Room Descriptions
SUMMERLANDS GARDENS, PLYMPTON, PLYMOUTH PL7 2GZ
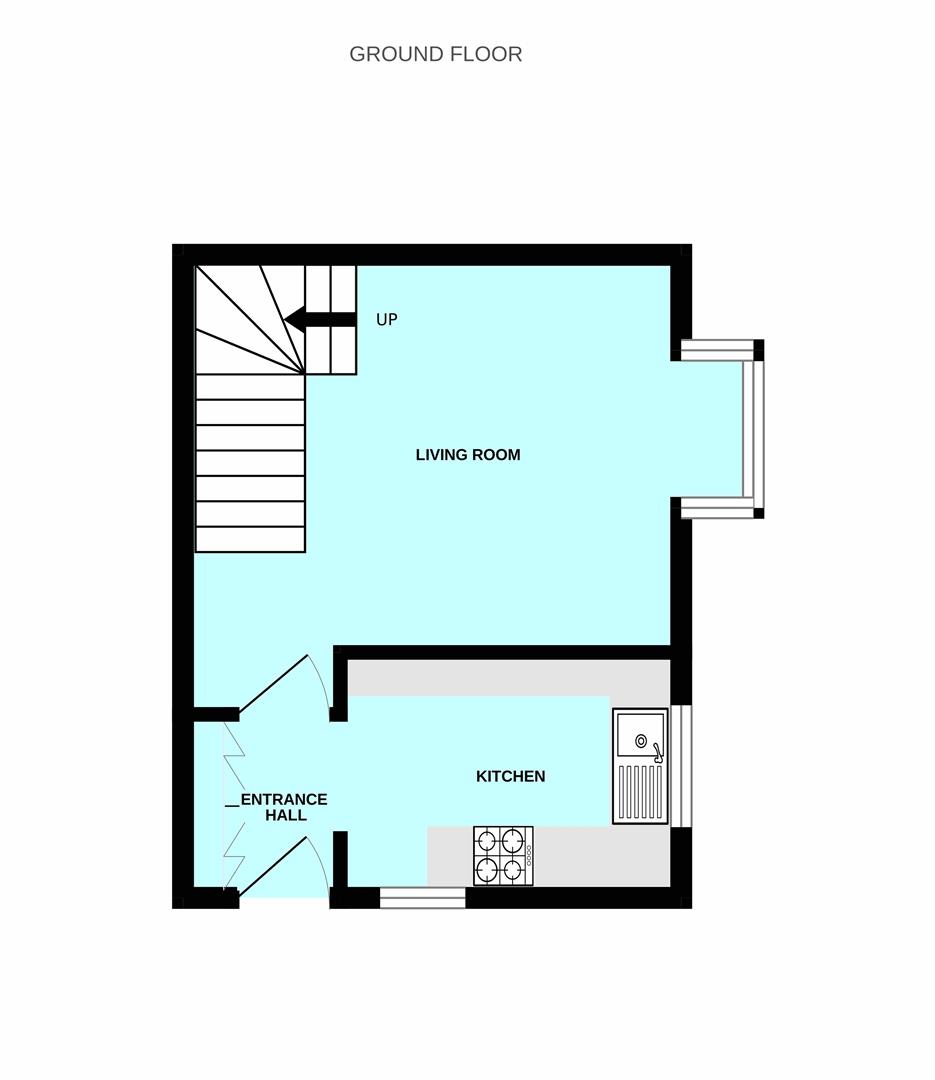
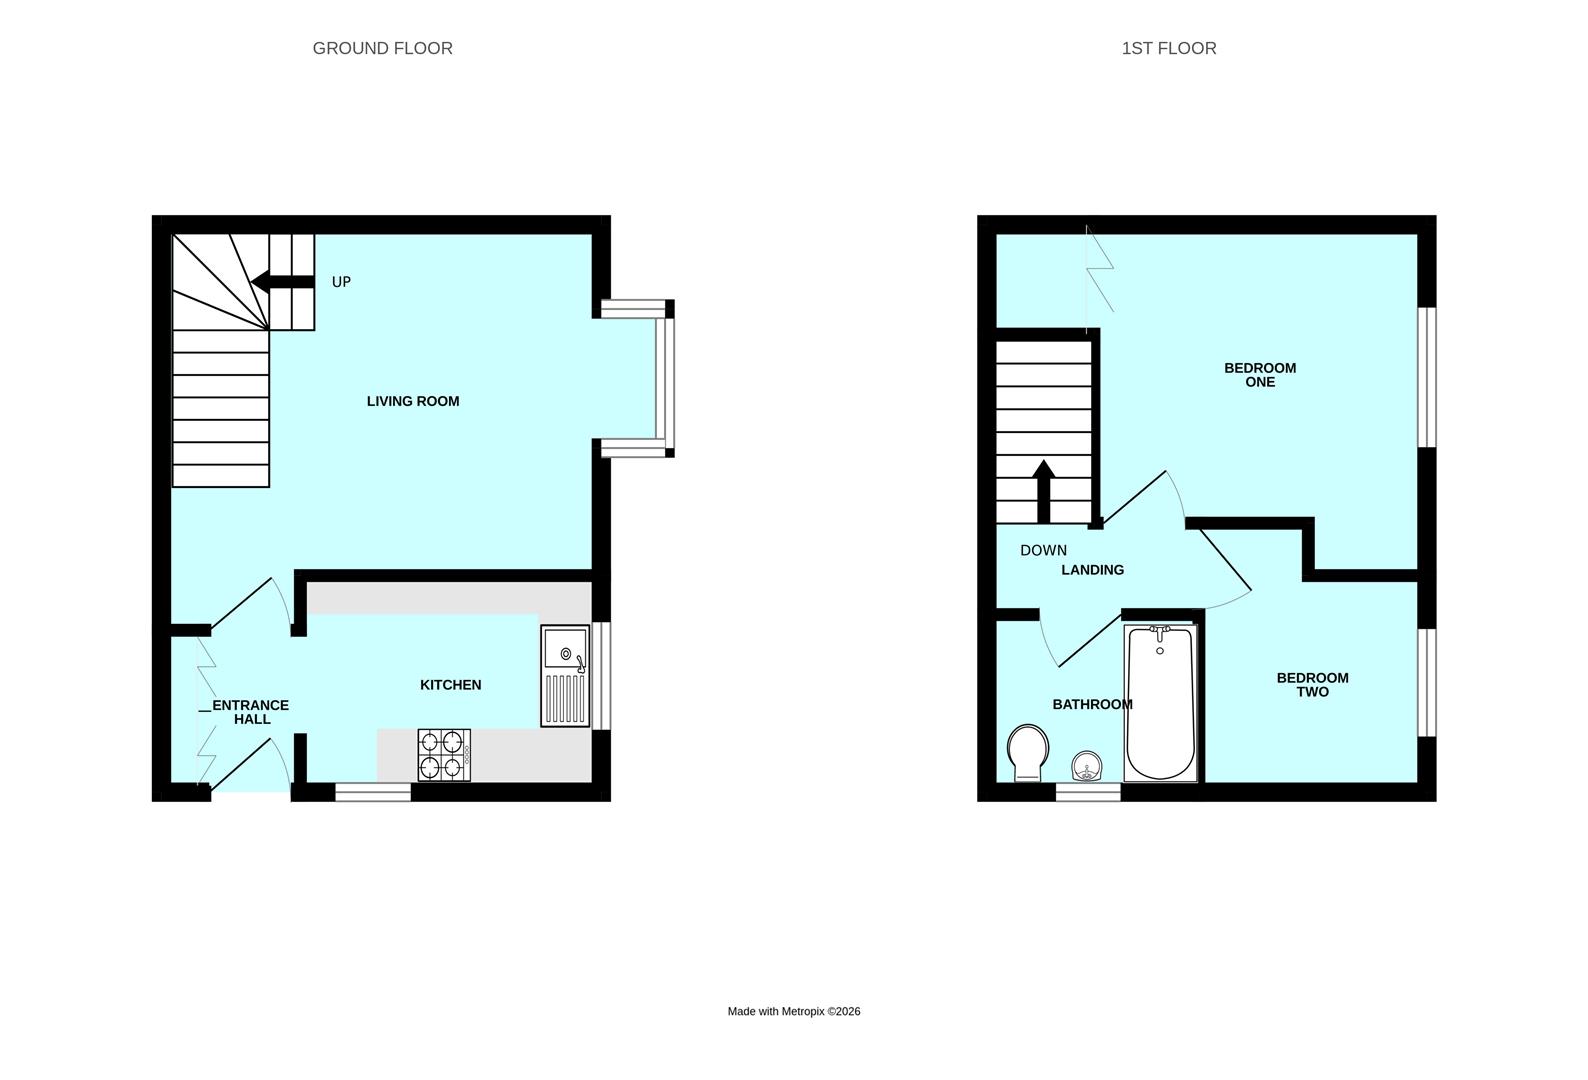
ACCOMMODATION1.83 x 1.04 (6'0" x 3'4")
uPVC double-glazed door, with inset obscured glass panels, opening into the entrance hallway.
ENTRANCE HALLWAY
Doors leading to the kitchen and the lounge. Storage cupboards.
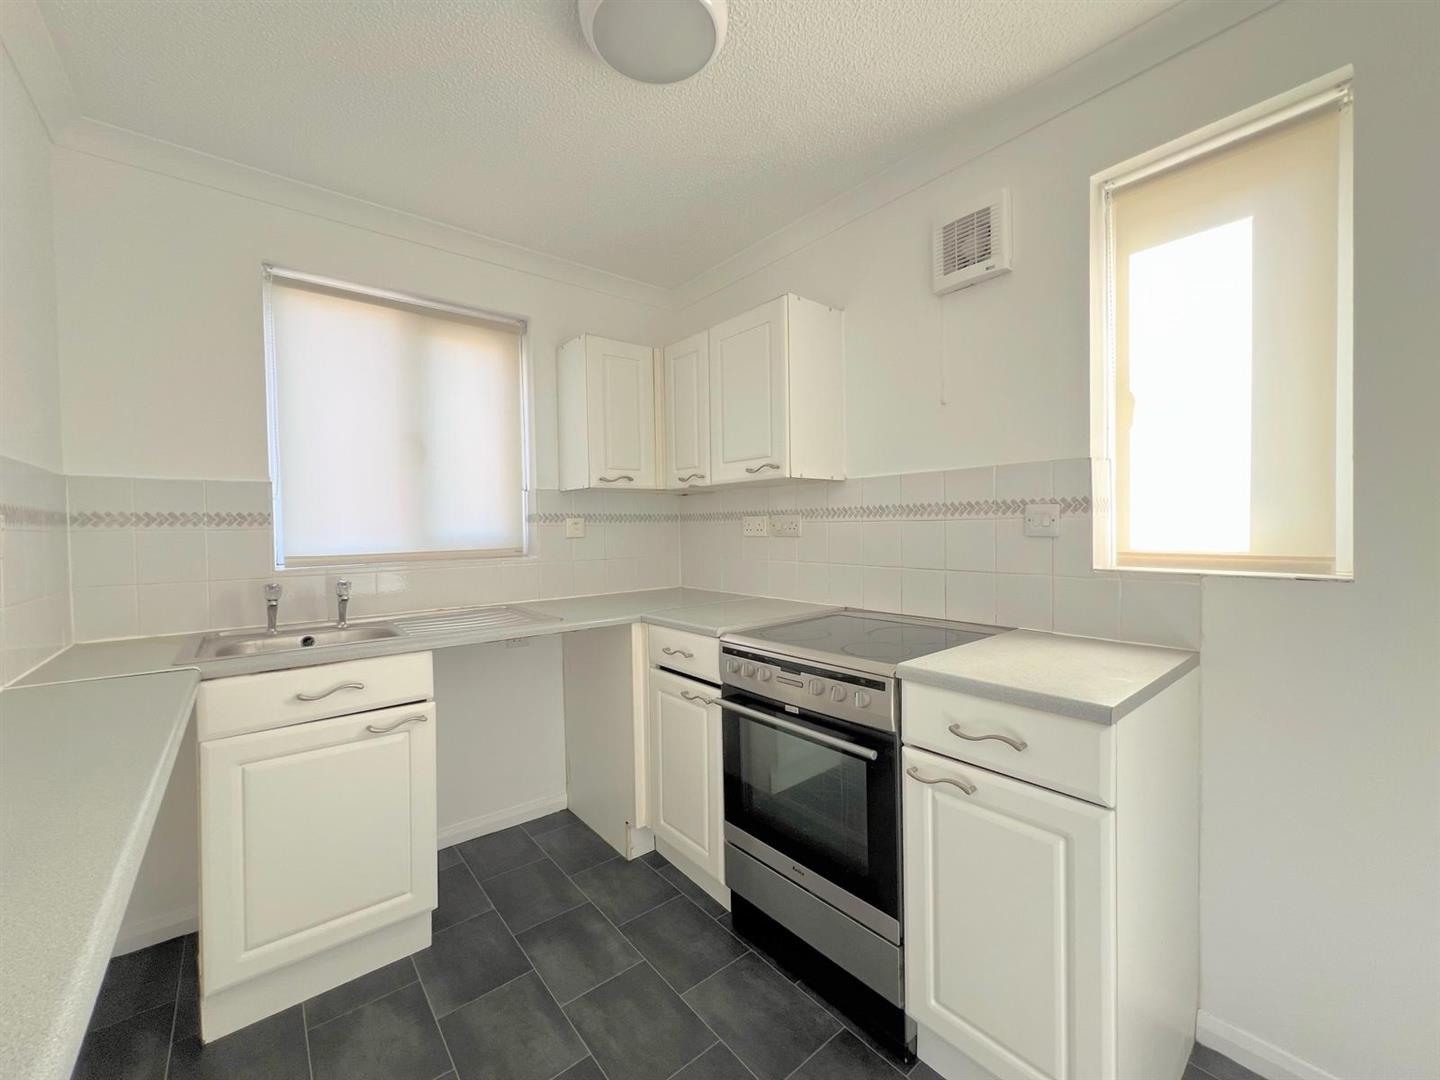
KITCHEN2.71 x 2.04 (8'10" x 6'8")
Selection of matching base and wall-mounted units with a roll-edged laminate worktop and inset stainless-steel sink unit. Space for an oven and washing machine. Breakfast bar. uPVC double-glazed windows to the front and side elevations.
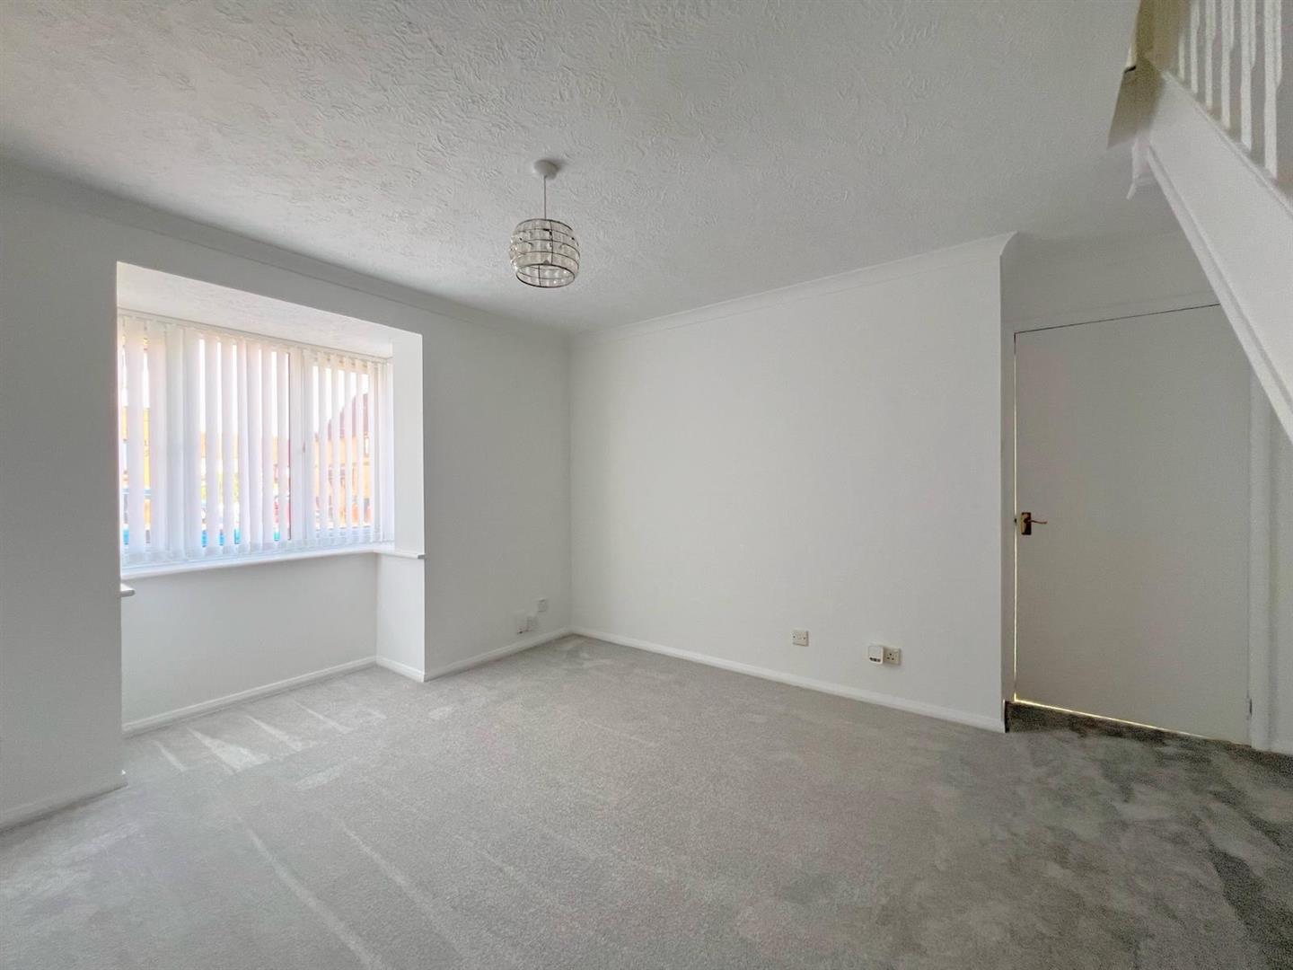
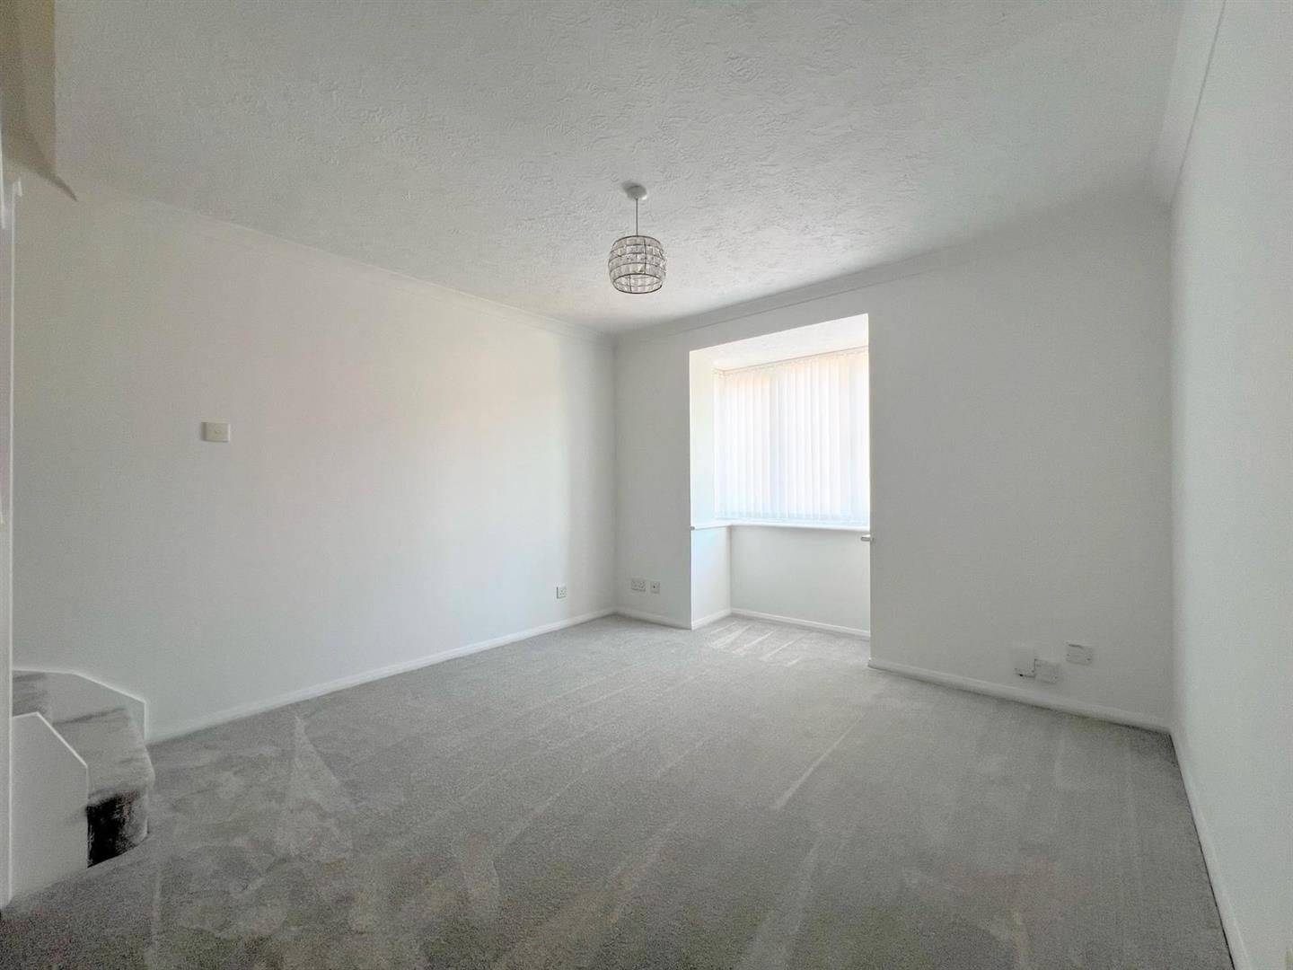
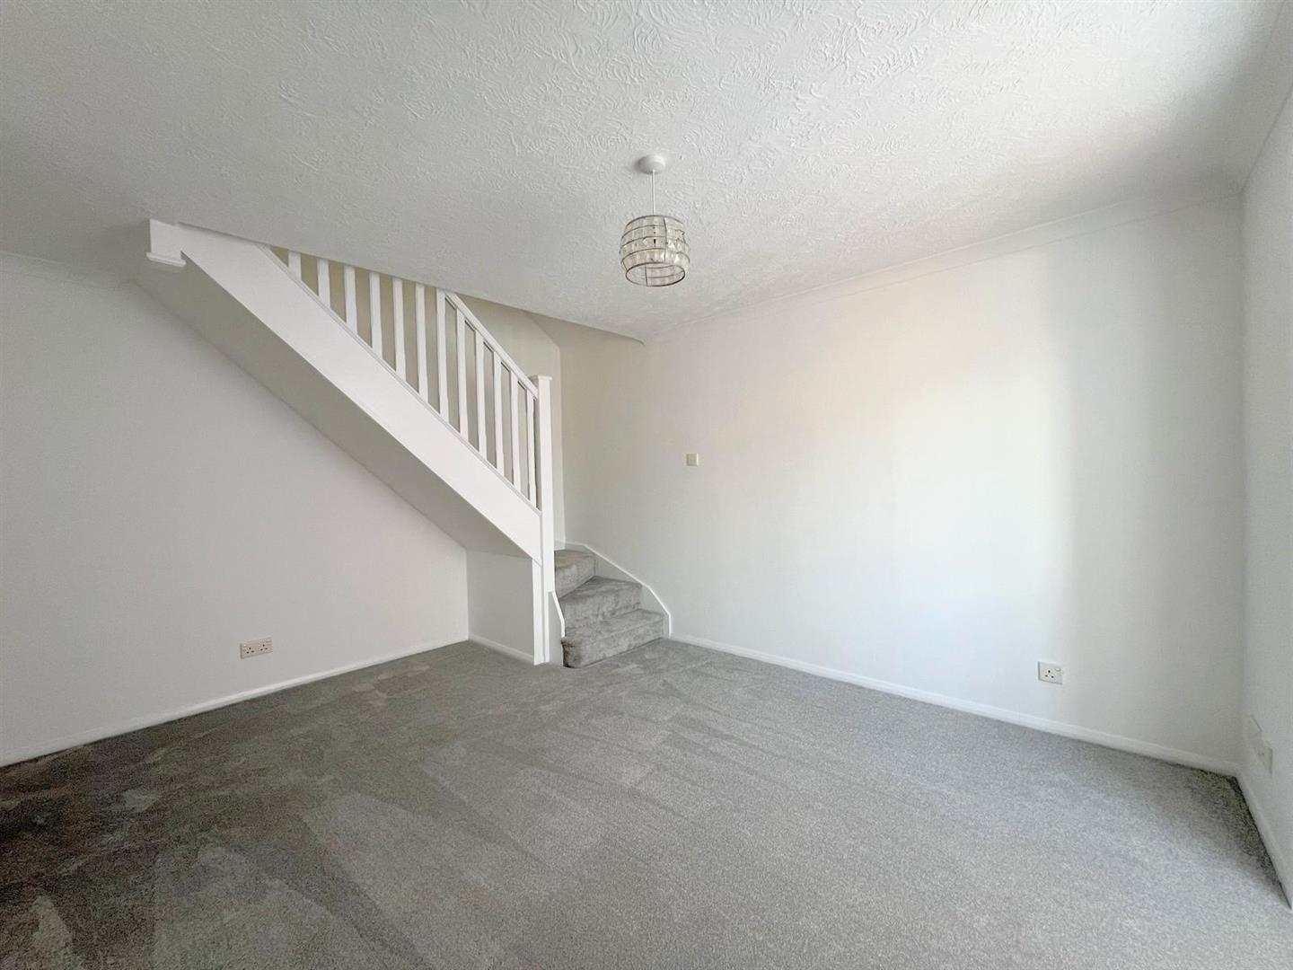
LOUNGE4.68 into bay x 3.31 (15'4" into bay x 10'10")
Stairs ascending to the first floor accommodation. Square bay to the front elevation with uPVC double-glazed window.
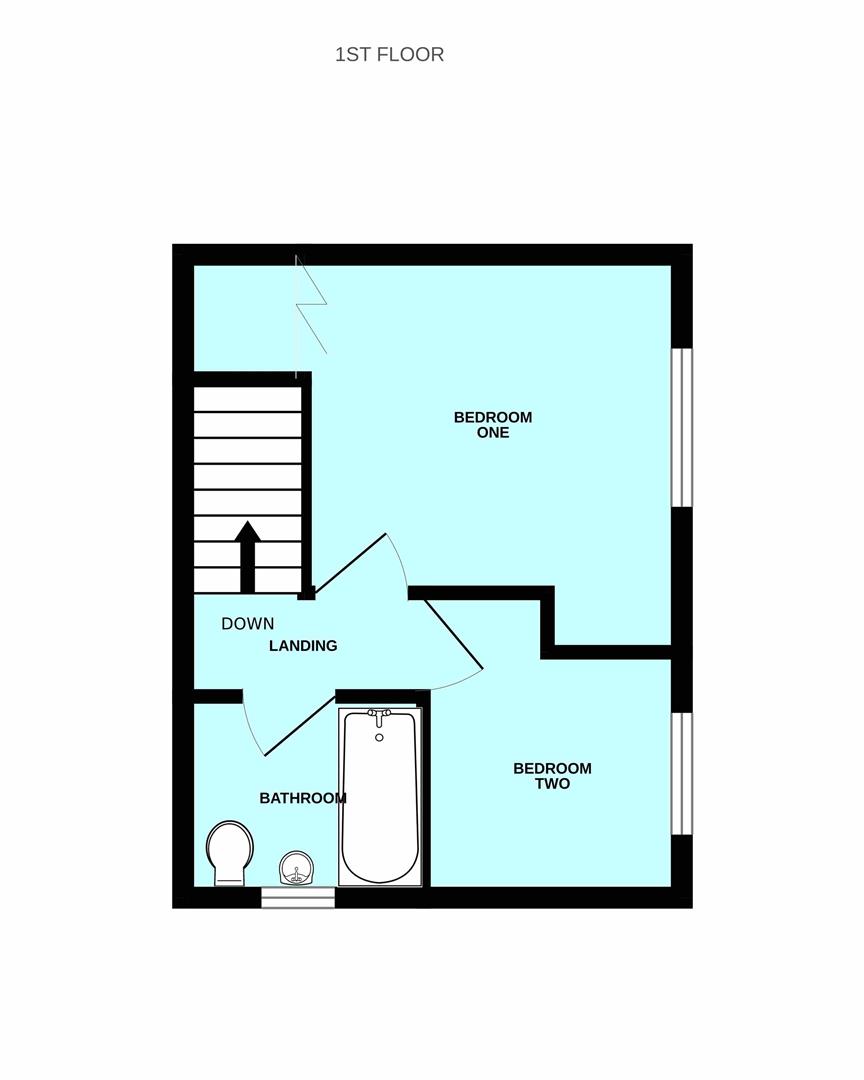
FIRST FLOOR LANDING1.91 x 0.82 (6'3" x 2'8")
Doors providing access to the first floor accommodation. Hatch providing access to the loft space.
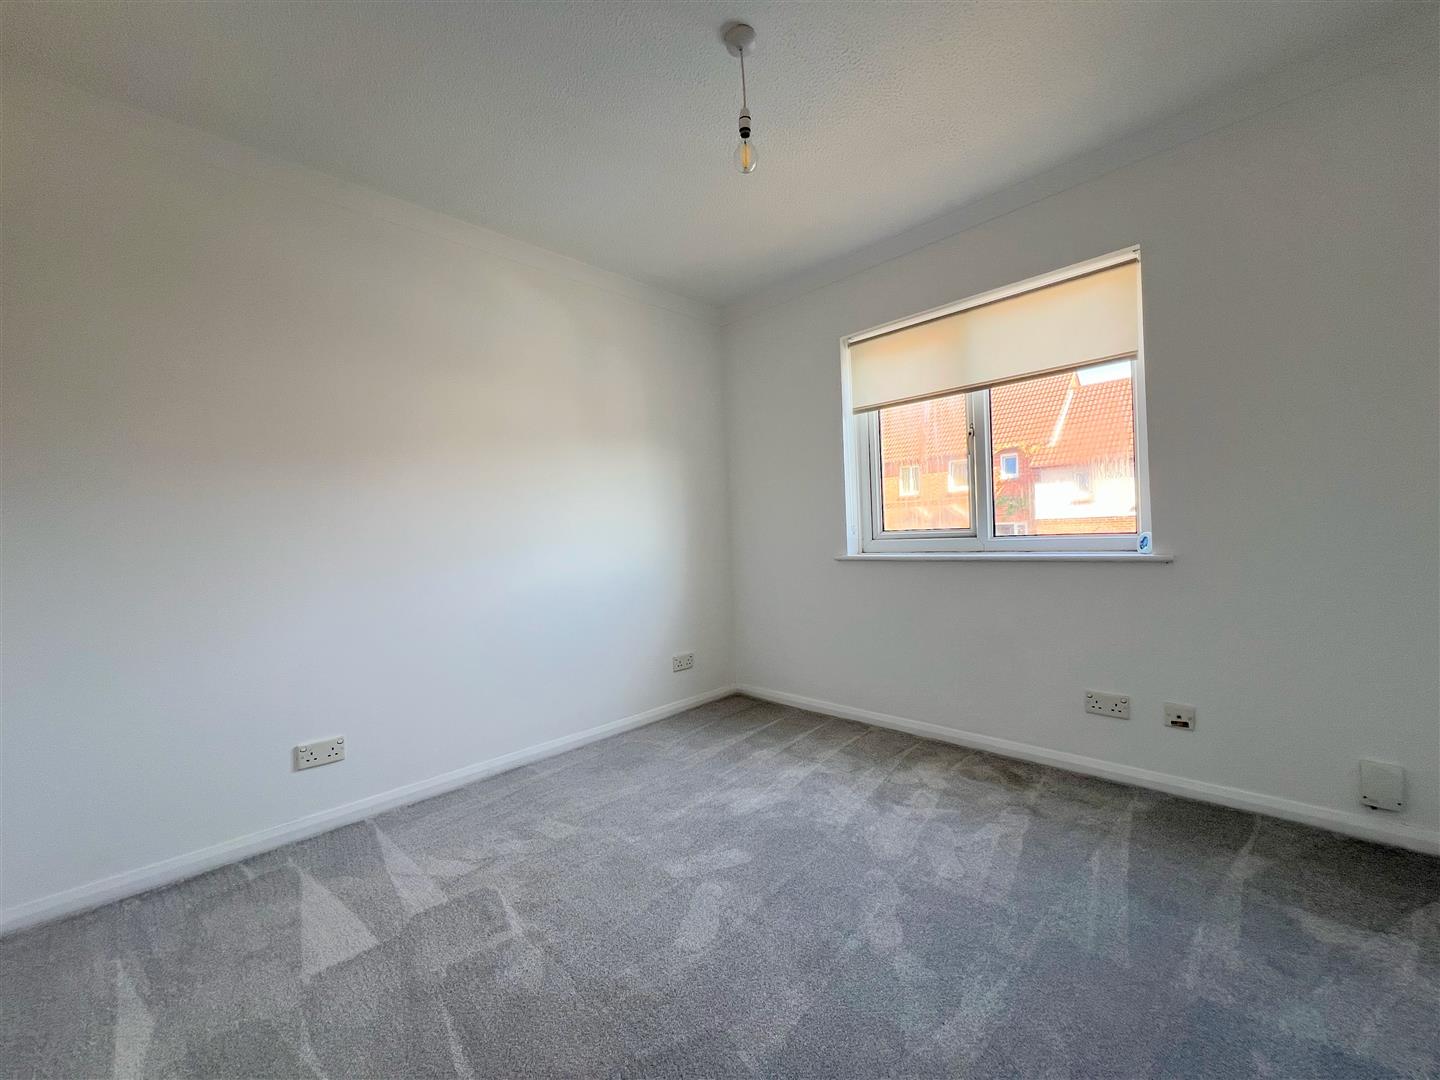
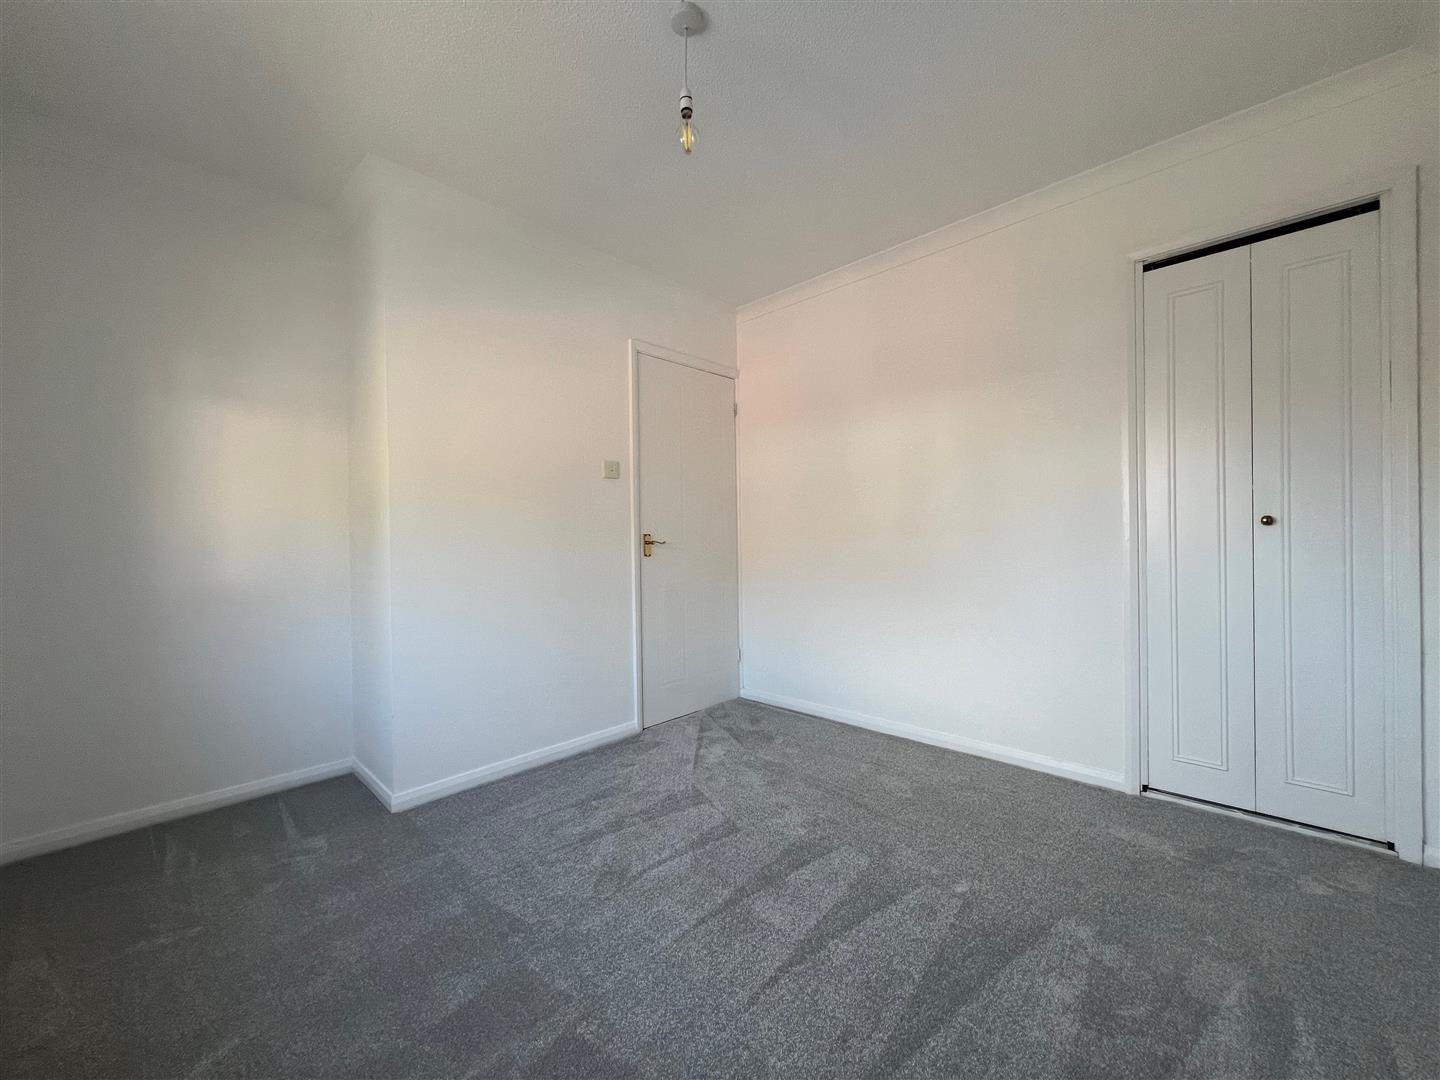
BEDROOM ONE3.28 x 3.03 (10'9" x 9'11")
Built-in wardrobe. Alcove space for wardrobes or drawers. uPVC double-glazed window to the front elevation.
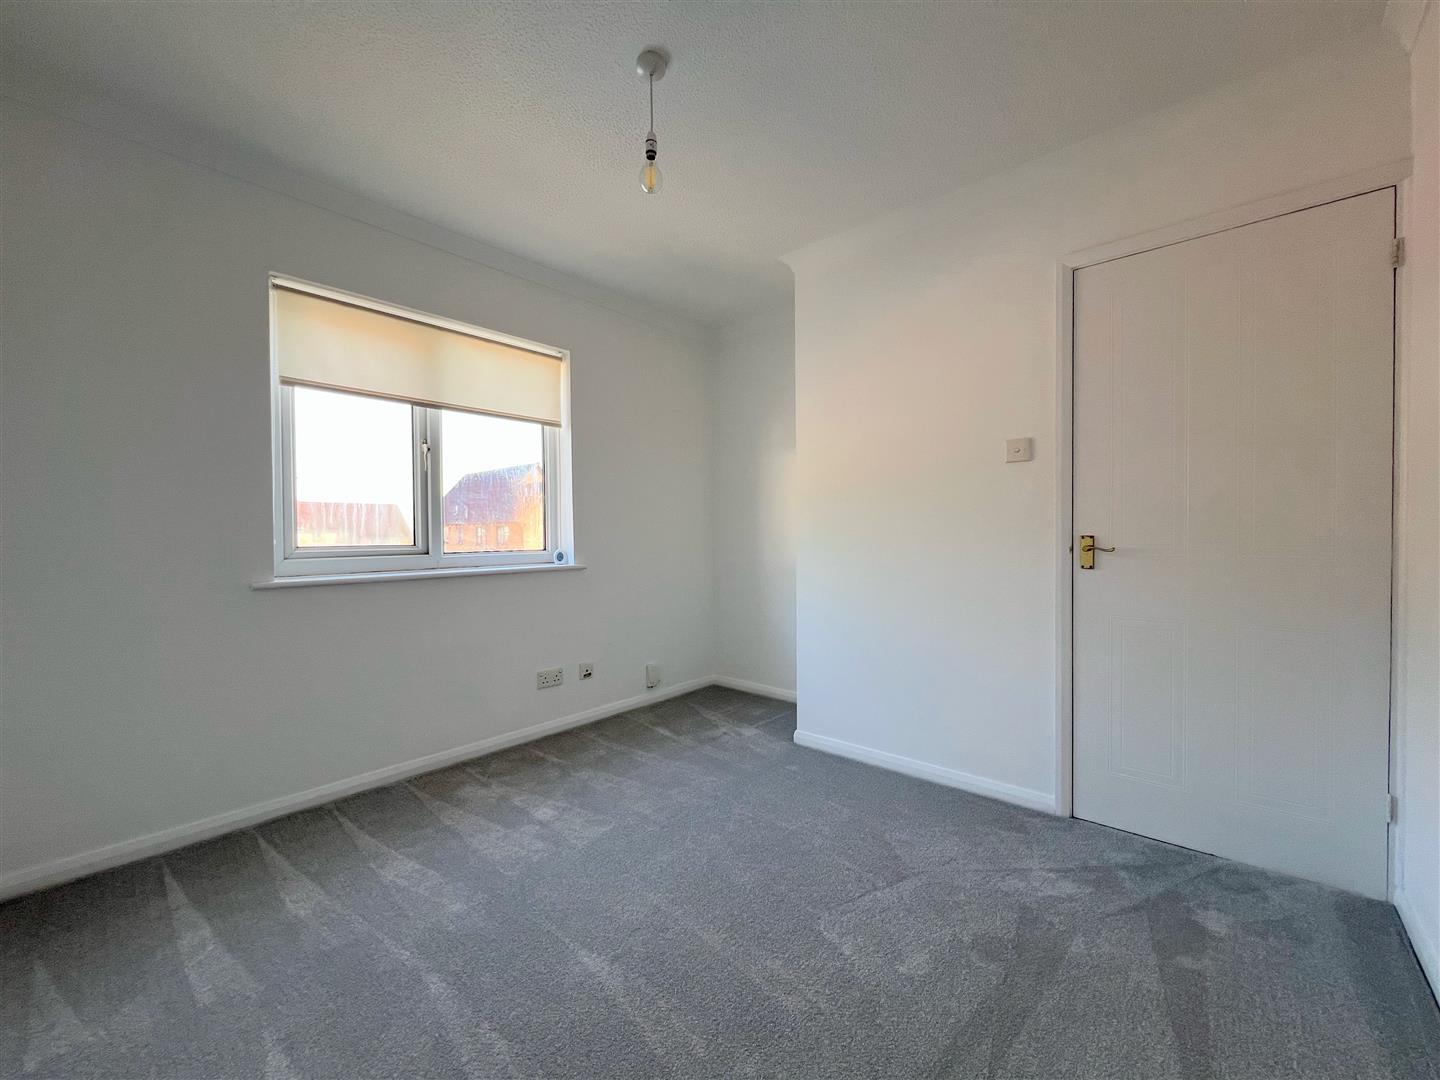
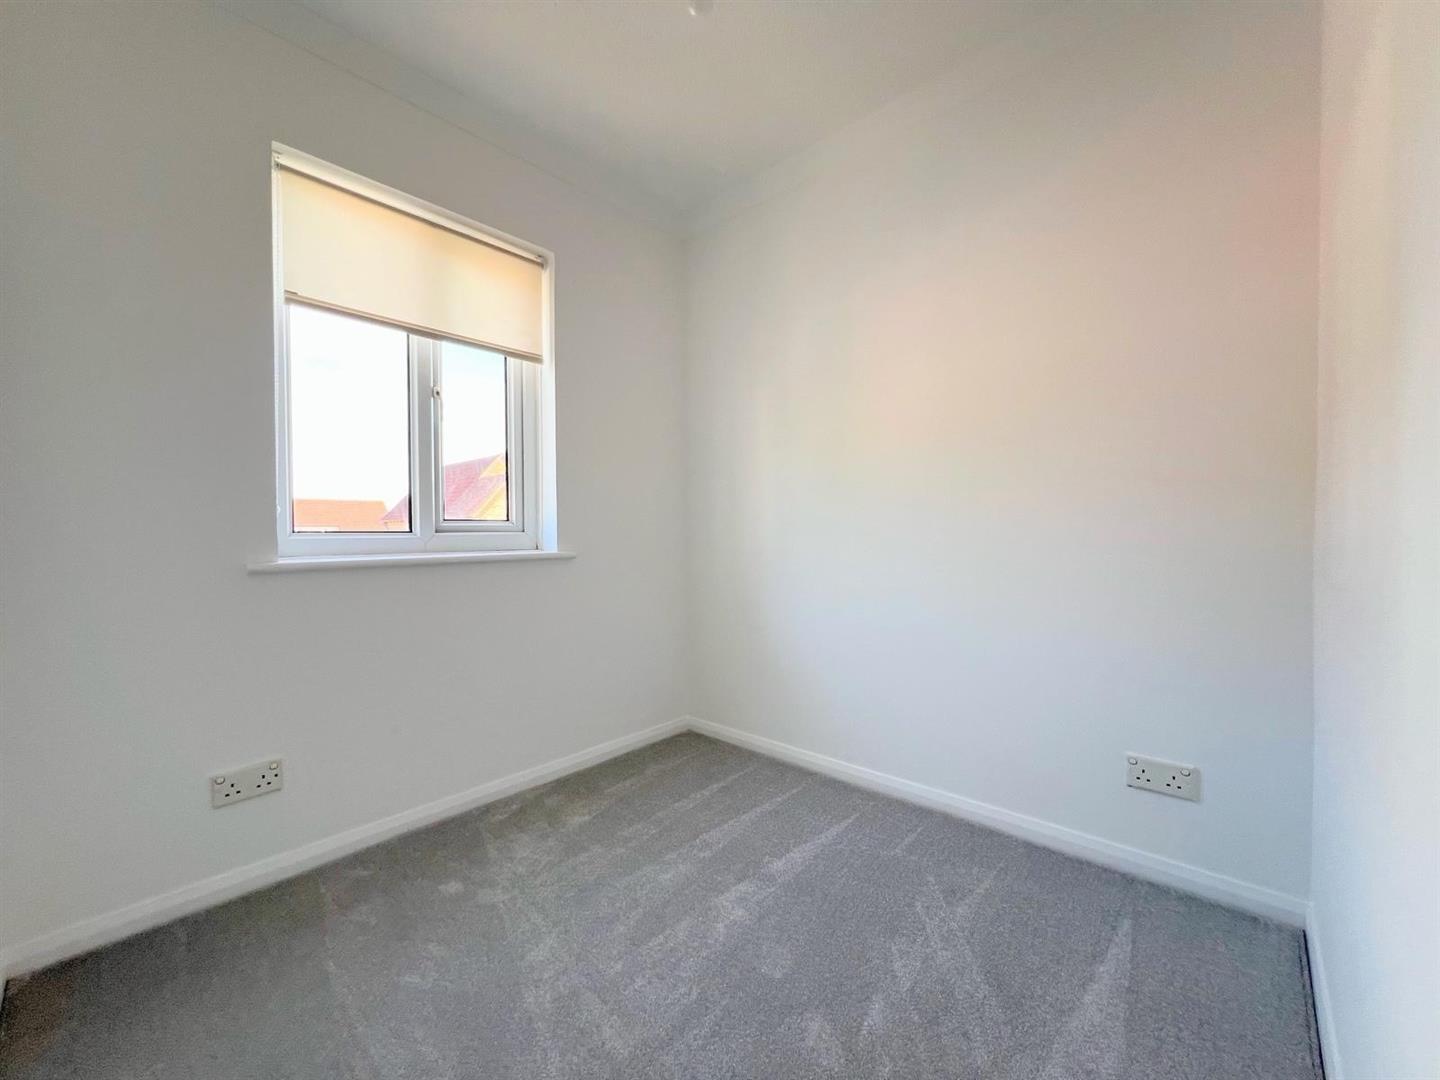
BEDROOM TWO2.11 x 2.07 (6'11" x 6'9")
uPVC double-glazed window to the front elevation.
BATHROOM1.90 x 1.69 (6'2" x 5'6")
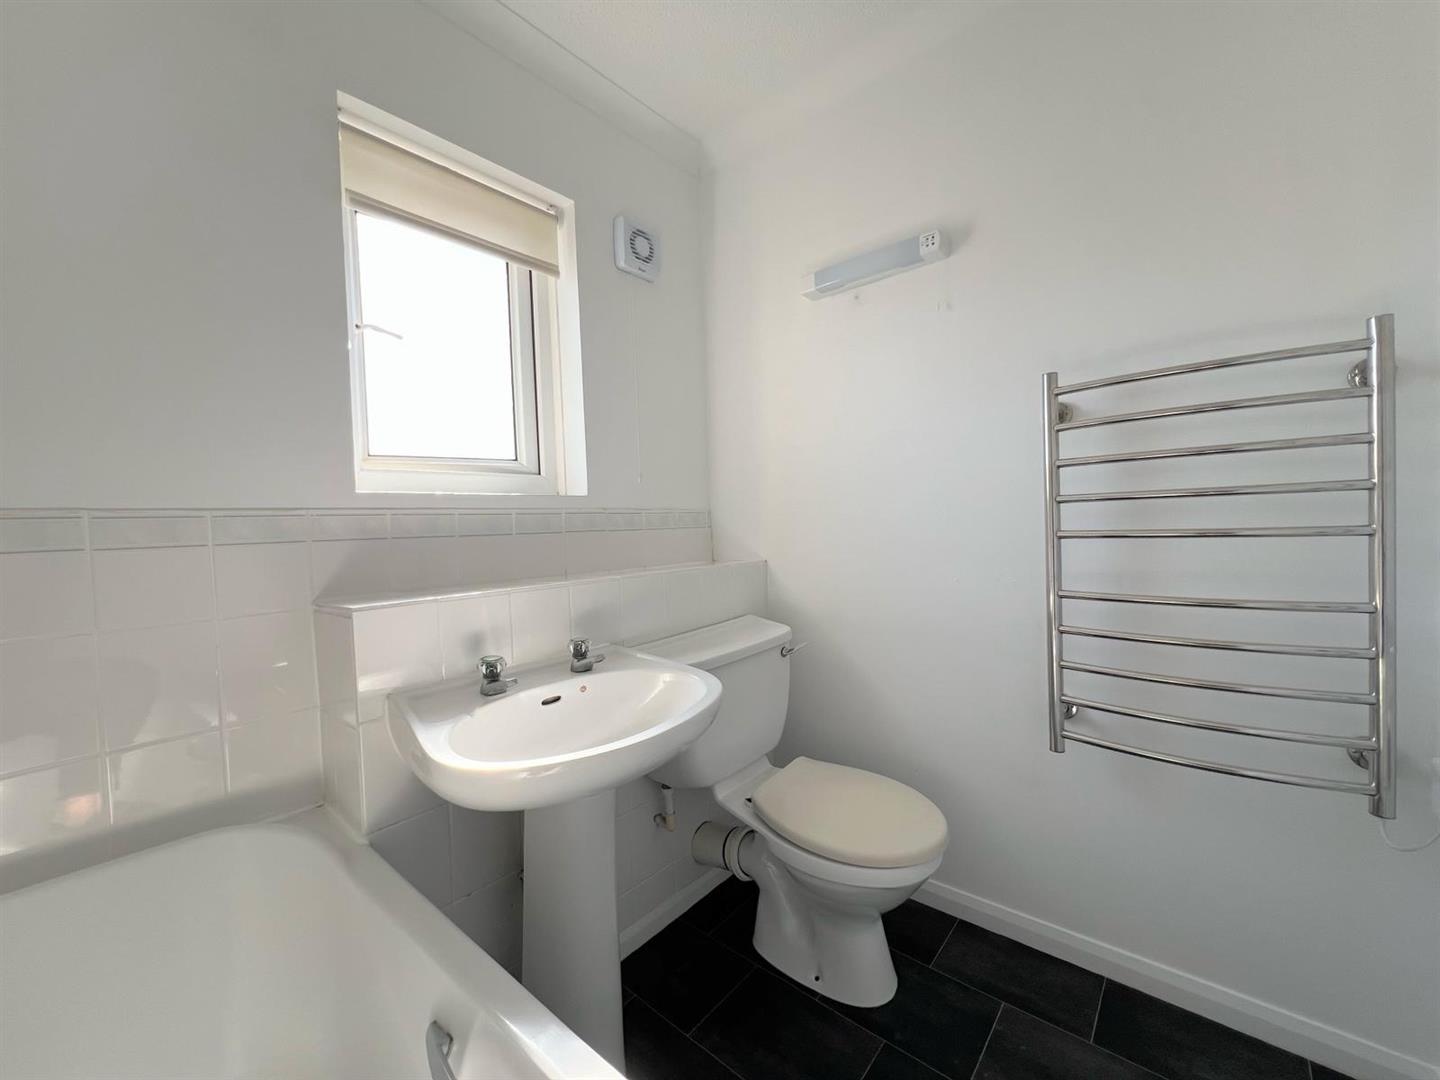
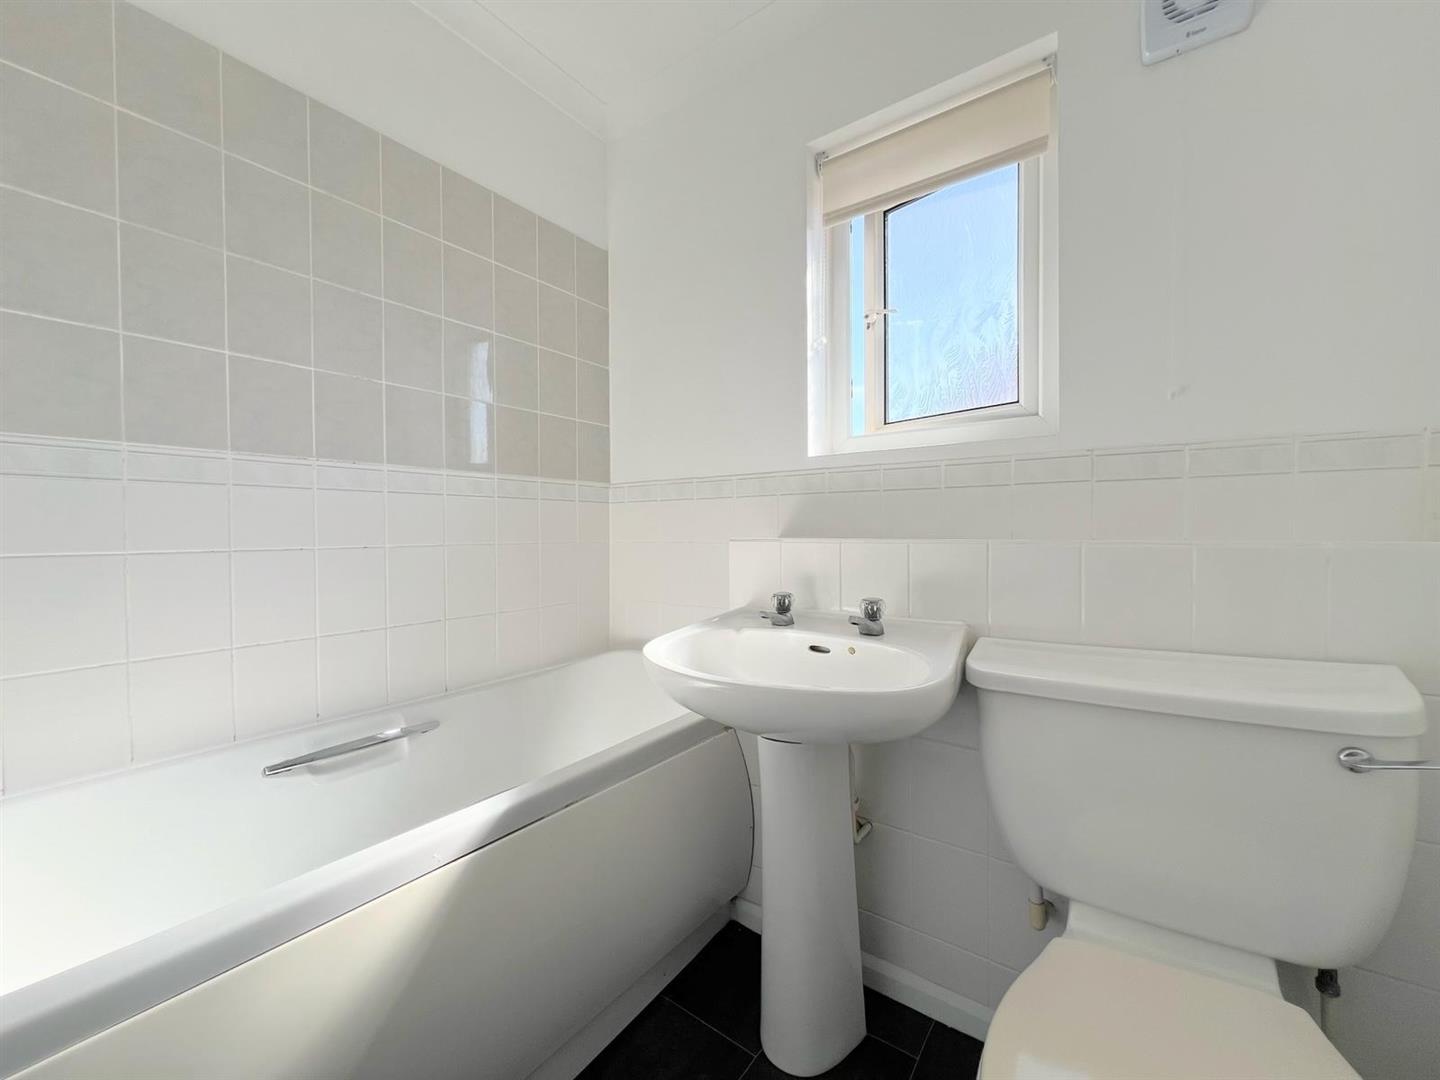
Panel bath with electric shower over, pedestal wash handbasin and close-coupled wc. Chrome heated towel rail. uPVC double-glazed window to the side elevation.
OUTSIDE
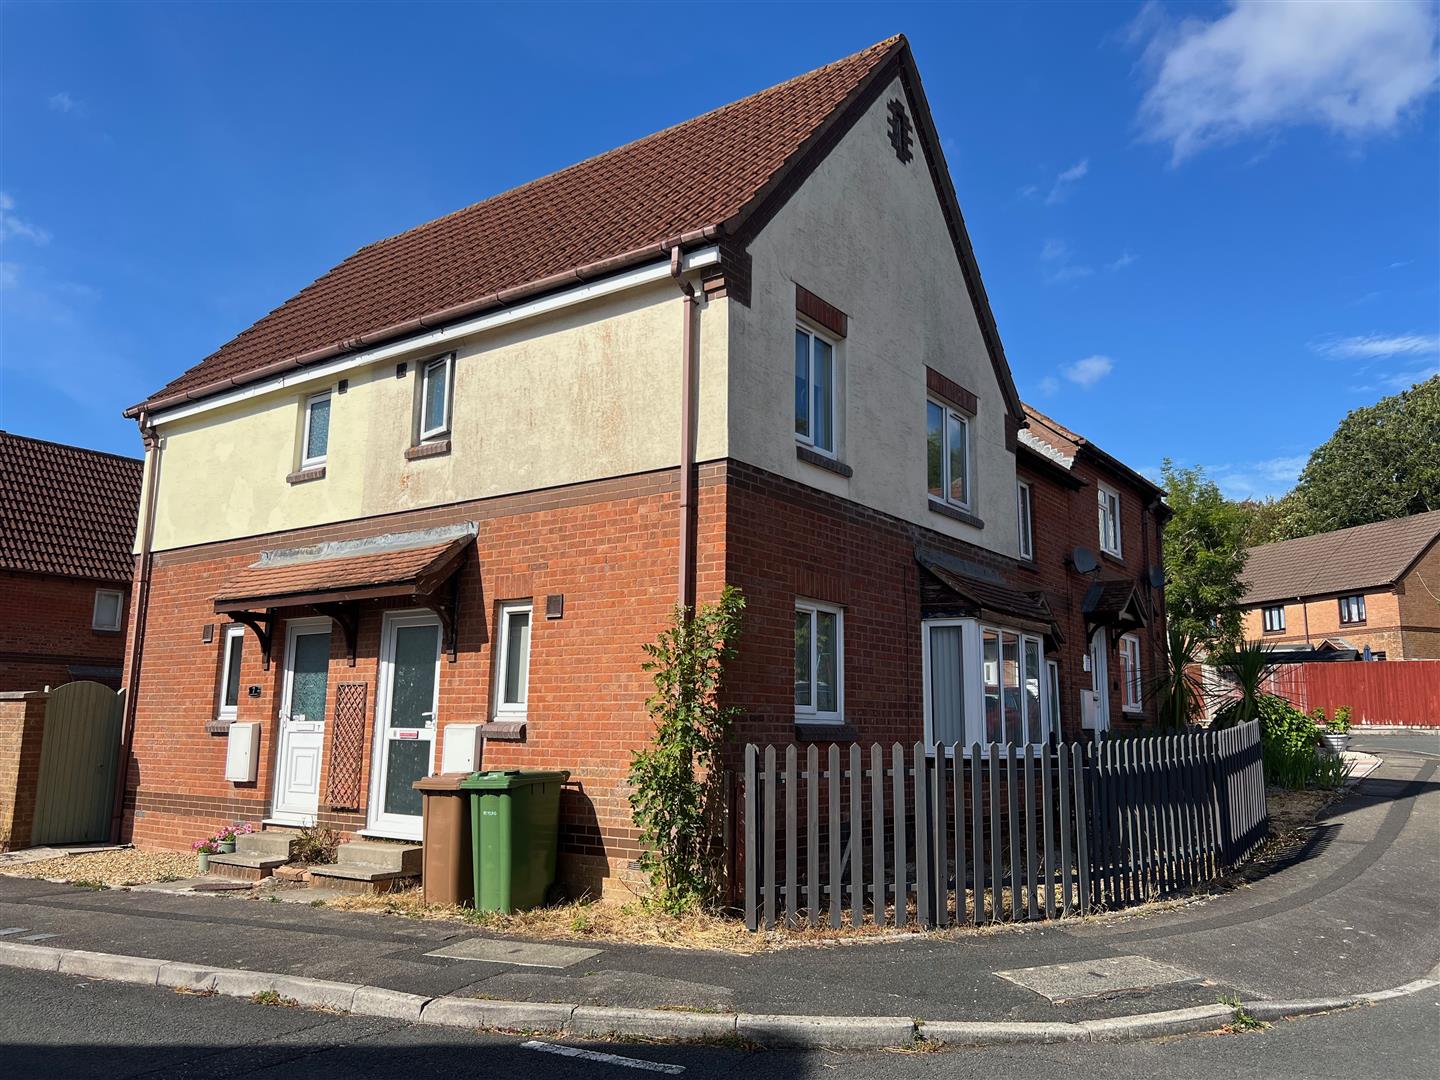
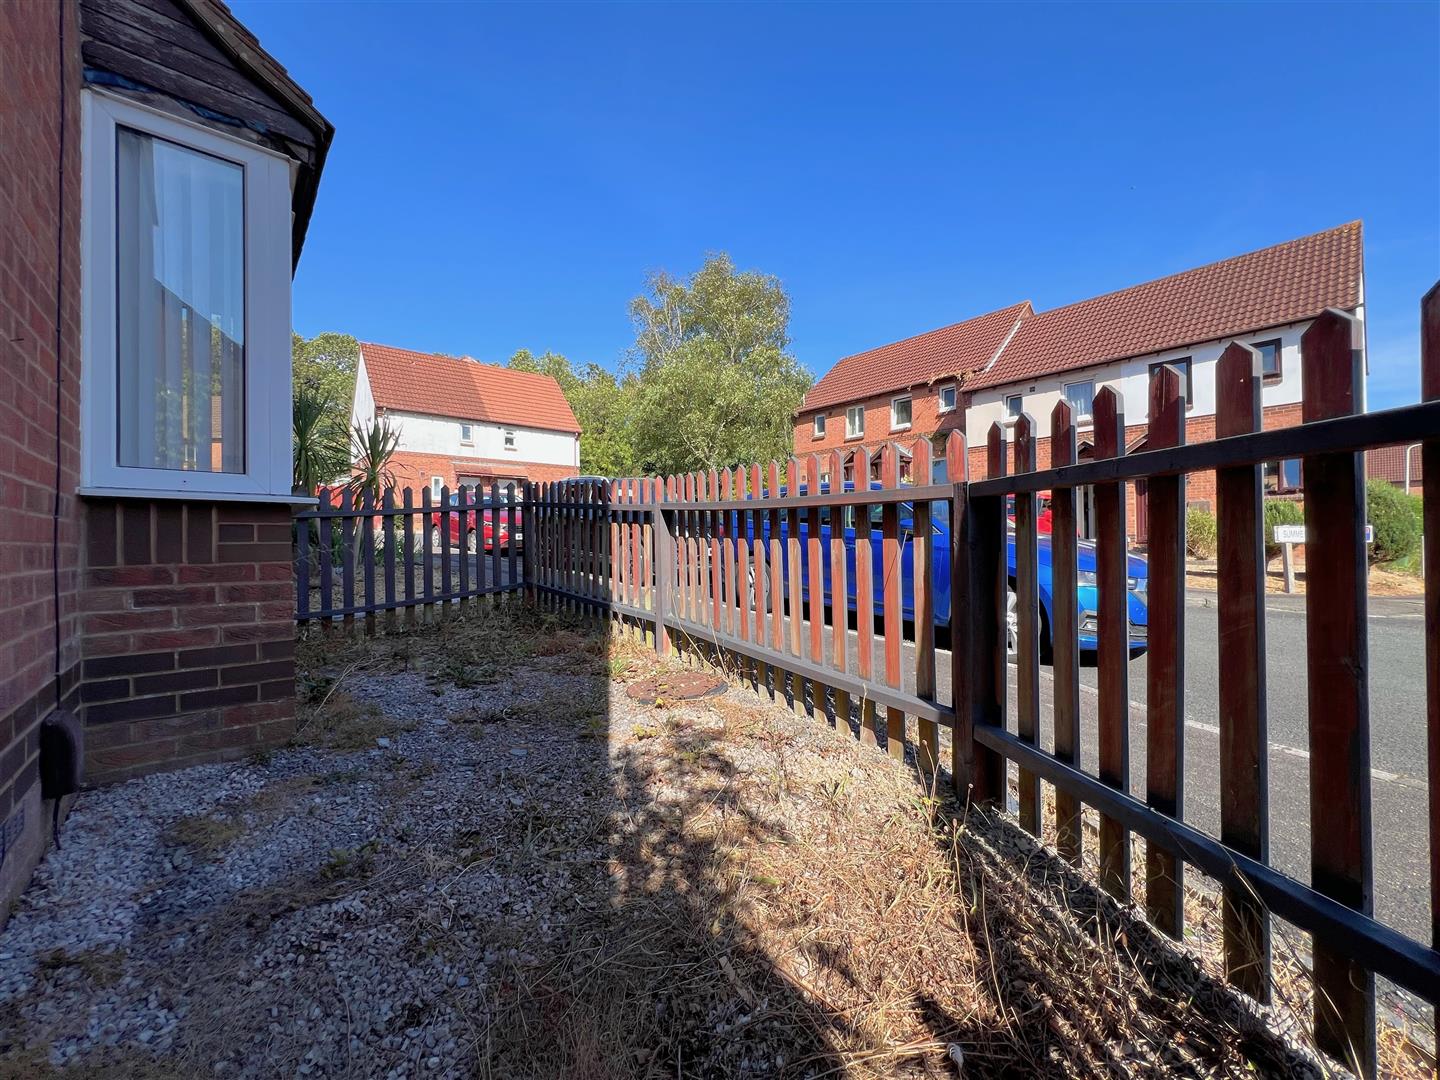
The property is approached via a footpath, with steps leading up to the front door. To the front of the property there is an area of garden laid to gravel, bordered by a picket fence. There is an allocated parking space in a nearby block.
COUNCIL TAX
Plymouth City Council
Council Tax Band: B
SERVICES
The property is connected to mains electricity, water and drainage.