Room Descriptions
GRANTHAM CLOSE, PLYMPTON, PLYMOUTH PL7 1UN
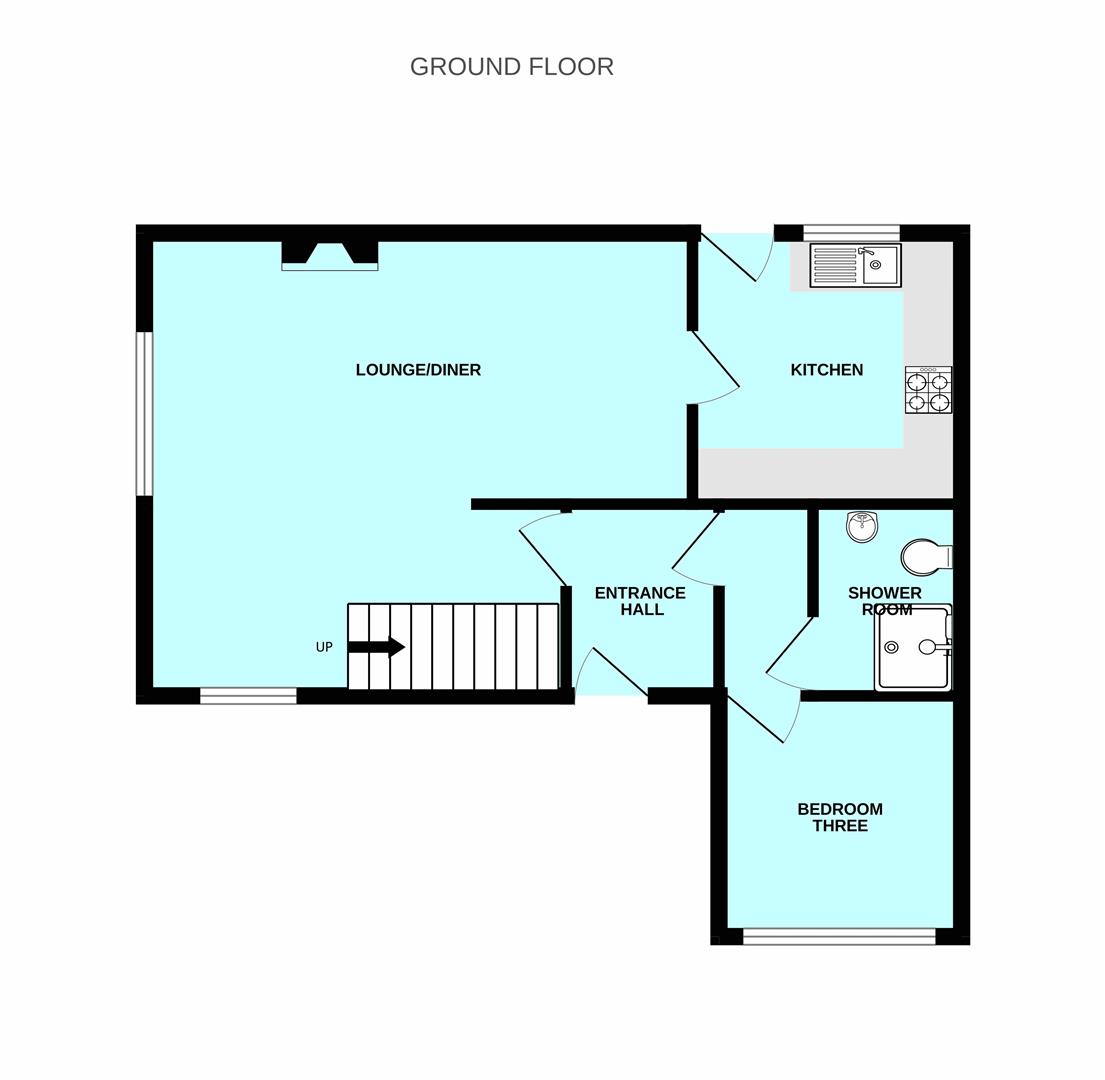
ENTRANCE HALLWAY1.8 x 1.53 (5'10" x 5'0")
uPVC double-glazed door, with inset obscured glass panel, opening into the entrance hall. Doors leading to the hallway and lounge/diner. Under-stairs cupboard.
HALLWAY1.65 x 0.91 (5'4" x 2'11")
Doors leading to the shower room and study.
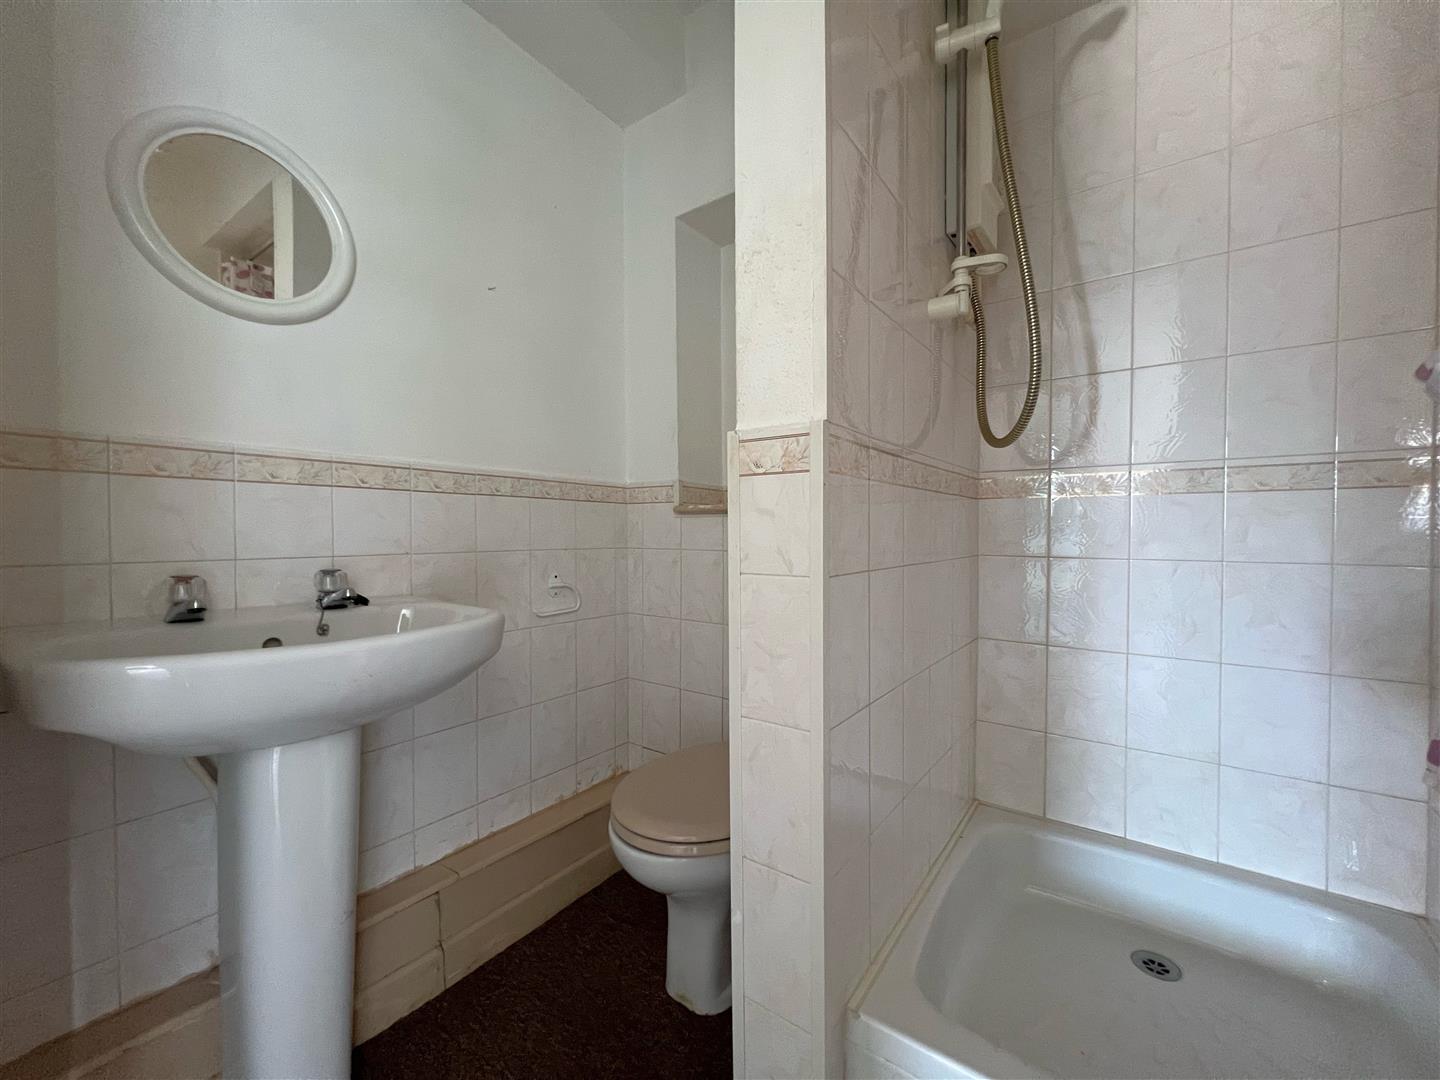
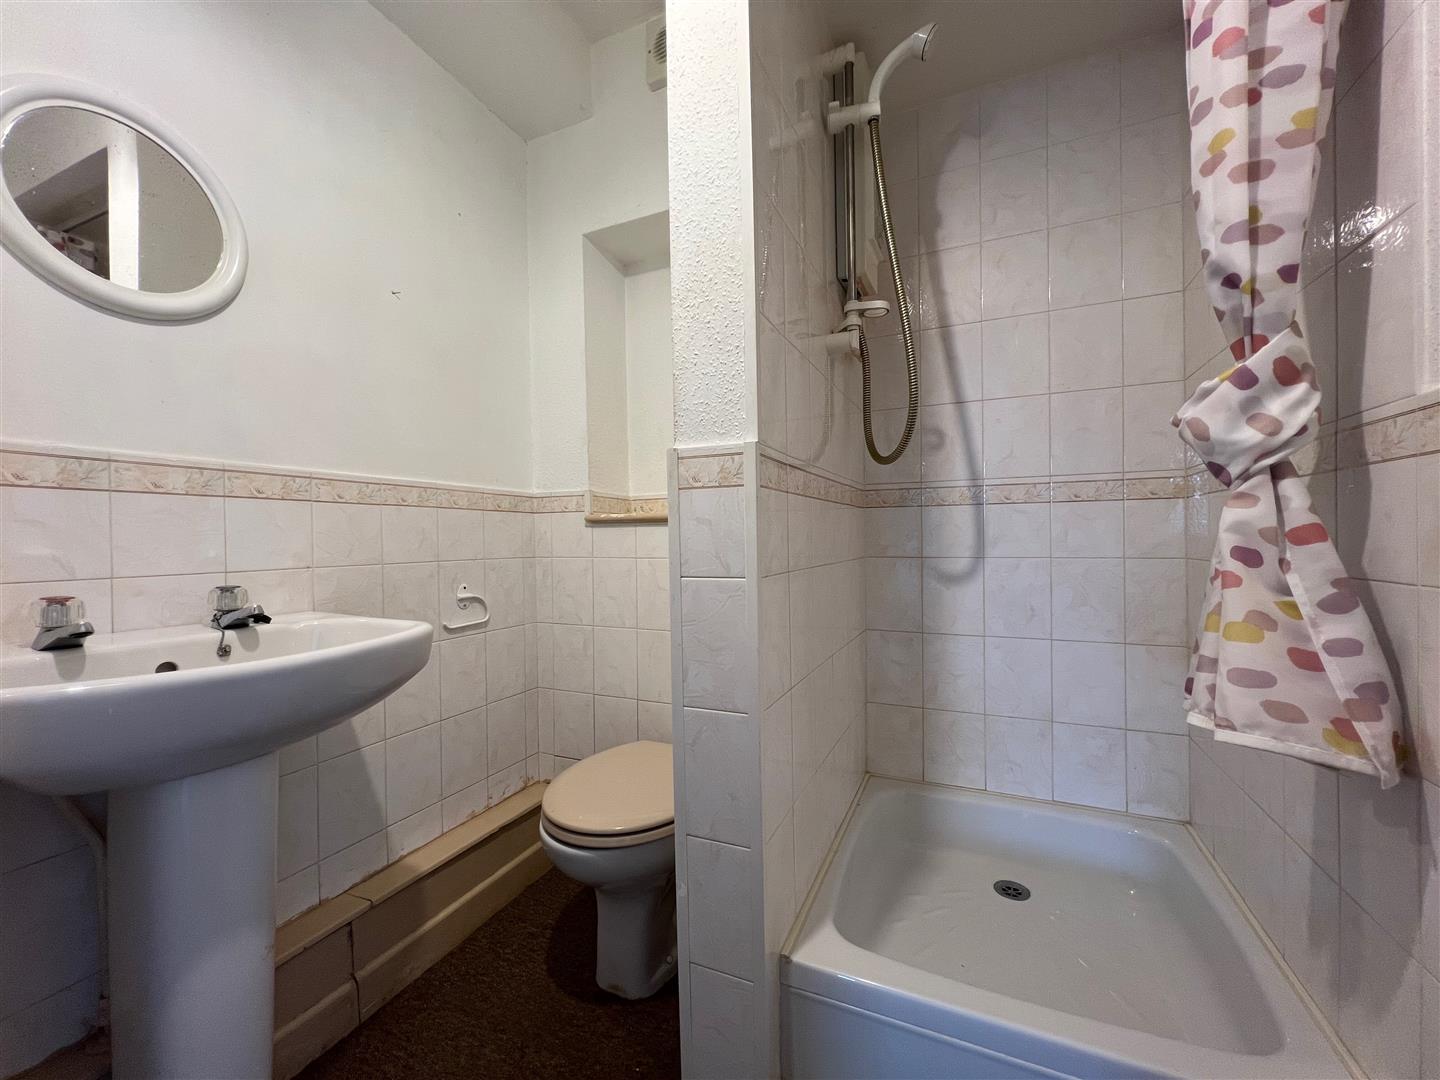
SHOWER ROOM1.66 x 1.47 (5'5" x 4'9")
Tiled shower cubicle with electric shower, pedestal wash handbasin and back-to-wall wc.
BEDROOM THREE2.73 x 2.43 (8'11" x 7'11")
uPVC double-glazed window to the front elevation.
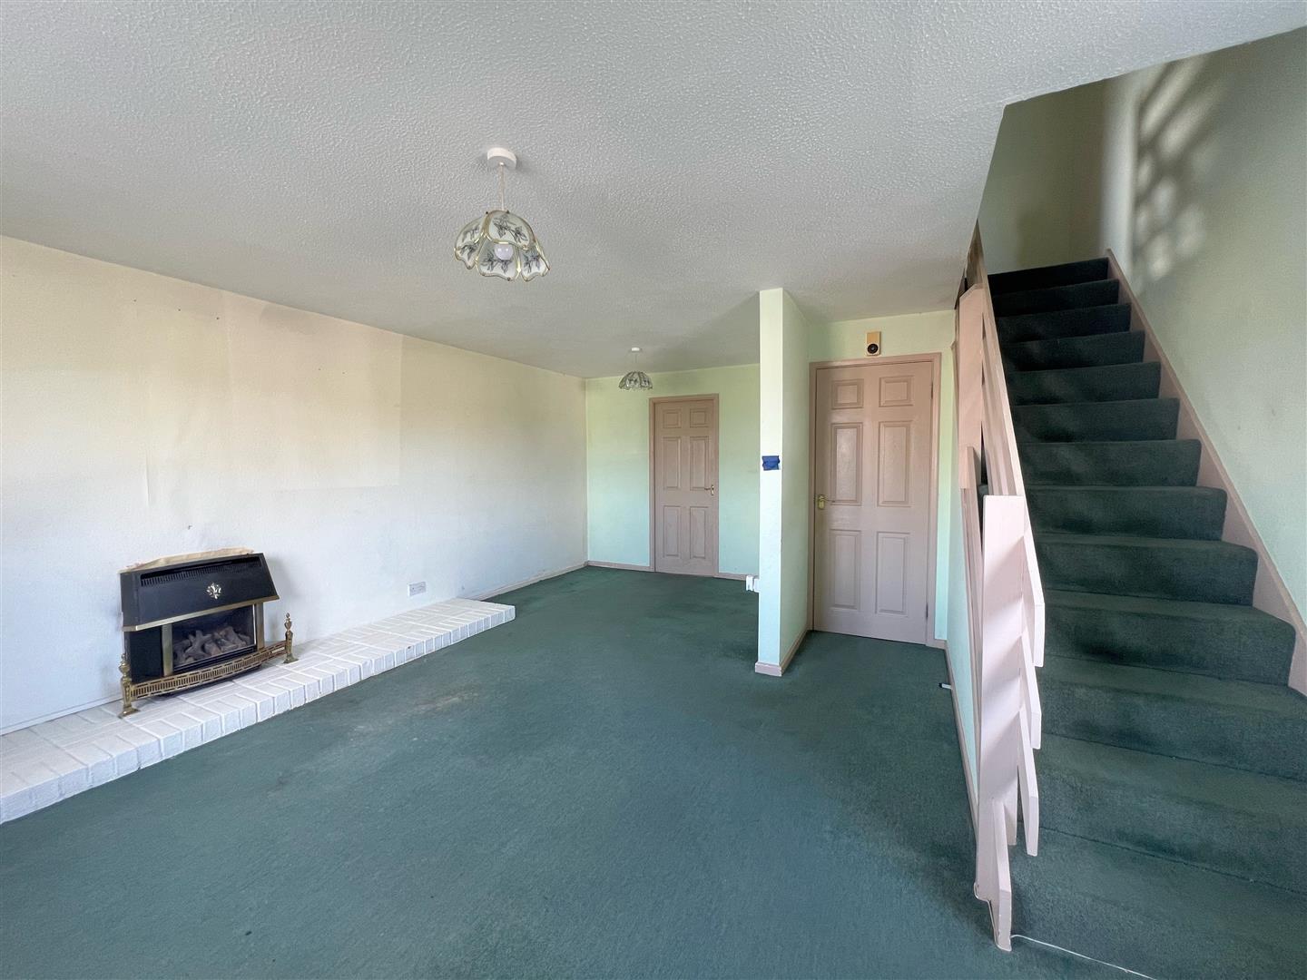
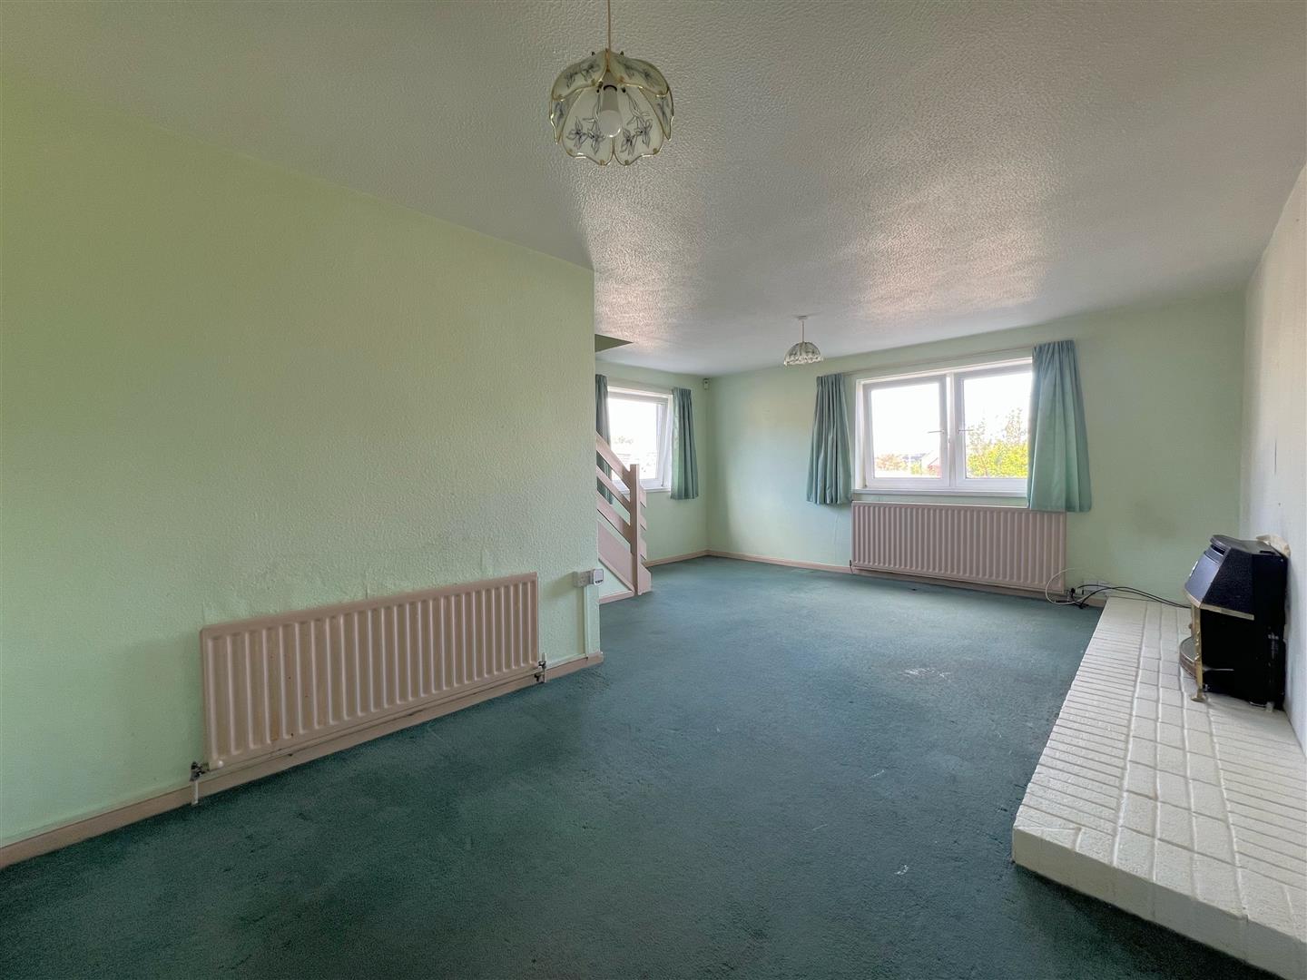
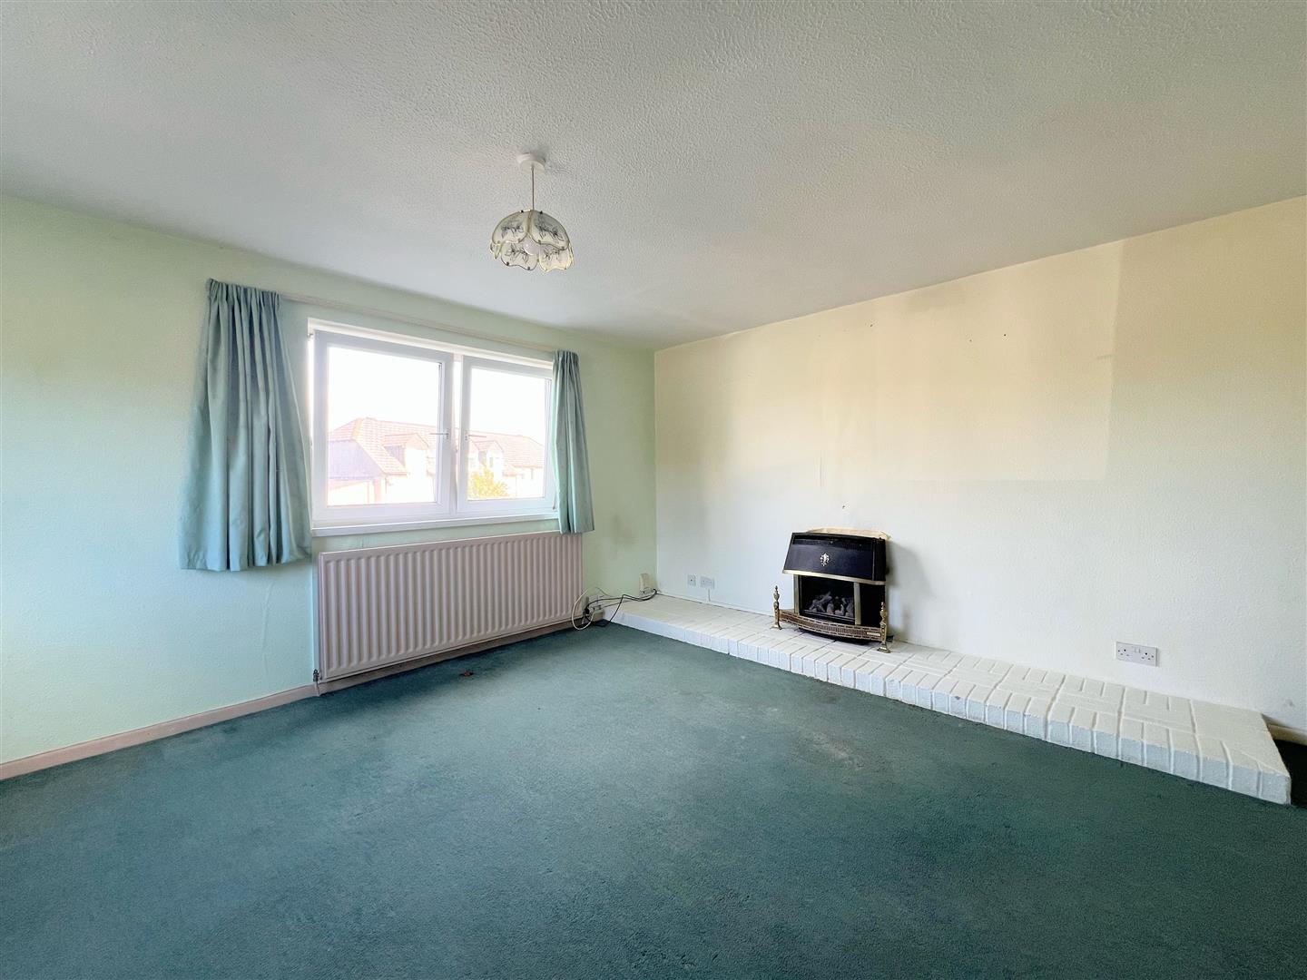
LOUNGE/DINER5.72 x 4.7 max (18'9" x 15'5" max)
Gas fireplace set onto a brick plinth. uPVC double-glazed windows to the front and side elevations. Door leading to the kitchen. Stairs ascending to the first floor accommodation.
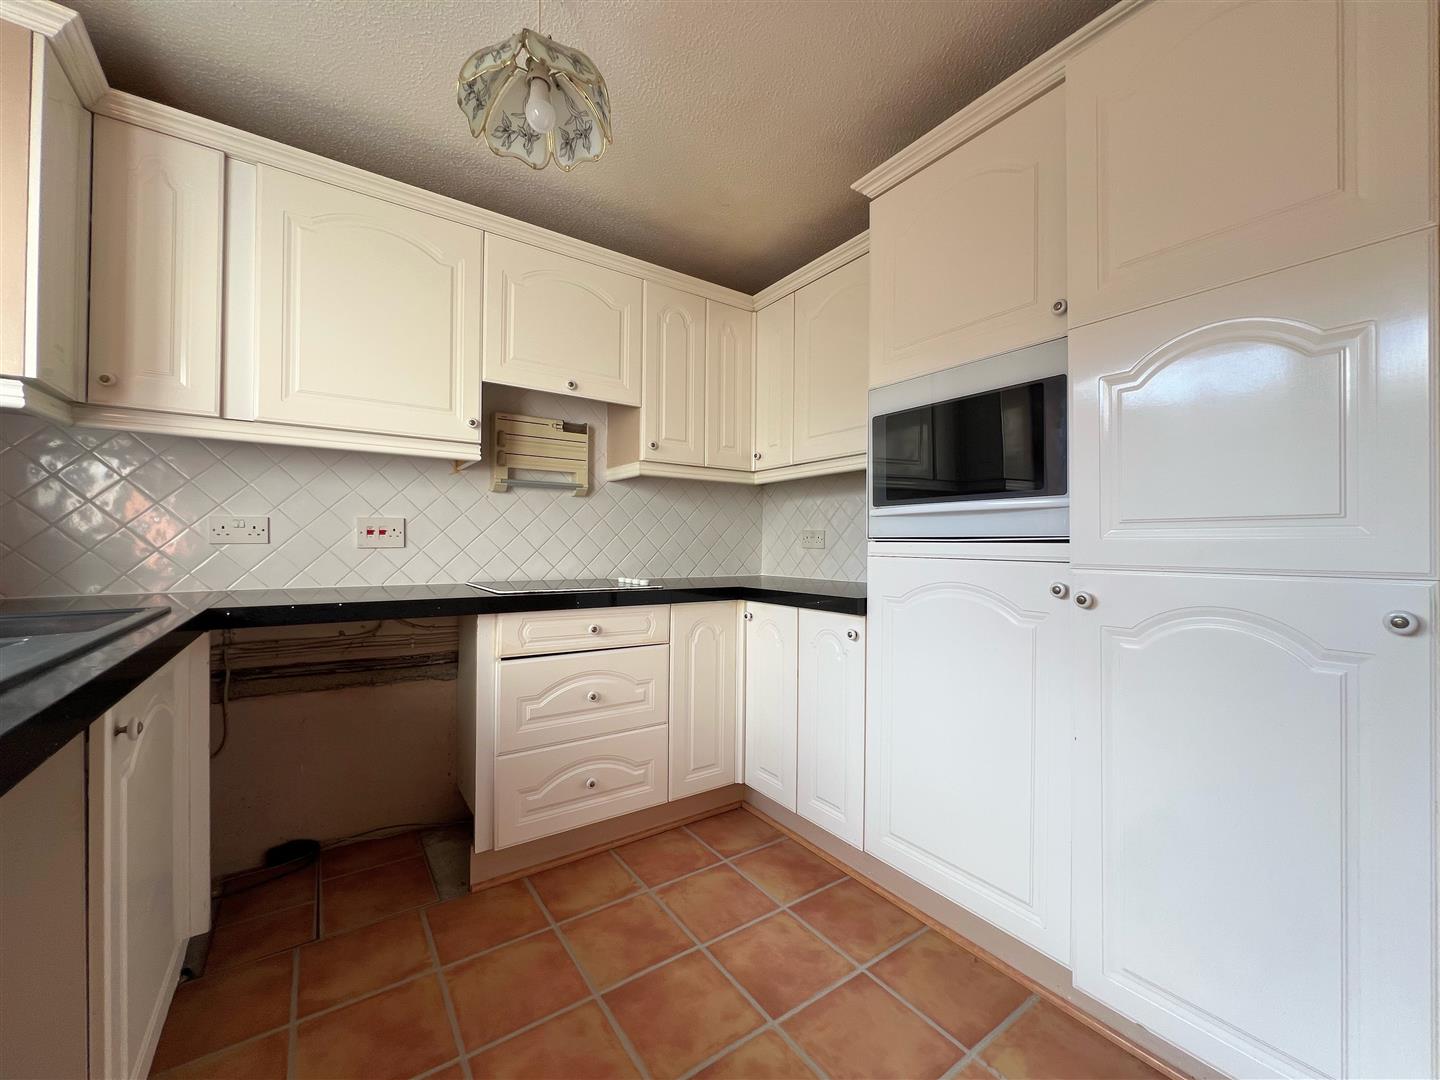
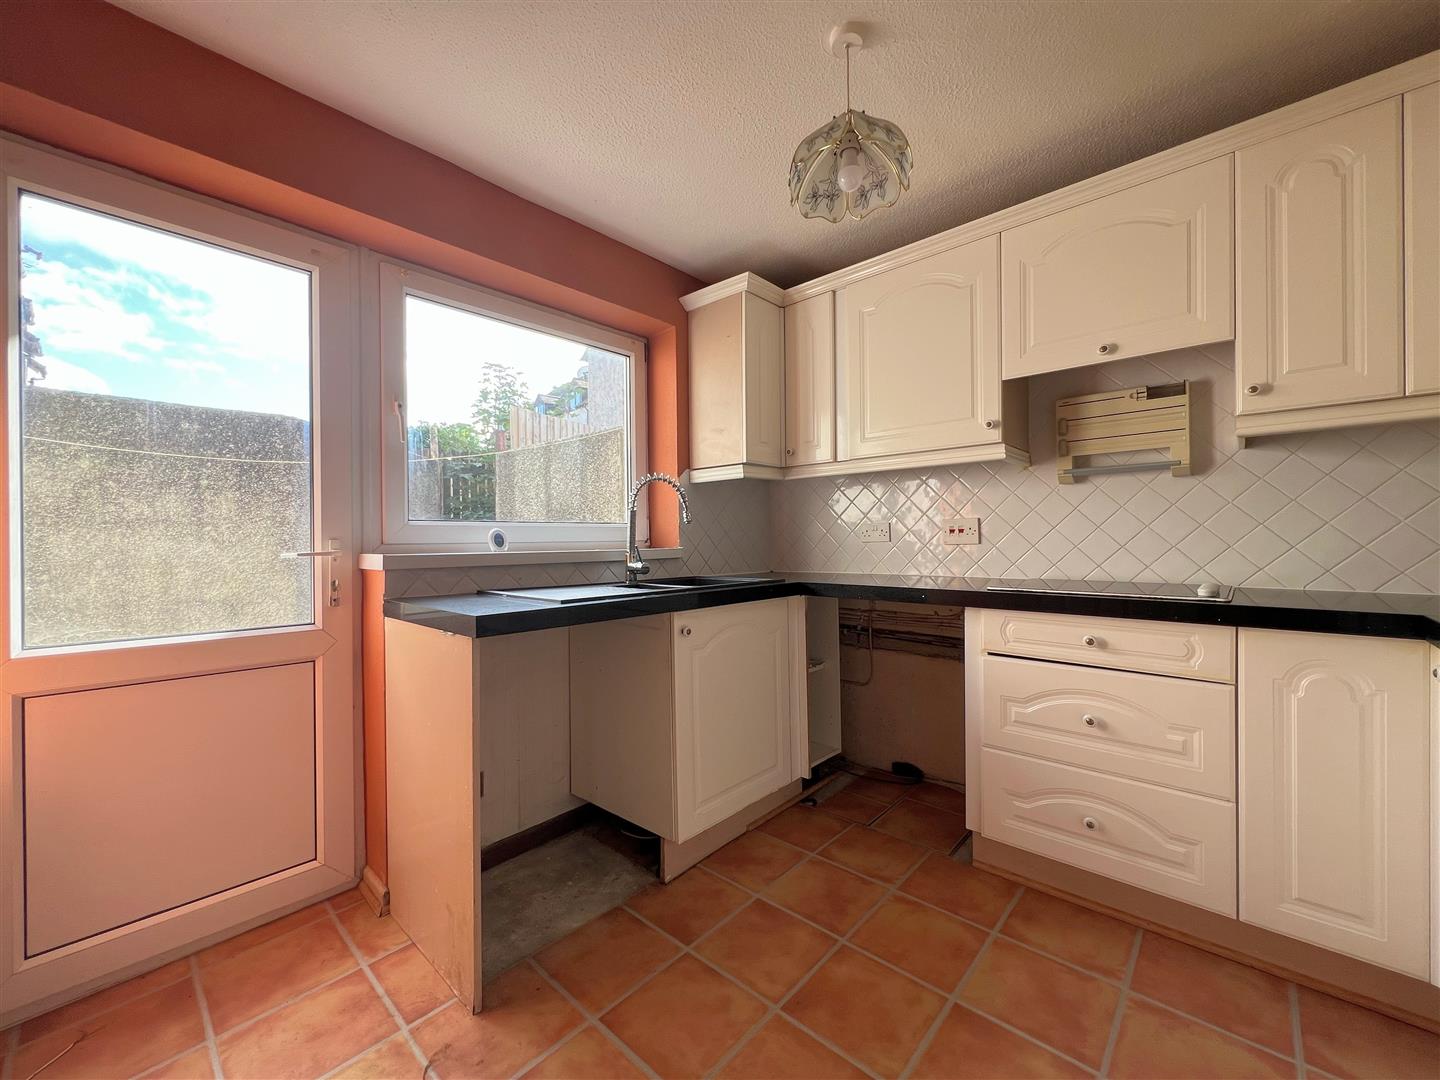
KITCHEN2.8 x 2.75 (9'2" x 9'0")
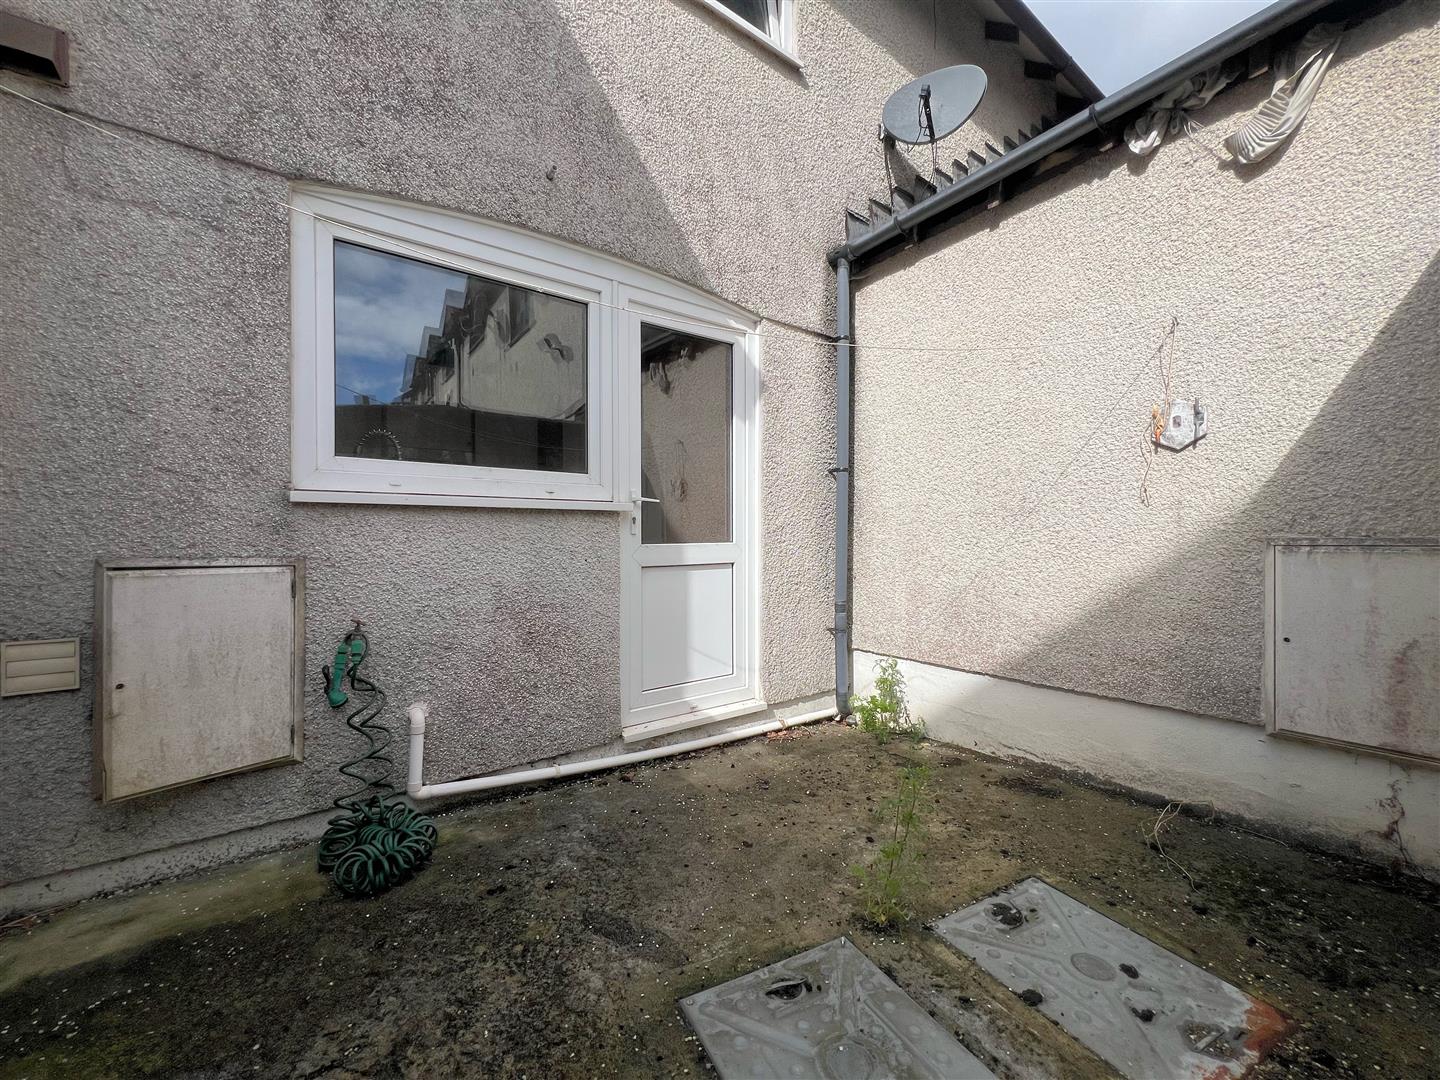
Matching base and wall-mounted units incorporating square-edged sparkle-effect worktop with inset electric hob and a one-&-a-half drainer composite sink unit with chrome coil neck tap and pull-out spray tap. Space for an under-counter washing machine and fridge/freezer. uPVC double-glazed door with inset glass panel leading to the rear courtyard. uPVC double-glazed window to the rear elevation.
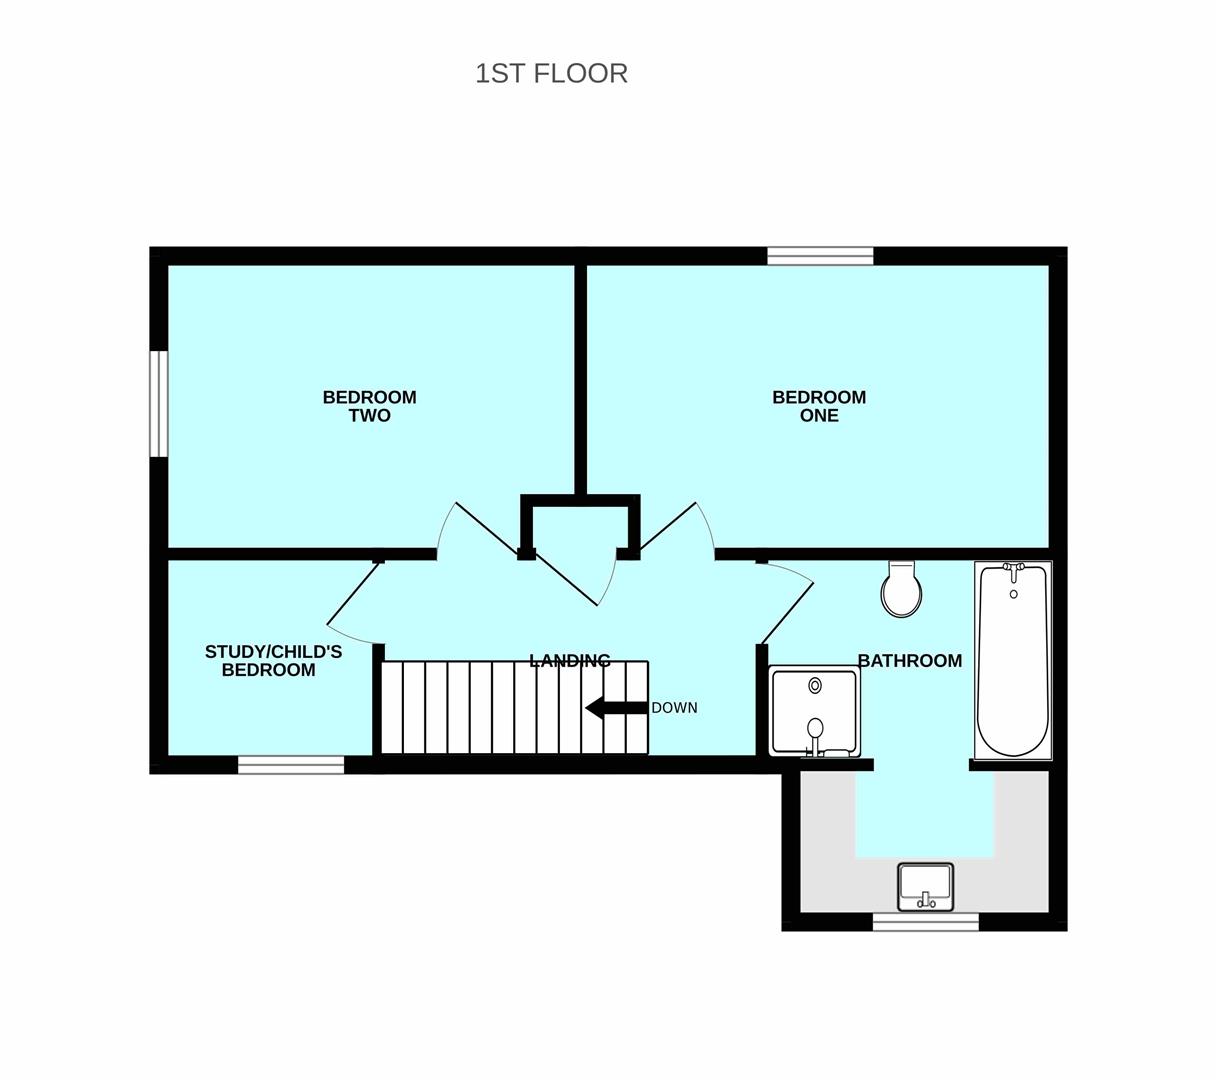
FIRST FLOOR LANDING3.6 x 1.82 (11'9" x 5'11")
Doors providing access to the first floor accommodation. Airing cupboard housing the boiler.
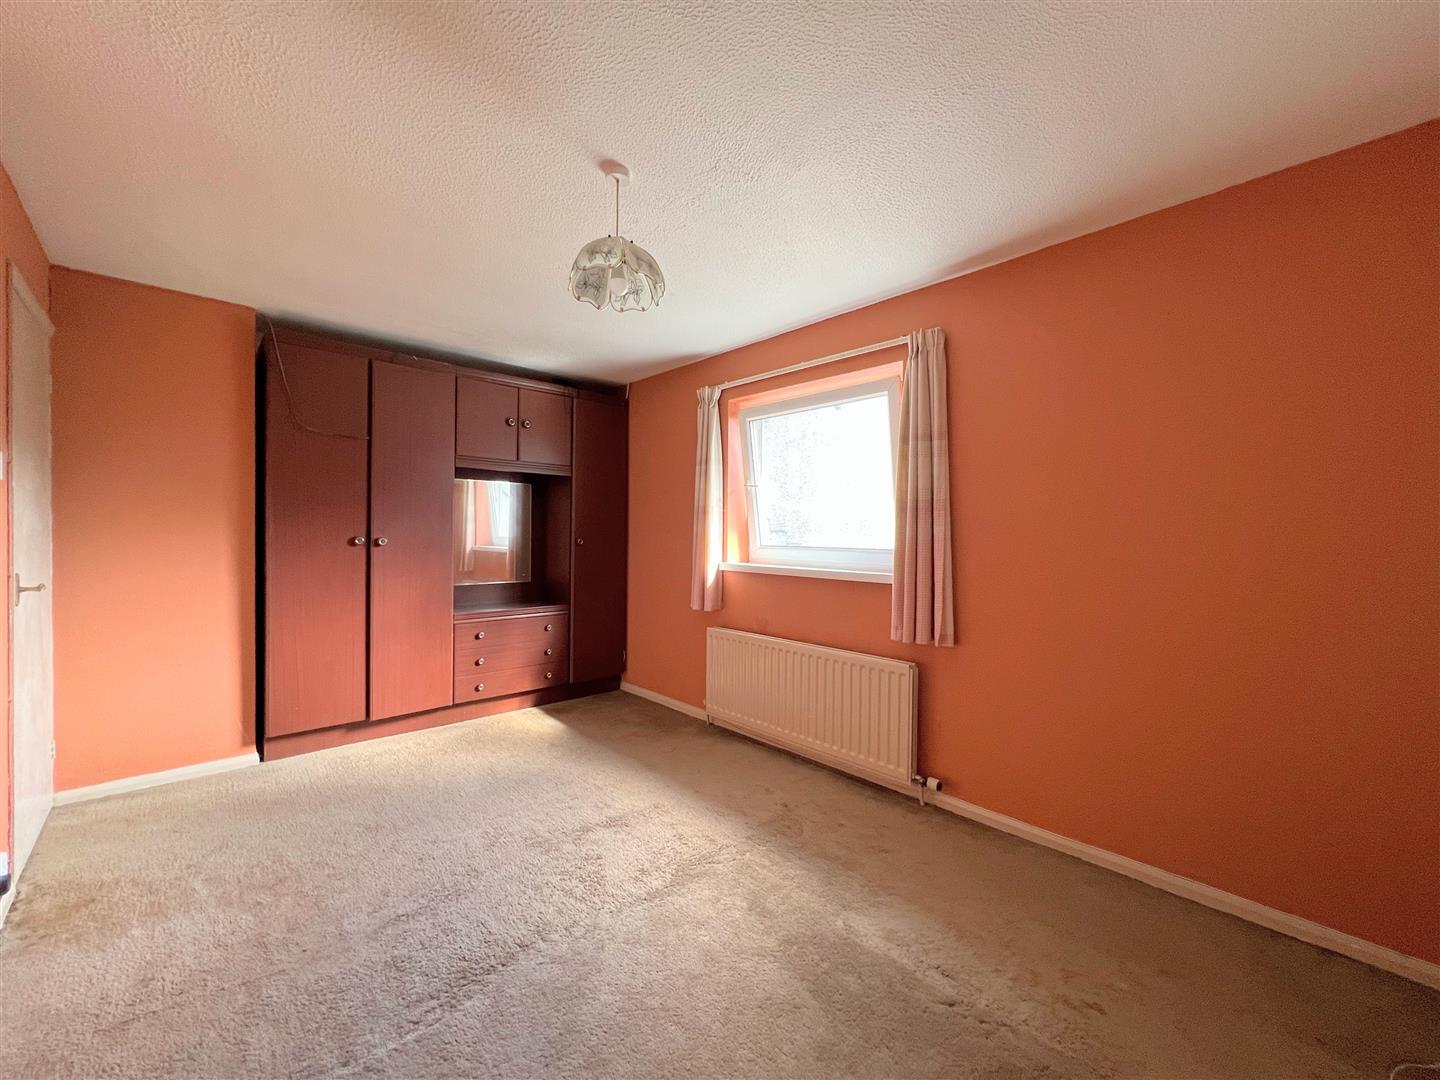
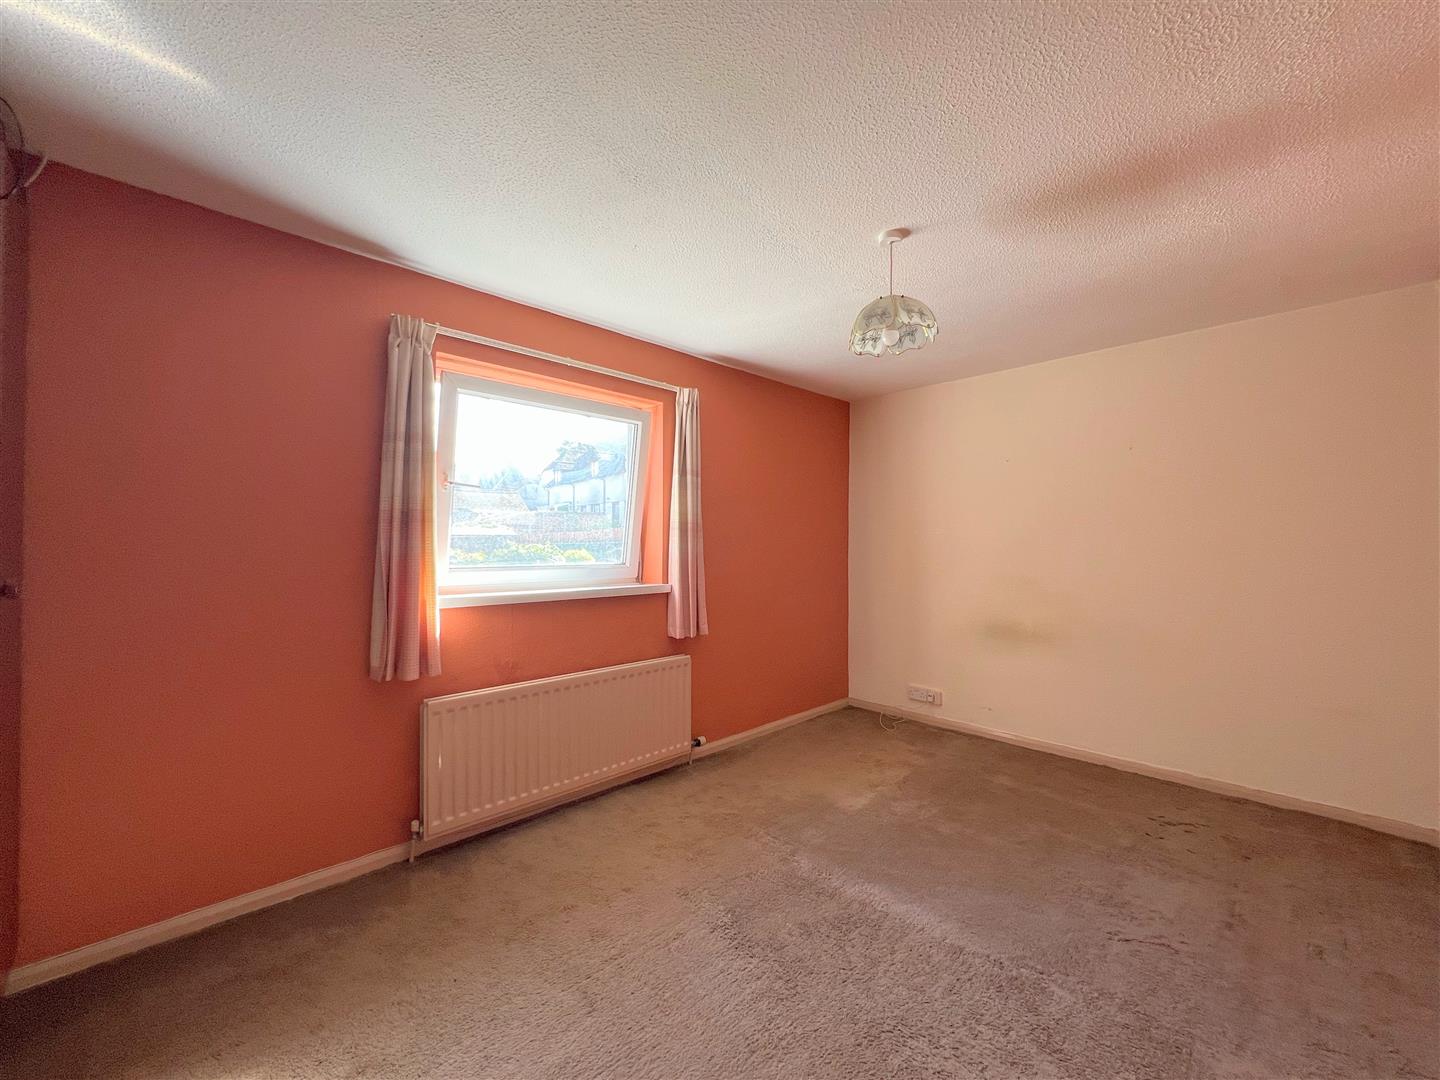
BEDROOM ONE4.55 x 2.83 (14'11" x 9'3")
uPVC double-glazed window to the rear elevation. Fitted wardrobes.
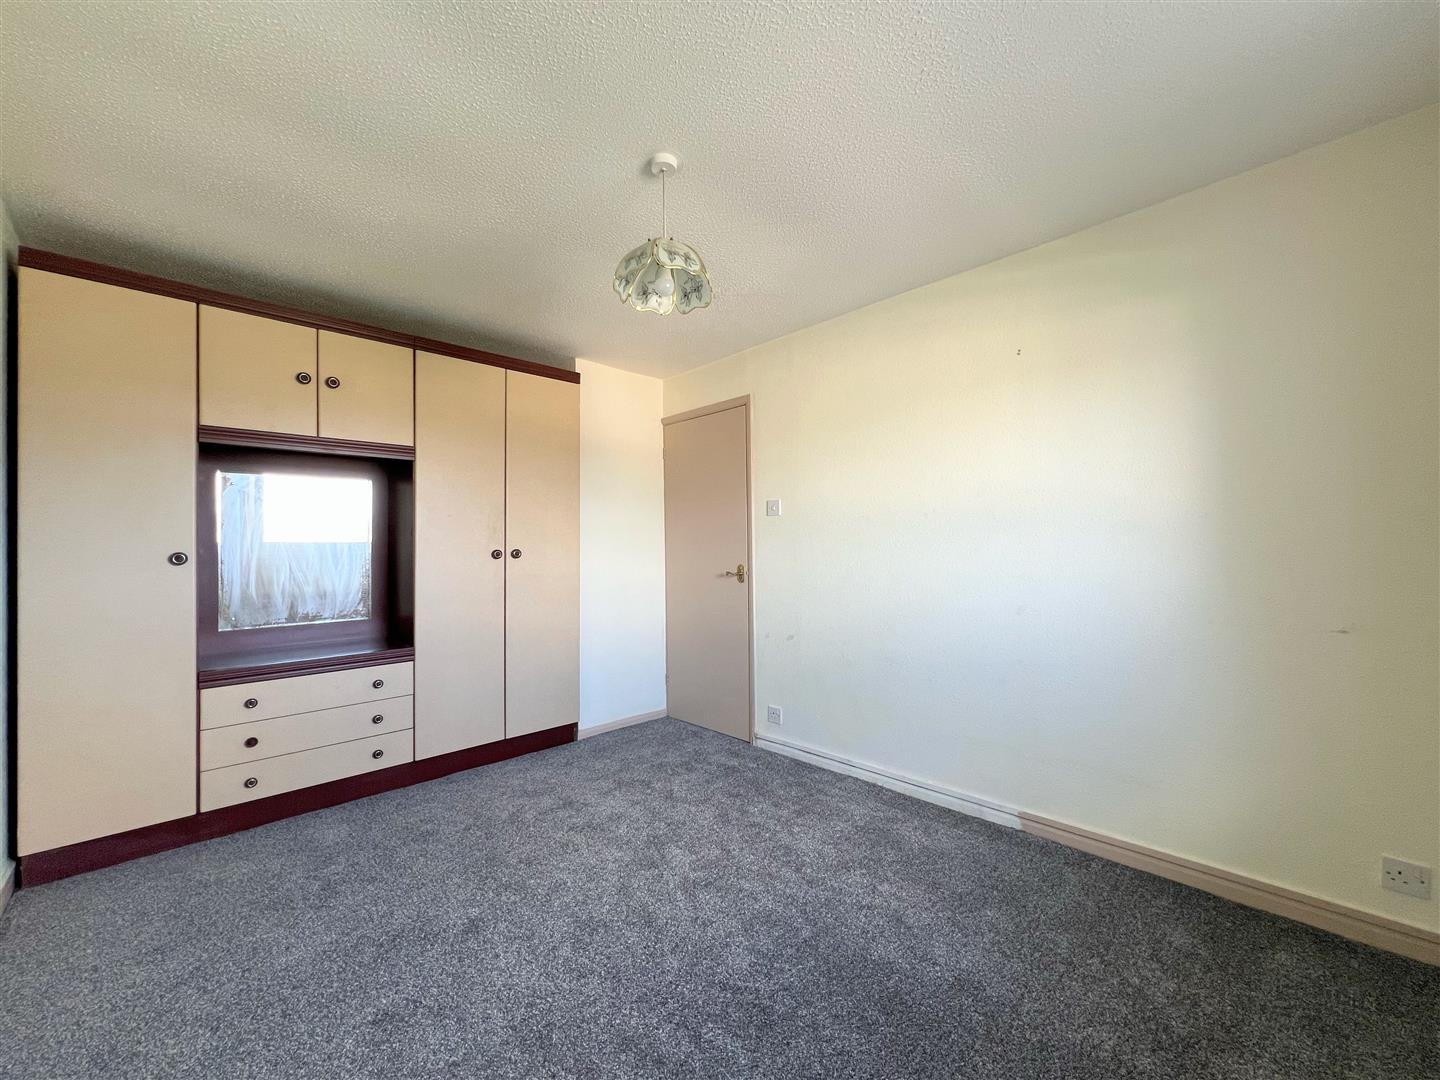
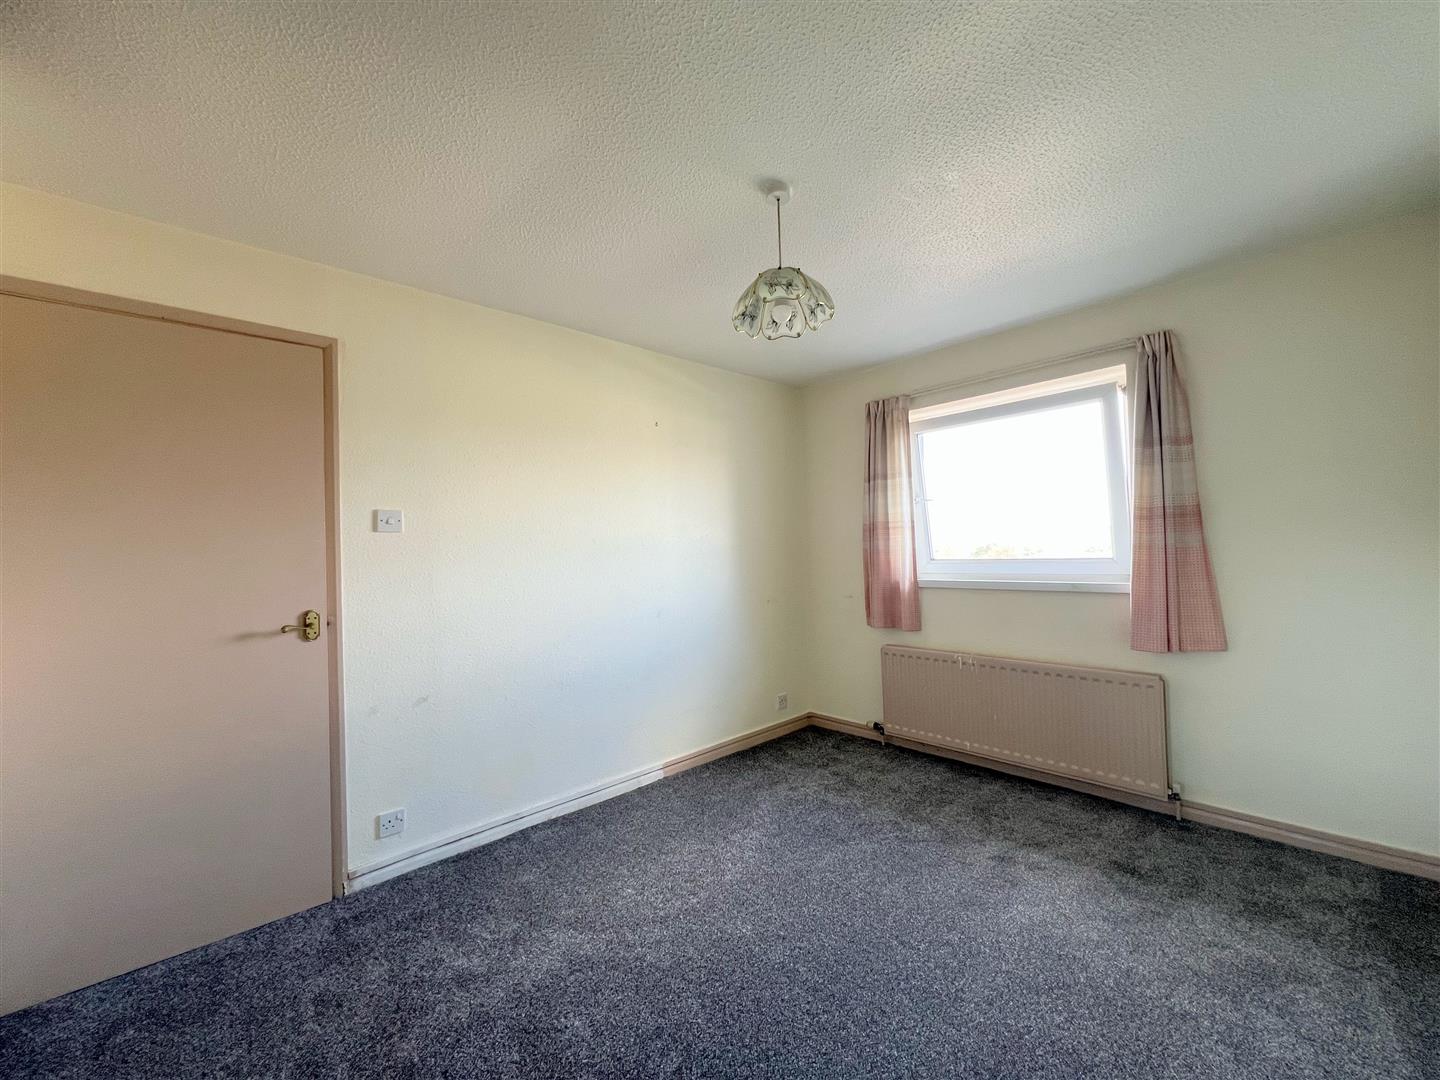
BEDROOM TWO3.97 x 2.83 (13'0" x 9'3")
uPVC double-glazed window to the side elevation. Fitted wardrobes.
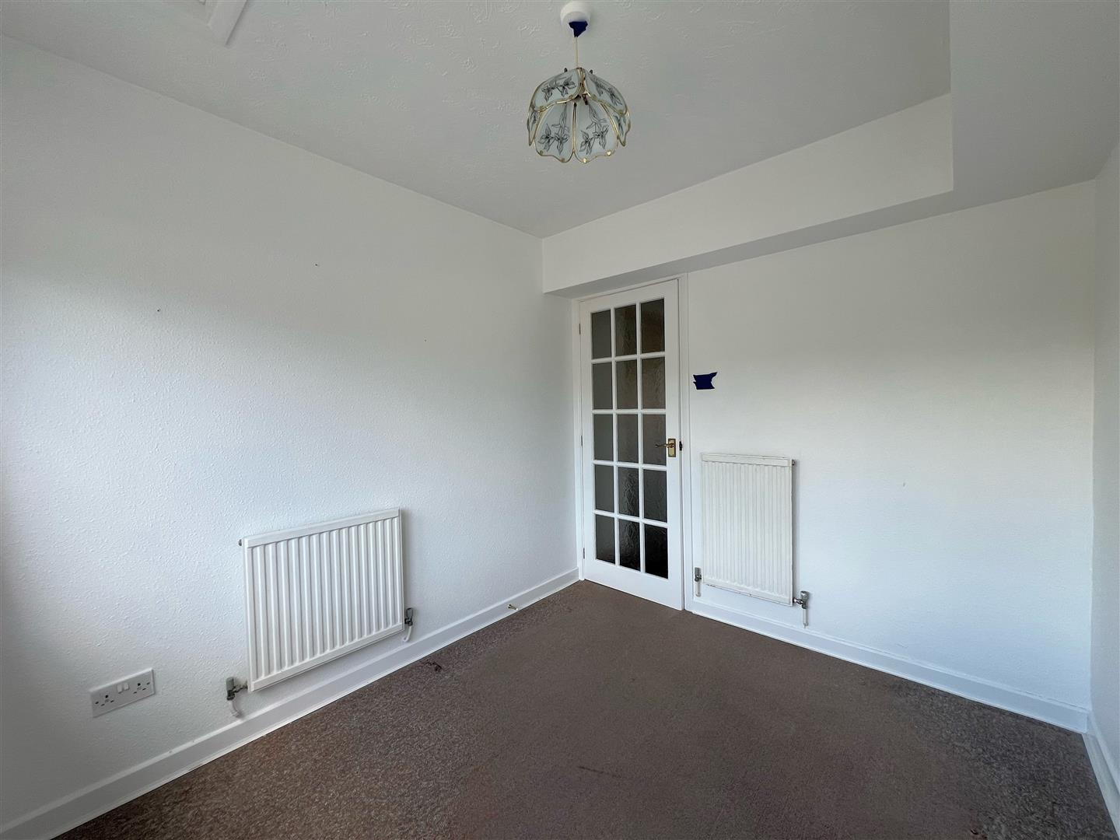
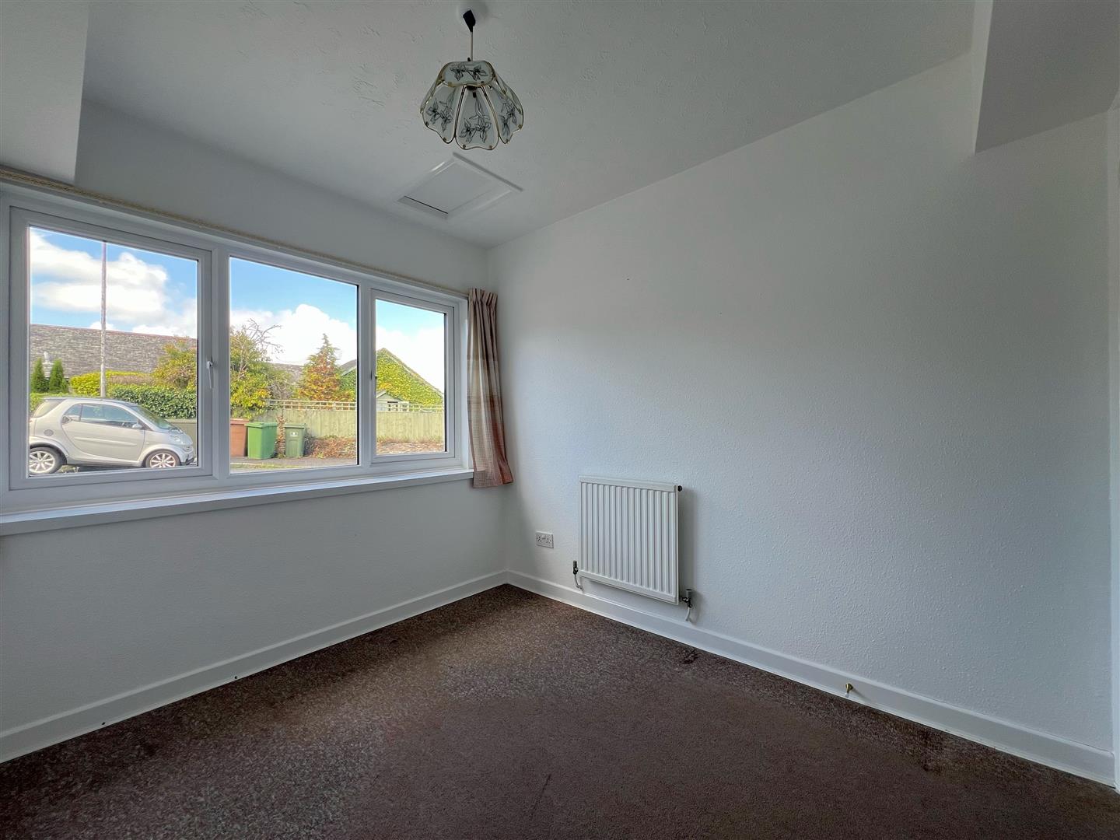
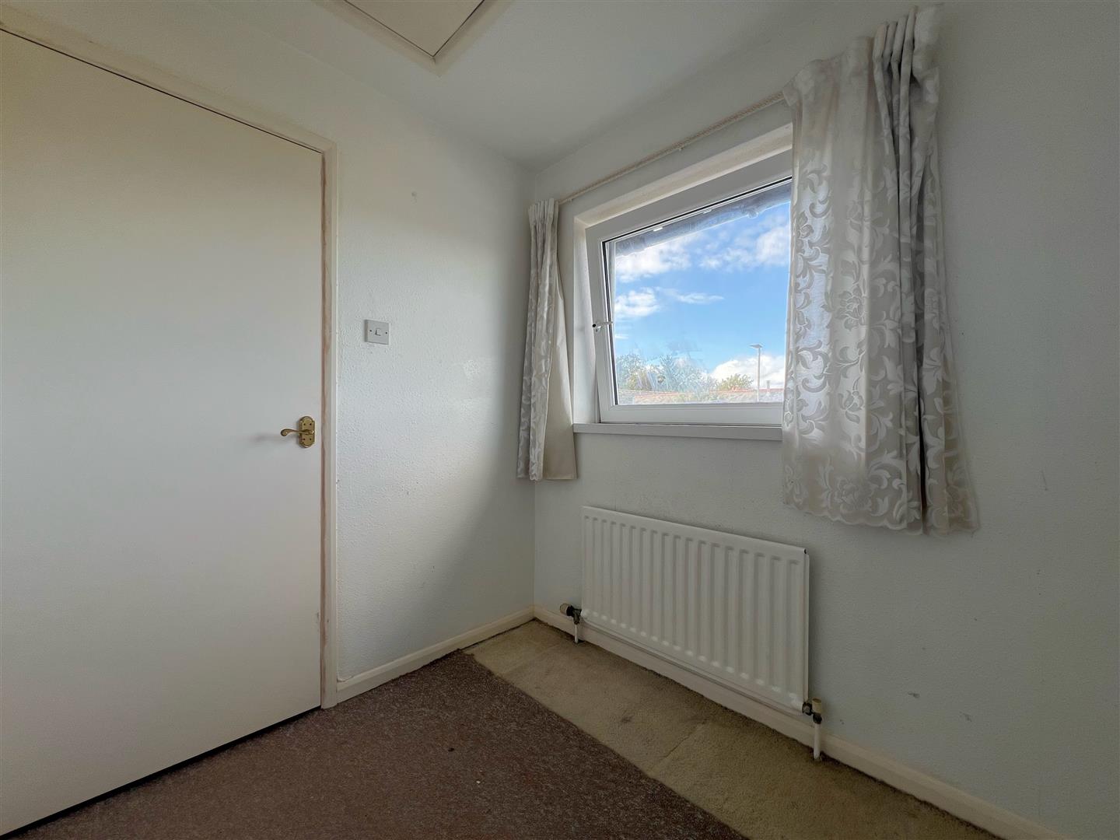
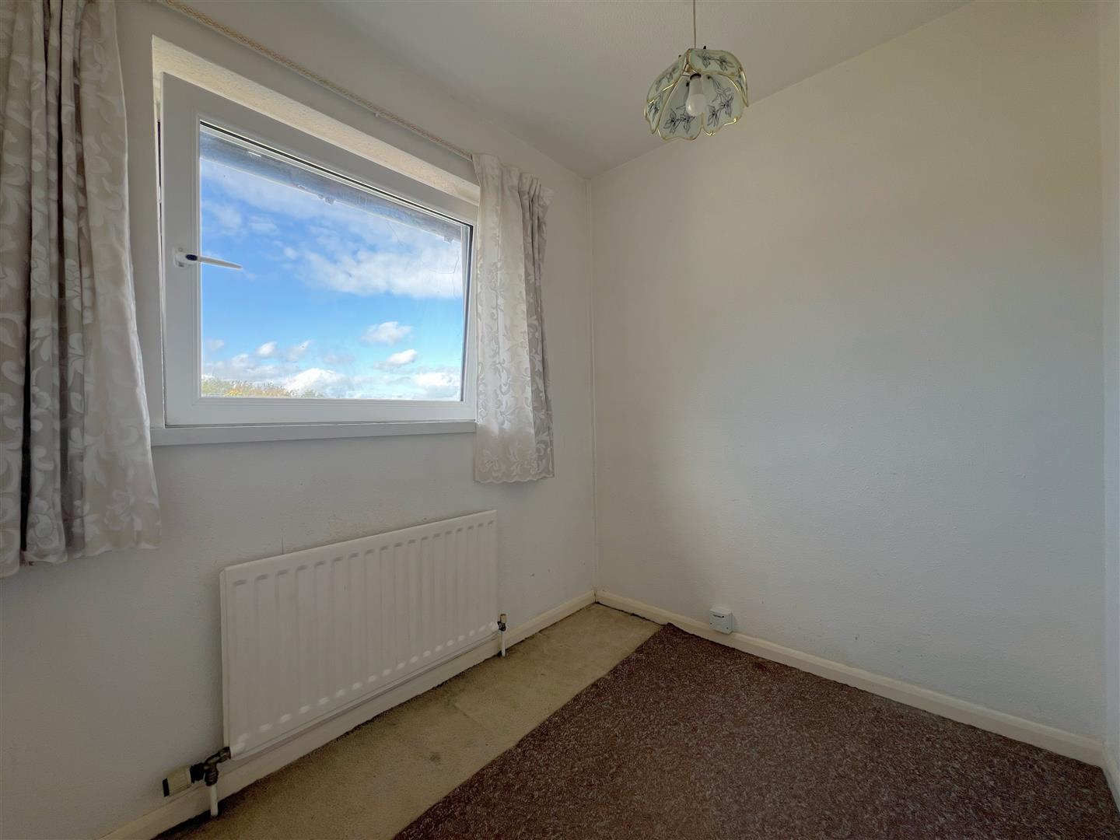
STUDY/CHILD'S BEDROOM2.04 x 1.81 (6'8" x 5'11")
uPVC double-glazed window to the front elevation. Hatch providing access to loft space.
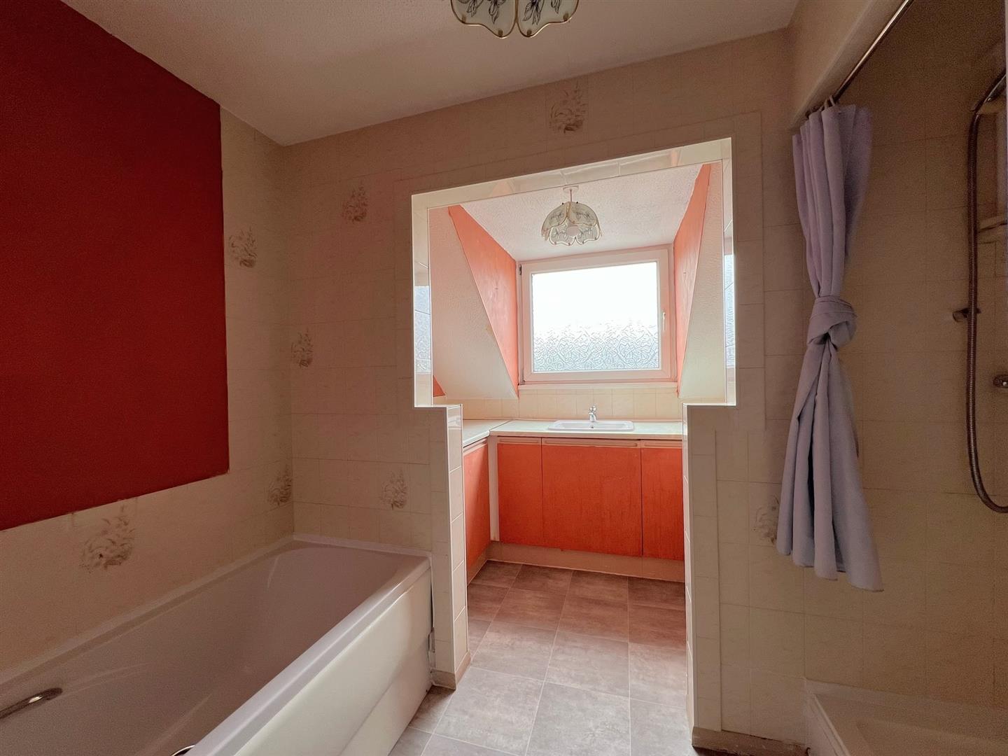
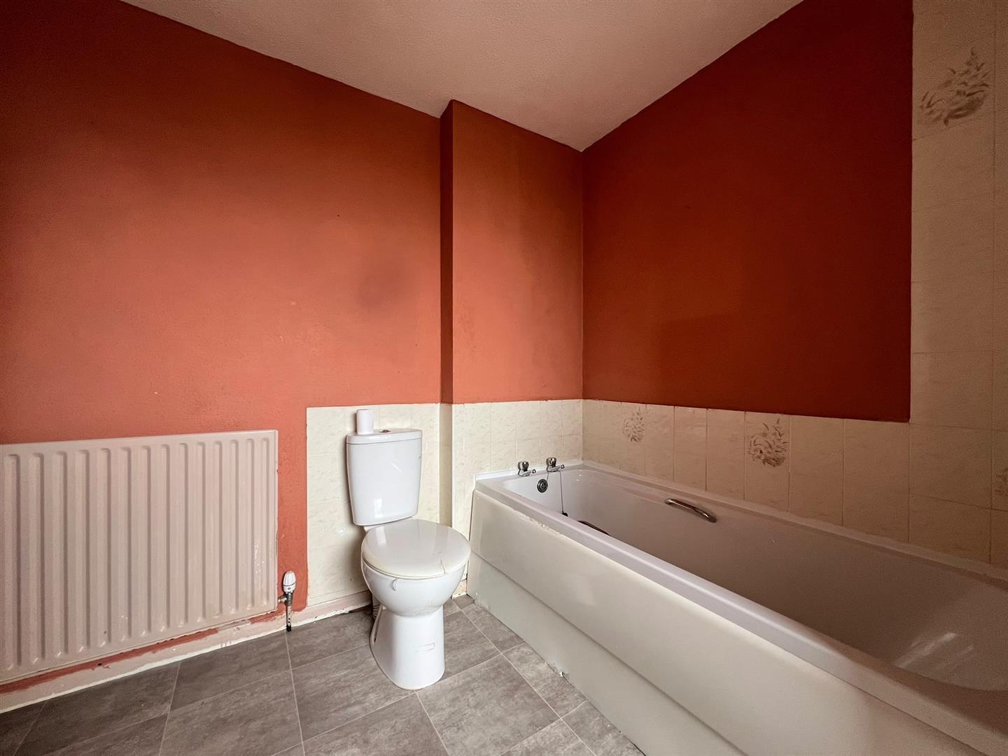
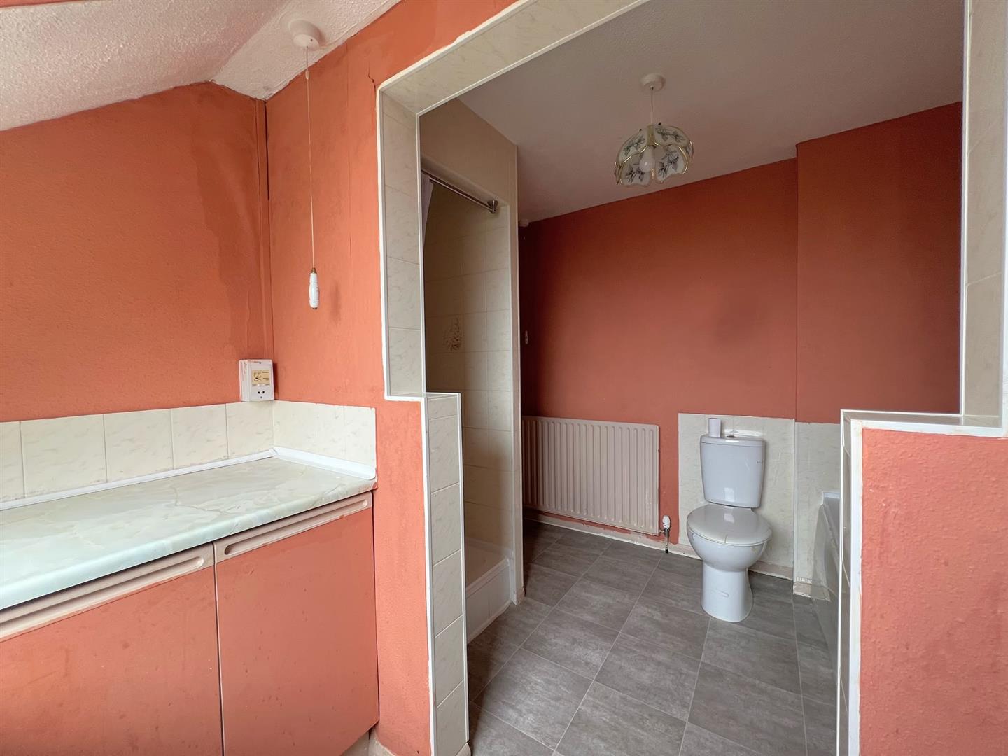
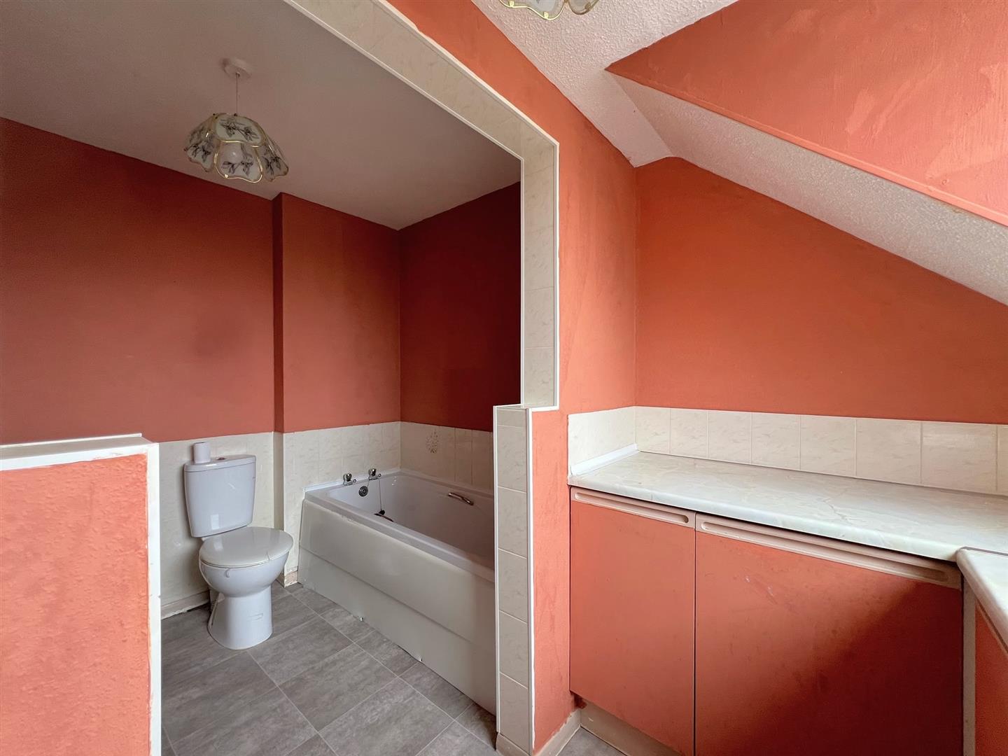
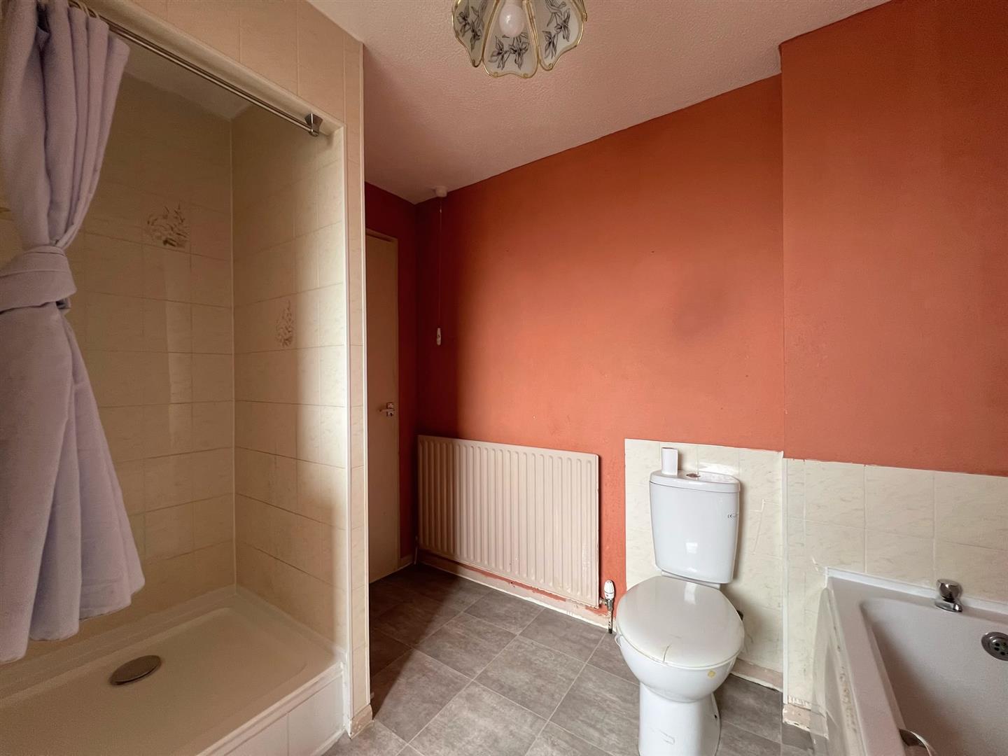
BATHROOM3.43 x 2.77 (11'3" x 9'1")
Tiled shower cubicle with mains shower, panel bath and close-coupled wc. Roll-edged laminate worktop with inset ceramic wash handbasin and mixer tap with wooden storage units below. Obscured-glass double-glazed window to the front elevation.
OUTSIDE
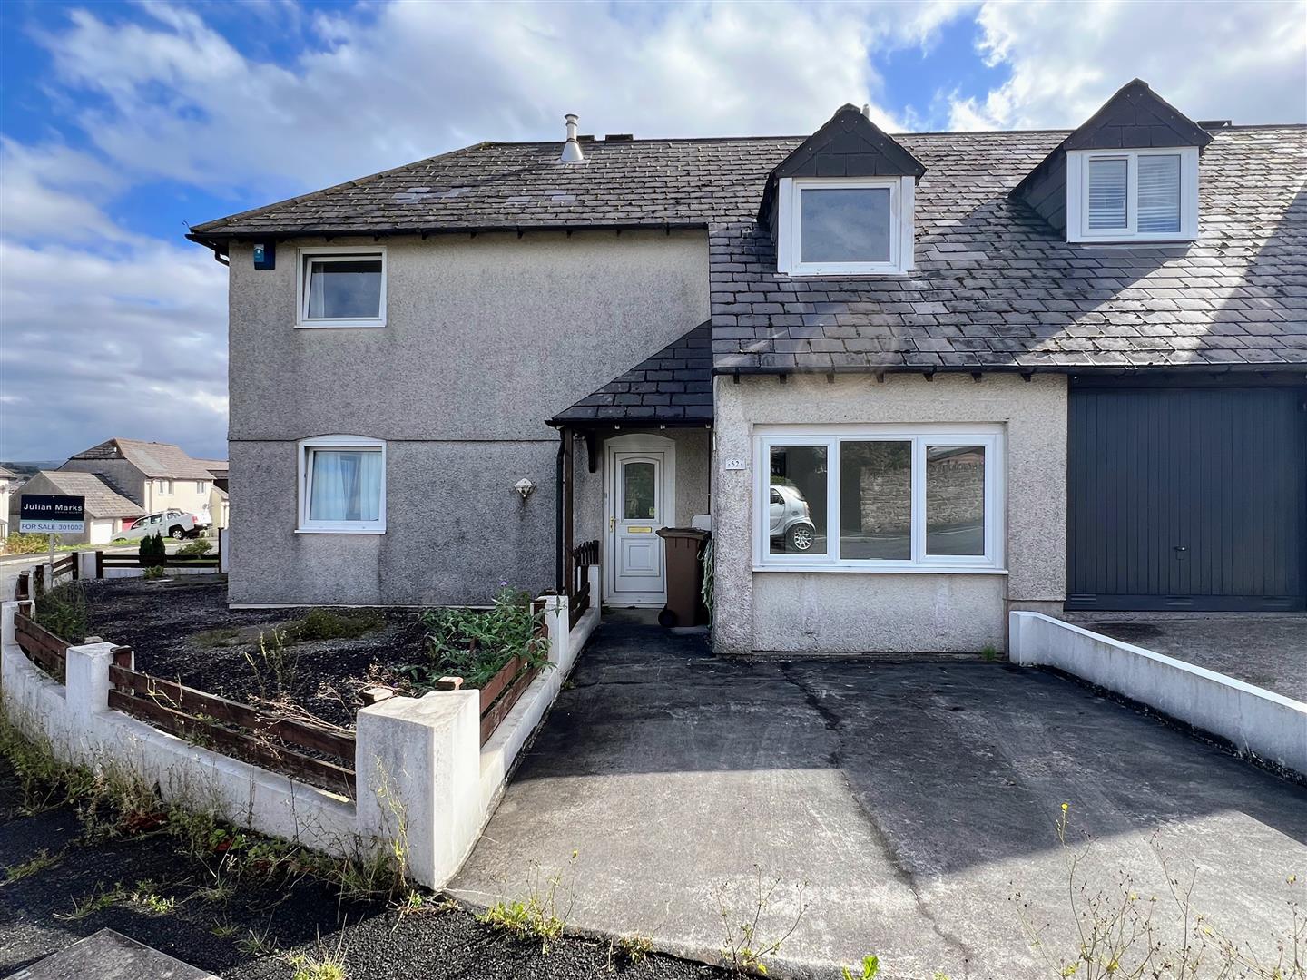
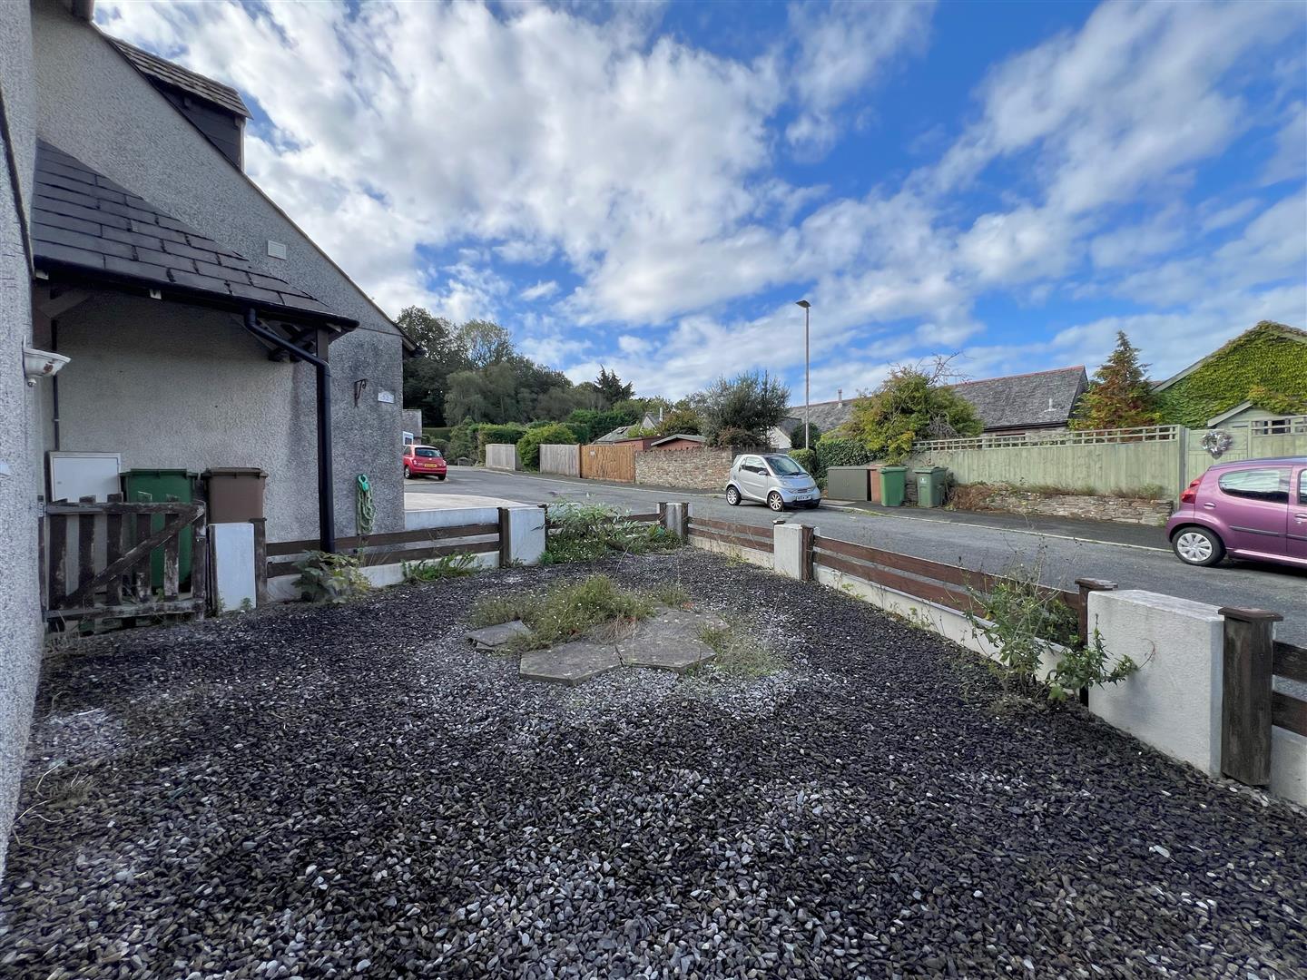
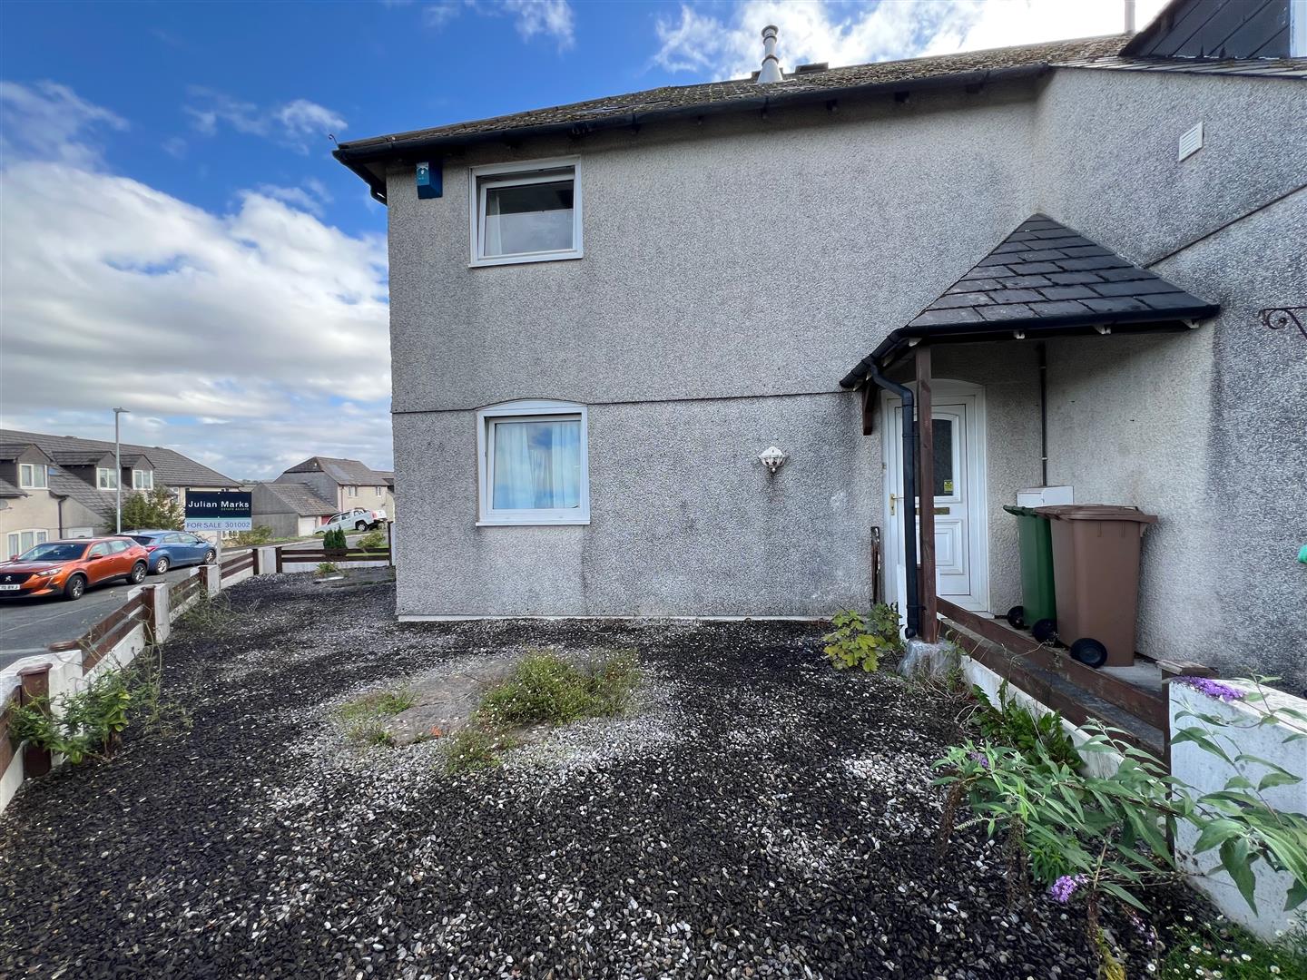
The property is approached via a concrete driveway and a path leading to the front door, with a wooden-supported, pyramid-hipped, slate-tiled canopy. There are areas of garden to the front and side, laid to stone chippings, bordered by a low-level wall and fence, with a small wooden gate providing access to the rear where there is a fully-enclosed courtyard garden.
COUNCIL TAX PCC
Plymouth City Council
Council Tax Band: C
SERVICES
The property is connected to all the mains services: gas, electricity, water and drainage.
WHAT3WORDS
///hunter.urgent.period