Room Descriptions
LOWER COMPTON ROAD, LOWER COMPTON, PLYMOUTH, PL3 5
ACCOMMODATION
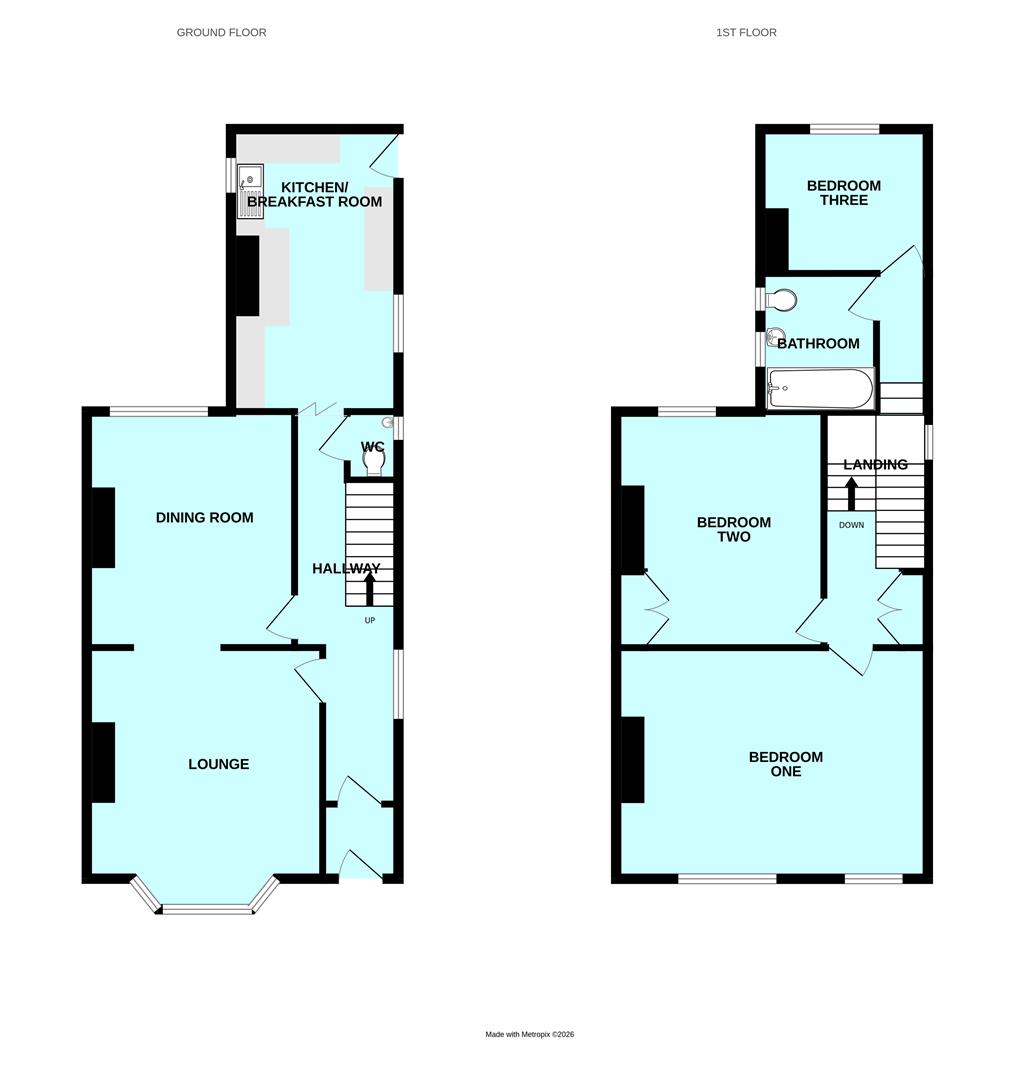
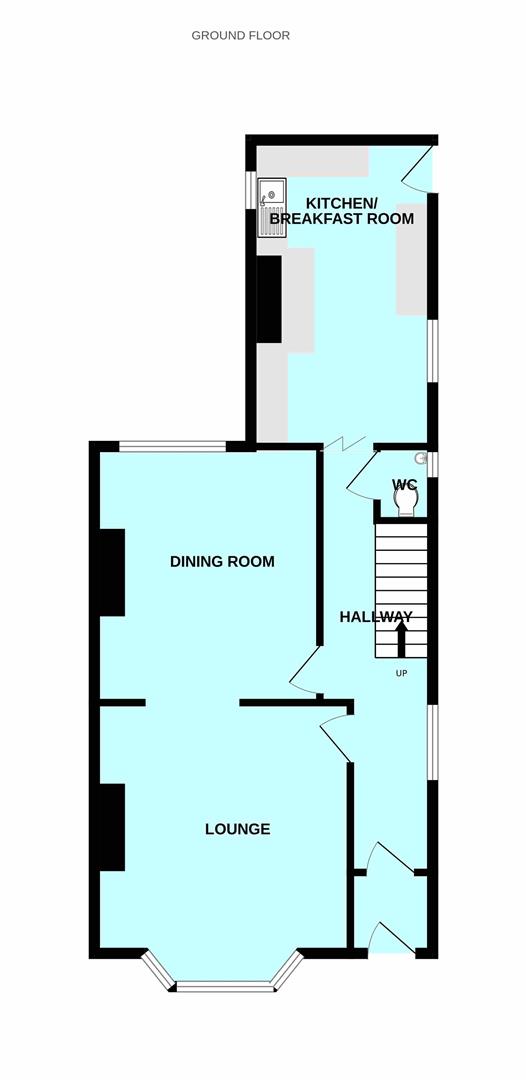
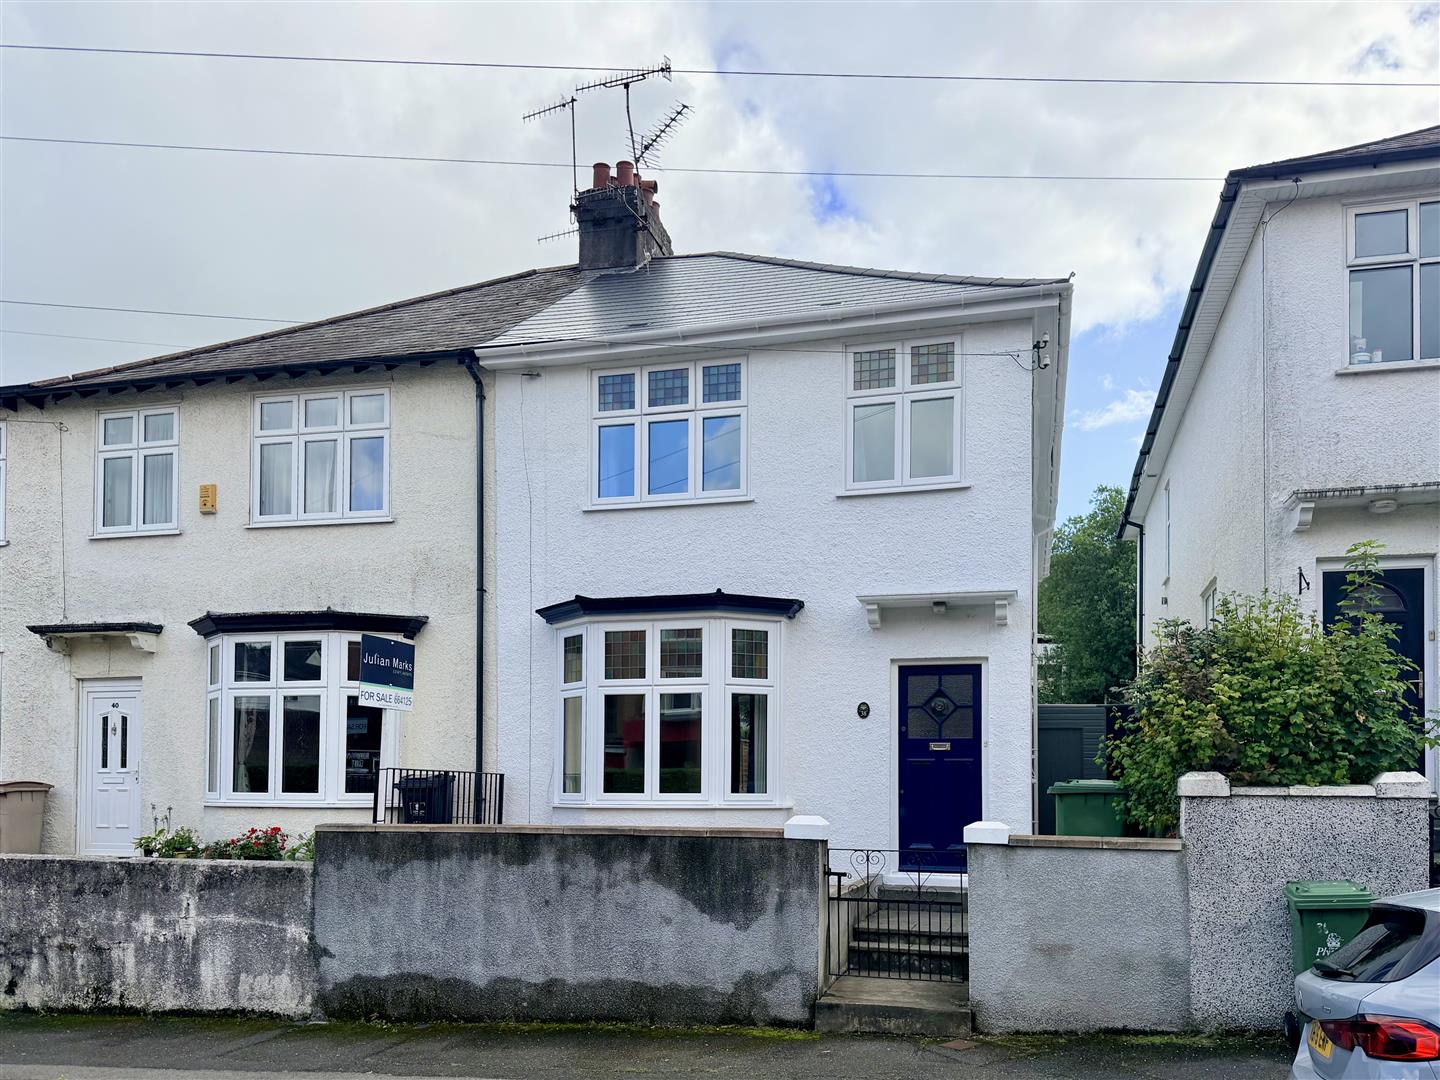
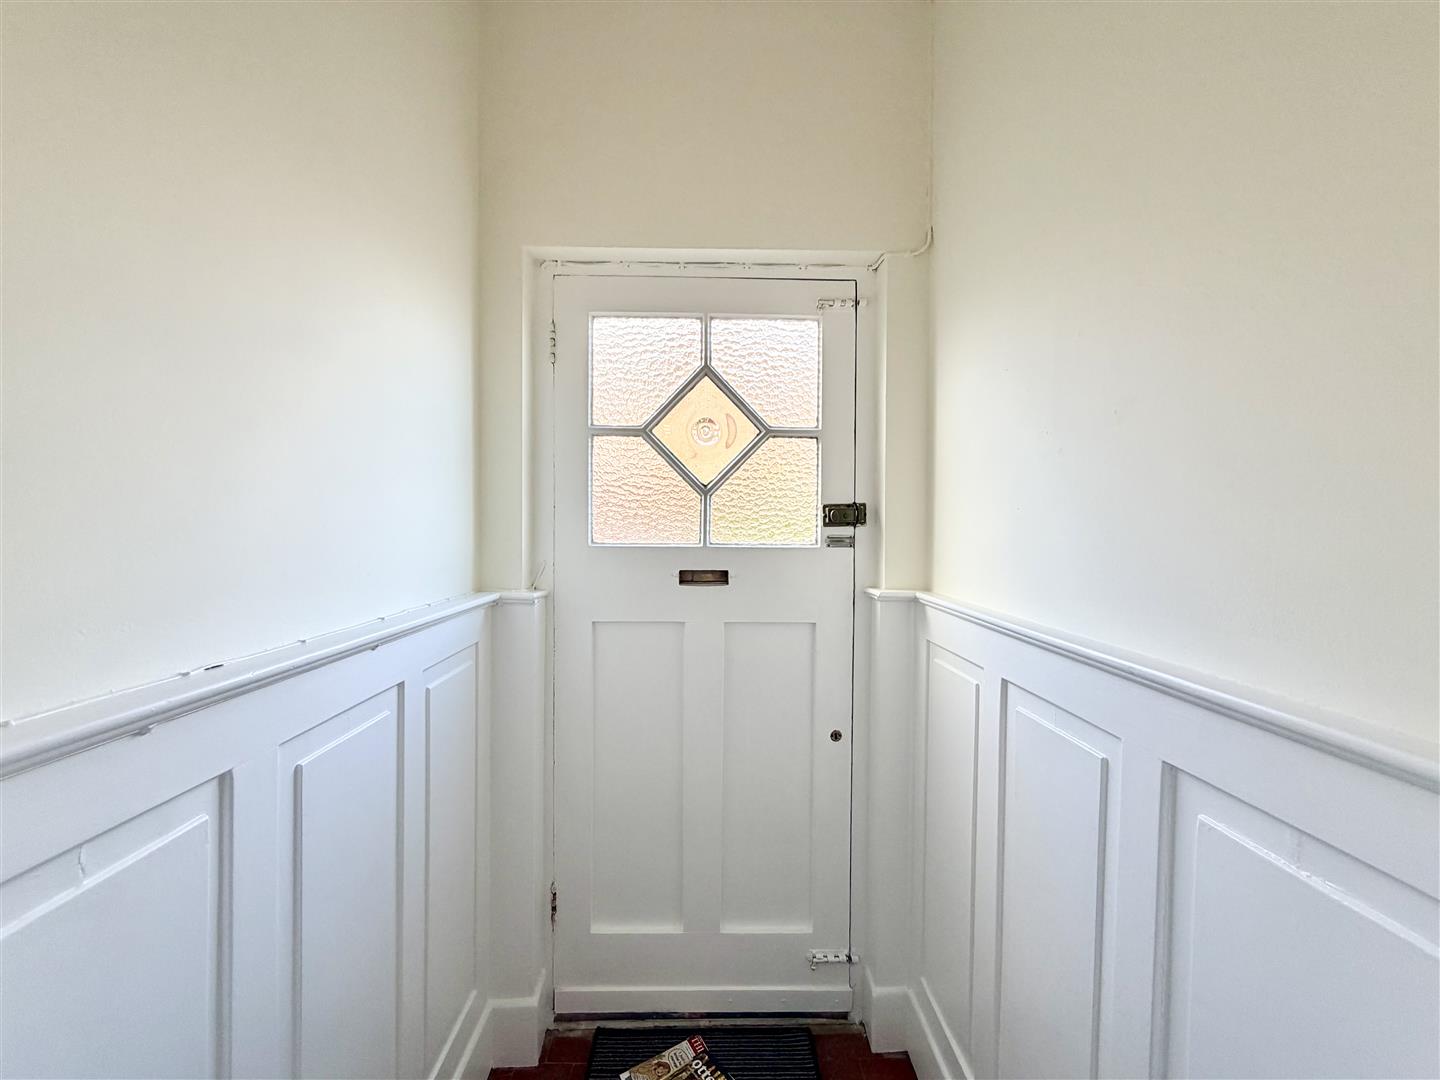
Entrance via a wooden door with obscured glazed panels opens up into the vestibule.
VESTIBULE1.2m x 1.24m (3'11" x 4'0")
Tiled floor. Decorative wood panelling at dado height. Wooden door with colored stained glass panels opens up into entrance hall
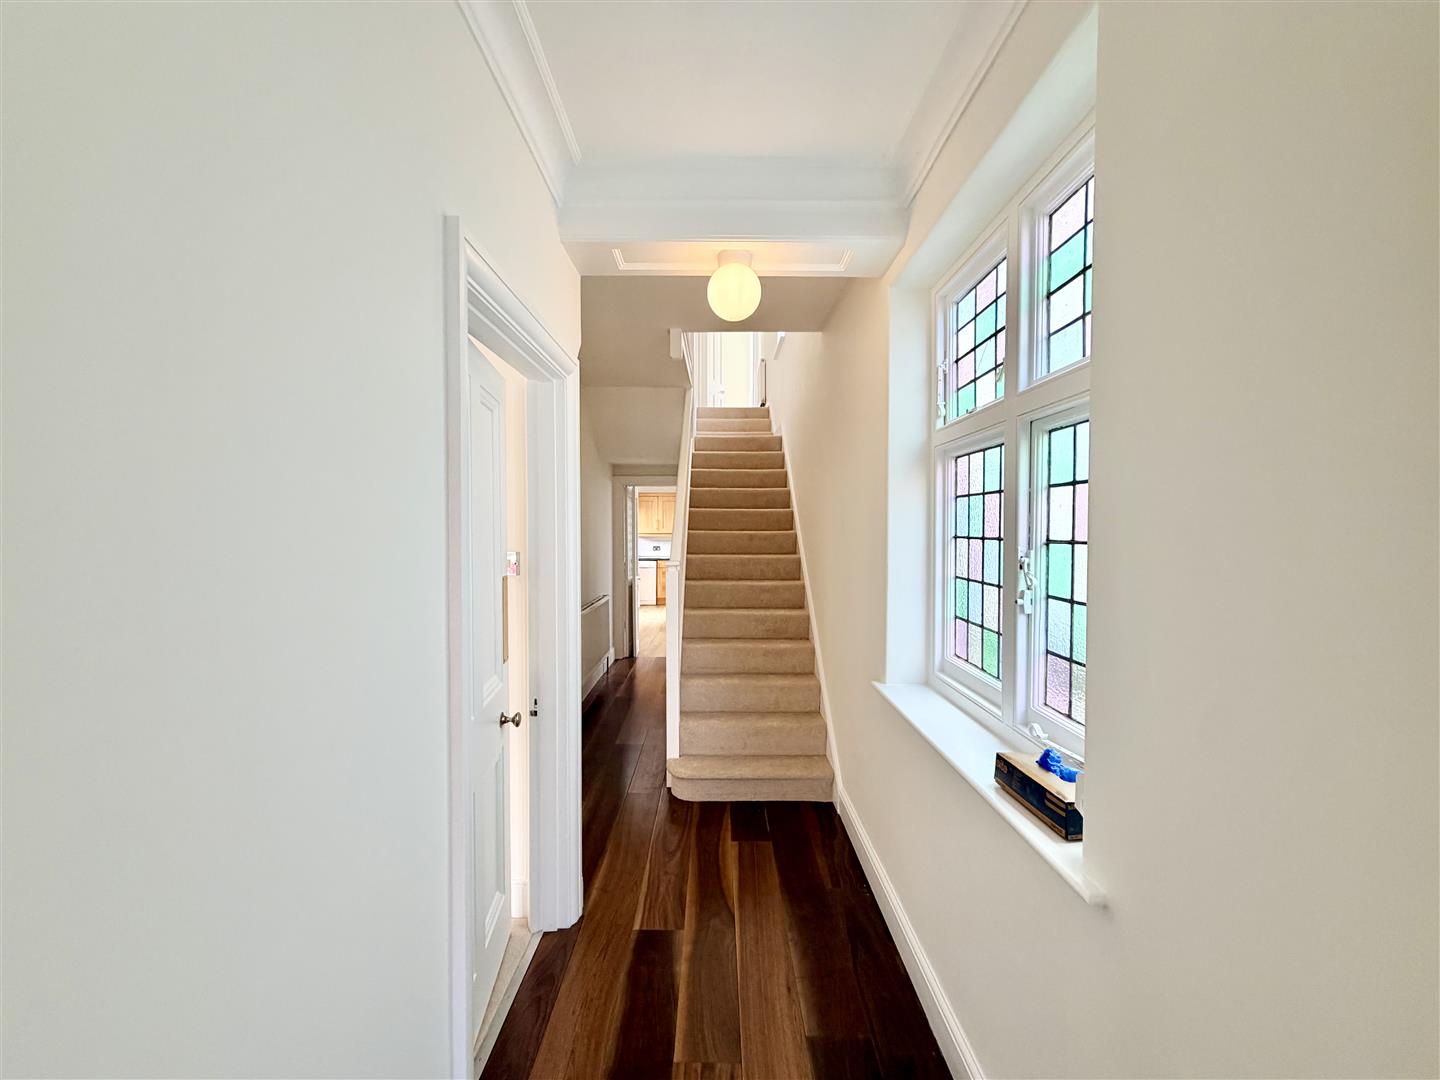
ENTRANCE HALL6.87m x 1.82 narr 1.2 (22'6" x 5'11" narr 3'11")
Staircase rising to 1st floor & half landing. Wooden stained glass single-glazed lead light window to side. Doors leading through to lounge, dining room, wc & bi-fold doors opening into the kitchen/breakfast room. Wood flooring.
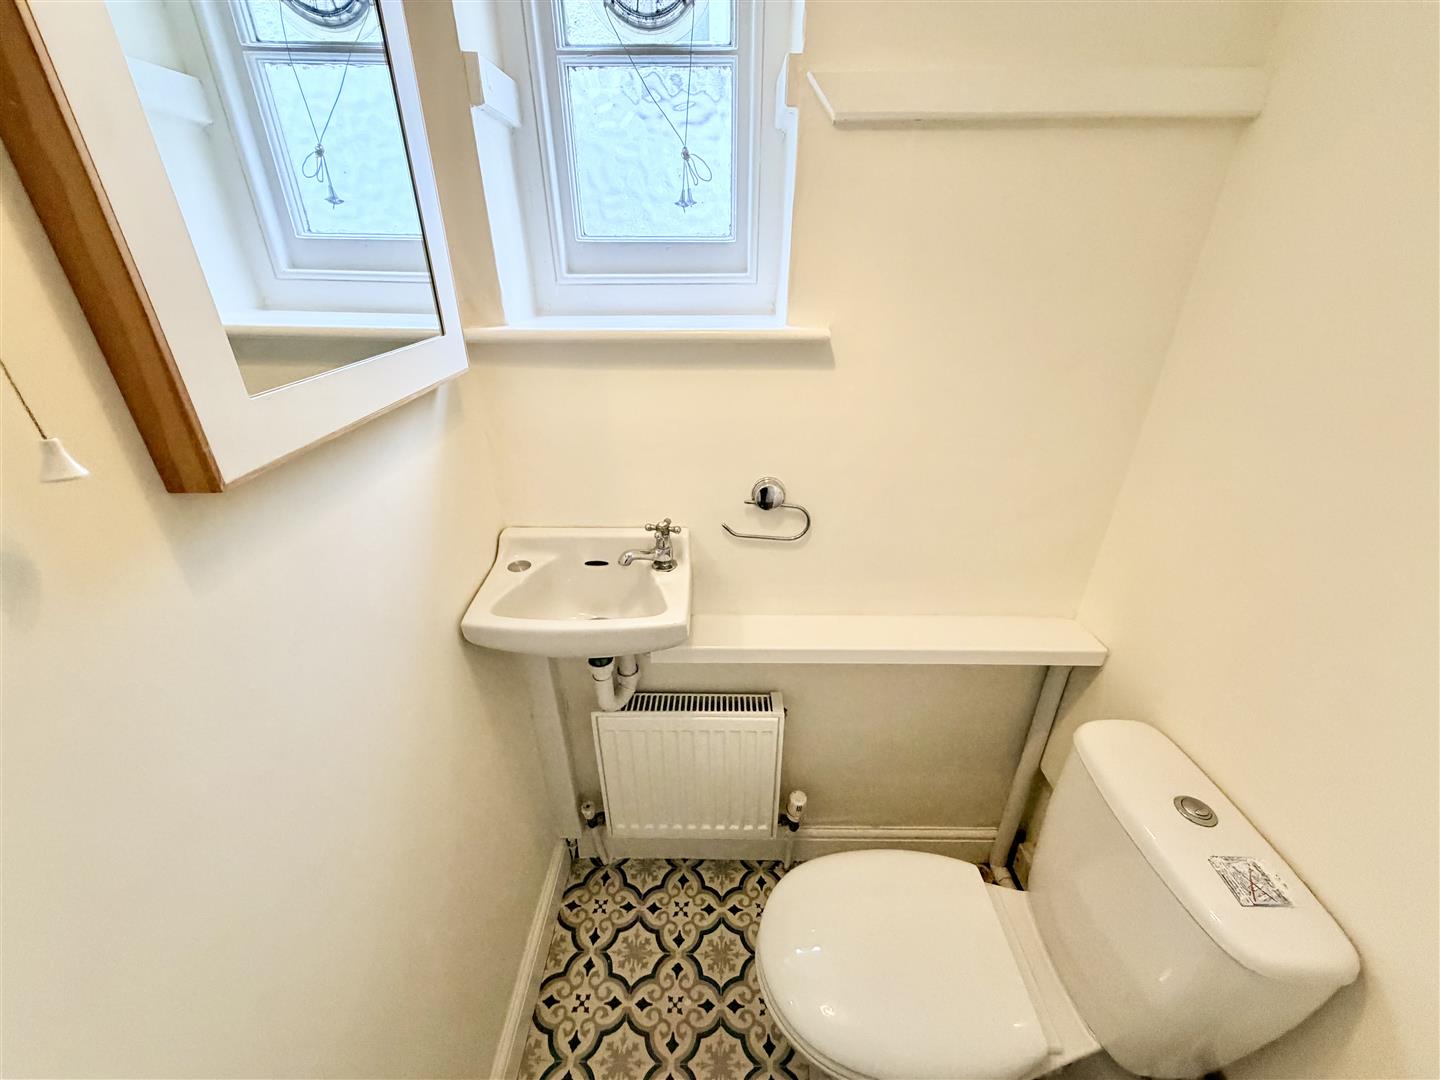
WC1.13m x 0.86m (3'8" x 2'9" )
Close coupled wc. Wall mounted wash-hand basin. uPVC single-glazed window to side. Tile-effect vinyl flooring. Storage cupboards in the under-stairs areas.
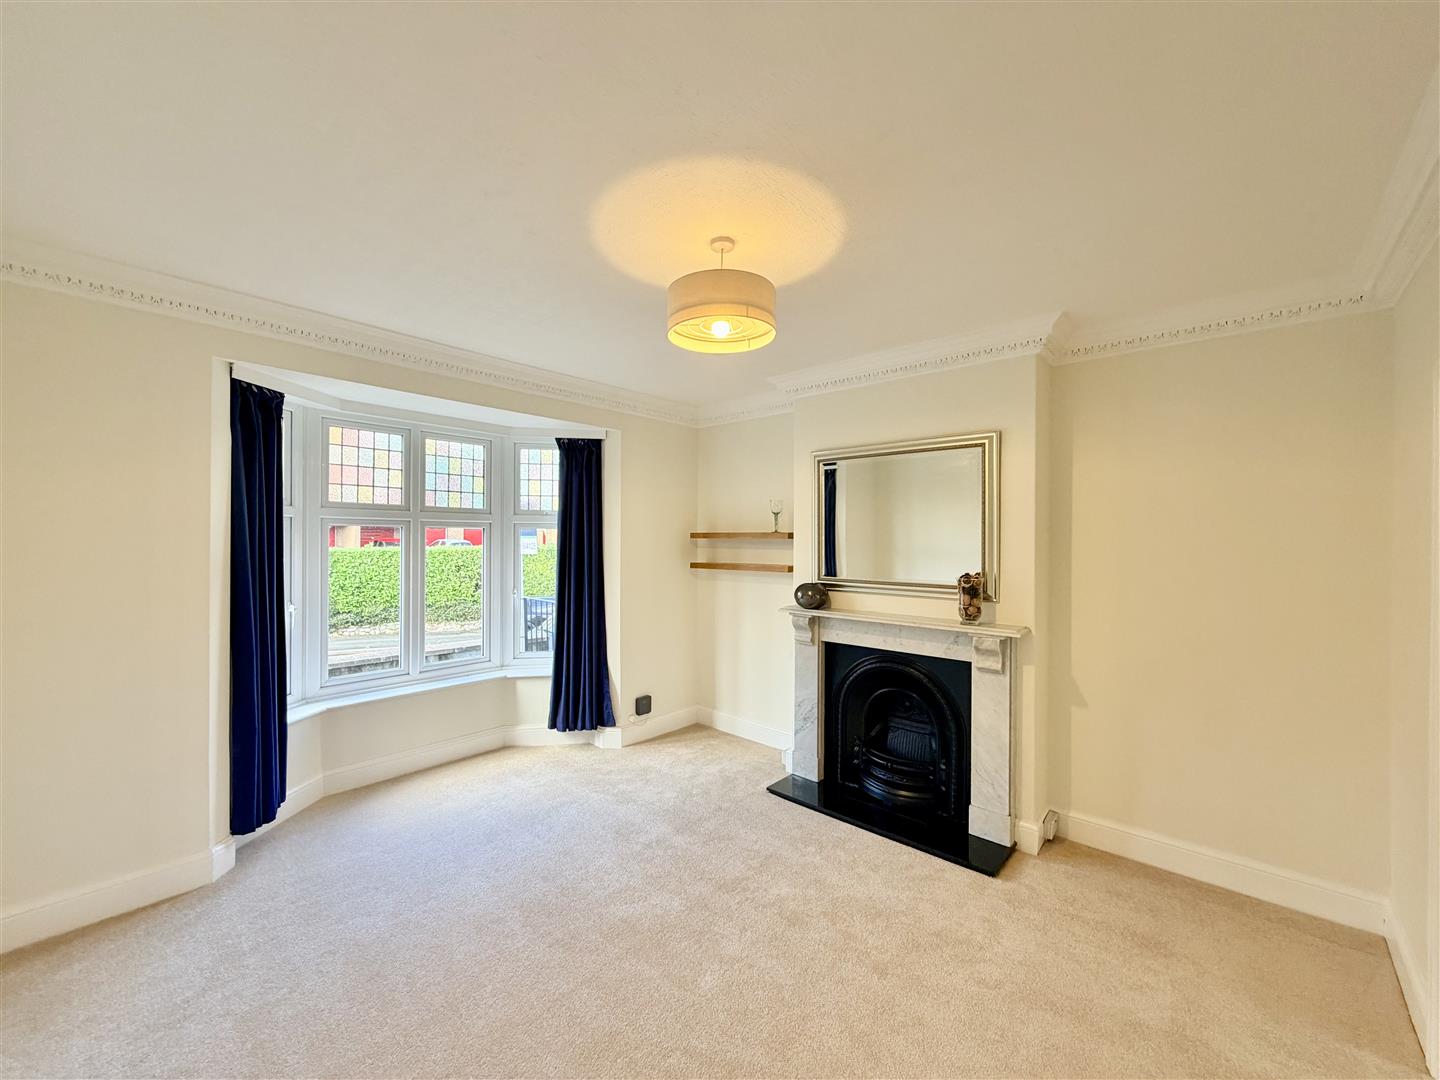
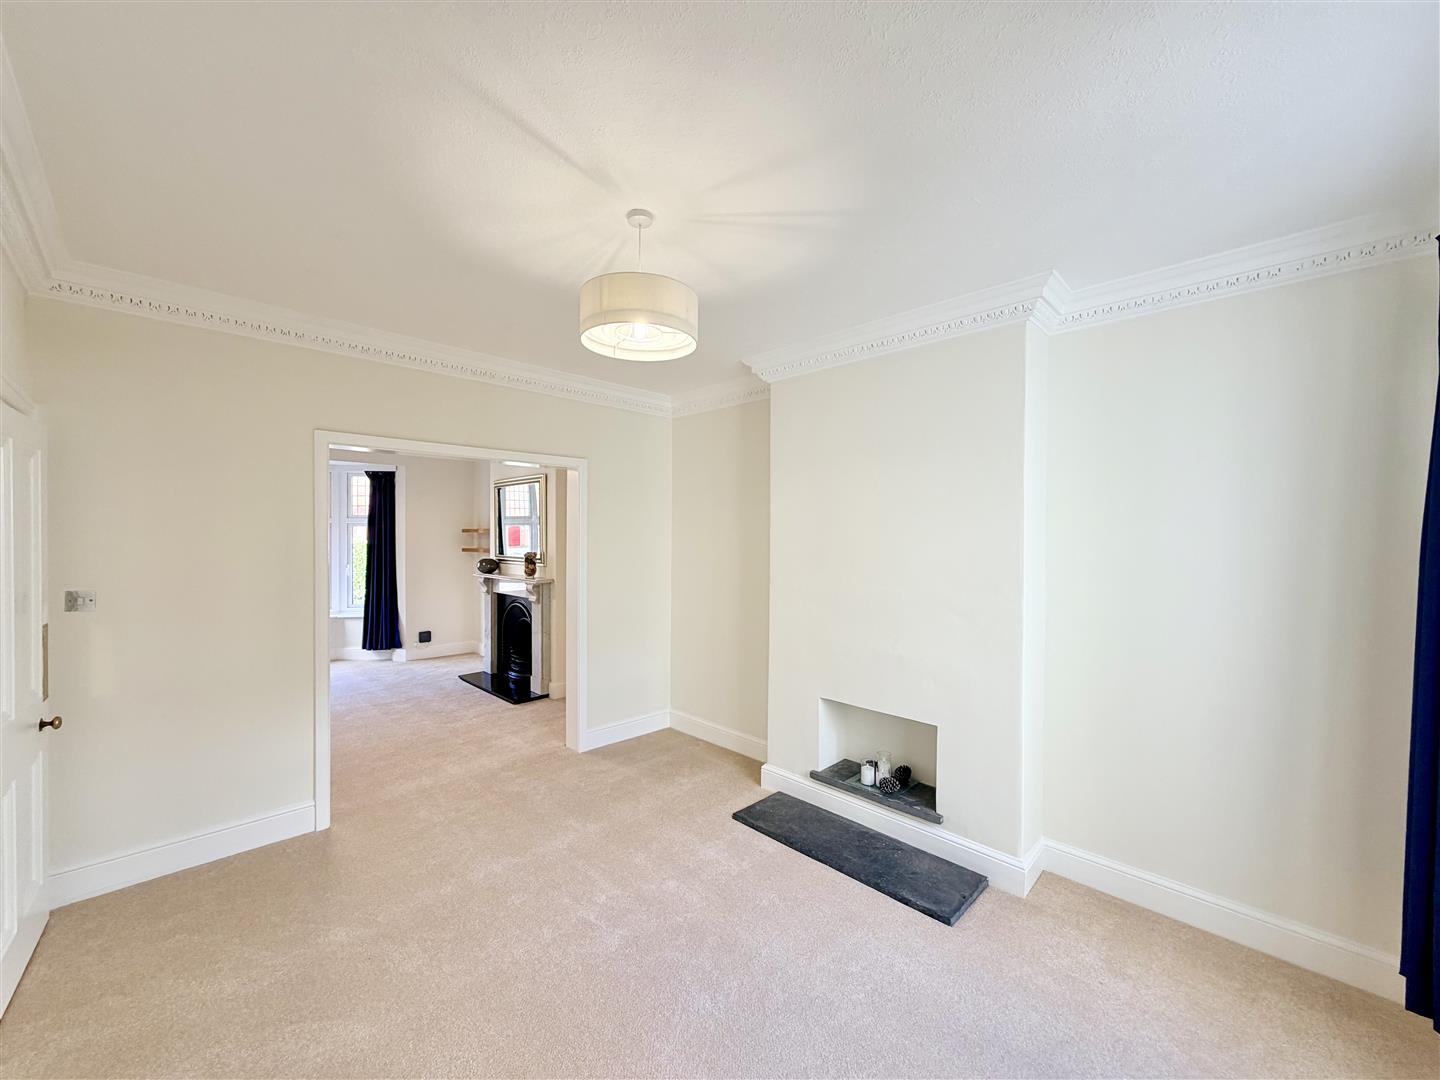
LOUNGE4.61m x 4.07m max (15'1" x 13'4" max)
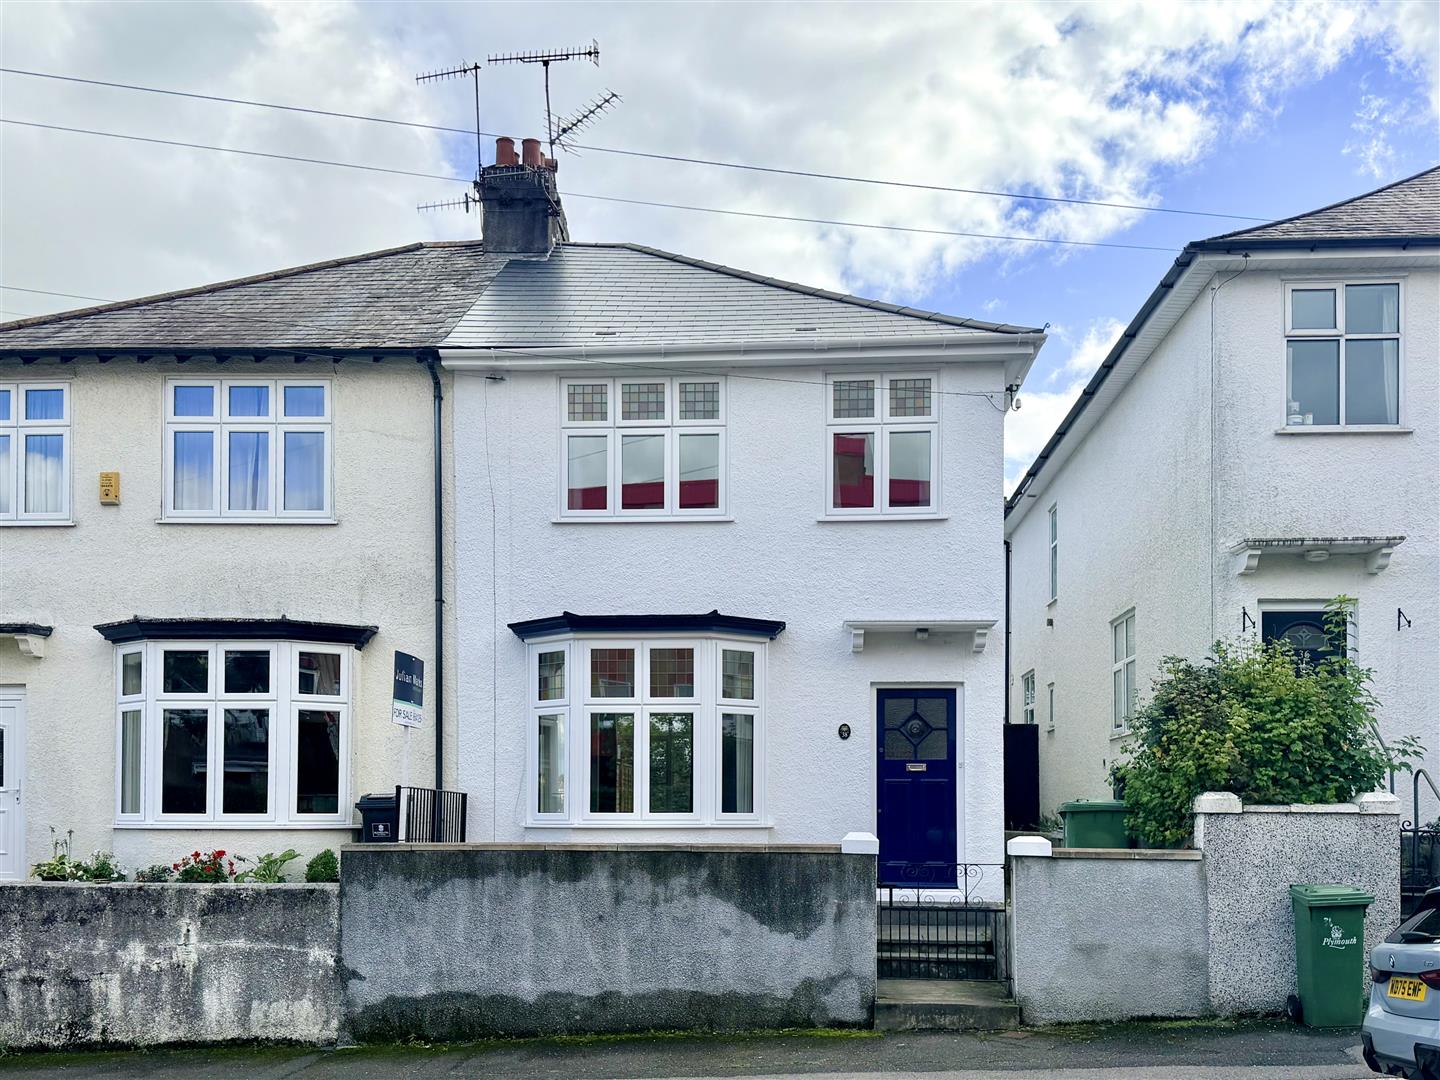
Feature fireplace with marble hearth & surround & cast iron inset open grate. uPVC double-glazed bay window to front with stained glass panelling up to top level. Covings. Square arch opening into dining room.
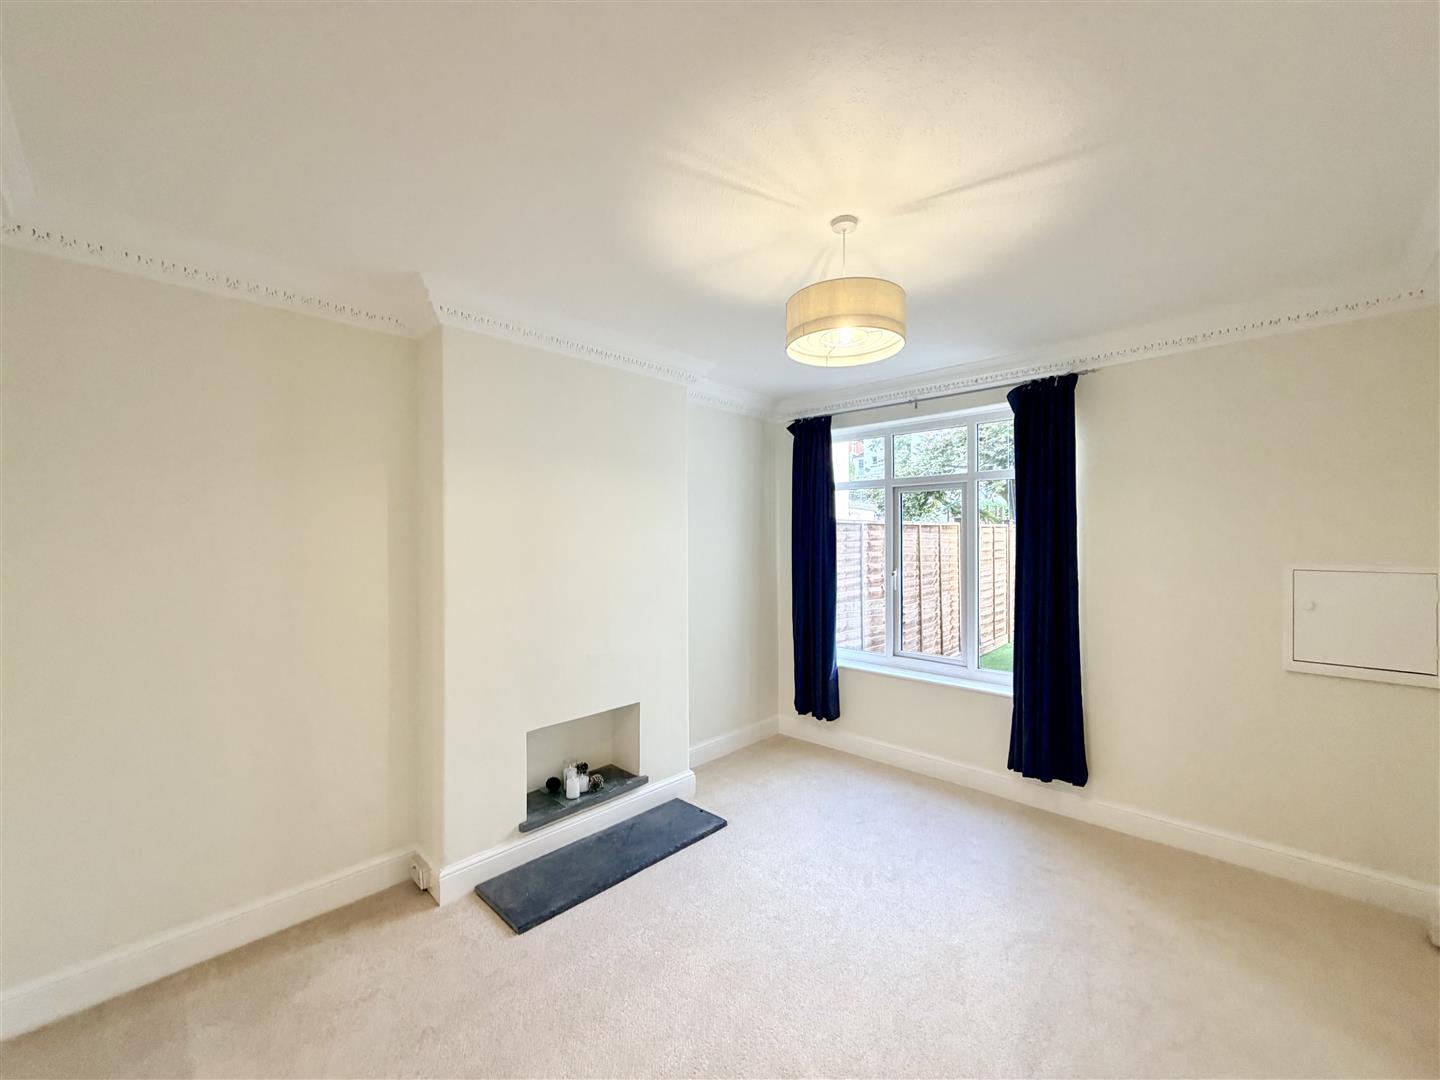
DINING ROOM4.11m x 3.45m (13'5" x 11'3")
Serving hatch kitchen. uPVC double-glazed window to rear overlooking the rear garden. Slate hearth inset in chimney breast recess. Covings.
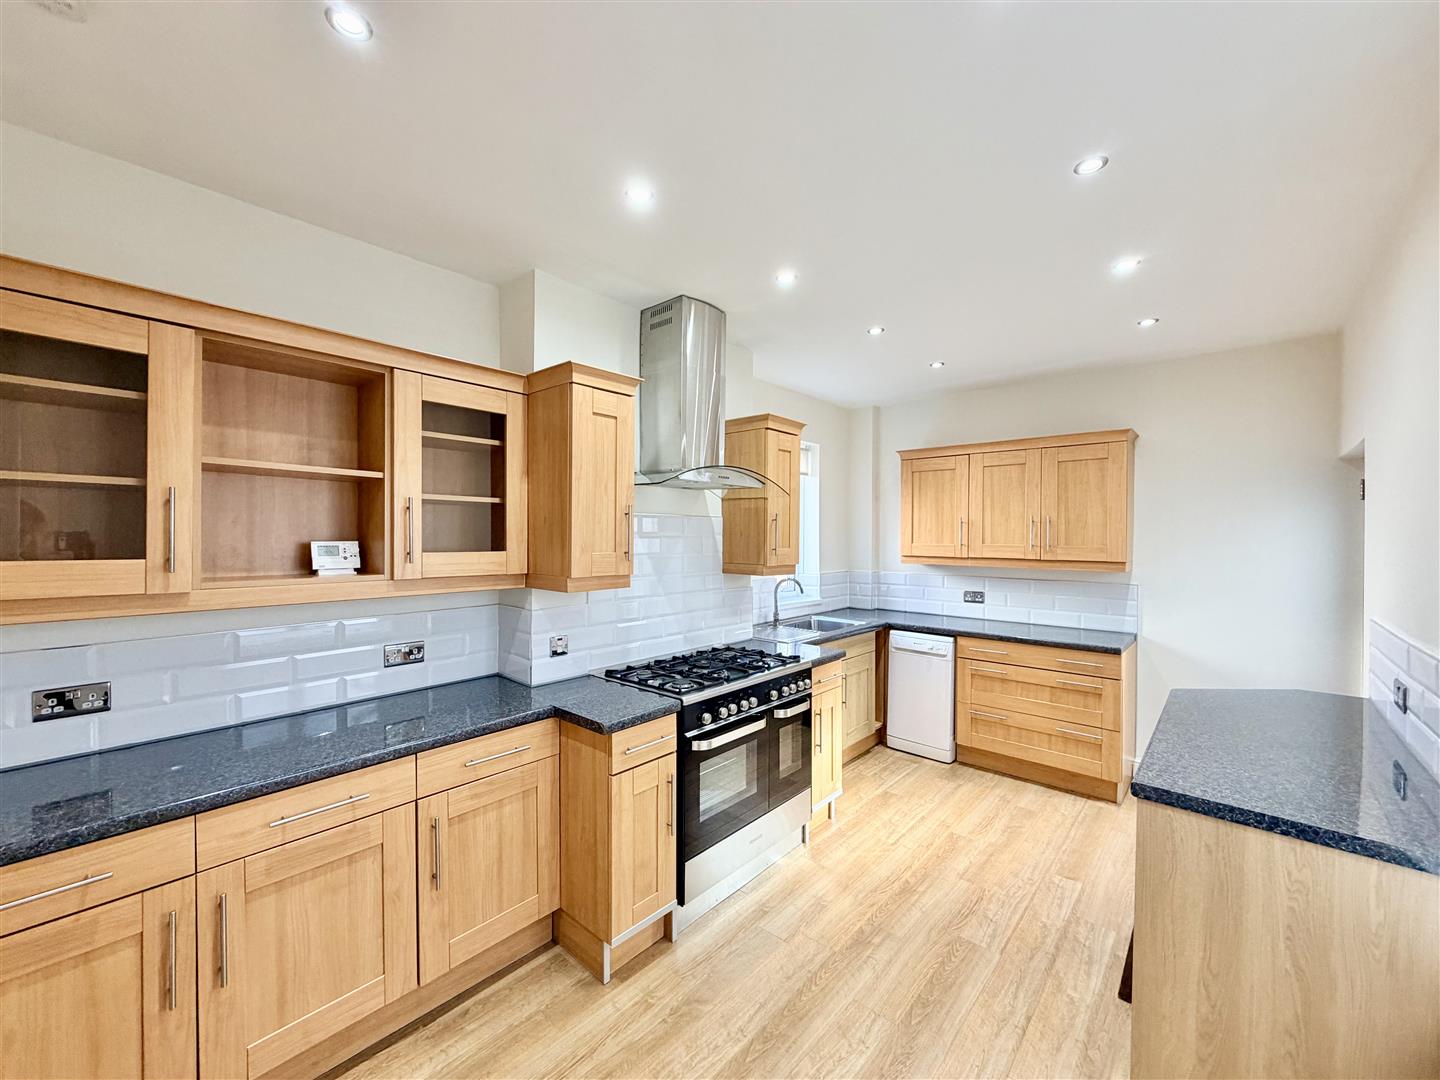
KITCHEN4.9m x 2.84m (16'0" x 9'3" )
Attractive matching base & wall mounted units to include Range style cooker with extractor hood over, a slimline dishwasher. Plumbing & space for washing machine & tumble dryer. Roll edge laminate work surfaces with inset stainless steel sink unit with mixer tap & single drainer. White brick tiled splash. Dual aspect with uPVC double-glazed window to side & obscured uPVC double-glazed window to the opposite side. Ceiling spotlights. Karndean flooring. Wooden door with double glazed lead light obscure panel into rear garden.
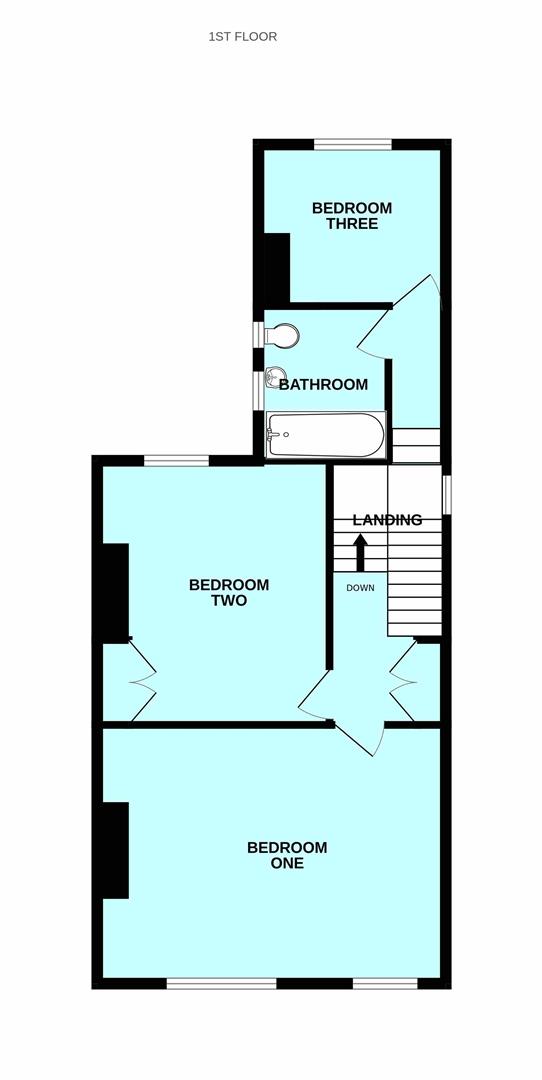
HALF LANDING
Doors leading off into bathroom & bedroom 3. Obscured single-glazed window to side.
BATHROOM2.36m x 1.82m (7'8" x 5'11")
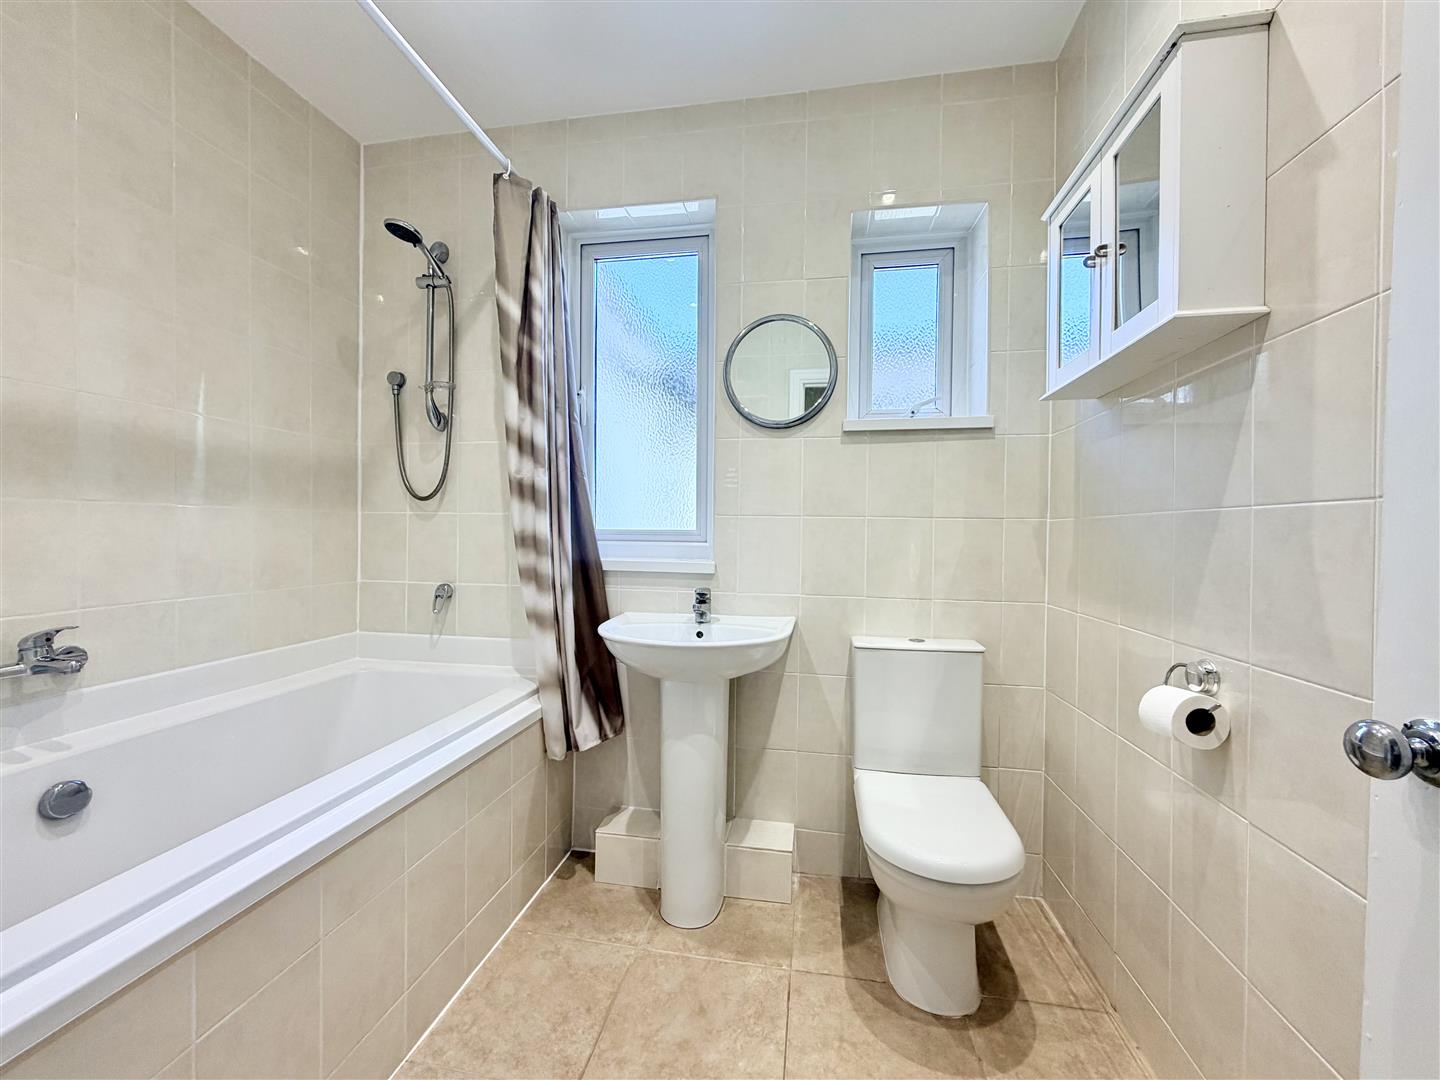
Attractive white suite of tiled panelled bath with central tap shower over. Pedestal wash-hand basin. Close coupled wc. Tiled walls & floors. Chrome heated towel rail. 2 uPVC double-glazed windows. Wall-mounted medicine cabinet. Ceiling spotlights.
BEDROOM THREE2.85m x 2.44m (9'4" x 8'0")
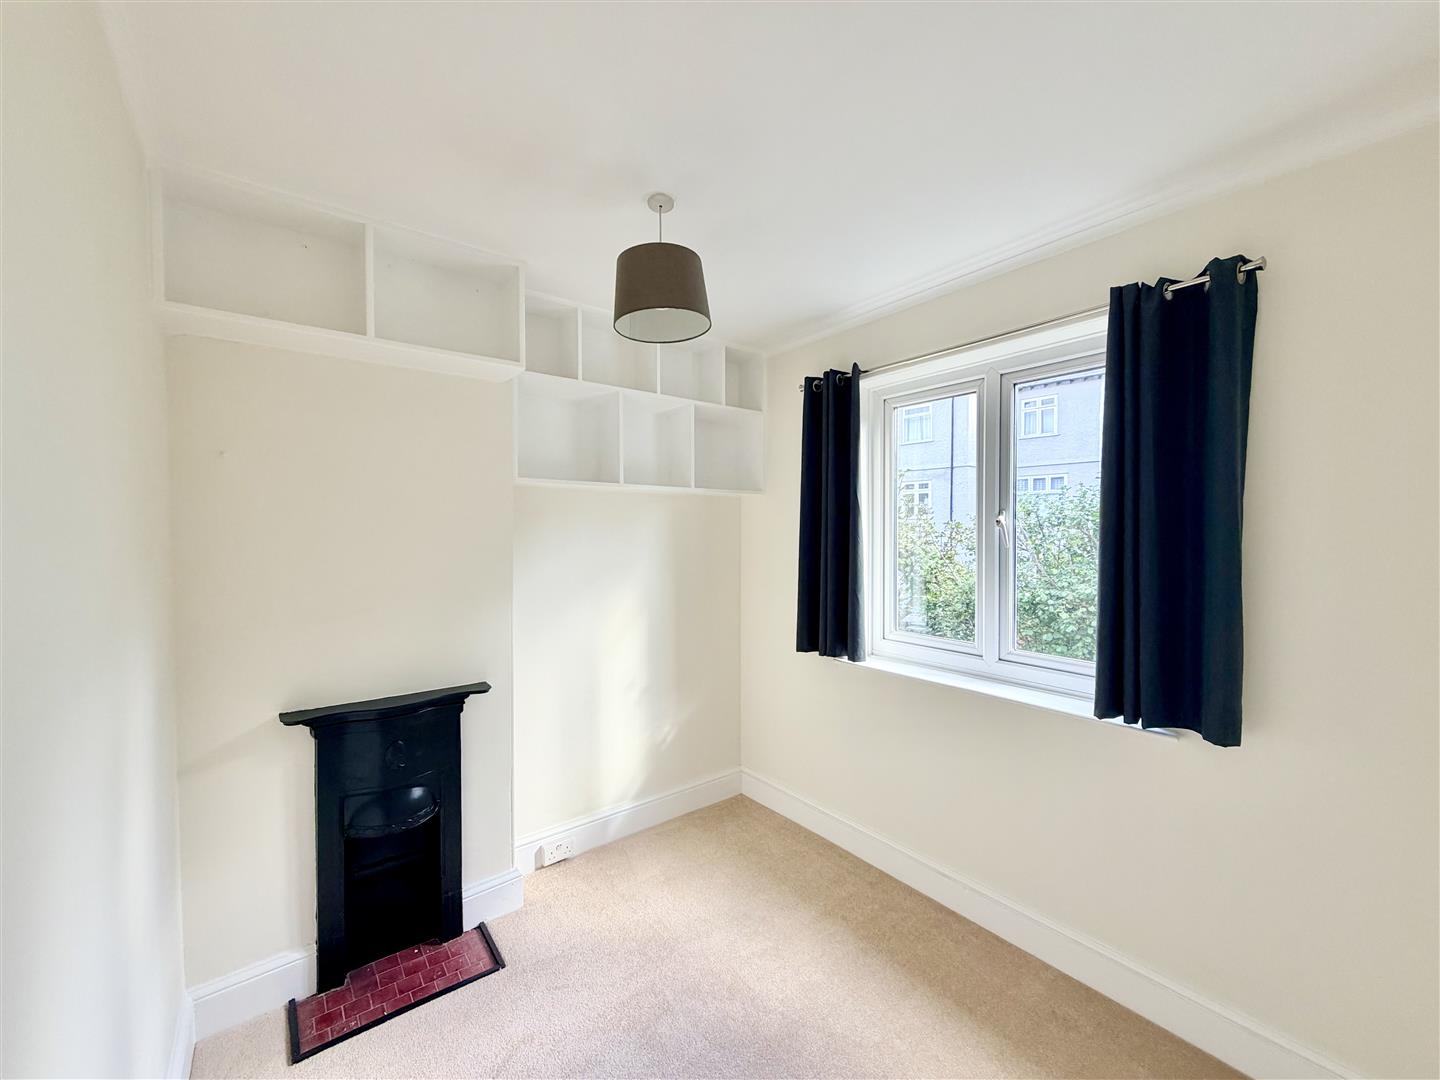
Feature fireplace. uPVC double-glazed window to rear overlooking the garden. Fitted box shelving.
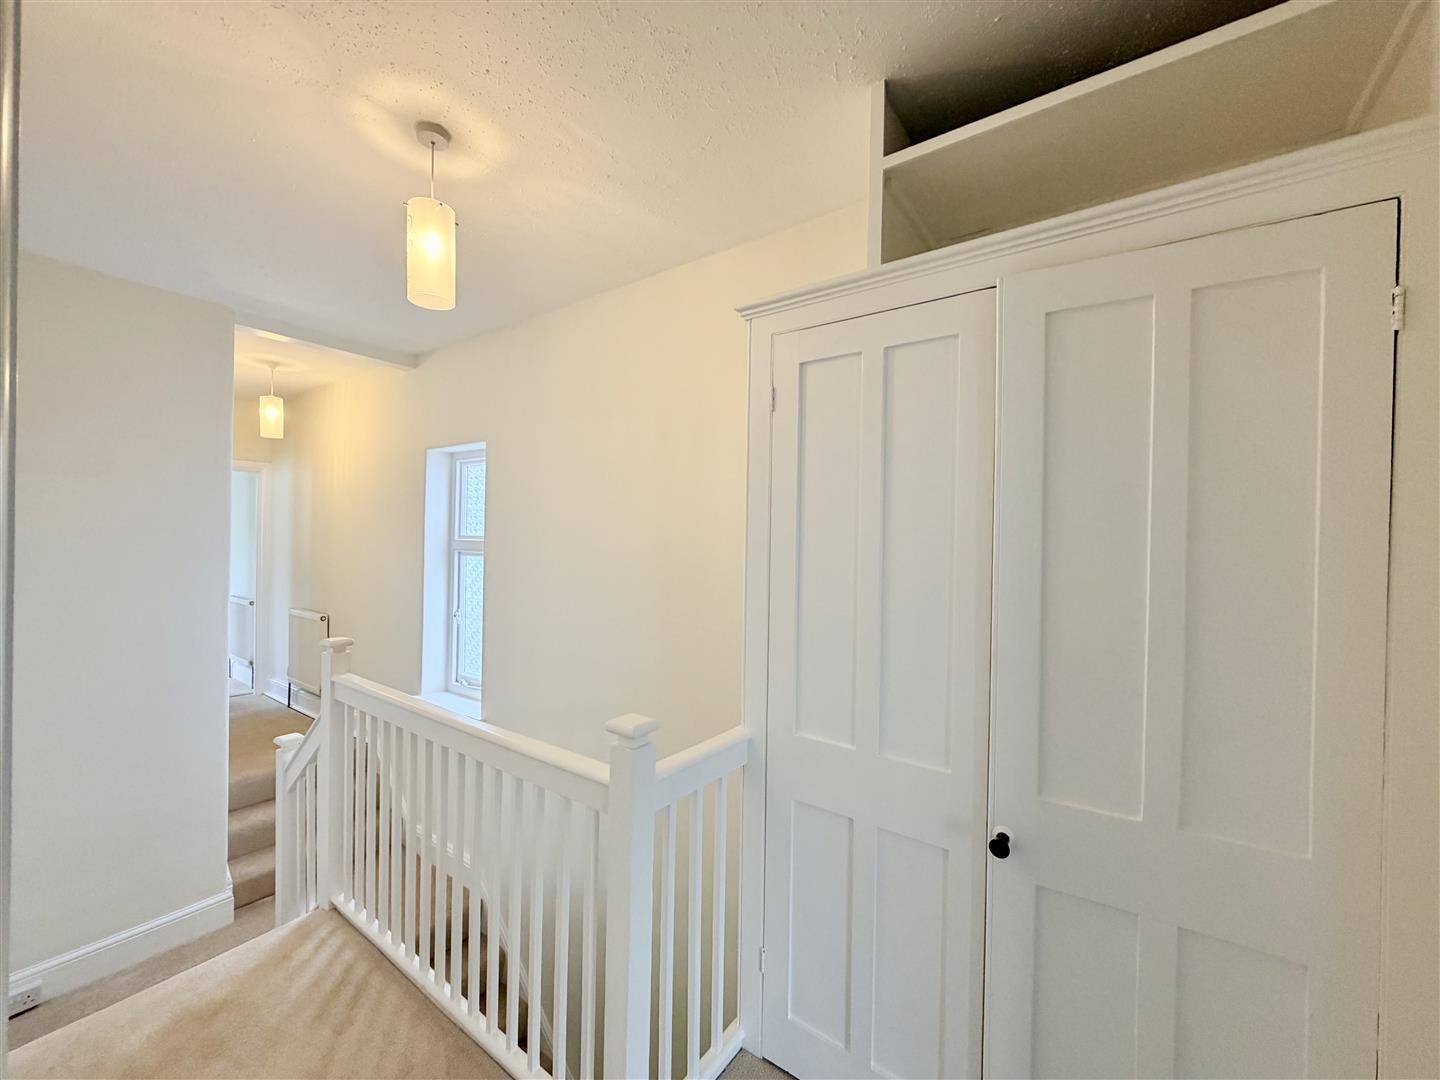
FIRST FLOOR LANDING
Doors to bedrooms 1 & 2. Fitted twin storage cupboard with open storage above. Access hatch to roof void.
BEDROOM ONE5.41m x 3.96m (17'8" x 12'11")
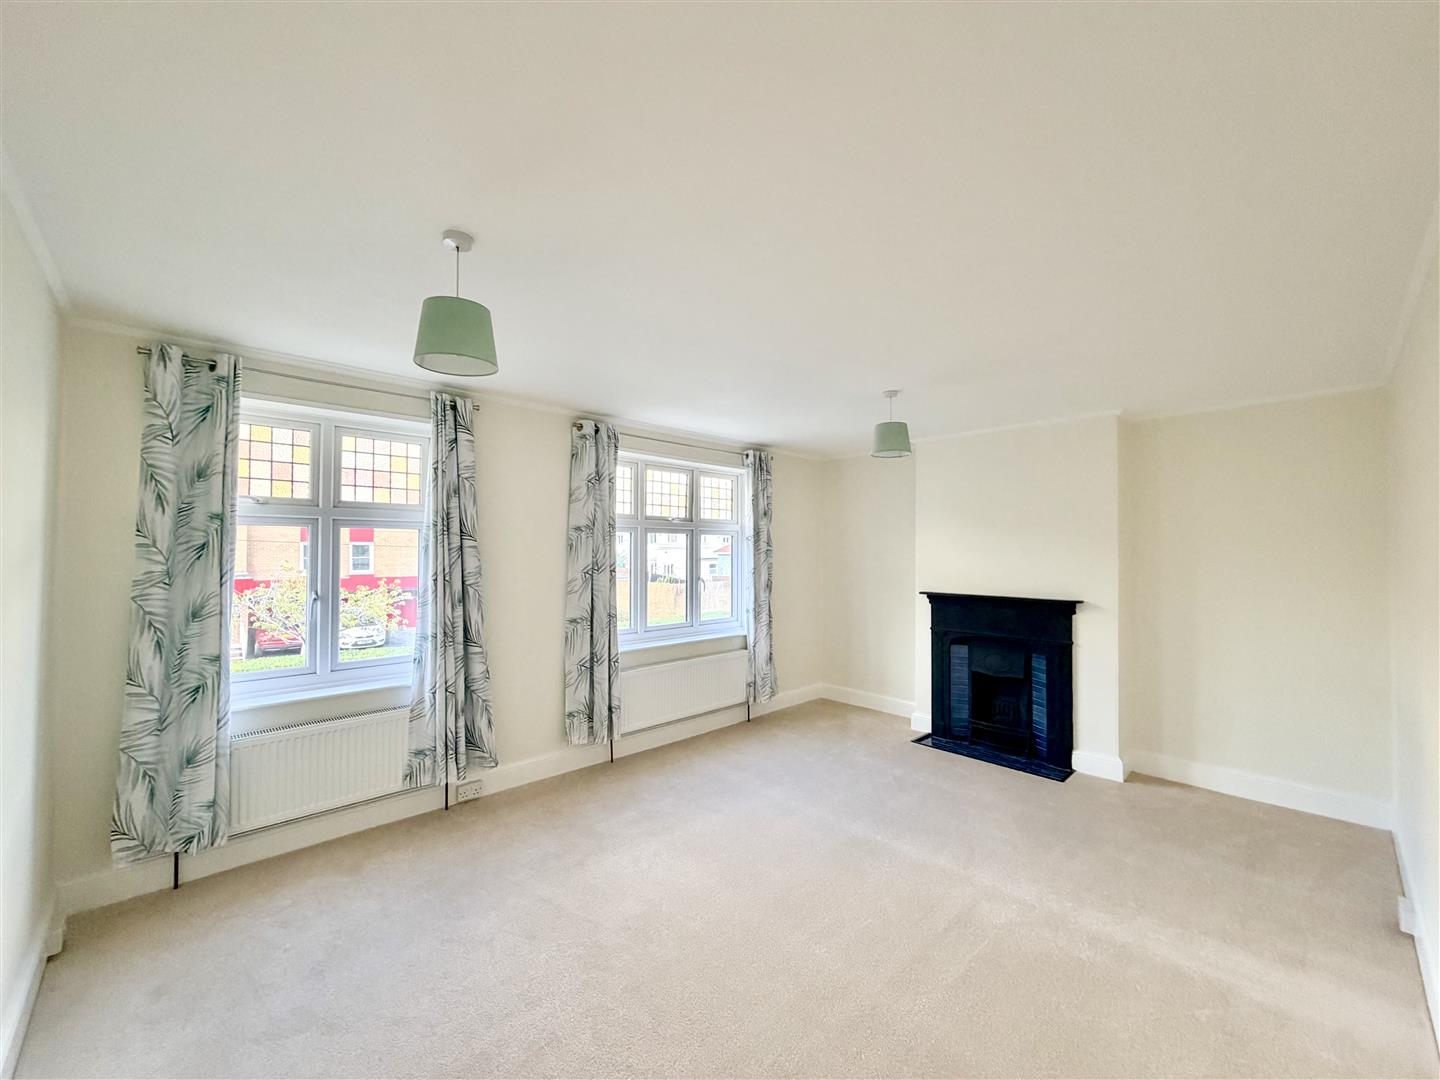
A very large double bedroom. 2 uPVC double-glazed windows to front with stained glass leadlight panels above. Feature fireplace.
BEDROOM TWO4.12m x 3.48m (13'6" x 11'5")
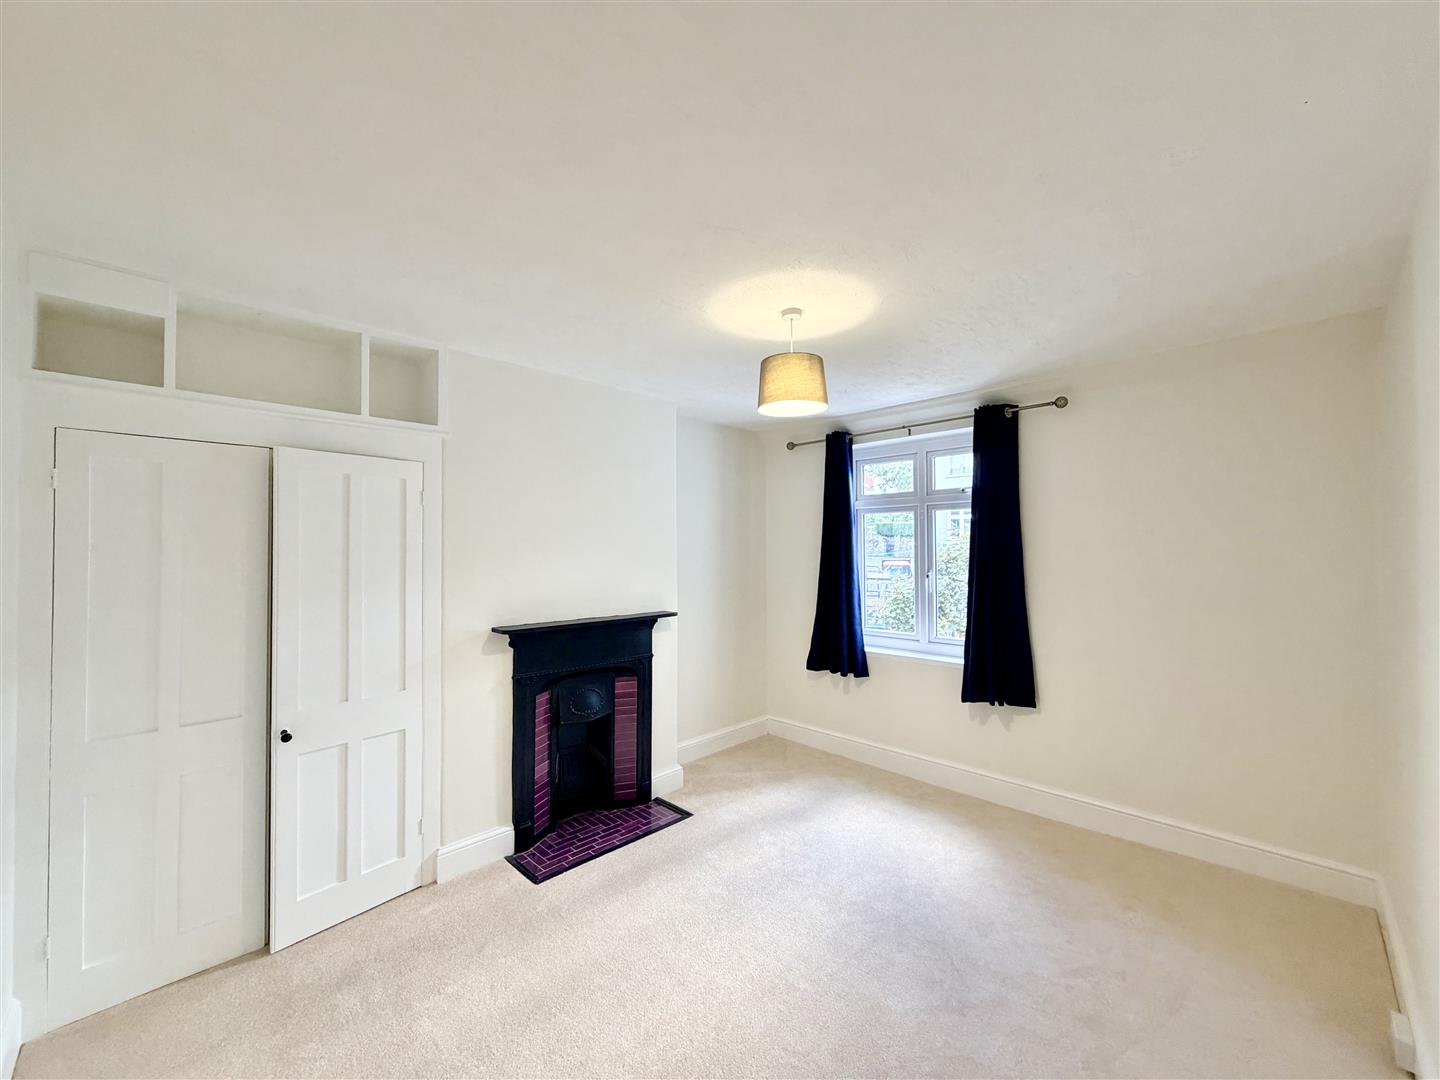
Feature fireplace. uPVC double-glazed window to rear overlooking the rear garden. Fitted cupboards in the chimney breast recess with open shelving above.
OUTSIDE
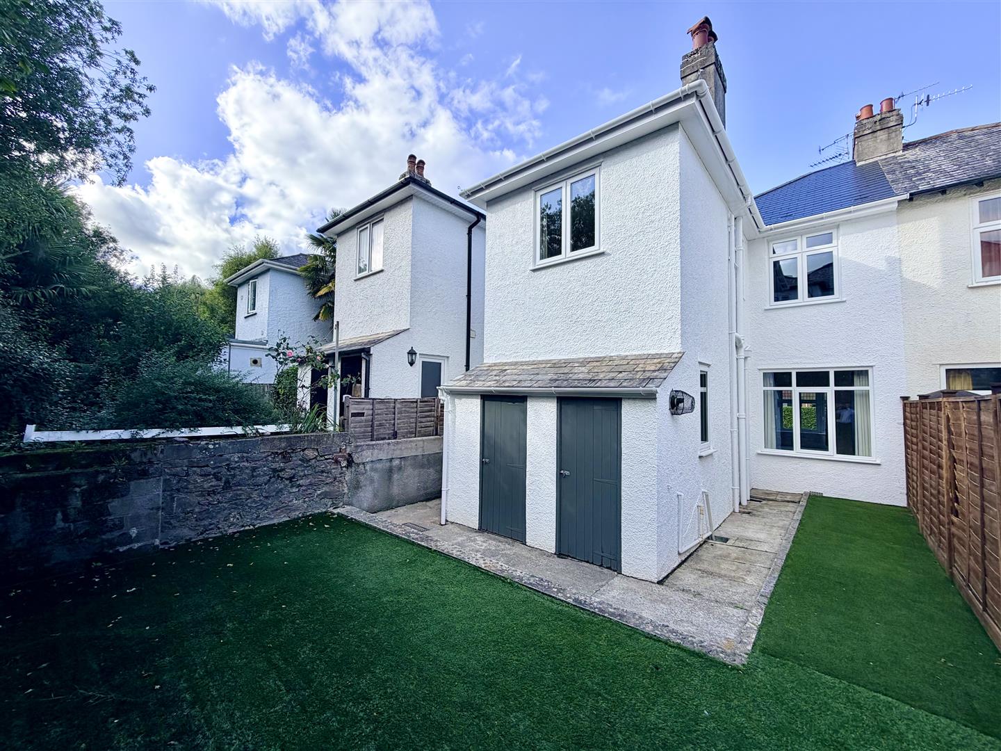
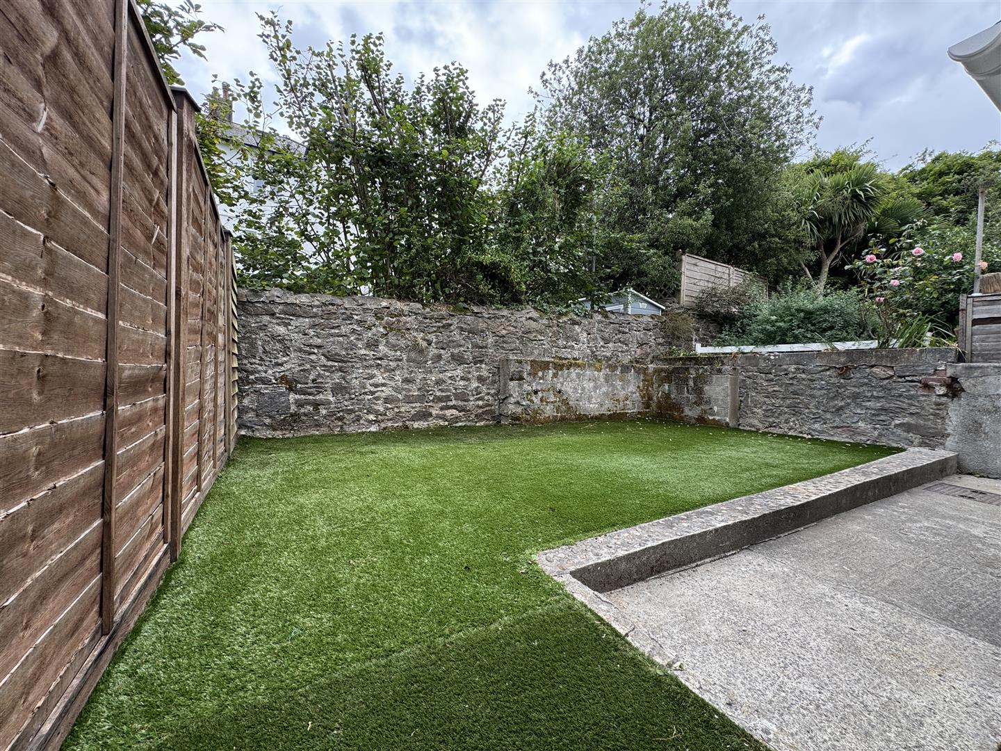
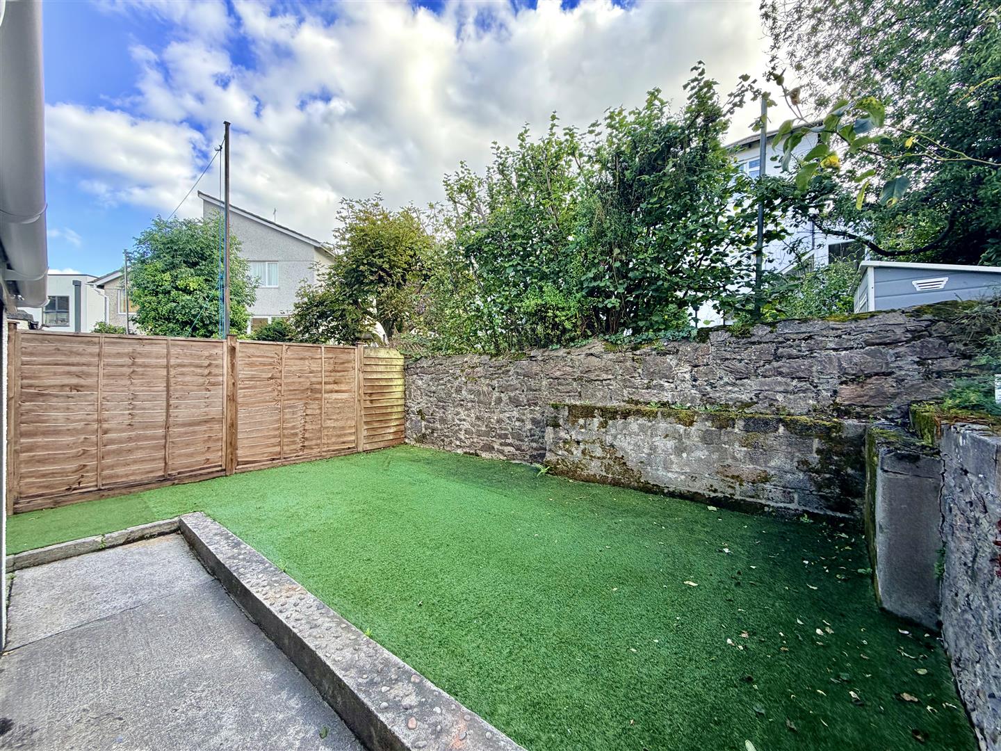
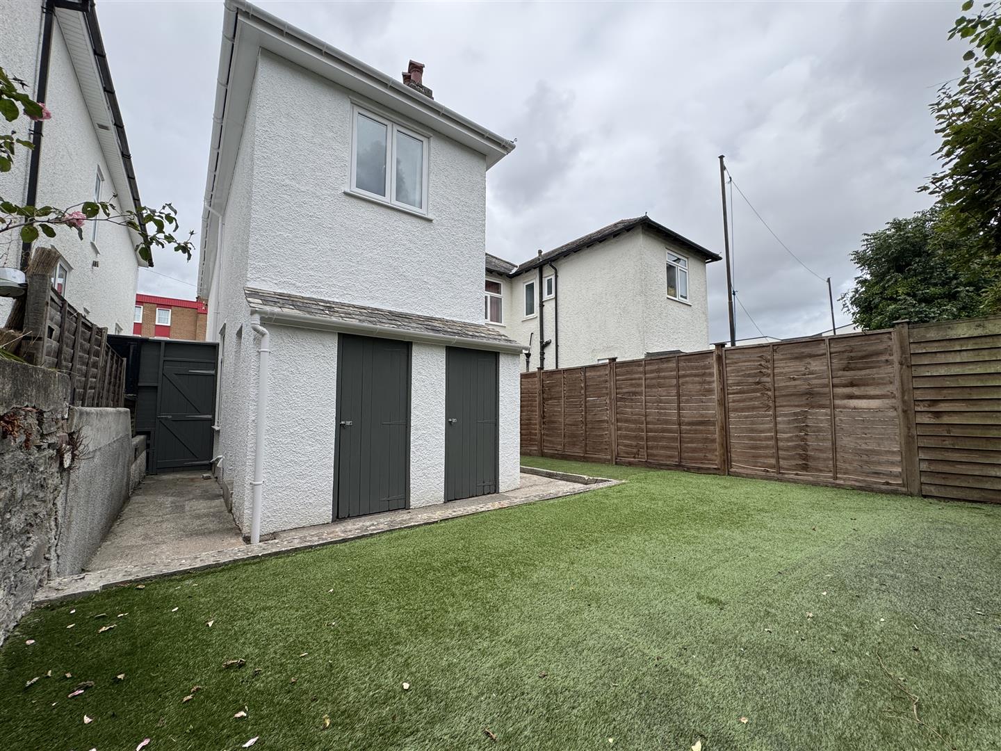
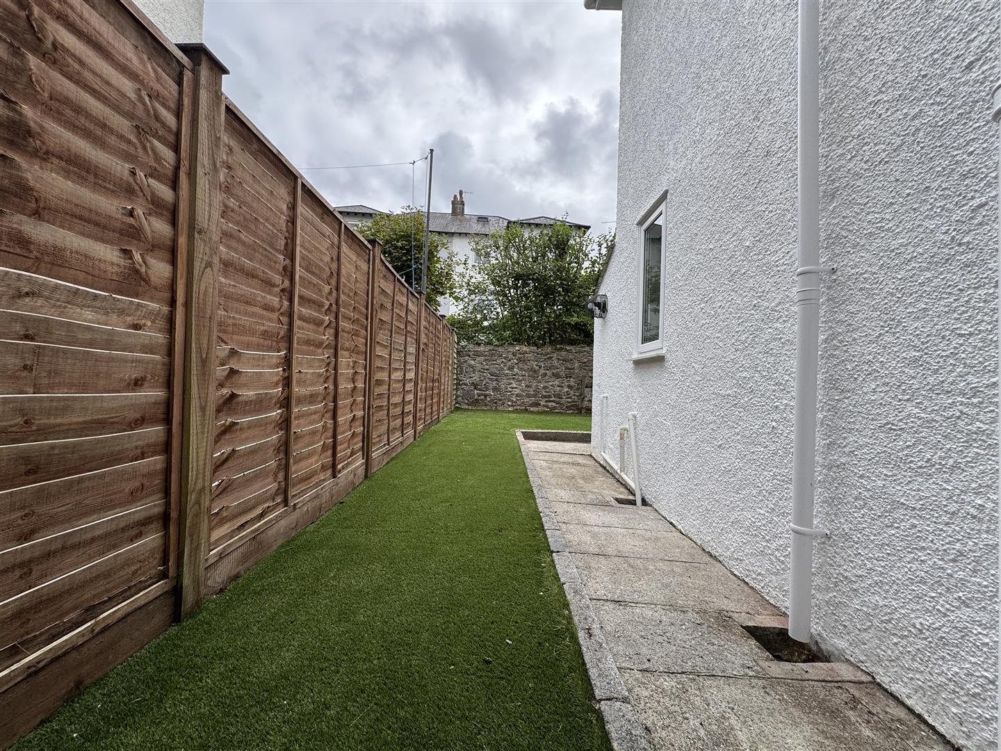
Approached via a wrought iron gate giving access to a paved path leading to the front door, bordered on both sides by stone chippings. Path runs along 1 side of property with wooden gate access to the rear garden. South facing enclosed rear garden, laid for ease & maintenance. a Good sized area laid with astroturf providing a lovely space to sit in or for children to play in. Access door leads into boiler cupboard, housing the Ideal boiler & a storage shed.
COUNCIL TAX
Plymouth City Council
Council Tax Band: C
SERVICES
The property is connected to all the mains services: gas, electricity, water & drainage.