Room Descriptions
LYDFORD PARK ROAD, PEVERELL, PLYMOUTH, PL3 4LQ
SUMMARY
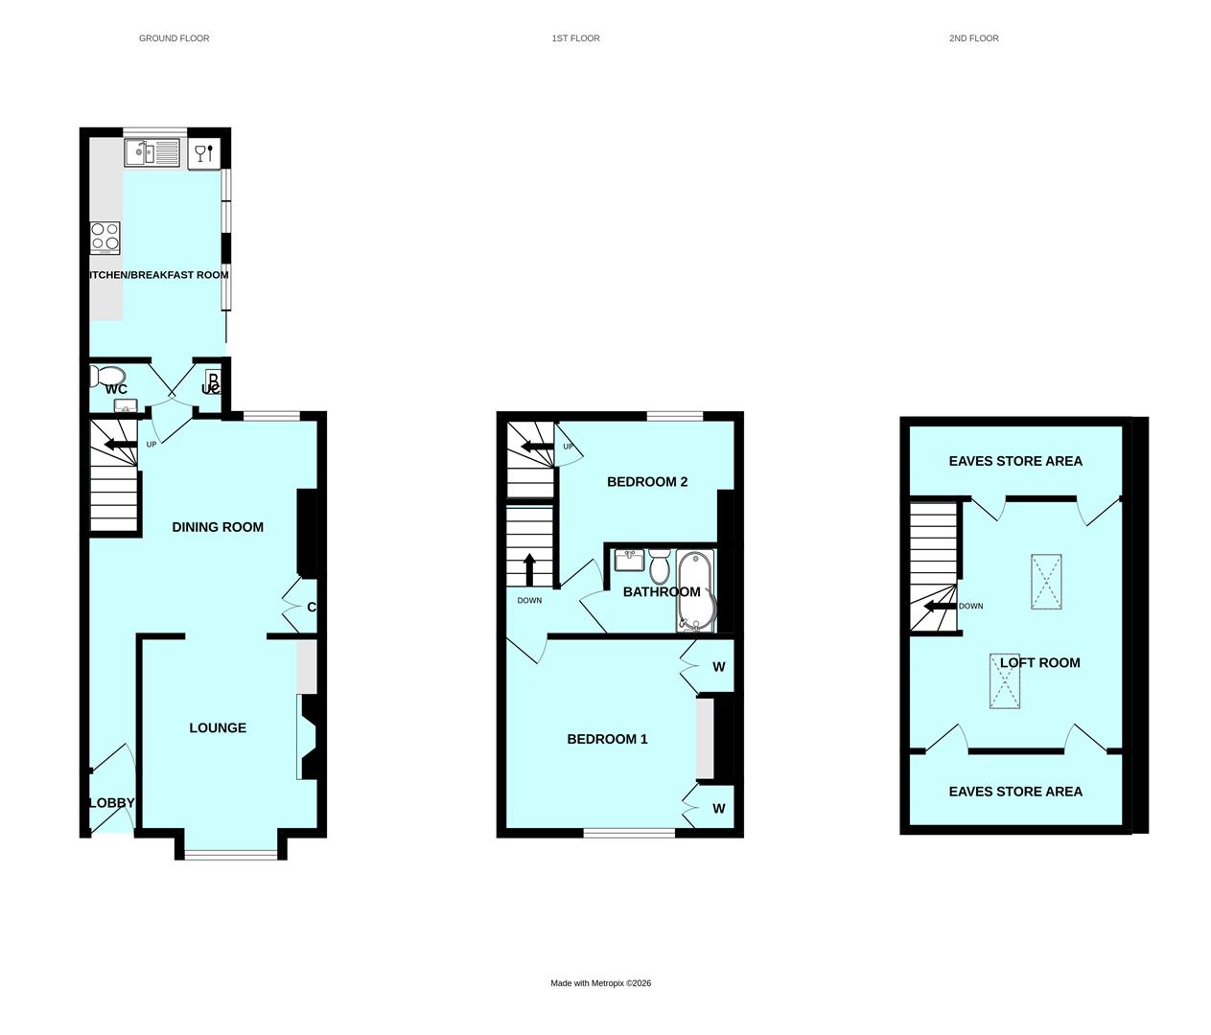
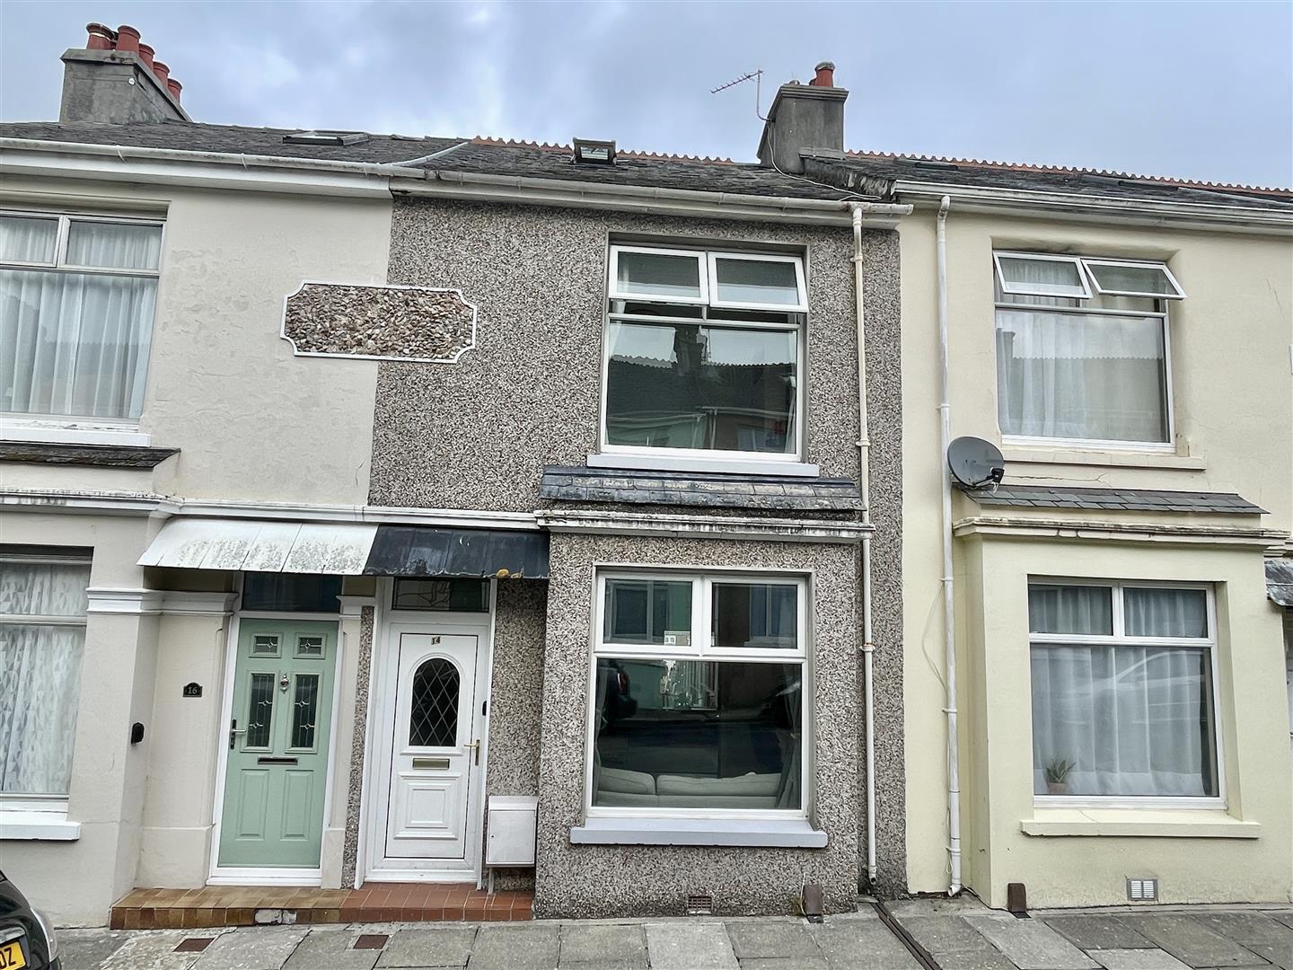
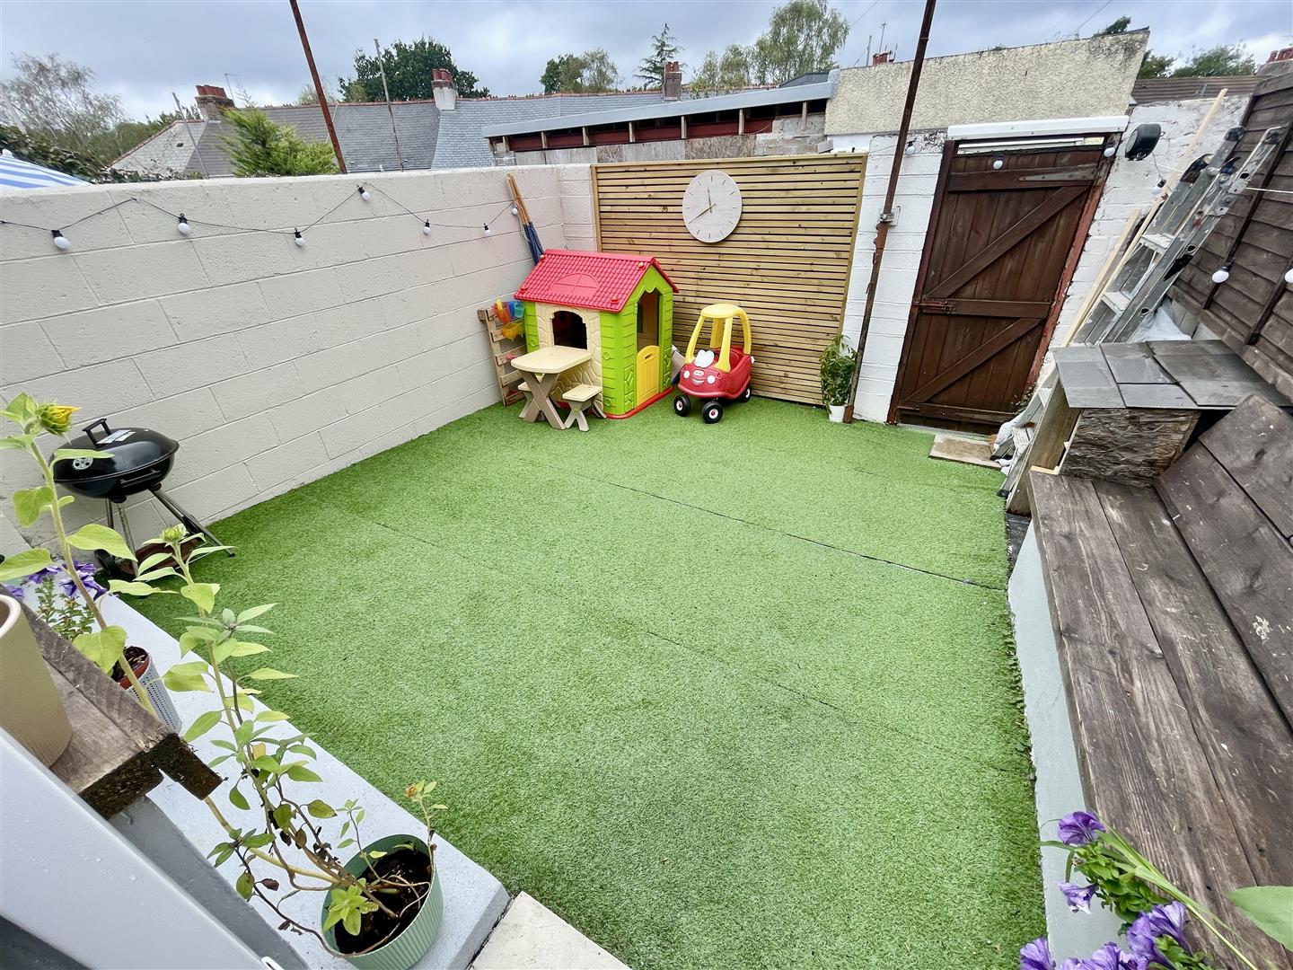
Period built mid-terraced house thought to date back to the early 1900's. The property has, over the last 4 years, been extensively upgraded, improved, refurbished & remodelled. Providing a comfortably appointed & welcoming family home, having the benefit of quality uPVC double-glazing, gas fired central heating & a new Ideal gas fired boiler. The well proportioned accommodation laid out over 3 storeys. The ground floor, now level throughout with a generous sized lounge set to the front, a good sized dining room running the width of the property & in the tenement, a new quality fitted integrated kitchen/breakfast room. At first floor level, 2 good sized double bedrooms & a well appointed family bathroom/wc. Staircase rises to the large 2nd floor loft room with eaves storage. Externally, a delightful & low maintenance walled rear courtyard garden.
LOCATION
Found in this popular & established residential area of Peverell with a good variety of local services & amenities close by in Peverell, Hyde Park & Mutley Plain. The position is convenient for access into the city & nearby connections to major routes in other directions.
ACCOMMODATION
GROUND FLOOR
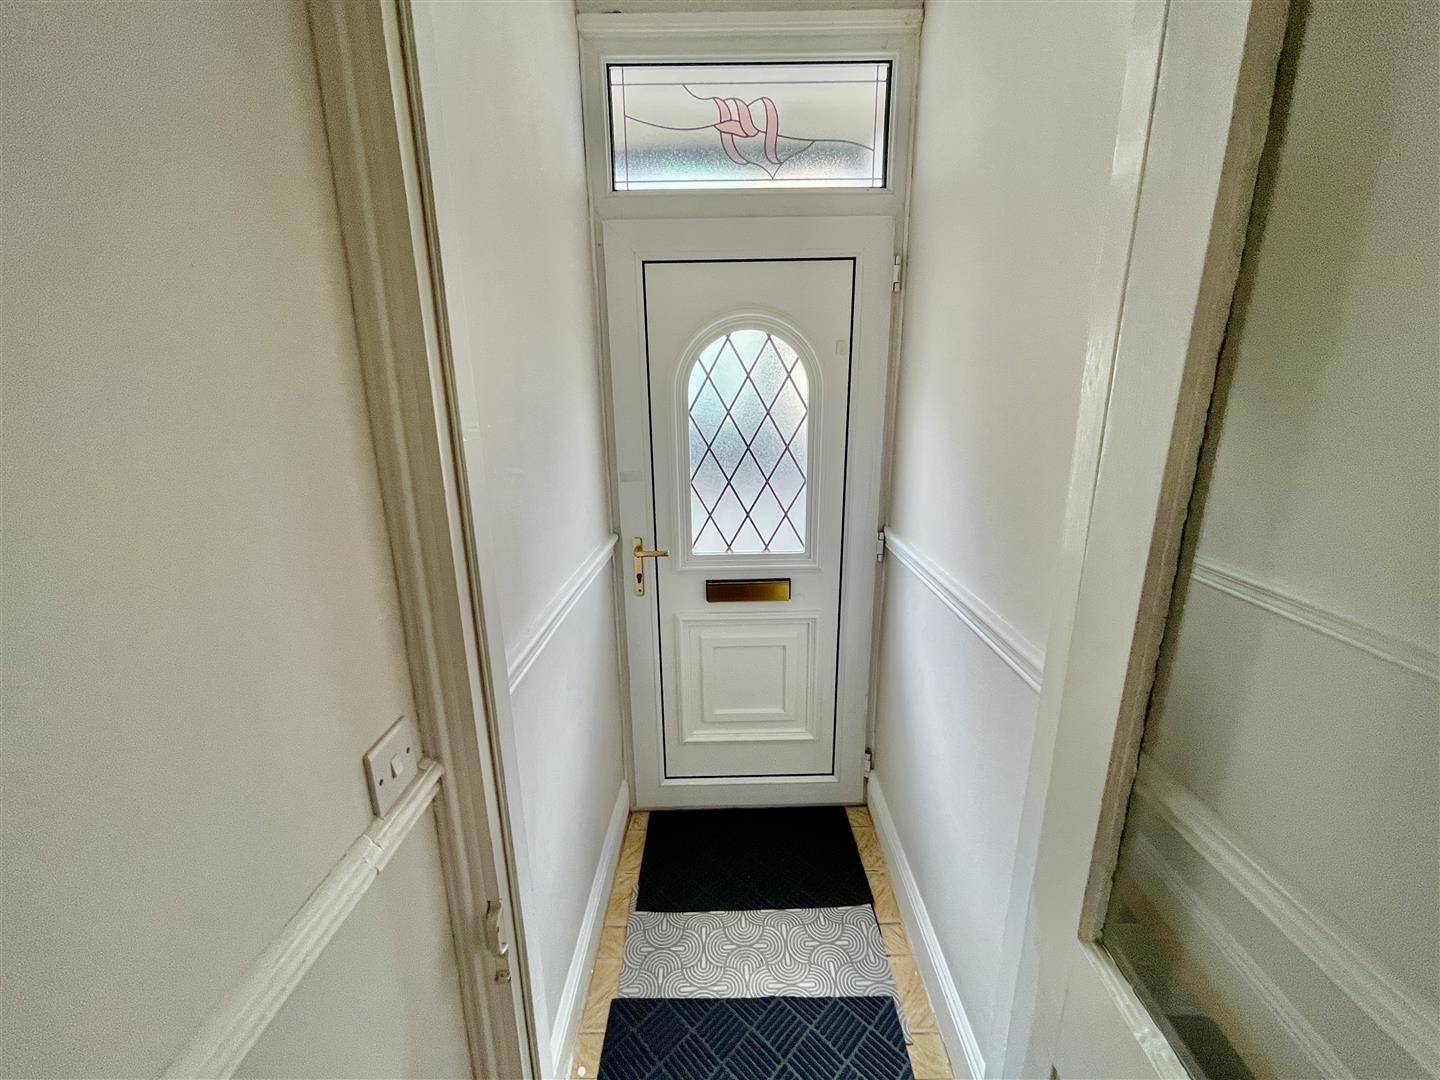
ENTRANCE LOBBY1.12m x 0.97m (3'8 x 3'2 )
Door to:
HALL
Openly connecting to the dining room.
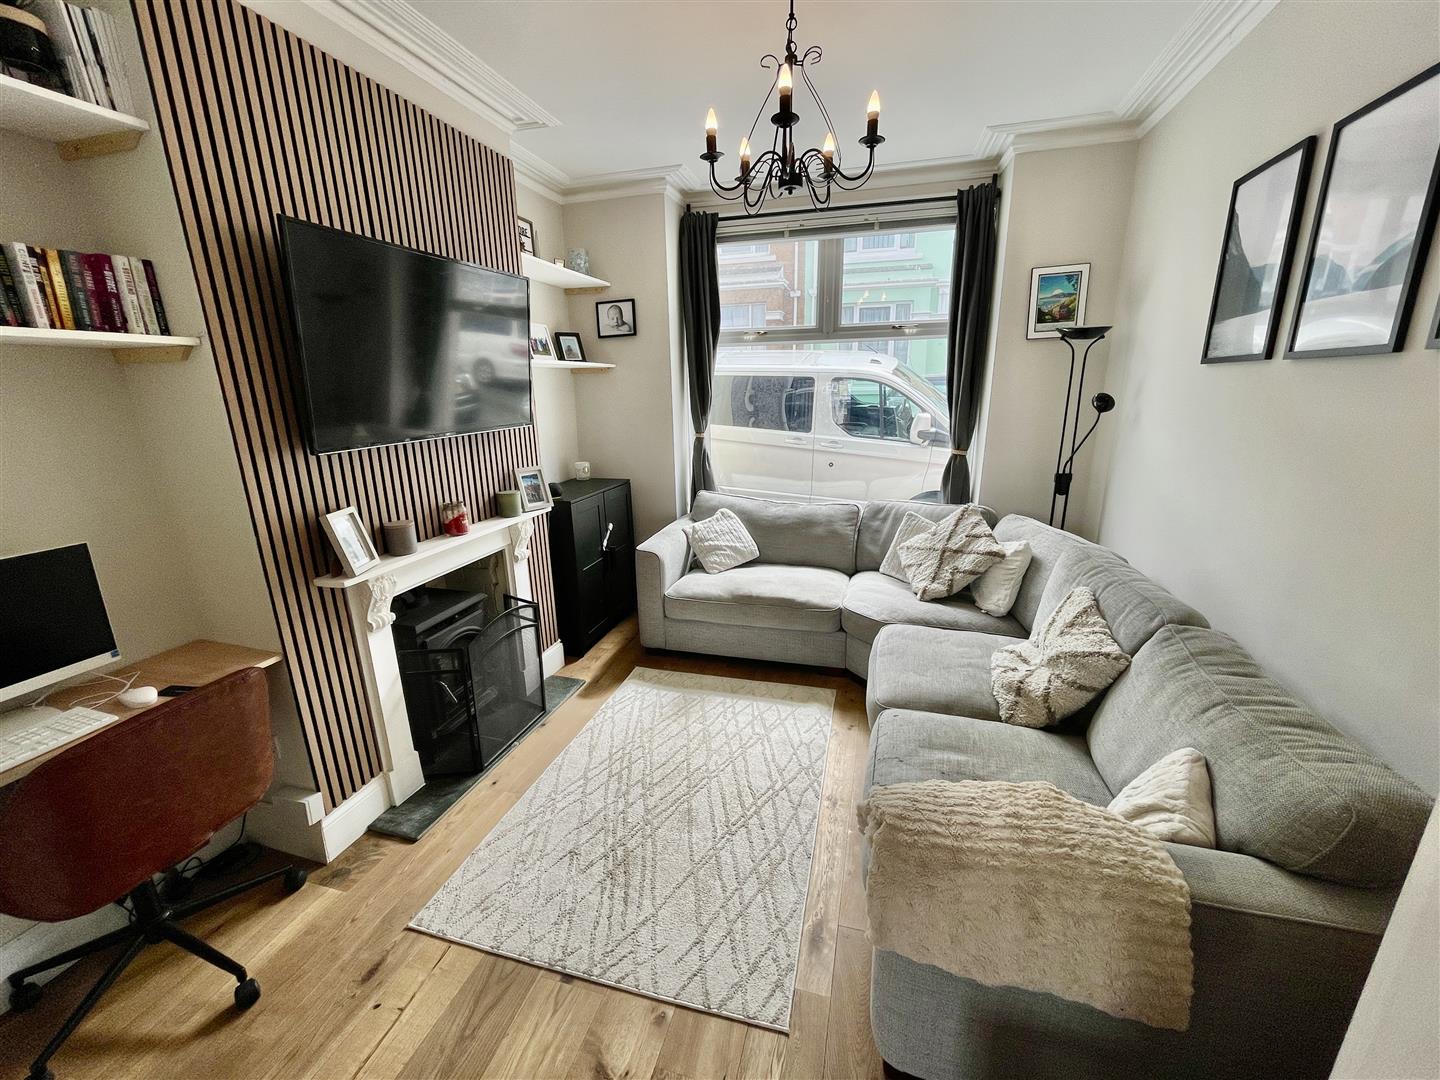
LOUNGE3.81m x 3.25m maximum (12'6 x 10'8 maximum)
Picture window to the front. Focal feature fireplace with wood burning stove, slate hearth & fitted shelves to the left. Archway into:
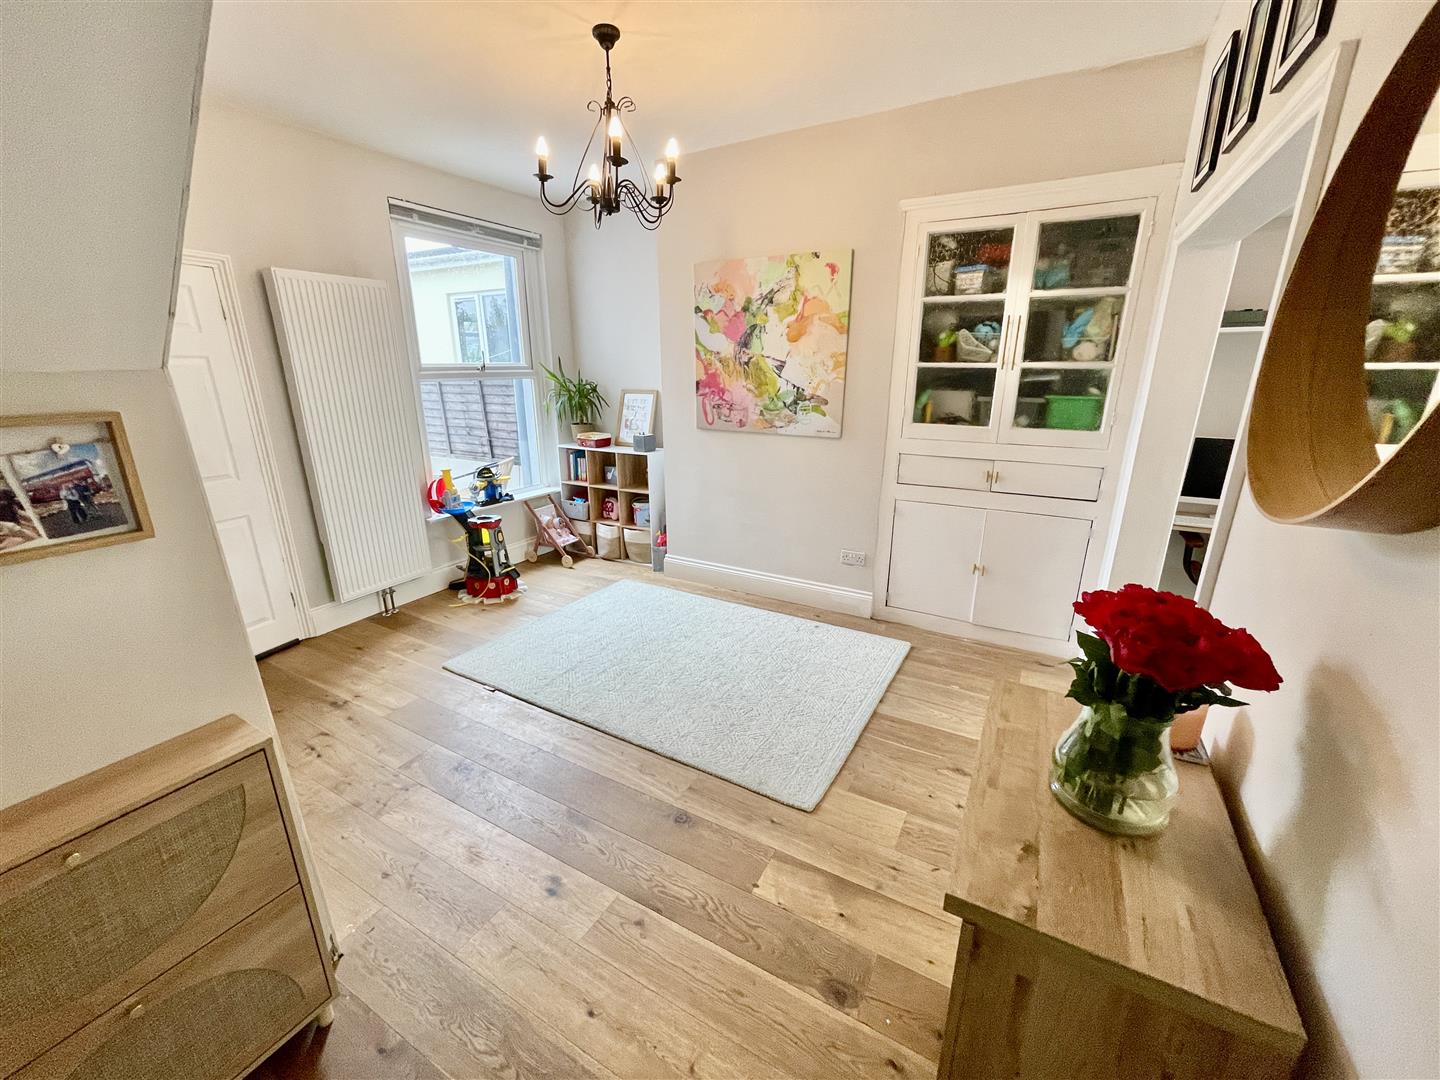
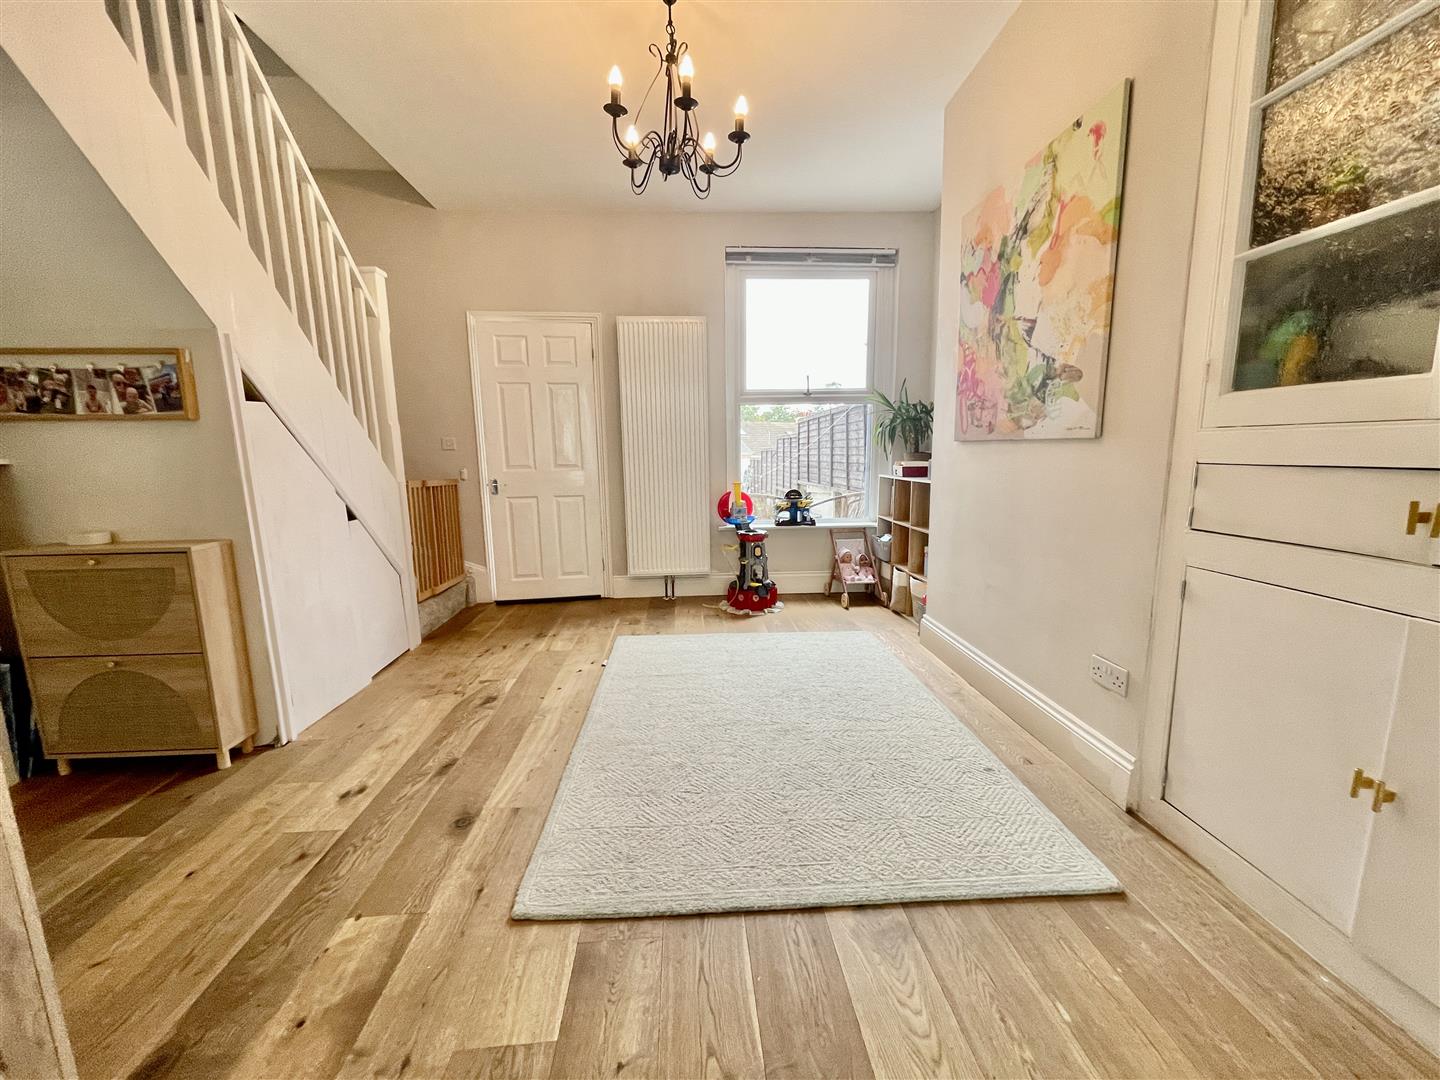
DINING ROOM3.94m x 3.81m maximum (12'11 x 12'6 maximum)
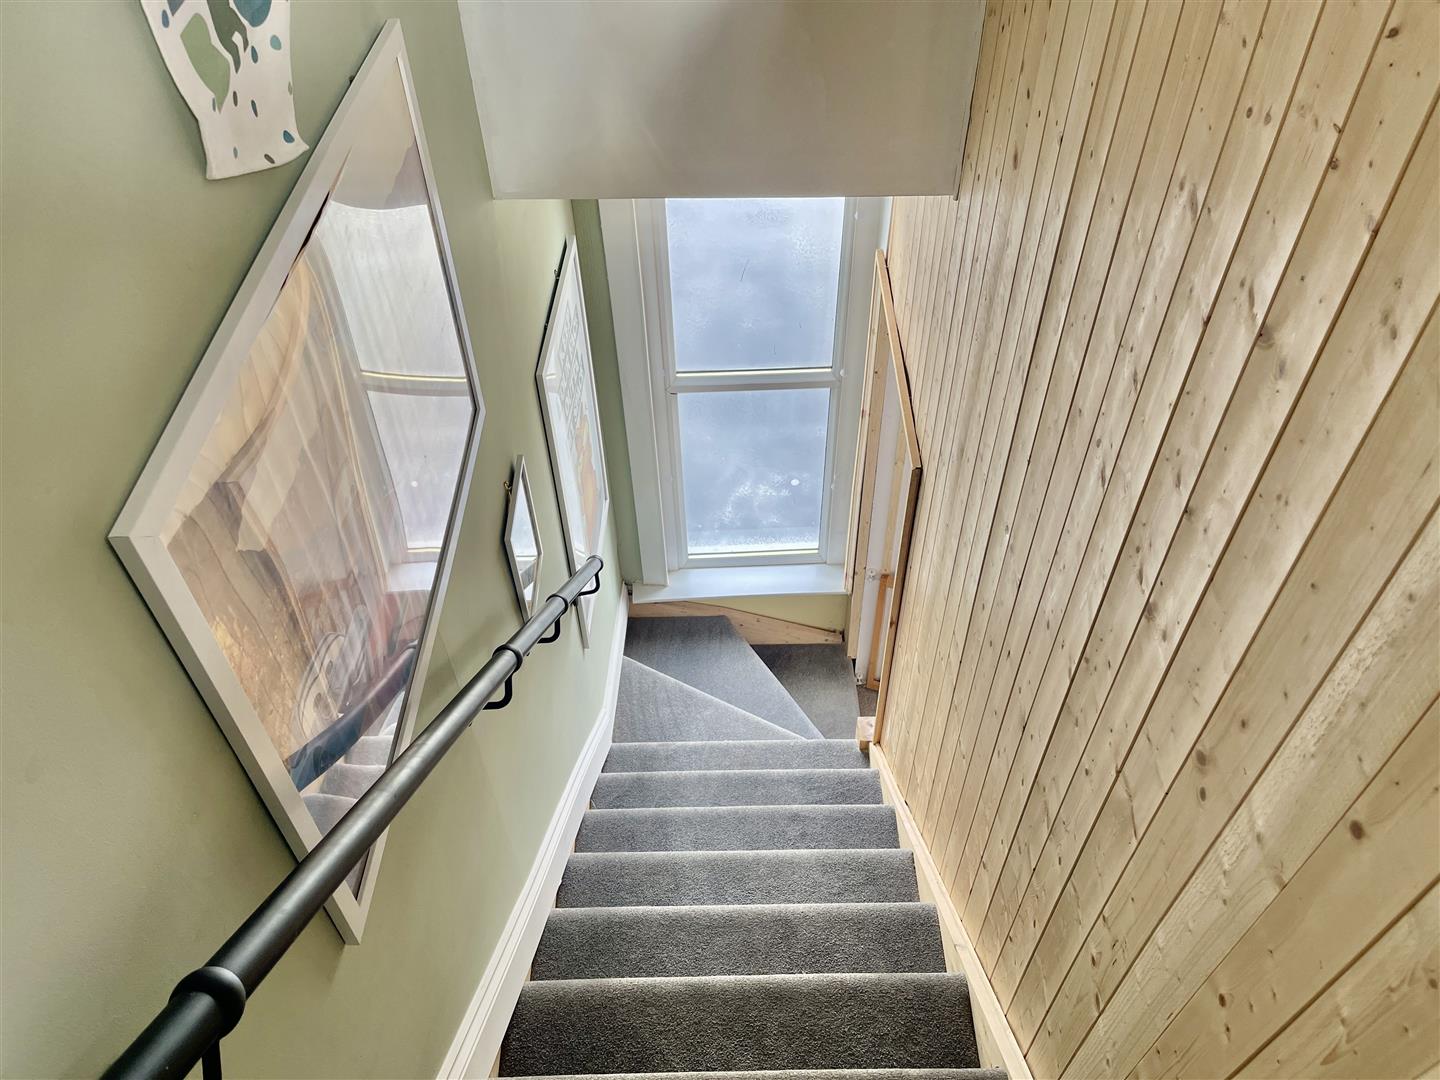
Window to the rear. Storage cupboard to the right of the chimney breast. Staircase rises to the 1st floor. Useful under-stairs storage cupboard & drawer. Door of to:
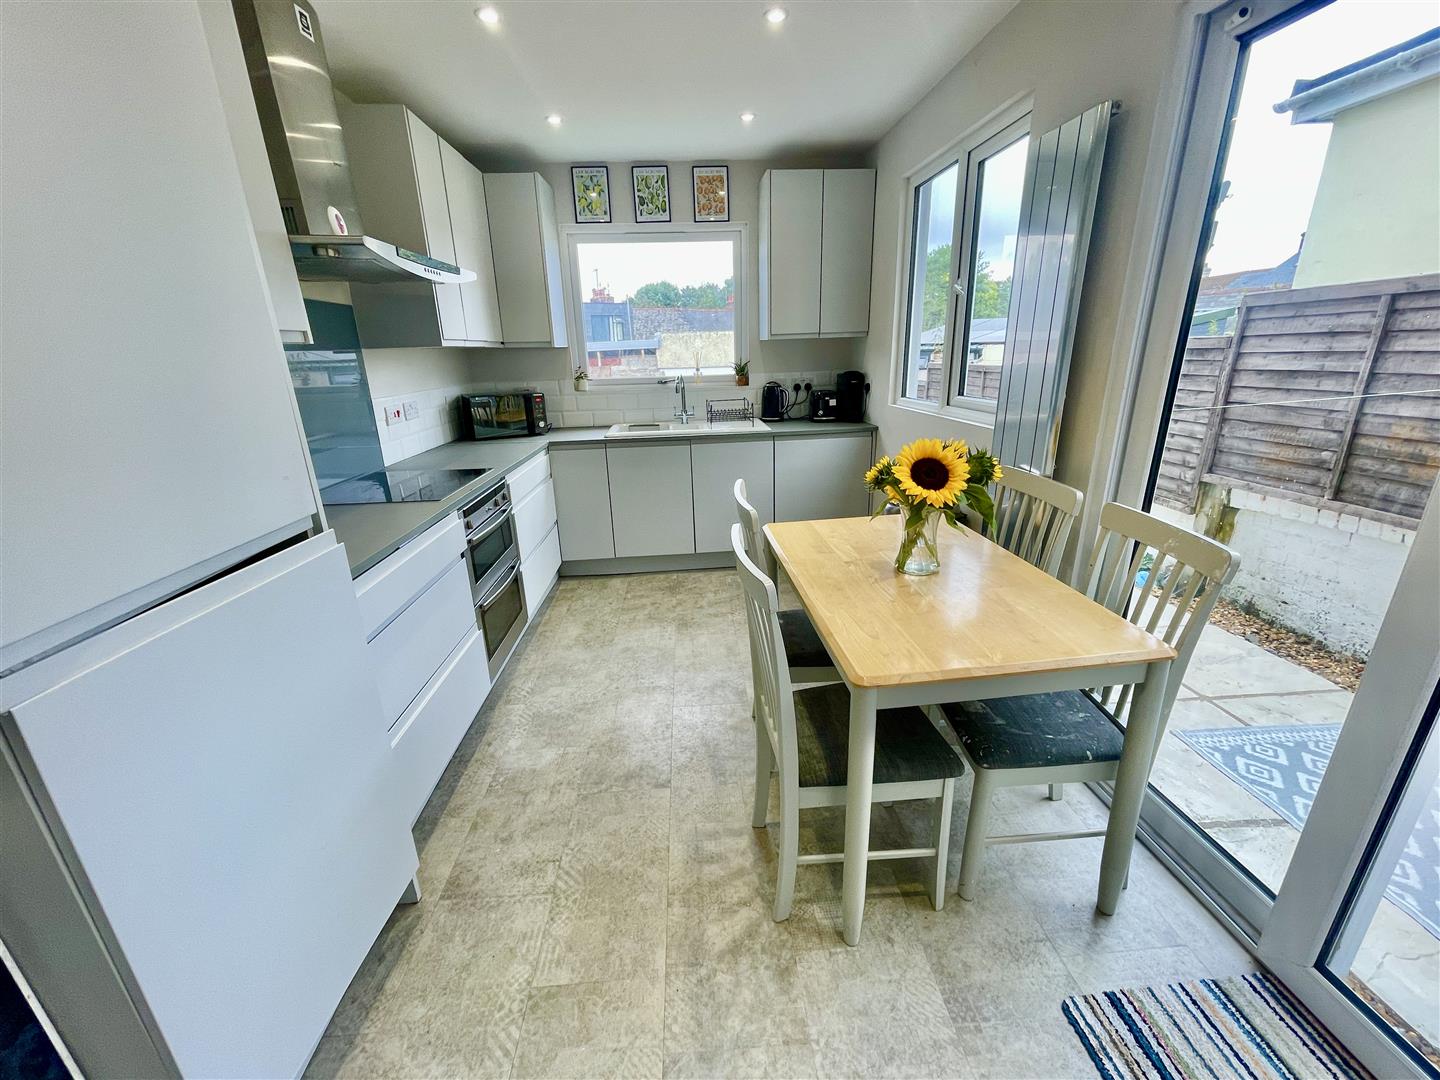
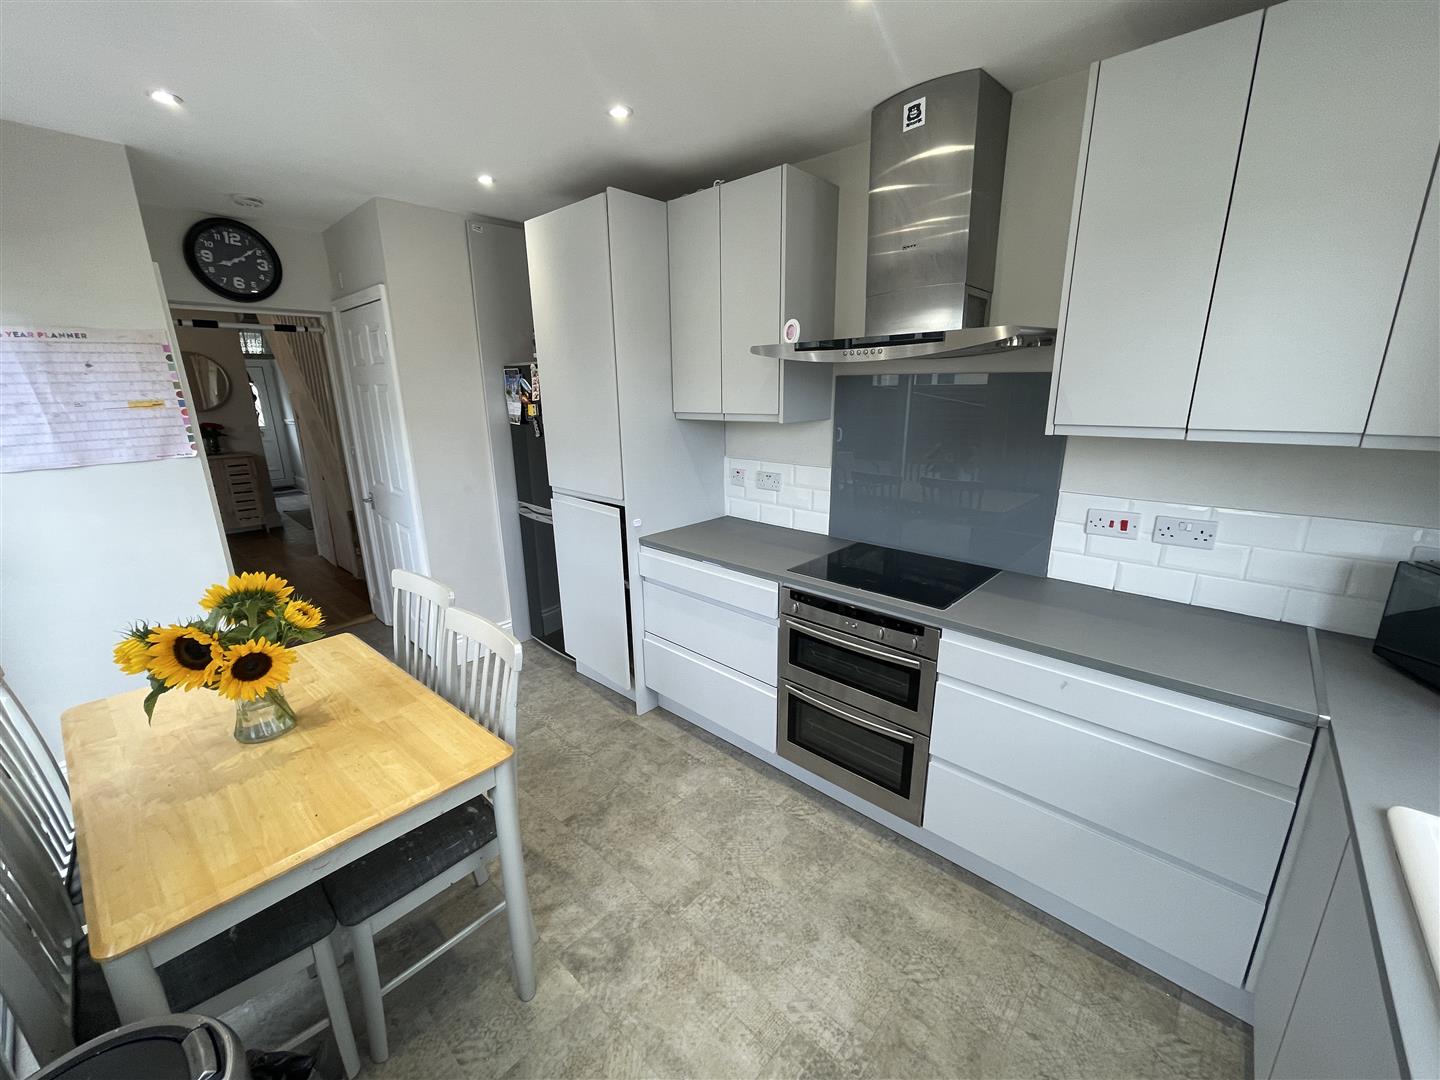
KITCHEN/BREAKFAST ROOM4.06m x 2.54m overall (13'4 x 8'4 overall)
Light & airy with 2 windows to the rear & side. Sliding patio-style door opening to the back. Modern fitted & integrated kitchen with a good range of cupboard & drawer storage. 1.5 bowl contemporary enamel sink unit with chrome mixer tap. Indesit automatic dishwasher. Neff 4 ring Shott ceran hob with splashback & illuminated extractor hood over. Dual oven/grill under.
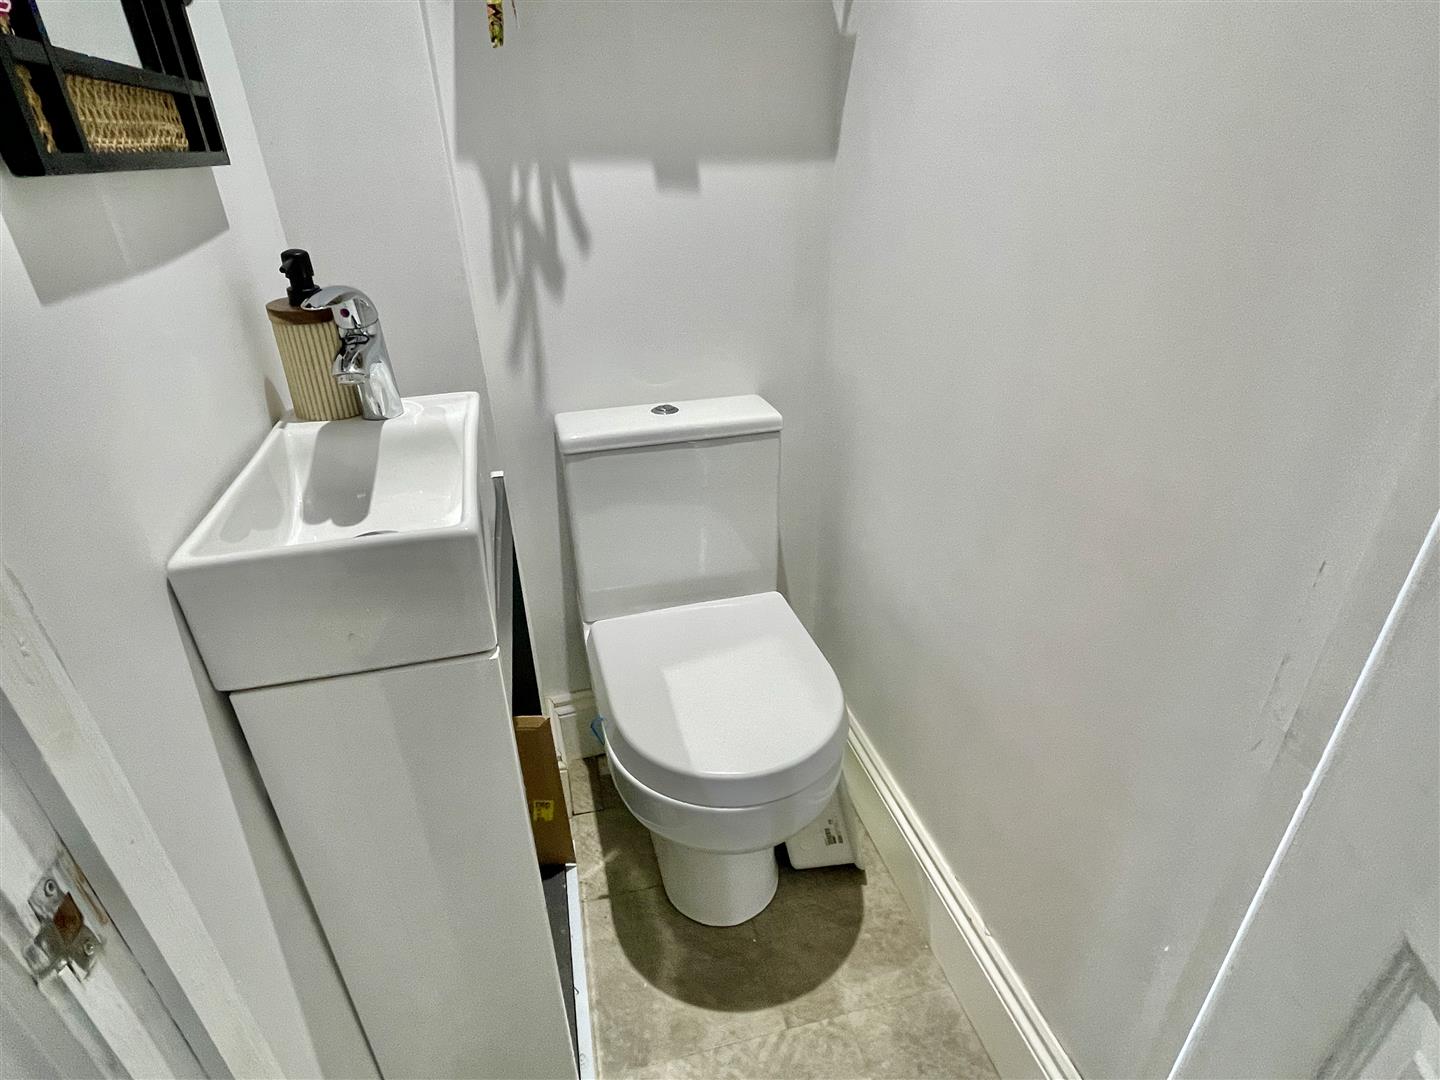
WC0.99m x 0.84m (3'3 x 2'9)
White modern suite with close coupled wc & wash-hand basin.
UTILITY CUPBOARD
Wall-hung Ideal Logic Max gas fired boiler servicing the central heating & domestic hot water. Space for washing machine.
FIRST FLOOR
LANDING
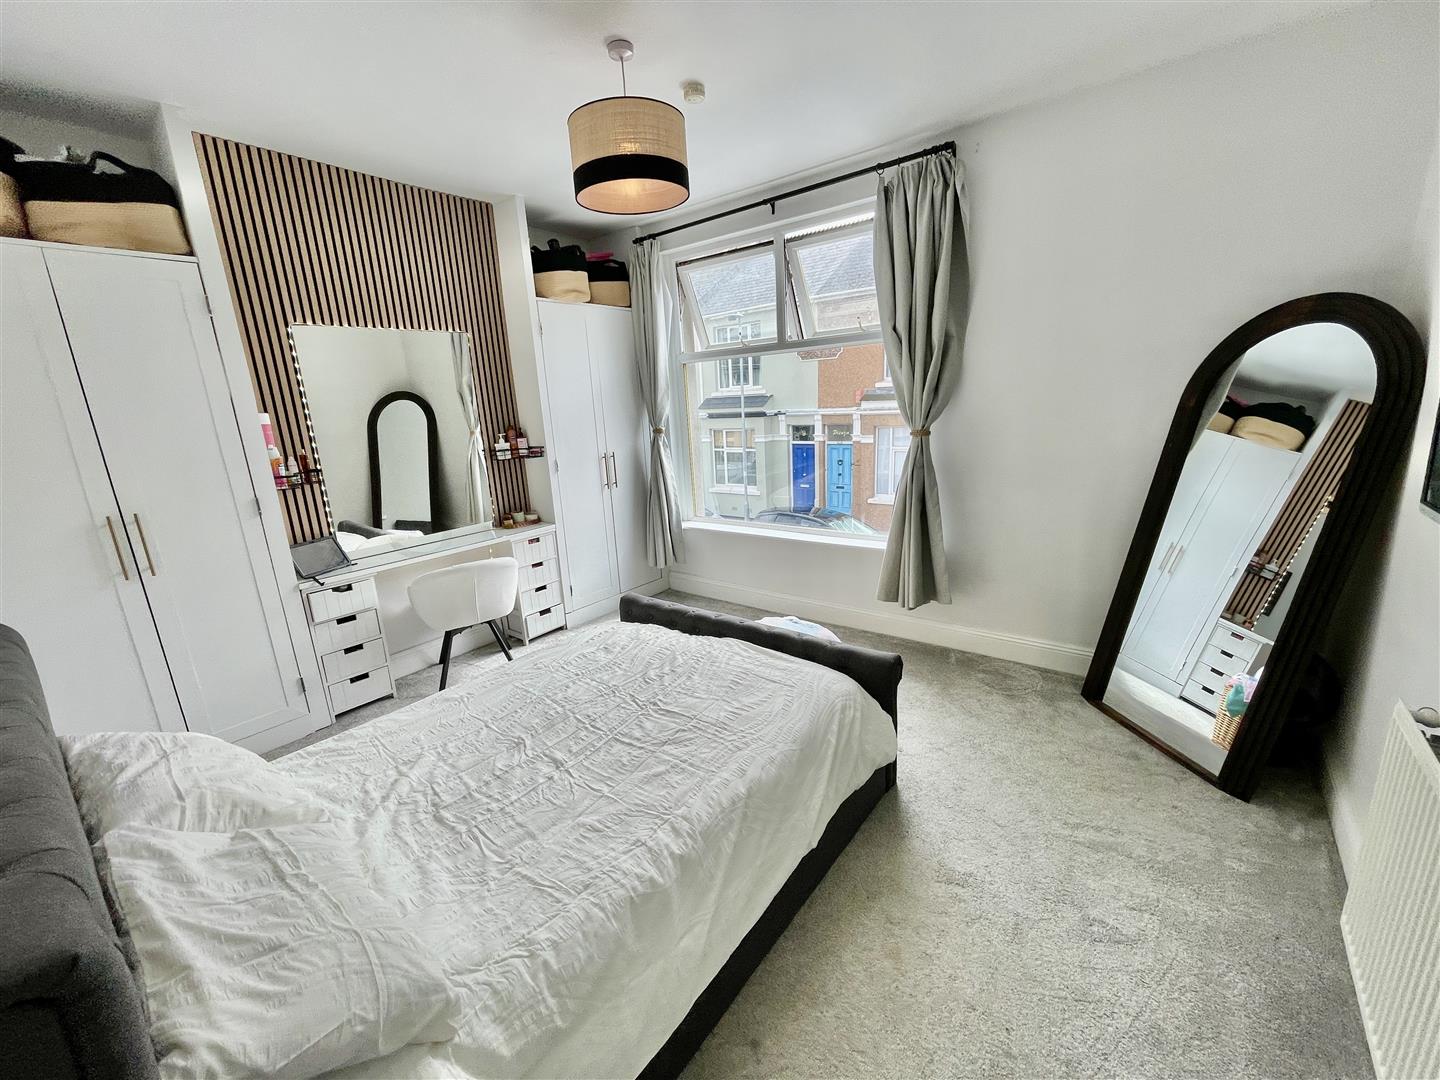
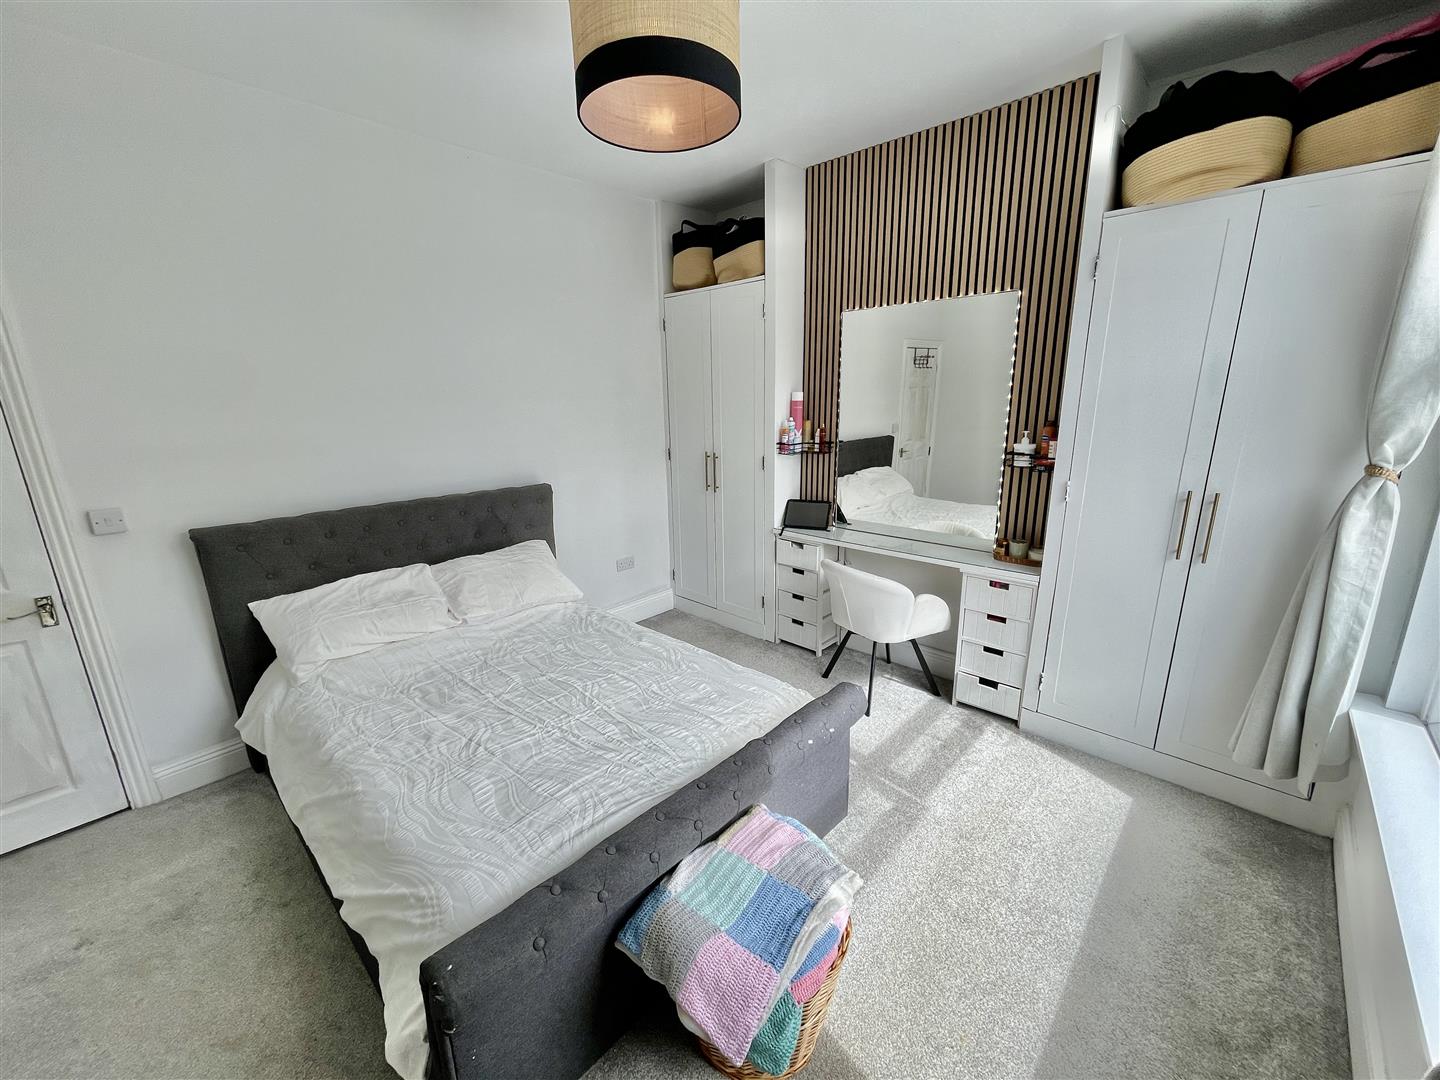
BEDROOM ONE4.47m x 3.48m (14'8 x 11'5)
Picture window to the front. Built-in furniture with central dressing table & wardrobes to either side.
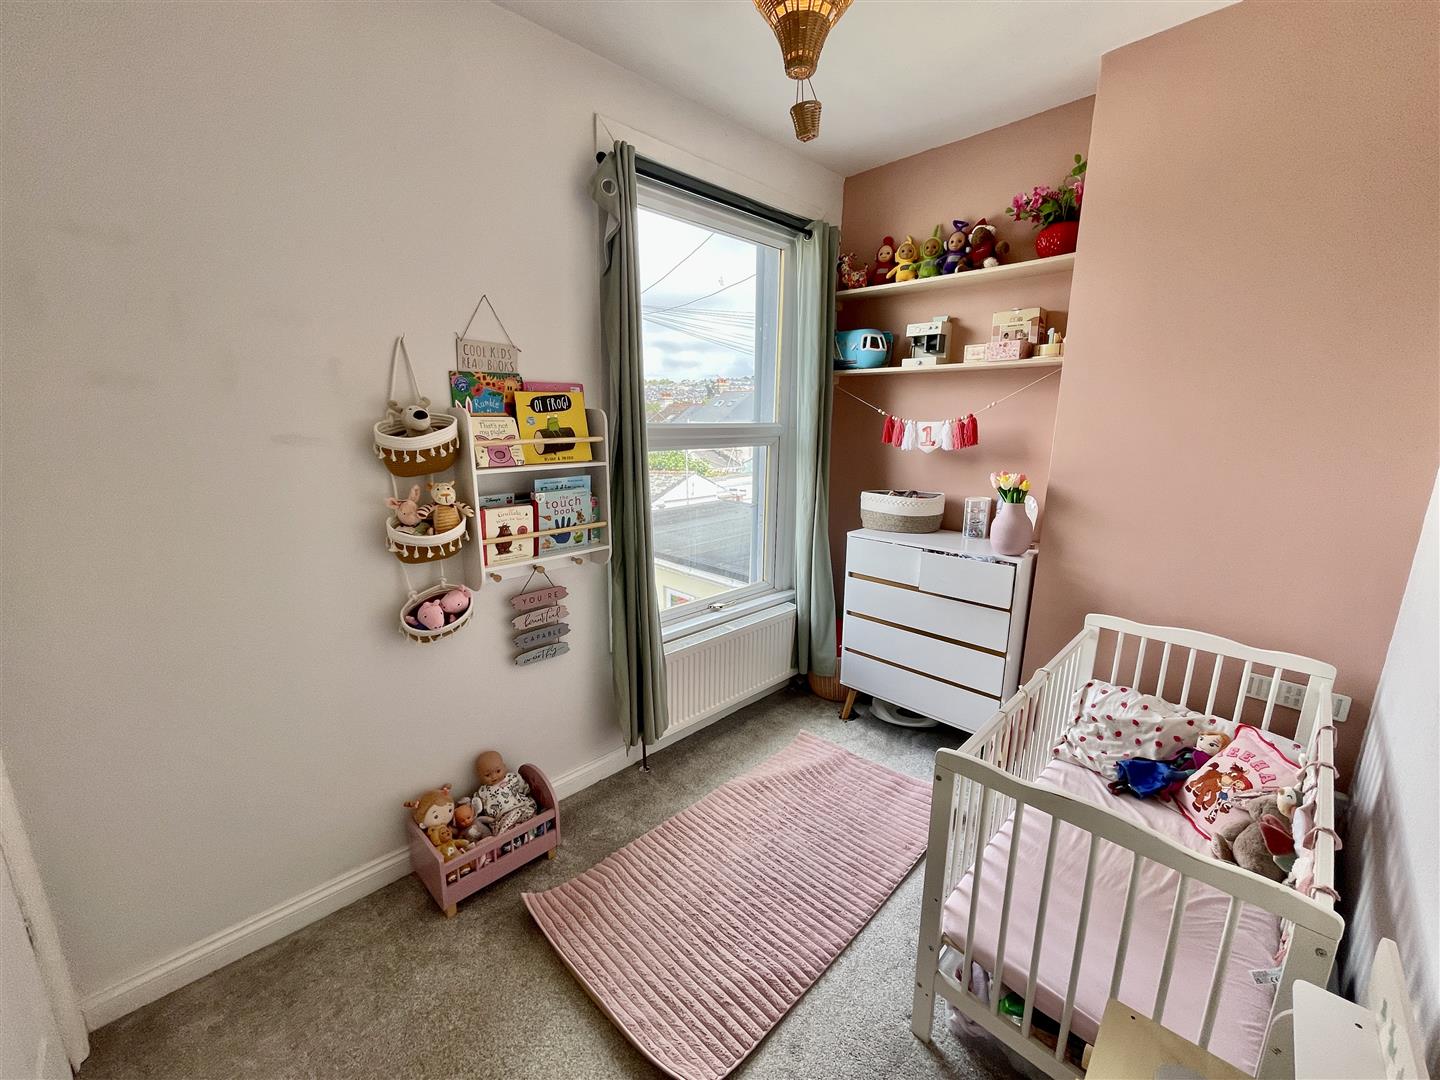
BEDROOM TWO3.23m x 2.21m minimum (10'7 x 7'3 minimum)
Window to the rear. Door to staircase which rises to the 2nd floor.
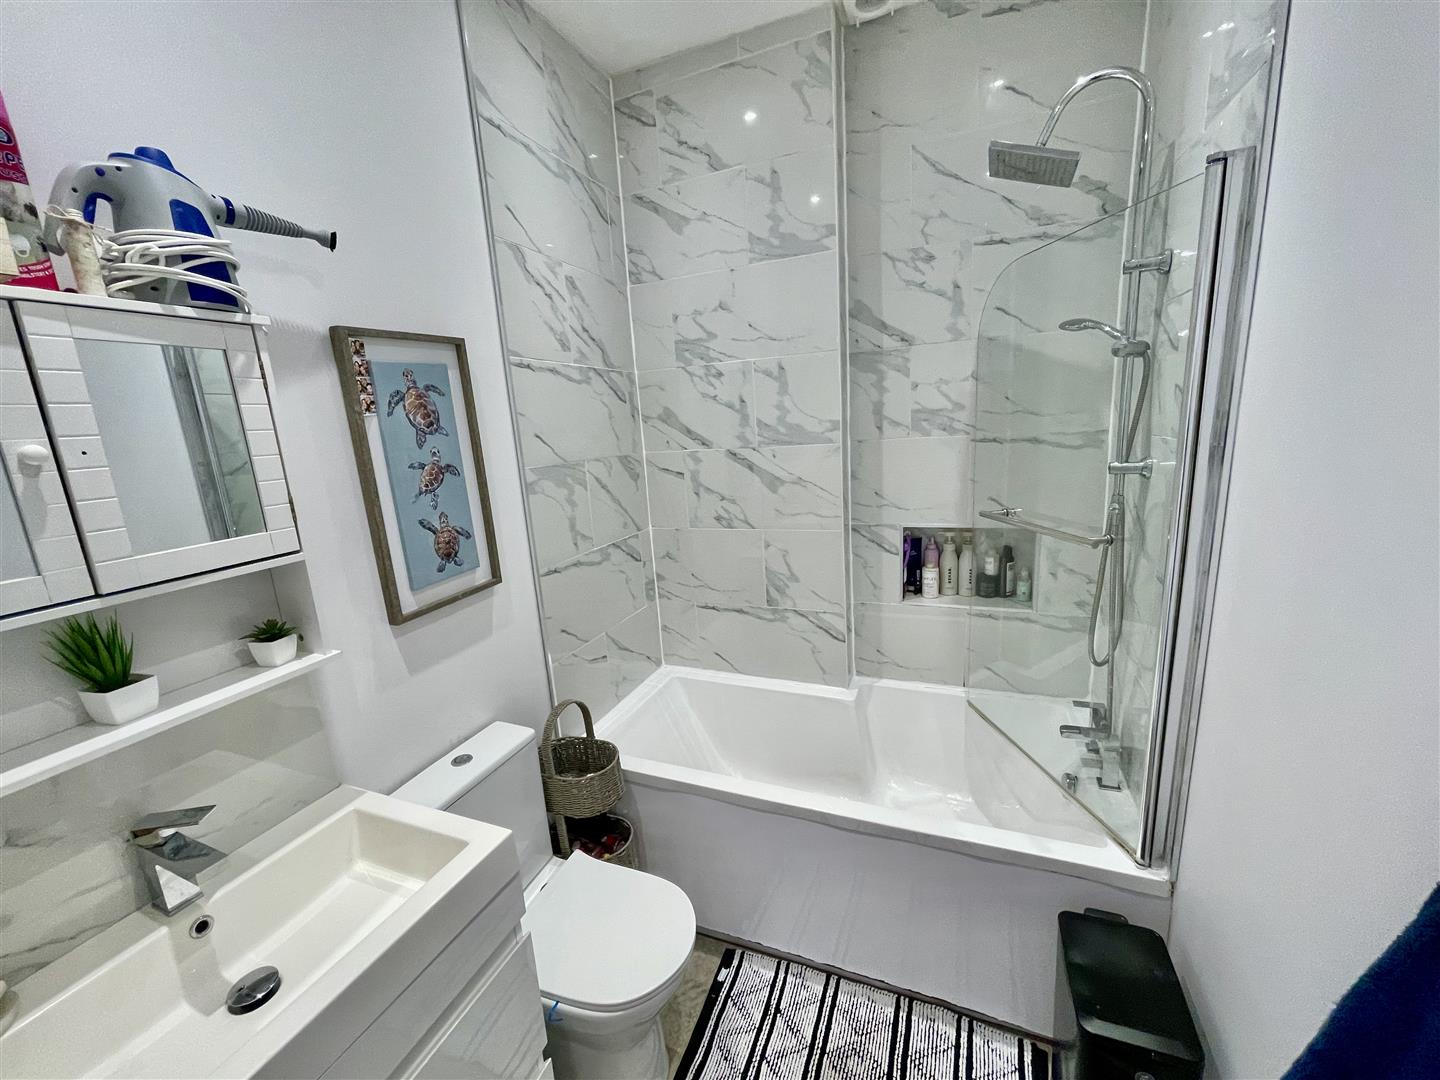
BATHROOM2.08m x 1.63m (6'10 x 5'4)
Quality white modern suite. Comprising 'P-shaped' panelled bath with mixer tap, hand-held mixer & overhead douche spray. Wc. Wash-hand basin with drawers under.
SECOND FLOOR
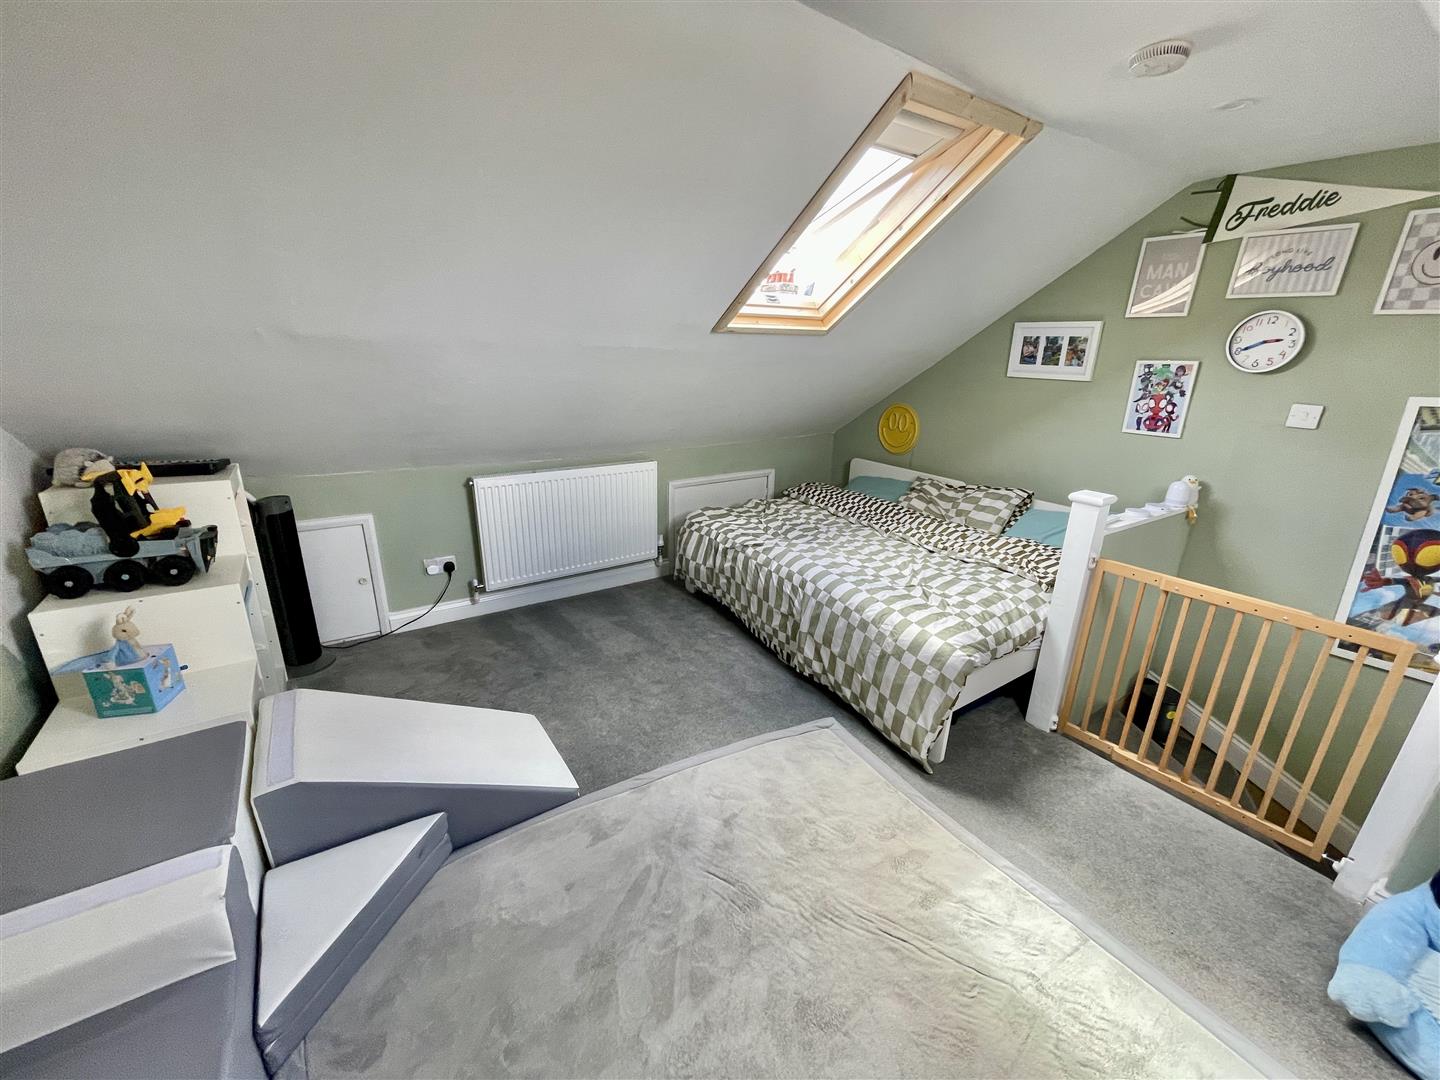
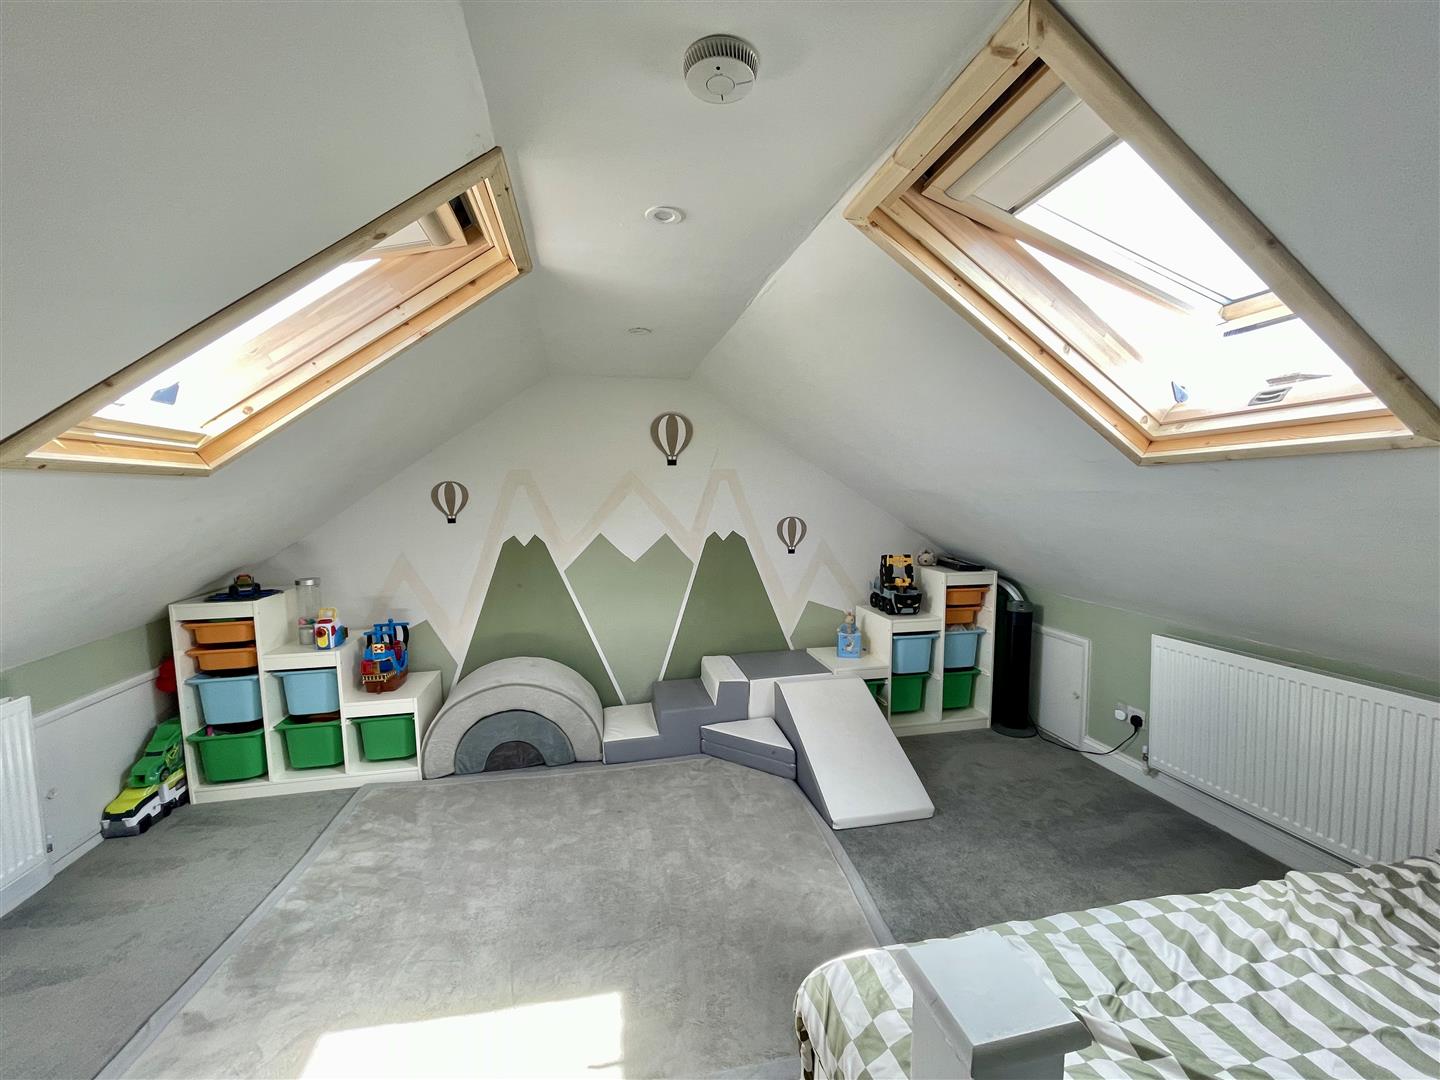
LOFT ROOM4.52m x 3.96m (14'10 x 13')
2 velux windows to the front & rear, providing ample natural light. 6'10" head height in the centre of the room. 4 access hatches to useful eaves storage areas.
EXTERNALLY
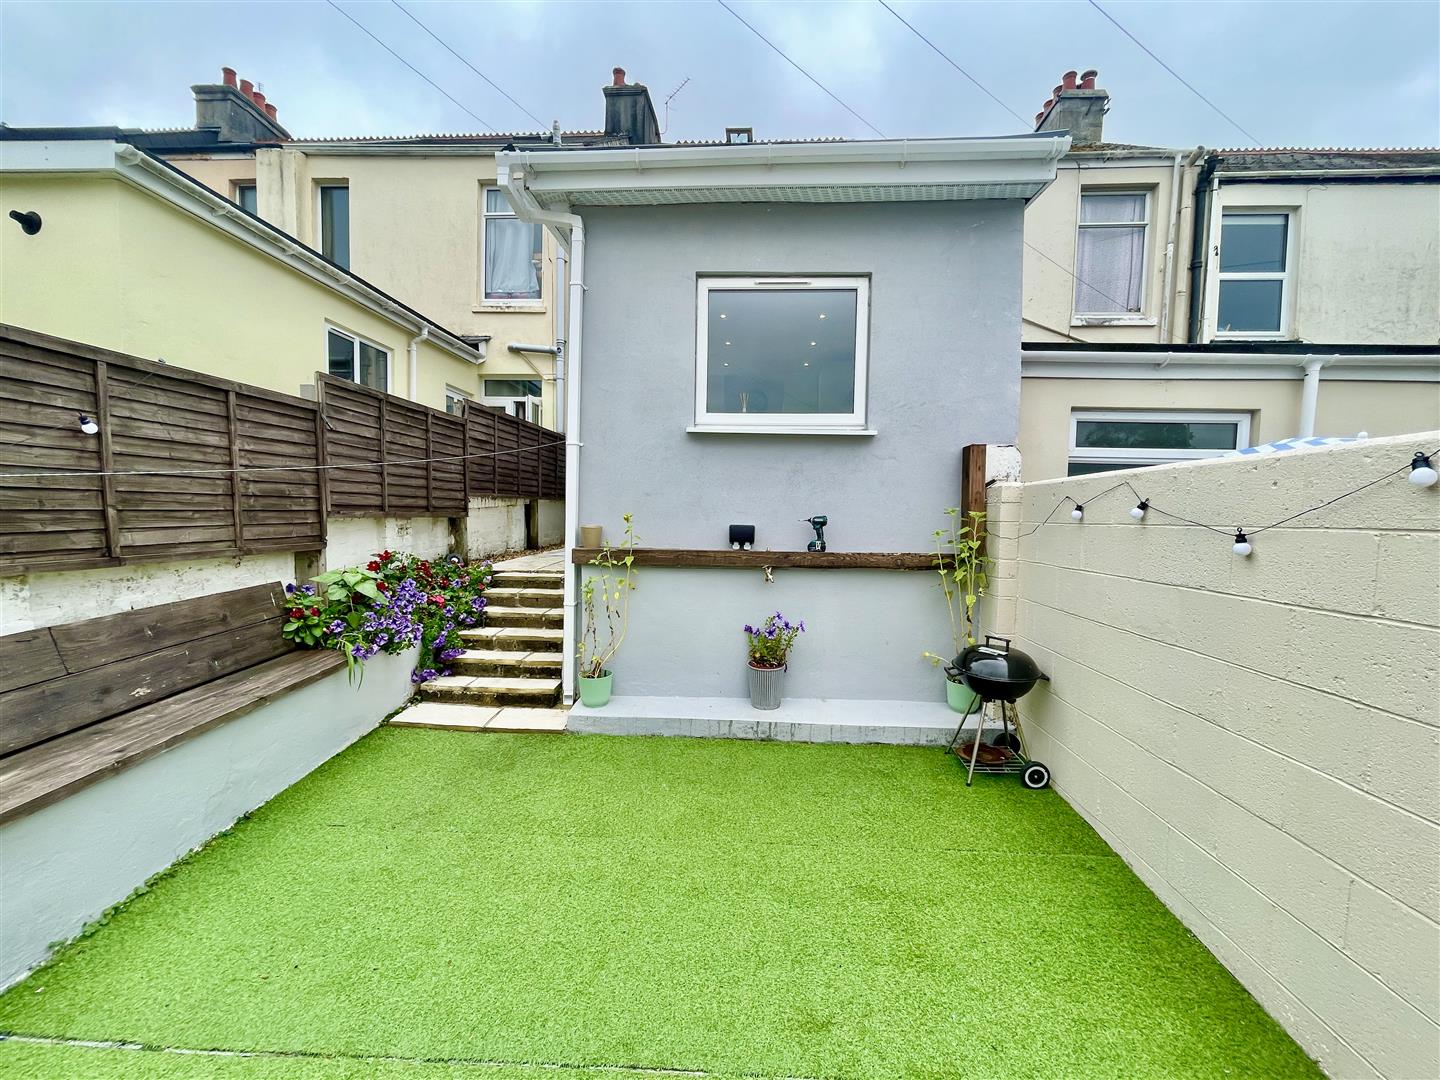
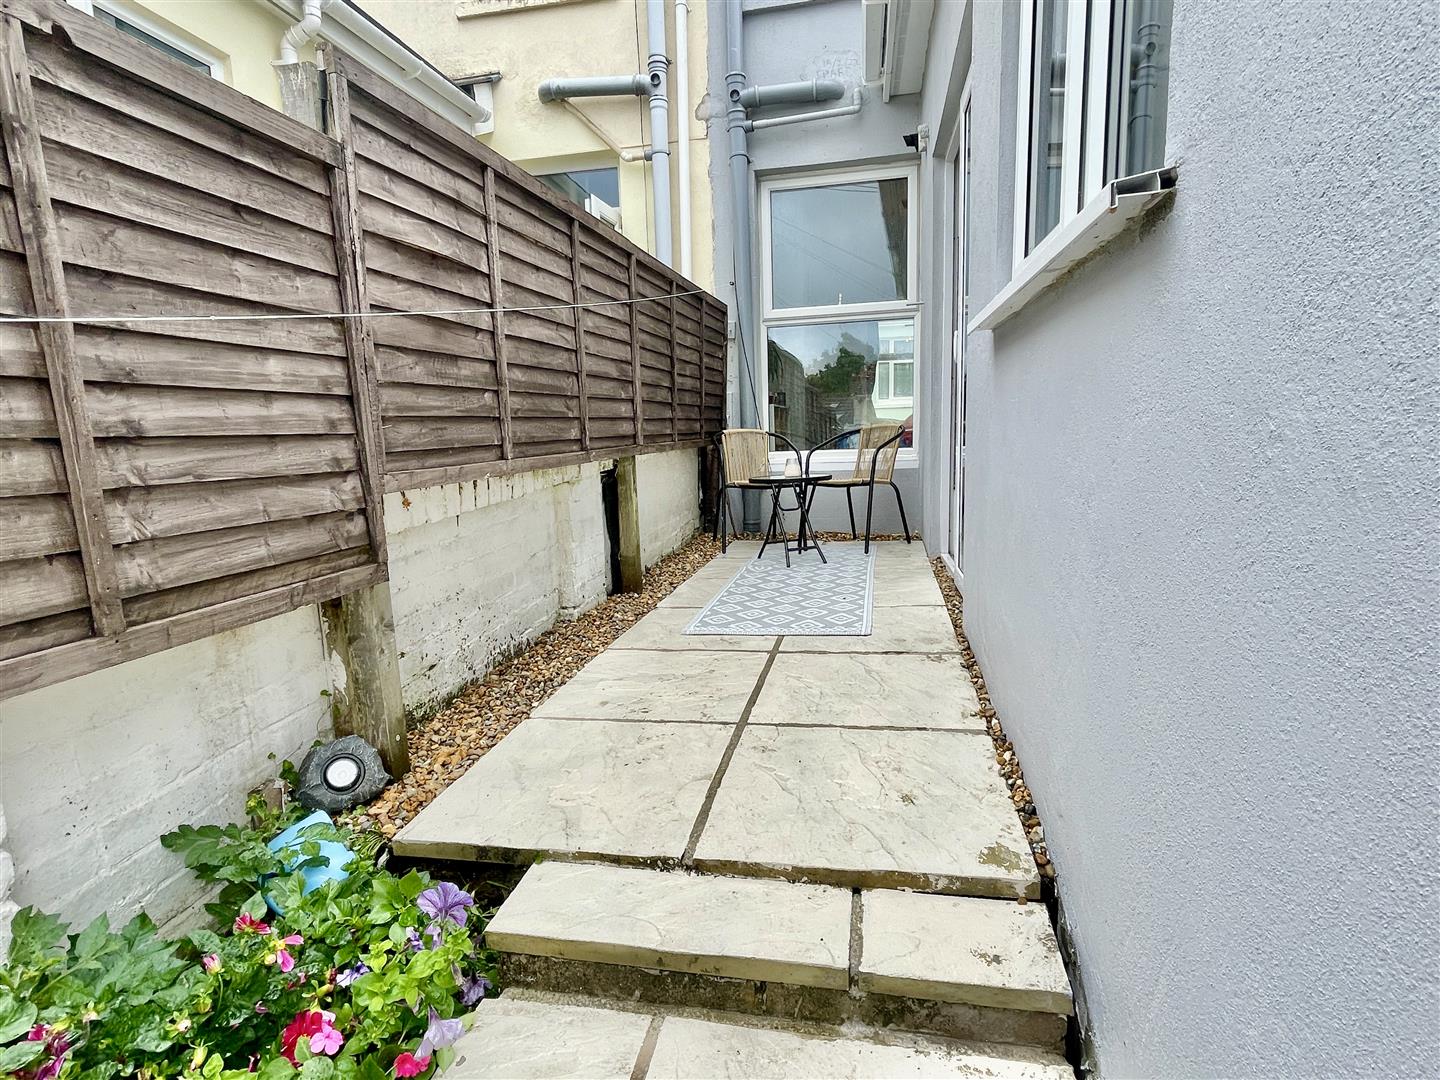
To the rear, a paved area in the tenement section. Steps down to main garden, laid to artificial lawn. Pedestrian gate opening to the rear service lane. Clothes washing line.
COUNCIL TAX
Plymouth City Council
Council Tax Band: C
SERVICES
The property is connected to all the mains services: gas, electricity, water & drainage.