Room Descriptions
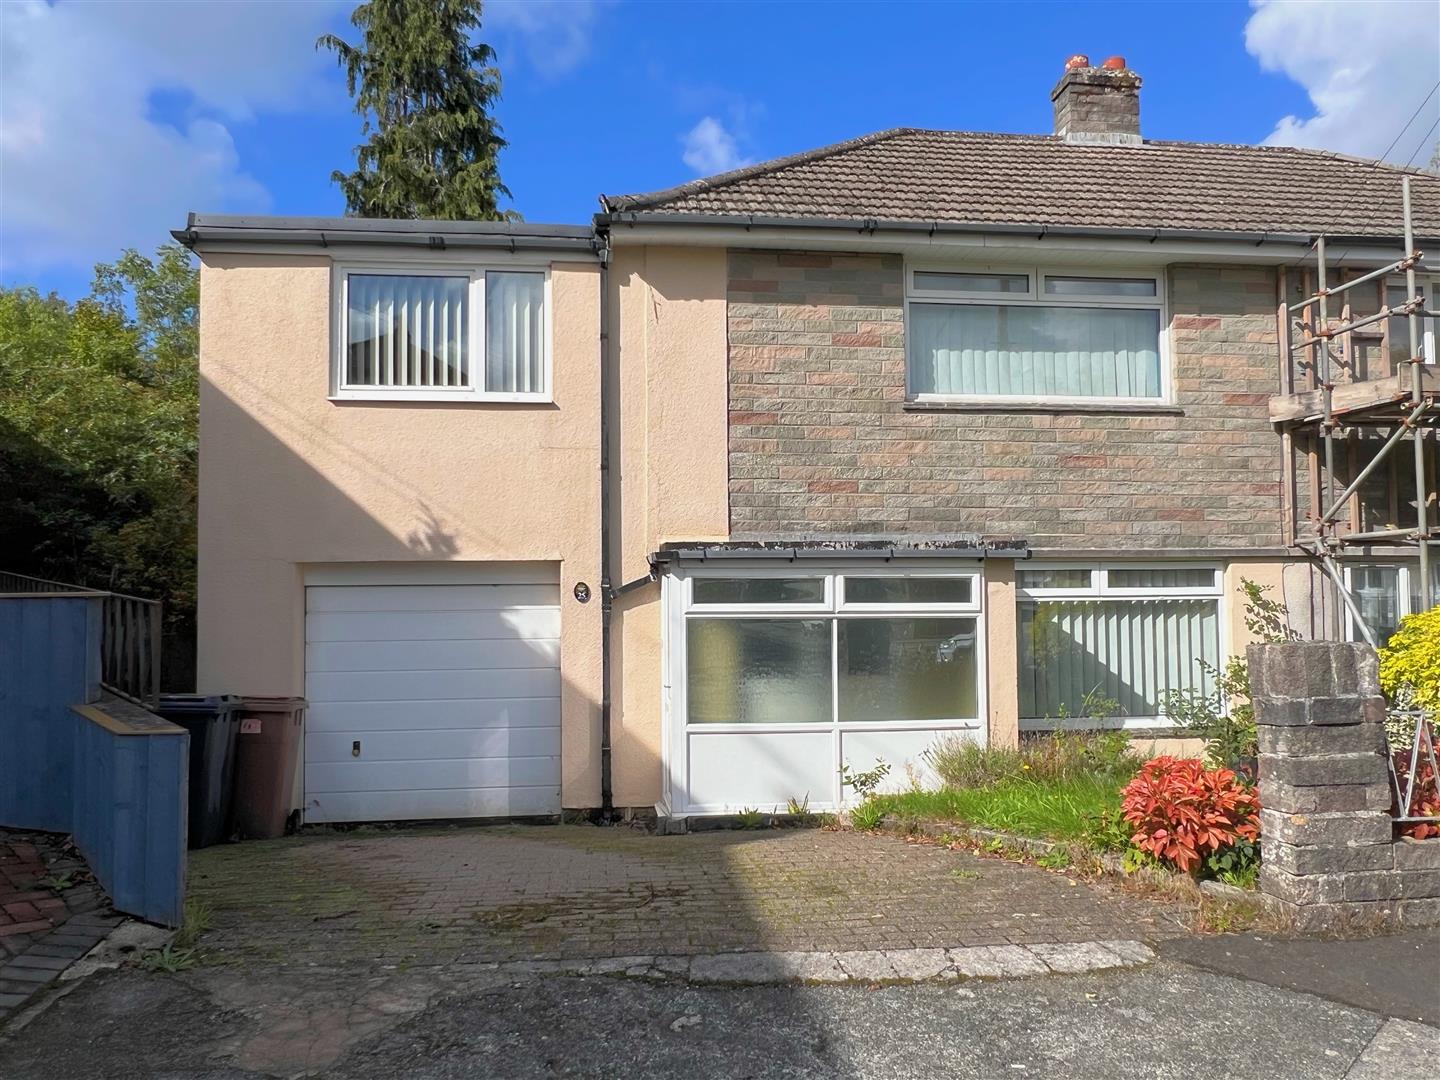
SYDNEY CLOSE, PLYMPTON, PLYMOUTH PL7 1PY
ACCOMMODATION
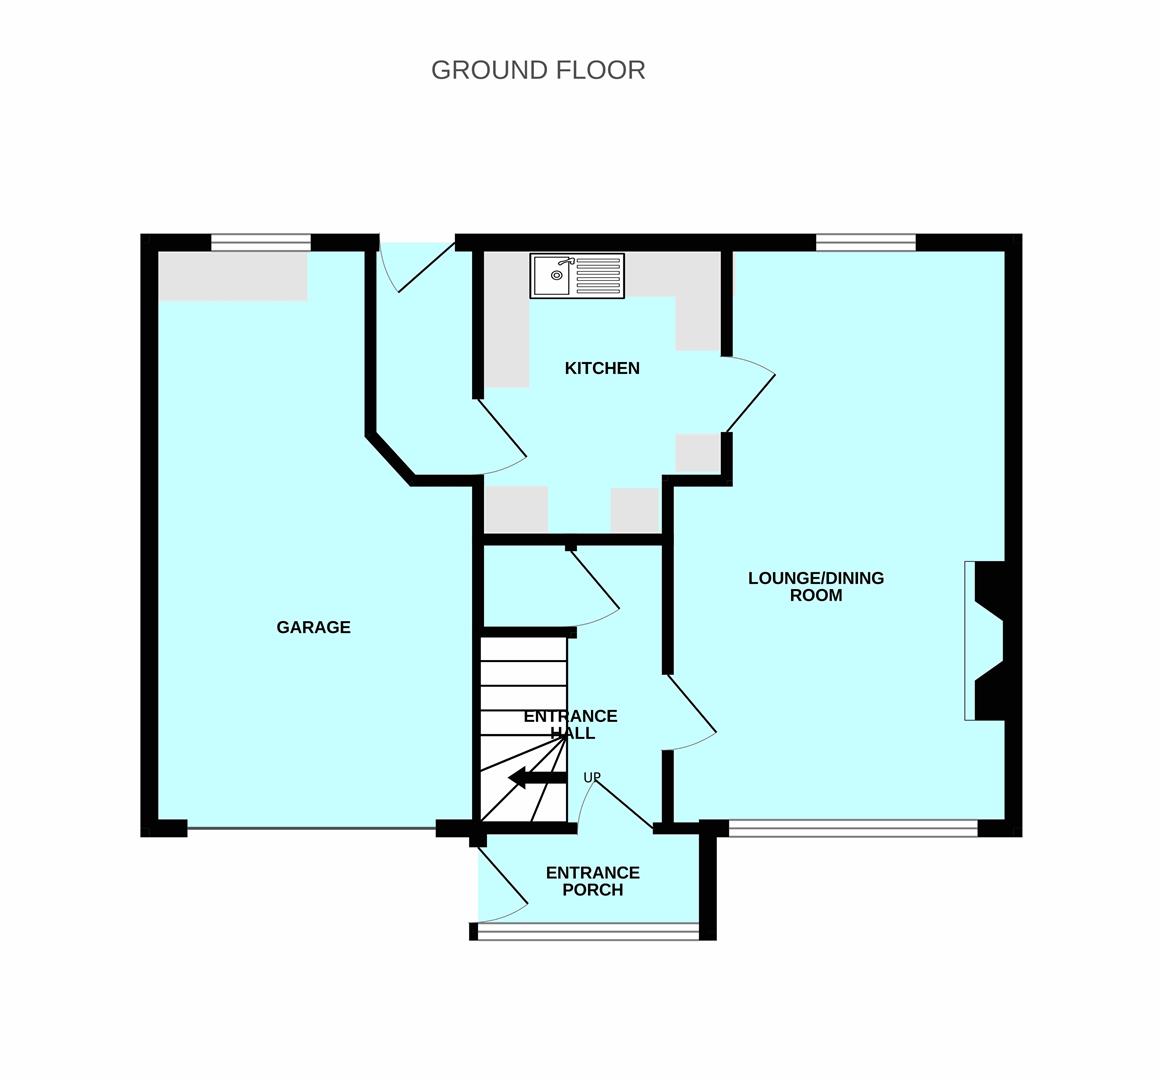
uPVC double-glazed door with inset obscured glass, opening into the entrance porch.
ENTRANCE PORCH2.51 x 0.92 (8'2" x 3'0")
uPVC double-glazed door with inset obscured glass opening into the entrance hallway. uPVC double-glazed window with obscured glass to the front elevation.
ENTRANCE HALLWAY2.8 x 1.04 (9'2" x 3'4")
Door leading to the lounge/diner. Under-stairs storage cupboard. Stairs ascending to the first floor accommodation.
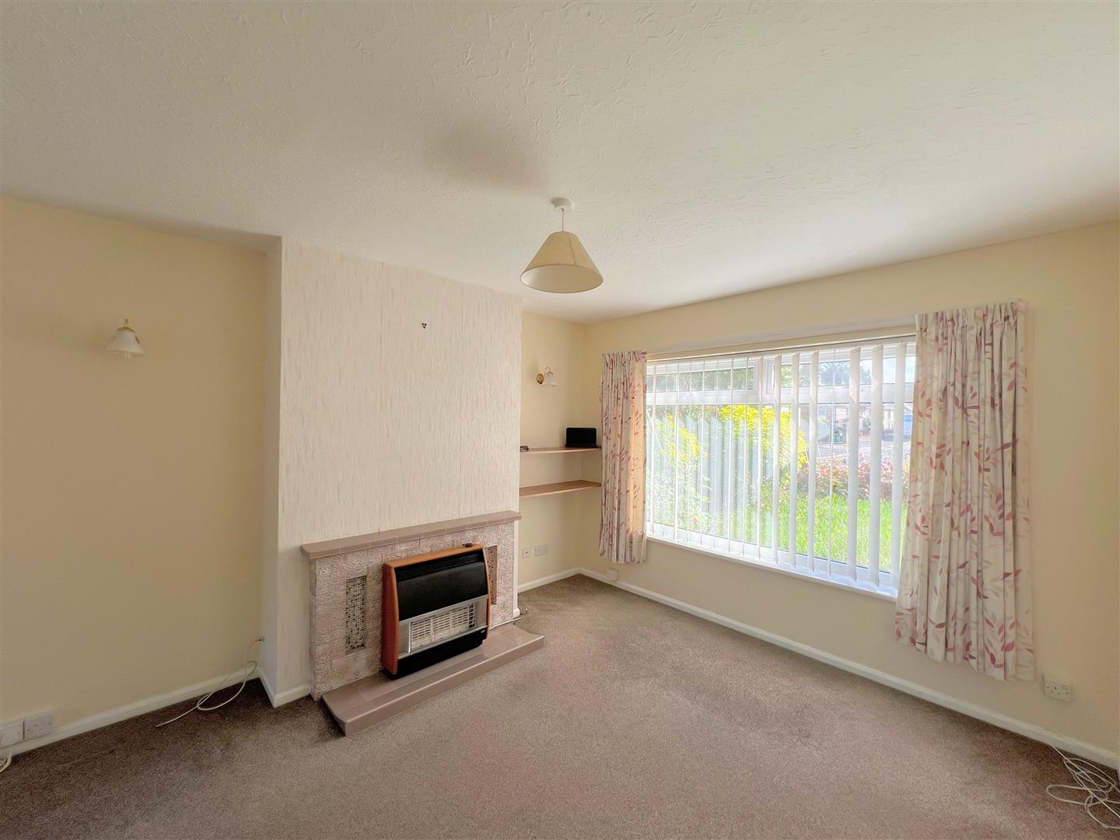
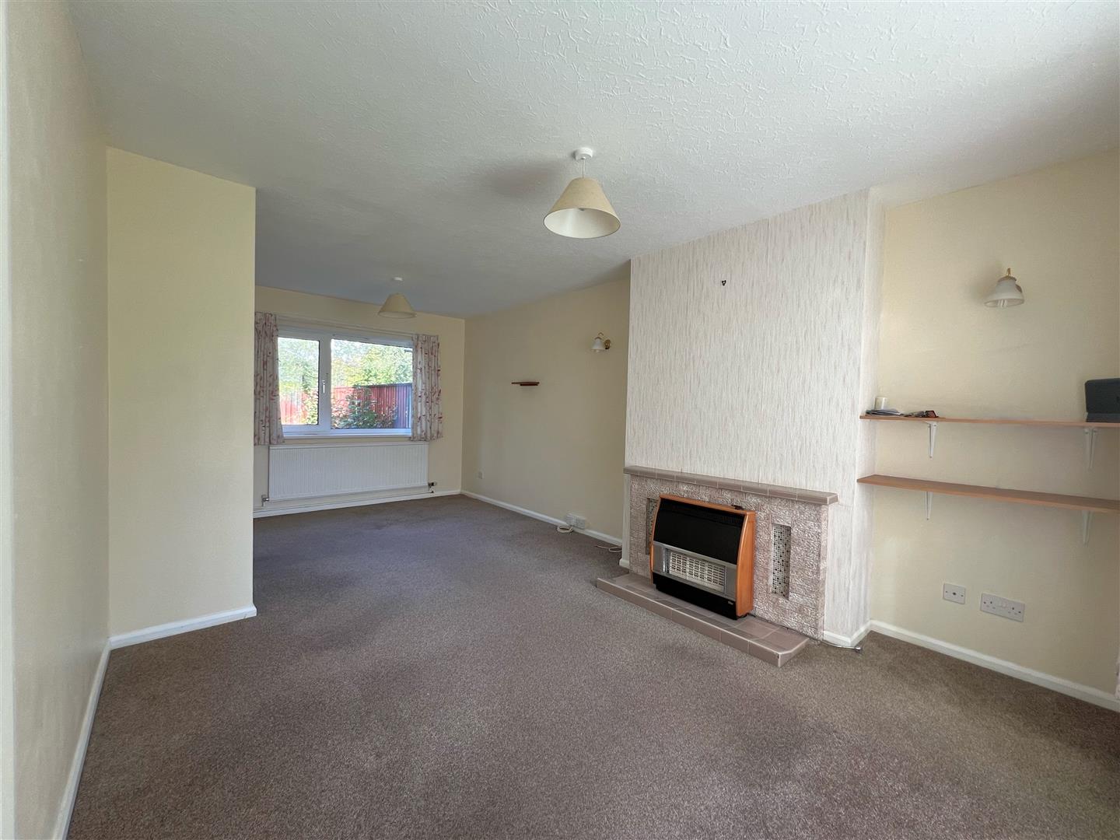
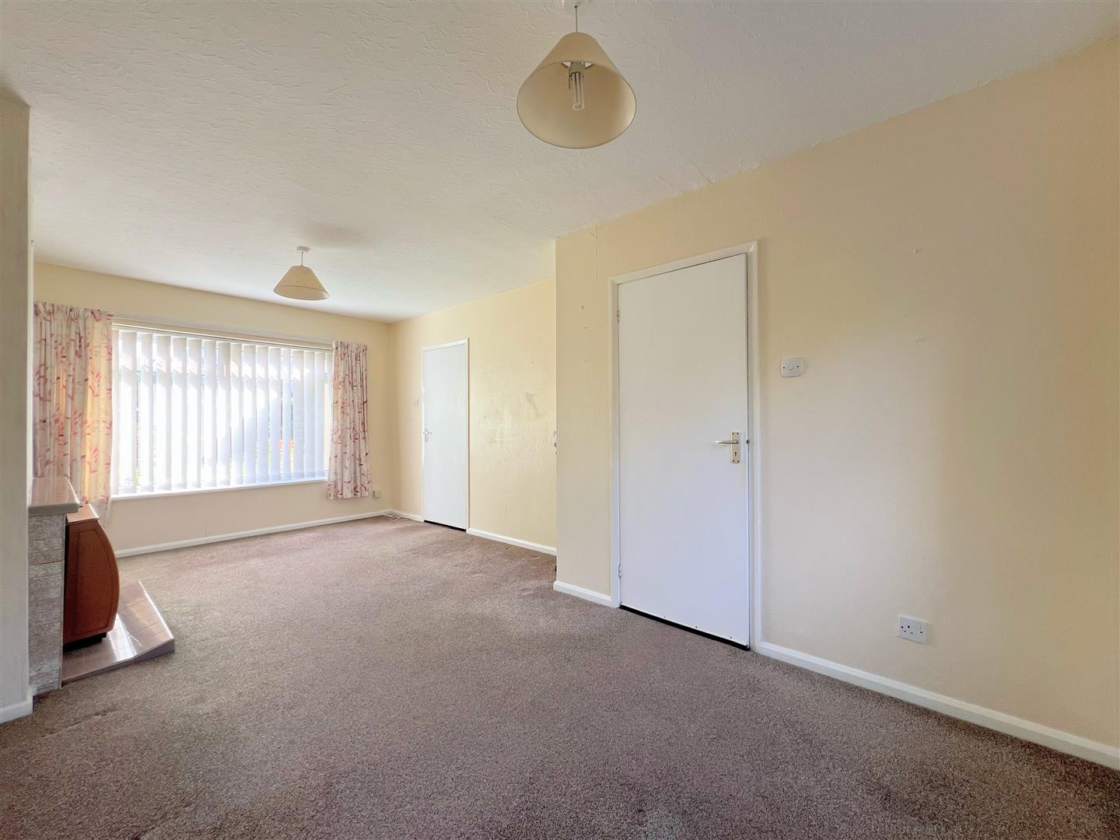
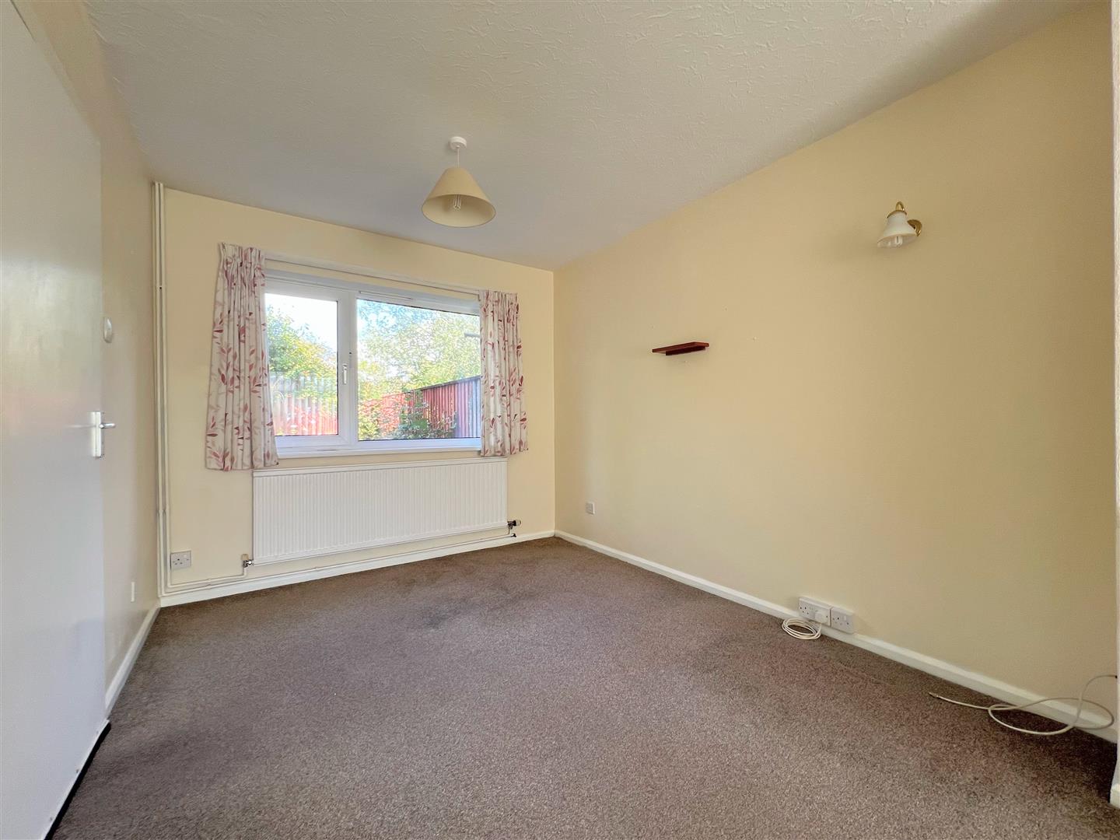
LOUNGE/DINER5.86 x 3.30 max narr to 2.72 (19'2" x 10'9" max na
Dual aspect with uPVC double-glazed windows to the front and rear elevations. Gas fireplace with a tiled hearth and surround. Door leading to the kitchen.
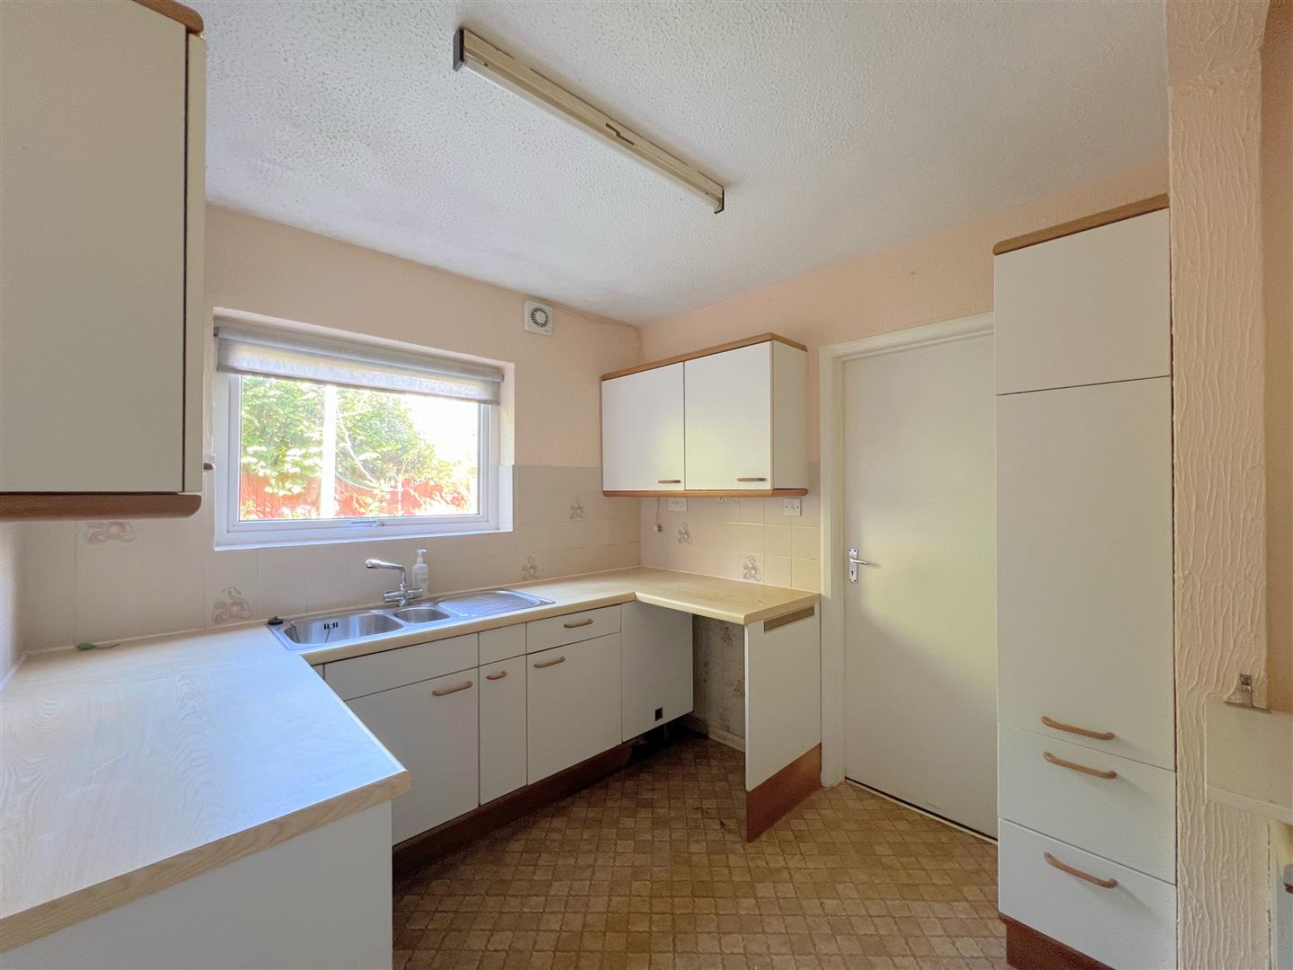
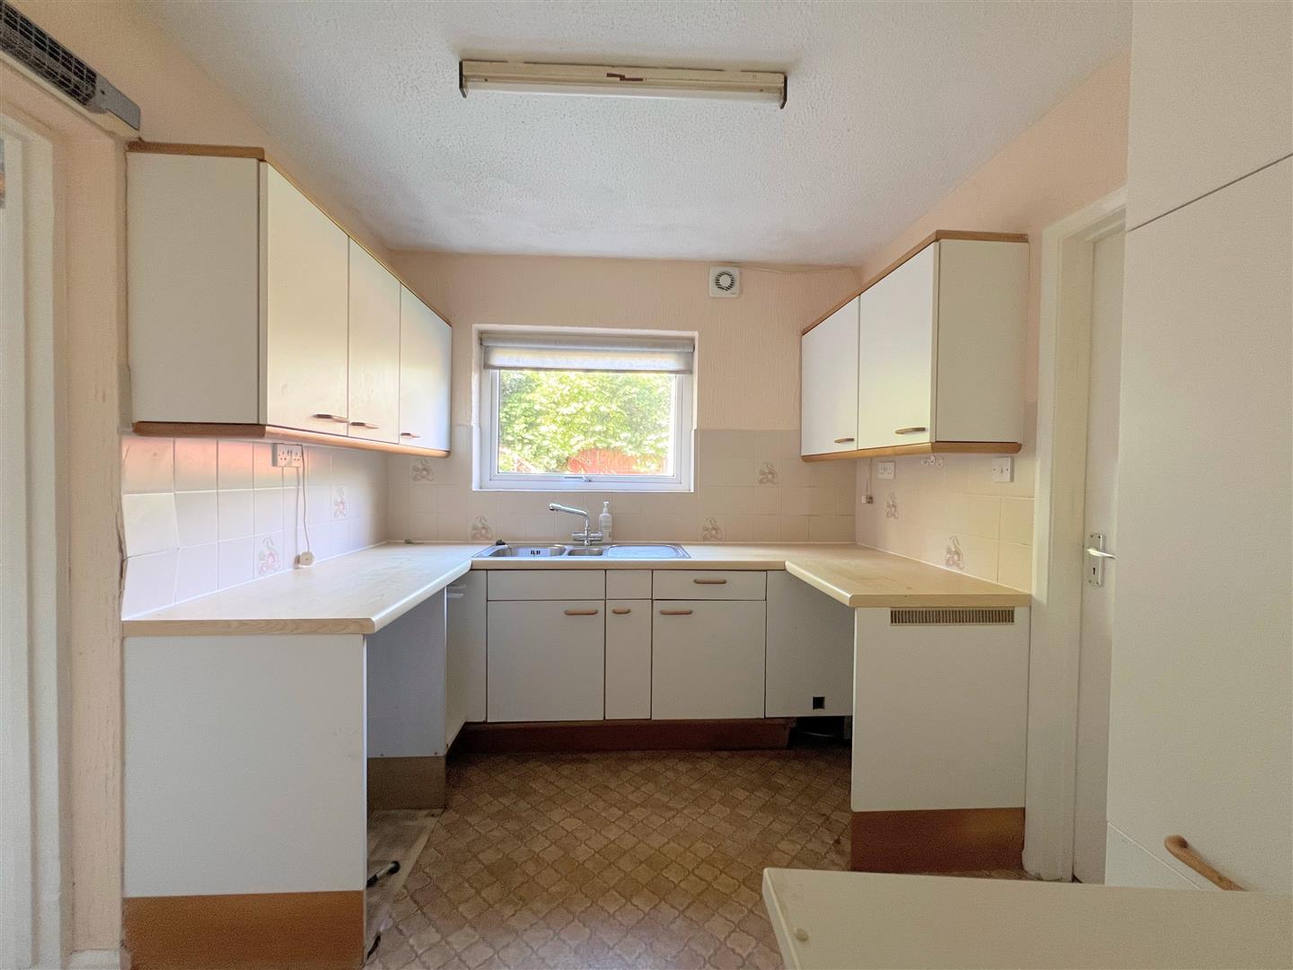
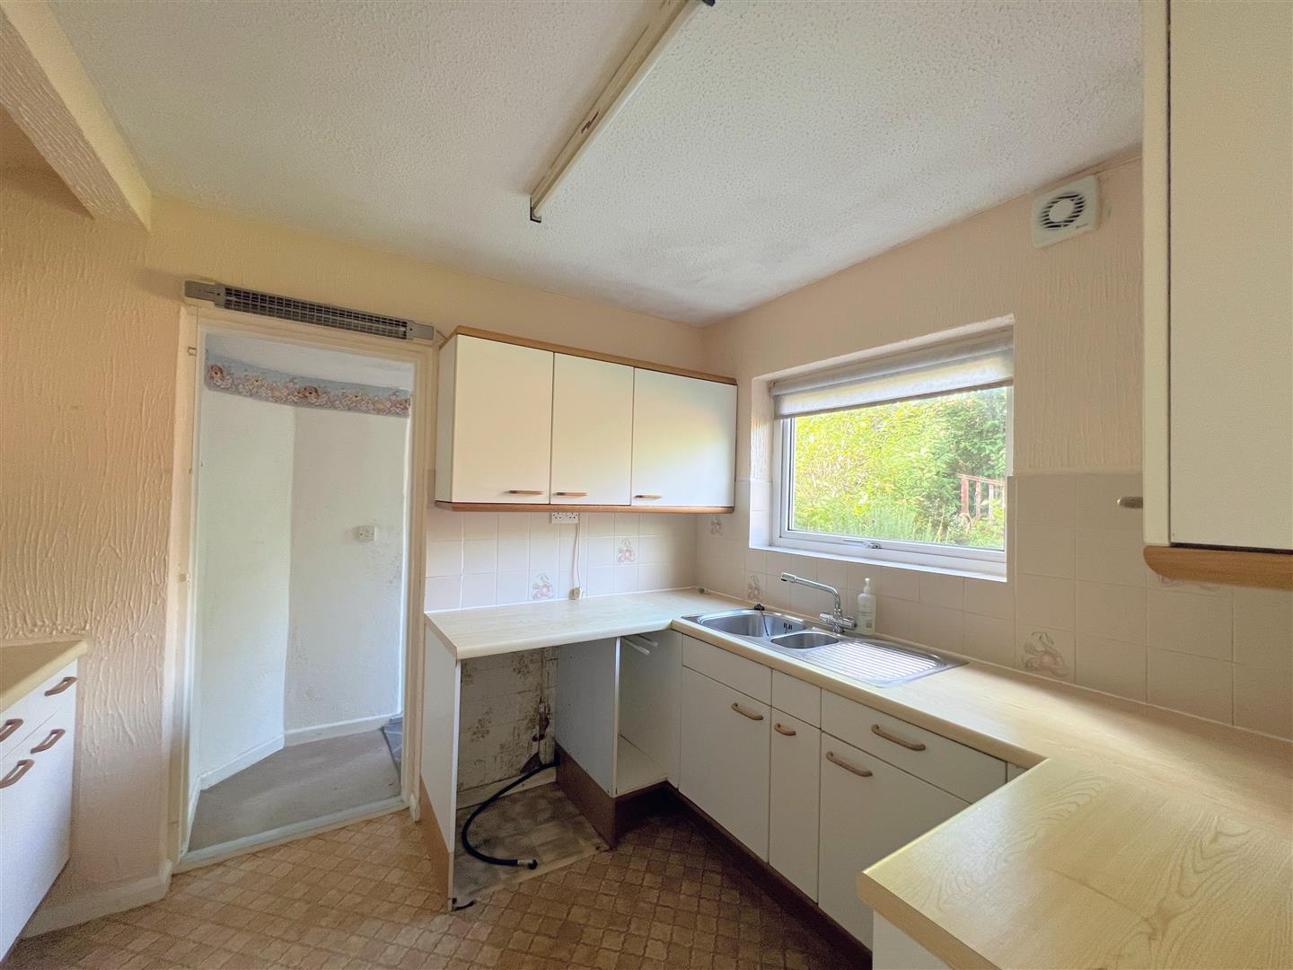
KITCHEN3.09 x 2.53 (10'1" x 8'3")
Base and wall-mounted units incorporating a roll-edged laminate worktop with inset one-&-a-half bowl stainless-steel sink unit. spaces for a washing machine, fridge/freezer and cooker. uPVC double-glazed window to the rear elevation. Doorway leading to the rear hallway.
REAR HALLWAY2.49 x 0.84 (8'2" x 2'9")
uPVC double-glazed door with inset obscured glass opening to the rear garden. Door leading to the garage.
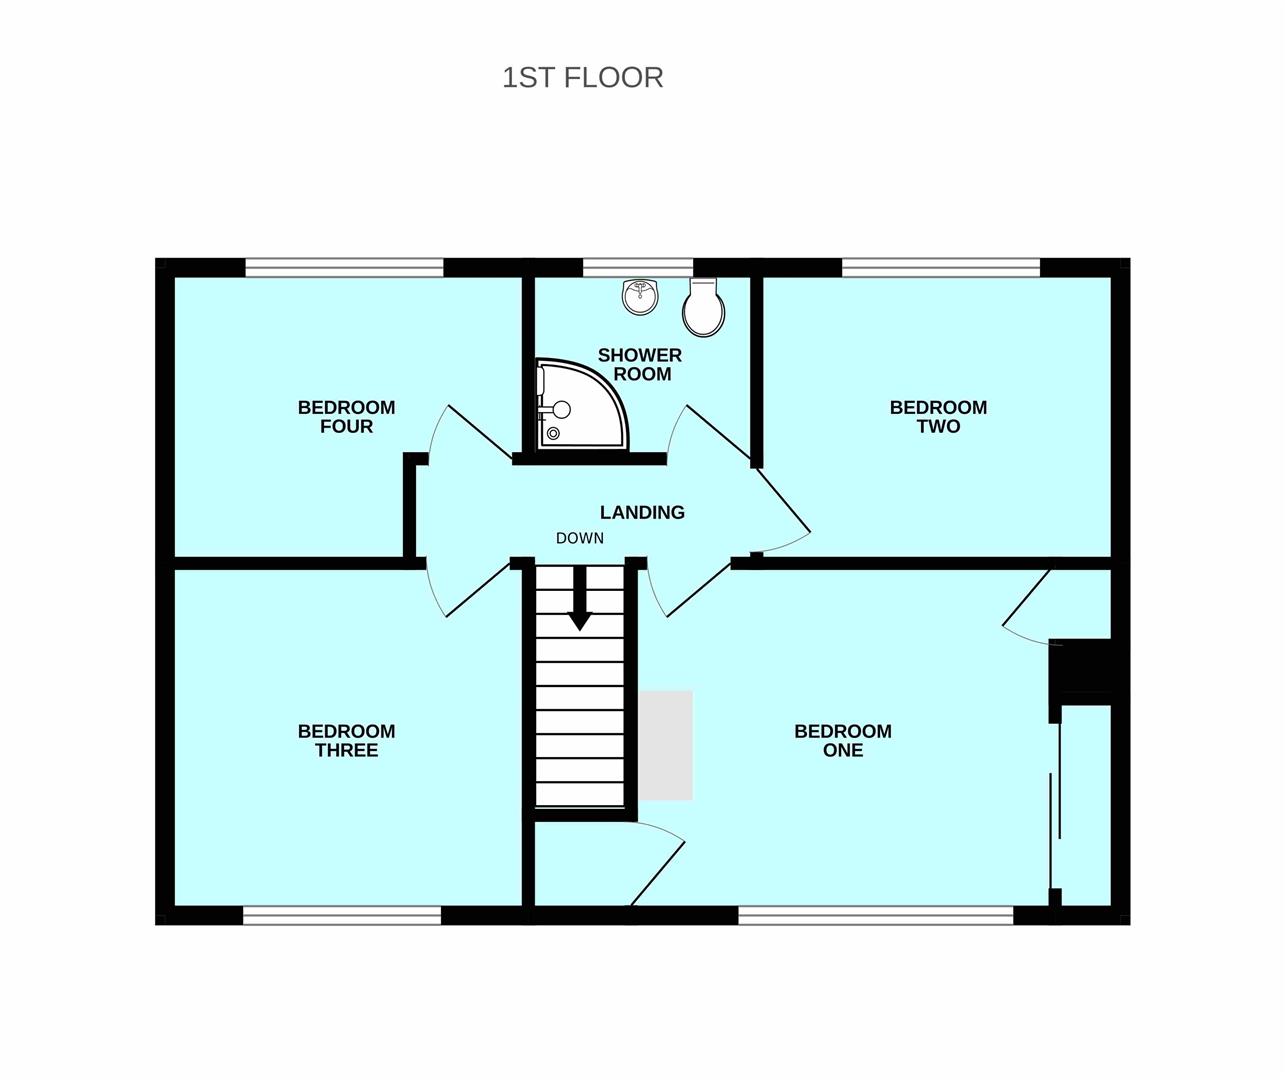
FIRST FLOOR LANDING3.54 x 0.88 max (11'7" x 2'10" max)
Doors providing access to the first floor accommodation. Hatch providing access to the loft space.
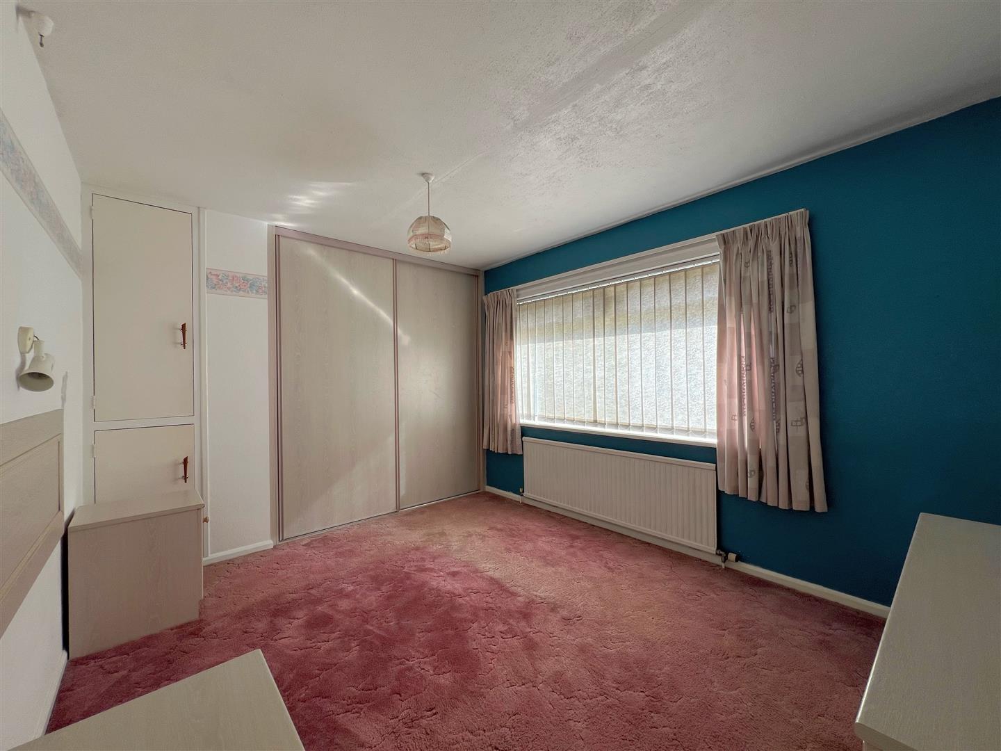
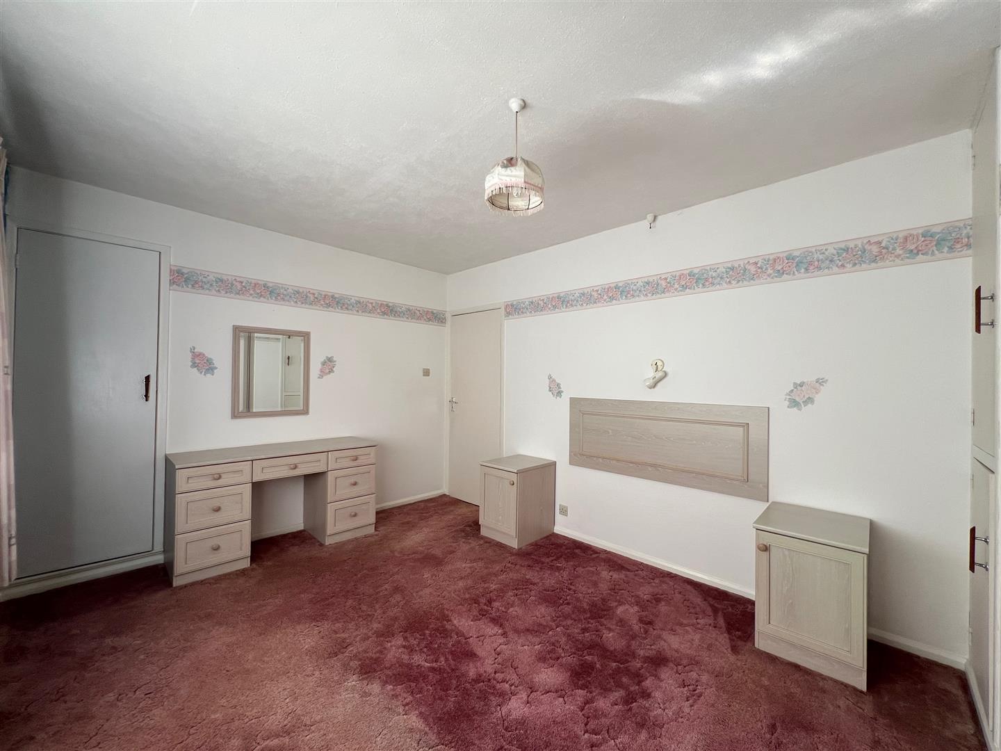
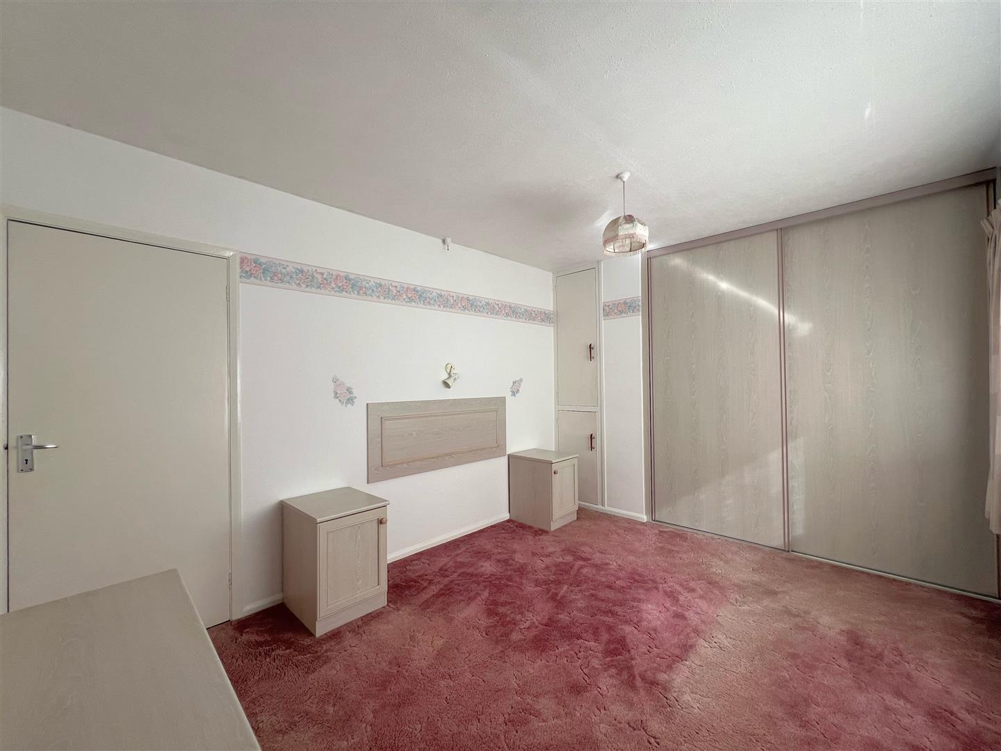
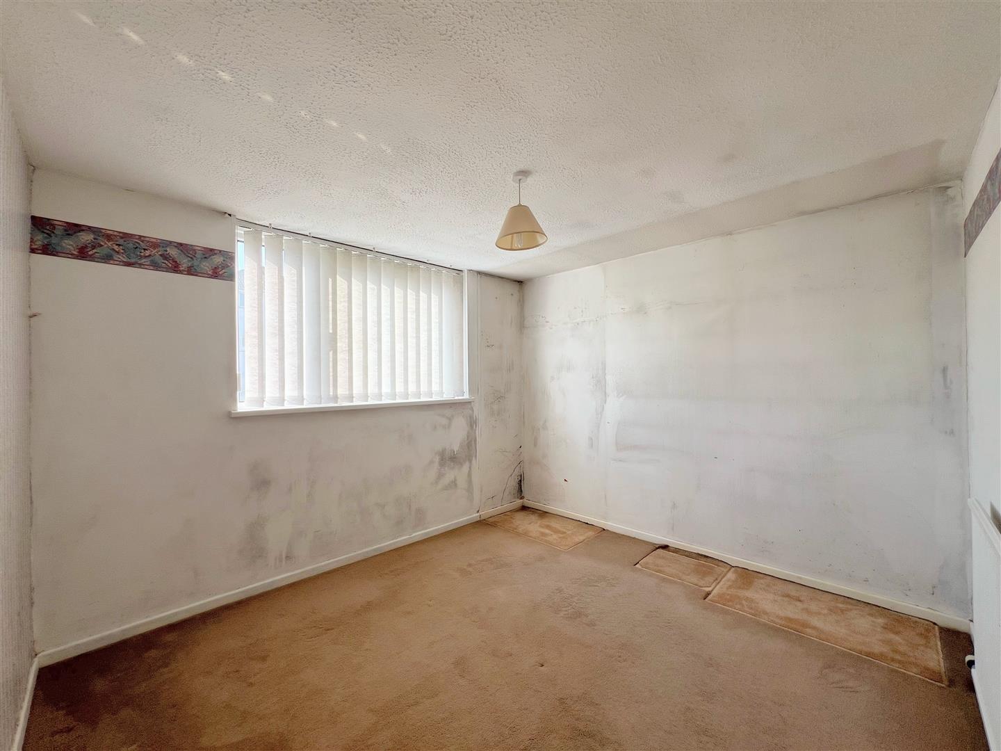
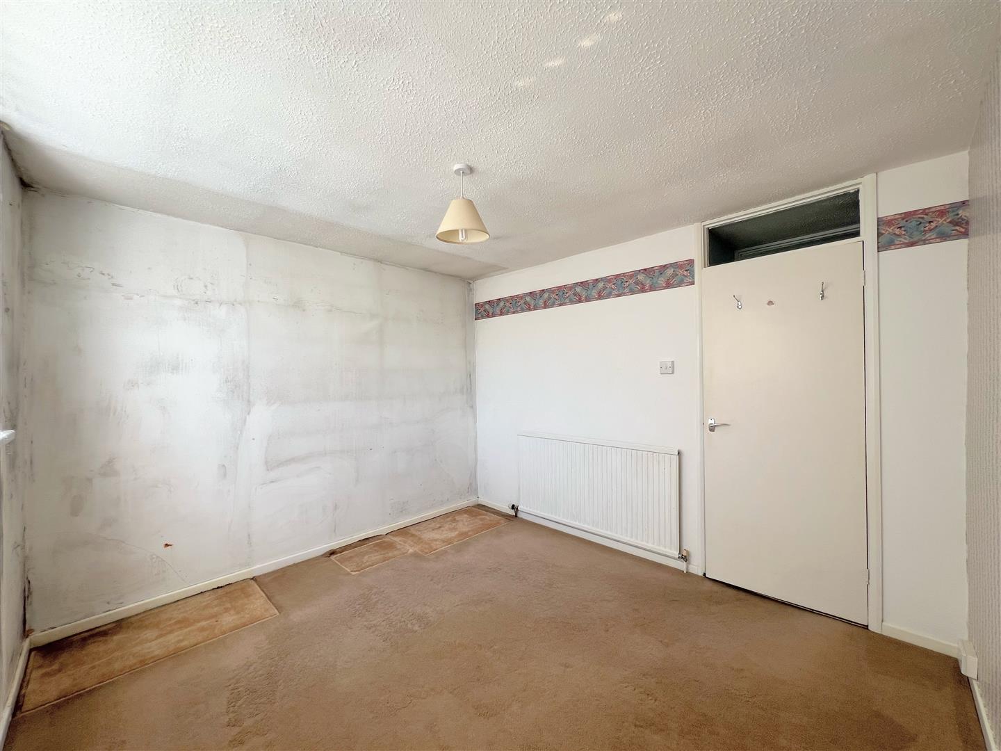
BEDROOM ONE3.8 x 3.1 (12'5" x 10'2")
Built-in wardrobes with sliding doors. Built-in storage cupboards. uPVC double-glazed window to the front elevation.
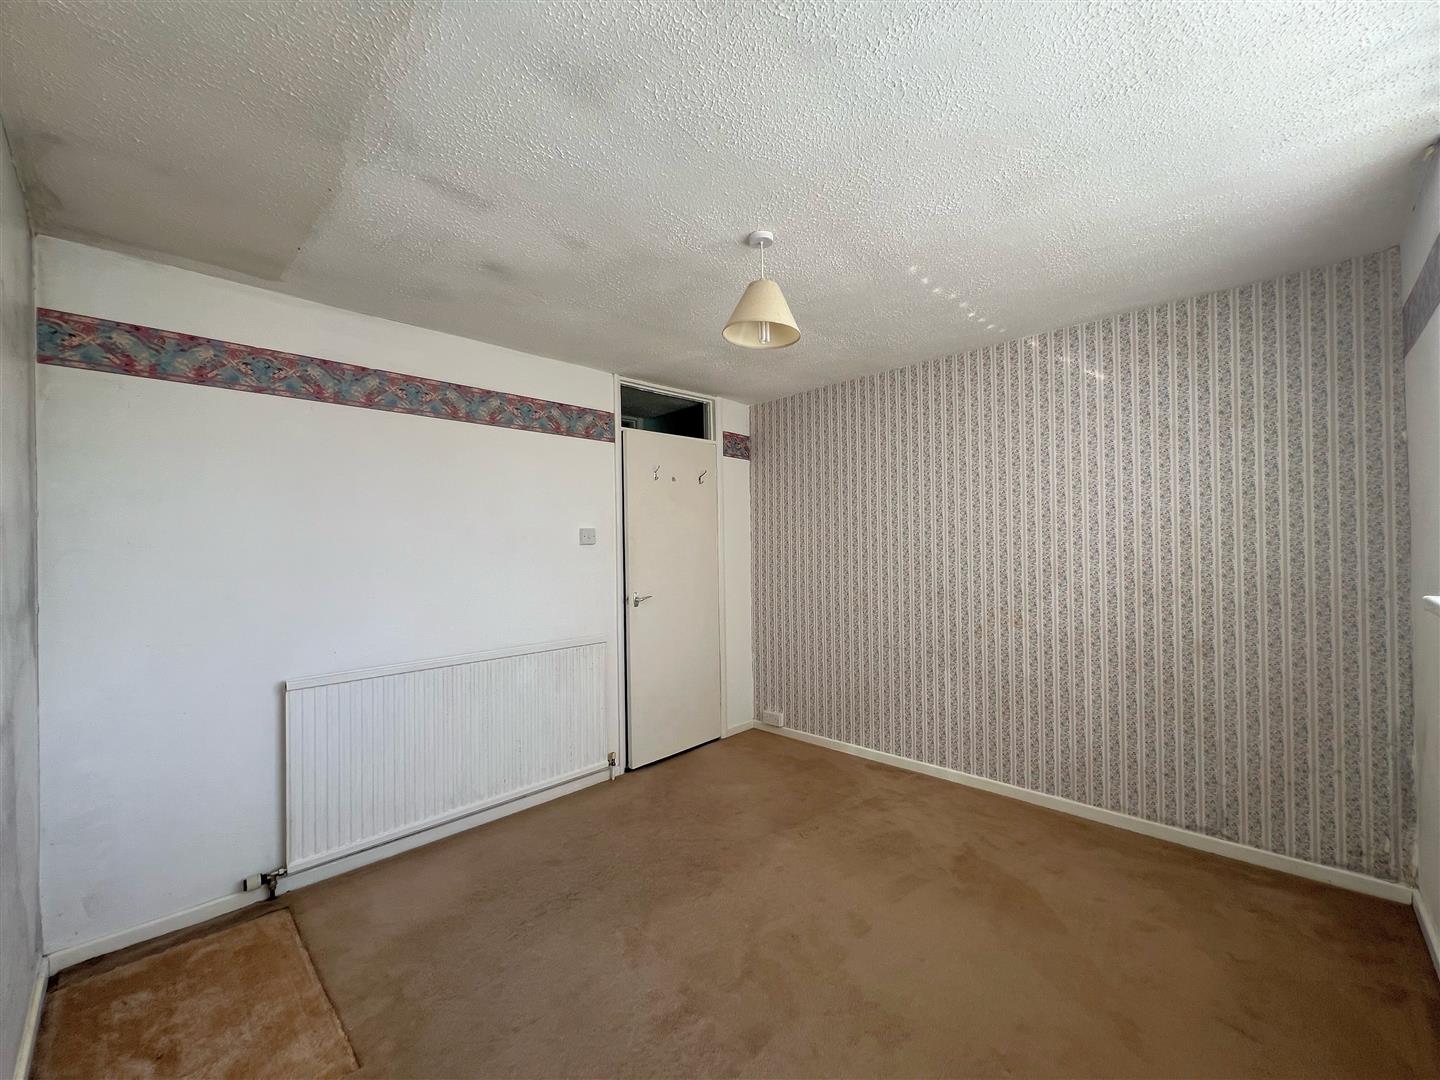
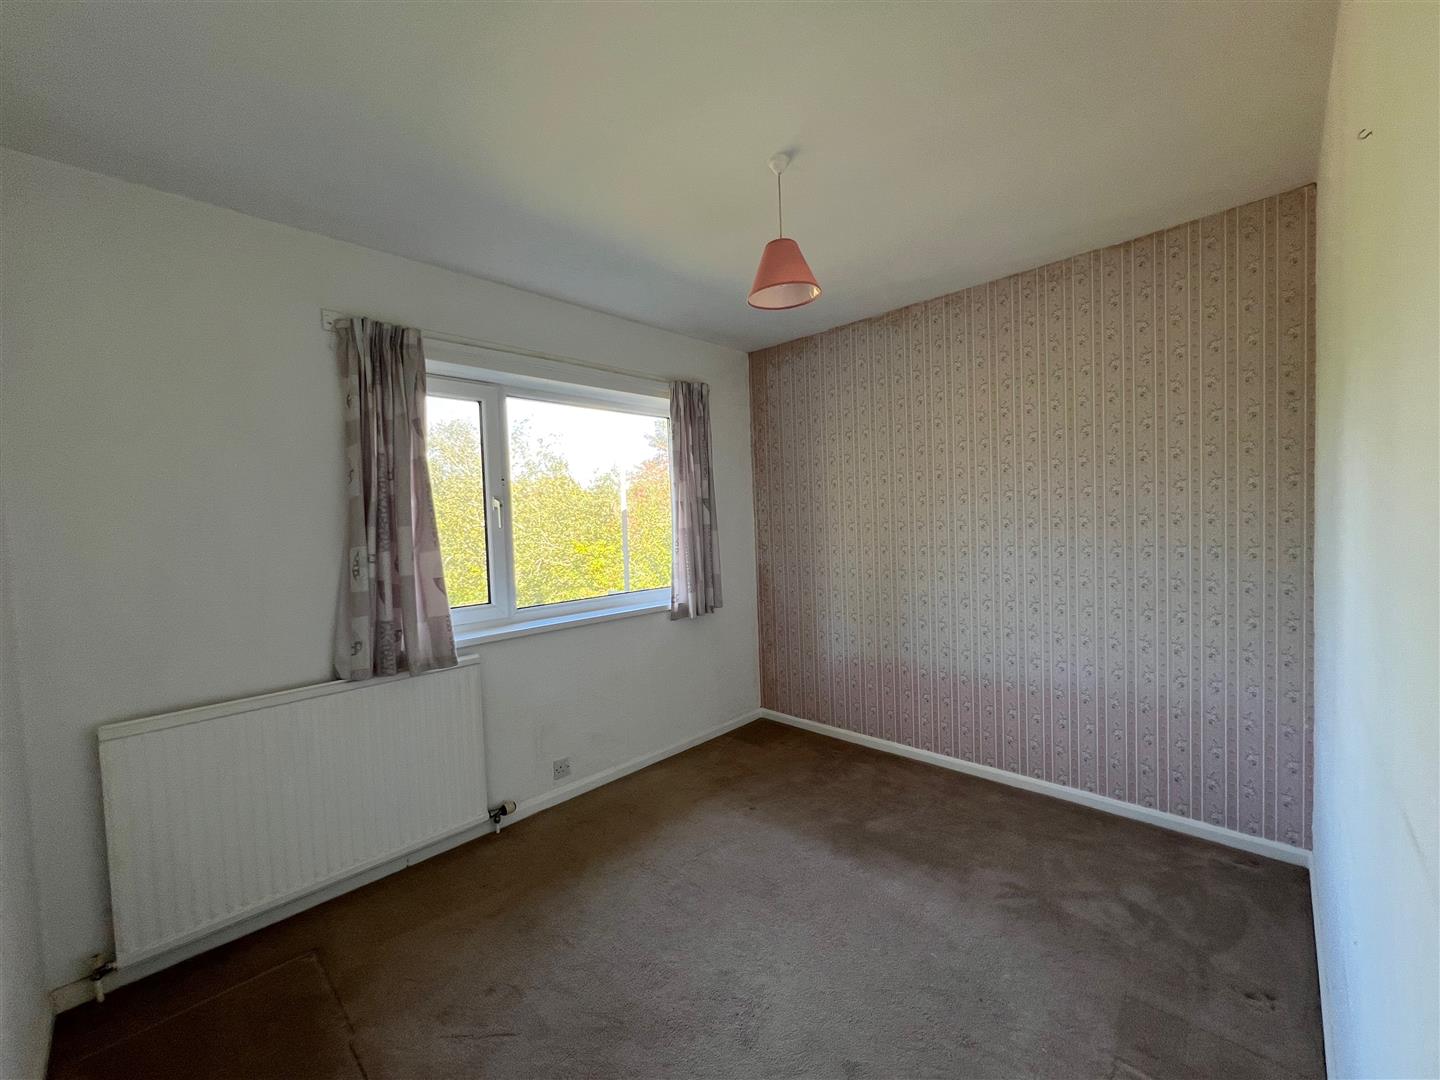
BEDROOM TWO3.1 x 3.04 (10'2" x 9'11")
uPVC double-glazed window to the front elevation.
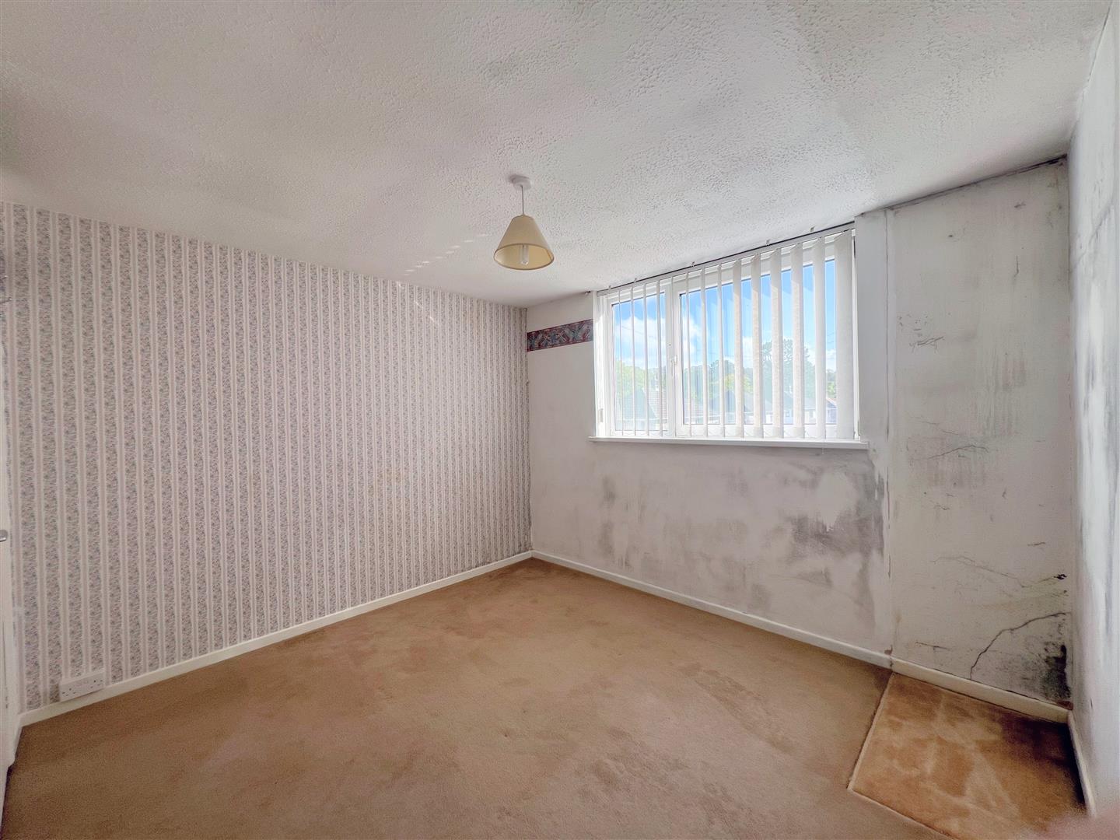
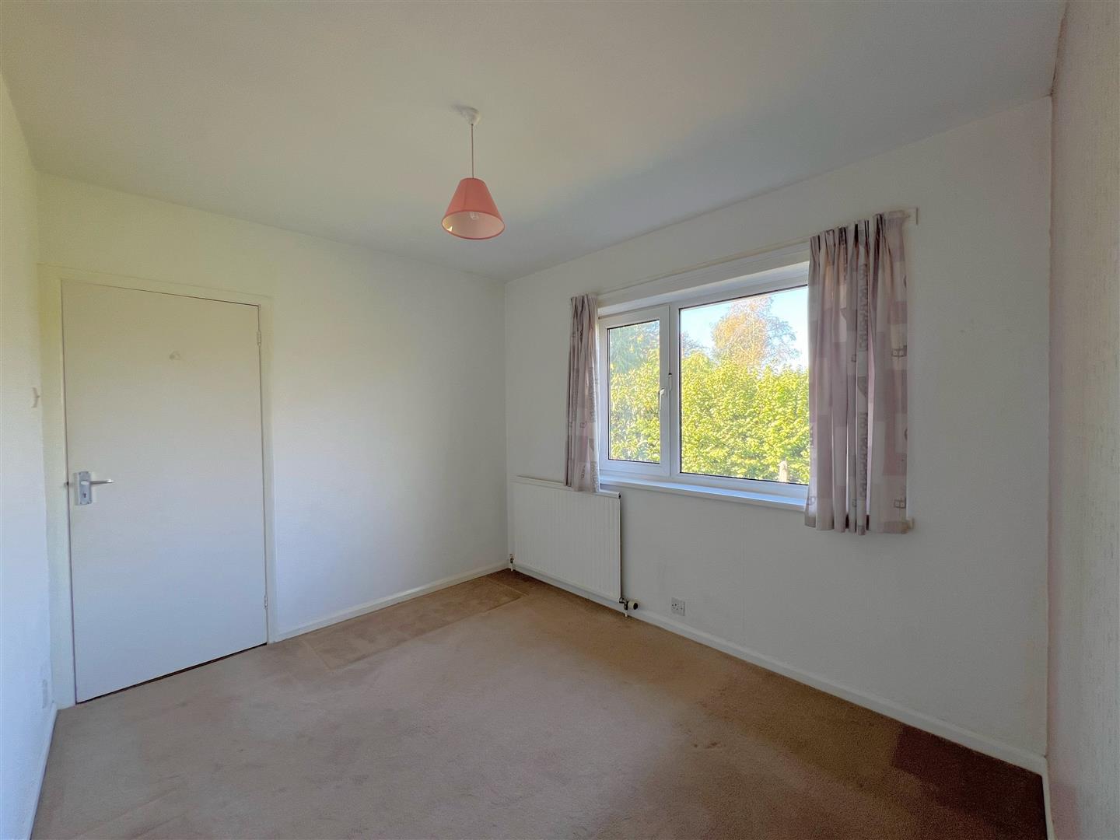
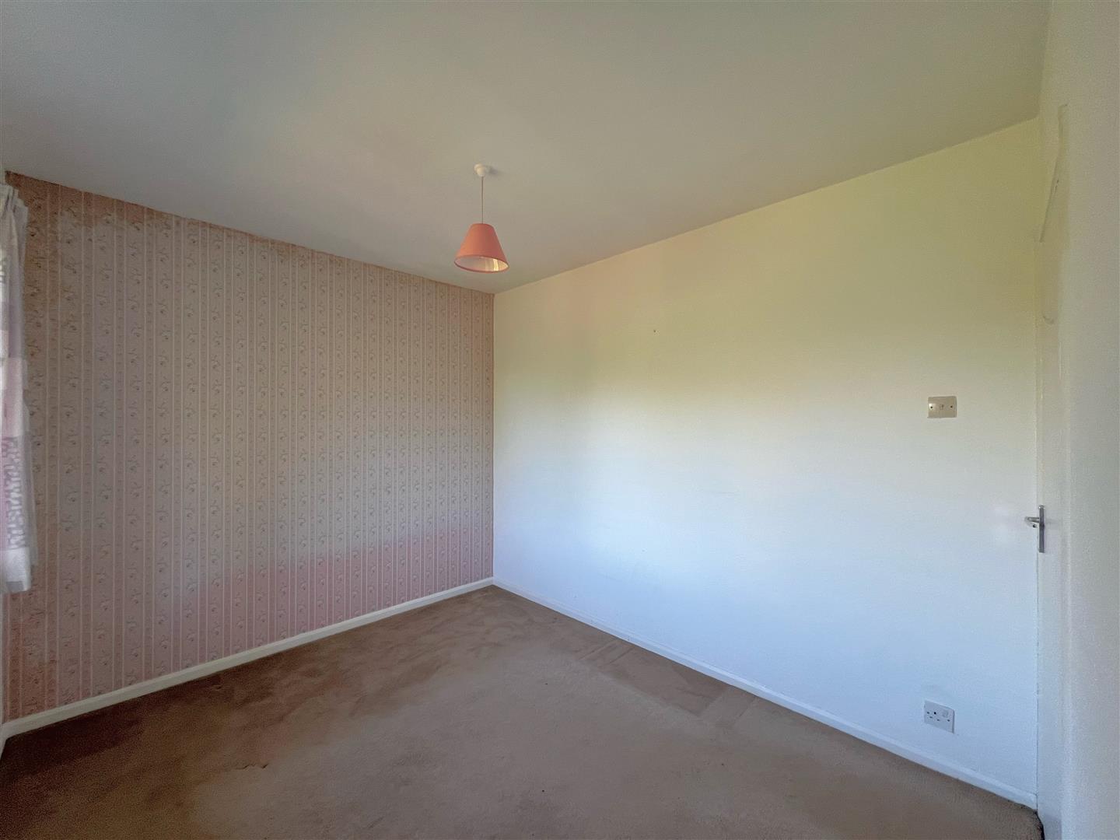
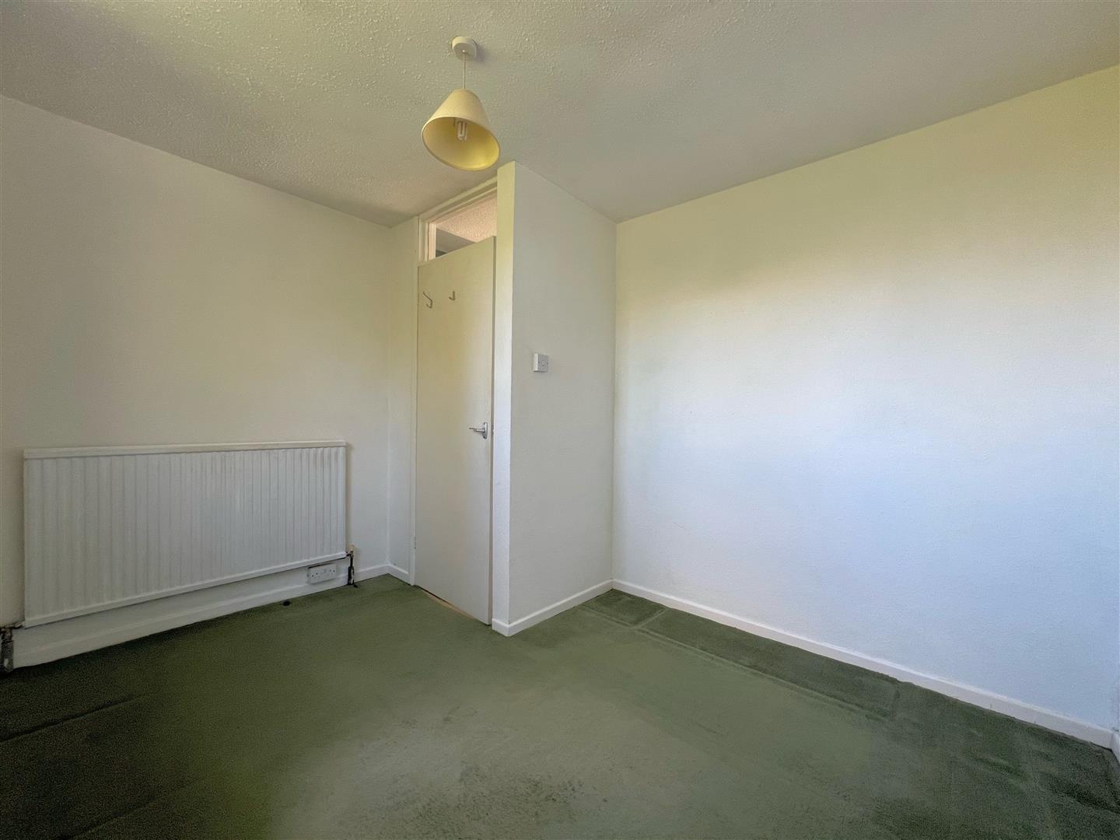
BEDROOM THREE3.16 x 2.63 (10'4" x 8'7")
uPVC double-glazed window to the rear elevation.
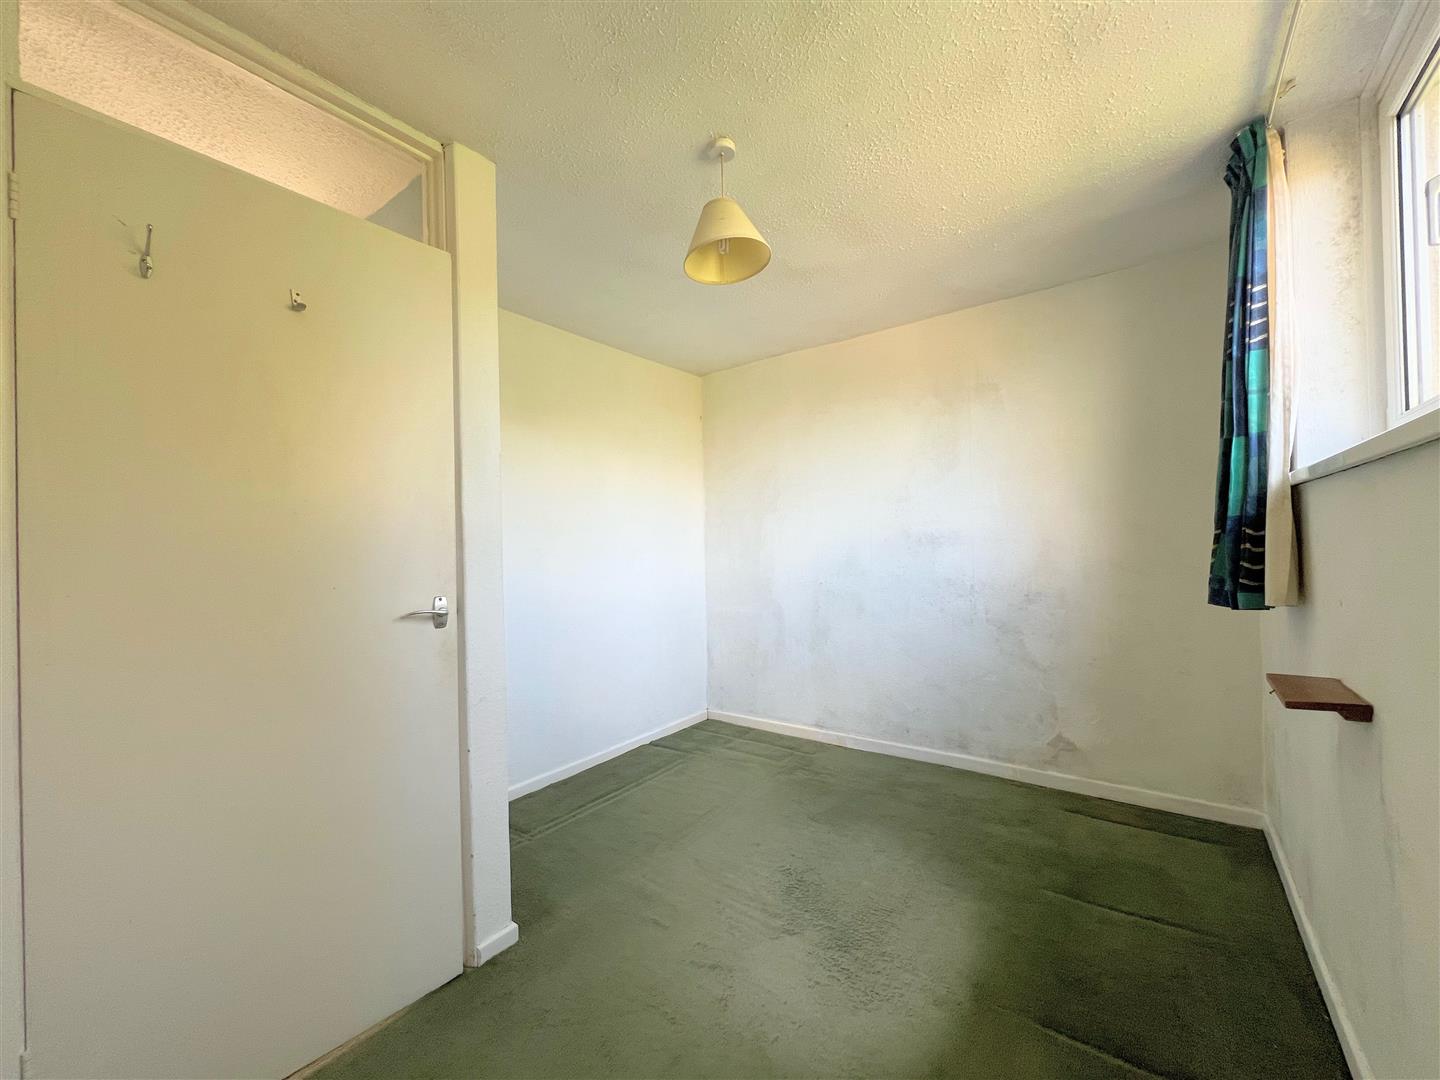
BEDROOM FOUR3.32 x 2.74 max (10'10" x 8'11" max)
uPVC double-glazed window to the rear elevation.
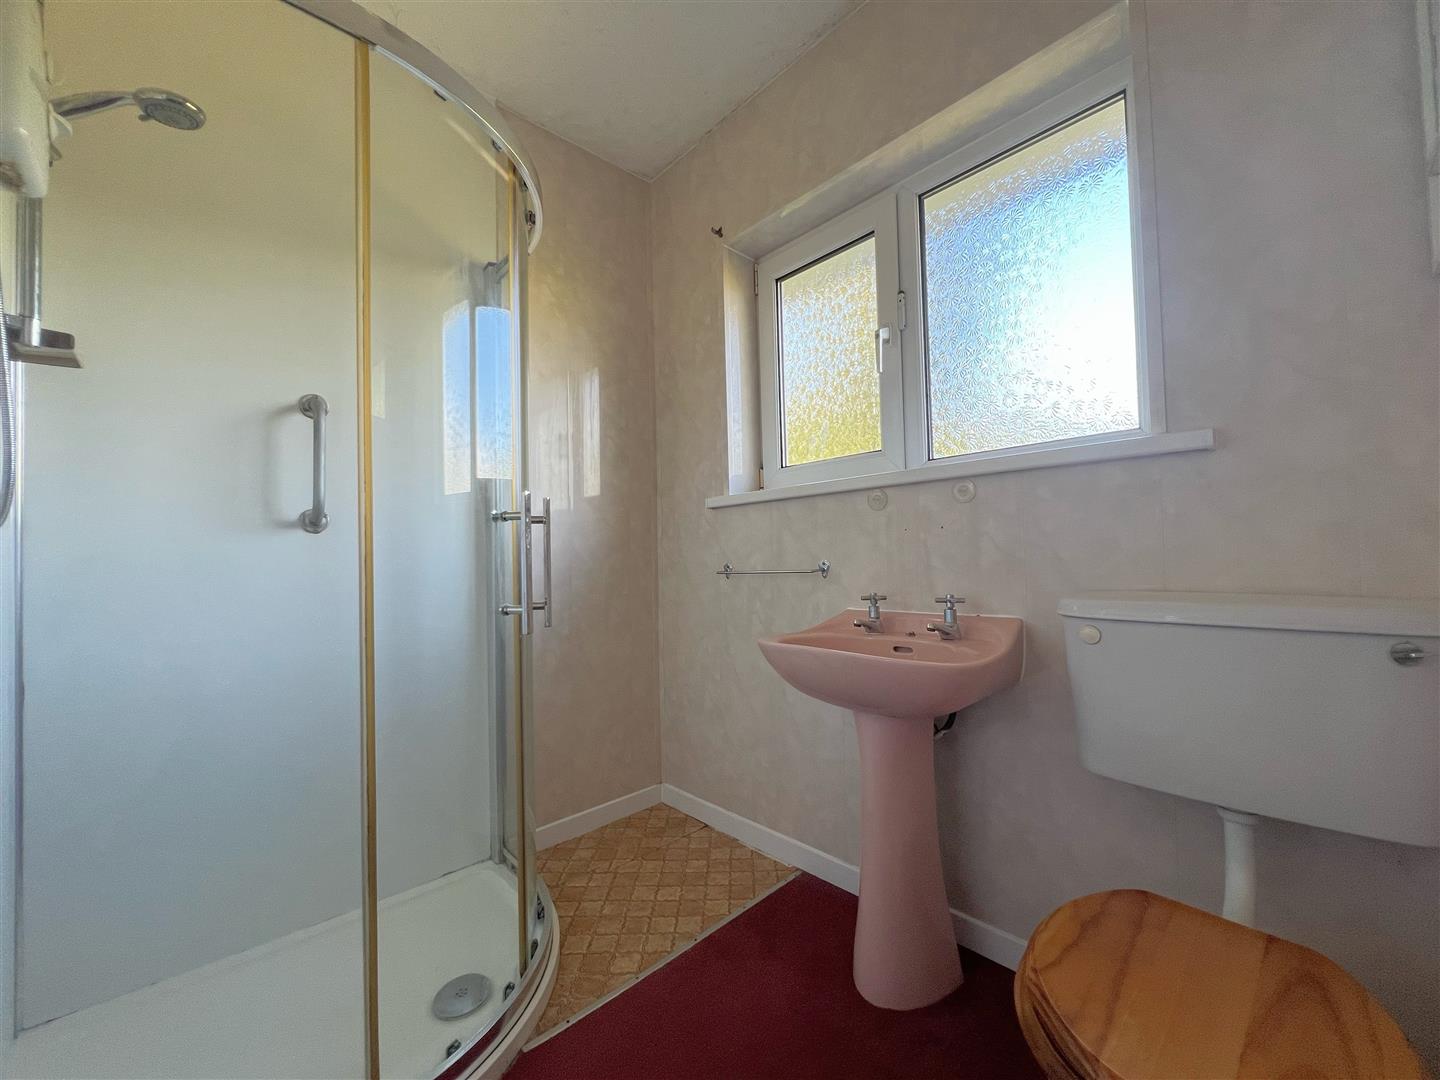
SHOWER ROOM2.08 x 1.64 (6'9" x 5'4")
Curved corner shower cubicle with electric shower, pedestal wash handbasin and low-level wc. Obscured uPVC double-glazed window to the rear elevation.
OUTSIDE
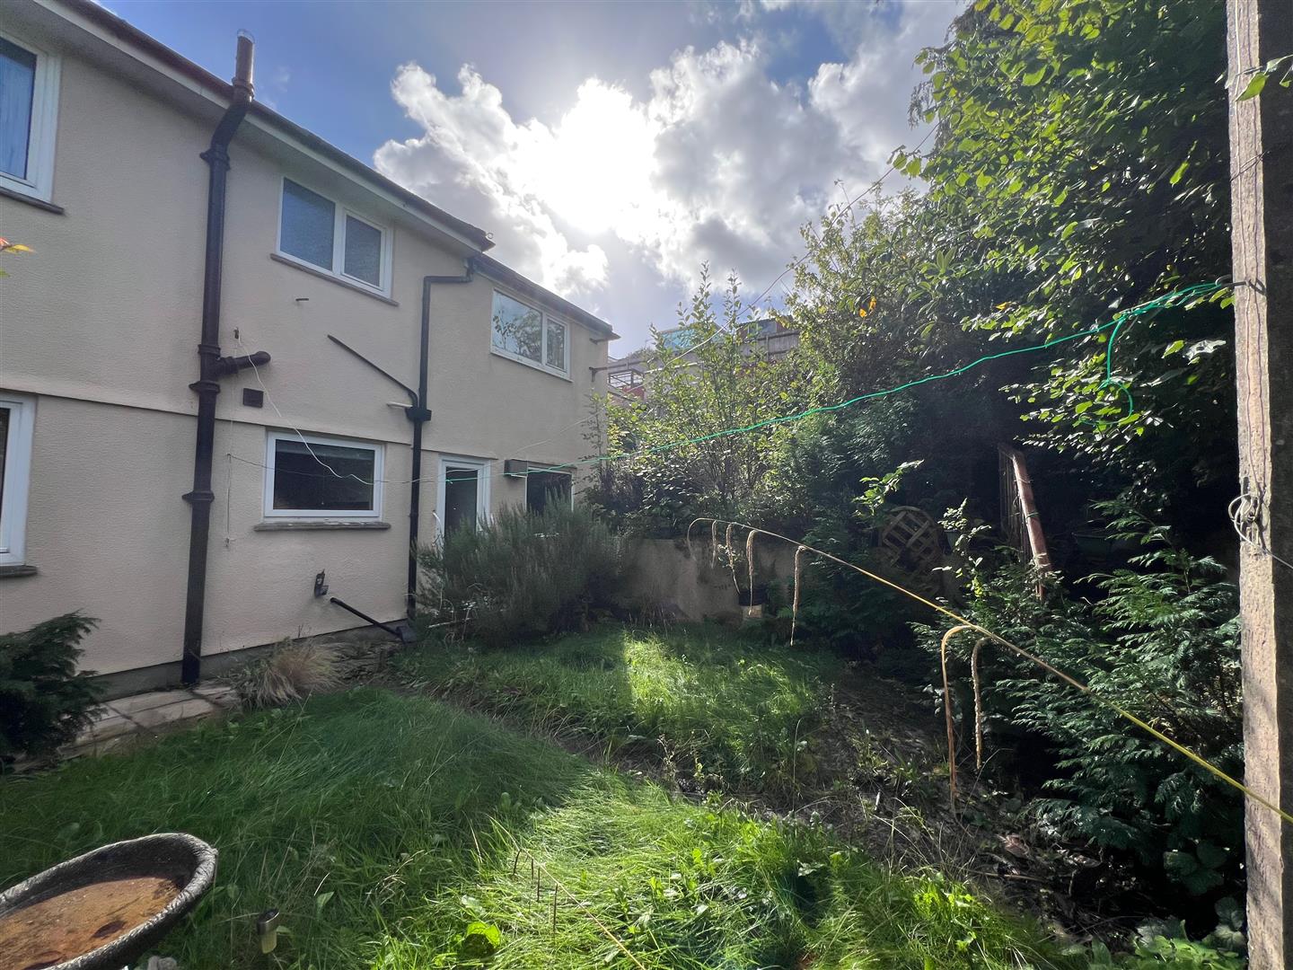
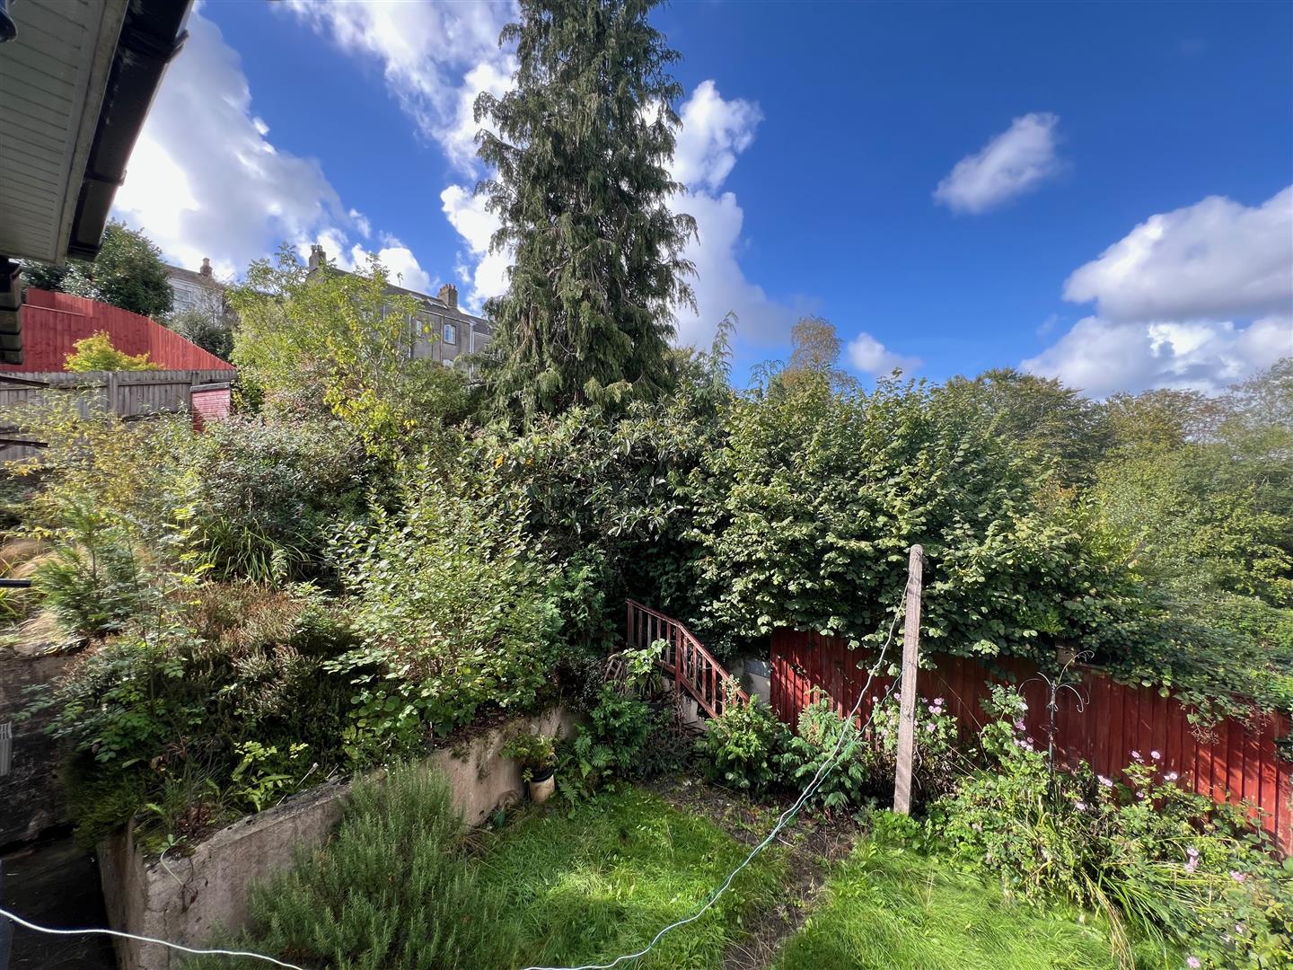
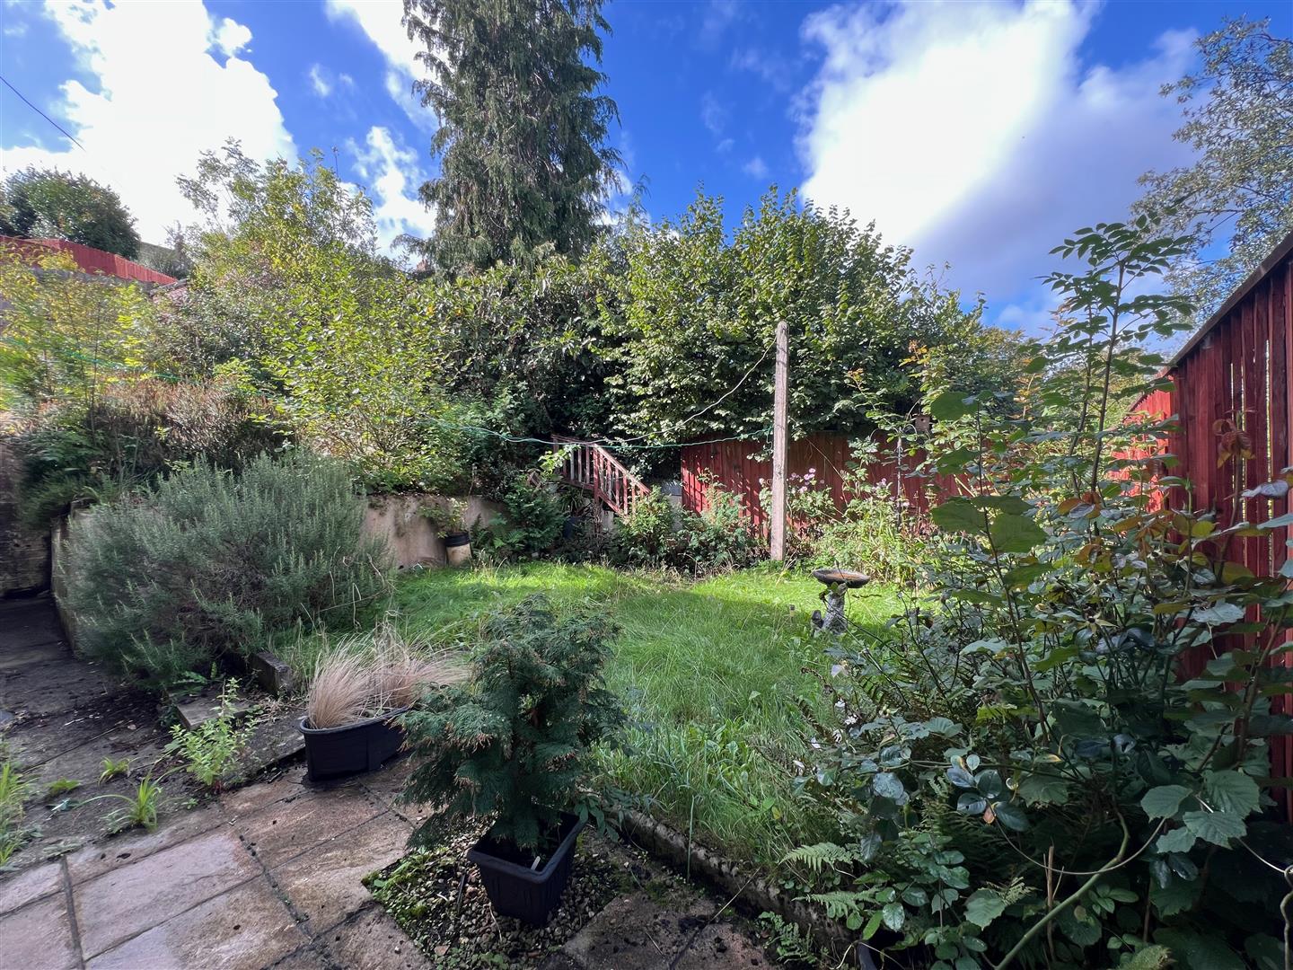
The property is approached via a brick-paved driveway with space for one car and an adjacent area of lawn, bordered by mature shrubs and plants and enclosed by a wall. A path leads down the side of the property providing access to the rear. The rear garden wraps around the property and faces west, with a small area of paved patio and another laid to lawn. A paved path cuts down through the centre leading up to a further area of mature shrubs and trees.
GARAGE5.86 x 3.33 max narr to 2.37 (19'2" x 10'11" max n
Electric up-&-over door. Fitted work benches. Wall-mounted shelving. Wall-mounted boiler. Power and lighting. uPVC obscured double-glazed window to the rear elevation.
COUNCIL TAX PCC
Plymouth City Council
Council Tax Band: C
SERVICES
The property is connected to all the mains services: gas, electricity, water and drainage.