Room Descriptions
MILLER WAY, THORNBURY, PLYMOUTH, PL6 8UG
SUMMARY
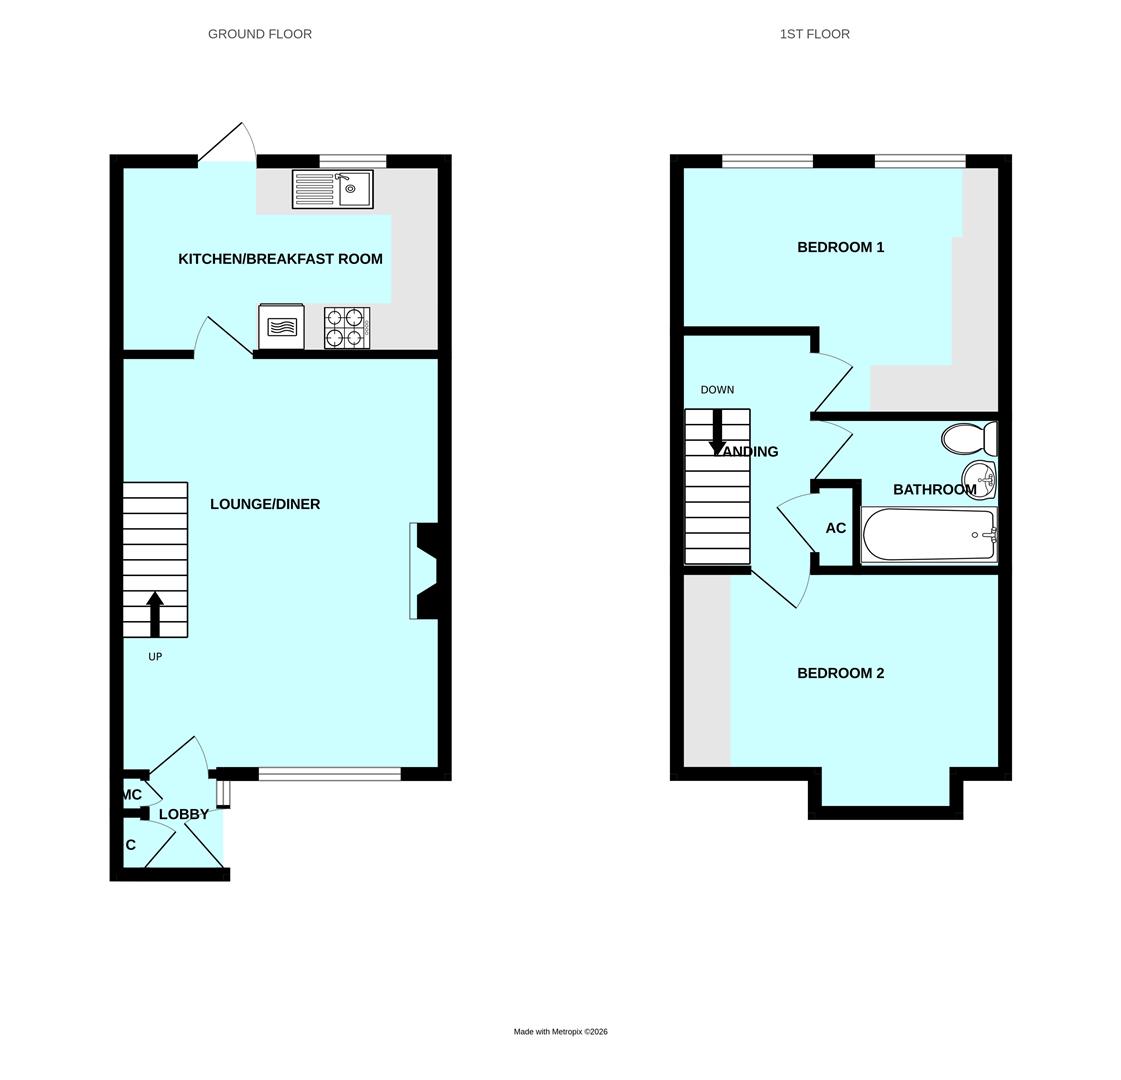
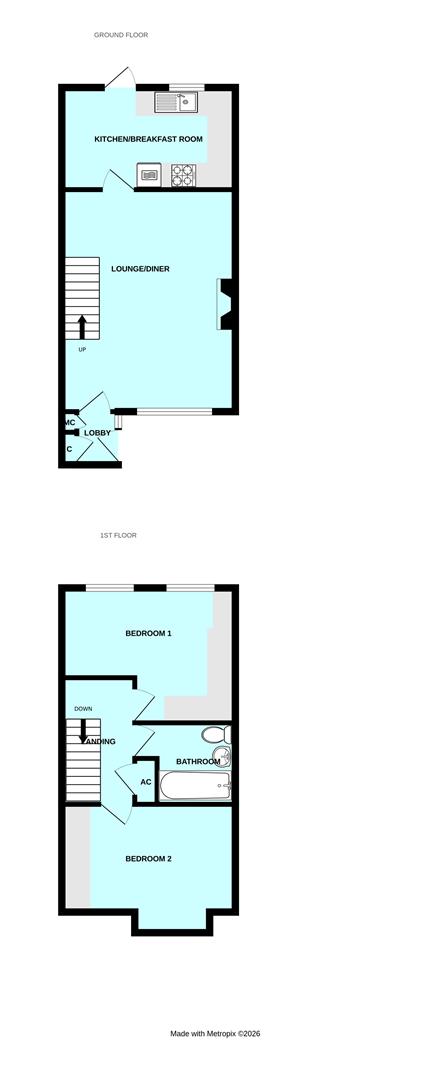
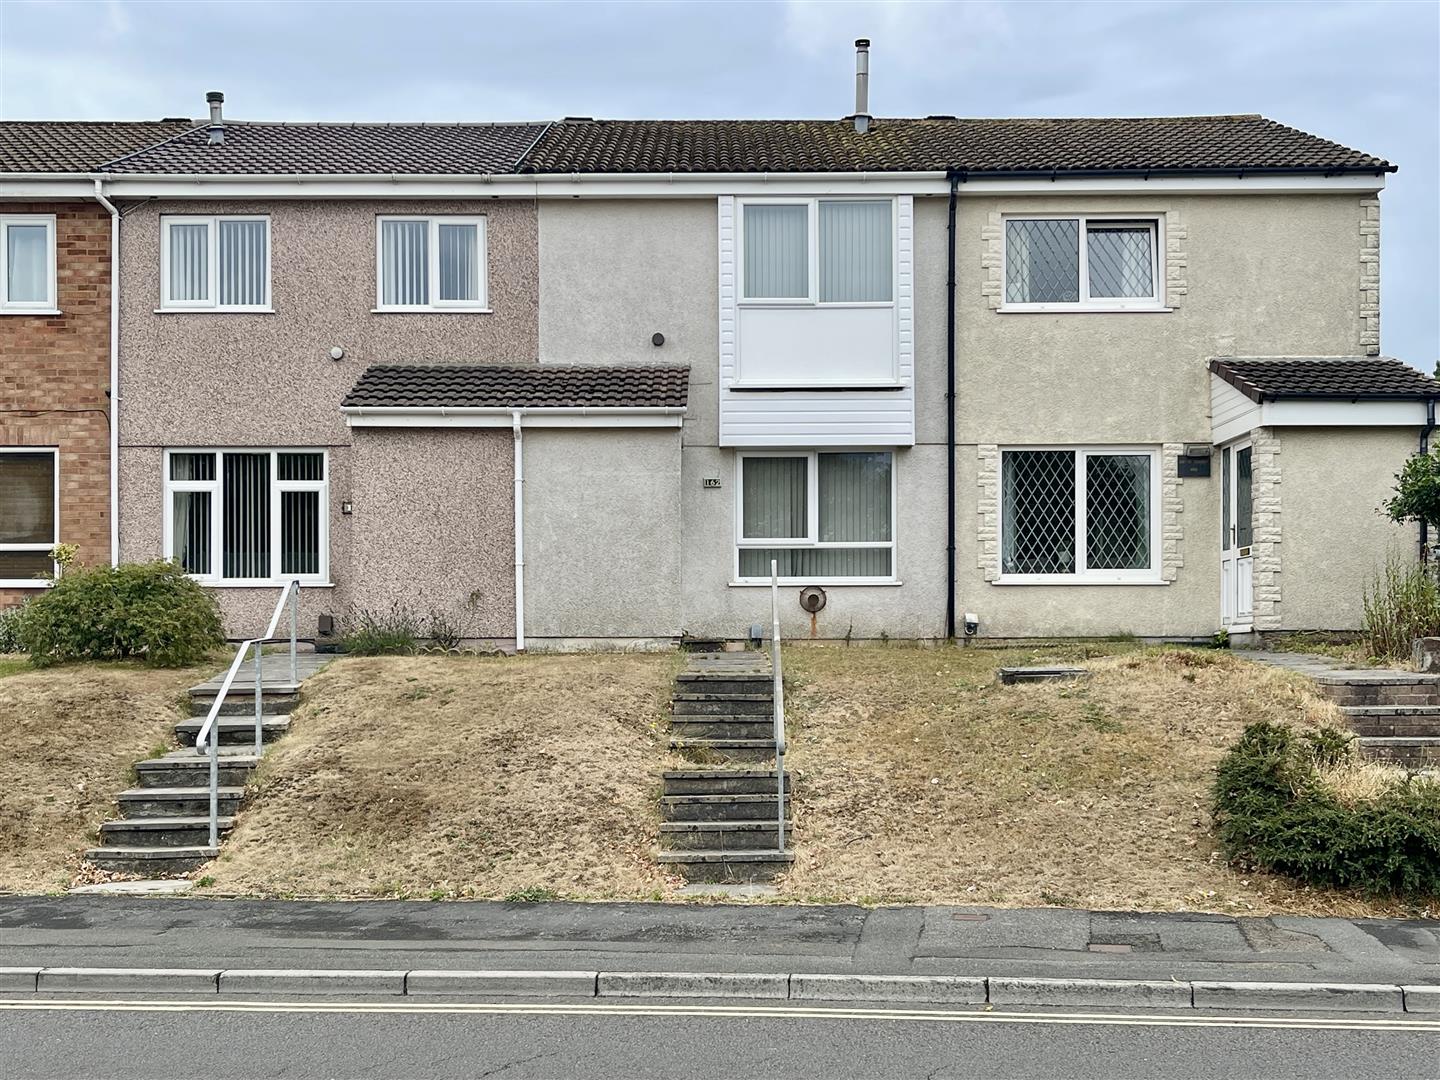
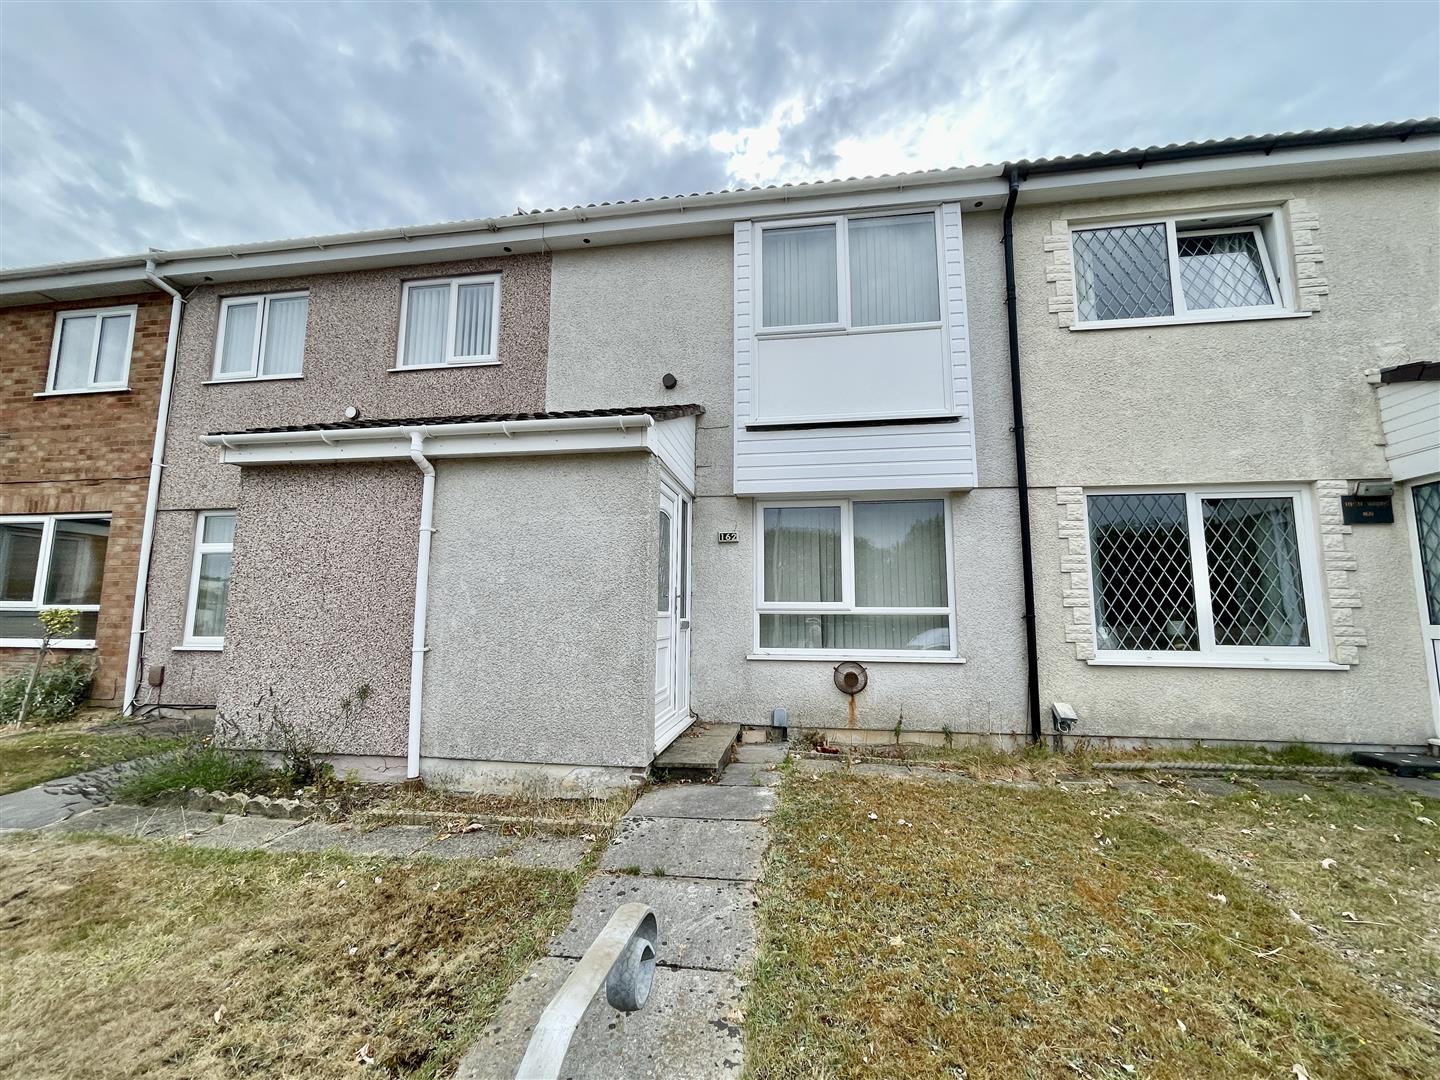
A modern built mid-terraced house, traditional design & construction arranged over 2 storeys. Having the benefit of uPVC double-glazing. Heating is via individual gas heaters. The accommodation comprises an entrance lobby with meter cupboard, a spacious lounge/dining room with a feature fireplace, fitted & integrated kitchen/breakfast room, 2 double bedrooms, both with fitted furniture & a bathroom with coloured suite. An open-plan front garden. Enclosed rear garden with patio & lawn. Single garage in close-by block. Vacant. No onward chain.
LOCATION
Fund in Miller Way, a residential district part of Thornbury. A number of local services & amenities to hand. Close to Derriford Hospital, business parks & the college of St. Mark & St. John. Good access into the city & northwards.
ACCOMMODATION
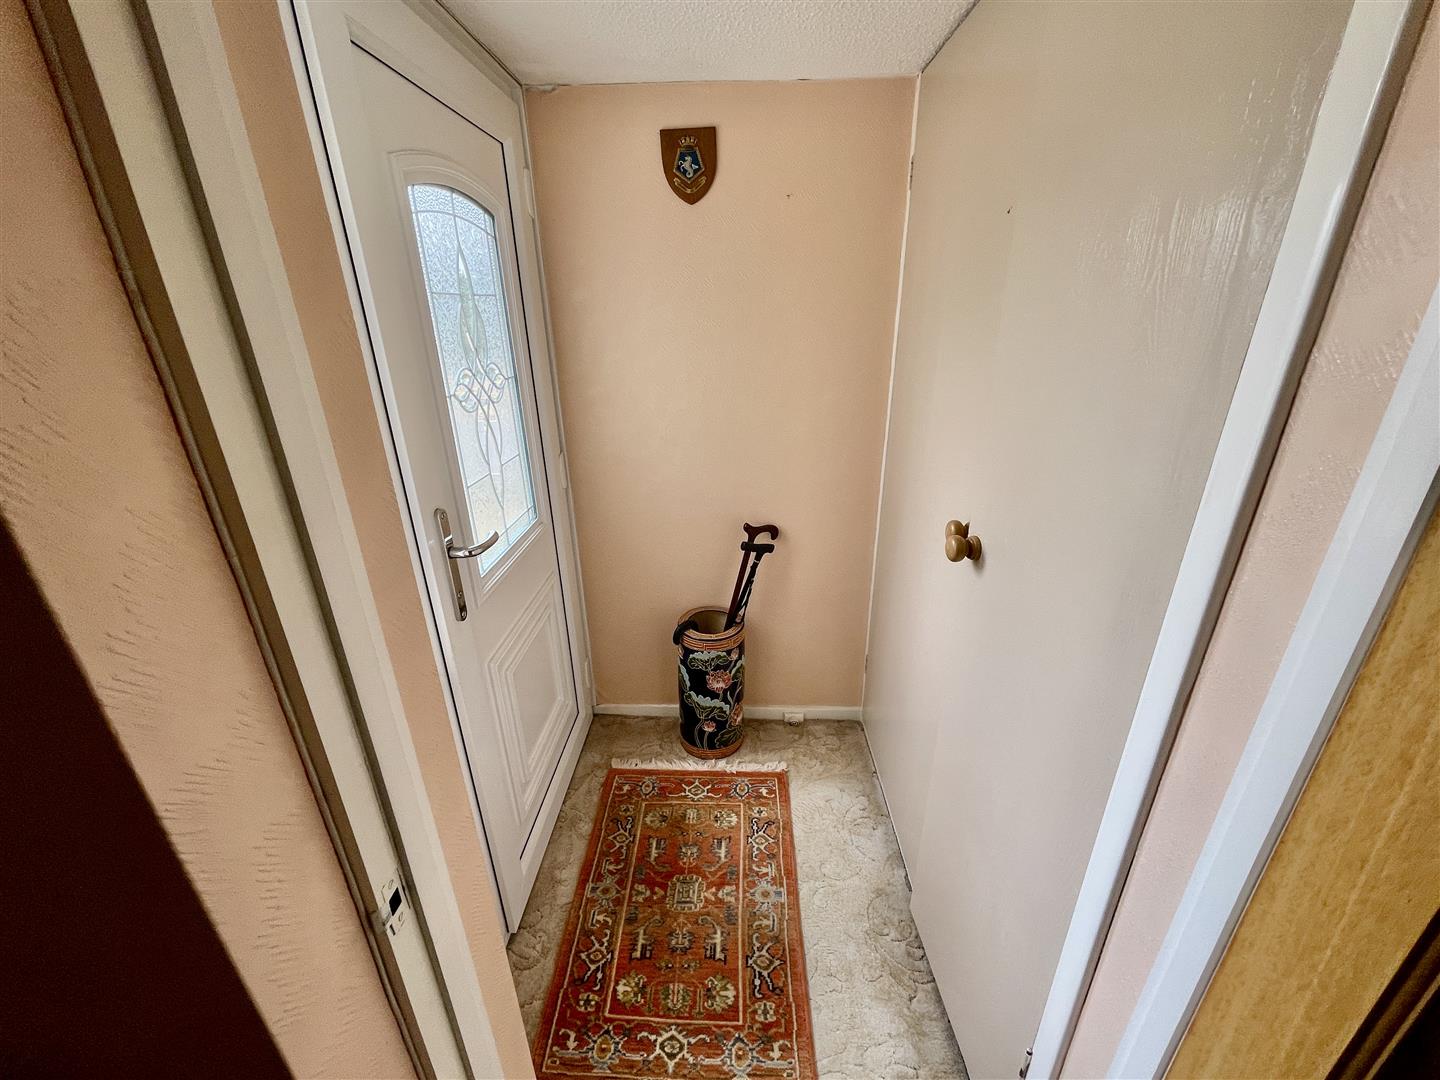
ENTRANCE LOBBY1.30m x 1.02m (4'3 x 3'4)
Window to the side. Cloaks cupboard. Meter cupboard housing electric meter, consumer unit & mains gas meter.
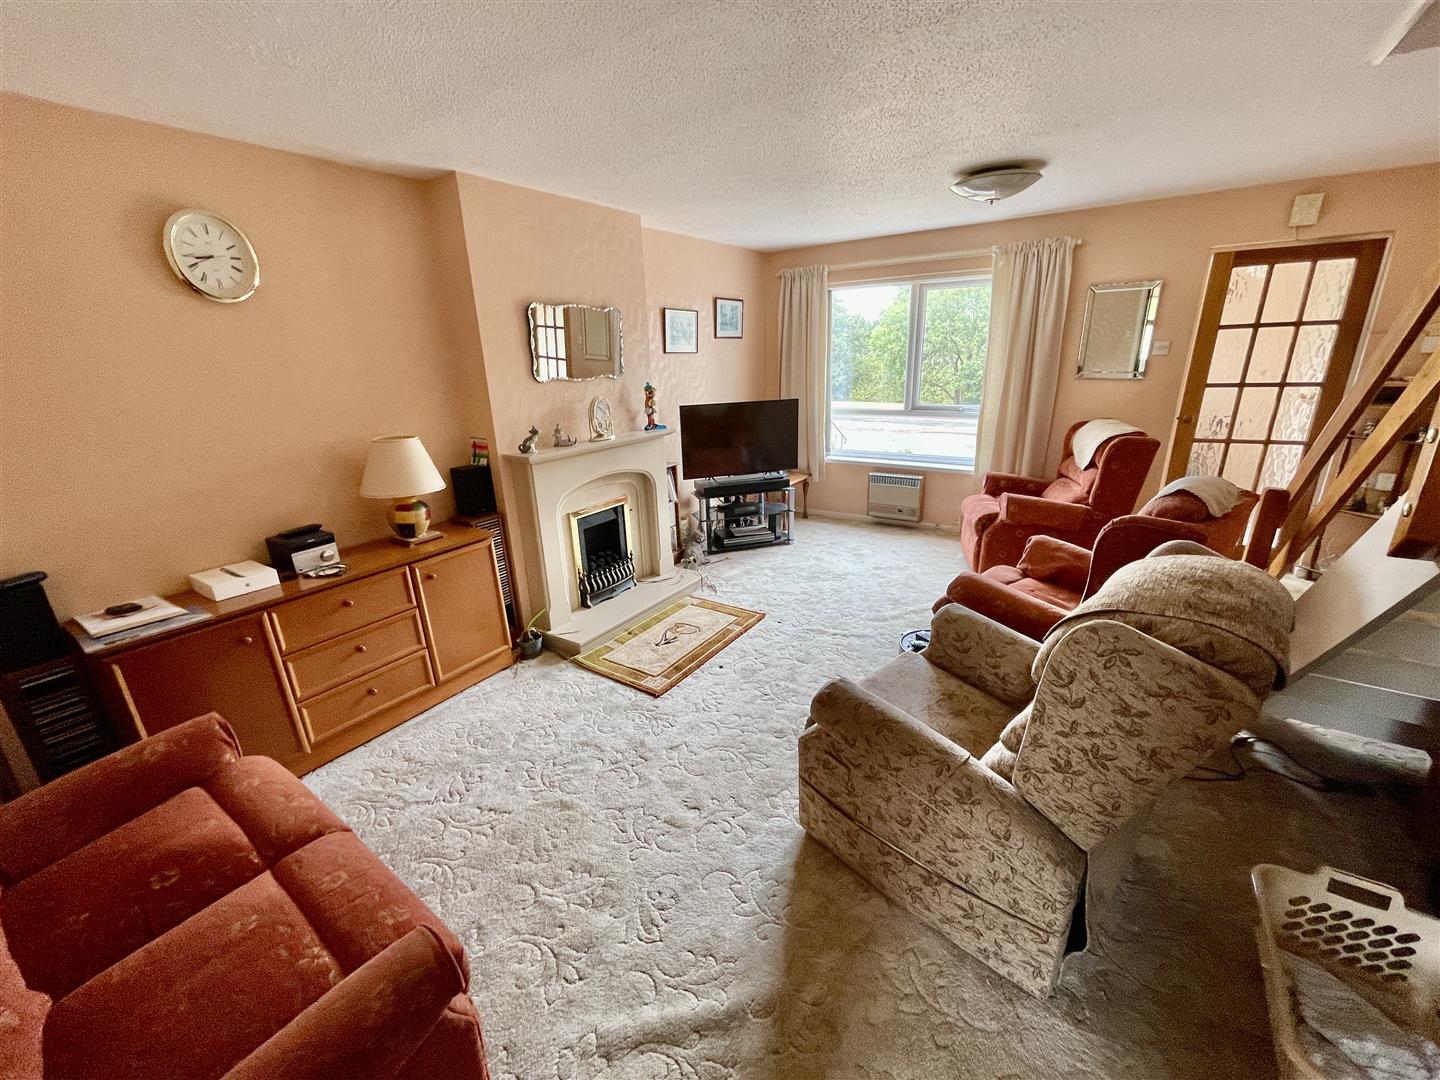
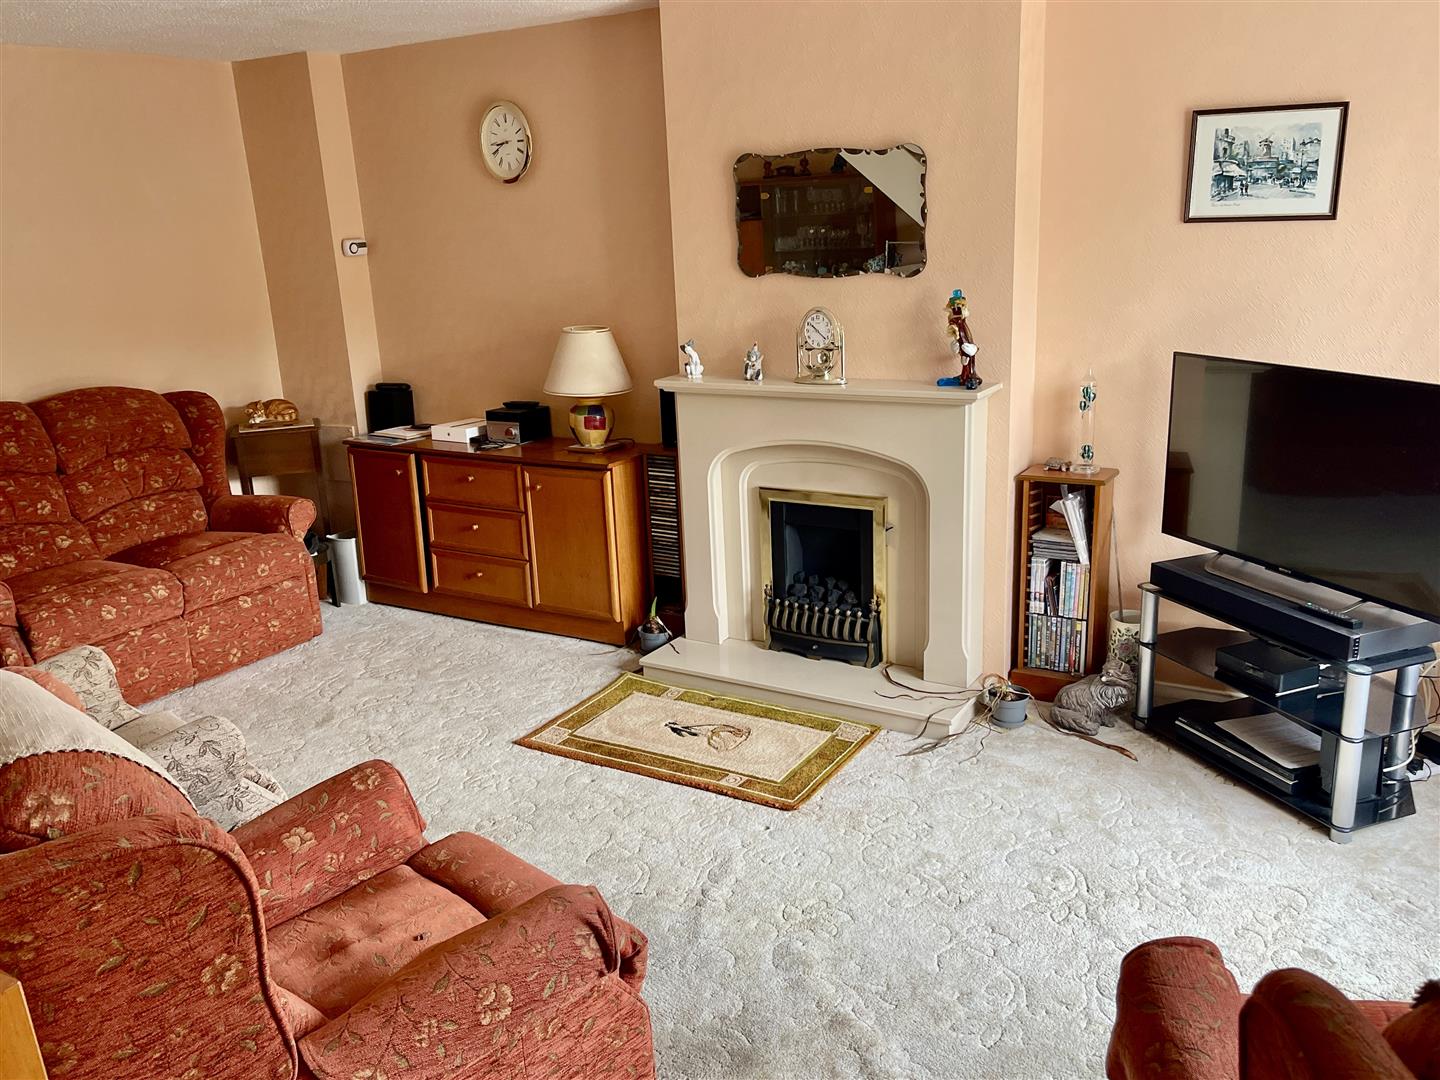
LOUNGE/DINING ROOM5.41m x 4.24m (17'9 x 13'11)
Picture window to the front elevation. Staircase rises to the 1st floor. Baxi Brazilia 2 Slimline gas heater. Focal feature fireplace with polished surround & fitted gas fire. Door to:-
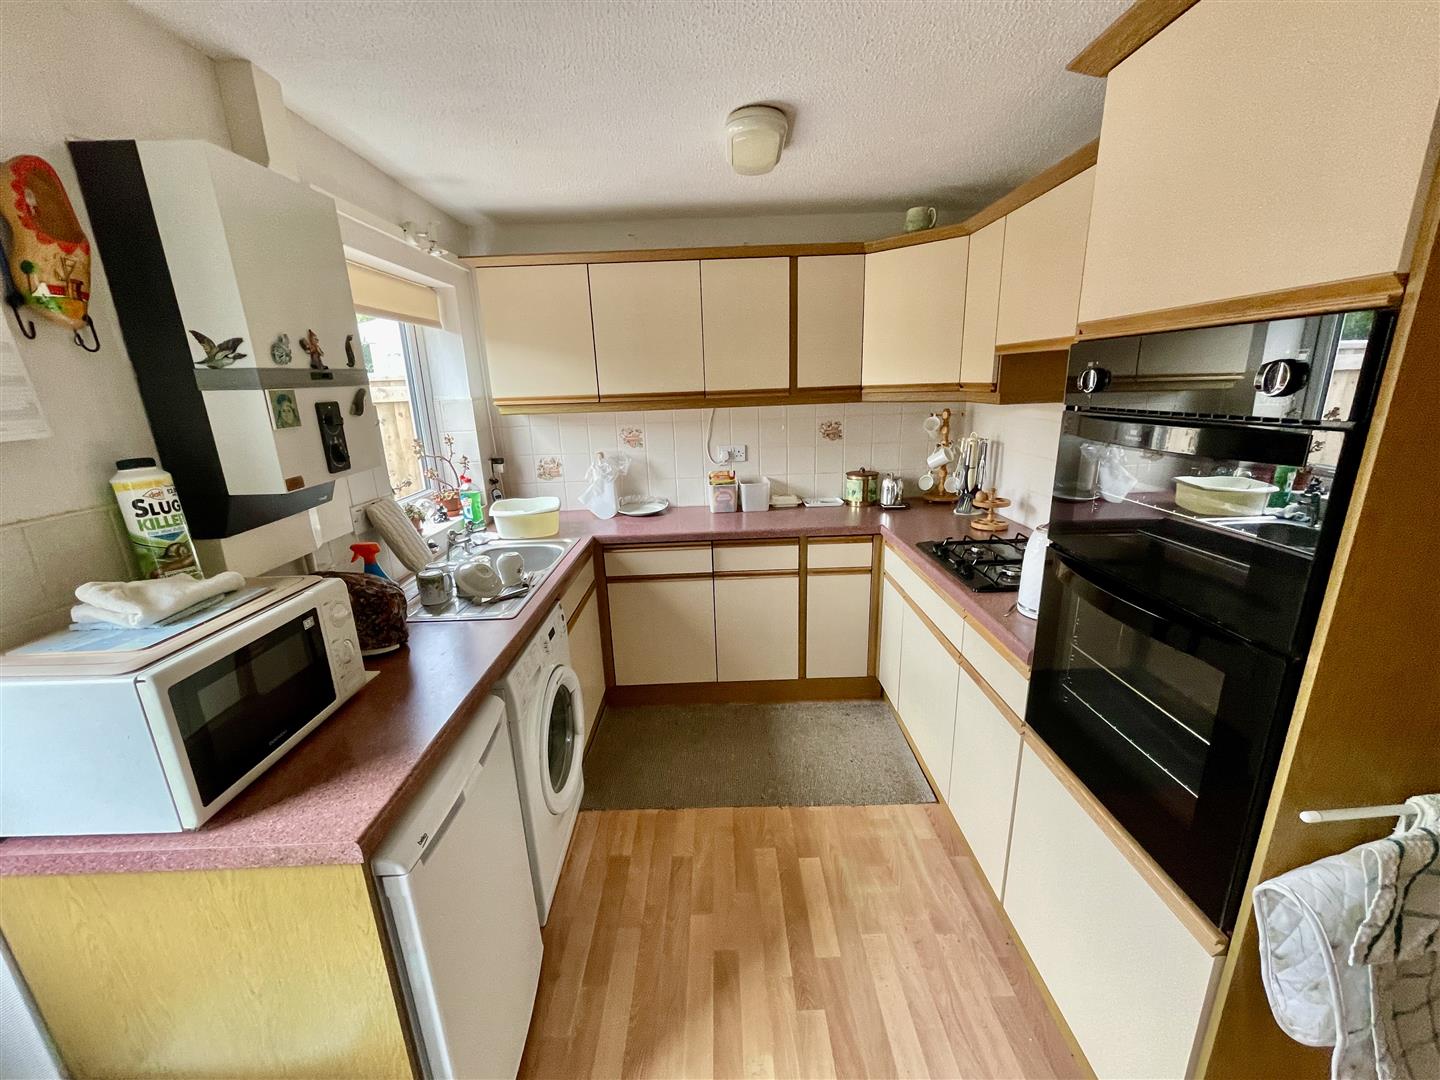
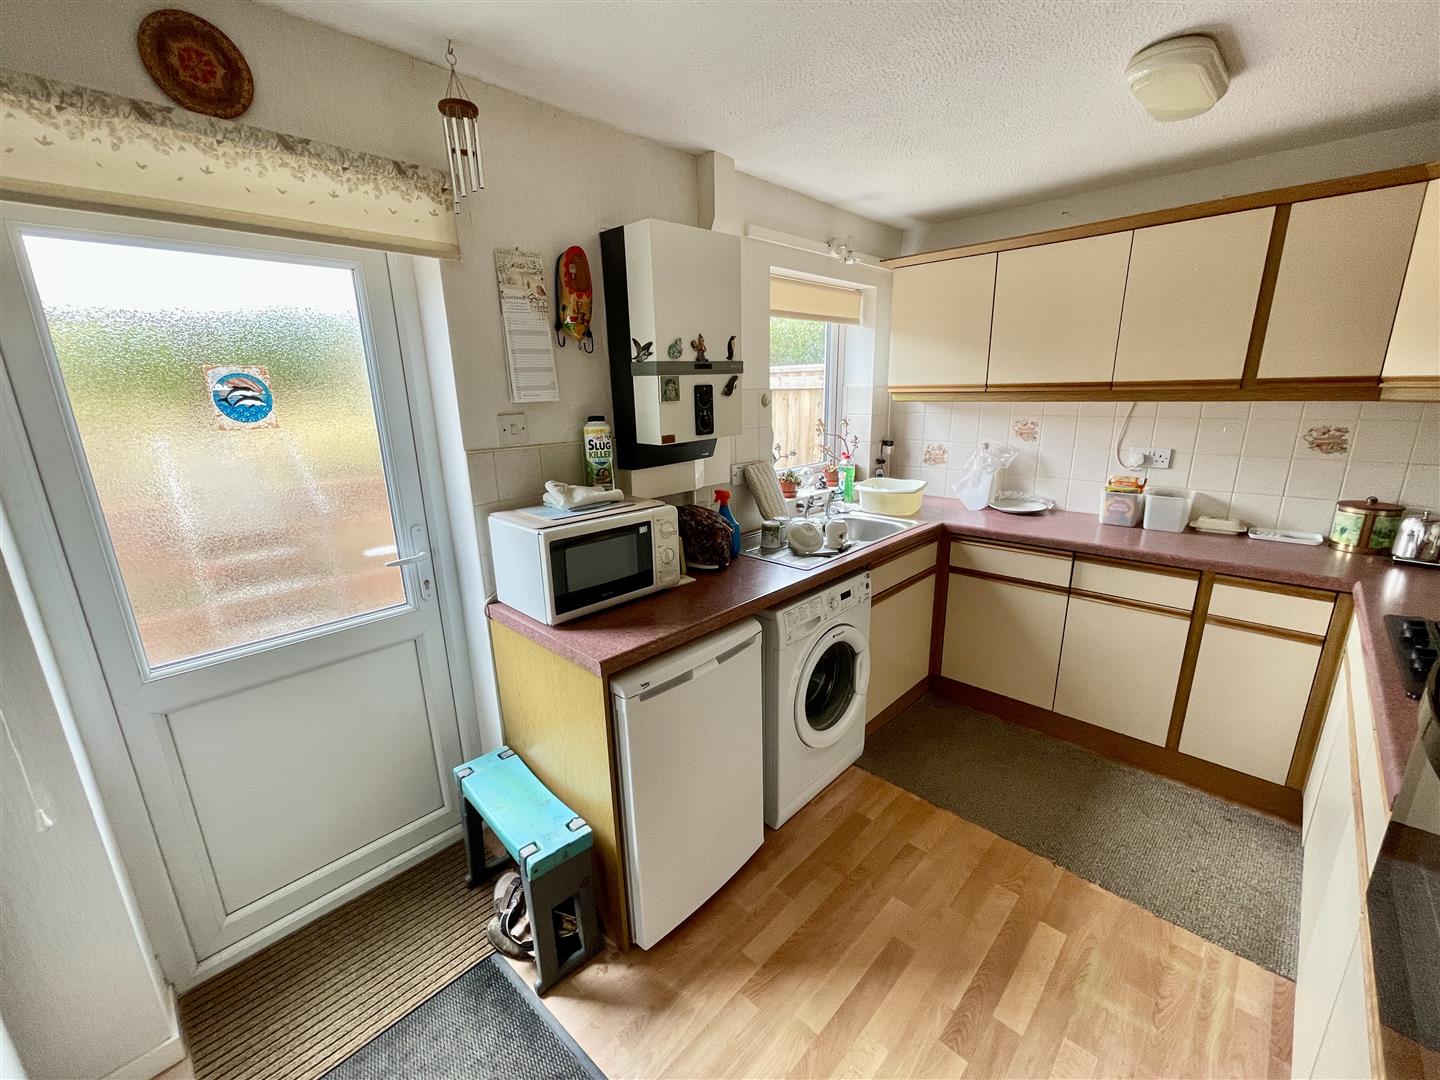
KITCHEN/BREAKFAST ROOM4.22m x 2.49m (13'10 x 8'2 )
Window overlooking the rear garden. A range of cupboard & drawer storage. Wall & base units along 3 sides. Stainless steel sink. New World dual oven/grill. Stoves 4 ring gas hob with illuminated extractor hood over. Space for plumbing for various white goods. Gas boiler servicing hot water.
FIRST FLOOR
LANDING2.92m x 1.83m overall (9'7 x 6' overall)
Access hatch to loft. Shelved airing cupboard.
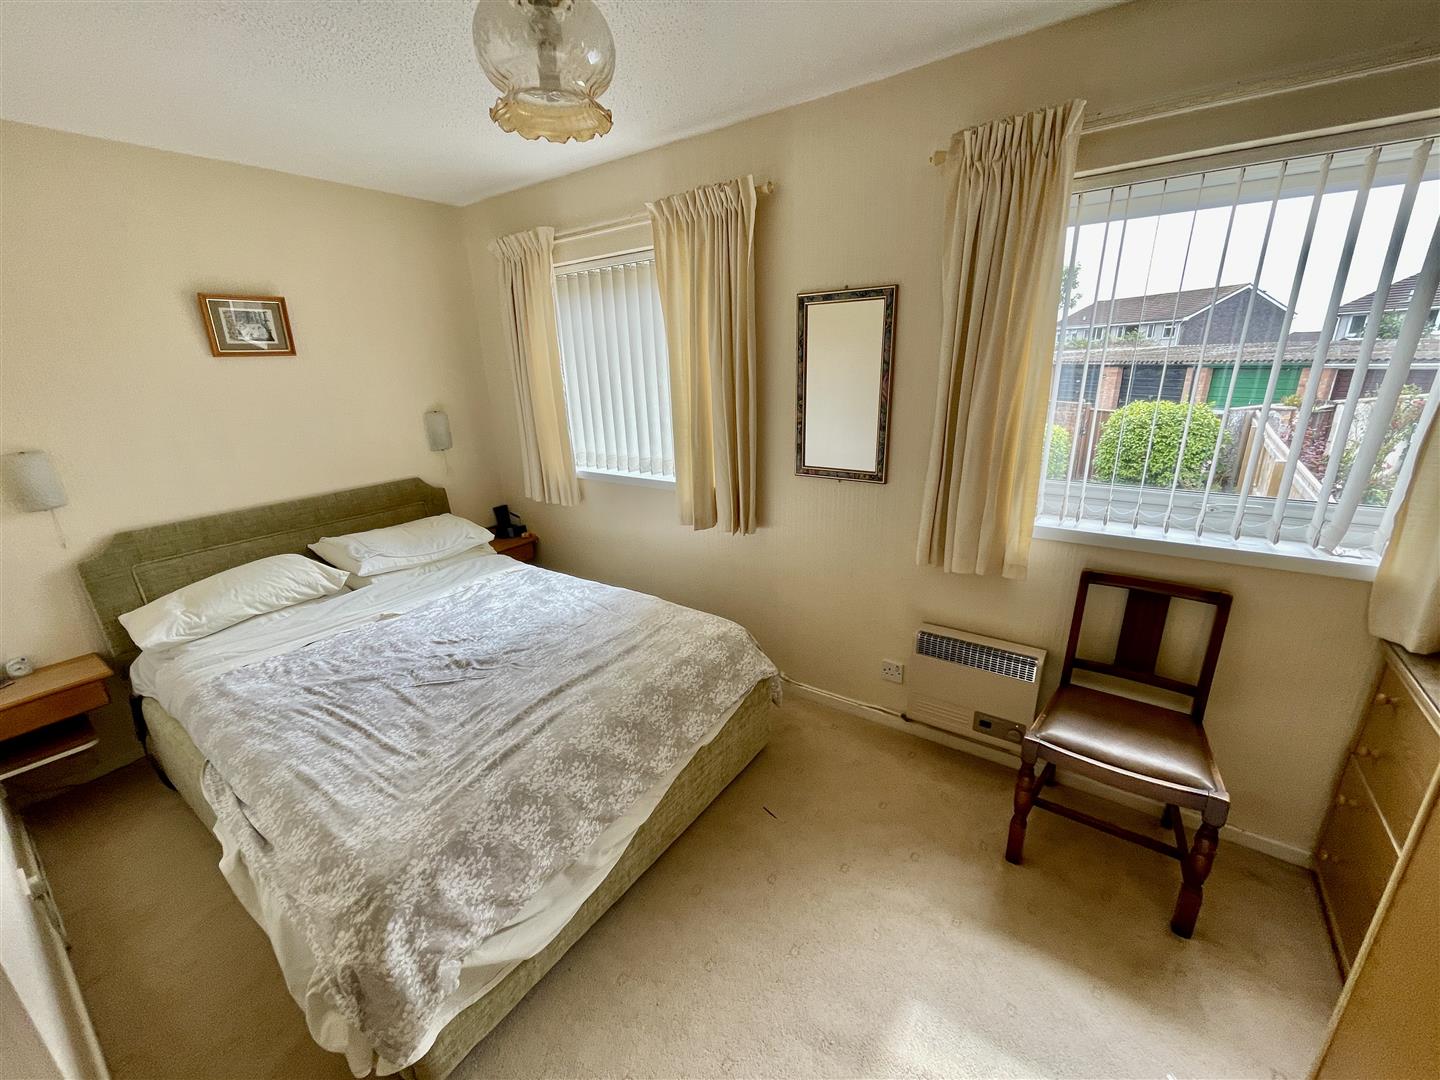
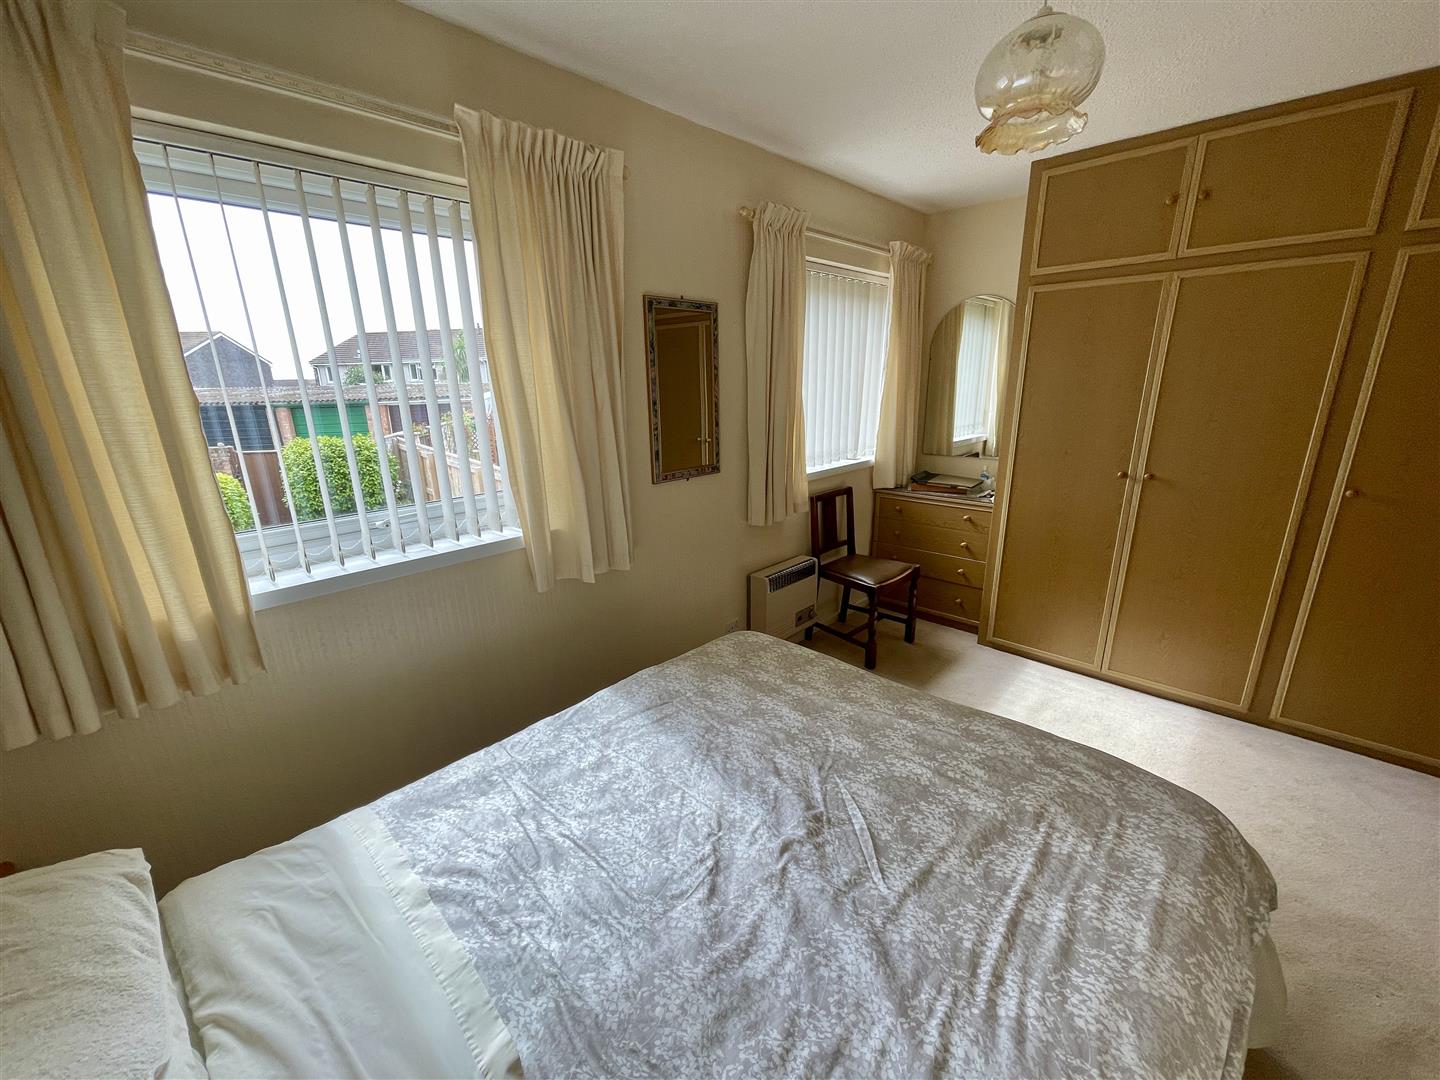
BEDROOM ONE4.22m x 3.15m max (13'10 x 10'4 max)
2 windows to the rear. Range of built-in bedroom furniture including chest of drawers & a run of fitted wardrobes along 2 sides.
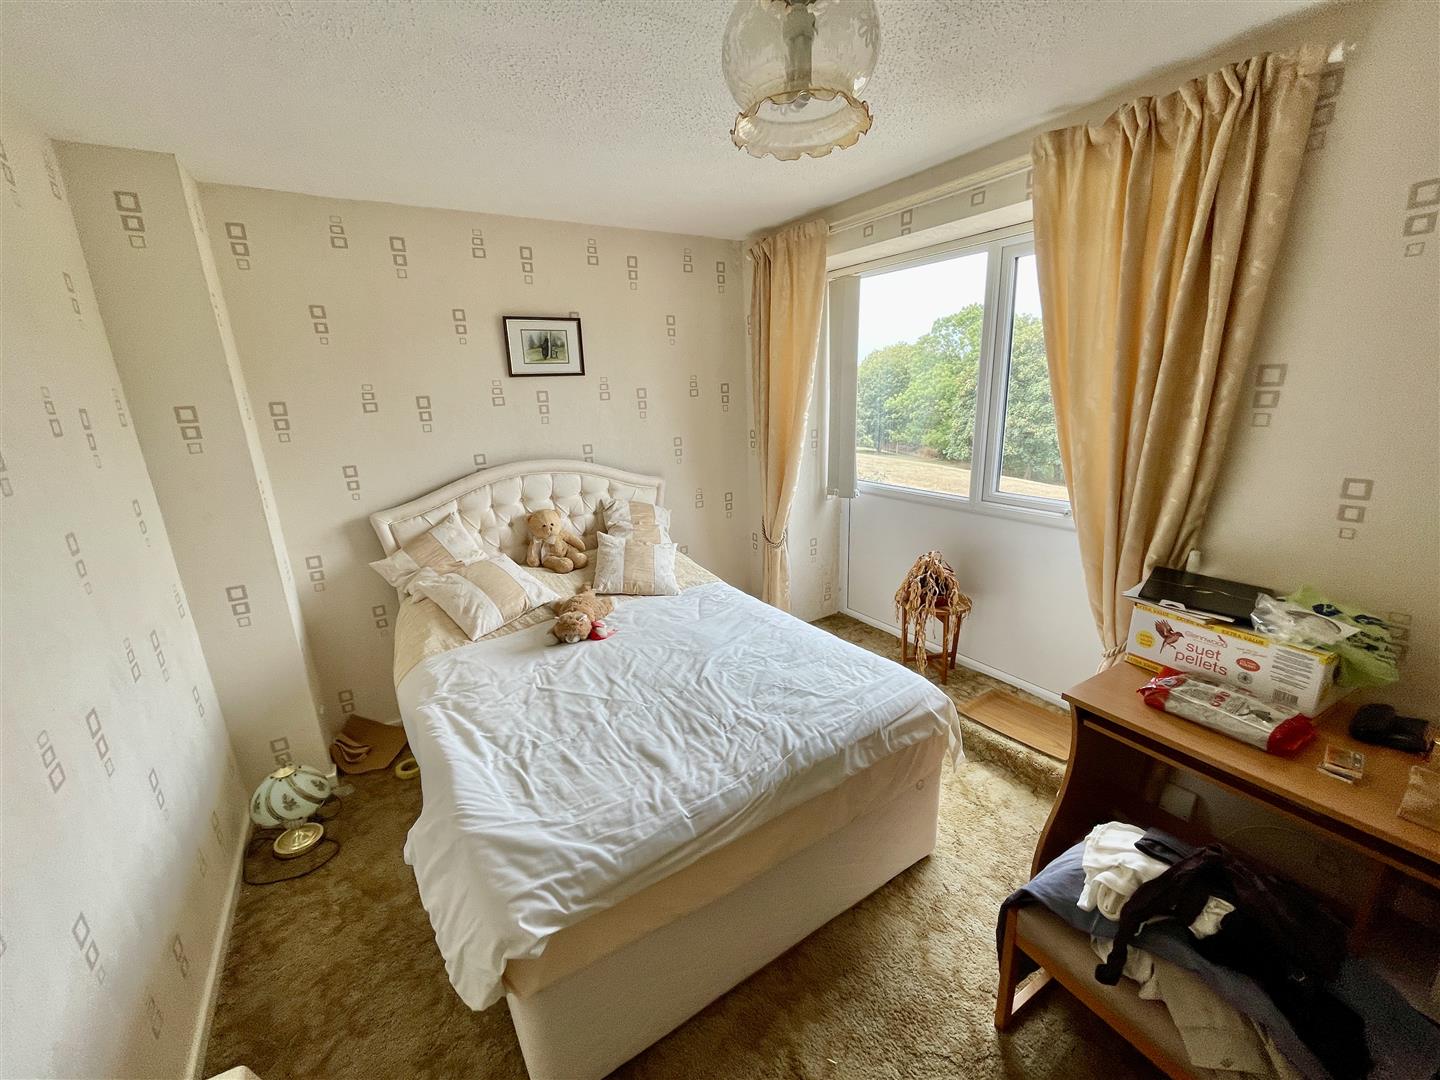
BEDROOM TWO3.68m x 3.07m max (12'1 x 10'1 max)
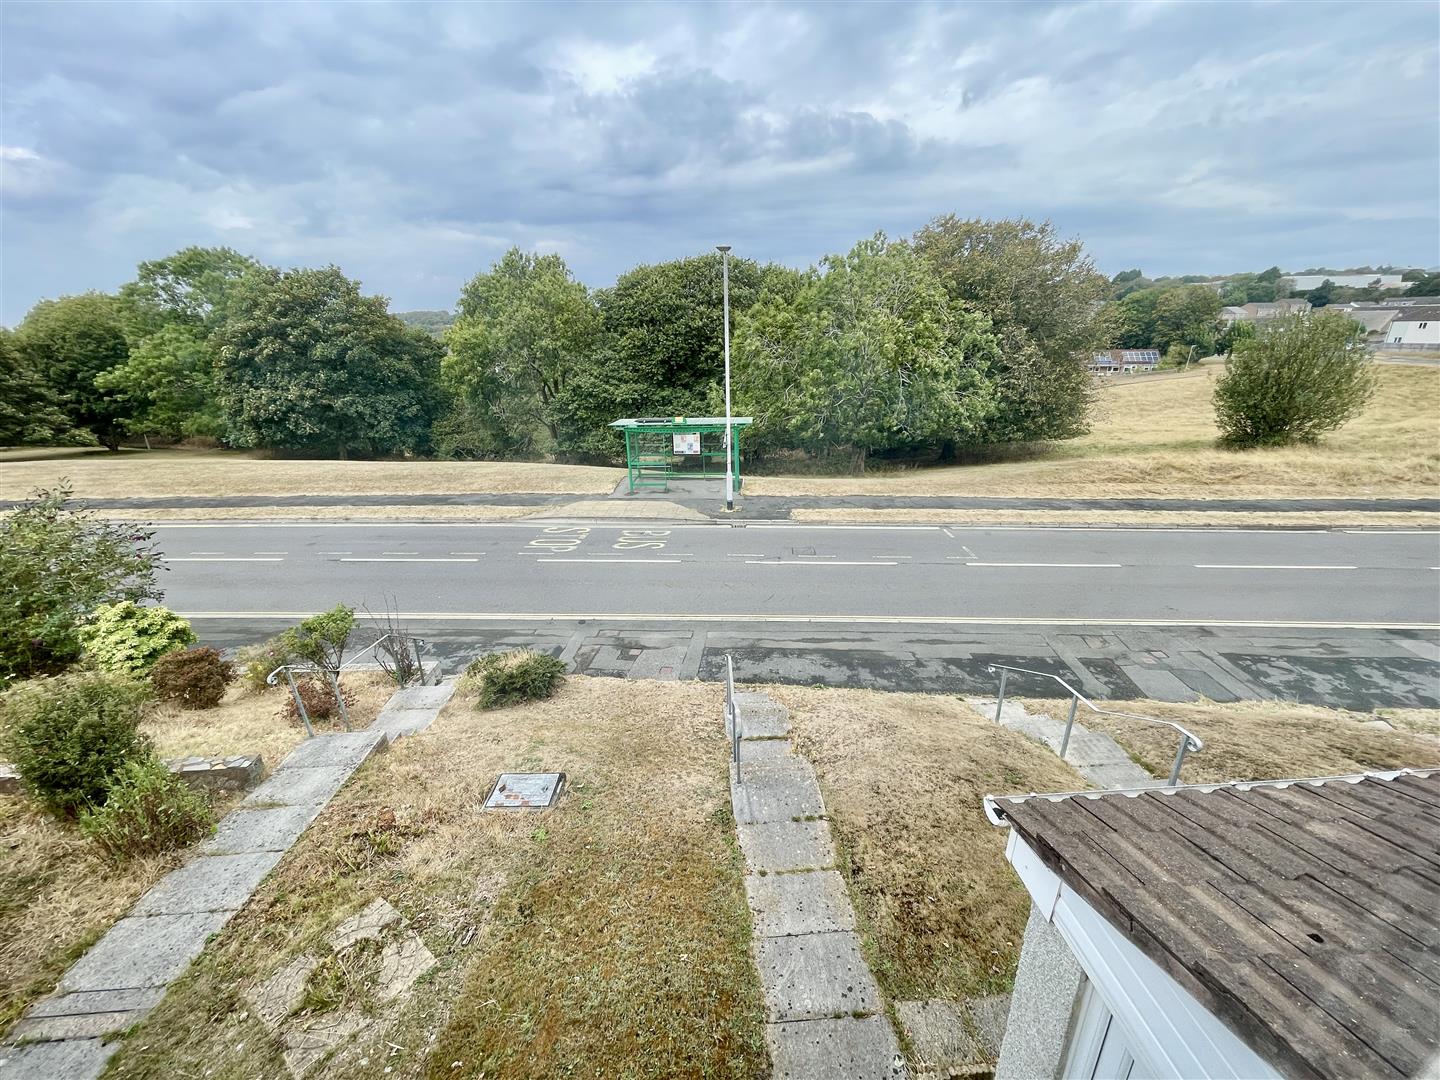
Window to the front with long views. Run of built-in bedroom furniture including wardrobes, dressing table & cupboards over.
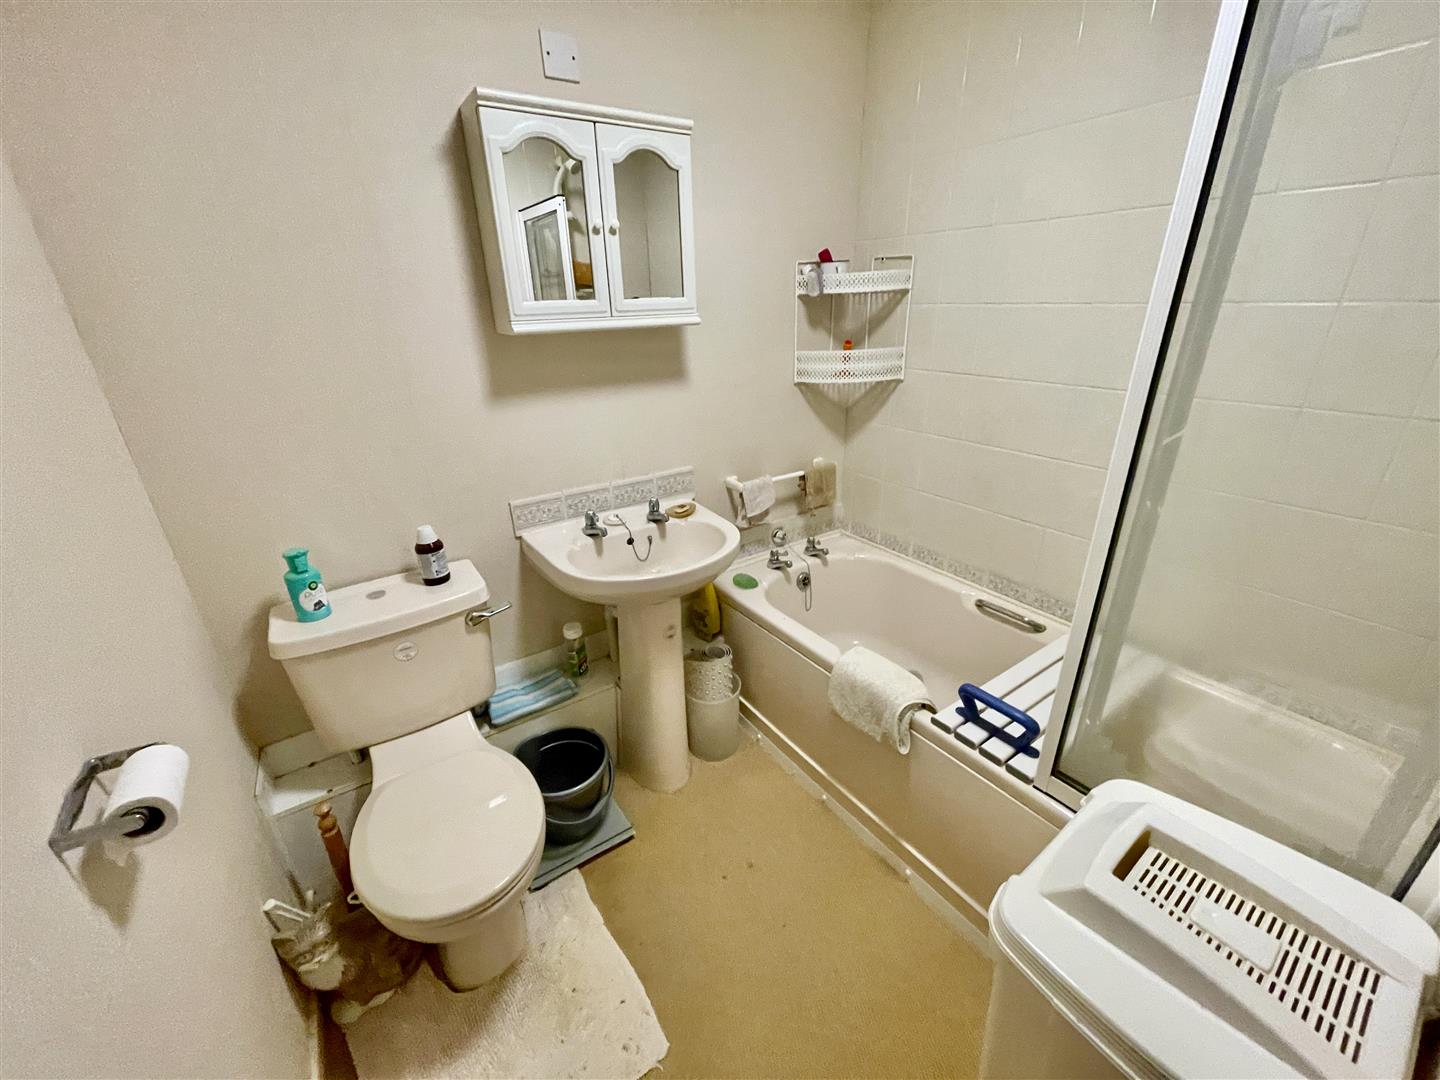
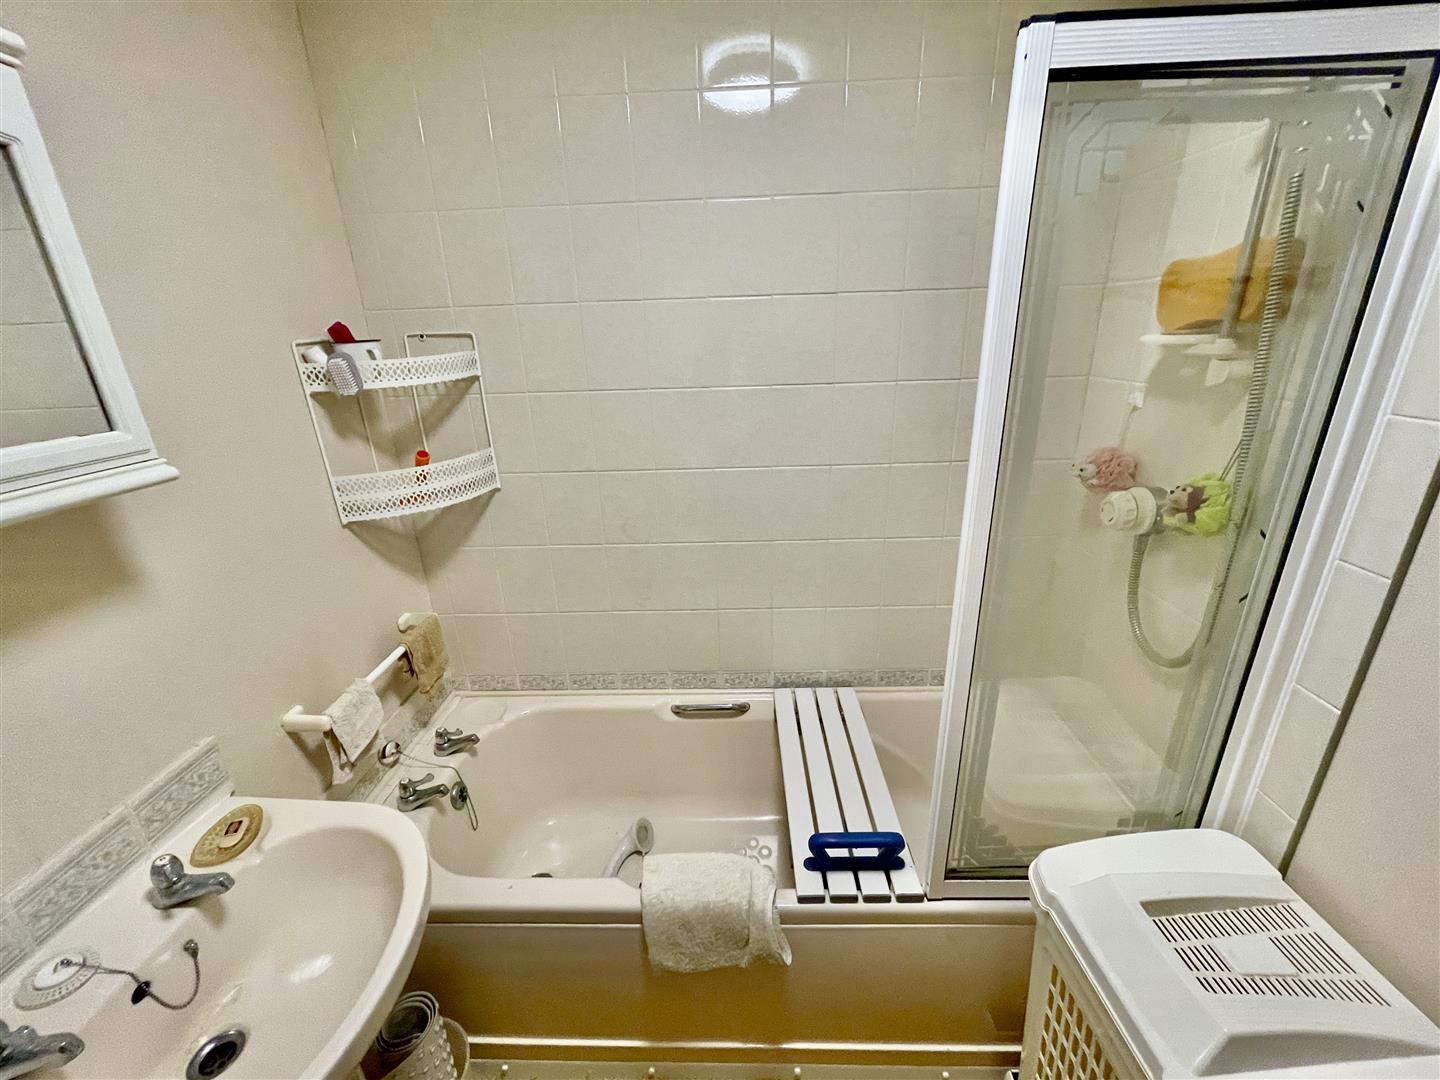
BATHROOM2.31m x 1.98m max (7'7 x 6'6 max)
Coloured suite comprising bath with separate taps & Mira thermostatic shower over. Tiled splash-backs. Wc. Pedestal wash-hand basin.
EXTERNALLY
Open plan front garden with path leading up to the front door.
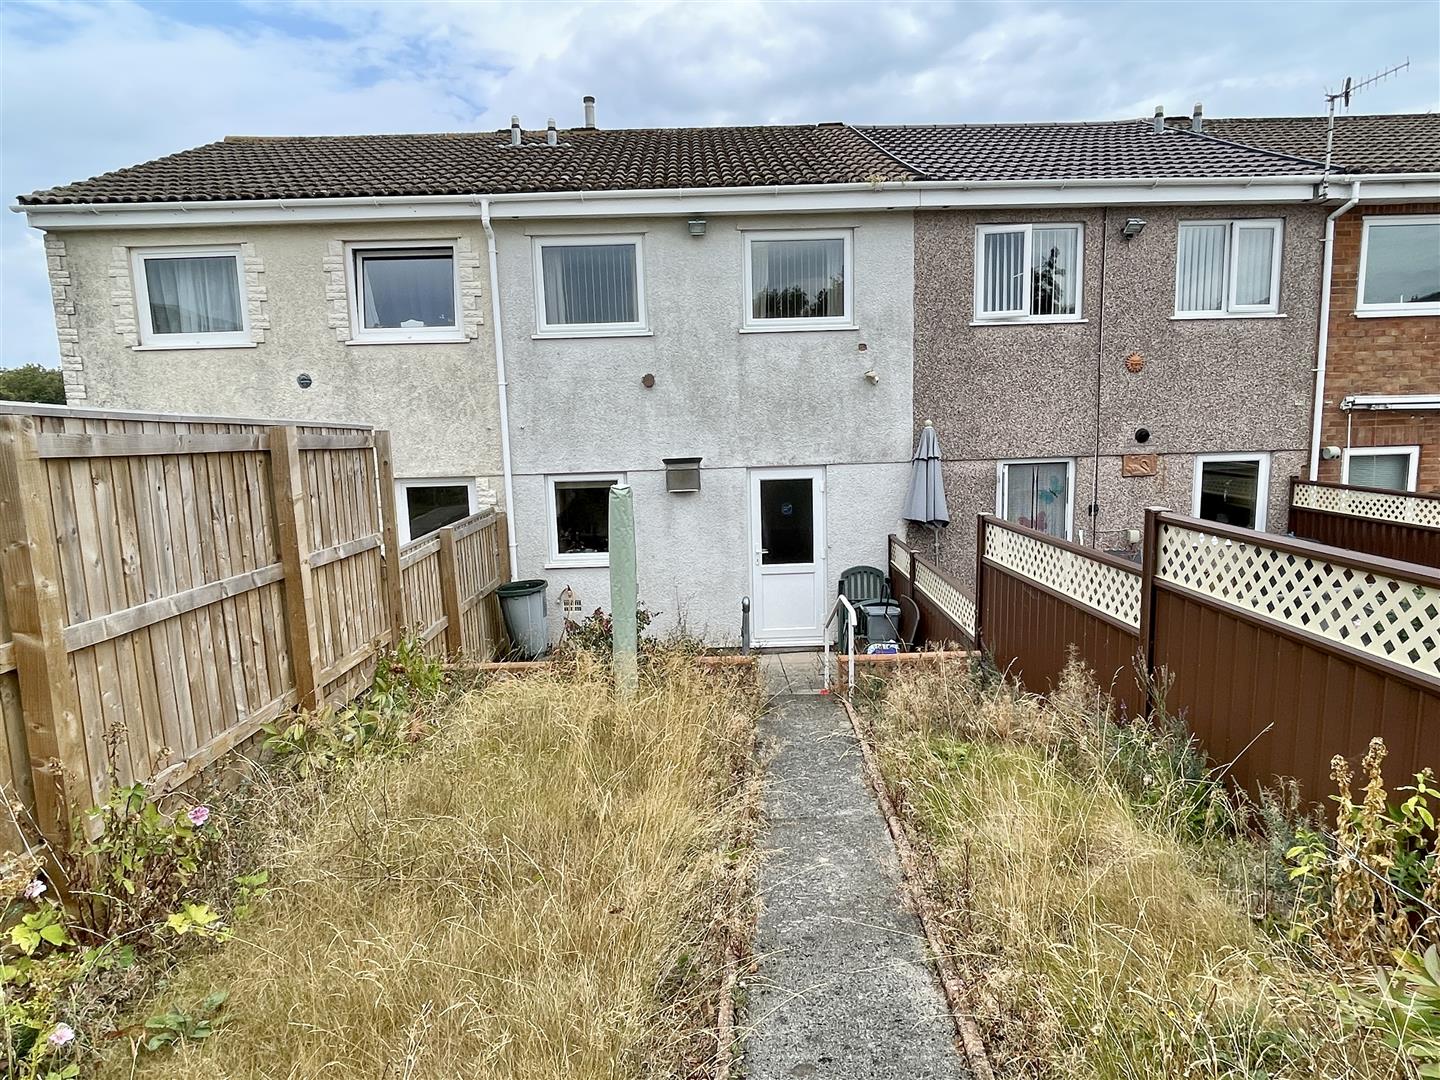
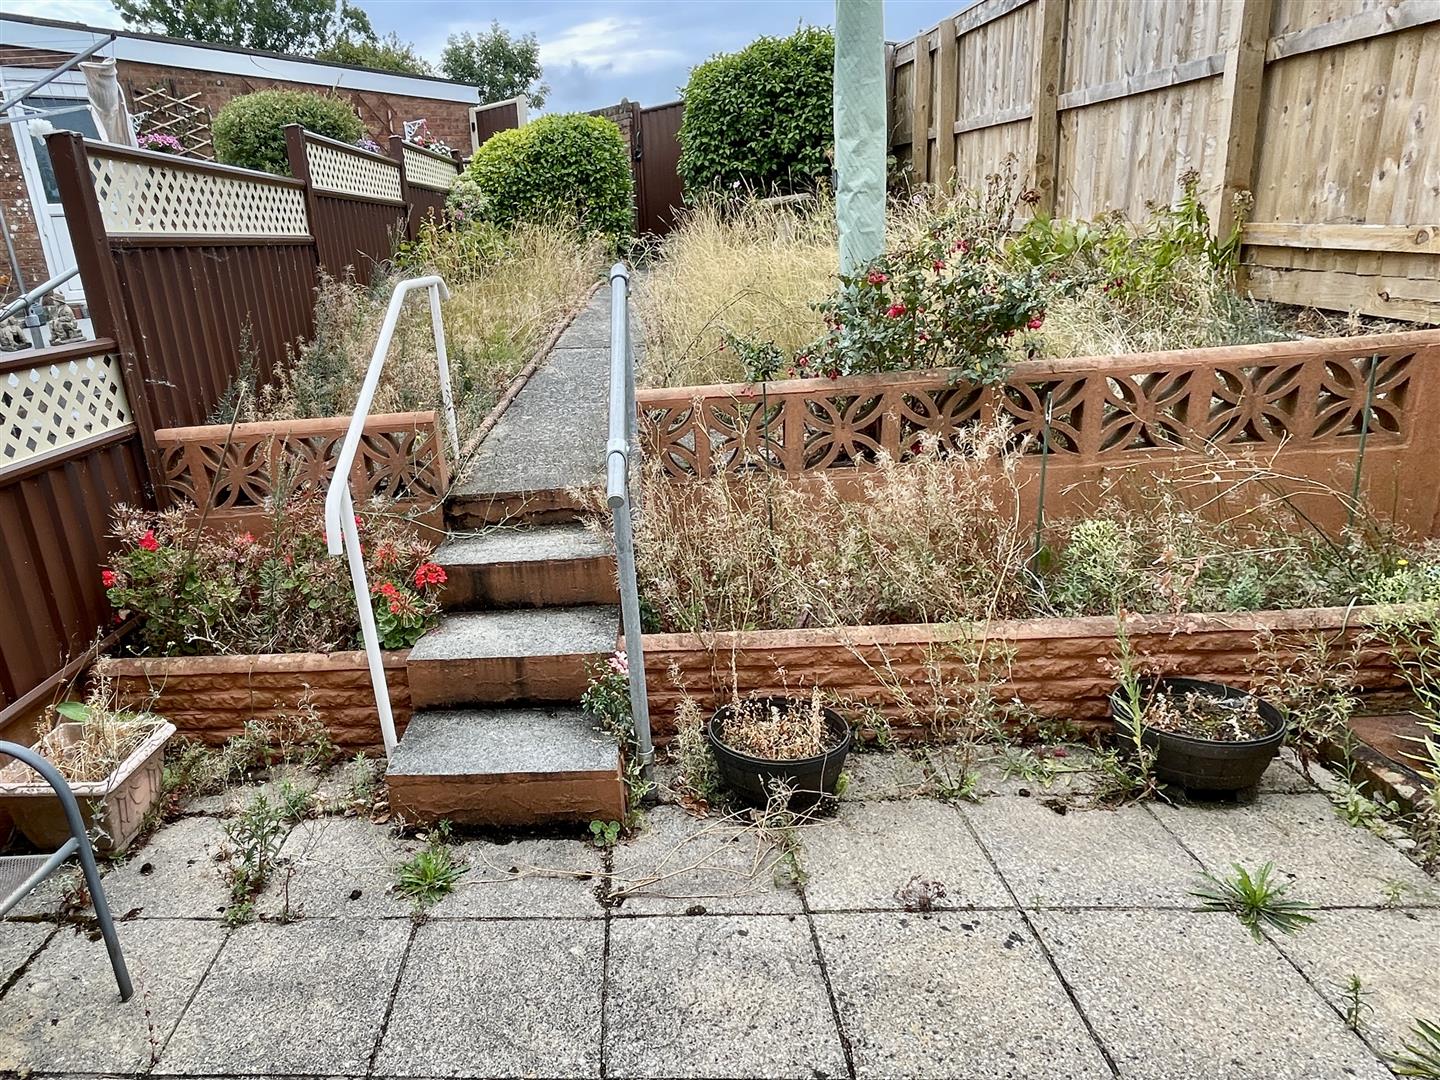
To the rear, a good sized & enclosed back garden with paved patio next to the property. Steps up to a lawned garden. At the end, a pedestrian gate opens to the rear. Access to the garage located in a close-by block.
GARAGE
Single sized.
COUNCIL TAX
Plymouth City Council
Council Tax Band: B
SERVICES
The property is connected to all the mains services: gas, electricity, water & drainage.