Room Descriptions
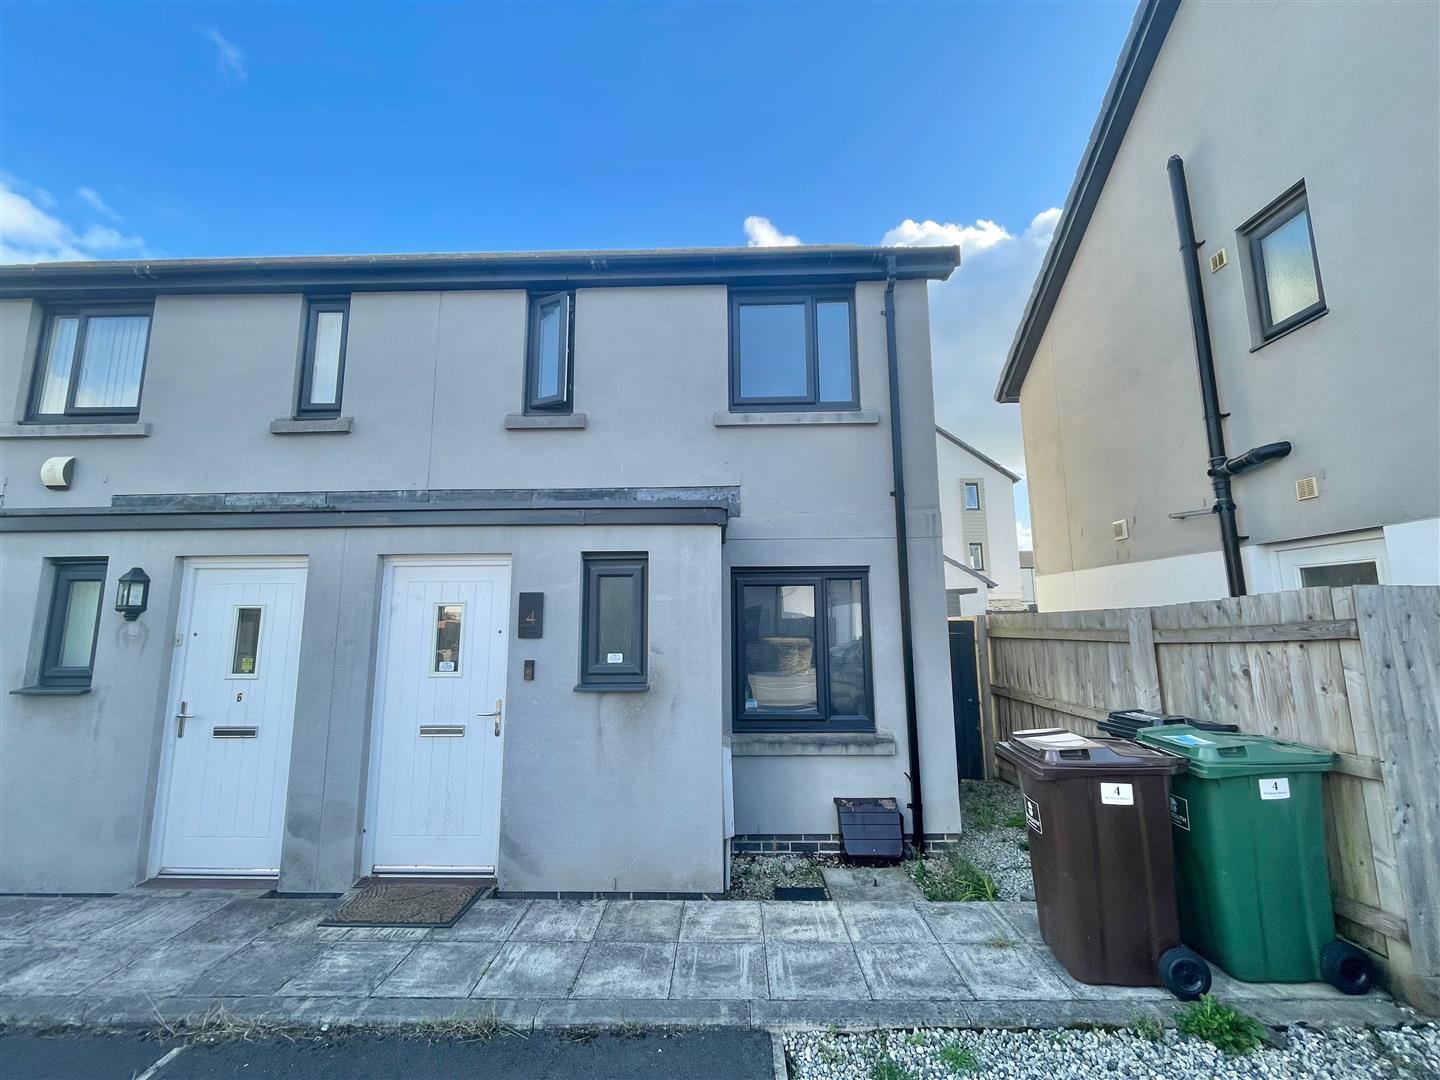
WITHIES STREET, SALTRAM MEADOW, PL9 7GE
ACCOMMODATION
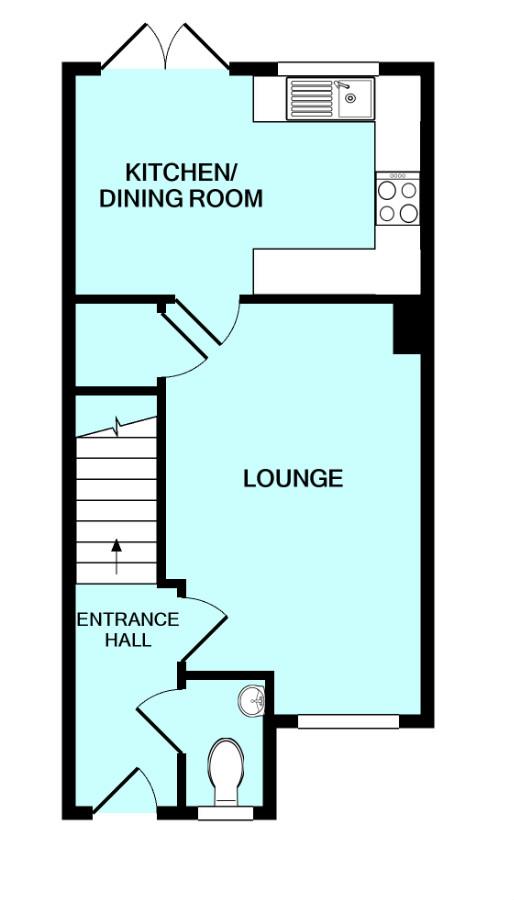
Access to the property is gained via the entrance door providing access to the entrance hall.
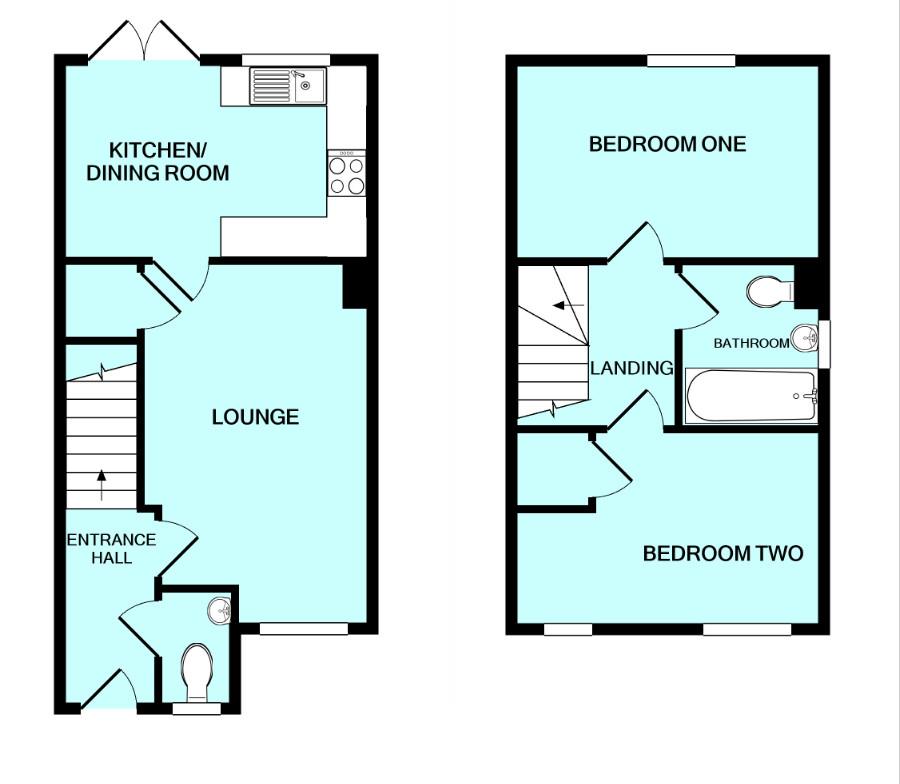
ENTRANCE HALL
Providing access to the ground floor accommodation. Stairs rising to the first floor.
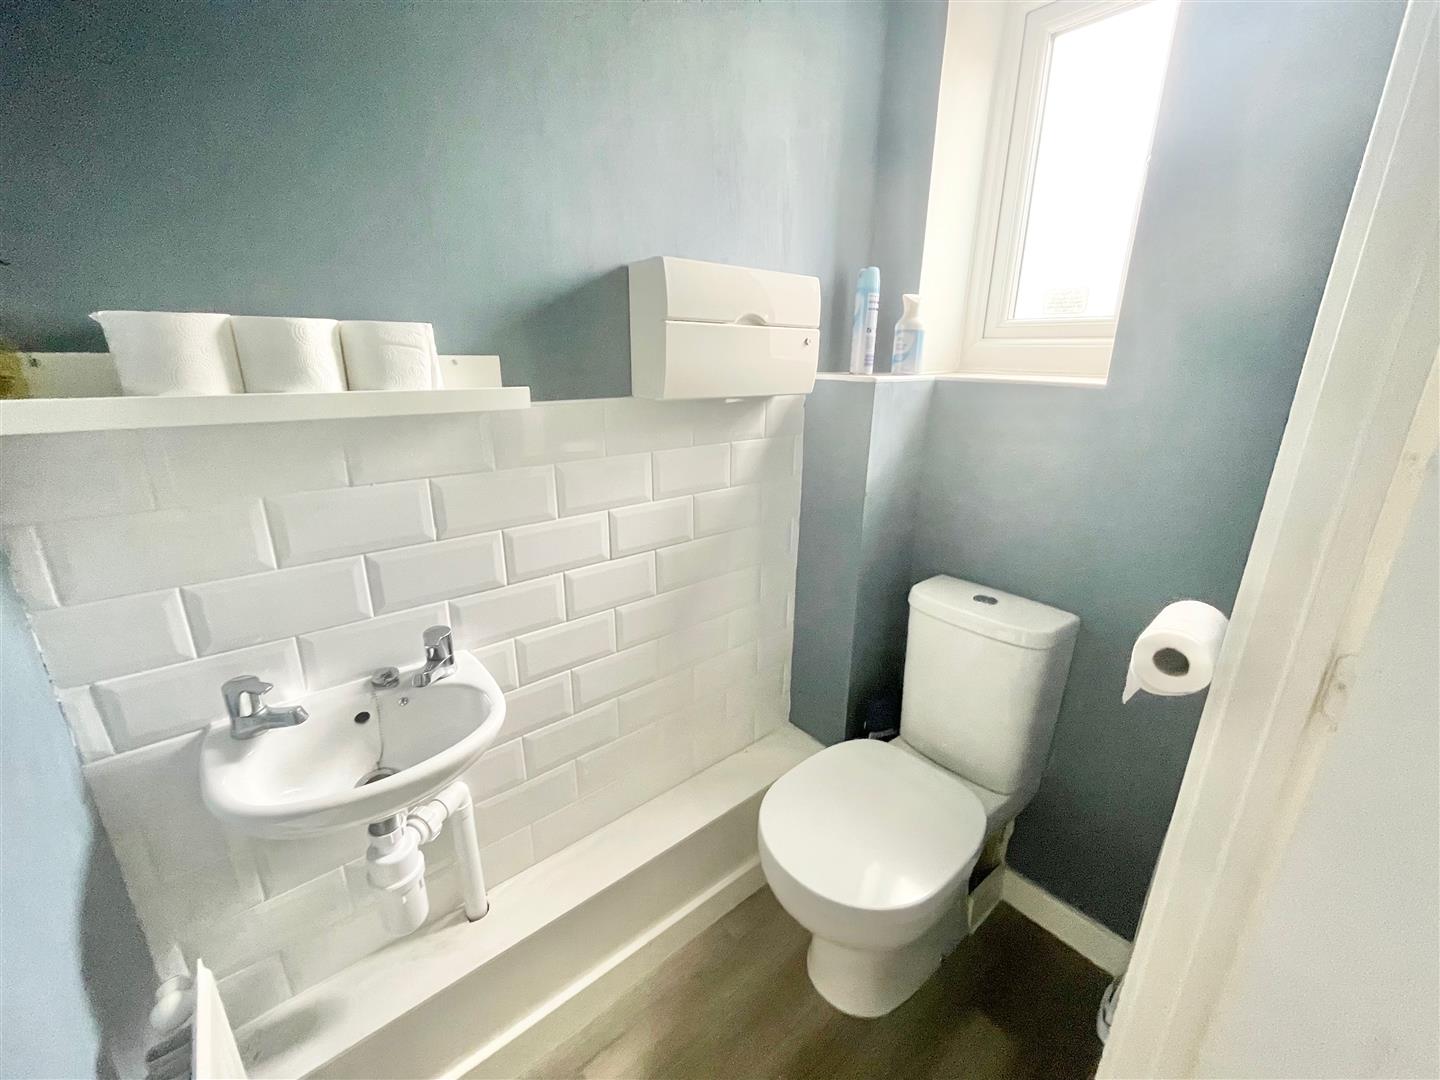
DOWNSTAIRS CLOAKROOM/WC1.92 x 1.70 (6'3" x 5'6")
Fitted with a low level toilet and a sink unit with a tiled splash-back. Obscured double-glazed window to the front elevation.
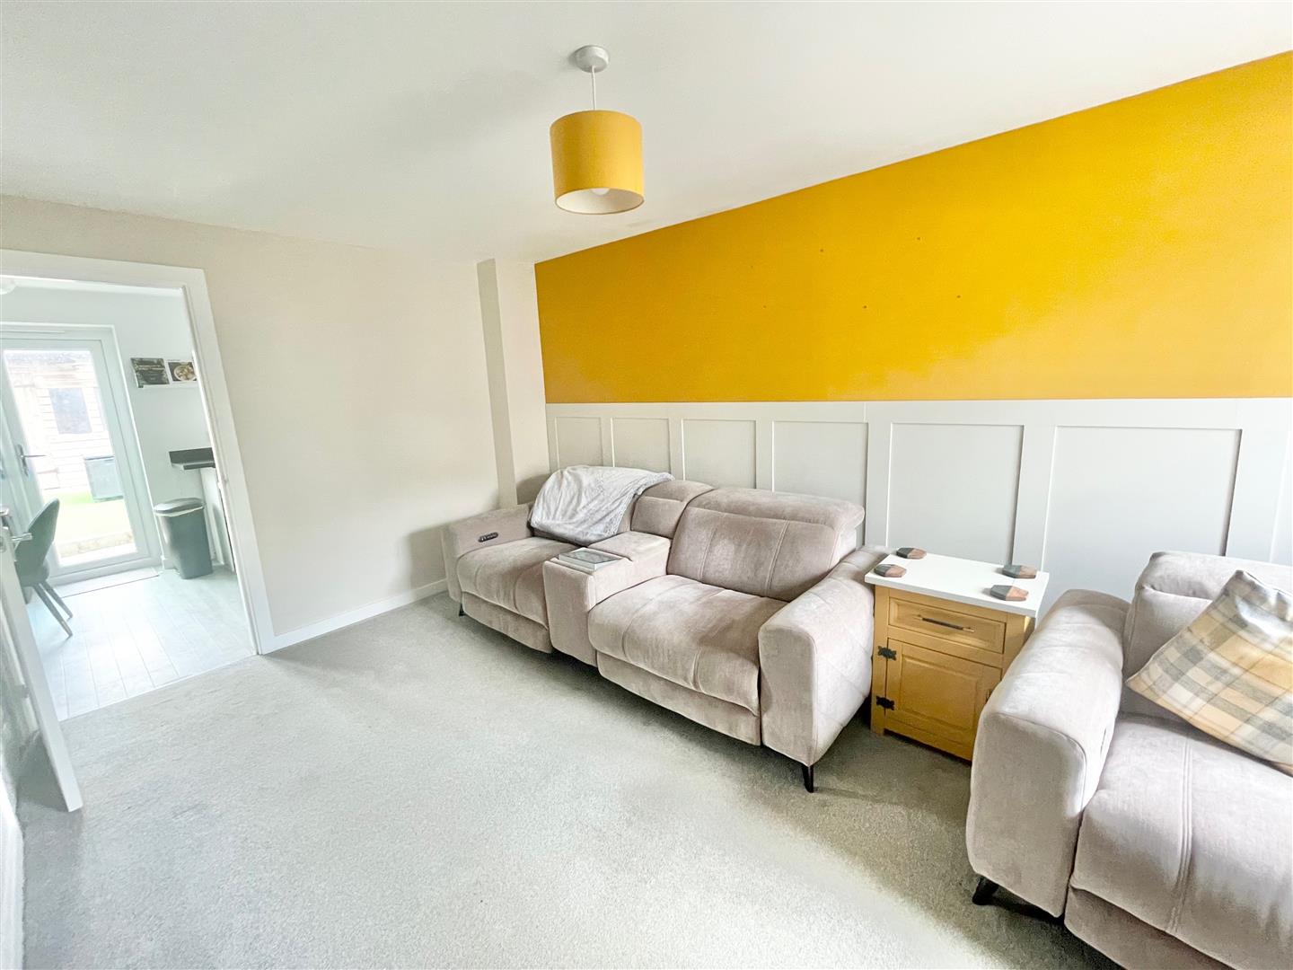
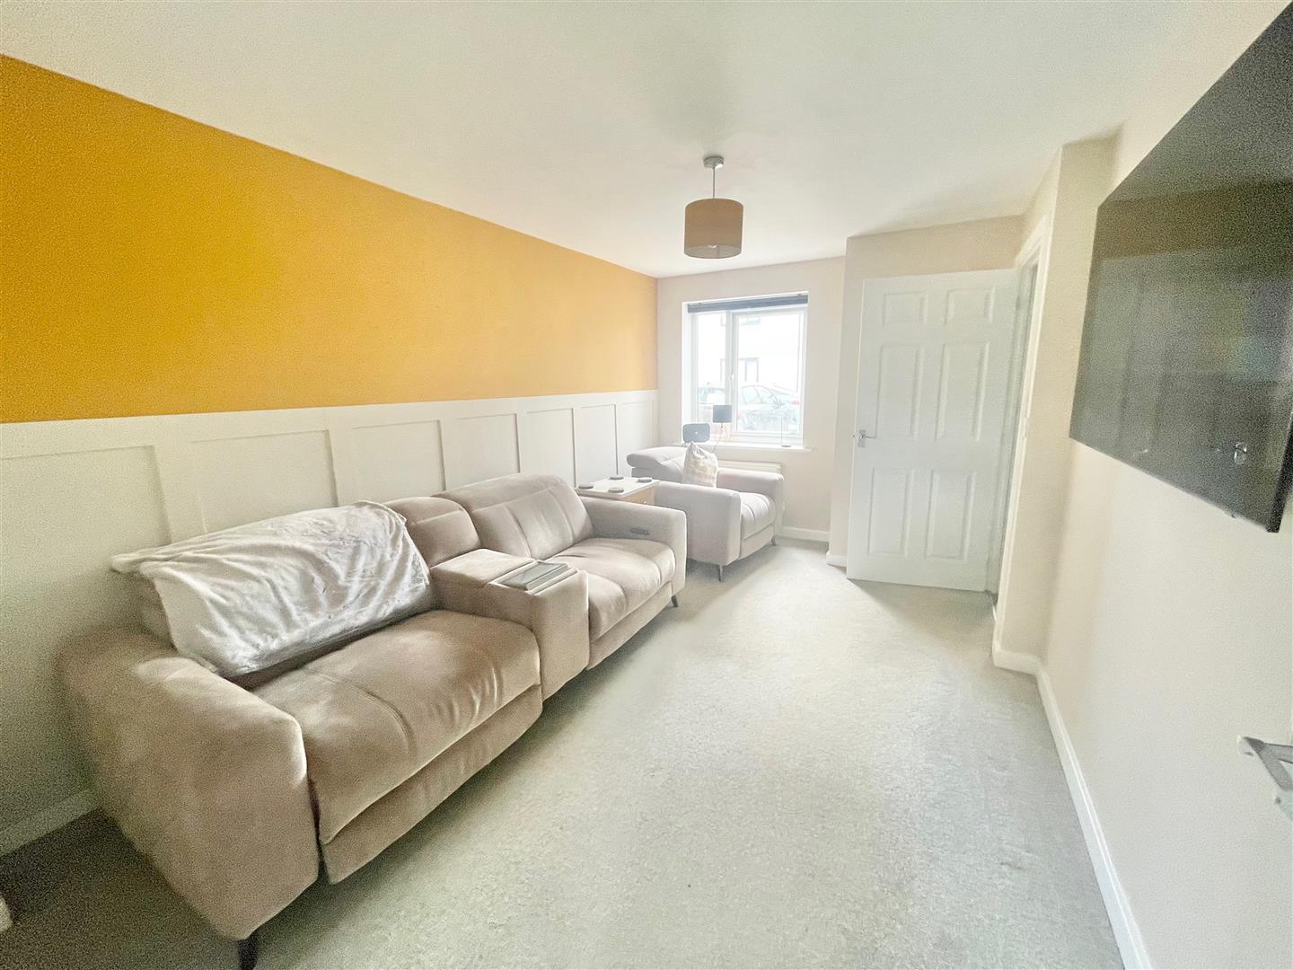
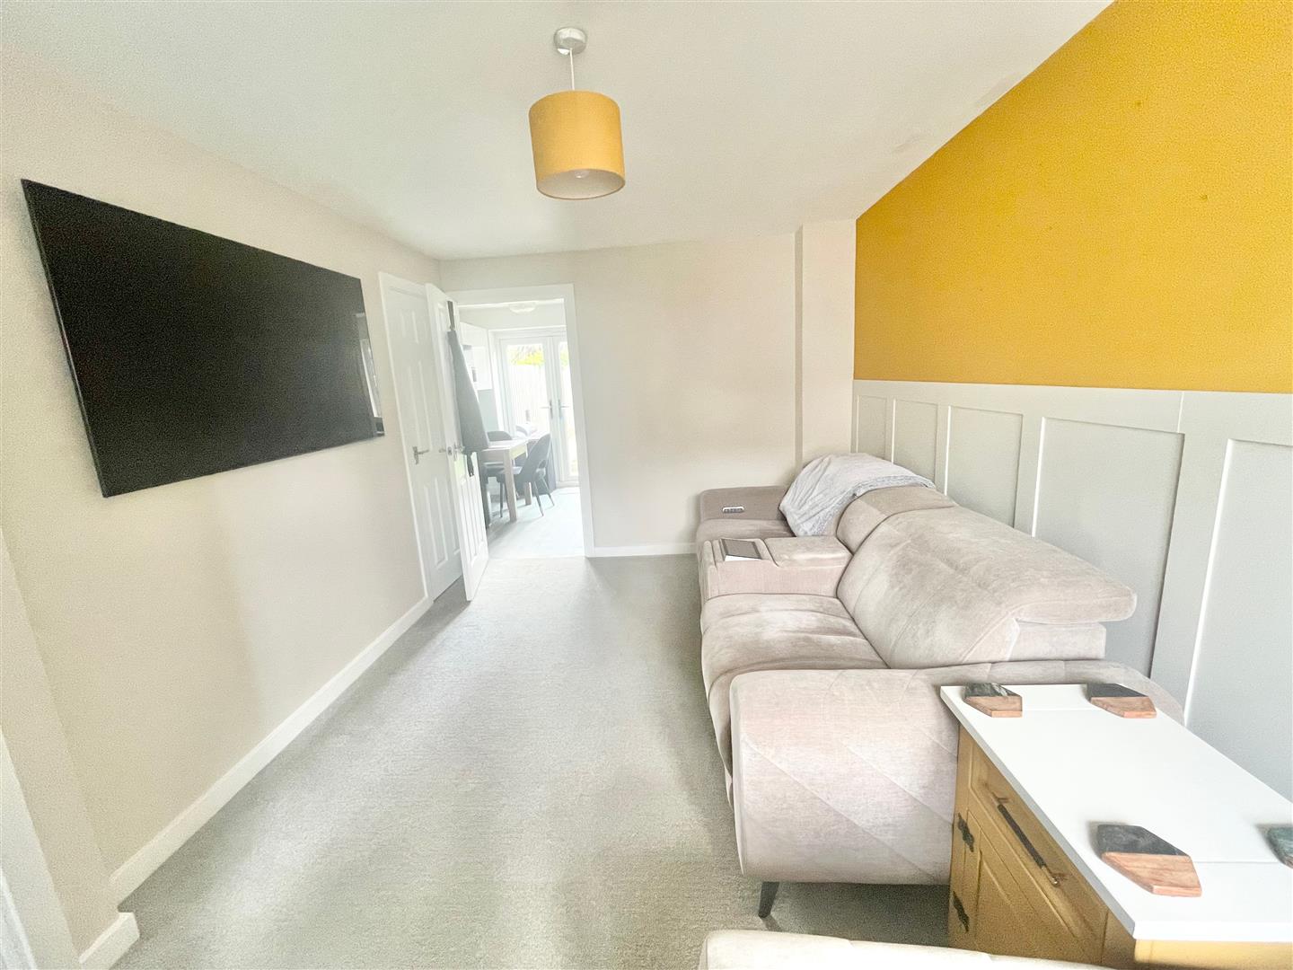
LOUNGE4.62 x 2.90 (15'1" x 9'6")
Feature panelling to one wall. Under-stairs storage cupboard. Double-glazed window to the front elevation. Doorway leading into the kitchen/breakfast room.
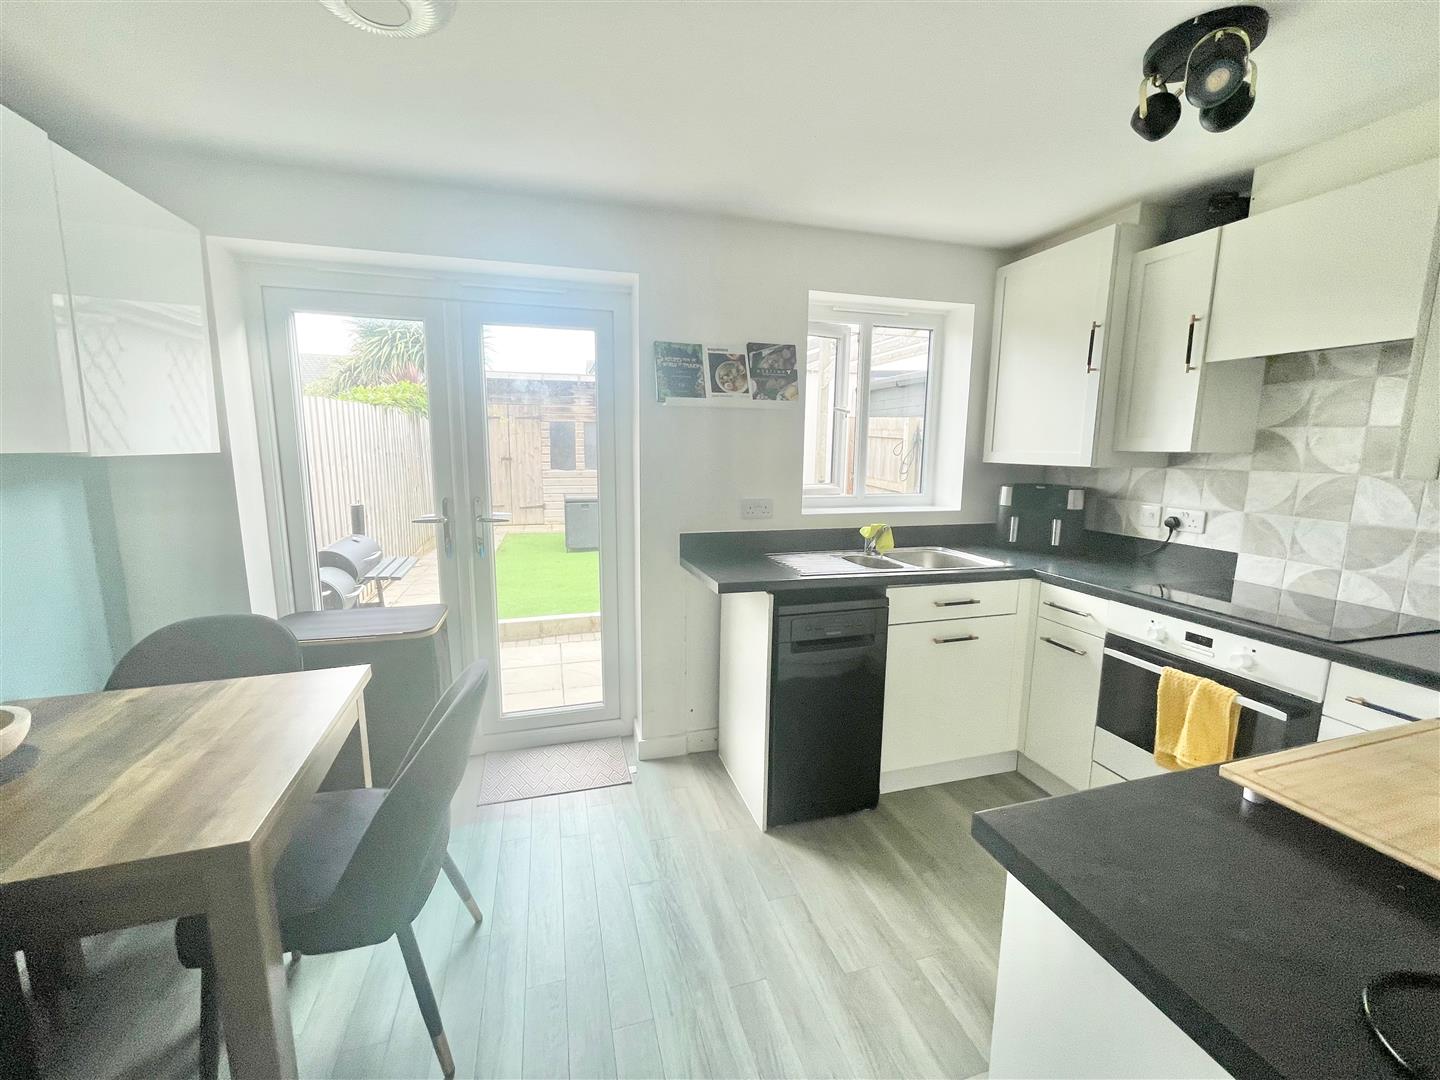
KITCHEN/DINING ROOM3.85 x 2.46 incl kitchen units (12'7" x 8'0" incl
Within the kitchen area there is a series of eye-level and base units with rolled-edge work surfaces and matching up-stand. Inset stainless-steel one-&-a-half bowl single drainer sink unit with a mixer tap. Built-in 4-ring electric hob with an extractor hood above and an electric oven beneath. Integrated washing machine. Space for a slimline dishwasher. Space for a tumble=dryer. Matching cupboard concealing the gas boiler. Double-glazed window to the rear elevation. Within the dining area there are French-style double doors leading out onto the rear garden.
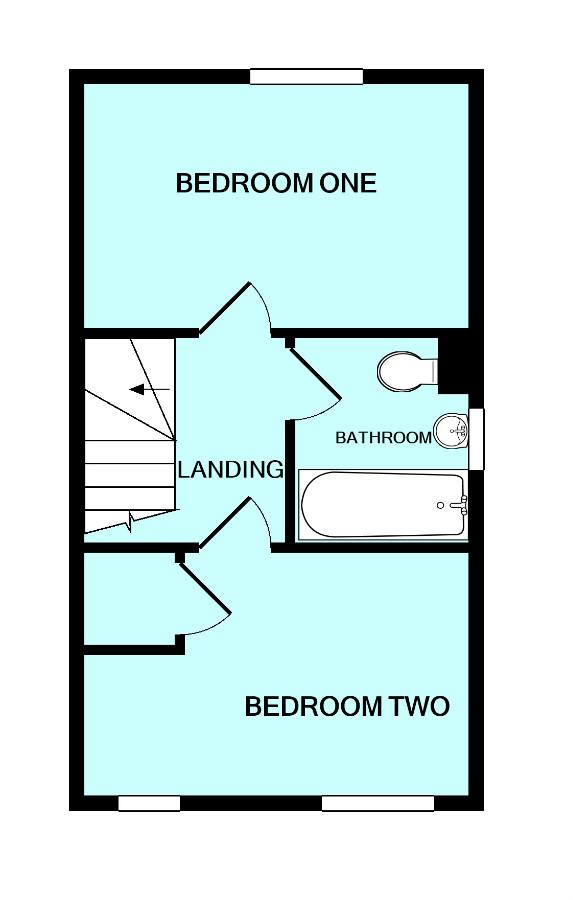
FIRST FLOOR LANDING
Providing access to the first floor accommodation.
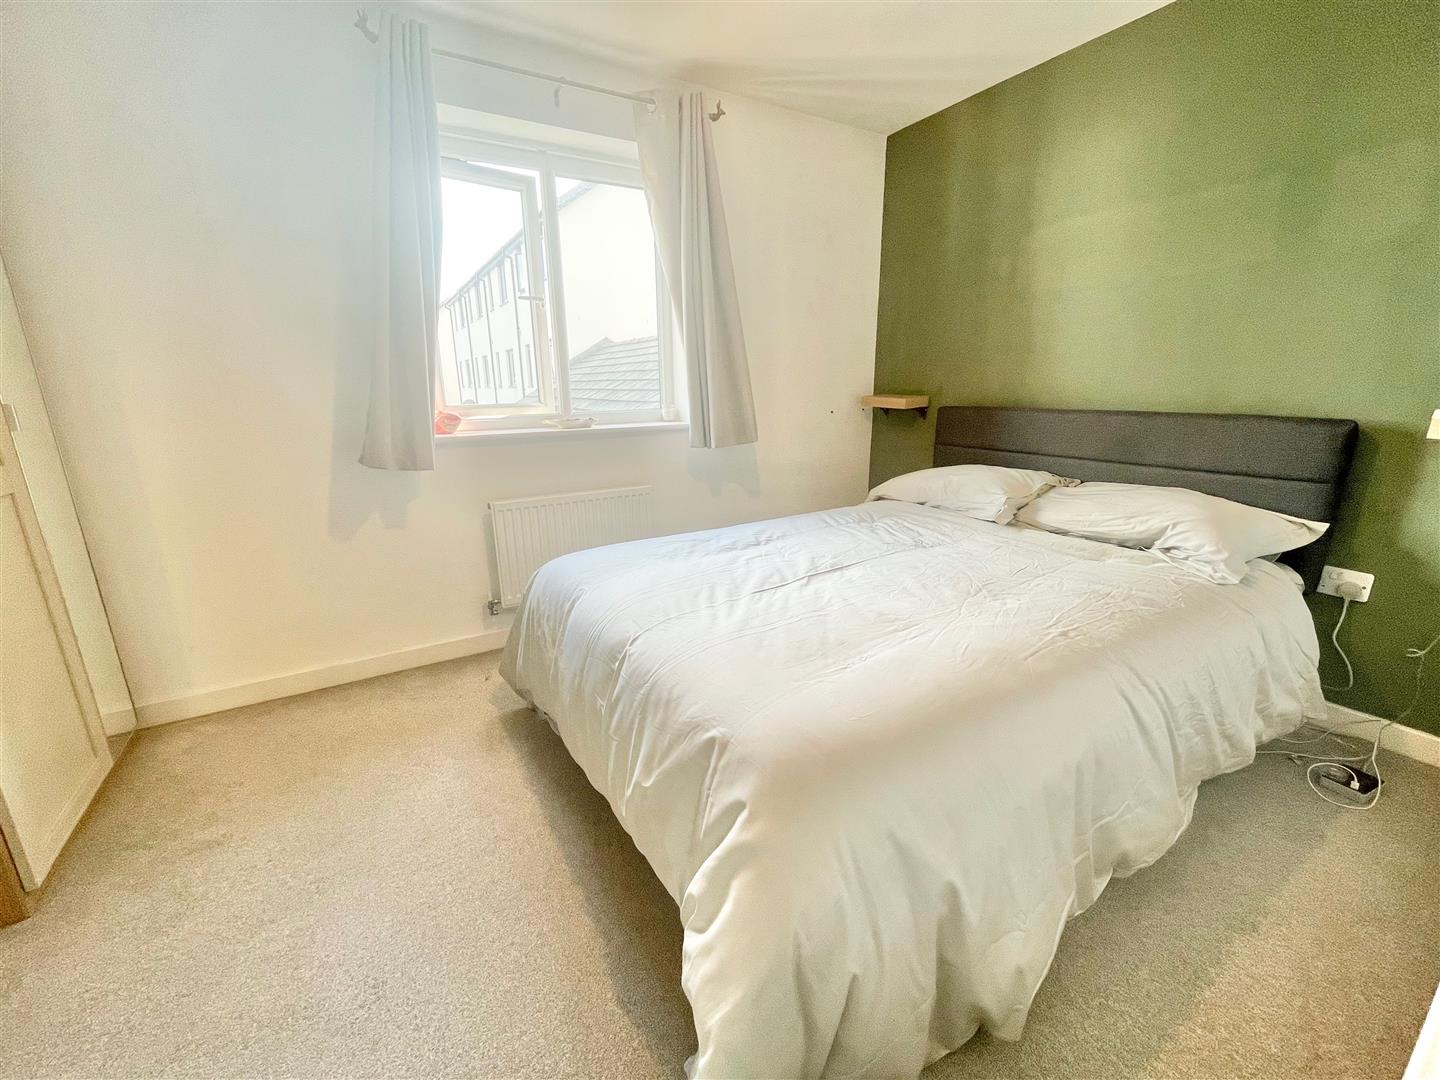
BEDROOM ONE3.89 x 2.48 (12'9" x 8'1")
Double-glazed window to the rear elevation. Loft hatch.
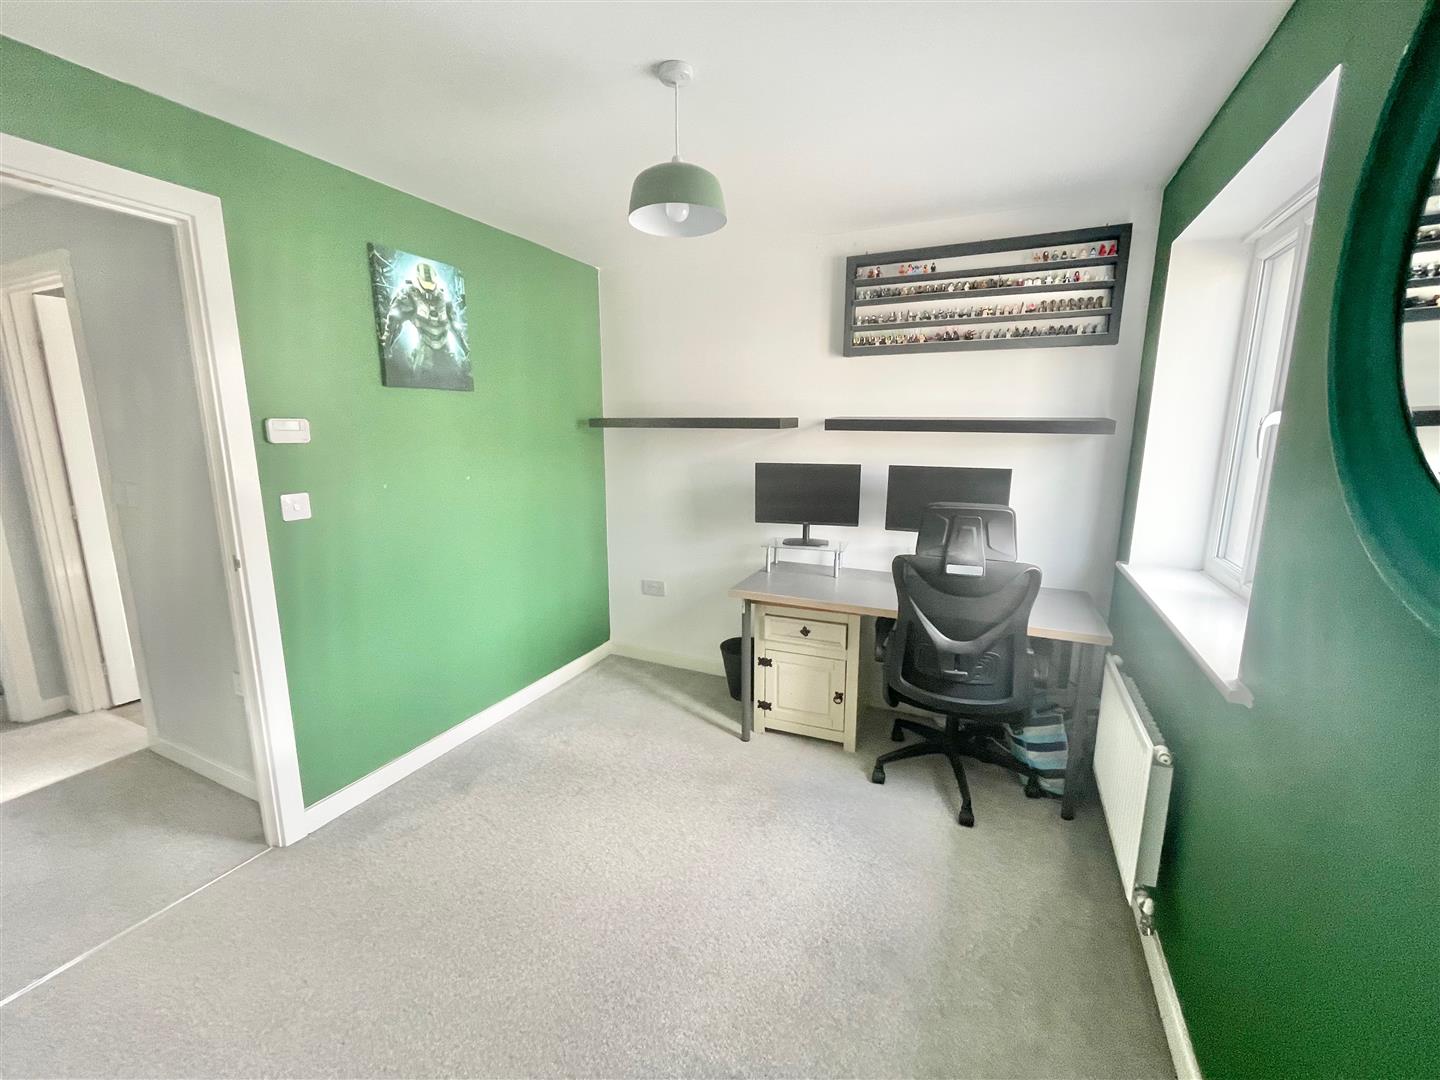
BEDROOM TWO3.87 x 2.60 at widest points (12'8" x 8'6" at wide
2 double-glazed windows to the front elevation. Built-in storage cupboard.
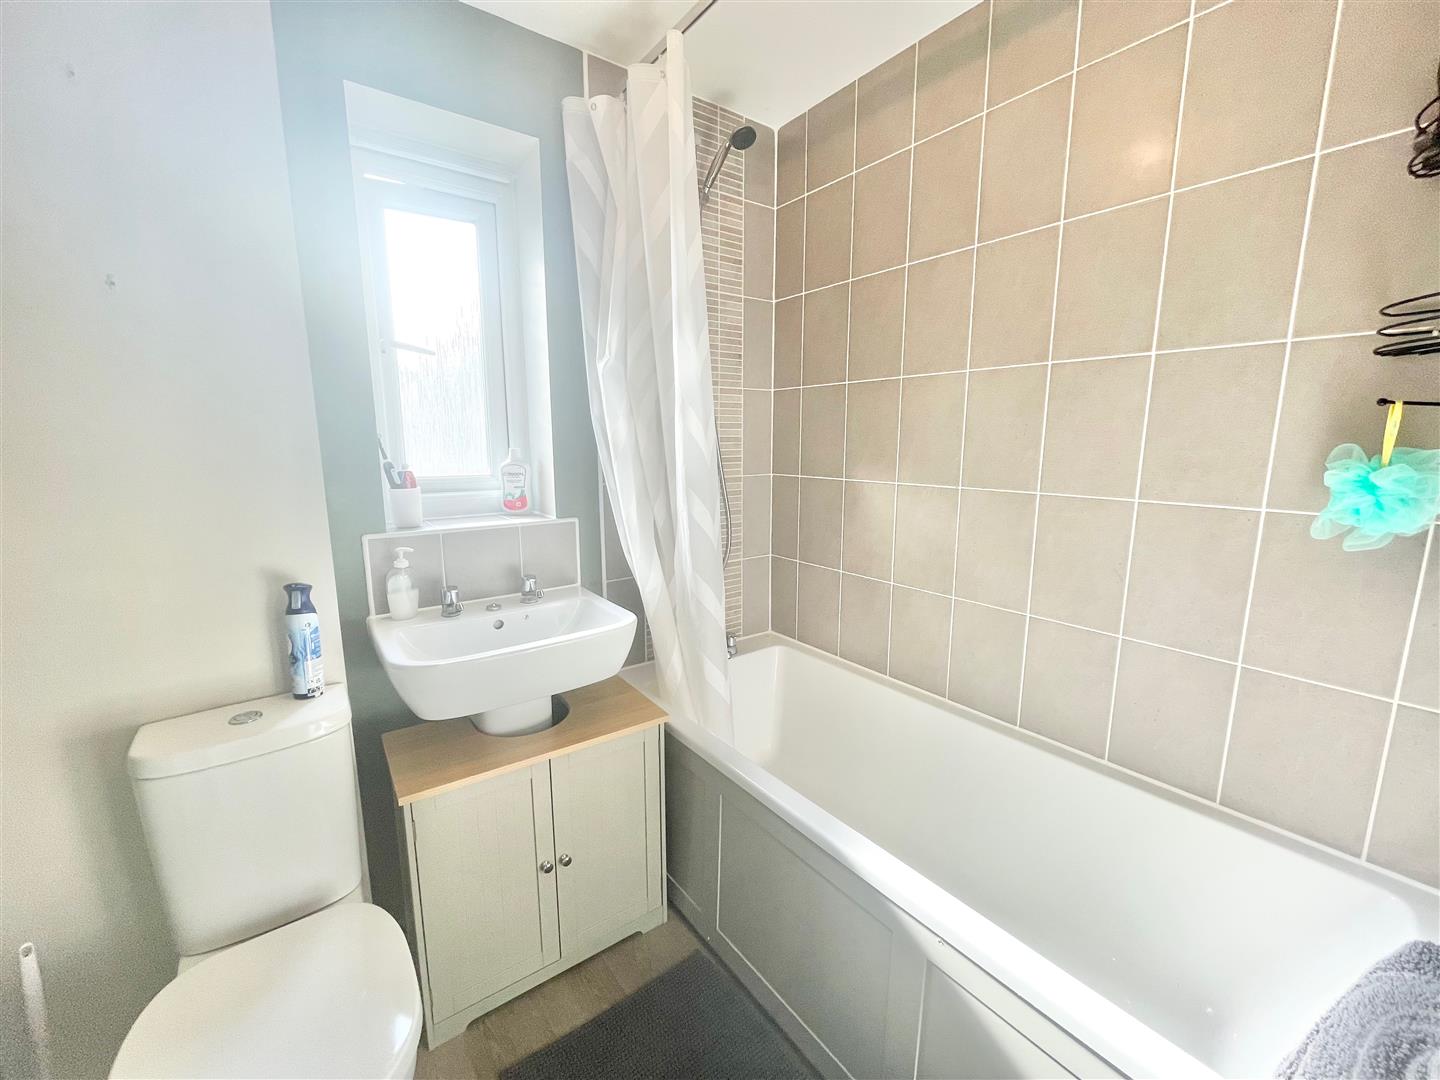
BATHROOM1.92 x 1.70 (6'3" x 5'6")
White modern suite comprising a panel bath with a mixer tap, spray attachment, tiled area surround, a sink unit and a low level toilet. Obscured double-glazed window to the side elevation.
OUTSIDE
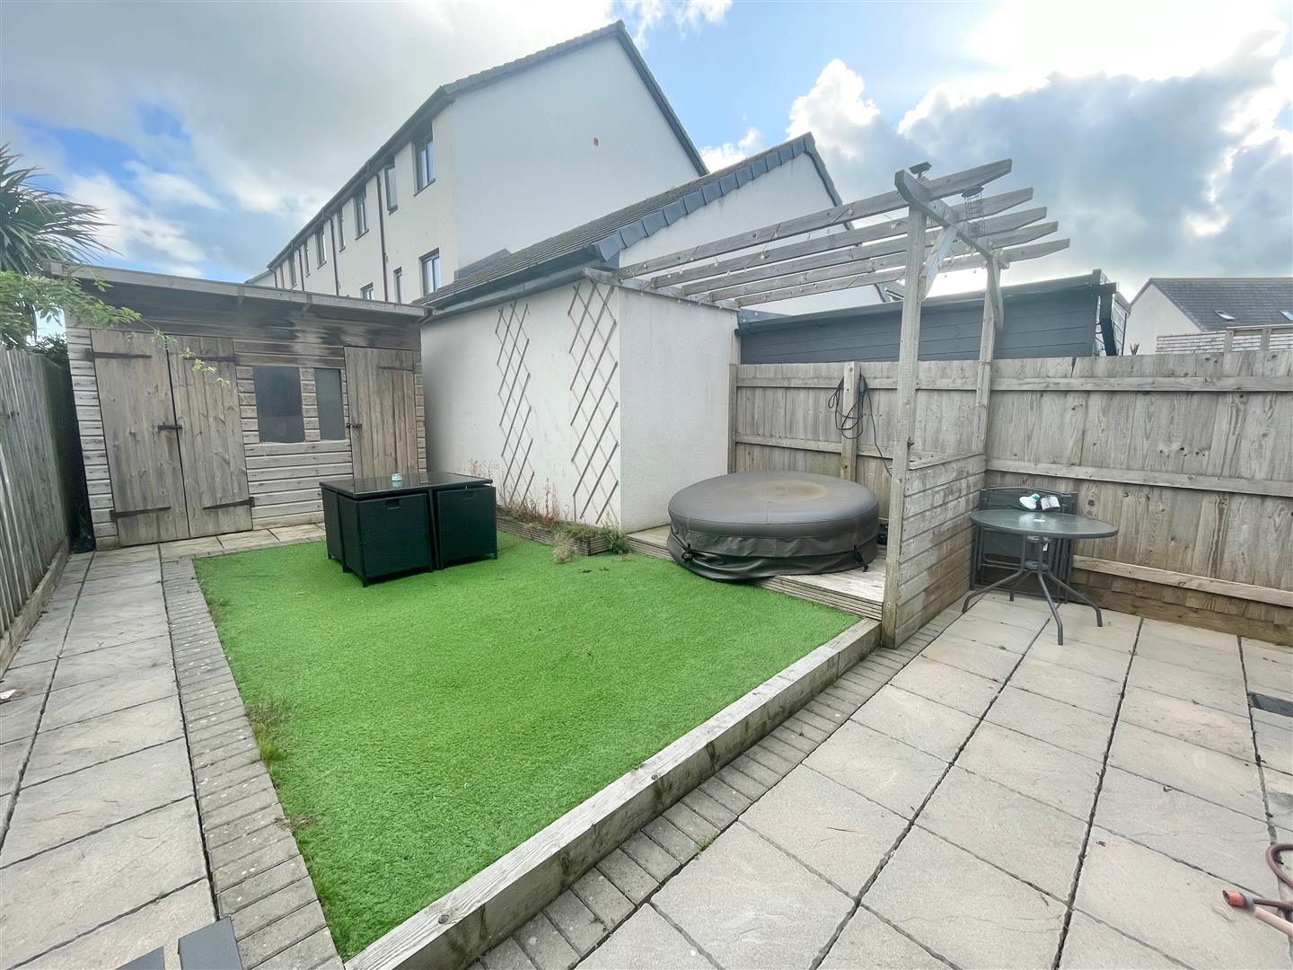
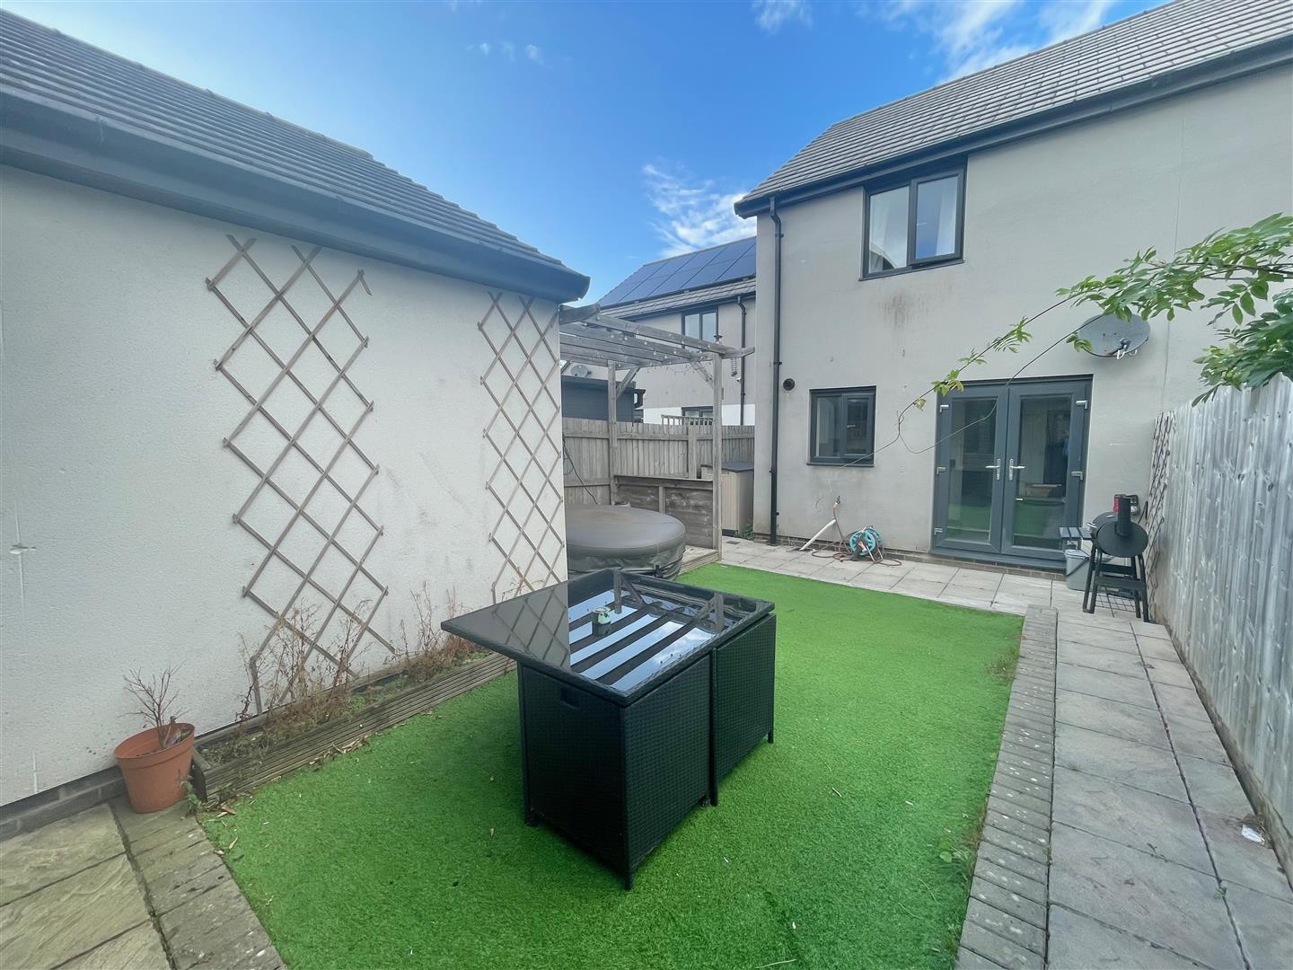
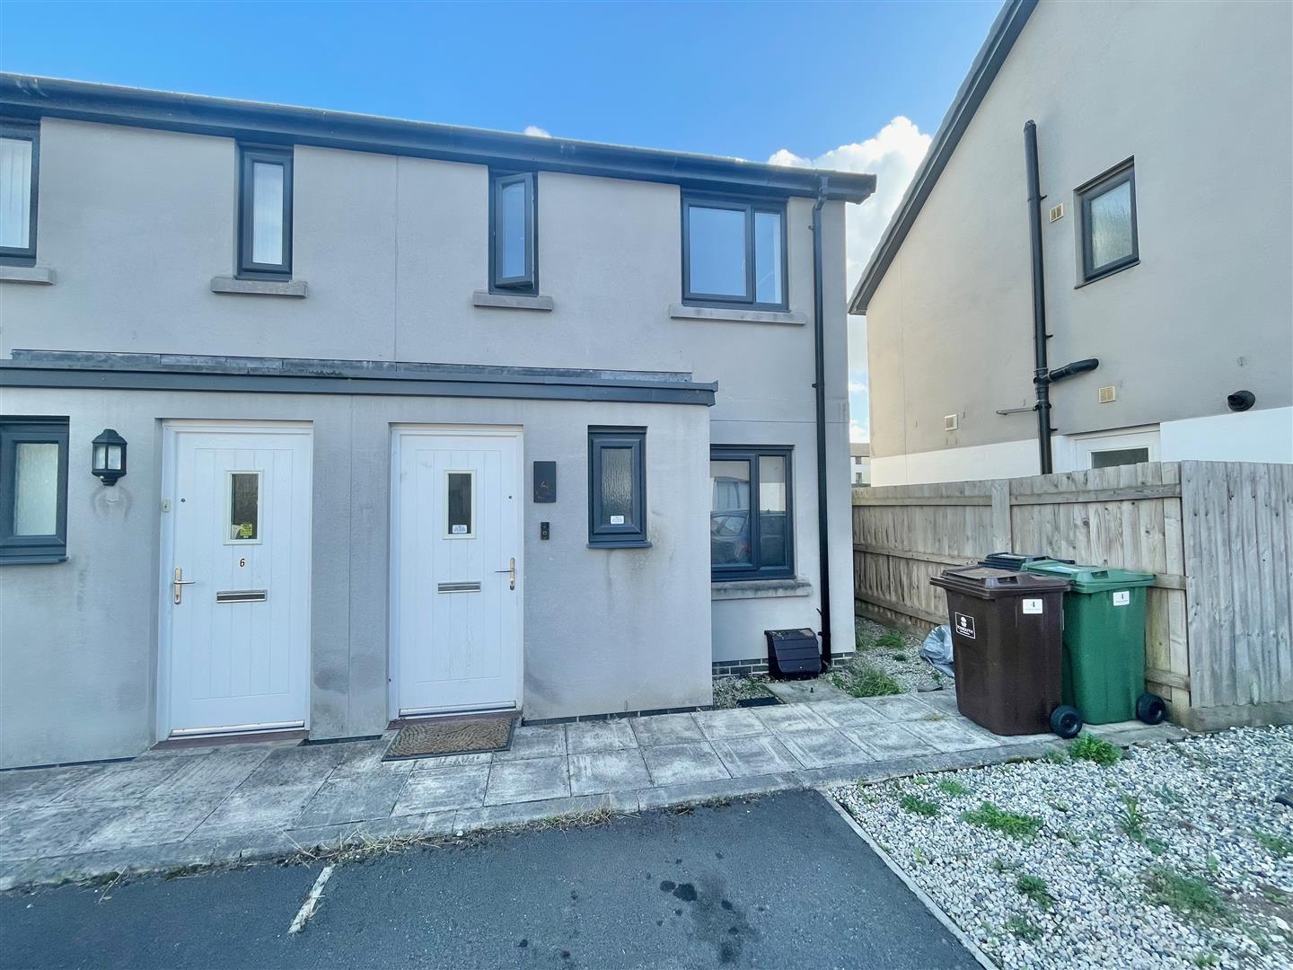
At the front of the parking is the 1 allocated parking space. To the rear there is a level enclosed garden, which has a paved area adjacent to the rear of the property leading to a section of artificial grass. Beyond the artificial grass is a paved area with a large timber shed. Adjacent to the artificial grass there is a raised decked sitting area.
COUNCIL TAX
Plymouth City Council
Council tax band B
AGENT'S NOTE
There is an annual service of £180.