Room Descriptions
YARDA WALK, BRIXTON, PL8 2DX
ACCOMMODATION
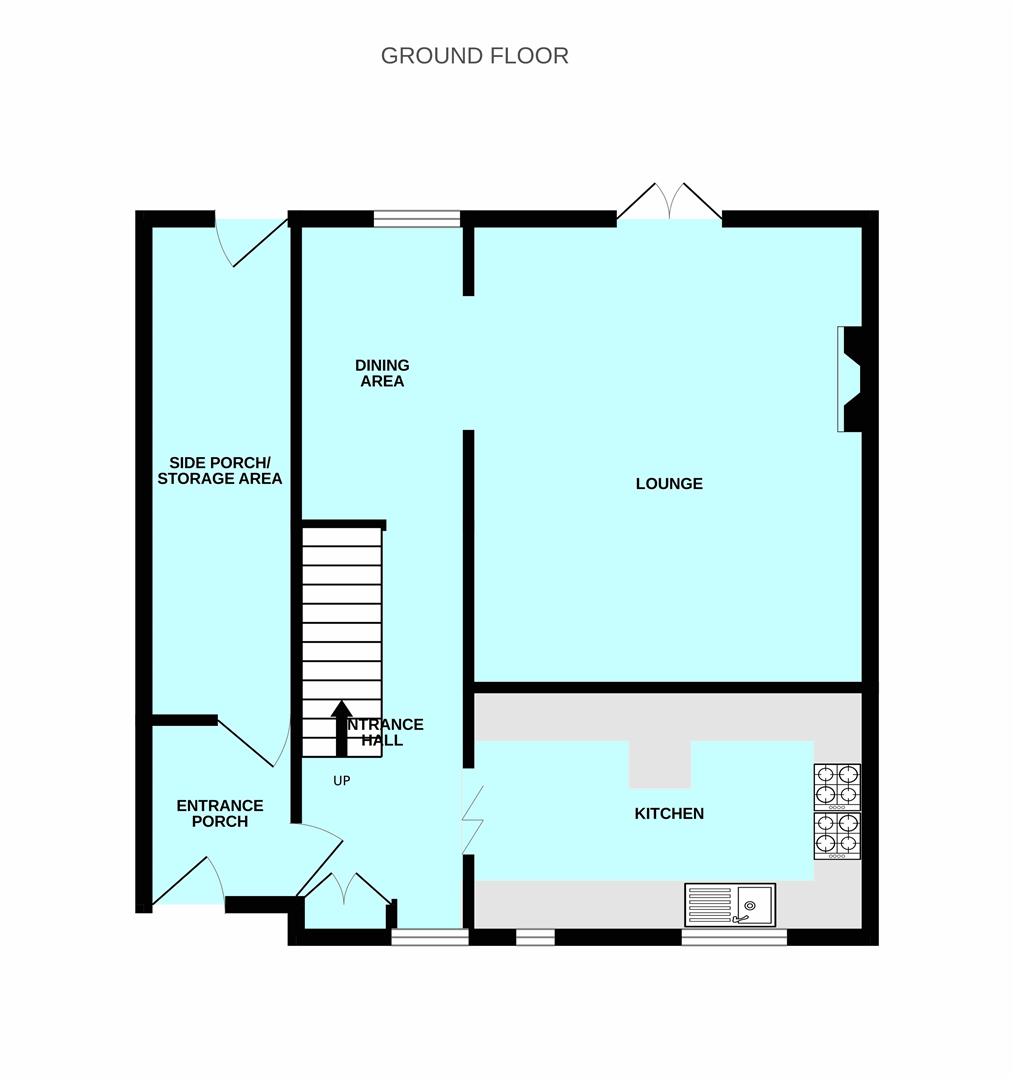
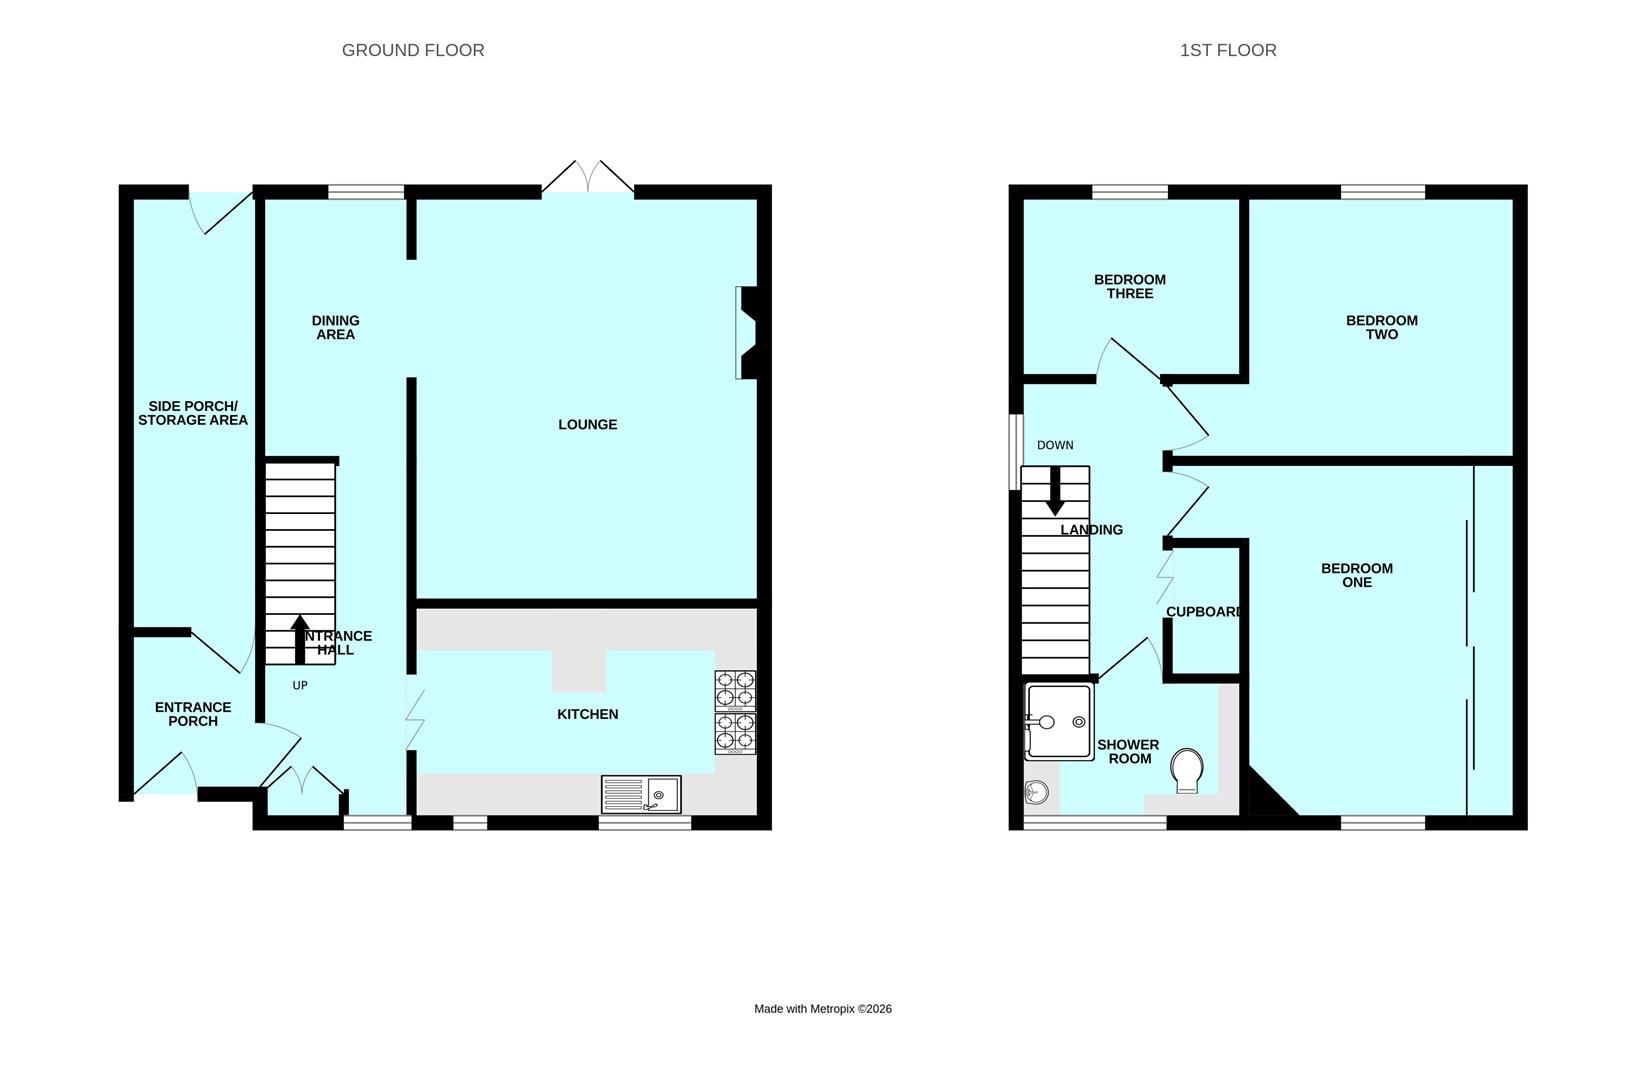
Access to the property is gained via the part double-glazed entrance door leading into the entrance porch.
ENTRANCE PORCH2.06 x 1.41 (6'9" x 4'7")
Power and lighting. Tiled floor. Obscured double-glazed door leading to the side porch/storage area. Double-glazed inner door leading into the entrance hall.
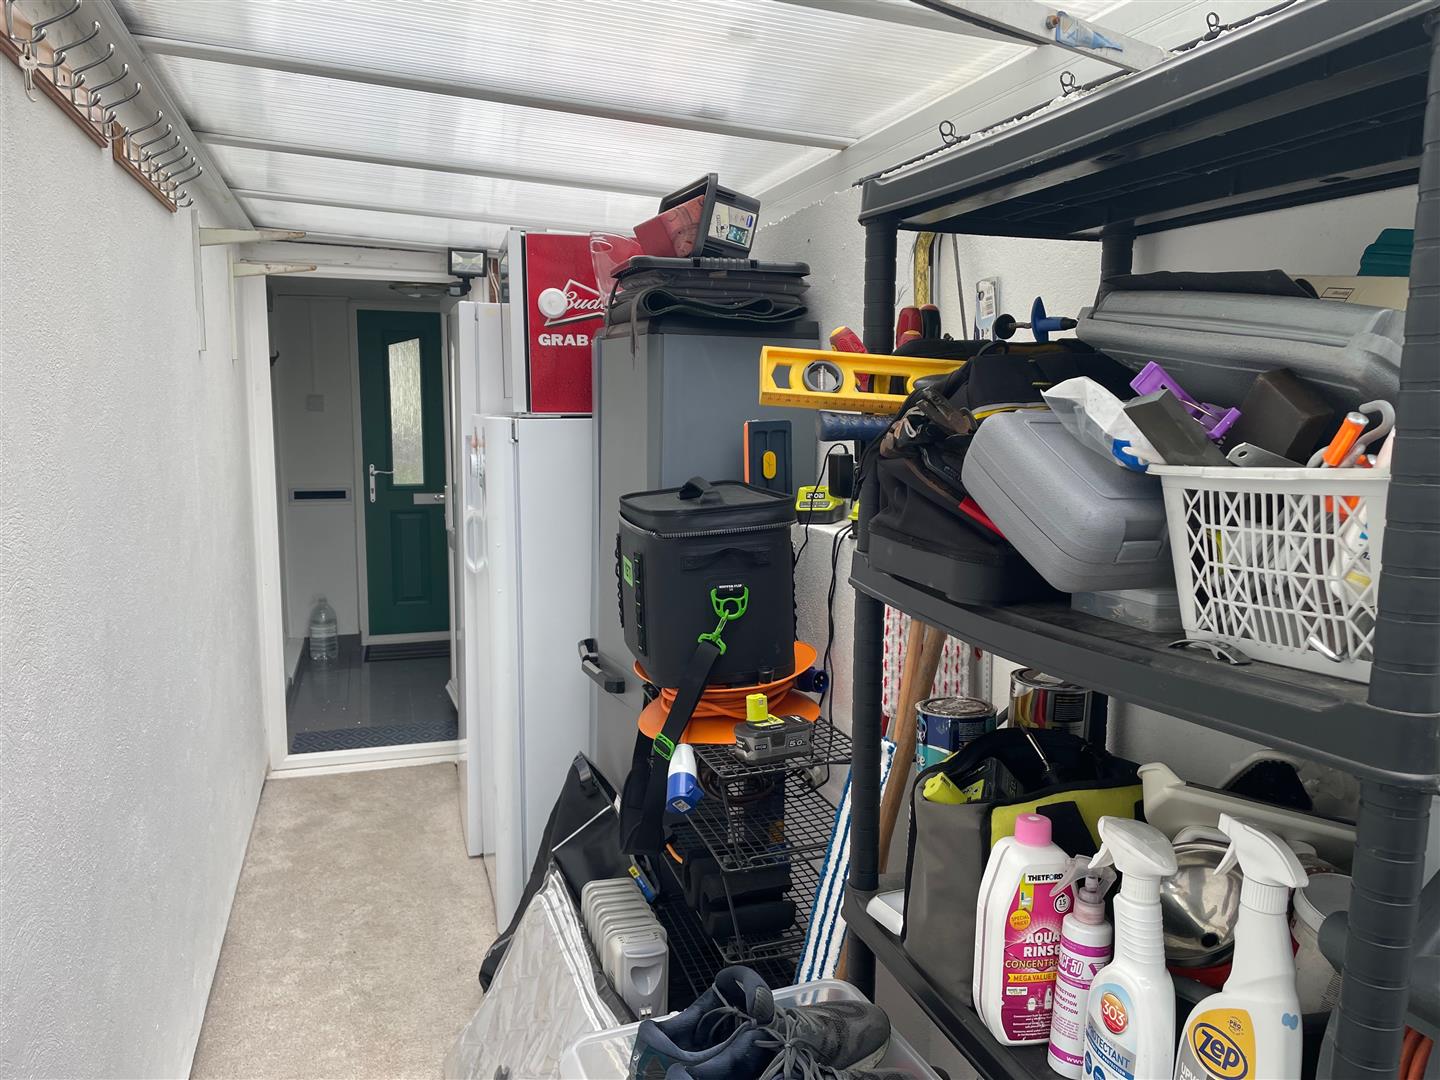
SIDE PORCH/STORAGE AREA5.24 x 1.38 (17'2" x 4'6")
A very useful storage area with a mono-pitched roof. Power and lighting. Part double-glazed door leading out to the rear garden.
ENTRANCE HALL4.23 x 1.75 (13'10" x 5'8")
Providing access to the ground floor accommodation. Stairs rising to the first floor. Built-in storage cupboard housing the gas meter. Wooden floor.
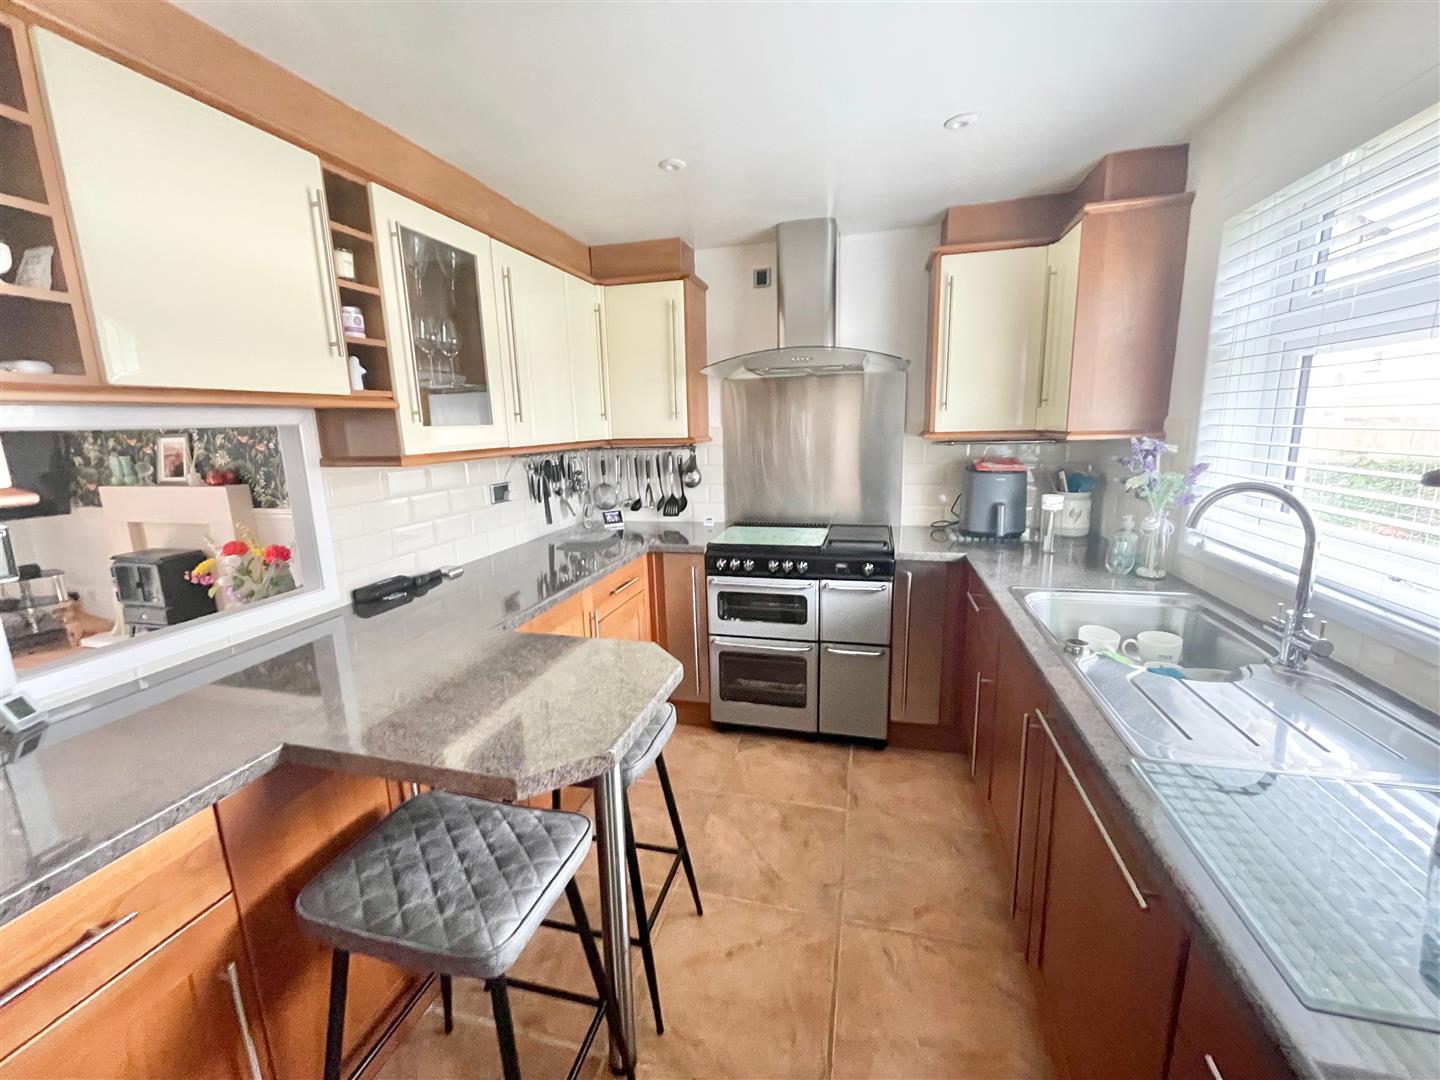
KITCHEN4.07 x 2.56 incl kitchen units (13'4" x 8'4" incl
Series of eye-level and base units with rolled-edge work surfaces and tiled splash-backs. Inset stainless-steel one-&-a-half bowl single drainer sink unit with mixer tap. Number of integrated appliances including fridge, freezer, dishwasher and washing machine. Free-standing range-style multi-fuel cooker with a double-sized extractor hood above. Built-in breakfast bar. 2 double-glazed windows to the front elevation. Concertina door from the kitchen into the hall.
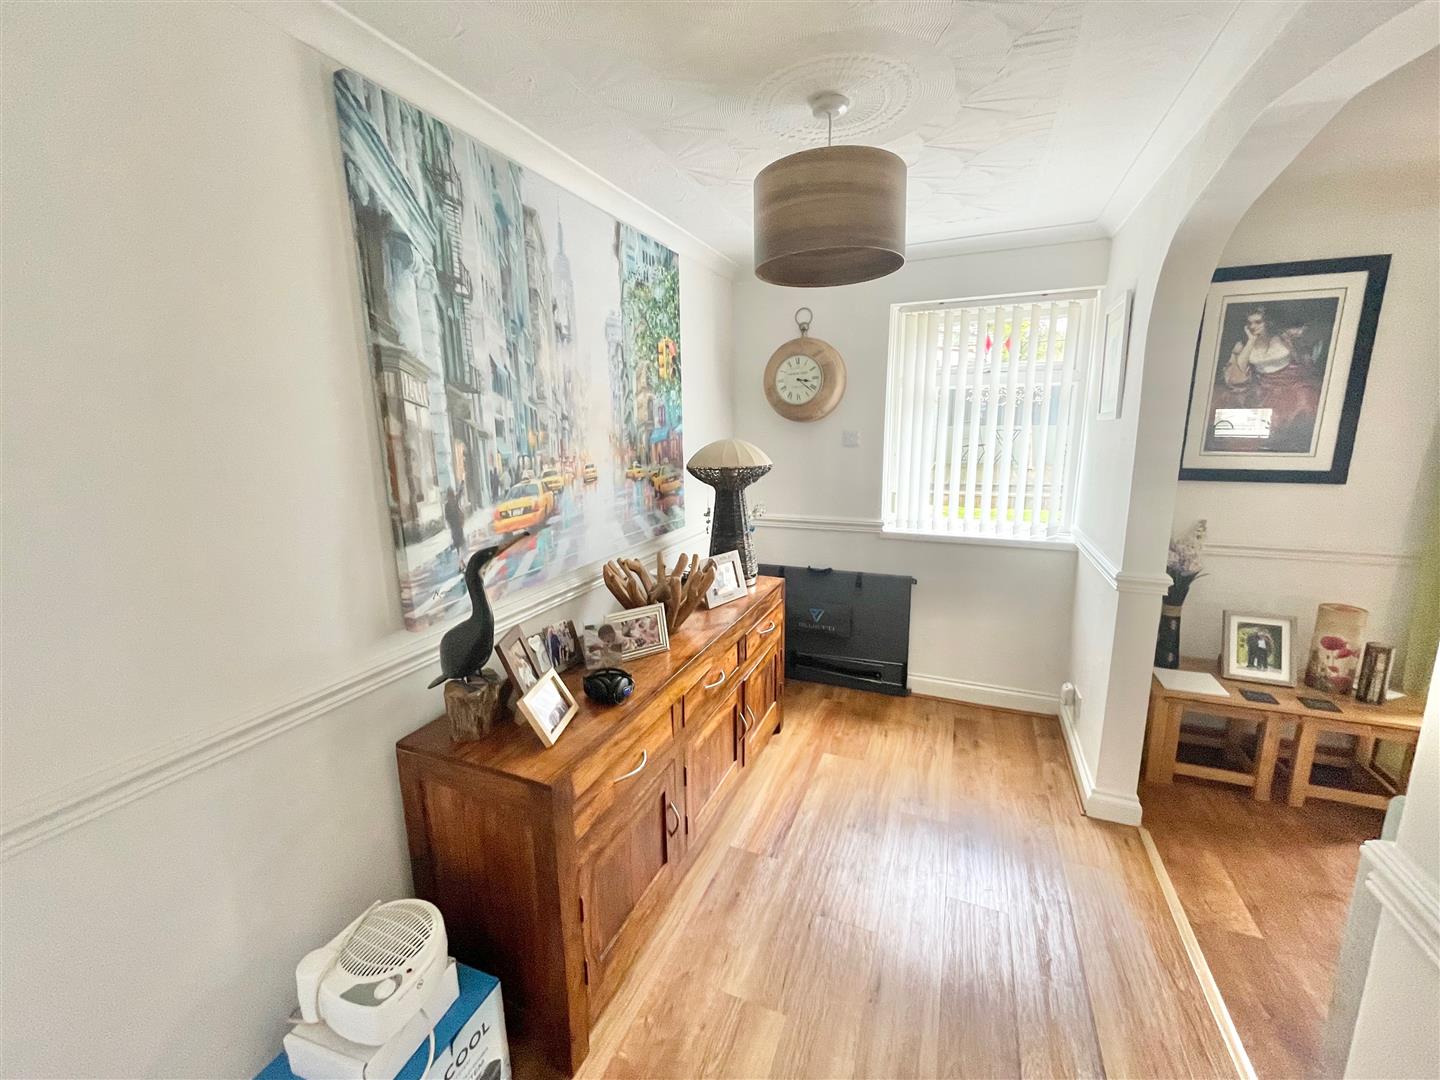
DINING AREA3.19 x 1.76 (10'5" x 5'9")
Laminate floor. Double-glazed window to the rear elevation.
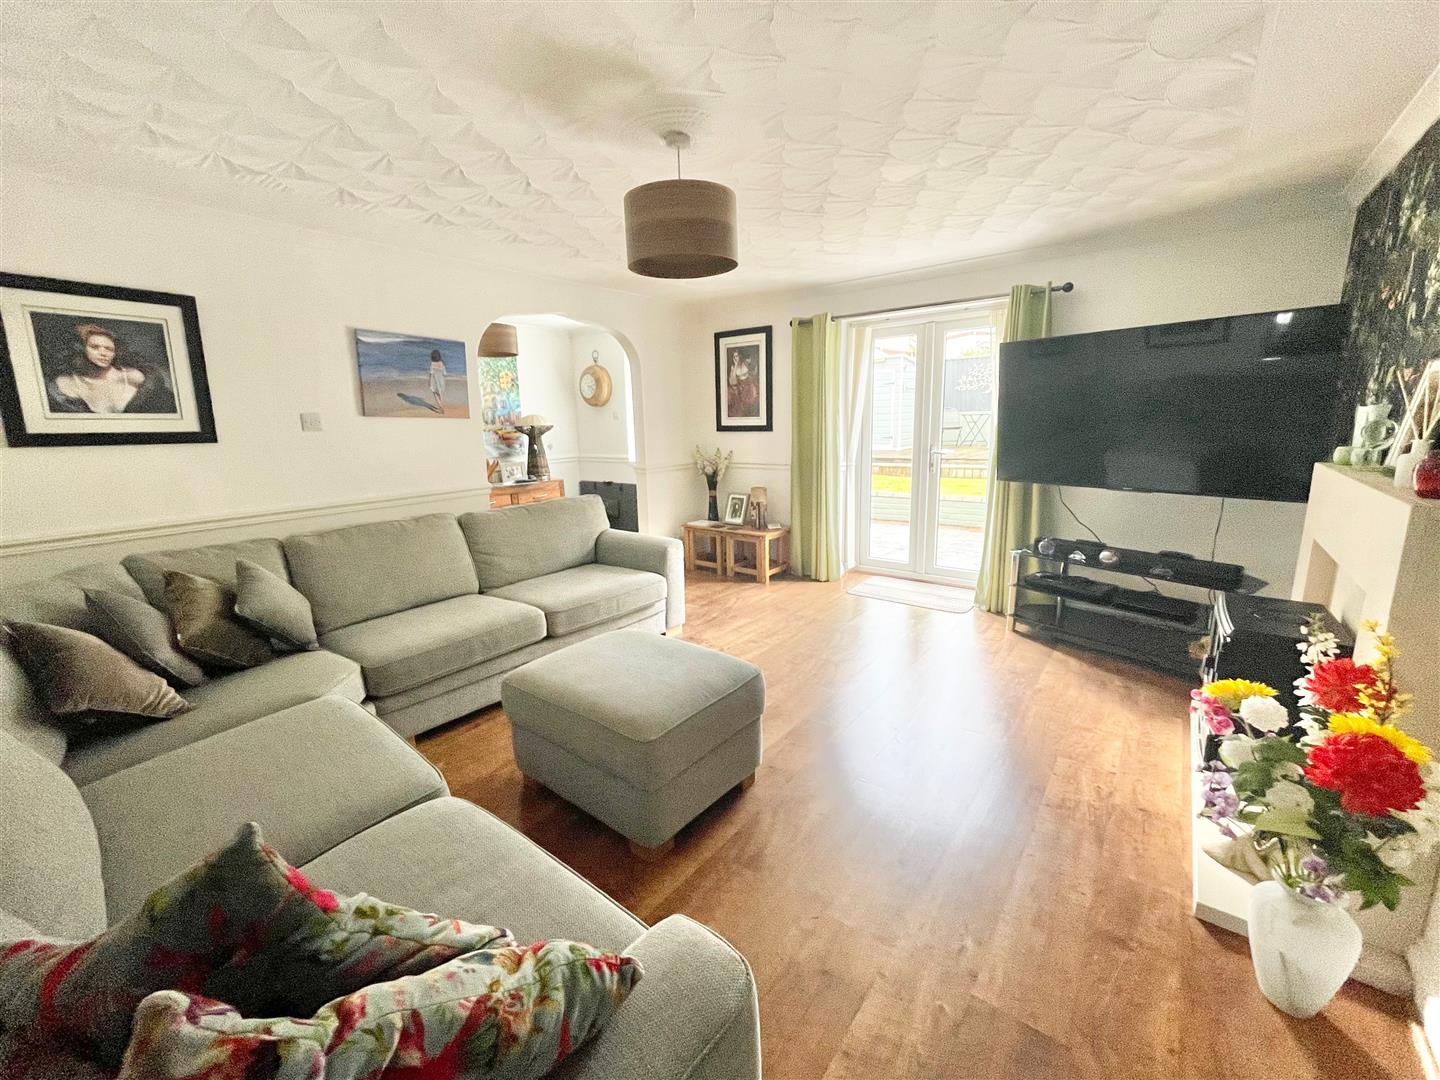
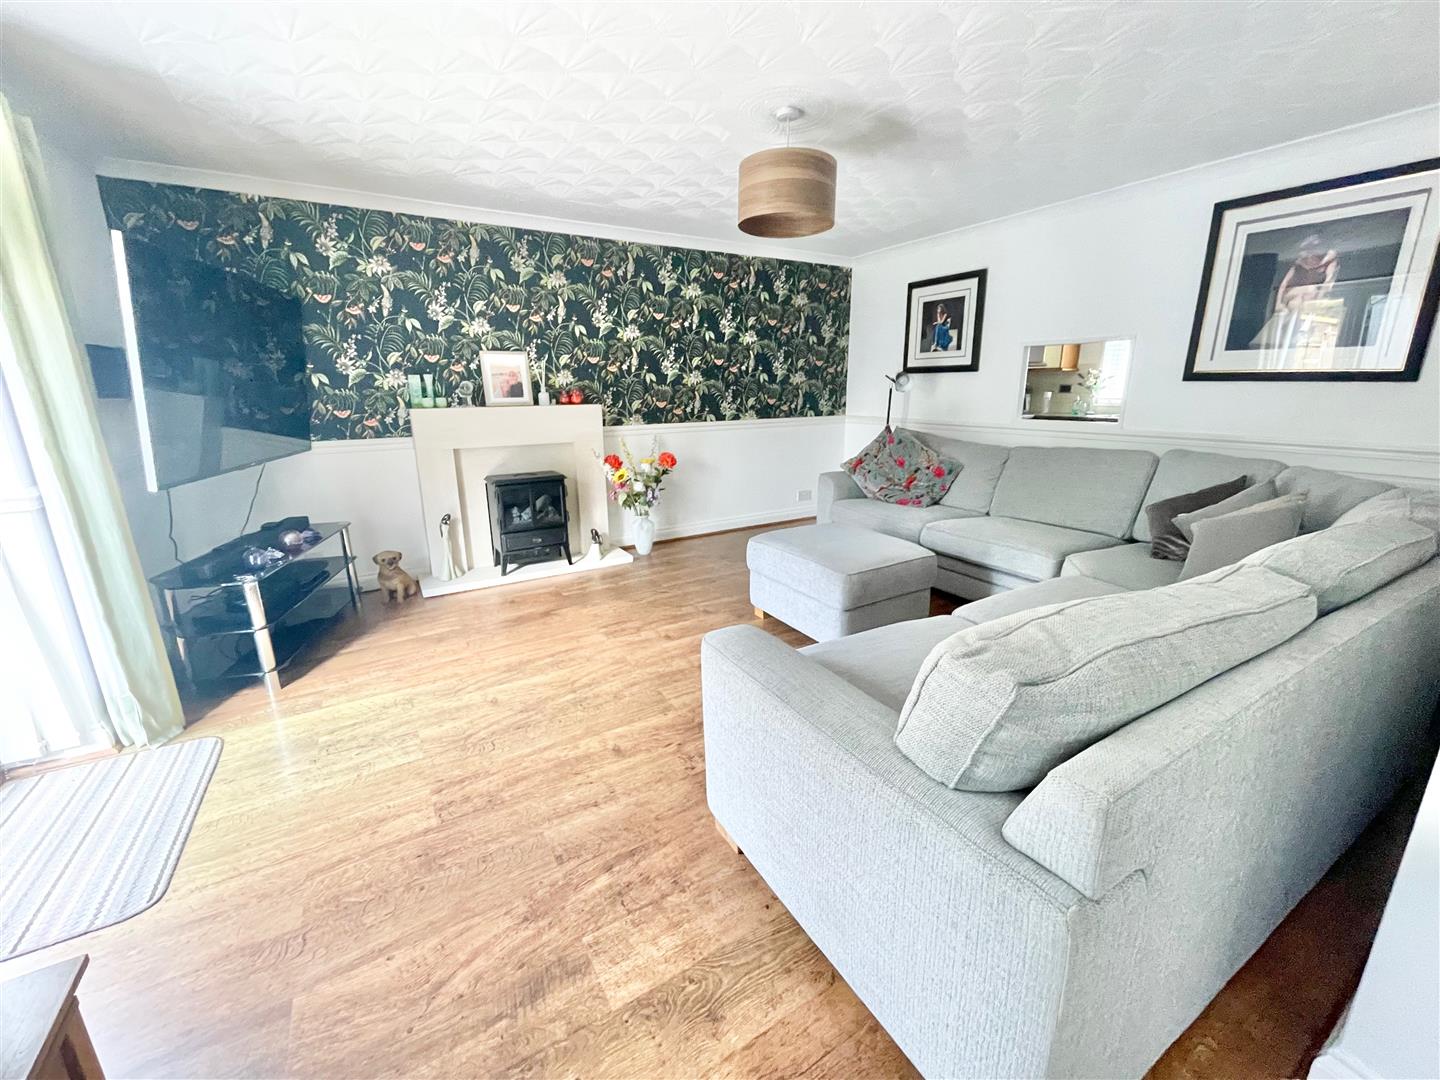
LIVING AREA4.85 x 4.08 (15'10" x 13'4")
A great-sized room. Feature fireplace. Laminate floor. French-style double doors providing a lovely outlook and access out onto the rear patio and garden.
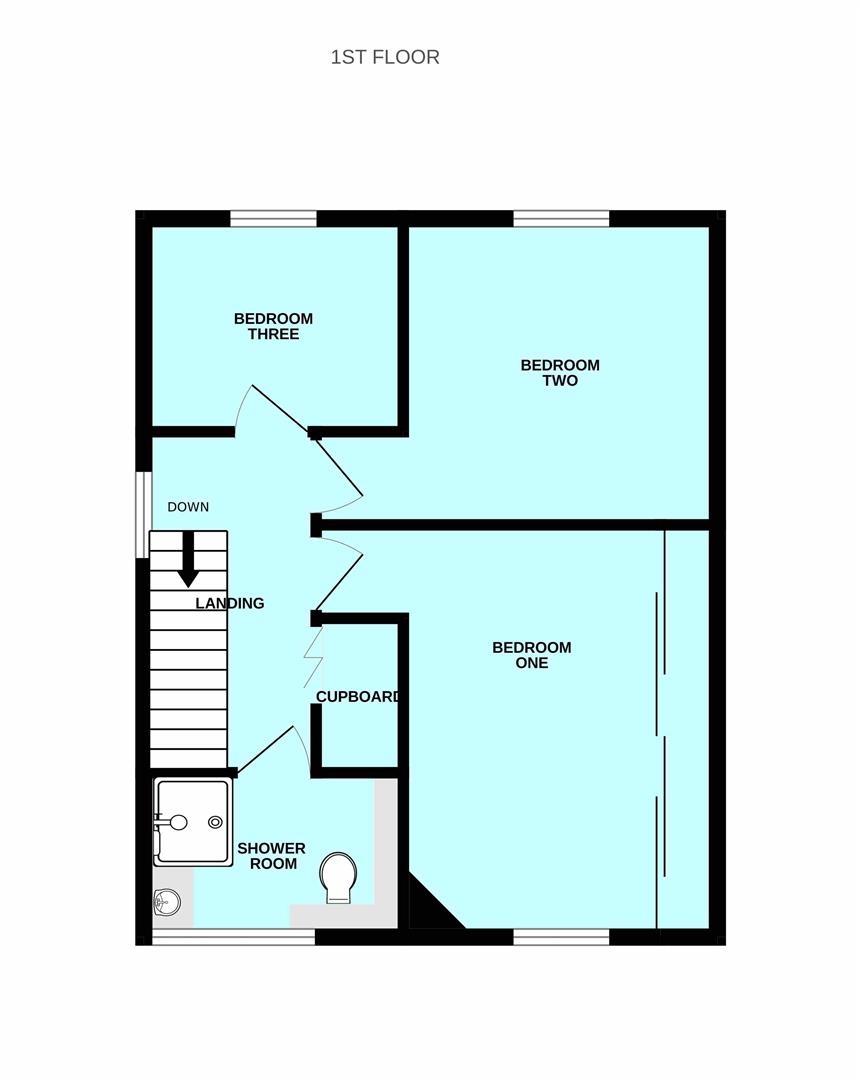
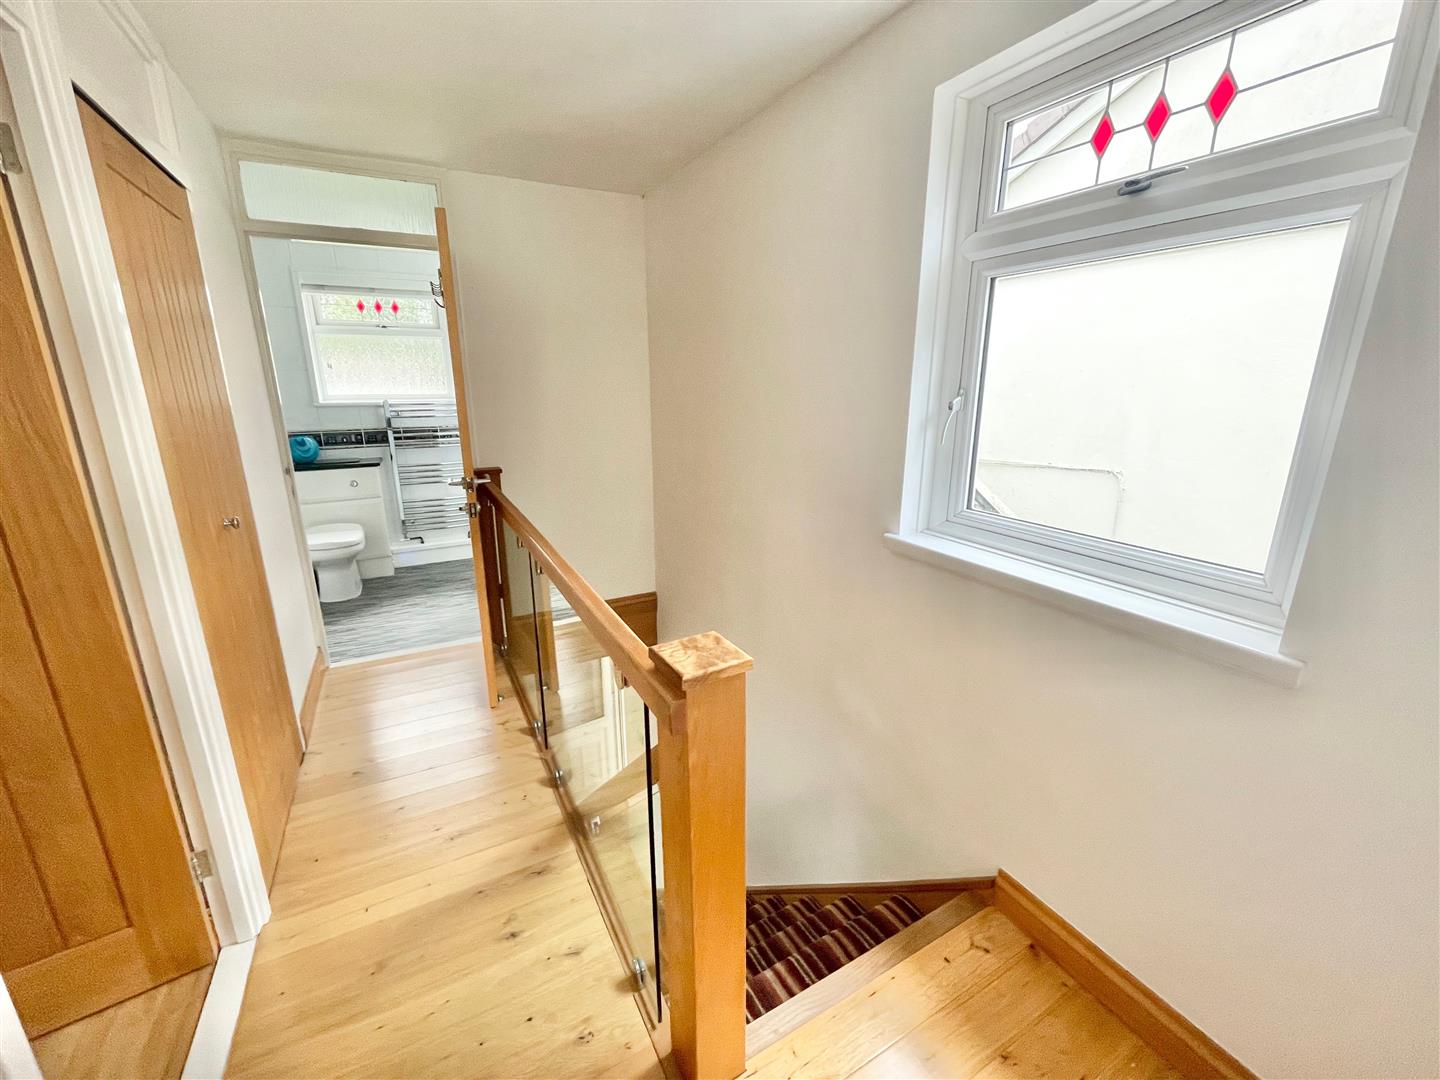
FIRST FLOOR LANDING
Providing access to the first floor accommodation. Built-in storage cupboard housing the gas boiler. Loft hatch. Double-glazed window to the side elevation. Wood flooring.
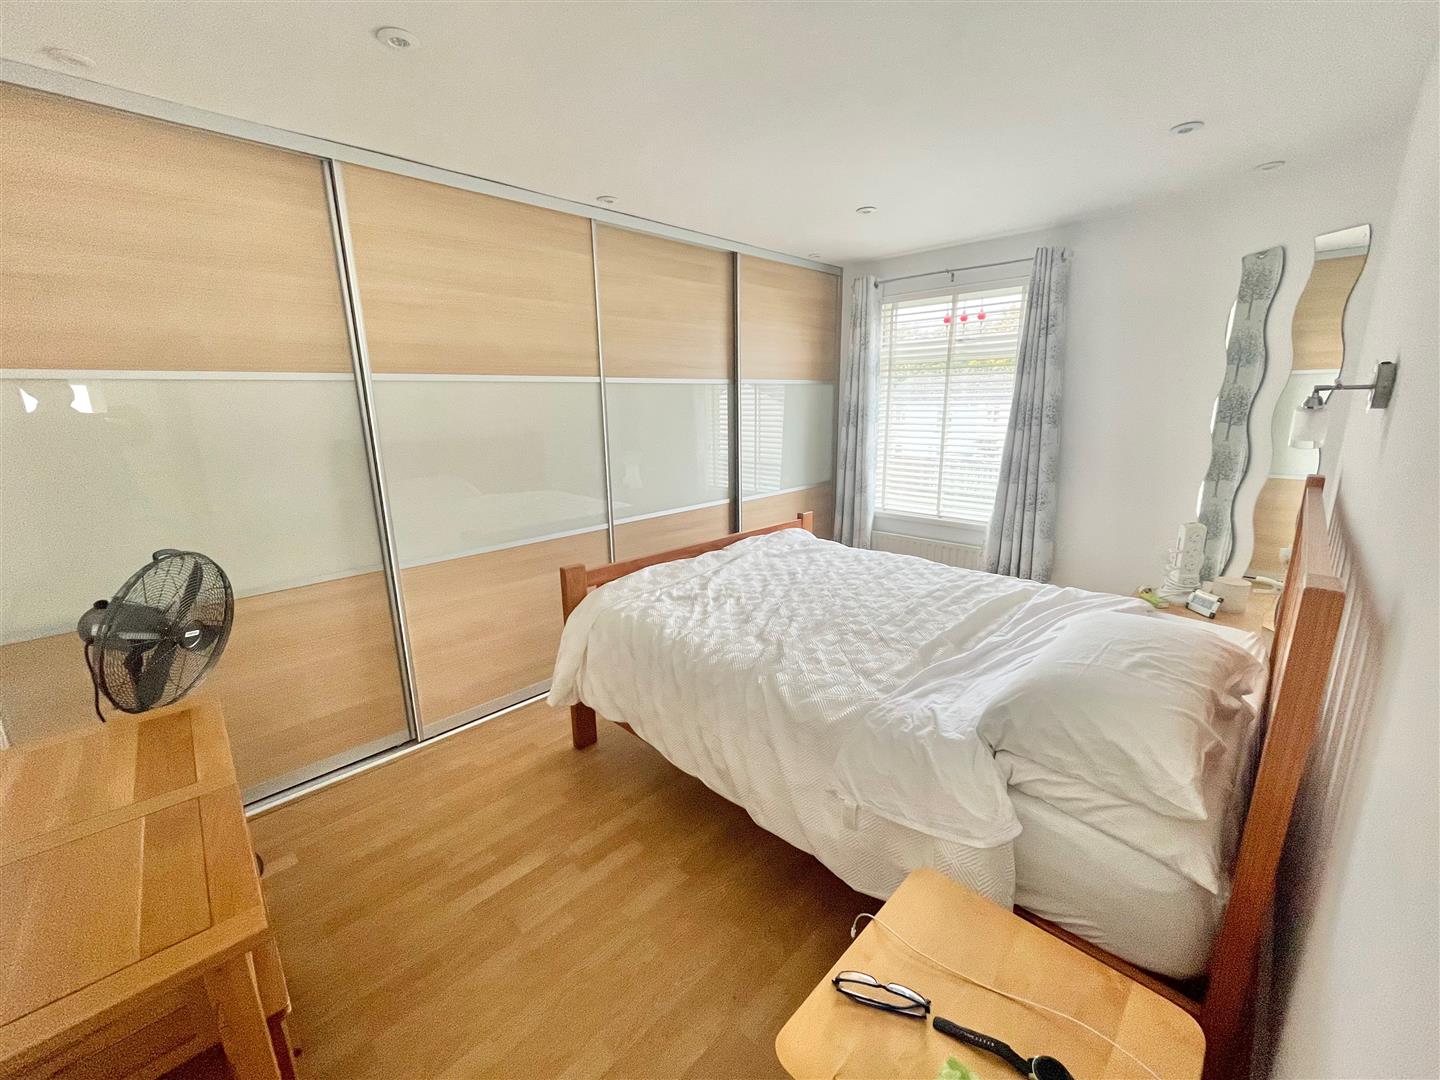
BEDROOM ONE4.19 x 2.61 to the wardrobe face (13'8" x 8'6" to
A lovely-sized room with a double-glazed window to the front elevation. Wardrobes with sliding doors along one wall providing very useful storage and hanging space. Laminate floor.
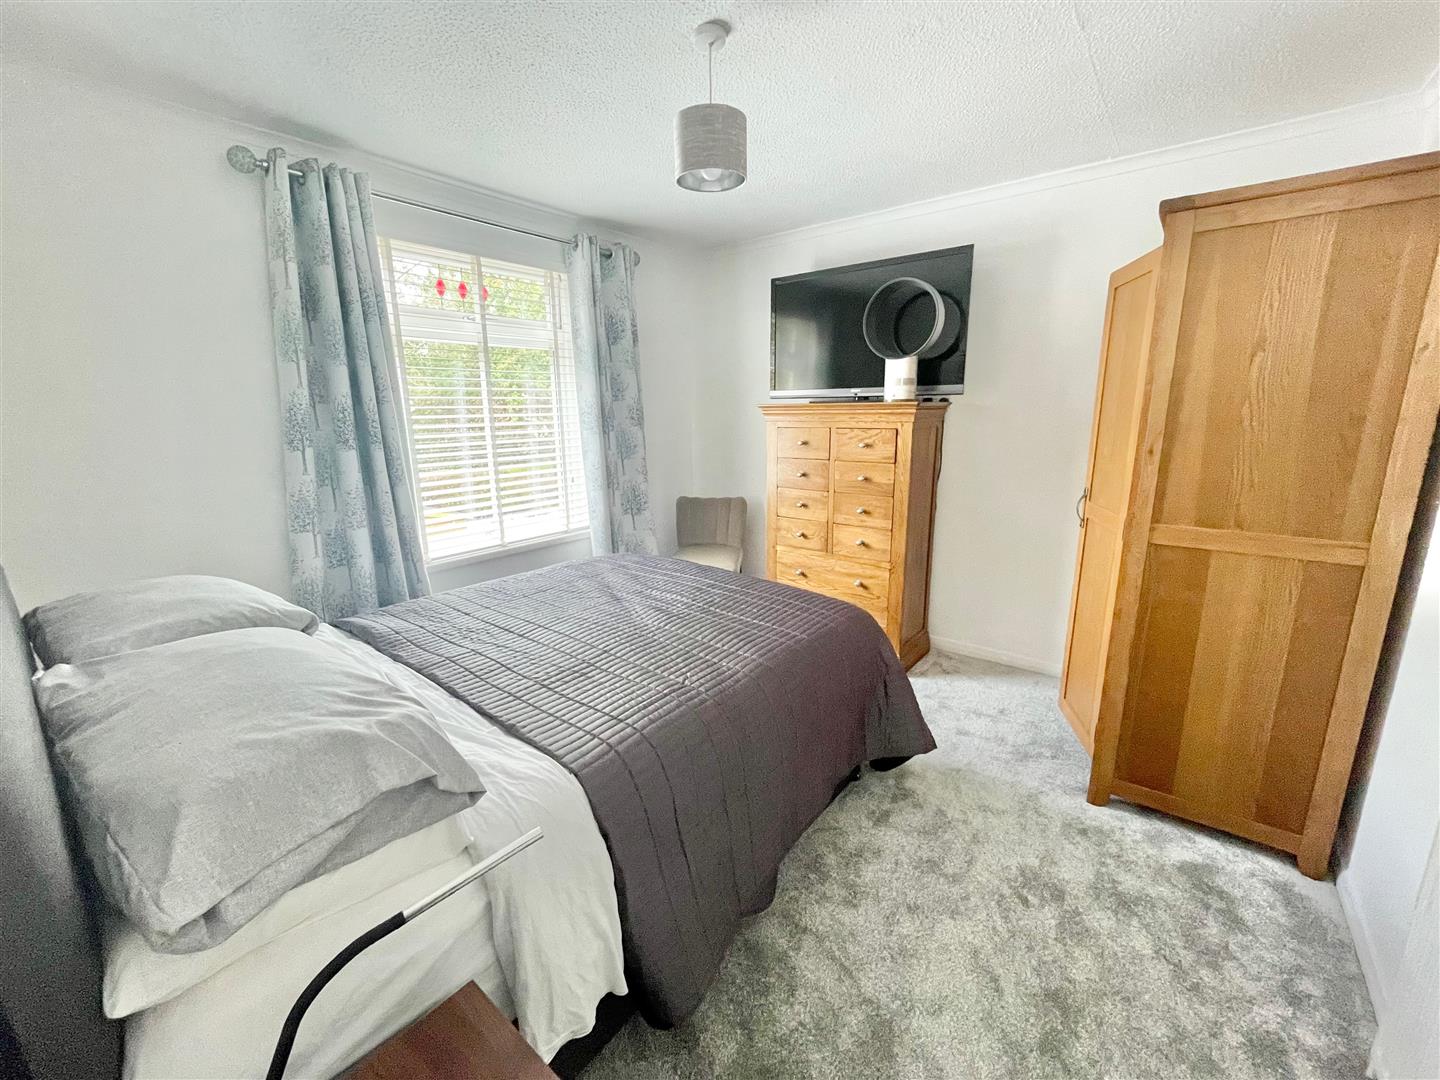
BEDROOM TWO3.28 x 3.24 excl door recess (10'9" x 10'7" excl d
Double-glazed window to the rear elevation.
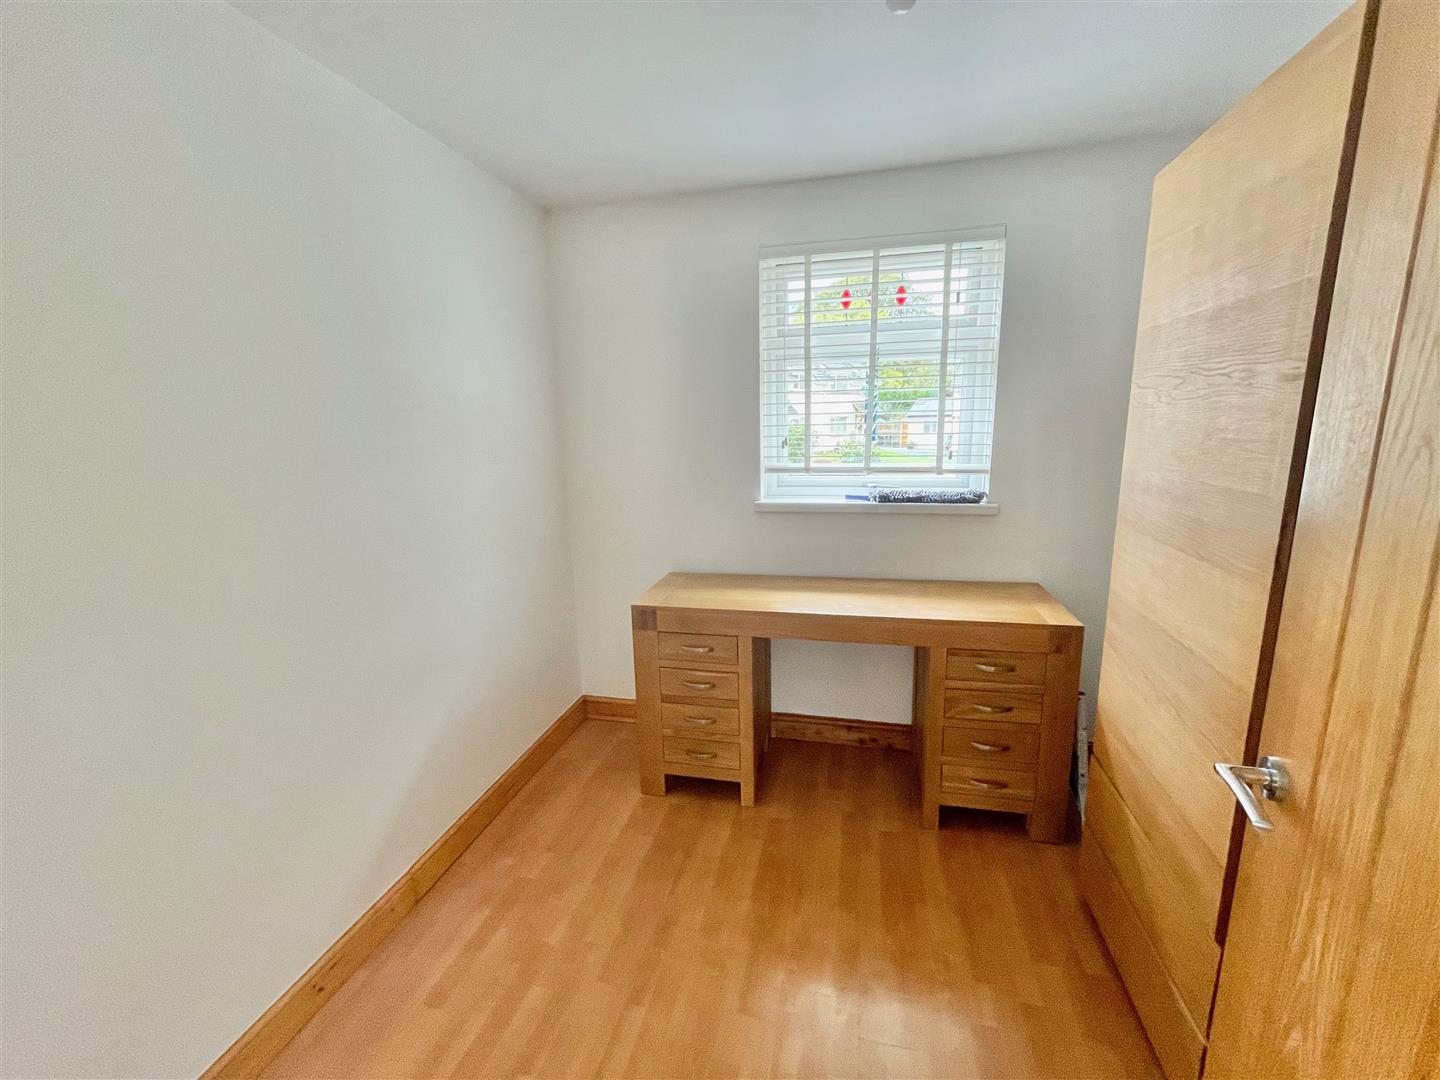
BEDROOM THREE2.39 x 2.64 (7'10" x 8'7")
Double-glazed window to the rear elevation. Laminate floor.
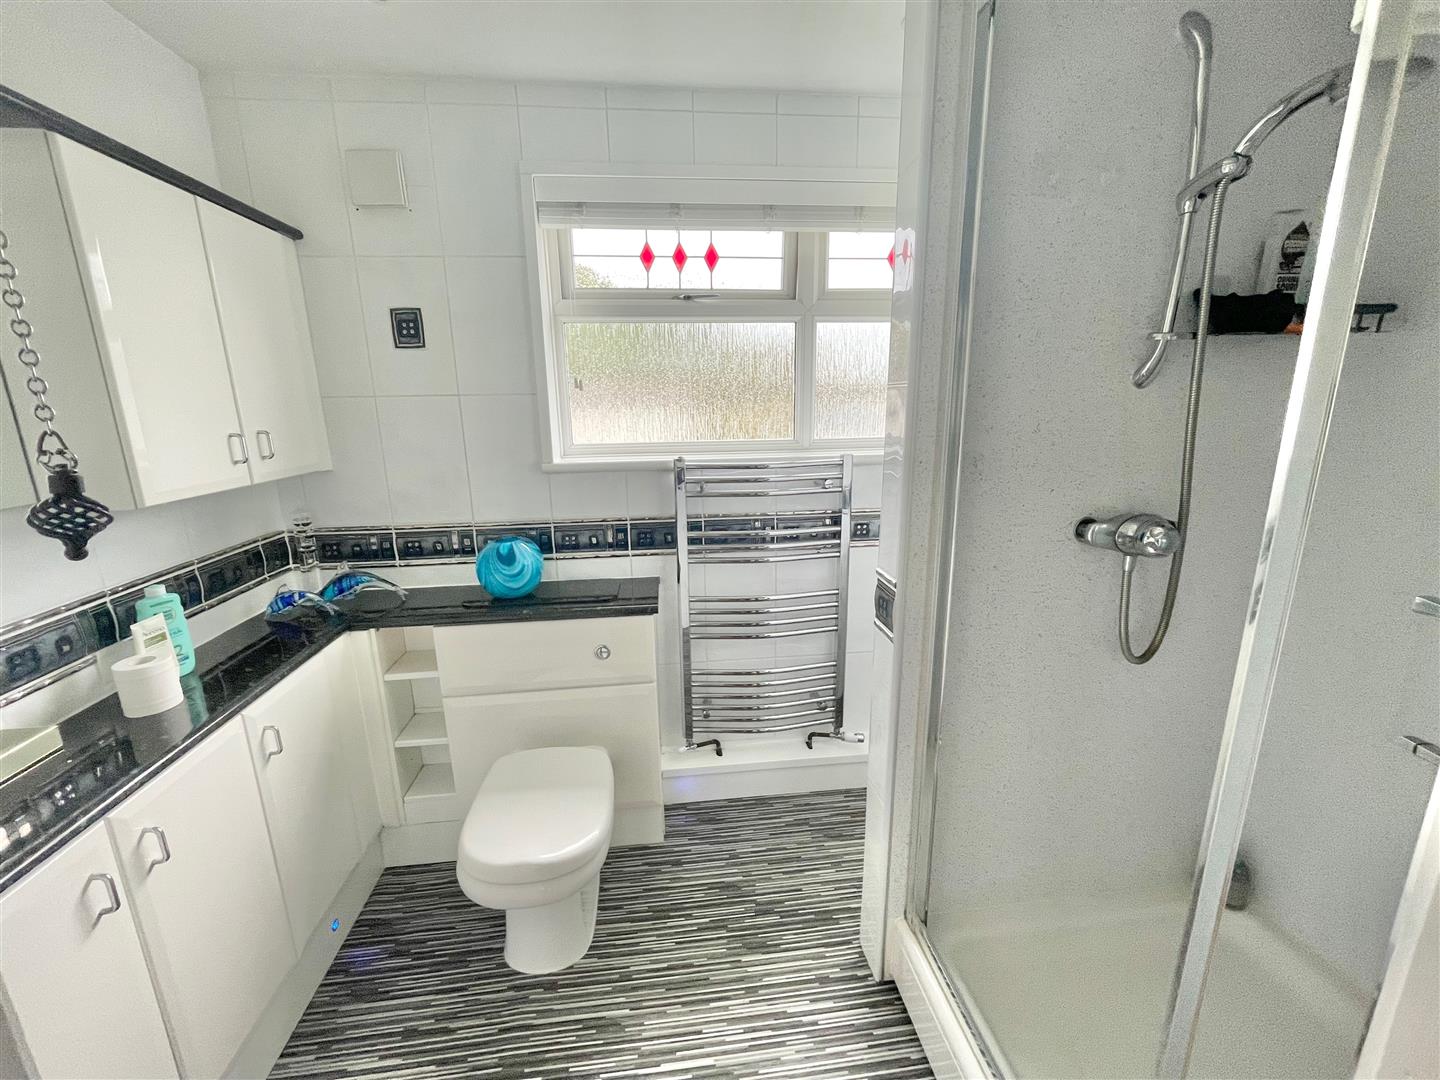
SHOWER ROOM2.61 x 1.71 (8'6" x 5'7")
Modern suite comprising a shower cubicle with a folding shower screen door, a sink unit with a vanity cupboard beneath and a low level toilet with a boxed-in cistern. Range of storage cupboards and vanity work surfaces. Vertical towel rail/radiator. Obscured double-glazed window to the front elevation.
OUTSIDE
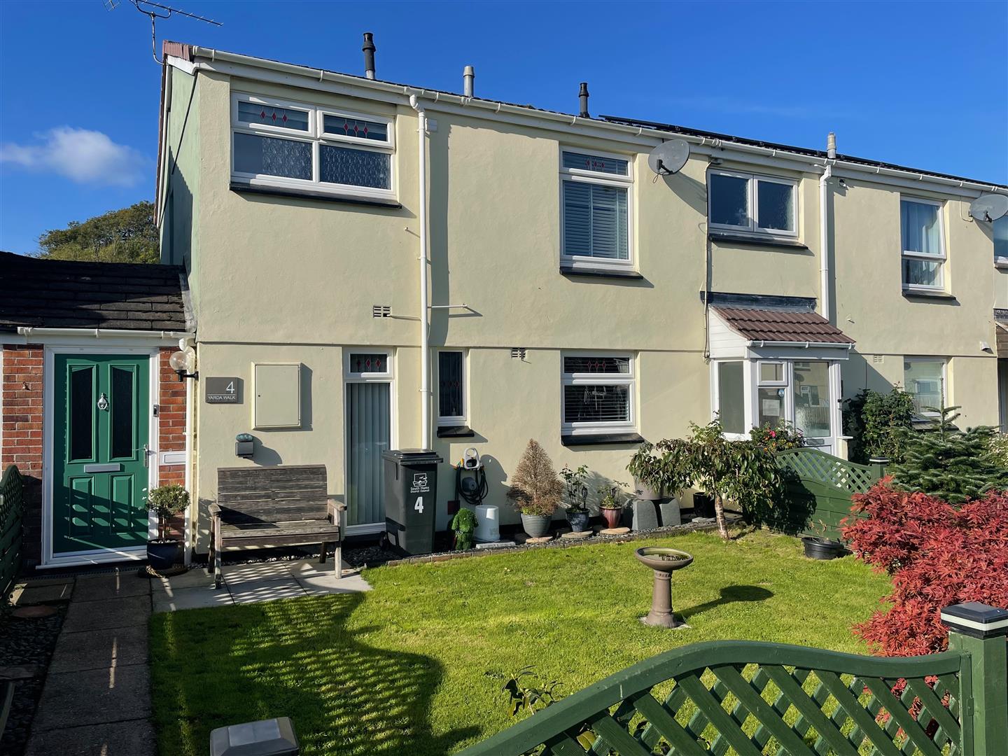
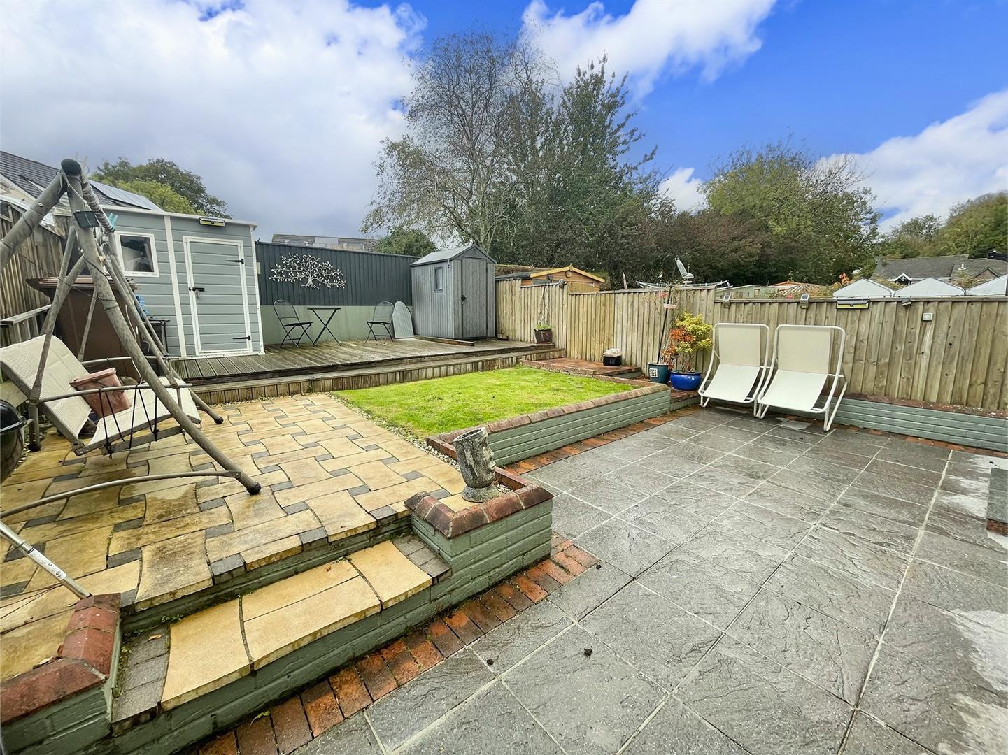
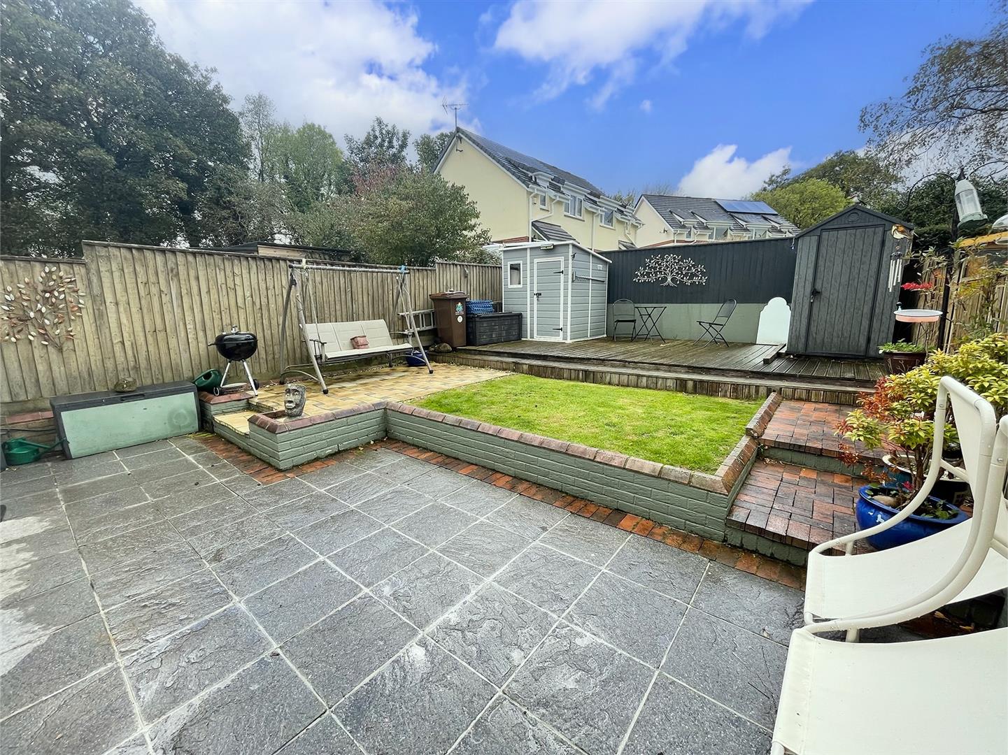
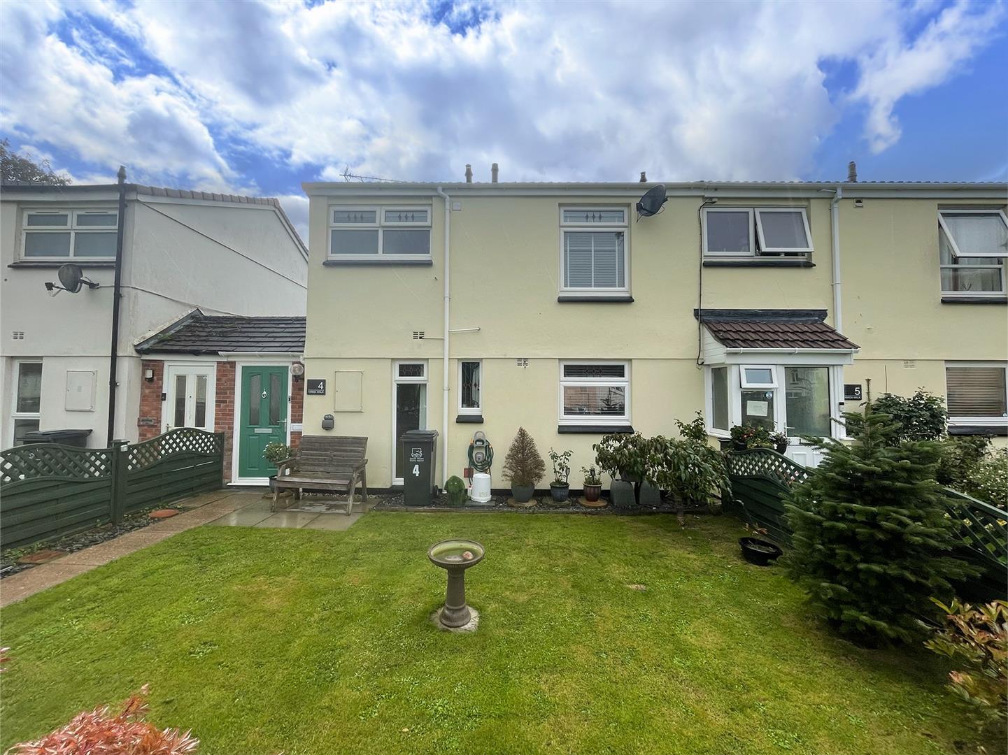
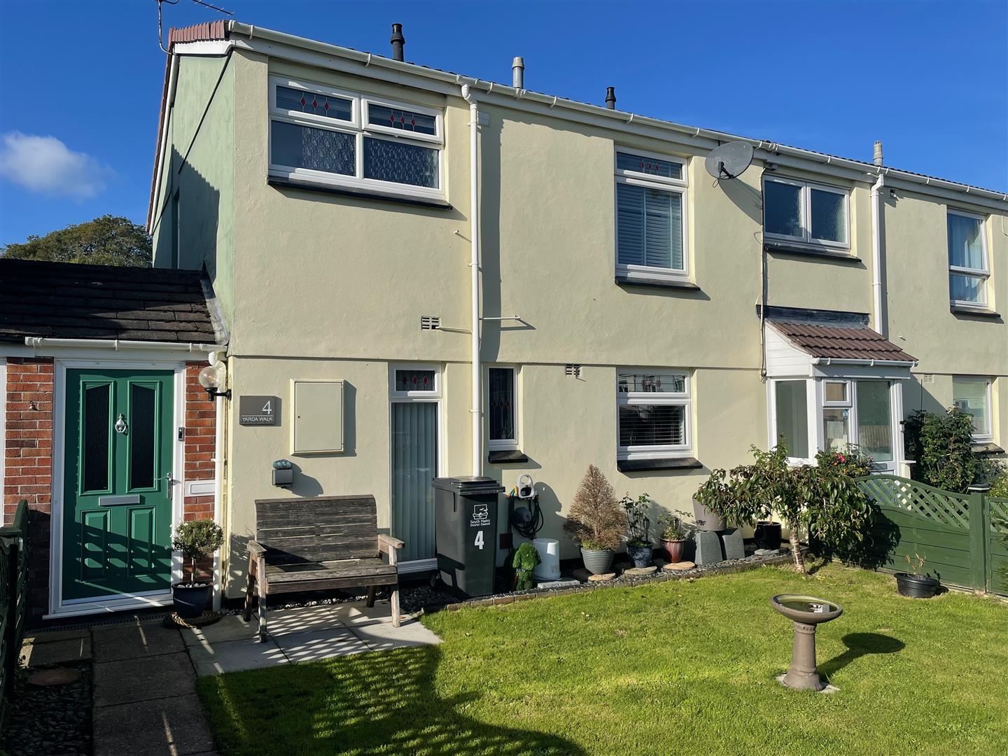
To the front of the property there is a fenced-enclosed level front garden area with a path leading to the front entrance. The front garden is laid to lawn together with a number of mature shrubs and trees. At the rear there is a lovely enclosed garden which offers a westerly aspect. Adjacent to the rear of the property is a paved area with steps leading to a raised patio and there is a good-sized decked area at the end of the garden. There is a central lawn section and 2 storage sheds.
COUNCIL TAX
South Hams District Council
Council tax band B