Room Descriptions
SPEEDWELL CRESCENT, EGGBUCKLAND, PLYMOUTH, PL6 5TH
ACCOMMODATION
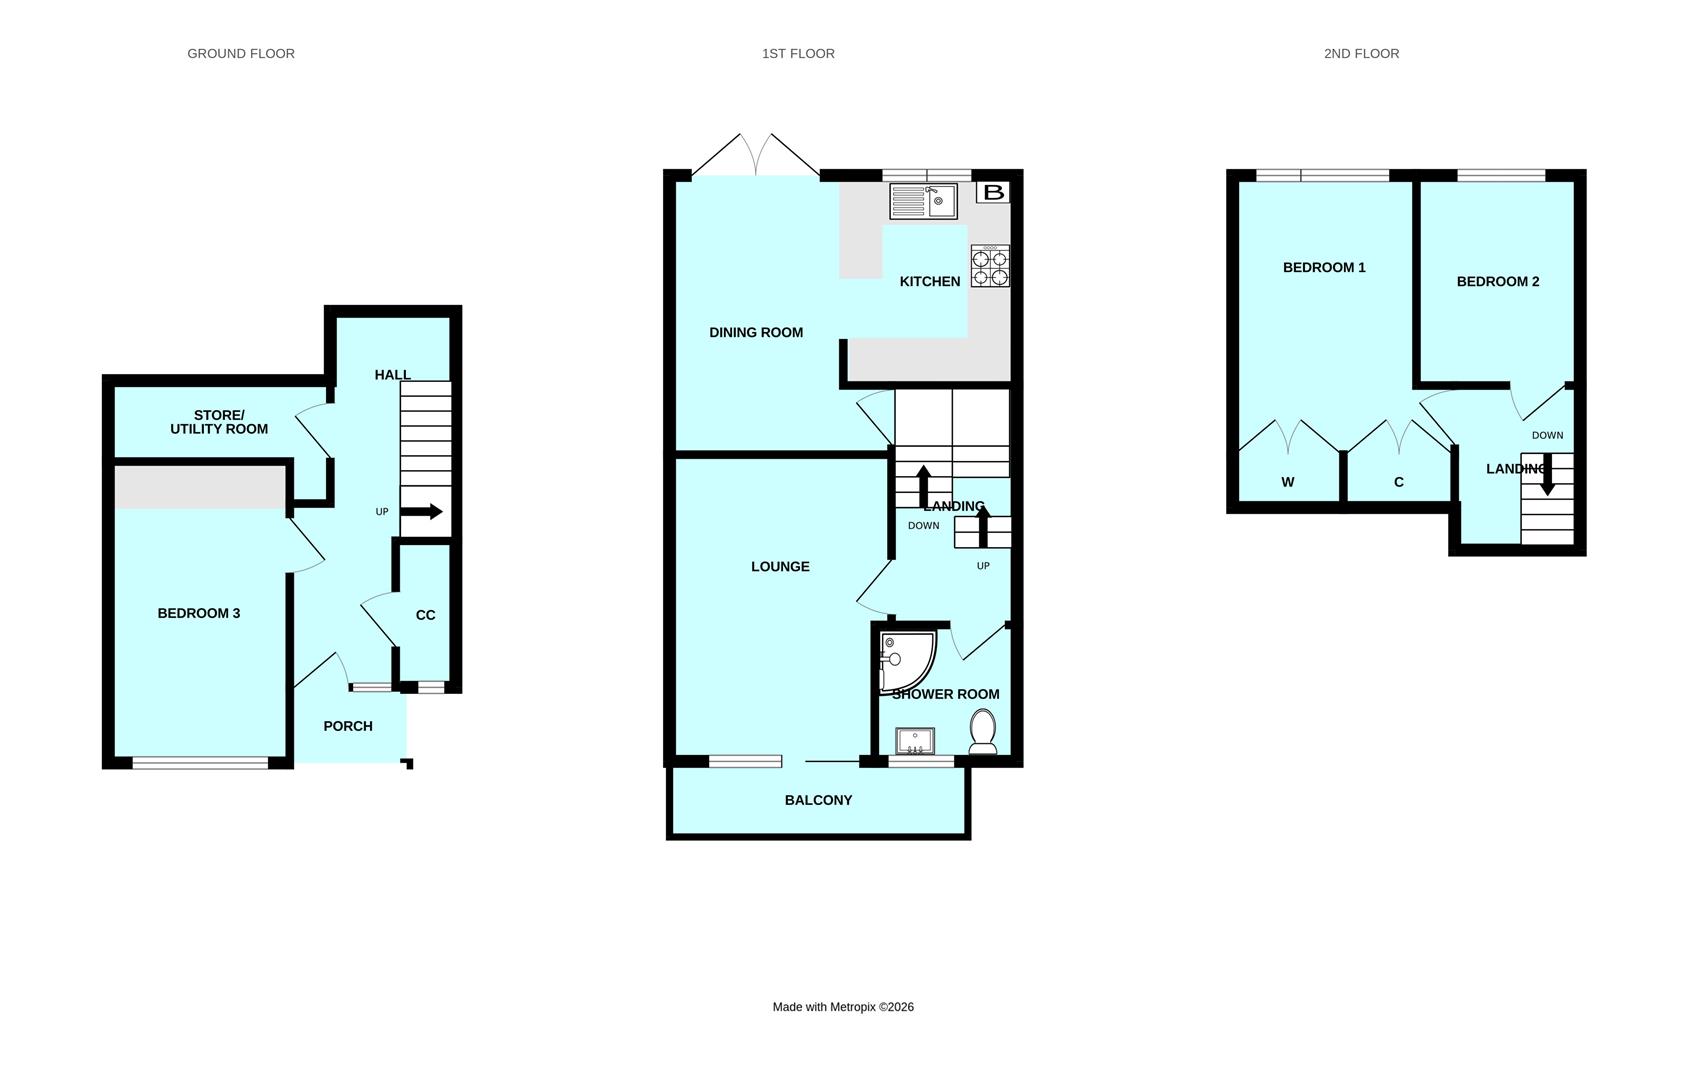
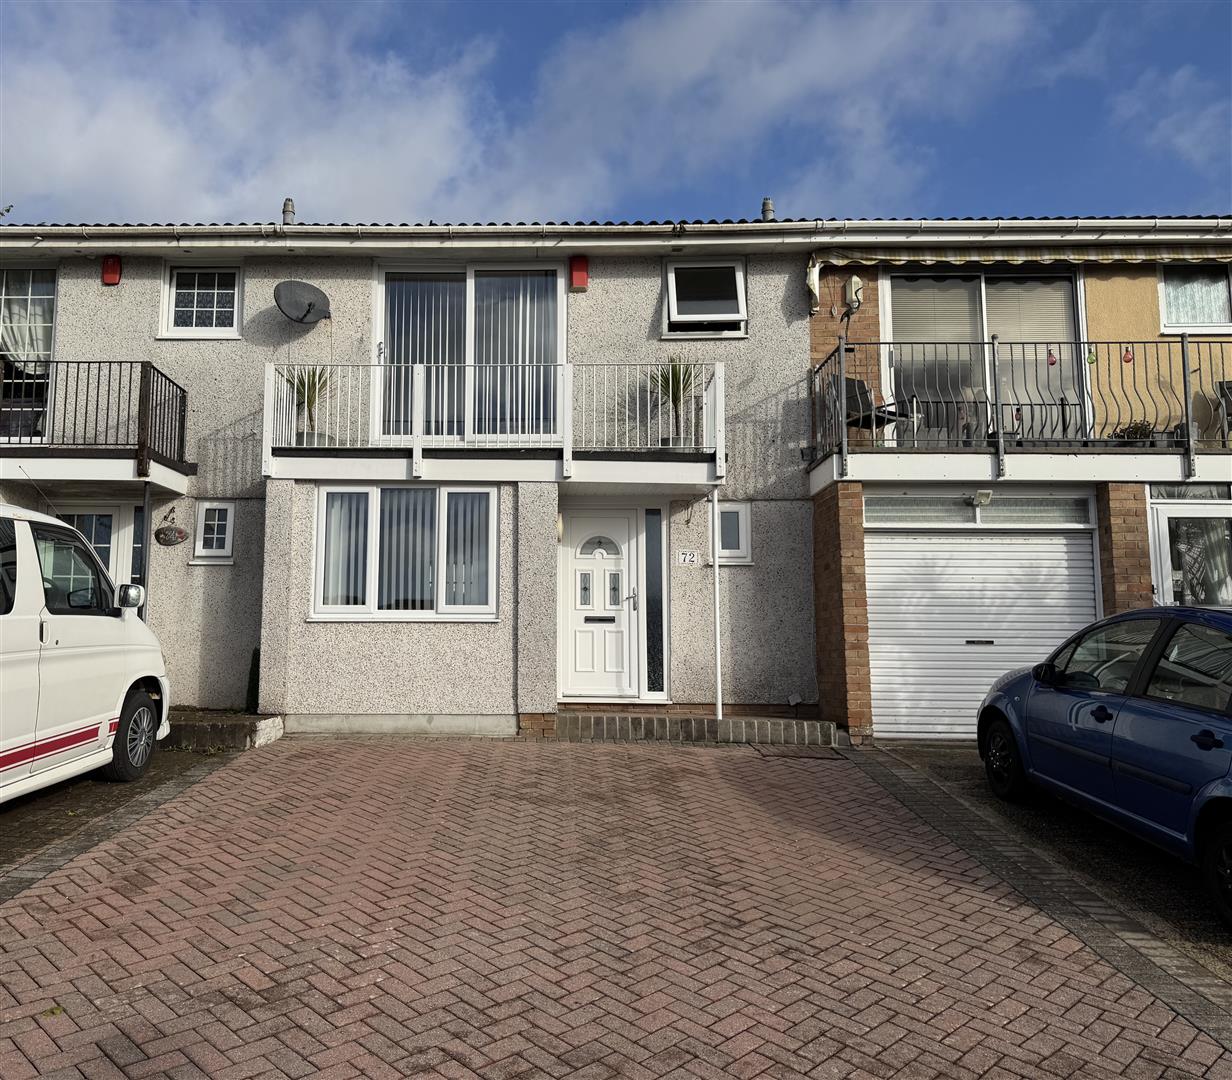
Entrance via uPVC obscured double-glazed door with obscured double-glazed panel to one side opening into the entrance hall.
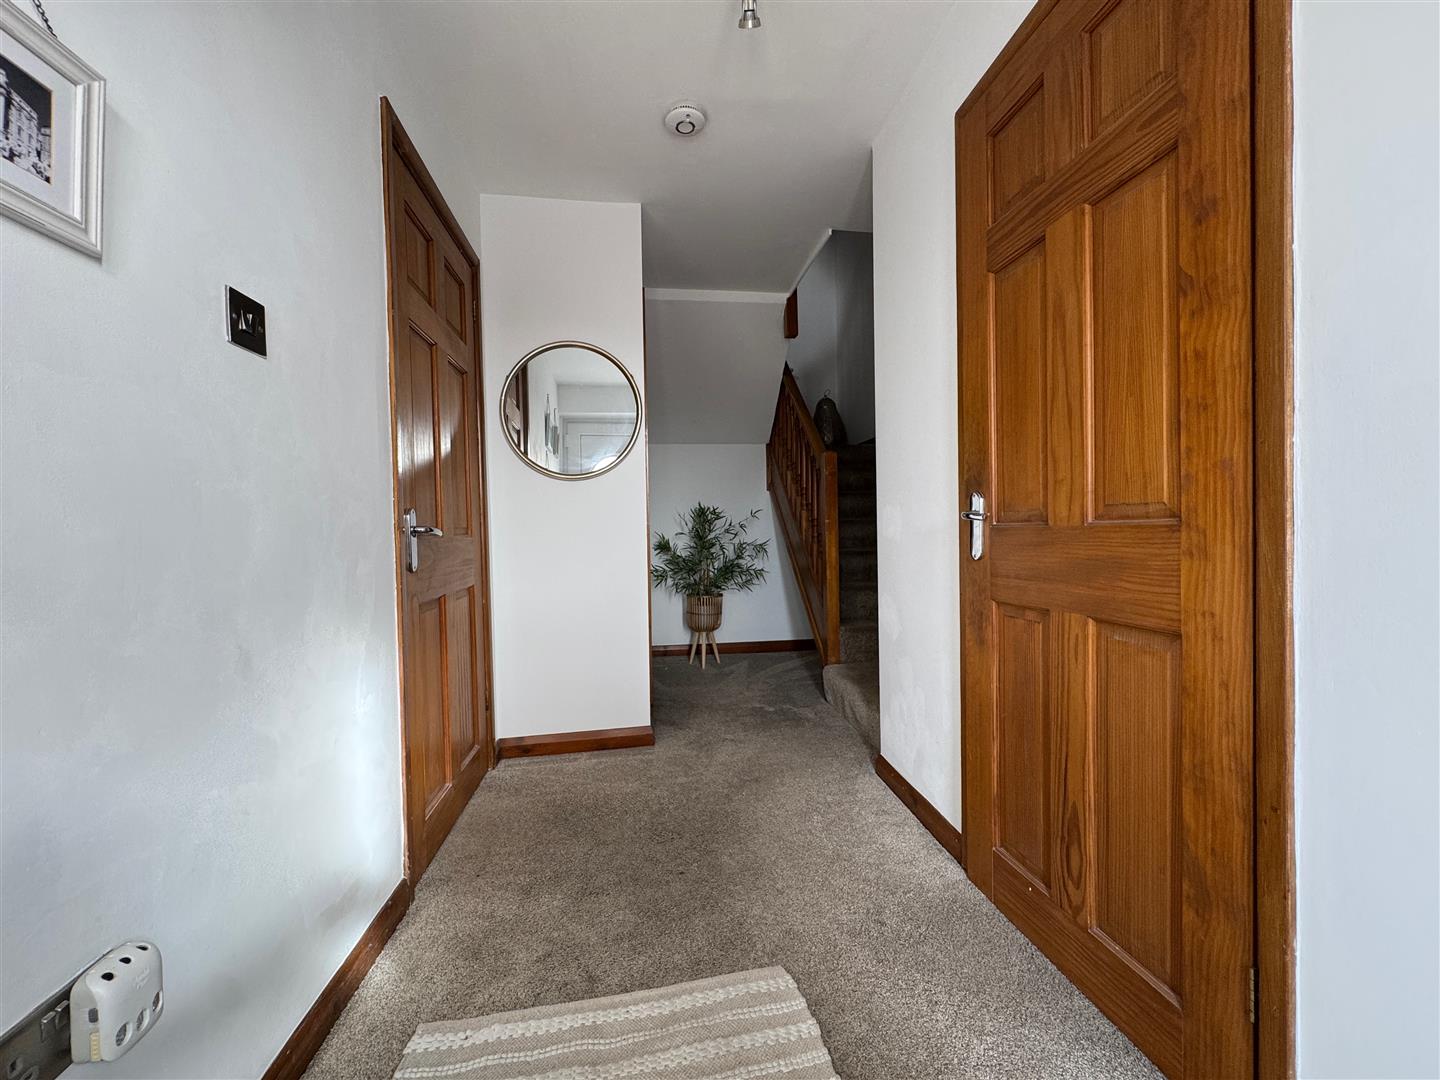
ENTRANCE HALL4.39m x 2.46m narr 1.82m (14'4" x 8'0" narr 5'11"
Staircase rising to half landing, 1st & 2nd floors. Doors leading through to bedroom 3, utility/store & cloak cupboard.
CLOAK CUPBOARD2.06m x 0.85m (6'9" x 2'9")
uPVC double-glazed window to front. Could be converted into wc.
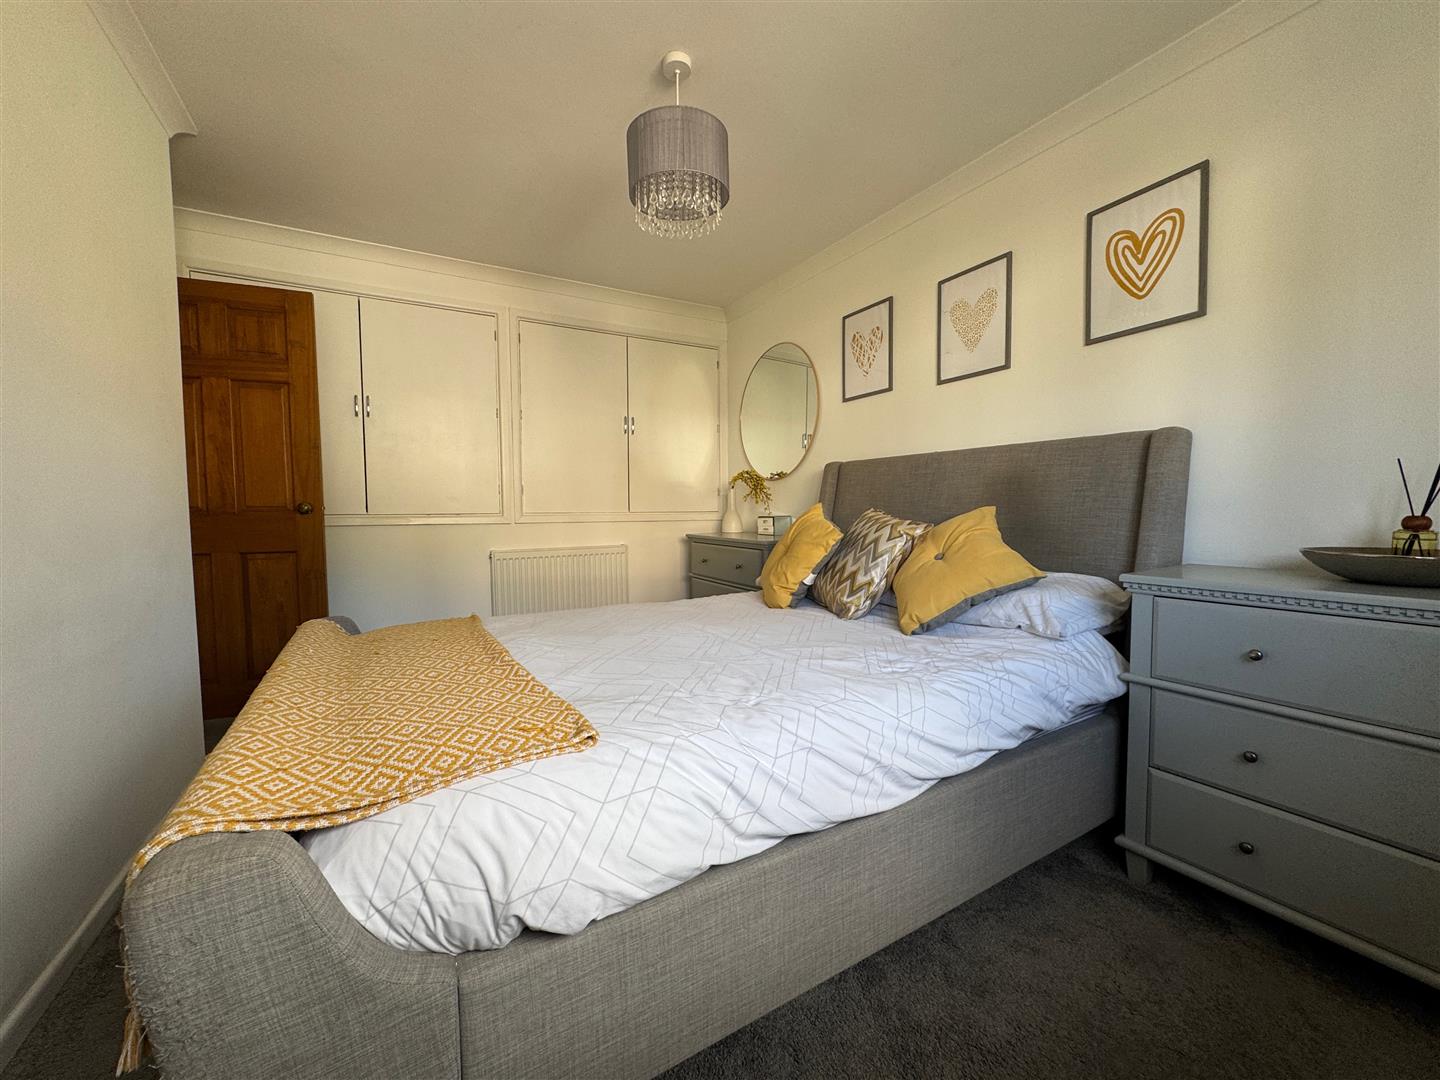
BEDROOM THREE3.63m x 2.42m (11'10" x 7'11")
uPVC double-glazed window to front. Wardrobes running along one wall with hanging rail & shelving. Ceiling spotlights.
STORE/UTILITY3.06m narr 0.71m x 1.57m narr 0.98m (10'0" narr 2'
Position for a tumble dryer. Ample space for storage.
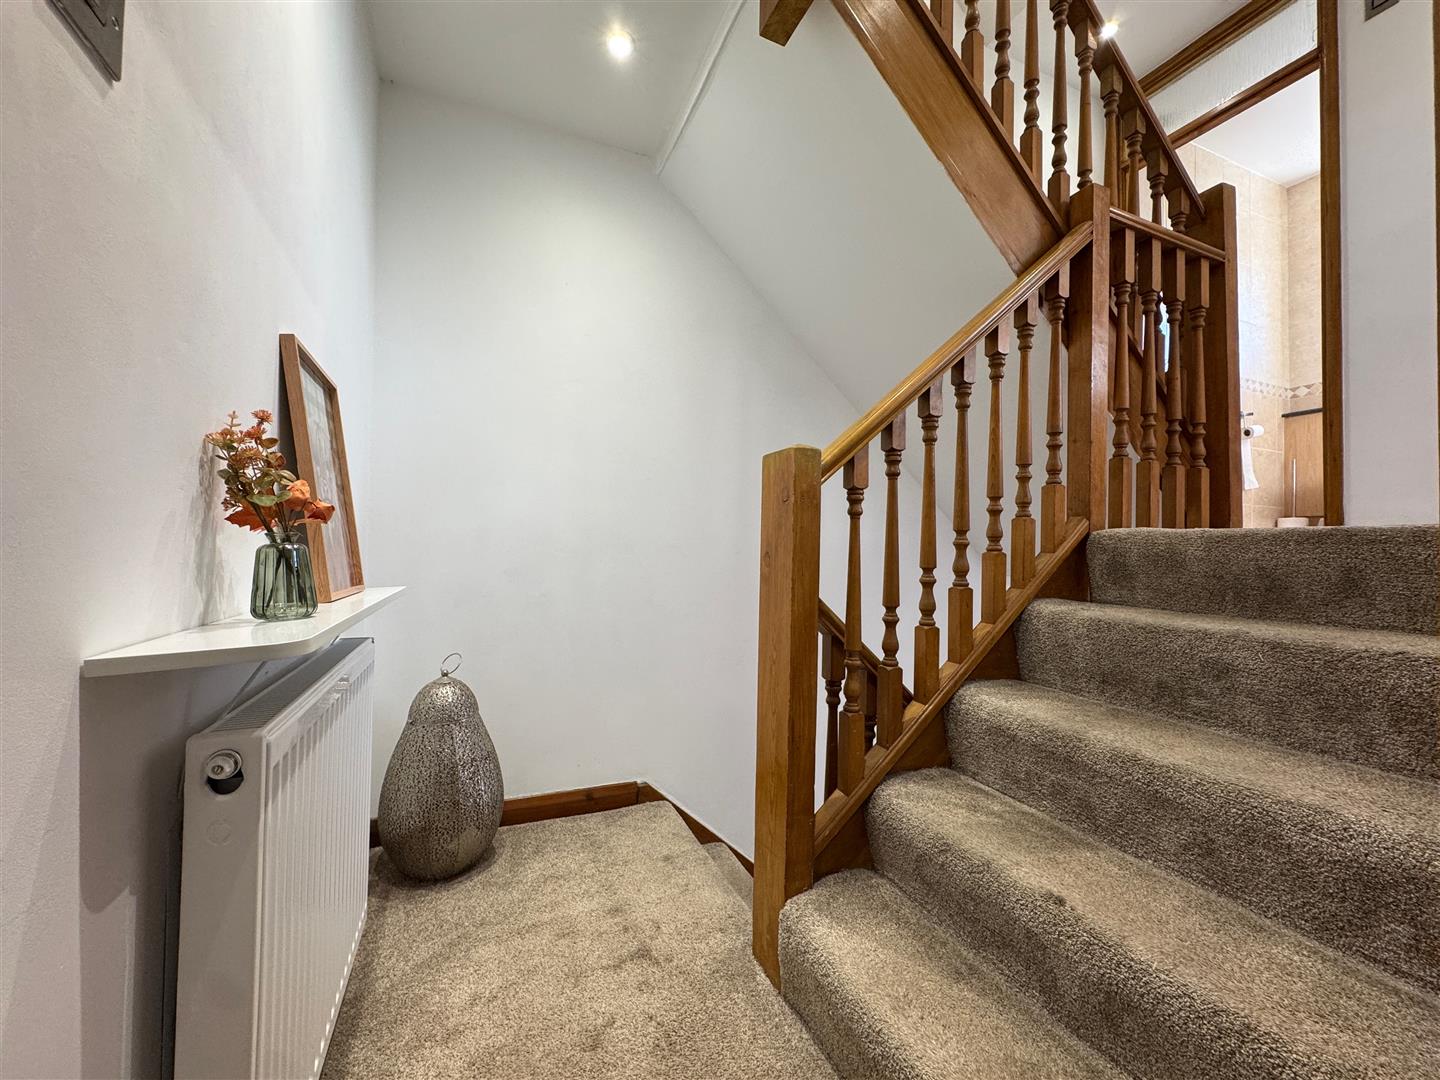
HALF LANDING
Ceiling spotlights. Door opens into the open plan kitchen/diner. Staircase leading up to 1st floor.
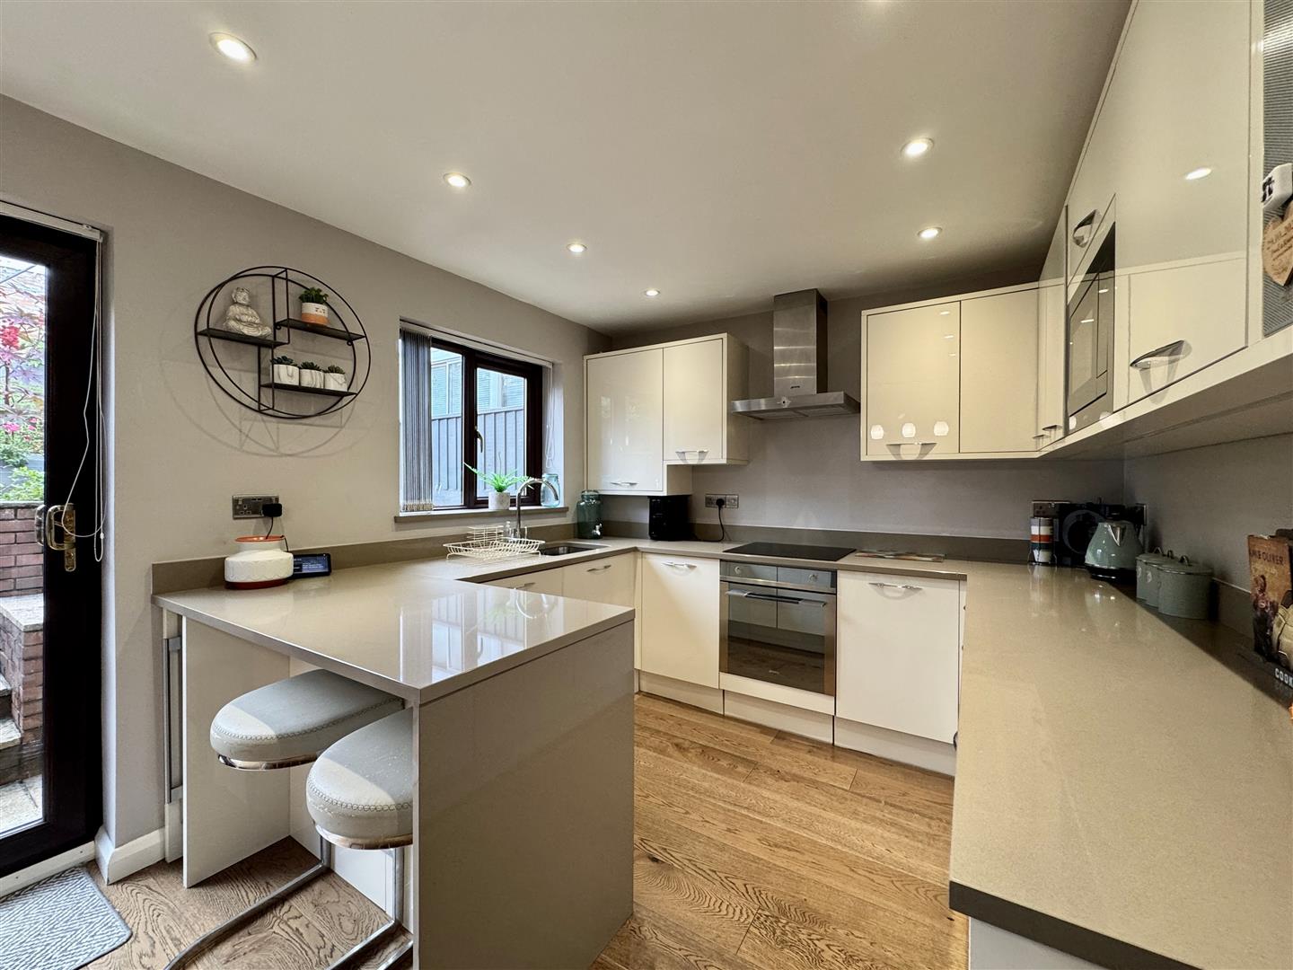
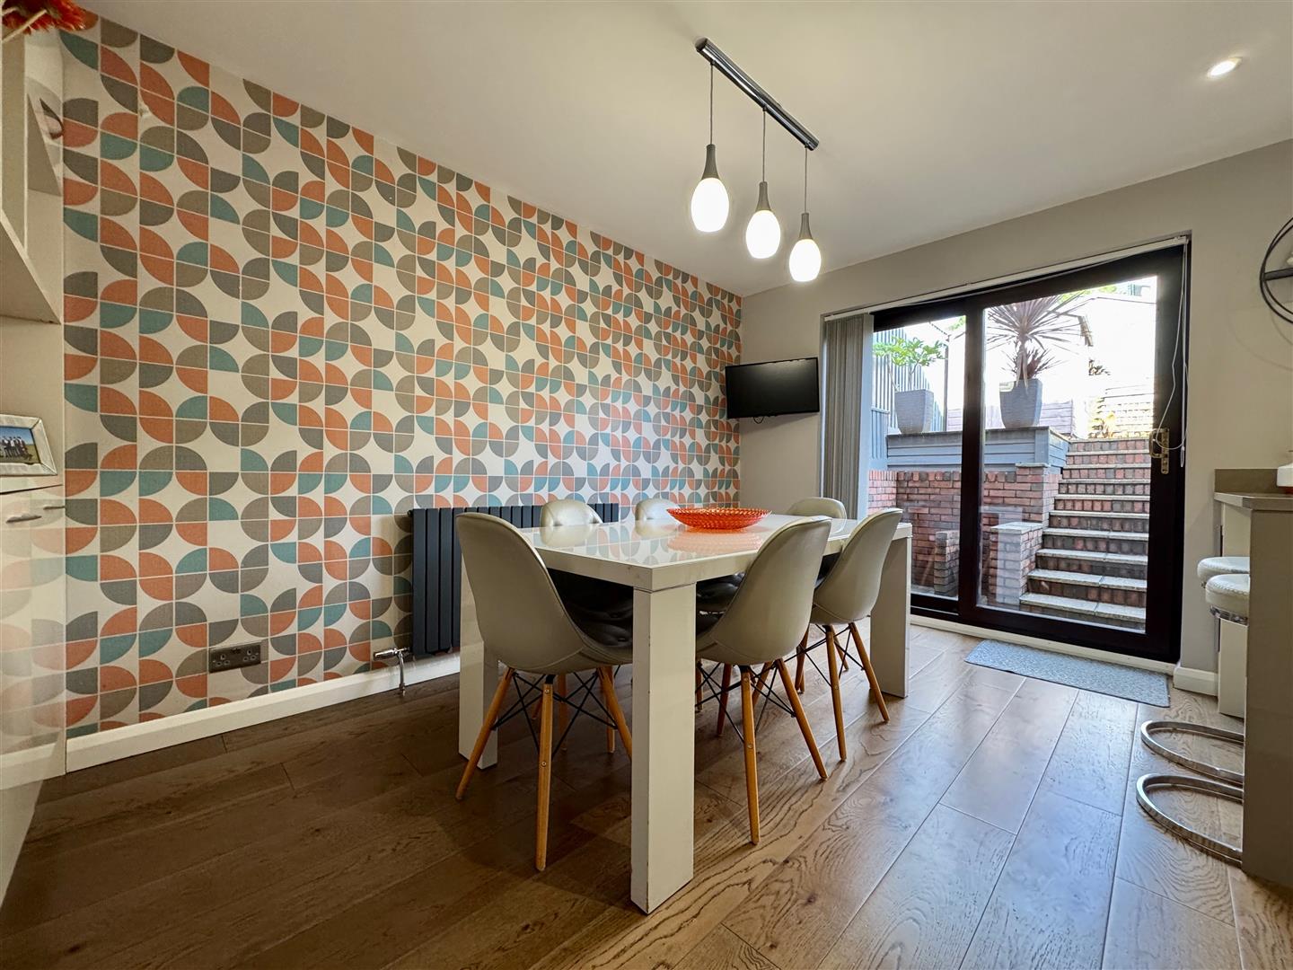
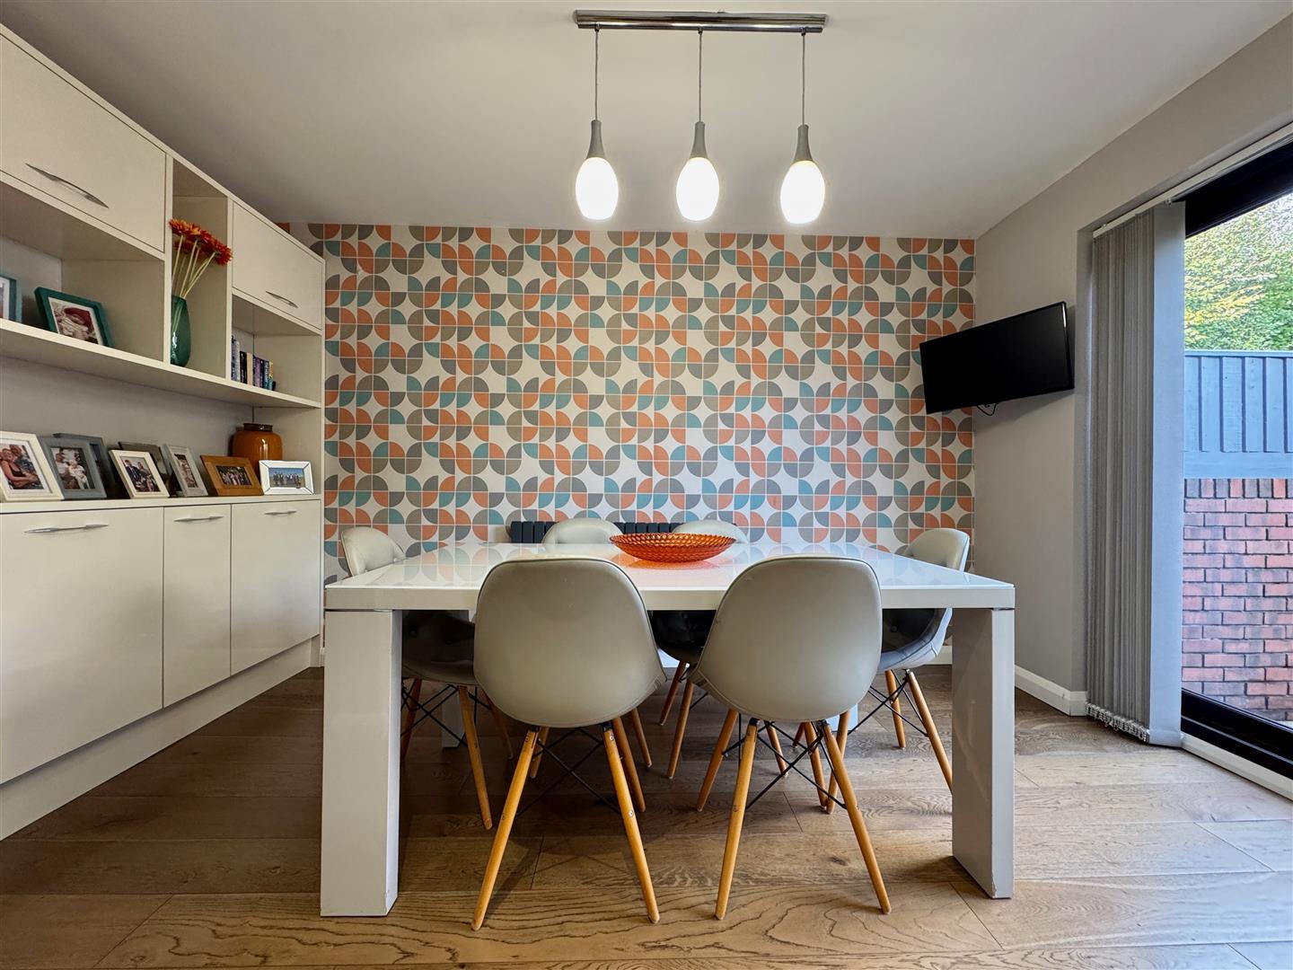
KITCHEN/DINER5.06m x 3.86m max (16'7" x 12'7" max)
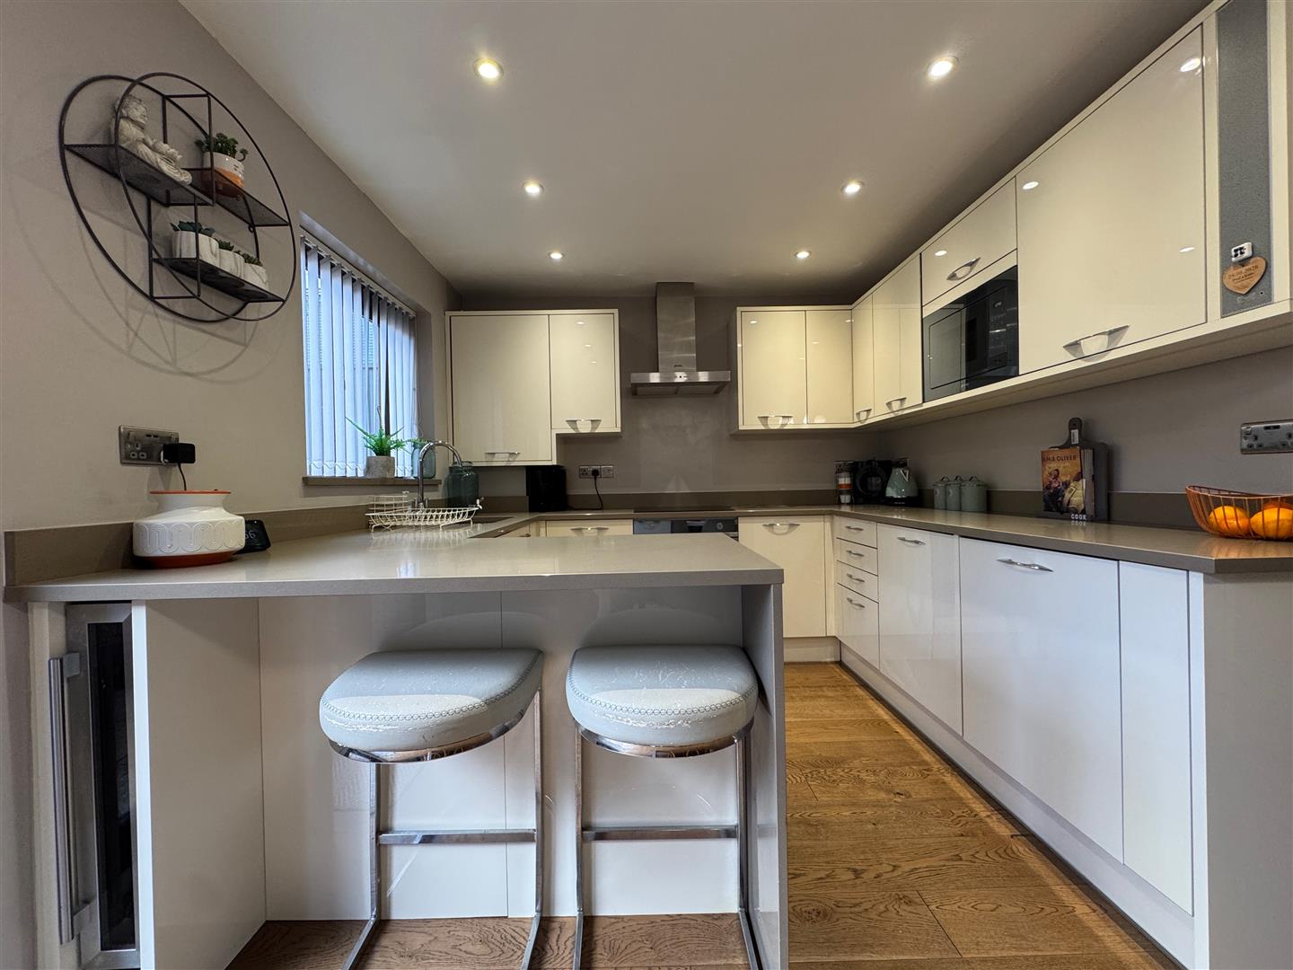
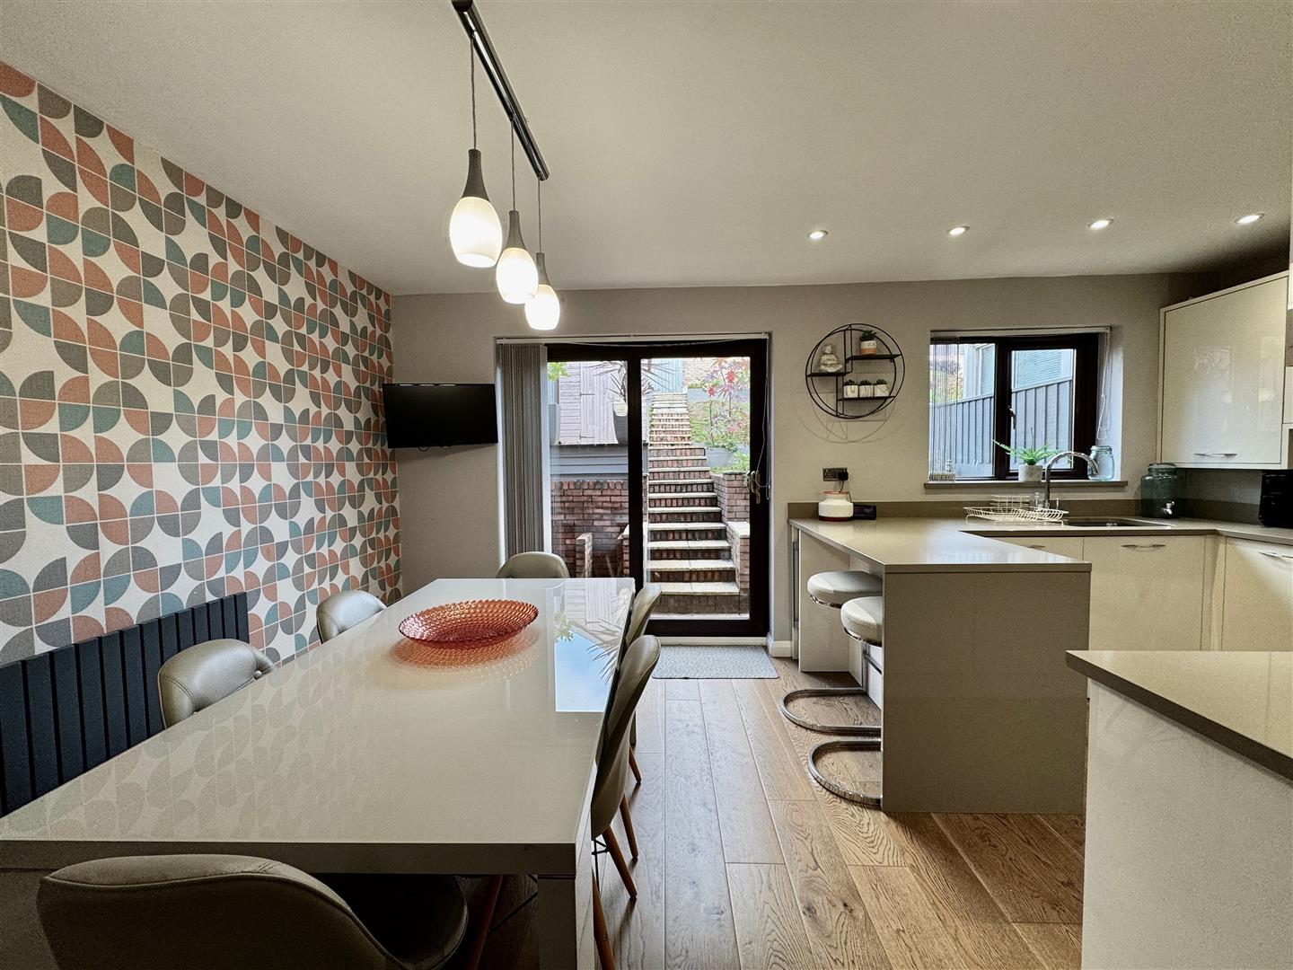
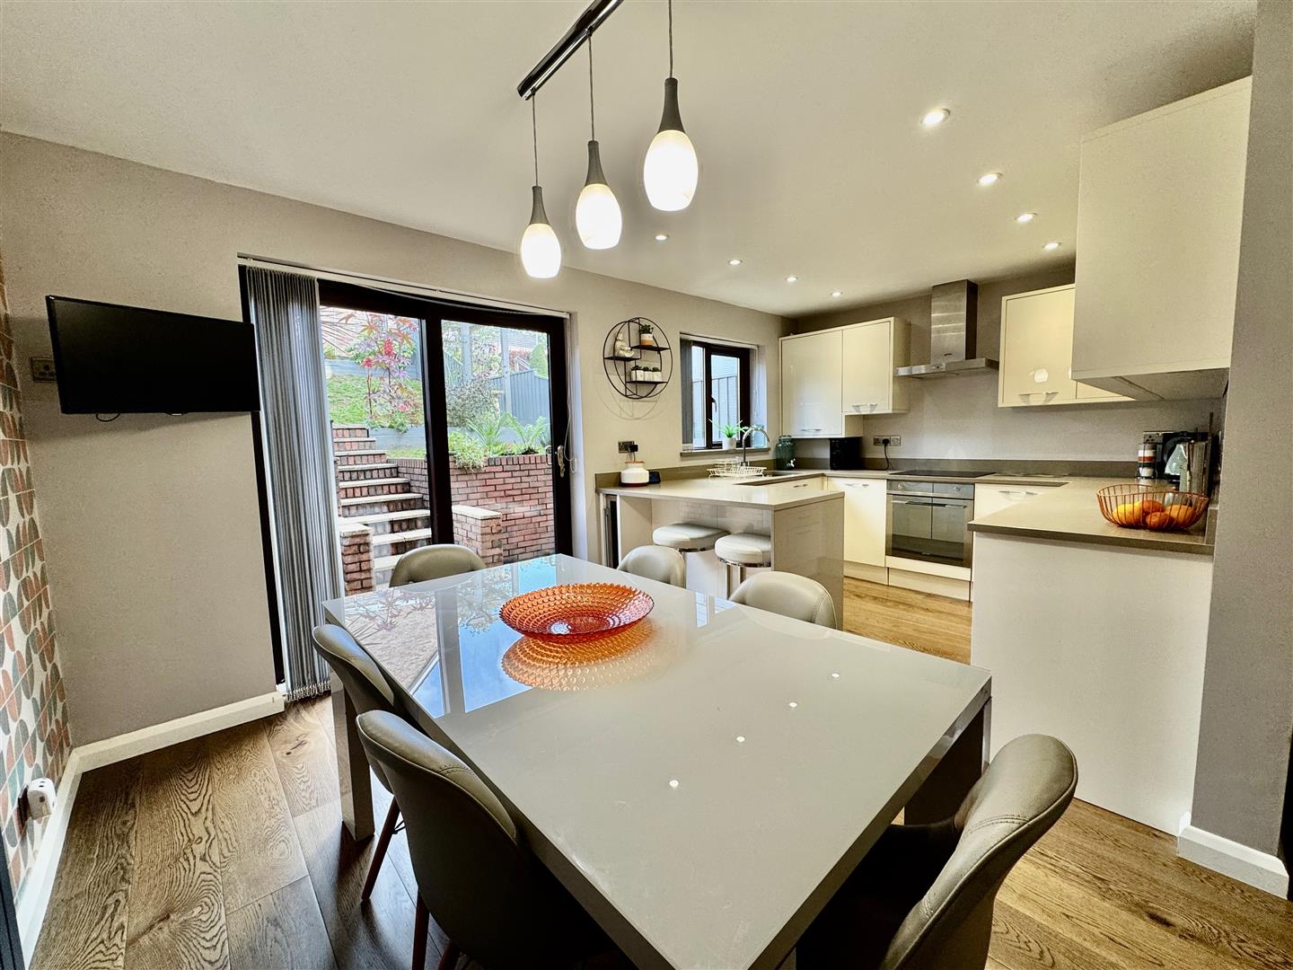
Modern open plan room. Cream high gloss base & wall-mounted units to include integrated oven, fridge/freezer, washing machine, SMEG microwave. Bevelled edge worktops with inset 4 ring ceramic hob & SMEG stainless steel filter hood over. 1.5 bowl stainless steel sink unit with mixer tap, inset drain lines & matching upstands. Ceiling spotlights. Worcester boiler is concealed in a cupboard. uPVC double-glazed window to rear. Engineered oak flooring. Ample space for a dining table. Incorporating breakfast bar. Wine fridge. Speaker. uPVC double-glazed patio door opens up to the rear garden. Matching dresser with open shelving base units below & overhead storage units.
FIRST FLOOR LANDING
Doors leading through to the shower room & lounge. Access hatch to roof void. Staircase leading to 2nd floor.
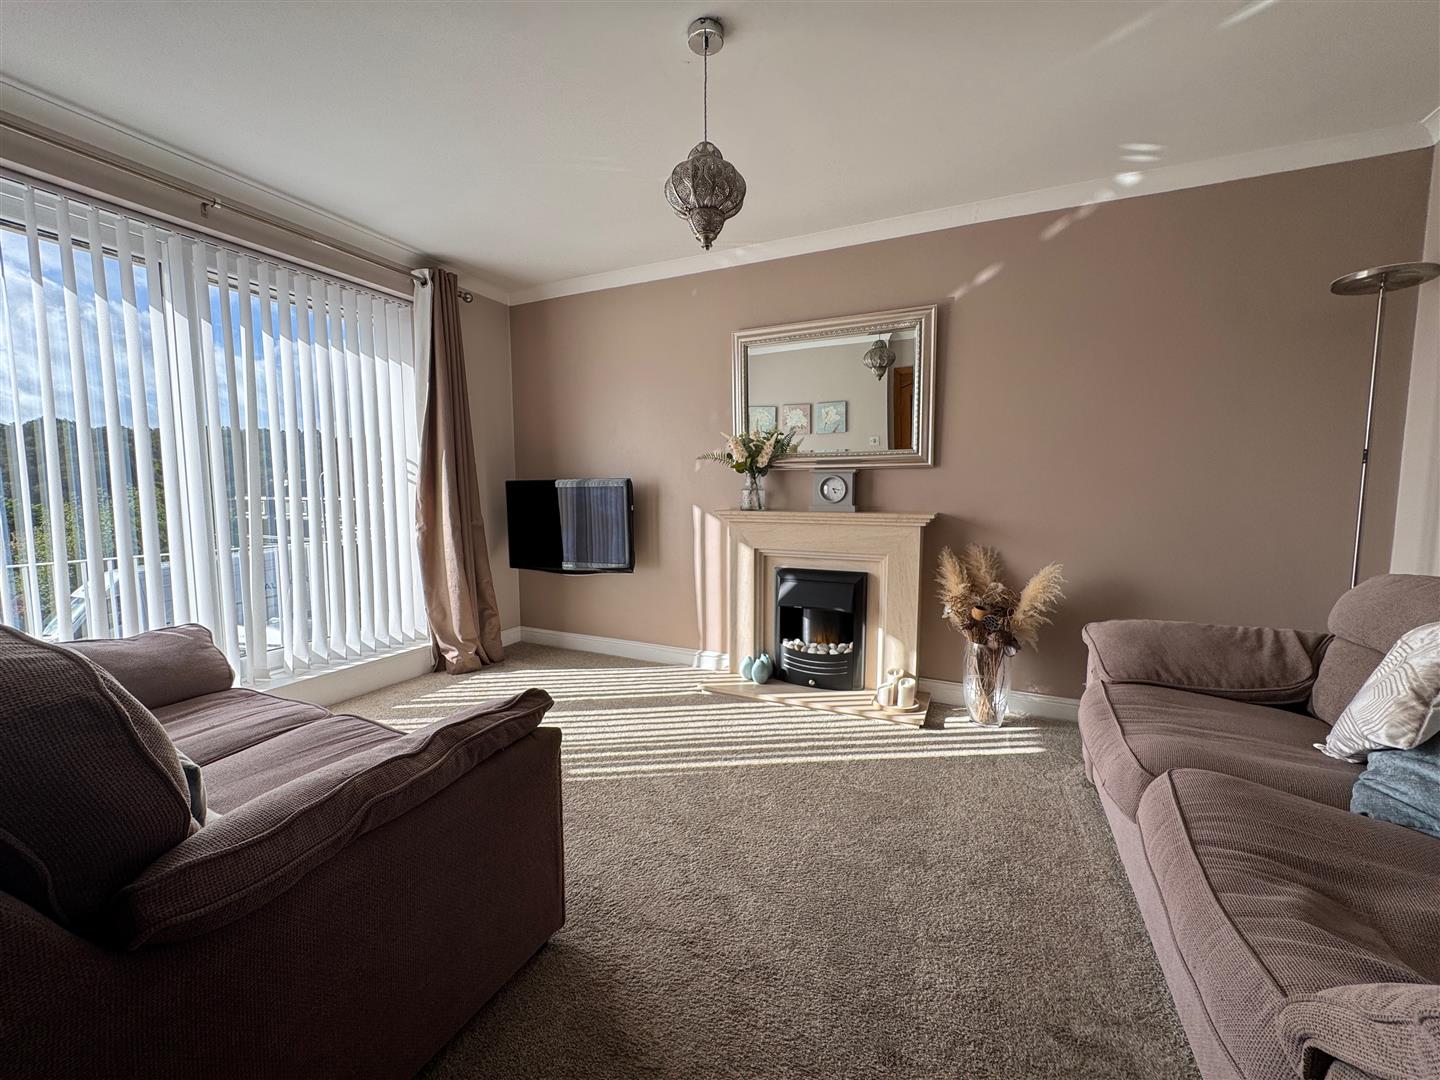
LOUNGE4.37m x 3.06m (14'4" x 10'0" )
Light & airy room. Feature fireplace with stone hearth, mantel & surround inset electric fan fire. Sliding uPVC double-glazed patio door opening up onto a balcony with a wrought iron balcony offering views over Plymouth.
SHOWER ROOM1.97m x 1.89m (6'5" x 6'2")
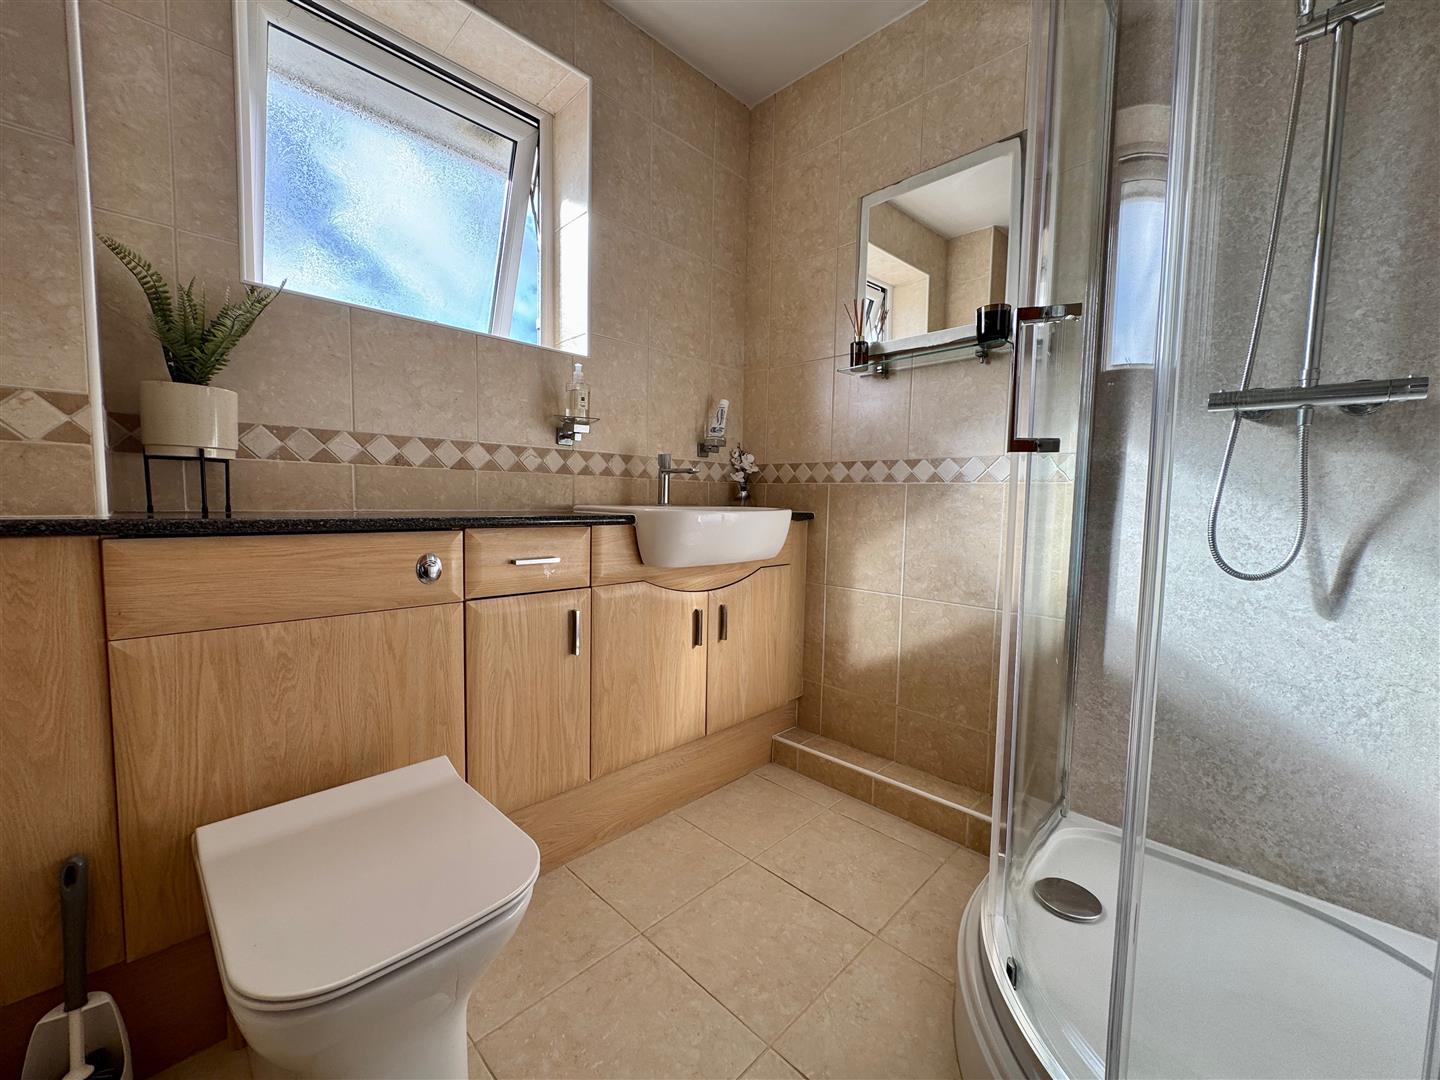
Matching suite of corner shower cubicle, fitted shower with dual shower heads both rainfall & hand-held. Close coupled wc with hidden cistern. Wash-hand basin inset into vanity storage cupboards below. Tiled floor. Tiled walls. Ceiling spotlights. uPVC obscured double-glazed window to front.
SECOND FLOOR LANDING
Ceiling spotlights. Access hatch to roof void. Doors leading through to bedrooms 1 & 2.
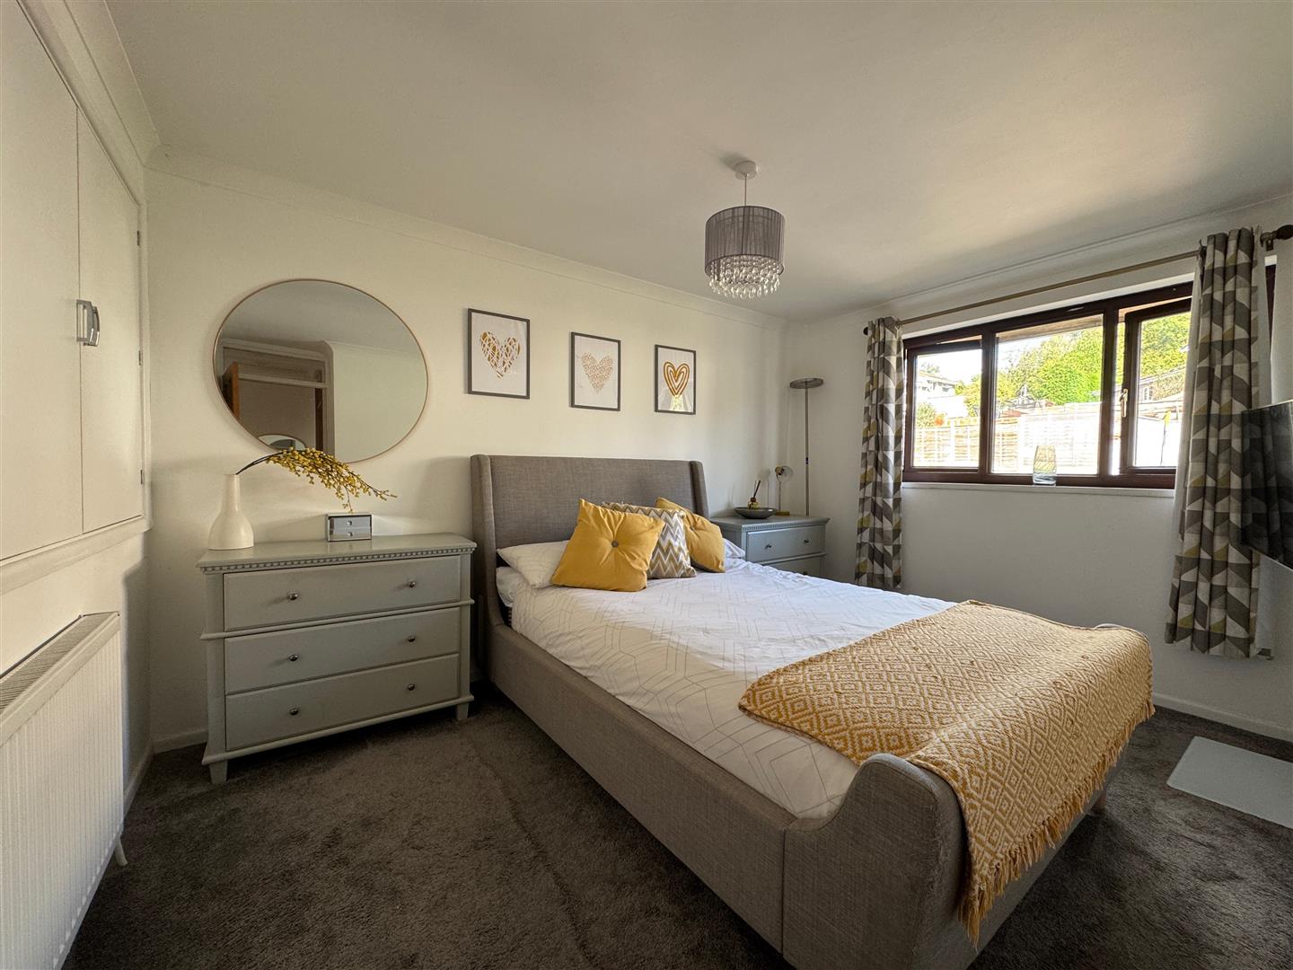
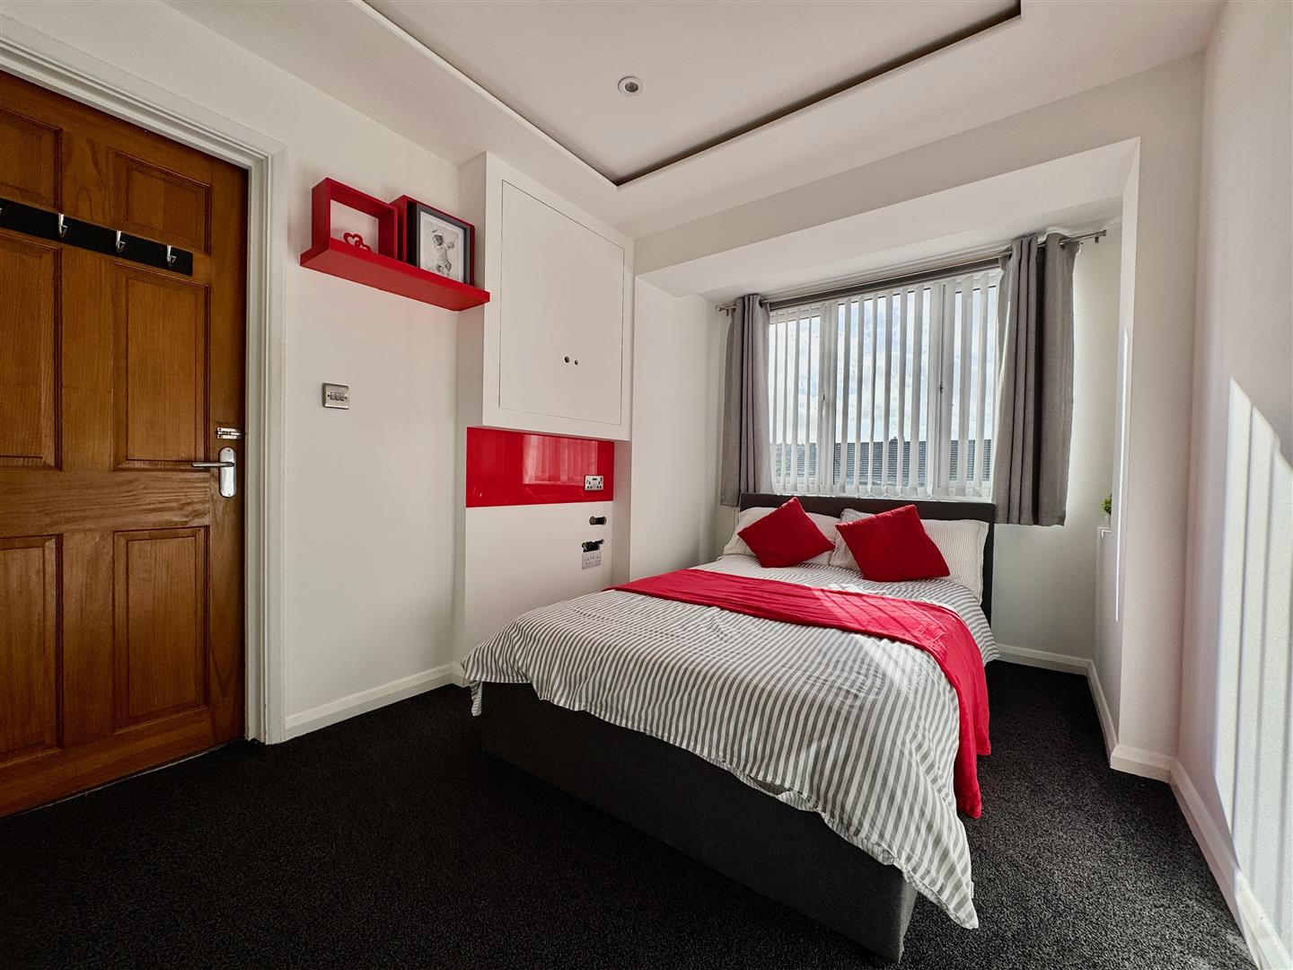
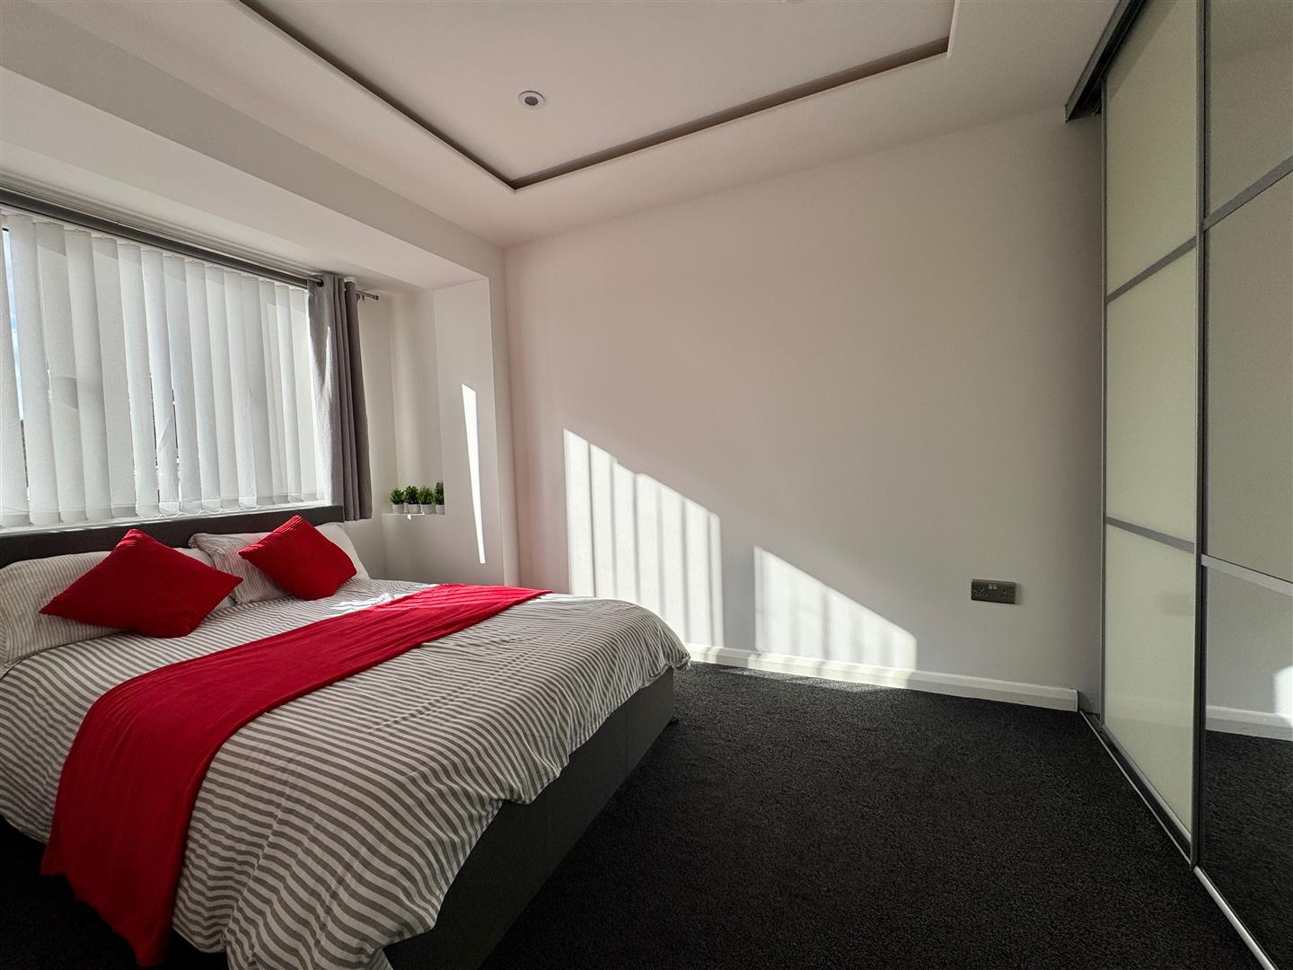
BEDROOM ONE3.85m x 2.65m plus door access (12'7" x 8'8" plus
Fitted high level wardrobes running along one wall. uPVC double-glazed window to rear overlooking the garden.
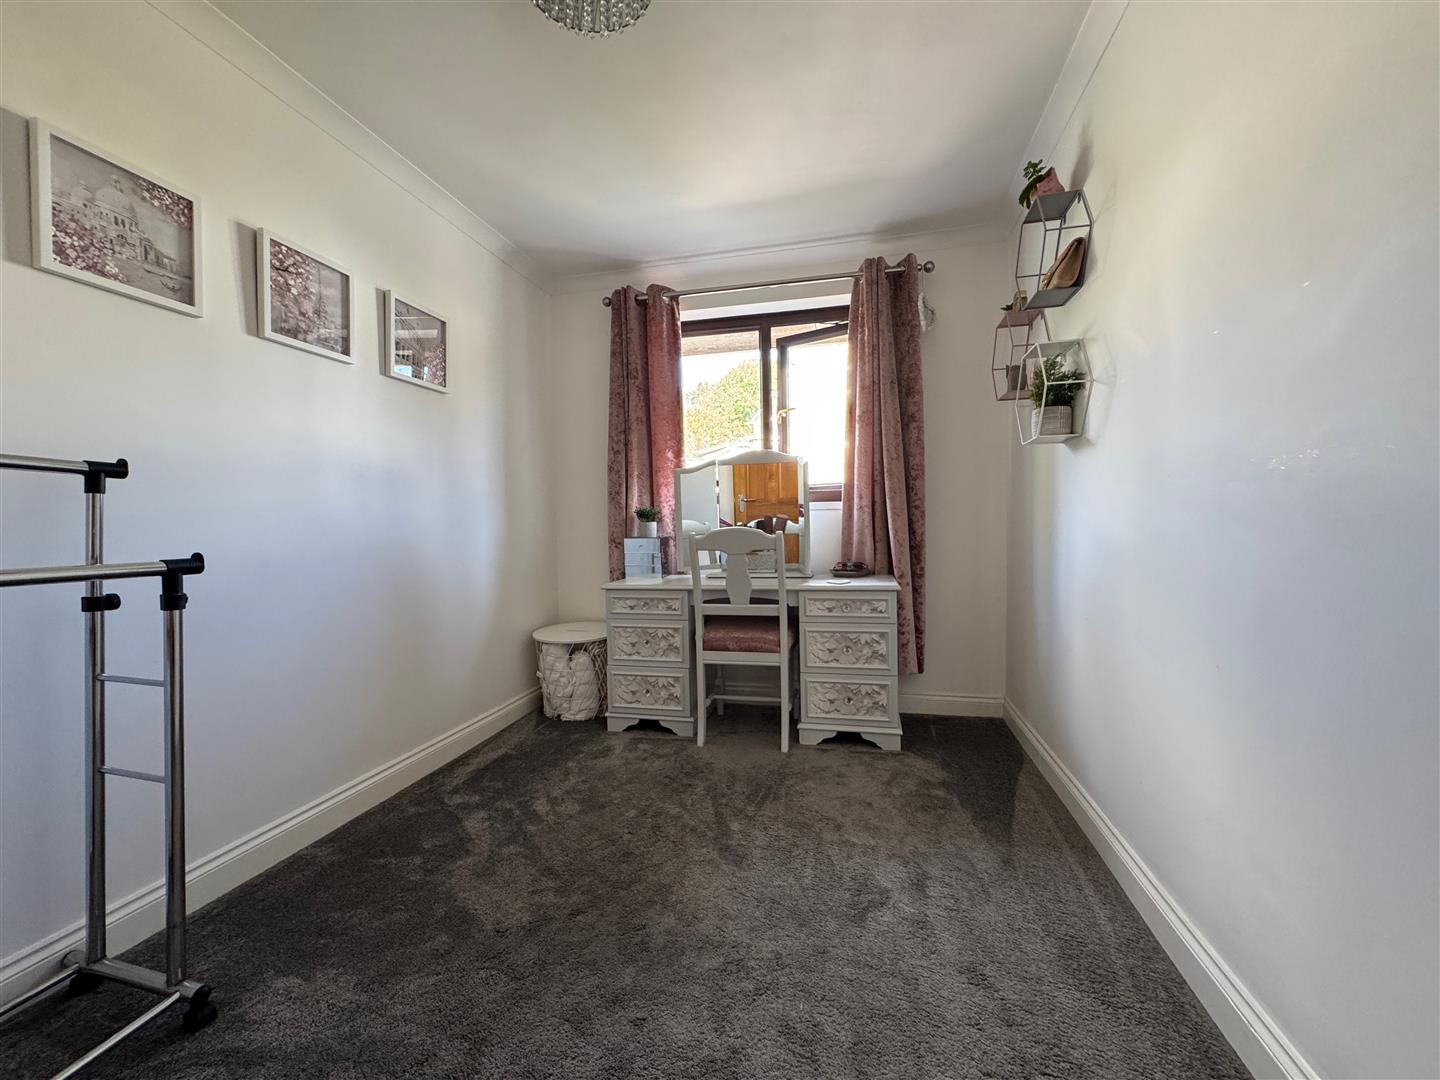
BEDROOM TWO2.94m x 2.29m (9'7" x 7'6" )
uPVC double-glazed window to rear overlooking the garden.
OUTSIDE
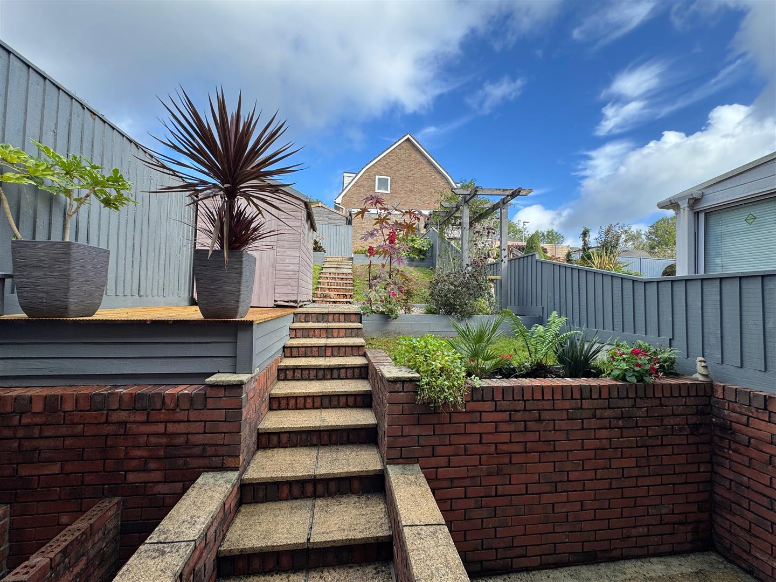
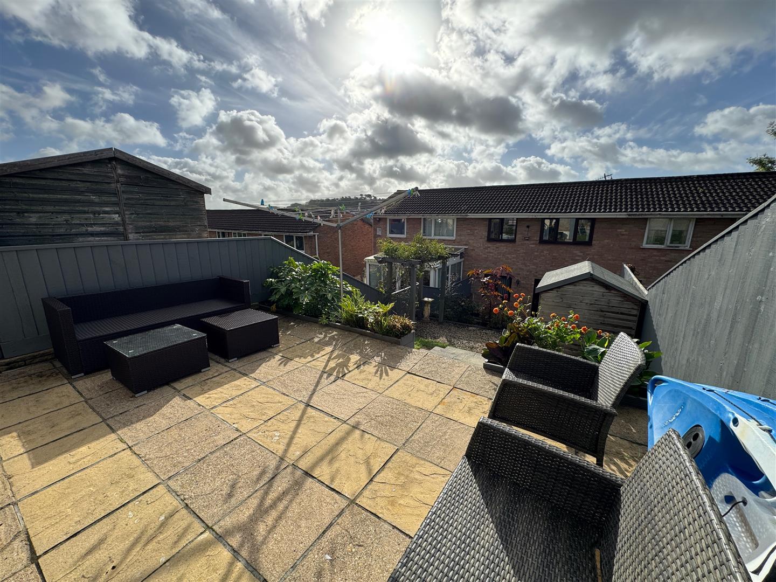
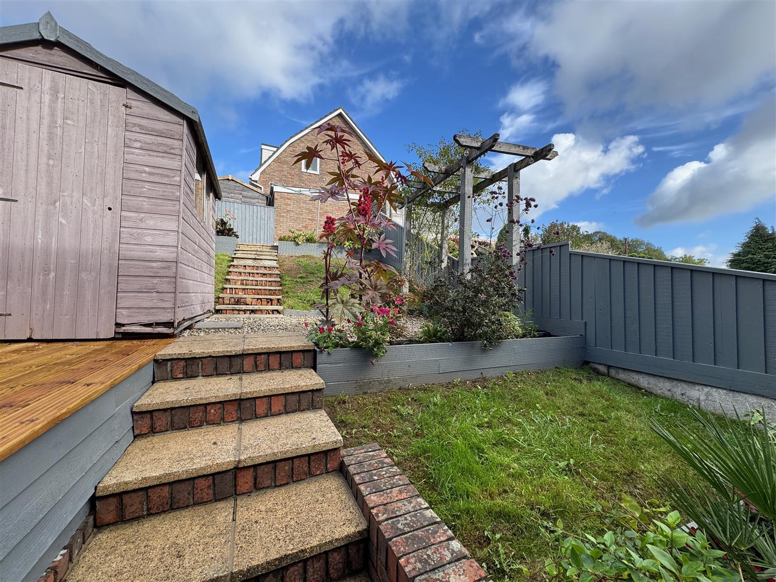
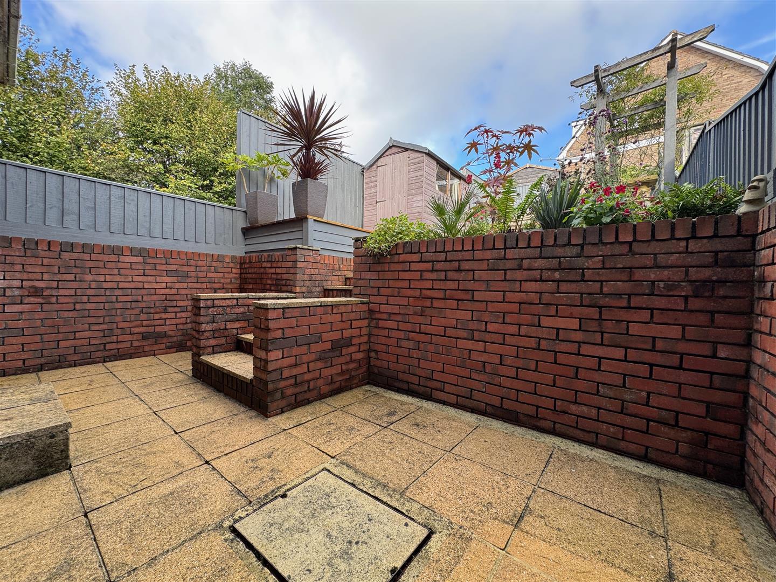
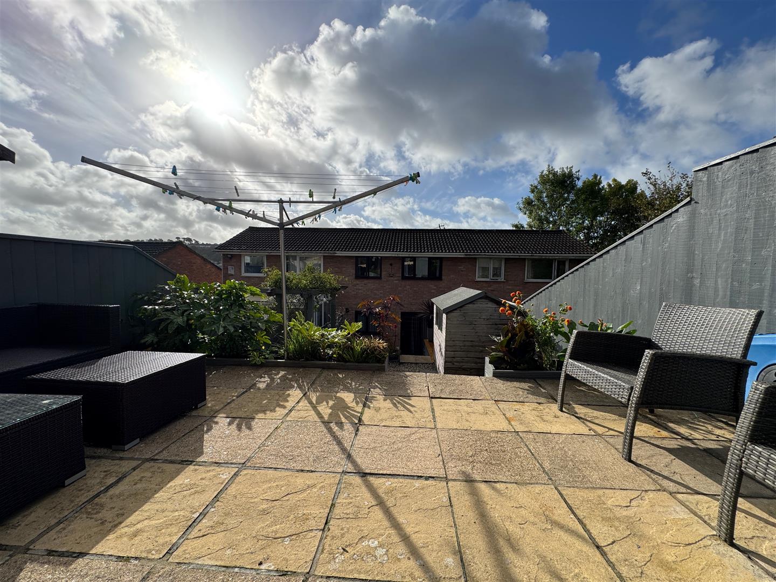
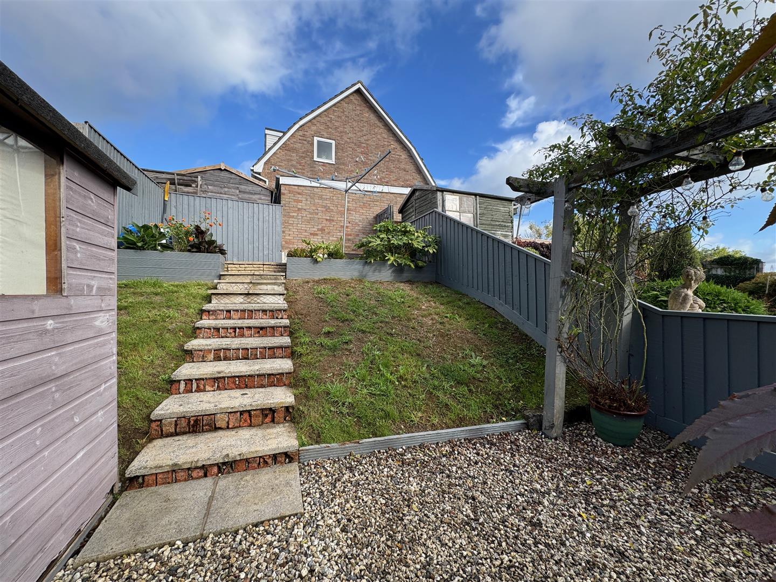
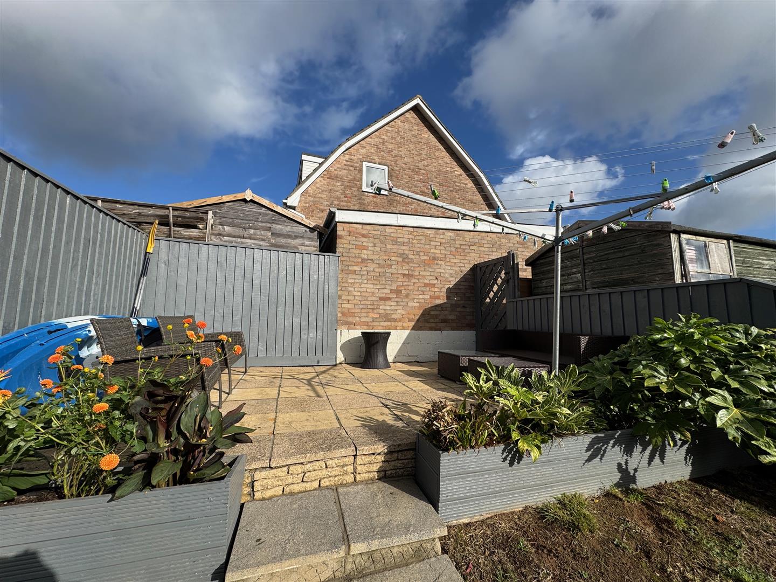
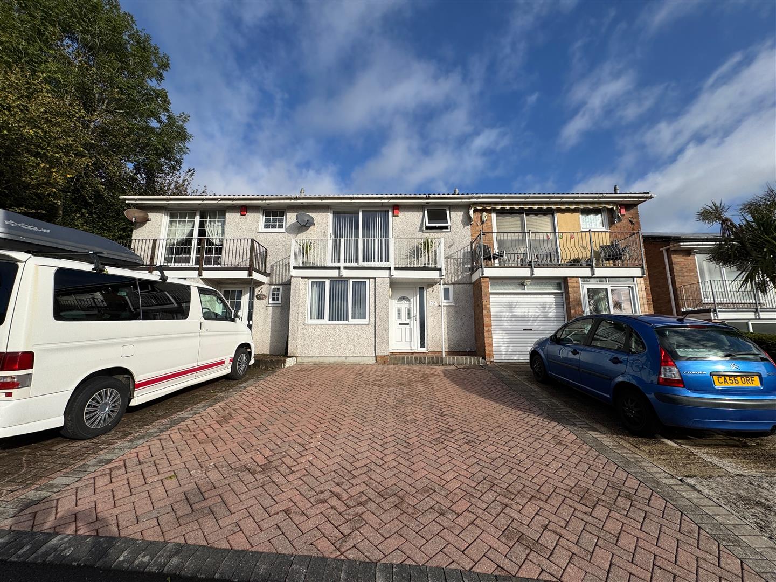
Property is approached via a brick paved driveway allowing off-road parking for 2 vehicles to the fore of the property. To the rear, an enclosed garden with paved patio seating area, a couple of steps lead up to the terraces with some laid to lawn decking. Stone chippings with raised planters with inset shrubs & plants. Wooden garden shed. Pergola. Further paved patio towards the rear boundary providing a lovely vantage point over the garden. Gate gives access to a stone chipped path to the rear service lane.
COUNCIL TAX
Plymouth City Council
Council Tax Band: B
SERVICES
The property is connected to all the mains services: gas, electricity, water and drainage.