Room Descriptions
PEACOCK CLOSE, PLYMPTON, PLYMOUTH. PL7 4QL
ACCOMMODATION
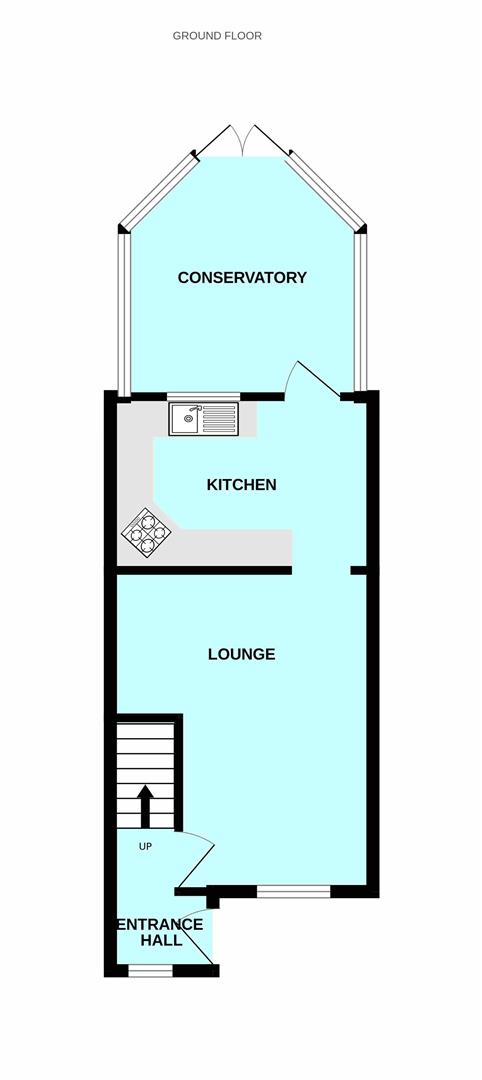
uPVC double-glazed door, with inset patterned-glass, opening into the entrance hallway.
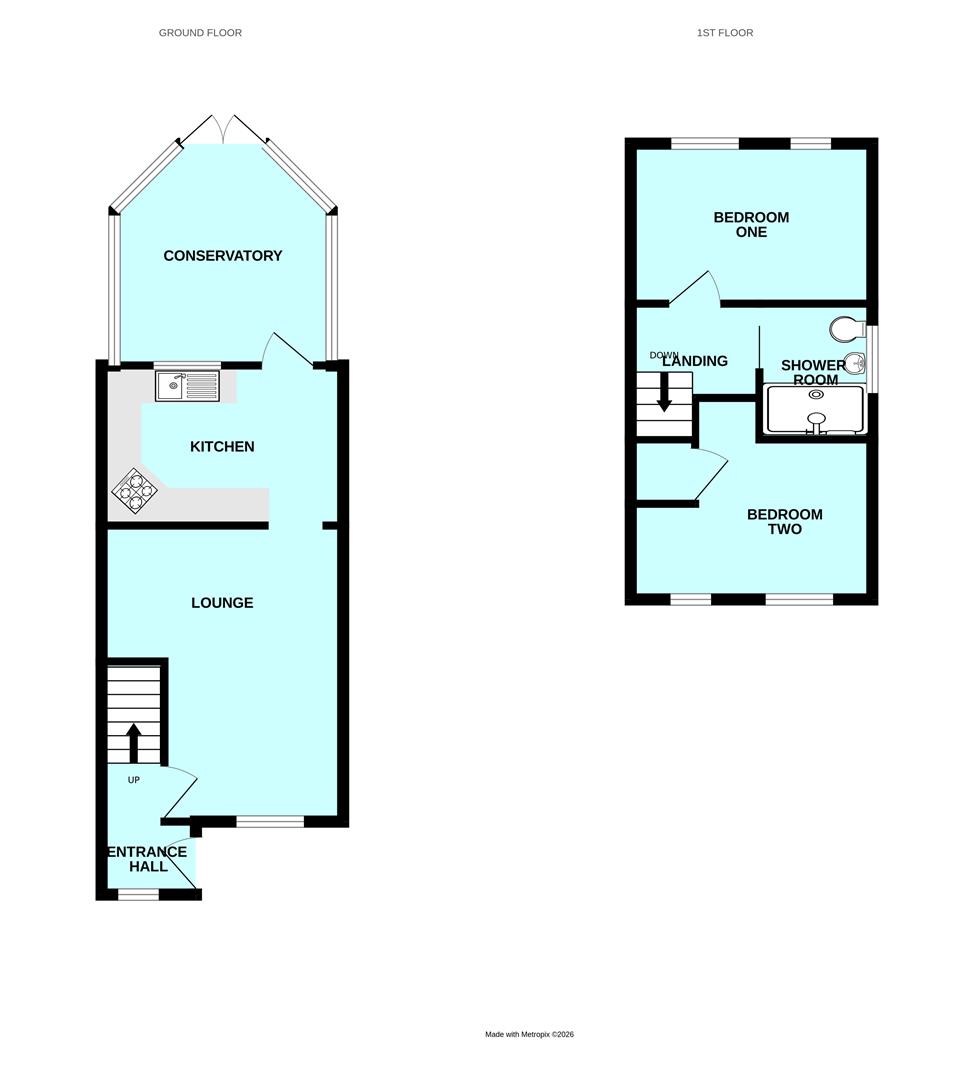
ENTRANCE HALLWAY1.88 x 1.58 max narr to 0.89 (6'2" x 5'2" max narr
Door opening to the lounge. Stairs ascending to the first floor accommodation. Stairlift (owners will remove if required). Obscured uPVC double-glazed window to the front elevation.
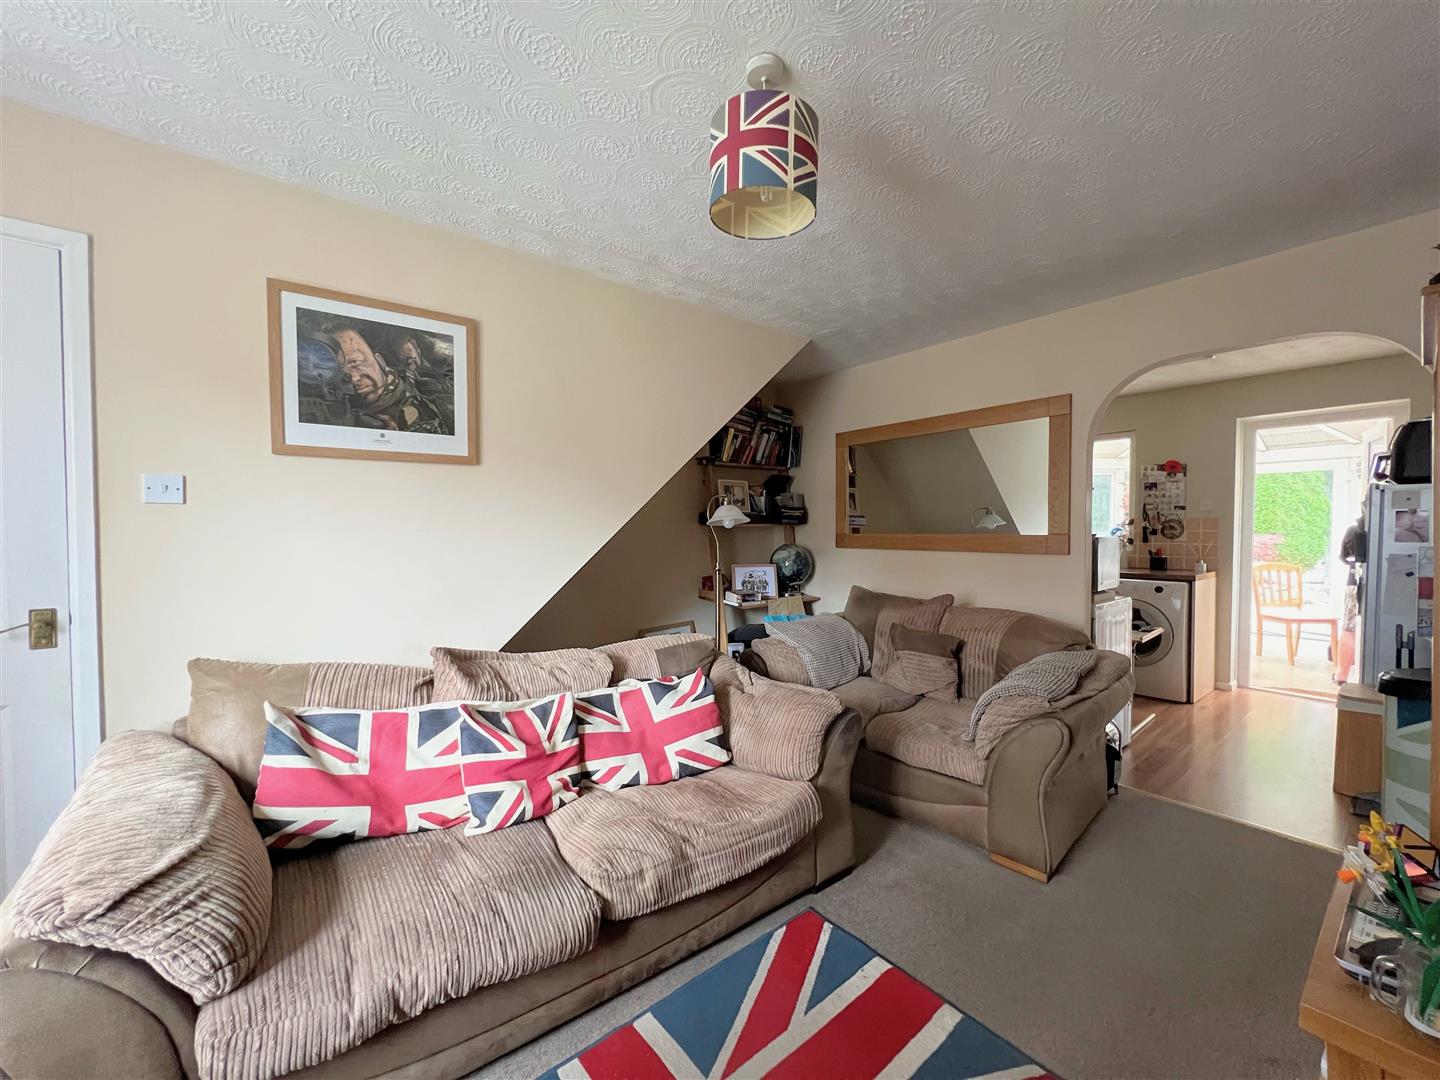
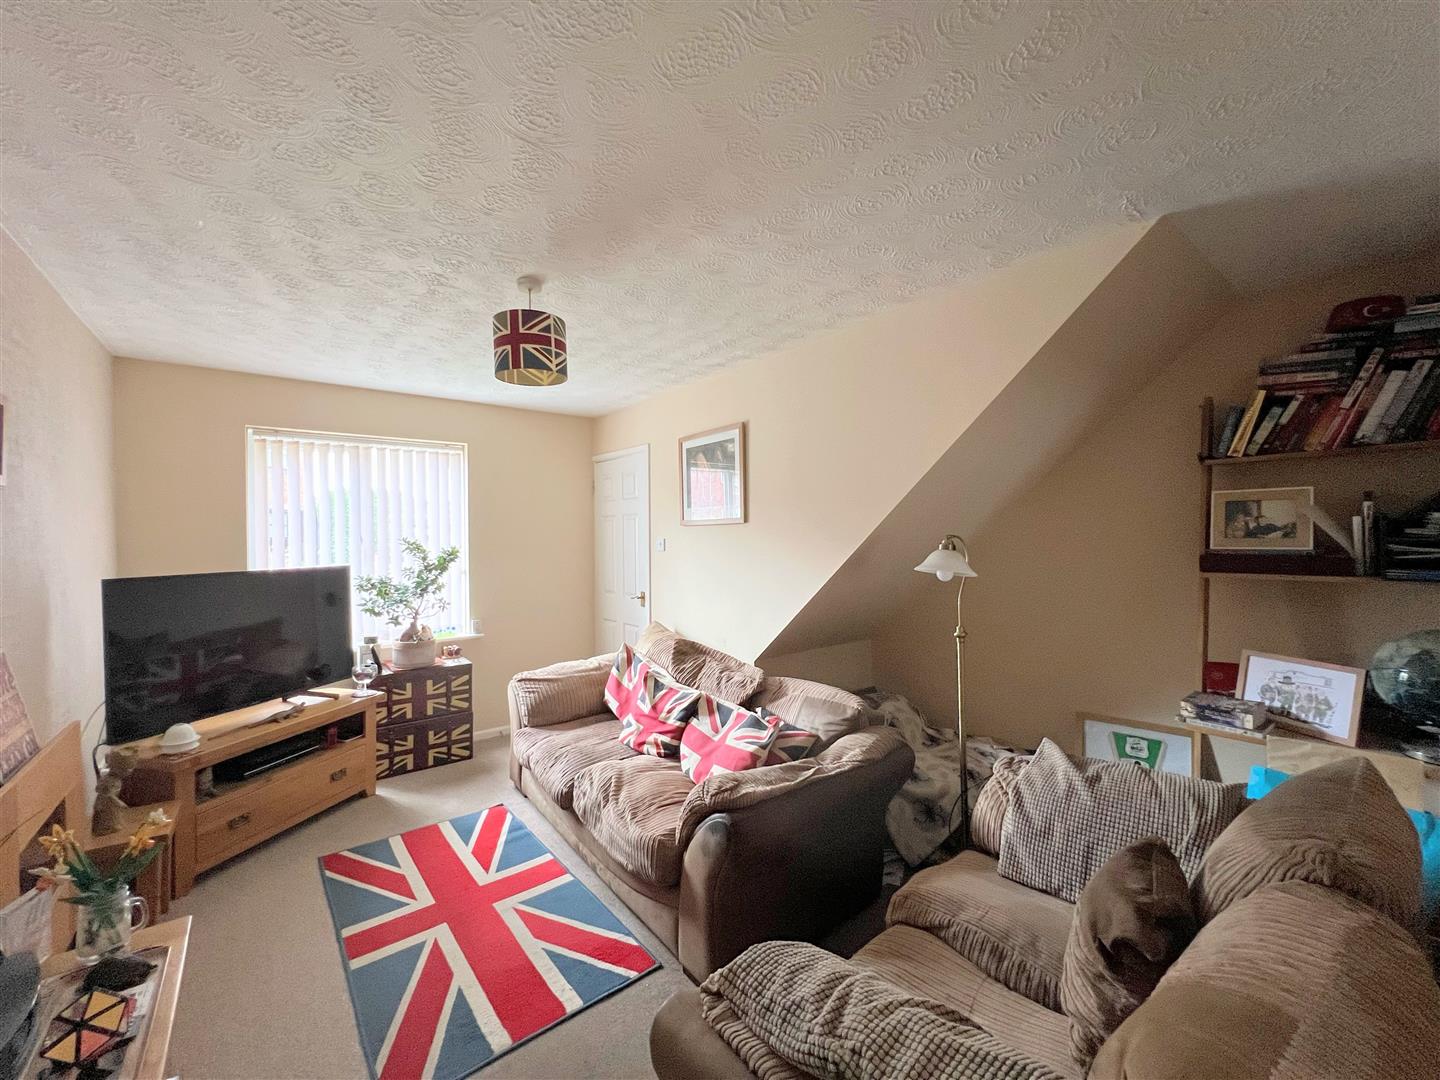
LOUNGE4.35 x 3.64 max (14'3" x 11'11" max)
Wall-mounted electric fire. uPVC double-glazed window to the front elevation. Open plan access into the kitchen.
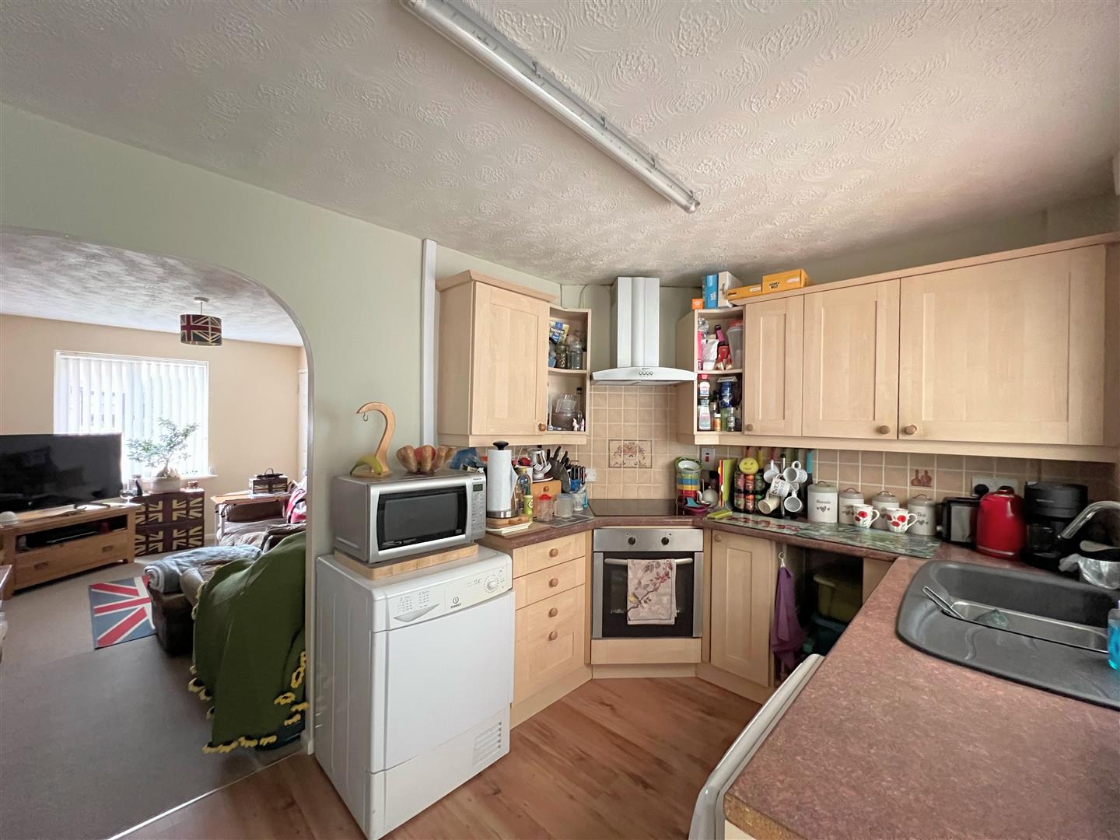
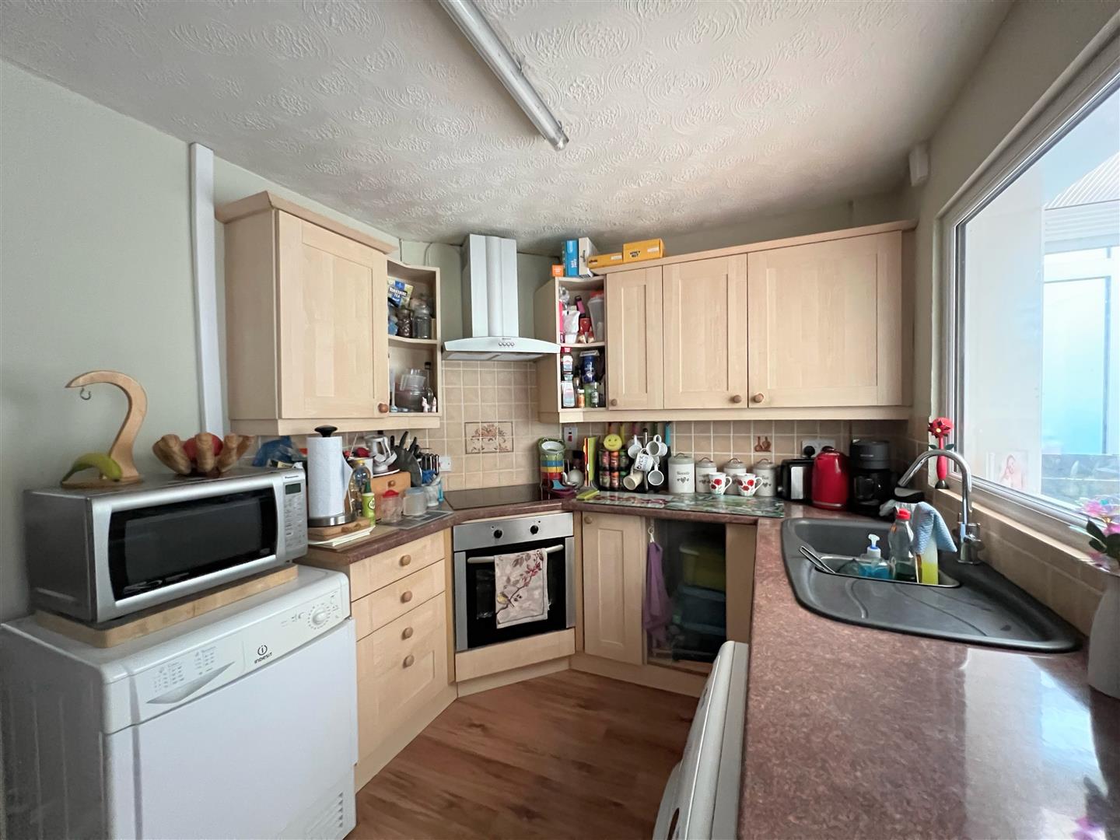
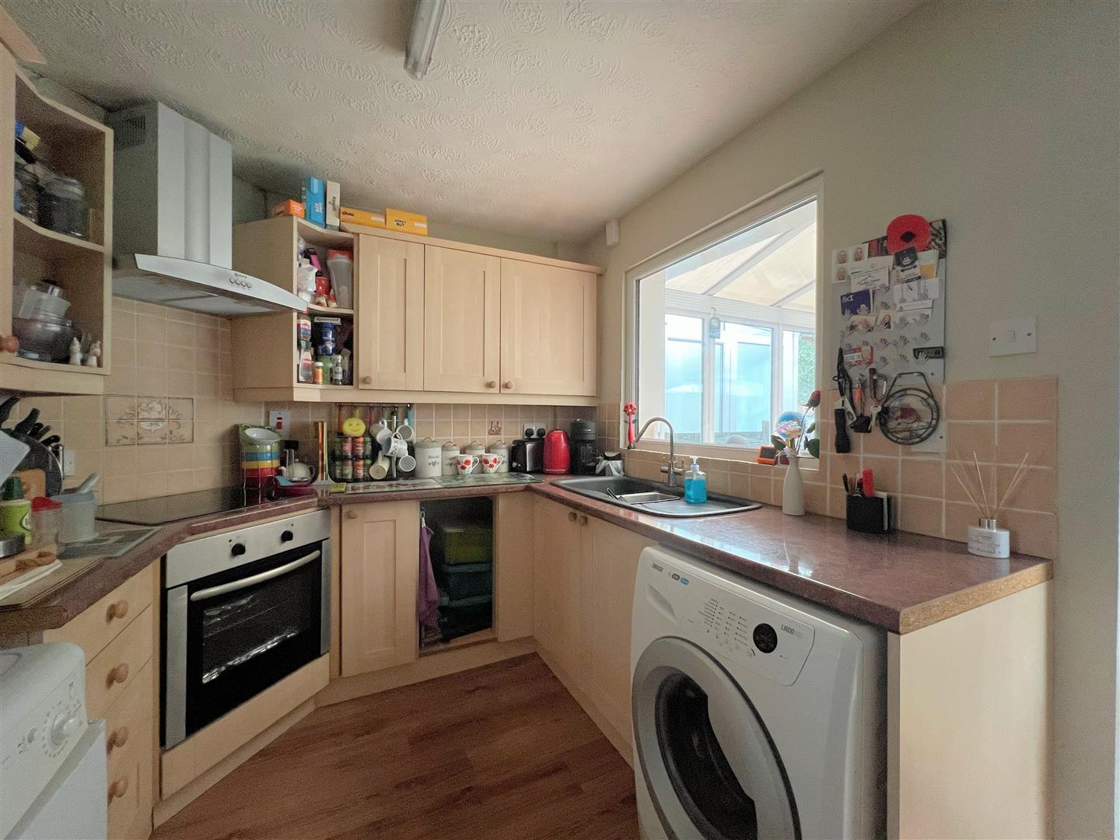
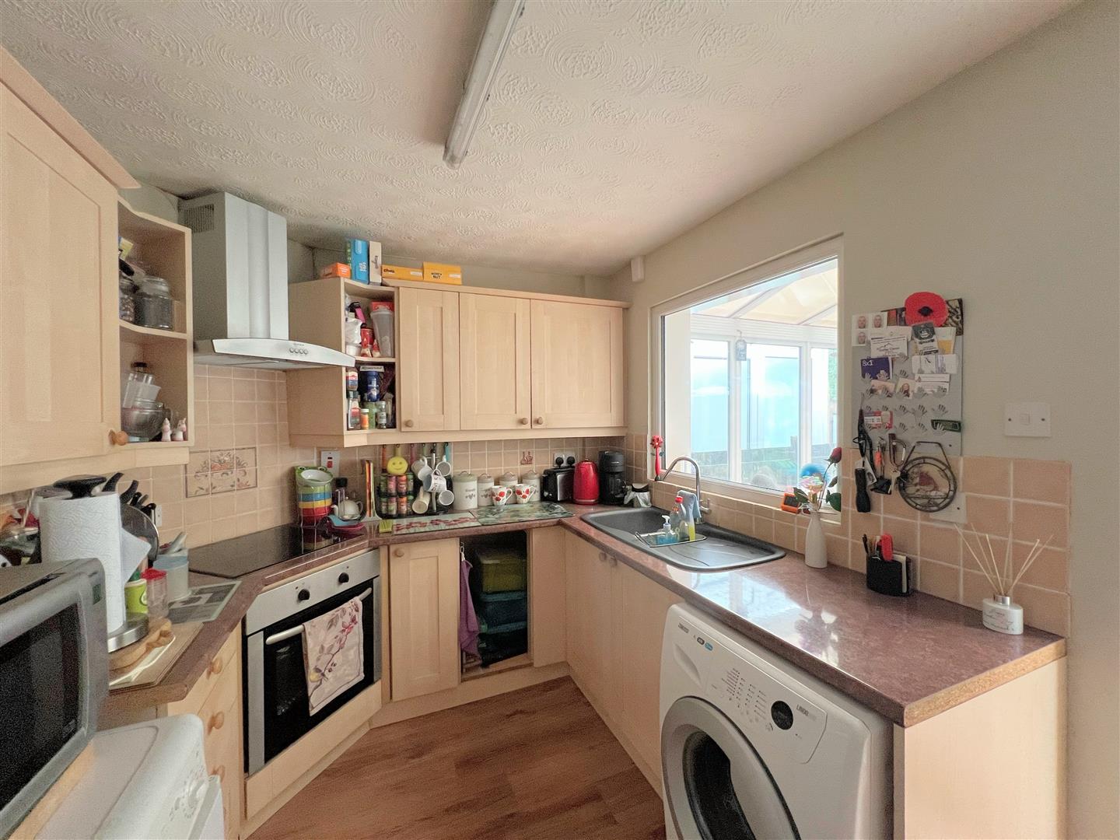
KITCHEN3.65 x 2.41 (11'11" x 7'10")
Base and wall-mounted units incorporating a roll-edged, laminate worktop with inset induction hob and composite one-&-a-half bowl sink unit. Integrated electric oven. Space for free-standing fridge/freezer and washing machine. Wall-mounted extractor hood over the hob. uPVC double-glazed window overlooking the conservatory. uPVC double-glazed door, with inset obscured-glass, opening into the conservatory.
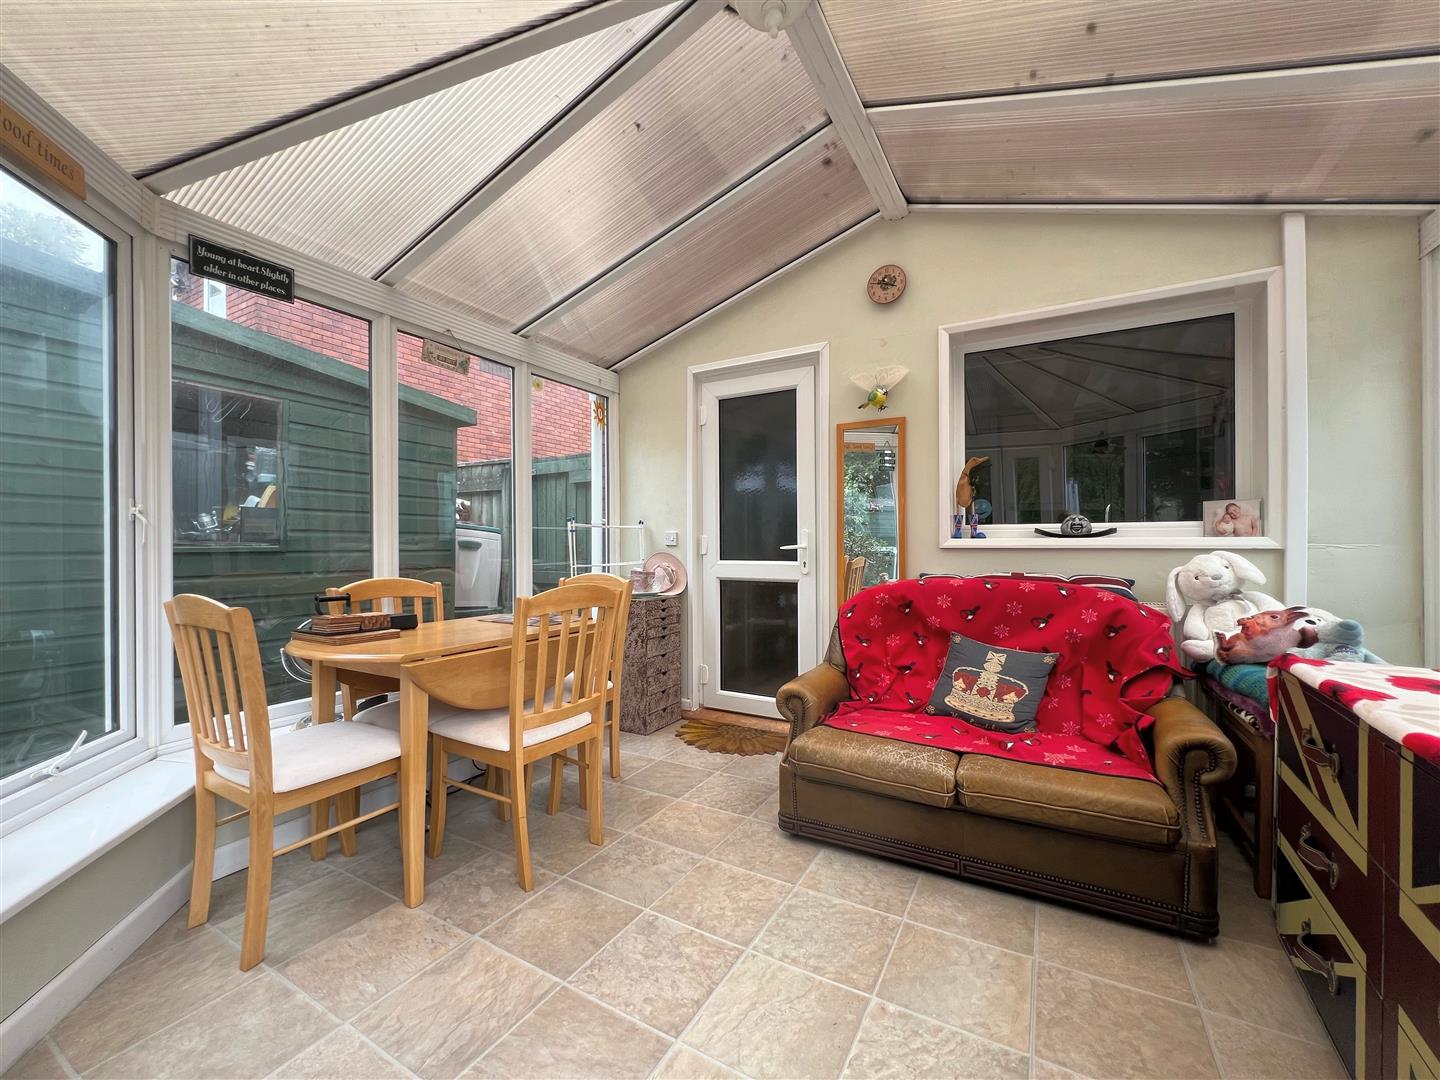
CONSERVATORY3.6 x 3.31 max (11'9" x 10'10" max)
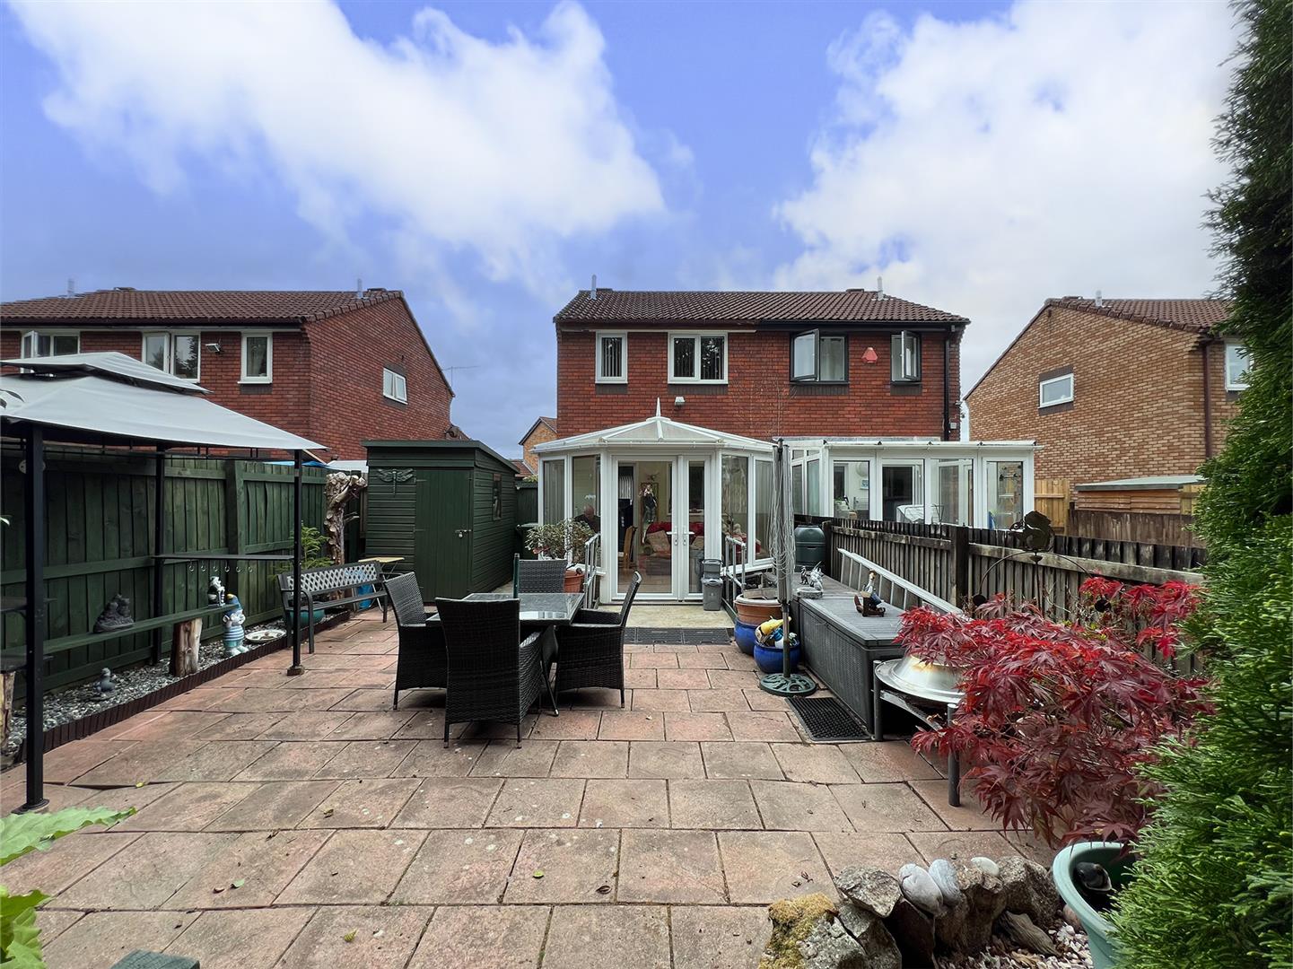
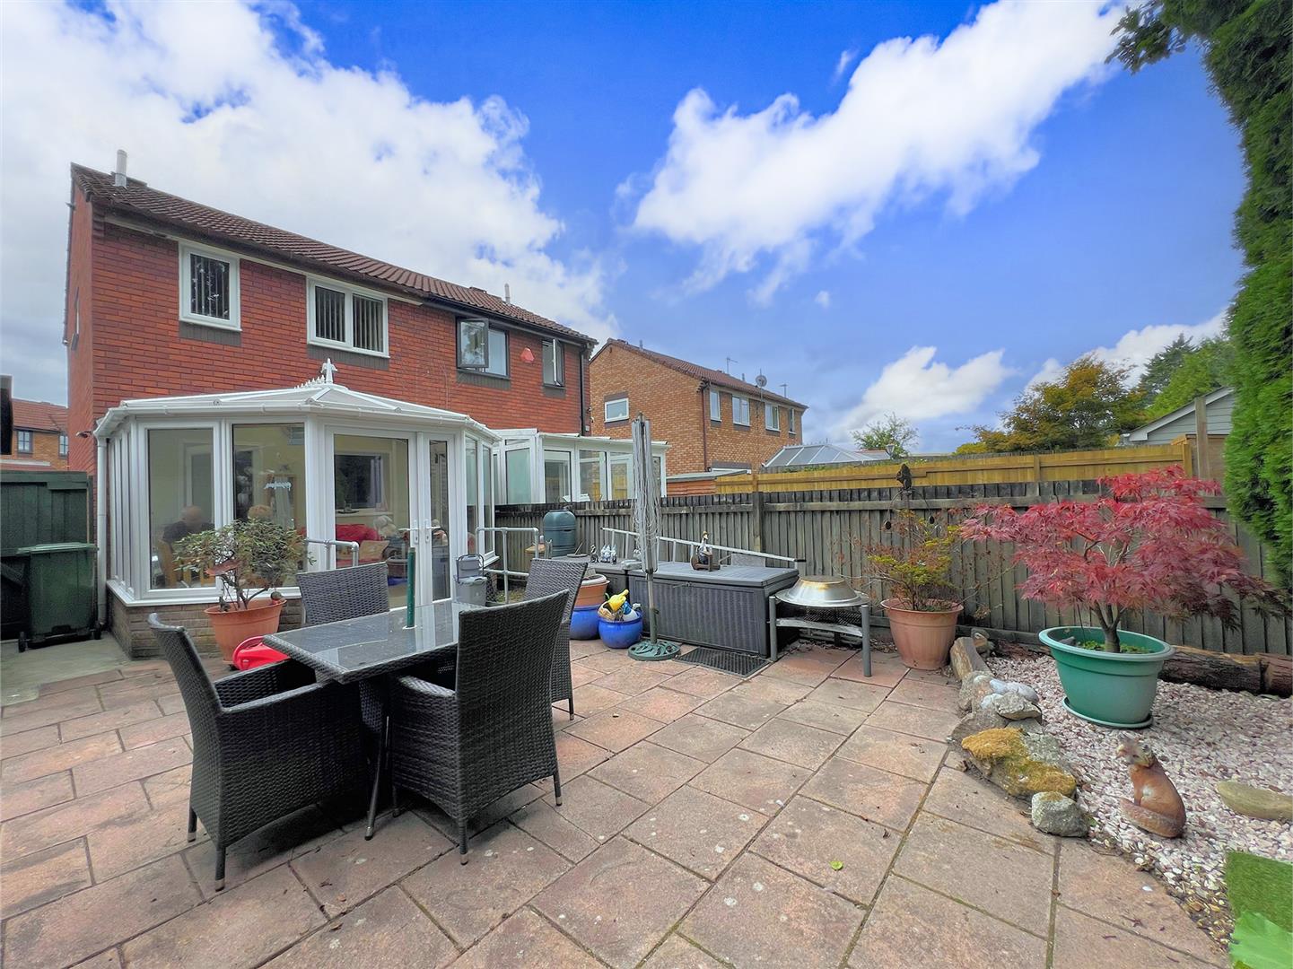
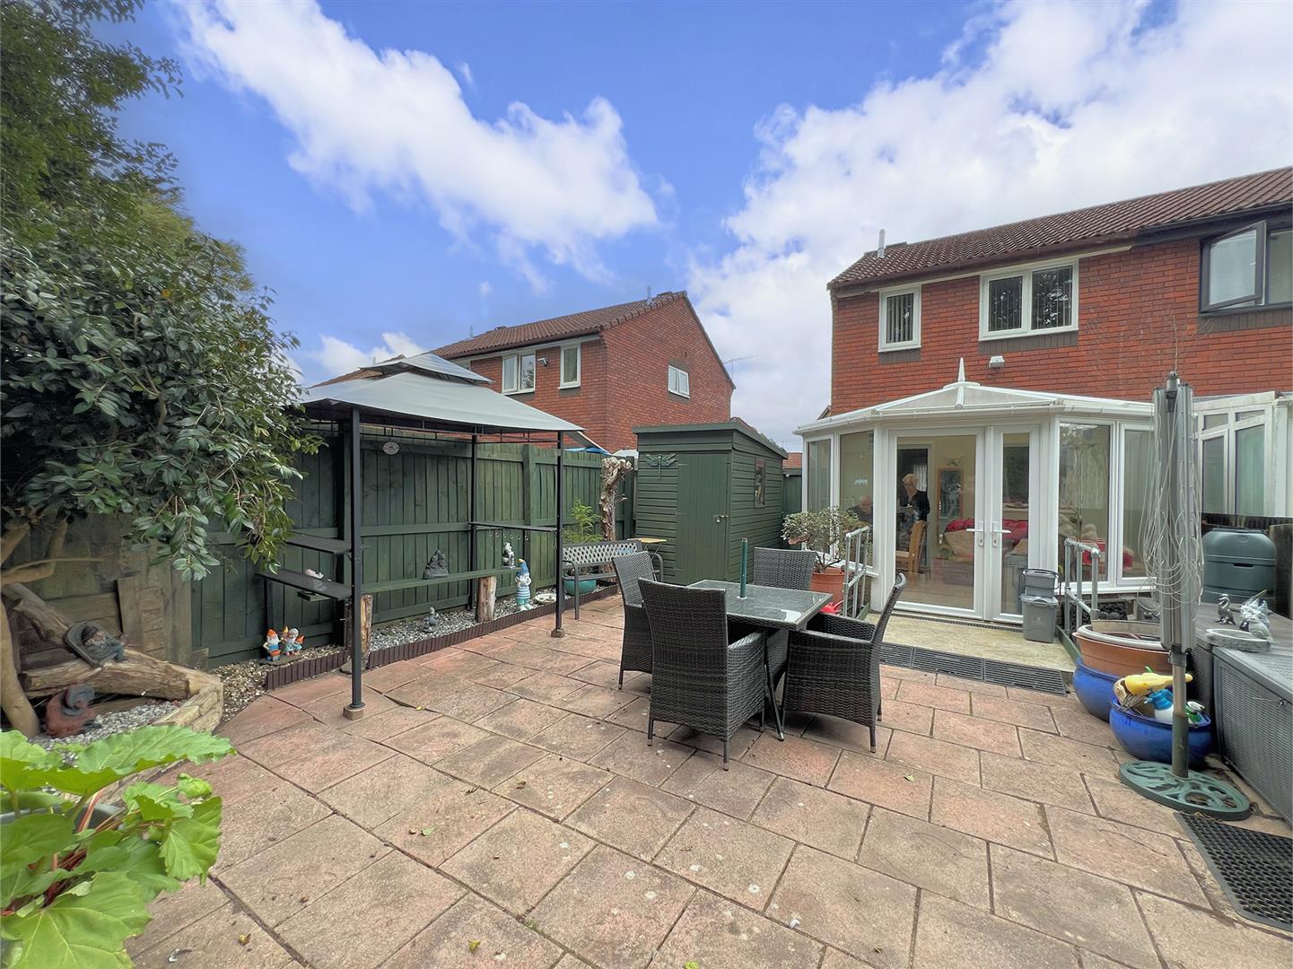
Brick base with uPVC double-glazed windows to the side and rear elevations. uPVC double-glazed door with inset glass, opening to the rear garden.
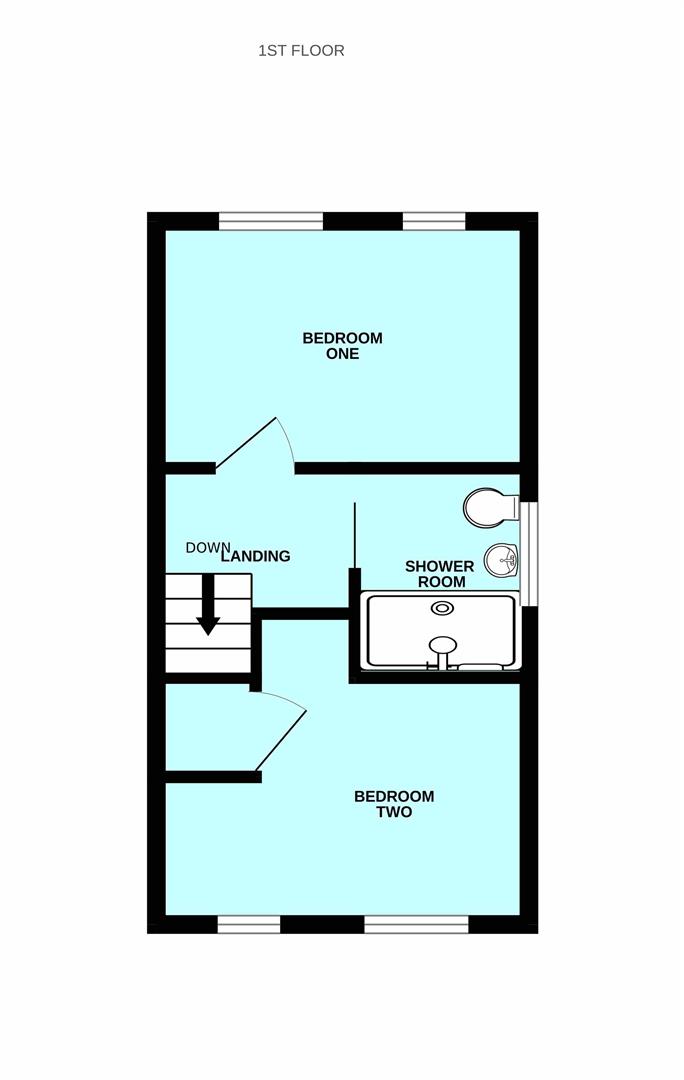
FIRST FLOOR LANDING1.82 x 1.4 (5'11" x 4'7")
Doors proving access to the first floor accommodation. Hatch providing access to the loft space.
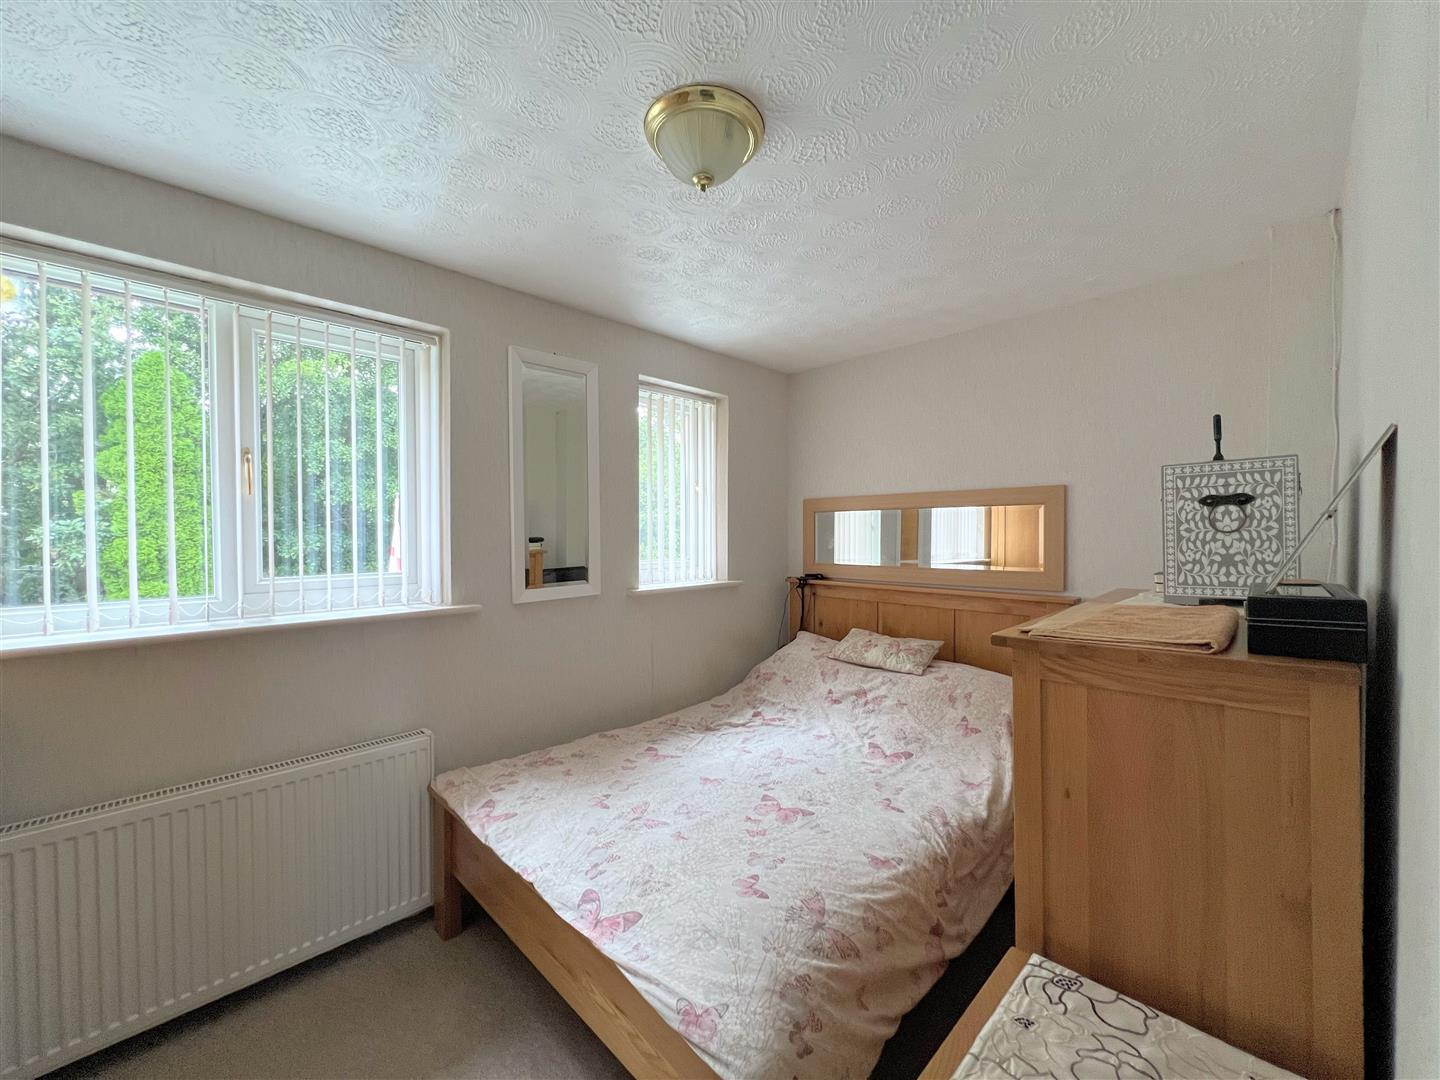
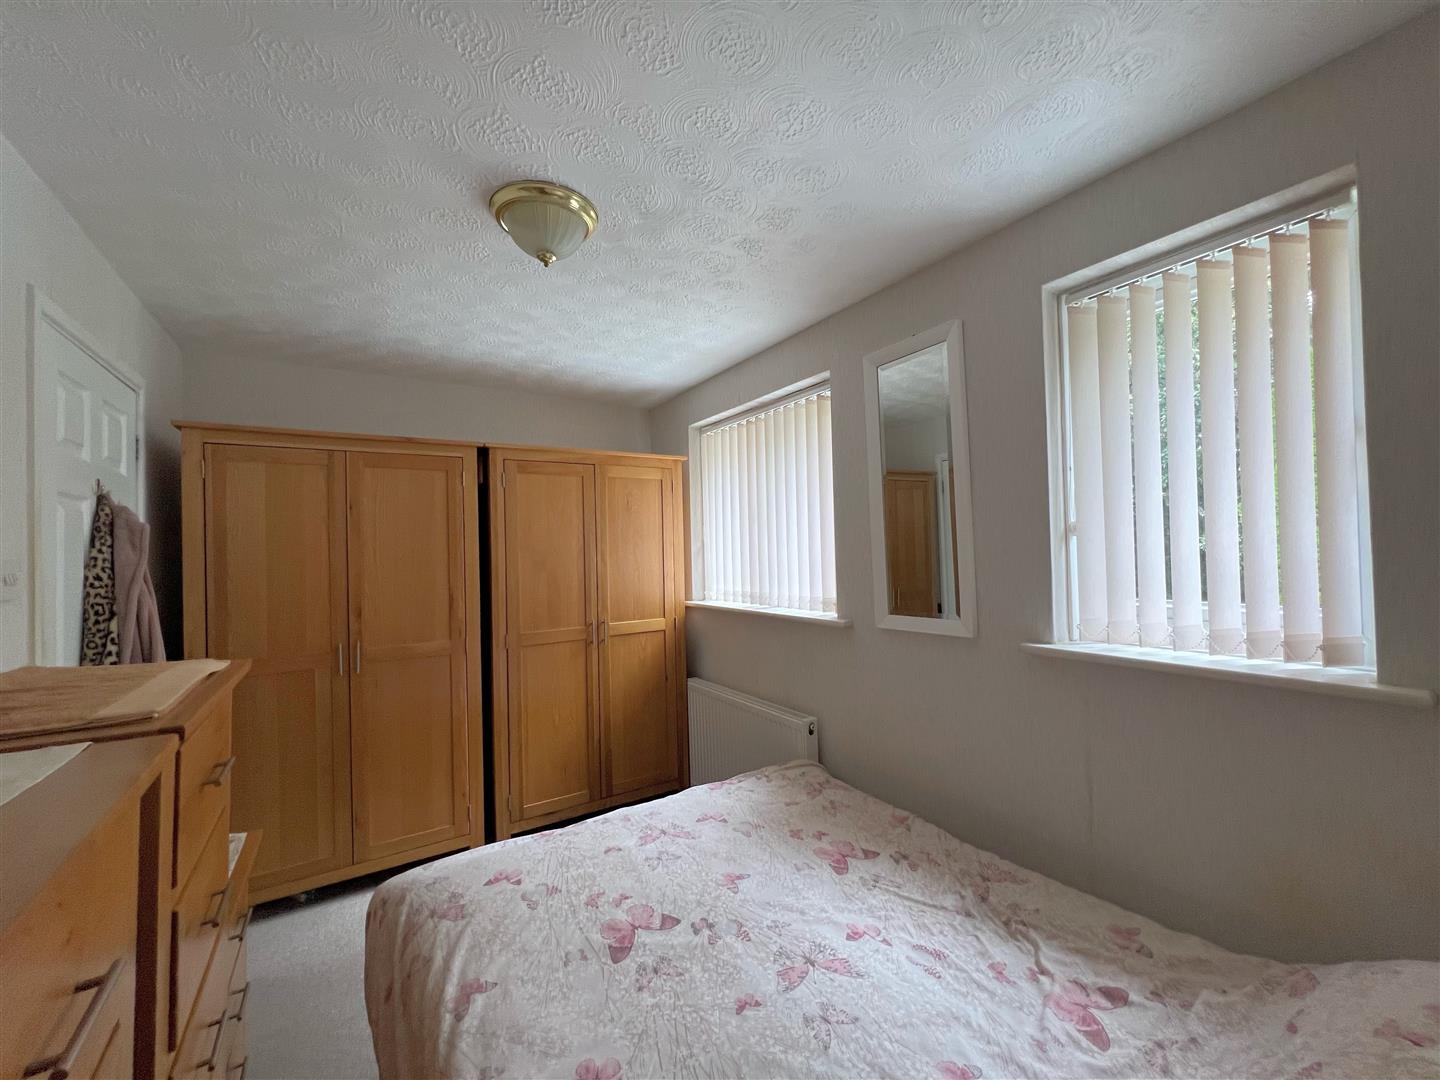
BEDROOM ONE3.65 x 2.27 (11'11" x 7'5")
uPVC double-glazed windows to the rear elevataion.
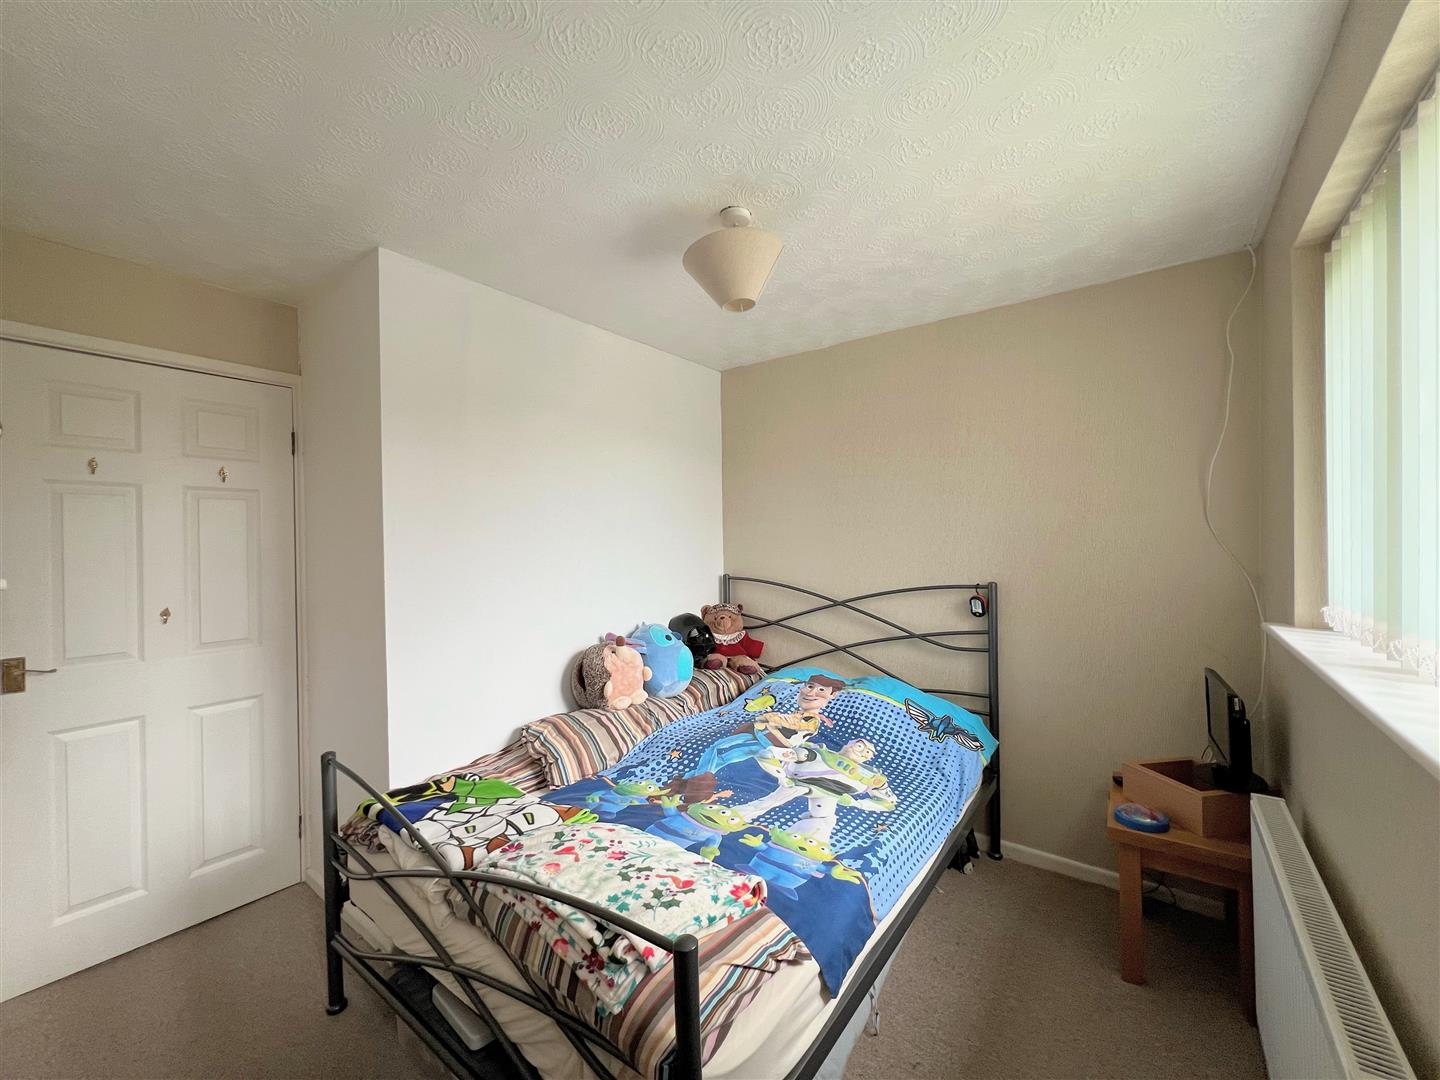
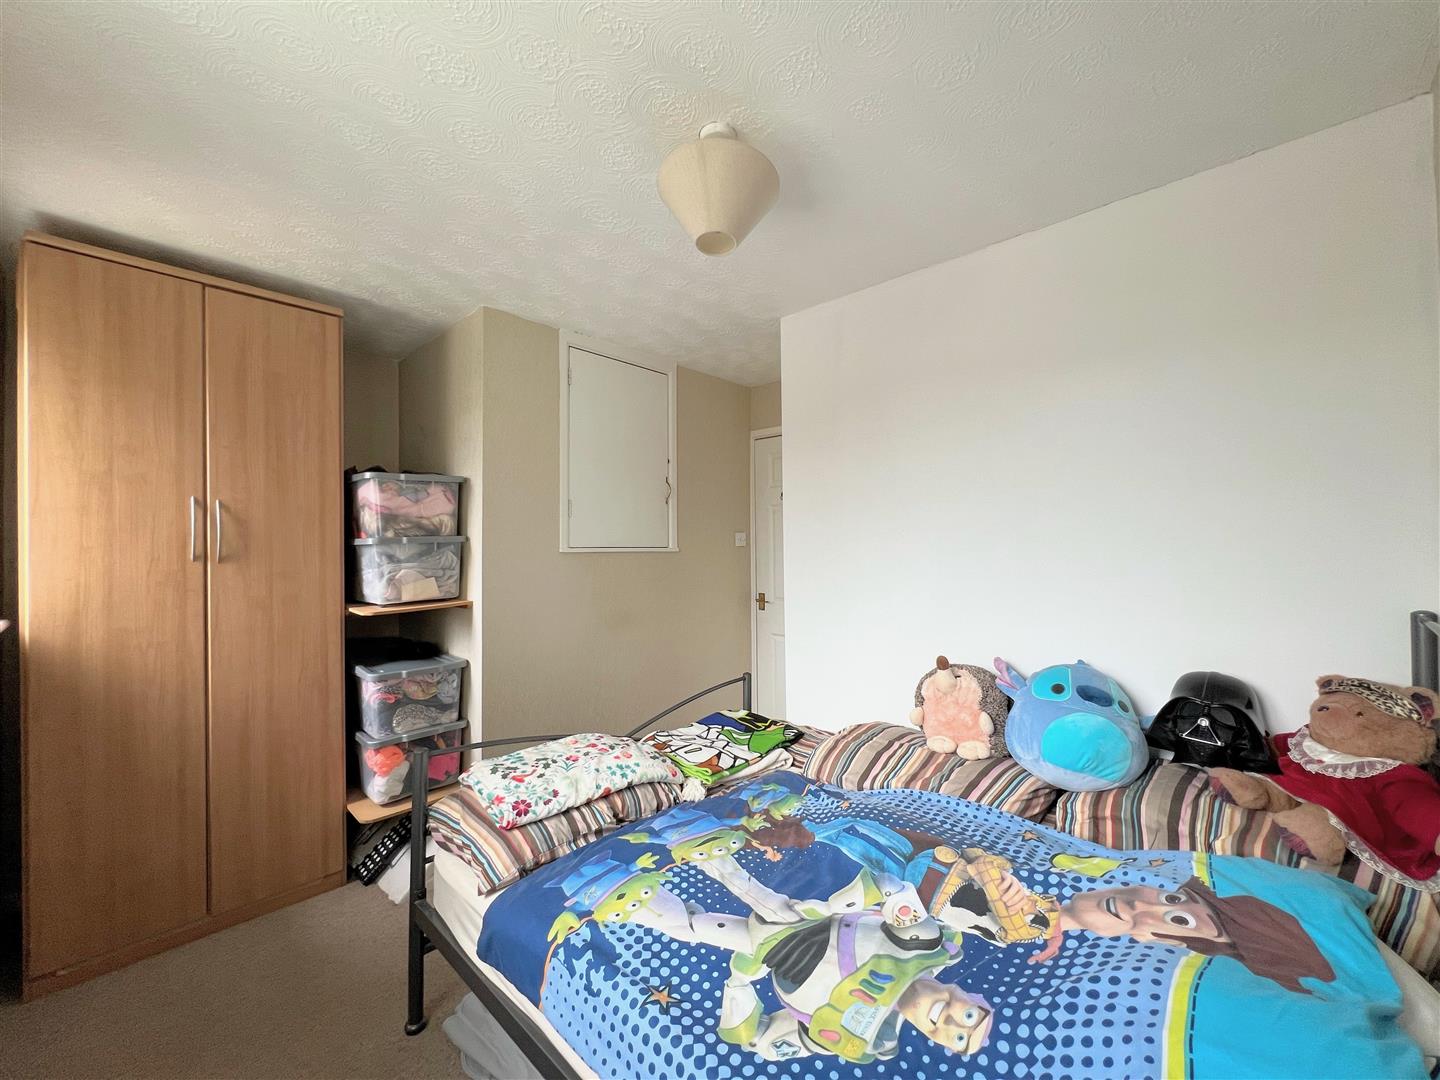
BEDROOM TWO3.62 max 2.29 (11'10" max 7'6")
uPVC double-glazed windows to the front elevation. Built-in over-stairs storage cupboard.
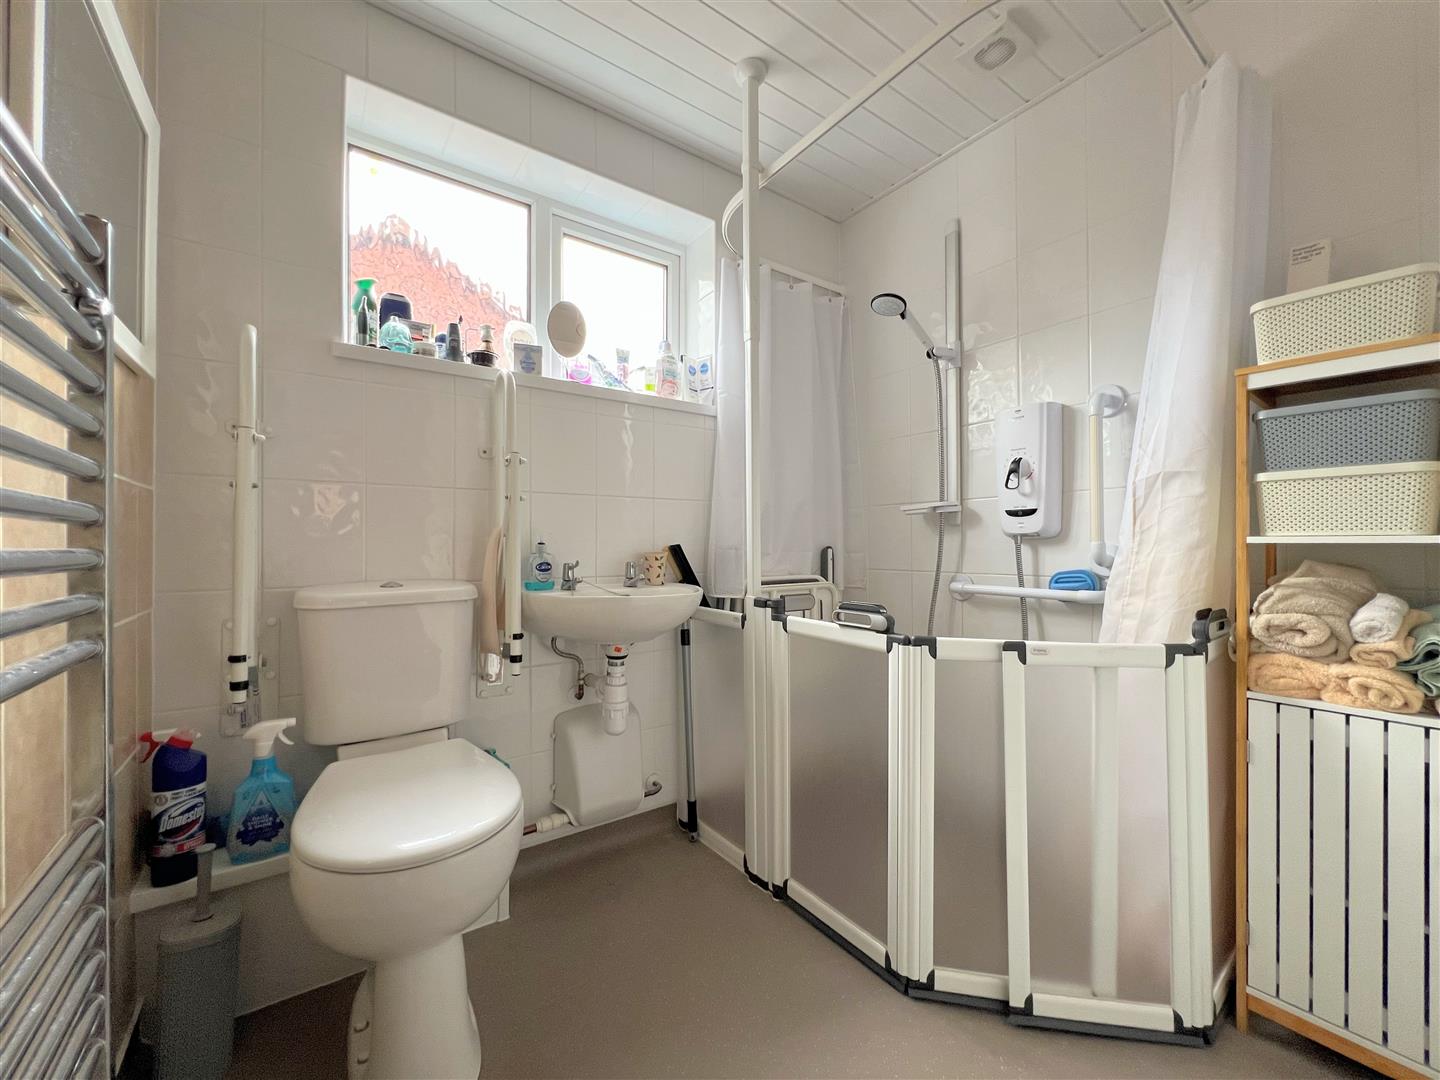
SHOWER/WET ROOM2.09 x 1.69 (6'10" x 5'6")
Walk-in shower with an electric shower, wall-hung sink and close-coupled wc. Chrome towel radiator. Obscured uPVC double-glazed window to the side elevation.
OUTSIDE
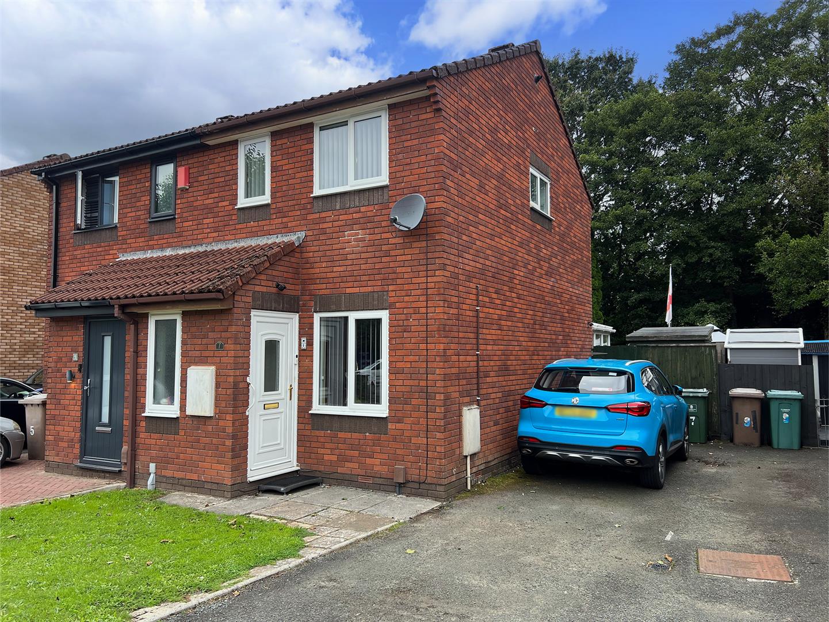
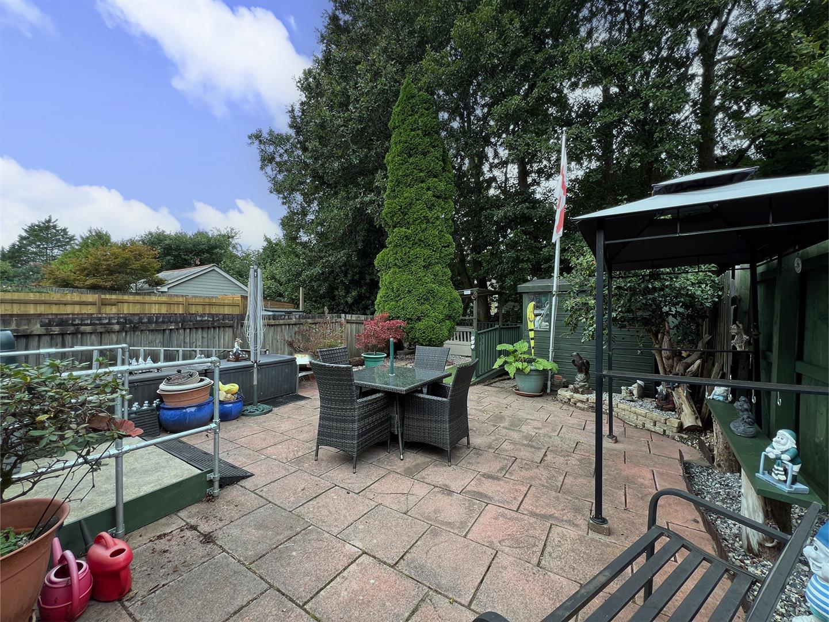
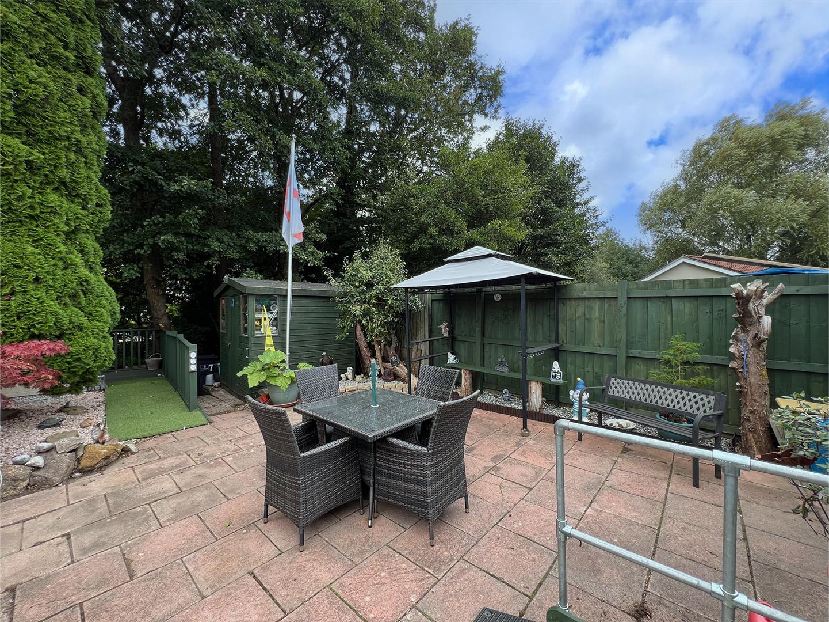
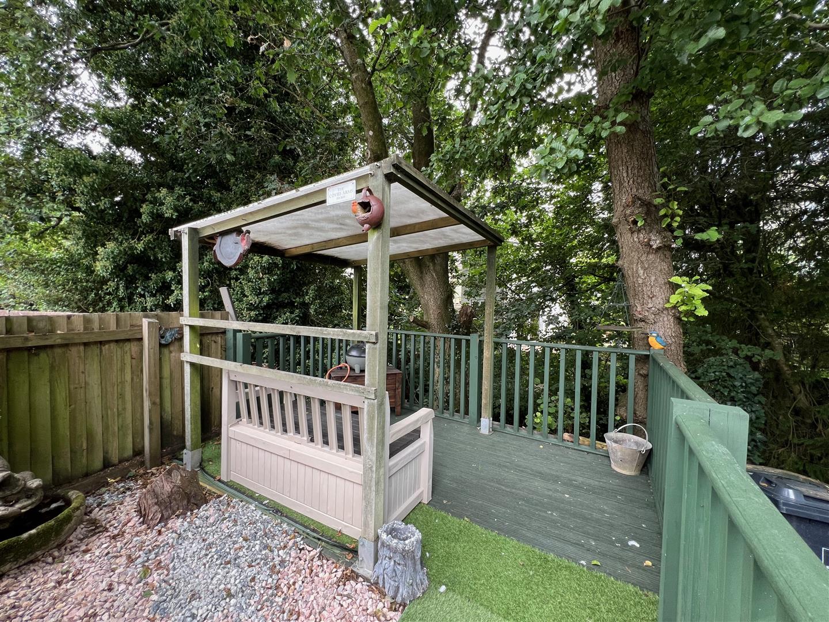
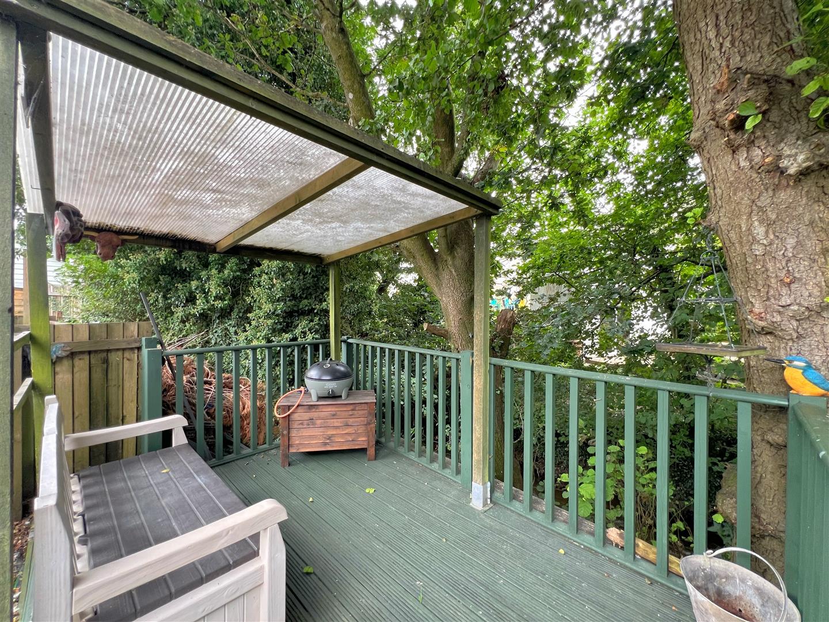
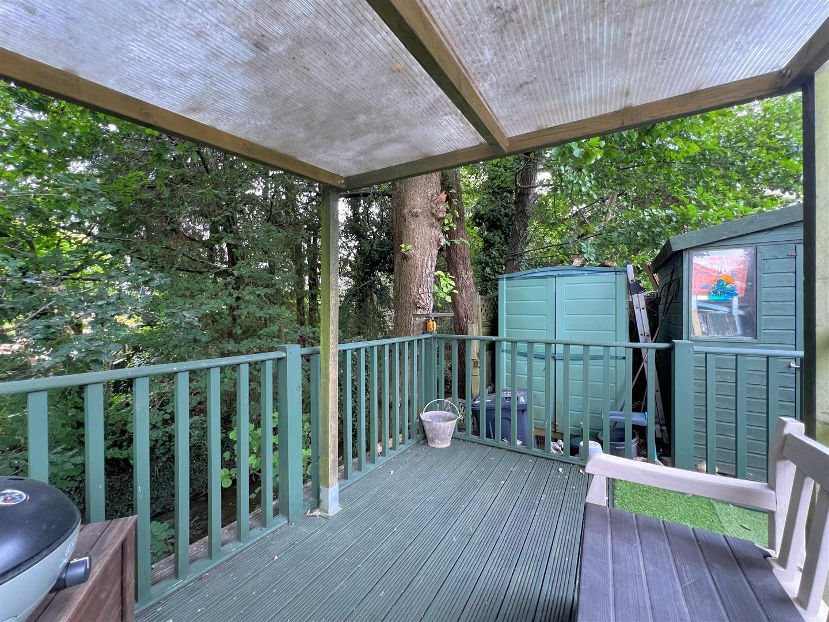
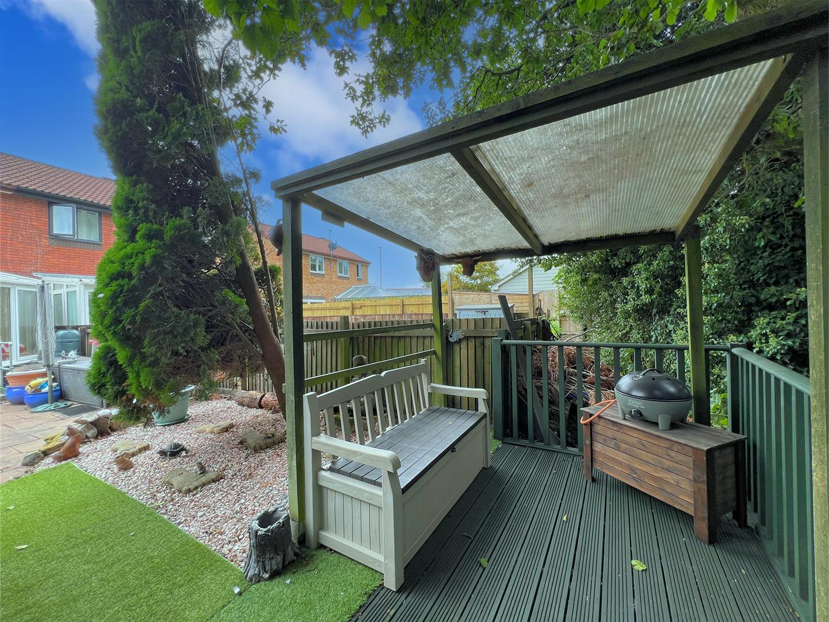
The property is approached via a tarmac driveway providing parking for multiple vehicles, leading to a wooden gate providing access to the rear garden. There is a small lawn adjacent to the driveway and a paved path leading to the front door. The rear garden is a fully-enclosed, peaceful garden laid mostly to patio with an area of decking and a wooden shelter at the bottom of the garden, amongst mature trees and shrubs, overlooking Tory Brook.
COUNCIL TAX PCC
Plymouth City Council
Council Tax Band: B
SERVICES
The property is connected to all the mains services: gas, electricity, water and drainage.