Room Descriptions
DOLPHIN SQUARE, PLYMSTOCK, PL9 8RP
ACCOMMODATION
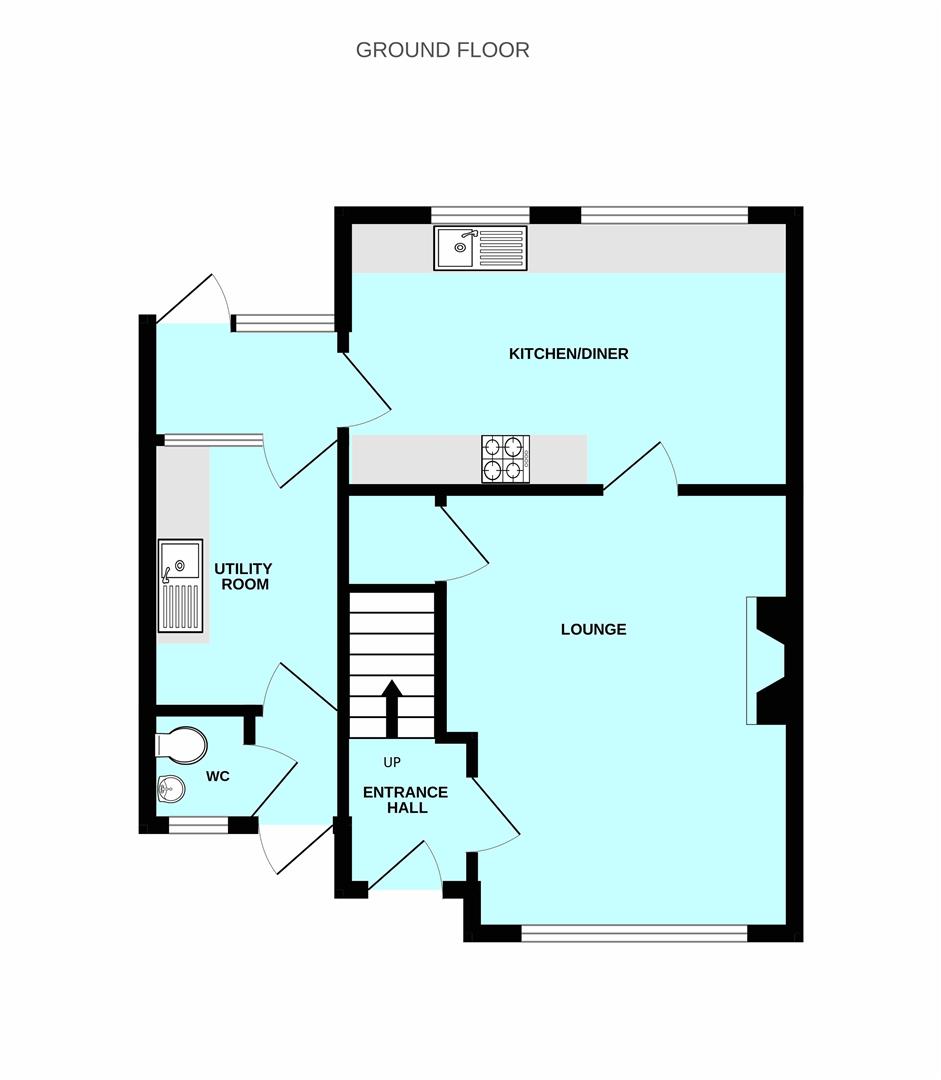
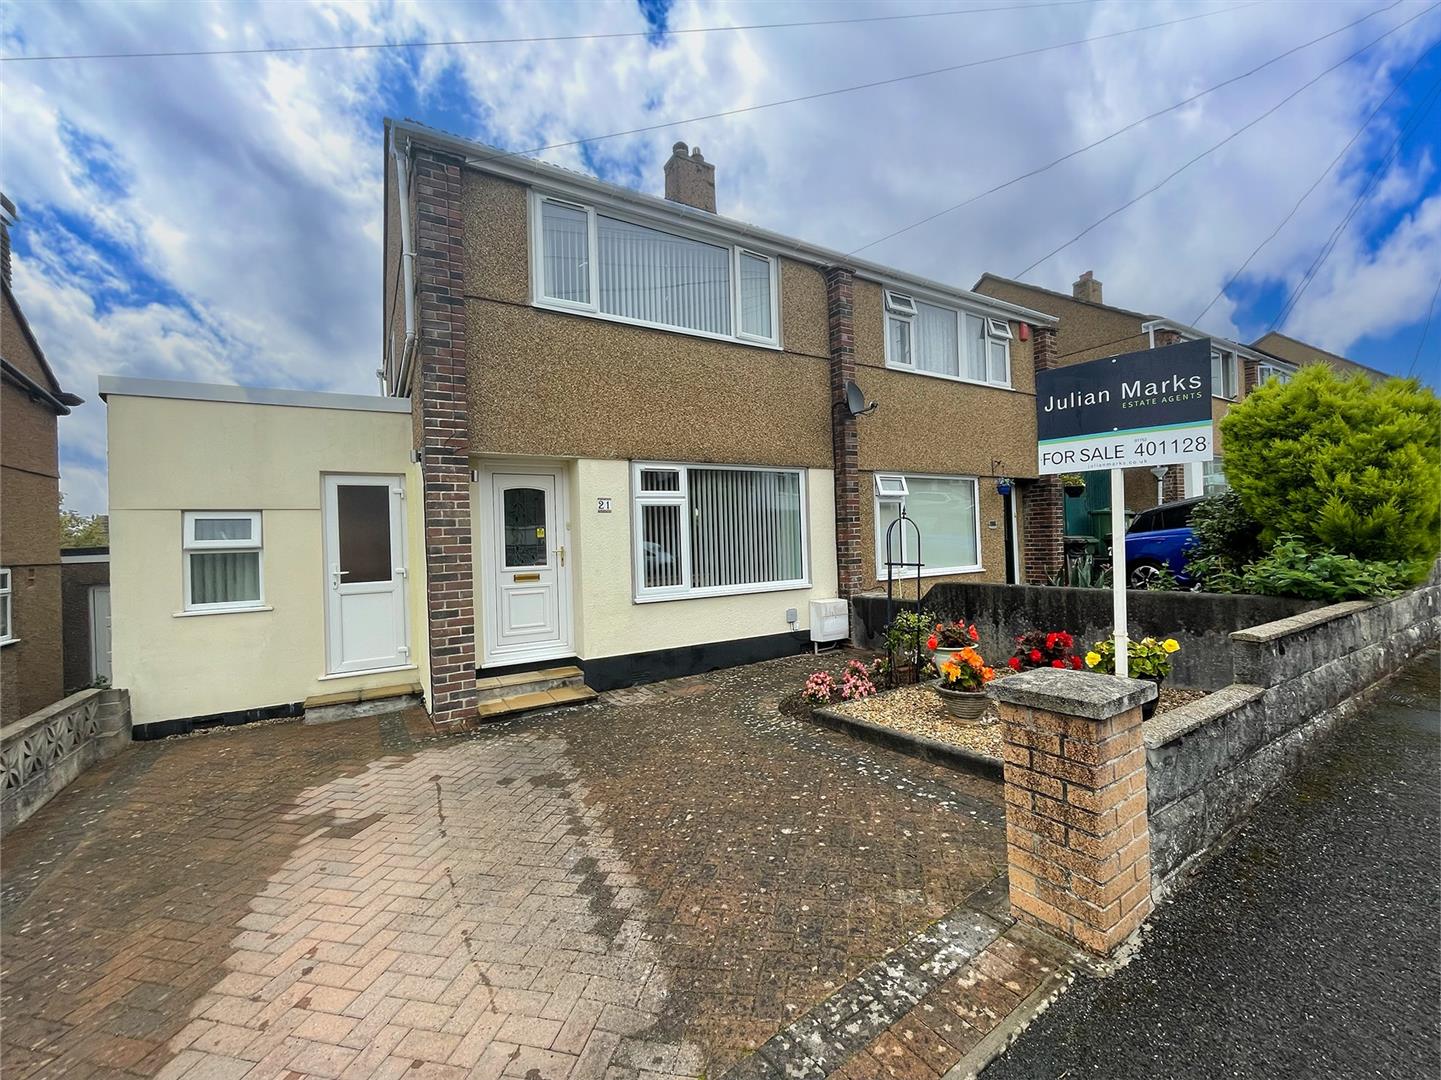
Access to the property is gained via the uPVC part double-glazed entrance door leading into the entrance hall.
ENTRANCE HALL
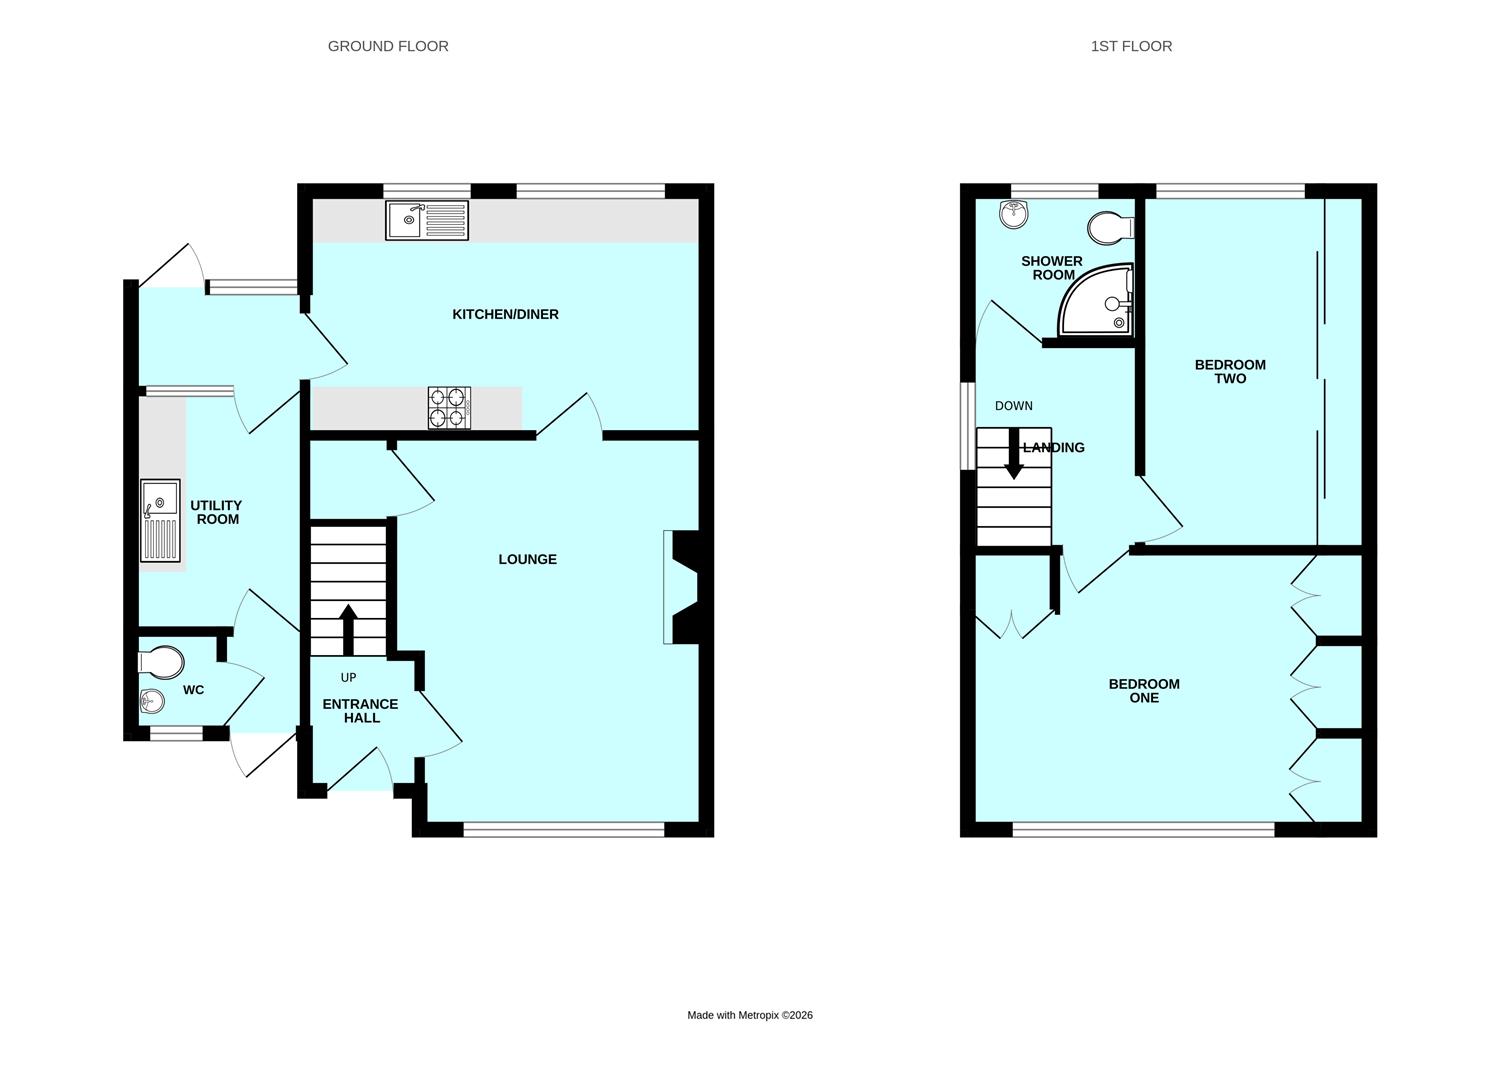
Door providing access to the lounge. Stairs rising to the first floor.
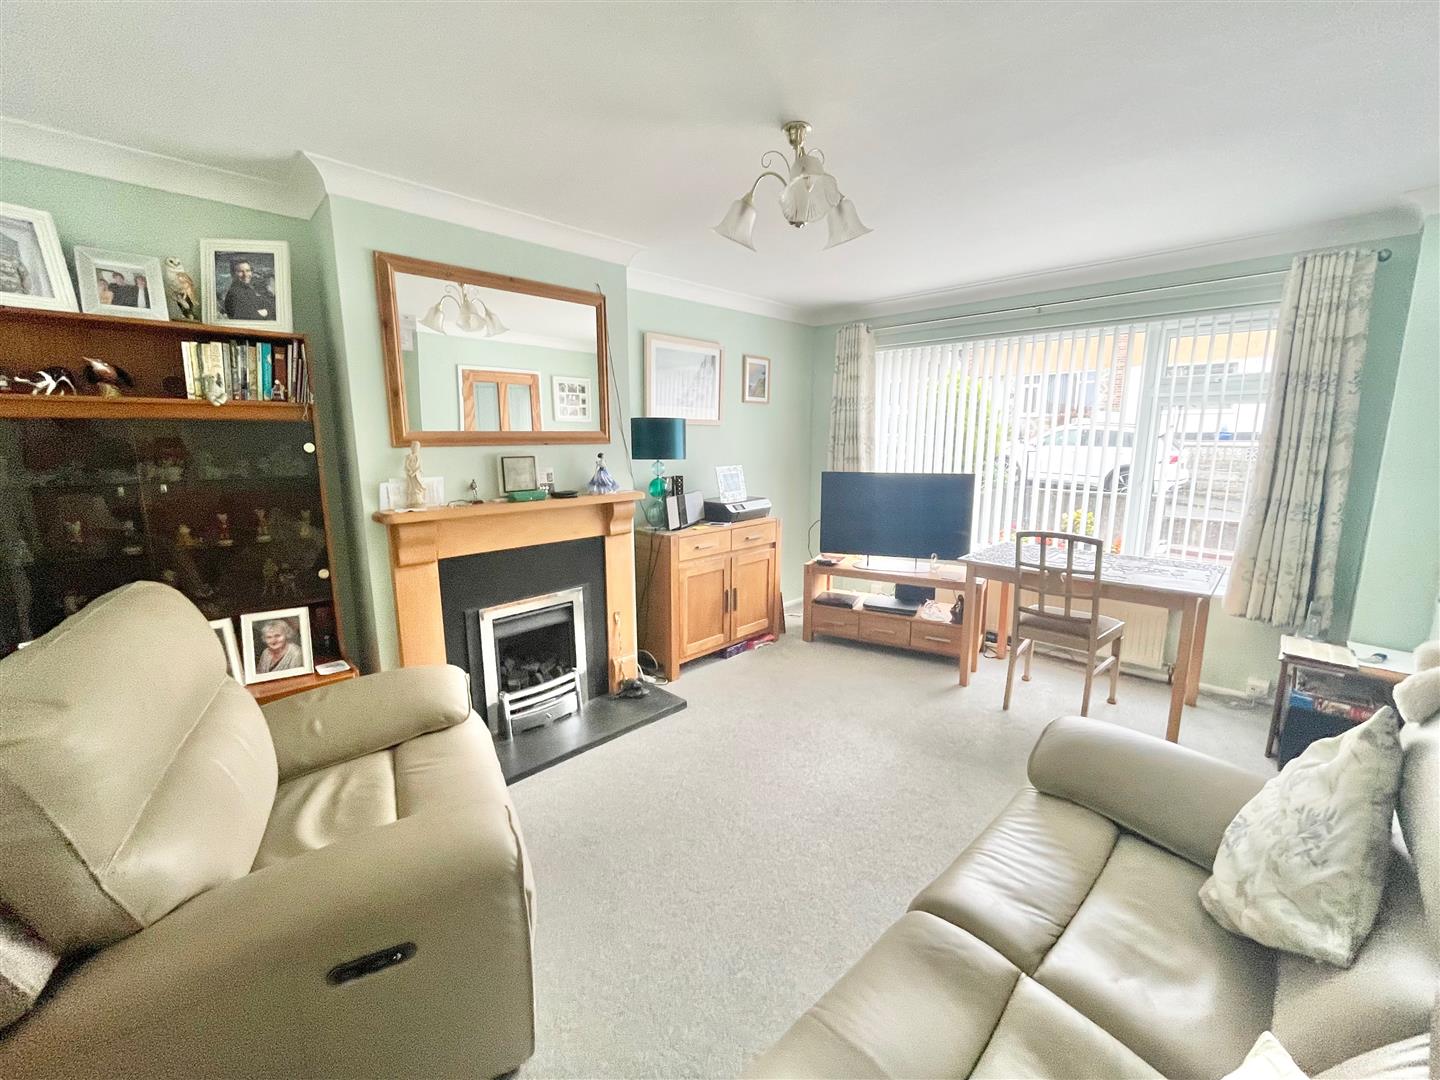
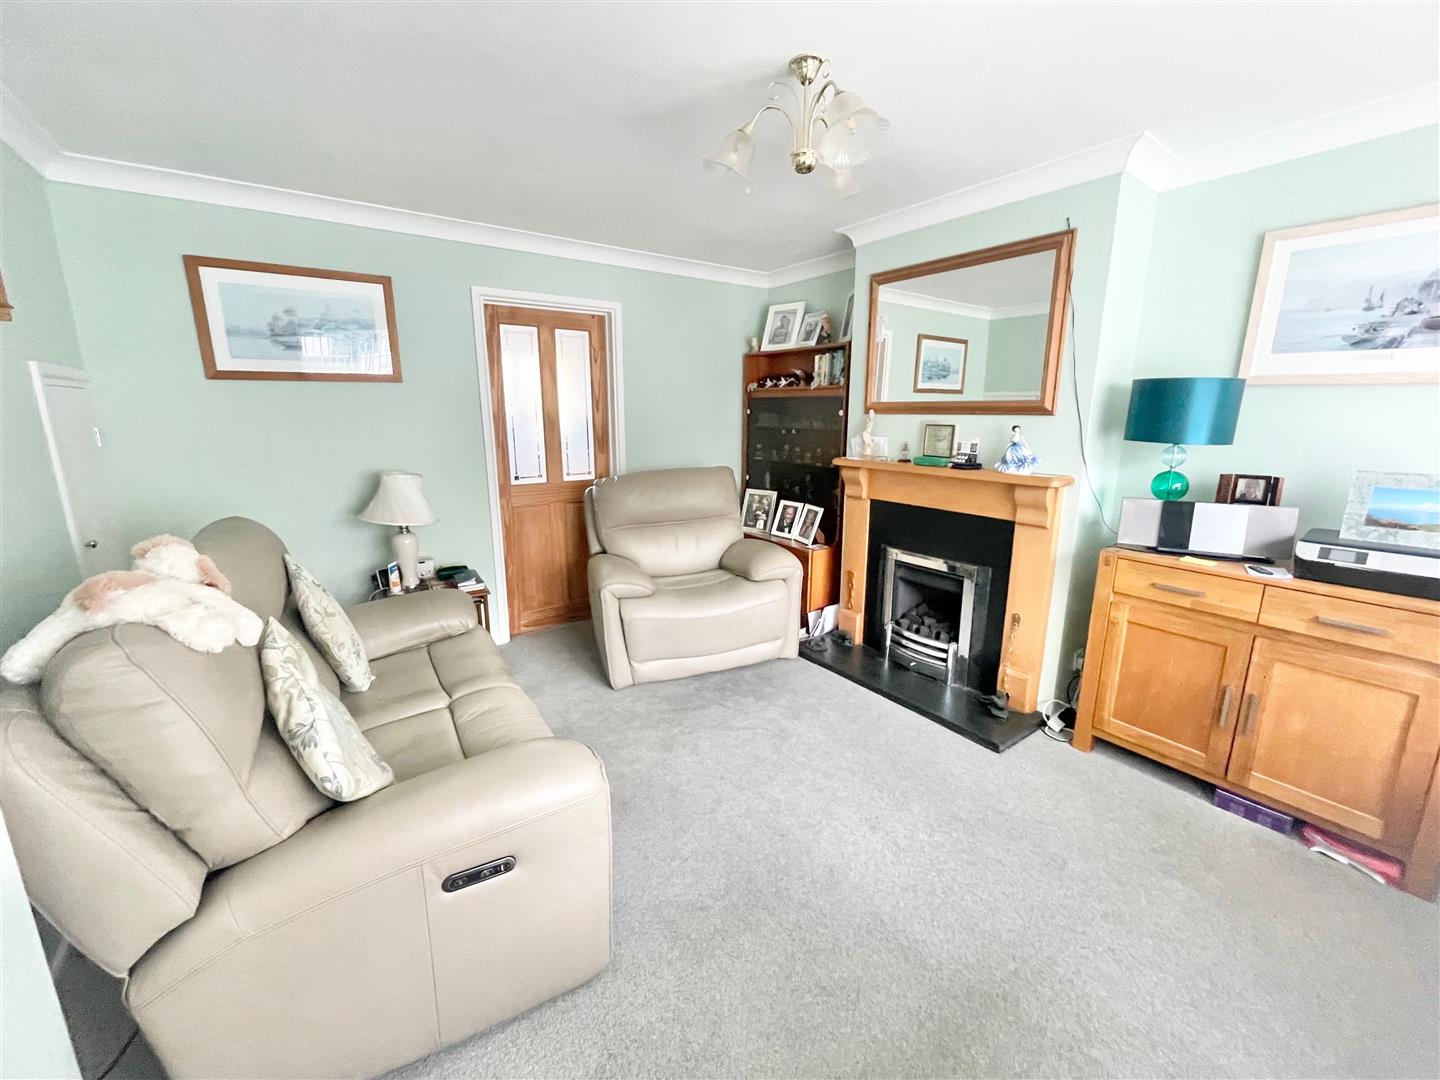
LOUNGE4.54 x 3.62 (14'10" x 11'10")
Double-glazed window to the front elevation. 'Living Flame' gas fire set on a slate hearth. Under-stairs storage cupboard. Part glazed door leading into the kitchen/dining room.
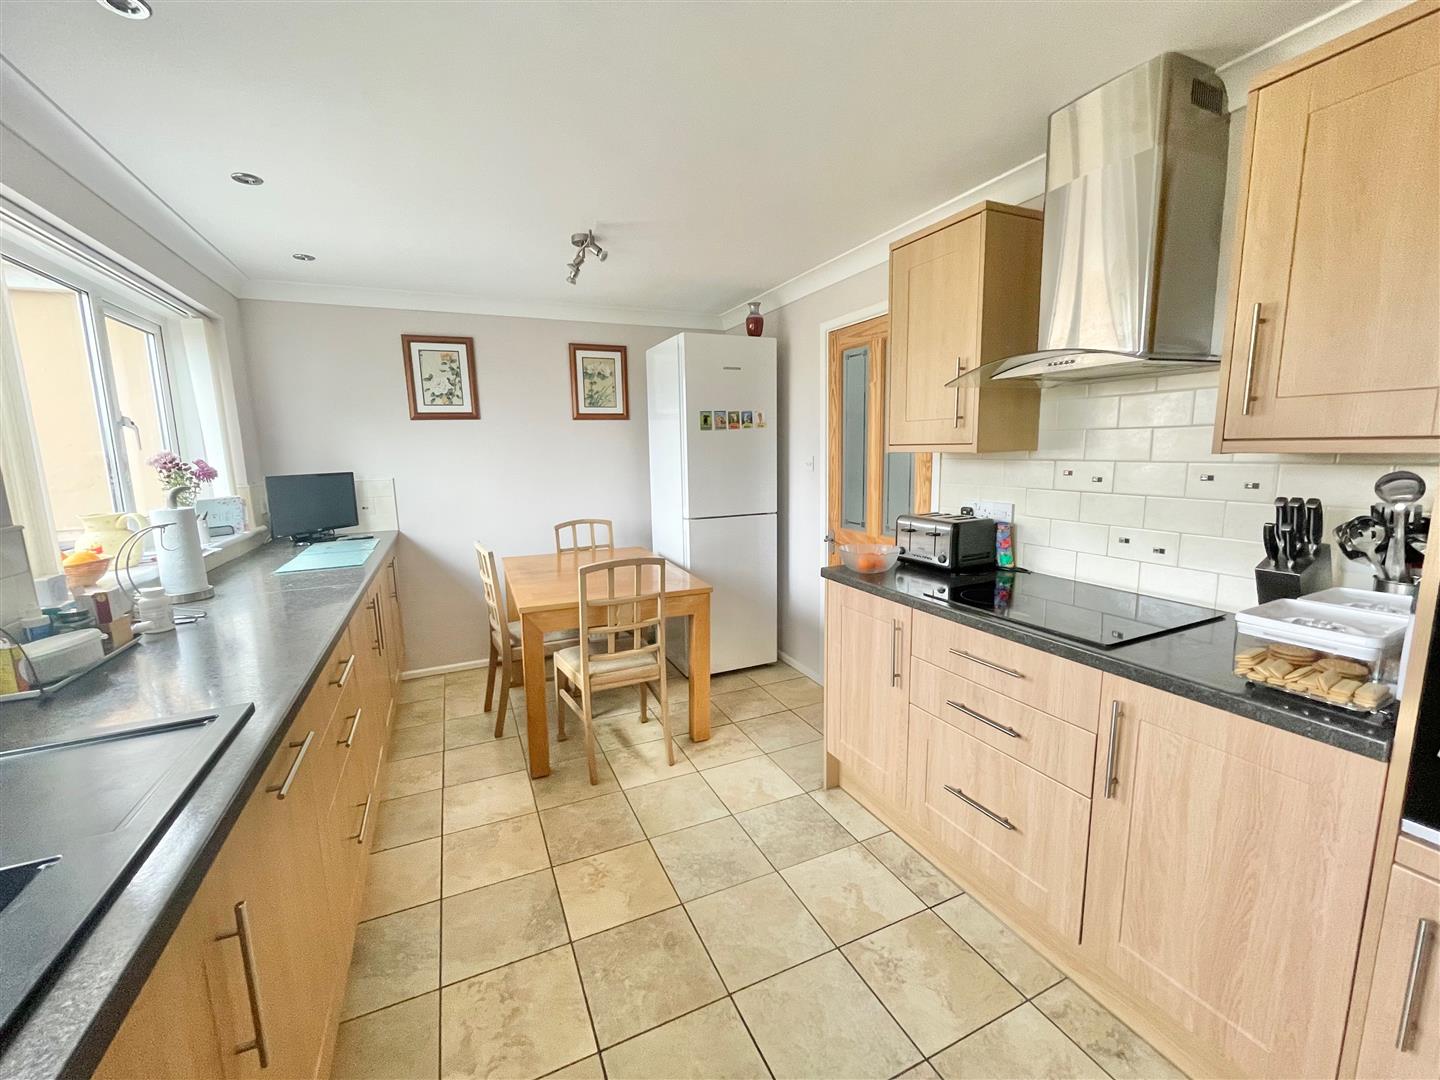
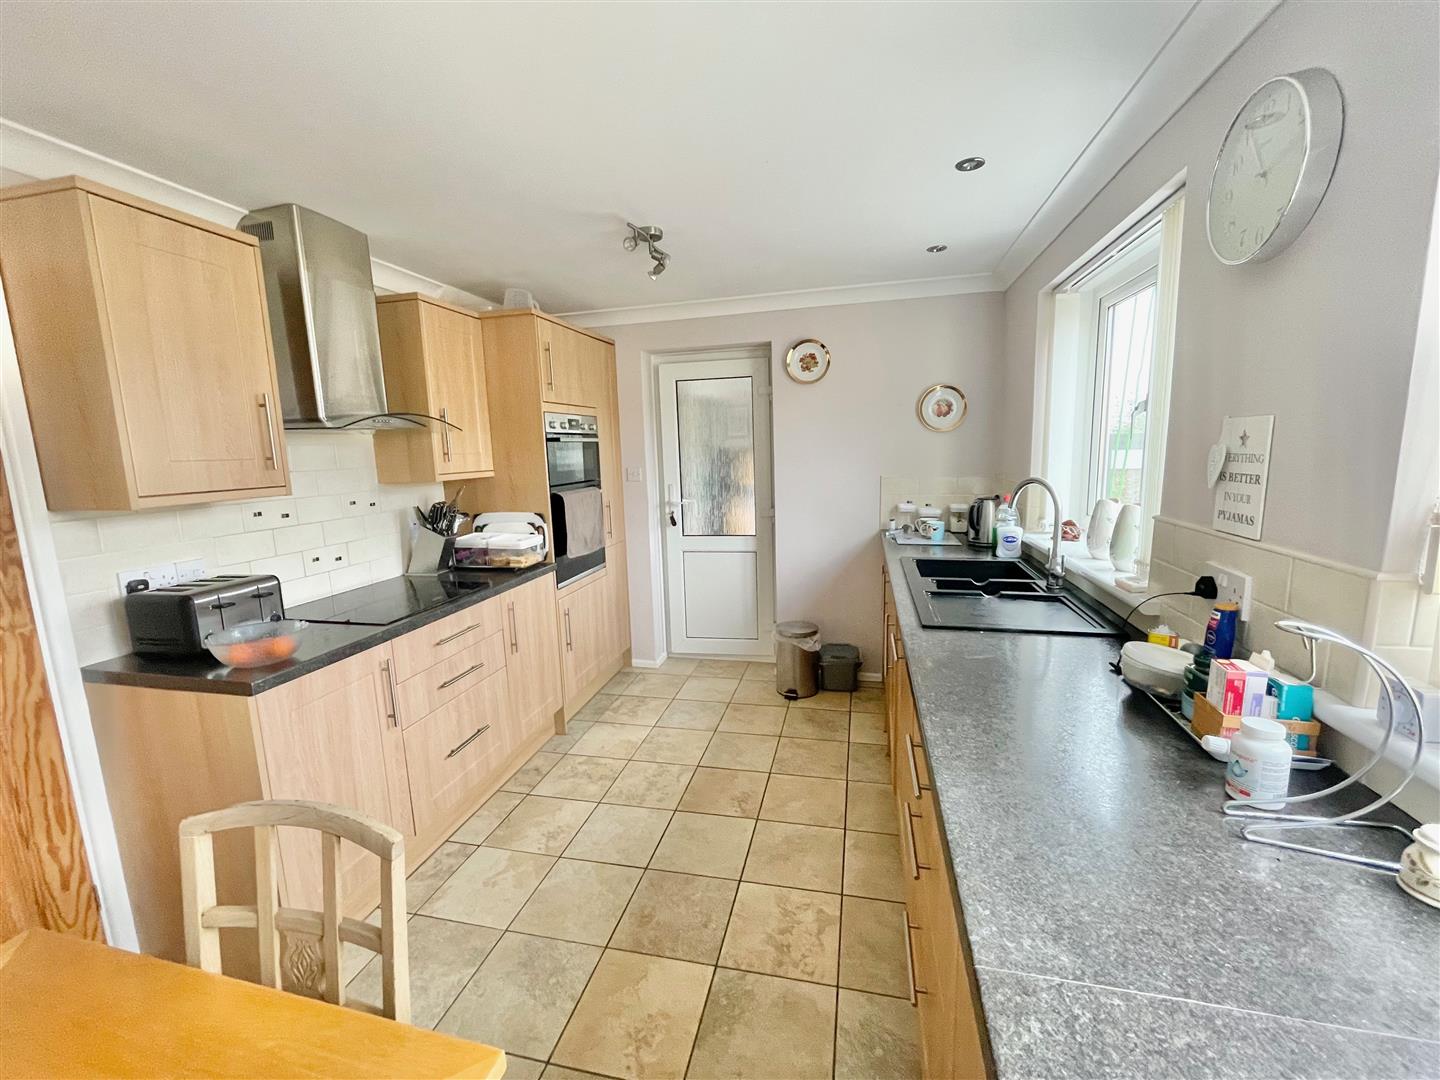
KITCHEN/DINING ROOM4.56 x 2.81 incl kitchen units (14'11" x 9'2" incl
Range of matching eye-level and base units with work surfaces. Inset one-&-a-half bowl single drainer sink unit with mixer tap. Built-in 4-ring electric hob with an extractor hood above. Adjacent electric oven and grill. Integrated dishwasher. Tiled floor. 2 double-glazed windows to the rear elevation. Part double-glazed uPVC door providing access to a rear porch.
REAR PORCH2.06 x 1.03 (6'9" x 3'4")
Double-glazed window and part double-glazed door providing access to the garden. Door leading into the utility.
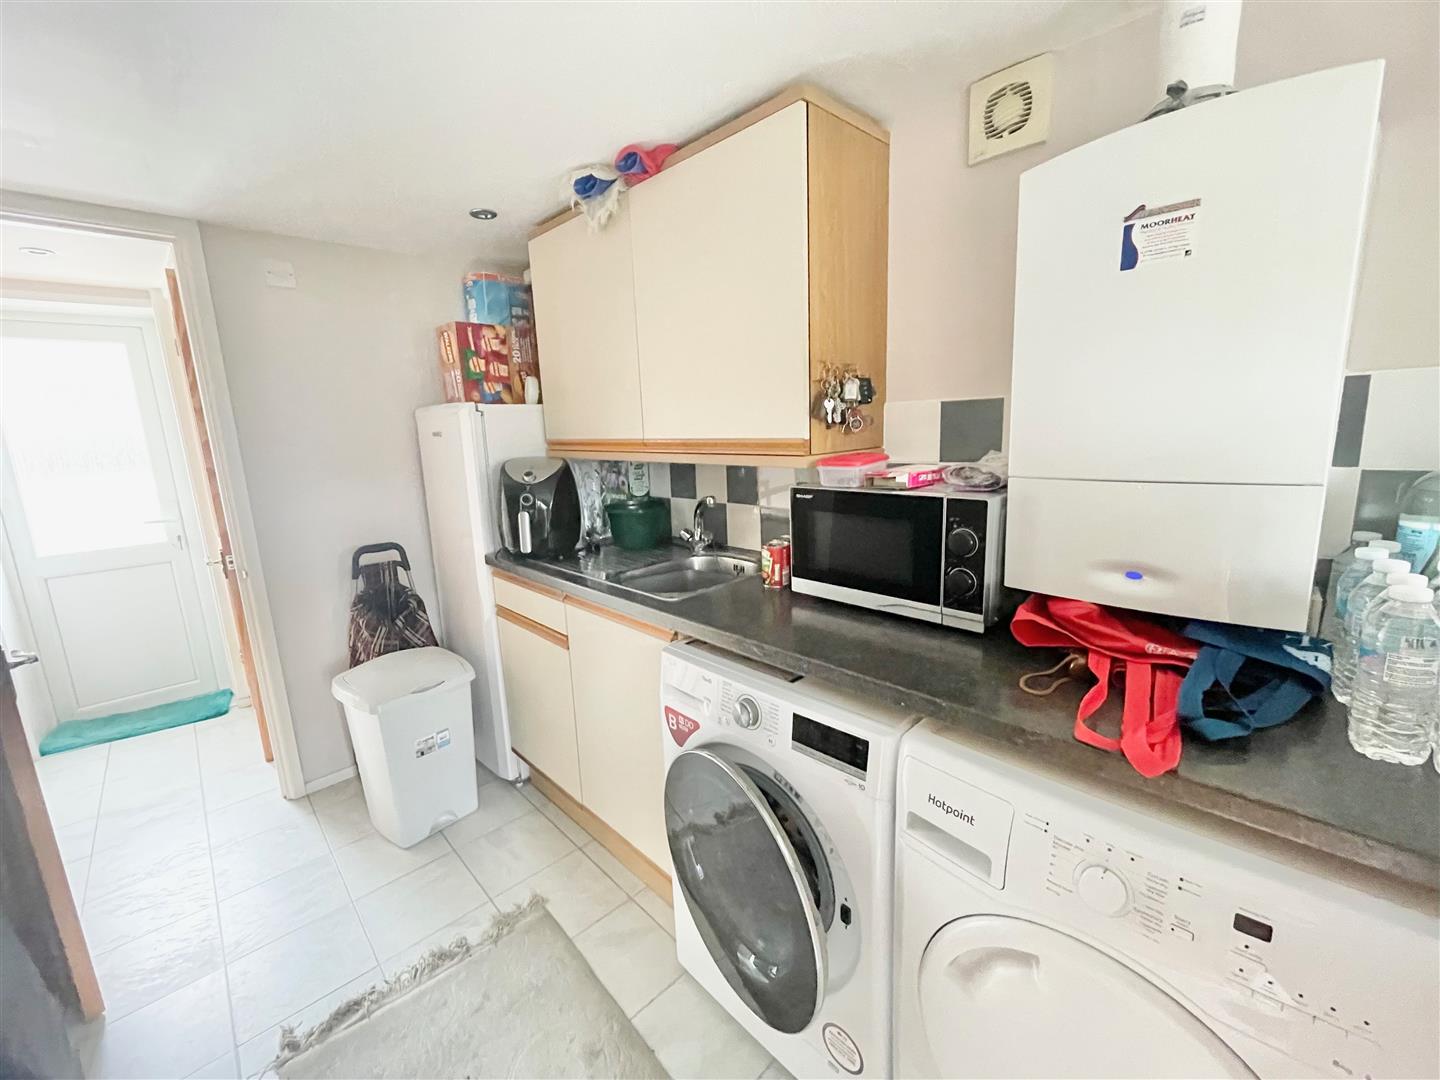
UTILITY2.79 x 2.03 (9'1" x 6'7")
Eye-level and base units. Work surface with single drainer sink unit with mixer tap. Space and plumbing for a washing machine. Space for a tumble dryer. Further space for a fridge or freezer. Wall-mounted gas boiler. Door leading to a passageway with a further door leading to the front of the property. Door leading to the separate wc.
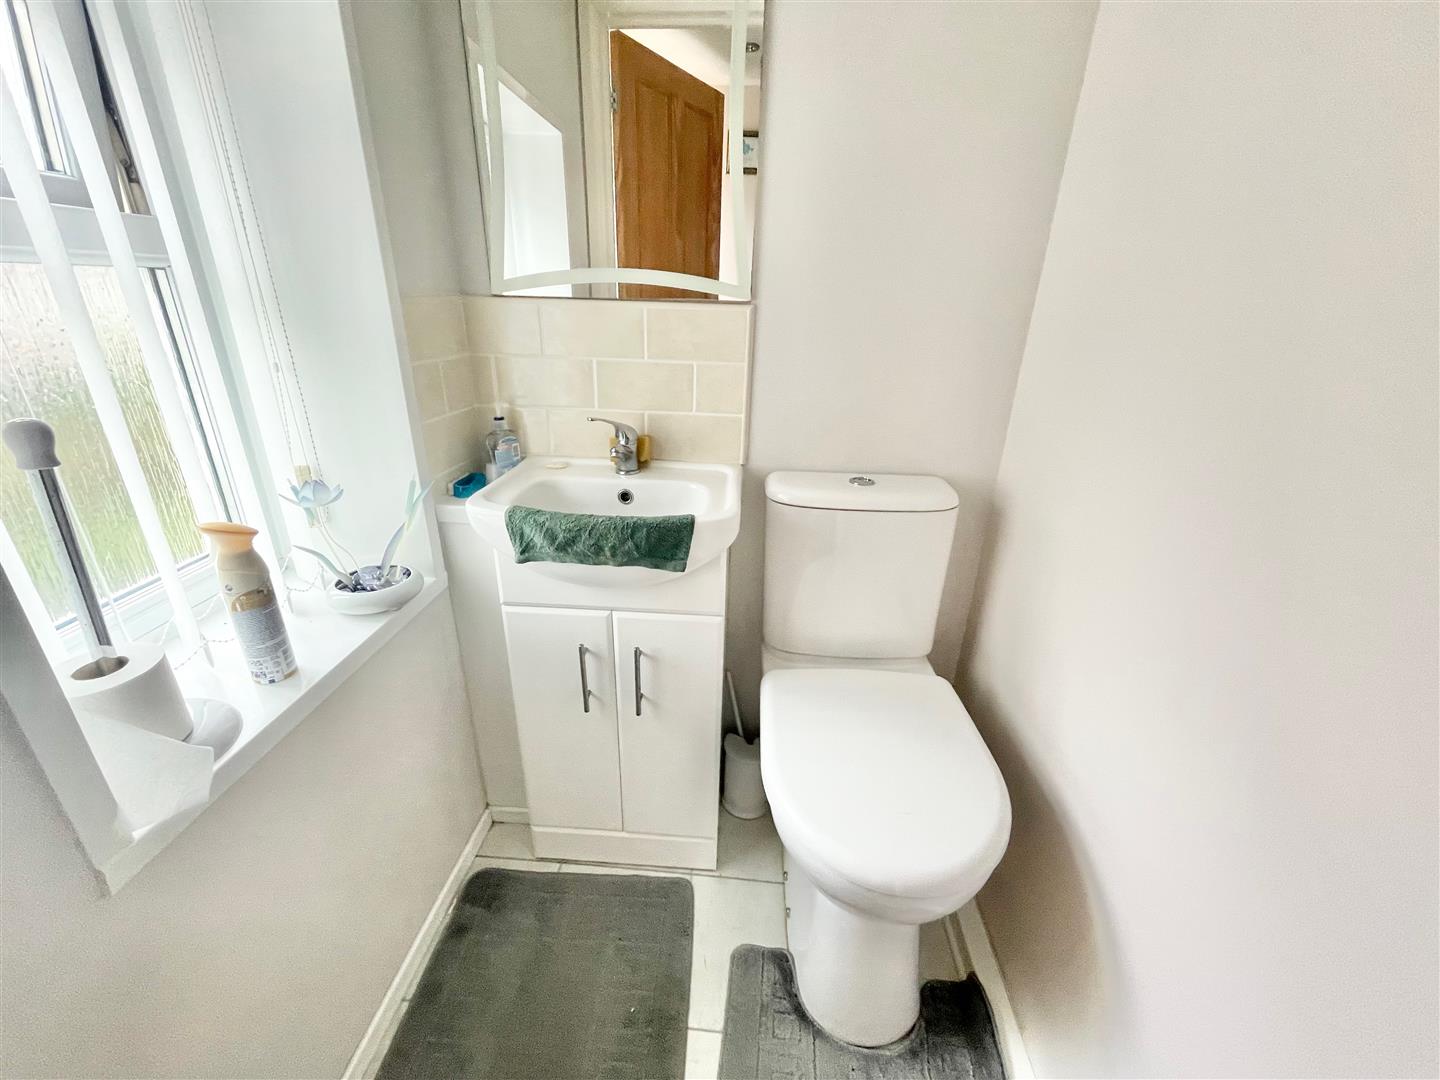
SEPARATE WC1.1 x 1.09 (3'7" x 3'6")
Fitted with a low level toilet and a sink unit. Built-in extractor. Double-glazed window to the front elevation.
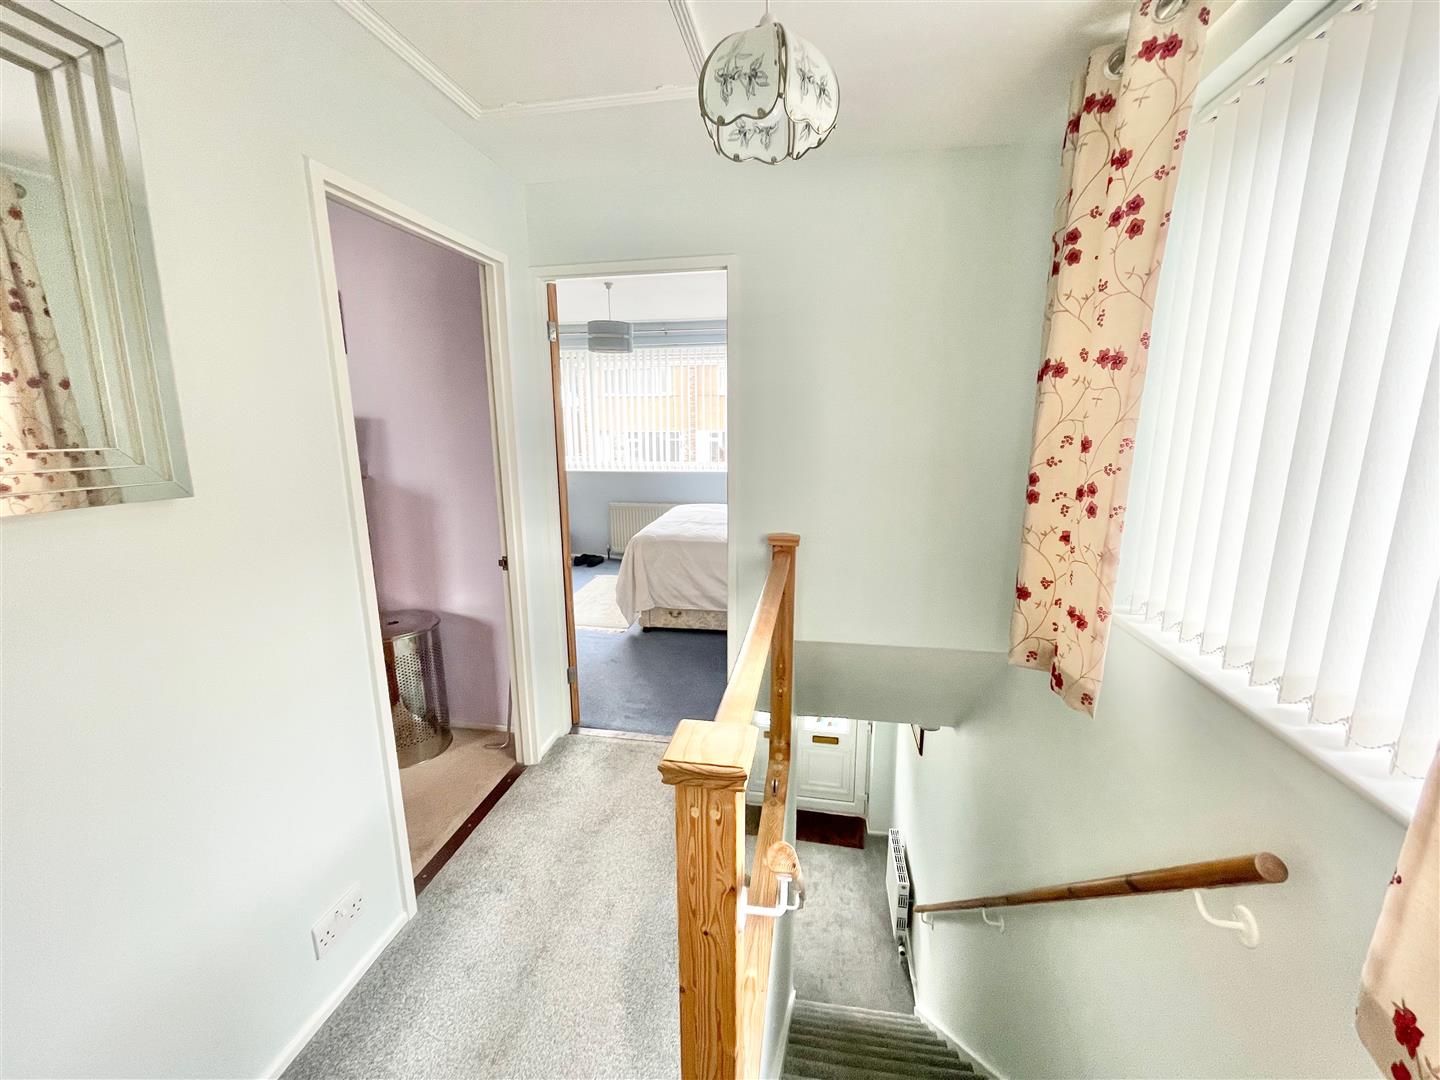
FIRST FLOOR LANDING
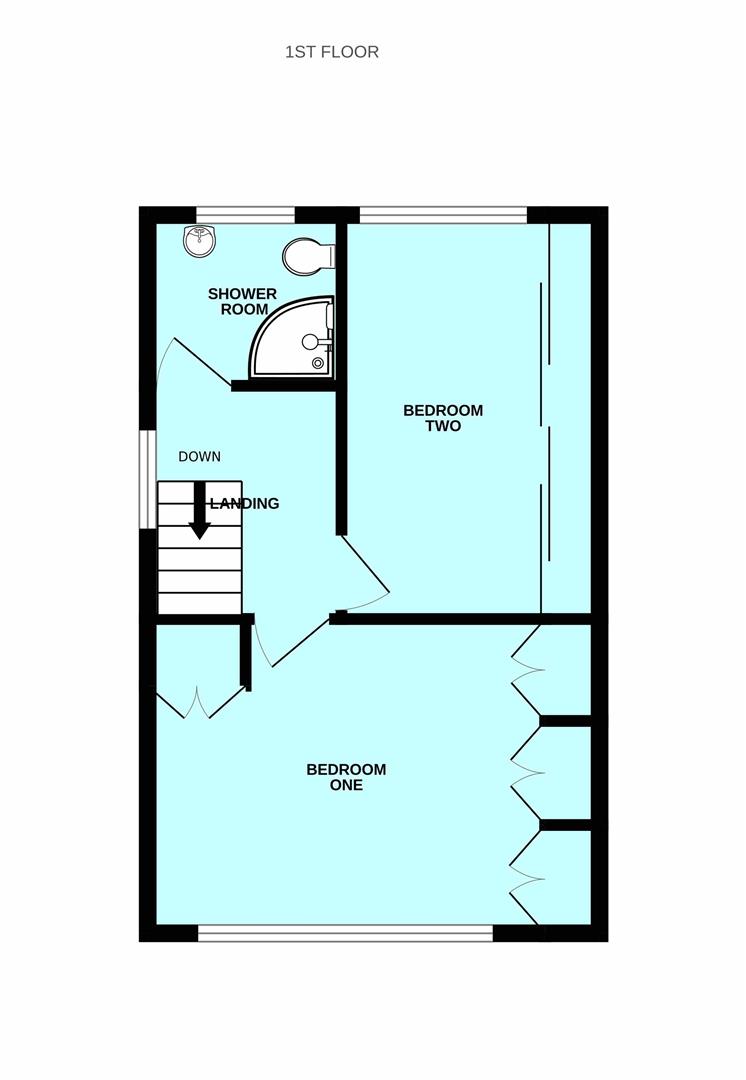
Providing access to the first floor accommodation. Loft hatch with a folding loft ladder. Double-glazed window to the side elevation.
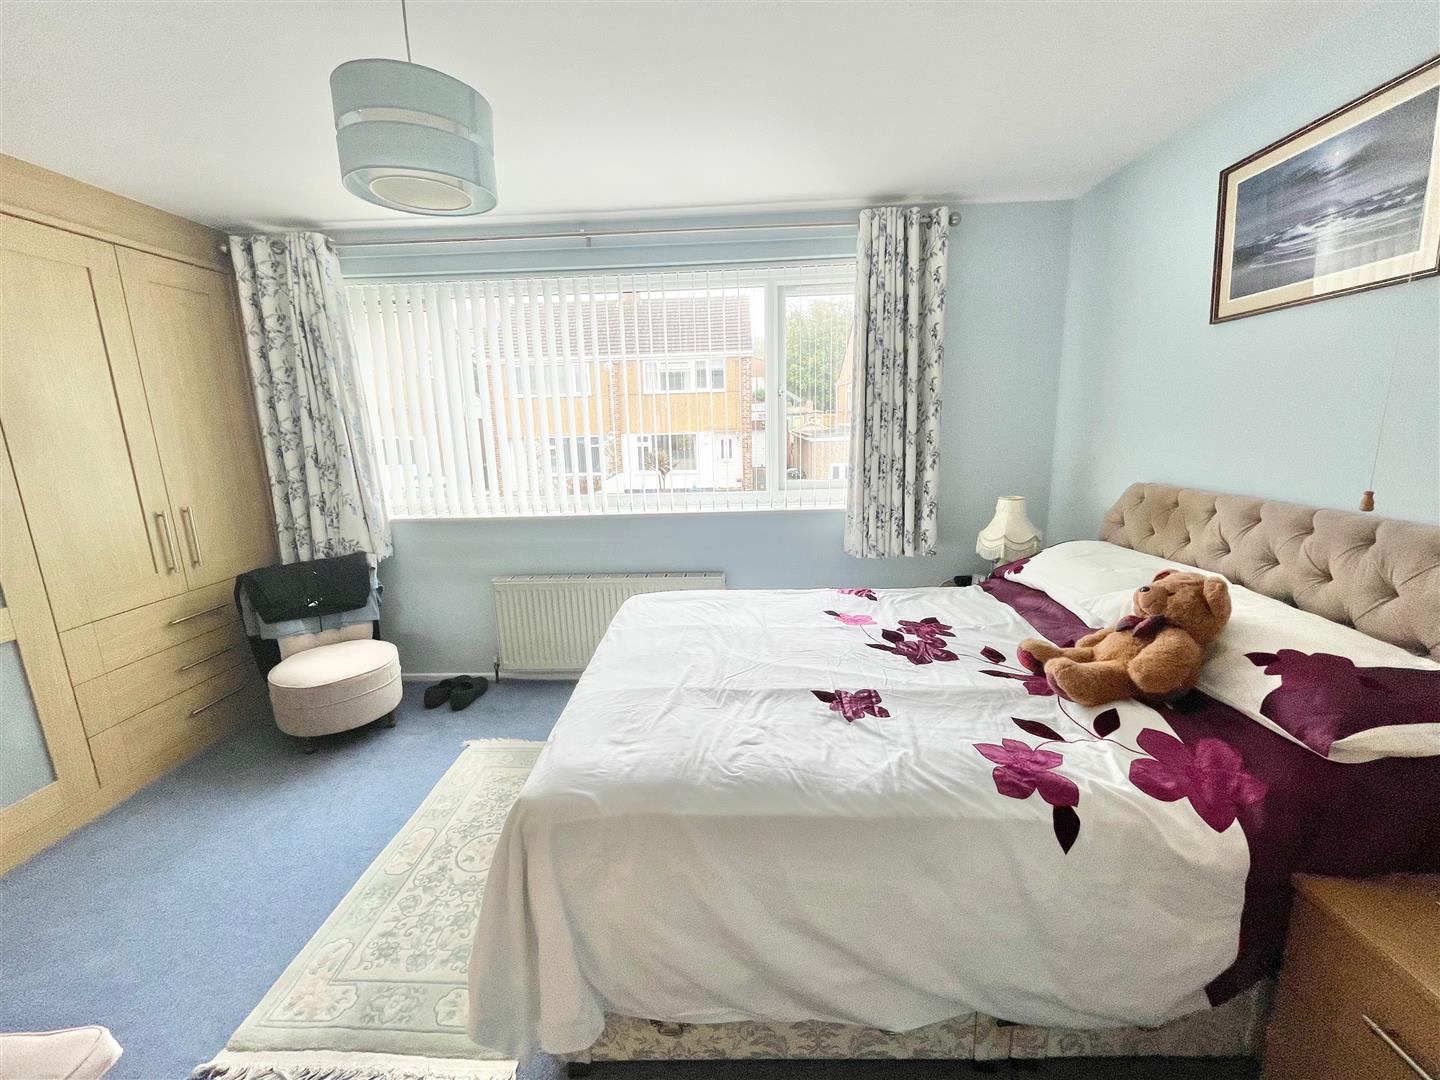
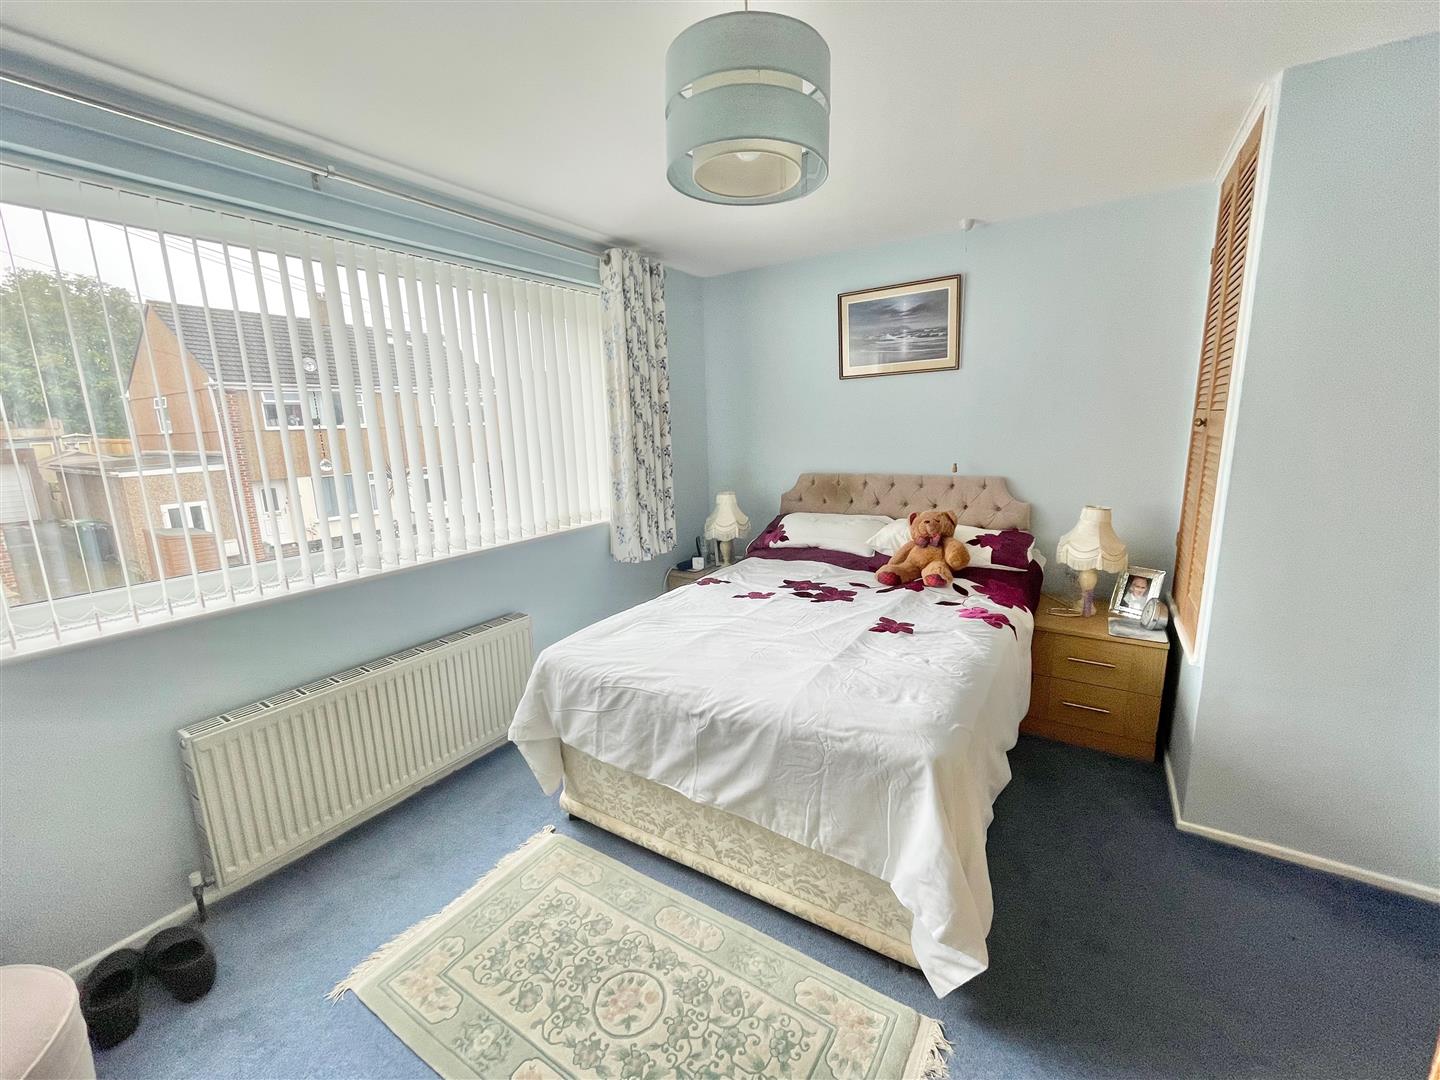
BEDROOM ONE3.94 to wardrobe face x 3.23 (12'11" to wardrobe f
Range of fitted full-length wardrobes and drawer space along one wall. Built-in storage cupboard over the stairs. Double-glazed window to the front elevation.
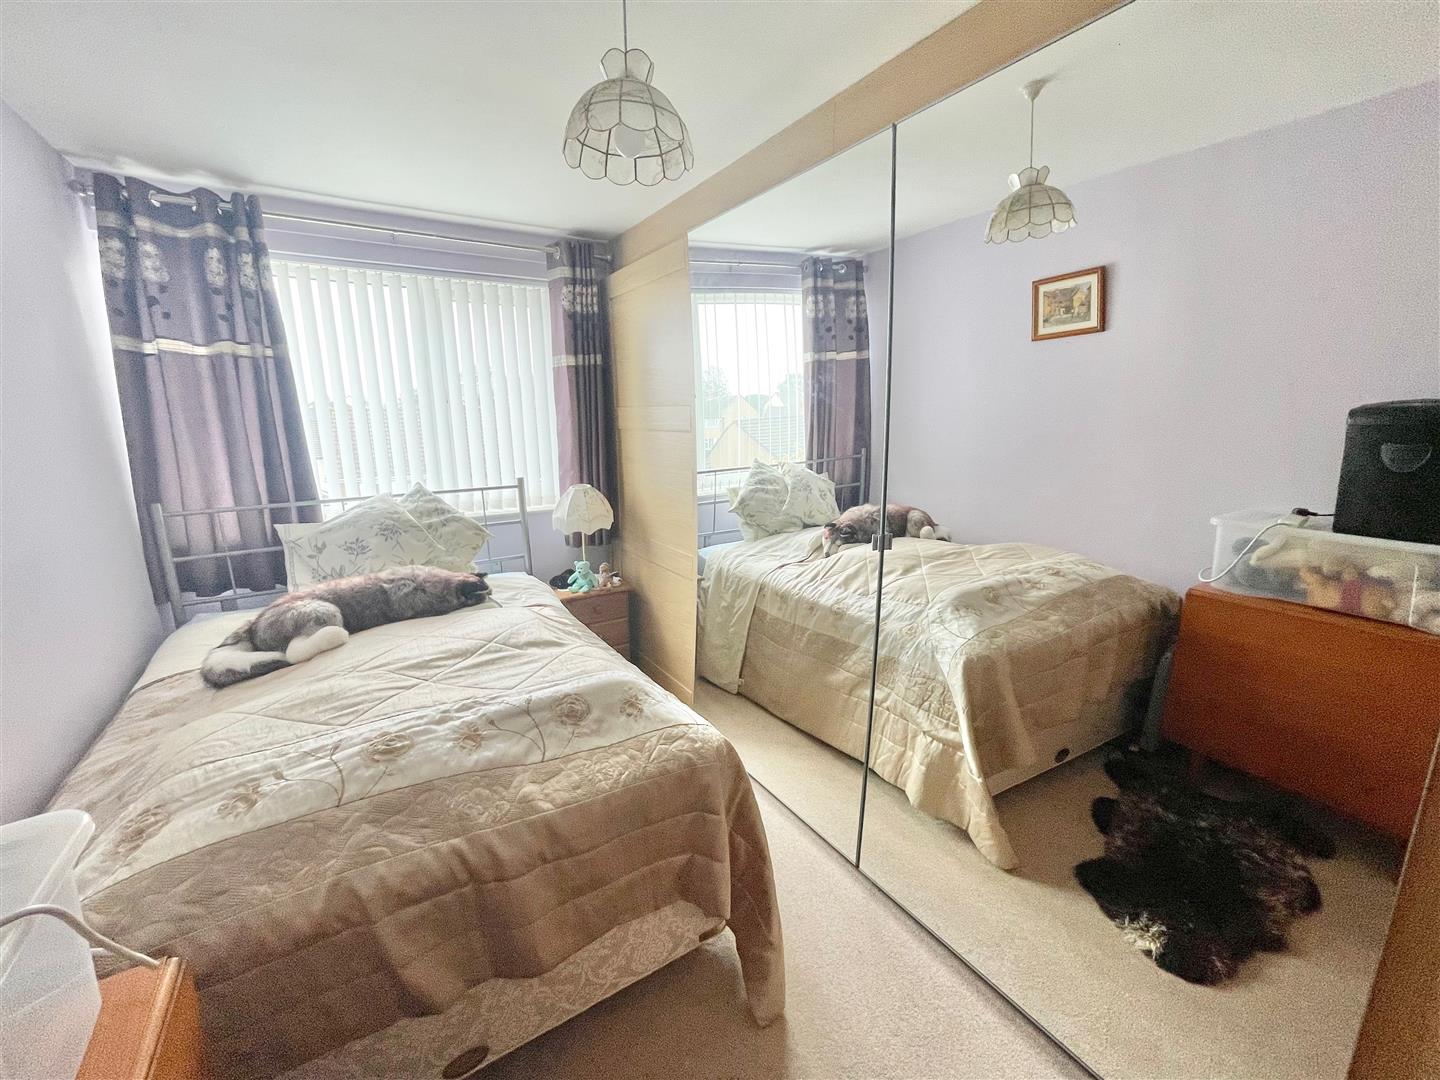
BEDROOM TWO4.19 x 2.56 to the wardrobe rear (13'8" x 8'4" to
Range of fitted wardrobes along one wall. Double-glazed window to the rear elevation.
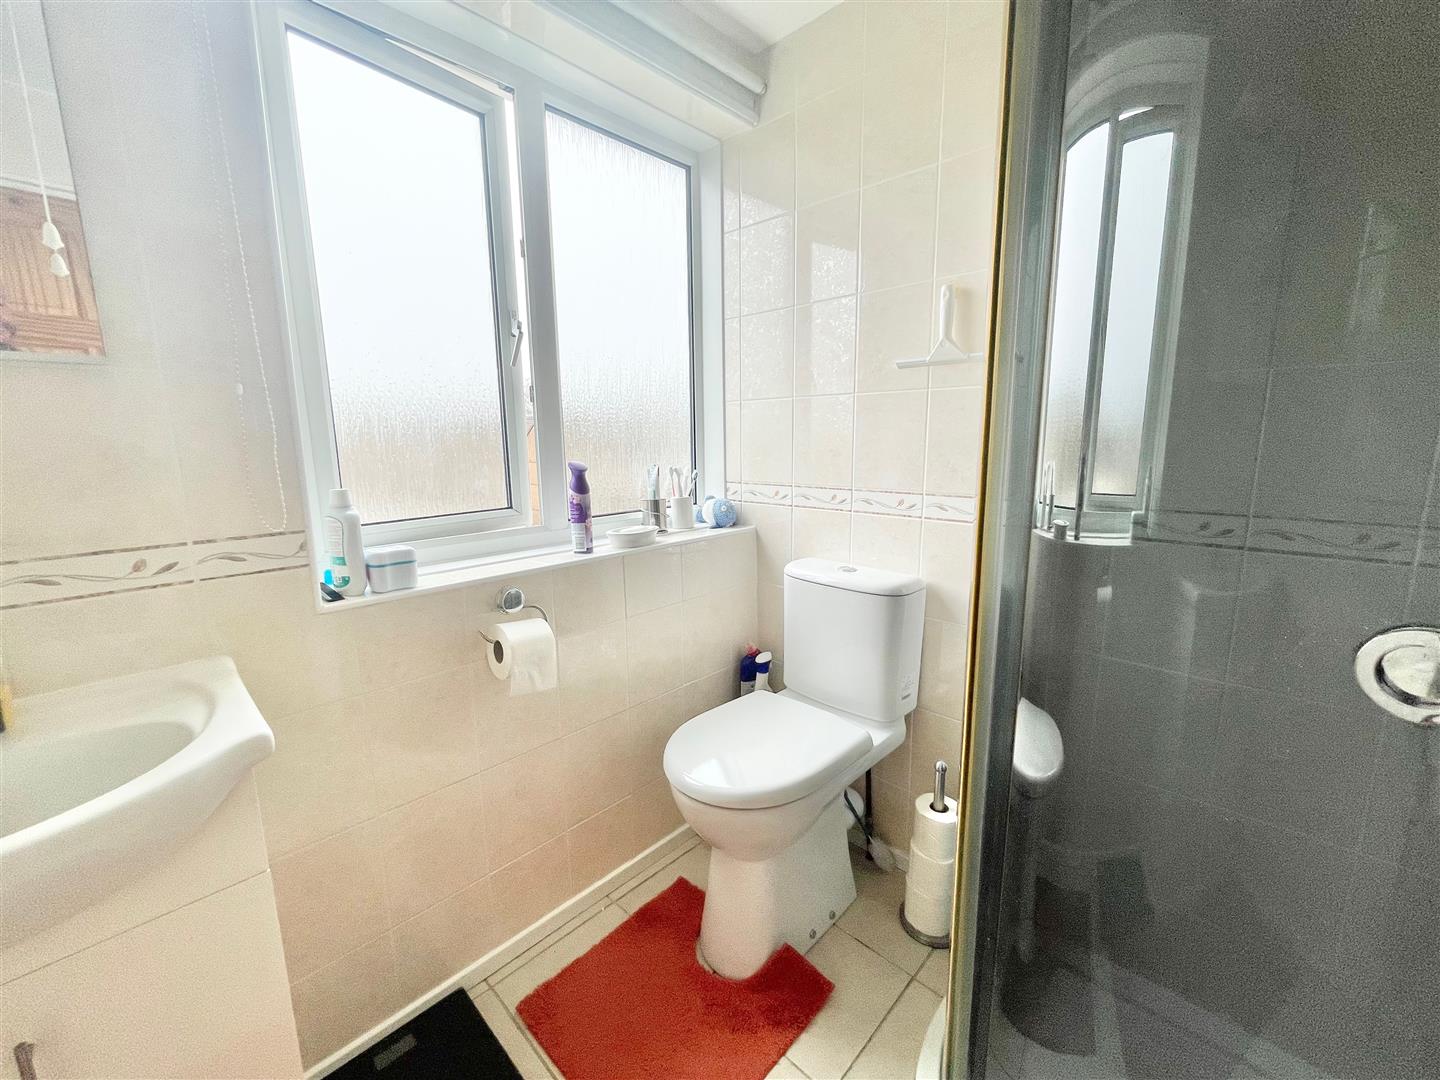
SHOWER ROOM1.88 x 1.68 (6'2" x 5'6")
Comprising a Quadrant-style shower with a sliding shower door, shower unit and a spray attachment, low level toilet and sink unit with a cupboard beneath. Vertical towel rail/radiator. Tiled floor. Fully-tiled walls. Obscured double-glazed window to the rear elevation.
OUTSIDE
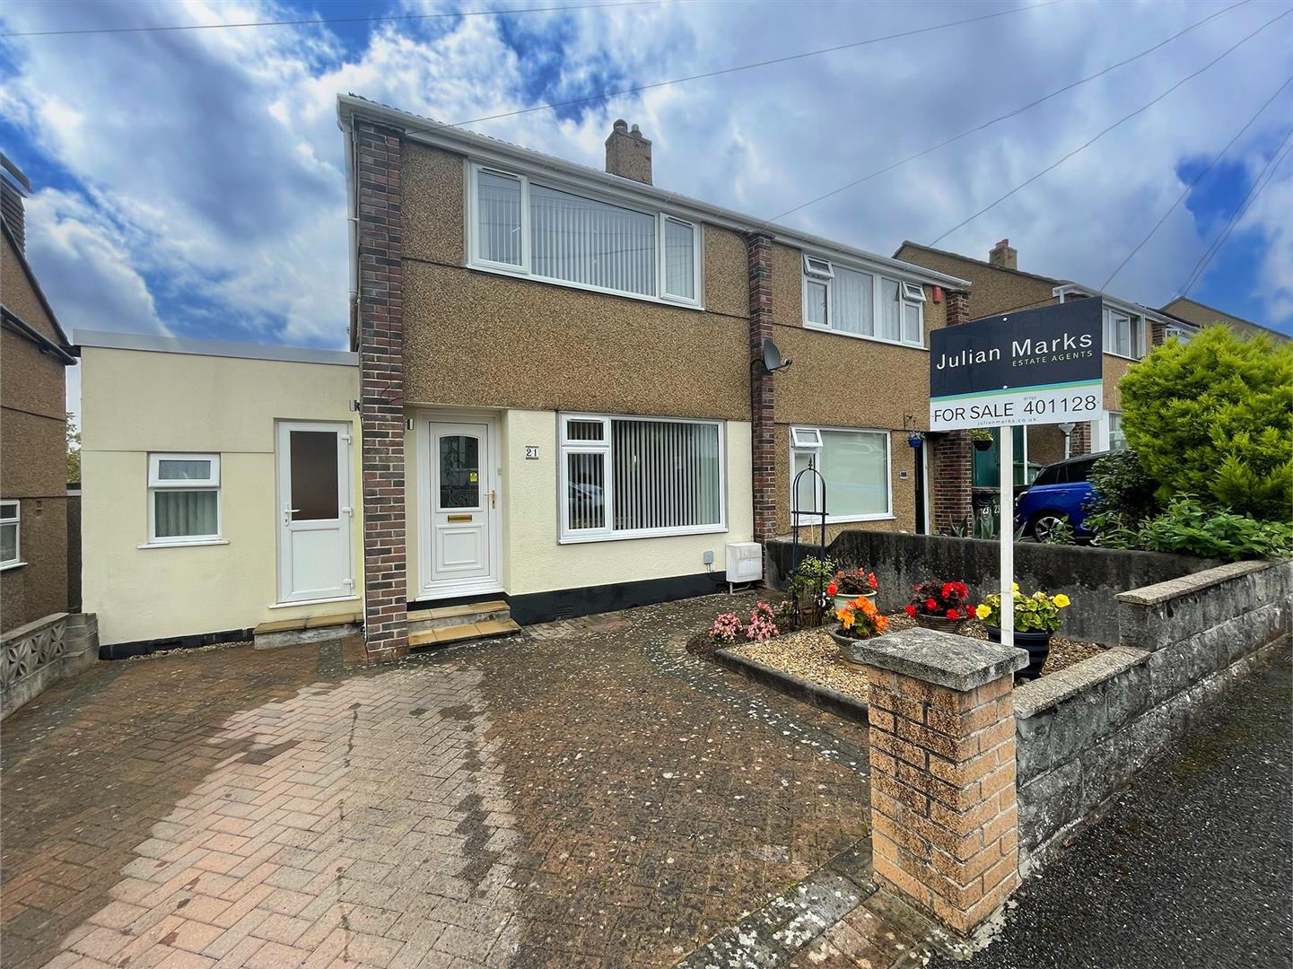
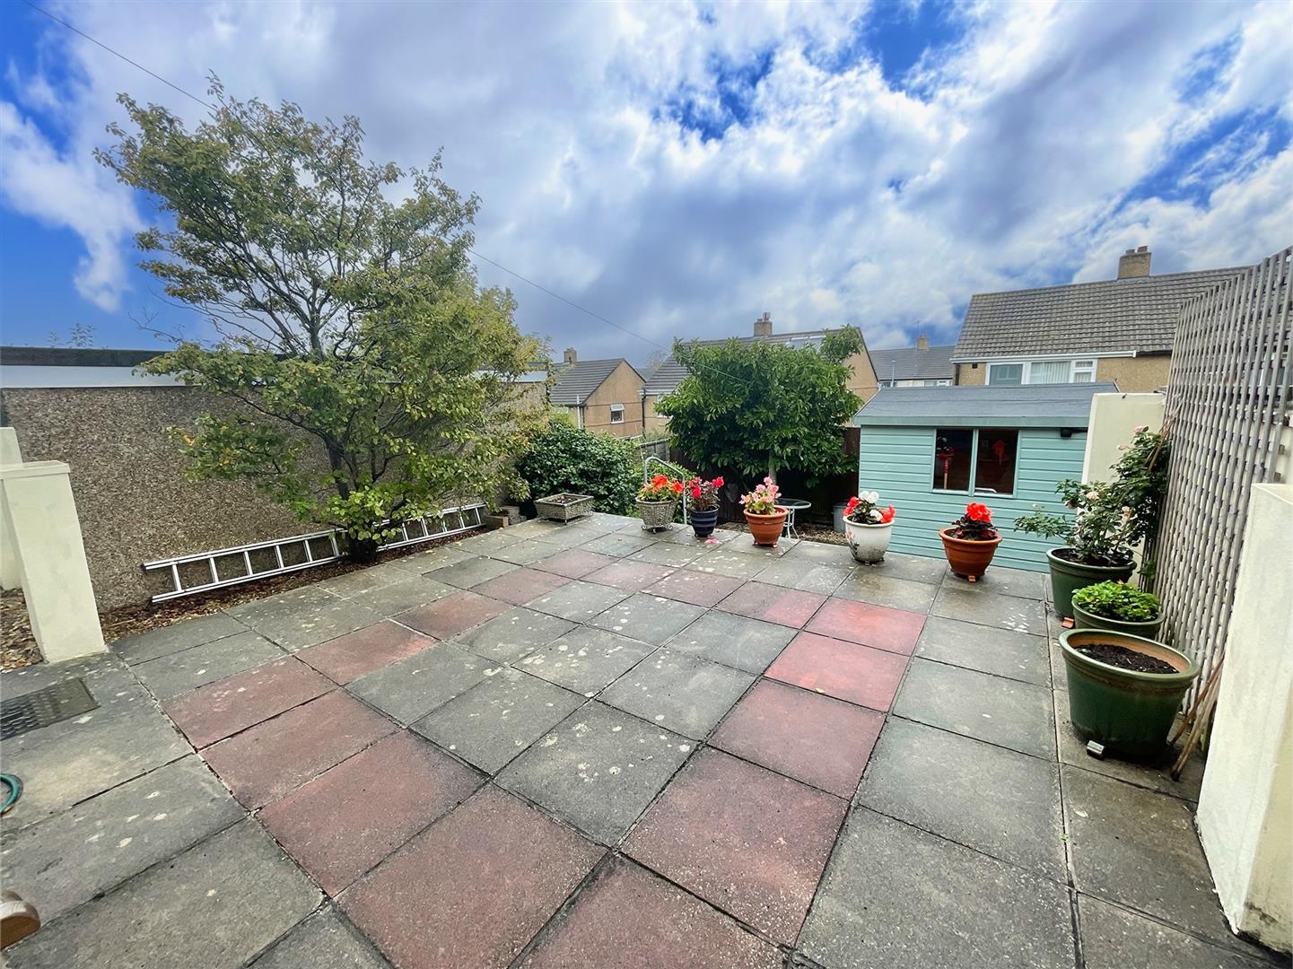
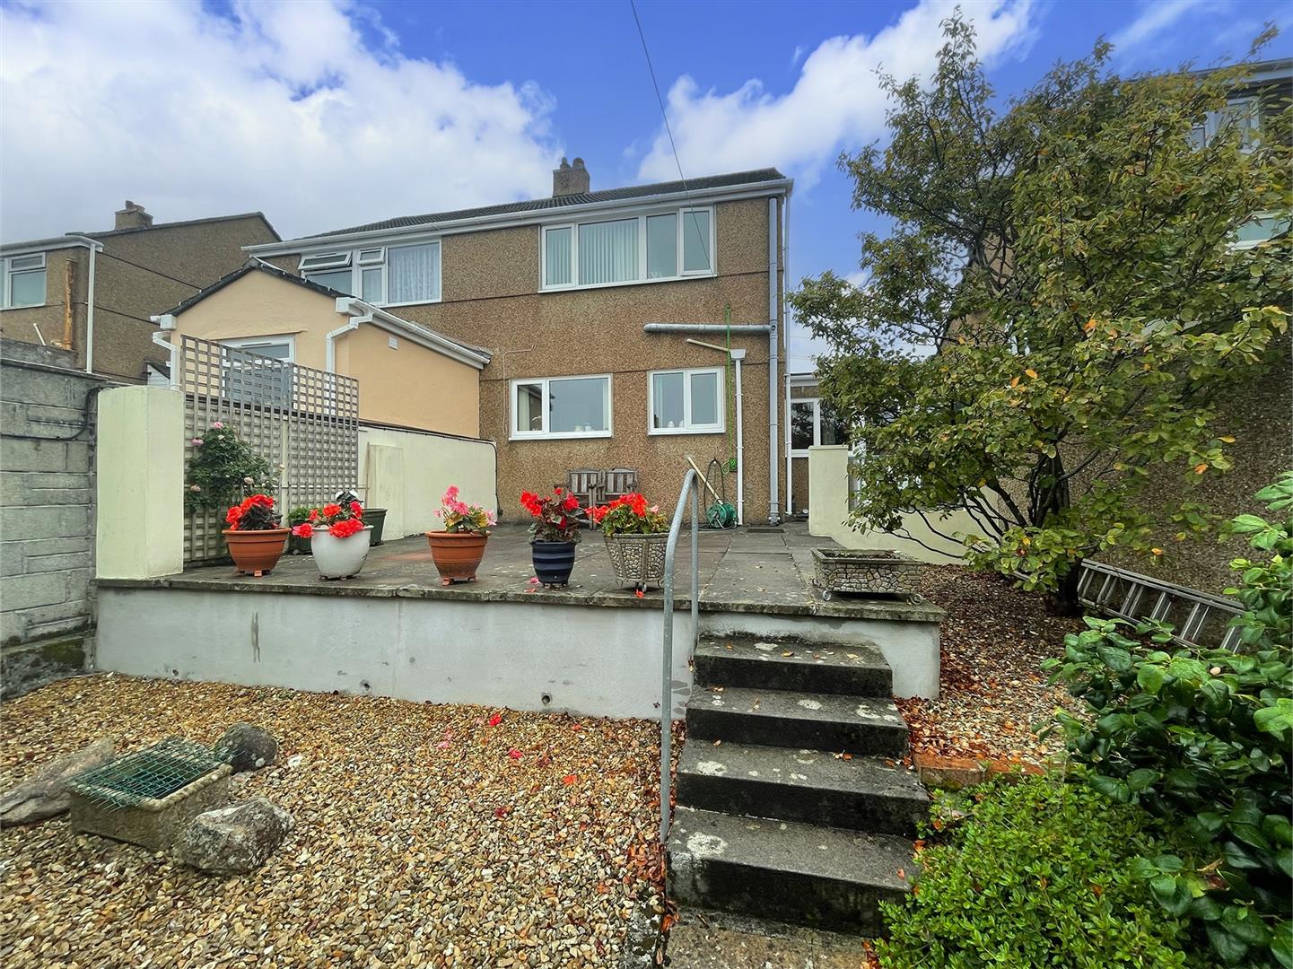
To the front of the property there is a walled-enclosed area of front garden, which is gravelled and brick-paved providing off-road parking for 1 vehicle. The rear garden is enclosed by a combination of block-walling and timber fencing. Adjacent to the rear of the property there is a gravelled and paved sitting area with steps leading down to a further gravelled and paved area. Along one side is a border of mature shrubs and trees. Located in a corner of the garden is the summer house/shed, which has electric laid on.
COUNCIL TAX
Plymouth City Council
Council tax band C