Room Descriptions
FLEETWOOD GARDENS, SOUTHWAY, PLYMOUTH, PL6 6FB
SUMMARY
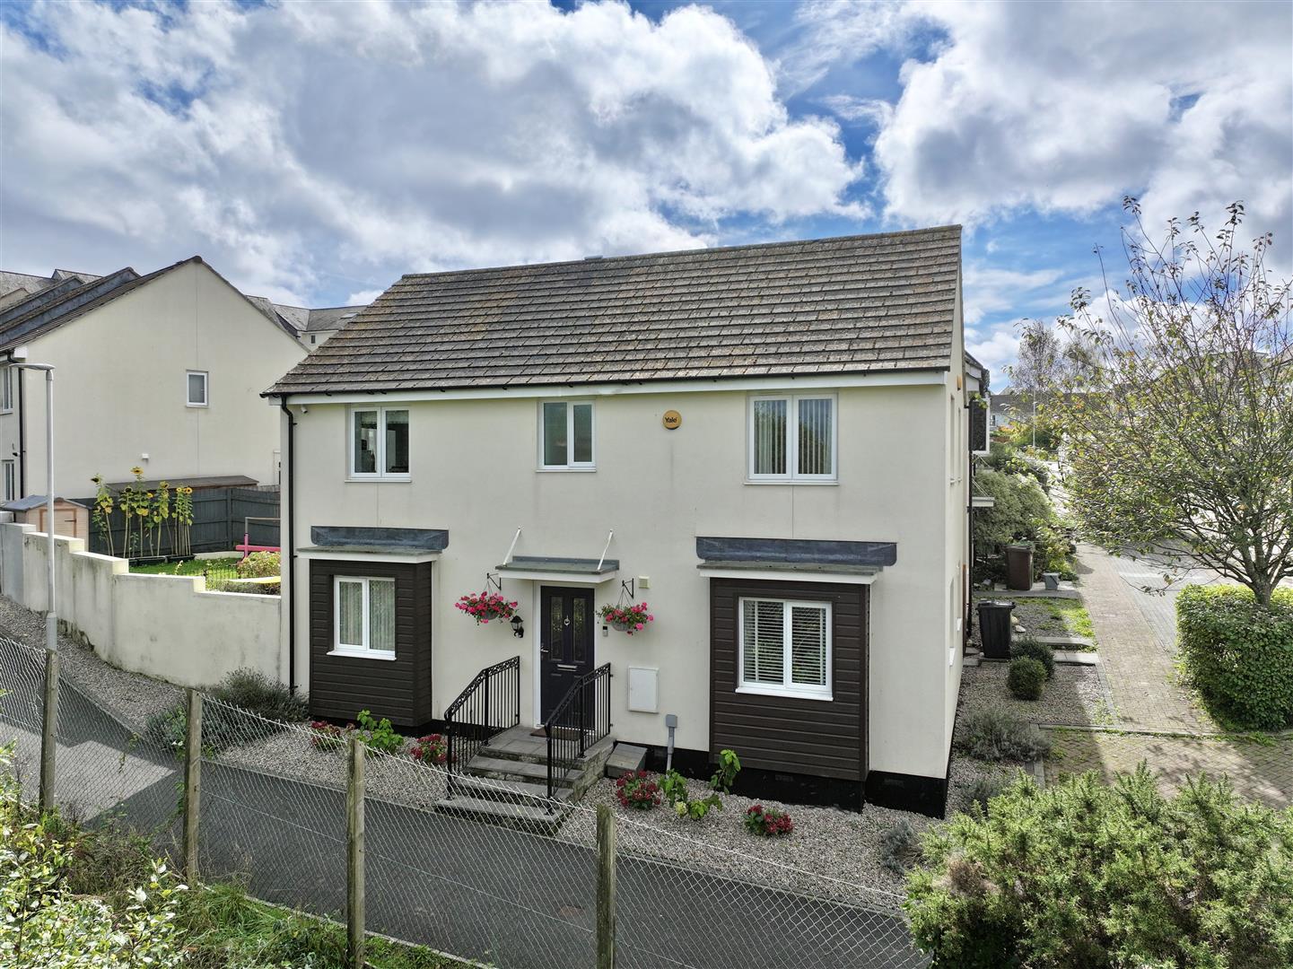
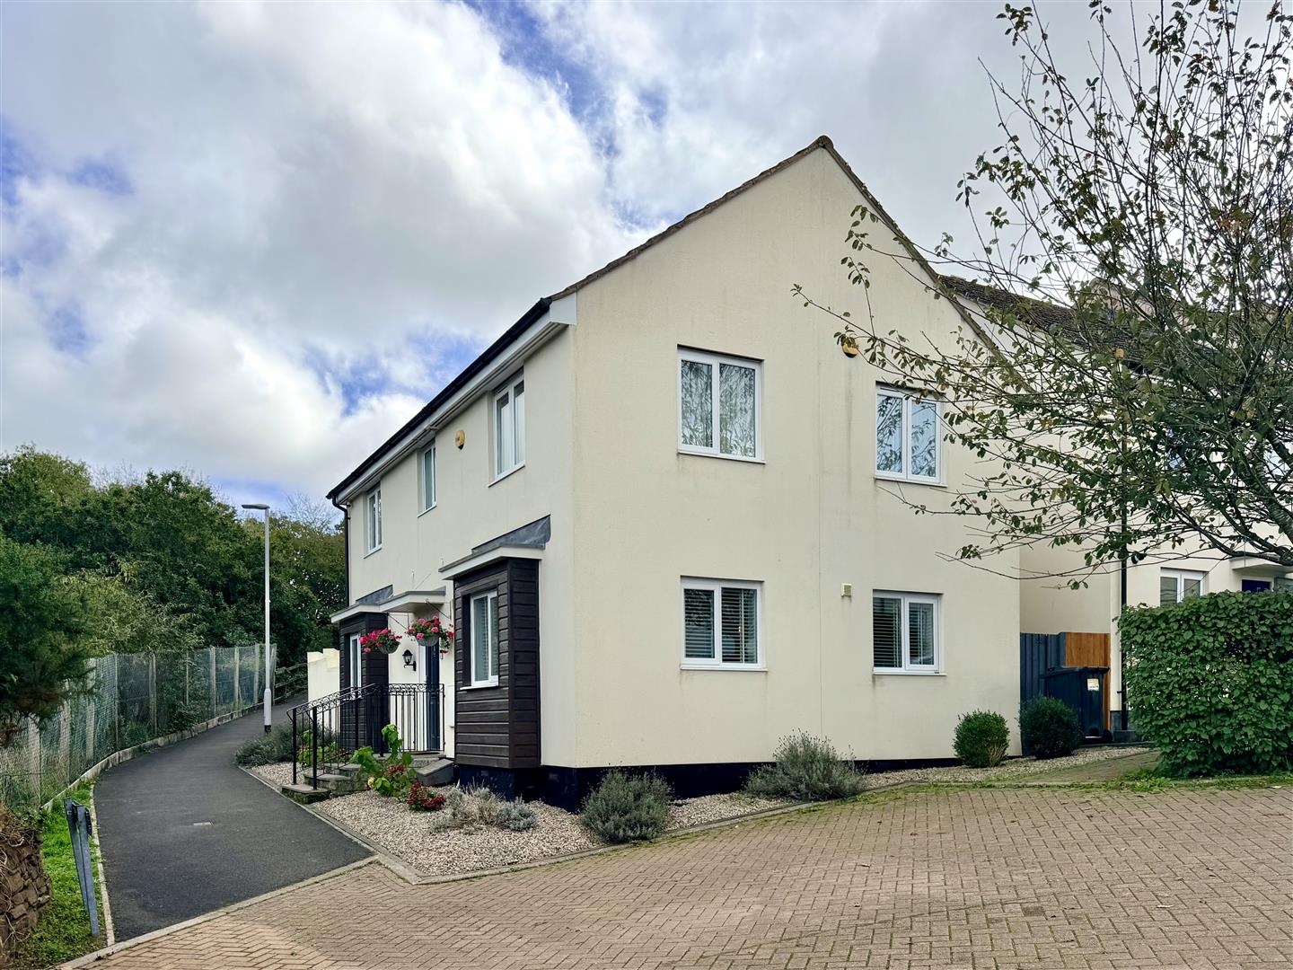
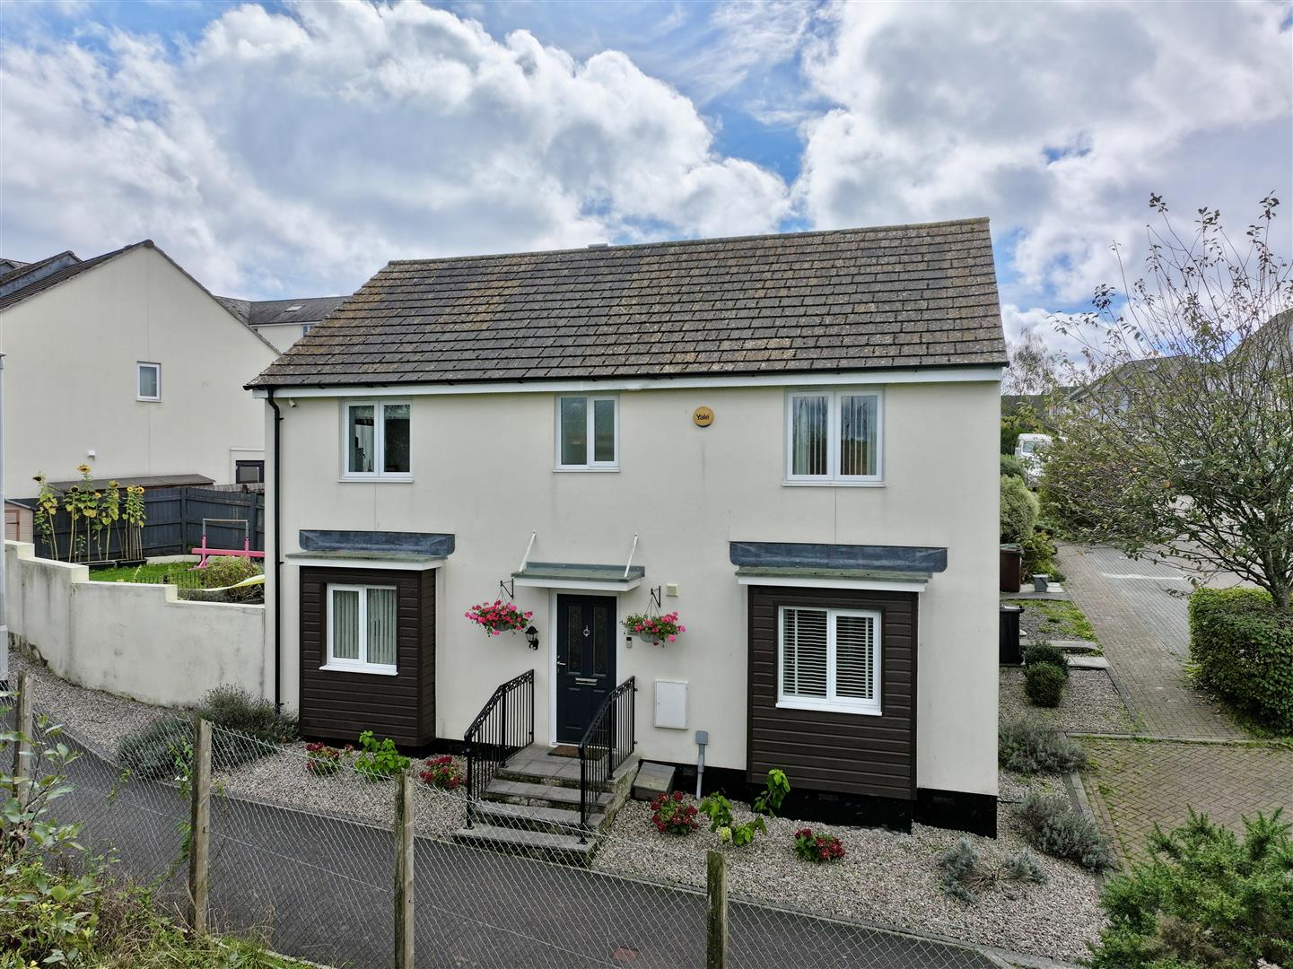
Offered to the market with no chain is this modern, built detached house some 16 years old, looked after & maintained. Having the benefit of gas fired central heating, an Ideal boiler located in the utility room & uPVC double-glazing. A well proportioned accommodation ideally suited to family occupation. The property comprises a hall, downstairs wc, spacious lounge, generous sized, fitted & integrated kitchen/dining room. A utility room, 4 bedrooms, master bedroom with en-suite shower room & family bathroom/wc. A generous sized garden & a private parking space. Additional on-street parking.
LOCATION
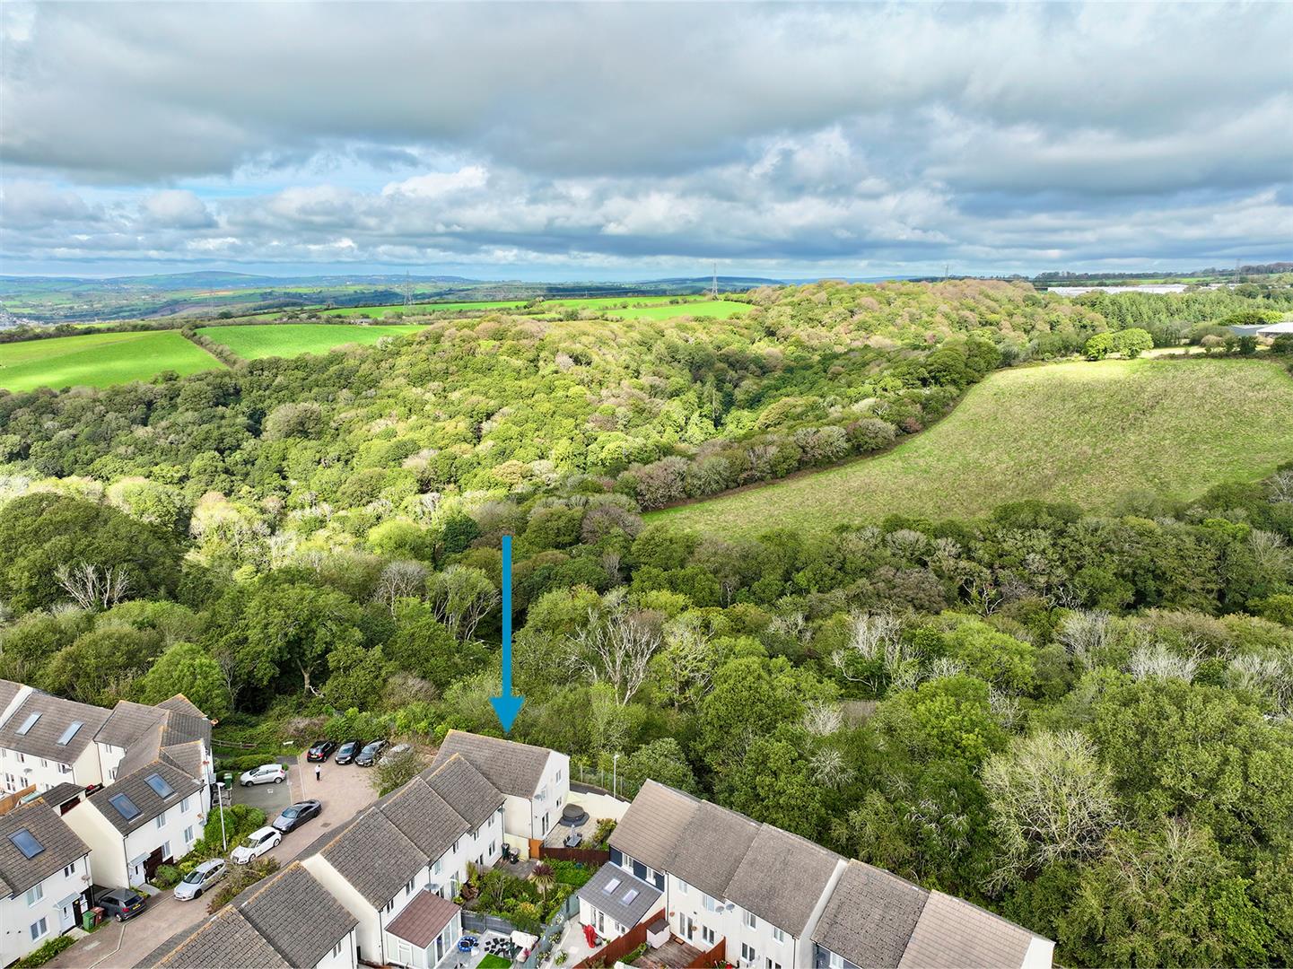
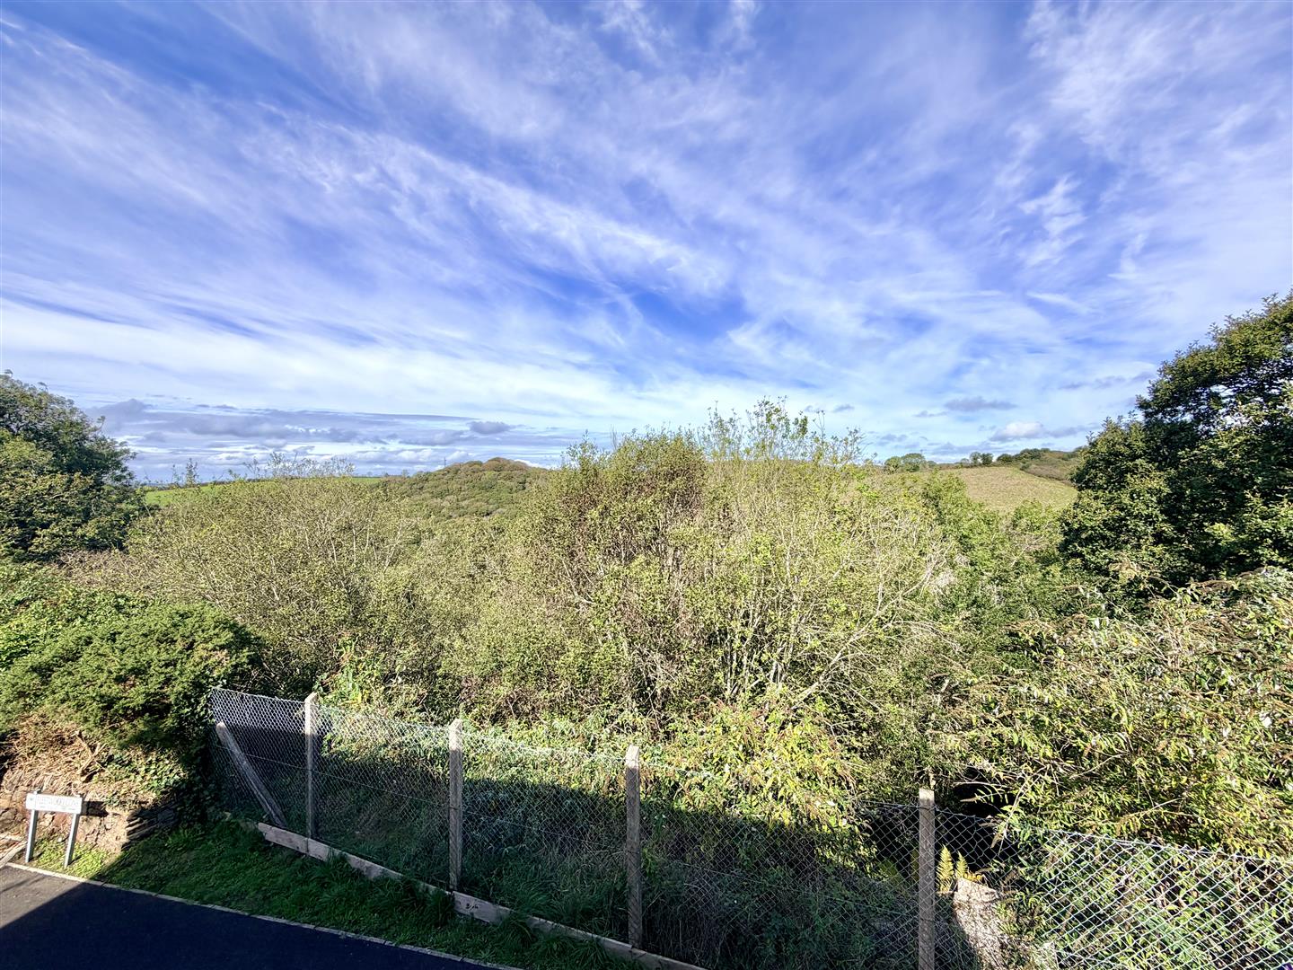
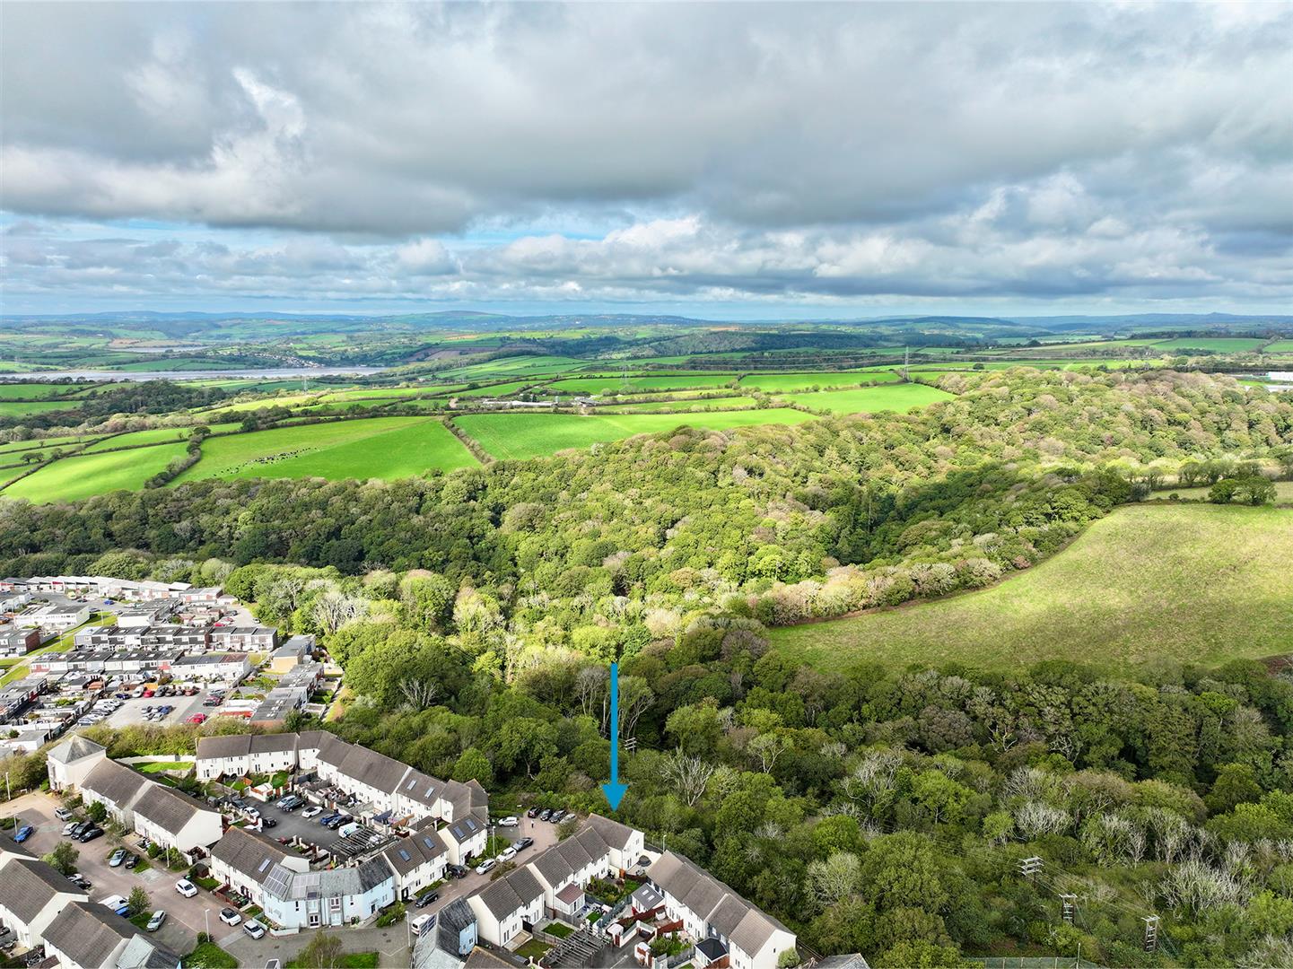
Found tucked away at the end of this development in Fleetwood gardens & from here, adjoining a wooded valley to the back. A variety of wildlife & bird life on your doorstep. With a good variety of local services & amenities to hand, position is convenient for access into the city. The area benefits from a local doctor's surgery, supermarket, small shopping centre & local primary school nearby.
ACCOMMODATION
GROUND FLOOR
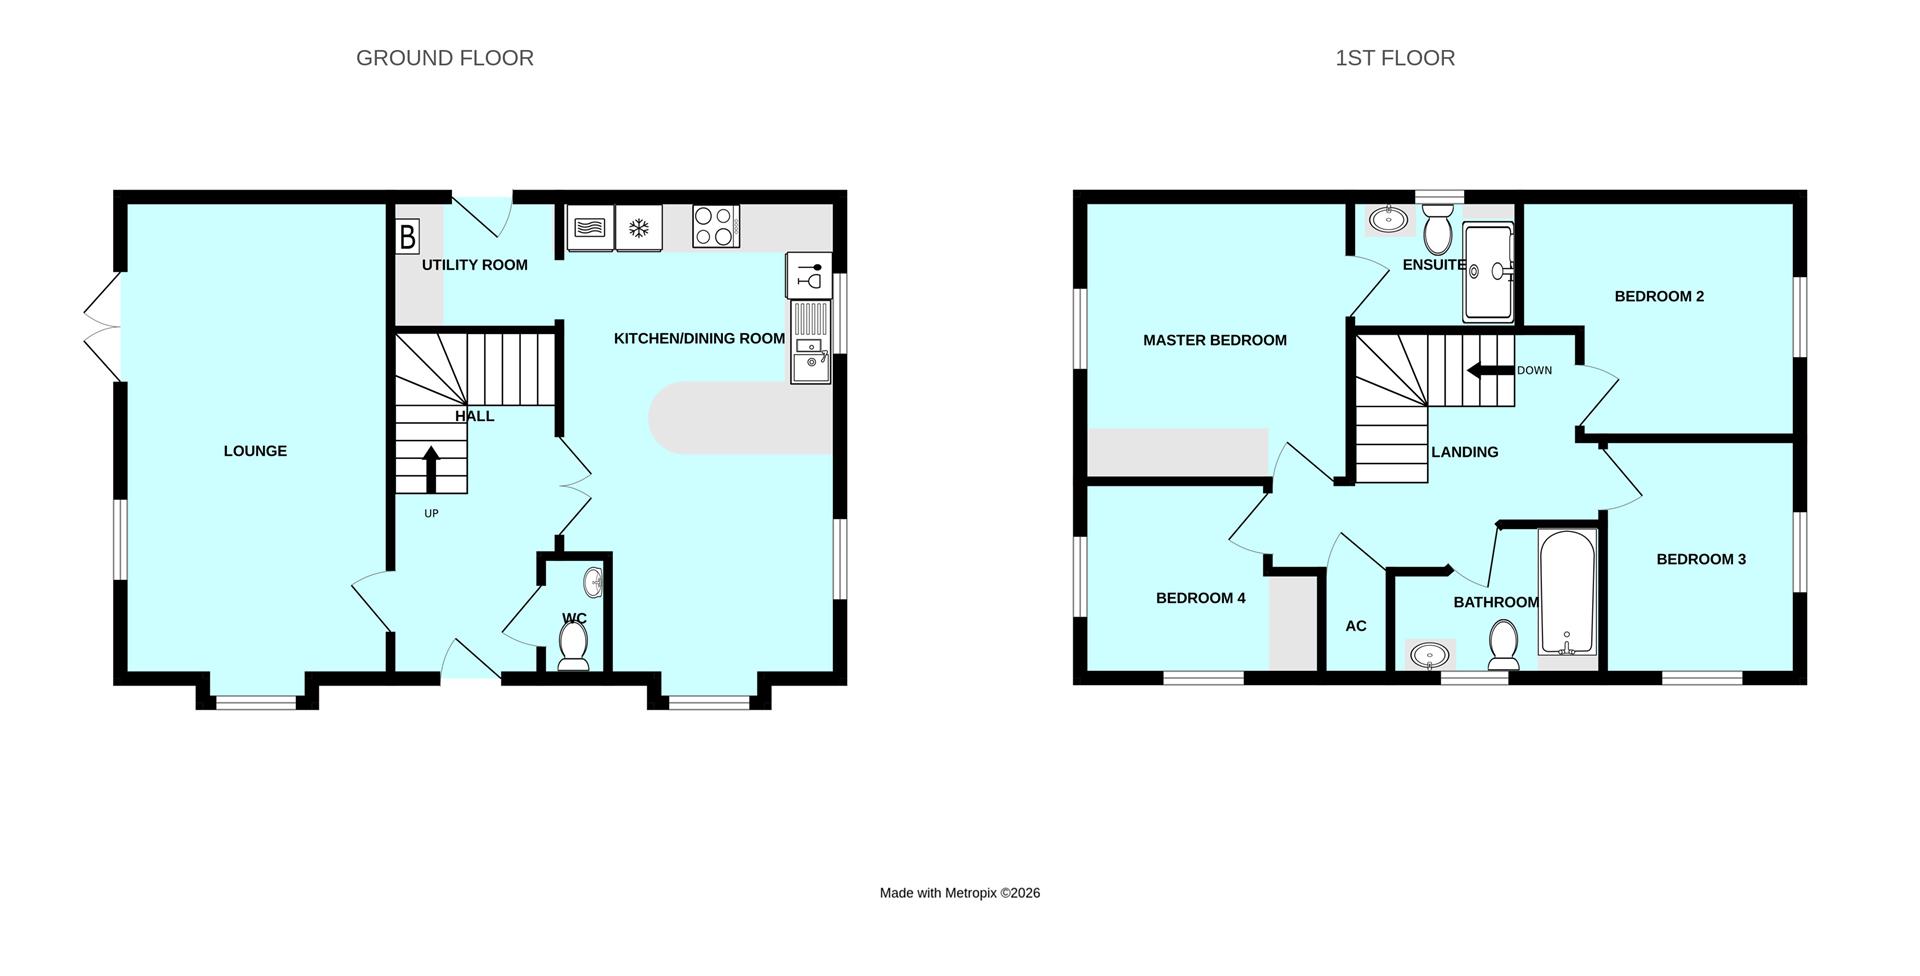
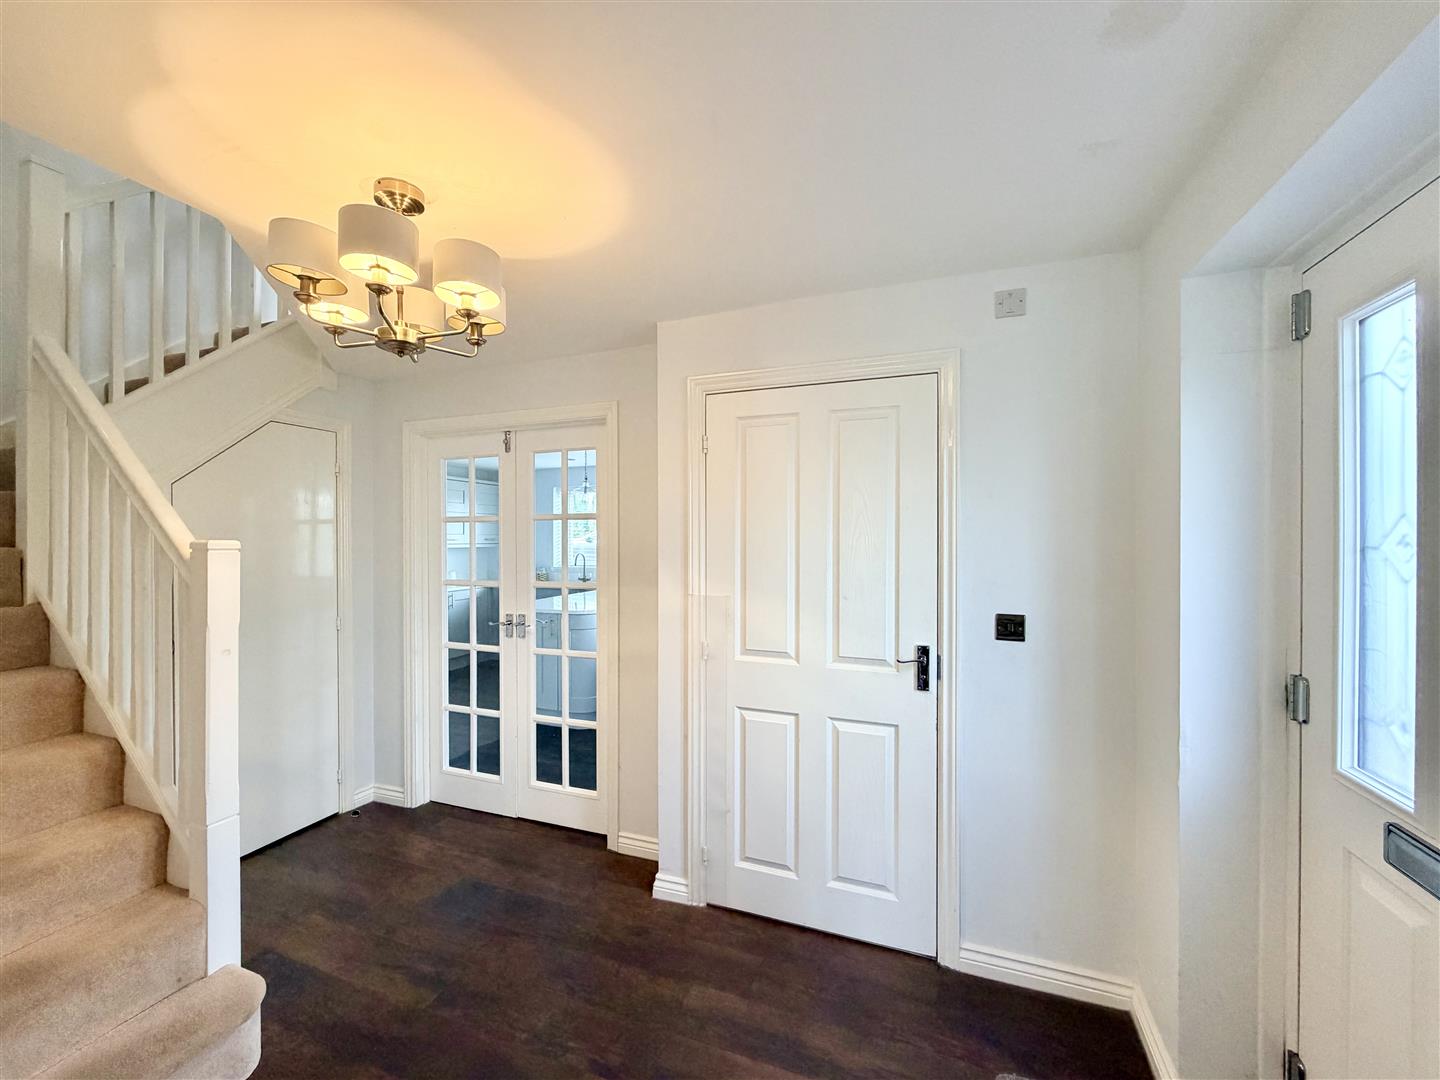
HALL4.34m x 2.11m (14'3 x 6'11)
Staircase rises & turns to the 1st floor. Useful under-stairs storage cupboard.
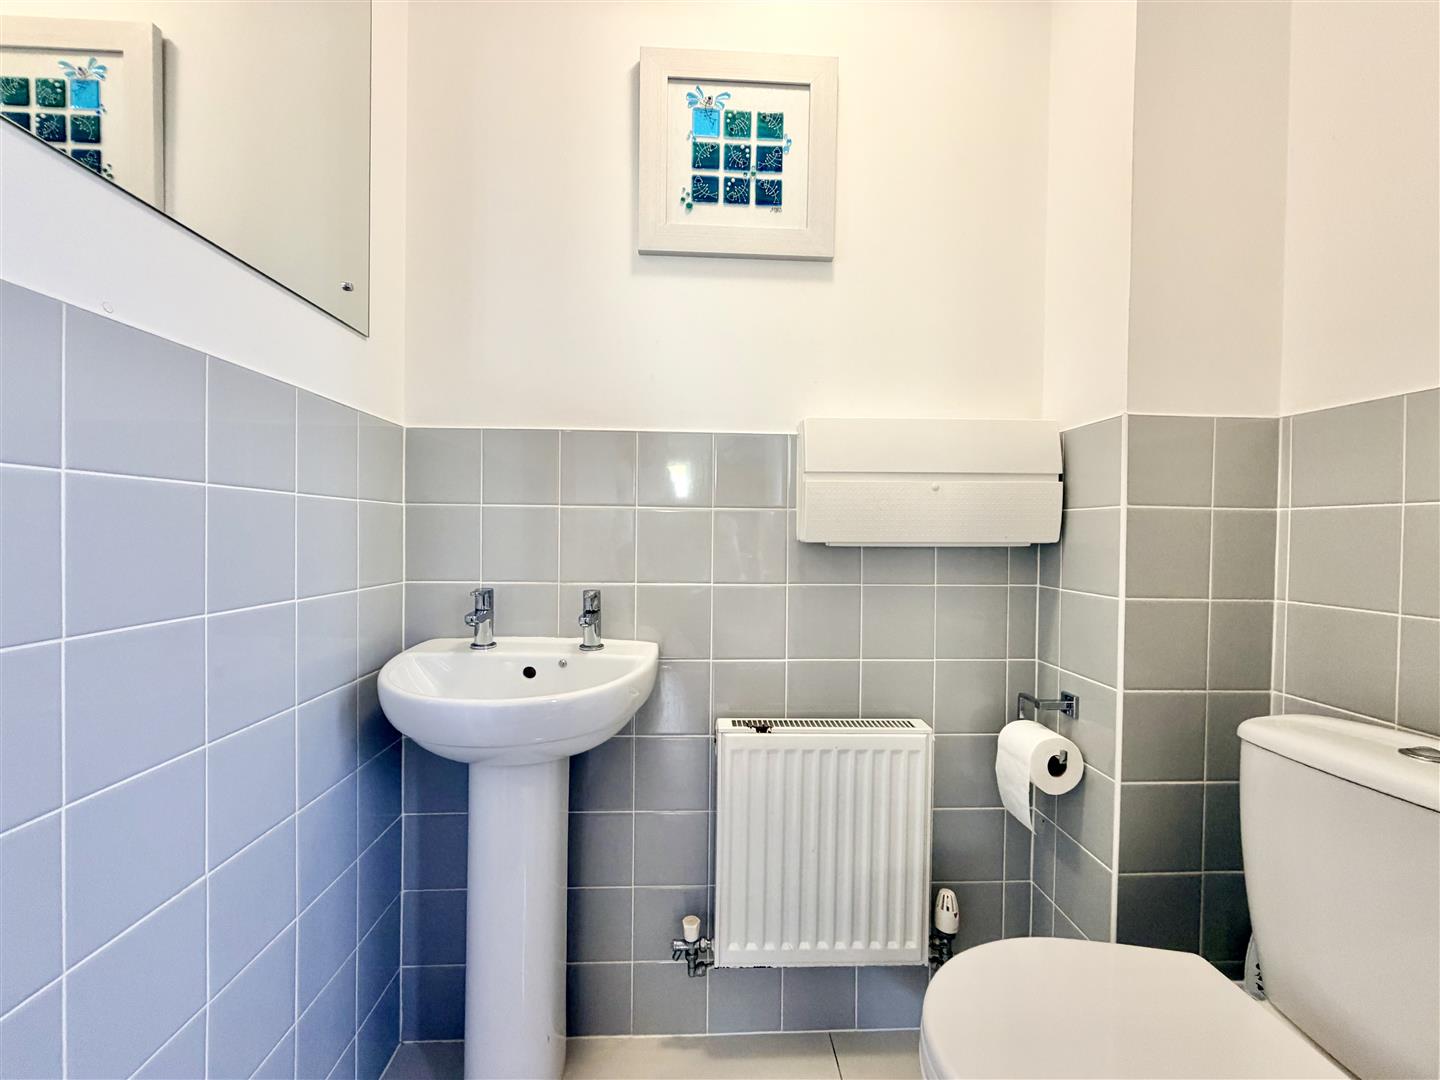
WC1.52m x 0.84m (5' x 2'9)
White modern wc & wash-hand basin.
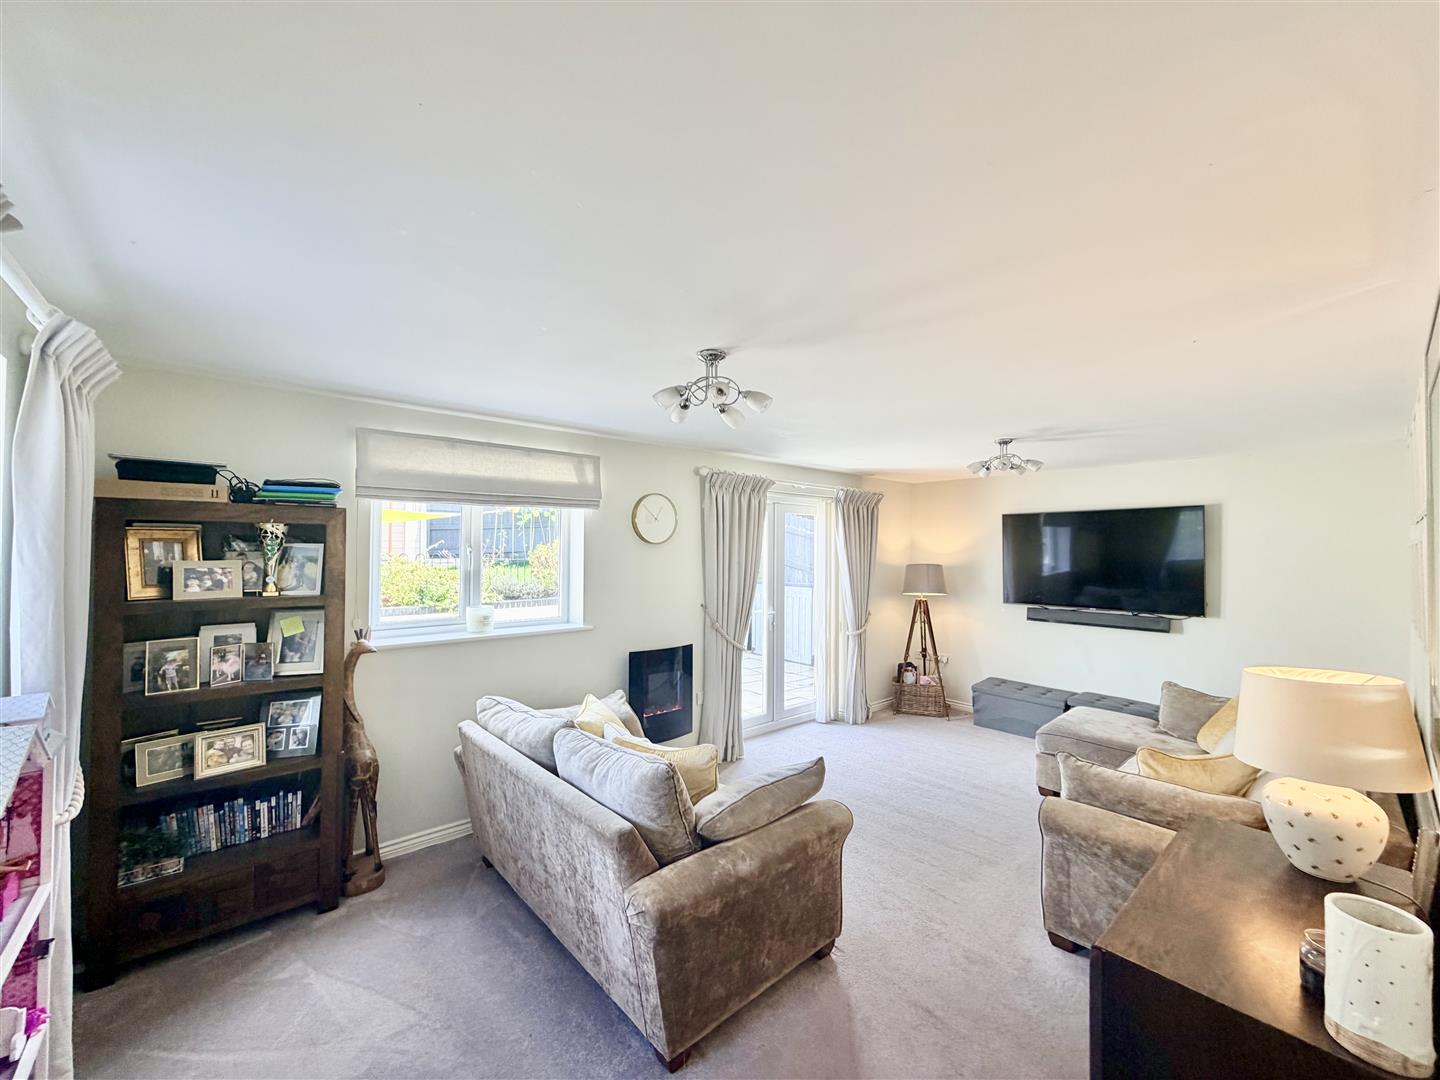
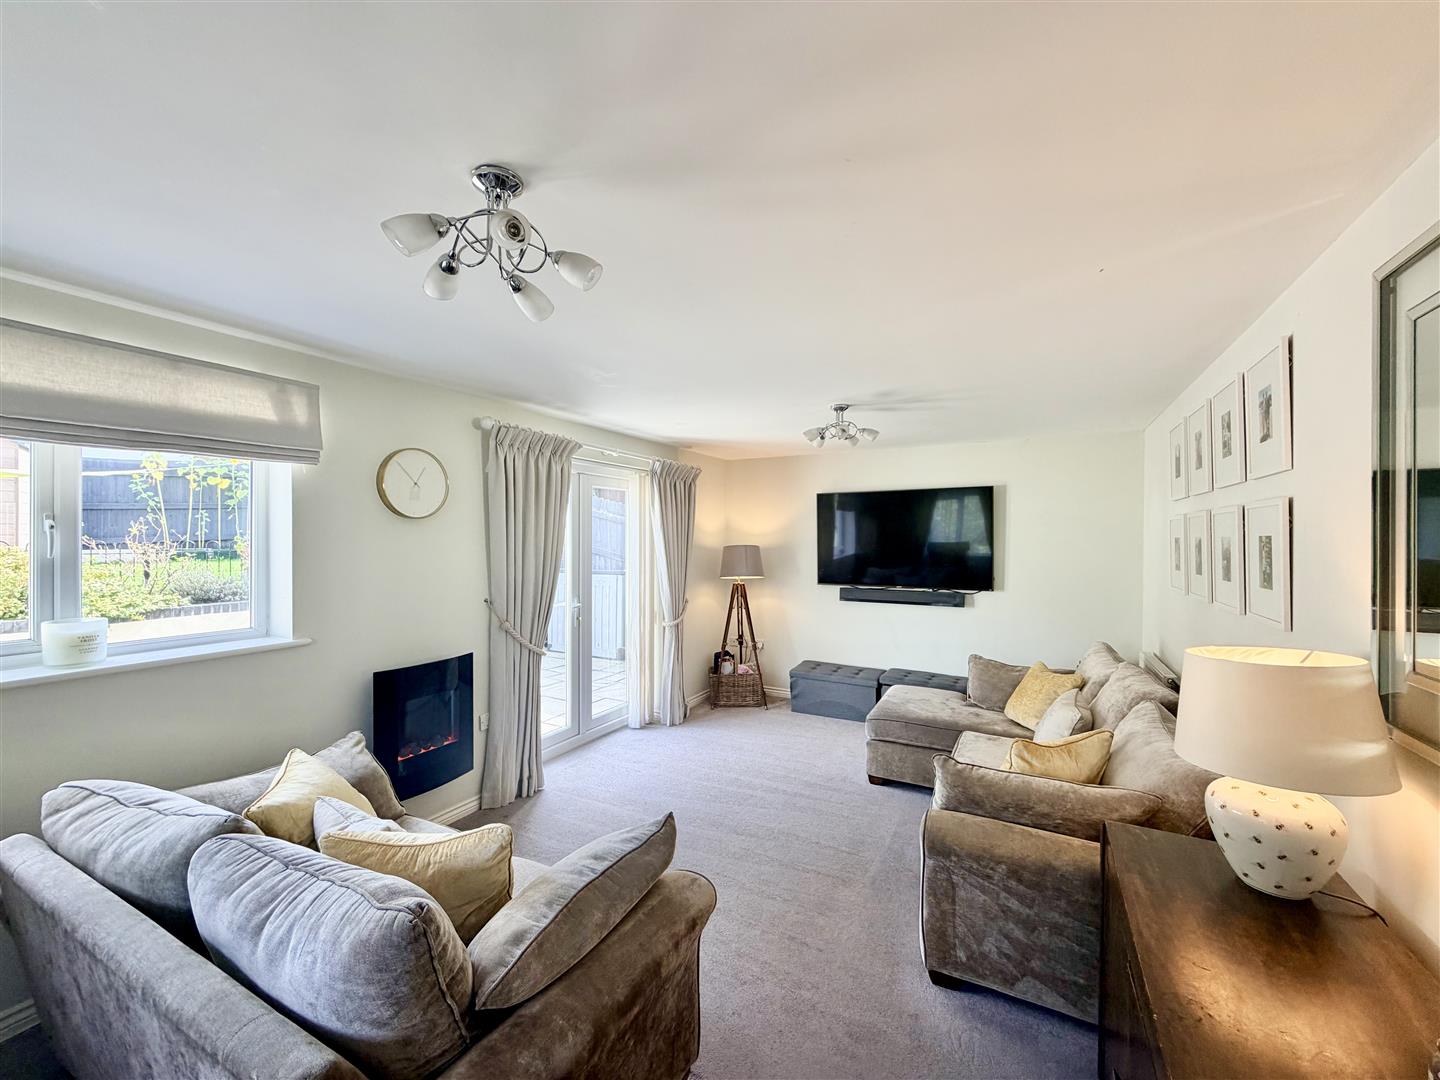
LOUNGE6.32m x 3.38m (20'9 x 11'1)
Dual aspect with windows to the front & side. French doors overlooking & opening to the rear garden.
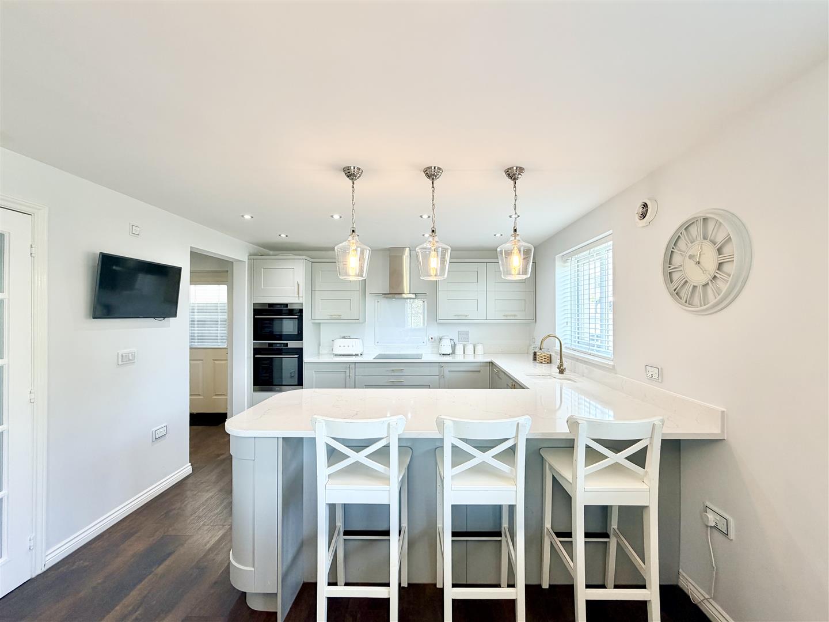
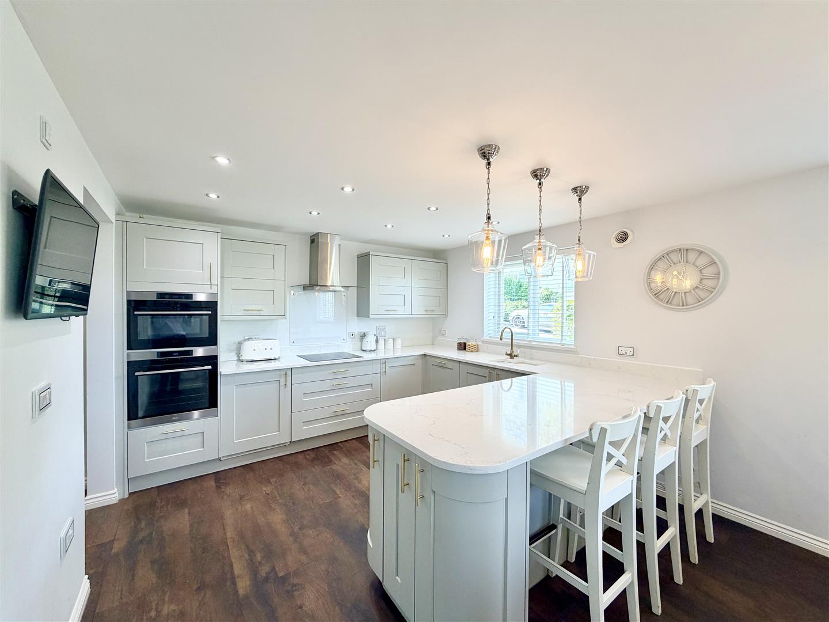
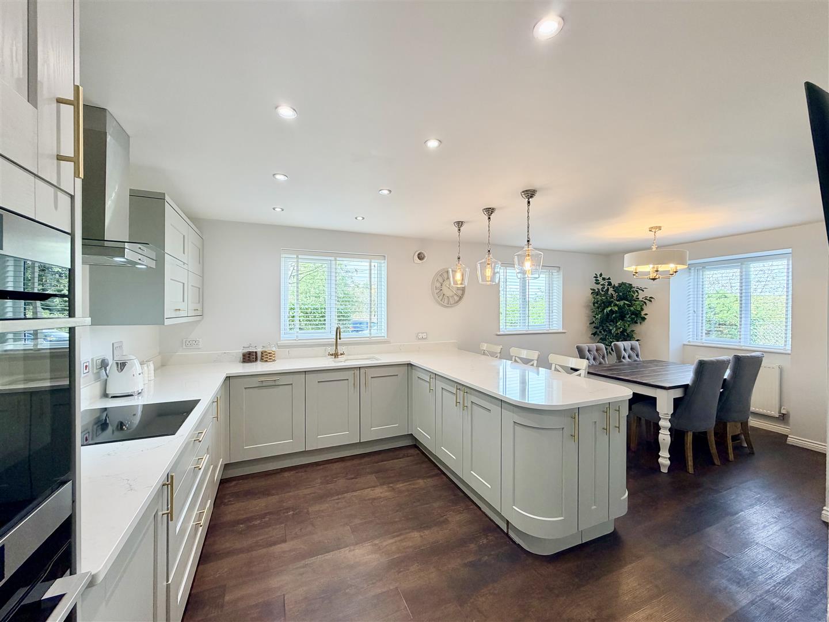
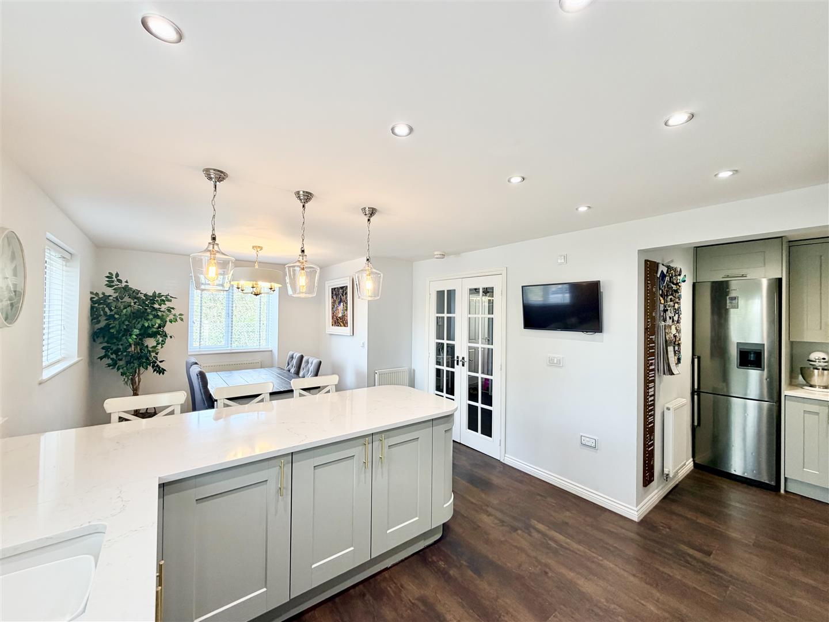
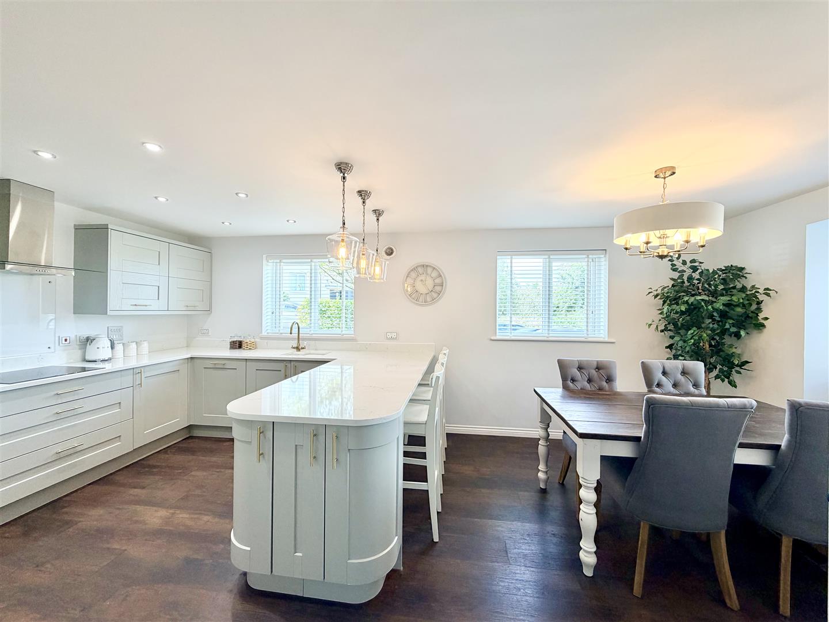
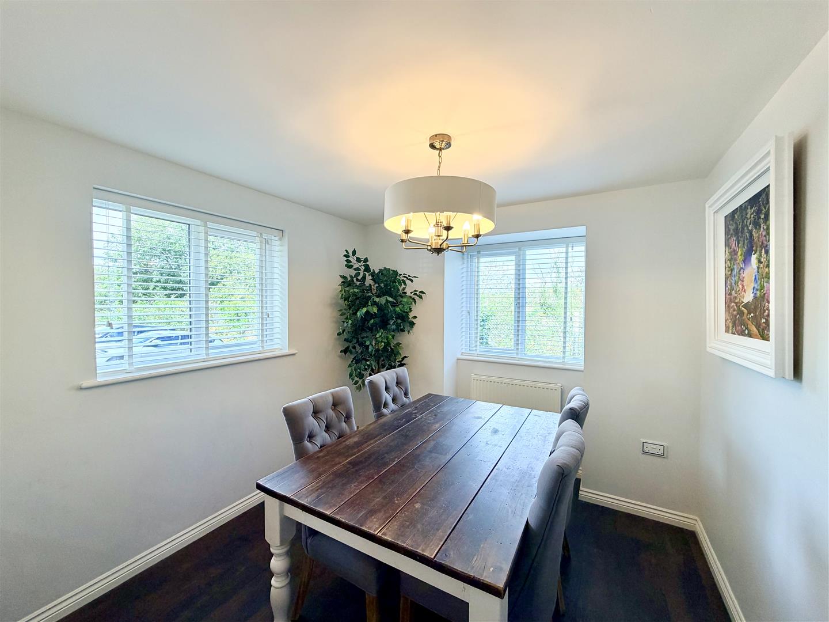
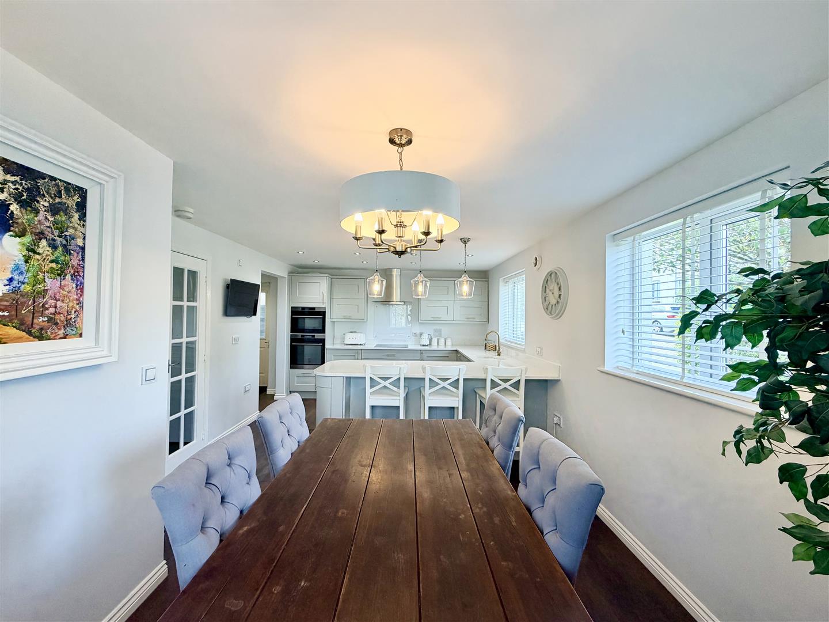
KITCHEN/DINING ROOM6.35m x 3.51m maximum (20'10 x 11'6 maximum)
Light & airy with 3 windows to the front & side elevations. Dining area with space for a good sized family table. The kitchen is modern fitted & integrated with an excellent range of cupboard & drawer storage. Integrated appliances include an AEG double oven/grill, fridge, AEG hob with extractor hood over, AEG dishwasher, wall-mounted 1.5 bowl sink with mixer tap & island unit. Doorway into:-
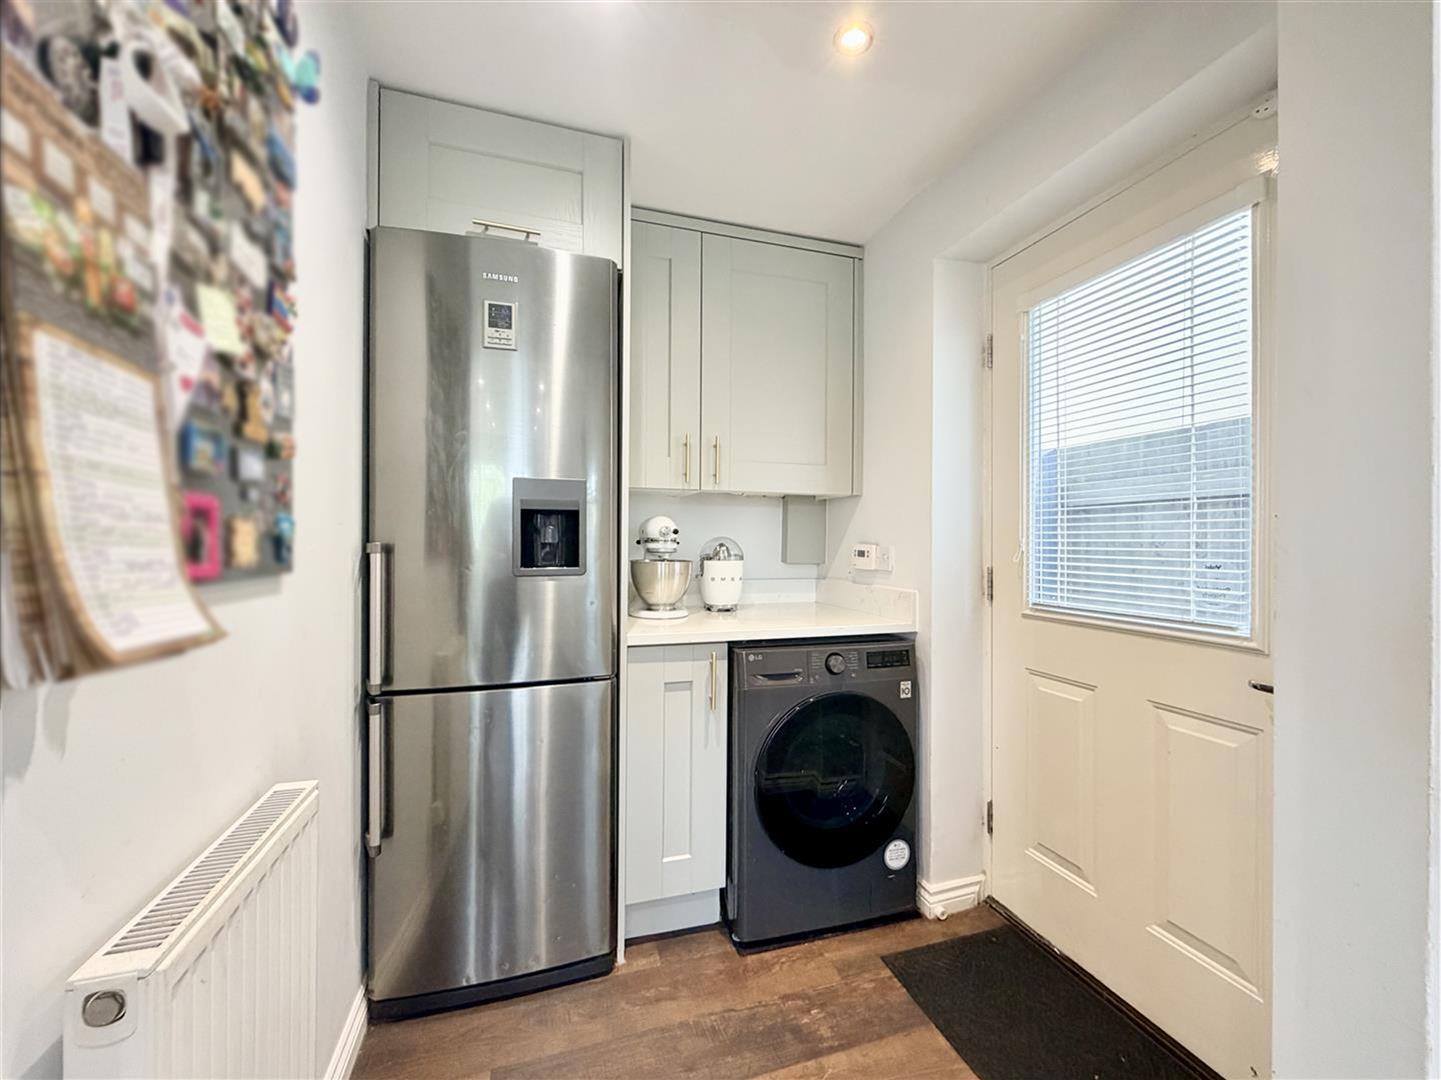
UTILITY ROOM2.06m x 1.57m (6'9 x 5'2)
Back door. Cupboard & drawer storage. Cupboard housing the Ideal gas fired boiler, servicing the central heating & domestic hot water.
FIRST FLOOR
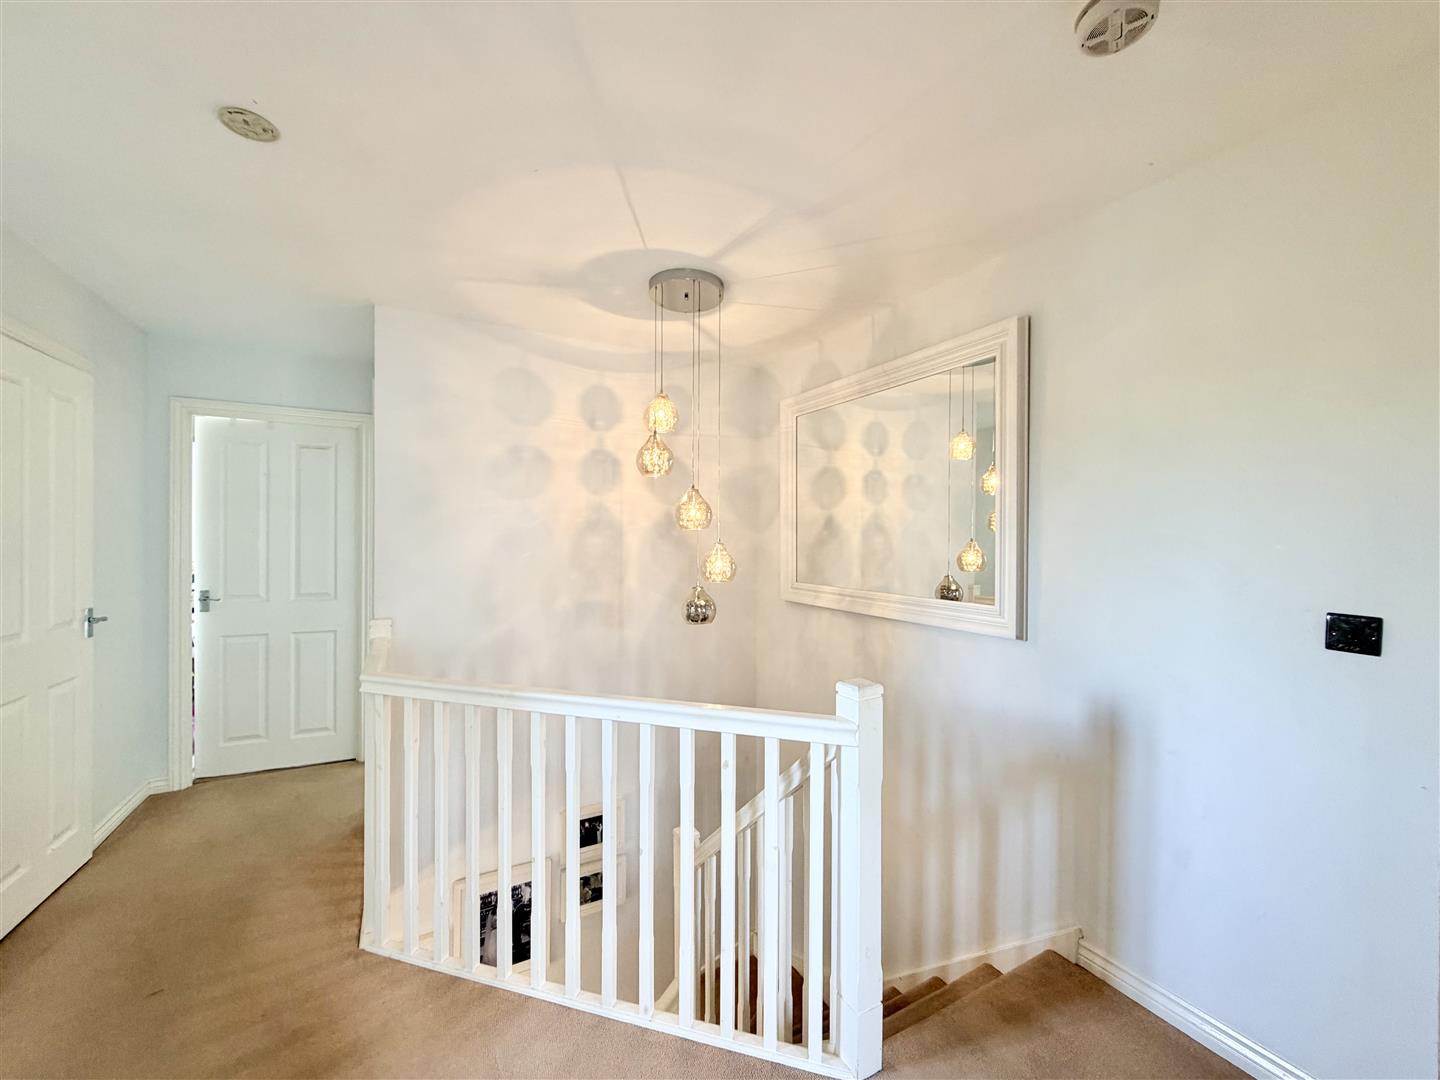
LANDING
Built-in airing cupboard (4' x 2'10") housing the large capacity Range Tribune HE hot water tank.
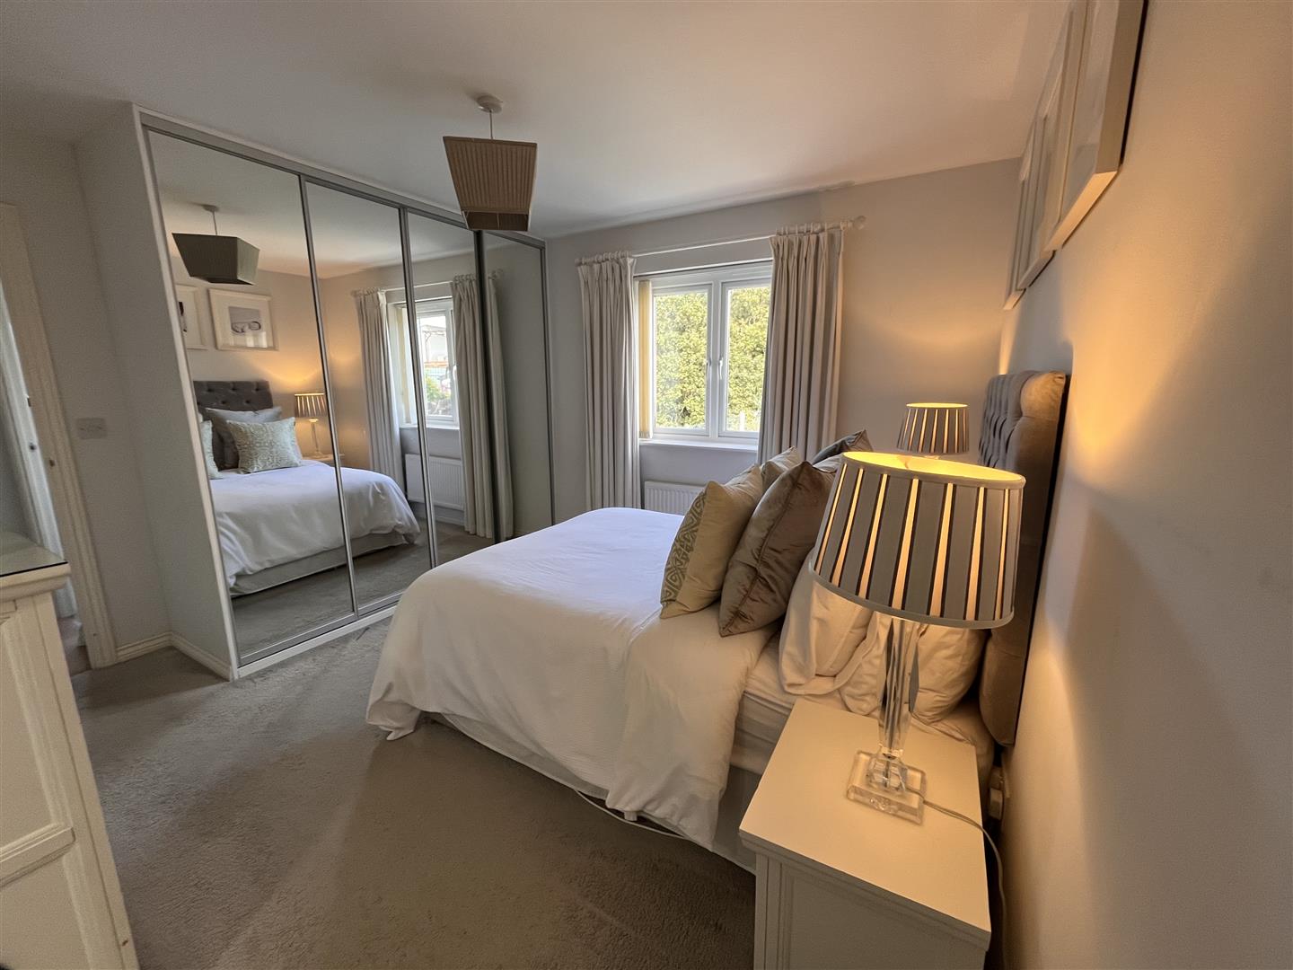
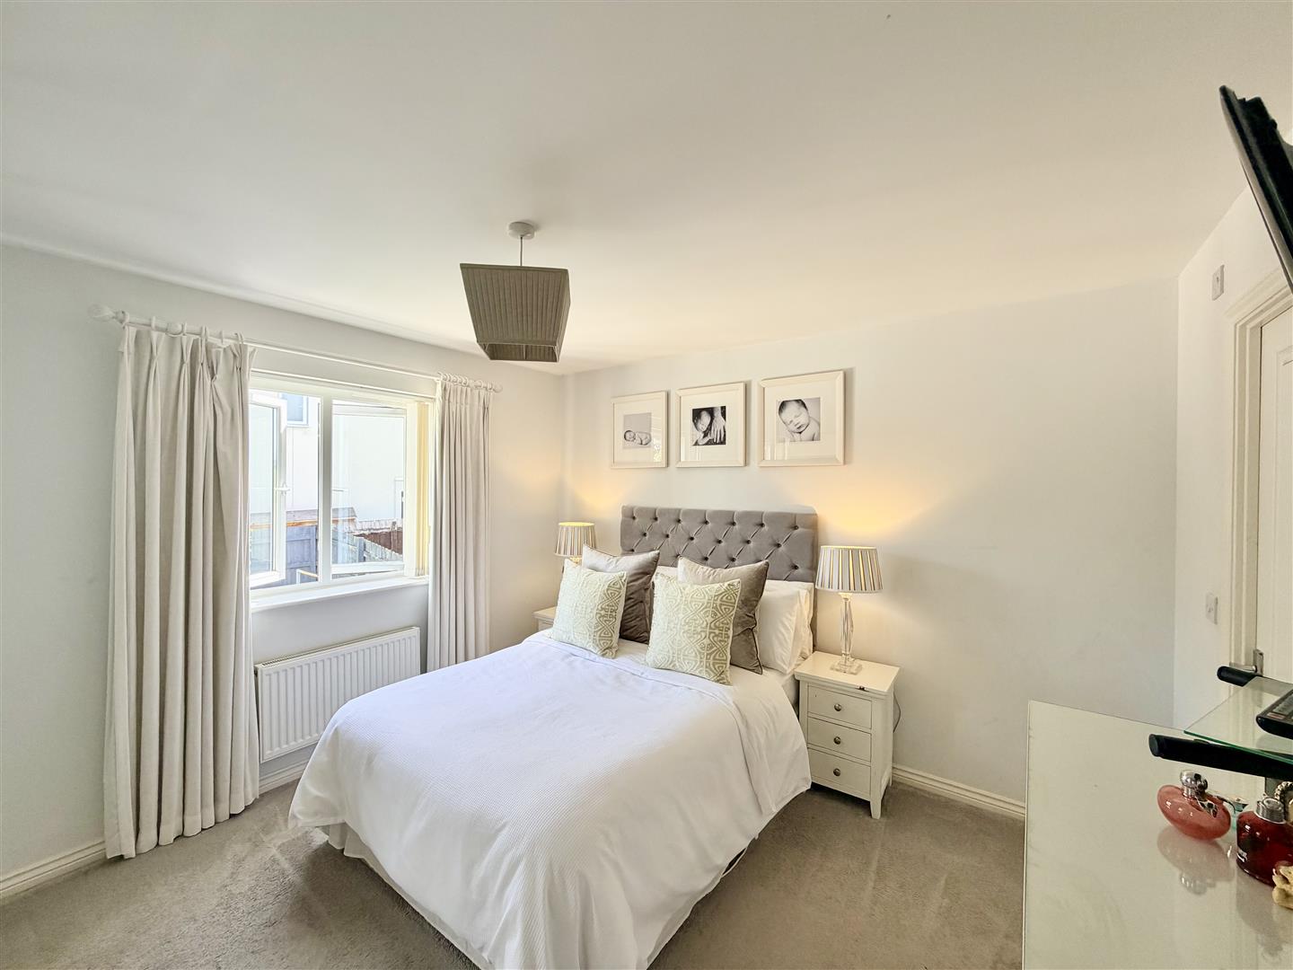
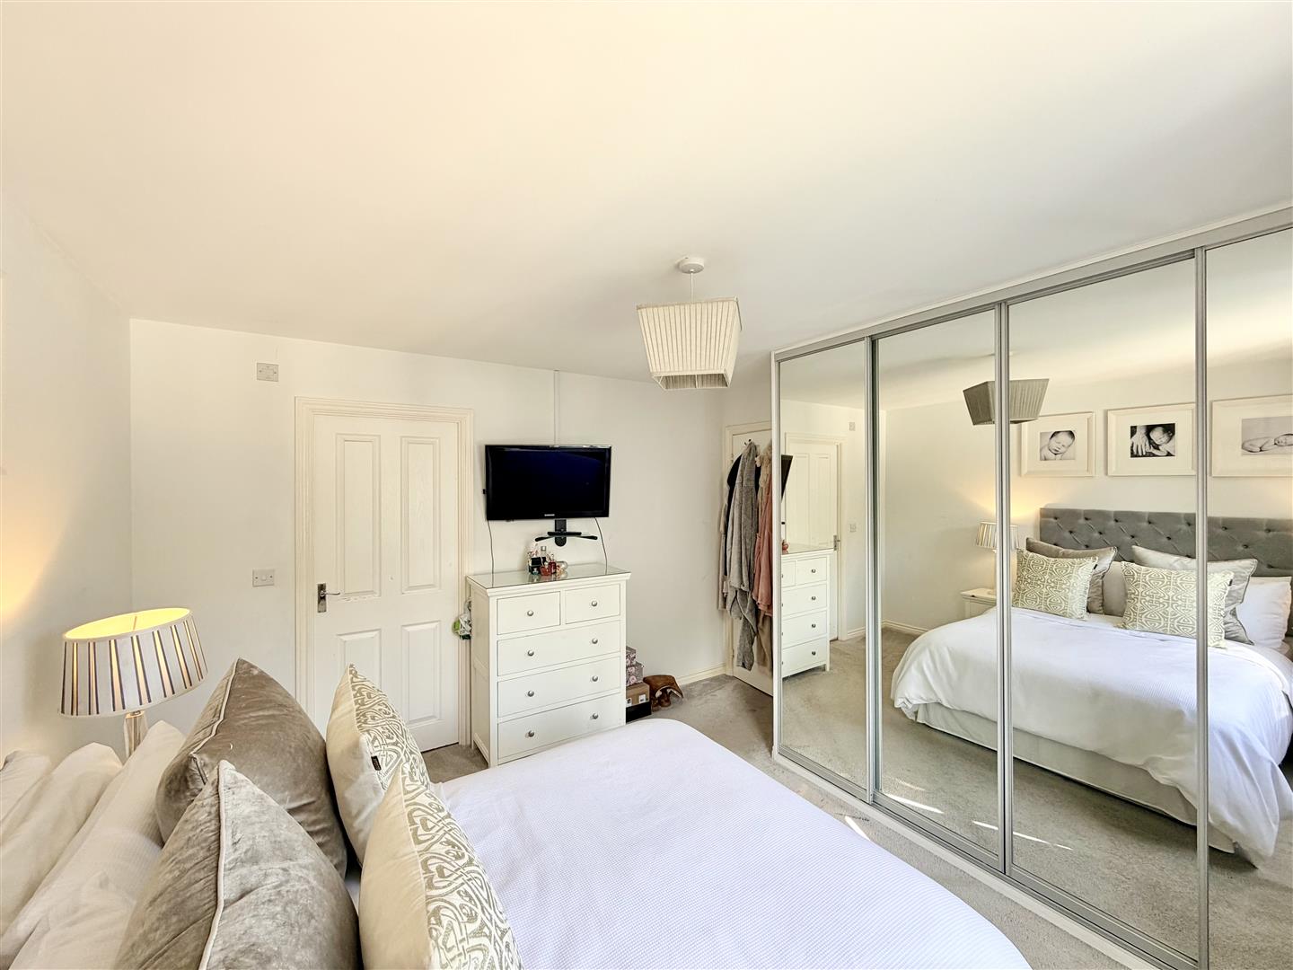
MASTER BEDROOM3.56m x 3.45m (11'8 x 11'4)
Window overlooking the rear garden. Built-in wardrobe. Door to:-
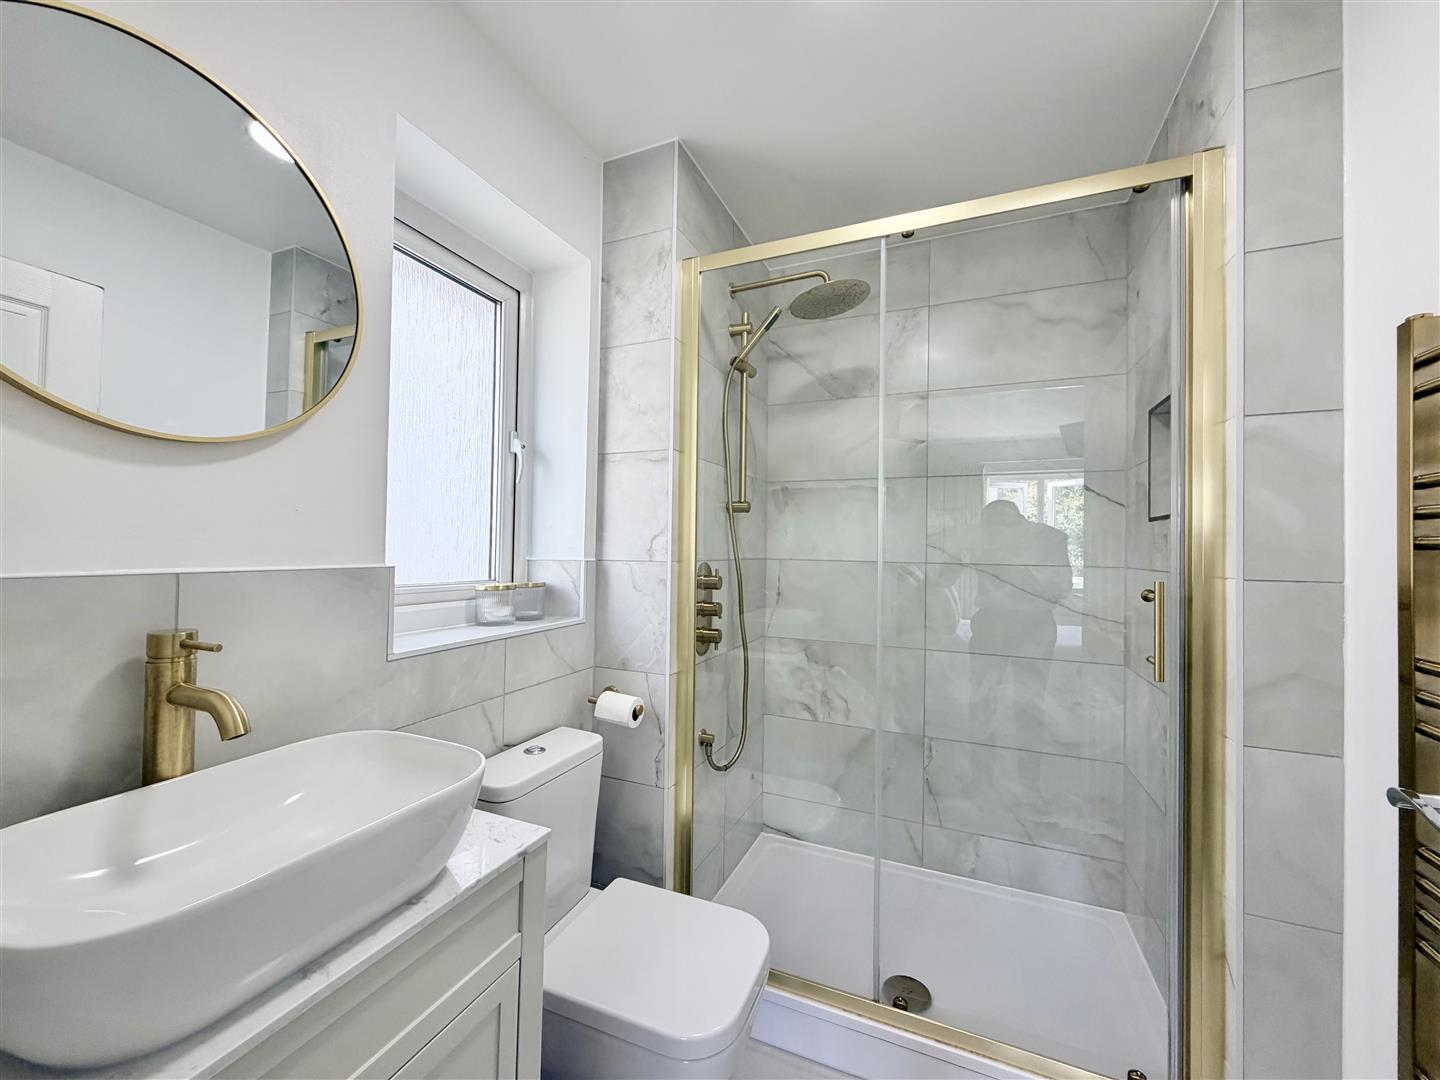
EN-SUITE SHOWER ROOM2.06m x 1.57m (6'9 x 5'2)
Quality suite with wash-hand basin with cupboard under, wc & shower.
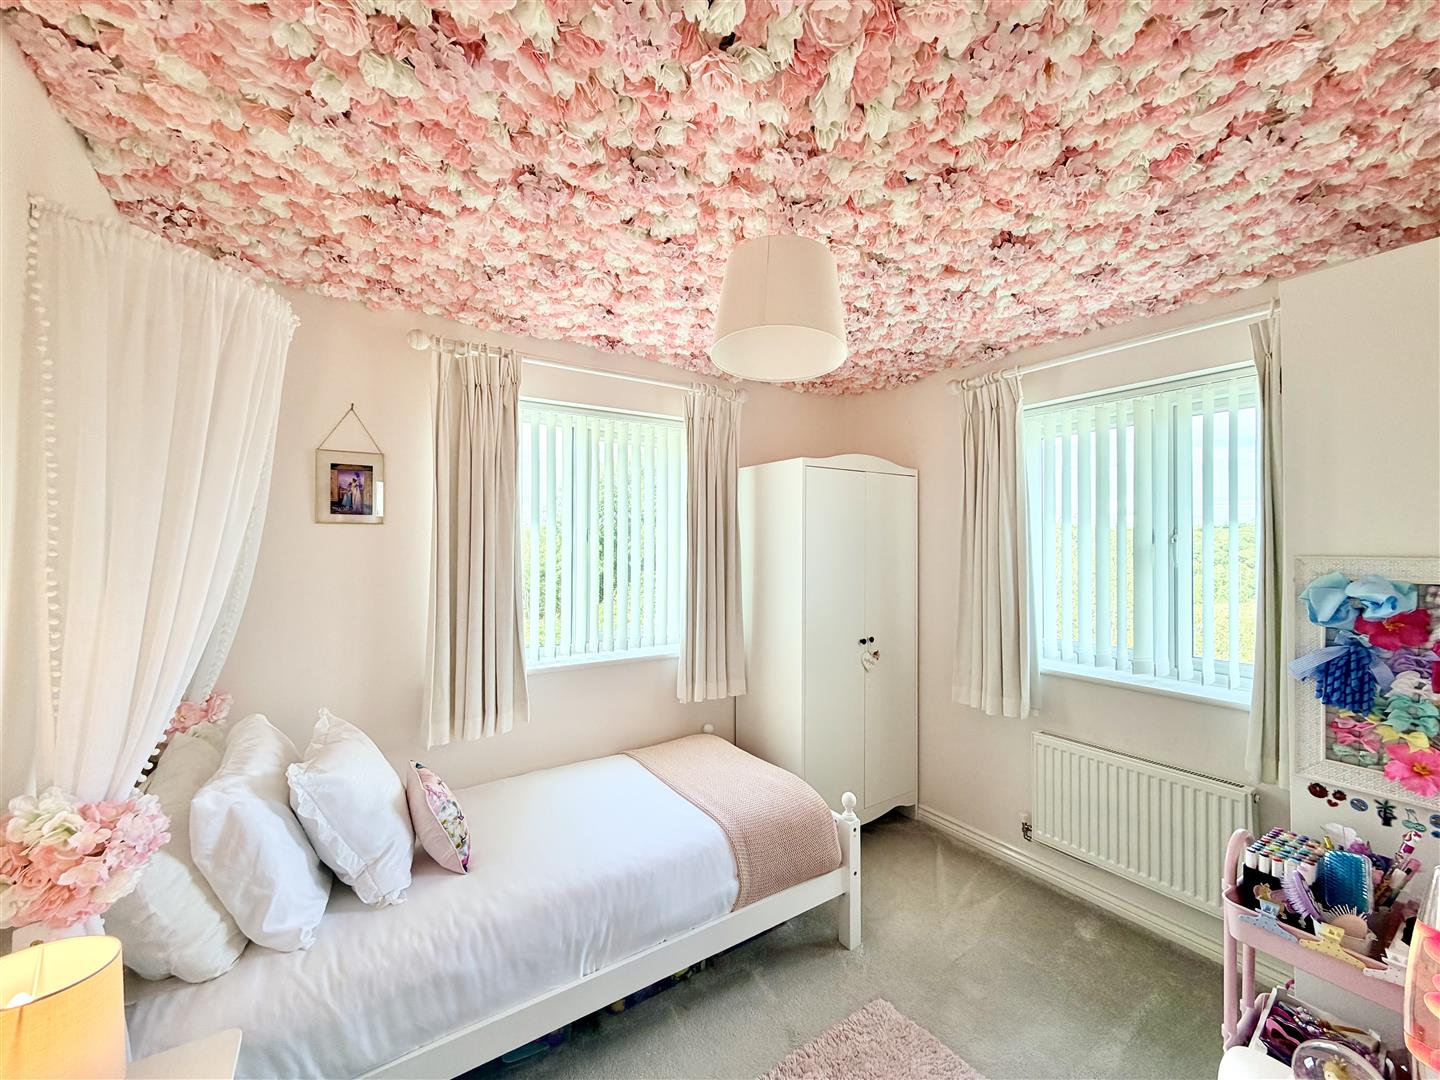
BEDROOM TWO3.56m x 2.92m (11'8 x 9'7)
Window to the side.
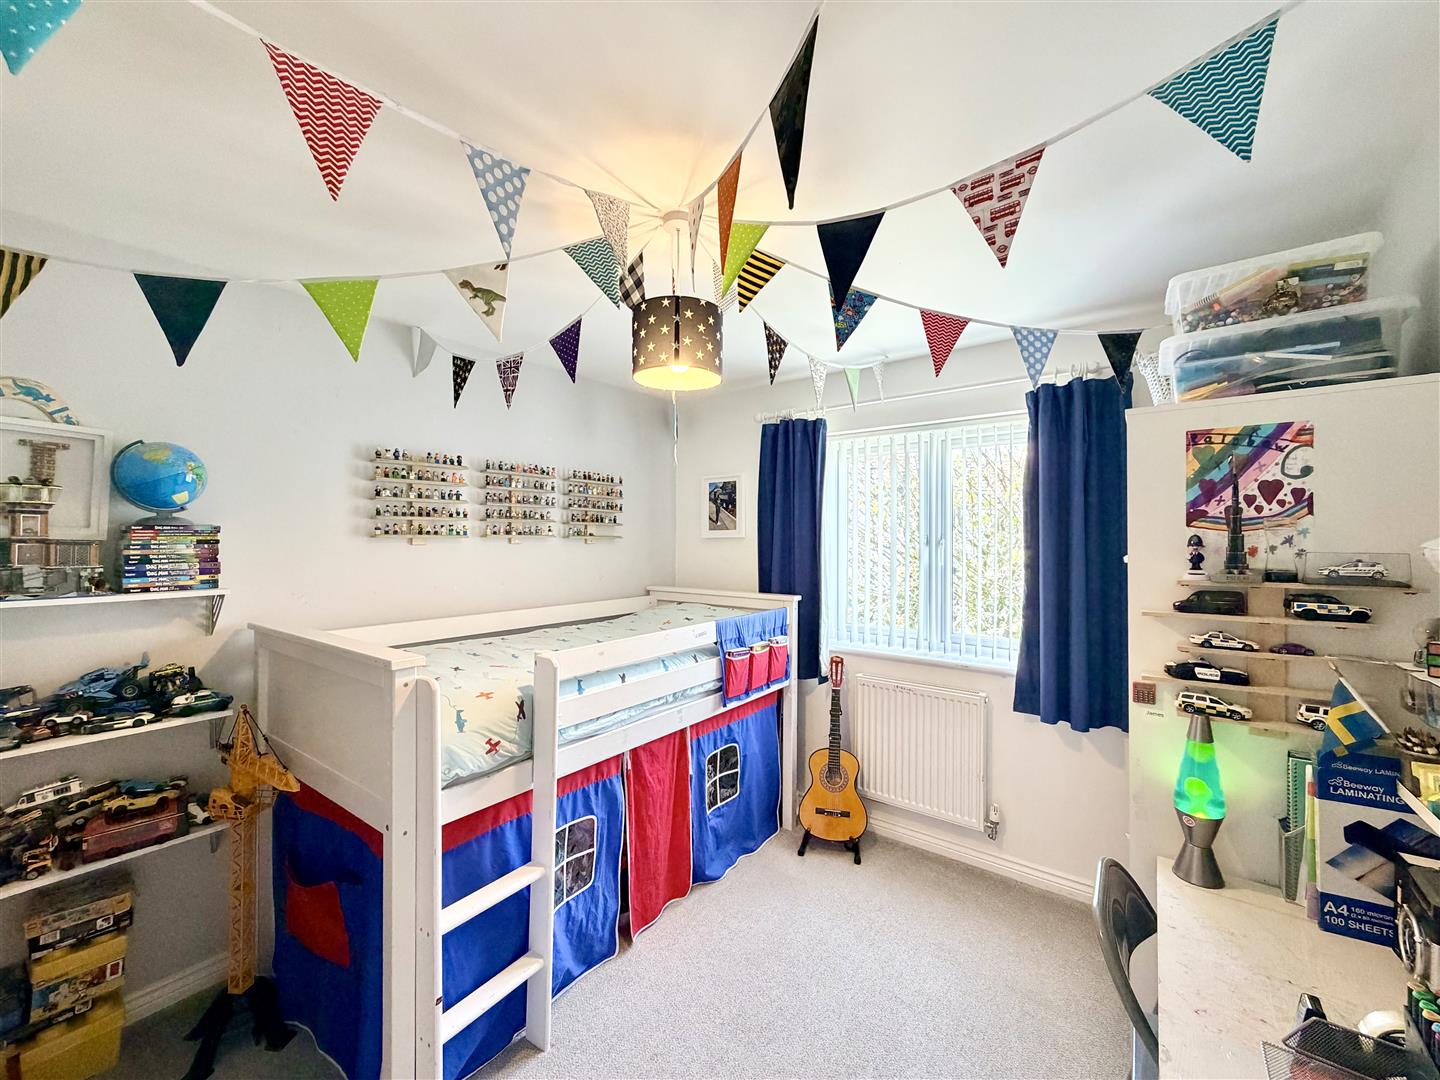
BEDROOM THREE3.00m x 2.46m (9'10 x 8'1)
Windows to the front & side.
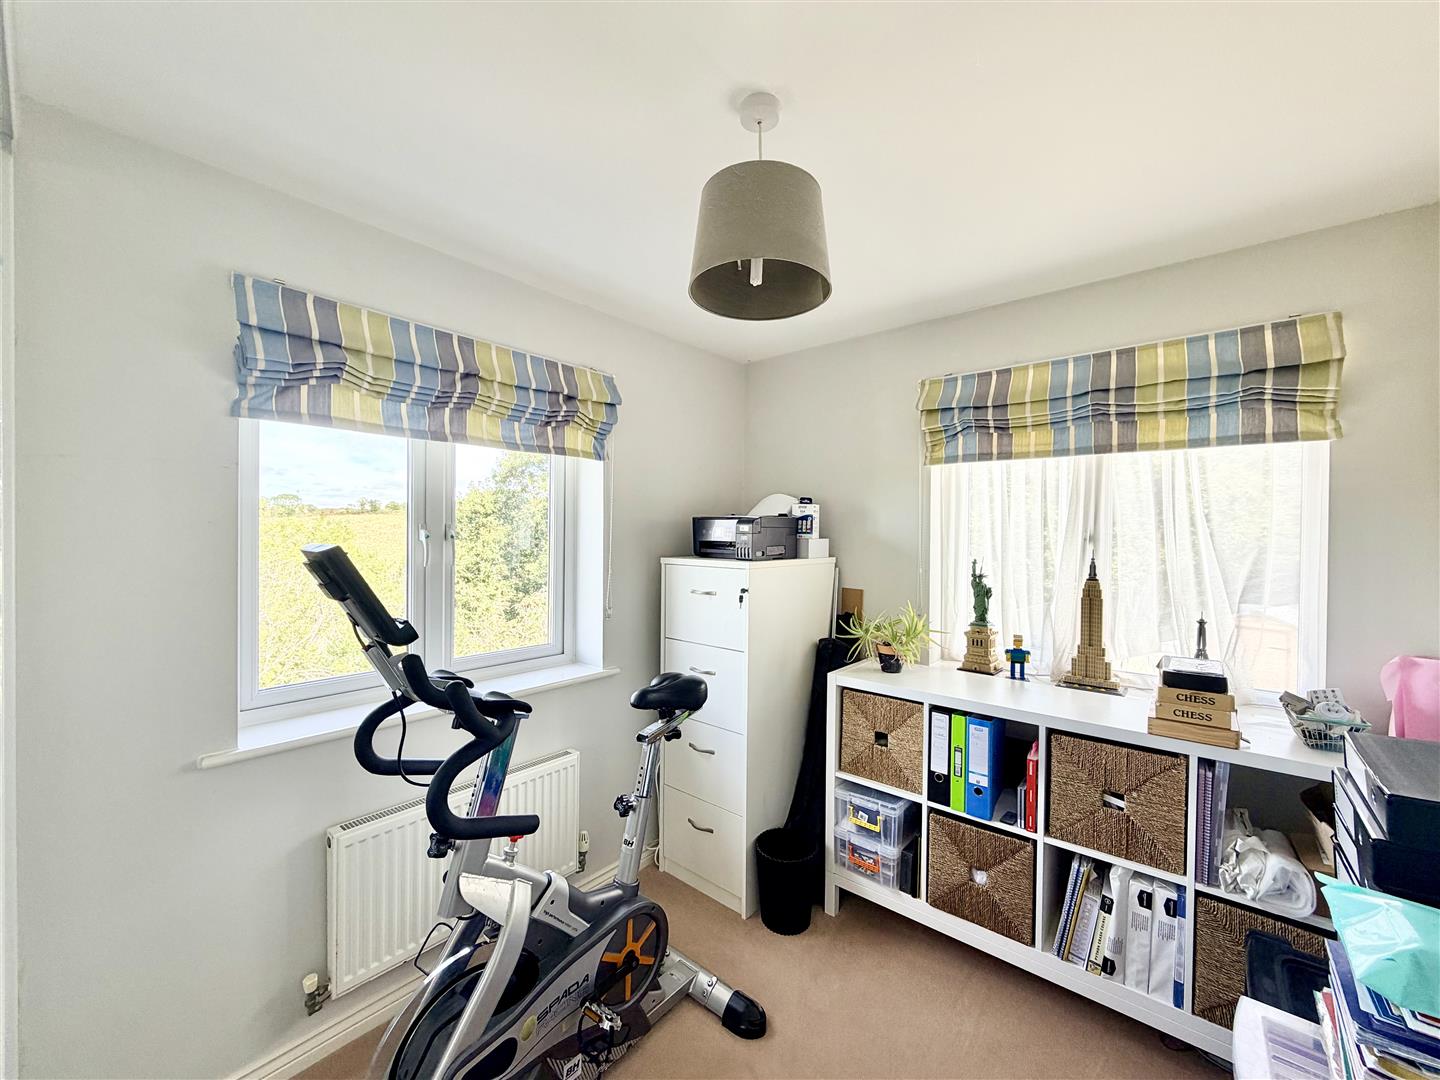
BEDROOM FOUR2.44m x 2.34m (8' x 7'8)
Window to the front & side.
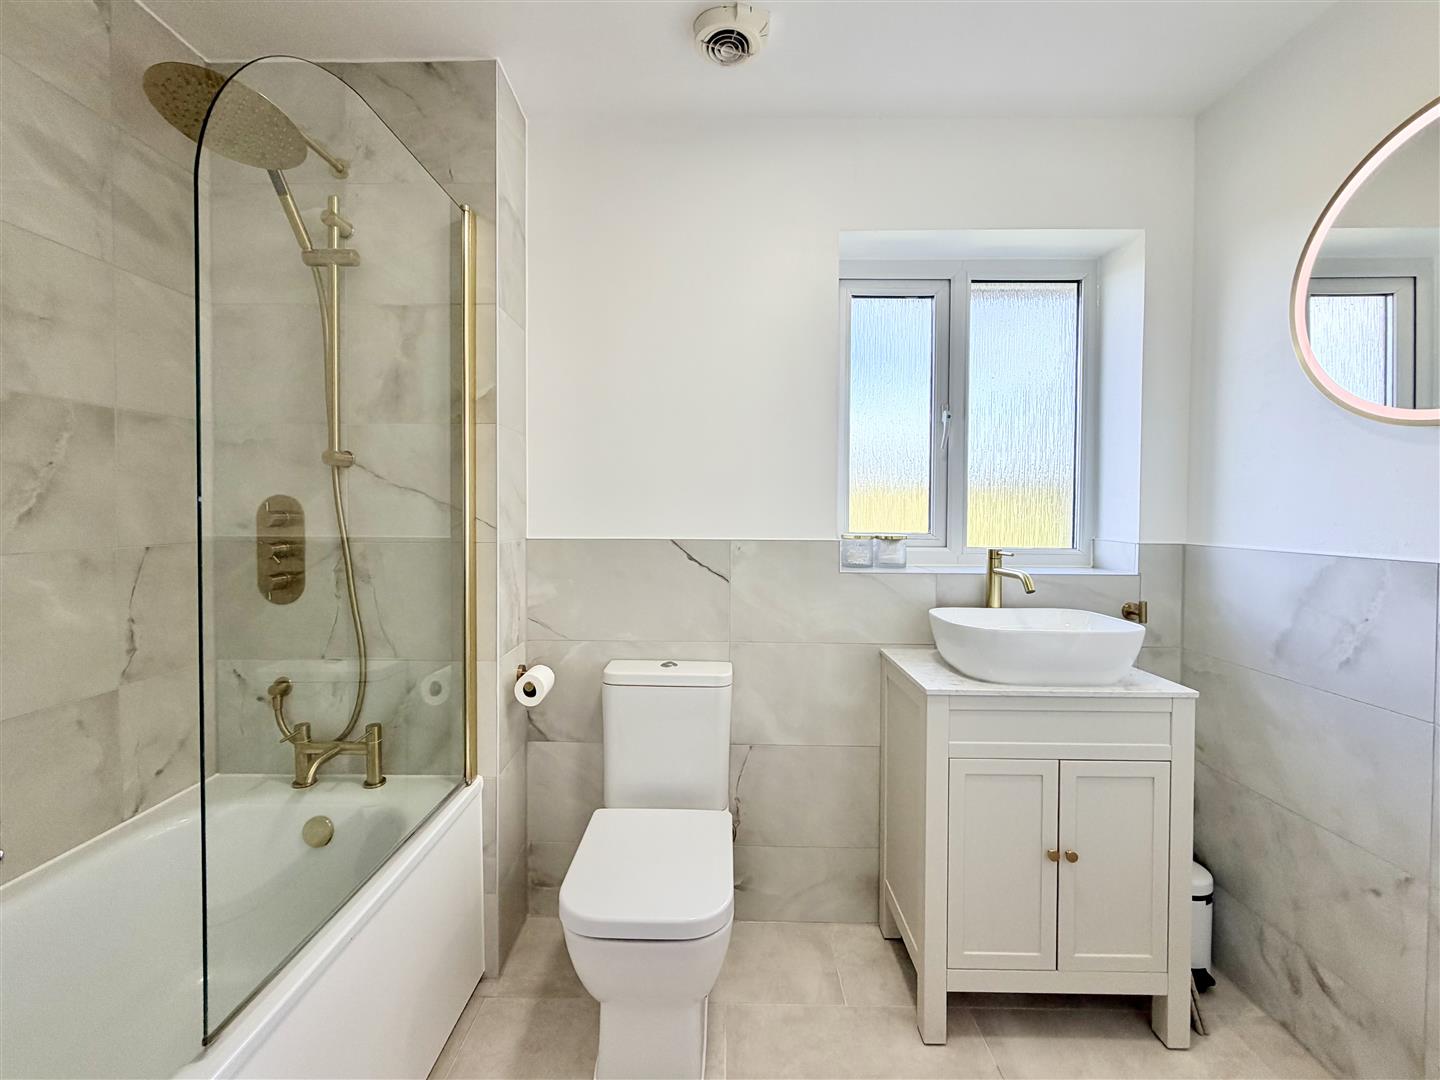
BATHROOM2.67m x 1.93m (8'9 x 6'4)
Window to the front. Bath with mixer tap & shower over. Glazed shower screen. Wc. Wash-hand basin with unit under.
EXTERNALLY
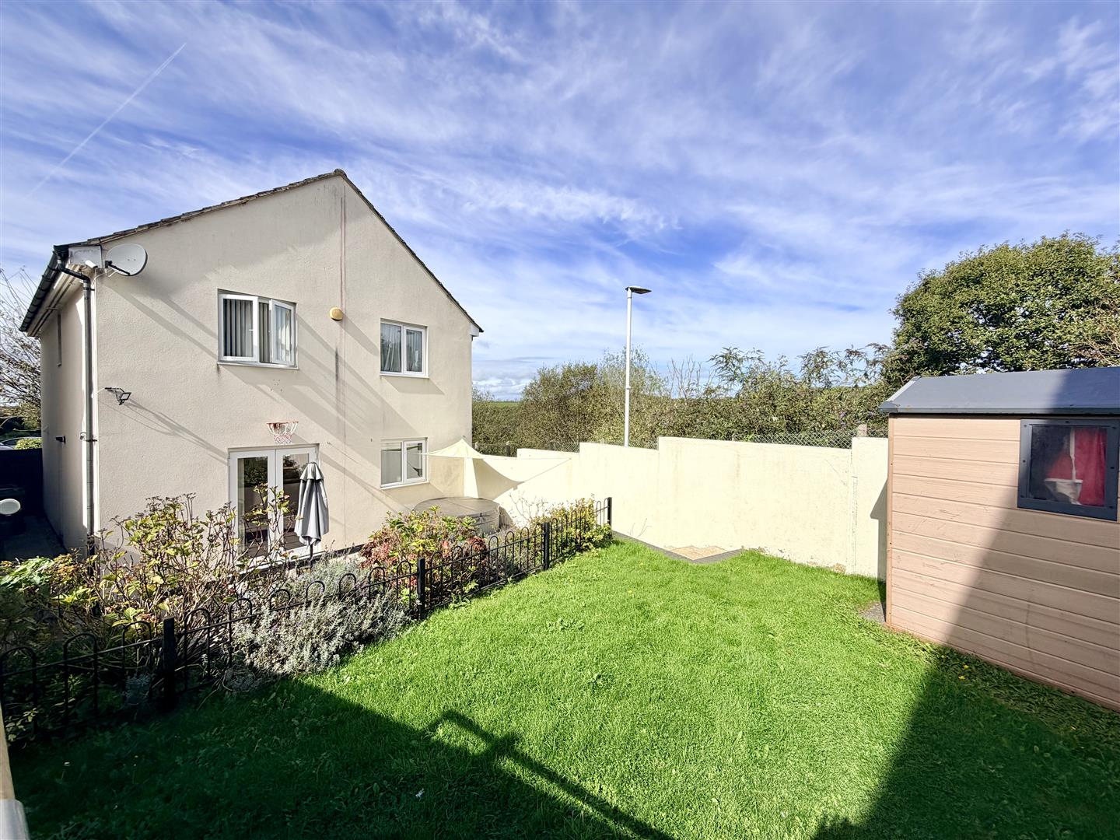
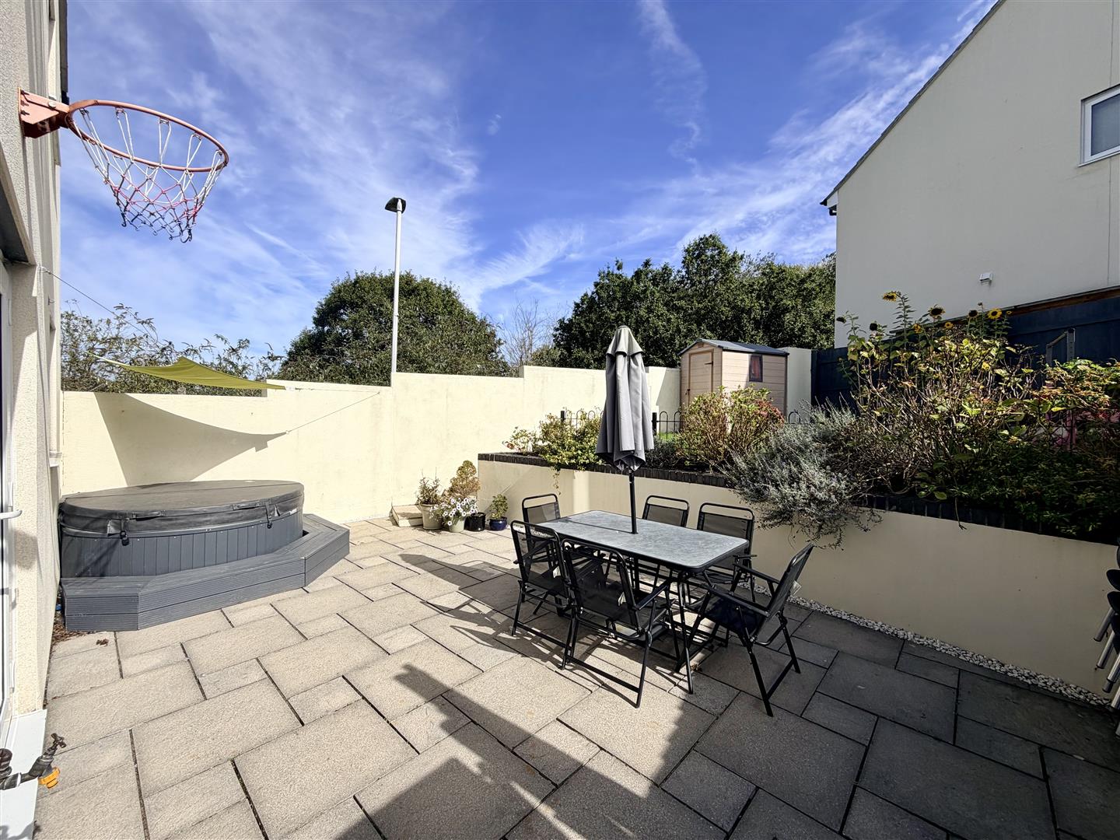
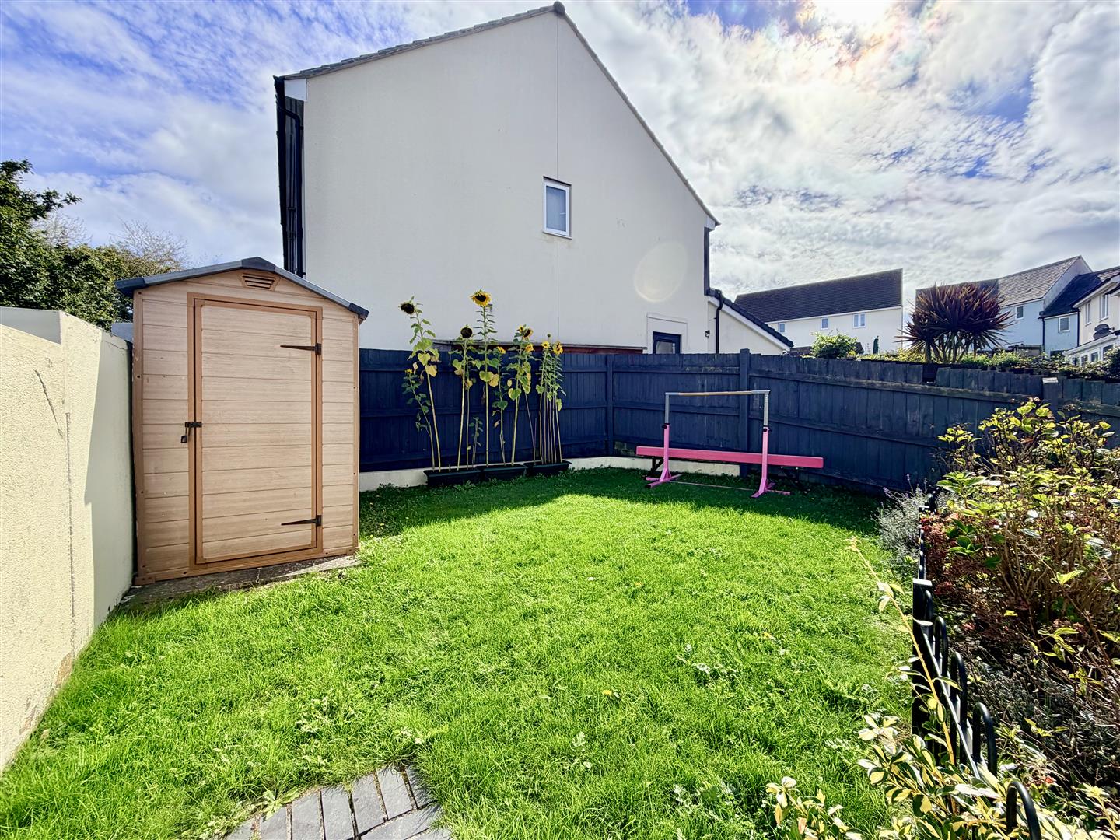
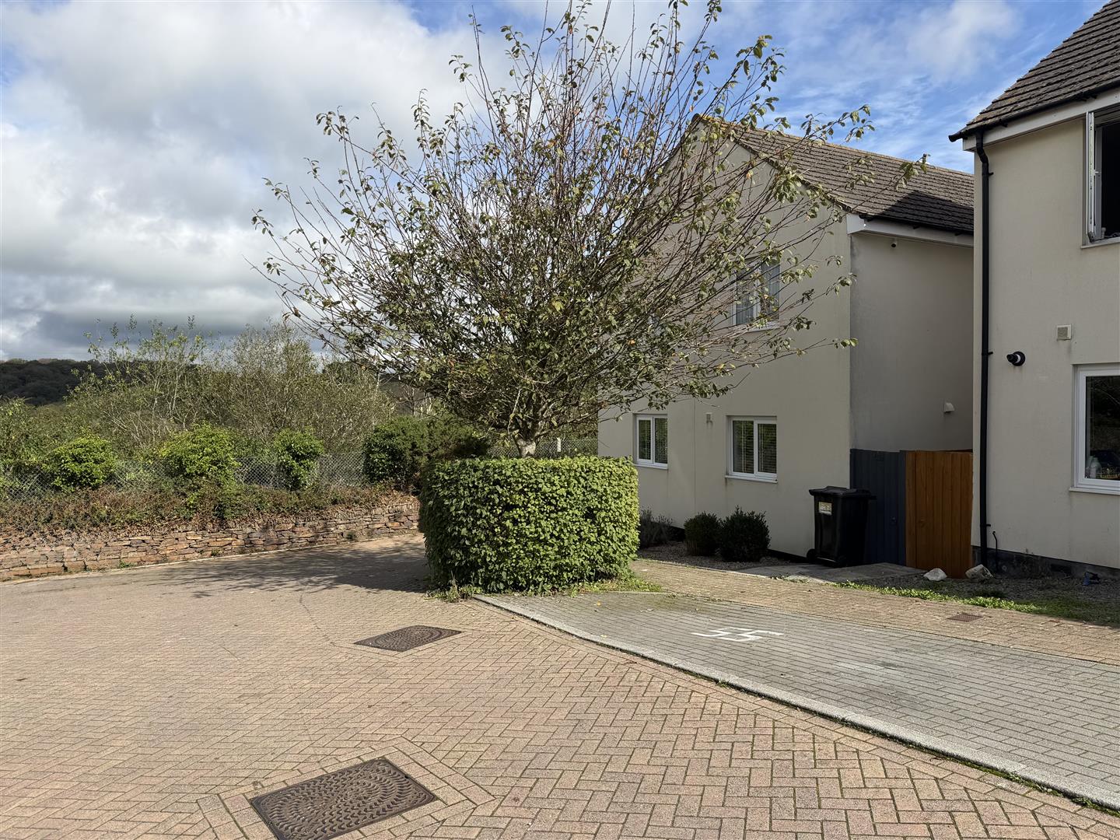
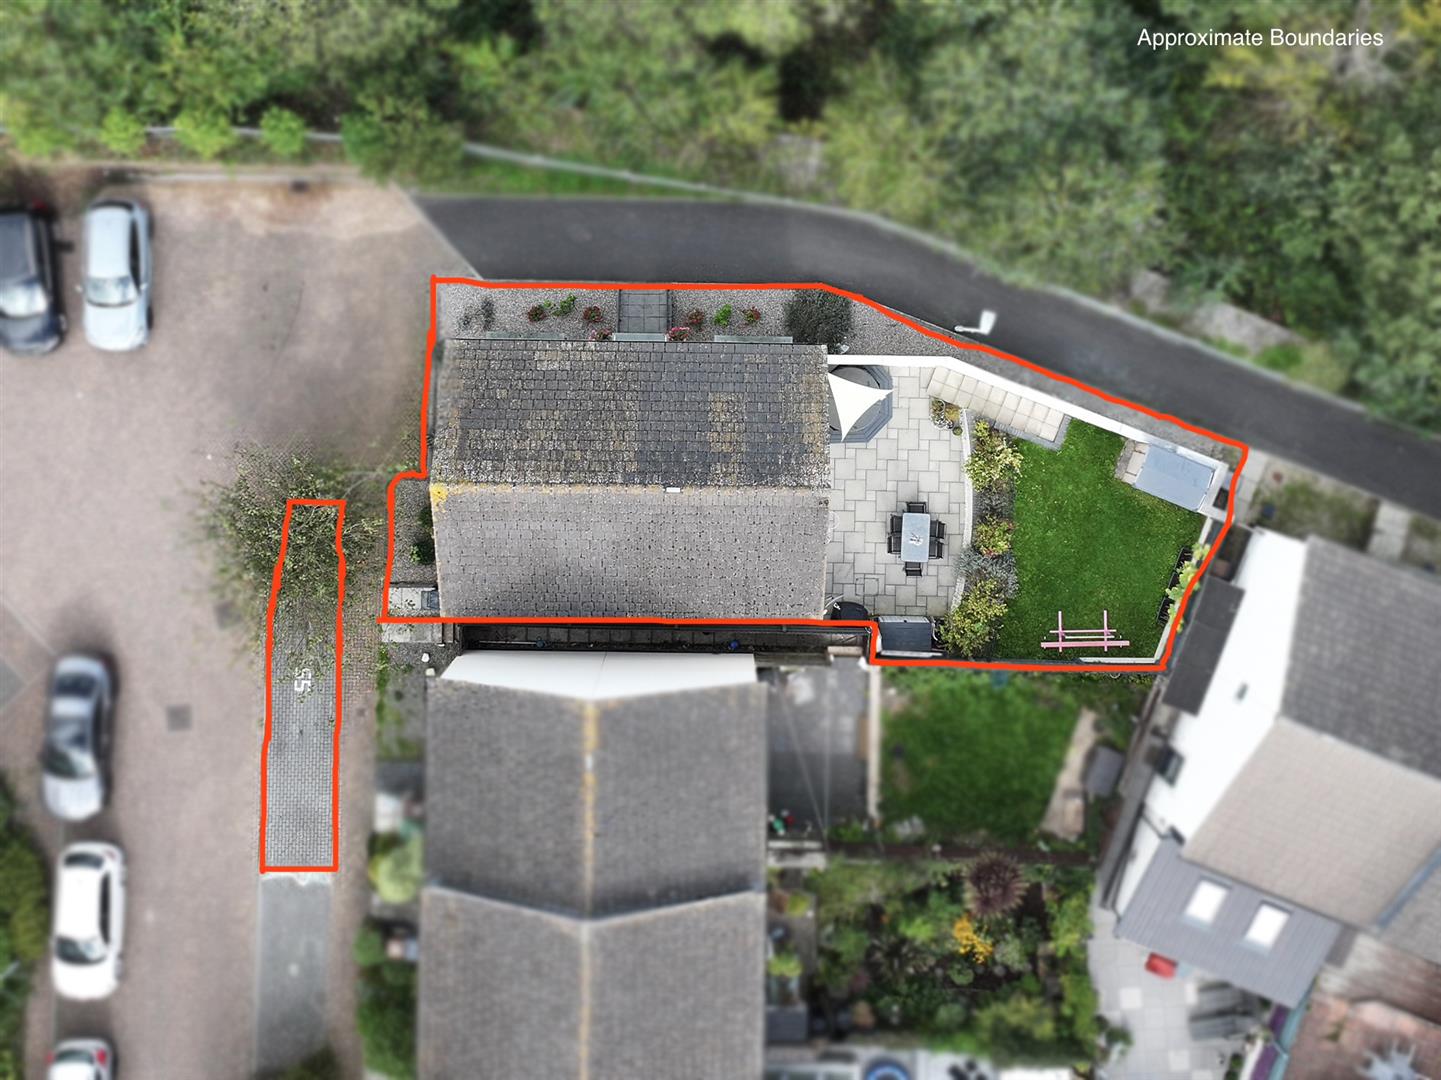
Private parking space at the front of the property. Additional on-street parking available. Good sized, private & enclosed rear garden. Full width patio area & steps up to lawned garden. Enclosed by fence boundaries.
COUNCIL TAX
Plymouth City Council
Council Tax Band: E
SERVICES
The property is connected to all the mains services: gas, electricity, water and drainage.