Room Descriptions
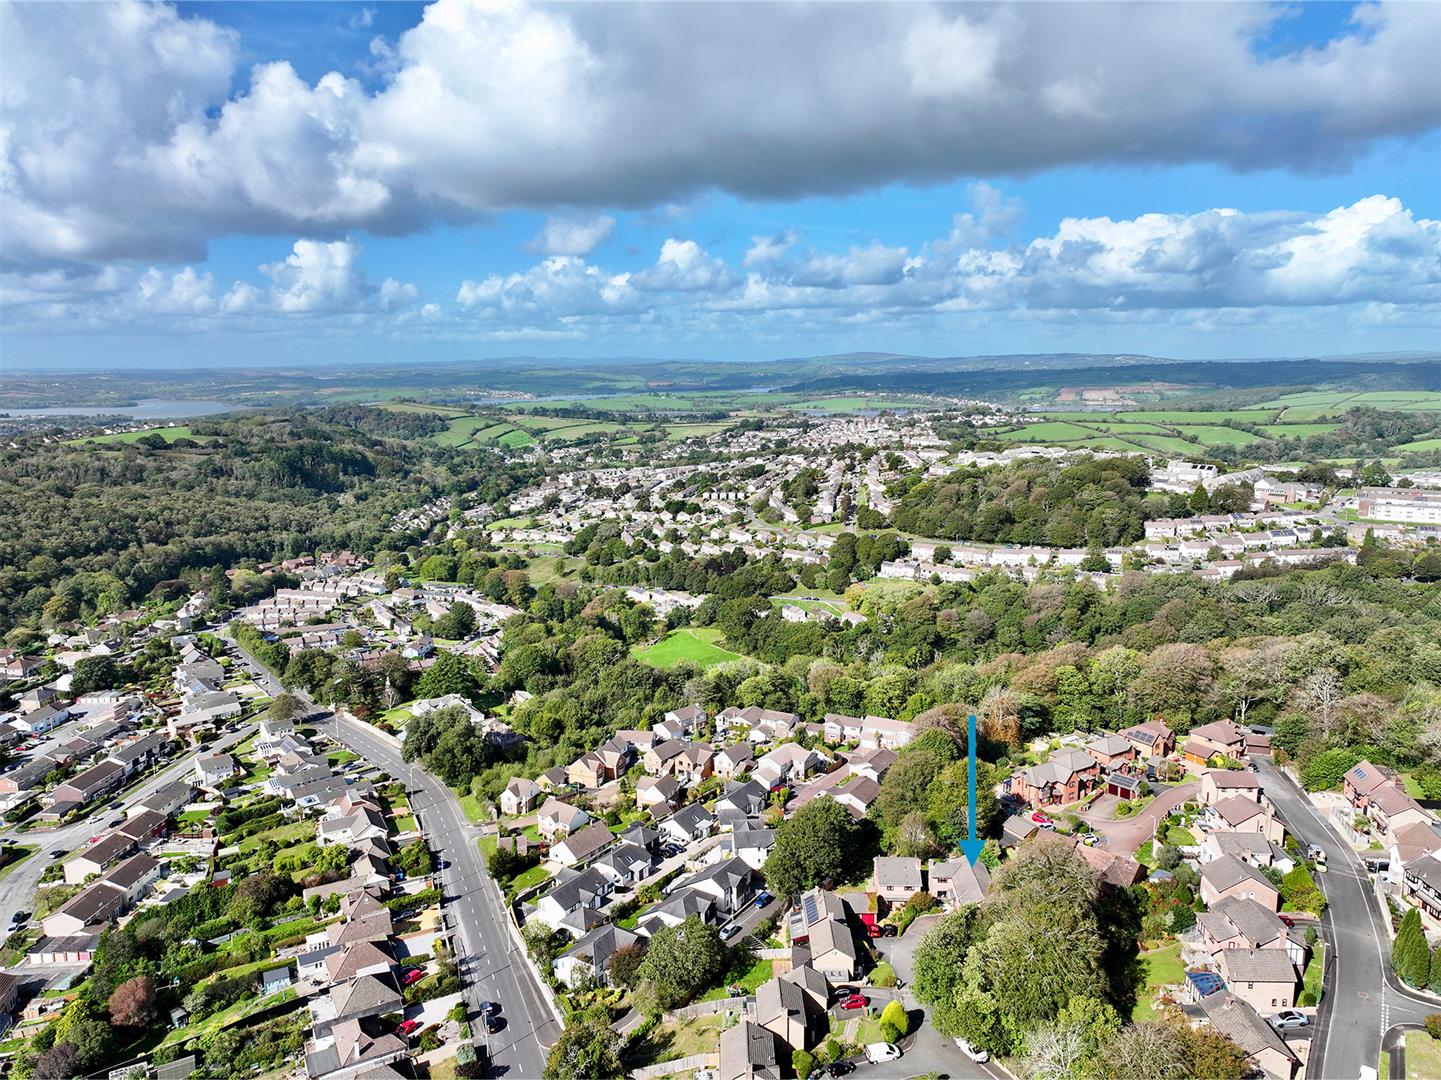
MARISTOW CLOSE, DERRIFORD, PLYMOUTH, PL6 5BR
ACCOMMODATION
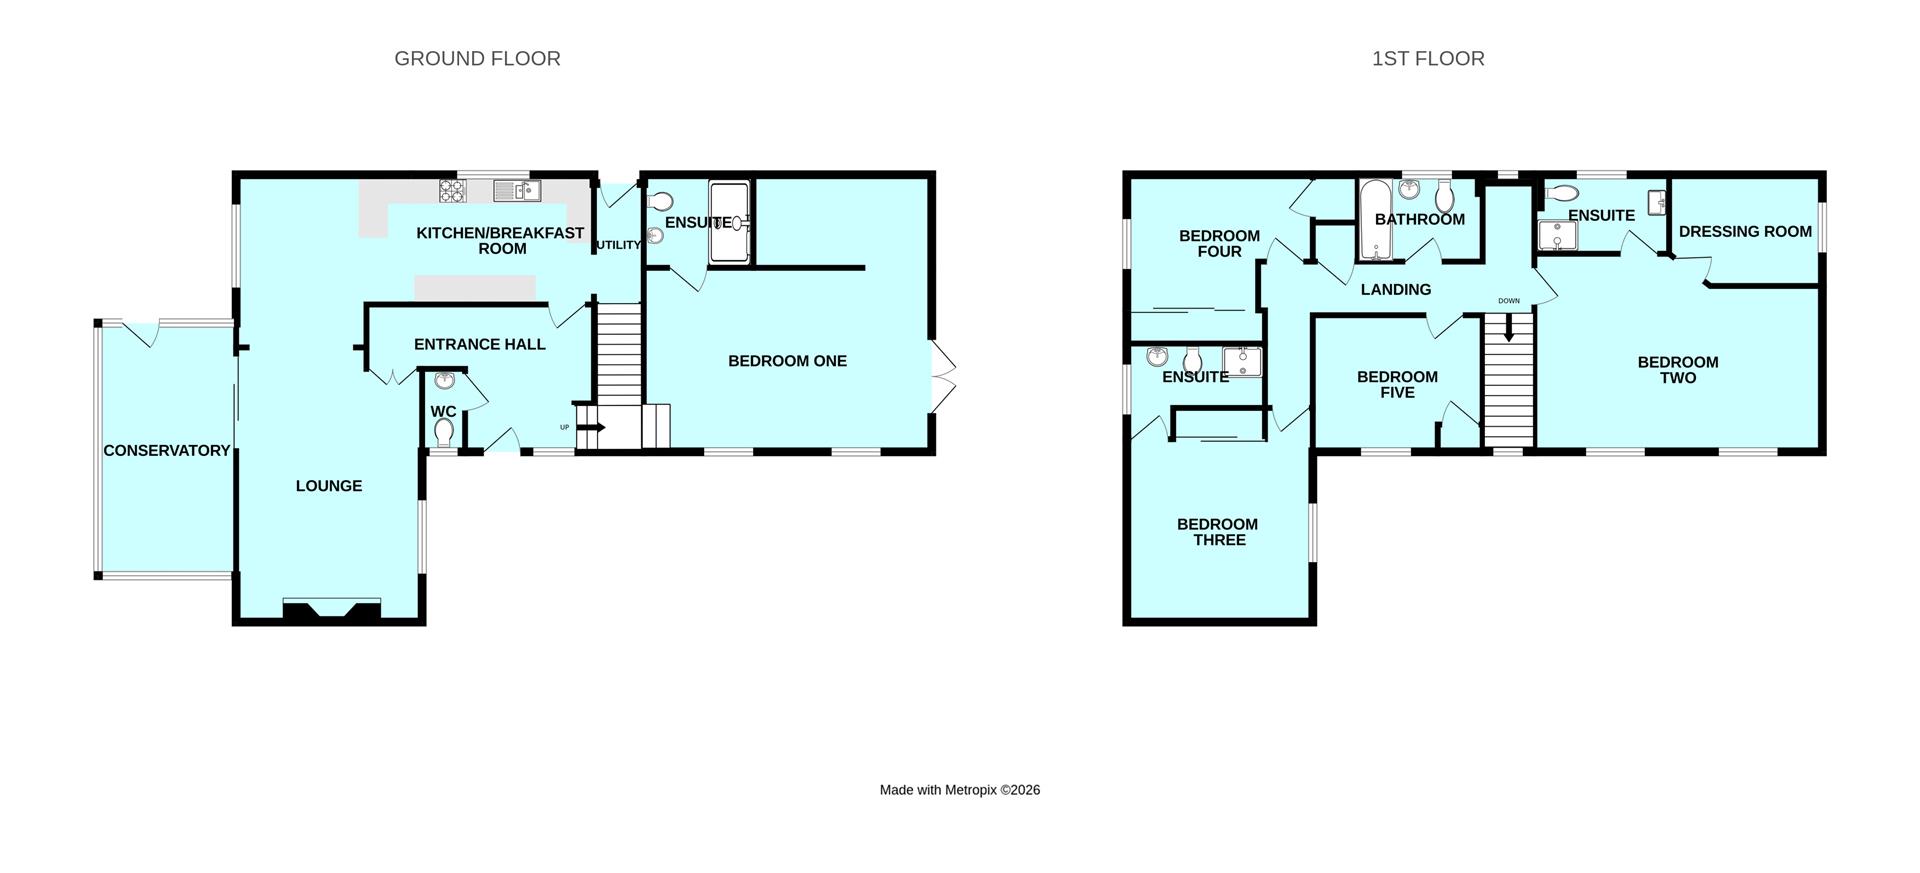
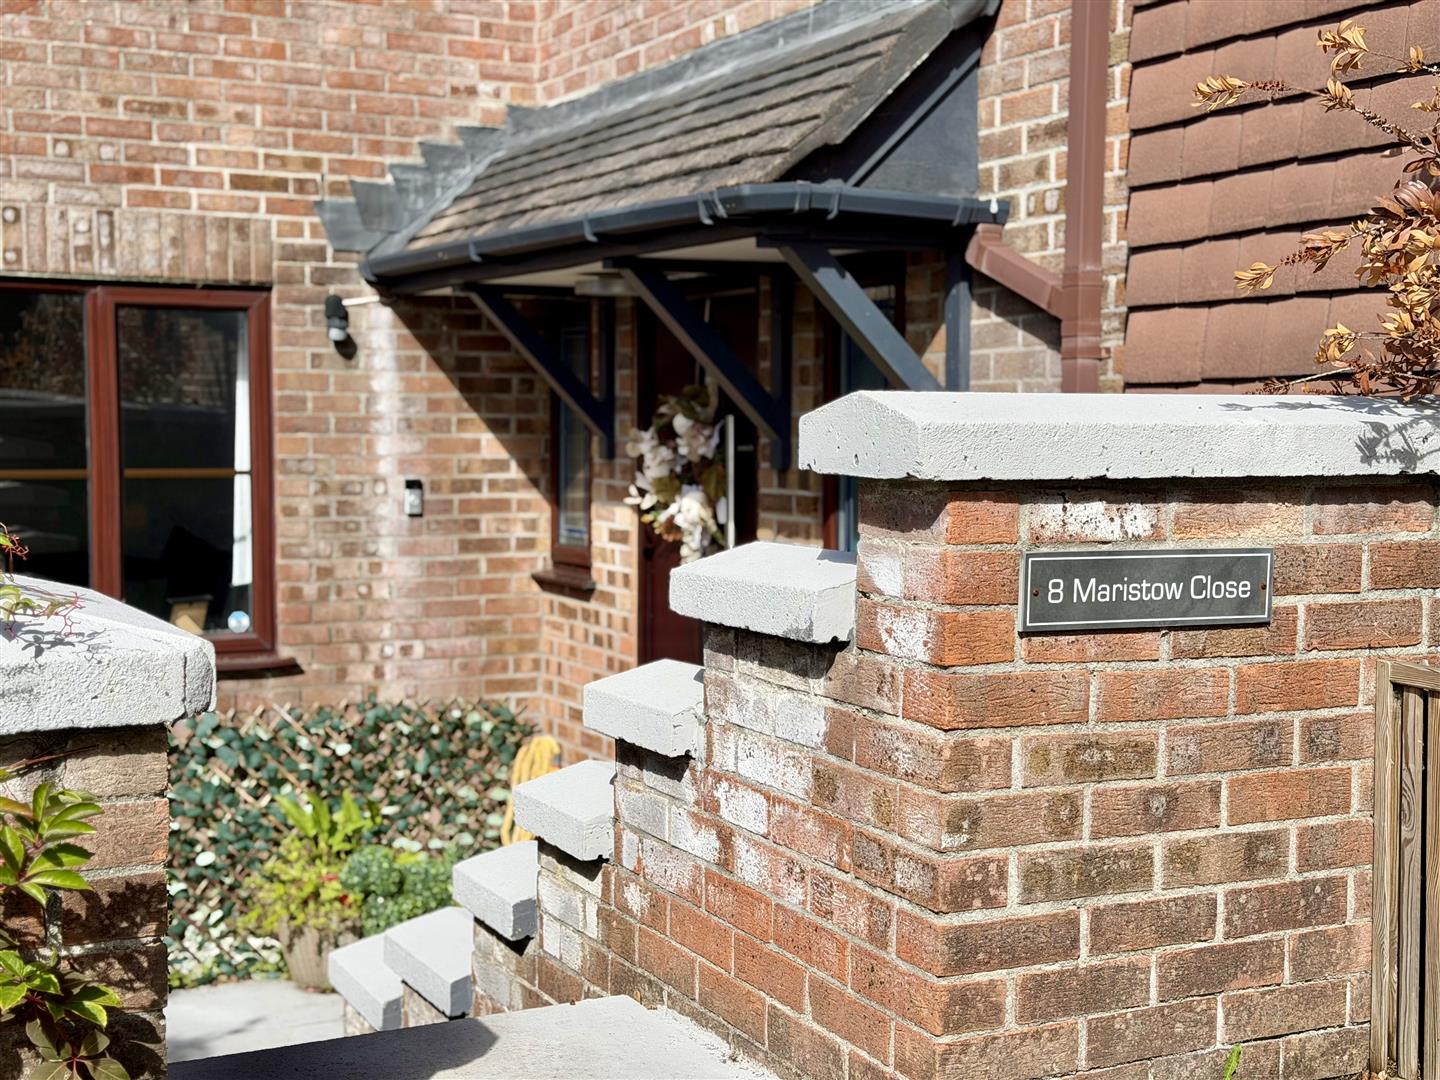
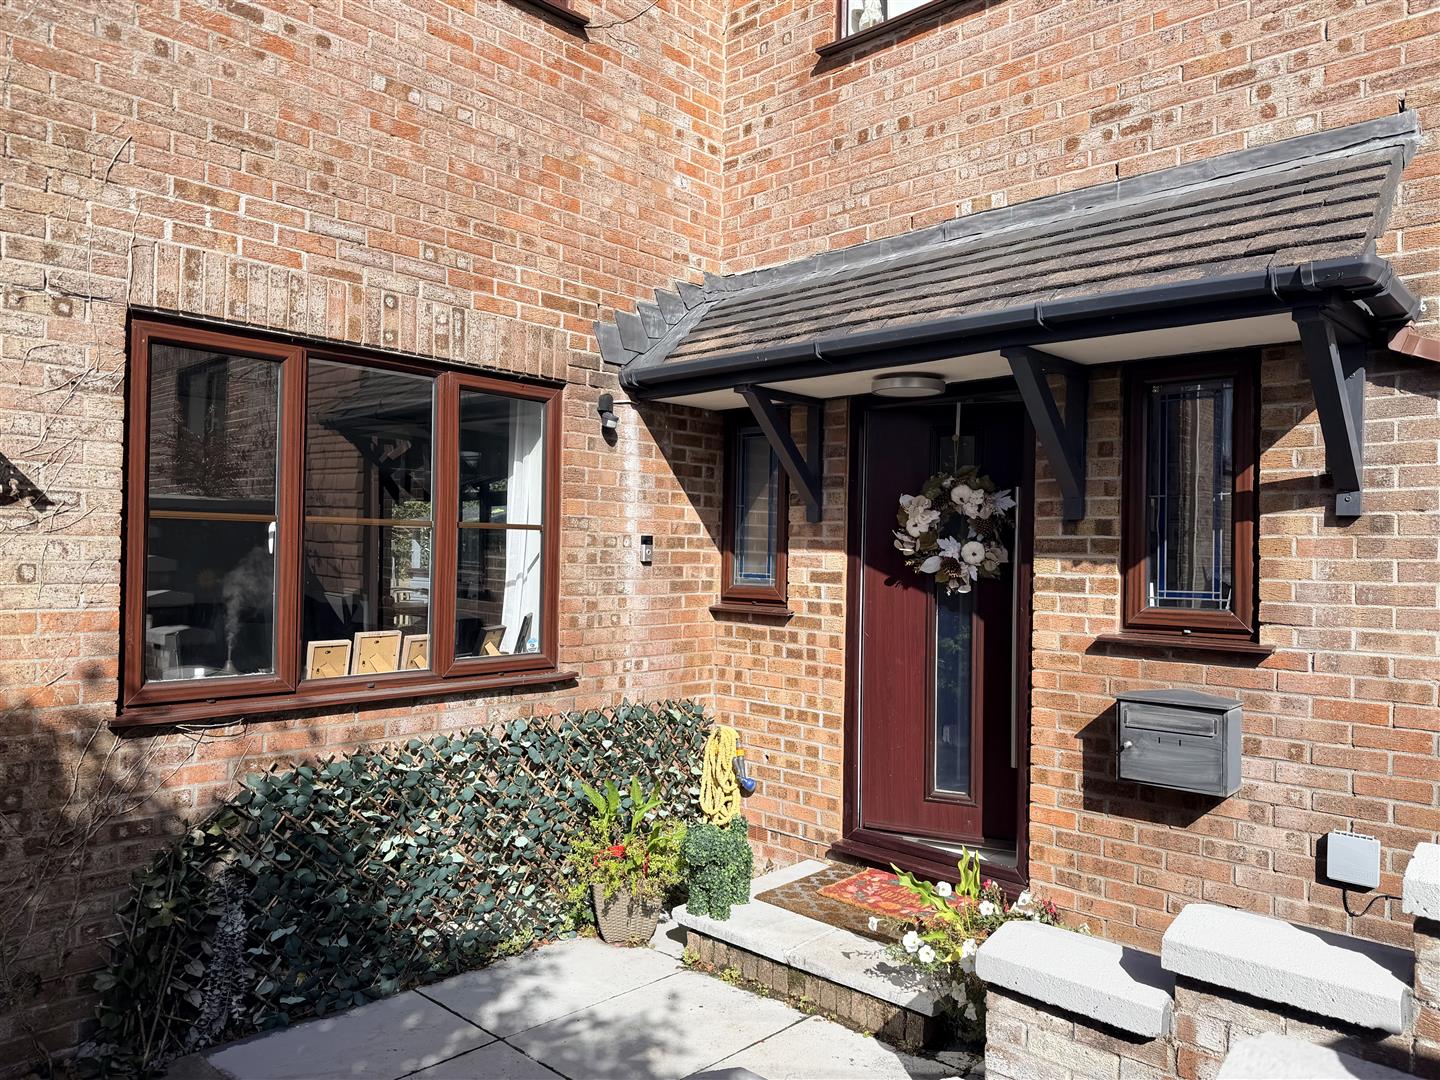
Entrance via a composite front door with double-glazed panel opening up into entrance hall.
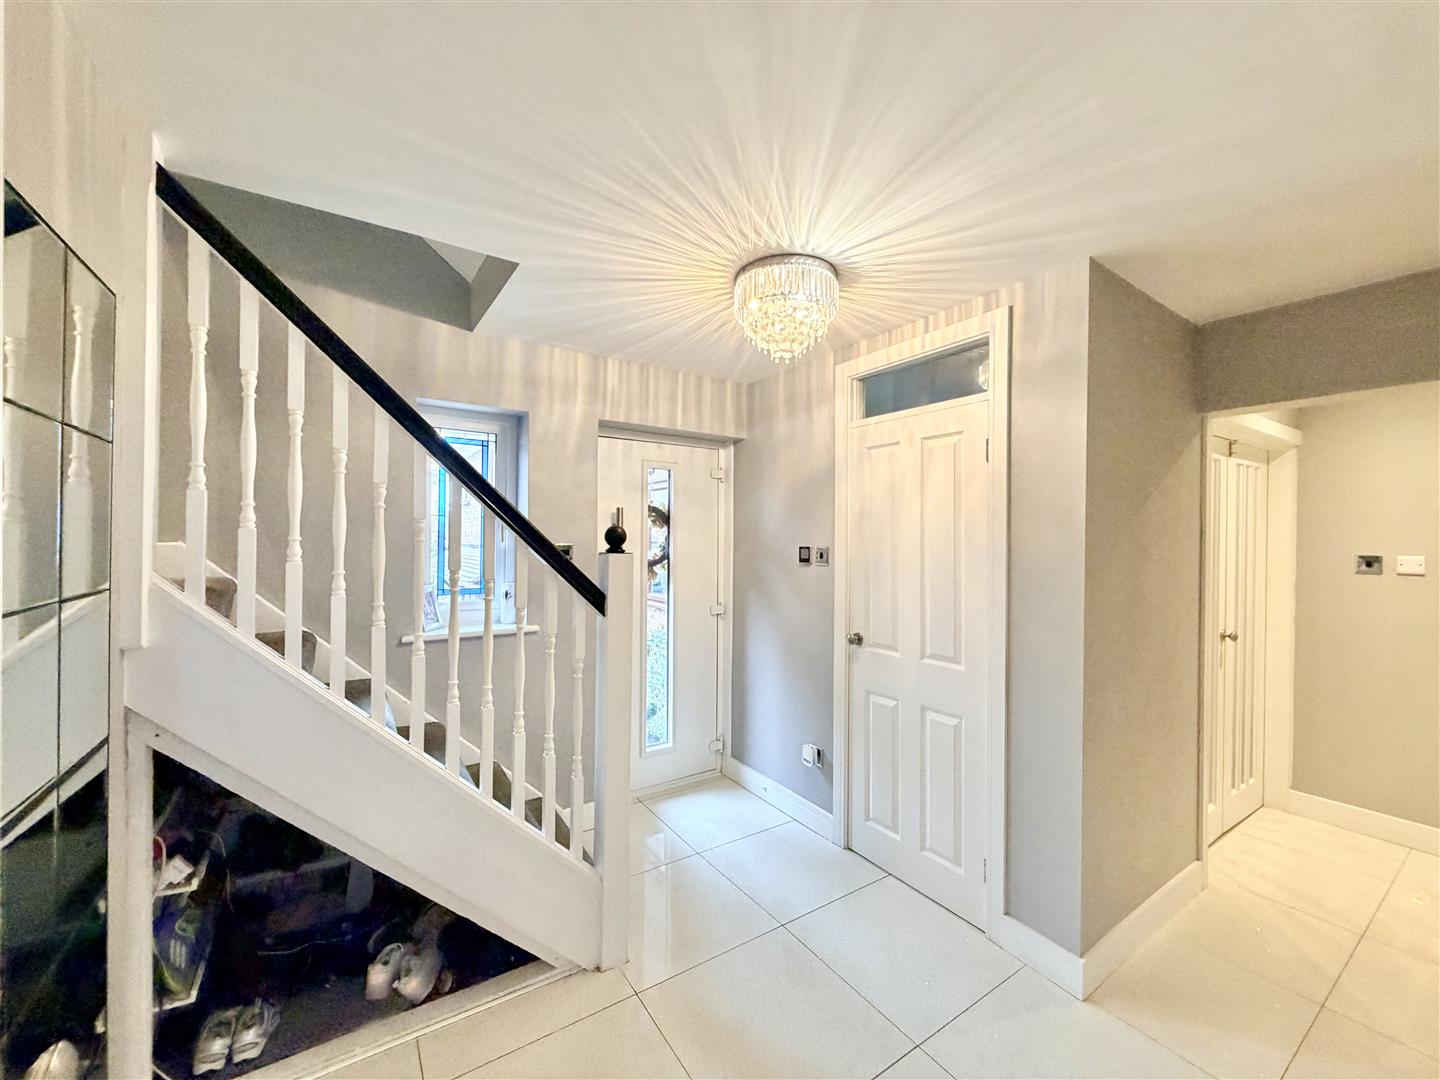
ENTRANCE HALL2.72m narr 0.8m x 4.73m narr 2.39m (8'11" narr 2'7
uPVC stained glass style window to front. Ceramic tiled floor. Door into cloakroom. Wooden door with glazed panel opens into the kitchen. Twin wooden doors with glazed panels opens up into the lounge.
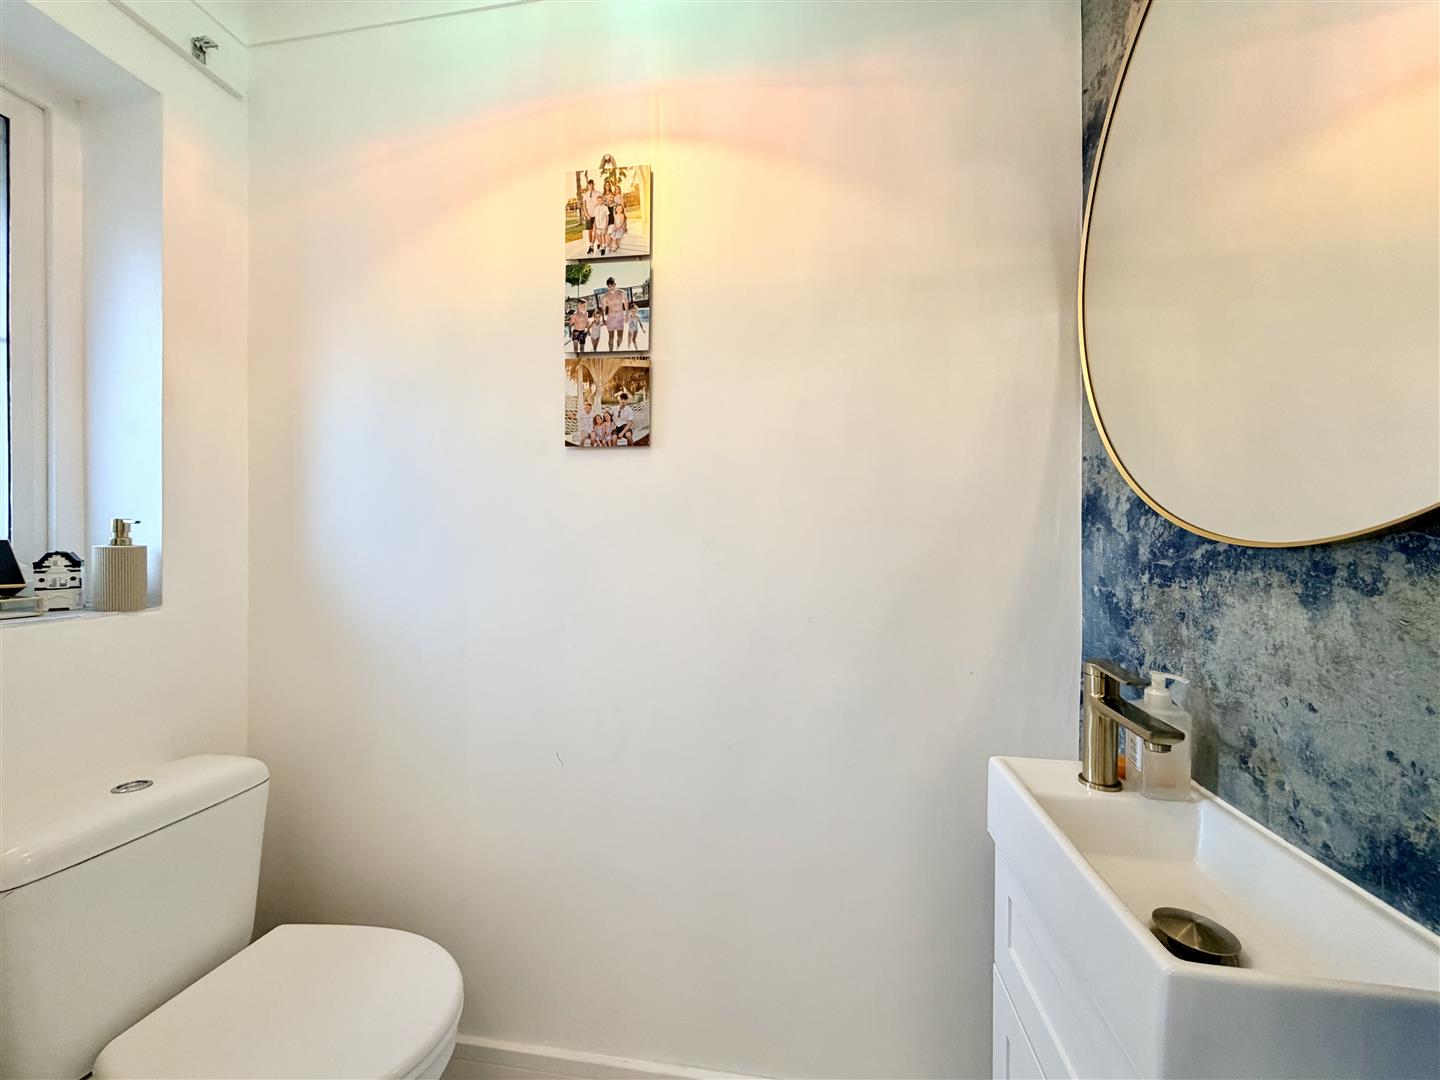
CLOAKROOM1.72m x 0.87m (5'7" x 2'10")
Matching suite of close coupled wc & wash-hand basin inset into vanity storage cupboards below. uPVC obscured stained glass-style window to front.
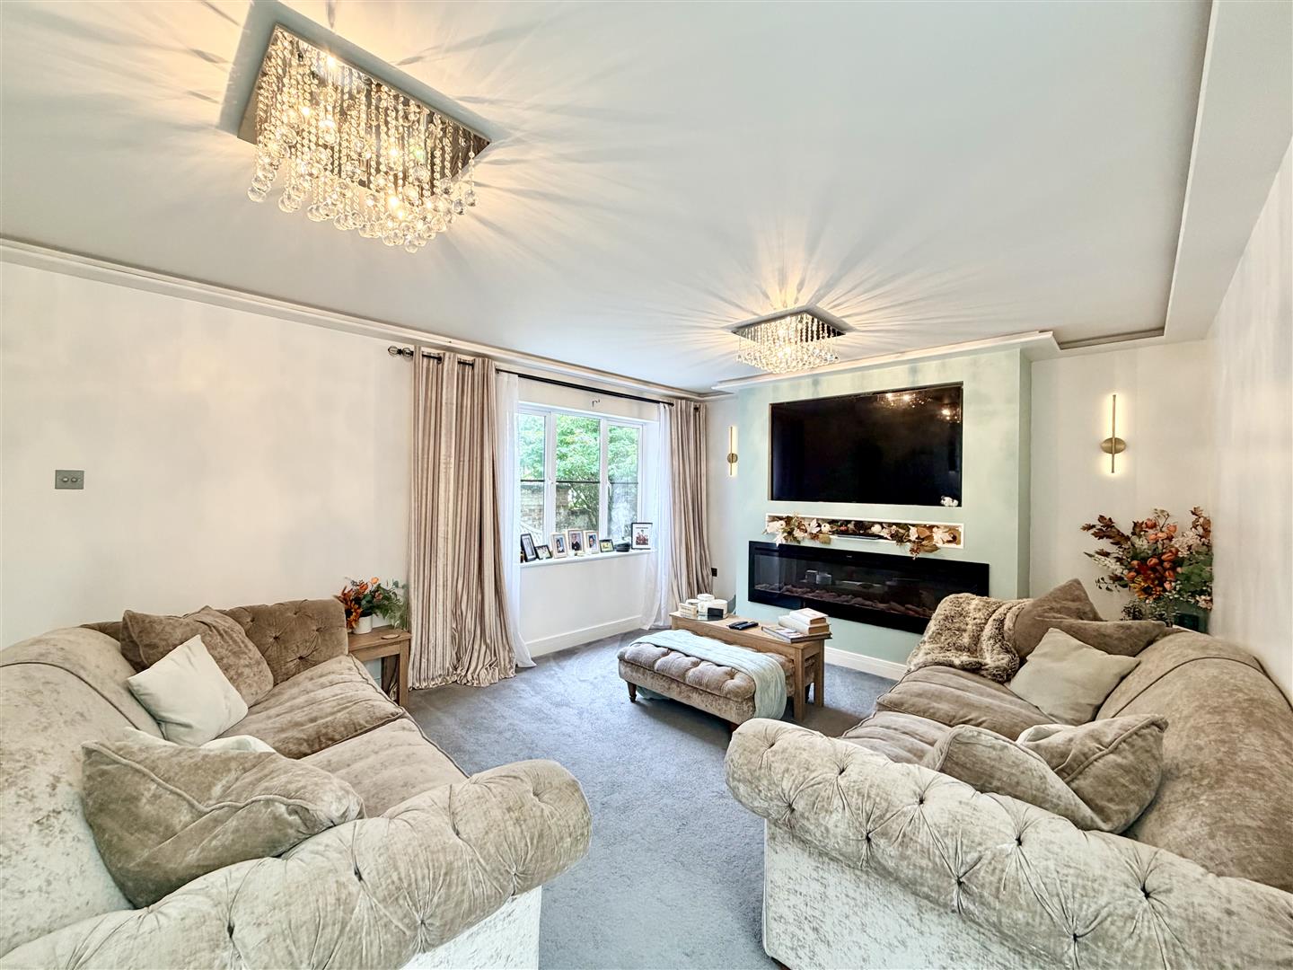
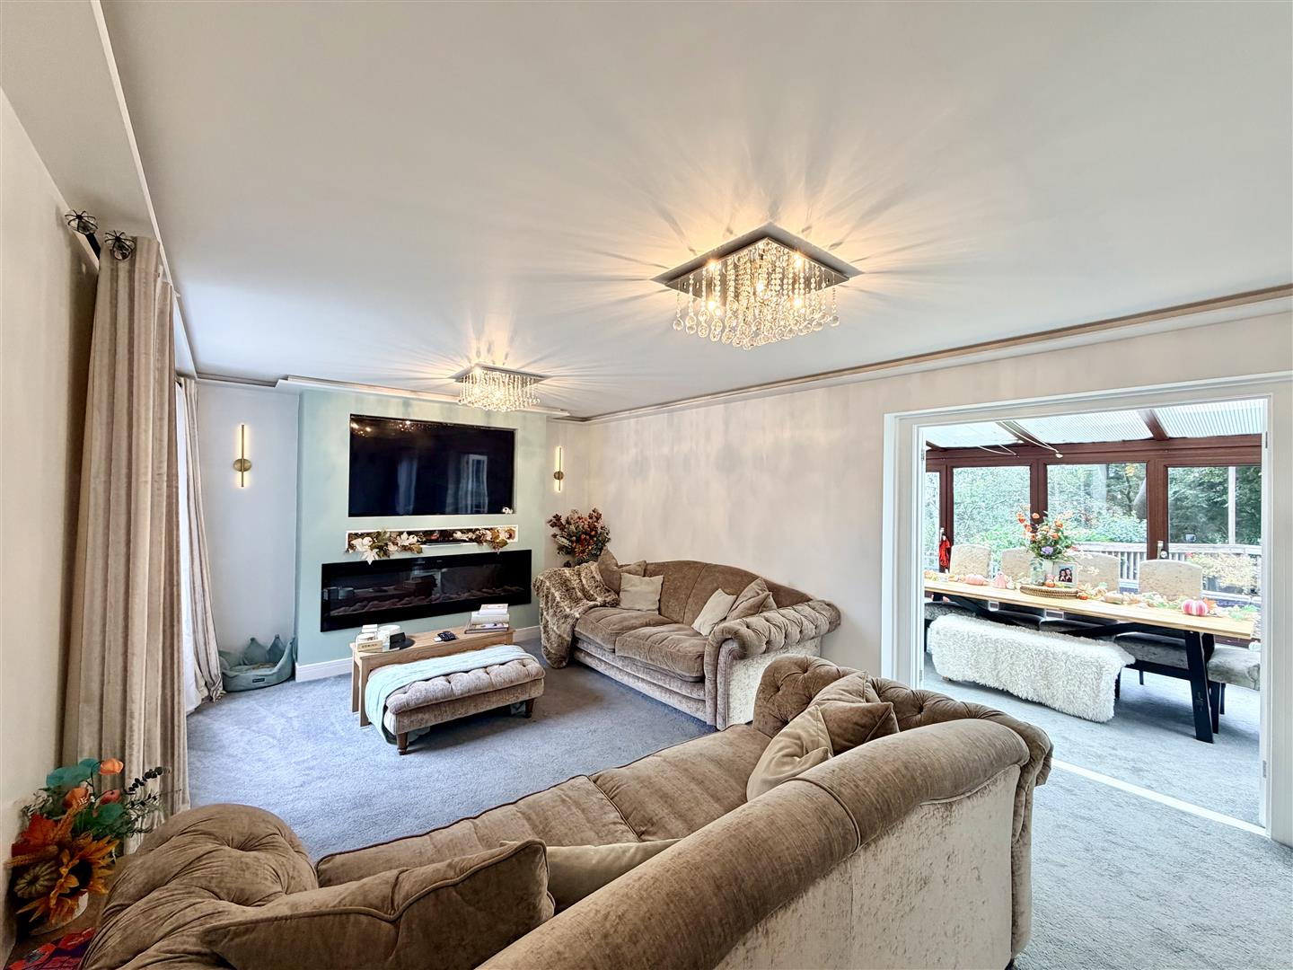
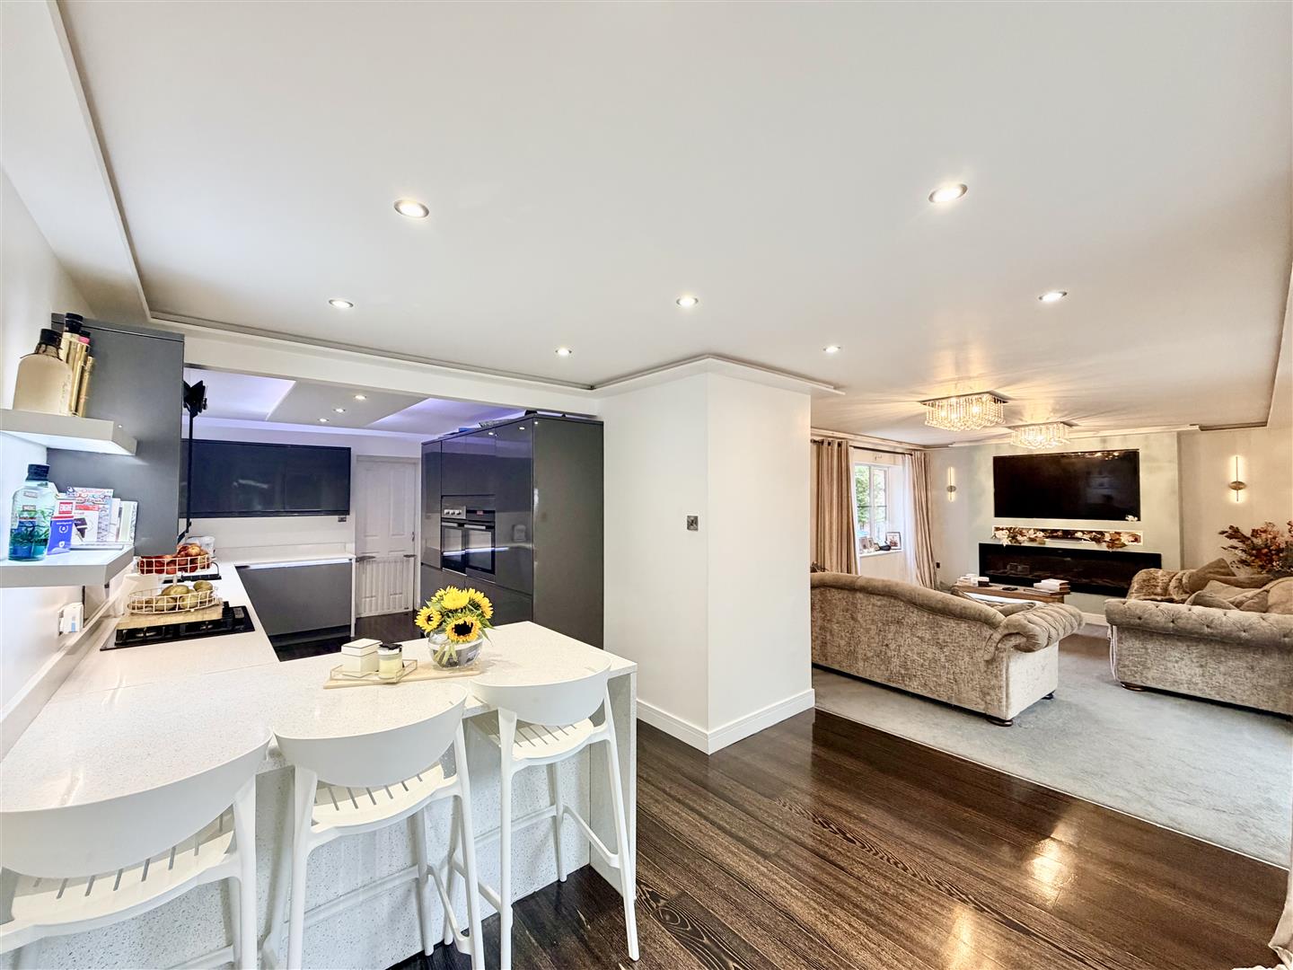
LOUNGE5.36m x 3.78m (17'7" x 12'4")
Feature media wall with electric fan fire inset into chimney breast. Ambient lighting. uPVC double-glazed window to the side. Twin wooden door with glazed panels opening into the conservatory. Room opens up into the kitchen/breakfast room.
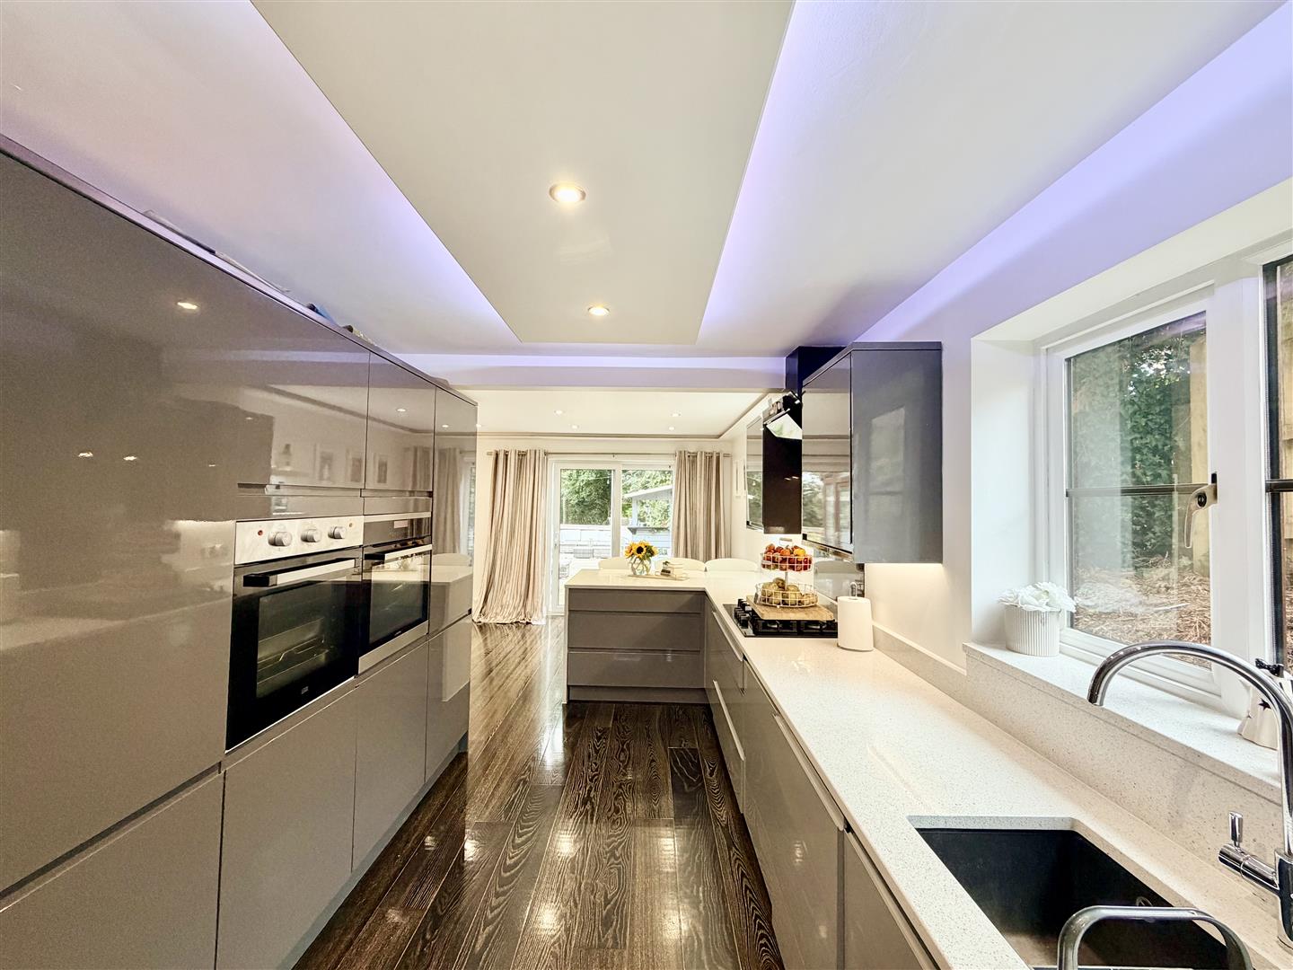
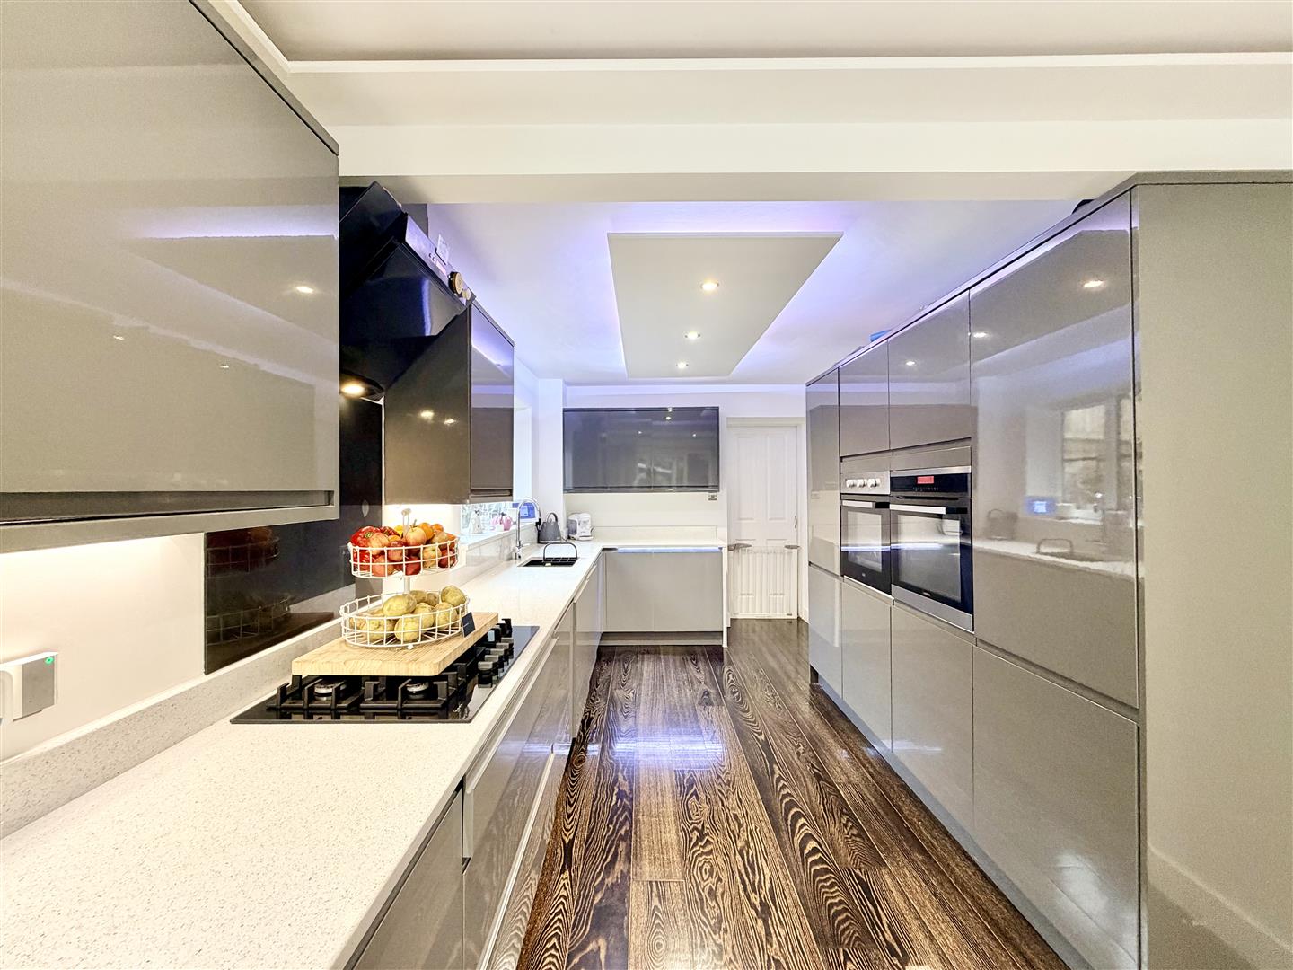
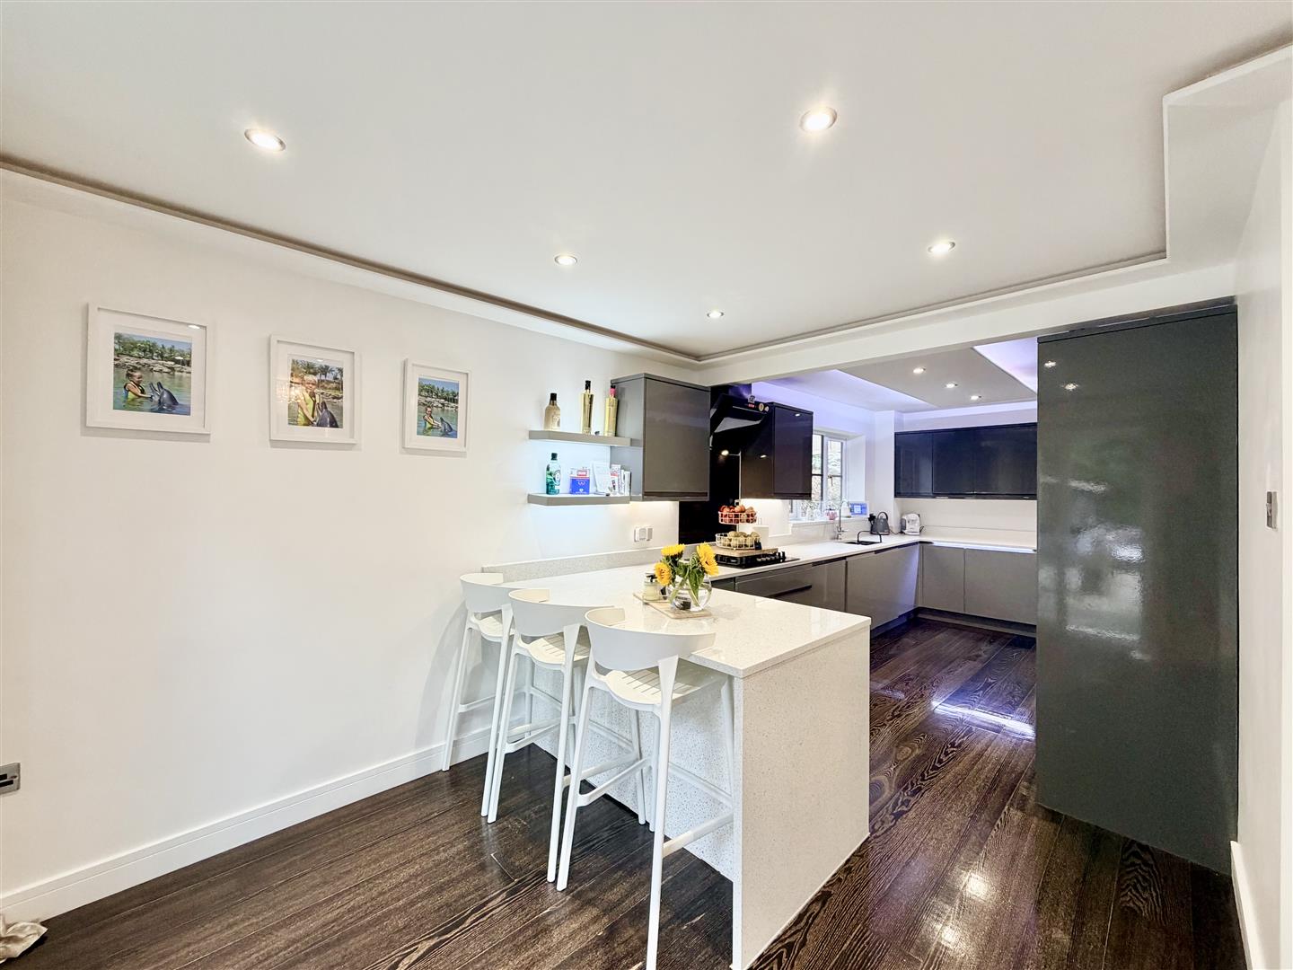
KITCHEN/BREAKFAST ROOM7.29m x 2.71m (23'11" x 8'10")
Attractive twin toned matching base & wall-mounted units with integrated twin oven, dishwasher & pull-out drawers. Roll-edge worktops with inset Neff gas cooker with contemporary extractor hood & splashback. Incorporating a breakfast bar. Ceiling spotlights. Ambient lighting. uPVC double-glazed window to the rear. Sliding uPVC double-glazed door out to the side garden. Wood effect flooring. Door into:-
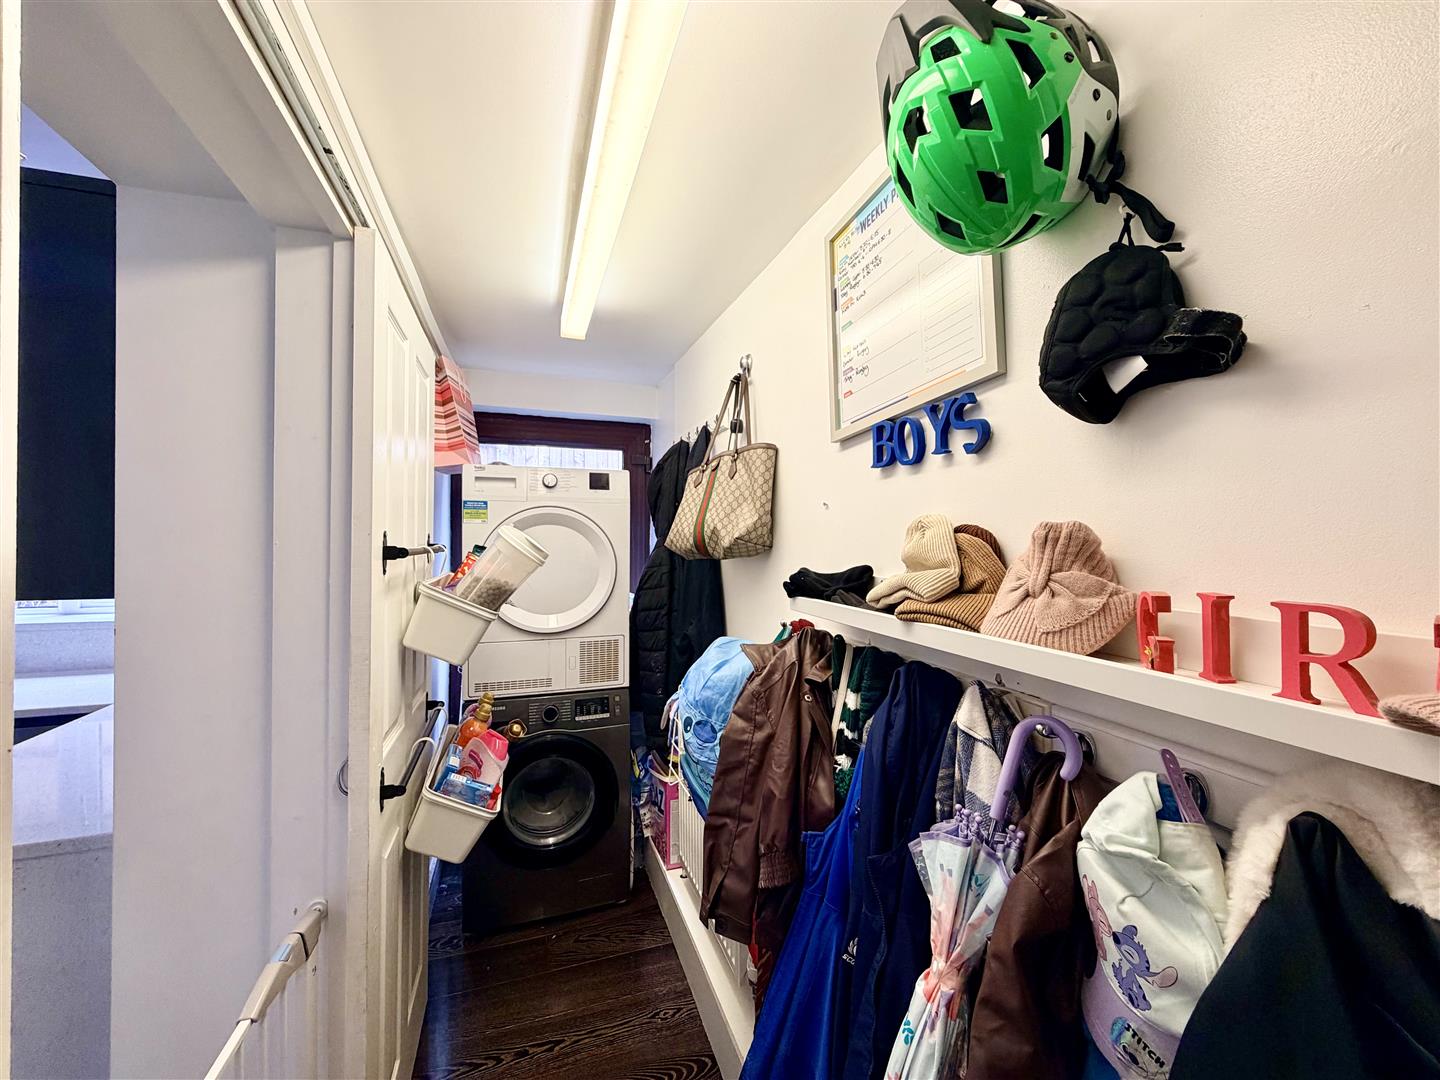
UTILITY4.26m x 0.96m (13'11" x 3'1")
Space for washing machine & tumble dryer.
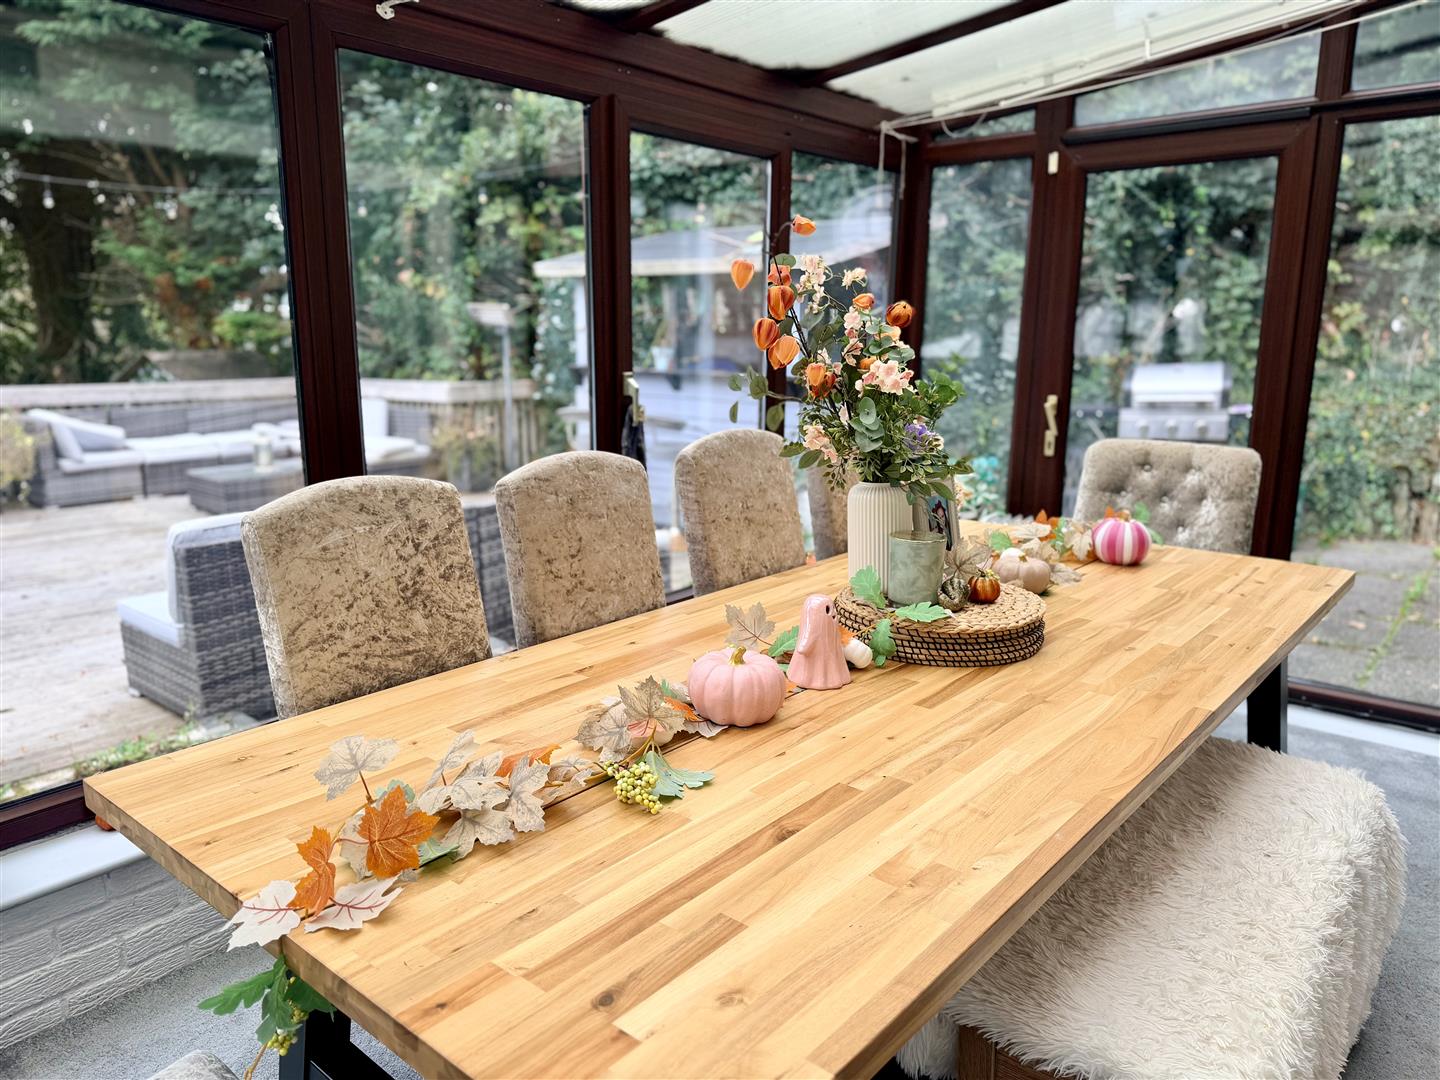
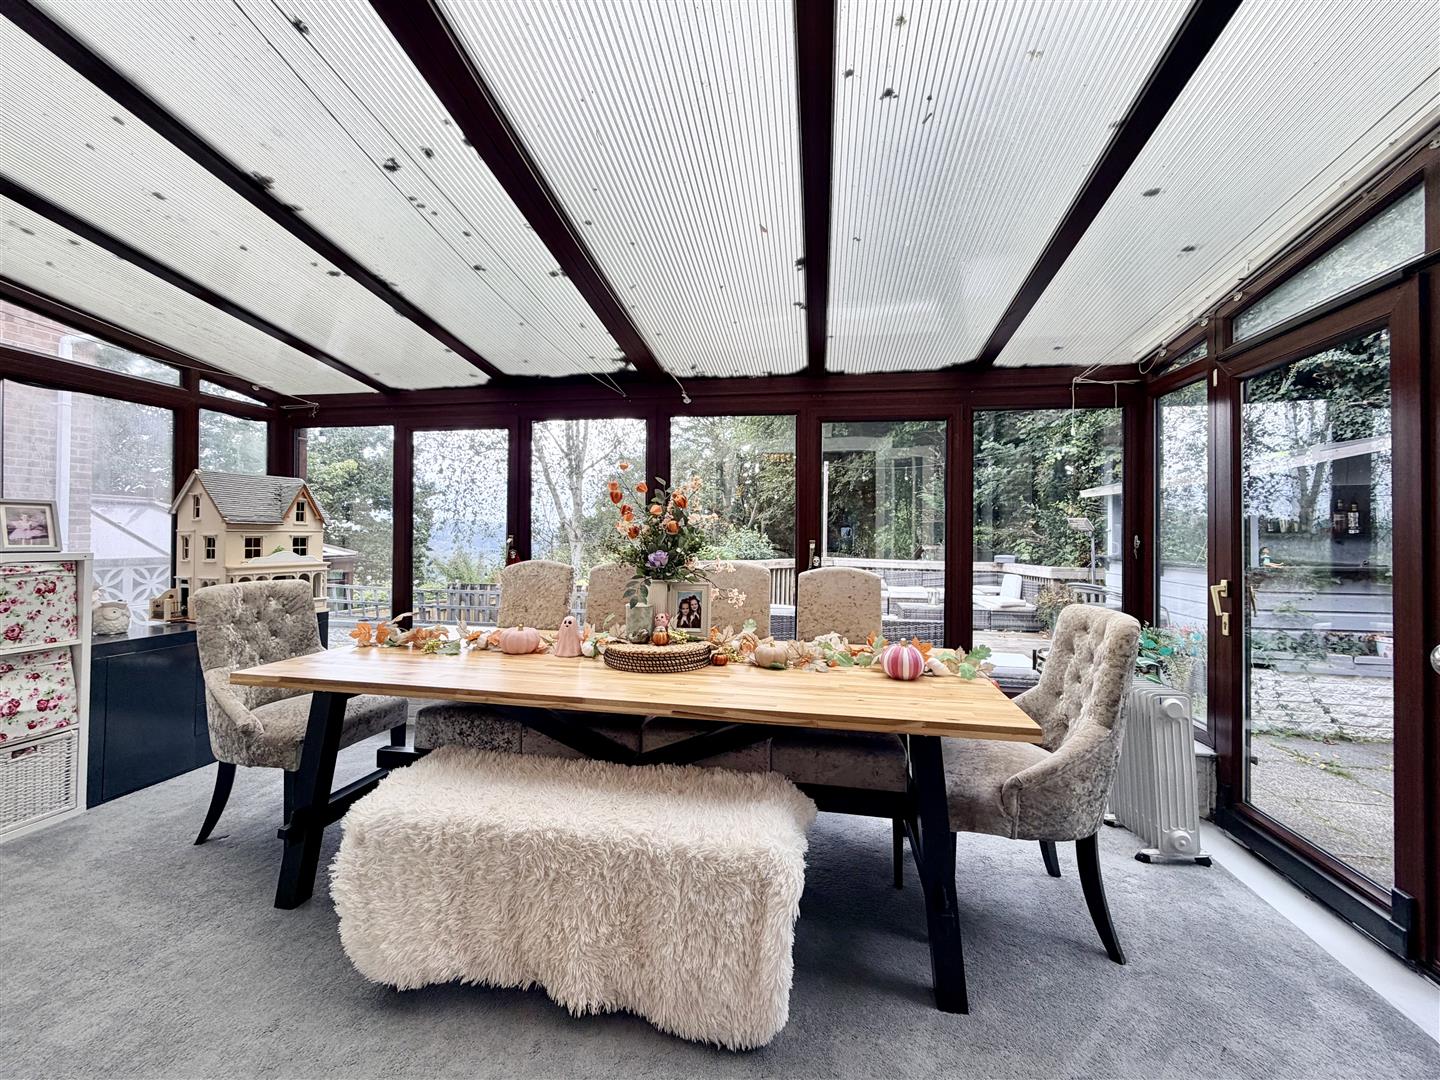
CONSERVATORY5.16m x 2.9m (16'11" x 9'6" )
uPVC double-glazed window to side & rear. Doors open out onto rear garden. Polycarbonate roof over. Plumbing with radiator to allow for an all-year-round room. Wall-mounted electric heater.
HALF LANDING
Staircase rises to the 1st floor. Steps lead to the master bedroom.
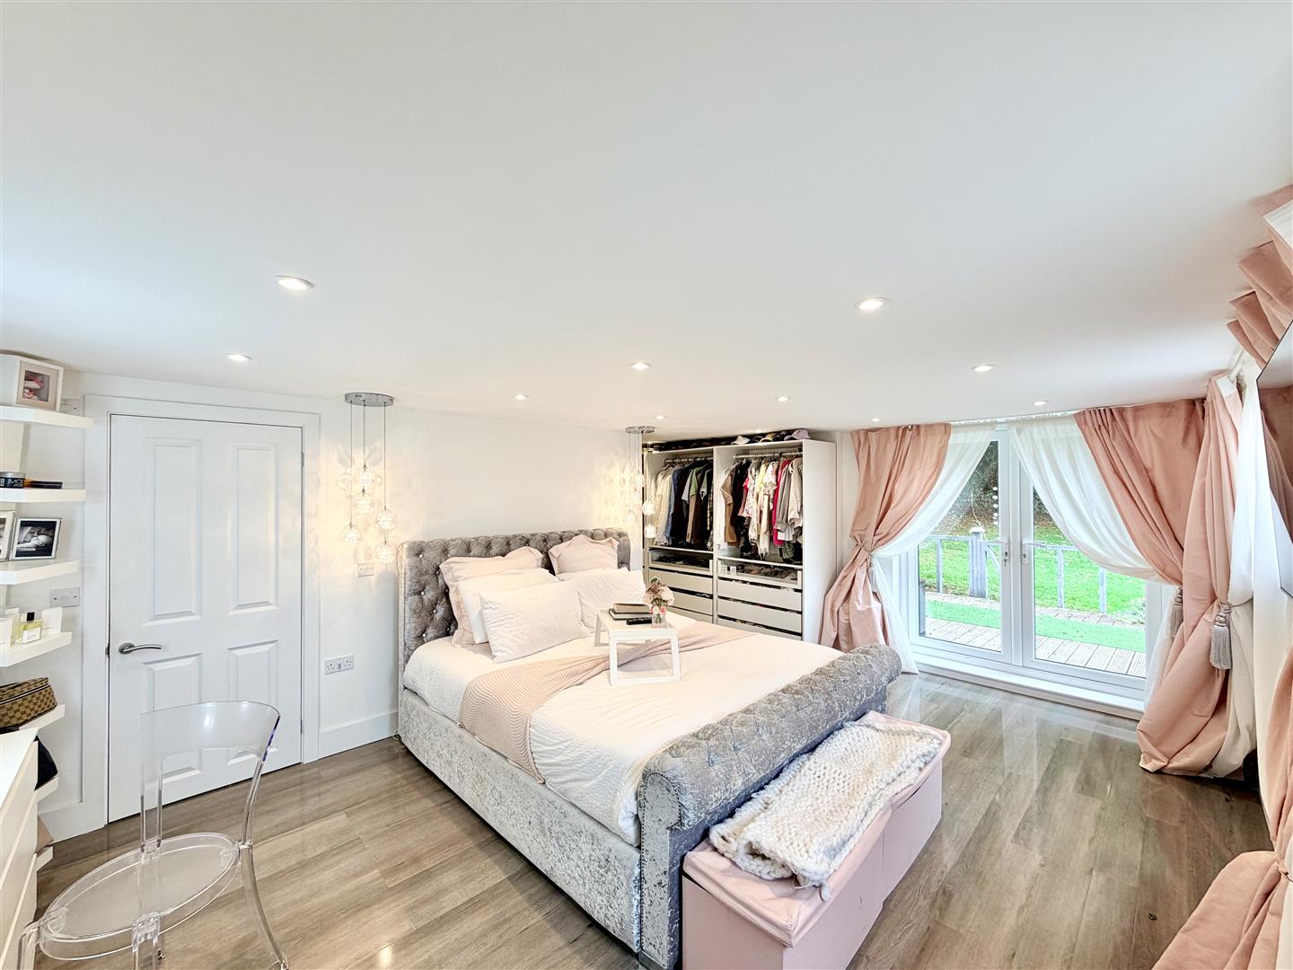
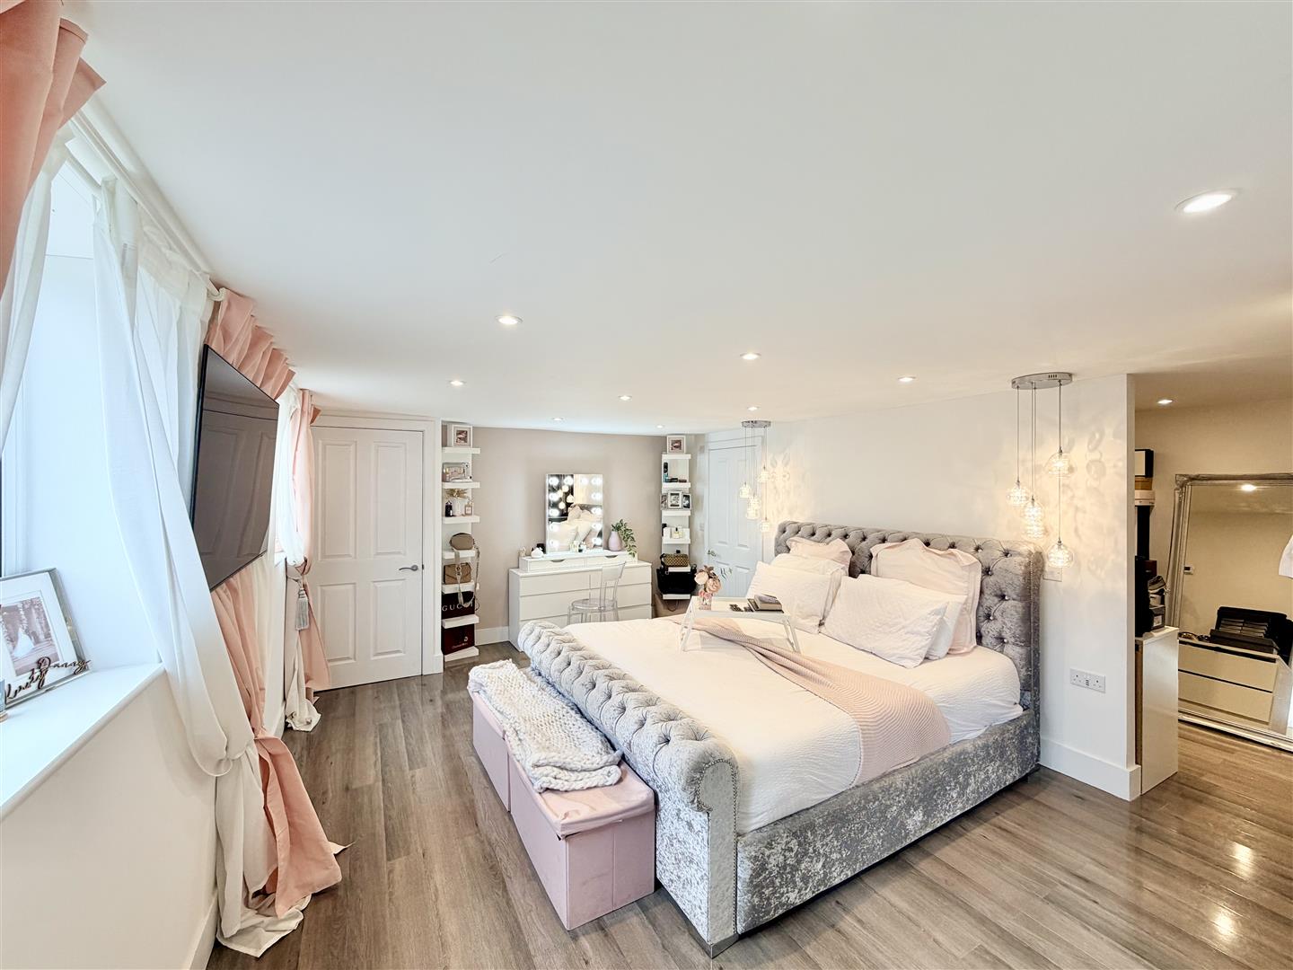
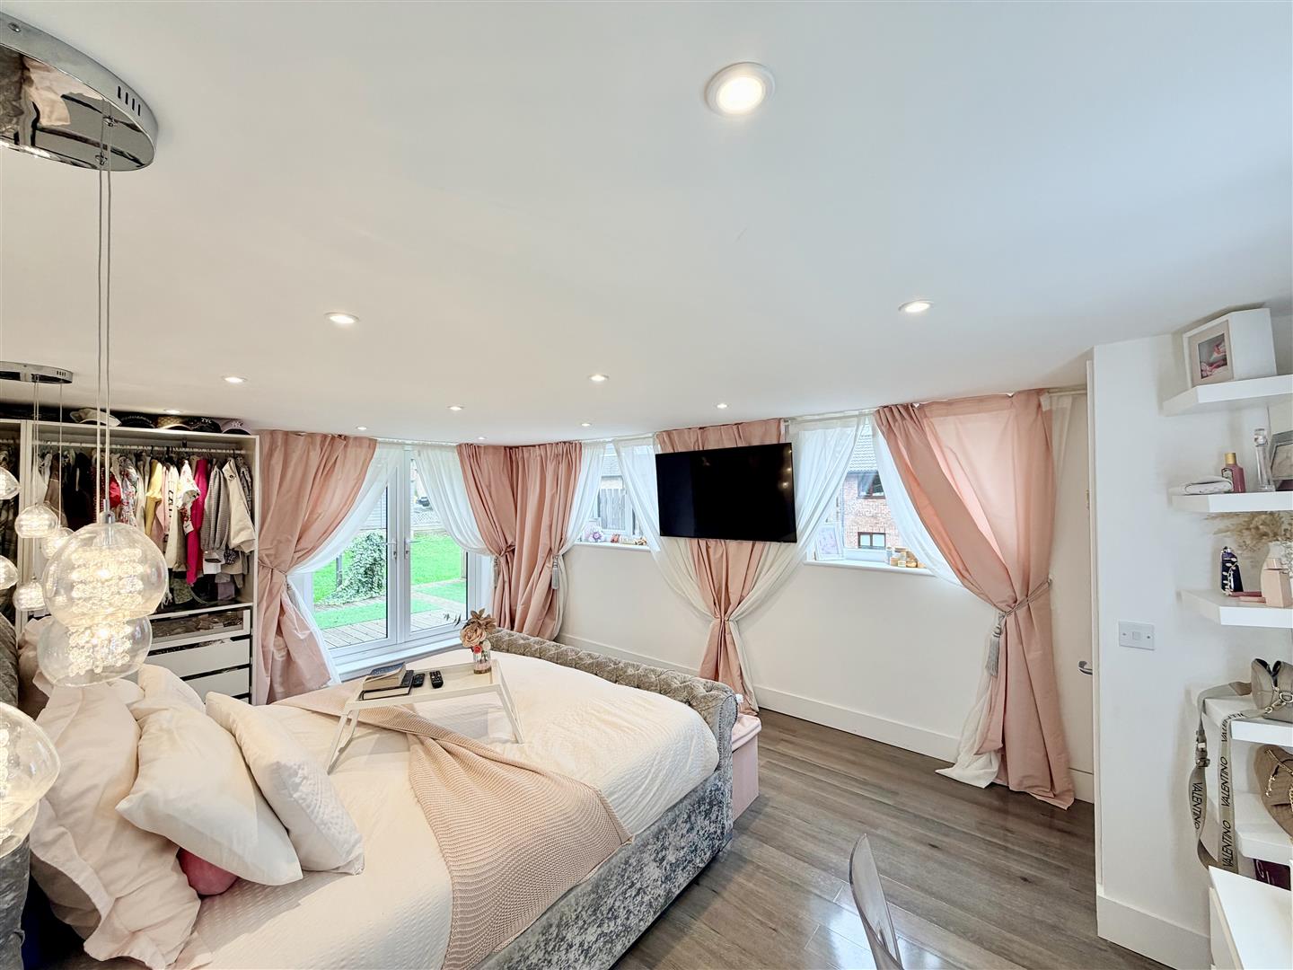
MASTER BEDROOM5.55m x 3.78m (18'2" x 12'4")
Two uPVC double-glazed windows to the front. uPVC double-glazed French doors open out to the side garden. Ceiling spotlights. Door opens into en-suite & room opens into dressing room.
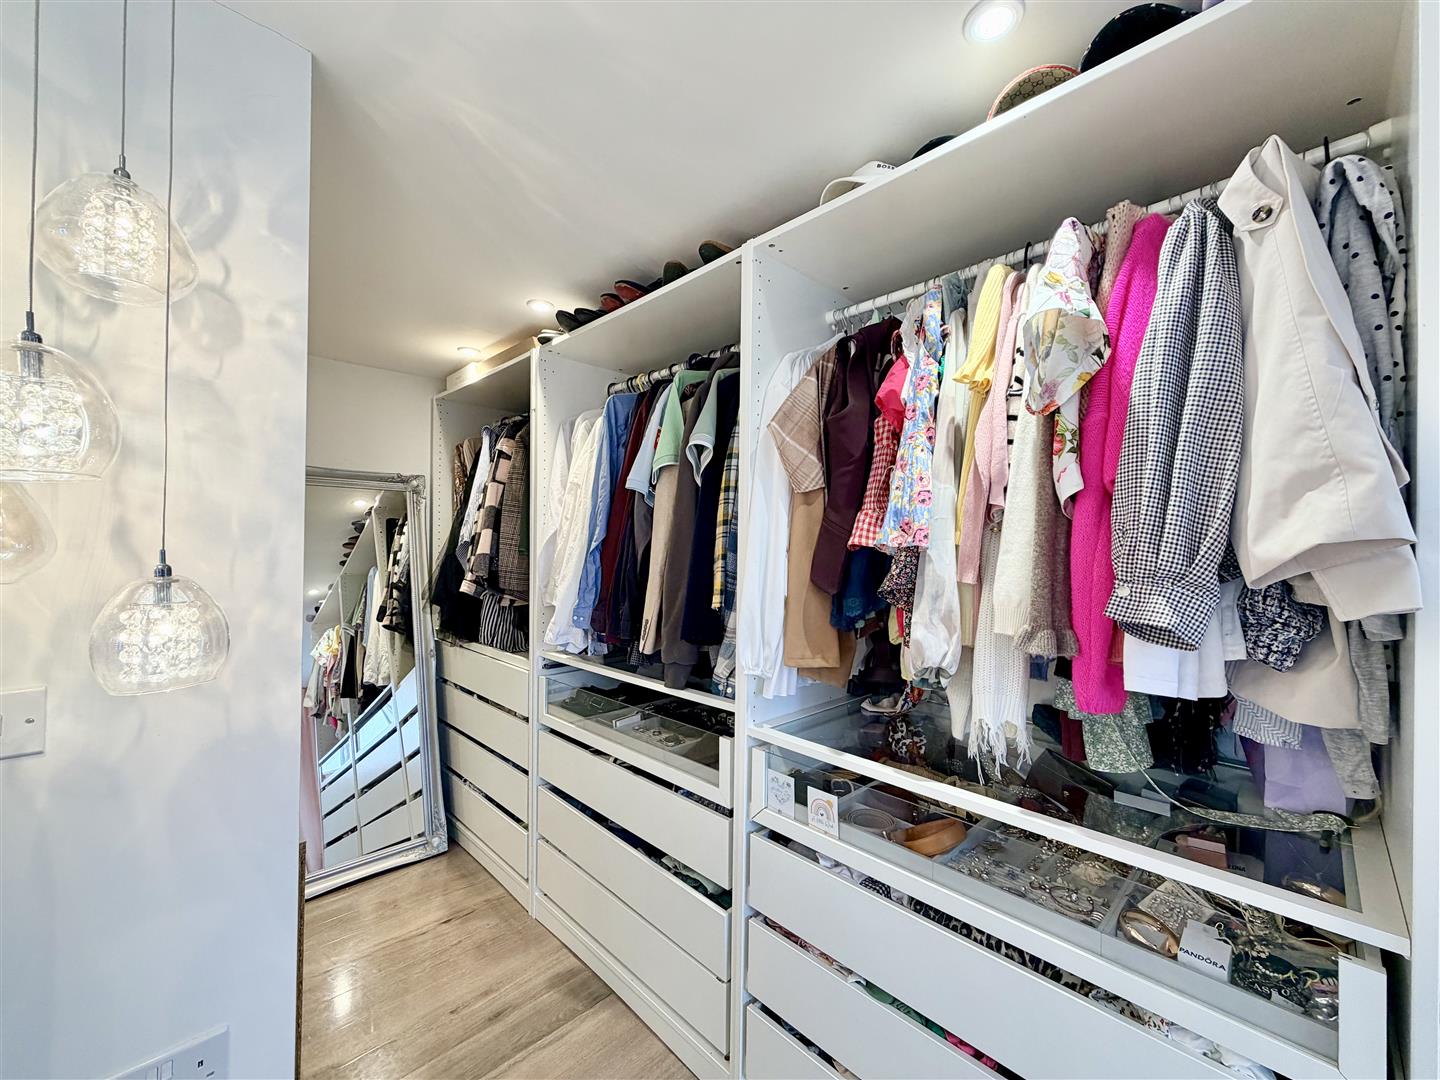
DRESSING ROOM2.94m x 1.72m (9'7" x 5'7")
Ceiling spotlights.
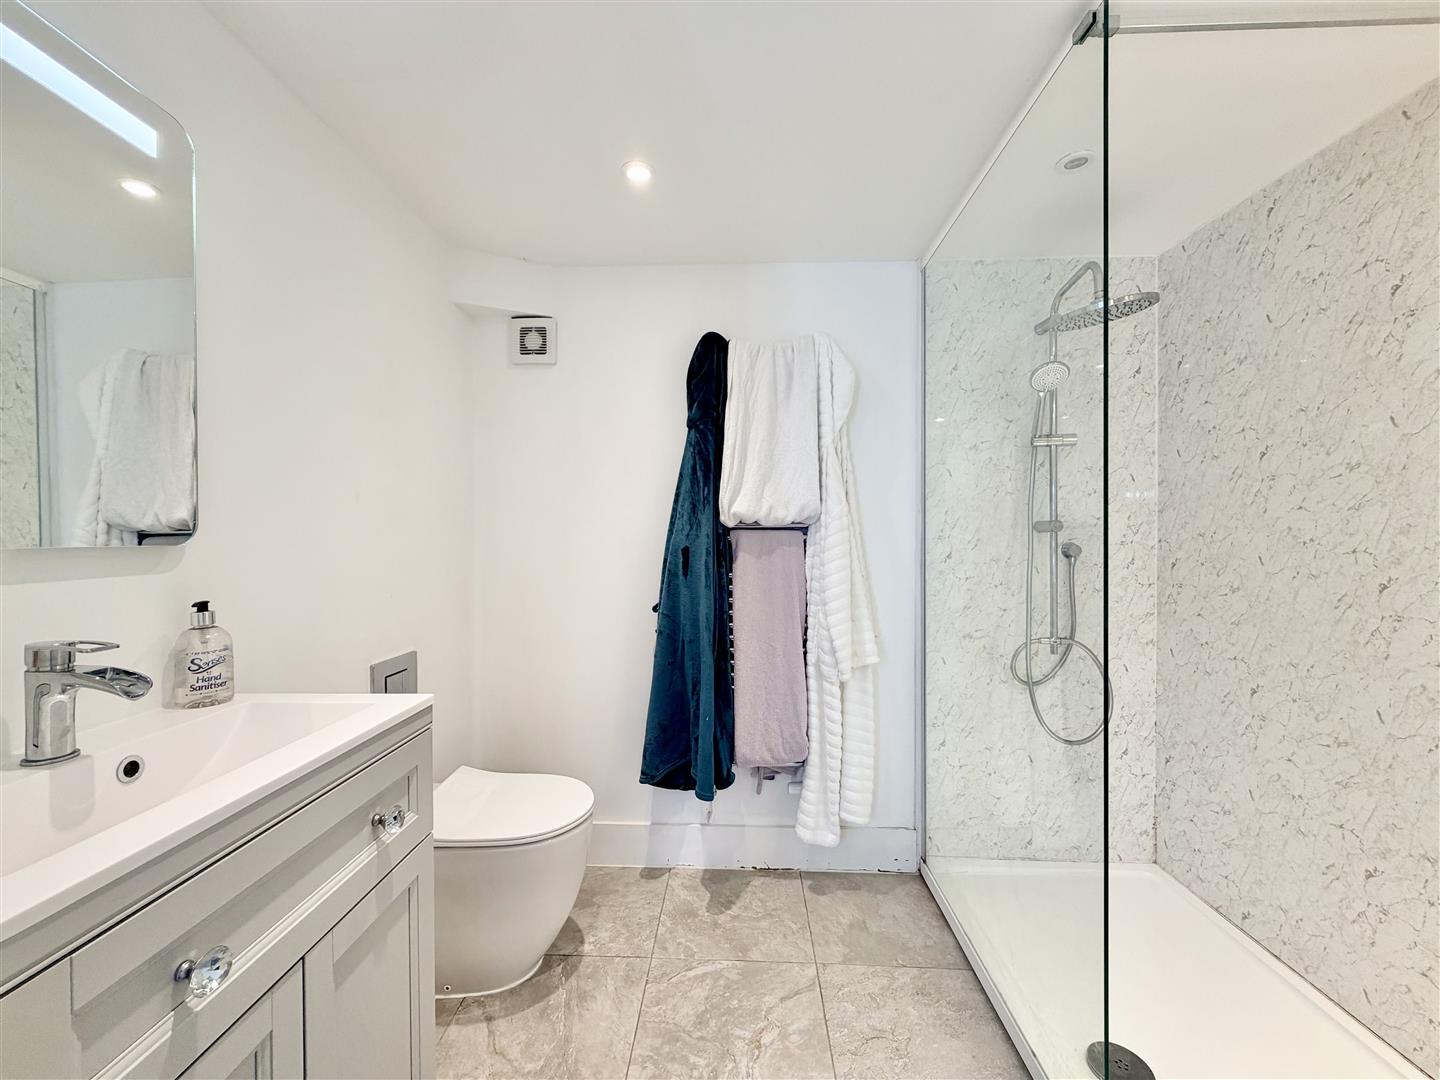
EN-SUITE2.35m x 1.74m (7'8" x 5'8")
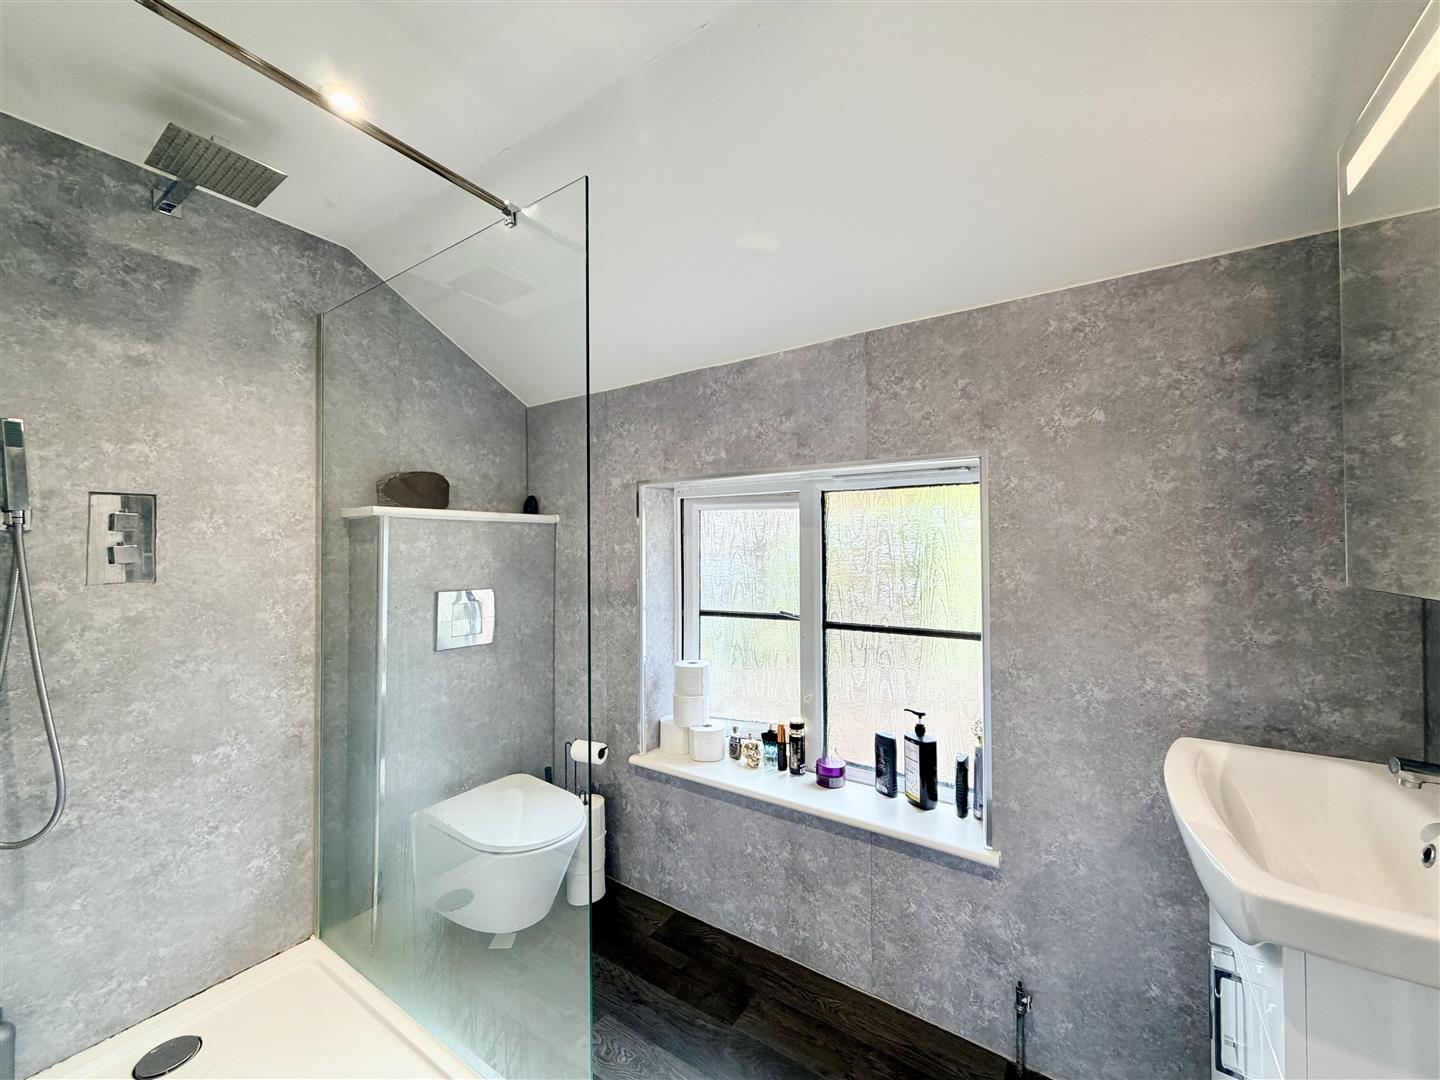
Matching suite of walk-in shower cubicle with dual shower heads both rainfall & hand-held. Close coupled wc with hidden cistern. Wash-hand basin inset into vanity storage cupboards below. Tiled floor. Heated towel rail. Extractor fan. Open recess in wall with mirrored back & down lighting. Ceiling spotlights.
FIRST FLOOR LANDING
uPVC double-glazed window to front. Obscured uPVC double-glazed window to rear. Access hatch to roof void. Door opening up into bedroom 2. Steps lead down to inner landing.
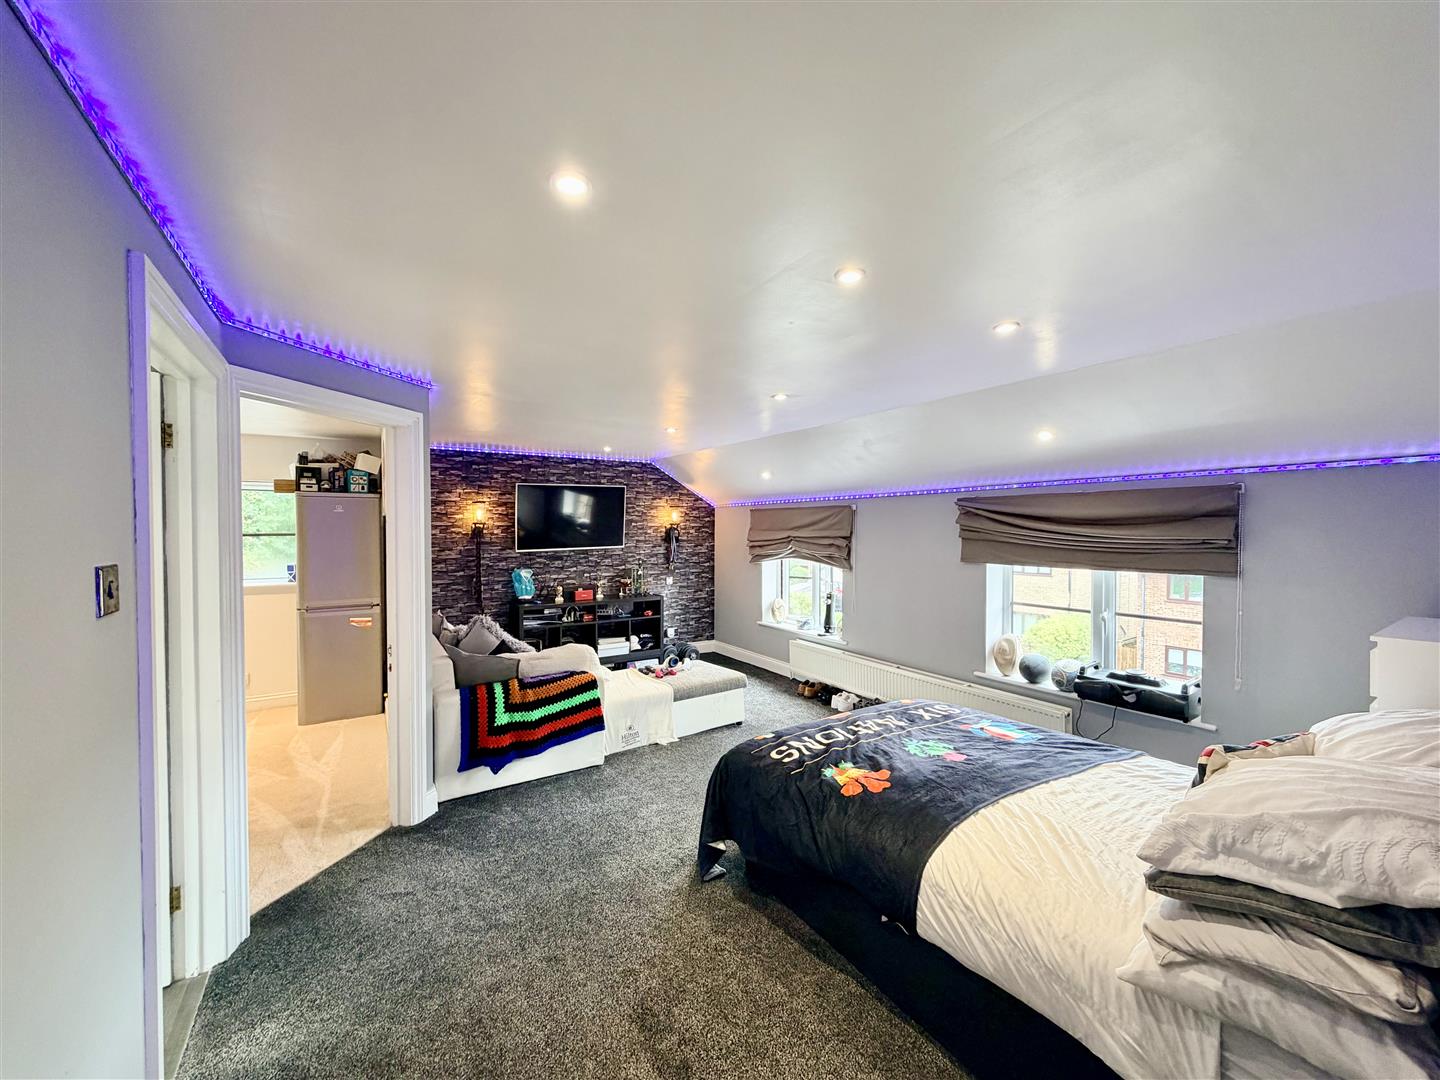
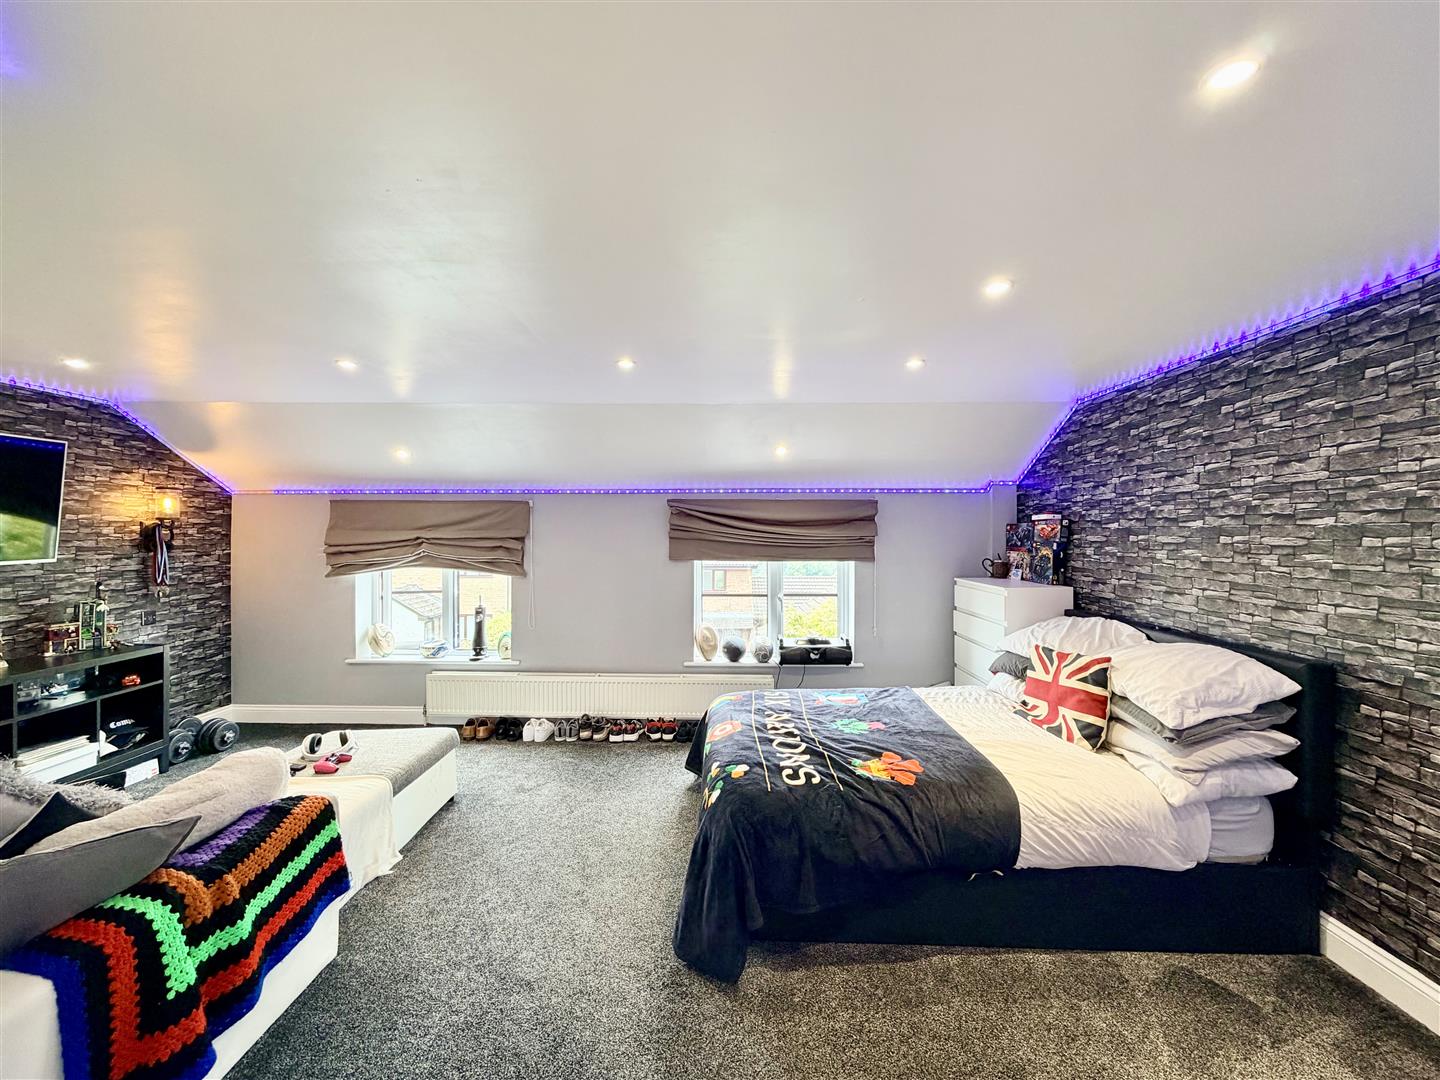
BEDROOM TWO5.75m narr 3.23m x 3.97m narr 3.27m (18'10" narr 1
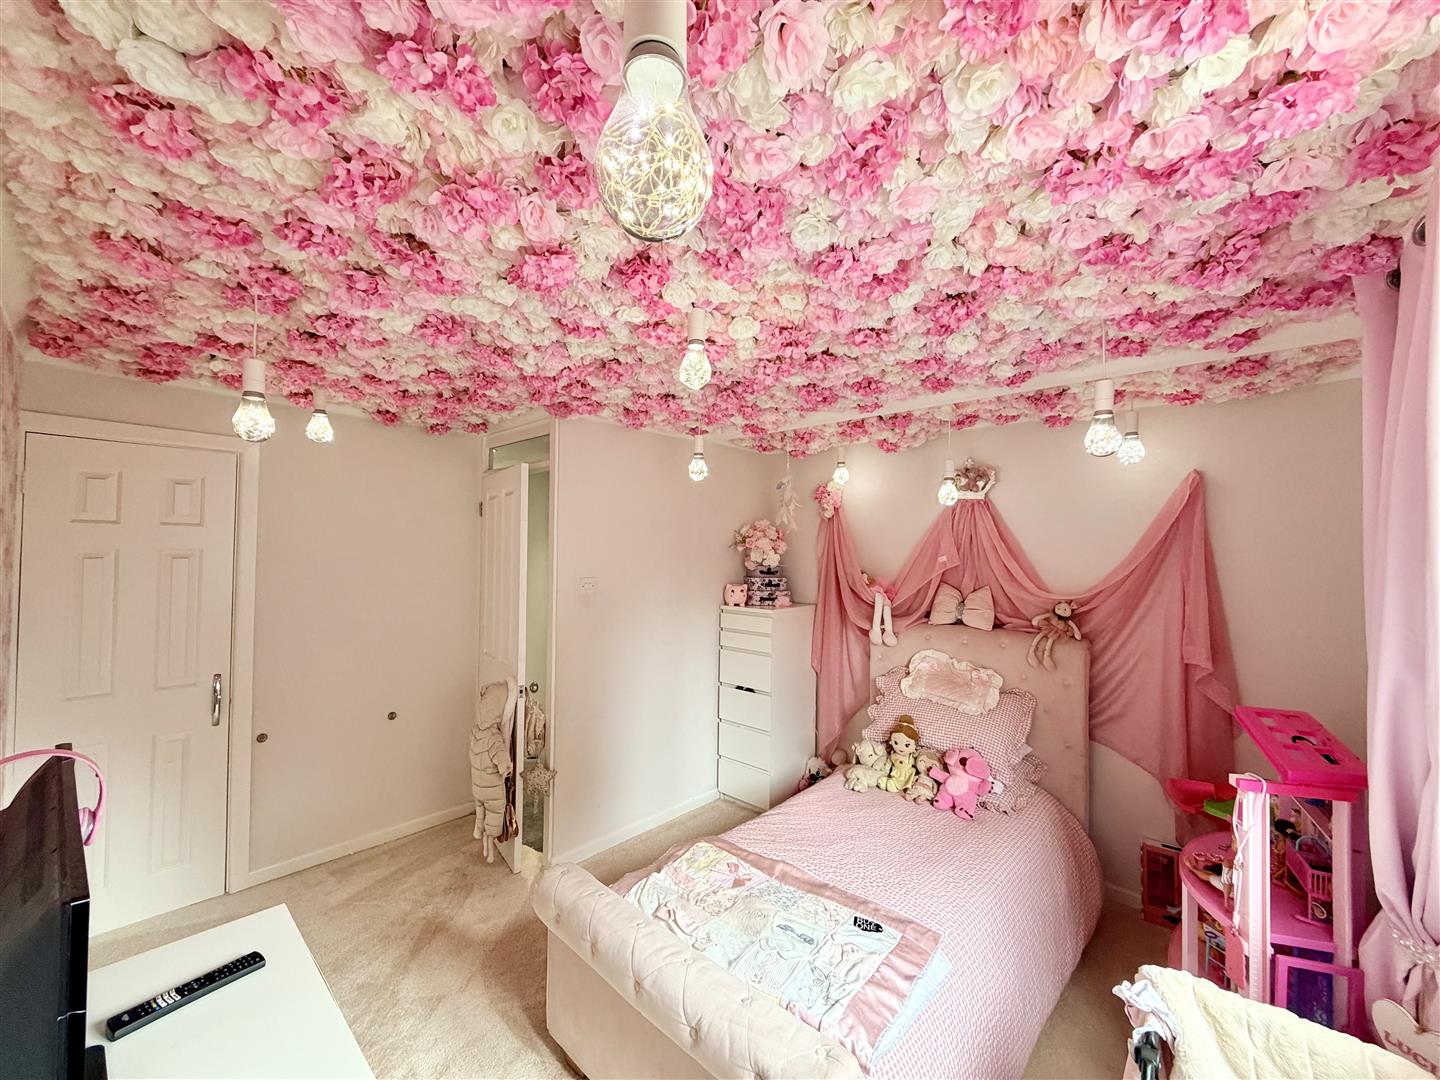
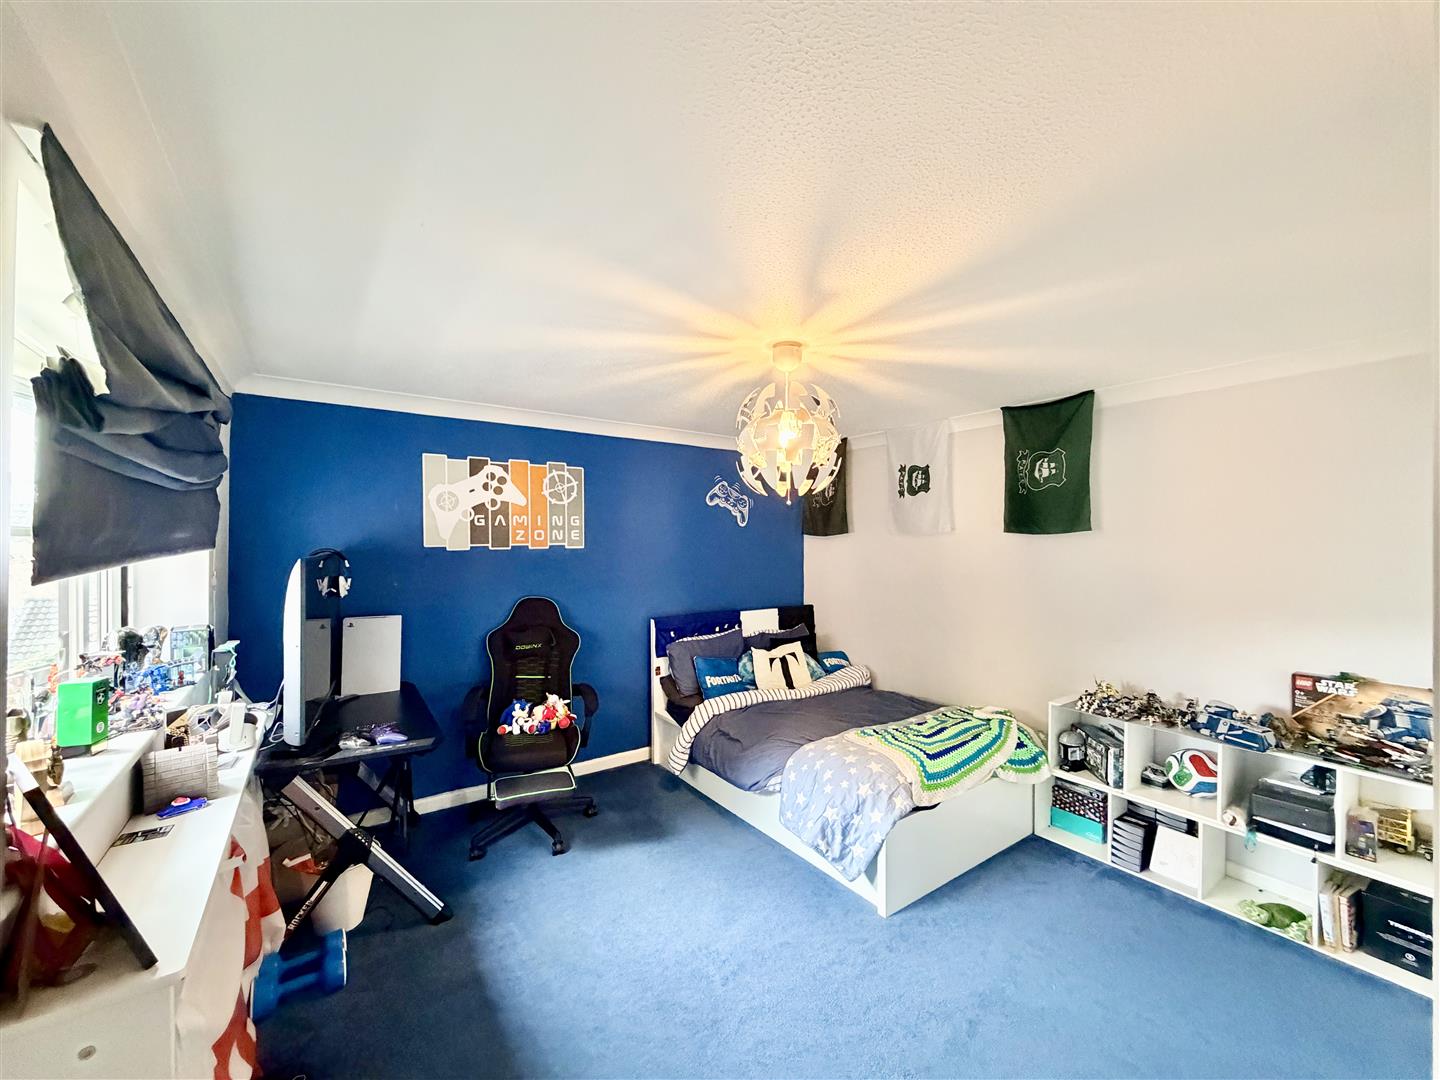
Two uPVC double-glazed windows to front. Ceiling spotlights. Large bedroom with optional lounge area to it. Door opens up into dressing room & en-suite.
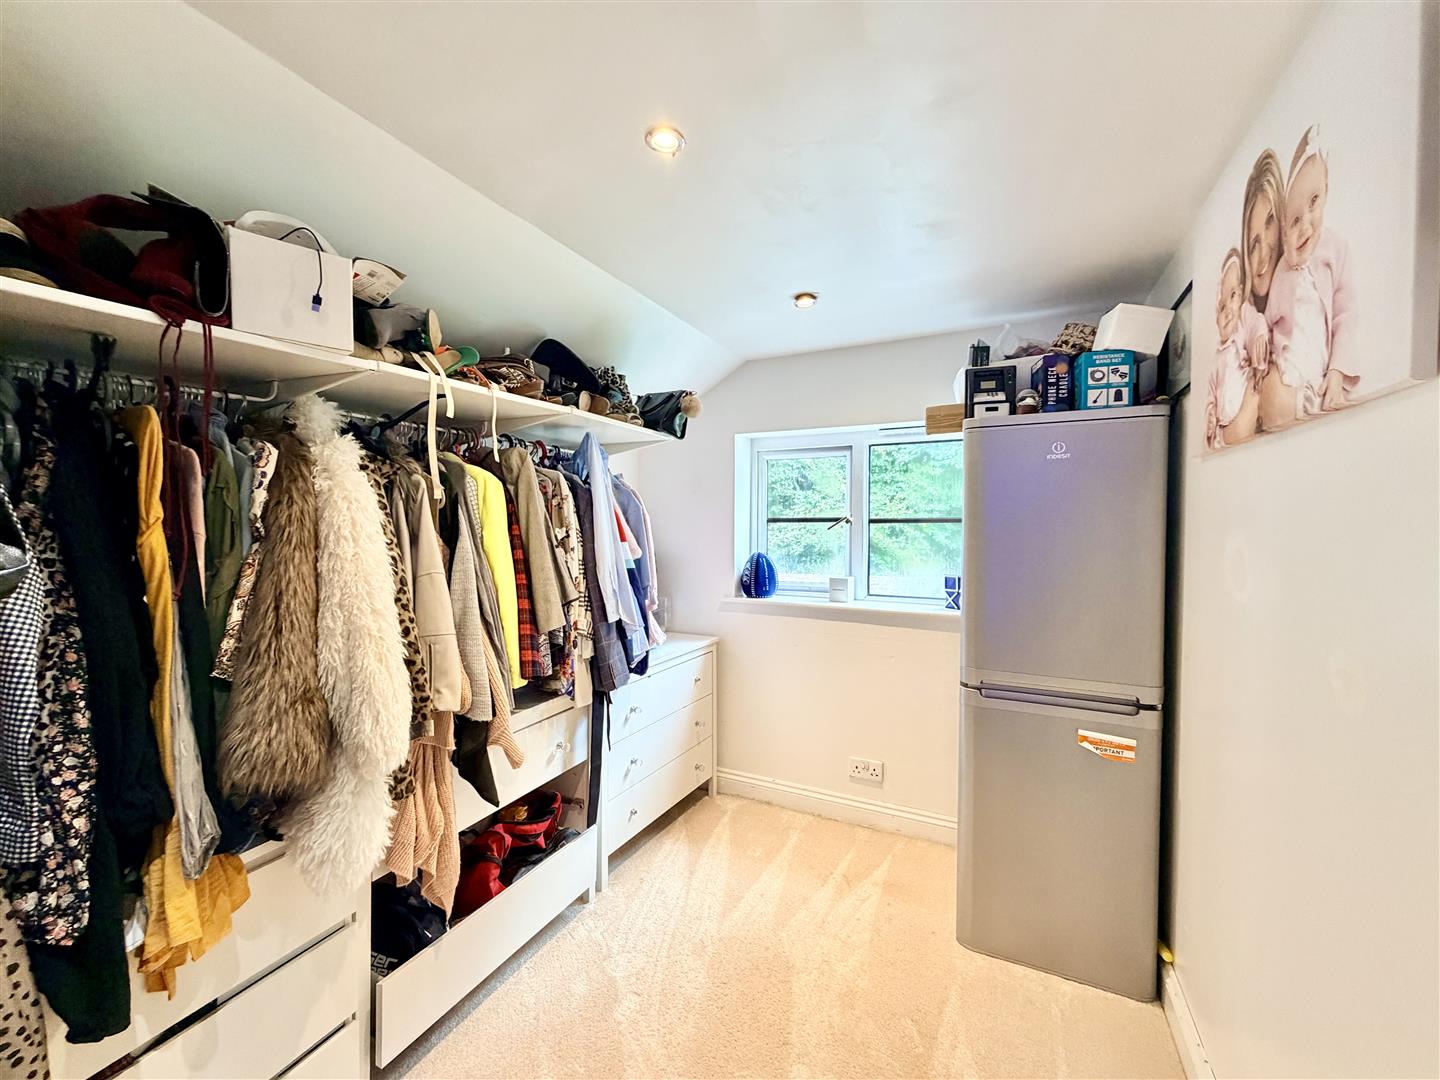
DRESSING ROOM3.11m x 2.2m (10'2" x 7'2" )
Ceiling spotlights. uPVC double-glazed window to the side overlooking the side garden.
EN-SUITE2.45m x 1.5m (8'0" x 4'11" )
Matching suite of walk-in shower cubicle with dual shower heads both rainfall & hand-held. Close coupled wc with hidden cistern. Wash-hand basin inset into vanity storage cupboards below. Obscured uPVC double-glazed window to the rear. Wall-mounted mirrored medicine cabinet. Ceiling spotlights.
INNER LANDING
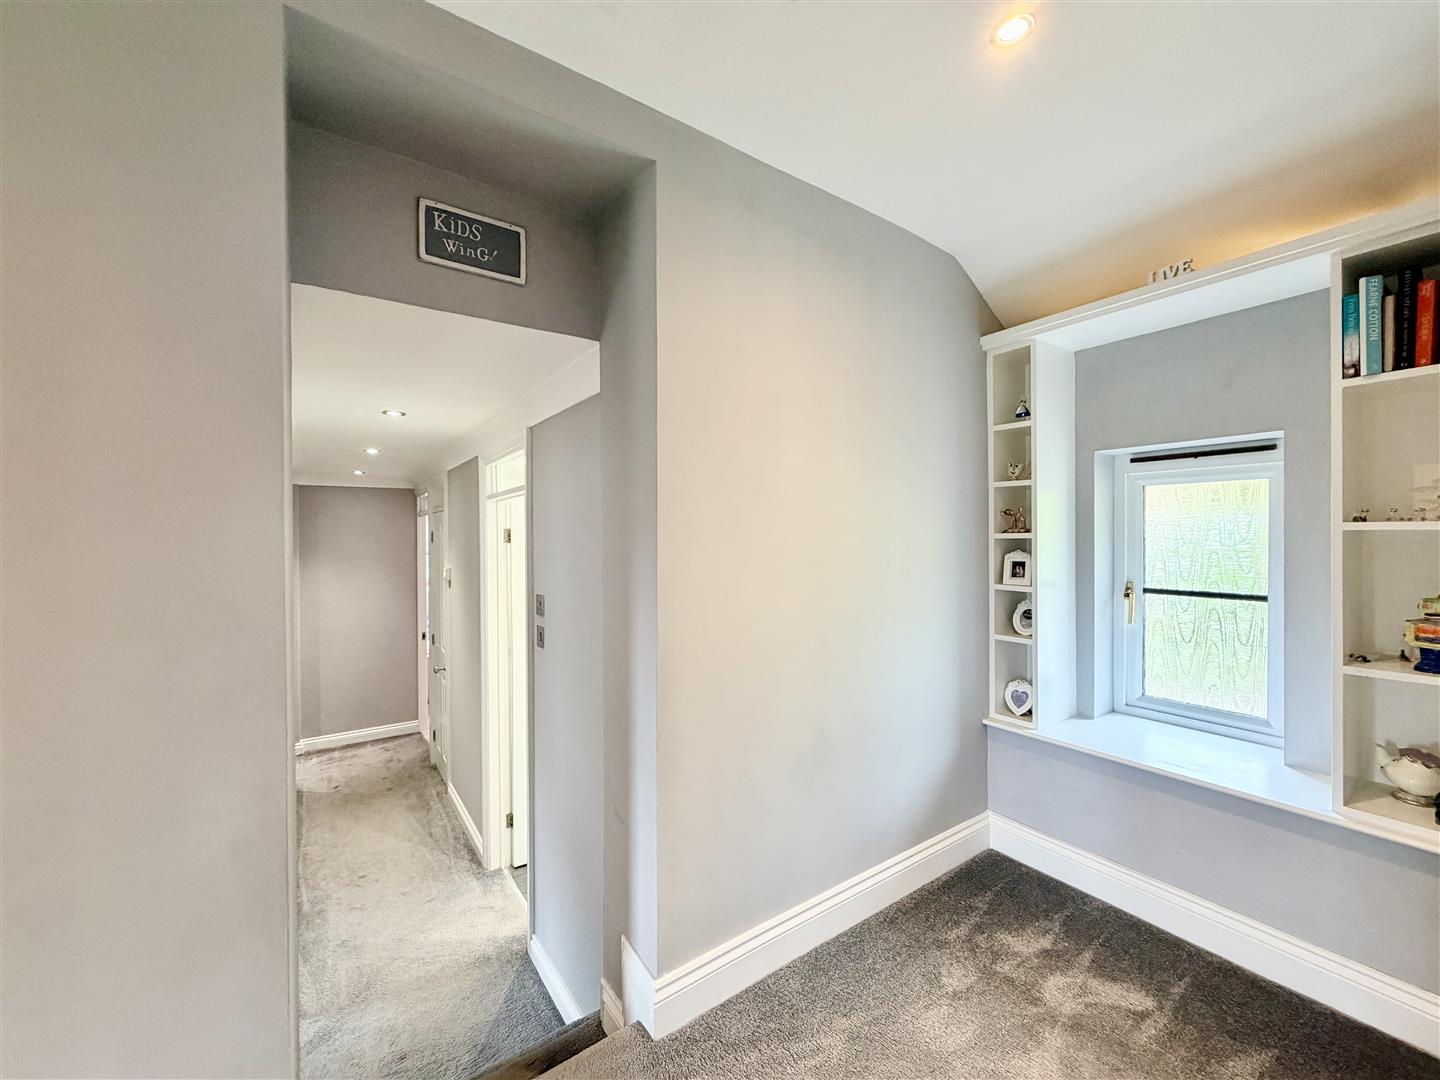
L-shaped landing with ceiling spotlights. Doors leading off through to the bedrooms, bathroom & airing cupboard housing the pressurised tank.
BEDROOM THREE3.77m x 3.58m plus door access (12'4" x 11'8" plus
uPVC double-glazed window to the side. Twin doors opening up into wardrobes with hanging rail shelving. Door into en-suite.
EN-SUITE2.85m x 1.33m plus door access (9'4" x 4'4" plus d
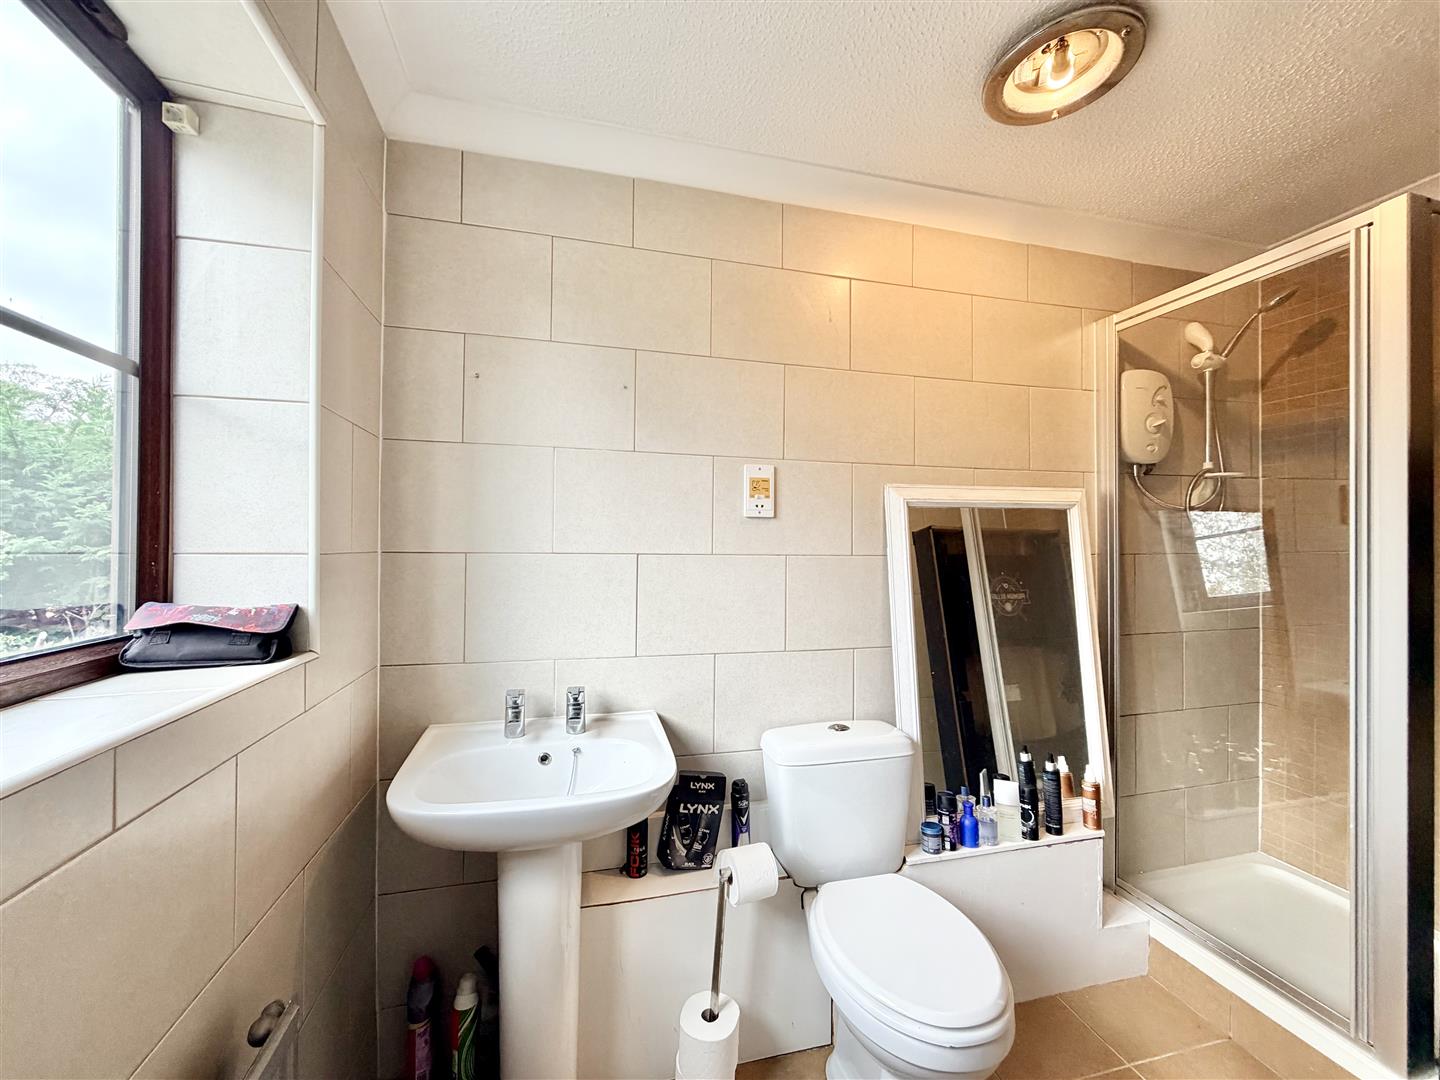
Matching suite of shower cubicle, close coupled wc & pedestal wash-hand basin. Tiled walls. Tiled floor. Wall-mounted shaver point. uPVC double-glazed window to the side.
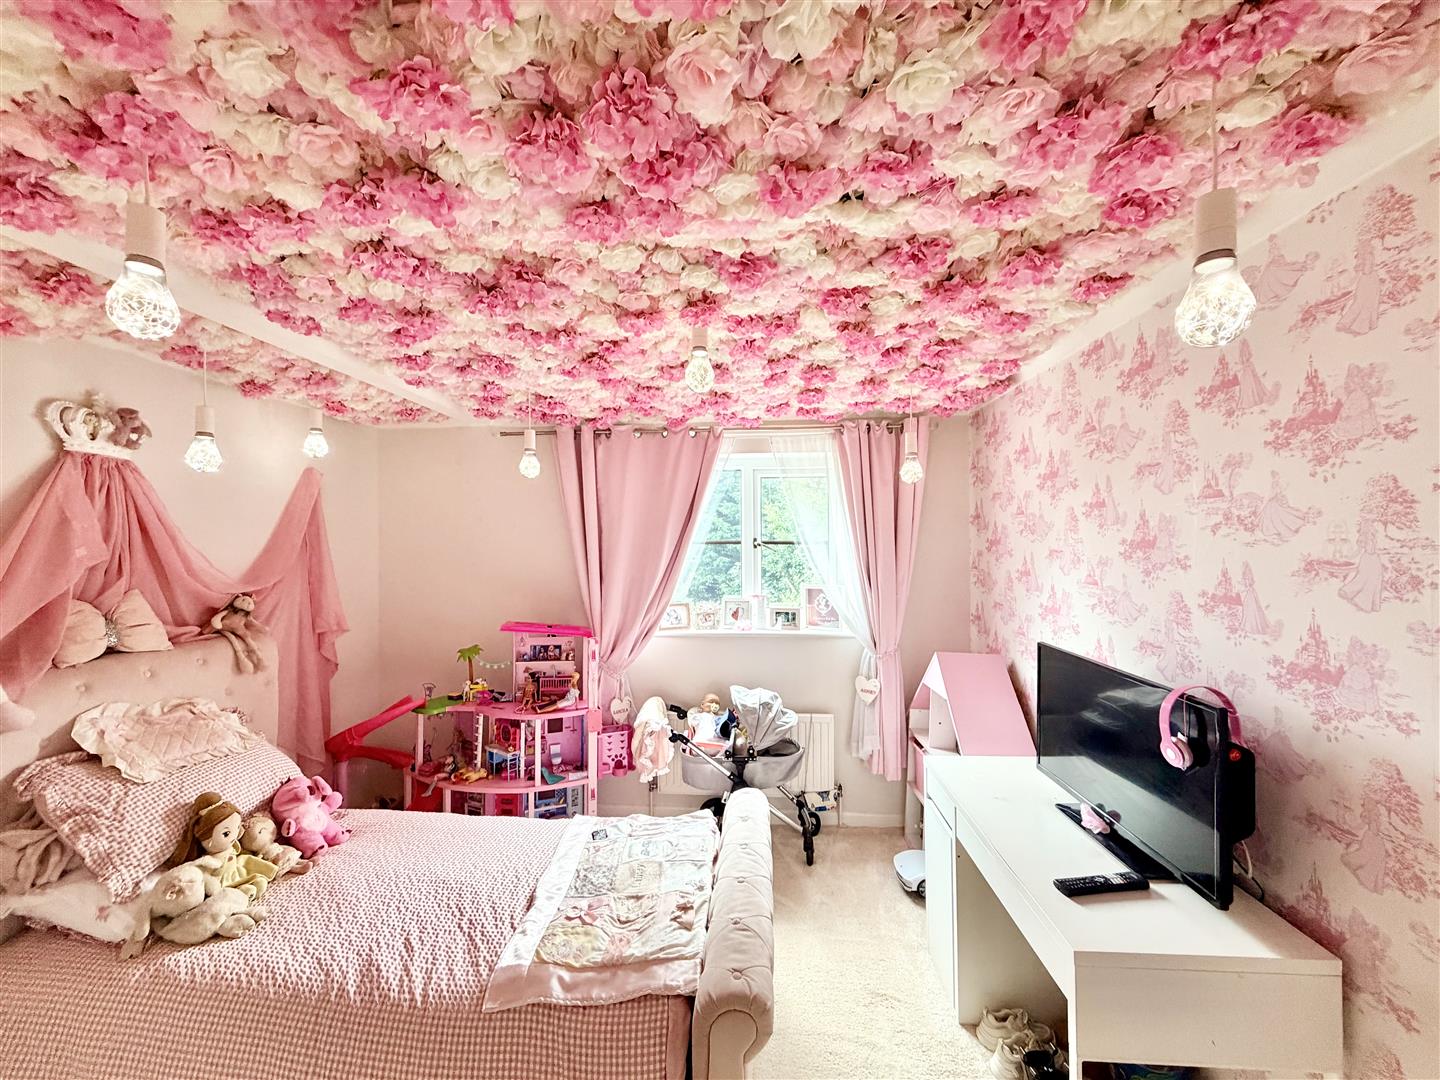
BEDROOM FOUR3.68m narr 2.81m x 3.38m narr 1.73m (12'0" narr 9'
uPVC double-glazed window to the rear overlooking the side garden. Door to airing cupboard housing the Ideal Logic boiler.
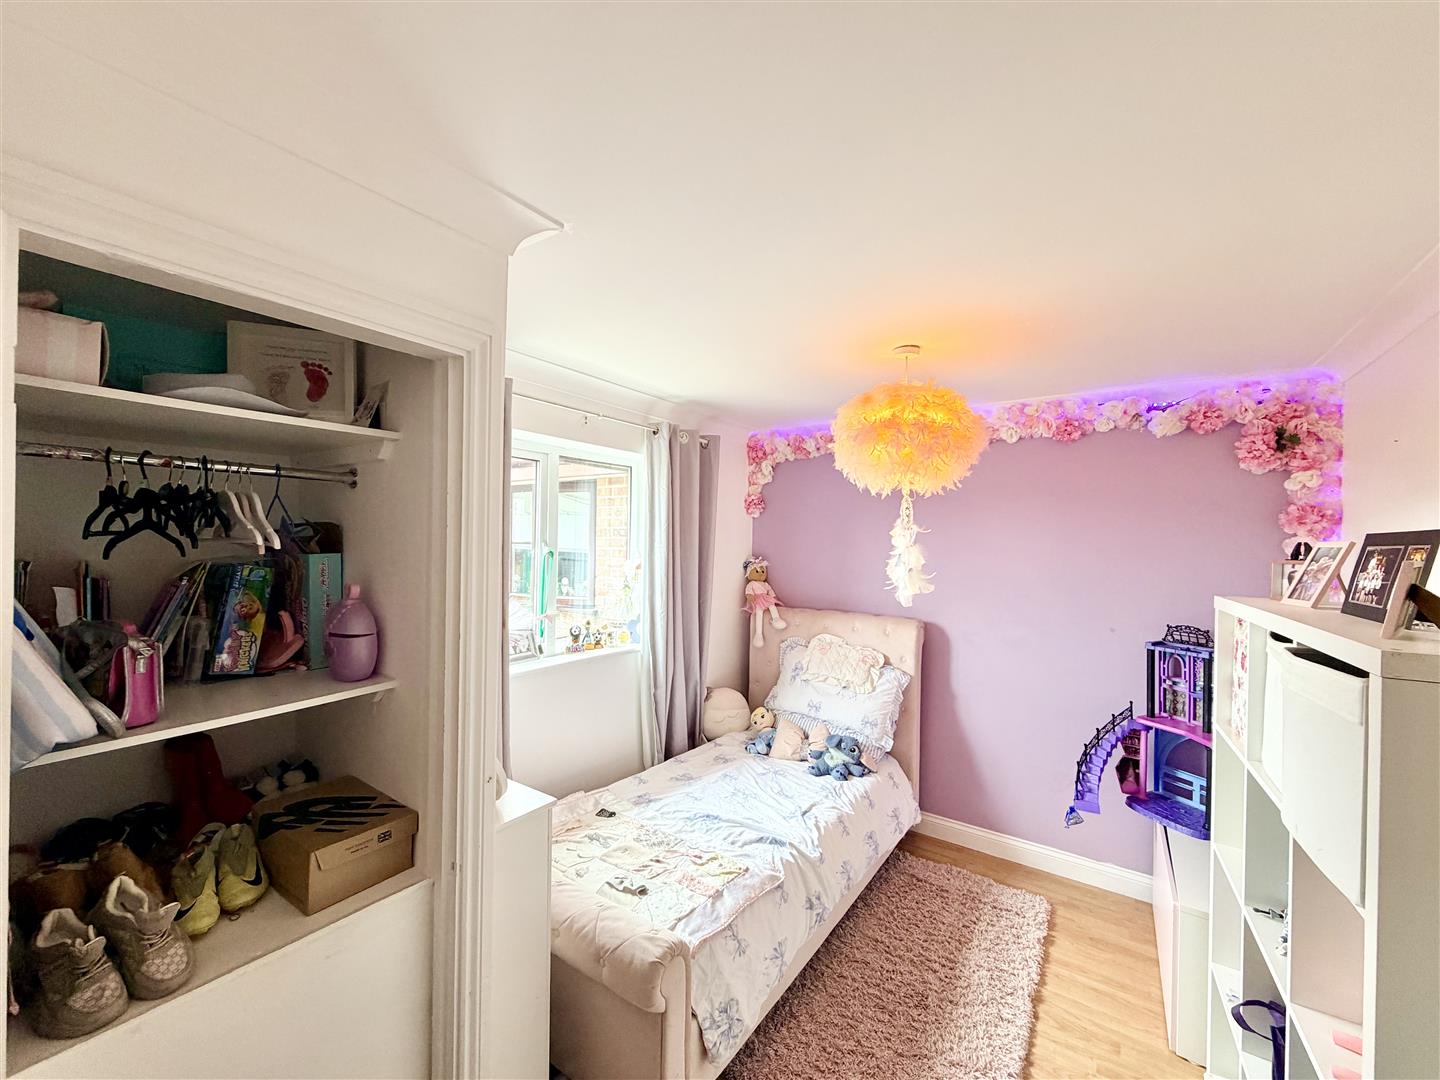
BEDROOM FIVE3.46m x 2.72m (11'4" x 8'11")
uPVC double-glazed window to the front. Open storage recess with hanging rail & shelving. Wooden flooring.
BATHROOM2.59m x 1.7m (8'5" x 5'6")
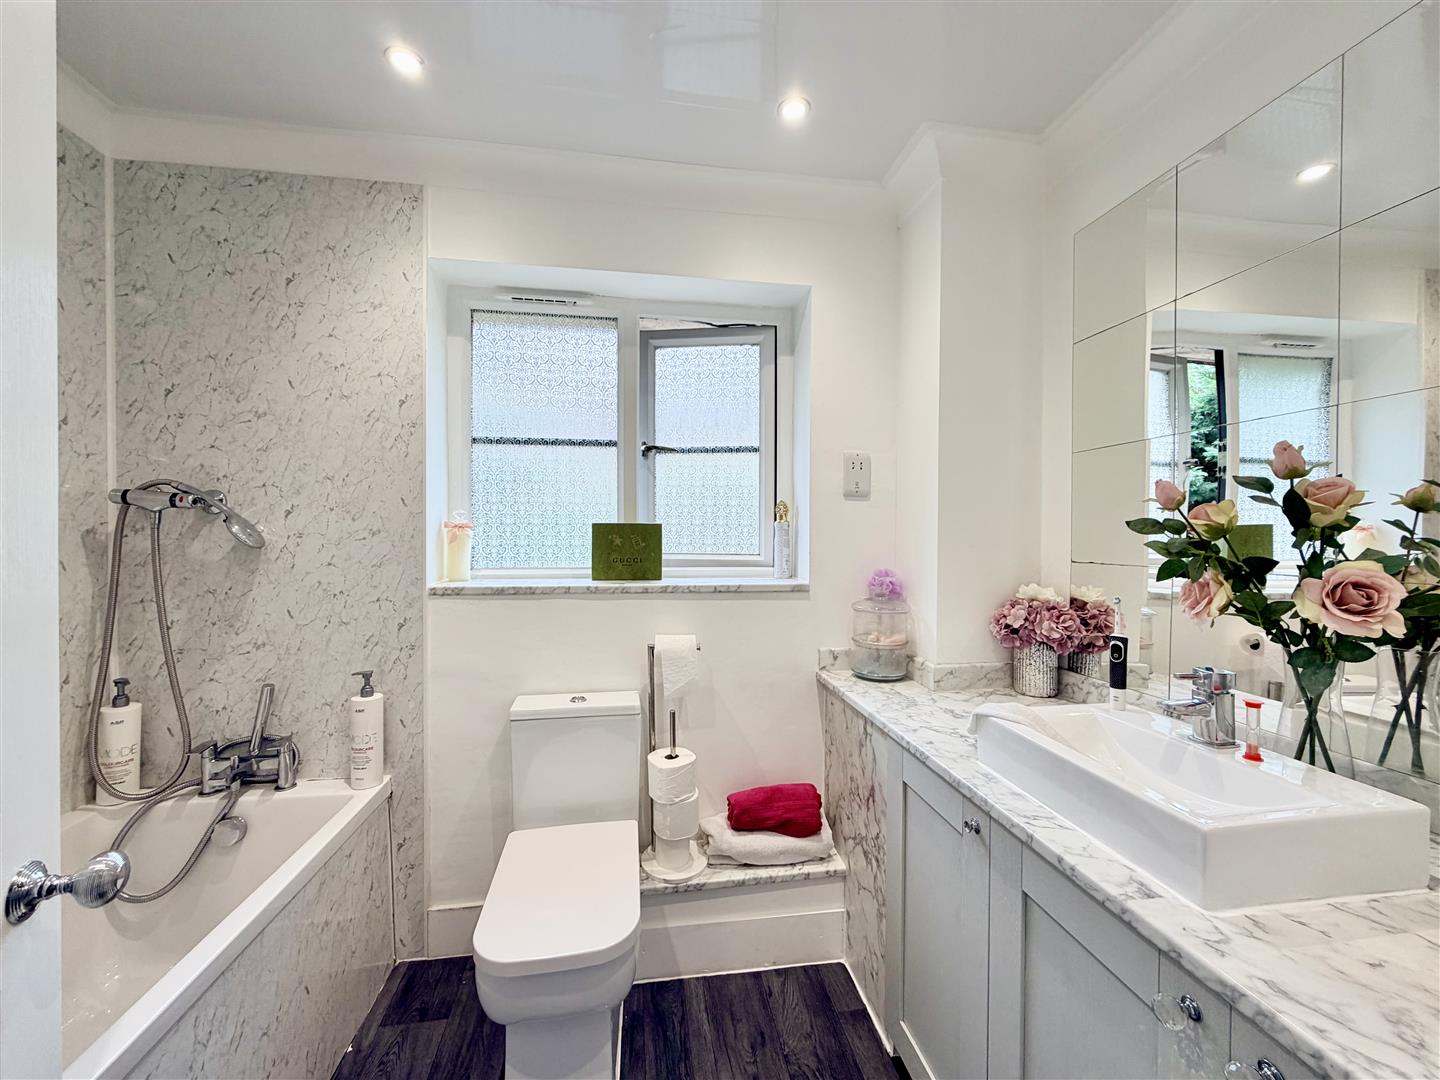
Matching suite of panelled bath with mixer shower attachment. Close coupled wc. Wash-hand basin inset into laminate worktop with vanity storage cupboards below. Obscured double-glazed window to the rear. Ceiling spotlights. Wall-mounted shaver point.
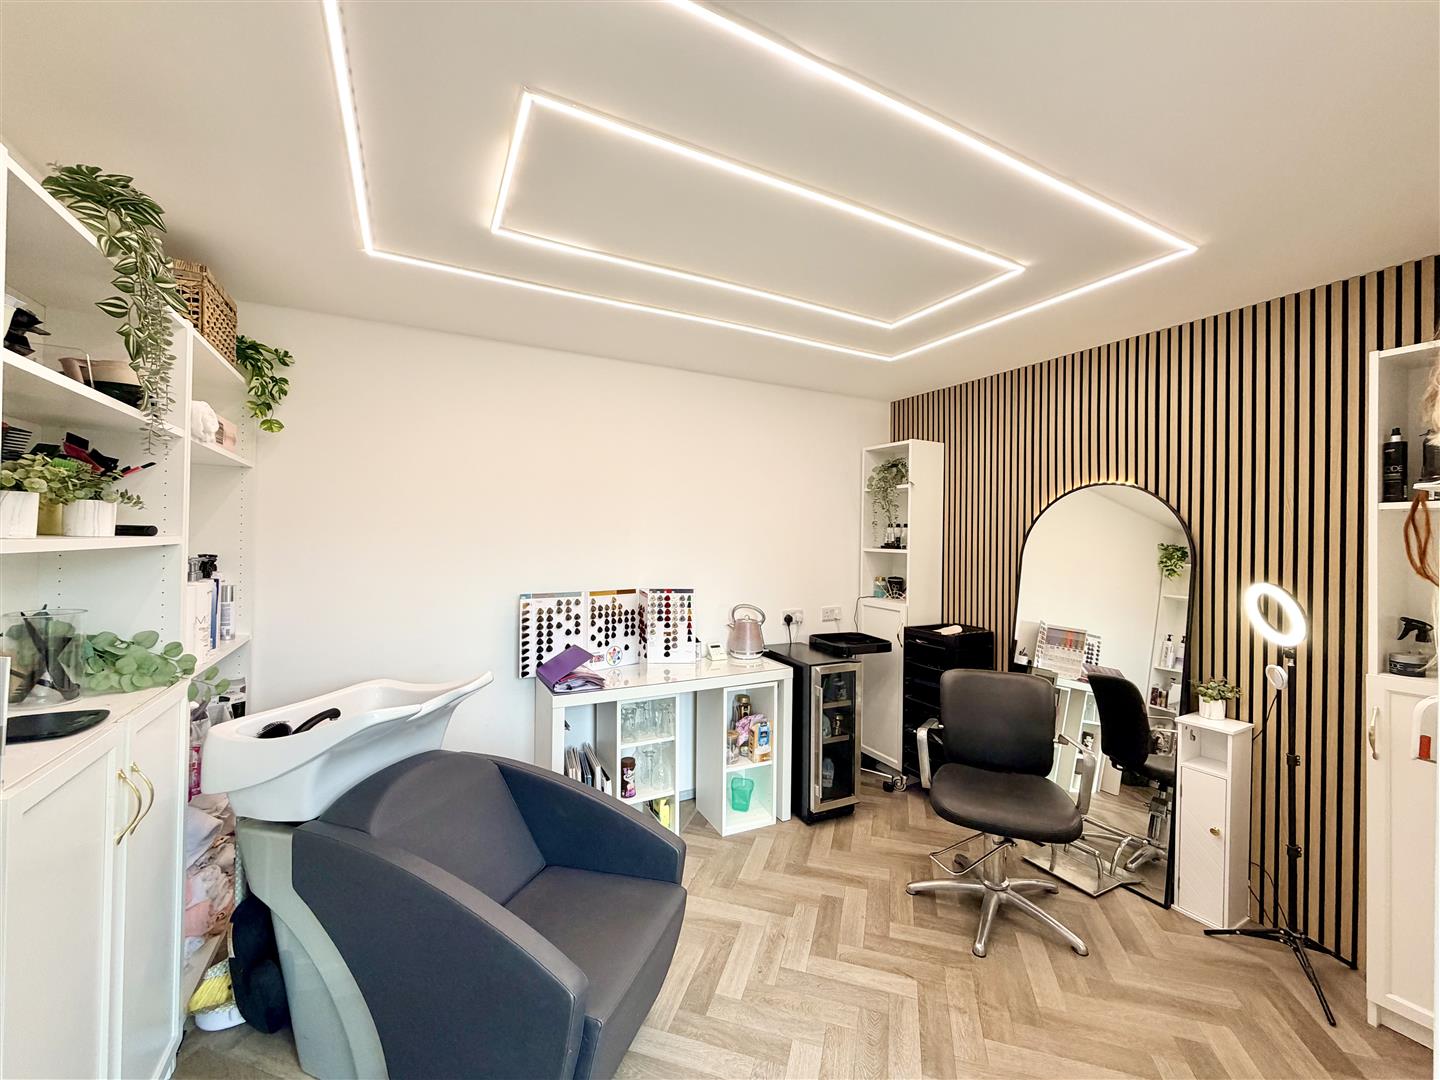
GARDEN ROOM3.64m x 2.67m (11'11" x 8'9")
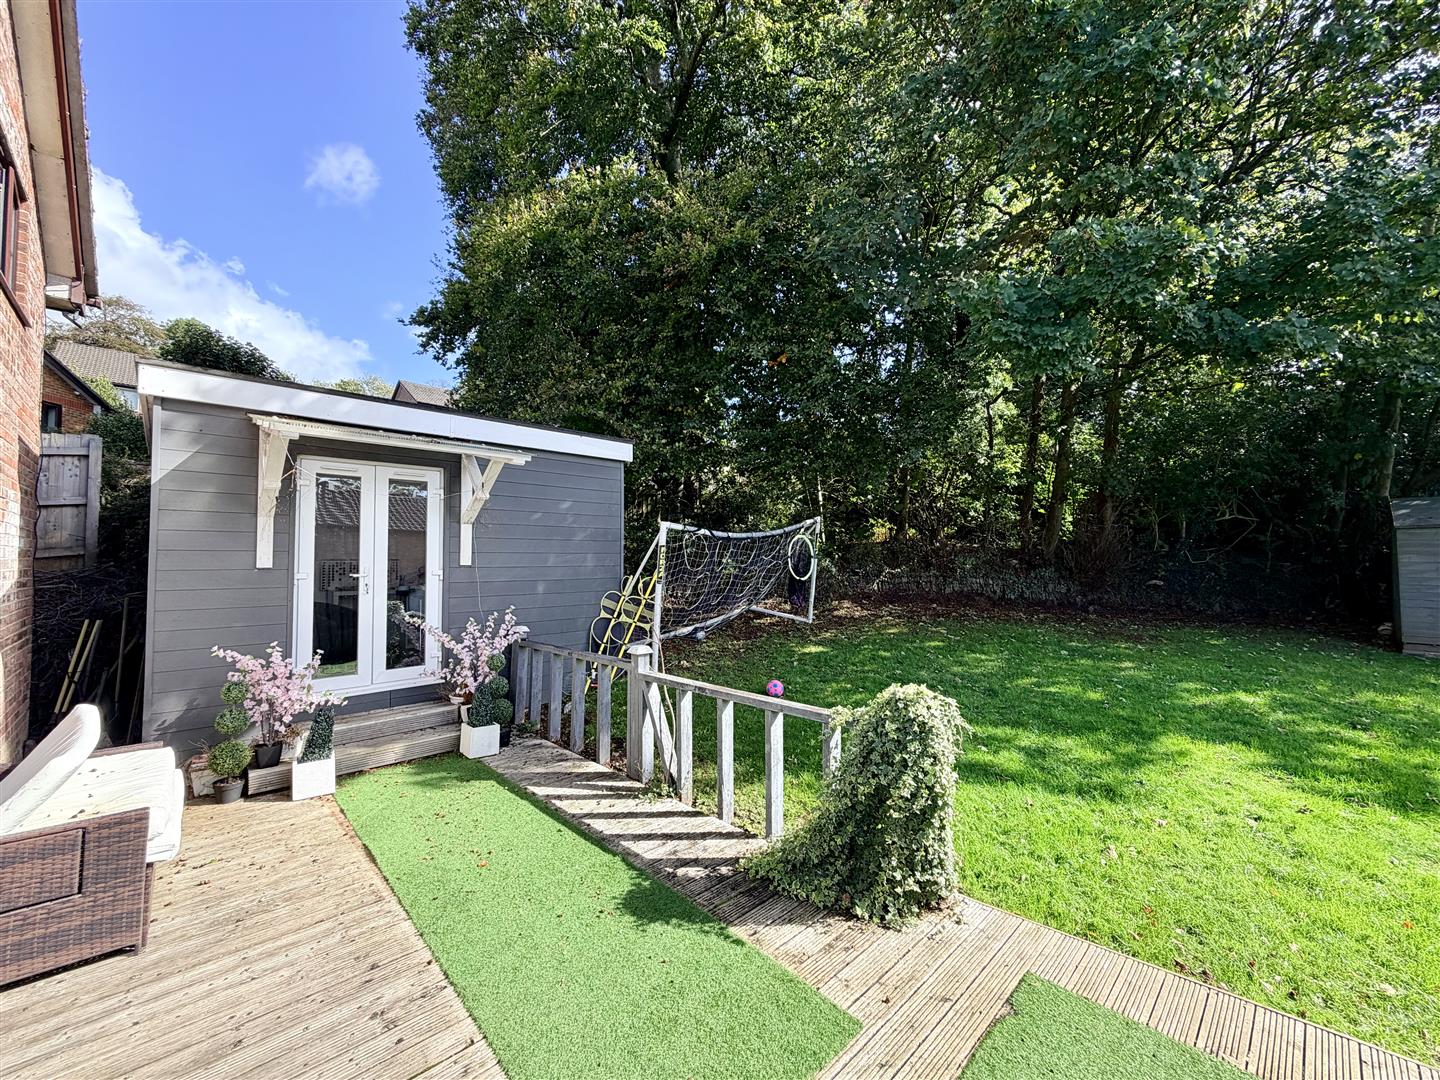
Currently being used as a hair salon. ??? lighting to the ceiling. Herringbone style vinyl flooring. Light & power available.
EXTERNALLY
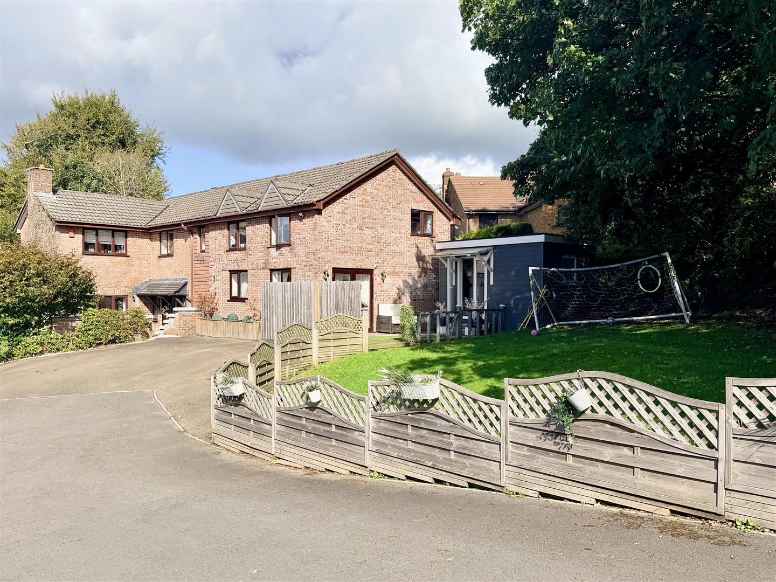
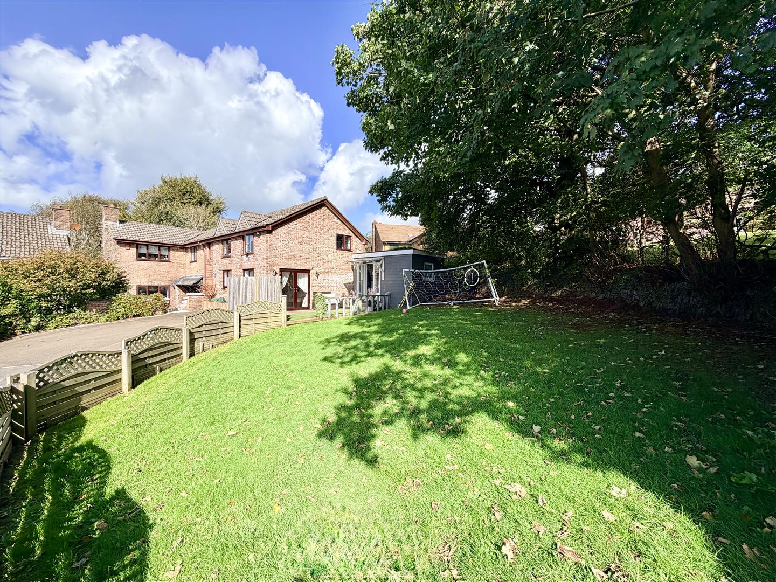
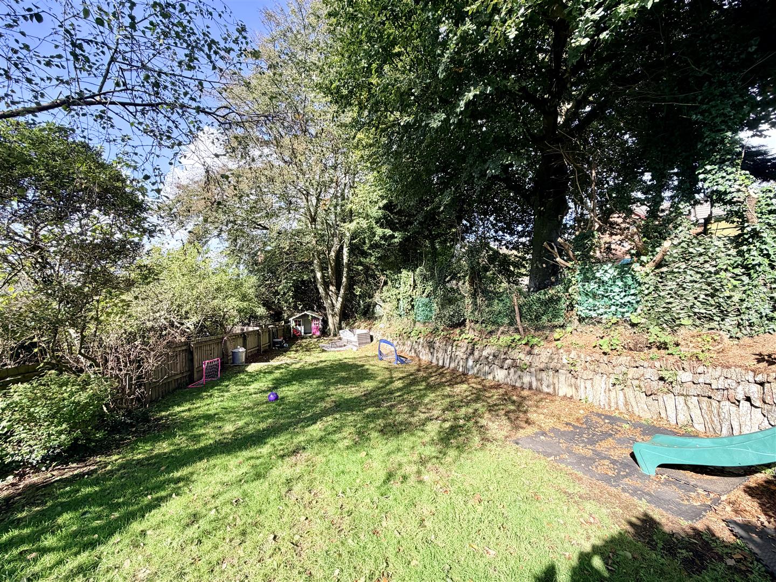
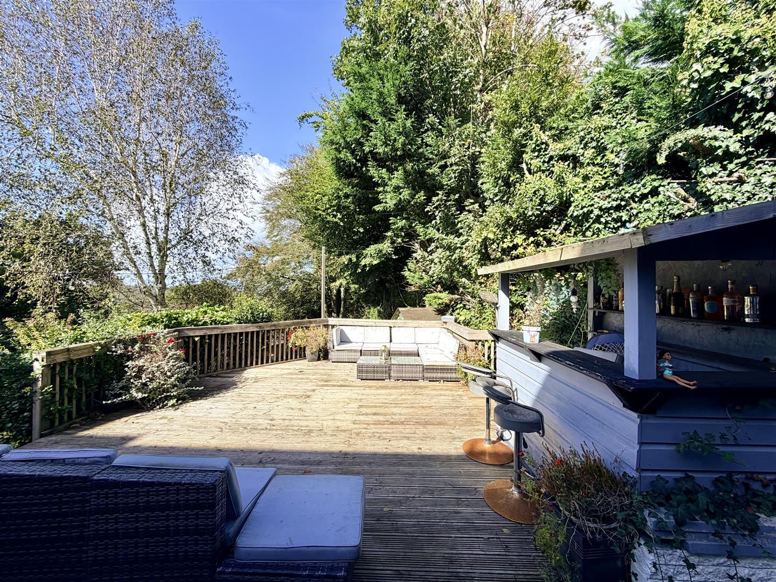
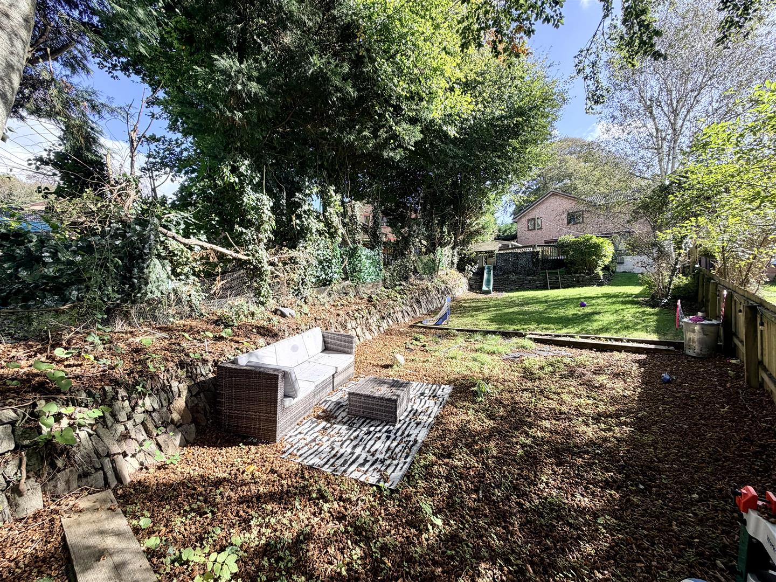
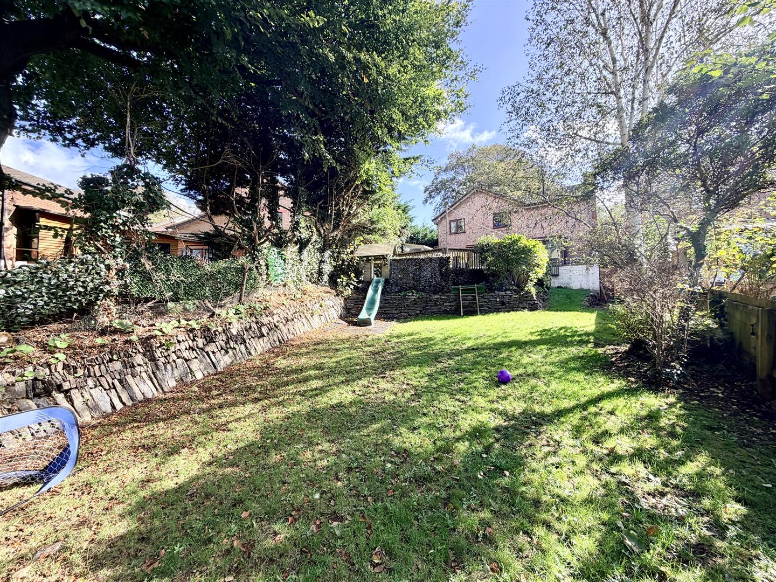
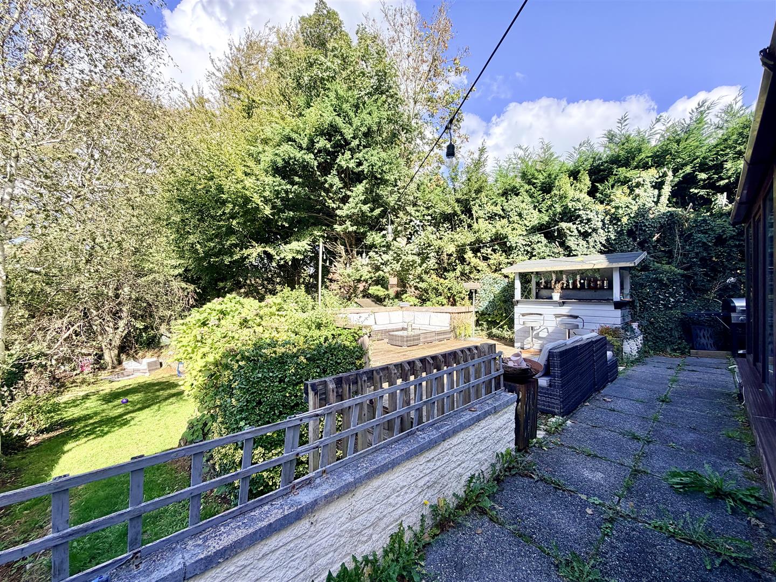
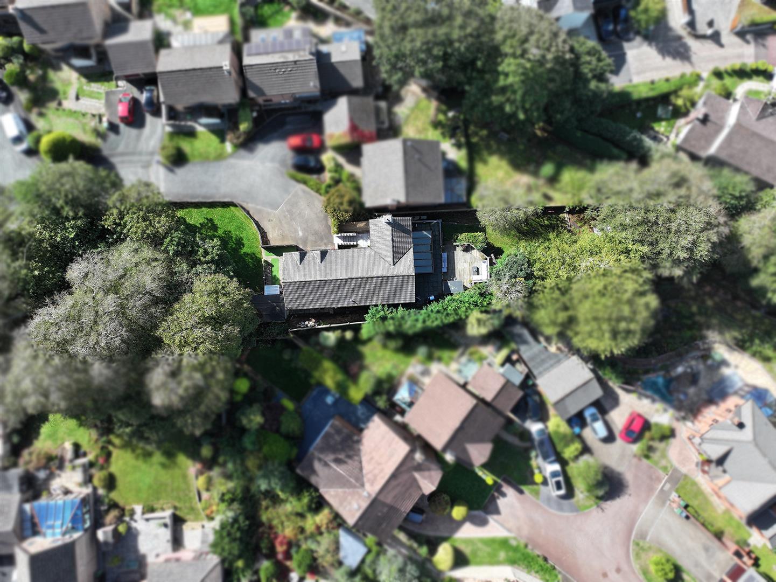
Property is approached via a tarmac sweeping driveway allowing off-road parking for 3-4 vehicles. Steps lead down to a paved area to the fore of the front door & decked area to one side. Wooden picket gate opens up to the right side of the garden area whereby there is a decked seating area opening out onto a good sized lawn with garden shed. Path runs alongside the property to adjacent side garden. Side garden has paved patio, large decked seating area with an outside bar, steps lead alongside the property to the main section of the garden. A large lawned area with a fitted garden slide for children to play on.