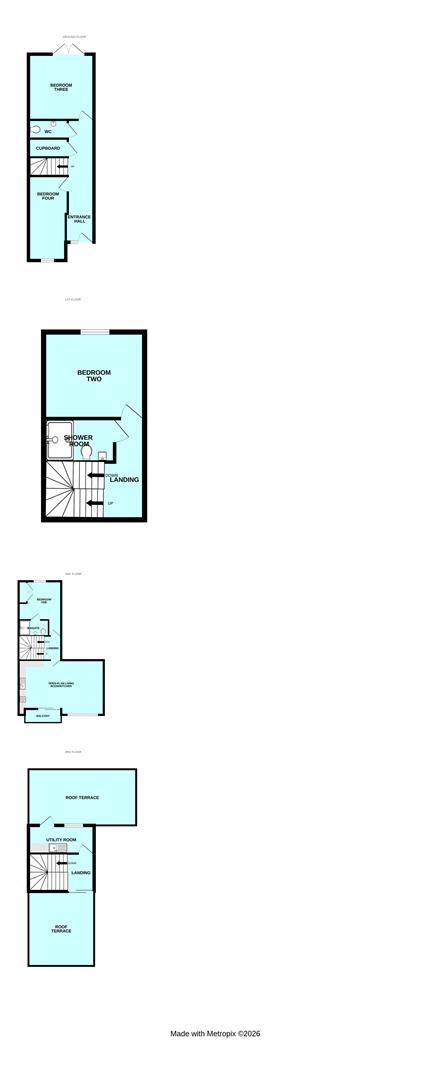
Room Descriptions
MILLBAY ROAD, MILLBAY, PL1 3FL
ACCOMMODATION
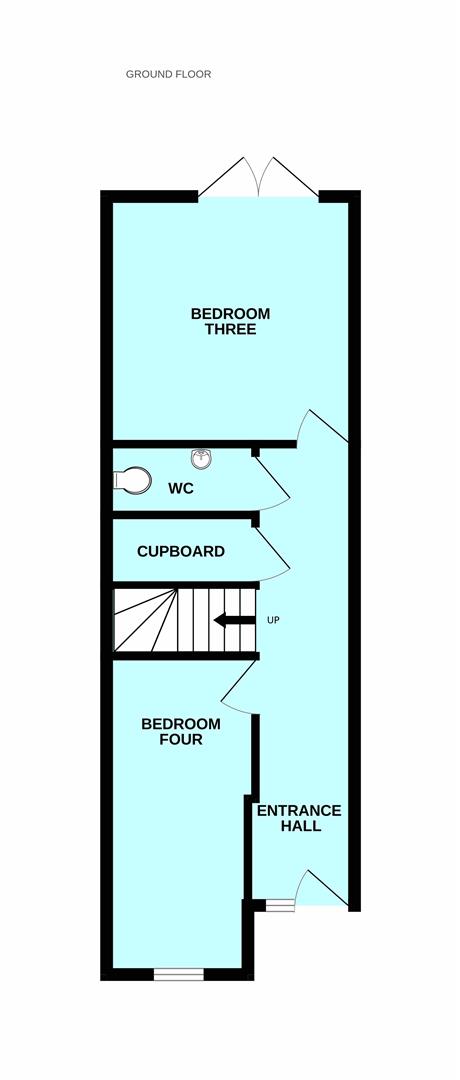
Front door opening into the entrance hall.
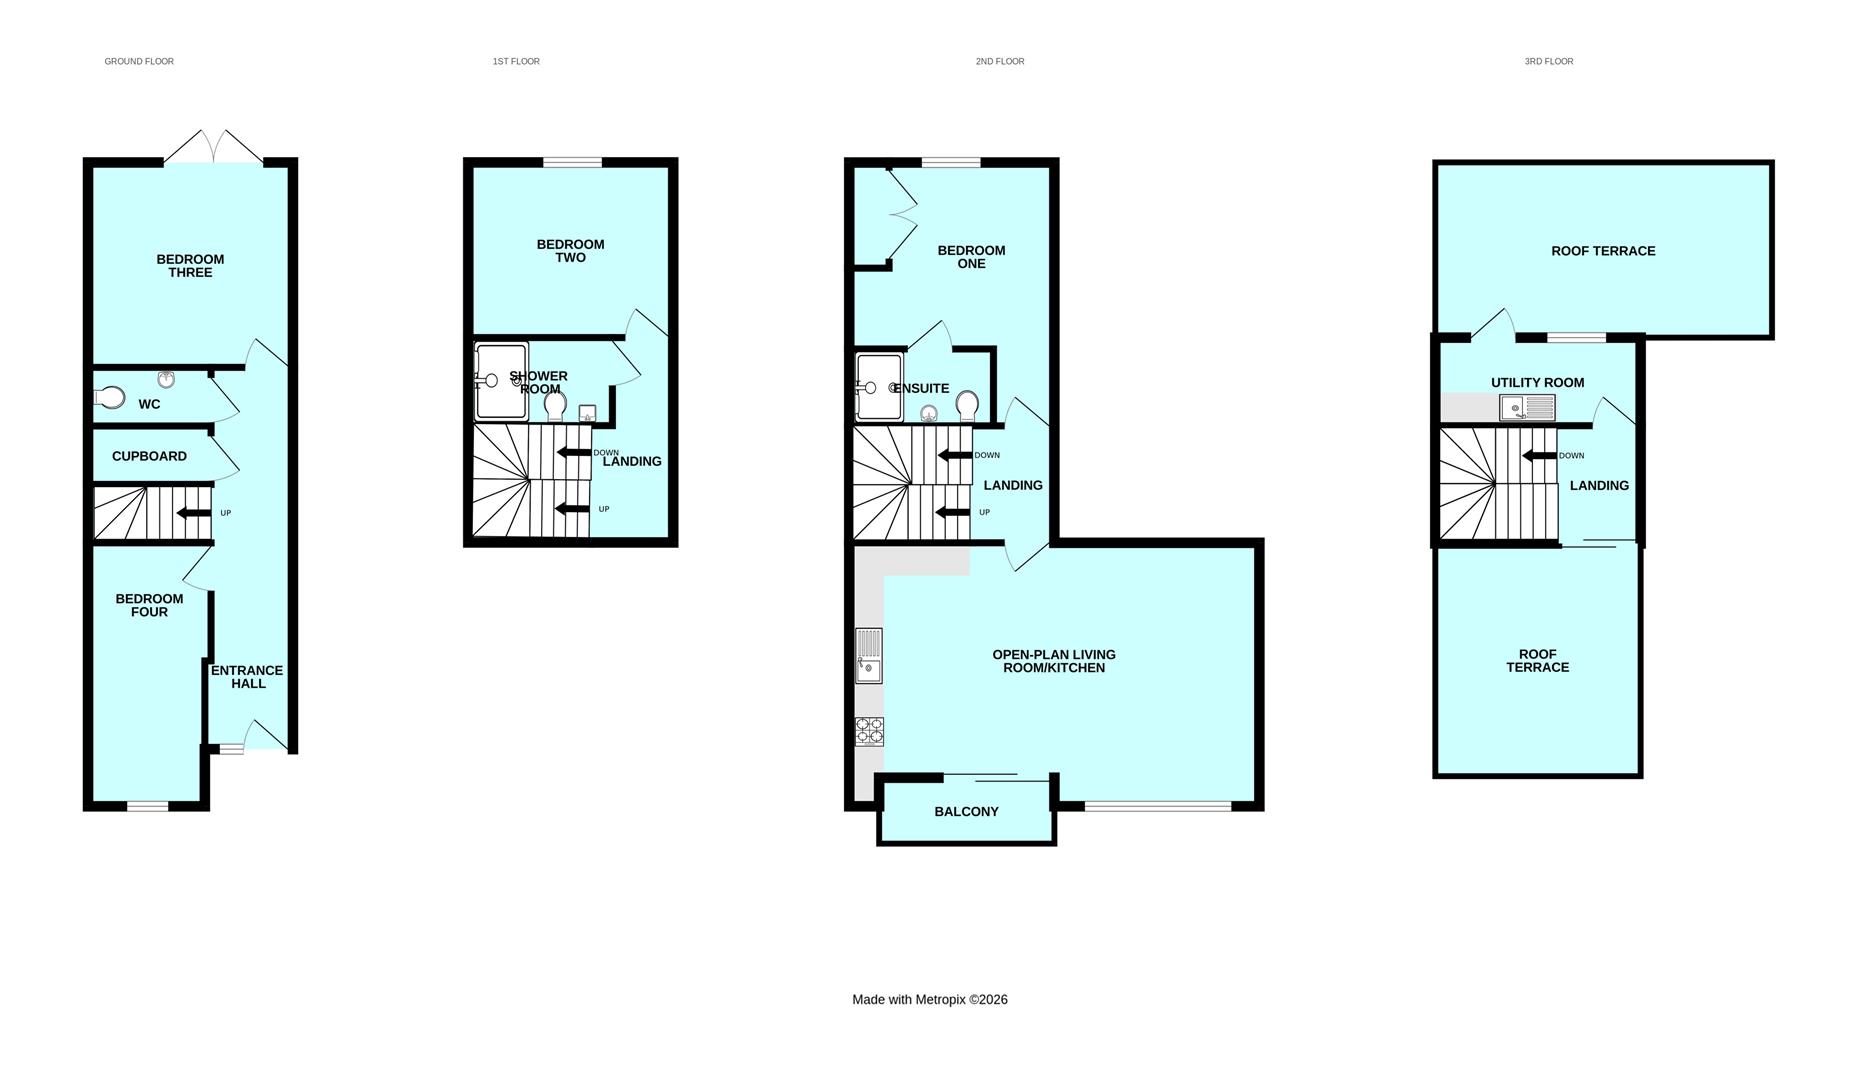
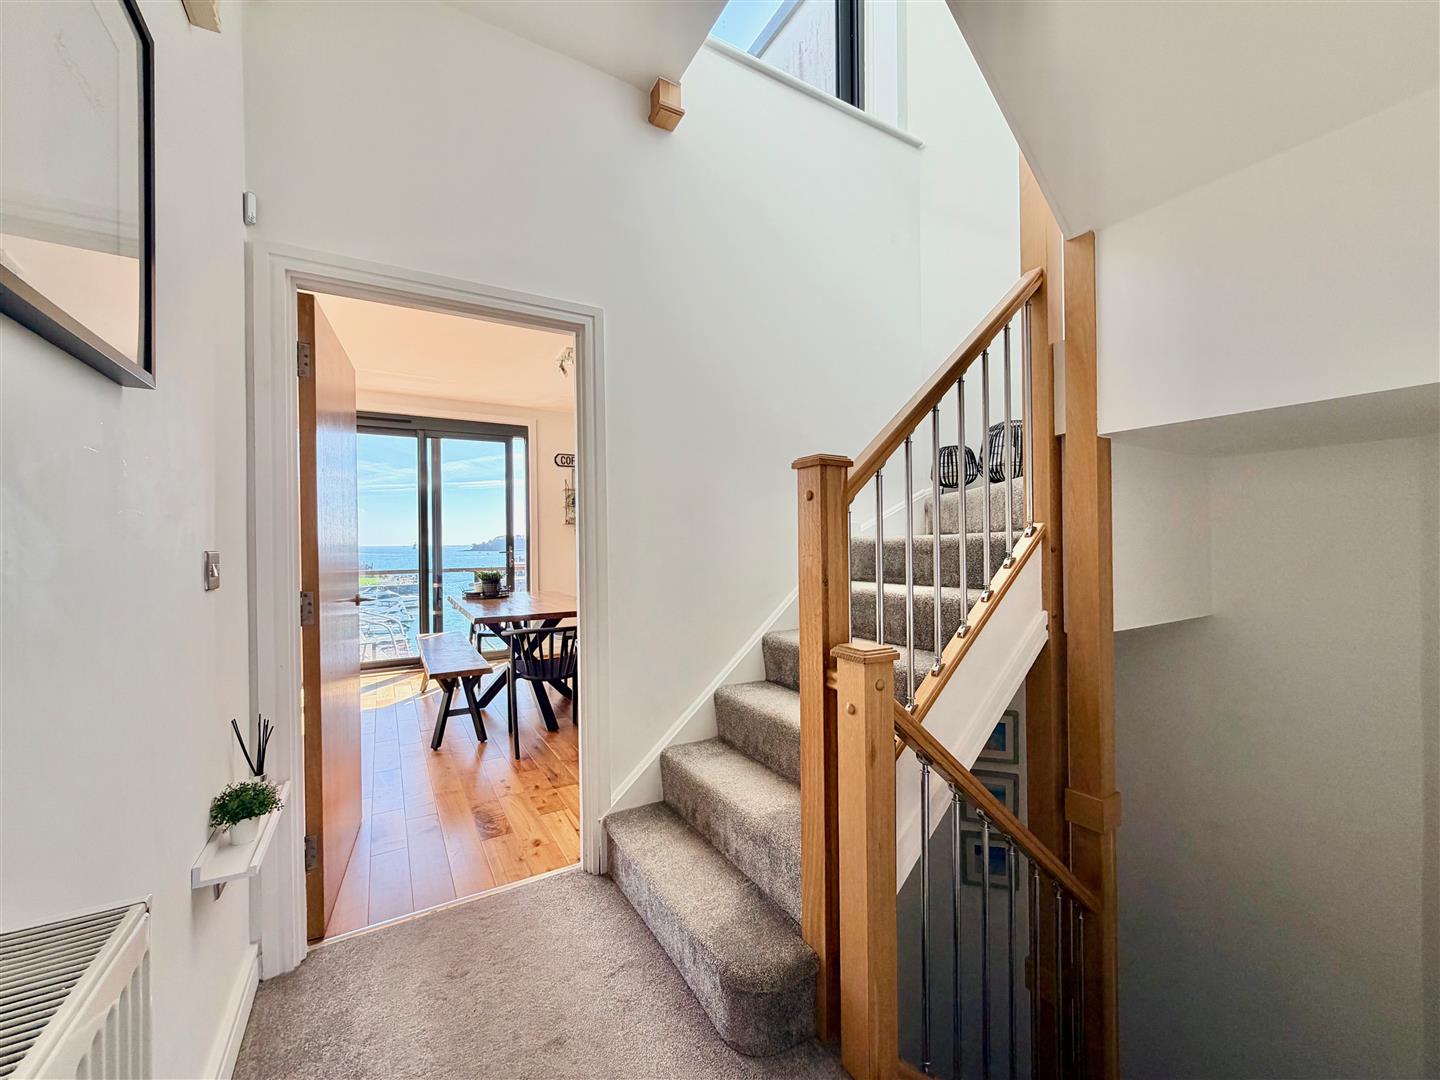
ENTRANCE HALL6.83m x 1.24m (22'5 x 4'1)
Providing access to the ground floor accommodation. Staircase rising to the first floor. Under-stairs storage cupboard, also housing the electric meter and consumer unit.
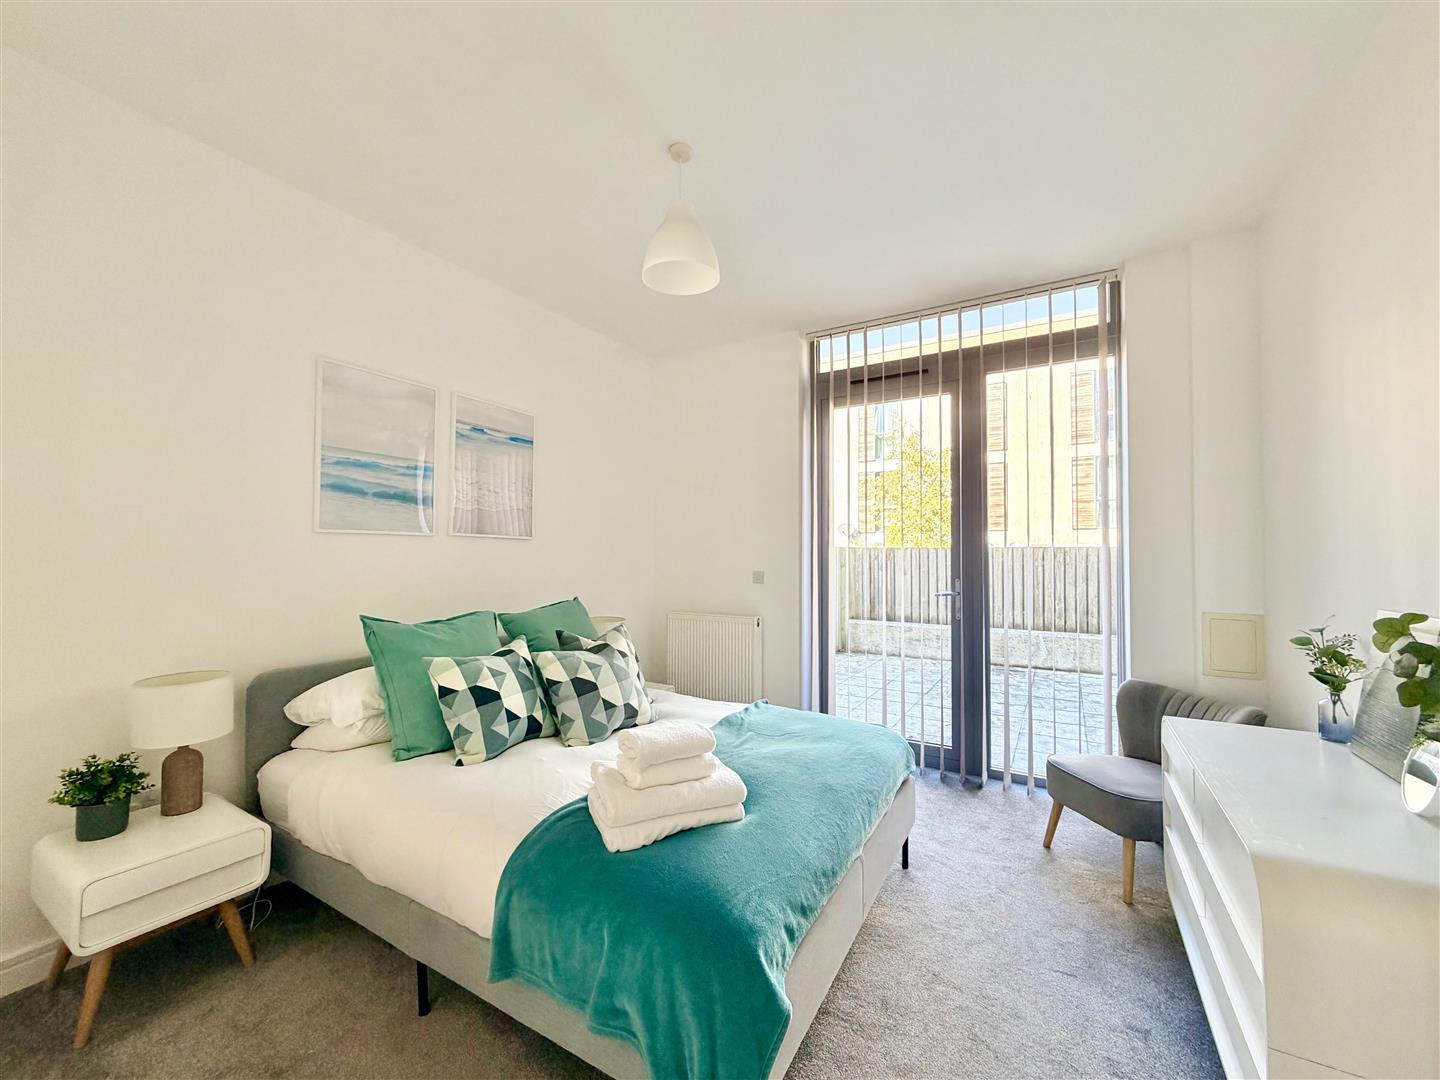
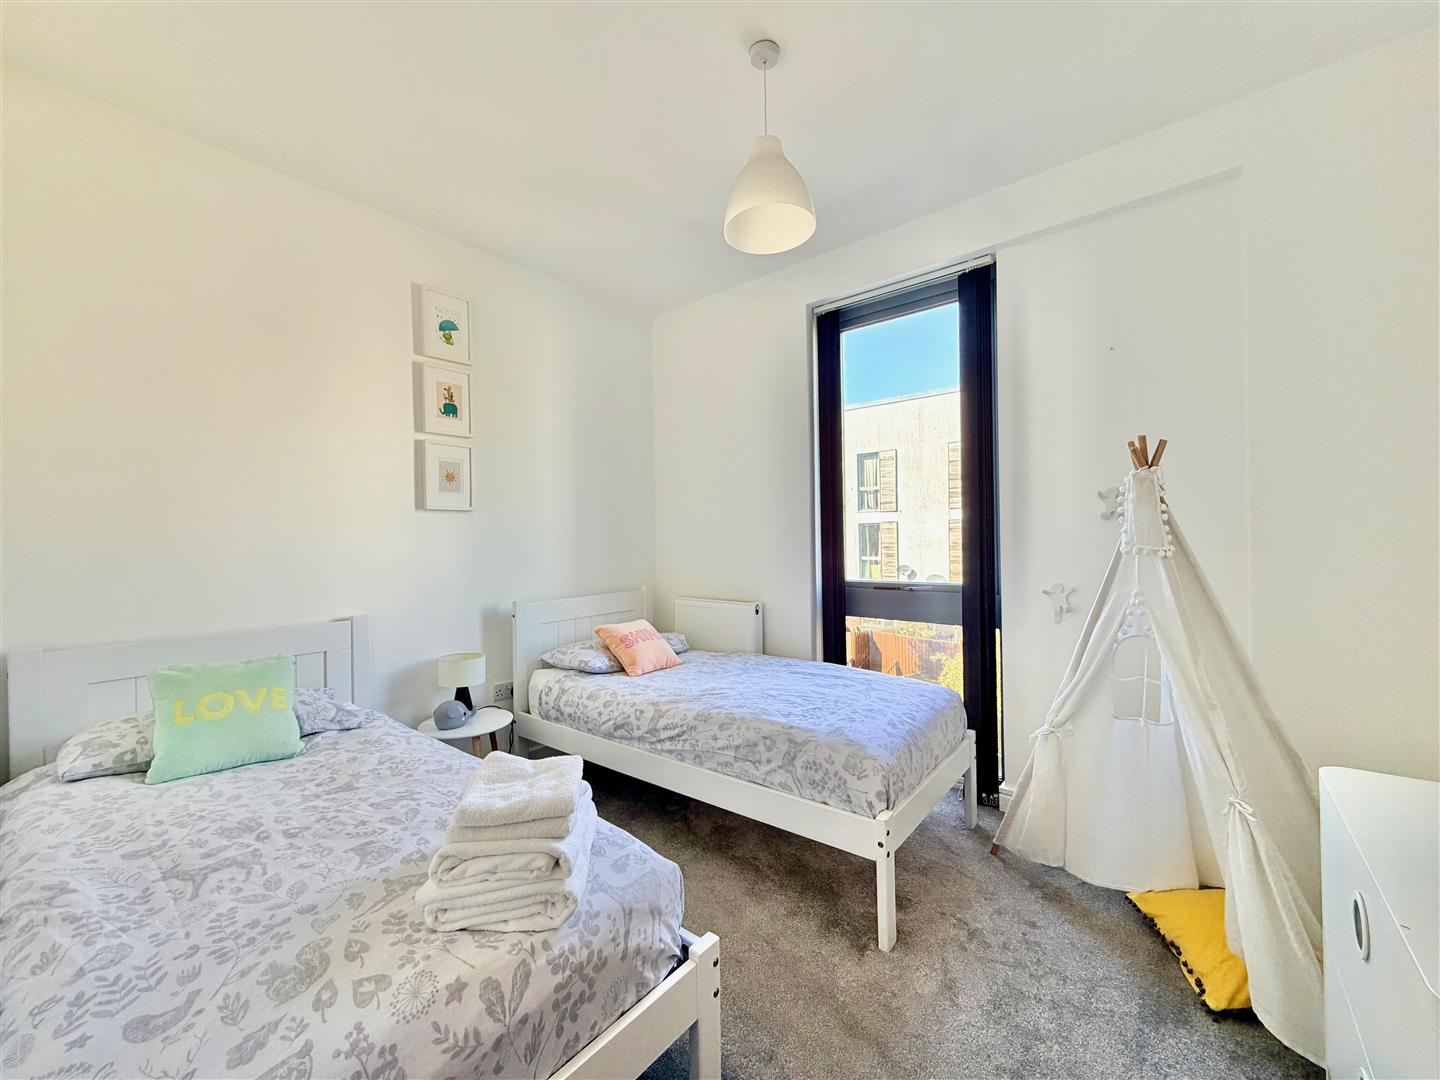
BEDROOM THREE3.43m x 3.38m (11'3 x 11'1)
Glazed door and window with fitted blinds to the rear opening onto the courtyard.
BEDROOM FOUR4.39m x 2.21m (14'5 x 7'3)
Window with fitted blinds to the front elevation.
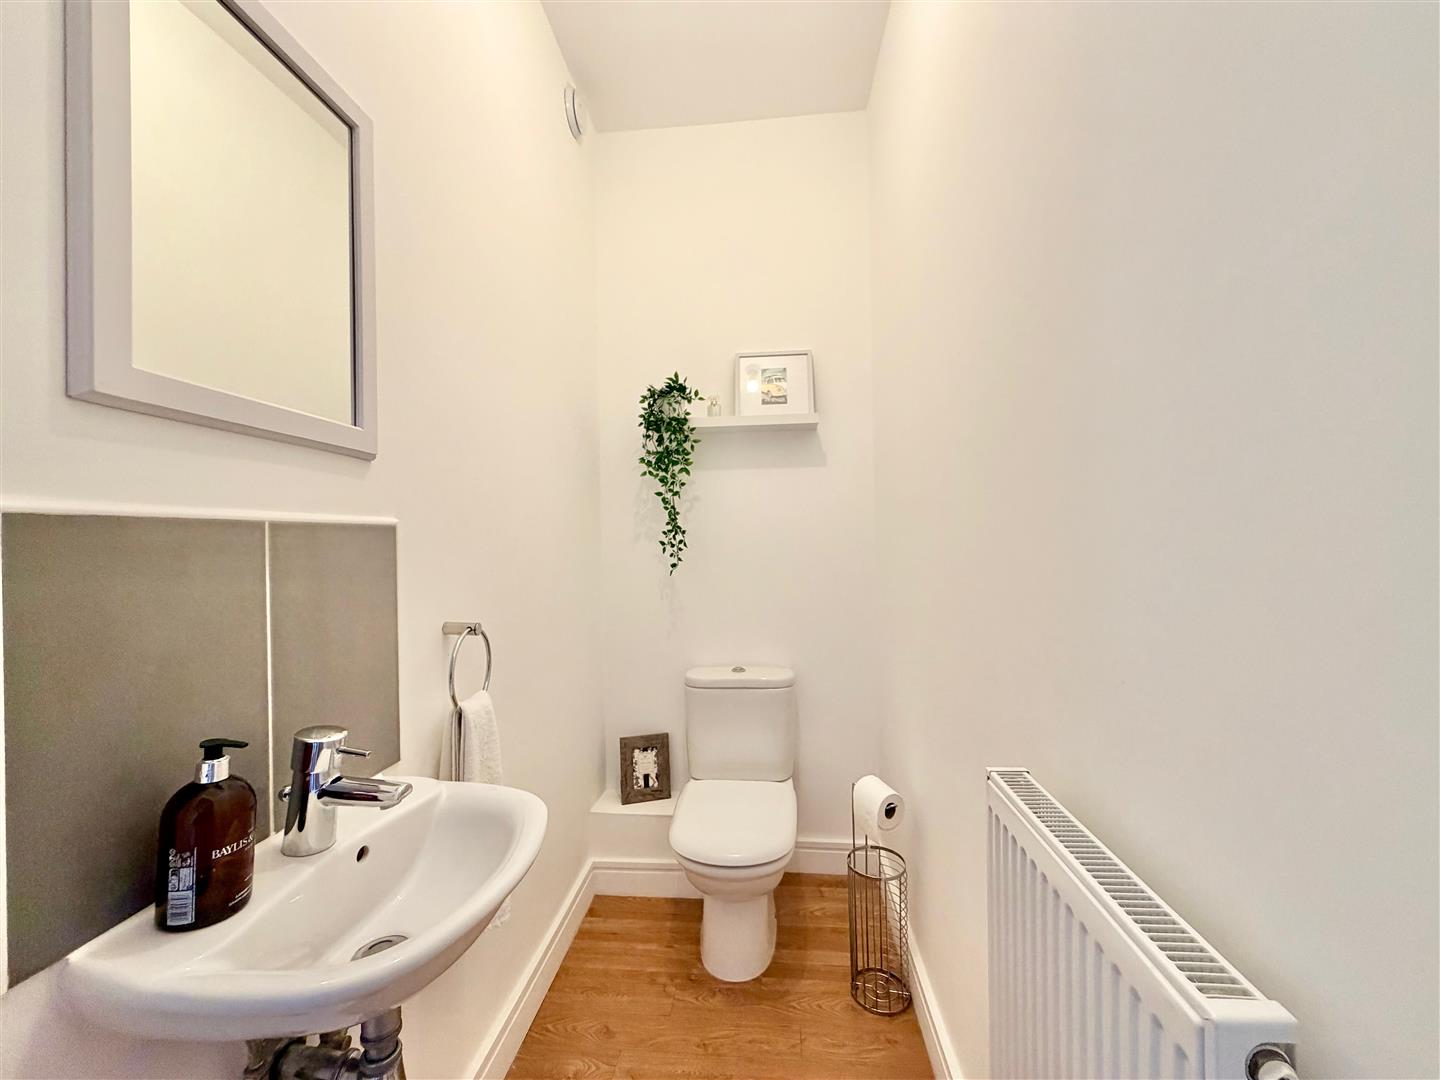
DOWNSTAIRS CLOAKROOM/WC2.01m x 0.99m (6'7 x 3'3)
Fitted with a wall-mounted basin with a tiled splash-back and wc.
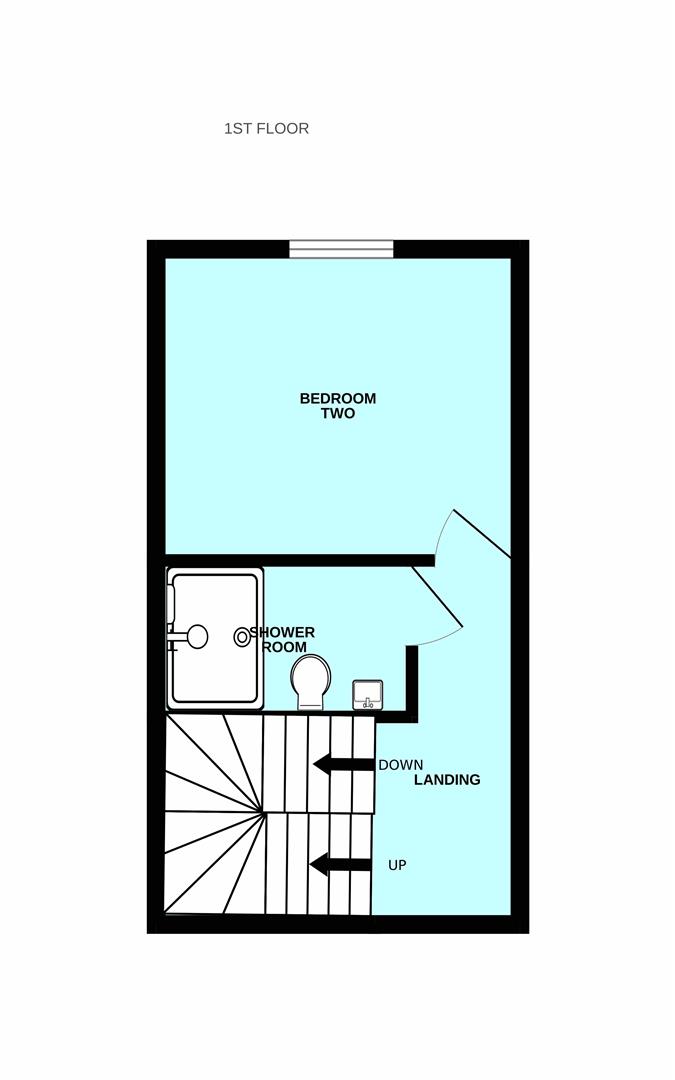
FIRST FLOOR LANDING
Providing access to the first floor accommodation.
BEDROOM TWO3.35m x 2.79m (11' x 9'2)
Window with fitted blinds to the rear elevation.
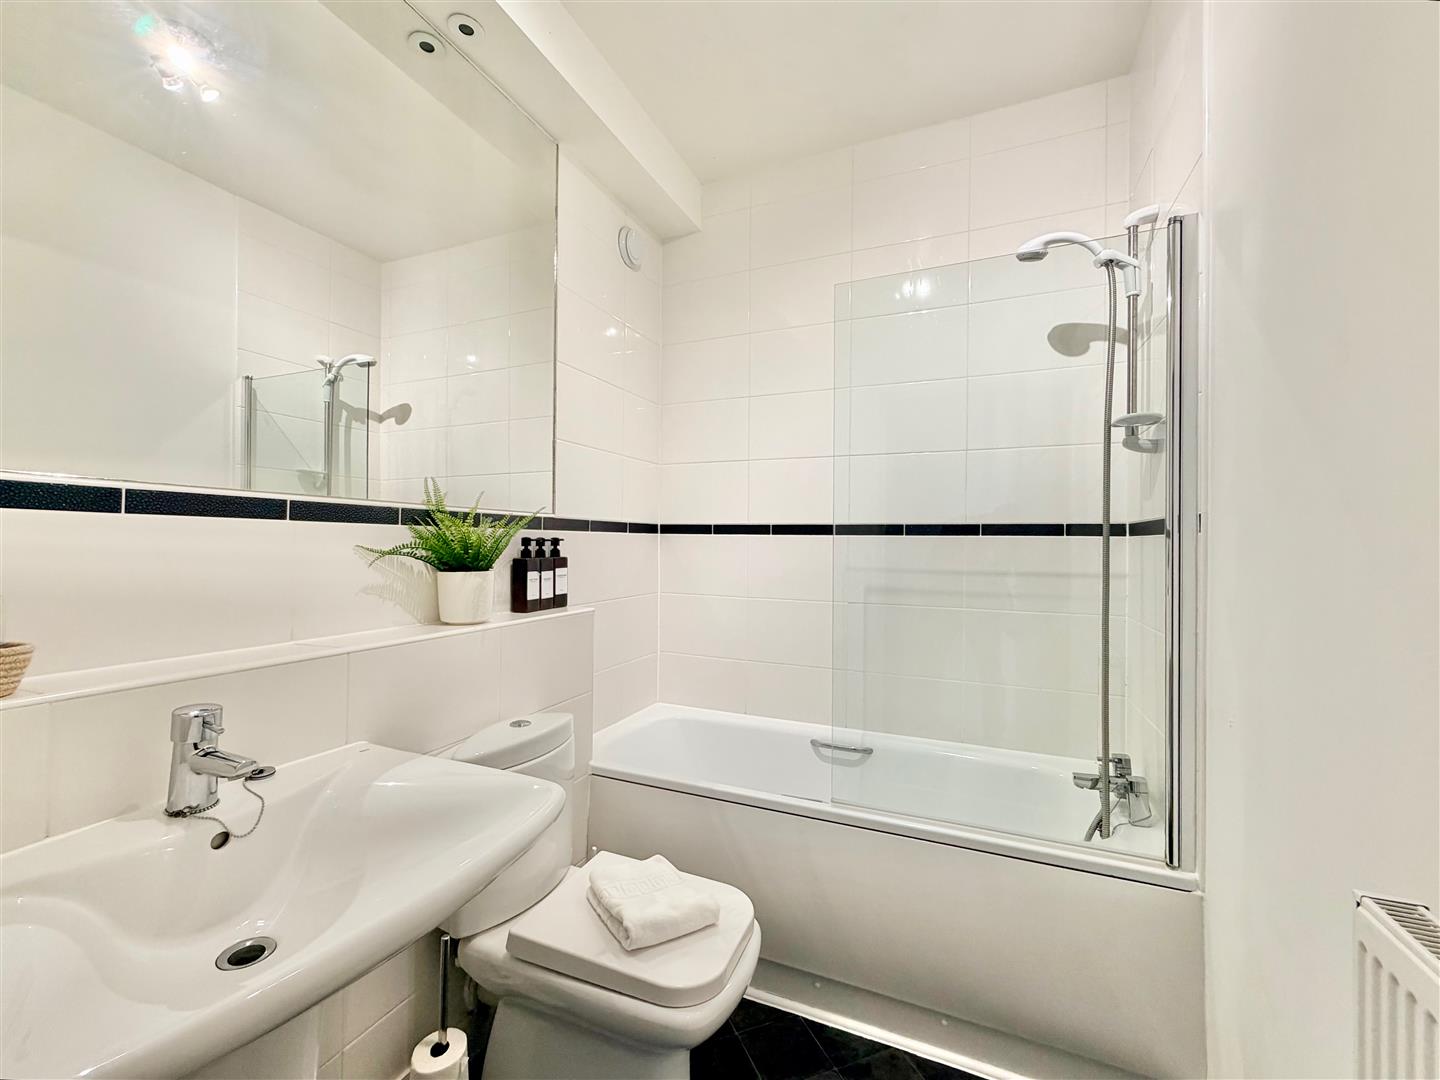
FAMILY BATHROOM2.18m x 1.68m (7'2 x 5'6)
Comprising a bath with a mixer tap shower system and a glass shower screen, pedestal basin and wc. Large wall-mounted mirror. Partly-tiled walls.
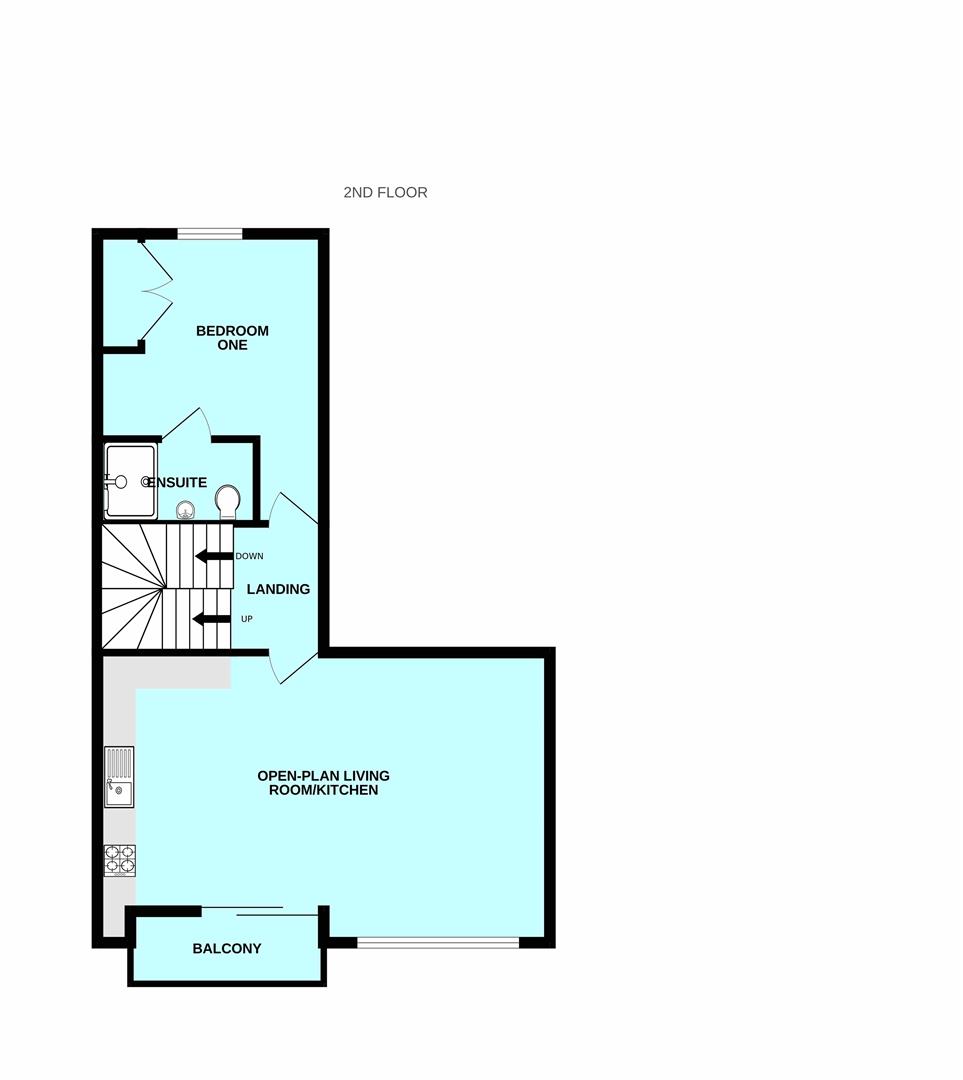
SECOND FLOOR LANDING
Providing access to the living accommodation and the master bedroom. Staircase ascending to the top floor.
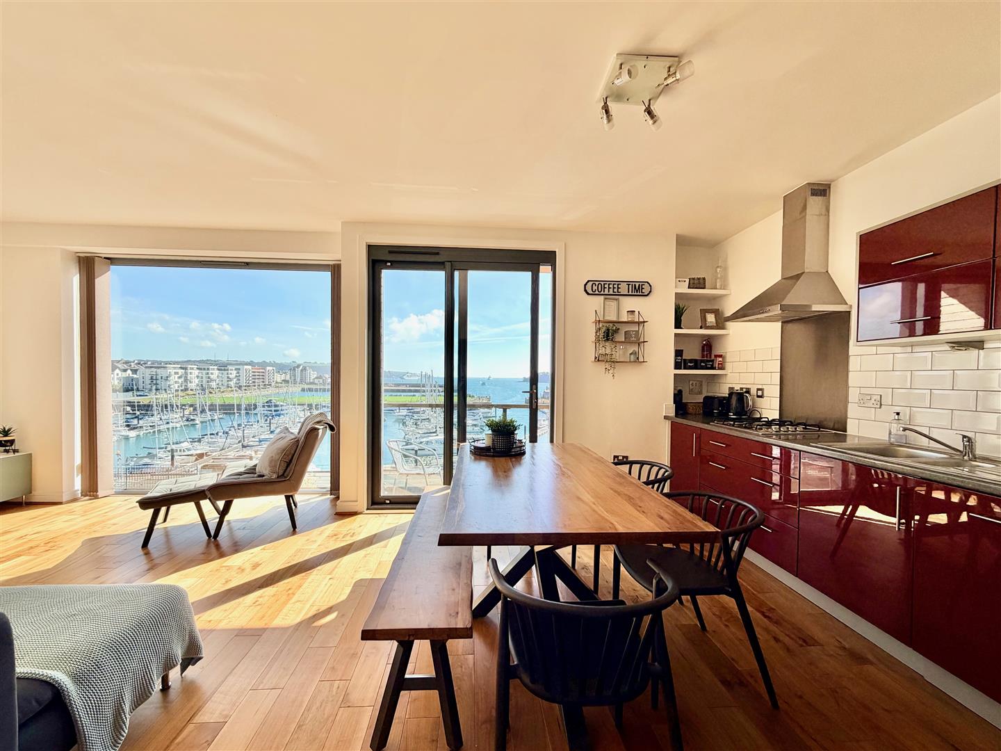
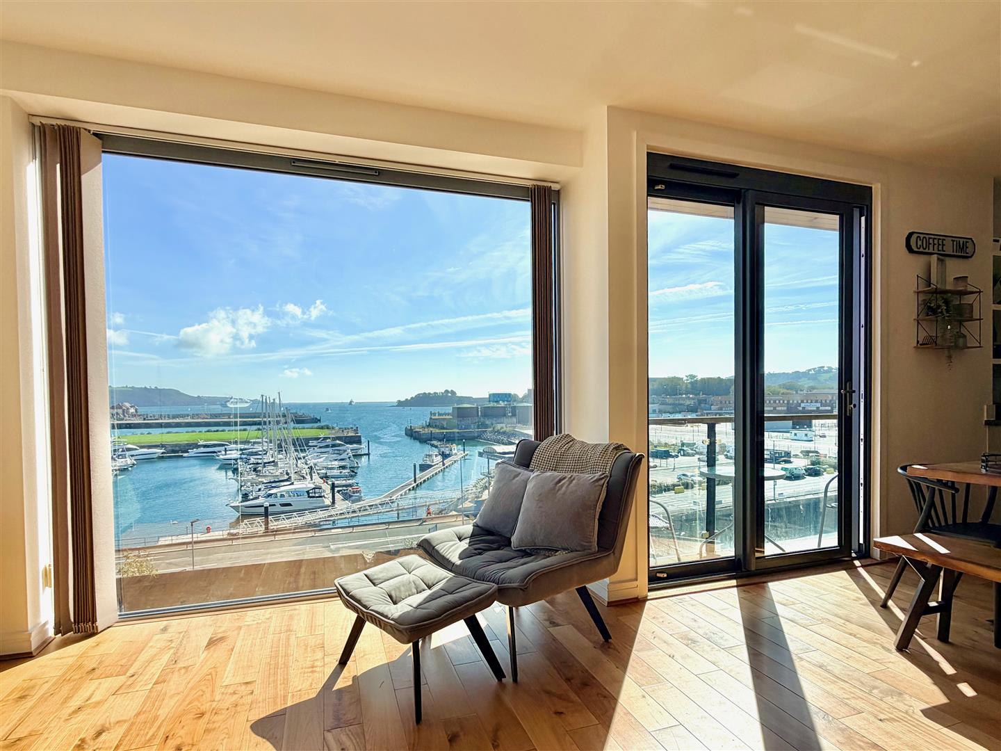
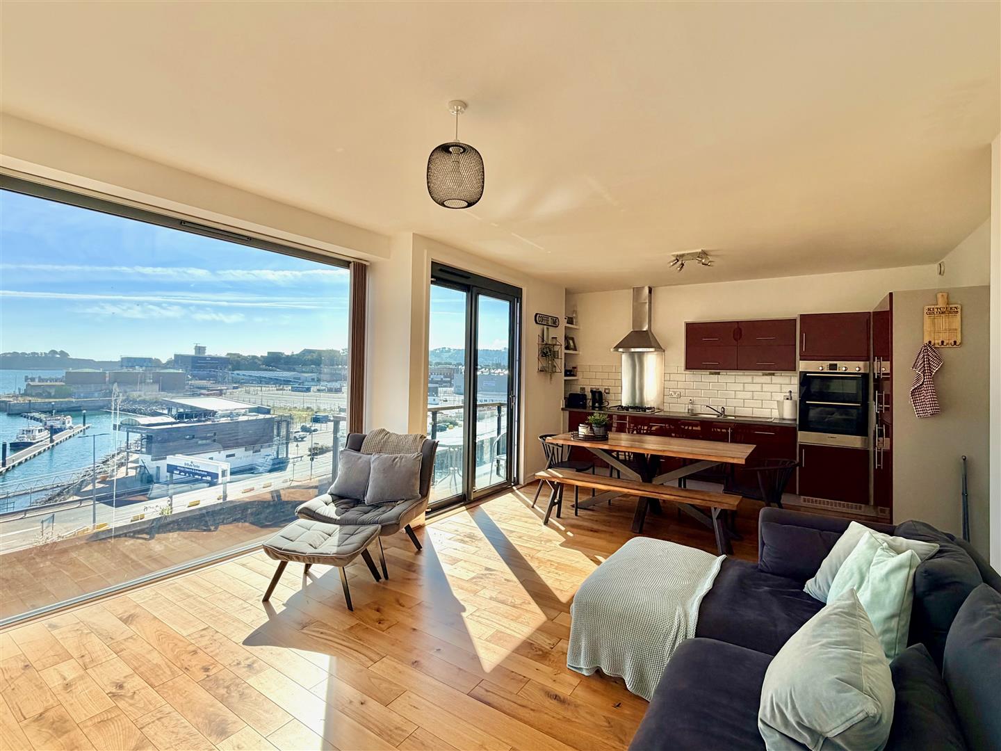
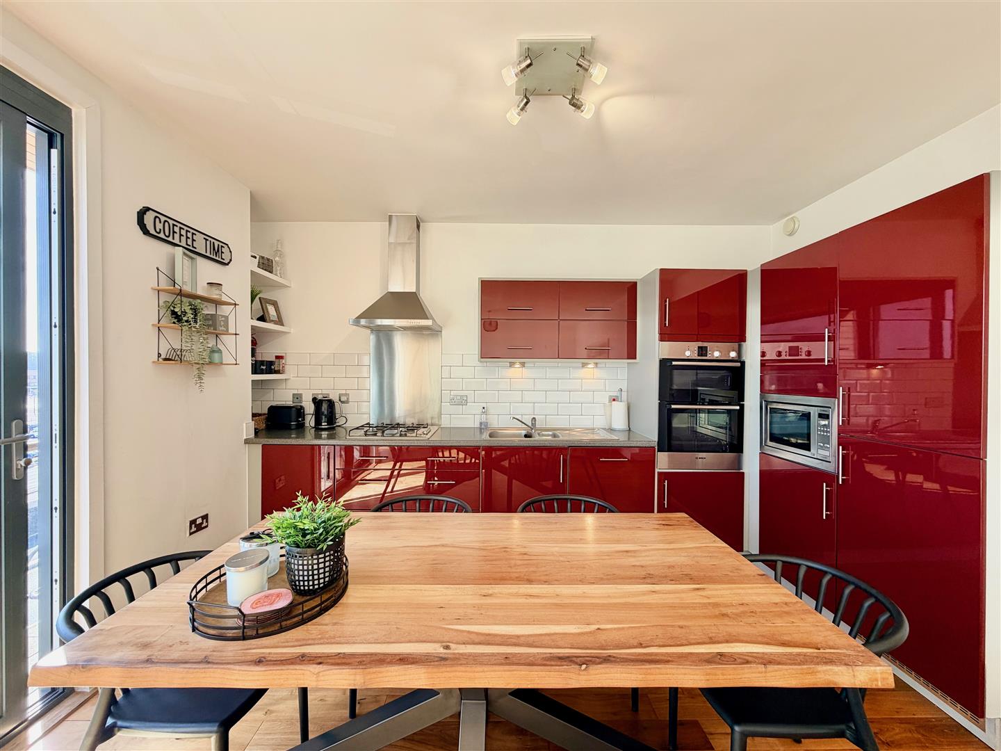
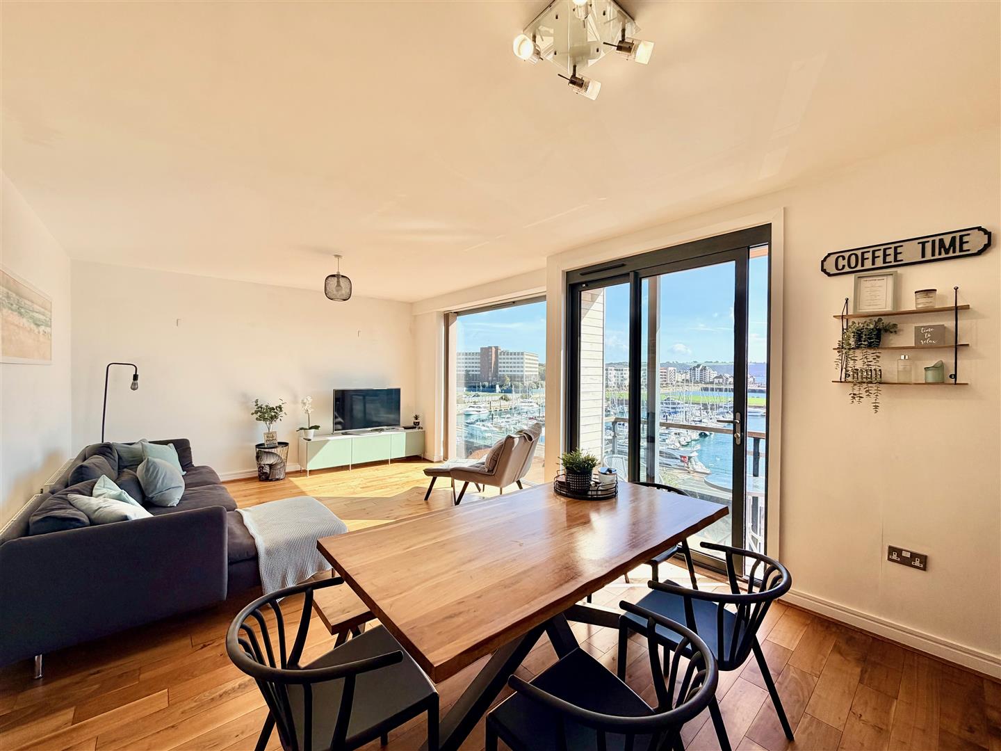
OPEN-PLAN LIVING ROOM/KITCHEN7.04m x 4.06m (23'1 x 13'4)
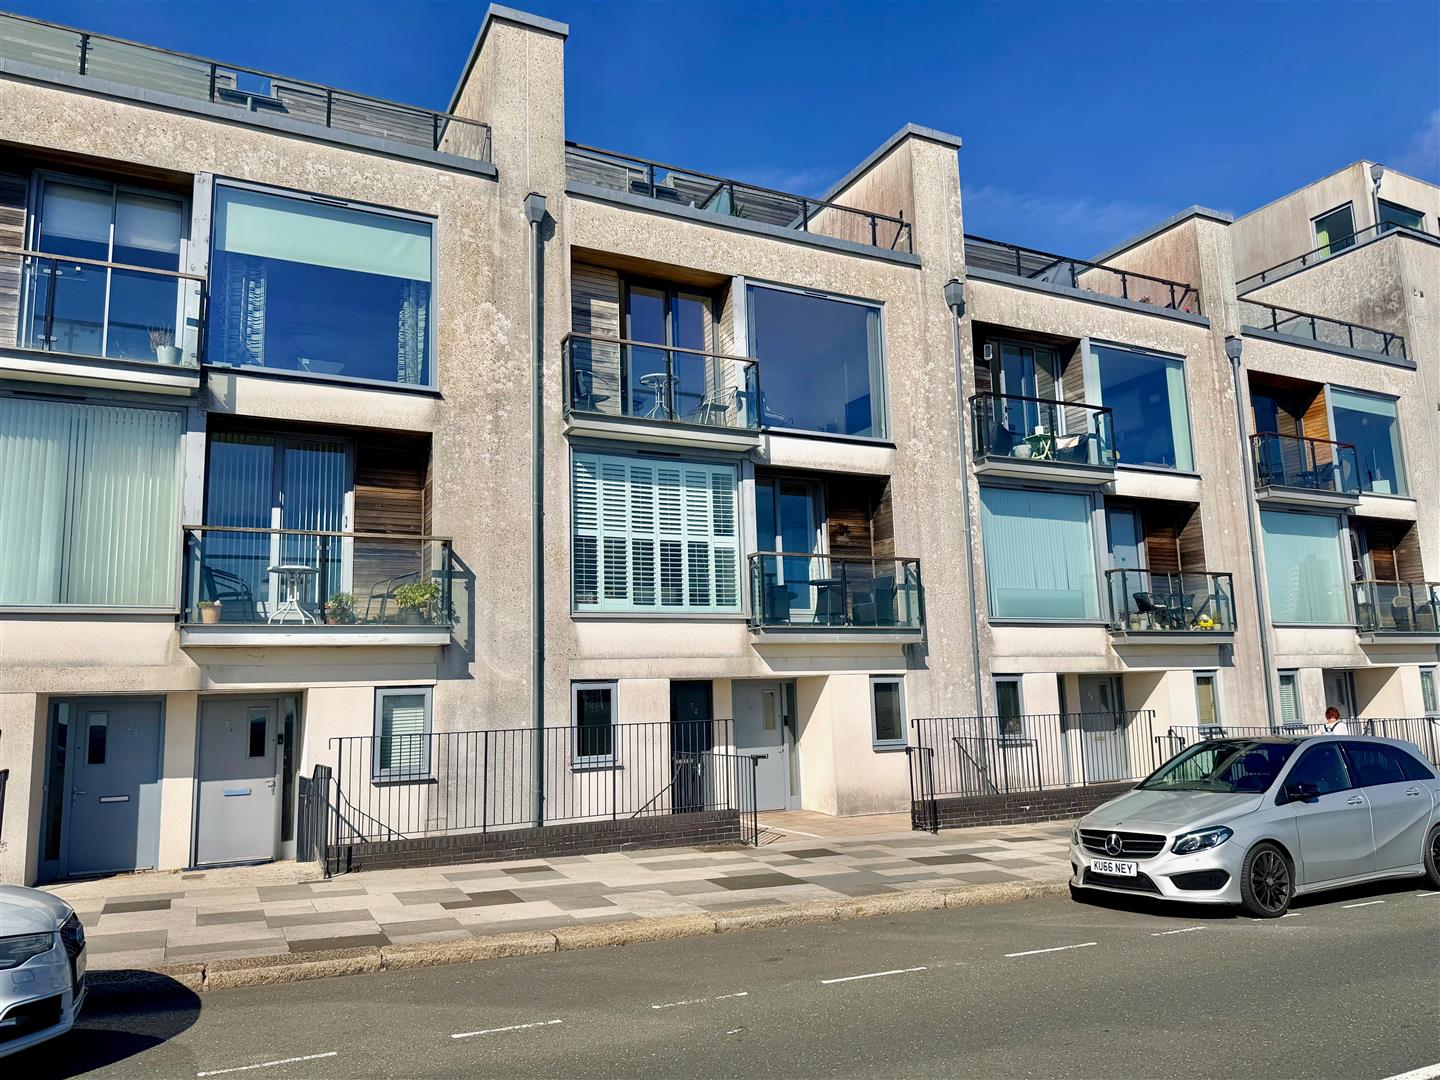
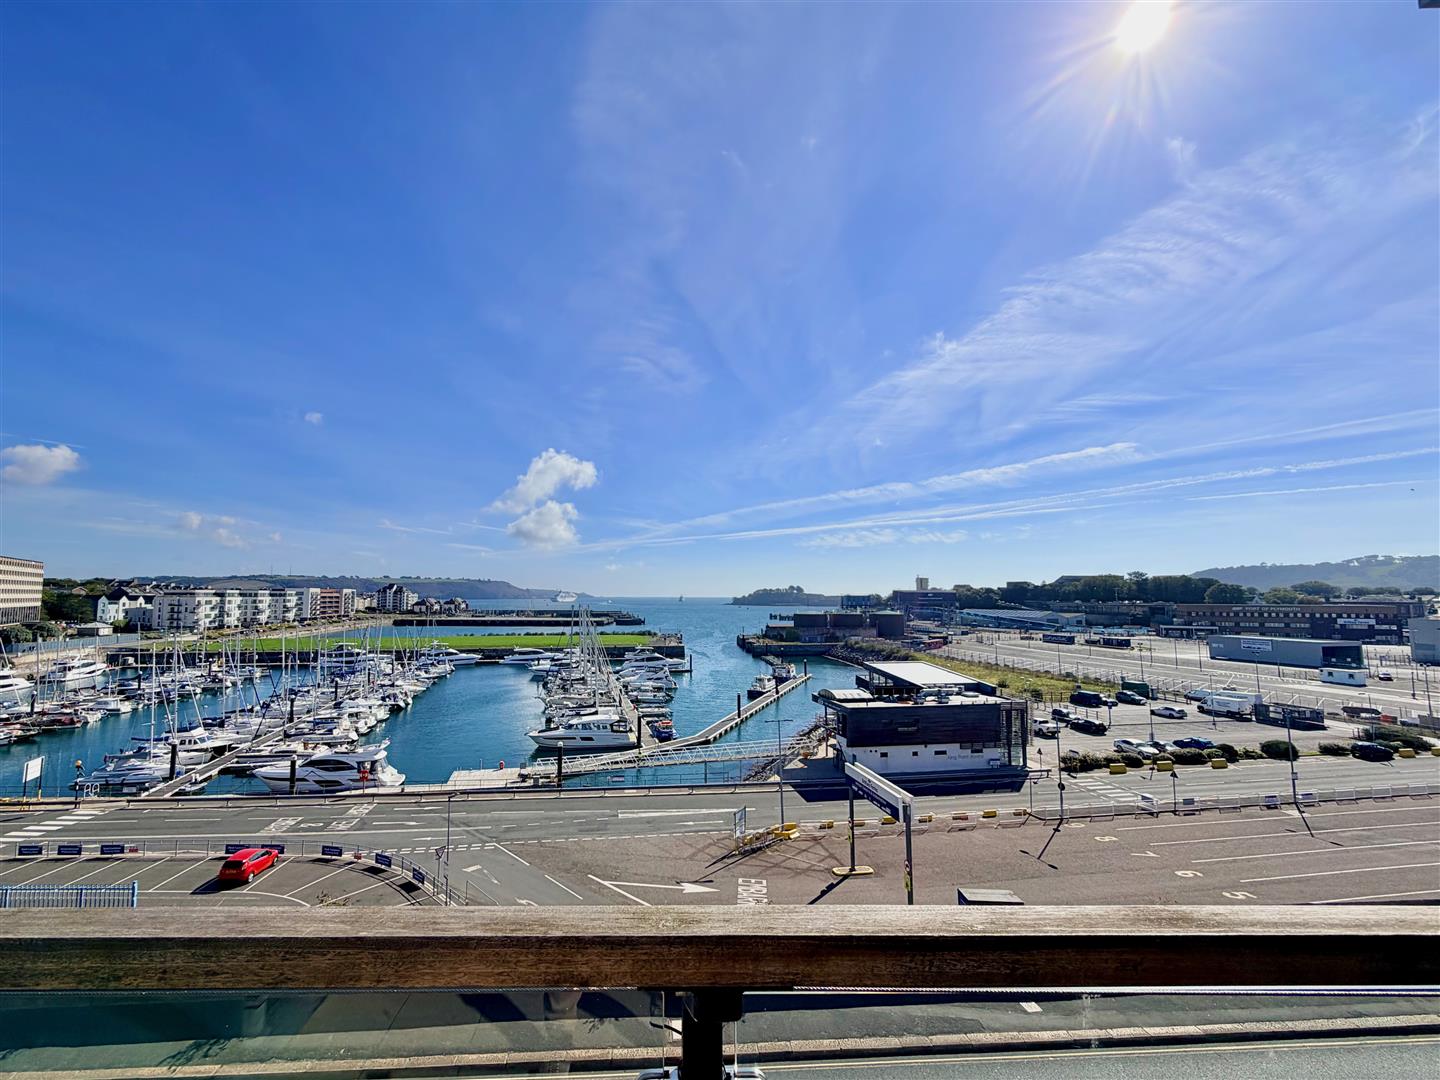
A stunning open-plan room to the front of the property, running the full-width and featuring a large full-height window with fitted blinds providing incredible marine and sea views, incorporating Drakes Island. Ample space for seating and dining. Hard wood floor throughout. Sliding double-glazed doors opening onto a balcony, also providing incredible views and enclosed by a hard wood and glass balustrade. The kitchen cabinets have matching fascias, work surfaces and tiled splash-backs. Stainless-steel one-&-a-half bowl single drainer sink unit. Stainless-steel 4-burner gas hob with a splash-back and a cooker hood above. Built-in double oven and grill. Built-in dishwasher. Integral fridge and freezer. Dishwasher.
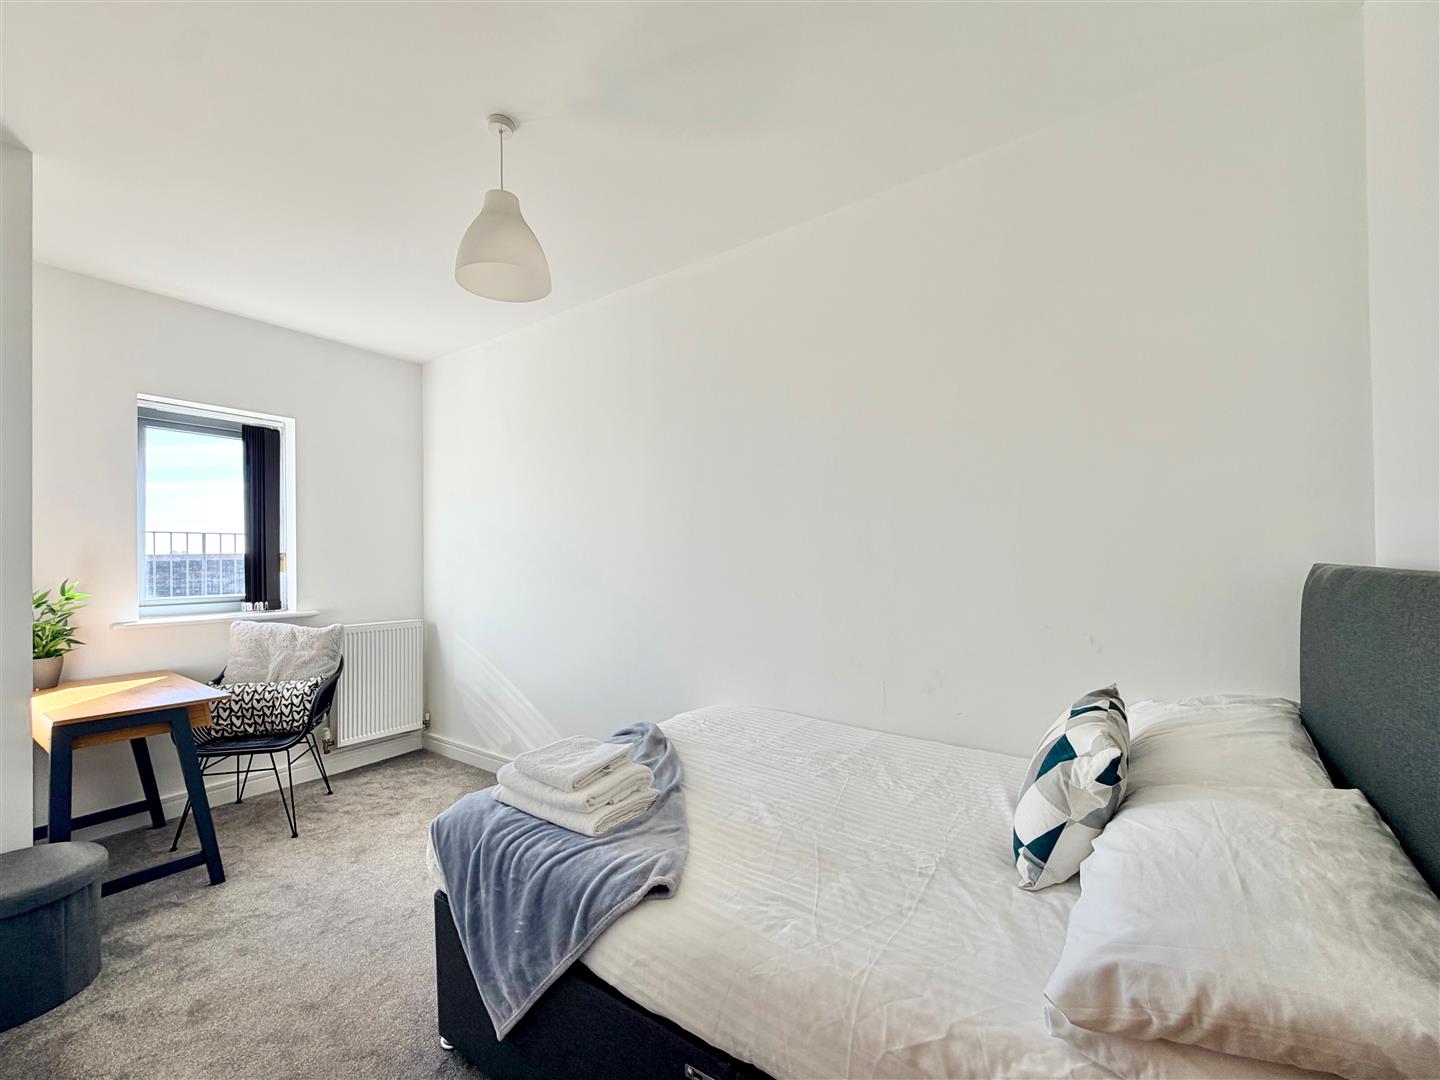
BEDROOM ONE3.38m x 3.35m (11'1 x 11')
Full-height window with fitted blinds to the rear elevation. Built-in wardrobes. Doorway opening into the ensuite shower room.
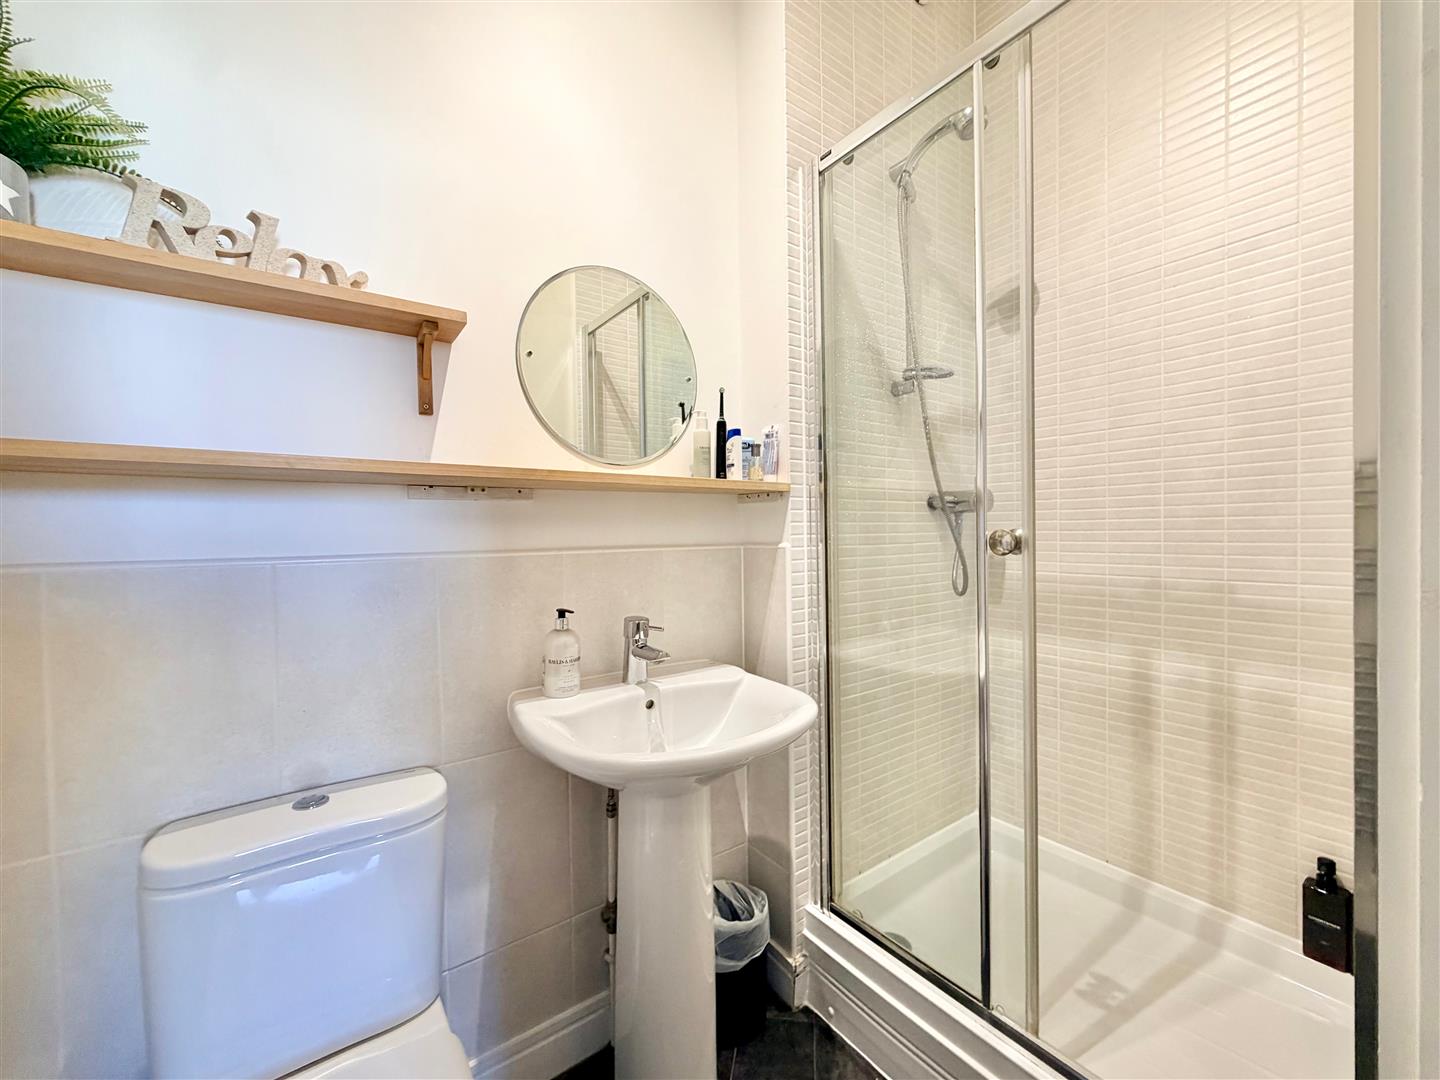
ENSUITE SHOWER ROOM2.18m x 1.17m (7'2 x 3'10)
Comprising an enclosed tiled shower, wc and pedestal basin. Chrome towel rail/radiator. Partly-tiled walls.
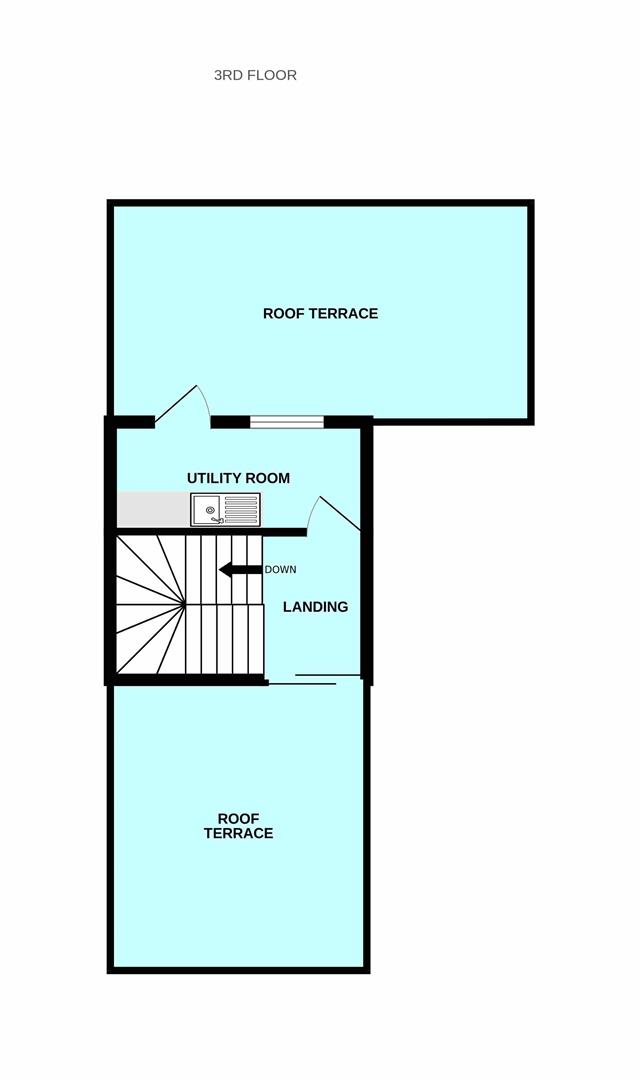
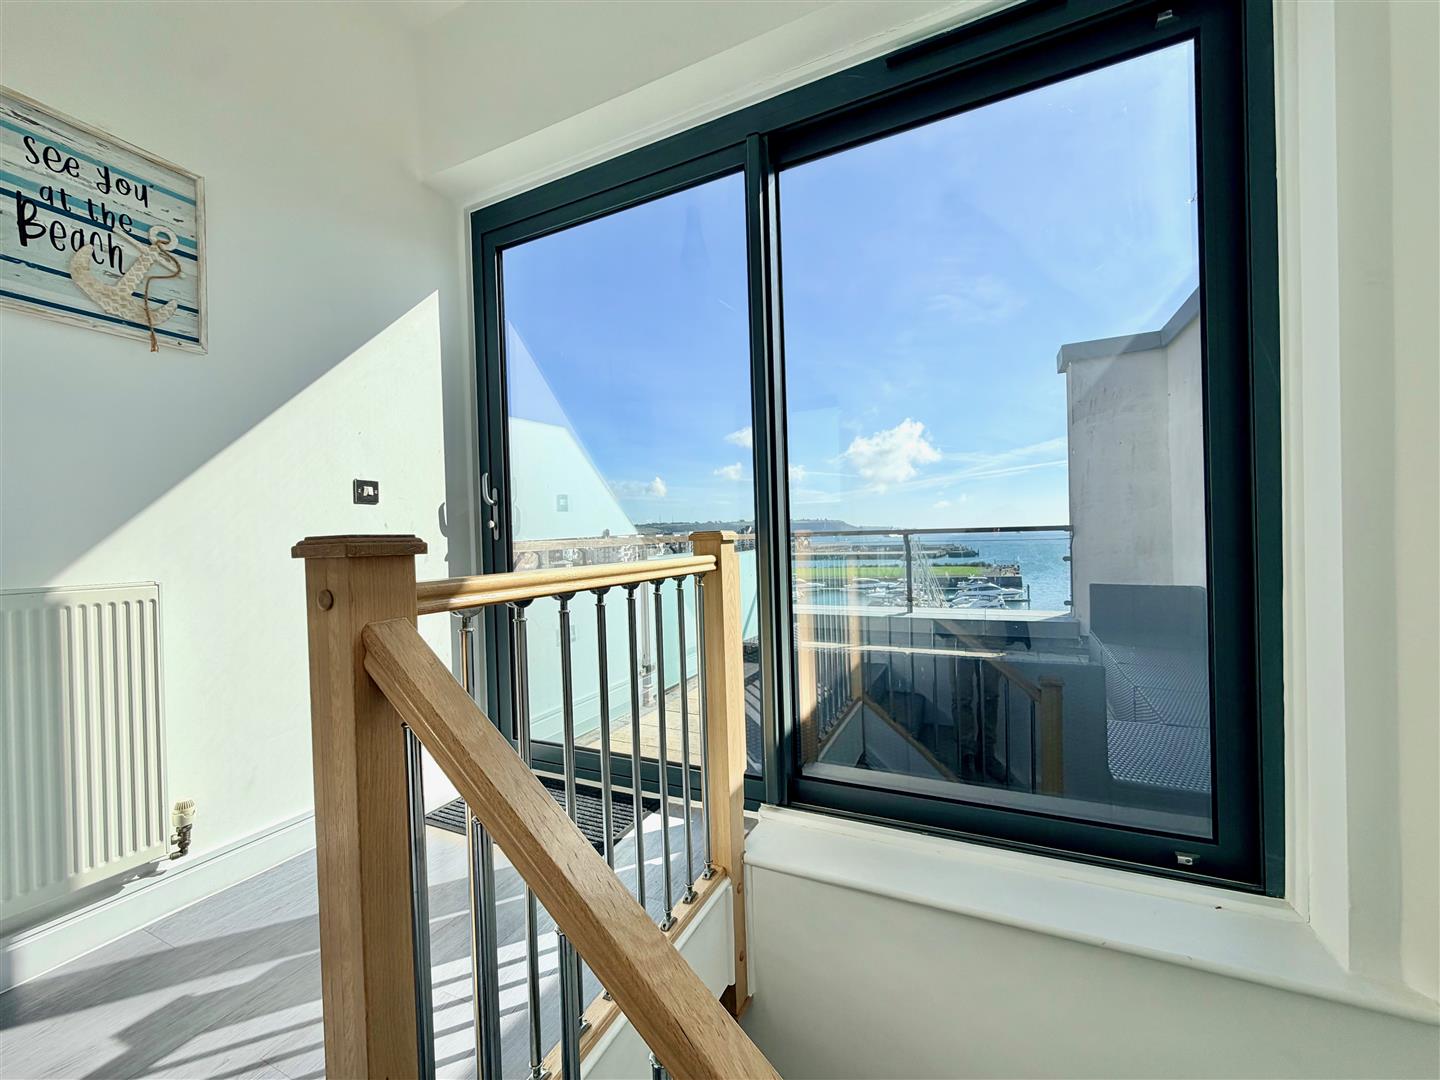
THIRD FLOOR LANDING
Providing access to the utility room and the front terrace.
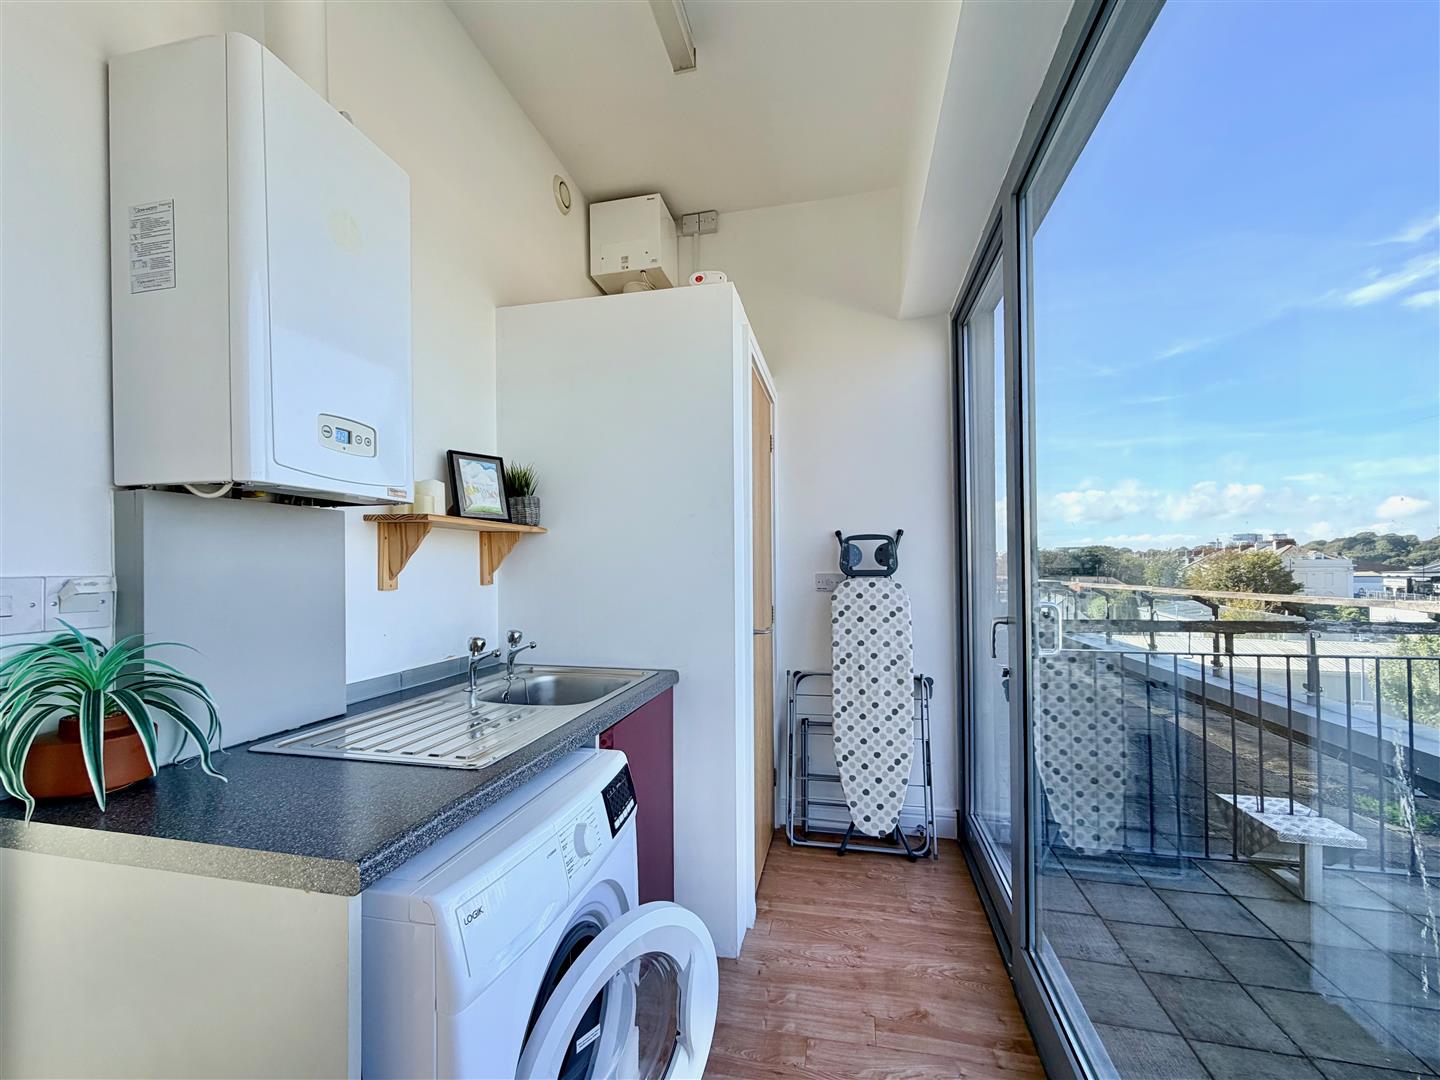
UTILITY ROOM3.38m x 1.68m (11'1 x 5'6)
Full-height glass window and door leading to the rear terrace. Work surface with an inset stainless-steel sink unit with a cupboard beneath. Space and plumbing for a washing machine. Wall-mounted gas boiler. Cupboard housing the hot water cylinder.
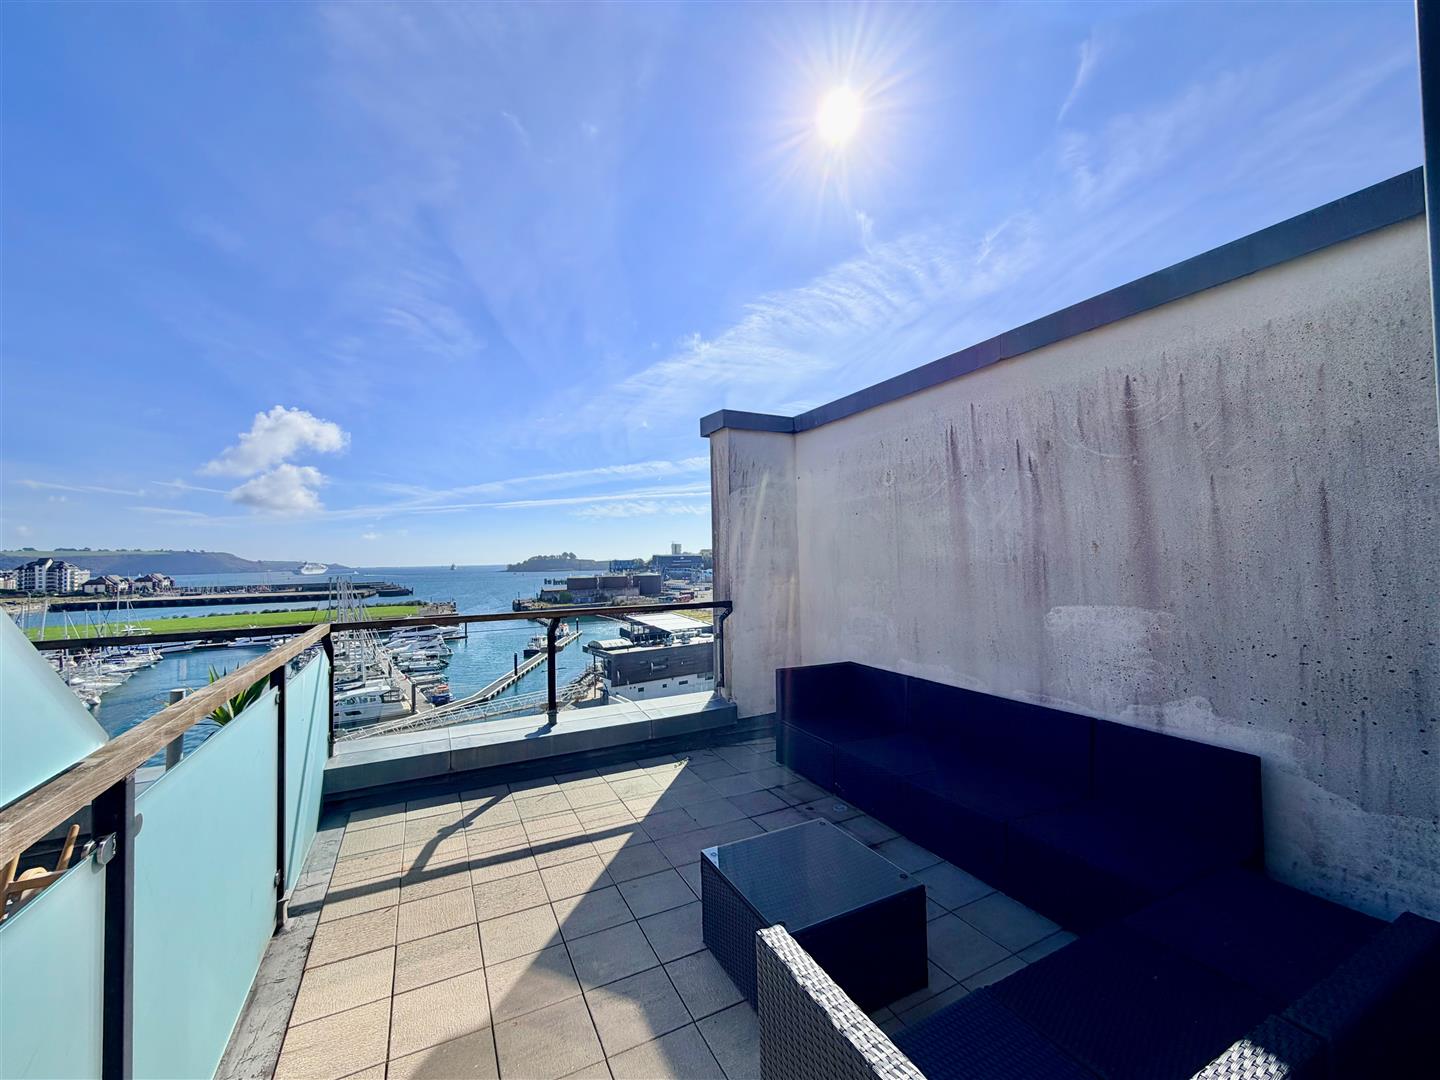
FRONT TERRACE4.11m x 3.53m (13'6 x 11'7)
Hard wood and glass balustrade. Incredible views out to sea.
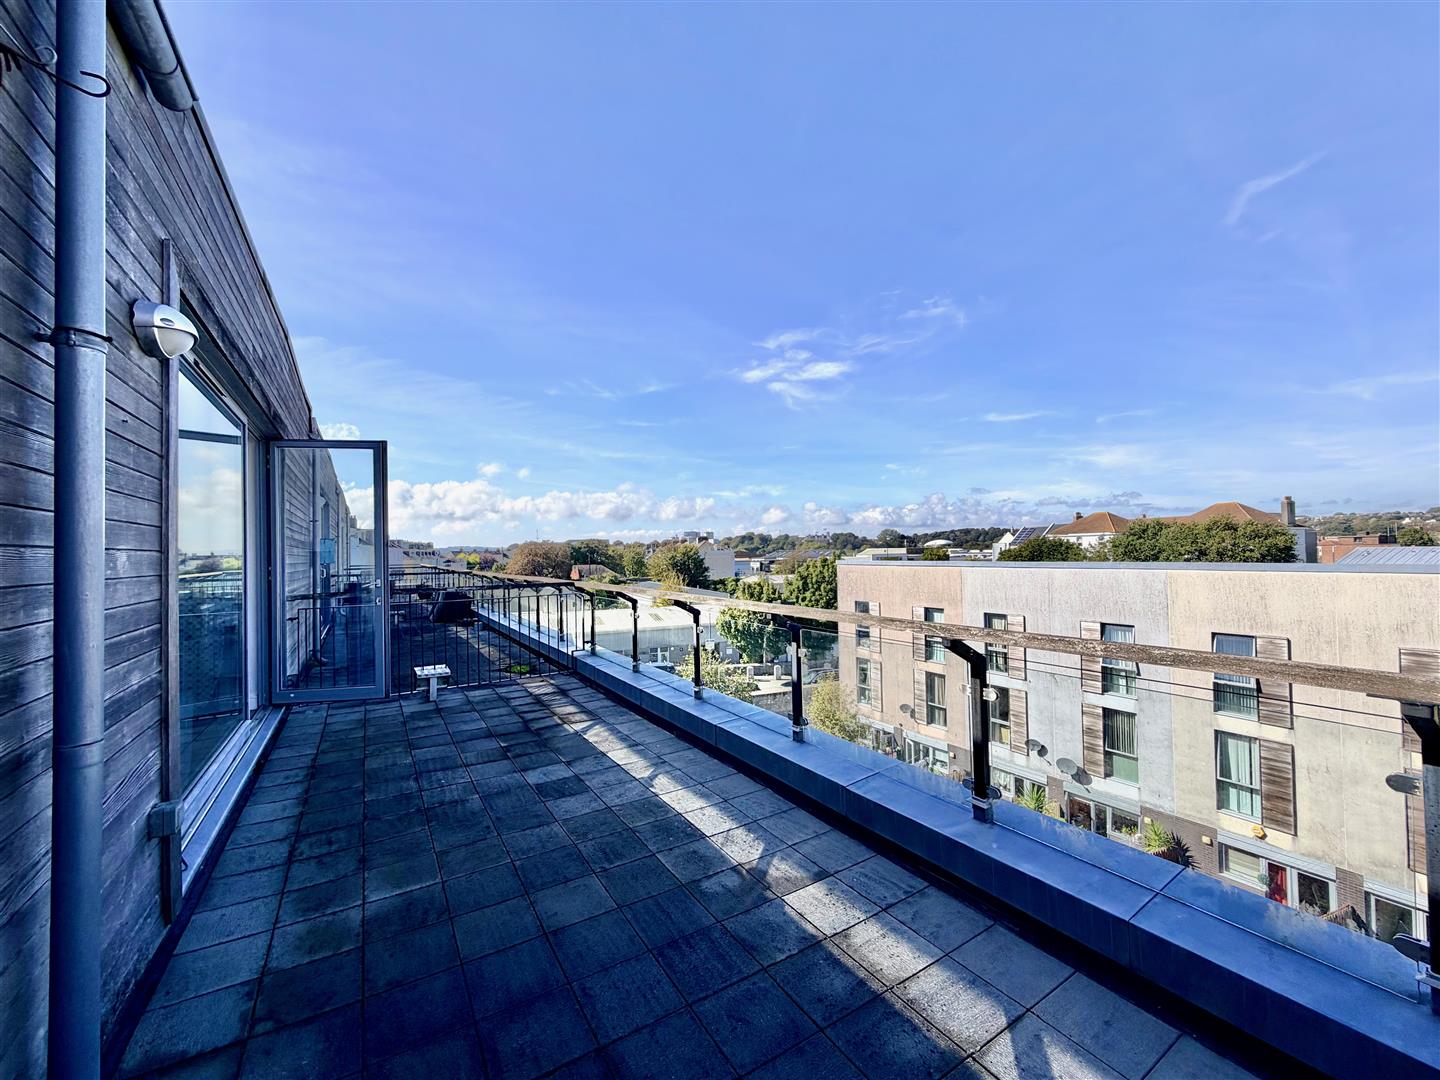
REAR TERRACE7.26m x 2.69m (23'10 x 8'10)
Hard wood and glass balustrade. Lovely views.
OUTSIDE
Parking space situated in a secure underground car park.
AGENT'S NOTE
The property is leasehold with 232 years remaining on a 250 year lease. The annual service charge is £2056.76.