Room Descriptions
FULL DESCRIPTION
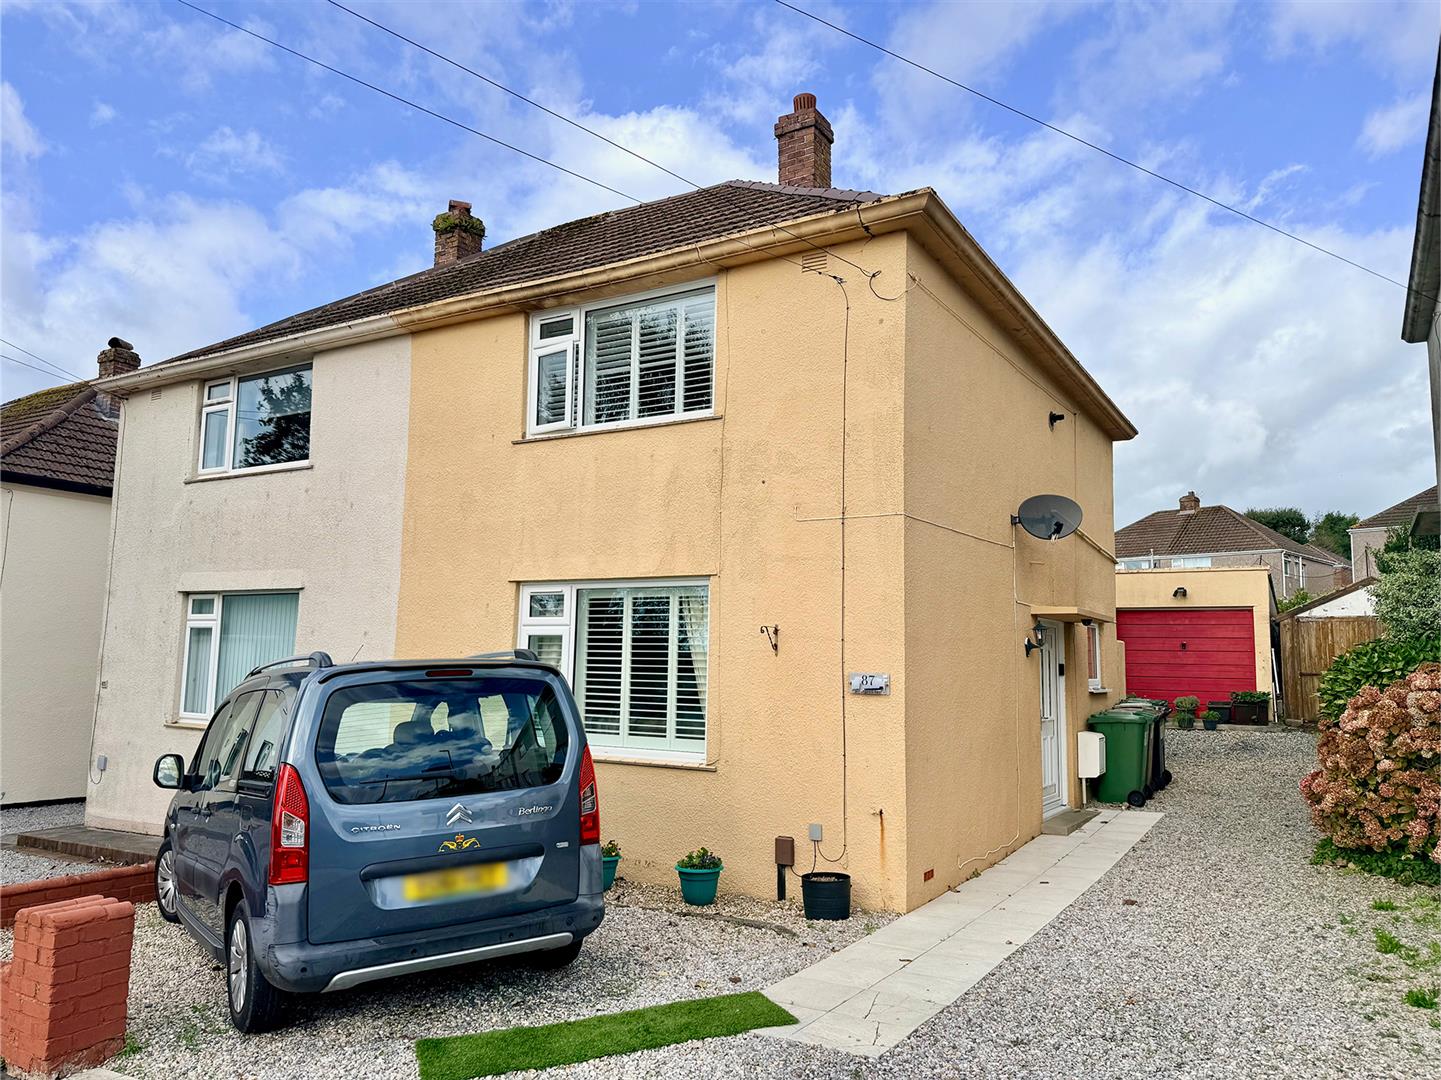
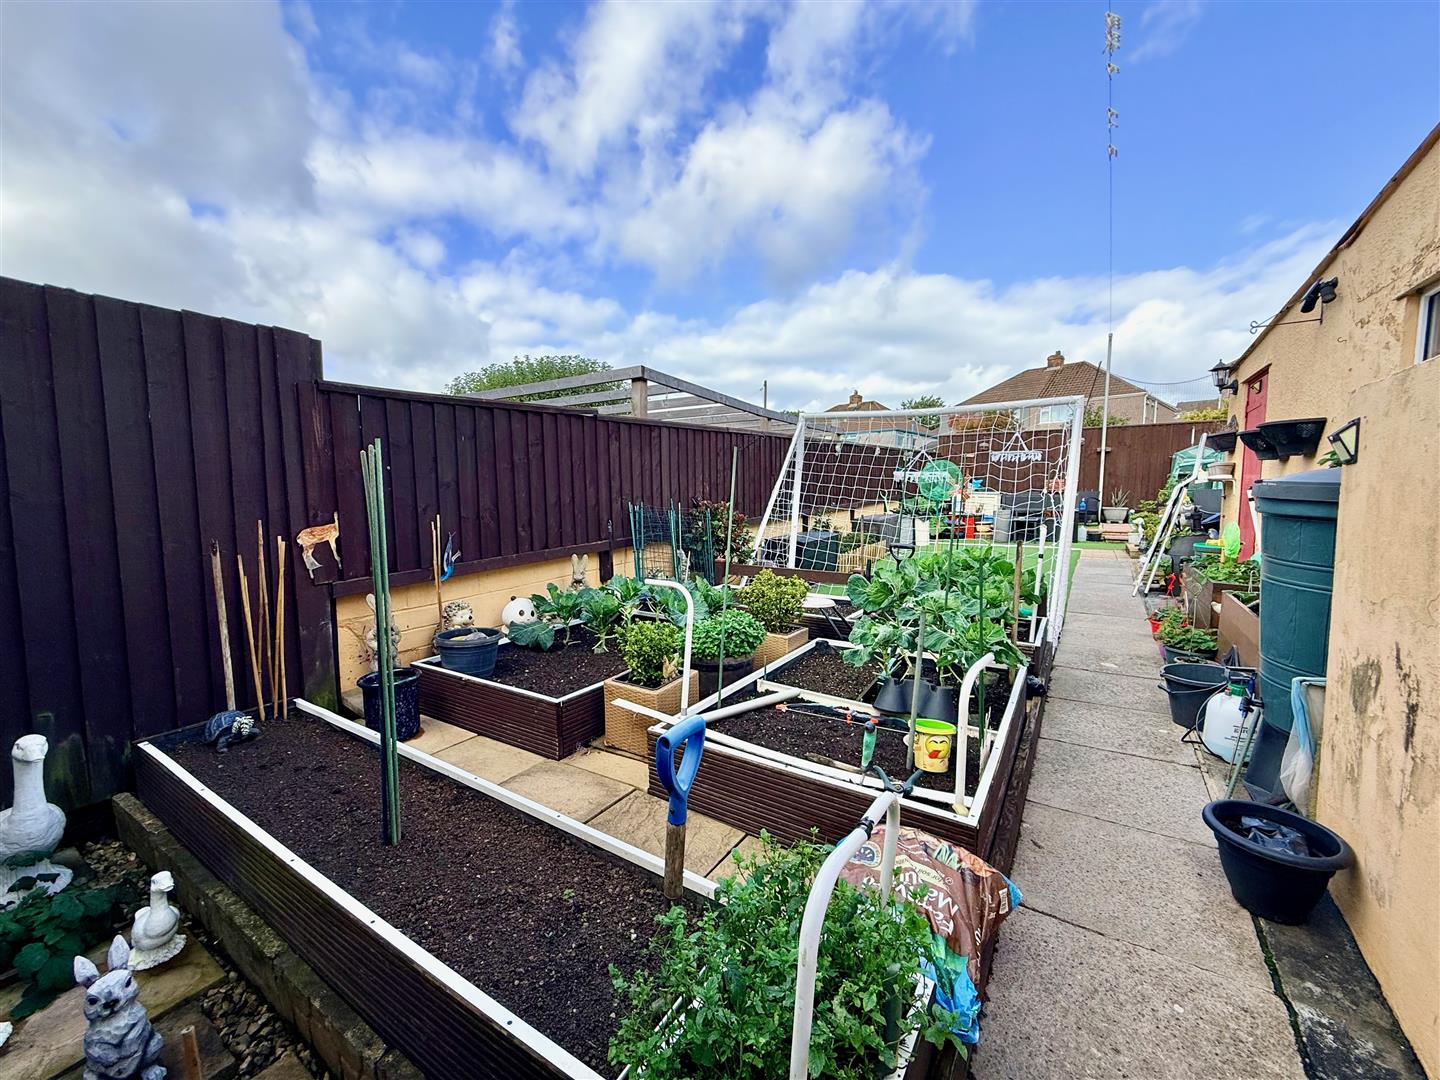
Well-proportioned semi-detached home offering practical accommodation, off-road parking and a generous rear garden. The property benefits from gas central heating and modern double-glazing, with fitted shutters. Internally, the accommodation comprises an entrance hall with spacious lounge and a kitchen/diner providing practical social space for everyday living. There are 2 double bedrooms and a modern shower room. Outside, there is an off-road parking space to the front together with a shared driveway, which leads to a detached garage. To the rear is a particularly appealing, large, level garden which is easy to maintain and provides excellent outdoor space for relaxing and entertaining. An appealing home that would suit first-time buyers, a young couple or those looking to downsize. The property is situated in a popular residential area of Plympton and is available with vacant possession and no chain.
PROPERTY SUMMARY
Well-proportioned semi-detached home offering practical accommodation, off-road parking and a generous rear garden. The property benefits from gas central heating and modern double-glazing, with fitted shutters. Internally, the accommodation comprises an entrance hall with spacious lounge and a kitchen/diner providing practical social space for everyday living. There are 2 double bedrooms and a modern shower room. Outside, there is an off-road parking space to the front together with a shared driveway, which leads to a detached garage. To the rear is a particularly appealing, large, level garden which is easy to maintain and provides excellent outdoor space for relaxing and entertaining. An appealing home that would suit first-time buyers, a young couple or those looking to downsize. The property is situated in a popular residential area of Plympton and is available with vacant possession and no chain.
ST MARGARETS ROAD. PLYMPTON, PLYMOUTH PL7 4SB
ACCOMMODATION
uPVC double-glazed front door opening into the entrance hall.
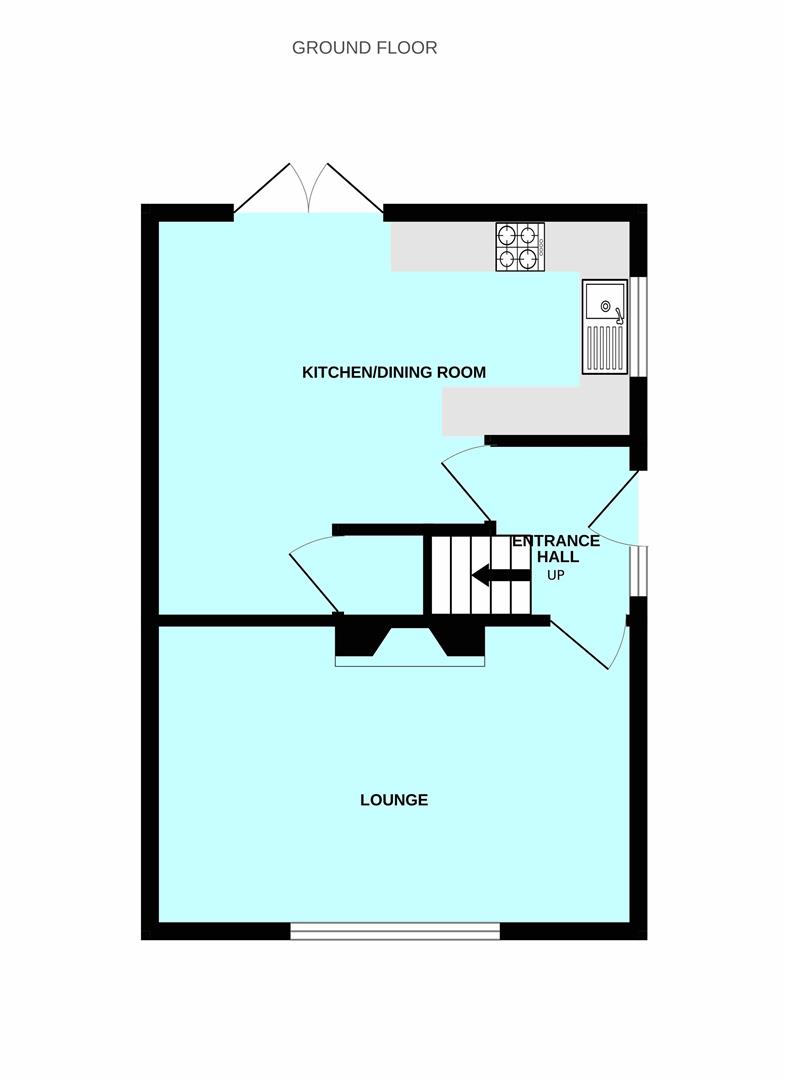
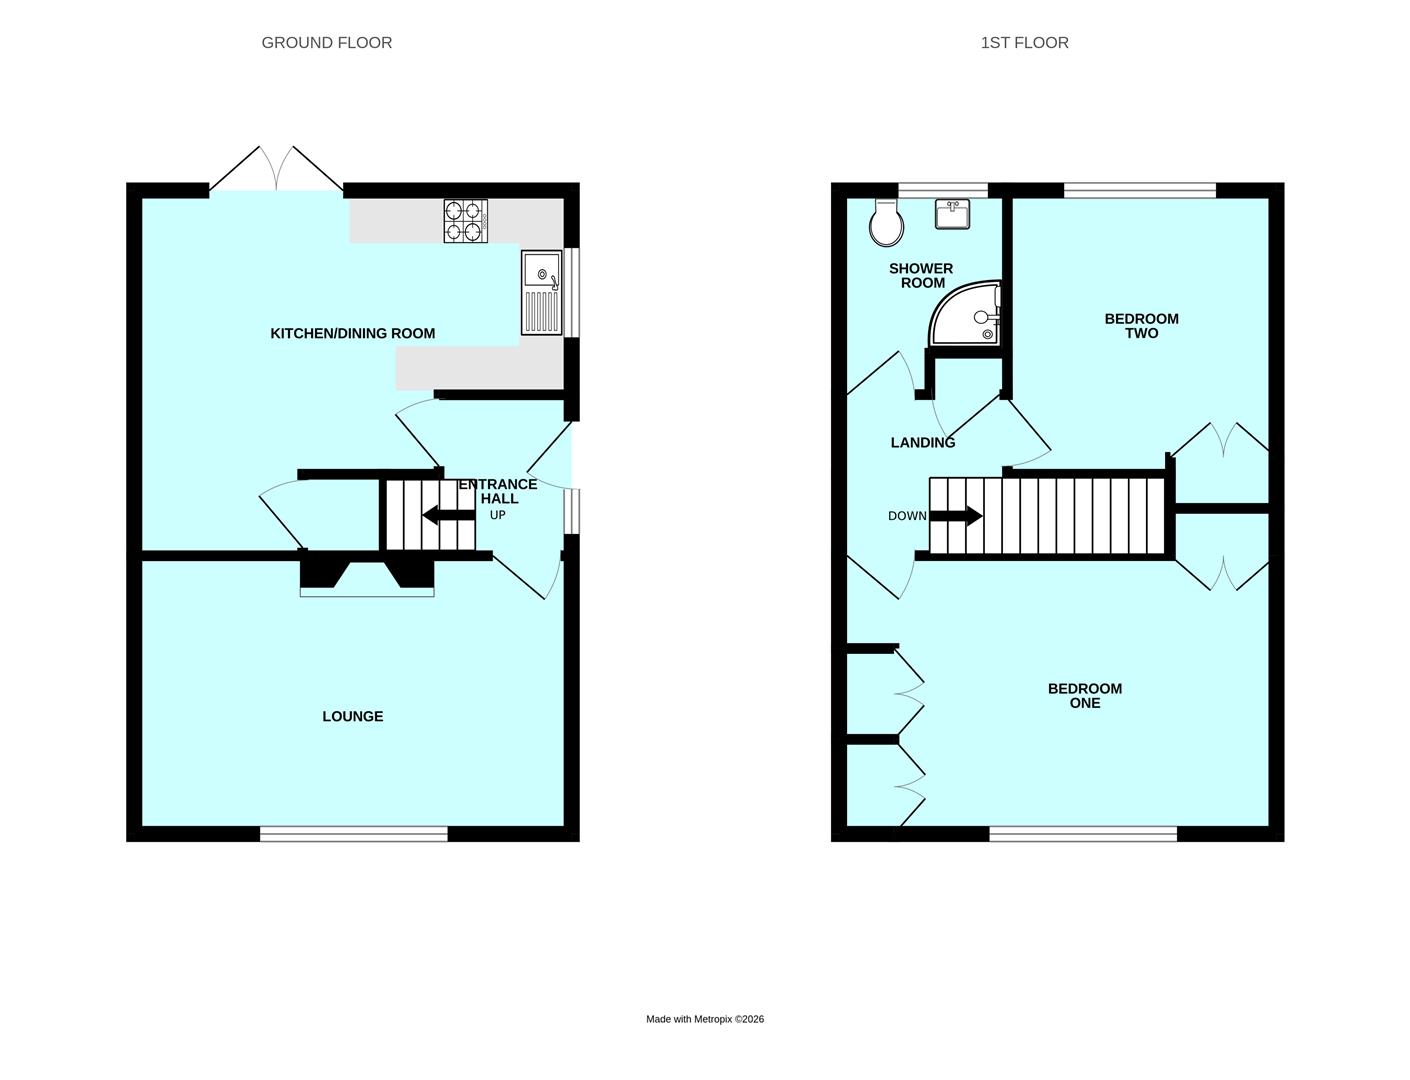
ENTRANCE HALL1.85m x 1.32m (6'1 x 4'4)
Stairs rising to the first floor. Doors opening to the lounge and kitchen/diner.
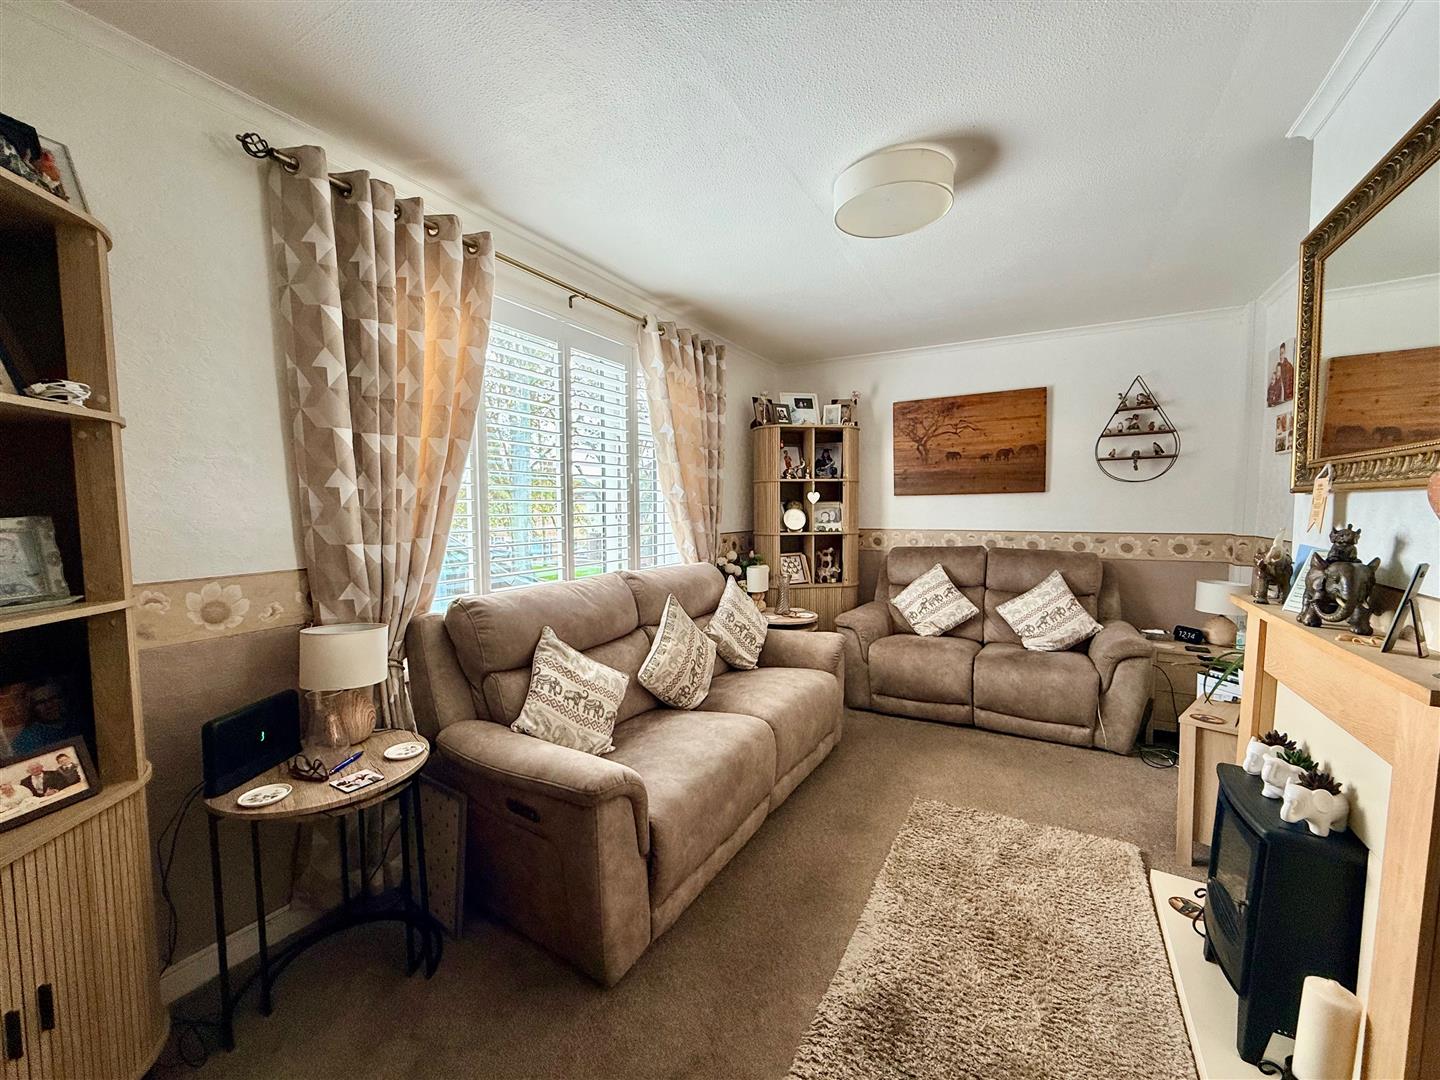
LOUNGE4.85m x 3.05m (15'11 x 10')
uPVC double-glazed window overlooking the front, with fitted shutters. Feature fireplace with electric fire.
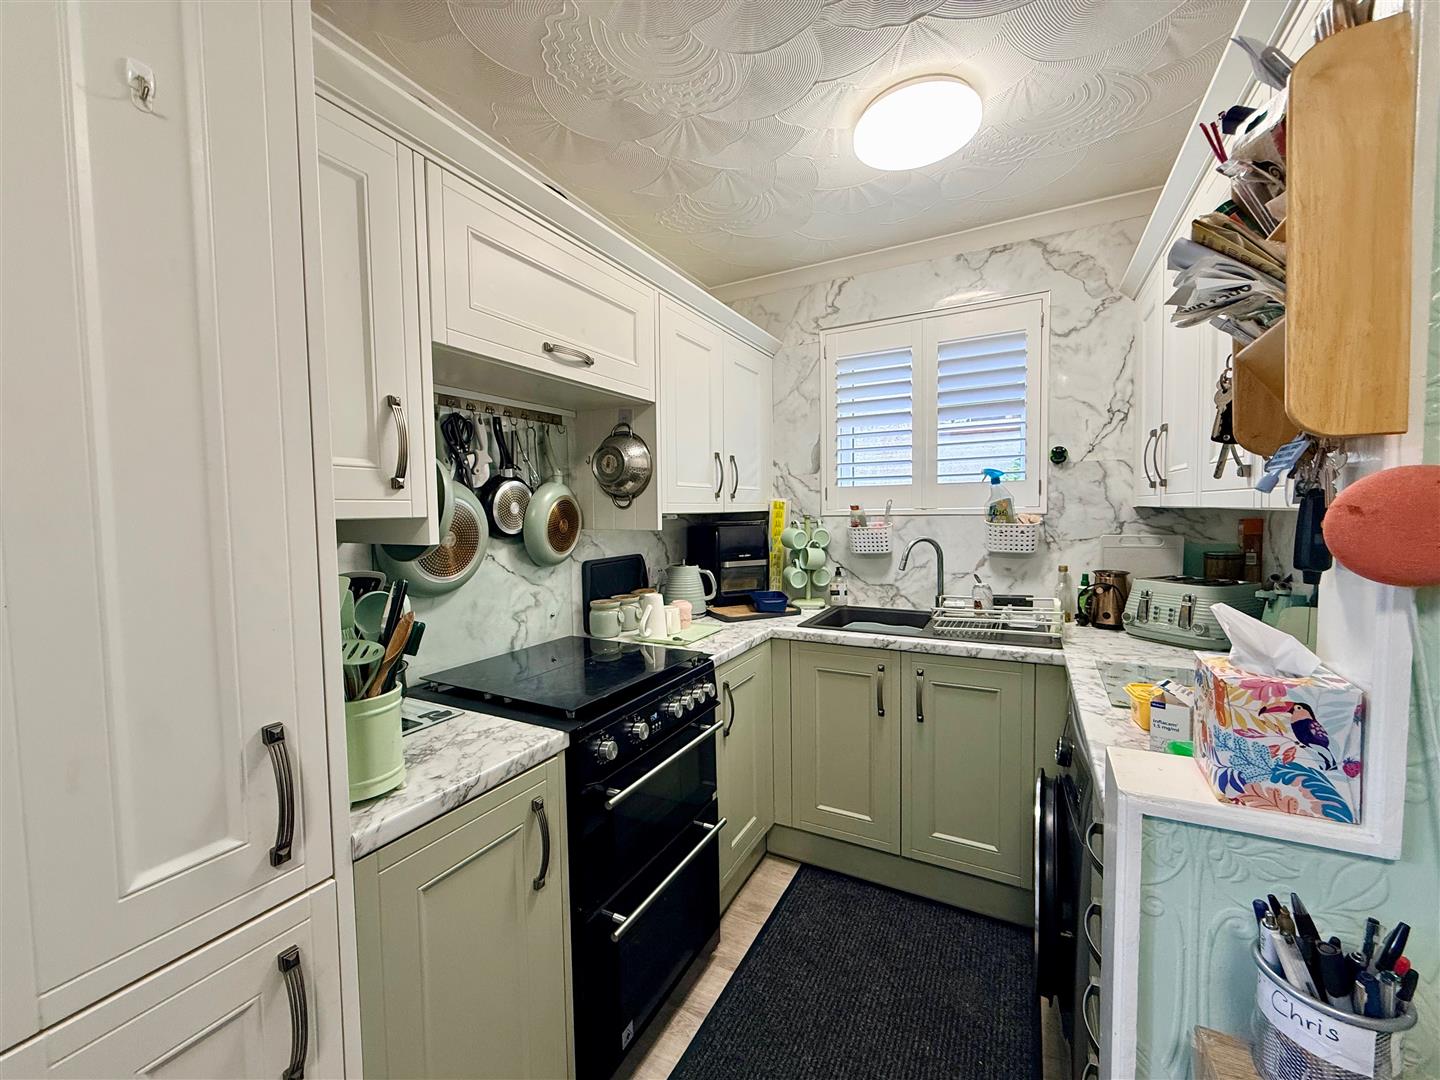
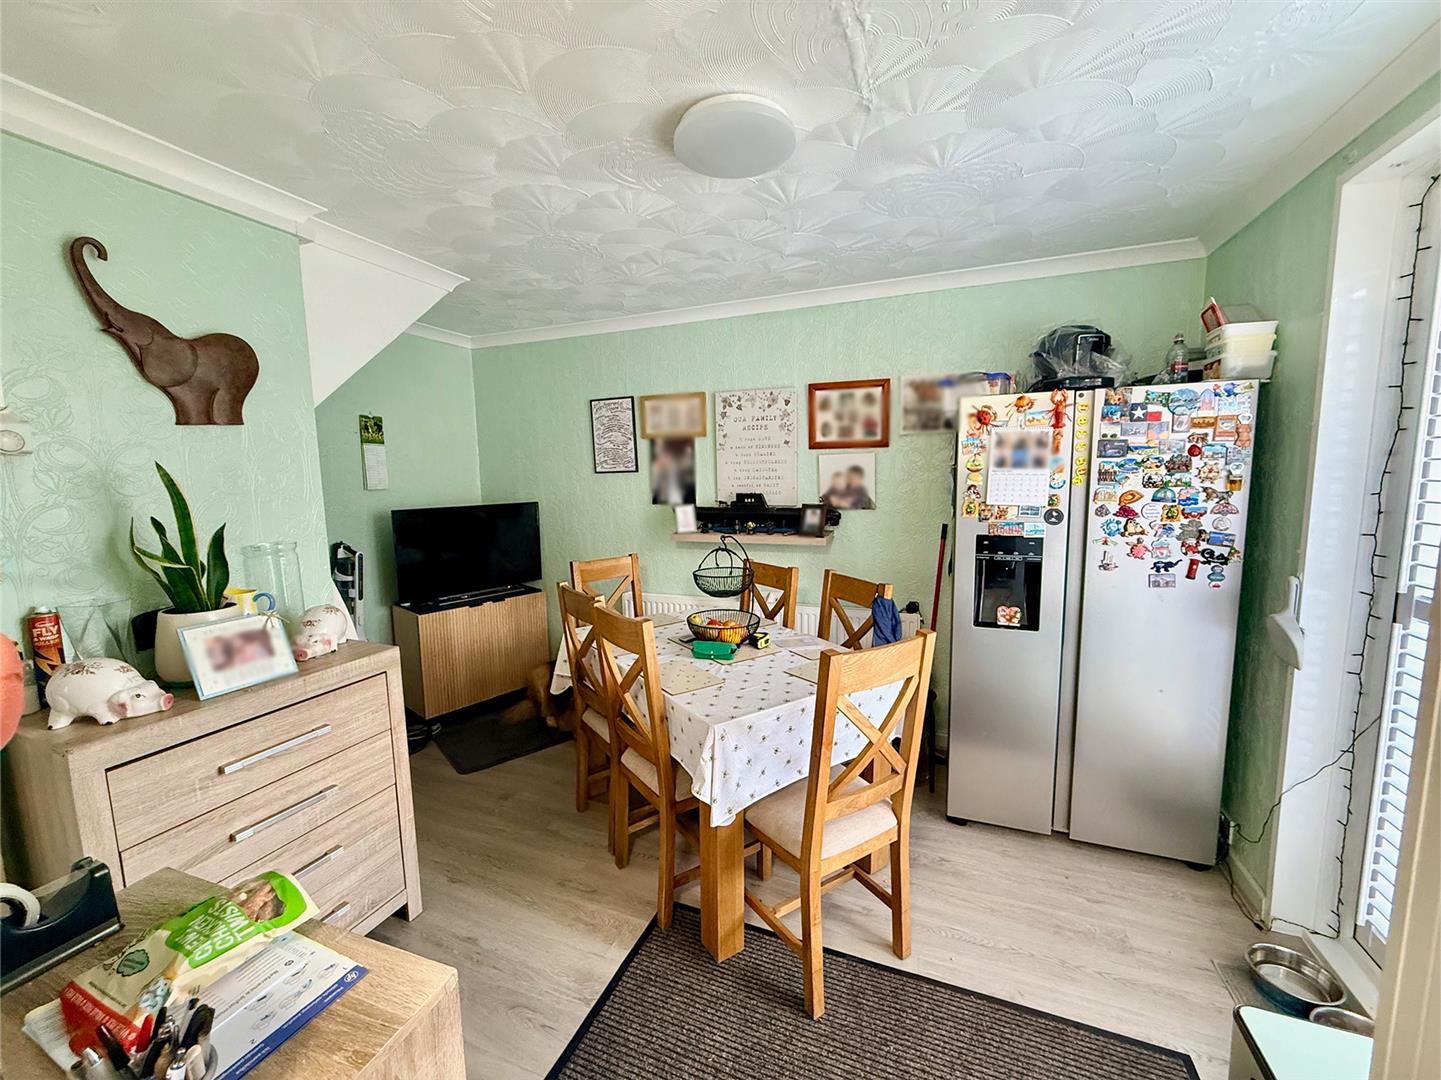
KITCHEN/DINER4.09m x 3.40m going to 4.88m x 5.13m (13'5 x 11'2
The kitchen area is fitted with a modern range of units comprising eye-level wall cupboards with matching base cupboards and drawers and roll-edged laminate marble-effect work surfaces with matching up-stand surrounds and inset composite single-drainer sink unit with mixer tap and uPVC double-glazed window over, with fitted shutter. Electric cooker point. Plumbing for washing machine. In the dining area there is an under-stairs storage cupboard. uPVC double-glazed French doors, with fitted shutters, opening to the rear lean-to area with tiled floor.
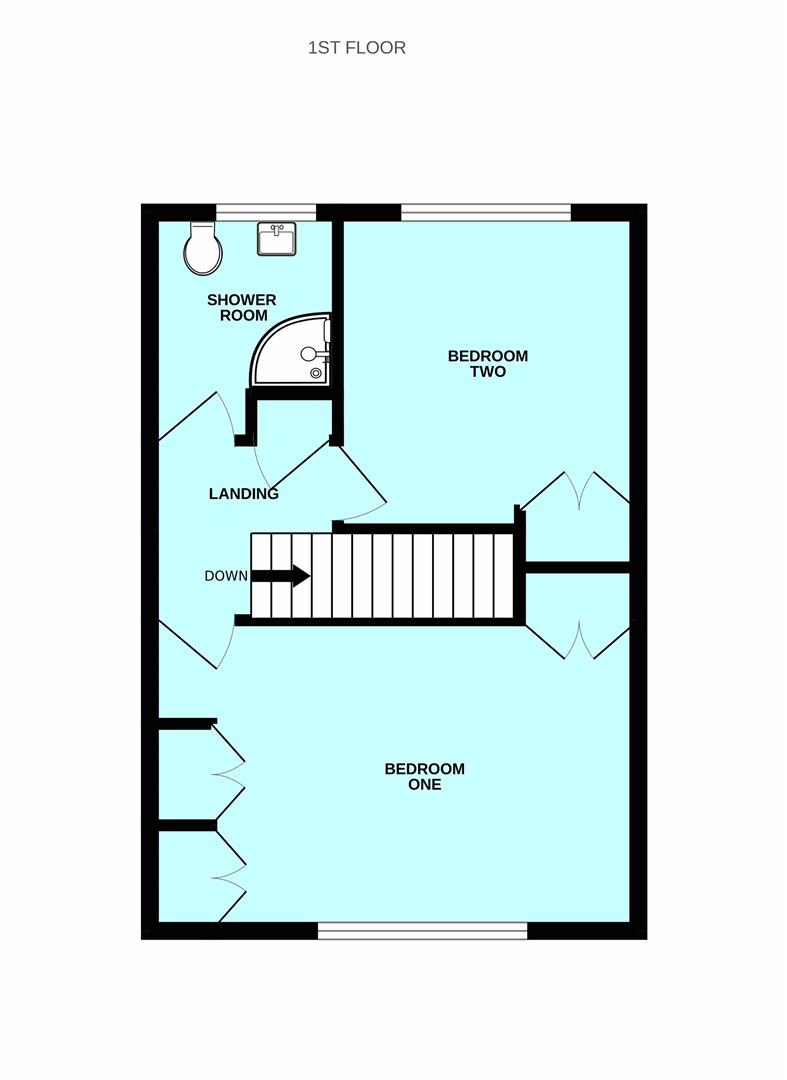
FIRST FLOOR LANDING1.93m x 1.83m (6'4 x 6')
Hatch with retractable ladder to the insulated, part-boarded loft space with light. Shelved linen cupboard.
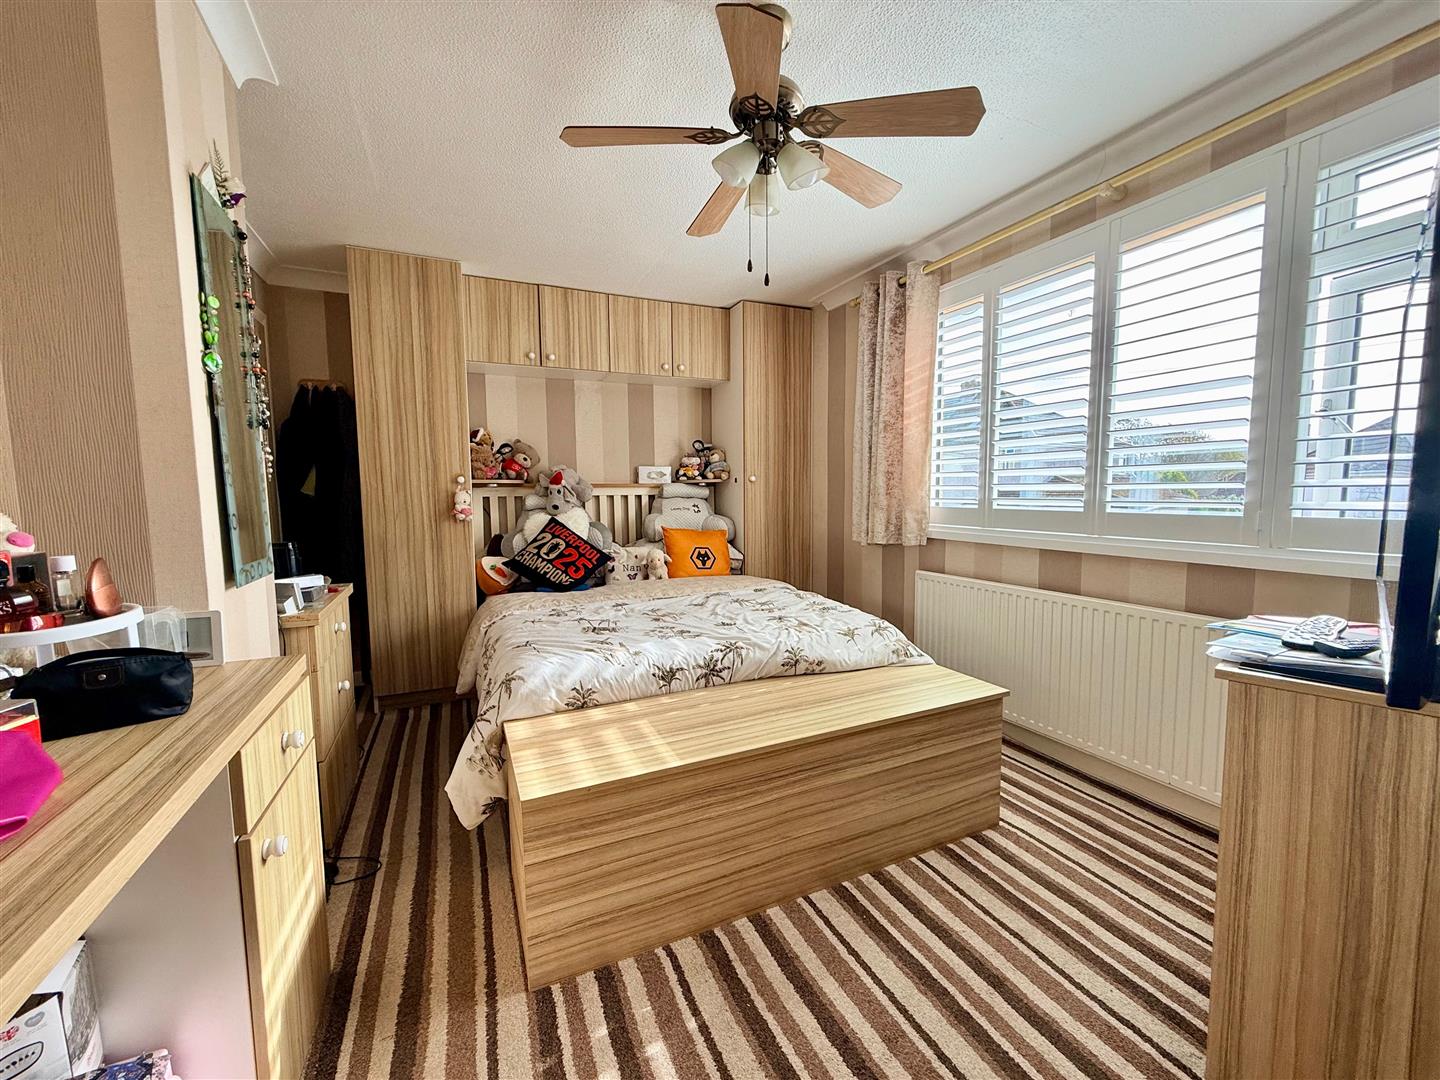
BEDROOM ONE4.85m x 3.05m (15'11 x 10')
uPVC double-glazed window, with fitted shutters, overlooking the front. Fitted double wardrobes with further single wardrobes either side of the bed and overhead storage cupboards. Further double fitted wardrobe with matching dressing table and chest-of-drawers. Blanket box.
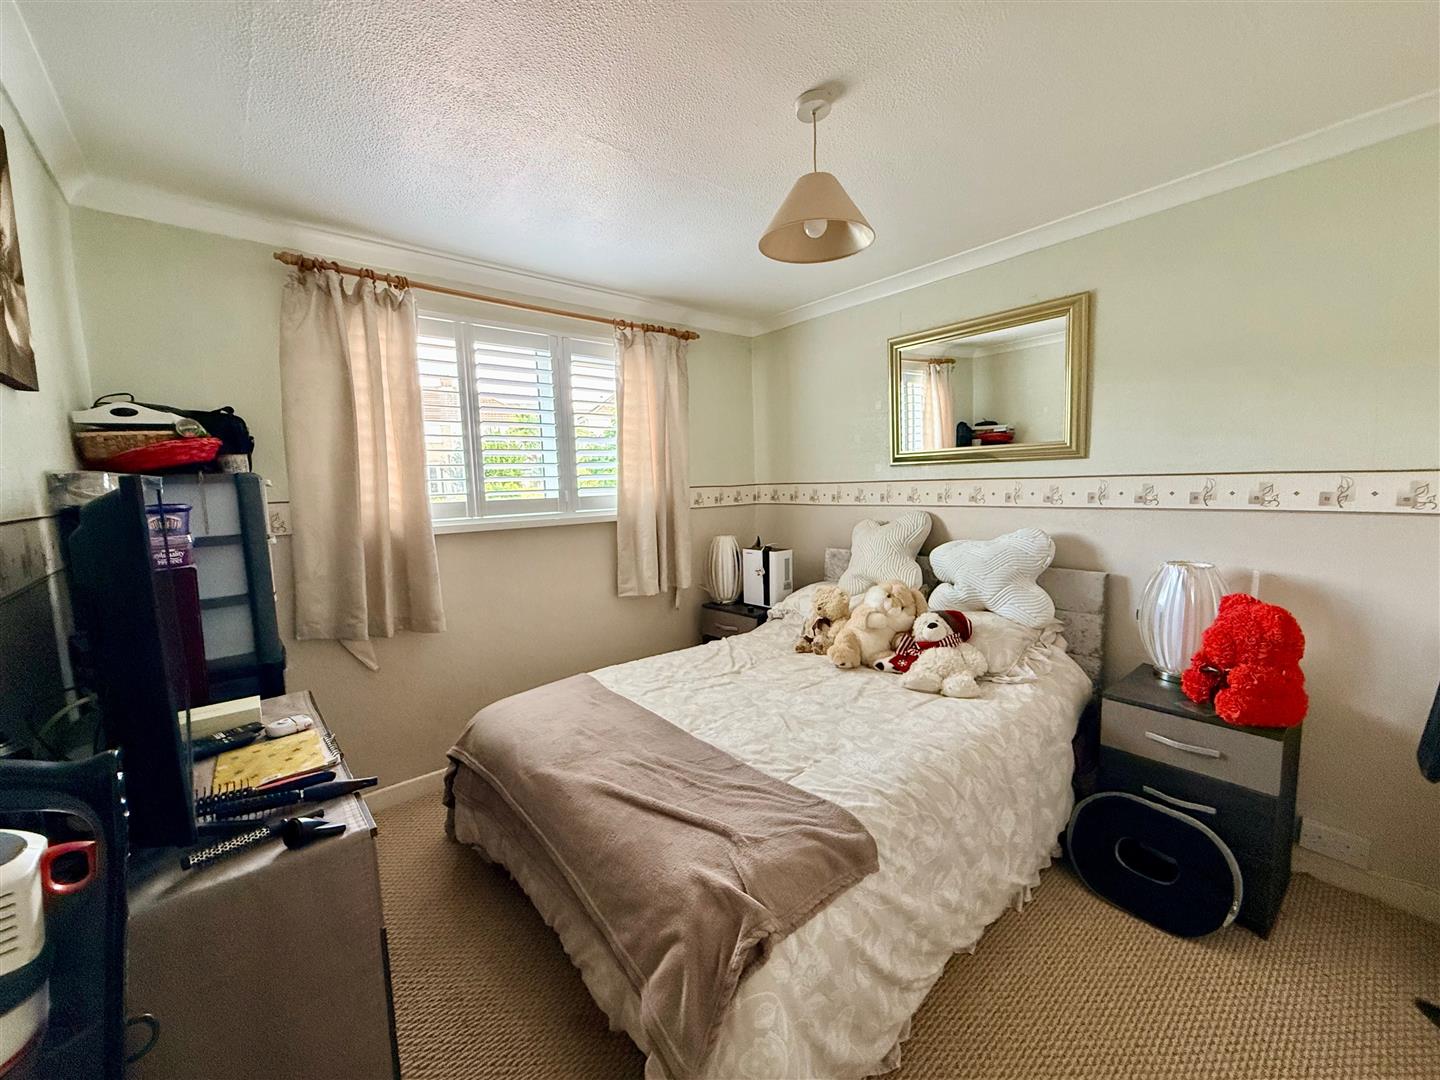
BEDROOM TWO3.15m x 2.90m (10'4 x 9'6)
uPVC double-glazed window, with fitted shutters, overlooking the rear. Built-in airing cupboard housing the gas boiler which serves the central heating and domestic hot water. Overhead storage cupboard. Further deep-set storage space.
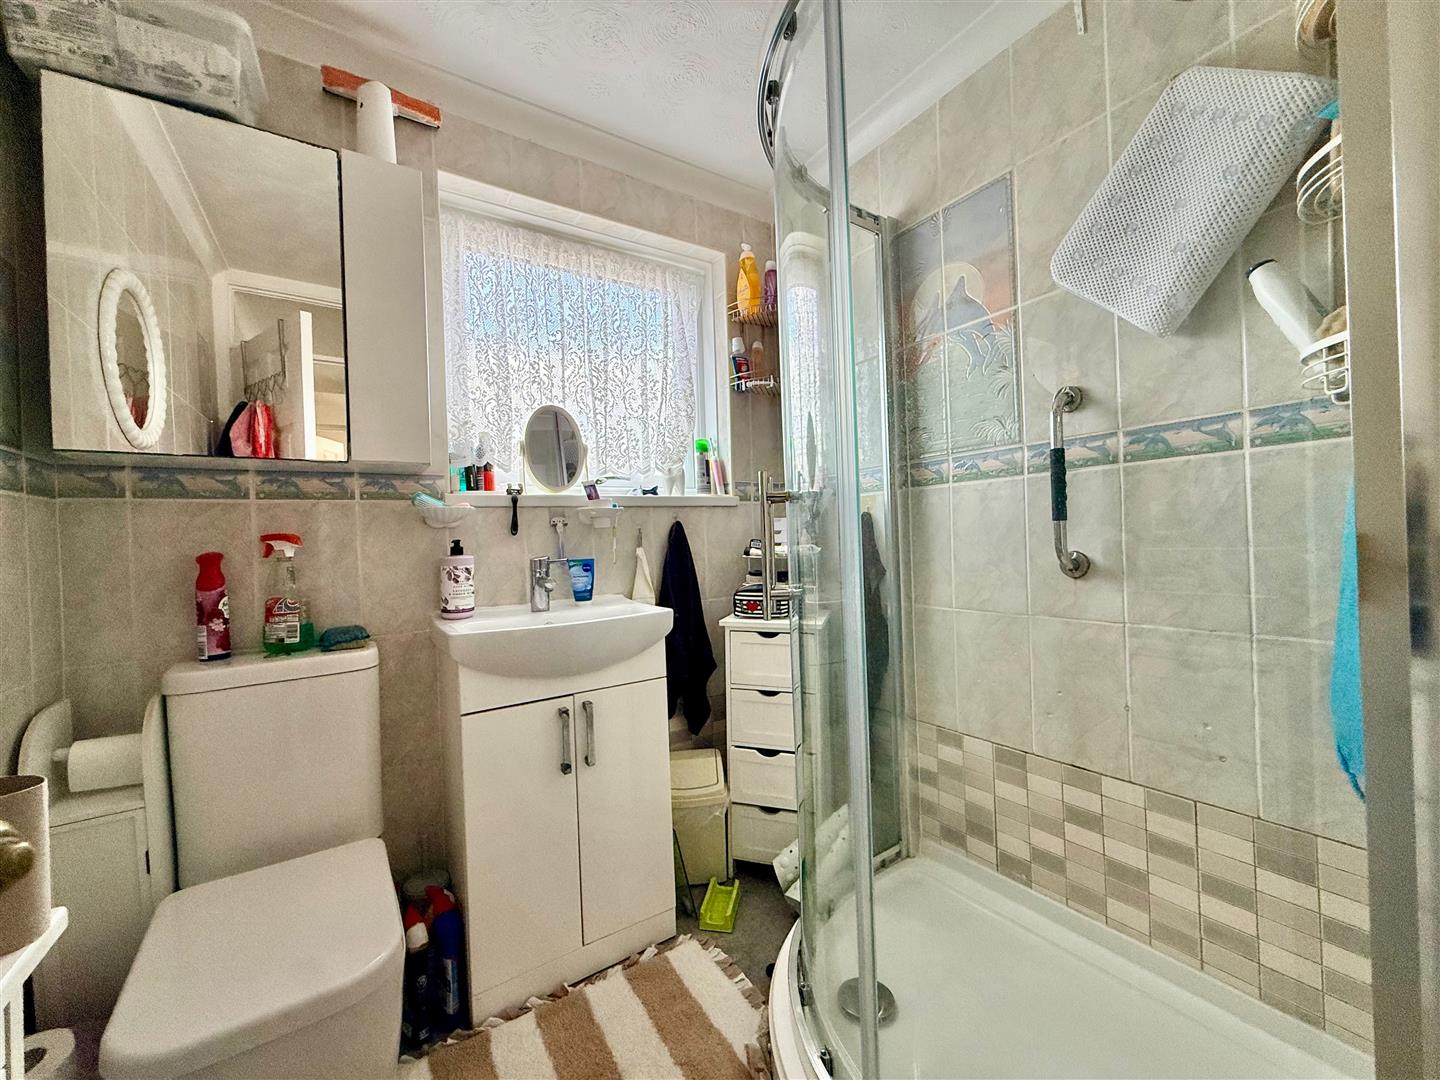
SHOWER ROOM2.08m x 1.85m (6'10 x 6'1)
Fully tiled and fitted with a 3-piece white suite comprising a shower cubicle with fitted electric shower, vanity wash handbasin with mixer tap and storage cupboard below and low-level wc. Obscured-glass uPVC double-glazed window.
OUTSIDE
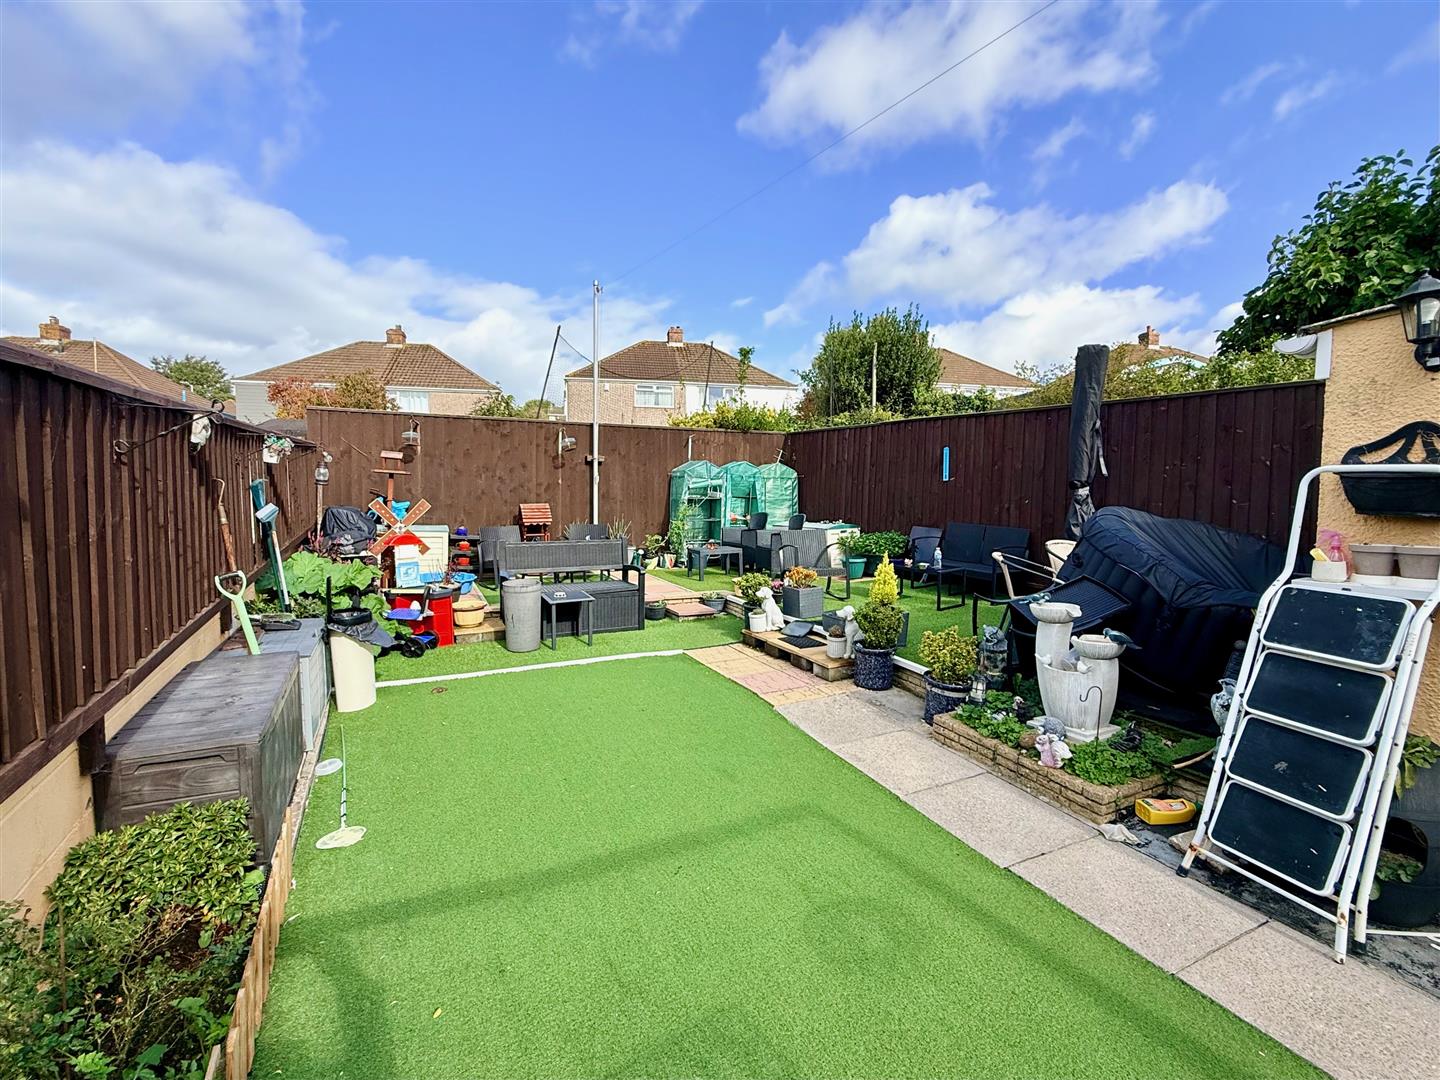
The garden area has been laid to a gravel driveway with off-road parking for one car. A pathway and shared drive lead along the side of the property where there is a detached garage. A gate gives access to the rear garden which is fully enclosed by block walls and timber fencing with paved pathways and artificial lawns. The garden has outside lighting, a cold water tap and a power point. Directly behind the lean-to is the original coal storage bunker and there are 3 matching timber storage units (which are included).
GARAGE4.90m x 2.44m (16'1 x 8')
Metal up-&-over door. Power and light.
COUNCIL TAX
Plymouth City Council
Council Tax Band: B
SERVICES
The property is connected to all the mains services: gas, electricity, water and drainage.