Room Descriptions
JUNCTION GARDENS, ST JUDES, PLYMOUTH, PL4 9AS
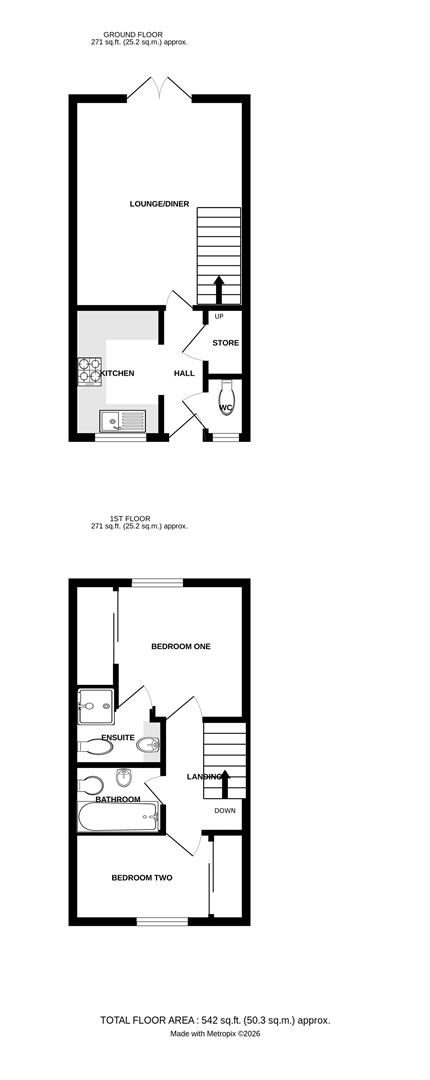
ACCOMMODATION
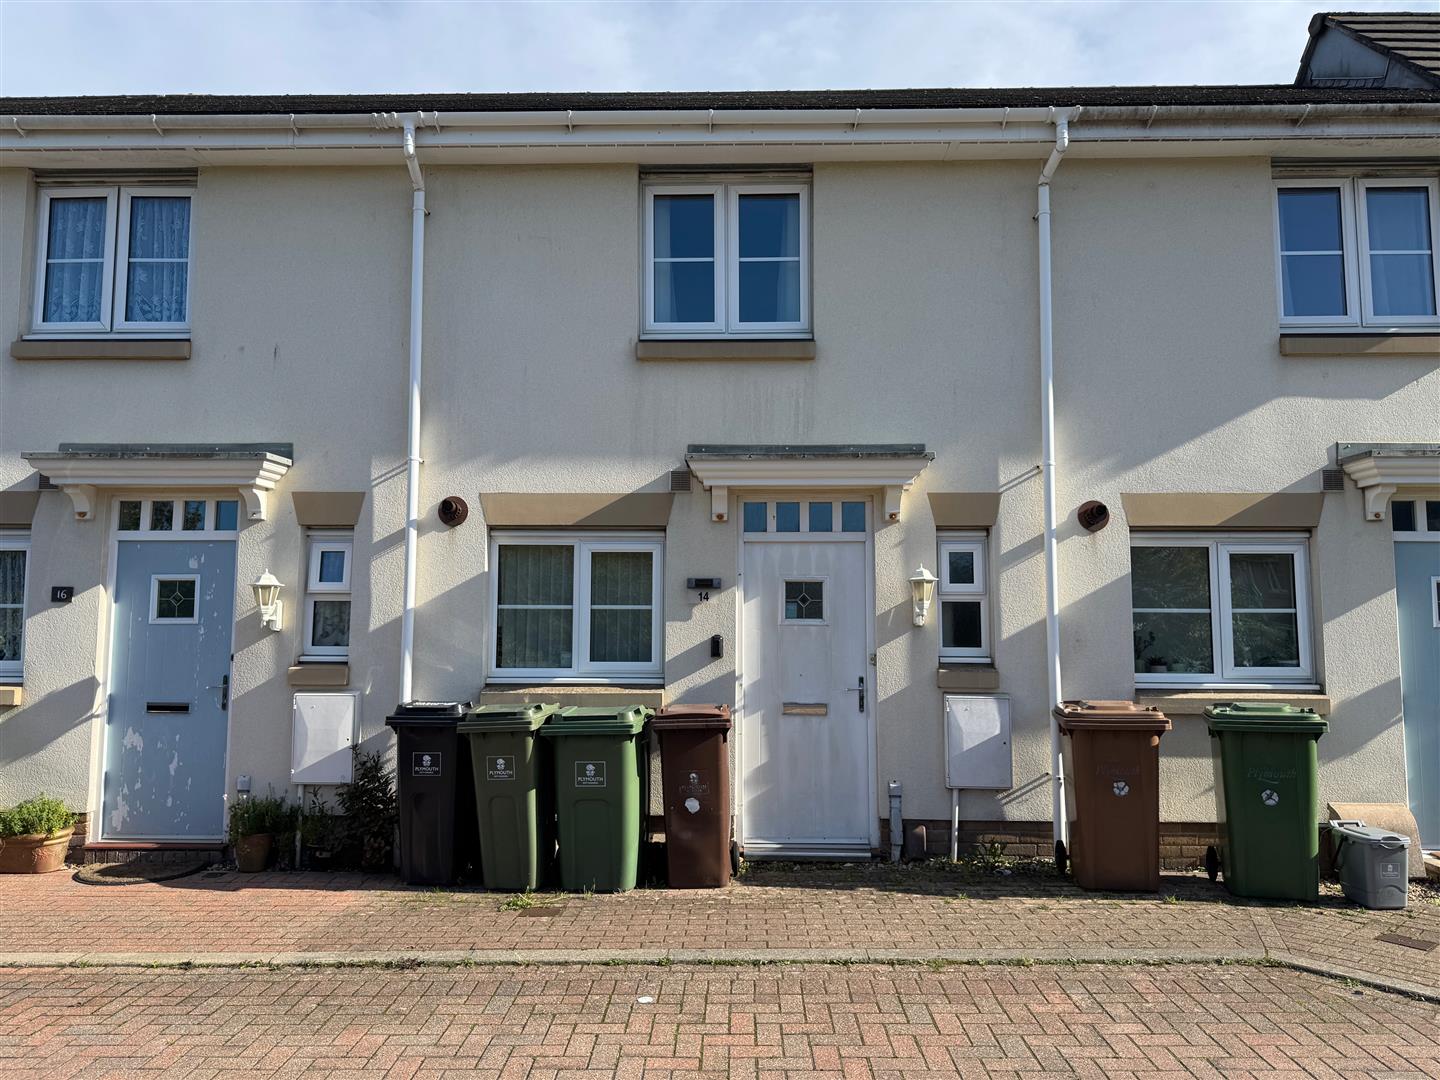
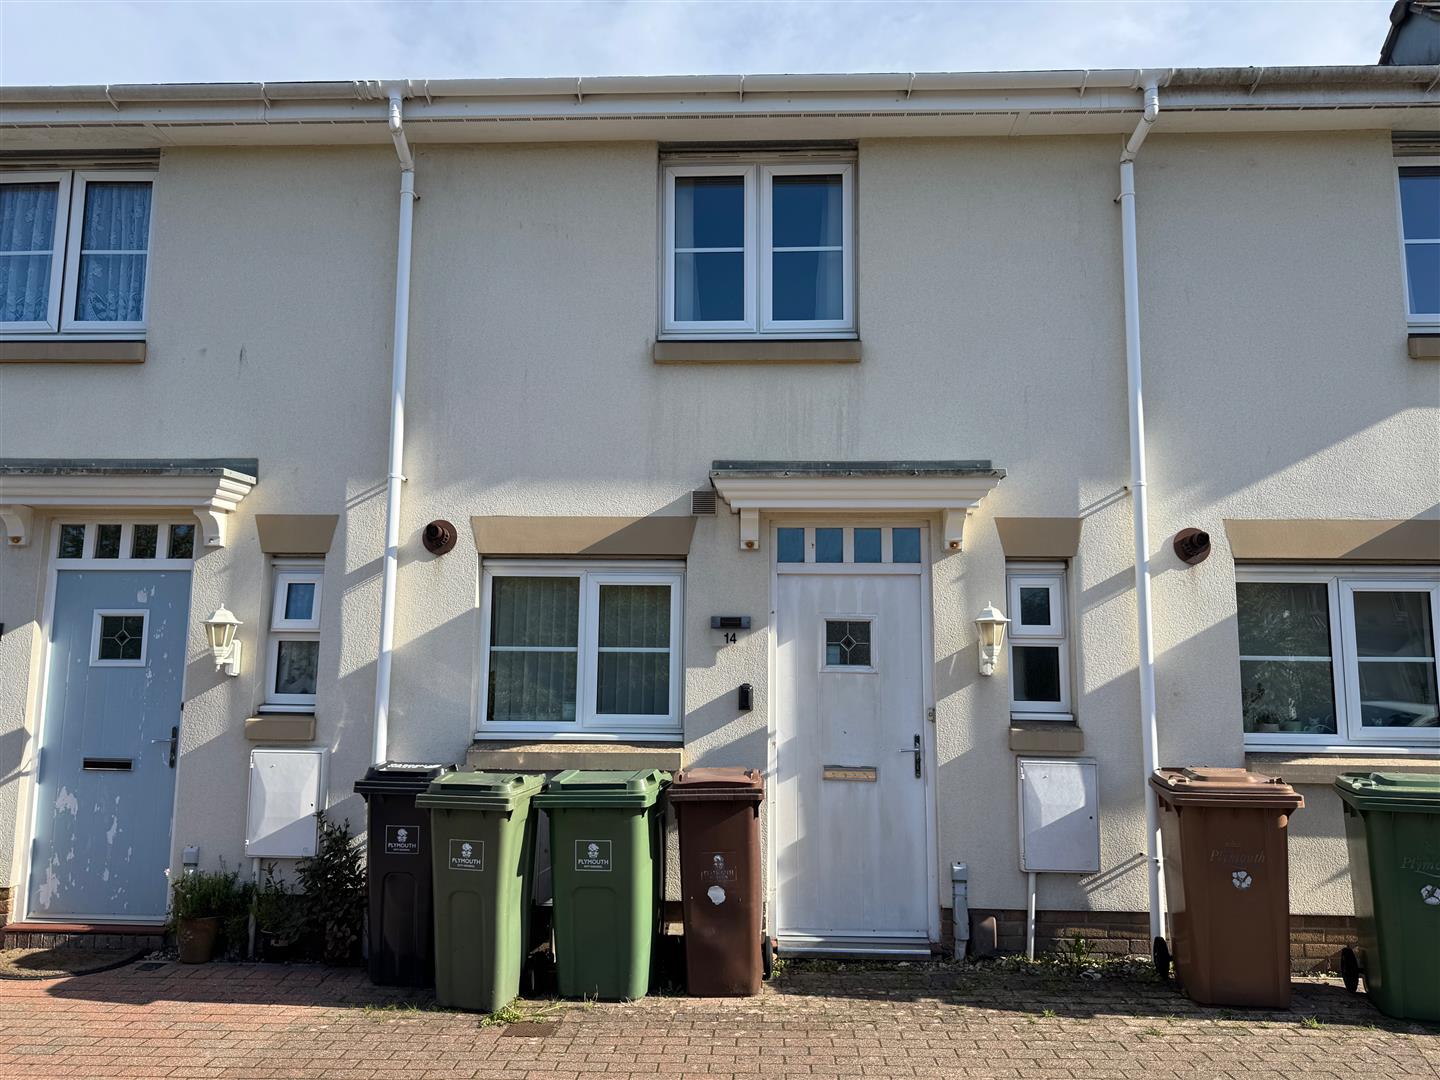
Entrance via a composite front door with obscured glazed panel, opening up into entrance hall.
ENTRANCE HALL2.76m x 0.91m (9'0" x 2'11")
Doors leading off into cloakroom, lounge/diner & utility cupboard. Archway opens into the kitchen.
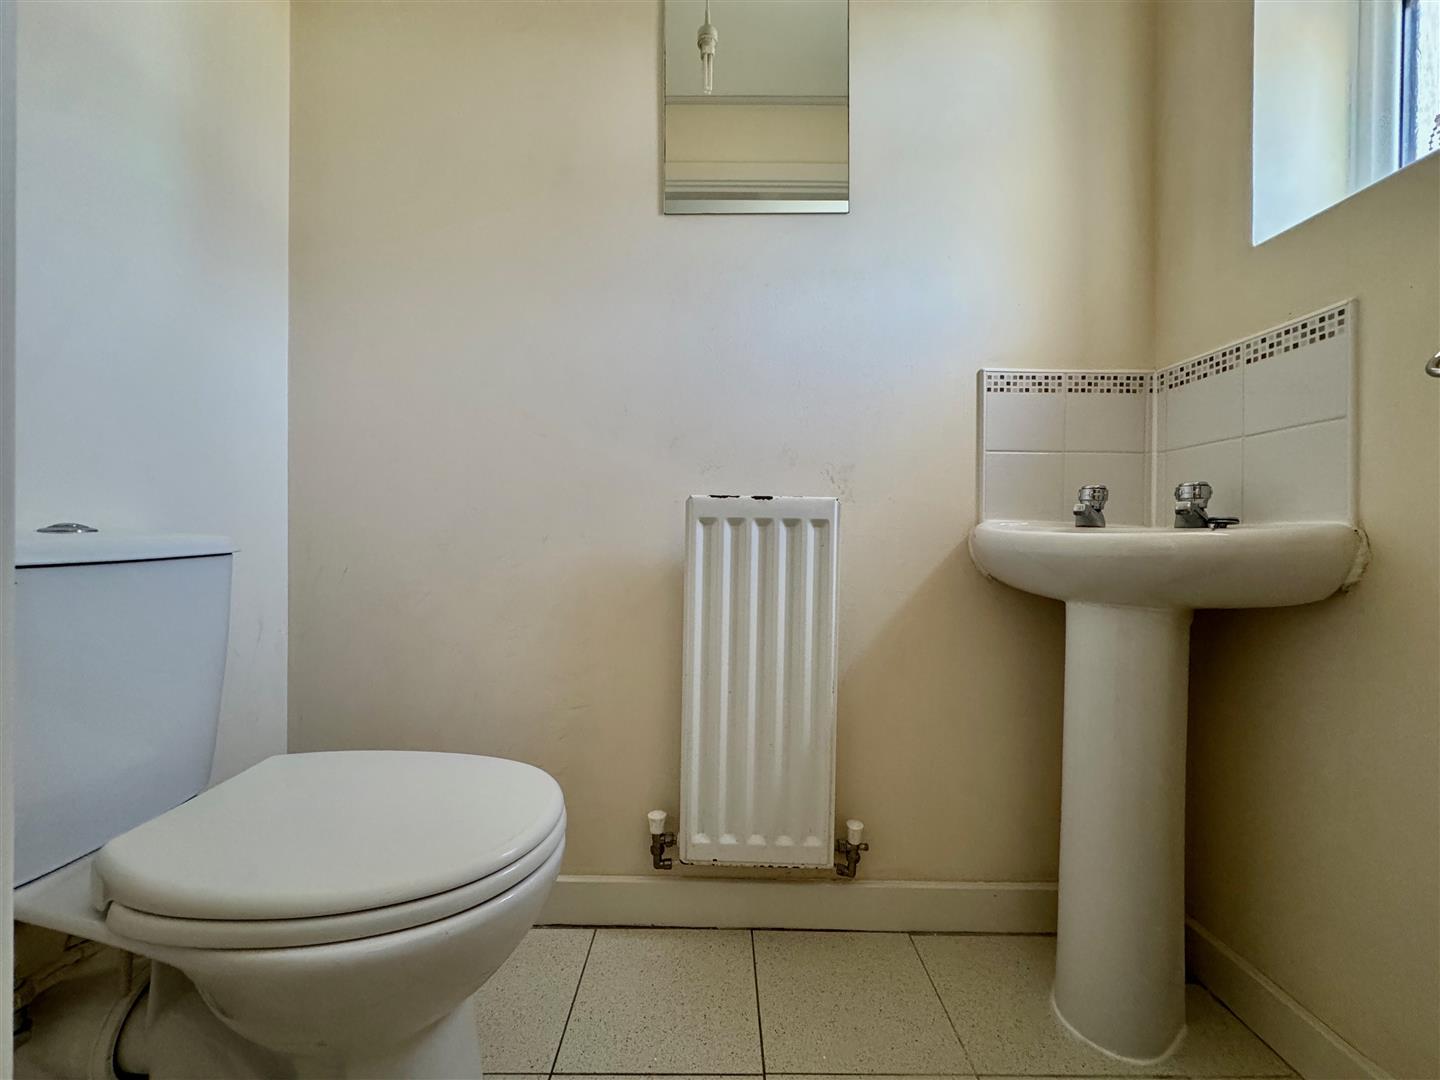
CLOAKROOM1.68m x 0.87m (5'6" x 2'10")
Matching suite of close coupled wc & pedestal wash-hand basin. Tiled splashback. Tiled floor. uPVC double-glazed window to front.
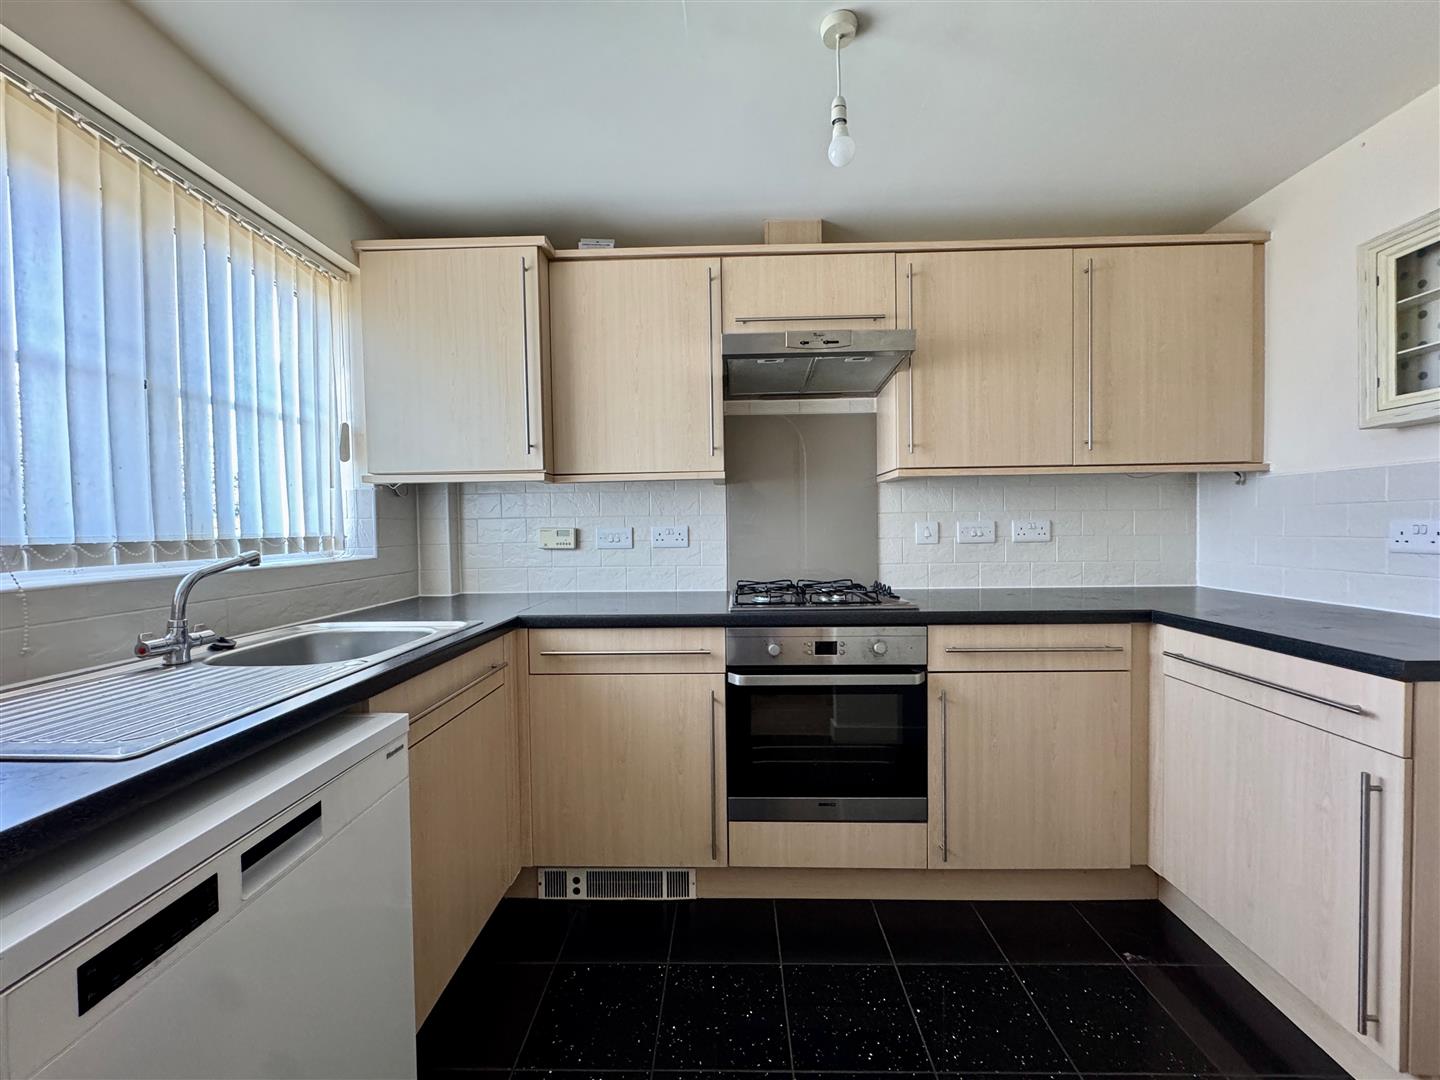
KITCHEN3.06m x 1.89m (10'0" x 6'2")
Matching base & wall mounted units to include fitted oven, space for a dishwasher, position for an upright fridge/freezer, roll-edge laminate work surfaces with inset 4 ring gas hob & extractor hood over. Stainless steel sink unit. Tiled splashback. Wall-mounted Potterton boiler concealed in unit. Obscured uPVC double-glazed window to front. Tiled floor.
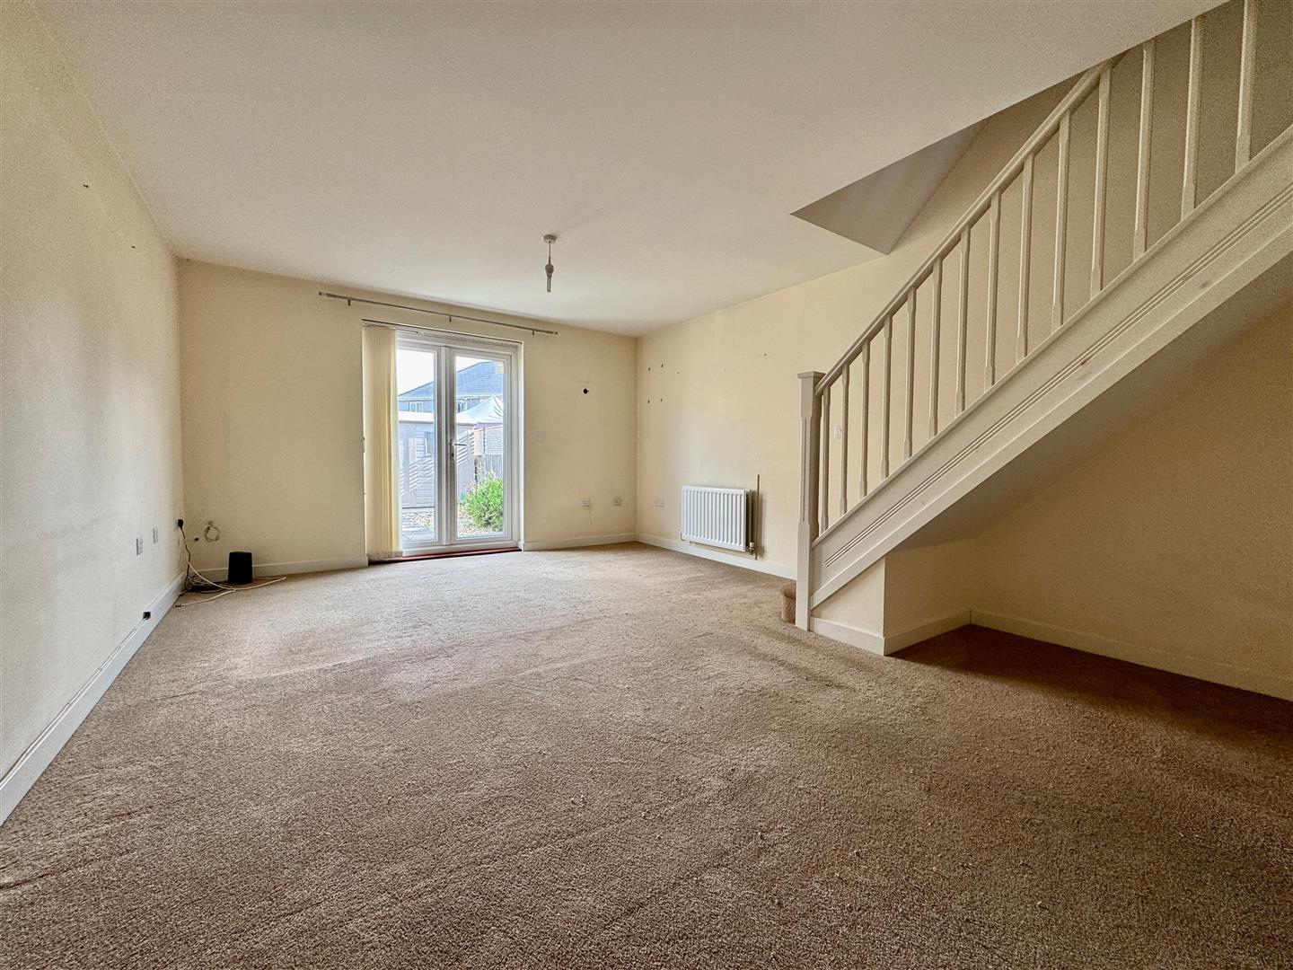
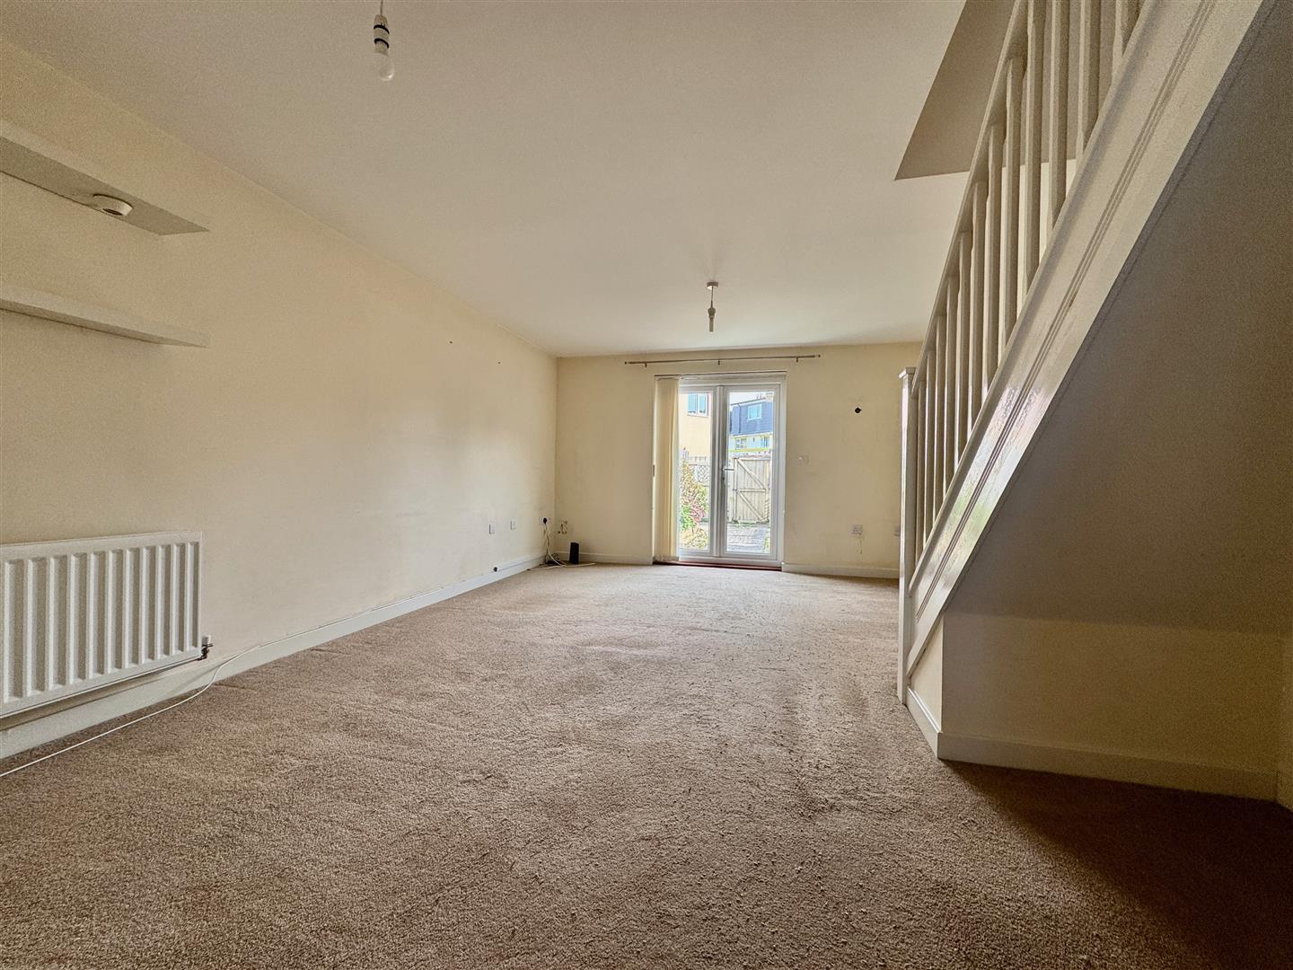
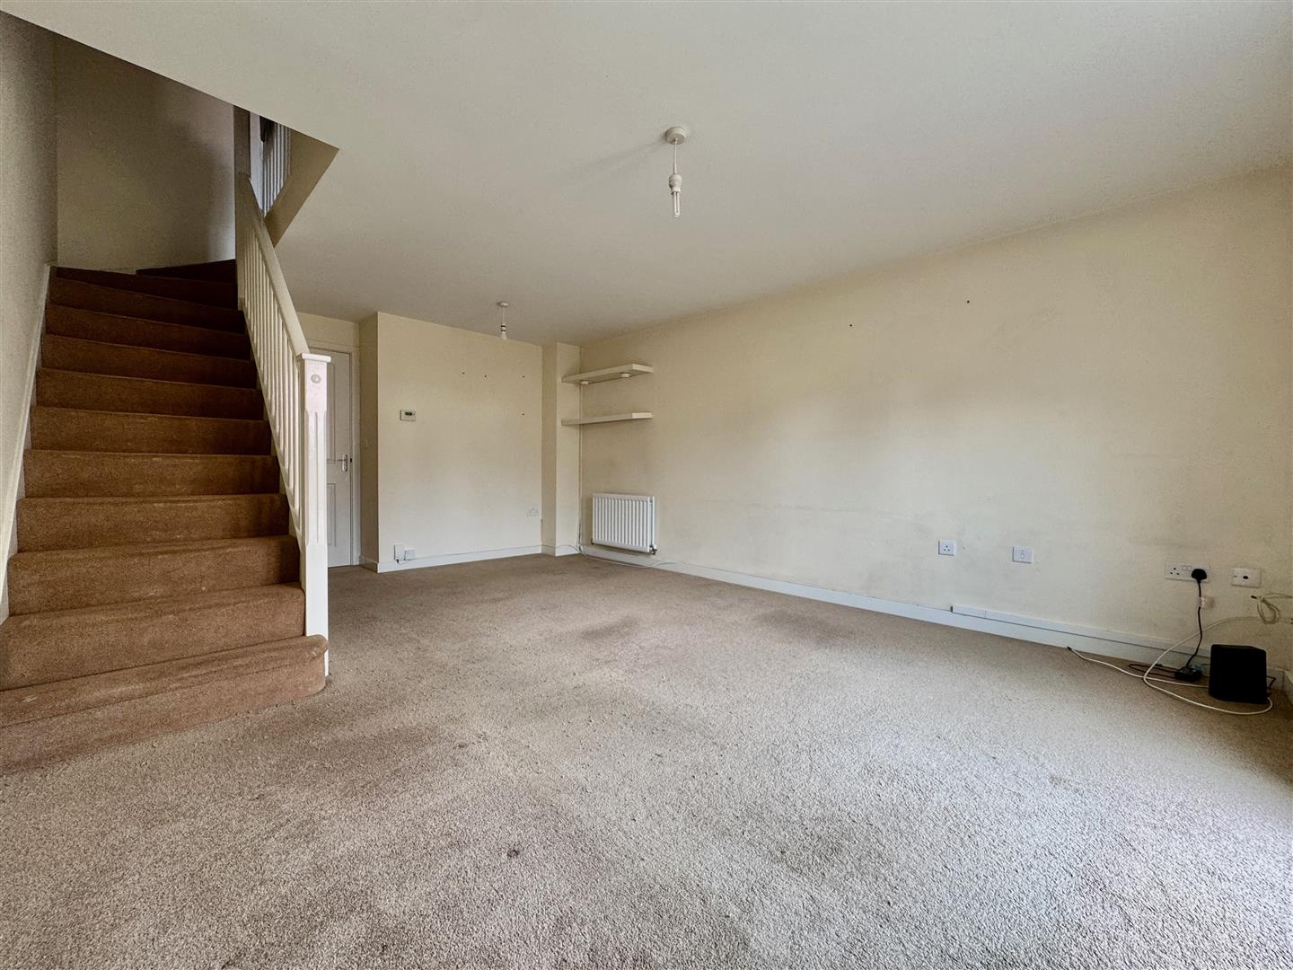
LOUNGE/DINER5.37m x 3.88m (17'7" x 12'8")
Ample space for dining table & sofas. uPVC double-glazed French doors opening out to the rear garden. Staircase rising to 1st floor landing with open storage area under.
FIRST FLOOR LANDING1.91m x 1.87m (6'3" x 6'1")
Access hatch to roof void. Doors leading through to bedrooms & bathroom.
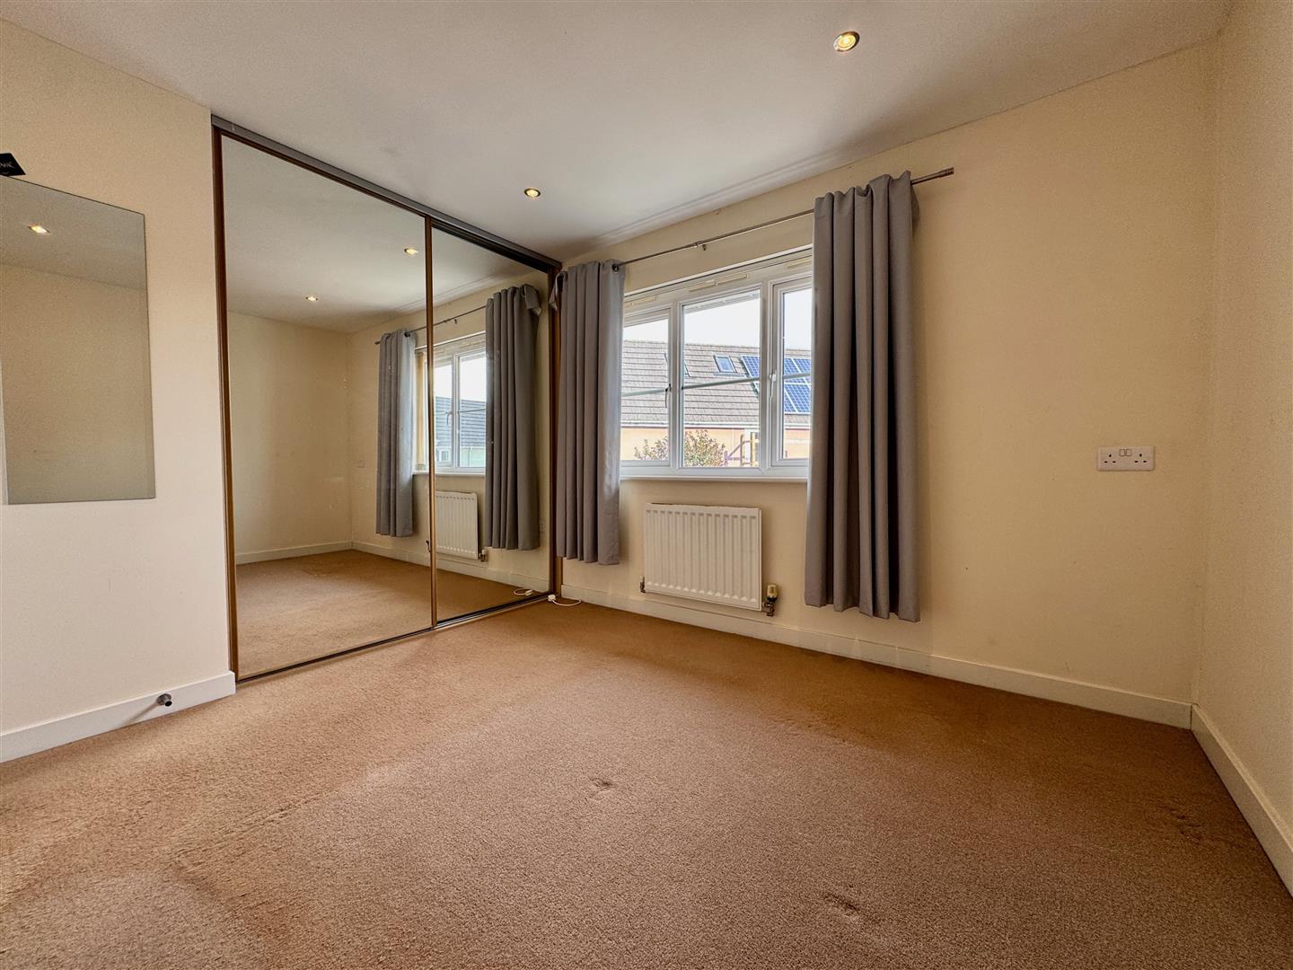
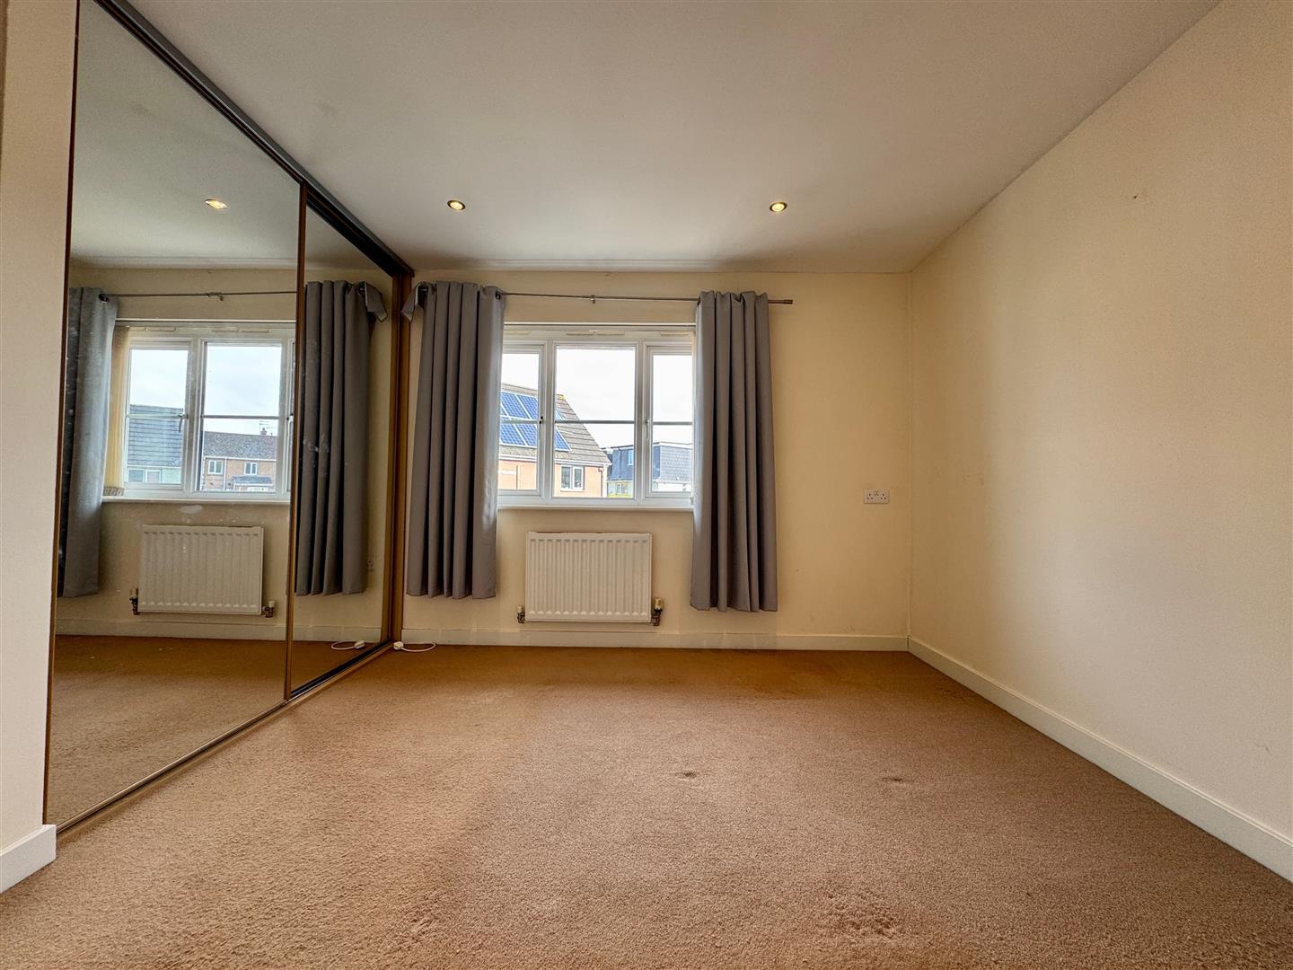
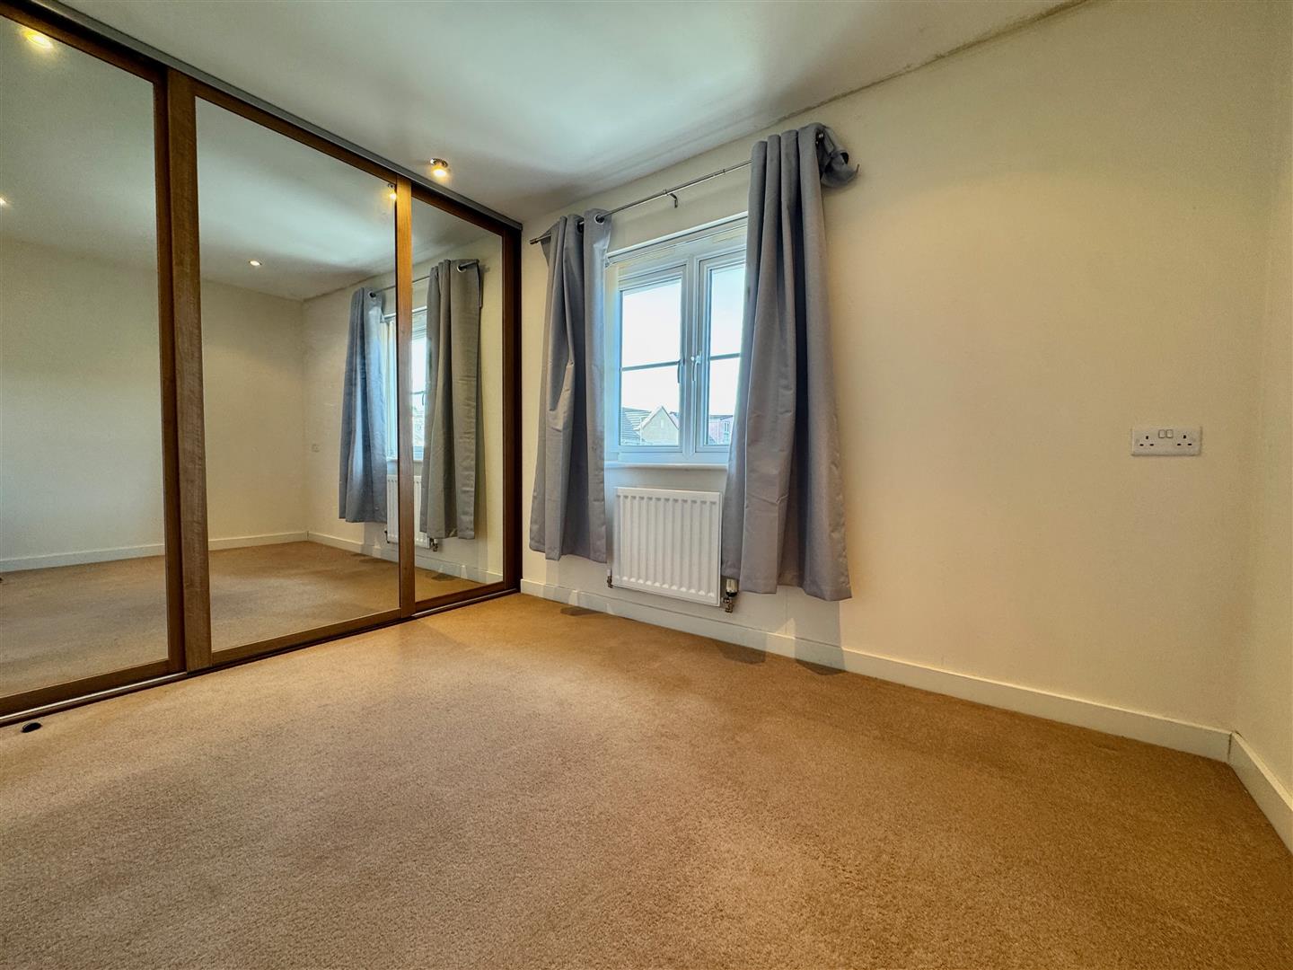
BEDROOM ONE3.03m x 2.86m plus door access (9'11" x 9'4" plus
Fitted wardrobes running along one wall with shelving, hanging rail & pull-out drawers. Additional door to airing cupboard, housing the hot water cylinder pressure tank. Ceiling spotlight. uPVC double-glazed window to rear overlooking the garden. Door to en-suite.
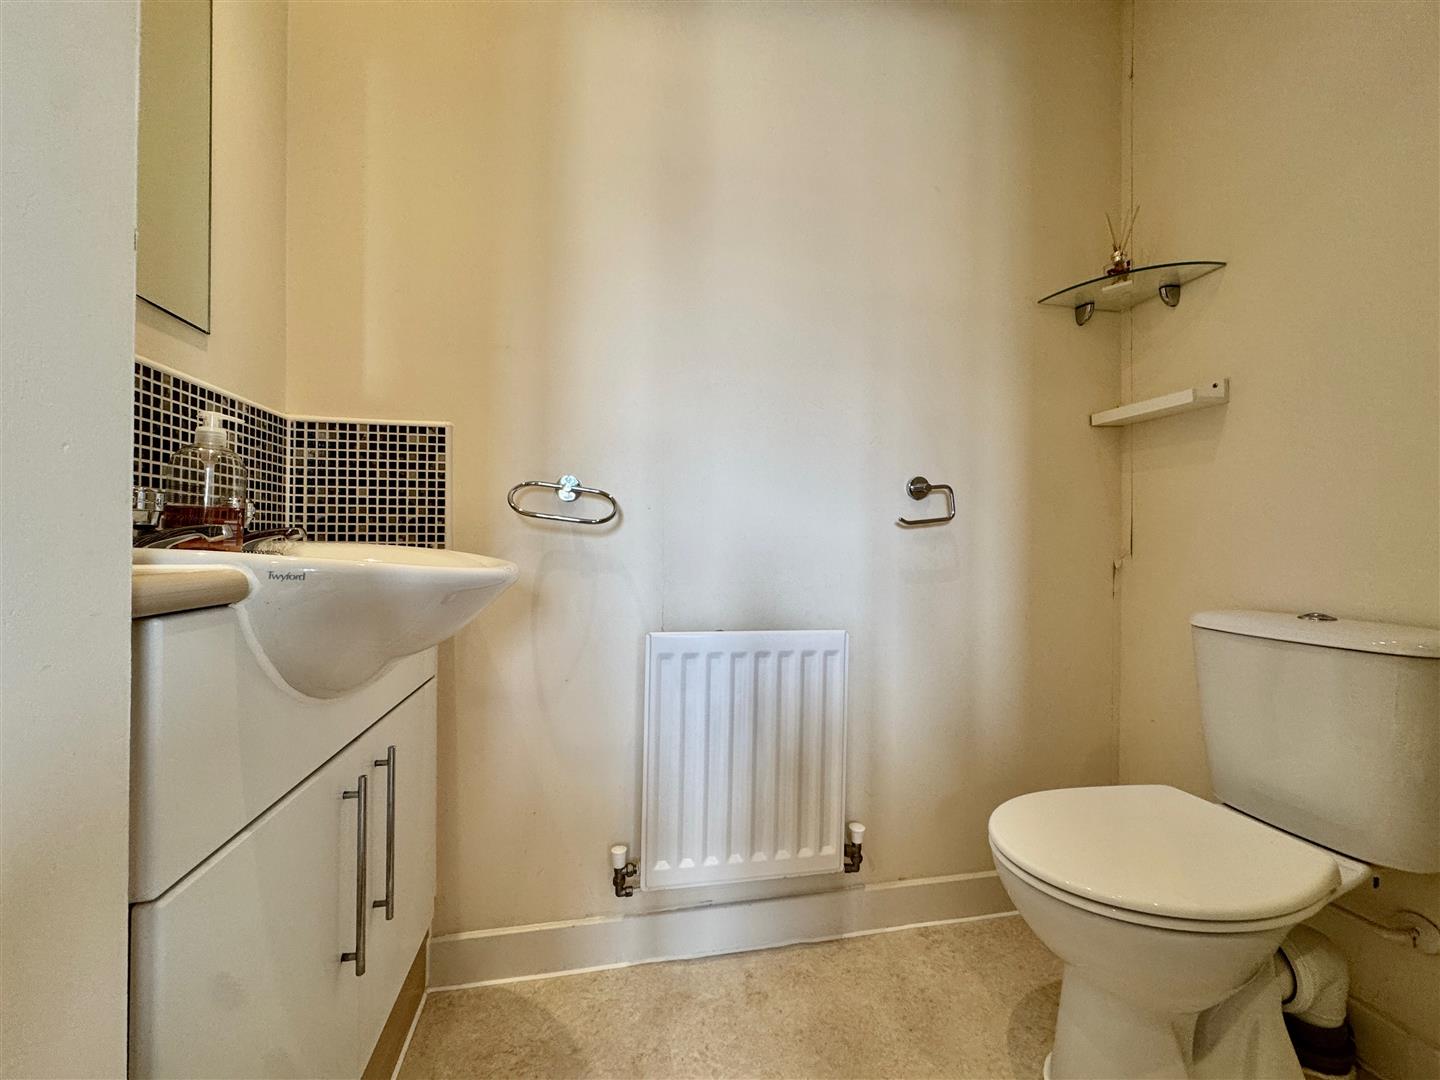
EN-SUITE1.9m narr 0.73m x 1.82 narr 1.05m (6'2" narr 2'4"
Shower cubicle. Close coupled wc. Wash-hand basin inset into vanity storage cupboards below. Ceiling spotlights. Extractor fan. Vinyl flooring.
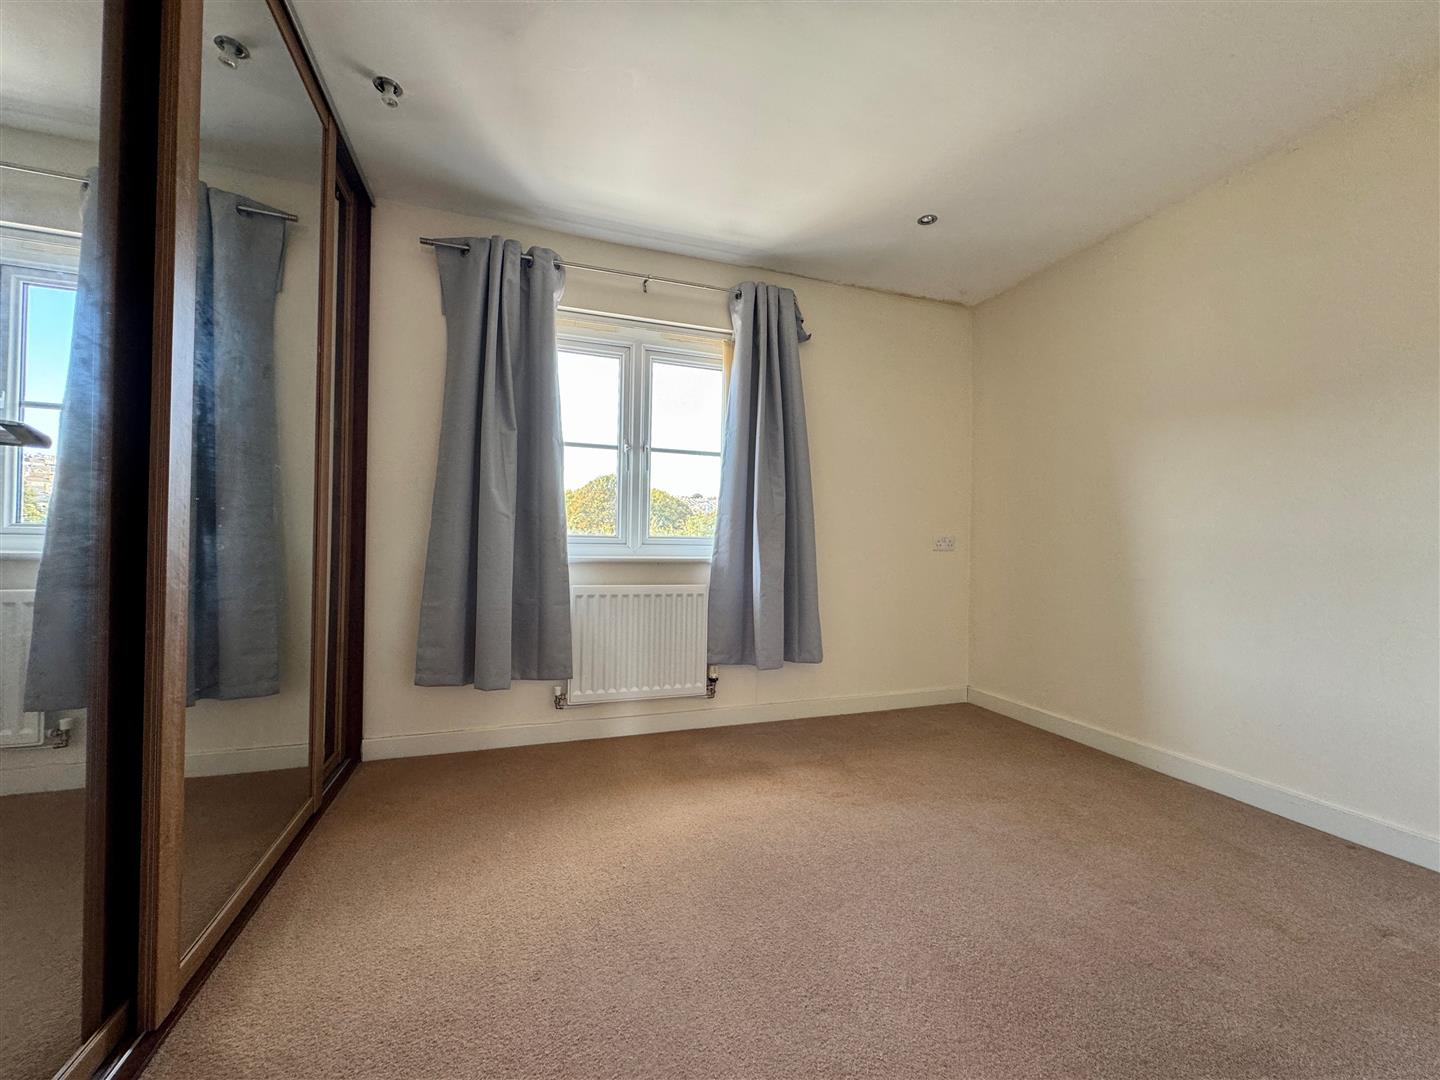
BEDROOM TWO2.56m x 3.06m (8'4" x 10'0")
Fitted wardrobes running along one wall with hanging rail & shelving. uPVC double-glazed window to front.
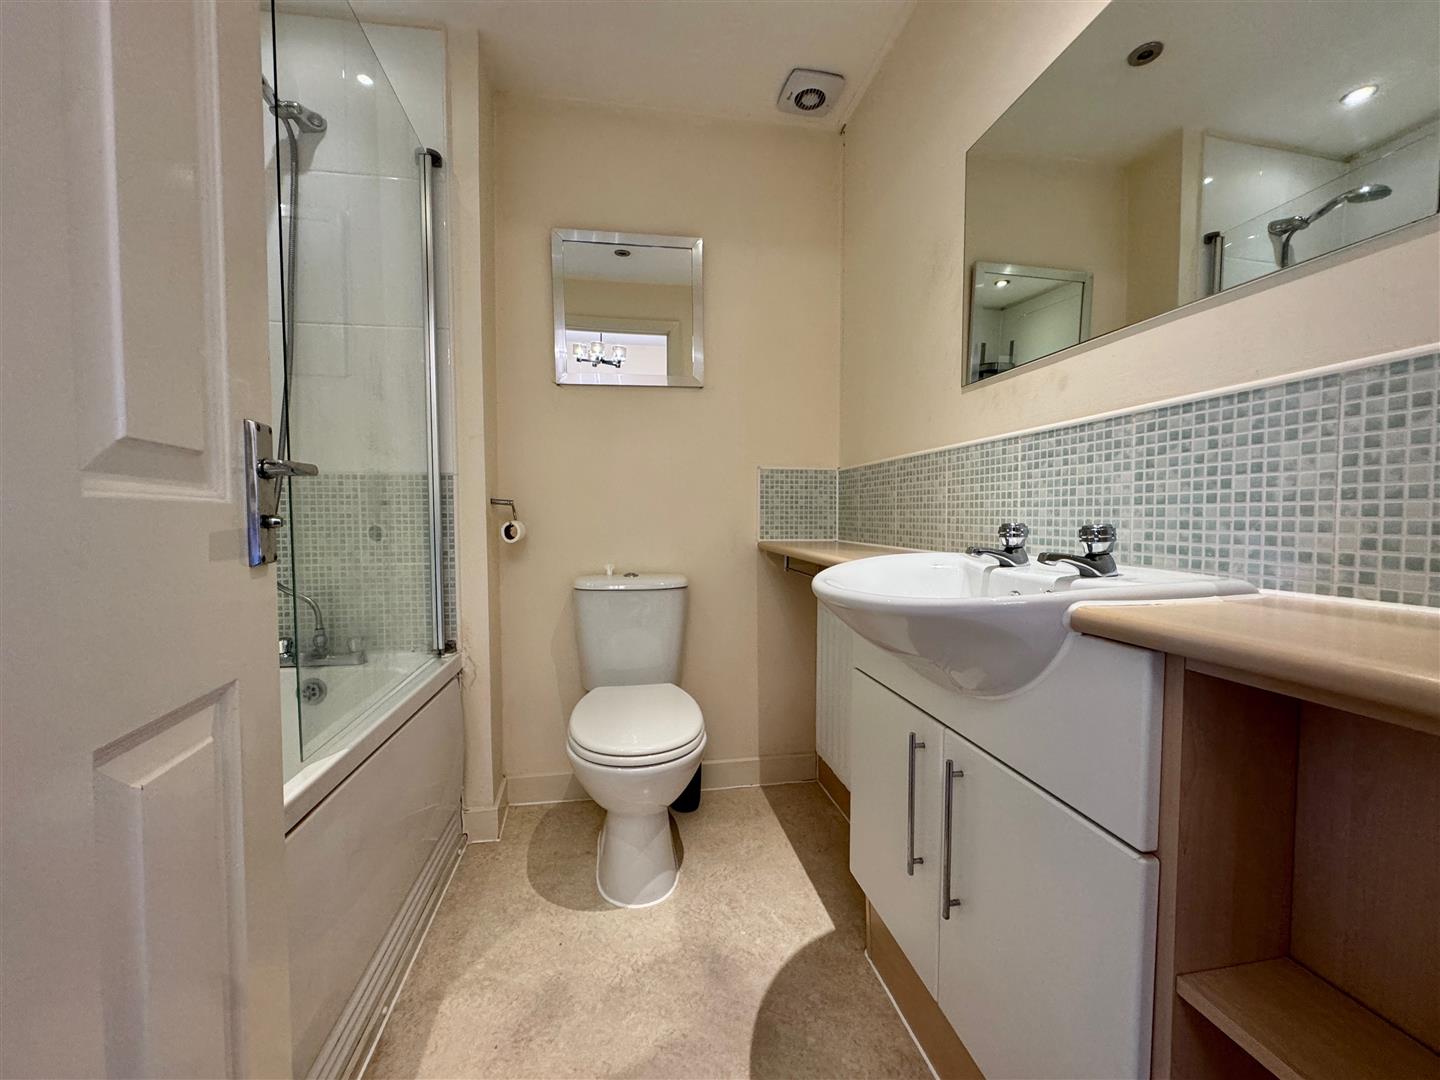
BATHROOM1.9m x 1.91m (6'2" x 6'3")
Matching suite of panelled bath with fitted shower over. Part-tiled walls. Close coupled wc. Wash-hand basin inset into vanity storage cupboards below. Tiled splashback. Ceiling spotlights. Extractor fan.
OUTSIDE
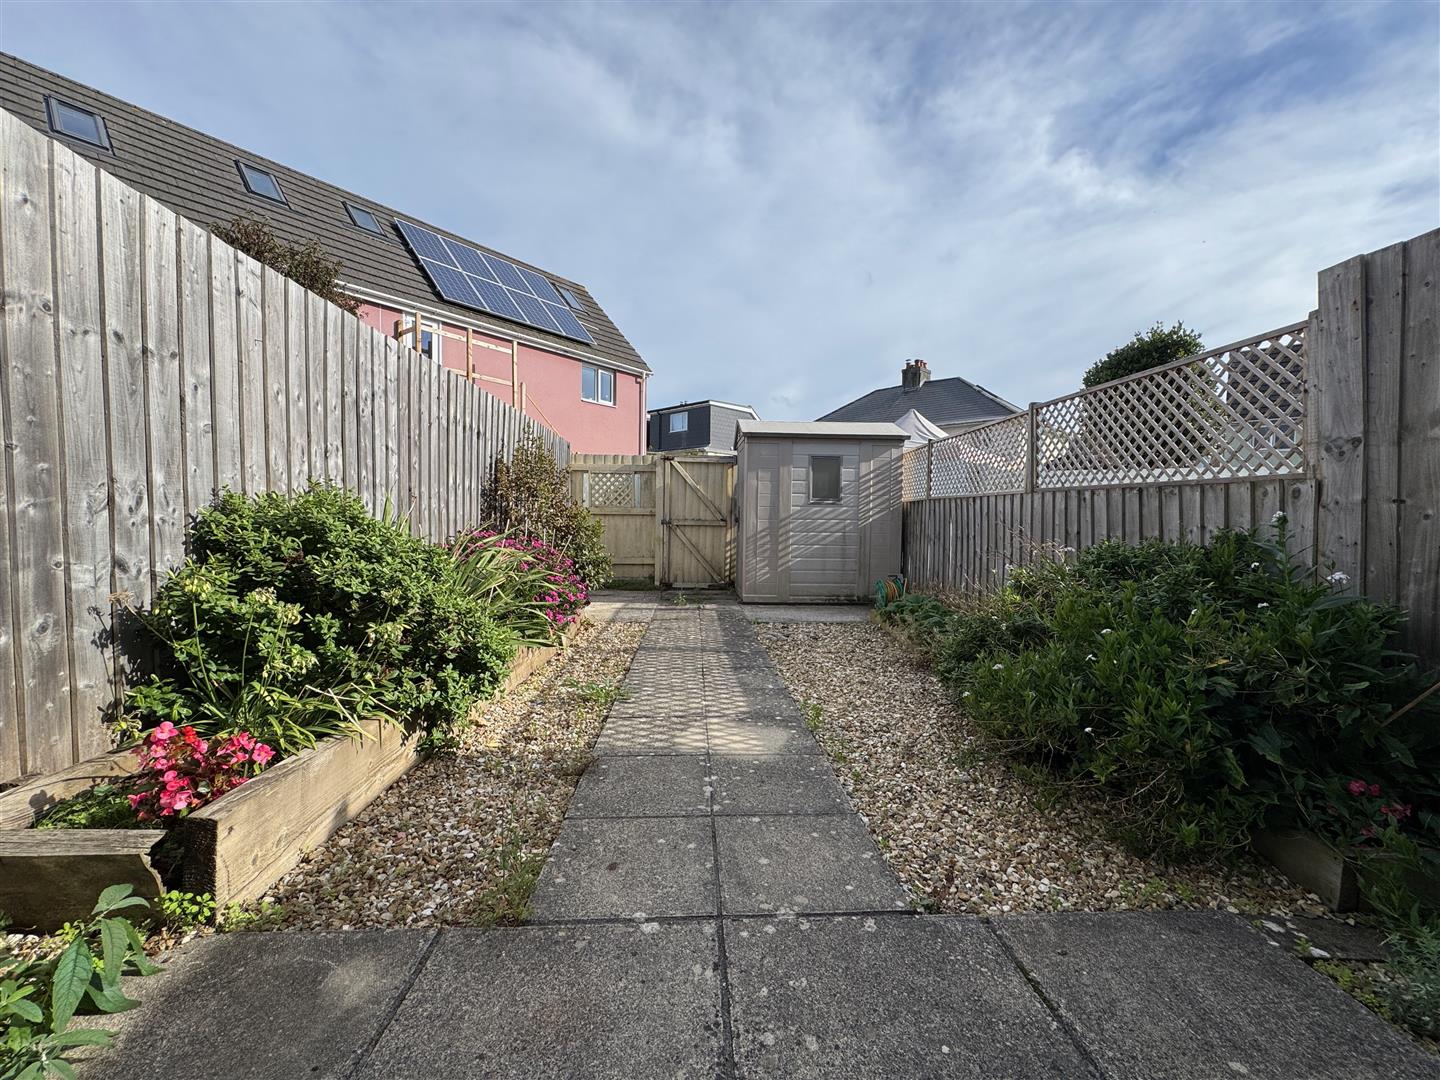
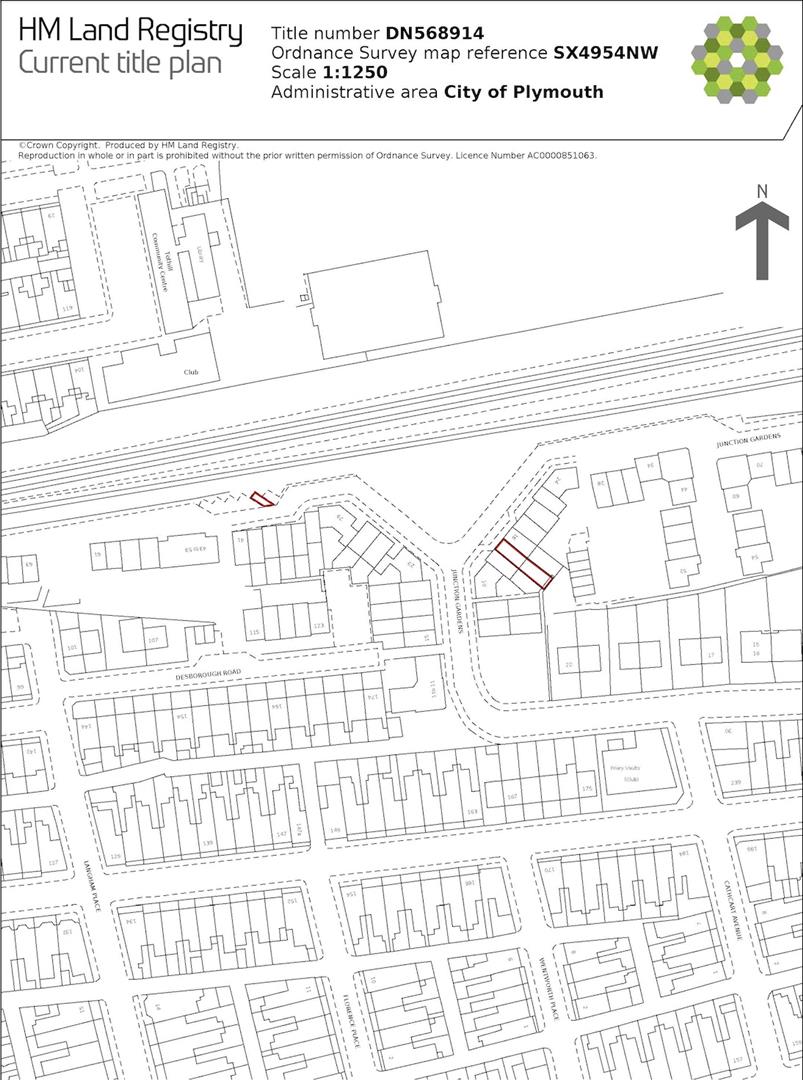
Enclosed garden laid for ease & maintenance. Paved patio seating area. Path leads through garden, bordered on both sides by stone chippings & raised planters. Further paved & concrete area towards the rear boundary with garden shed & gate giving access to rear service lane. There is an allocated parking space a short walk from the property.
COUNCIL TAX
Plymouth City Council
Council Tax Band: B
SERVICES
The property is connected to all the mains services: gas, electricity, water and drainage.