Room Descriptions
46 FARM LANE, HONICKNOWLE, PLYMOUTH, PL5 3PH
ACCOMMODATION
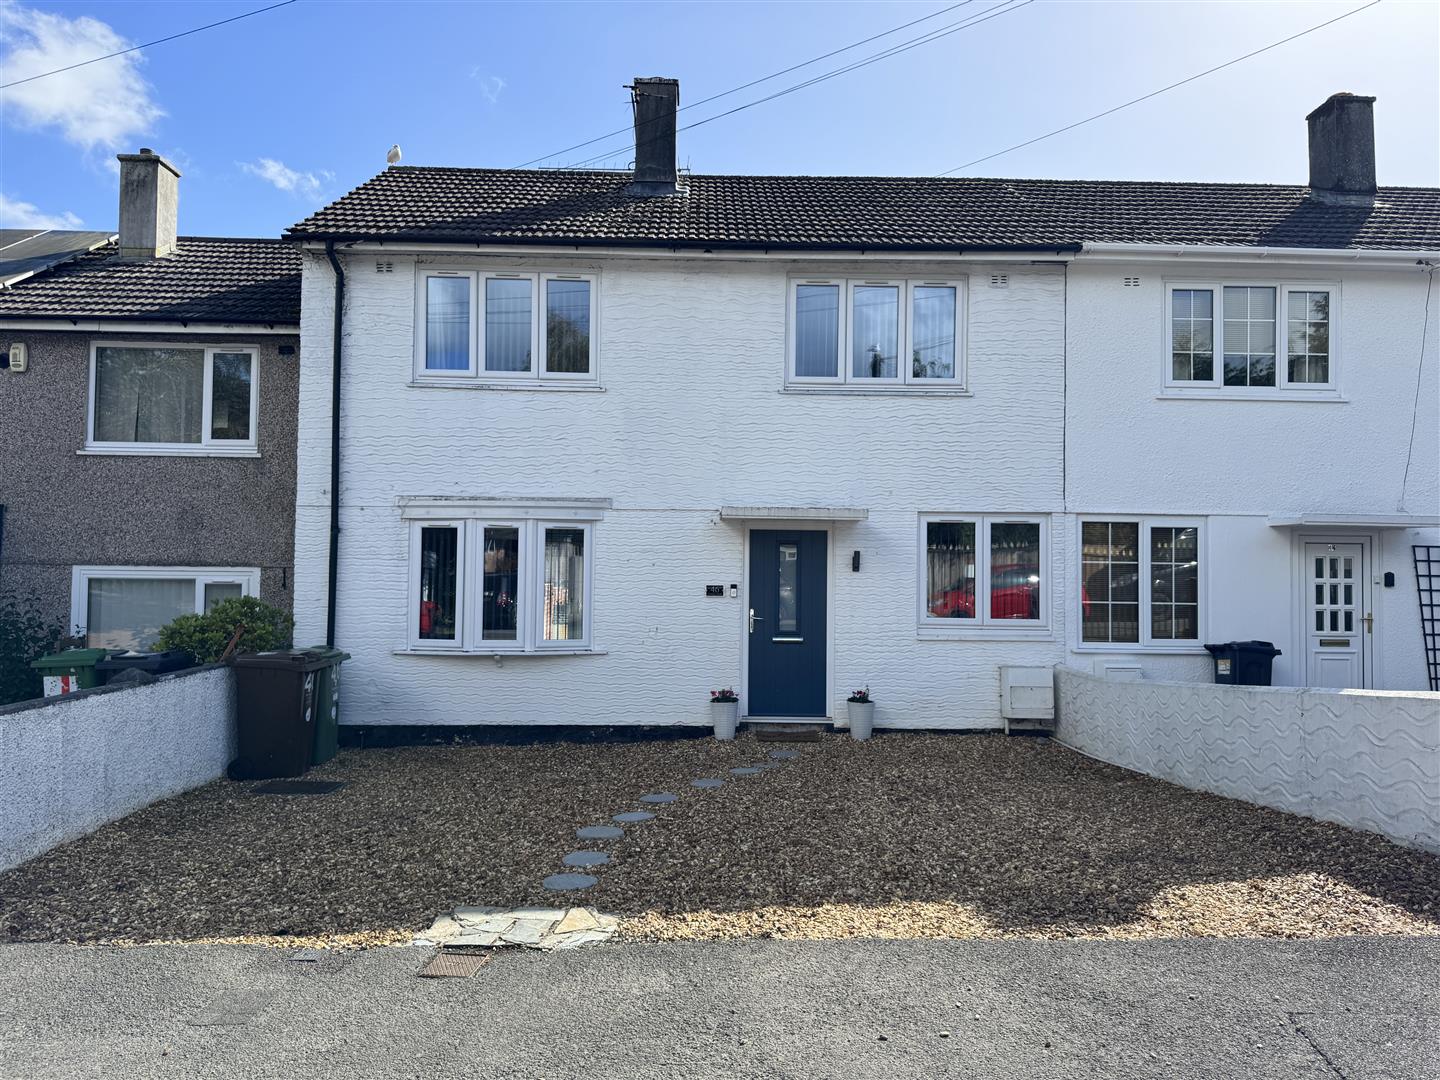
Entrance via a composite door with an obscured glazed panel opening up into the entrance hall.
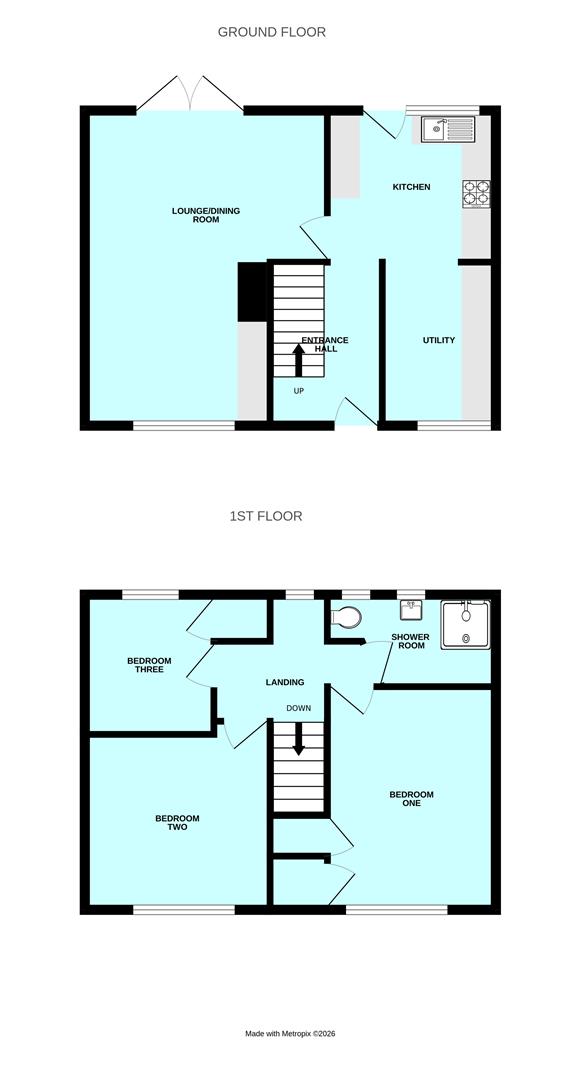
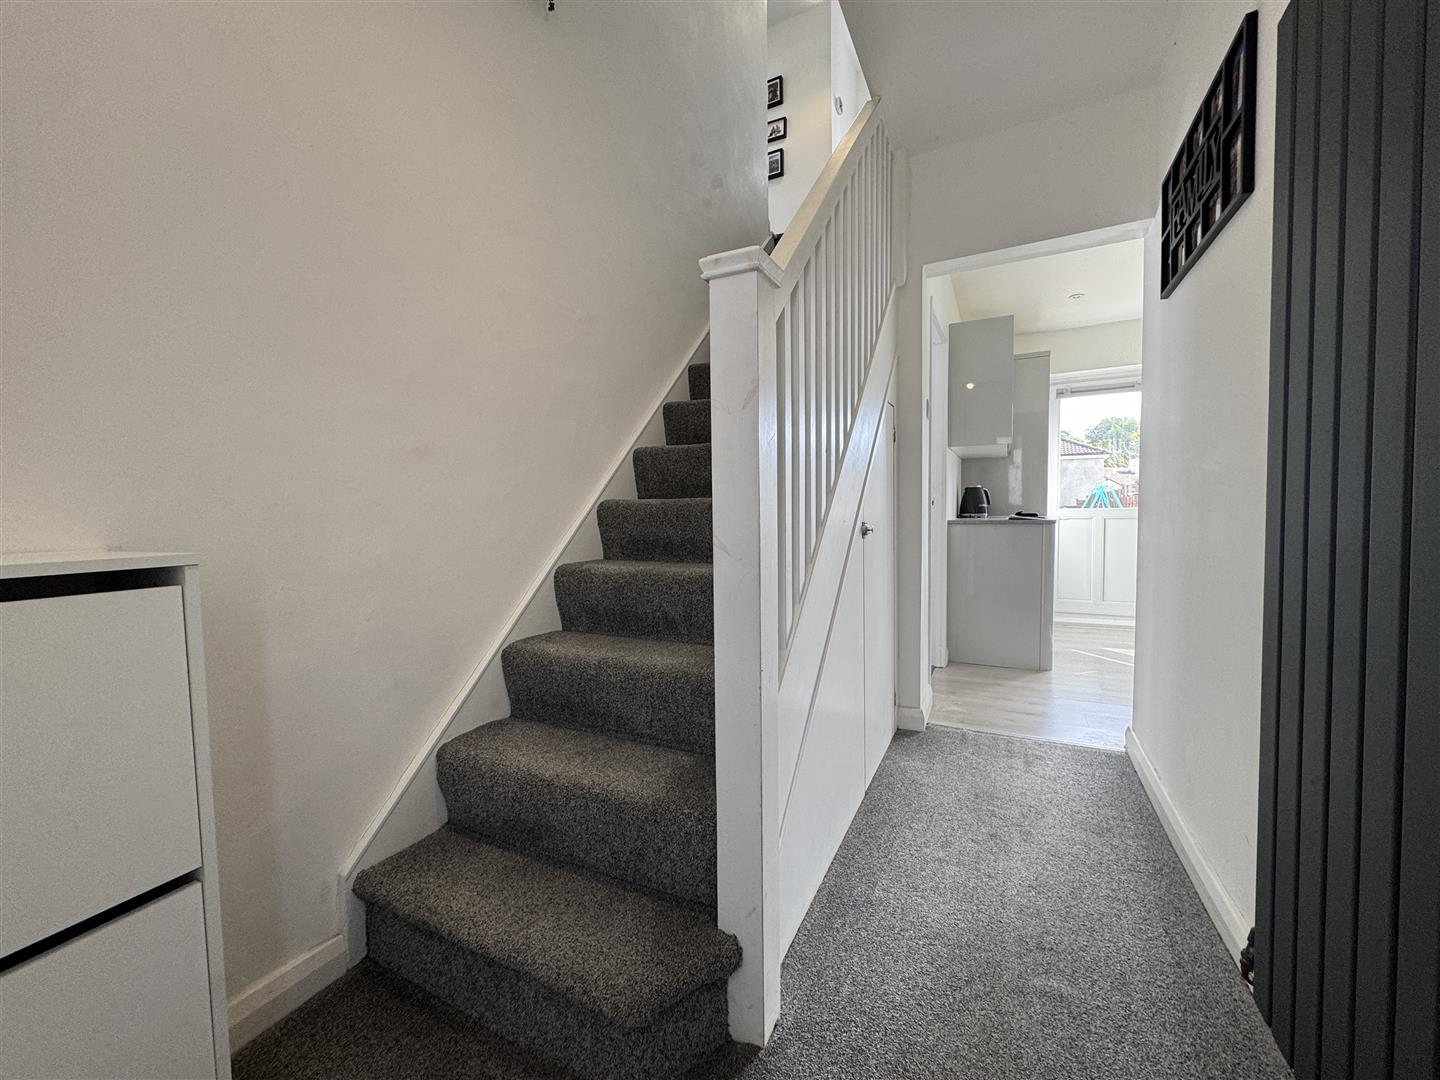
ENTRANCE HALL2.7m x 1.73m (8'10" x 5'8")
Staircase rises to the 1st floor landing with under-stairs storage cupboard. Contemporary wall-mounted upright radiator. Square archway opens up into the kitchen.
KITCHEN2.99m x 2.7m (9'9" x 8'10")
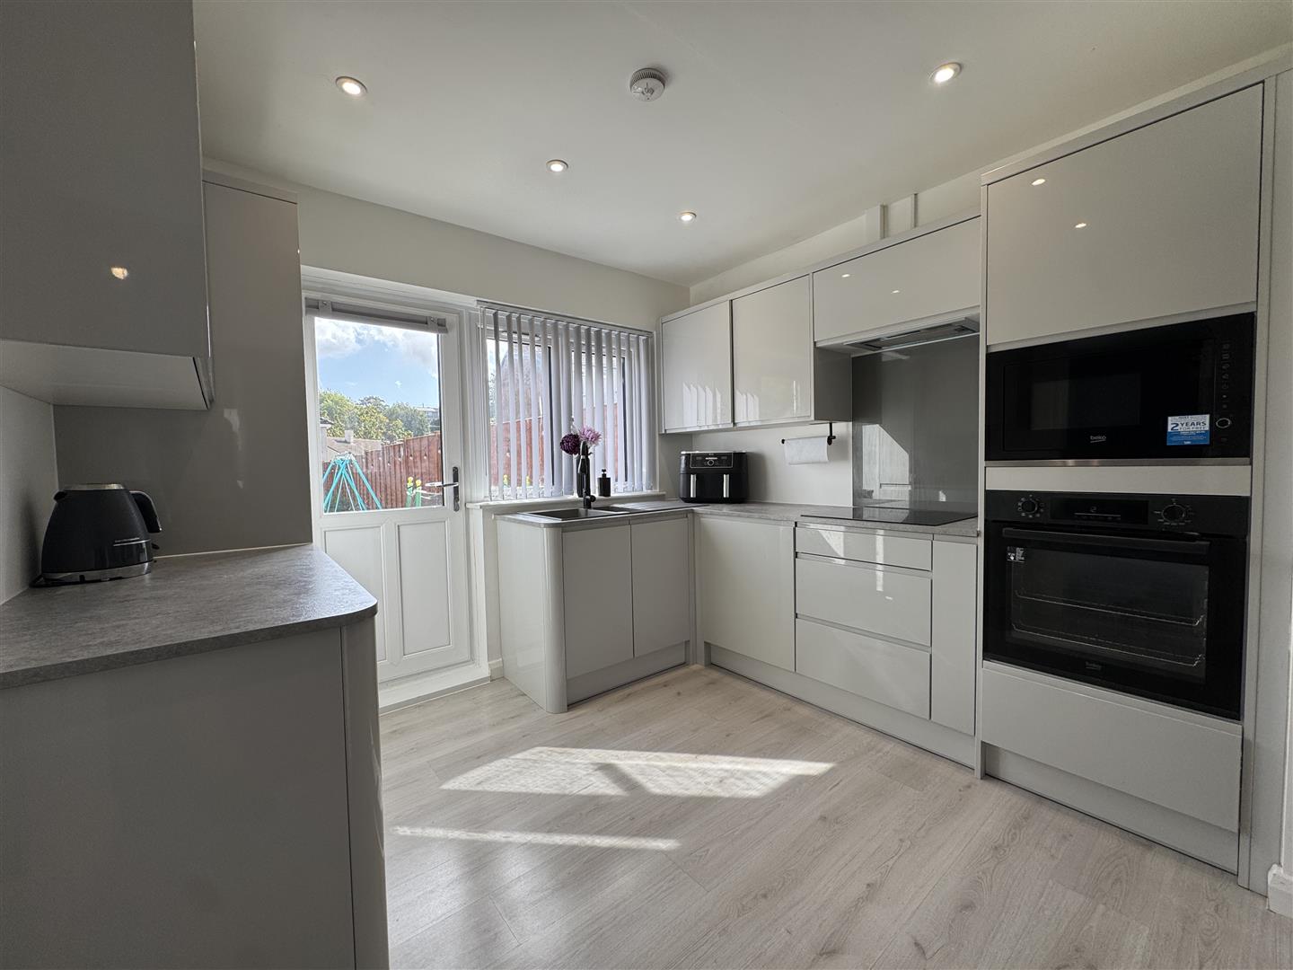
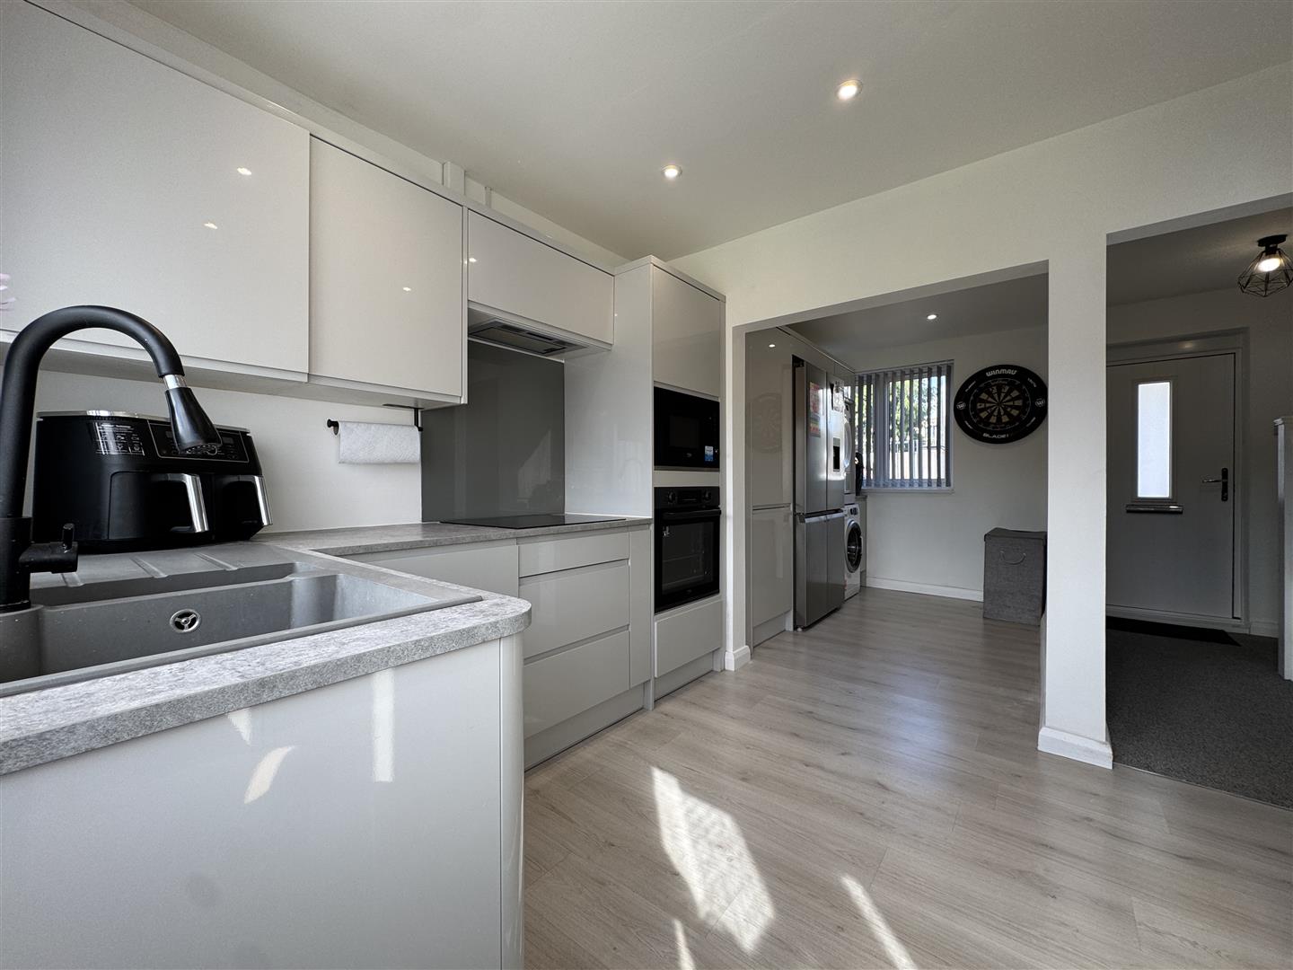
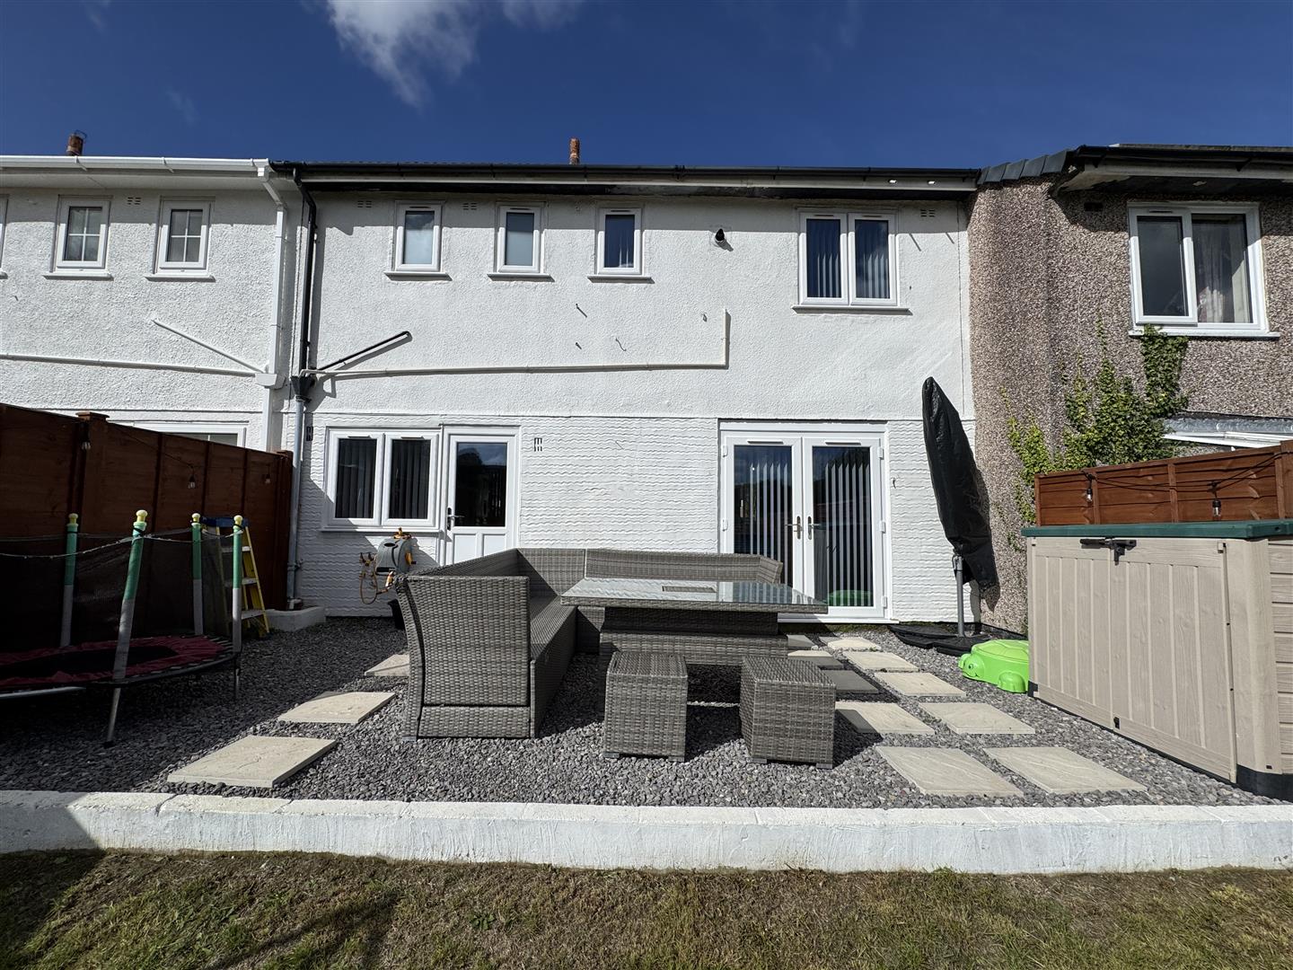
Attractive matching base & wall mounted units to include an integrated oven & microwave, square edge worktop with inset 1.5 bowl sink unit & mixer tap, 4 ring induction hob with filter hood over. Glazed splashback. uPVC double-glazed window to rear overlooking the garden. uPVC double-glazed door opening up to the rear garden. Grey wood-effect laminate flooring. Ceiling spotlights. Square archway opens up into the utility.
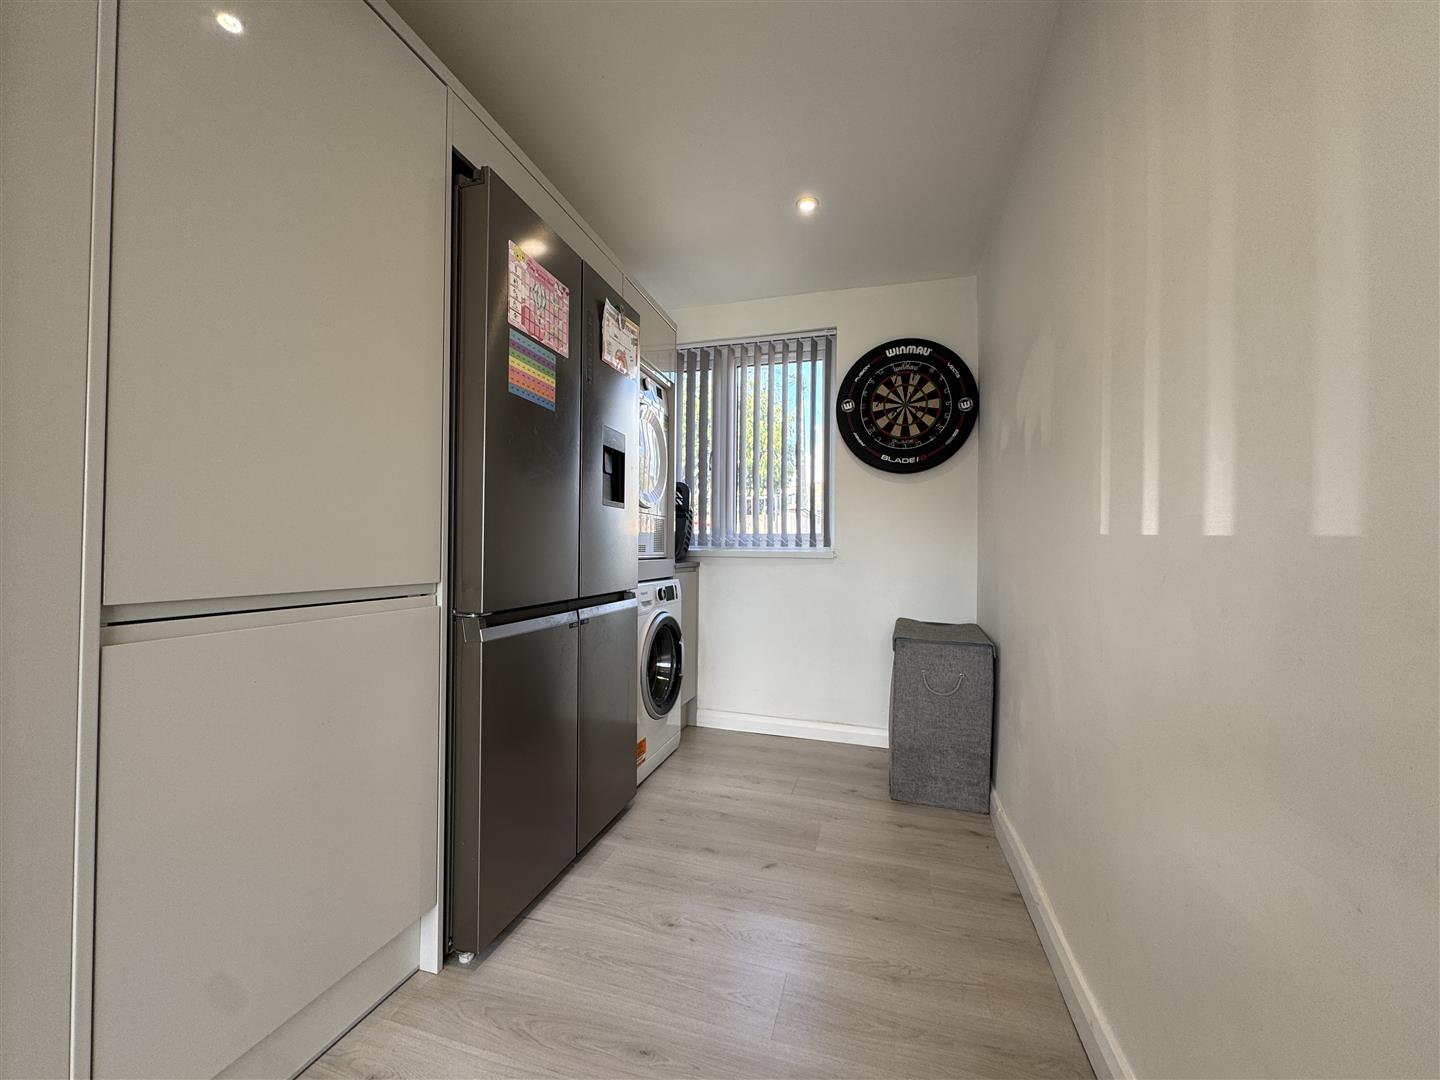
UTILITY2.7m x 2.04m (8'10" x 6'8")
Matching base & wall-mounted units with position for American fridge/freezer & washing machine & tumble dryer stack. uPVC double-glazed window to front. Grey wood-effect laminate flooring.
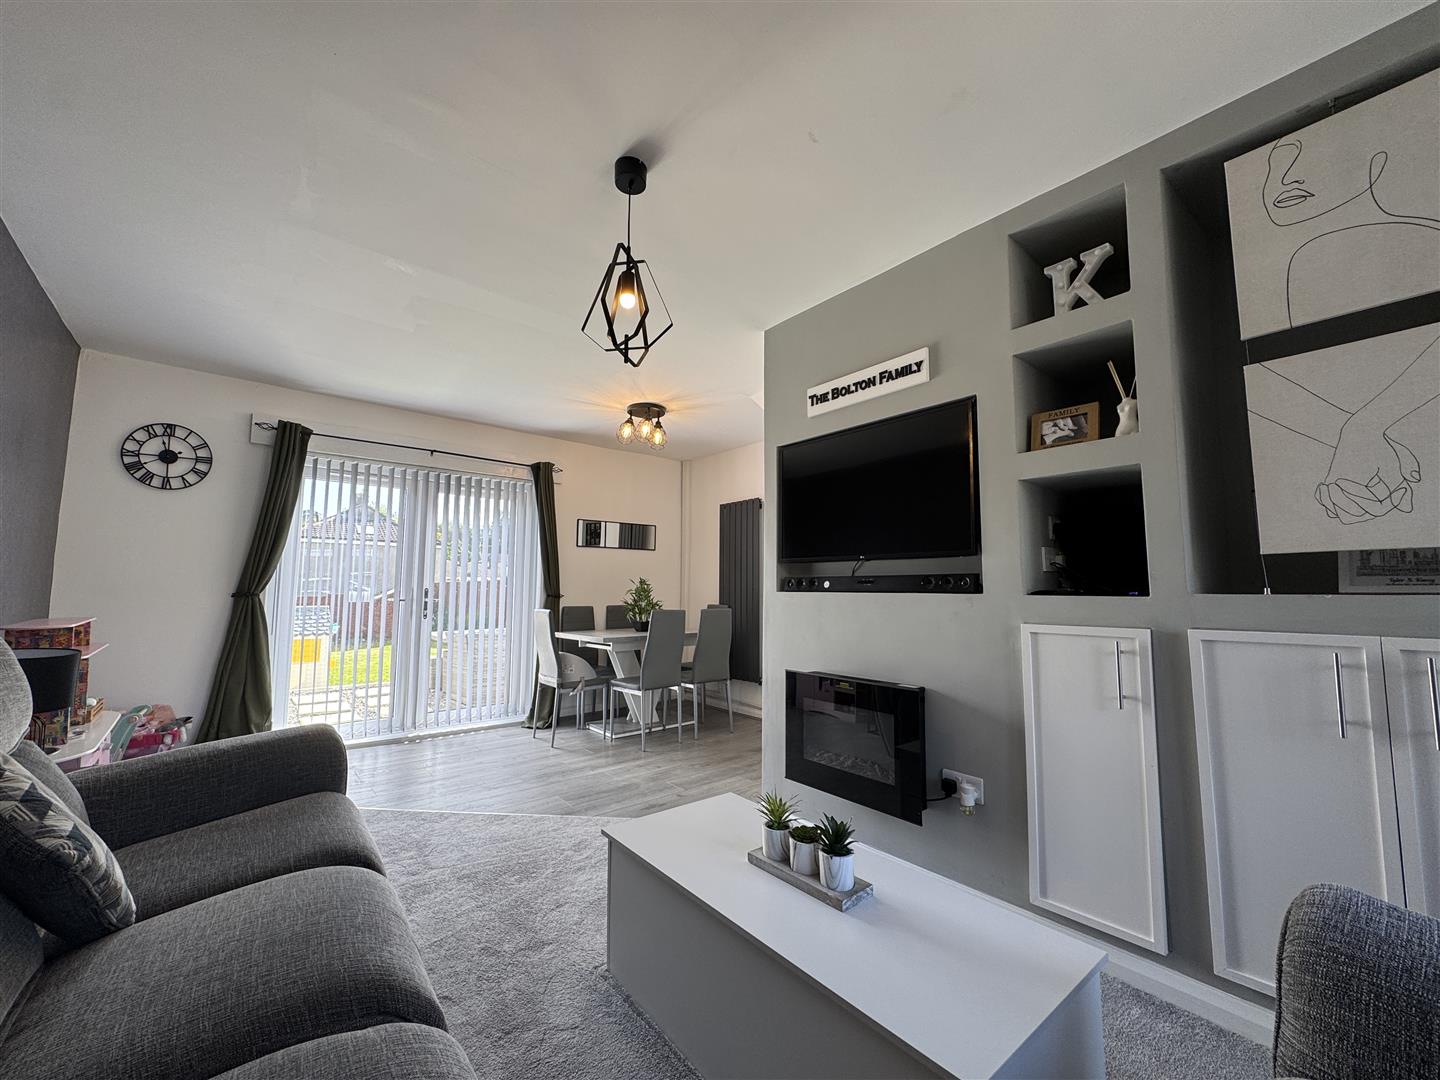
LOUNGE/DINER5.56m narr 2.72m x 4.28m narr 2.75m (18'2" narr 8'
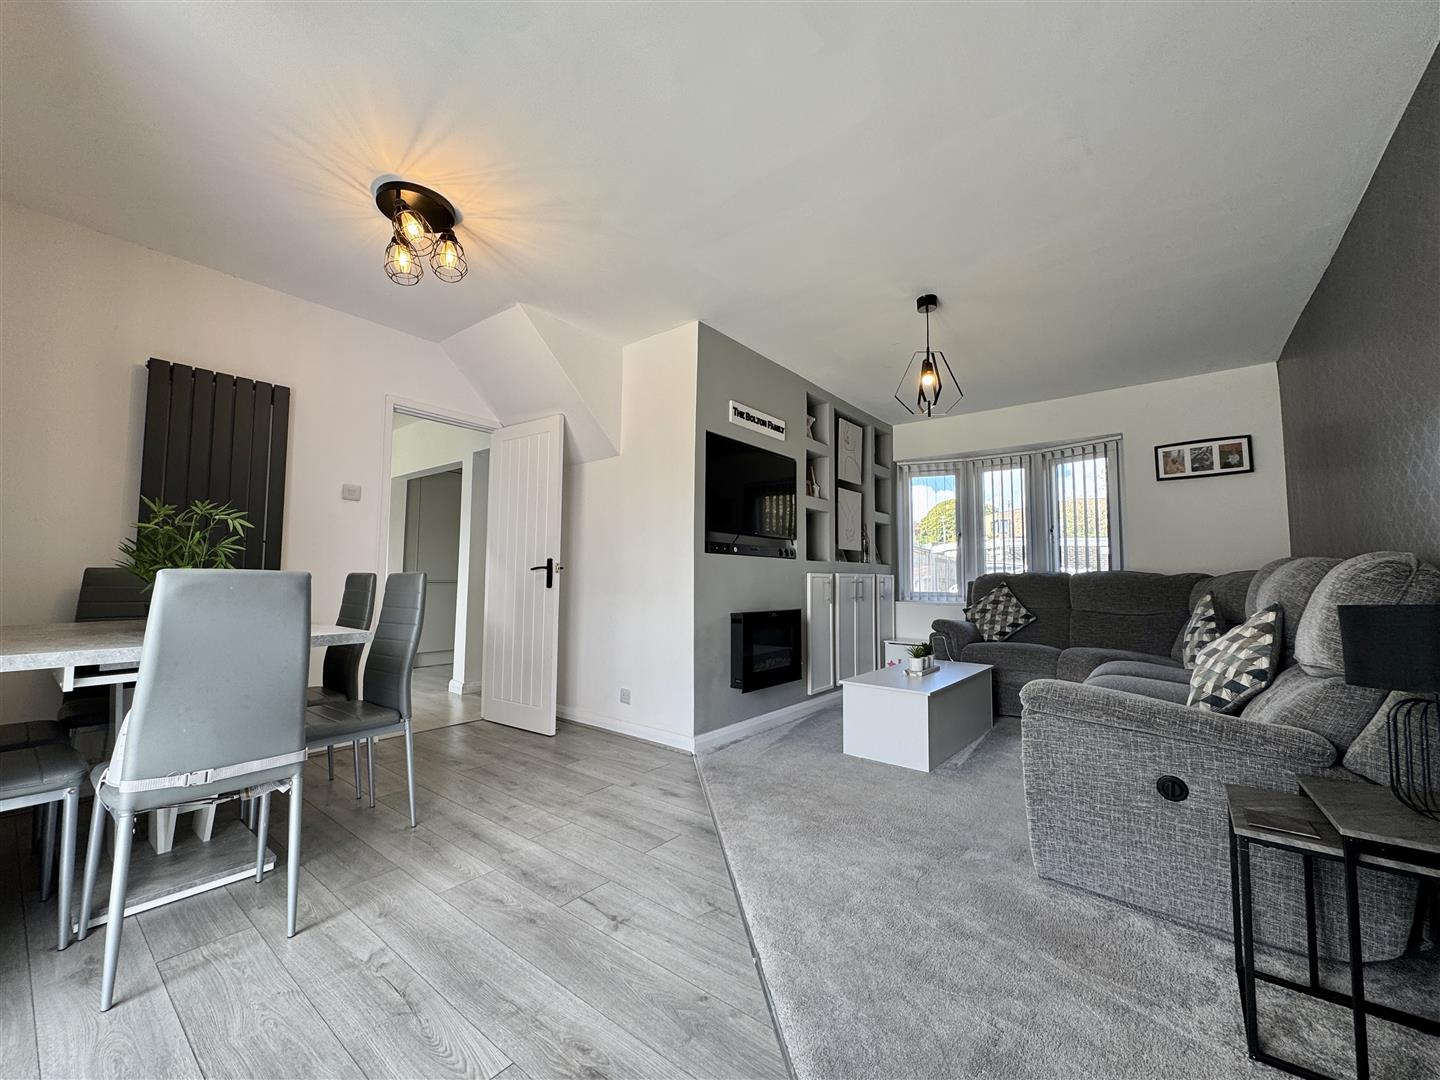
Open plan room with designated dining & lounge areas. Lounge has feature media wall with wall-mounted electric fan fire & open recesses with storage cupboards below. uPVC double-glazed curved bay window to front. Carpeted.
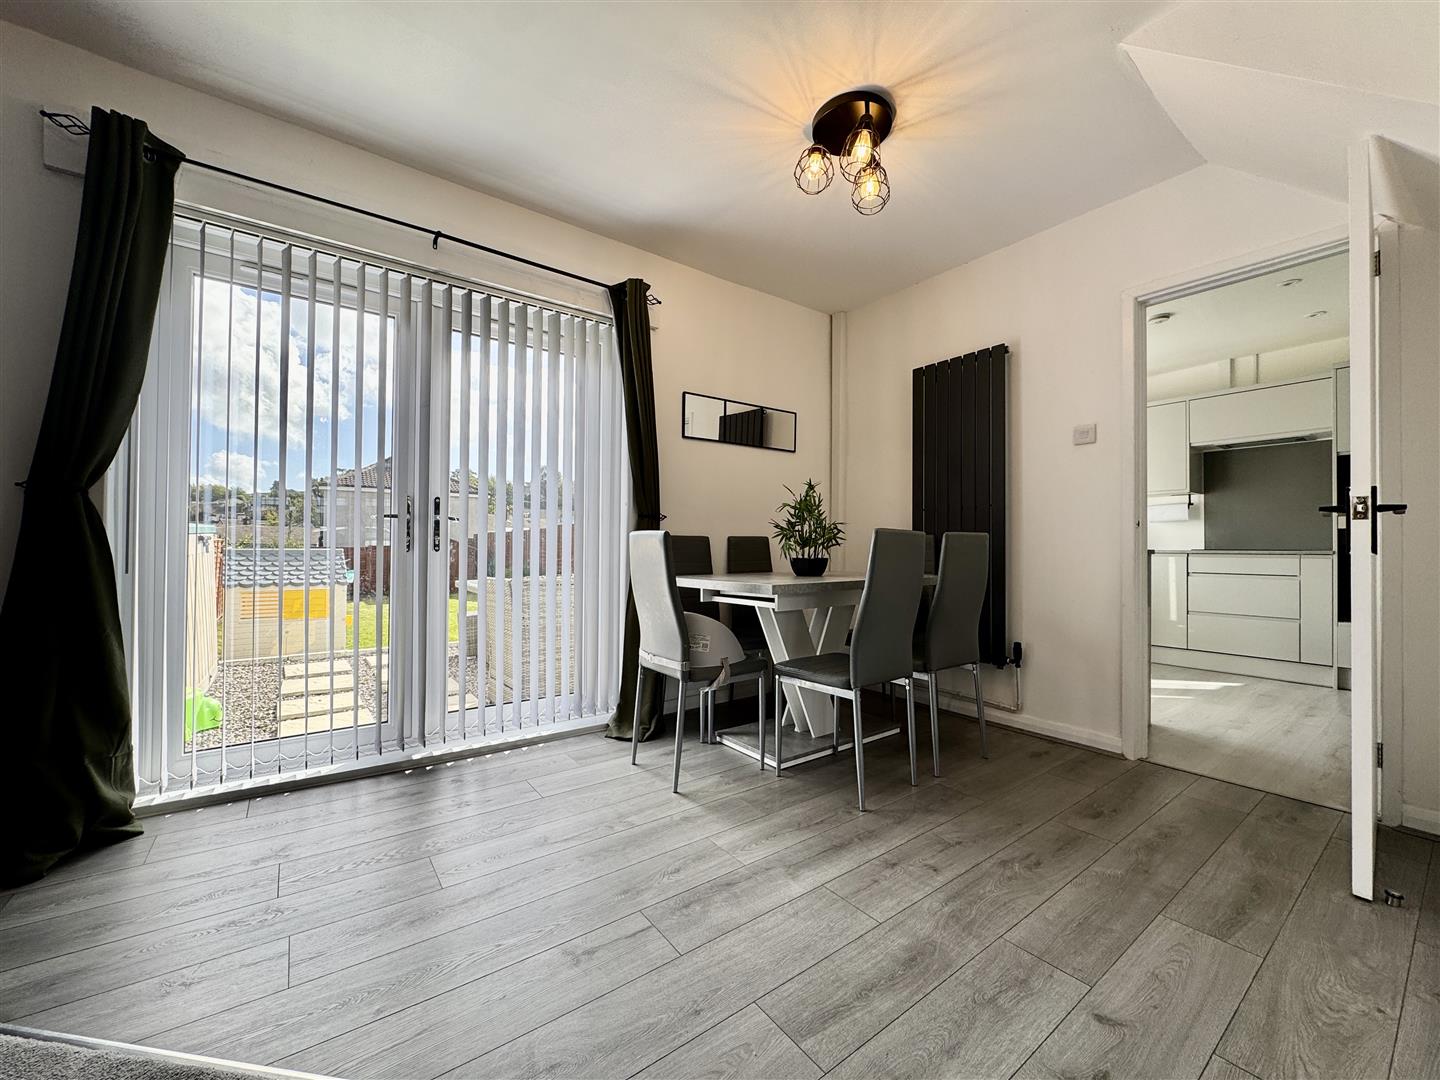
Dining area has grey wood-effect laminate flooring. Ample space for dining table. Wall-mounted upright contemporary radiator. uPVC double-glazed French doors open up out to the rear garden.
FIRST FLOOR LANDING
Doors leading off through to the bedrooms & shower room. uPVC double-glazed window to the rear overlooking the garden.
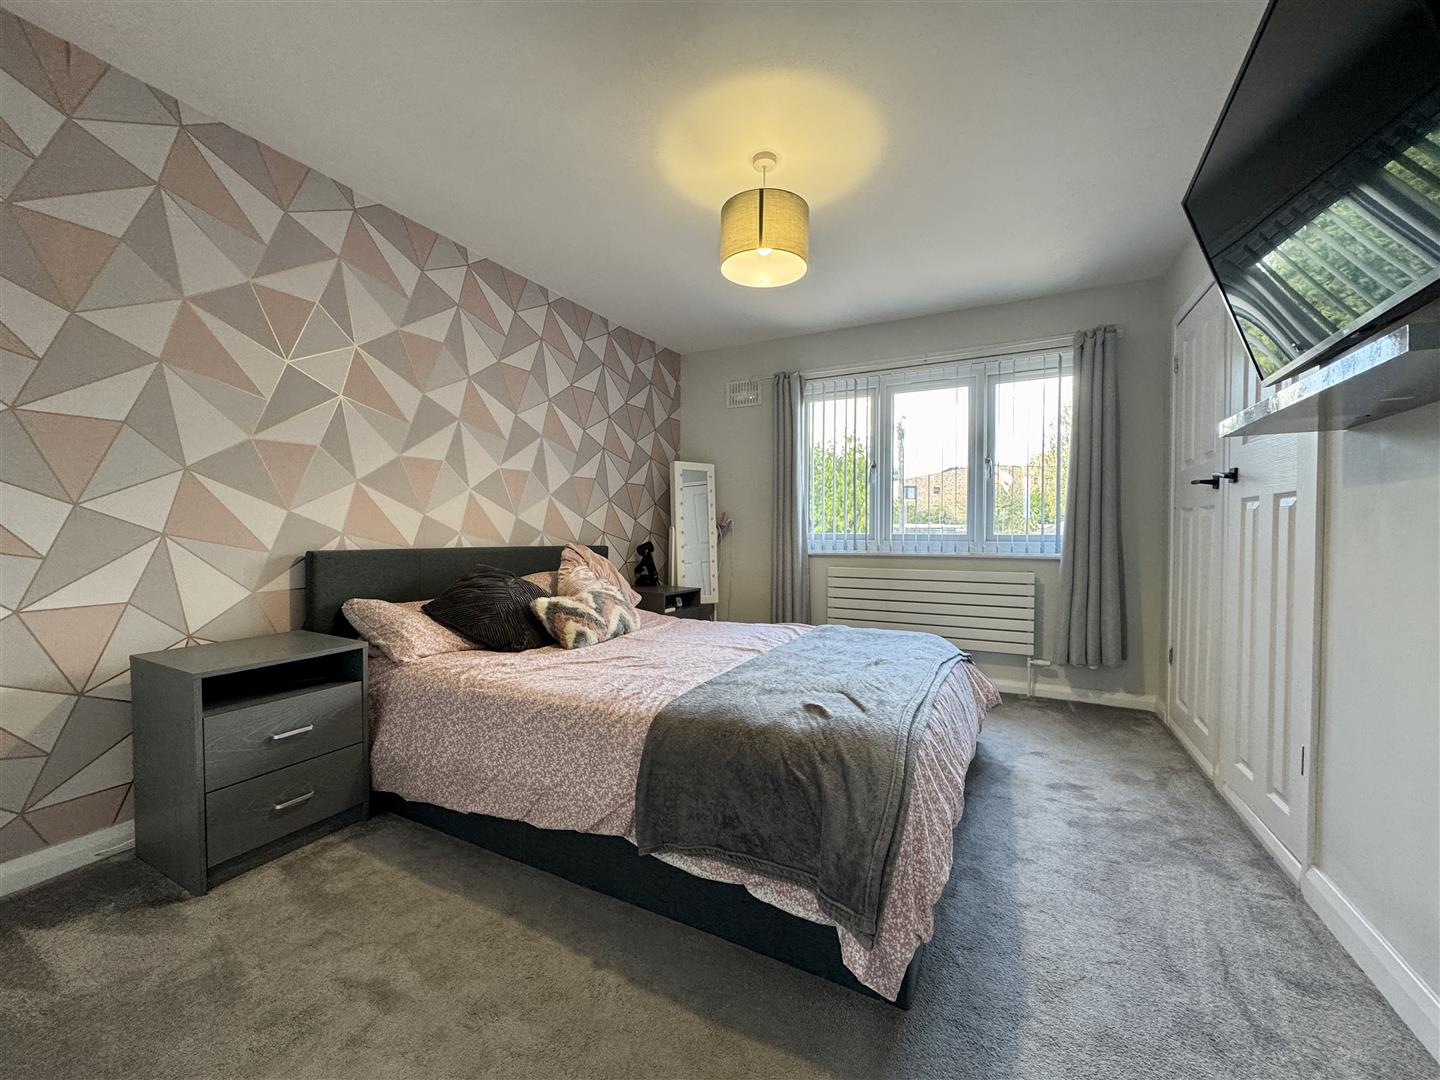
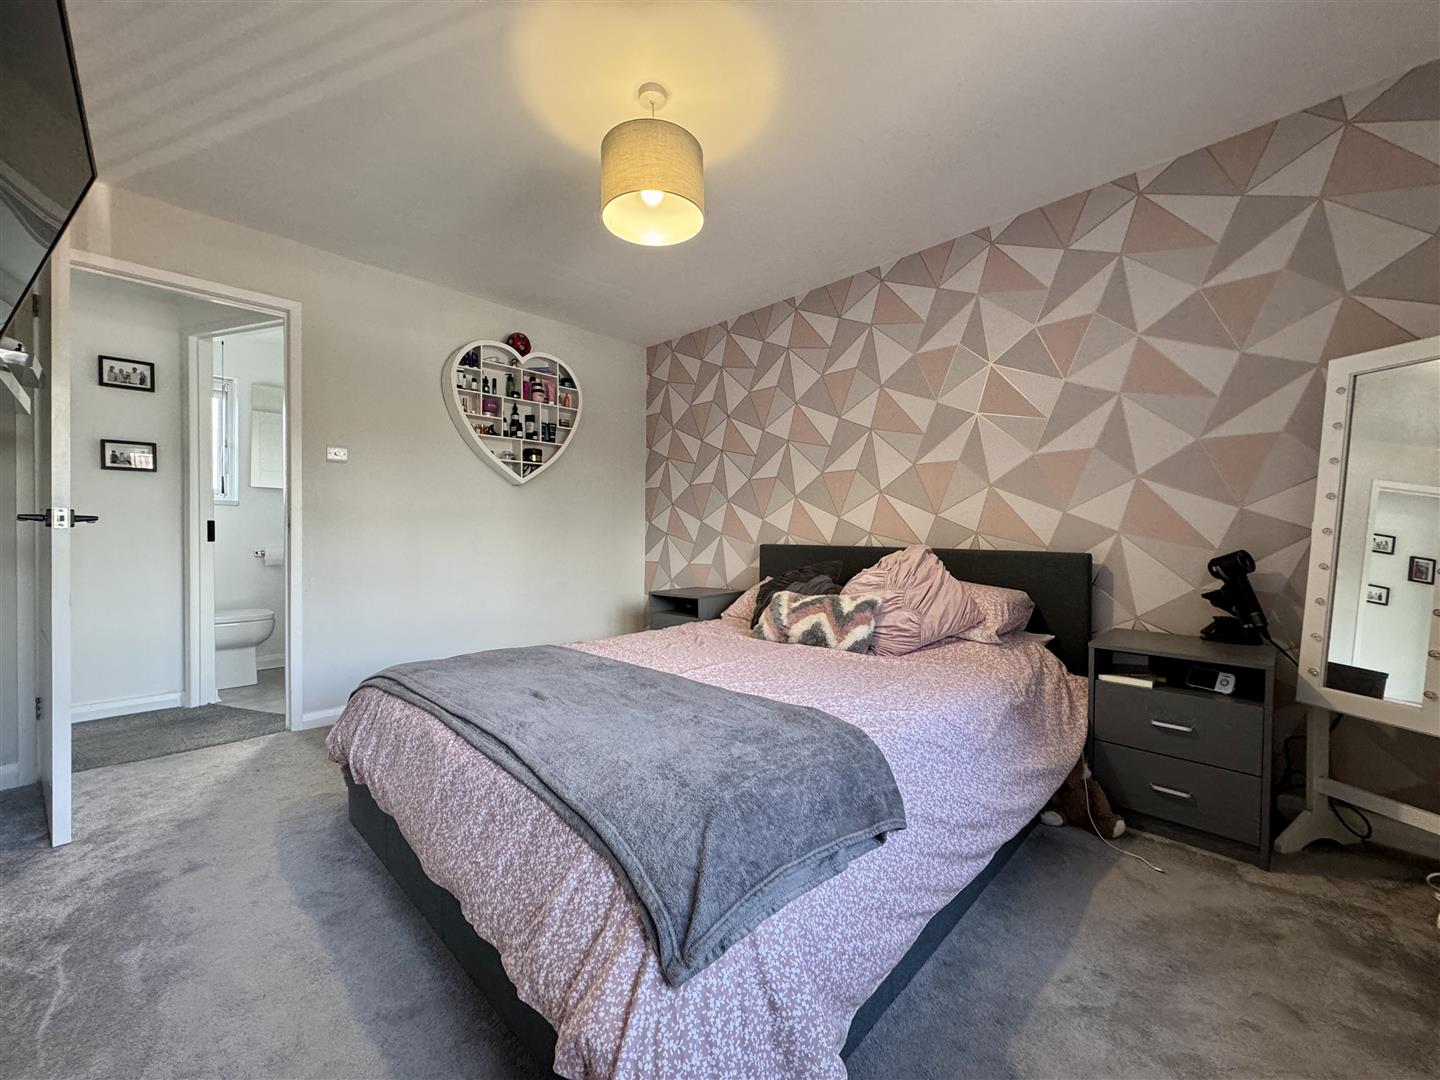
BEDROOM ONE3.78m x 3.01m (12'4" x 9'10")
uPVC double-glazed window to the front. Twin doors open up to fitted wardrobe & shelved storage area.
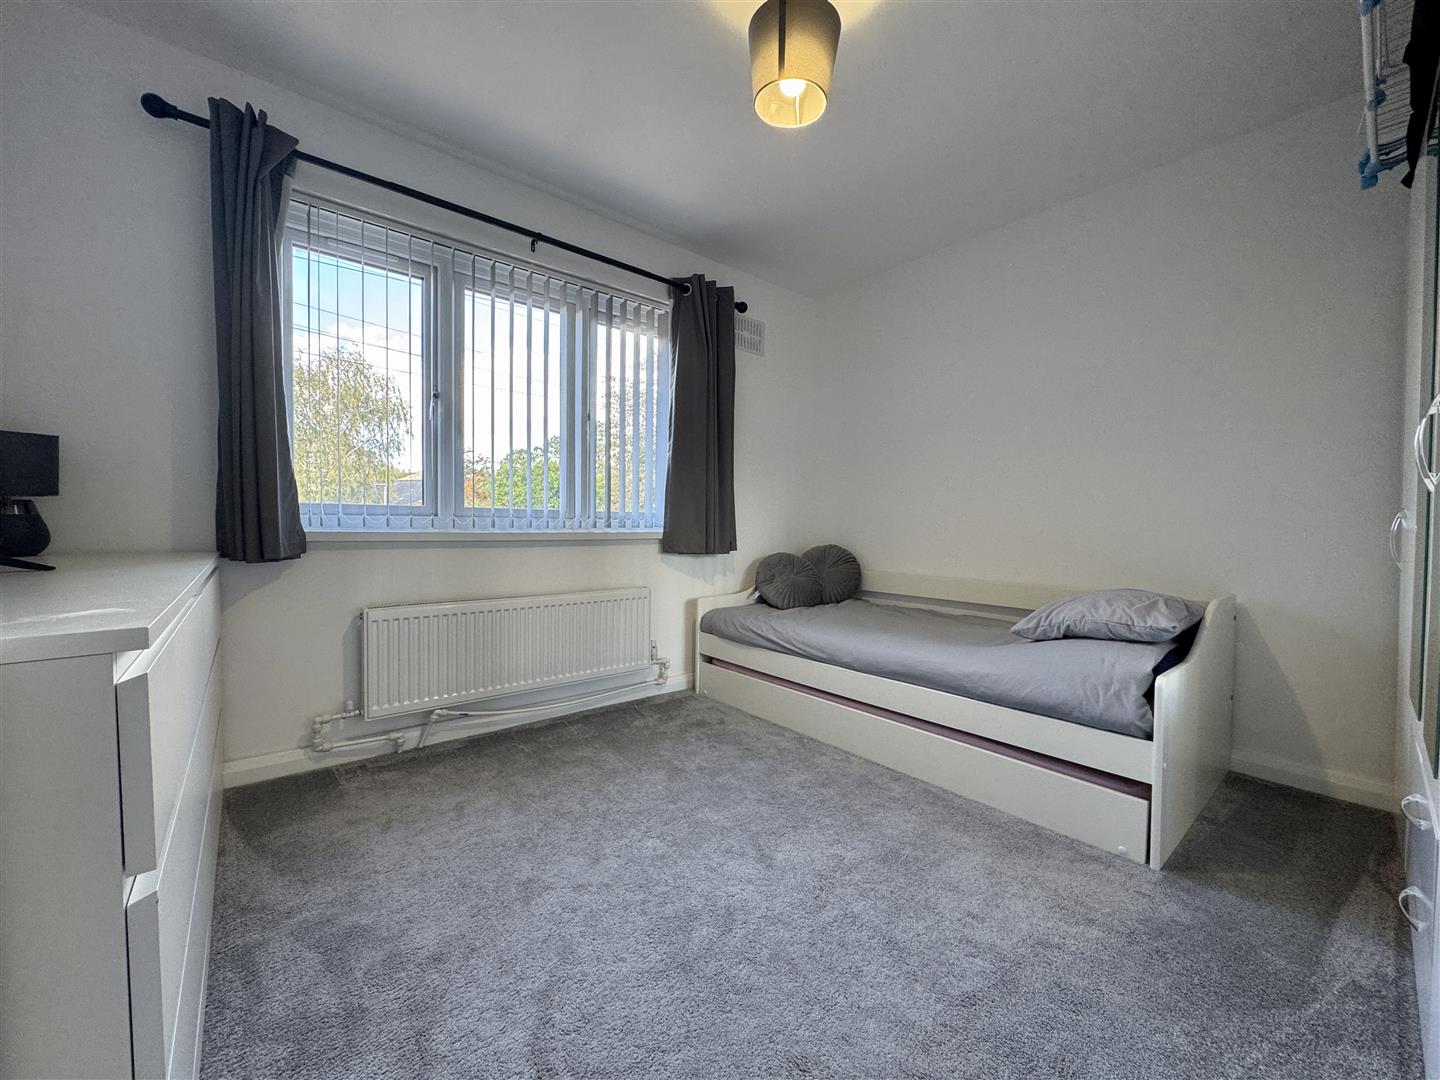
BEDROOM TWO3.34m x 3.26m (10'11" x 10'8")
uPVC double-glazed window to front. Access hatch to roof void.
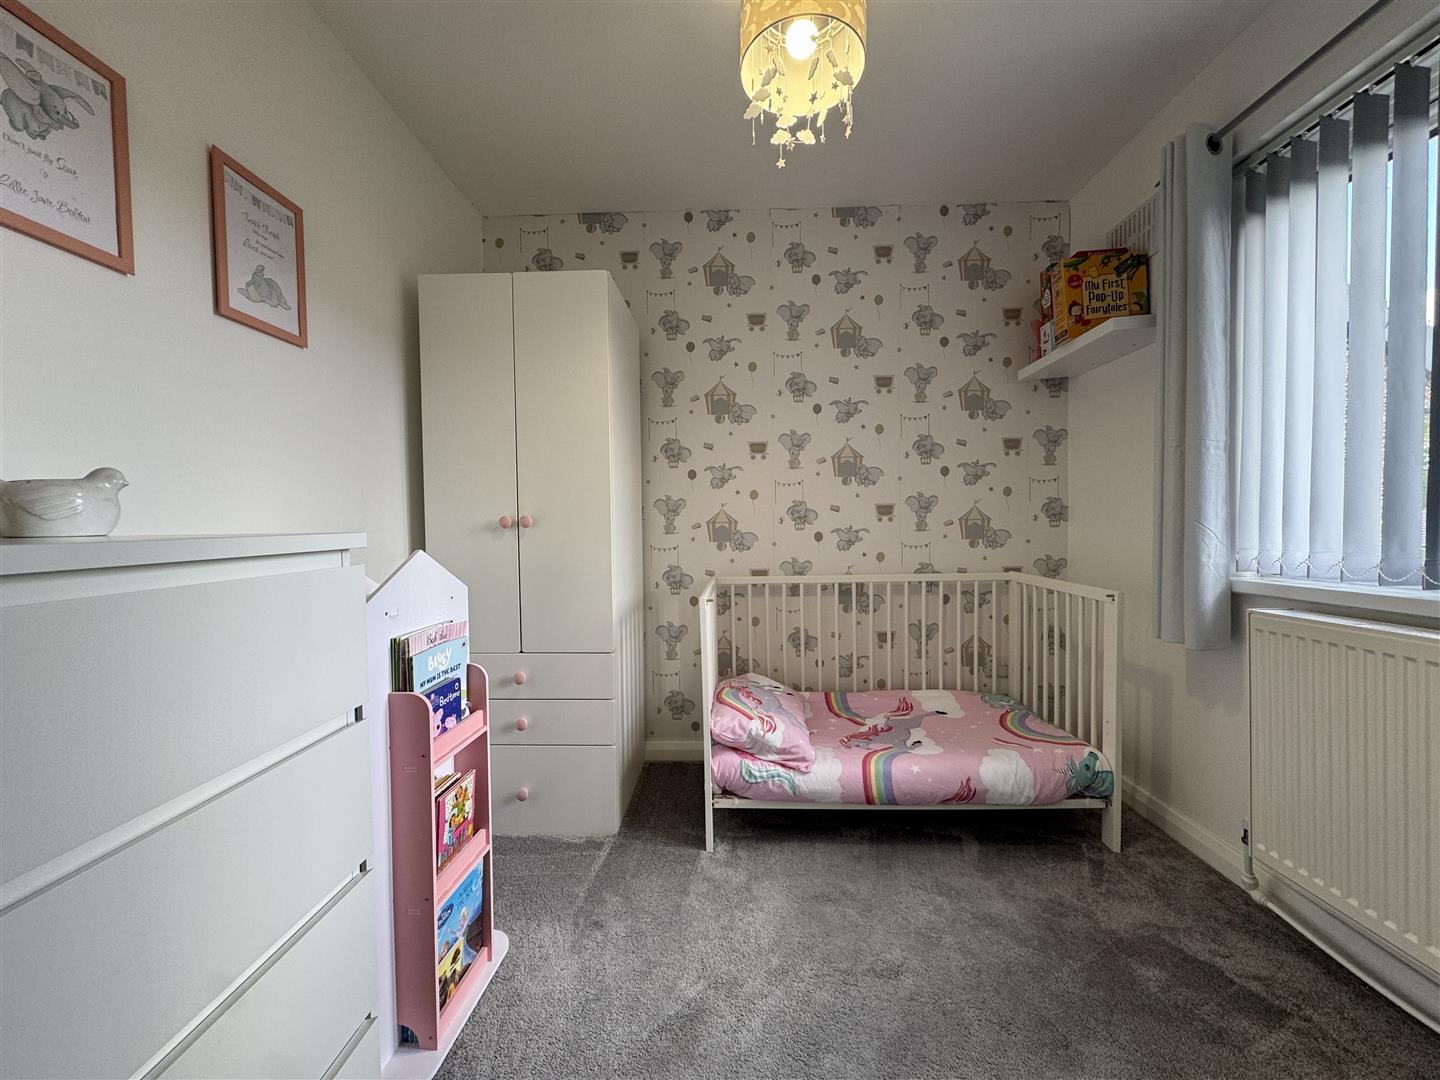
BEDROOM THREE2.42m x 2.41m (7'11" x 7'10")
uPVC double-glazed window to the rear overlooking the garden.
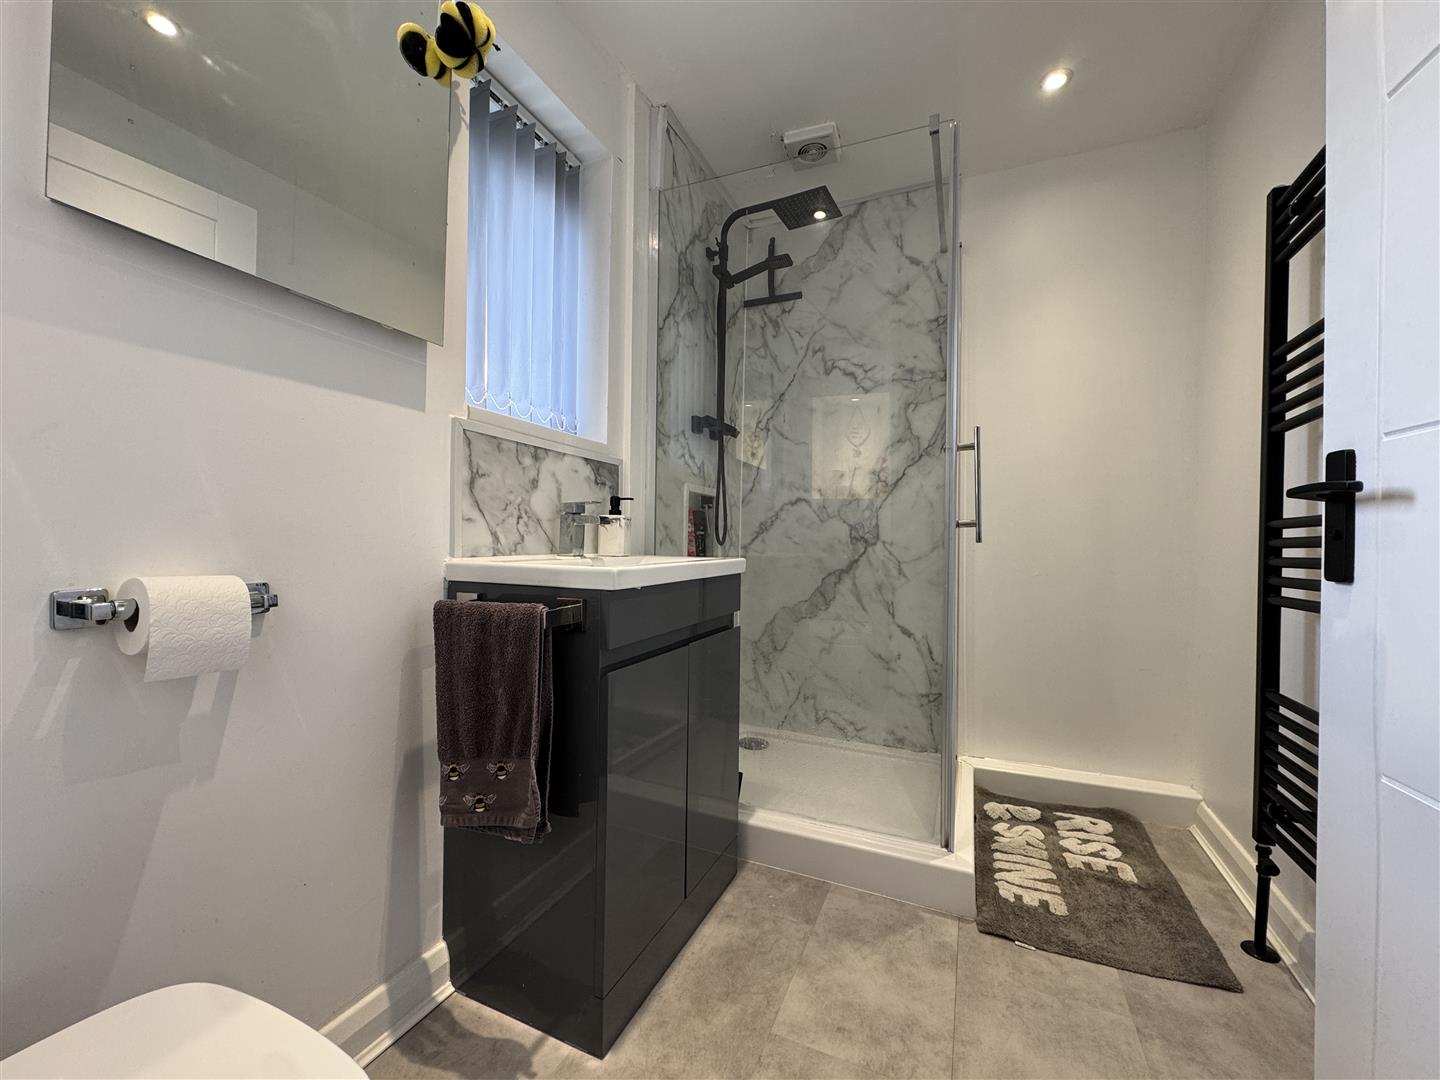
SHOWER ROOM2.64m x 1.61m (8'7" x 5'3")
Matching suite of close coupled wc, wash-hand basin inset into high gloss vanity storage cupboards below & shower cubicle with dual shower heads both rainfall & hand-held. Heated towel rail. Ceiling spotlights. Two obscured uPVC double-glazed windows to rear. Open storage recess with down lighting.
OUTSIDE
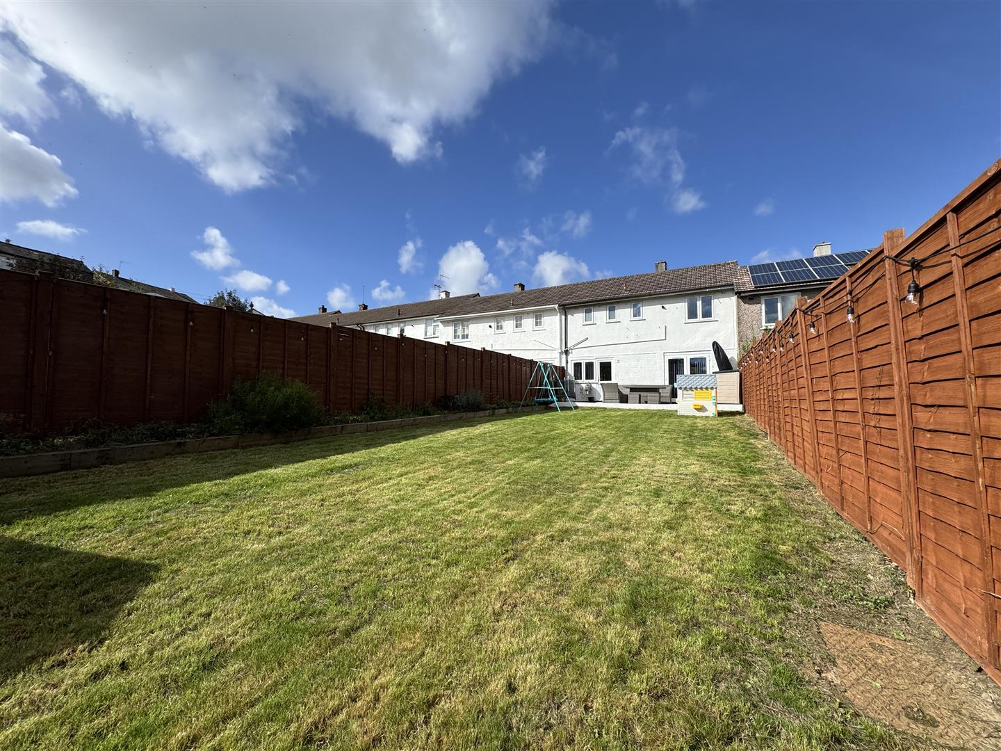
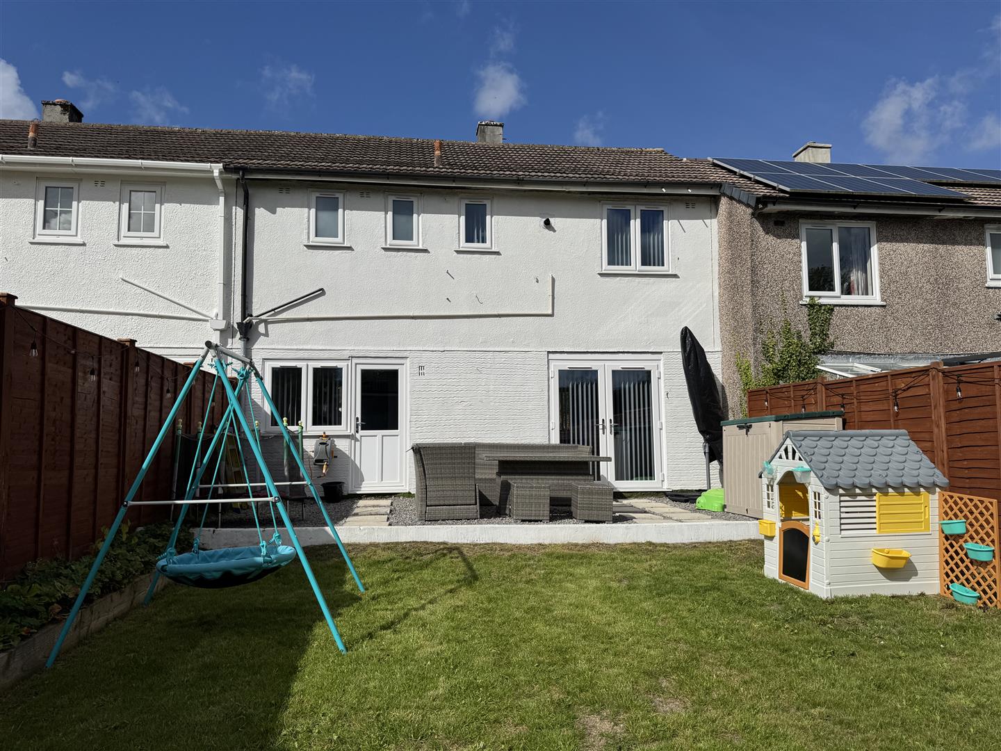
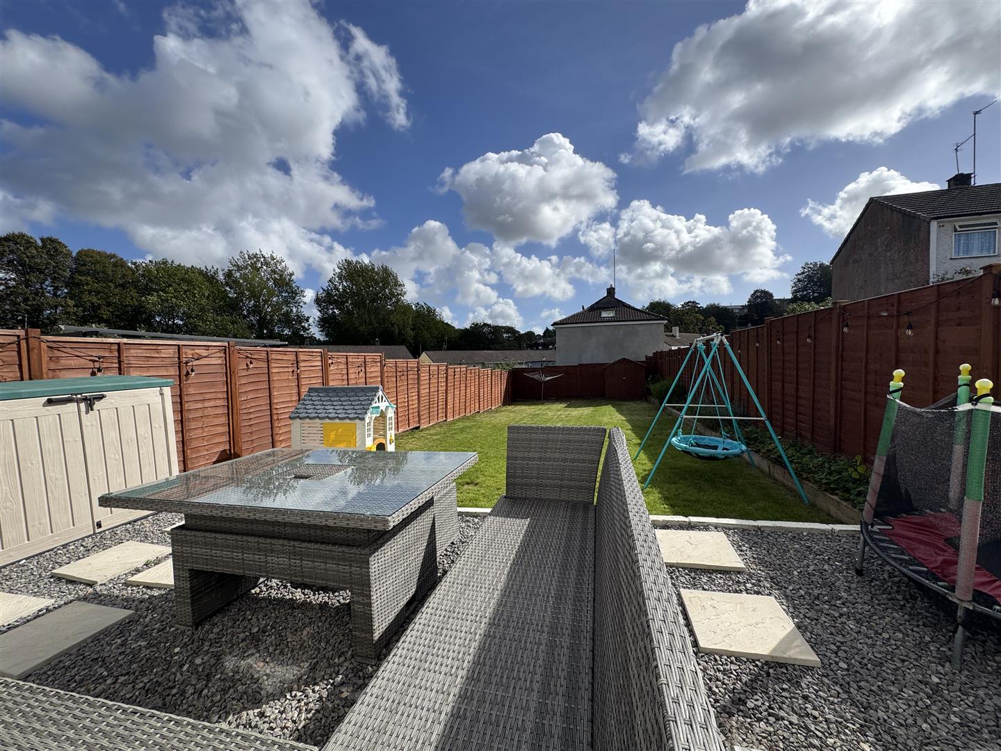
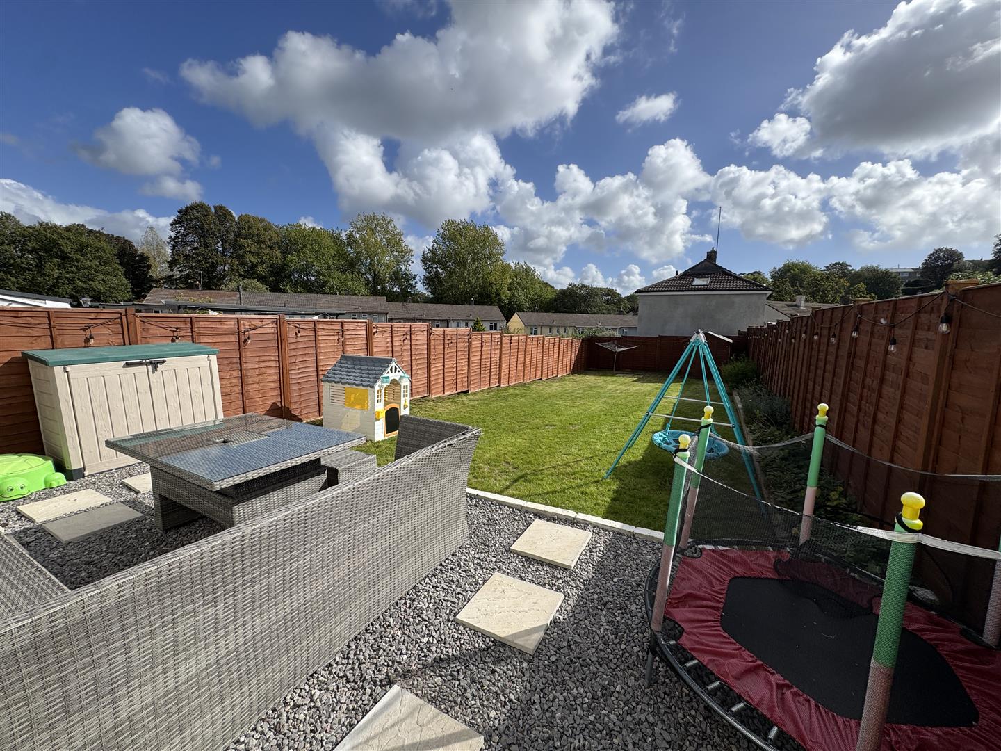
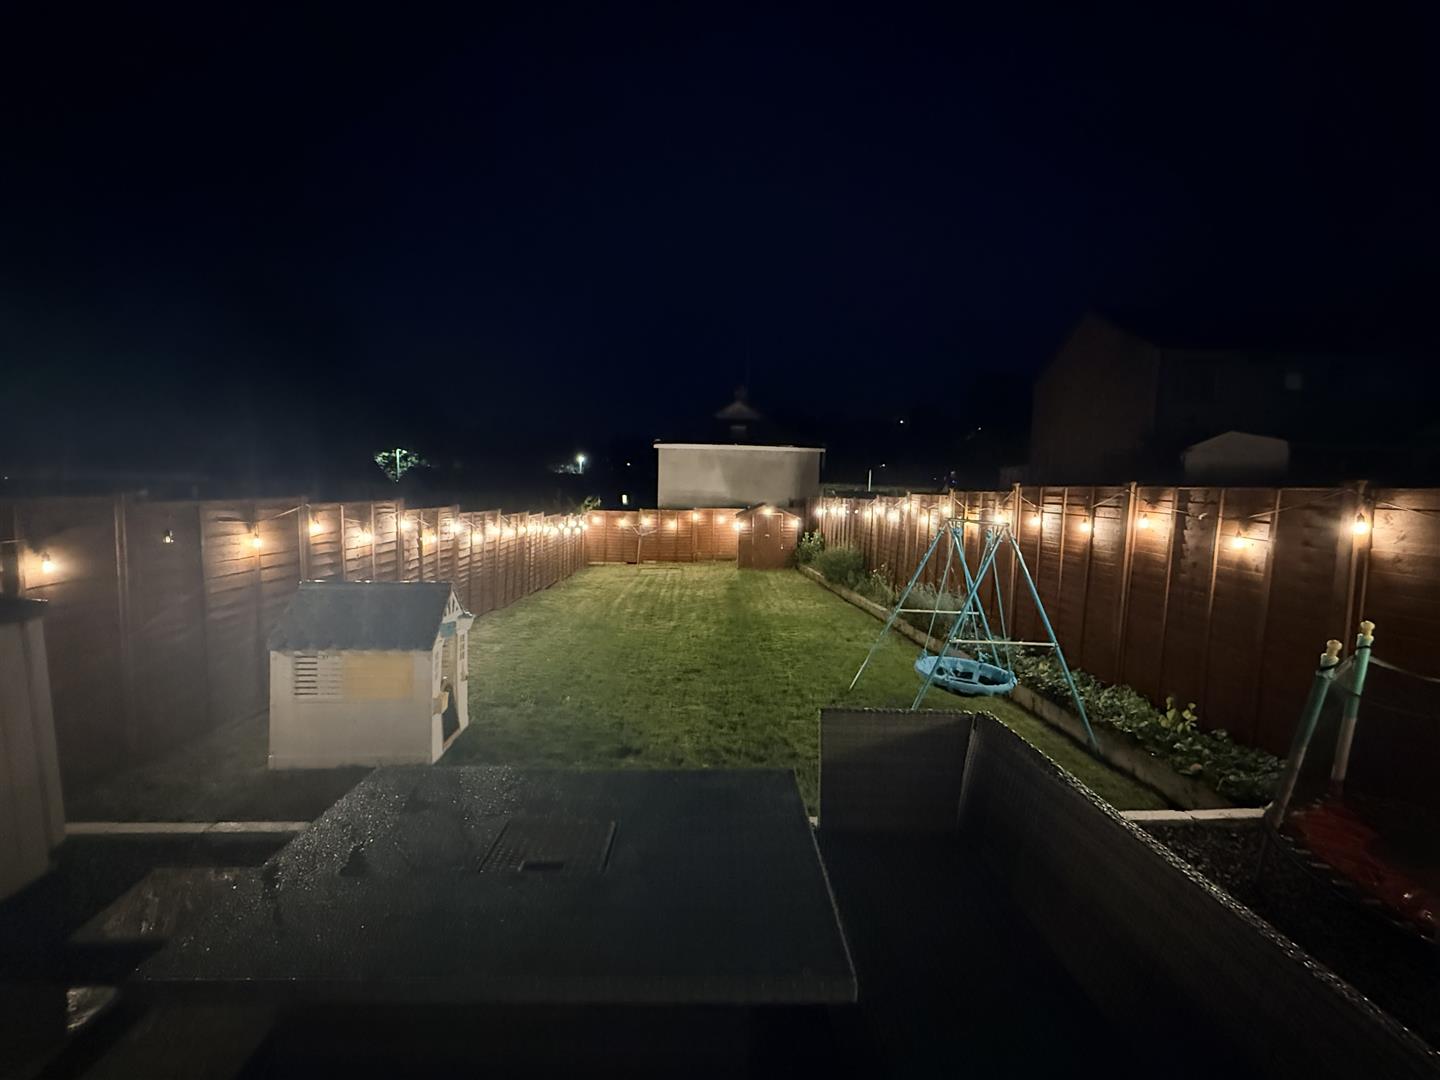
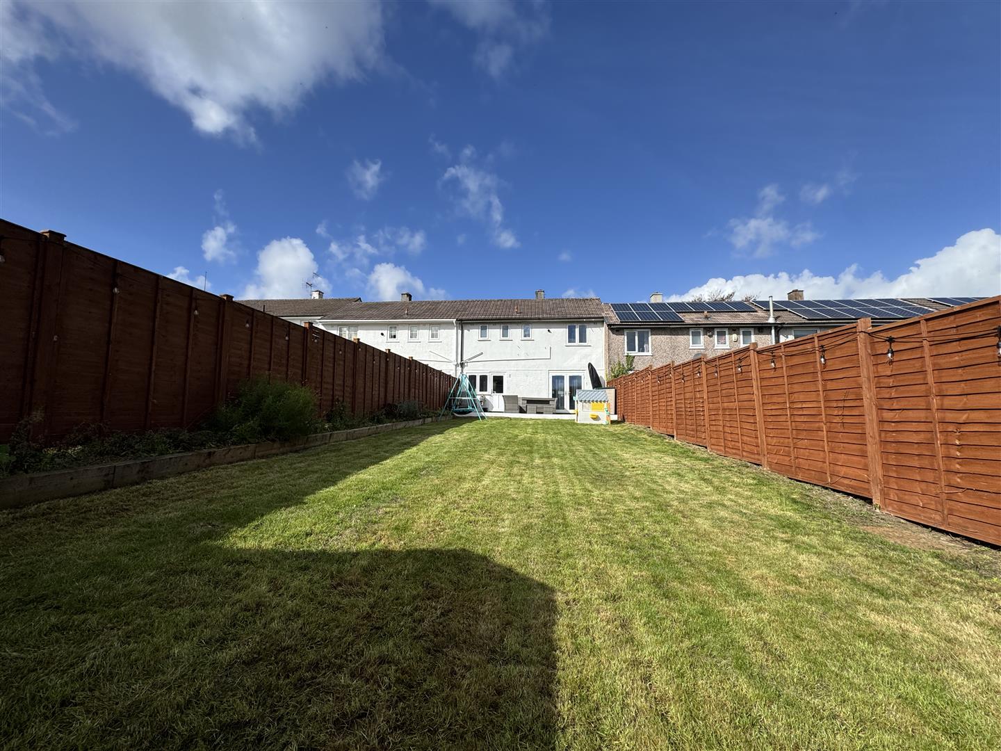
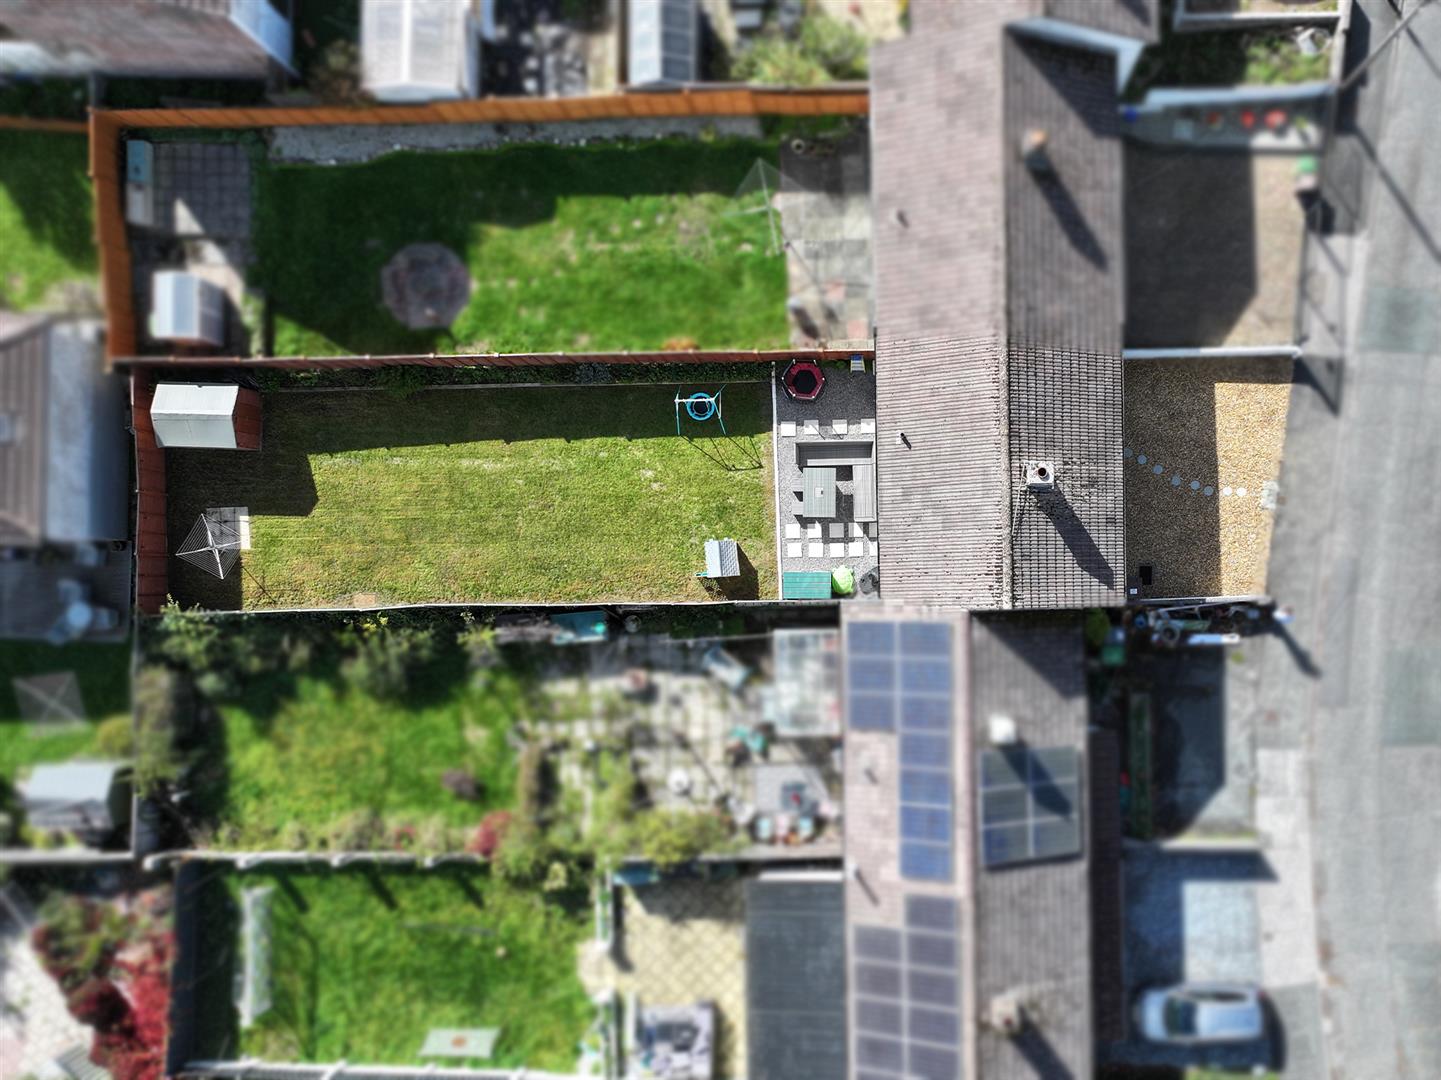
Property is approached via a large section of stone chippings with a stepping stone path leading to the front door. To the rear, an enclosed garden with stone chipped seating area with stepping stones leading to the main section of the garden which is laid to lawn & provides a fantastic space for children to play in.
COUNCIL TAX
Plymouth City Council
Council Tax Band: A
SERVICES
The property is connected to all the mains services: gas, electricity, water & drainage.