Room Descriptions
DUNSTONE ROAD, PLYMSTOCK, PL9 8SF
SUMMARY
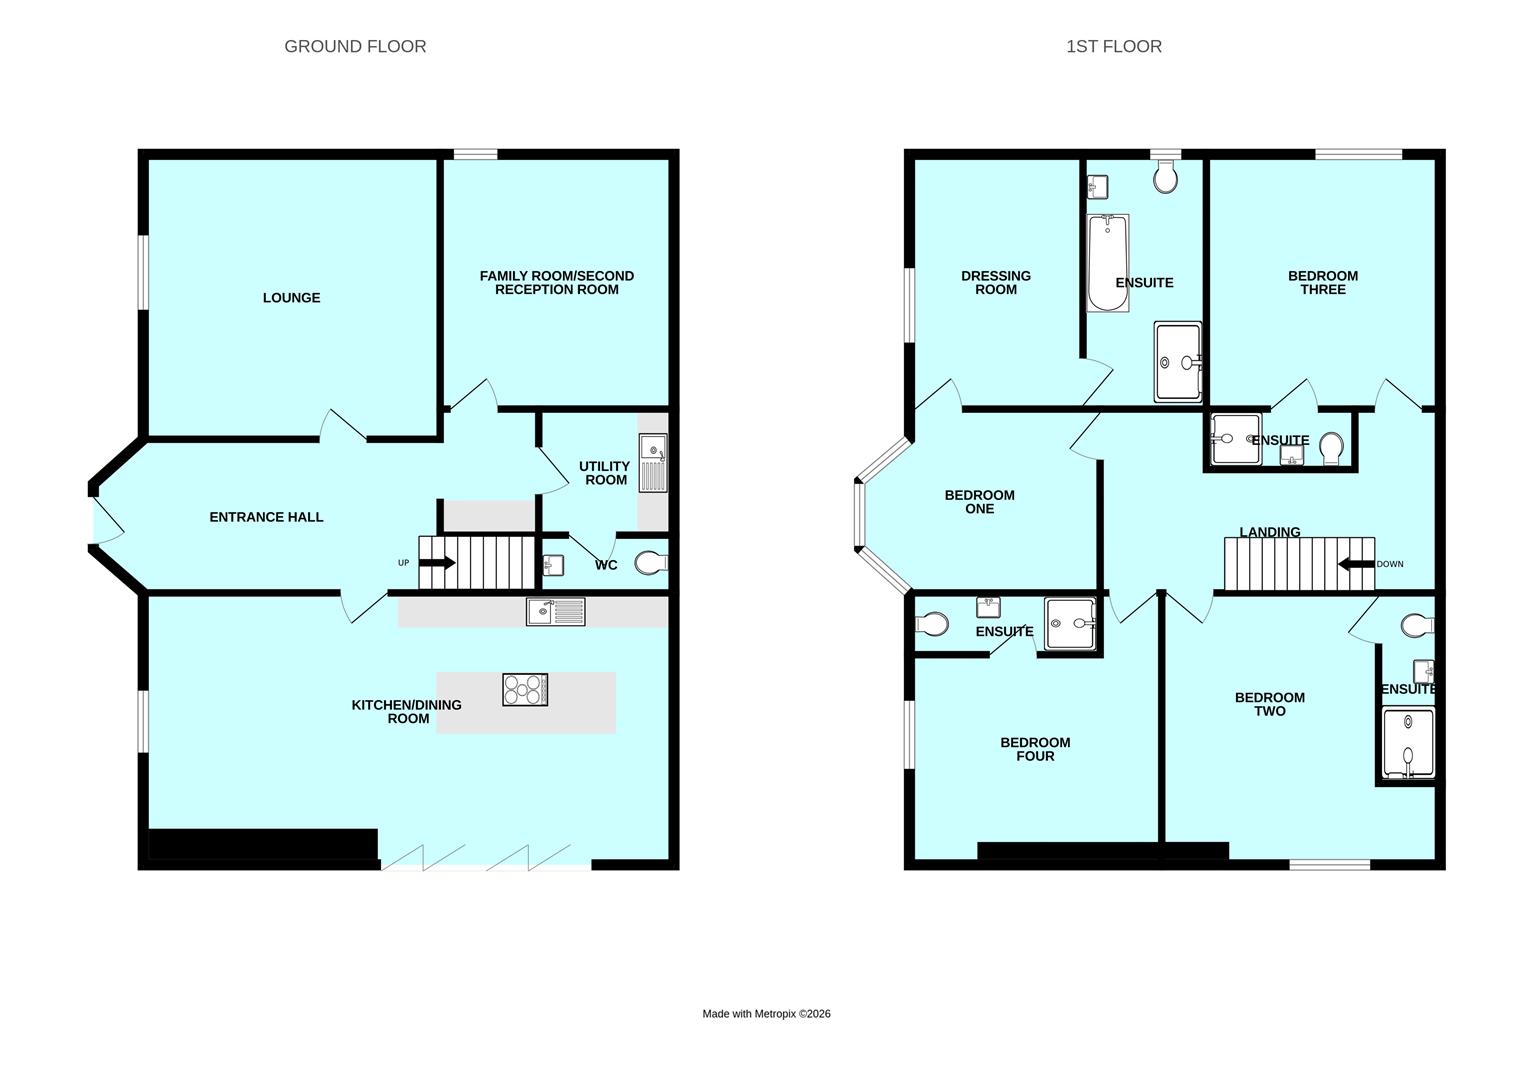
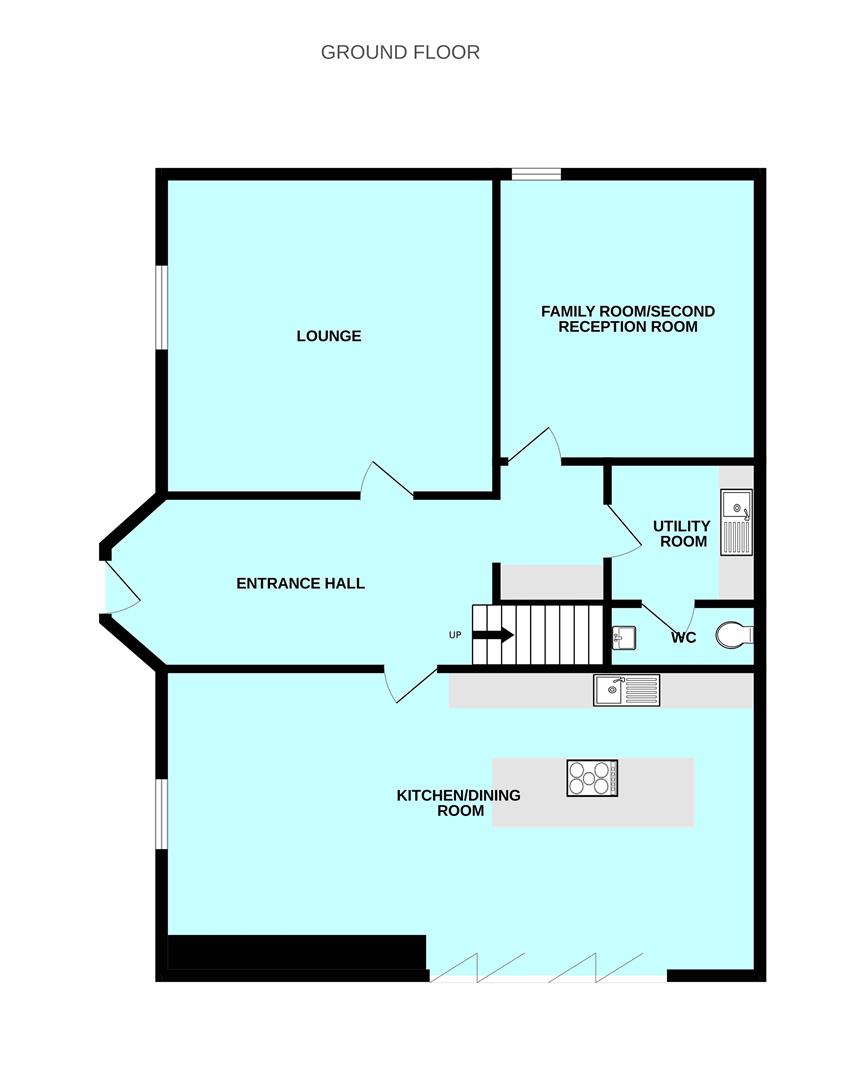
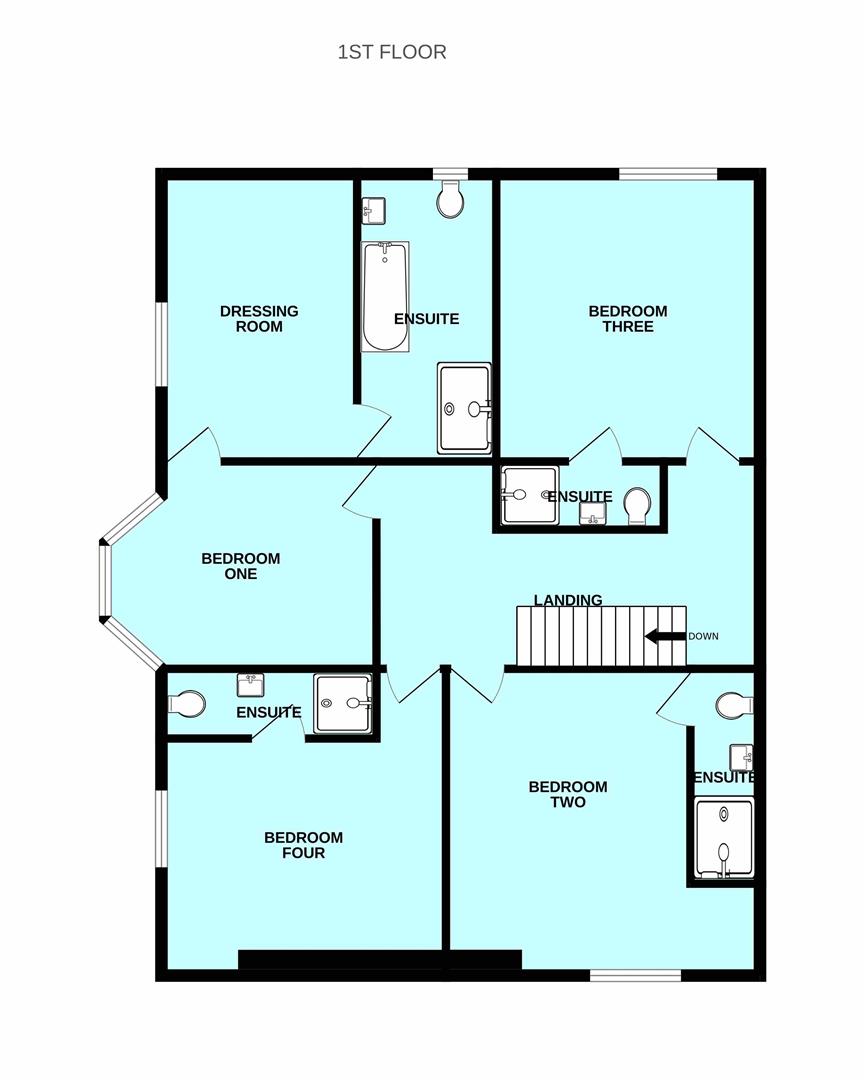
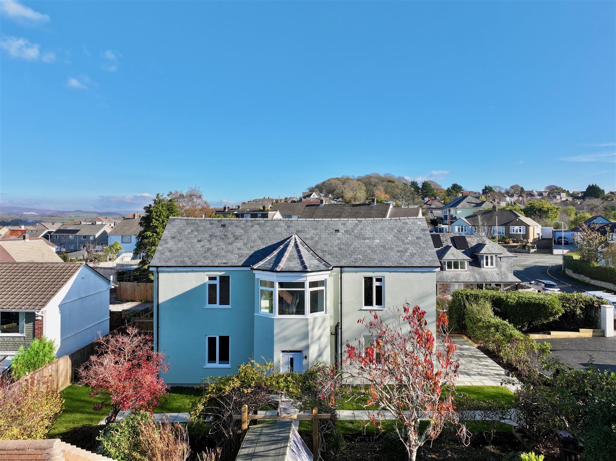
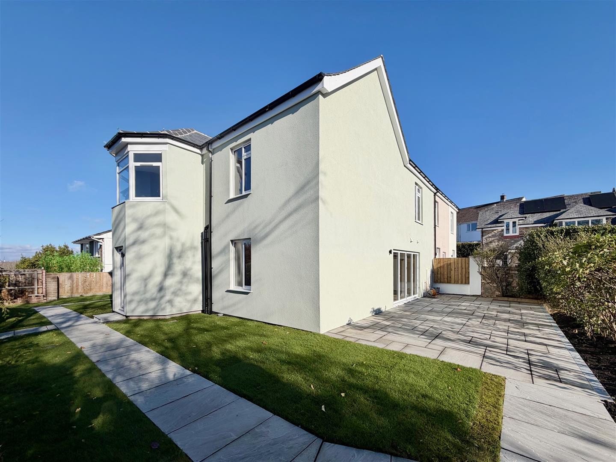
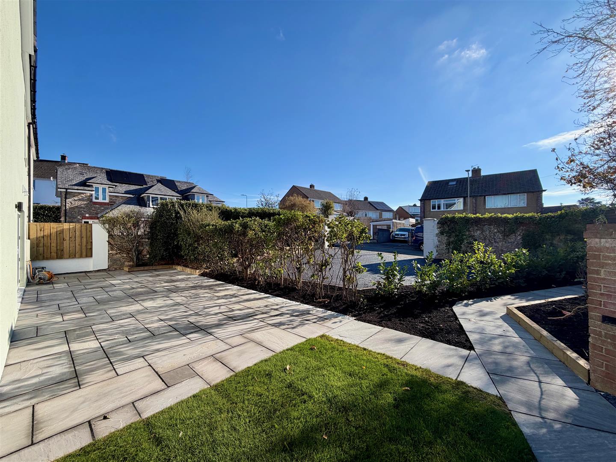
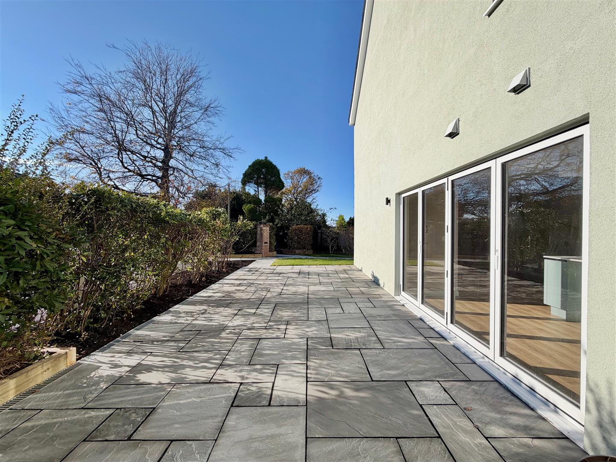
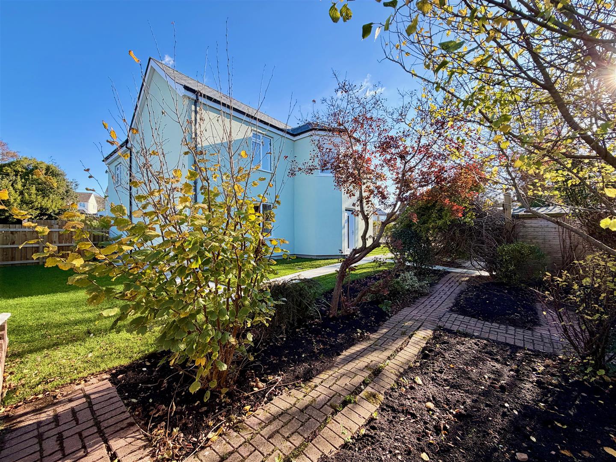
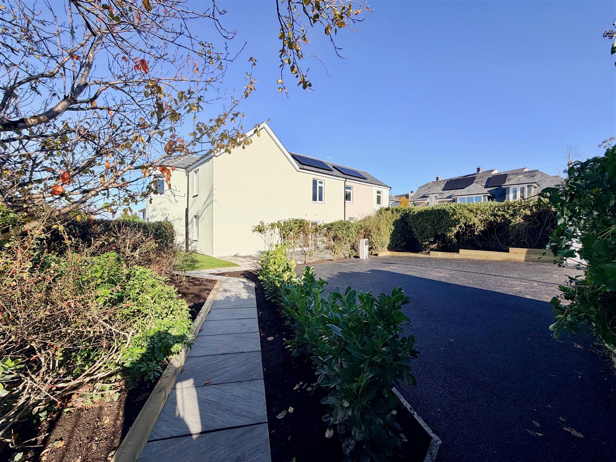
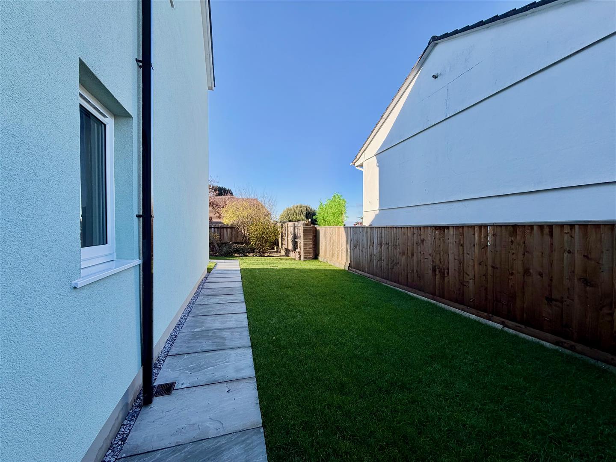
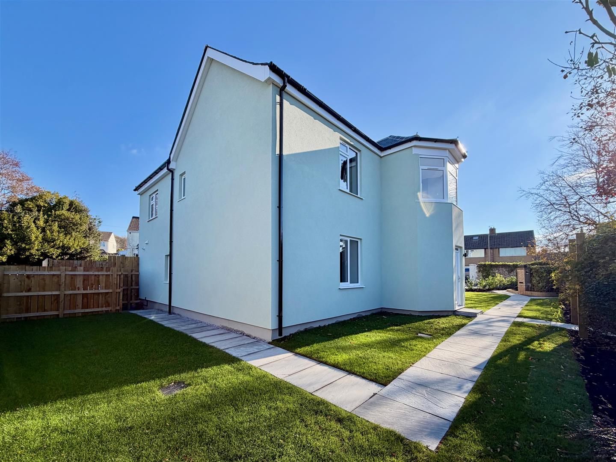
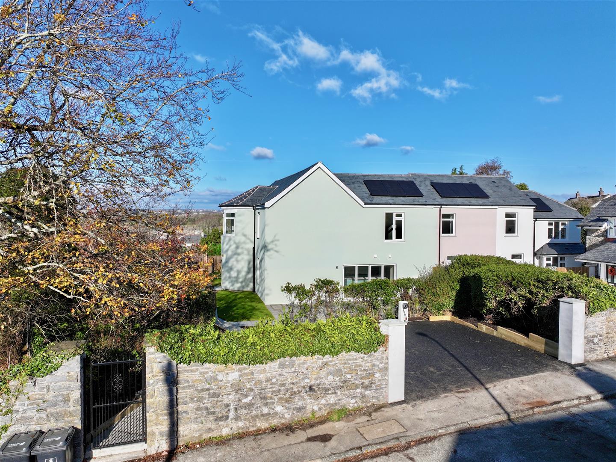
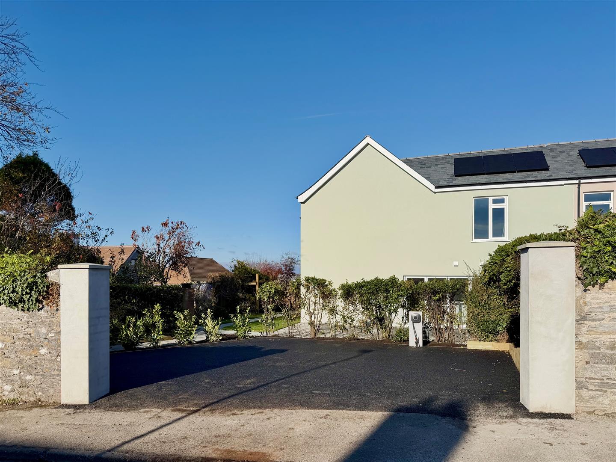
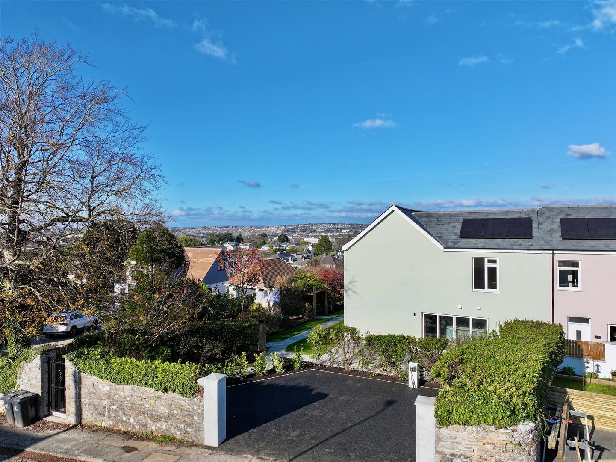
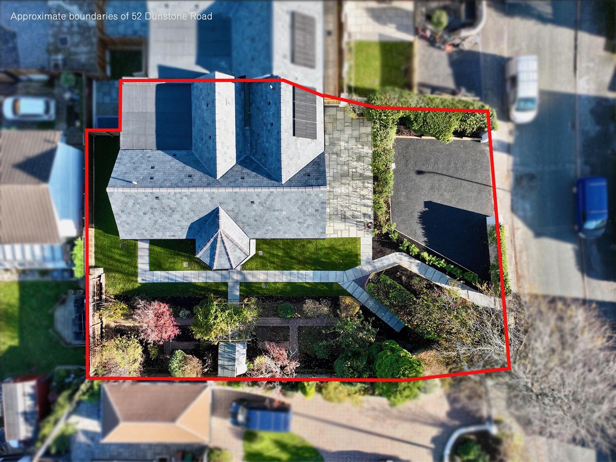
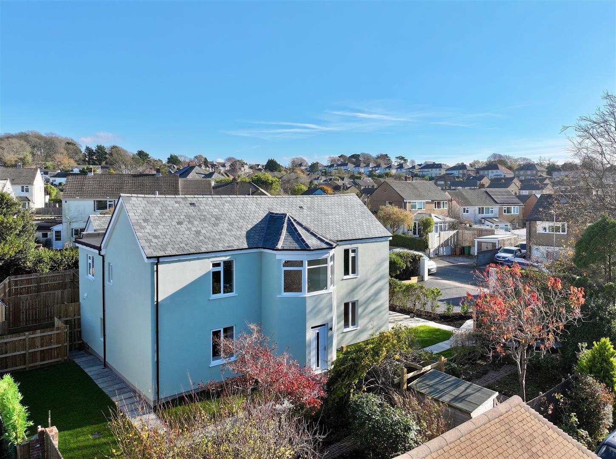
A unique opportunity to acquire this beautifully-presented family home in a highly regarded location within Plymstock. Briefly, the accommodation comprises an entrance hall, large open-plan kitchen/dining room with bi-folding doors, separate lounge, additional family/second reception room, separate utility room and a downstairs cloakroom/wc. On the first floor a spacious landing provides access to 4 double bedrooms all with ensuite facilities. The master bedroom also features an ensuite dressing room, as well as the ensuite bathroom. Externally there is off-road parking together with level gardens with a south and westerly aspect. No onward chain.
ACCOMMODATION
Front door opening into the entrance hall.
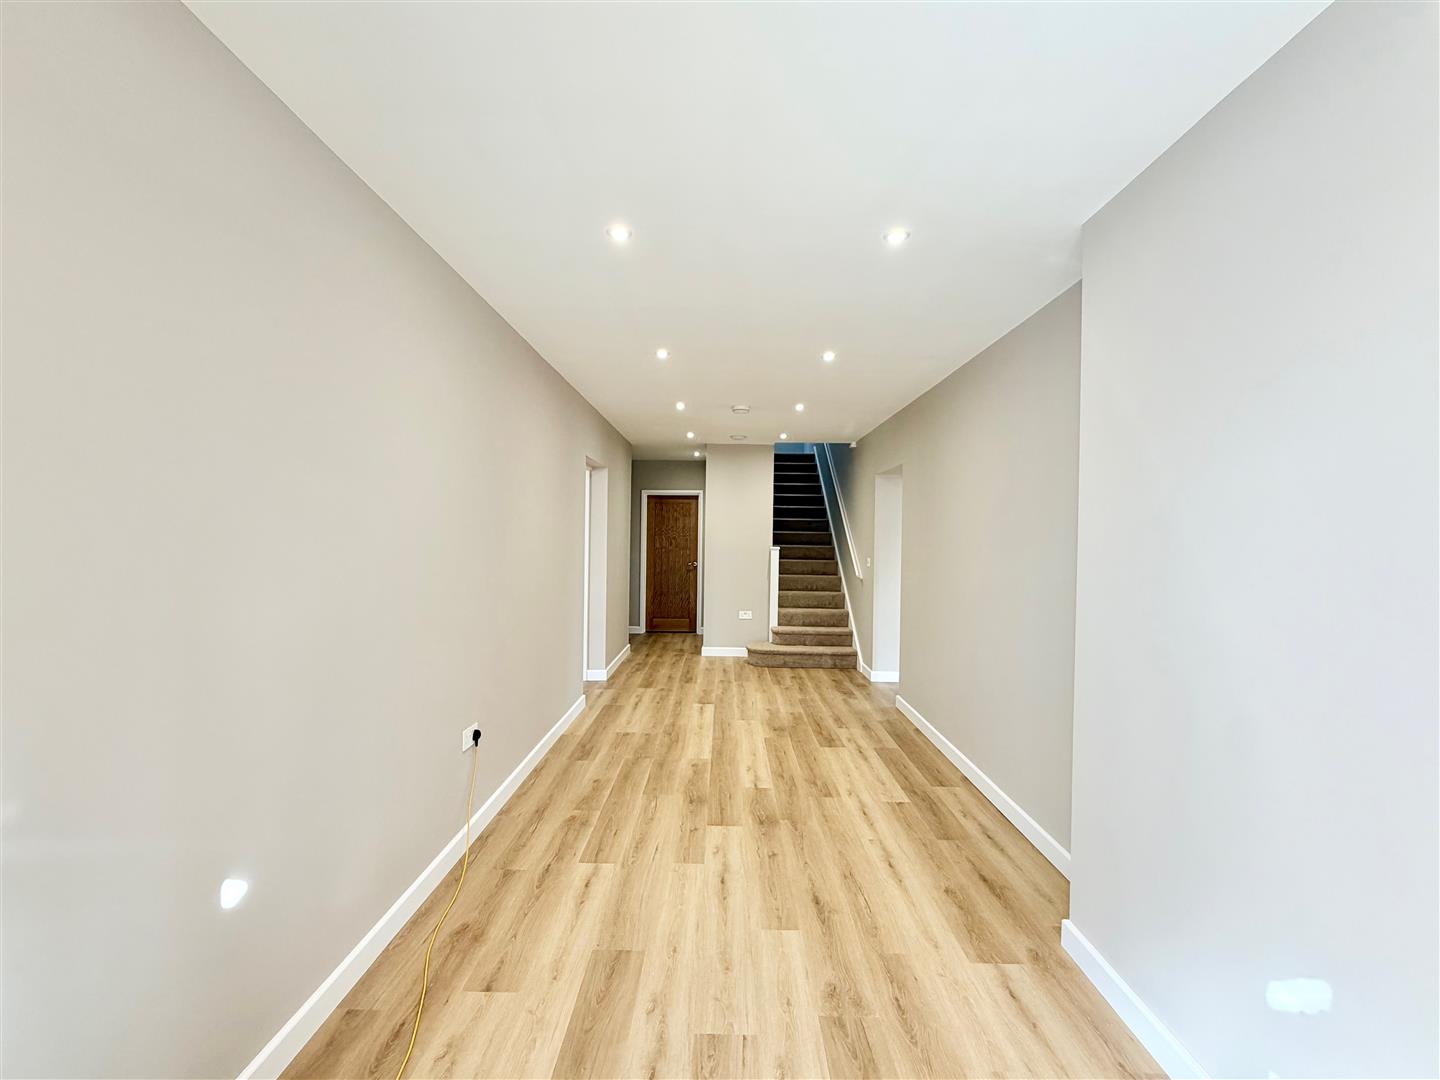
ENTRANCE HALL7.14m x 2.59m (23'5 x 8'6)
Provides spacious access to the accommodation. Built-in storage cupboard with shelving. Full-height fitted freezer. Staircase ascending to the first floor. Inset ceiling spotlights.
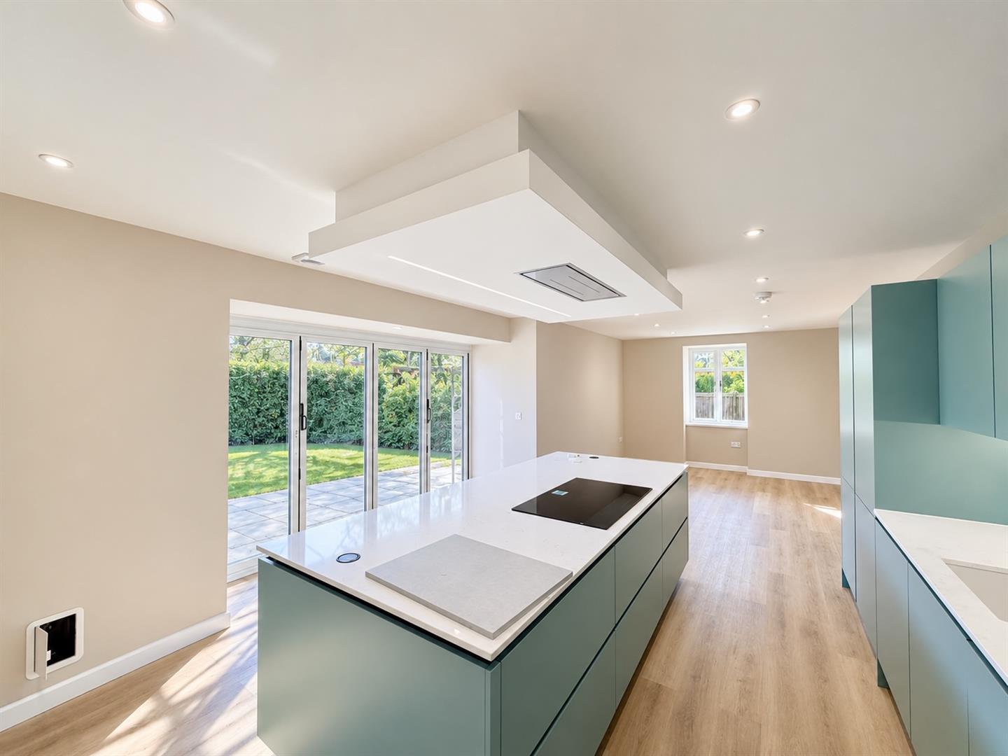
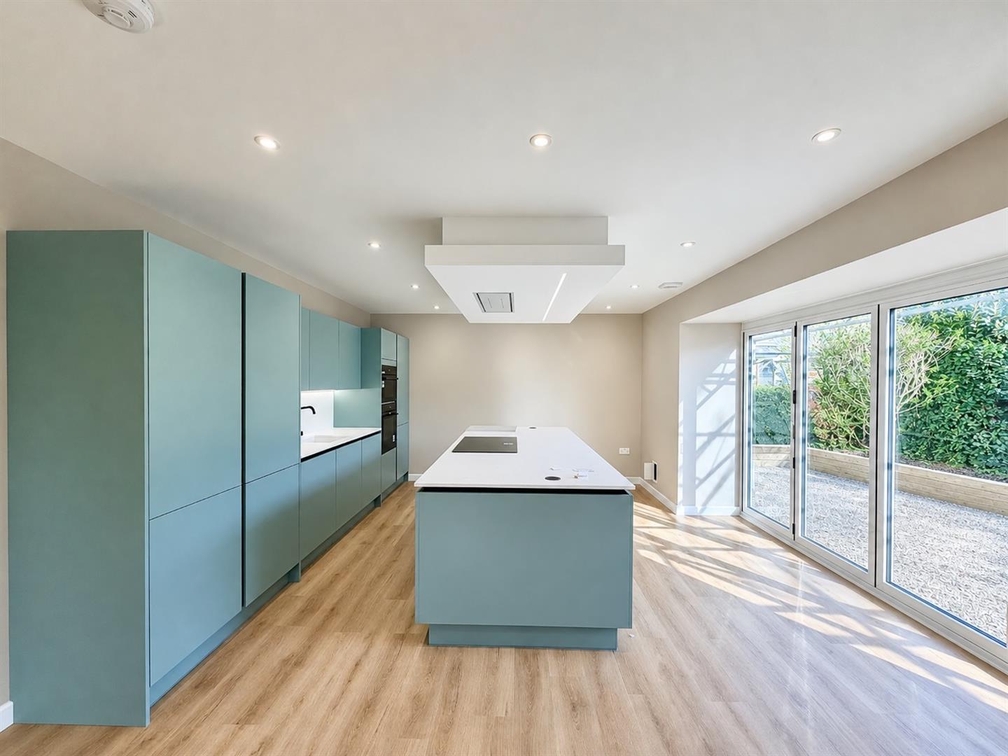
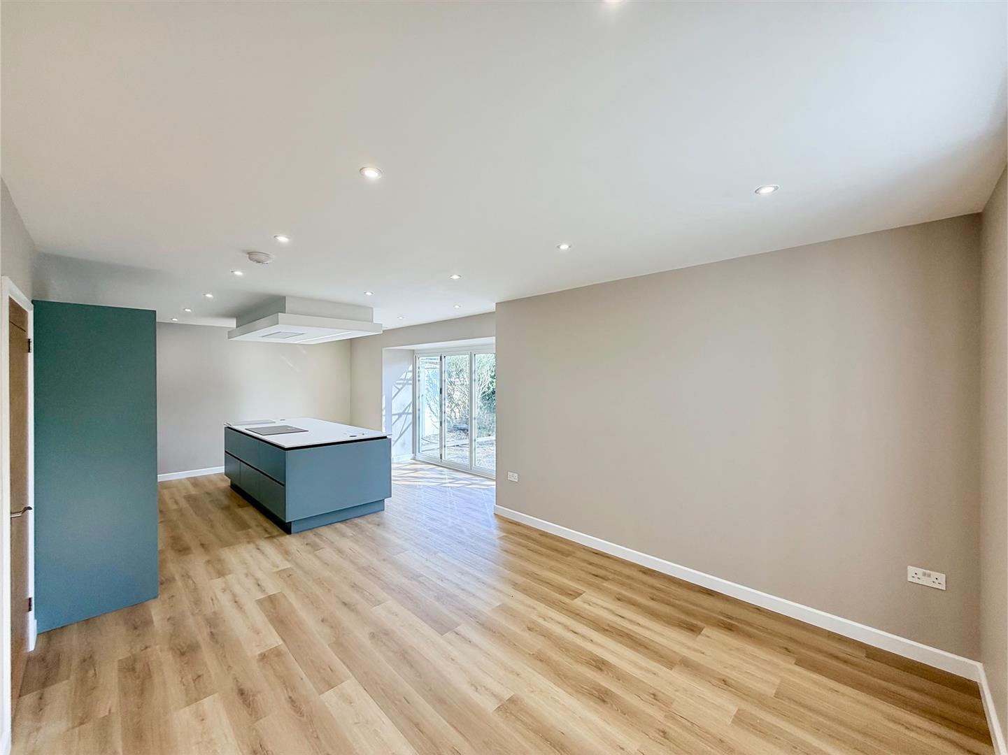
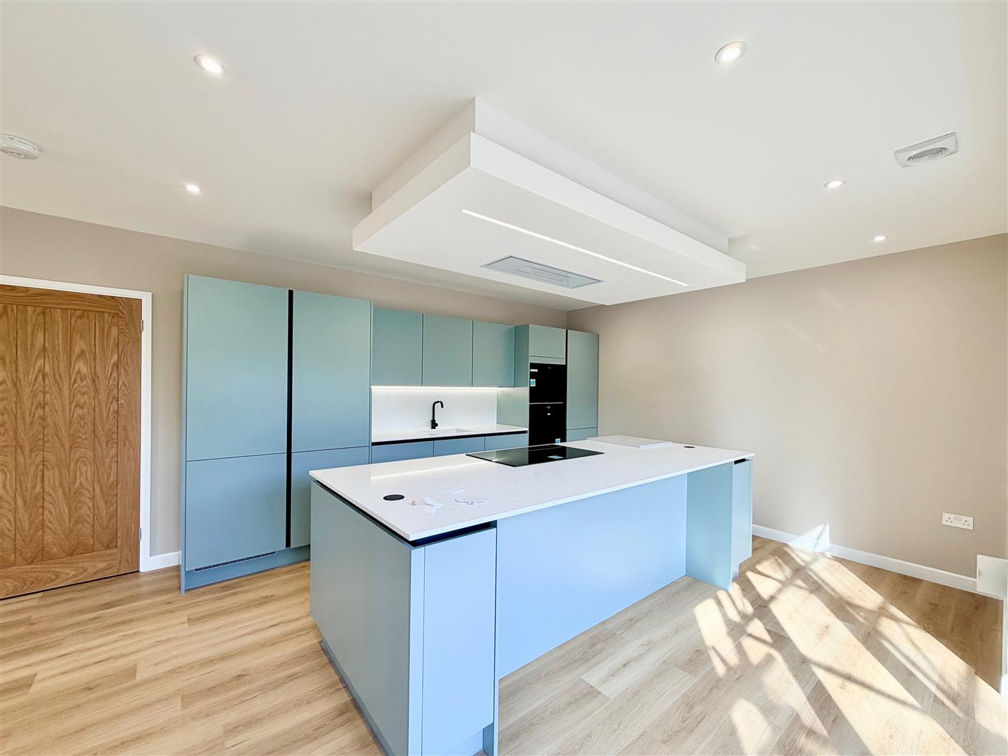
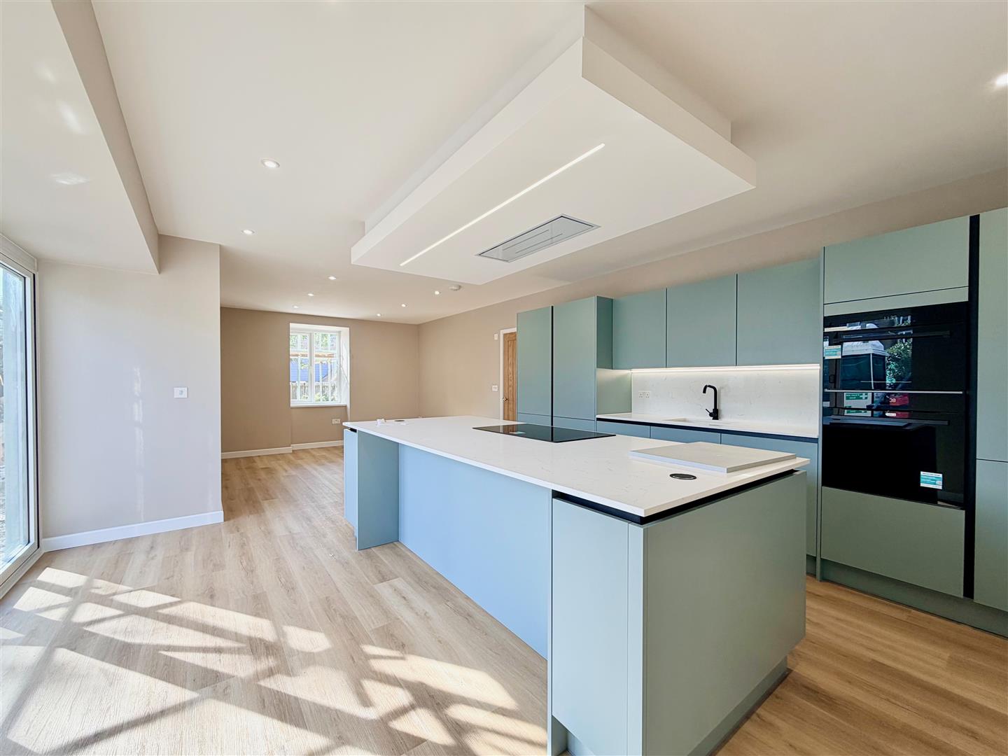
KITCHEN/DINING ROOM8.48m x 4.67m at widest points (27'10 x 15'4 at wi
An open-plan room, which is extremely spacious and dual aspect with a window and bi-folding doors. Ample space for dining table and chairs and seating. Kitchen cabinets with matching fascias and finished with high quality work surfaces and a matching splash-back. Matching feature island. Breakfast bar. Inset sink. Built-in double oven and grill. Hob with an extractor above. Integral dishwasher. Inset ceiling spotlights.
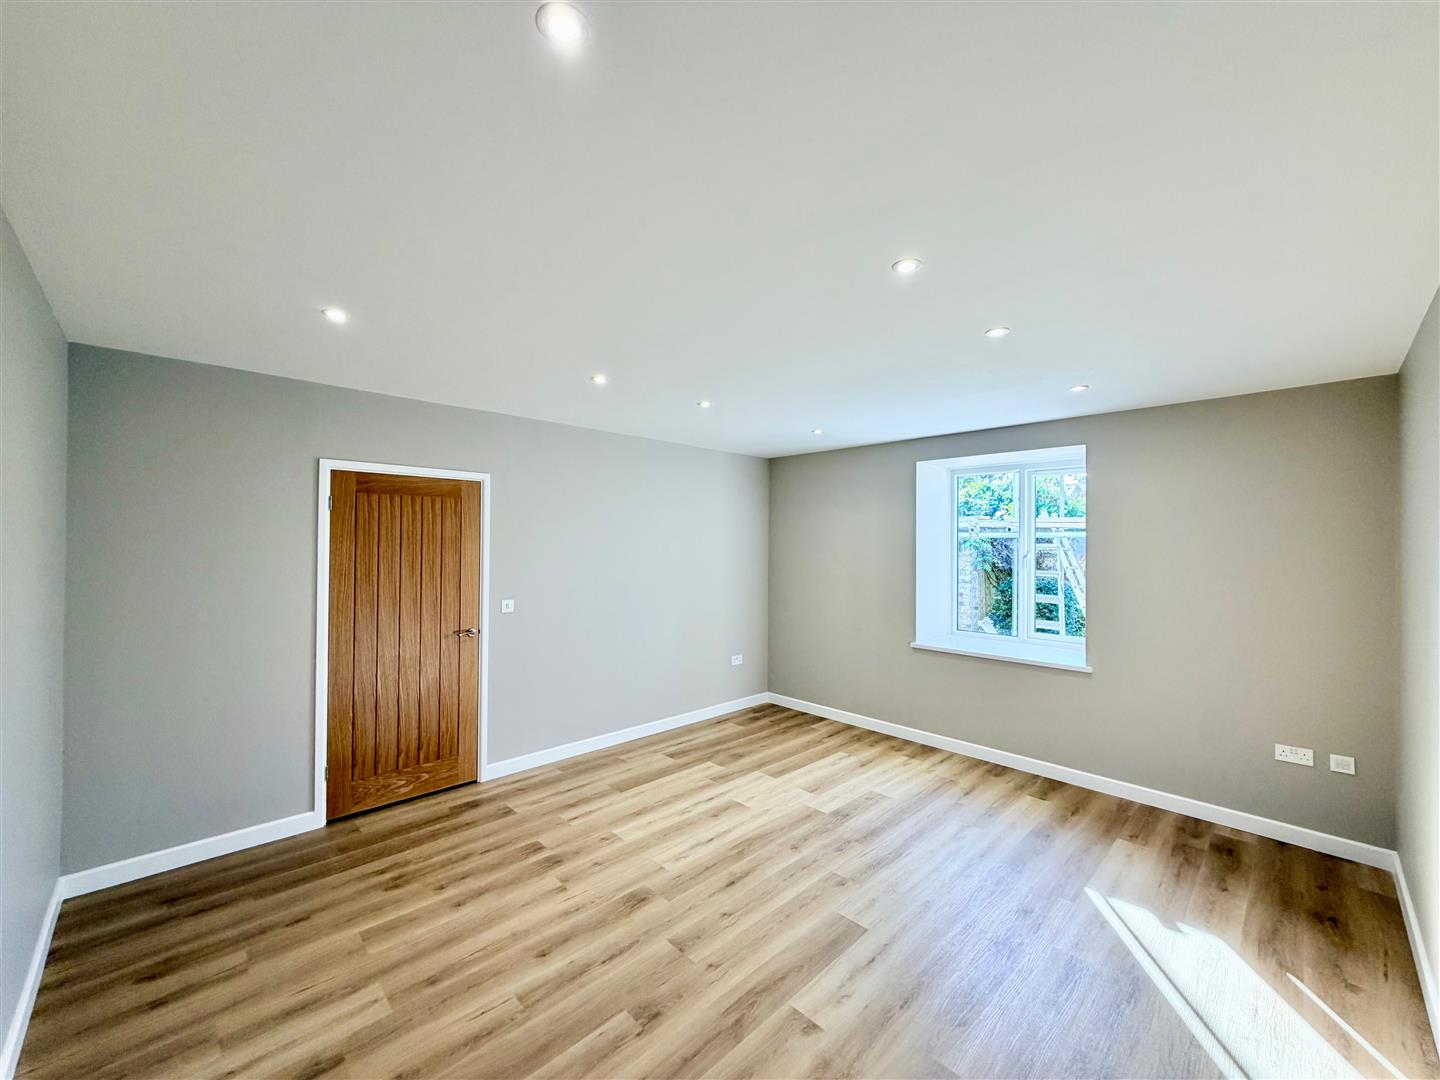
LOUNGE4.78m x 4.14m (15'8 x 13'7)
Window. Inset ceiling spotlights.
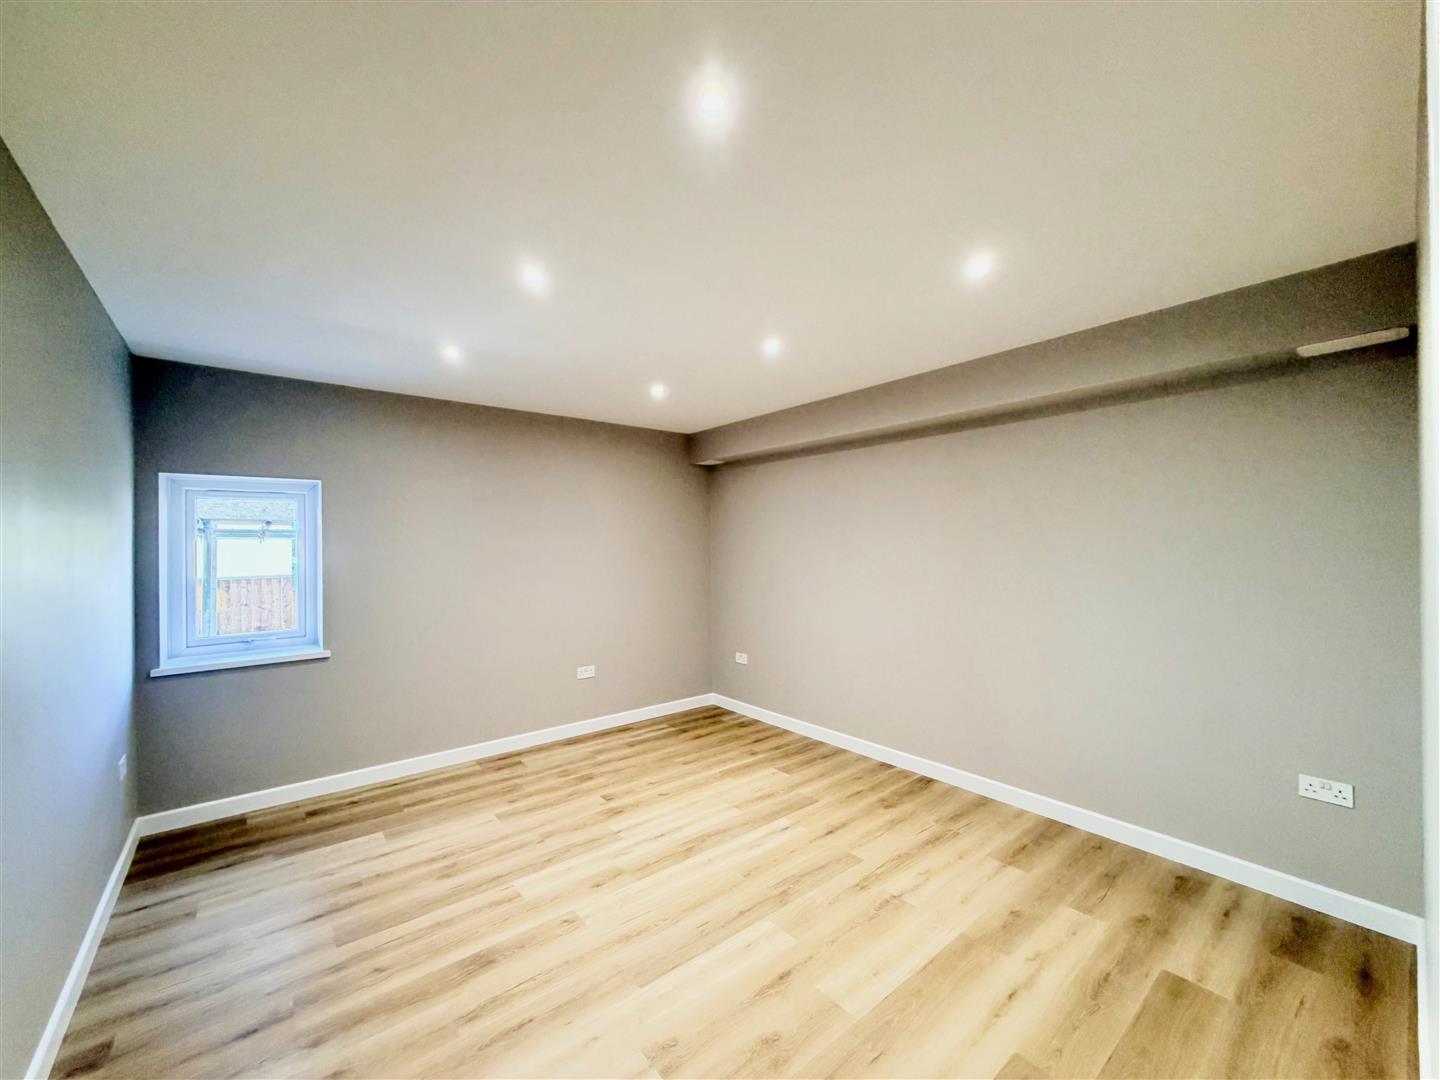
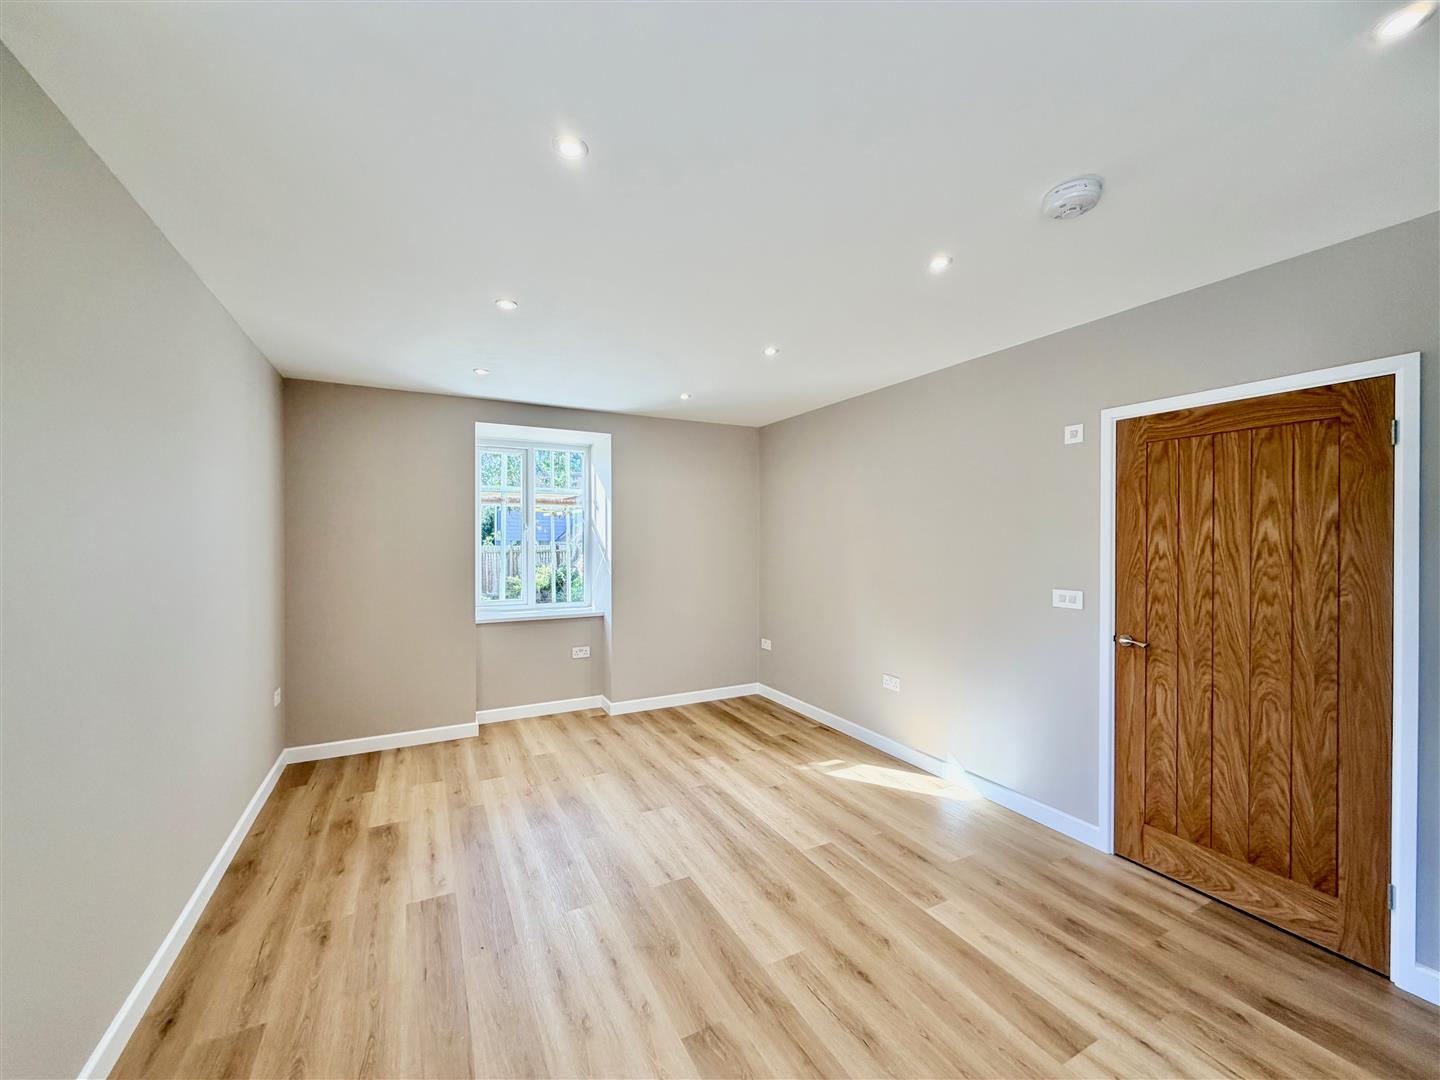
FAMILY ROOM/SECOND RECEPTION ROOM4.22m x 3.78m (13'10 x 12'5)
Window. Inset ceiling spotlights.
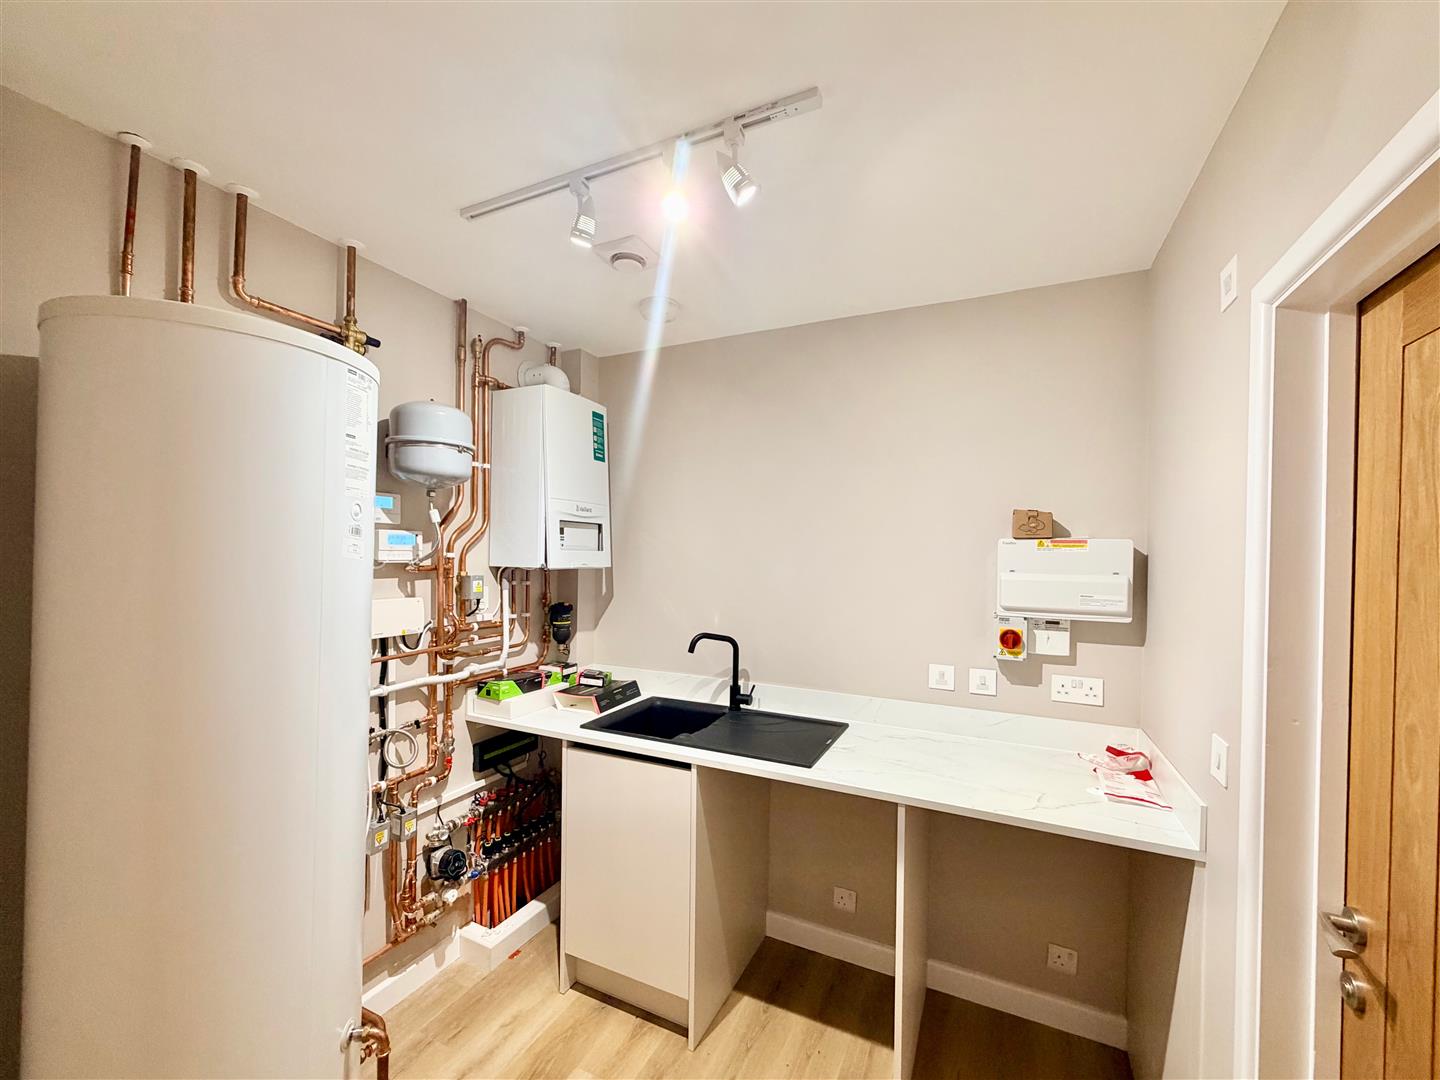
UTILITY ROOM2.39m x 2.26m (7'10 x 7'5)
Work surface. Inset single drainer sink unit. Space for appliances beneath the work surface. Cupboard. Large hot water cylinder. Doorway opening into the downstairs cloakroom/wc.
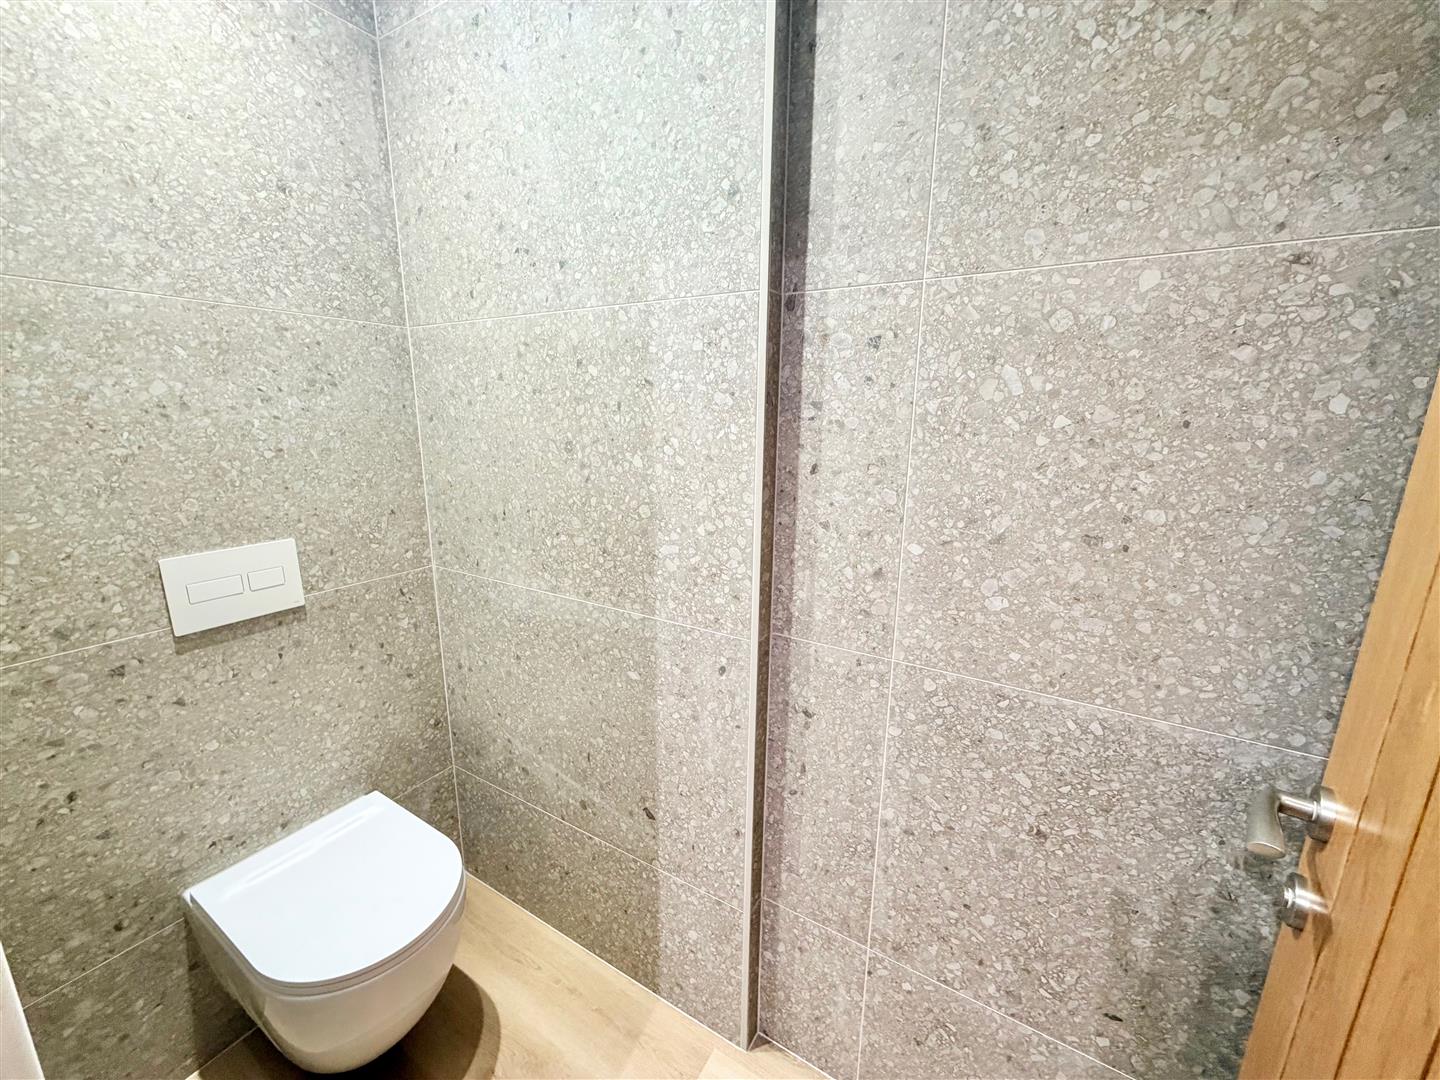
DOWNSTAIRS CLOAKROOM/WC2.18m x 0.89m (7'2 x 2'11)
Fitted with a basin with a cupboard beneath and wall-hung wc with a push-button flush. Tiled walls.
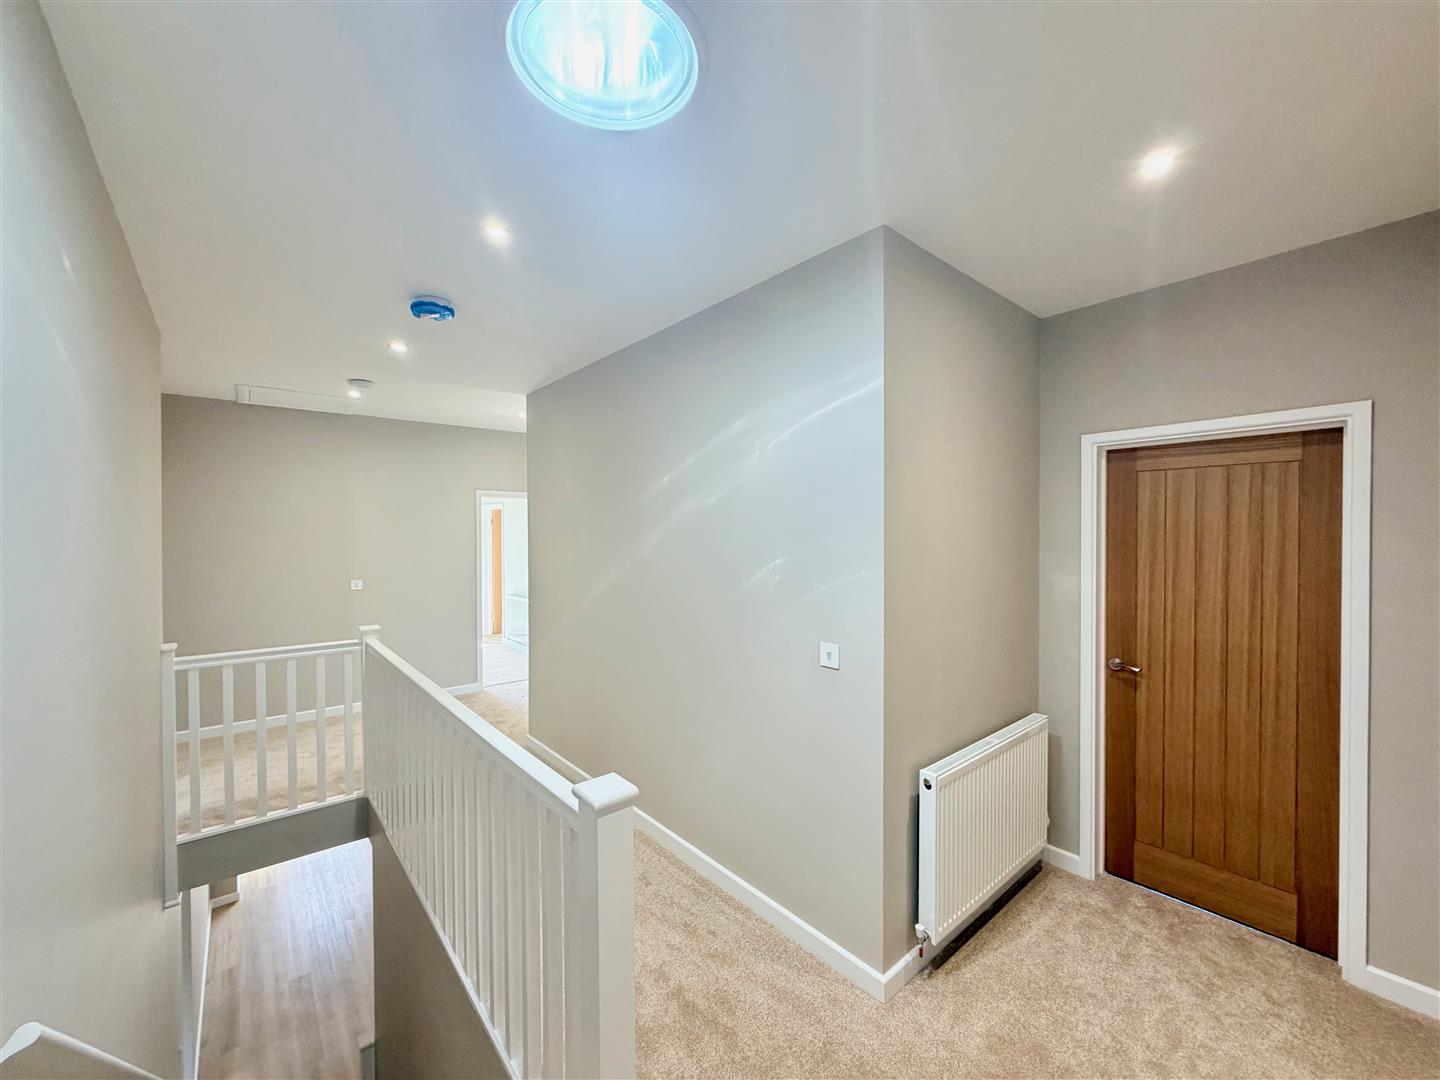
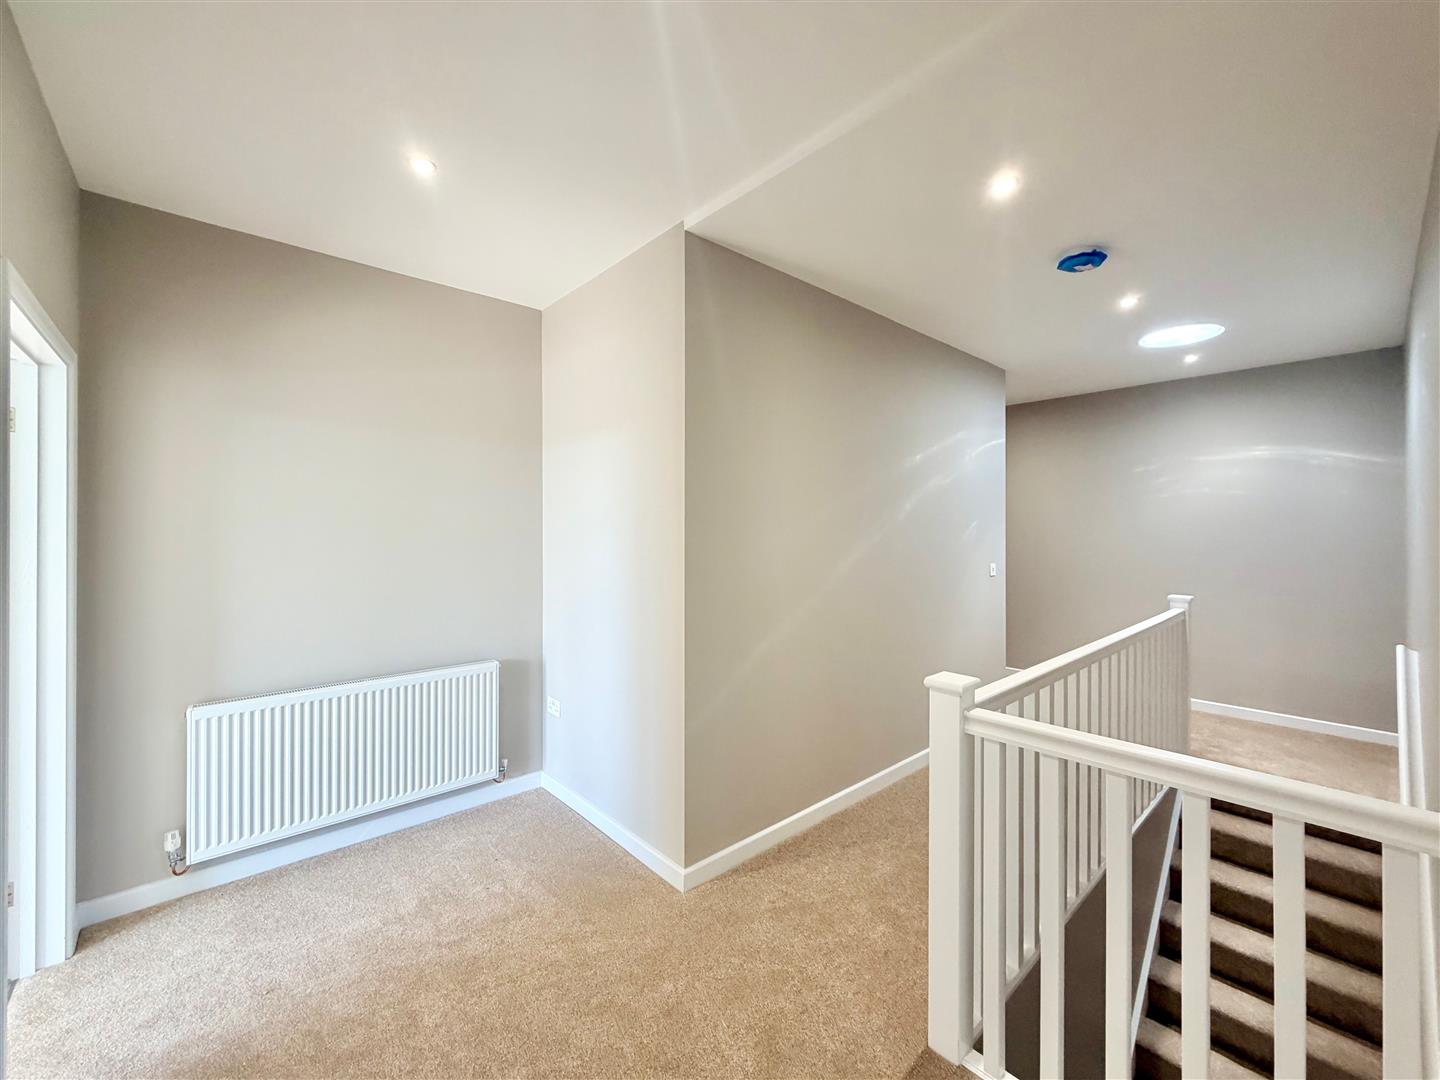
FIRST FLOOR LANDING6.27m x 3.61m max width (20'7 x 11'10 max width)
Providing a spacious approach to the accommodation. Loft hatch. Inset ceiling spotlights.
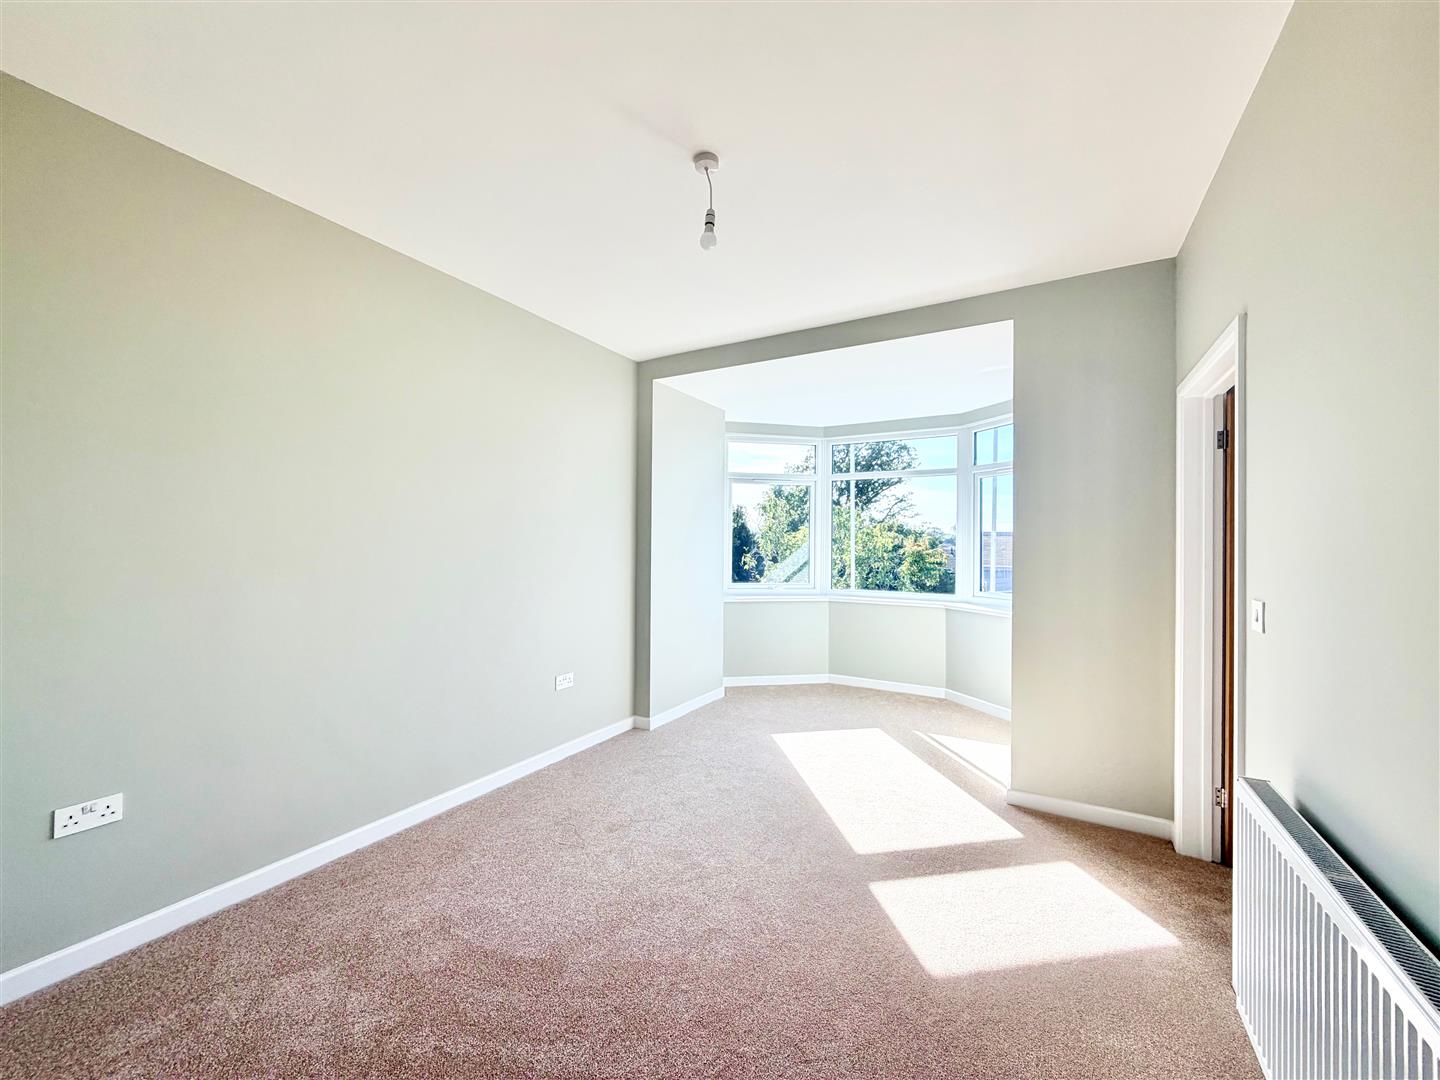
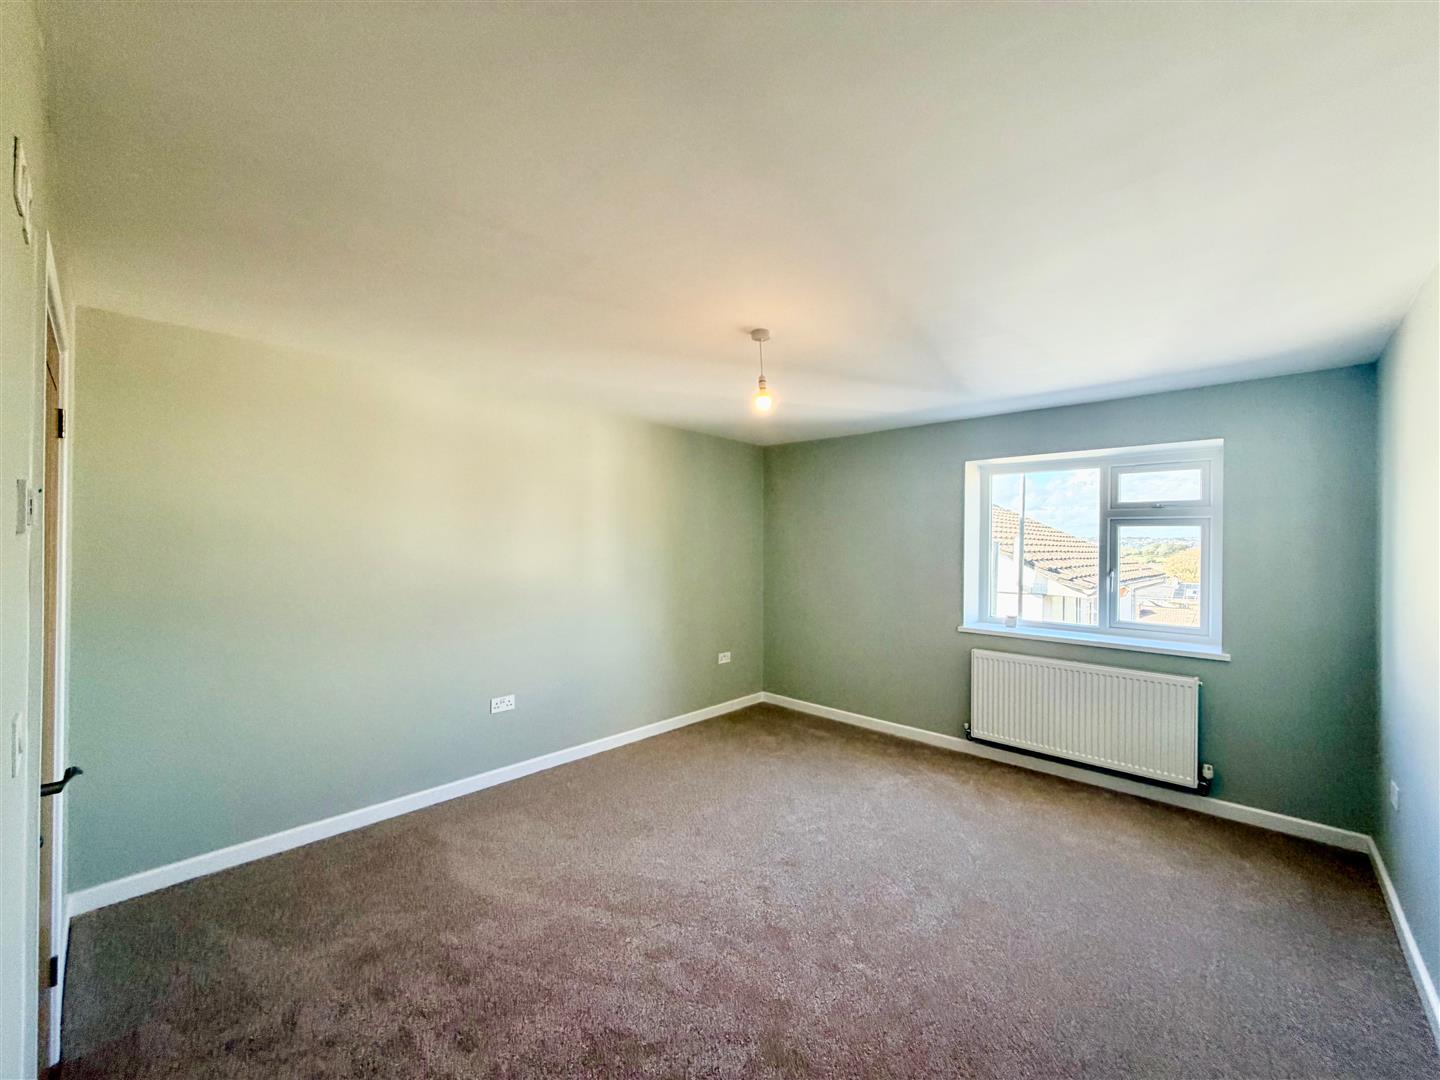
BEDROOM ONE5.33m x 3.12m (17'6 x 10'3)
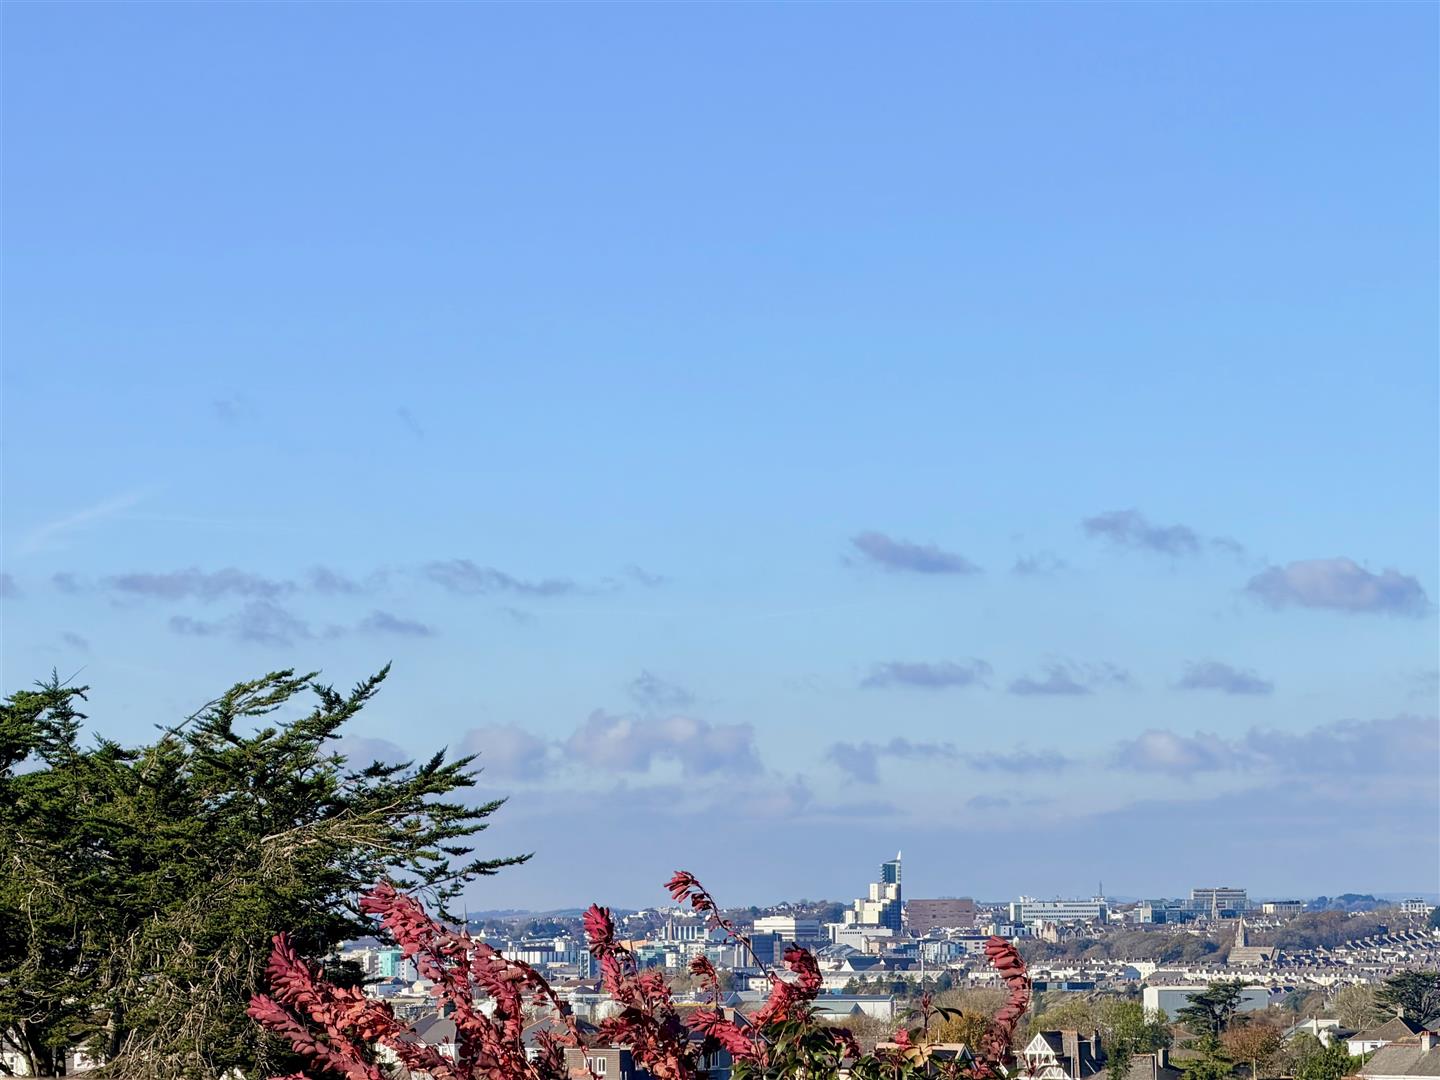
A superb walk-in bay window with lovely views towards Plymouth. Doorway opening into the dressing room.
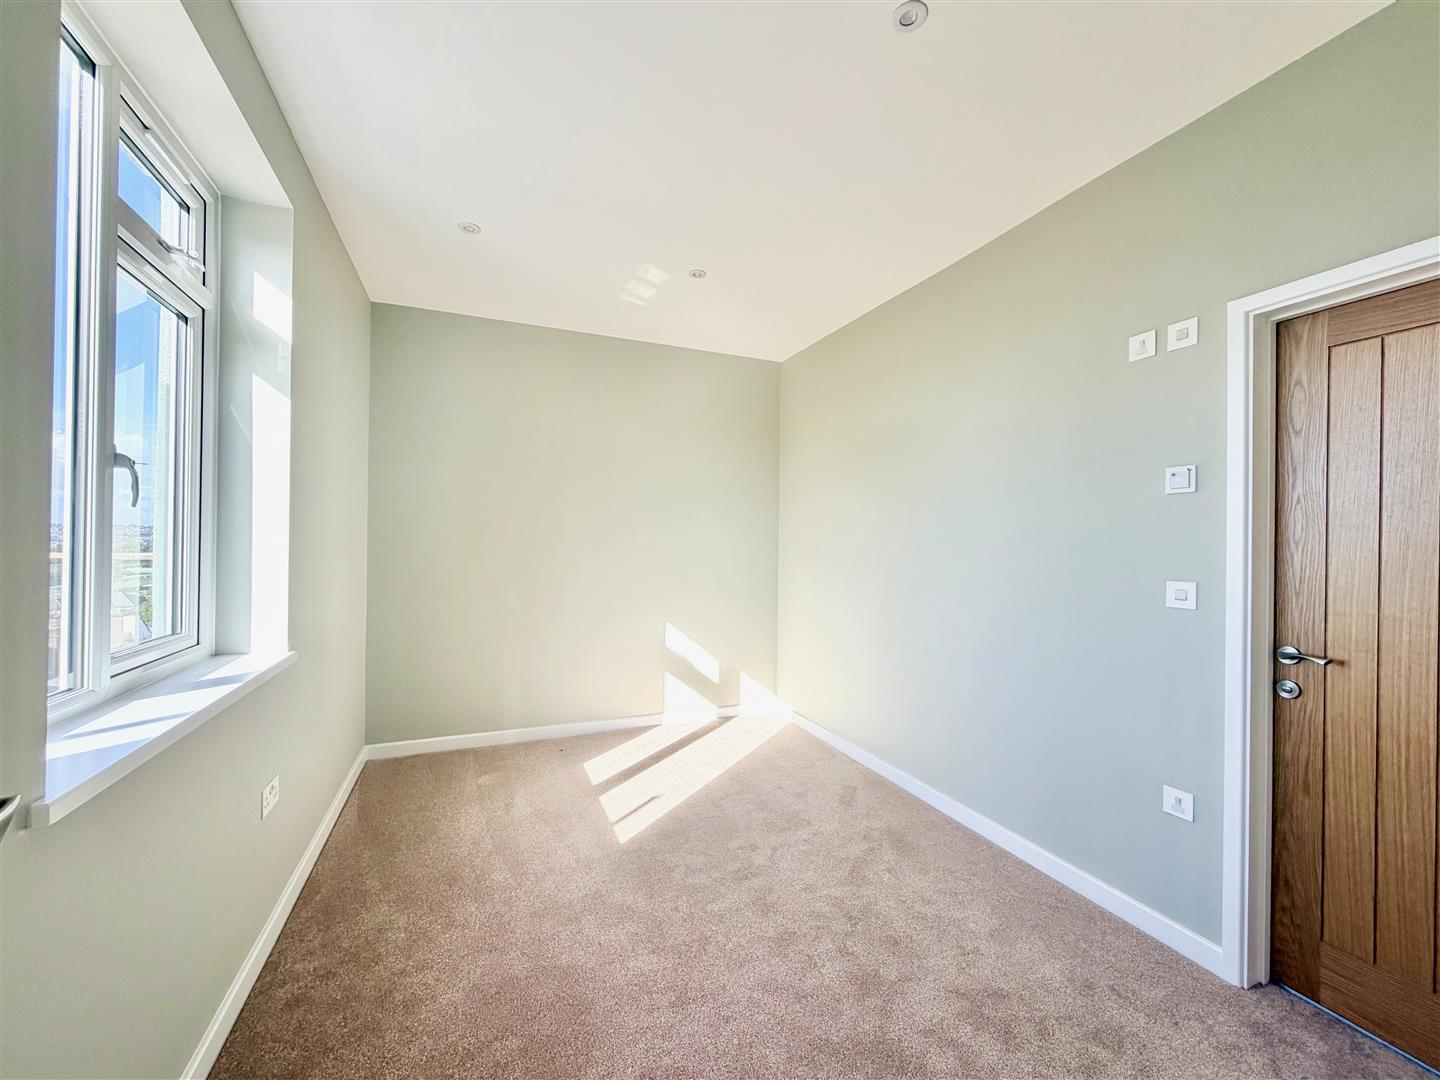
DRESSING ROOM3.76m x 2.72m (12'4 x 8'11)
Window with lovely views towards Plymouth. Inset ceiling spotlights. Doorway opening into the ensuite bathroom.
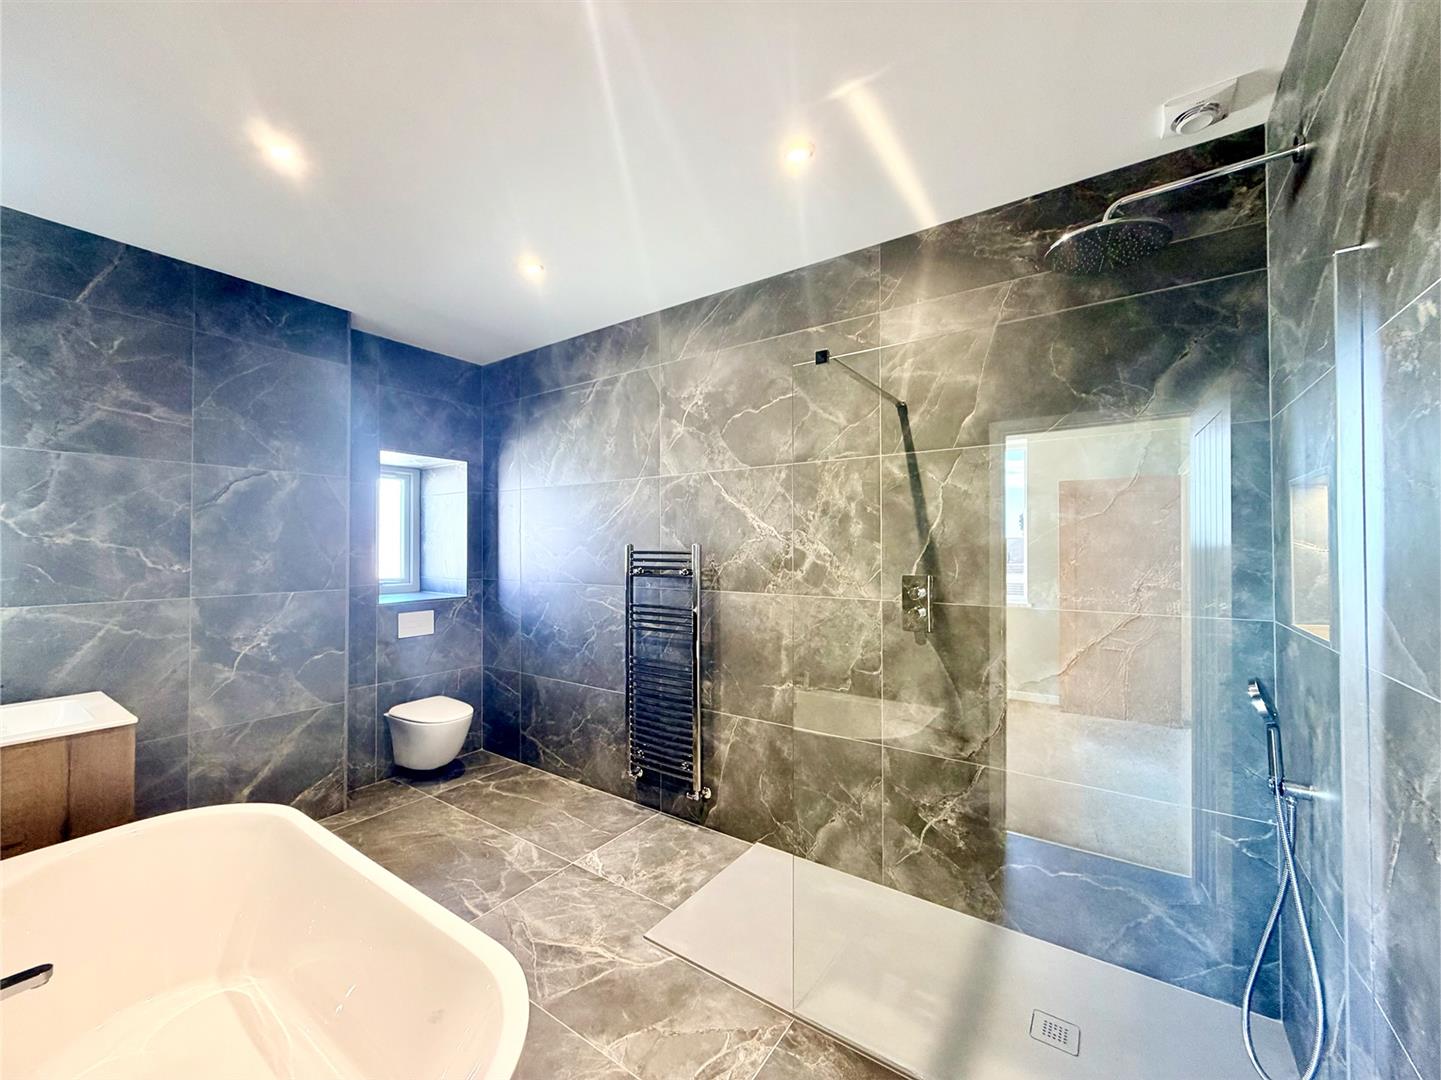
ENSUITE BATHROOM3.73m x 2.31m (12'3 x 7'7)
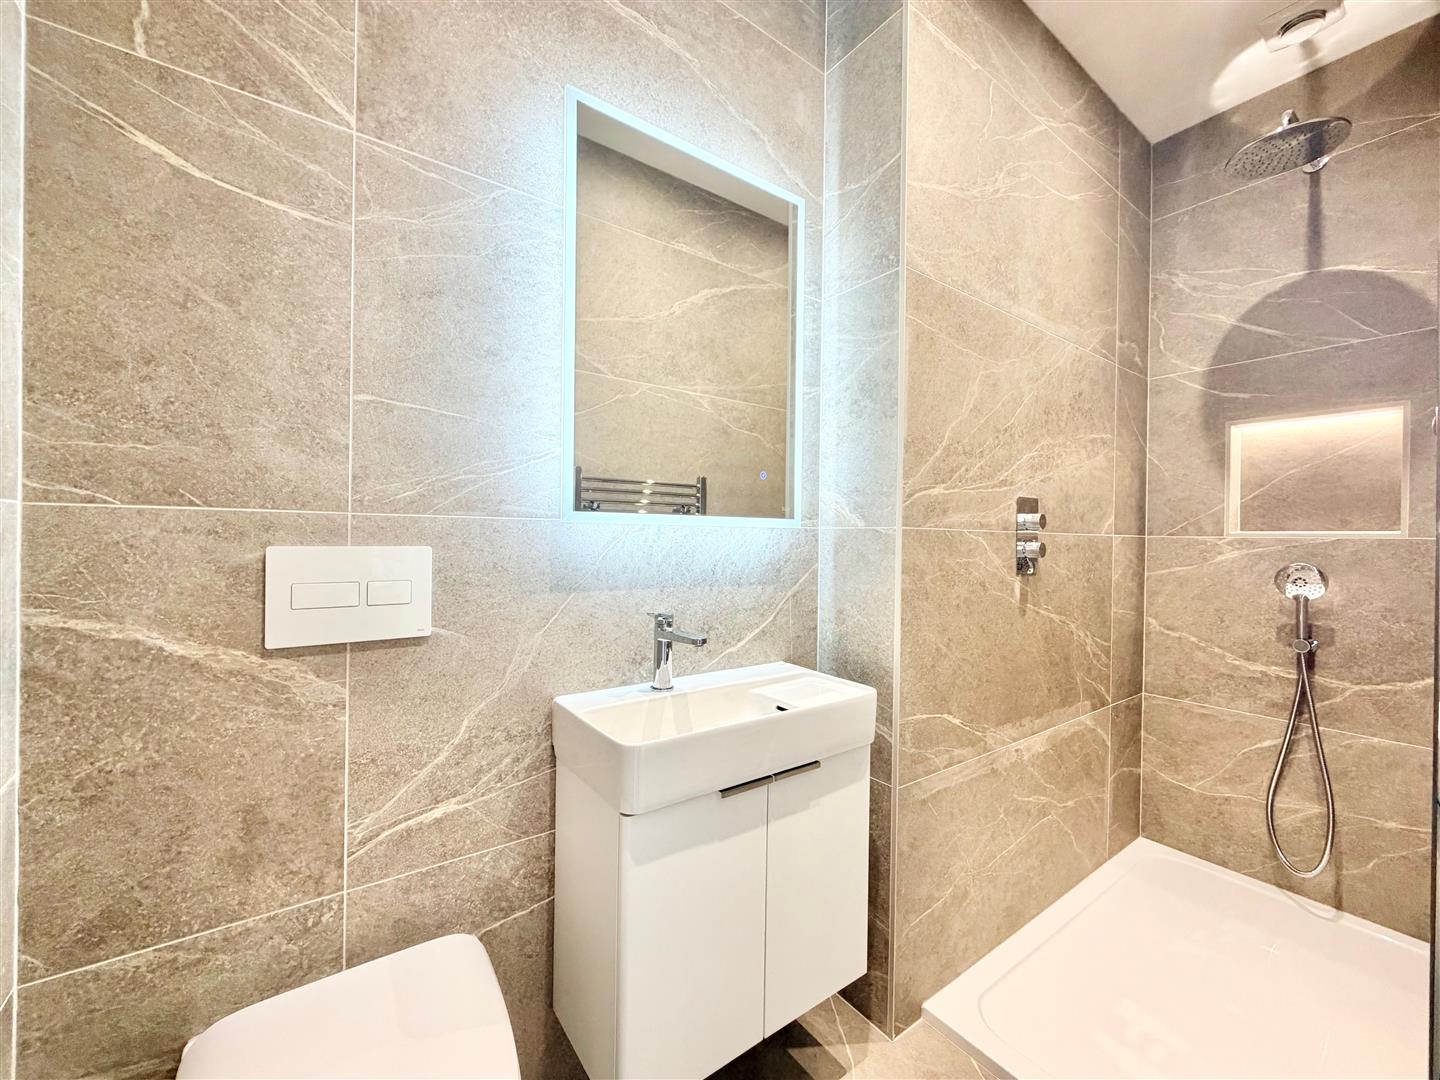
Comprising a bath, a large walk-in shower with a fixed glass screen and wall-mounted controls, basin with storage and a wall-hung wc with a push-button flush. Chrome towel rail/radiator. Illuminated mirror. Tiled floor. Fully-tiled walls. Inset ceiling spotlights.
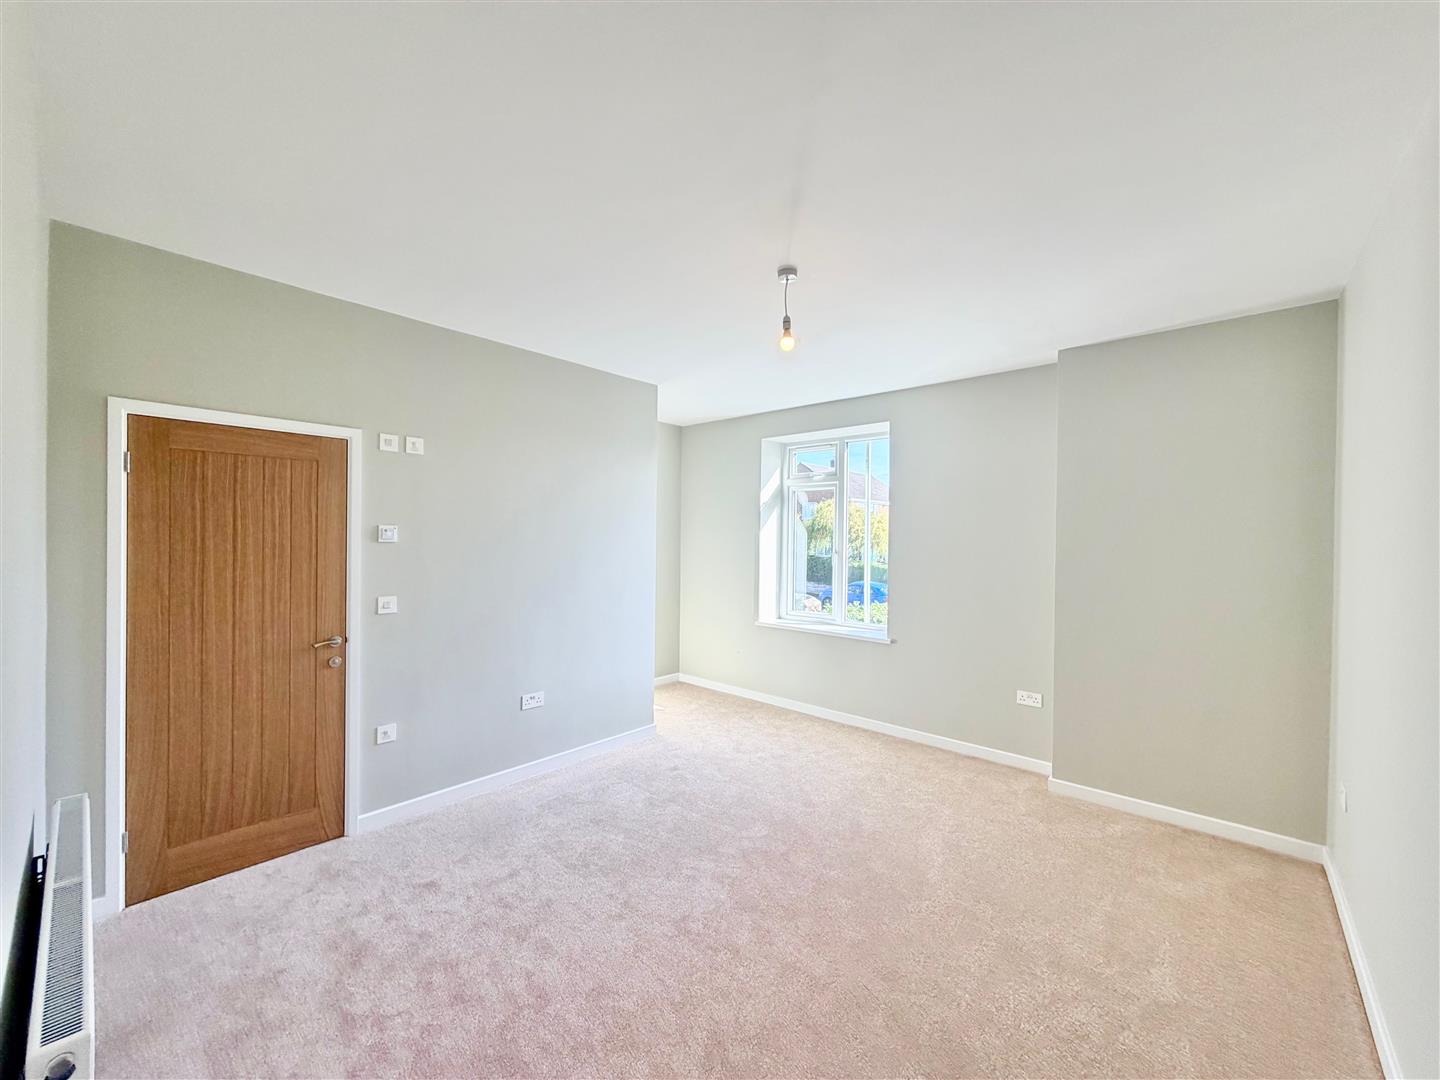
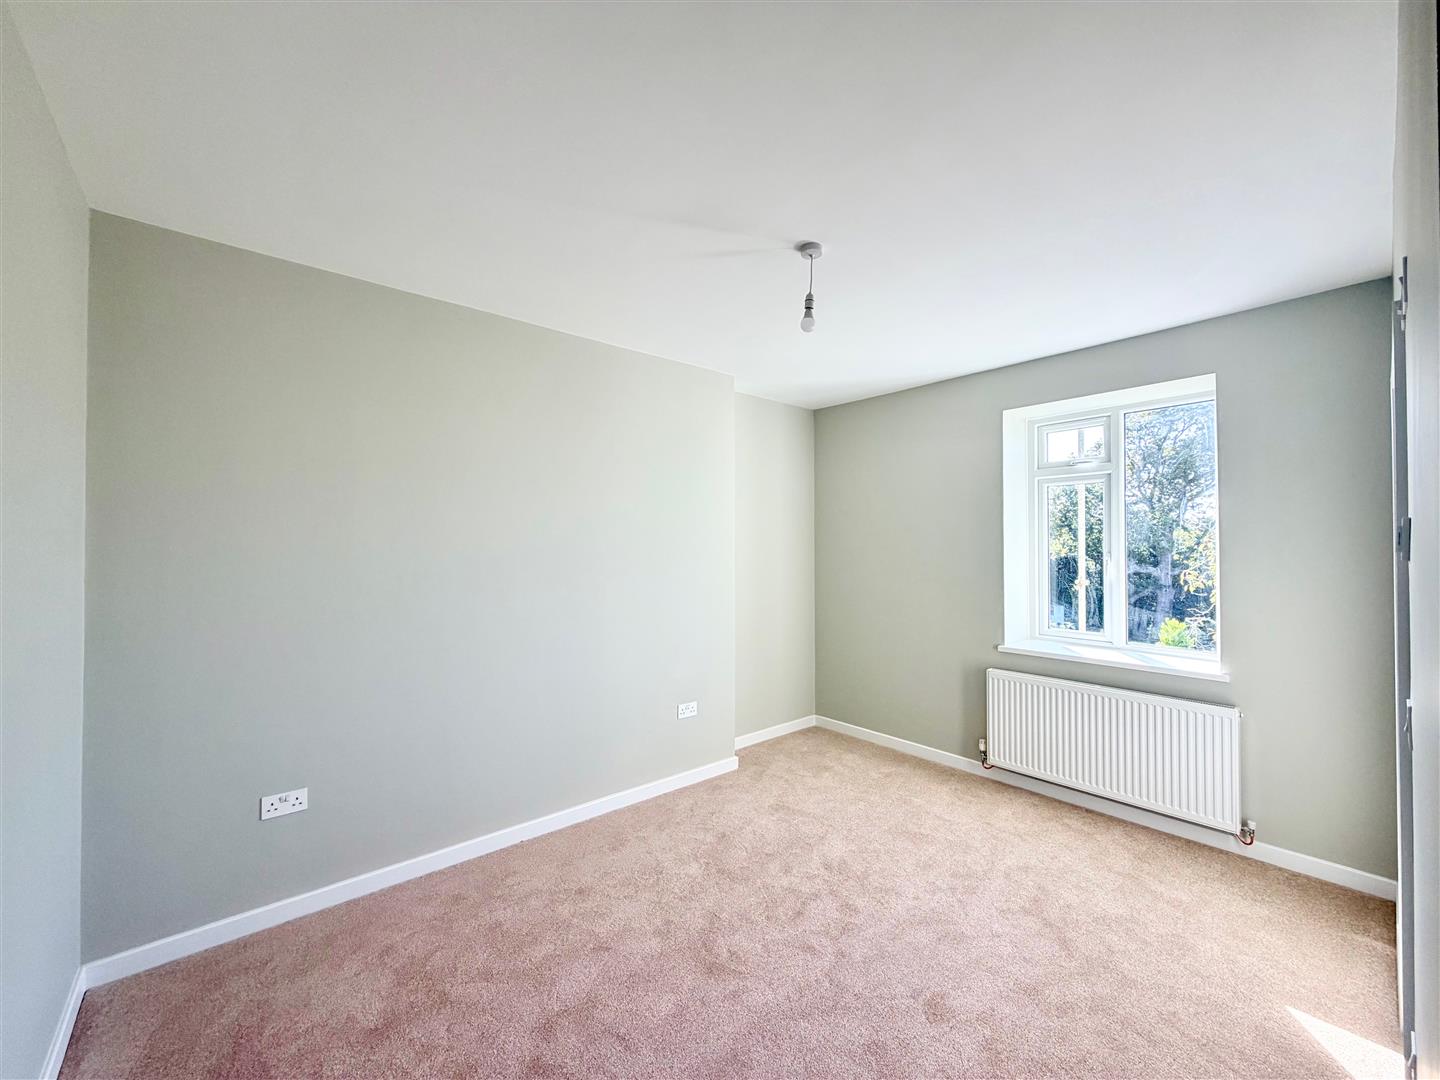
BEDROOM TWO4.32m x 3.66m (14'2 x 12')
Window. Doorway to the ensuite shower room.
ENSUITE SHOWER ROOM2.90m x 1.12m (9'6 x 3'8)
Featuring a large walk-in shower with wall-mounted controls, basin with storage and a wall-hung wc with a push-button flush. Chrome towel rail/radiator. Illuminated mirror. Tiled floor. Fully-tiled walls. Inset ceiling spotlights.
BEDROOM THREE4.29m x 3.78m (14'1 x 12'5)
Window with views over Plymstock towards Dartmoor. Doorway to the ensuite shower room.
ENSUITE SHOWER ROOM2.59m x 1.17m (8'6 x 3'10)
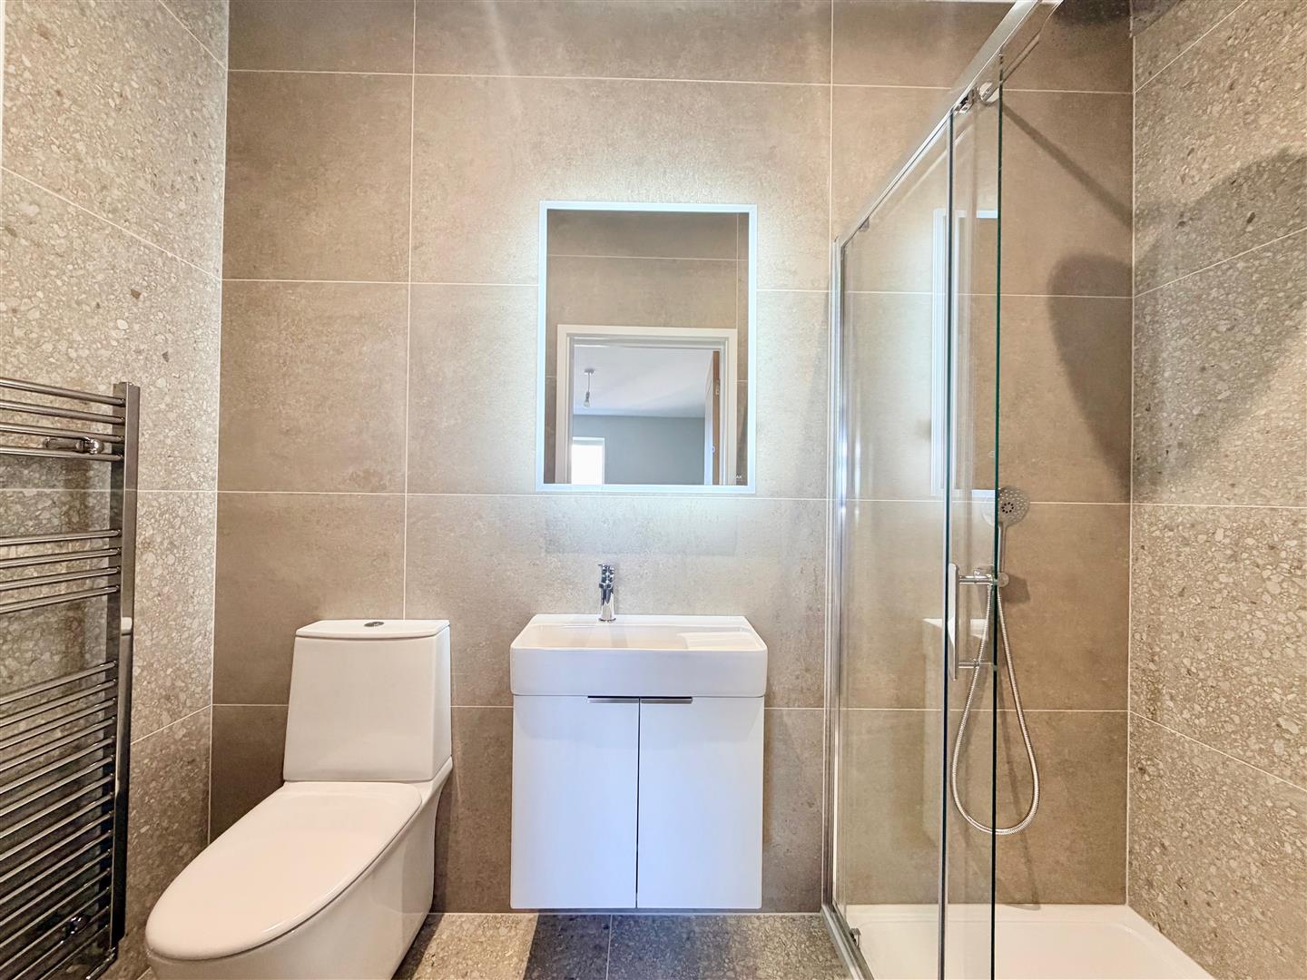
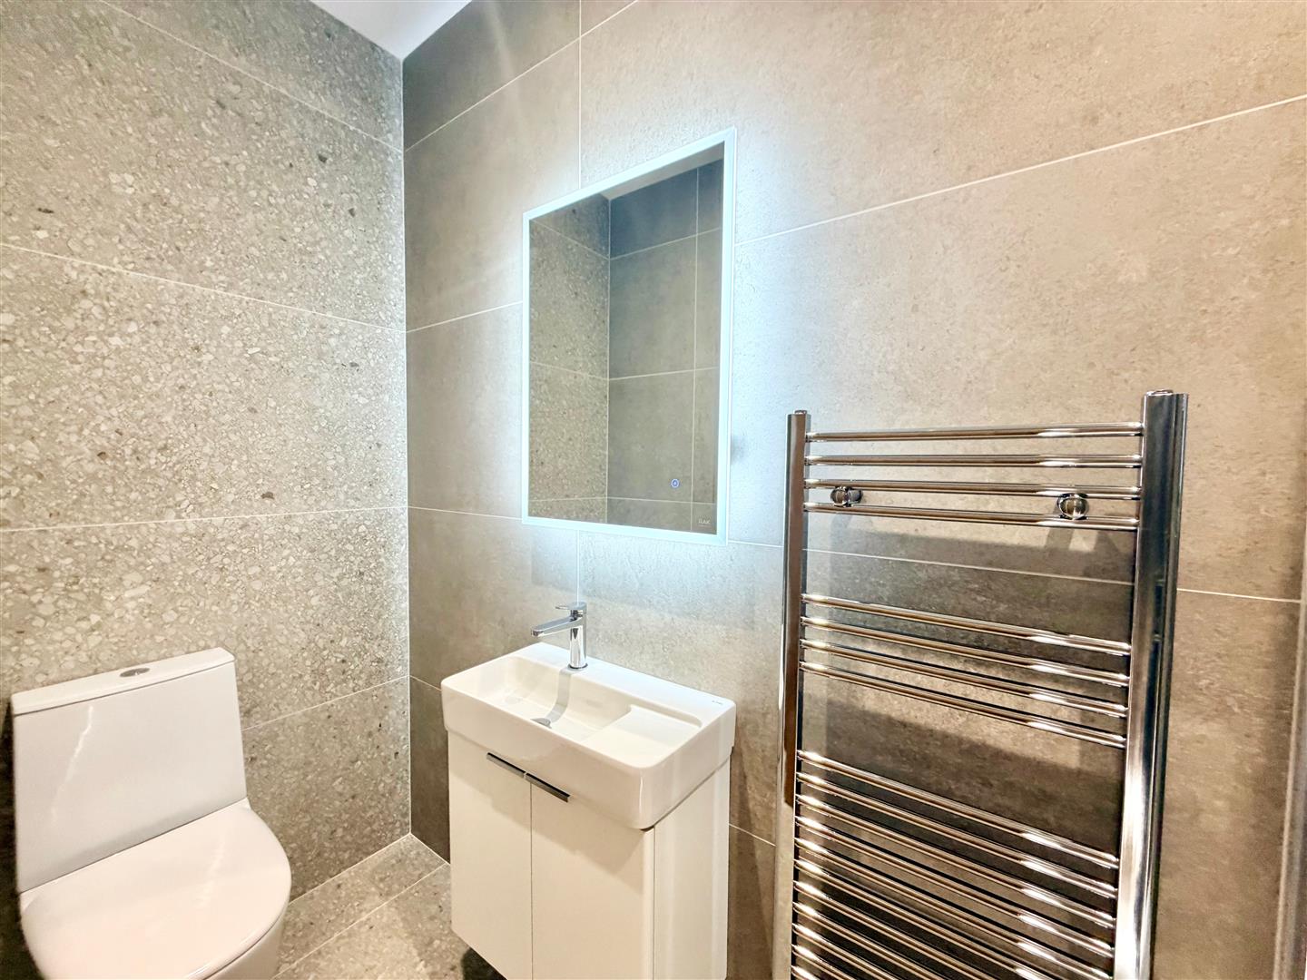
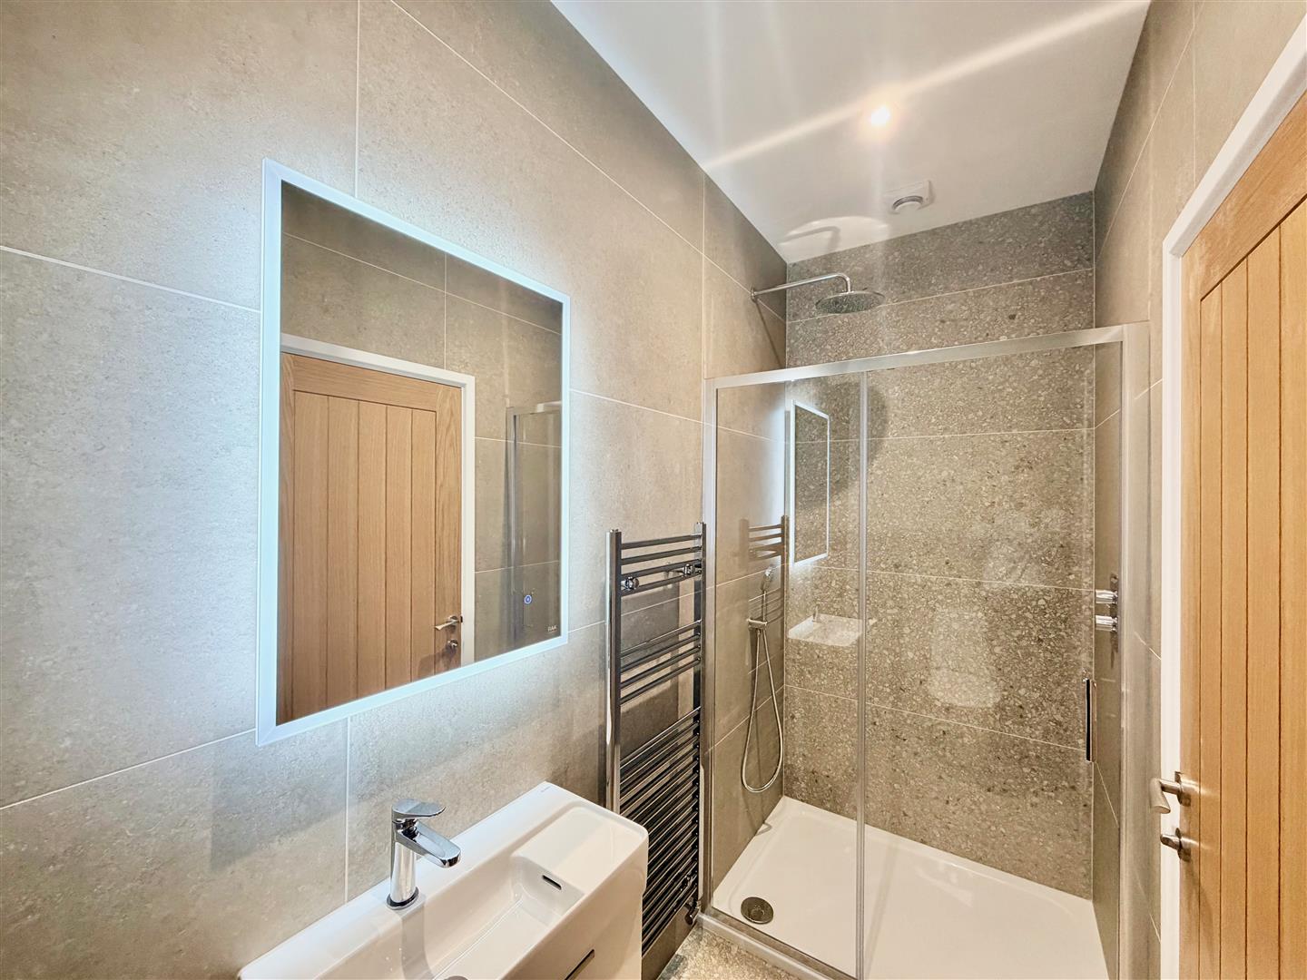
Comprising an enclosed shower with a glass screen and wall-mounted controls, basin with storage beneath and a wc. Chrome towel rail/radiator. Illuminated mirror. Tiled floor. Fully-tiled walls. Inset ceiling spotlights.
BEDROOM FOUR4.17m x 2.92m (13'8 x 9'7)
Window with nice views. Doorway opening into the ensuite shower room.
ENSUITE SHOWER ROOM2.90m x 1.17m (9'6 x 3'10)
Comprising an enclosed shower with a glass screen and wall-mounted controls, basin with storage beneath and a wc. Chrome towel rail/radiator. Illuminated mirror. Tiled floor. Fully-tiled walls. Inset ceiling spotlights.
OUTSIDE
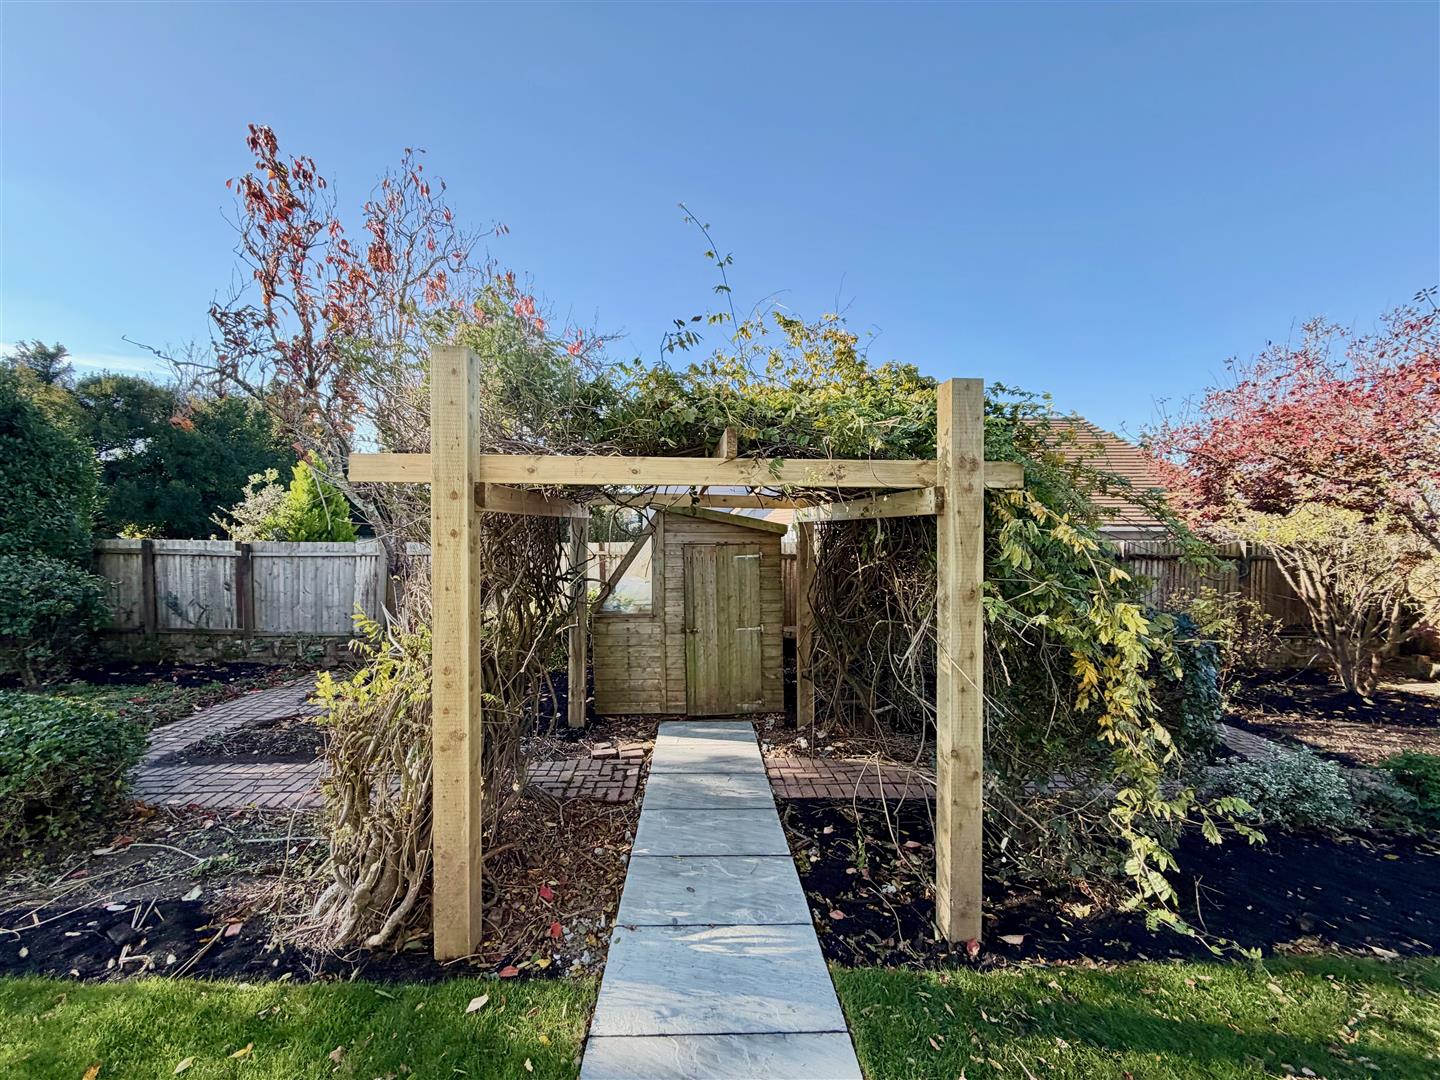
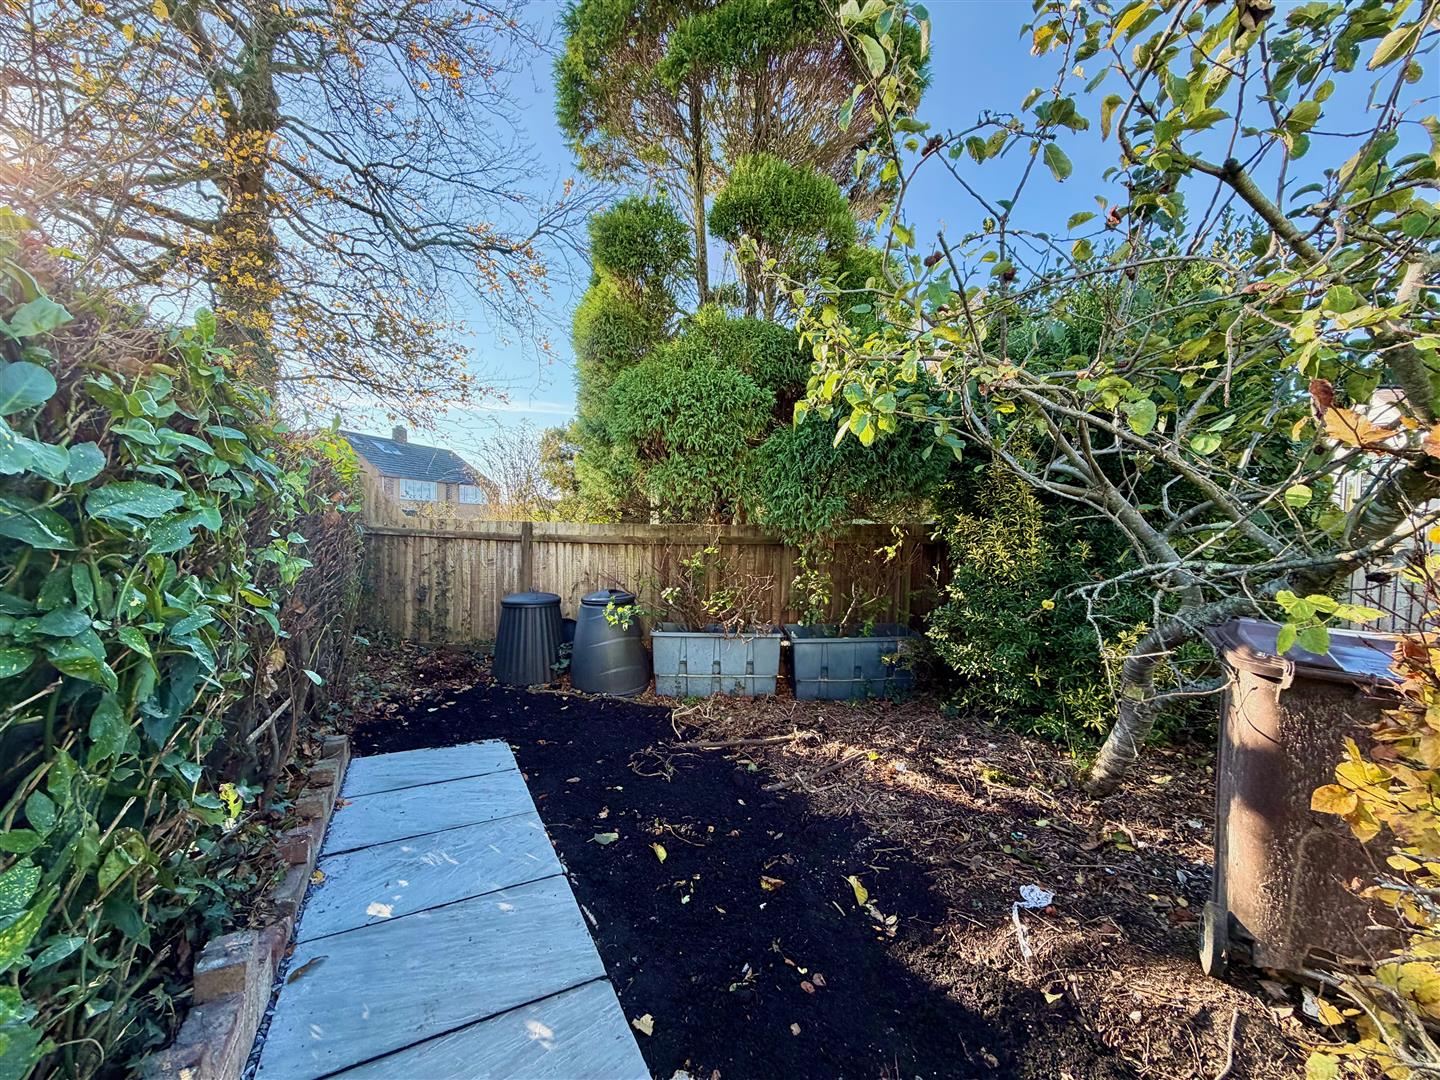
Landscaped gardens. Off-road parking.
AGENT'S NOTE
There is electric underfloor heating in the ensuites. The ground floor has a wet underfloor heating system and there are radiators on the first floor. The bathrooms were done by Studio One and the kitchen was done by Simply Kitchens.