Room Descriptions
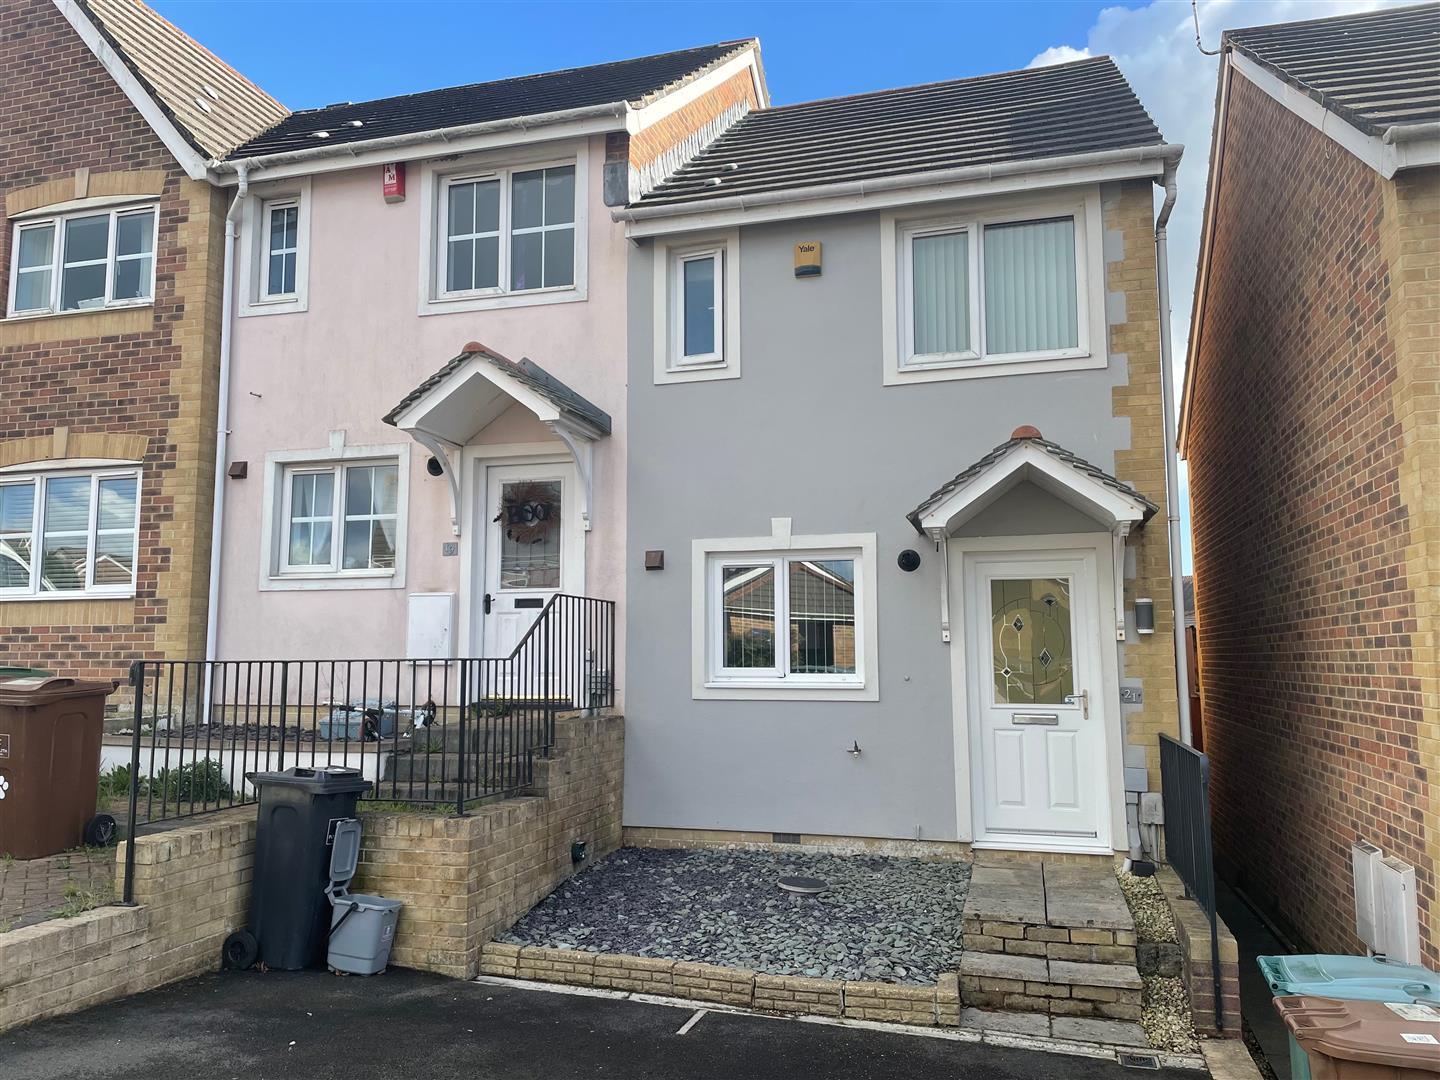
CELANDINE GARDENS, PLYMPTON, PL7 2WS
ACCOMMODATION
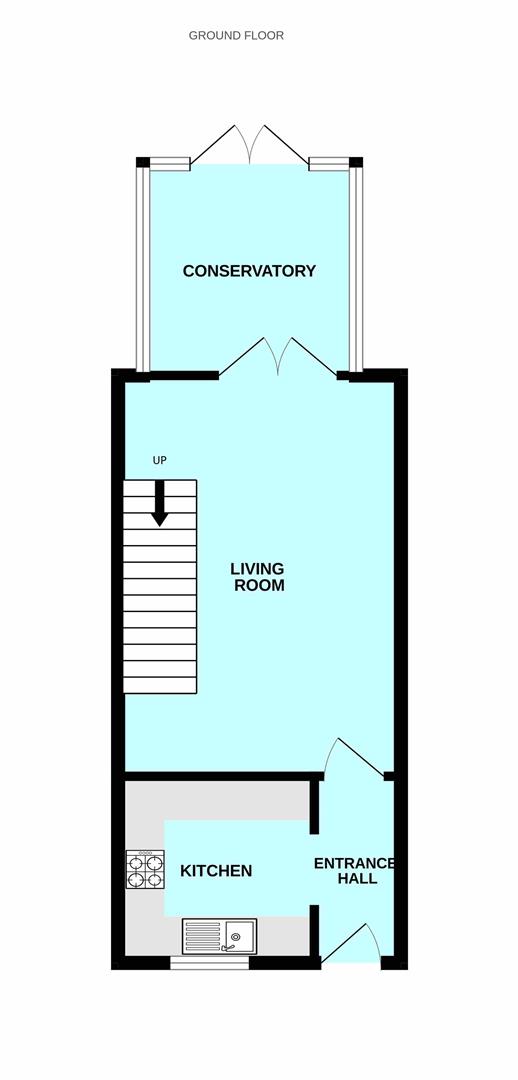
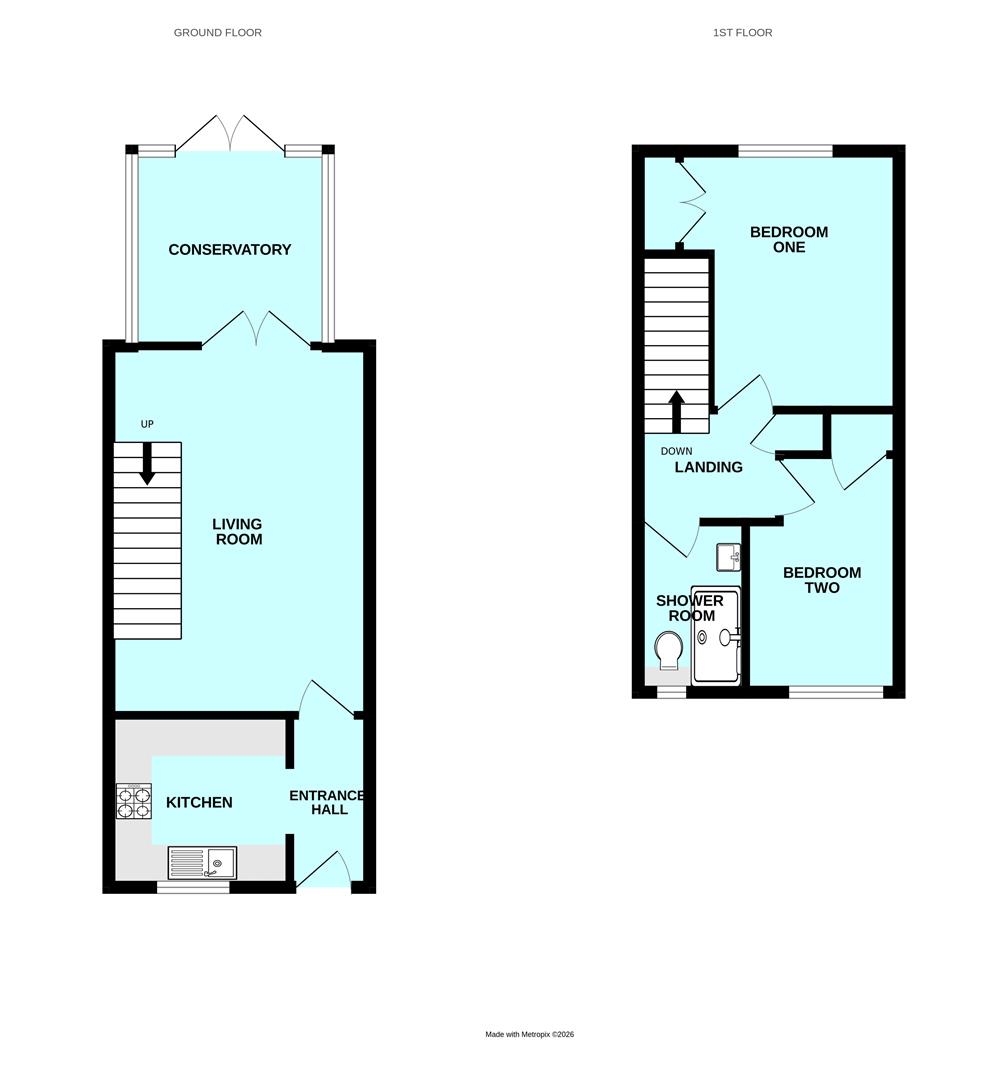
Access to the property is gained via the uPVC double-glazed entrance door leading into the entrance hall.
ENTRANCE HALL
Opening leading into the kitchen. Door leading into the lounge.
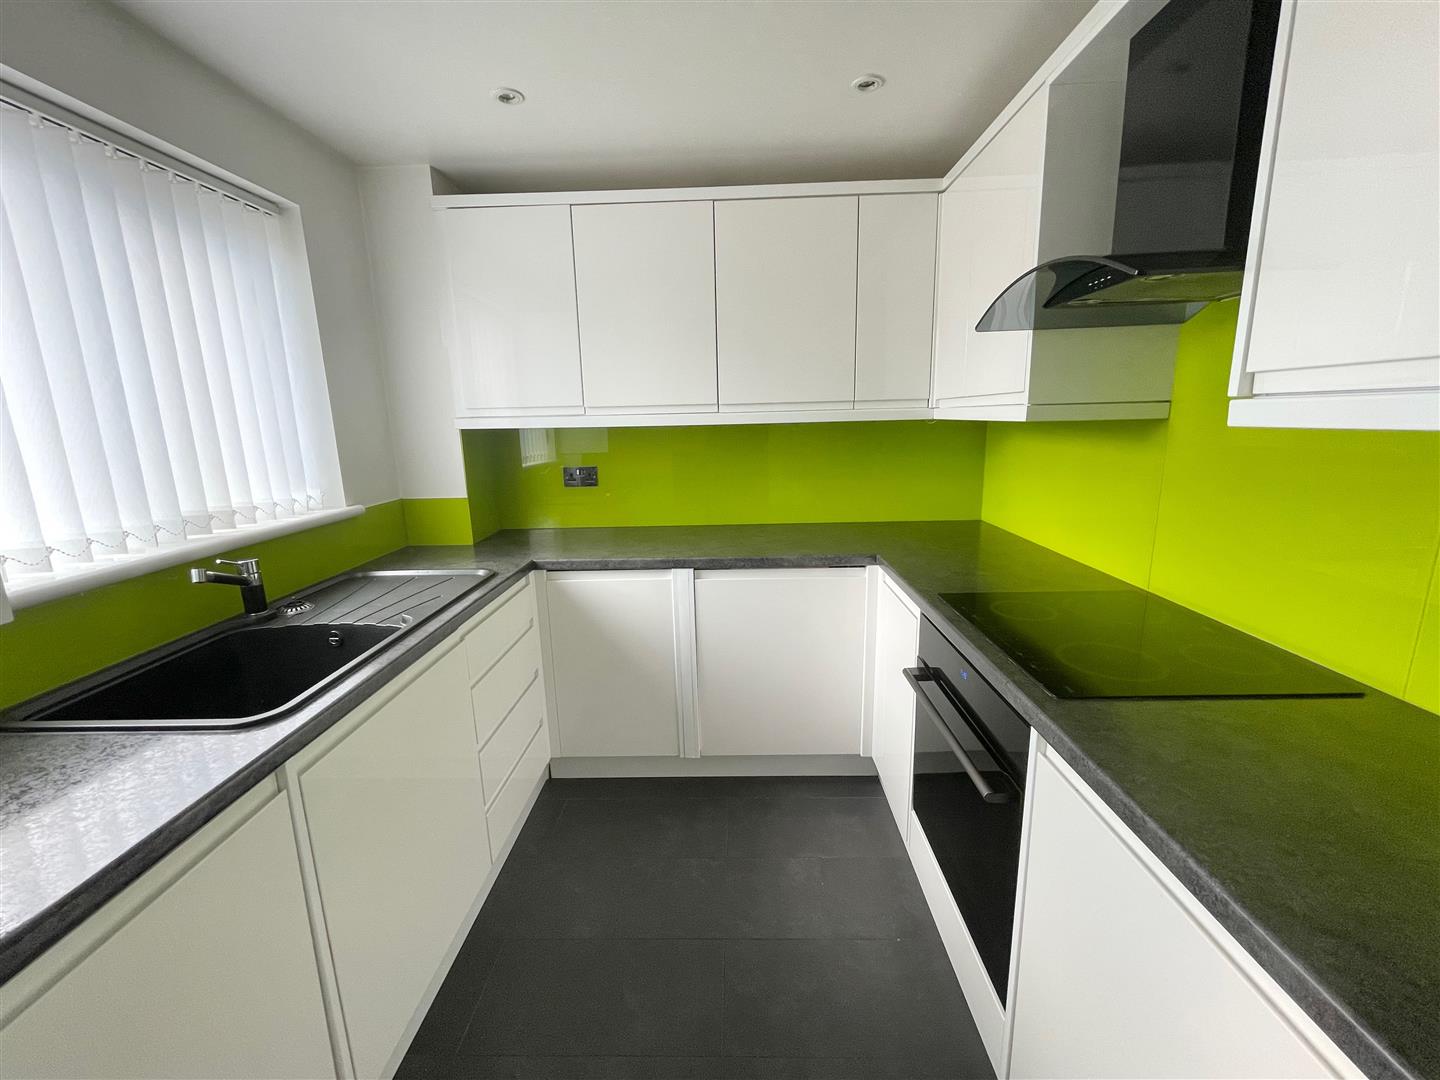
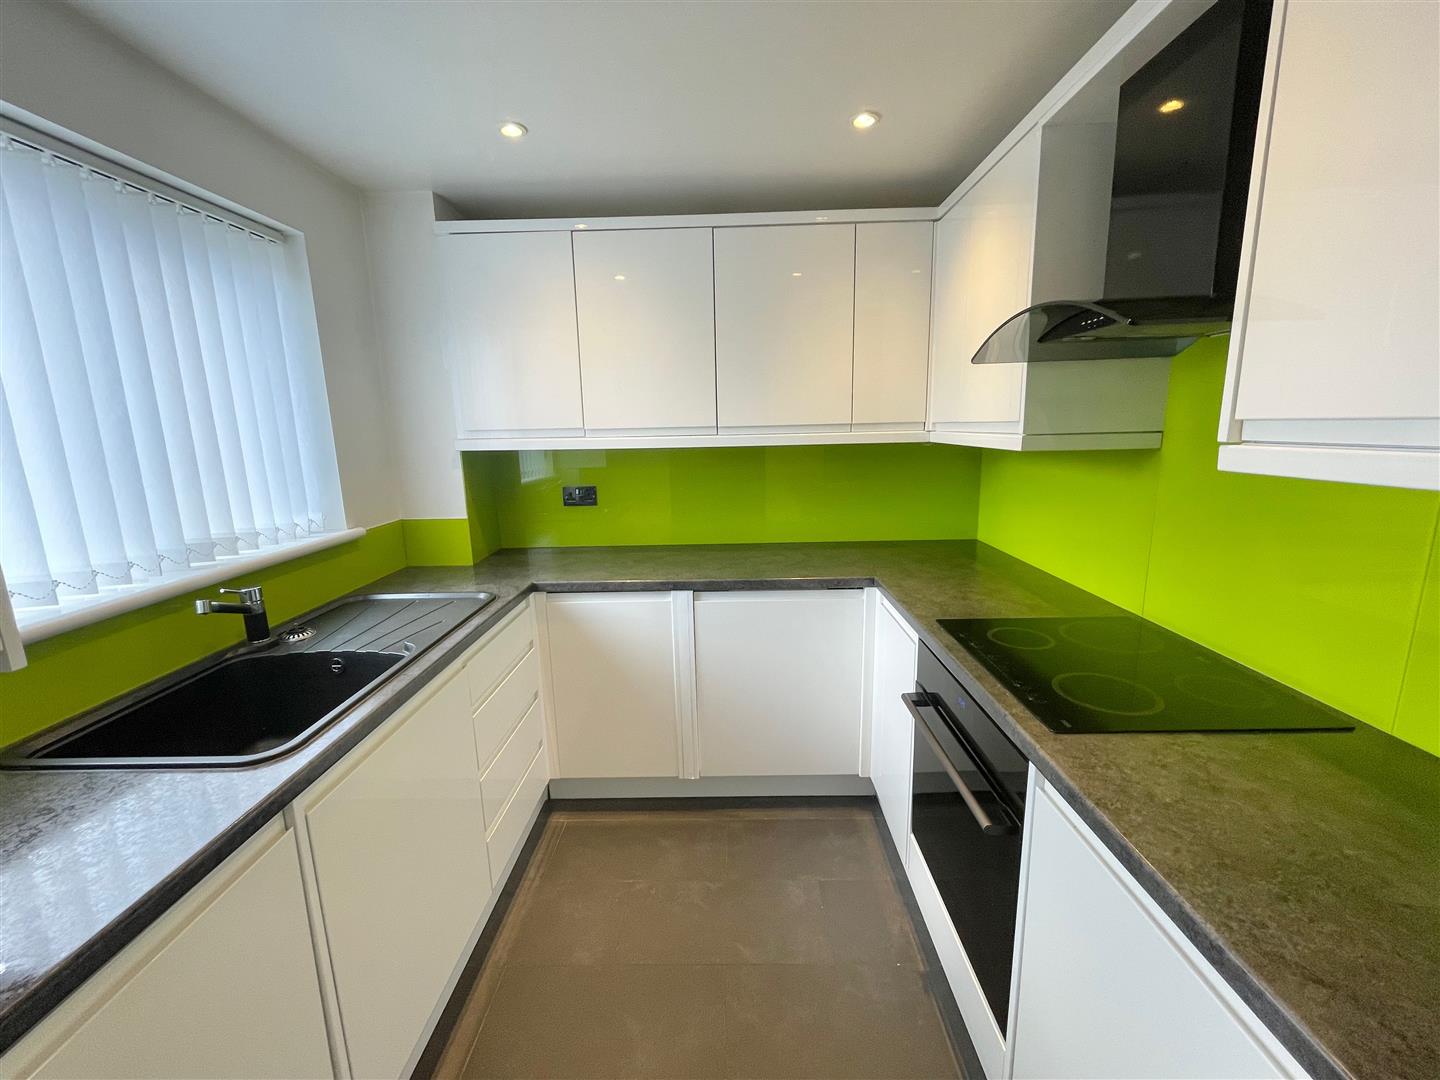
KITCHEN2.38 x 2.37 (7'9" x 7'9")
Range of matching eye-level and base units with work surfaces. Inset single drainer sink unit with mixer tap. Built-in electric hob and electric oven. Space and plumbing for a washing machine. Space for a fridge-freezer. Double-glazed window to the front elevation.
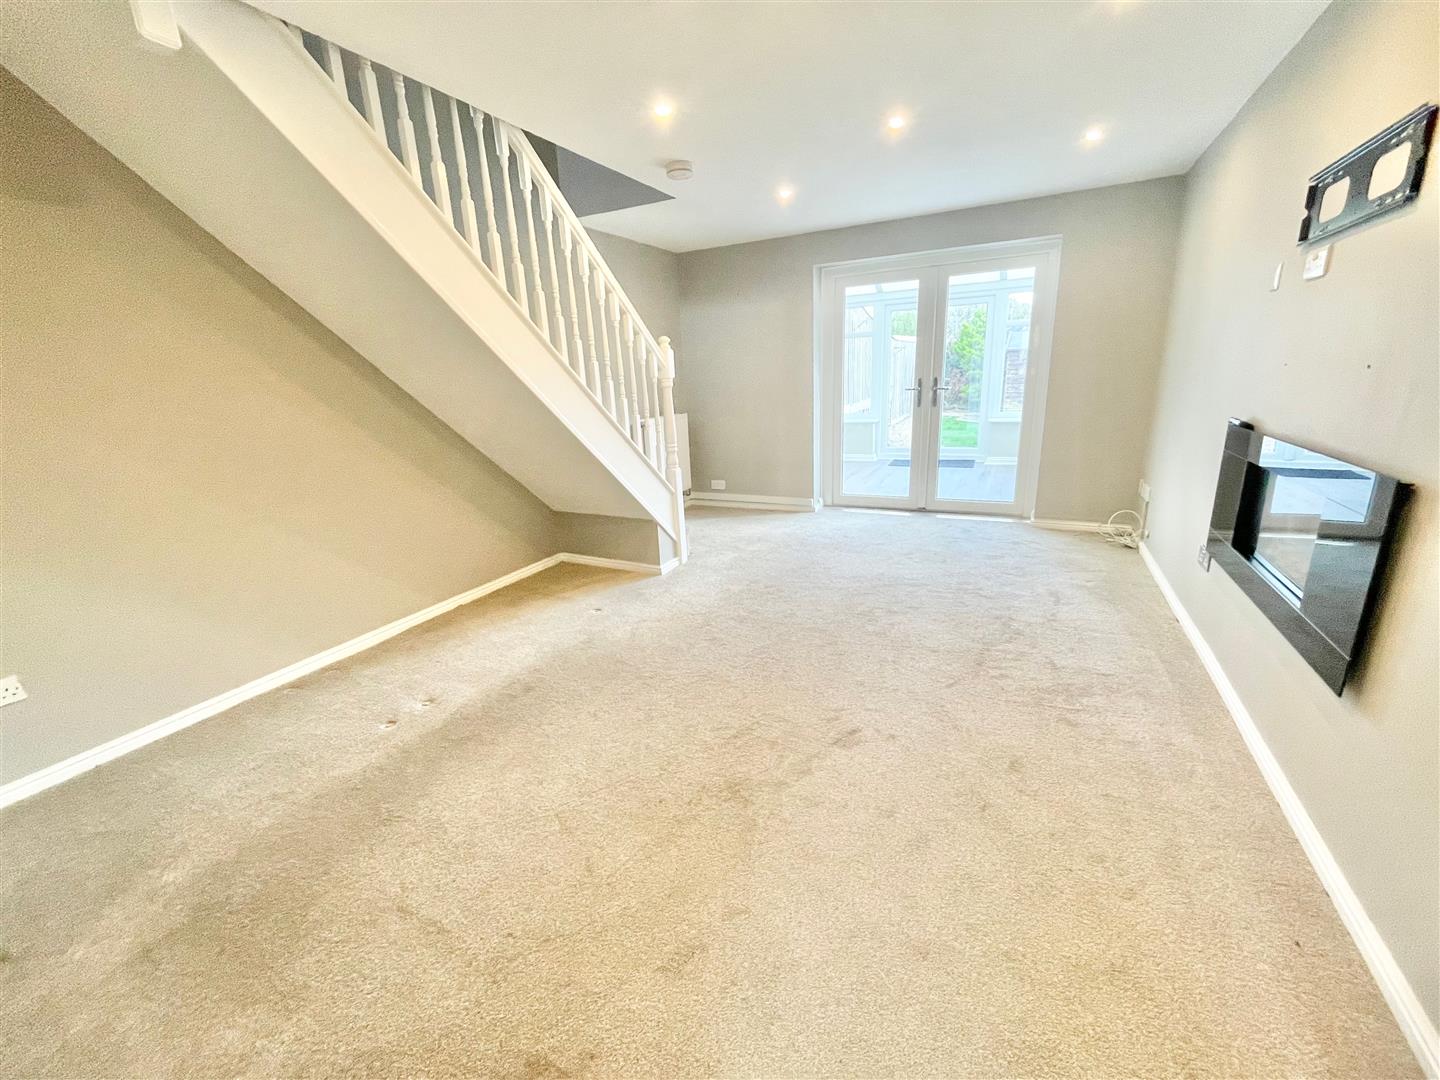
LOUNGE/DINING ROOM5.12 x 3.64 (16'9" x 11'11")
Stairs rising to the first floor. Double doors leading out to the conservatory.
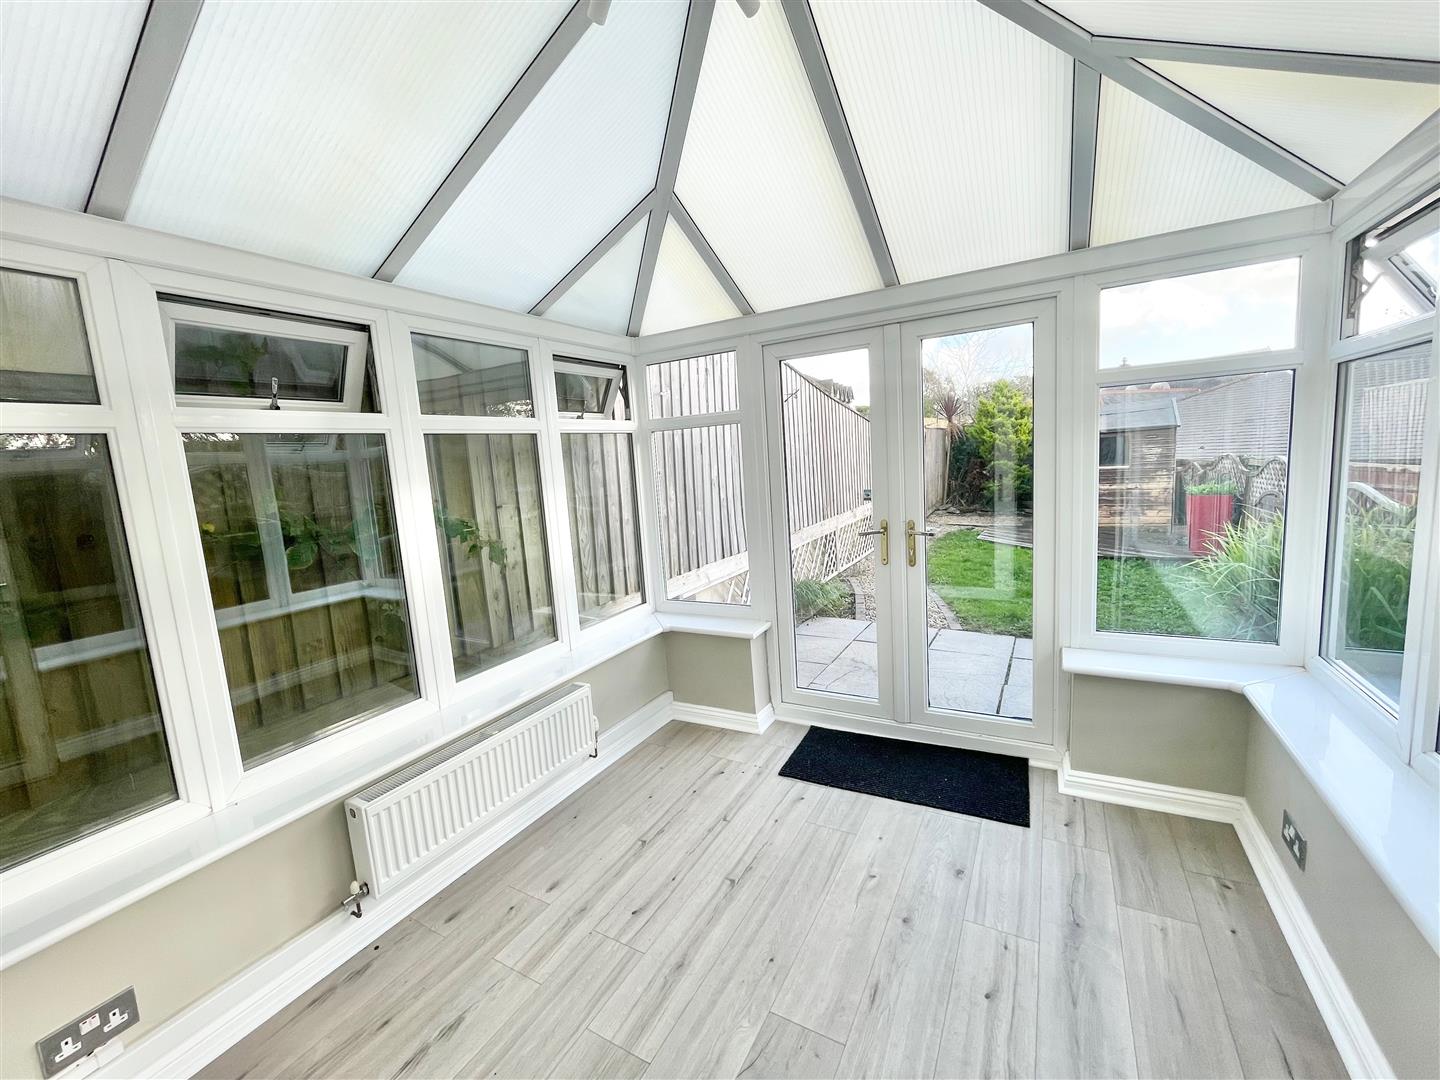
CONSERVATORY2.68 x 2.51 (8'9" x 8'2")
Polycarbonate pitched roof. Double-glazed windows to 3 elevations. Double doors leading out to the rear garden.
FIRST FLOOR LANDING
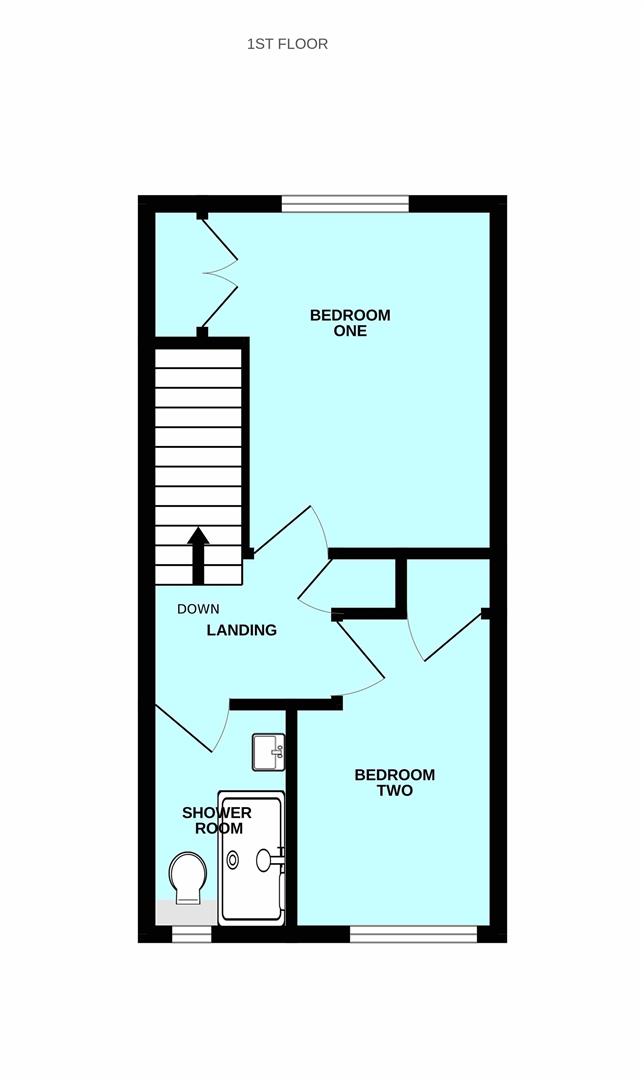
Providing access to the first floor accommodation. Loft hatch. Built-in storage cupboard.
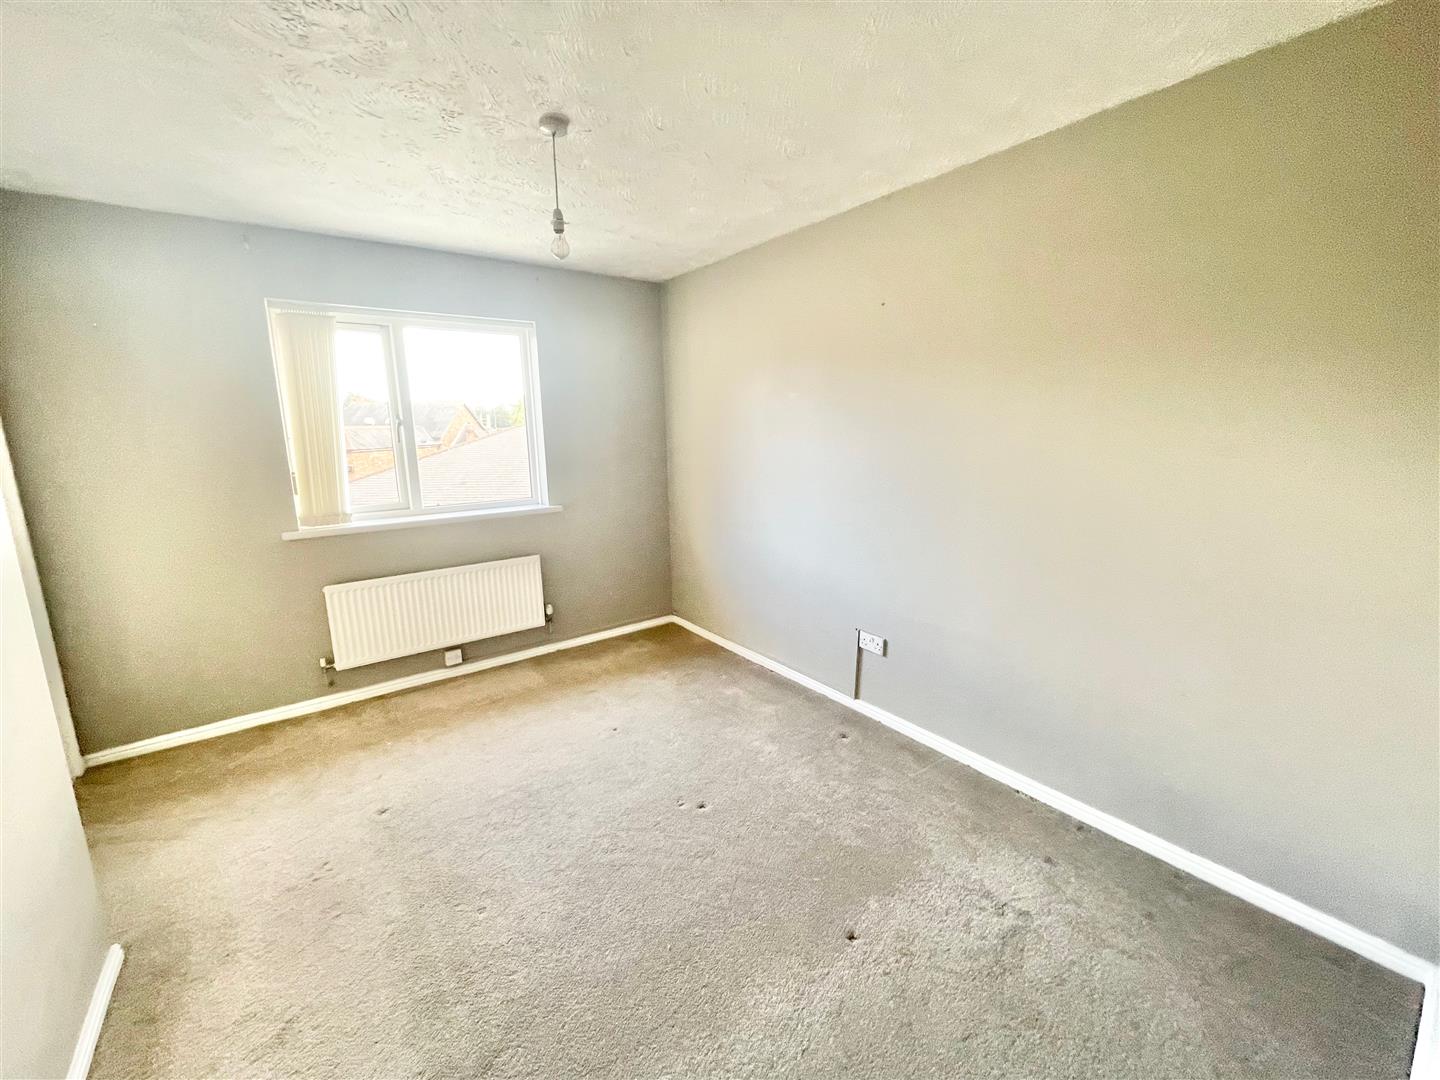
BEDROOM ONE3.58 x 3.02 to the wardrobe face (11'8" x 9'10" to
Double-glazed window to the rear elevation. Built-in wardrobe.
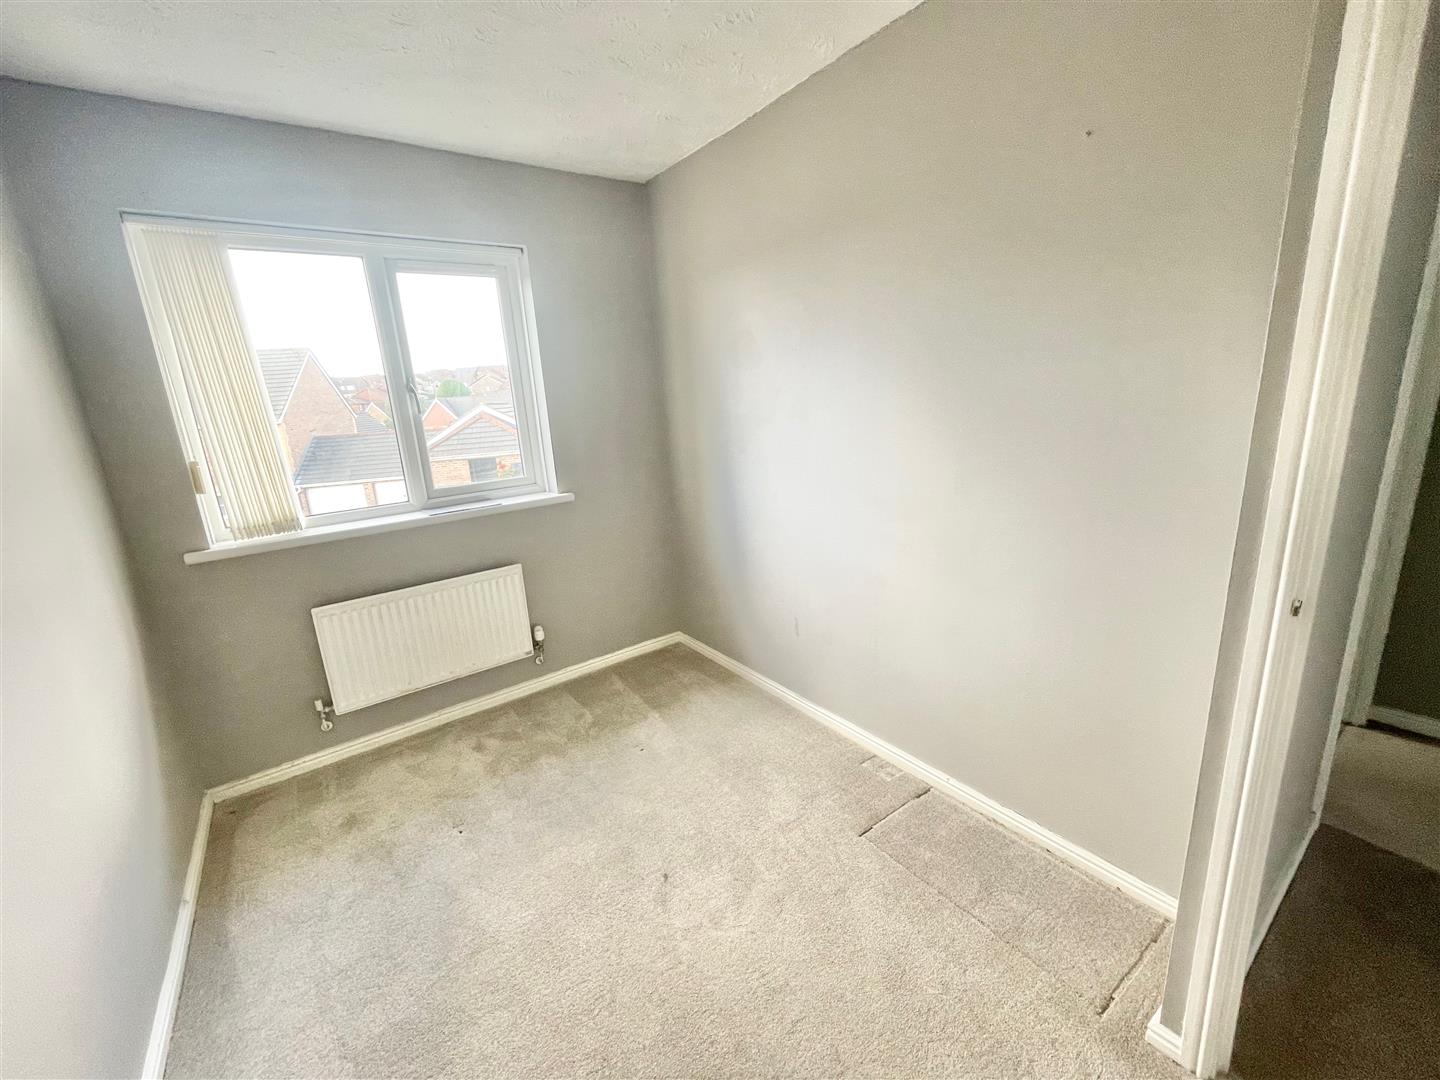
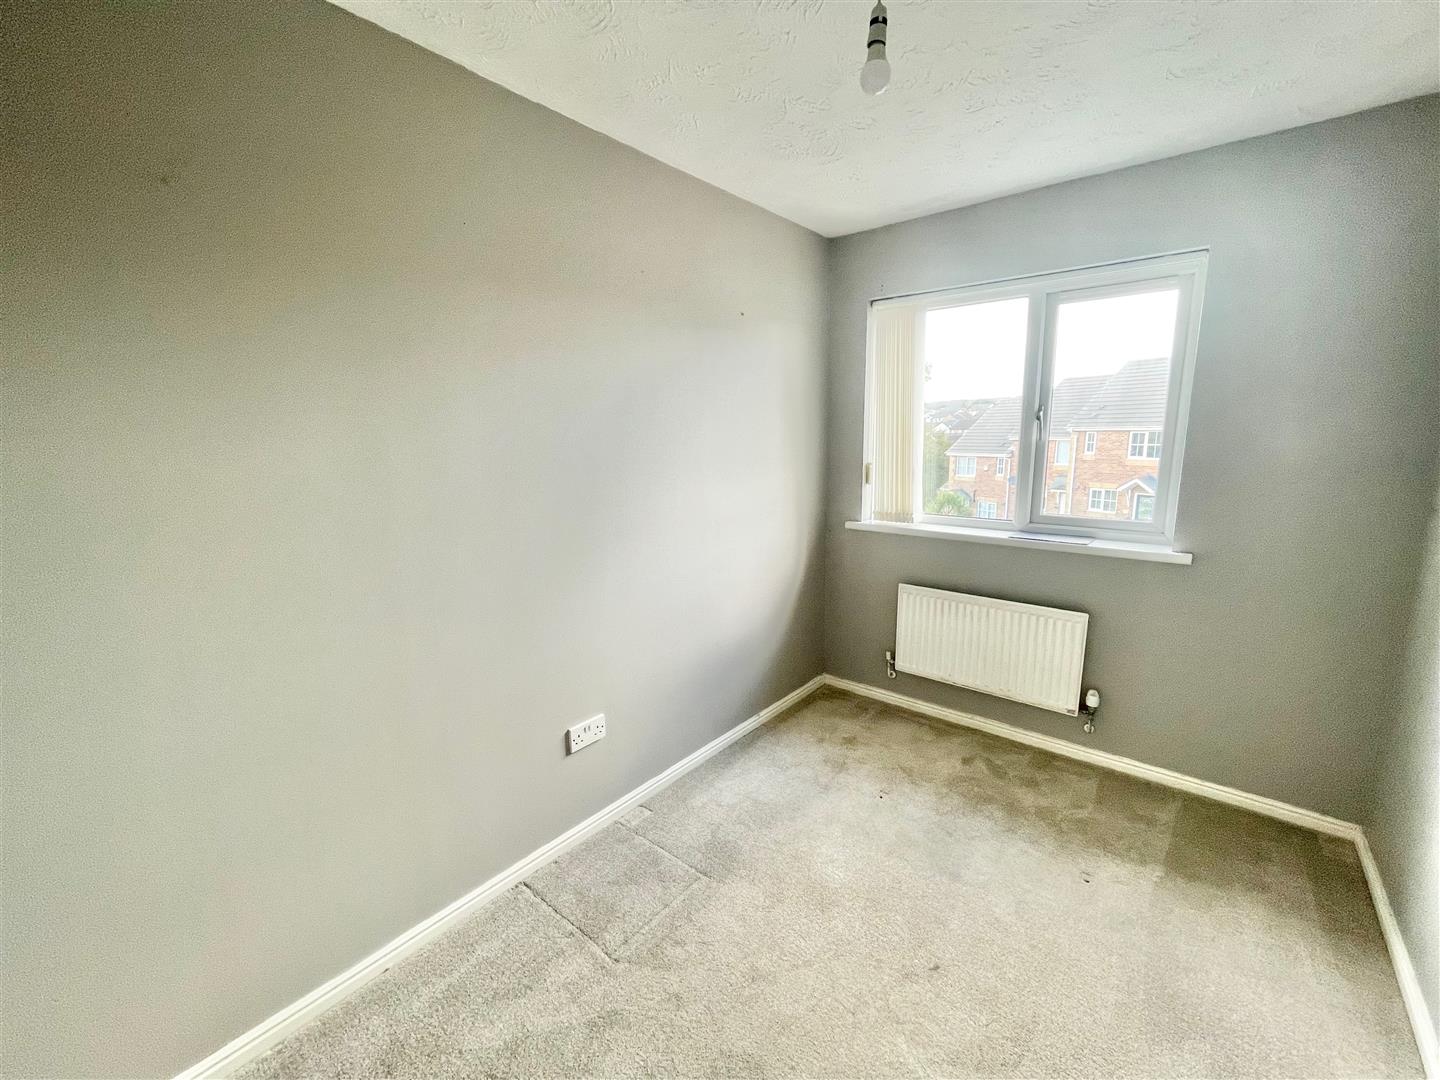
BEDROOM TWO3.28 x 2.10 (10'9" x 6'10")
Double-glazed window to the rear elevation. Built-in wardrobe.
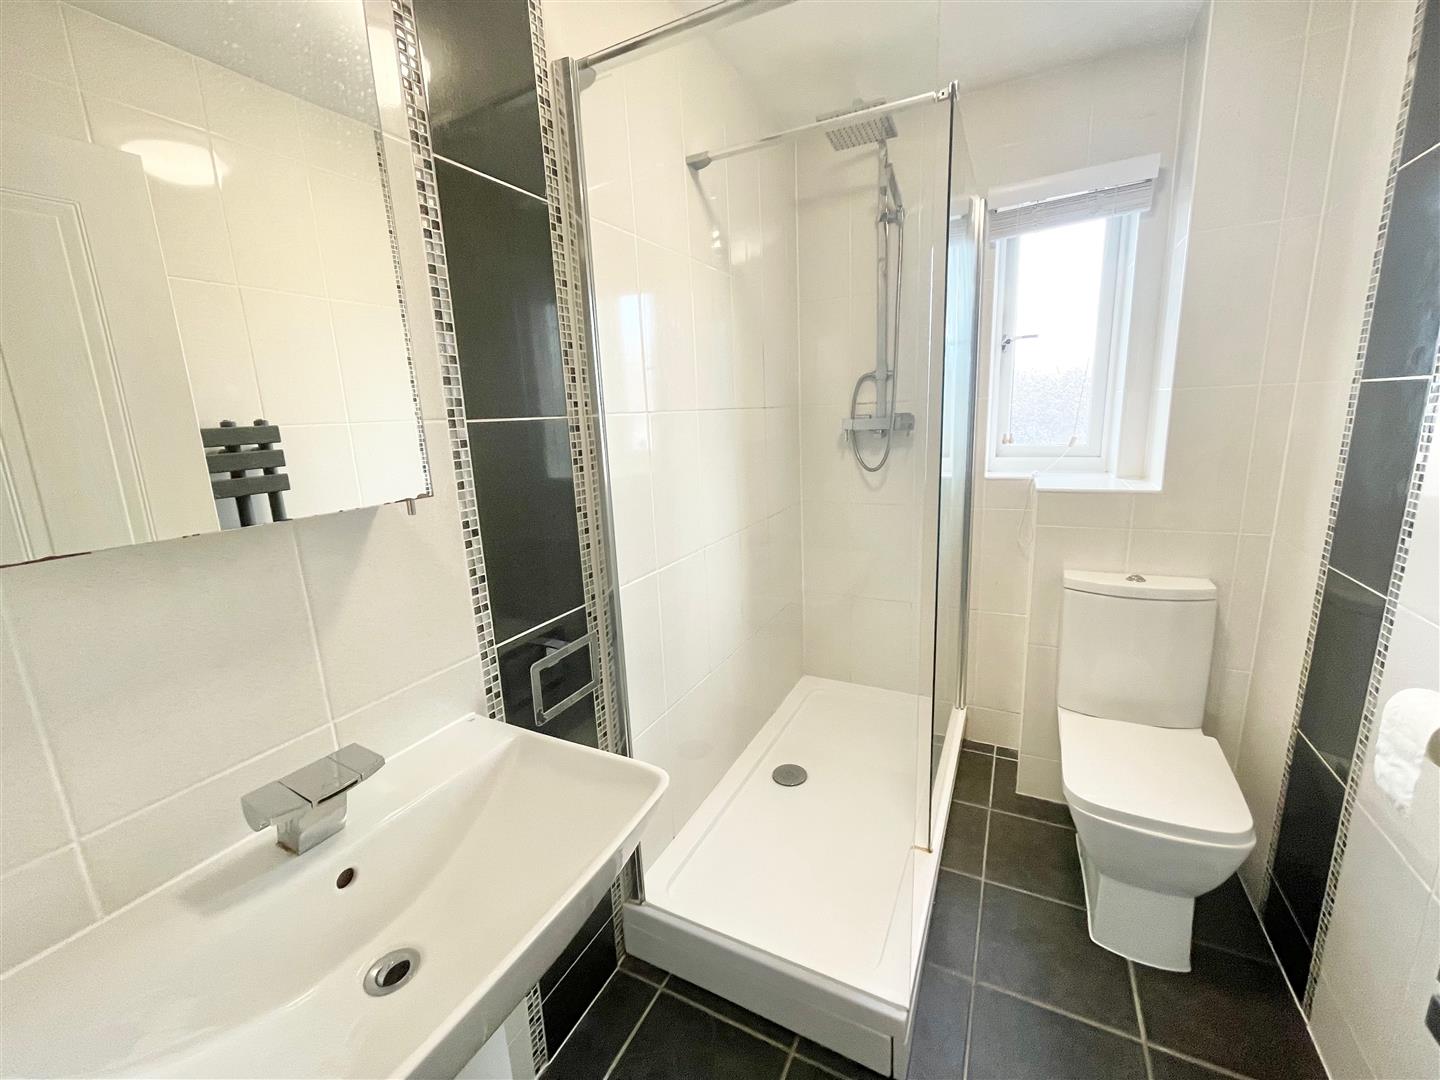
SHOWER ROOM2.42 x 1.45 (7'11" x 4'9")
White modern suite comprising good-sized walk-in shower, sink unit and a low level toilet. Vertical towel rail/radiator. Double-glazed window to the rear elevation.
OUTSIDE
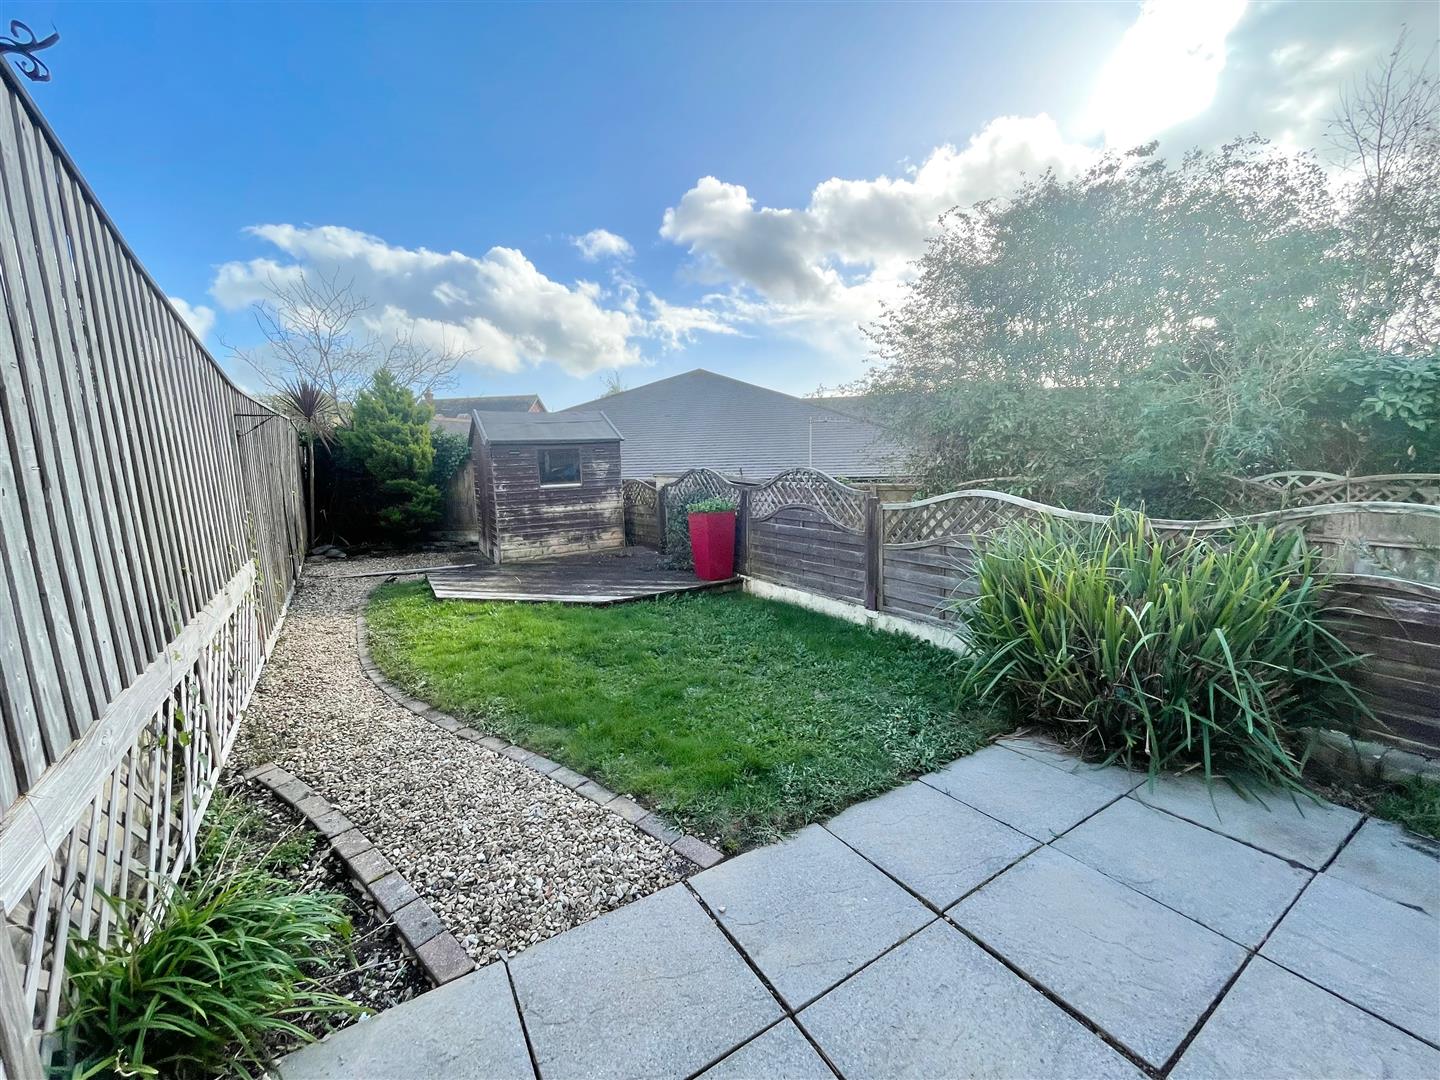
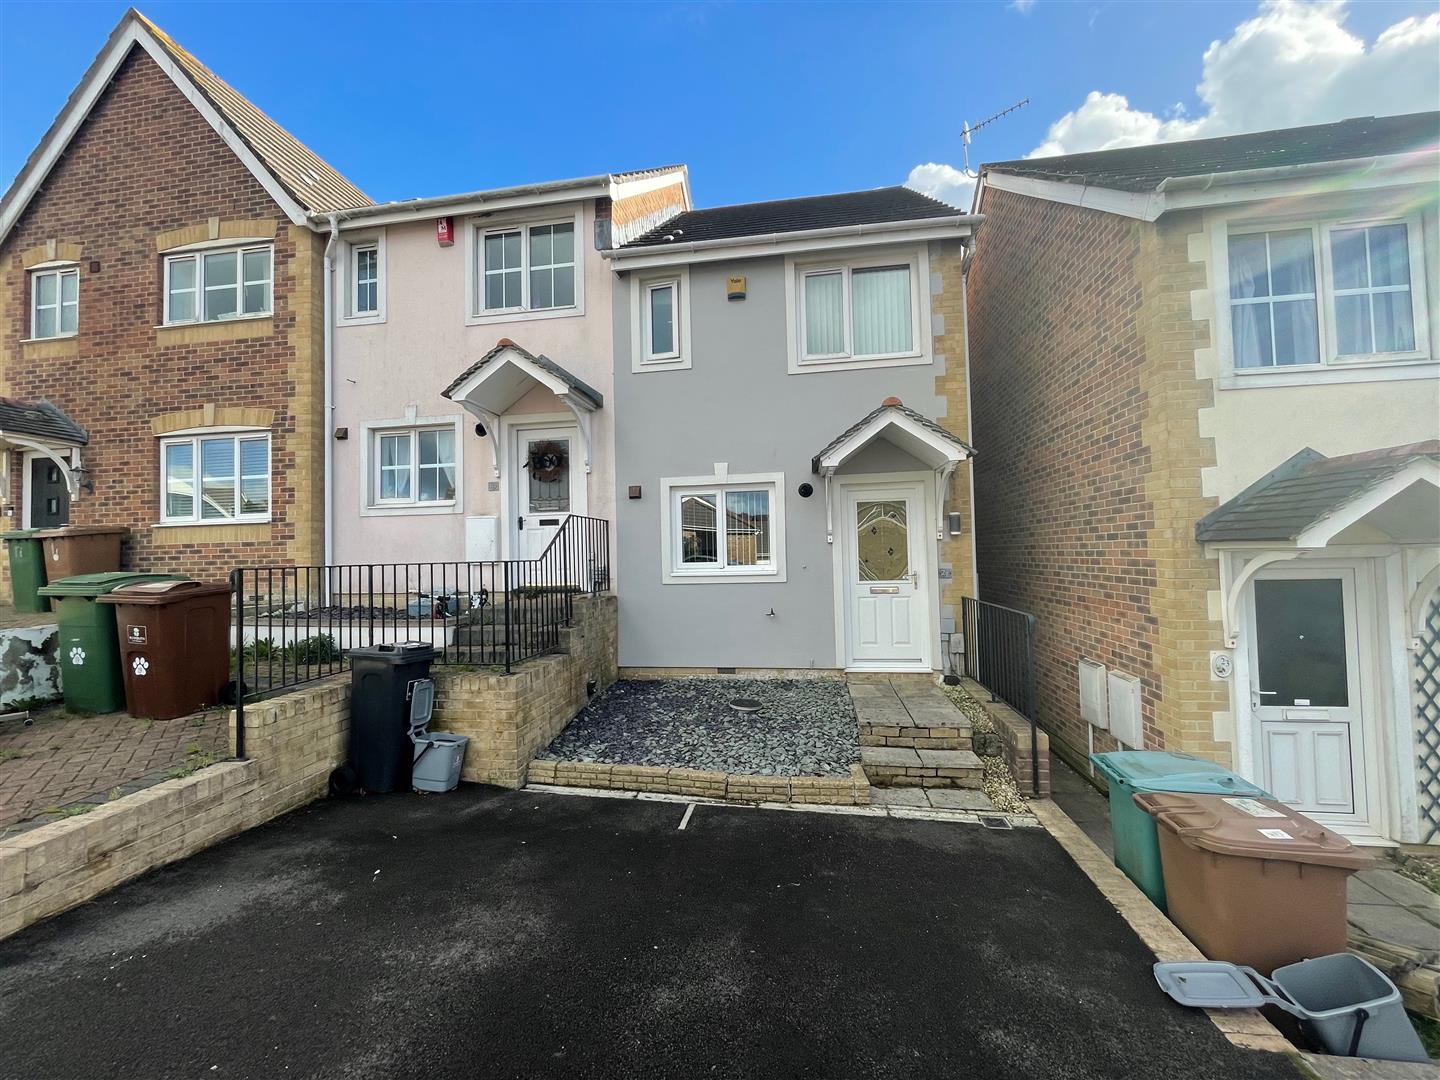
To the rear of the property is a fenced enclosed garden, which has been laid mainly to lawn together with a paved area to the rear. At the end of the garden is a timber shed. To the front of the property are the 2 allocated parking spaces.
COUNCIL TAX
Plymouth City Council
Council tax band B
Rental holding deposit
The agent may require a holding deposit equivalent to a week's rent in order to secure the property. This amount would then be deducted from the 1st month's rent.