Room Descriptions
PIPER STREET, PLYMOUTH, PL6 8DS
SUMMARY
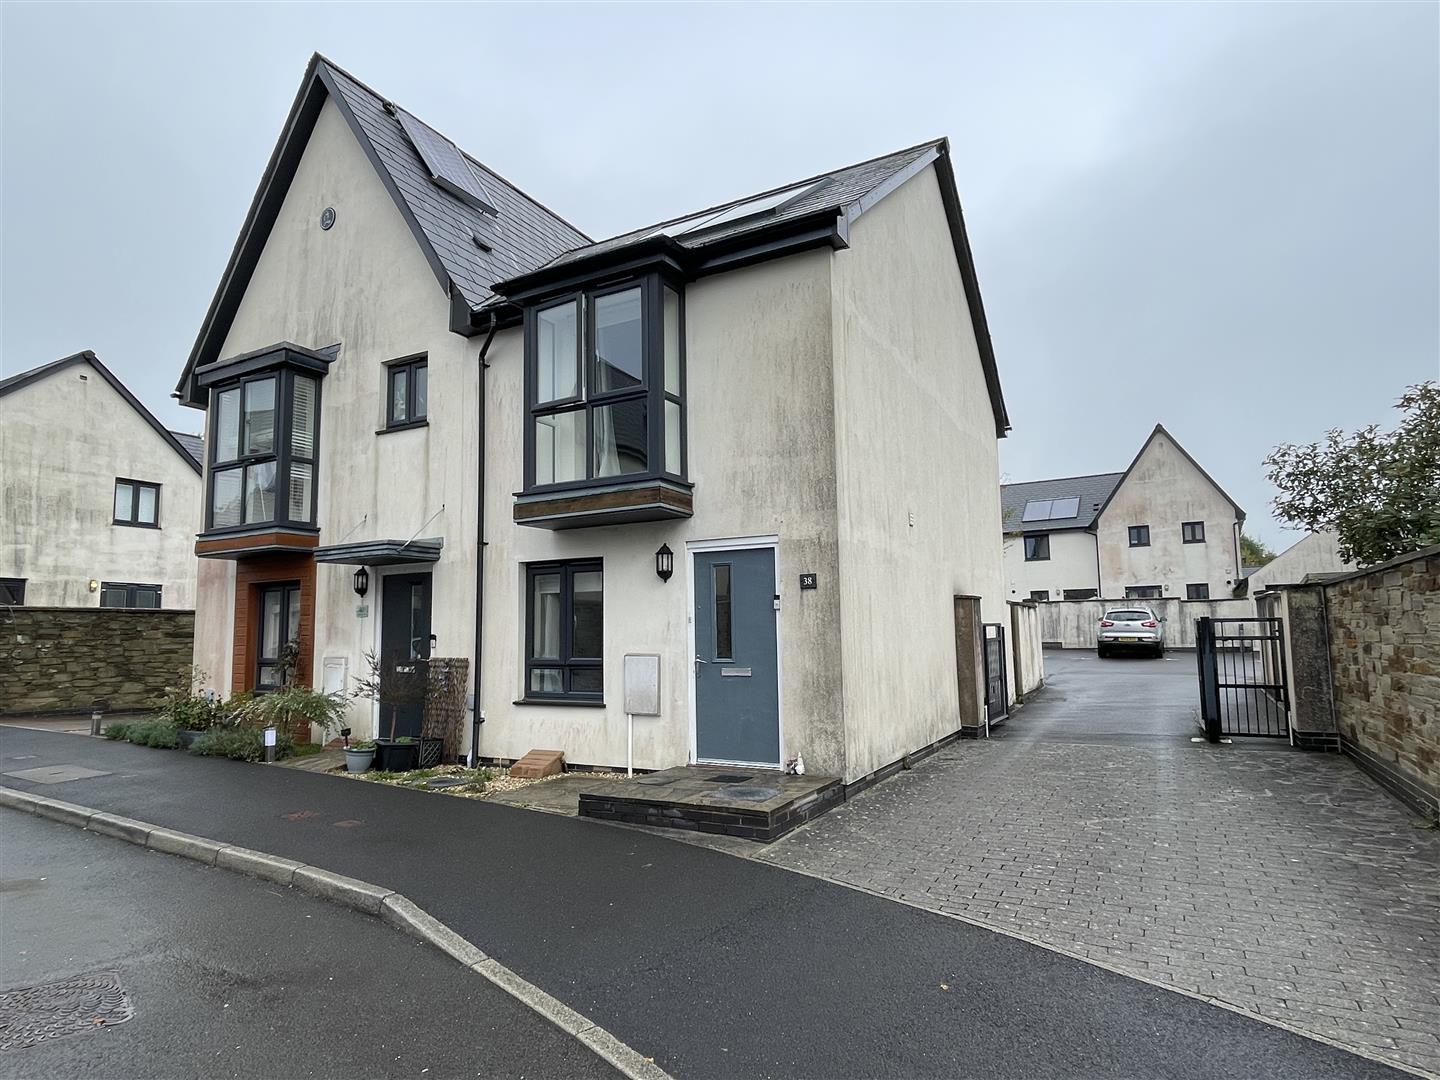
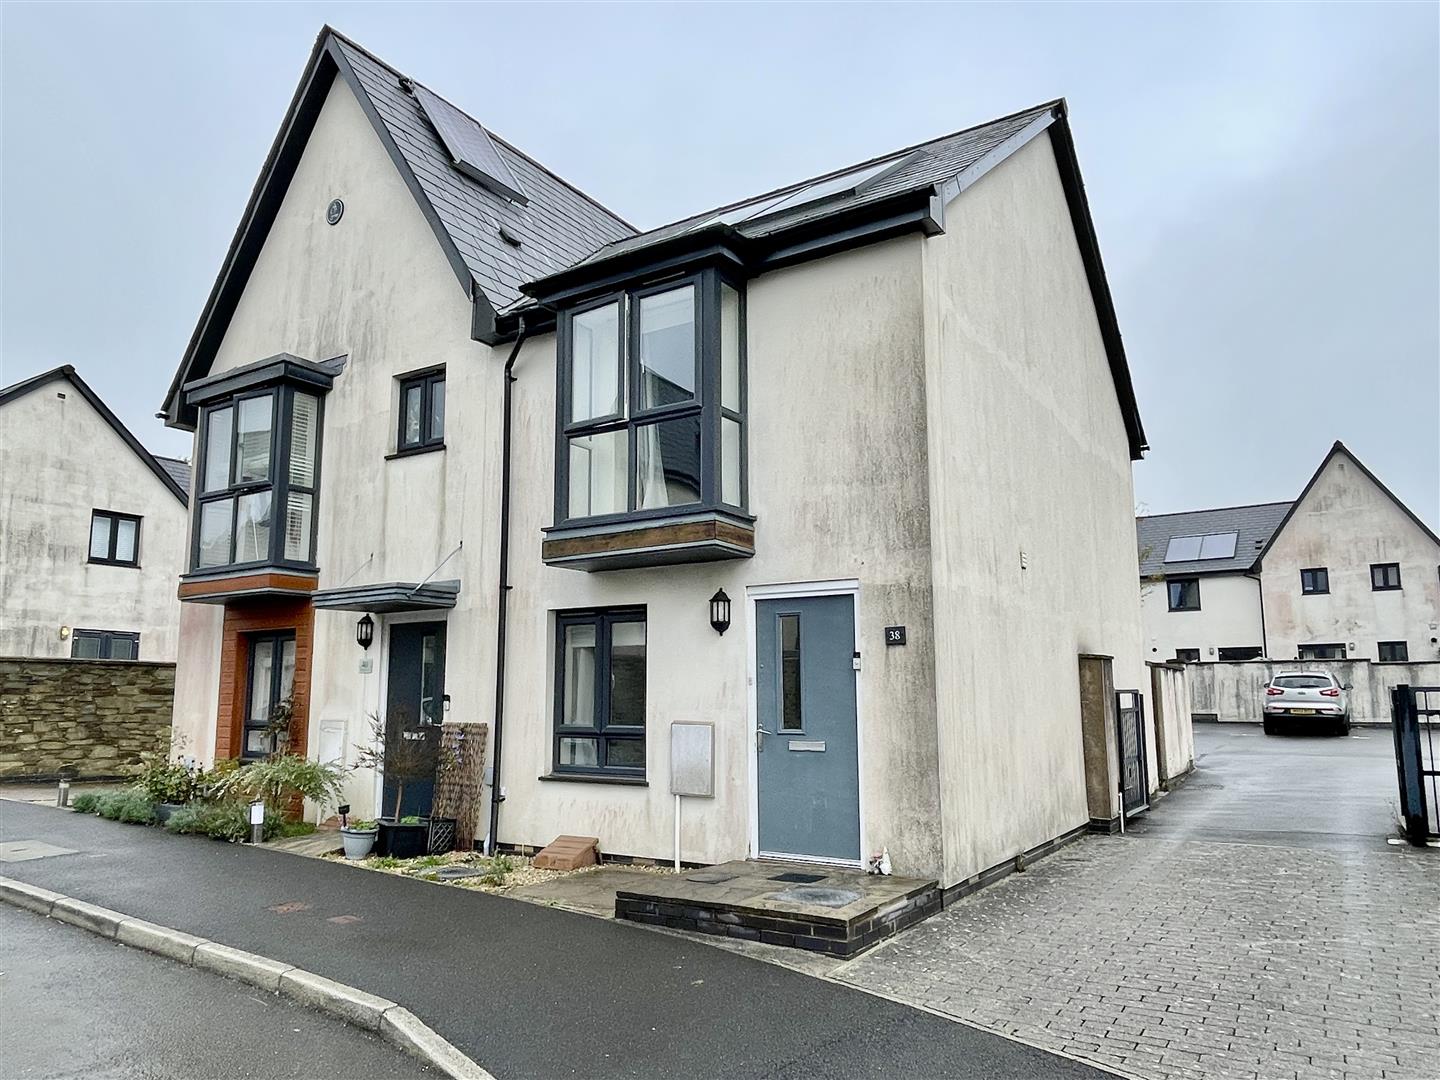
A semi-detached house built about 12 years old. Finished with the original quality specification throughout. With the benefit of uPVC double-glazing & gas fired central heating with an Ideal Logic System 15 boiler. The property is well serviced with a downstairs cloakroom/wc & both bedrooms have en-suite facilities. The entrance lobby gives access to the downstairs wc & into the generous sized lounge. A spacious modern fitted kitchen/dining room with a window & French doors to the back garden. A range of cupboard & drawer storage, integrated Bosch 4 ring gas hob with extractor over & an Electrolux oven under. A cupboard housing the Ideal Logic gas fired boiler, stainless steel sink, spaces for upright fridge/freezer & space for washing machine. At first floor level, 2 double bedrooms both with en-suite facilities. Level enclosed garden & closeby parking space.
LOCATION
Set in Piper Street on this recently developed site being part of the former airport. Found in this now naturing & popular residential district of Derriford. A number of local services & amenities closeby, including Derriford Hospital & business parks, the College of St Mark & John, Nuffield/Devonshire Health Sports Centre. The position is convenient for access into the city & closeby connection to major routes in other directions.
GROUND FLOOR
Front door into:-
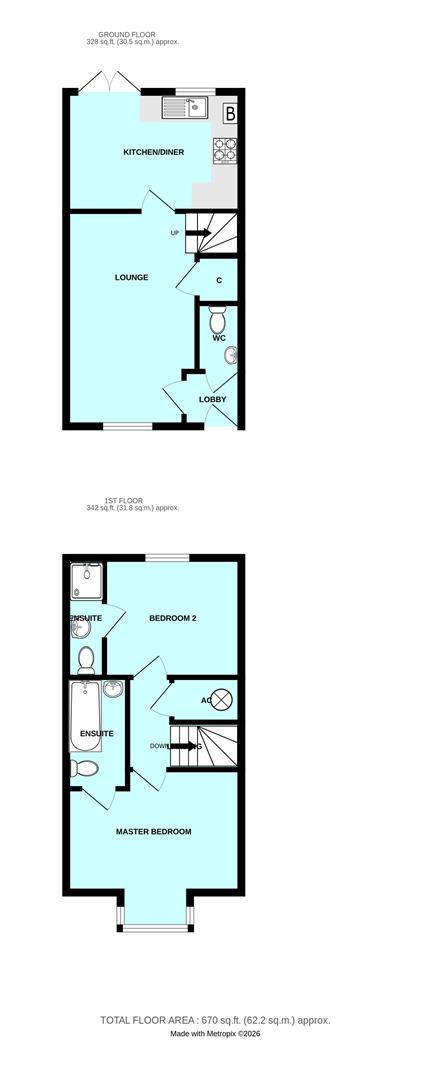
ENTRANCE LOBBY1.30m x 1.12m (4'3 x 3'8)
Doors to wc & lounge.
WC1.52m x 1.17m (5' x 3'10)
White wc & wash-hand basin.
LOUNGE4.90m x 2.74m (16'1 x 9')
Window to the front. Under-stairs cupboard & staircase rises to the first floor.
KITCHEN/DINING ROOM4.01m x 2.46m (13'2 x 8'1)
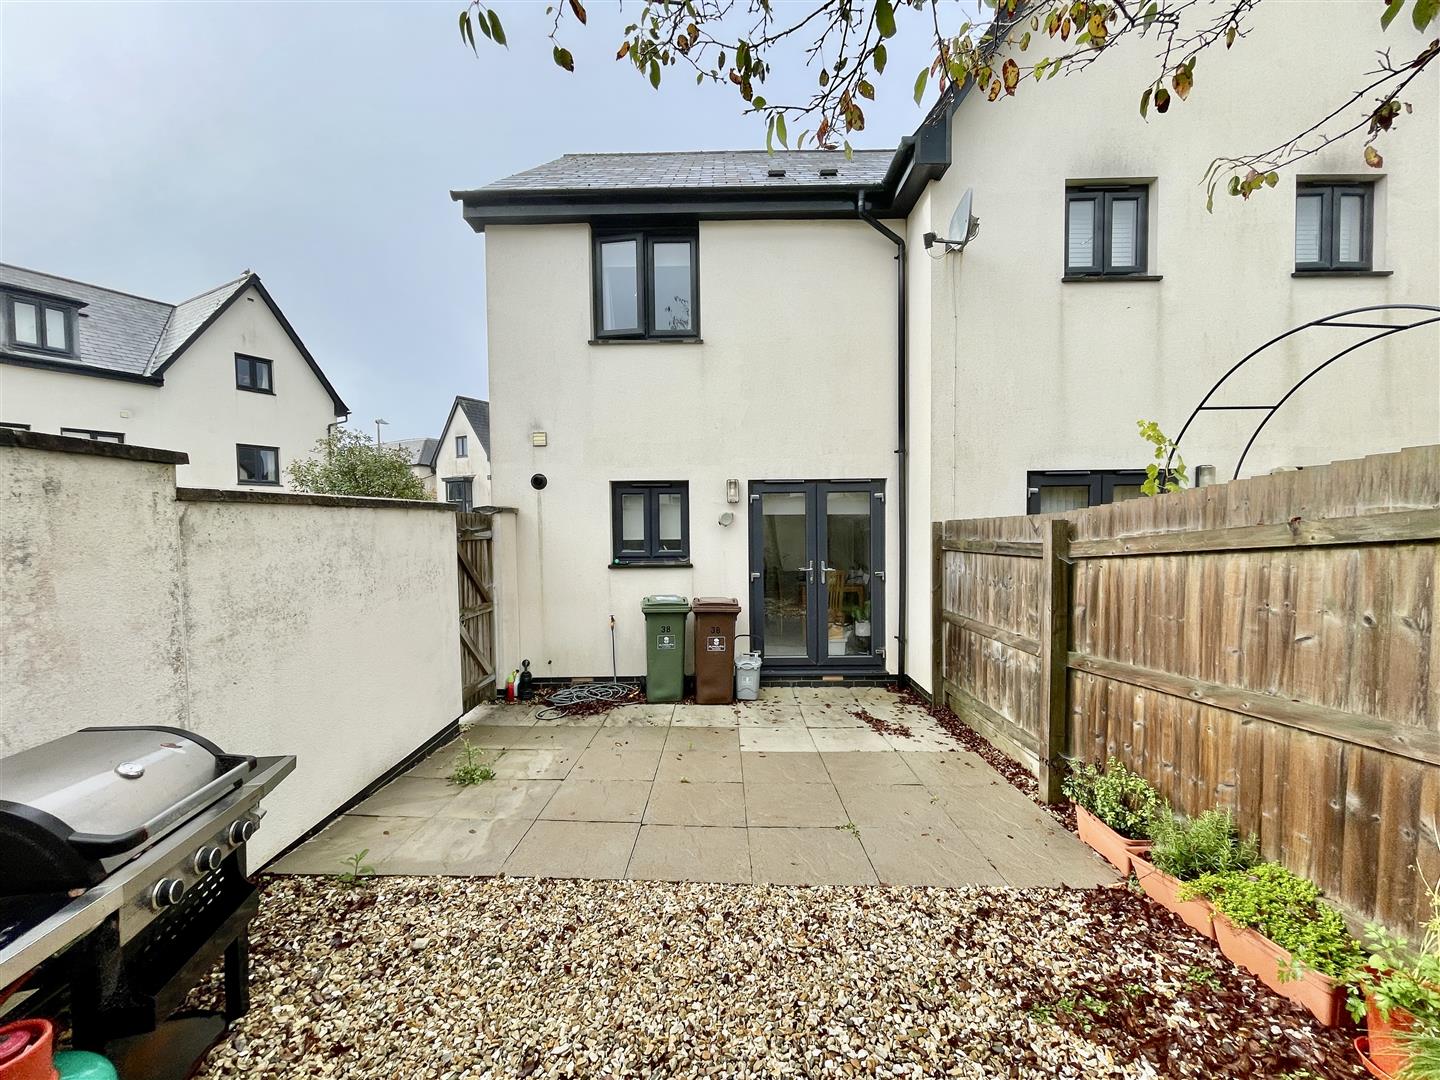
Window & French doors overlook & open to the rear garden. Modern fitted with a good range of cupboard & drawer storage. Ideal gas boiler servicing the central heating & domestic hot water. Stainless steel sink, Bosch 4 ring gas hob with extractor over & Electrolux oven under. 2 spaces for upright fridge/freezer & washing machine.
FIRST FLOOR
LANDING
Airing cupboard with Megaflow high capacity hot water tank & solar (water) heating equipment.
MASTER BEDROOM4.04m x 3.61m (13'3 x 11'10)
Box bay window to the front. Door to:-
EN-SUITE BATHROOM2.54m x 1.40m (8'4 x 4'7)
Modern suite with bath & shower over. Wc & wash-hand basin.
BEDROOM TWO3.07m x 2.72m (10'1 x 8'11)
Window to the rear. Door to:-
EN-SUITE SHOWER ROOM2.74m x 0.86m (9' x 2'10)
Thermostatic shower, wc & wash-hand basin.
EXTERNALLY
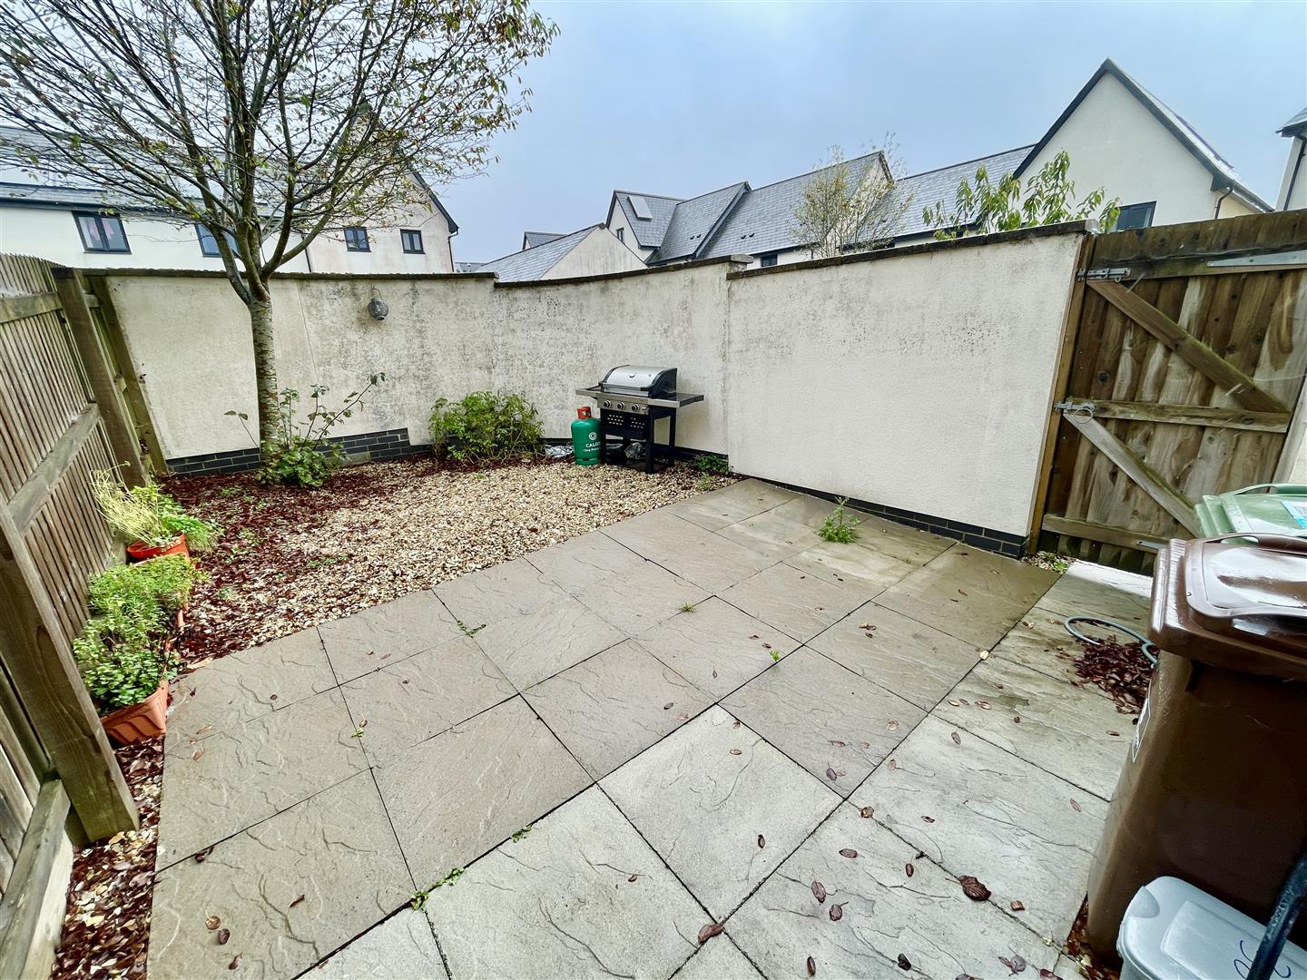
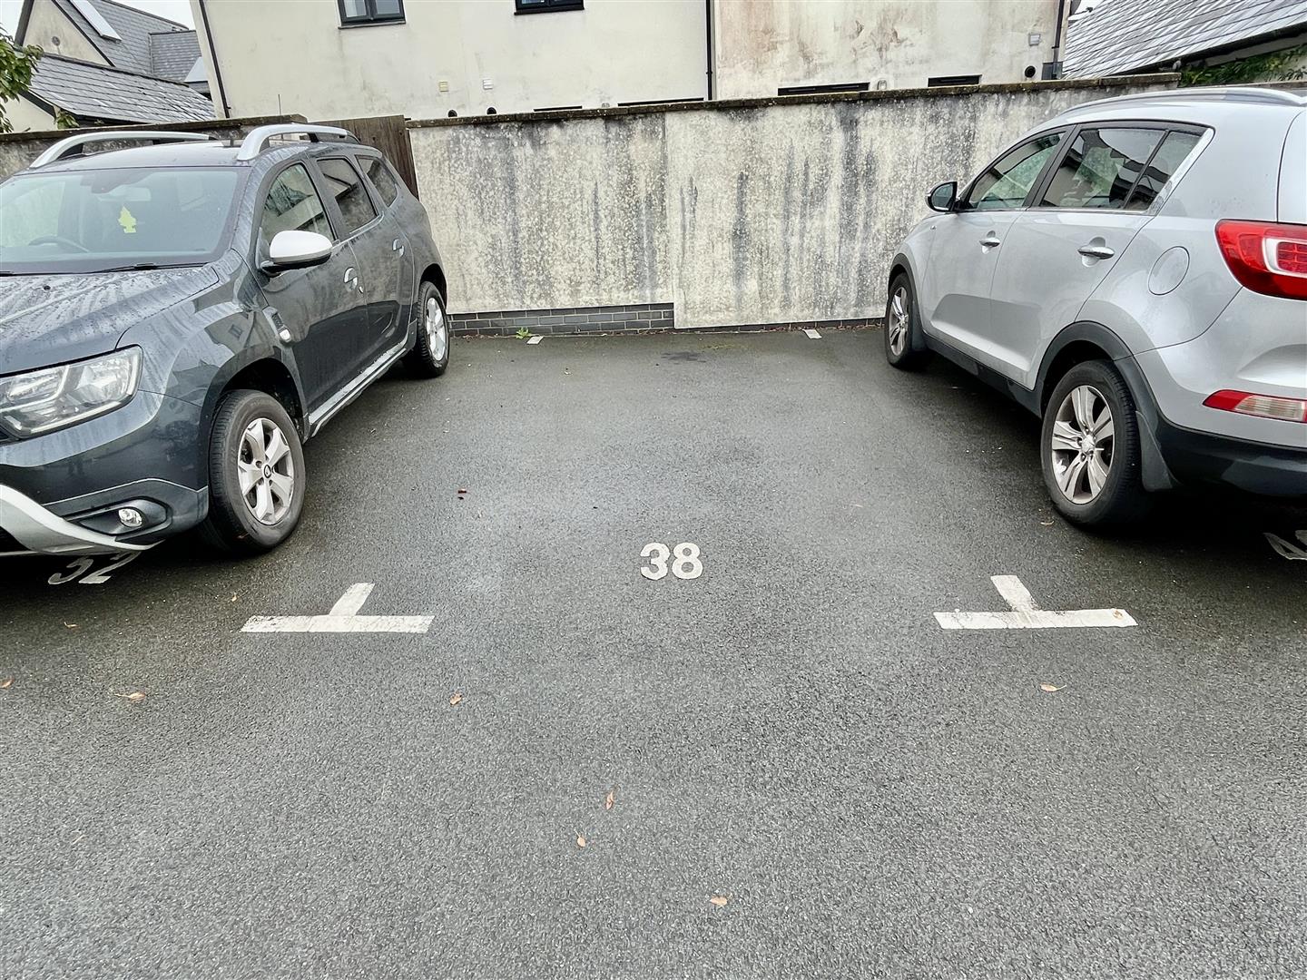
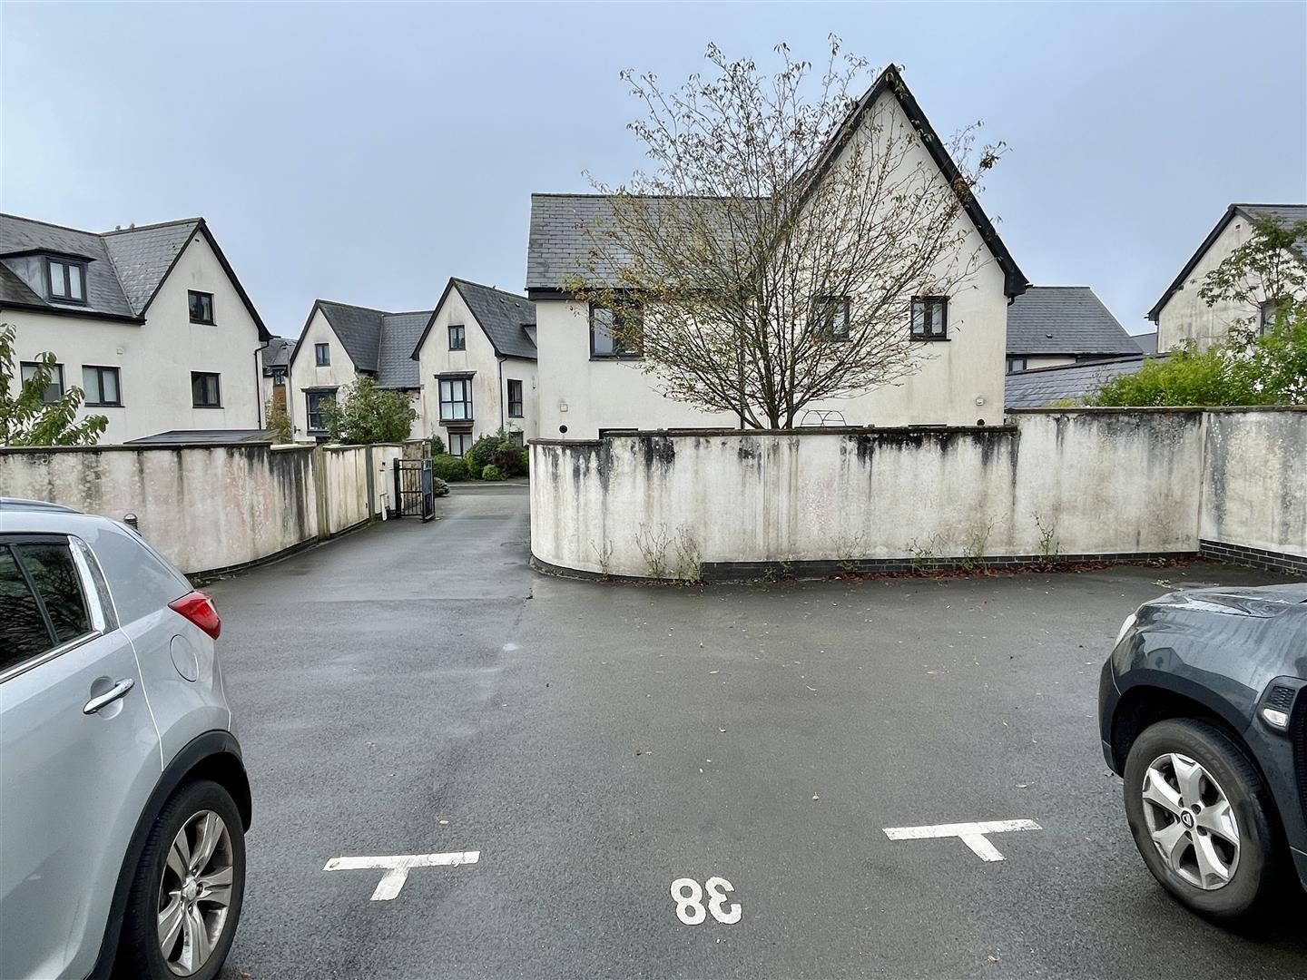
A small area to the front. A delightful, low maintenance enclosed level back garden with paved patio & area covered in stone chippings. Wall & fence to the boundaries. Pedestrian gate opens to the rear set carpark. Closeby is a single parking space marked Number 38.
COUNCIL TAX
Plymouth City Council
Council Tax Band: B
SERVICES
The property is connected to all the mains services: gas, electricity, water and drainage.