Room Descriptions
HARTLEY PARK GARDENS, HARTLEY, PLYMOUTH, PL3 5HU
SUMMARY
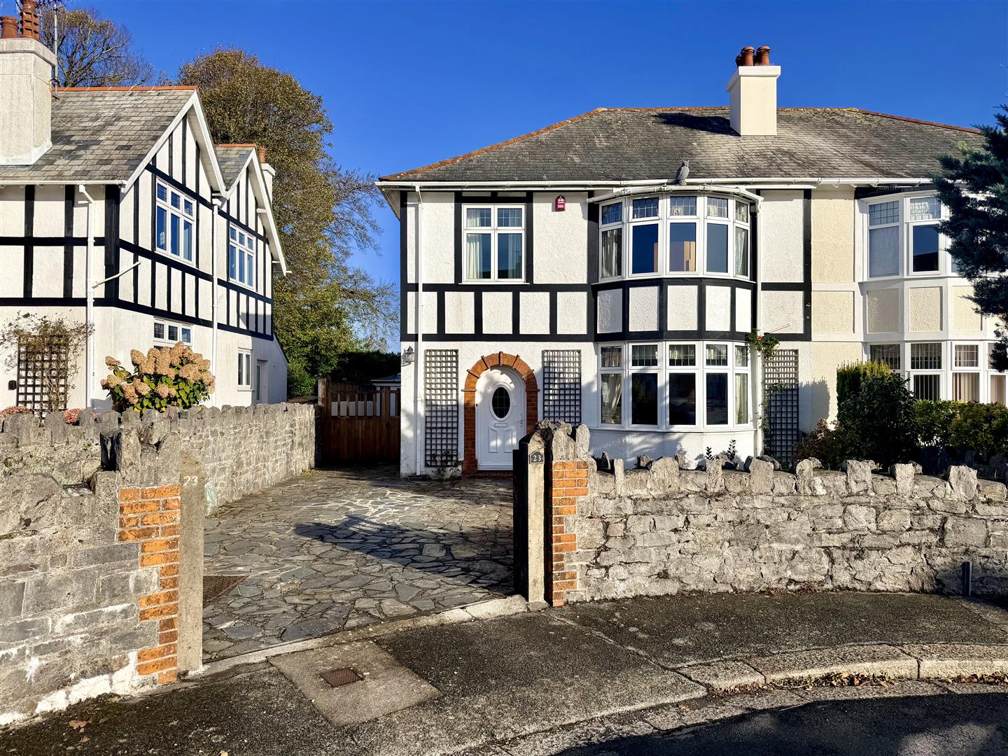
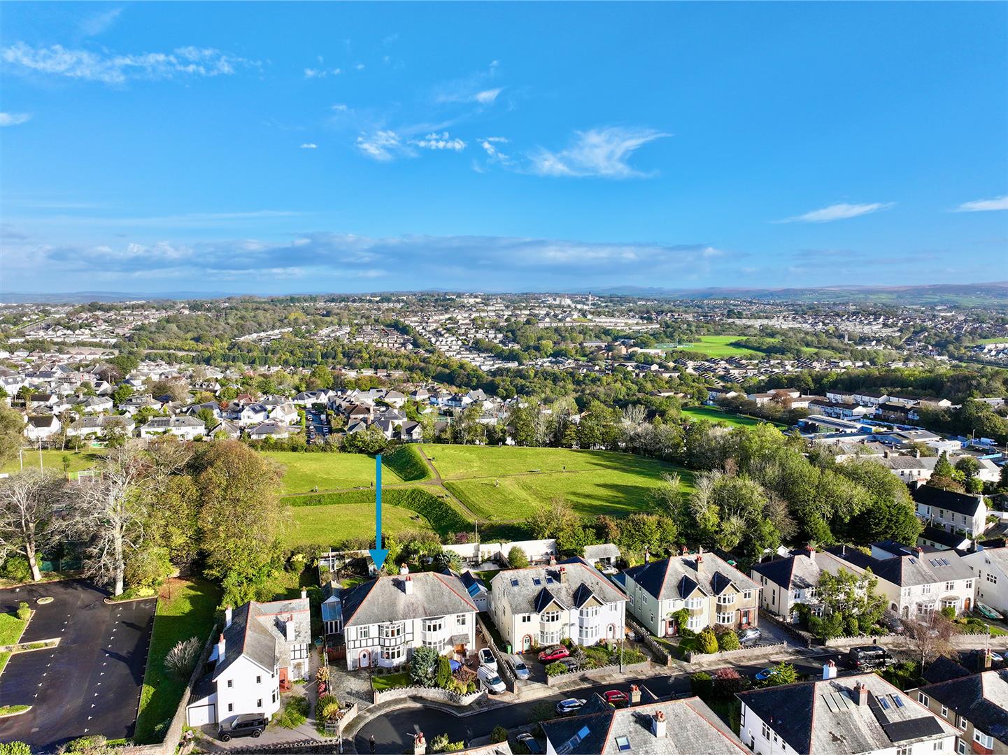
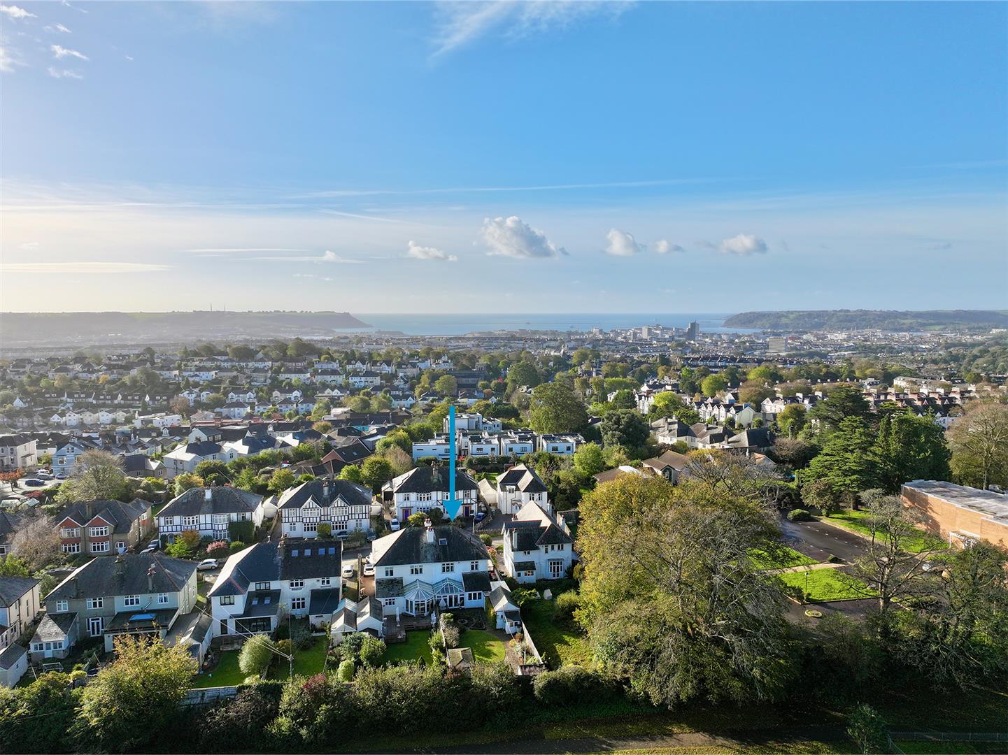
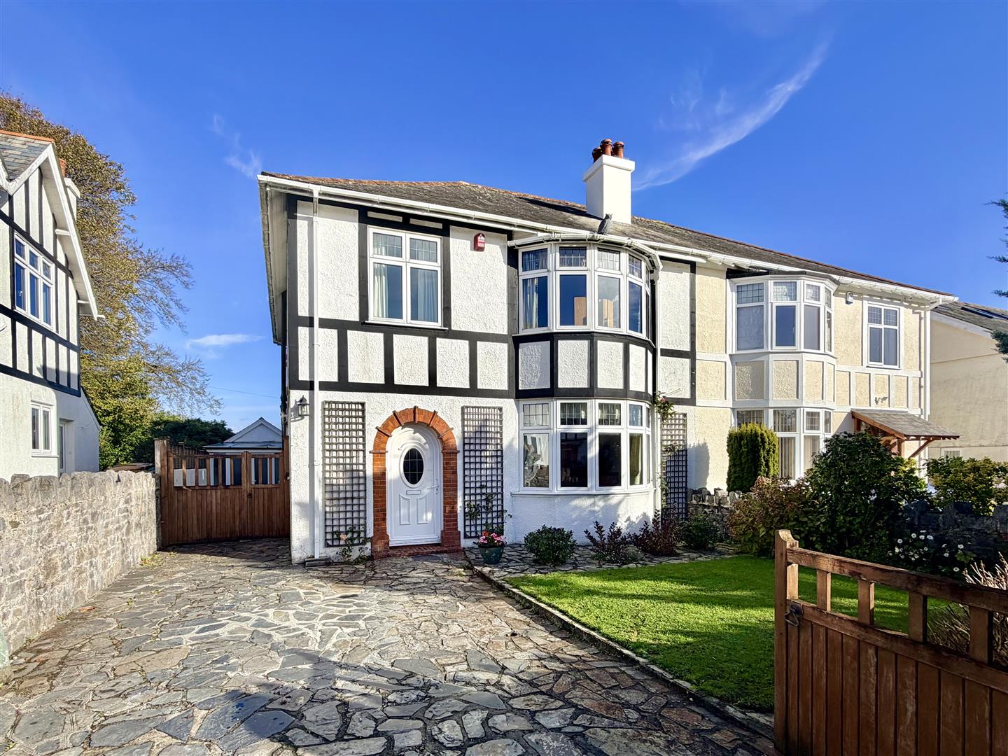
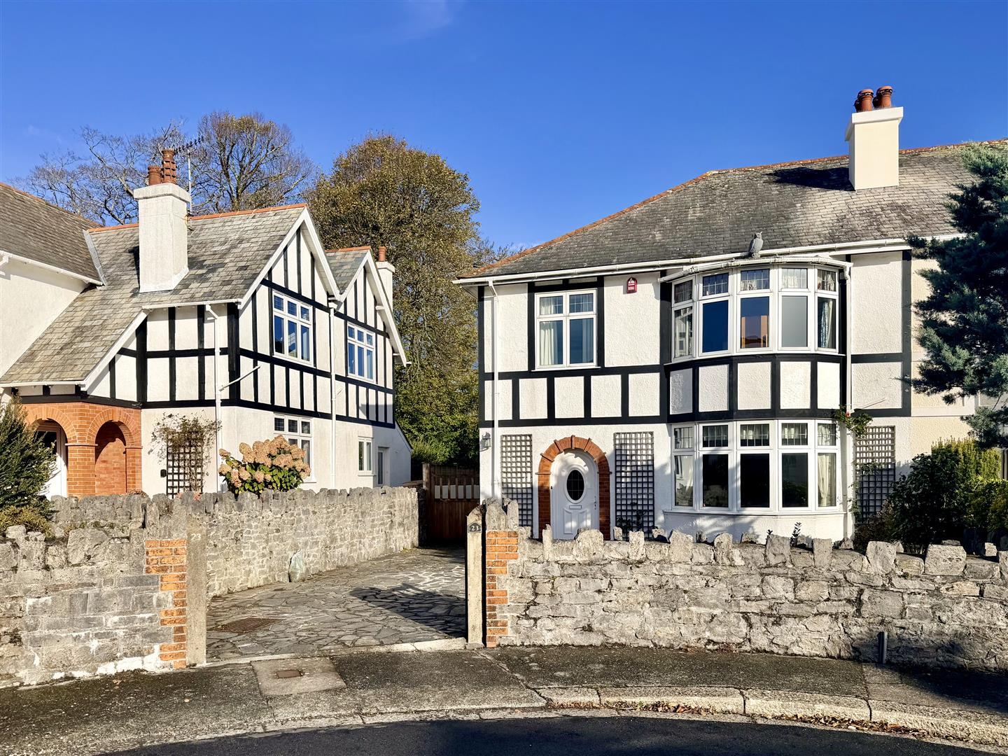
A substantial semi-detached house built circa 1935 & on the market for the first time in over 40 years. Occupying a prime spot at the end of a quiet cul-de-sac, the property offers generously proportioned accommodation over two storeys, & has been well-maintained & significantly upgraded over the years.
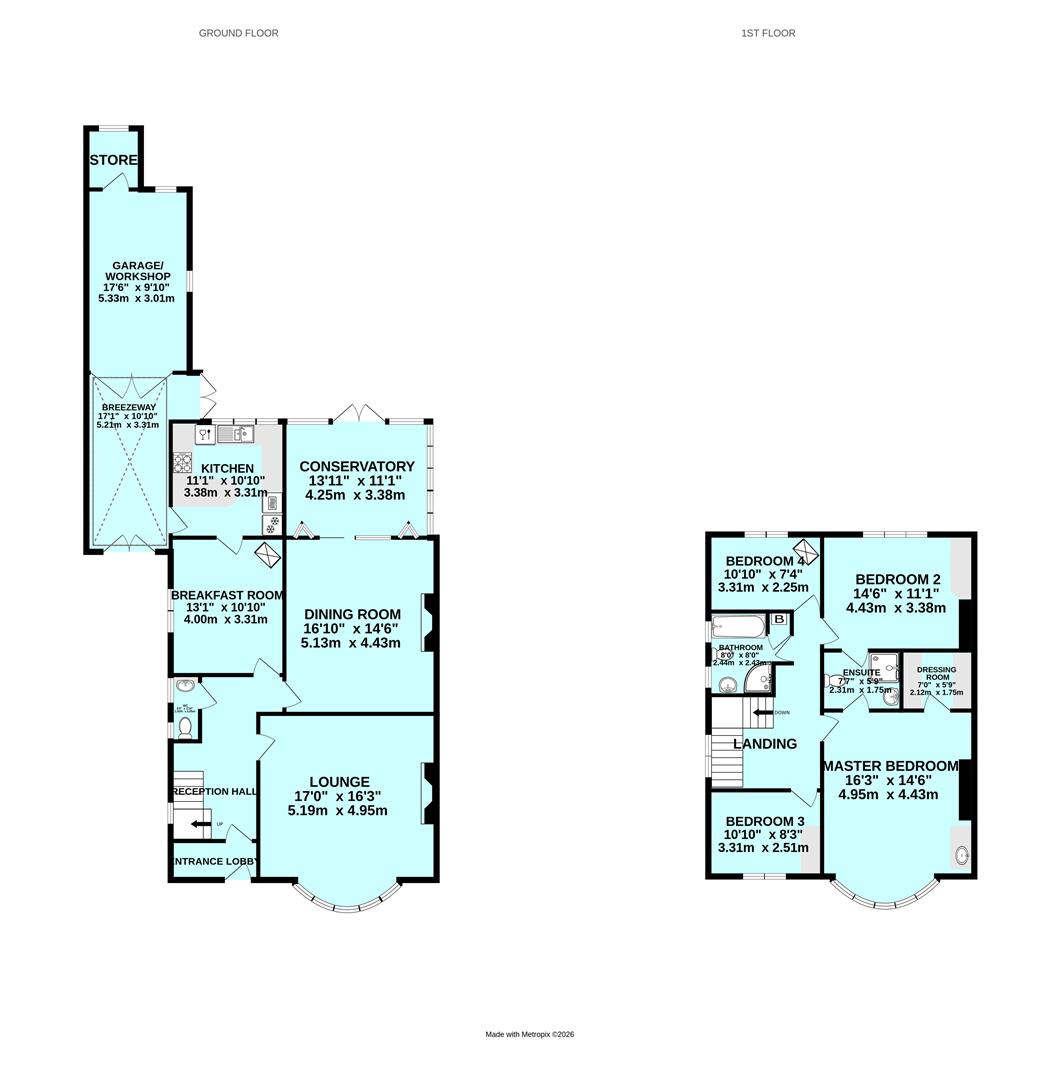
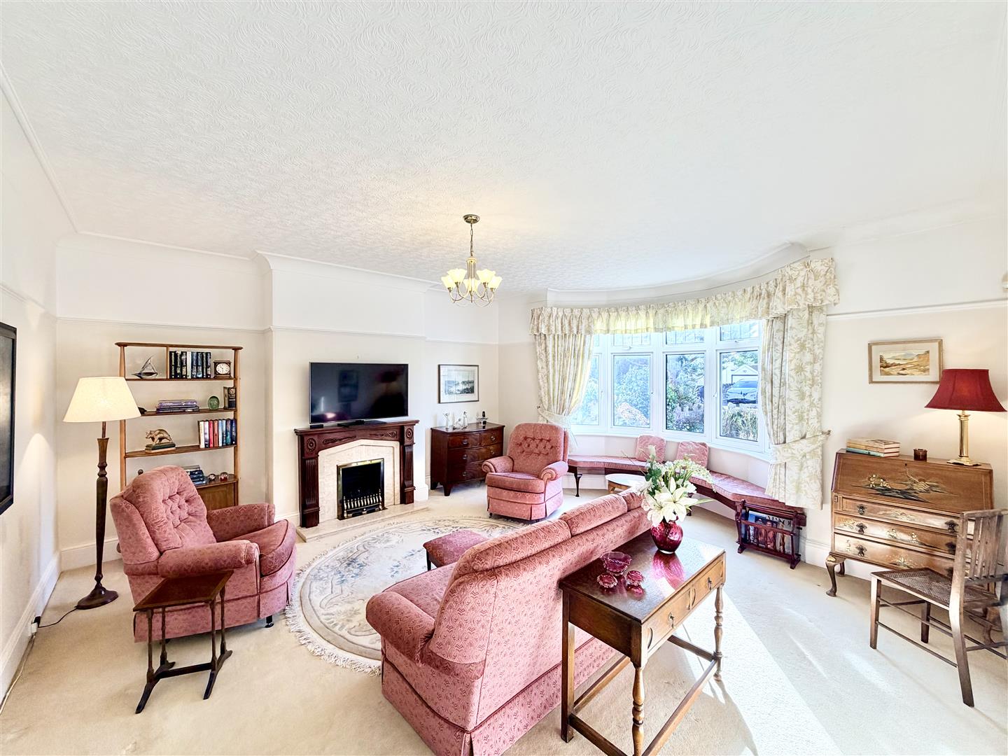
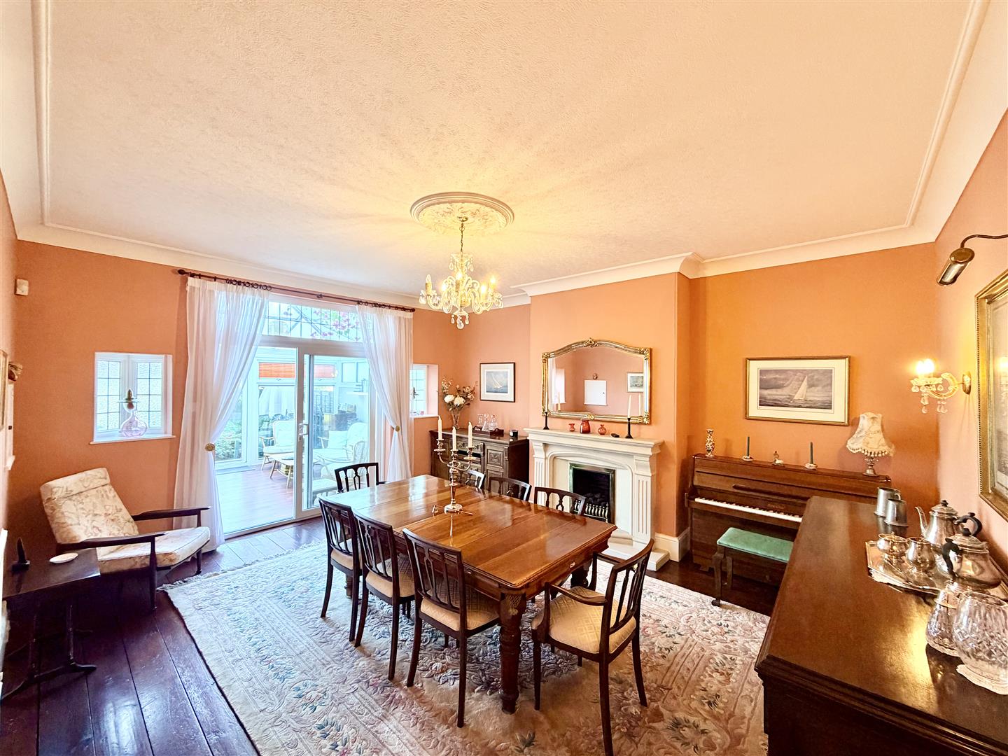
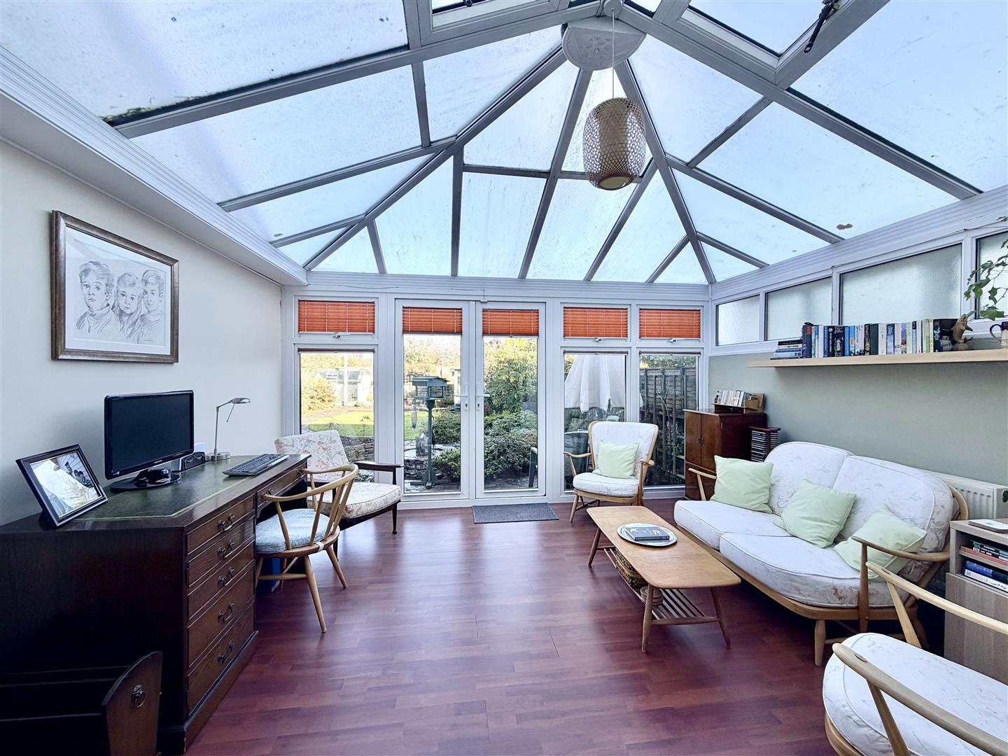
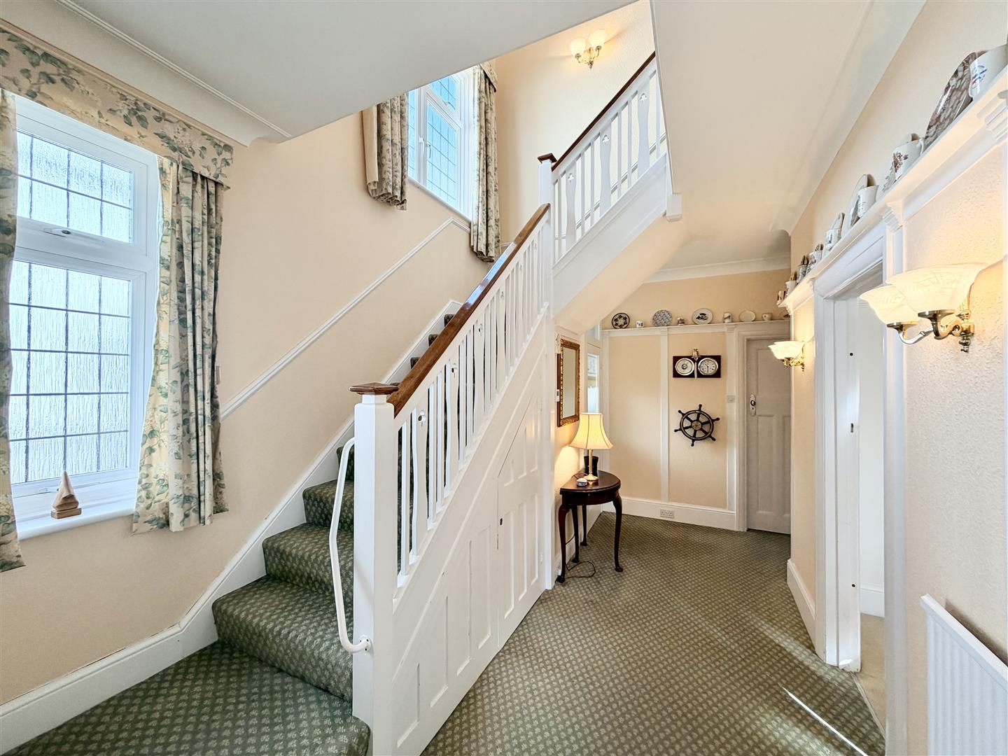
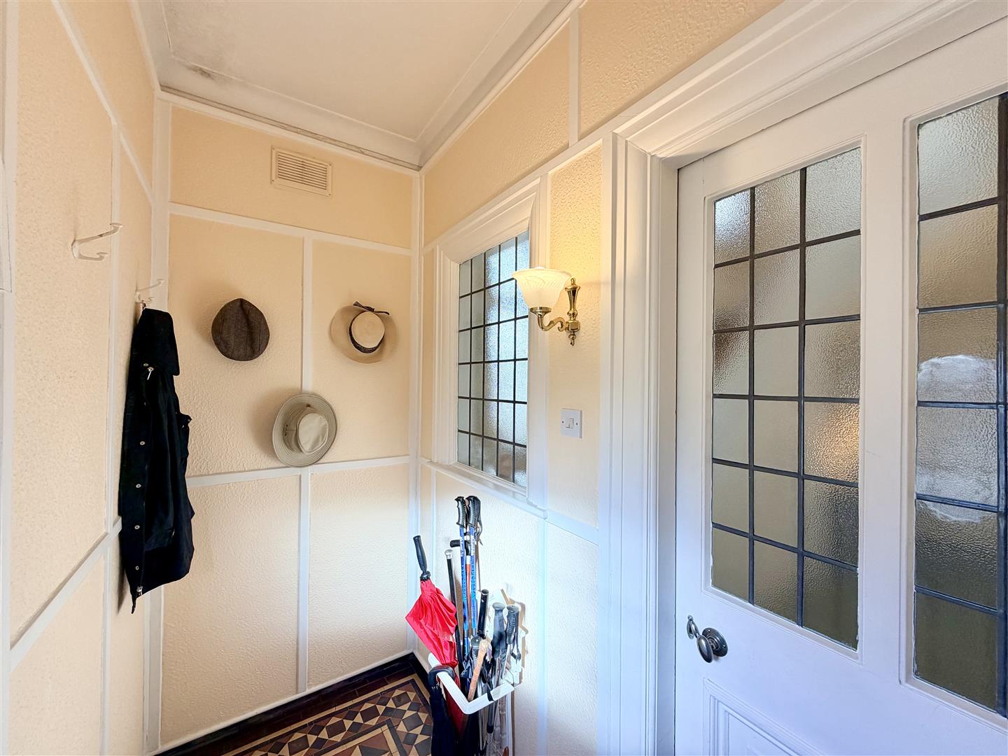
On the ground floor, an enclosed porch, a spacious reception hall with downstairs cloakroom/wc off with modern white fittings. A large, bright front-facing lounge with bay window incorporating a seat under, a fireplace with timber surround & gas fire. A large dining room, featuring a period-style minster surround fireplace & gas fire, with patio doors to a large conservatory with an outlook to the back garden & access through French doors.
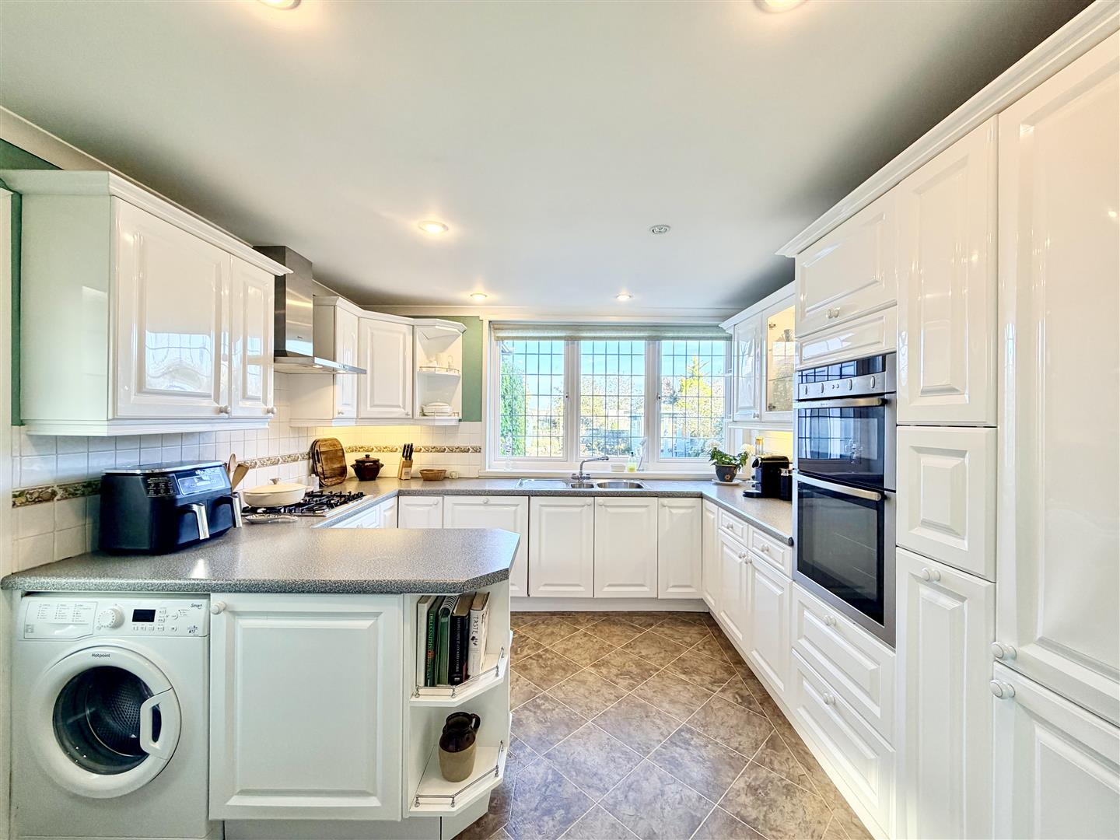
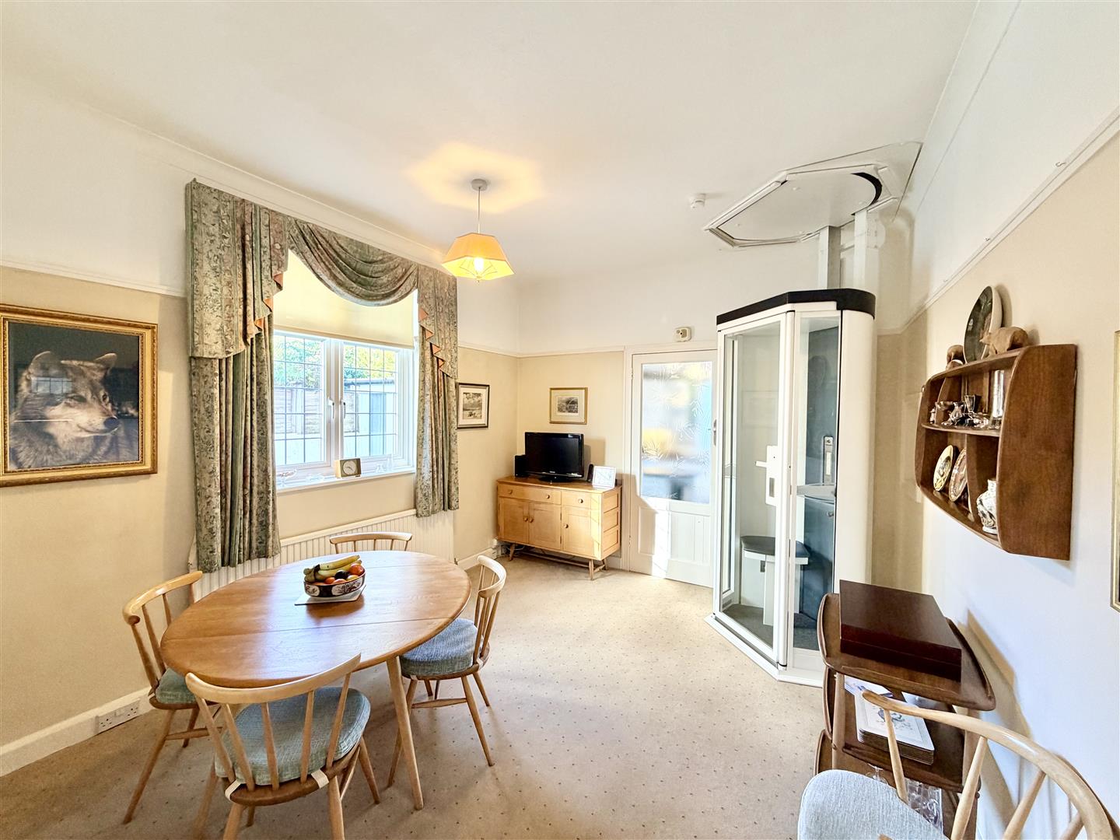
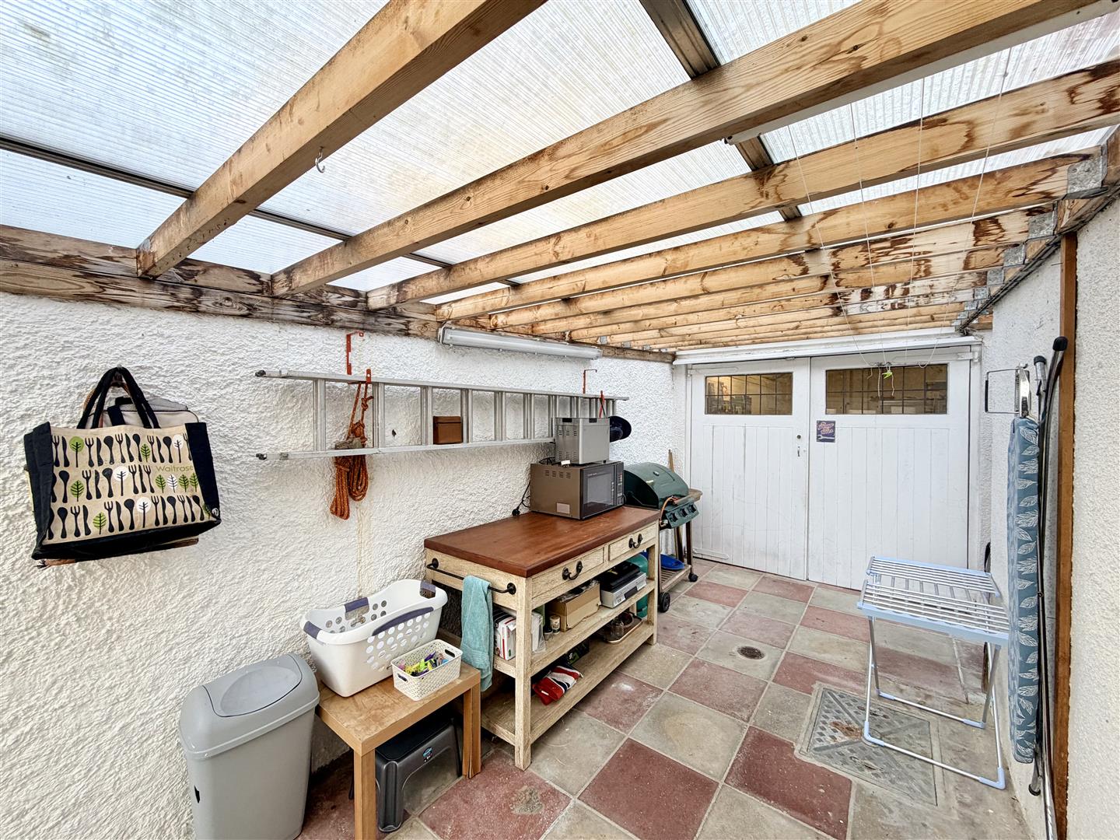
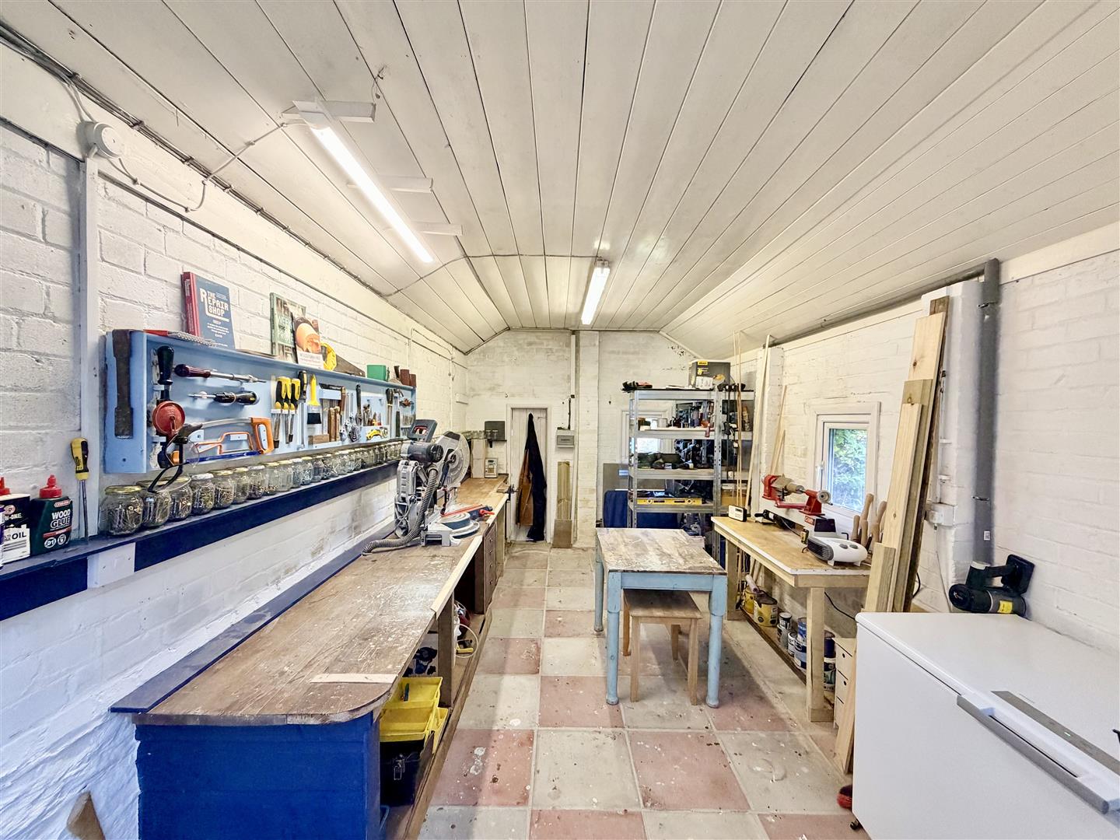
Also from the hall, access to a spacious ‘breakfast room’ with window to the side & a corner lift rising to bedroom 4. A generously-sized fitted kitchen incorporates a variety of integrated appliances including an upright fridge/freezer, Neff dual oven/grill, 1.5 stainless steel sink with mixer tap, Bosch dishwasher, Neff 4 ring stainless steel gas hob with extractor hood over & an outlook to the rear garden. From here, access to the 'breezeway', a large & secure, covered space, that connects the main house to the garage & provides an excellent drying area. The garage is currently used as a workshop has paved flooring, light, power & a further small store at the back.
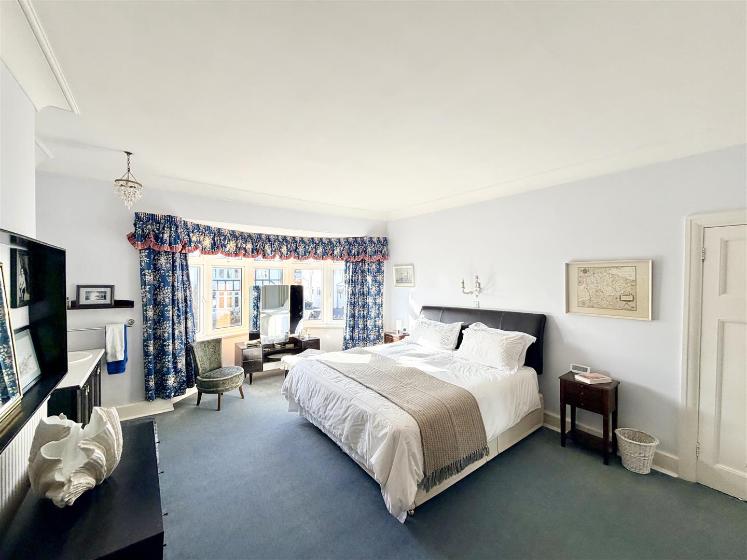
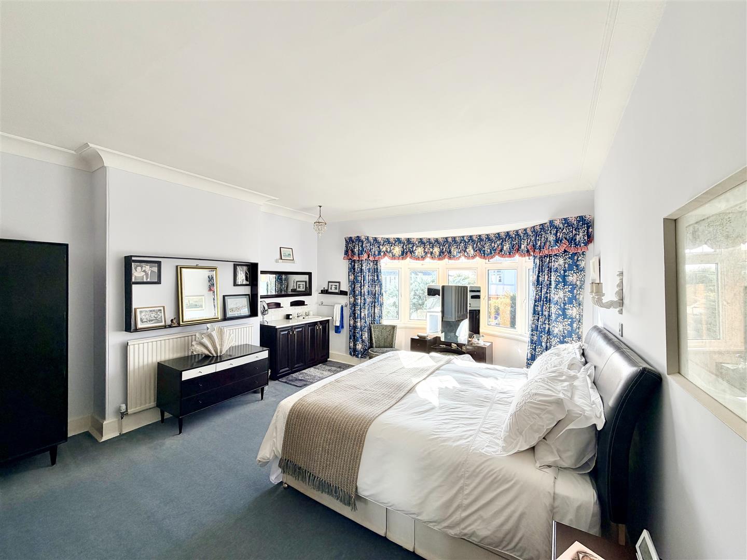
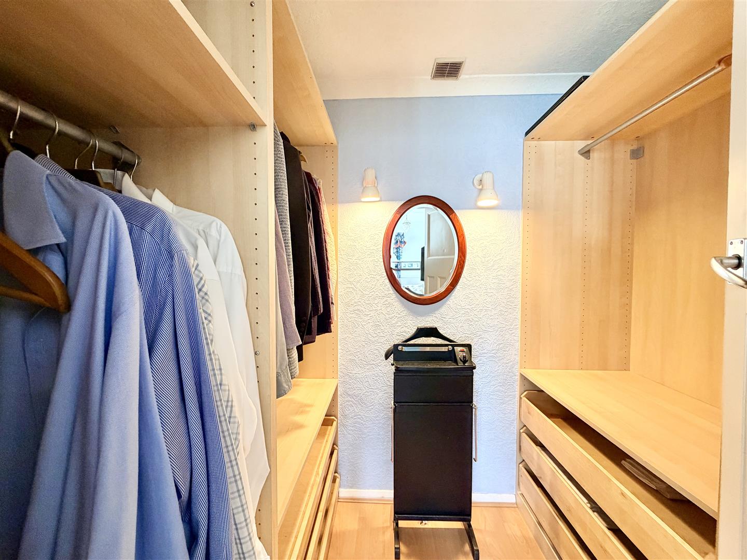
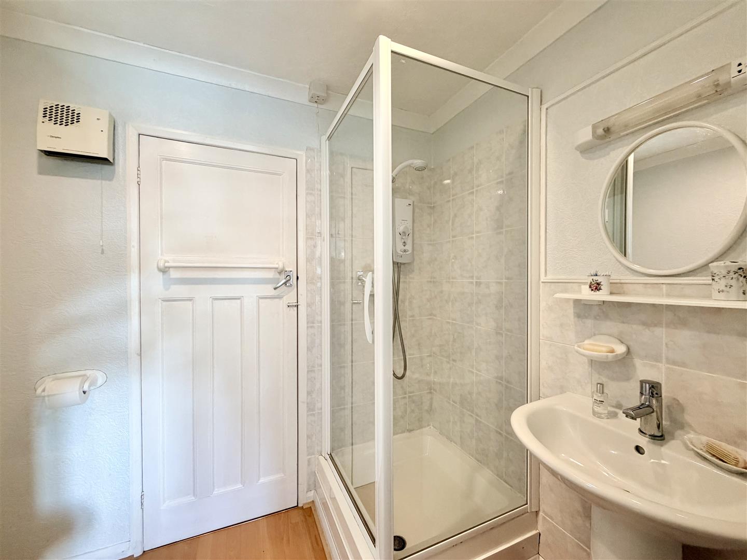
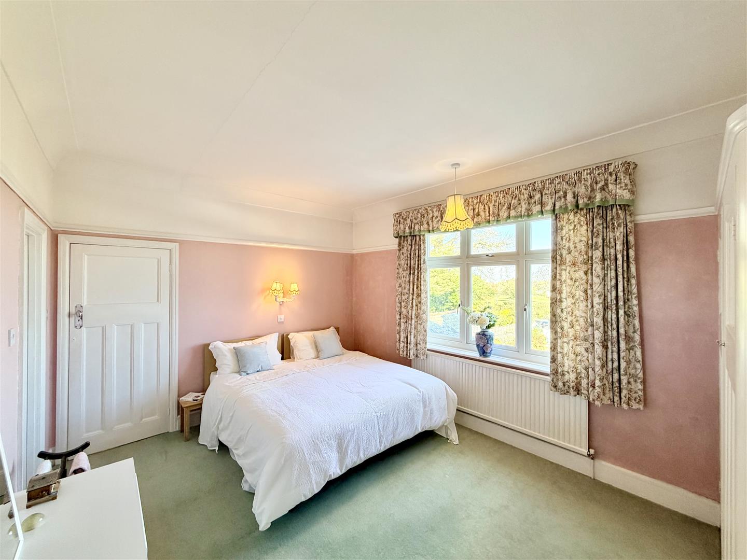
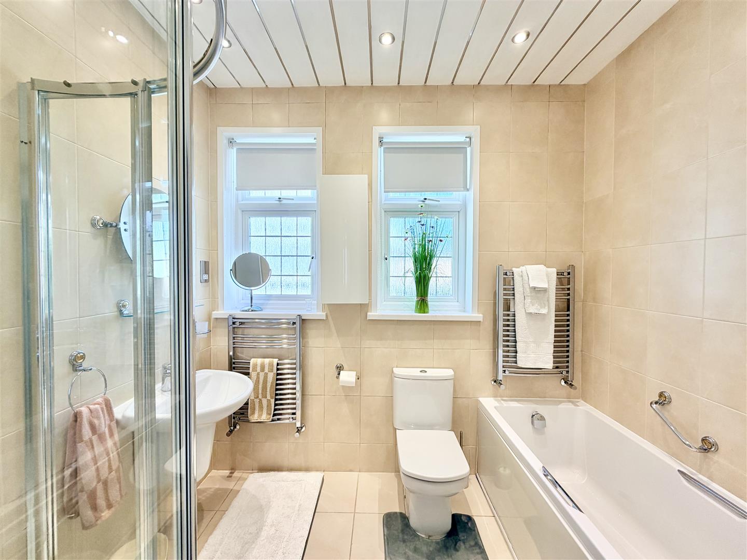
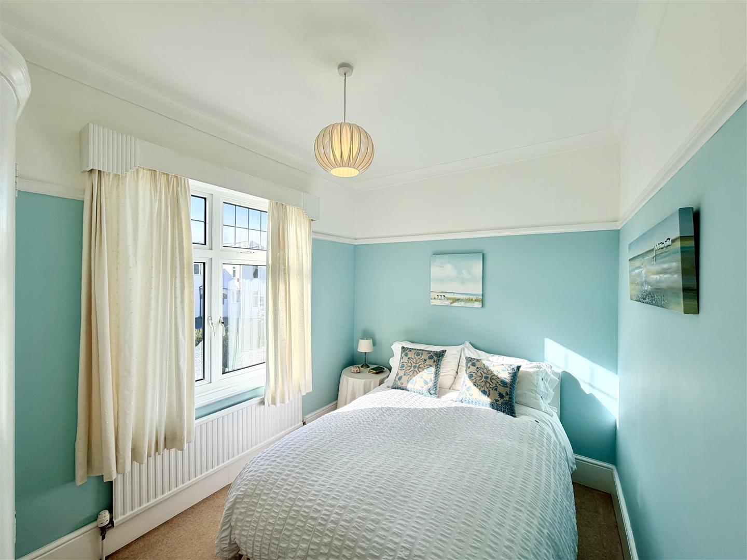
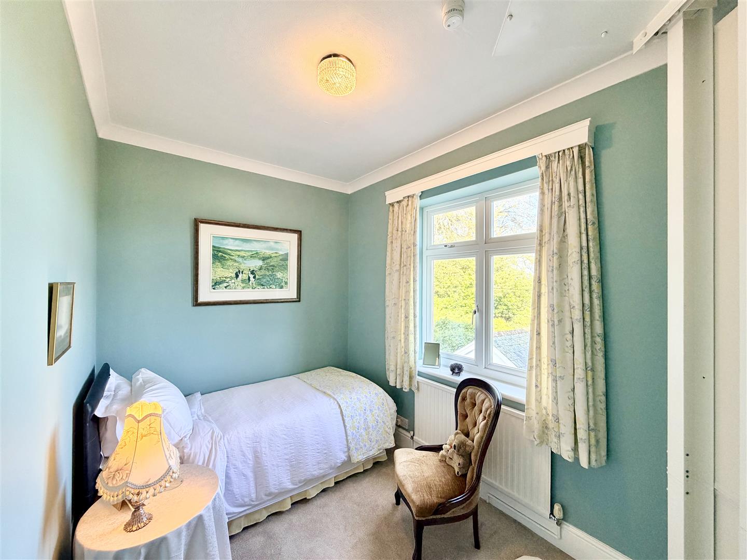
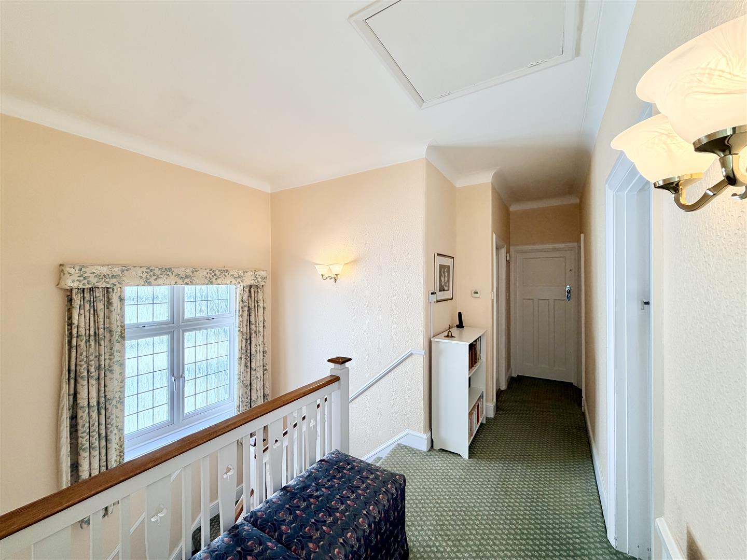
On the first floor, a landing with a window to the side & doors leading to all bedrooms & the main bathroom. The master bedroom has a separate dressing room & shares a 'Jack & Jill' ensuite shower room/wc with the spacious 2nd bedroom. Two further bedrooms, one at the front and one at the back of the house, offer further small double/single accommodation. The modern bathroom features a white suite comprising a corner shower, wc, Roca wall-hung hand basin & bath. Airing cupboard housing the Worcester gas fired boiler servicing the central heating & domestic hot water.
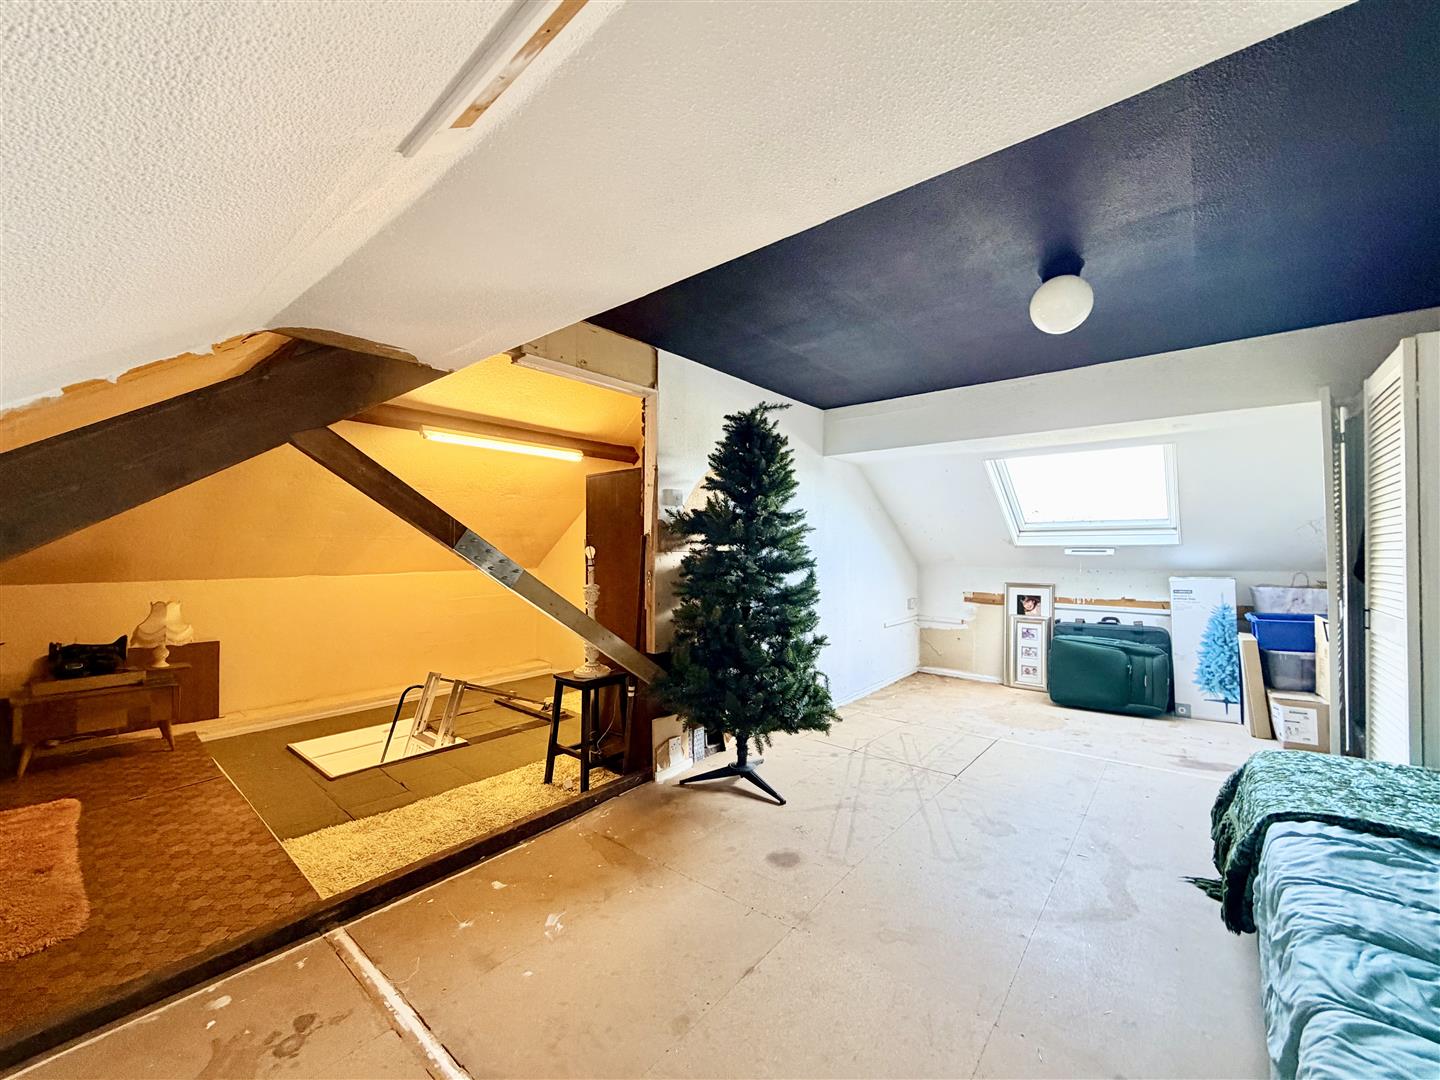
An access ladder leads to the spacious loft, largely floored for storage with partition walls, good head height, Velux double-glazed window to the rear & offering good potential to create additional accommodation, subject to any consent or approval.
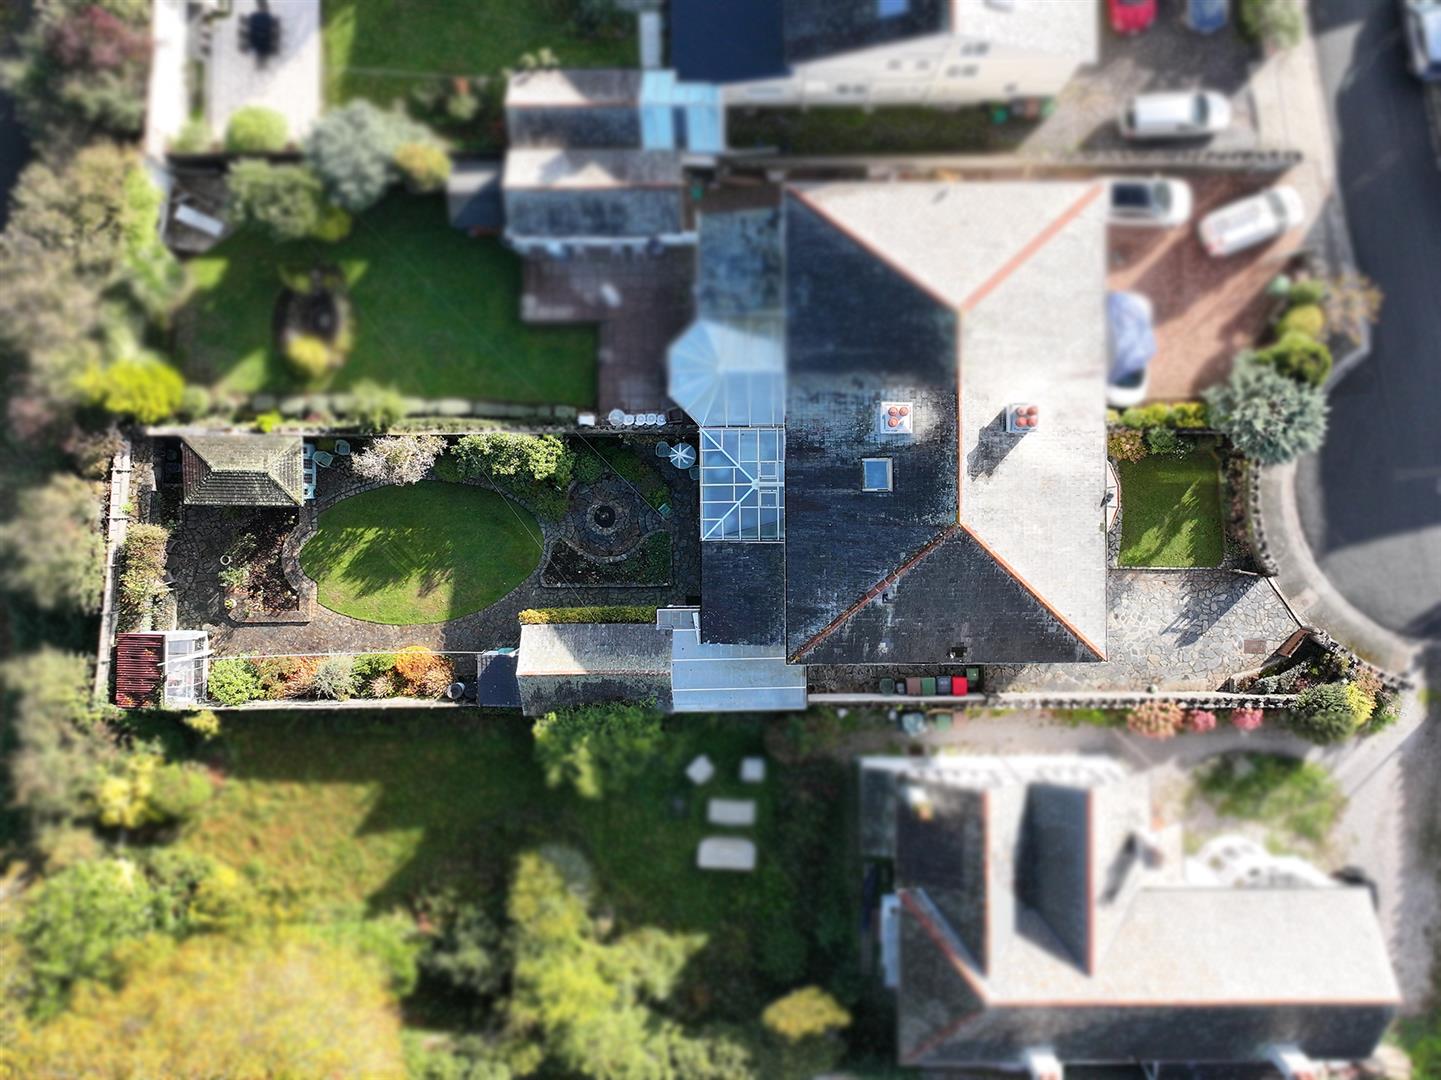
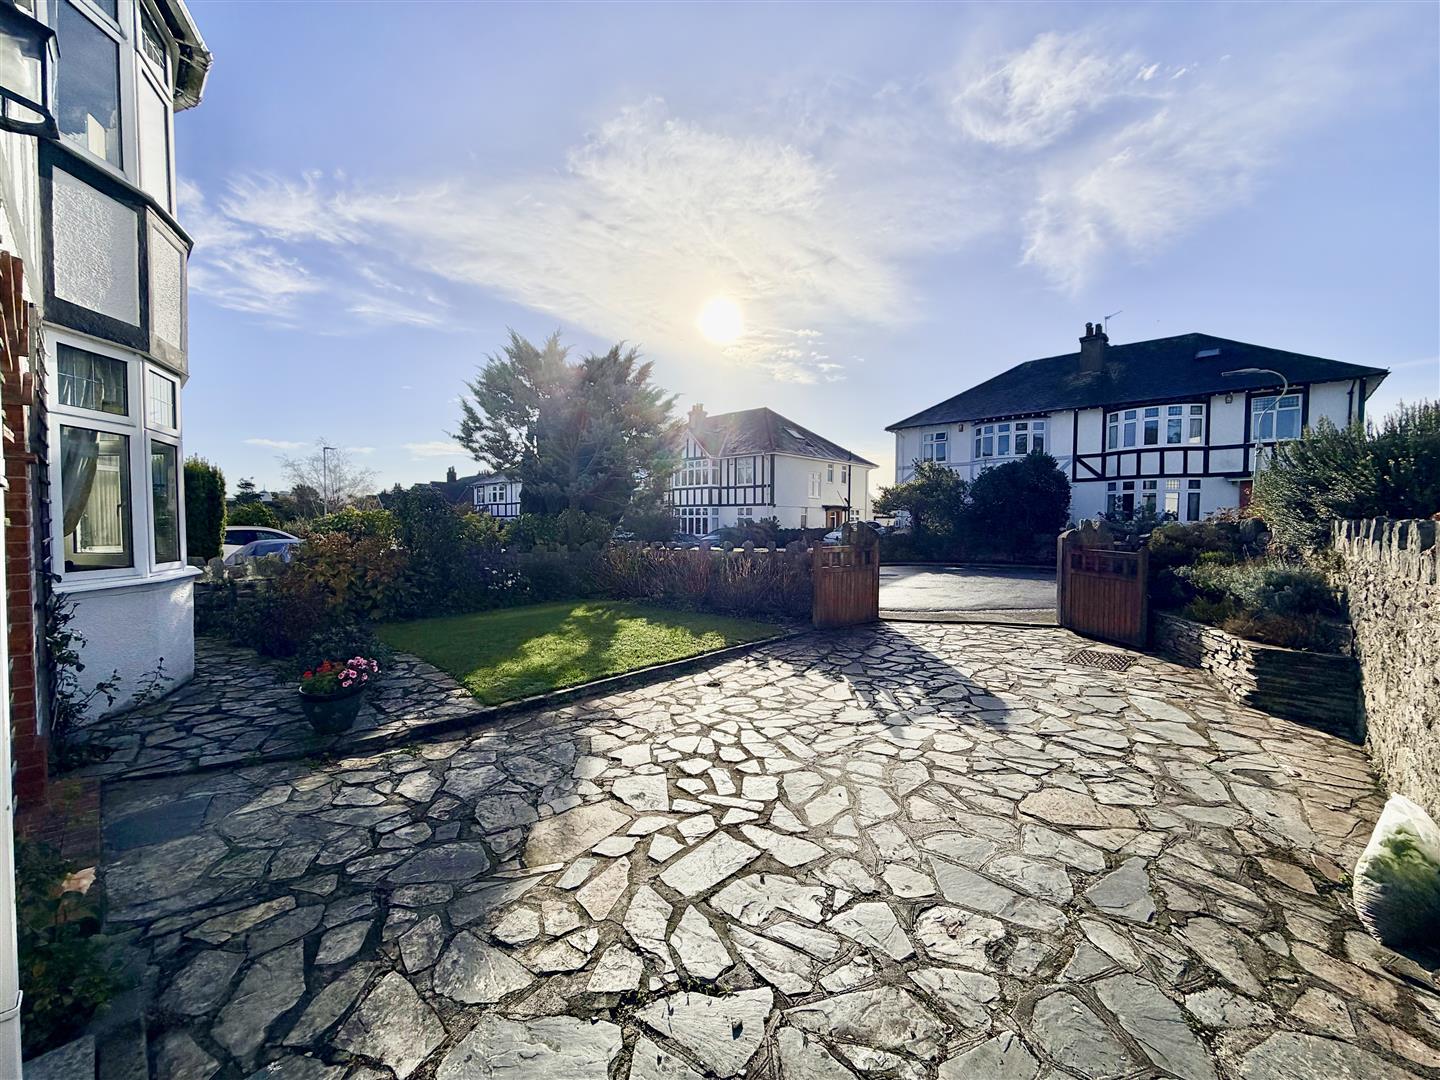
Outside, the property occupies a generous rectangular plot with wide frontage. To the front, double gates open into a level stone-laid drive with space for 2 vehicles & a level lawned front garden with well-stocked borders. To the side, gates open into a further section of driveway (24' x 8') providing additional parking & access to the breezeway & garage/workshop.
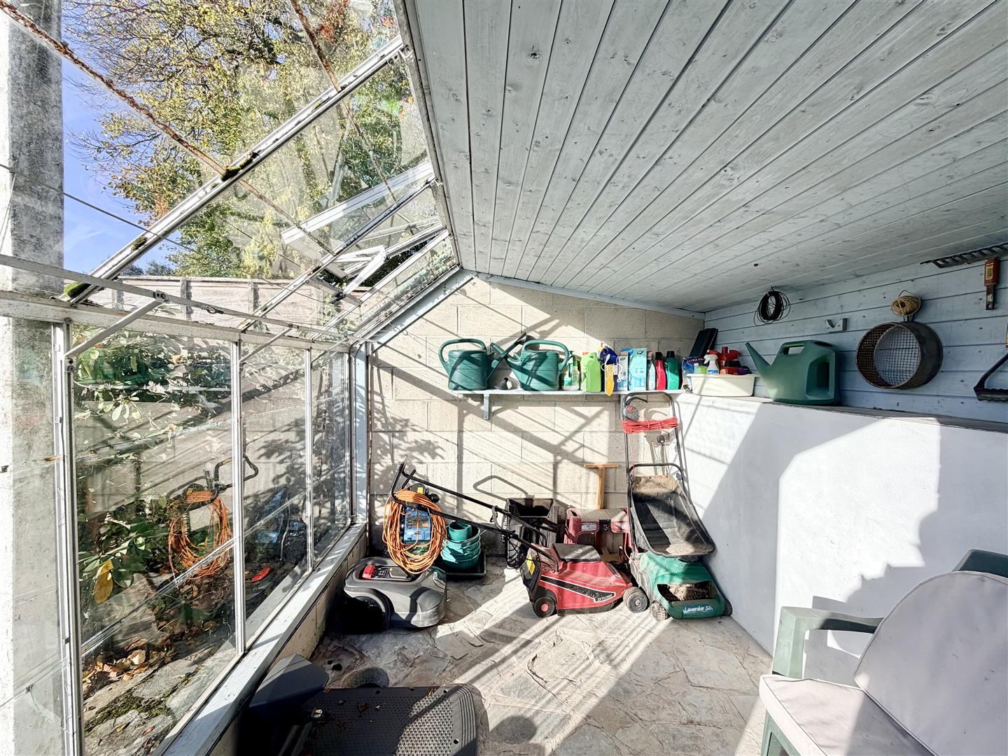
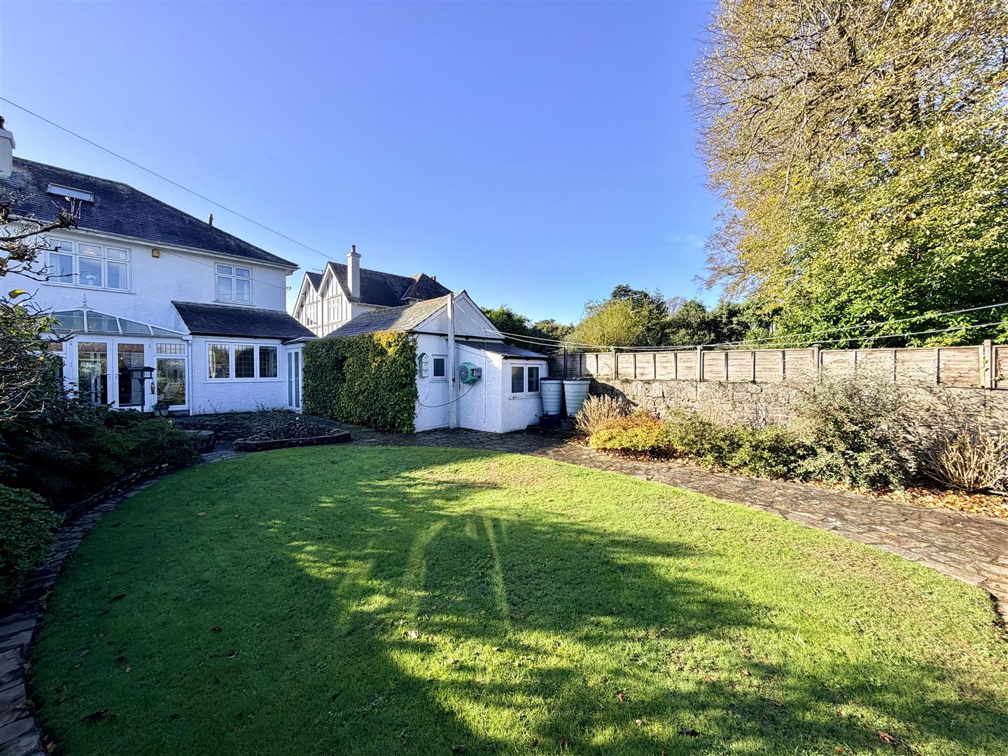
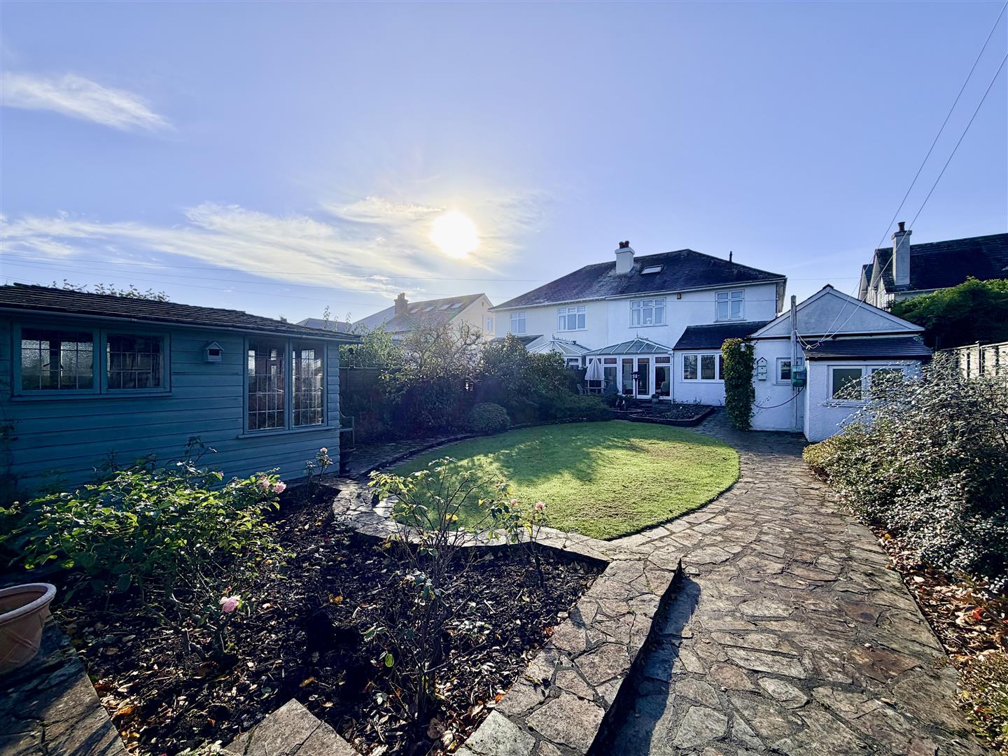
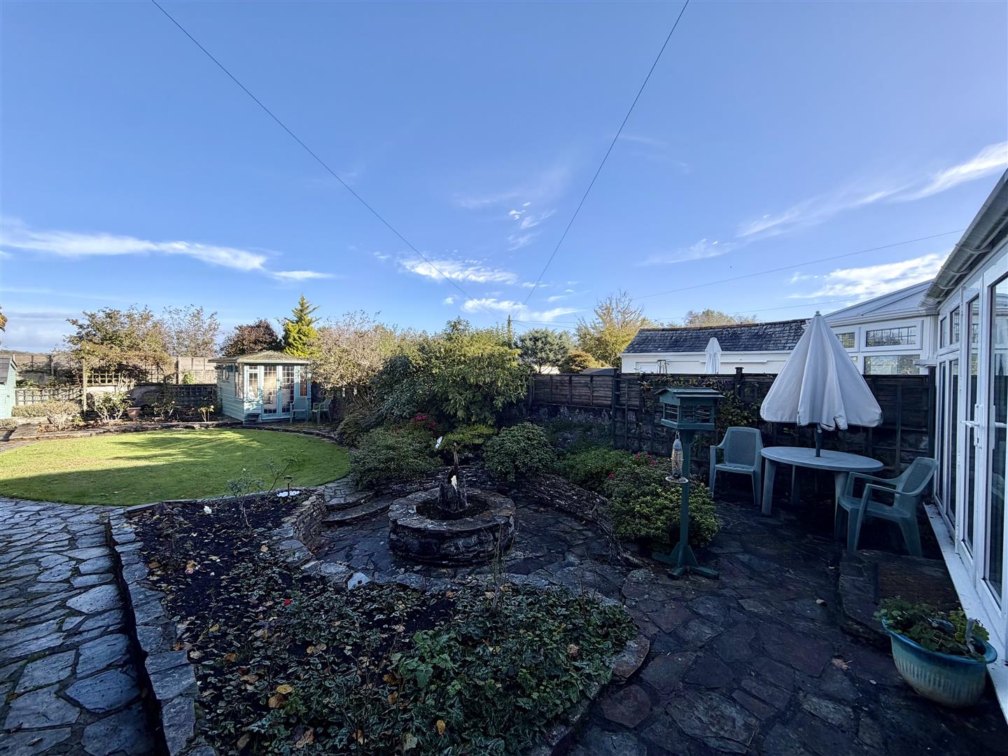
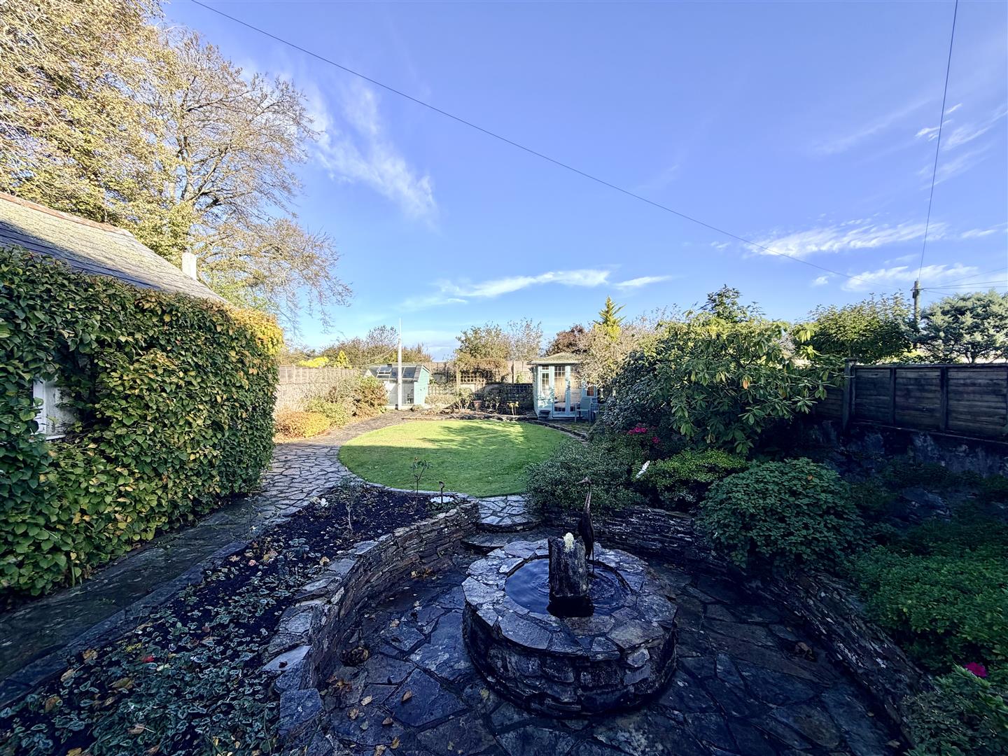
To the rear, a level back garden with stone-laid patio areas, a water feature, an oval lawn & wide well-stocked borders. Outside tap. At the back of the garden, outbuildings with power supplies include a two-roomed wooden summer house & a greenhouse/potting shed.
The property is vacant with no chain & offers good potential.
ACCOMMODATION
GROUND FLOOR
ENTRANCE LOBBY2.54m x 1.14m (8'4 x 3'9)
RECEPTION HALL4.83m x 2.67m (15'10 x 8'9)
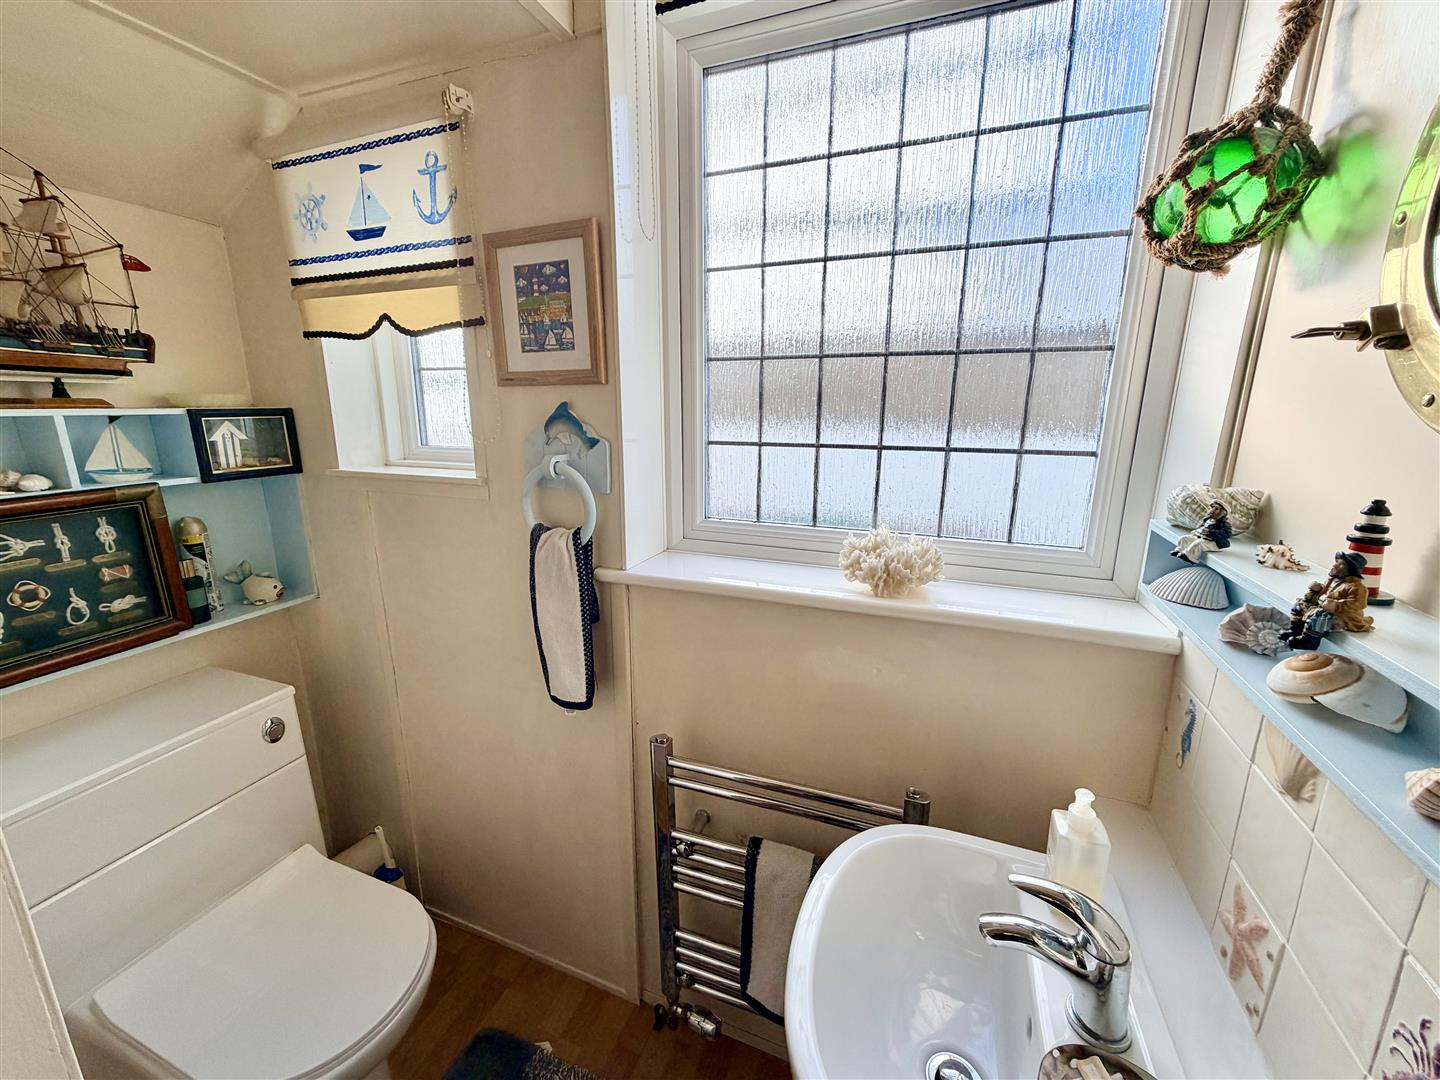
WC1.93mx 0.86m (6'4x 2'10)
LOUNGE5.69m x 5.18m max (18'8 x 17' max)
DINING ROOM5.13m x 4.45m max (16'10 x 14'7 max)
CONSERVATORY4.24m x 3.56m (13'11 x 11'8)
BREAKFAST ROOM3.89m x 3.35m (12'9 x 11')
KITCHEN3.38m x 3.30m (11'1 x 10'10)
BREEZEWAY5.18m x 3.58m (17' x 11'9)
GARAGE5.33m x 3.00m (17'6 x 9'10)
STORE1.78m x 1.60m (5'10 x 5'3)
FIRST FLOOR
LANDING
MASTER BEDROOM5.79m x 4.39m max (19' x 14'5 max)
DRESSING ROOM2.13m x 1.68m (7' x 5'6)
'JACK & JILL' EN-SUITE2.16m x 1.68m (7'1 x 5'6)
BEDROOM TWO4.45m x 3.38m (14'7 x 11'1)
BEDROOM THREE3.33m x 2.51m (10'11 x 8'3)
BEDROOM FOUR3.28m x 2.24m (10'9 x 7'4)
BATHROOM2.44m x 2.34m max (8' x 7'8 max)
EXTERNALLY
Private drive. Front garden. Long rear garden. Summer house & glass house/potting shed.
COUNCIL TAX
Plymouth City Council
Council Tax Band: F
SERVICES
The property is connected to all the mains services: gas, electricity, water and drainage.