Room Descriptions
POWISLAND DRIVE, DERRIFORD, PLYMOUTH, PL6 6AA
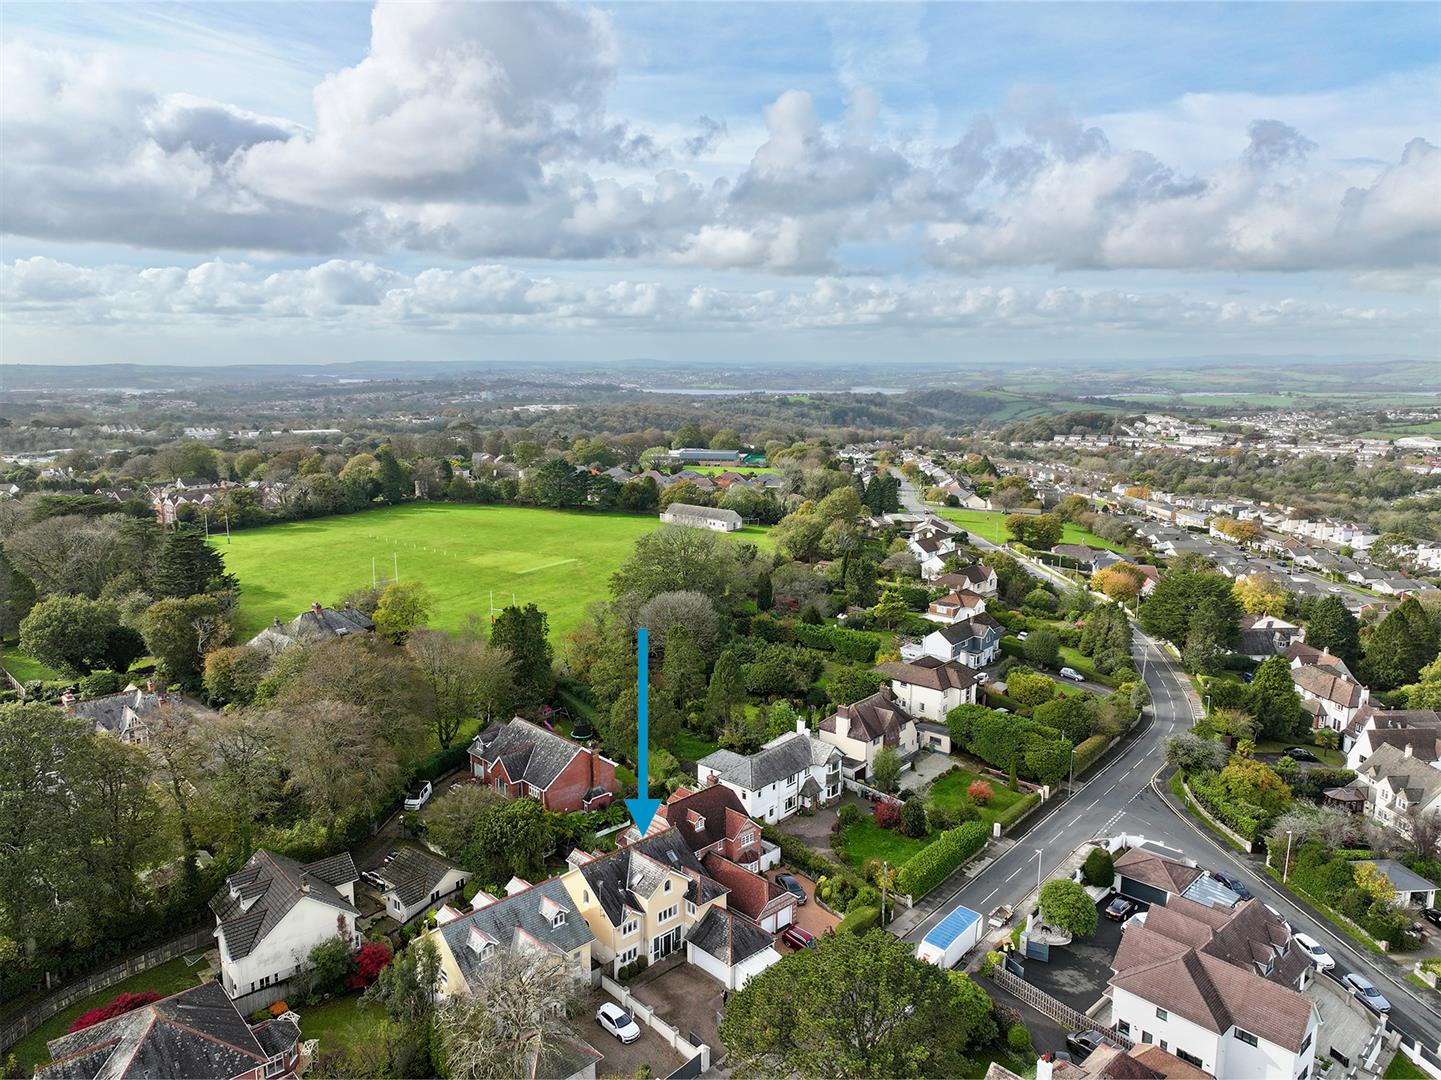
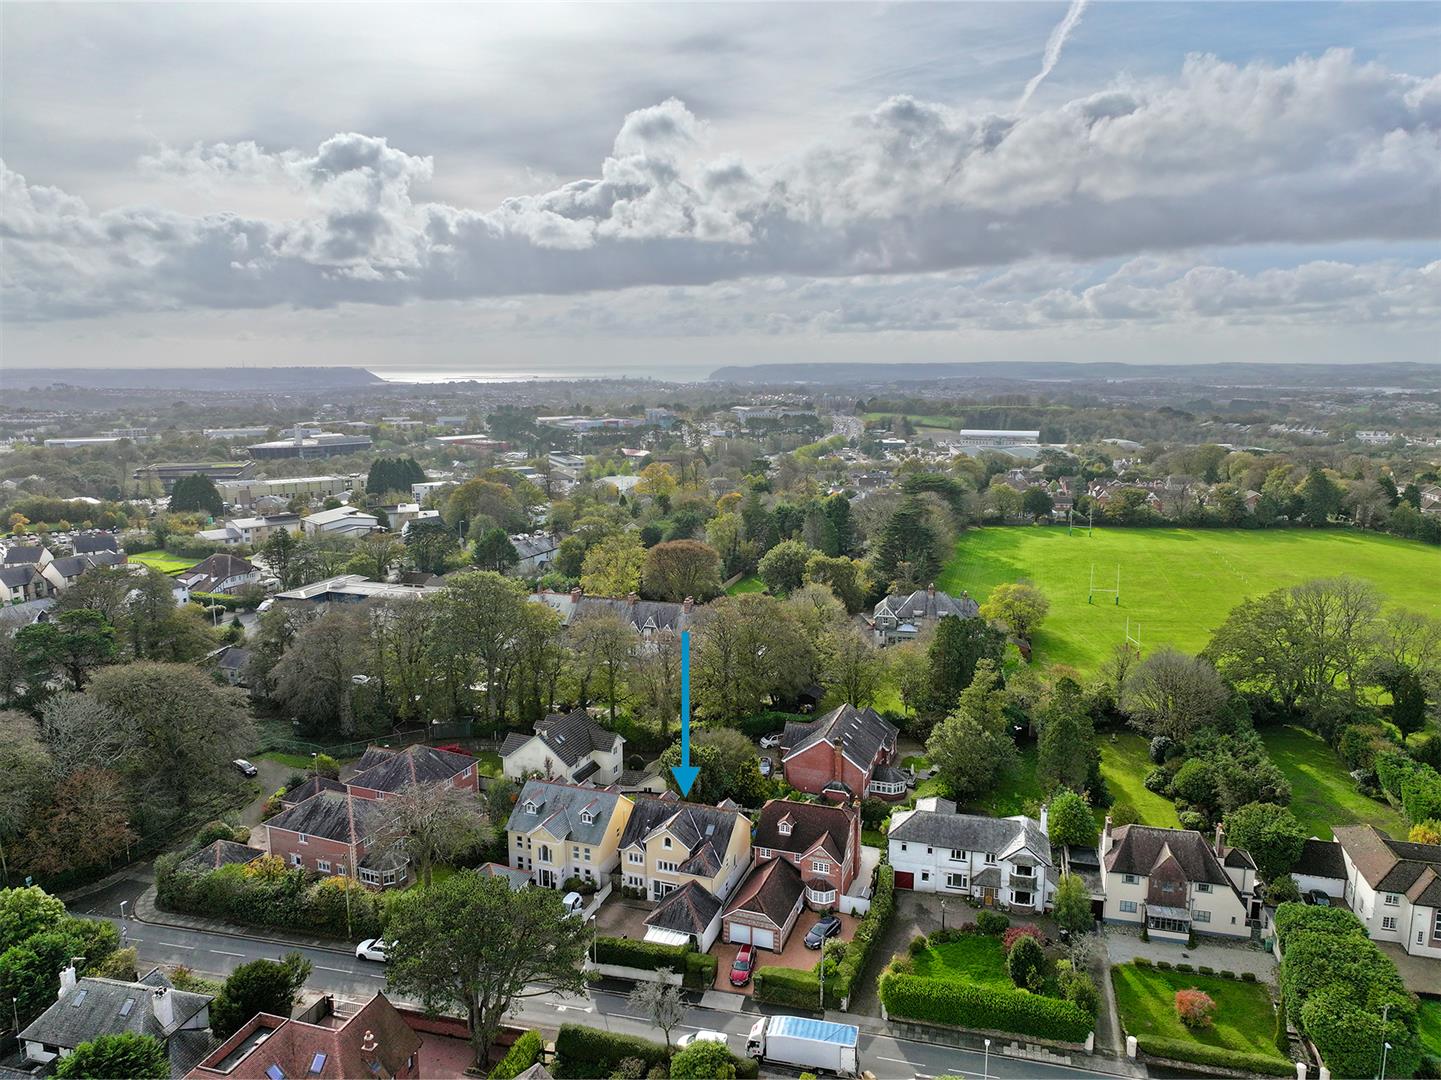
Powisland Drive' comprises an exclusive address within this desirable northern suburb close to Derriford and Nuffield Hospitals, College of St Mark and St John, business and science parks whilst providing direct access to the A38 intersection, University and City Centre some four miles away.
ACCOMMODATION
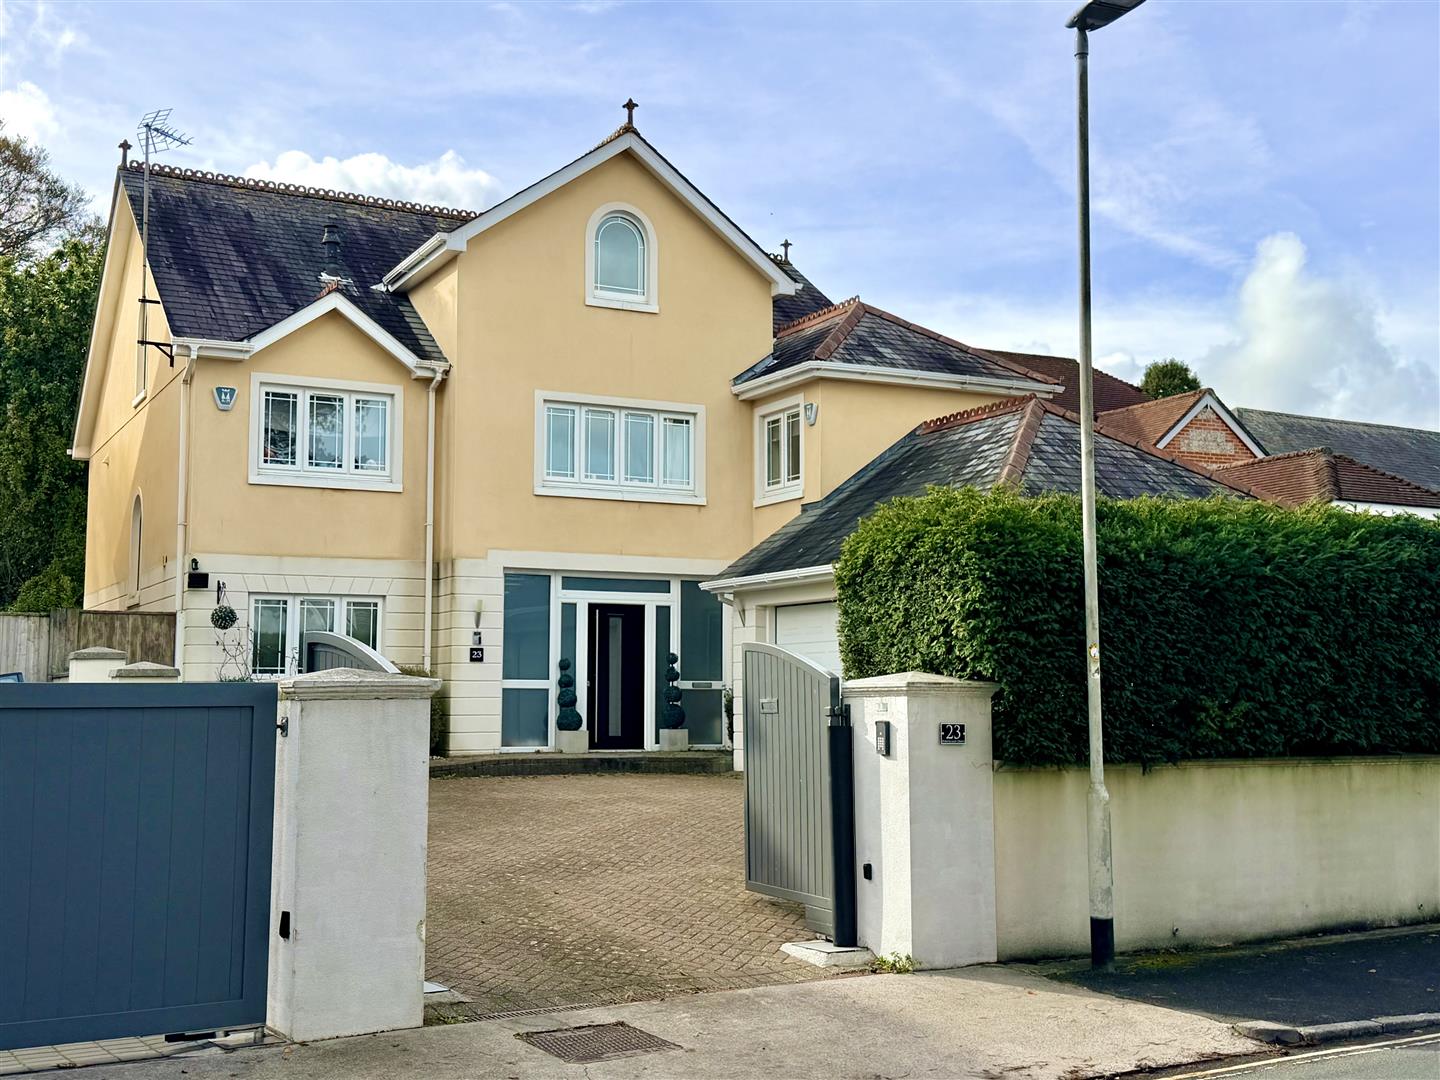
Entrance via a composite front door with an obscured glazed panel & obscured glazed windows on either side, opening up to the reception hall/garden room.
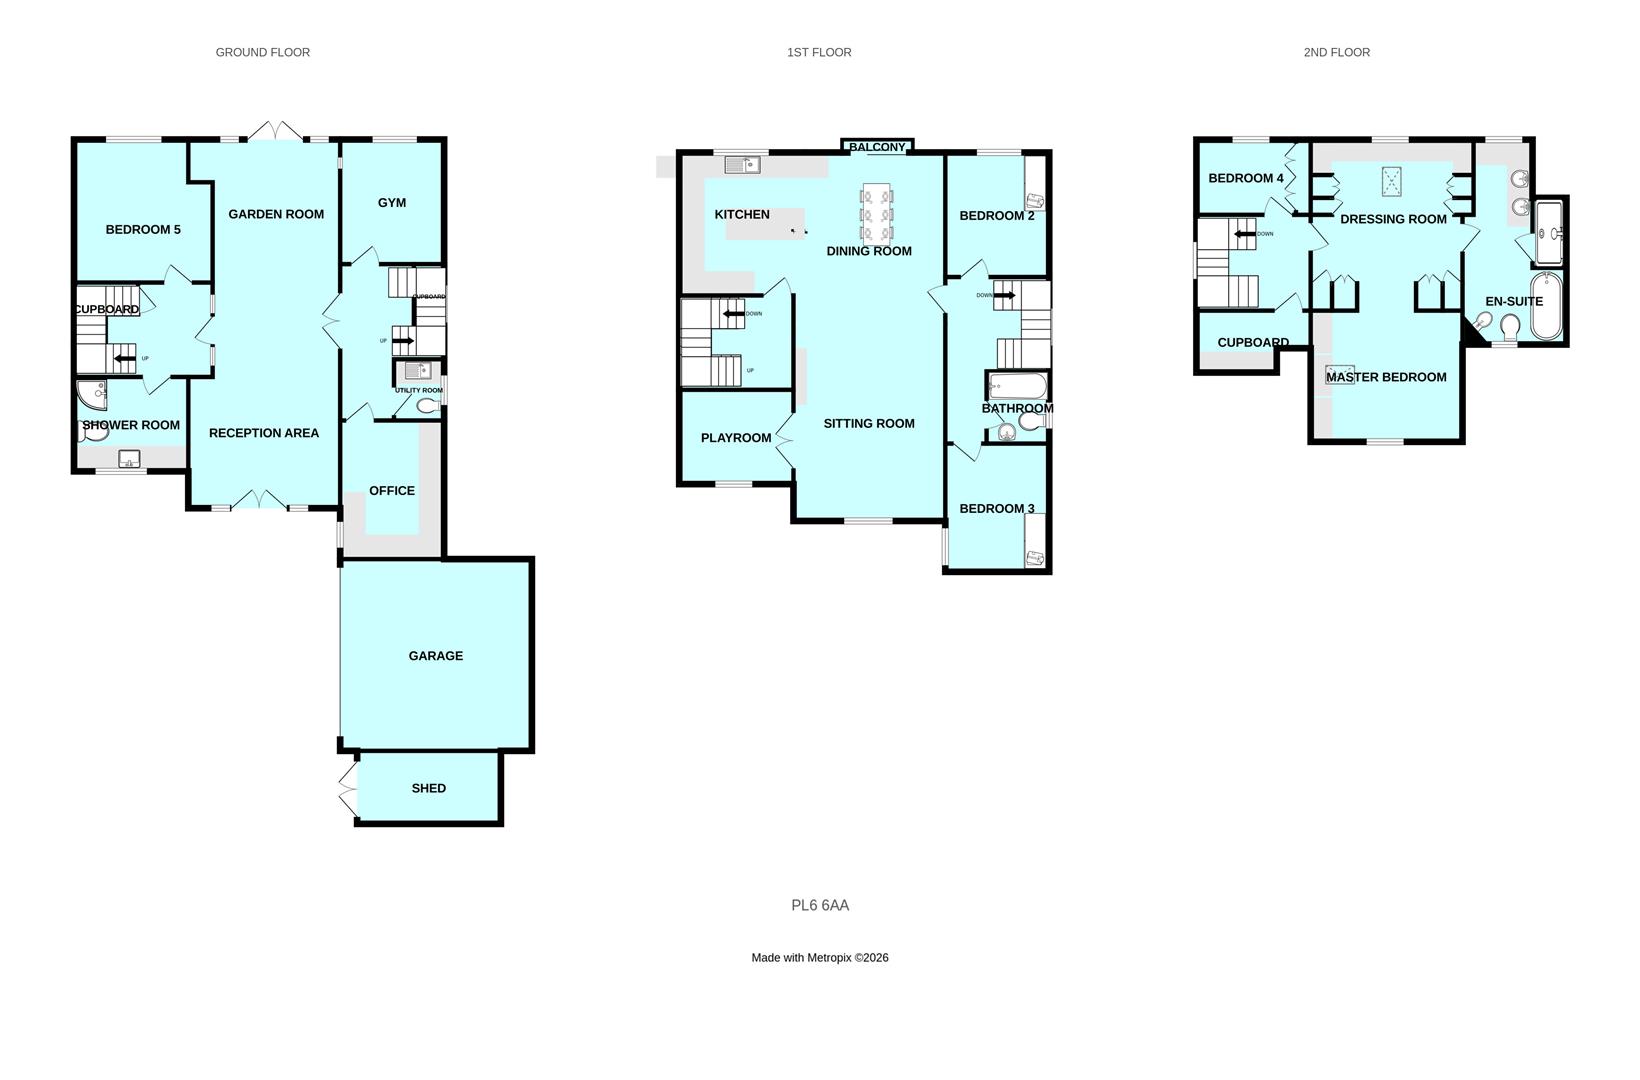
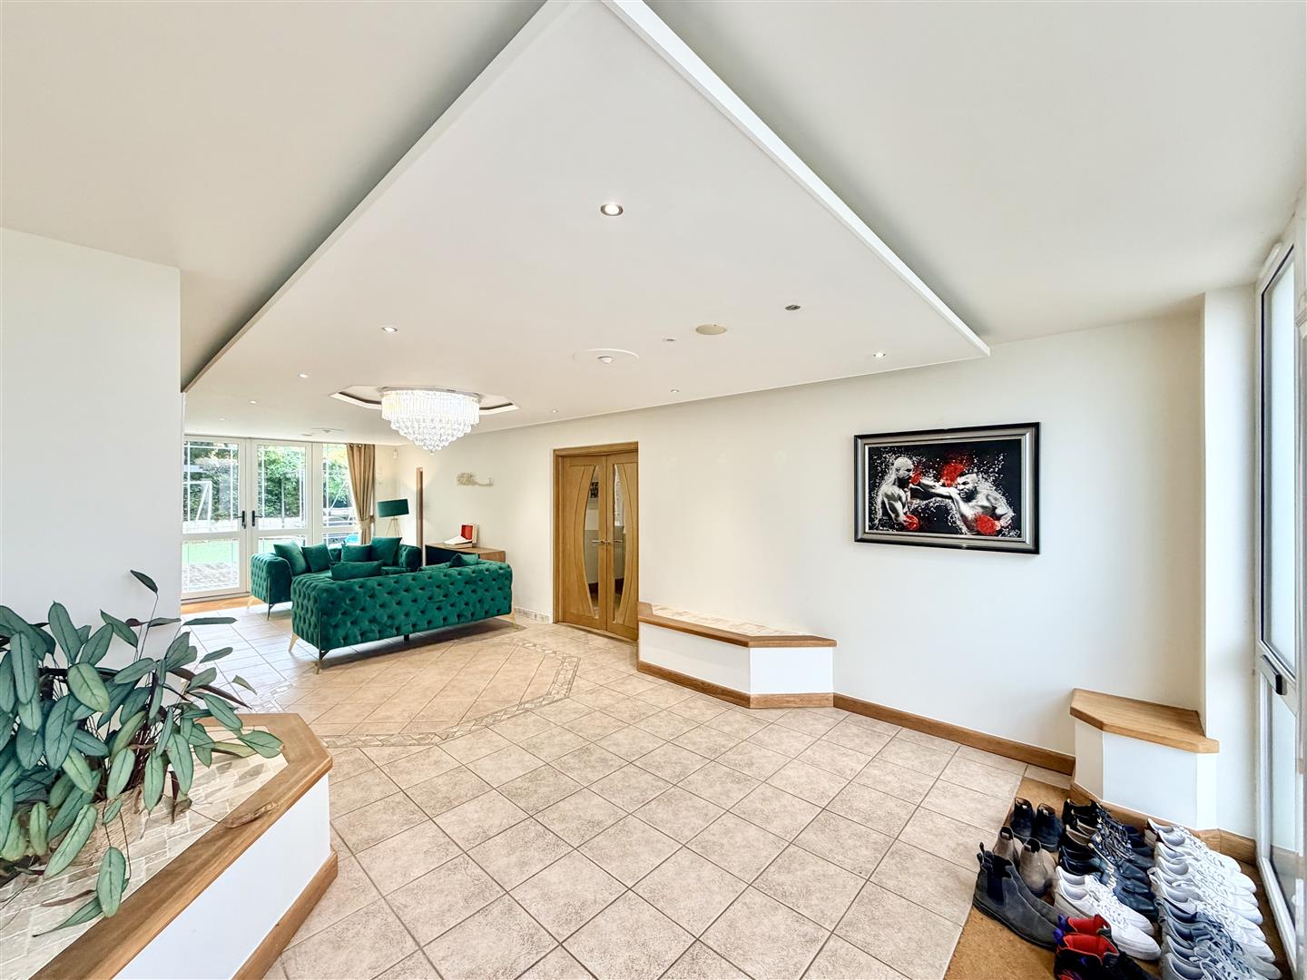
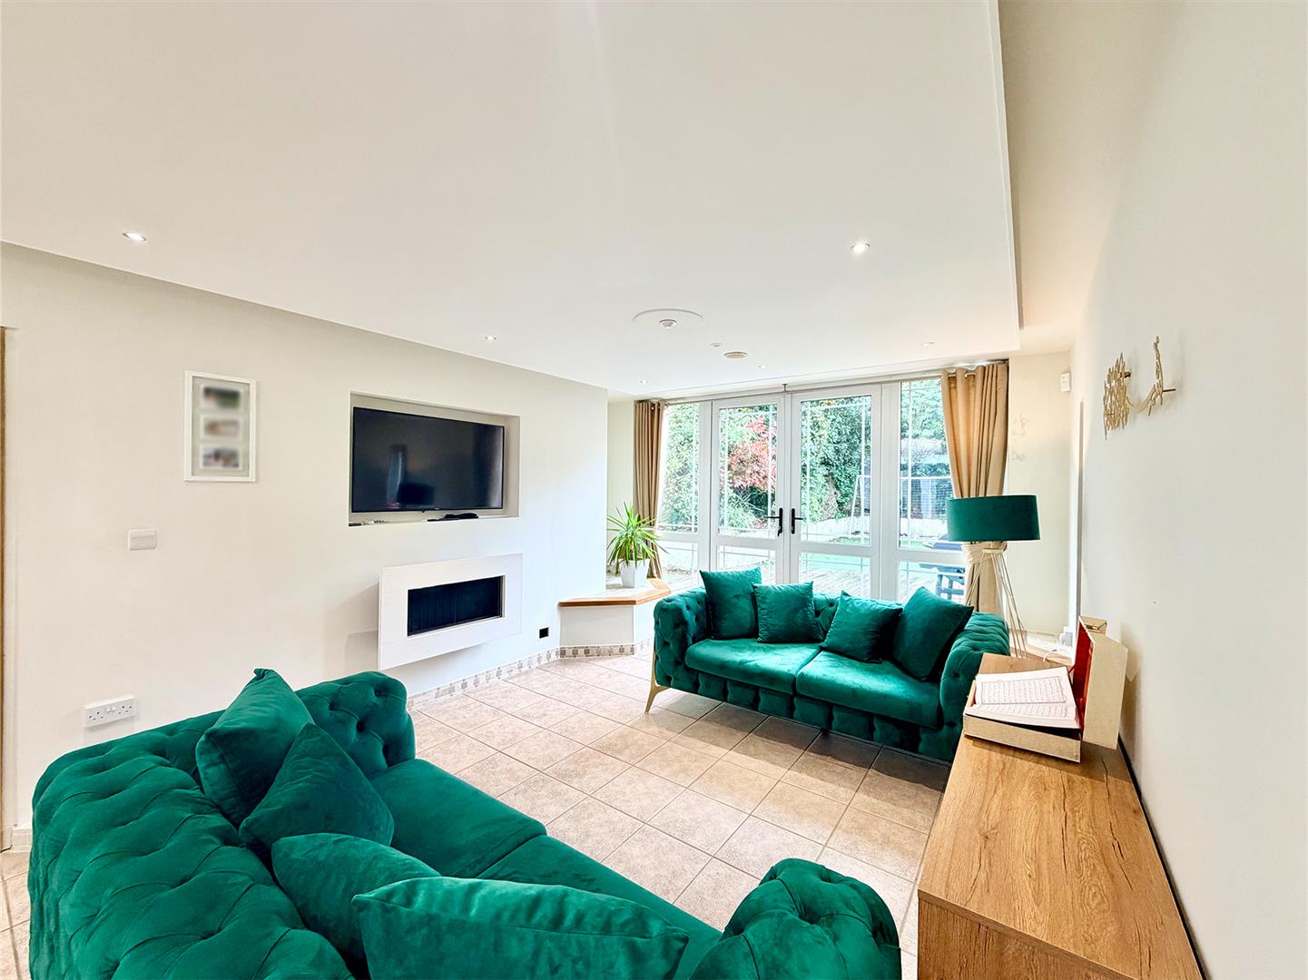
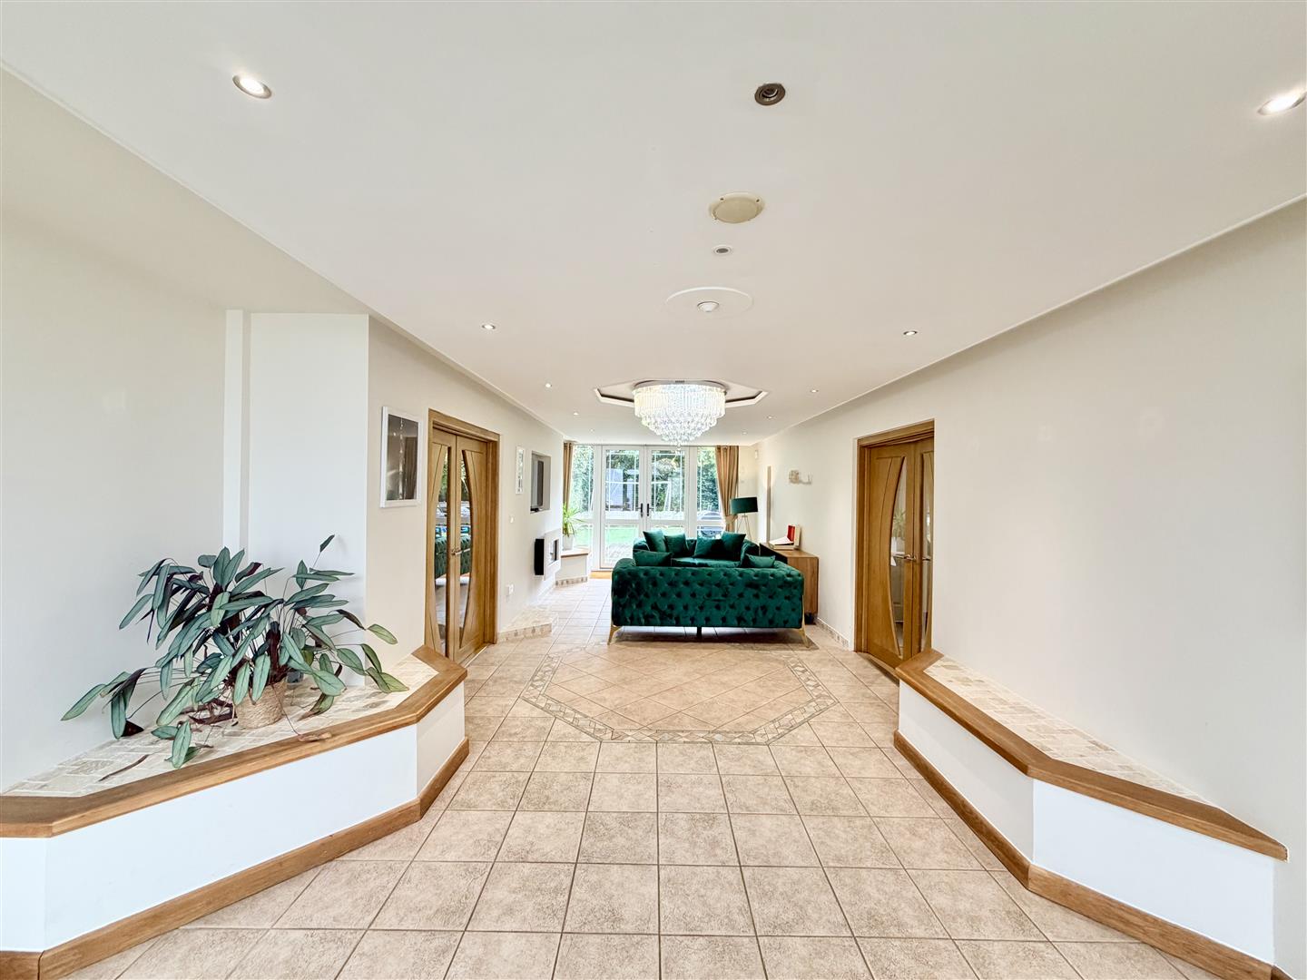
RECEPTION HALL/GARDEN ROOM9.85m x 4.5m (32'3" x 14'9")
Decorative tiled floor. Twin oak doors with inset glazing opening up to both inner hallways. Wall-mounted gas fire with media wall above. uPvc double-glazed French doors with windows on either side opening out to the rear garden. Single-glazed window looking into the gym/games room.
INNER HALLWAY (RIGHT-HAND SIDE)2.82m x 4.37m (9'3" x 14'4")
Engineered oak flooring. Doors leading through to cloakroom, office & gym.
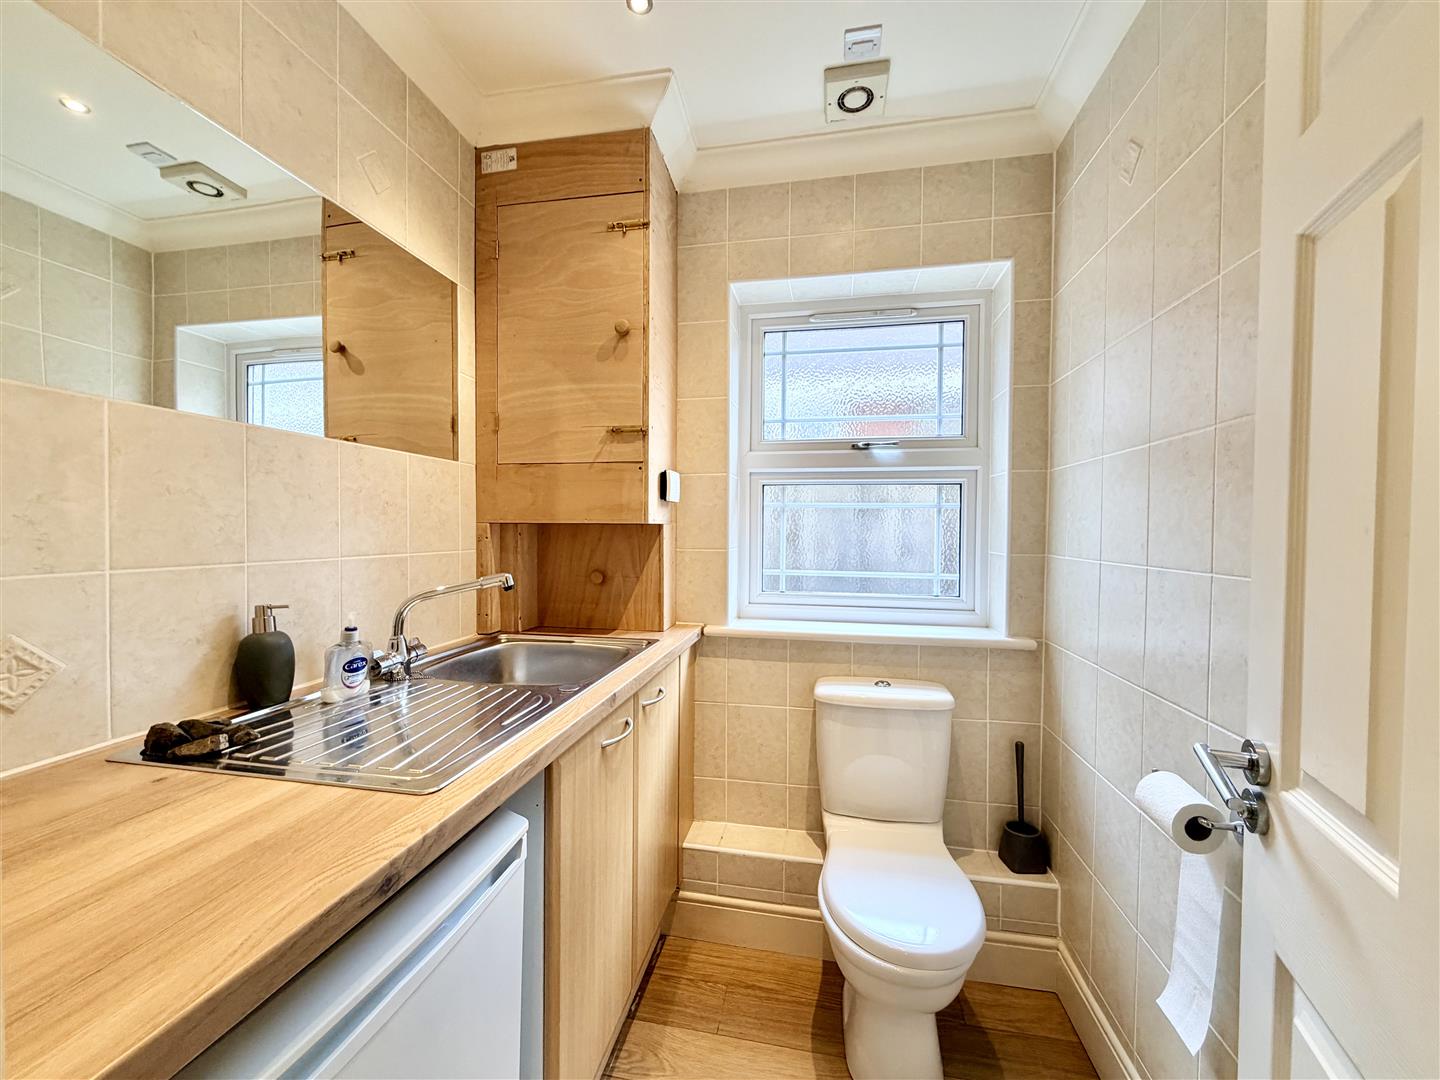
CLOAKROOM1.7m x 1.66m (5'6" x 5'5" )
Close coupled wc. Roll edge laminate work surface with inset stainless steel sink unit & storage cupboards below. Wall-mounted boiler concealed in unit. Space for a utility white good. Ceiling spotlights. Extractor fan. Engineered oak flooring. Tiled walls. Obscured uPVC double-glazed window to side.
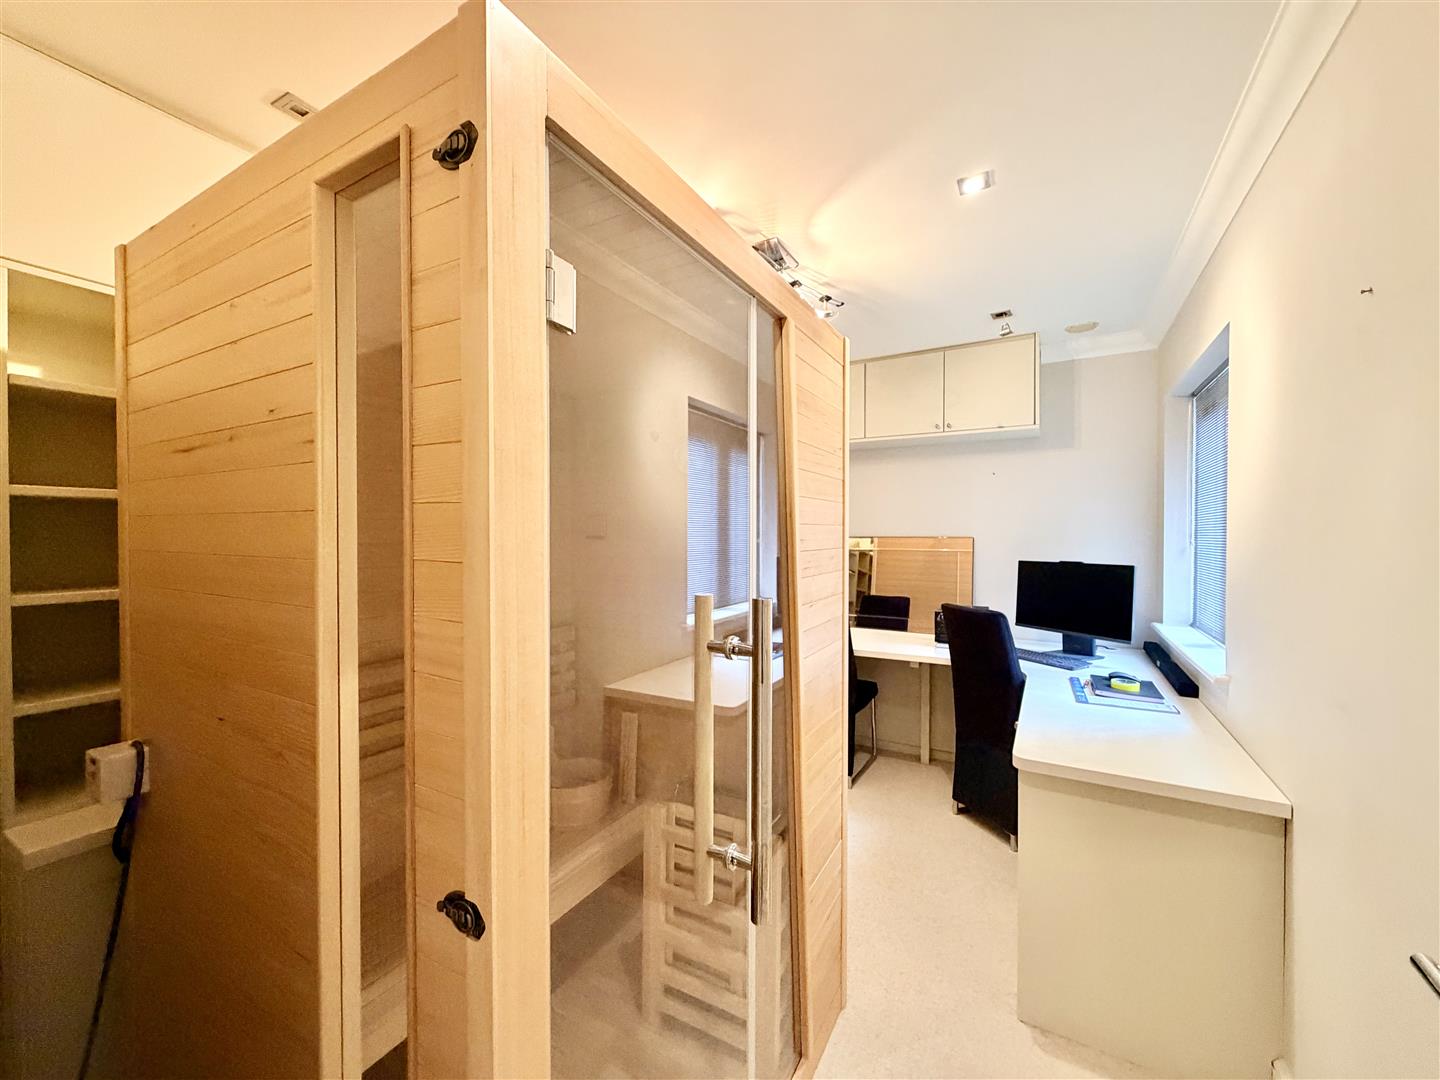
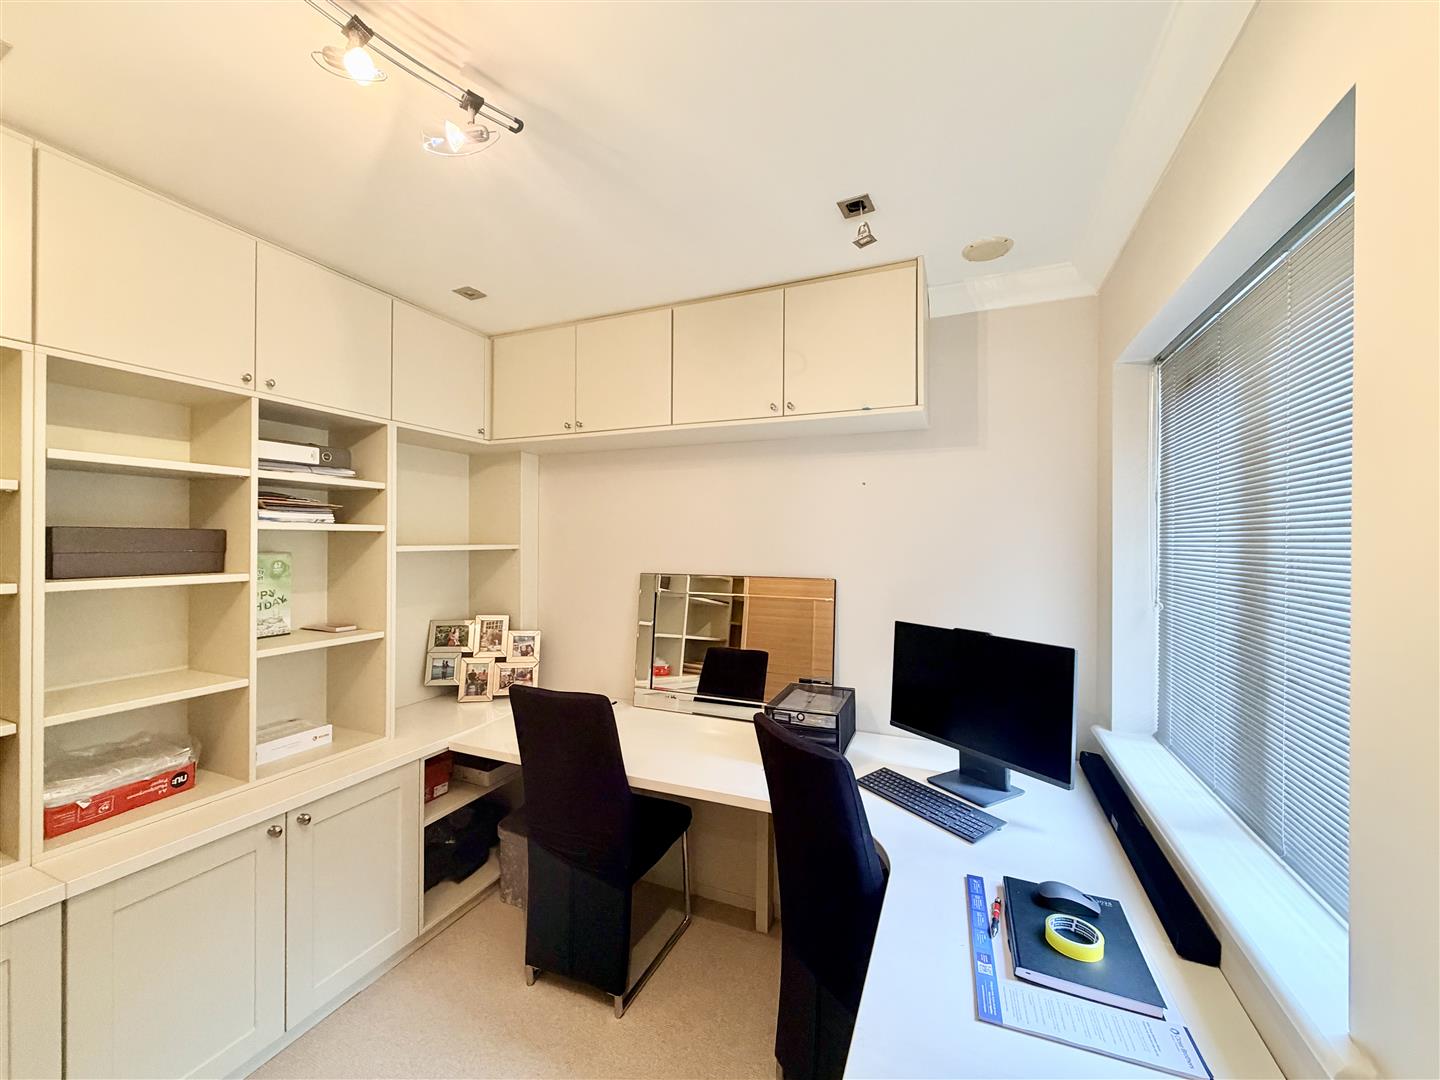
OFFICE3.75m x 2.73m (12'3" x 8'11")
Fitted office units including a curved desk, over-head storage units & open shelving. uPVC double-glazed window to side.
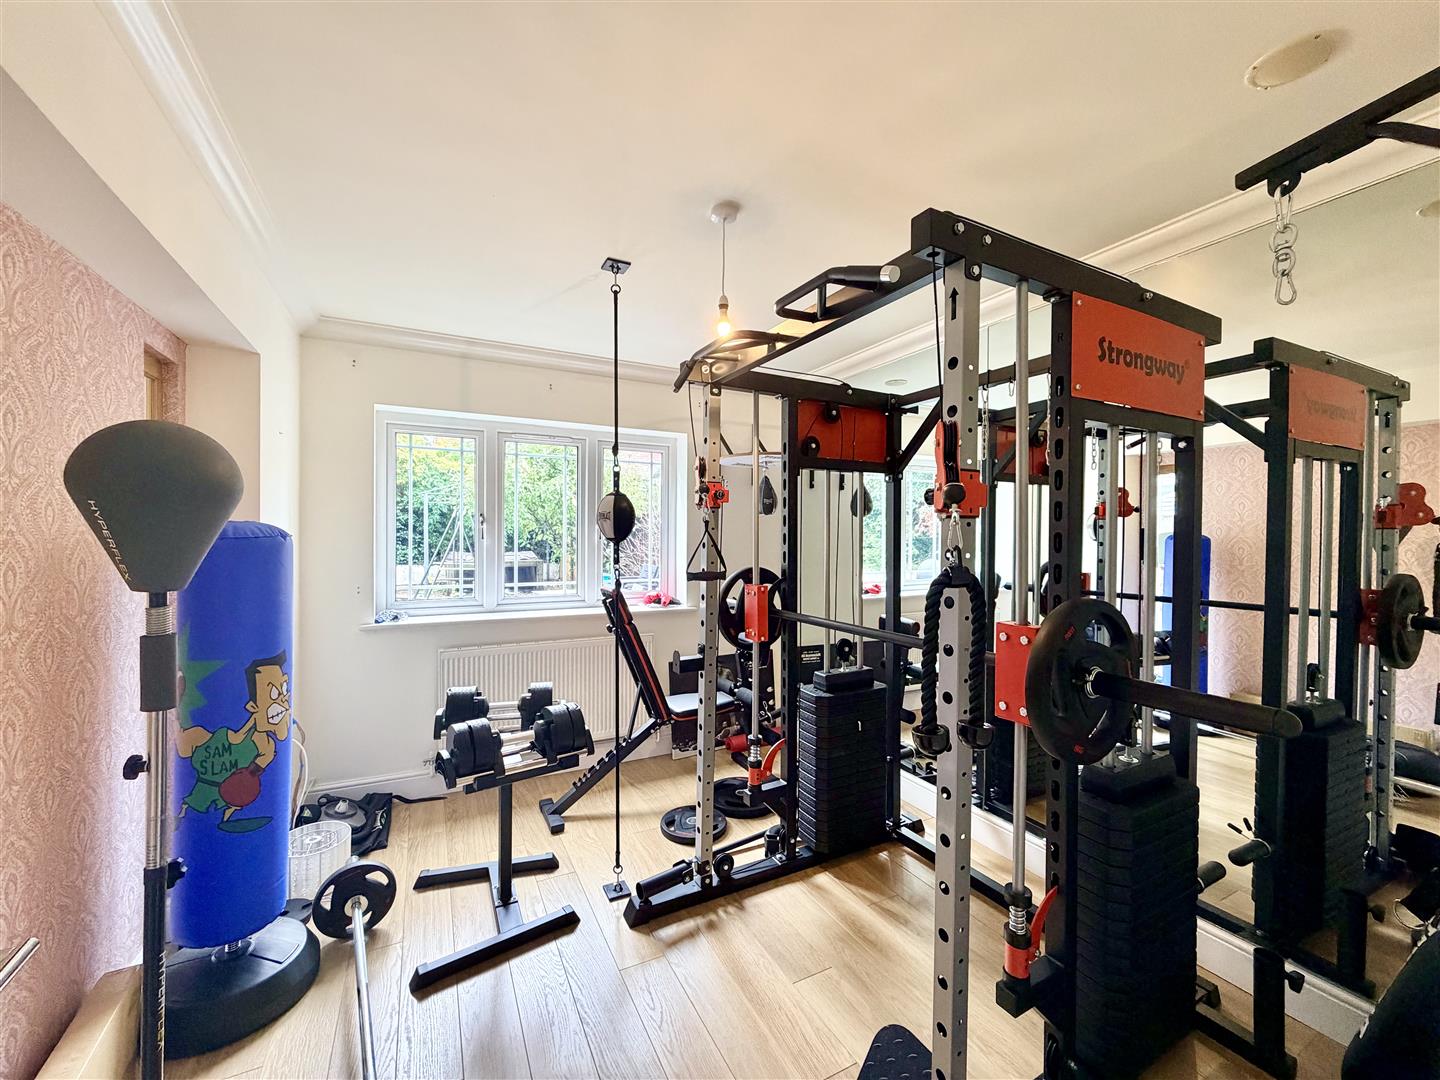
GYM/BEDROOM SIX3.63m x 2.82m (11'10" x 9'3" )
Currently being used as a gym. Engineered oak flooring. uPVC double-glazed window to rear overlooking the garden. Inset speakers into ceiling.
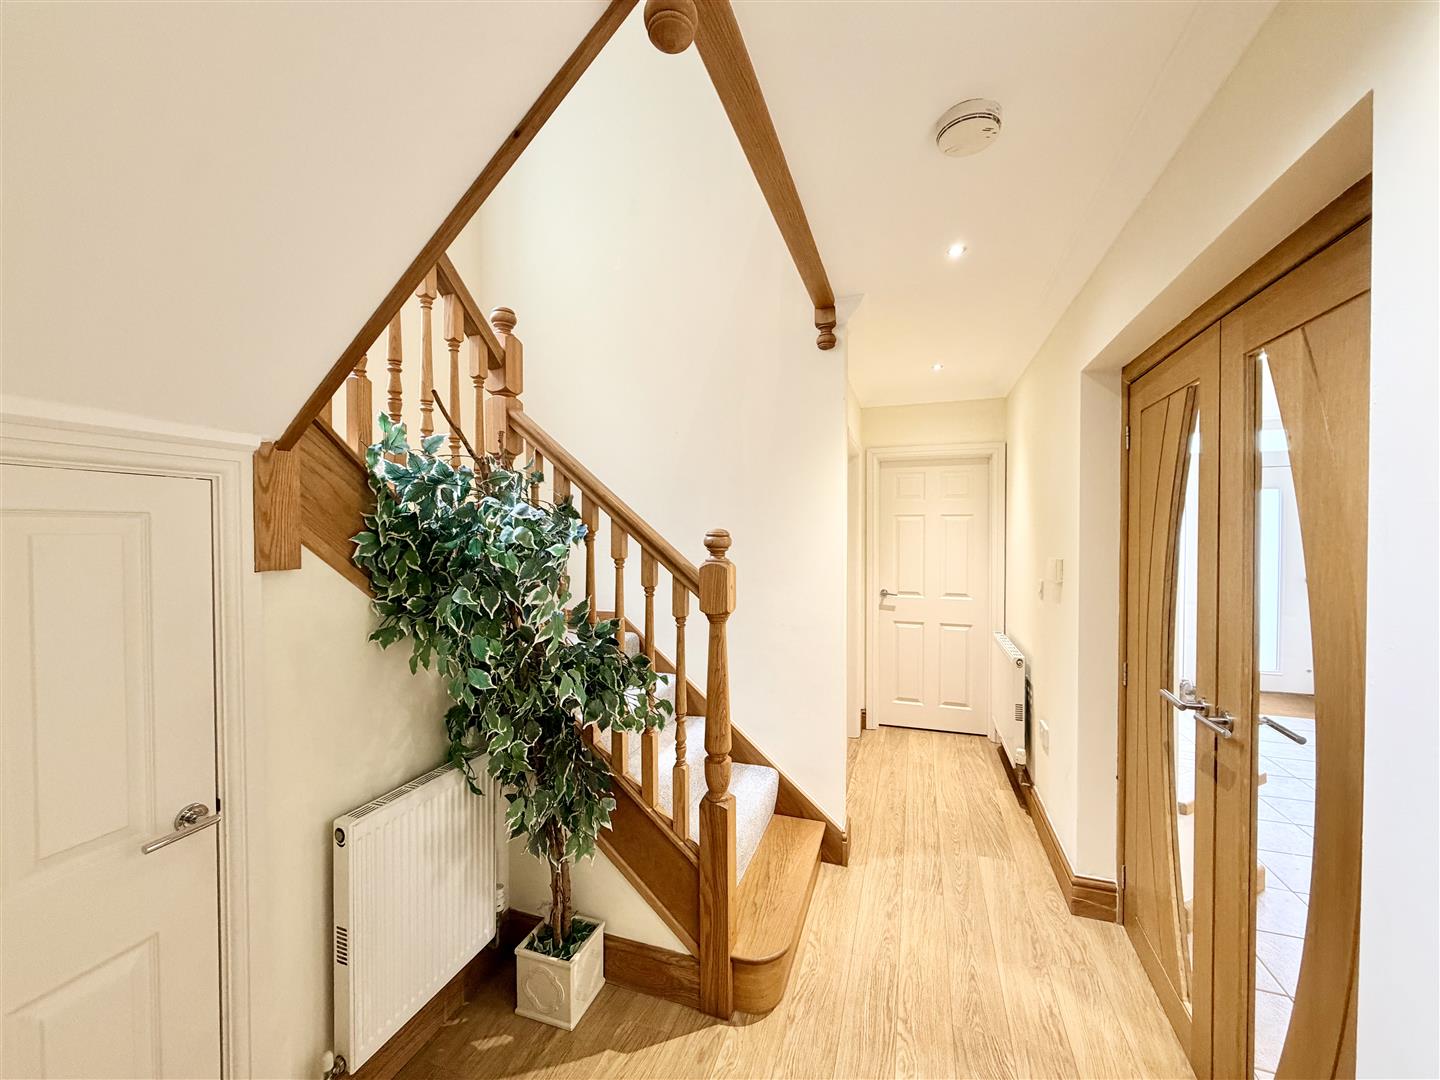
INNER HALLWAY (LEFT-HAND SIDE)3.56m x 2.55m (11'8" x 8'4" )
Staircase rises to the 1st floor landing. Doors to under-stairs storage cupboard, bedroom 5 & utility/shower room.
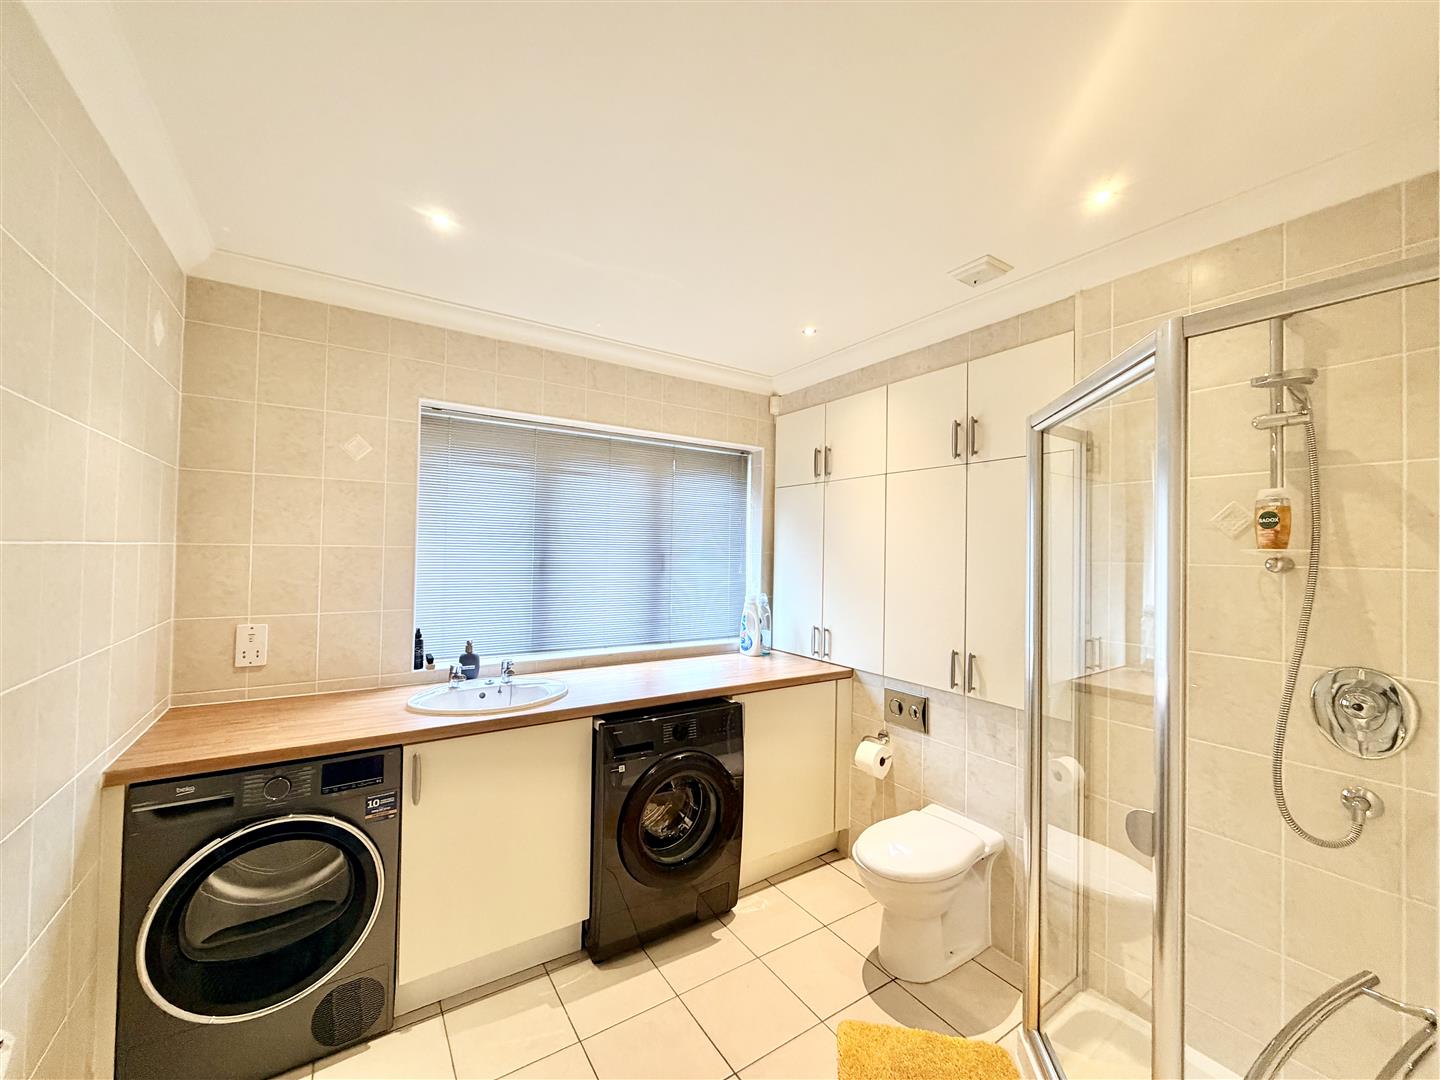
UTILITY/SHOWER ROOM2.54m x 2.55m (8'3" x 8'4")
Matching suite of corner shower cubicle, close coupled wc with hidden cistern, fitted wall & base units with roll edge laminate work surface over inset sink unit. Spaces for washing machine & tumble dryer. uPVC double-glazed window to front. Tiled floor. Tiled walls. Ceiling spotlights.
BEDROOM FIVE3.88m x 3.56m (12'8" x 11'8" )
uPVC double-glazed window to rear. Ceiling spotlights. Fitted wardrobe.
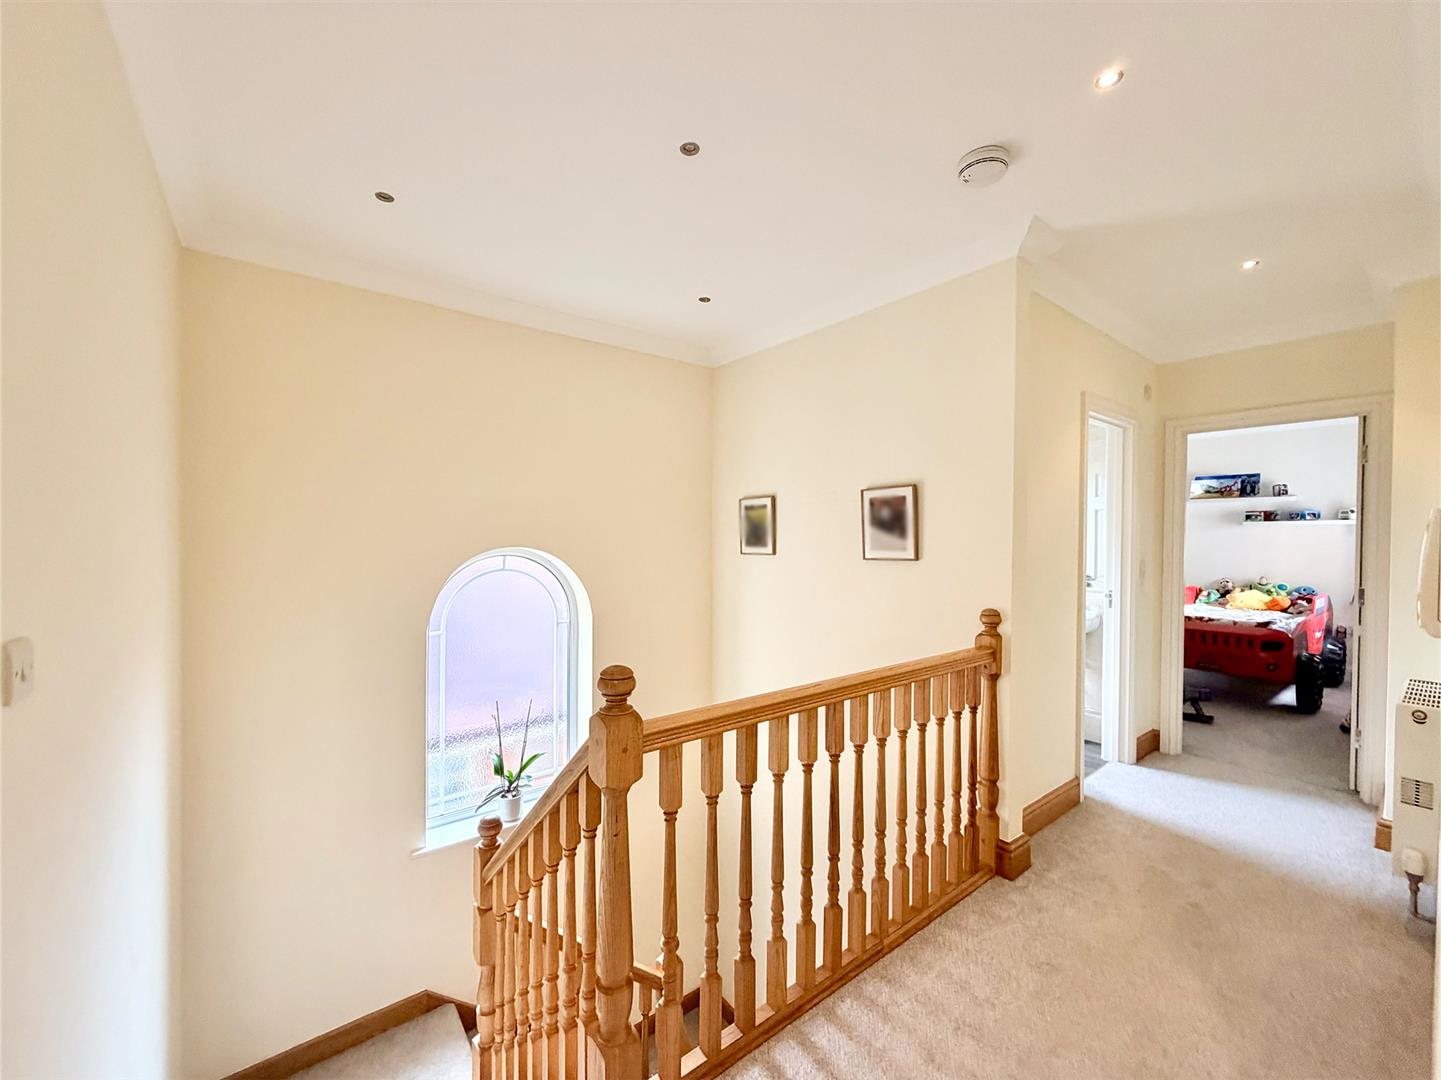
FIRST FLOOR LANDING 14.68m x 3.01m narr 1.81m (15'4" x 9'10" narr 5'11"
Doors leading to 2 of the bedrooms & the bathroom. Further door opening into the lounge/kitchen/diner.
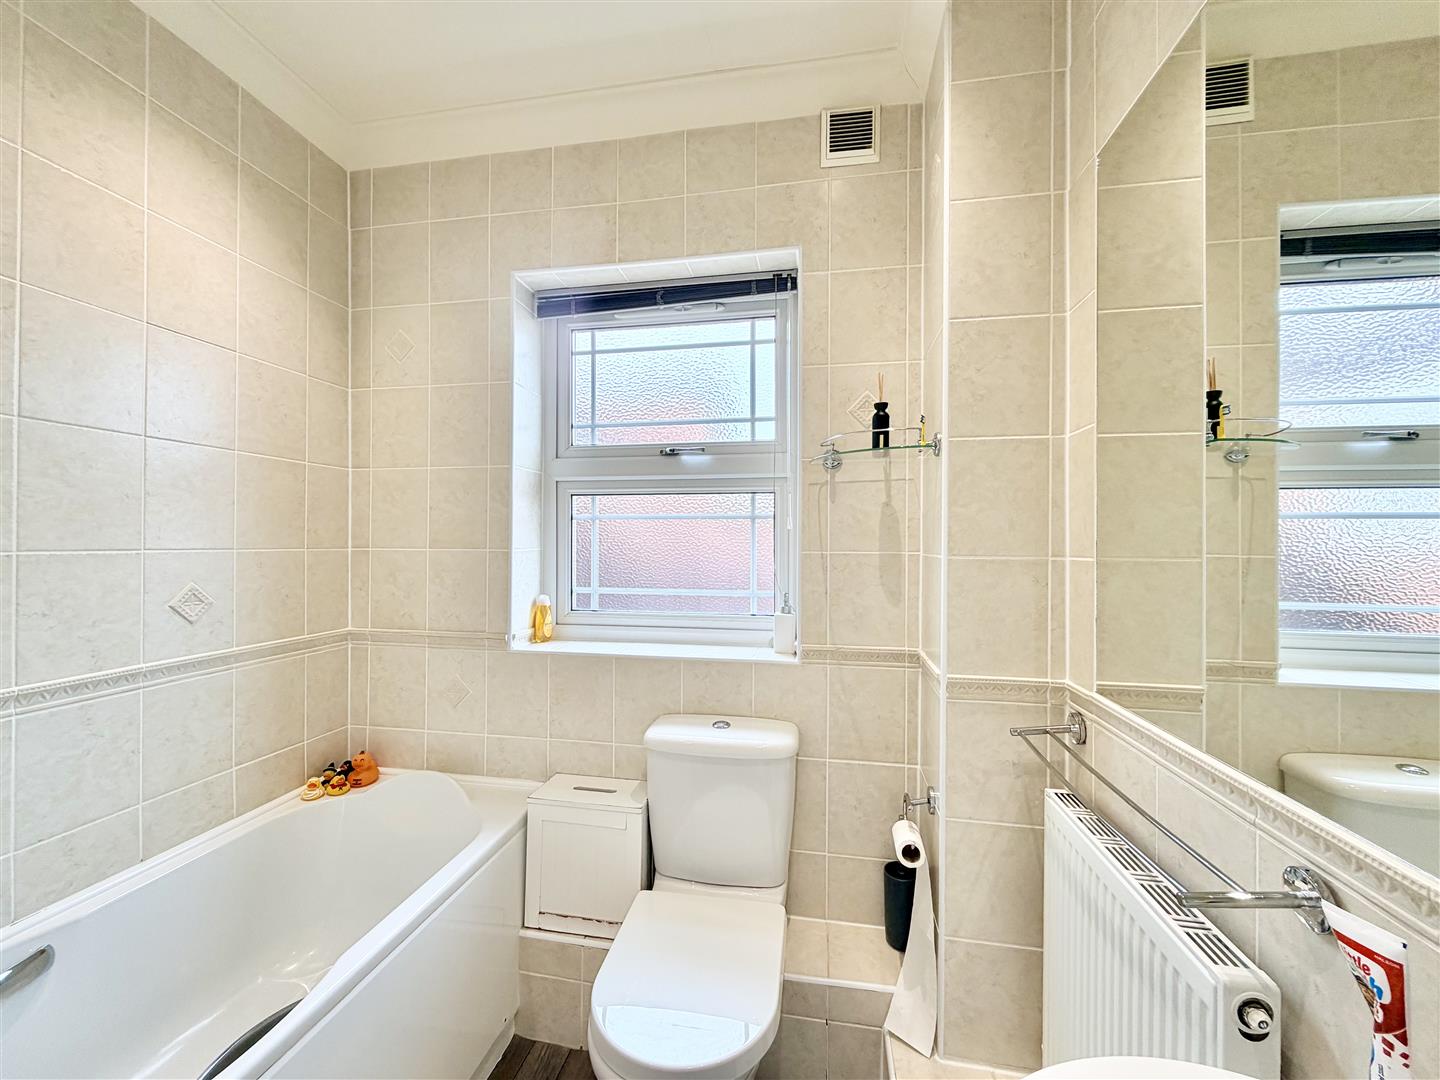
BATHROOM1.96m x 1.7m (6'5" x 5'6")
Matching suite of panelled bath with fitted shower over, close coupled wc & pedestal wash-hand basin. Grey wood-effect vinyl flooring. Tiled walls. Ceiling spotlights. uPVC double glazed window to side.
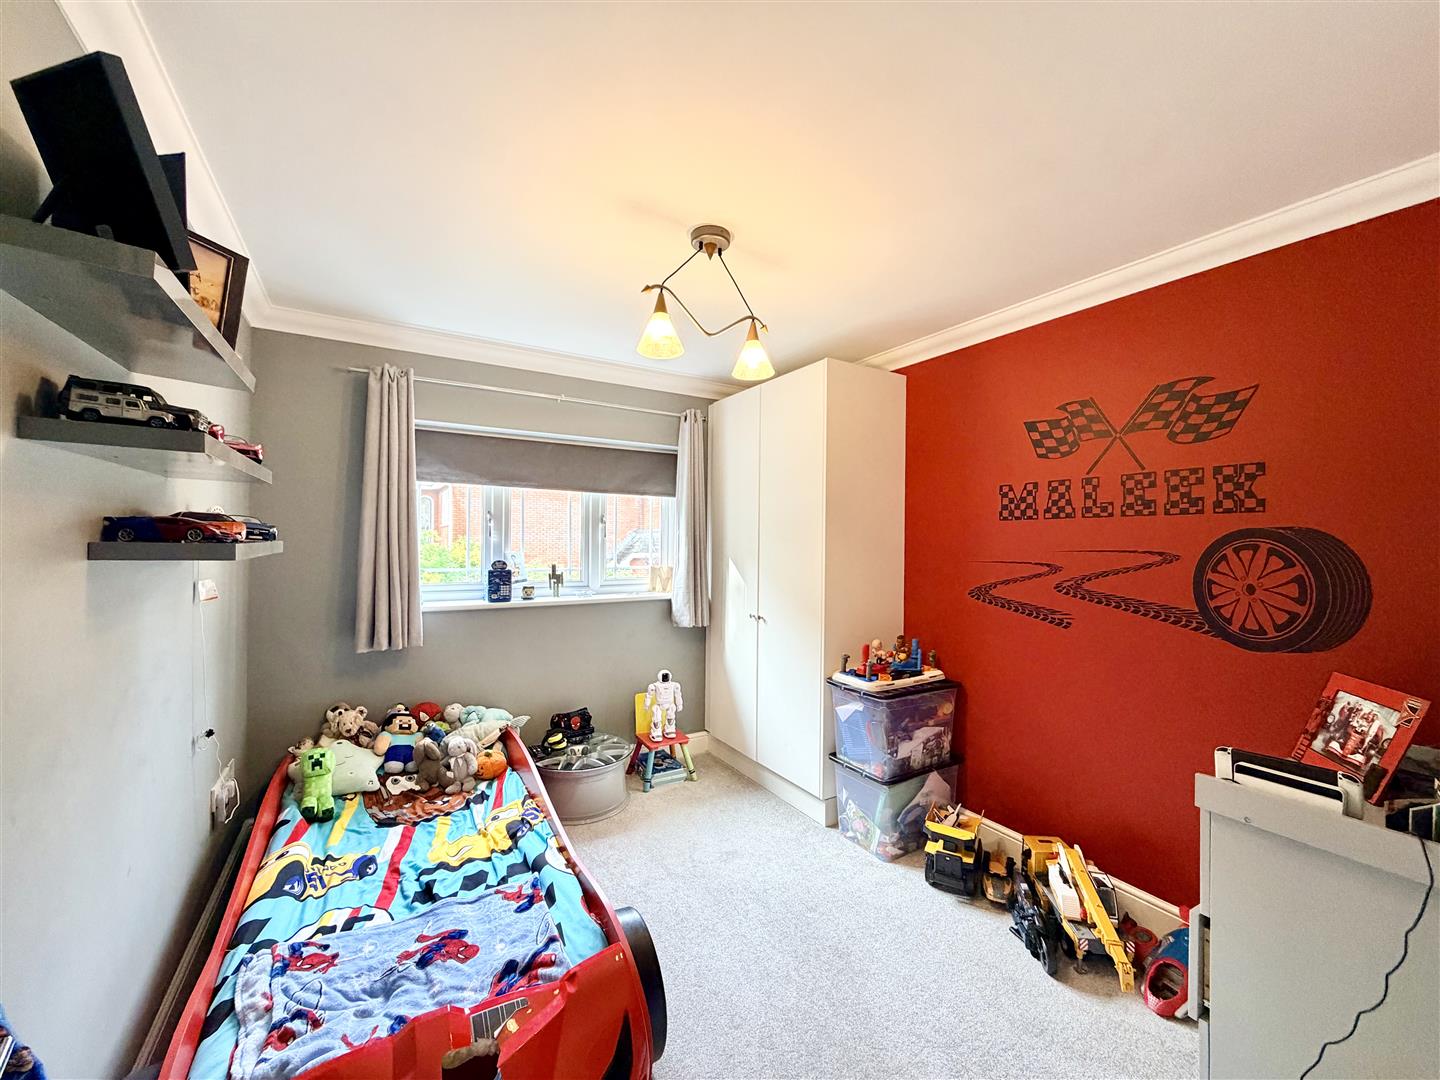
BEDROOM TWO3.36m x 3.02m (11'0" x 9'10")
uPVC double-glazed window to rear overlooking the garden. Fitted wardrobes.
BEDROOM THREE3.46m x 2.83m (11'4" x 9'3" )
Fitted wardrobes. uPVC double-glazed window to side overlooking the front.
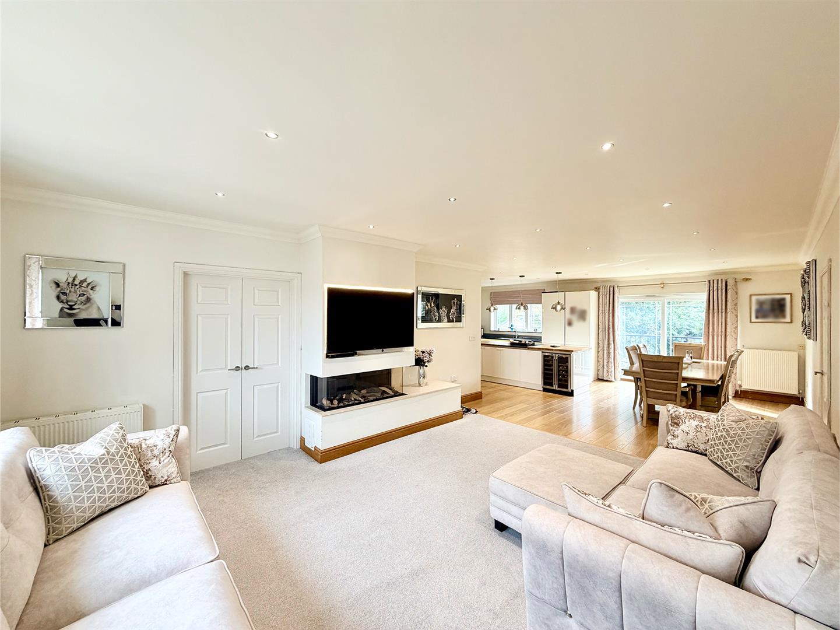
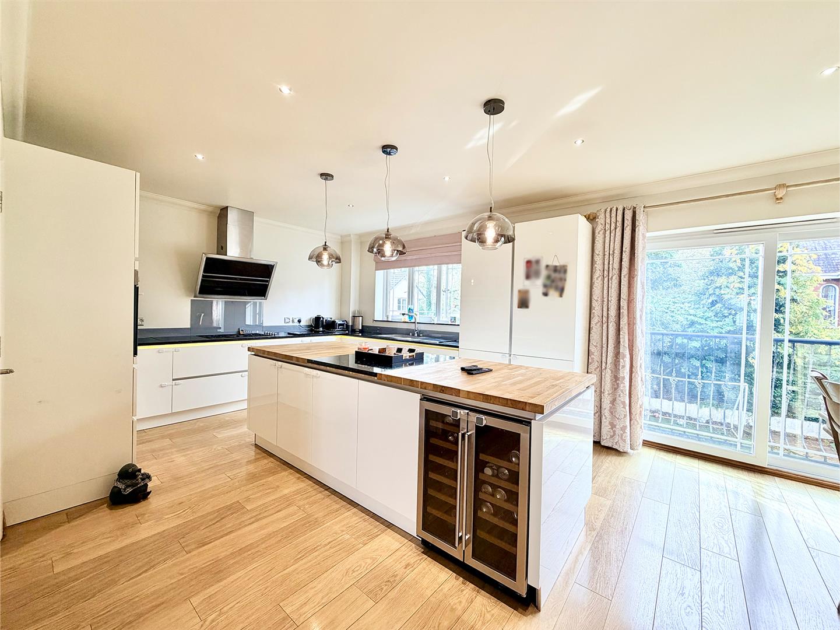
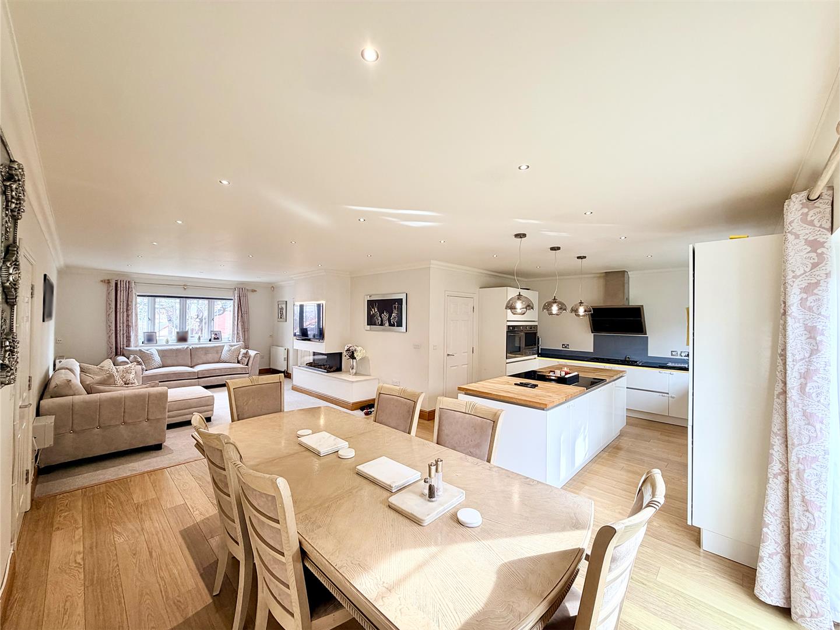
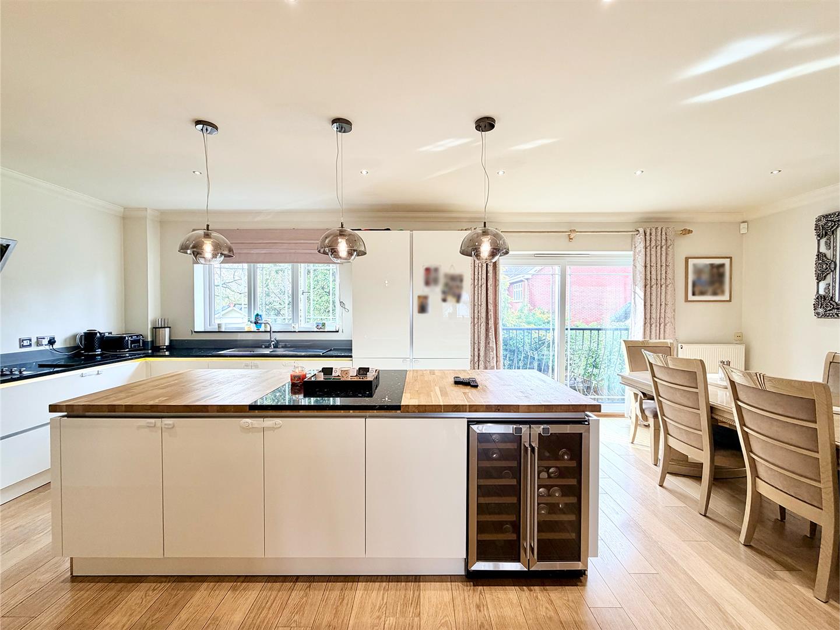
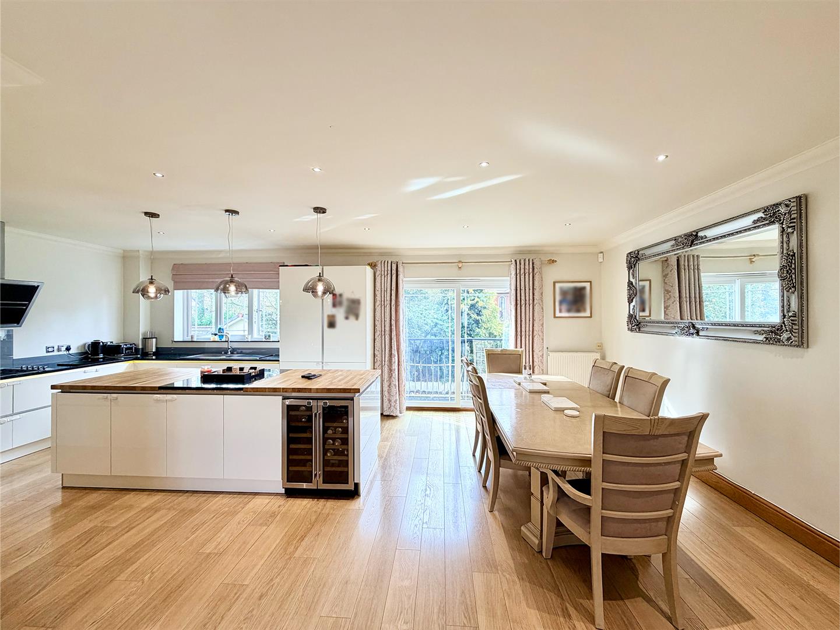
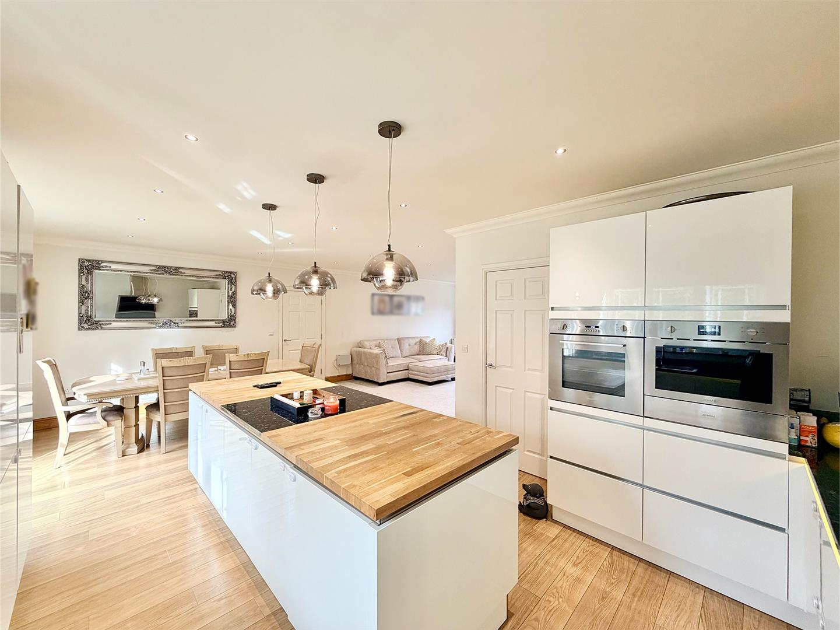
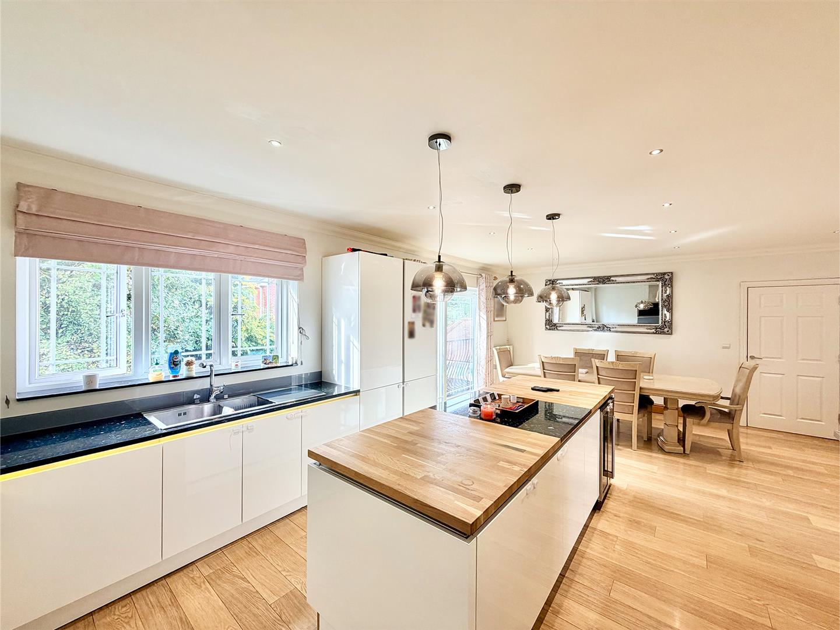
KITCHEN/DINER7.36m x 3.87m (24'1" x 12'8")
Modern matching base & wall-mounted units to include a fitted Smeg oven, Smeg microwave/oven with heated drawer underneath, dishwasher, 5 ring gas hob with contemporary extractor hood over & fridge/freezer. Filtered water tap. Central island with twin wine coolers. Island is wooden with quartz section in the middle. uPVC double-glazed window to rear overlooking the garden. Engineered oak flooring. Sliding double-glazed patio doors to the rear opening to a Juliette balcony overlooking the rear. Ample space for dining table.
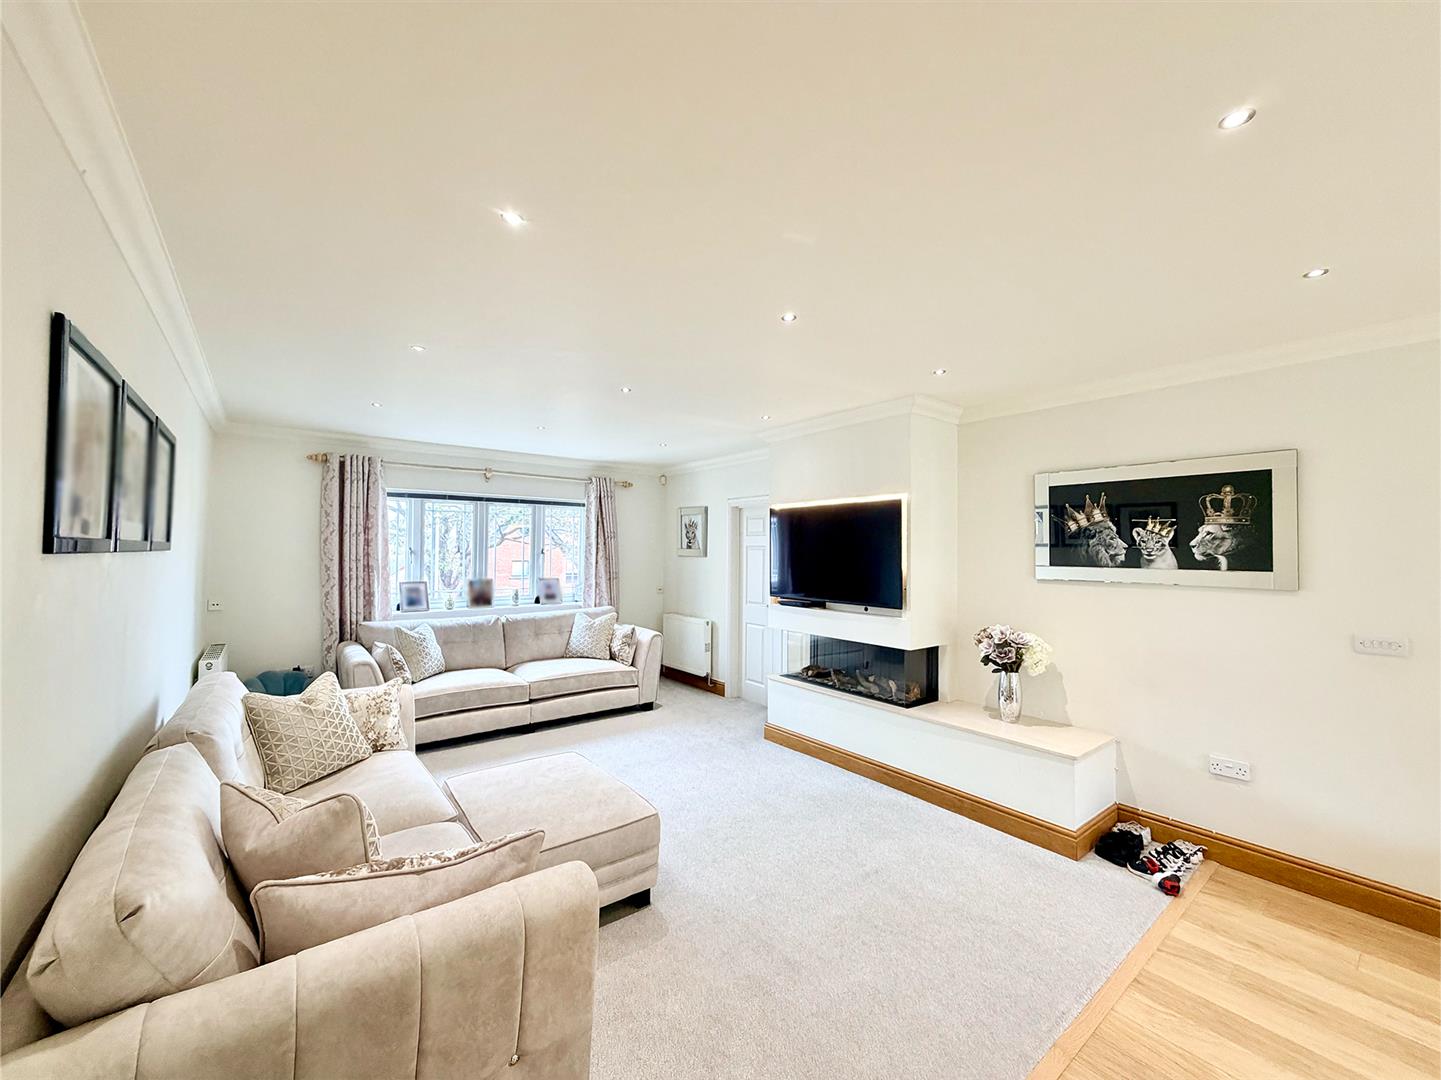
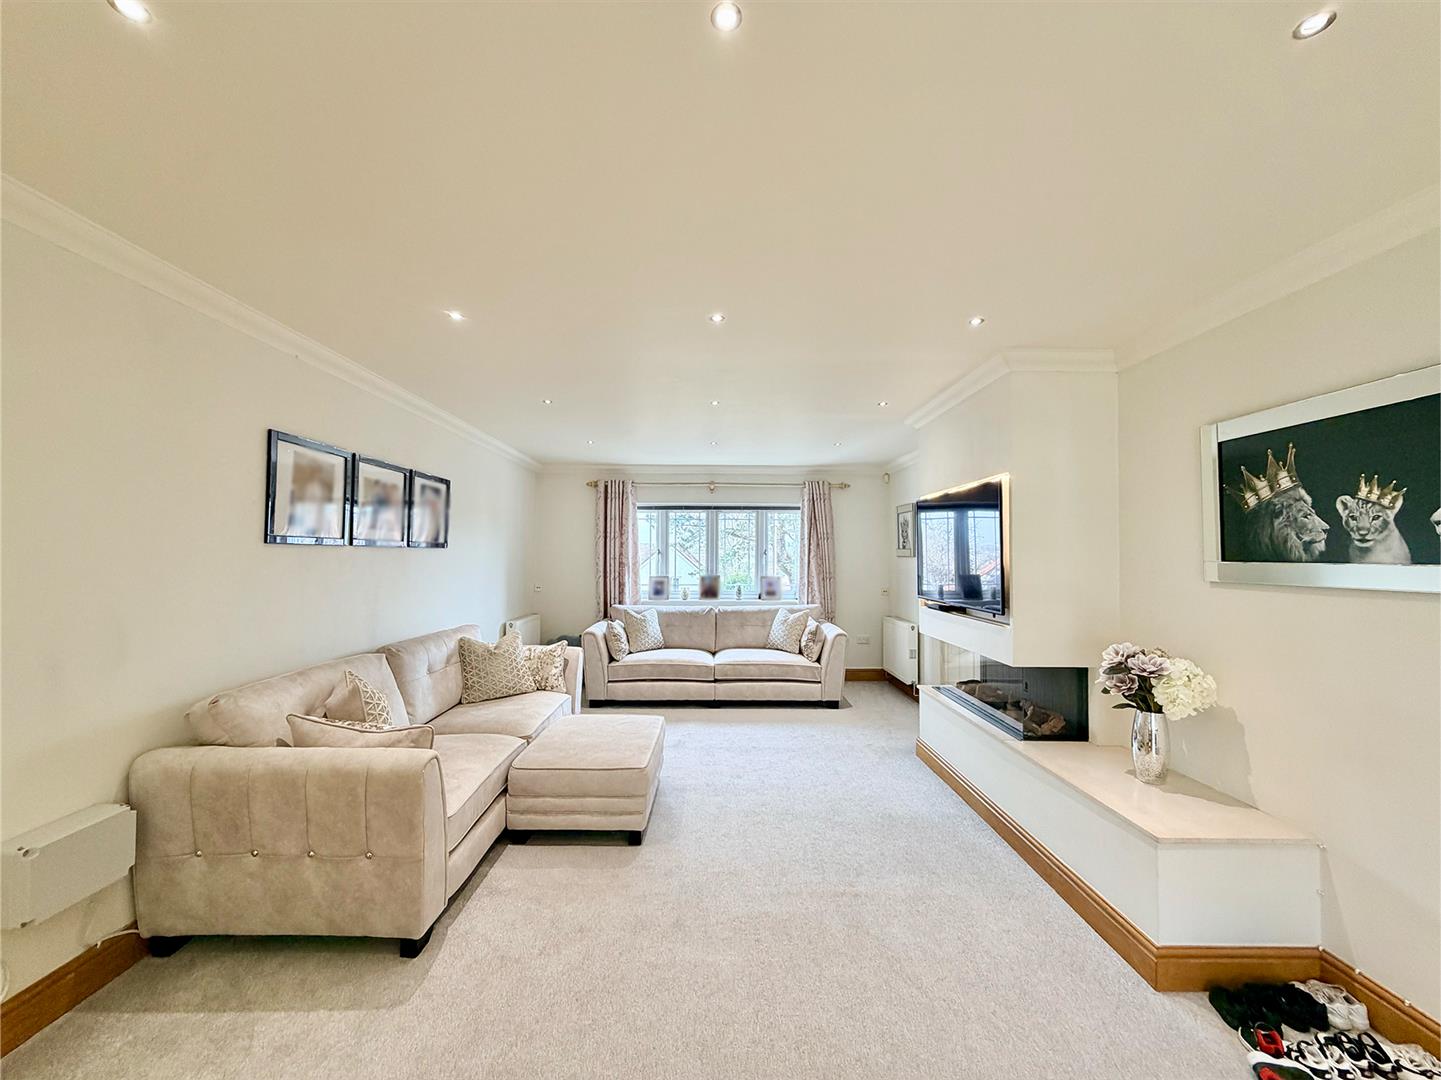
SITTING ROOM5.34m x 4.15m (17'6" x 13'7")
uPVC double-glazed window to front overlooking the garden. Fitted media wall with gas fire underneath. Carpeted area with door leading through to the playroom. Opens up into open plan kitchen/diner.
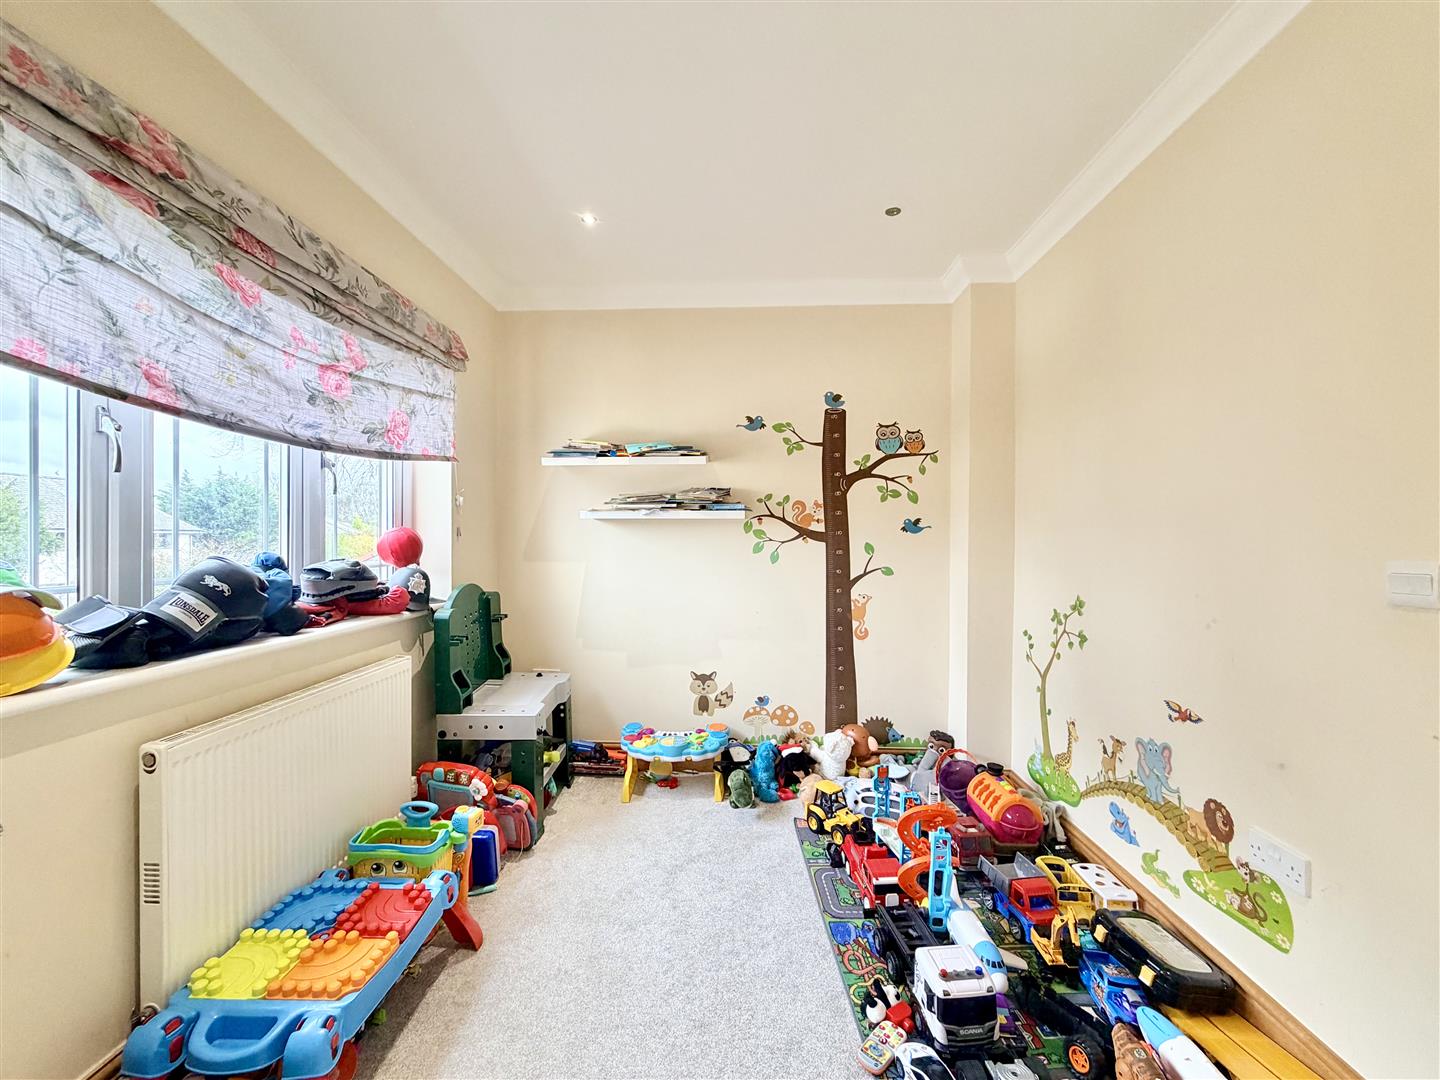
PLAYROOM2.88m x 2.58m (9'5" x 8'5")
uPVC double-glazed window to front. Ceiling spotlights.
FIRST FLOOR LANDING 22.55m x 3.07m (8'4" x 10'0")
Door opening into kitchen. Staircase rising to the second floor.
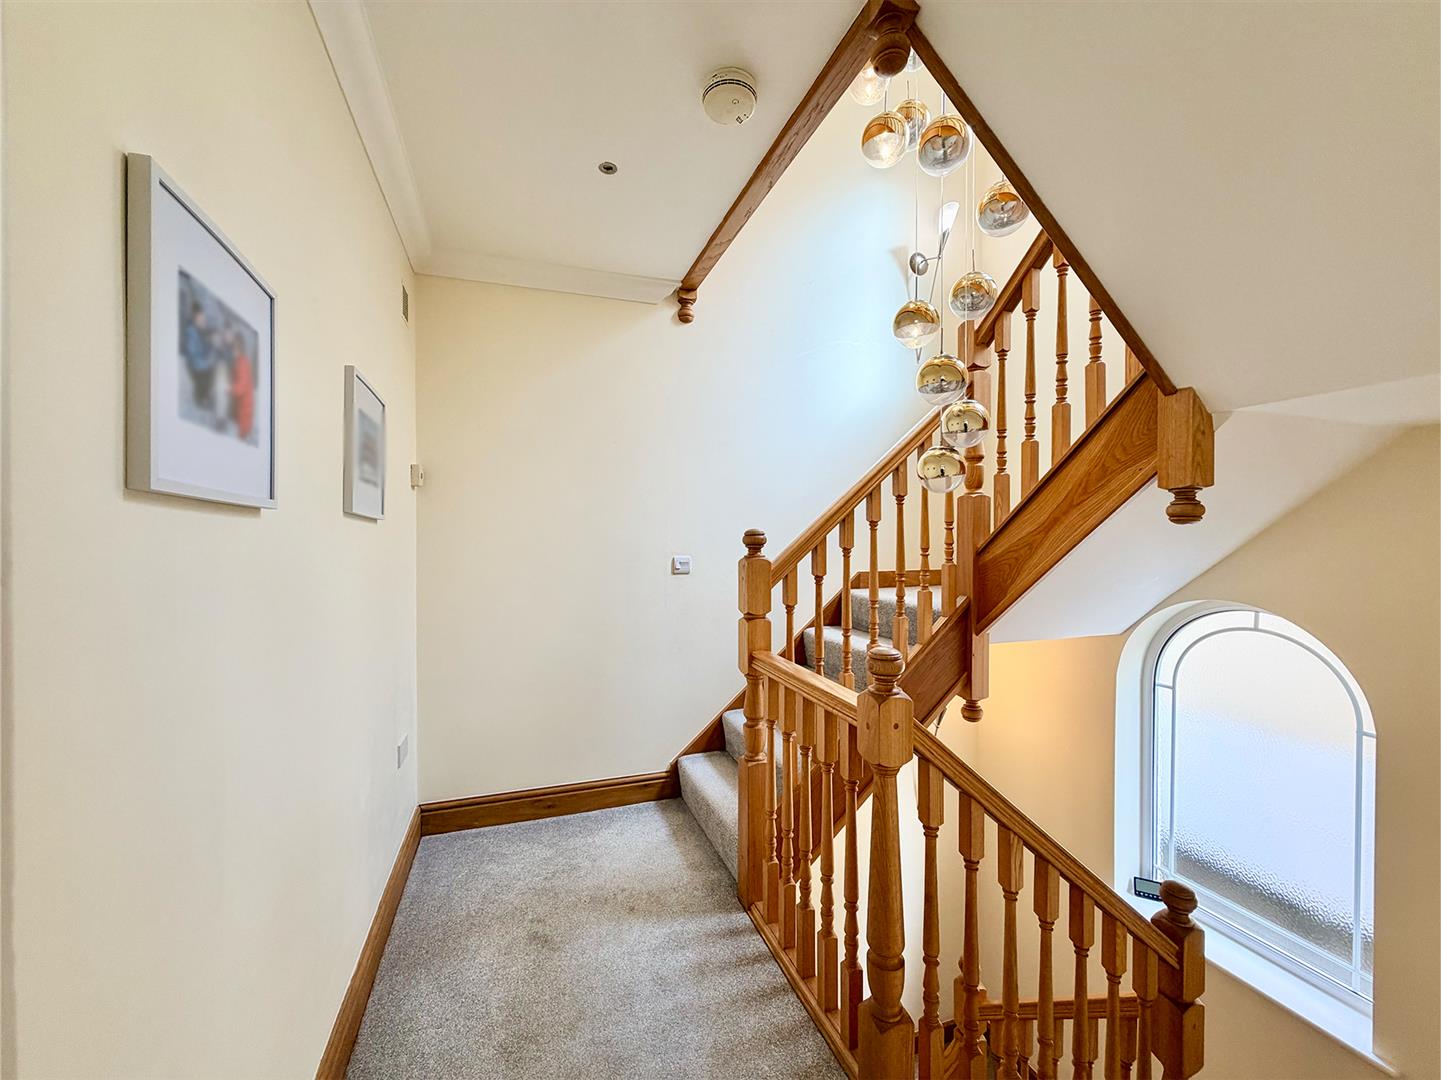
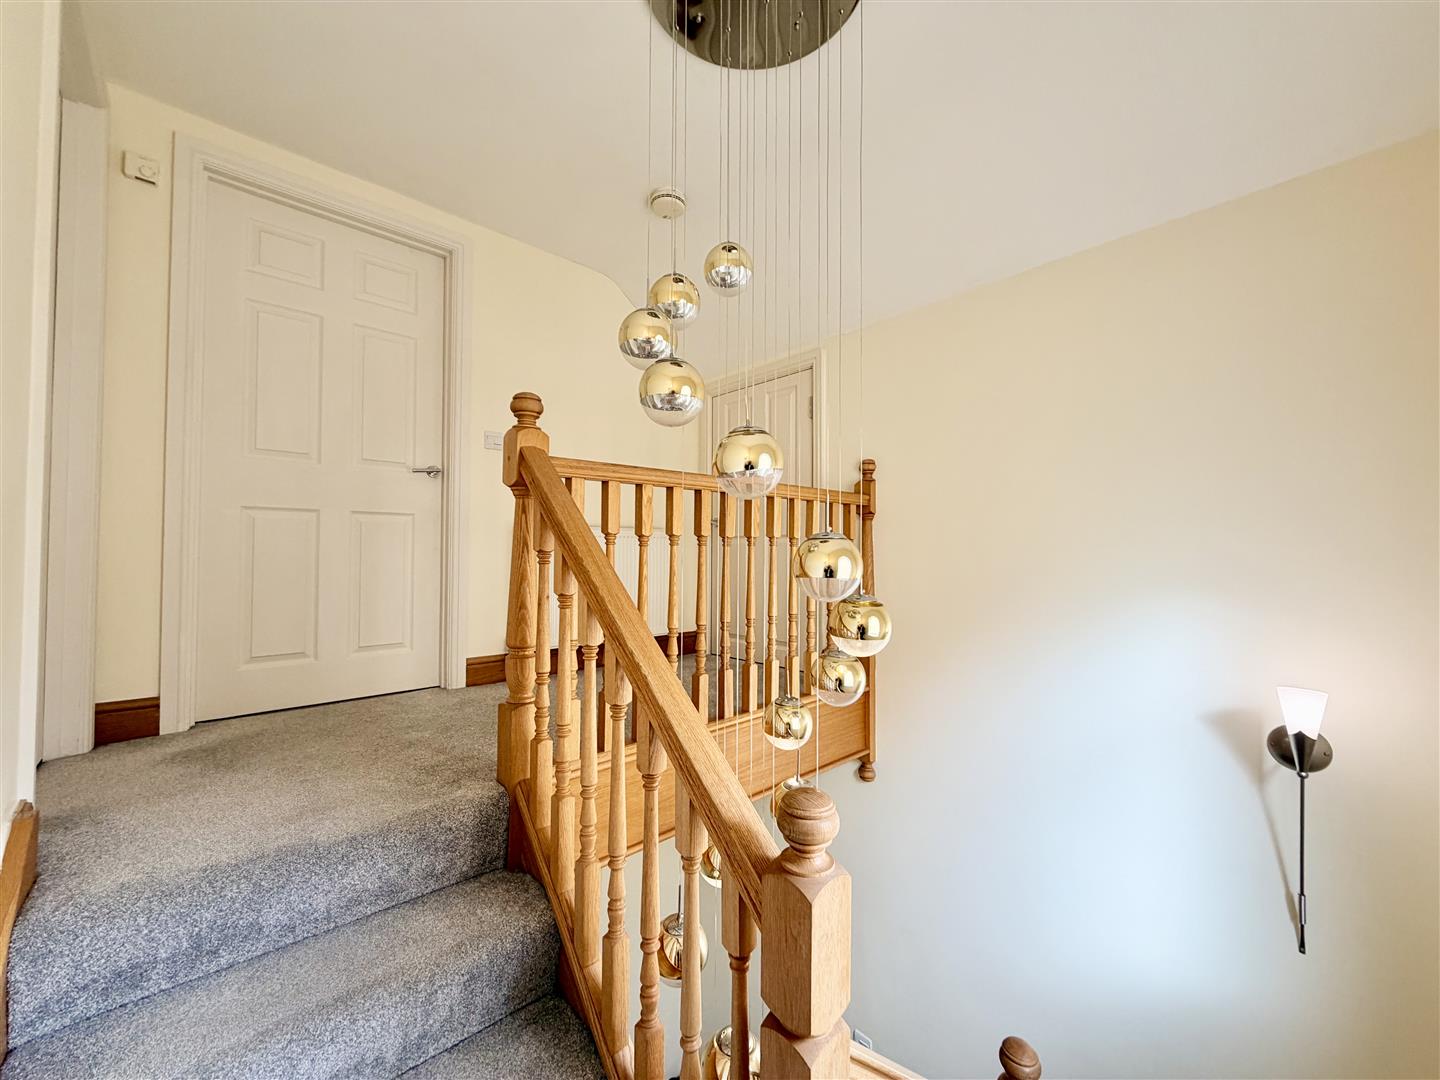
SECOND FLOOR LANDING3.08m x 2.54m (10'1" x 8'3")
Curved obscured double-glazed window to side. Doors leading off through to the master suite, bedroom 4 & storage cupboard into the eaves housing the boiler.
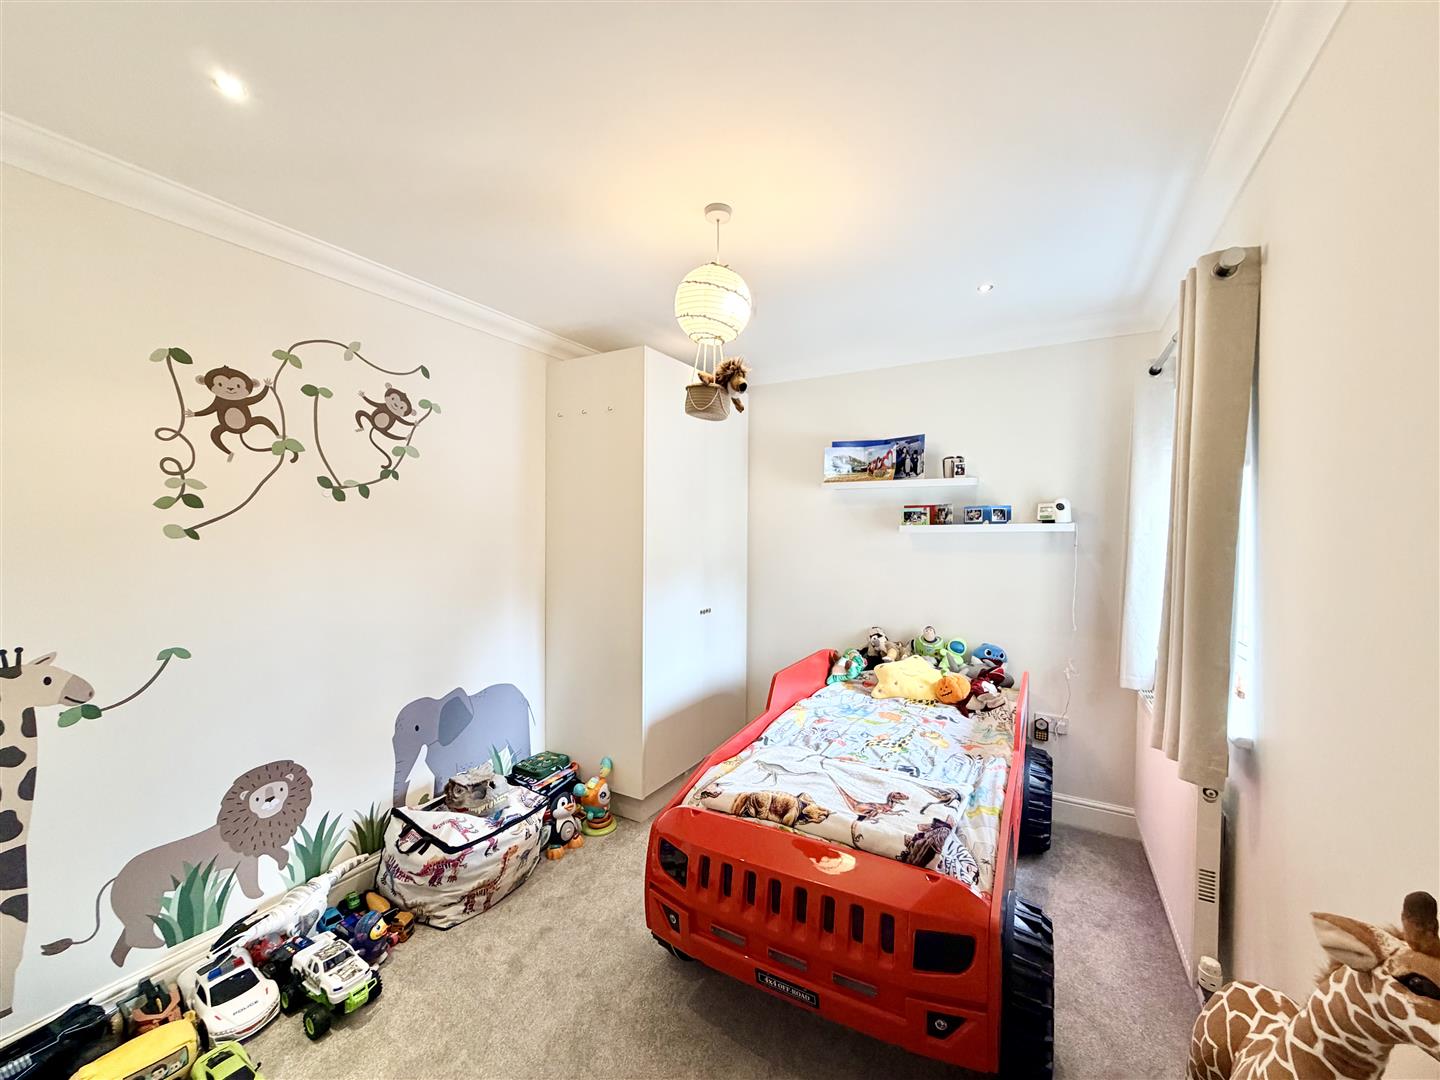
BEDROOM 43.08m x 2.54m (10'1" x 8'3")
Fitted wardrobes along one wall with hanging rail & shelving. uPVC double-glazed window to rear.
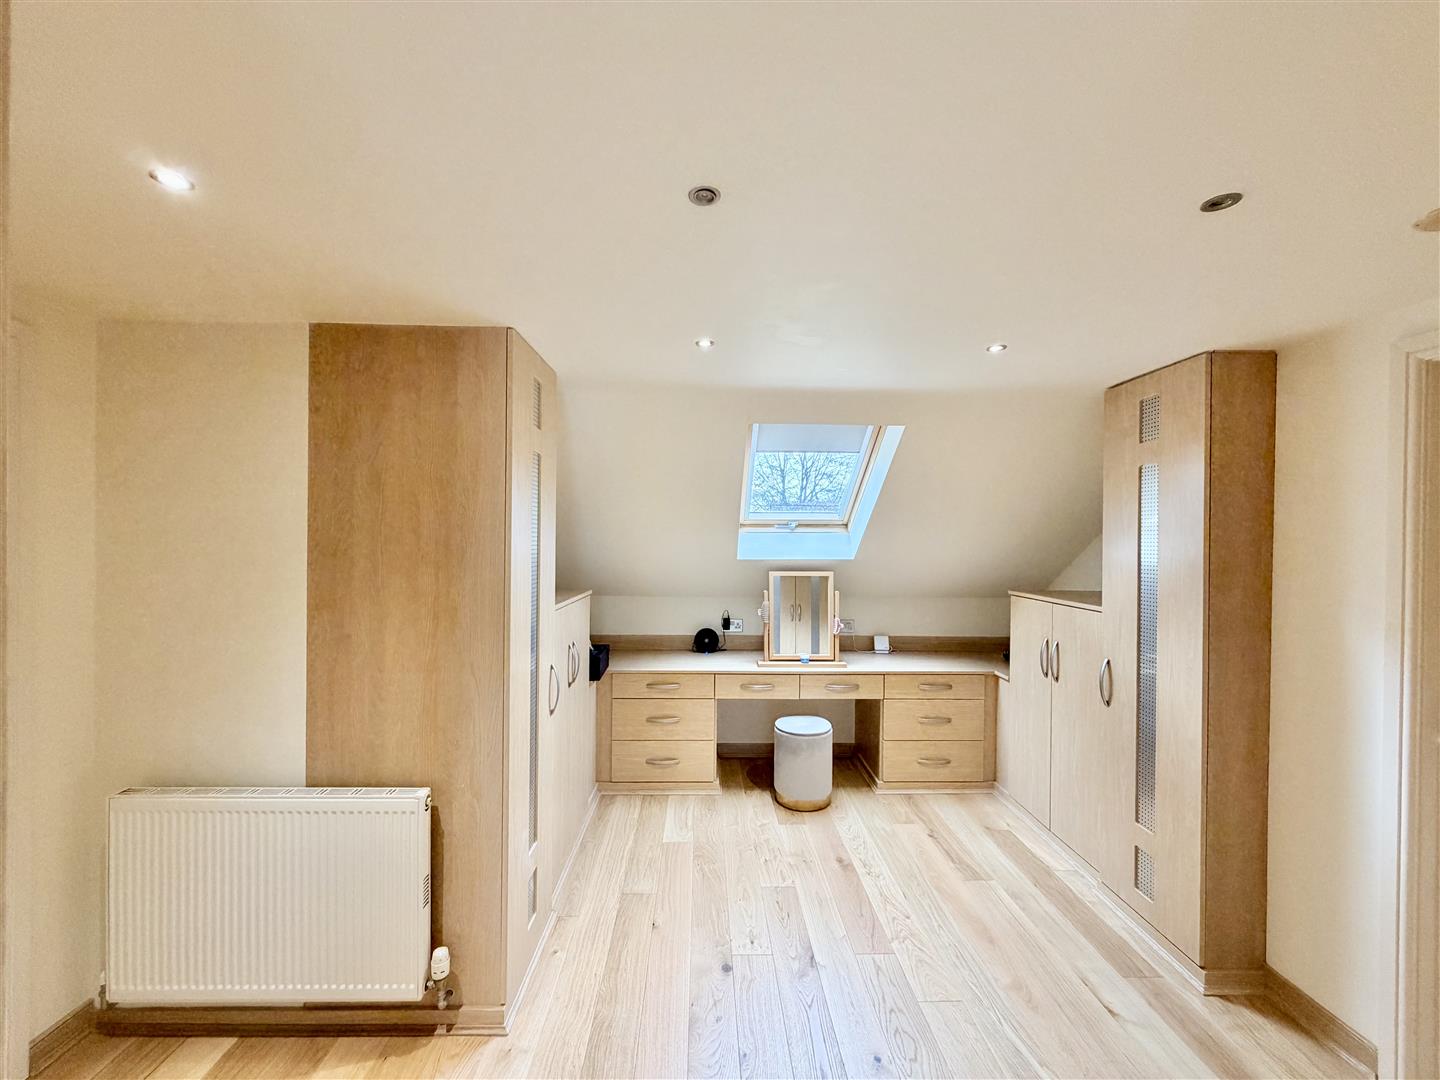
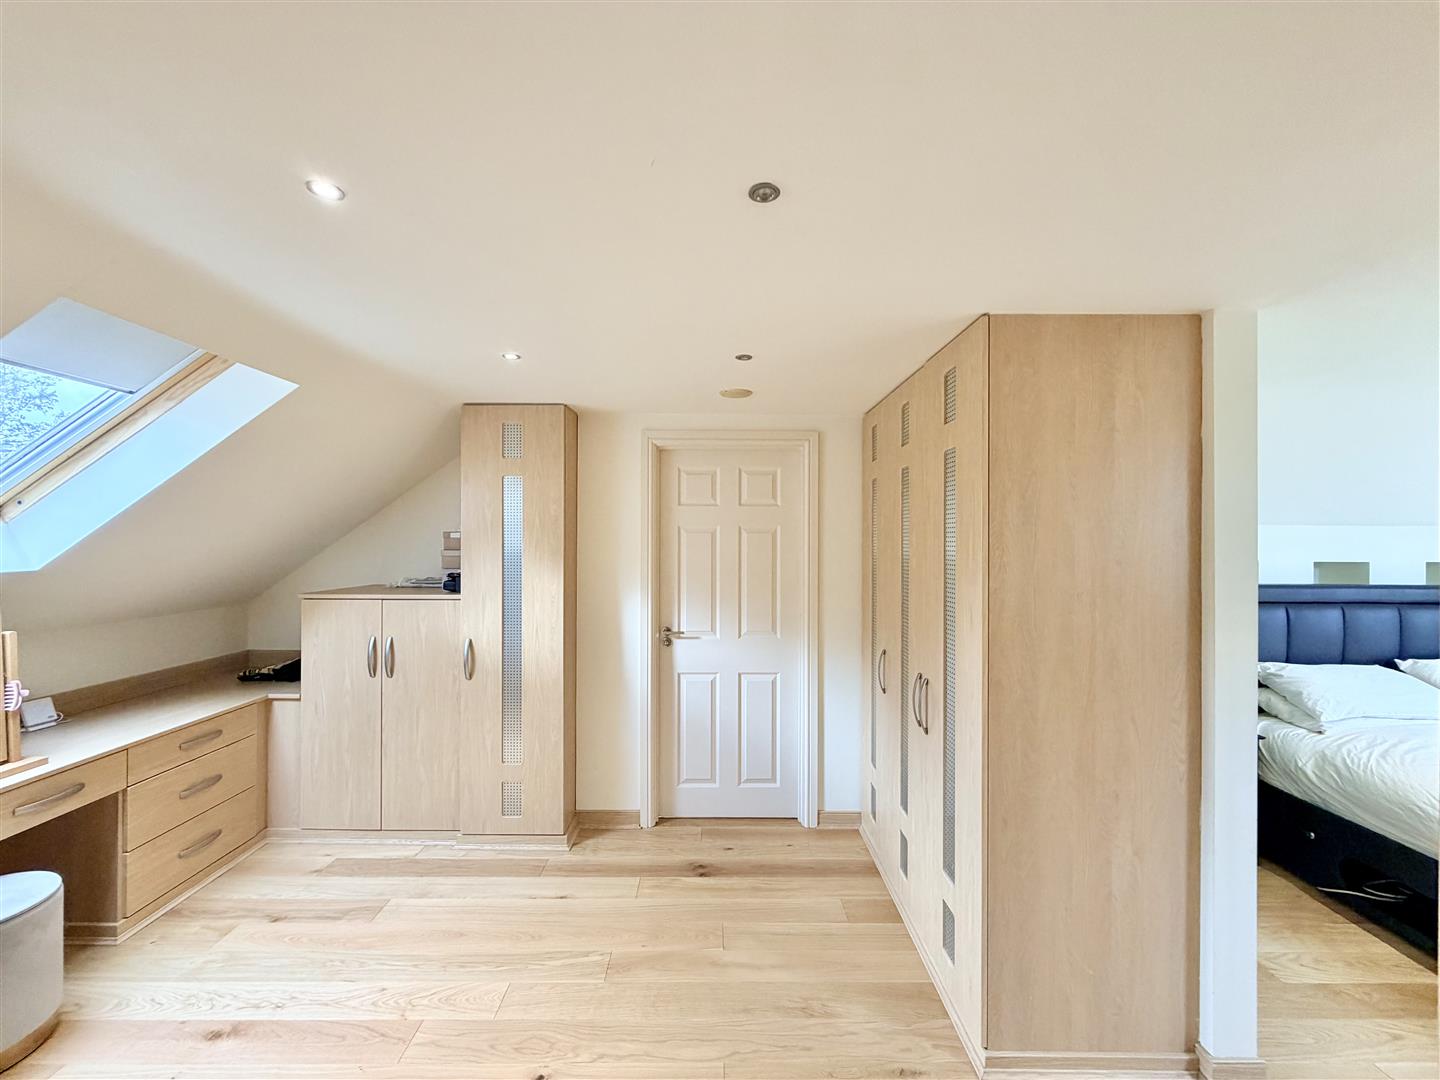
DRESSING ROOM3.76m x 4.14m (12'4" x 13'6")
Array of fitted bedroom furniture. Wardrobes. Vanity dressing area with chest of drawers. Velux window to rear roof space with fitted blinds. Ceiling spotlights. Doors leading through to main bedroom & en-suite. Oak style flooring. Inset speakers into ceiling.
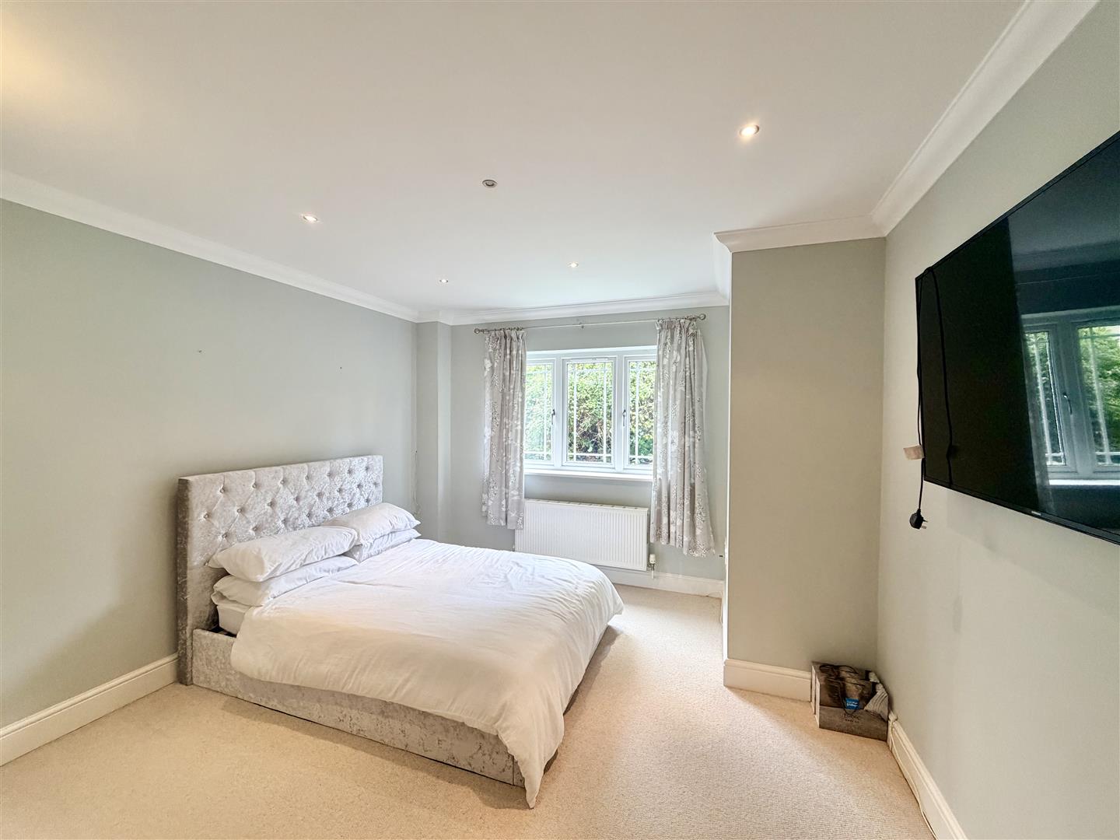
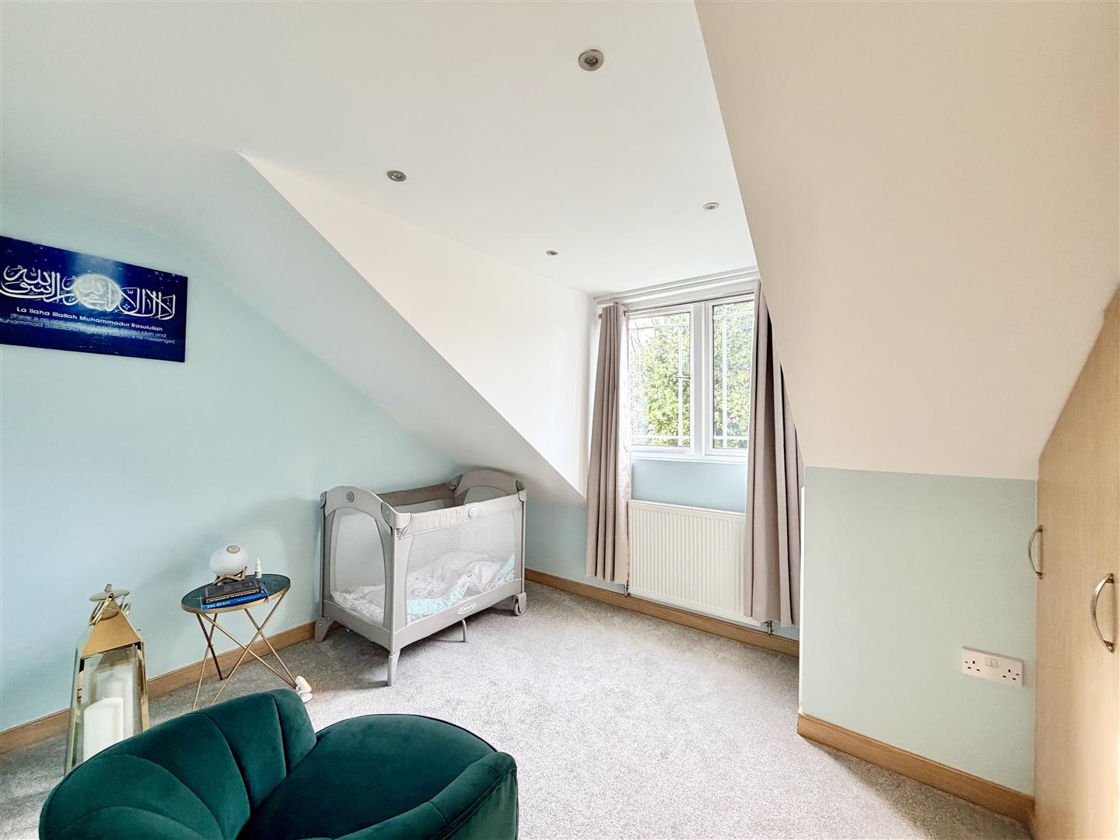
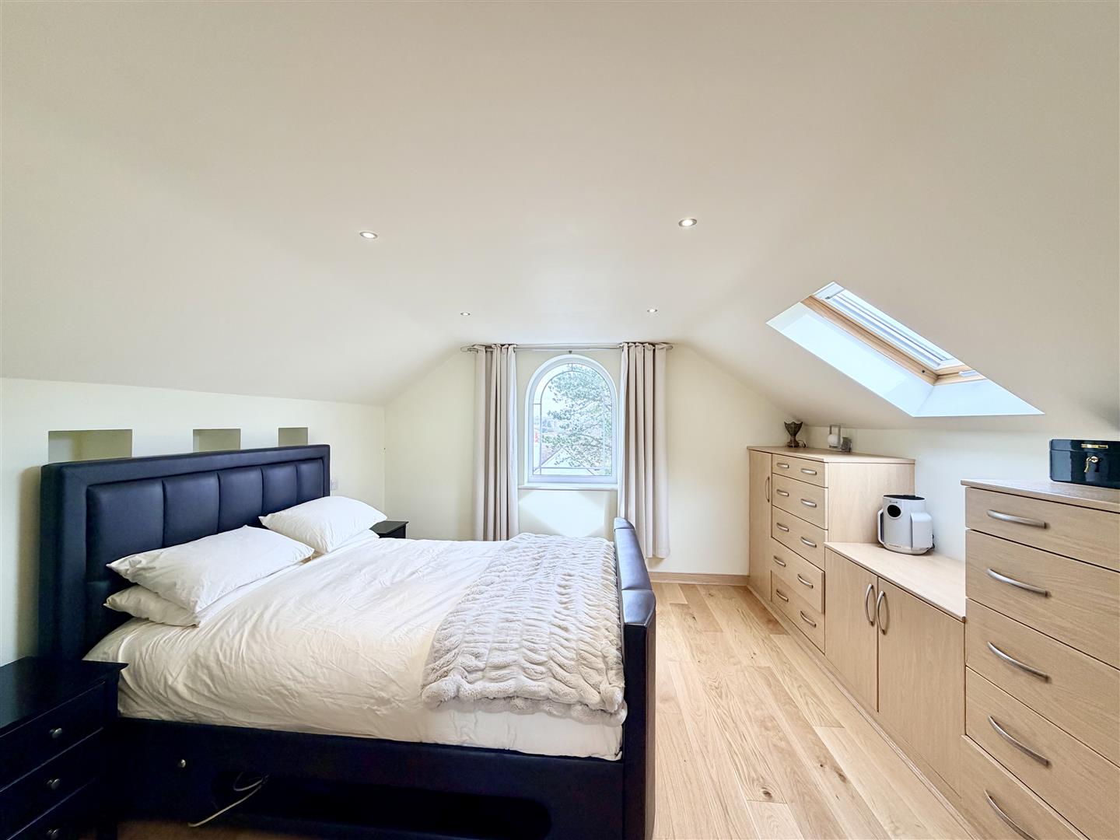
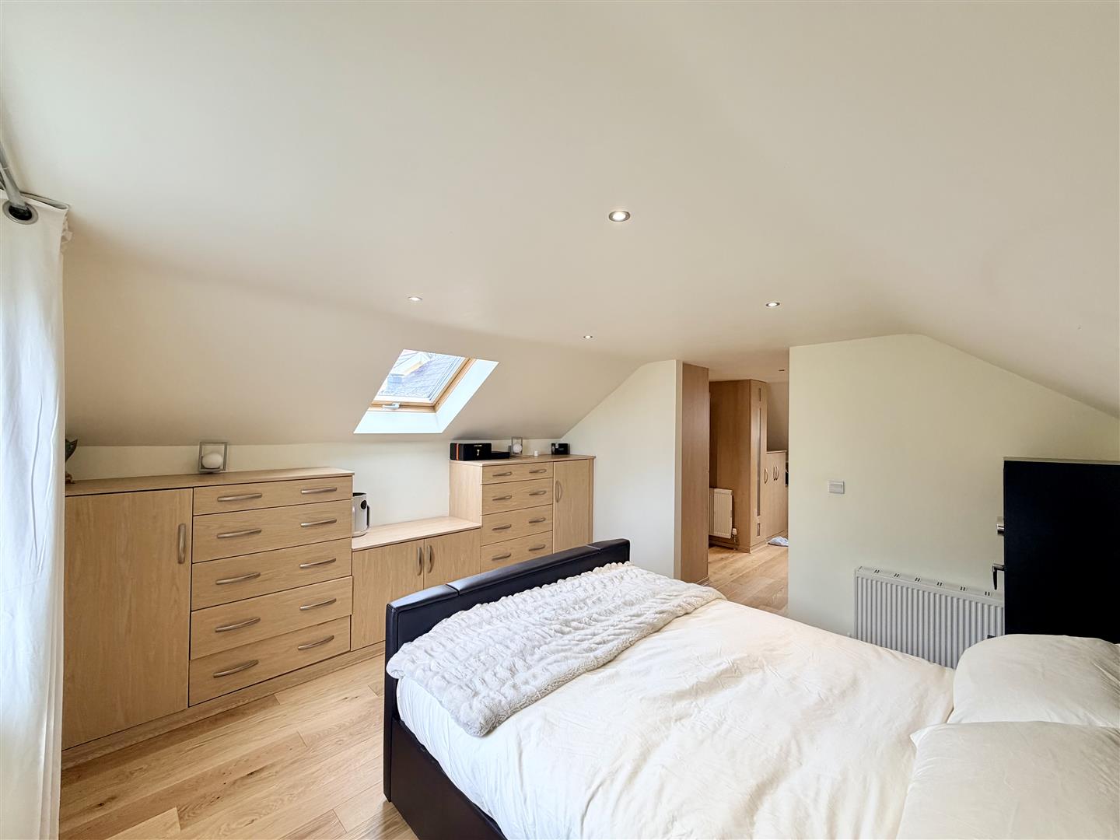
BEDROOM ONE3.86m x 3.76m (12'7" x 12'4")
Oak flooring. Fitted bedroom furniture including 2 sets of chests of drawers & vanity storage cupboard. uPVC double-glazed window to front with distant views towards the moors. Ceiling spotlights. Oak style flooring. Double-glazed velux window with fitted blinds.
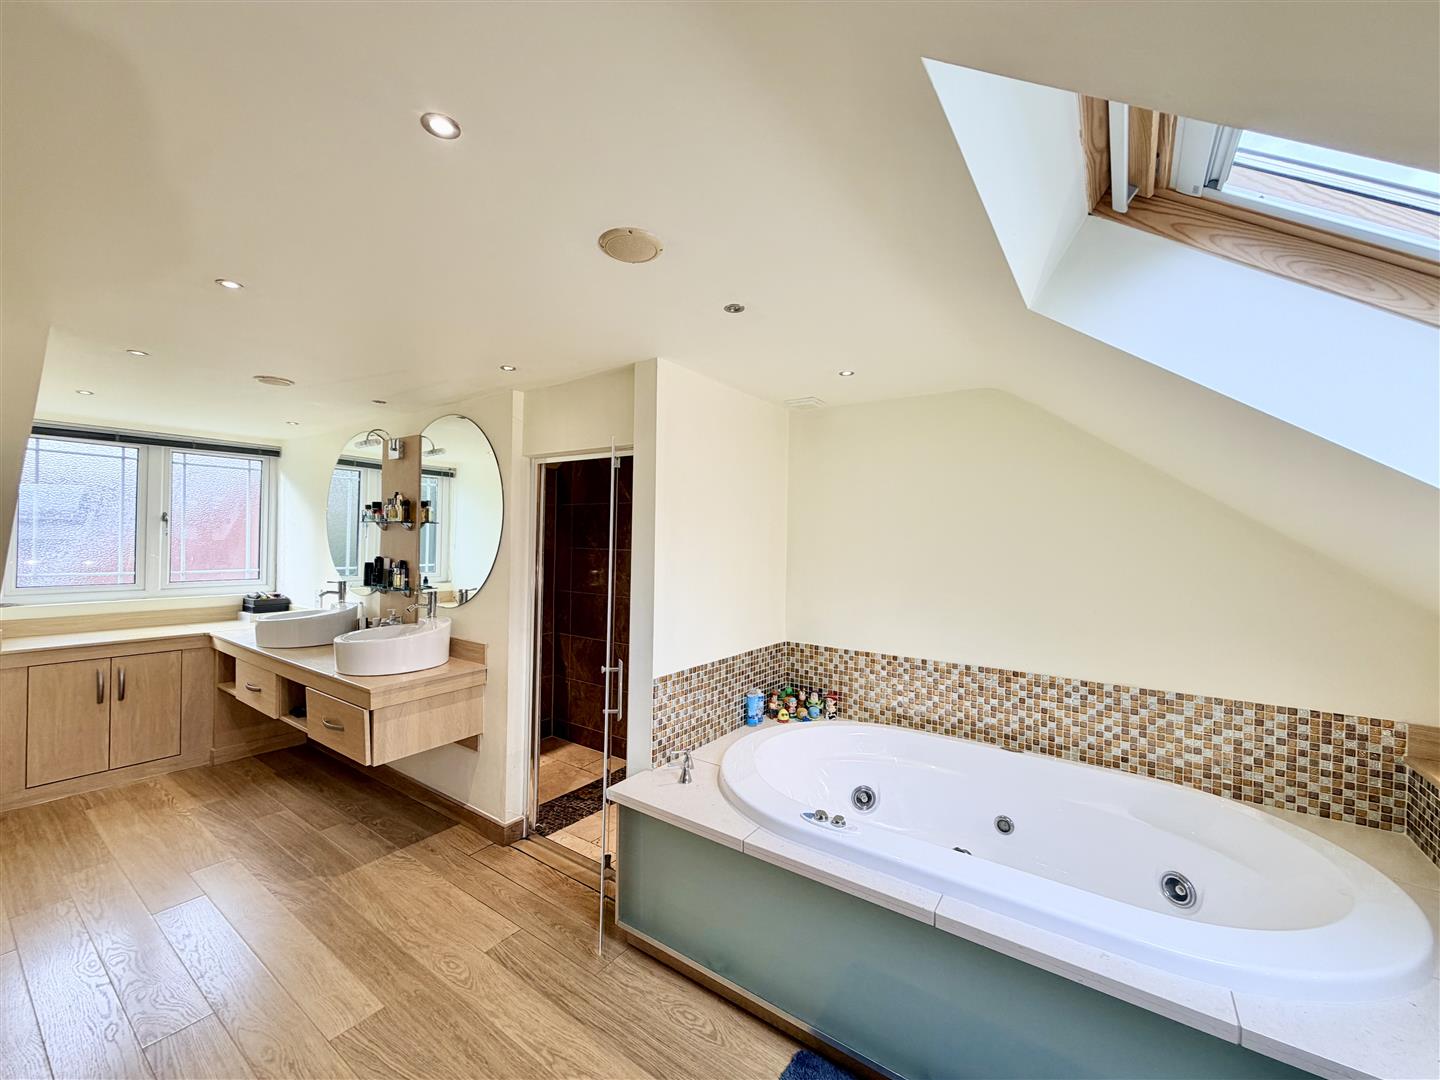
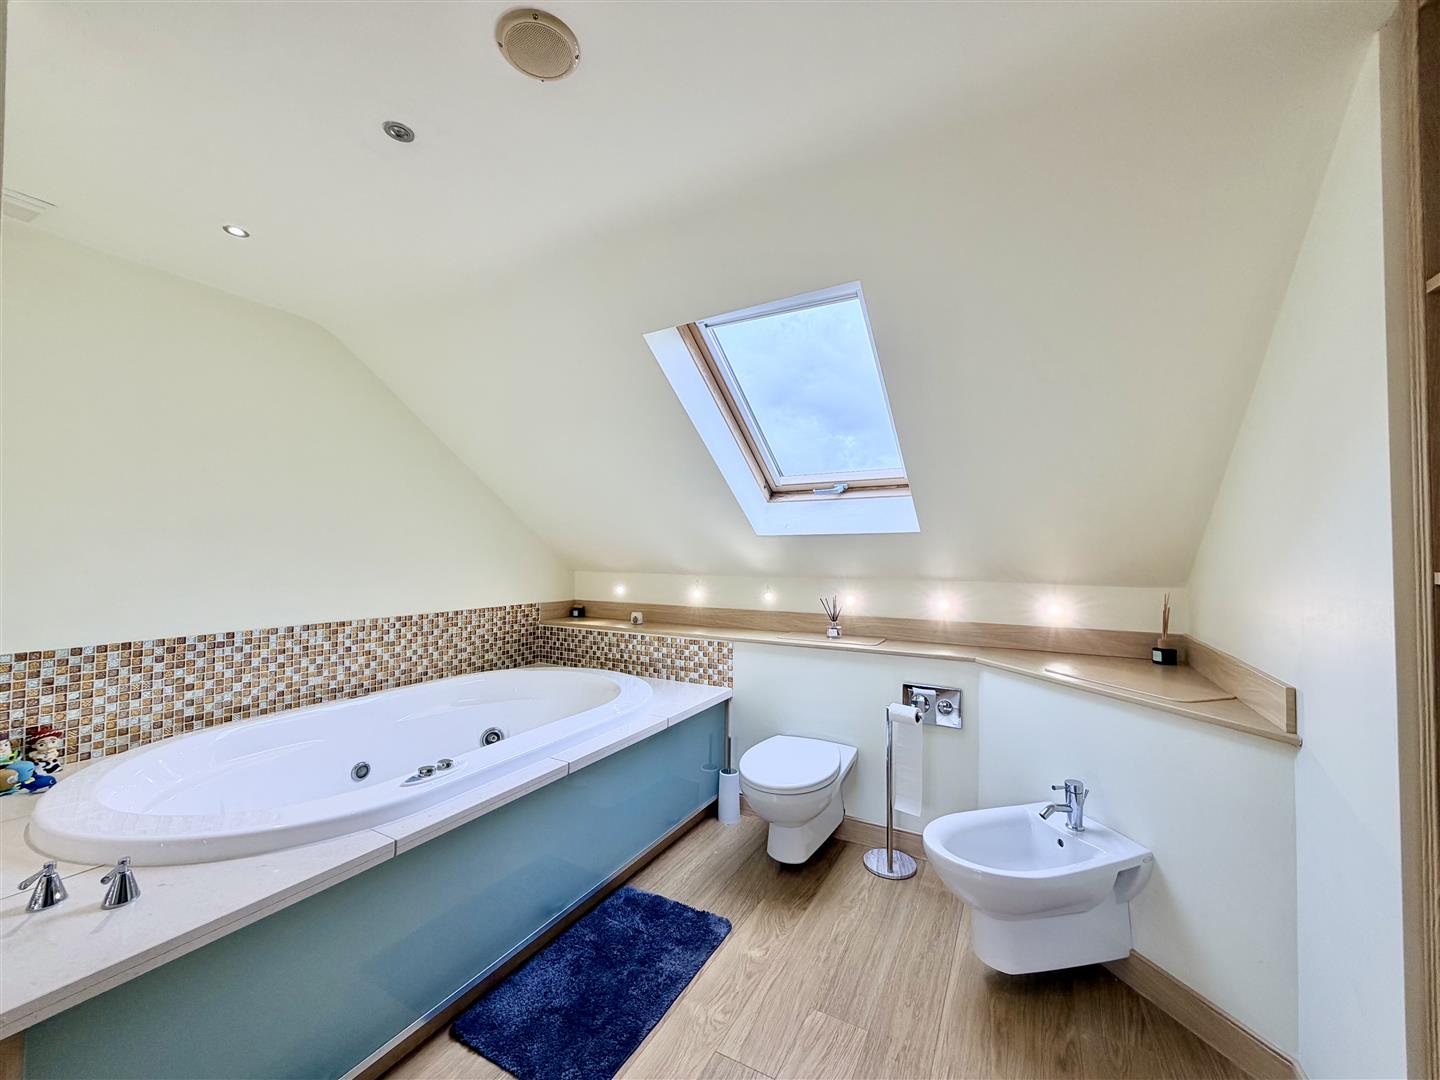
EN-SUITE6.2m x 3.4m max (20'4" x 11'1" max)
Attractive matching suite of fitted jacuzzi bath, separate shower cubicle, close coupled wc with hidden cistern, bidet & his & hers sinks with vanity storage cupboards below. 2 chrome heated towel rails. Ceiling spotlights. Fitted speakers into ceiling. Obscured uPVC double-glazed windows to rear. Oak style flooring. Velux window with distant views towards Dartmoor & fitted blinds.
OUTSIDE
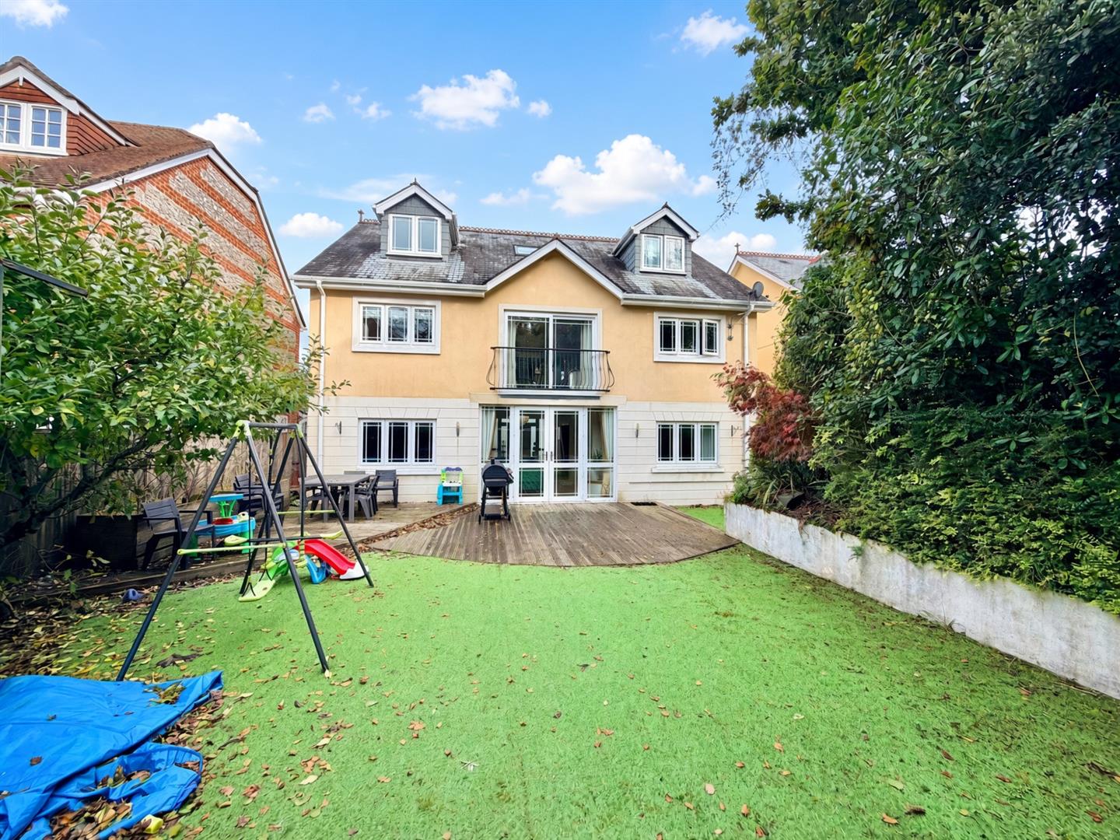
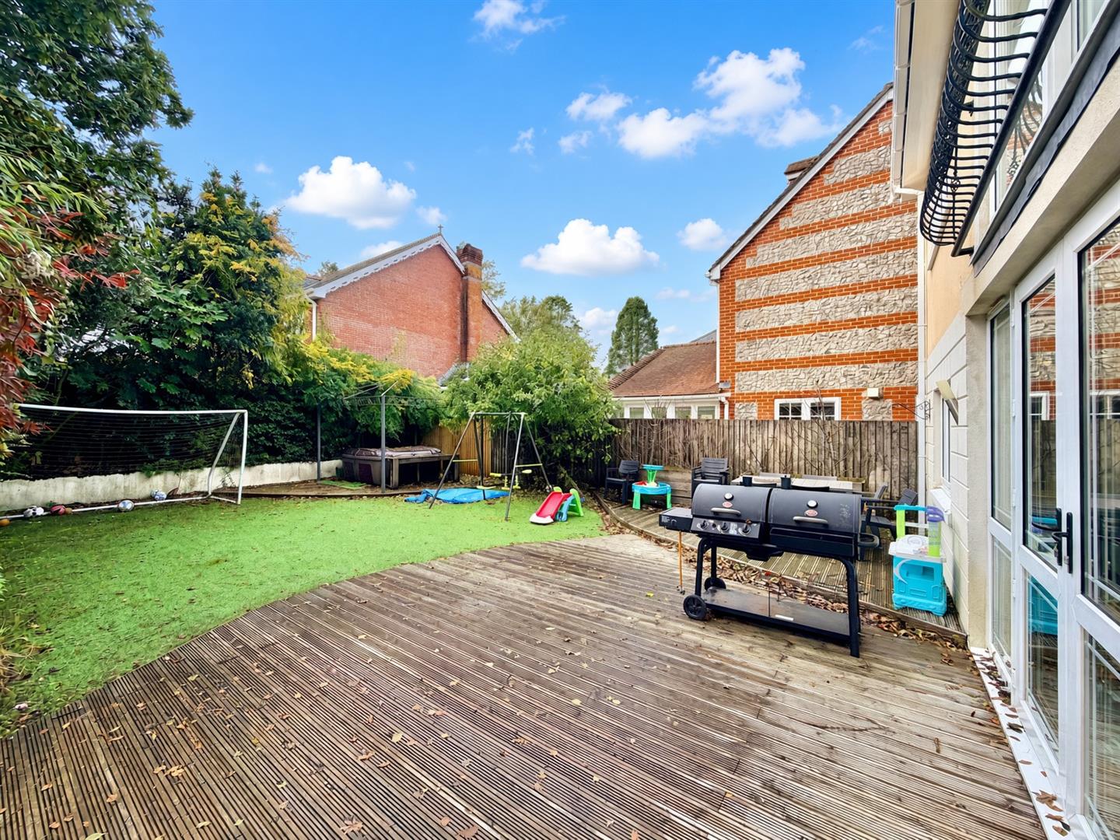
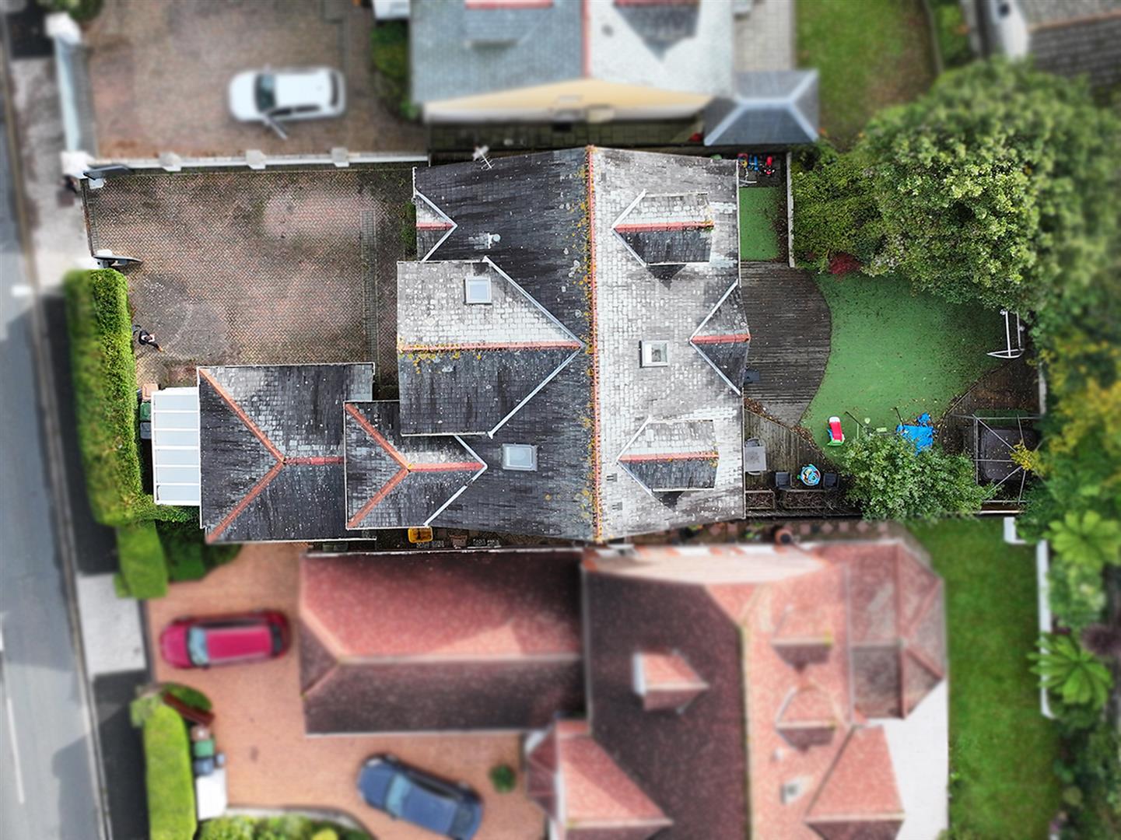
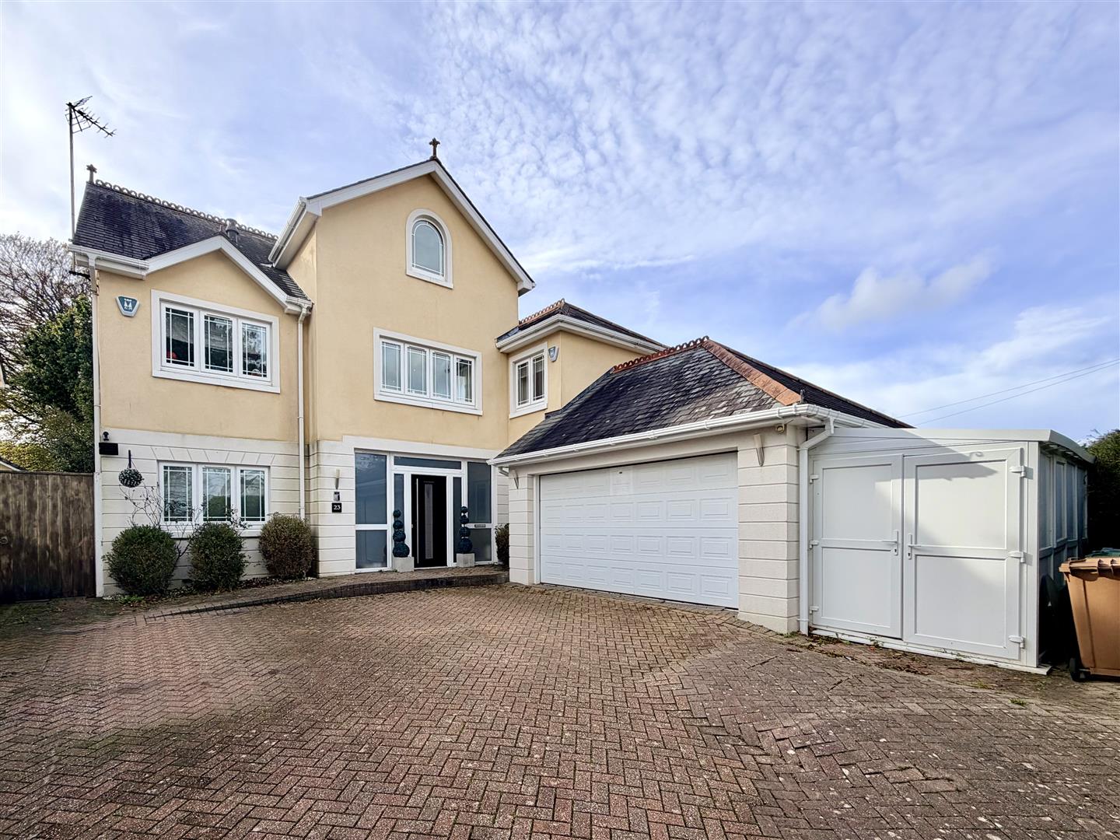
The property is approached via twin electric wooden gates with phone system. To the fore of the property, there is off-road parking for a number of vehicles on the brick paved forecourt. To the rear, an enclosed garden laid for ease & maintenance. A large decked seating area providing a great space to entertain family & friends on. Astroturfing for children to play on. A further decked area towards the rear boundary.
SHED3.9m x 1.98m (12'9" x 6'5")
uPVC construction. Twin doors to the front.
DOUBLE GARAGE5.37m x 5.27m (17'7" x 17'3" )
Electric up & over roller door. Light & power.