Room Descriptions
HOLDSWORTH STREET, PENNYCOMEQUICK, PLYMOUTH, PL4 6
LOCATION
Found in this area of Pennycomequick, close to the centre of Plymouth with a good variety of local services & amenities to hand. Within walking distance of the city centre & university. Central Park on your doorstep.
SUMMARY
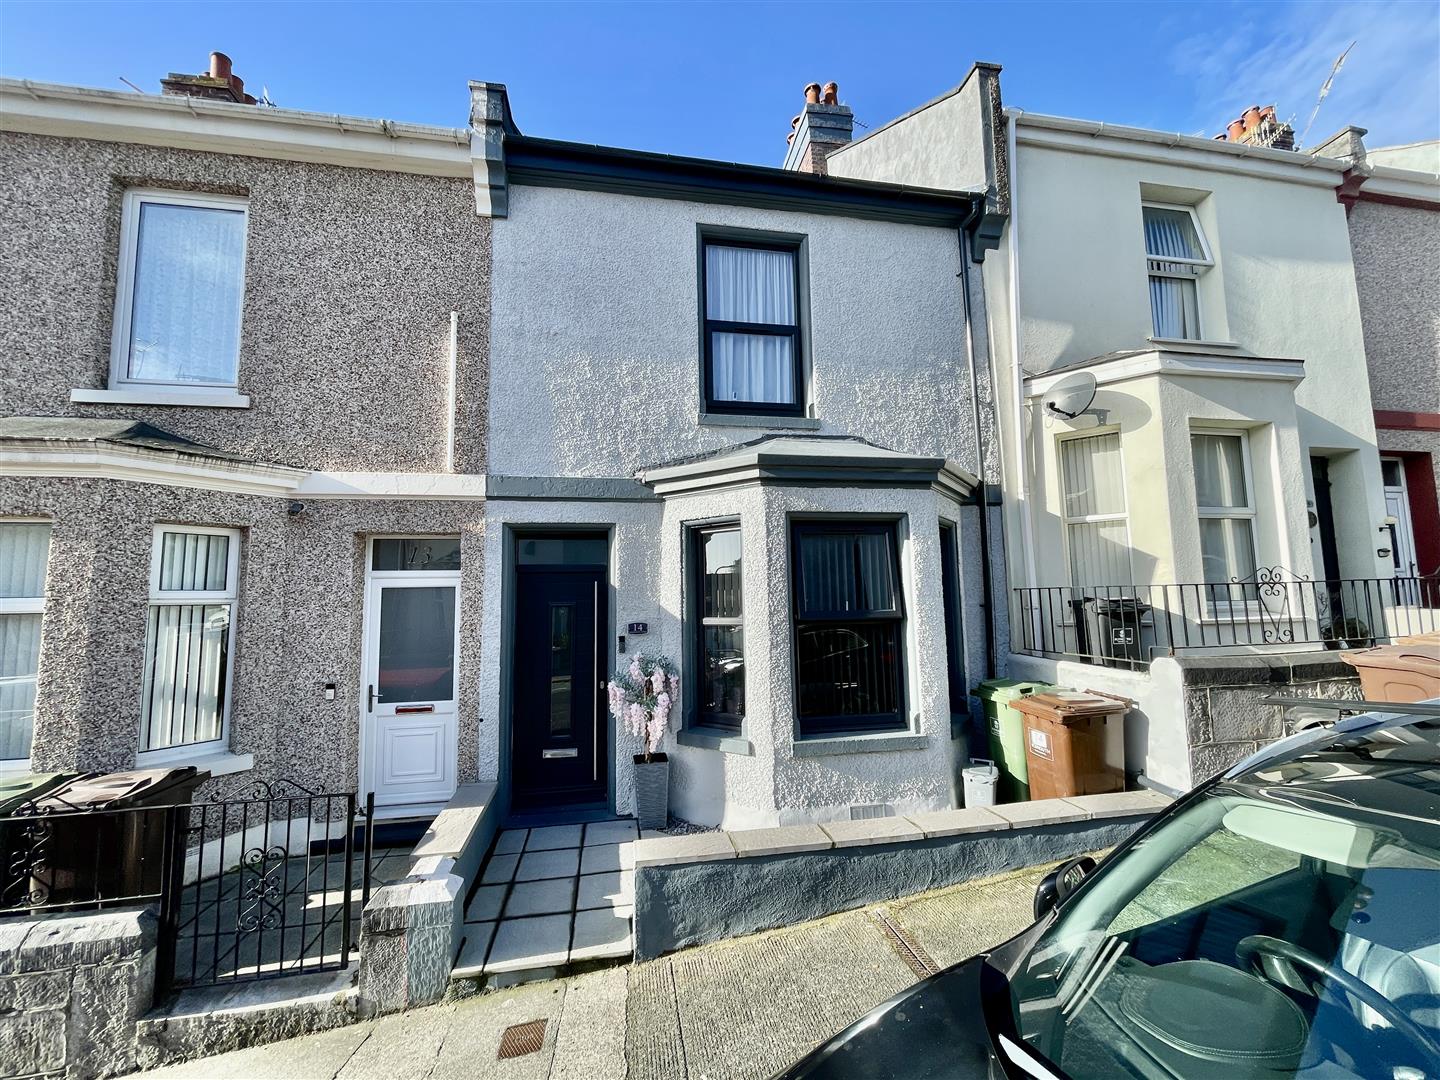
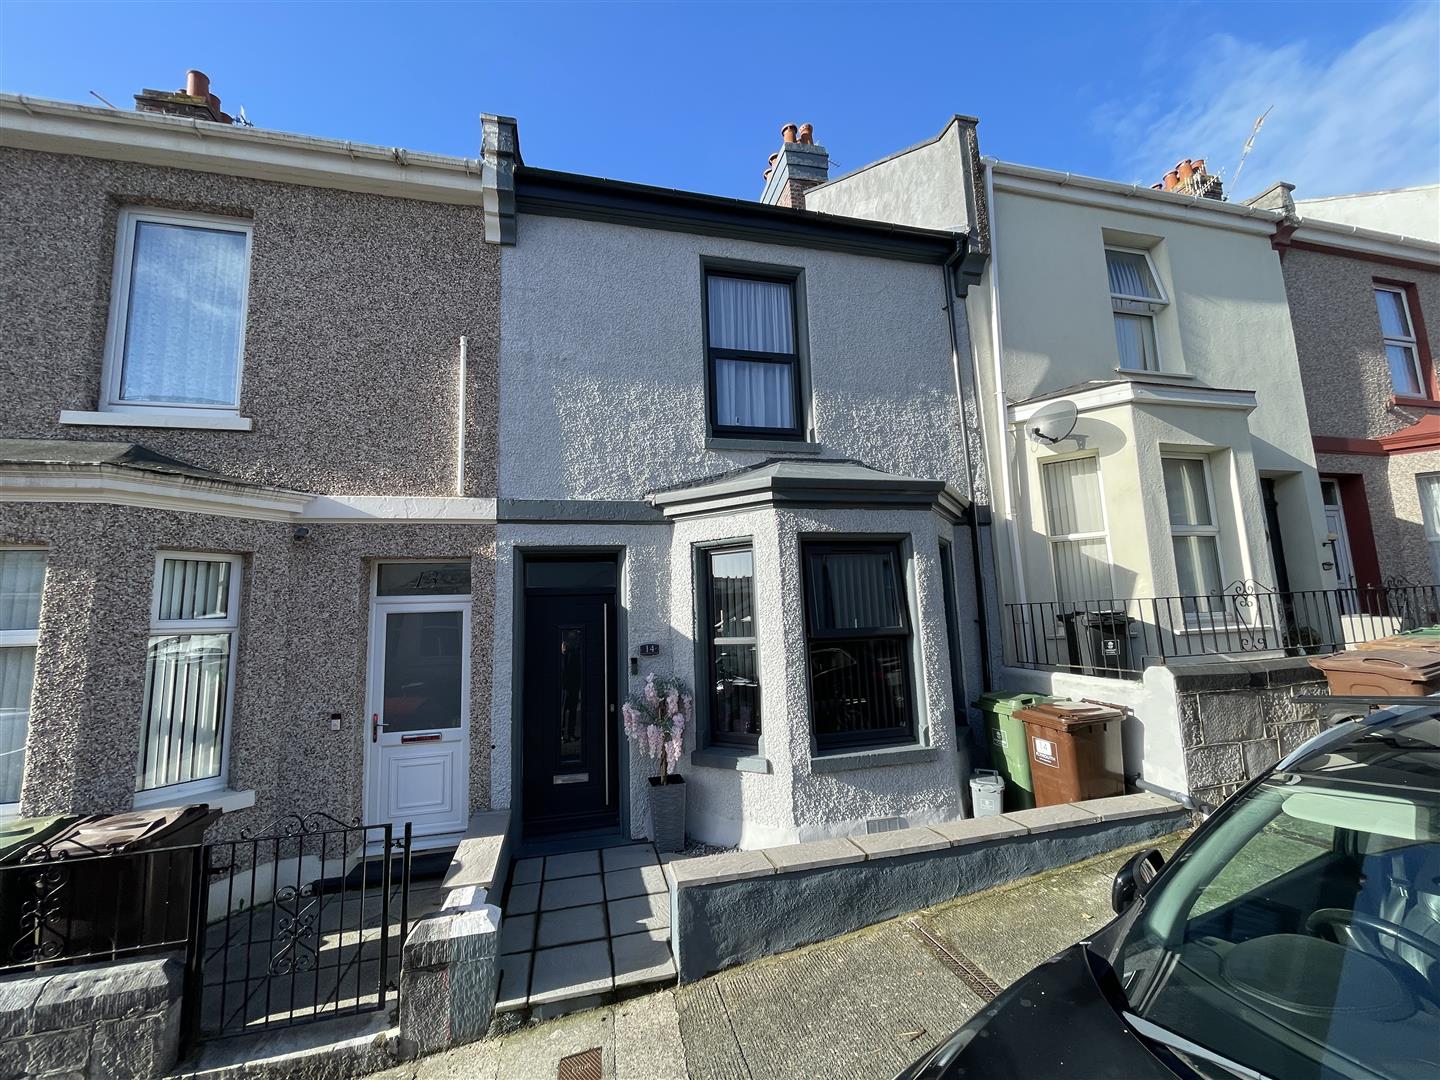
A well proportioned, period-built mid-terraced house. It has had the benefit of major upgrading & improvement works & has been in the same family ownership for many years. Having the benefit of uPVC double-glazing & gas fired central heating with a modern boiler.
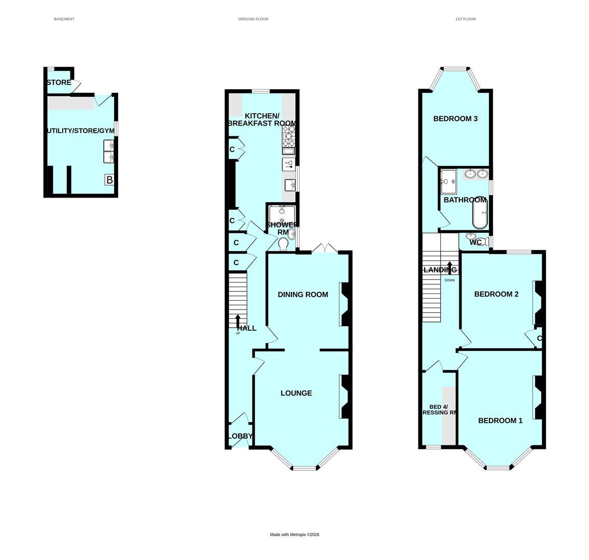
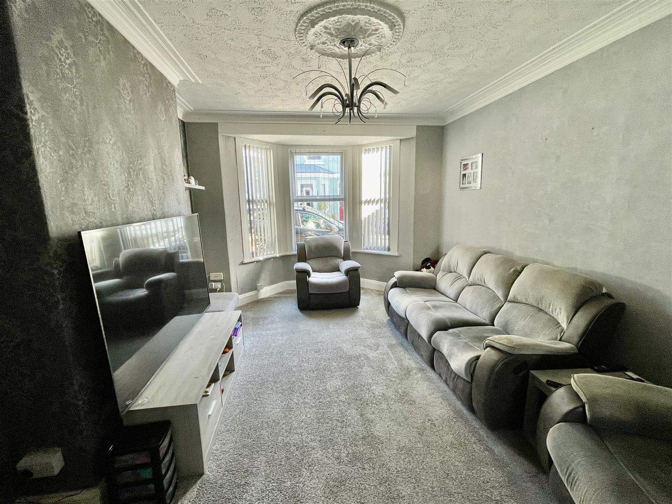
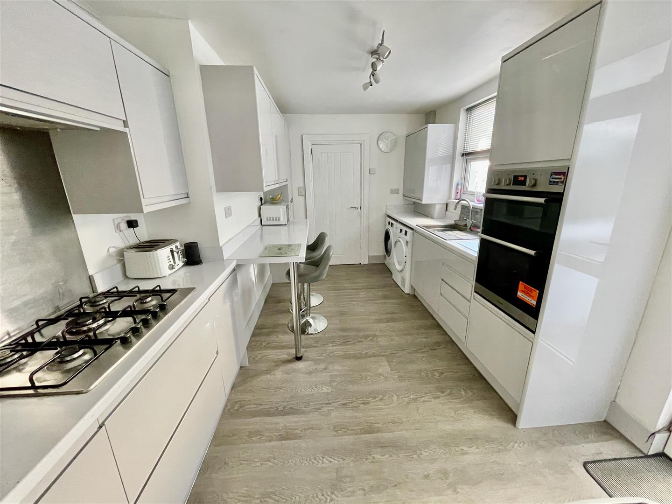
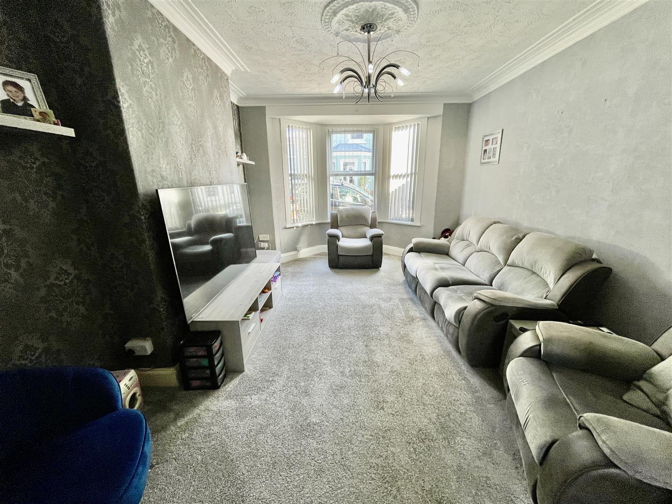
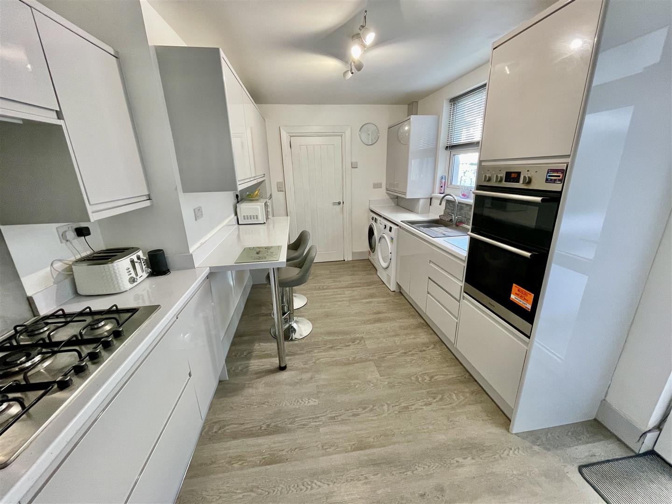
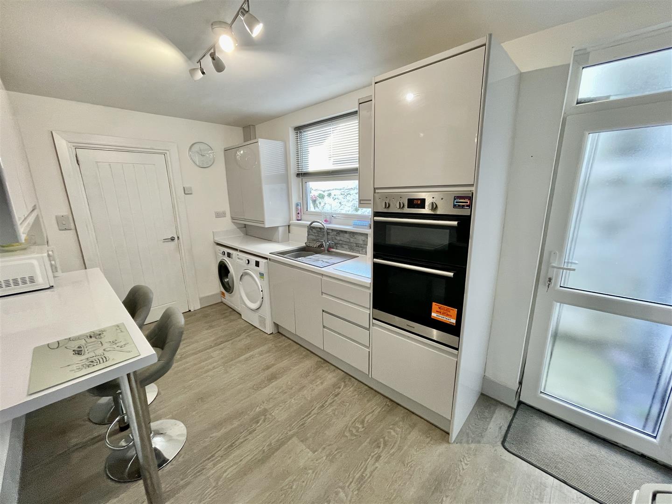
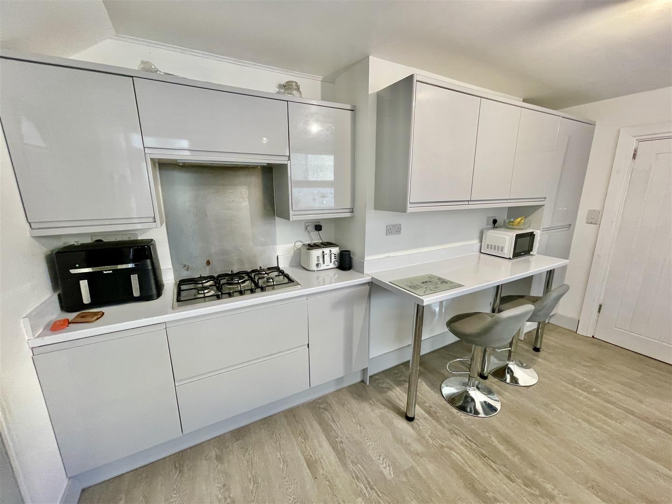
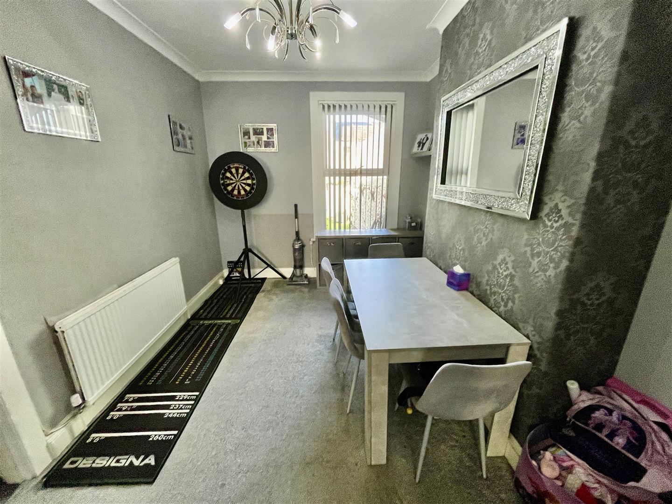
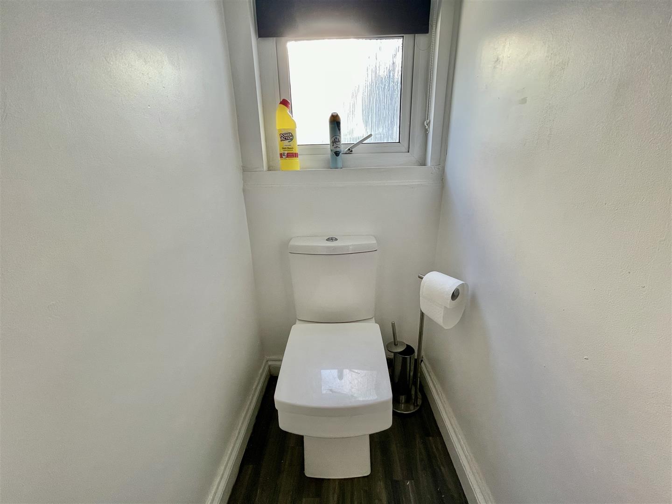
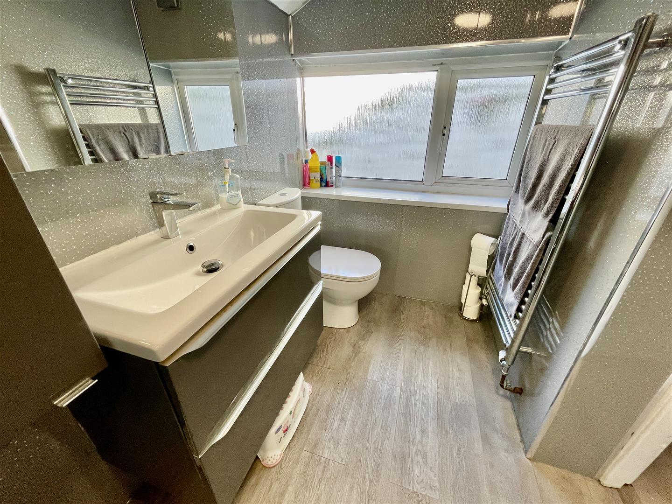
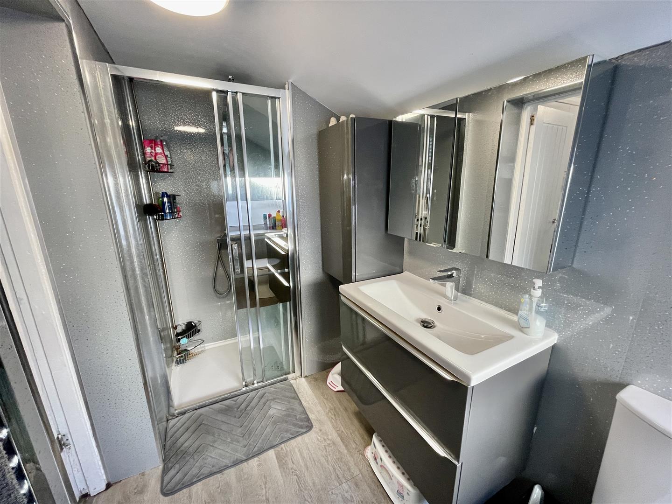
On the ground floor, an entrance lobby opens to the long hall, a staircase rising to the 1st floor & an under-stairs cupboard. A generous sized bay-fronted lounge with an archway to the good sized dining room. In the tenement section, a modern fitted kitchen/breakfast room with integrated appliances including a 5 ring stainless steel gas hob with stainless steel splashback & extractor hood over. A fridge/freezer, sink unit, a Hotpoint oven/grill, Worcester Bosch boiler servicing the central heating & domestic hot water. Breakfast bar & stools. A well appointed modern fitted shower room with white fittings including a shower, wash-hand basin & wc.
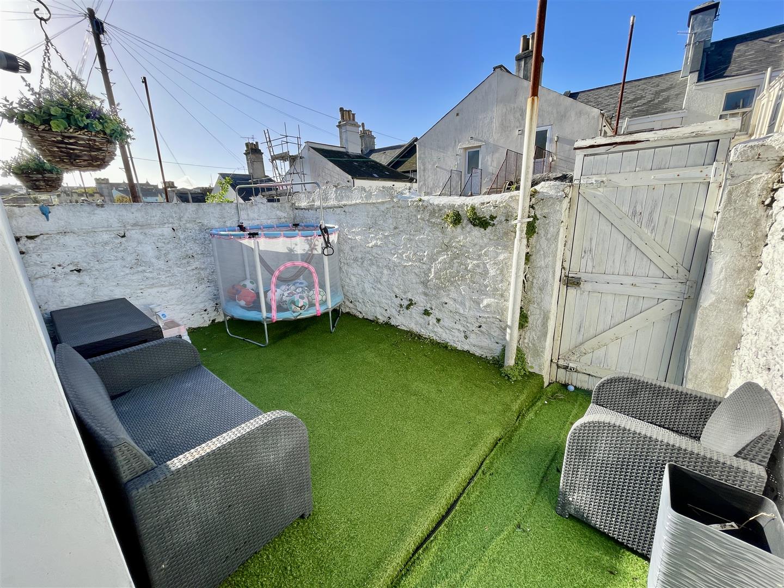
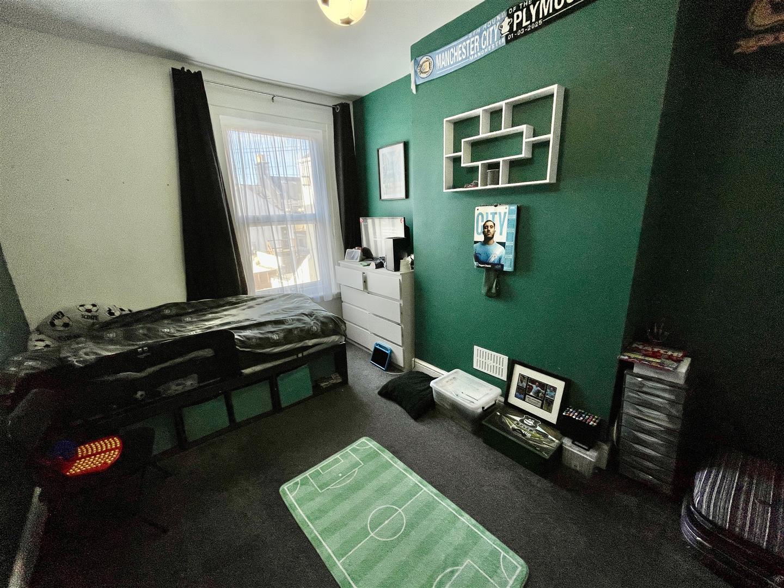
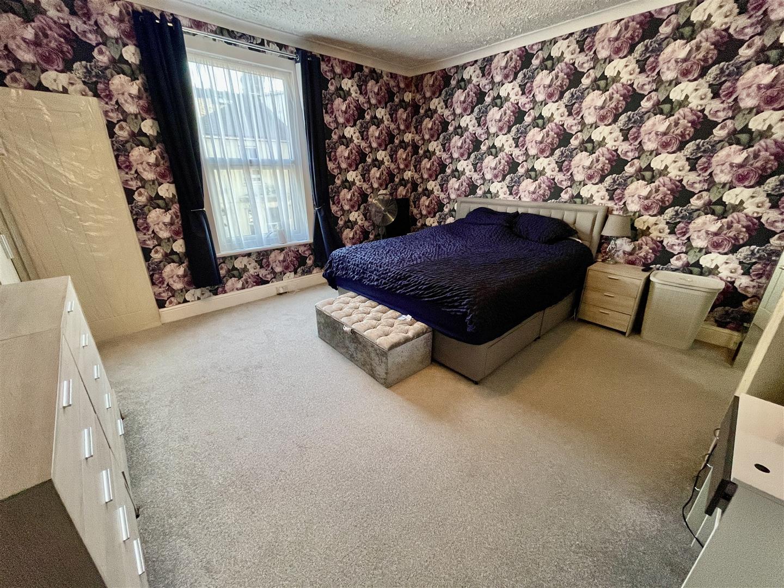
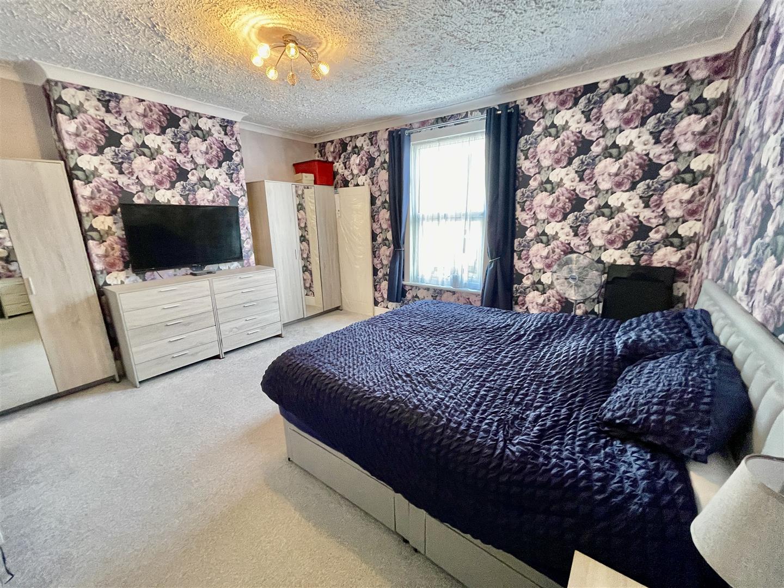
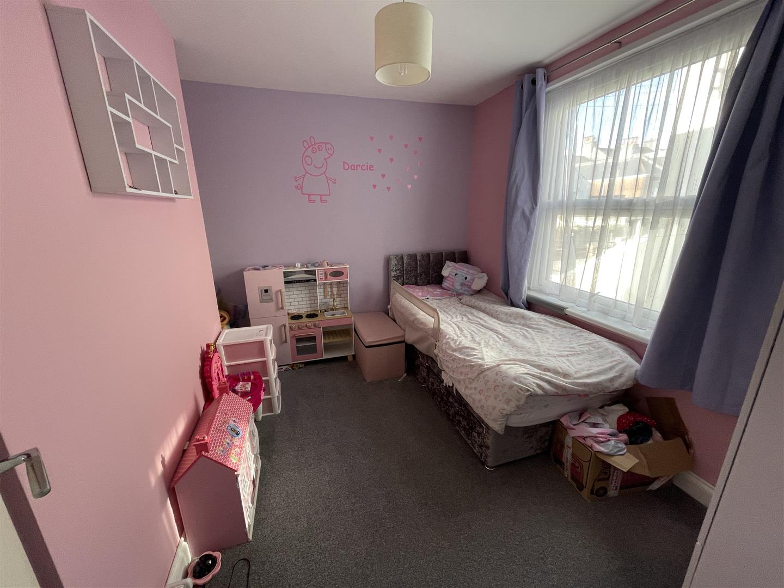
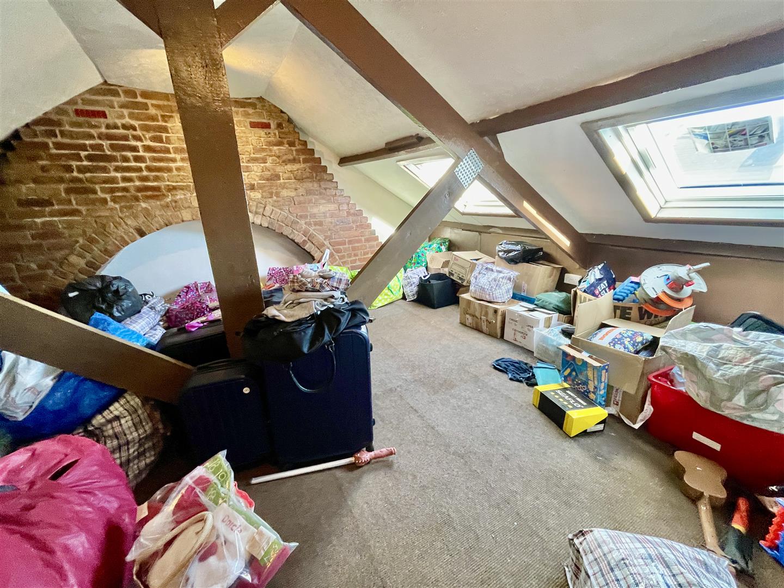
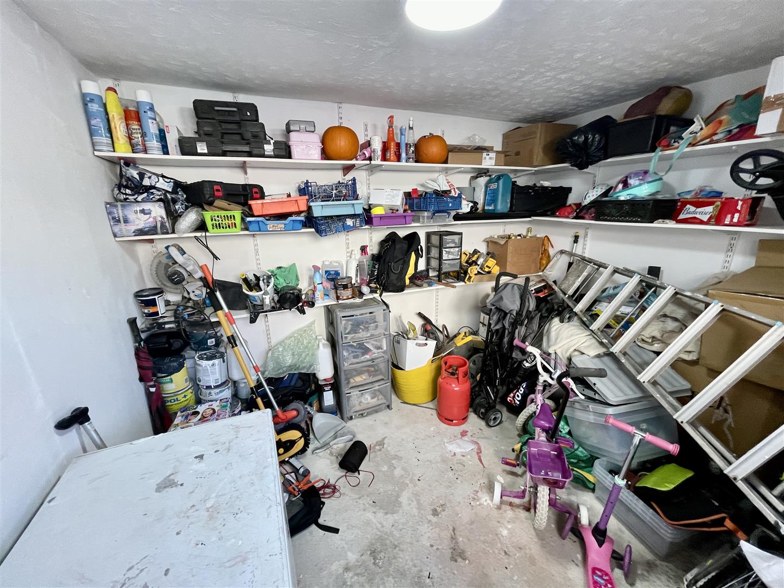
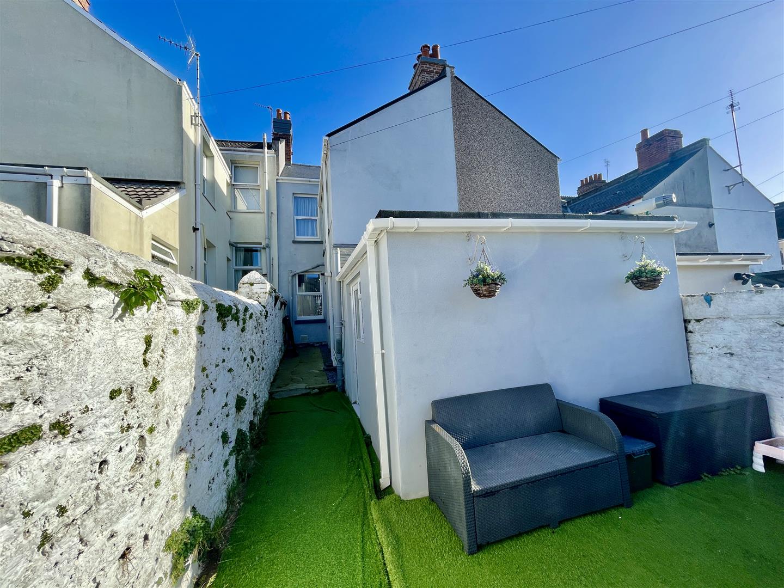
At 1st floor level, 3 double bedrooms, the front bedroom being an extra large double bedroom. A staircase rises to the spacious loft room with 2 velux double-glazed roof lights. Floored with radiator & power. Externally, a small front garden, a walled enclosed low maintenance rear courtyard garden & off this, a useful outside store with double-glazing power & lighting.
ACCOMMODATION
GROUND FLOOR
ENTRANCE LOBBY3.30m x 0.99m (10'10 x 3'3)
Opens into the long hall.
LOUNGE5.08m x 3.66m max (16'8 x 12' max)
Archway into:-
DINING ROOM4.19m x 2.90m (13'9 x 9'6)
KITCHEN/BREAKFAST ROOM4.32m x 3.00m (14'2 x 9'10)
SHOWER ROOM2.84m x 1.42m (9'4 x 4'8)
FIRST FLOOR
LANDING
BEDROOM ONE4.78m x 4.34m max (15'8 x 14'3 max)
BEDROOM TWO4.19m x 2.92m (13'9 x 9'7)
BEDROOM THREE3.28m x 2.95m (10'9 x 9'8)
SECOND FLOOR
LOFT ROOM5.77m x 4.78m overall (18'11 x 15'8 overall )
EXTERNALLY
A low maintenance front garden & rear courtyard garden.
STORE ROOM2.97m x 2.62m (9'9 x 8'7)
COUNCIL TAX
Plymouth City Council
Council Tax Band: B
SERVICES
The property is connected to all the mains services: gas, electricity, water and drainage.