Room Descriptions
HOSFORD CLOSE, STADDISCOMBE, PL9 9UW
ACCOMMODATION
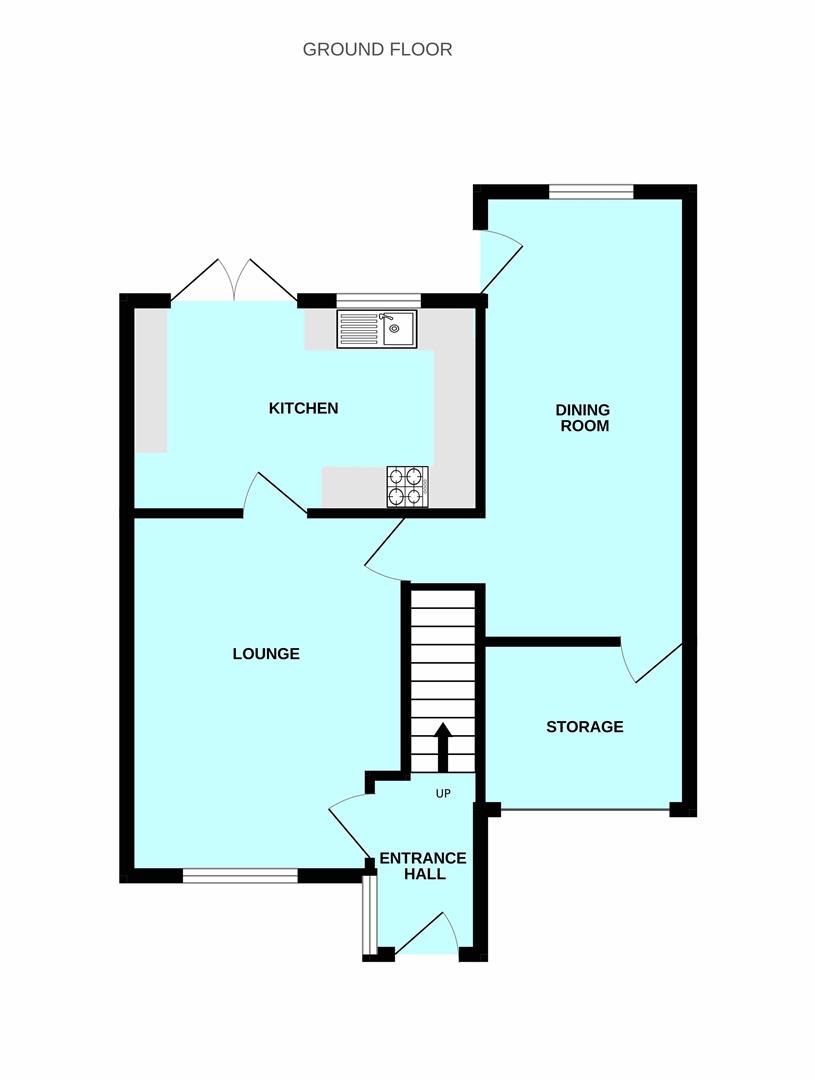
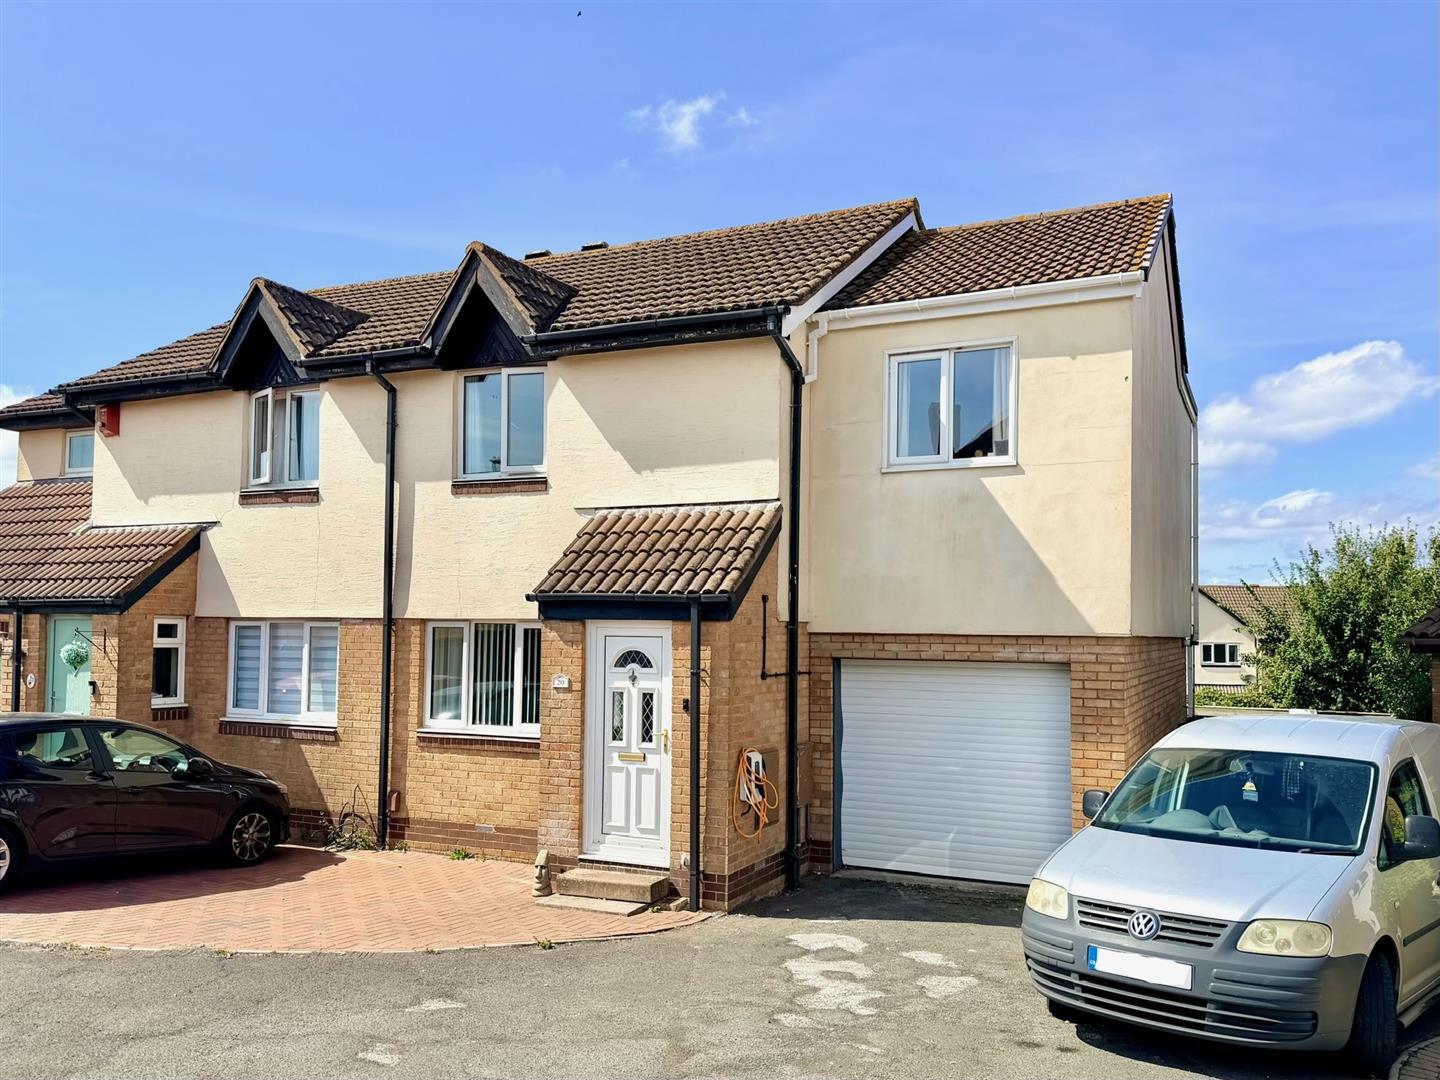
Access to the property is gained via the part double-glazed uPVC entrance door leading into the entrance hall.
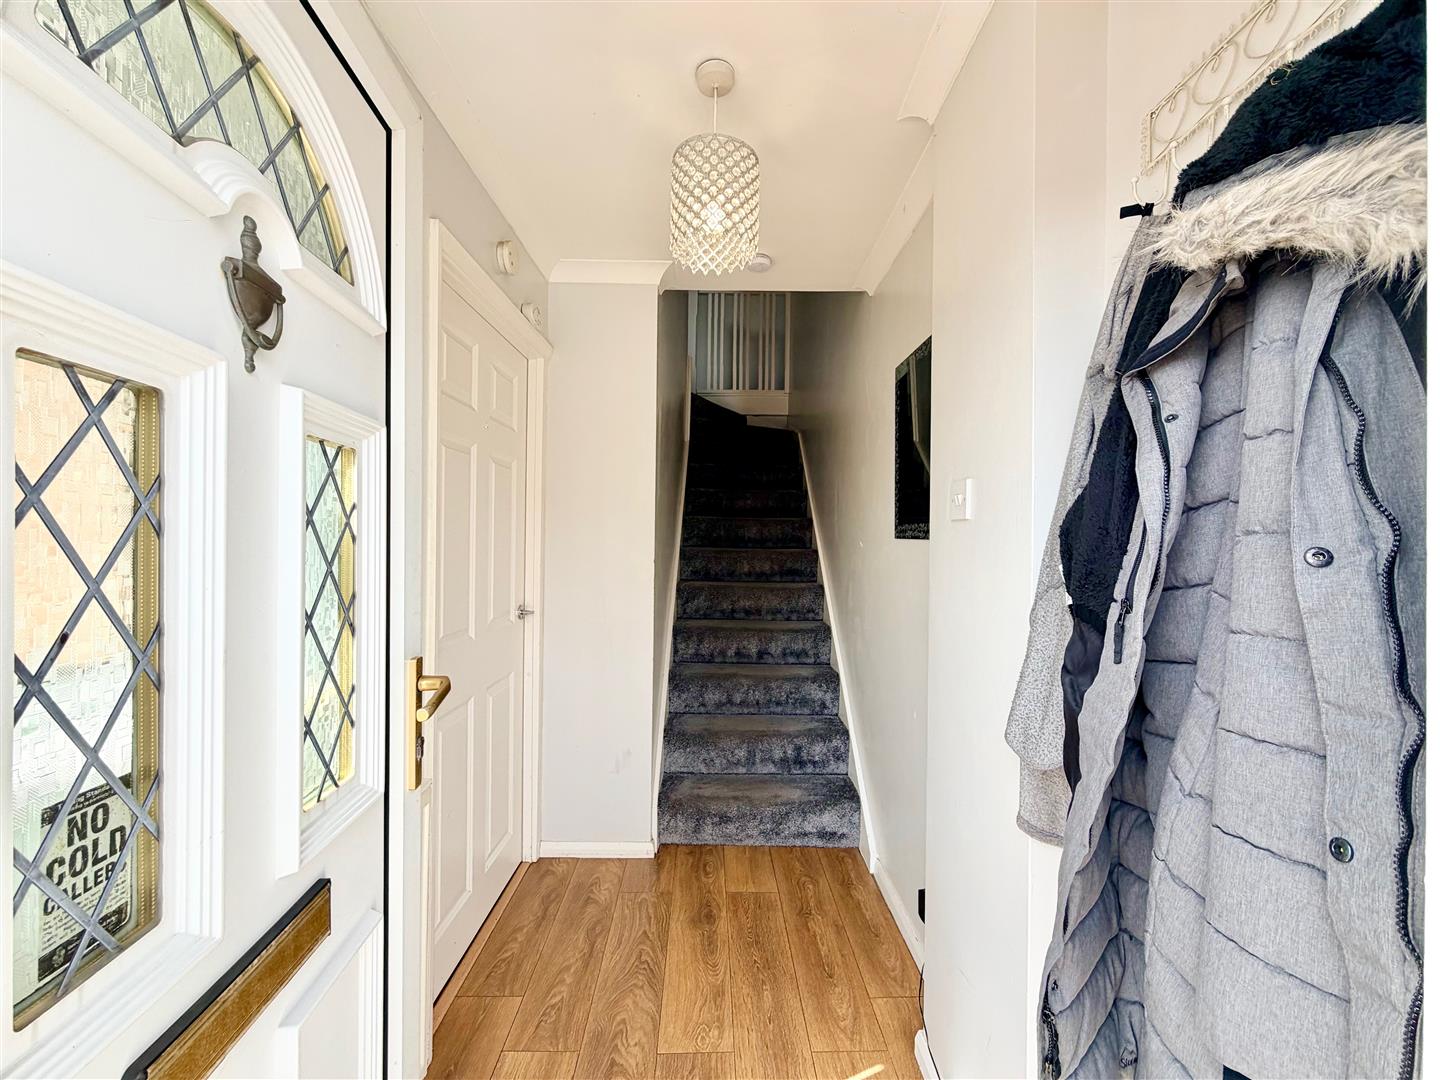
ENTRANCE HALL
Providing access to the accommodation. Stairs rising to the first floor. Wood-effect laminate flooring. Double-glazed window to the side elevation.
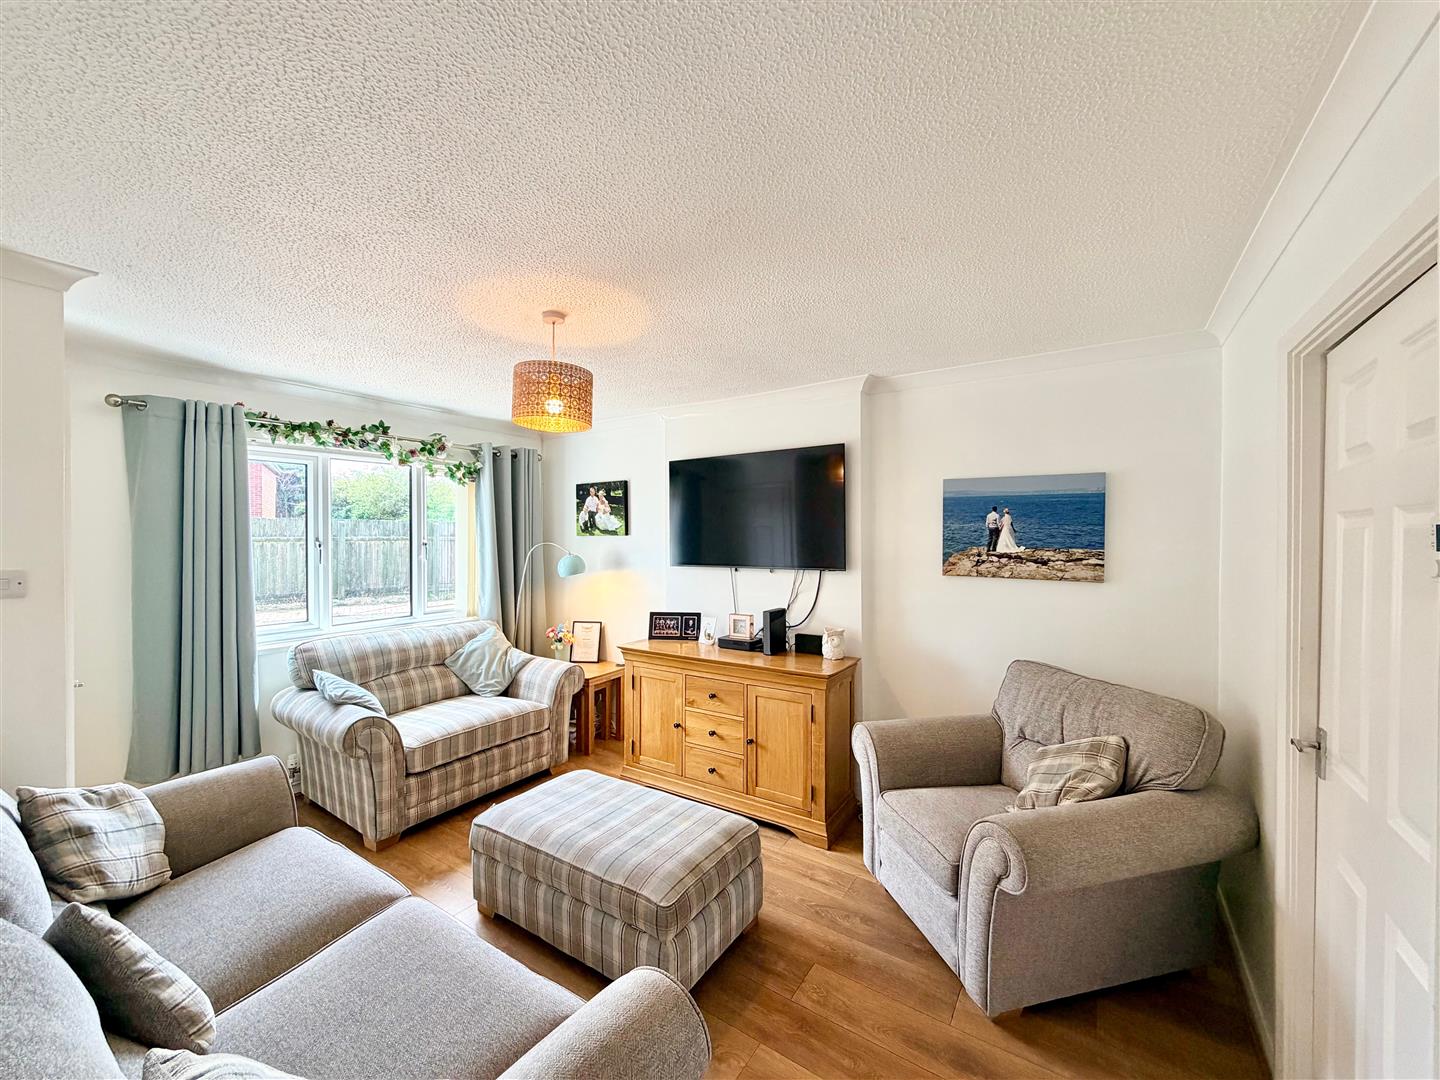
LOUNGE4.30 x 3.25 (14'1" x 10'7")
Double-glazed window to the front elevation. Wood-effect laminate flooring. Door leading into the kitchen. Door leading into an inner passageway.
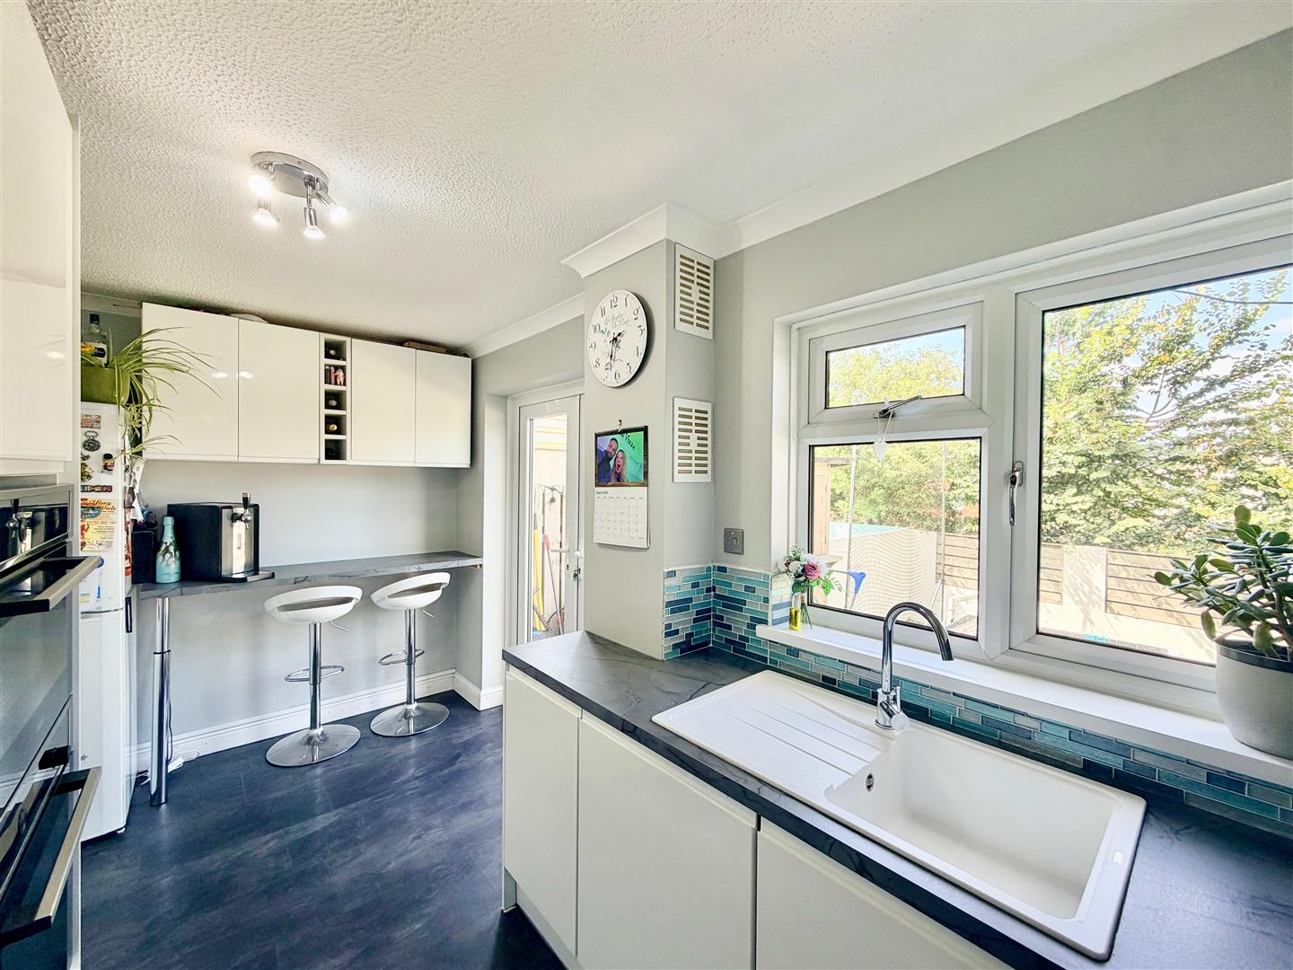
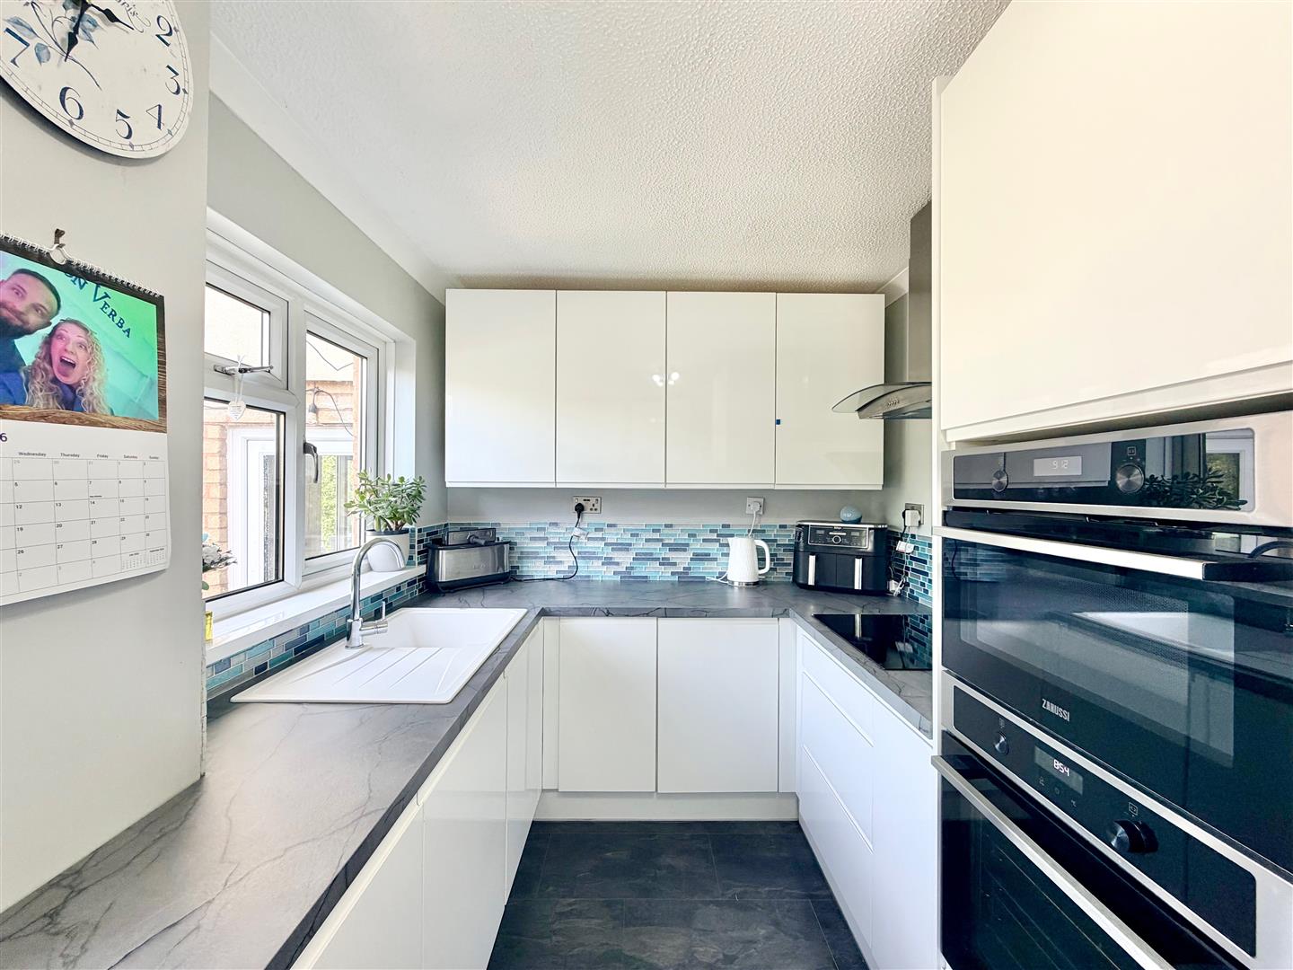
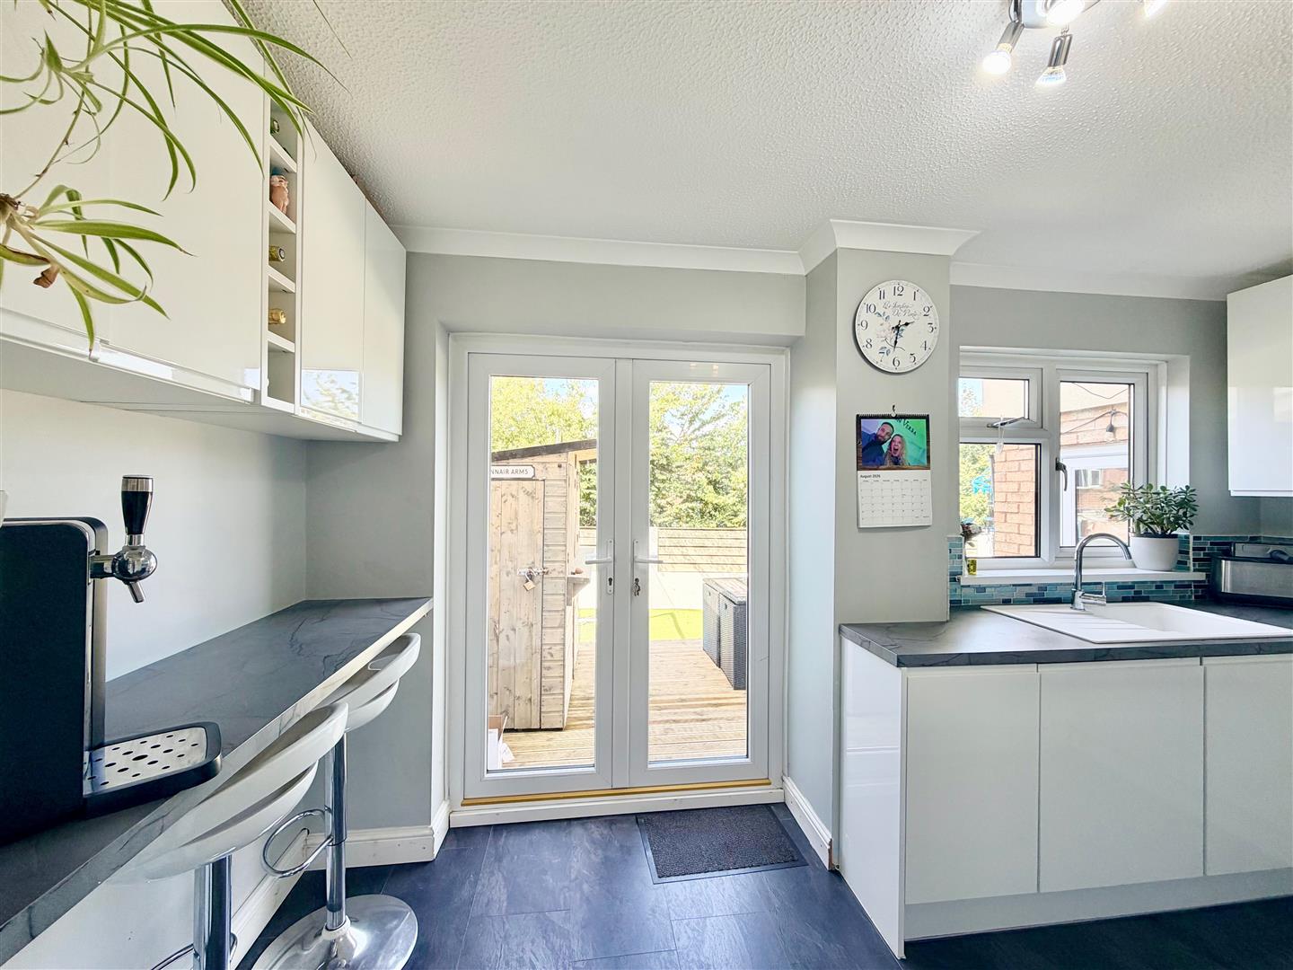
KITCHEN4.12 x 2.23 (13'6" x 7'3")
Range of contemporary-style matching eye-level and base units with work surfaces and tiled splash-backs. Built-in breakfast bar. Inset single drainer single bowl sink unit with mixer tap. Built-in 4-ring induction hob with an extractor hood above. Electric double oven. Integrated dishwasher. Space for a fridge-freezer. Double-glazed window to the rear elevation. uPVC double-glazed French-style double doors leading out onto the rear garden.
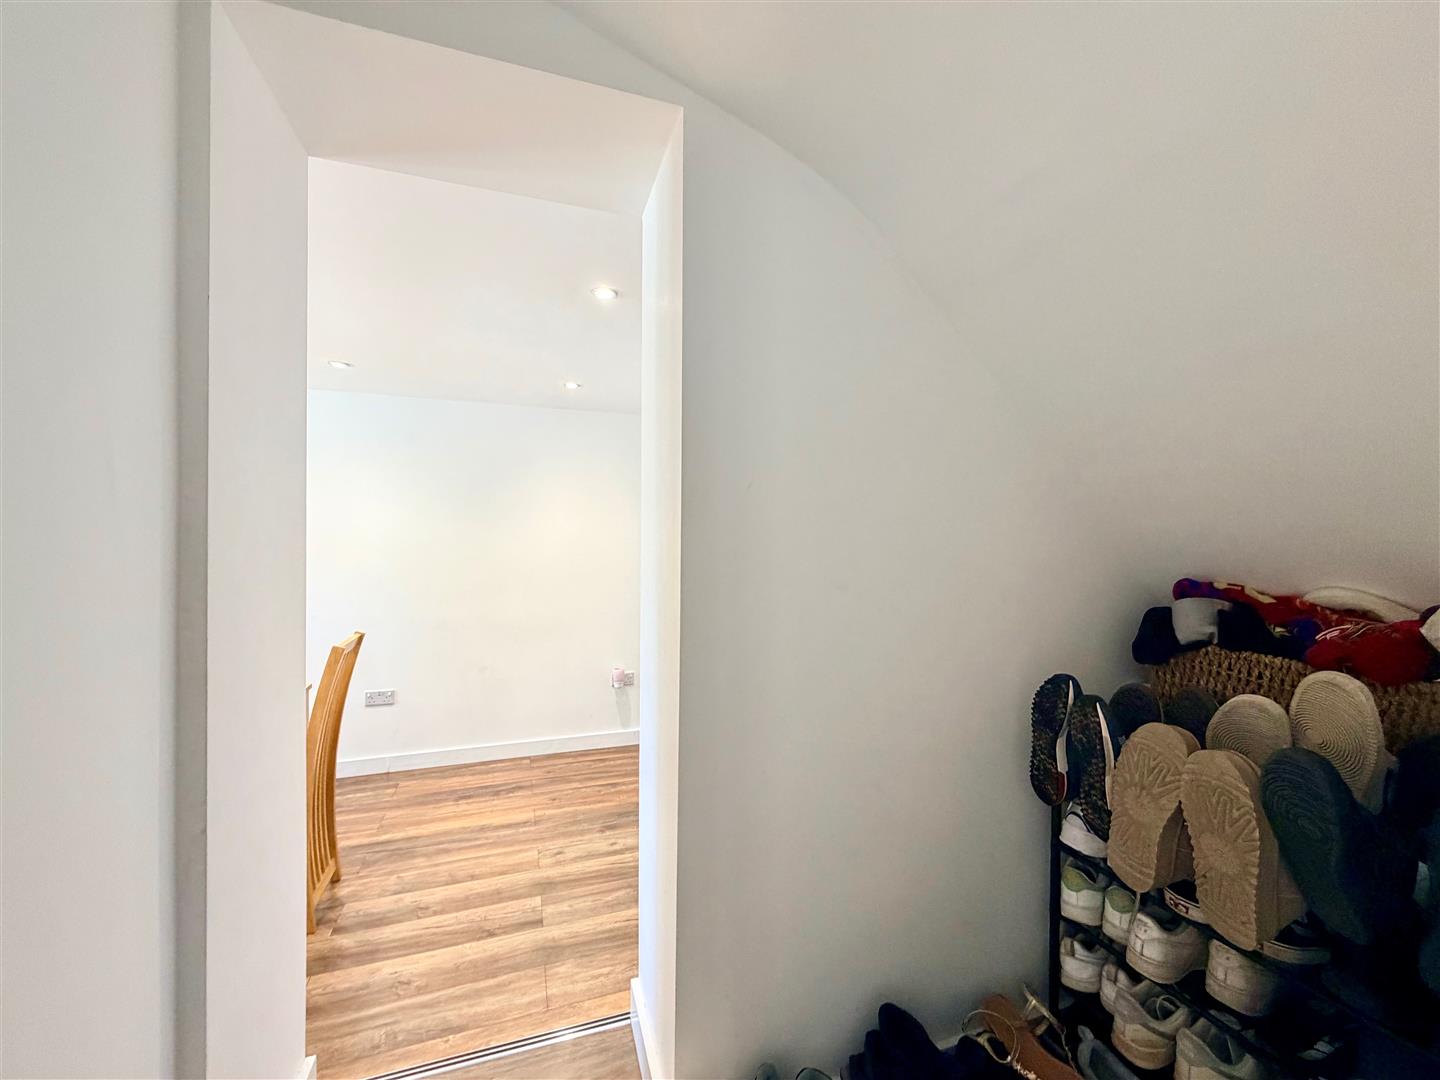
INNER PASSAGEWAY
Step leading down into dining room.
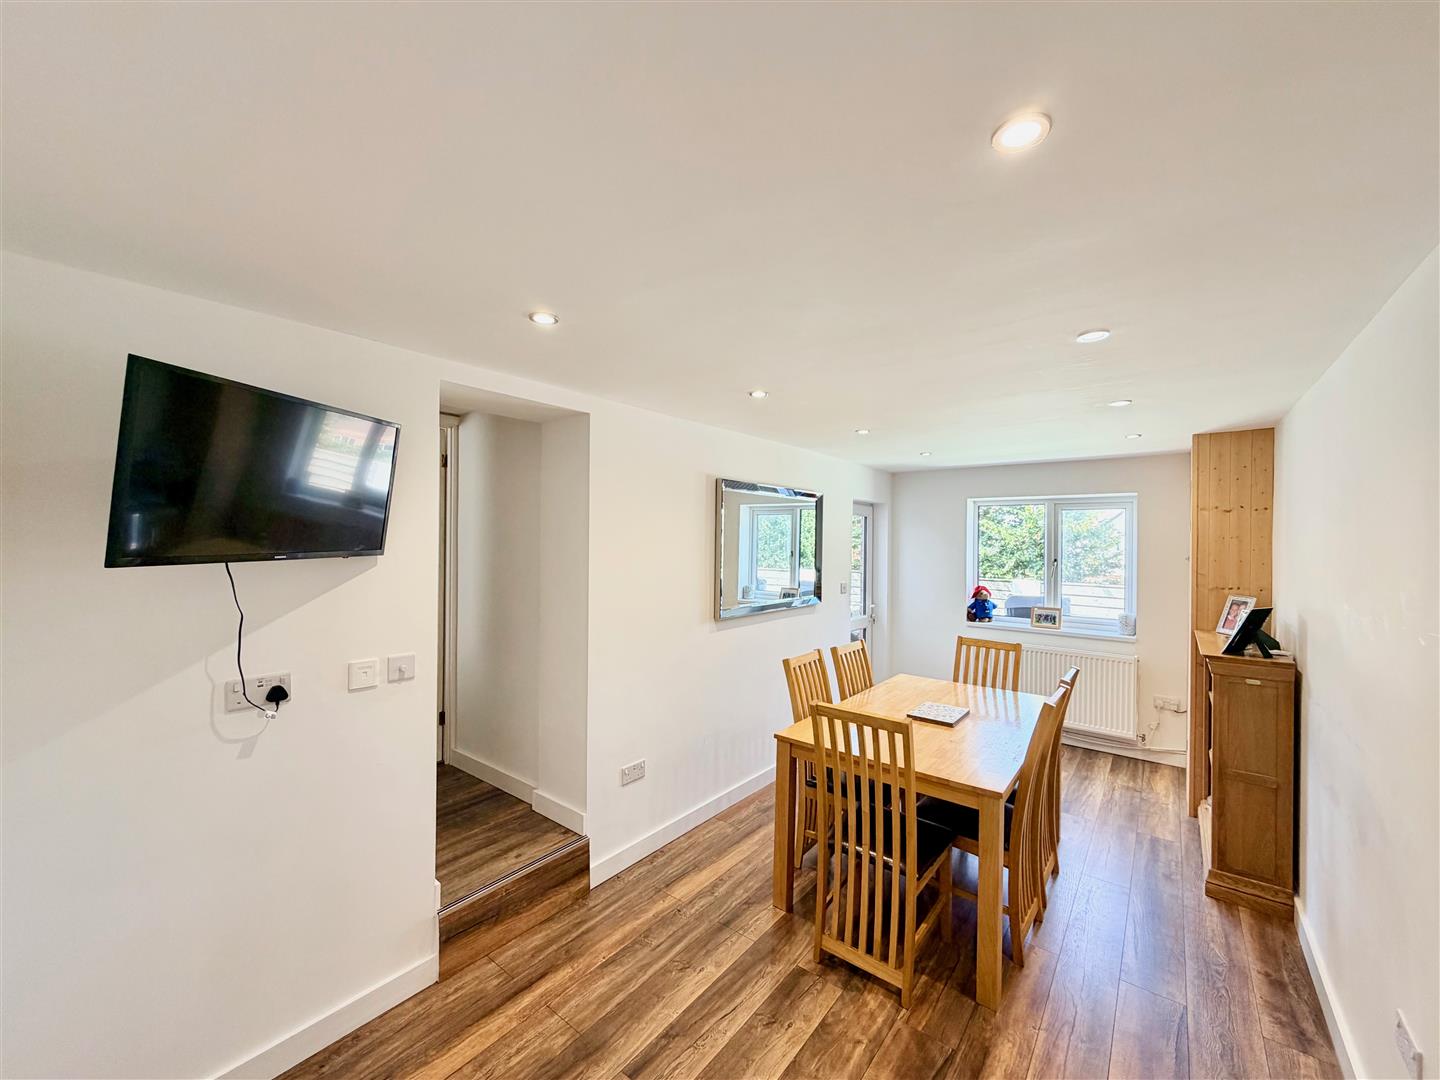
DINING ROOM5.36 x 2.47 (17'7" x 8'1")
Double-glazed window to the rear elevation. Cupboard concealing the gas boiler. Laminate flooring. uPVC double-glazed door providing access to the rear garden. Door leading into the store.
STORE2.66 x 1.56 (8'8" x 5'1")
Roller door to the front.
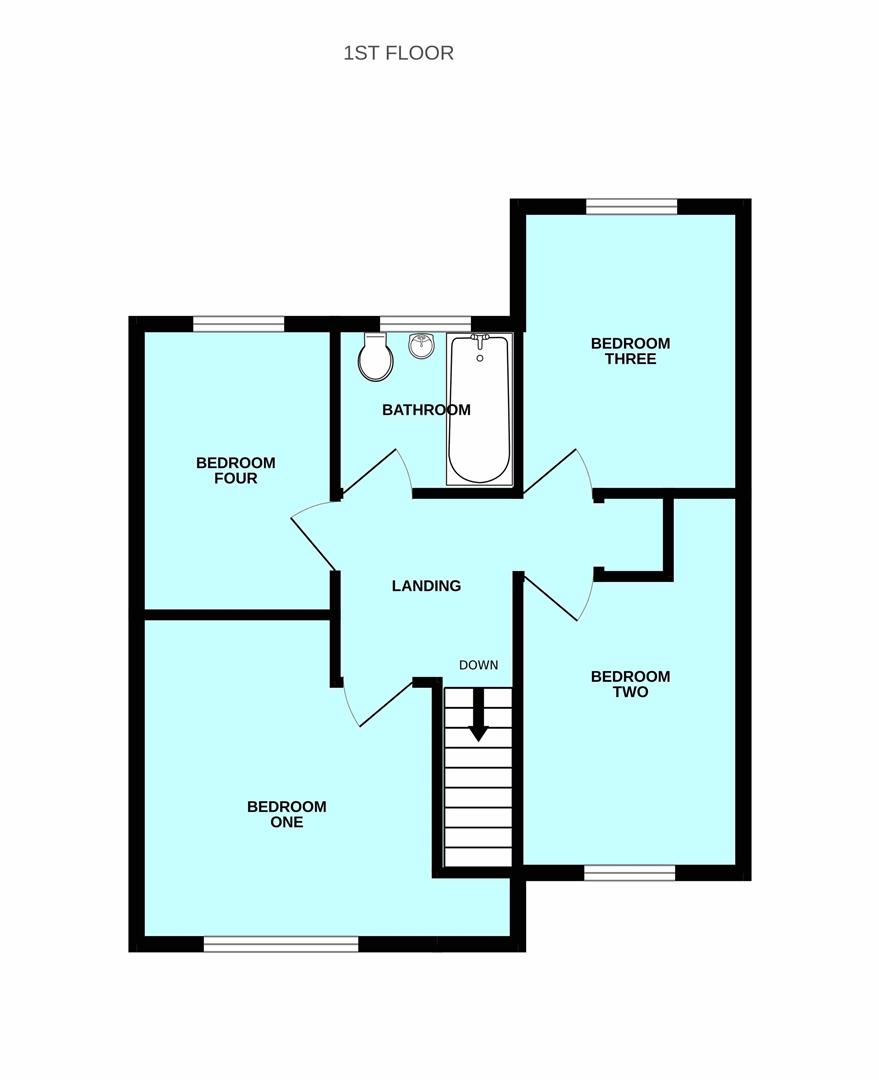
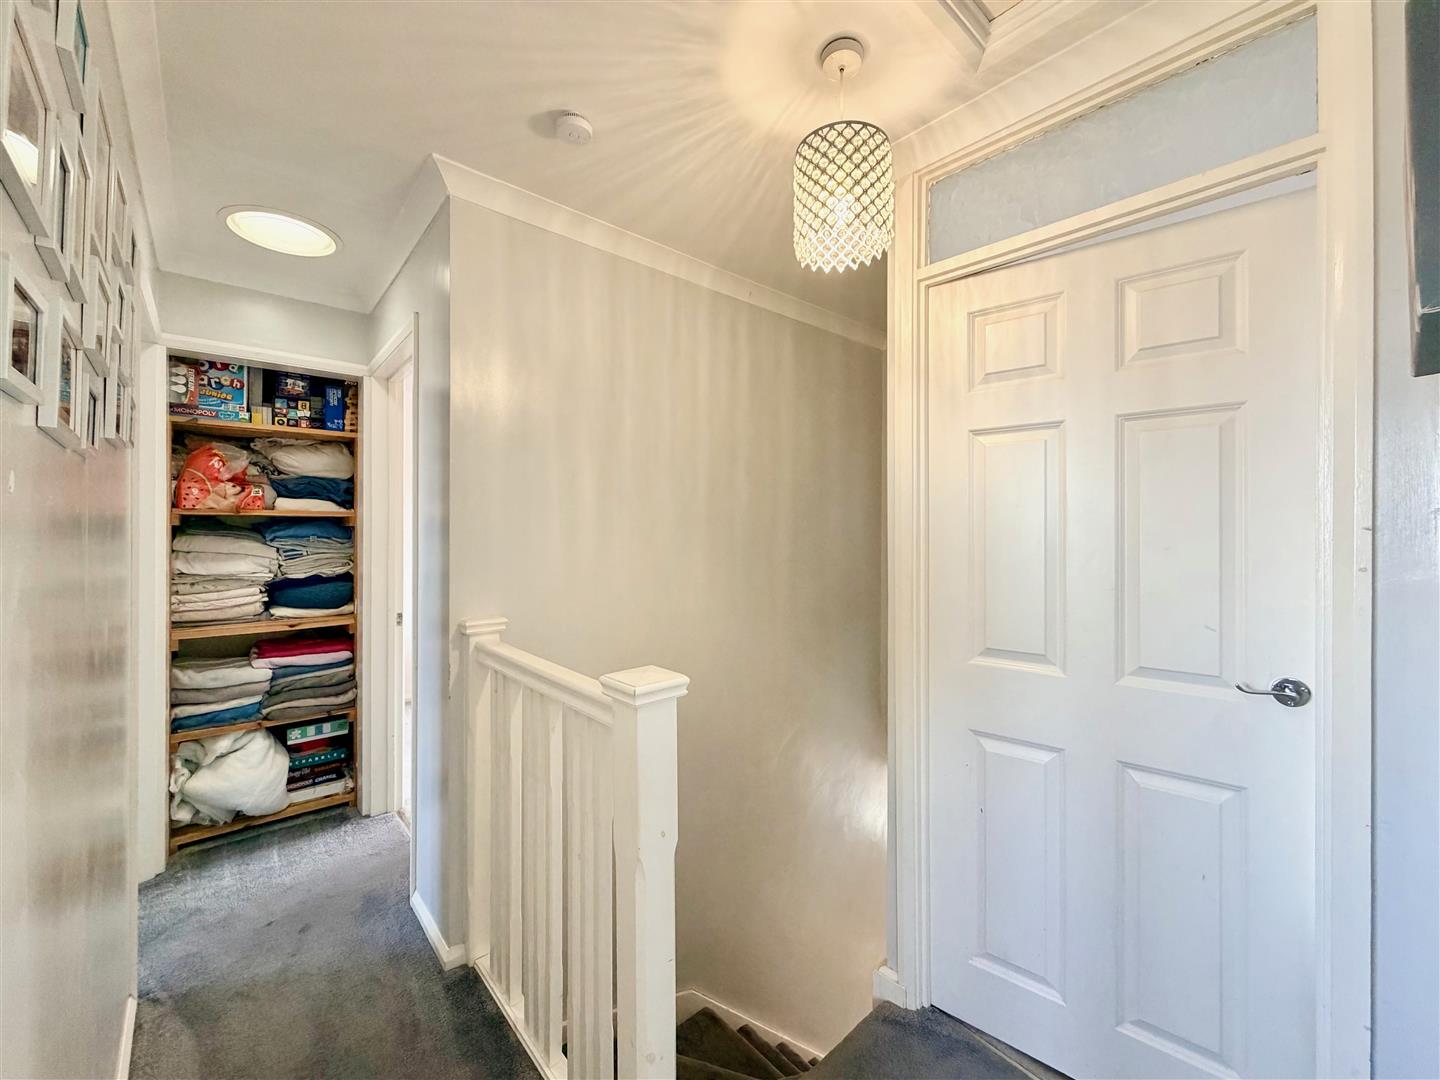
FIRST FLOOR LANDING
Providing access to the first floor accommodation. Loft hatch. Built-in slatted shelving.
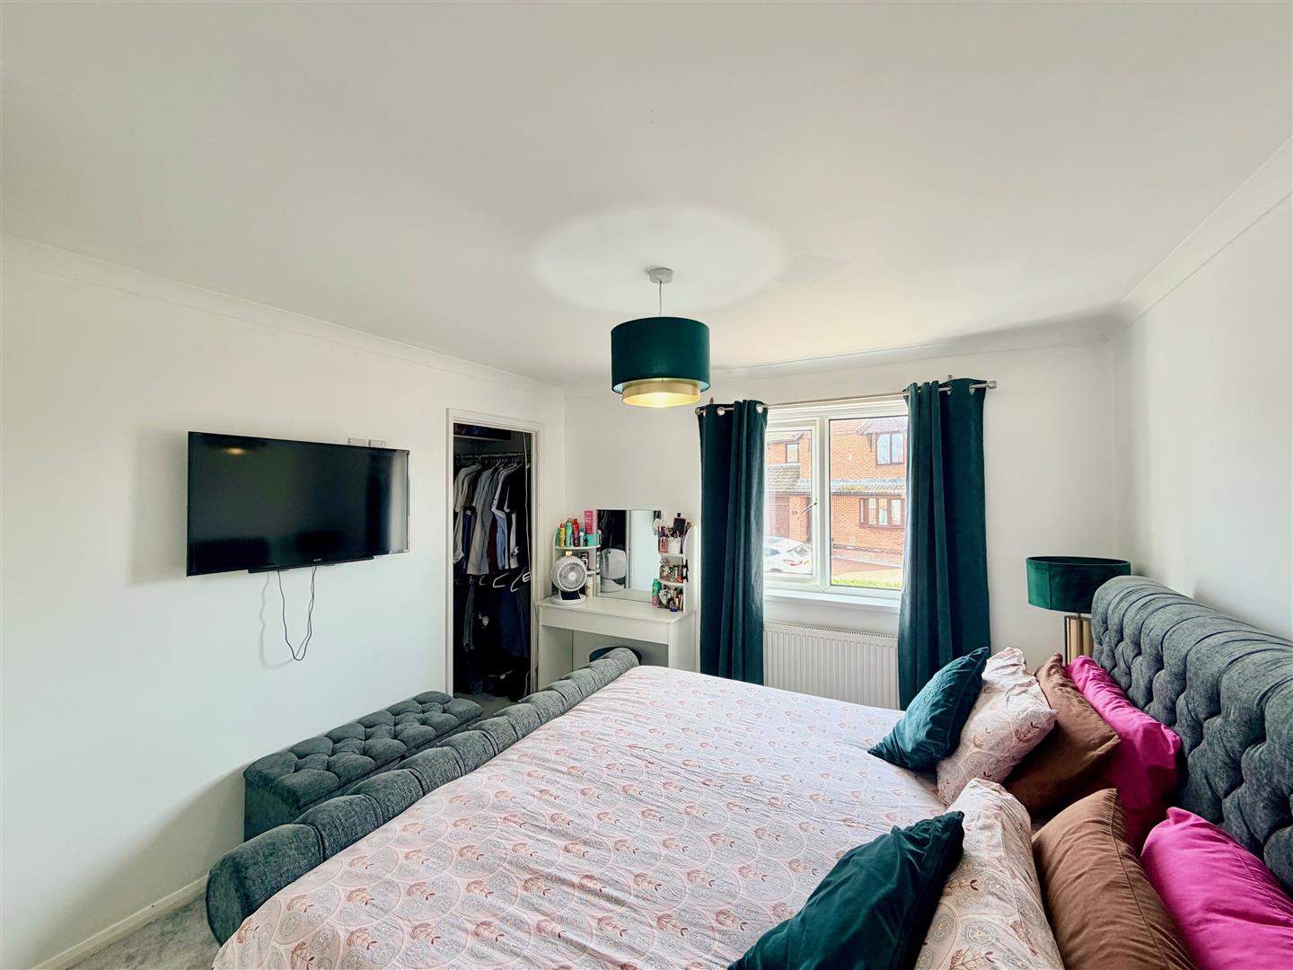
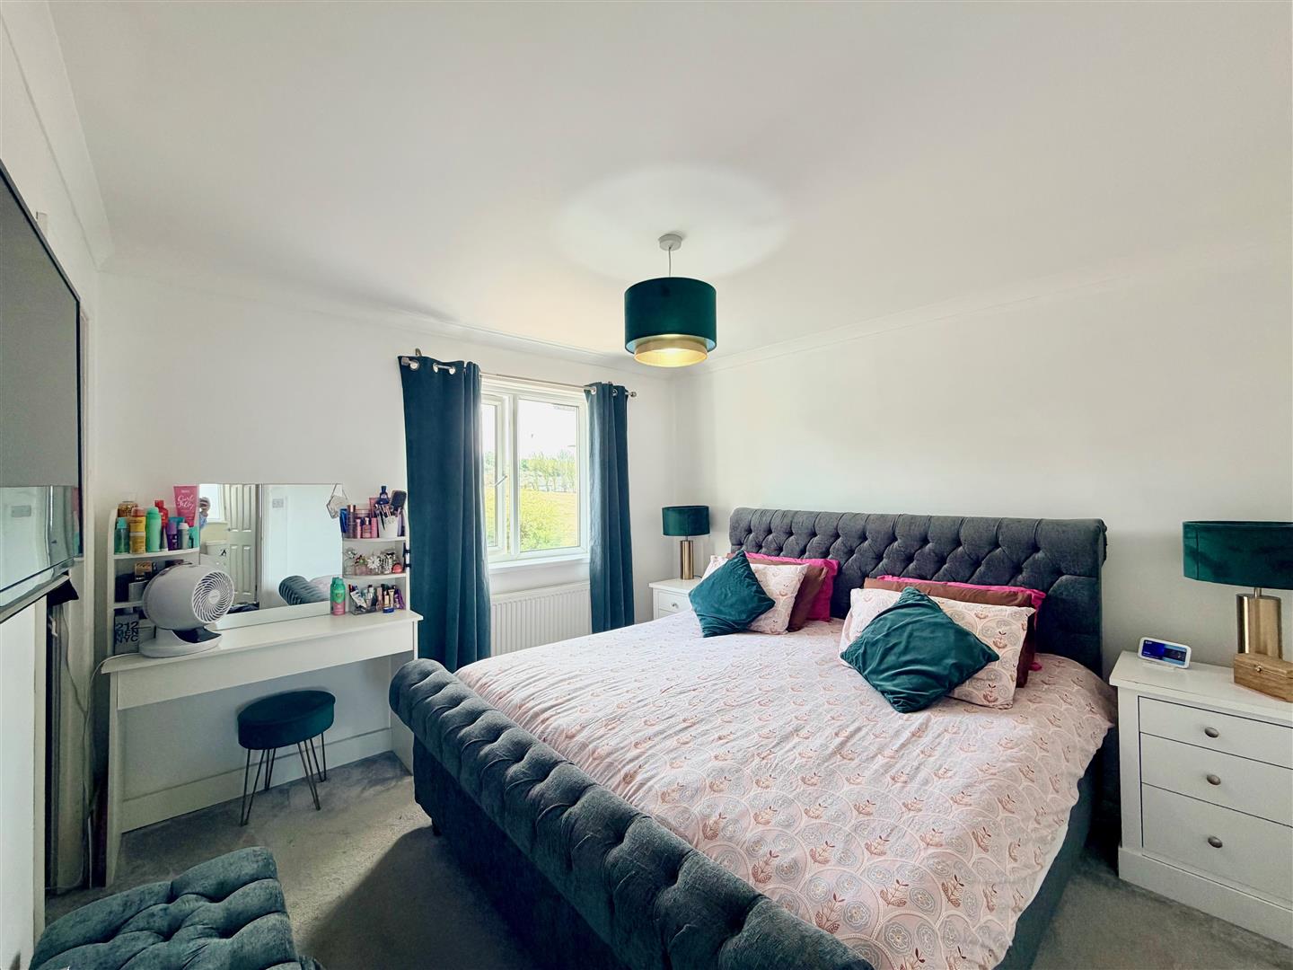
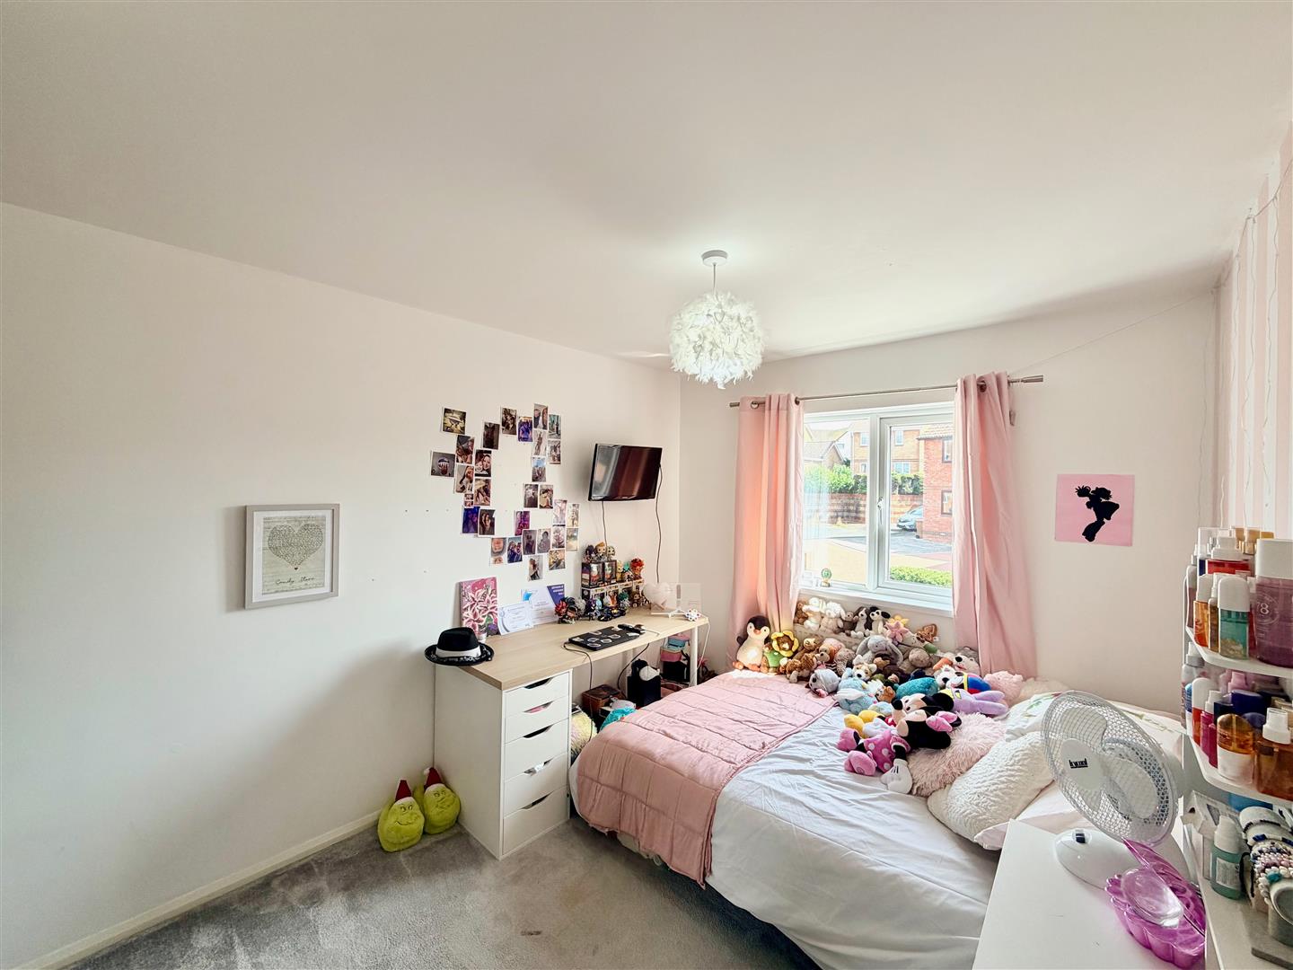
BEDROOM ONE3.37 x 3.27 (11'0" x 10'8")
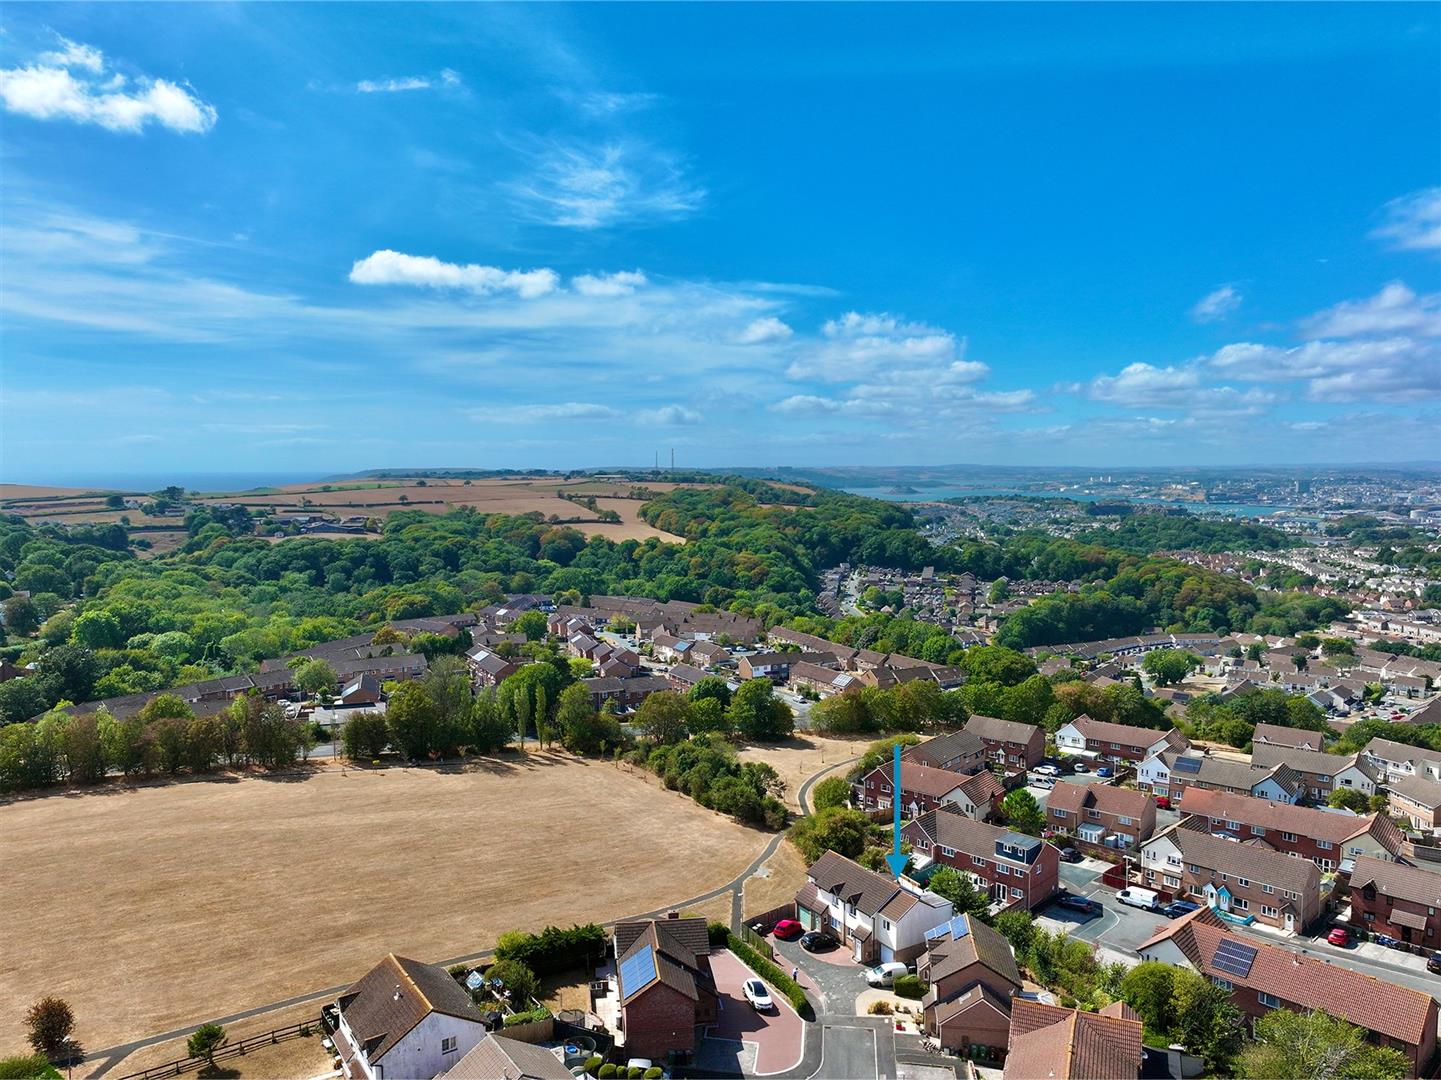
Double-glazed window to the front elevation looking out onto the local green space. Opening leading into a wardrobe, with hanging rail and shelving.
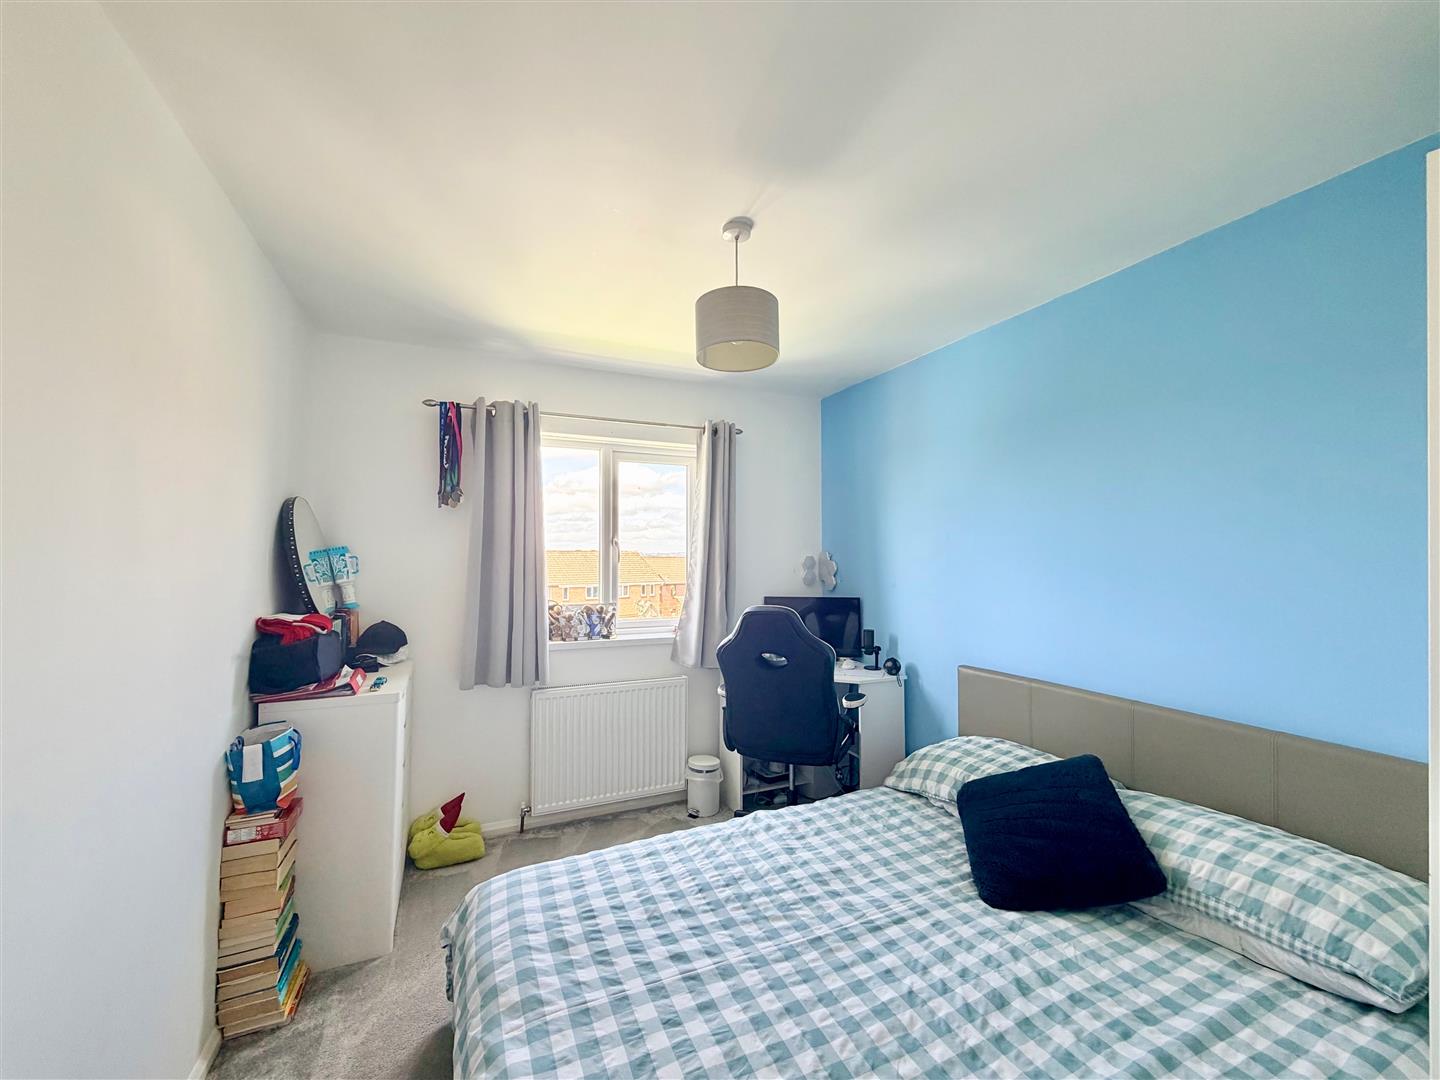
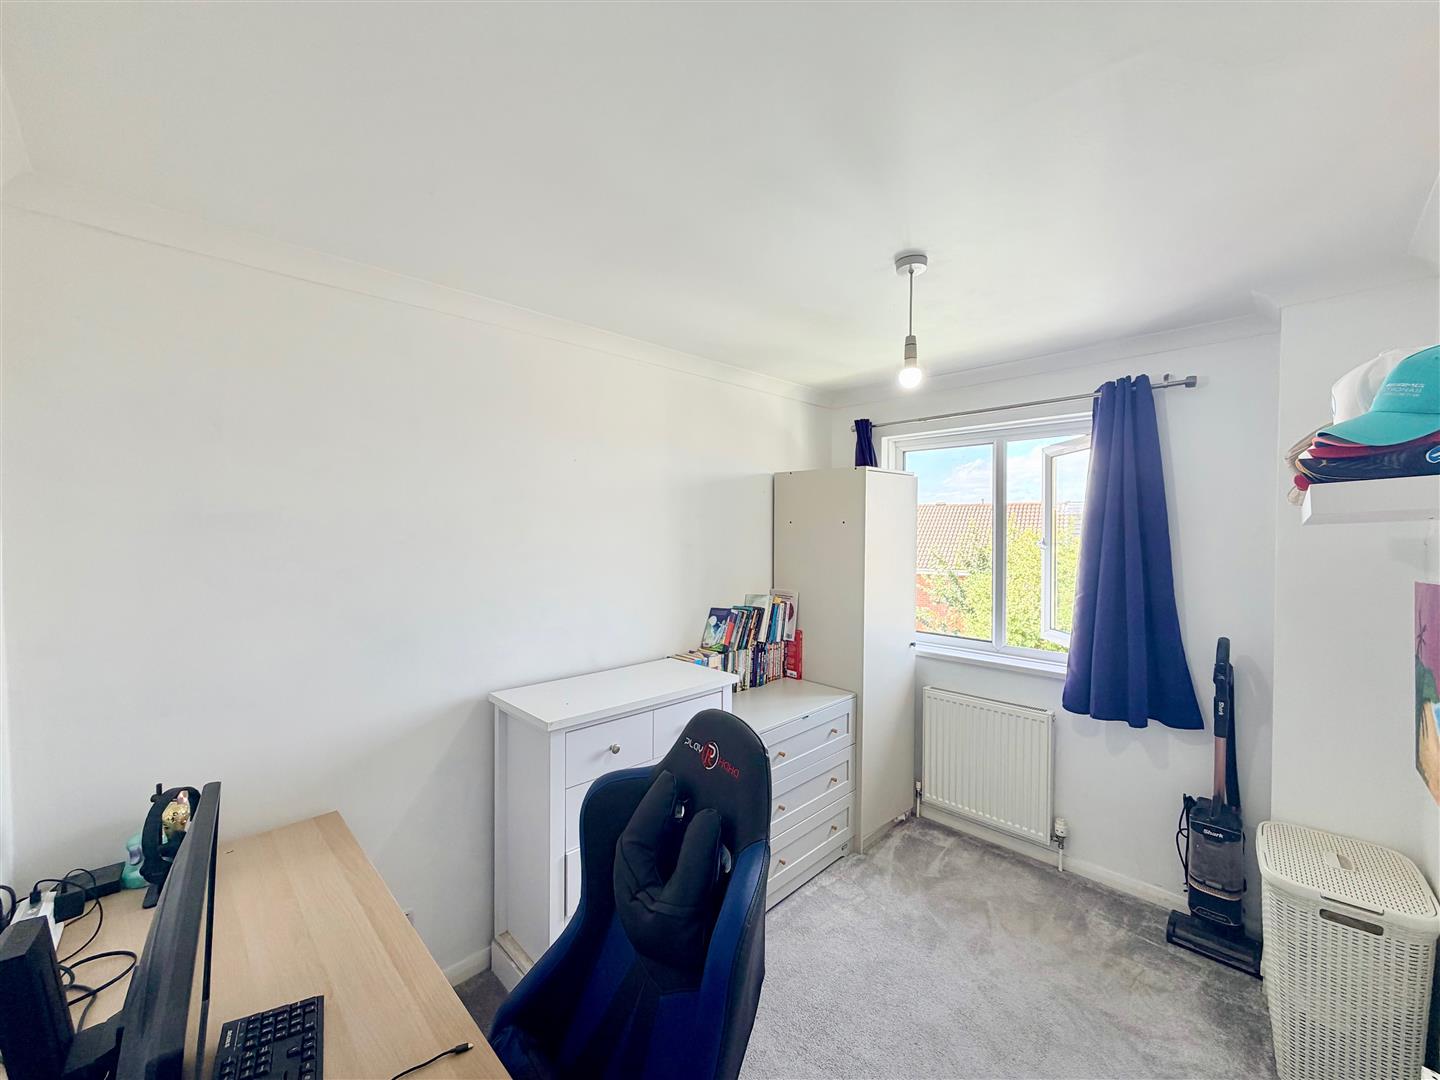
BEDROOM TWO3.19 x 2.67 (10'5" x 8'9")
Double-glazed window to the front elevation.
BEDROOM THREE3.18 x 2.27 (10'5" x 7'5")
Double-glazed window to the rear elevation.
BEDROOM FOUR3.14 x 2.67 (10'3" x 8'9")
Double-glazed window to the rear elevation.
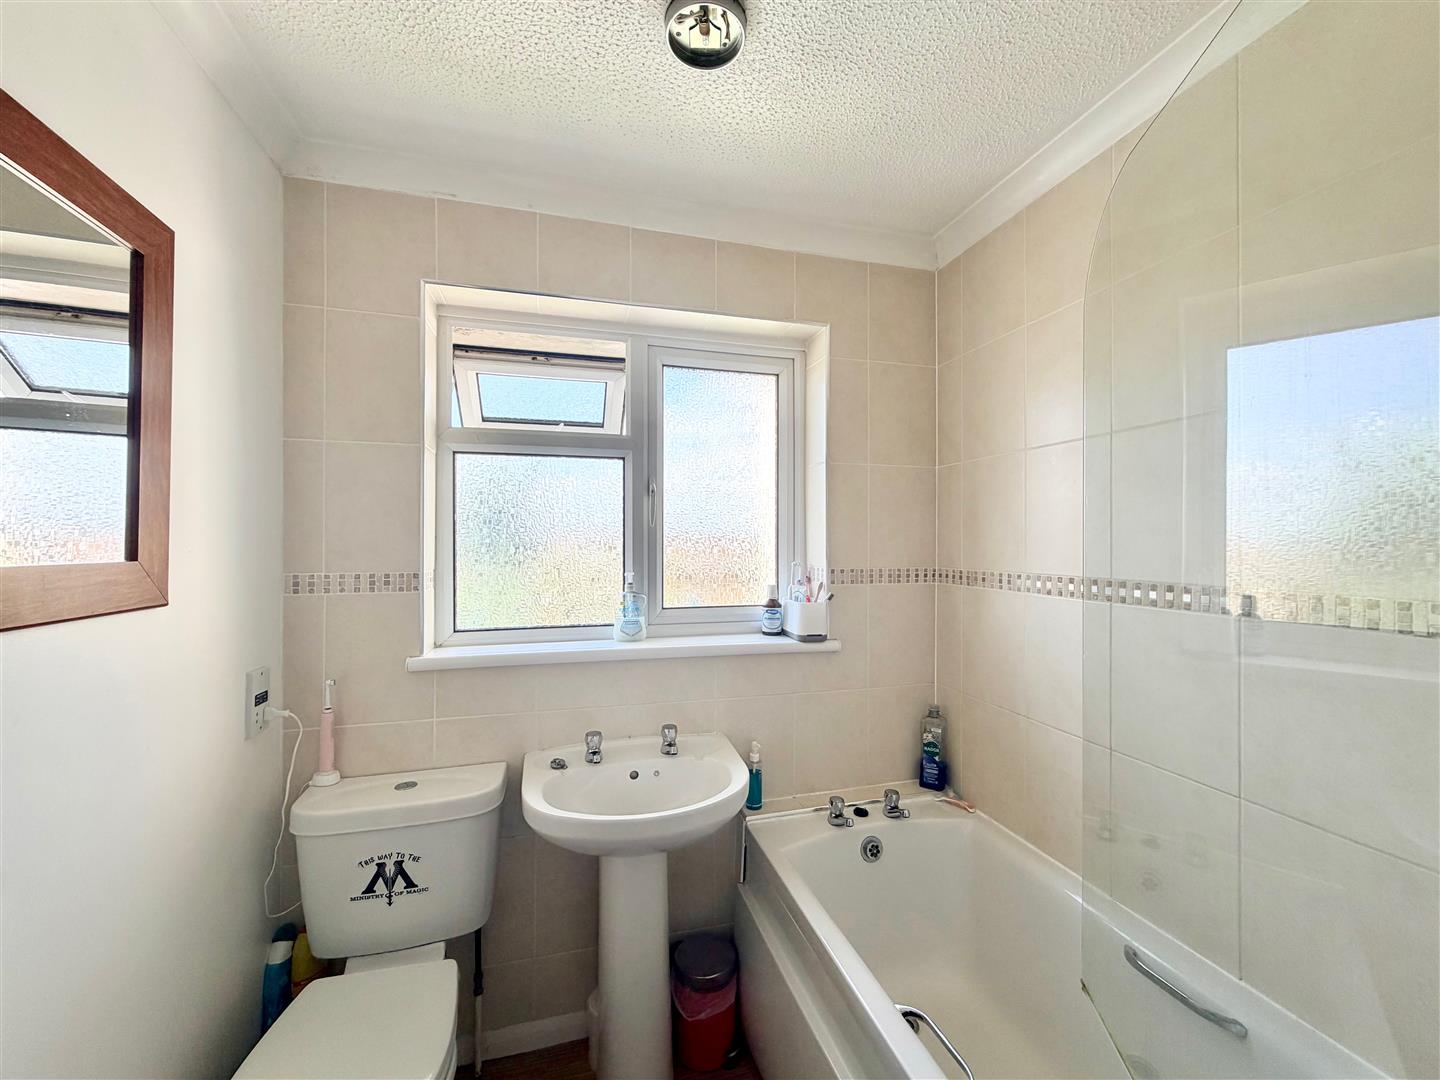
FAMILY BATHROOM1.86 x 1.78 (6'1" x 5'10")
White modern suite comprising a panel bath with twin hand grips, shower screen and a shower unit with a spray attachment over, pedestal wash basin and a low level toilet. Towel rail/radiator. Tiled floor. Fully-tiled walls. Obscured double-glazed window to the rear elevation.
OUTSIDE
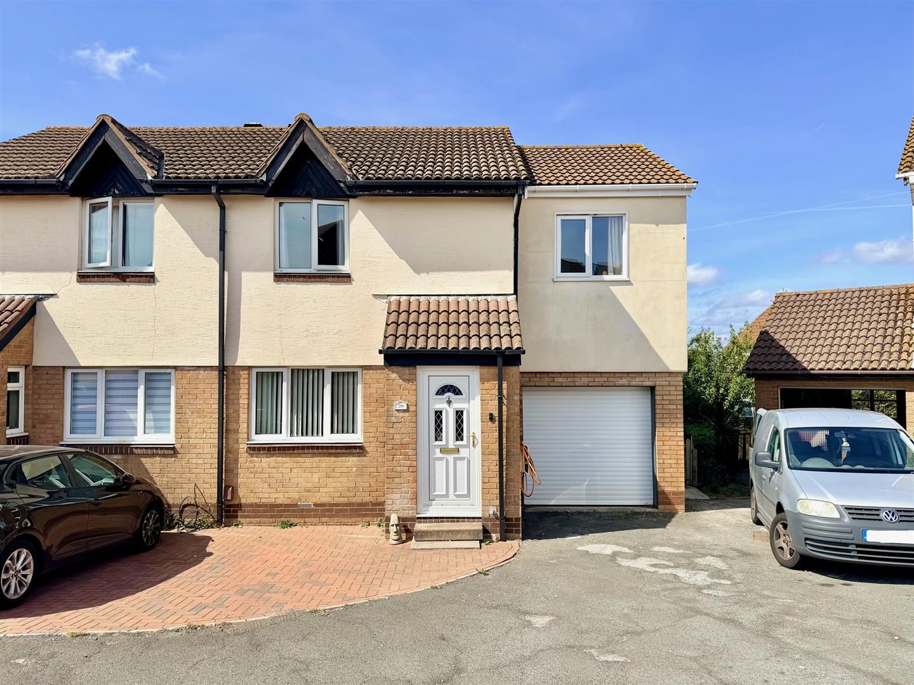
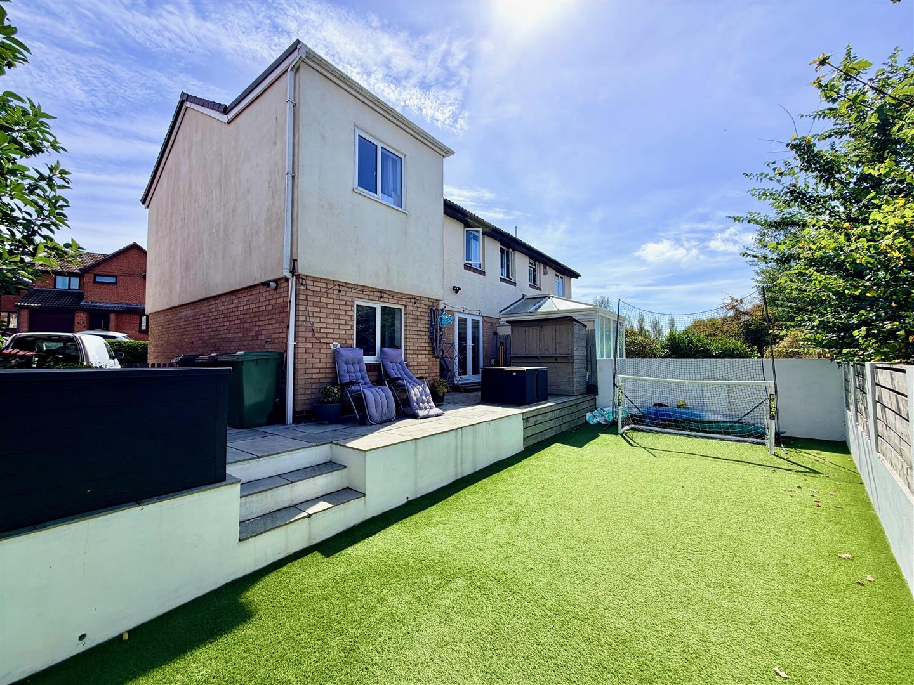
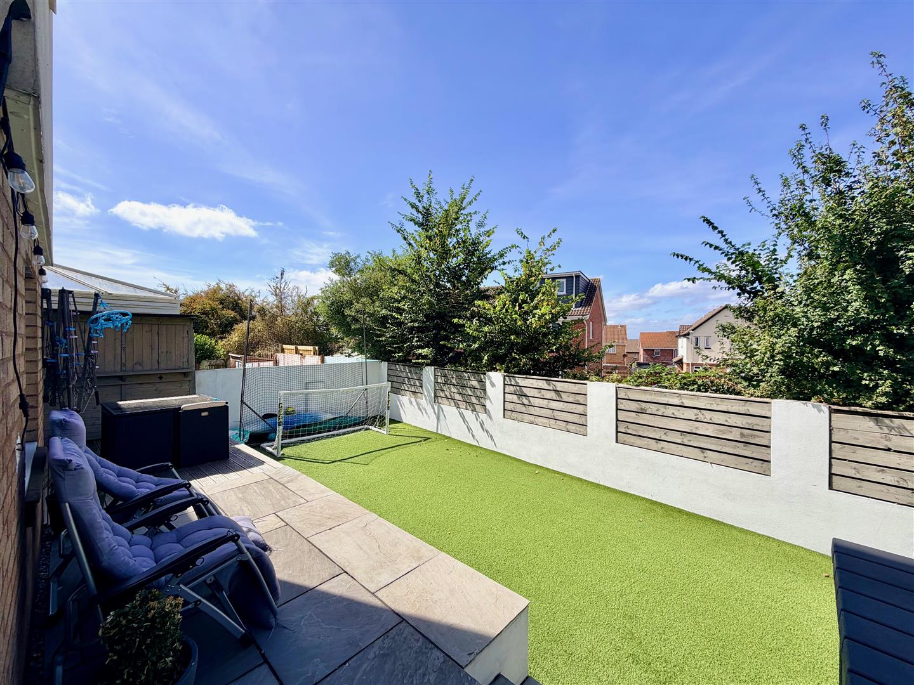
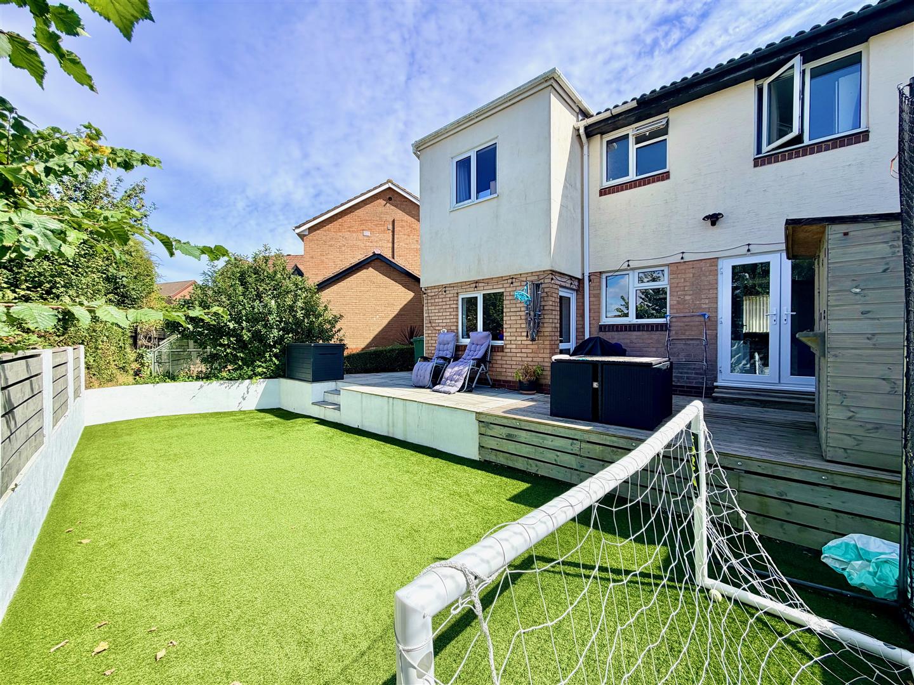
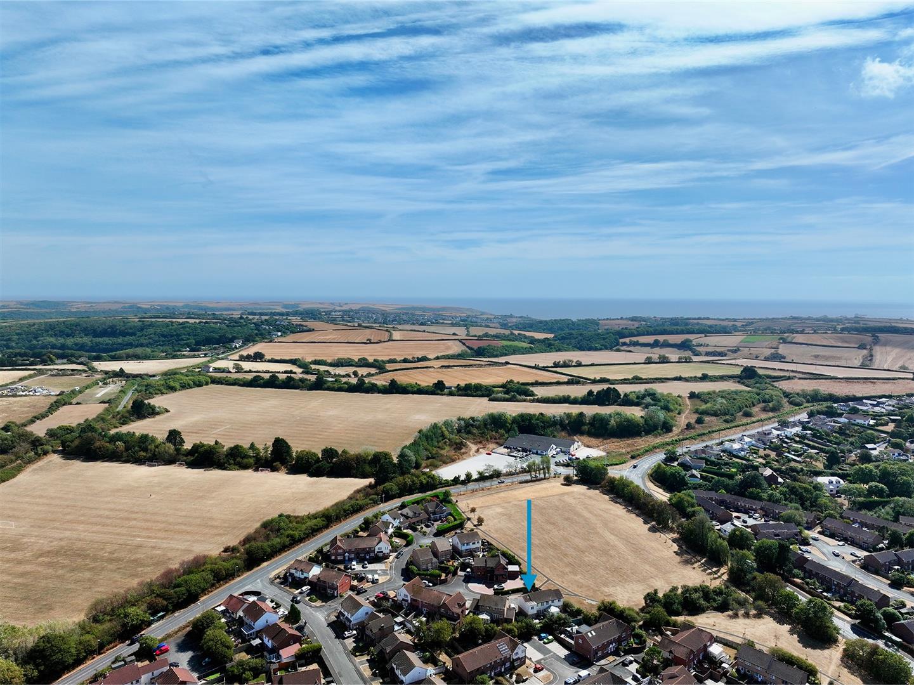
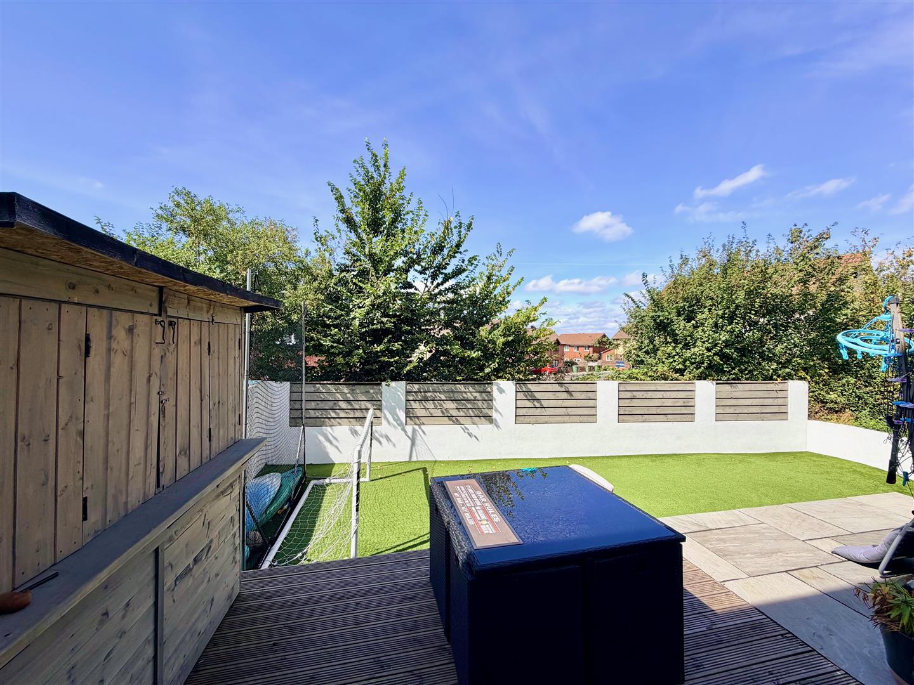
The property is approached via a shared drive leading to 3 properties. This property is located in the middle of the 3 and has off-road parking in front of the store and in front of the house. There is an electric car charger. A side gate leads through to the garden. The rear and side gardens consist of 2 level areas. The top area has a flagstone paved area leading to a decked section to the rear of the property. Steps lead down to a lower area, which is enclosed by block walling and has been laid to artificial grass.
COUNCIL TAX
Plymouth City Council
Council tax band C