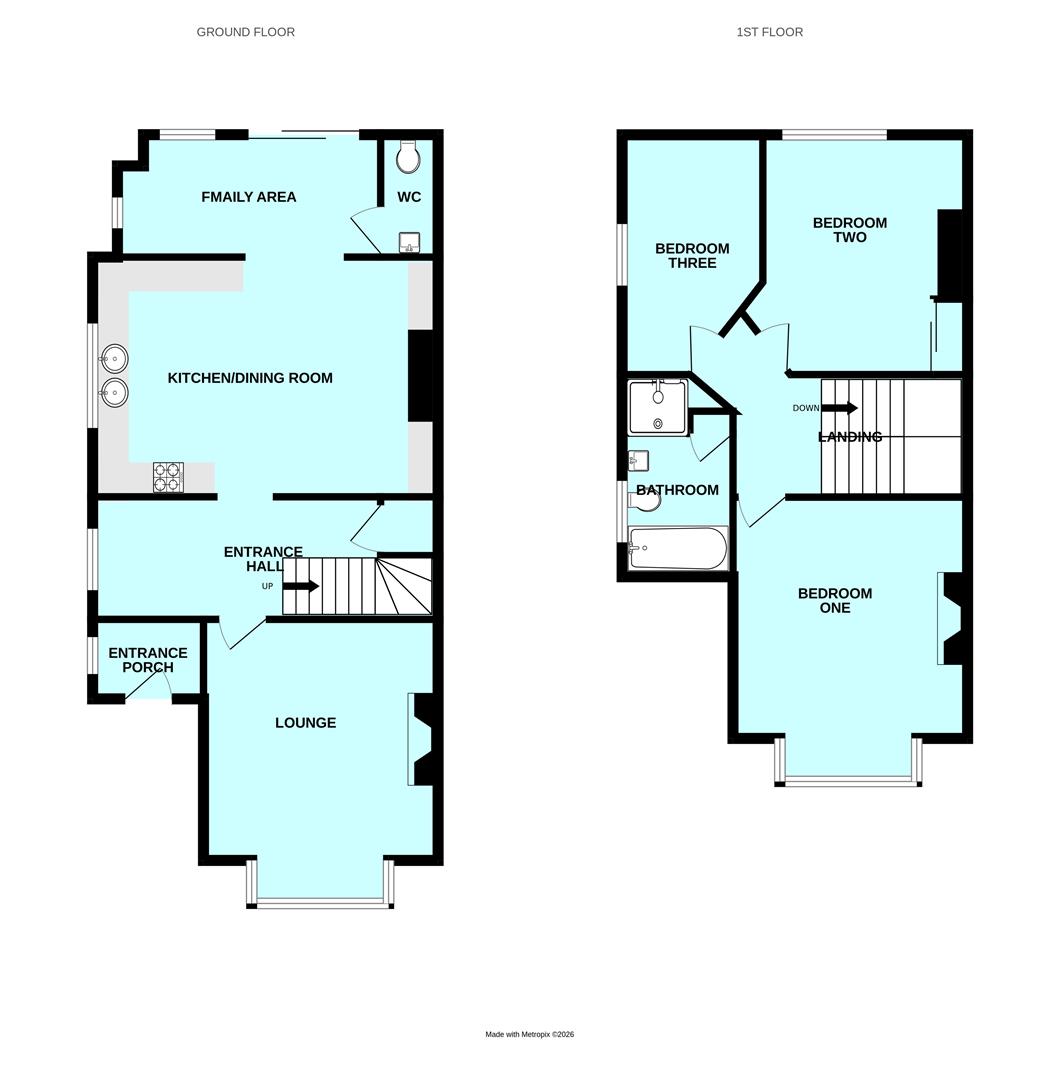
Room Descriptions
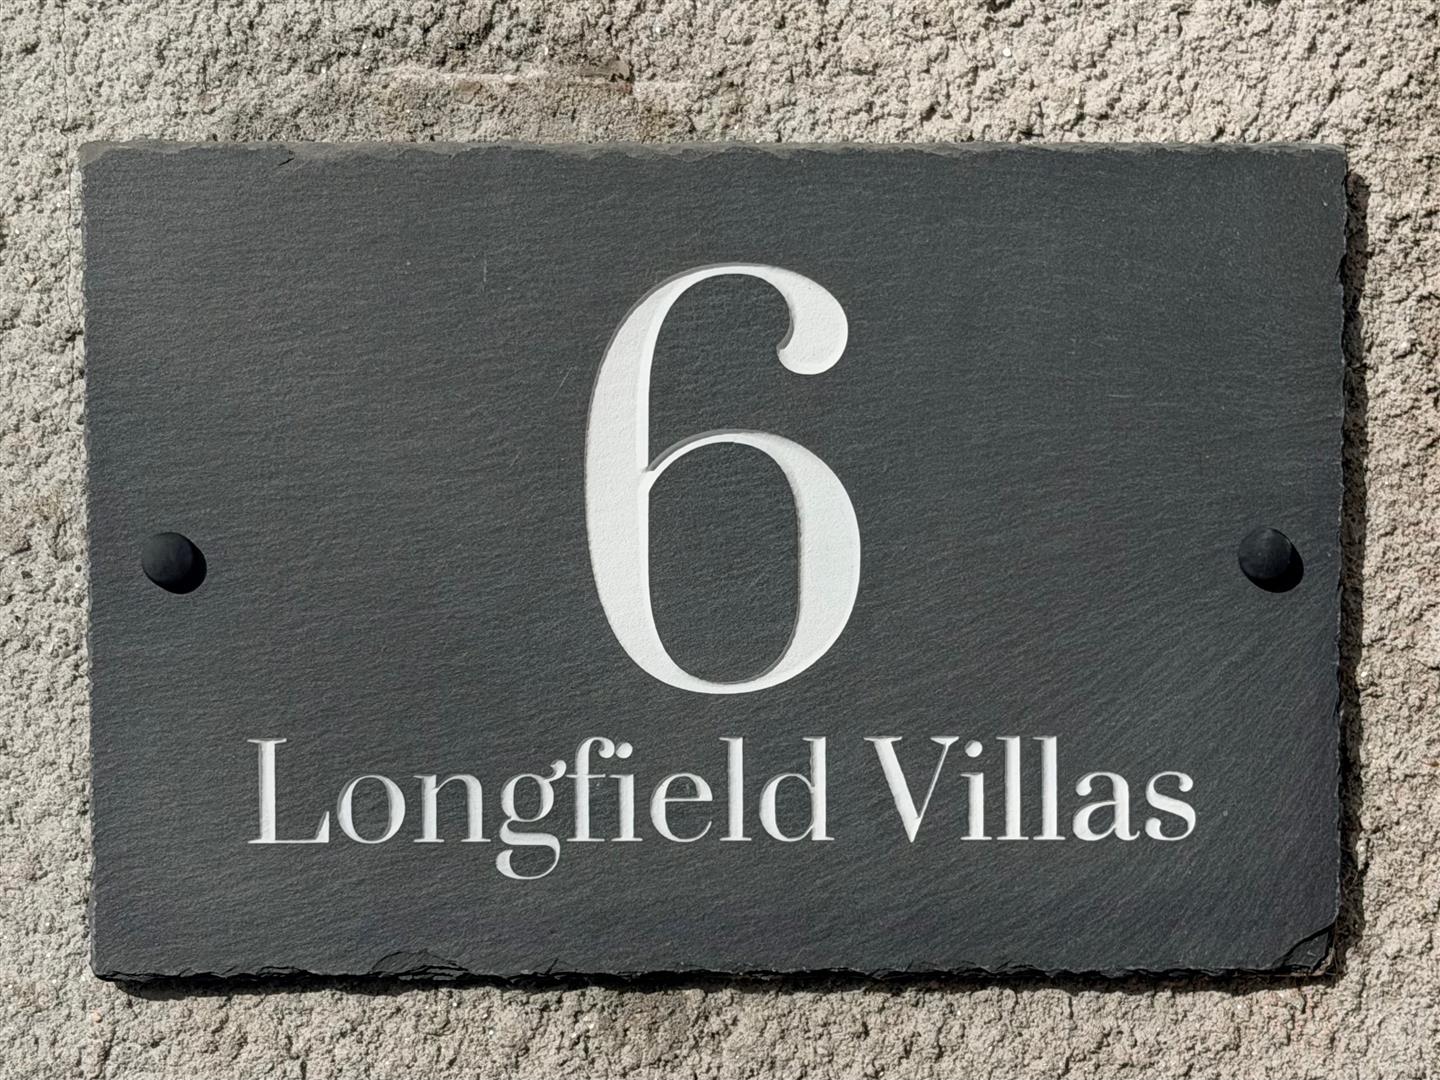
LONGFIELD VILLAS, HONCRAY, PL9 7RR
ACCOMMODATION
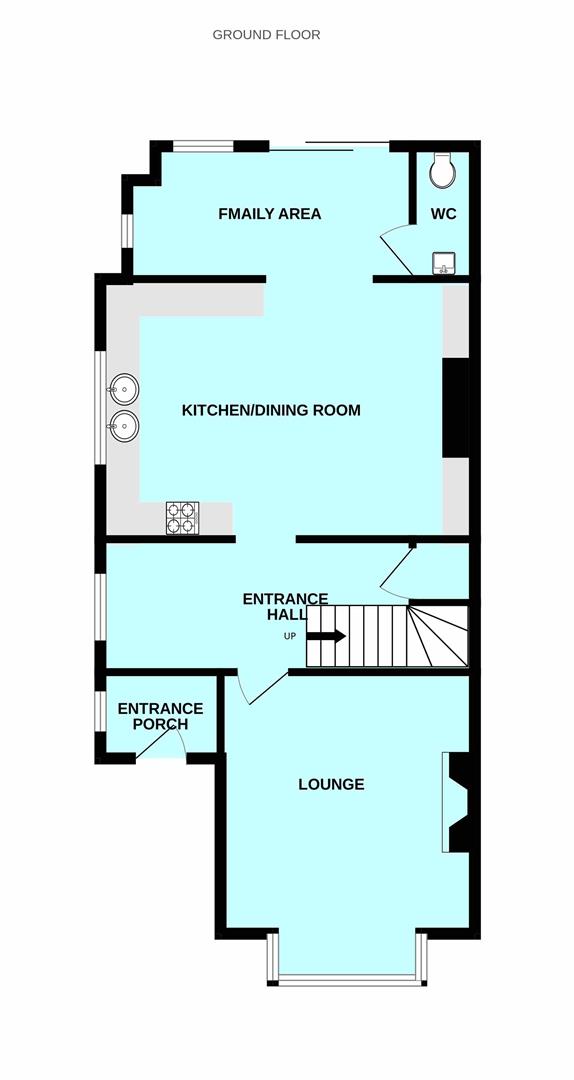
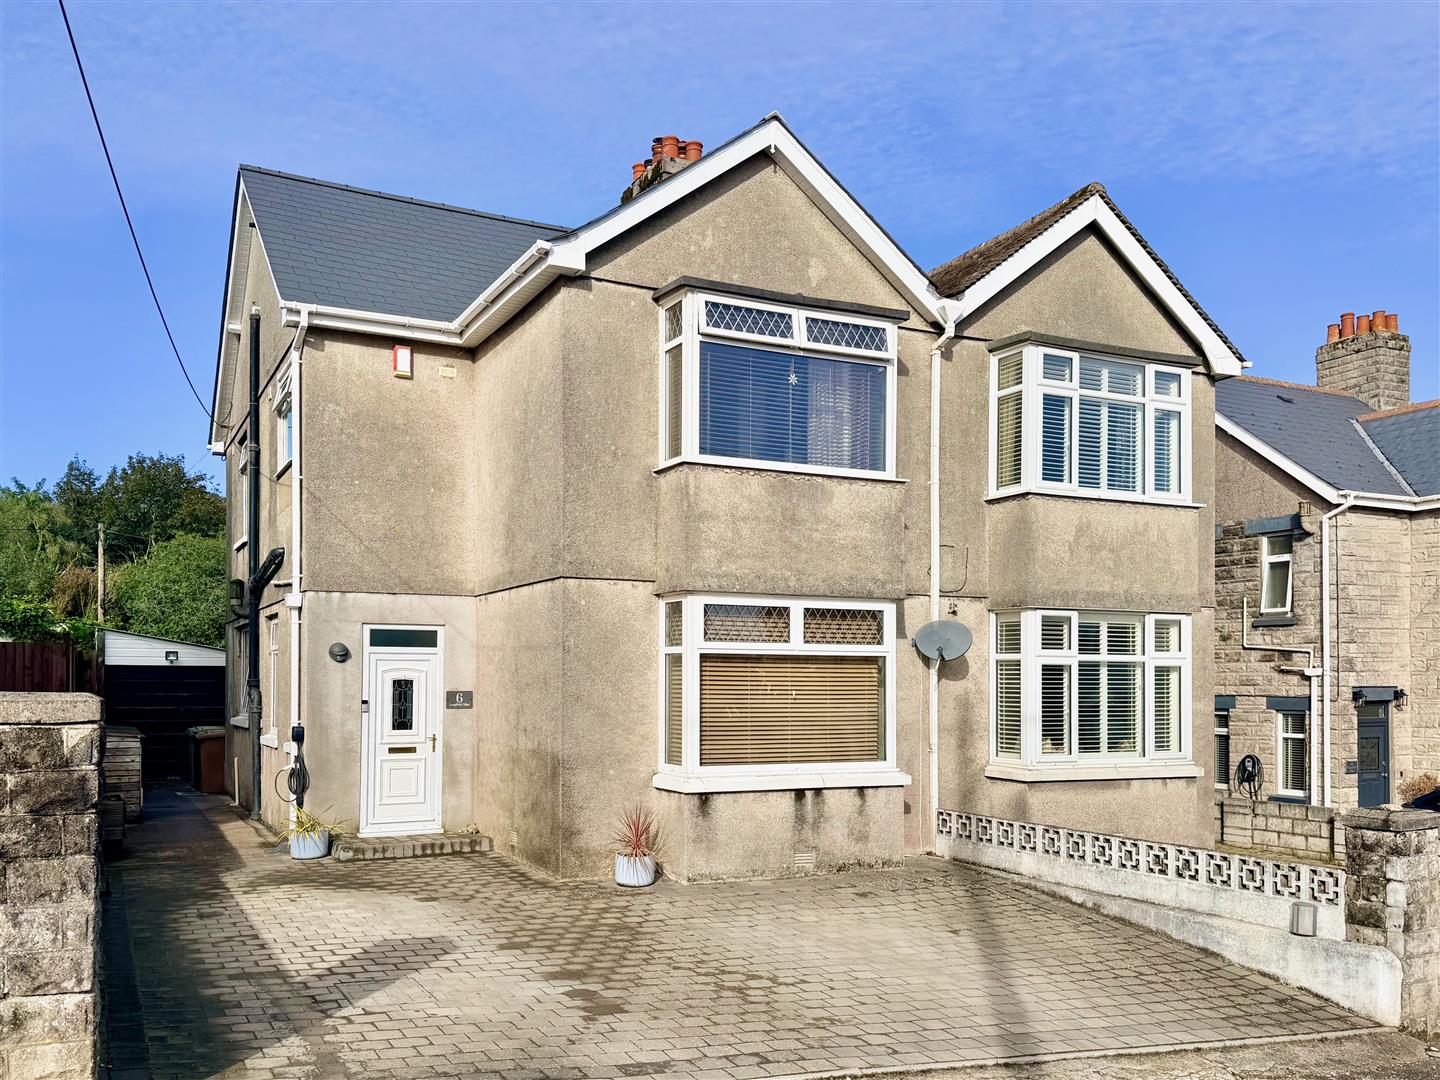
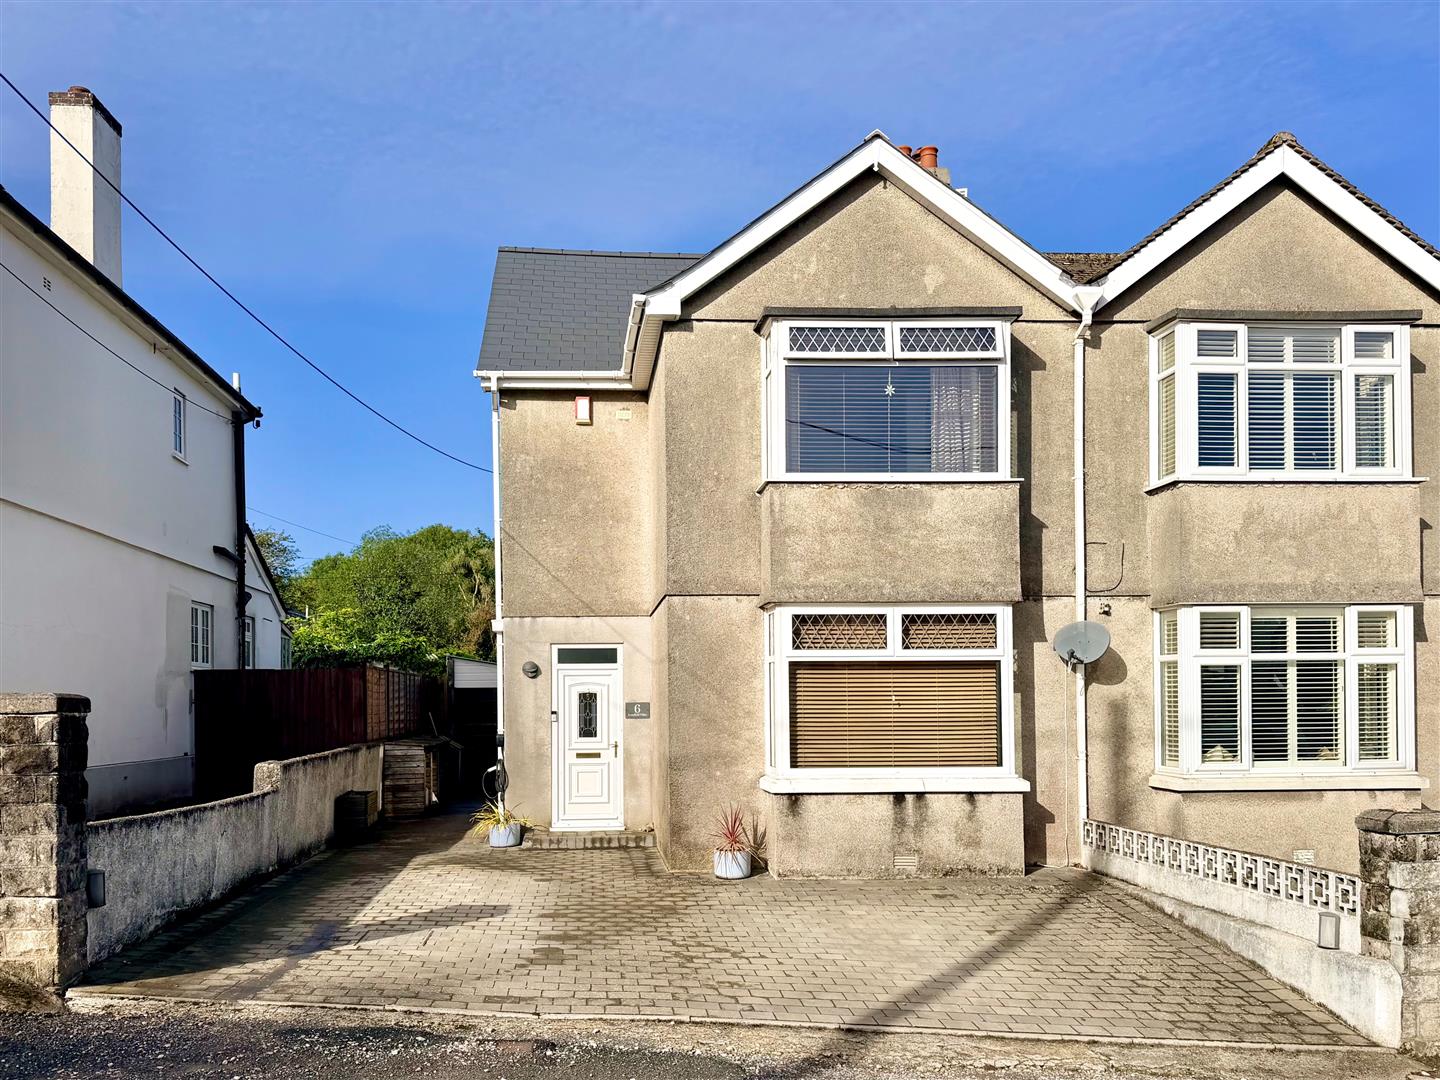
Access to the property is gained via the UPVC Part double-glazed entrance door leading into the entrance porch.
ENTRANCE PORCH1.70 x 1.37 (5'6" x 4'5")
Tiled floor. Obscured double-glazed window to the side elevation. uPVC part double-glazed inner door leading into the entrance hall.
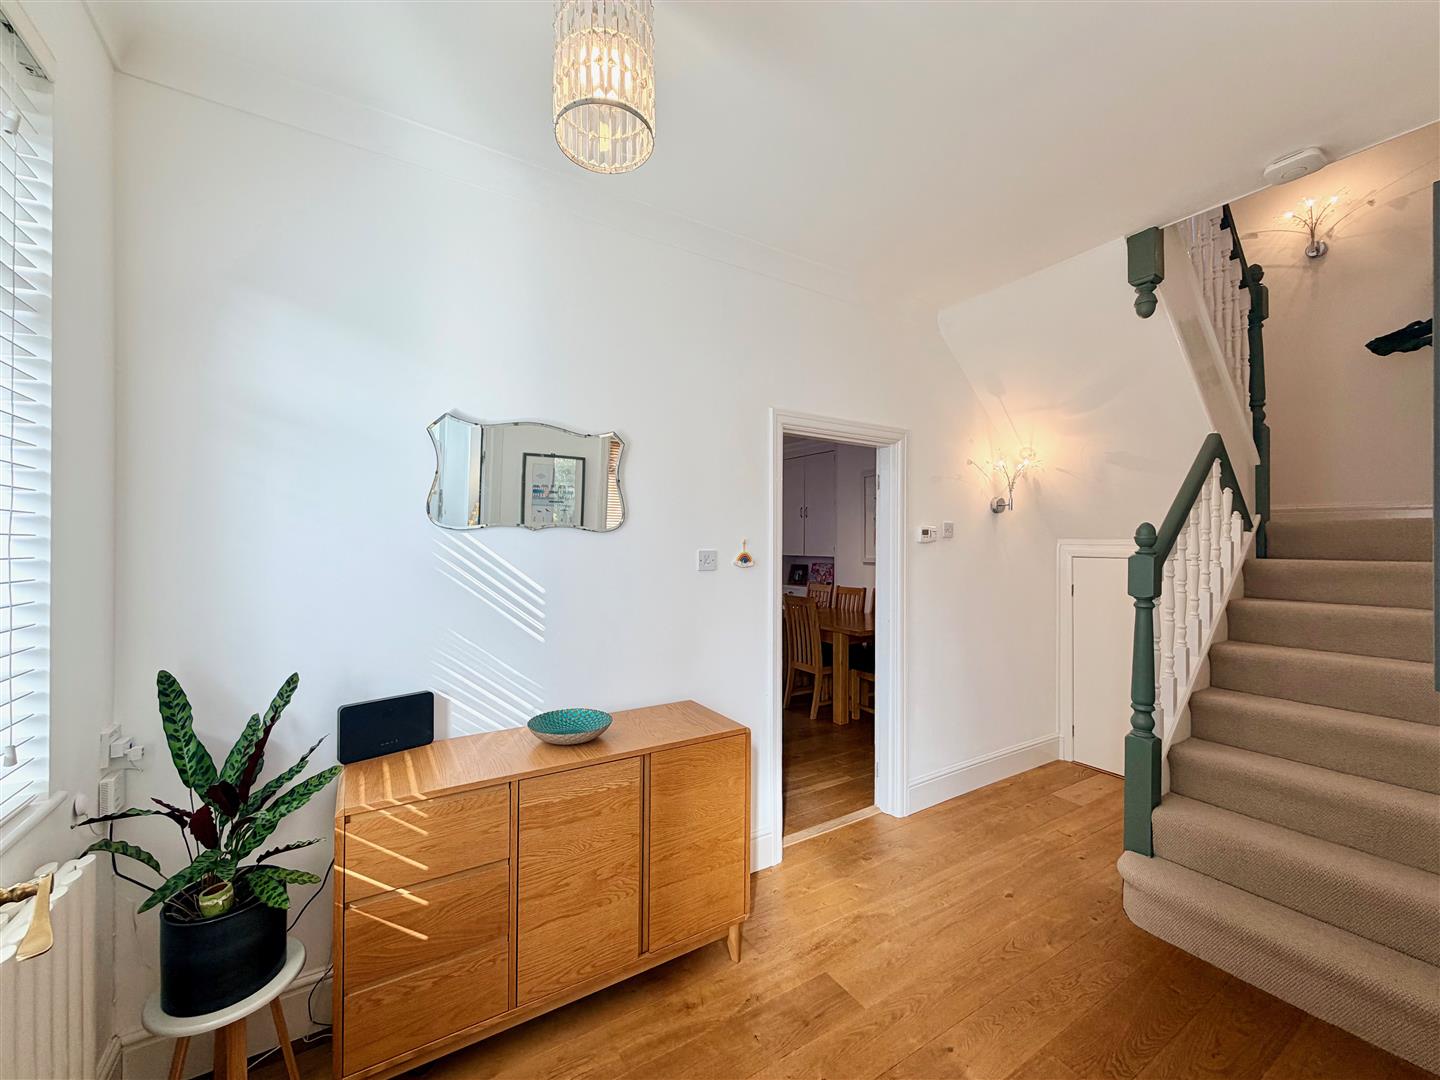
ENTRANCE HALL5.68 x 1.99 (18'7" x 6'6")
Providing access to the ground floor accommodation. Turning staircase rising to the first floor. Under-stairs storage cupboard. Laminate floor. Double-glazed window to the side elevation.
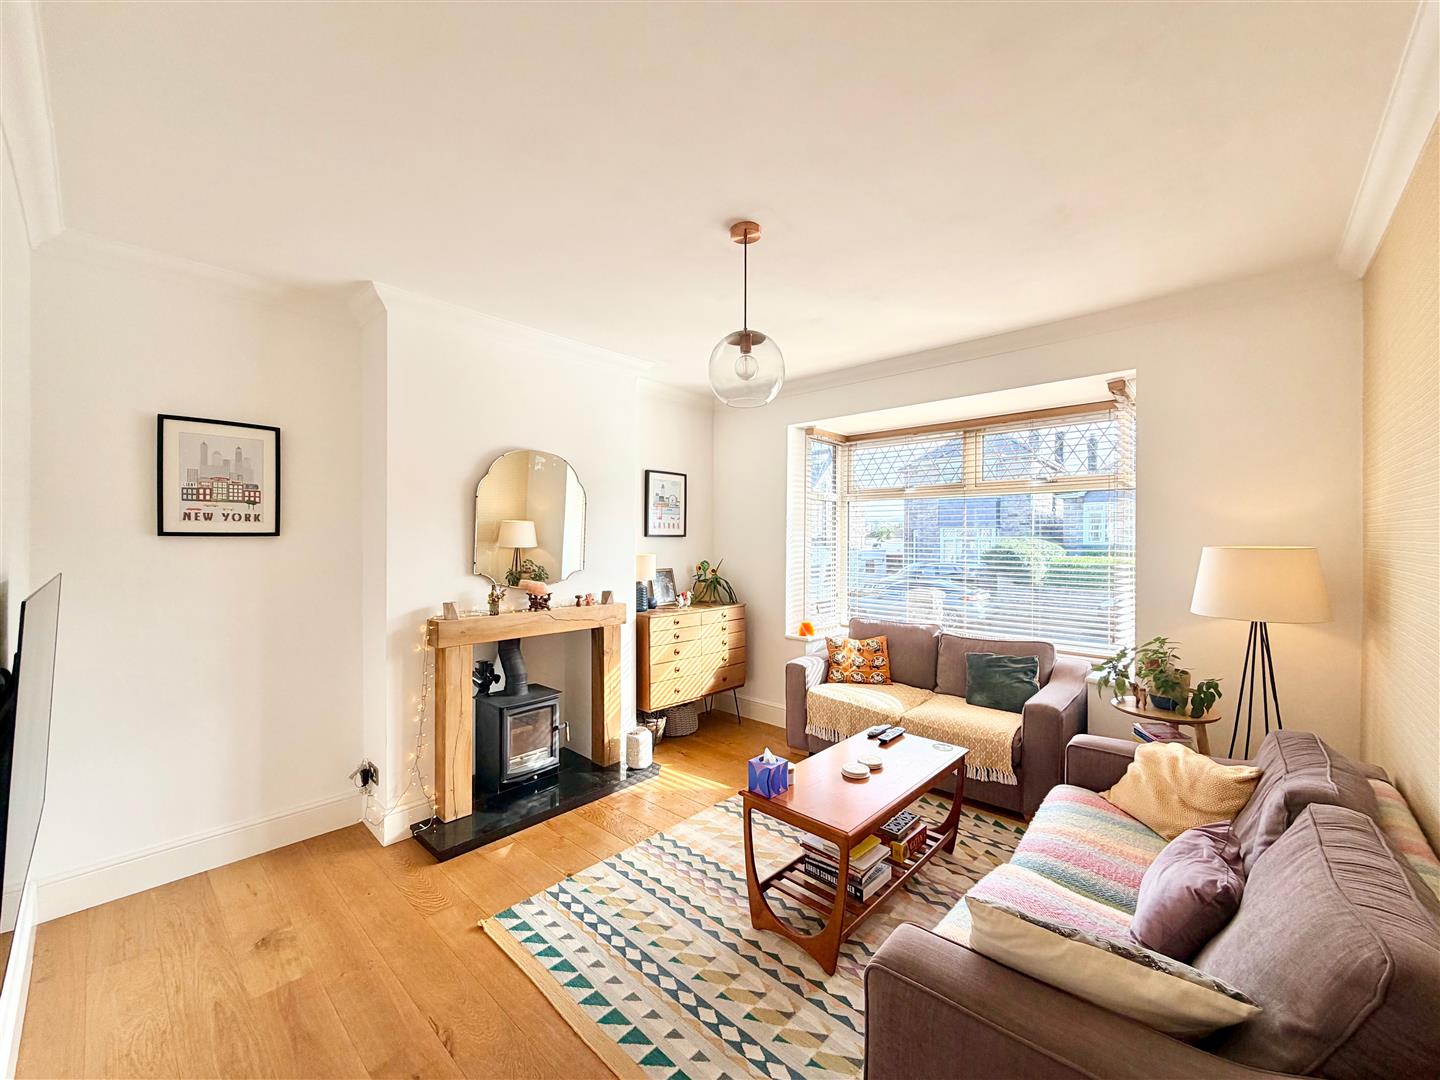
LOUNGE4.51 into the bay x 3.85 (14'9" into the bay x 12'
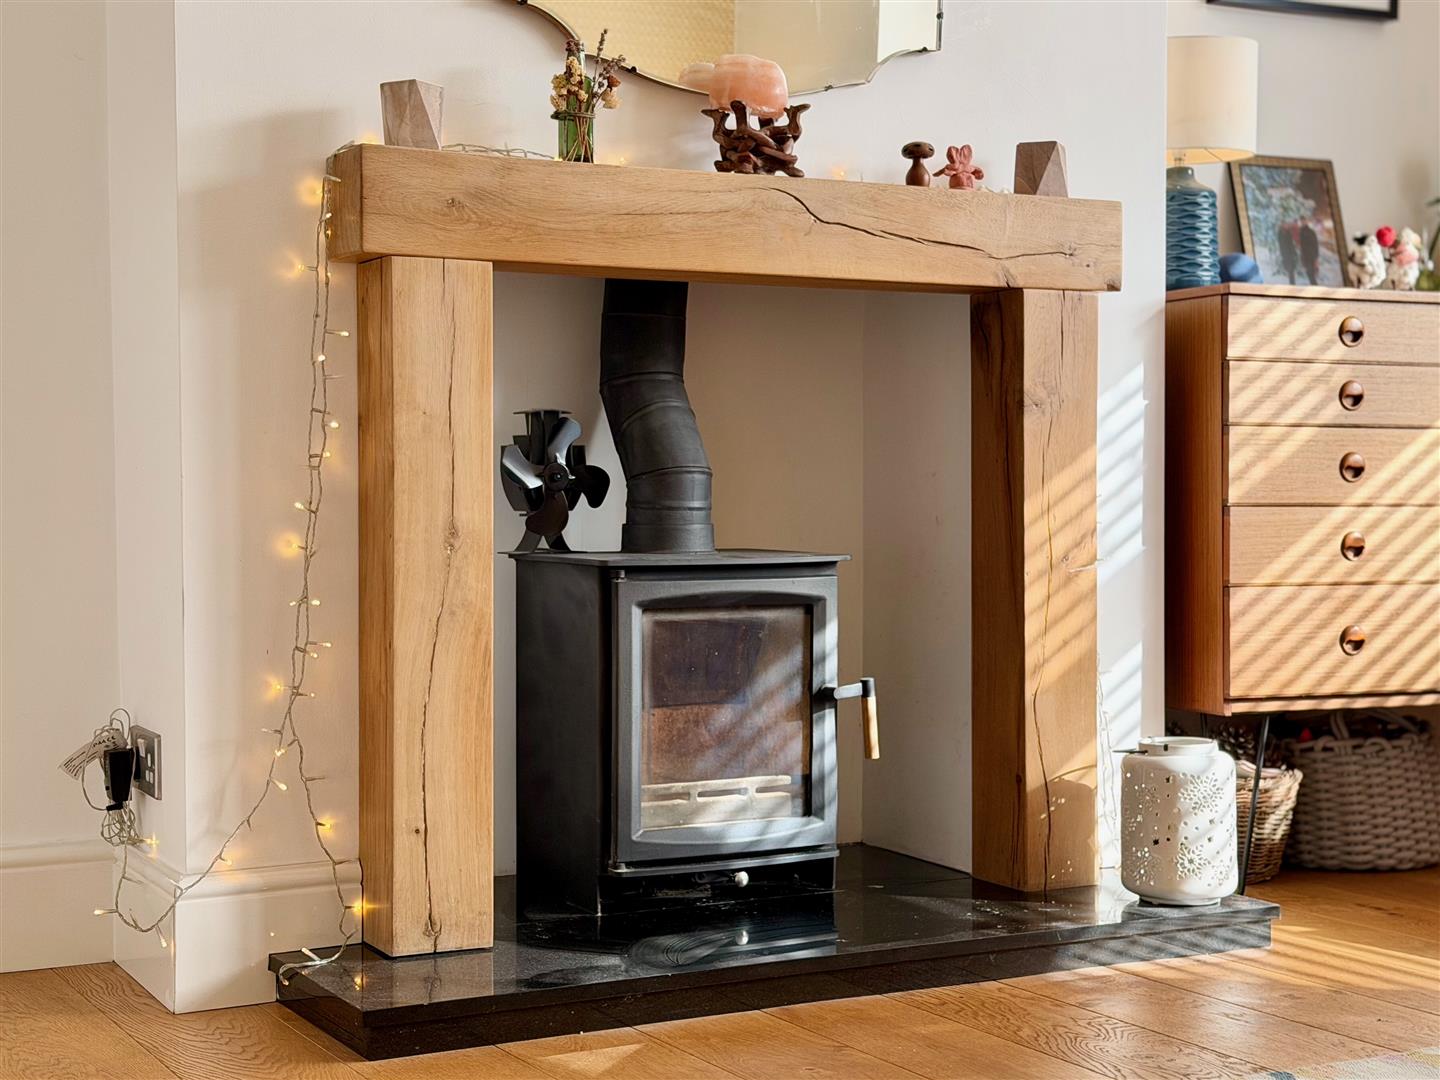
A lovely feature main reception room with a double-glazed bay window to the front elevation. Feature fireplace with inset wood burner. Laminate floor.
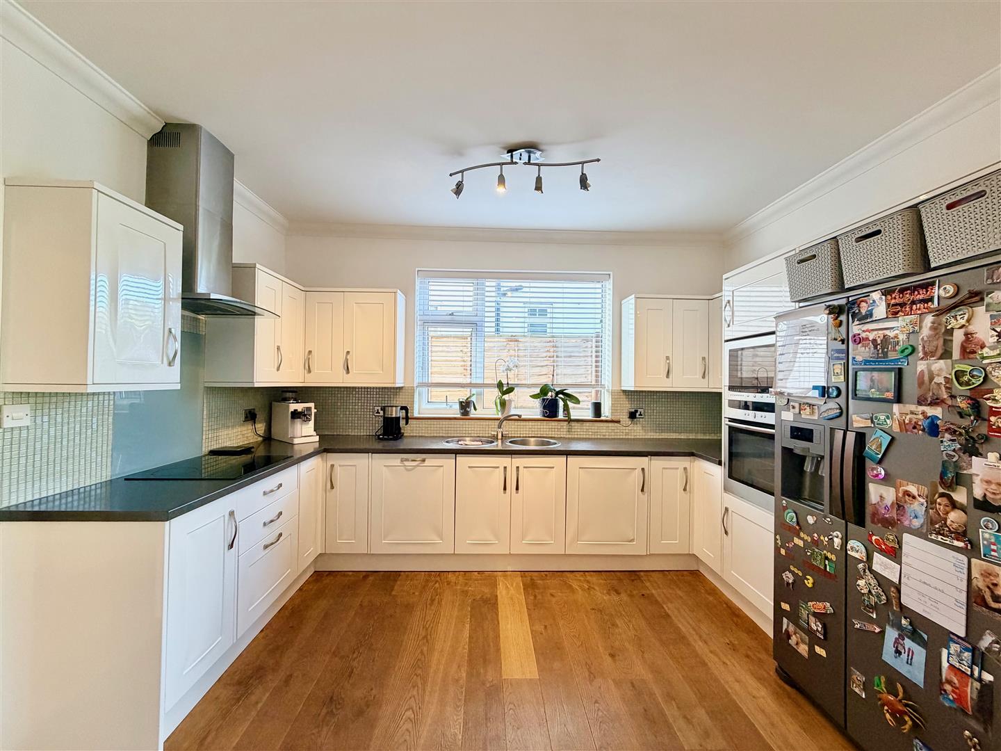
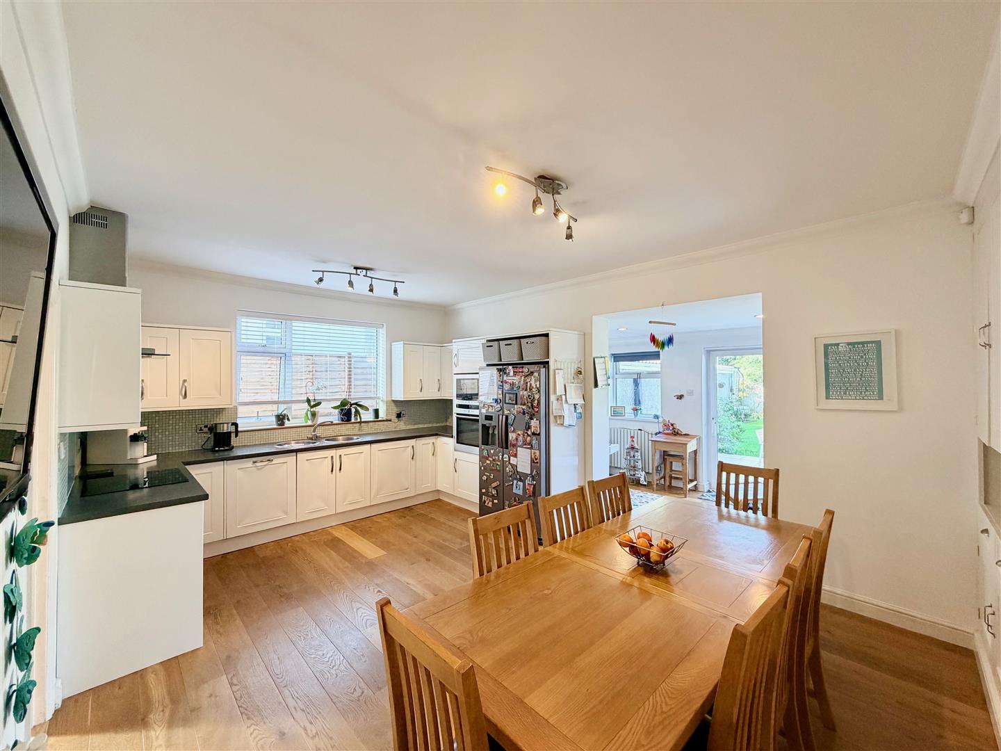
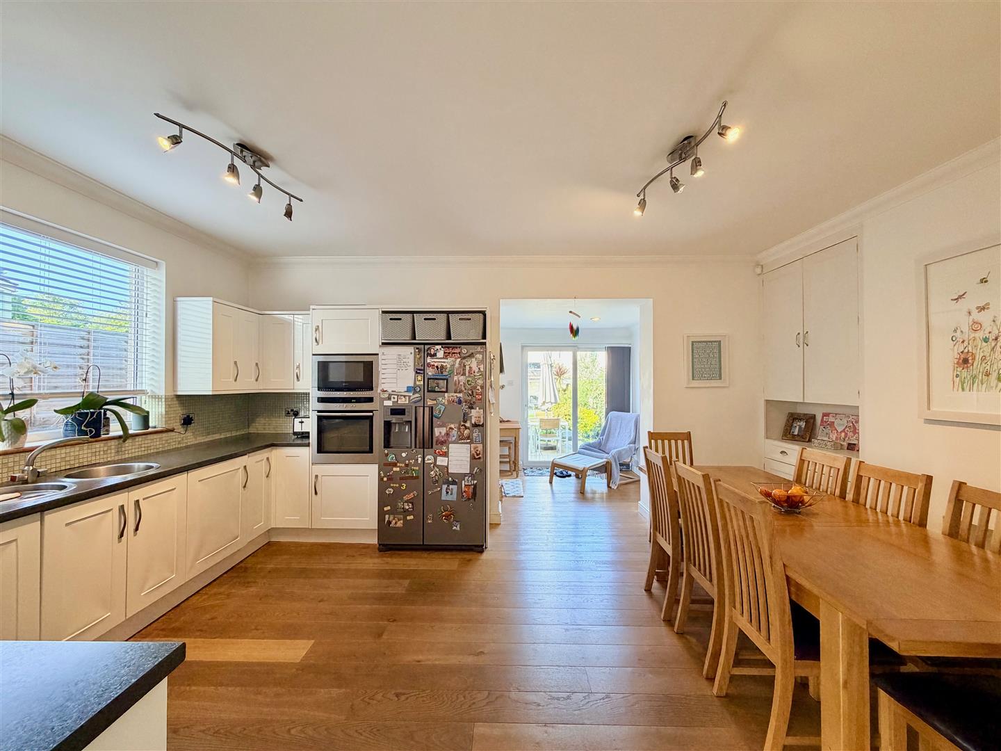
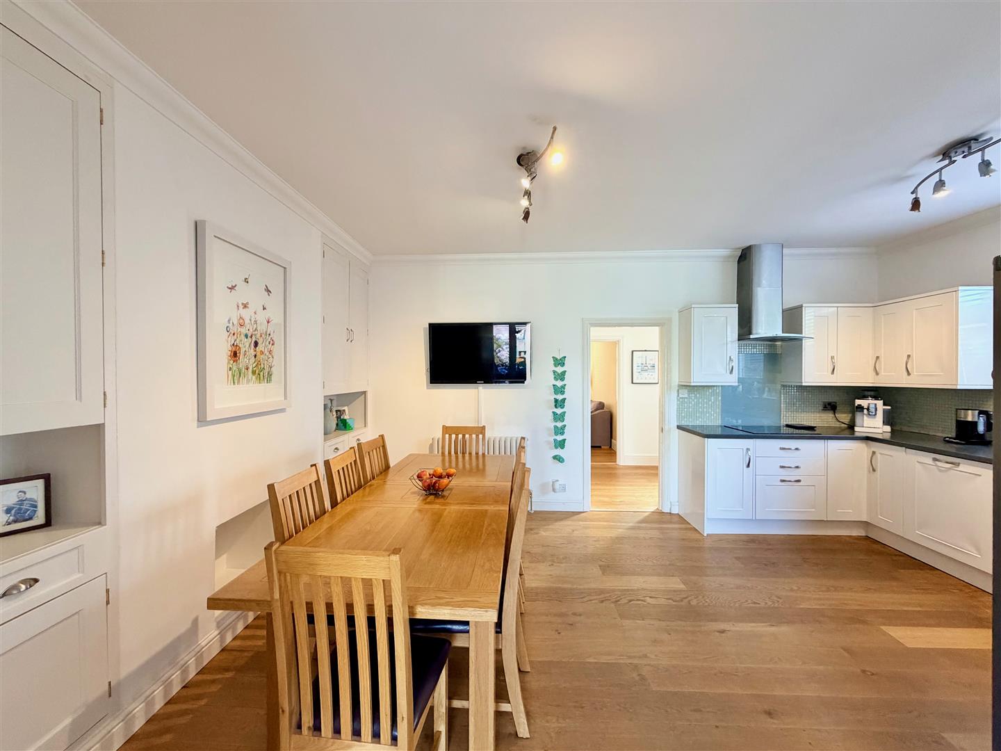
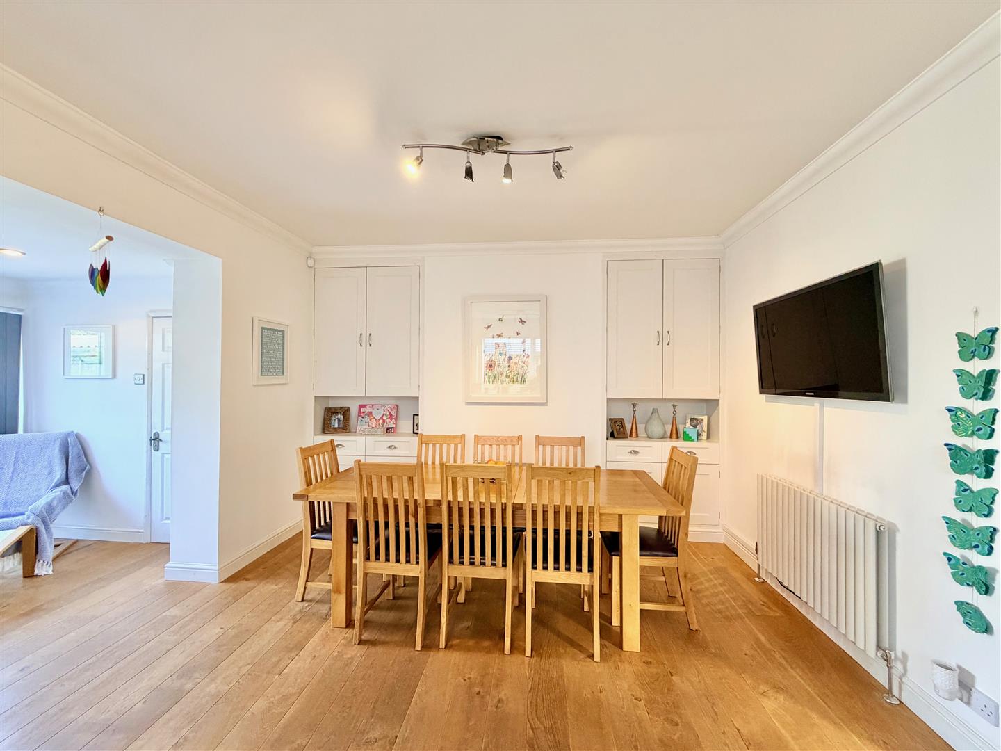
KITCHEN/DINING ROOM5.27 x 3.90 (17'3" x 12'9")
A lovely open space with a modern fitted kitchen, including a range of matching eye-level and base units with rolled-edge work surfaces. Inset single drainer single bowl sink unit. Integrated appliances include a oven, microwave, dishwasher and a washer/dryer. Built-in electric hob with an extractor hood above. Space for an American-style fridge-freezer. Laminate floor. Double-glazed window to the side elevation. Within the dining area there is a chimney breast with built-in storage cupboards to both alcoves. Opening leading into the family area.
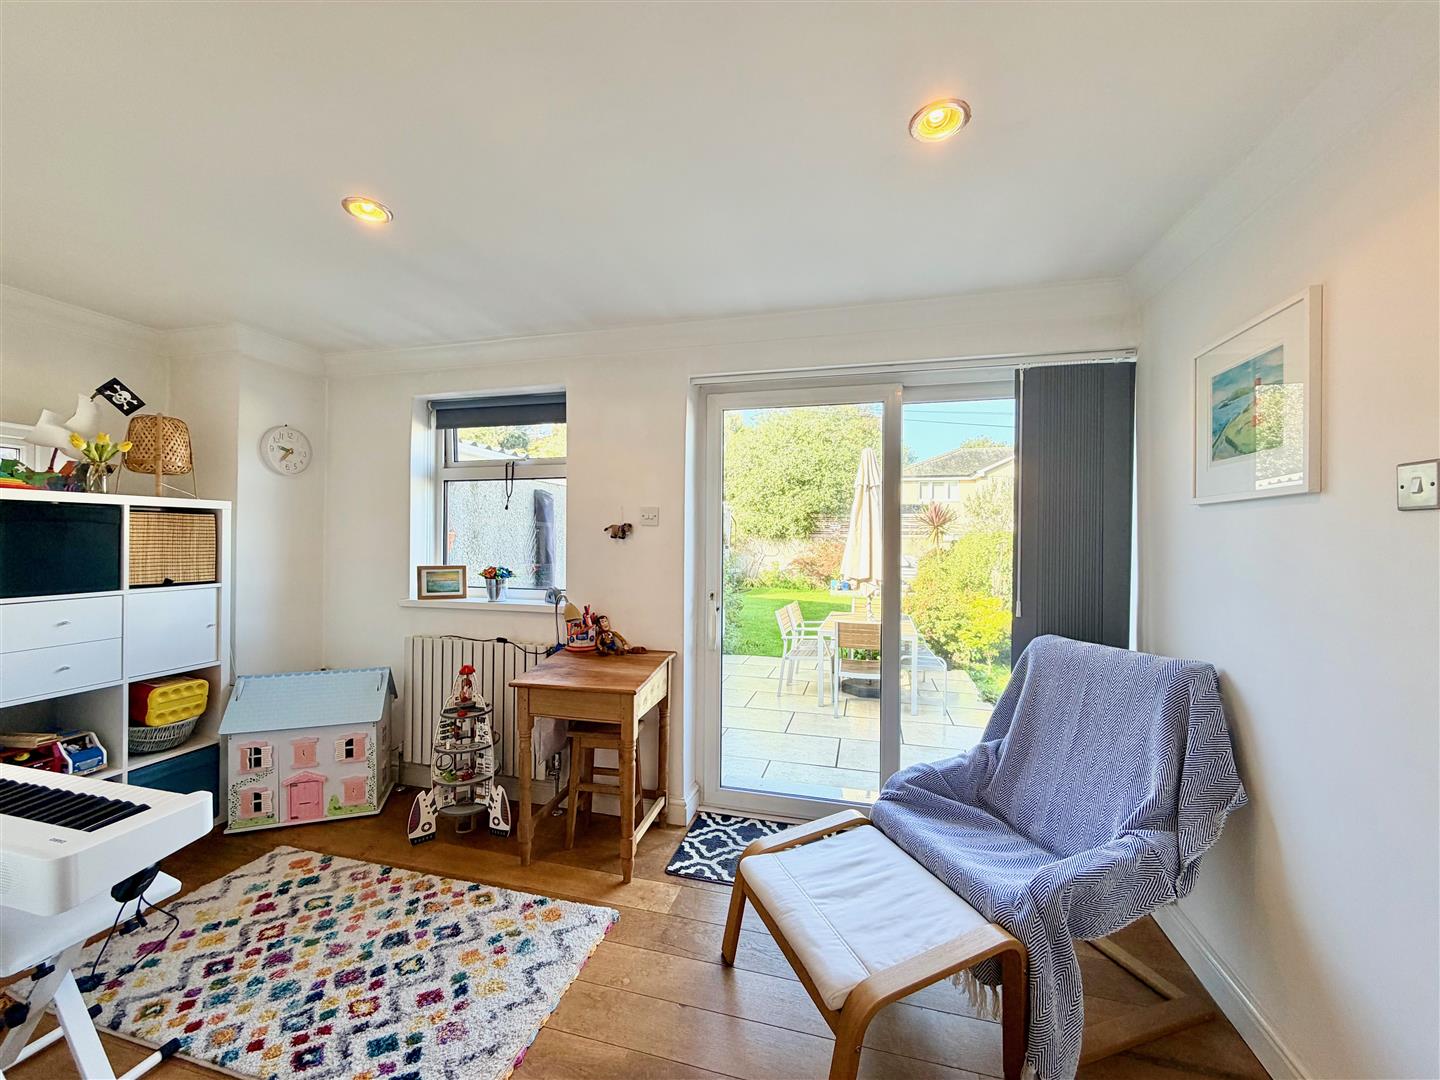
FAMILY AREA4.34 x 2.02 (14'2" x 6'7")
A very useful space, which could be used for a number of activities. Double-glazed window to the rear elevation and double-glazed sliding patio doors leading out onto the rear garden. Laminate floor. Obscured double-glazed window to the side elevation. Door leading to the downstairs cloakroom/wc.
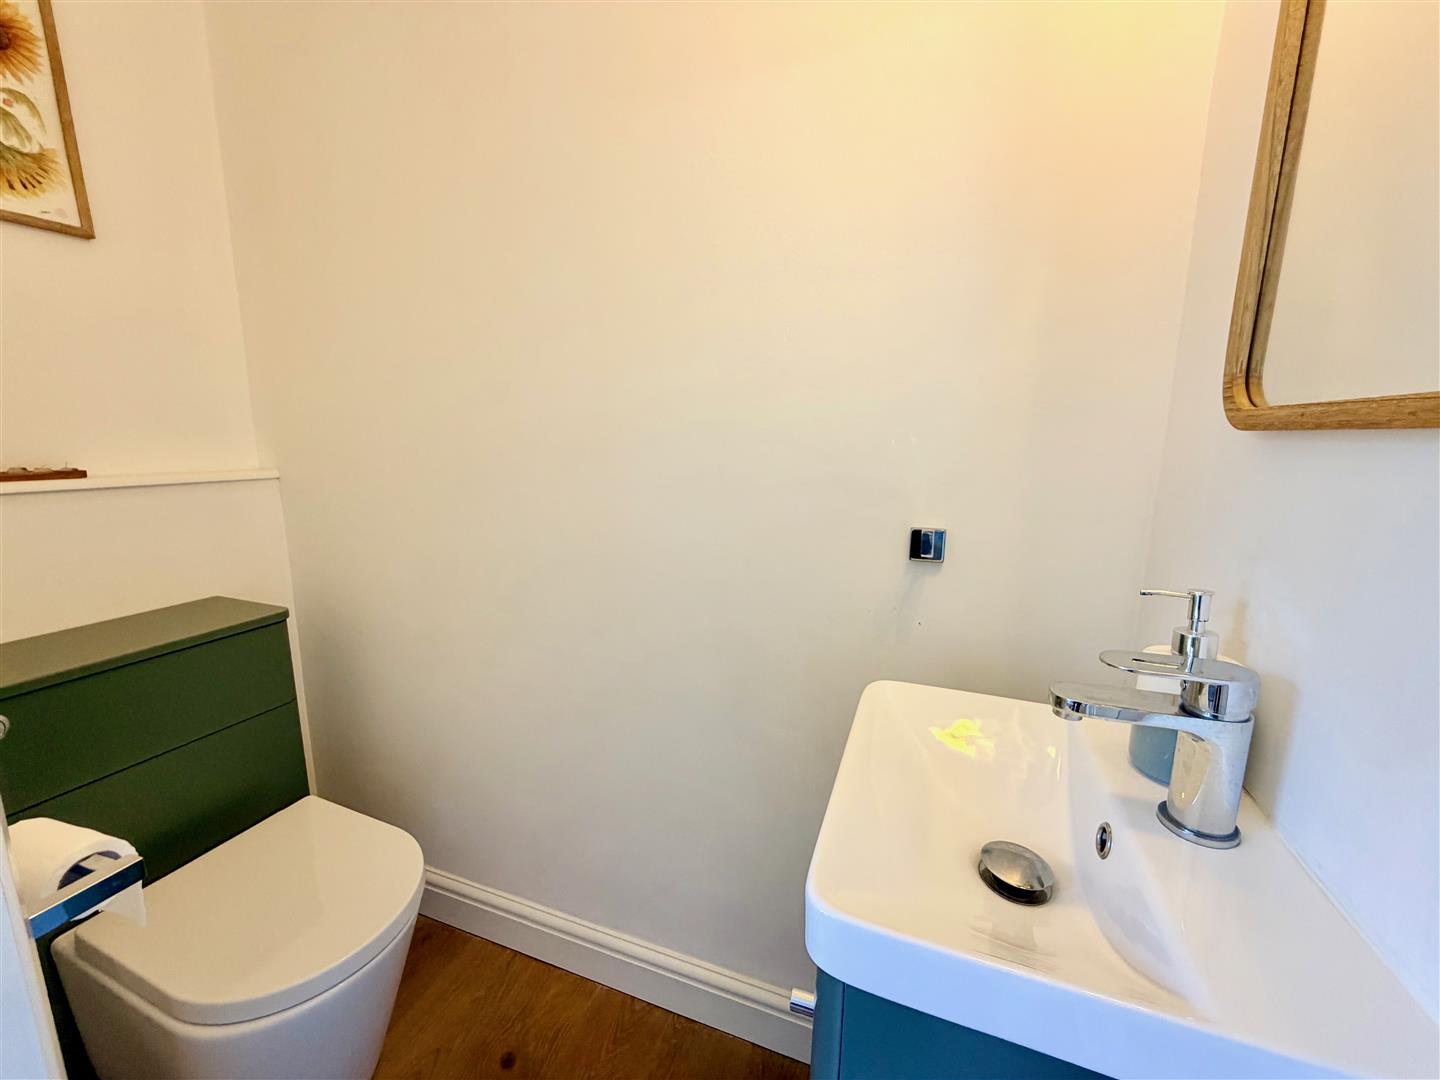
DOWNSTAIRS CLOAKROOM/WC1.85 x 0.81 (6'0" x 2'7")
Fitted with a low level toilet and a sink unit with a mixer tap and storage beneath.
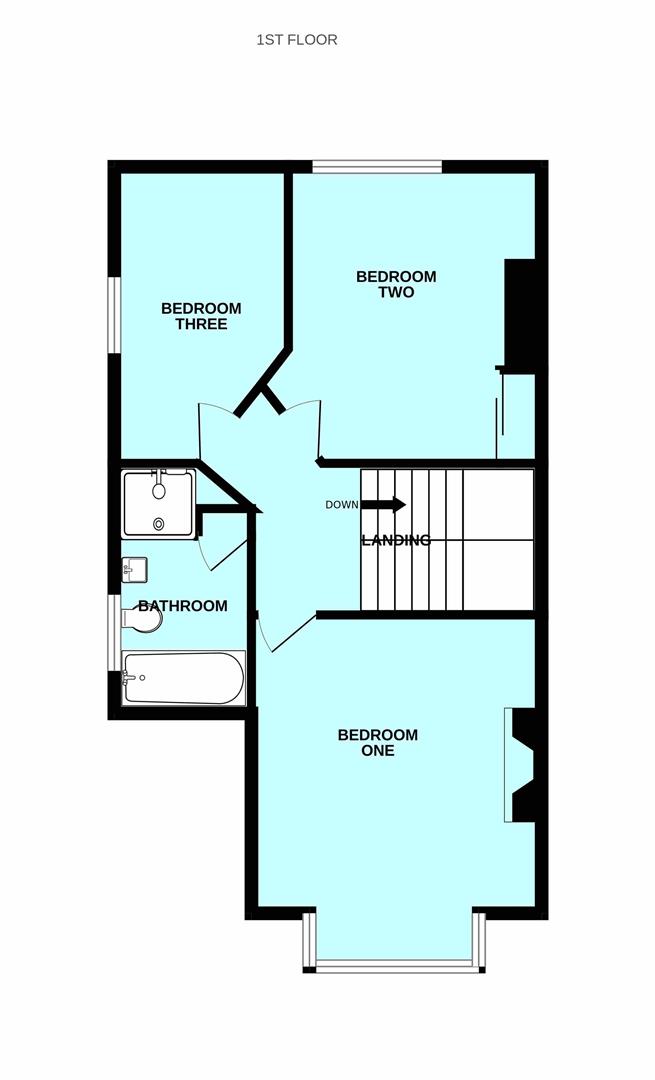
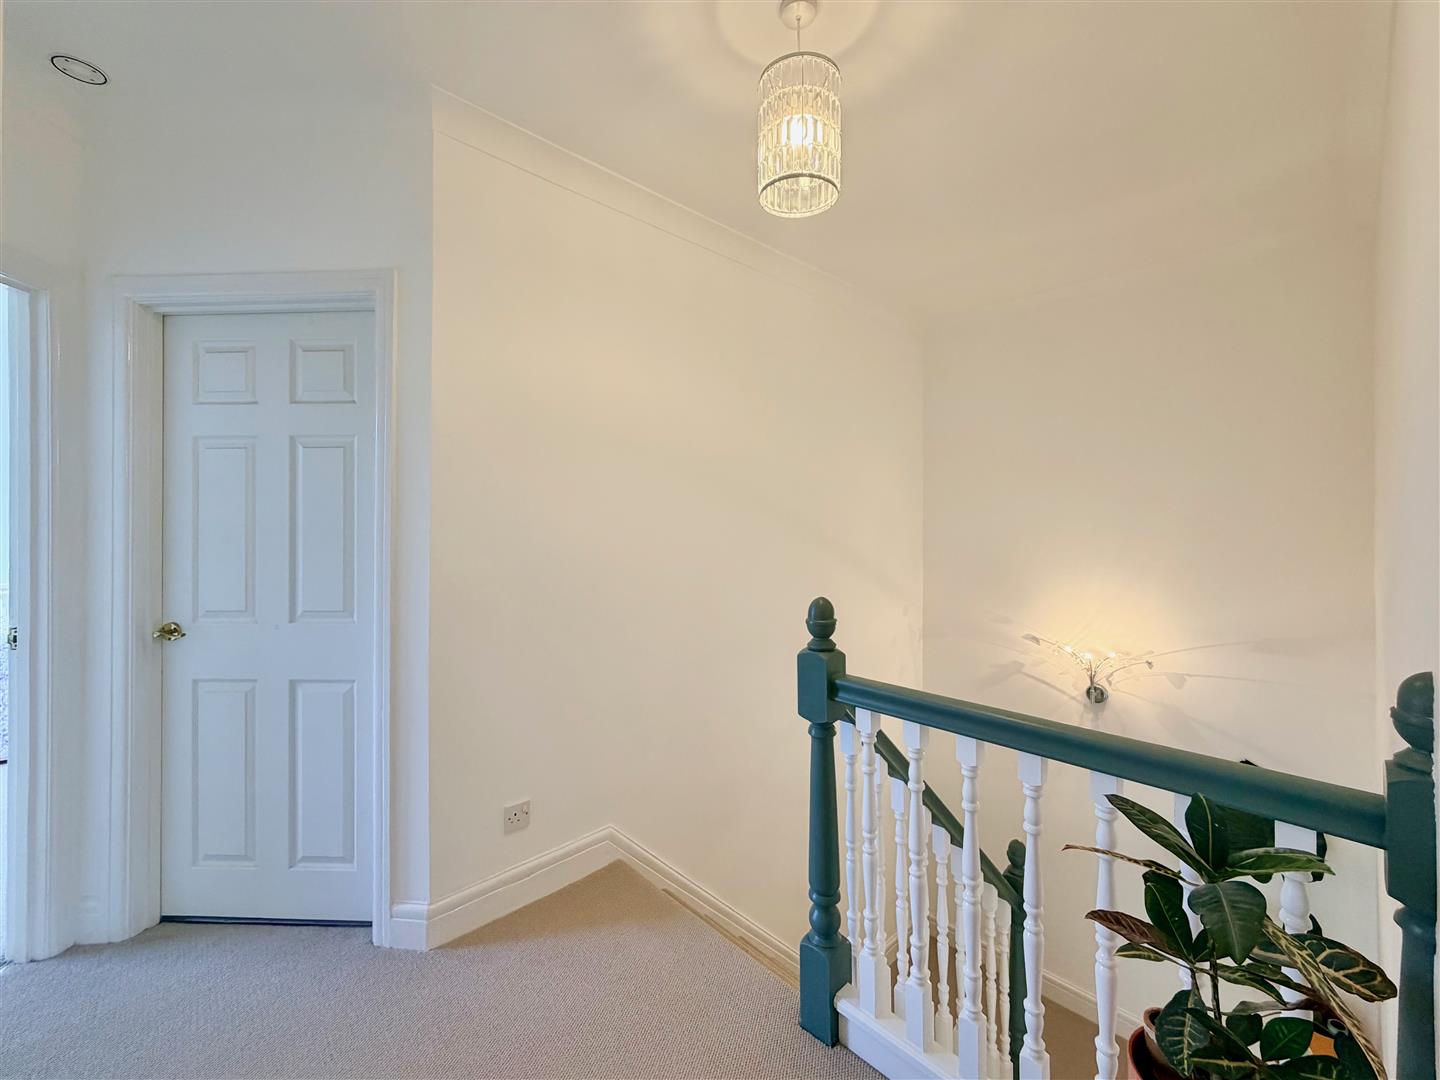
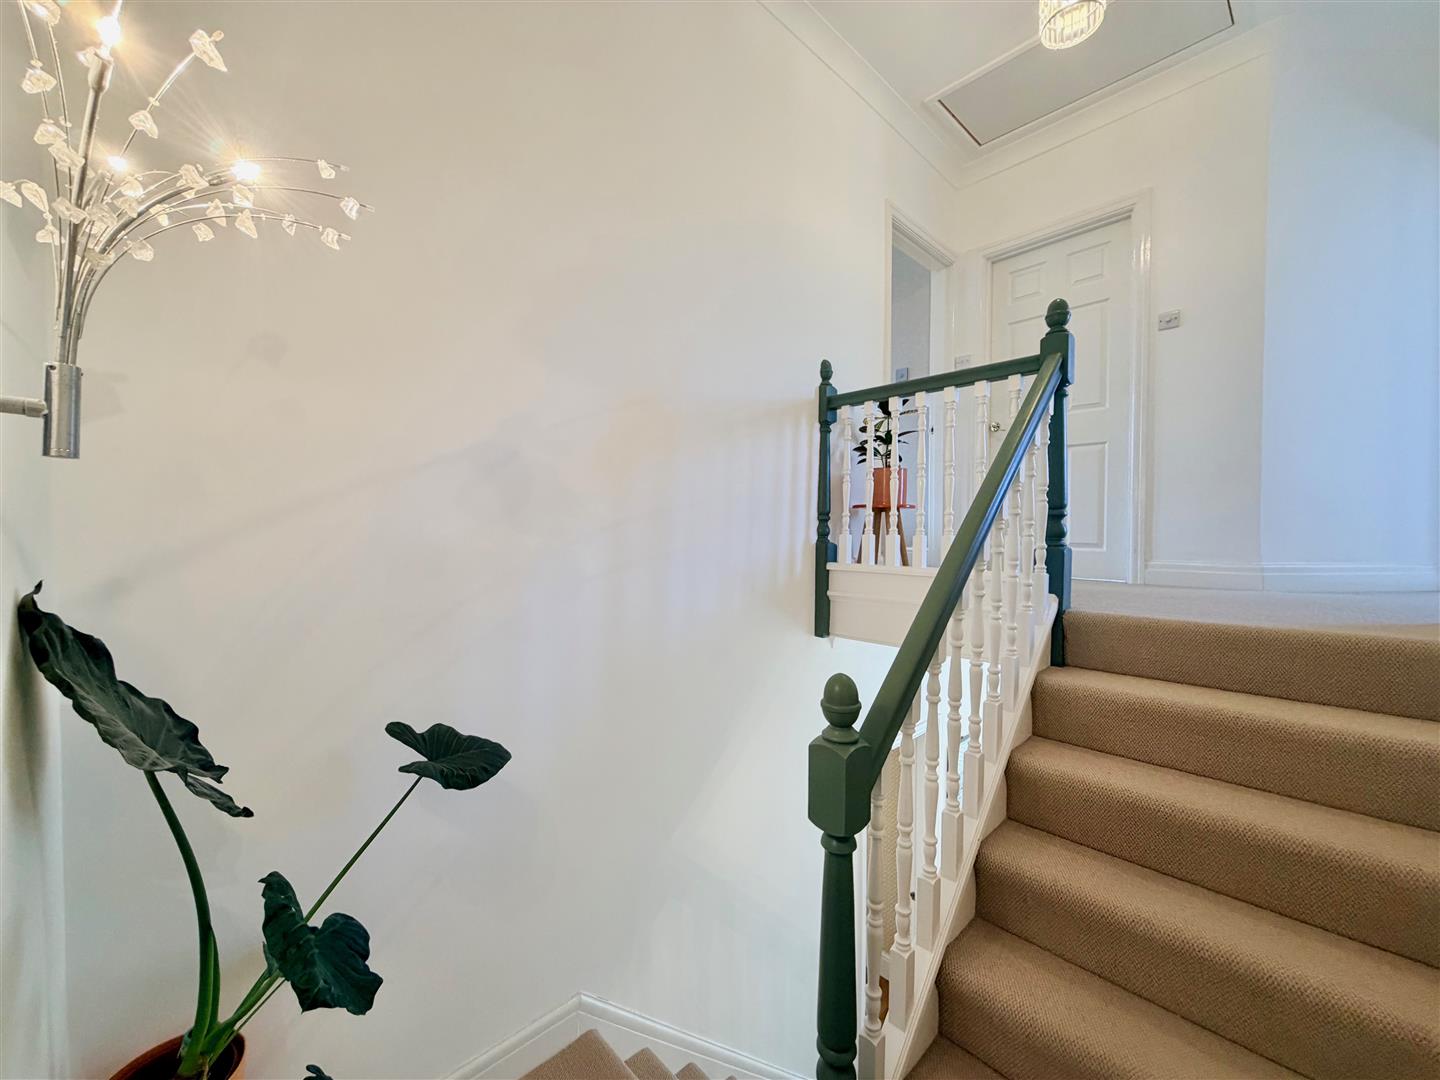
FIRST FLOOR LANDING
Providing access to the first floor accommodation. Loft hatch, with folding loft ladder.
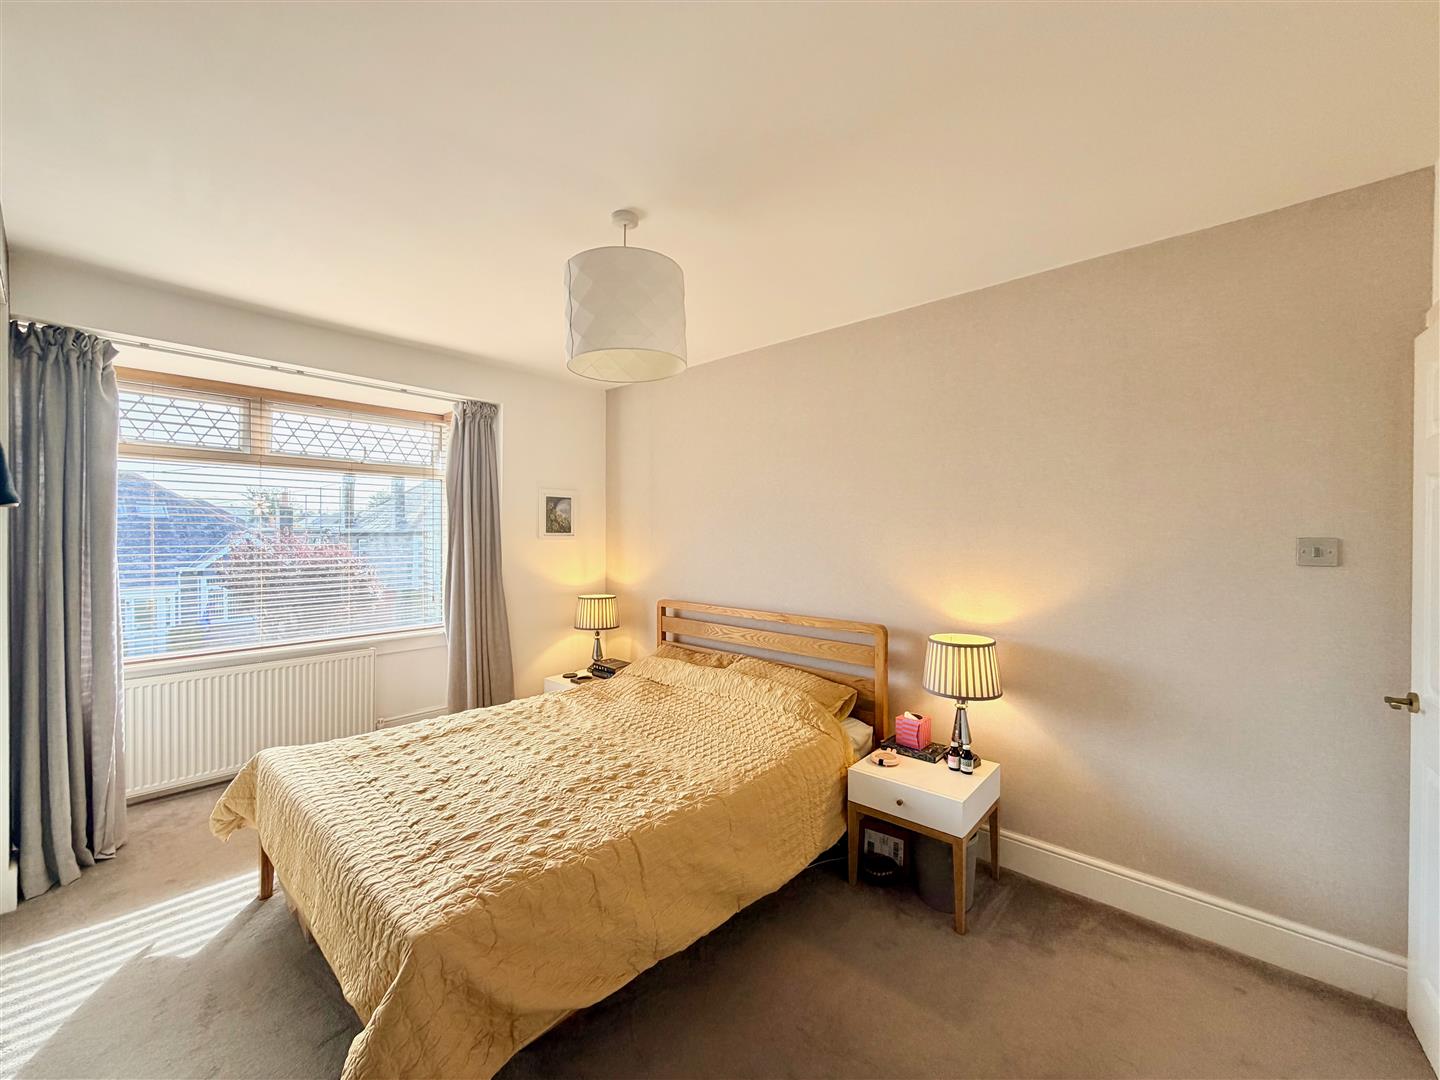
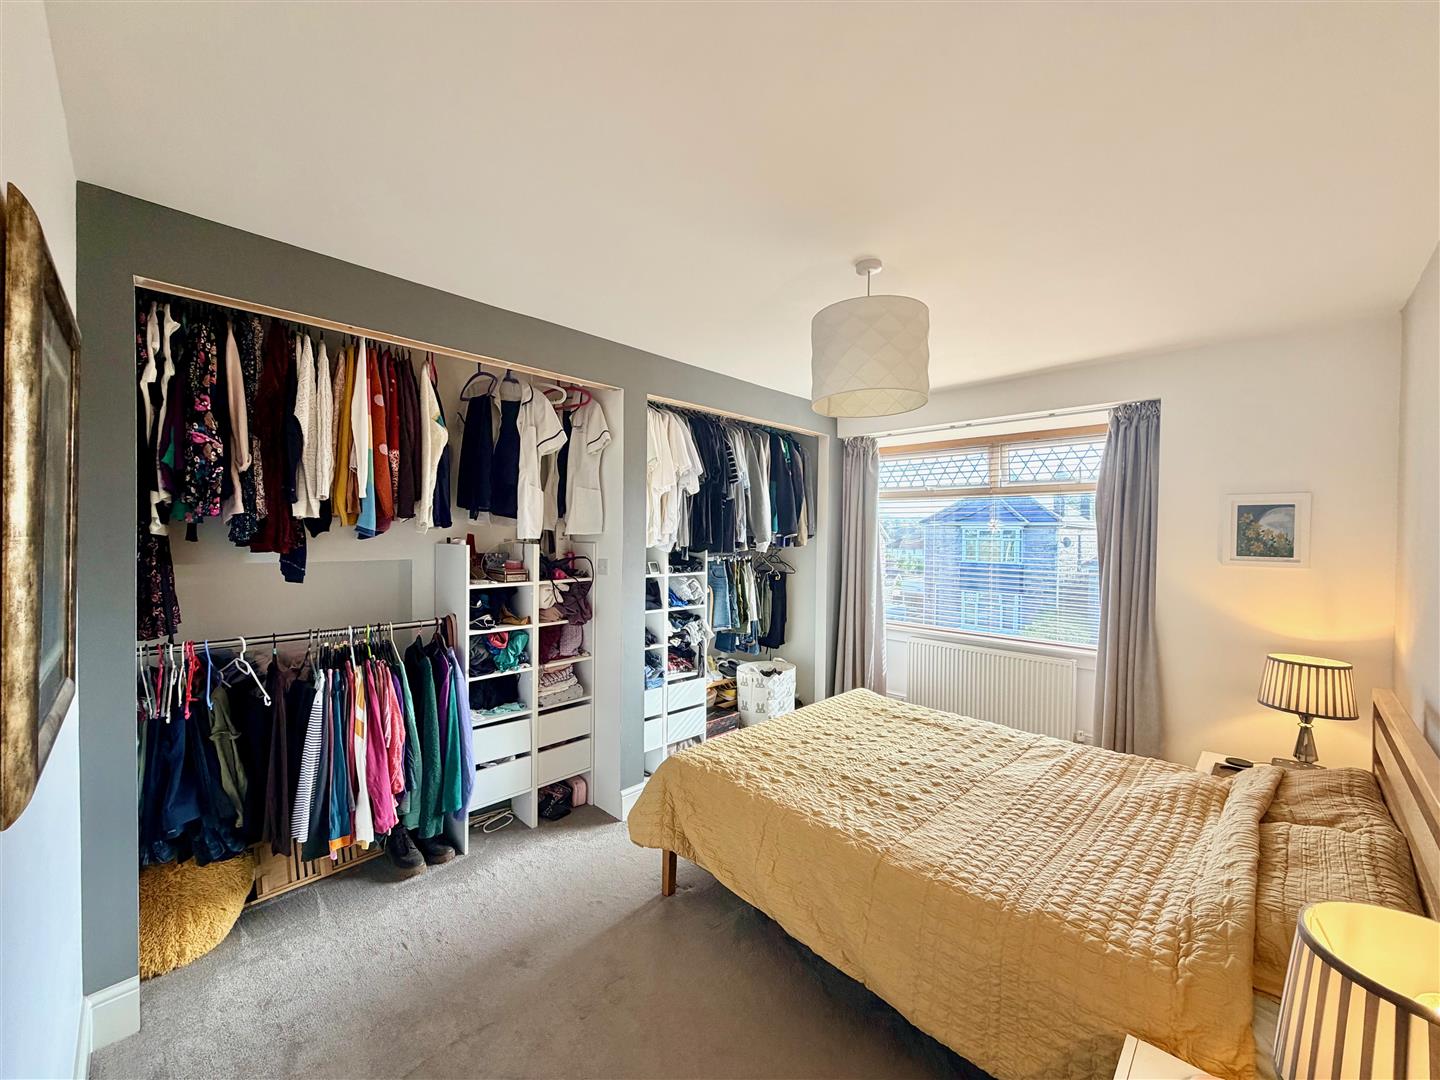
BEDROOM ONE4.65 into the bay x 3.40 (15'3" into the bay x 1
Double-glazed window to the front elevation. Fitted wardrobes with hanging rail and storage along one wall.
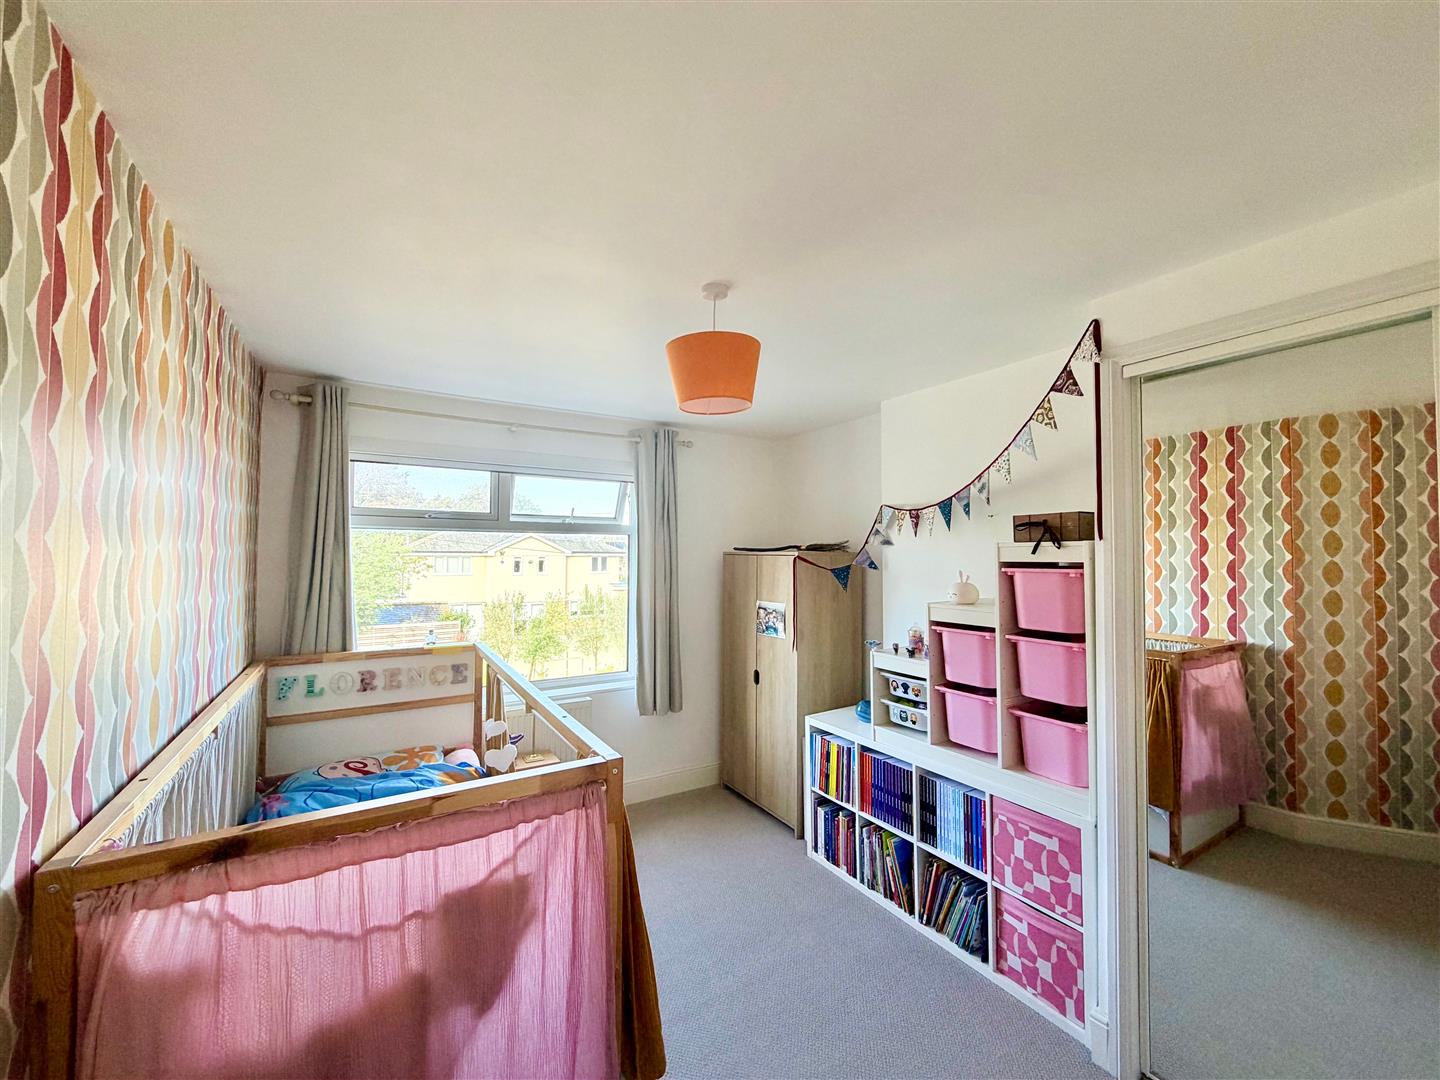
BEDROOM TWO3.94 x 3.18 at widest points (12'11" x 10'5" at wi
Double-glazed window to the rear elevation overlooking the garden. Mirror-fronted built-in wardrobe.
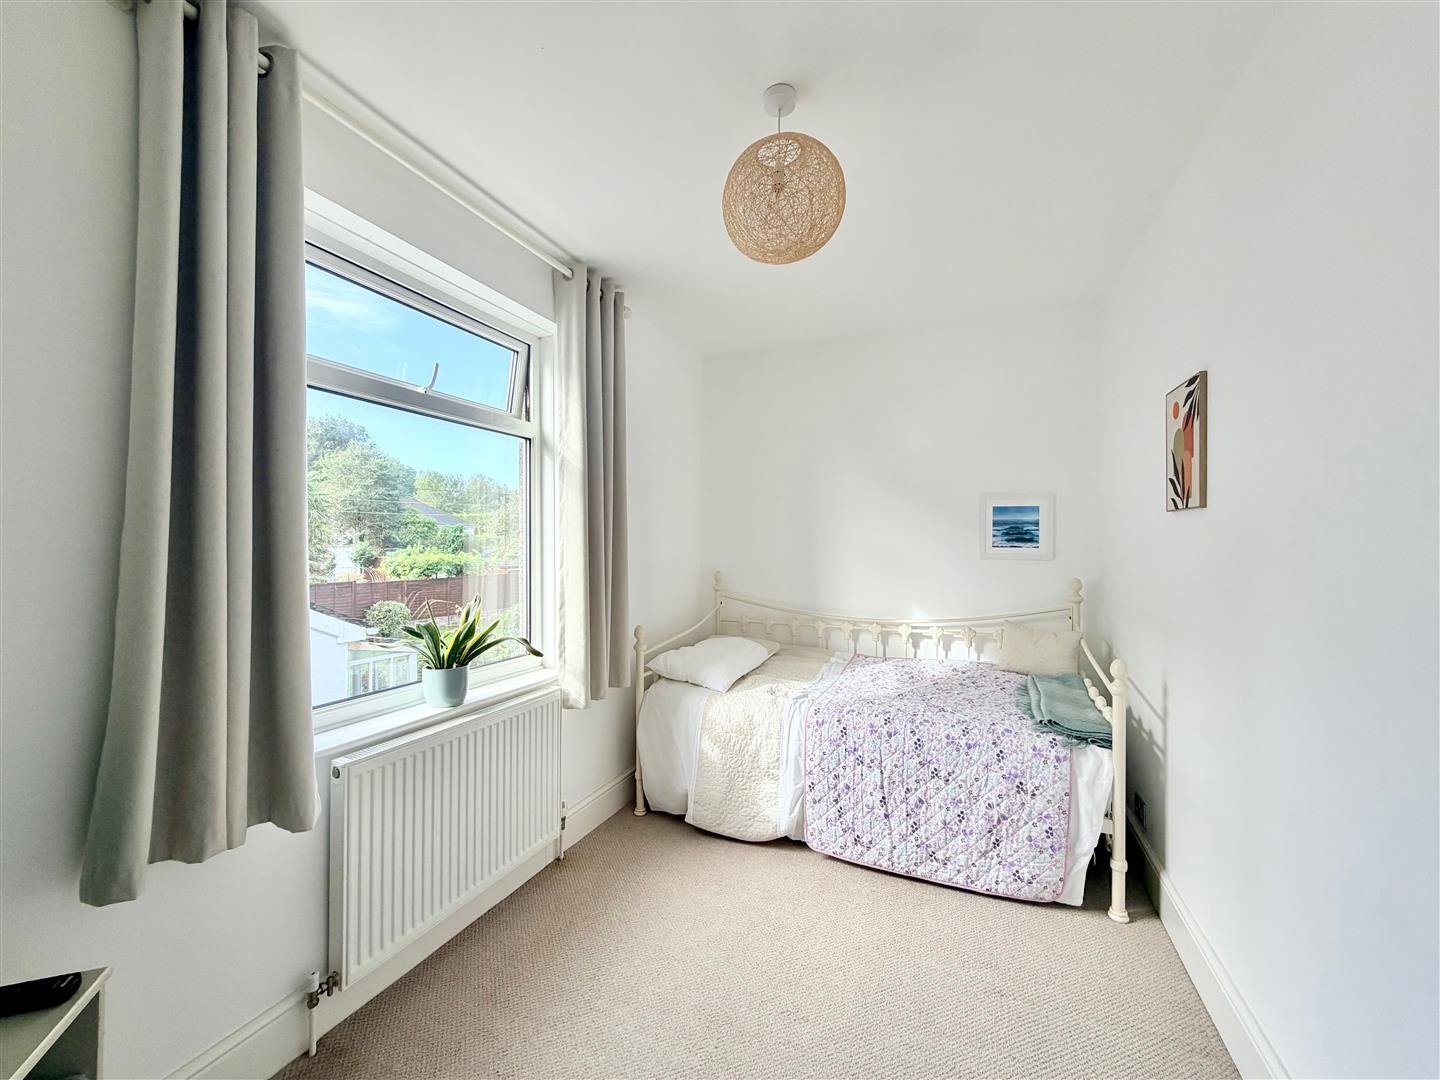
BEDROOM THREE3.91 x 2.24 (12'9" x 7'4")
Double-glazed window to the side elevation.
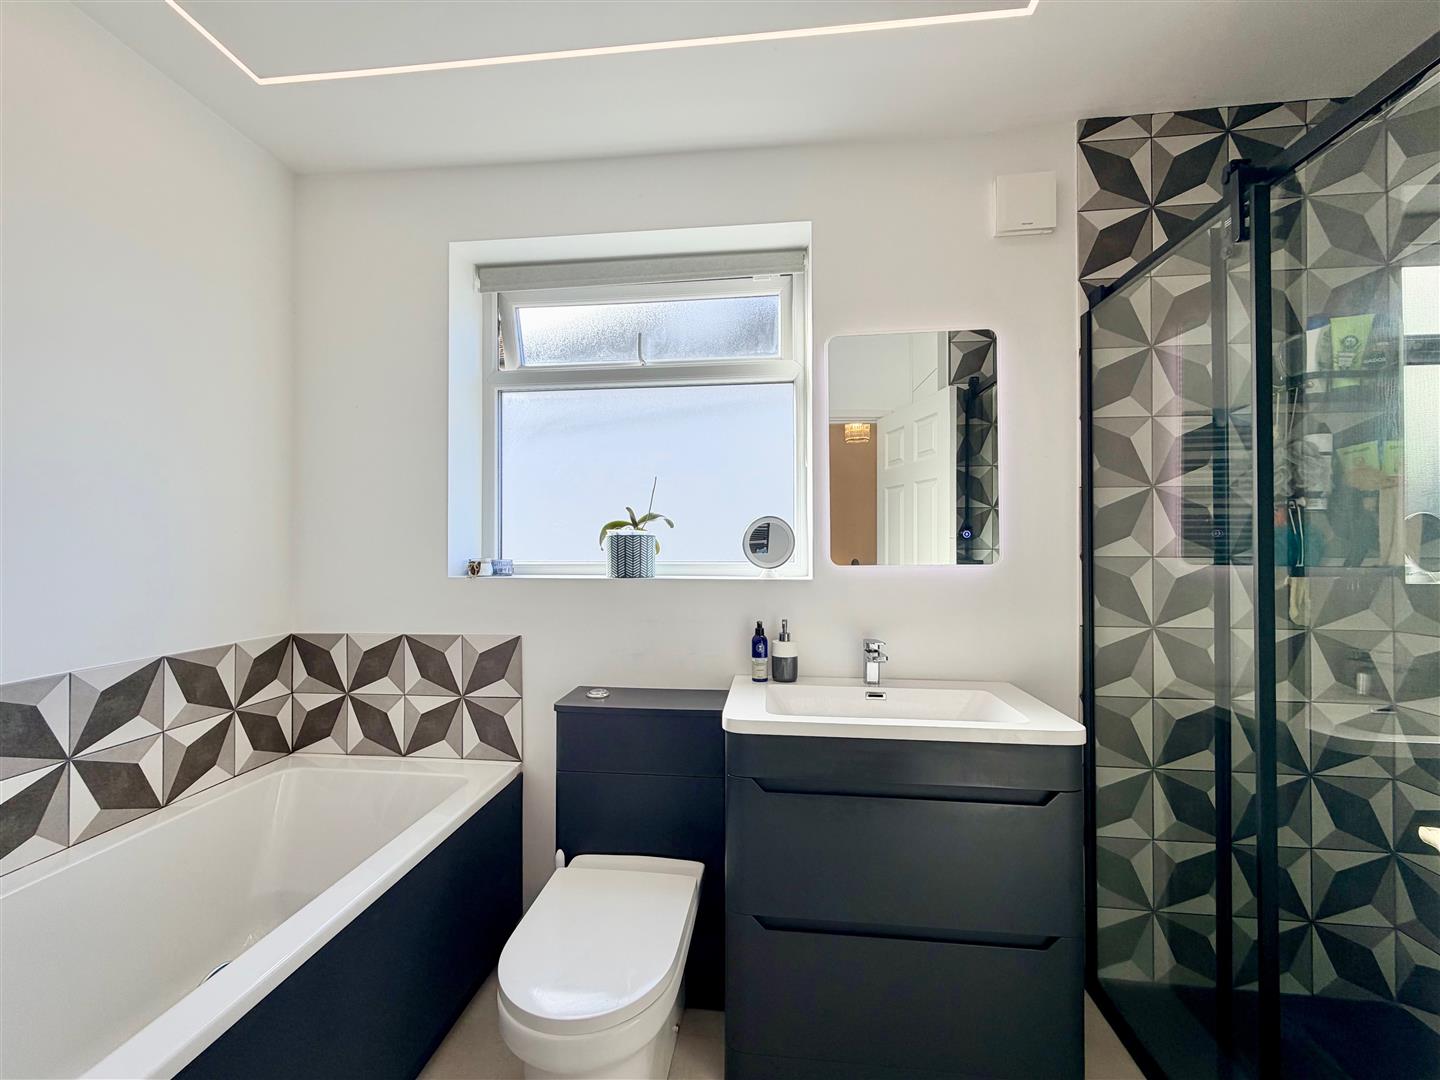
FAMILY BATHROOM2.52 x 1.72 (8'3" x 5'7")
Comprising a bath with a mixer tap, walk-in shower with sliding shower screen door, tiled area surround and a rainfall shower head, low level toilet and a good-sized sink unit with a mixer tap and storage beneath. Vertical towel rail/radiator. Built-in extractor. Obscured double-glazed window to the side elevation.
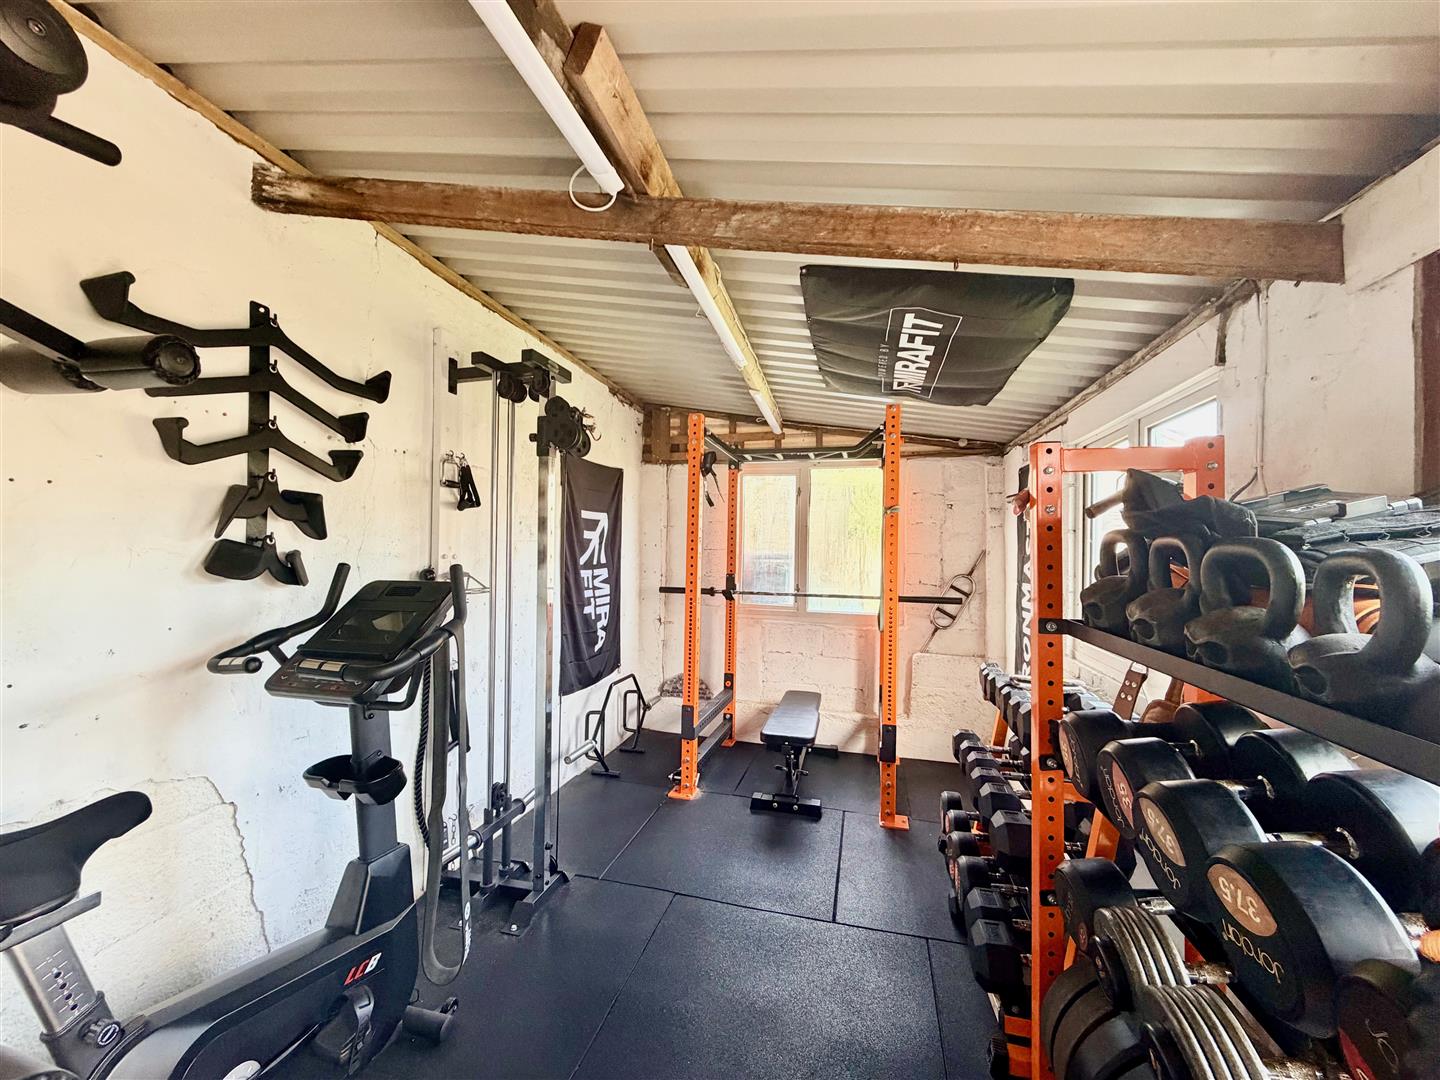
GARAGE/STORE7.39 x 2.75 (24'2" x 9'0")
Up-&-over door to the front elevation. Power and lighting. Sliding patio doors to the side elevation. Double-glazed windows to the side and rear elevations.
OUTSIDE
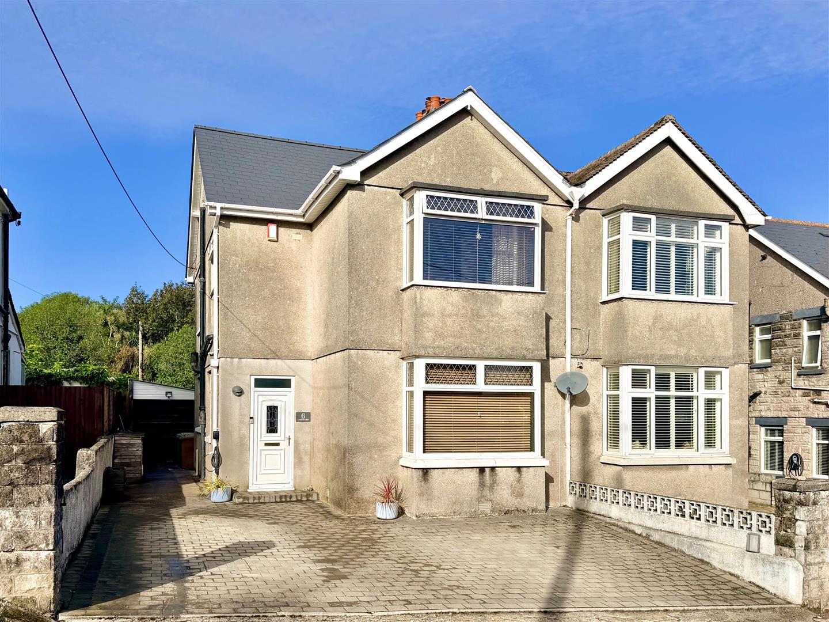
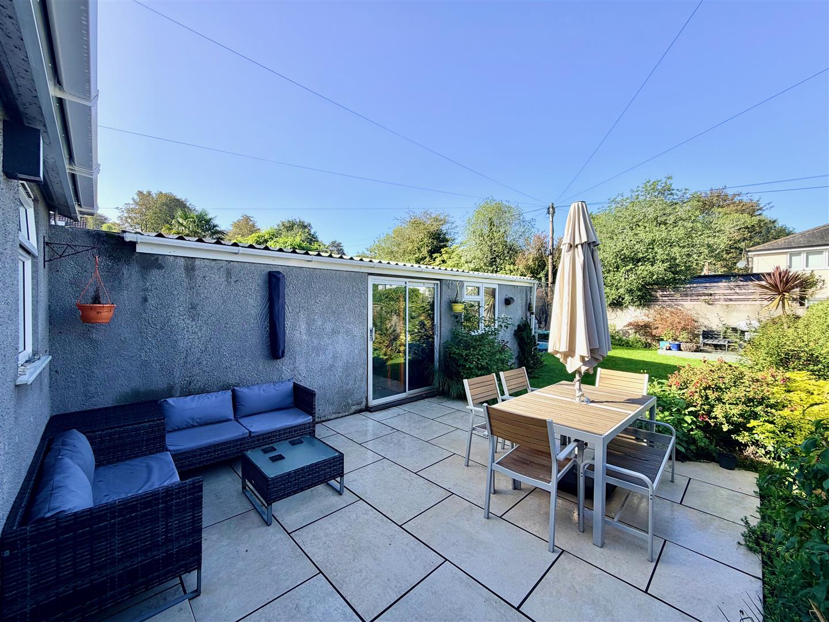
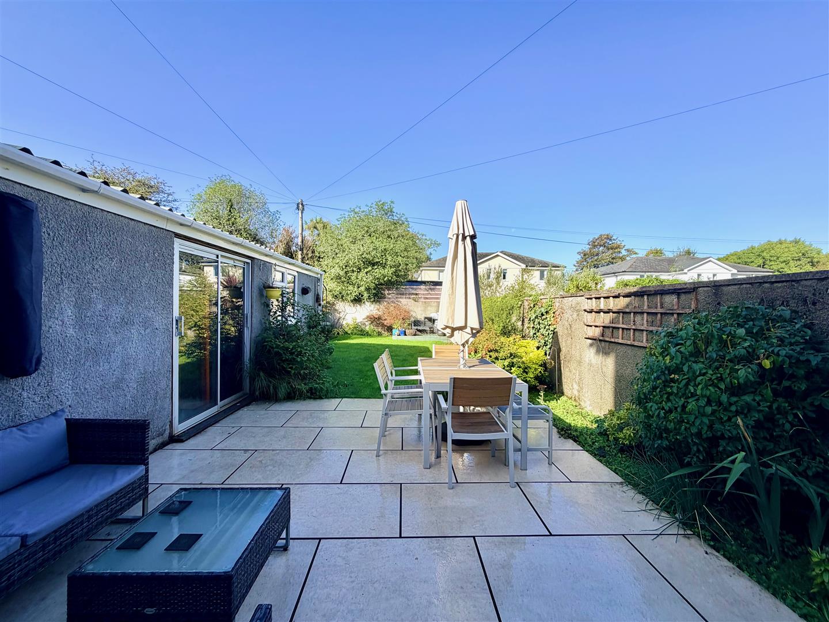
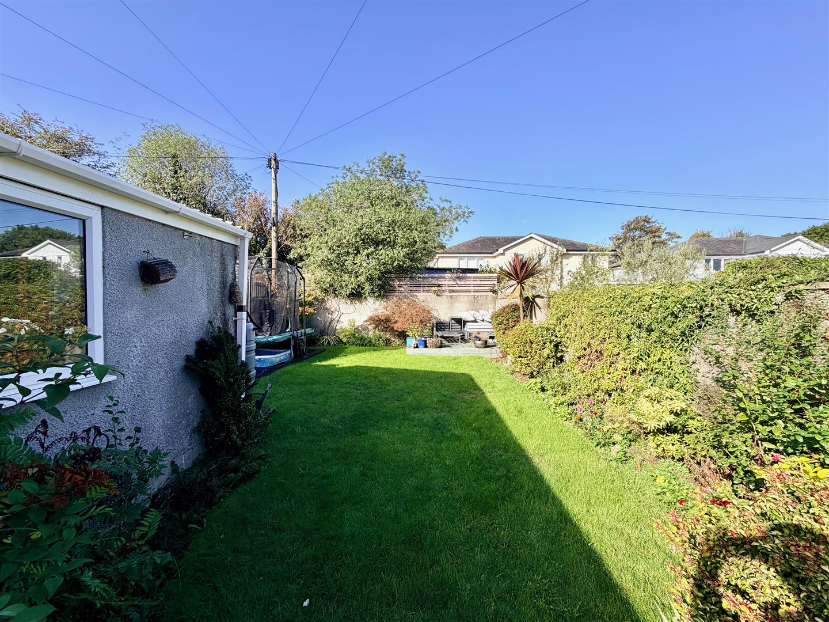
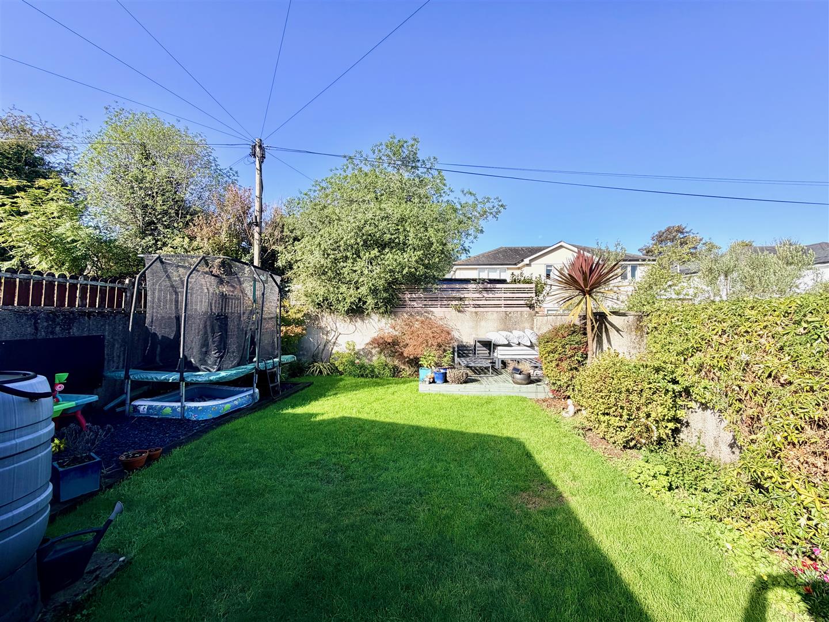
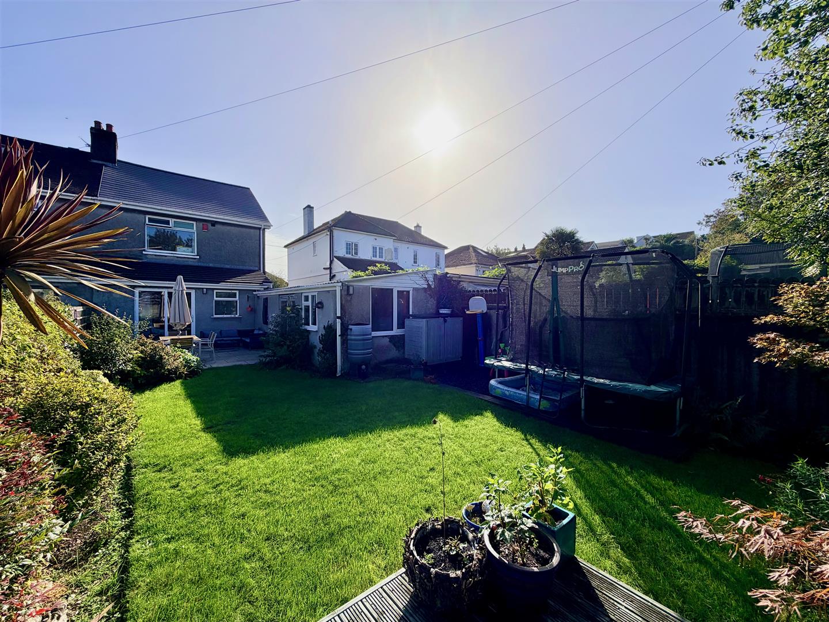
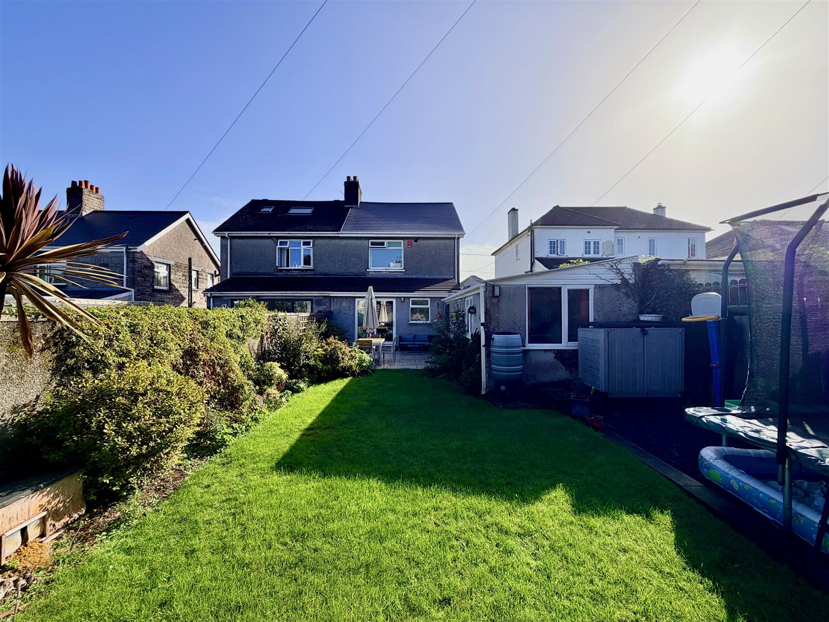
The front of the property has been opened up to provide off-road parking for a number of vehicles and features a brick-paved drive, which also extends down to the garage. At the side, there is an electric car charging point. The rear garden is a lovely enclosed area, which is enclosed by block walling. There is a good-sized paved patio sitting area which leads out to a central lawn, with attractive planted borders. Located in the far corner is a raised decked sitting area. There is also a gravelled section, which currently houses the trampoline.
COUNCIL TAX
Plymouth City Council
Council tax band C