Room Descriptions
LOWER SALTRAM, ORESTON, PLYMOUTH PL9 7PWAccommodation
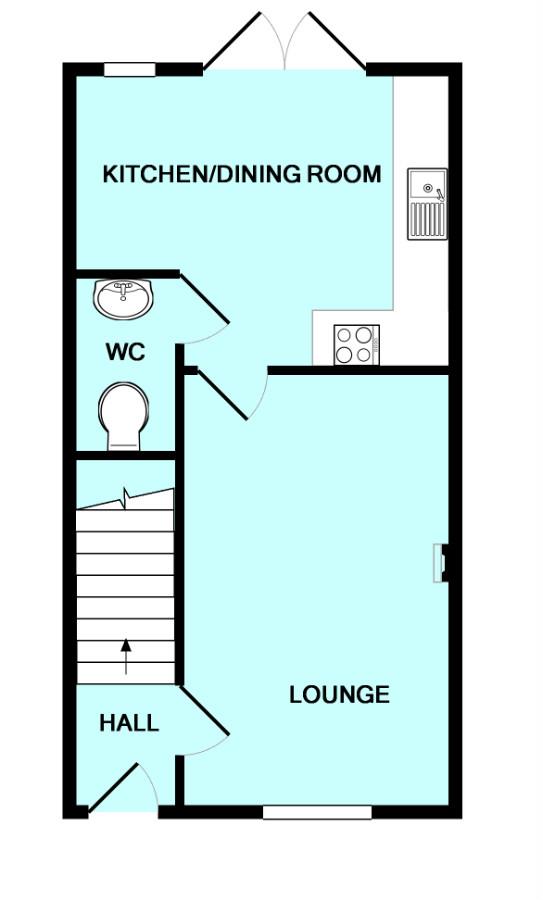
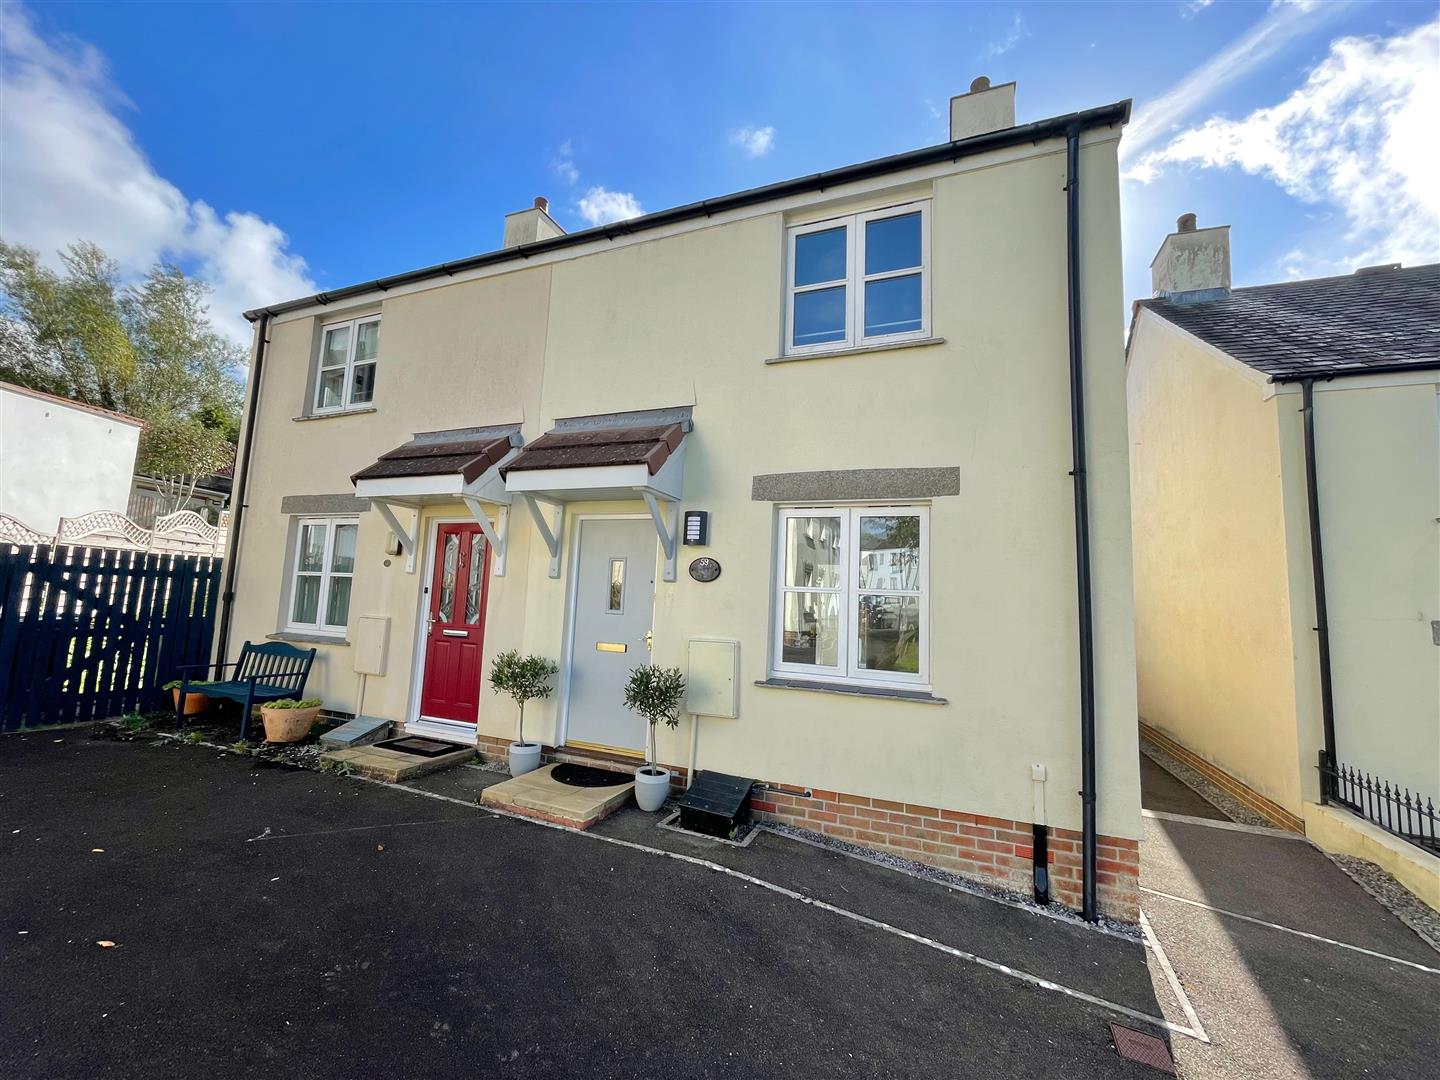
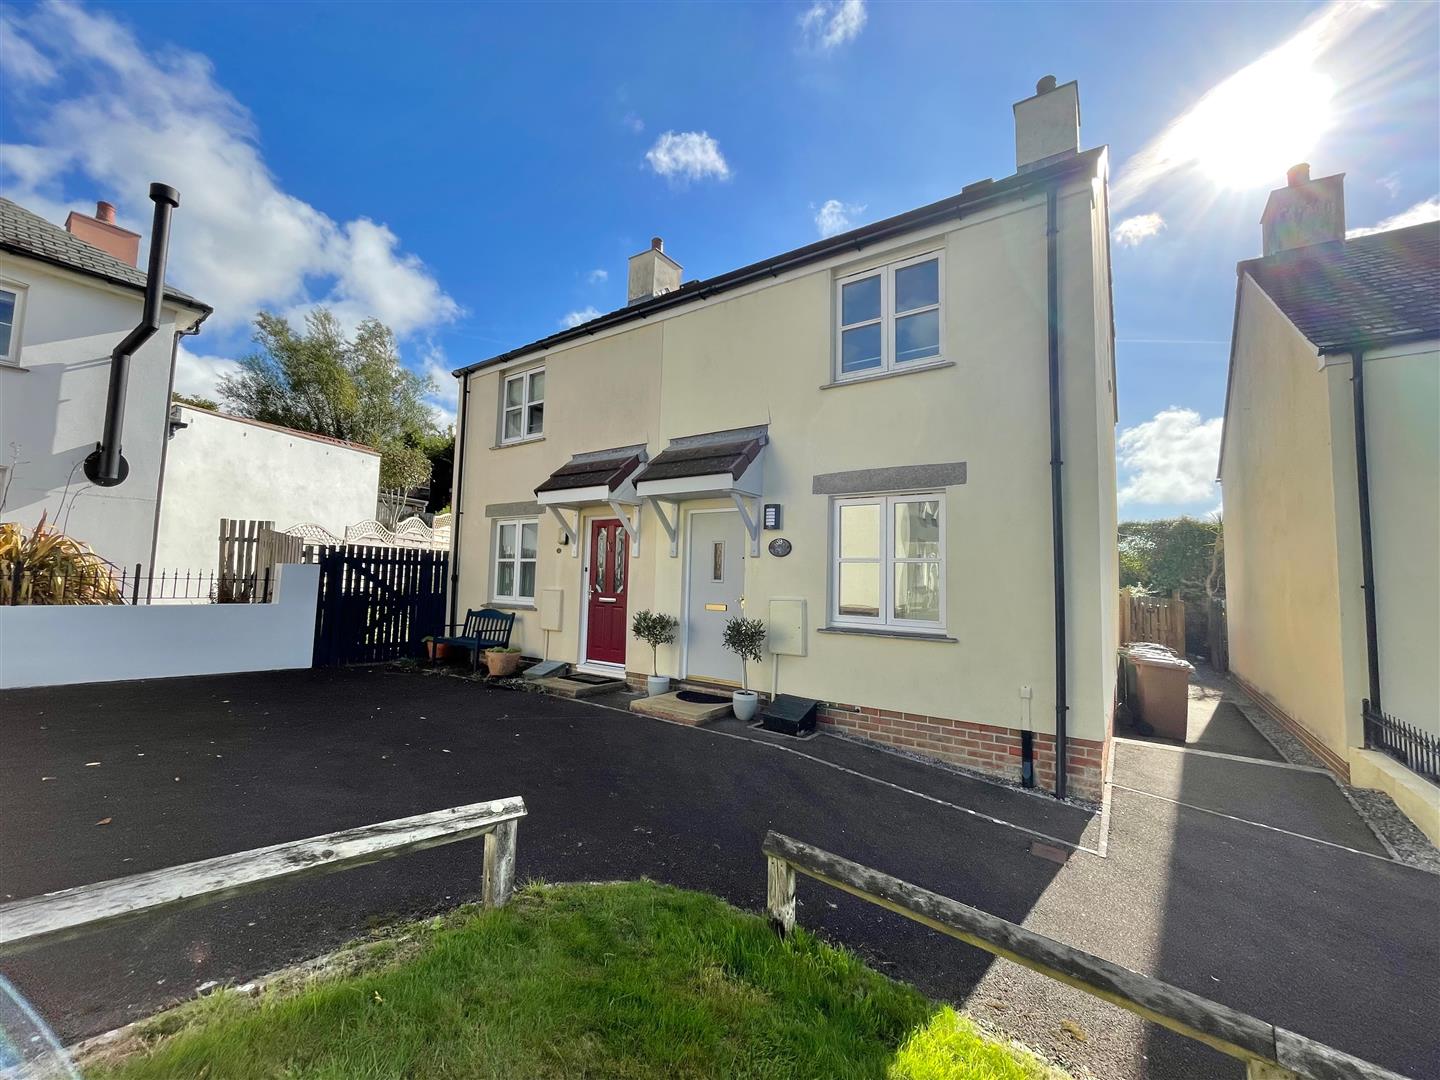
Access to the property is gained via the double-glazed entrance door leading into the entrance hall.
ENTRANCE HALL
Stairs rising to the first floor. Doorway opens into the lounge.
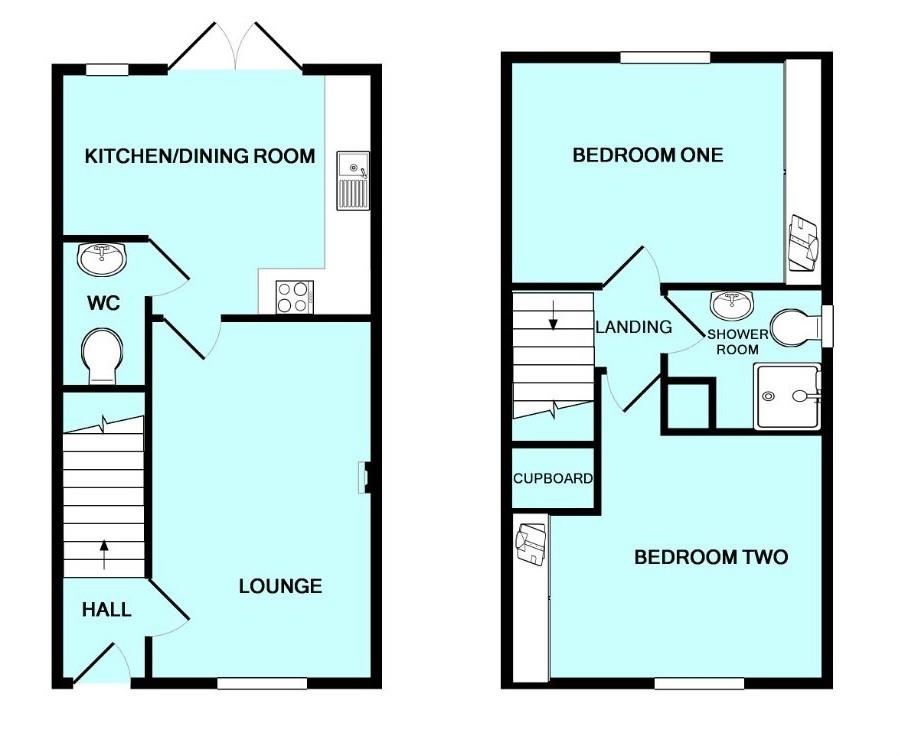
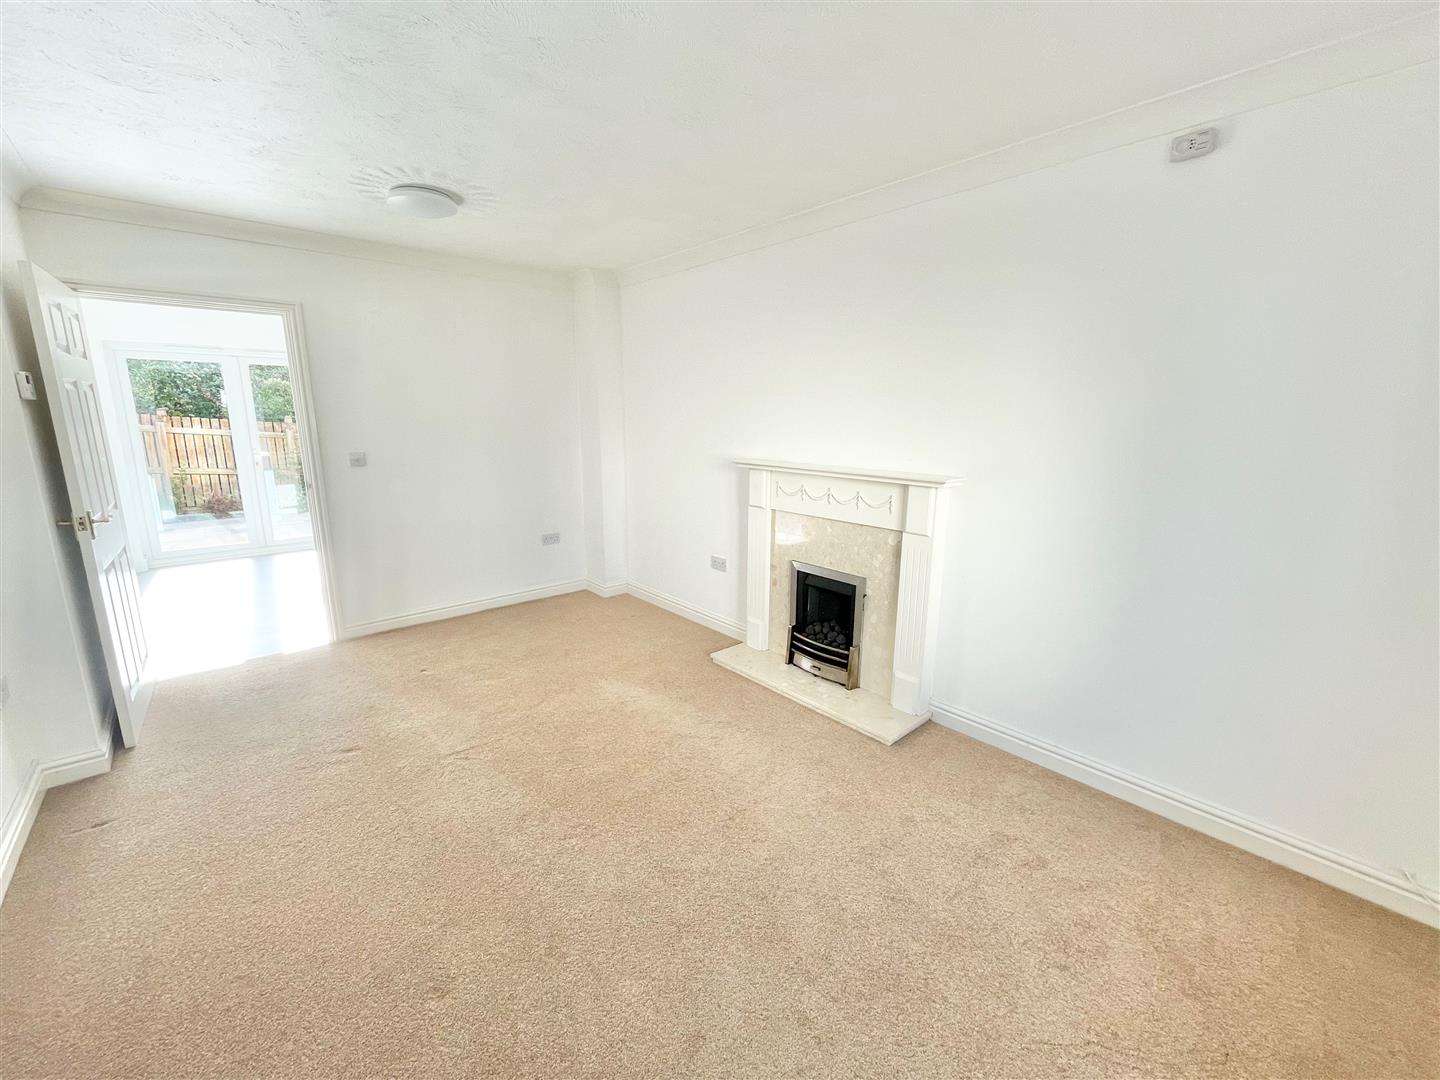
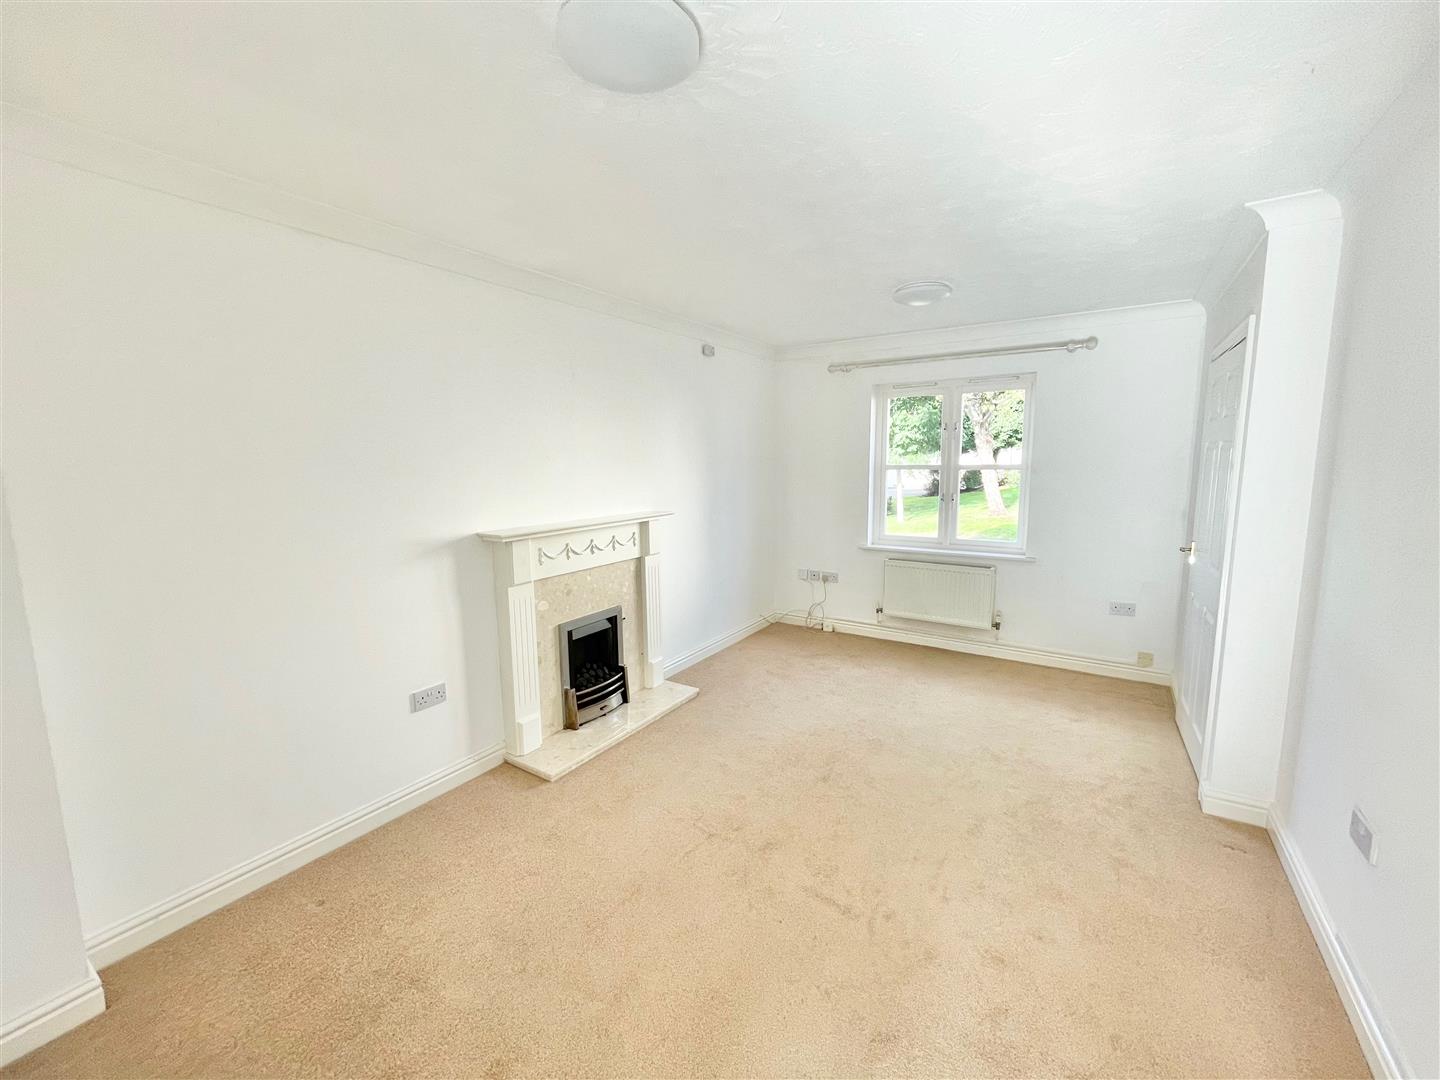
LOUNGE15' 8" x 10' 3" (4.78m x 3.12m)
Double-glazed window to the front elevation. Fireplace with a moulded fireplace place surround and inset 'Living Flame' gas fire Doorway opens into the kitchen/dining room.
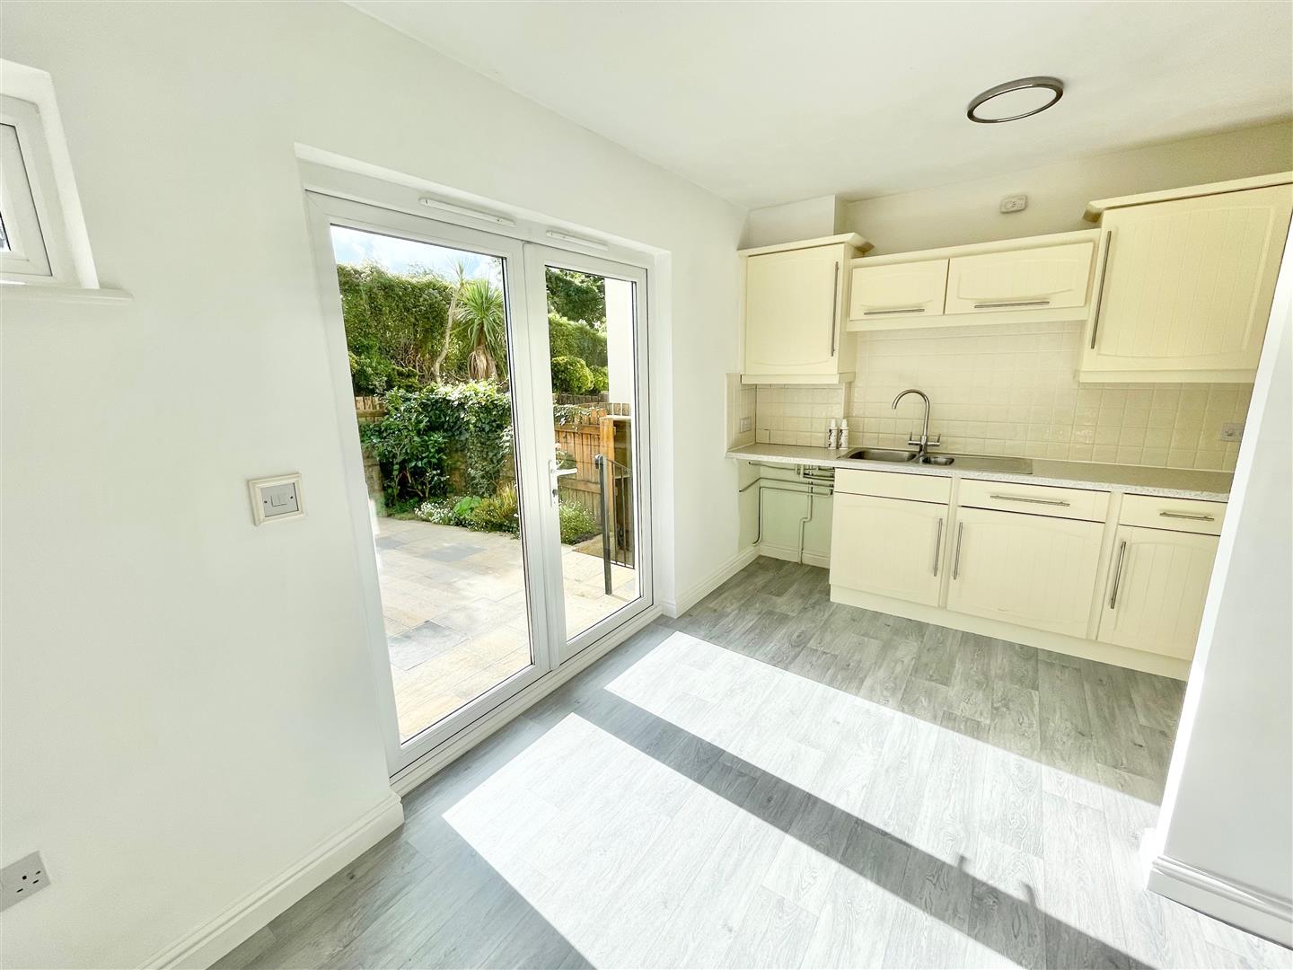
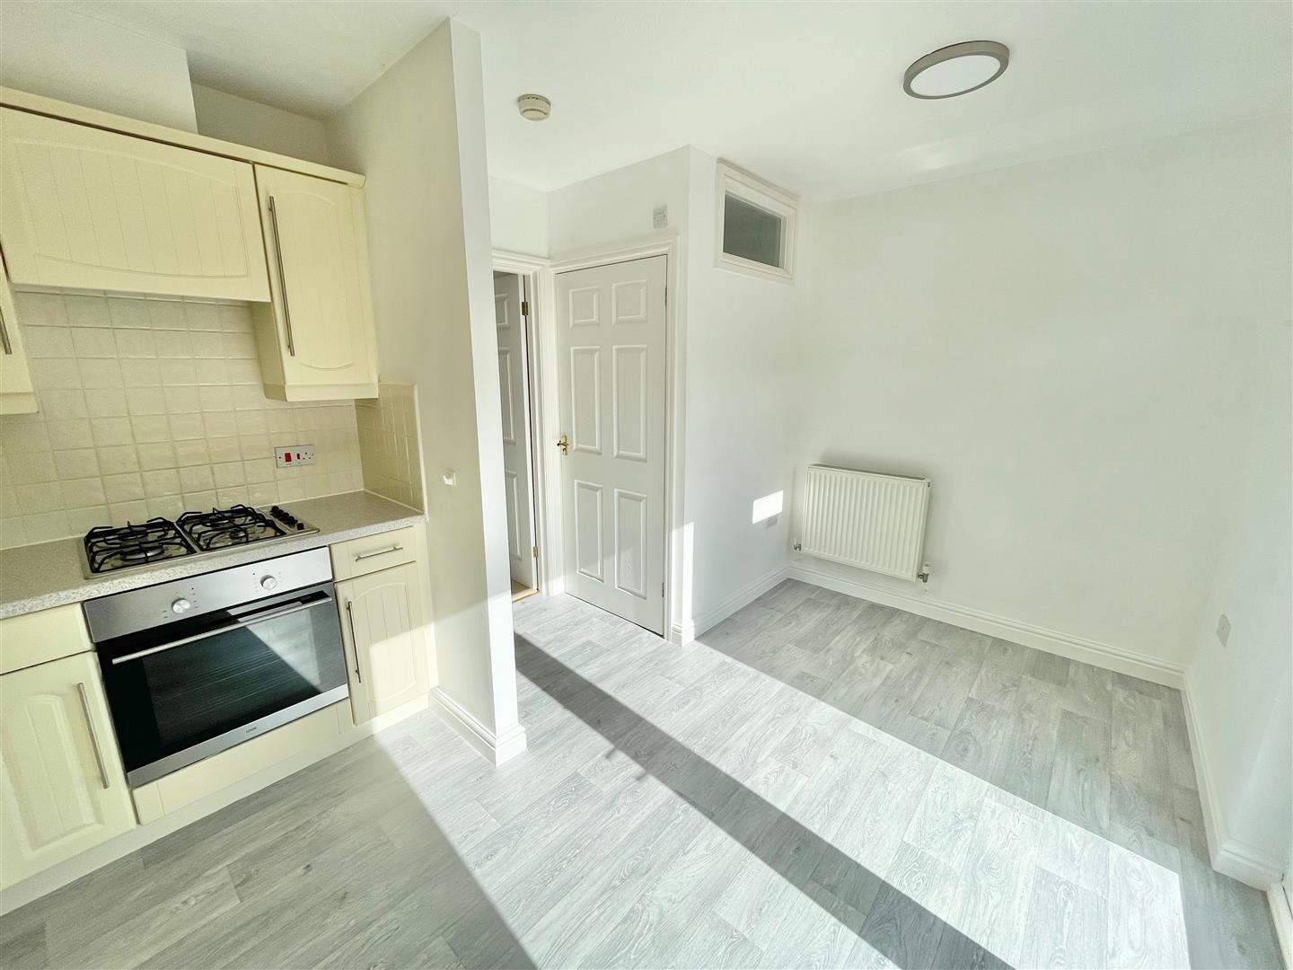
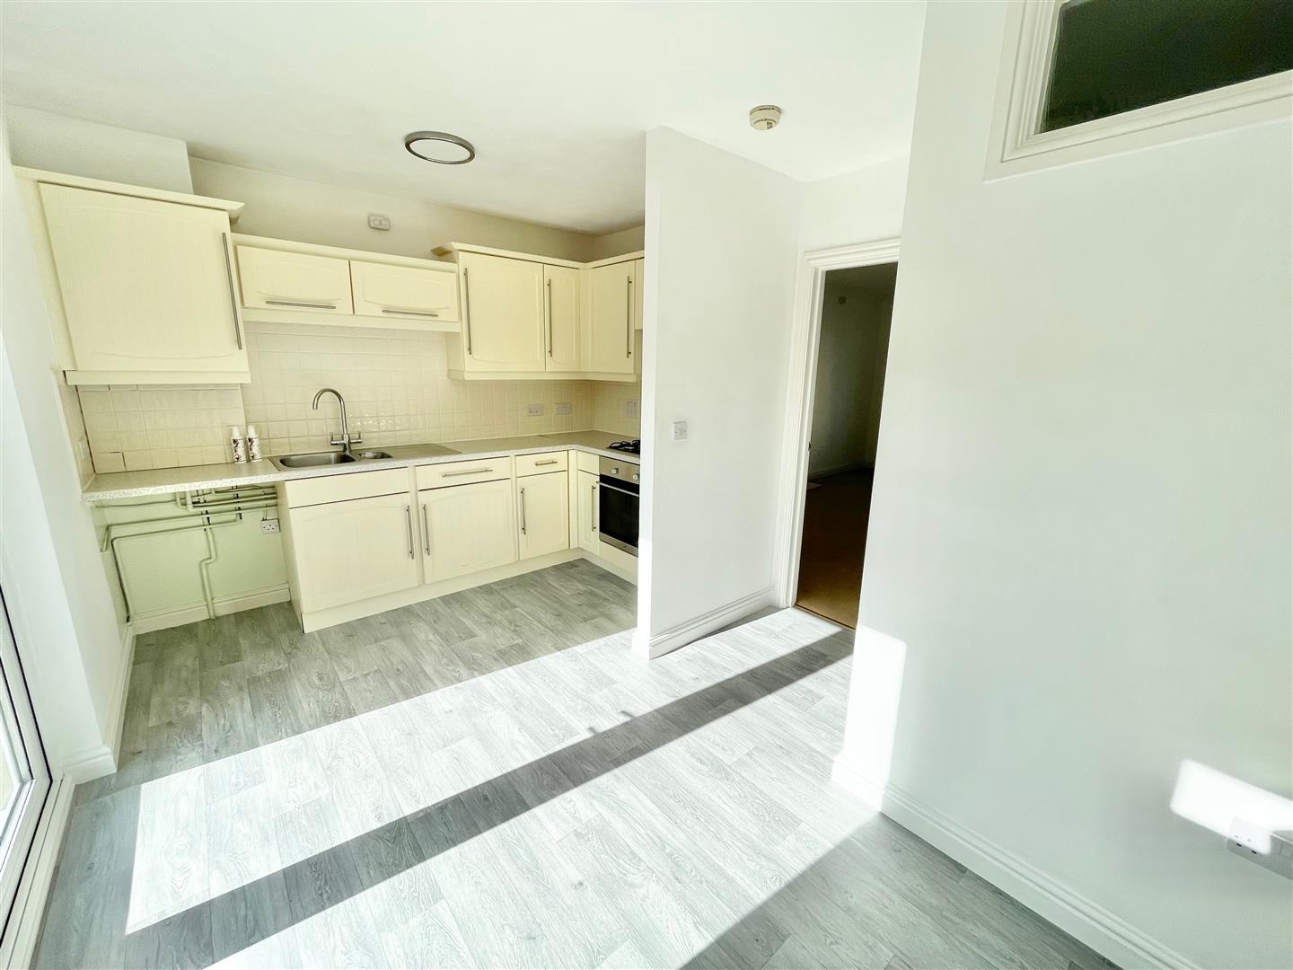
KITCHEN/DINING ROOM13' 9" x 9' 11" (4.19m x 3.02m)
Range of matching eye-level and base units with rolled-edge work surfaces and tiled splash-backs. Inset stainless-steel one-&-a-half bowl sink unit with mixer tap. Built-in 4-ring gas hob with an electric oven beneath and an extractor hood above. Space and plumbing for a washing machine. uPVC double-glazed doors leading out onto the rear garden. Double-glazed window to the rear elevation. Doorway leading into the downstairs cloakroom/wc.
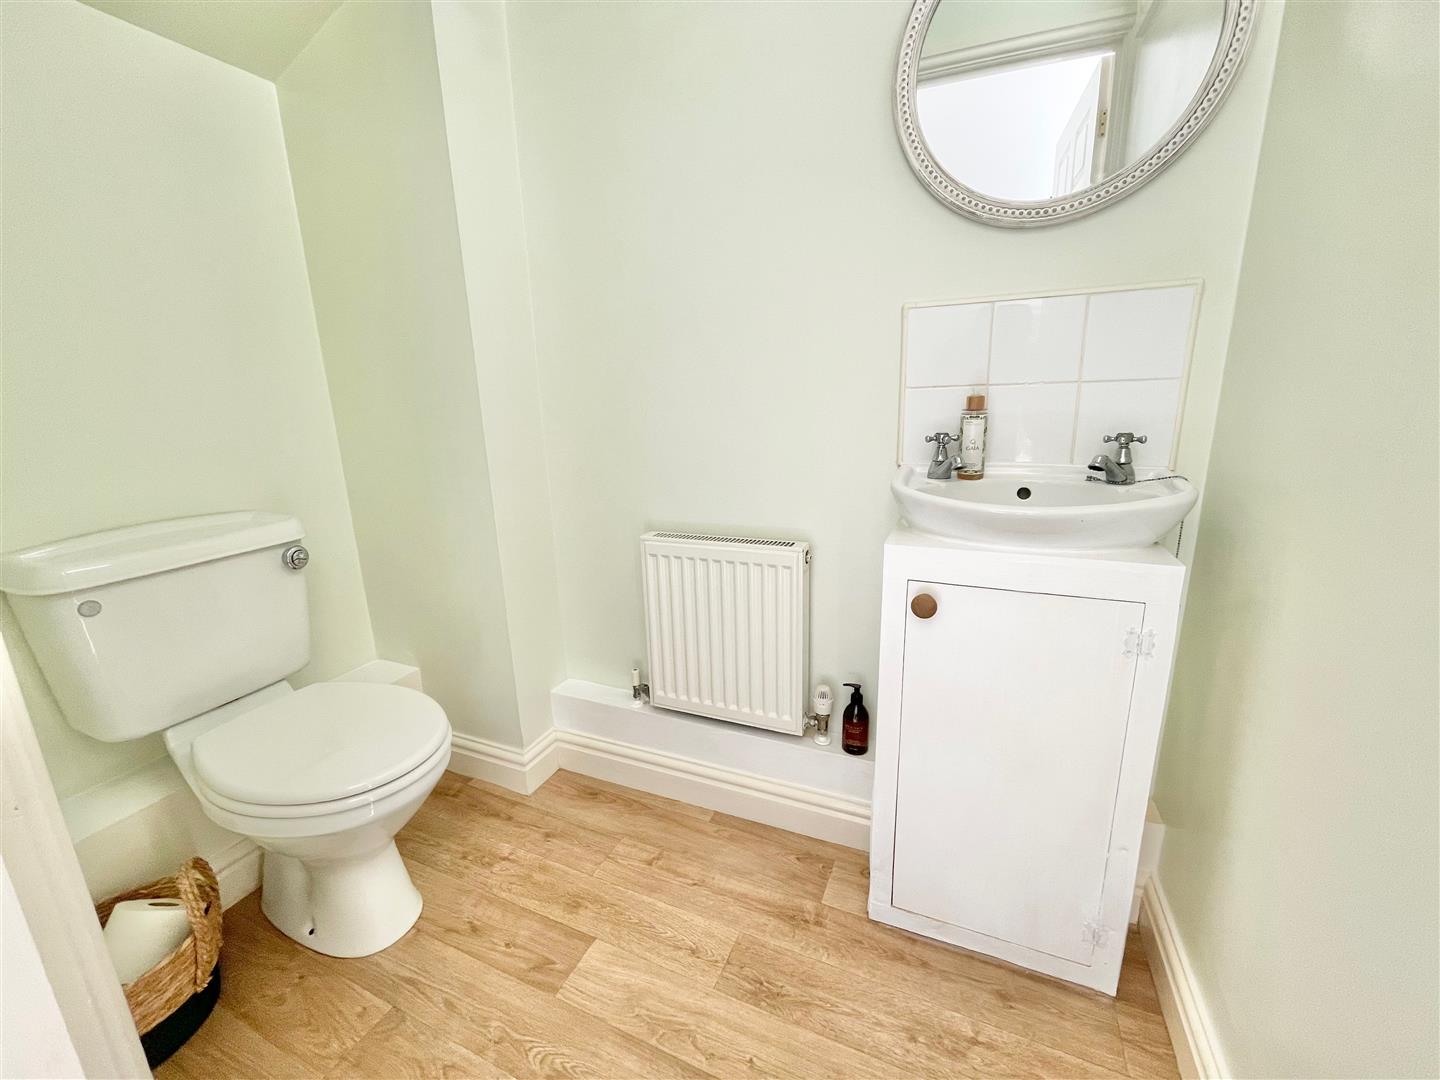
DOWNSTAIRS CLOAKROOM/WC
Fitted with a low level toilet and a sink with a cupboard beneath.
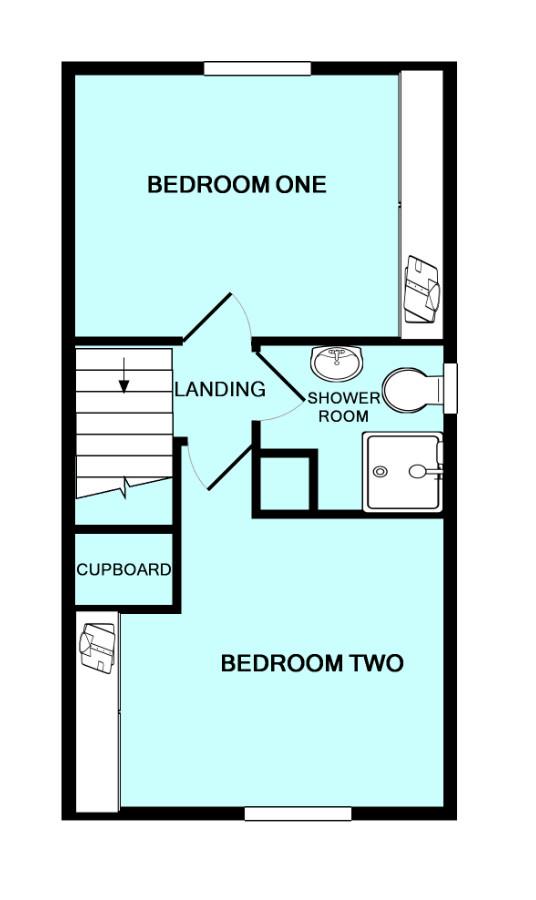
FIRST FLOOR LANDING
Providing access to the first floor accommodation.
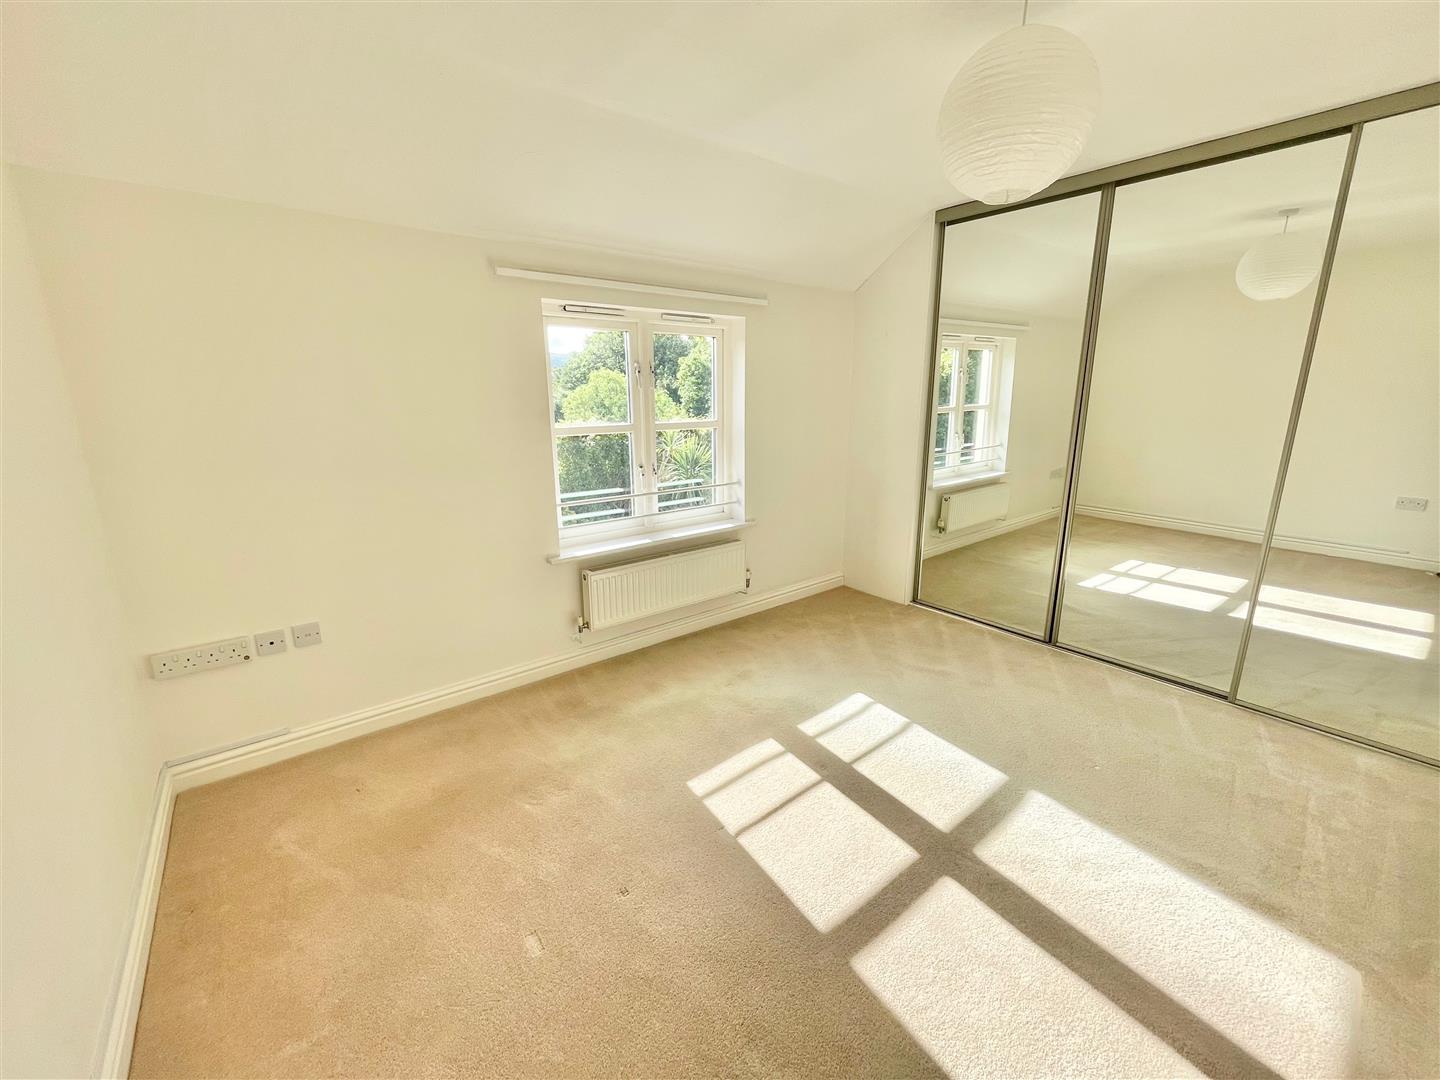
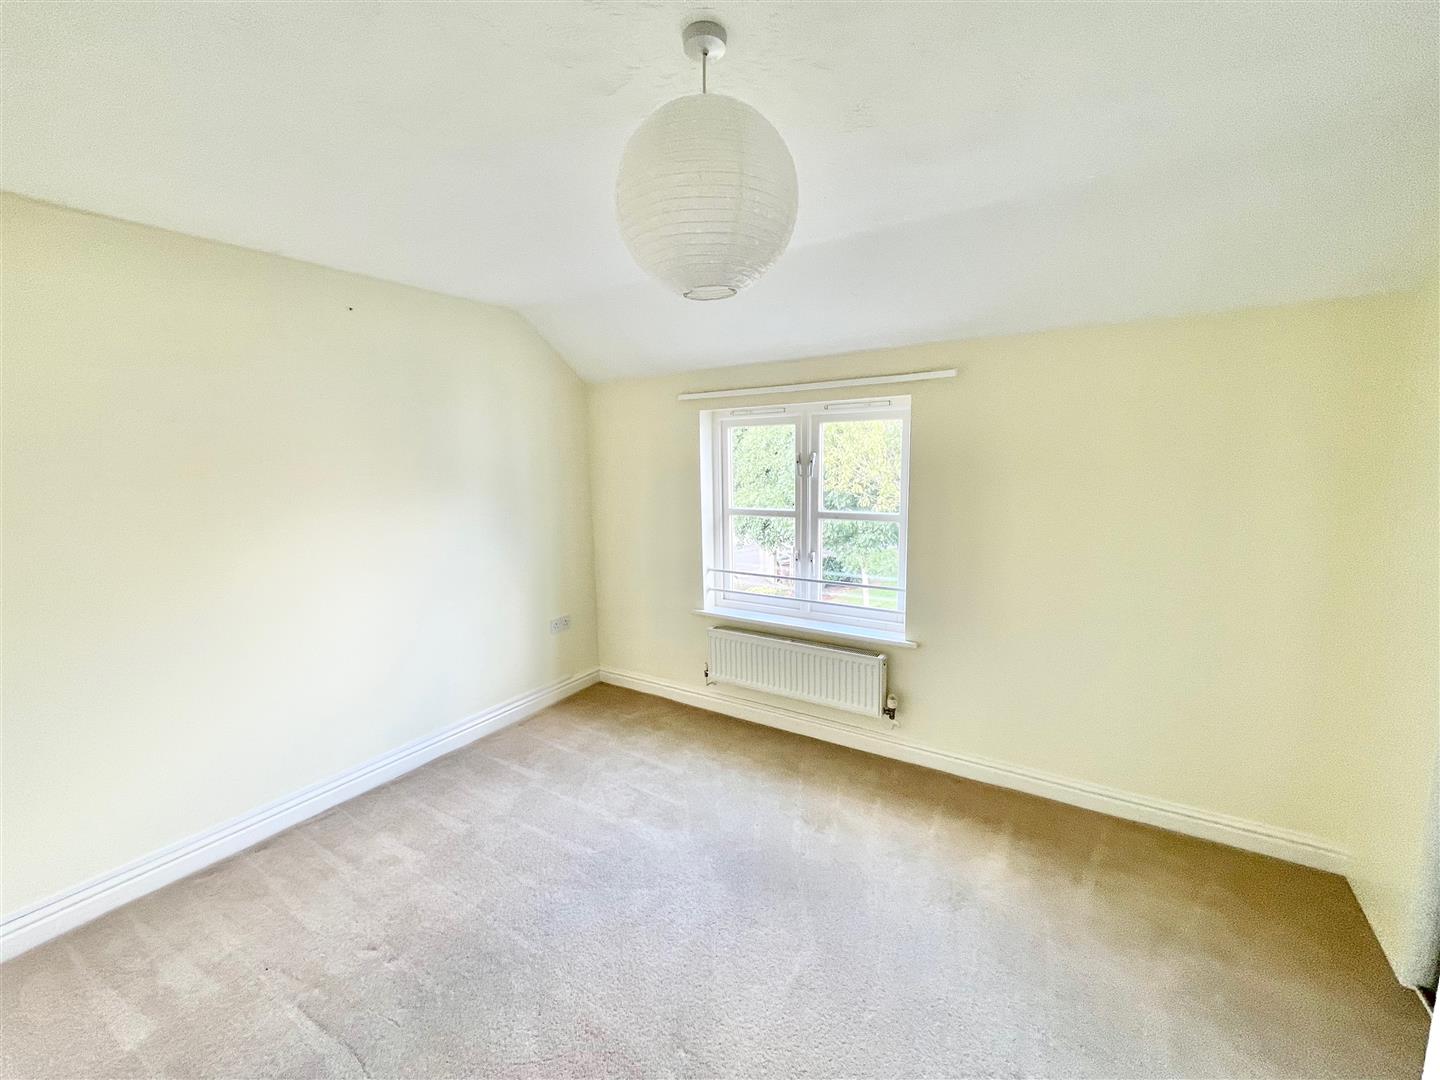
BEDROOM ONE13' 9" to rear of wardrobe x 10' 0" (4.19m x 3.05m
Double-glazed window to the rear elevation with an outlook onto the garden. Mirror-fronted full-length wardrobes to one wall providing useful storage and hanging.
BEDROOM TWO13' 10" x 11' 5" max (4.22m x 3.48m)
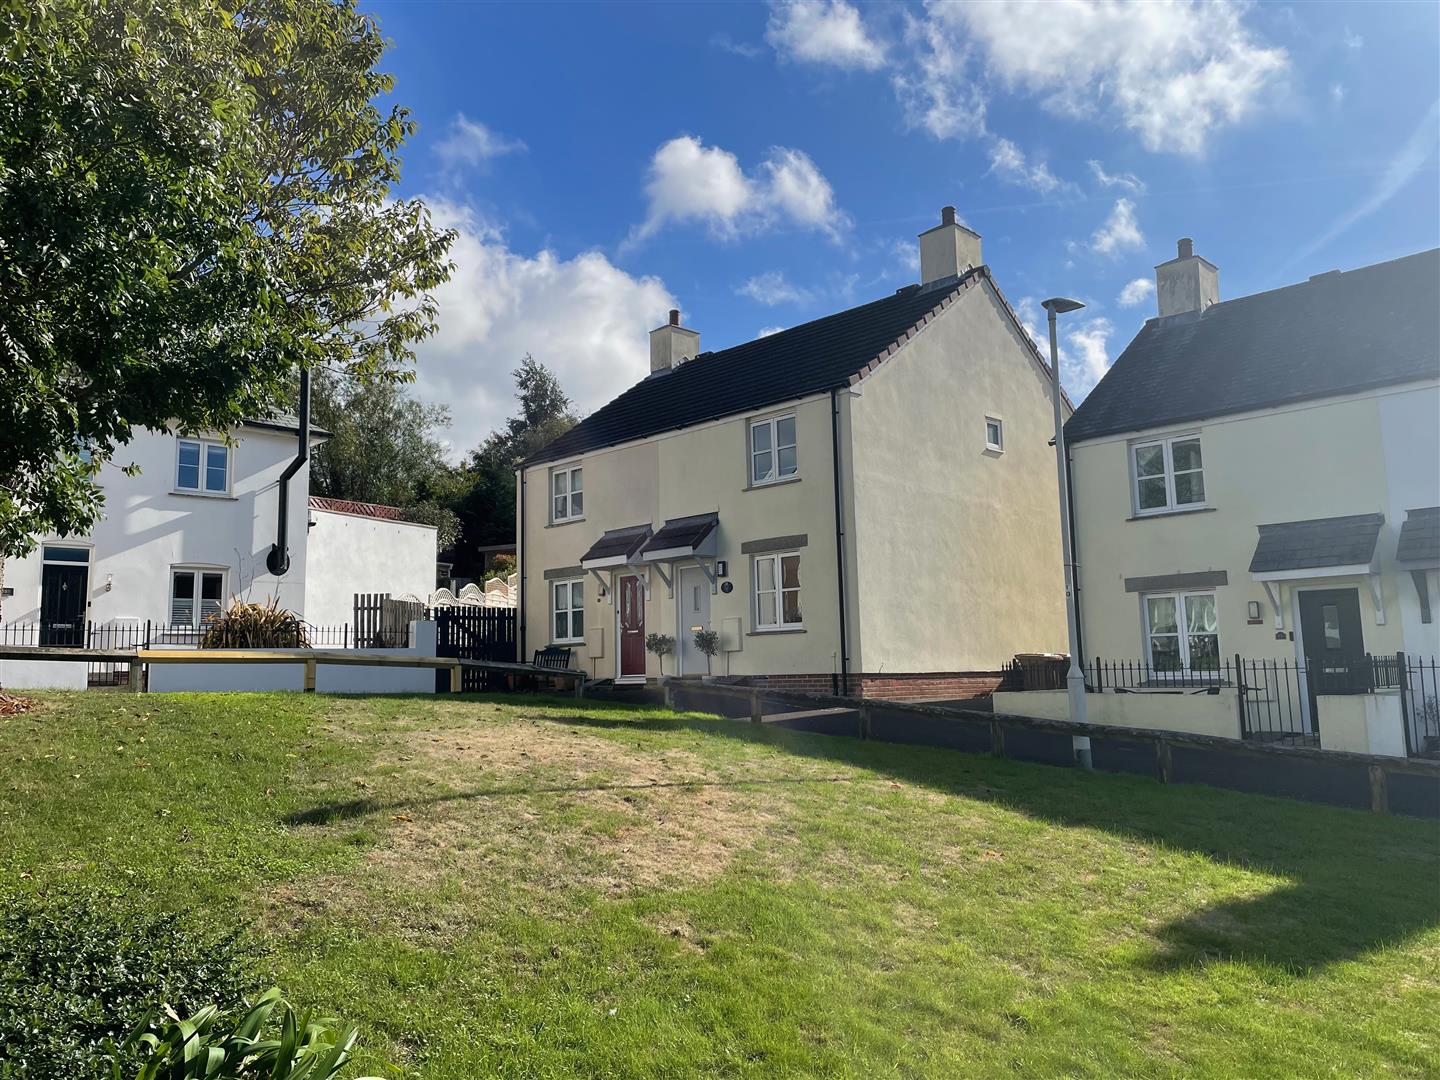
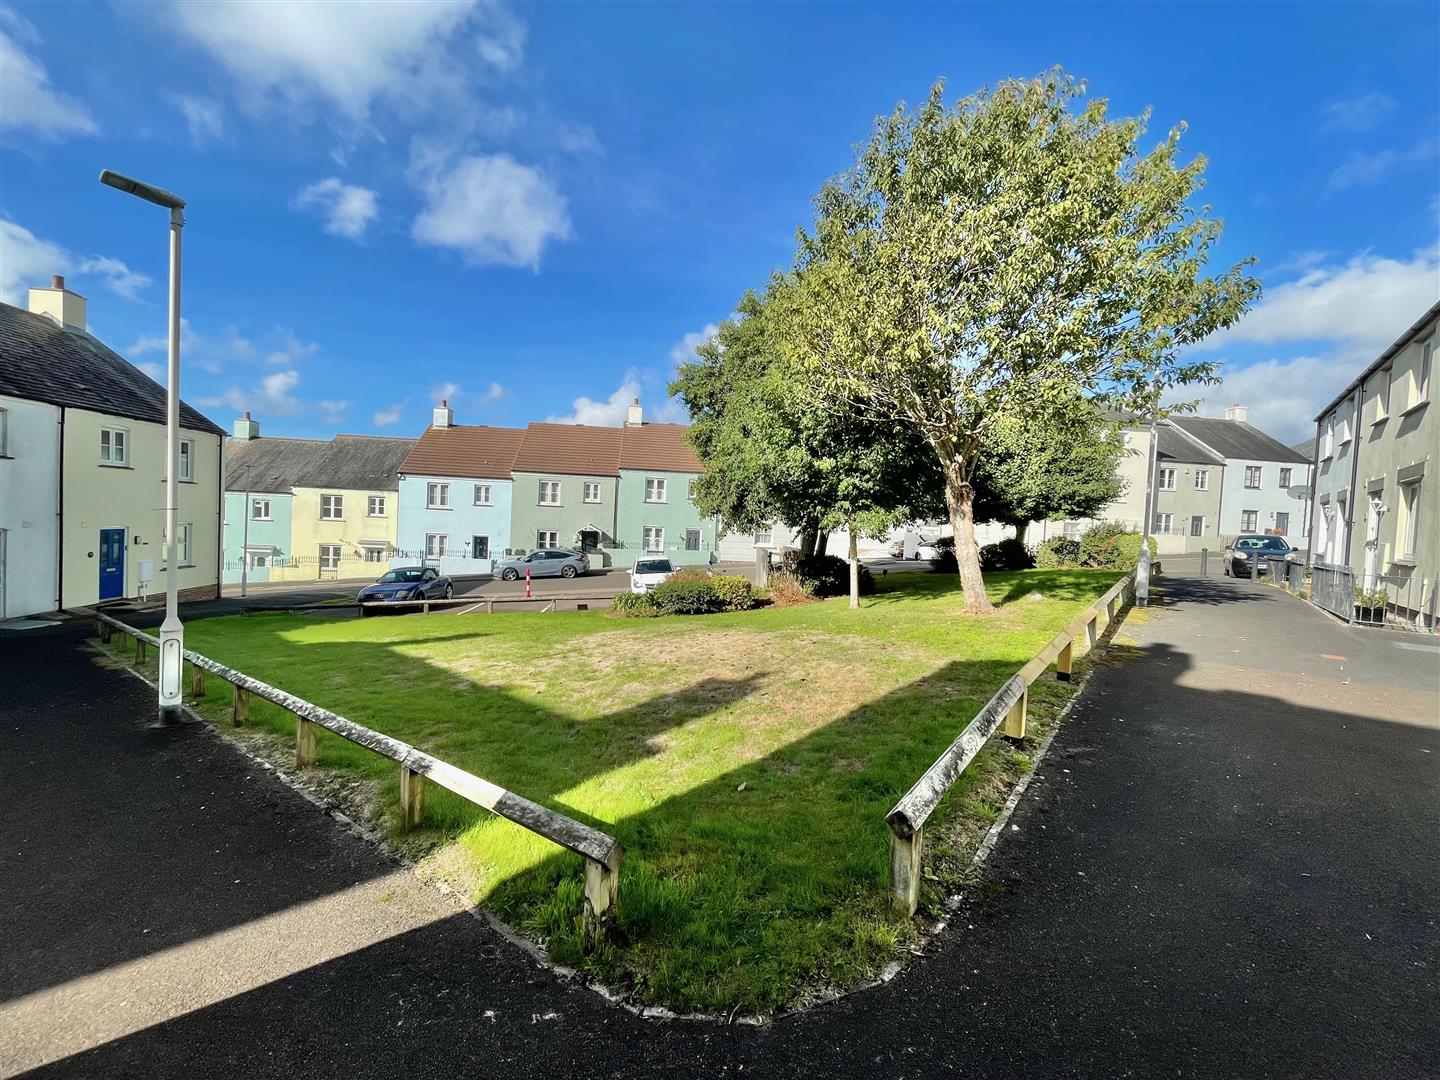
Double-glazed window to the front elevation overlooking the communal green. Mirror-fronted fitted wardrobes. Built-in storage cupboard.
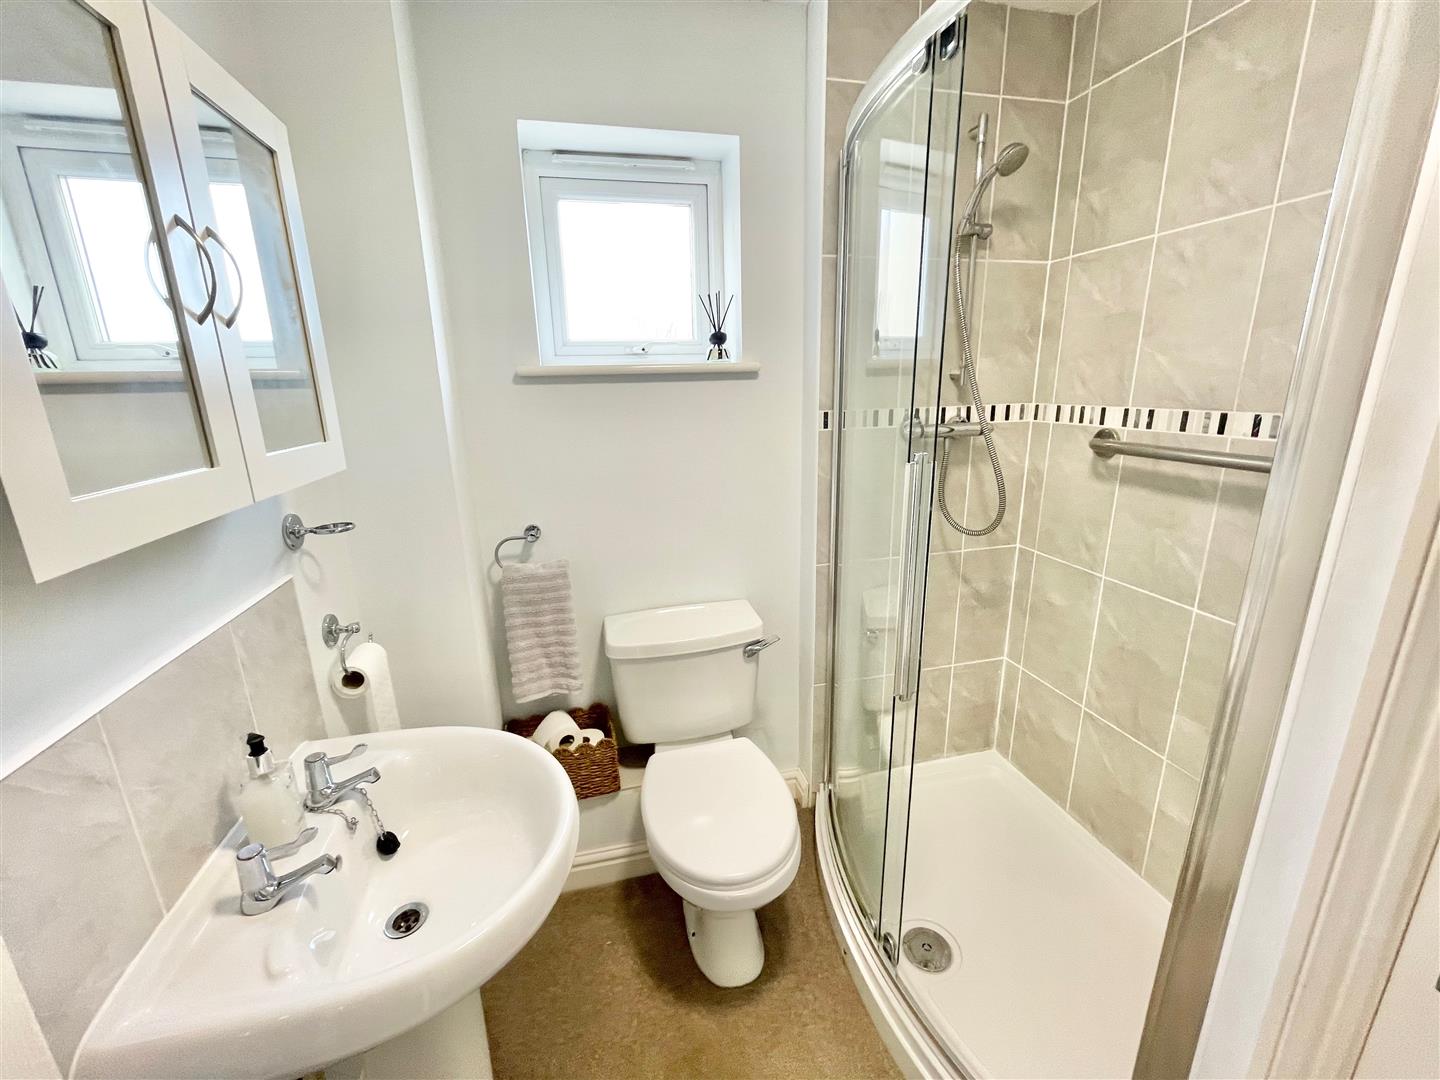
SHOWER ROOM6' 8" x 6' 2" (2.03m x 1.88m)
White modern suite comprising a shower with sliding shower screen doors, tiled area surround and shower unit with spray attachment, pedestal wash basin and a low level toilet. Vertical towel rail/radiator. Built-in airing cupboard with slatted shelving and heater. Built-in extractor. Obscured double-glazed window to the side elevation.
OUTSIDE
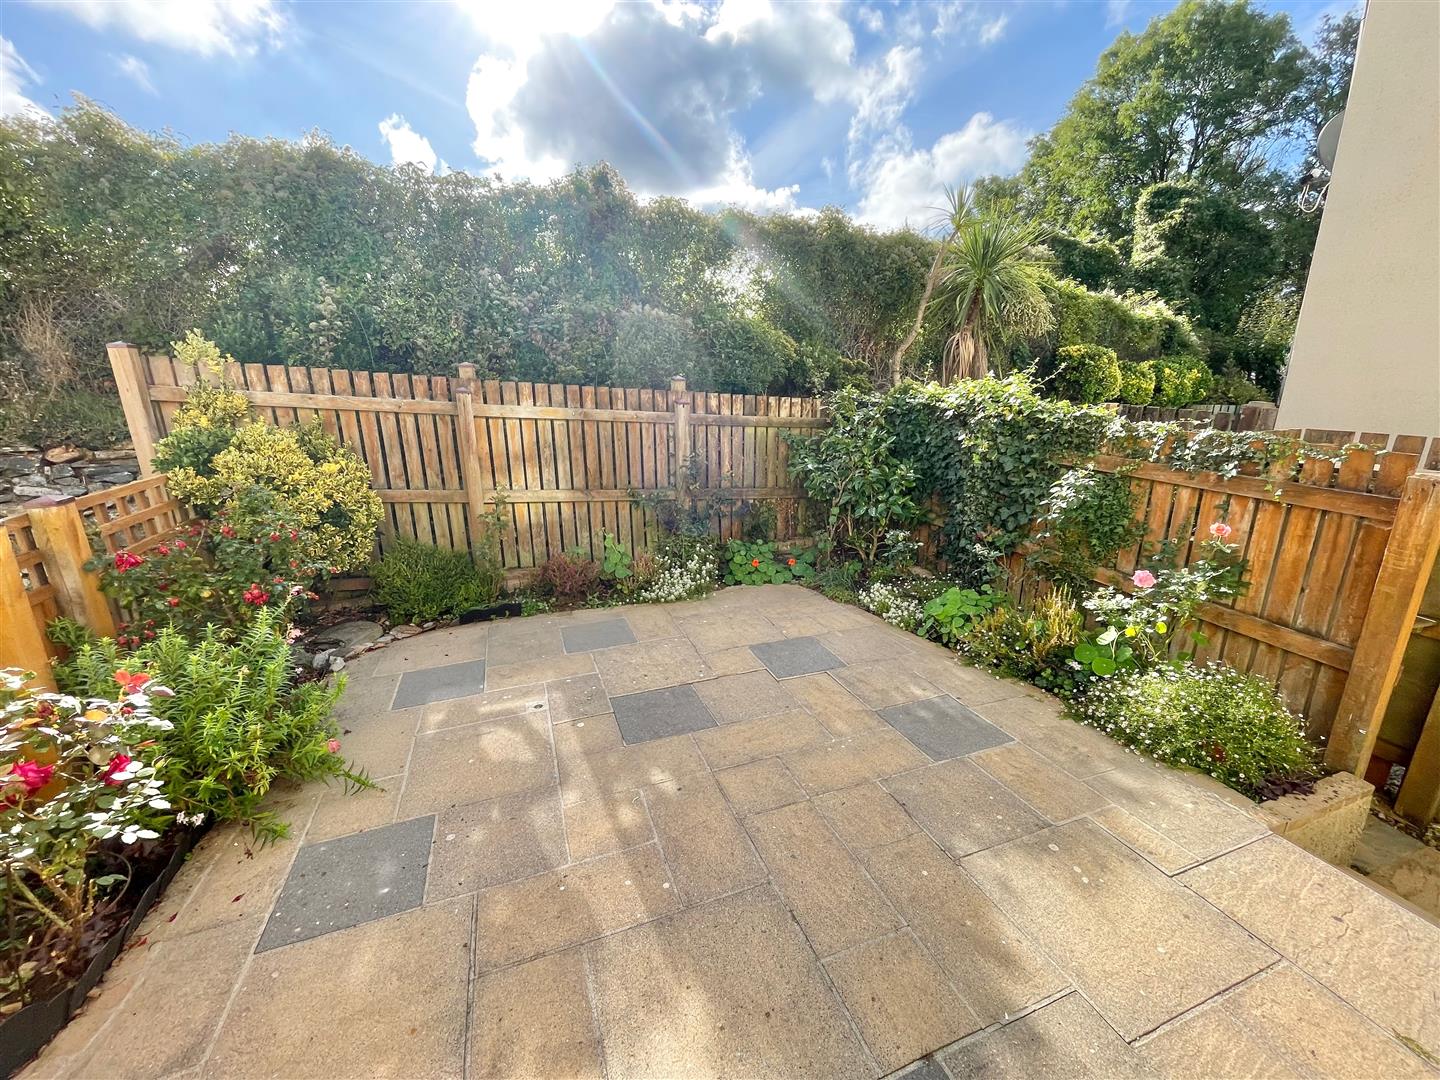
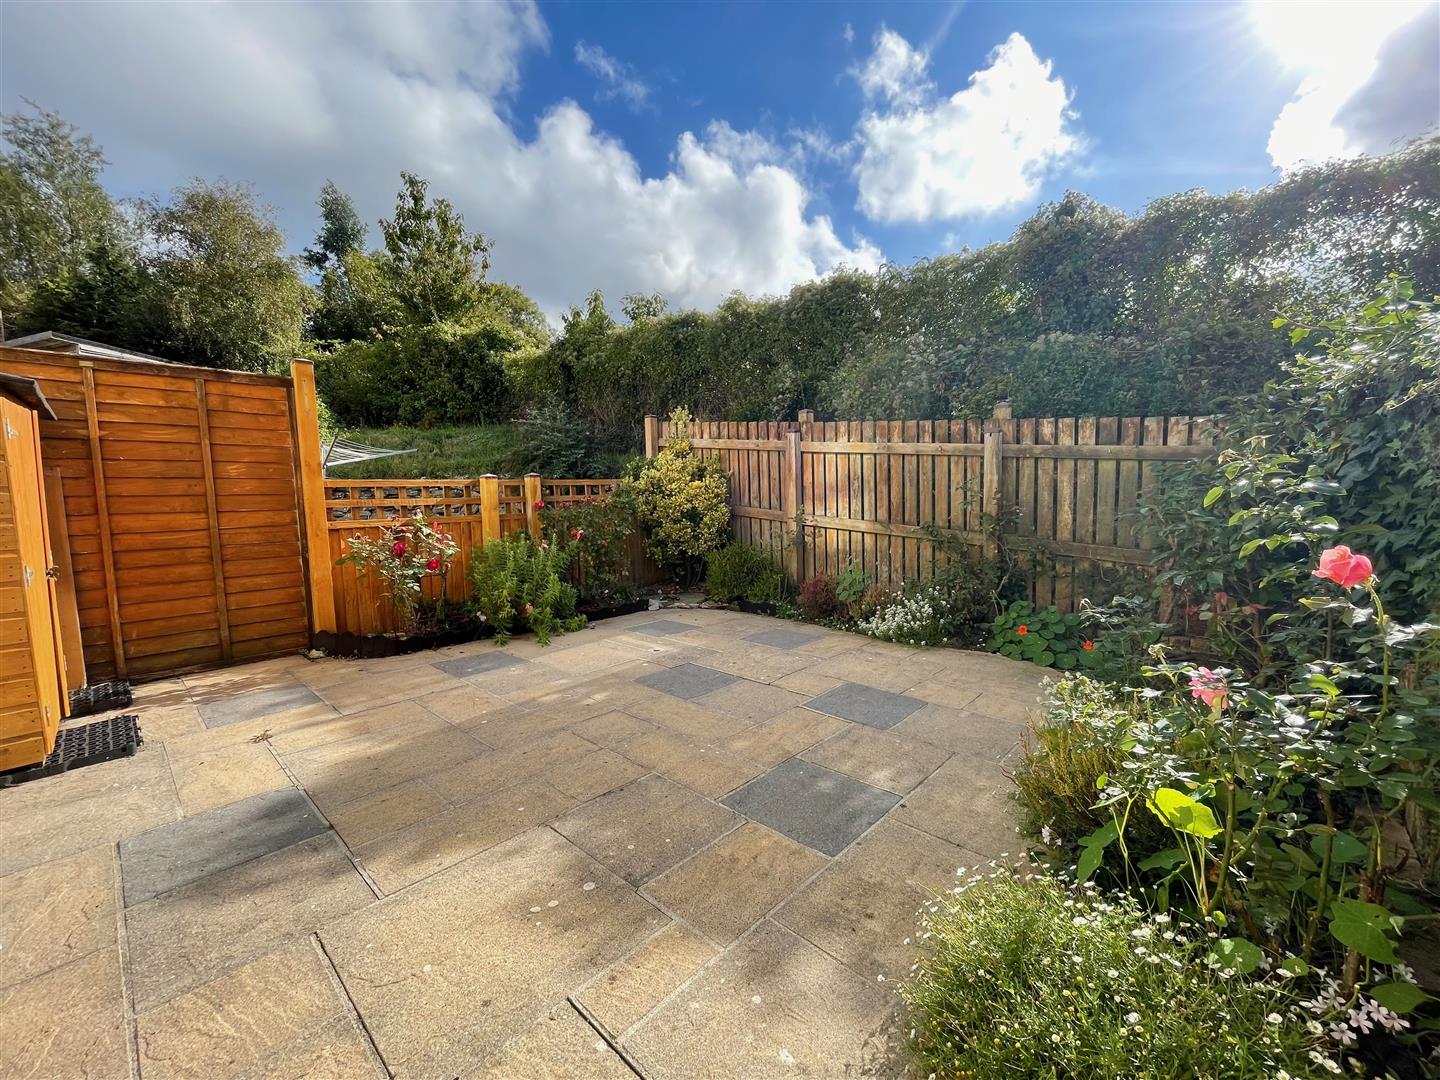
To the rear of the property there is a lovely fenced enclosed garden with a paved central sitting area. The garden is bordered by flowering plants and shrubs. There is a side gate providing access to the path, which leads back to the front of the property.
COUNCIL TAX
Plymouth City Council
Council tax band C
AGENT'S NOTE
There is an annual charge of £95 if paid before the 15/05 or £225 if paid after this date.