Room Descriptions
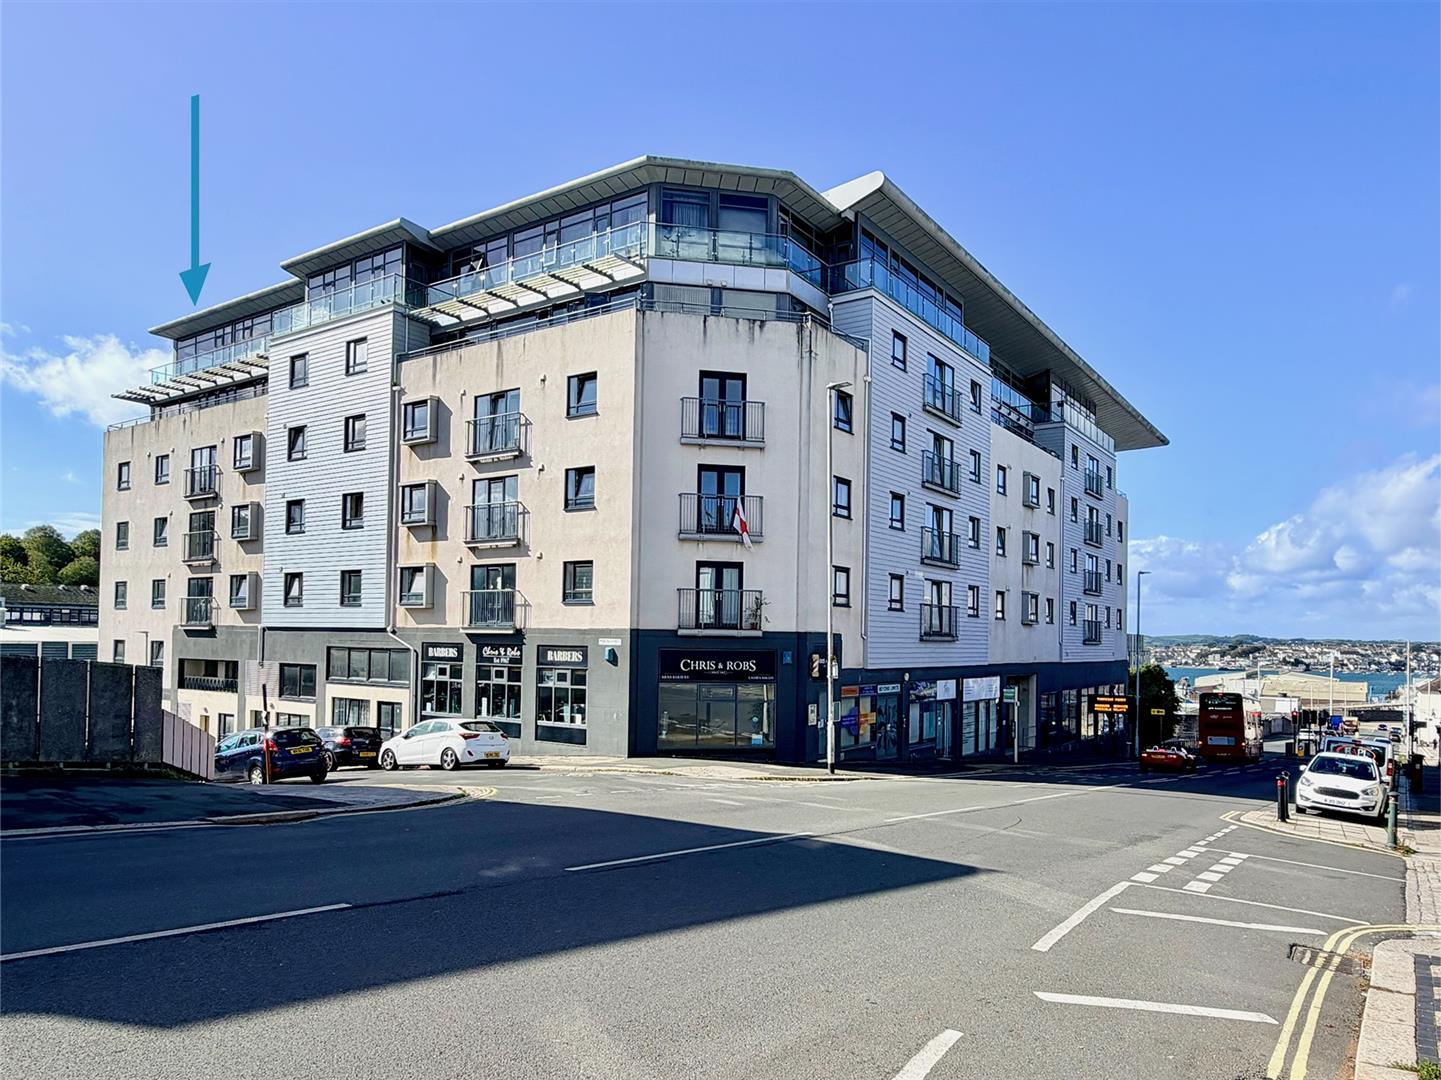
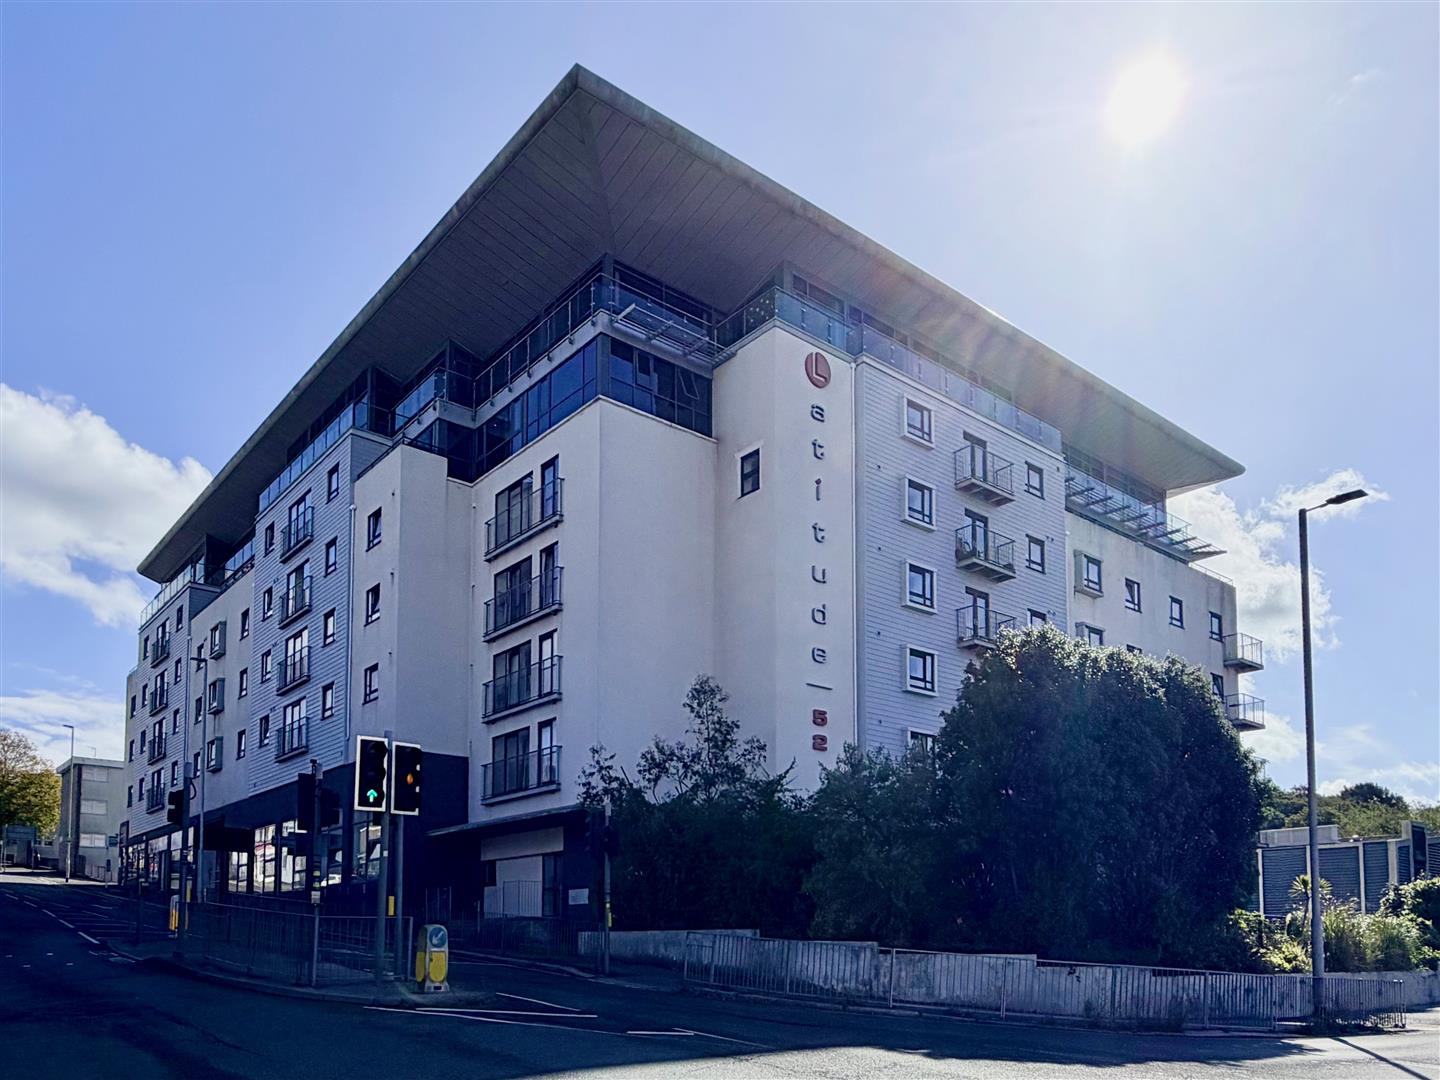
LATITUDE 52, 237 ALBERT ROAD, PLYMOUTH, PL2 1DL
ACCOMMODATION
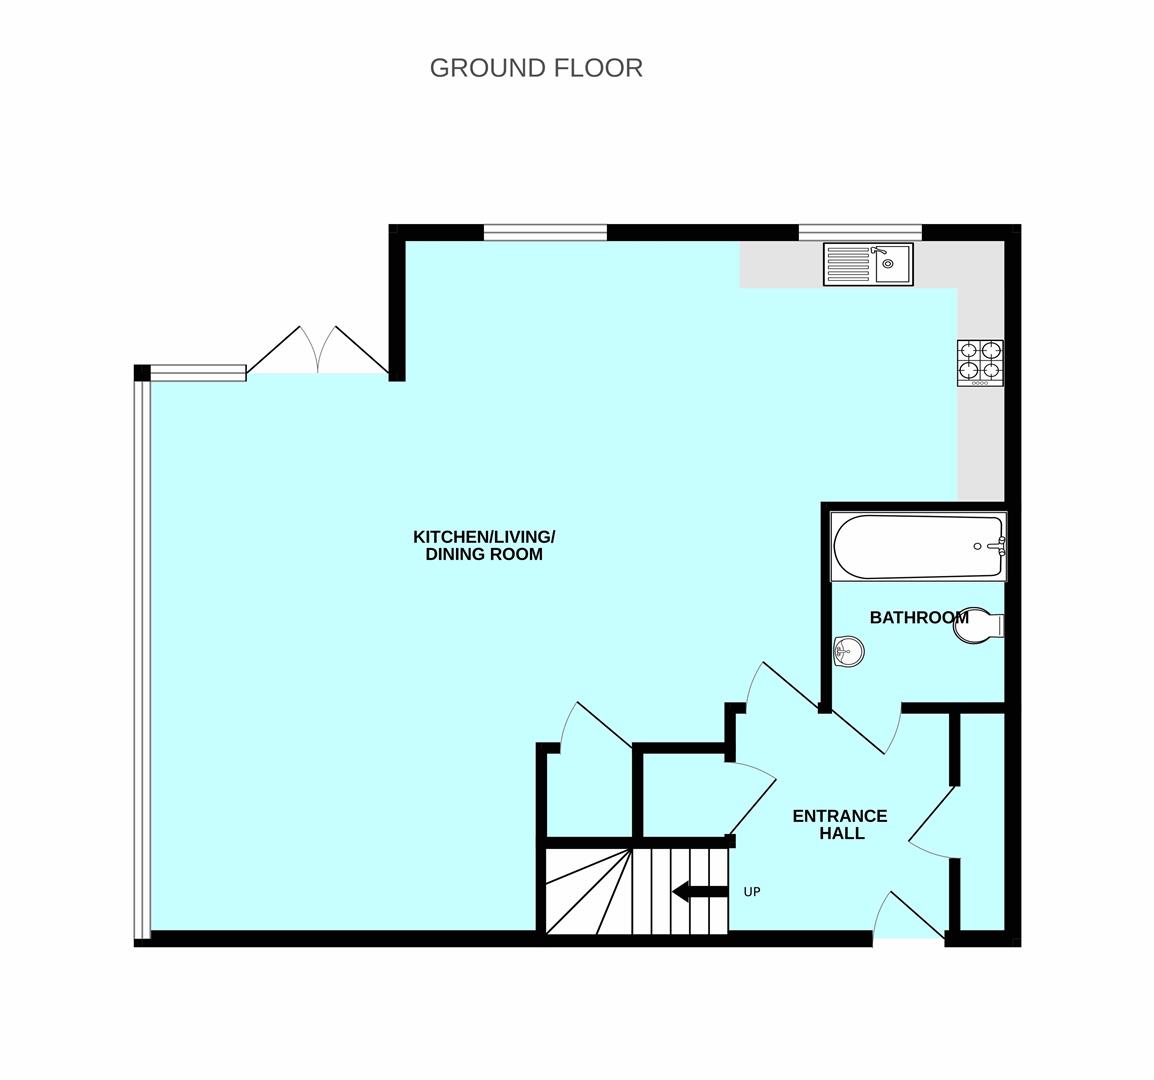
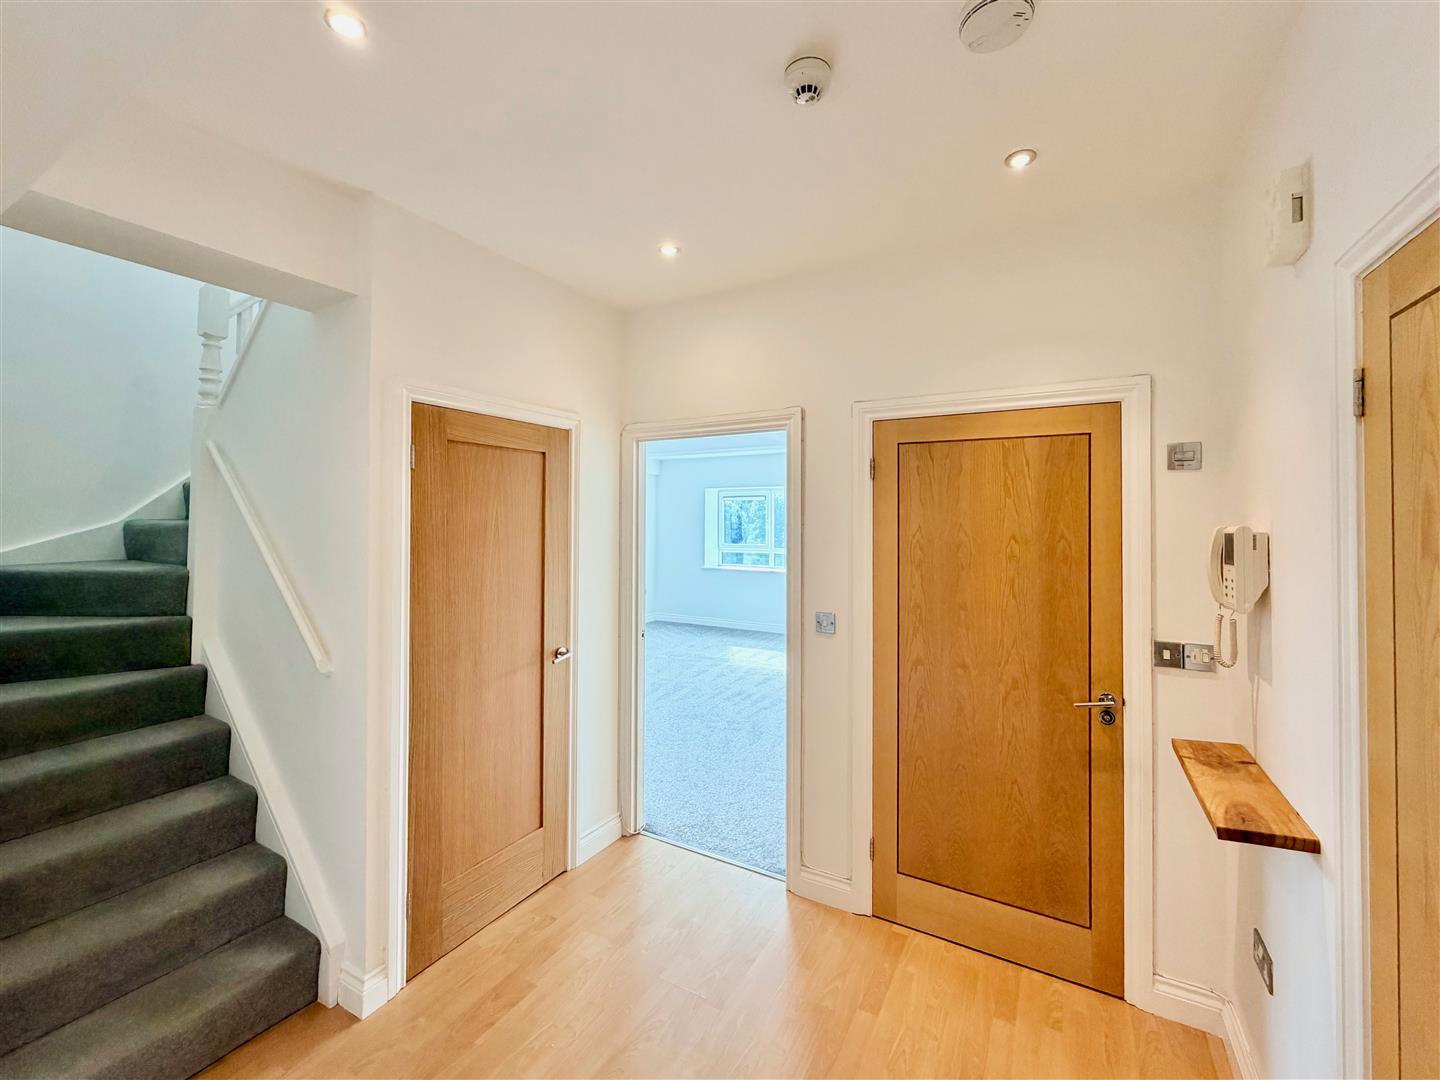
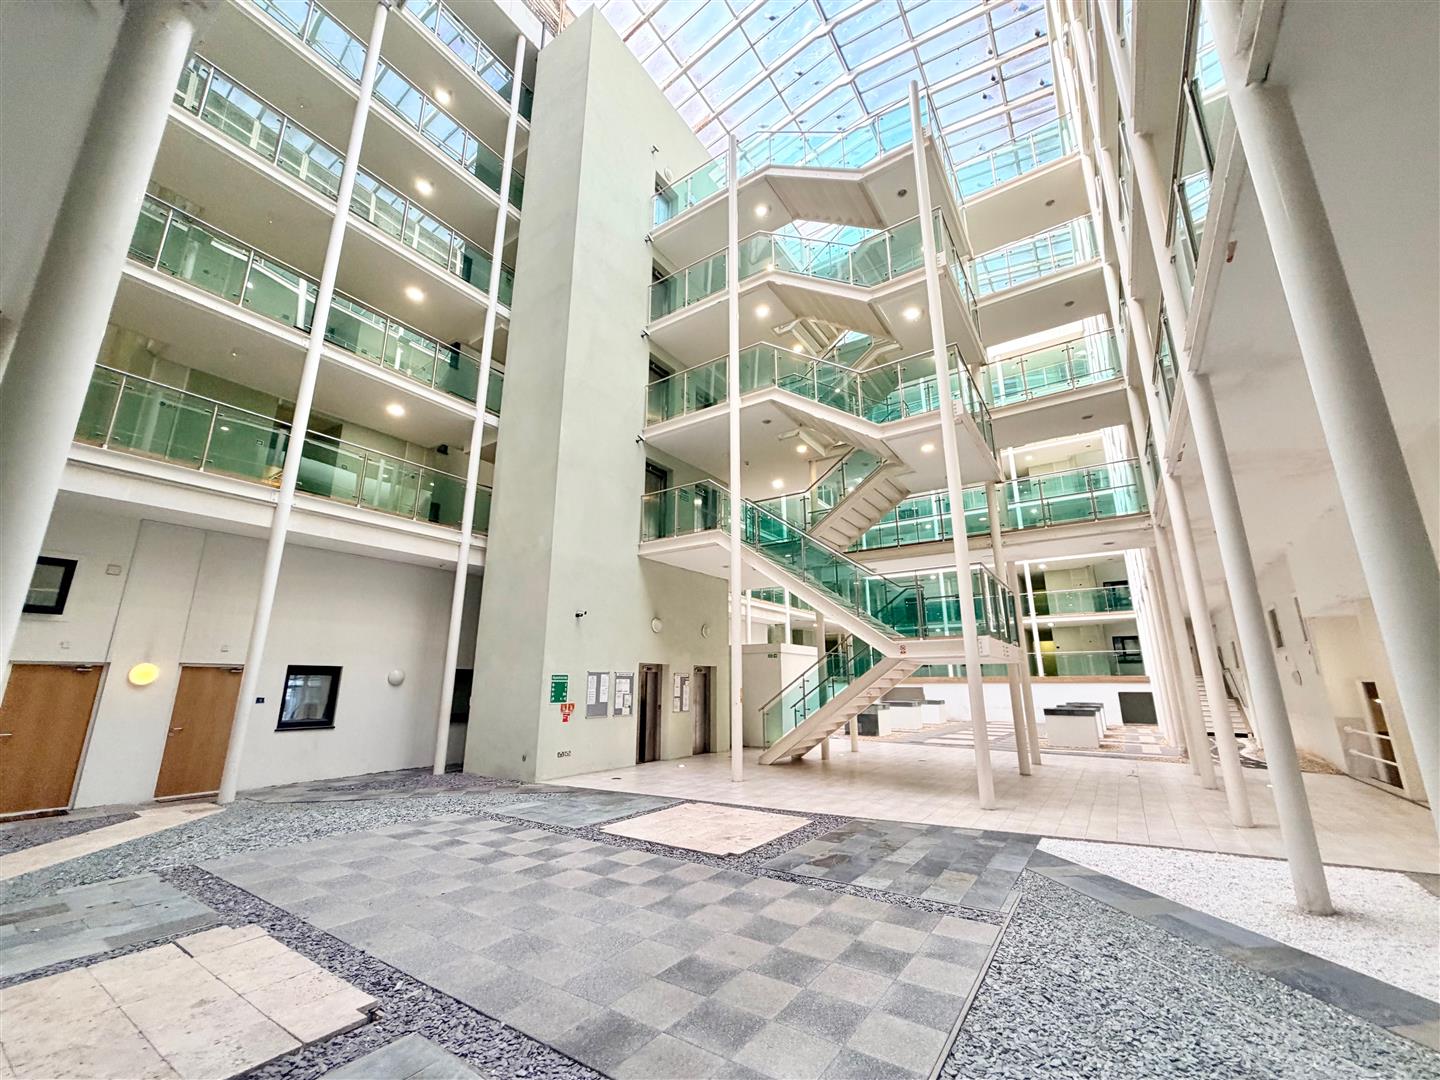
Access to the building is through the secure entrance with the entrance lobby leading into the communal open central space, where there are lifts leading to all levels. The apartment is located on the 5th floor, where a gantry leads to the entrance. Front door opening into an entrance lobby.
ENTRANCE LOBBY
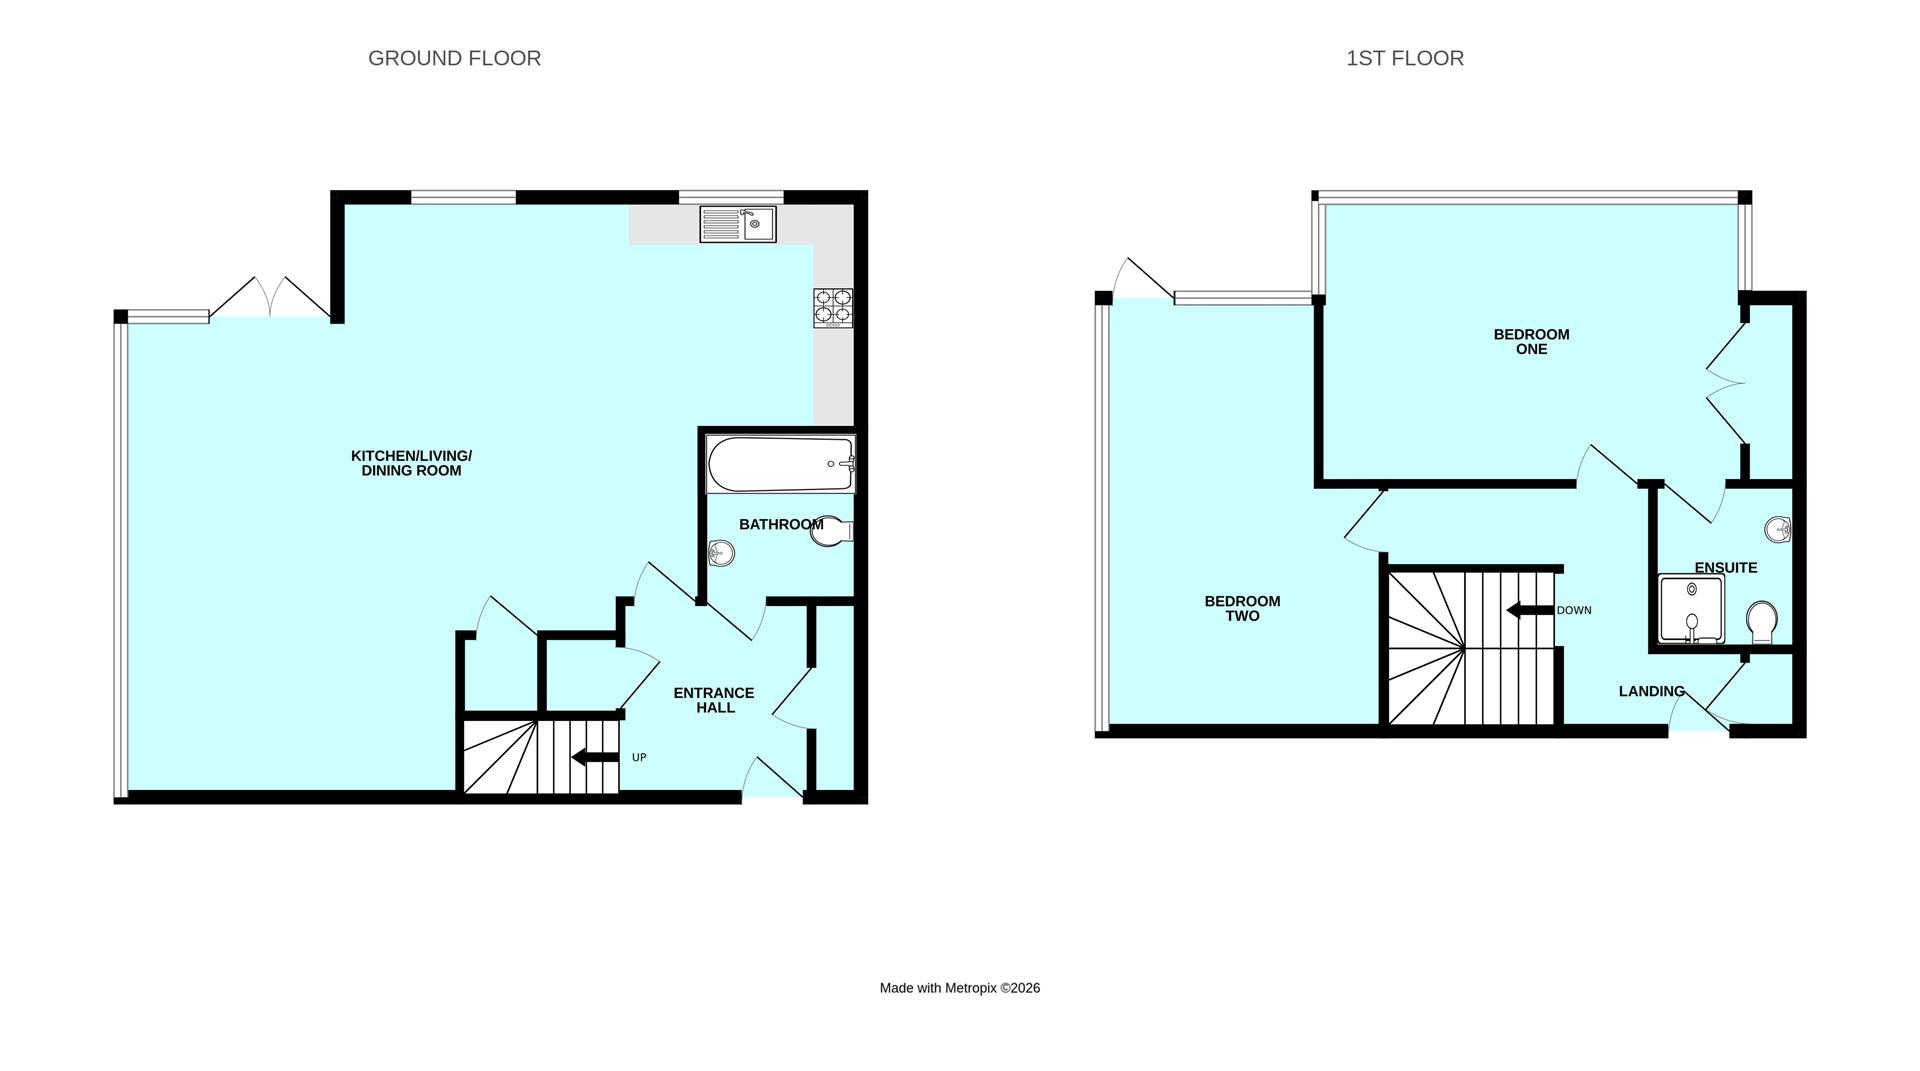
Providing access to the accommodation. Stairs rising to the first floor. 2 storage cupboards. Entry phone system.
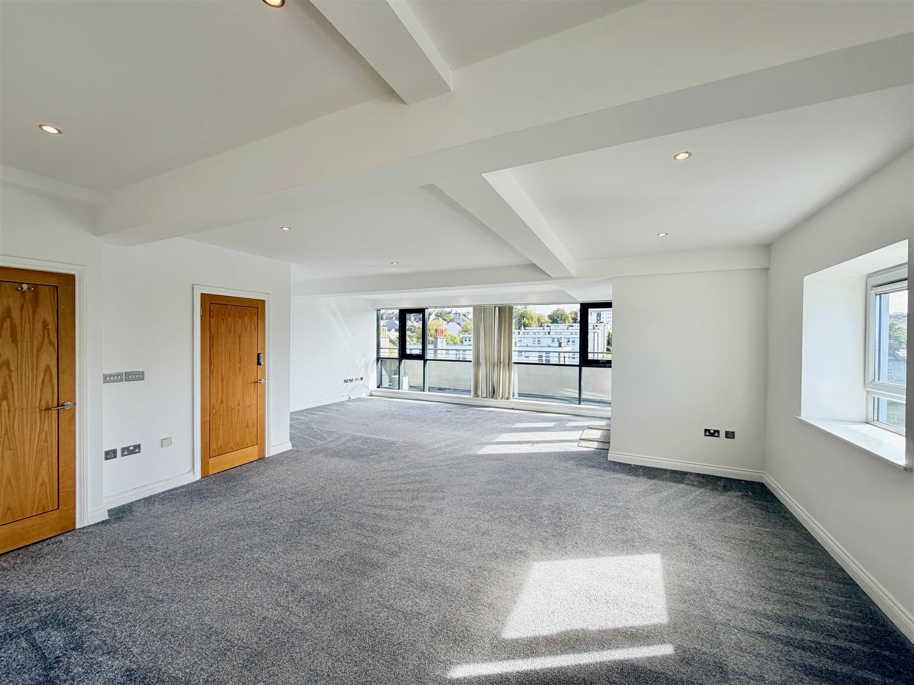
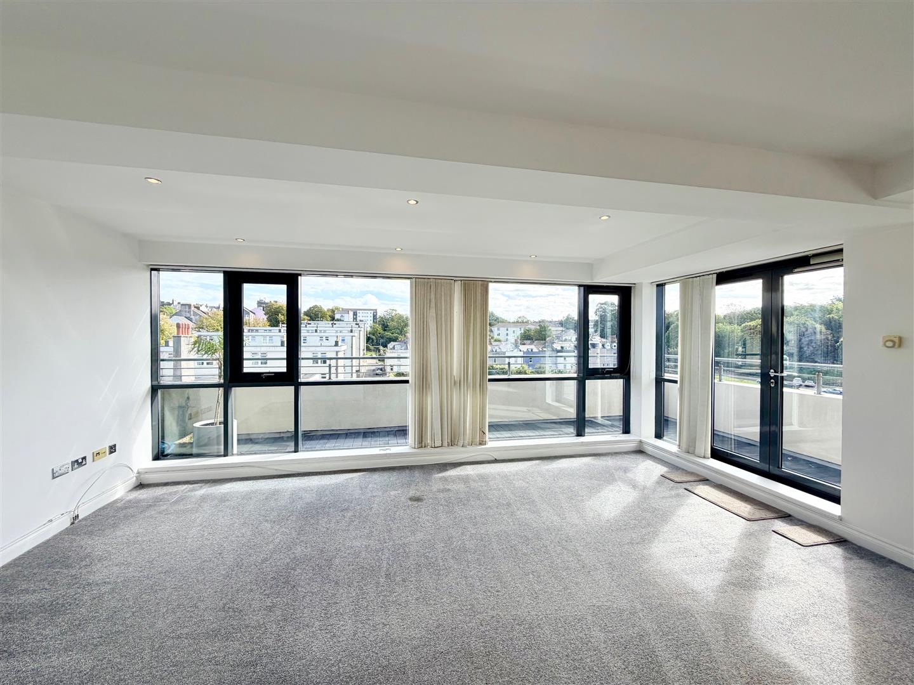
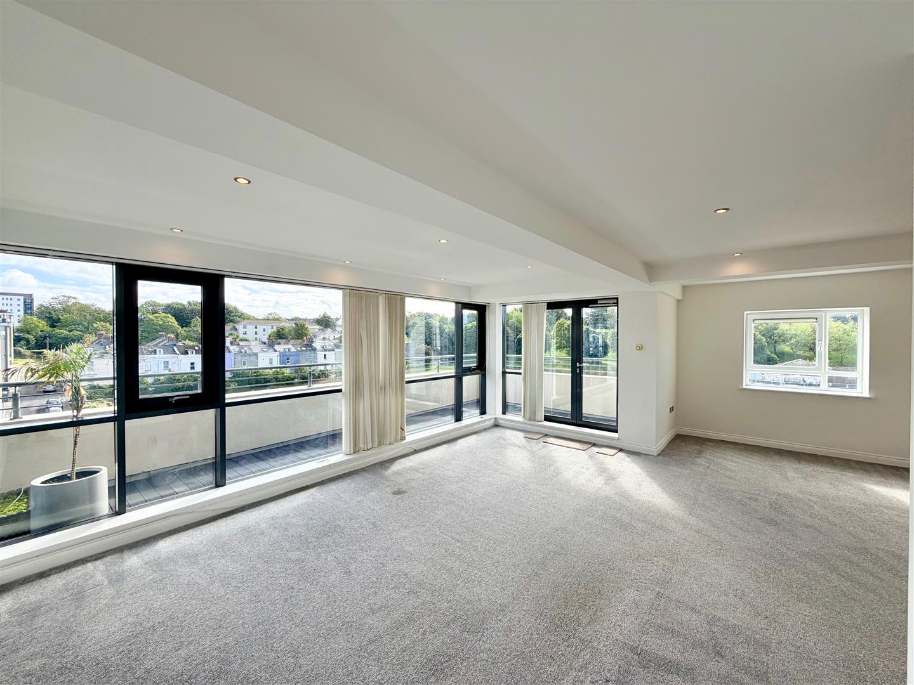
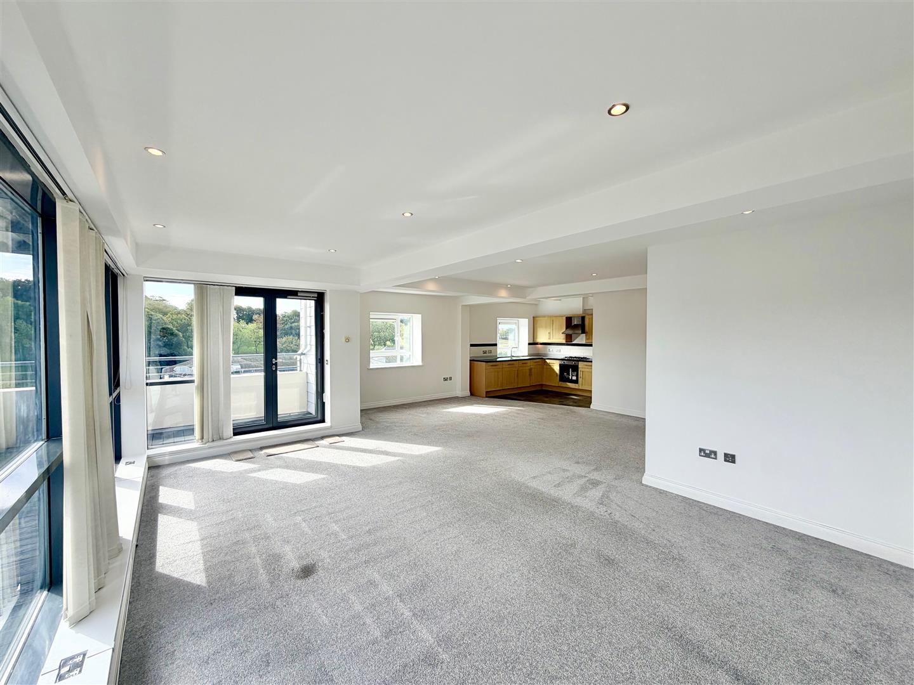
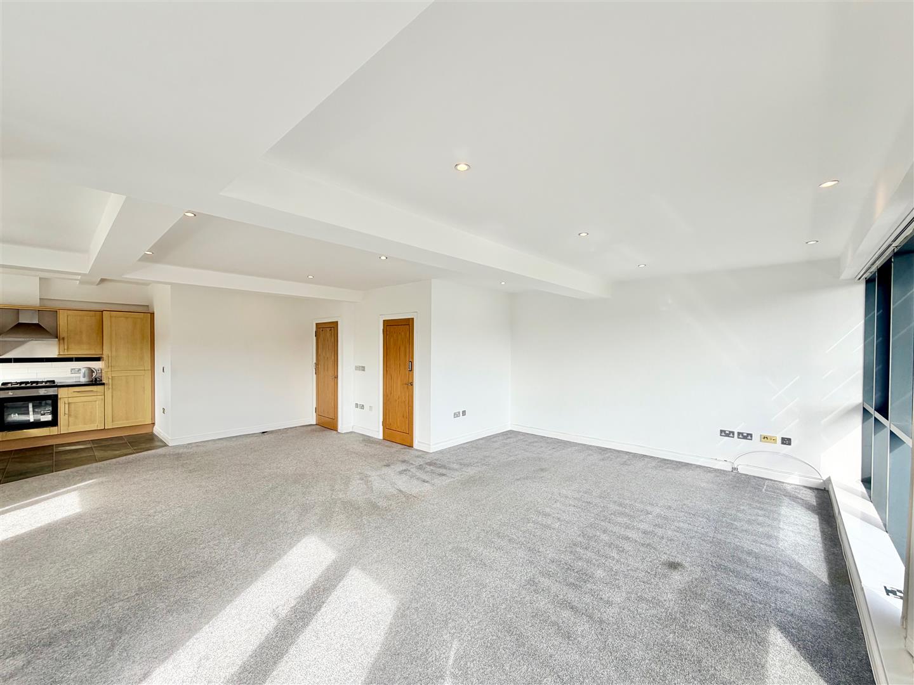
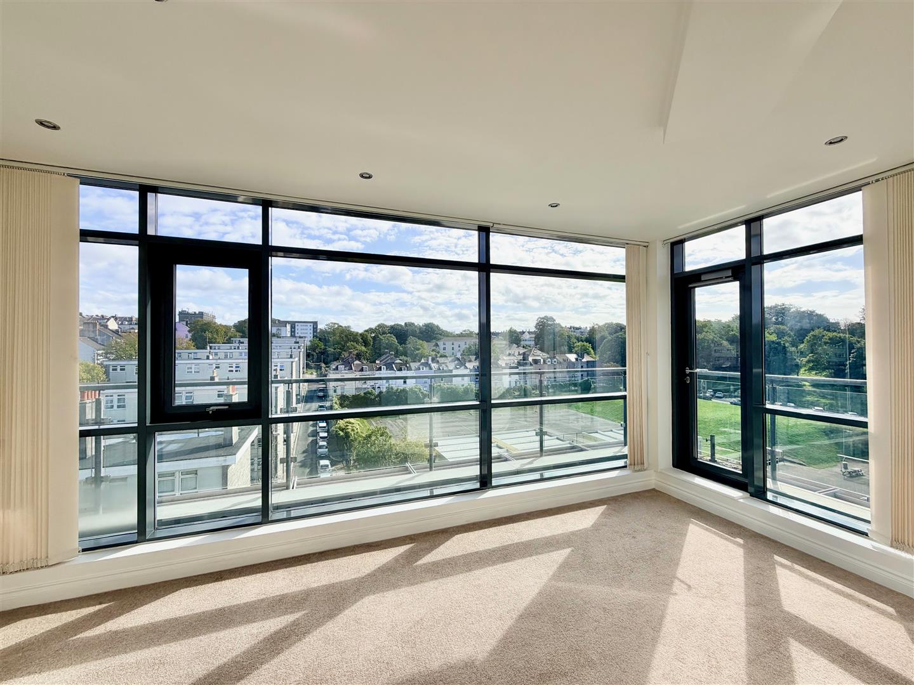
OPEN-PLAN LIVING AREA5.97 x 4.54 (19'7" x 14'10")
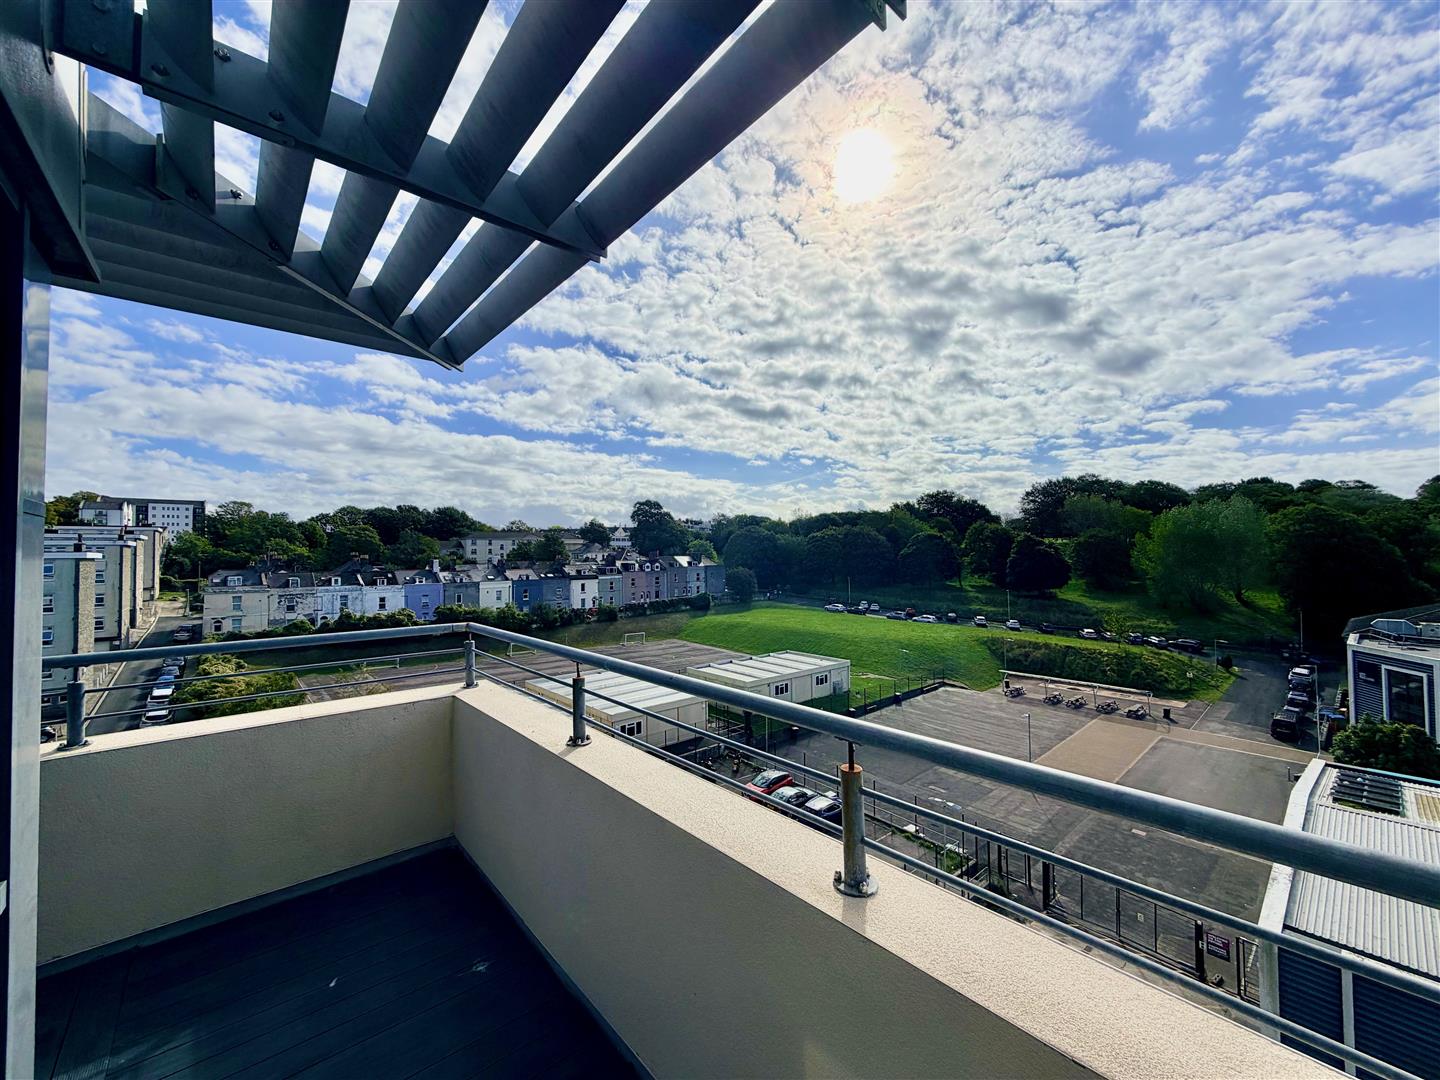
Full-length double-glazed windows to 2 elevations. Double doors leading out to a balcony area. Range of fitted blinds.
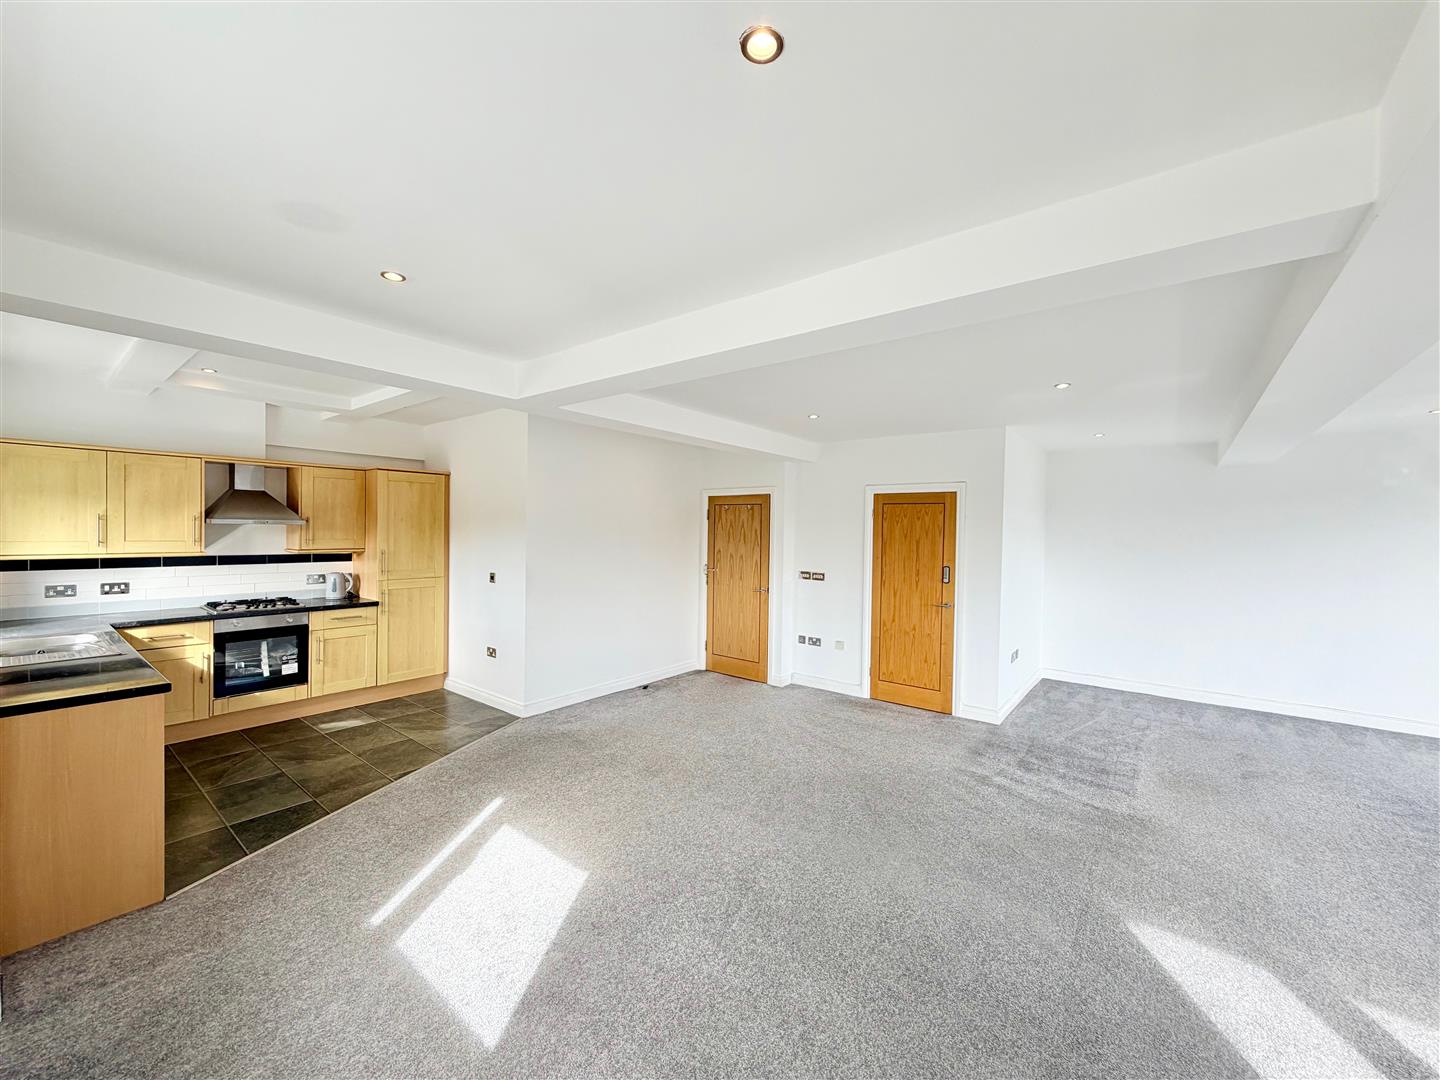
OPEN-PLAN DINING AREA5.46 x 3.15 (17'10" x 10'4")
There is an adjacent dining area with a walk-in storage cupboard and a double-glazed window to the side elevation.
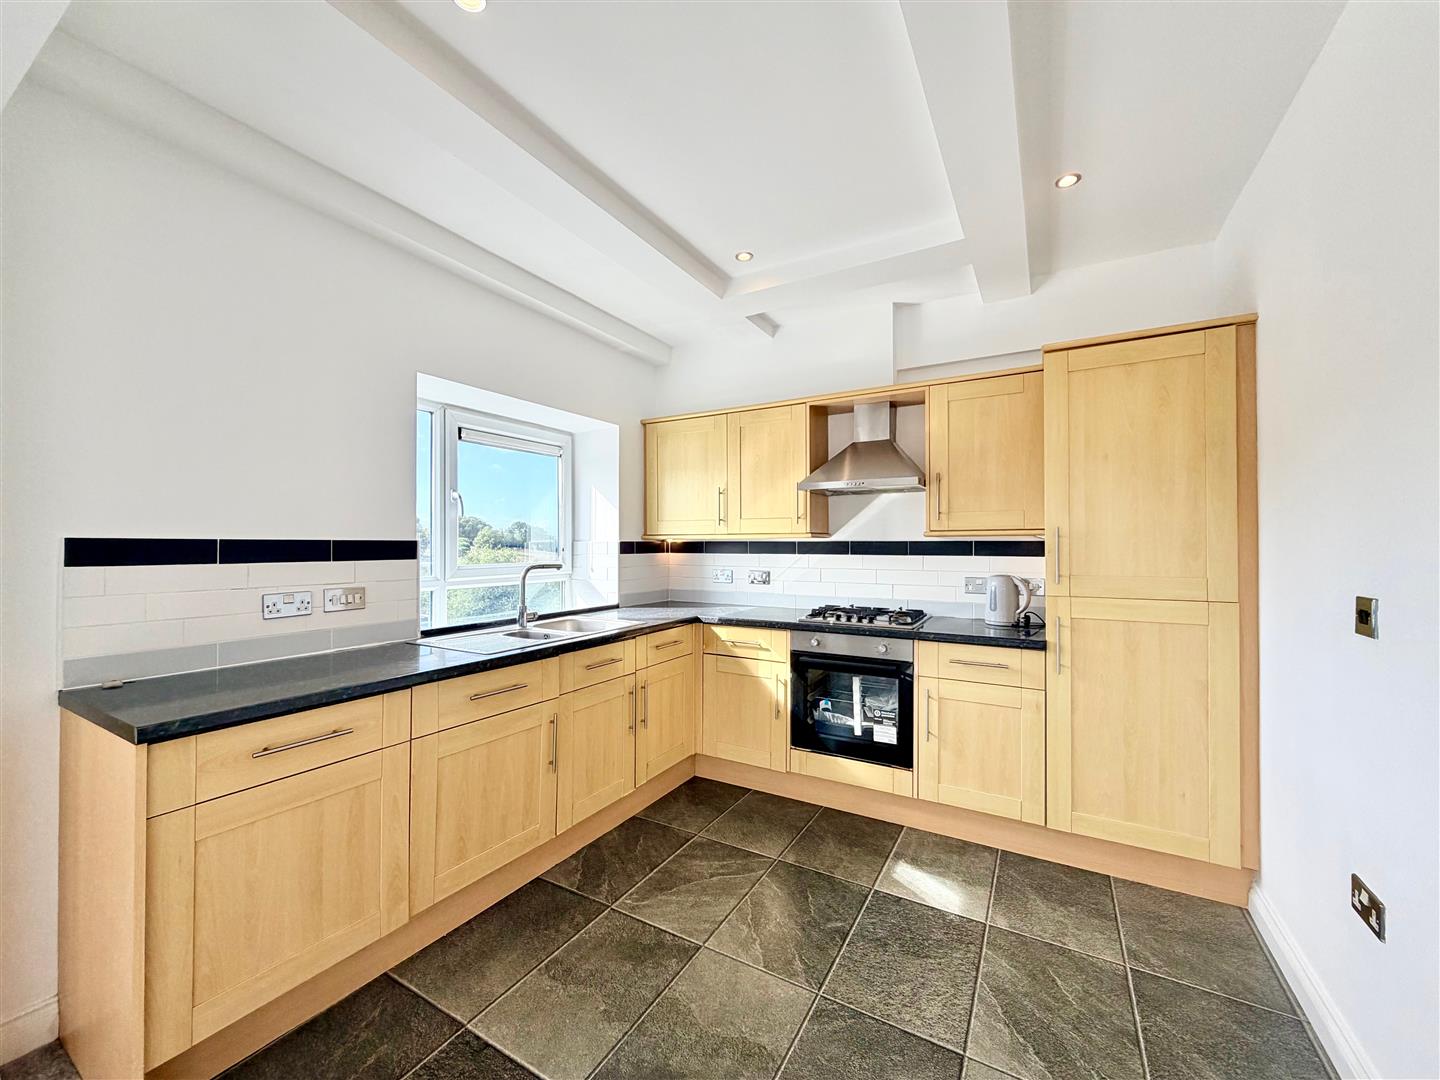
OPEN-PLAN KITCHEN AREA1.82 x 2.97 (5'11" x 9'8")
Matching eye-level and base units with a rolled-edge work surface. Inset sink unit with a mixer tap. Built-in 4-ring gas hob with an electric oven beneath. Integrated fridge and freezer. Built-in washer/dryer. Integrated dishwasher. Double-glazed window to the side elevation.
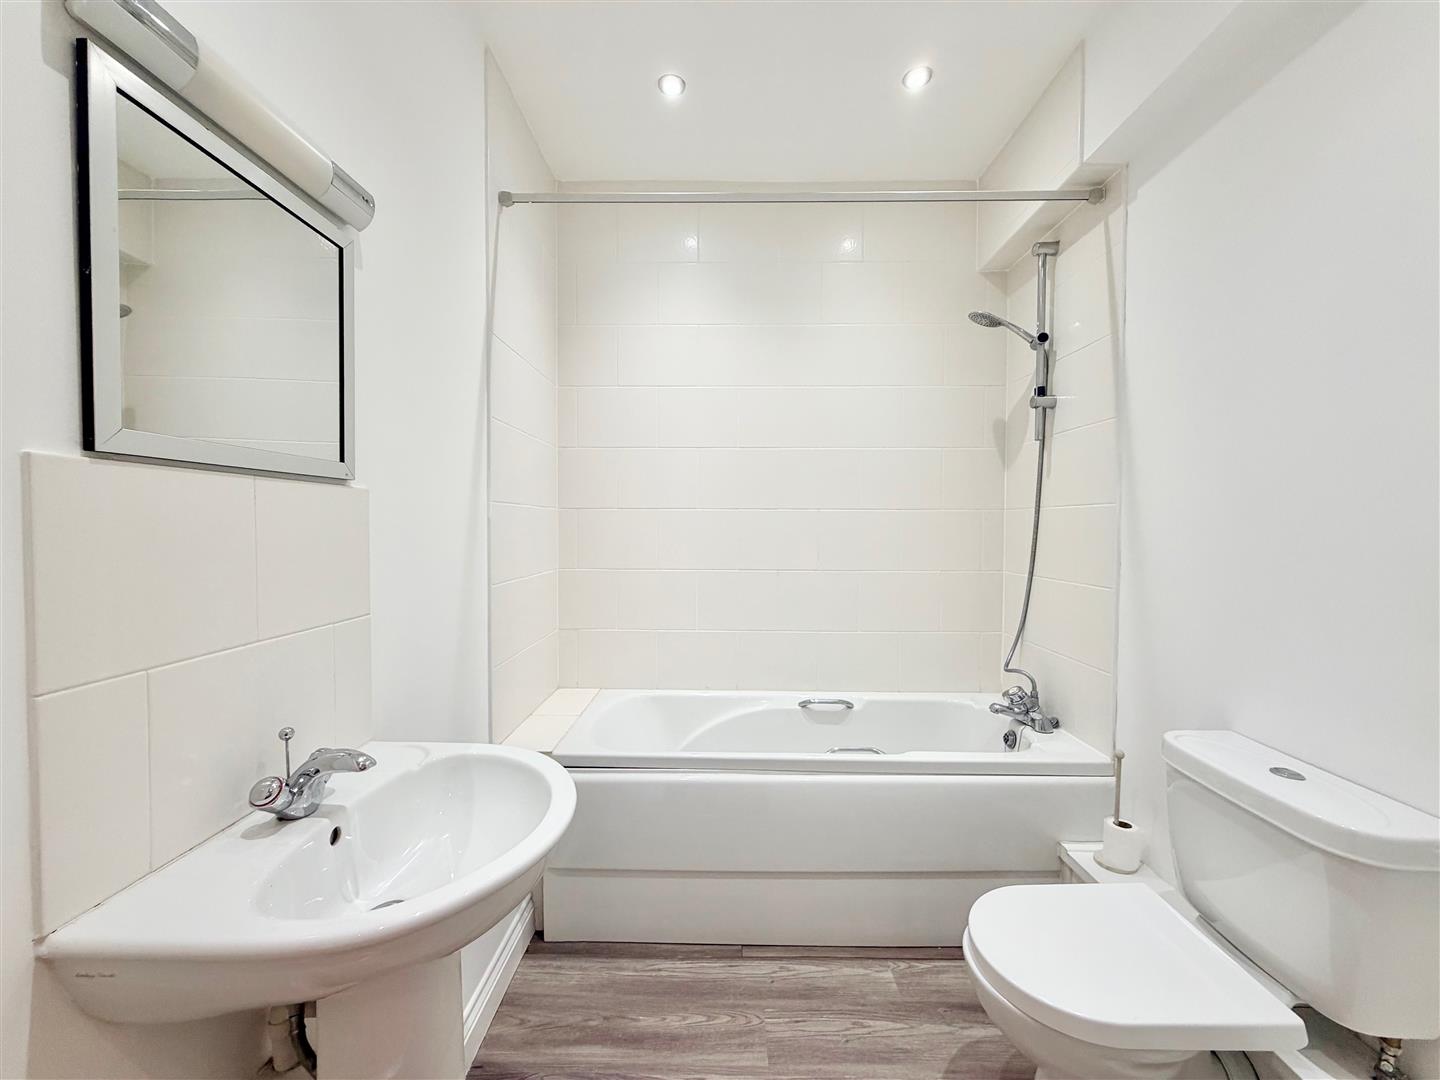
FAMILY BATHROOM2.16 x 1.82 (7'1" x 5'11")
White modern suite comprising a panel bath with twin hand grips, mixer tap with spray attachment and a tiled area surround, pedestal wash basin and a low level toilet,
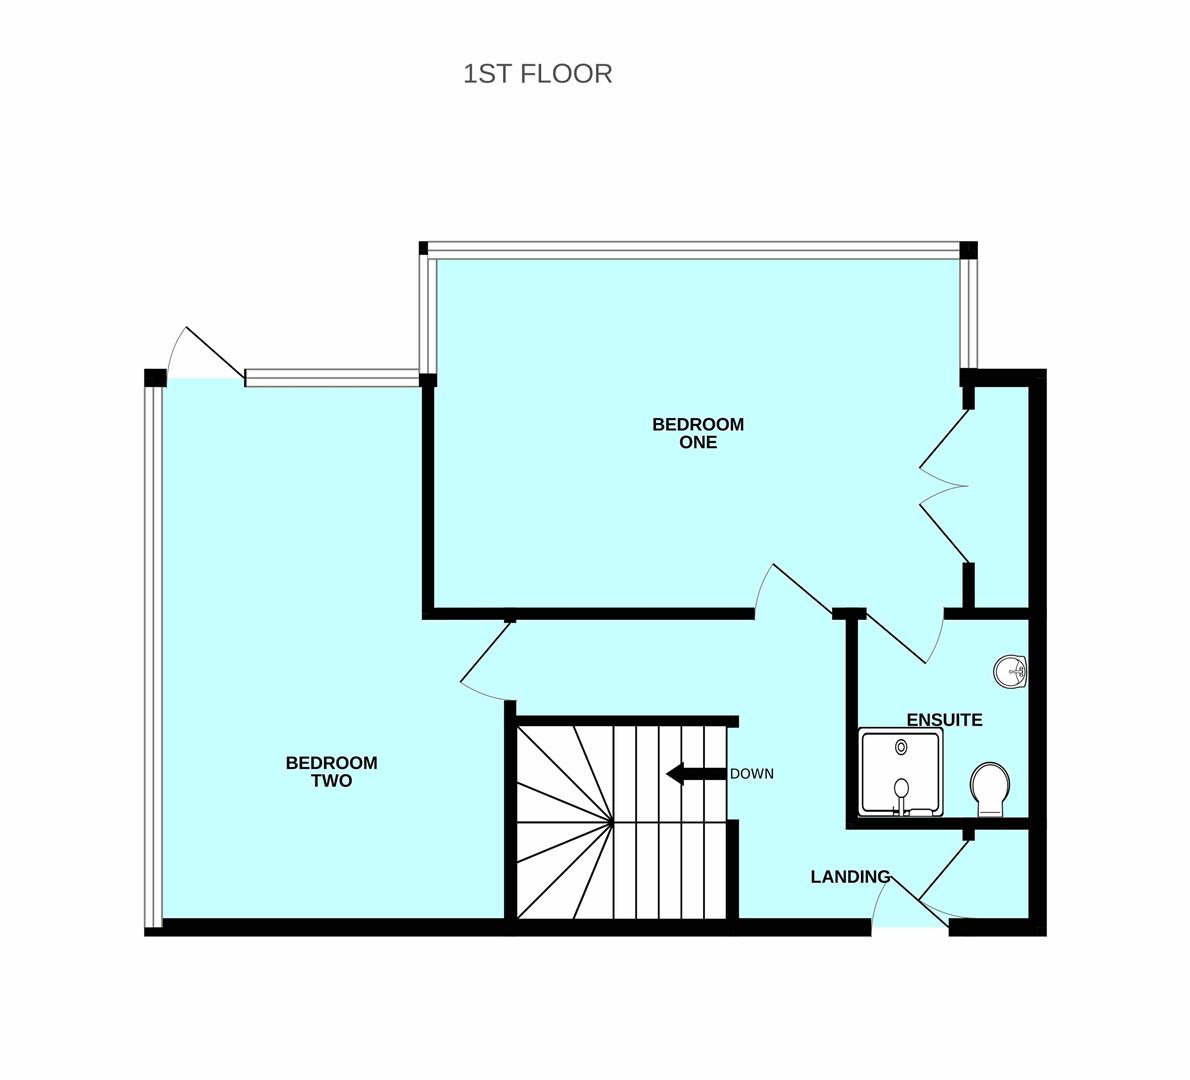
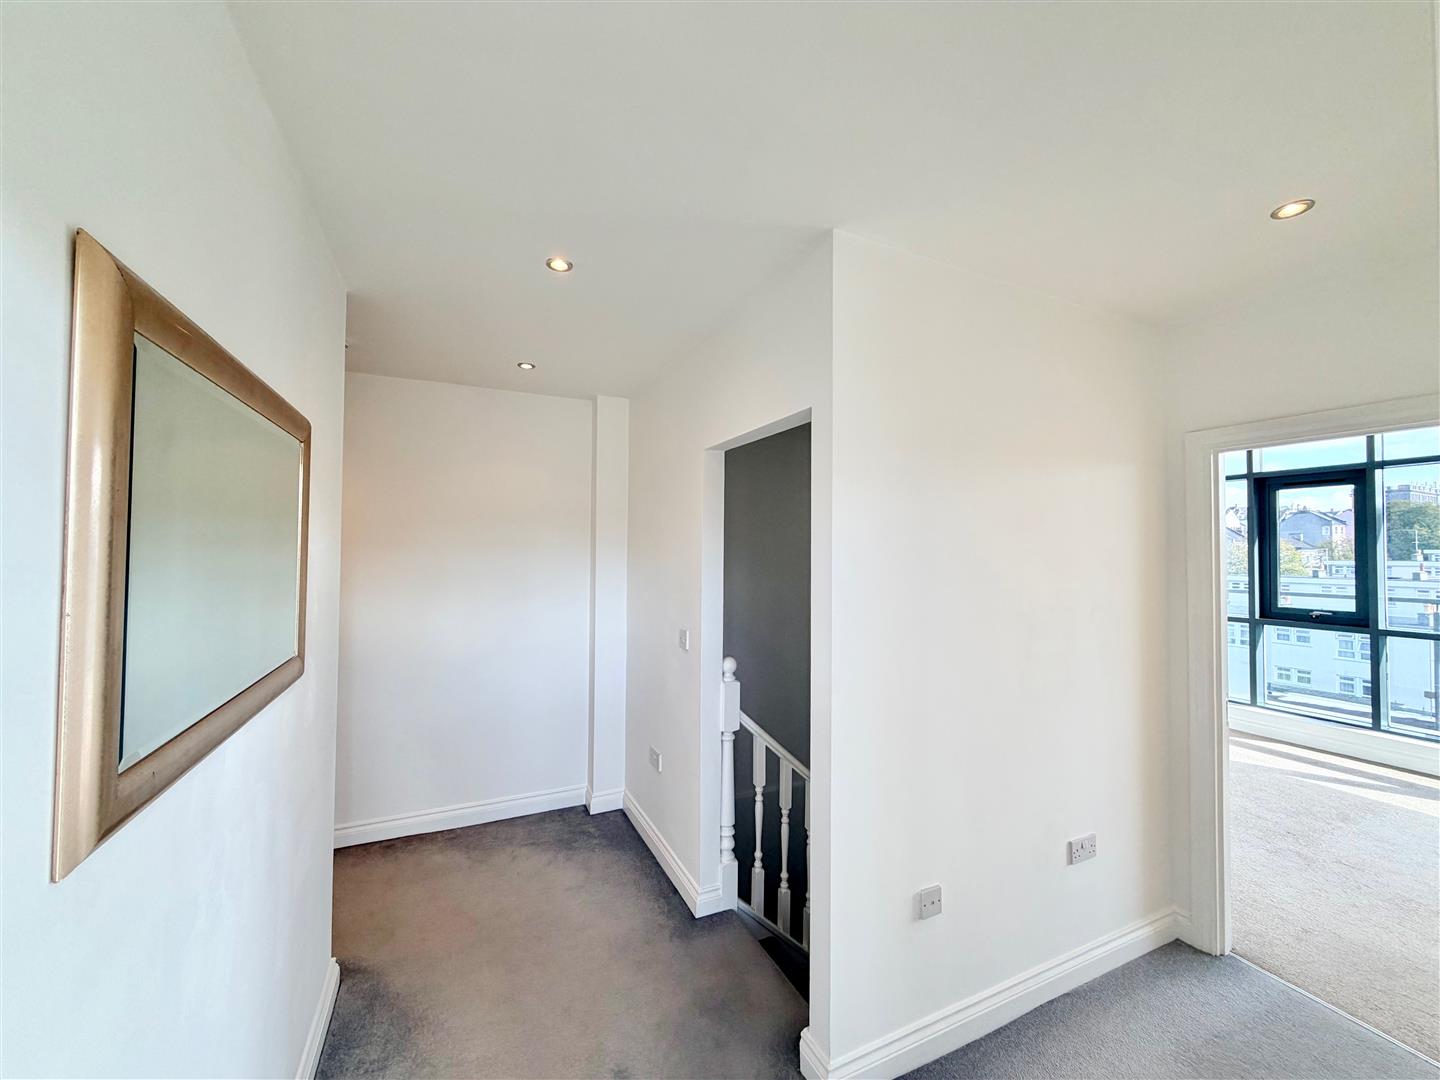
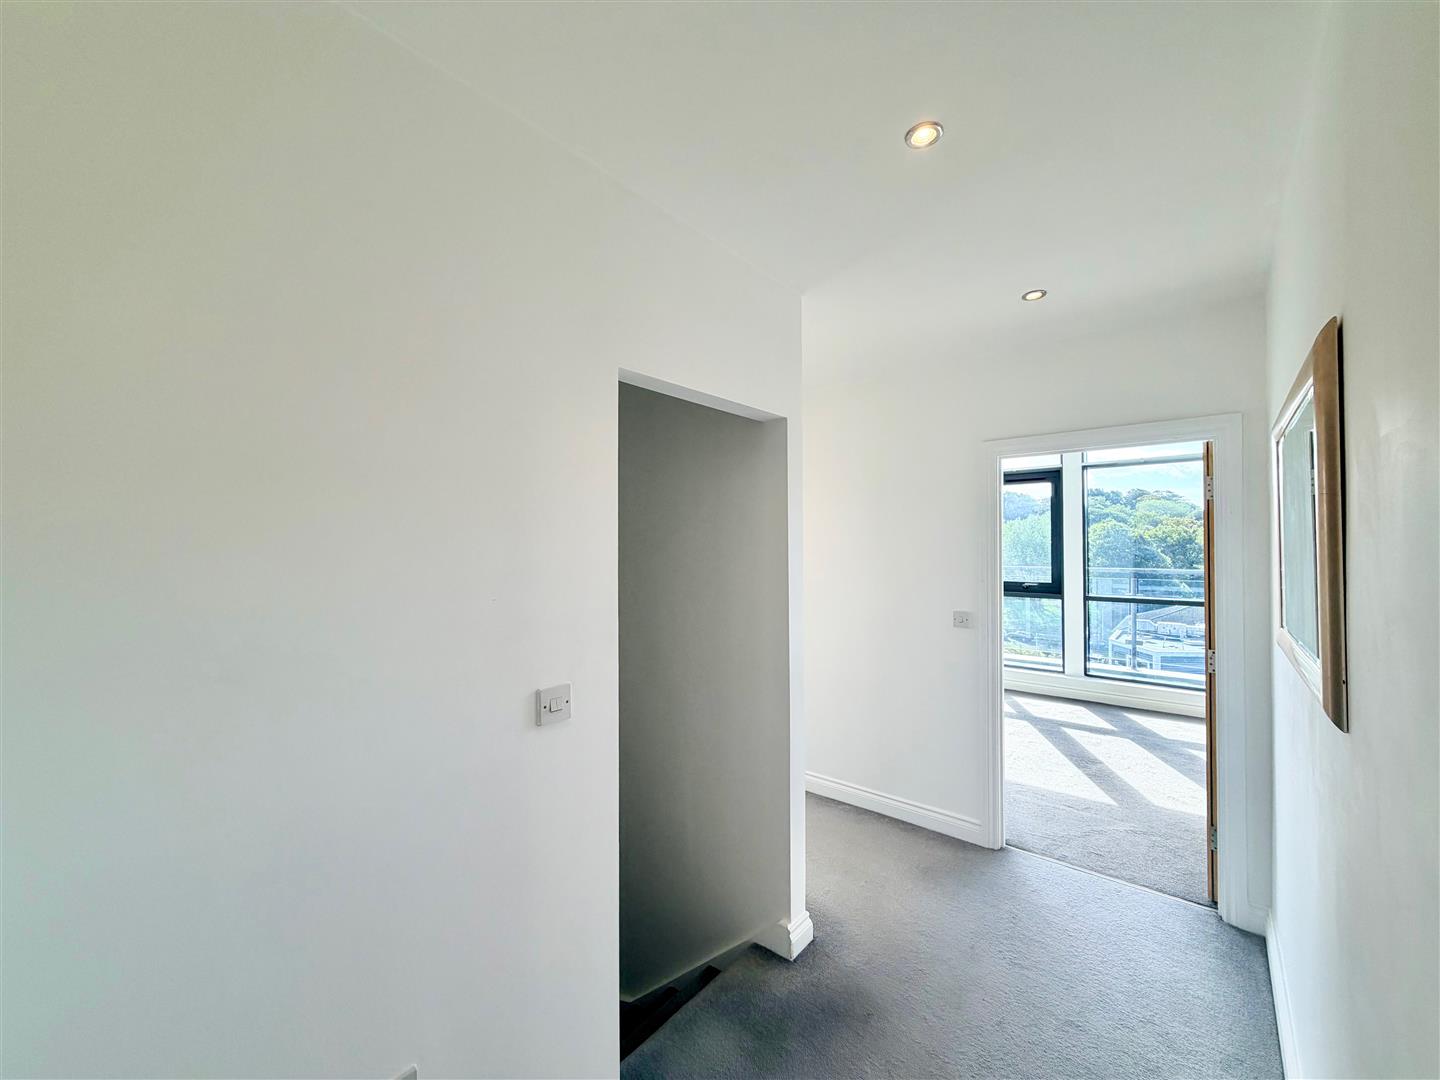
FIRST FLOOR LEVEL
Doors providing access to the bedrooms. Door returning to the communal gantry. Cupboard housing the gas boiler and the under-floor heating system.
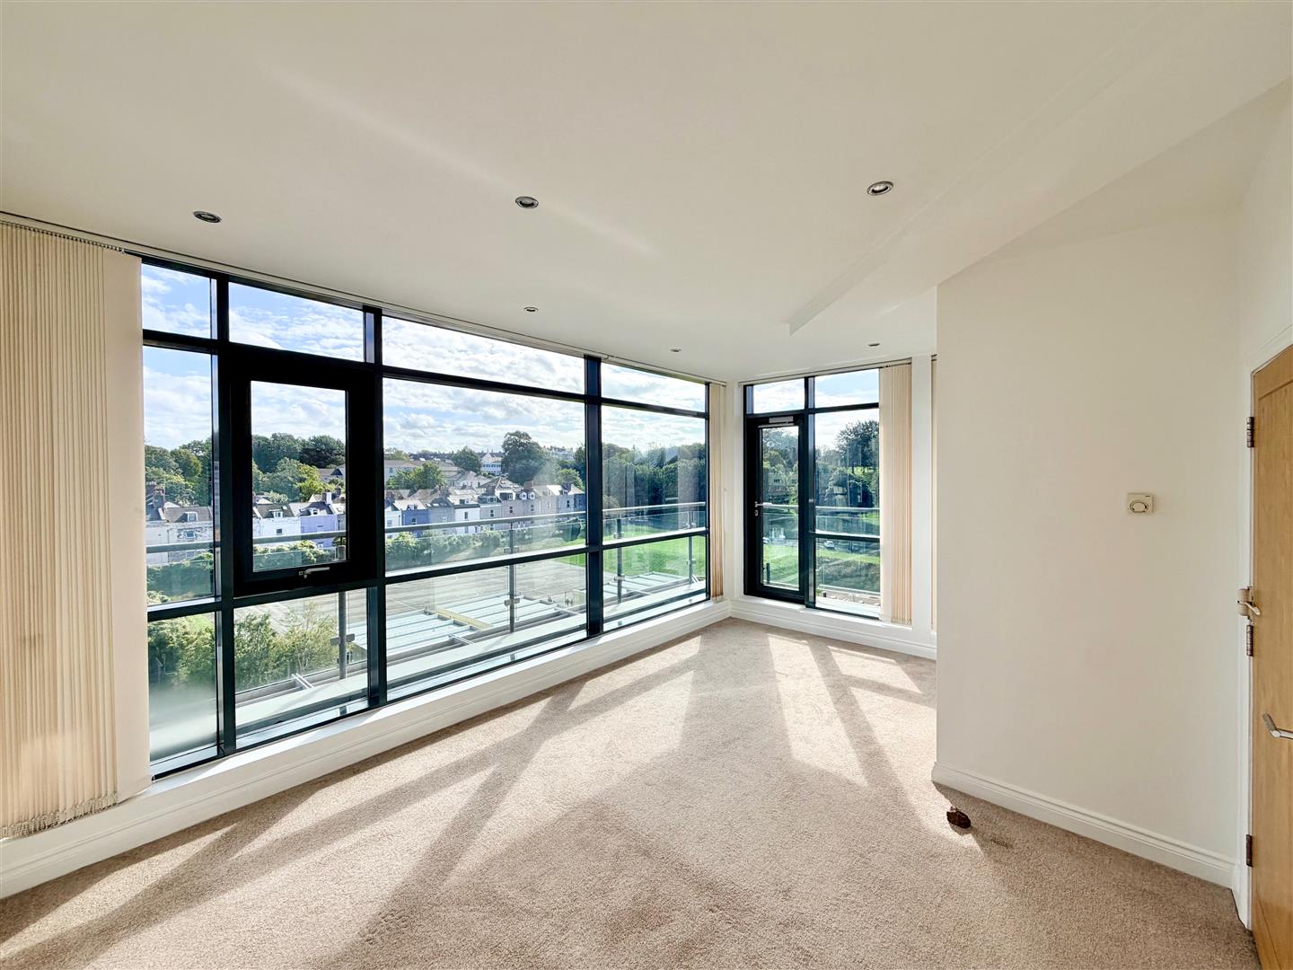
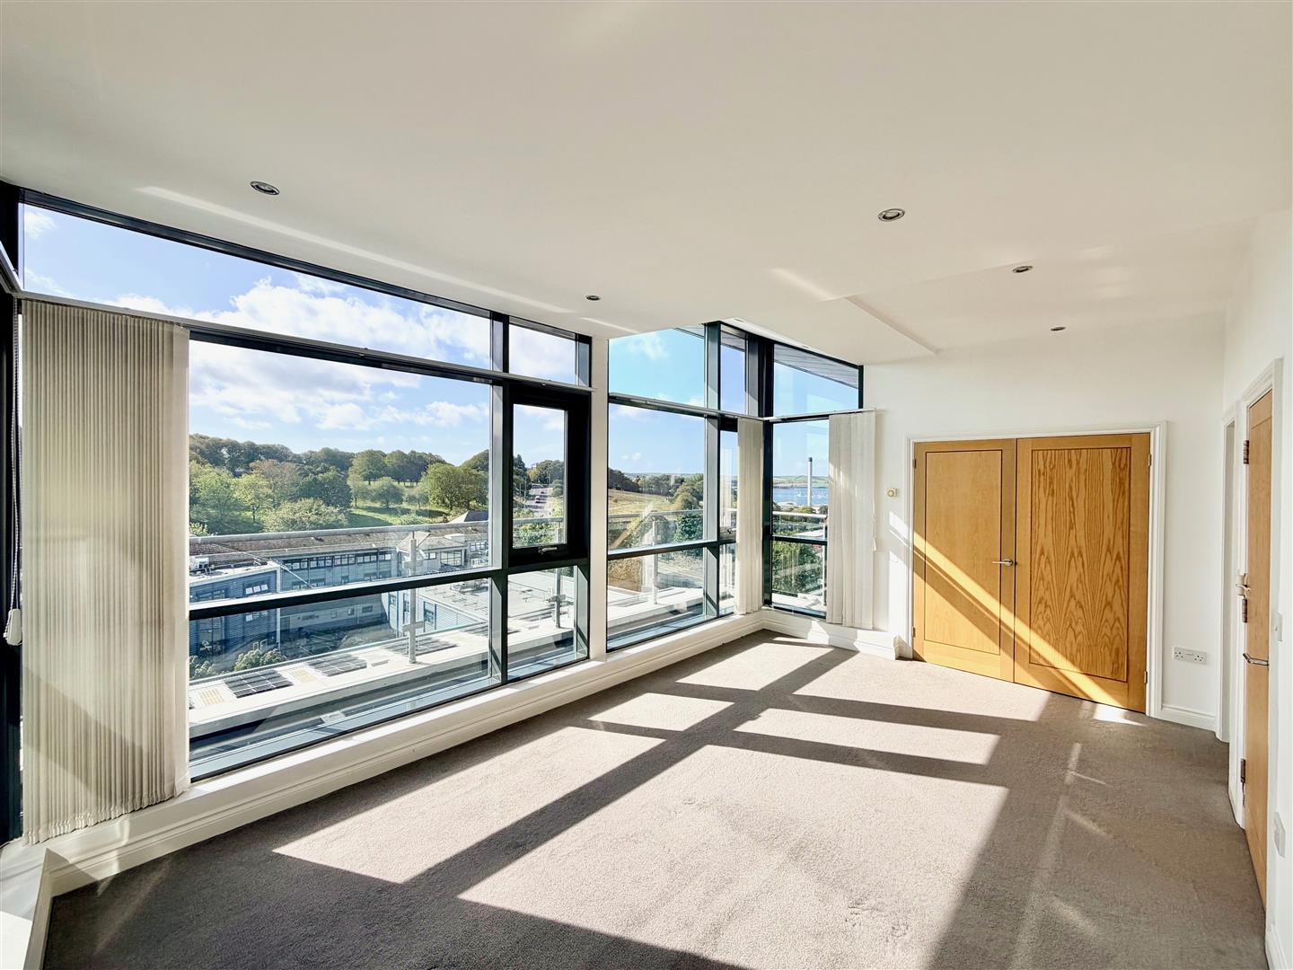
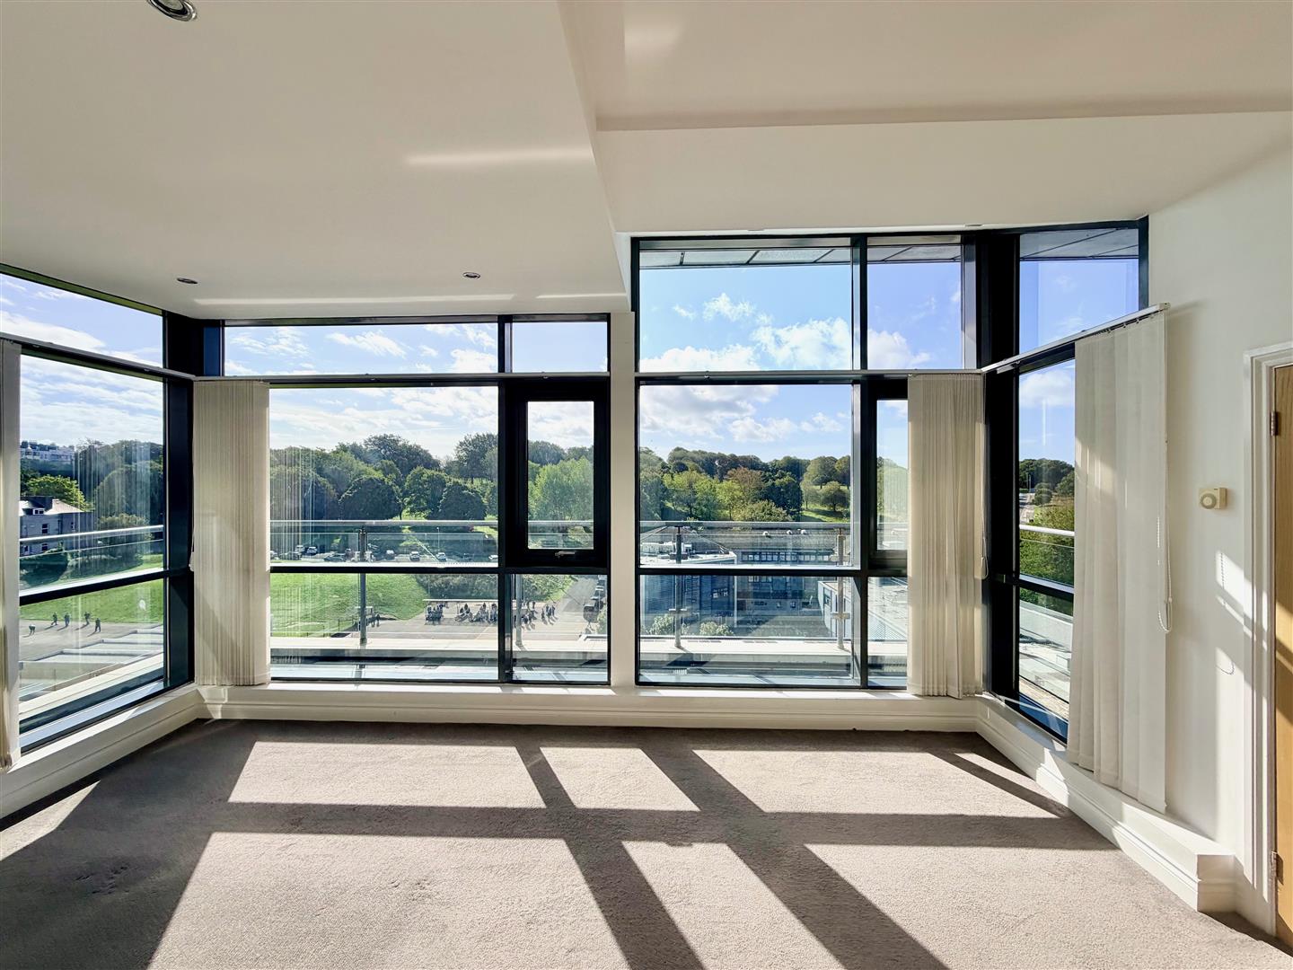
BEDROOM ONE5.41 x 3.44 (17'8" x 11'3")
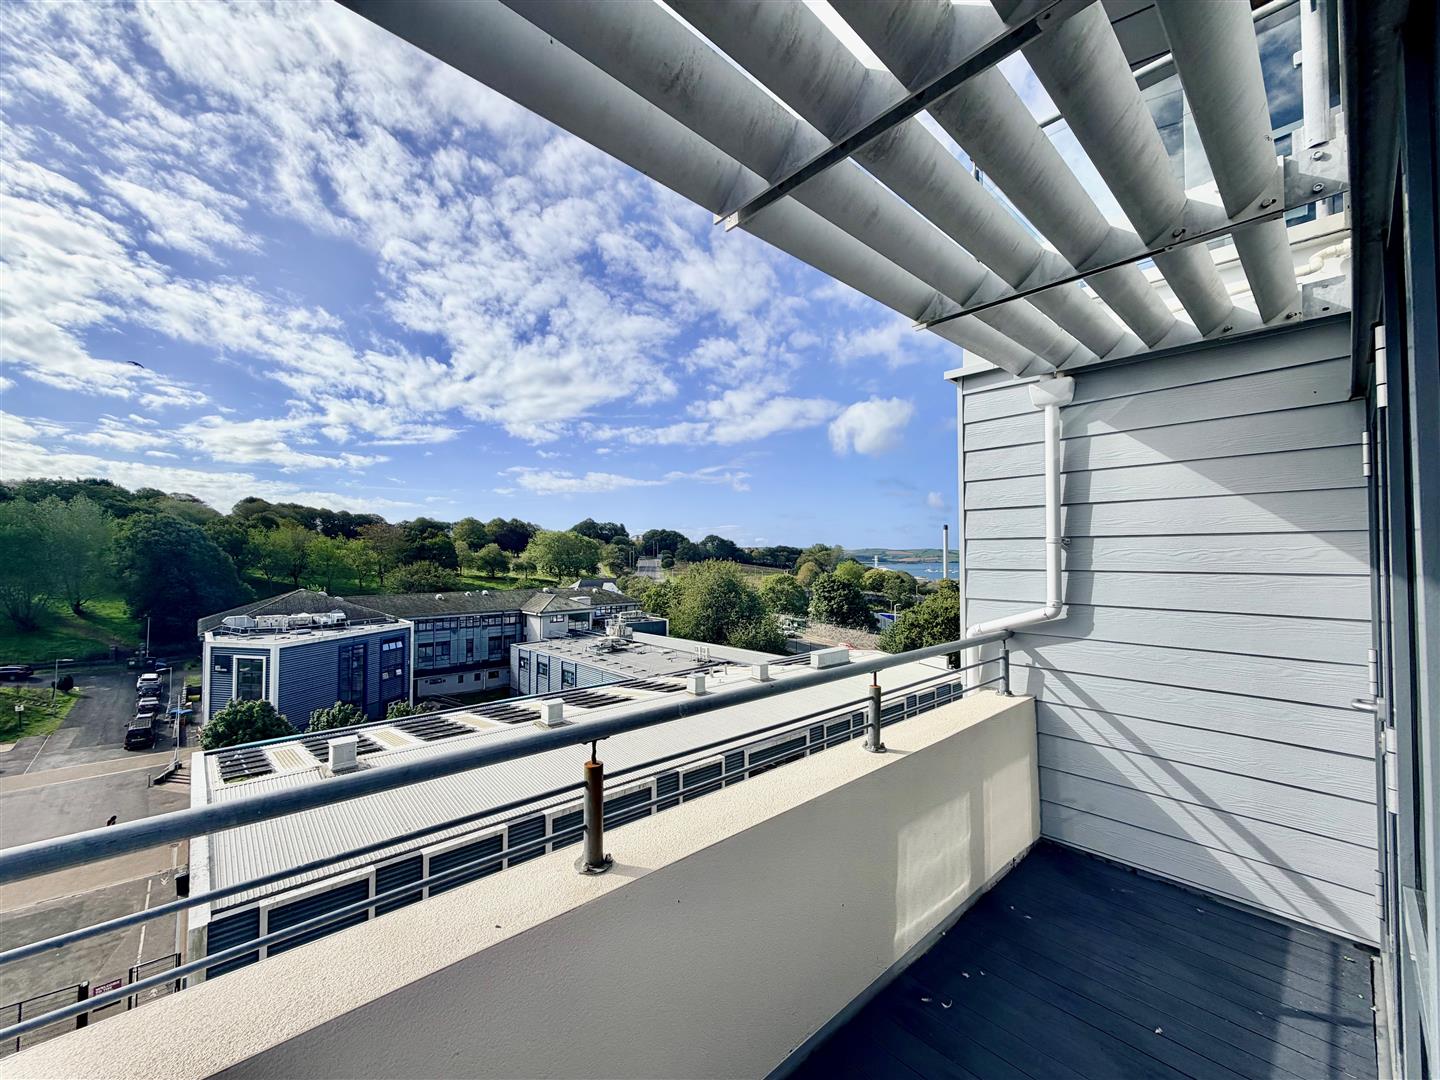
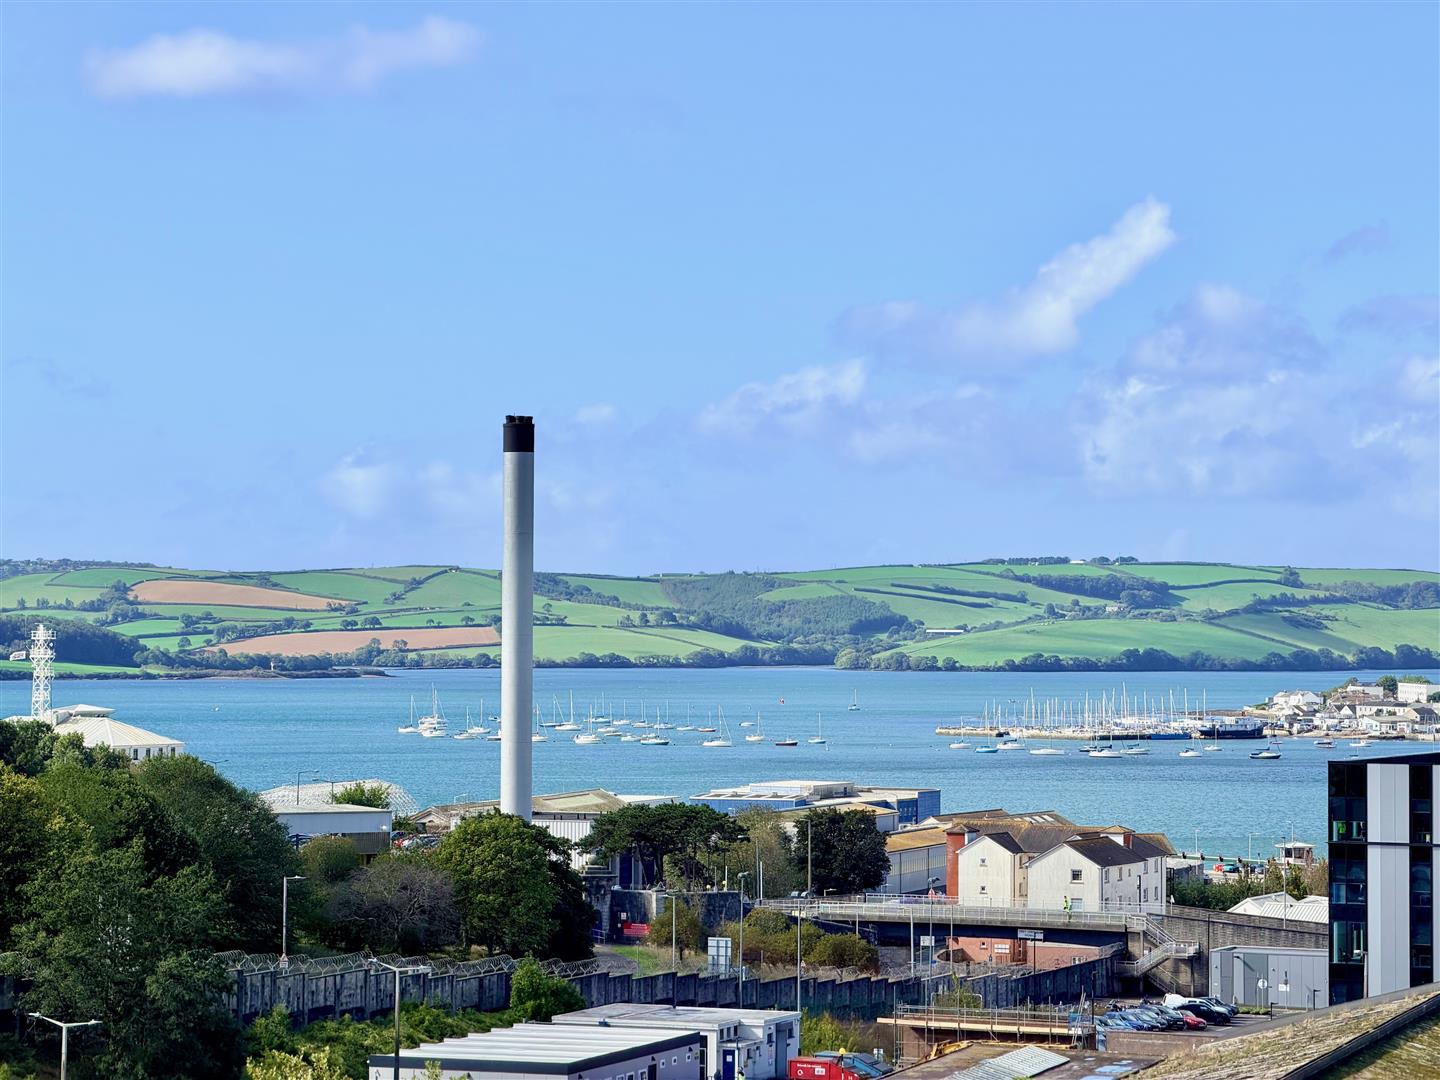
Full-length double-glazed windows to the side and rear elevations providing stunning views across the local district, parks and an outlook towards the River Tamar with Cornwall in the distance. Range of fitted blinds. Built-in wardrobe. Doorway leading to the ensuite shower room.
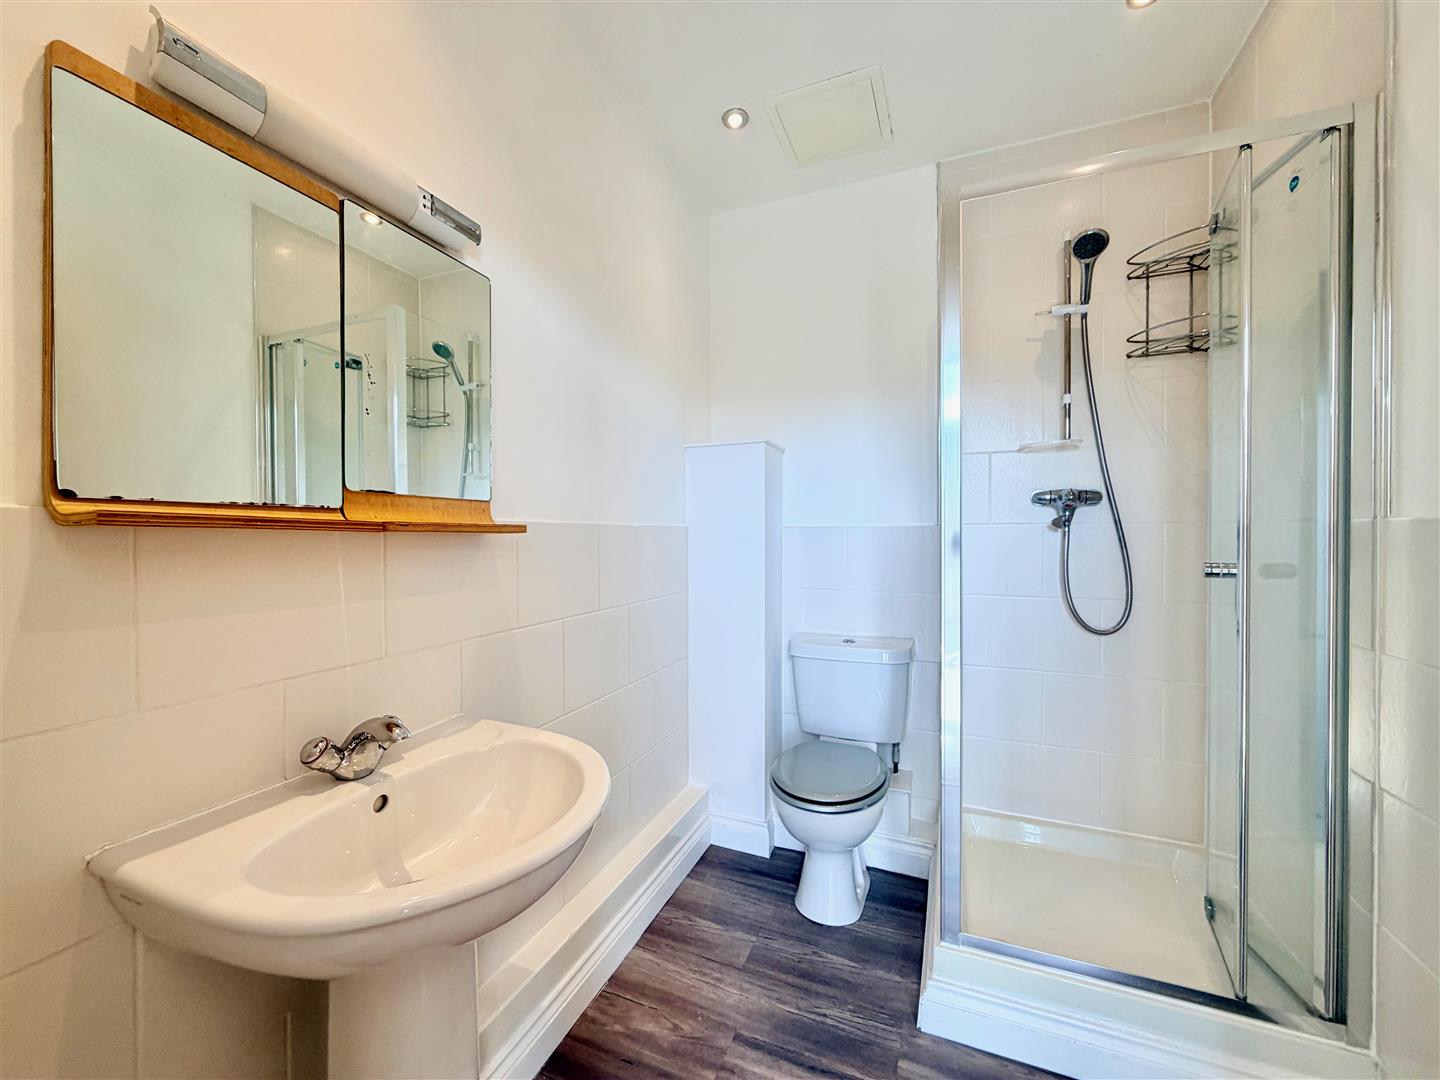
ENSUITE SHOWER ROOM1.69 x 2.20 (5'6" x 7'2")
Comprising a corner shower cubicle with a tiled area surround, folding shower screen door and shower unit with spray attachment, pedestal wash basin and a low level toilet. Heated towel rail/radiator.
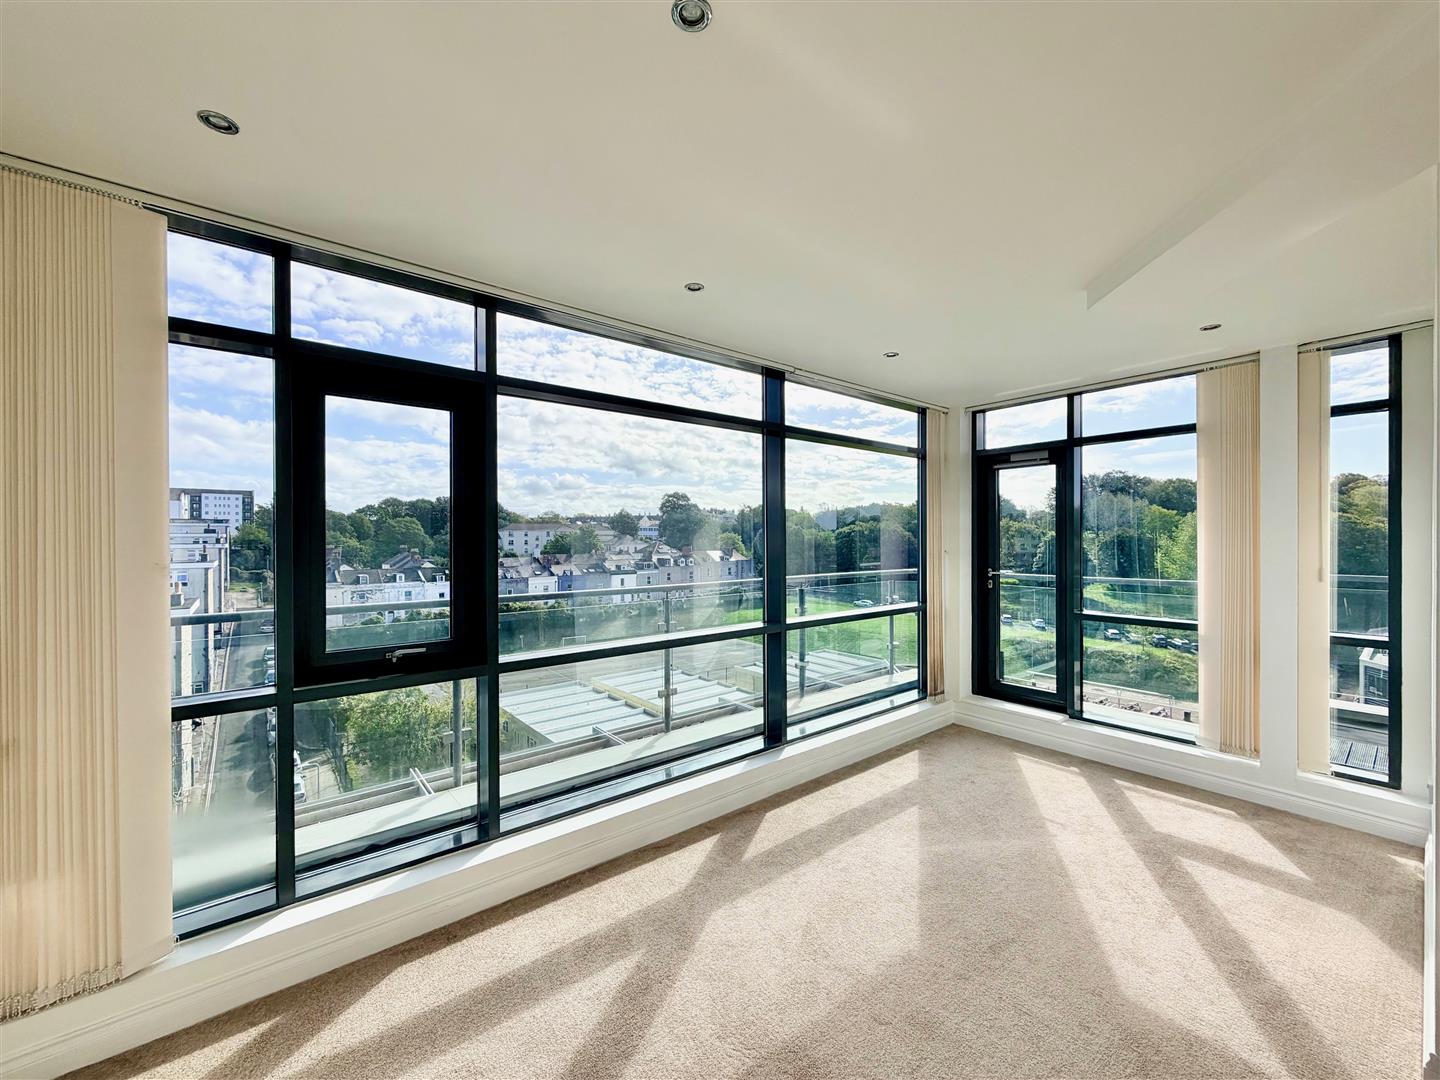
BEDROOM TWO5.35 x 3.74 (17'6" x 12'3")
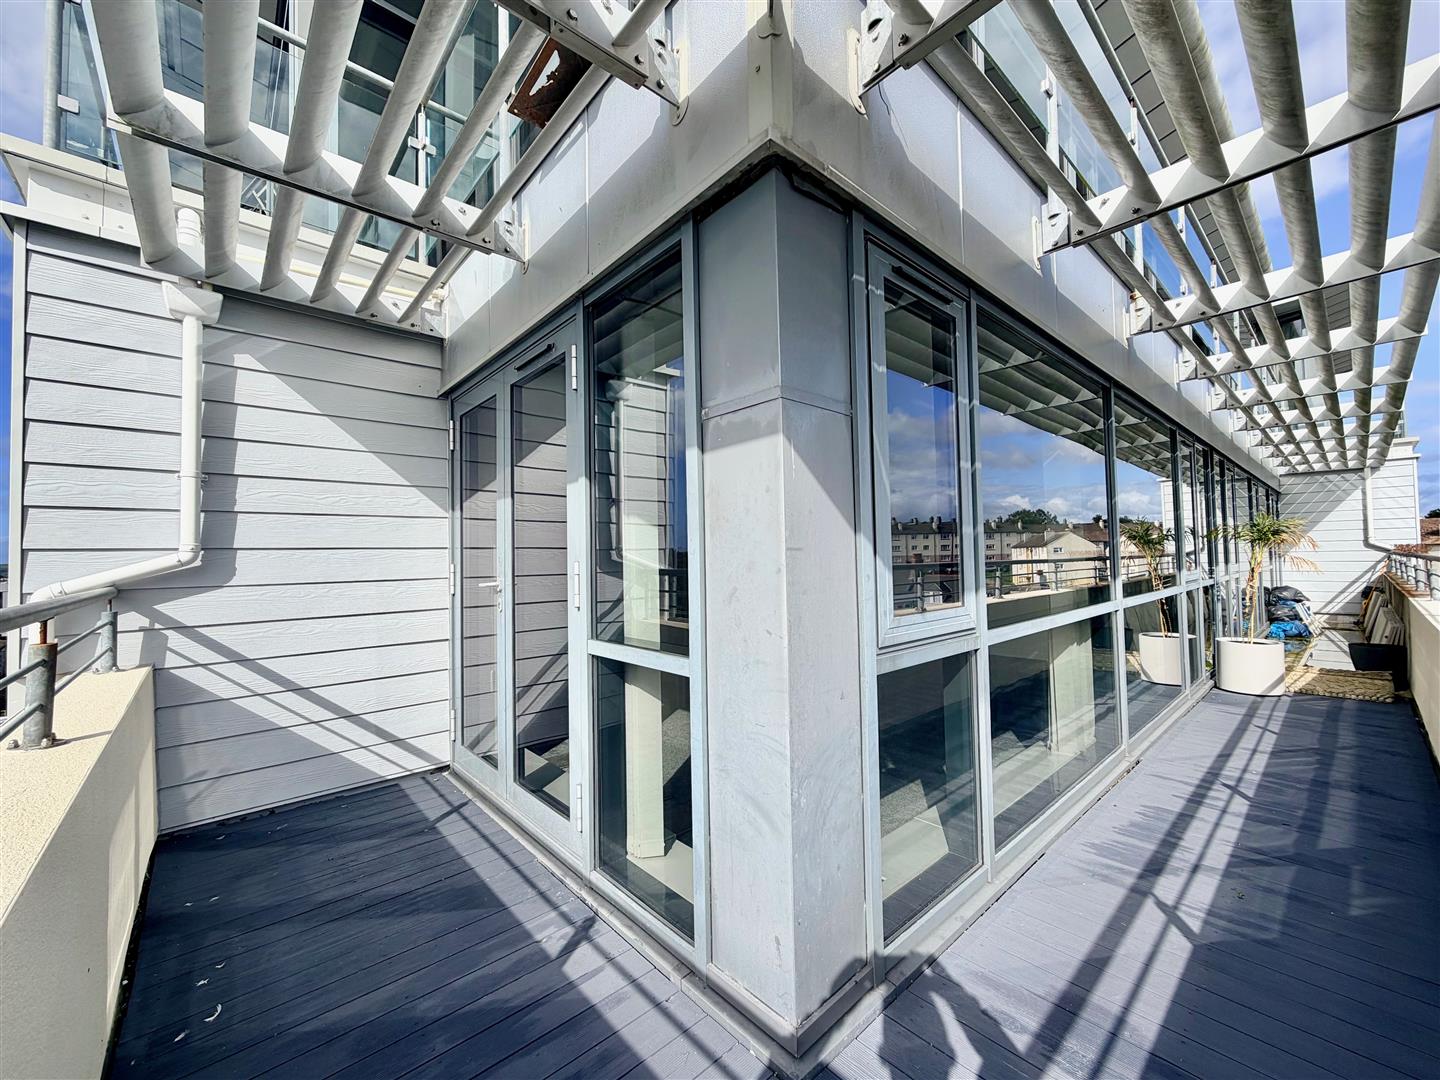
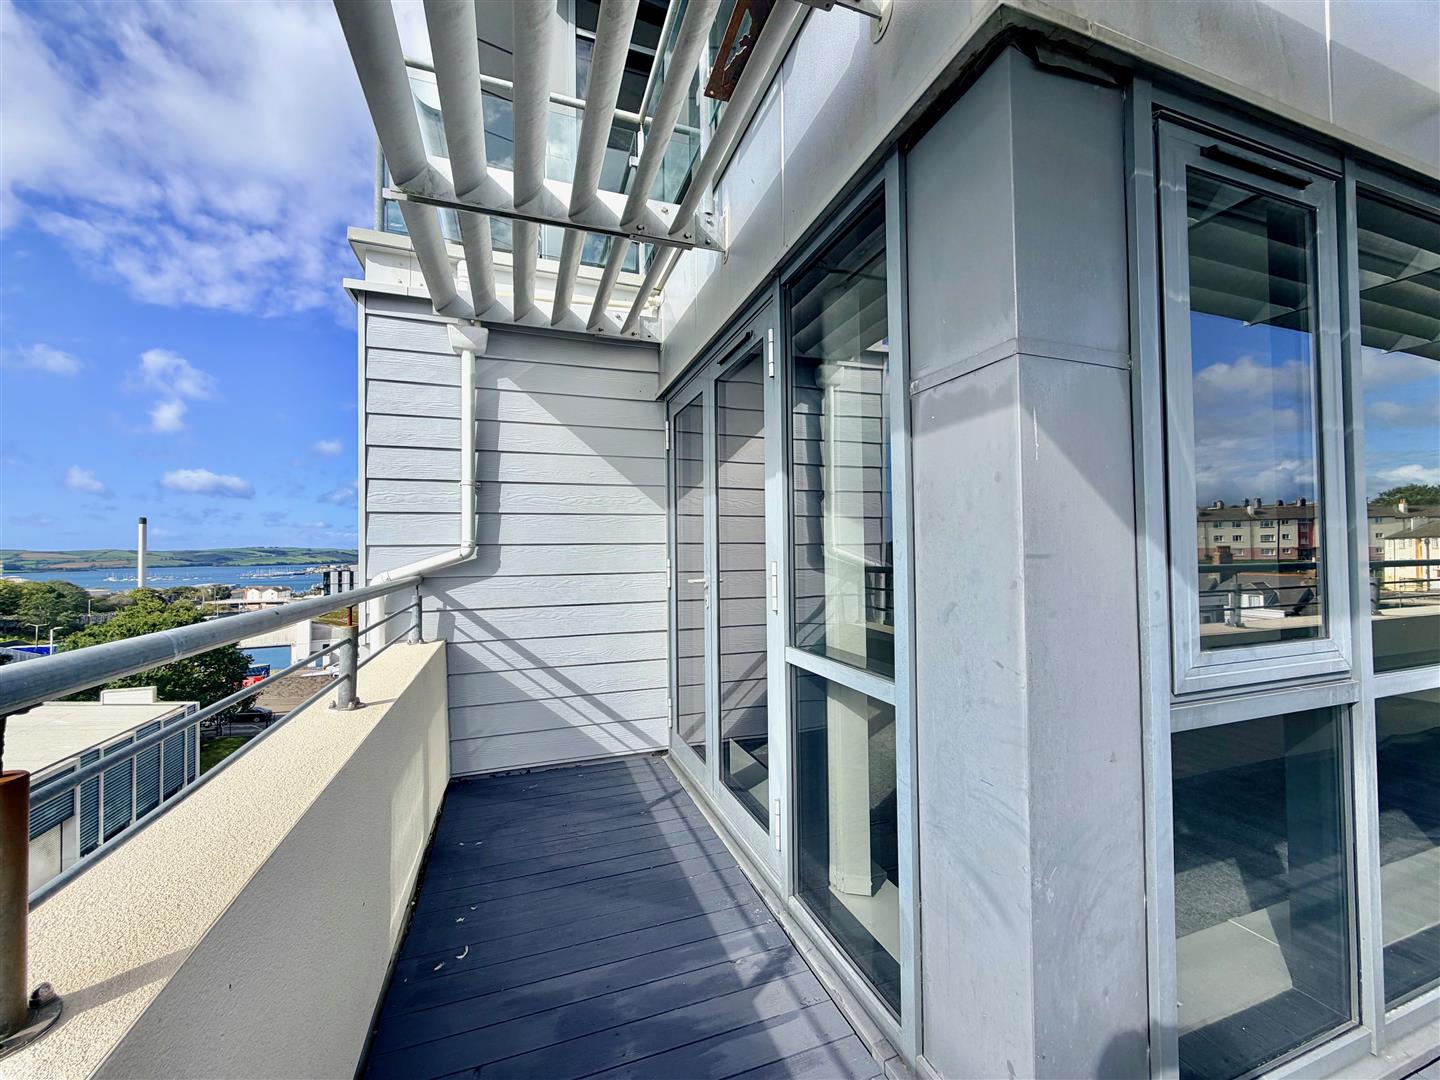
A dual aspect room with a door providing access to a walk-around balcony.
OUTSIDE
Allocated parking space.
COUNCIL TAX
Plymouth City Council
Council tax band D
AGENT'S NOTE
The property is leasehold with 102 years remaining on a 125 year old lease.
The ground rent is £100 per annum and the service charge is approximately £2,950 per annum.