Room Descriptions
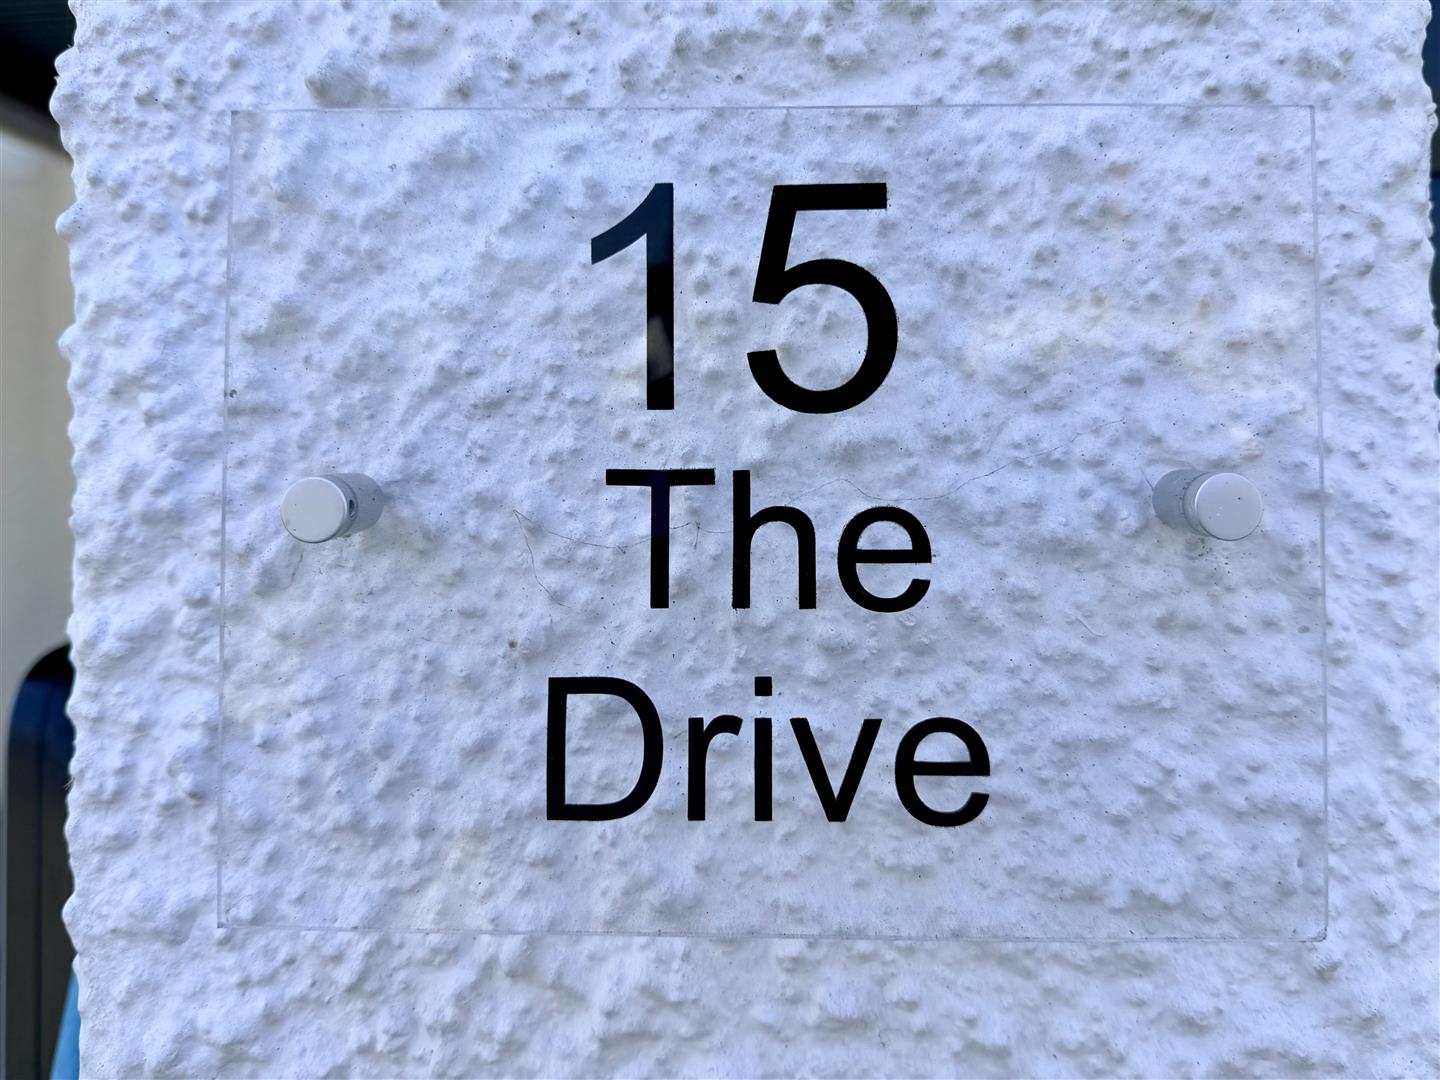
THE DRIVE, HARTLEY, PLYMOUTH, PL3 5SU
GUIDE PRICE £600,000 - £650,000
SUMMARY
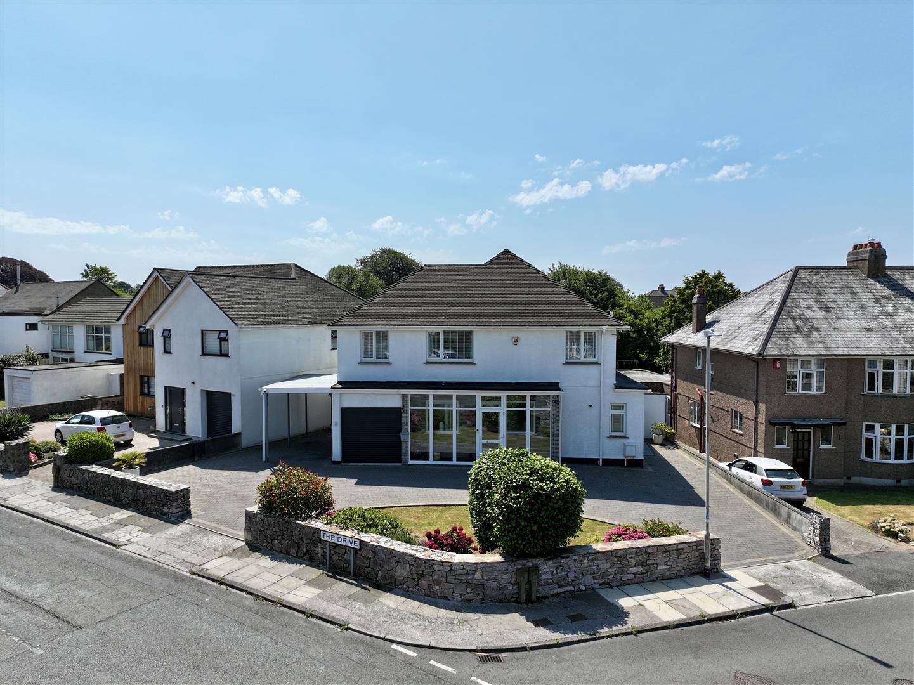
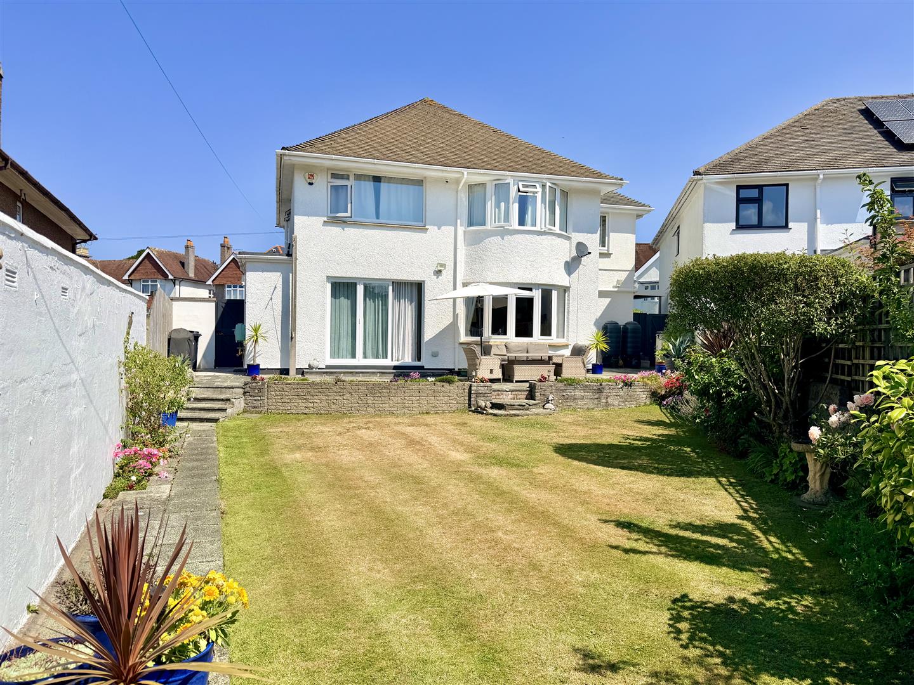
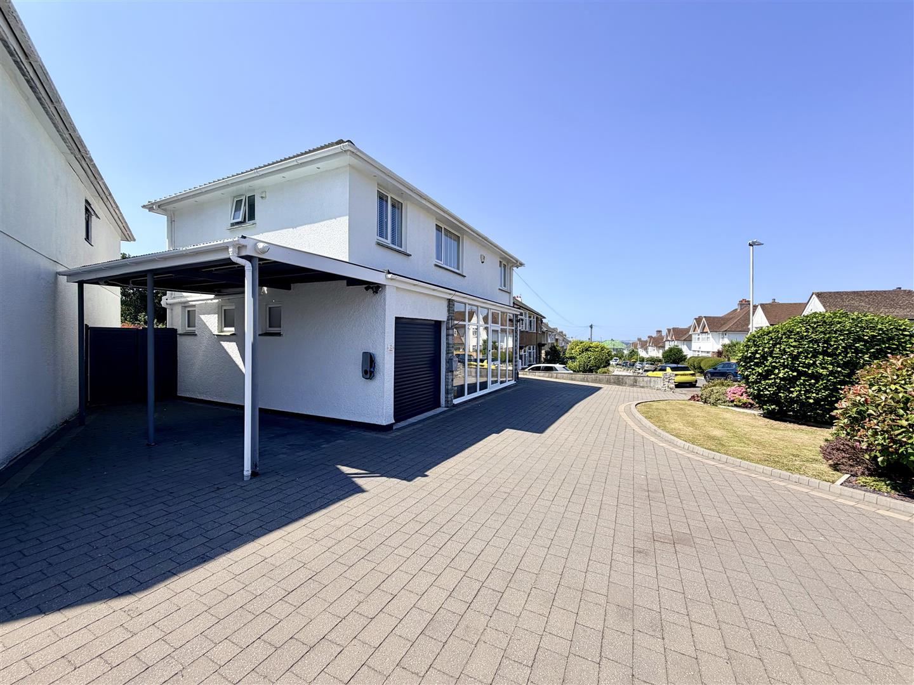
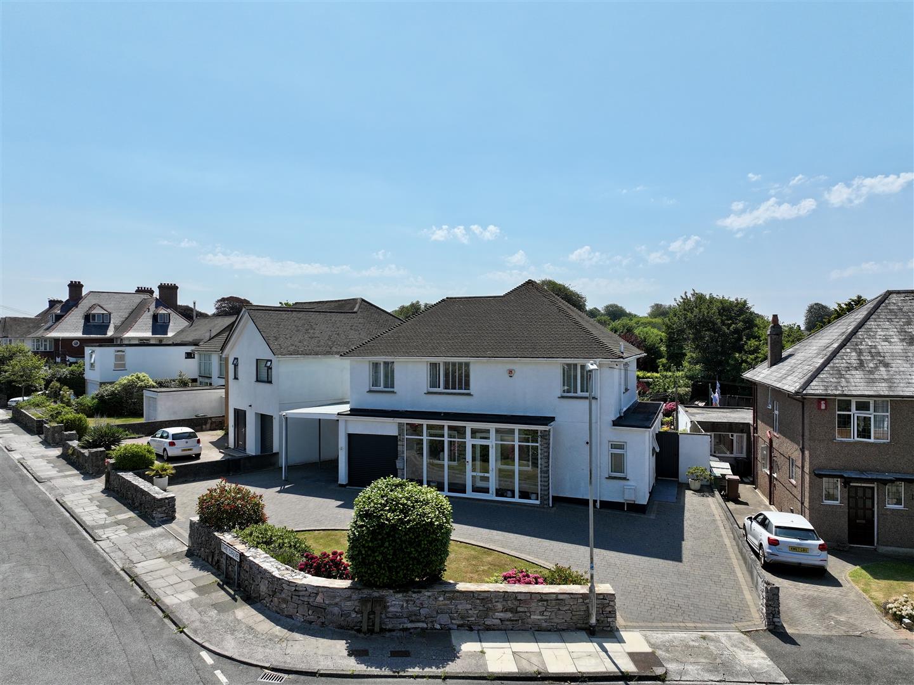
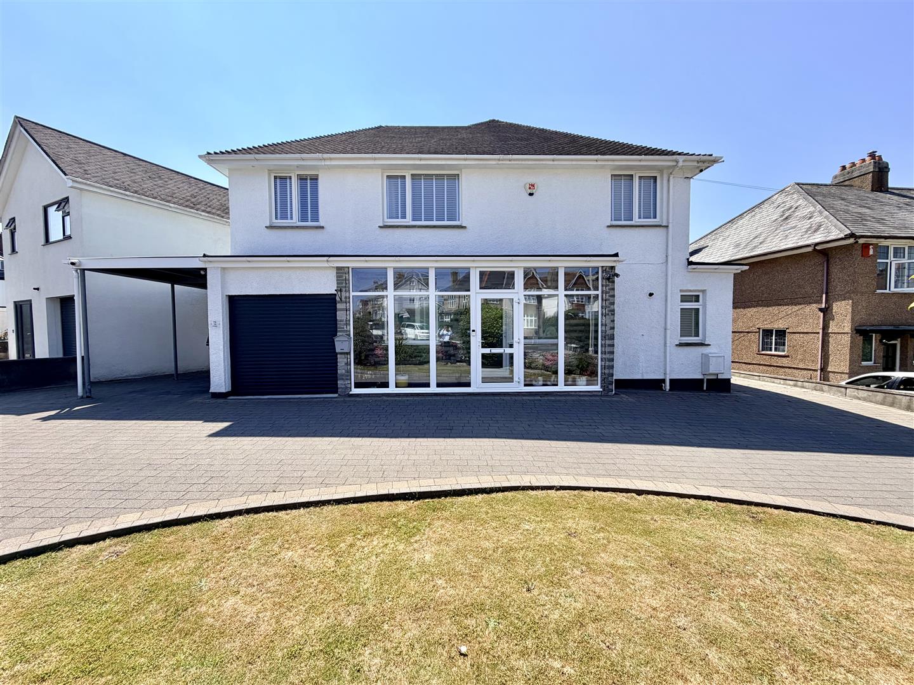
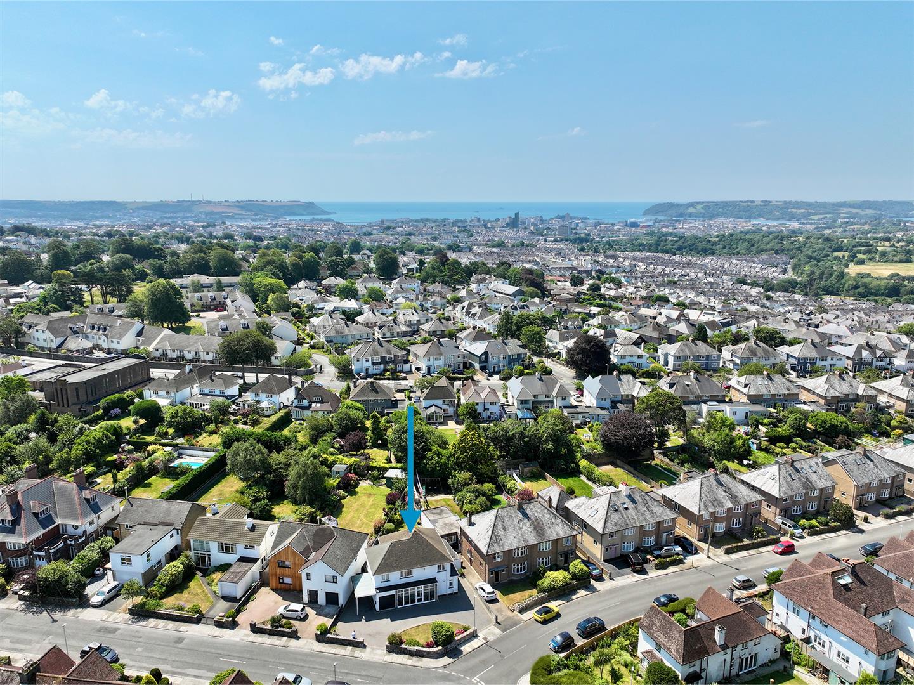
GUIDE PRICE £600,000 - £650,000. Astonishingly built detached house dating back to the 1950s which has undergone major upgrading, improvement & refurbishment. Together with extension & remodelling of the layout. Now providing a most comfortably appointed & well-presented home. Sitting on a generous sized, near level plot, widens at the front & narrowing towards the rear. Excellent parking facilities on the semi-circular outer drive, within the large garage & adjoining carport with electric car charging point. Behind the garage, a useful store. With side access, to the rear, a long southerly facing mature low-maintenance enclosed back garden. Beautifully presented accommodation comprising a wide porch, reception hall, large lounge, good-sized dining room with a tri-fold door to the rear, a wide archway openly connecting to the generous sized, modern-fitted & integrated kitchen/breakfast room, small study/bedroom 4, useful downstairs wc. At 1st floor level, 3 double bedrooms, the large master bedroom & 2nd bedroom both have built-in wardrobe storage with dressing rooms & in-between is a Jack & Jill style en-suite shower room. A spacious & well-appointed family bathroom/wc.
LOCATION
Set in this prime established residential area of Hartley which together with nearby Mannamead provide for a good variety of local services & amenities. The position convenient for access into the city & close by connection to major routes in other directions.
ACCOMMODATION
GROUND FLOOR
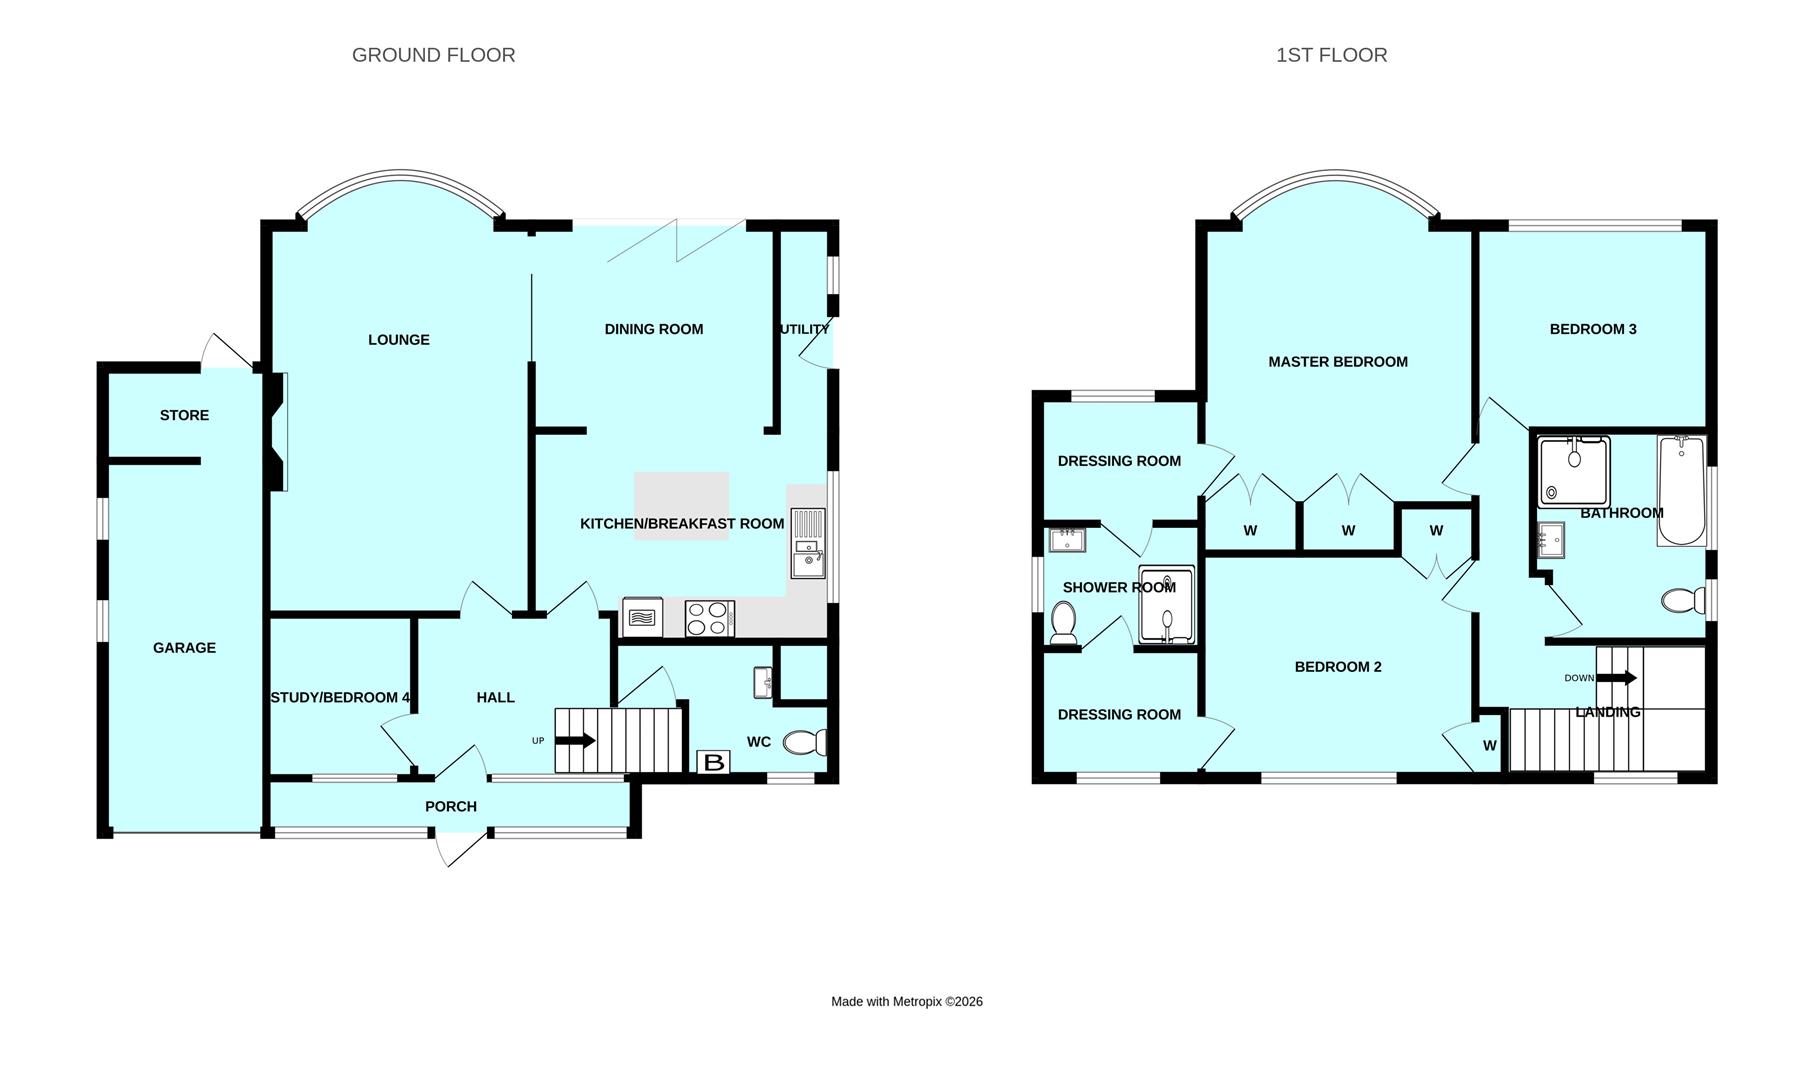
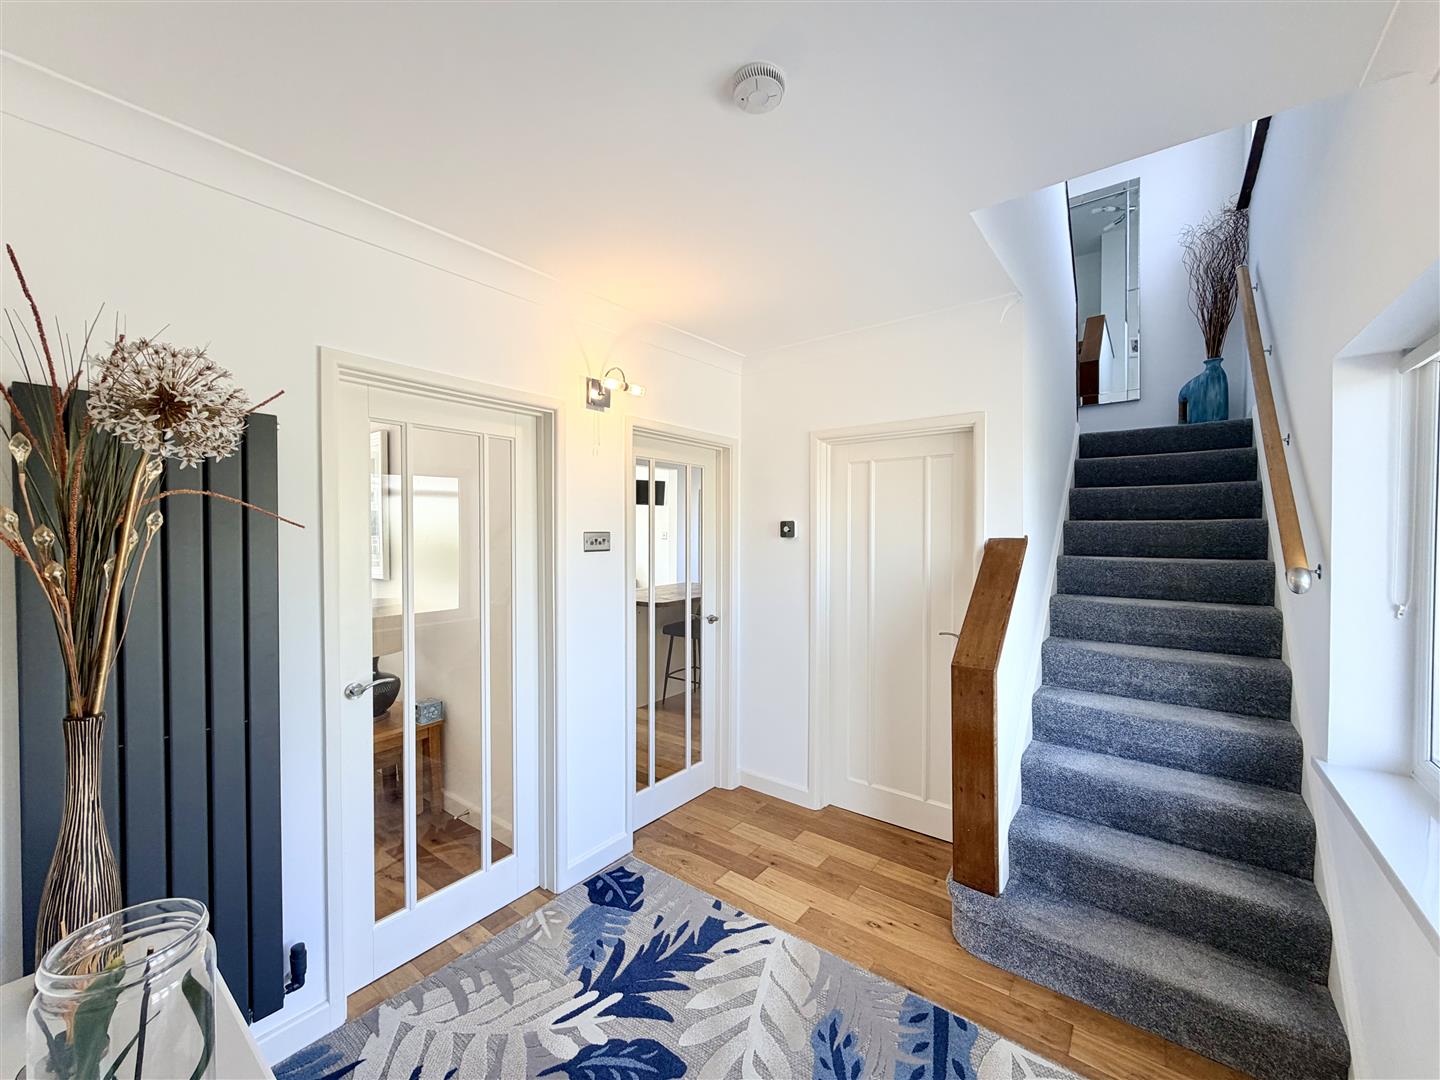
RECEPTION HALL2.82m x 2.39m max (9'3" x 7'10" max)
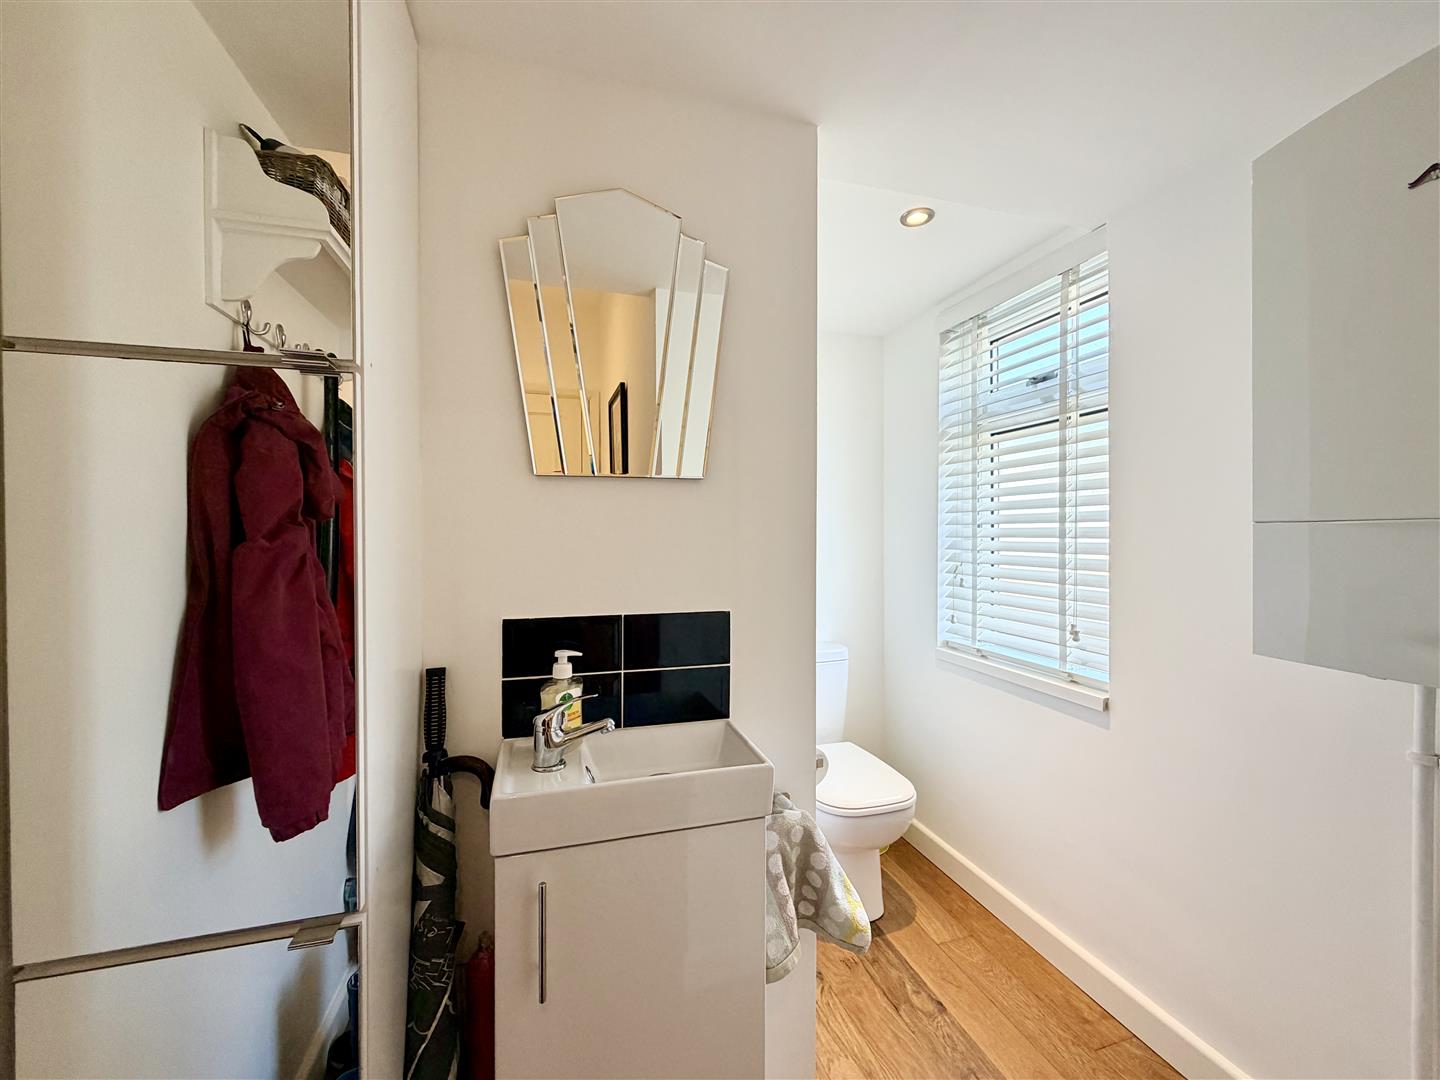
WC2.49m x 1.93m (8'2" x 6'4")
Duravit white modern close coupled wc. Wash-hand basin with cupboard under. Wall-hung Worcester boiler serving the central heating & domestic hot water.
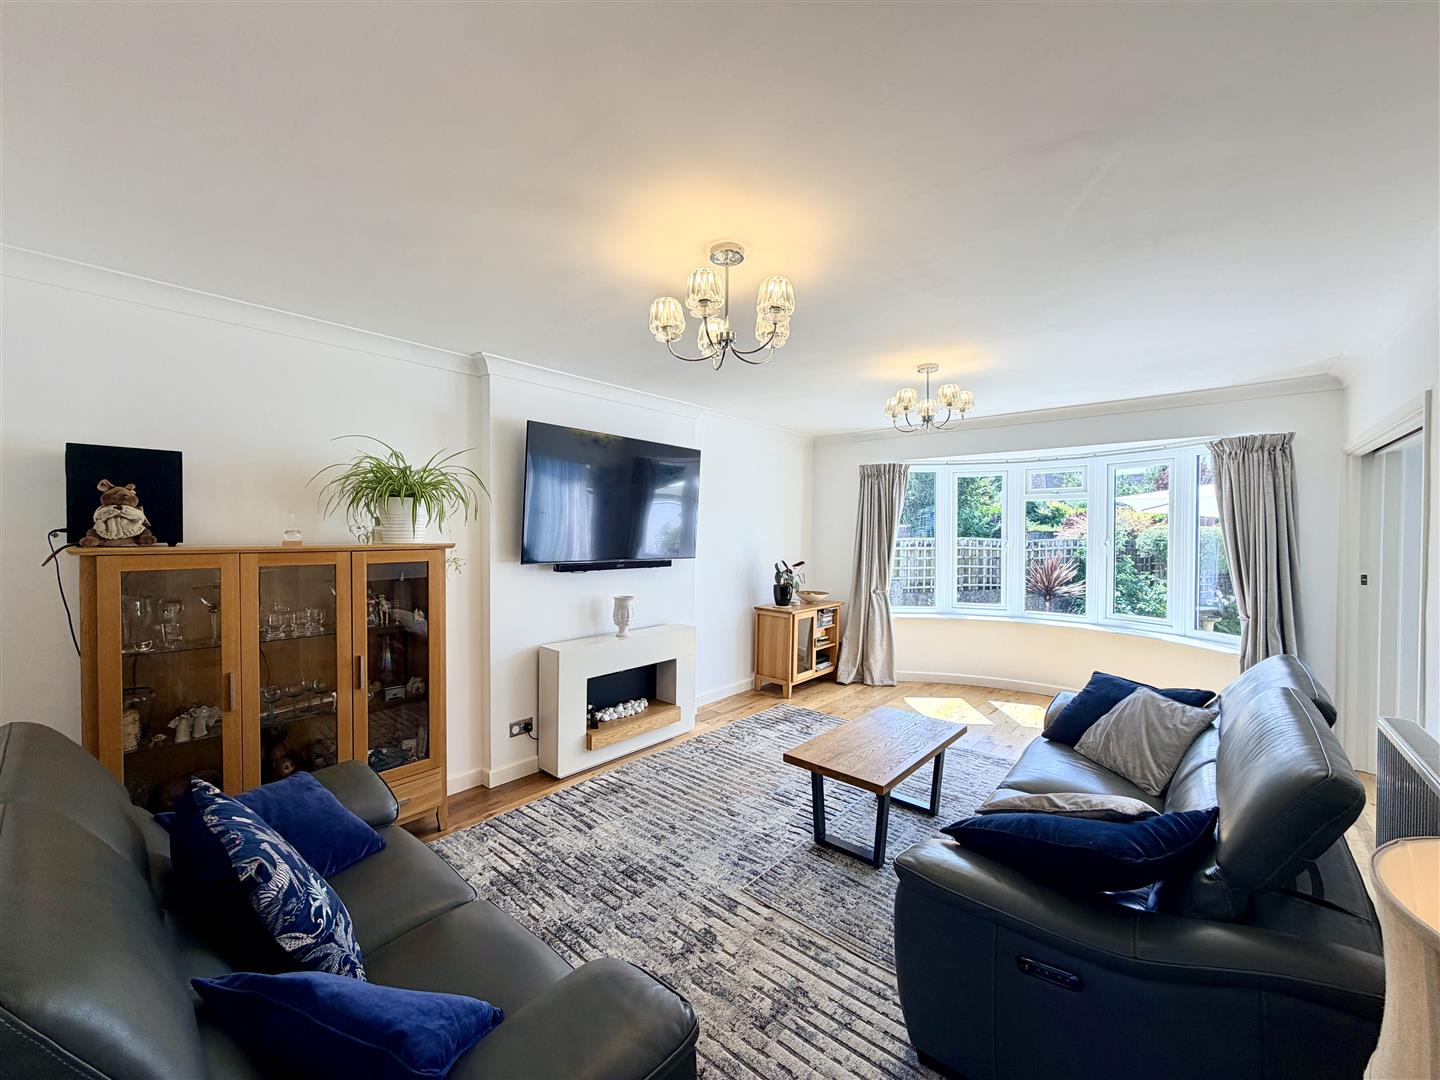
LOUNGE6.32m x 3.89m max (20'9" x 12'9" max)
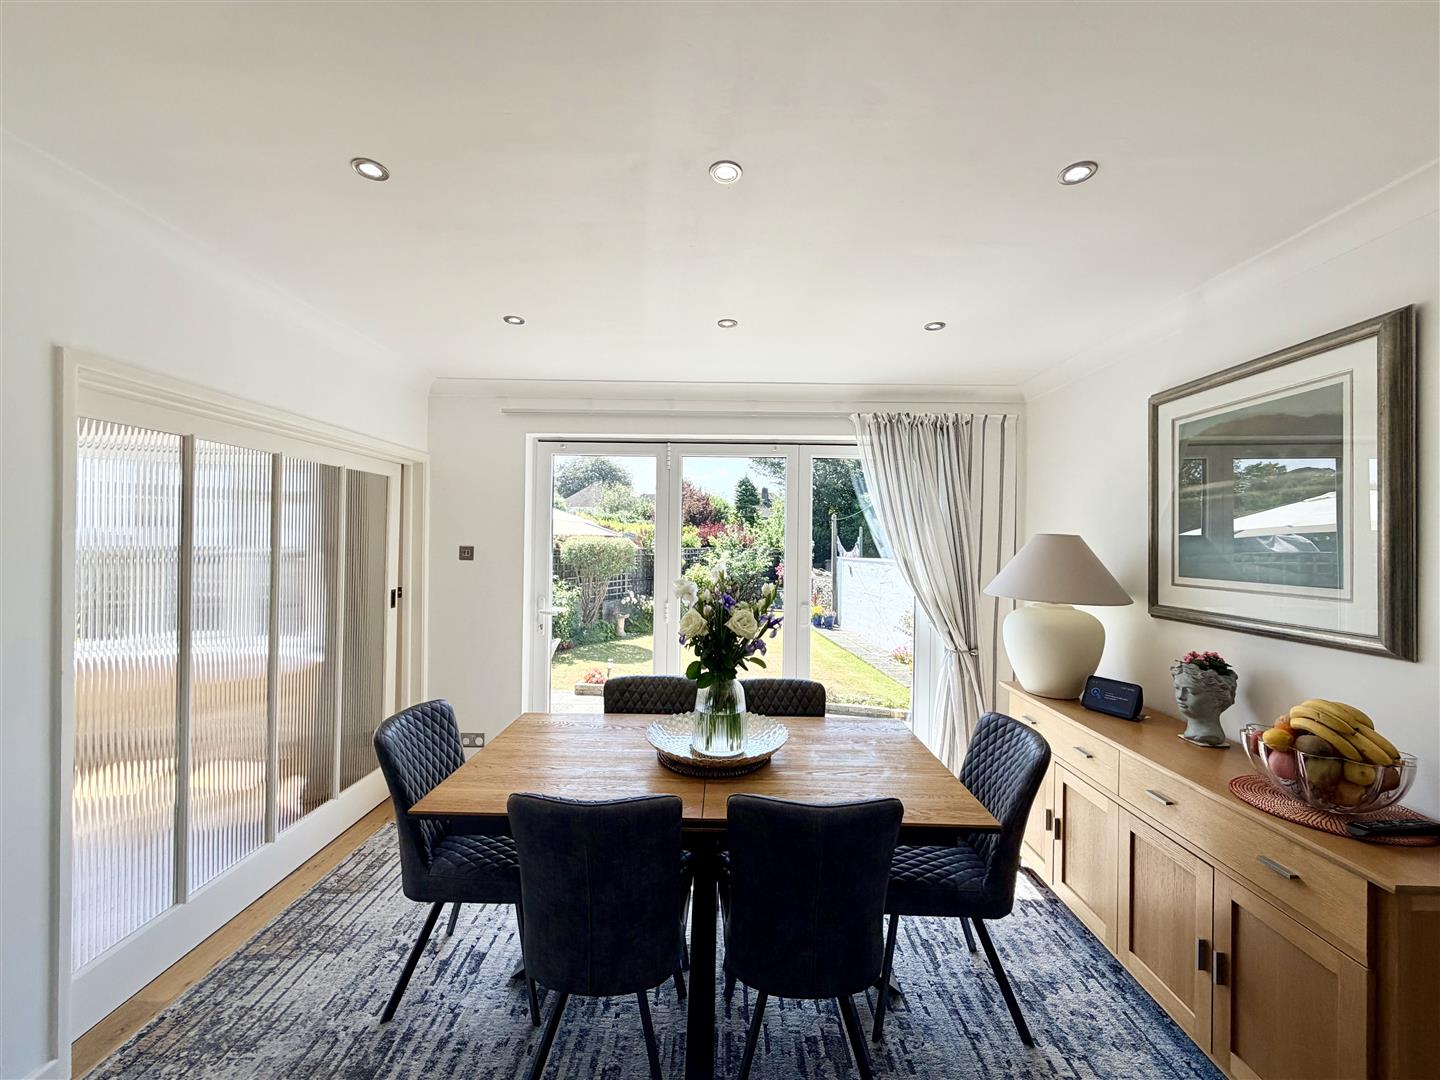
Wide bay window overlooking the rear garden. Feature fireplace with electric plug-in pebble effect fire. Sliding door into:
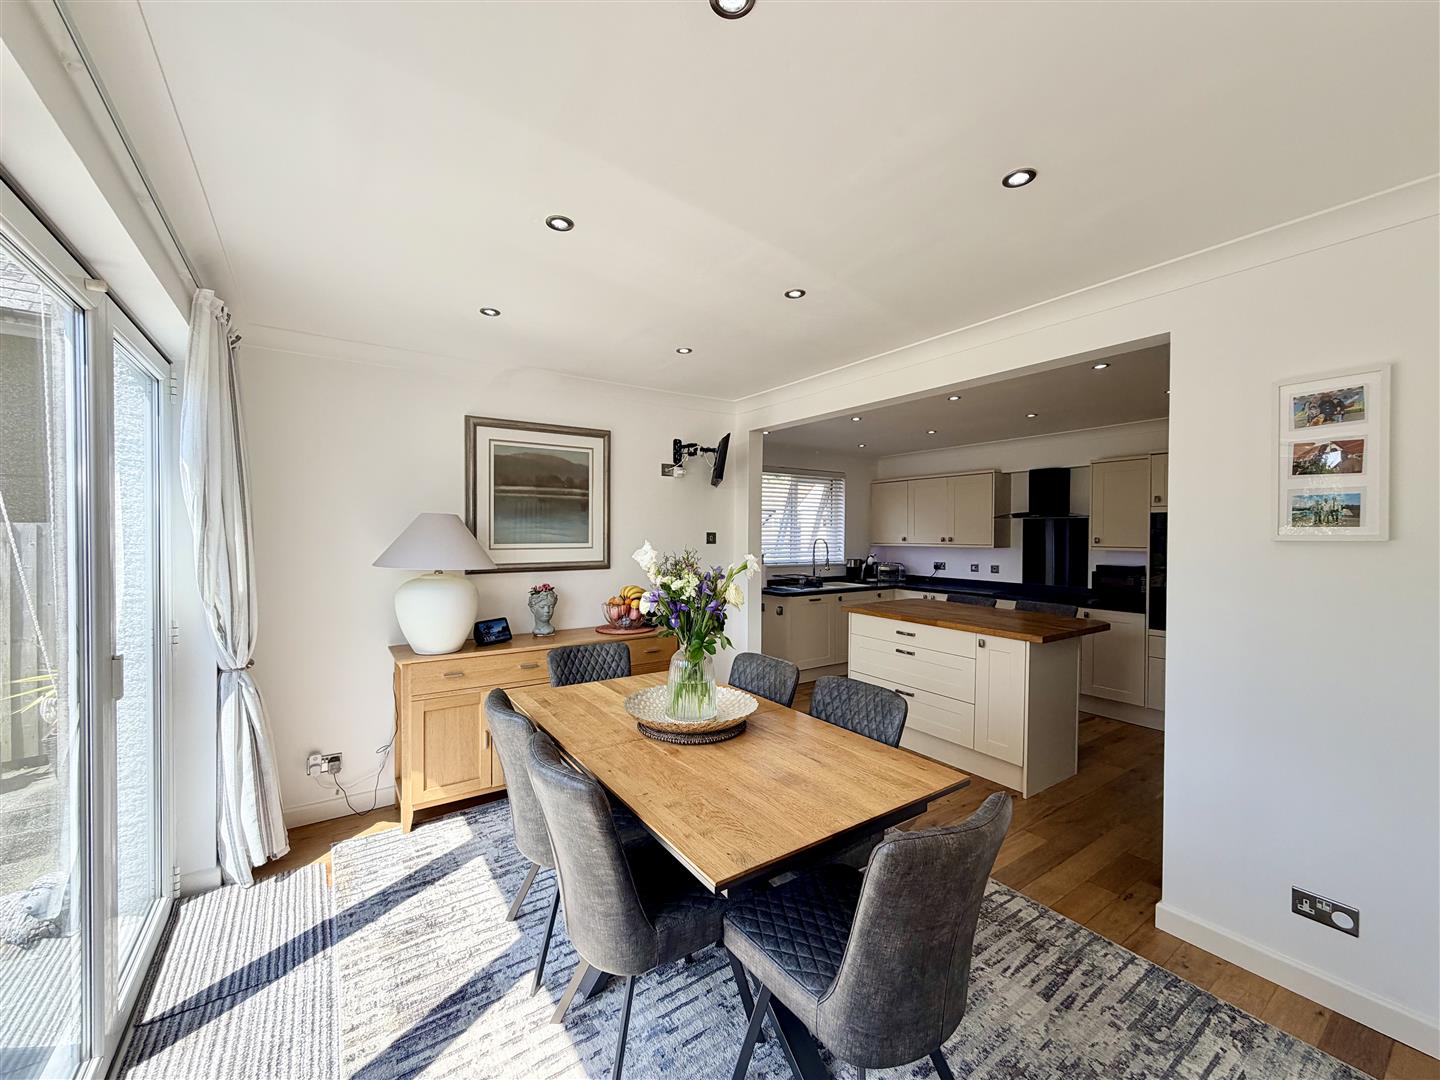
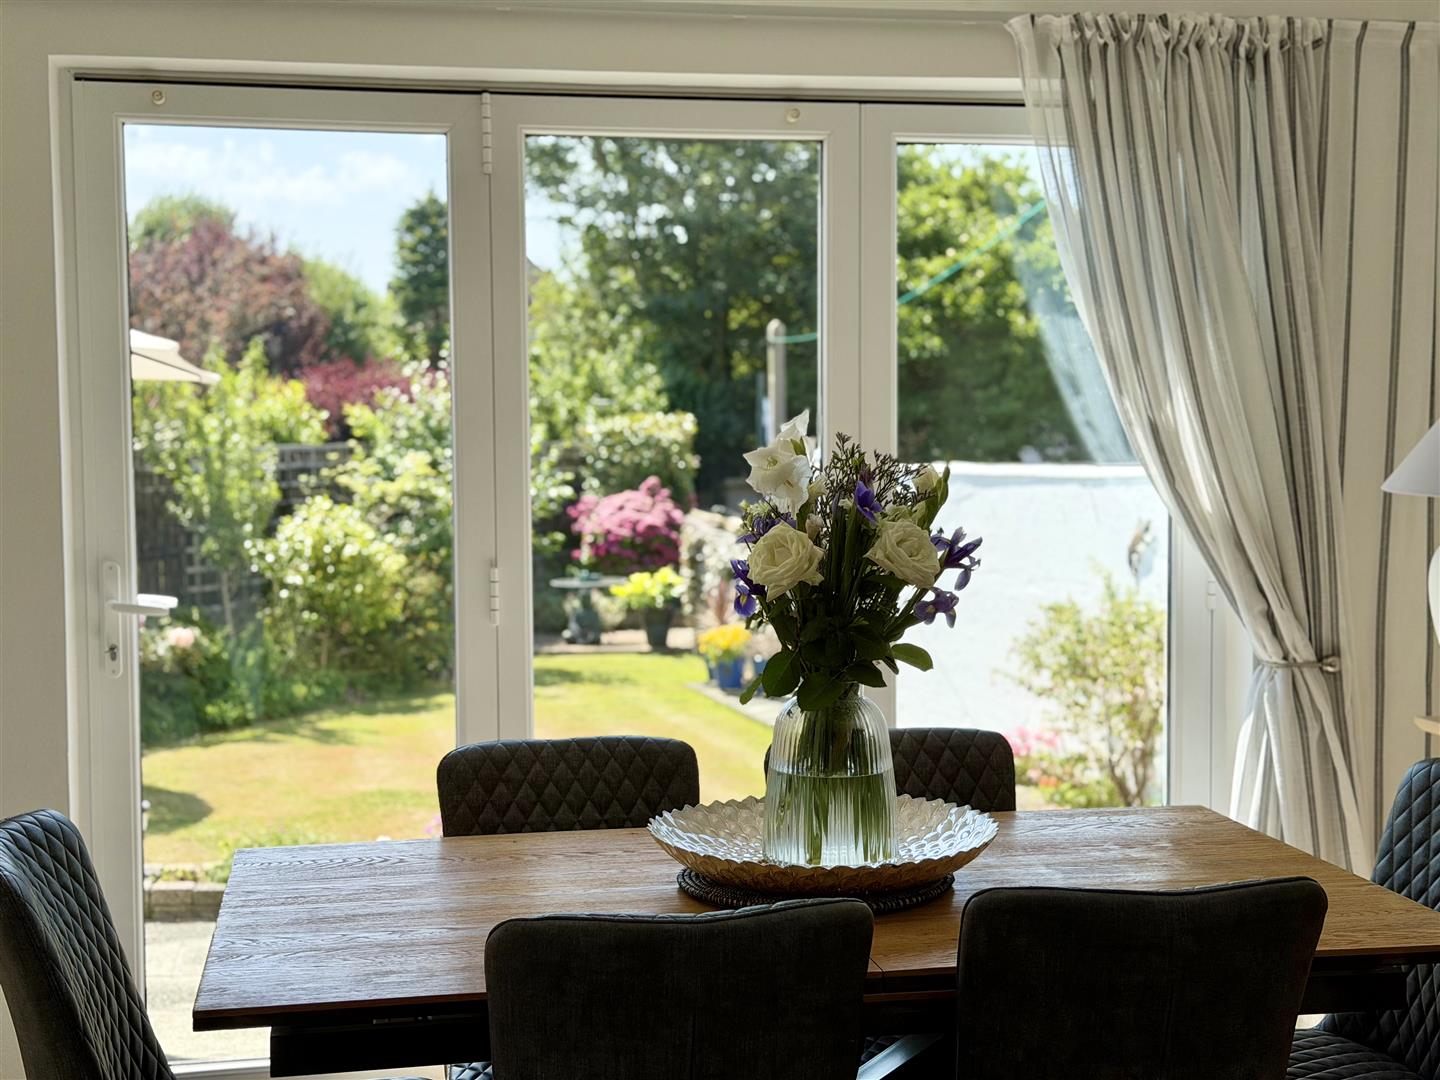
DINING ROOM3.58m x 3.00m (11'9" x 9'10")
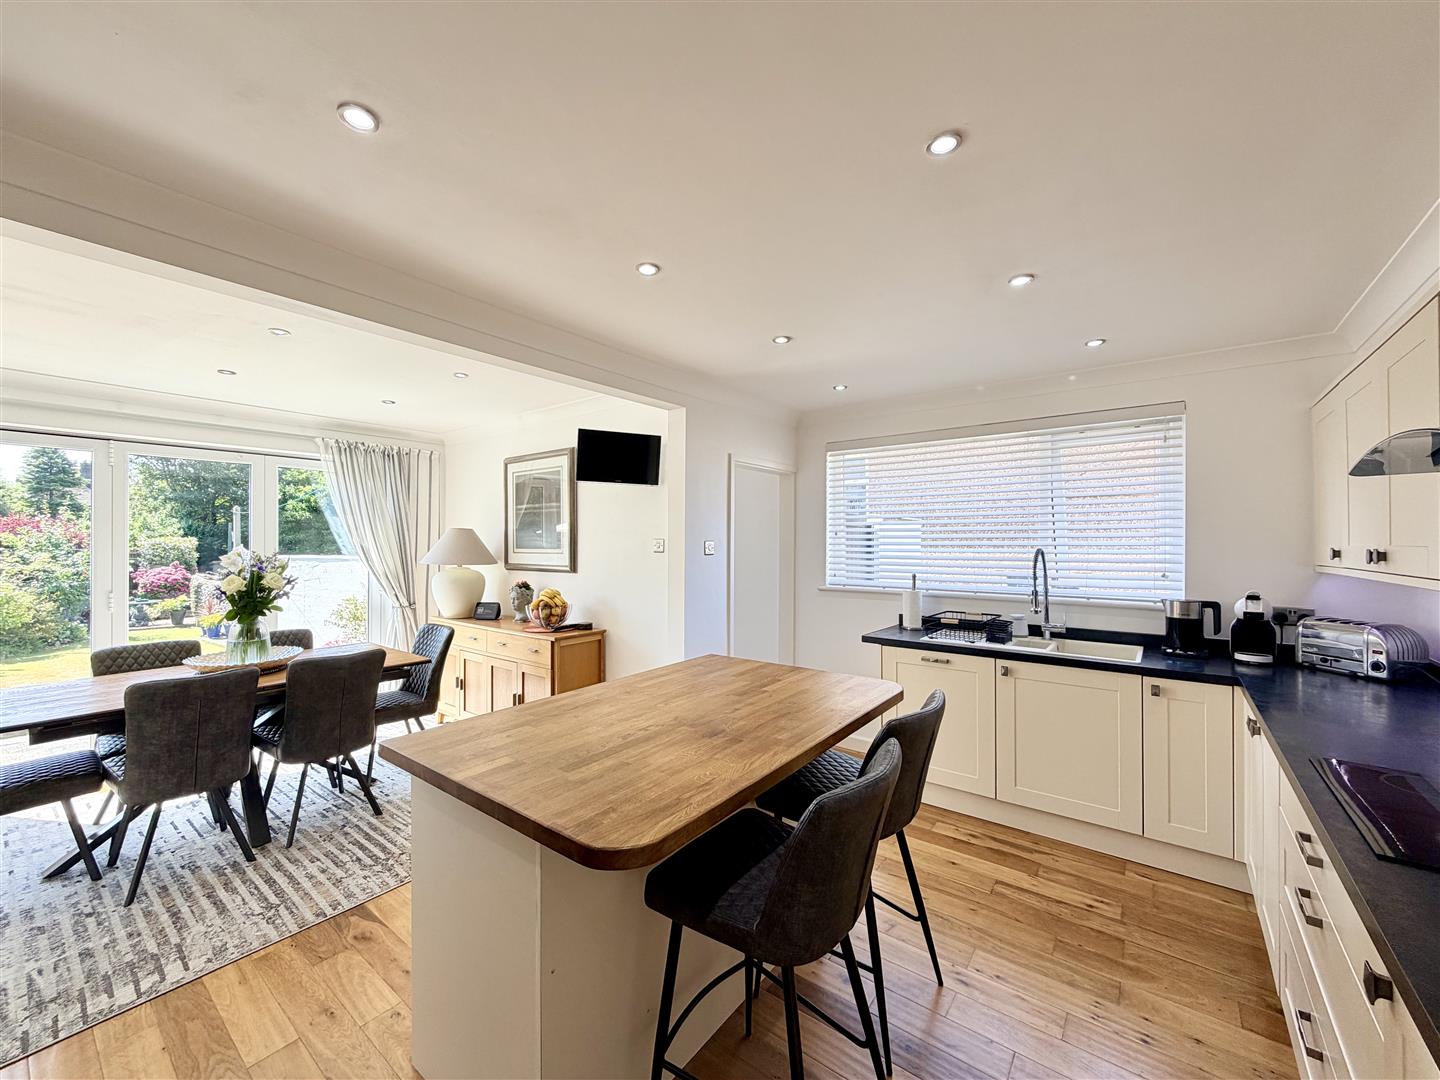
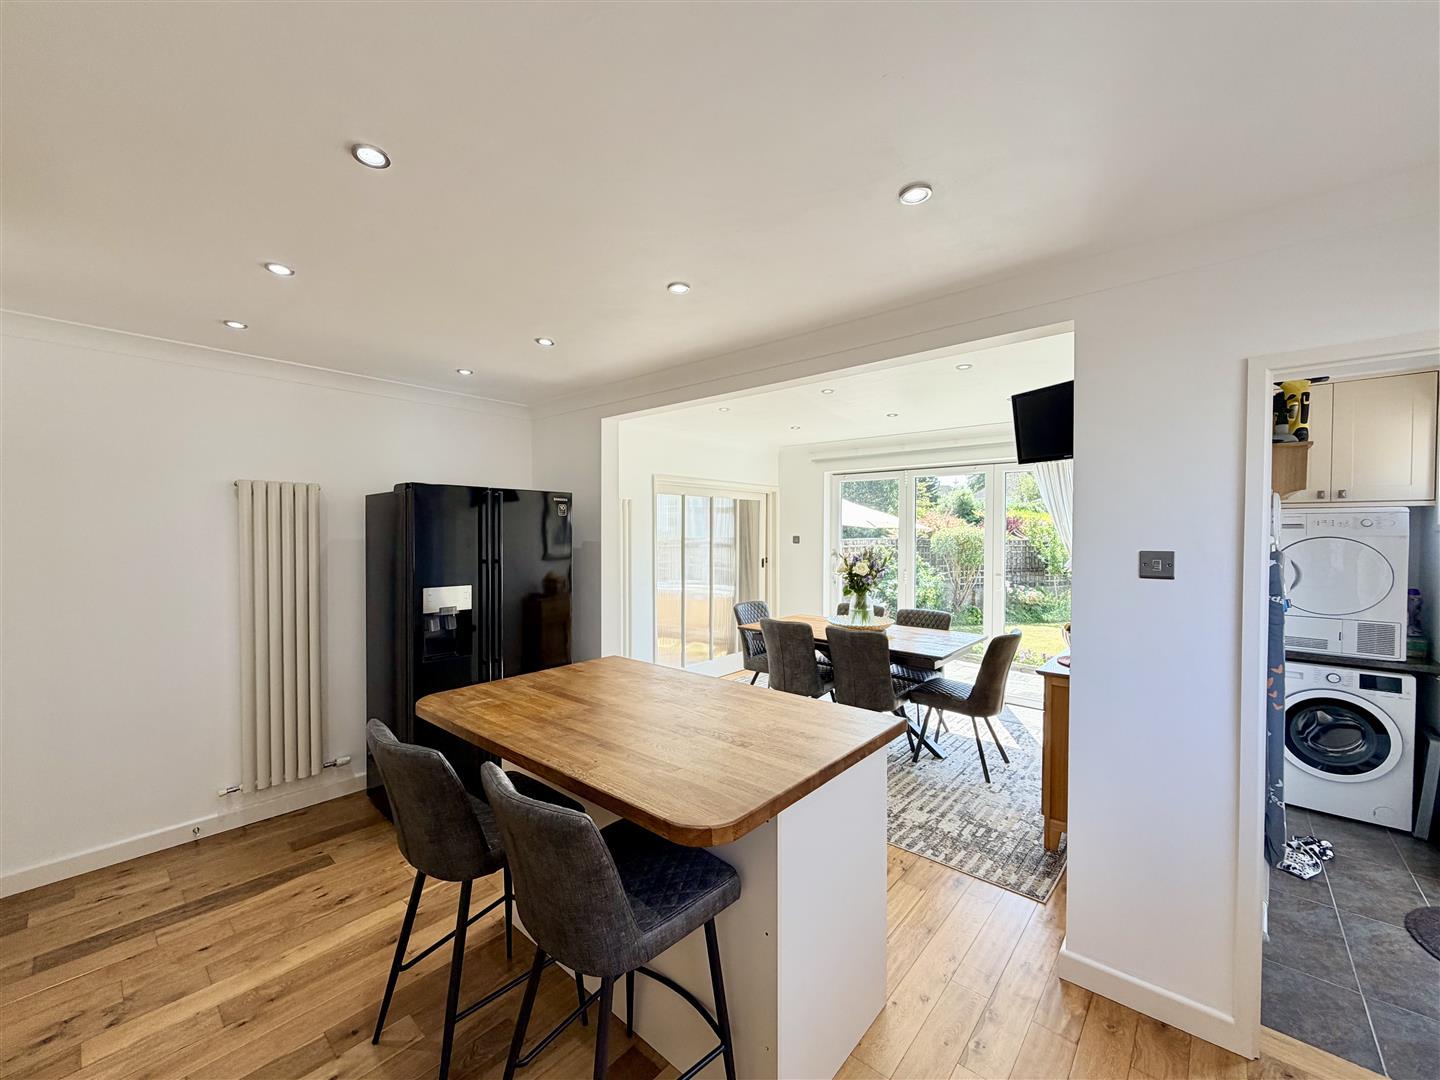
Tri-fold doors overlook & open to the rear-set patio & garden. A wide archway openly connecting to:
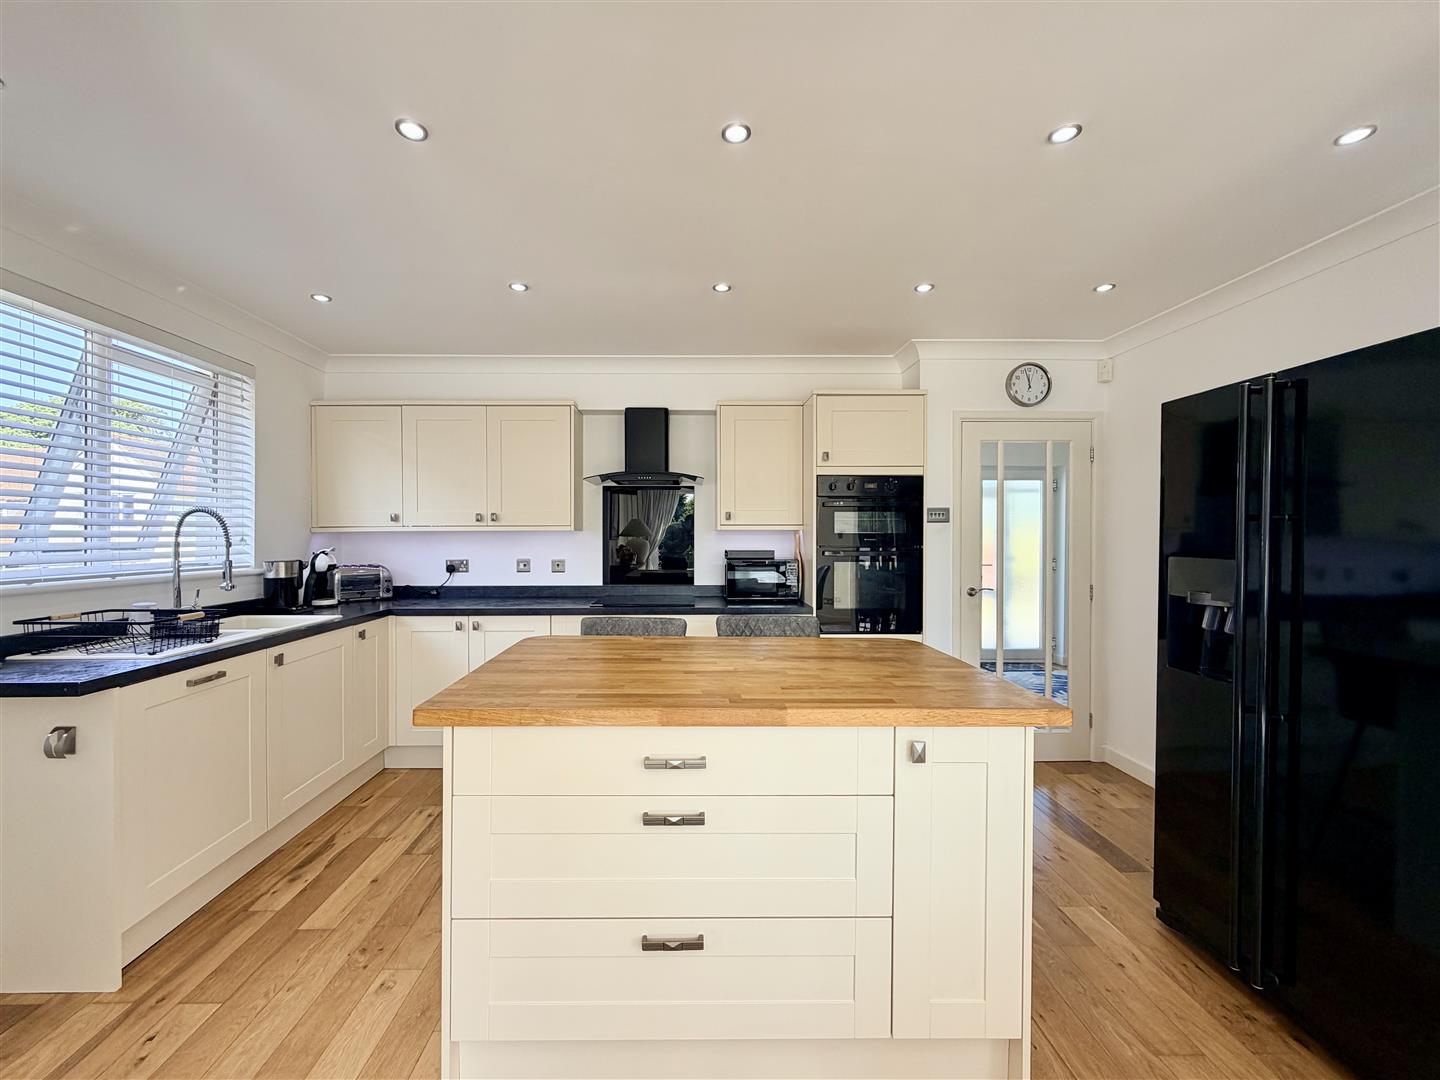
KITCHEN/BREAKFAST ROOM4.47m x 3.05m max (14'8" x 10' max)
Wide window to the side. Qulity modern-fitted integrated kitchen. Central breakfast island. Off this, a useful:
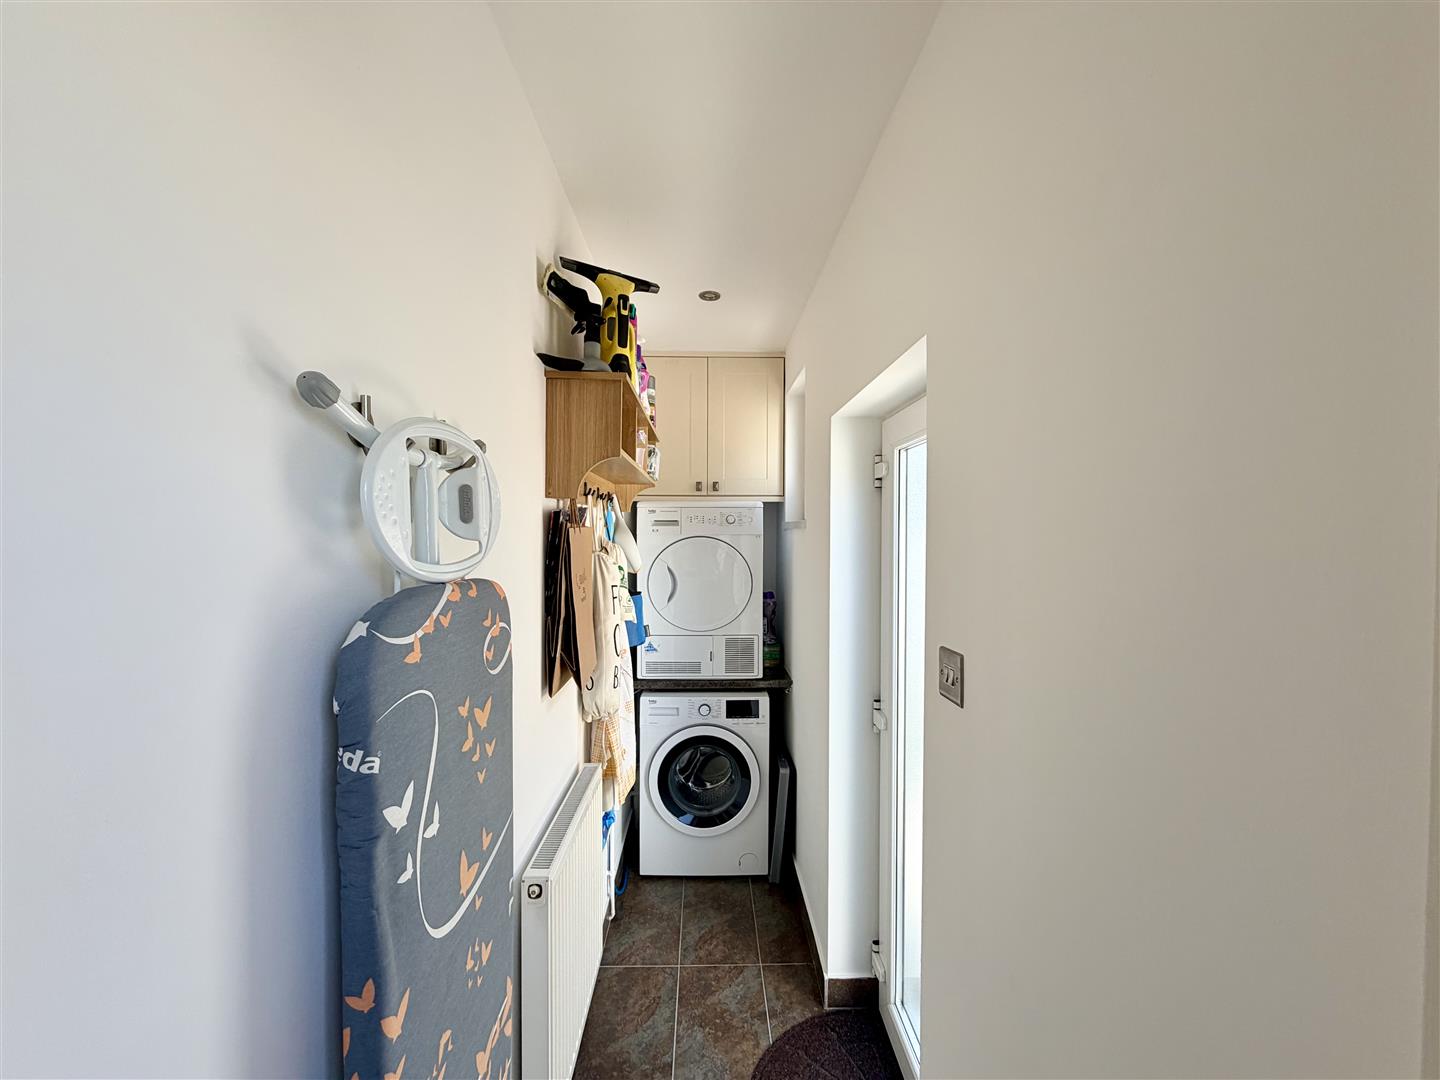
UTILITY3.00m x 0.81m (9'10" x 2'8")
With space and plumbing suitable for a washing machine & tumble dryer. Side entrance door.
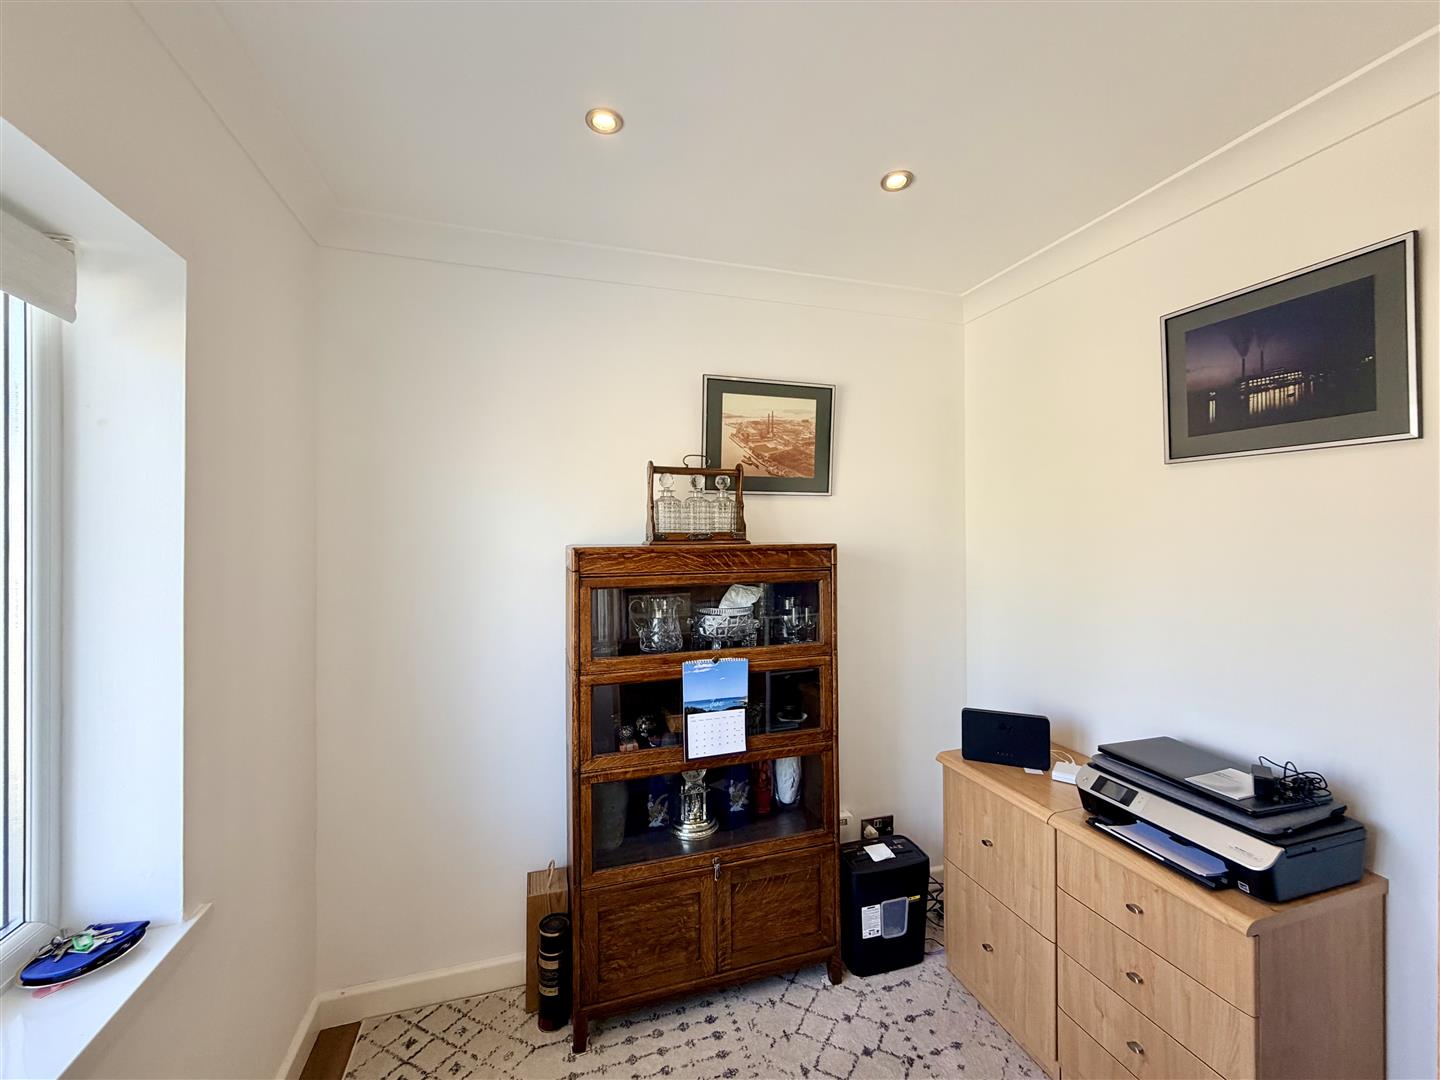
STUDY/BEDROOM FOUR2.39m x 2.16m (7'10" x 7'1")
Window to the front.
FIRST FLOOR
LANDING
Light & airy with widow to the front.
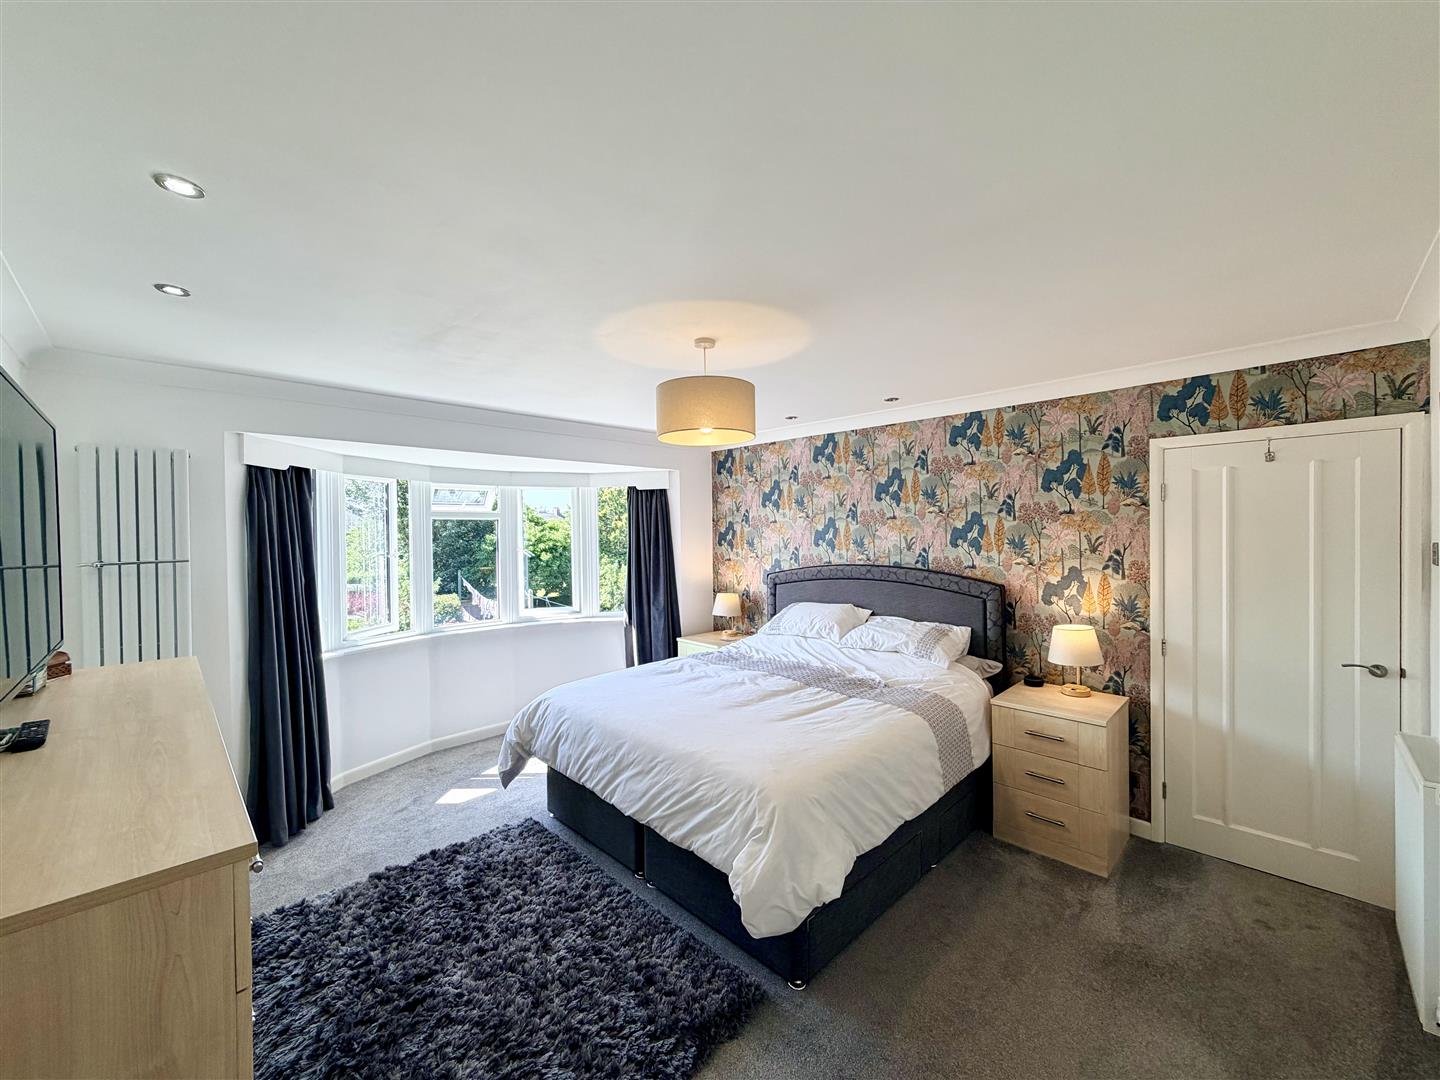
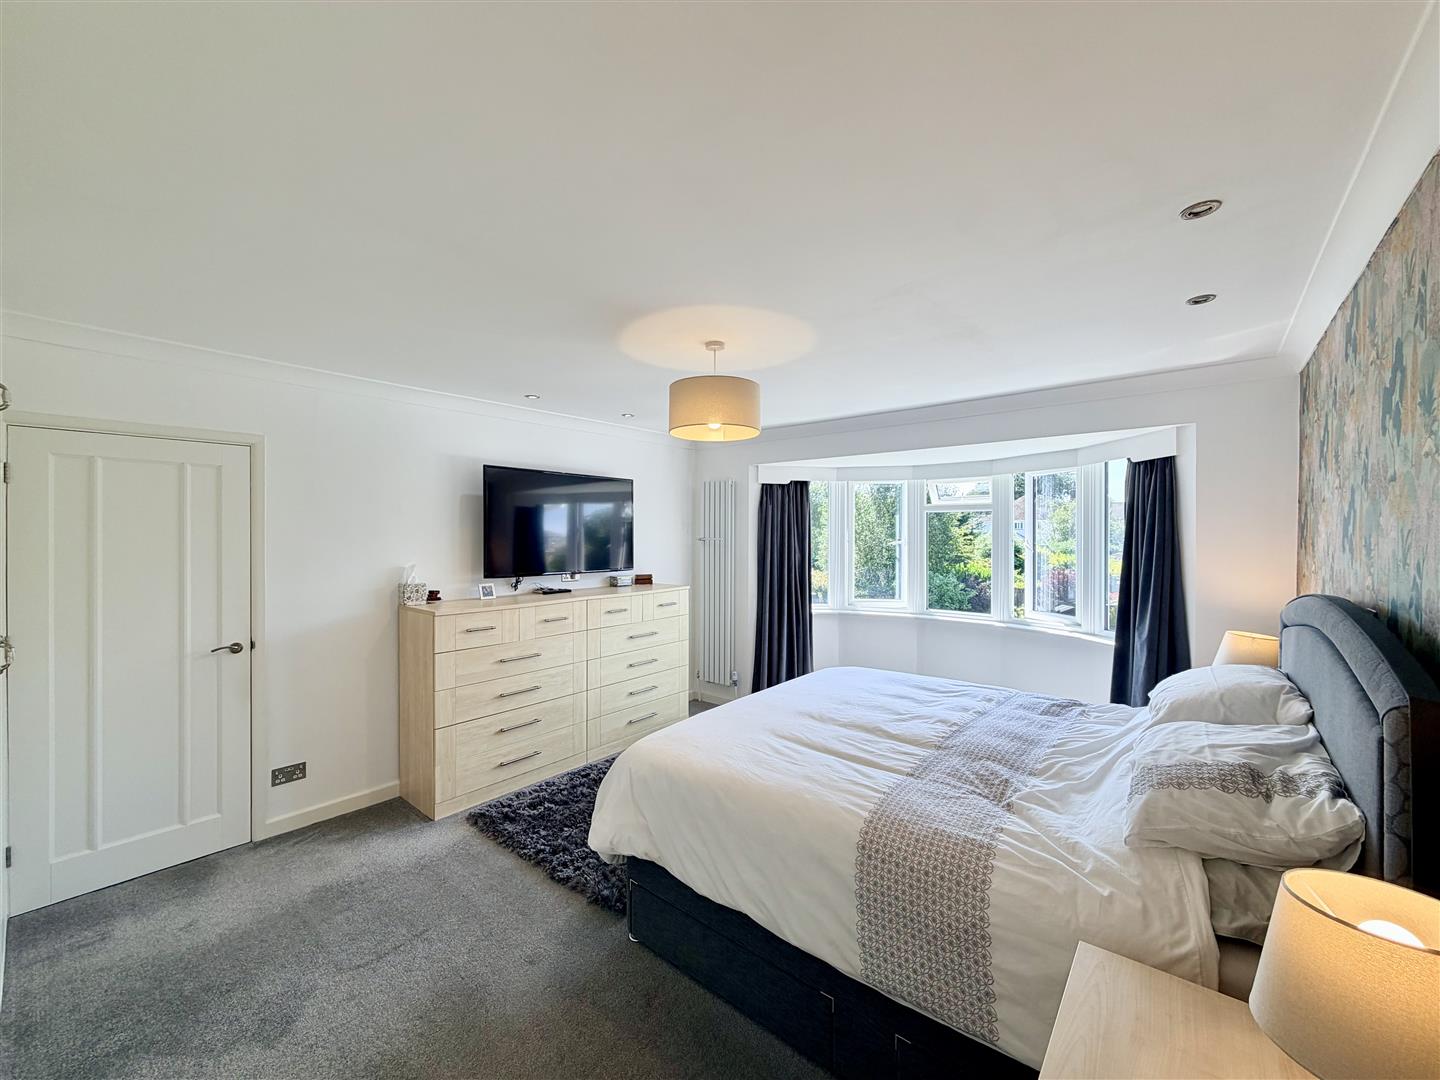
MASTER BEDROOM4.85m x 3.99m (15'11" x 13'1")
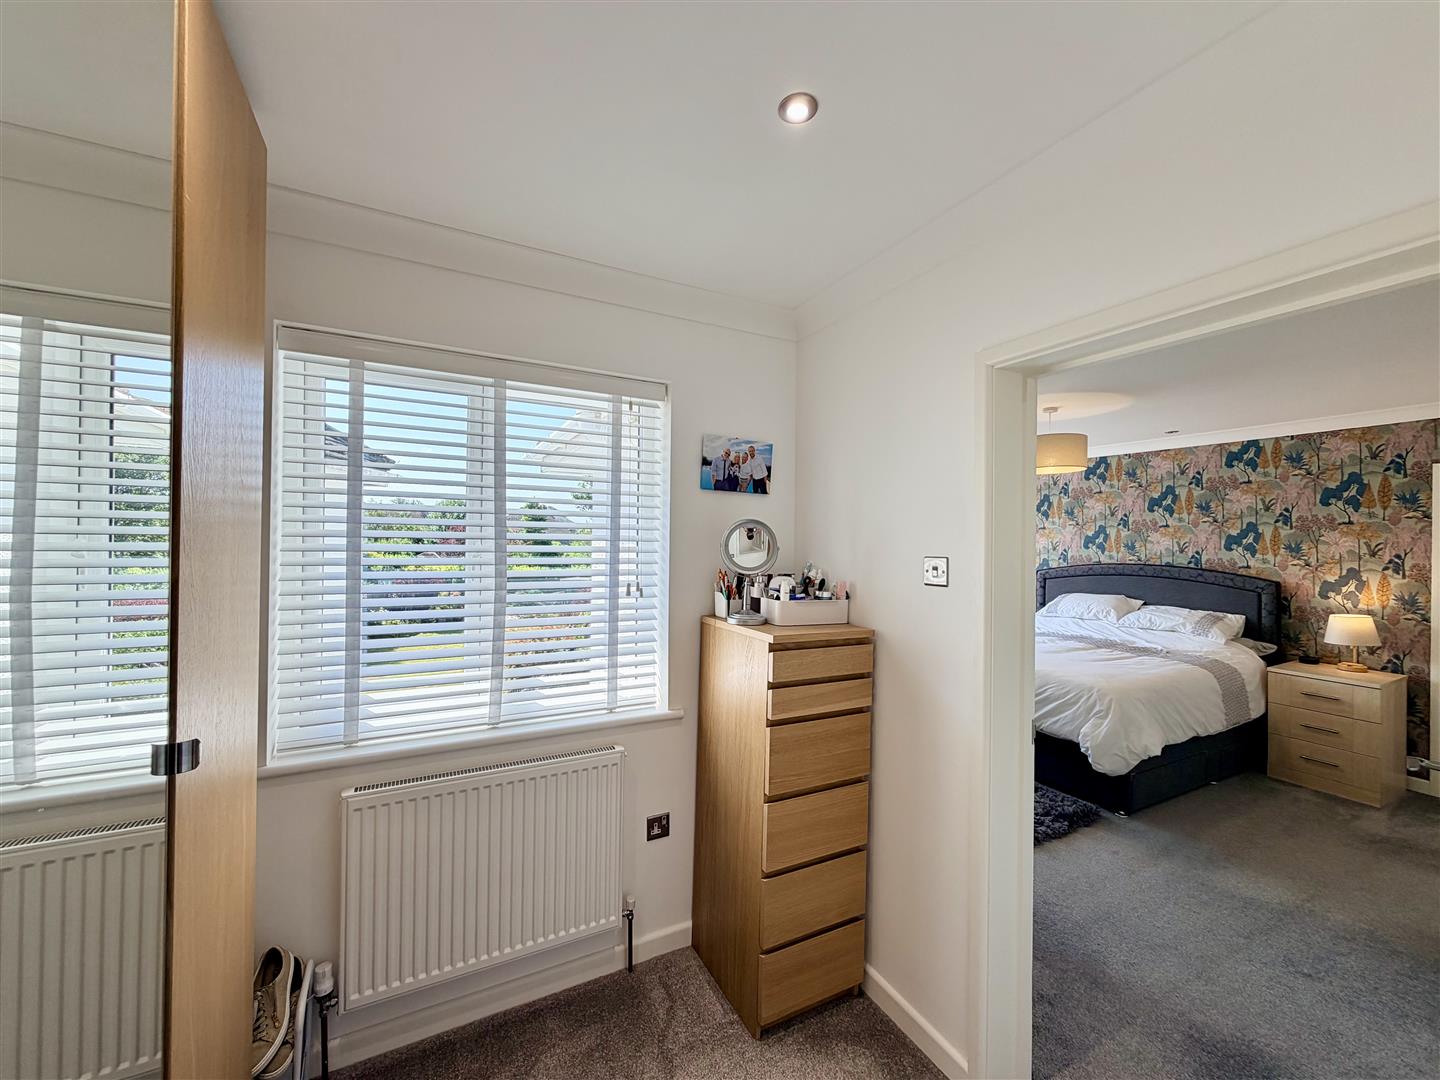
Wide bay window overlooking the rear garden & long views beyond. 2 built in wardrobes. Door to:
DRESSING ROOM ONE2.31m x 1.88m (7'7" x 6'2")
Window to the rear. Door into:
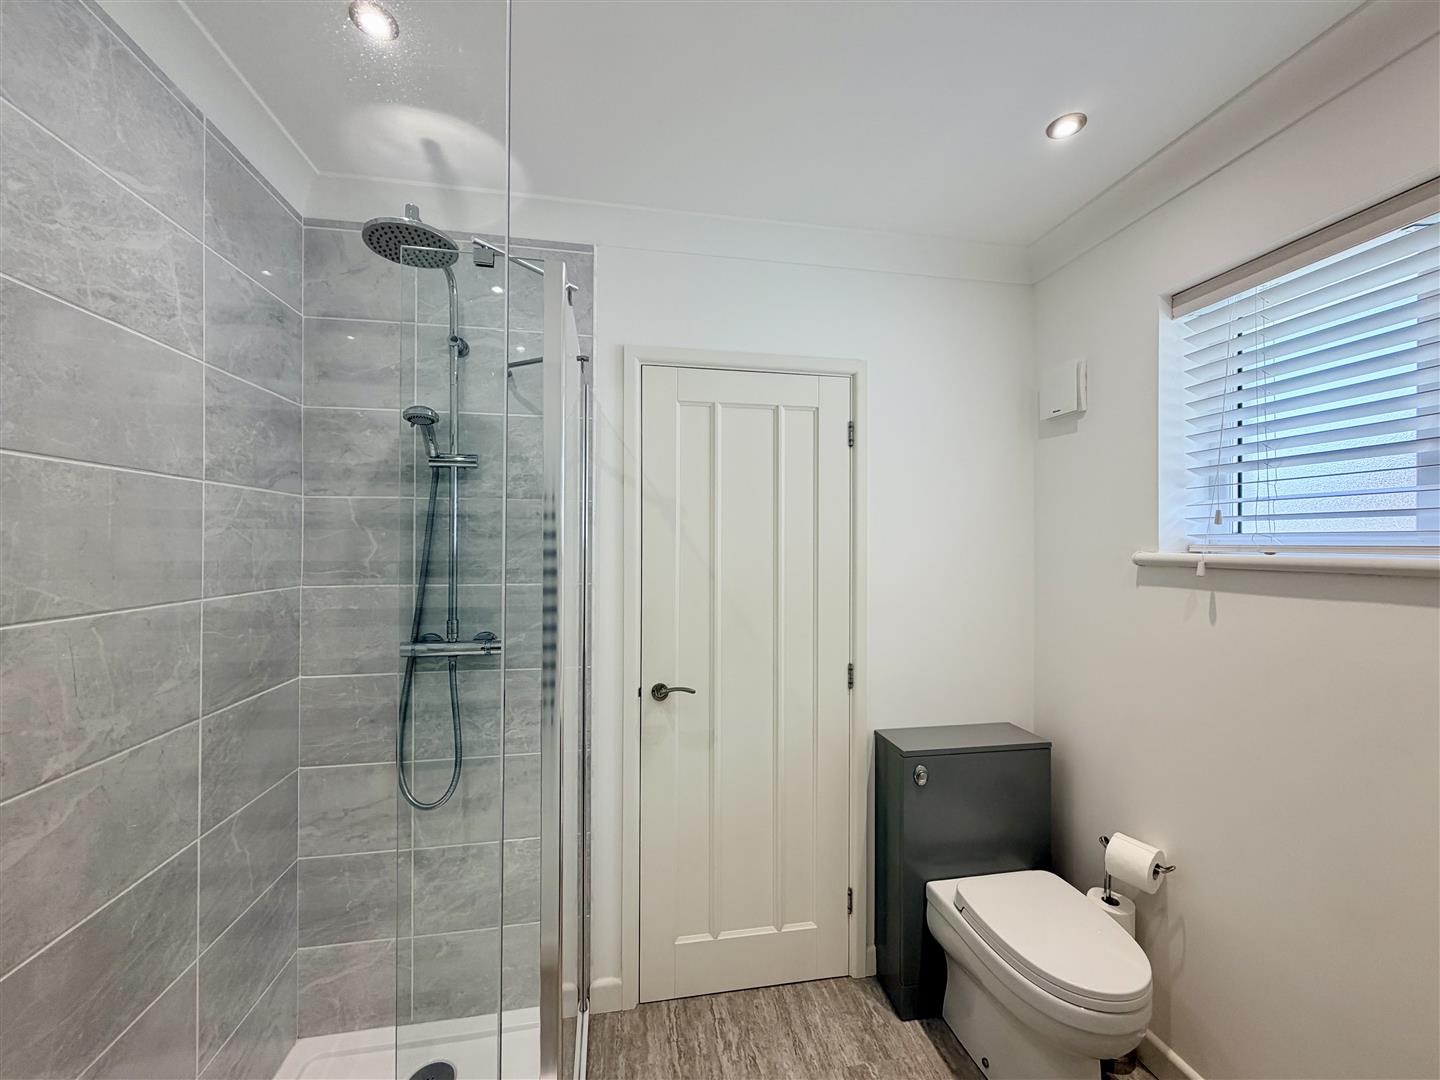
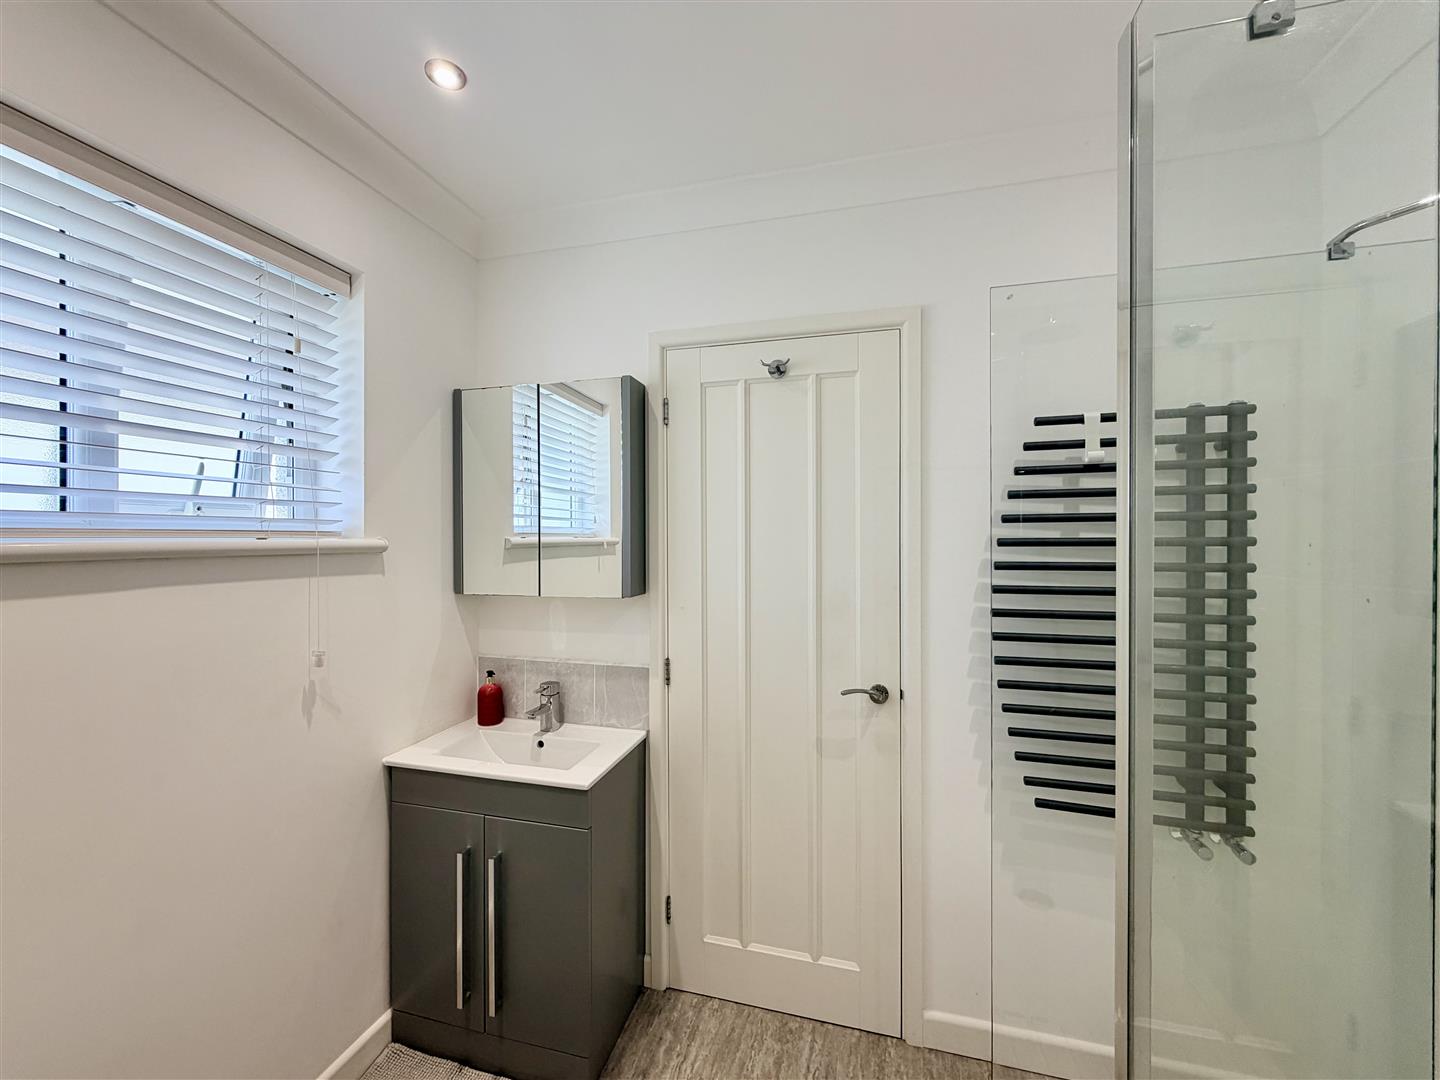
EN-SUITE SHOWER ROOM2.31m x 1.83m (7'7" x 6')
Window to the side. Jack & Jill style en-suite with quality suite including walk-in shower with hand-held mixer & overhead douche. Wc. Wash-hand basin. Connecting door to the second dressing room.
BEDROOM TWO4.01m x 3.30m (13'2" x 10'10")
Picture window to the front. Built in wardrobe. Door to:
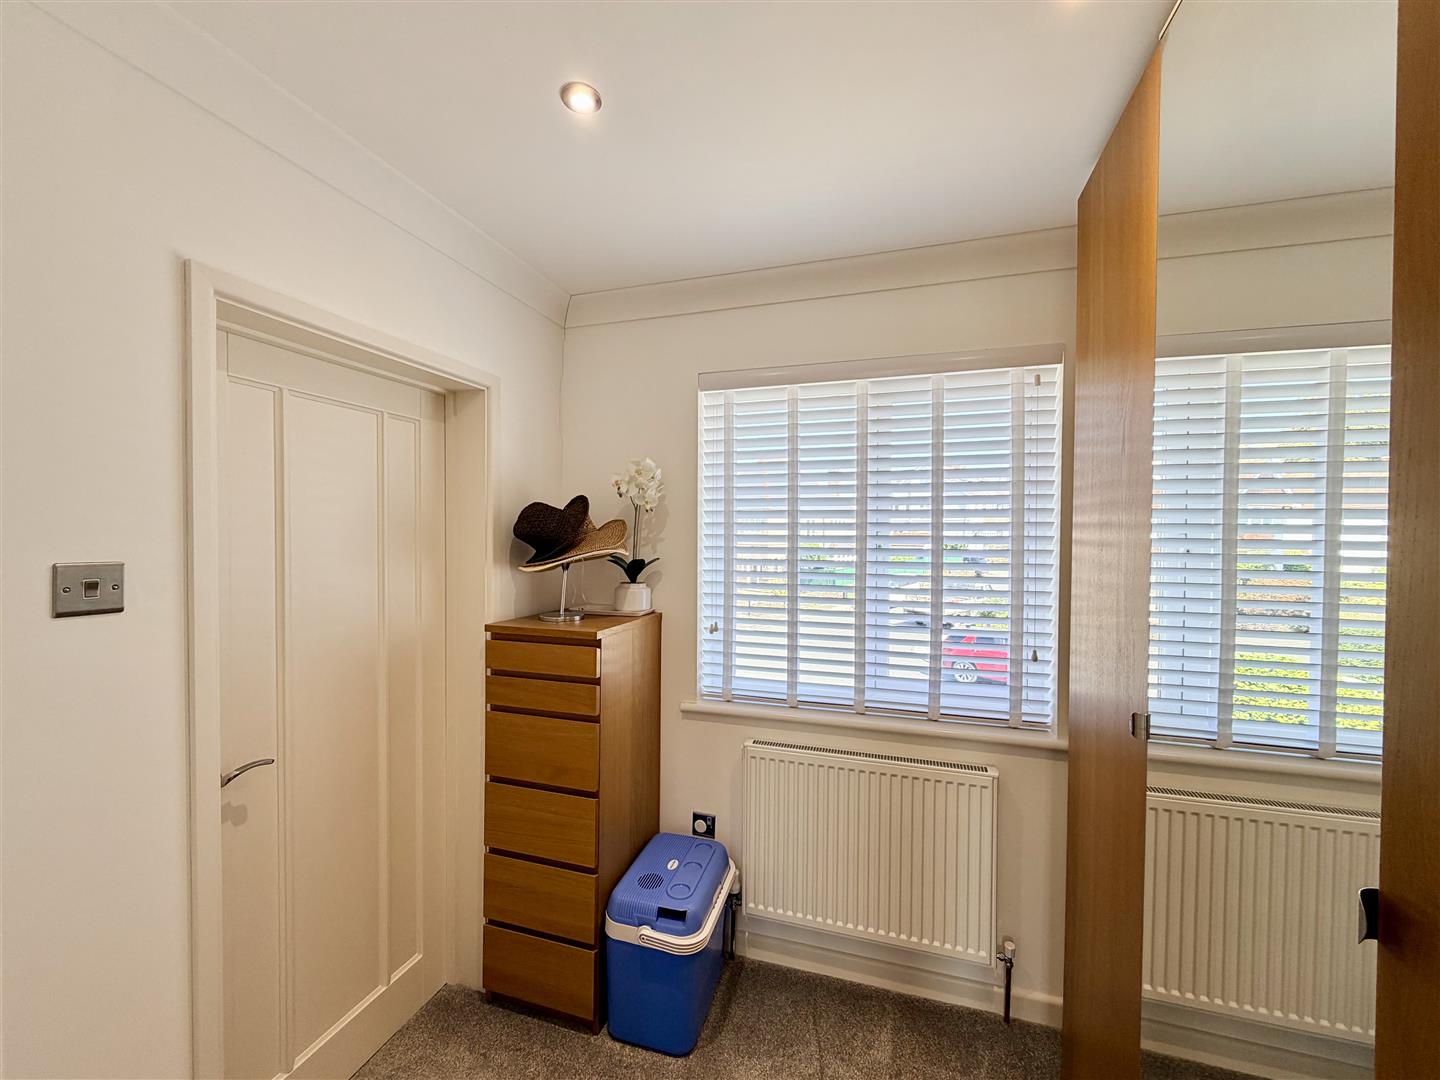
DRESSING ROOM TWO2.31m x 1.88m (7'7" x 6'2" )
Window to the front. Door to Jack & Jill en-suite shower room.
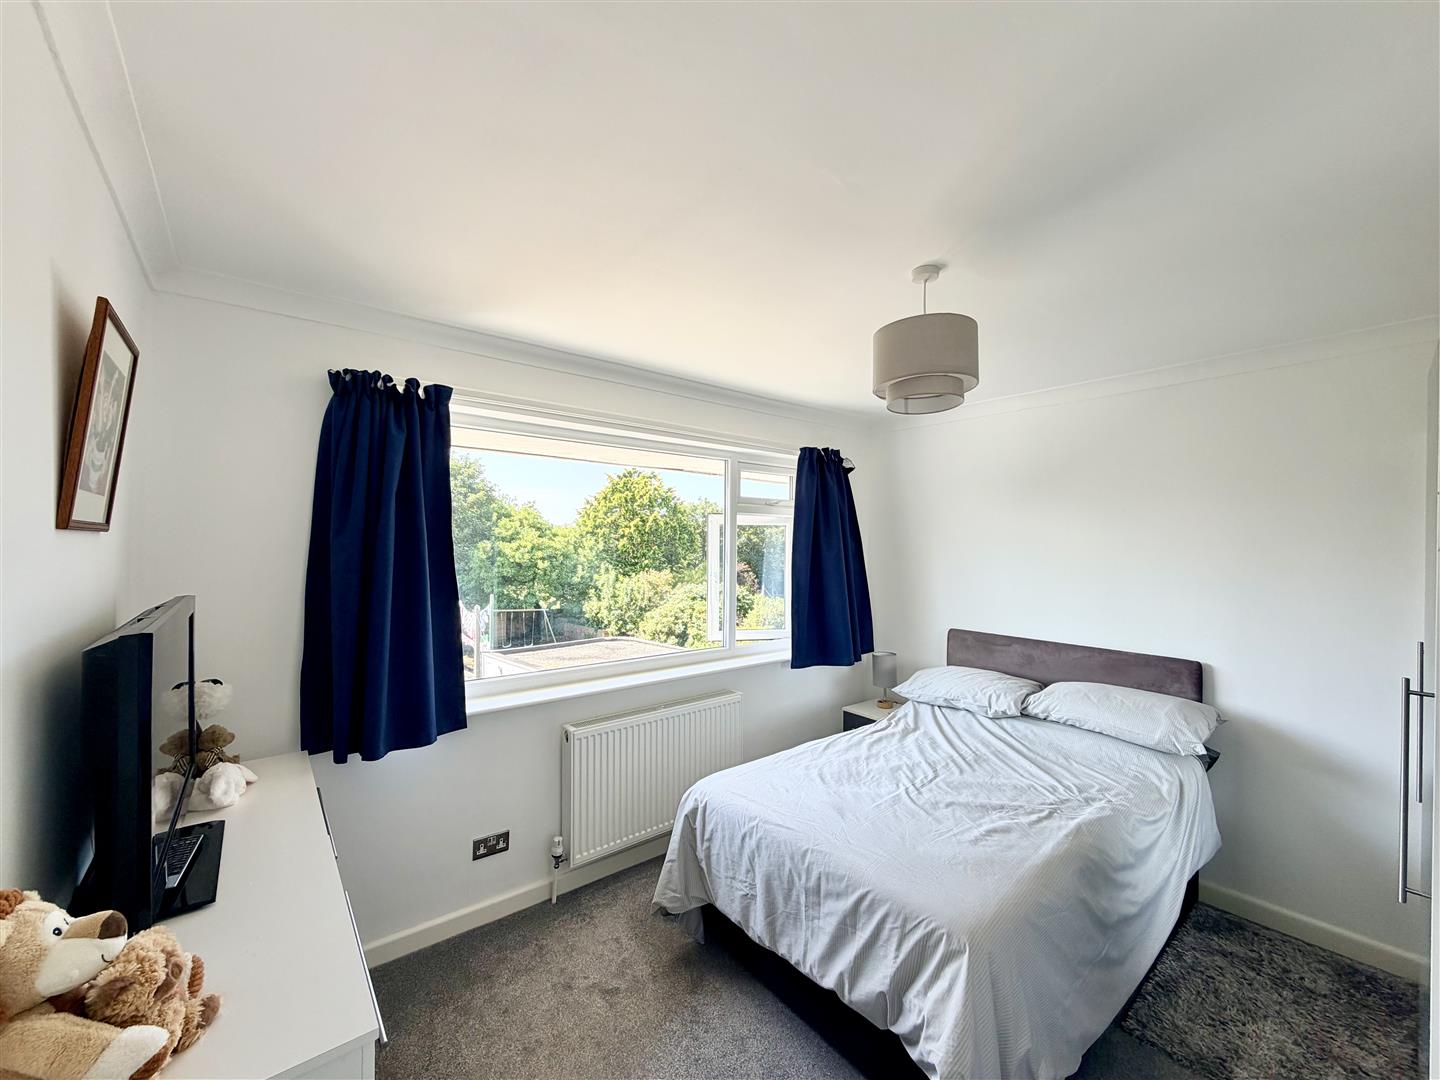
BEDROOM THREE3.61m x 3.00m (11'10" x 9'10")
Picture window overlooking the rear garden.
BATHROOM3.07m x 2.62m (10'1" x 8'7")
2 windows to the side. Quality fitted with bath having corner-set mixer tap & hand-held shower attachment. Wc. Wash-hand basin with drawers under. Separate shower.
EXTERNALLY
Semi-circular drive. Excellent parking.
GARAGE5.31m x 2.39m approx (17'5" x 7'10" approx)
Remote control roll up door to the front. 2 windows to the side. Doorway into:
STORE2.01m x 1.37m (6'7" x 4'6")
Door into rear garden.
CARPORT
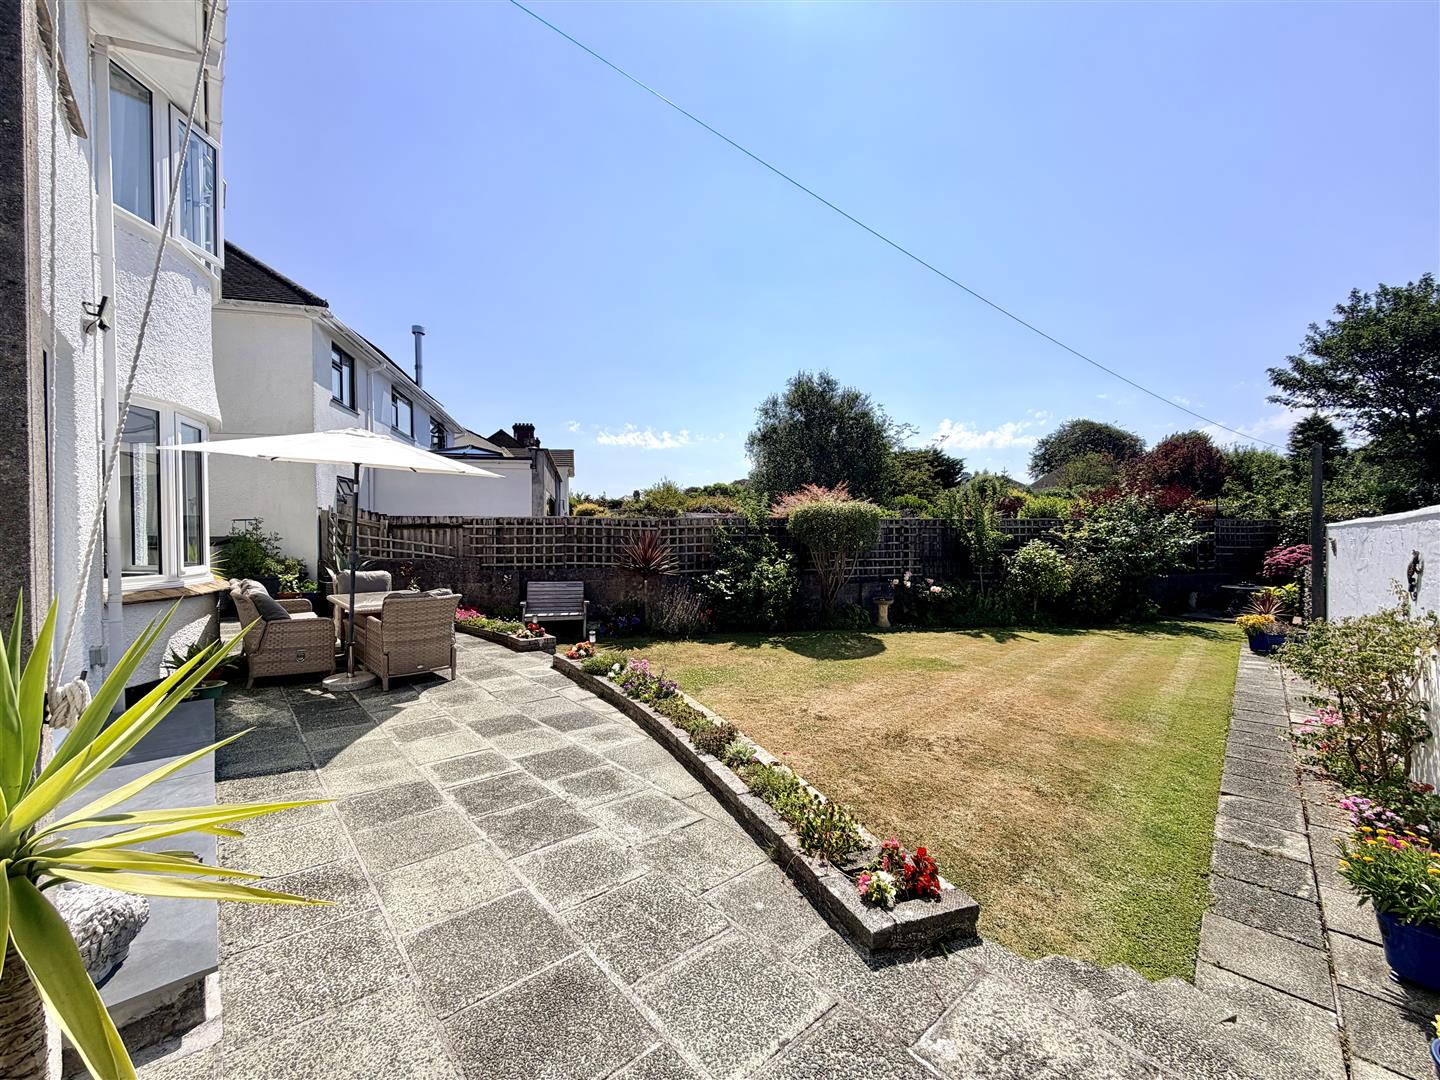
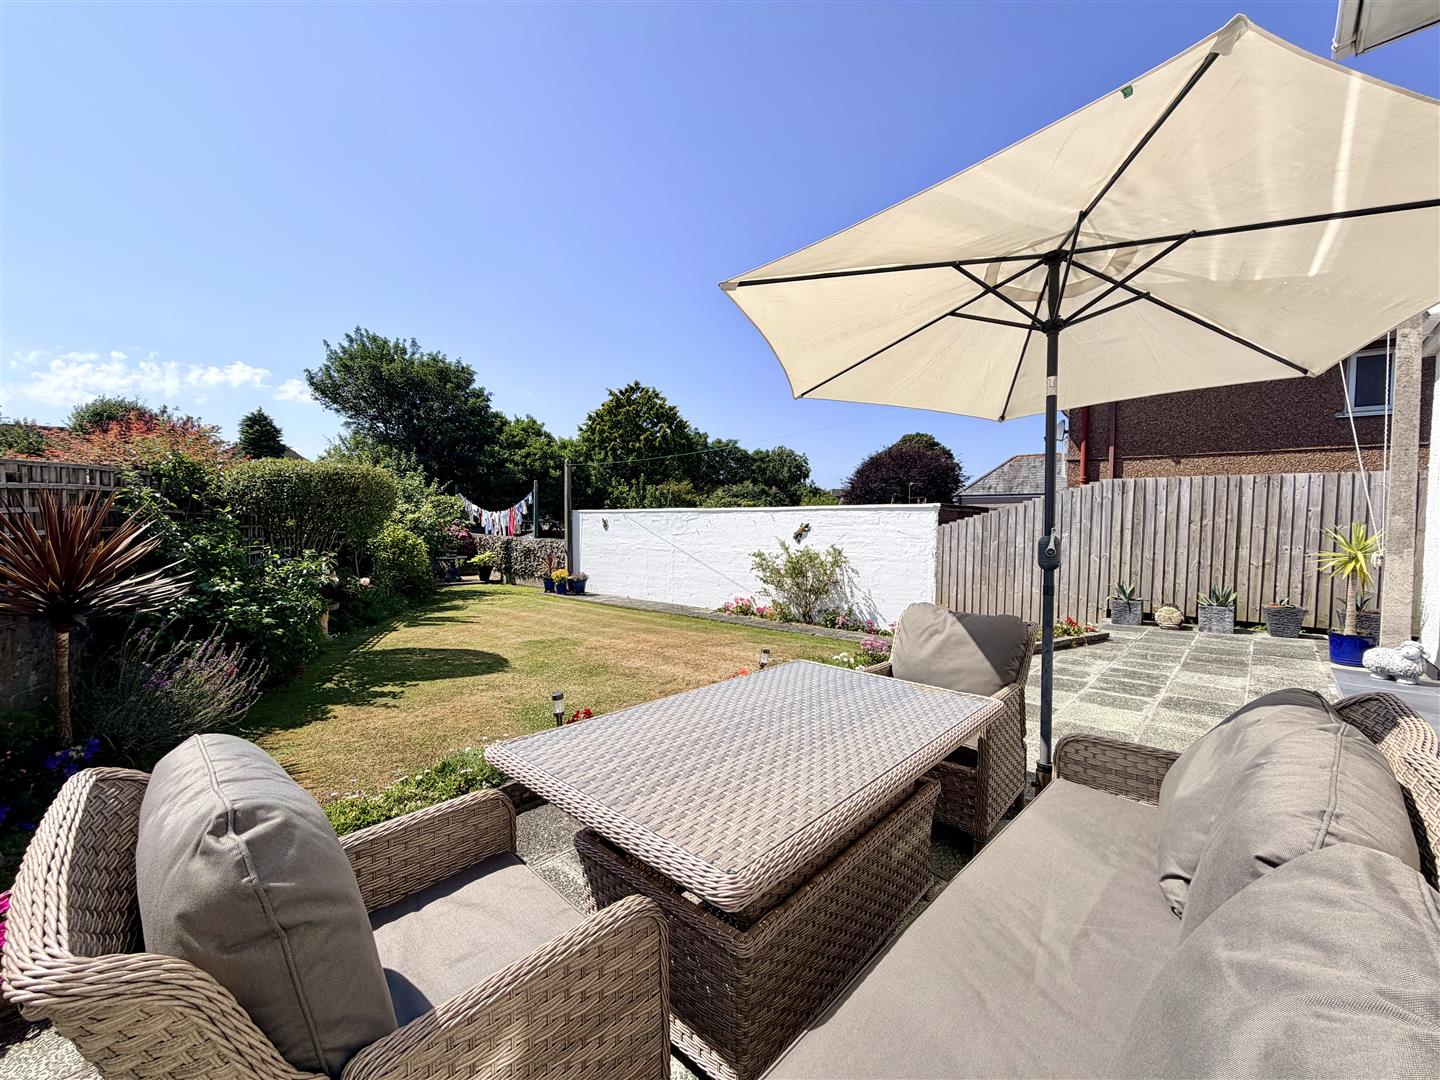
GARDEN
Delightfully landscaped, southerly facing rear gardens. Wide patio ideal for alfresco entertaining. Long lawned garden enjoying good privacy.