Room Descriptions
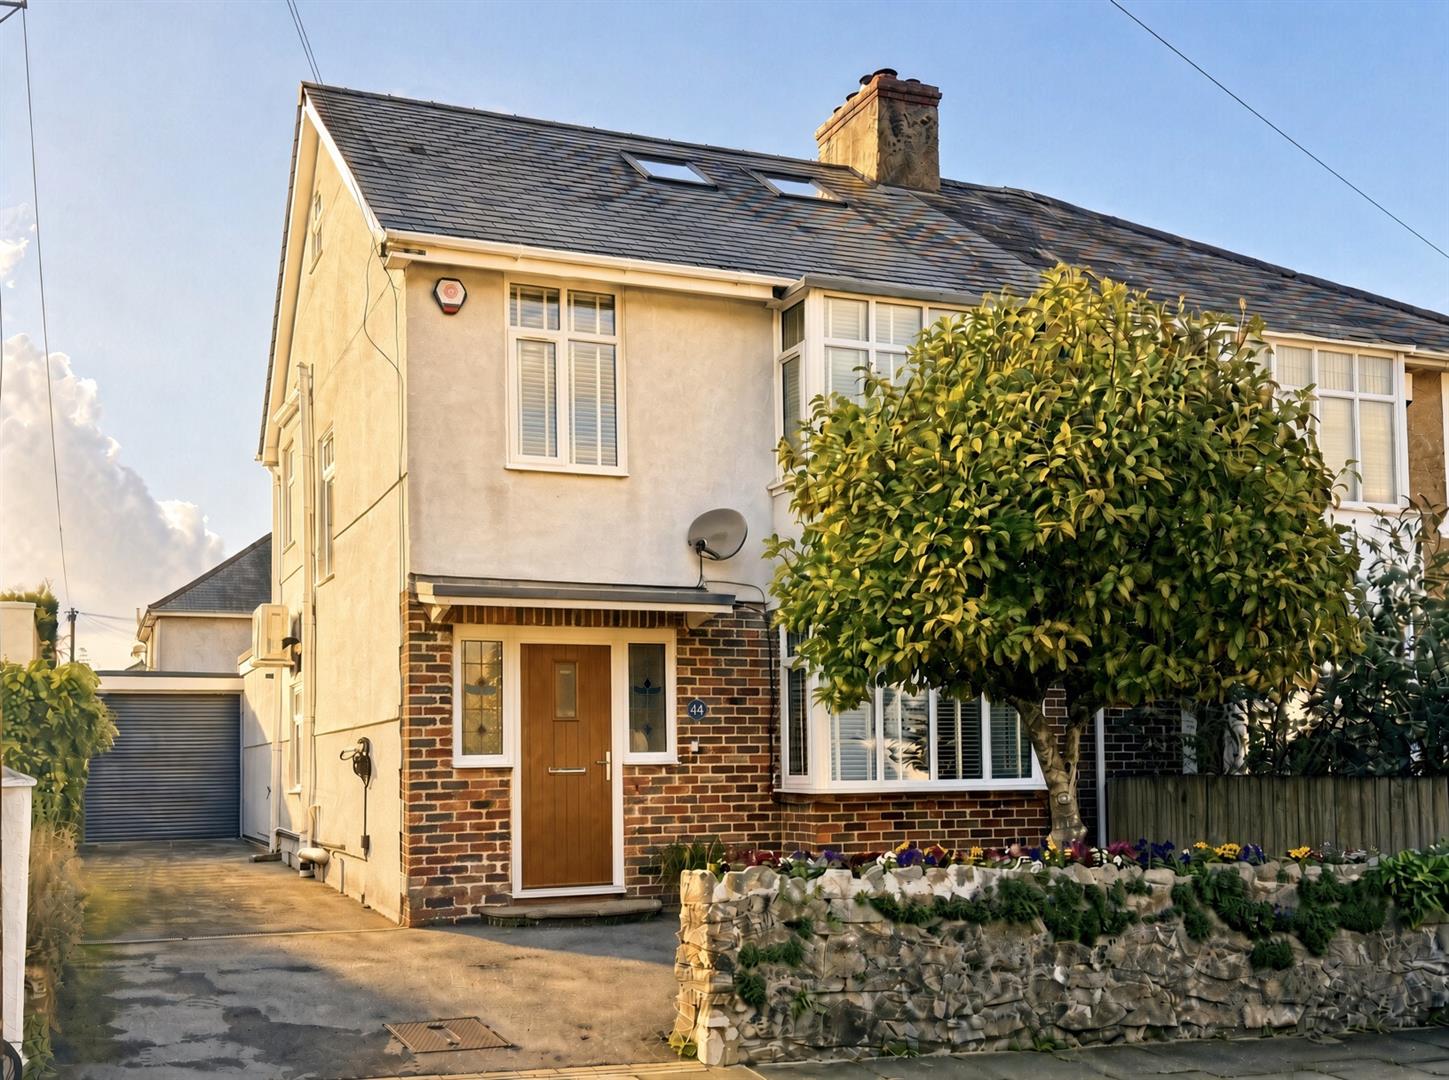
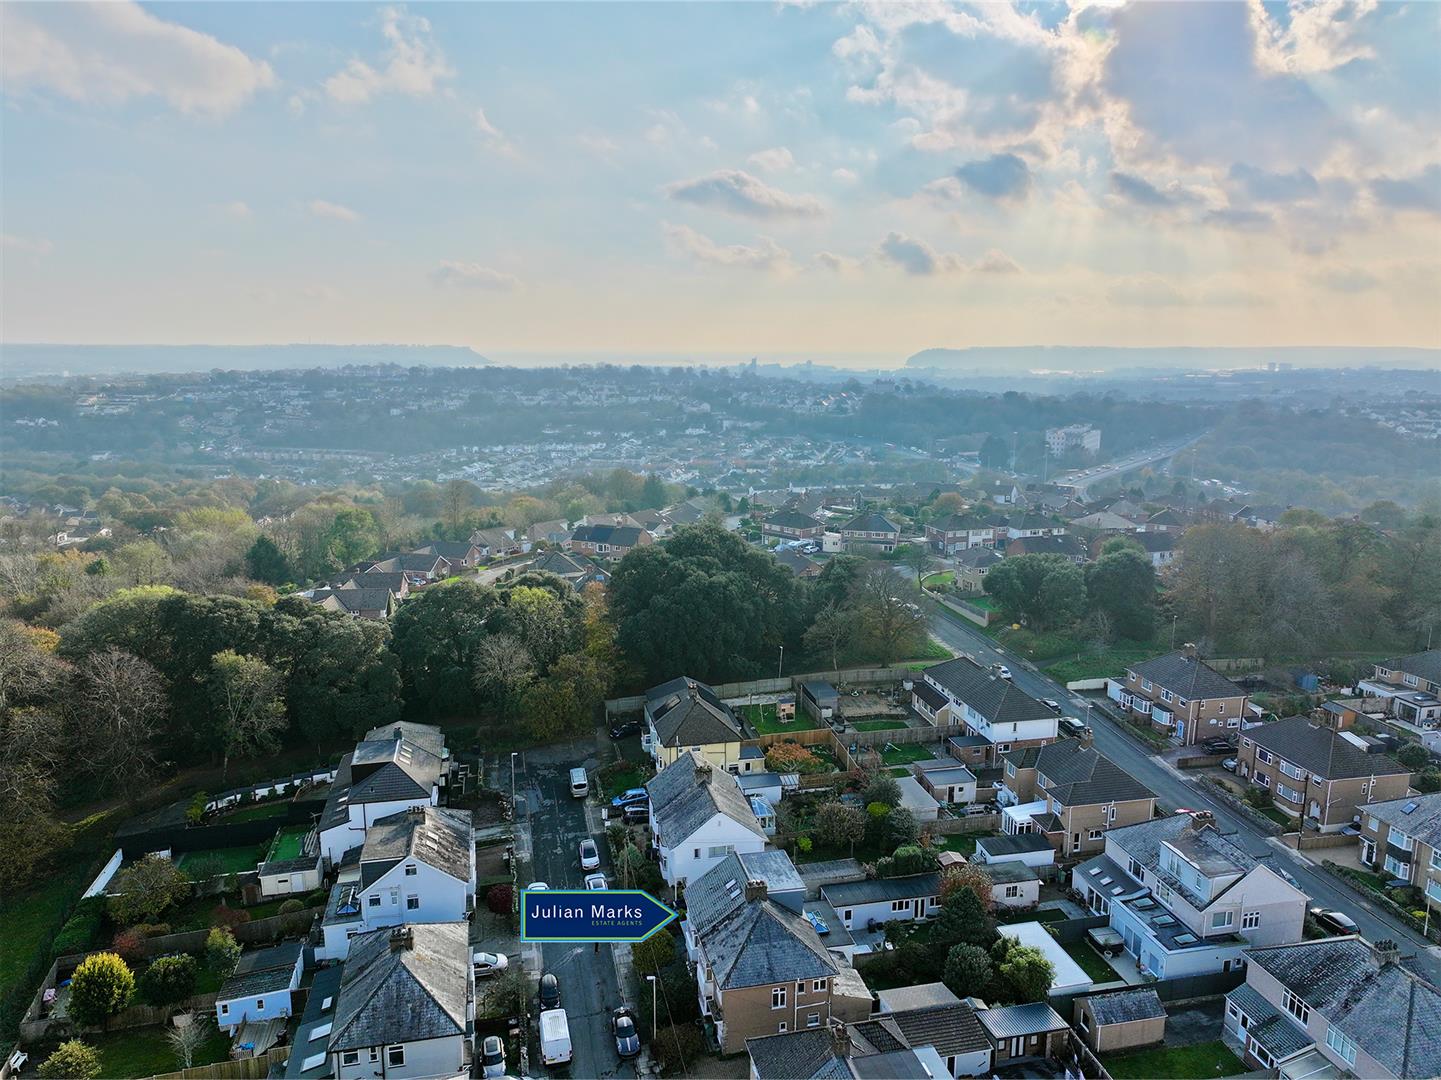
GREAT BERRY ROAD, CROWNHILL, PLYMOUTH, PL6 5AY
ACCOMMODATION
Entrance via a composite front door with obscured glazed panels which opens up into the entrance hall.
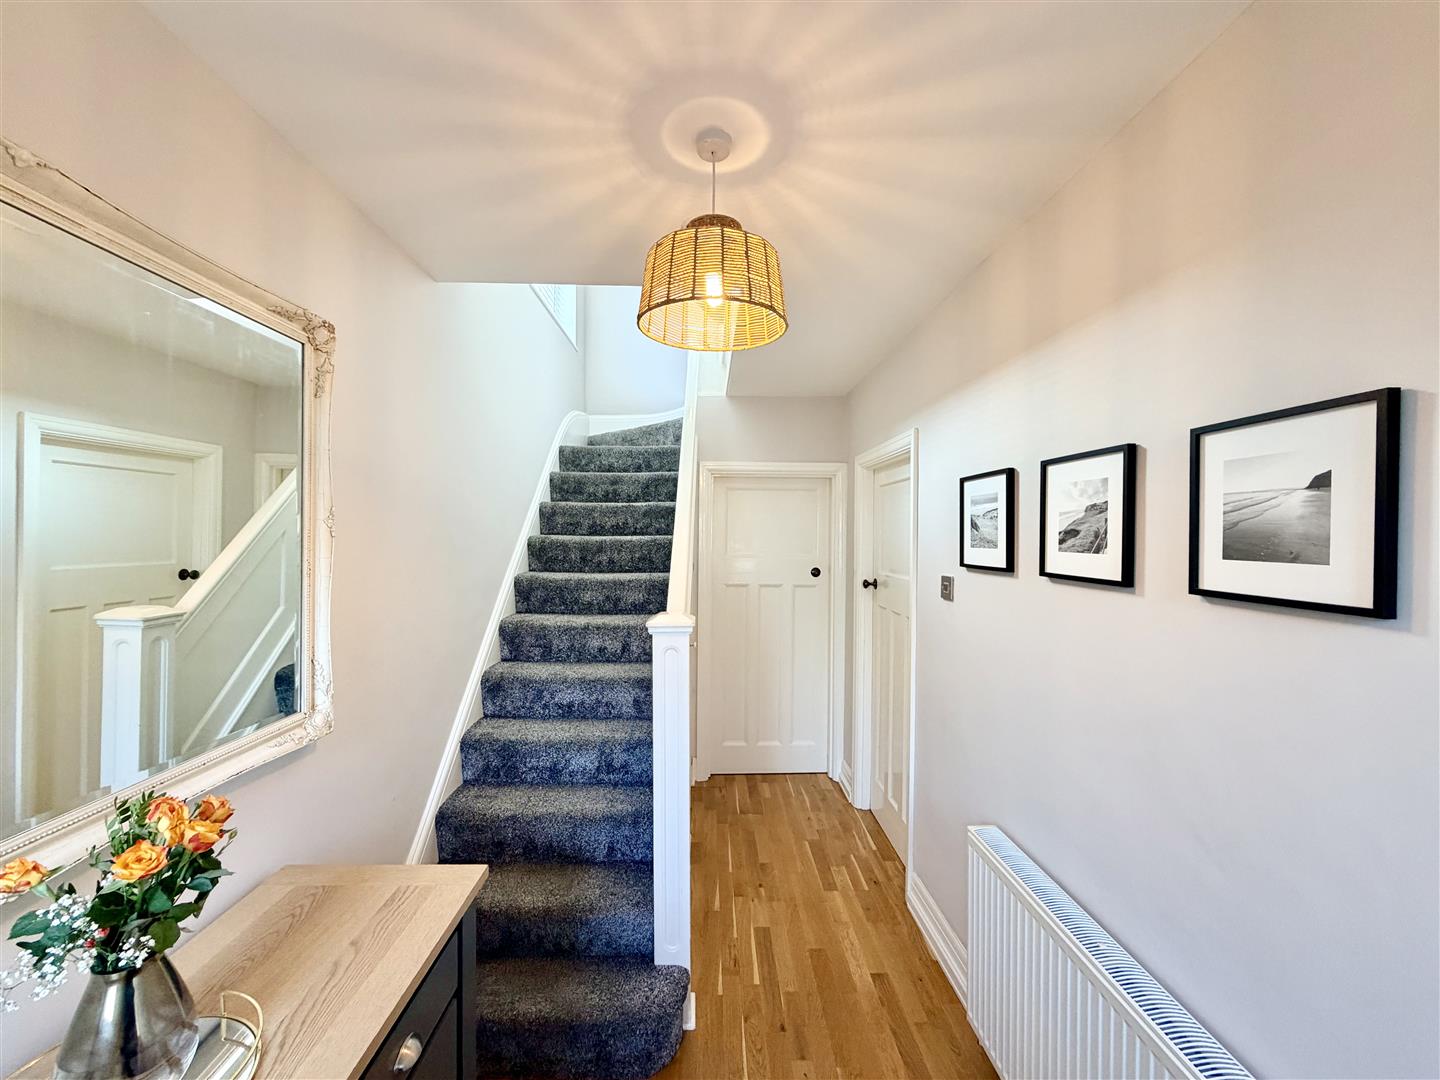
ENTRANCE HALL3.81m x 1.96m (12'5" x 6'5")
Engineered oak flooring. Staircase rises up to the first floor landing. Under-stairs storage cupboard. Oak doors leading off into the lounge & dining room.
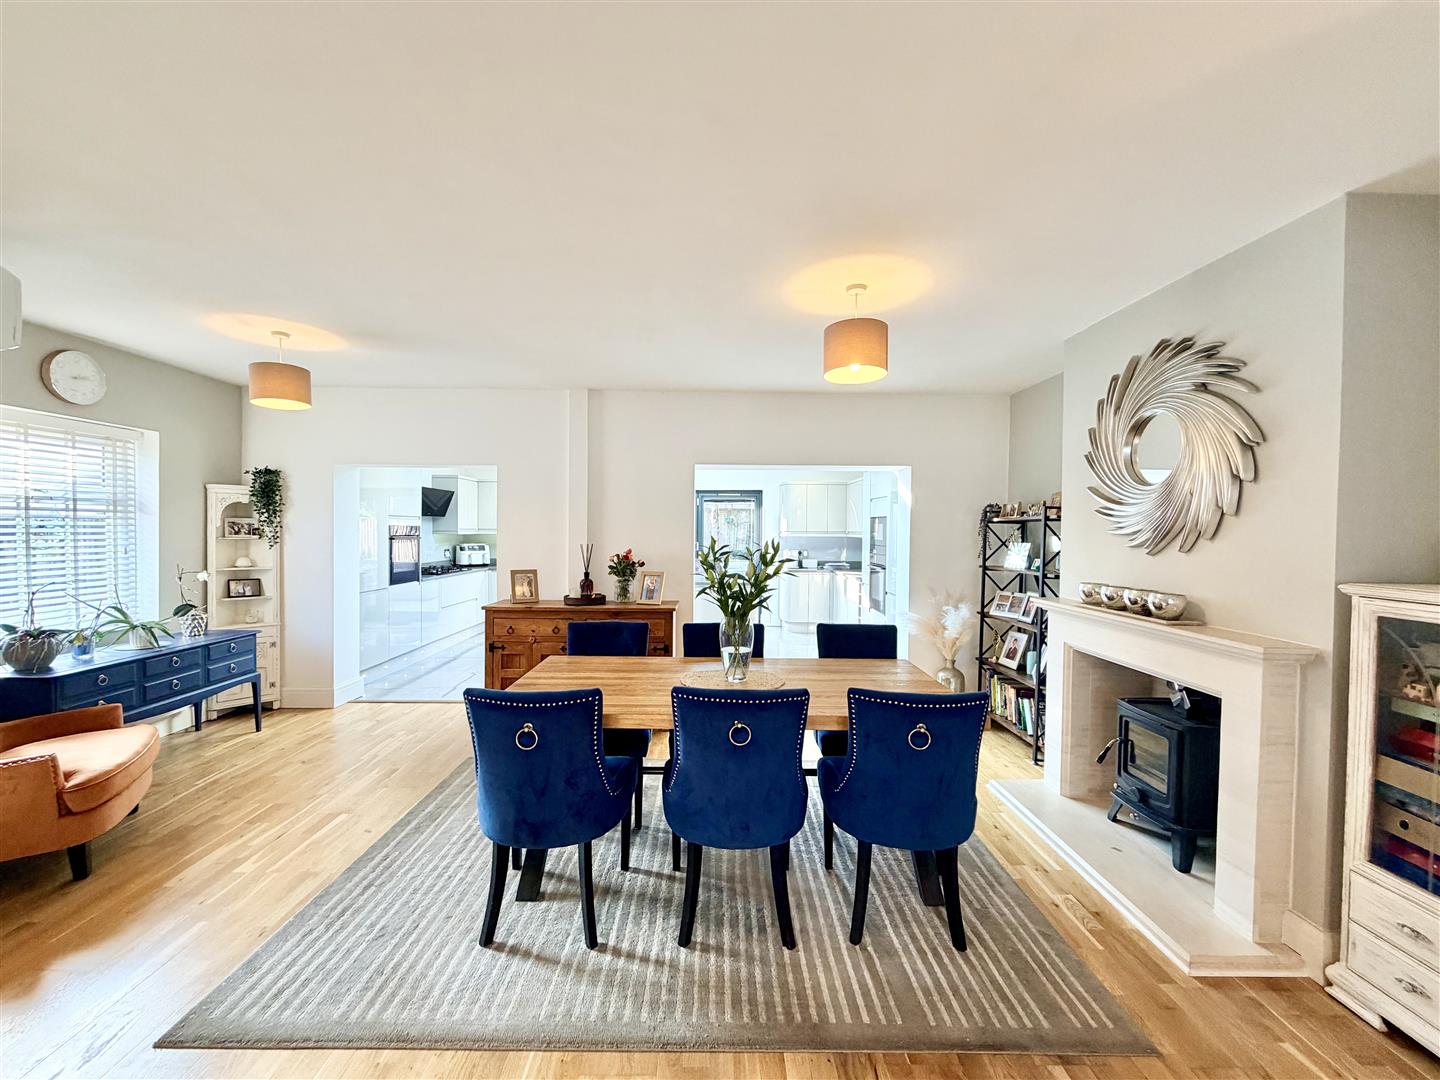
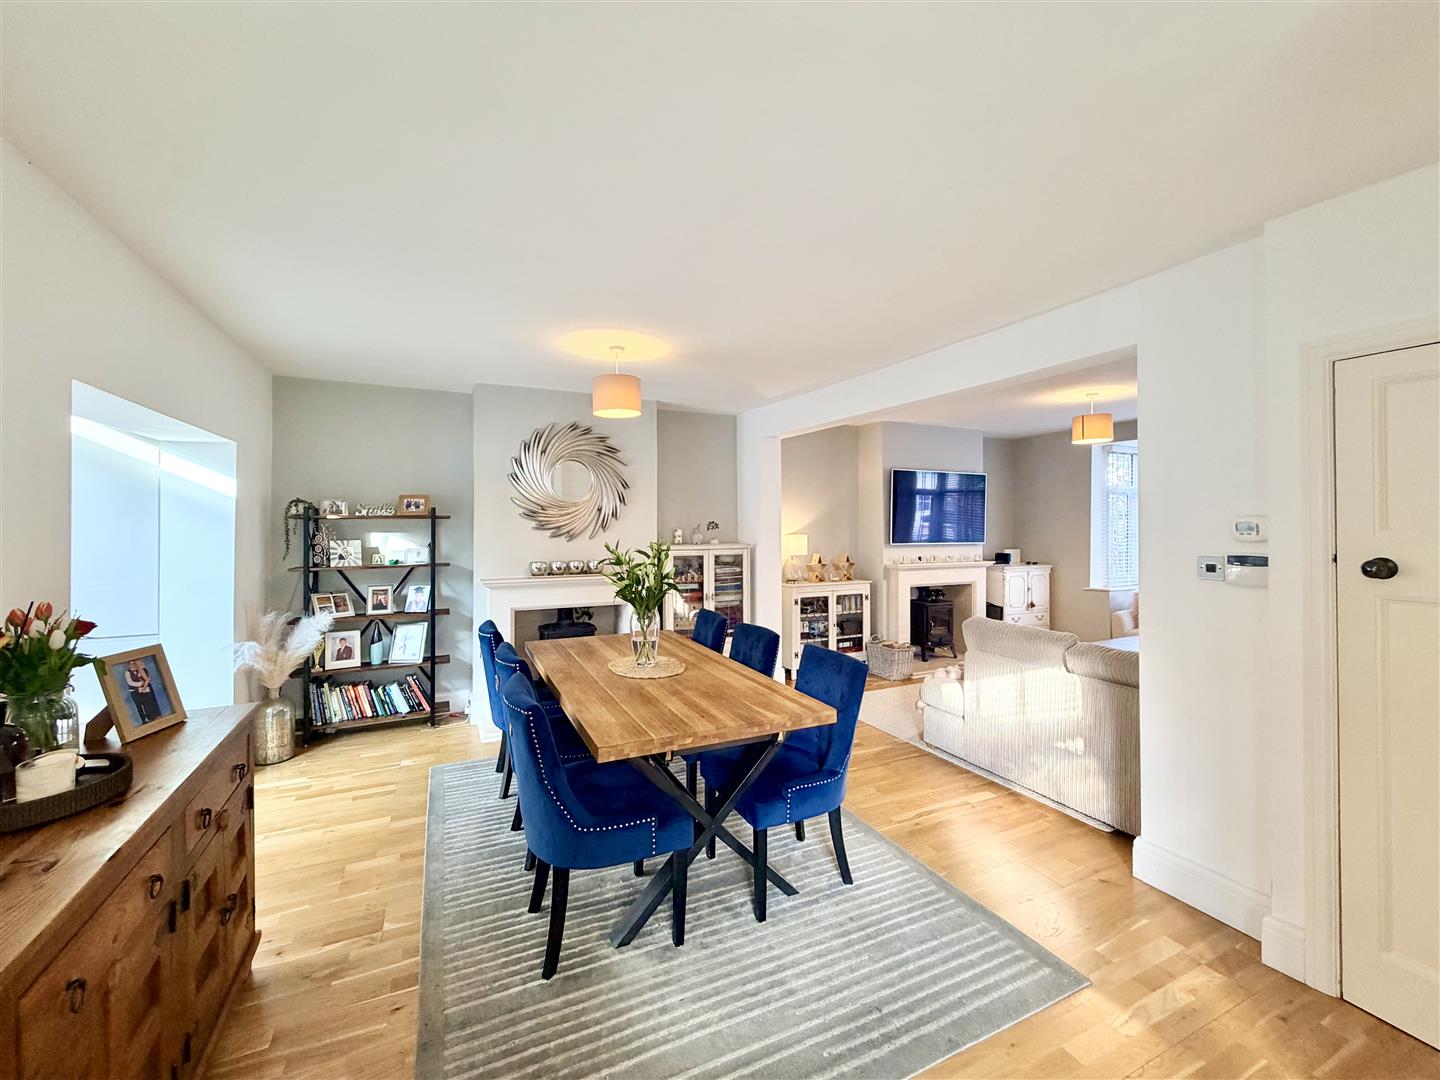
DINING ROOM6.12m x 3.77m (20'0" x 12'4")
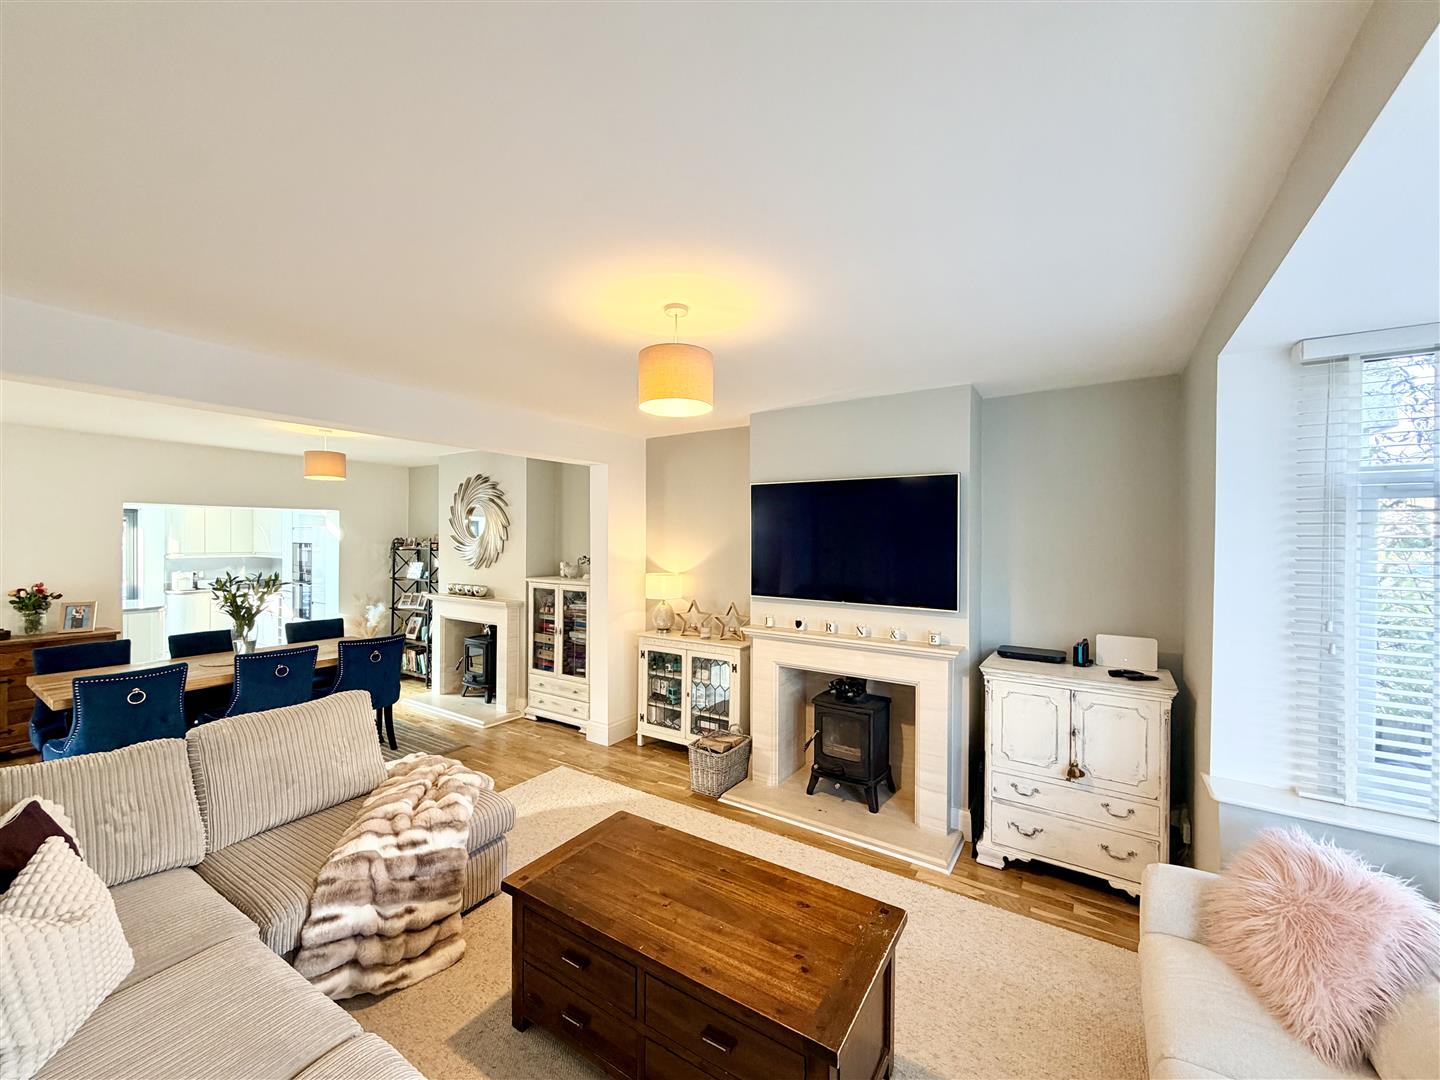
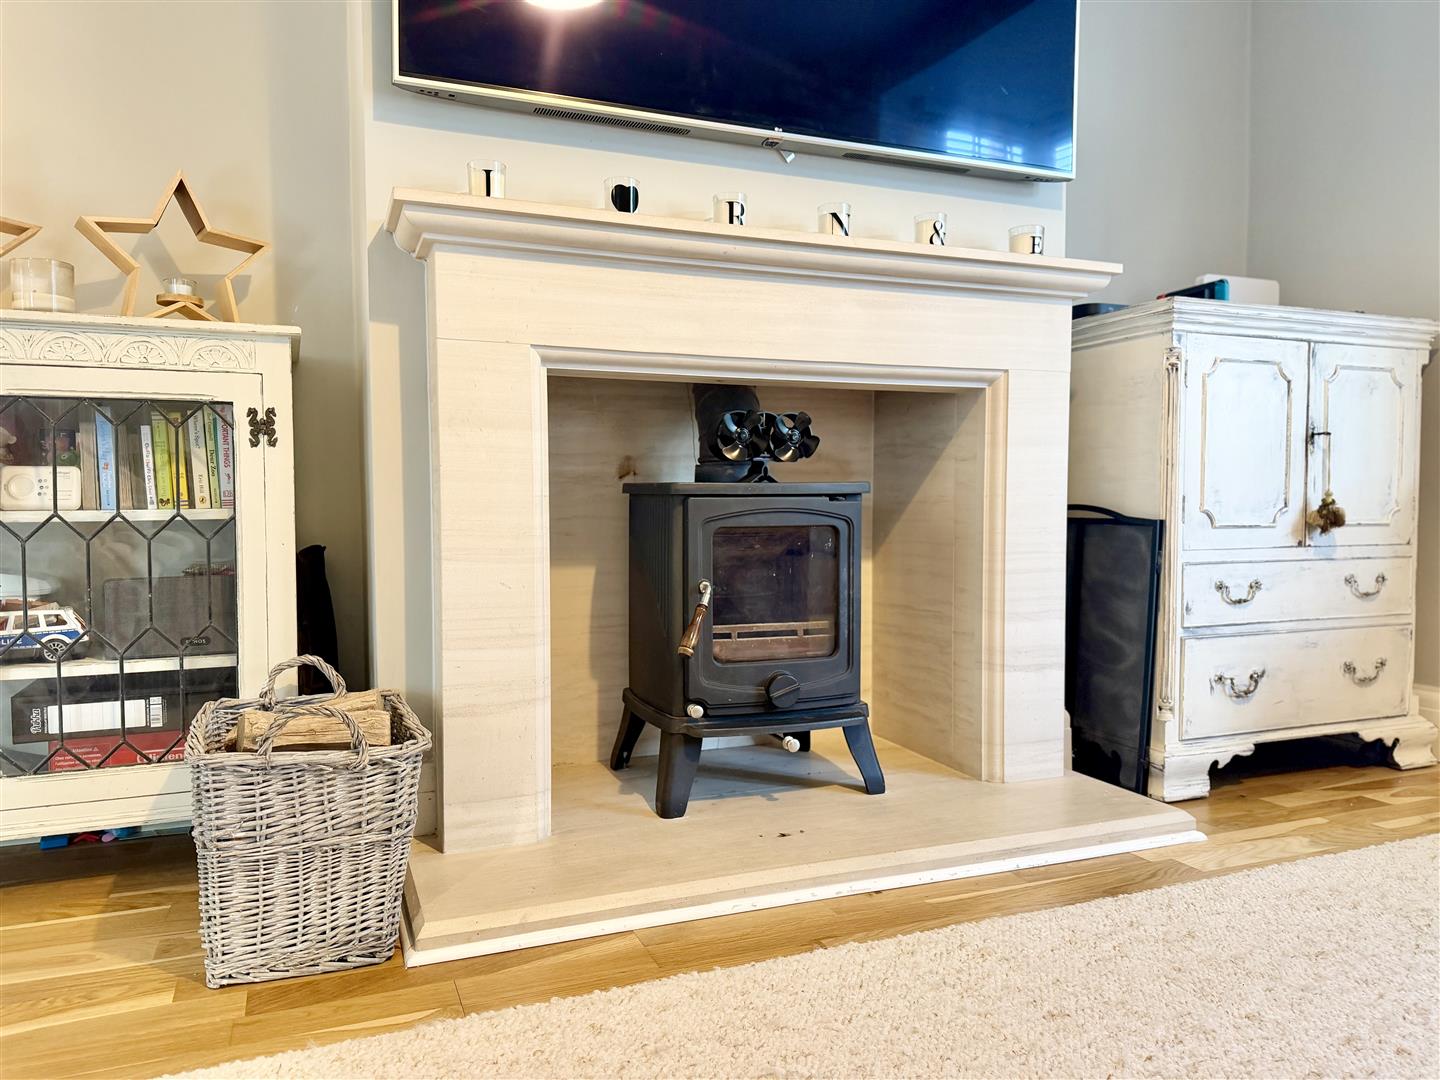
Engineered oak flooring. Feature fireplace with wood burner inset into the chimney breast. uPVC double-glazed window to side. Wall-mounted air conditioning unit. Ample space for a dining table. Square arch opens up into the lounge. Twin square arches open into the kitchen. Door opening up into the cloakroom.
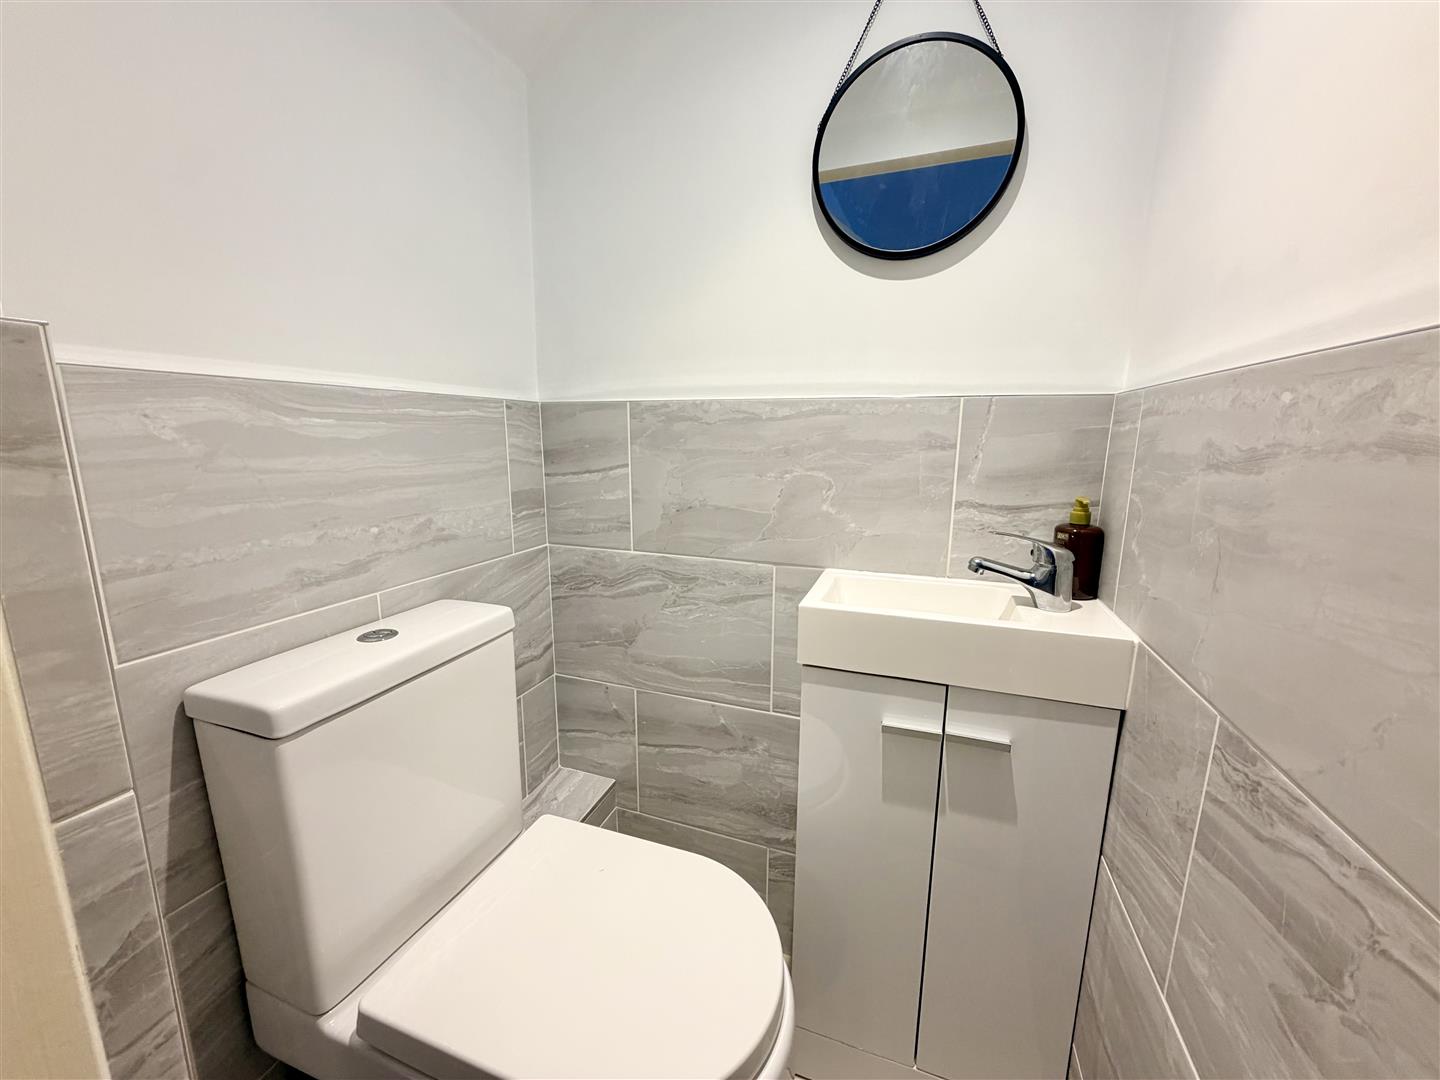
CLOAKROOM1.04m x 0.84m (3'4" x 2'9" )
Matching suite of close coupled wc. Wash-hand basin with vanity storage cupboard below. Tiled floor. Part-tiled walls.
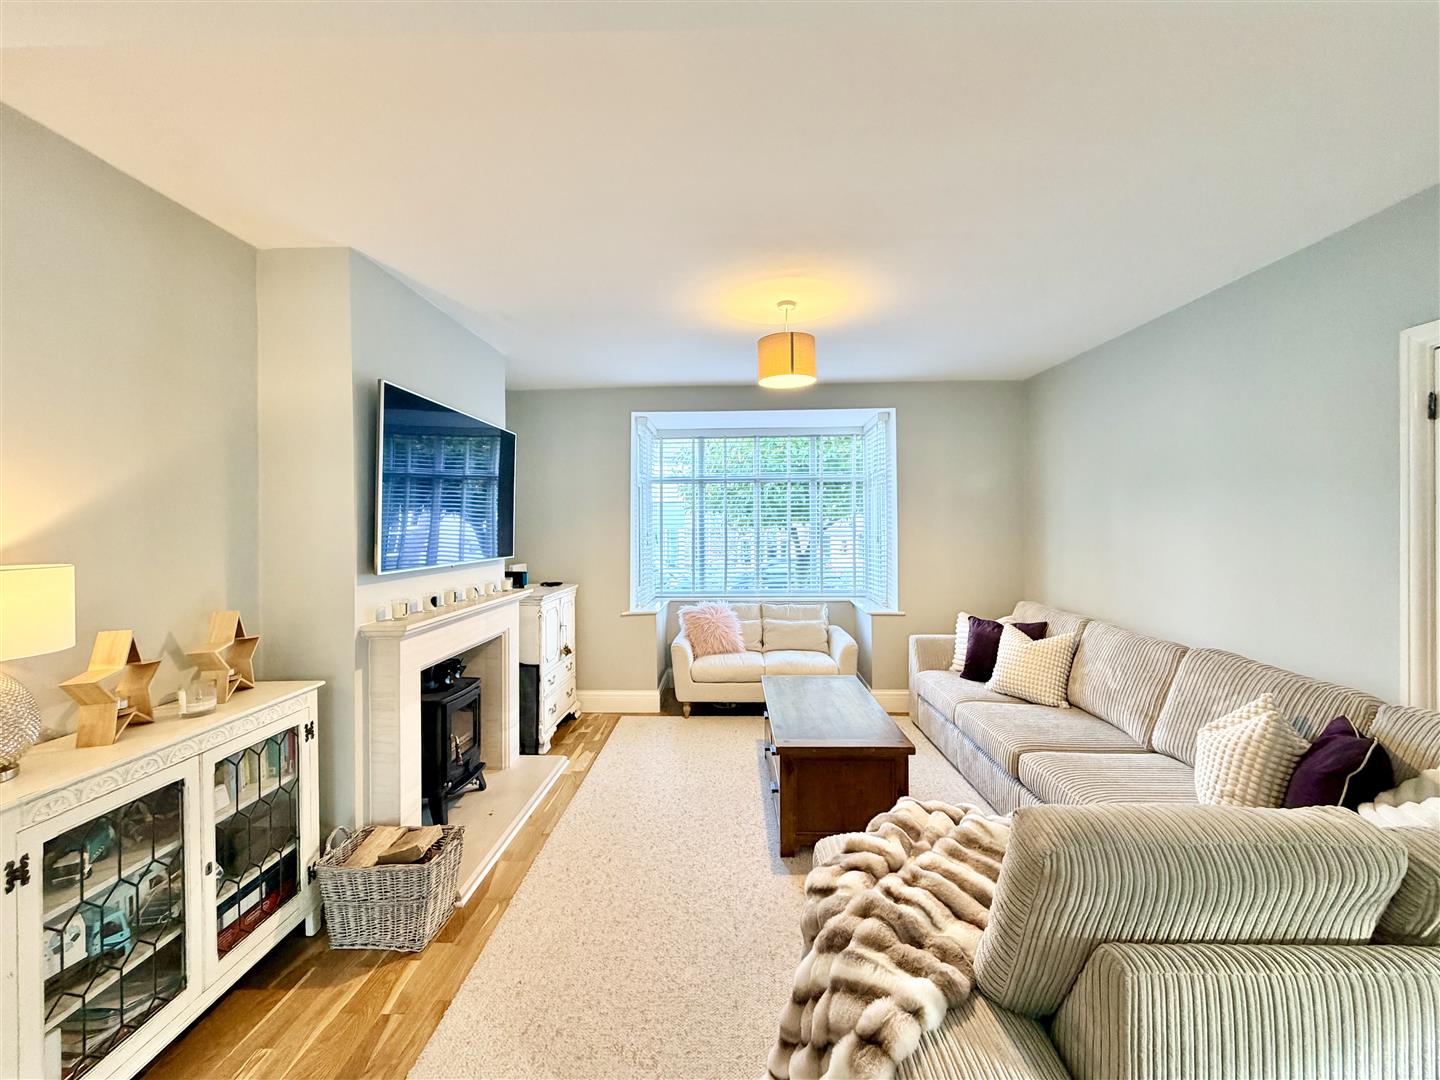
LOUNGE4.1m x 3.65m plus the bay (13'5" x 11'11" plus the
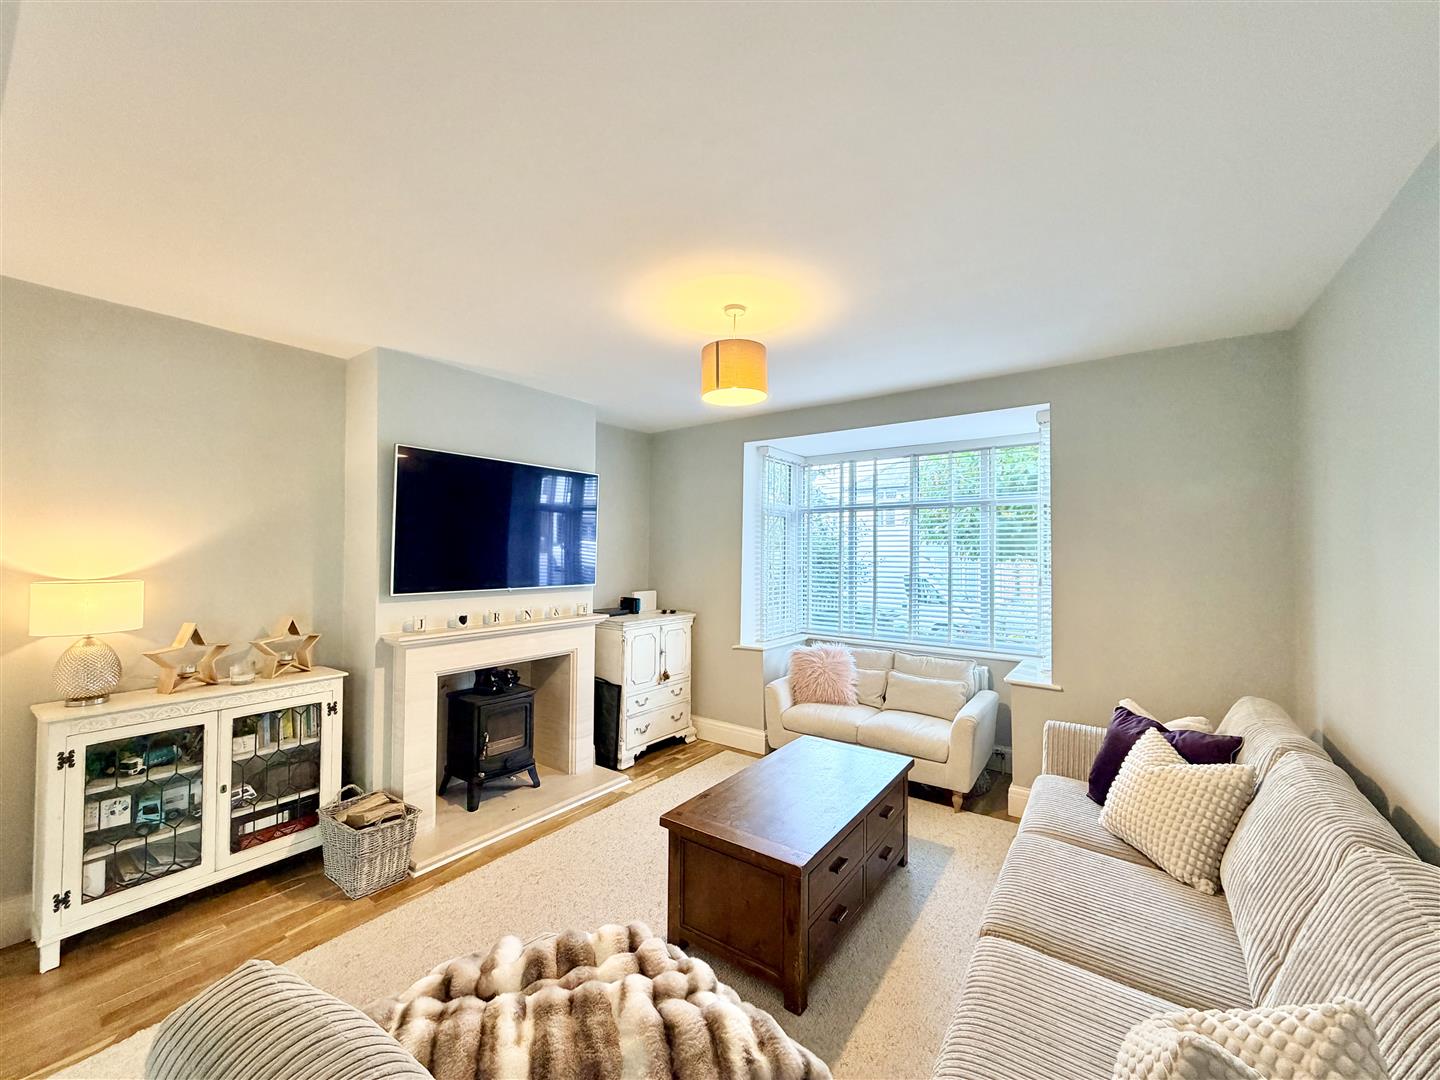
Feature fireplace with wood burner inset into the chimney breast. uPVC double-glazed square bay window to front. Engineered oak flooring.
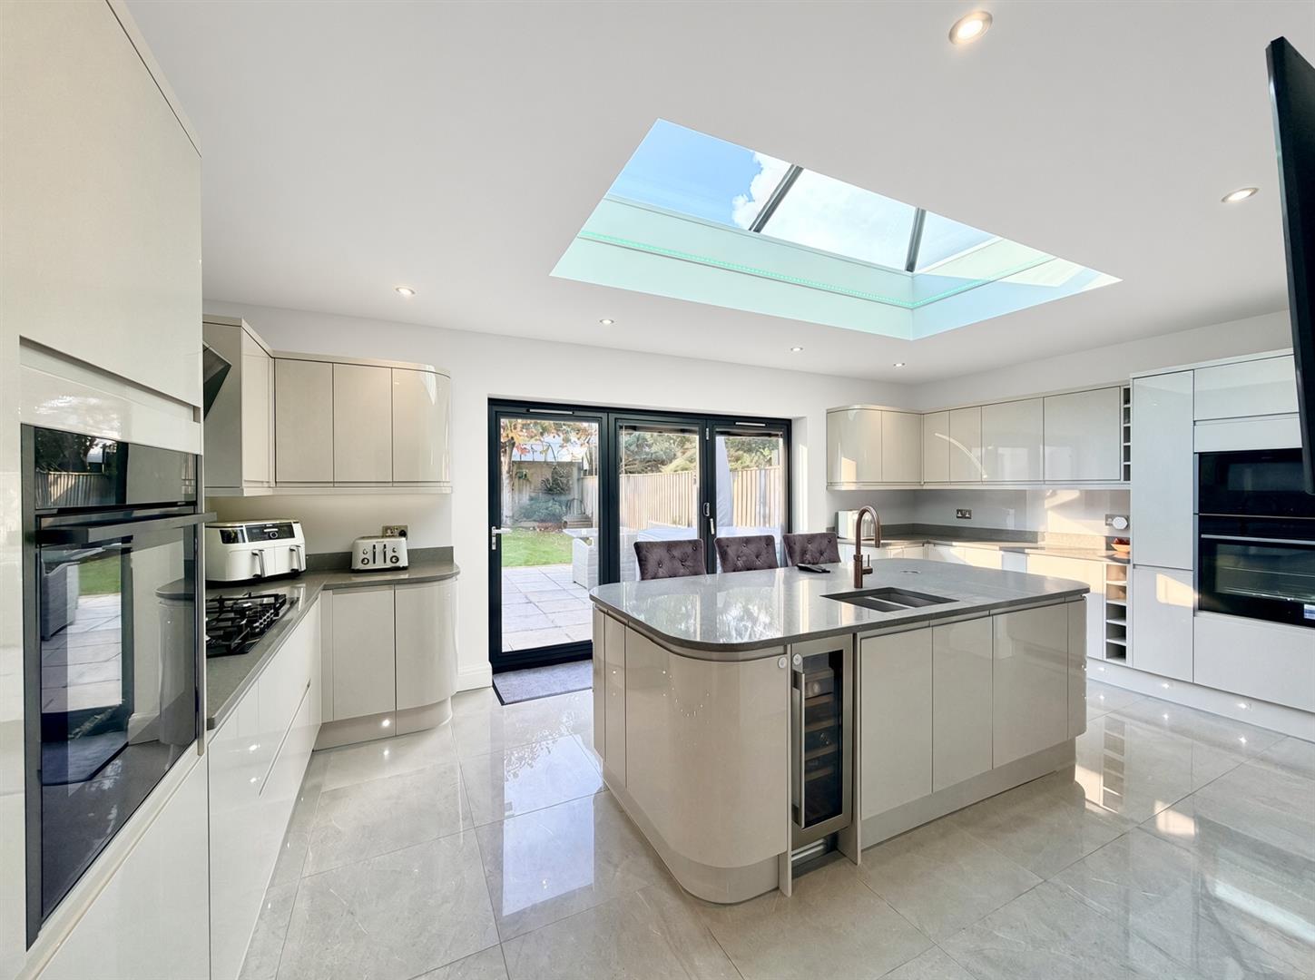
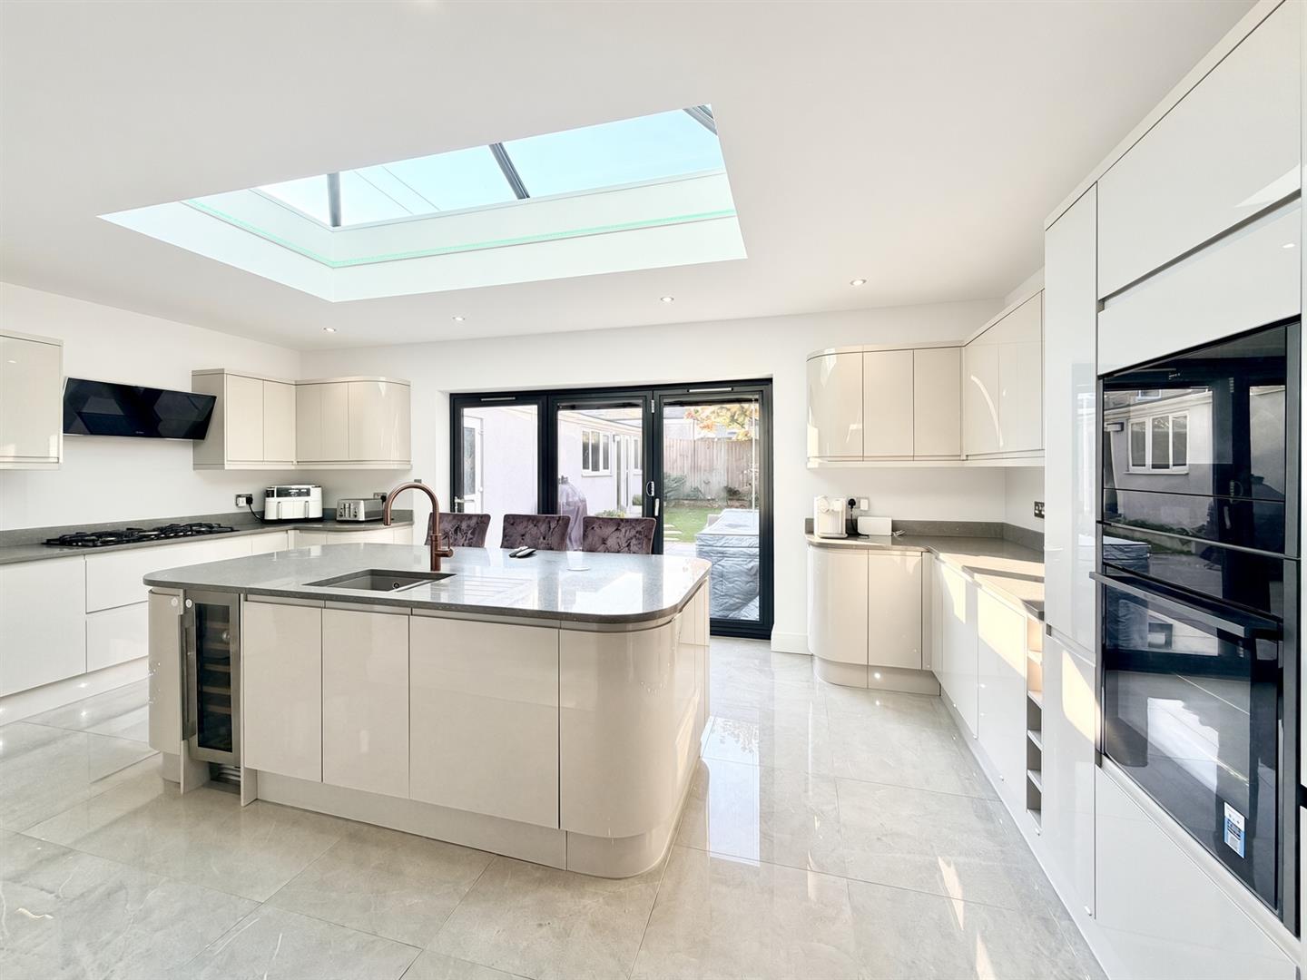
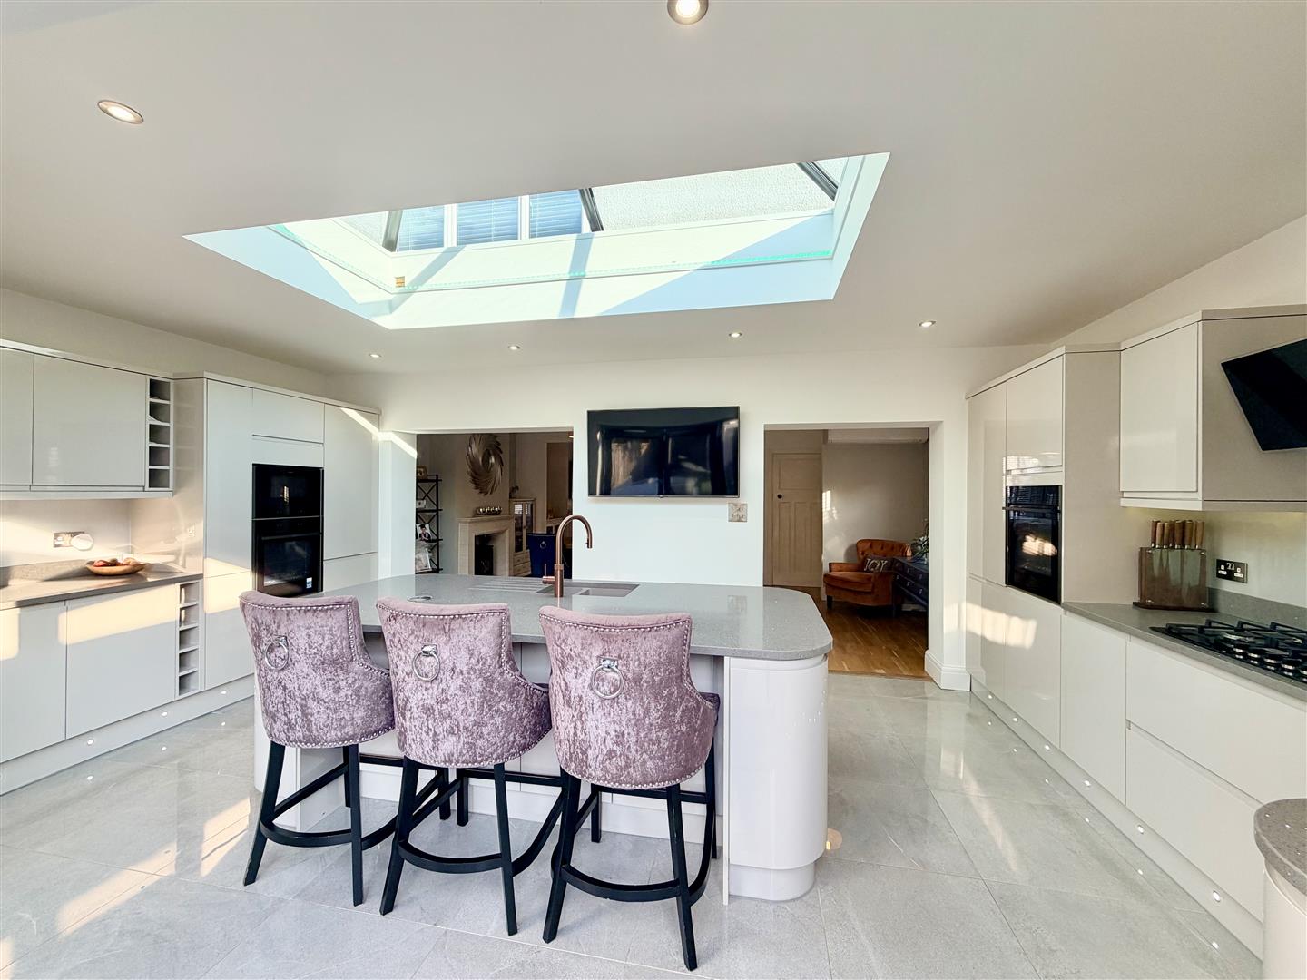
KITCHEN6.01m x 3.63m (19'8" x 11'10")
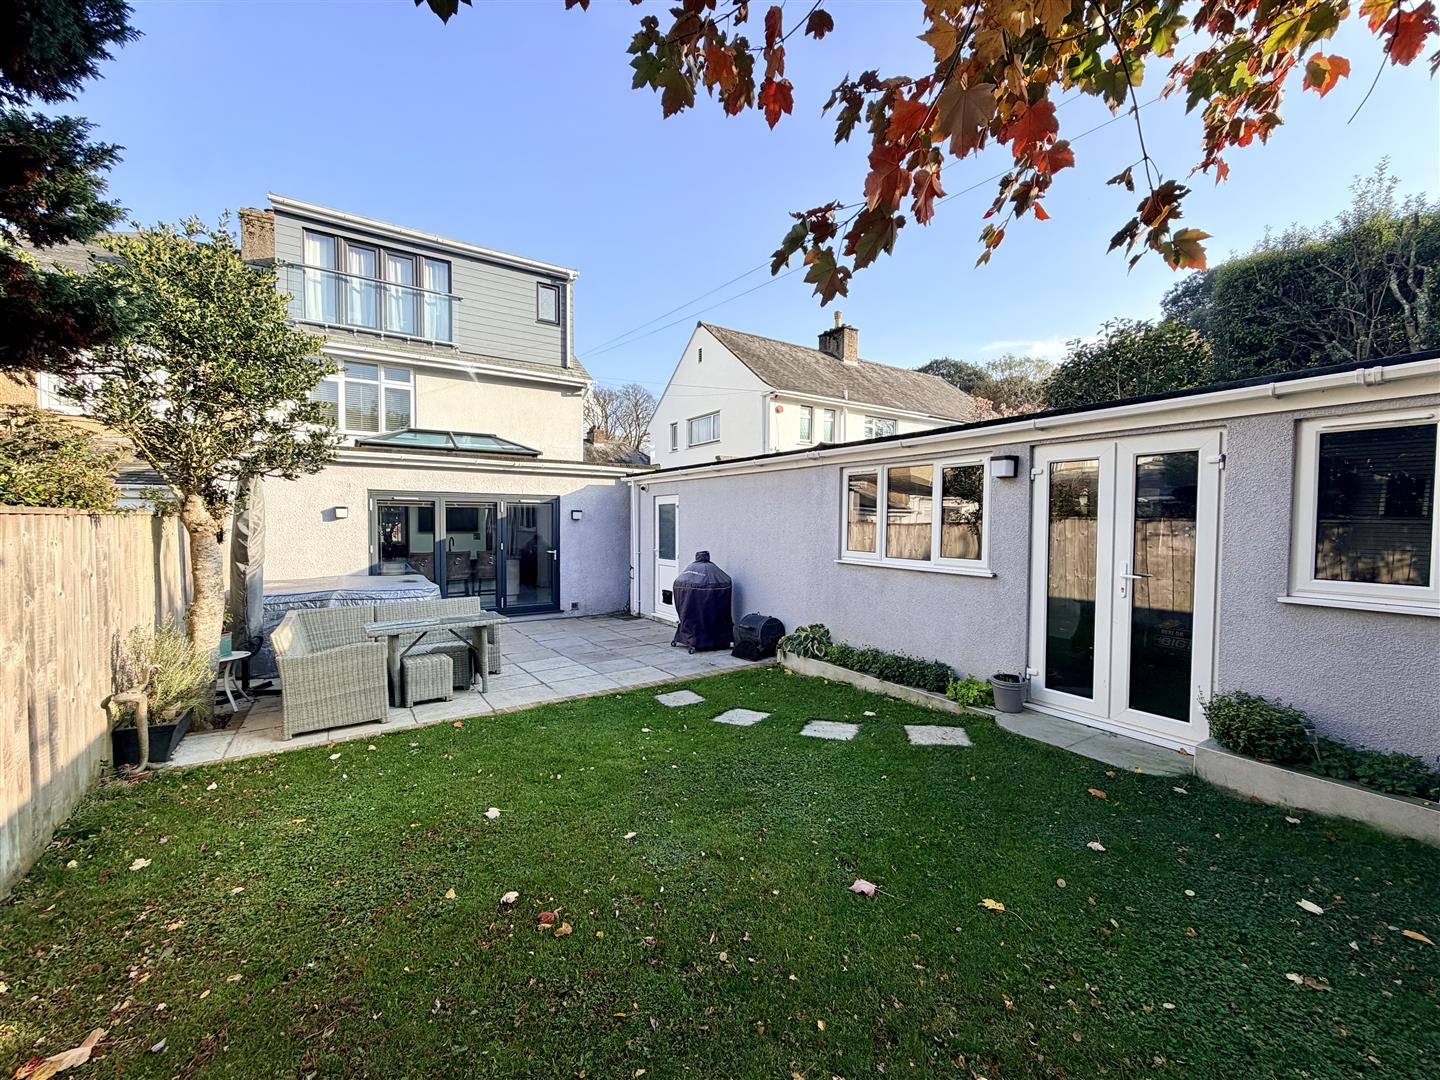
A stunning kitchen with a central island with inset 1.5 sink unit with hot & filtered inset drain lines into the quartz worktop with pop-up charging point. Fitted wine cooler. Twin ovens & additional Neff microwave/oven. Integrated fridge & freezer. Open shelving/wine racks. Bevelled edge quartz worktops with inset 5 ring gas hob with contemporary filter hood above. Tiled floor. Ceiling spotlights. Glazed roof lantern. Pelmet lighting. Bi-folding doors opening out onto the rear garden.
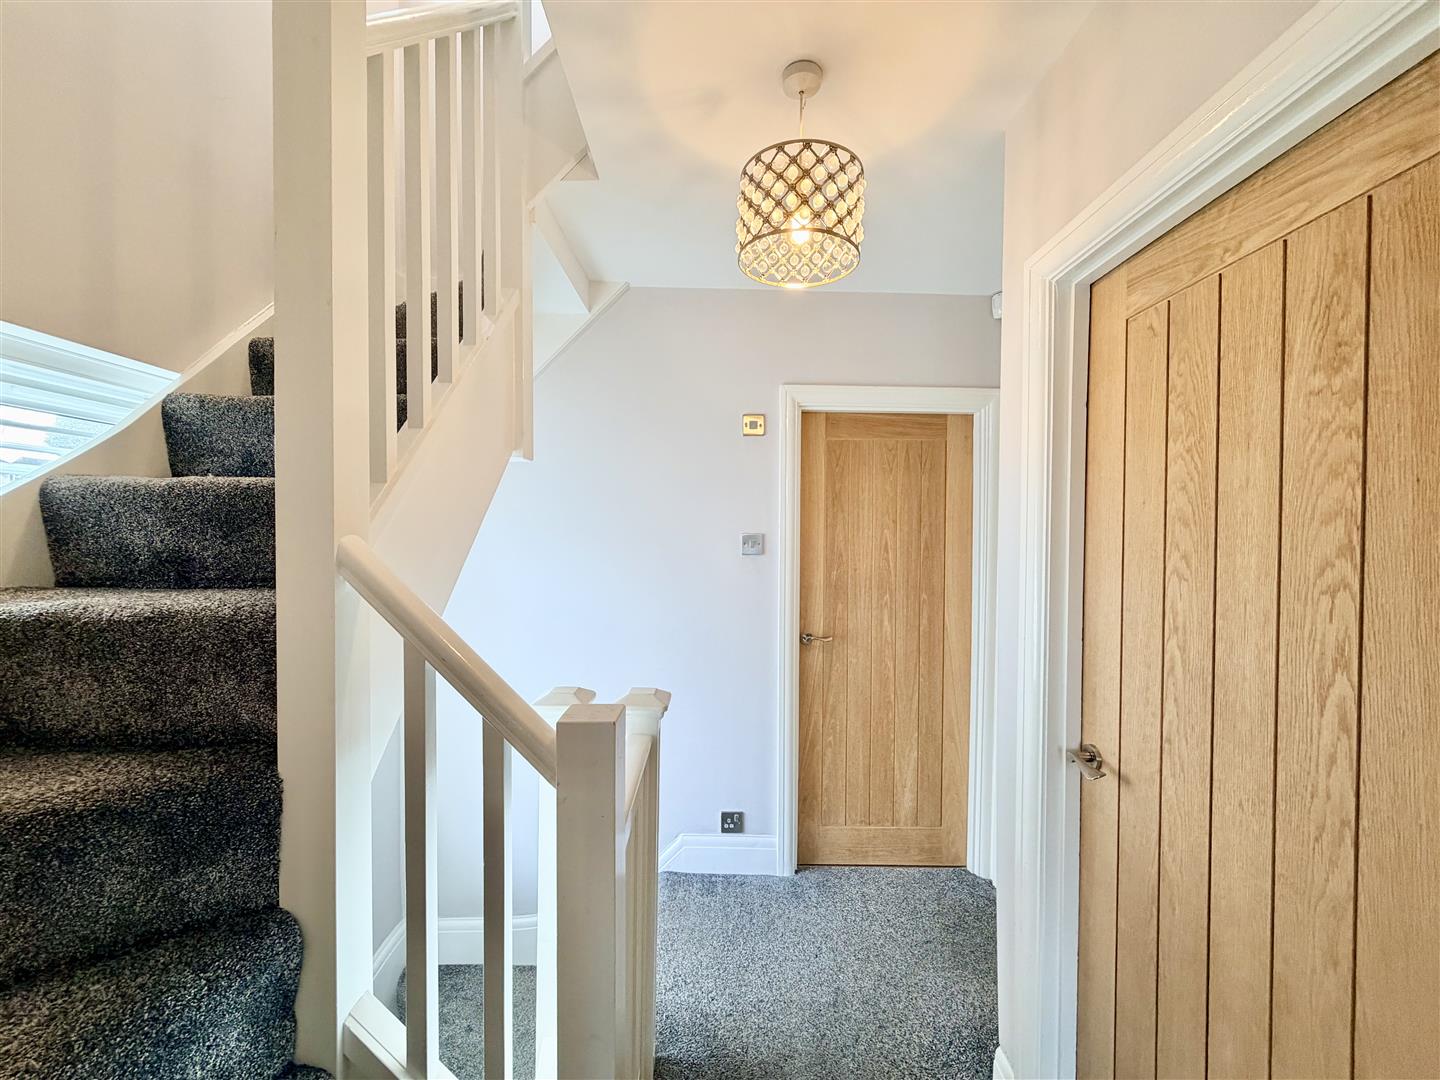
FIRST FLOOR LANDING2.47m x 2.27m (8'1" x 7'5")
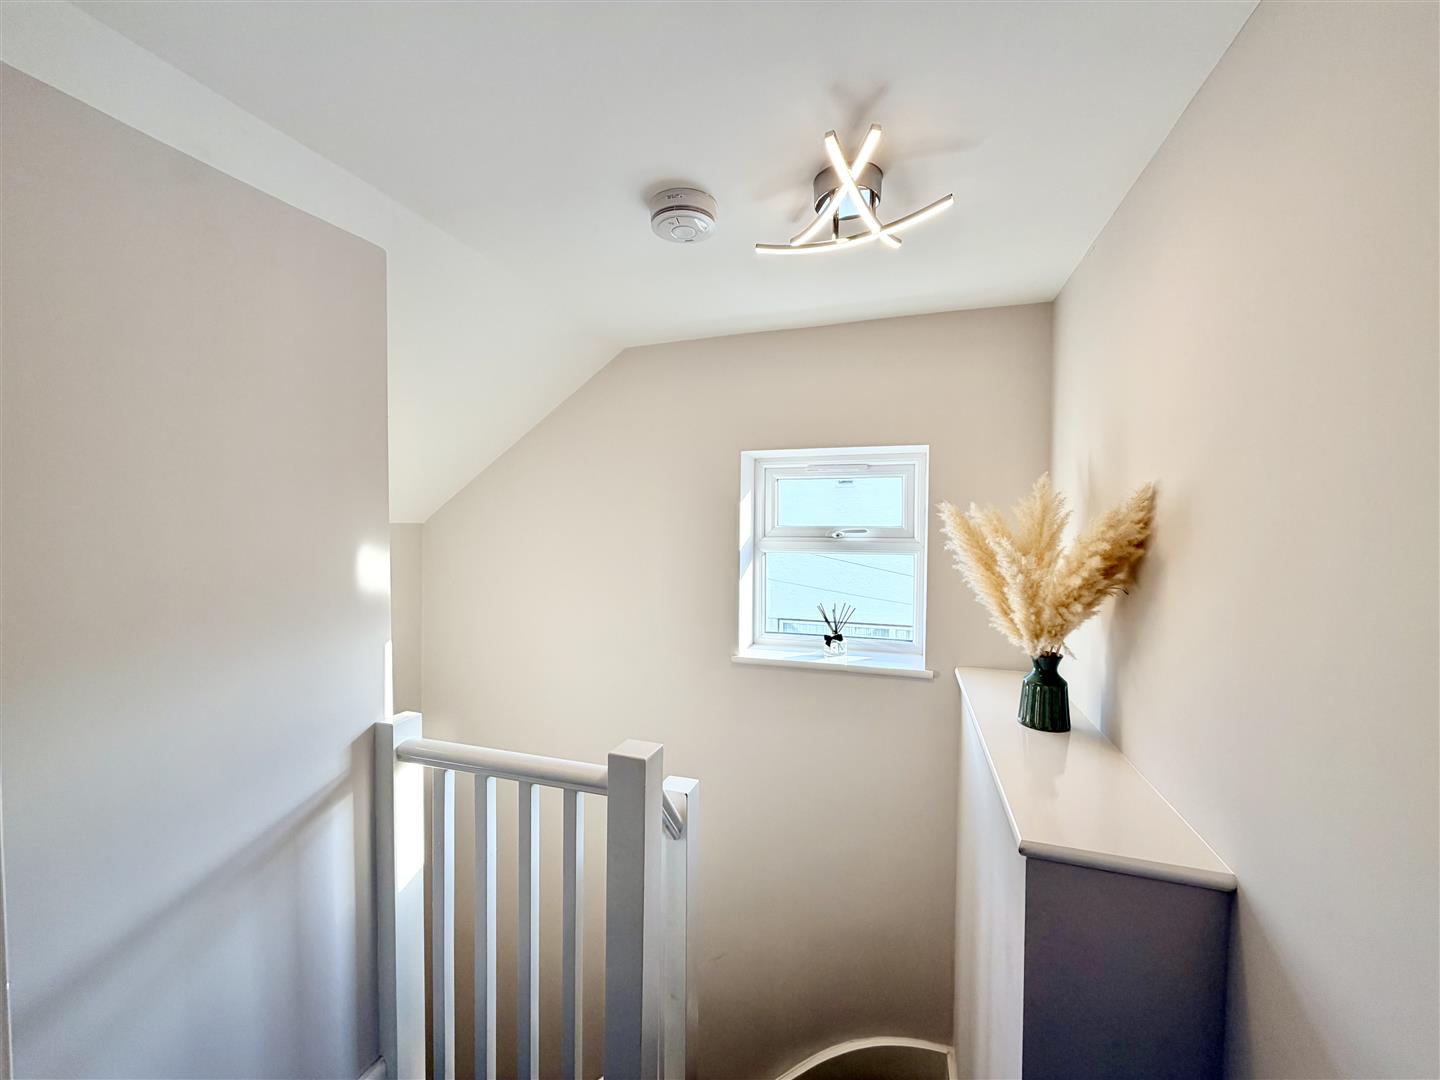
uPVC double-glazed window to side. Staircase leading up to the master suite. Oak doors leading off through to bedrooms 2, 3, 4 & the family bathroom.
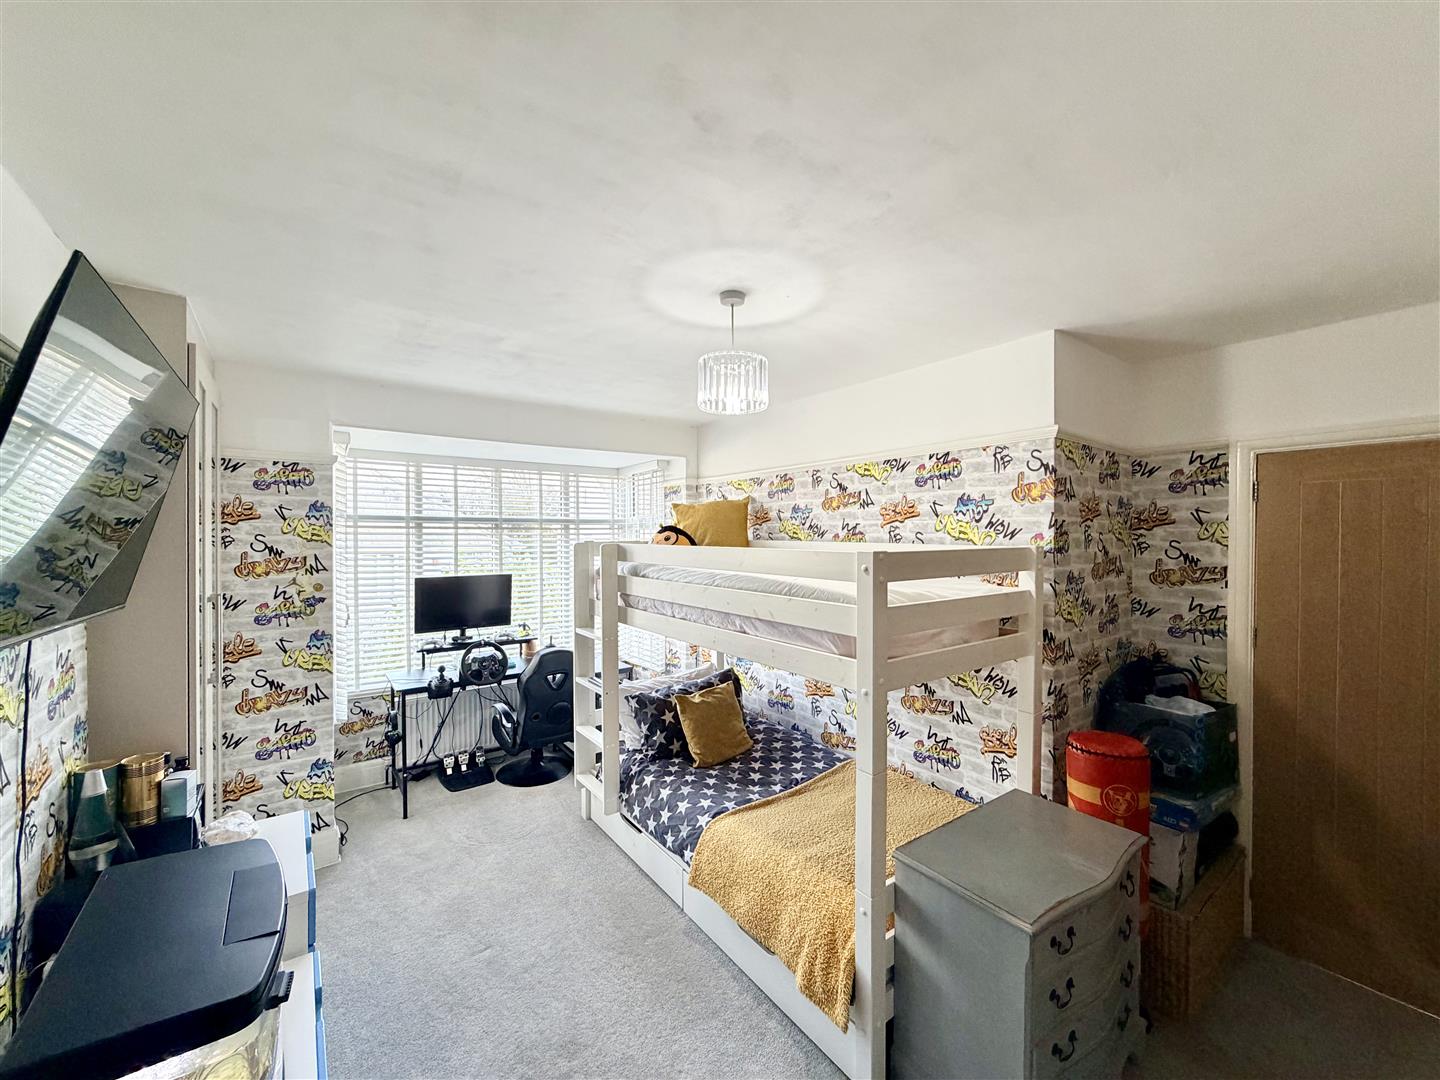
BEDROOM TWO3.69m x 2.83m plus bay & entrance door recess (12'
Fitted twin wardrobes to both chimney breast recesses. uPVC double-glazed square bay window to front. Picture rail.
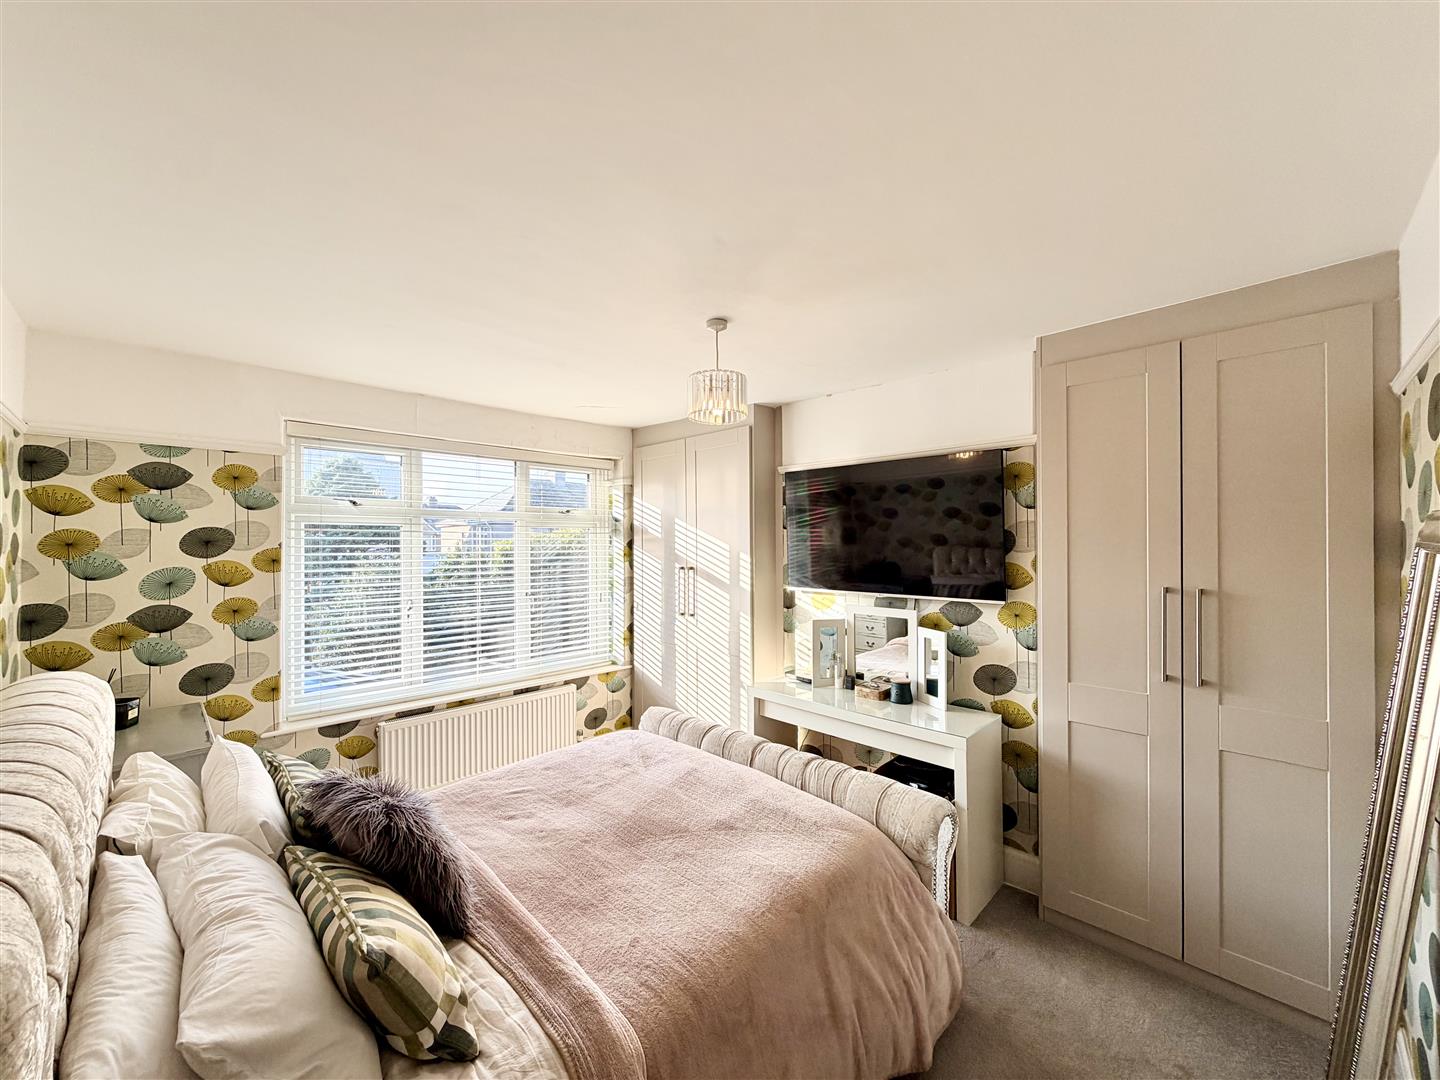
BEDROOM THREE3.81m x 3.17m (12'5" x 10'4")
Fitted wardrobes to both chimney breast recesses. uPVC double-glazed window to rear overlooking the rear. Picture rail.
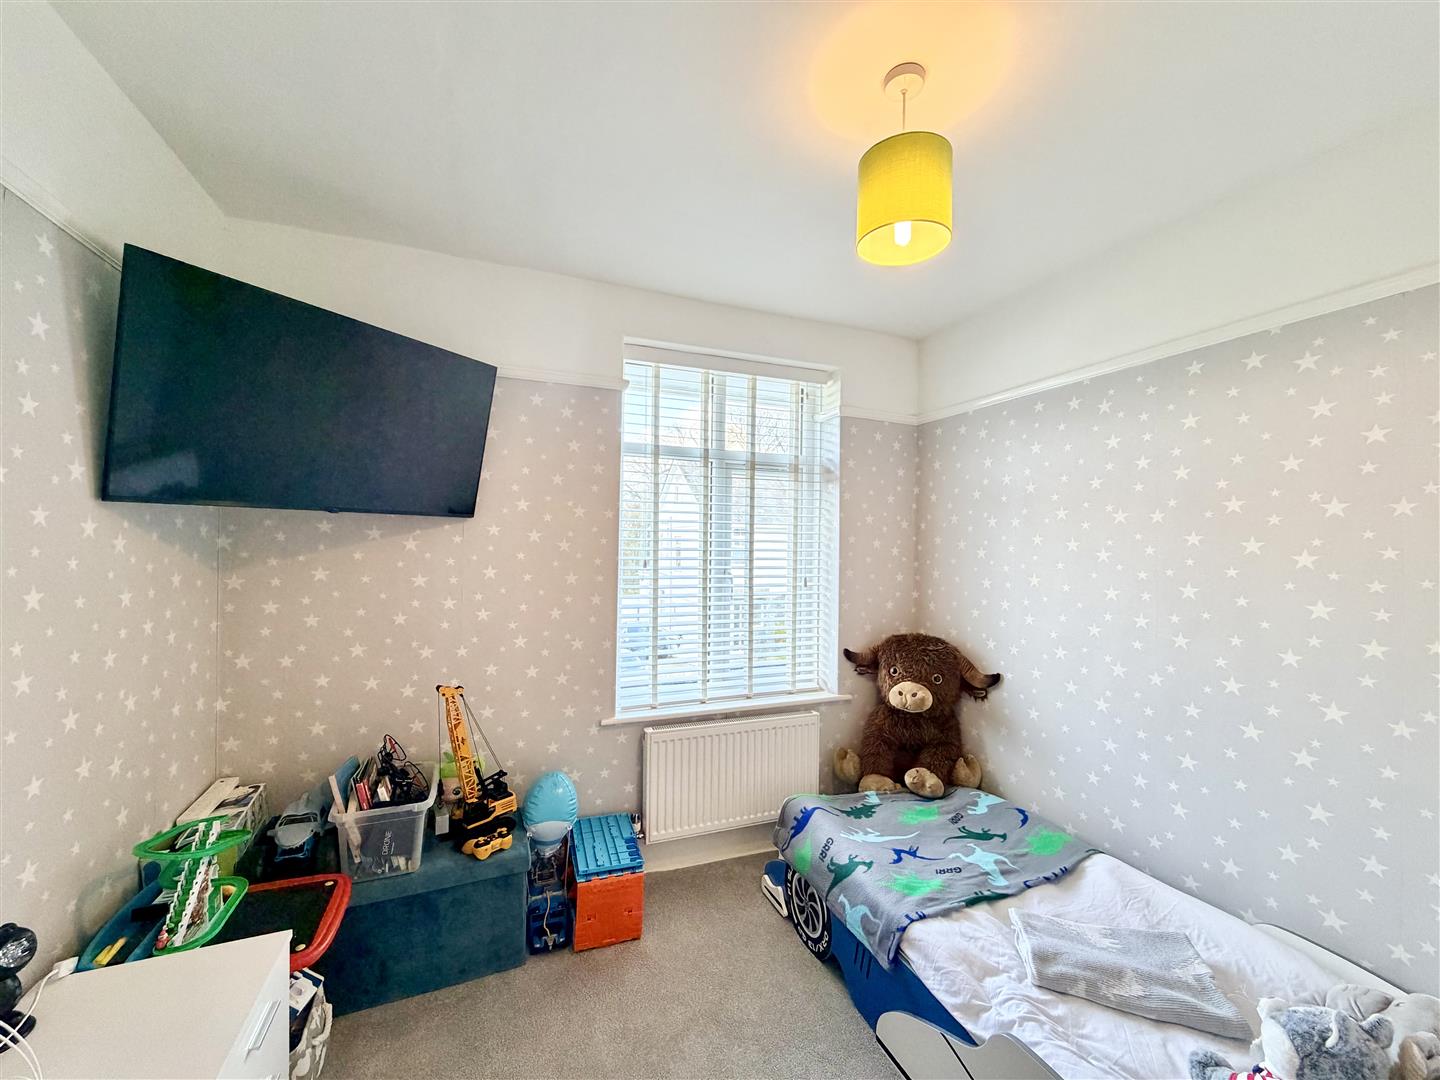
BEDROOM FOUR2.83m x 2.42m (9'3" x 7'11" )
uPVC double-glazed window to front. Picture rail.
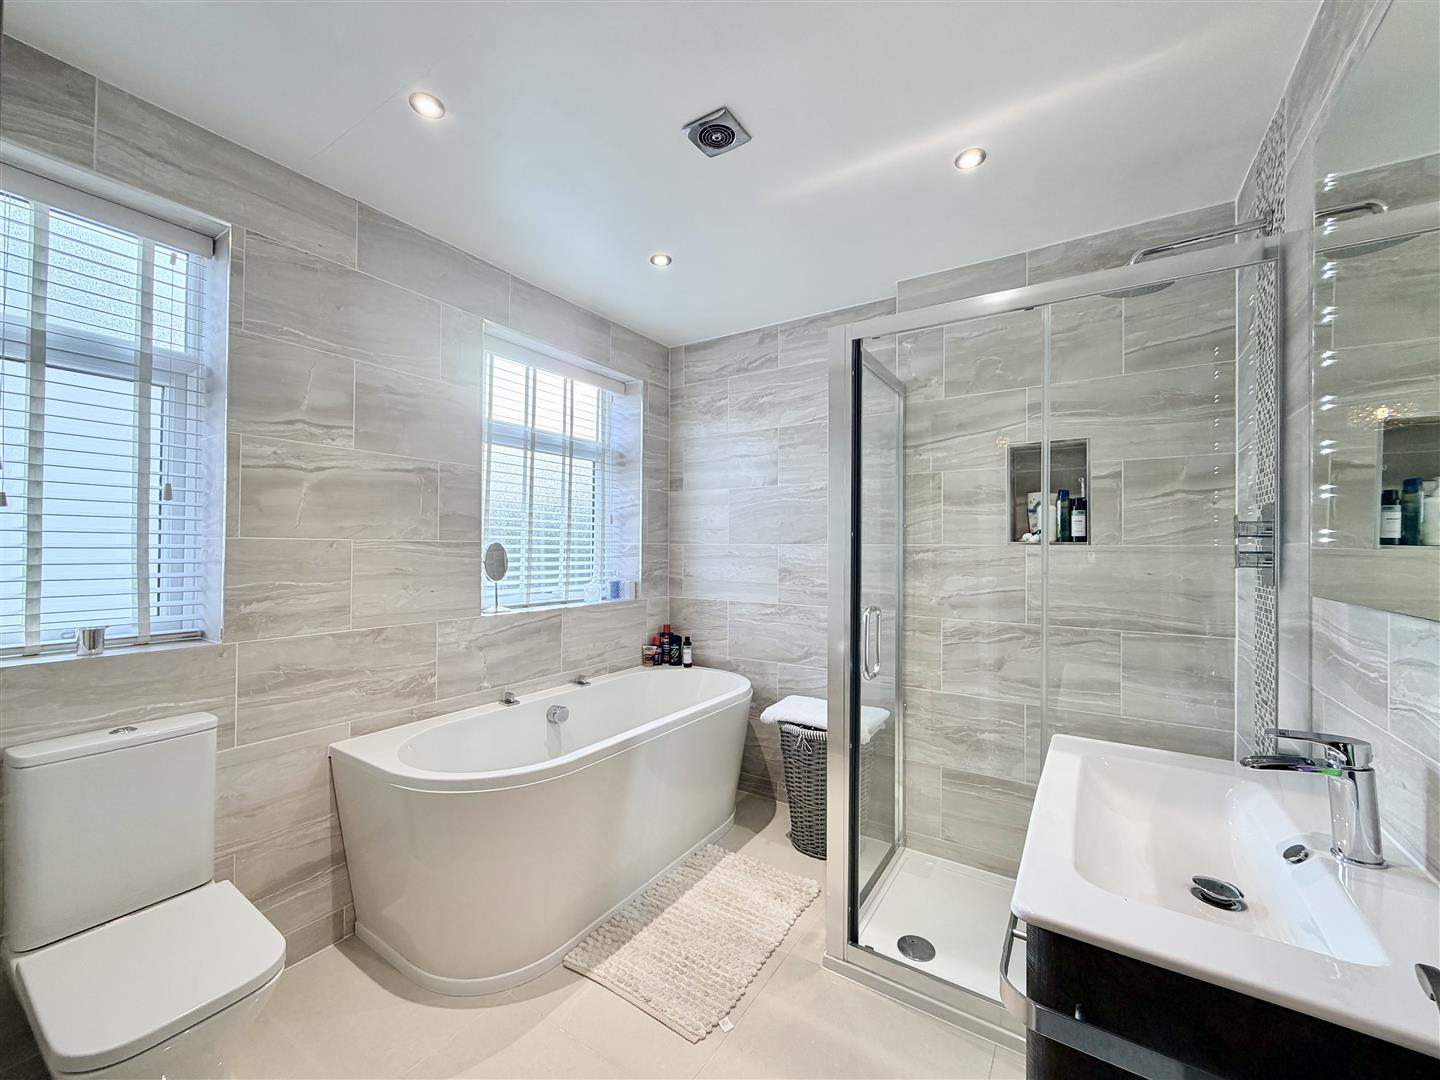
BATHROOM2.66m x 2.44m (8'8" x 8'0" )
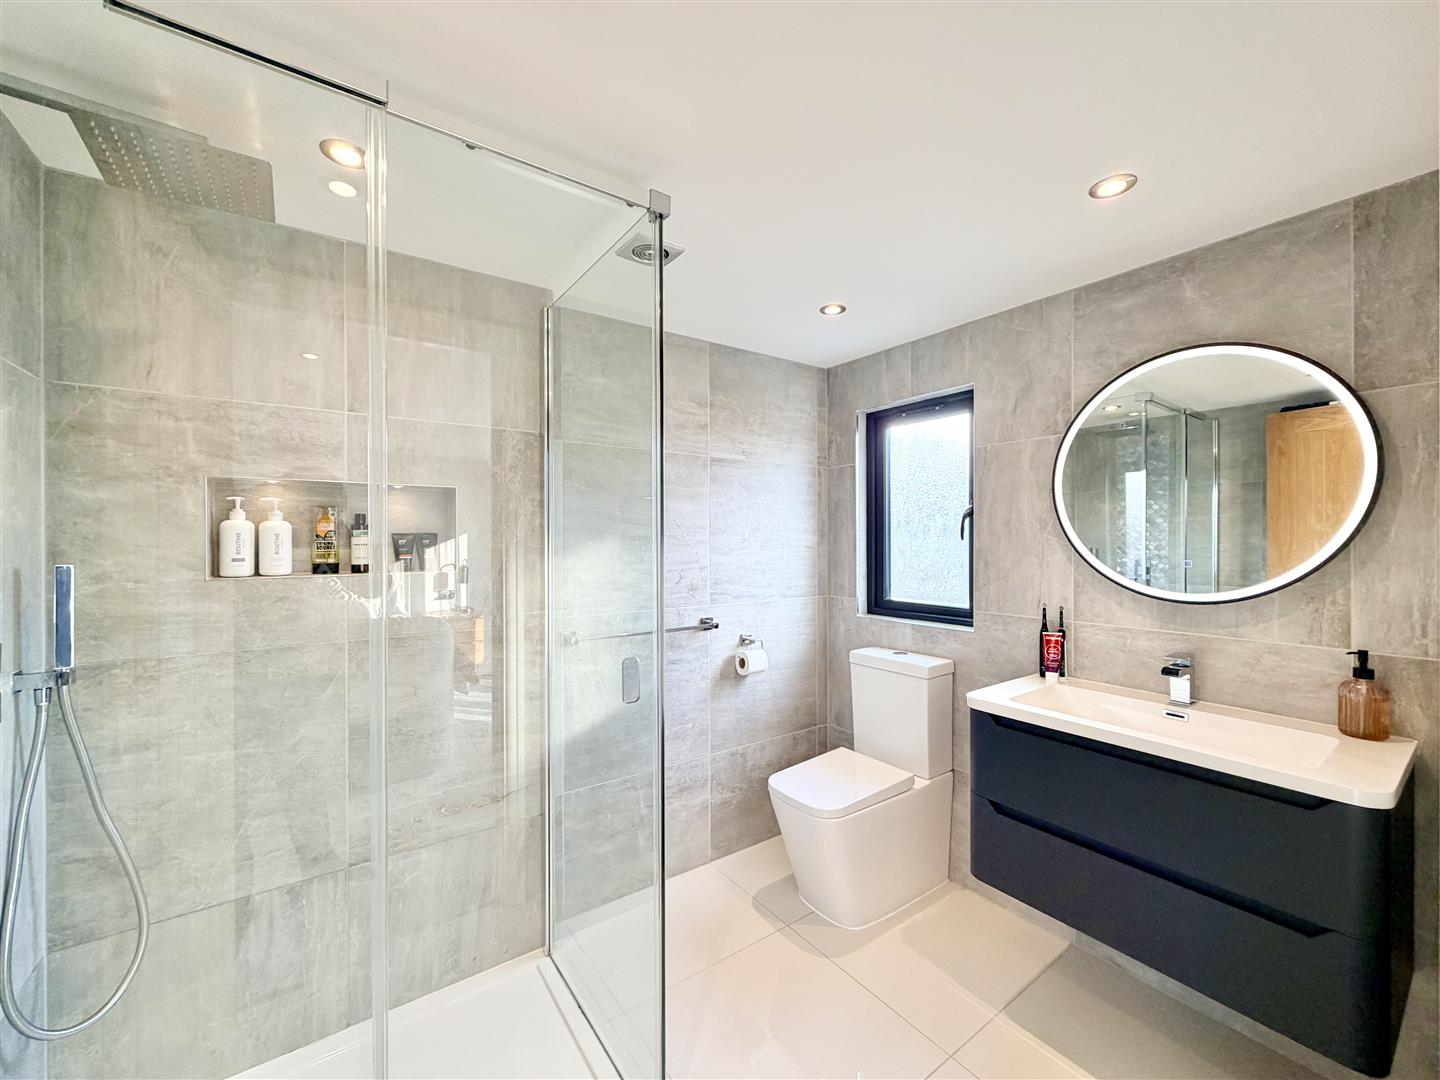
Attractive matching suite of contemporary bath, shower cubicle with overhead rainfall shower, close coupled wc & floating wash-hand basin with vanity storage cupboard below. Ceramic tiled floor. Tiled walls. Ceiling spotlights. Extractor fan. Access hatch to roof void. Two obscured uPVC double-glazed windows to side. Wall-mounted heated towel rail.
SECOND FLOOR LANDING1.89m x 1.58m (6'2" x 5'2")
uPVC double-glazed window to the side. Oak door opening up into the master bedroom.
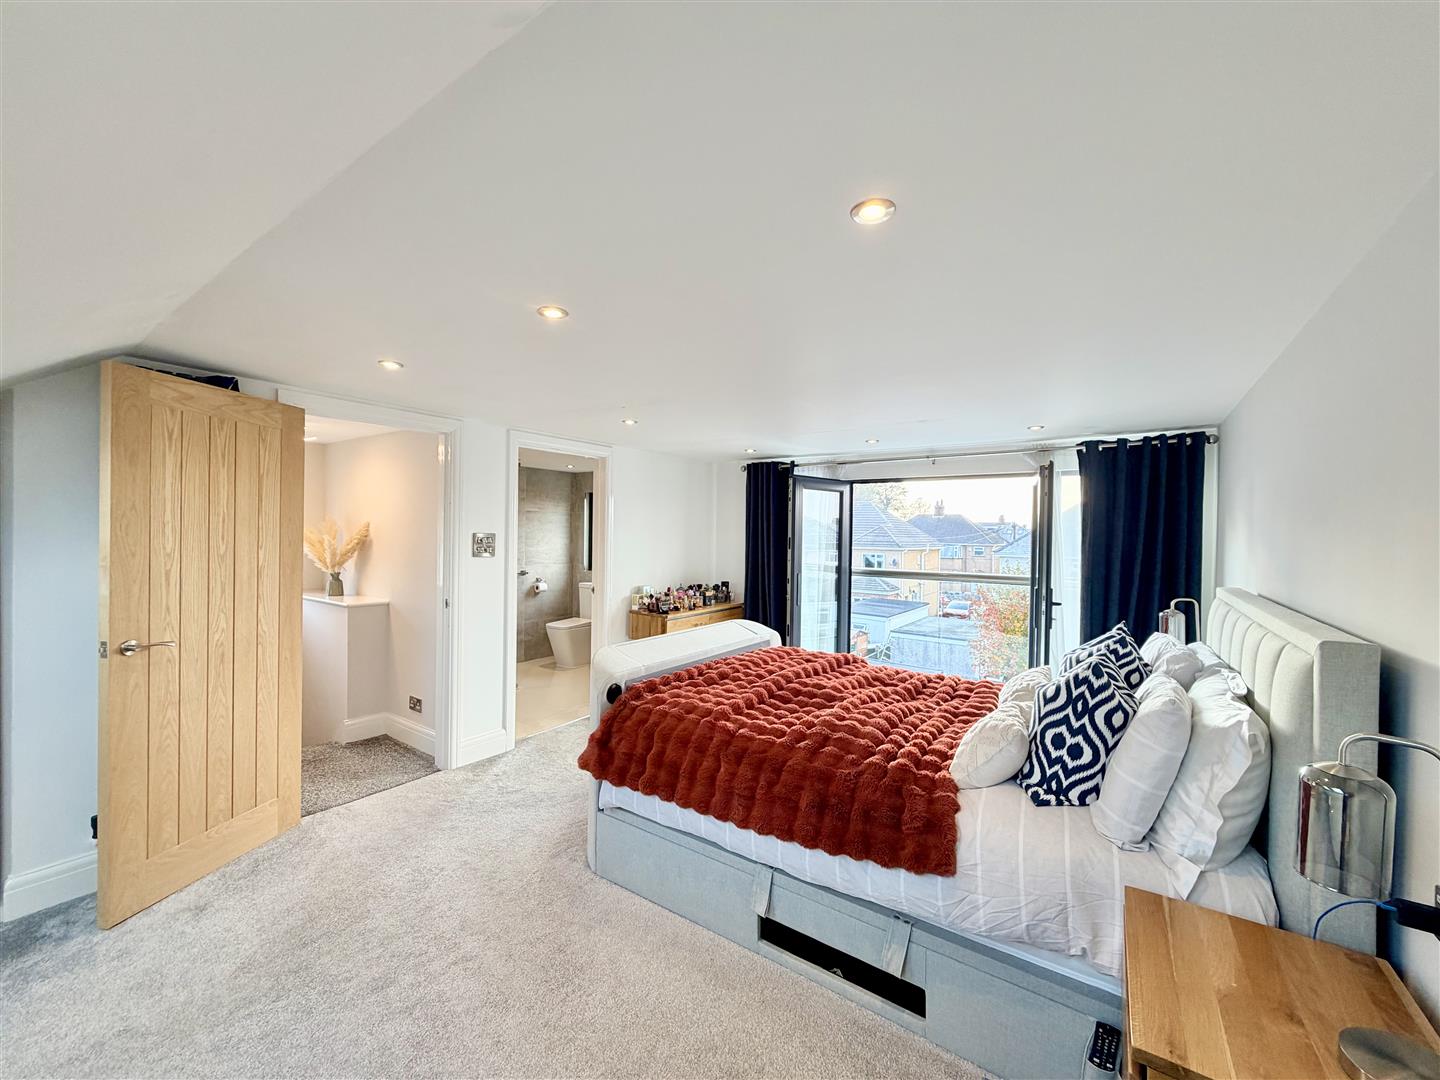
MASTER BEDROOM5.88m x 3.66m (19'3" x 12'0" )
Two velux windows to front with fitted blinds. uPVC double-glazed French doors with windows on either wide, opens up onto a Juliette balcony with views over the rear garden. Array of fitted bedroom furniture including wardrobes & pull-out drawers. Ceiling spotlights. Door opening up into the en-suite.
EN-SUITE2.44m x 1.88m (8'0" x 6'2")
Walk-in shower cubicle with twin shower heads both rainfall & handheld. Close coupled wc. Wall-mounted wash-hand basin with pull-out vanity storage cupboards below. Heated towel rail. Ceiling spotlights. Tiled floor. Tiled walls. Obscured uPVC double-glazed window to rear.
OUTSIDE
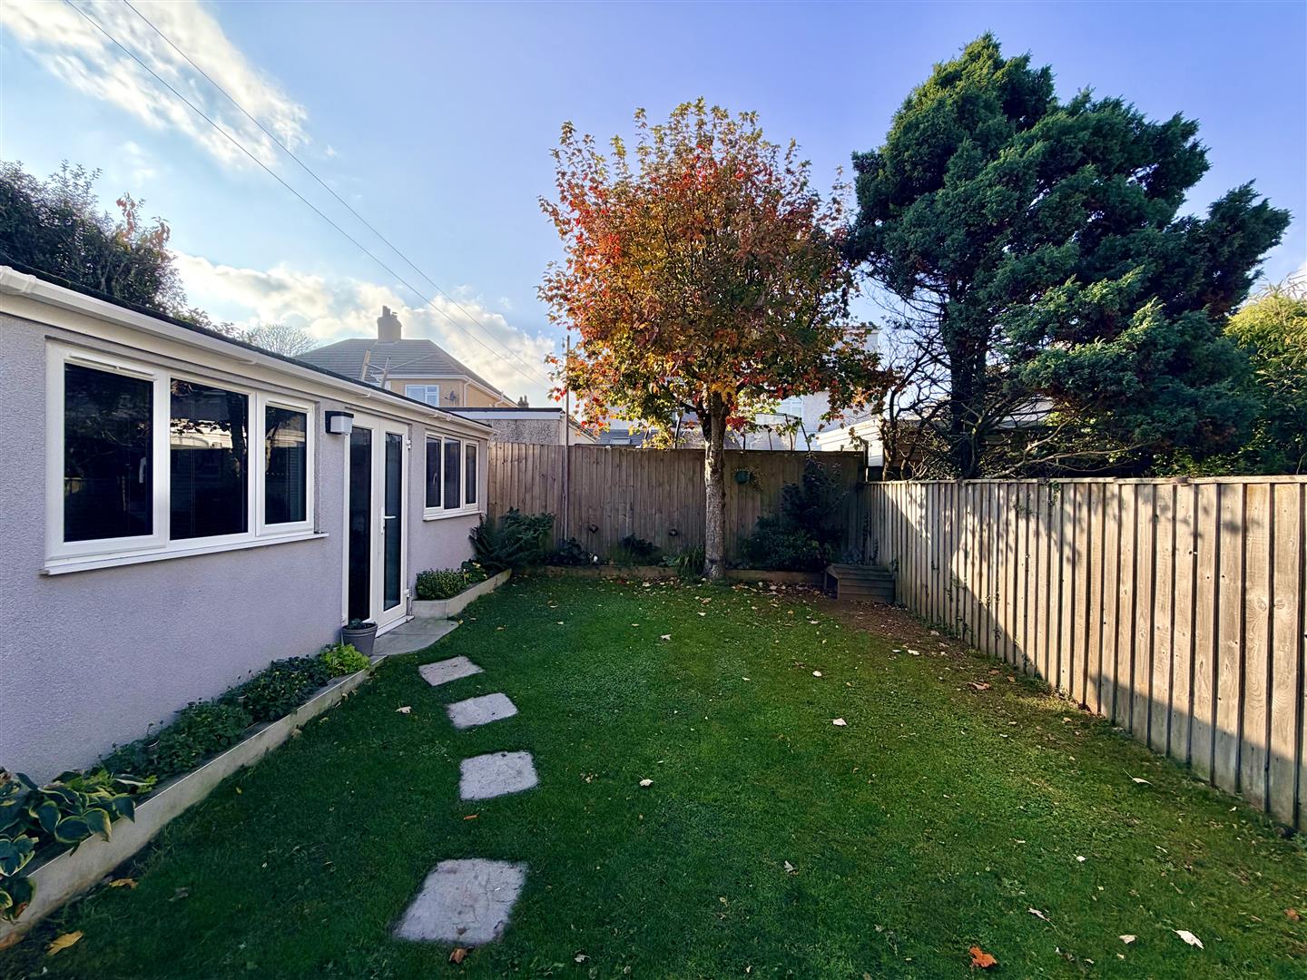
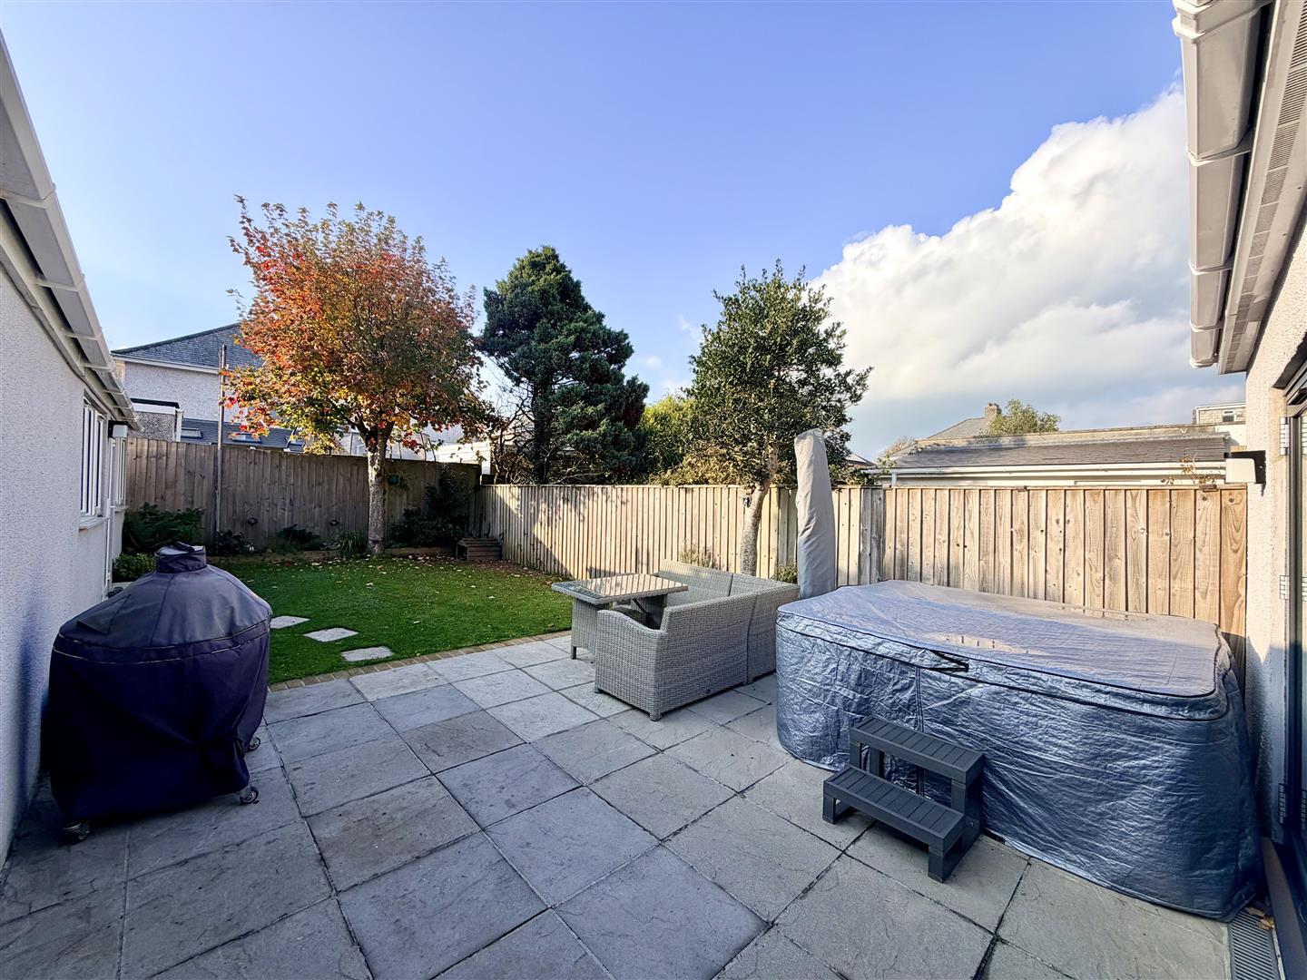
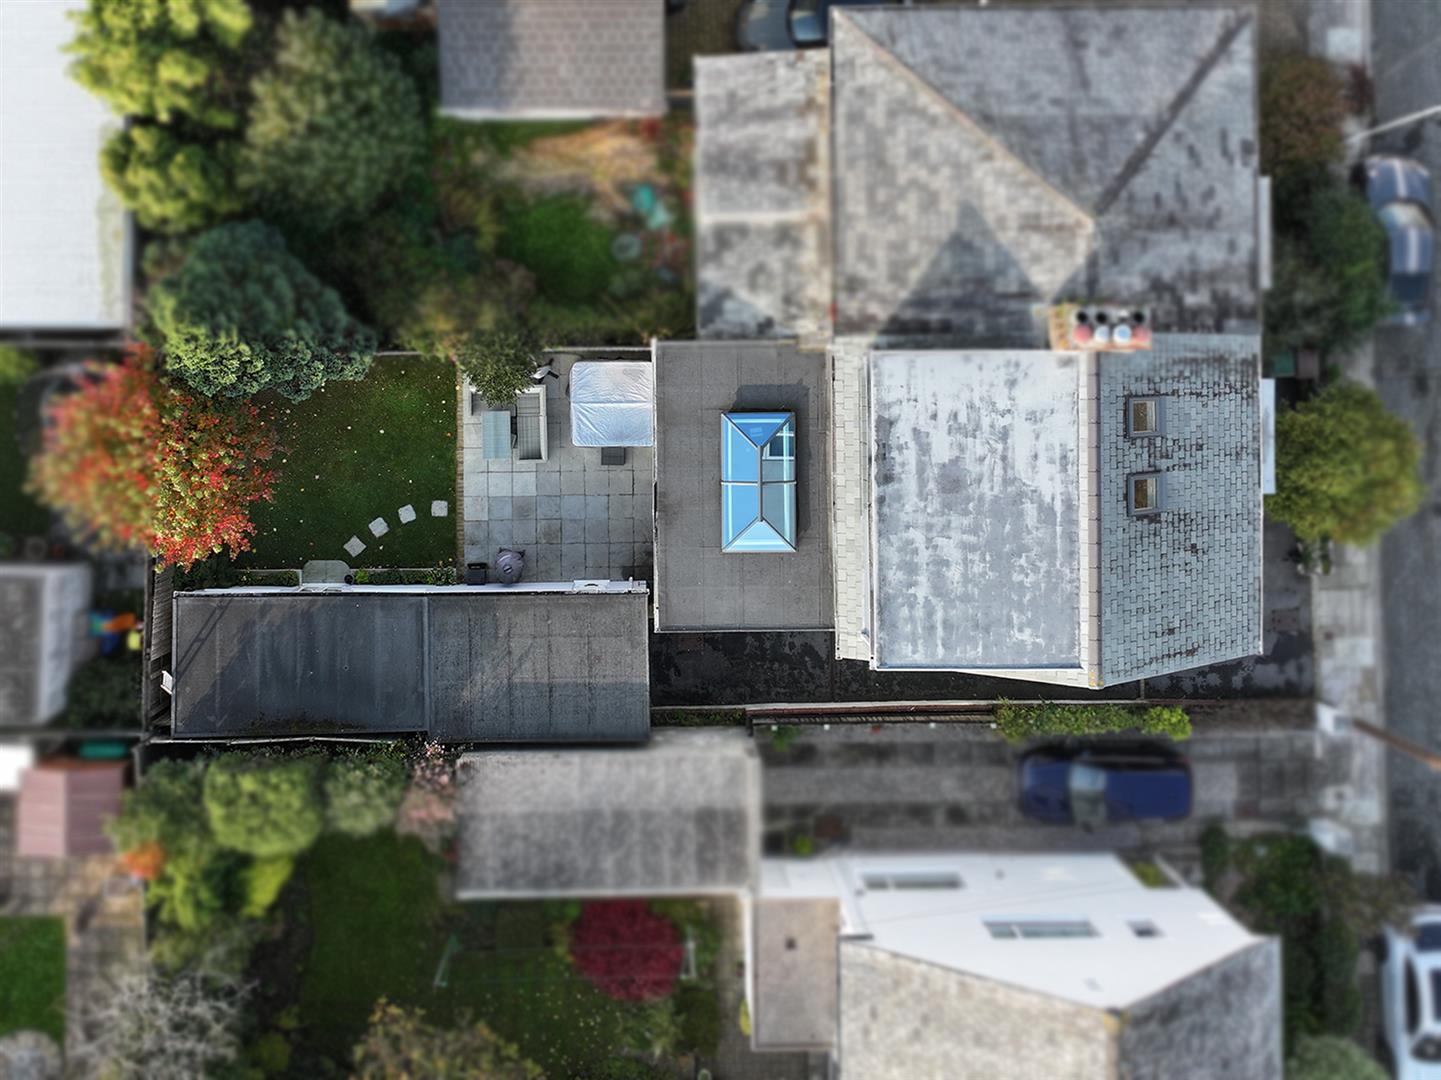
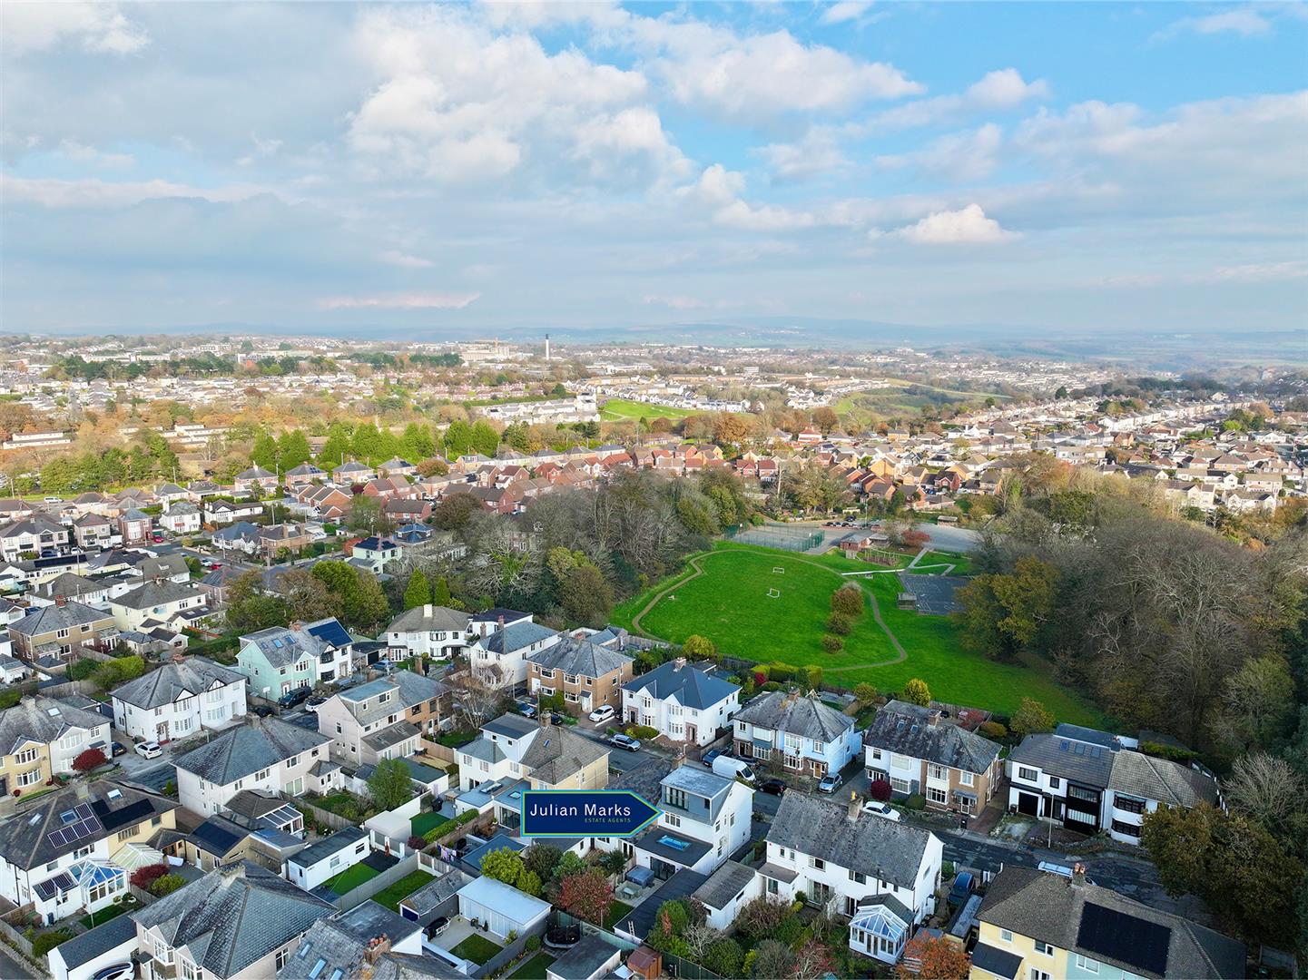
Property is approached via a tarmac drive allowing off-road allowing parking for up to 4 vehicles. Outside electric charging point. Driveway leads down to the fore of the garage. Outside tap. To the rear, an enclosed garden with outside tap, large paved patio, courtesy door into the garage. Garden room/games room. Main section of garden is laid to lawn with flower & shrub bed border along two sides.
GARAGE4.72m x 3.05m (15'5" x 10'0")
uPVC double-glazed door opens up into the garage. Roller door to the front. Light & power. Space & plumbing for washing machine & tumble dryer.
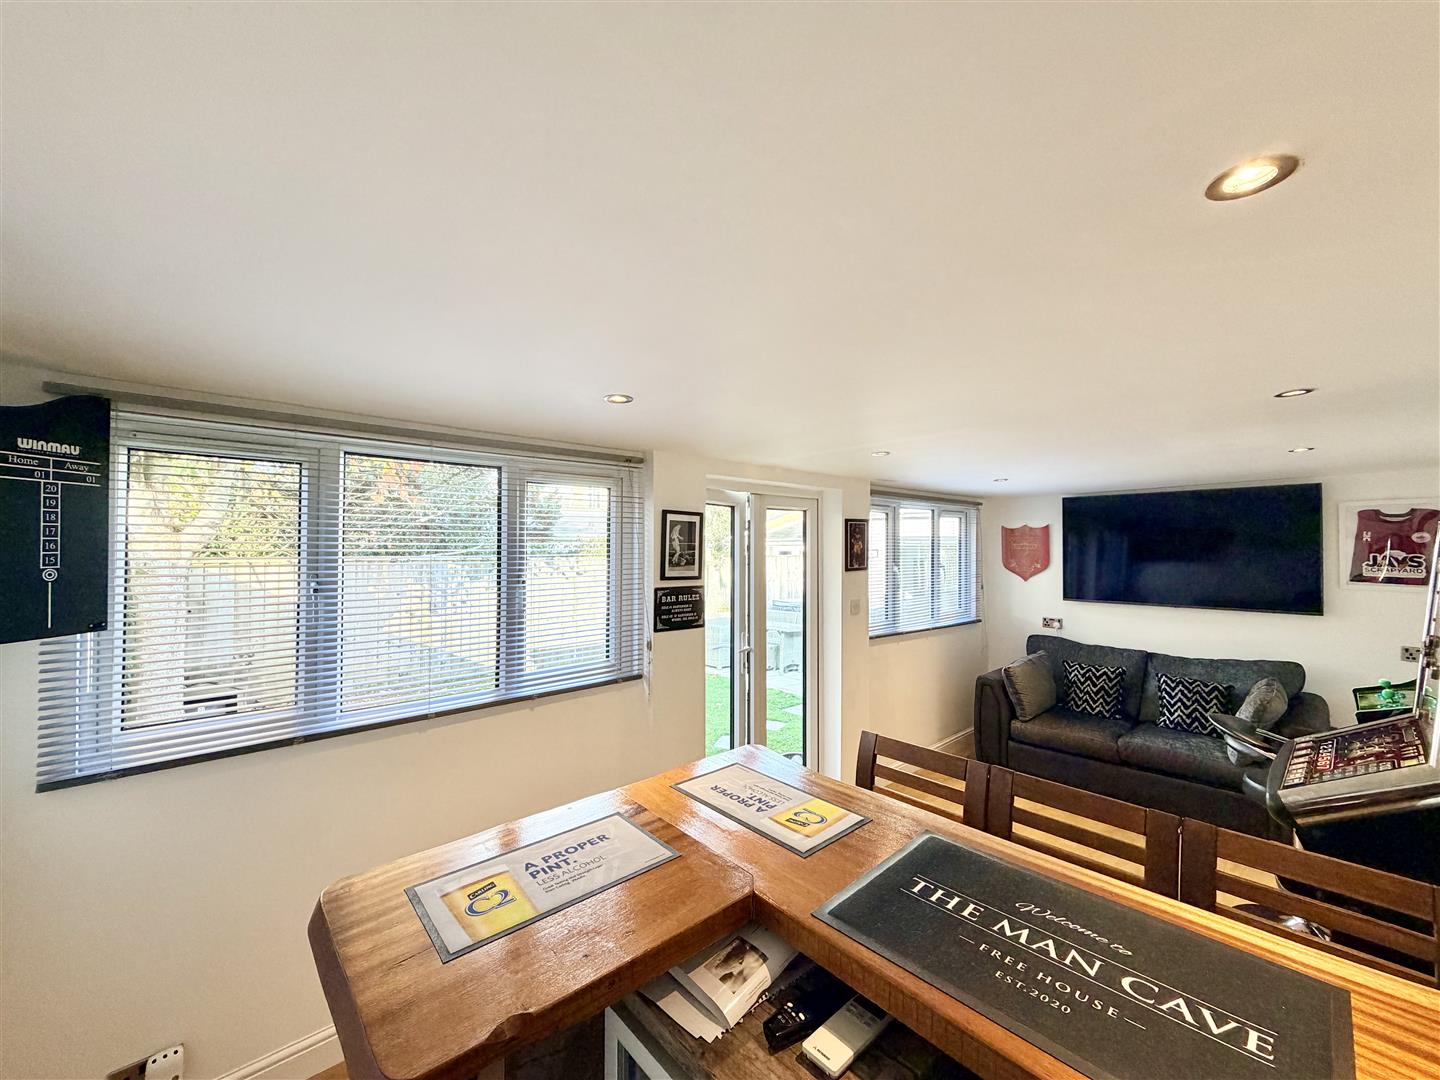
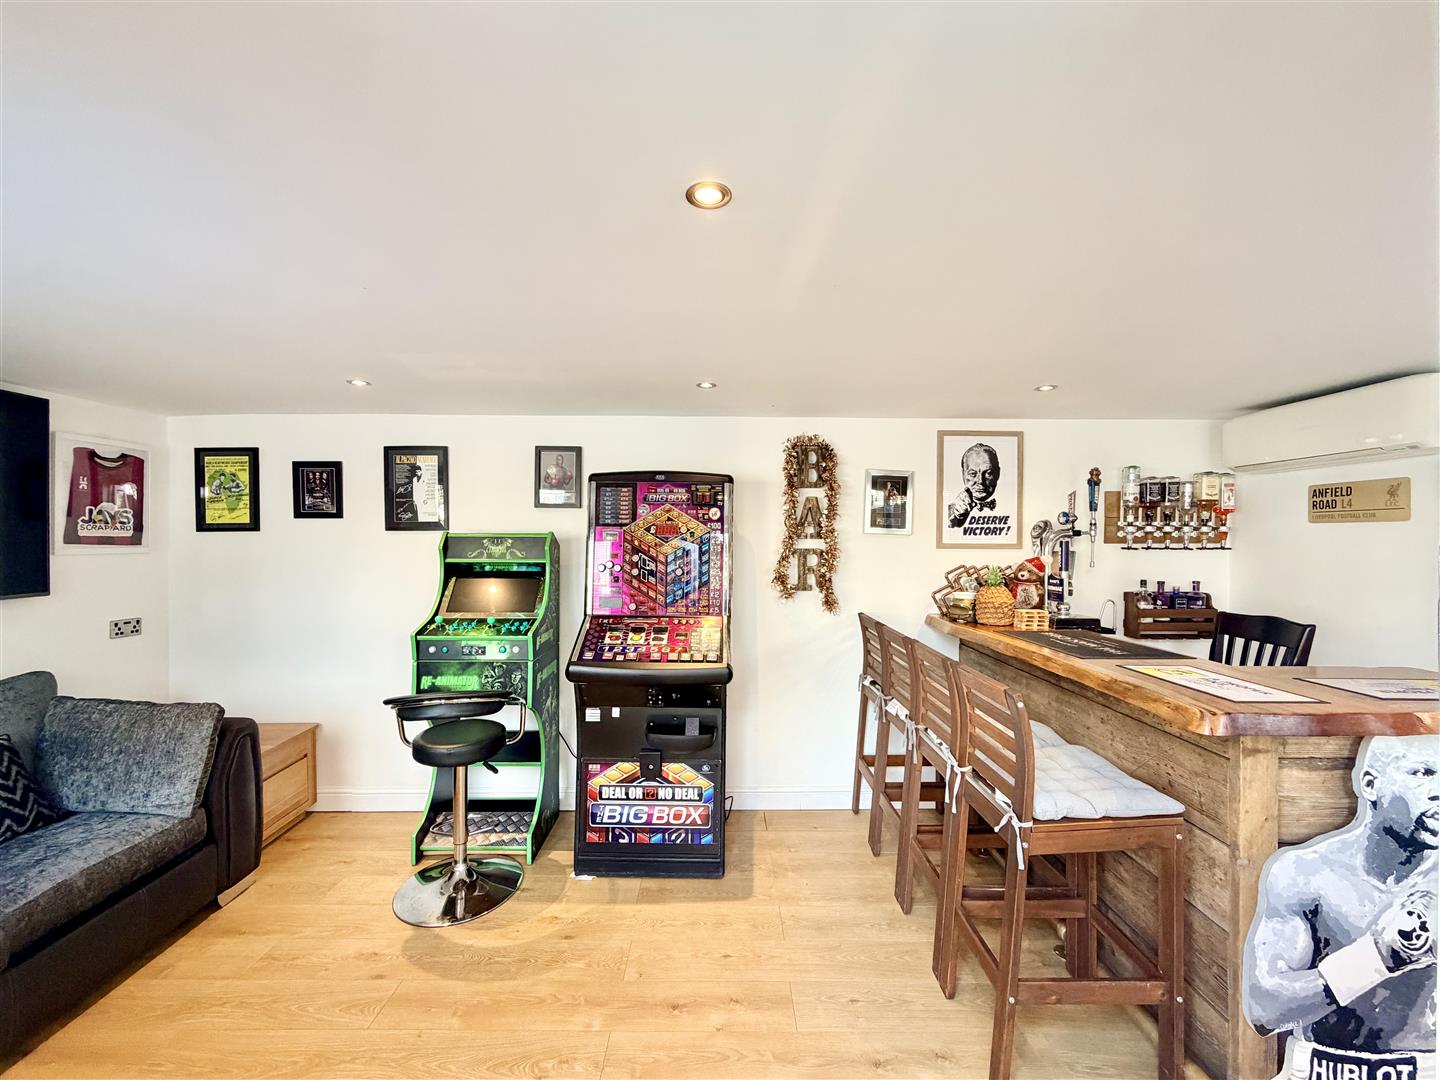
GARDEN ROOM/GAMES ROOM4.72m x 3.05m (15'5" x 10'0")
uPVC double-glazed French doors. Two uPVC double-glazed windows to the side. Ceiling spotlights. Air conditioning unit.
COUNCIL TAX
Plymouth City Council
Council Tax Band: D
SERVICES
The property is connected to all the mains services: gas, electricity, water & drainage.