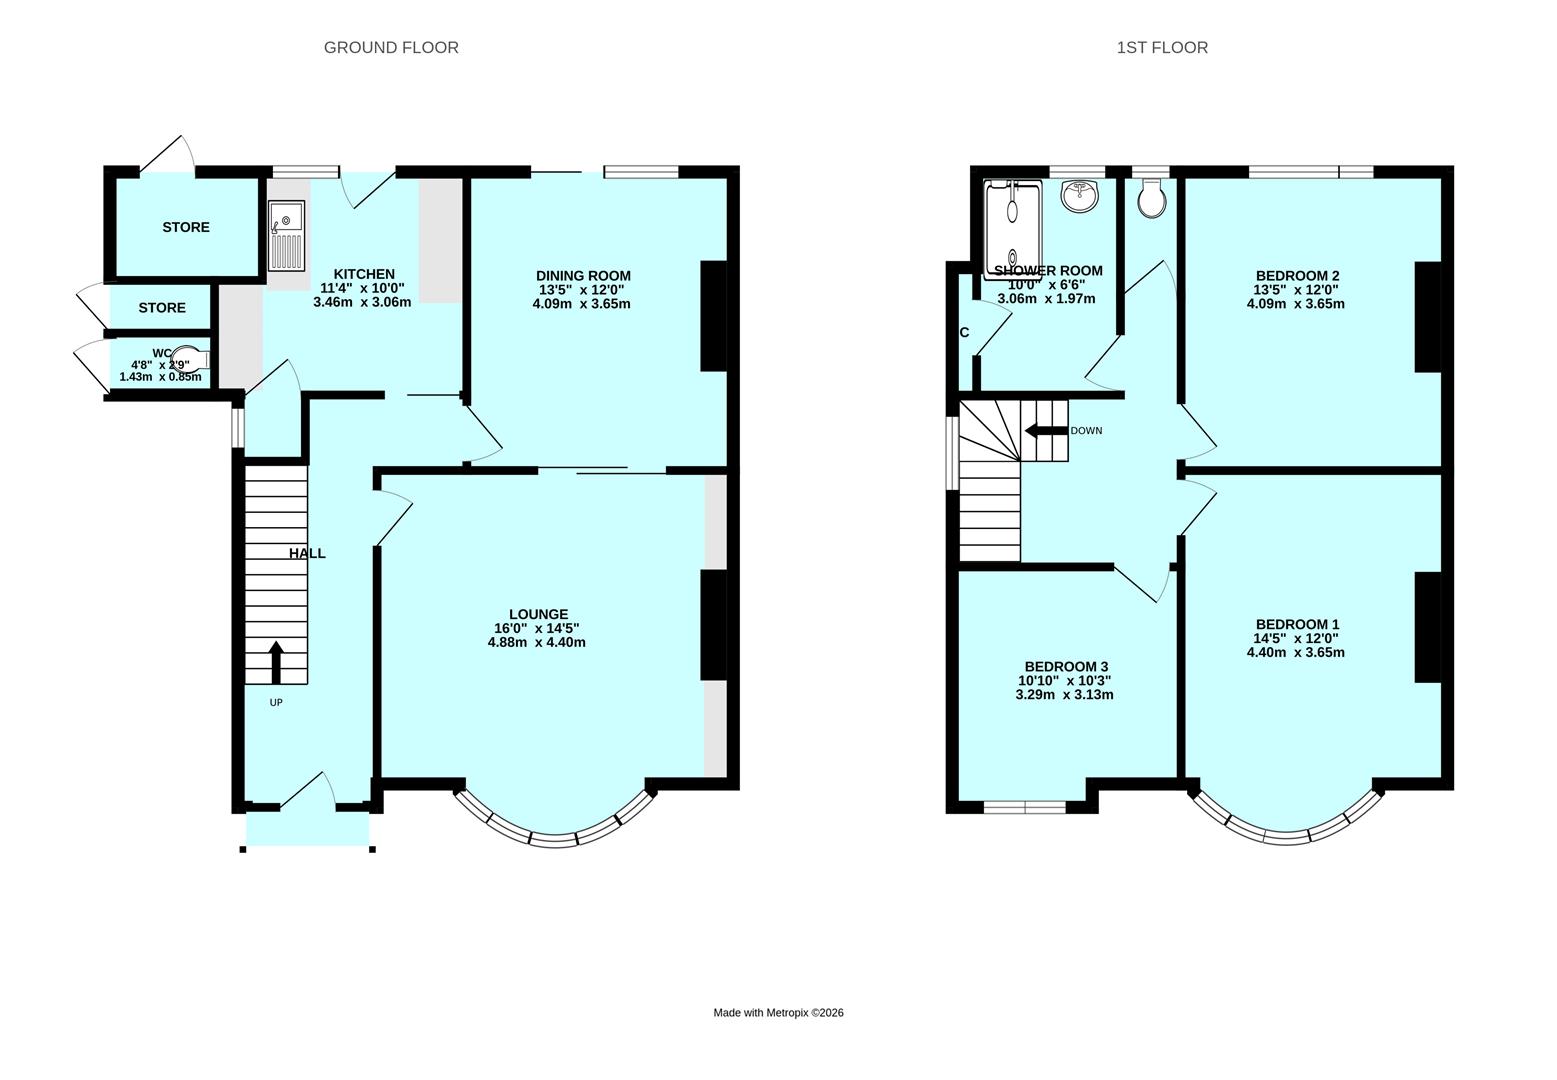
Room Descriptions
VENN CRESCENT, HARTLEY, PLYMOUTH, PL3 5PJ
ACCOMMODATION
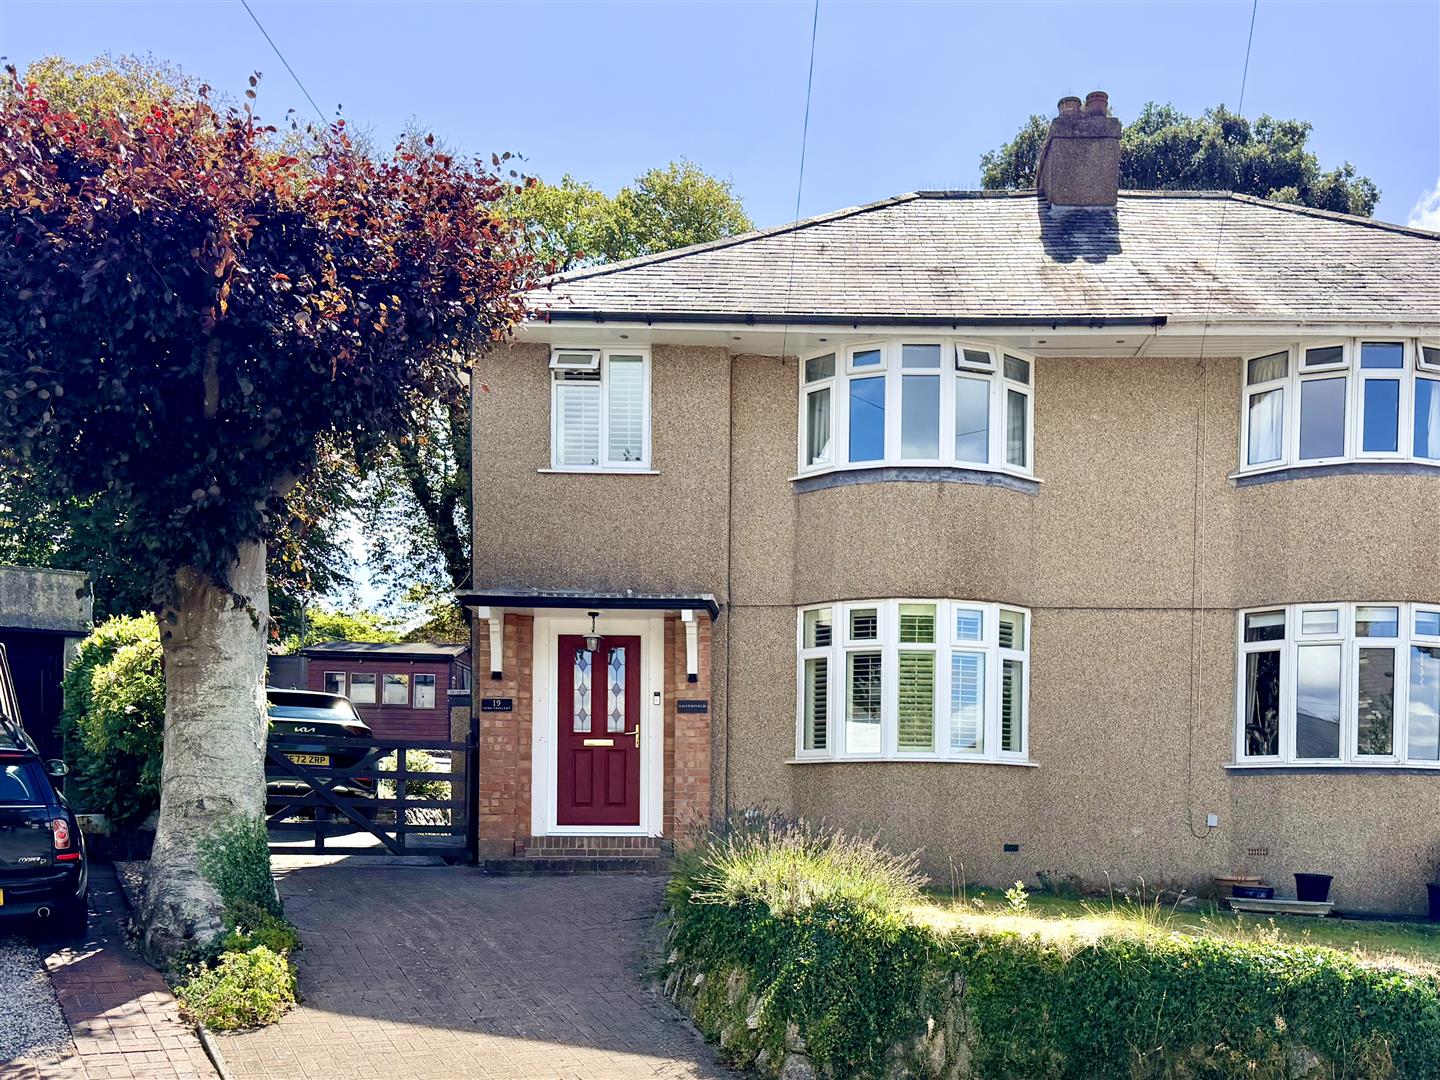
Composite front door, with obscured leaded-light glazed panels opening into the entrance hall.
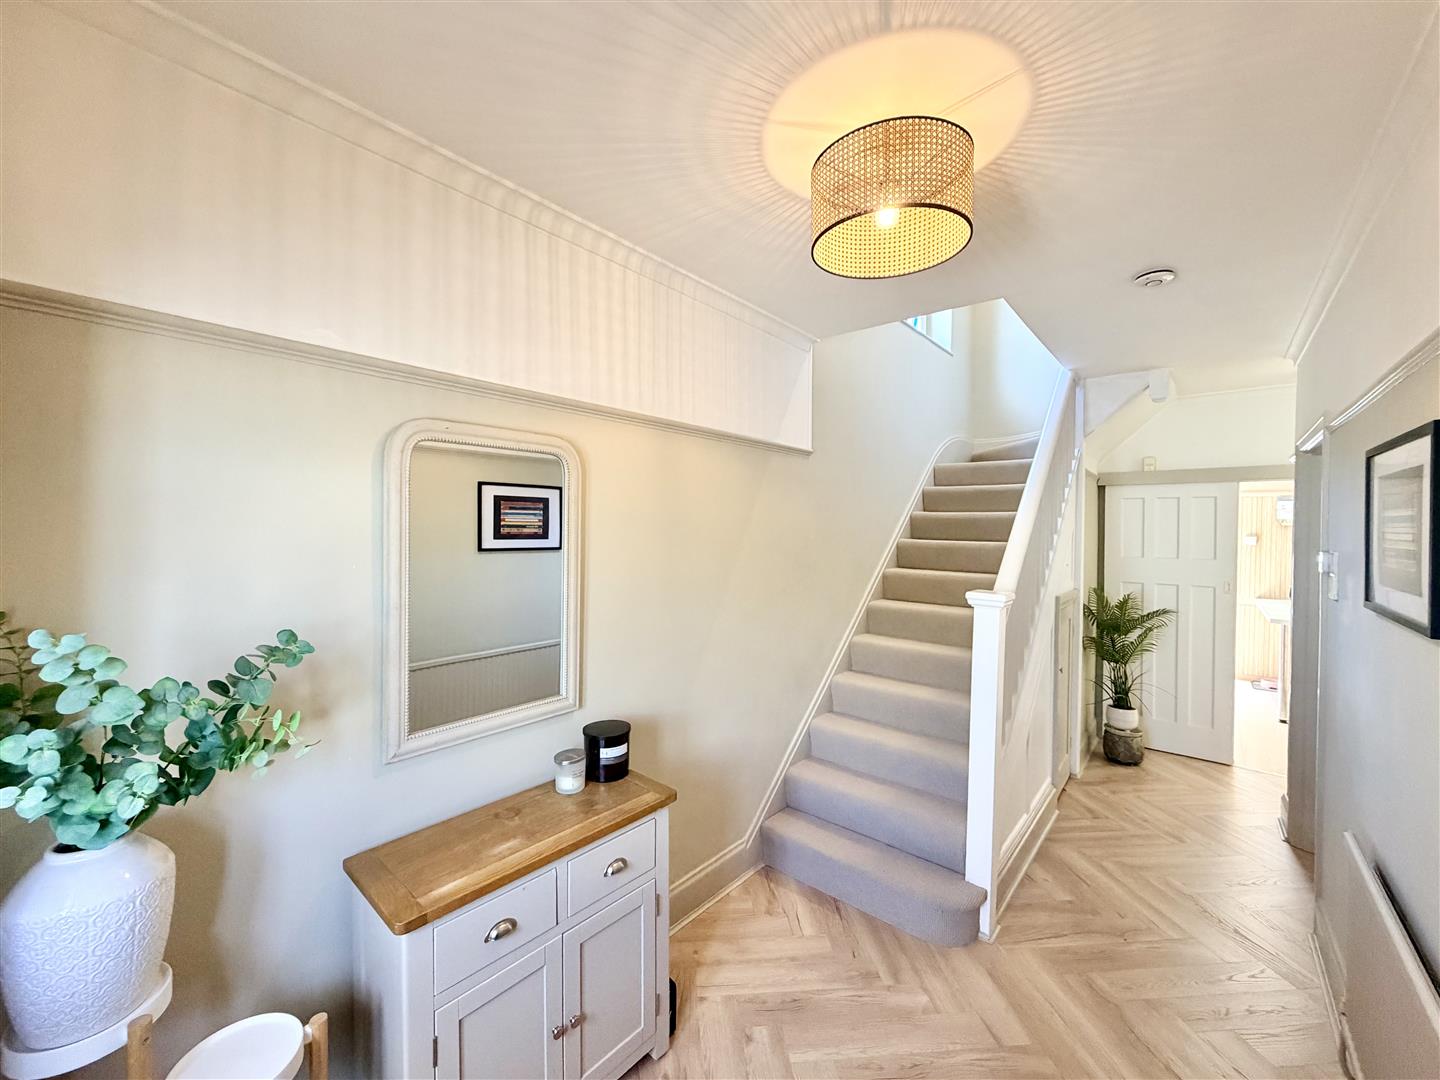
ENTRANCE HALL5.61 x 2 (18'4" x 6'6")
A light, airy hallway with a herringbone-style LVT wood-effect flooring. Staircase rising to the 1st floor landing with under-stairs storage cupboard. Picture rail. Doors leading into the lounge & dining room. Sliding doors opening into the kitchen.
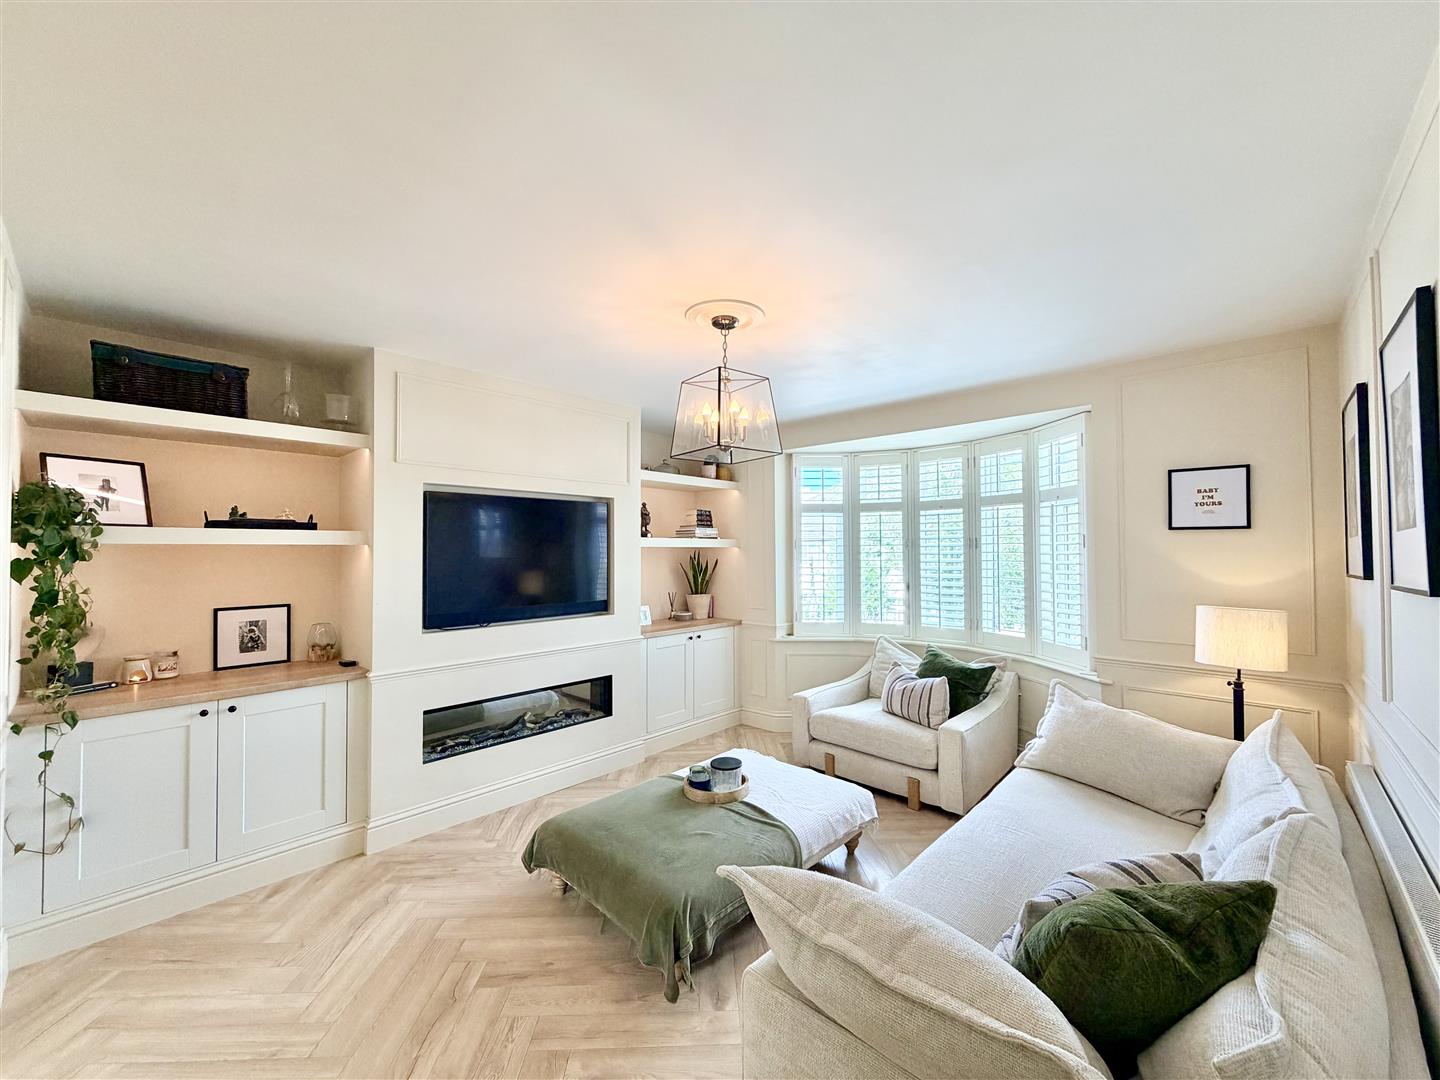
LOUNGE4.3 x 4.18 + bay (14'1" x 13'8" + bay)
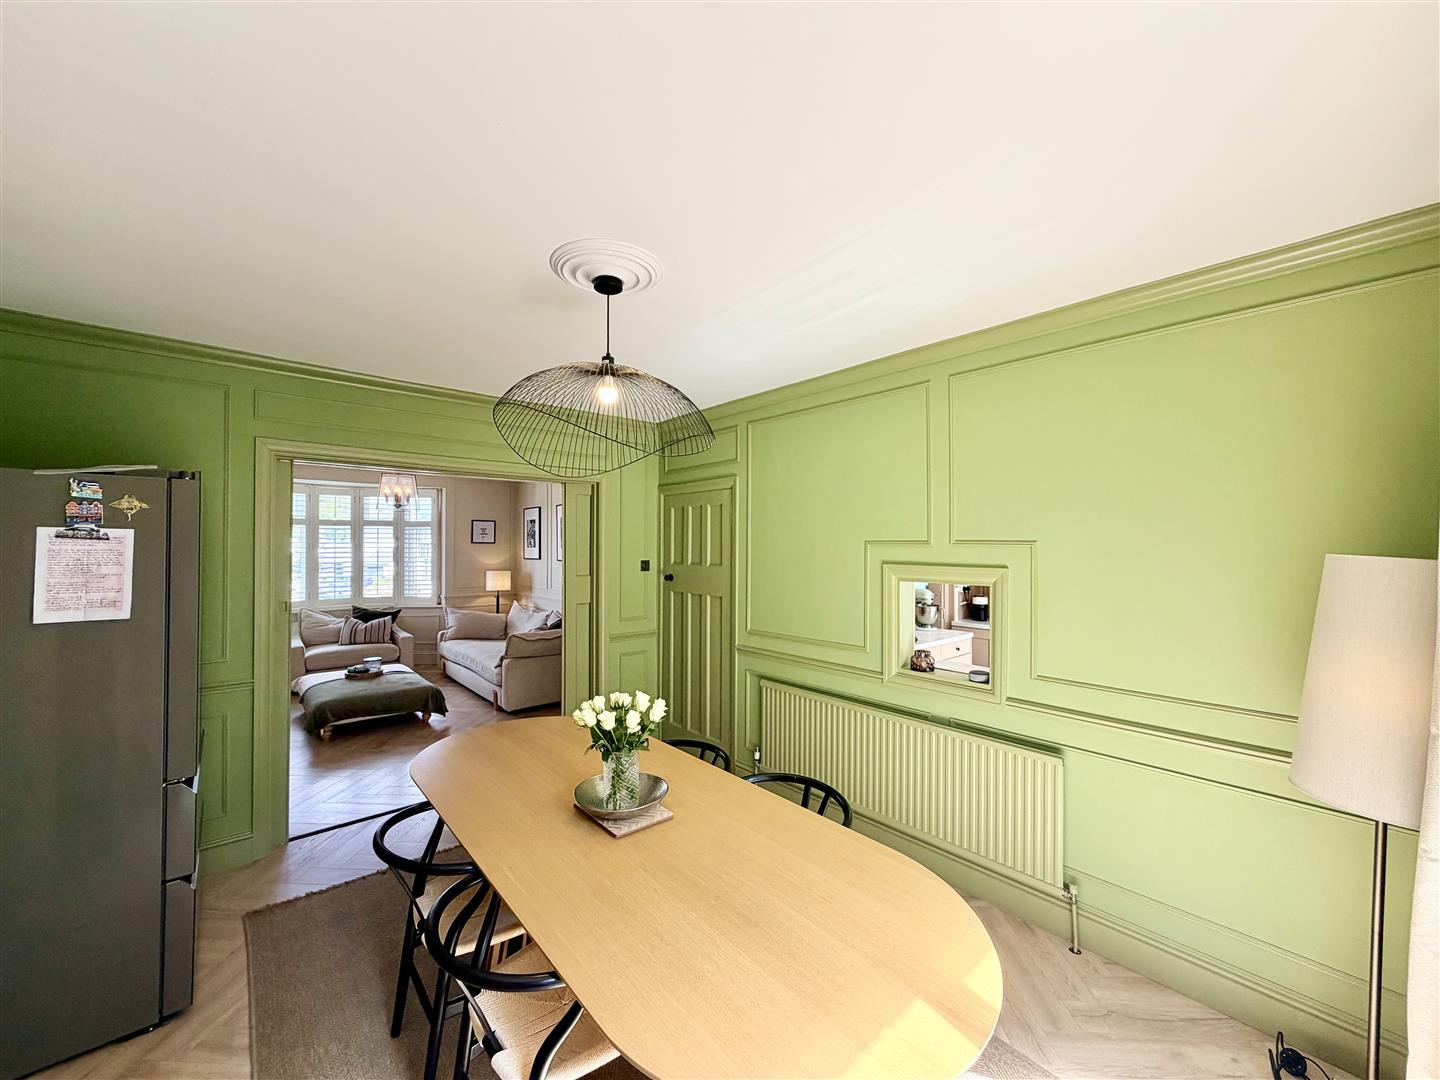
Continuation of the LVT wood flooring. uPVC double-glazed bay window to the front with fitted shutters. Media wall with space for a TV & a feature fireplace below. Fitted storage cupboards with downlighting & shelving above to both chimney breast recesses. Decorative detailing to walls. Square arch with sliding doors opening into the dining room.
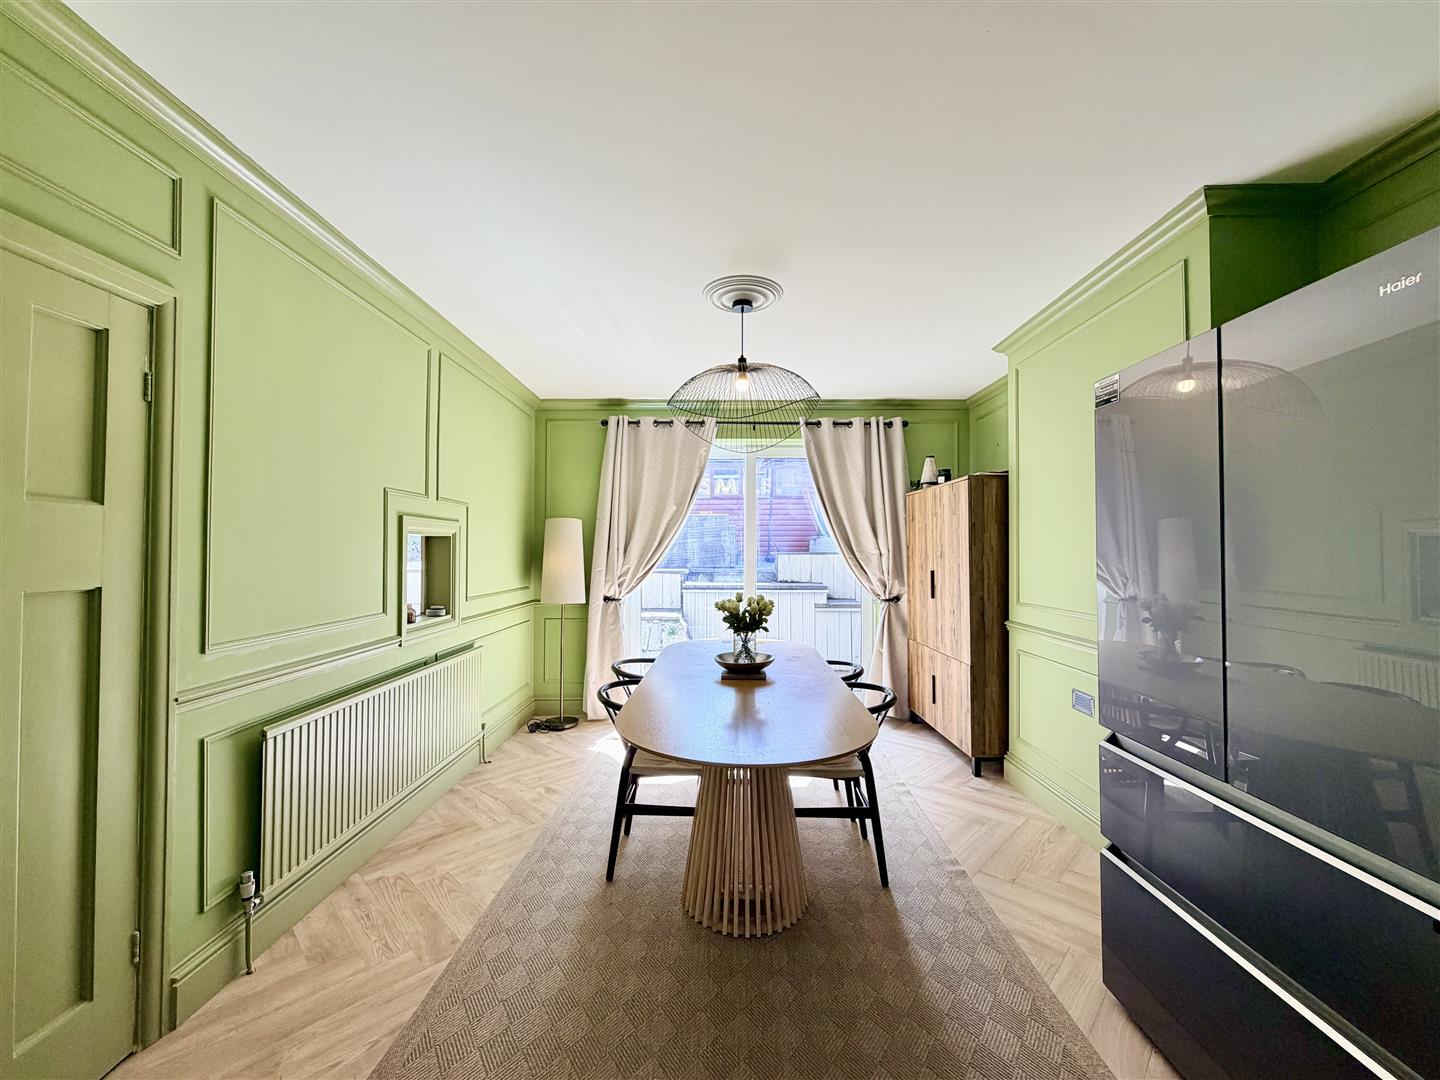
DINING ROOM3.68 x 4.1 (12'0" x 13'5")
Continuation of the LVT wood flooring. Ample space for a dining table. uPVC double-glazed sliding patio door opening to the rear garden. Coving. Decorative detailing to walls.
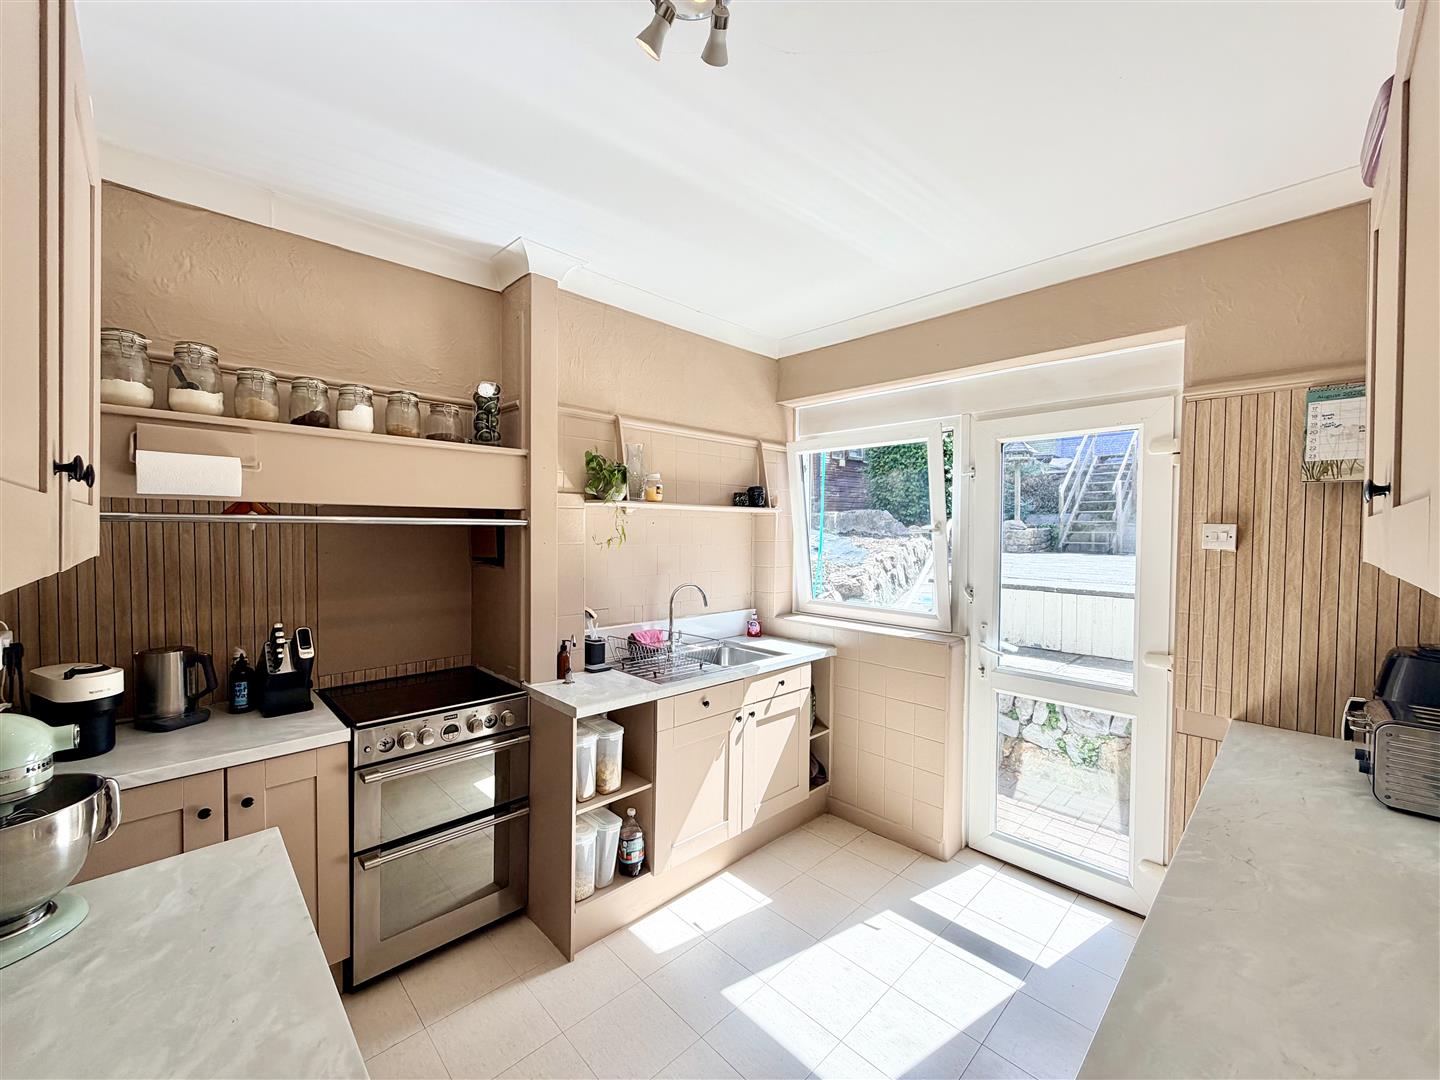
KITCHEN3.07 x 2.81 + larder cupboard (10'0" x 9'2" + lard
Matching base & wall-mounted units to include space for a cooker. Roll-edged laminate work surfaces with inset stainless-steel sink unit & mixer tap. Breakfast bar area. Tiled floor. Picture rail. uPVC double-glazed window to the rear. uPVC double-glazed door opening to the rear garden. Tiled-effect flooring. The larder area has fitted shelves & an aluminium double-glazed window to the side.
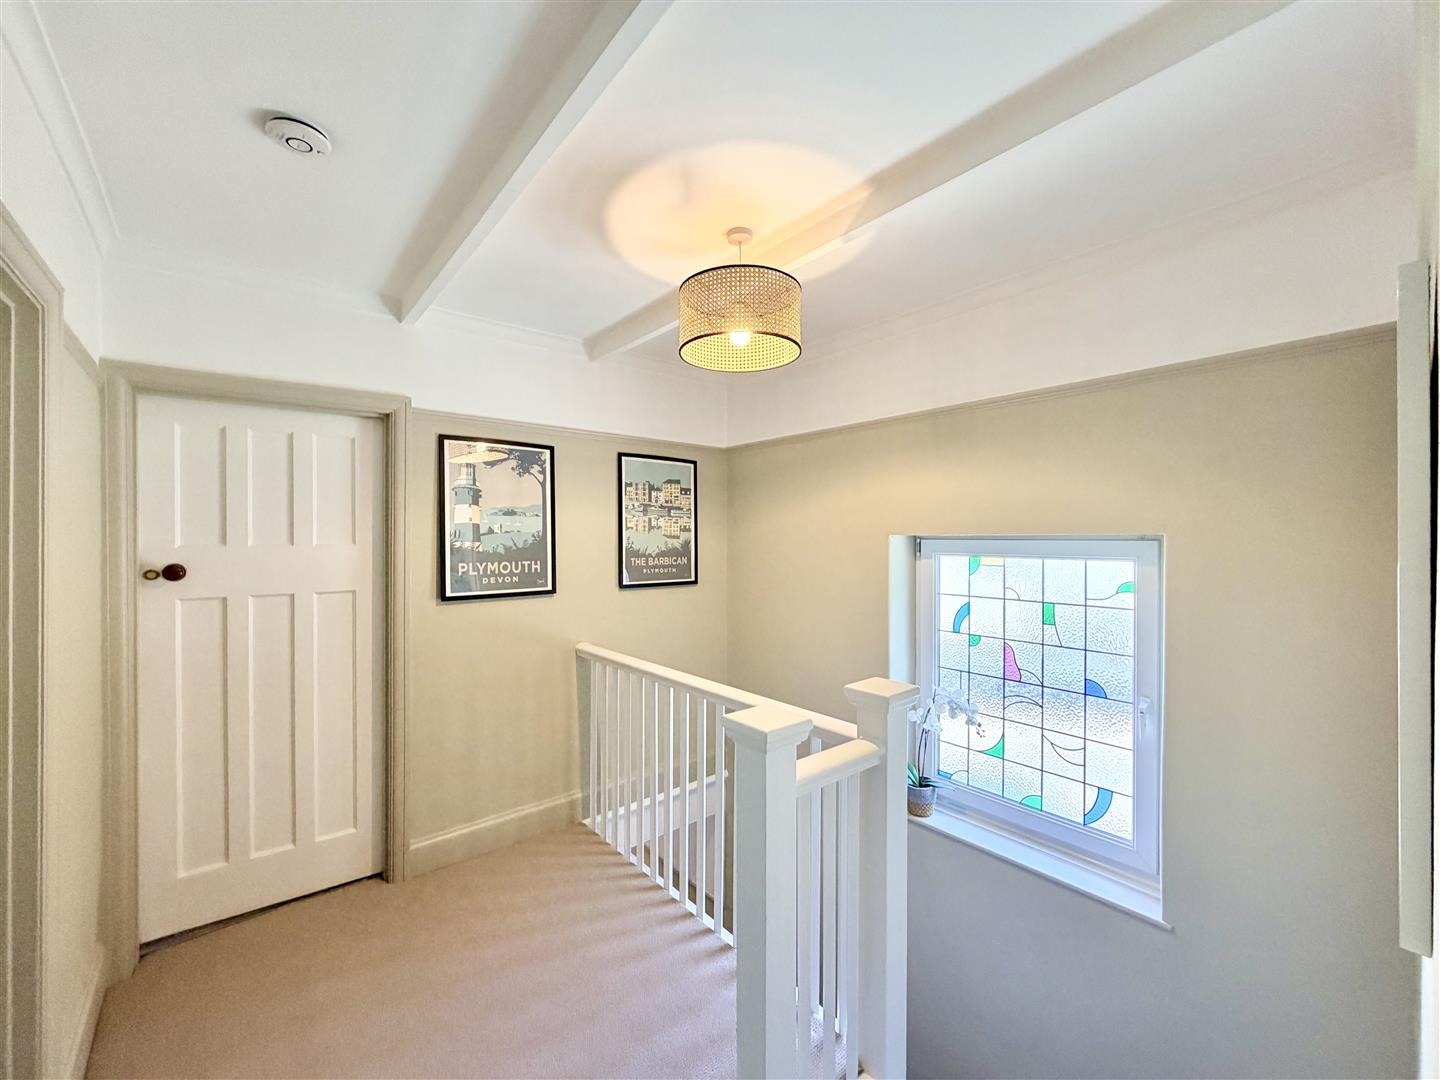
FIRST FLOOR LANDING4.24 narr to 2.74 x 2.67 narr to 0.8 (13'10" narr
Doors leading to the bedrooms, shower room & wc. Access hatch to roof void with fitted ladder. Obscured uPVC double-glazed leaded-light stained-glass window. Picture rail.
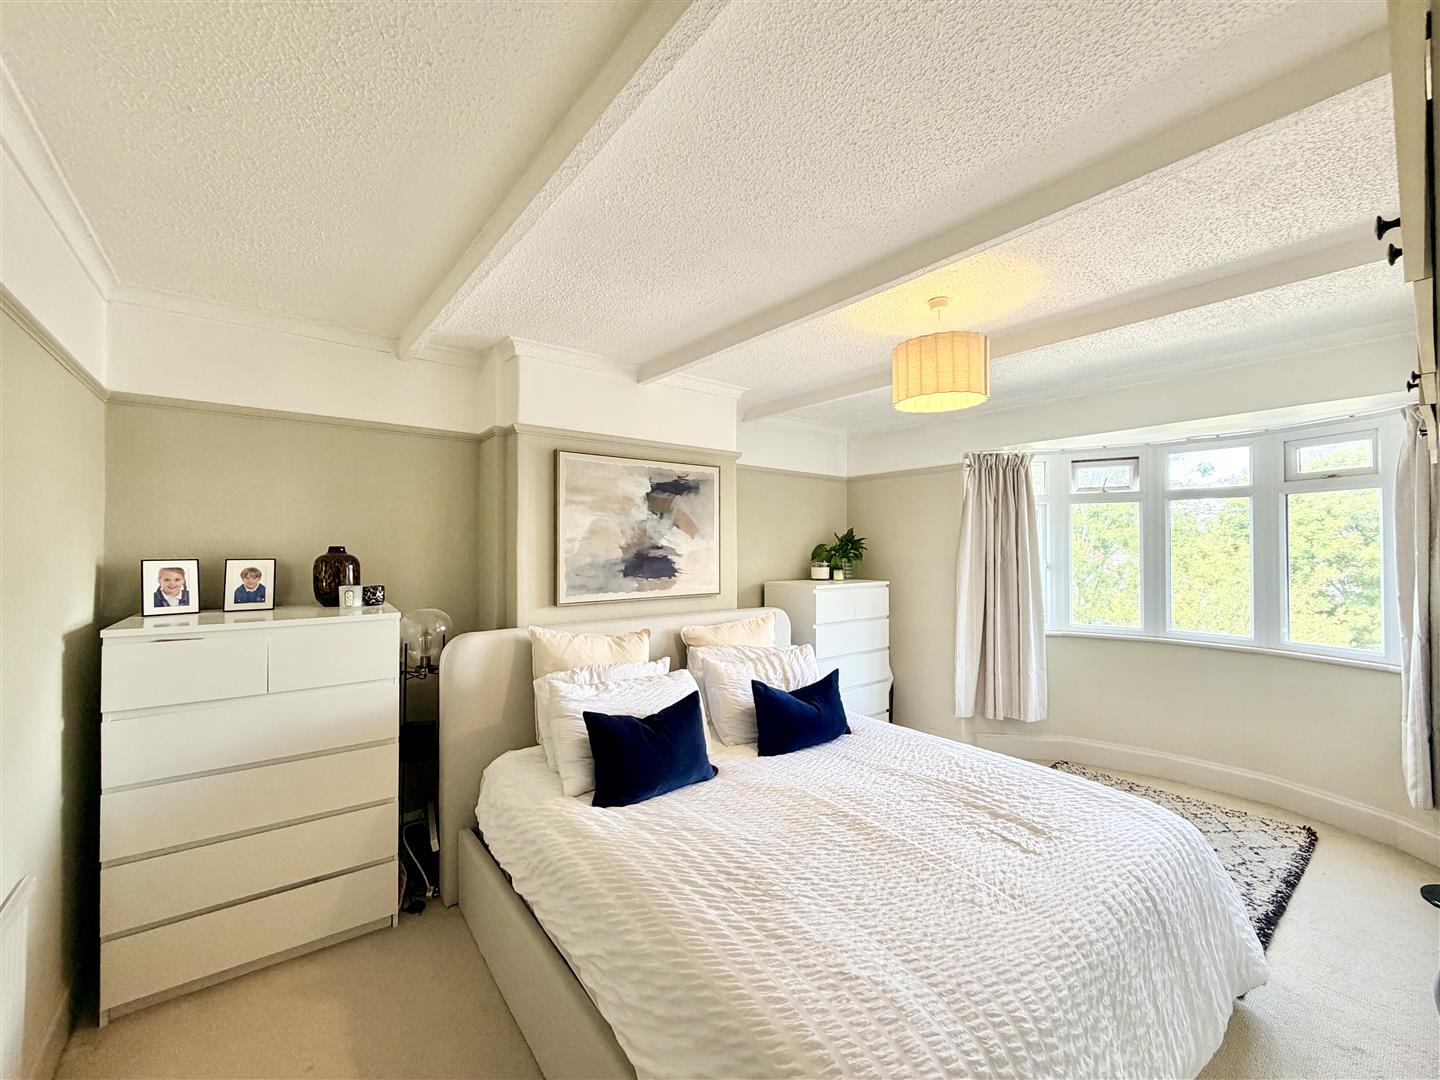
BEDROOM ONE4.25 x 3.67 + bay (13'11" x 12'0" + bay)
Fitted wardrobes running along 1 wall with overhead storage units & fitted chest-of-drawers. Picture rail. Curved uPVC double-glazed window to the front.
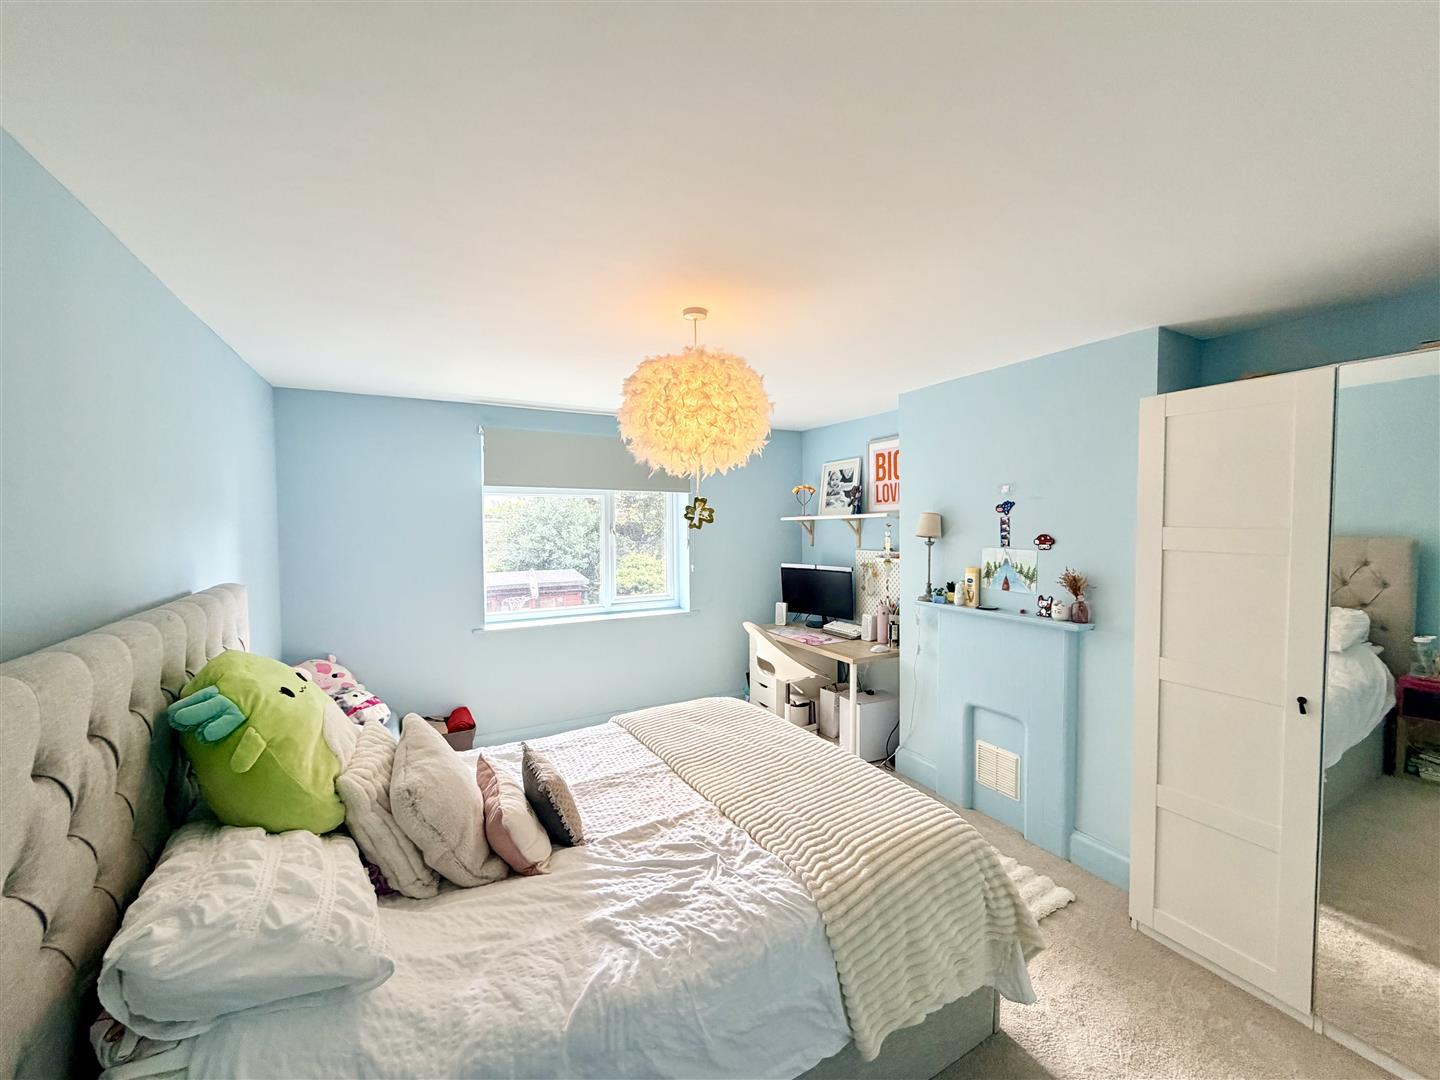
BEDROOM TWO4.22 x 3.66 (13'10" x 12'0")
uPVC double-glazed window to the rear overlooking the garden. Feature fireplace.
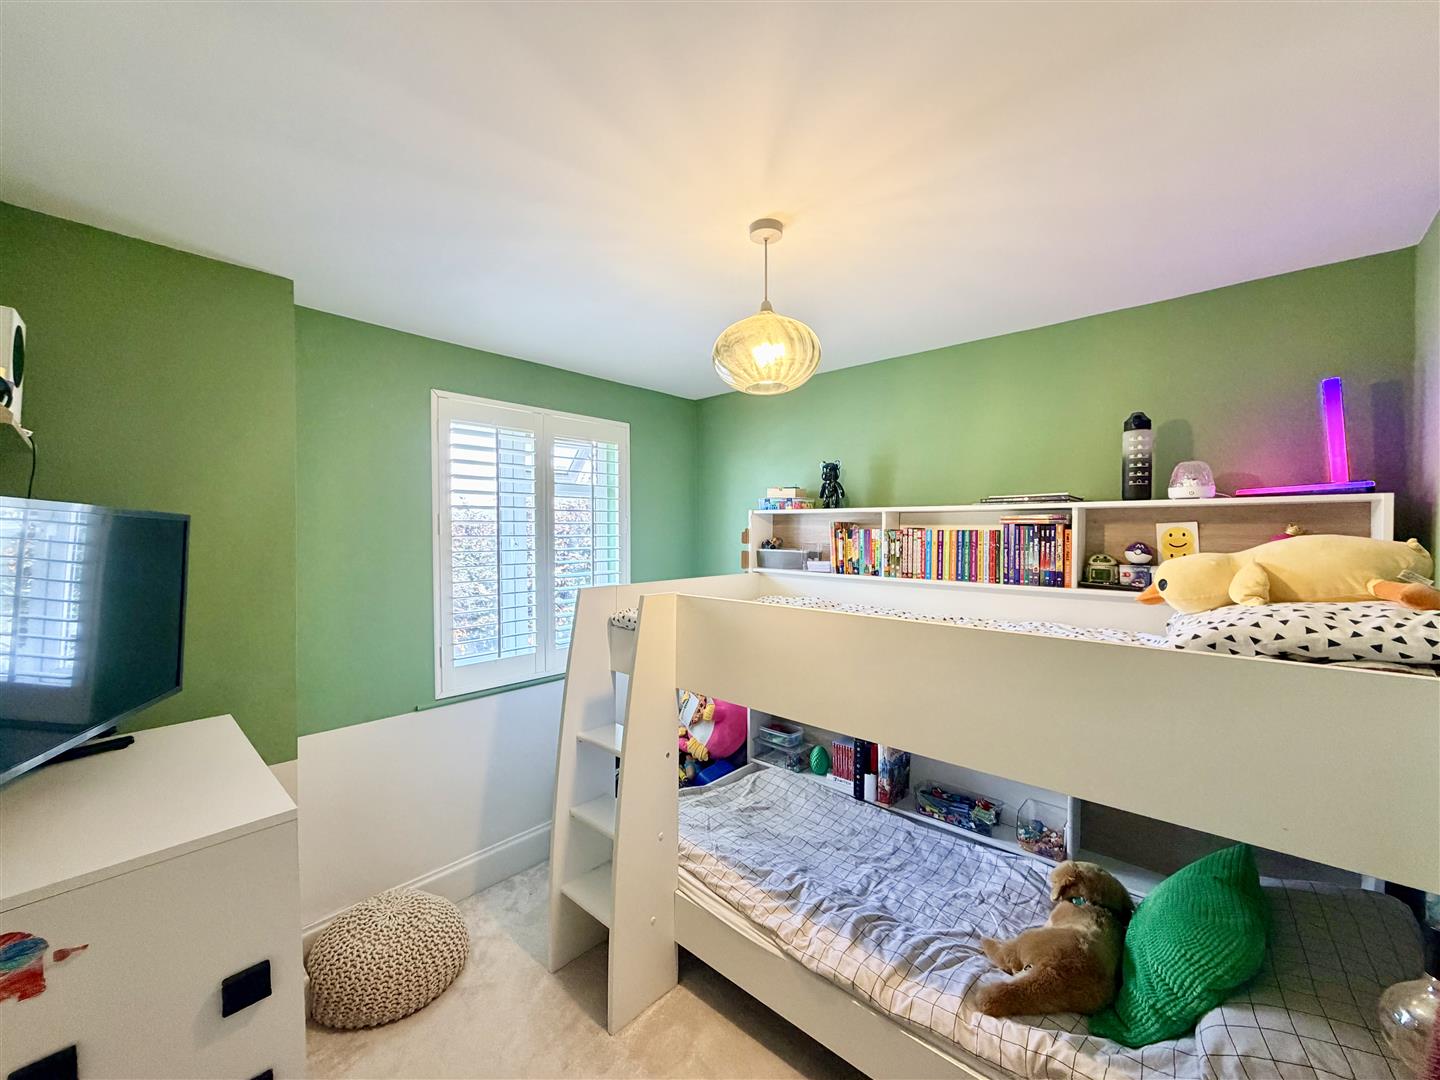
BEDROOM THREE2.74 x 2.67 (8'11" x 8'9")
uPVC double-glazed window to the front with fitted shutters.
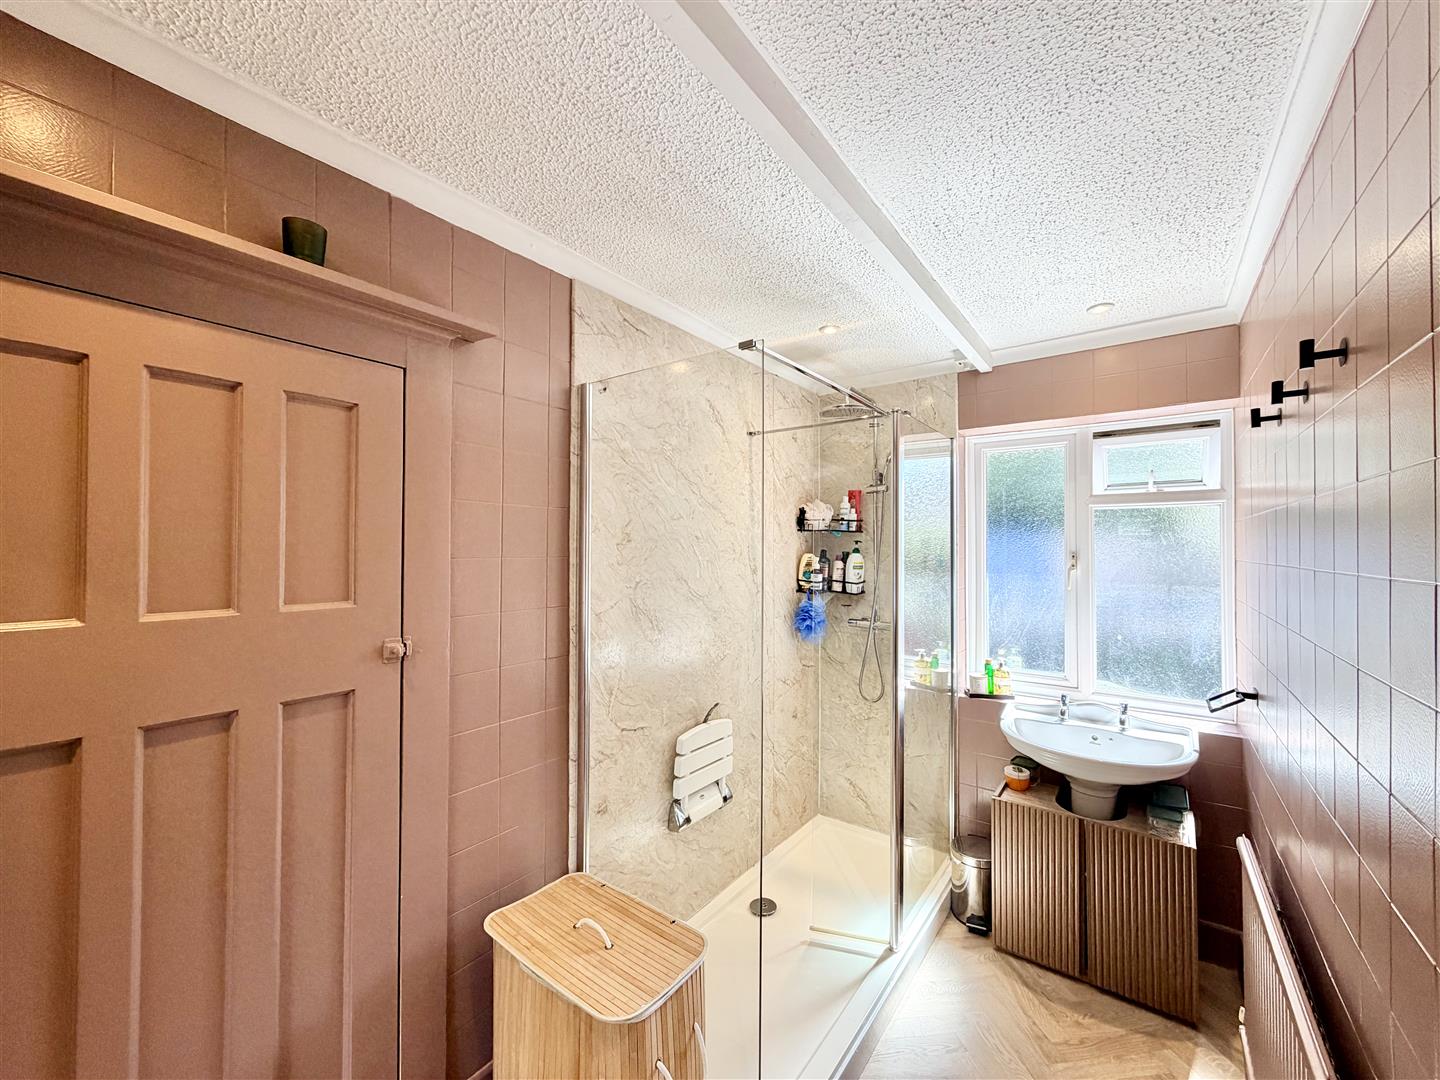
SHOWER ROOM3.08 x 1.7 (10'1" x 5'6")
Walk-in cubicle with fitted shower & twin heads - rainfall & hand-held. Pedestal wash-hand basin. Fully-tiled walls. Obscured uPVC double-glazed window to the rear. Ceiling spotlights. Door to the airing cupboard with shelving, housing the Worcester boiler. Wood-effect herringbone-style vinyl flooring.
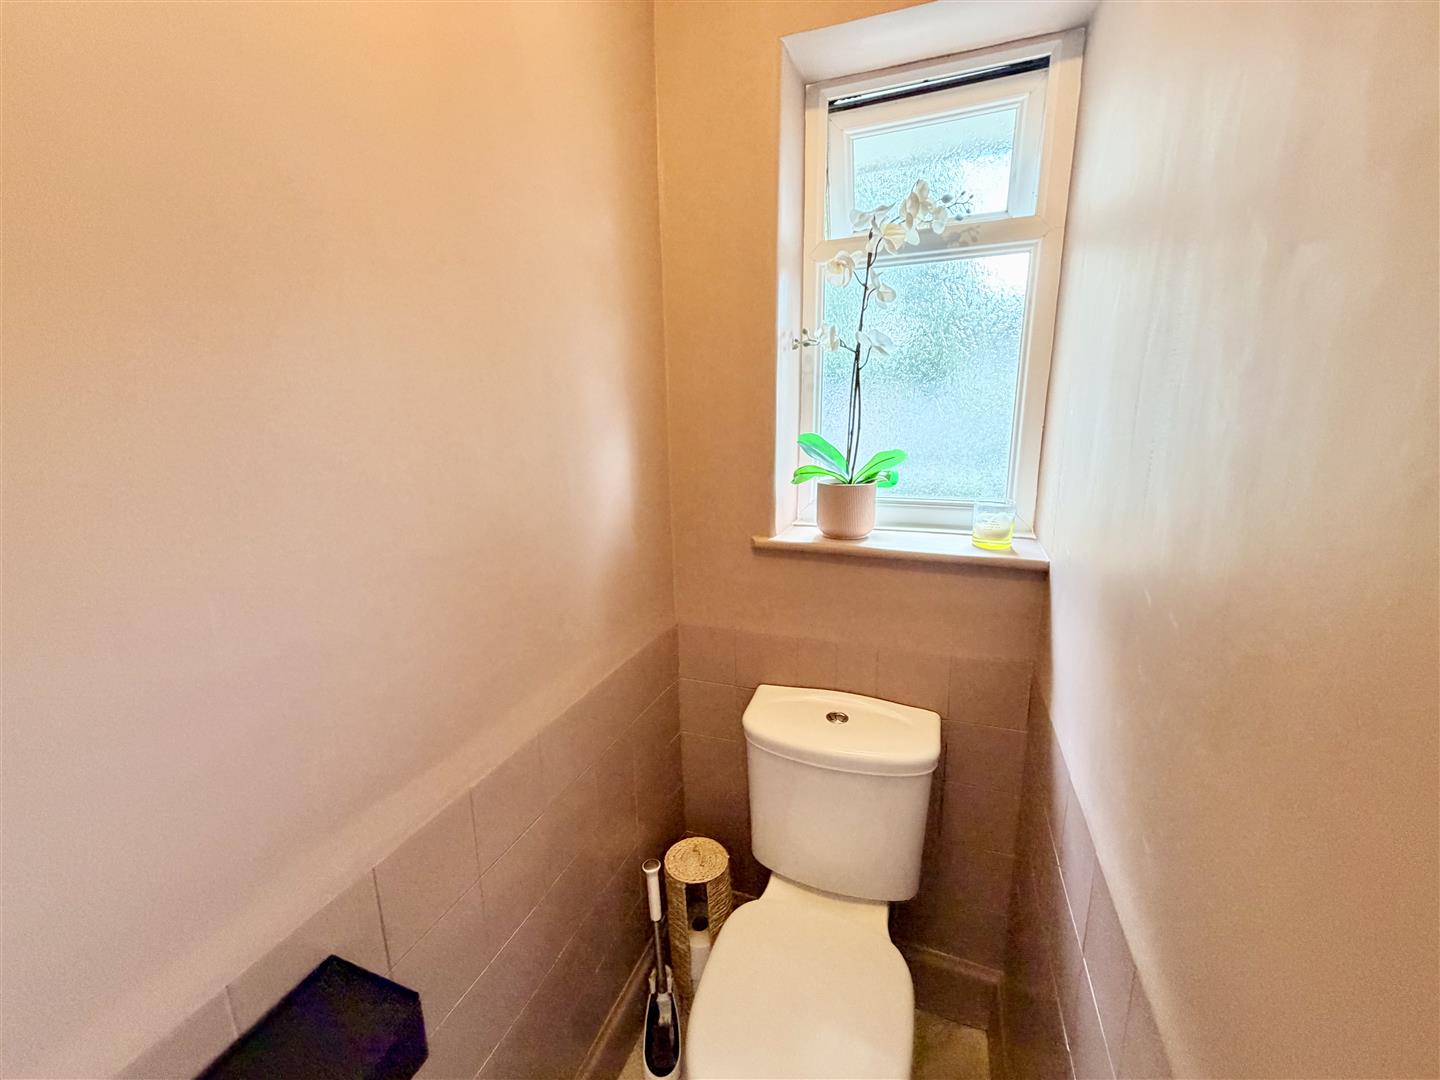
WC1.59 x 0.81 (5'2" x 2'7")
Close-coupled wc. Tiled walls to dado height. Herringbone-style wood-effect vinyl floor. Obscured uPVC double-glazed window to the rear.
OUTSIDE
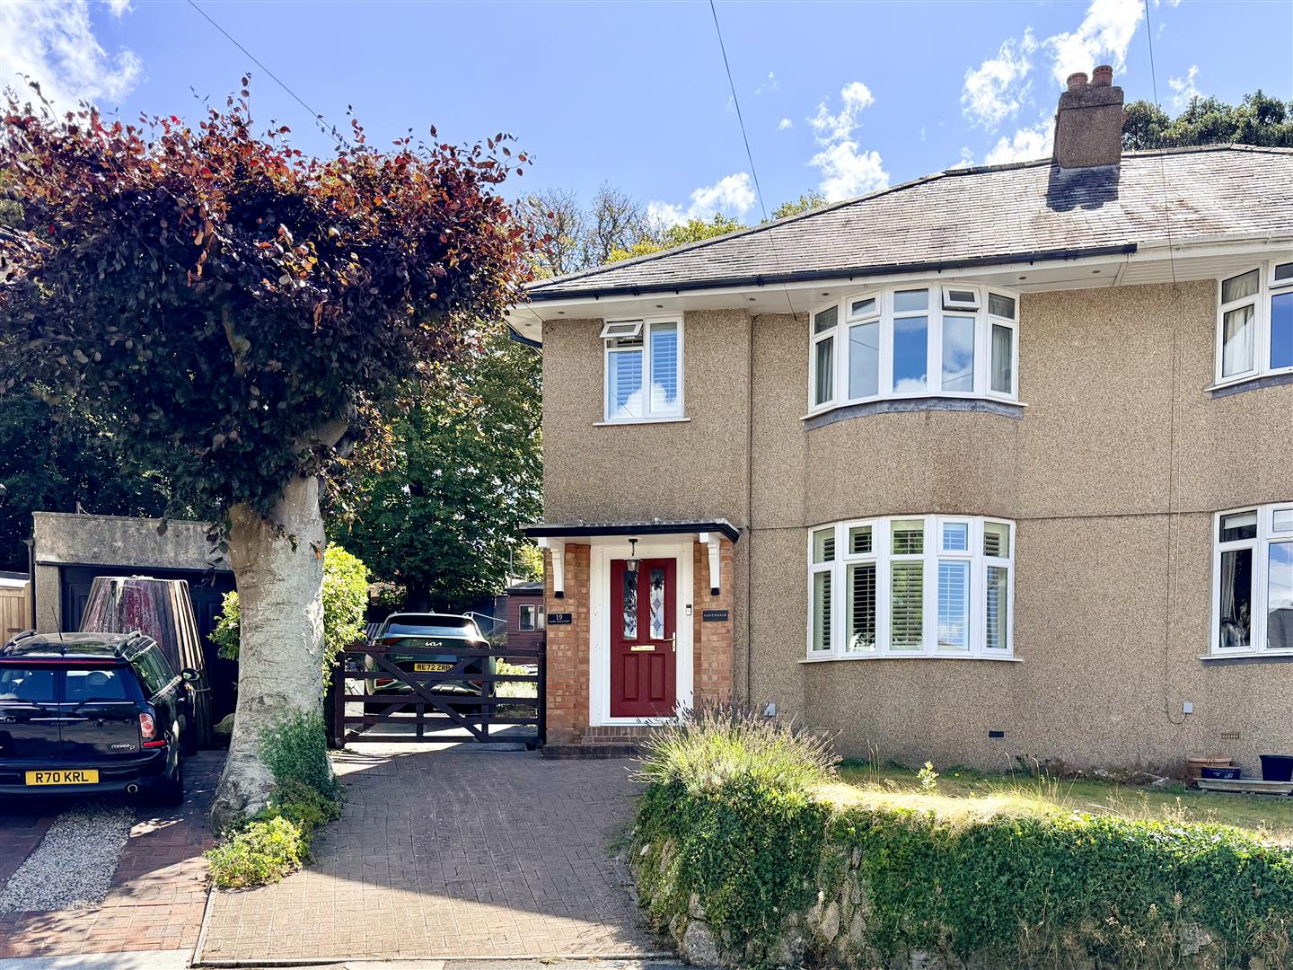
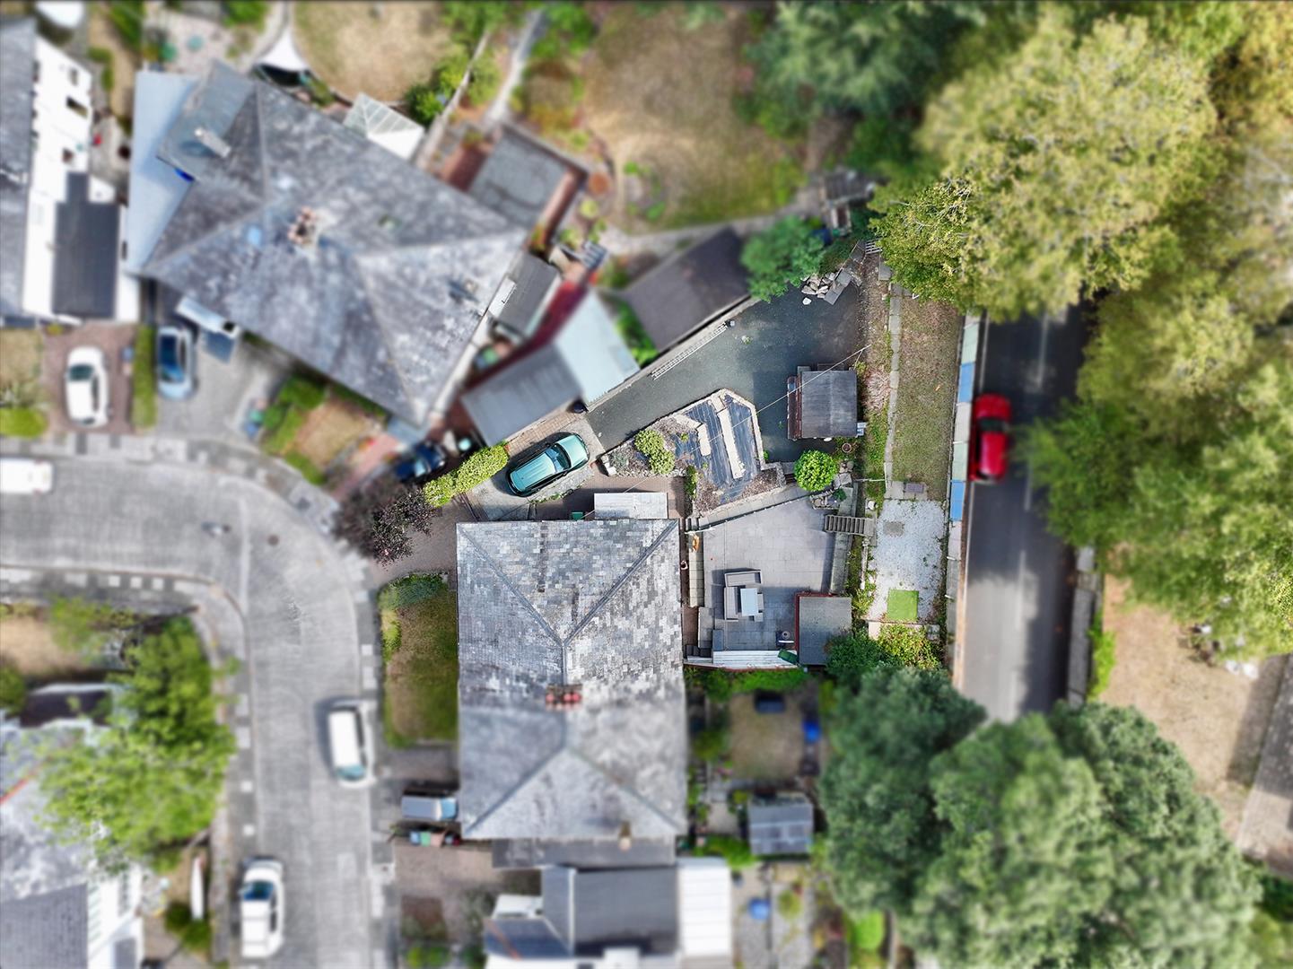
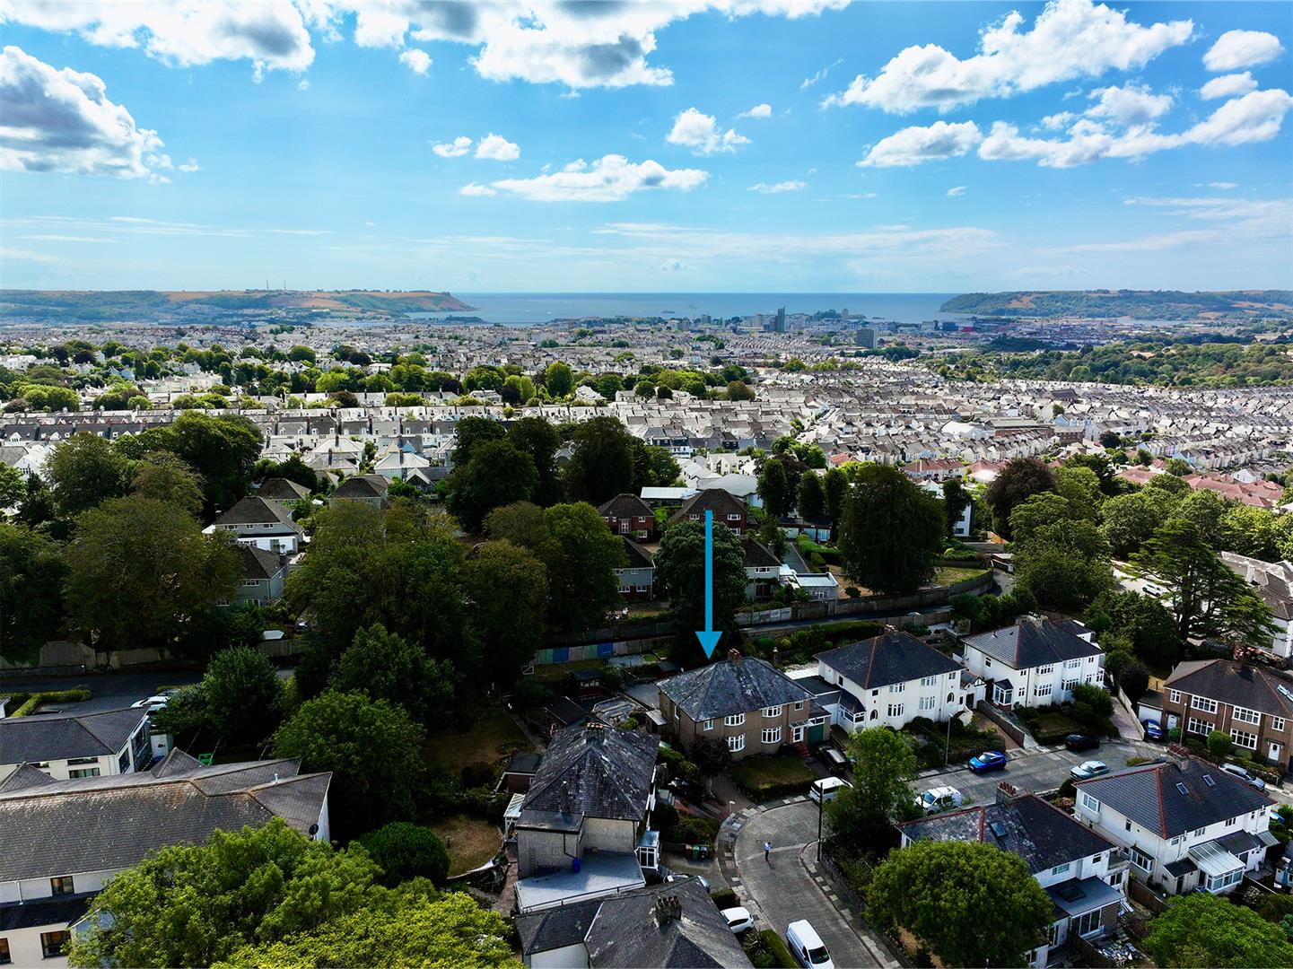
The property is approached via a brick-paved driveway with a path leading to the front door, bordered on 1 side by the main front garden which is mainly laid to lawn with shrubs. A gate gives access to the driveway, which runs alongside the property. To the rear there is an enclosed garden where a path runs alongside the property to some steps leading up to the main paved patio area. This provides a lovely space in which to entertain family & friends & also houses a garden shed. To 1 side is a large bed with mulched chippings, with the driveway beyond.
COUNCIL TAX
Plymouth City Council
Council Tax Band: D
SERVICES
The property is connected to all the mains services: gas, electricity, water & drainage.