Room Descriptions
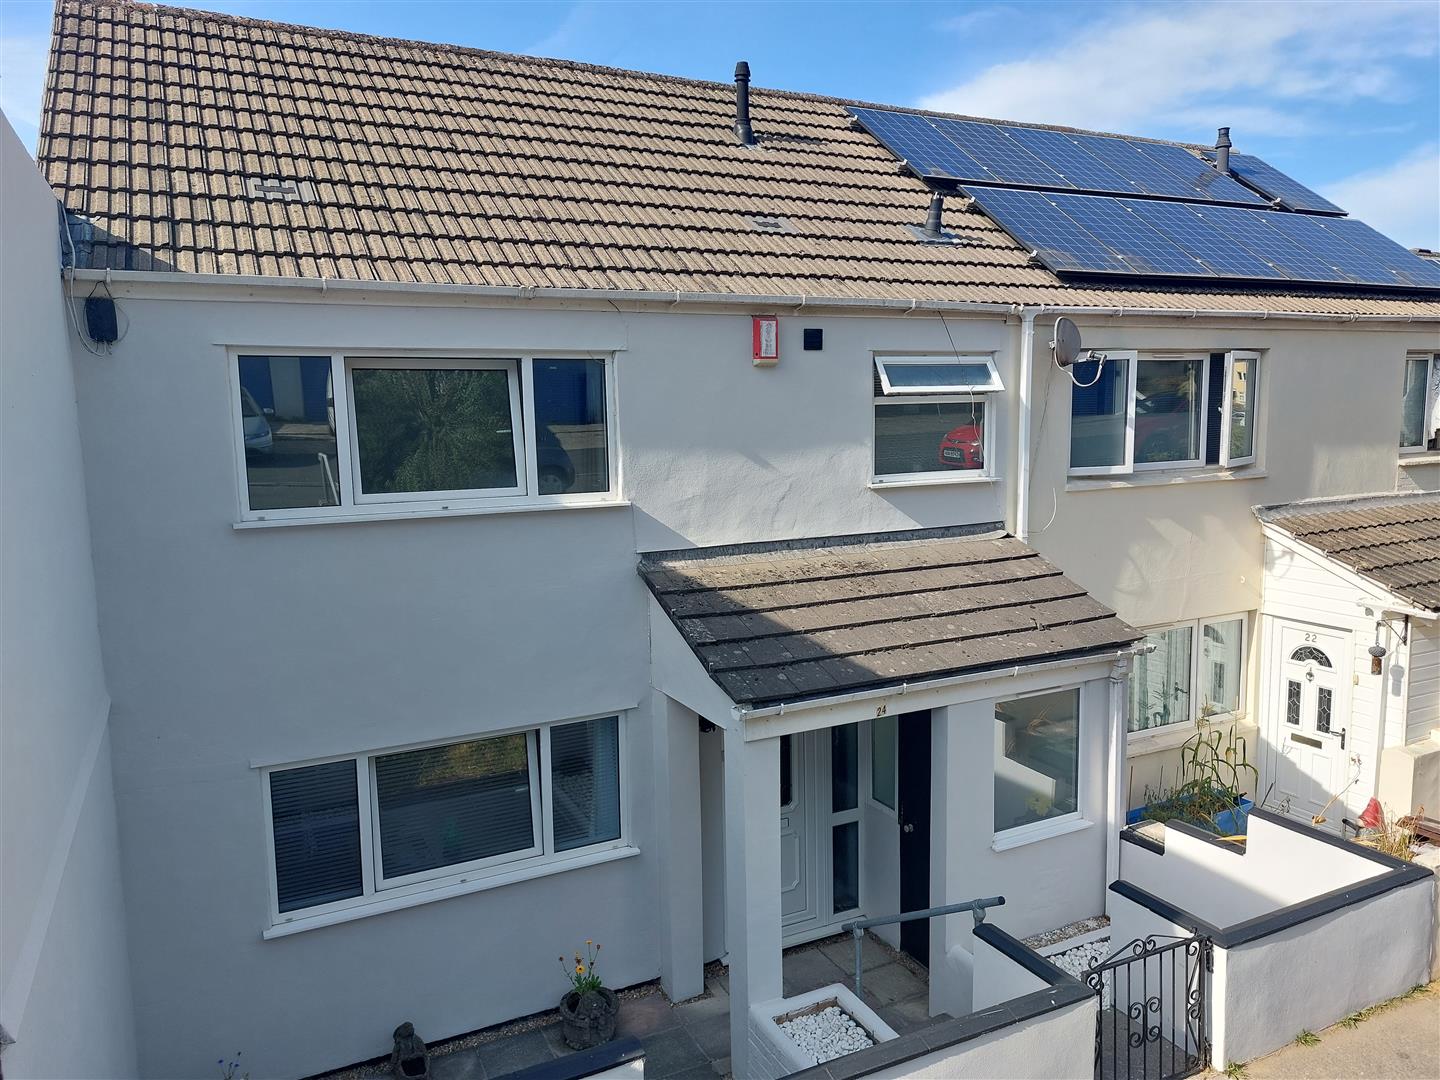
HUMBER CLOSE, PLYMOUTH, PL3 6SL
GUIDE PRICE £210,000 - £220,000
LOCATION
Found in this popular residential area with a number of local services & amenities found close by including a convenience store, bus stop, nearby schools & close walking distance to the woodlands/park.
ACCOMMODATION
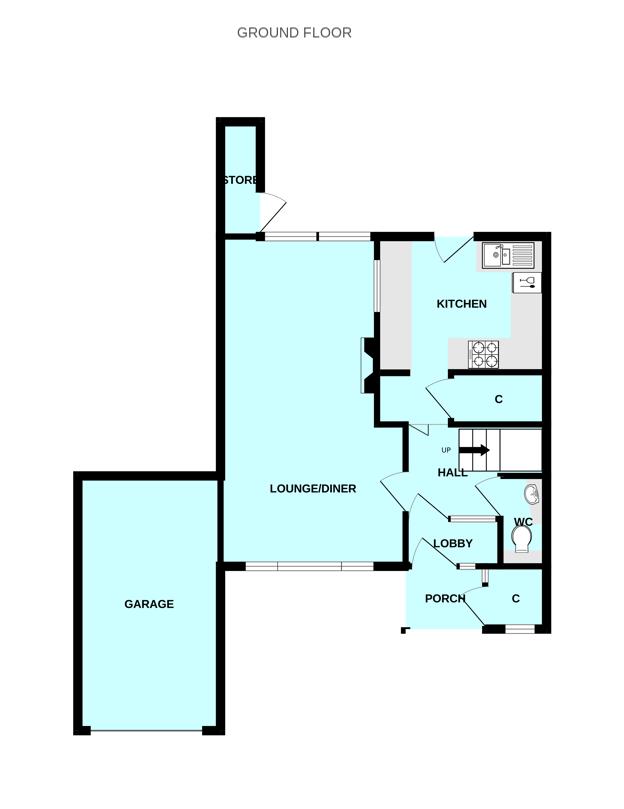
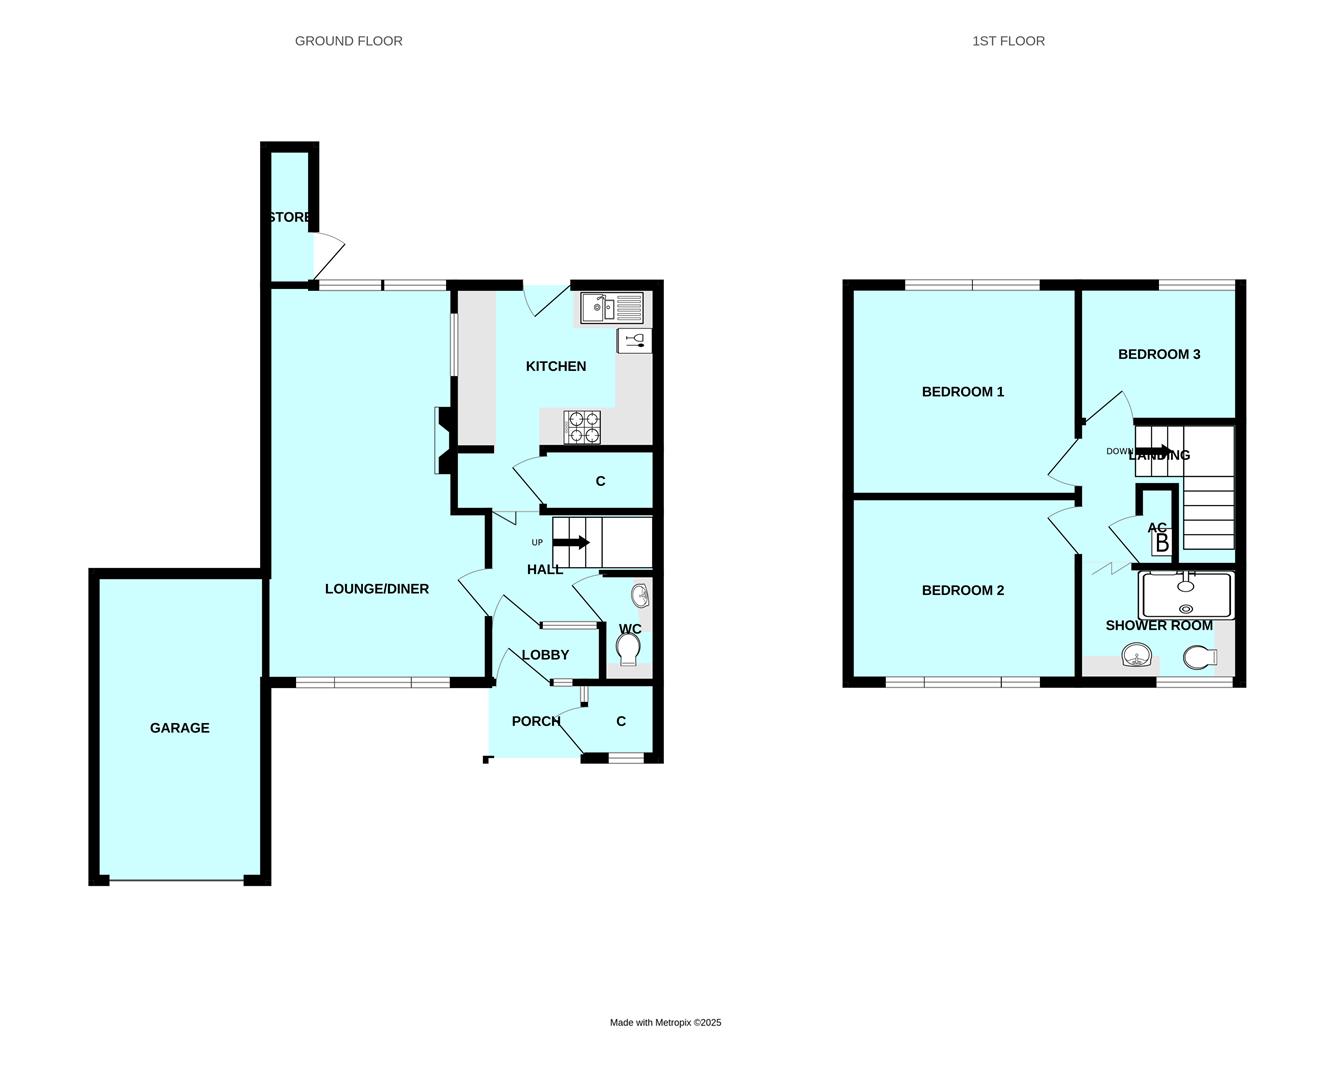
PORCH
Useful storage cupboard.
ENTRANCE LOBBY
HALL
Staircase rises & turns to the first floor. Doors to the lounge/dining room, kitchen & wc.
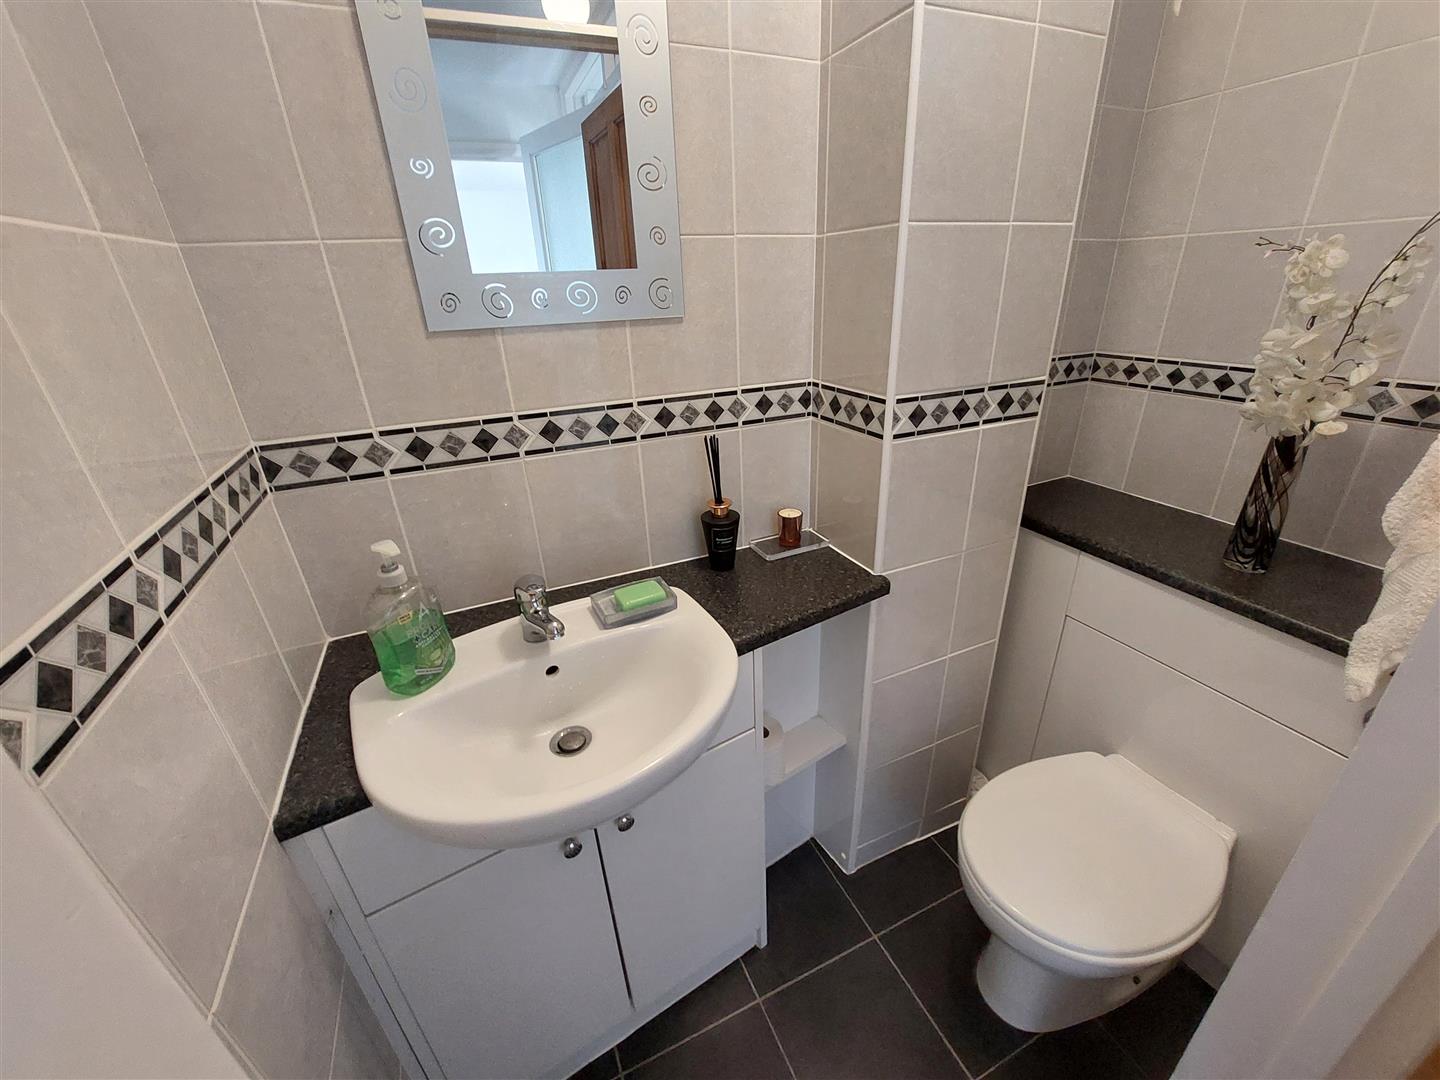
WC1.75m x 0.86m (5'9 x 2'10)
Wash hand basin & wc.
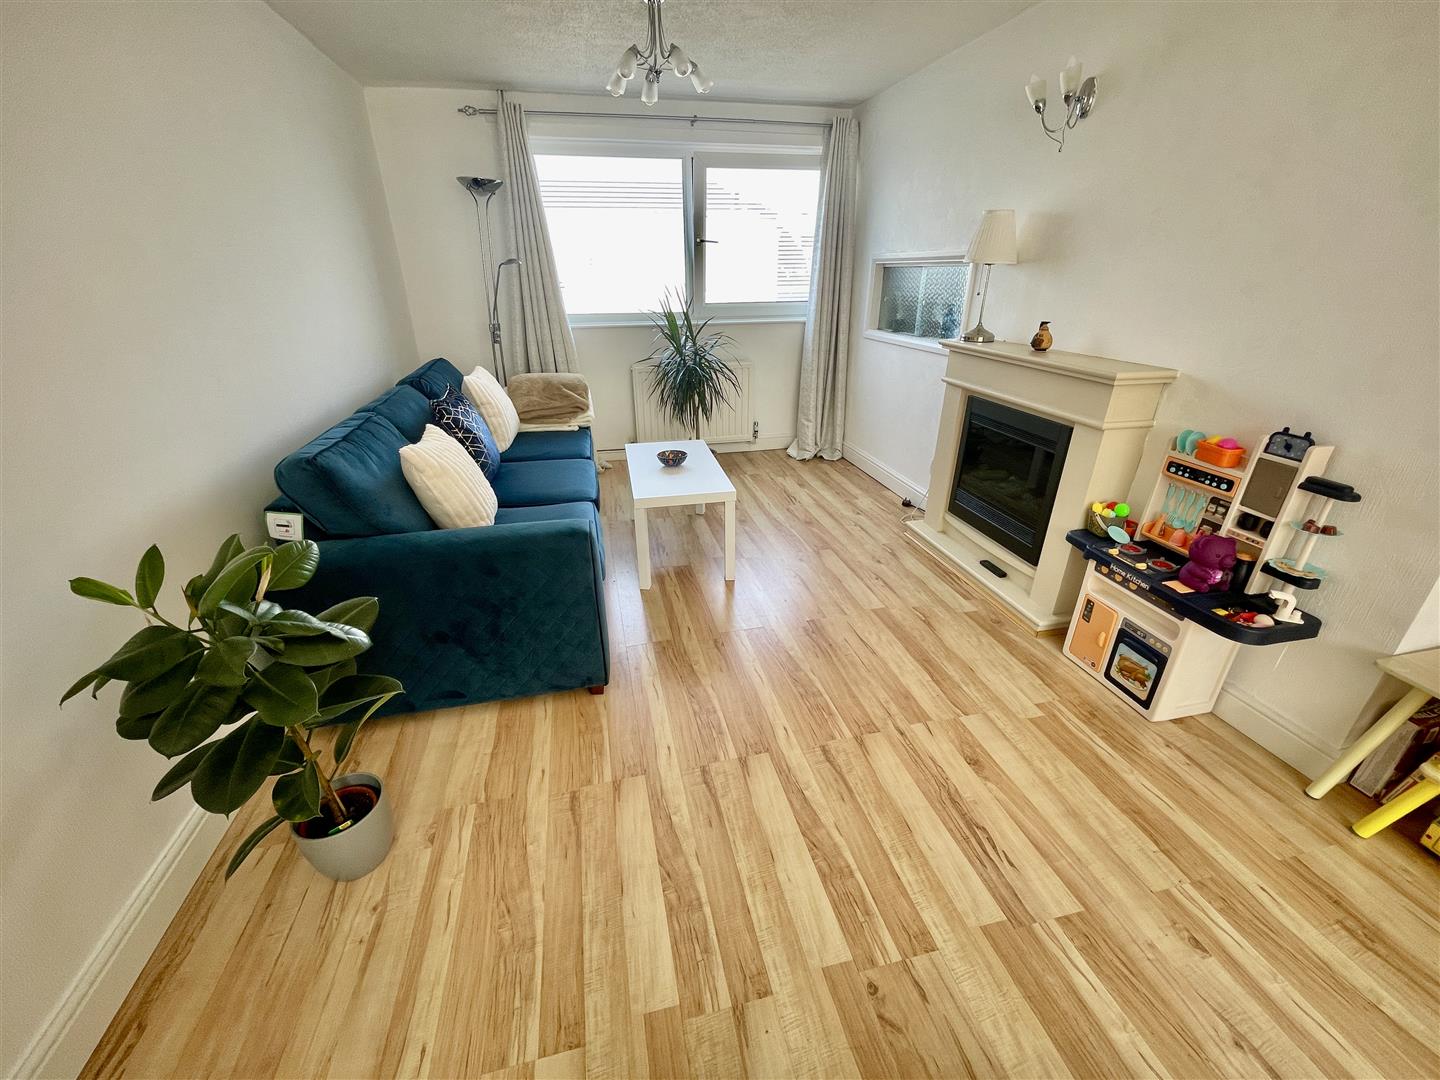
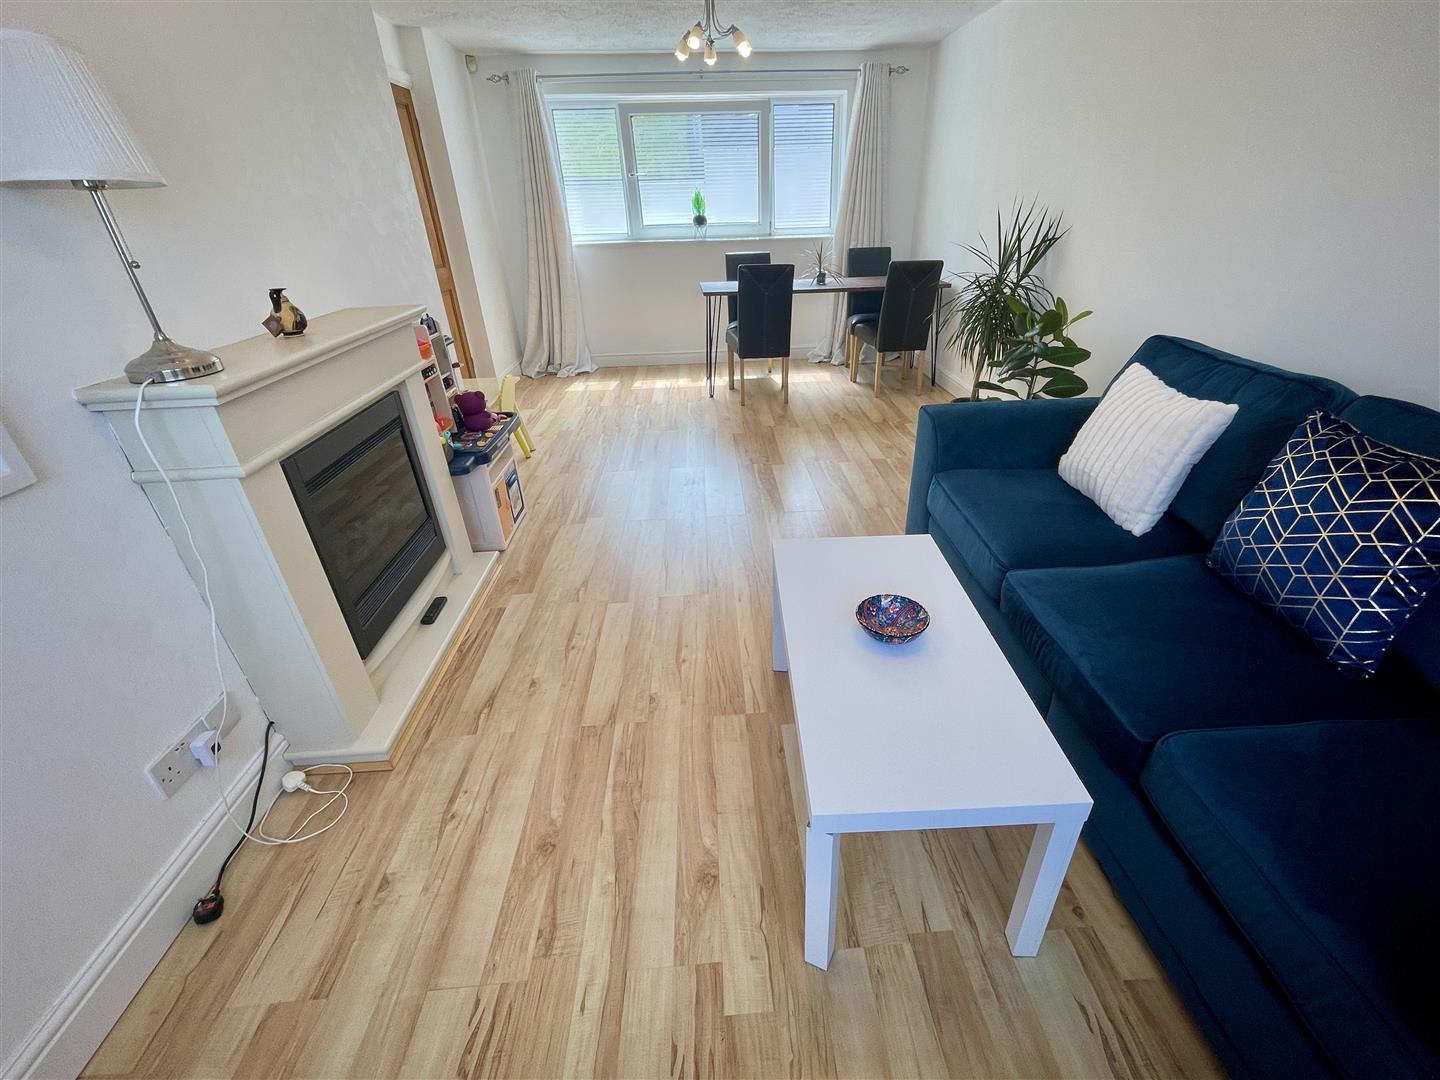
LOUNGE/DINING ROOM6.38m x 3.58m maximum in part 3.02m (20'11 x 11'9
Fireplace with electric fire. Picture windows to both ends.
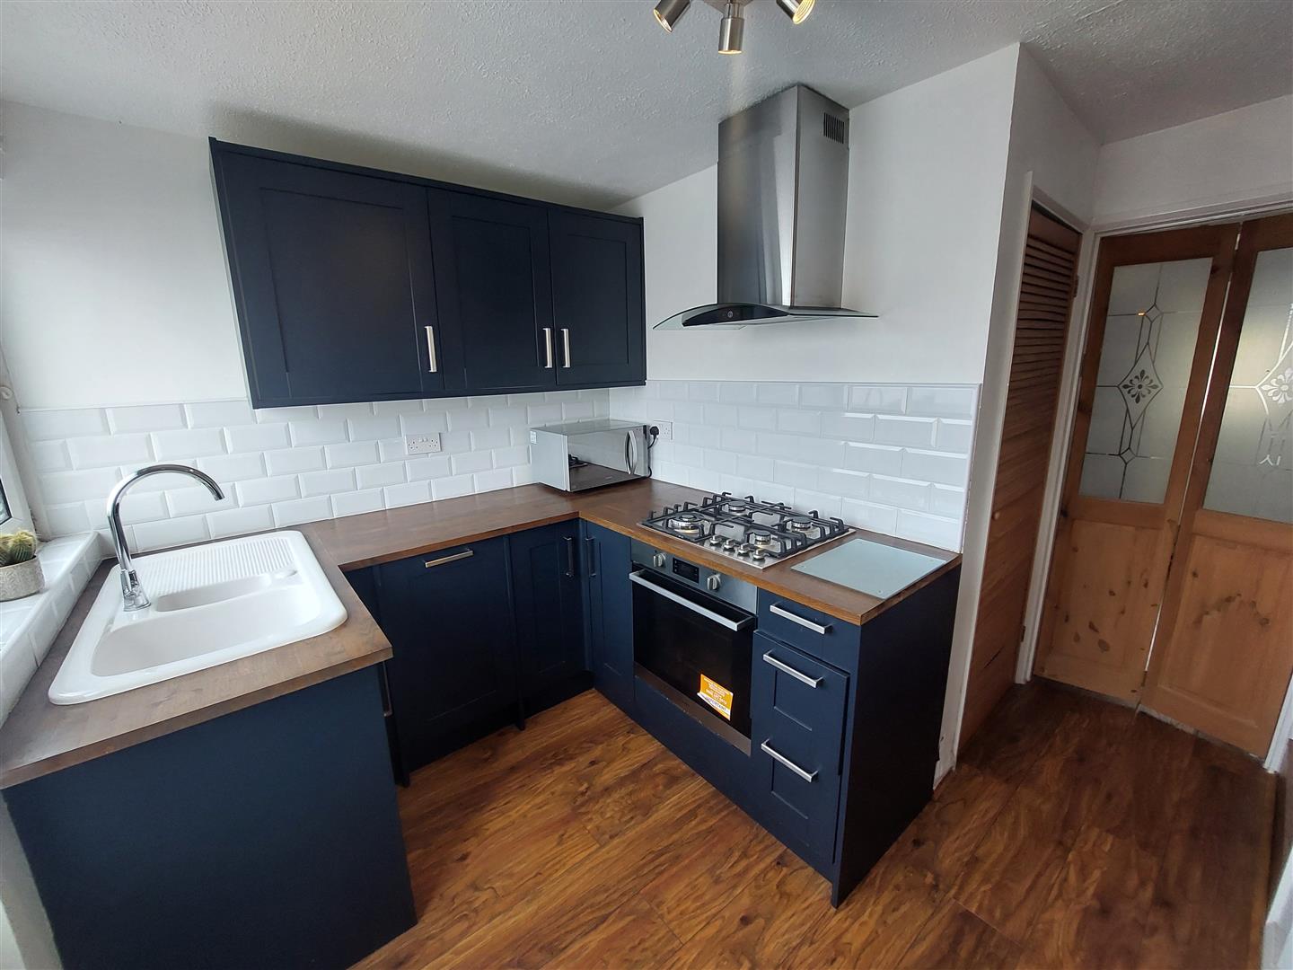
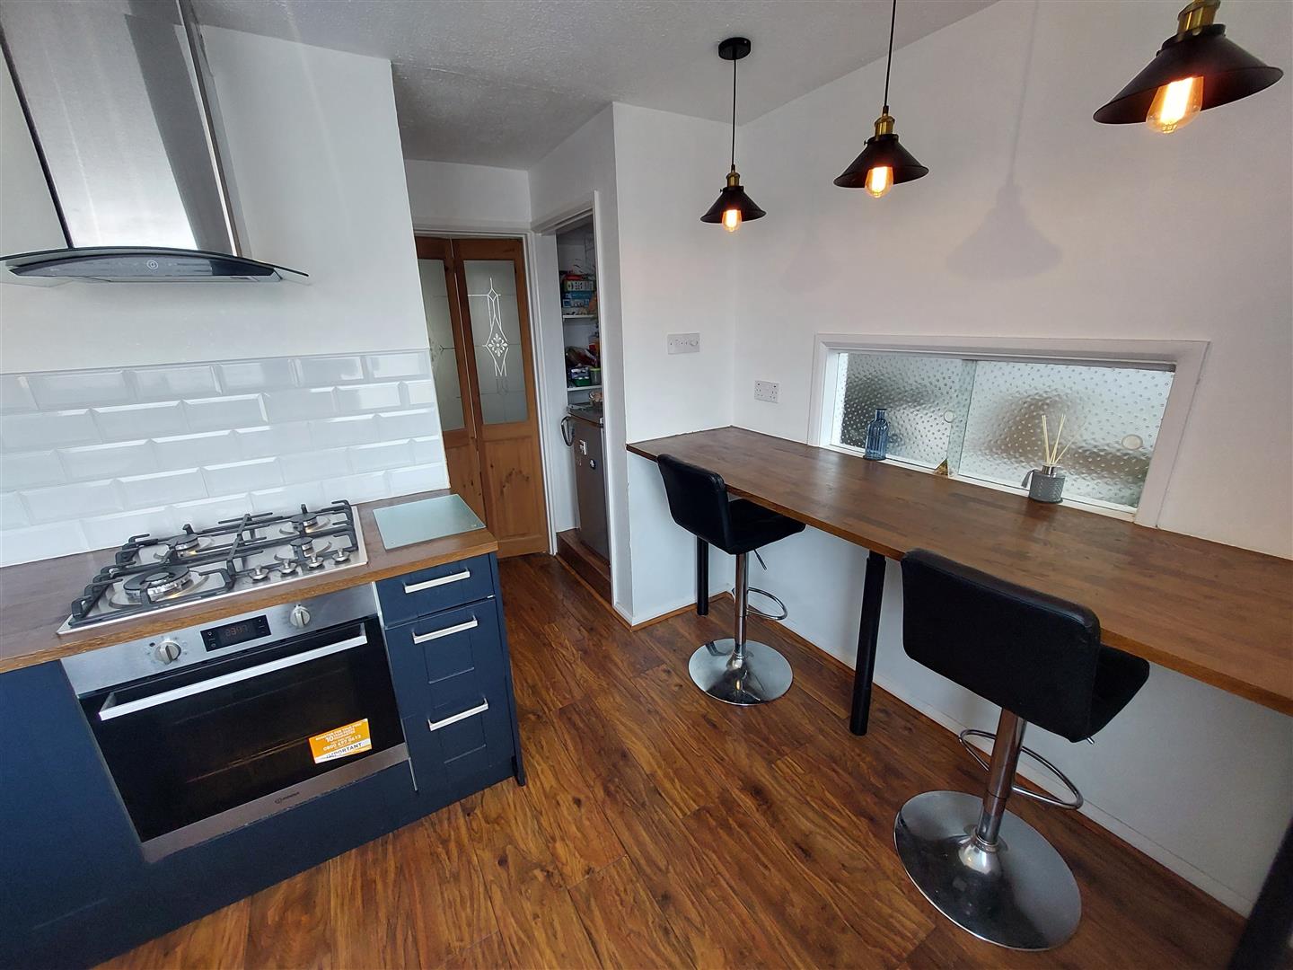
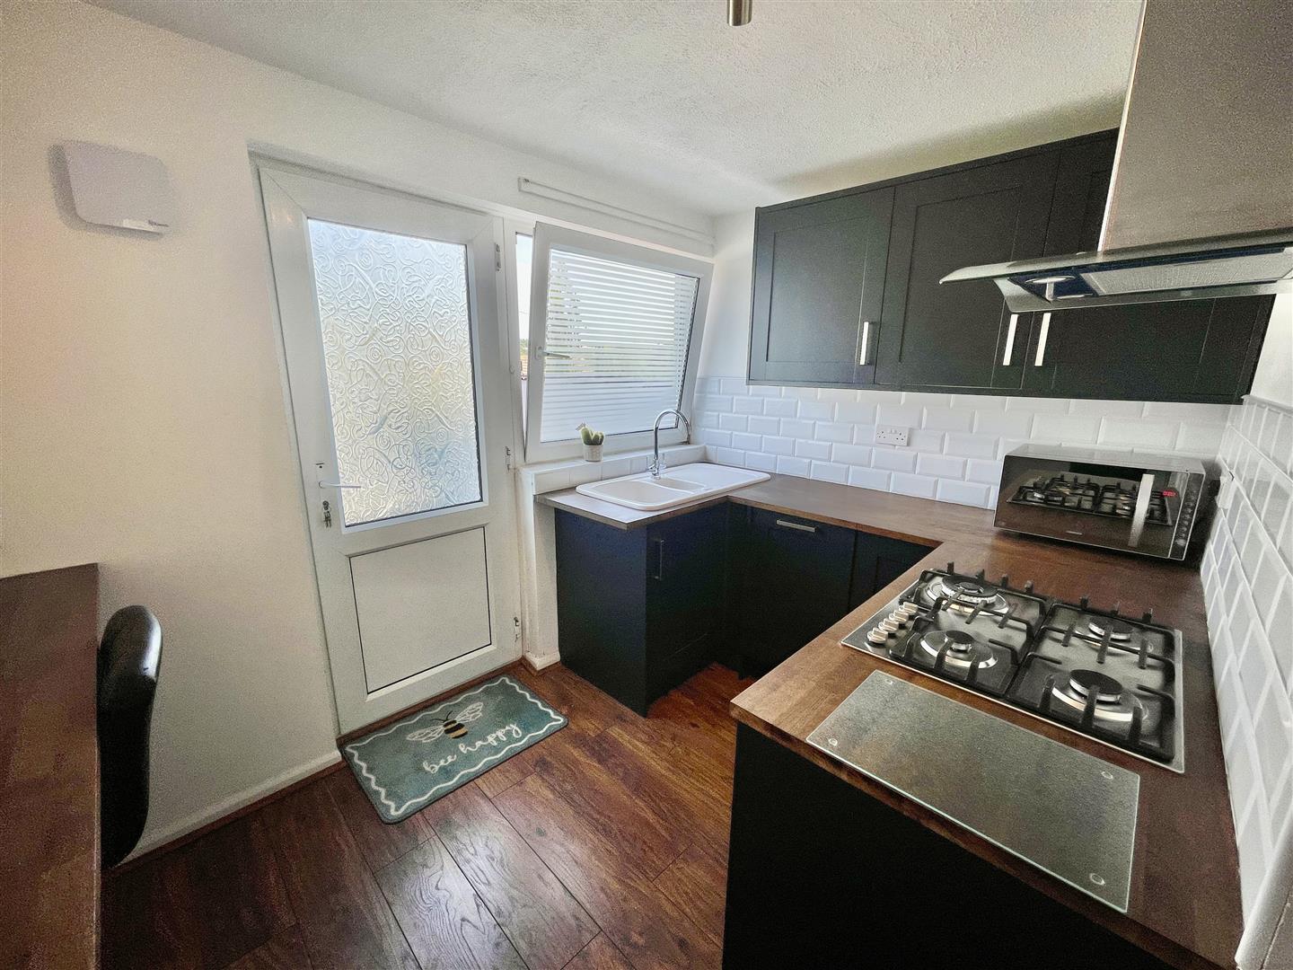
KITCHEN3.25m x 3.15m maximum (10'8 x 10'4 maximum)
Window & door to the rear. Modern fitted with 1.5 bowl sink unit, integrated appliances include Beko slimline dishwasher, Hisense 4 ring gas hob with Indesit oven under & alluminated extractor hood over. Breakfast bar & serving hatch to the lounge.
FIRST FLOOR
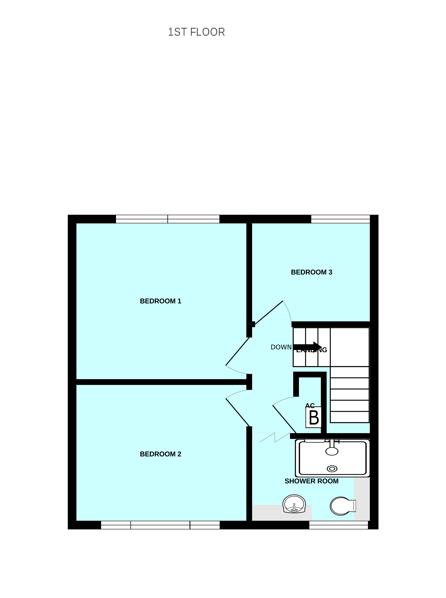
LANDING
AIRING CUPBOARD
Housing the Vaillant gas fired boiler servicing the central heating & domestic hot water.
BEDROOM ONE3.66m x 3.40m (12' x 11'2)
Window to the rear.
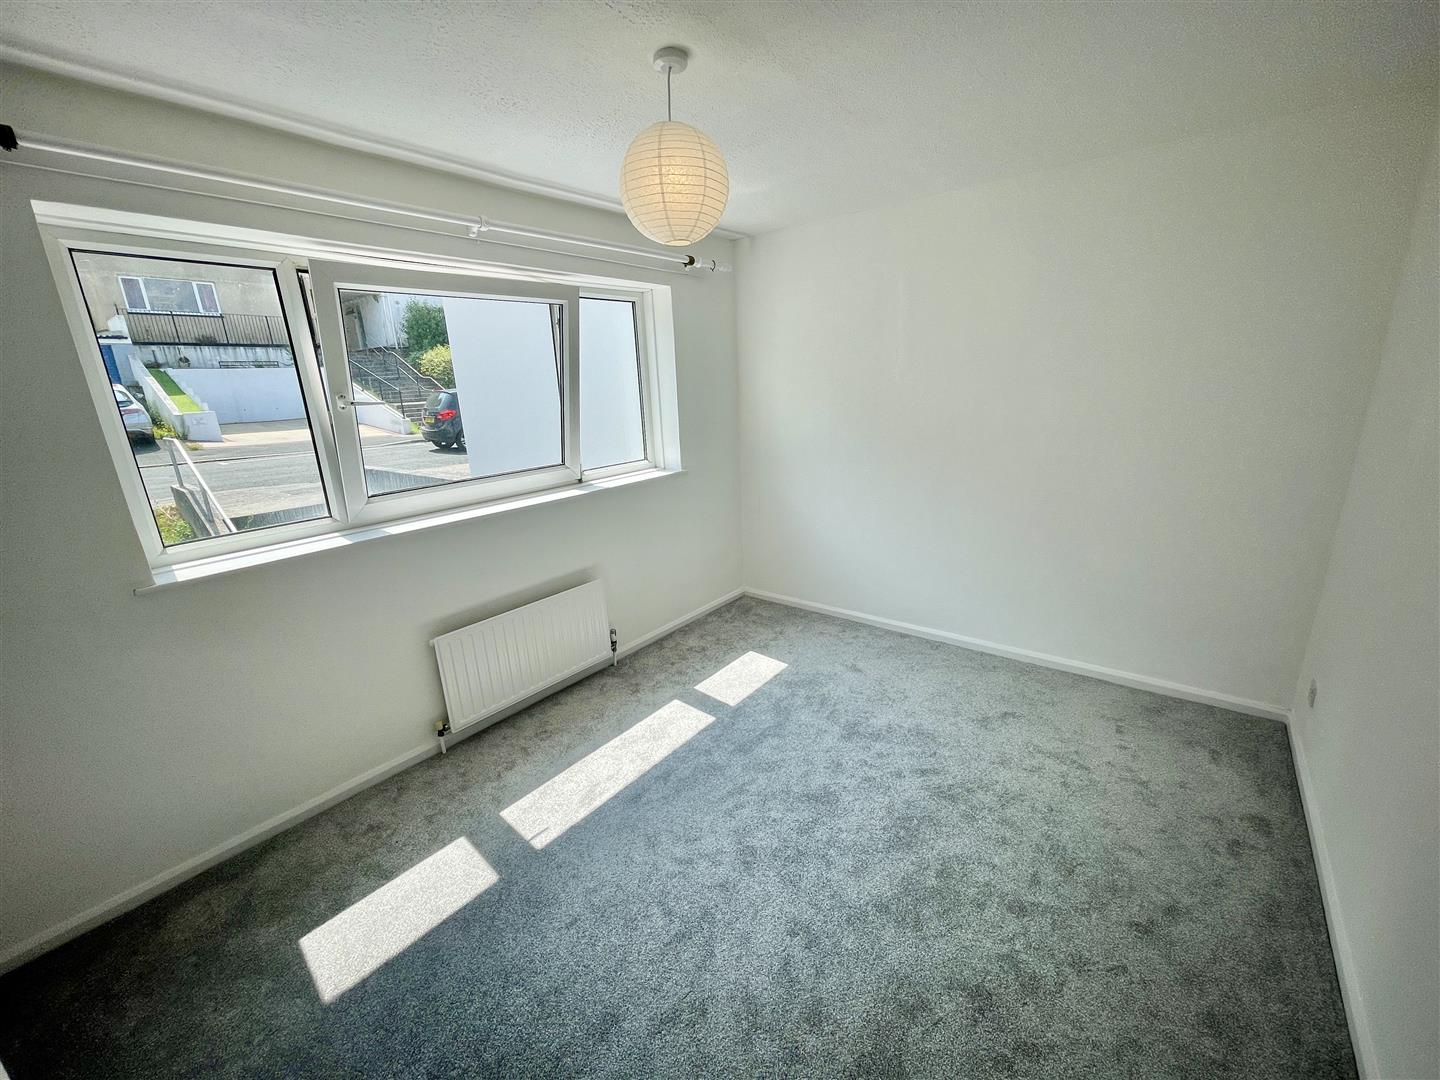
BEDROOM TWO3.63m x 2.90m (11'11 x 9'6)
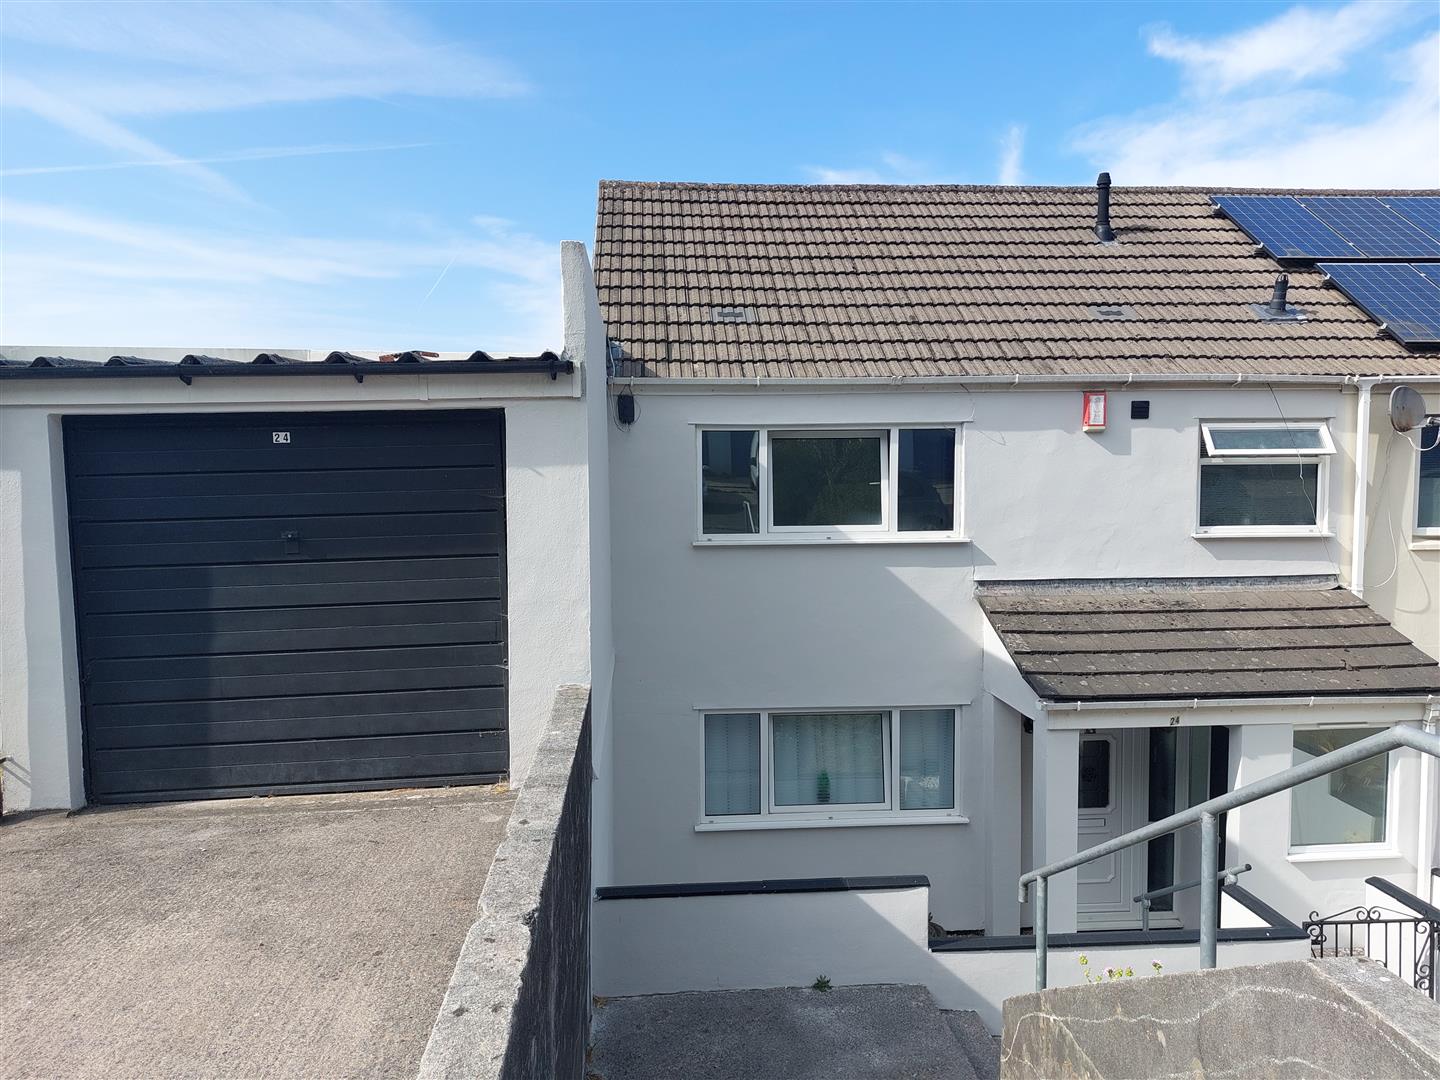
Picture window to the front.
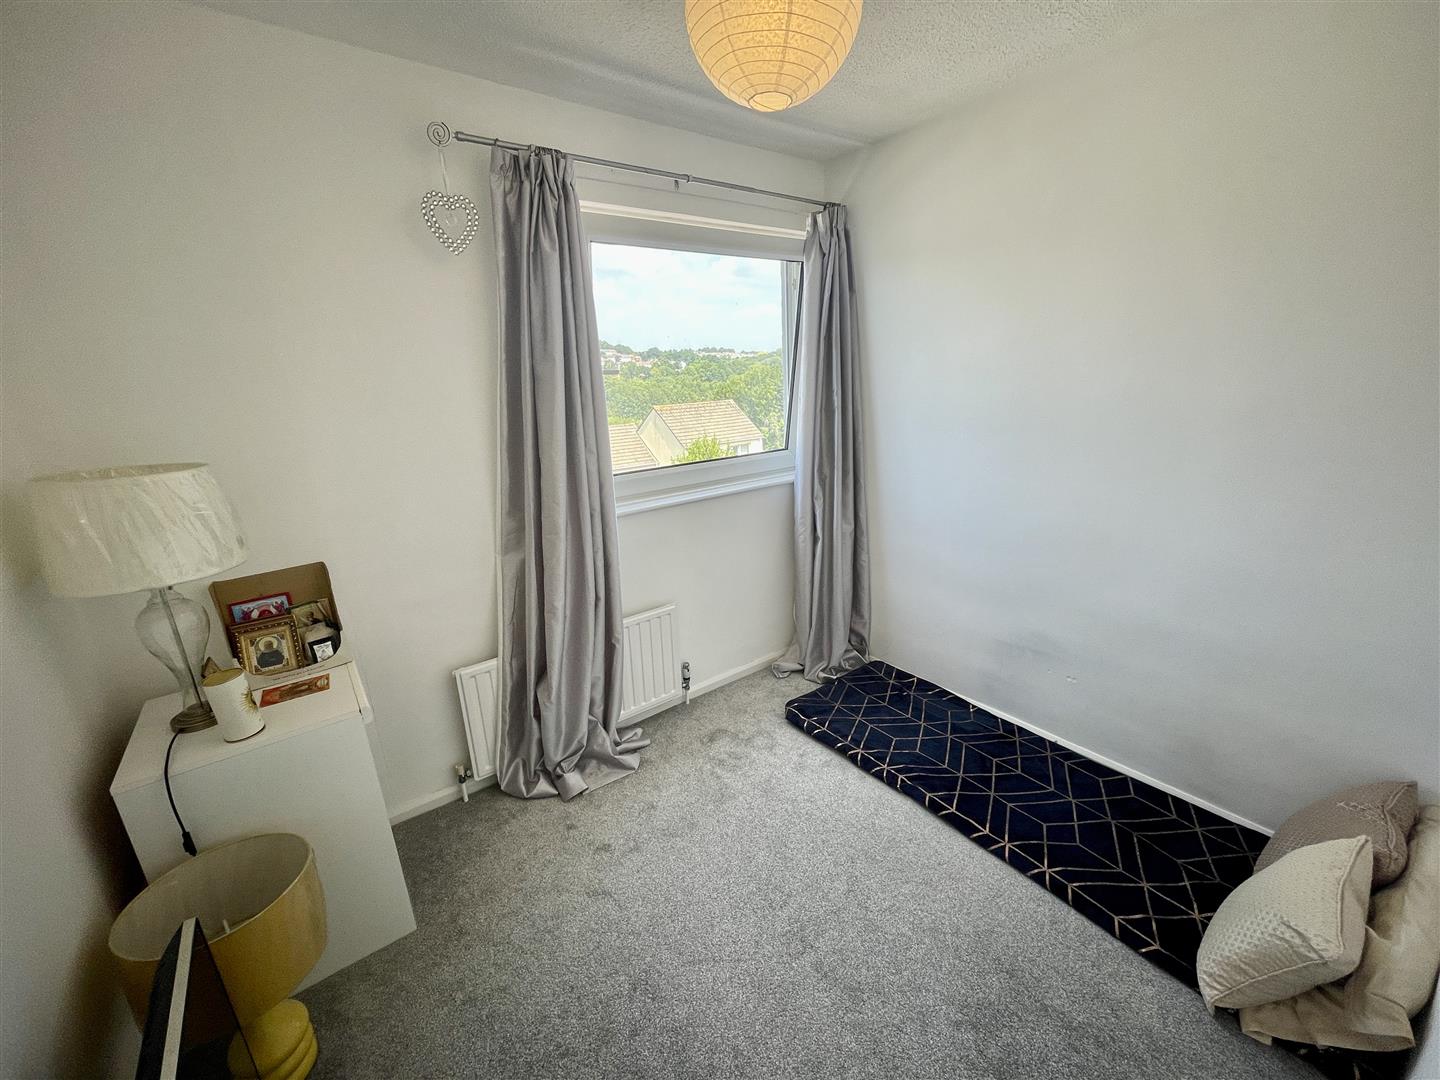
BEDROOM THREE2.64m x 2.18m (8'8 x 7'2)
Window to the rear.
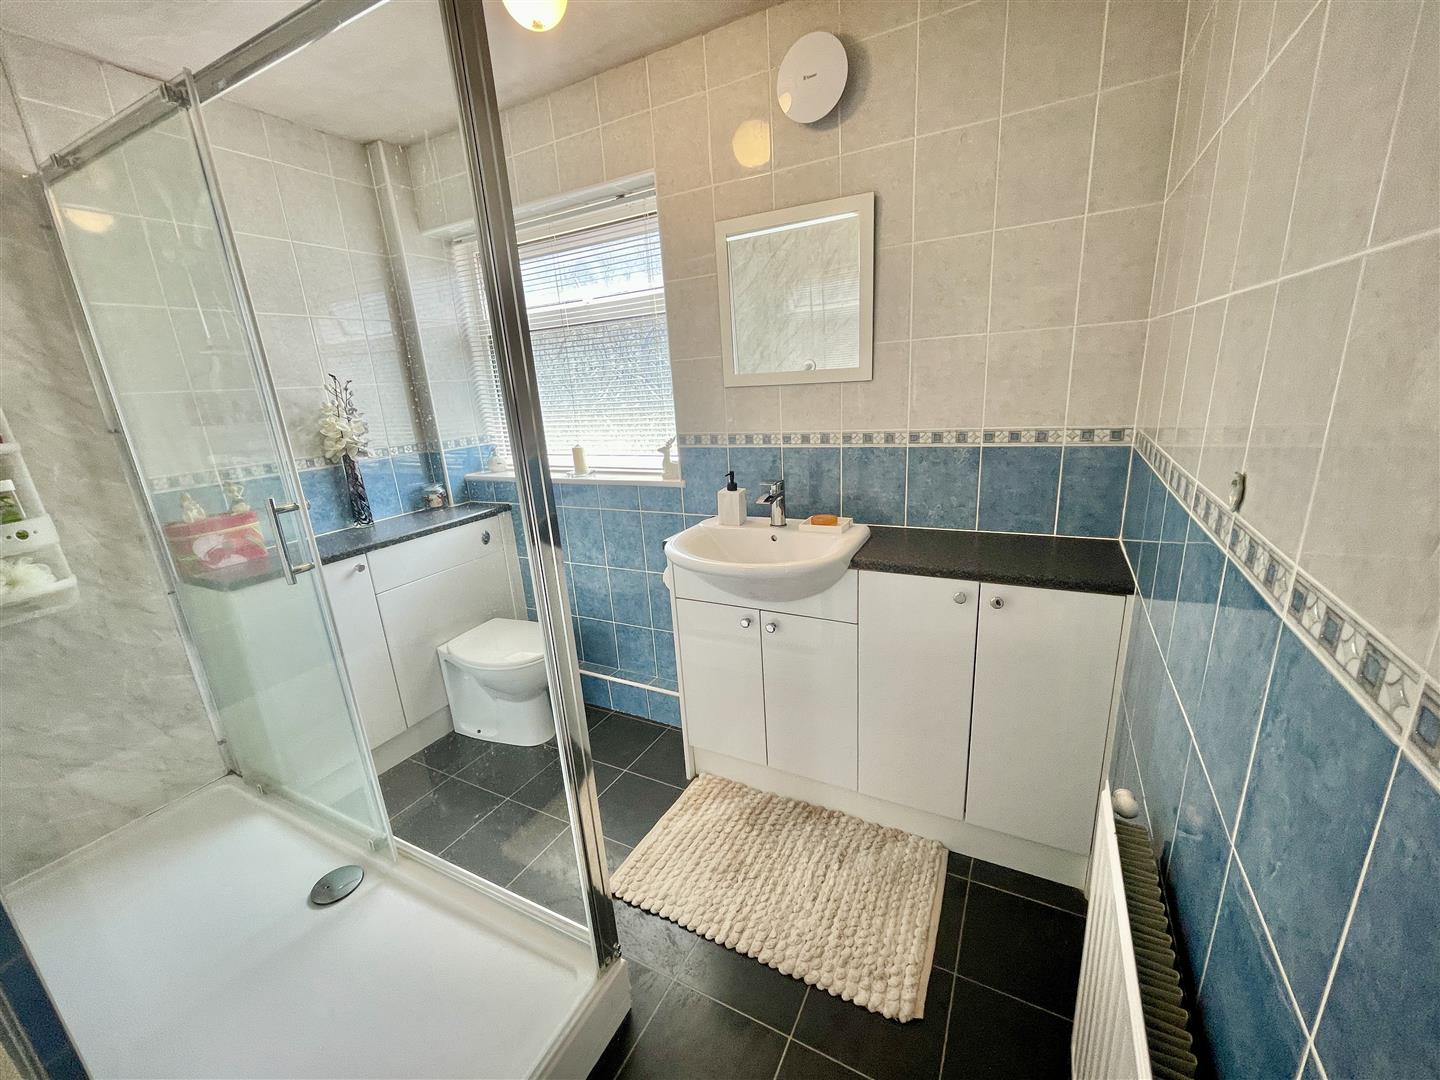
BATHROOM2.62m x 1.83m (8'7 x 6')
Shower, wc & wash hand basin.
EXTERNALLY
PRIVATE DRIVE
GARAGE4.93m x 2.74m (16'2 x 9')
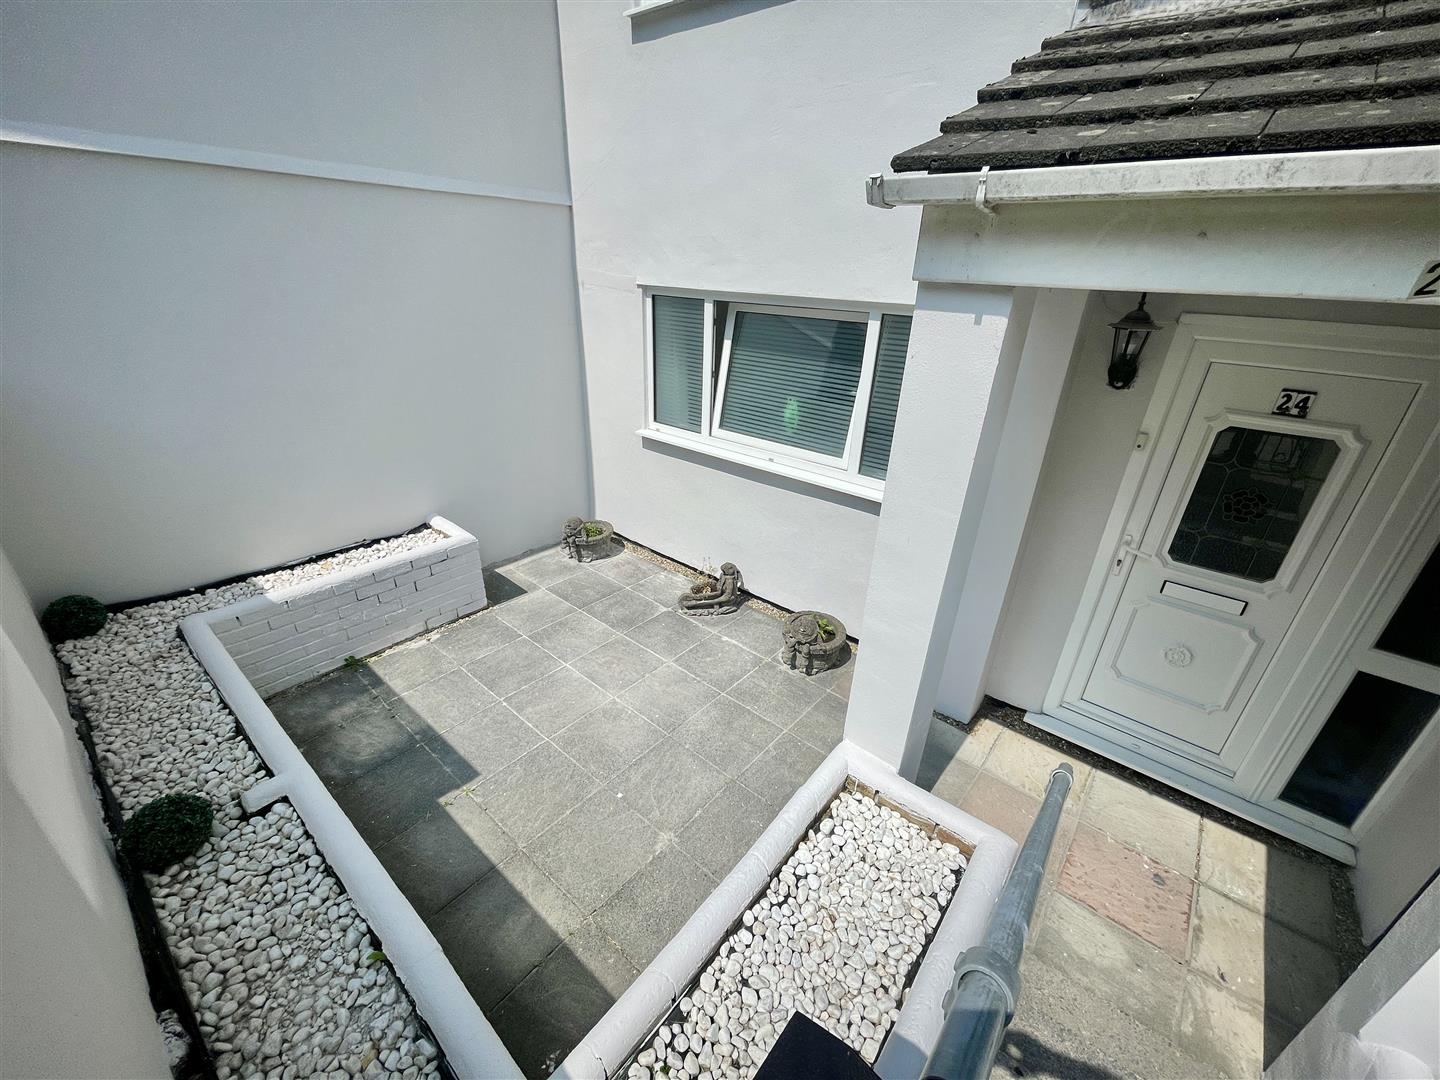
FRONT AREA
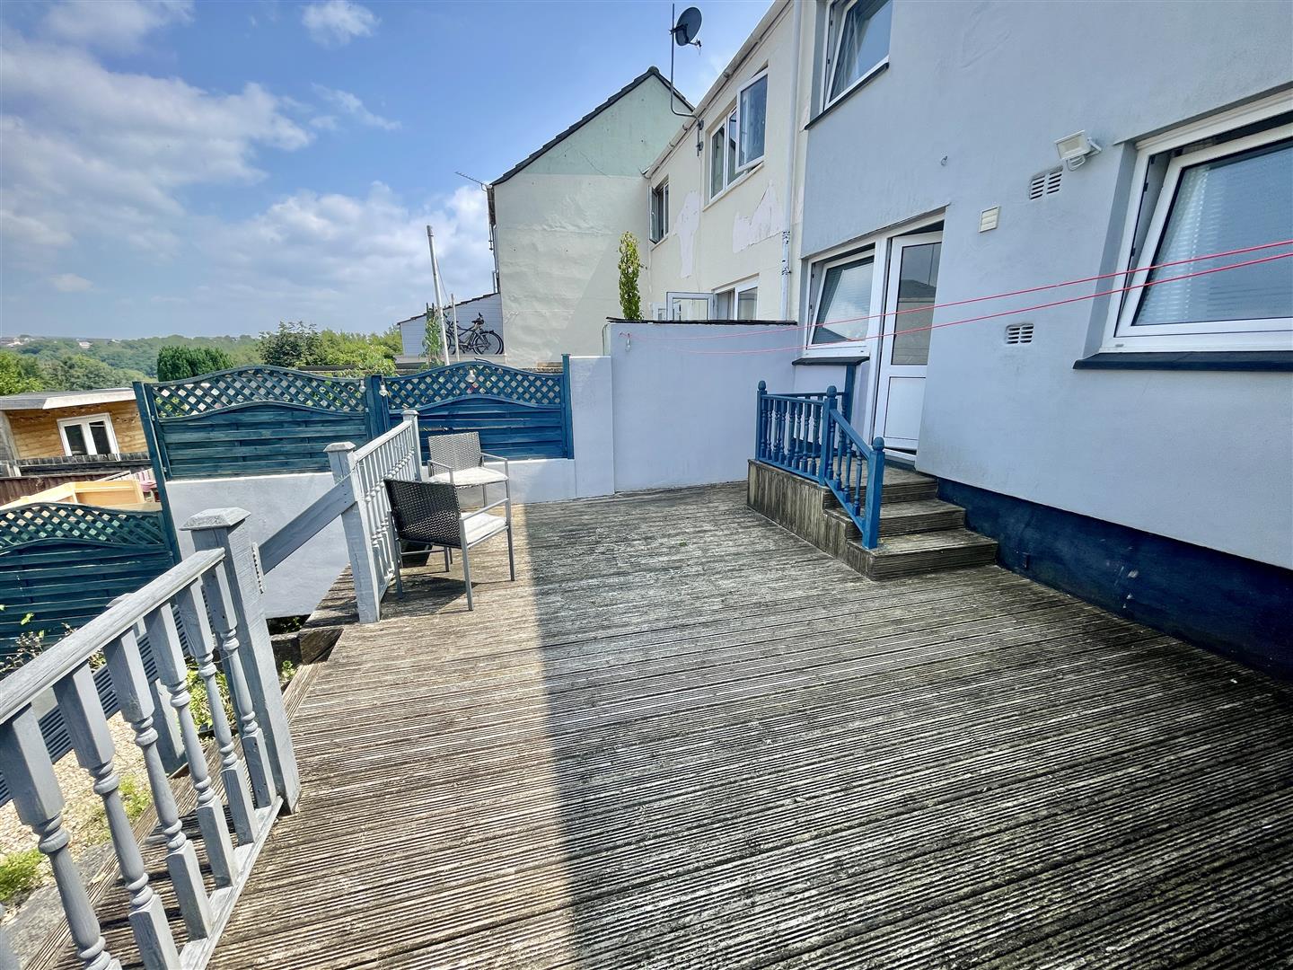
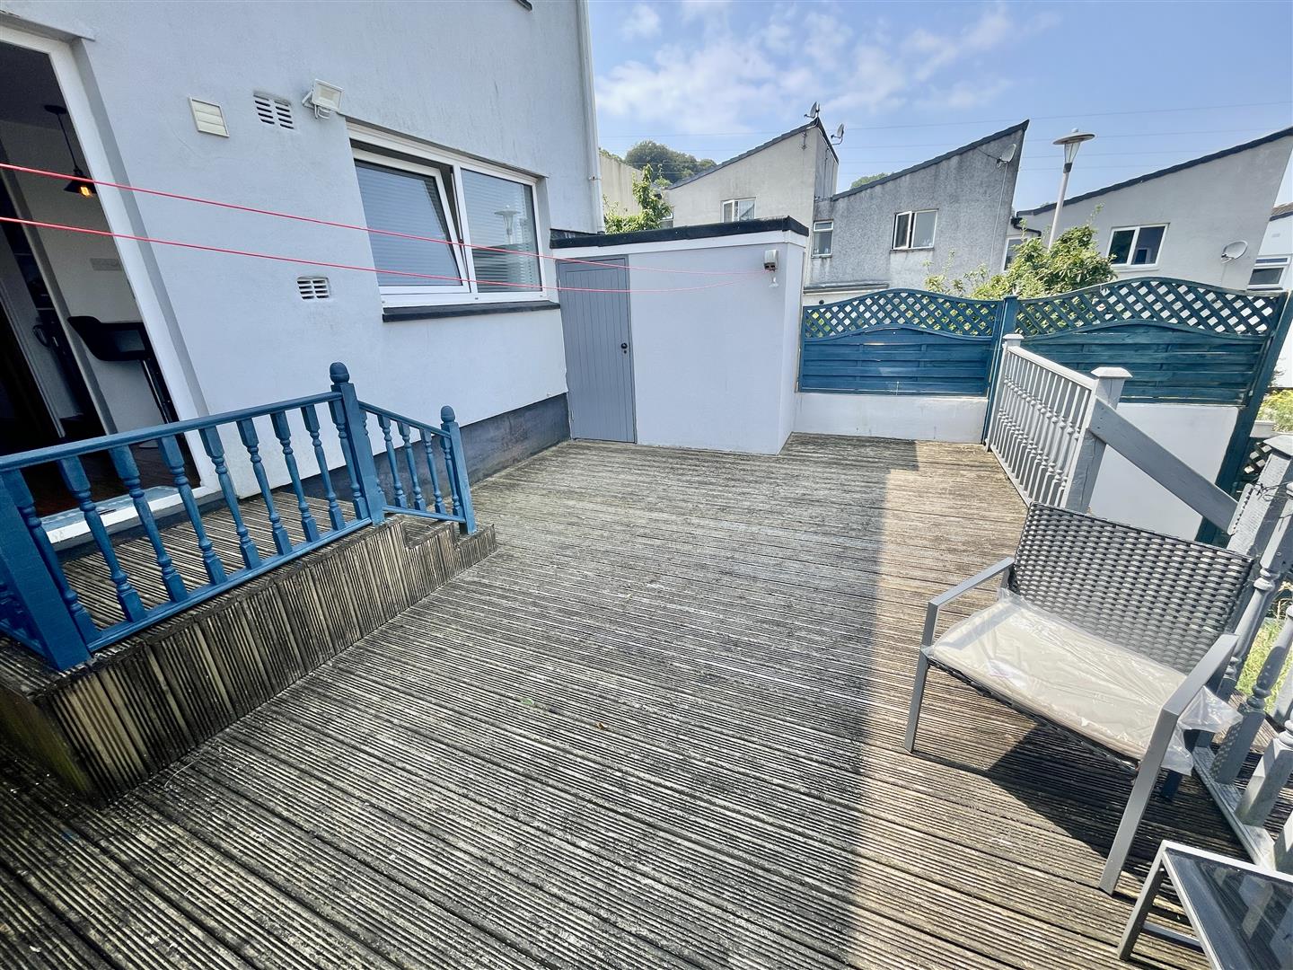
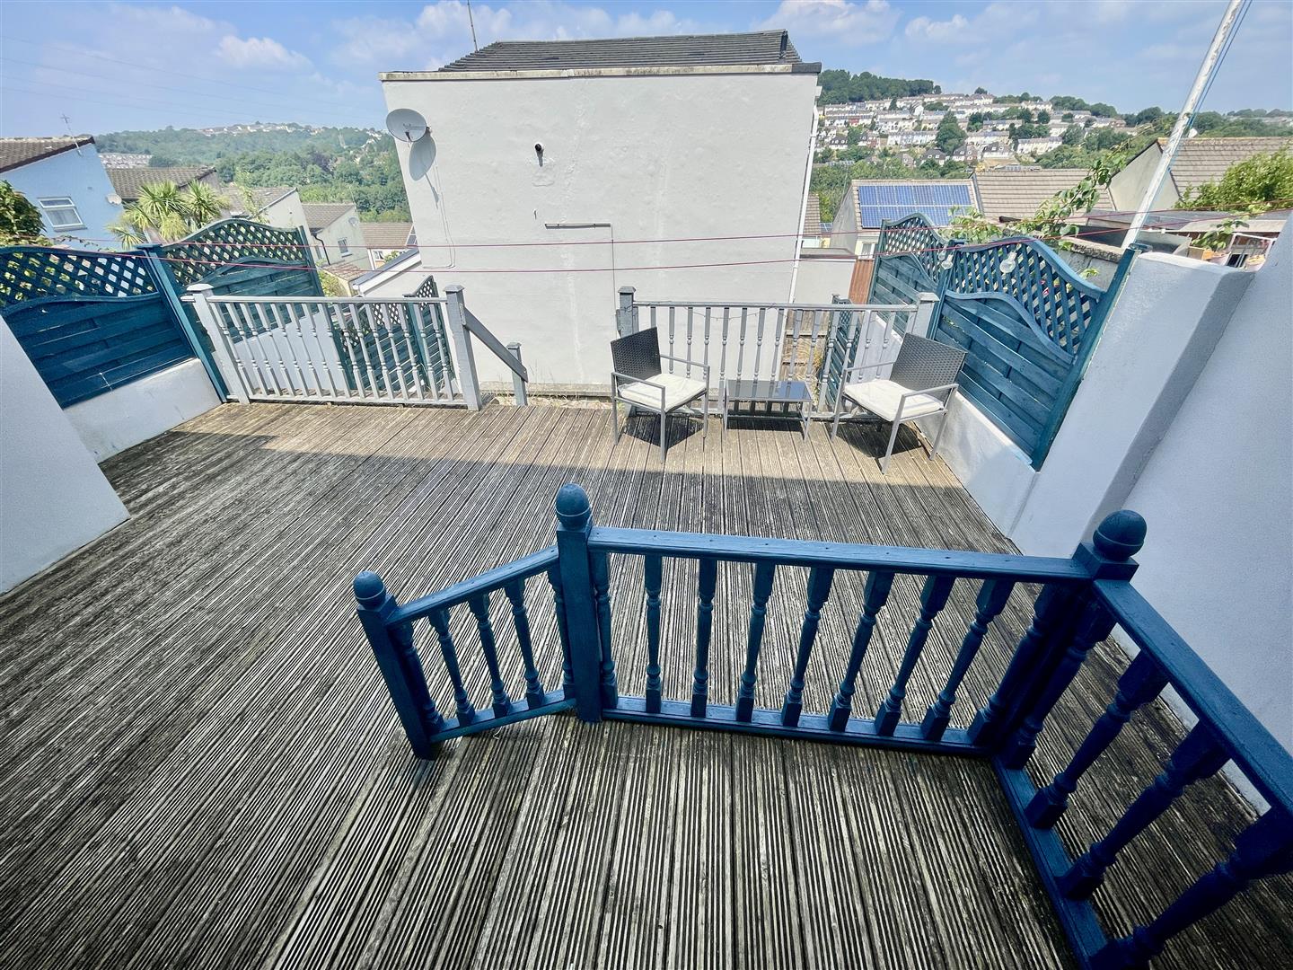
TERRACED REAR GARDEN
OUTSIDE SHED2.21m x 0.79m (7'3 x 2'7)
COUNCIL TAX
Plymouth City Council
Council Tax Band: B
SERVICES PLYMOUTH
The property is connected to all the mains services: gas, electricity, water and drainage.