Room Descriptions
SWALLOWS END, PLYMSTOCK, PL9 7DZ
ACCOMMODATION
Front door opening into the entrance hall.
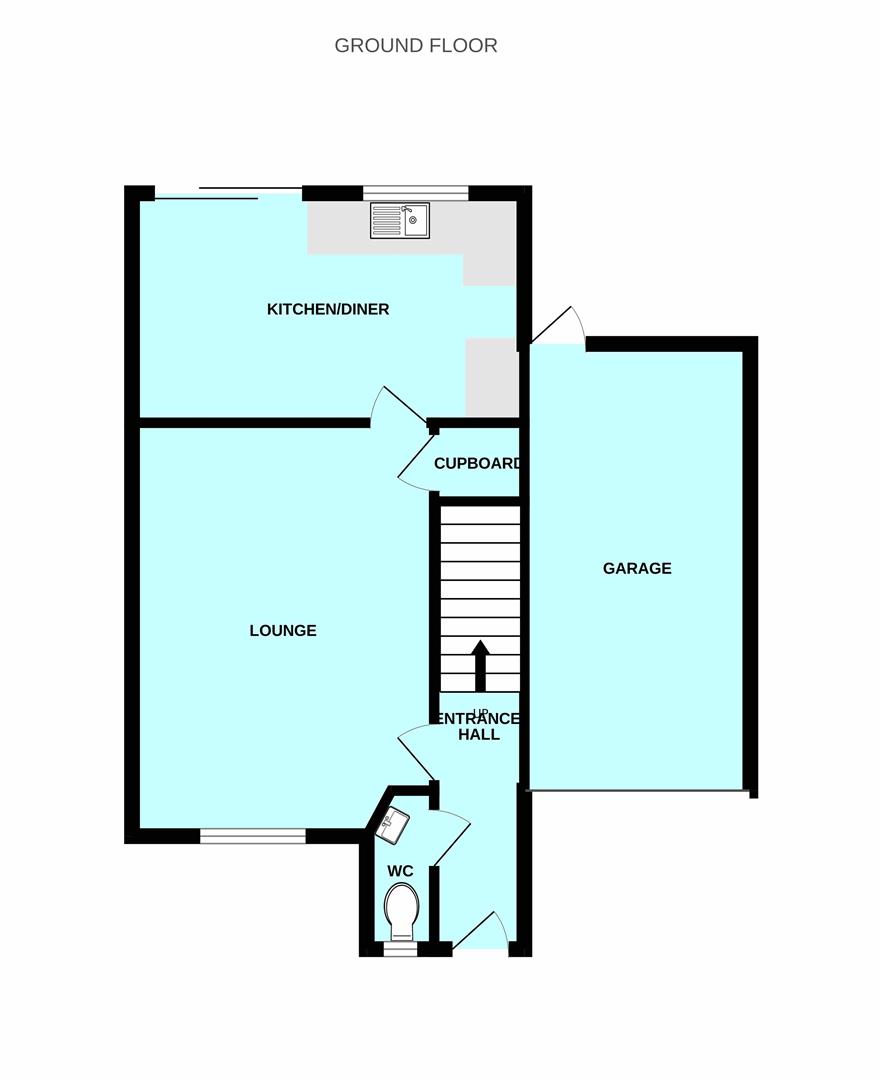
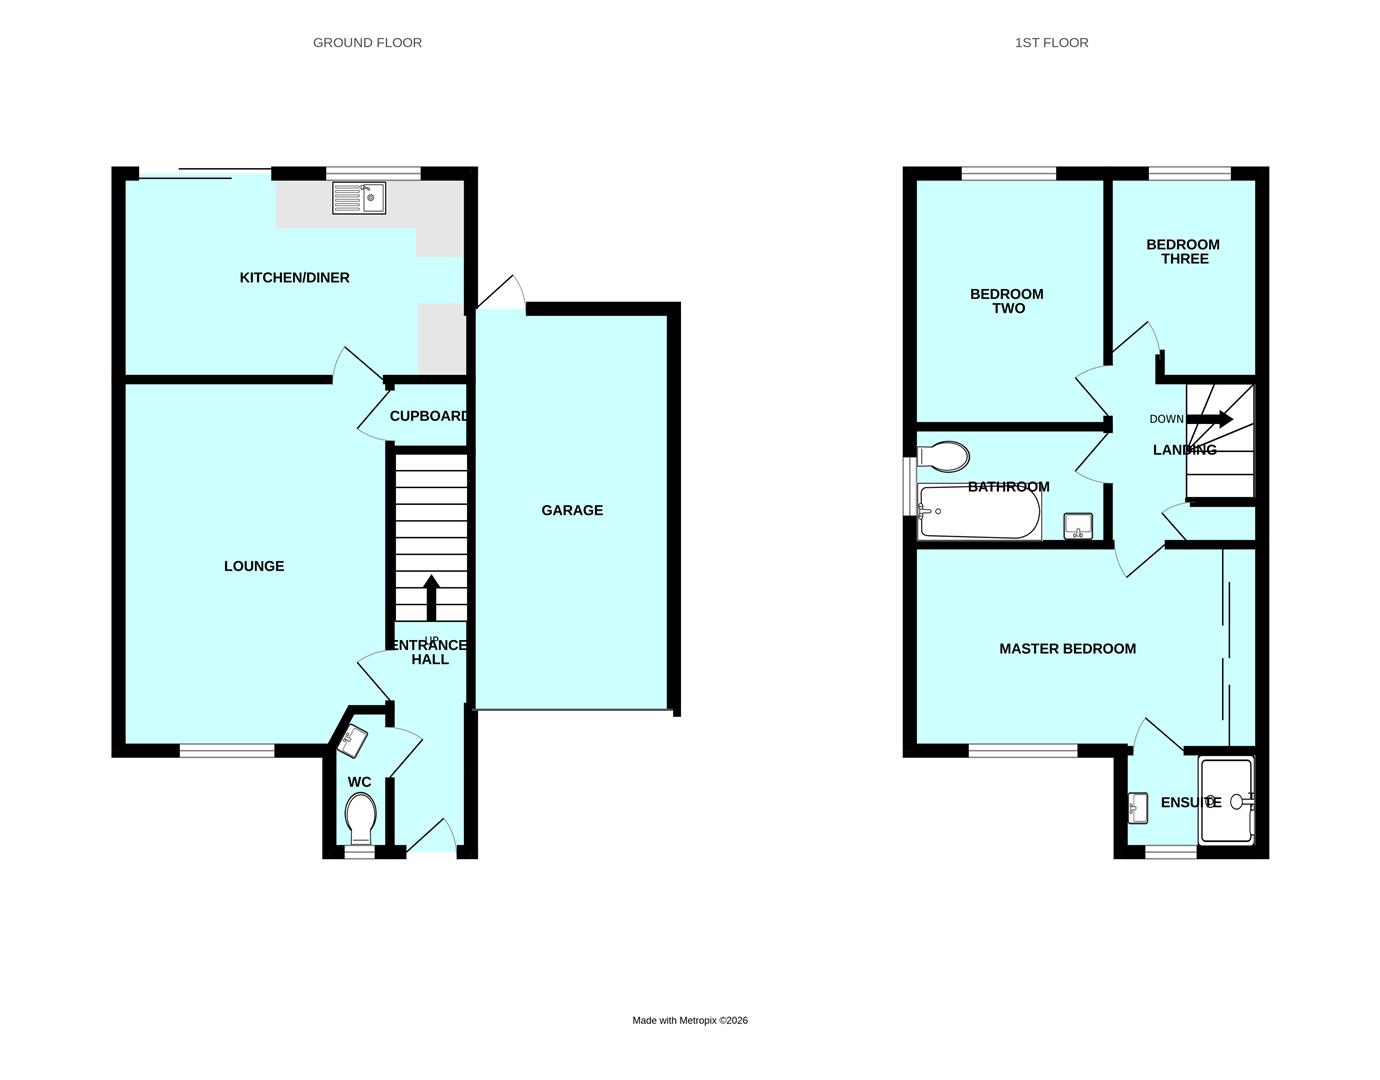
ENTRANCE HALL3.07m x 1.02m (10'1 x 3'4)
Providing access to the ground floor accommodation. Coat hooks. Contemporary vertical-style radiator. Inset ceiling spotlights. Staircase ascending to the first floor. Window with a fitted blind to the side elevation.
DOWNSTAIRS CLOAKROOM/WC
Fitted with a wc and a pedestal basin. Chrome towel rail/radiator. Consumer unit. Tiled floor. Partly-tiled walls. Obscured window to the front elevation.
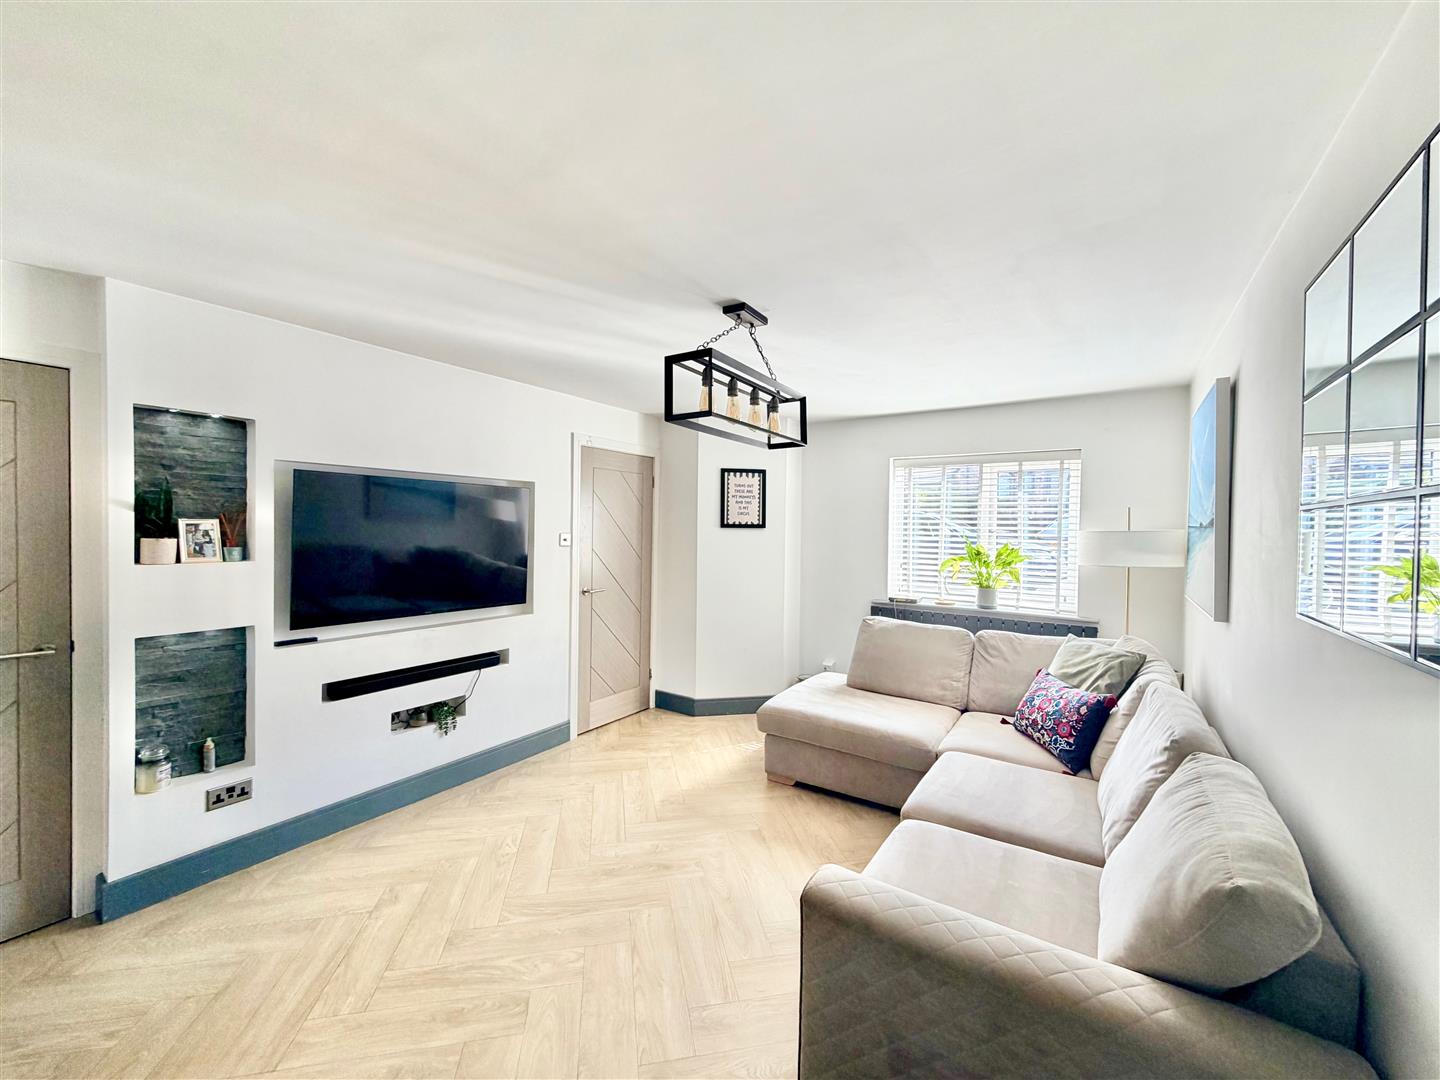
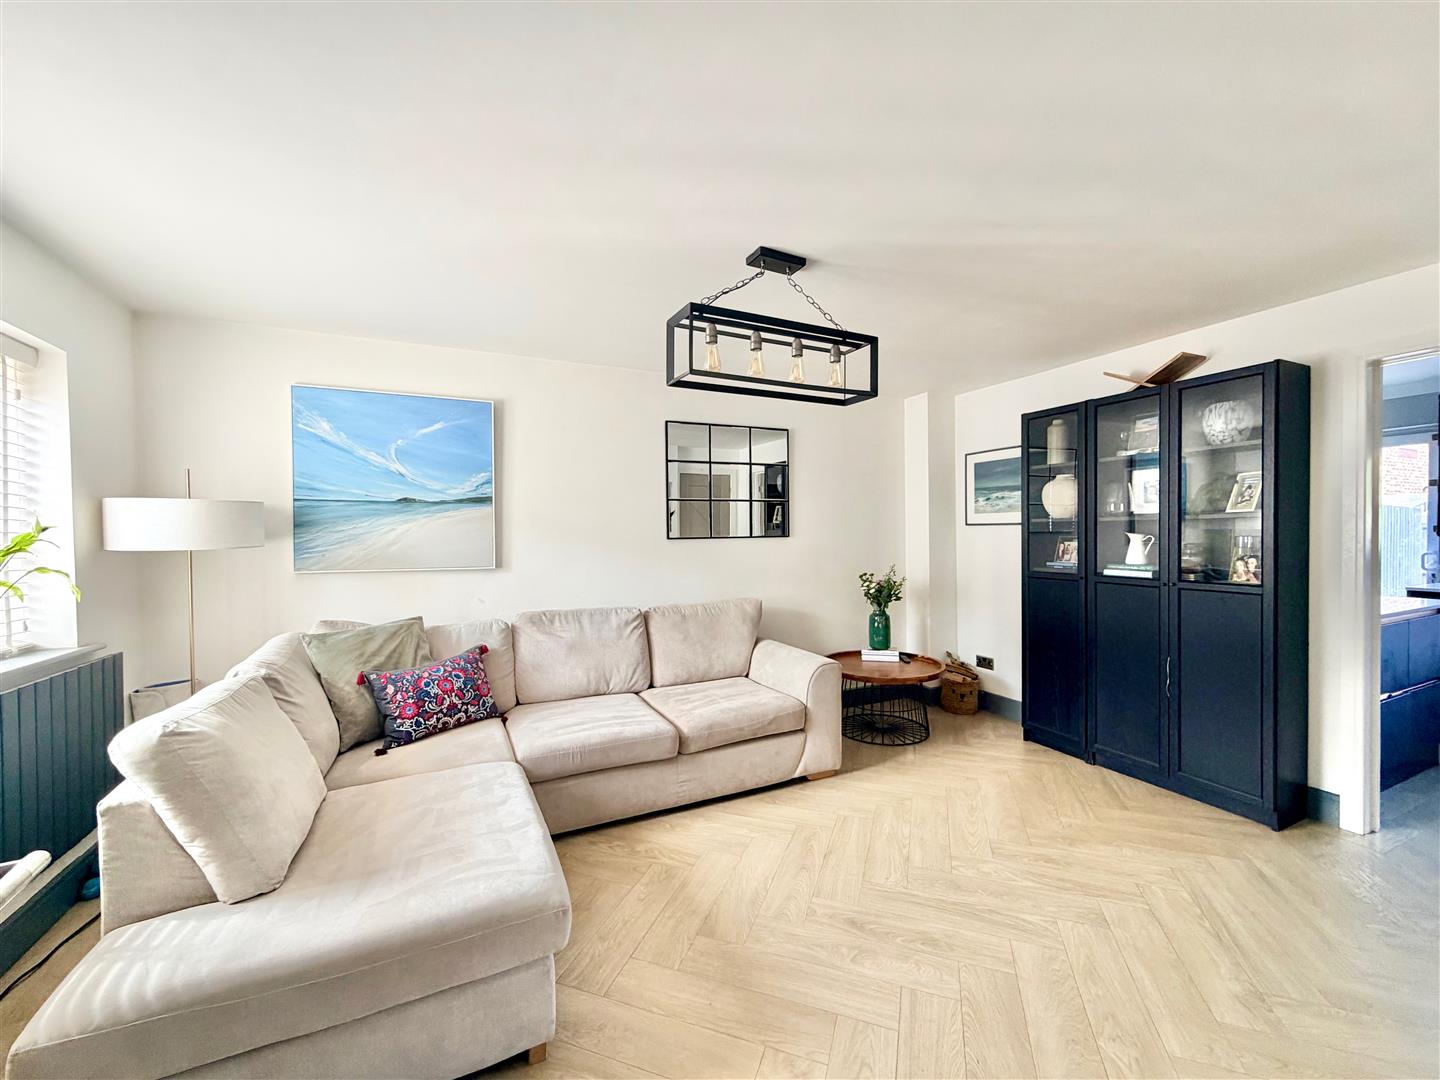
LOUNGE4.72m x 3.38m (15'6 x 11'1)
Window with fitted blind to the front elevation. Storage cupboard. Fitted flooring. Doorway opening into the kitchen/dining room.
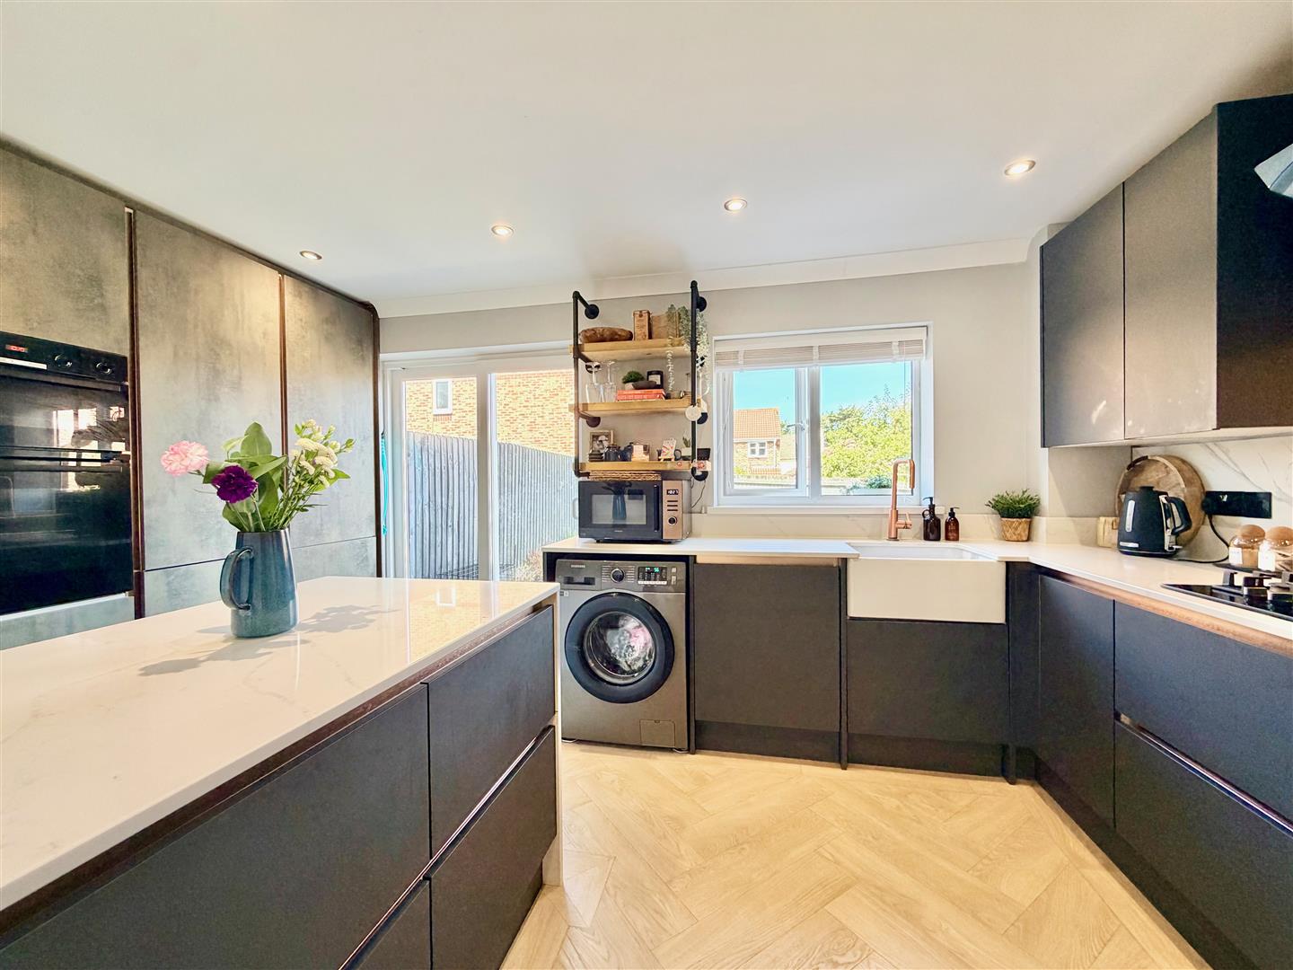
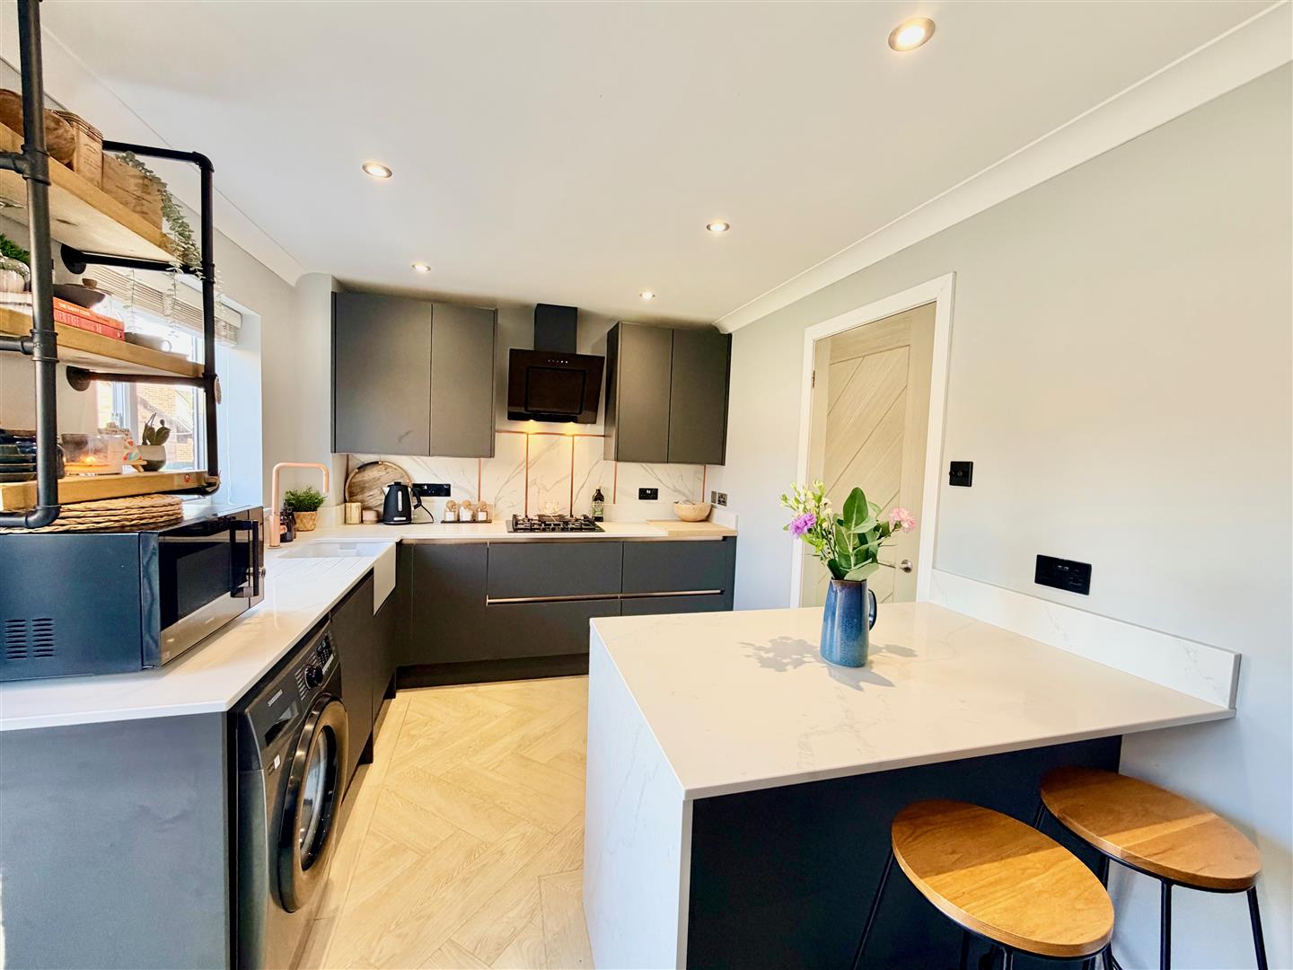
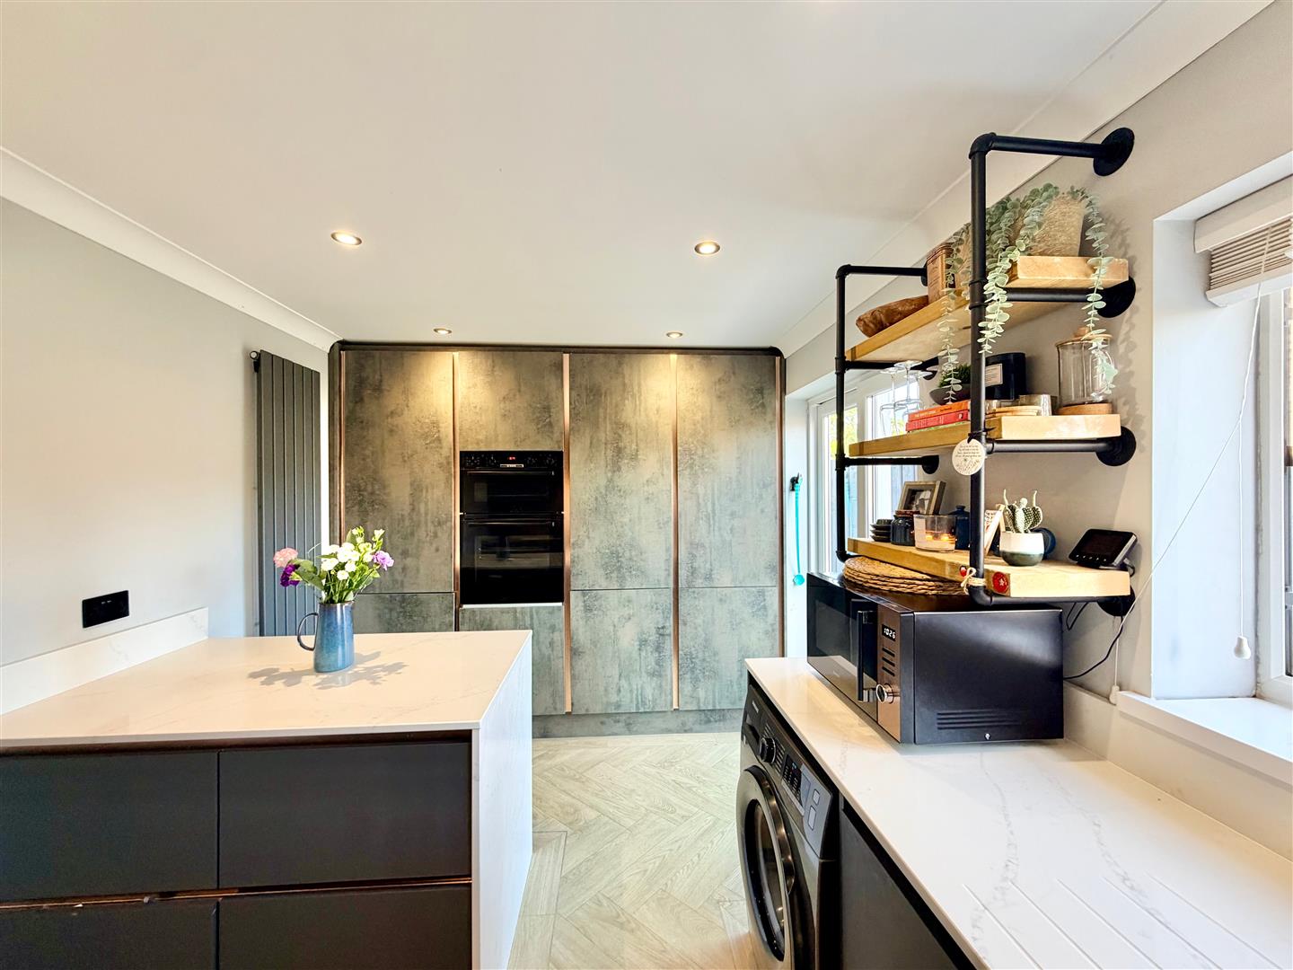
KITCHEN/DINING ROOM4.42m x 2.64m (14'6 x 8'8)
Running the full-width of the property. Beautifully-fitted with matching base and wall-mounted cabinets with polished stone work surfaces. Island. Breakfast bar. Porcelain Belfast-style sink with a work-top mounted mixer tap. 4-burner gas hob with a cooker hood above. Built-in oven and grill. Integral fridge and freezer. Space and plumbing for washing machine. Integral dishwasher. Contemporary vertical-style radiator. Fitted flooring. Inset ceiling spotlights. Window to the rear elevation overlooking the garden. Sliding double-glazed doors leading to outside.
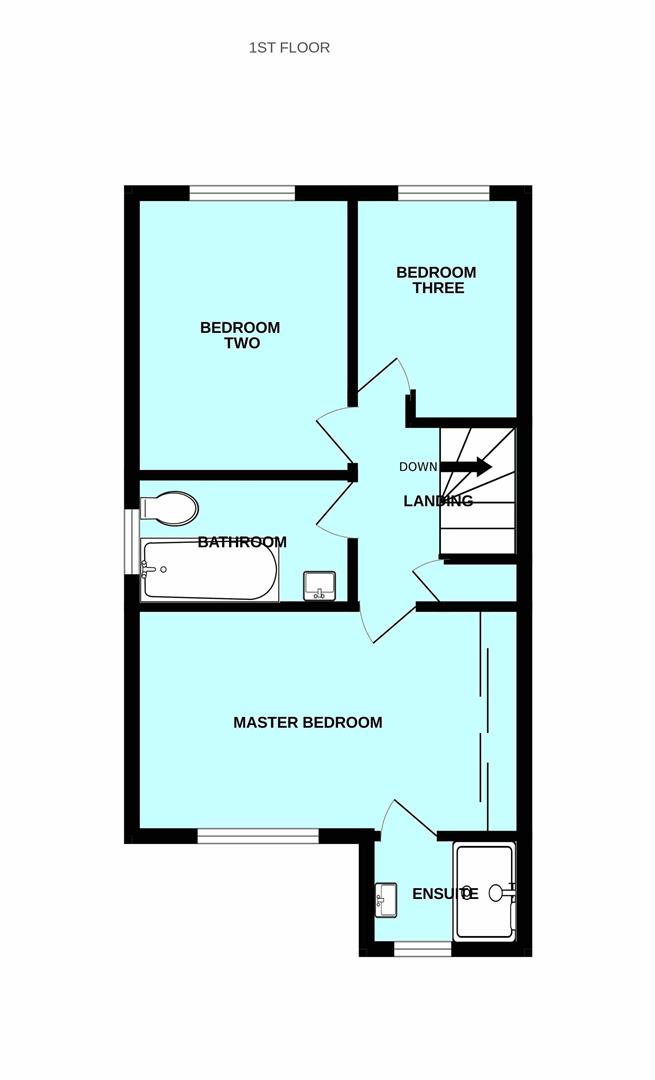
FIRST FLOOR LANDING
Providing access to the first floor accommodation. Loft hatch. Over-stairs cupboard housing the gas boiler.
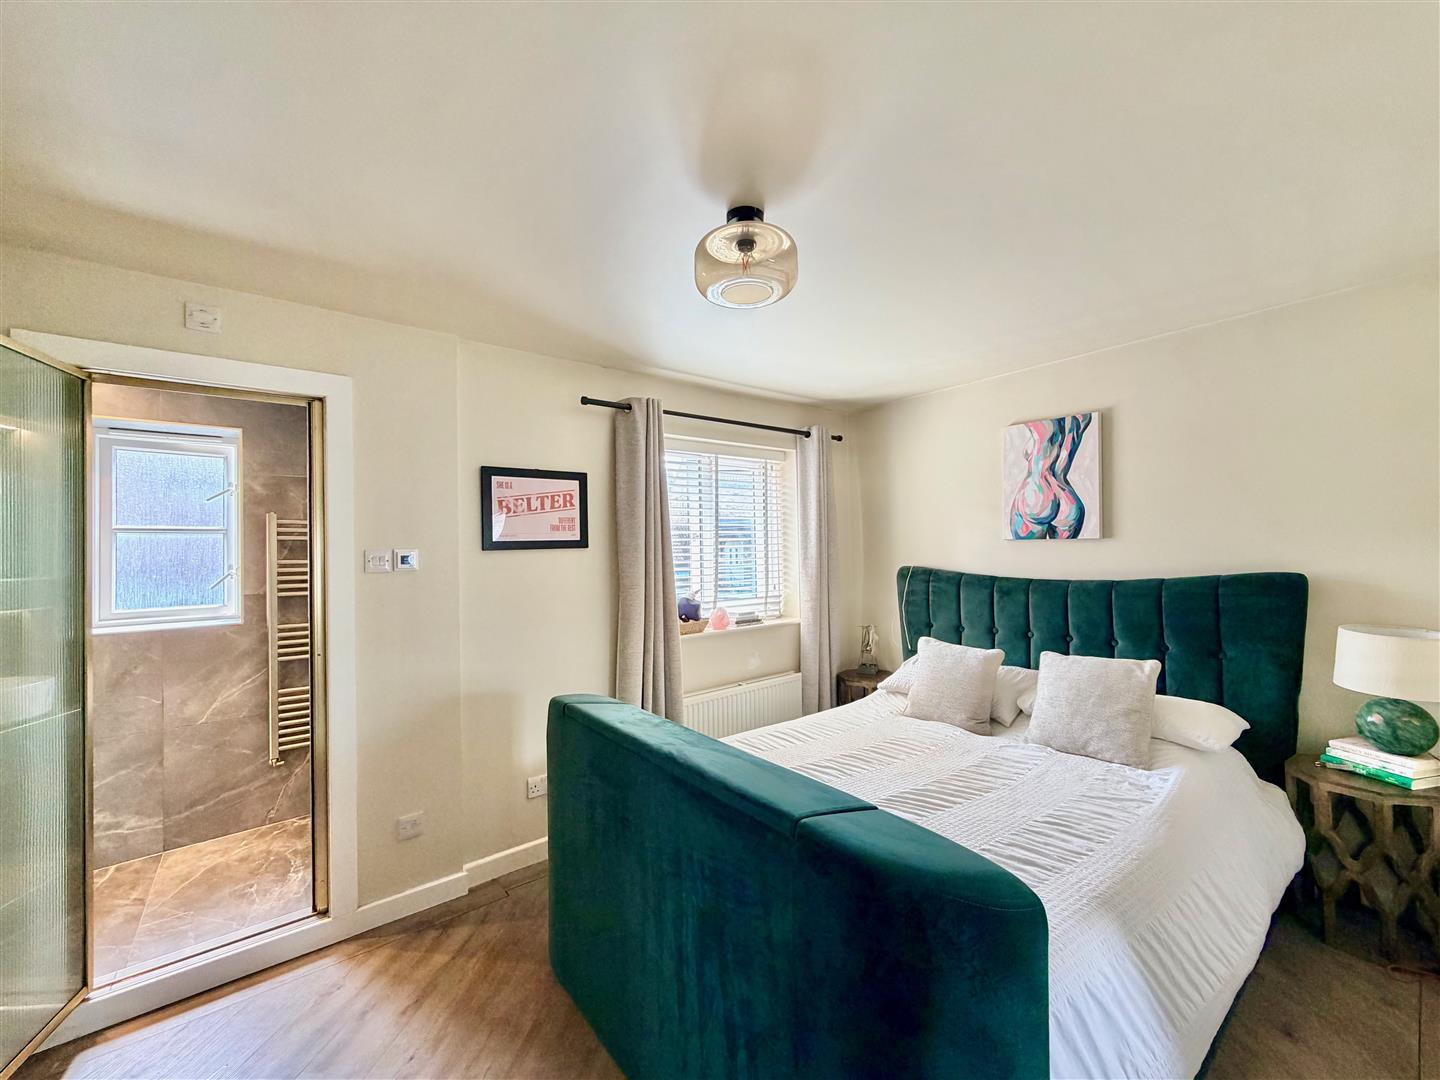
BEDROOM ONE4.52m x 2.62m wall-to-wall (14'10 x 8'7 wall-to-wa
Range of built-in wardrobes. Window with fitted blind to the front elevation. Fitted flooring. Obscured glazed door opening into the wet room-style ensuite shower room.
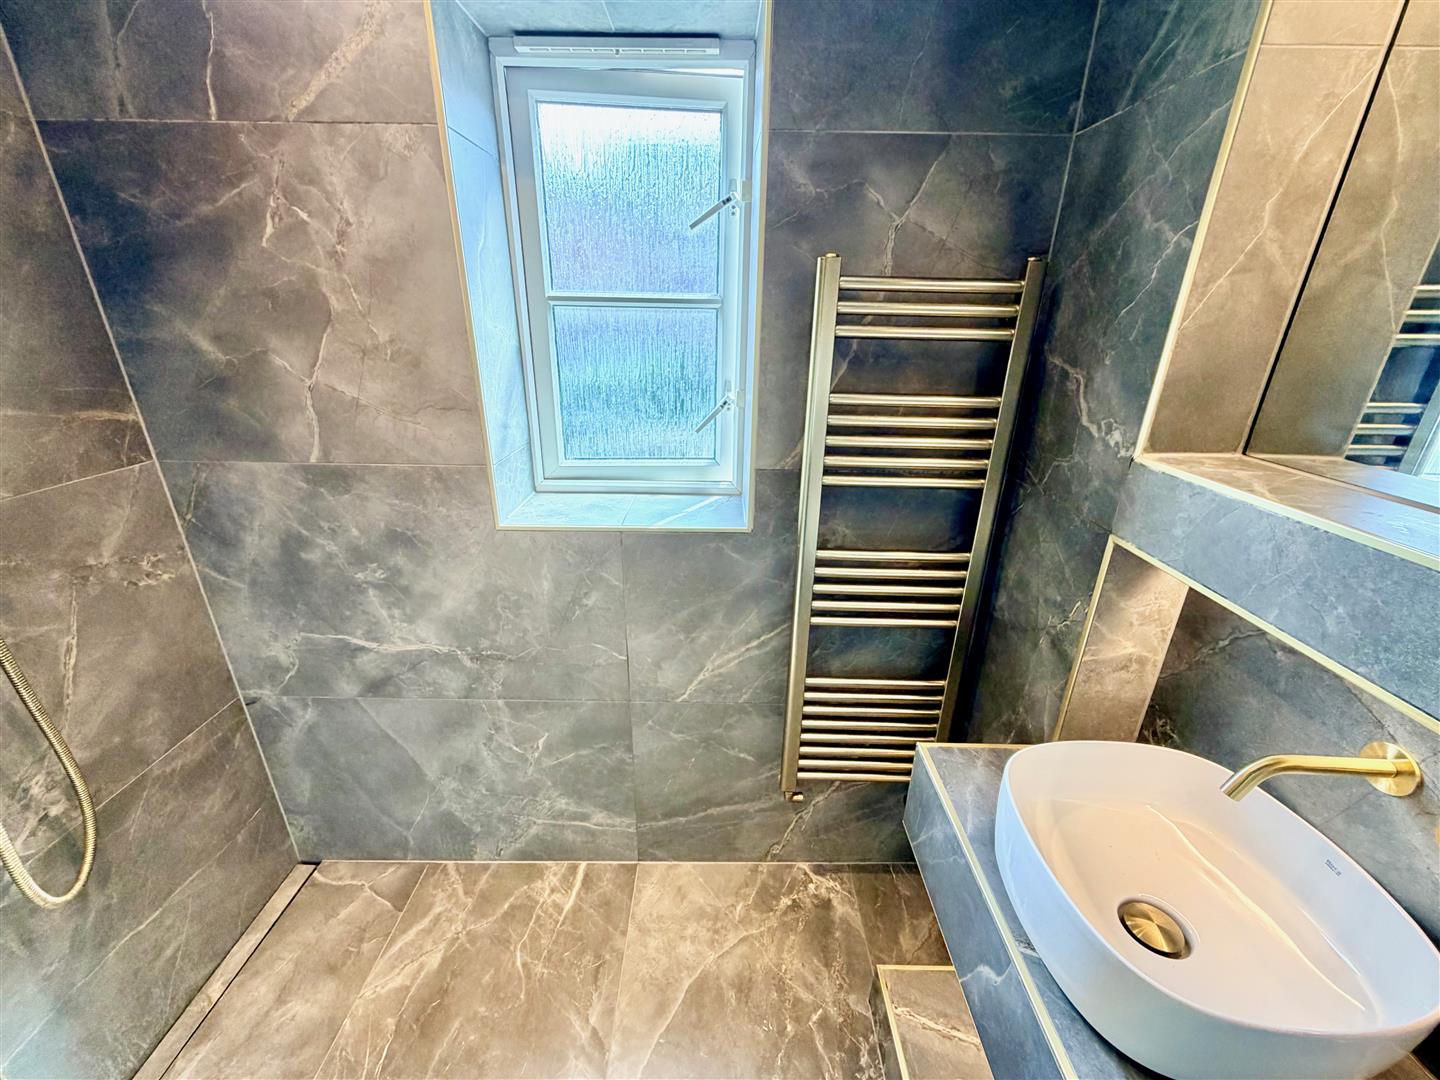
ENSUITE SHOWER ROOM1.91m x 1.02m (6'3 x 3'4)
A wet room-style shower room, which is fully tiled and comprises a shower, with a fitted shower system with an additional rinsing attachment, basin set onto a plinth with a wall-mounted tap. Towel rail/radiator. Recess with mirror. Inset ceiling spotlights. Obscured window to the front elevation.
BEDROOM TWO3.20m x 2.44m (10'6 x 8')
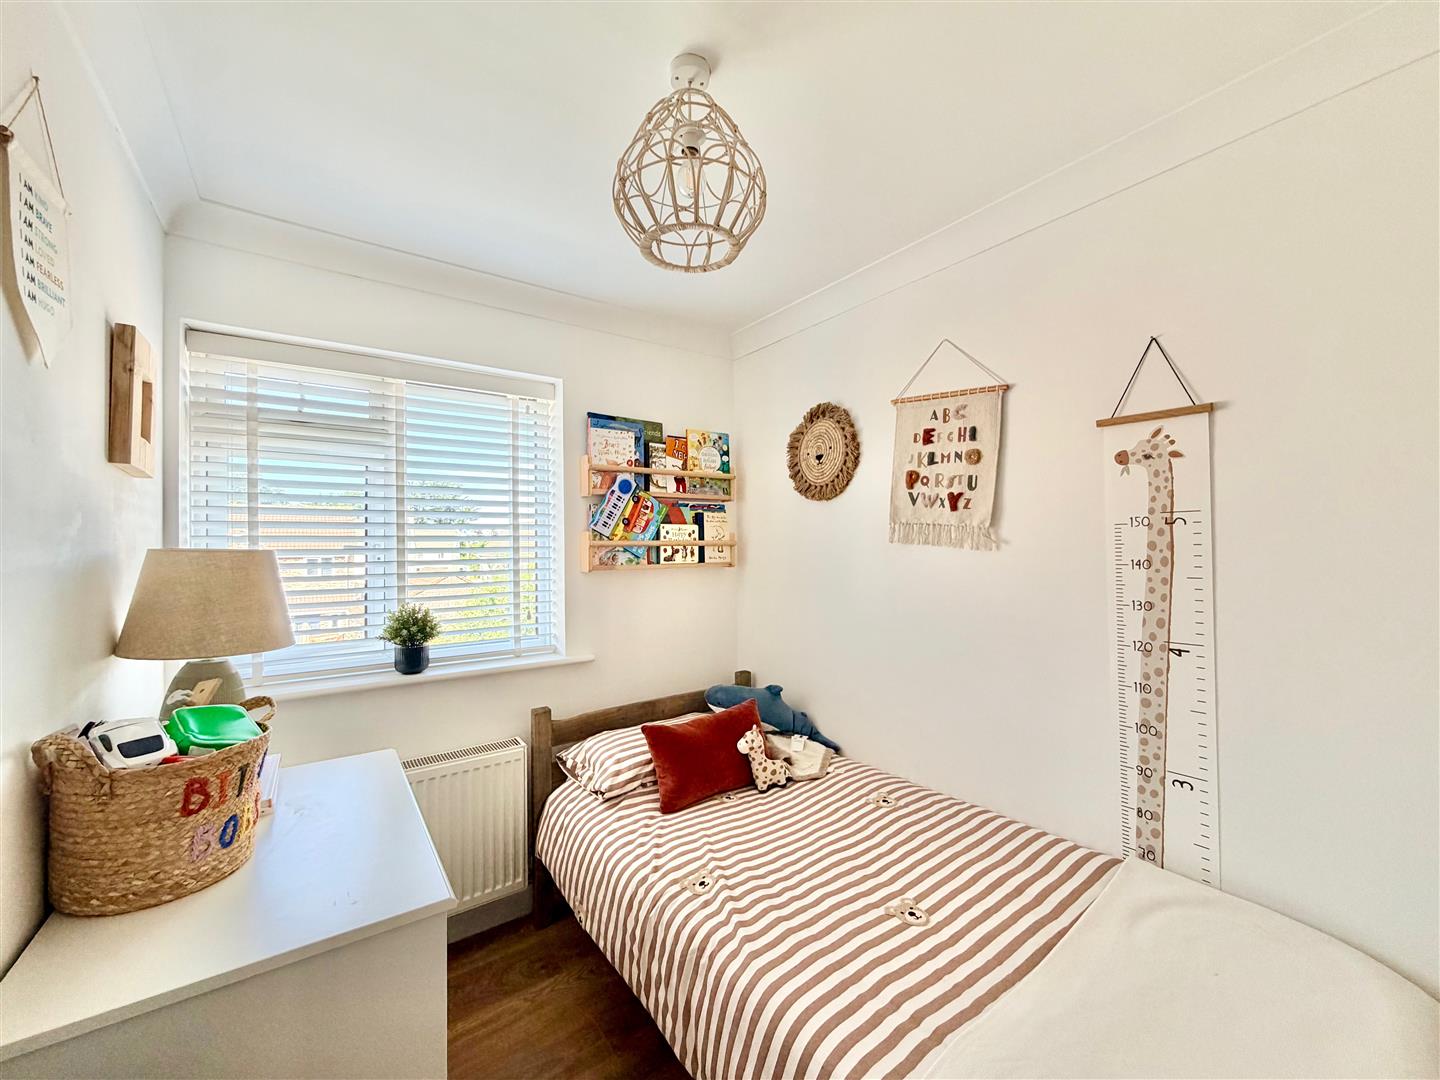
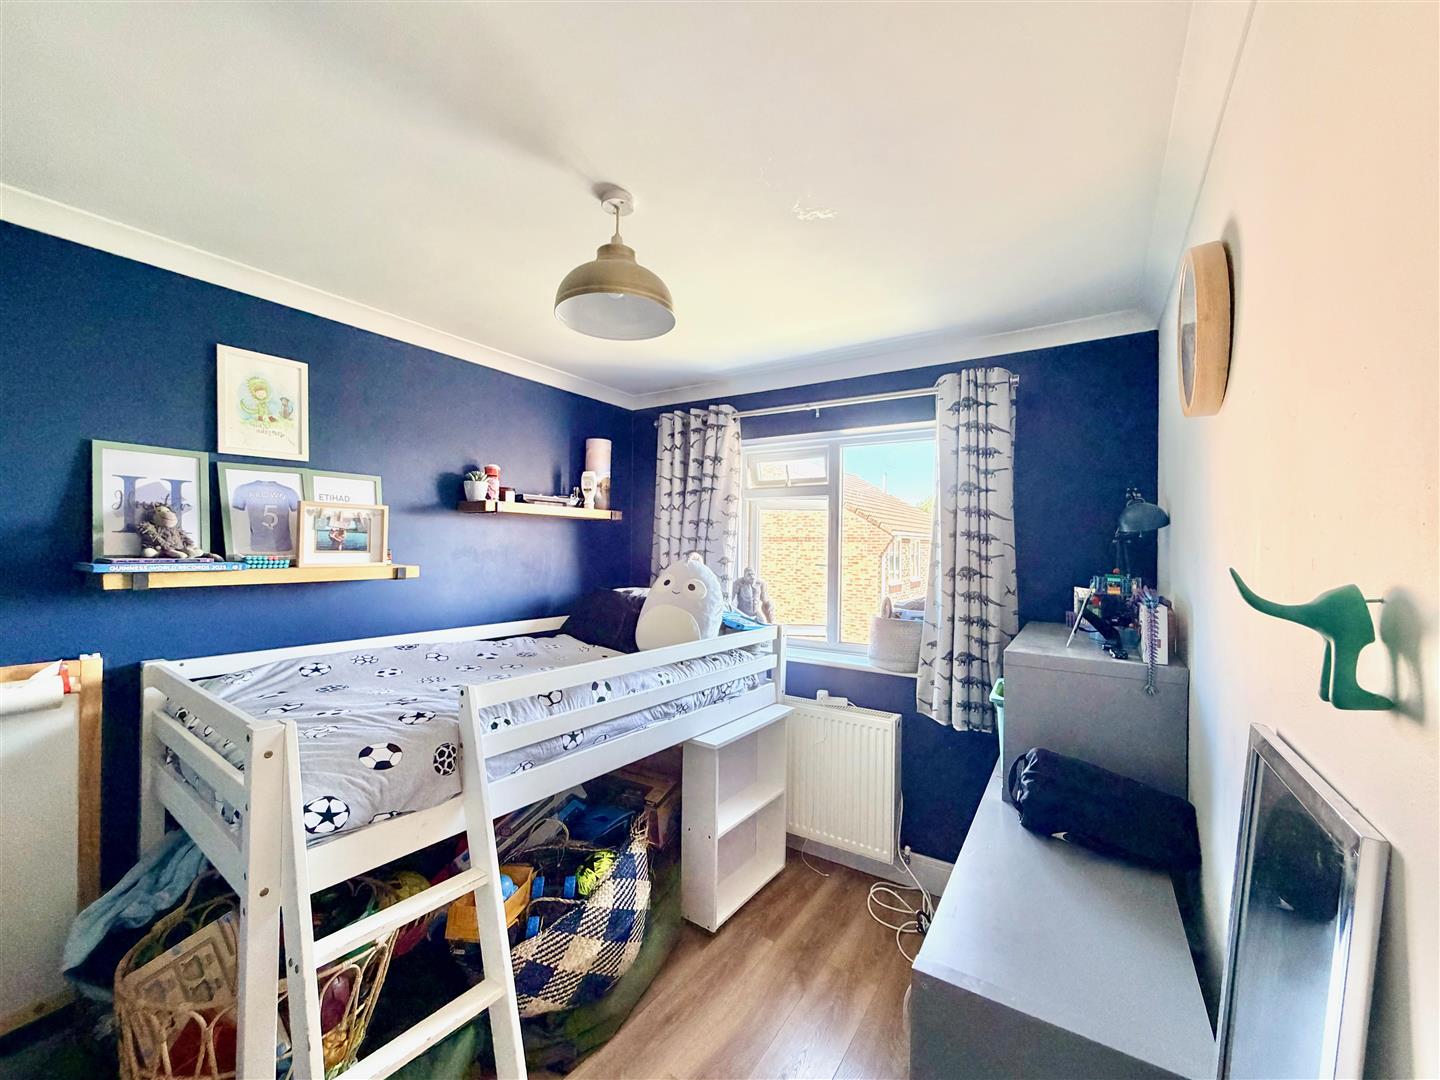
Window to the rear elevation.
BEDROOM THREE2.69m into alcove x 1.96m (8'10 into alcove x 6'5)
Window with a fitted blind to the rear elevation.
FAMILY BATHROOM2.34m x 1.45m (7'8 x 4'9)
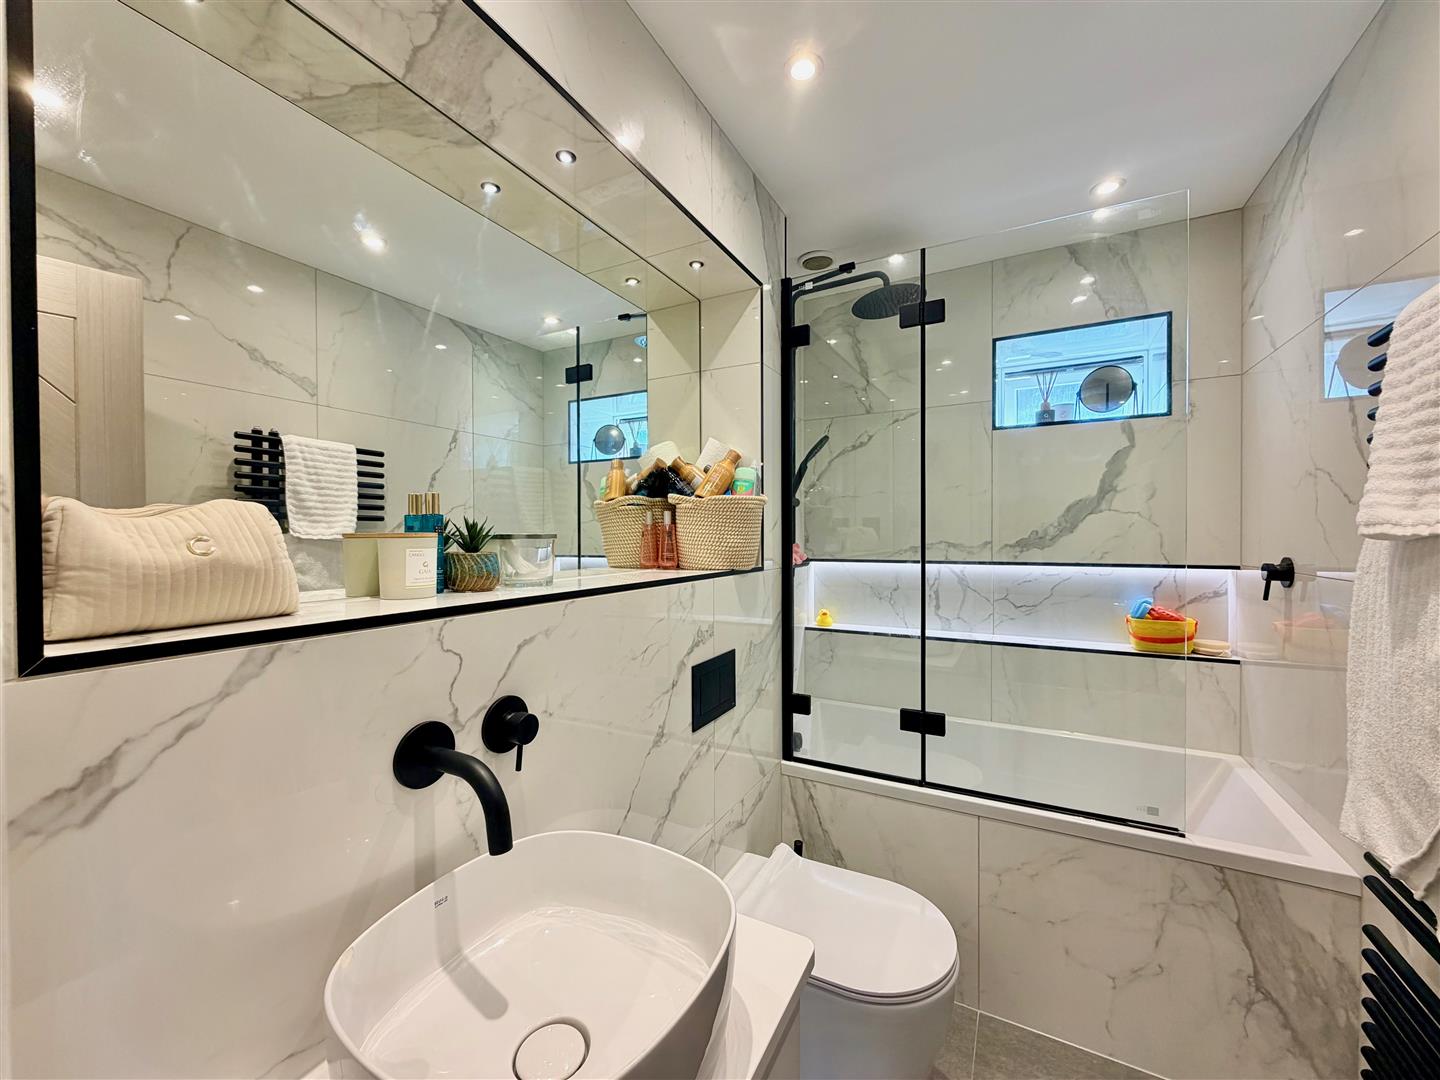
Conprising a bath with a shower system over featuring an additional rinsing attachment and wall-mounted controls, wc with a concealed cistern and a push-button flush and basin with a wall-mounted tap set onto a cabinet with storage. Recess with mirror with lighting above. Wall-mounted towel rail/radiator. Tiled floor. Fully-tiled walls. Inset ceiling spotlights. Obscured window to the side elevation.
GARAGE5.16m x 2.59m (16'11 x 8'6)
Up-&-over door to the front elevation. Shelving for storage. Power and lighting. Rear access door.
OUTSIDE
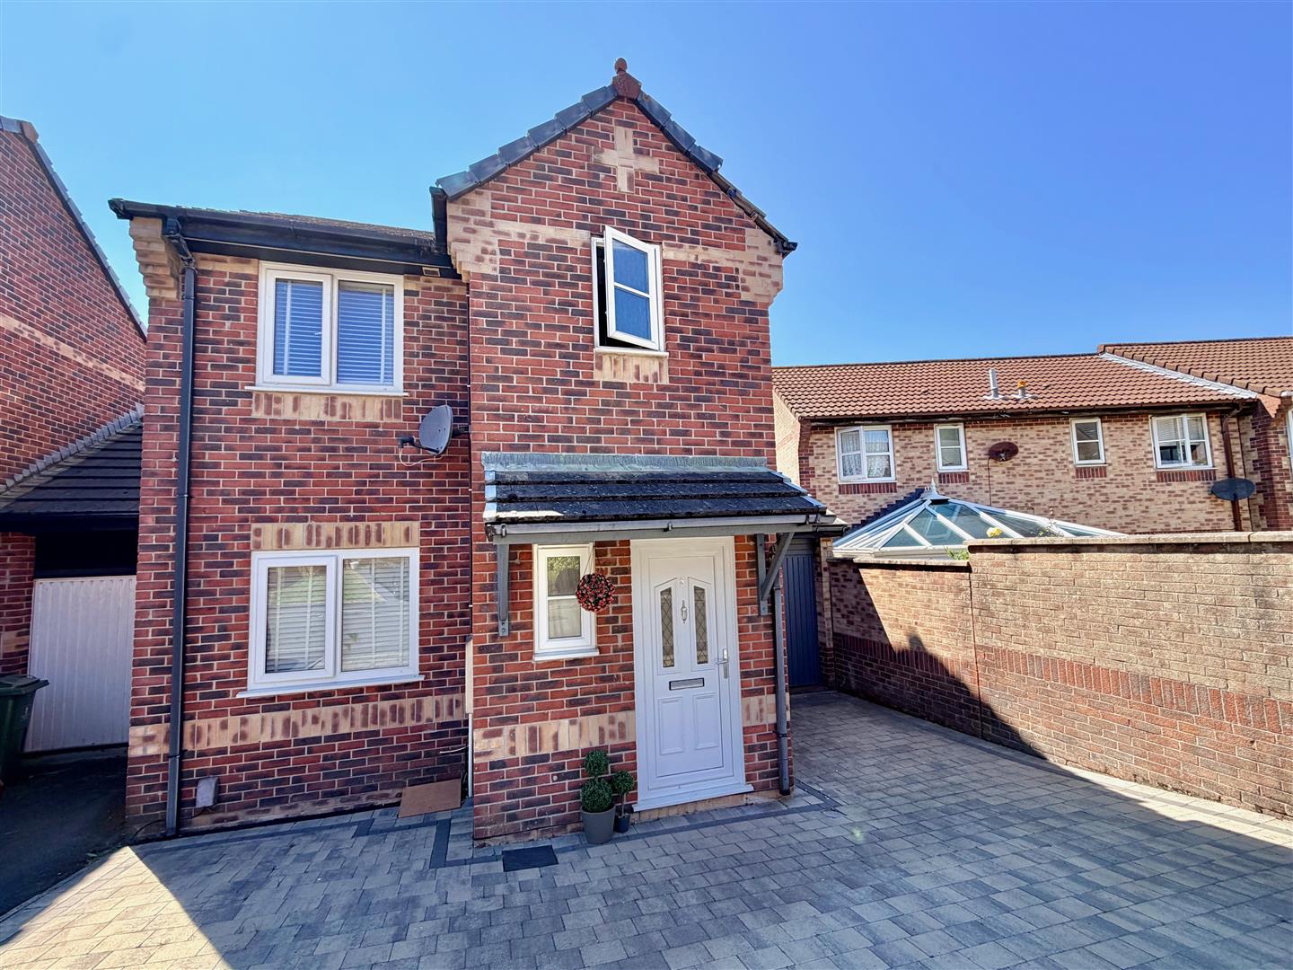
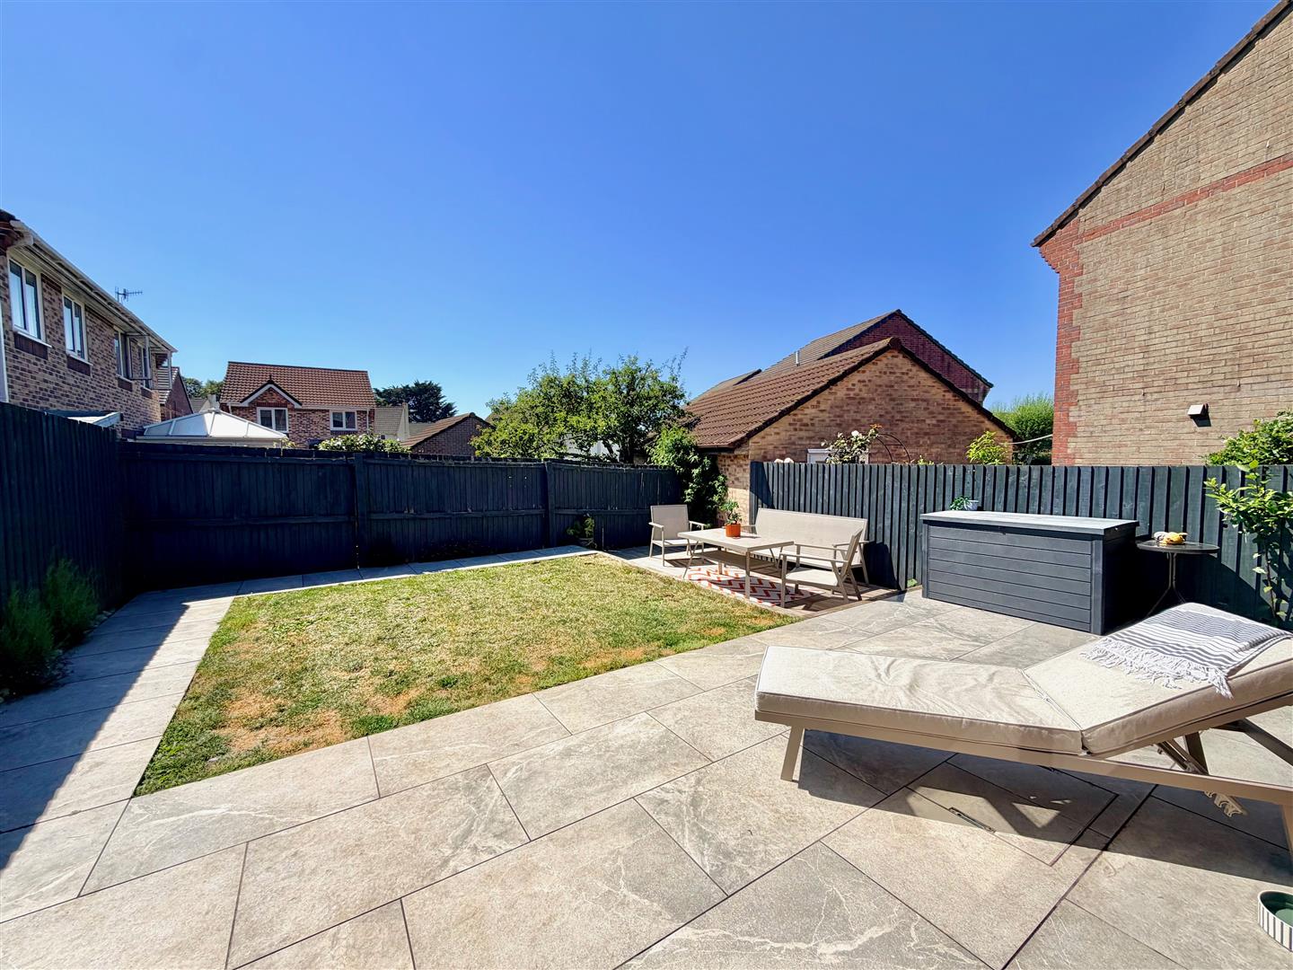
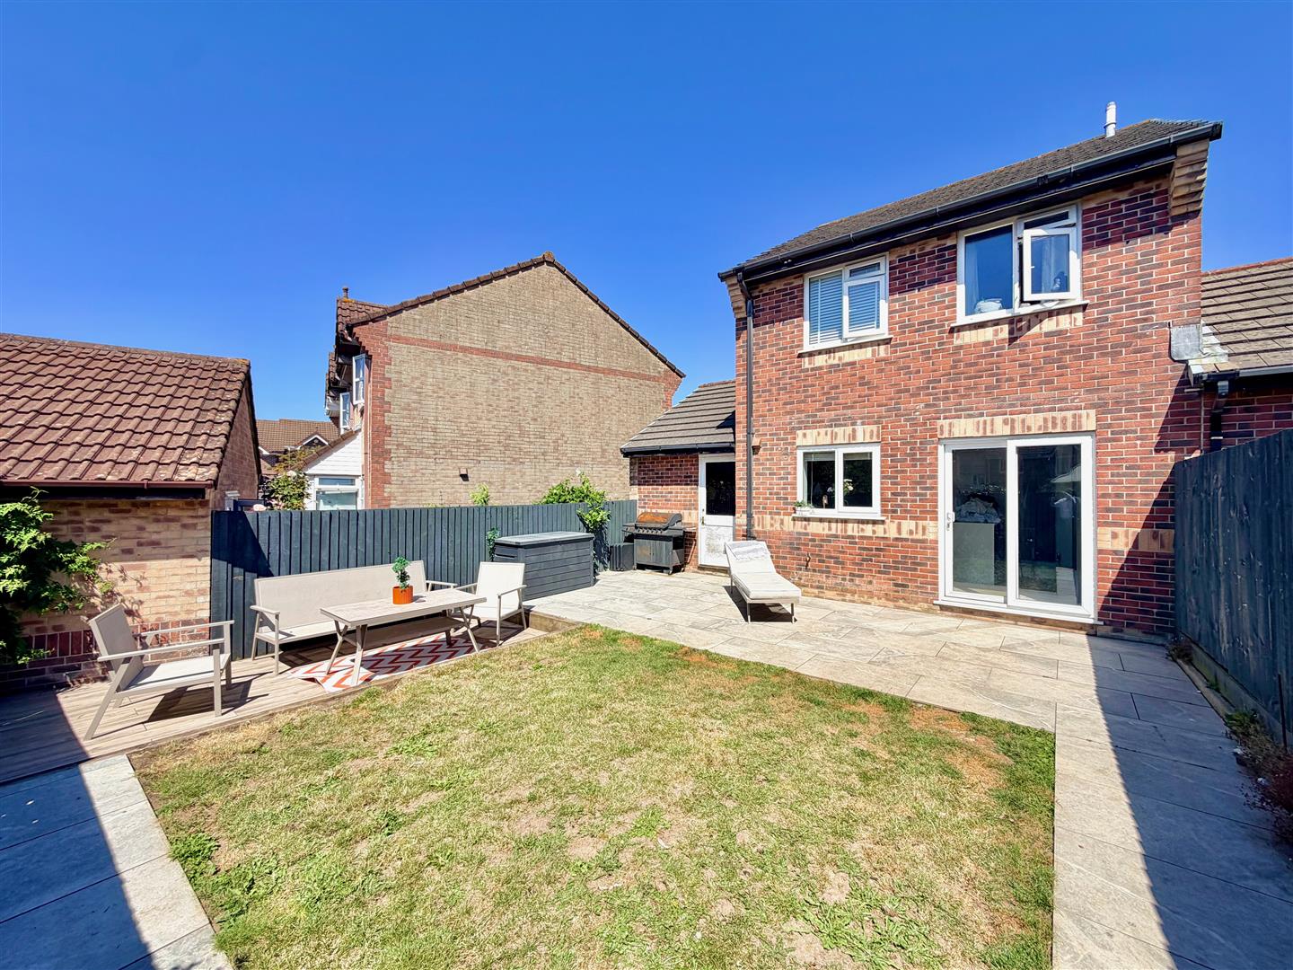
To the front, there is brick-paved frontage and driveway providing off-road parking. A covered canopy protects the main front entrance. The rear garden, enjoys a westerly aspect, and has been landscaped with tiled patio areas and an inset lawn. Access to the rear of the garage. Outside tap.
COUNCIL TAX
Plymouth City Council
Council tax band D