Room Descriptions
CHURCH ROAD, PLYMSTOCK, PL9 9AX
ACCOMMODATION
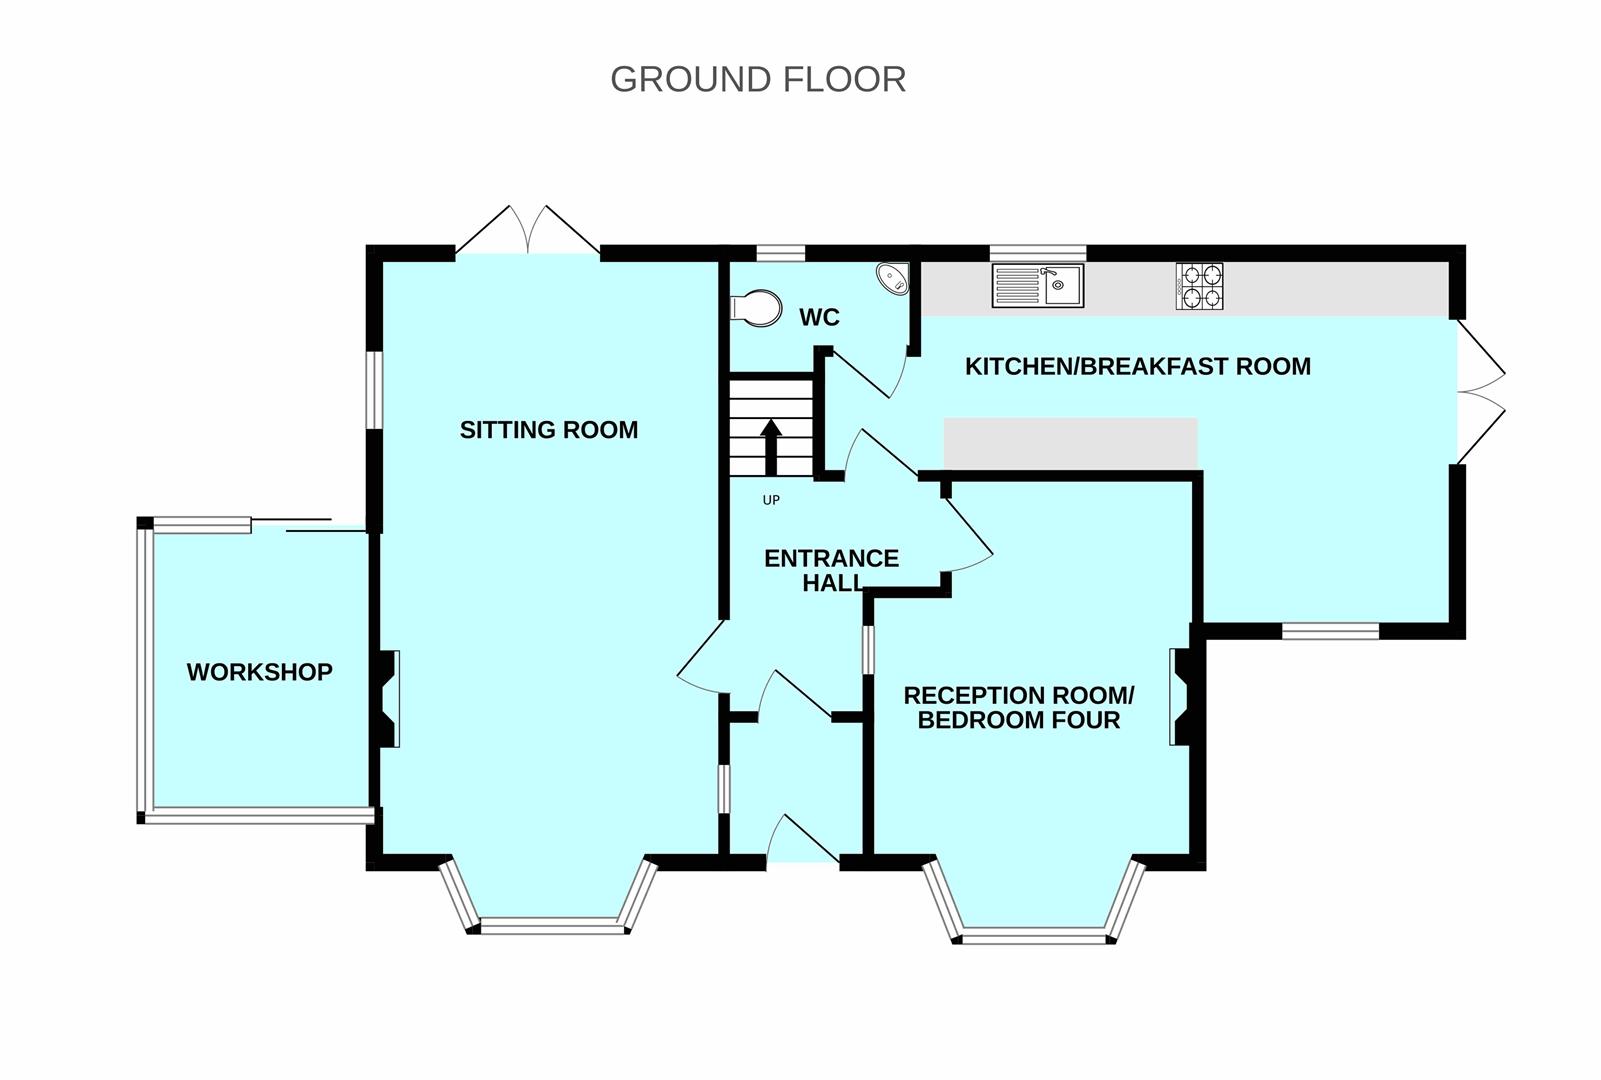
Front door opening into the entrance vestibule.
ENTRANCE VESTIBULE1.09m x 1.04m (3'7 x 3'5)
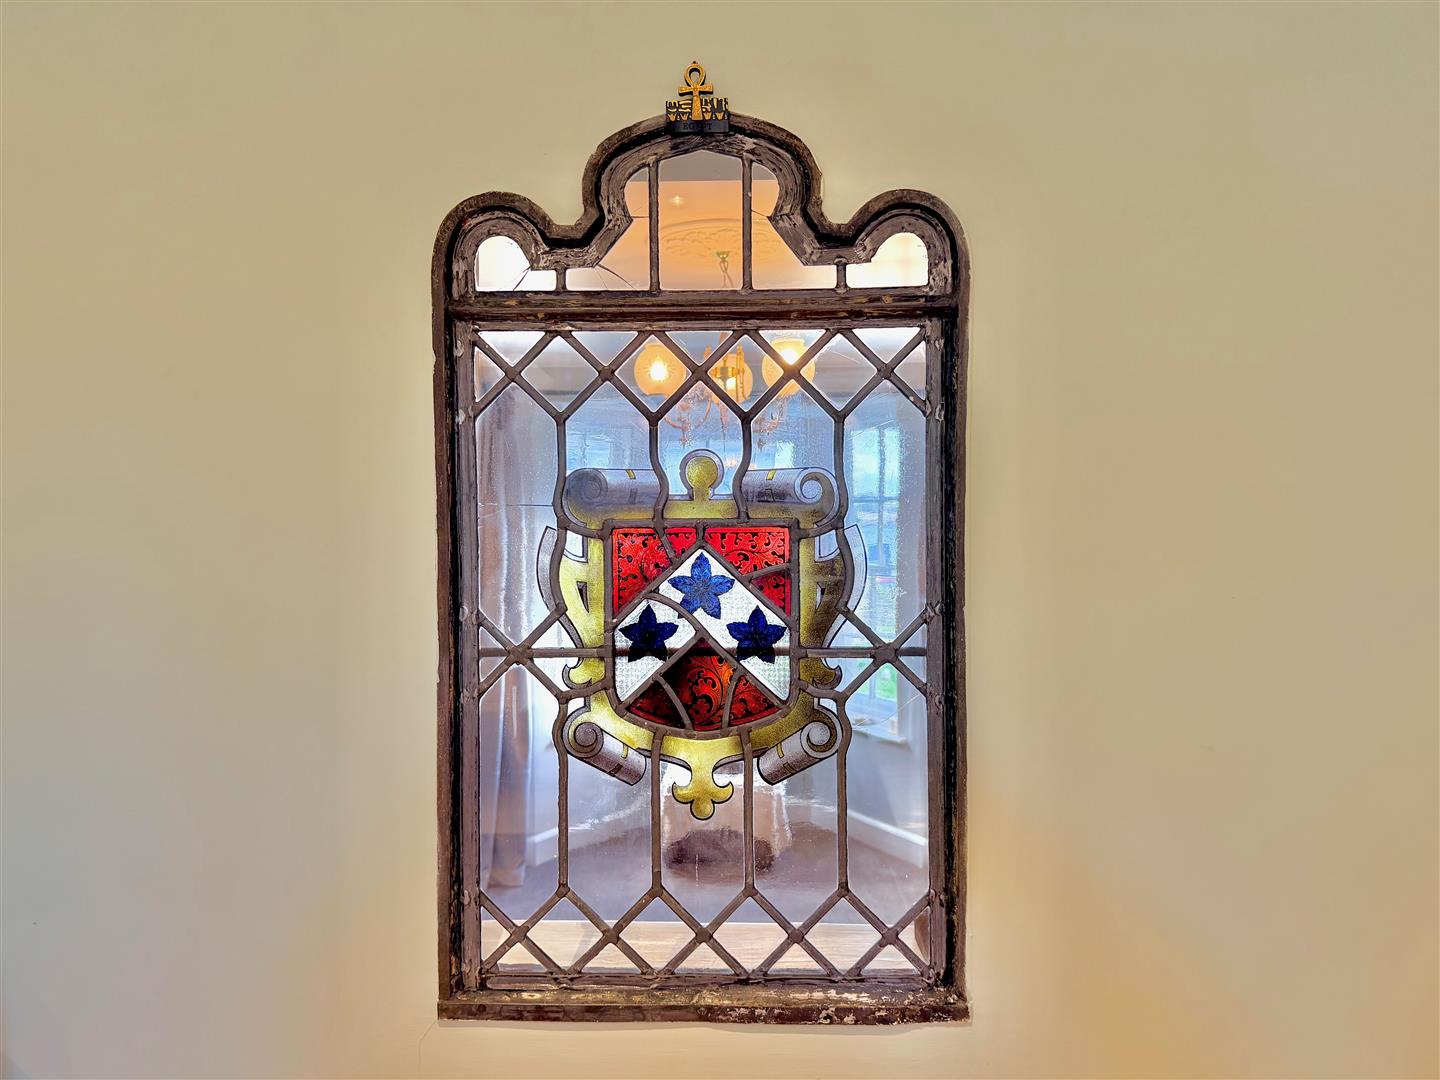
Further doorway, which is partly-glazed with leaded stained glass, opening into the hallway.
ENTRANCE HALLWAY2.62m x 1.98m (8'7 x 6'6)
Providing access to the ground floor accommodation. Staircase ascending to the first floor.
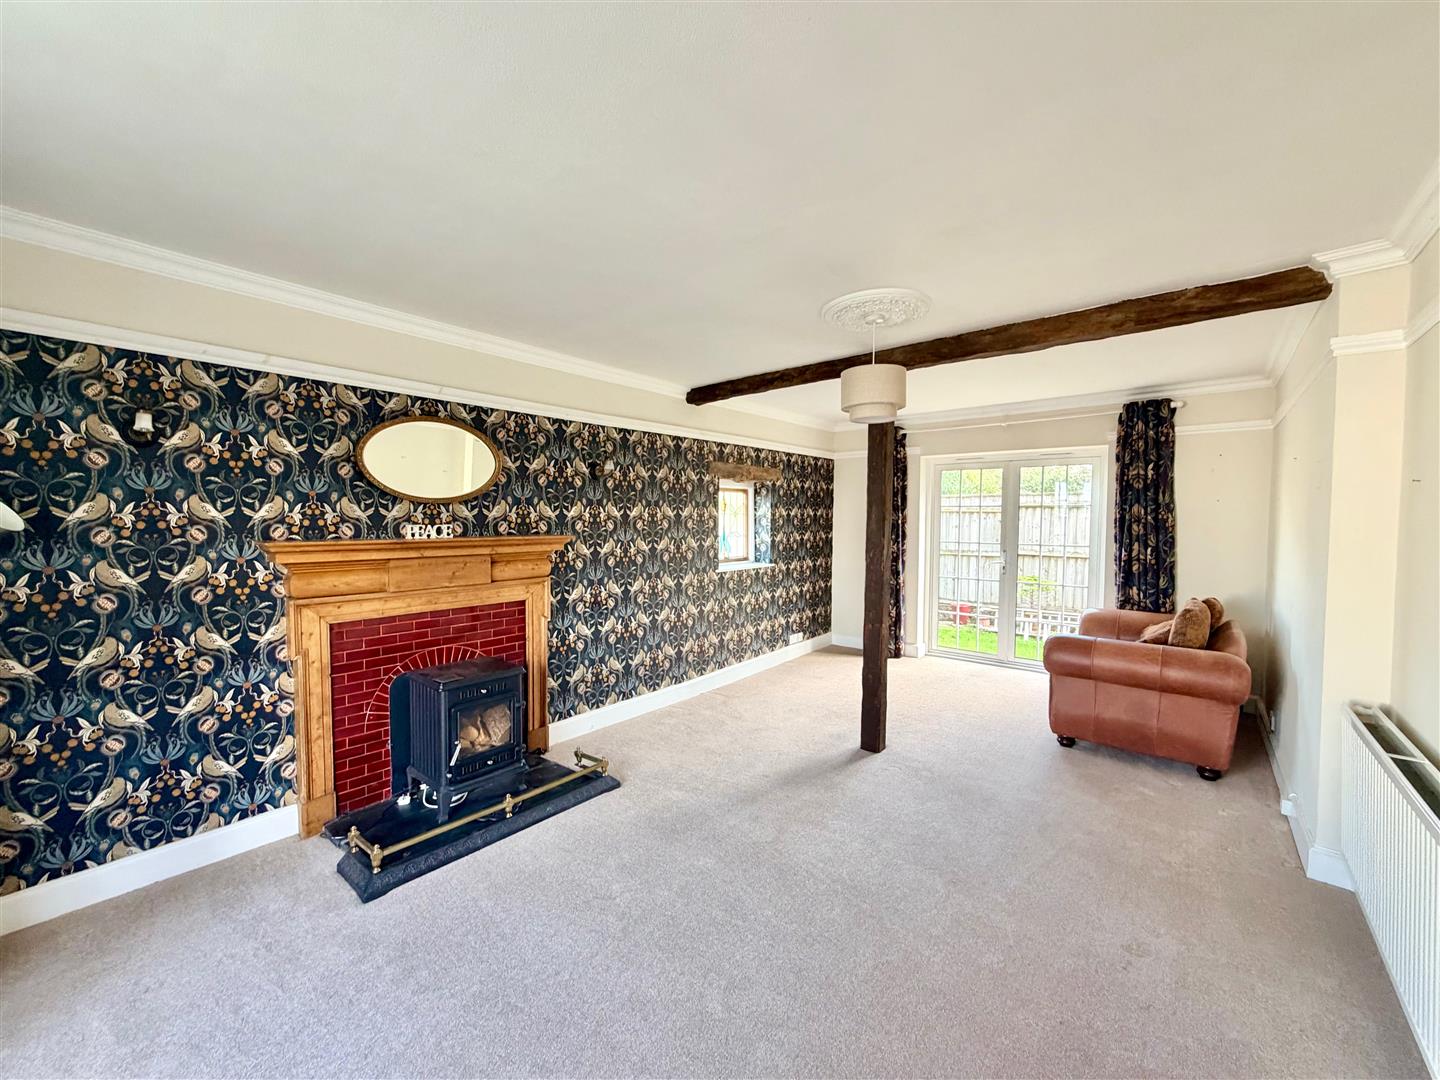
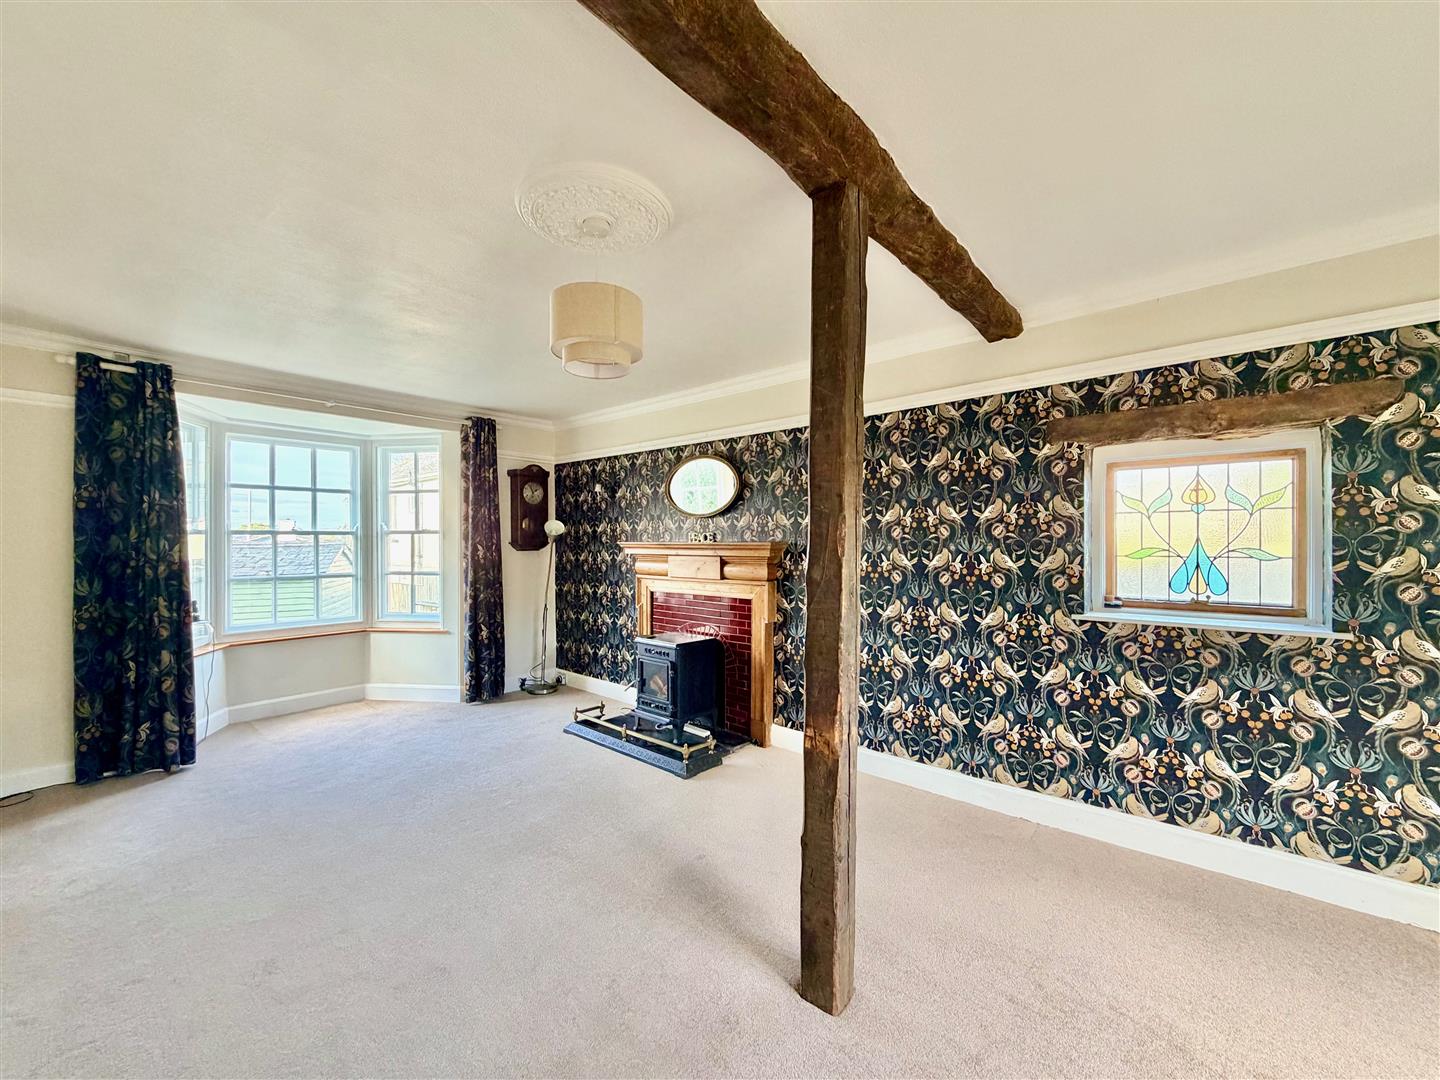
LOUNGE7.01m into bay x 3.61m (23' into bay x 11'10)
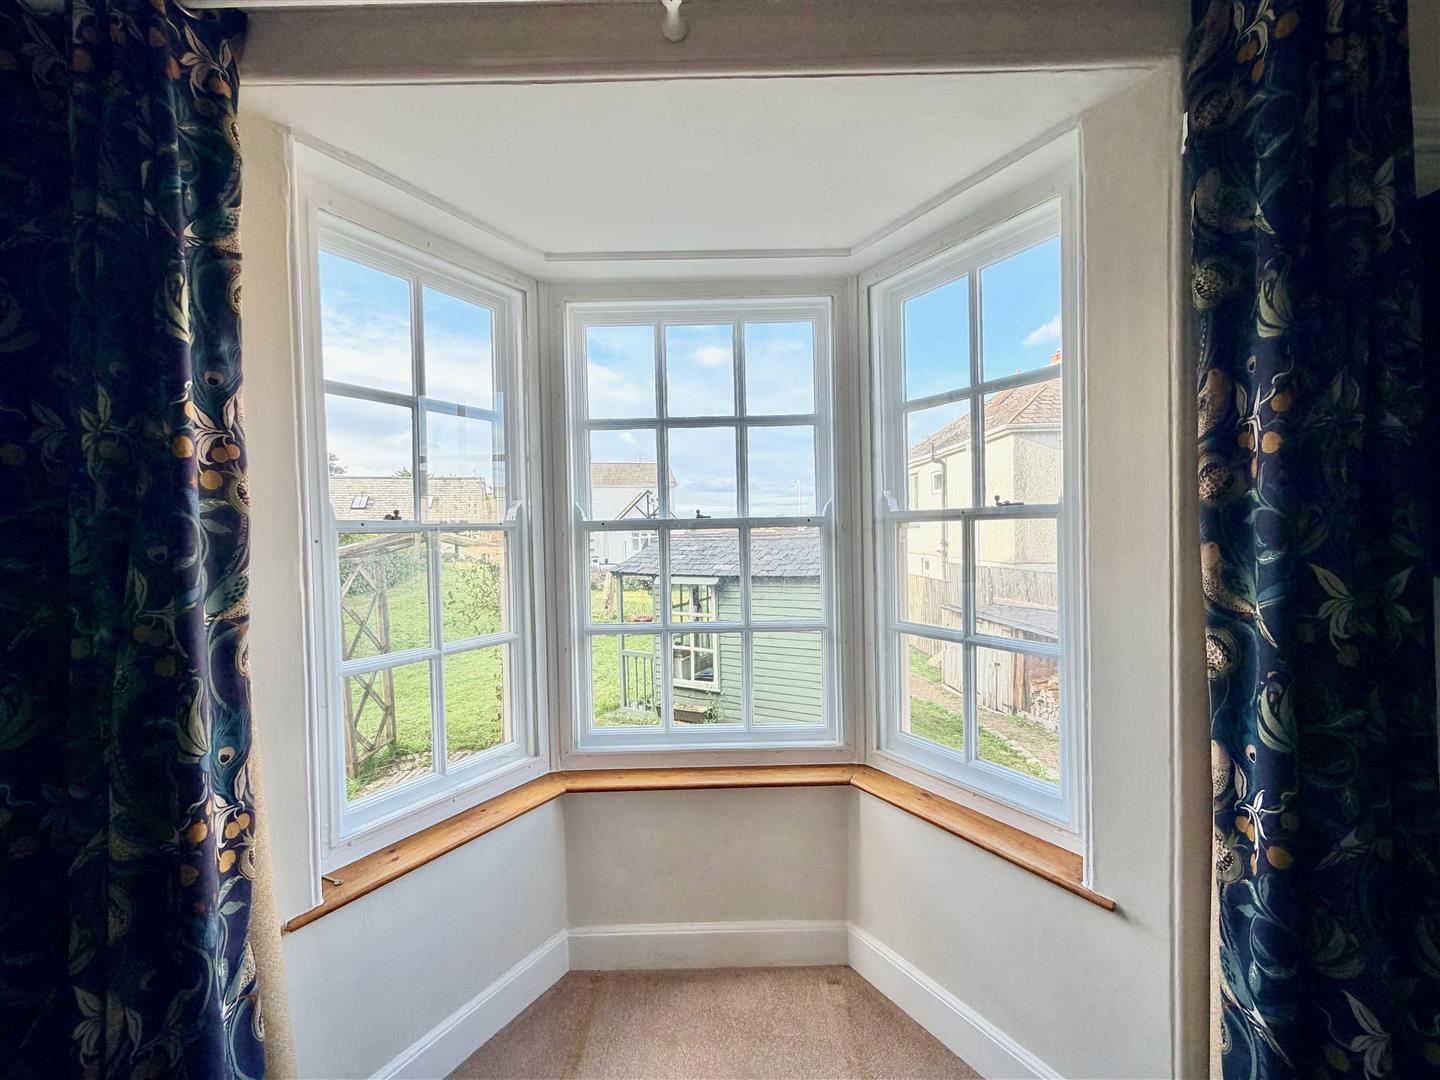
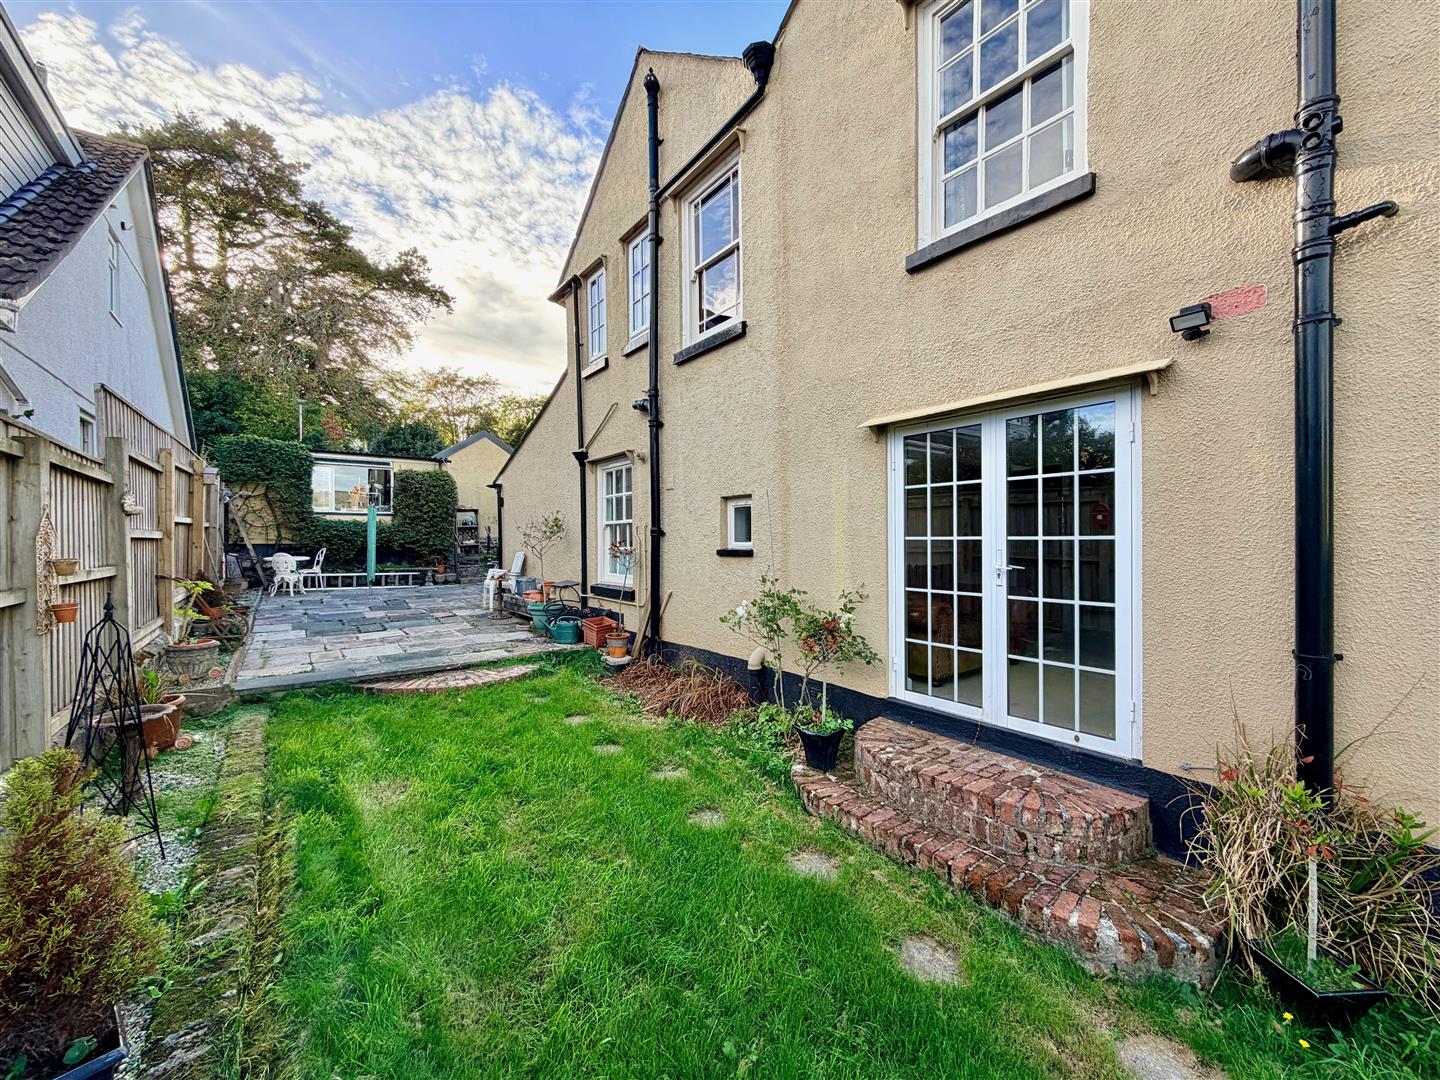
A triple aspect room with a 3-sided bay window to the front elevation, French doors to the rear and a stained glass window to the side elevation. Additional internal feature stained glass window. Picture rail. Fireplace with a timber surround, tiled inset and a slate hearth.
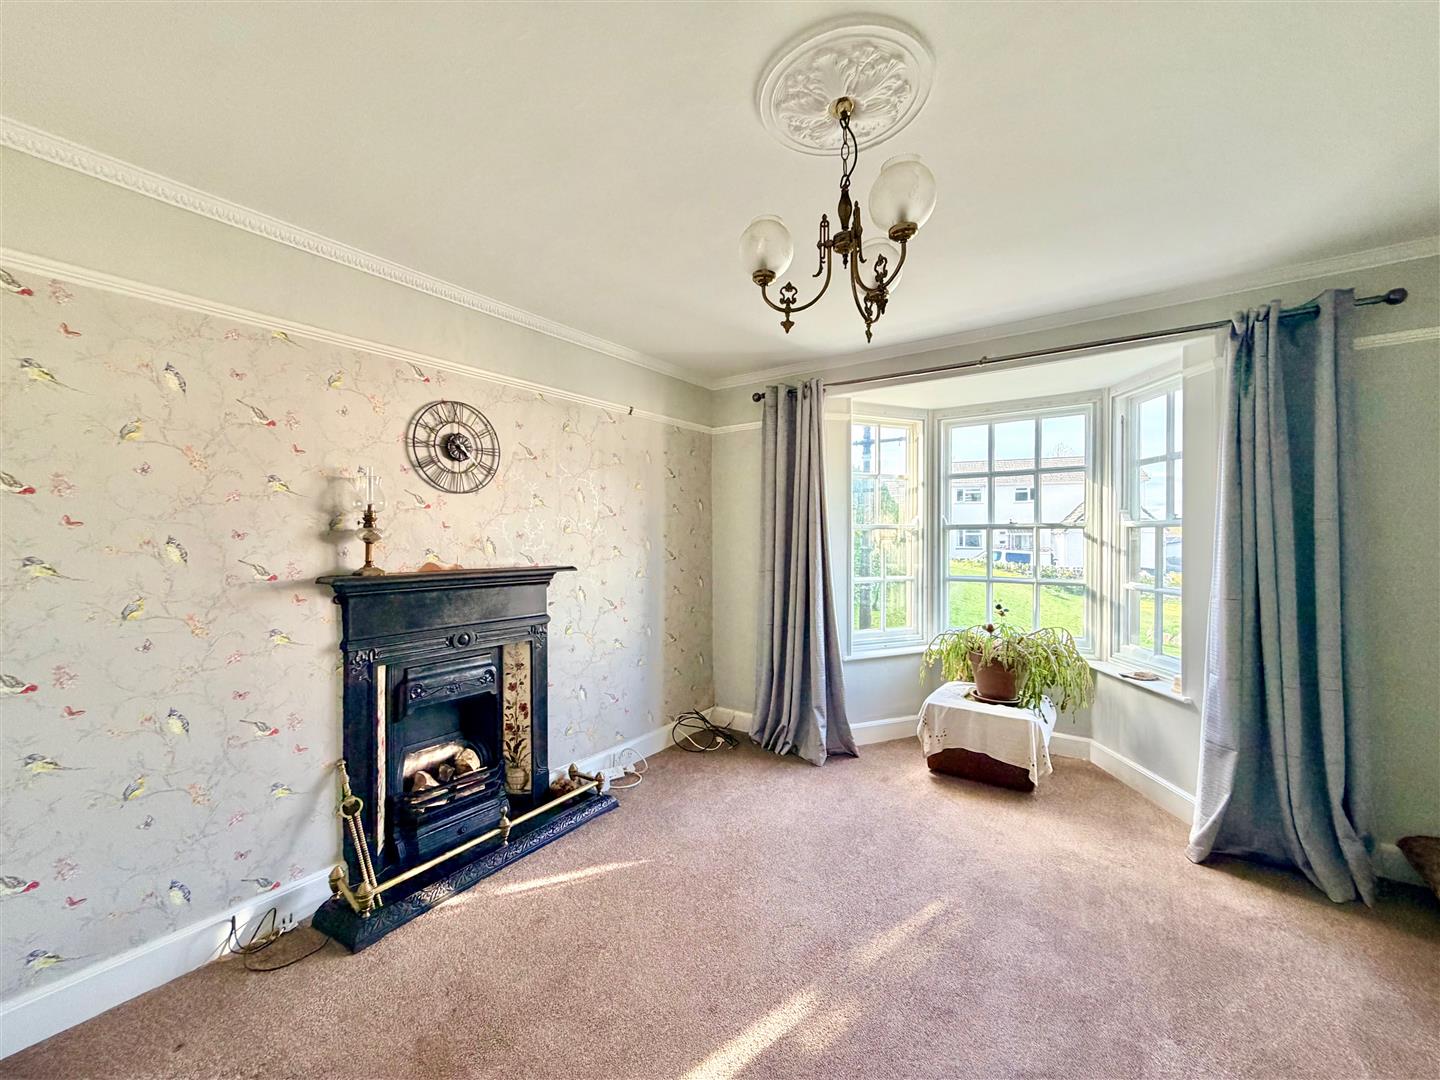
DINING ROOM/OPTIONAL 4TH BEDROOM4.55m into bay x 3.63m (14'11 into bay x 11'11)
A 3-sided bay window to the front elevation. Picture rail. Cast fireplace with a tiled inset and slate hearth. Feature internal arch window into the hallway. Beautiful stained glass window to the kitchen/breakfast room.
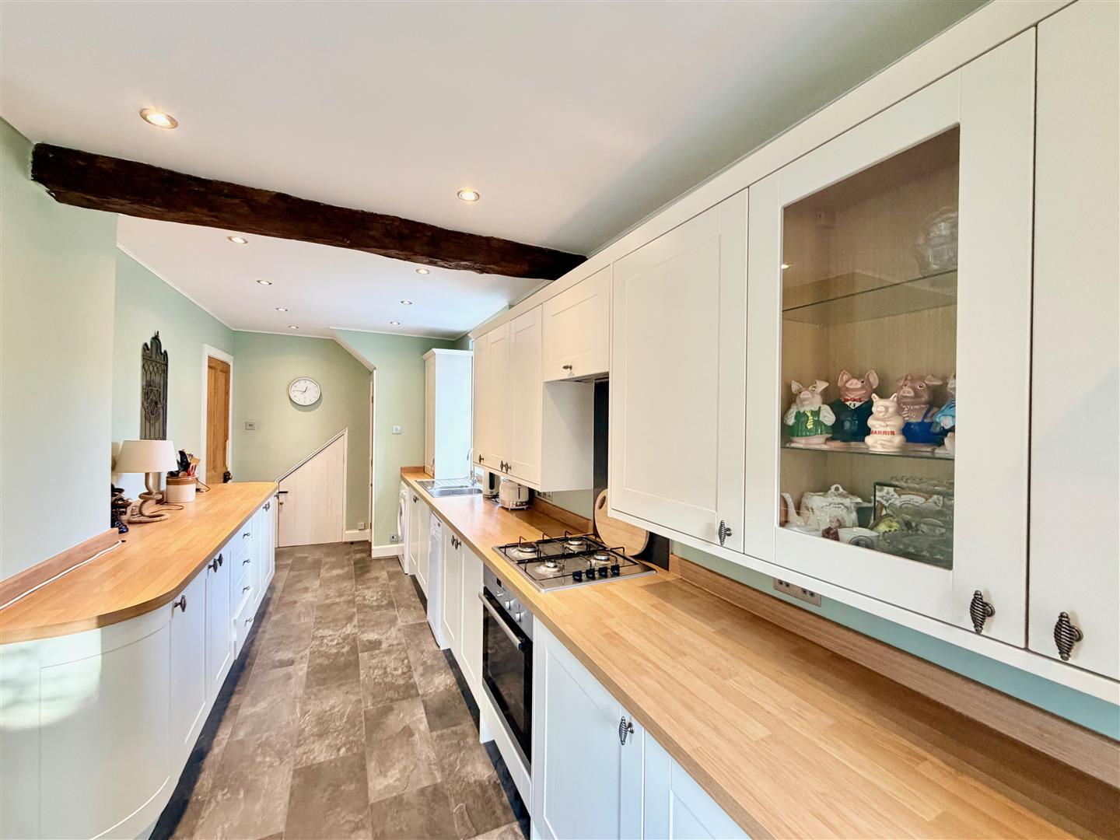
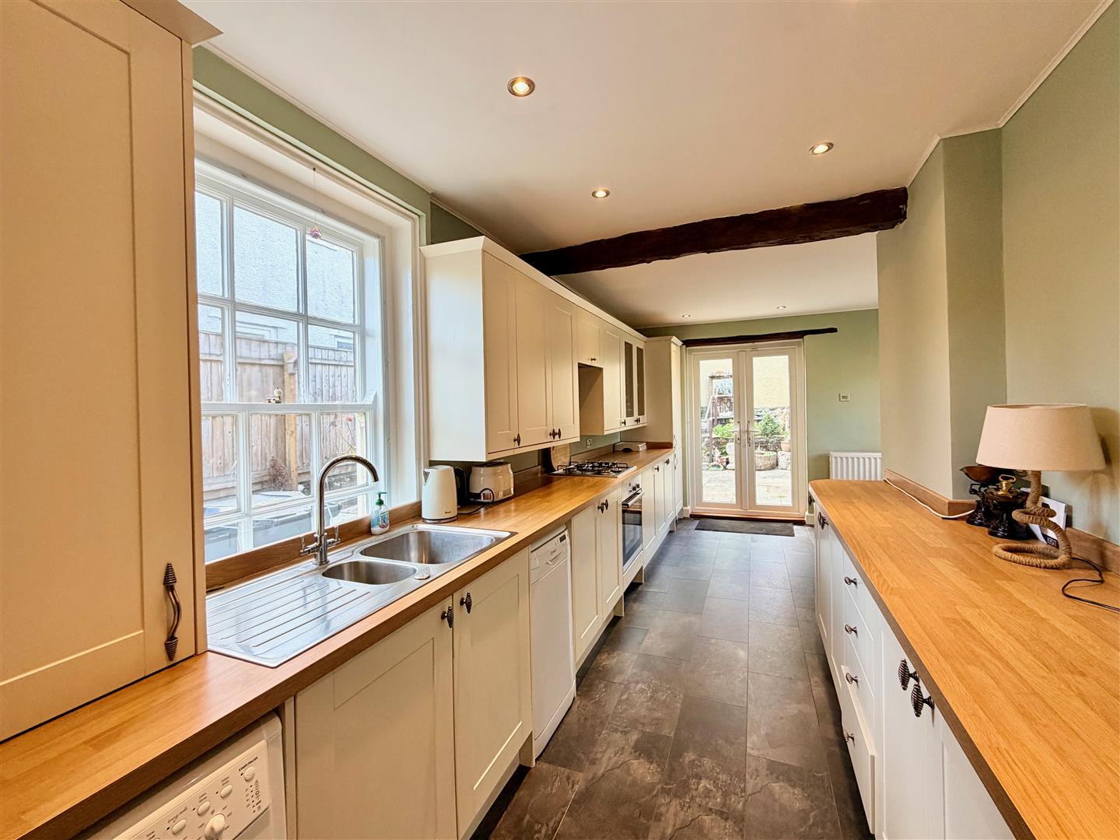
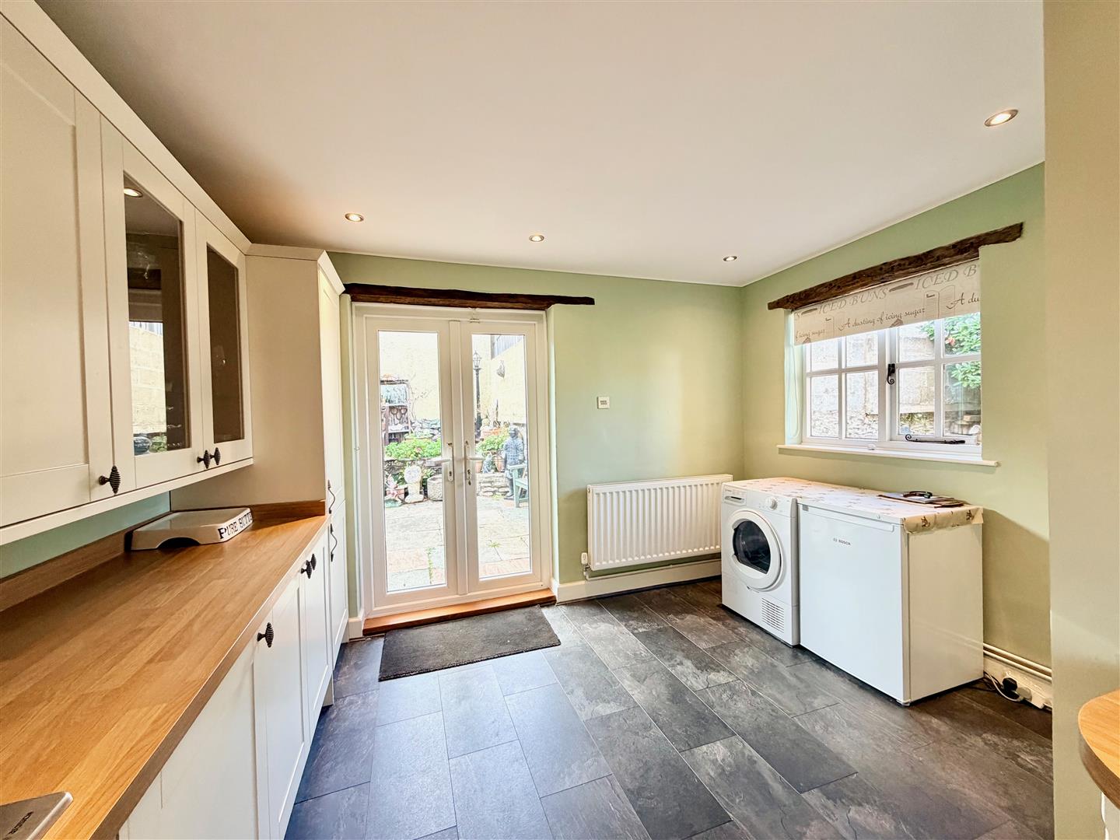
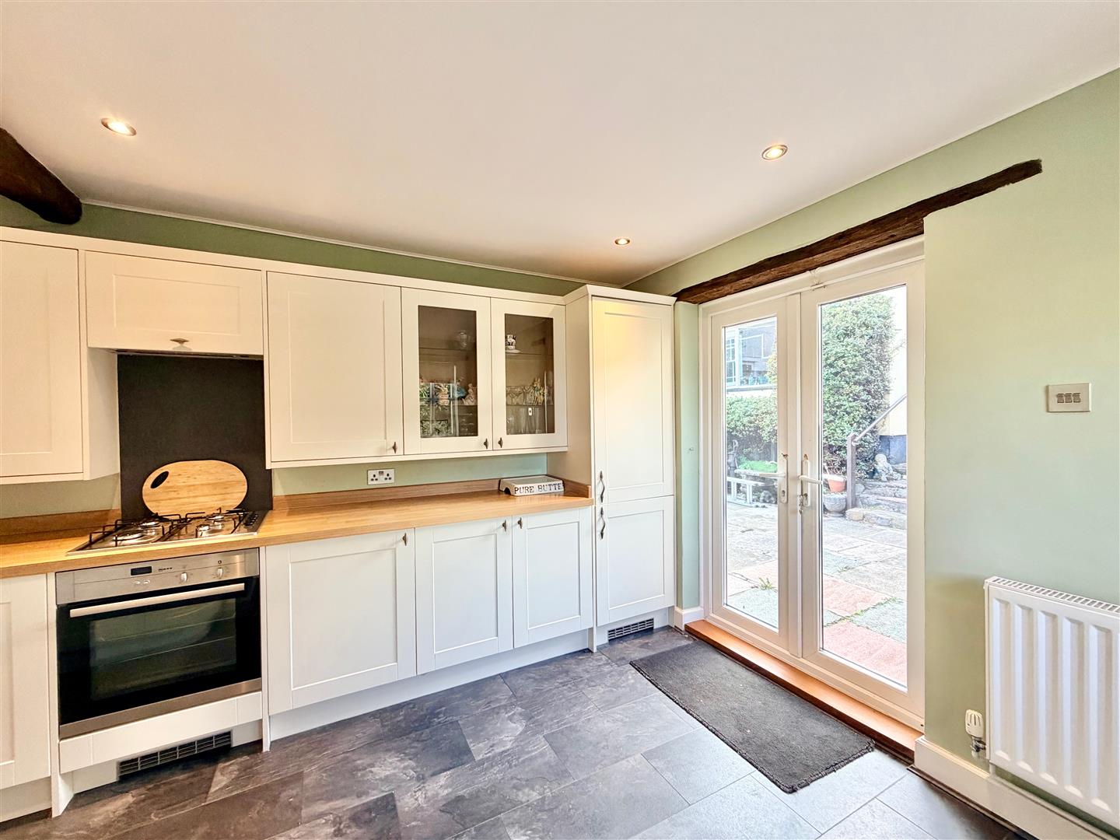
KITCHEN/BREAKFAST ROOM6.71m x 3.58m (22' x 11'9)
A superb open-plan room with ample space for breakfast table and chairs. Range of base and wall-mounted cabinets with matching fascias and work surfaces. Stainless-steel one-&-a-half bowl single drainer sink unit. Built-in NEFF oven. Stainless-steel Bosch 4-burner gas hob with a splash-back and a cooker hood above. Integrated fridge/freezer. Space and plumbing for a washing machine. Space and plumbing for a slimline dishwasher. Glazed display cabinets. Inset ceiling spotlights. Under-stairs storage cupboard. There is also a utility space. The room is triple aspect with windows to the front and rear elevations together with French doors to the side leading to outside.
DOWNSTAIRS CLOAKROOM/WC
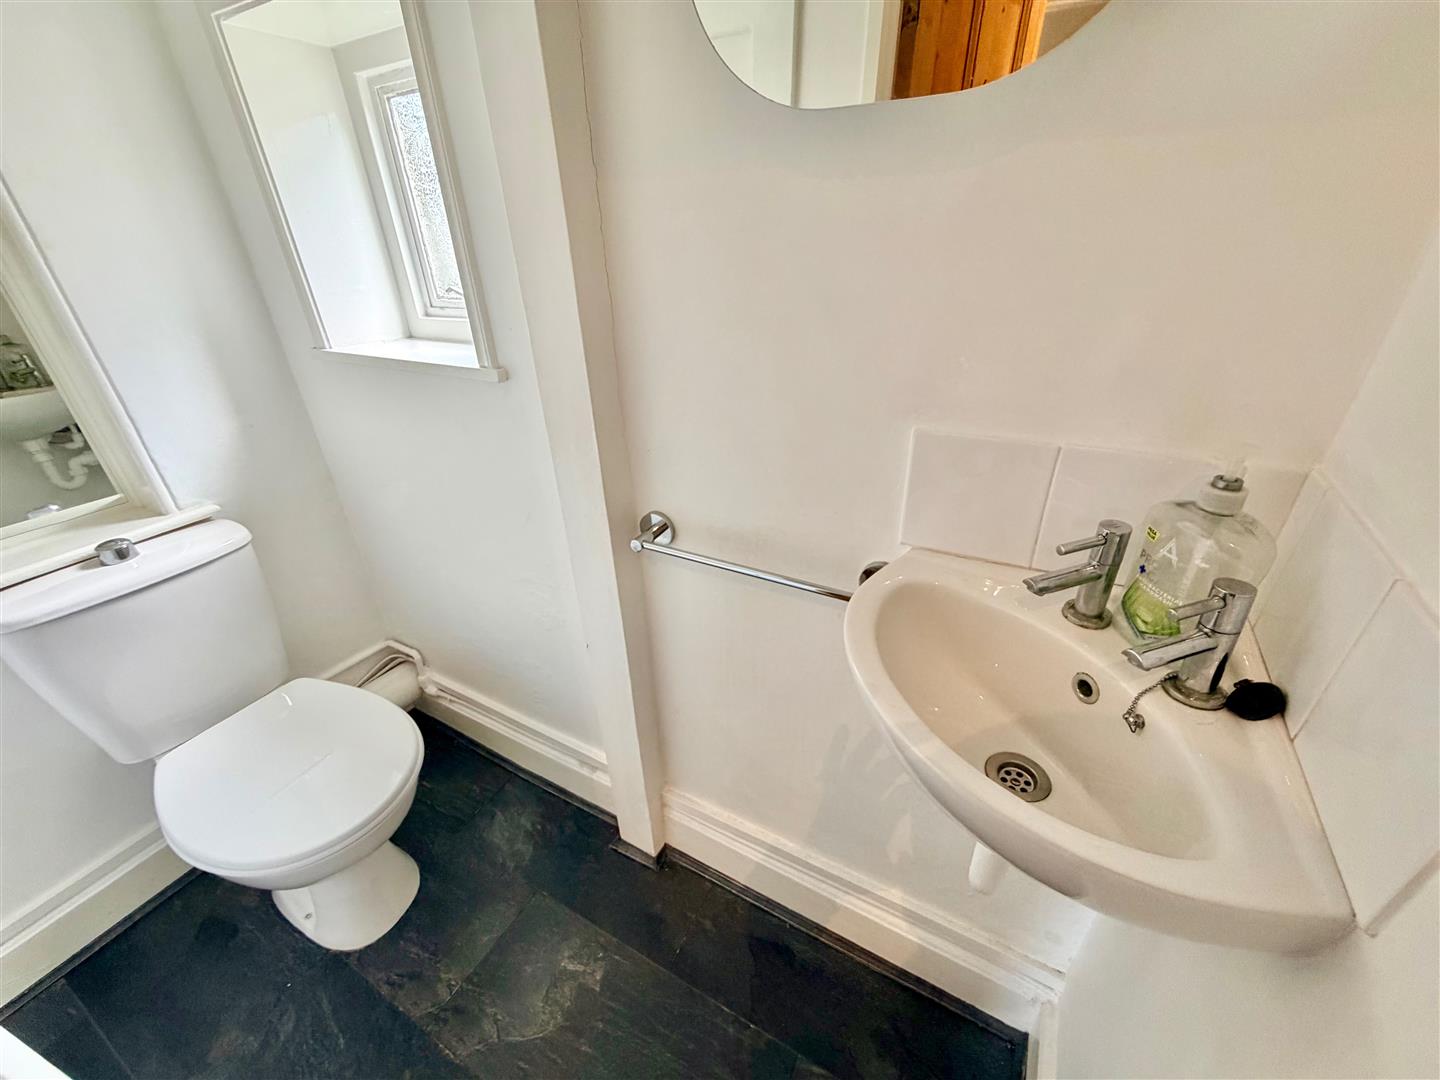
Fitted with a wc and a wall-mounted corner basin with a tiled splash-back. Small obscured window to the rear elevation.
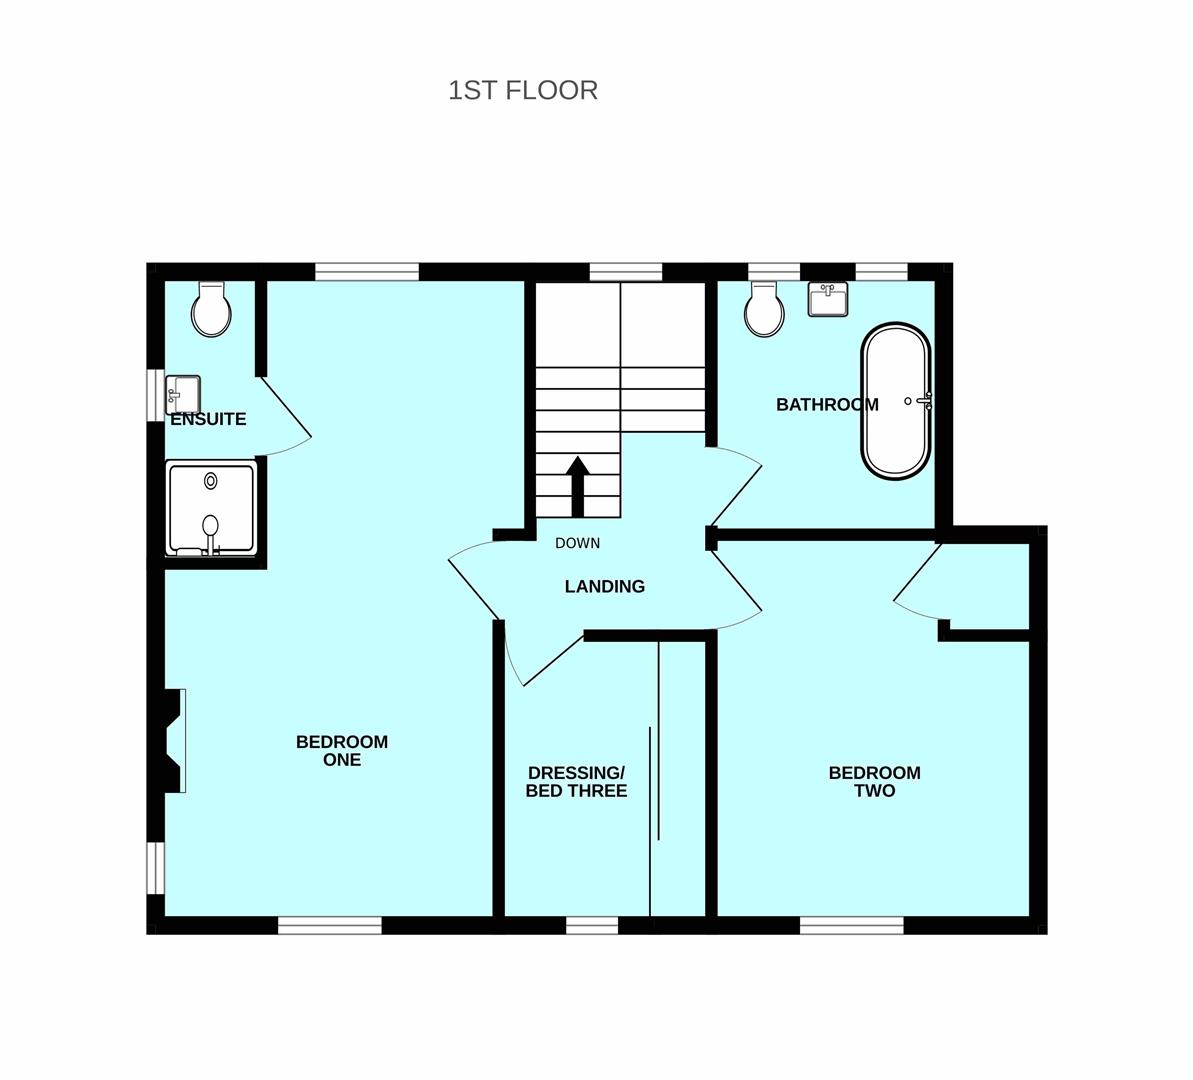
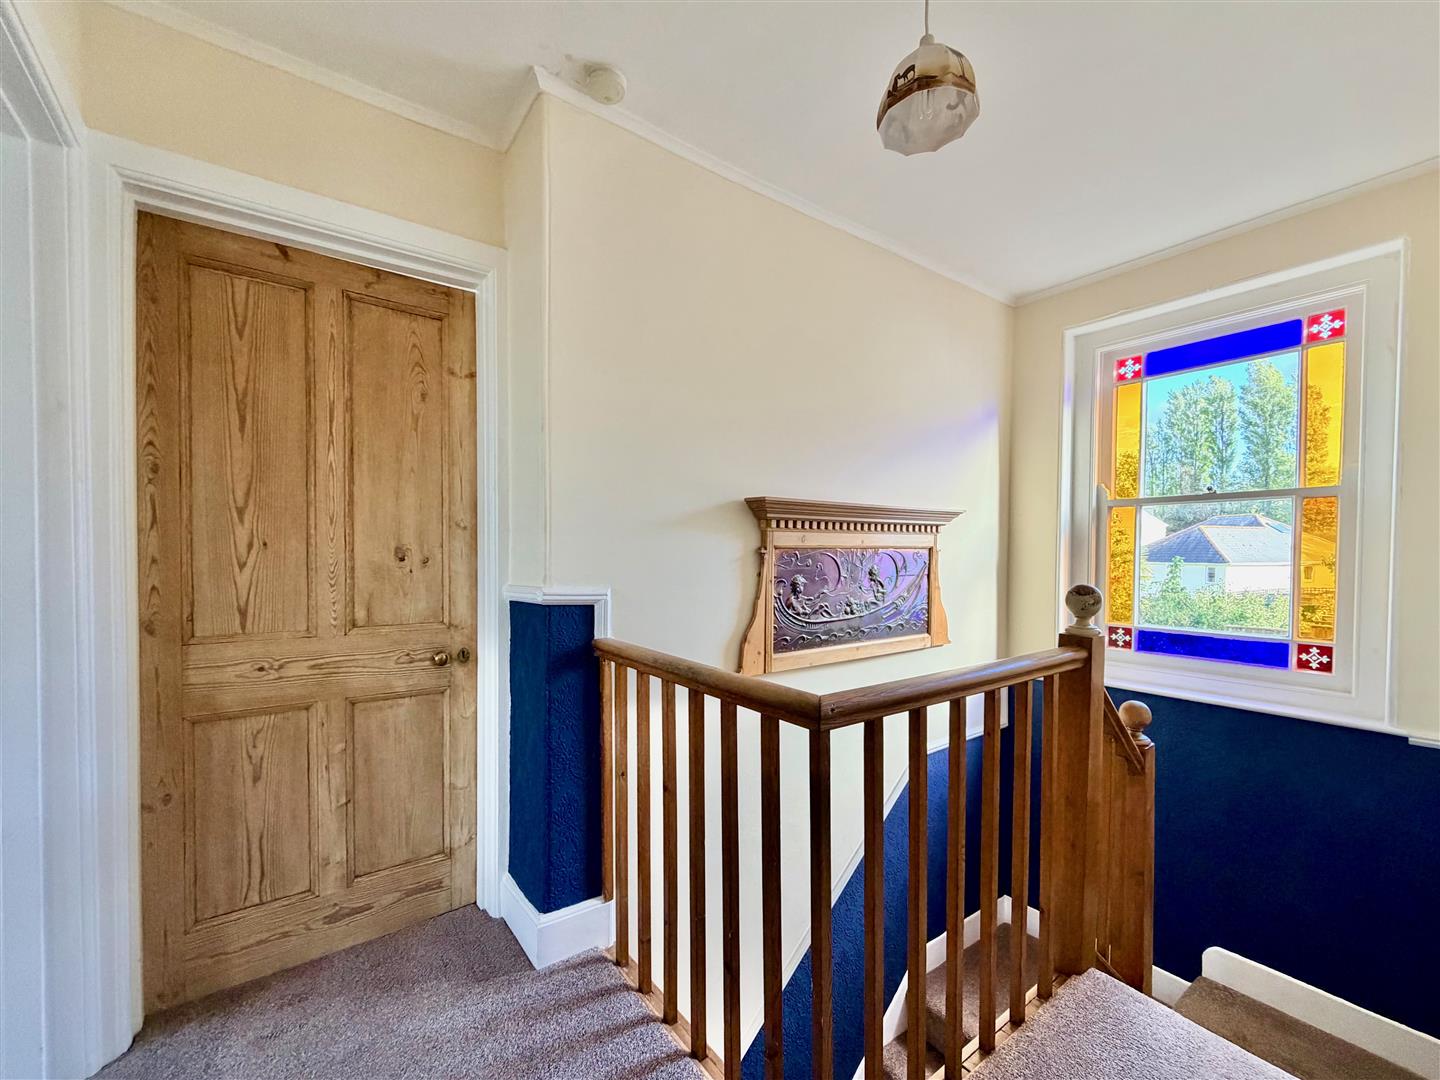
FIRST FLOOR LANDING3.38m x 1.73m incl stairs (11'1 x 5'8 incl stairs)
Providing access to the first floor accommodation. Feature stained glass window to the rear elevation. Loft hatch. Dado rail.
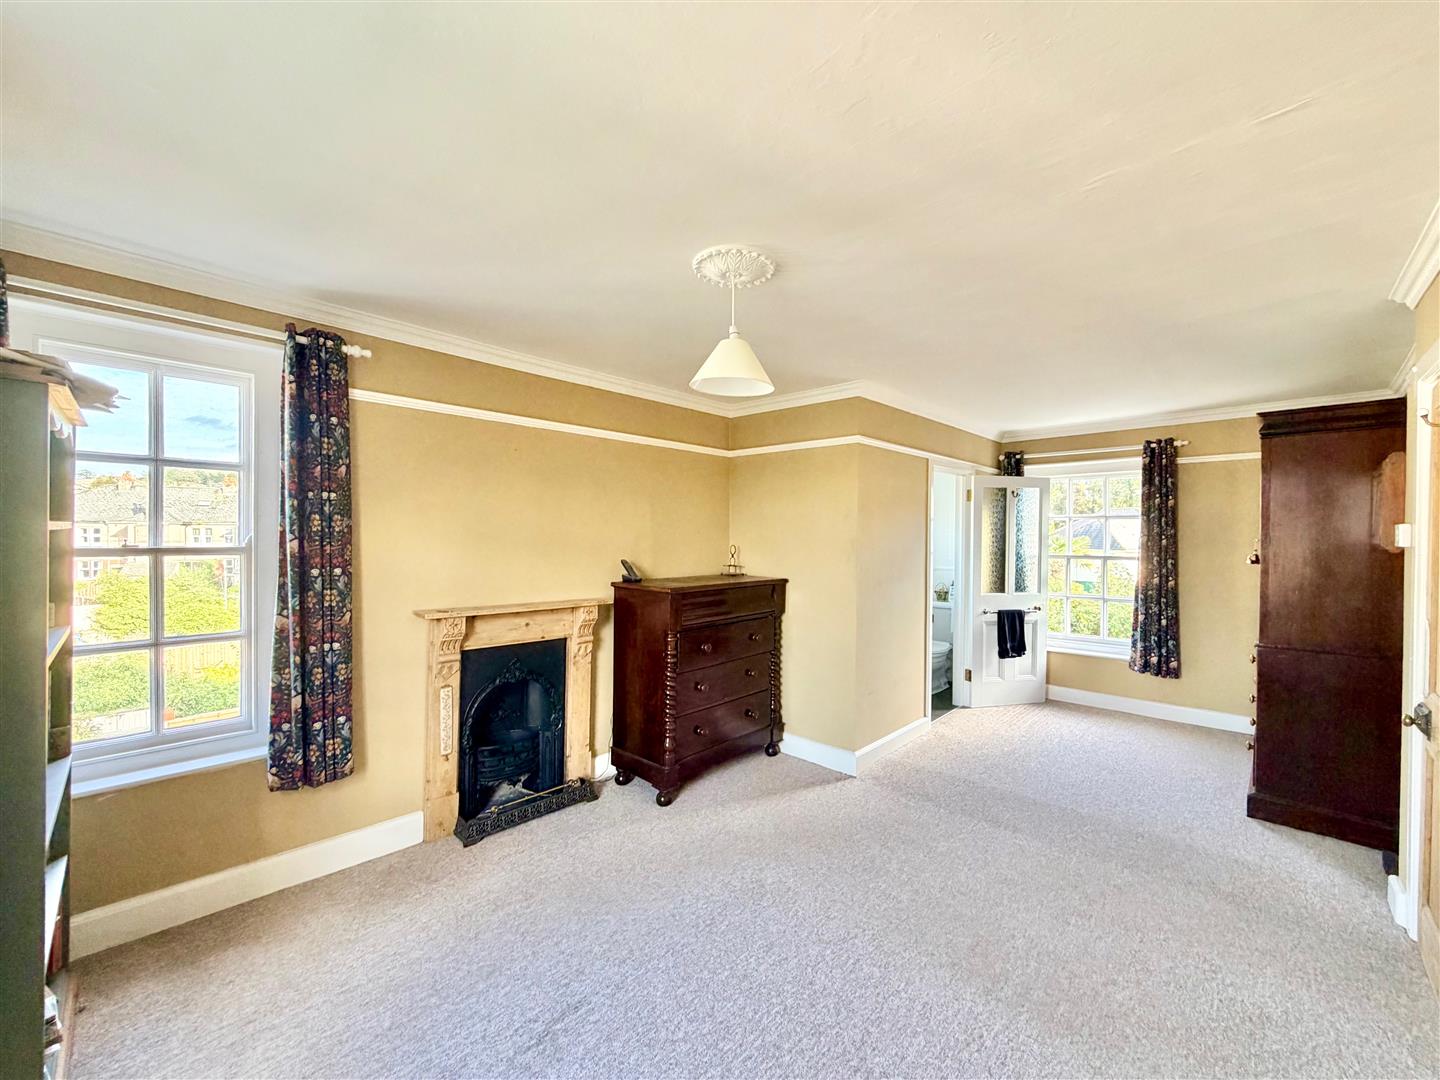
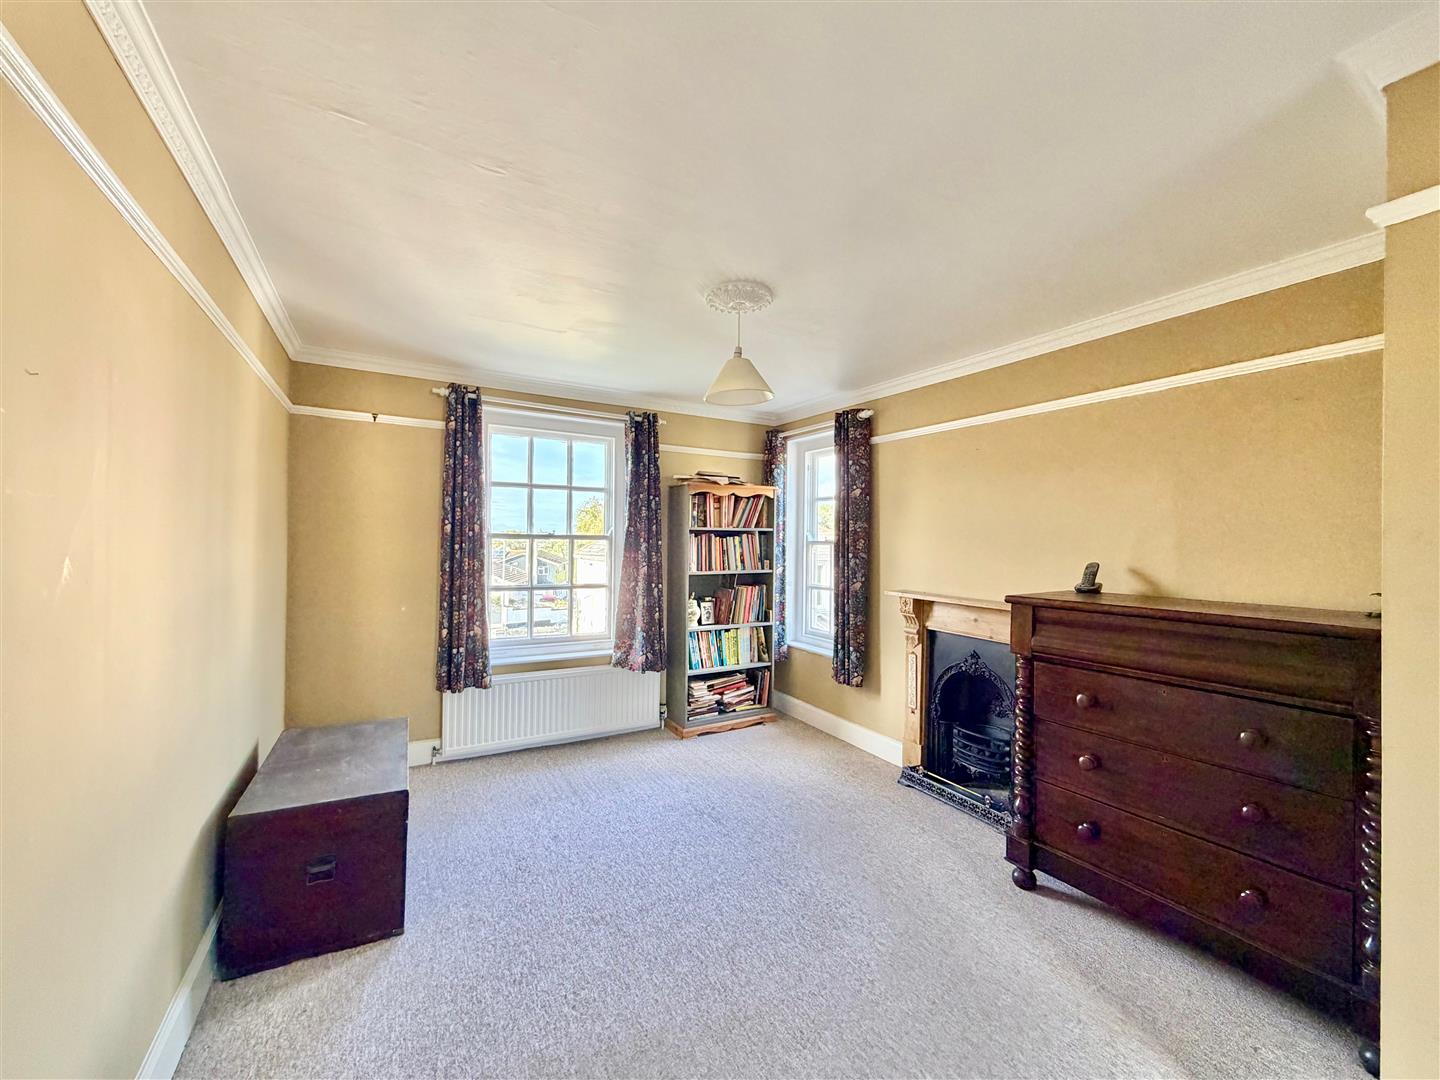
BEDROOM ONE6.22m x 3.30m at widest point (20'5 x 10'10 at wid
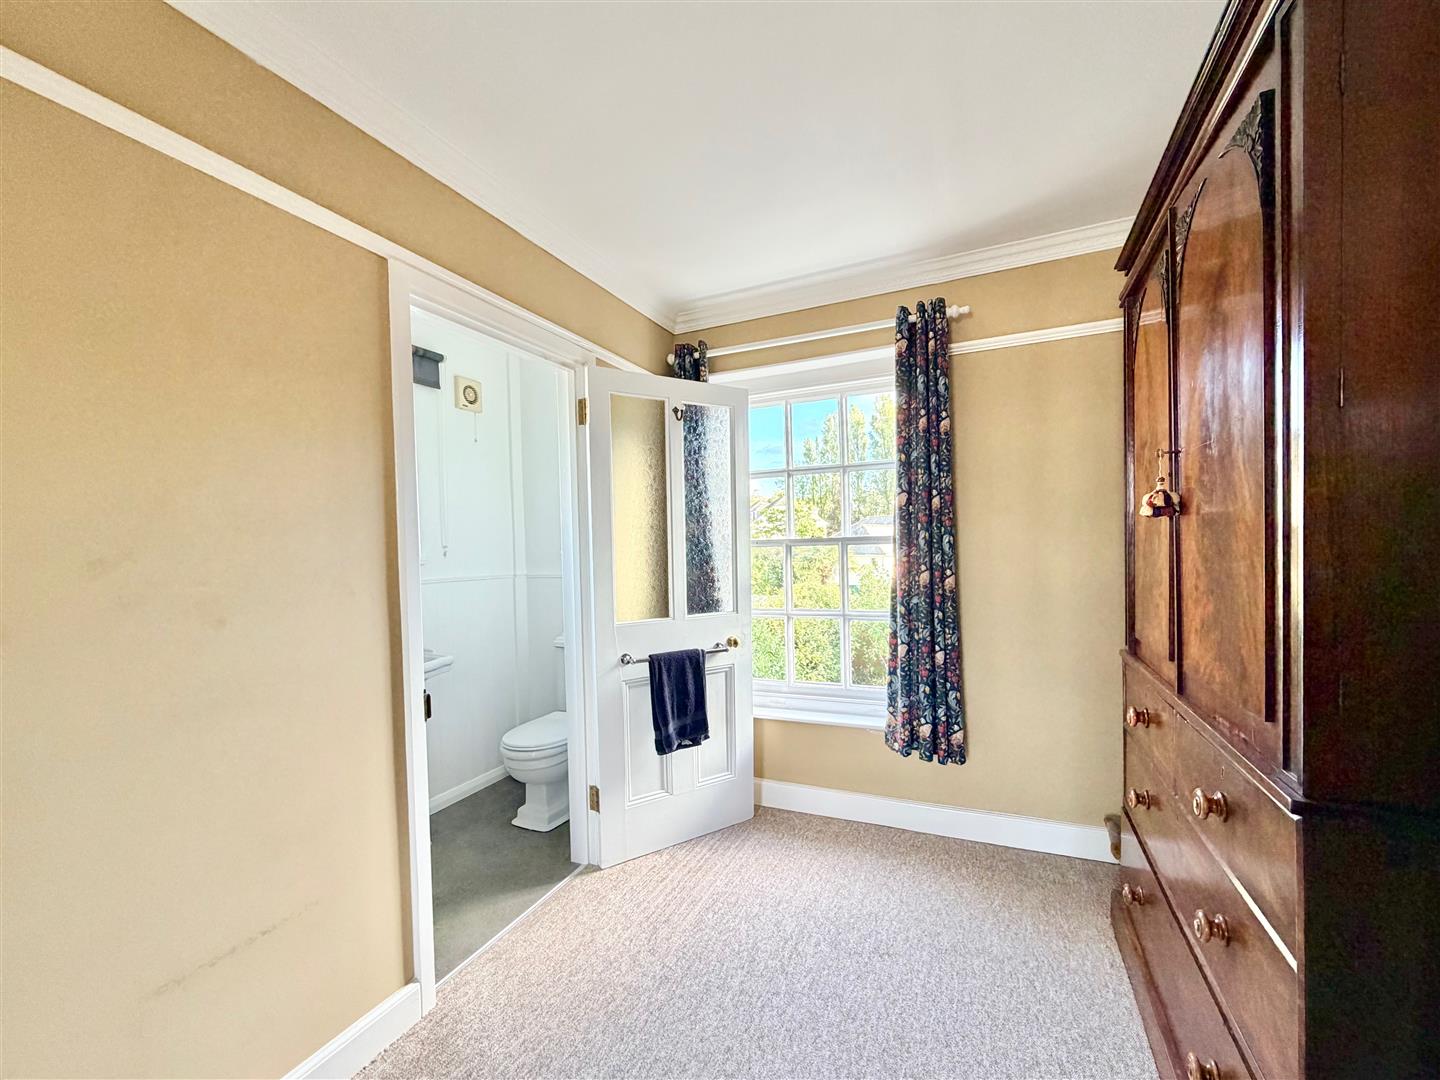
A generous master bedroom, which is triple aspect, having windows to the front, rear and side elevations. Fireplace with a timber surround and cast inset. Picture rail. Coving. Partly obscured glazed door opening into the ensuite shower room.
ENSUITE SHOWER ROOM2.49m x 0.91m (8'2 x 3')
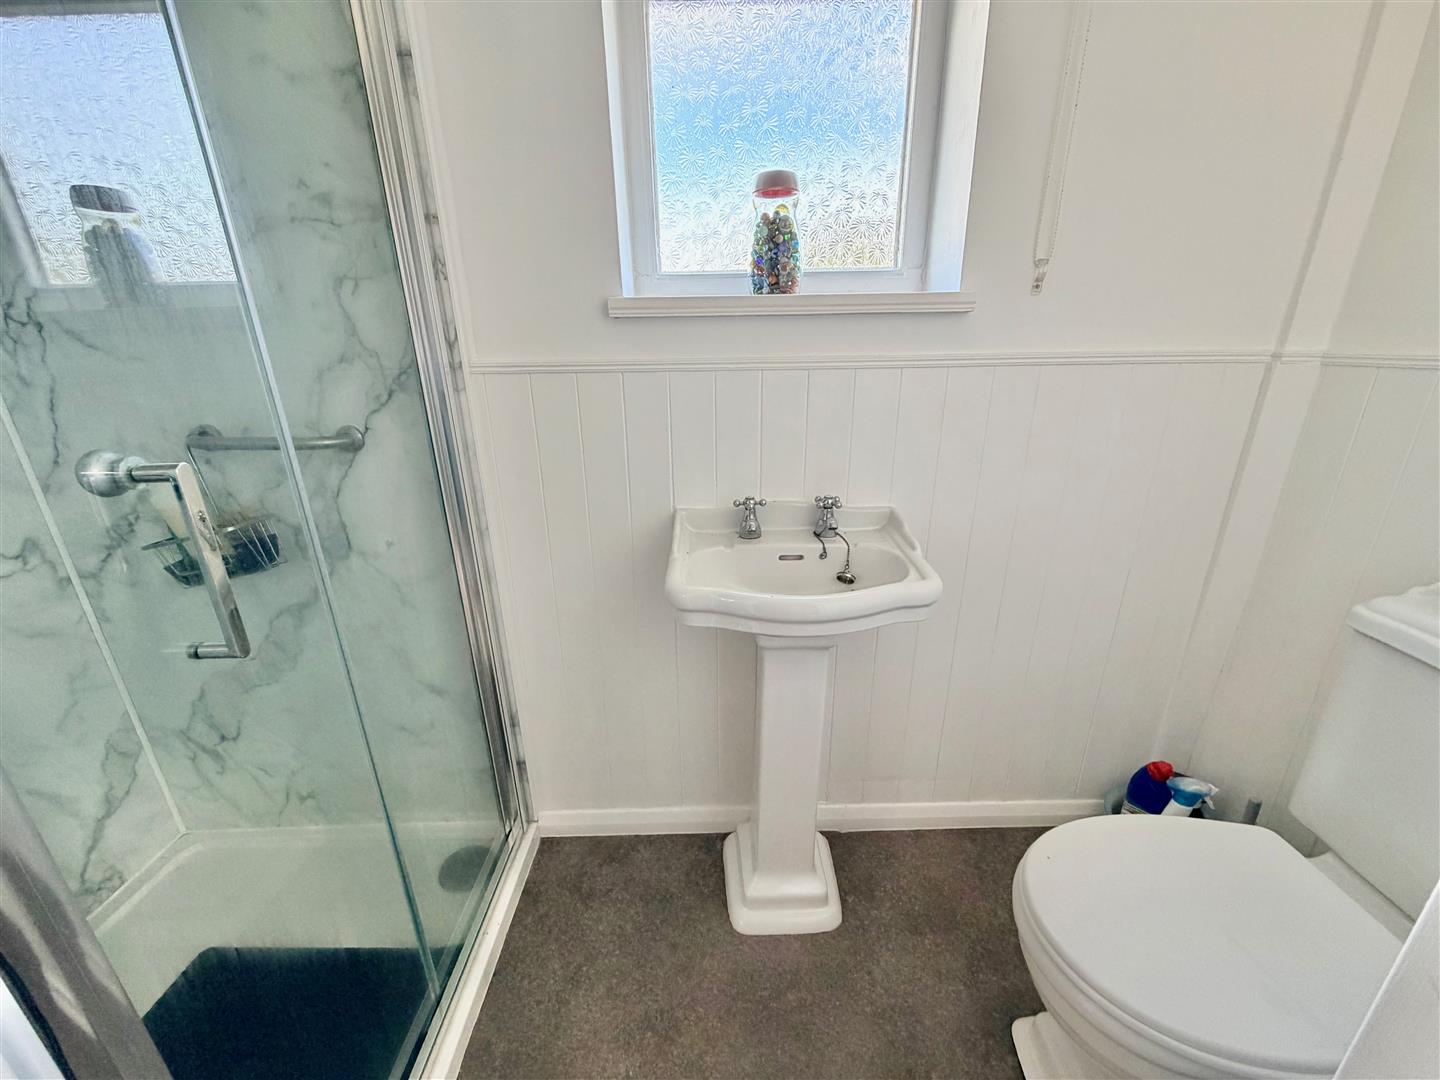
Comprising an enclosed shower with an electric shower system and waterproof panelling to the walls, pedestal basin and a wc. Wall-mounted electric fan heater. Obscured window to the side elevation.
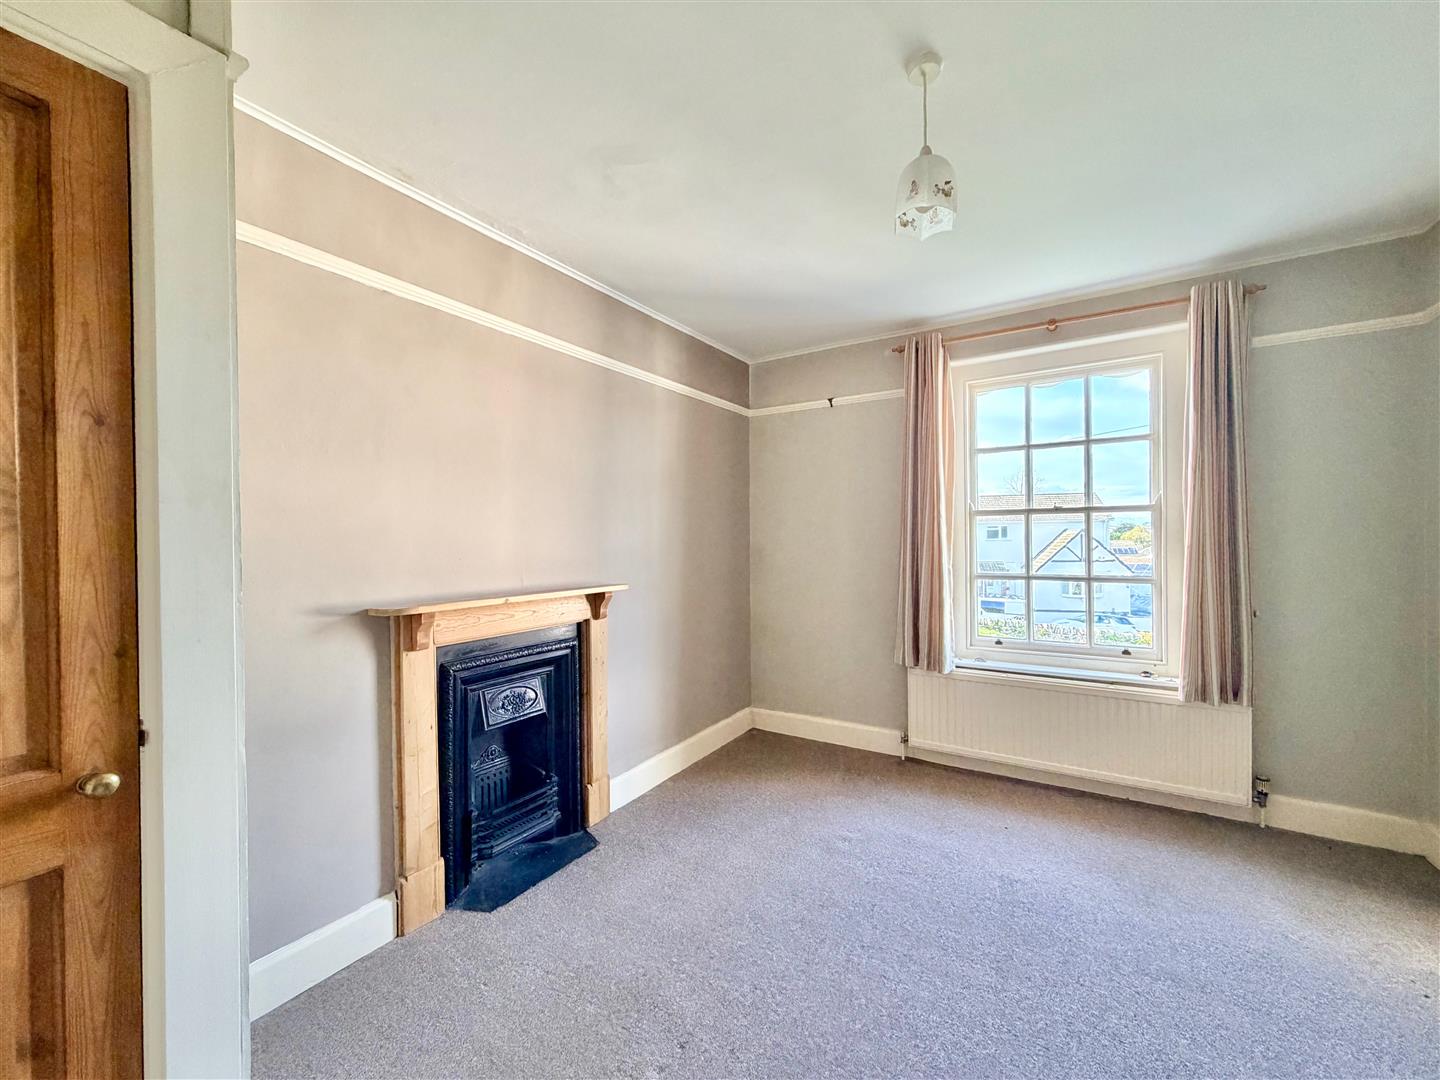
BEDROOM TWO3.78m x 3.02m (12'5 x 9'11)
Window to the front elevation. Picture rail. Fireplace with a timber surround and cast inset. Cupboard with shelving.
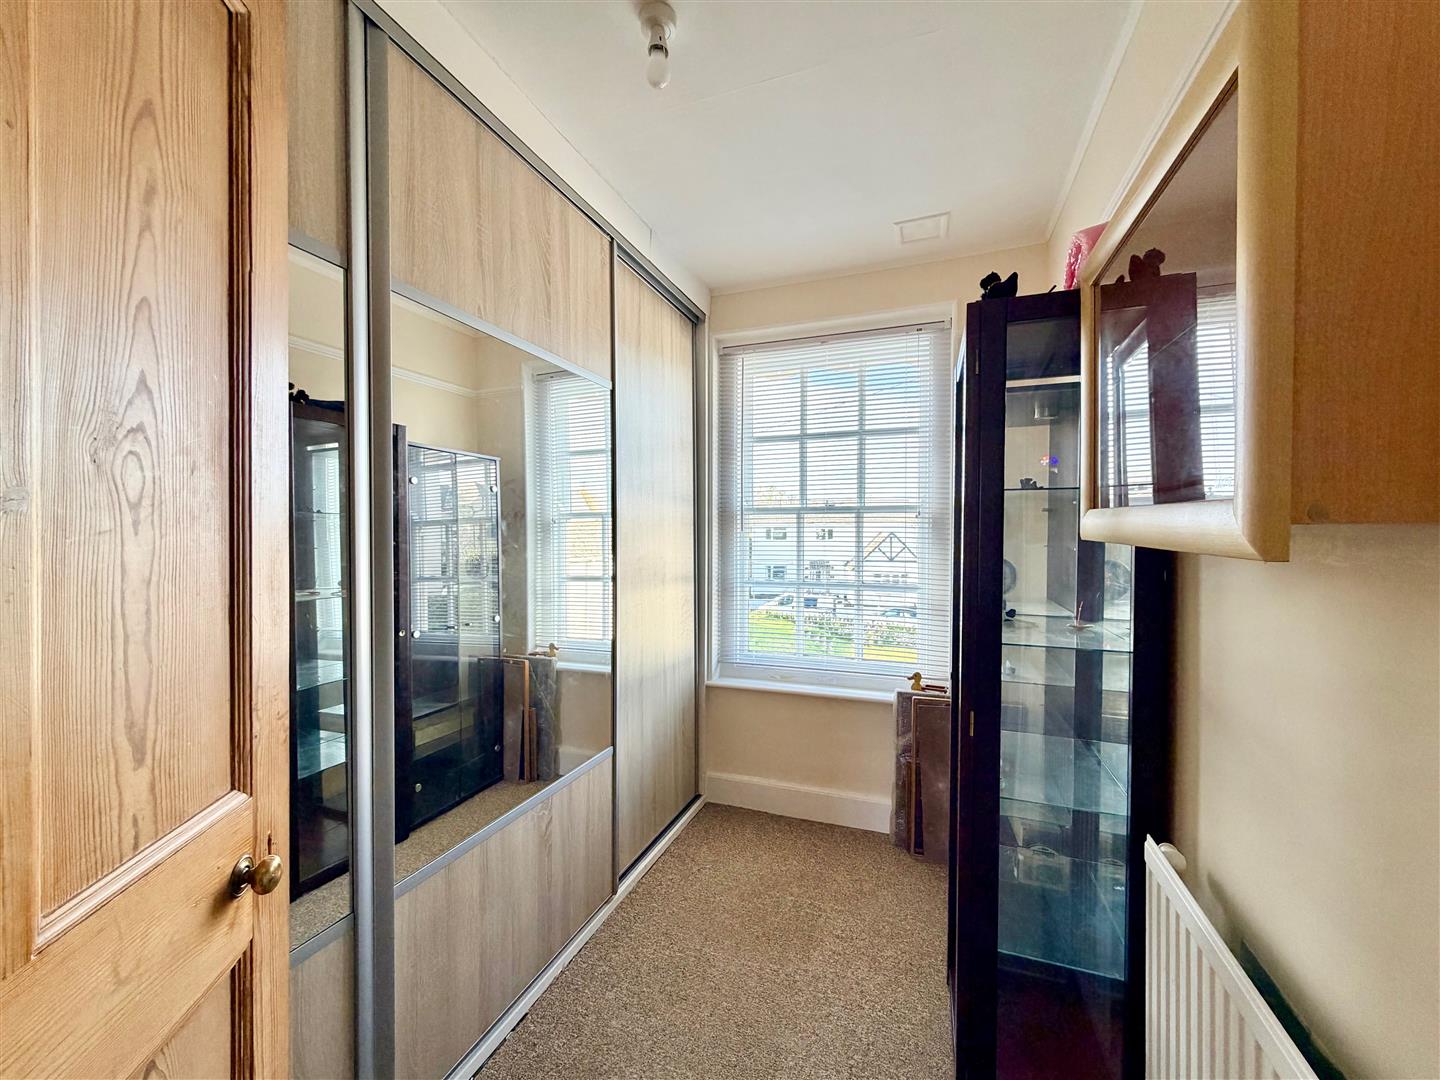
BEDROOM THREE2.69m x 2.03m wall-to-wall (8'10 x 6'8 wall-to-wal
Window with a fitted blind to the front elevation. Built-in wardrobes. Picture rail.
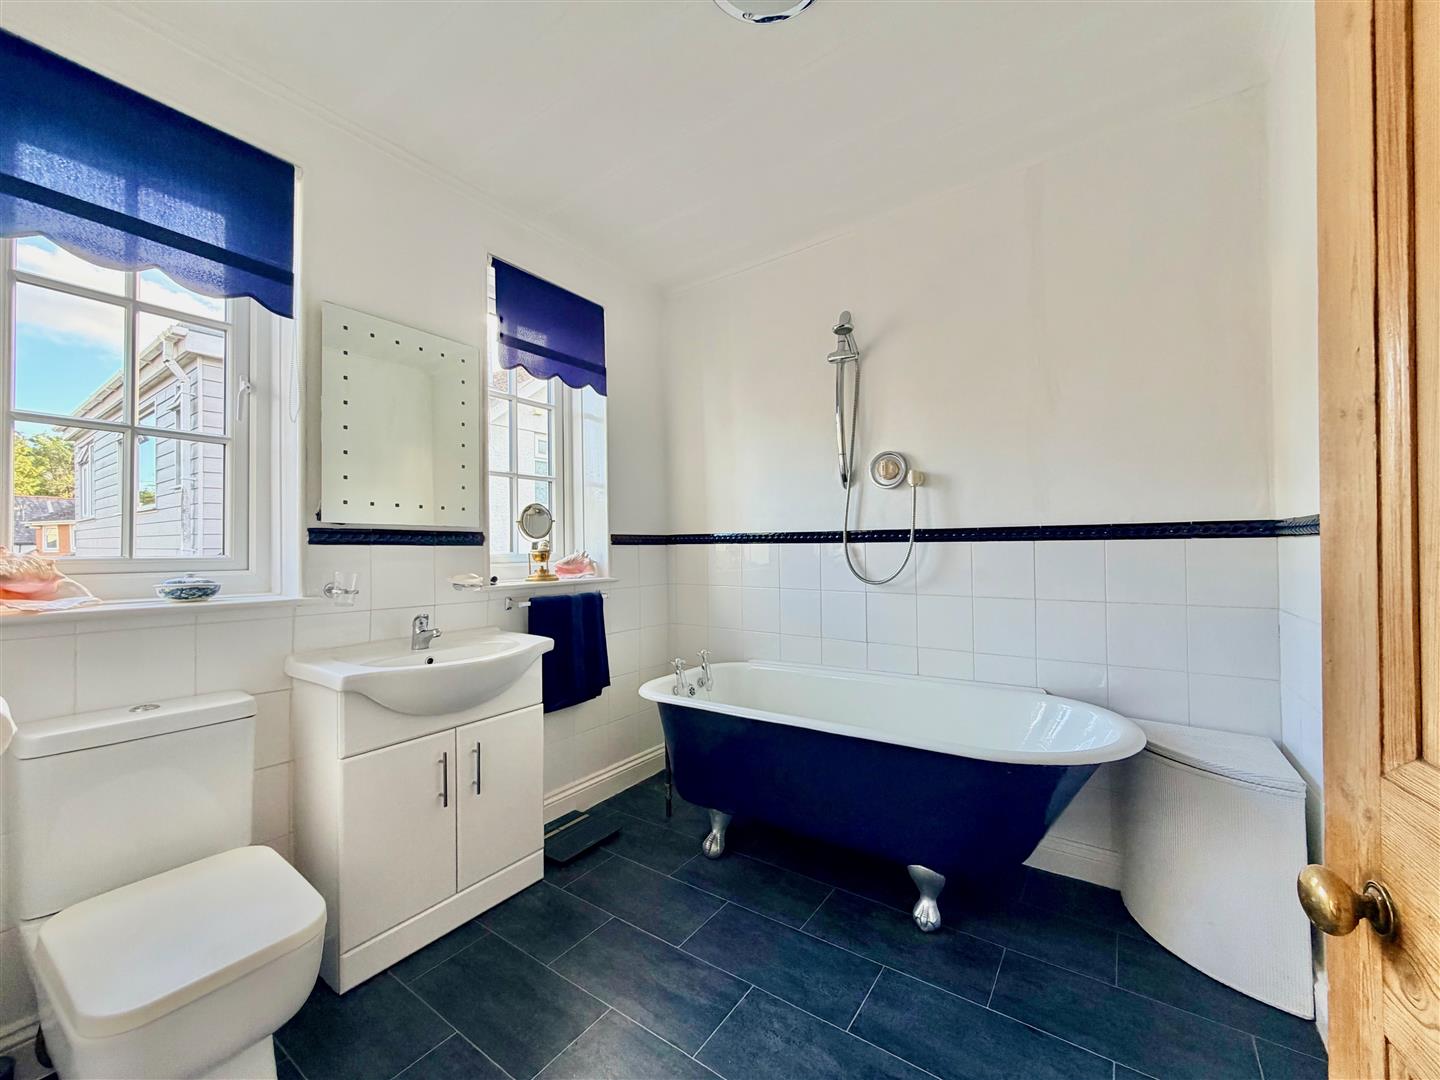
BATHROOM2.26m x 2.26m (7'5 x 7'5)
Comprising a claw and ball-footed roll-top bath with a Mira shower system over the bath, wc and a basin with a cupboard beneath. Partly-tiled walls. 2 double-glazed windows to the rear elevation.
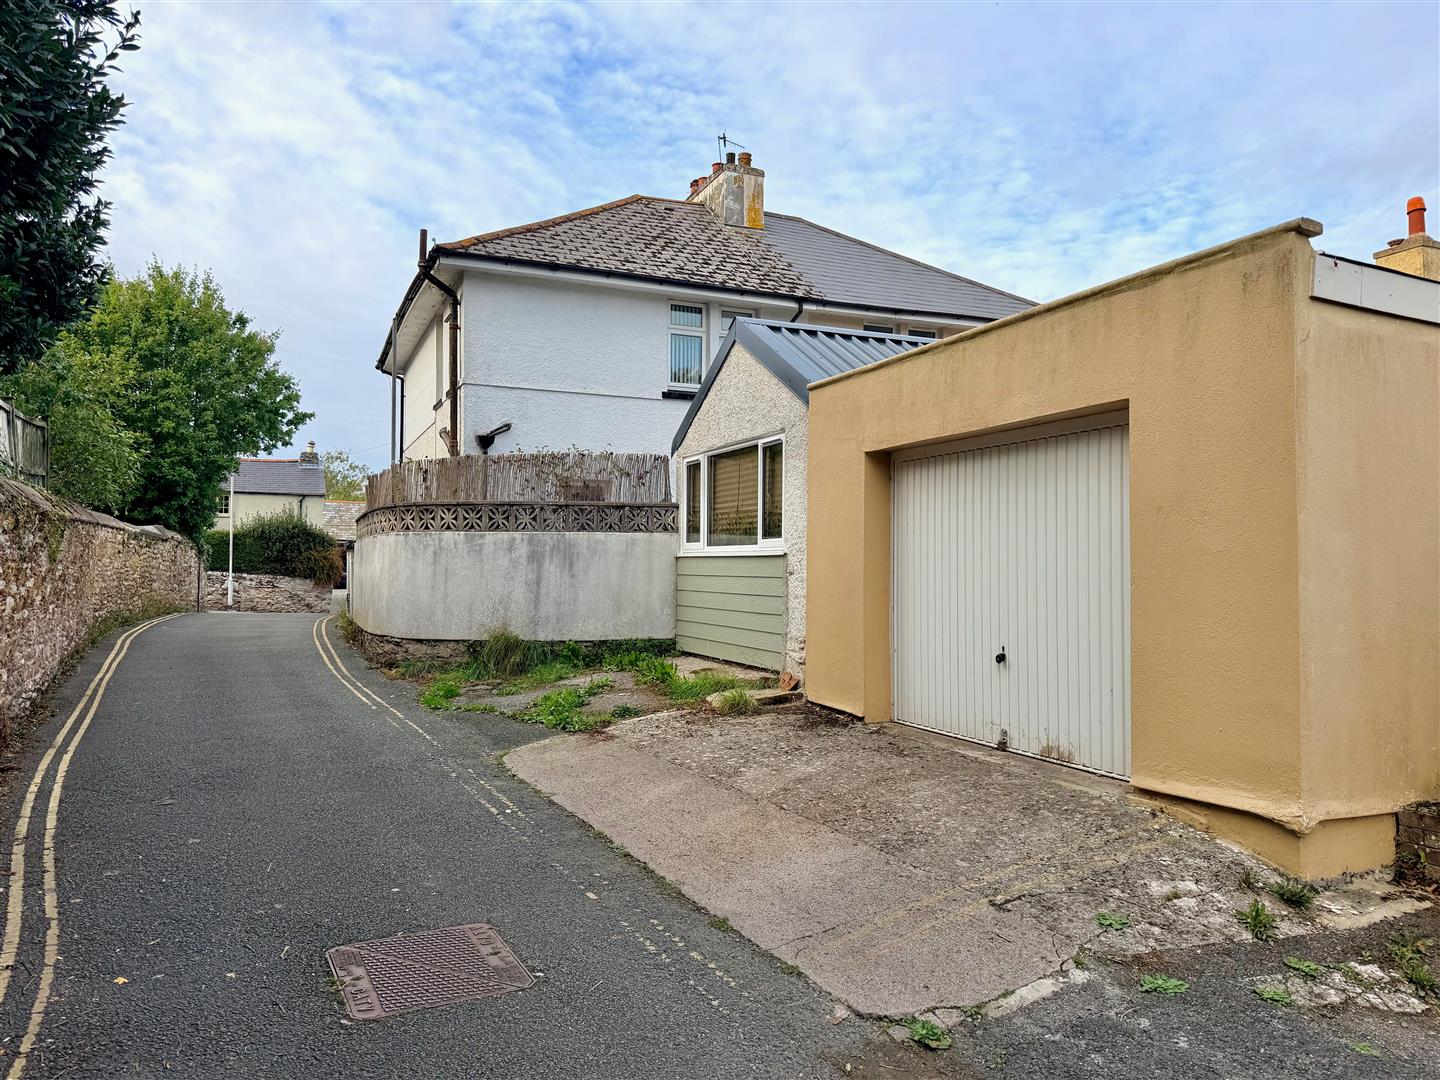
GARAGE7.62m x 4.19m (25' x 13'9)
Up-&-over style door to the front elevation. Power and lighting. Side access door opening into the garden. Windows to the rear and side elevations.
OUTSIDE
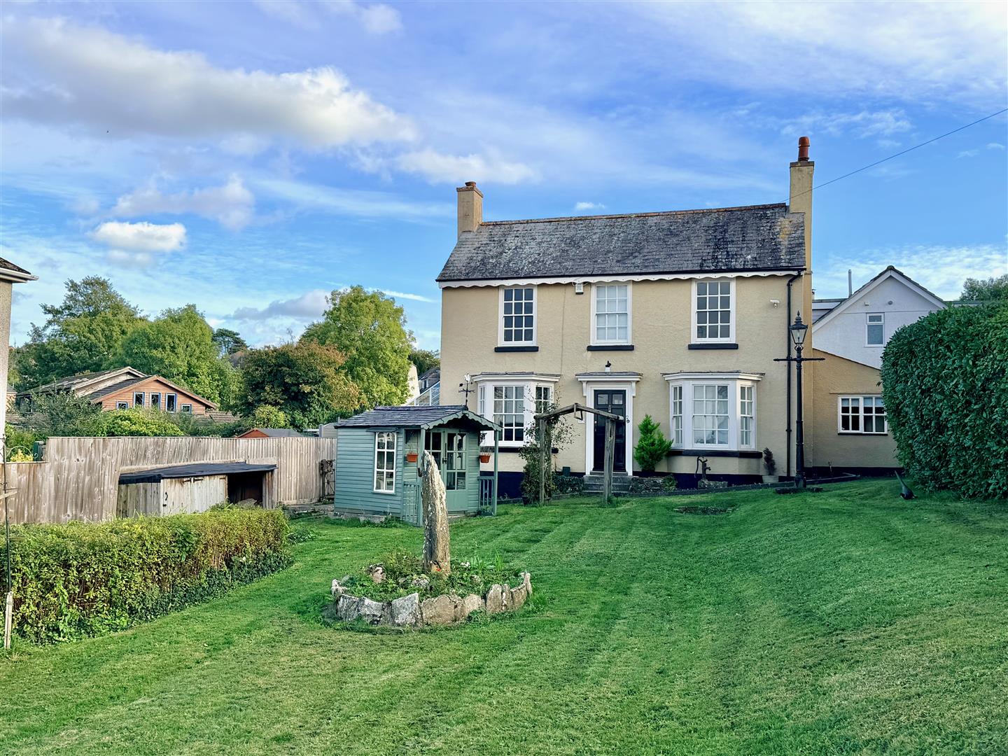
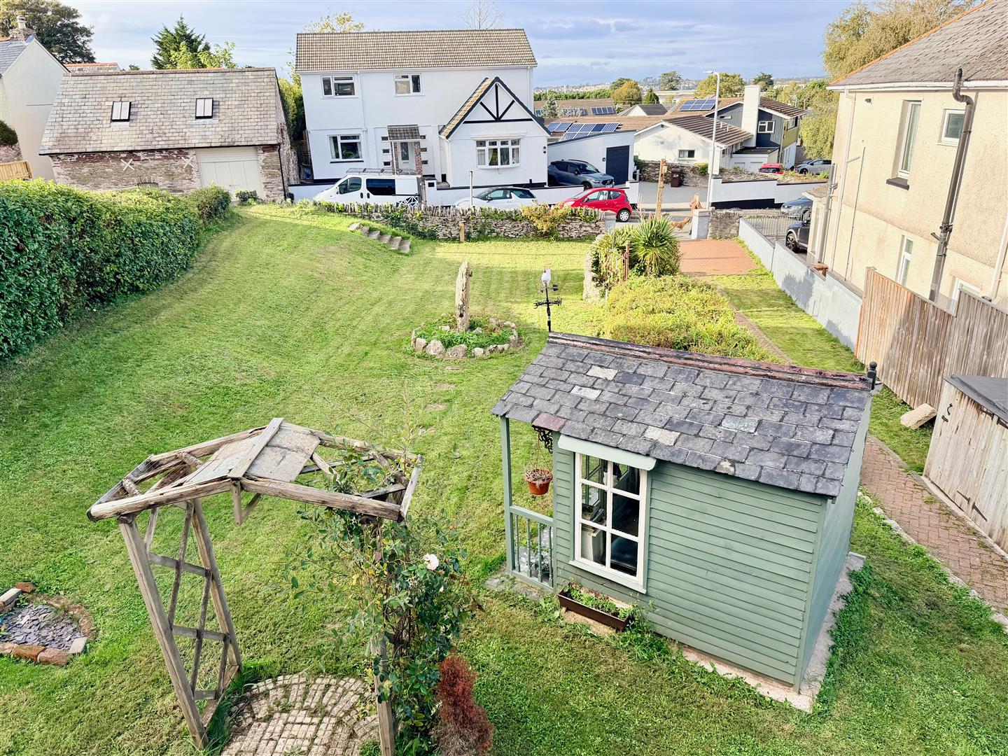
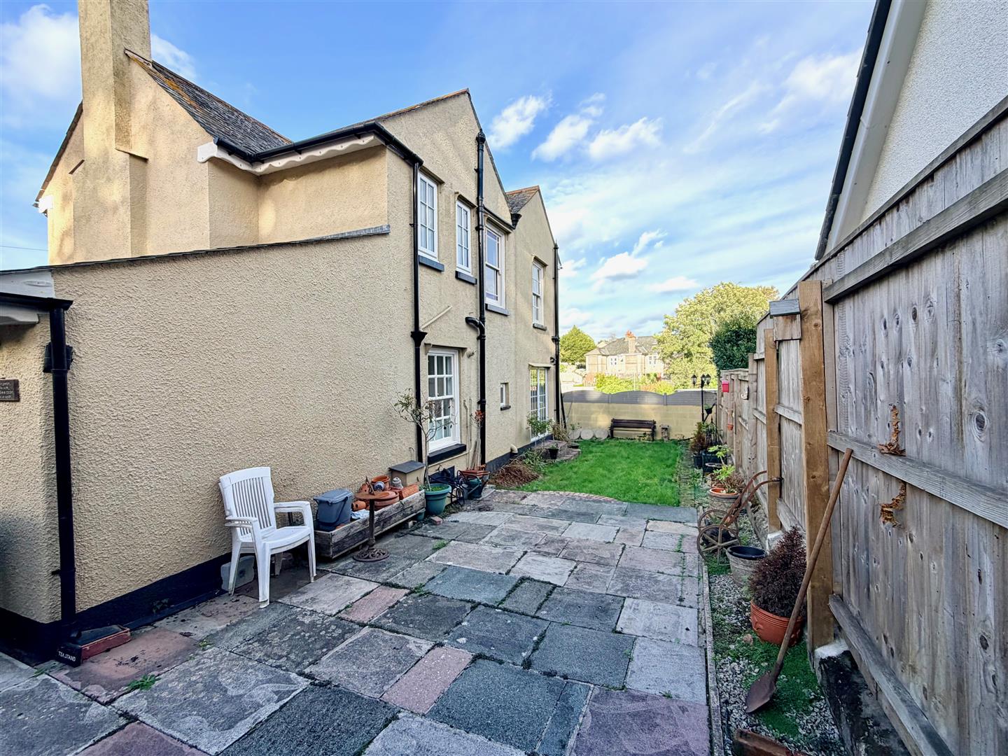
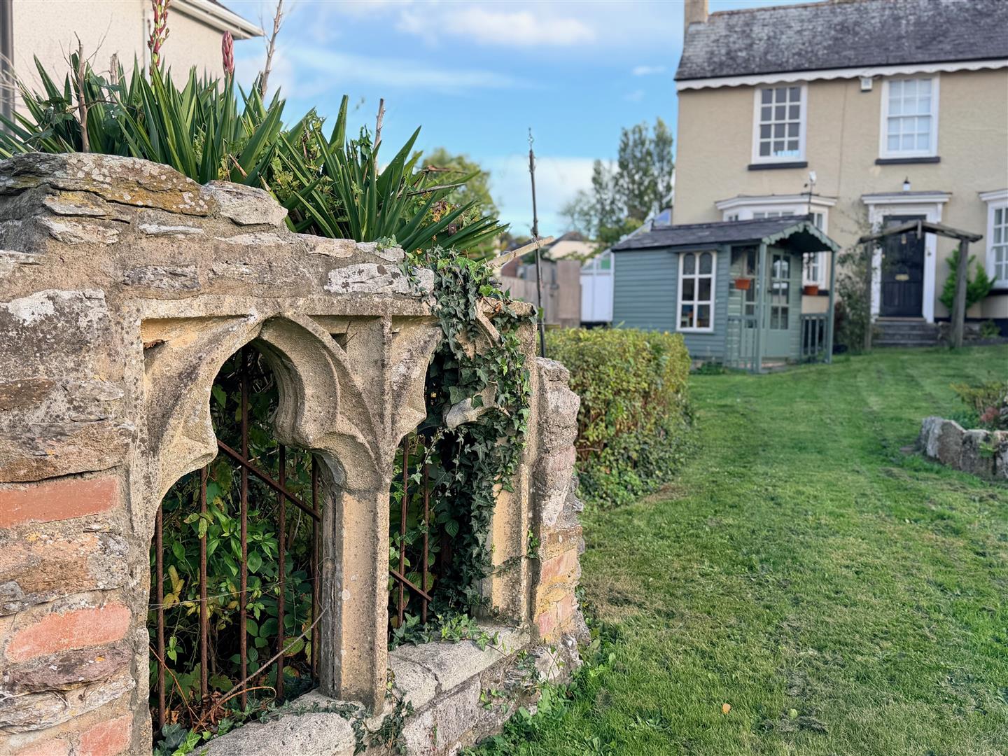
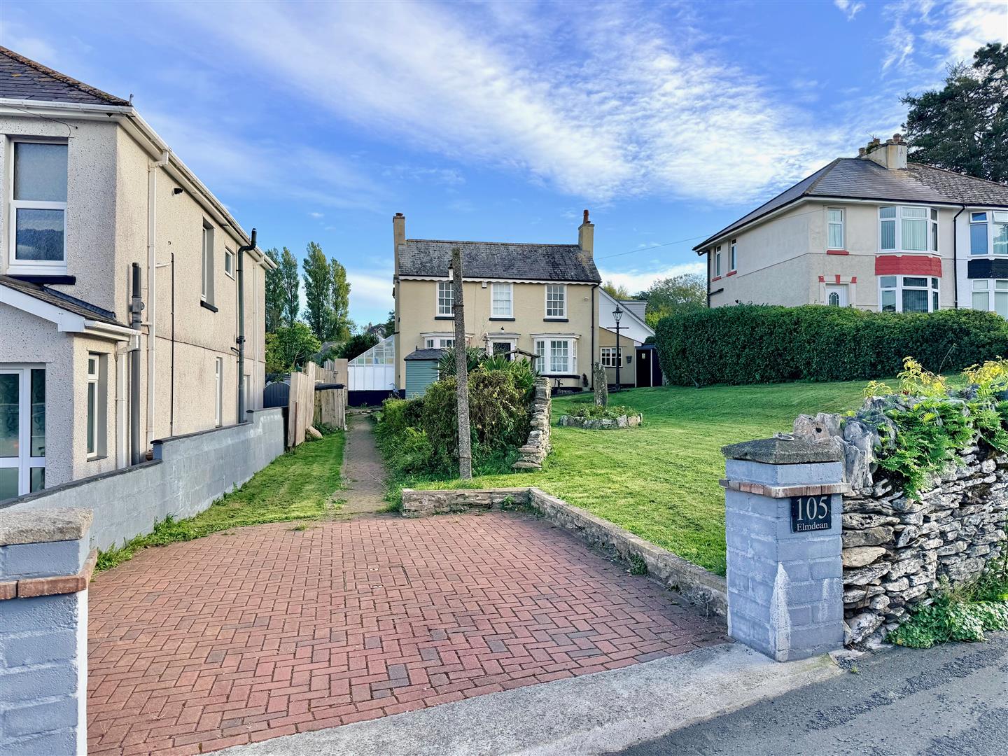
Paved parking area. The front garden is laid to lawn with a feature rockery. A brick-paved pathway provides access to the main front entrance. There are various shrubs and a timber summer house. The garden to the rear is laid to lawn and paving, which continues around the side elevation. A side gateway provides access to the front garden. There is access to the garage and, along the eastern elevation of the property, is a pitched glazed roof greenhouse, which is currently used as a workshop.
COUNCIL TAX
Plymouth City Council
Council tax band E