Room Descriptions
THE DRIVE, HARTLEY, PLYMOUTH, PL3 5SU
SUMMARY
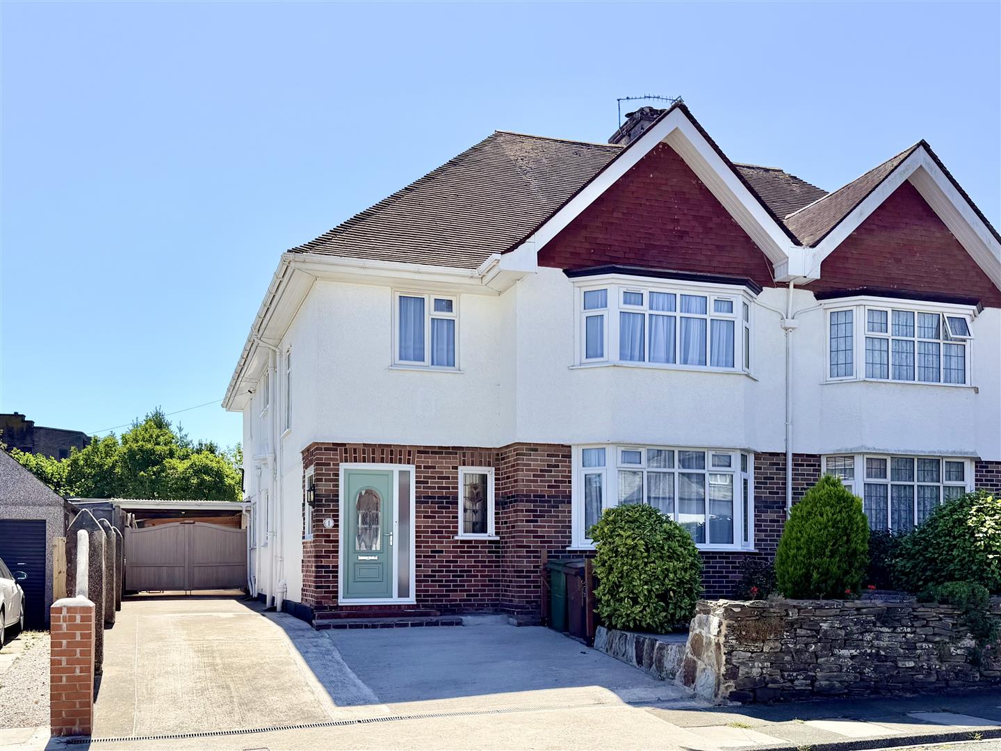
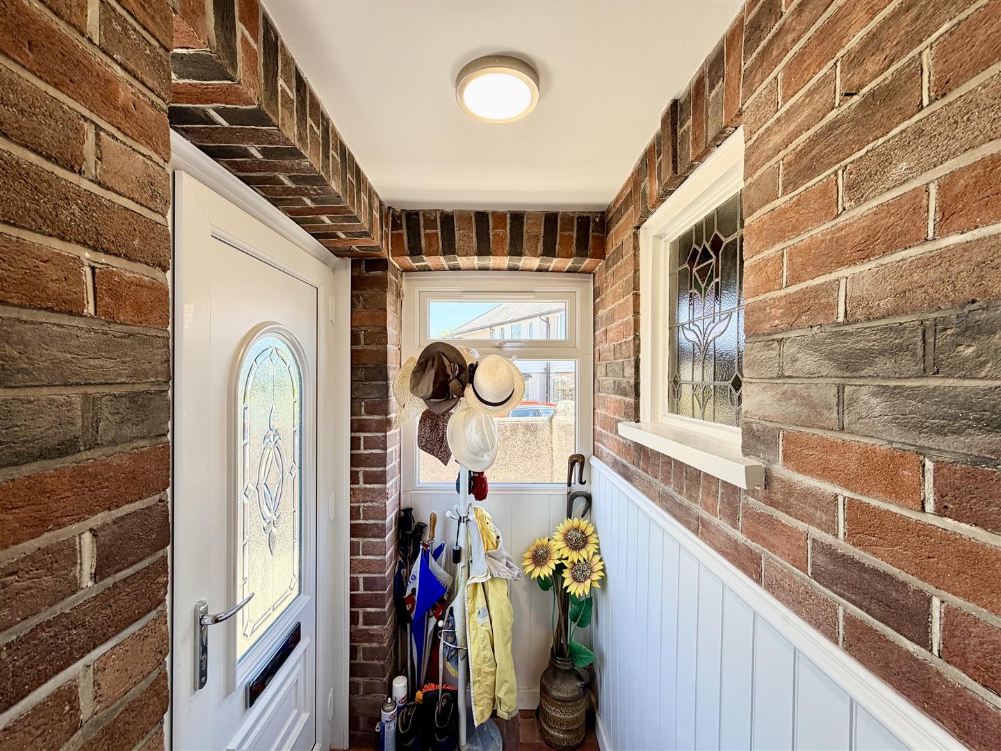
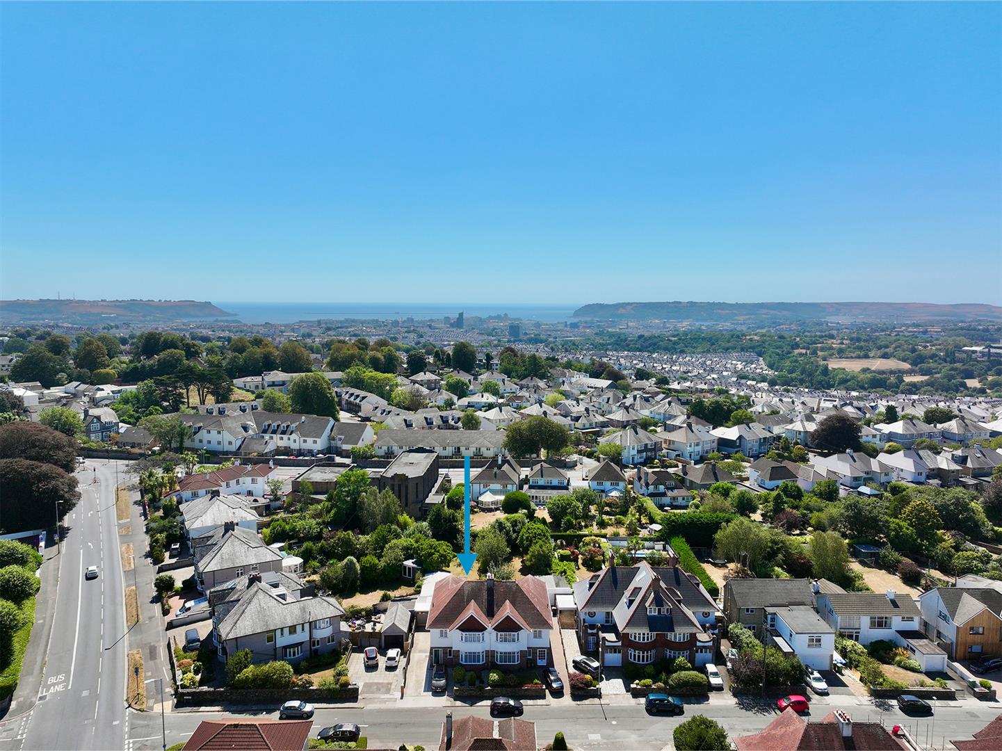
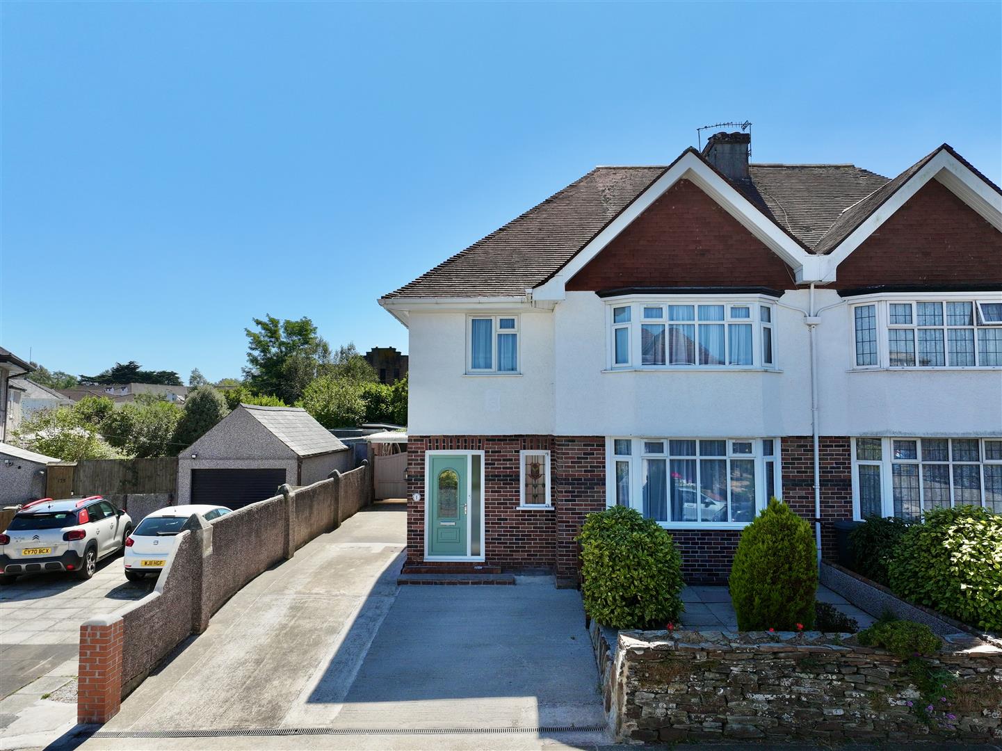
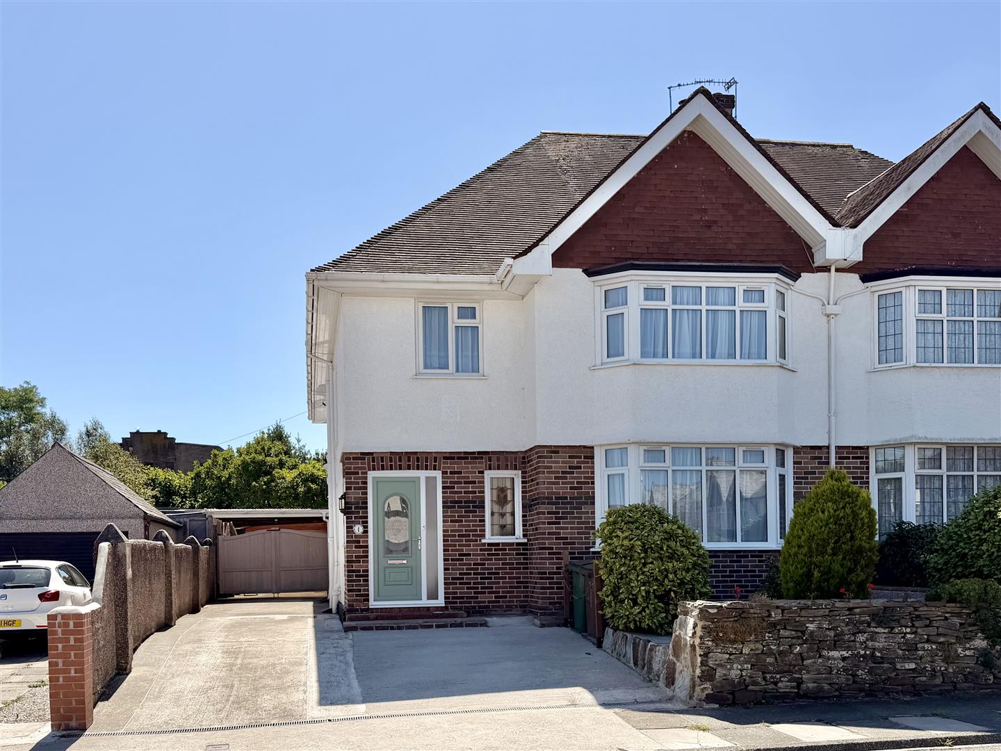
A spacious, semi-detached house understood to have been built circa 1936. Standing on a generous sized level plot. Excellent parking on a double width drive, a wide side drive & 30' large new garage. Generously proportioned accommodation with remodelled porch, a spacious panelled reception hall, downstairs cloakroom/wc, a good sized lounge with fireplace, a snug (former dining room), sun room, breakfast room & spacious modern fitted integrated kitchen. There are 4 bedrooms, the master bedroom with an en-suite shower room, a family bathroom/wc. A long, southerly facing enclosed rear garden. The property has the benefit of newly installed double-glazing & recently replaced exterior doors.
LOCATION
Found in the prime, popular & established residential area of Hartley. This property is located on the southerly side of the drive. variety of local services & amenities near-by & convenient for access into the city & close by connections to major routes in other directions.
ACCOMMODATION
GROUND FLOOR
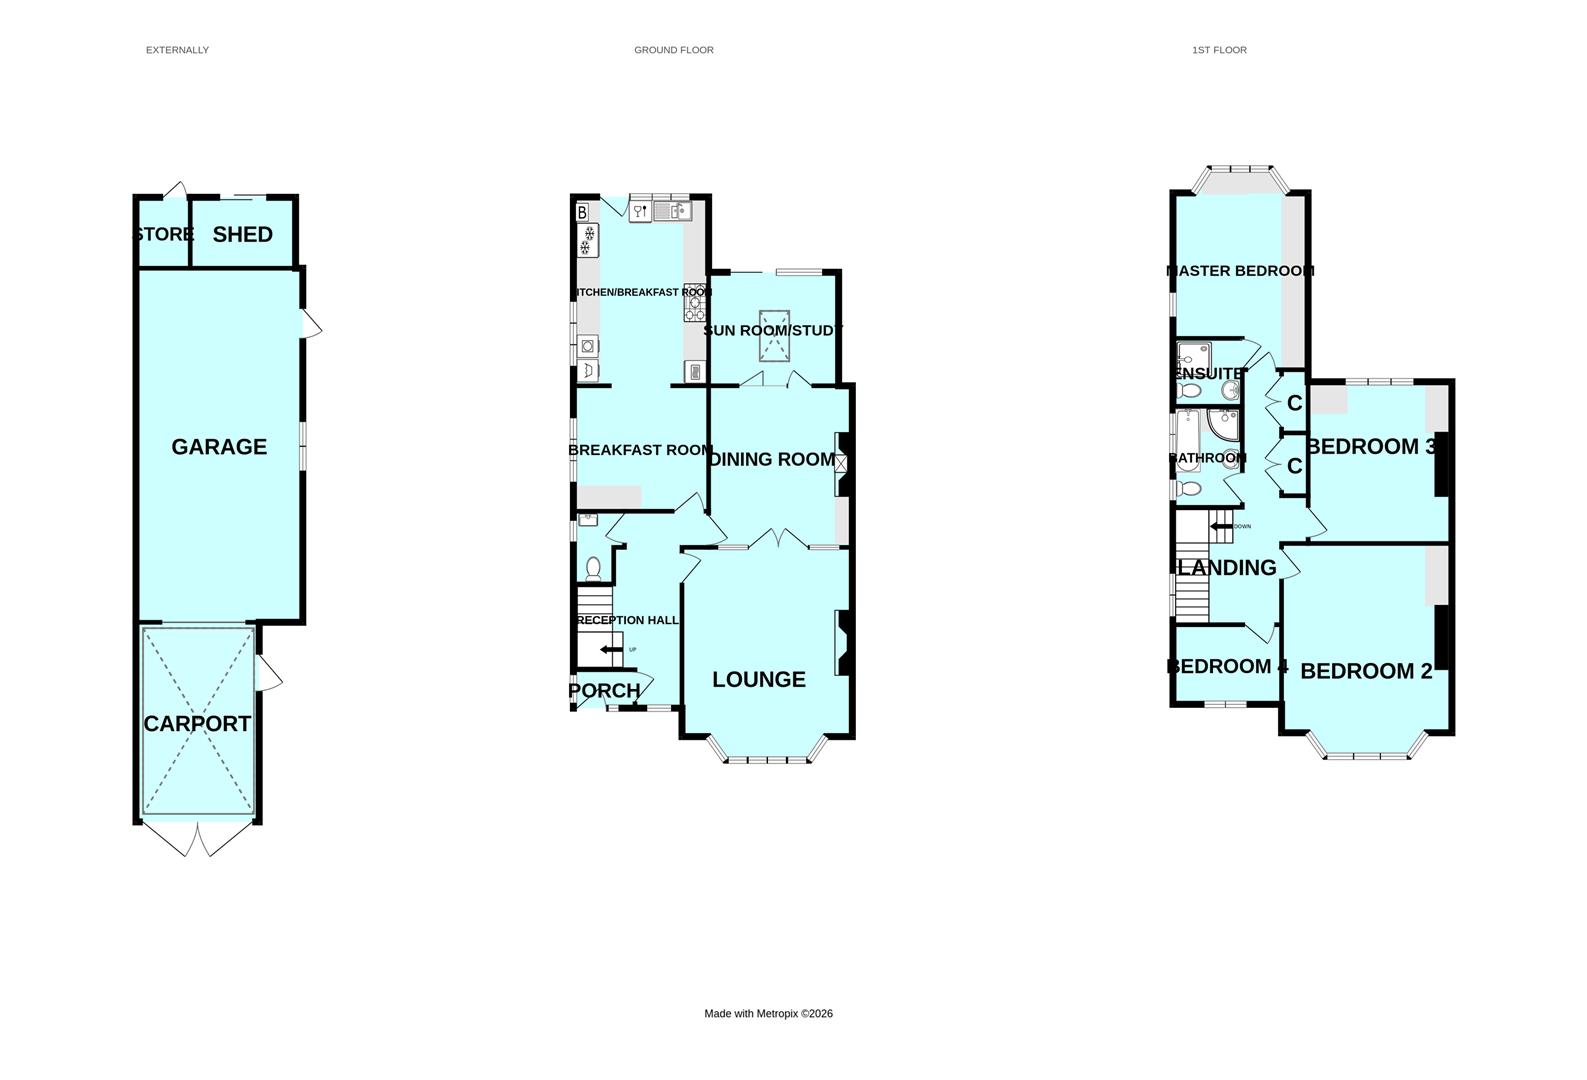
ENTRANCE LOBBY1.60m x 0.99m (5'3 x 3'3)
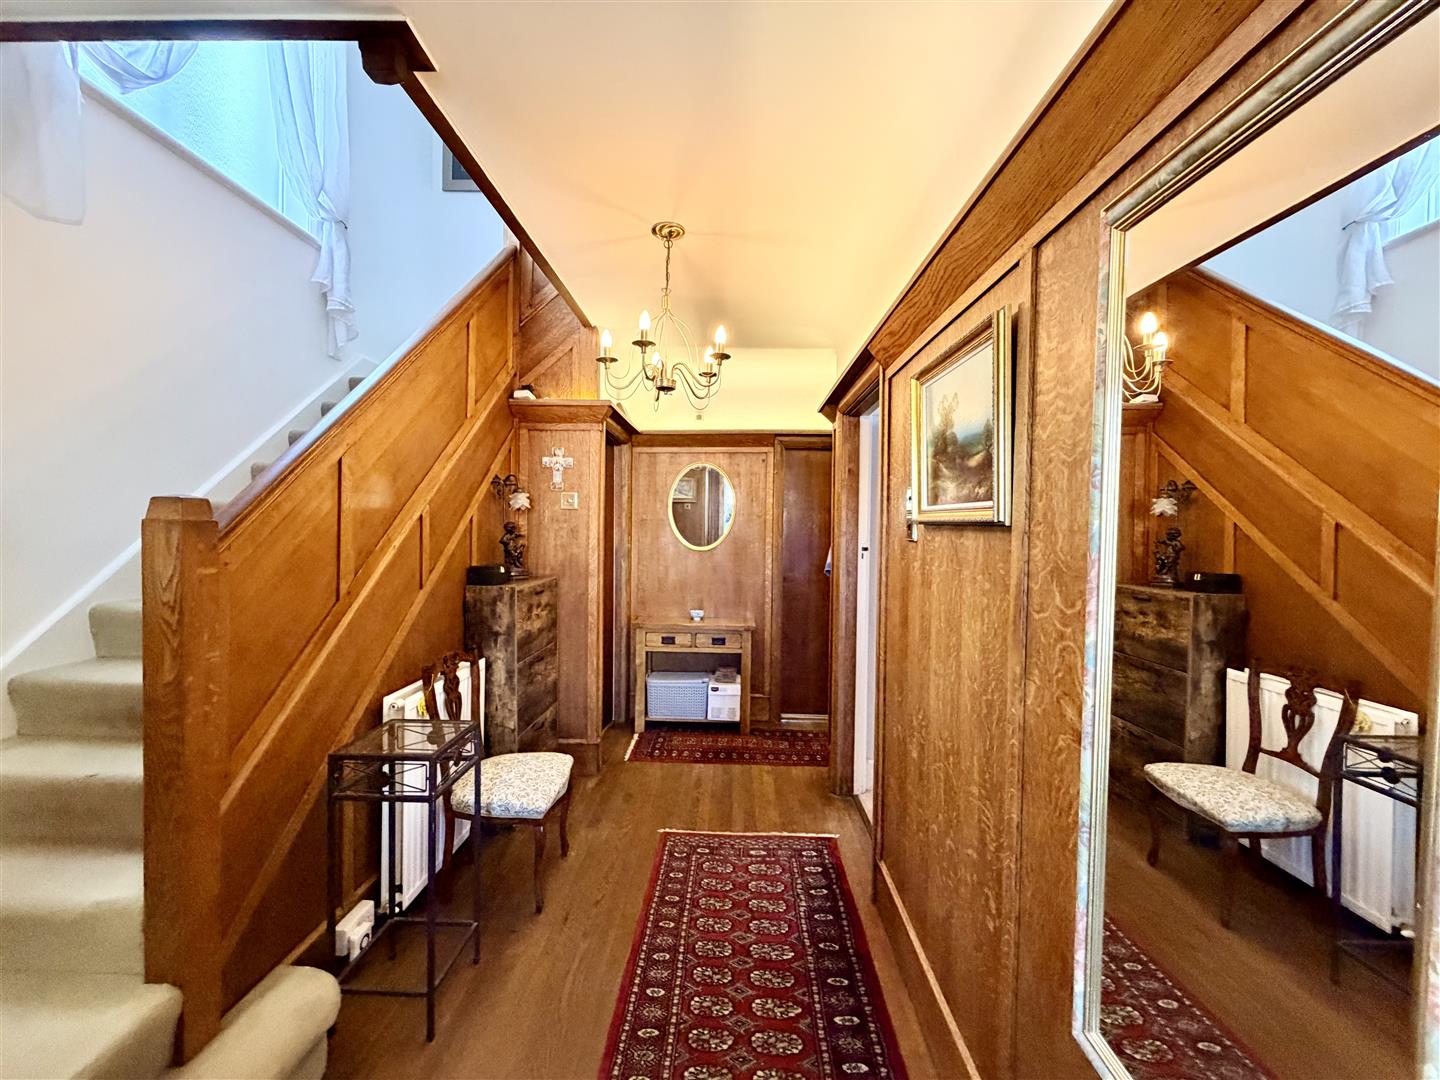
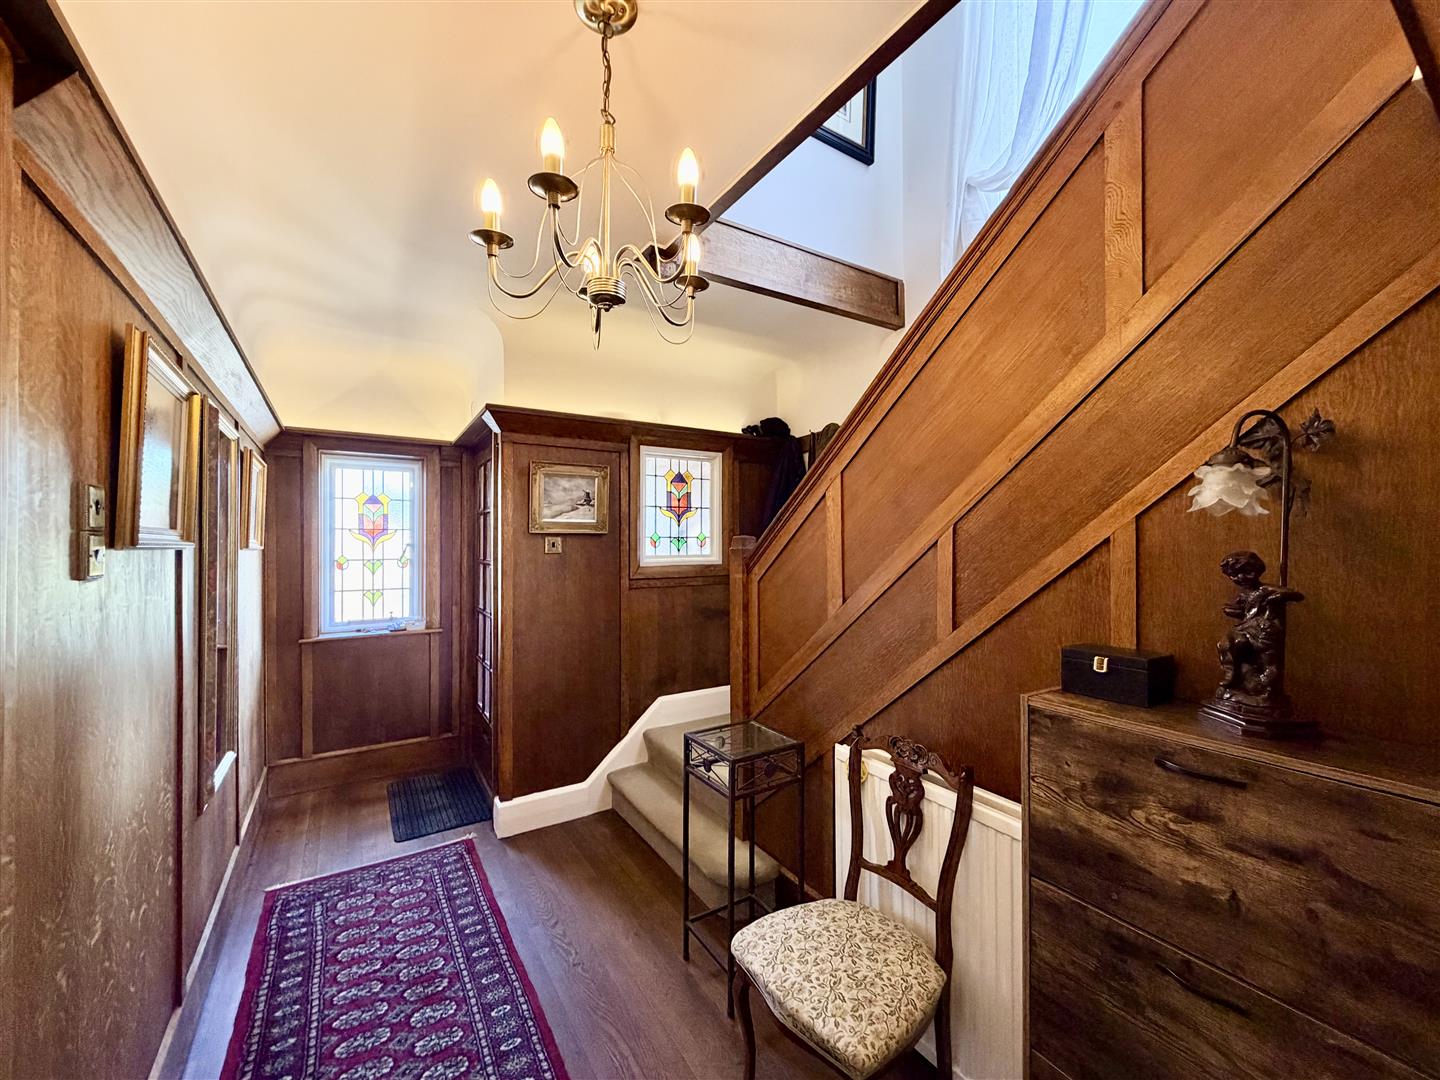
RECEPTION HALL5.08m x 2.82m (16'8 x 9'3)
Panelled walls. Staircase rises & turns to the 1st floor.
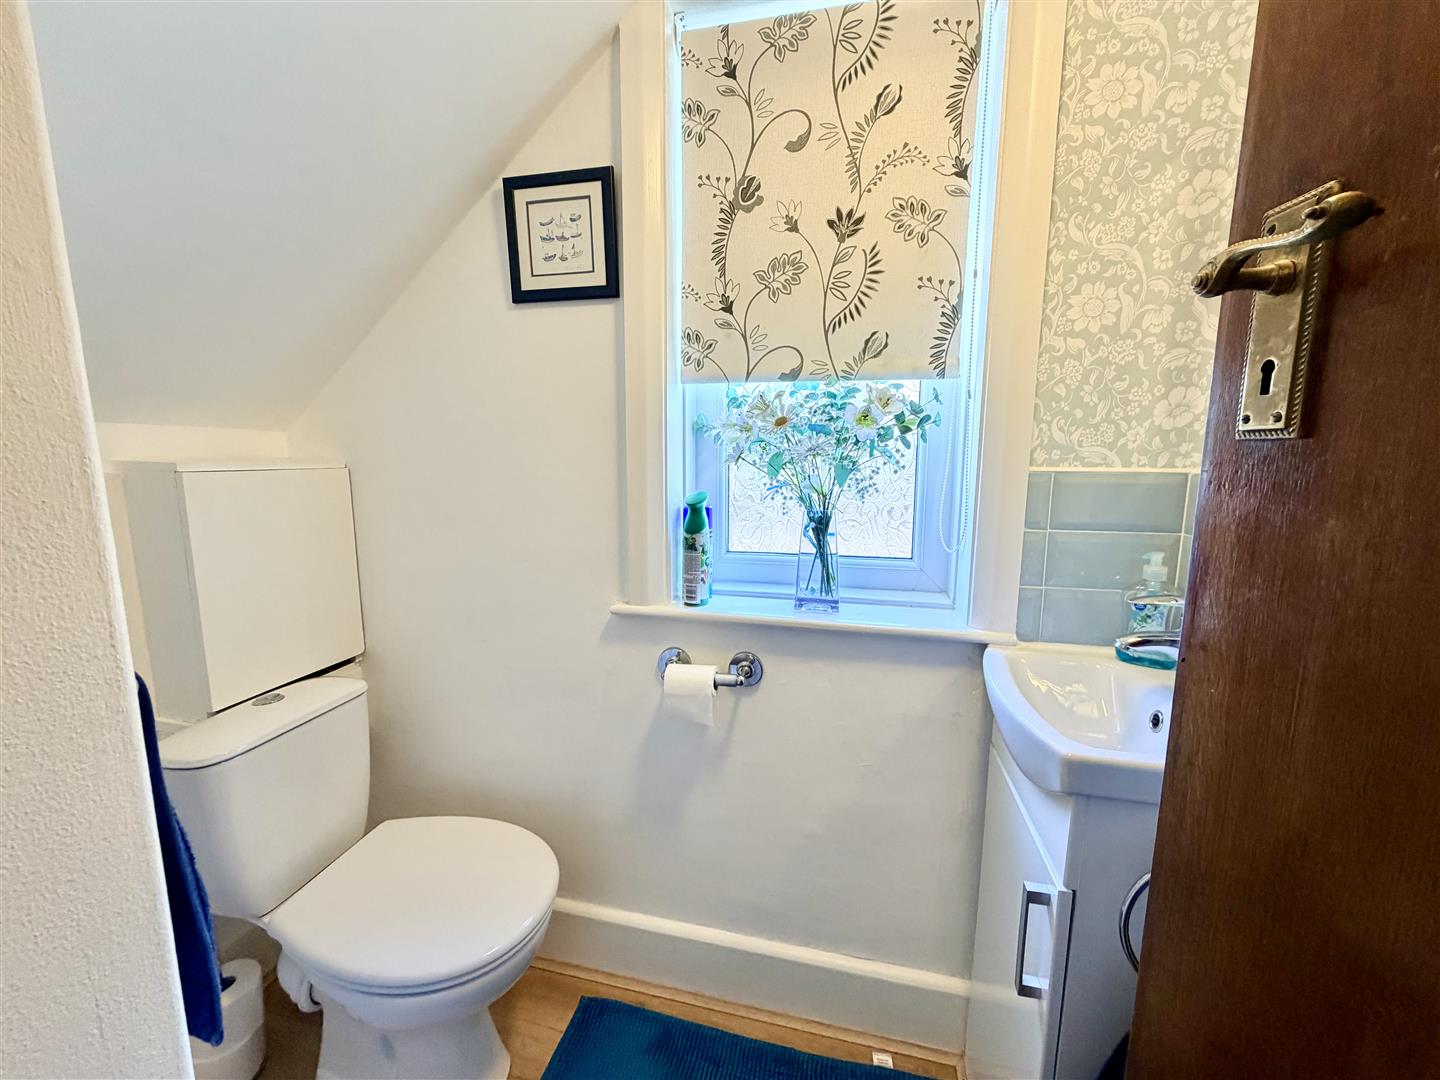
WC1.83m x 1.30m maximum (6' x 4'3 maximum)
'L-shaped'. White modern wc & wash-hand basin.
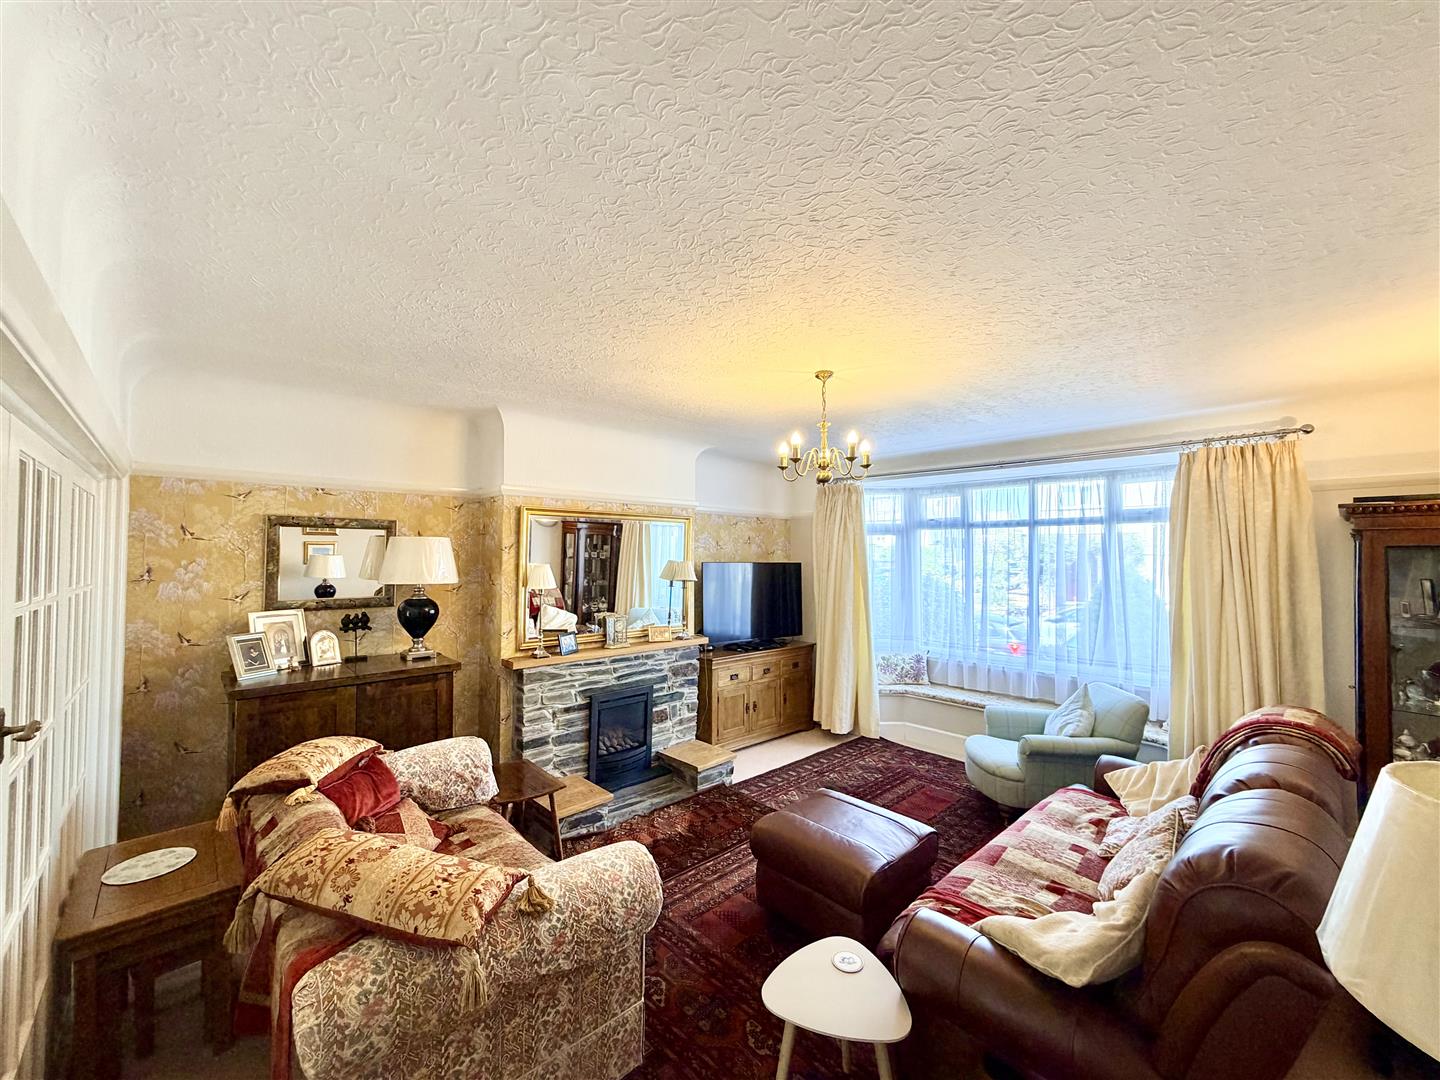
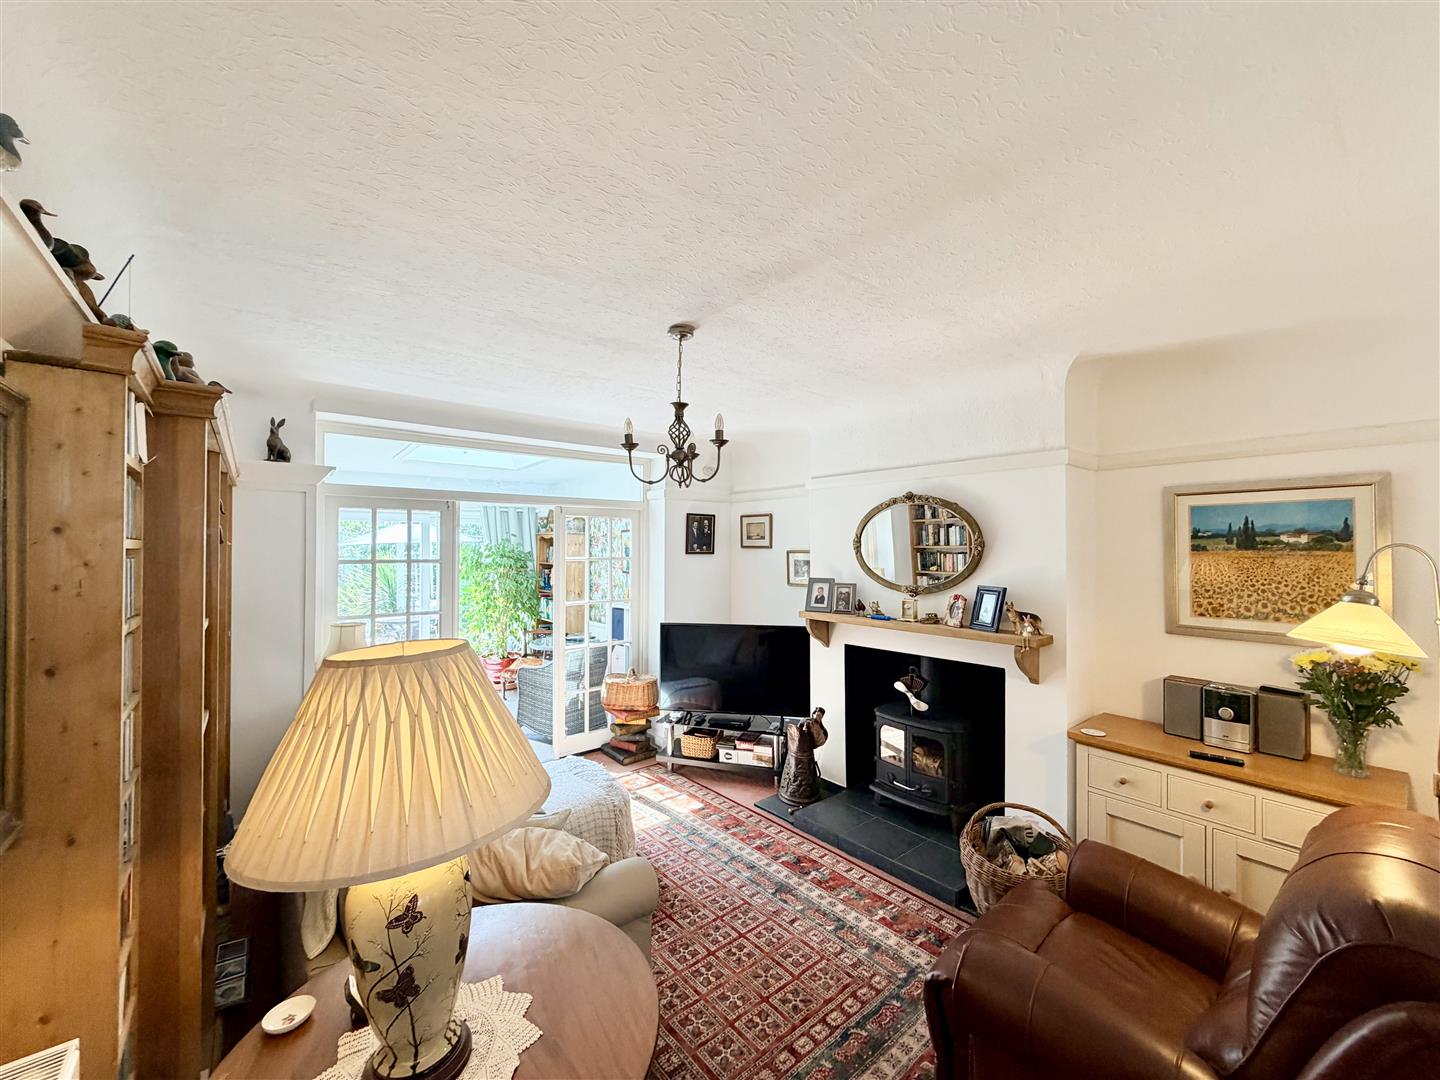
LOUNGE5.11m x 4.42m maximum (16'9 x 14'6 maximum)
Wide bay window to the front with built-in seat. Focal feature fireplace with fitted coal effect gas fire. Double doors into:
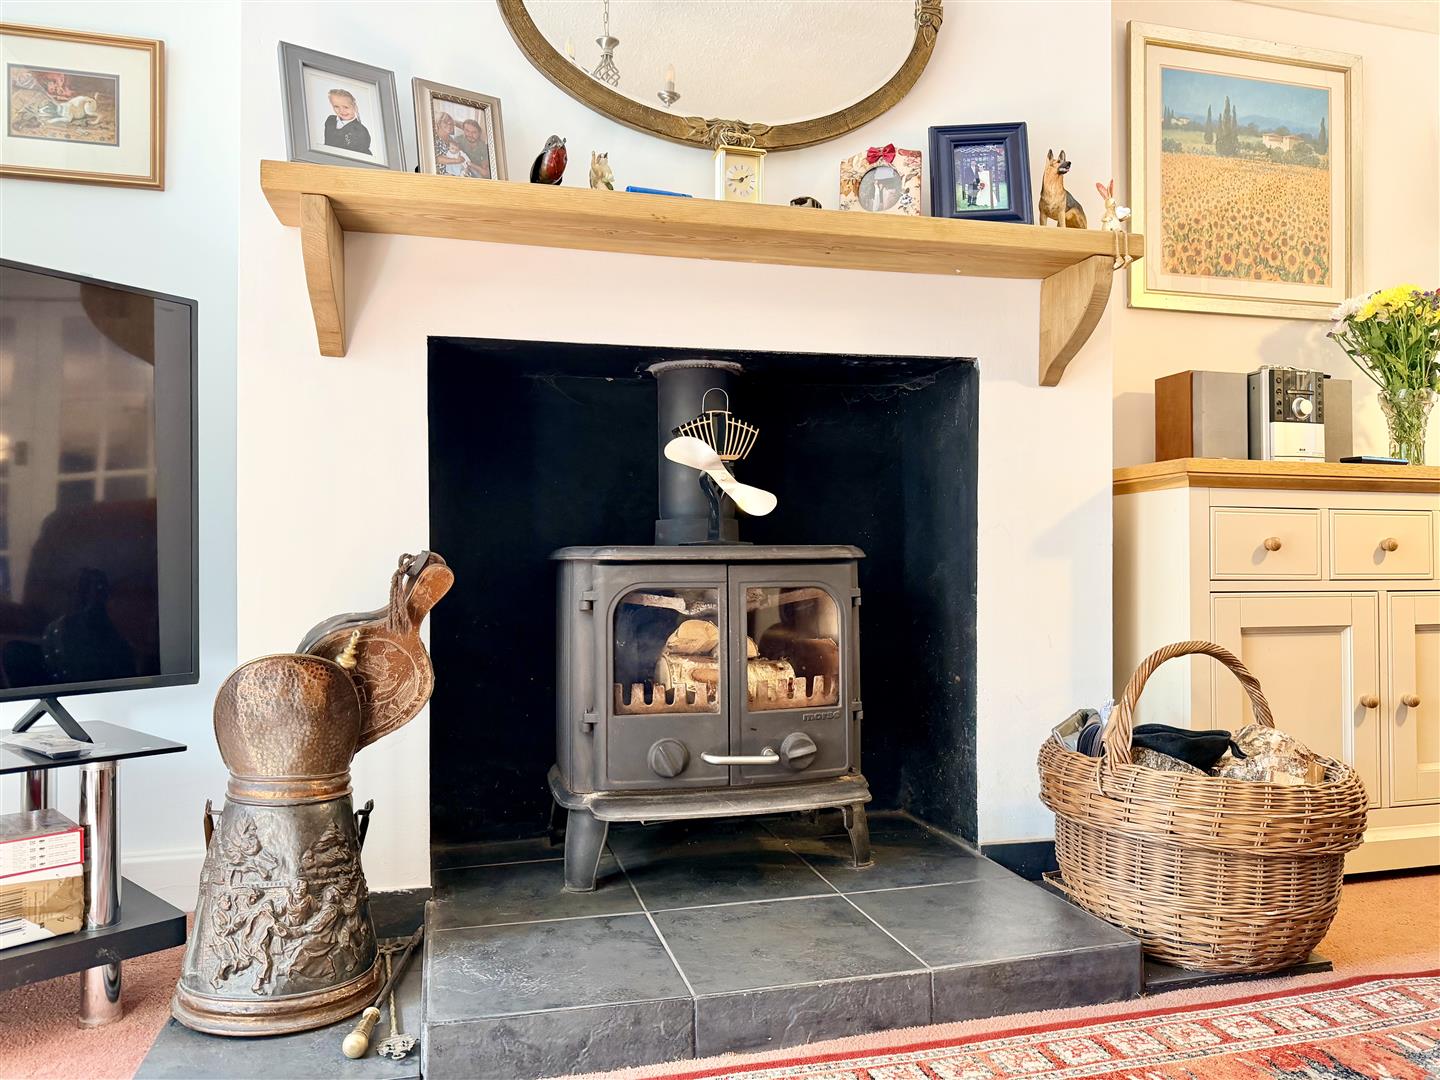
SNUG (FORMER DINING ROOM)4.17m x 3.73m maximum (13'8 x 12'3 maximum)
Fireplace with Morso wood burning stove. Three glazed doors into:
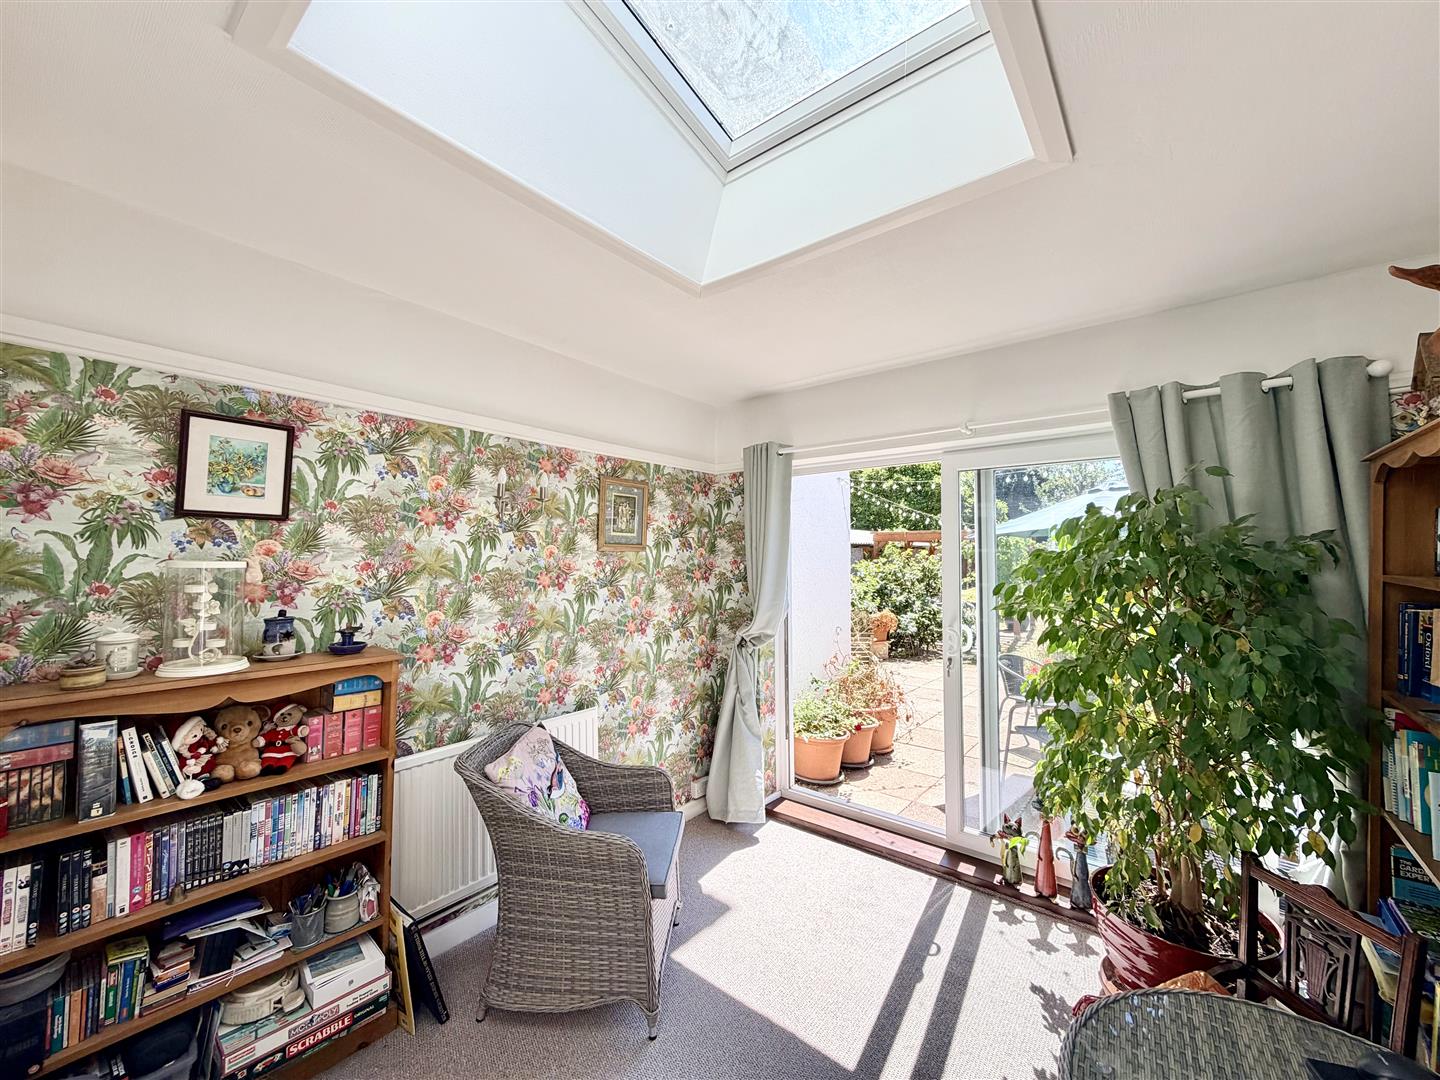
SUN ROOM3.02m x 2.92m (9'11 x 9'7)
Patio-style doors overlook & open to the rear garden.
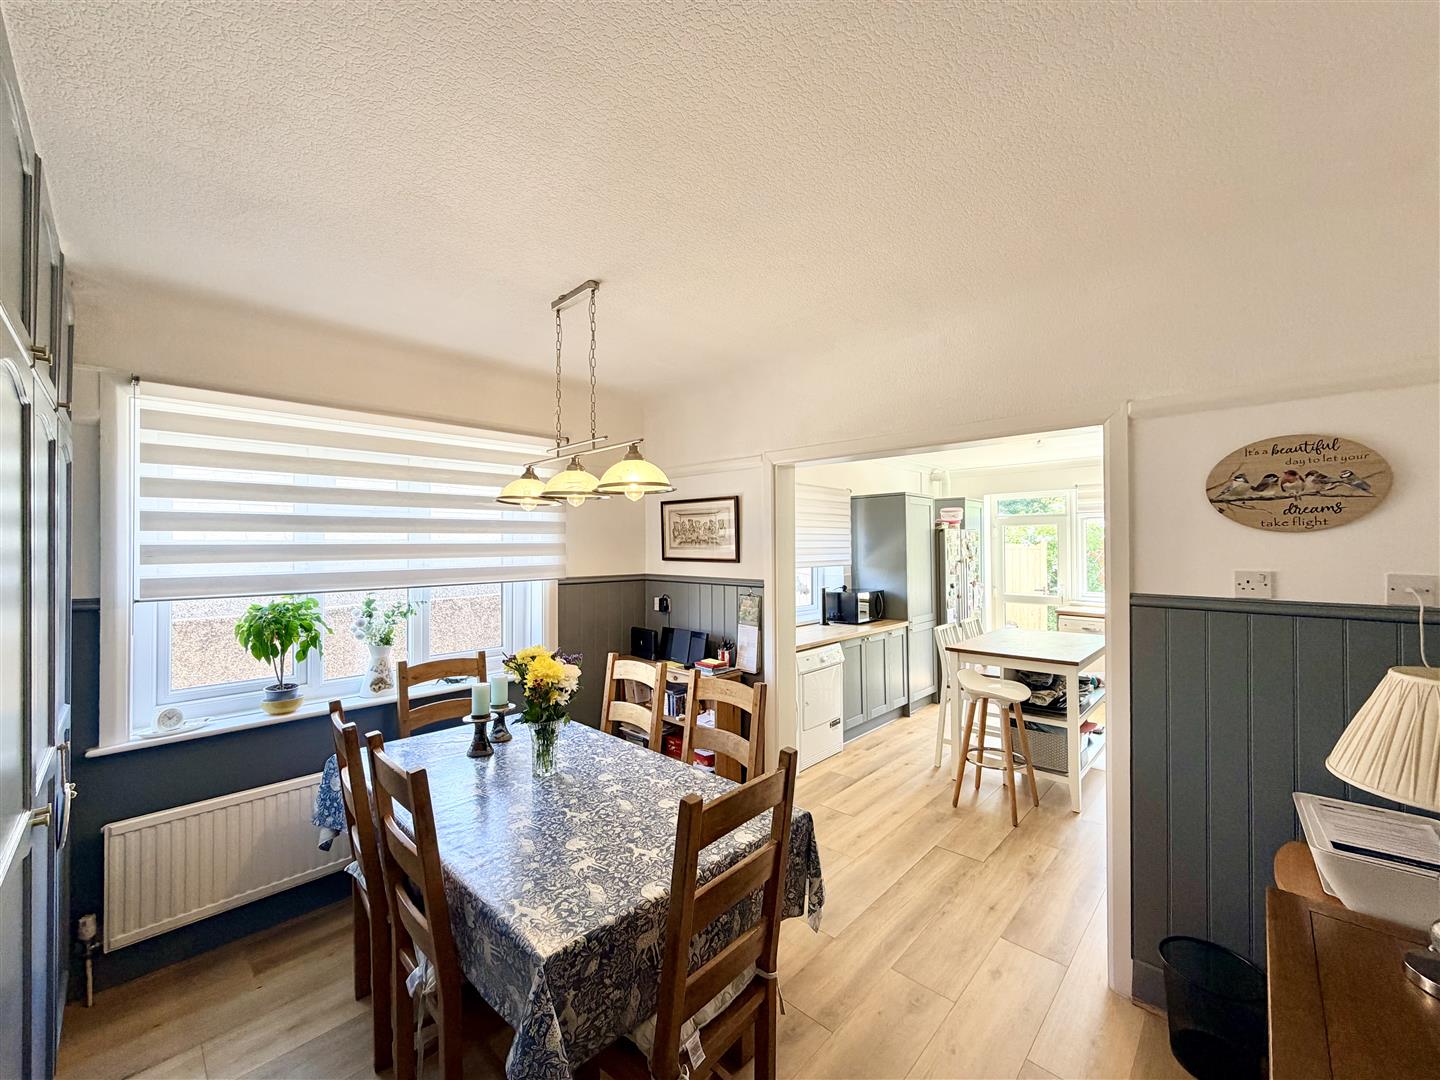
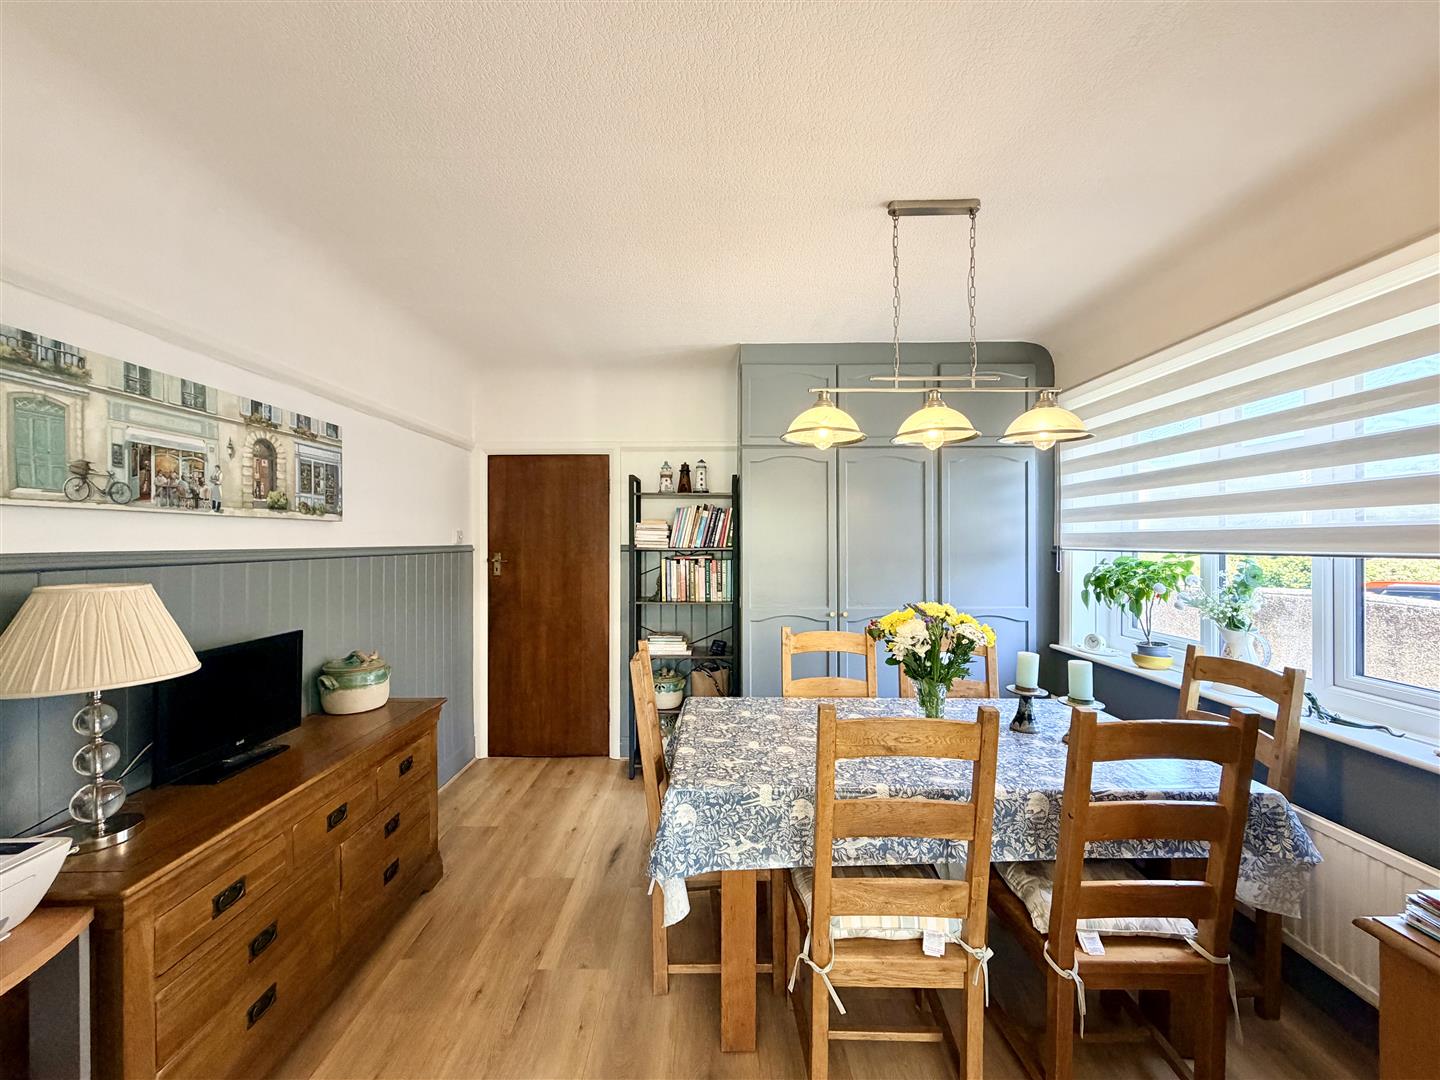
BREAKFAST ROOM3.51m x 3.25m (11'6 x 10'8)
Picture rail. Dado rail with panelling under. Fitted unit. Archway into:
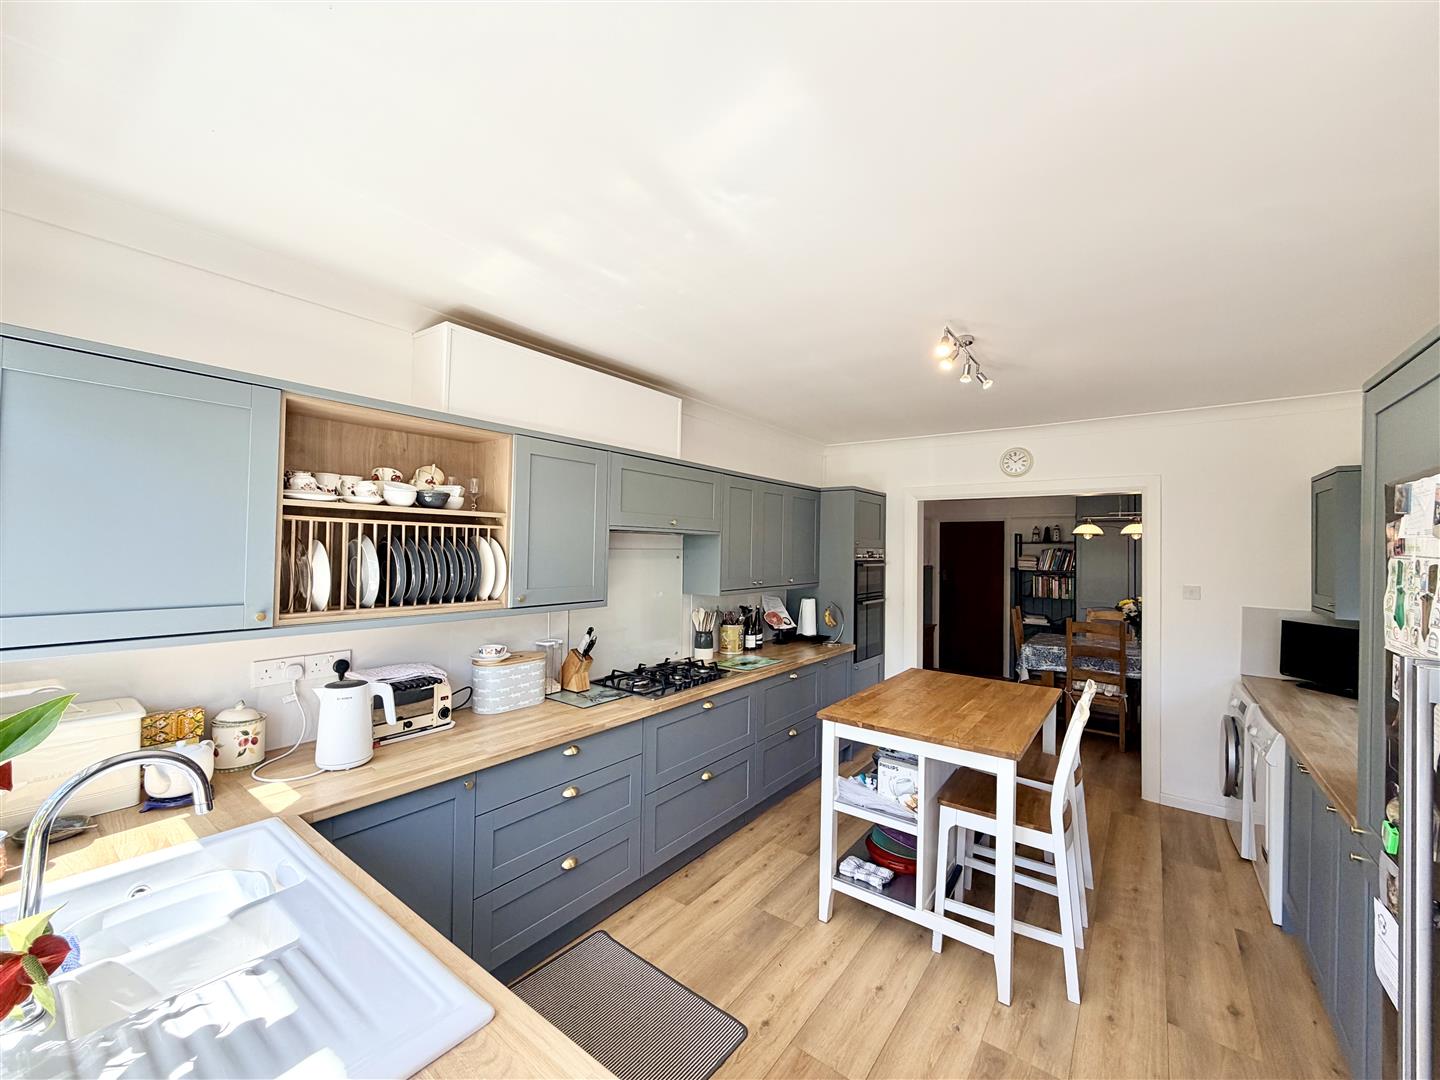
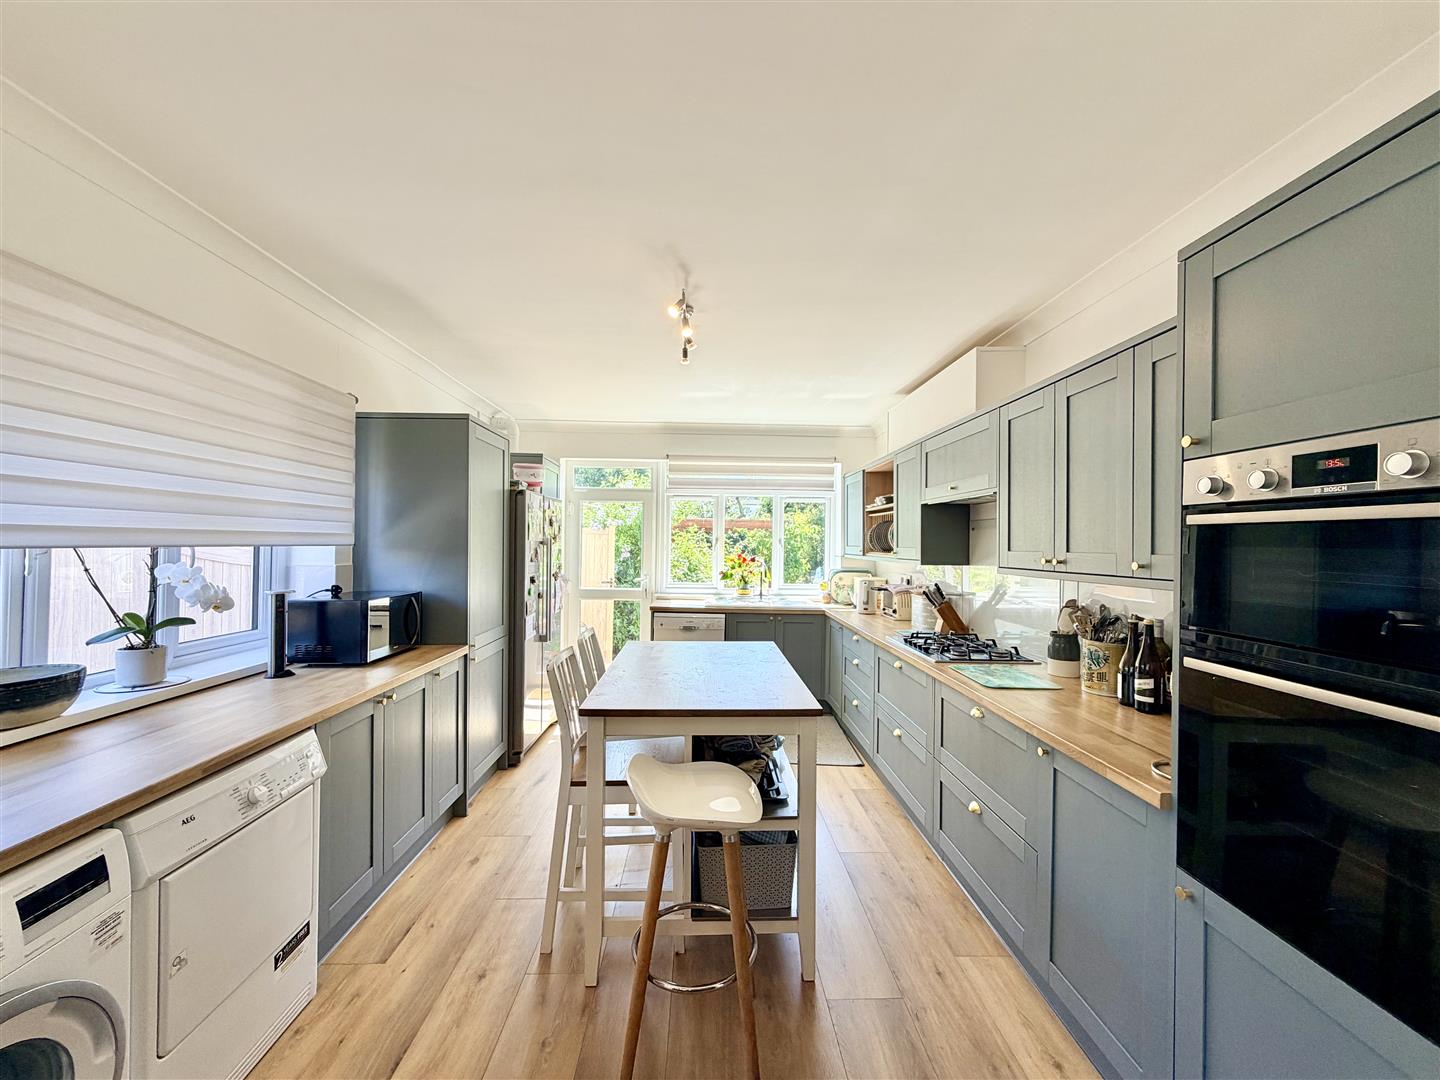
KITCHEN4.88m x 3.45m (16' x 11'4)
Quality new fitted integrated kitchen with excellent range of cupboard & drawer storage. 1.5 bowl sink unit. Integrated appliances to include dual oven/grill. 5 ring gas hob with extractor hood over. Appliances include a Bosch dishwasher, Bosch washing machine & AEG tumble dryer. Space for American style fridge/freezer. Cupboard housing the Worcester Combi boiler installed in 2025.
FIRST FLOOR
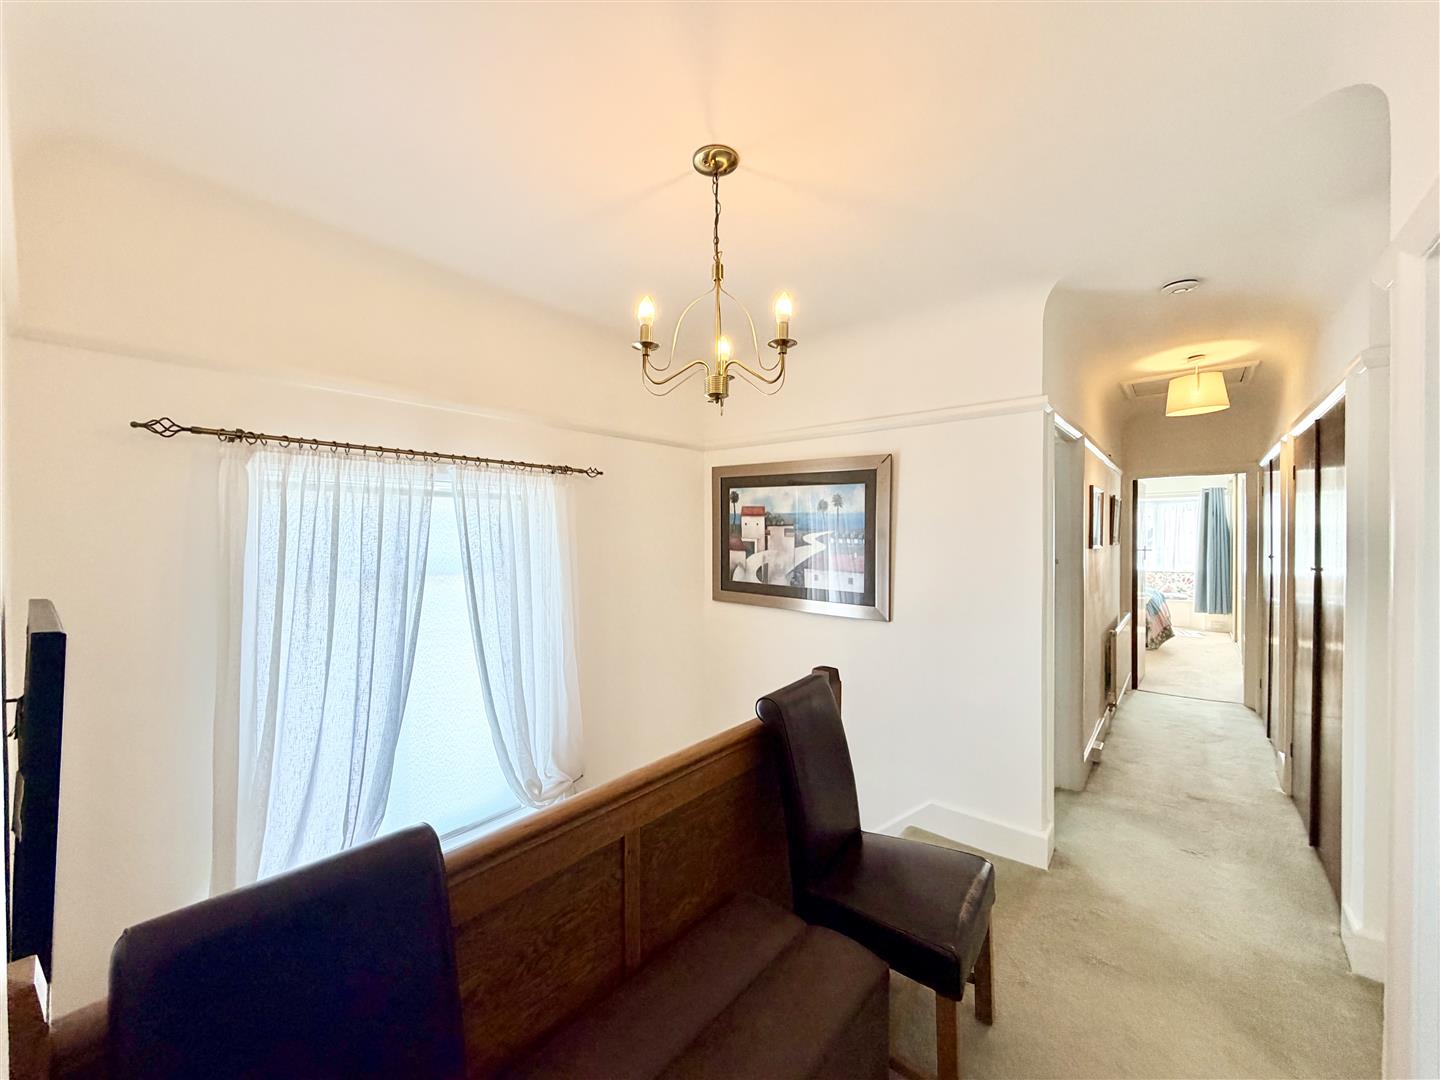
LANDING
2 large storage cupboards. Access into large insulated loft with potential for conversion.
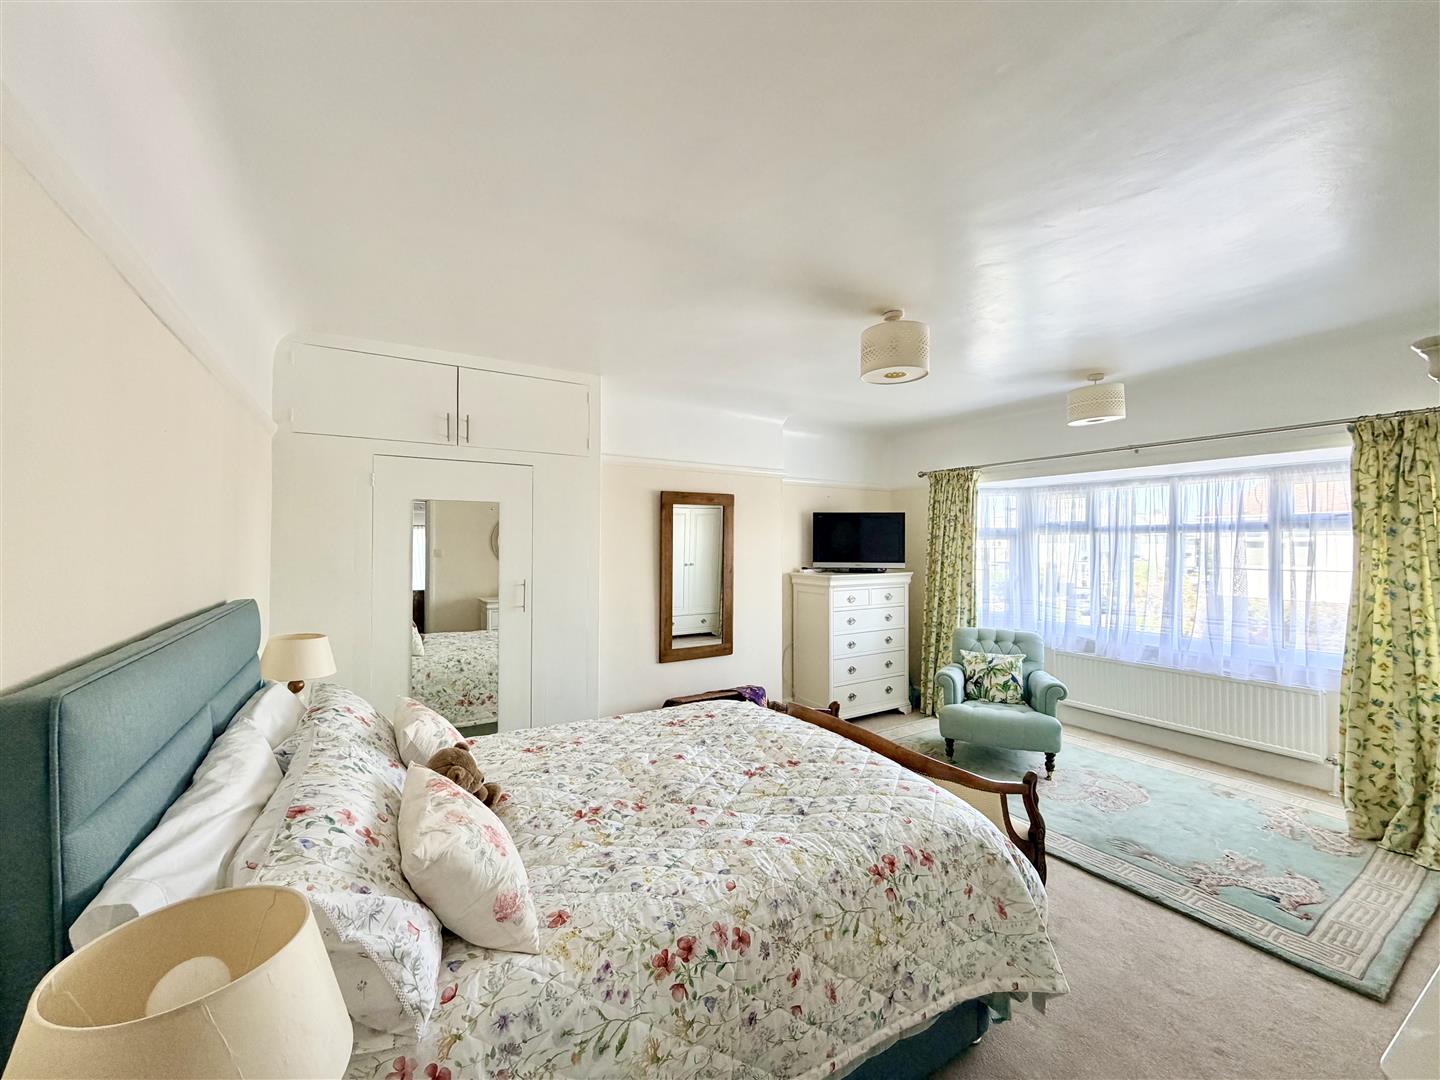
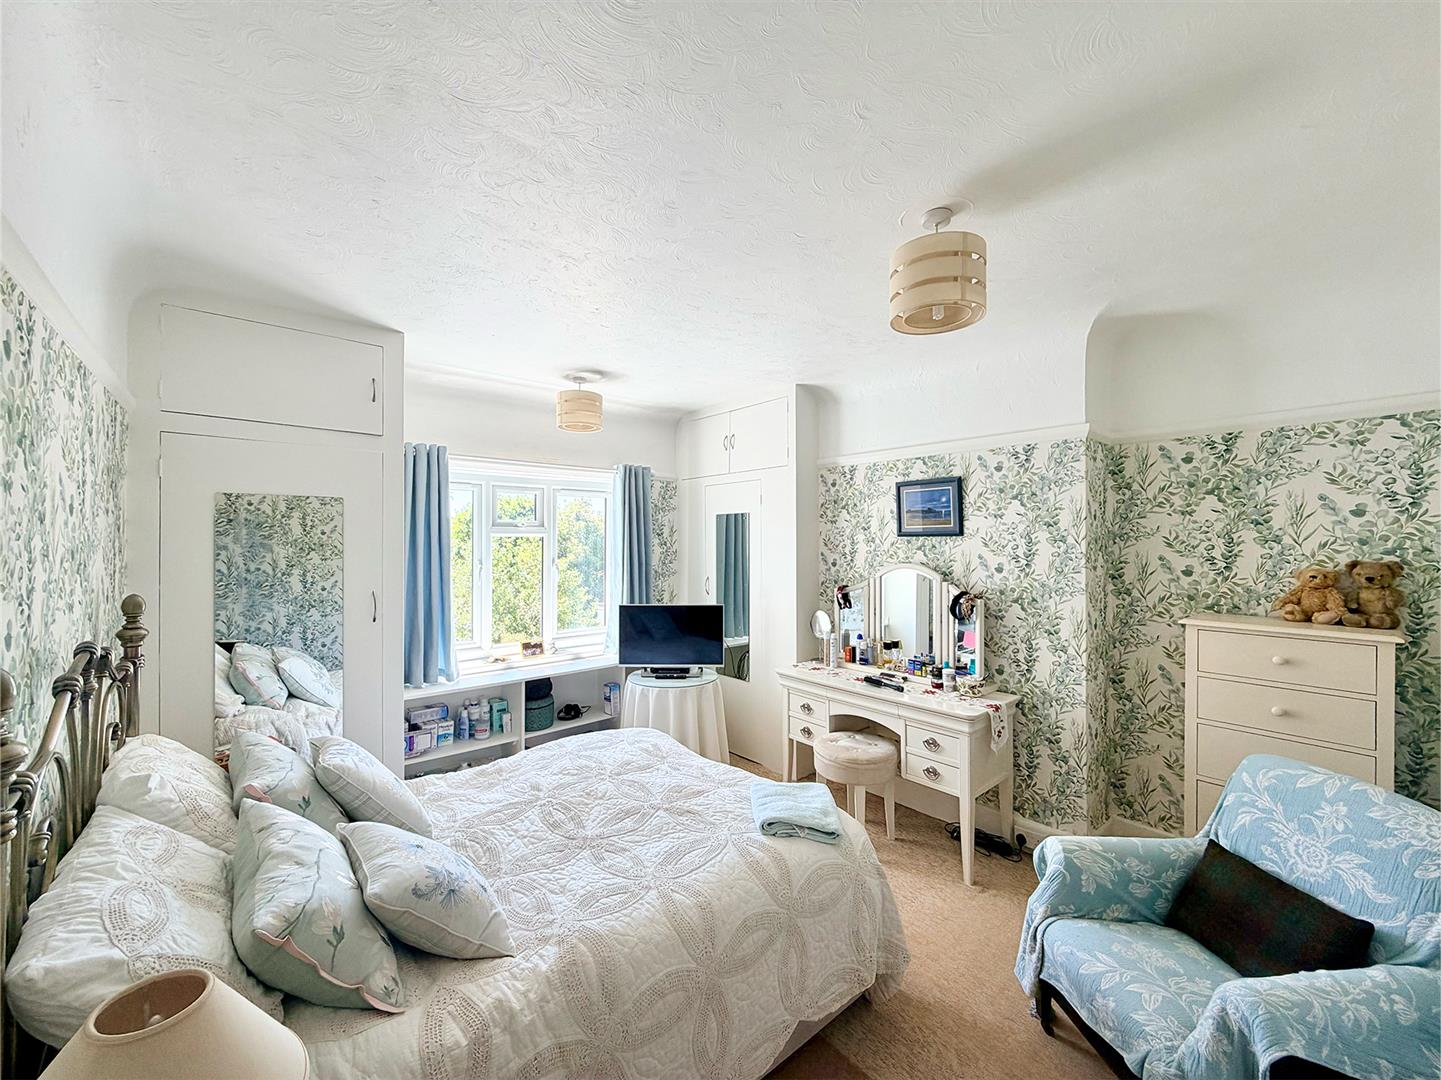
MASTER BEDROOM5.18m x 3.53m maximum (17' x 11'7 maximum)
Window overlooking the rear garden with builtin seat and storage under. Built-in wardrobe/cupboard storage. Door into:
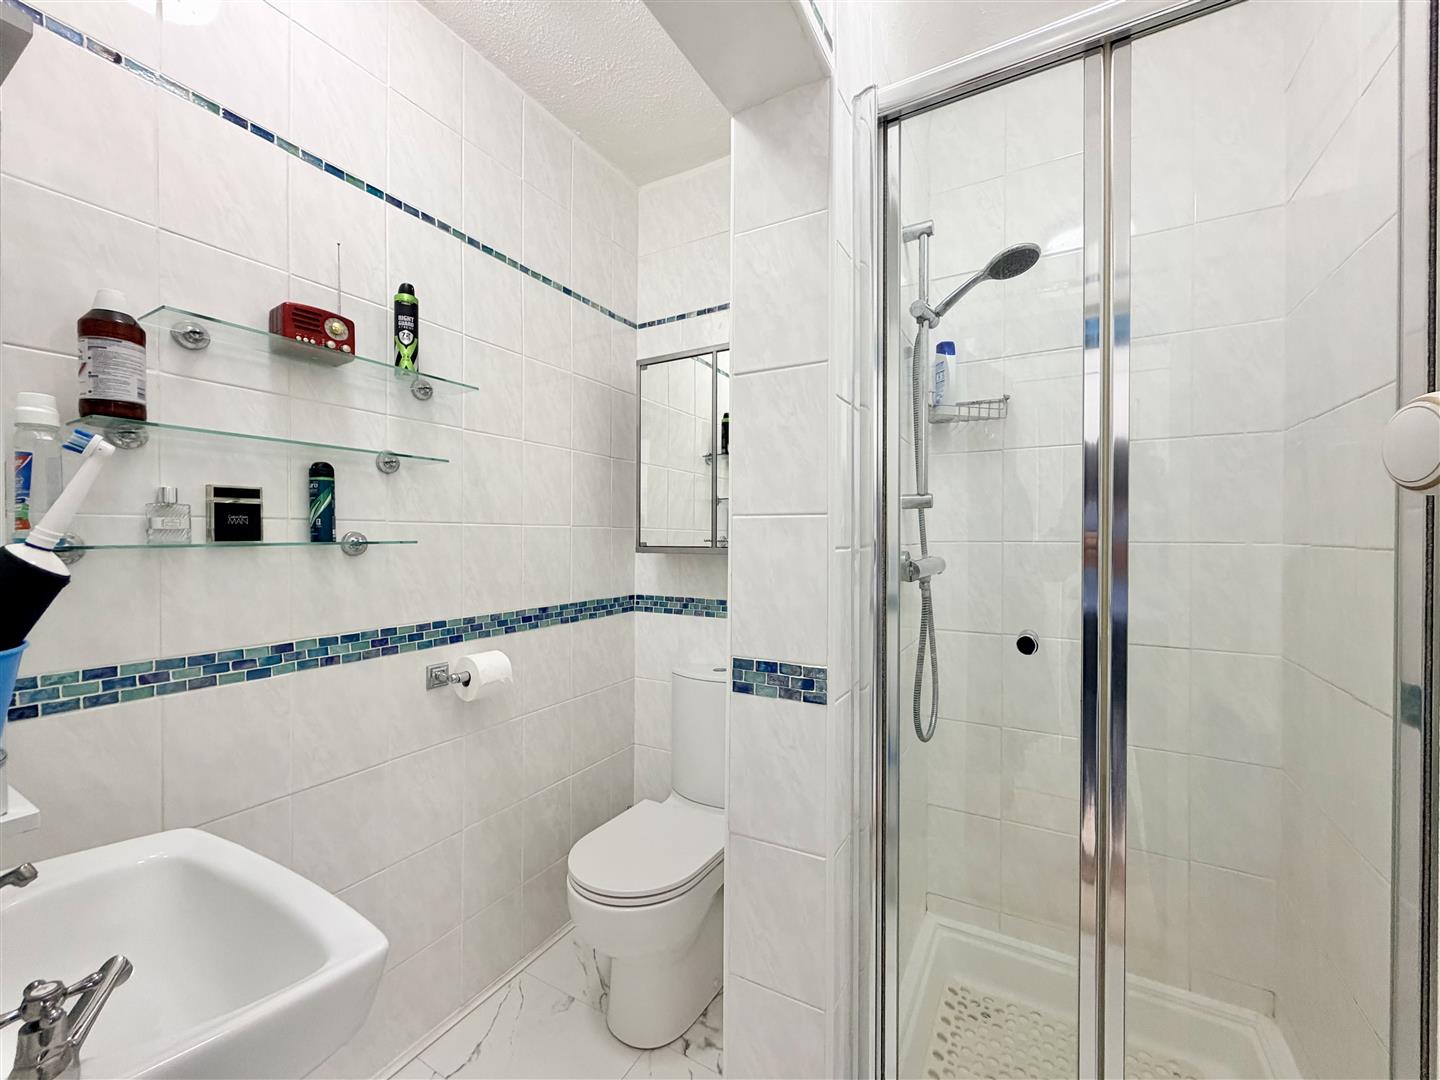
EN-SUITE SHOWER ROOM
White suite with wc, wash-hand basin & shower.
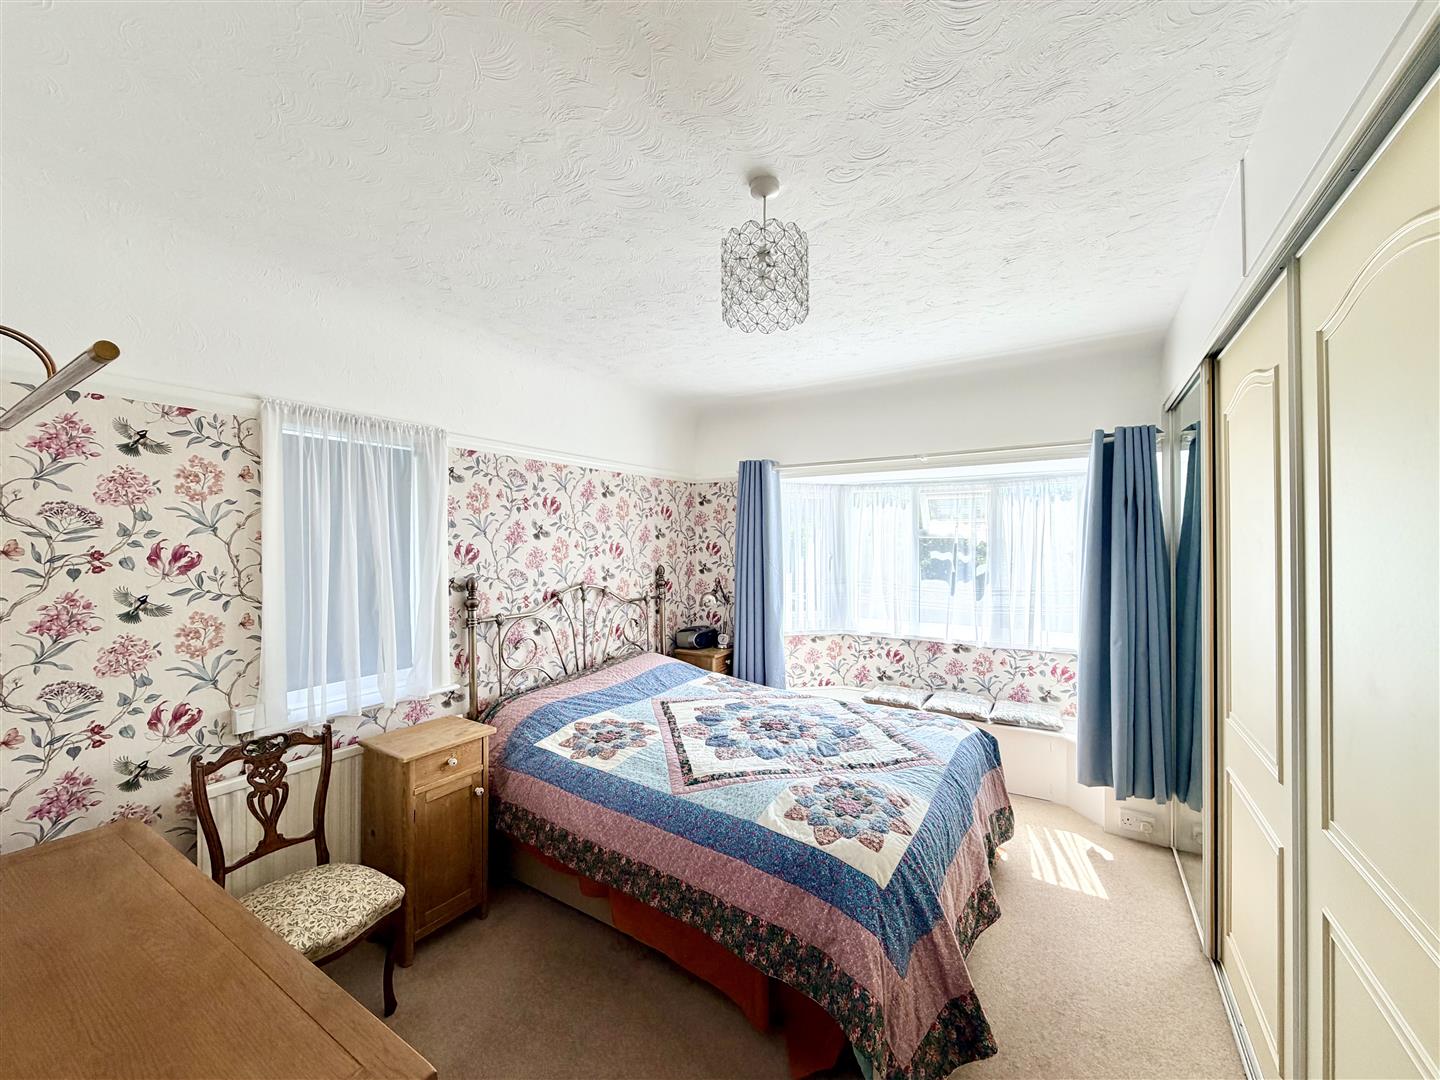
BEDROOM TWO5.46m x 4.39m maximum (17'11 x 14'5 maximum)
Bay window to the front. Built-in wardrobe.
BEDROOM THREE5.69m x 3.73m maximum (18'8 x 12'3 maximum)
Range of built-in bedroom furniture.
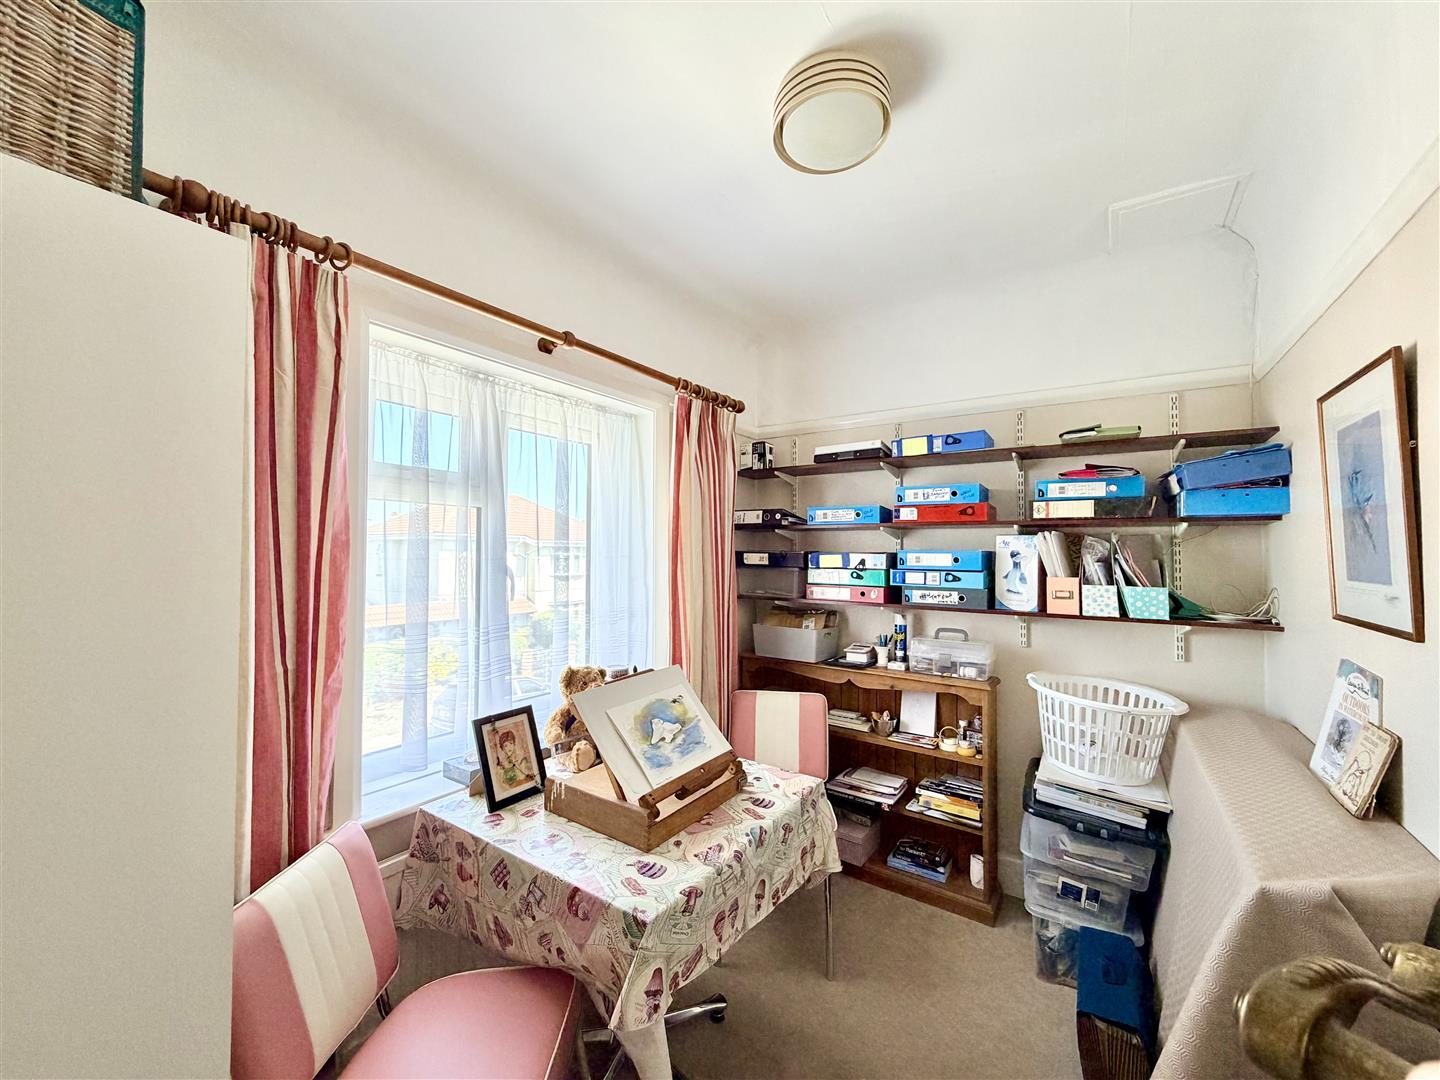
BEDROOM FOUR/STUDY2.82m x 2.06m (9'3 x 6'9)
Window to the front.
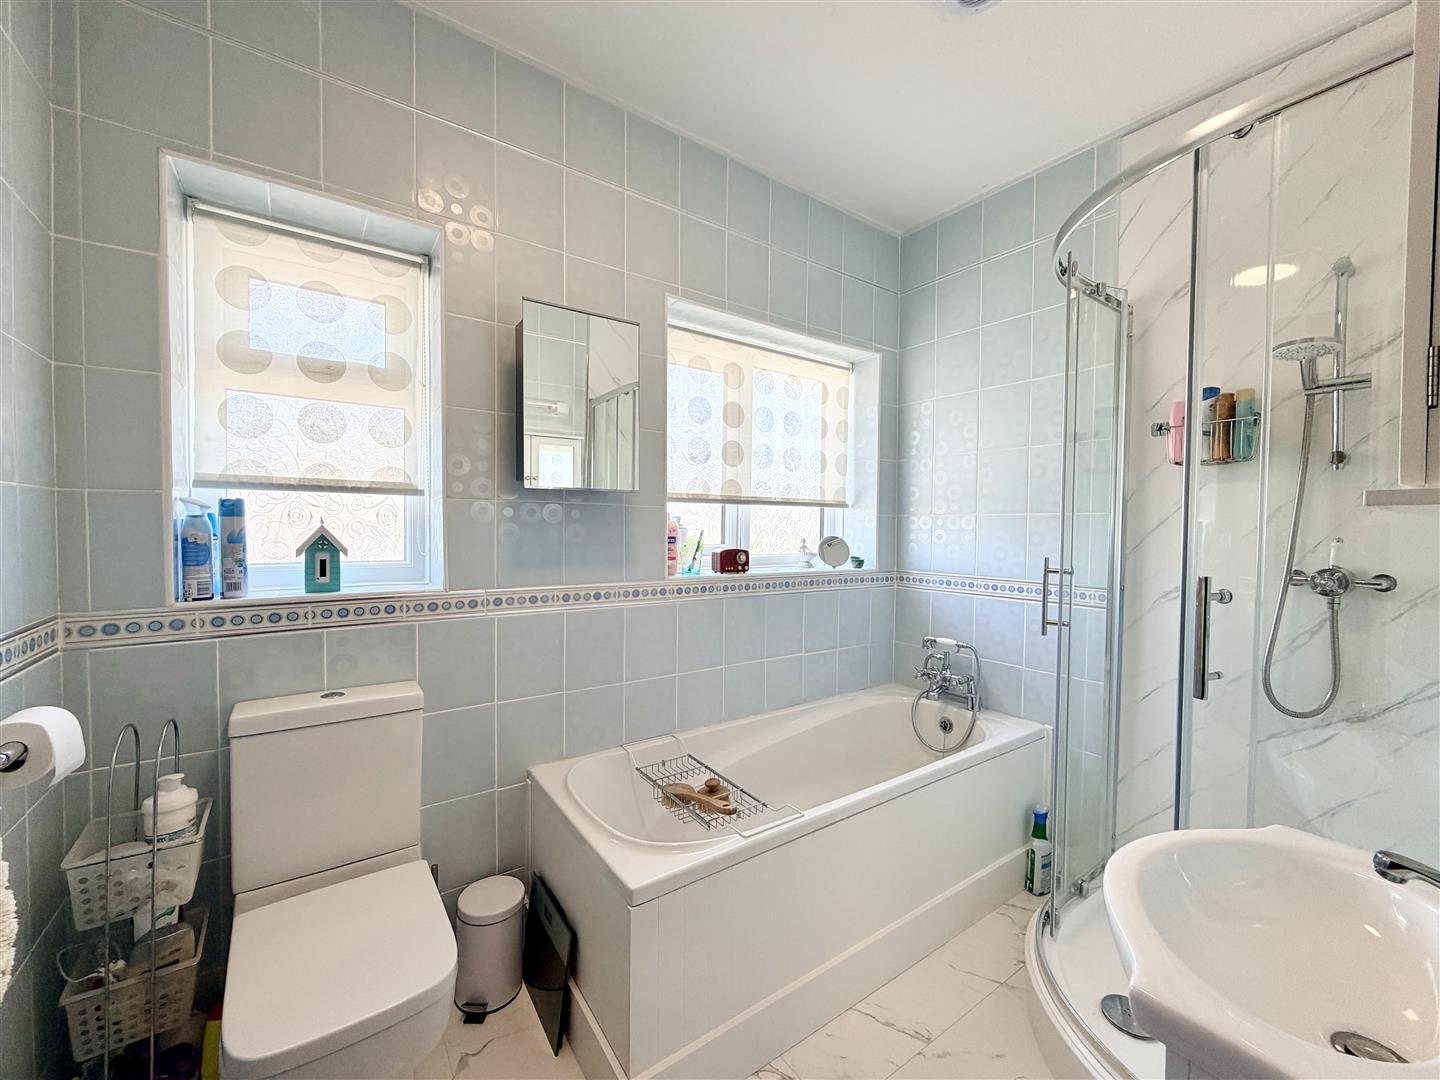
BATHROOM
Window to the side. Quality white suite including bath with mixer tap & shower attachment. New corner quadrant shower. Wash-hand basin. Wc.
EXTERNALLY
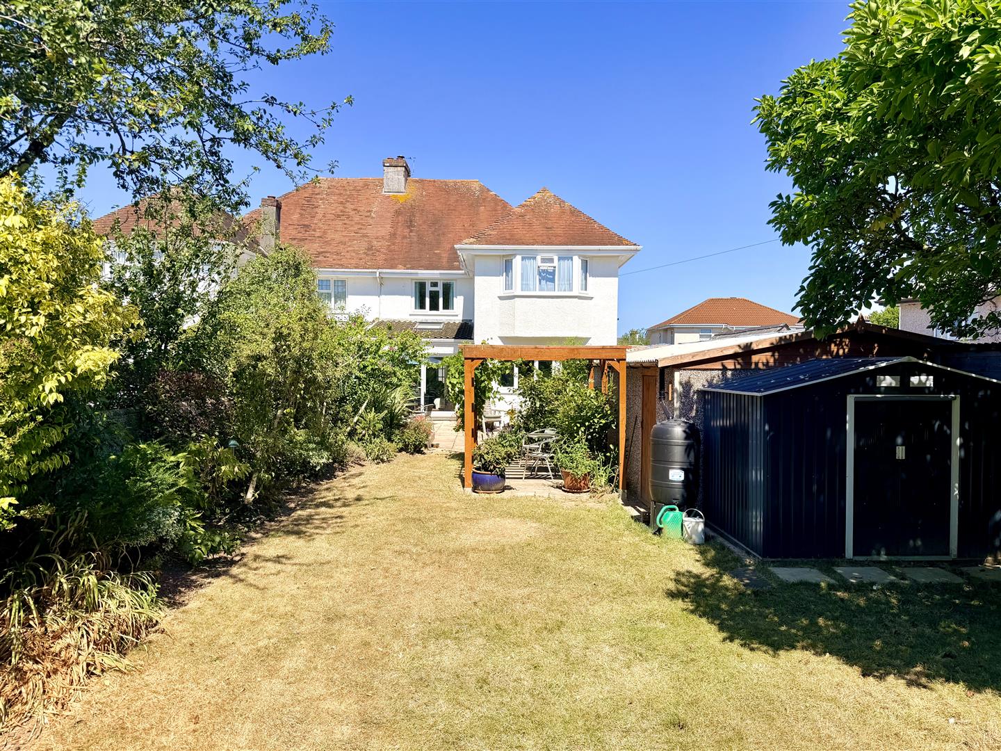
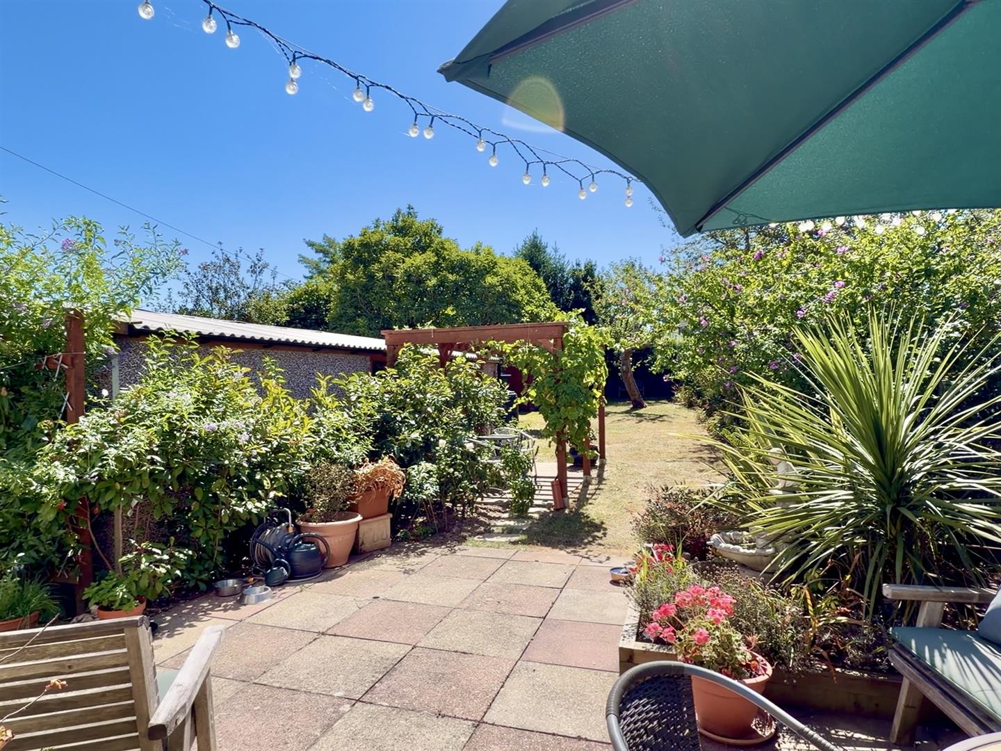
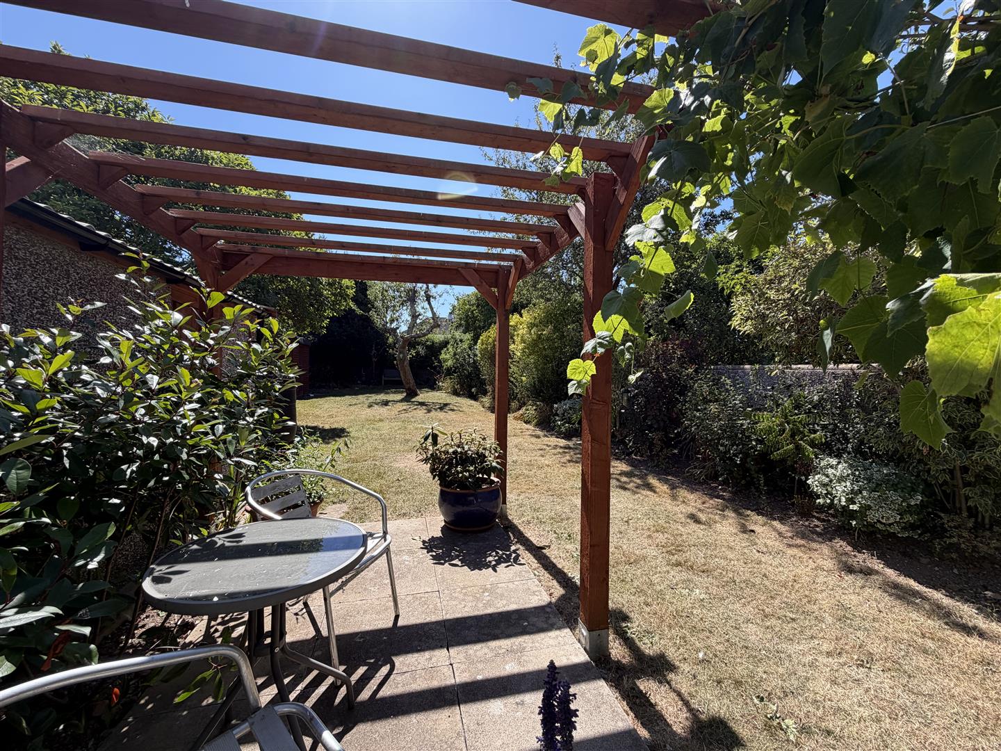
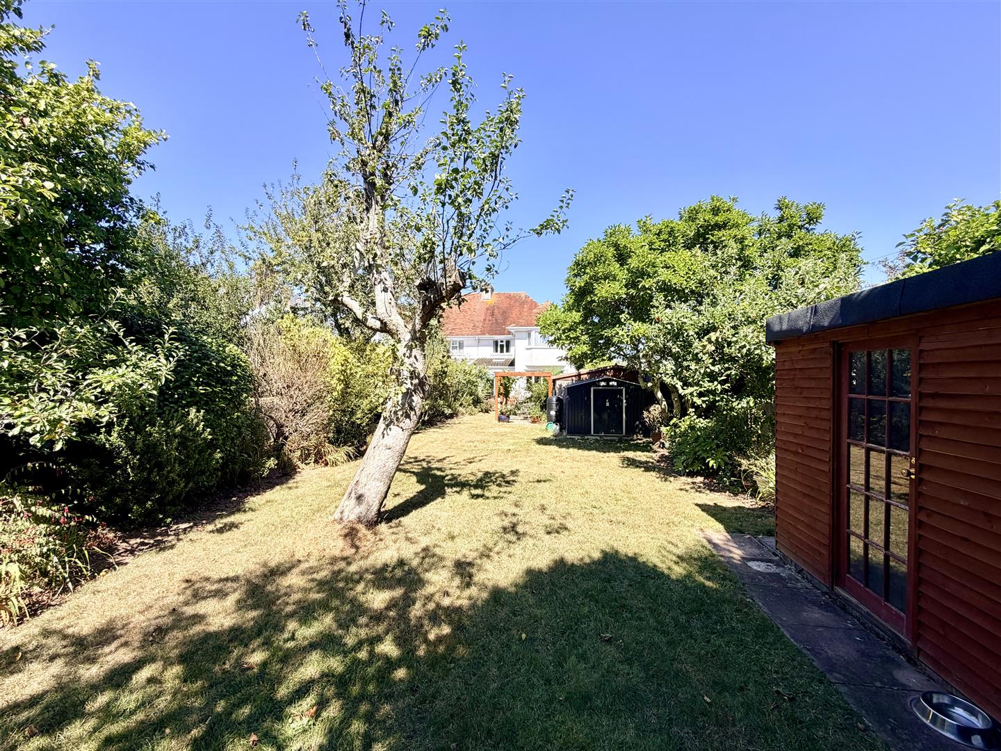
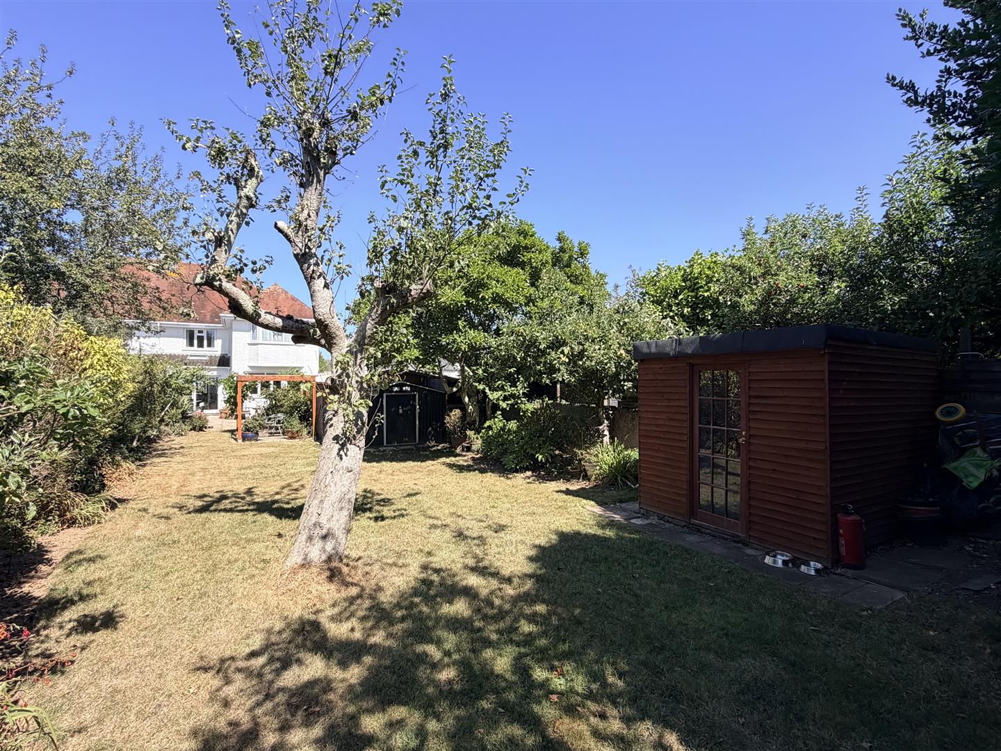
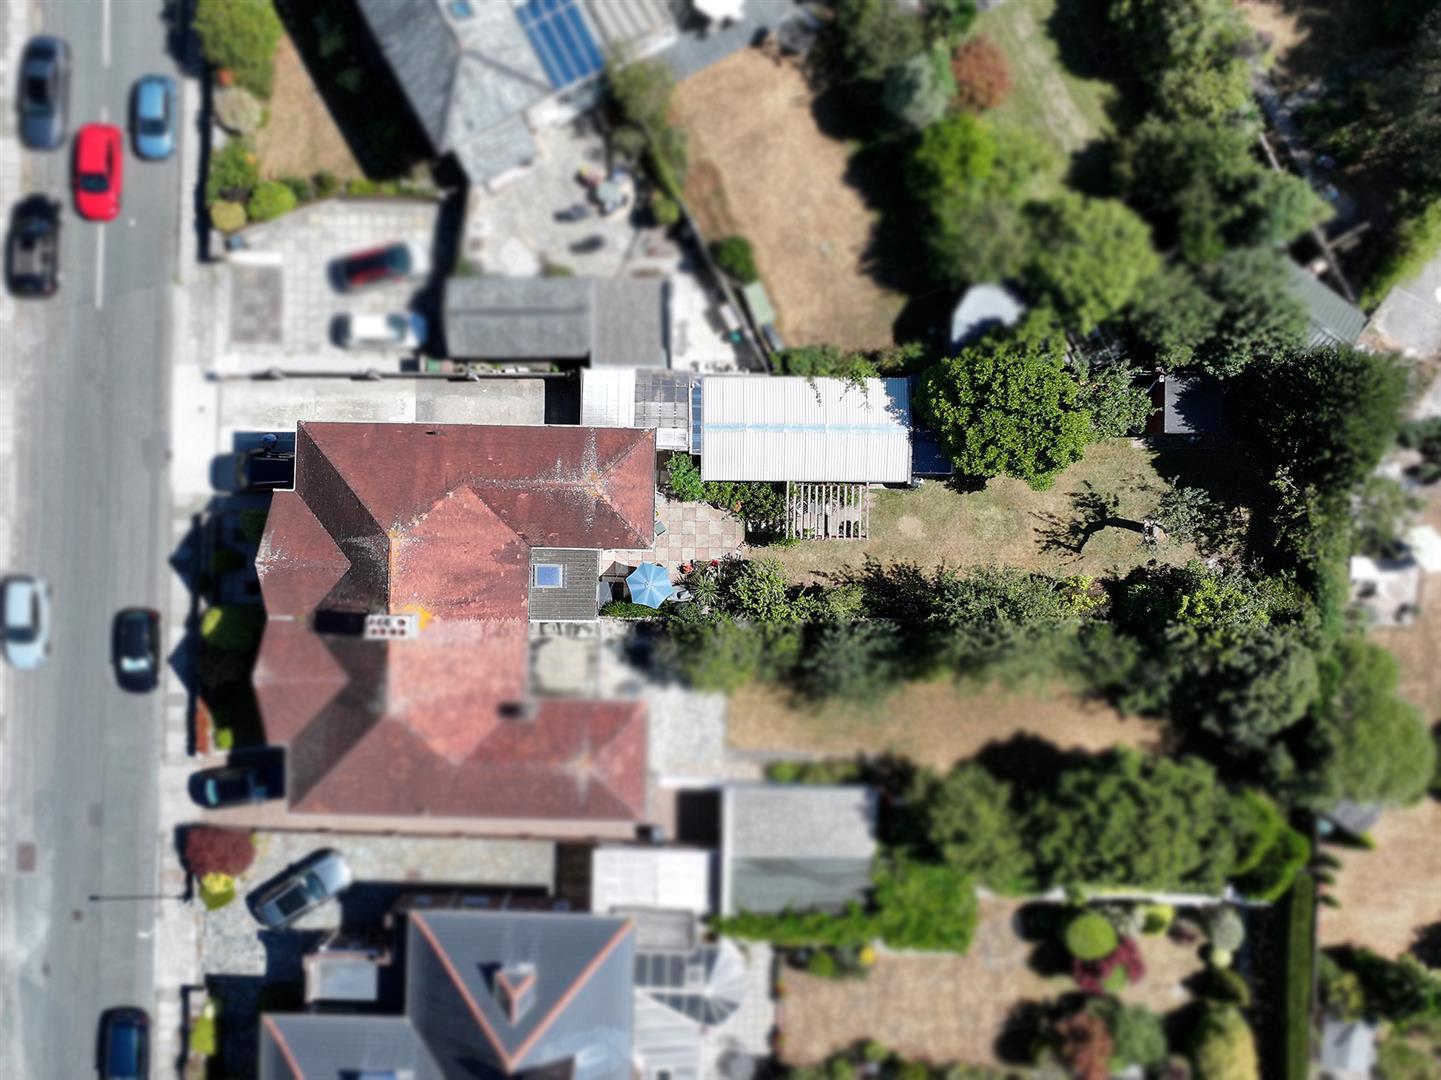
21' wide entrance opens into a new laid drive. Double width parking at the front. Incorporating drainage & a soakaway. 66' long x 9'6 wide drive. Lawned rear garden. Patio areas next to the property ideal for alfresco entertaining. Pergola. A long southerly facing & safe garden for children to play in.
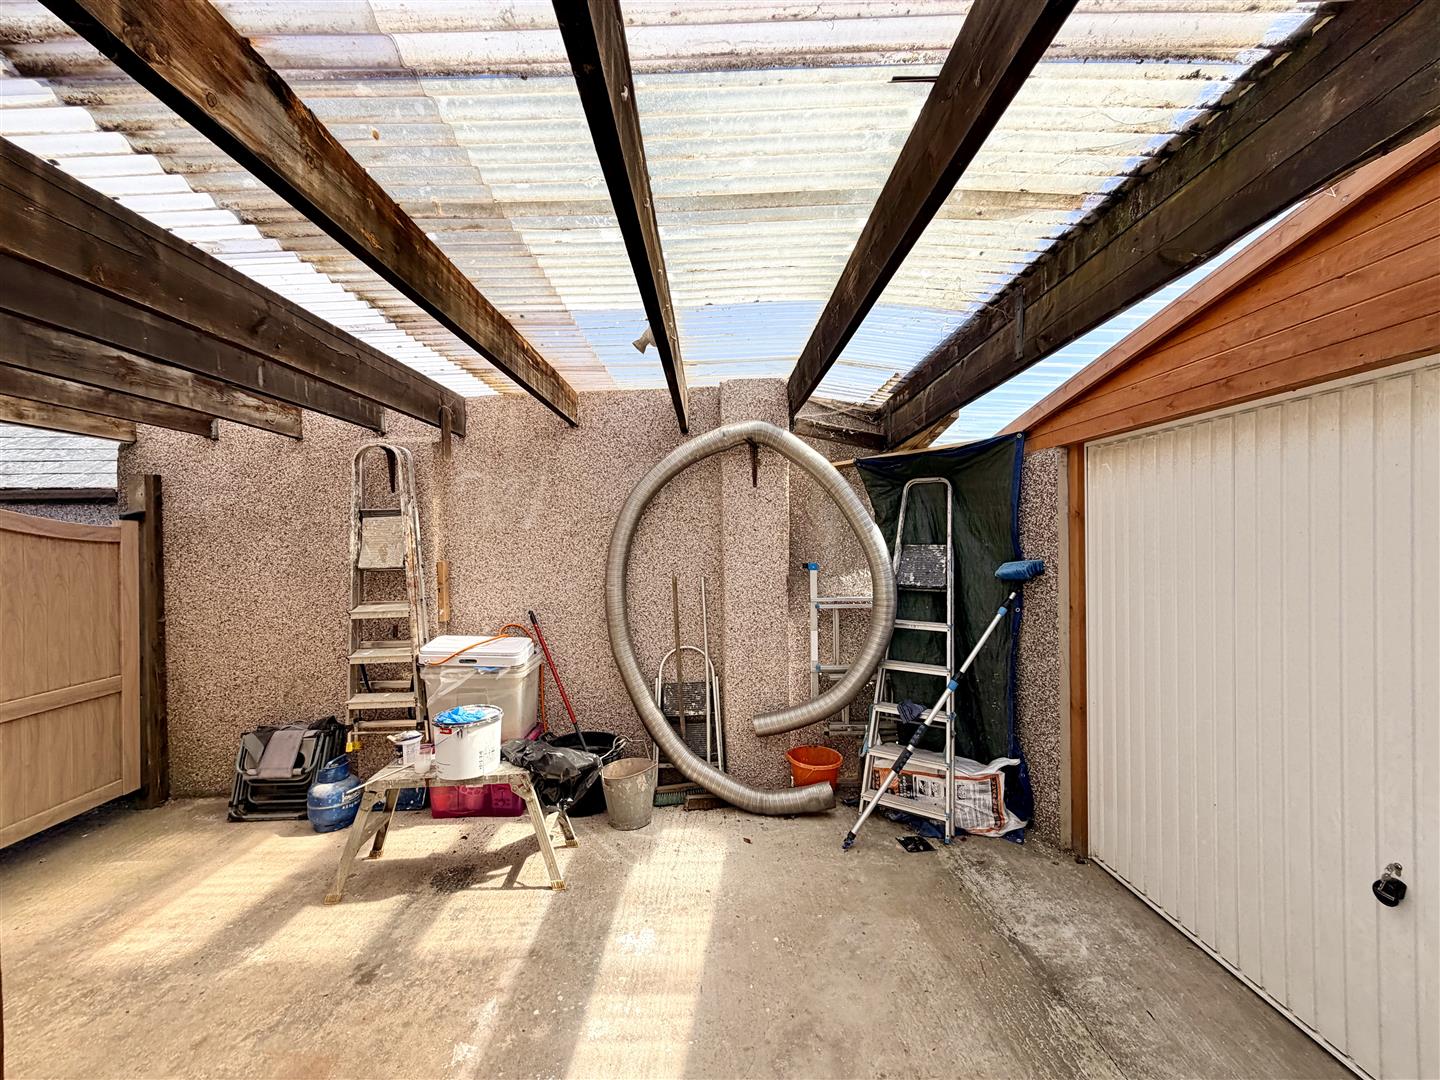
CARPORT5.16m x 3.18m (16'11 x 10'5)
Marine grade aluminium double doors to the drive. Door to the rear garden. New garage up & over door into:
GARAGE9.14m x 4.27m (30' x 14')
New concrete construction garage with pitched roof. Separate consumer unit for electric & lighting. Shed/Store & further outbuilding.
COUNCIL TAX
Plymouth City Council
Council Tax Band: E
SERVICES
The property is connected to all the mains services: gas, electricity, water and drainage.