Room Descriptions
TAMERTON FOLIOT ROAD, TAMERTON FOLIOT, PL6 5EU
LOCATION
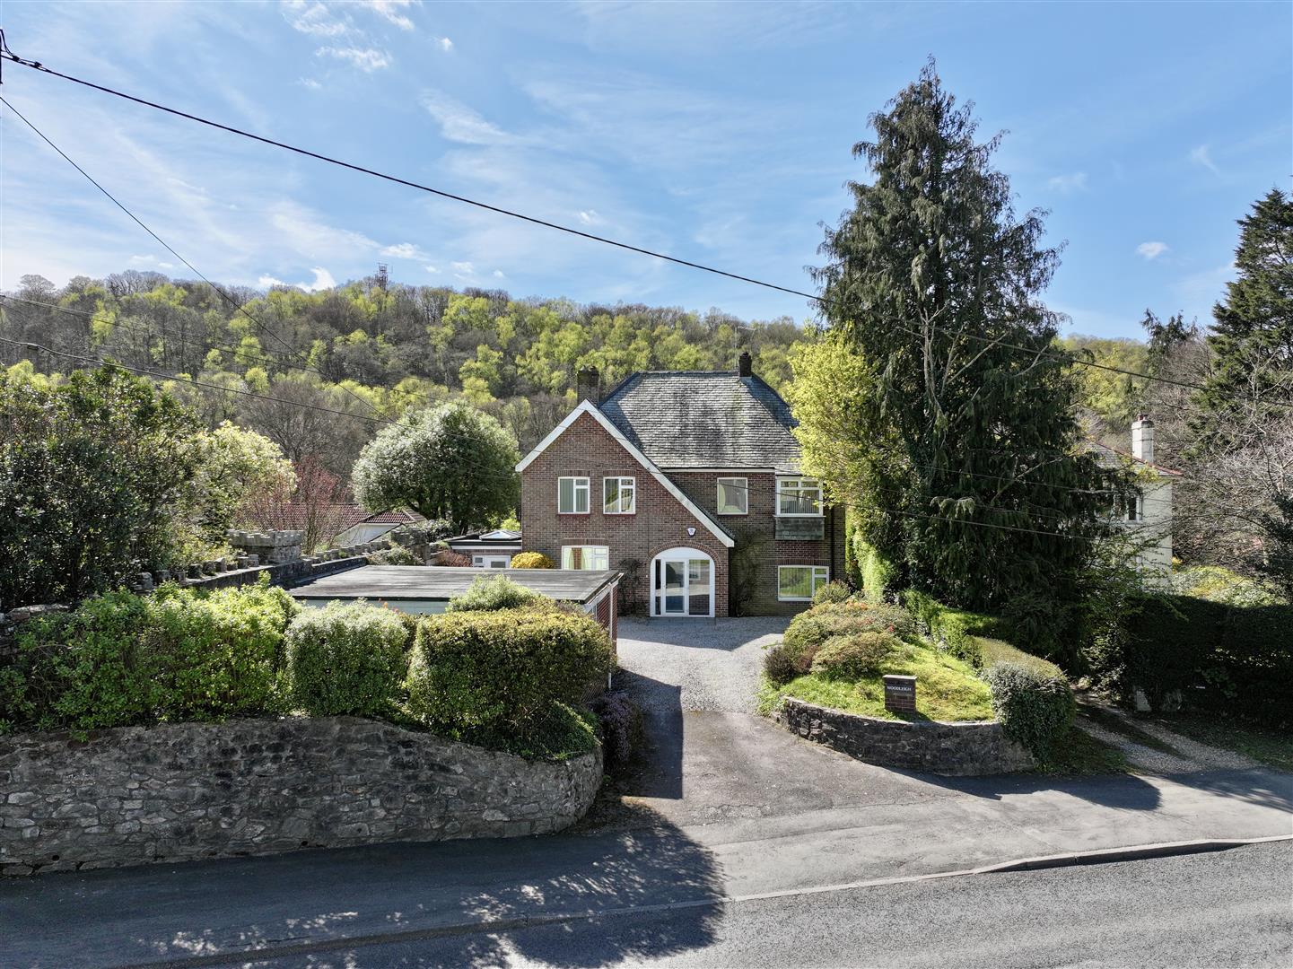
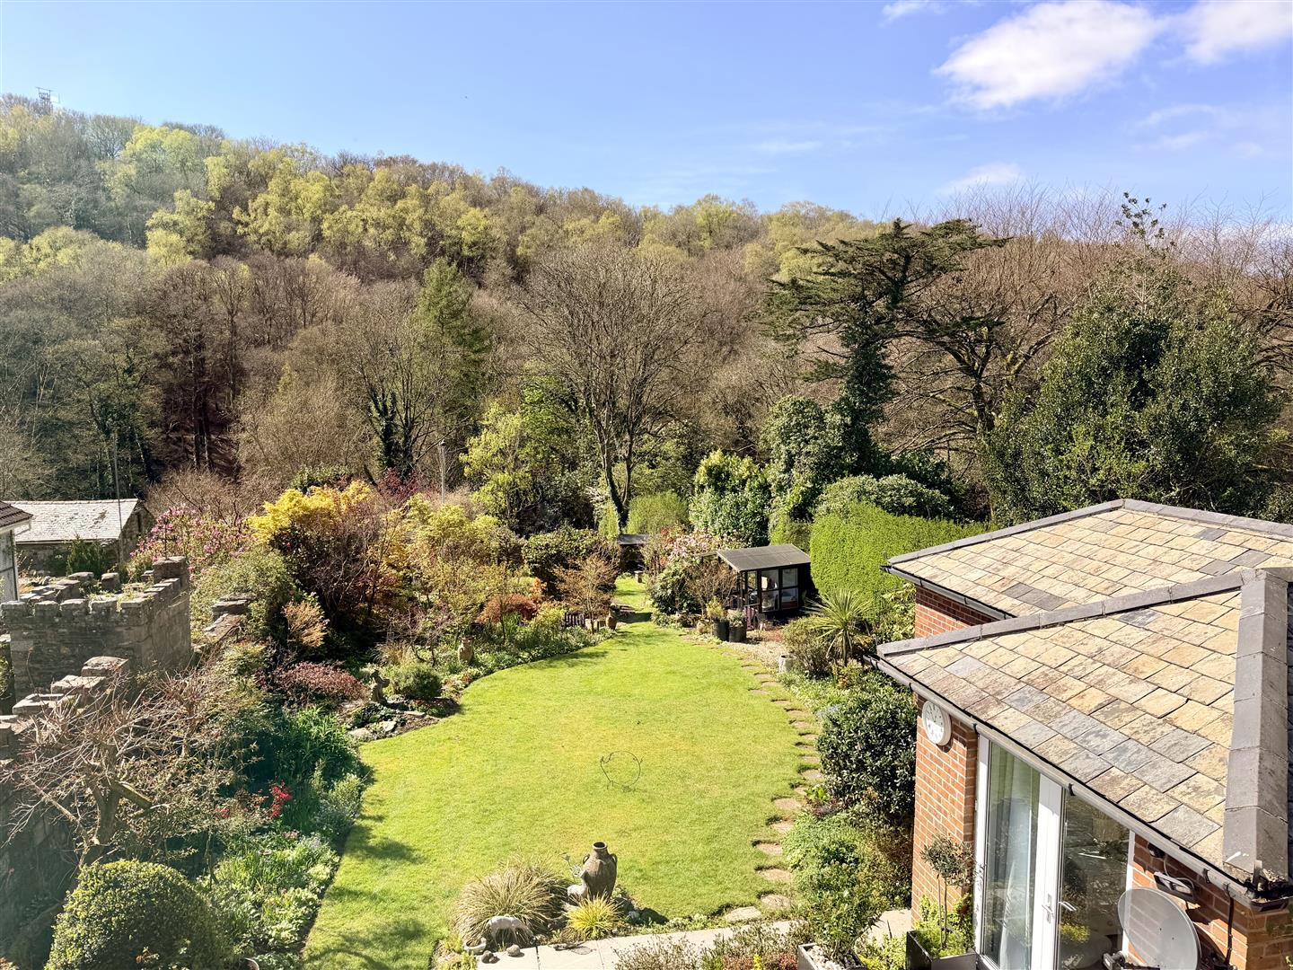
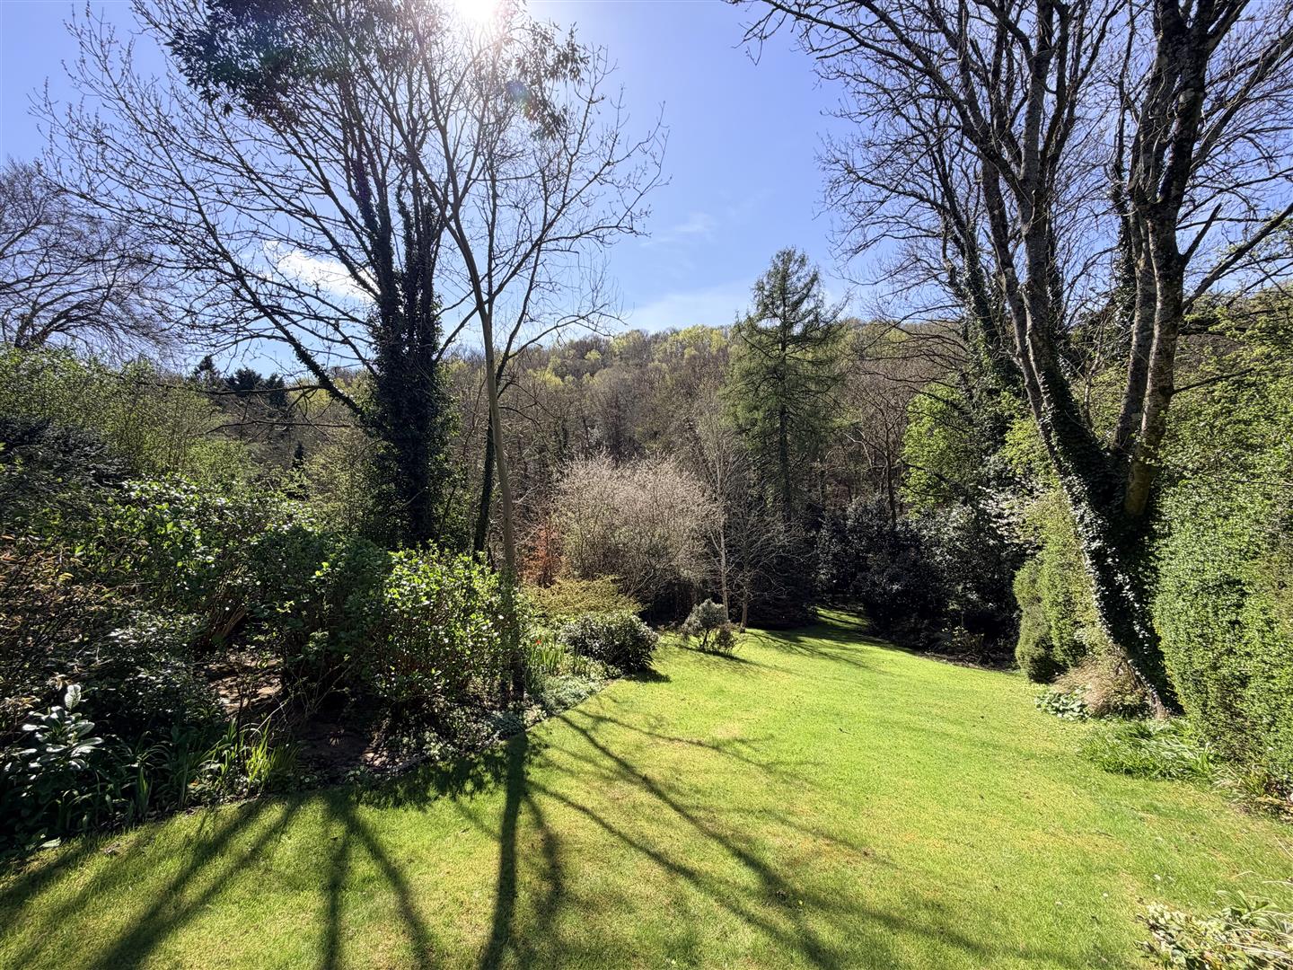
The property is located on the southerly side of Tamerton Foliot Road that leads through to Tamerton Foliot & backs onto Whitleigh Woods & Woodland Trust local nature reserve. Close by walks leading down through the woods to Tamerton Foliot & the River Tamar Estuary. A variety of local services & amenities found in the area with the position convenient for access into the city & nearby connection to major routes in other directions.
PROPERTY
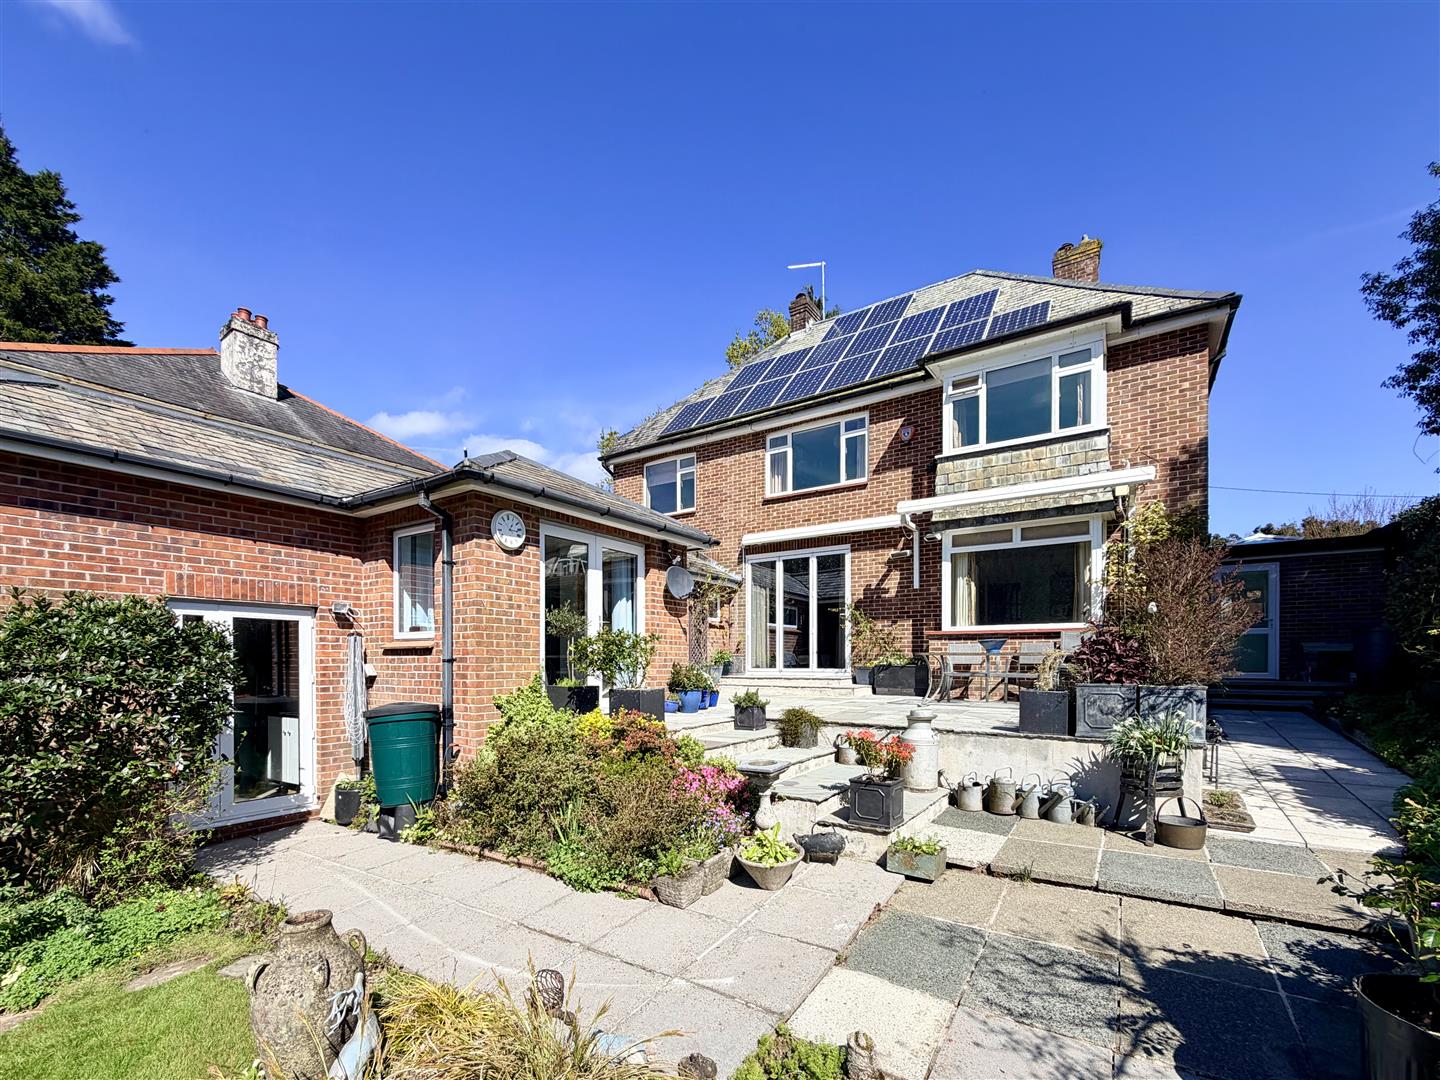
A detached house classically designed & understood to have been built circa 1938, owned by the present owner for some 50 years, during which time it has been extensively upgraded, improved & refurbished to its present high standard. Upgrades have included remodelling of the layout, upgrading with an annexe extension undertaken circa 1986. There are 2 high quality Viessmann boilers servicing the zoned central heating systems, privately owned solar panels generating income & having double-glazing.
ACCOMMODATION
GROUND FLOOR
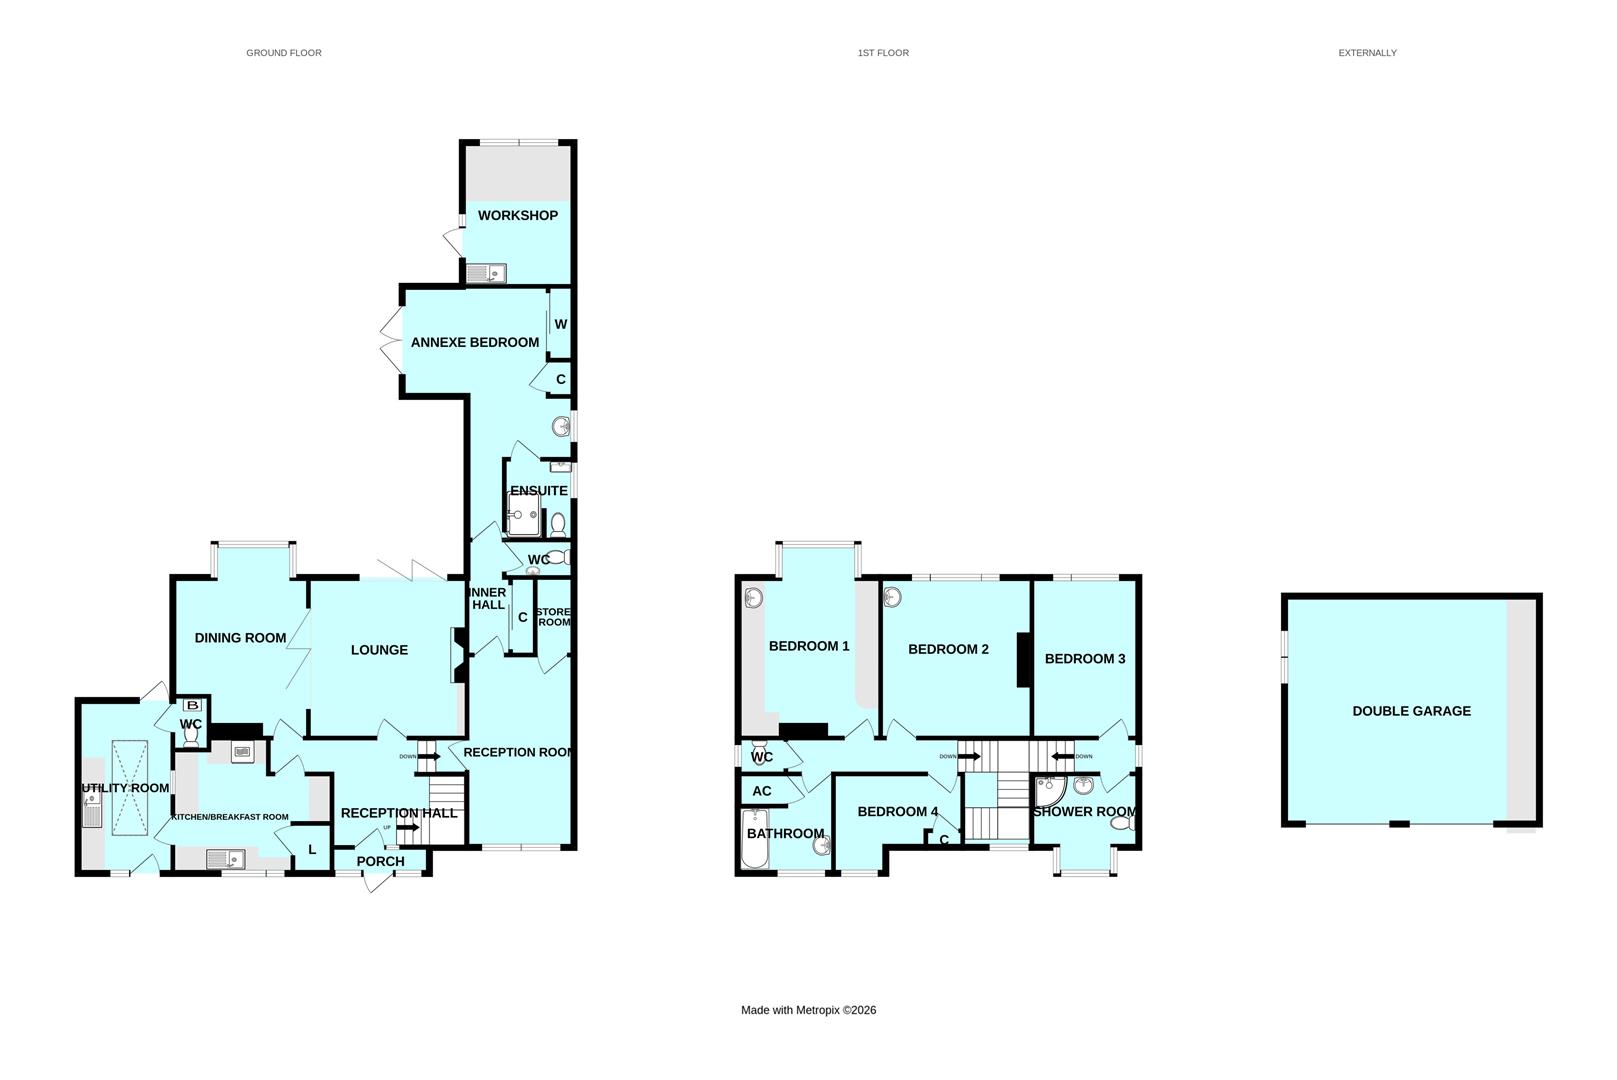
ENTRANCE PORCH2.51m x 0.71m (8'3 x 2'4)
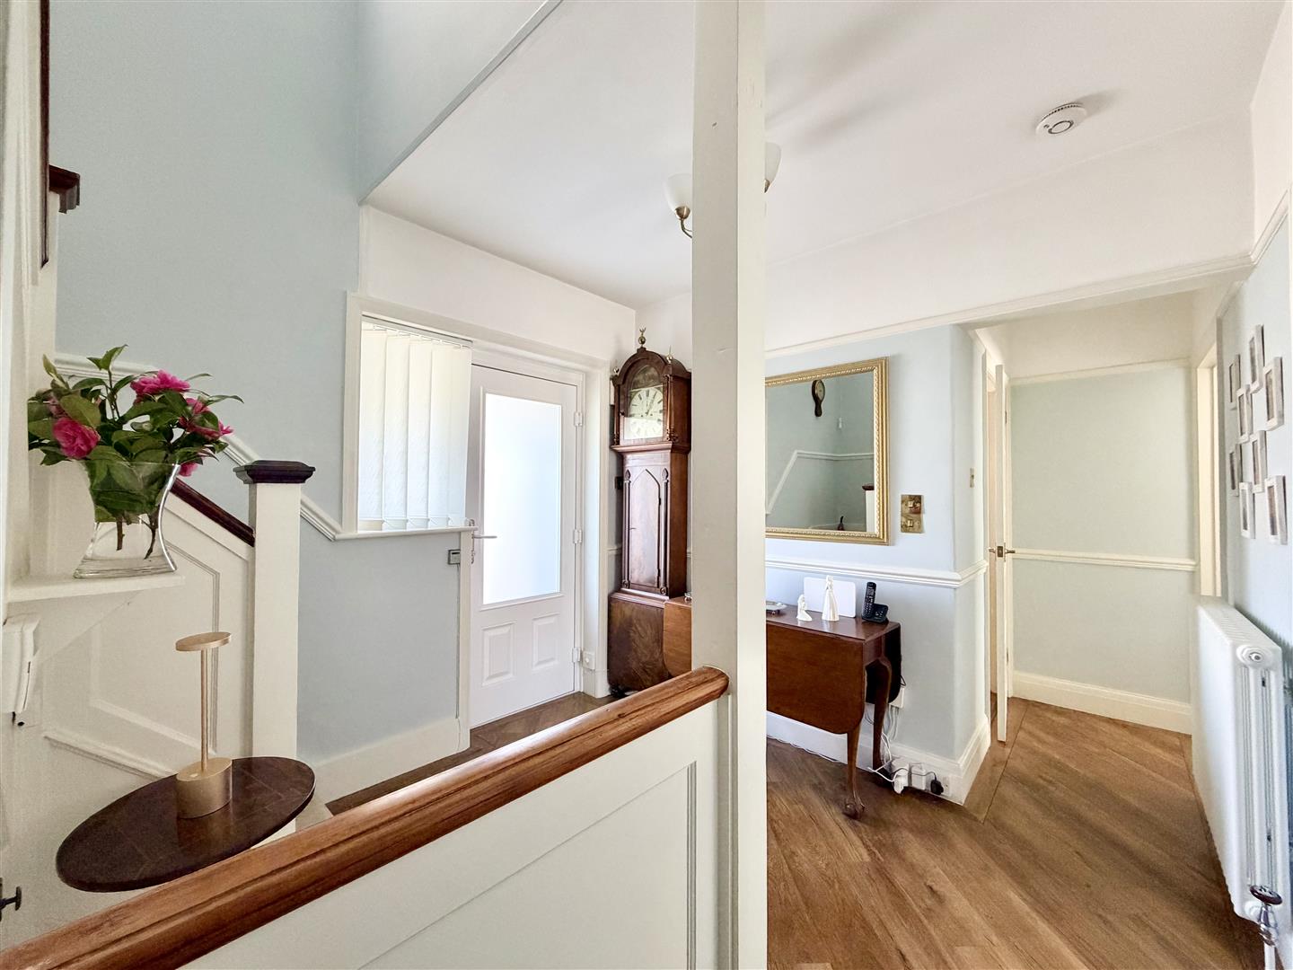
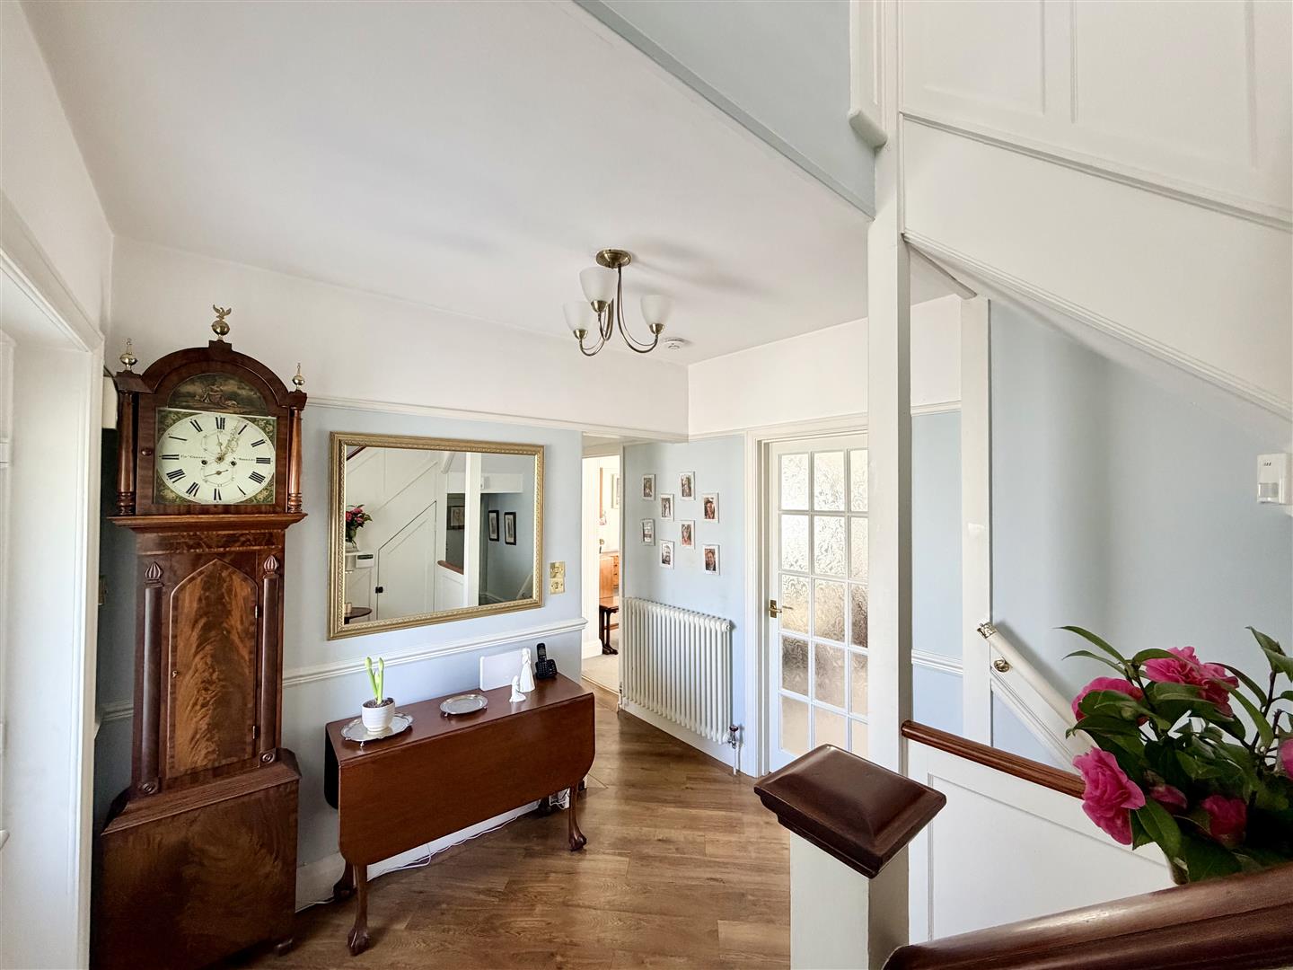
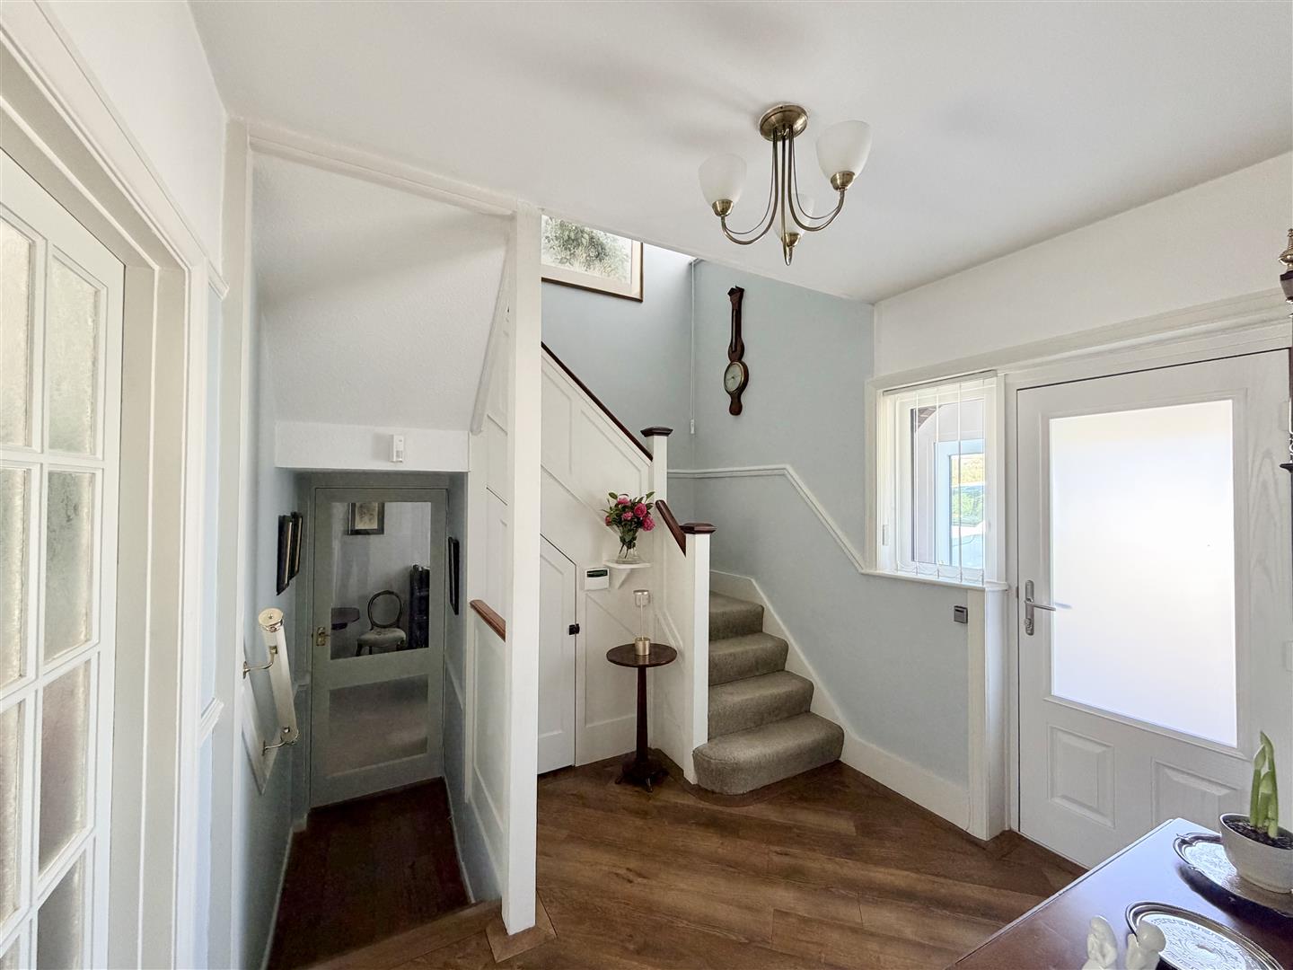
RECEPTION HALL3.51m x 2.82m including staircase (11'6 x 9'3 incl
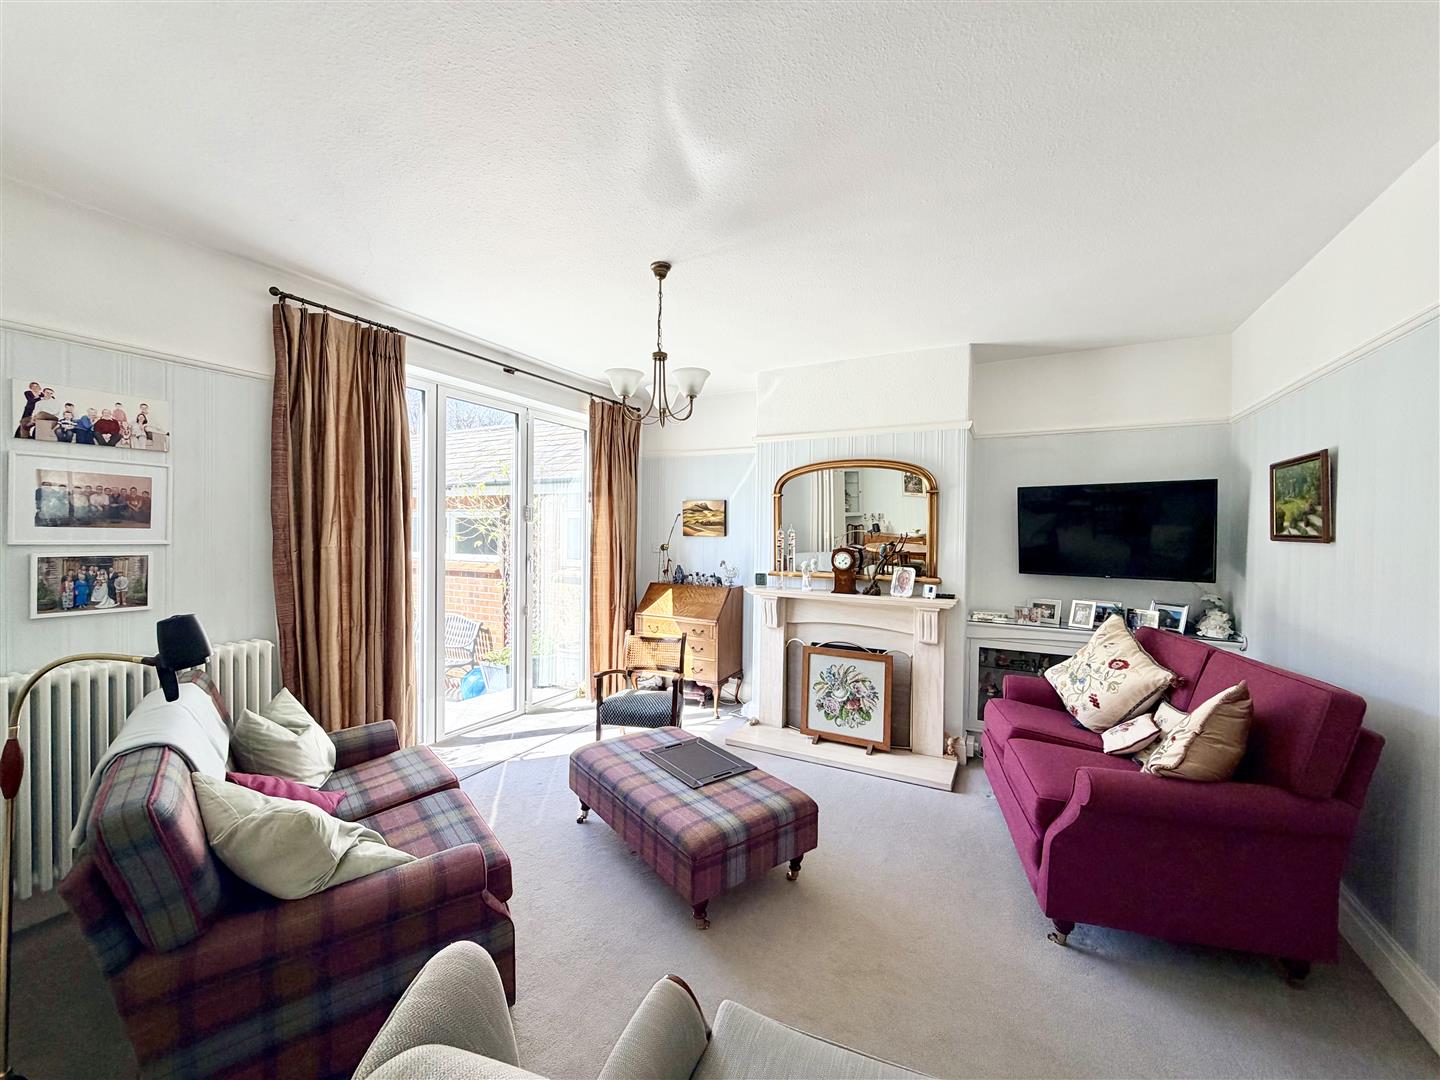
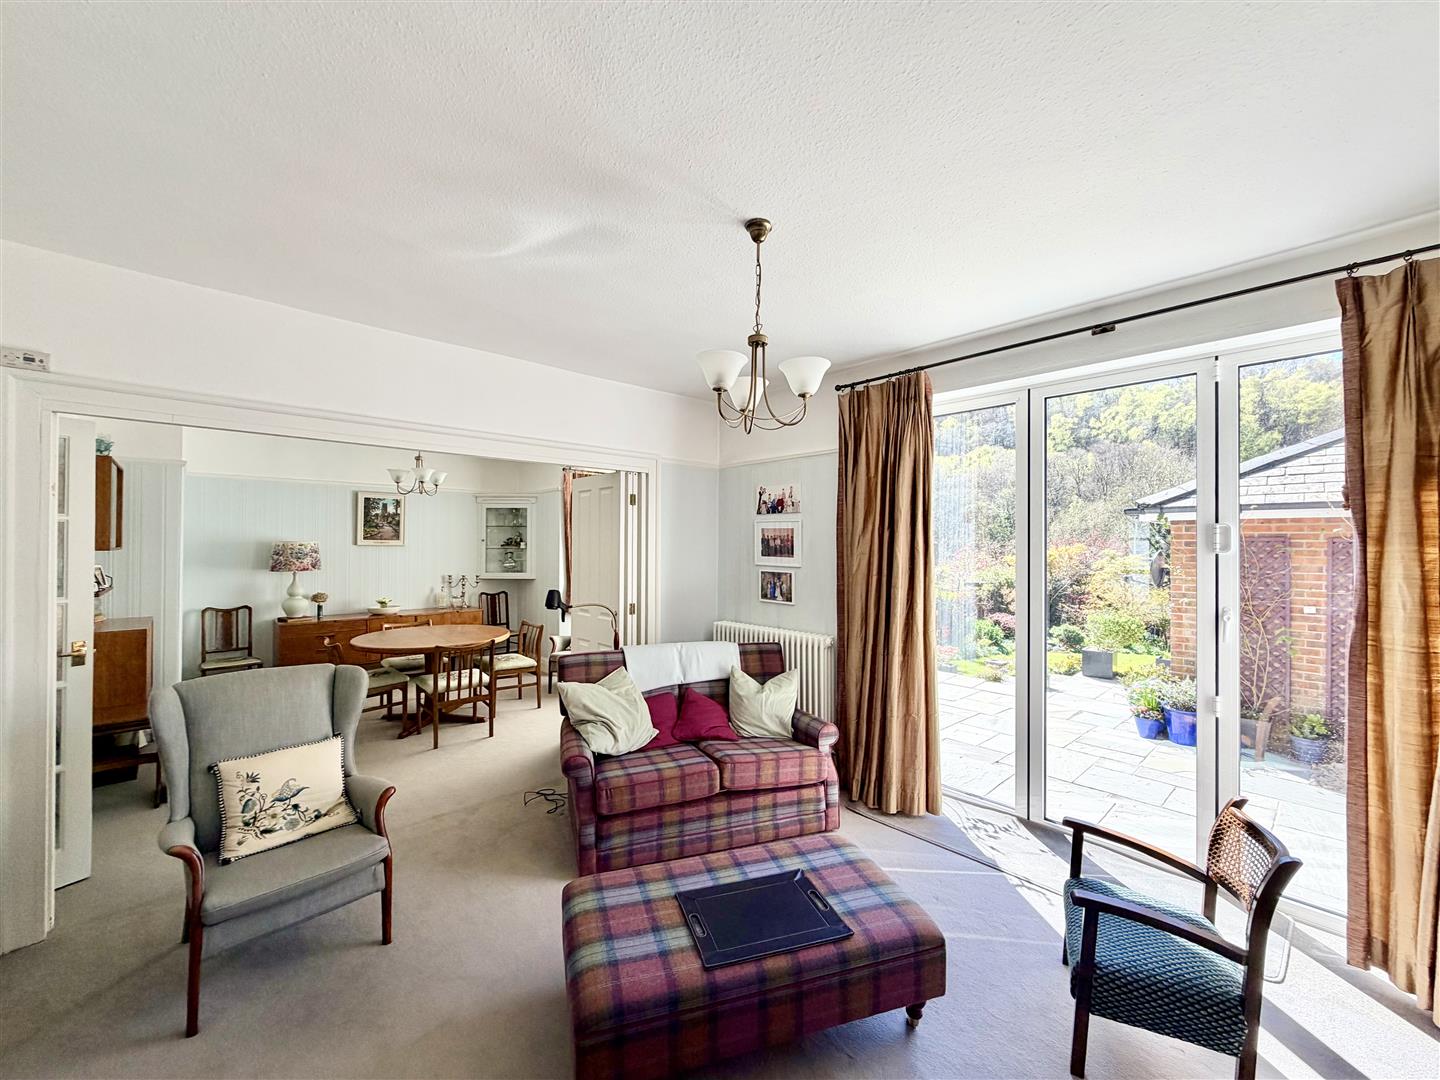
LOUNGE4.11m x 4.09m (13'6 x 13'5)
Triple consetina patio door to the rear garden. Focal feature fireplace. Sliding door into;
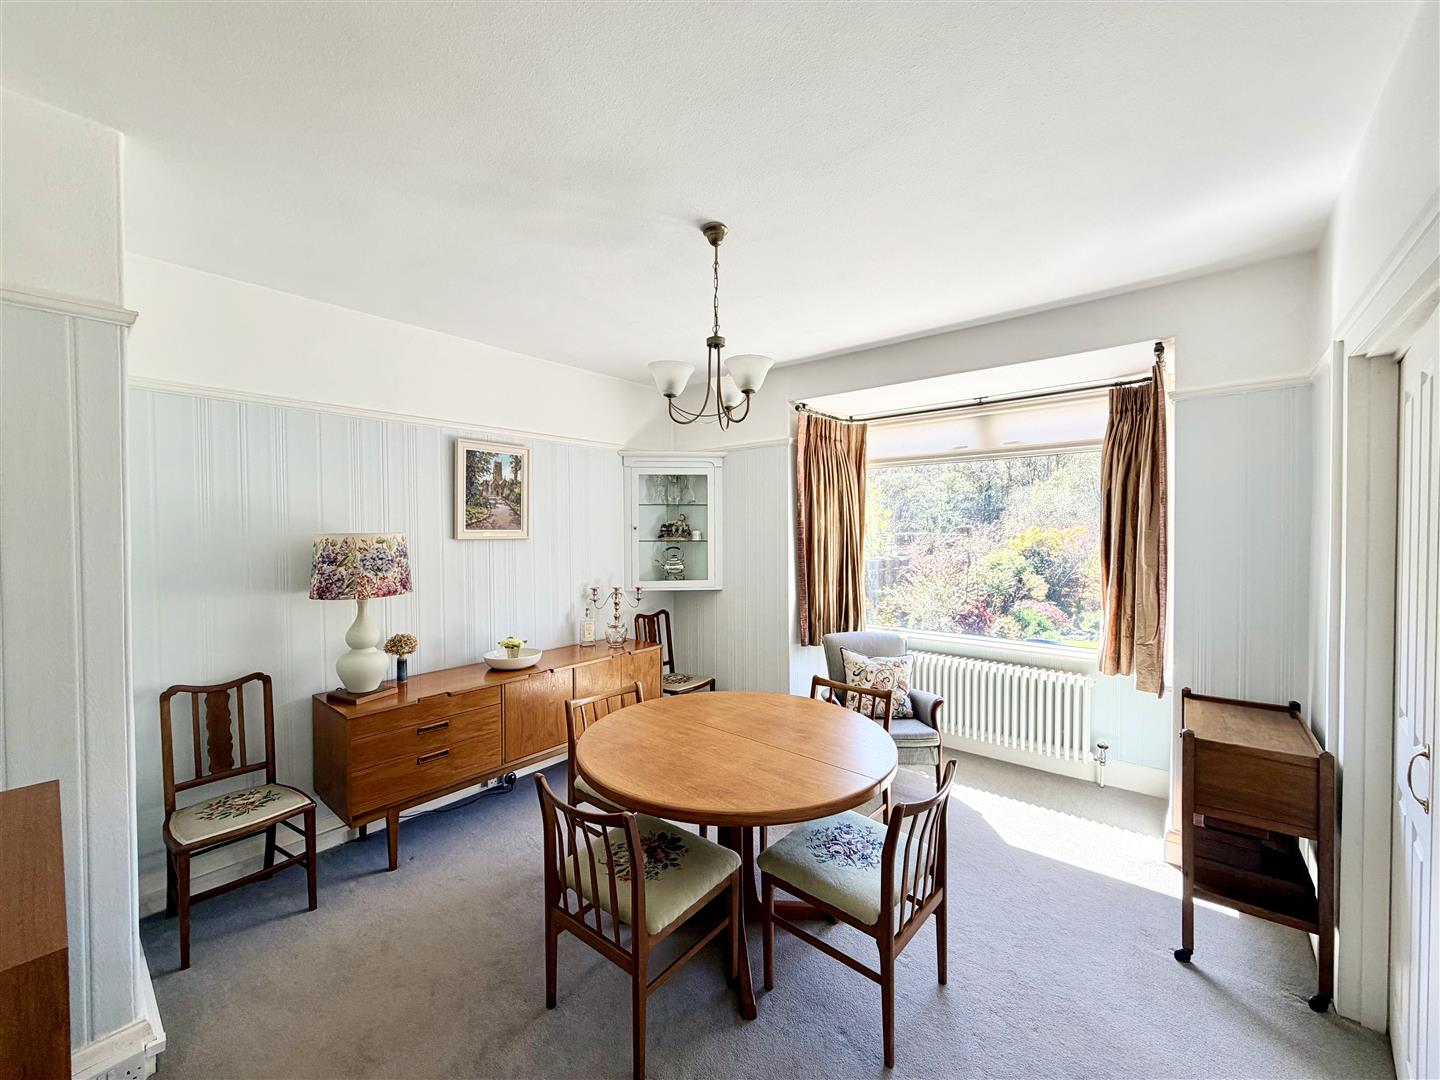
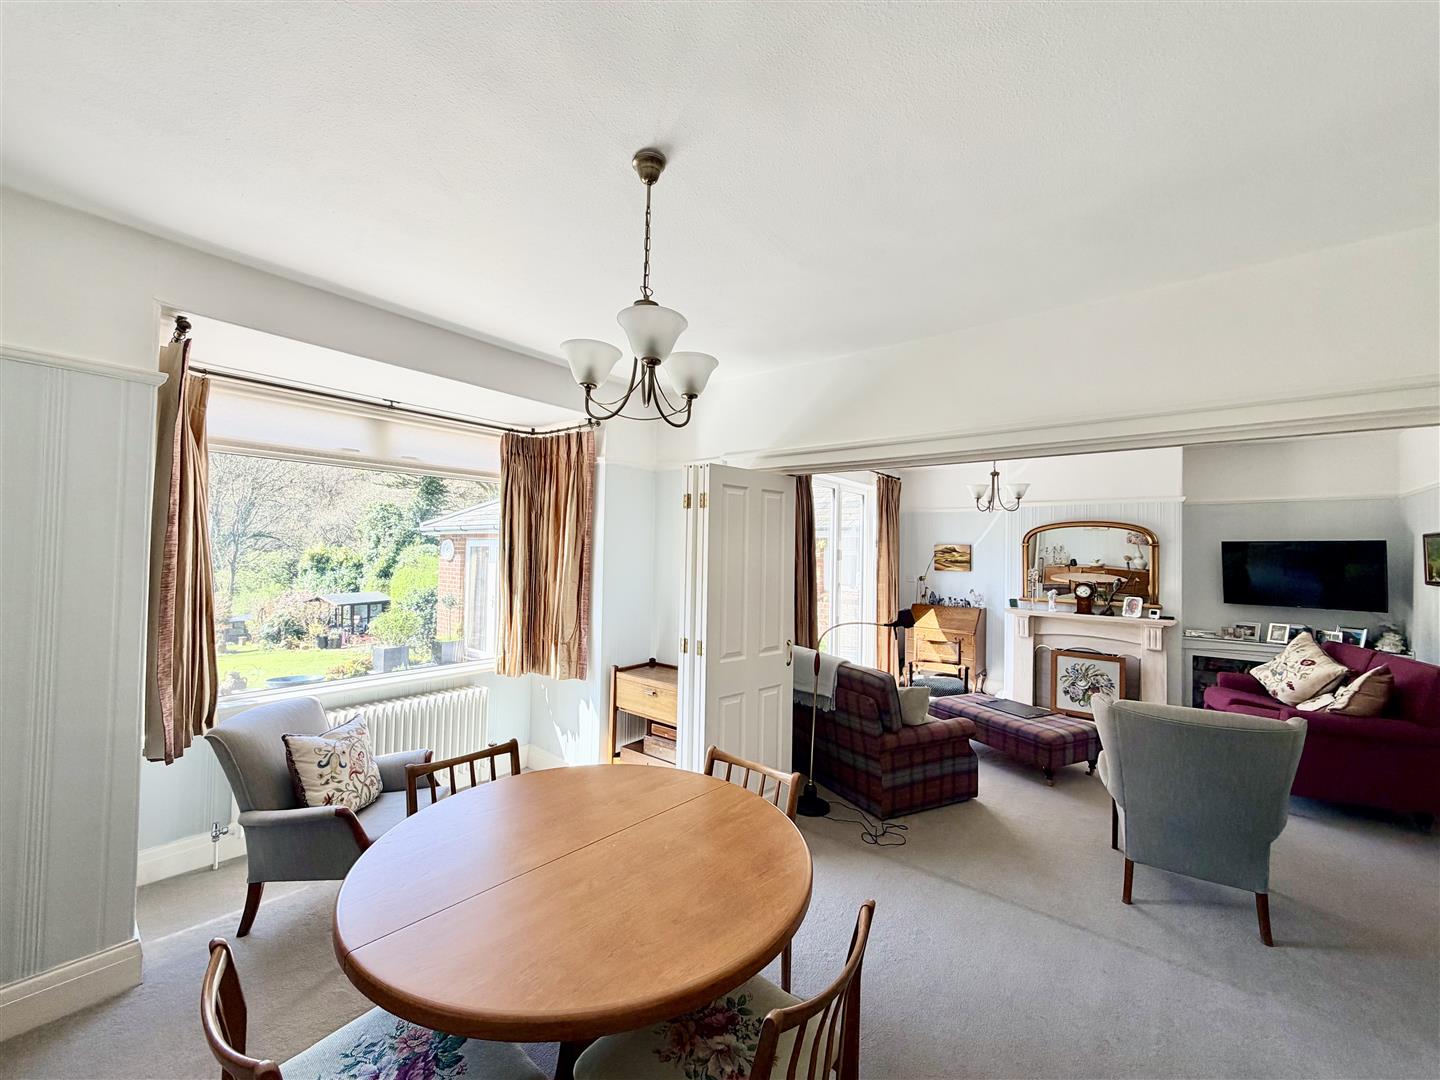
DINING ROOM4.39m x 3.51m (14'5 x 11'6)
Bay window overlooking the rear garden.
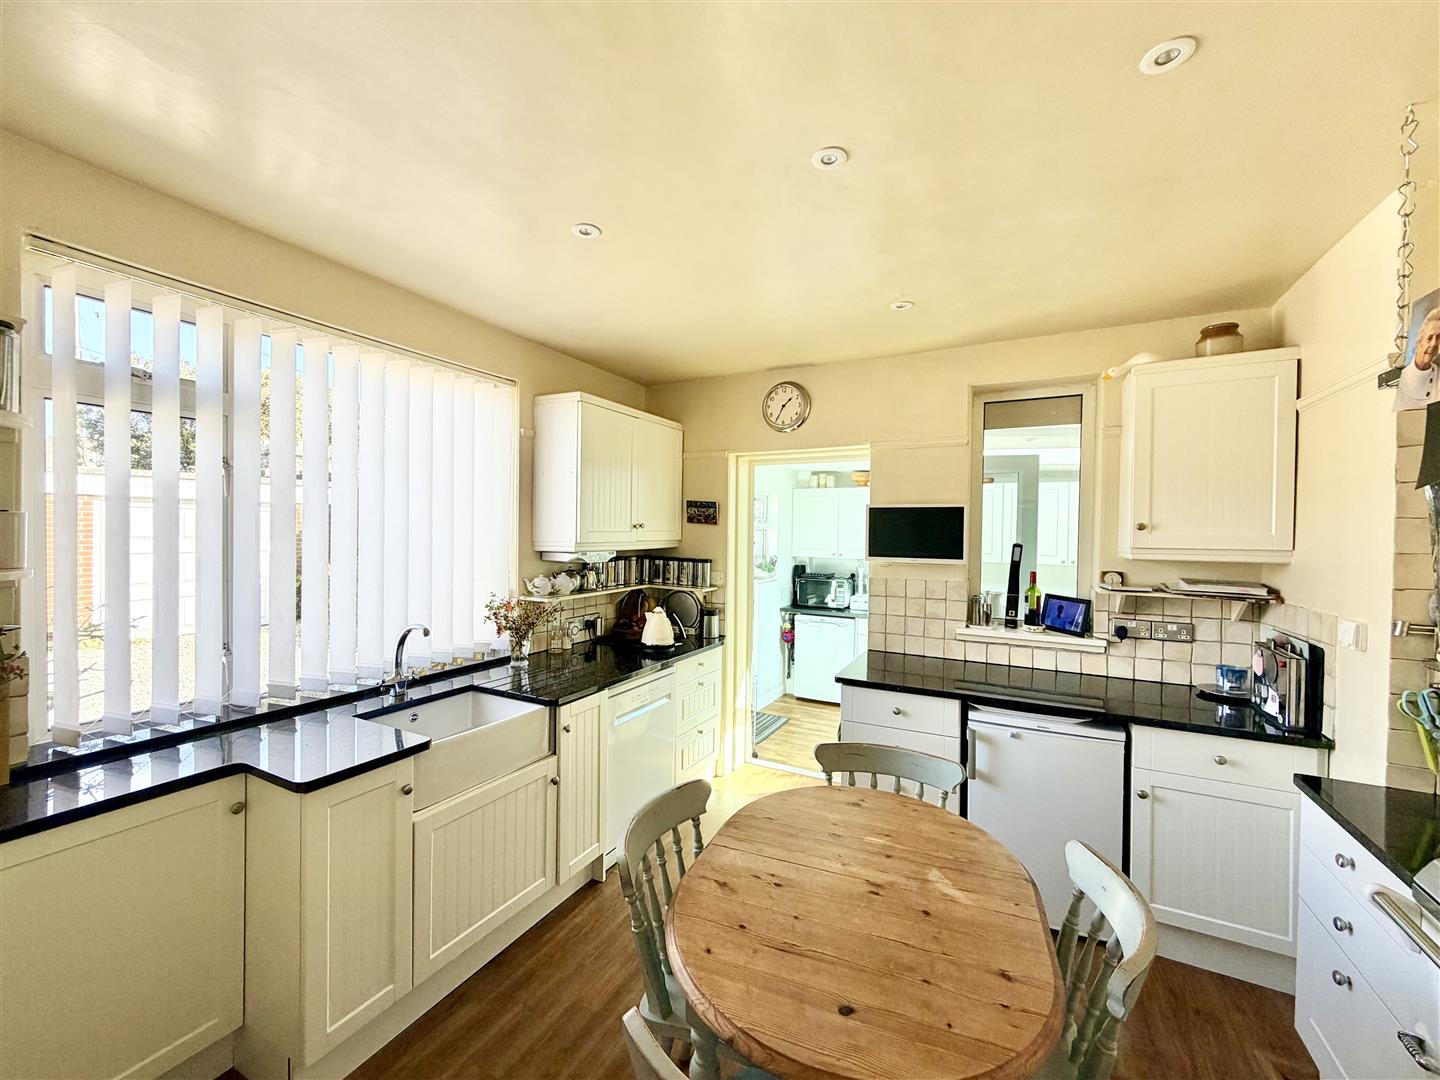
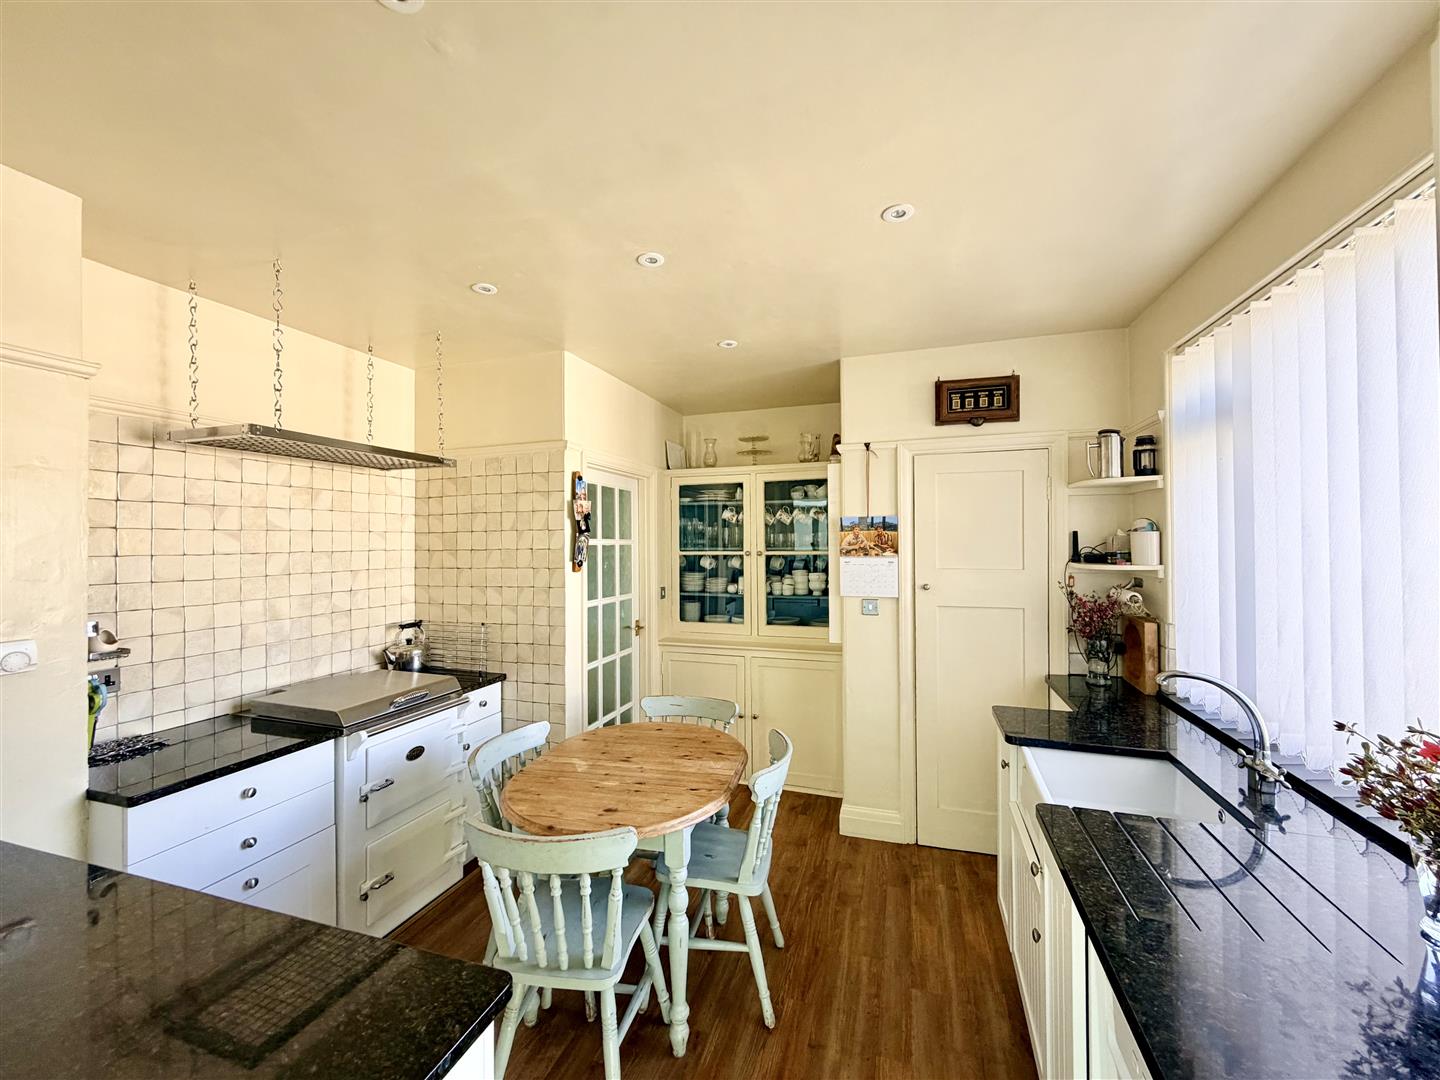
KITCHEN4.11m x 3.63m maximum (13'6 x 11'11 maximum)
Quality fitted kitchen with under-mounted sink, Everhot electric stove, shelved larder & unit. Door to;
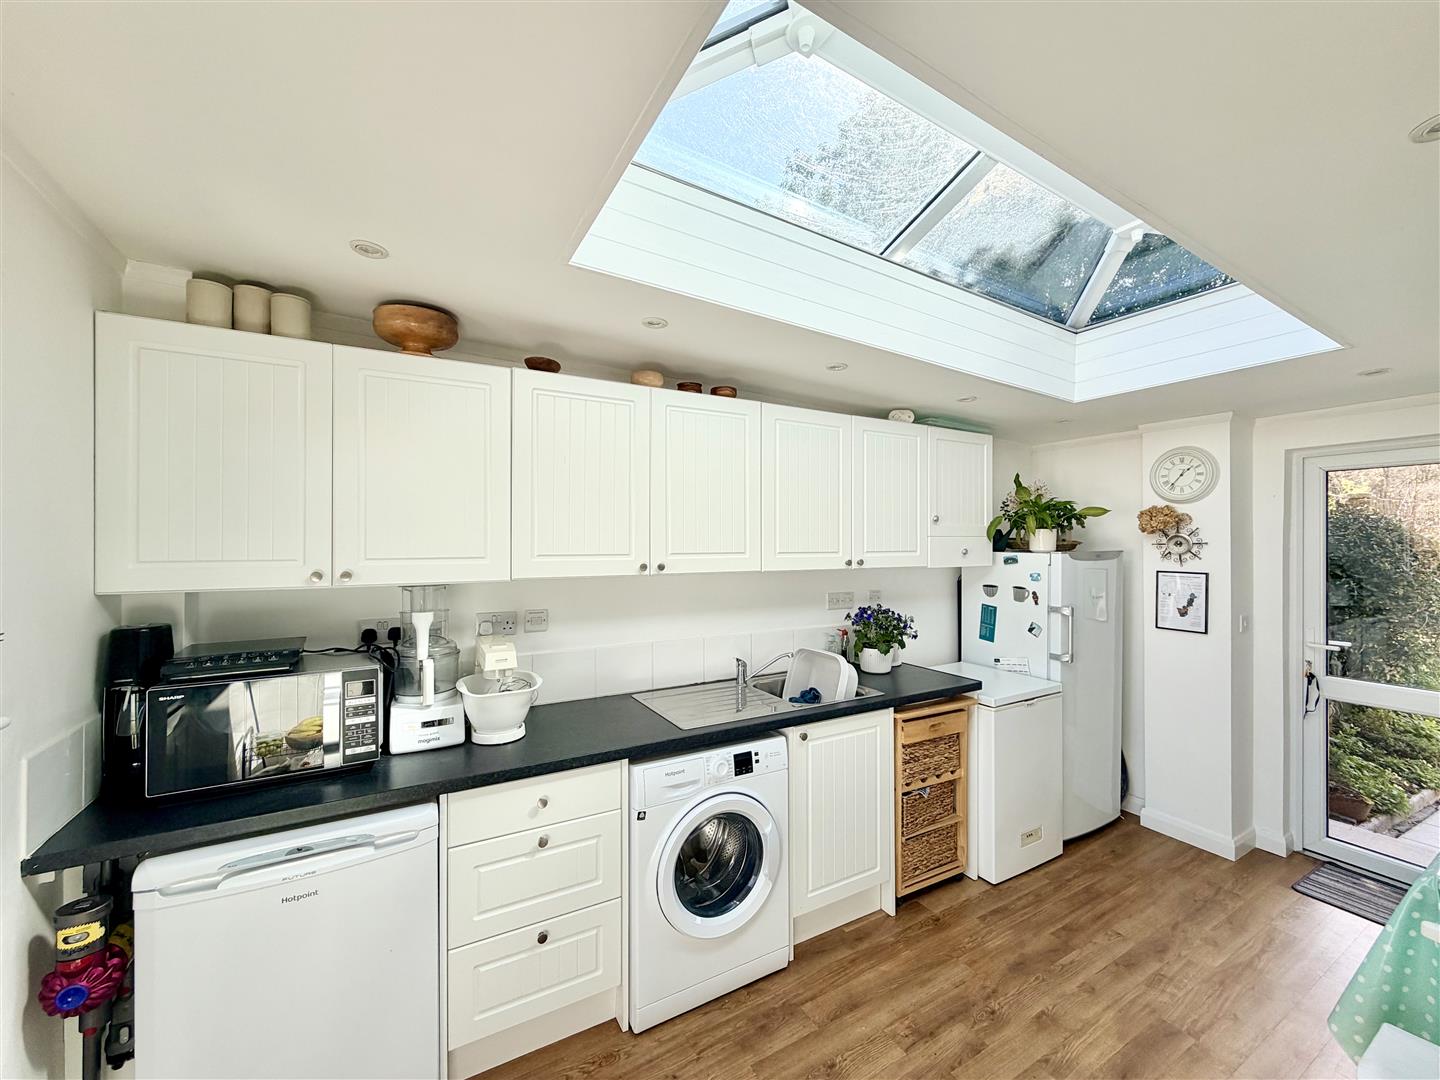
UTILITY ROOM4.50m x 2.44m (14'9 x 8')
Atrium window. Door to the front drive & further door to the rear garden. Work surface with inset sink. Door into;
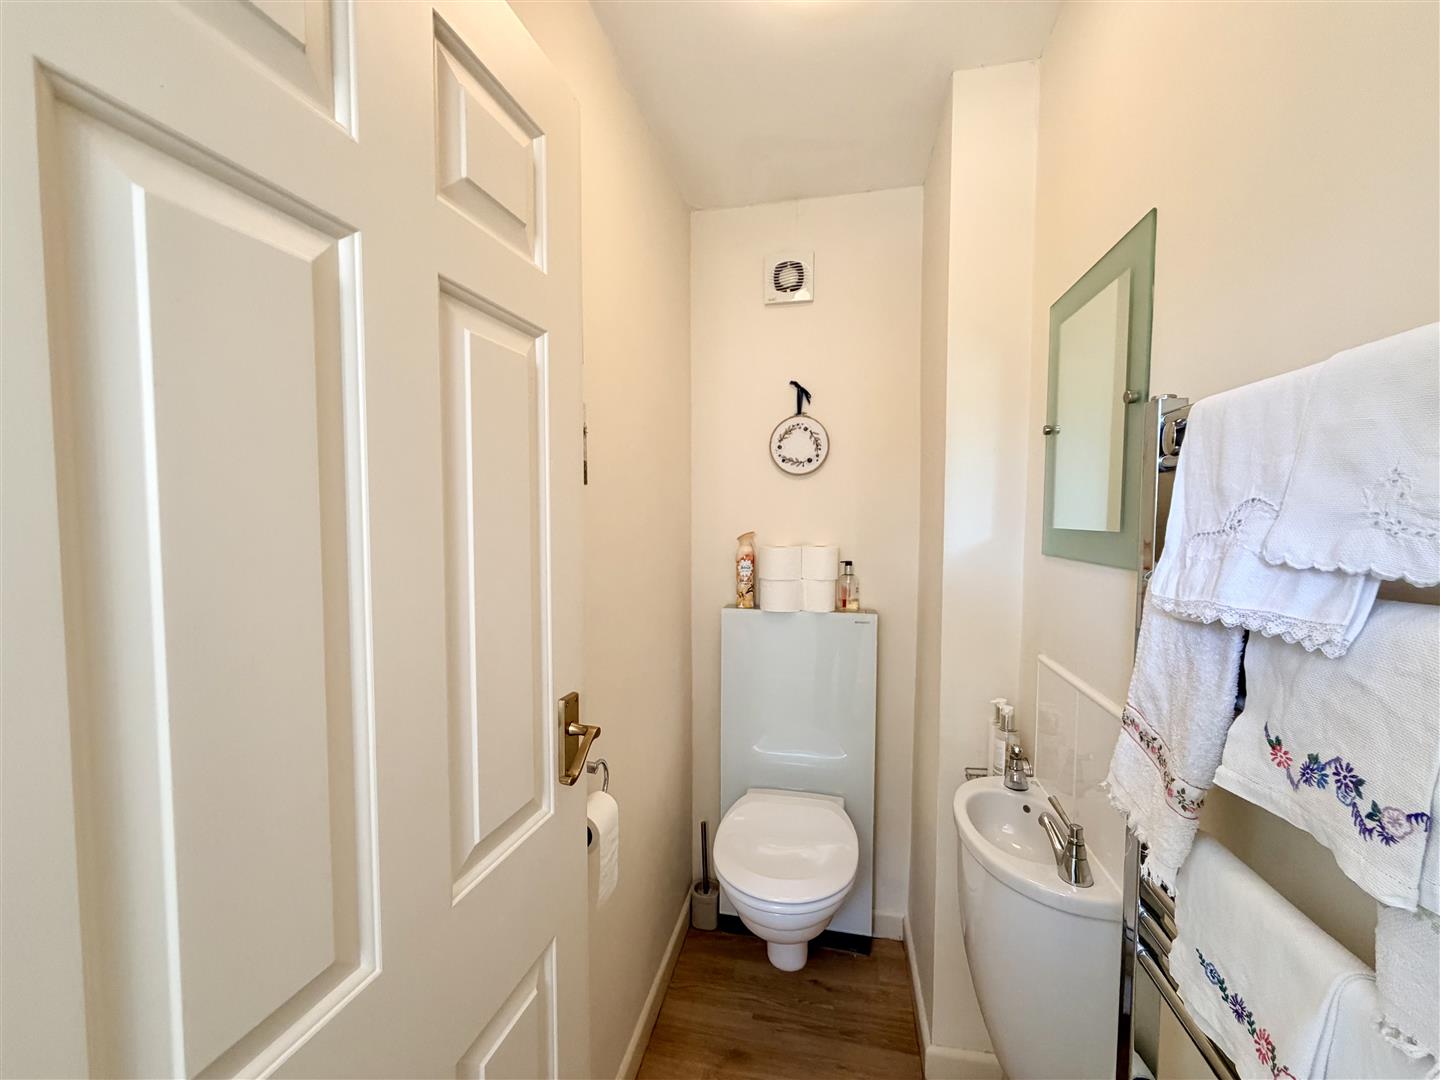
WC1.37m x 0.94m (4'6 x 3'1)
White wc & wall mounted Viessmann boiler servicing the central heating/domestic hot water for the main house.
ANNEXE ACCOMMODATION
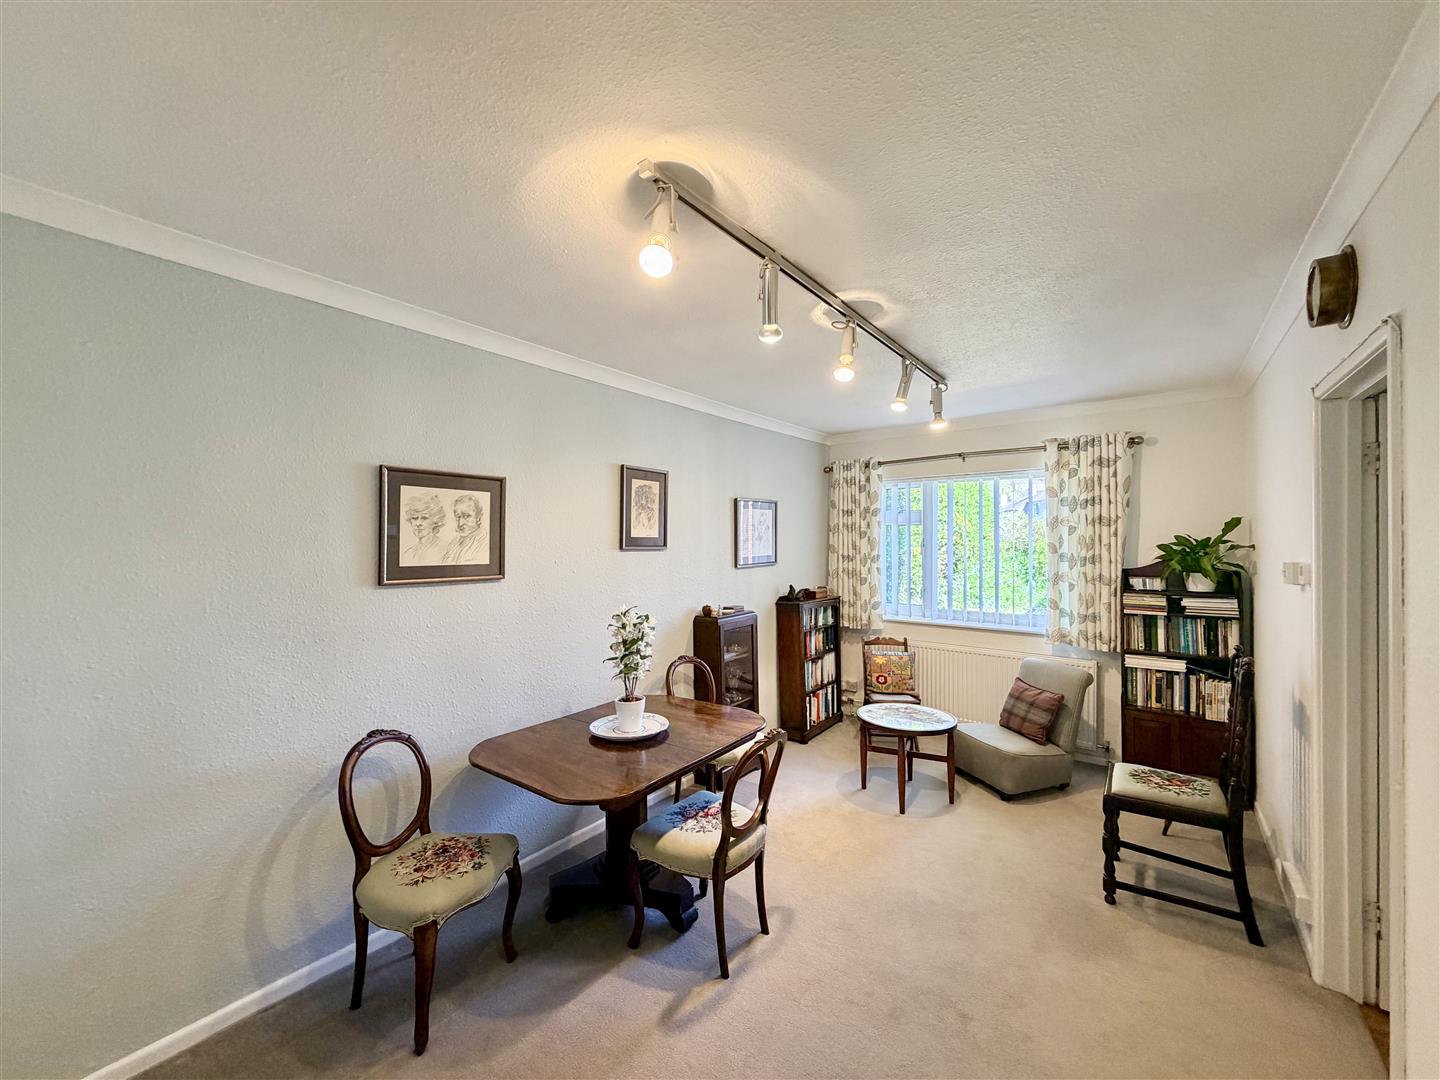
RECEPTION ROOM4.95m x 2.77m (16'3 x 9'1)
Currently used as a library room. Window to the front. Connecting door to the main house hall. Further doors to;
STORE ROOM1.98m x 0.99m (6'6 x 3'3)
A metal lining to the door providing a secure room. A small safe within.
INNER HALL3.15m x 1.12m (10'4 x 3'8)
Storage cupboards.
WC1.73m x 0.89m (5'8 x 2'11)
Gebereit white wc & Ideal wall hung wash hand basin.
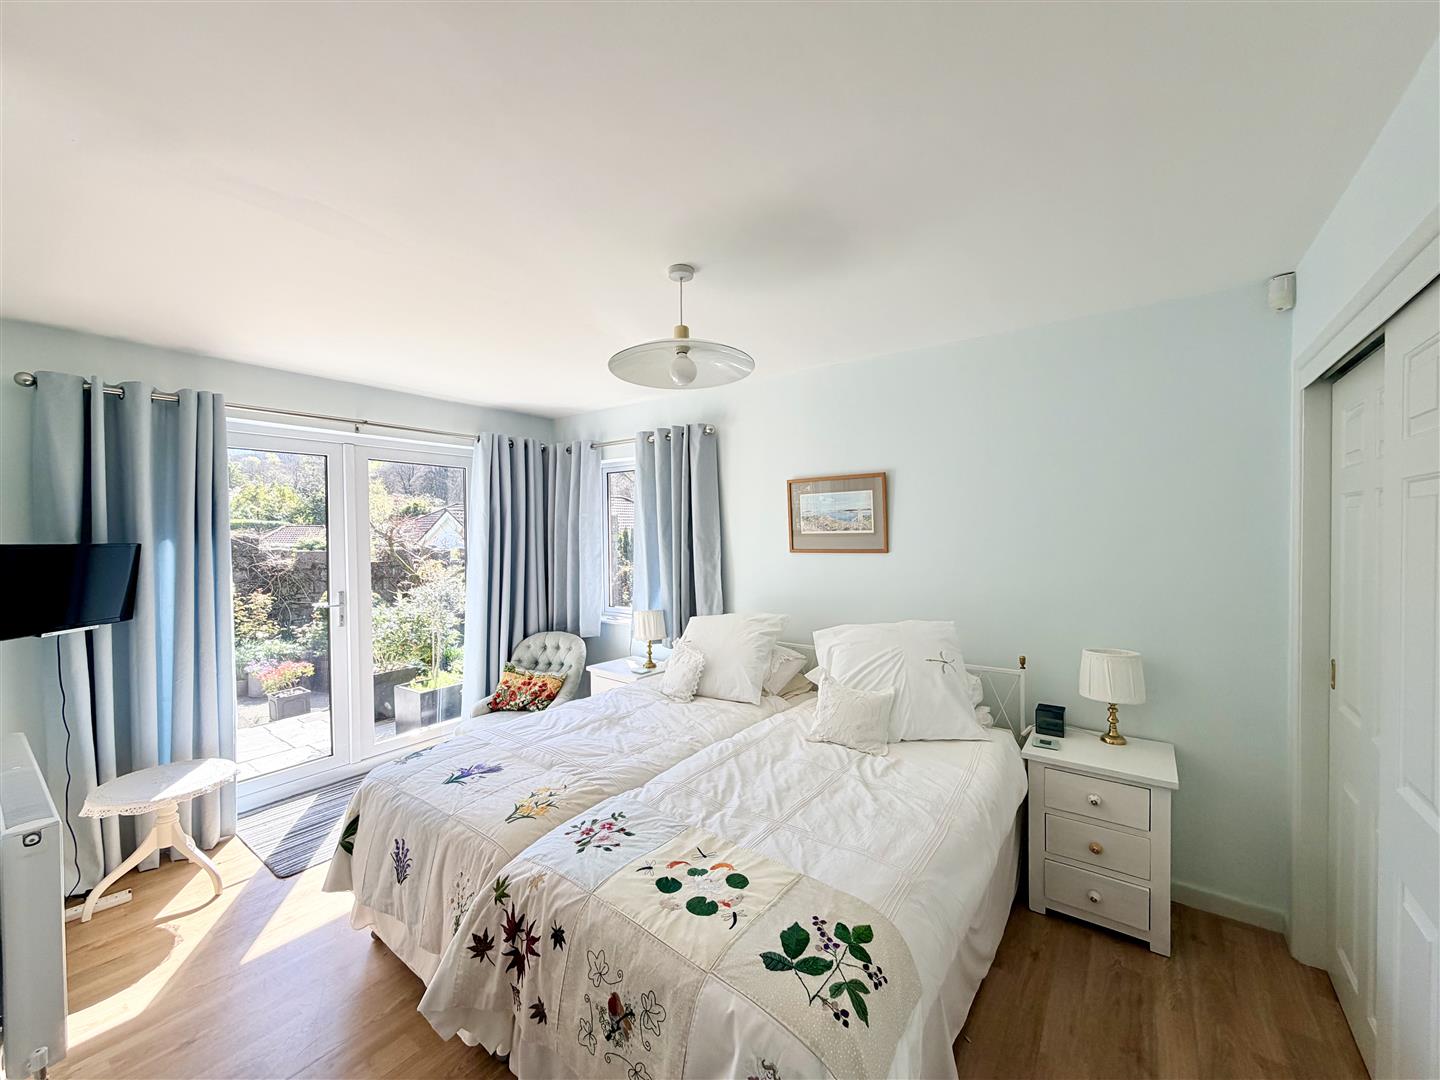
ANNEXE BEDROOM
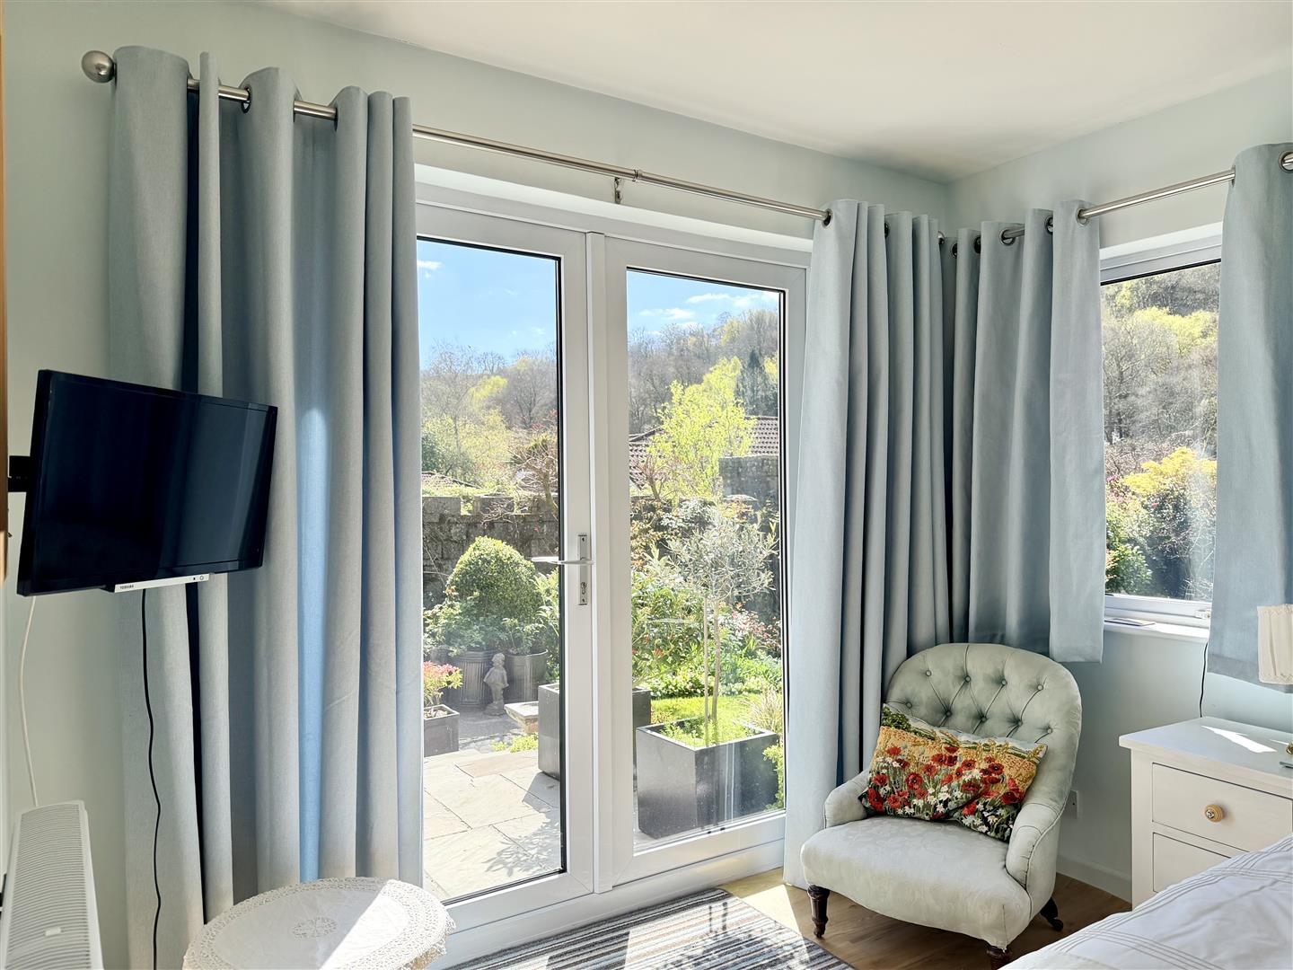
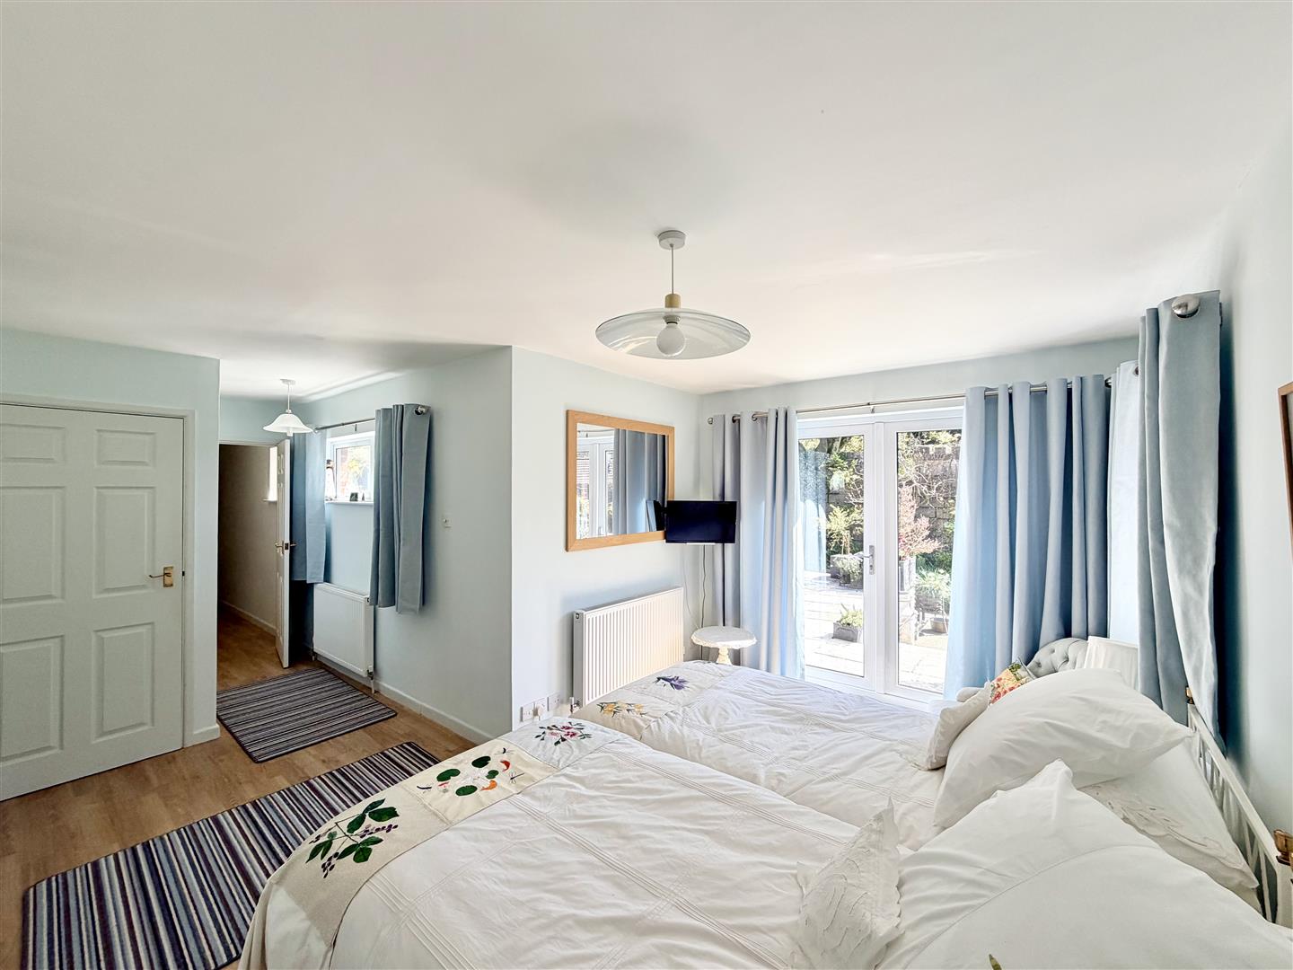
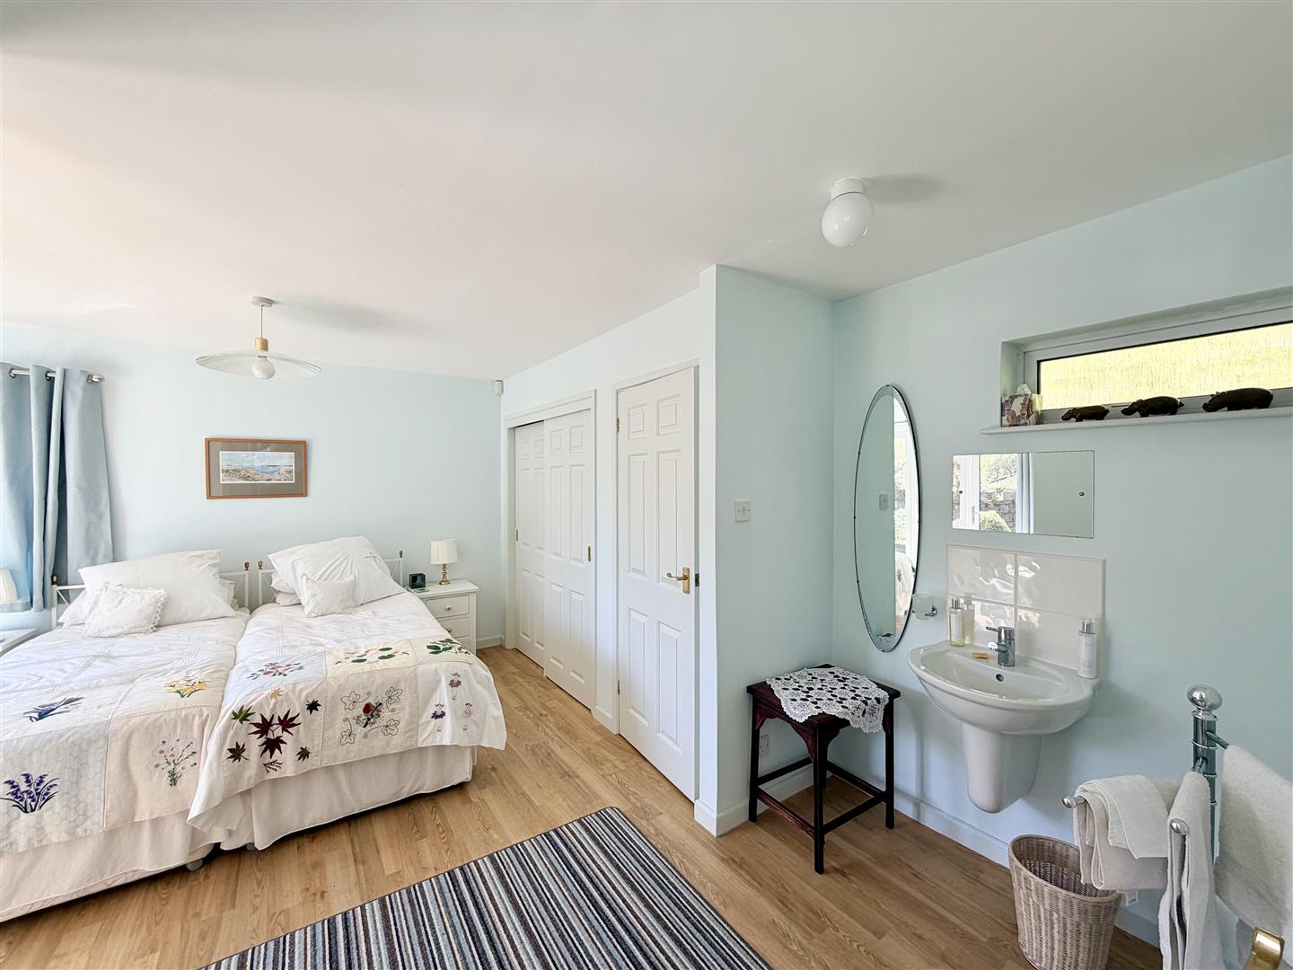
French doors to the rear patio. Window looking down the garden. Built-in wardrobe & cupboard storage. Vanity wash hand basin. Door to;
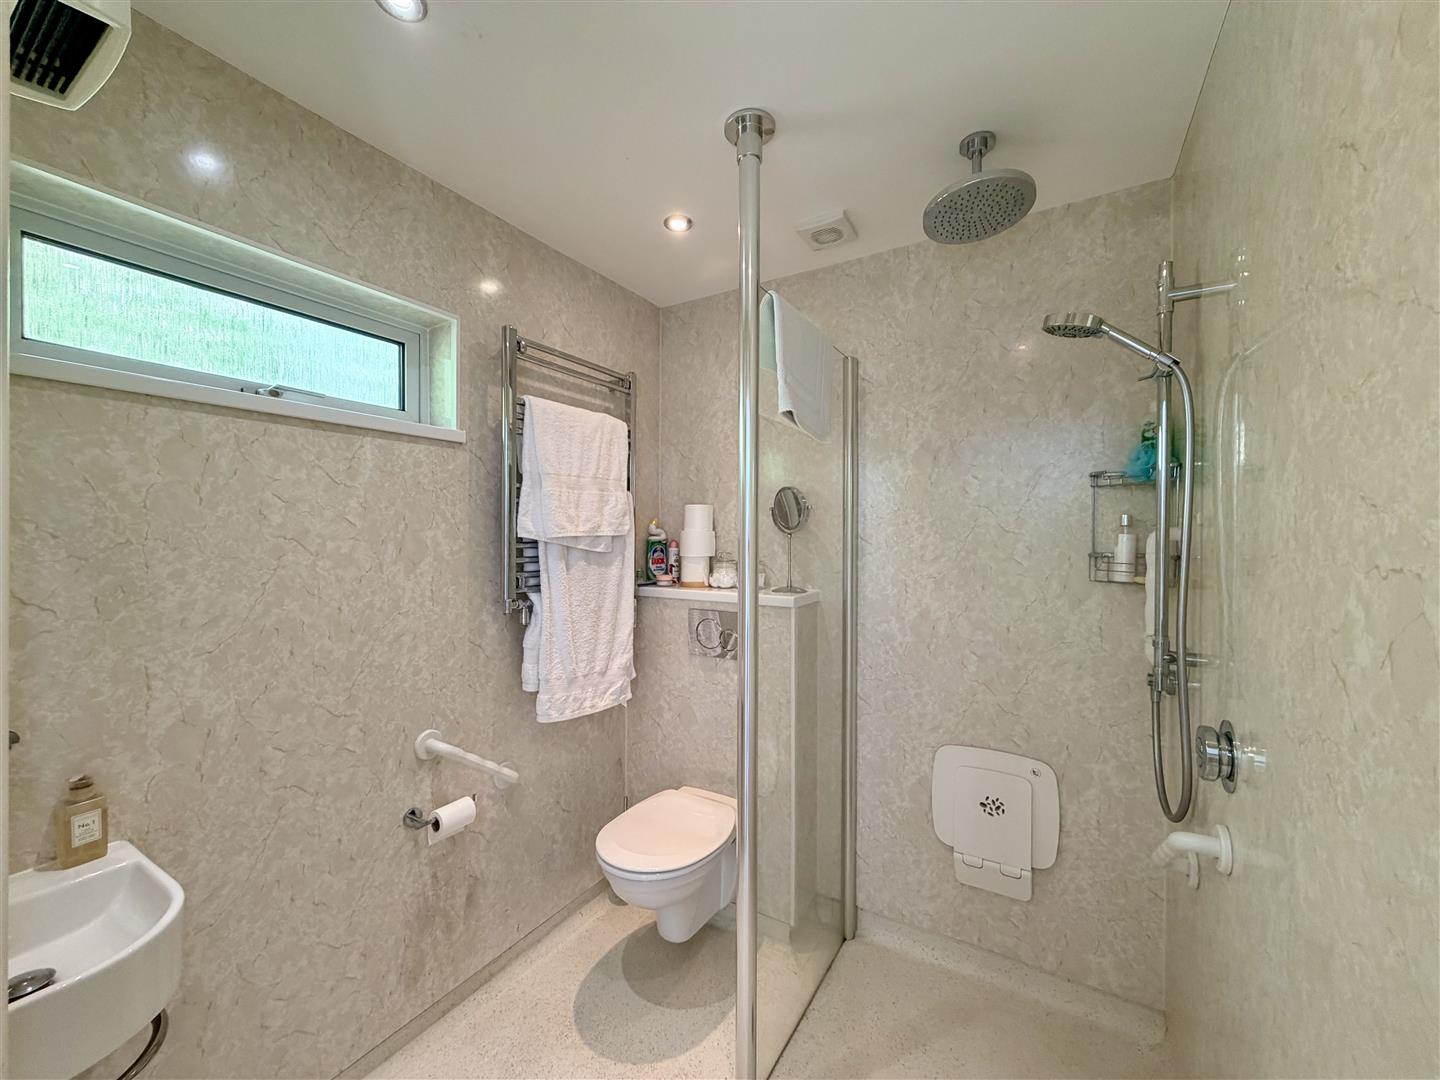
EN-SUITE SHOWER ROOM1.88m x 1.70m (6'2 x 5'7)
Wash hand basin, wc & wet room style shower.
FIRST FLOOR
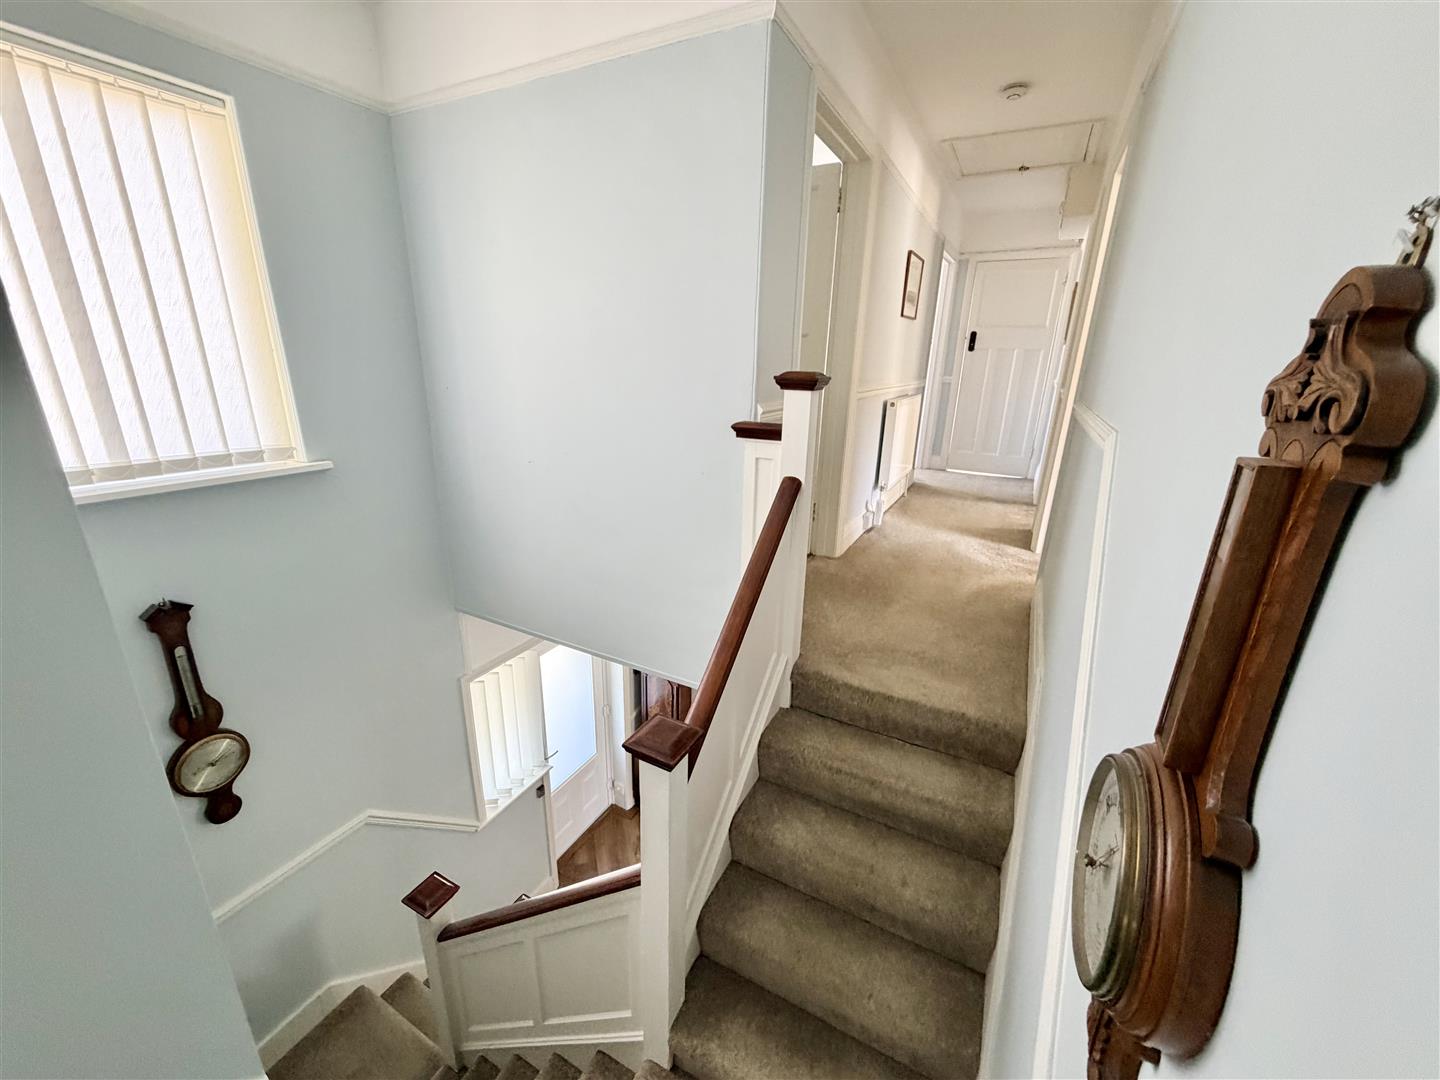
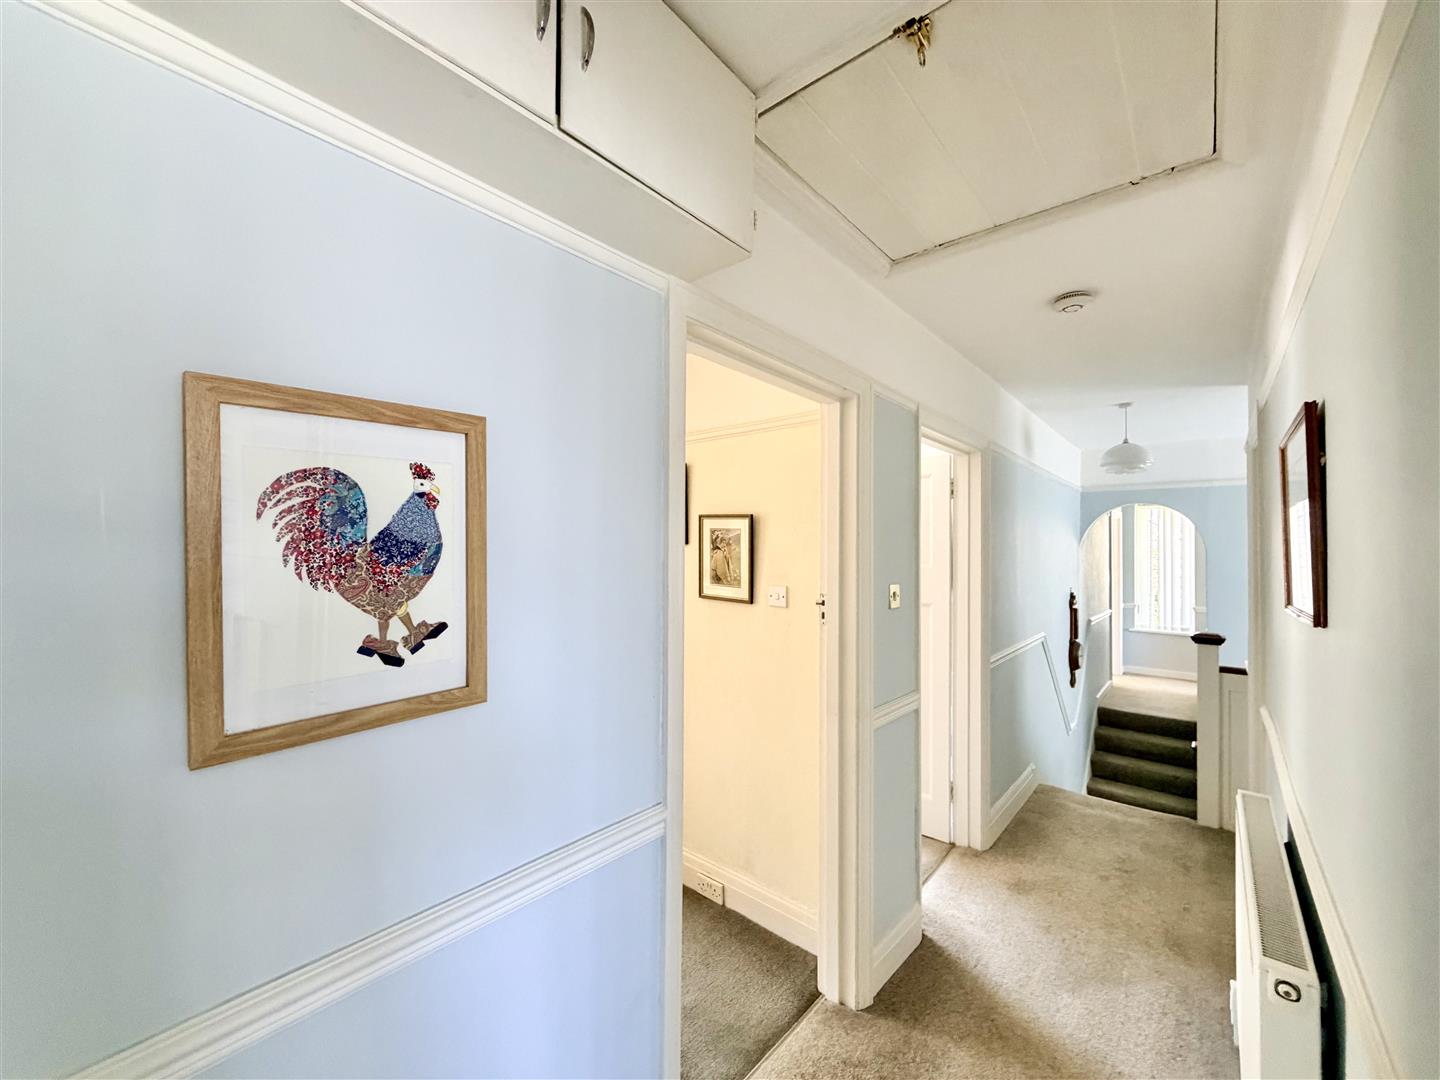
LANDING
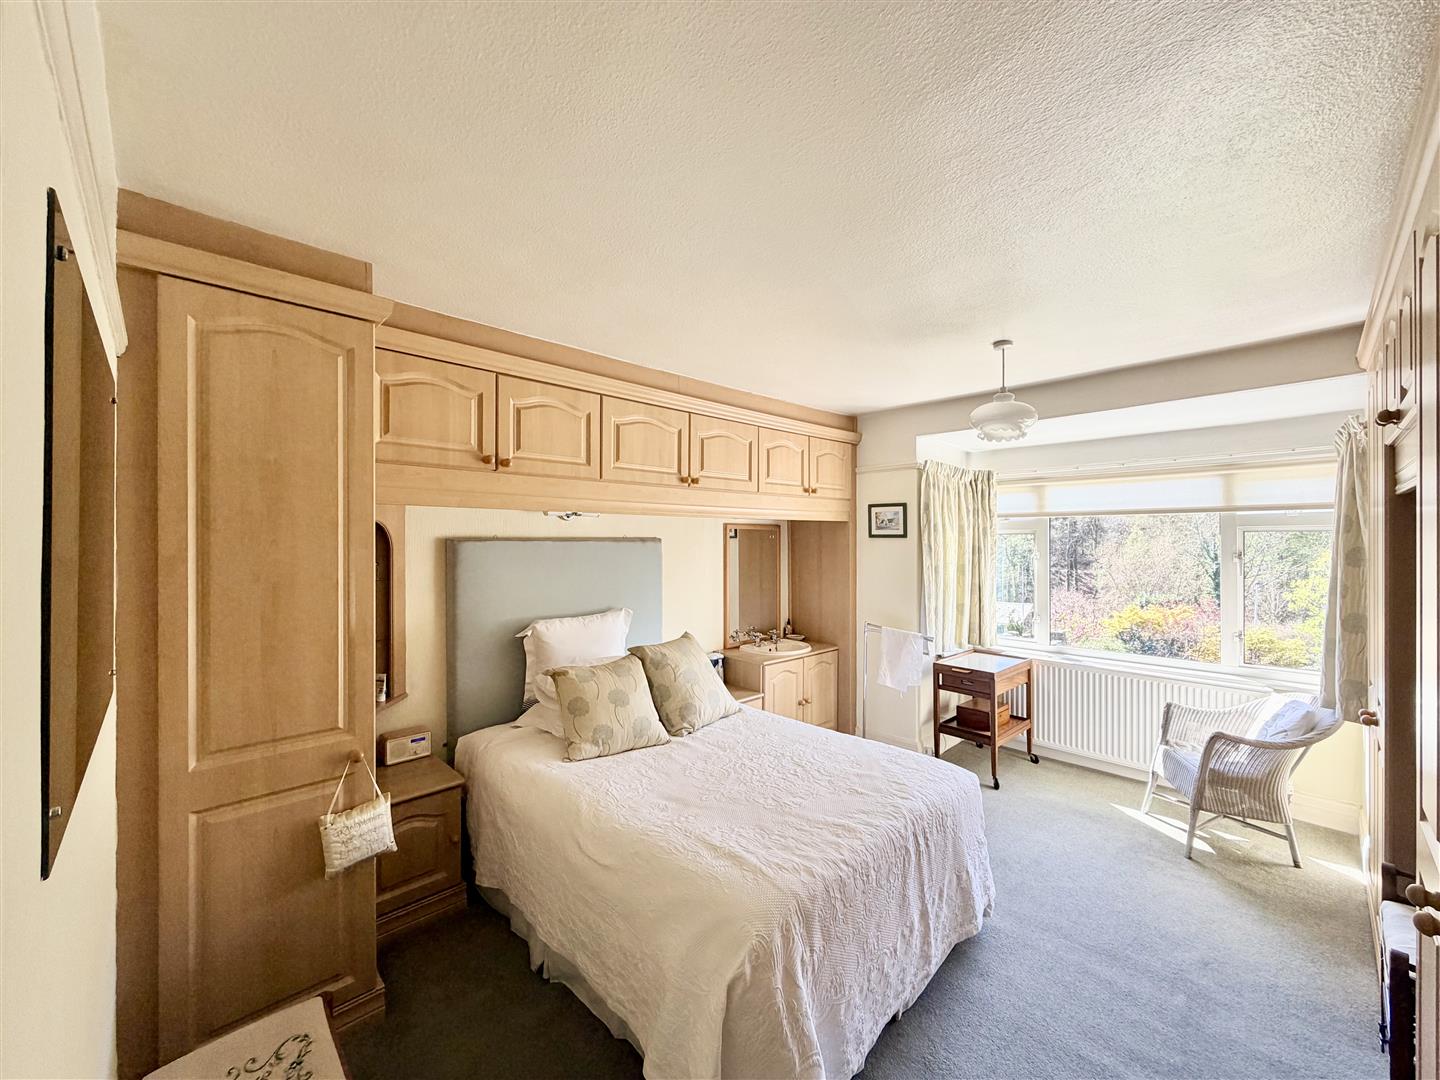
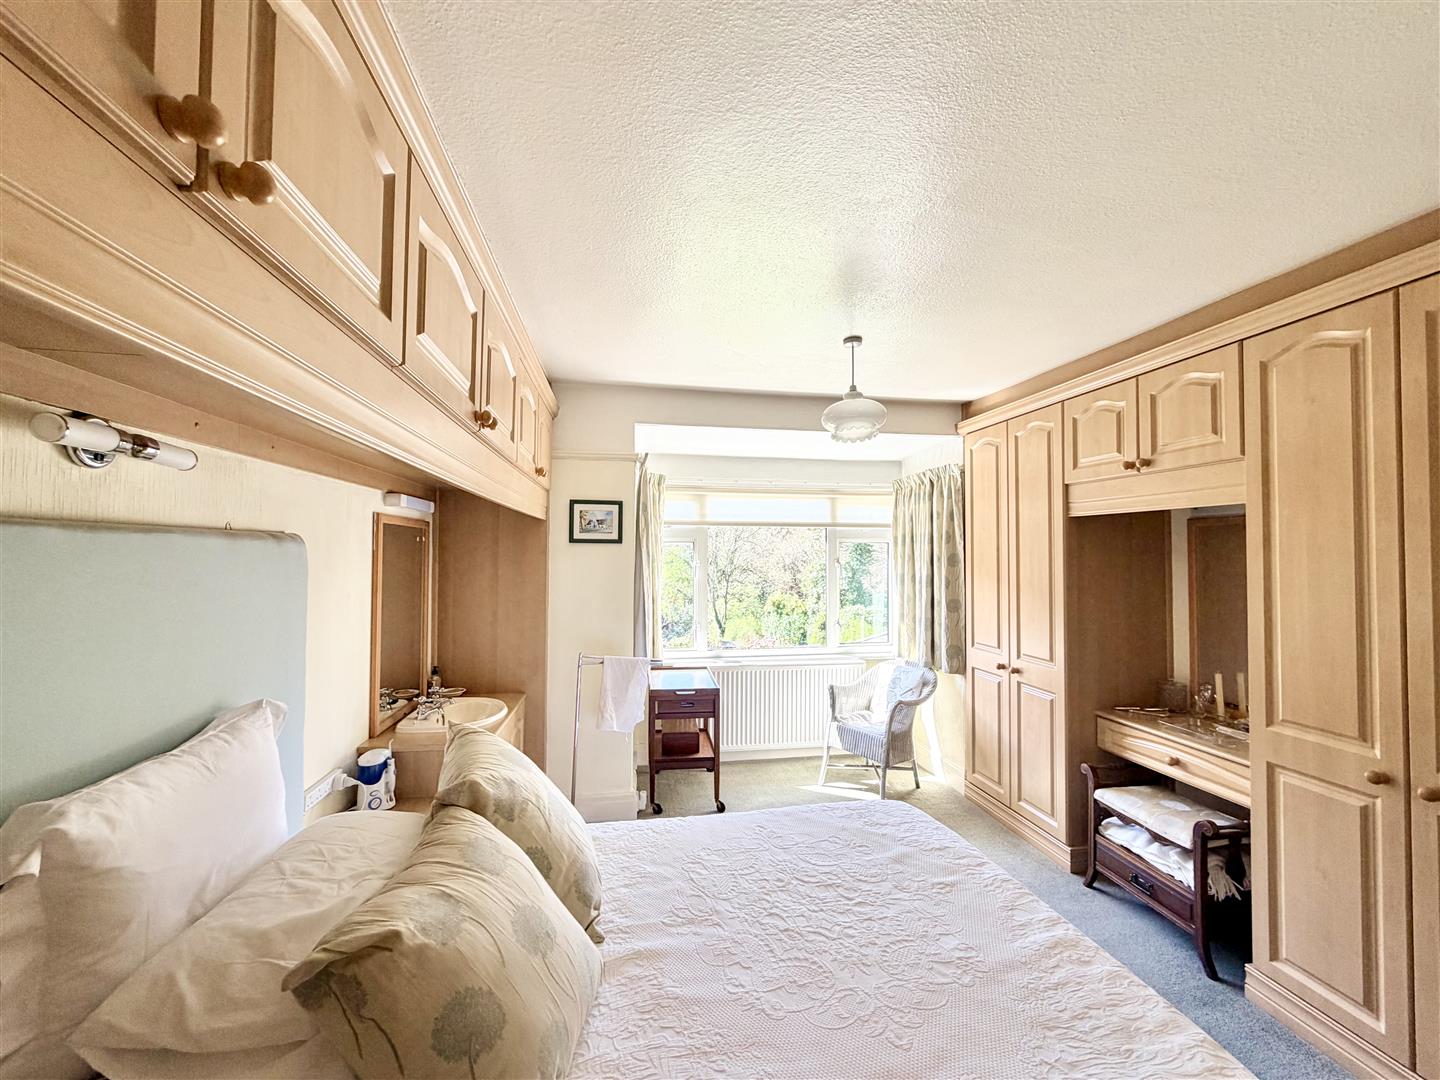
BEDROOM ONE4.93m x 3.68m (16'2 x 12'1)
Box bay window overlooking the rear garden with long views. Range of built-in bedroom furniture. Wash hand basin.
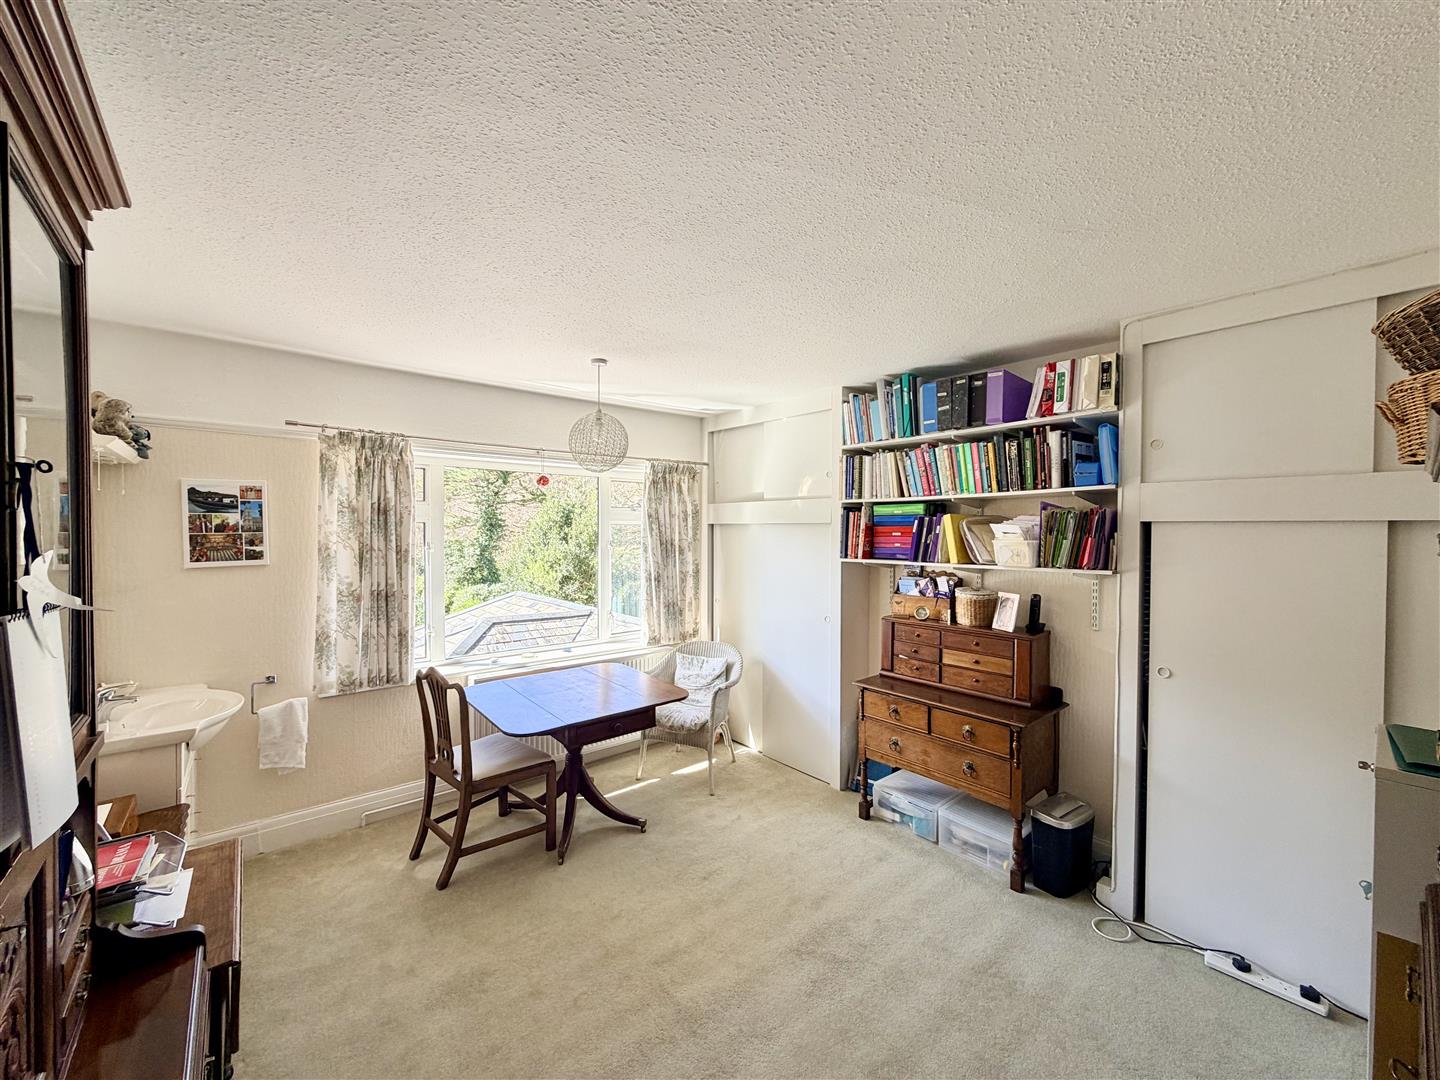
BEDROOM TWO4.11m x 3.56m (13'6 x 11'8)
Picture window to the rear with long views. Range of built-in wardrobes. Wash hand basin.
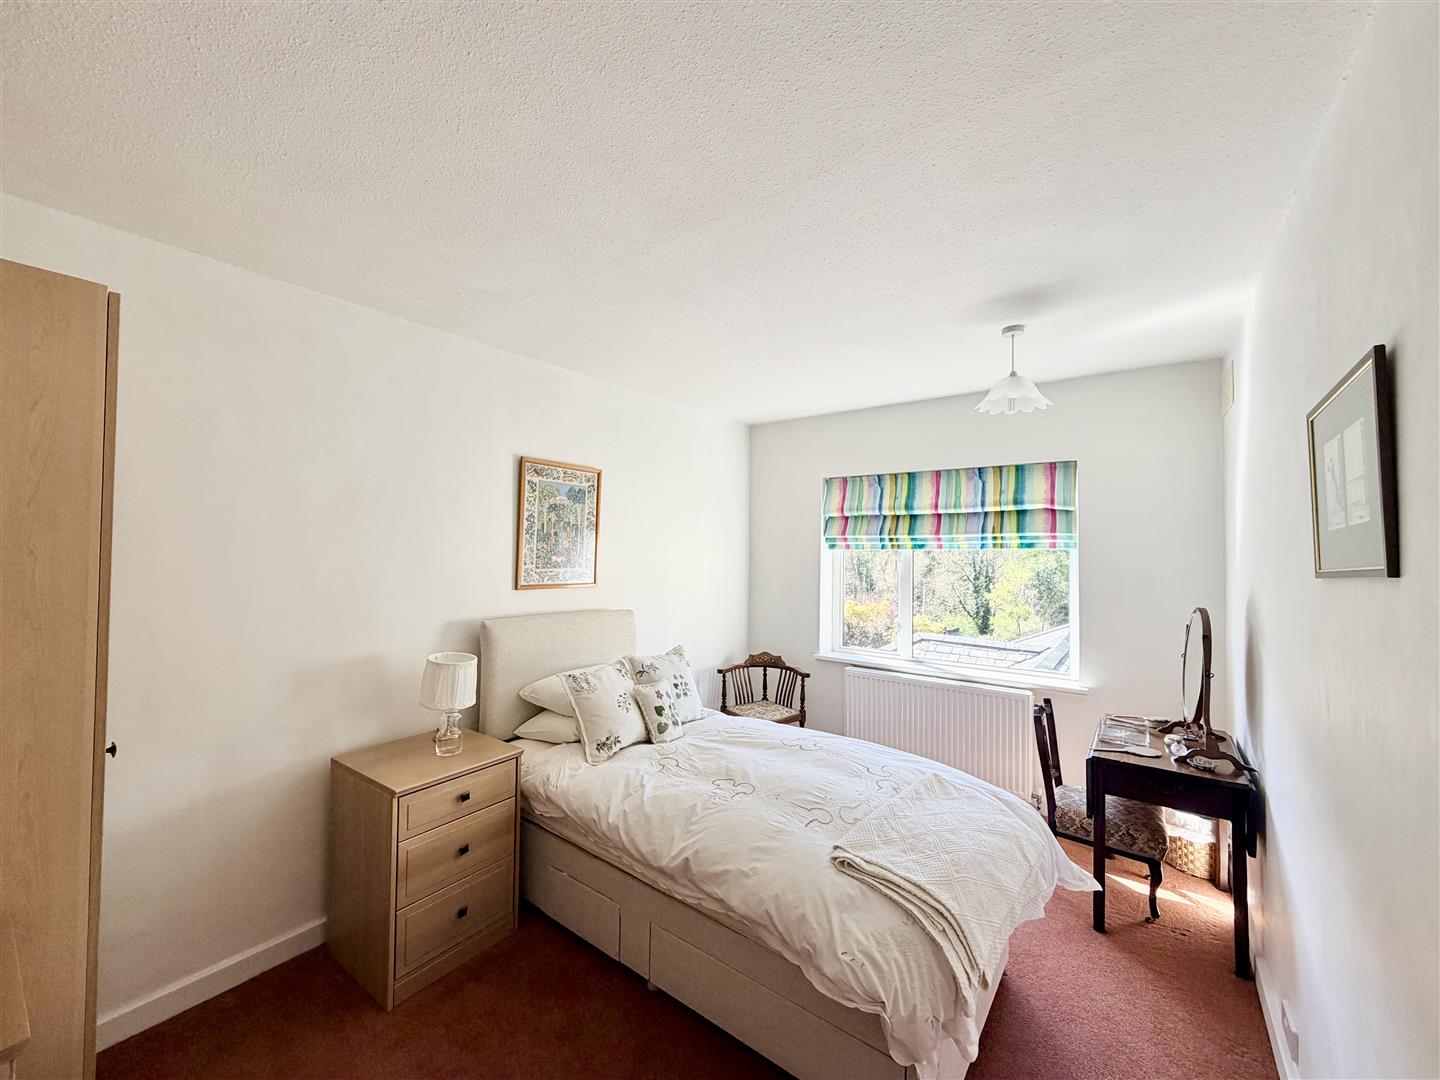
BEDROOM THREE4.14m x 2.79m (13'7 x 9'2 )
Window to the rear with long views.
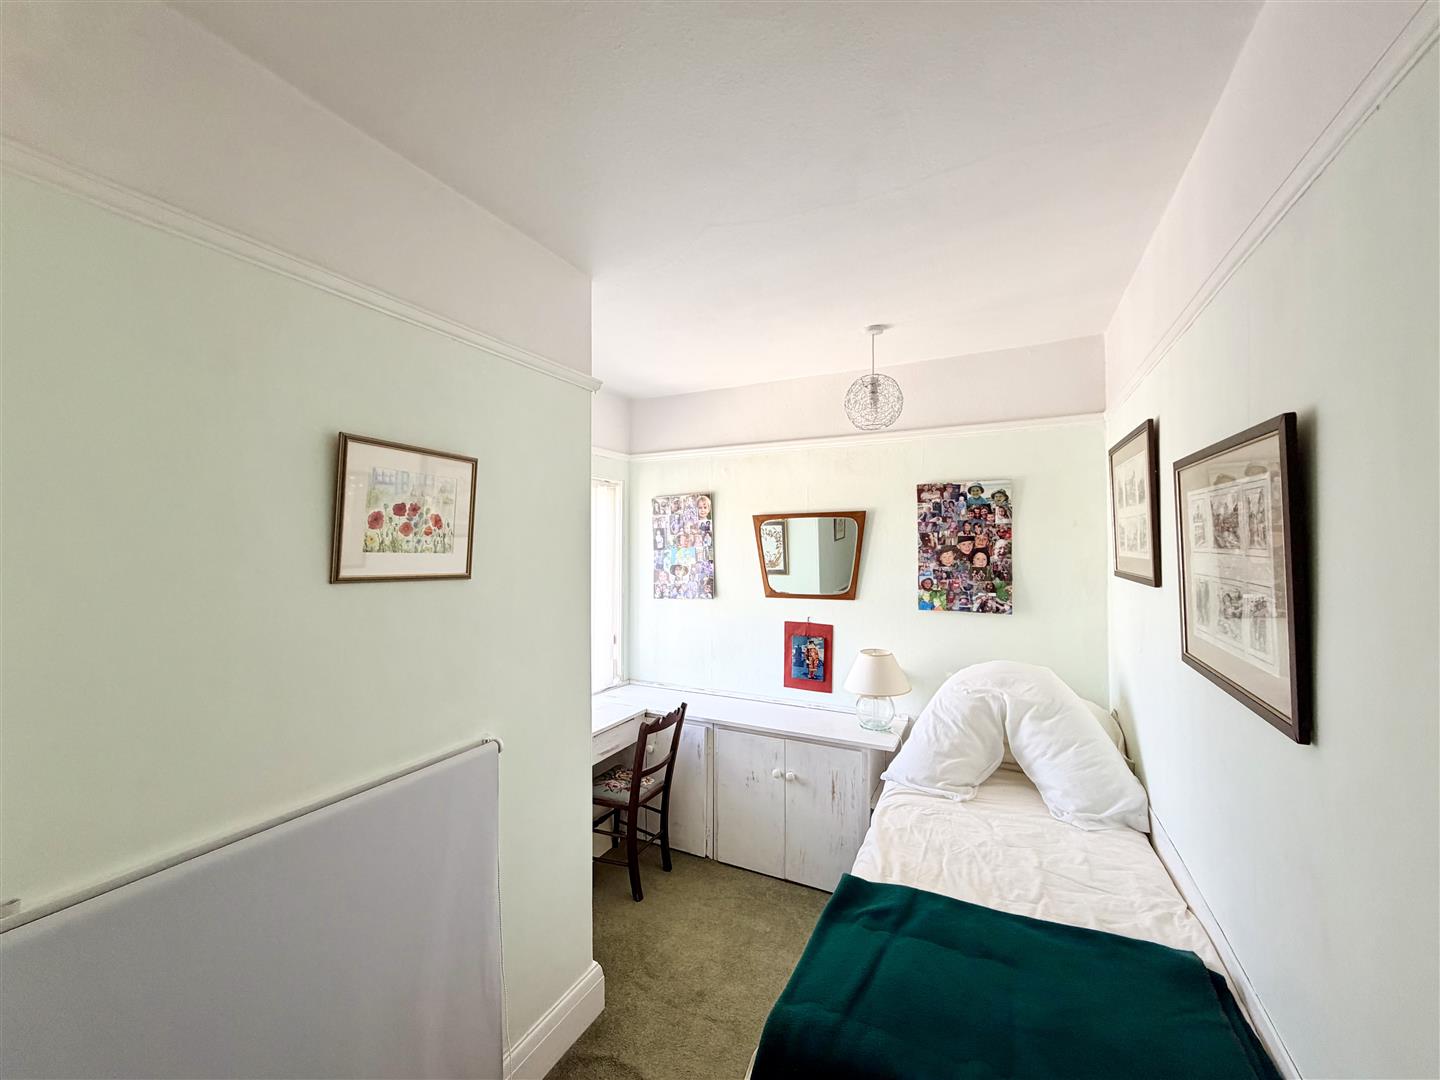
BEDROOM FOUR3.33m x 2.44m maximum (l-shaped) (10'11 x 8' maxim
Window to the front.
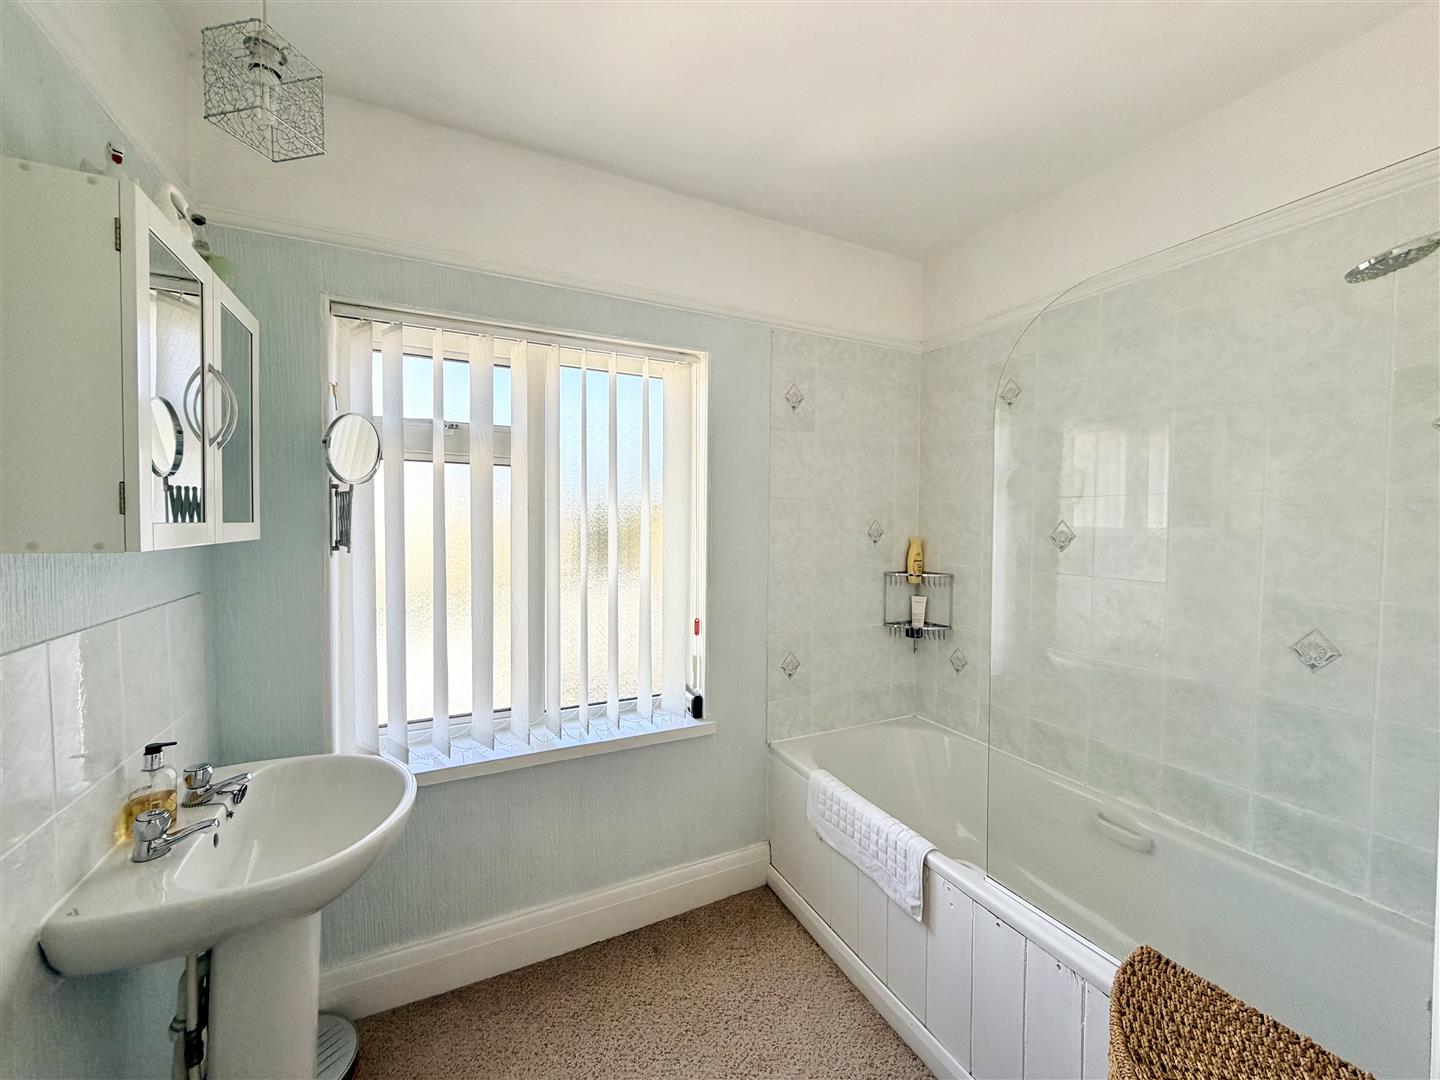
BATHROOM2.46m x 2.36m (8'1 x 7'9)
Quality white suite with twin panelled bath, mixer tap & separate thermostatic shower over. Pedestal wash hand basin. Deep airing cupboard with hot water tank & pressurised heating controls.
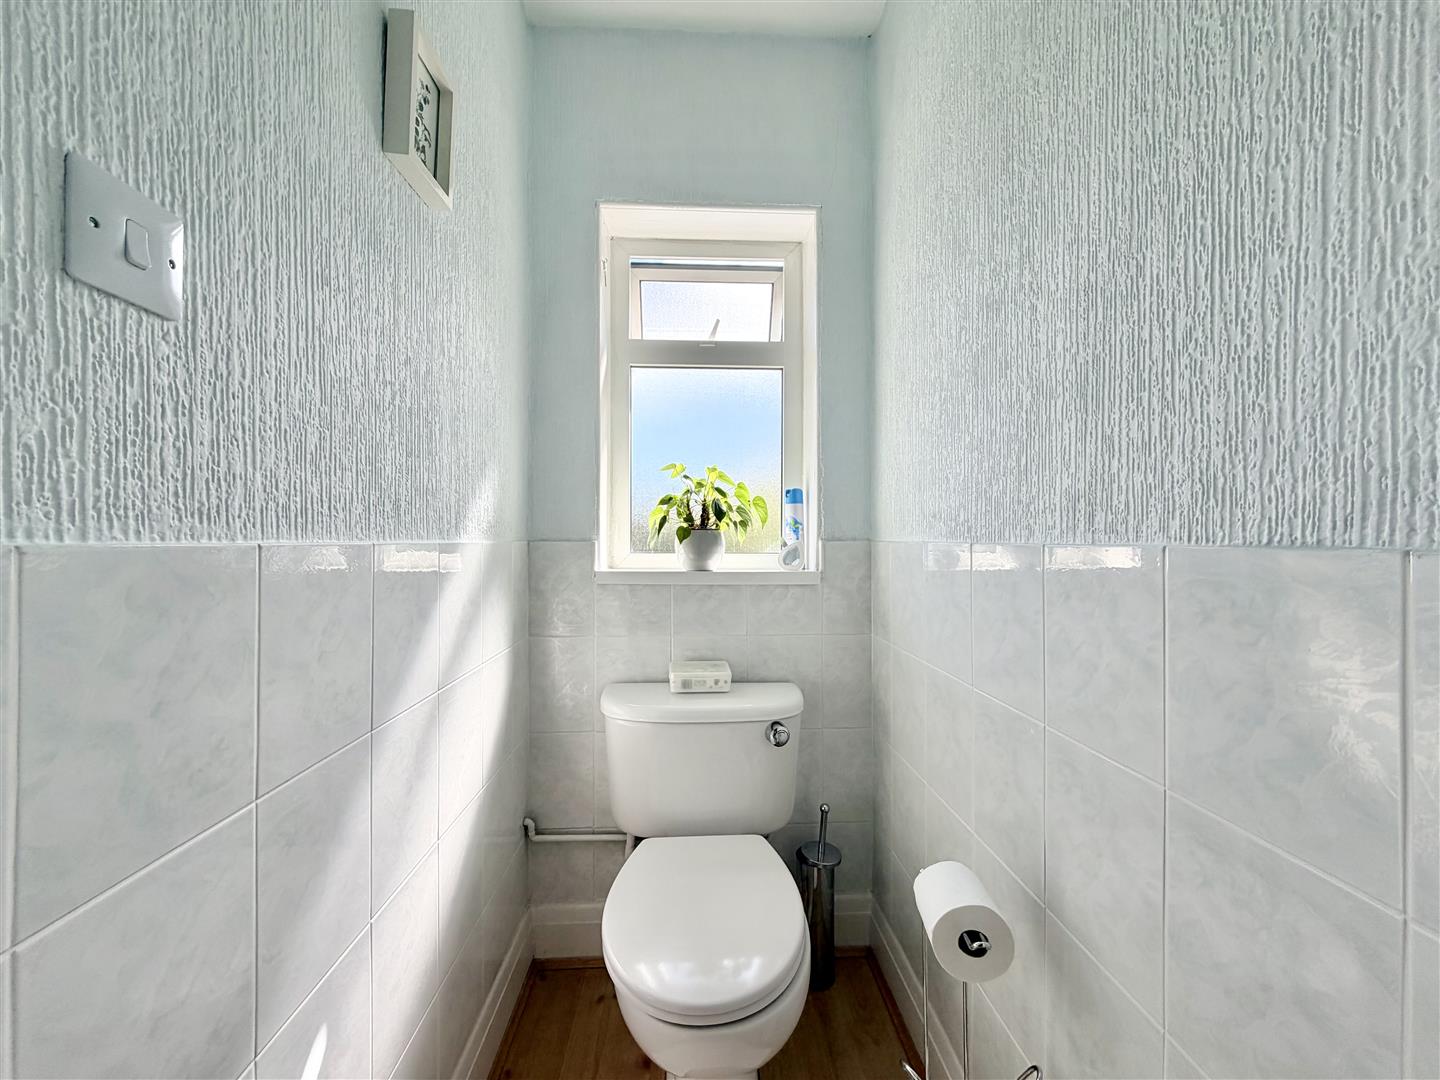
WC1.24m x 0.91m (4'1 x 3')
Close coupled wc.
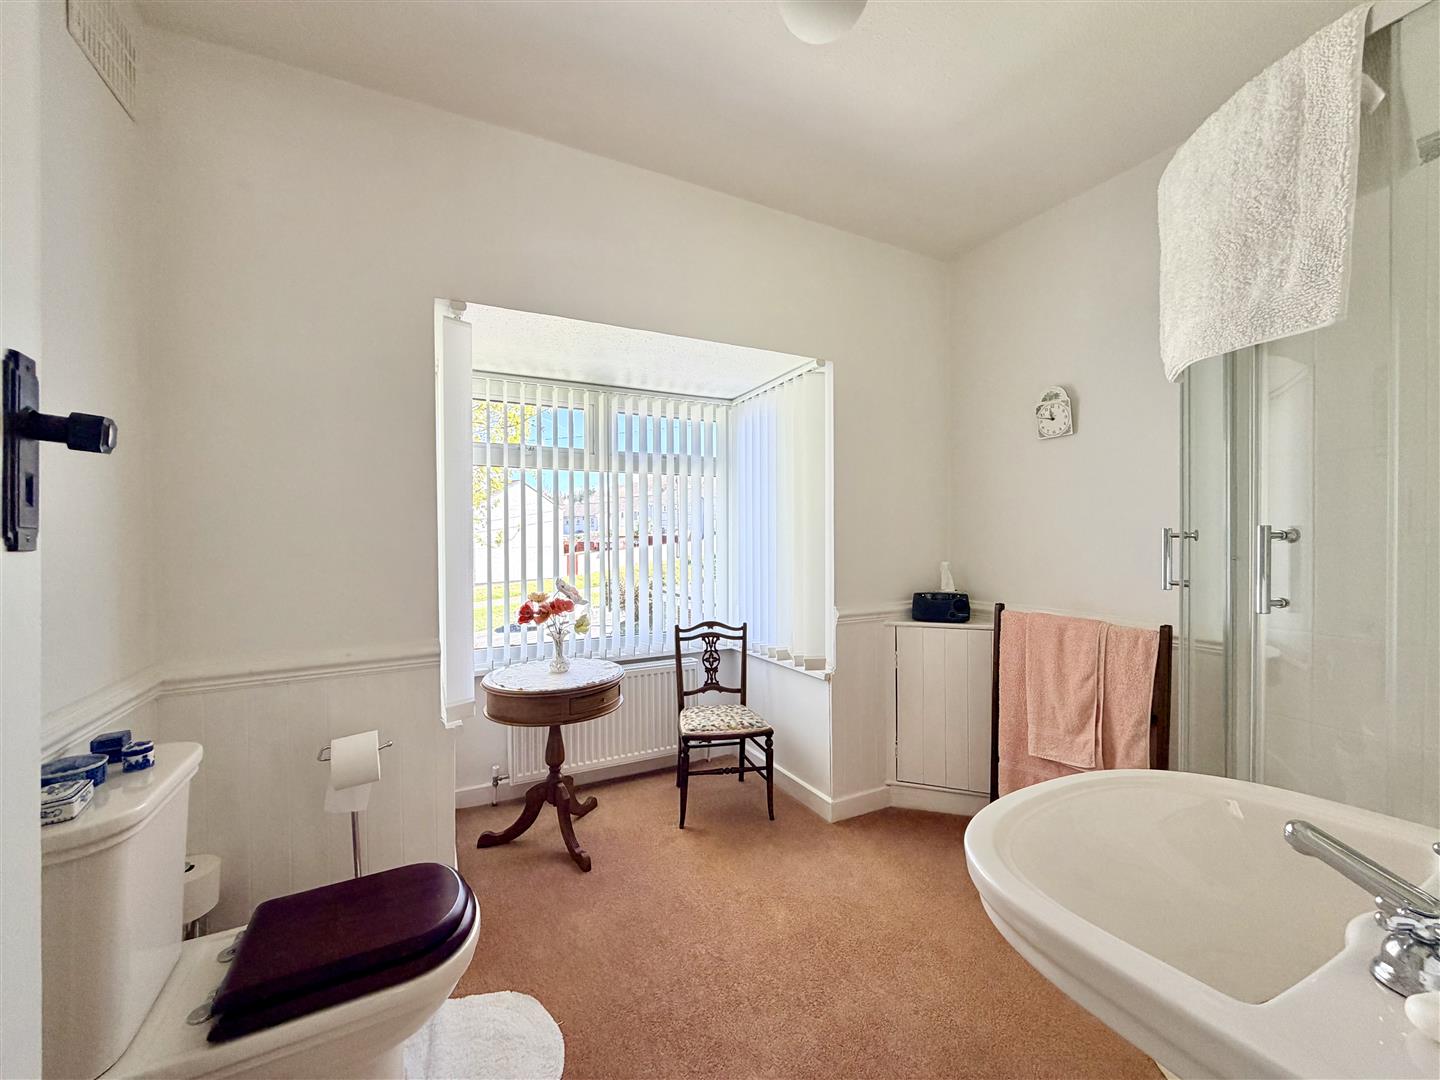
SHOWER ROOM2.79m x 2.64m maximum (9'2 x 8'8 maximum)
Suite comprising corner shower, pedestal wash hand basin & wc.
EXTERNALLY
DOUBLE GARAGE6.58m wide including 0.76m wide raised plinth alon
Two remote controlled up & over door sto the front. Window to the side.
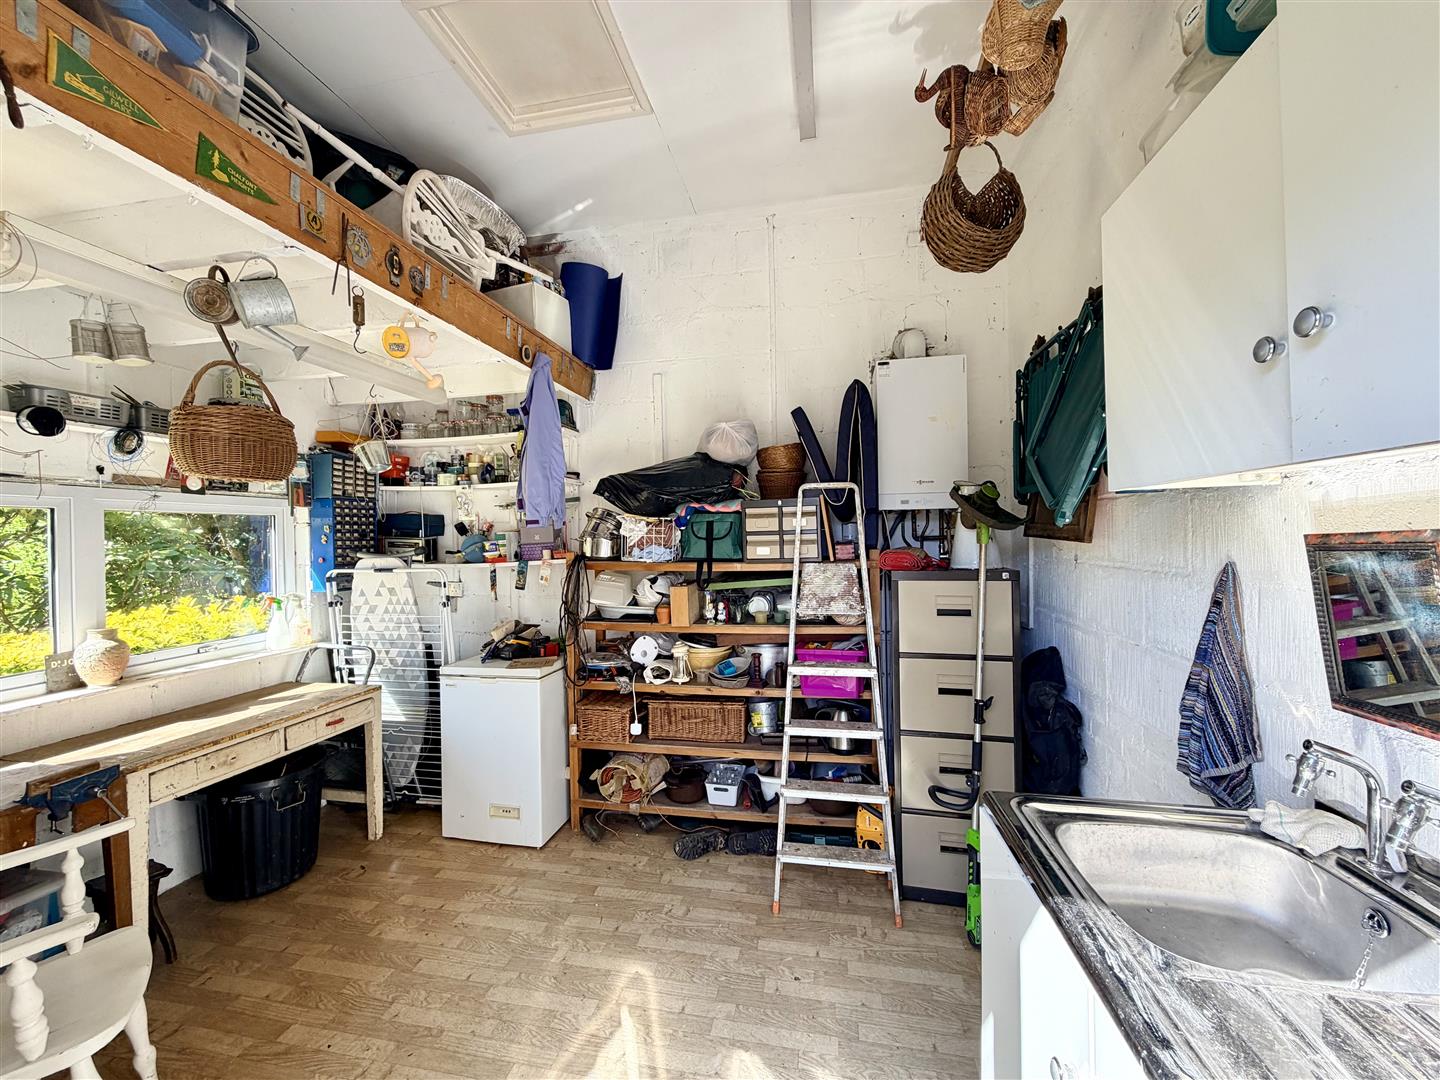
WORKSHOP3.71m x 2.84m (12'2 x 9'4)
Second Viessmann wall mounted gas fired boiler servicing the annexe accommodation. Overhead storage platform. Window looking down the garden. 10'9 head height.
PRIVATE DRIVE
A private drive provides off-street parking for up to 6 vehicles carefully parked. Access to the detached double garage.
GARDEN
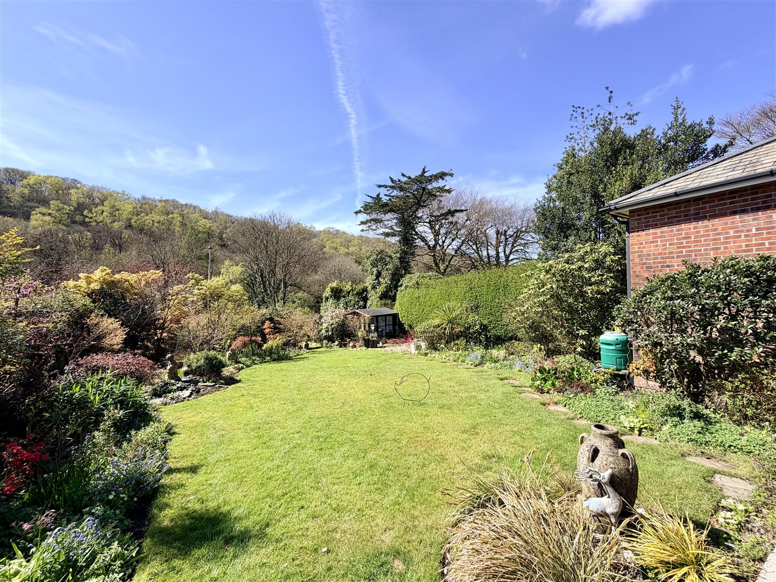
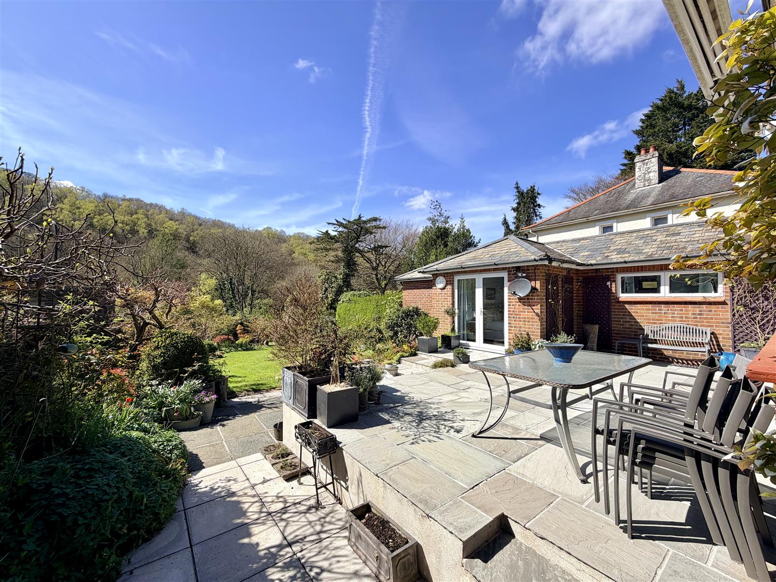
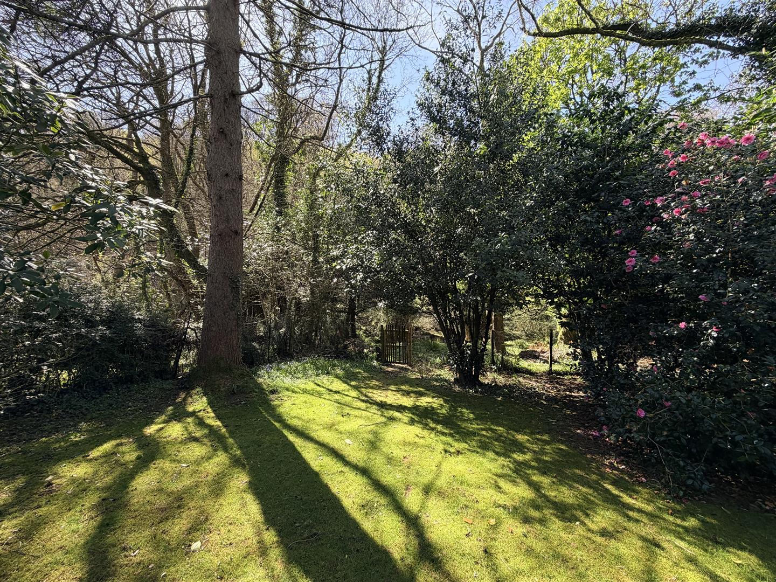
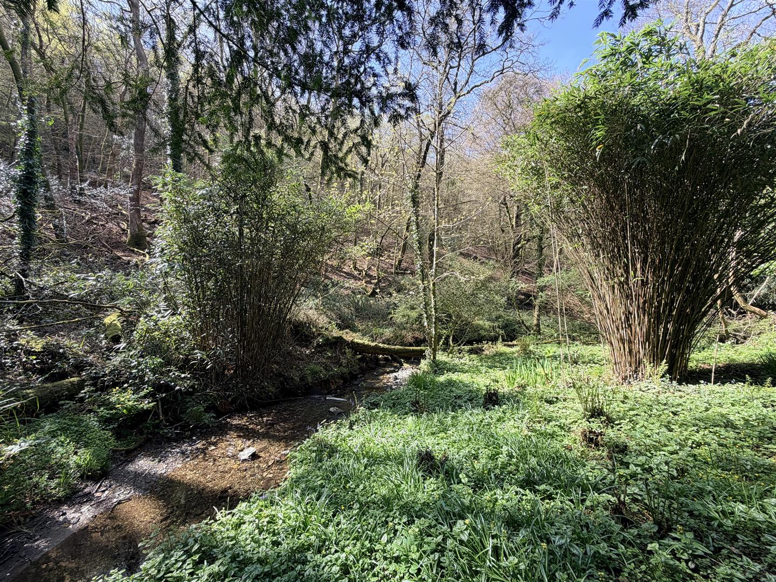
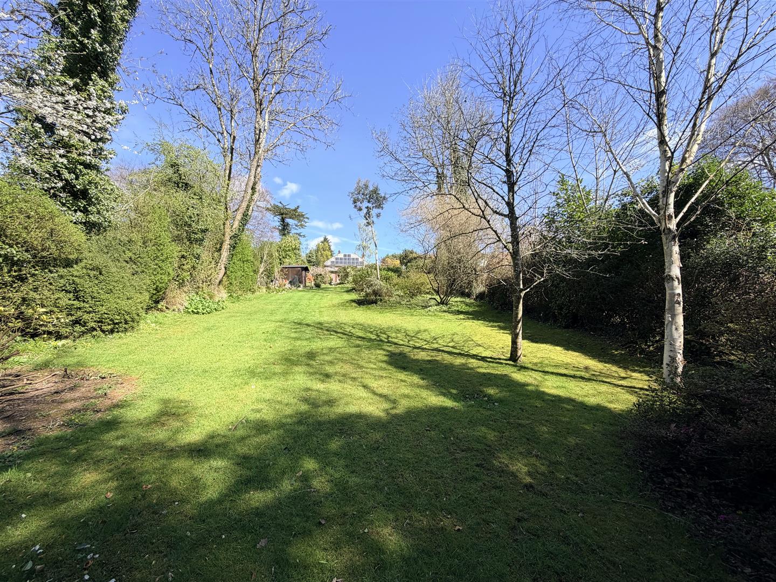
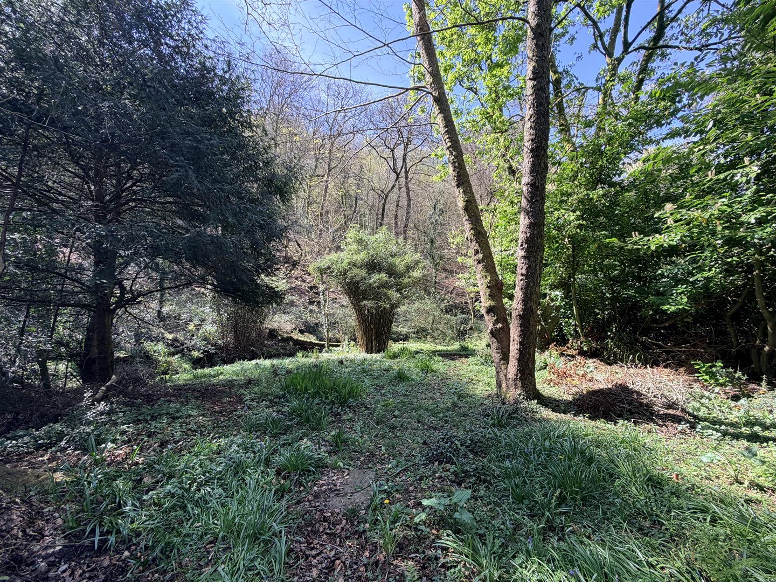
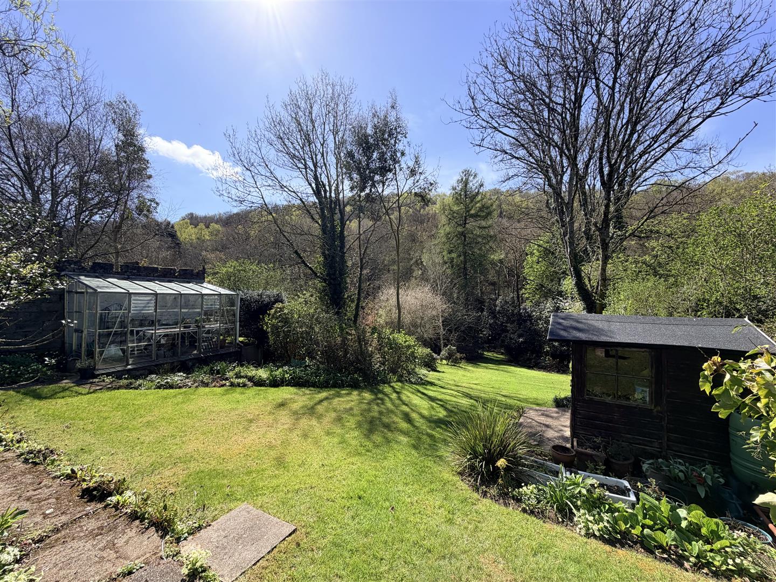
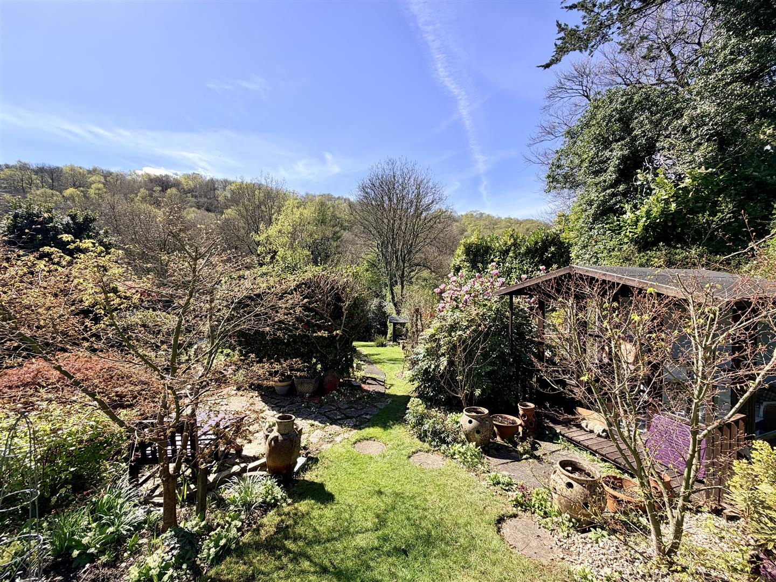
A large & long landscaped southerly facing rear garden. Beautifully paved out with wide stone paved patio areas & extensive lawns sloping away in a southerly direction. Attached to the rear of the annexe is the substantial workshop. There is a summerhouse, shed, greenhouse, garden store, flagpole & pond with goldfish. The garden continues down into the valley, includes the stream at the bottom including the start of Whitleigh Woods & Woodland Trust beyond, running a little way up the other side.
COUNCIL TAX
Plymouth City Council
Council Tax Band: E
SERVICES
The property is connected to all the mains services: gas, electricity, water and drainage.