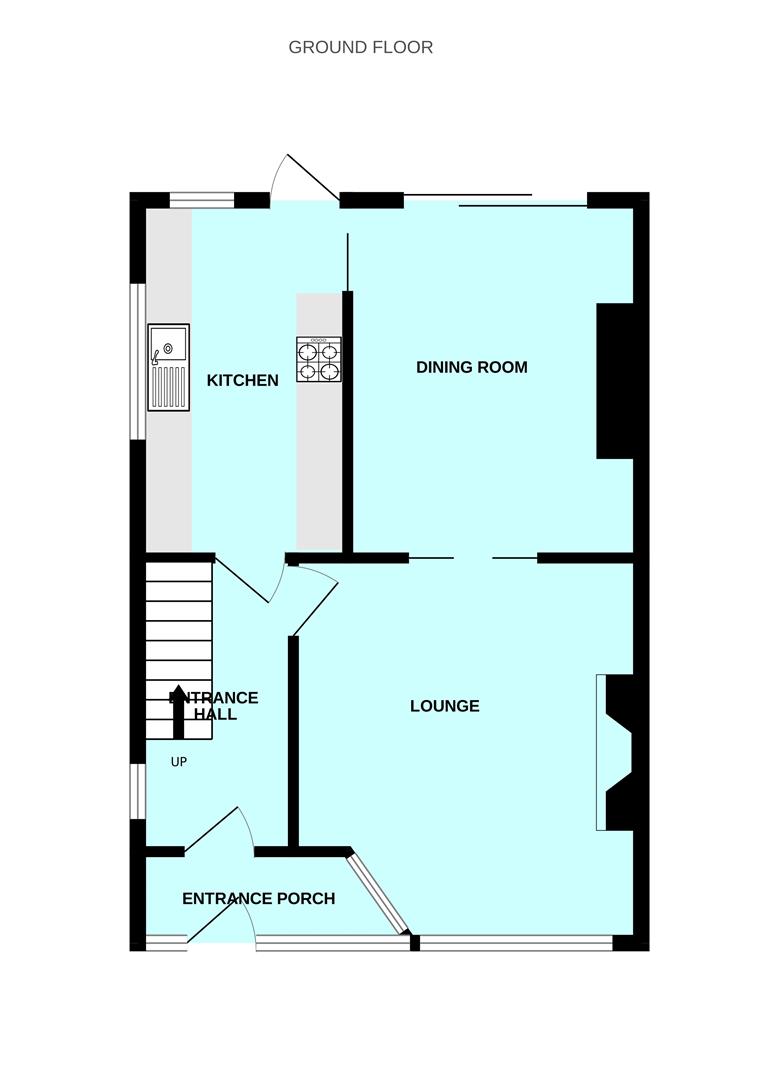
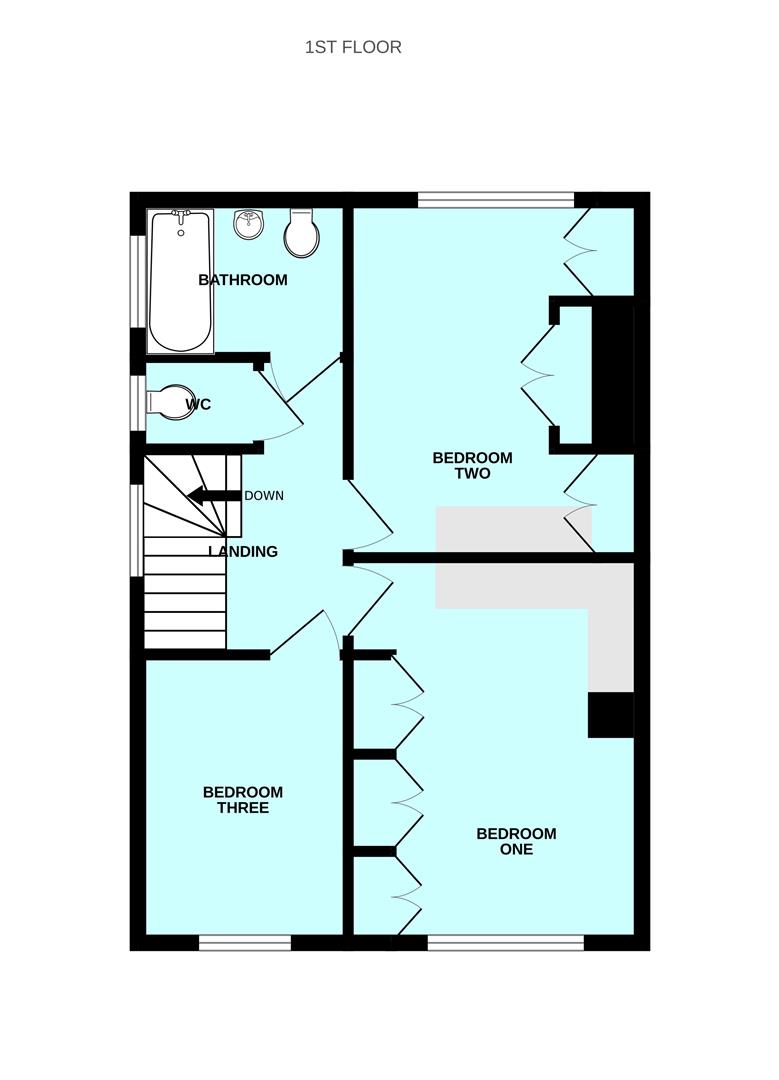
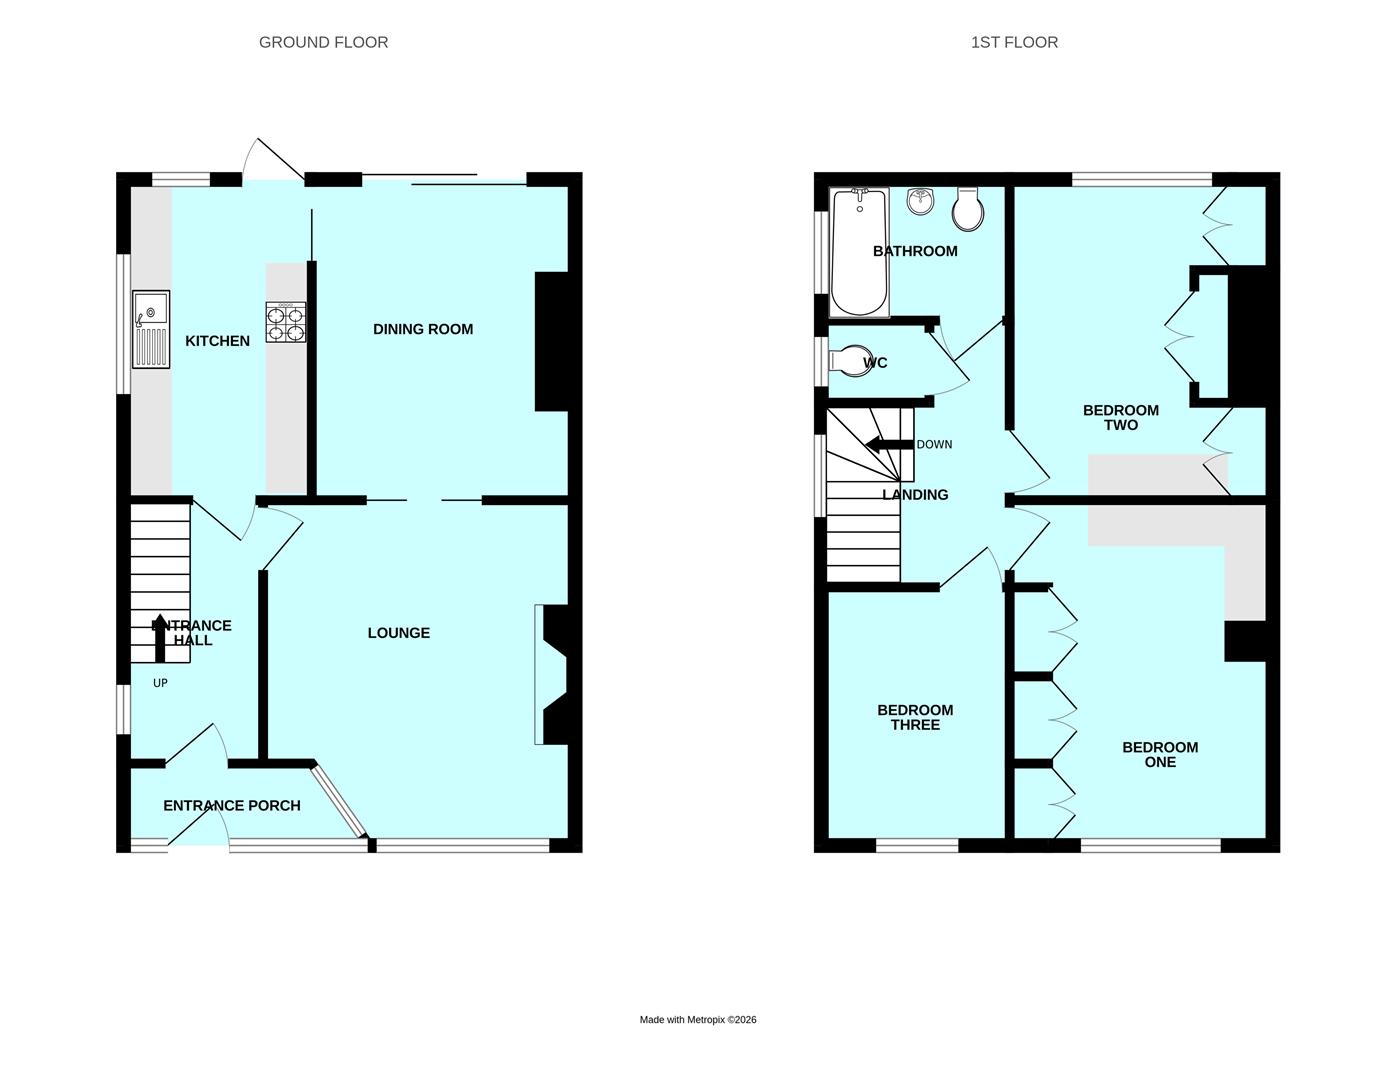
Room Descriptions
CROSSWAY, PLYMPTON, PLYMOUTH PL7 4HY
ACCOMMODATION
uPVC double-glazed door, with inset panels, opening into the entrance porch.
ENTRANCE PORCH3.02 max x 0.81 (9'10" max x 2'7")
Wooden door with inset single-glazed obscured-glass panels, with uPVC double-glazed windows either side, leading into the entrance hallway.
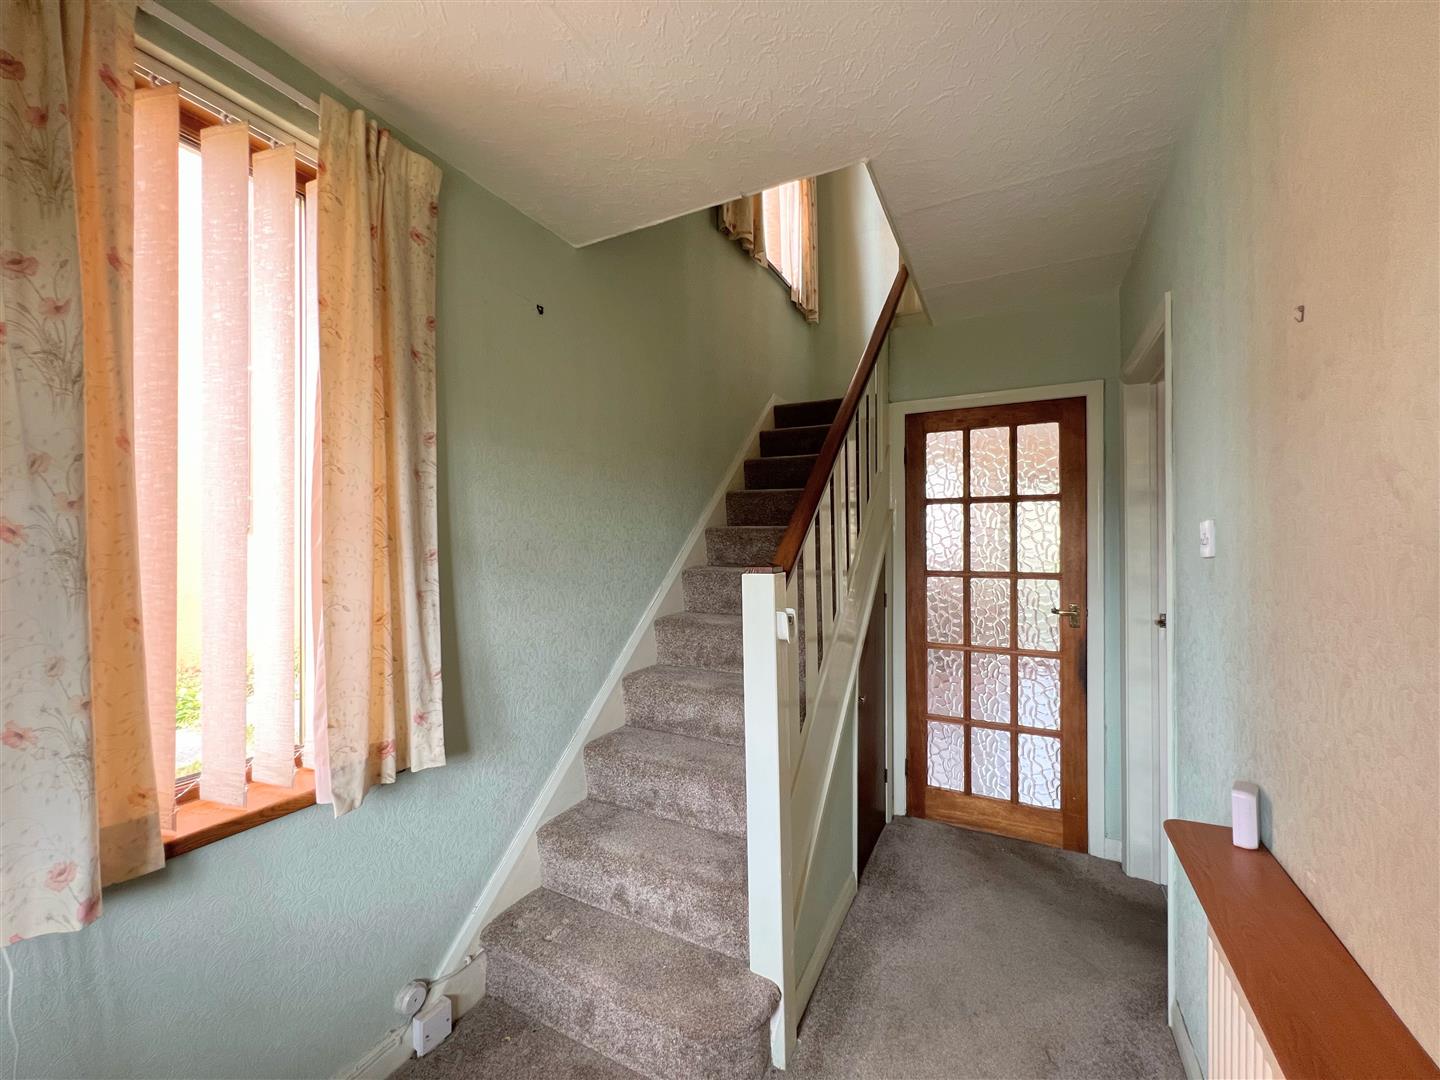
ENTRANCE HALLWAY3.3 x 1.81 max (10'9" x 5'11" max)
Wooden doors with inset, obscured single-glazed glass panel leading to the lounge and kitchen. Stairs ascending to the first floor accommodation with storage beneath. uPVC double-glazed window to the side elevation.
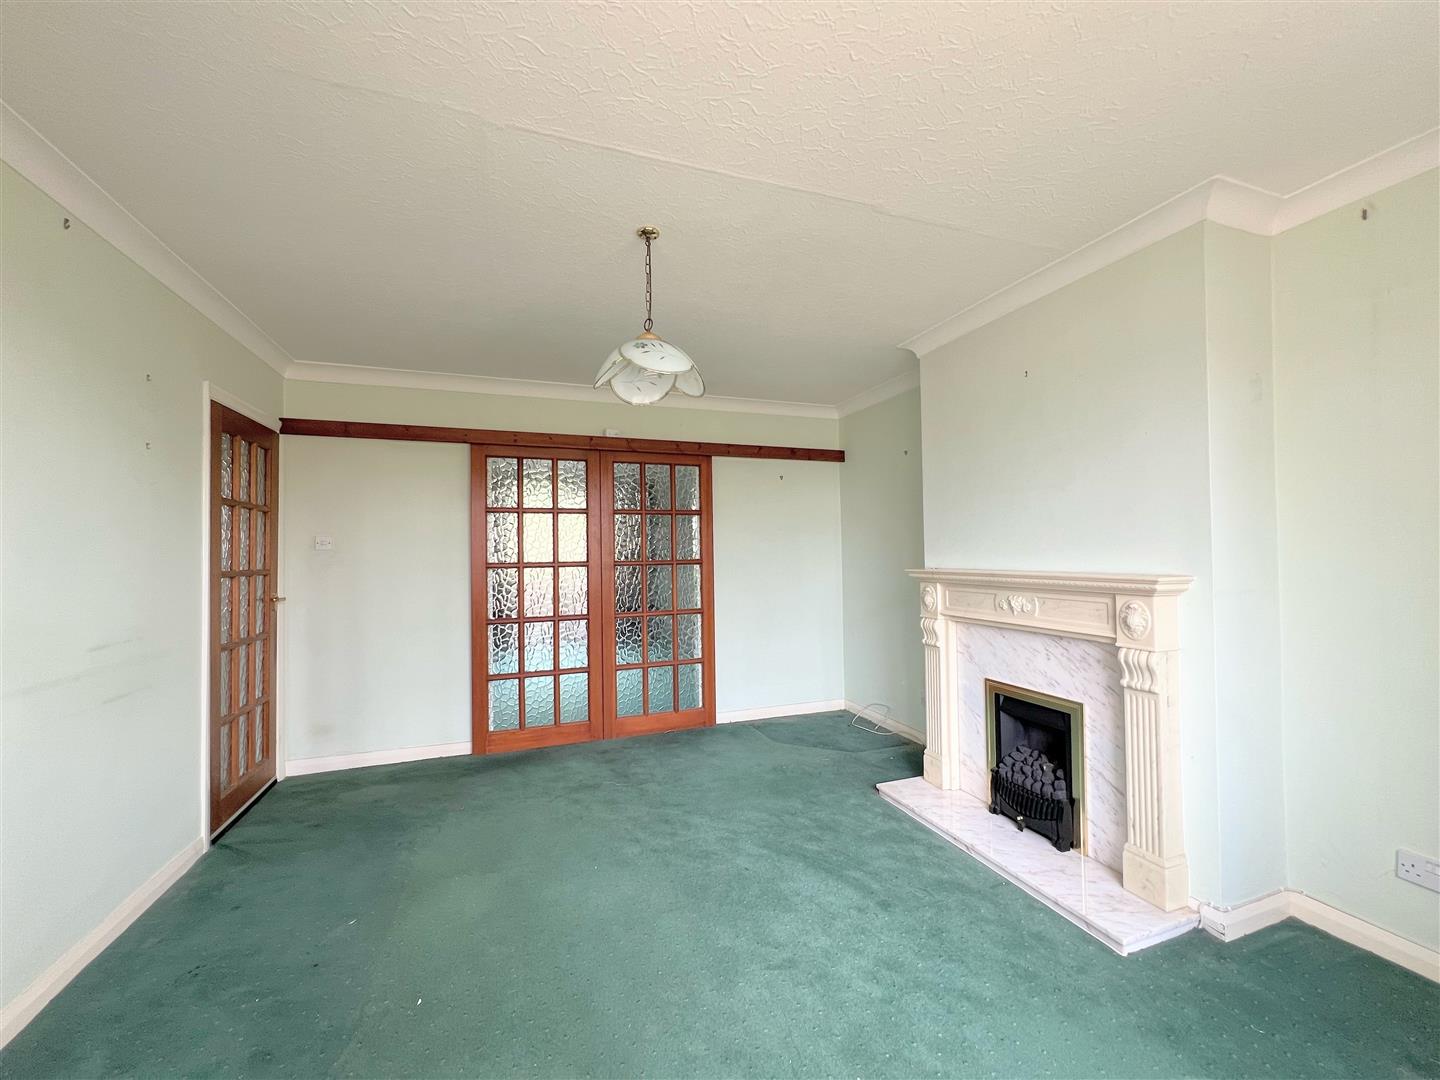
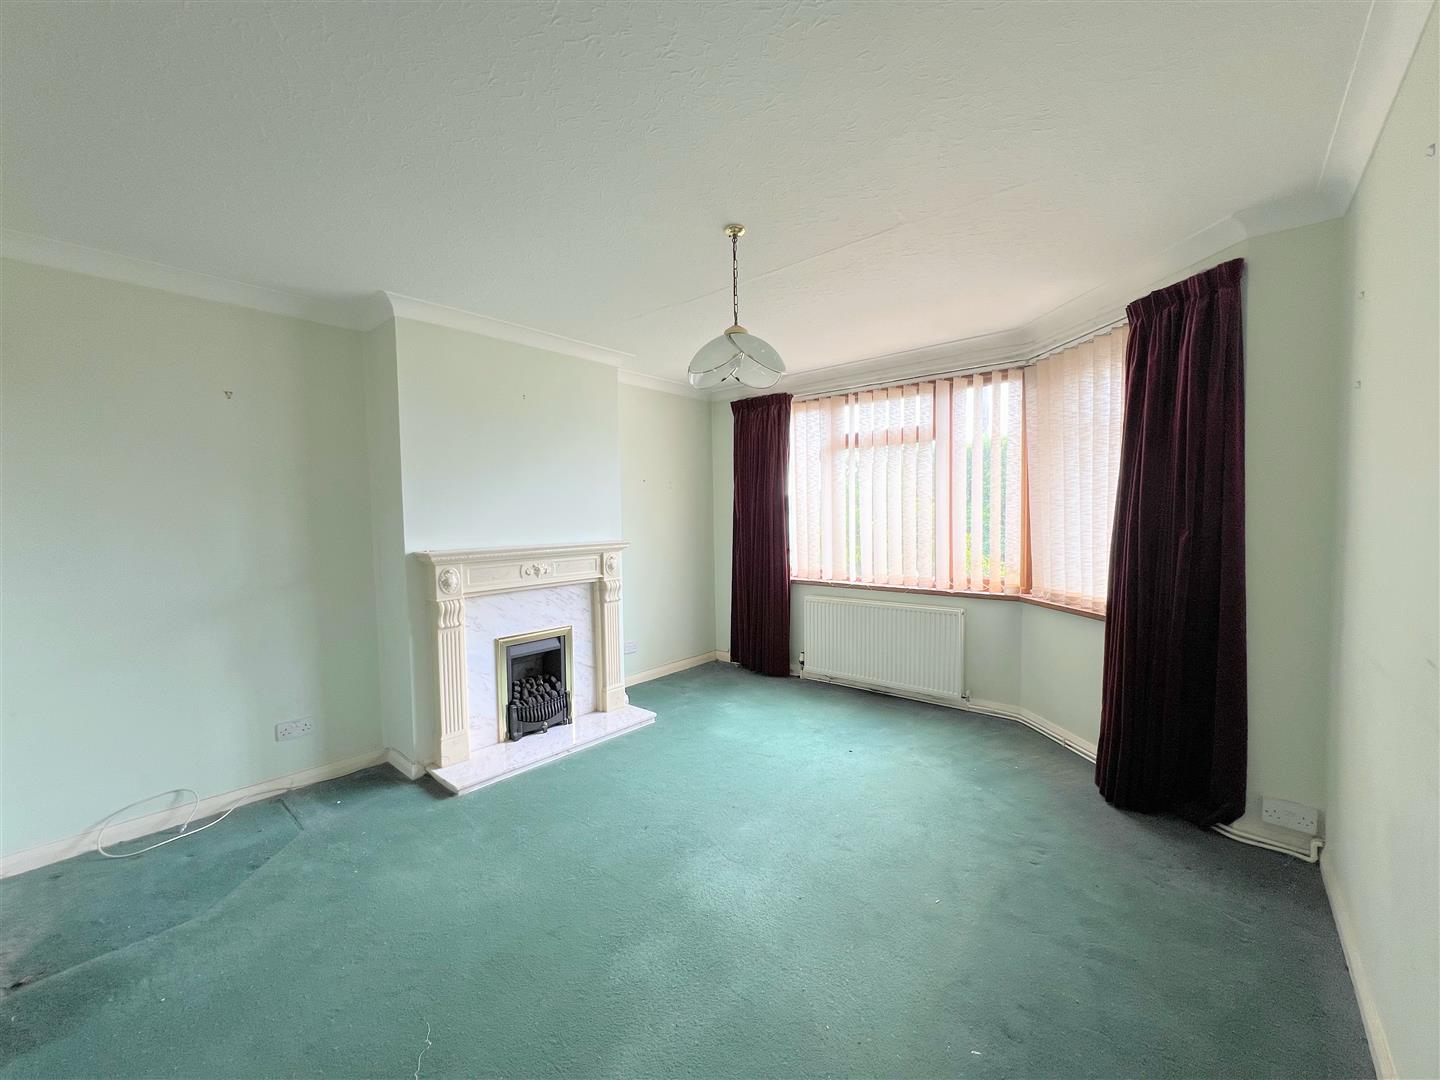
LOUNGE4.16 x 3.76 max (13'7" x 12'4" max)
Sliding wooden doors with inset, obscured single-glazed panels leading to the dining room. Feature gas fireplace with marble-effect surround and hearth. uPVC double-glazed bay window to the front elevation.
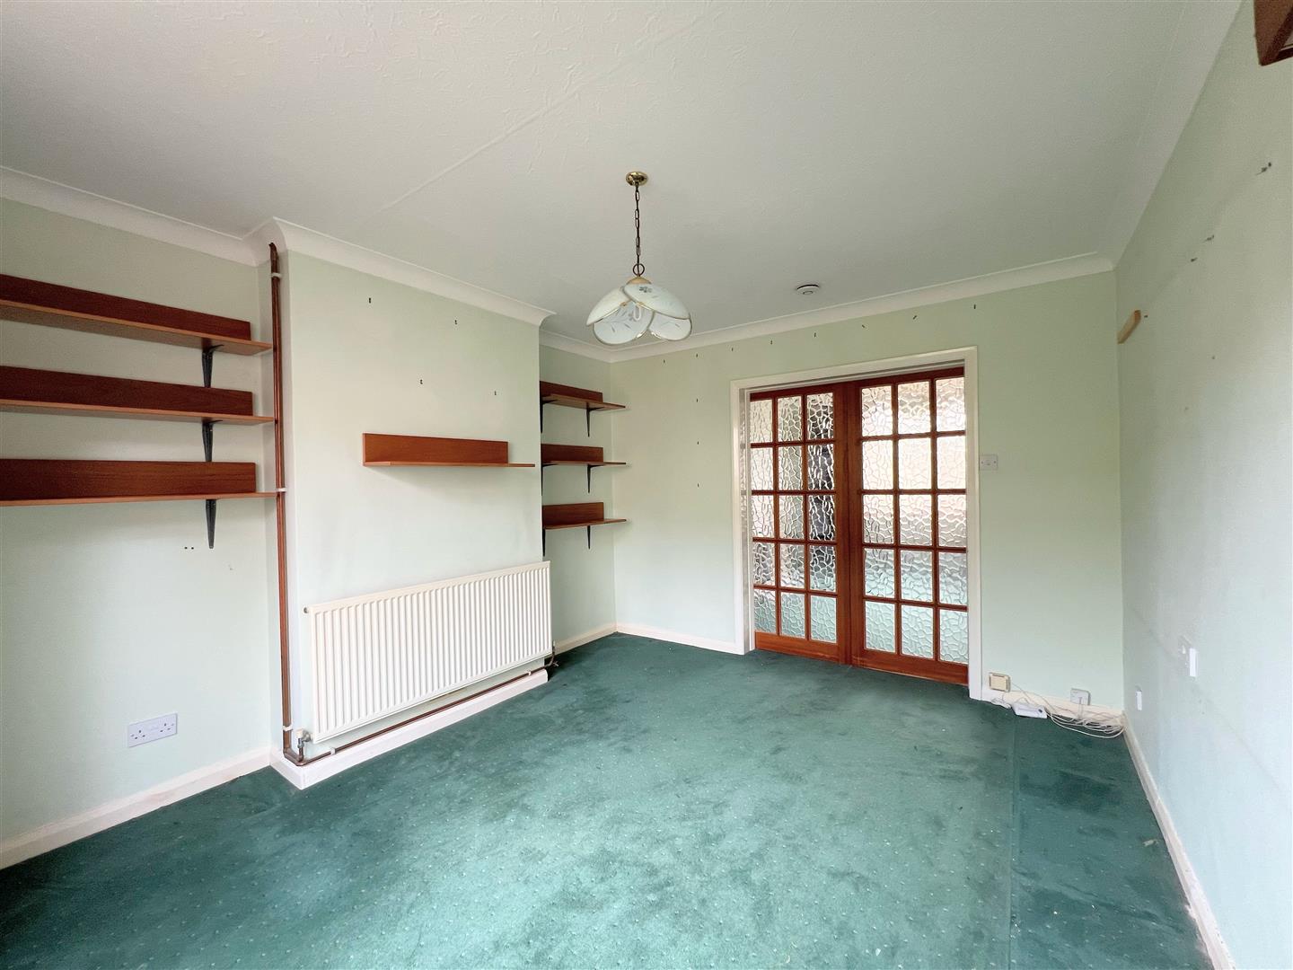
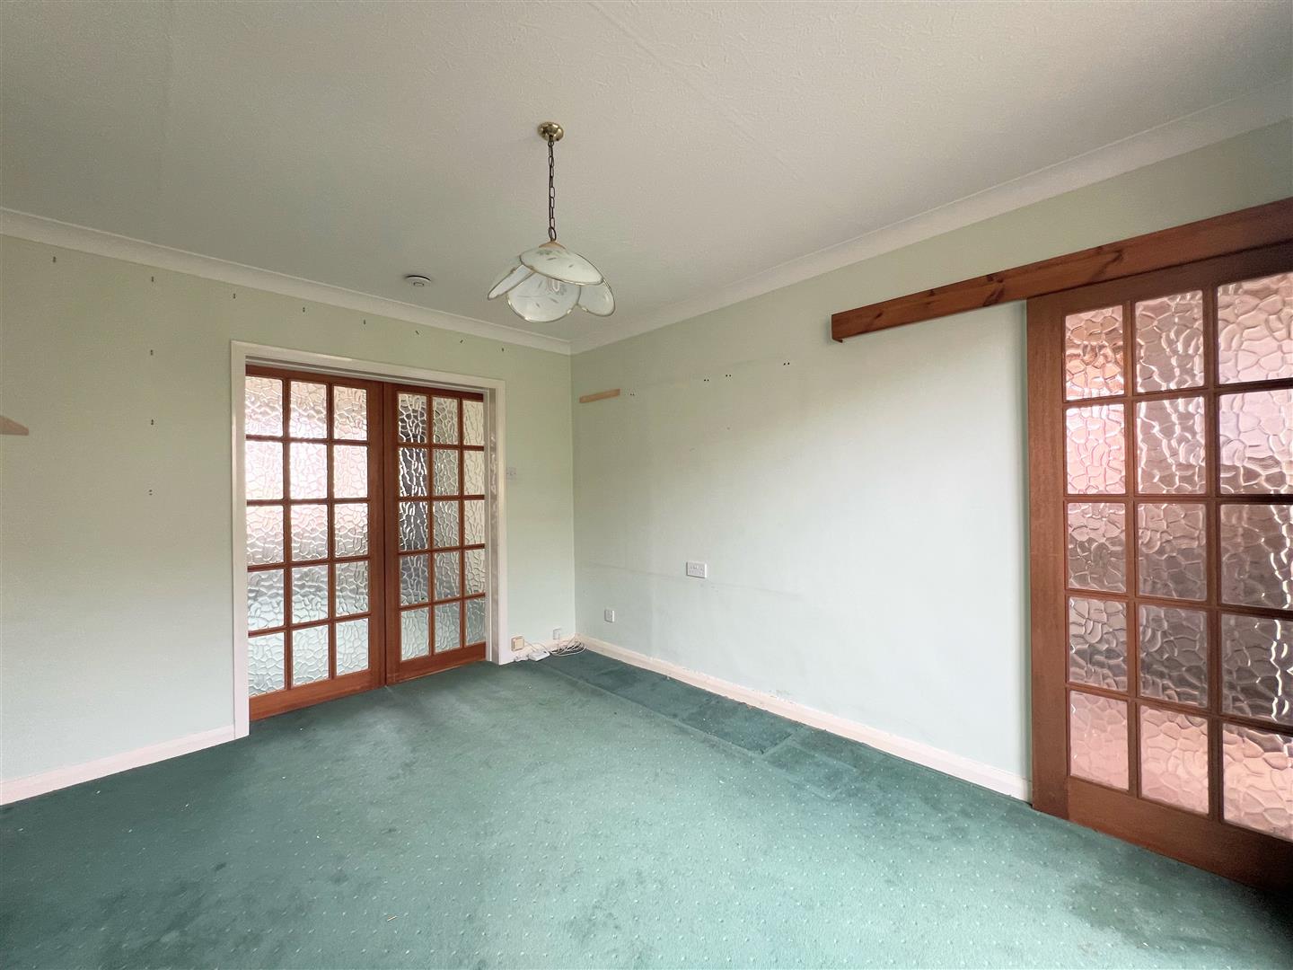
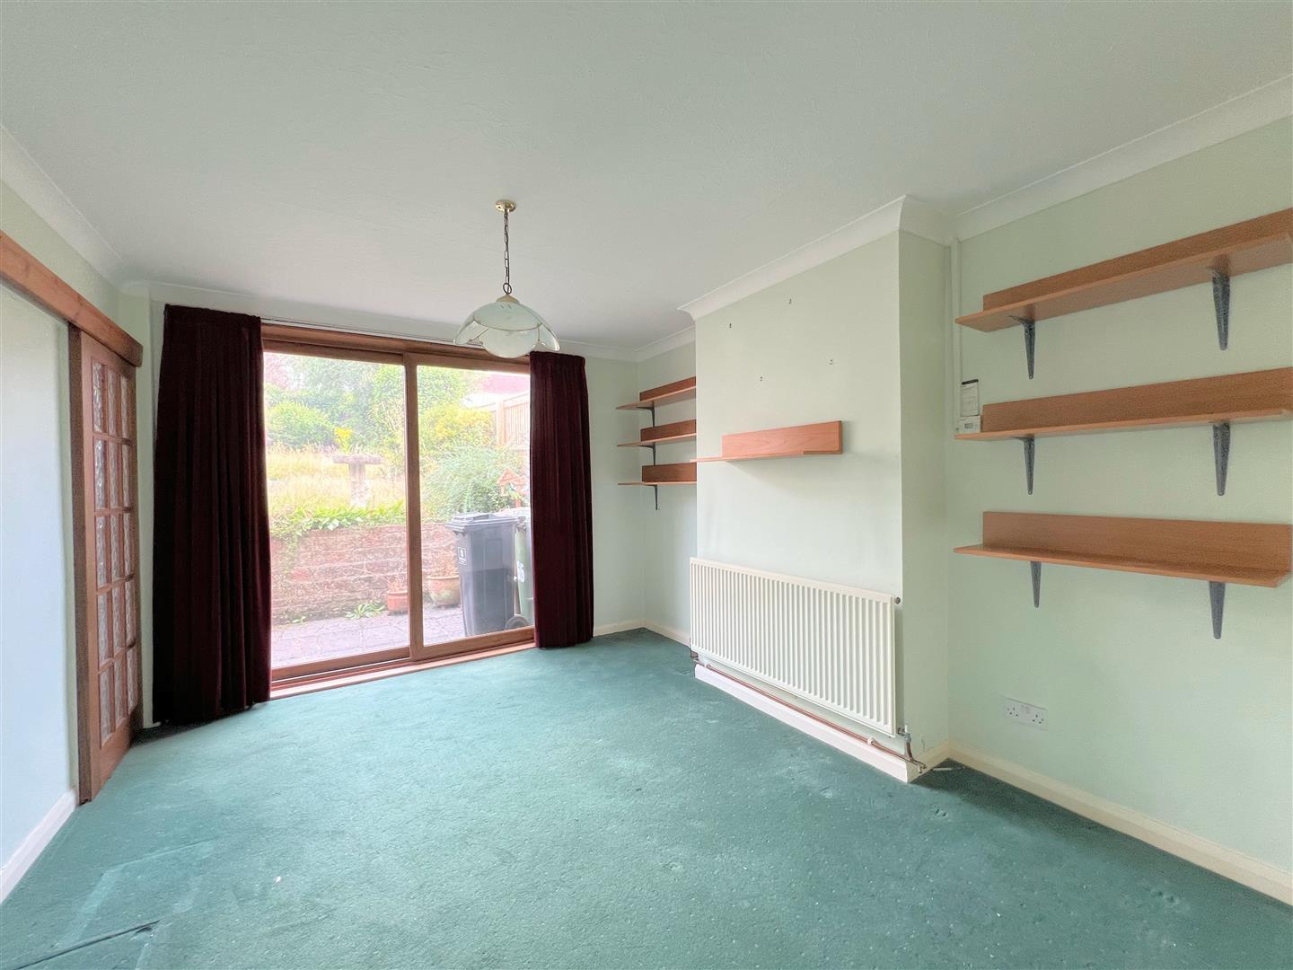
DINING ROOM3.82 x 3.31 max (12'6" x 10'10" max)
Single sliding wooden door, with inset obscured-glass panels leading to the kitchen. uPVC double-glazed sliding doors leading out to the rear garden.
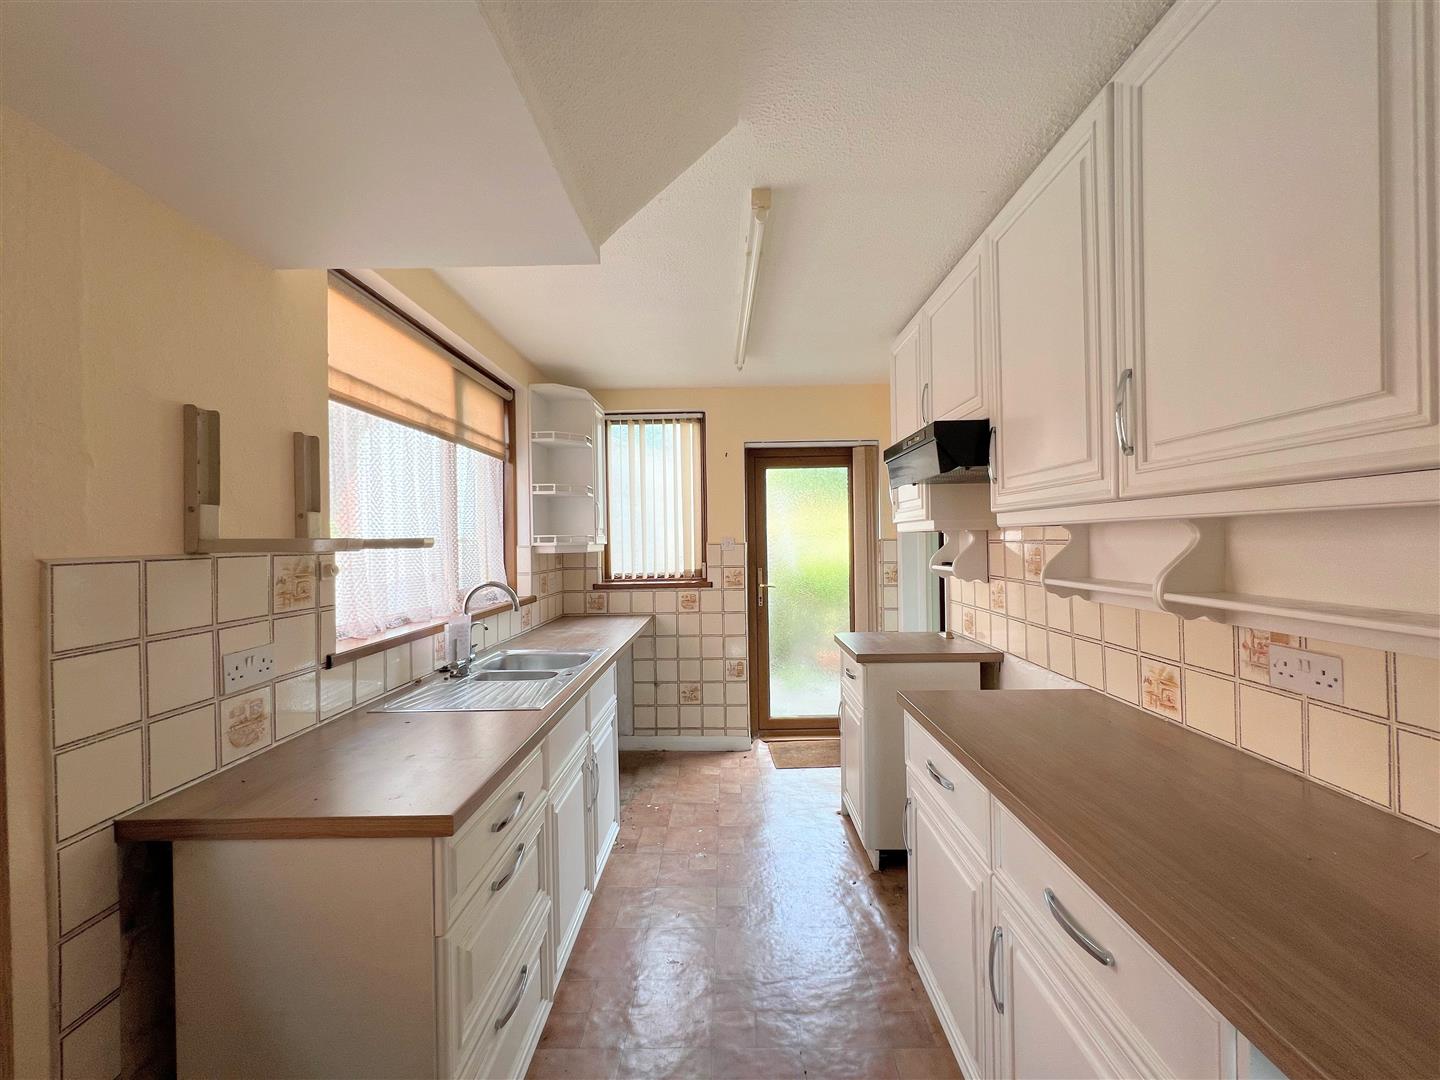
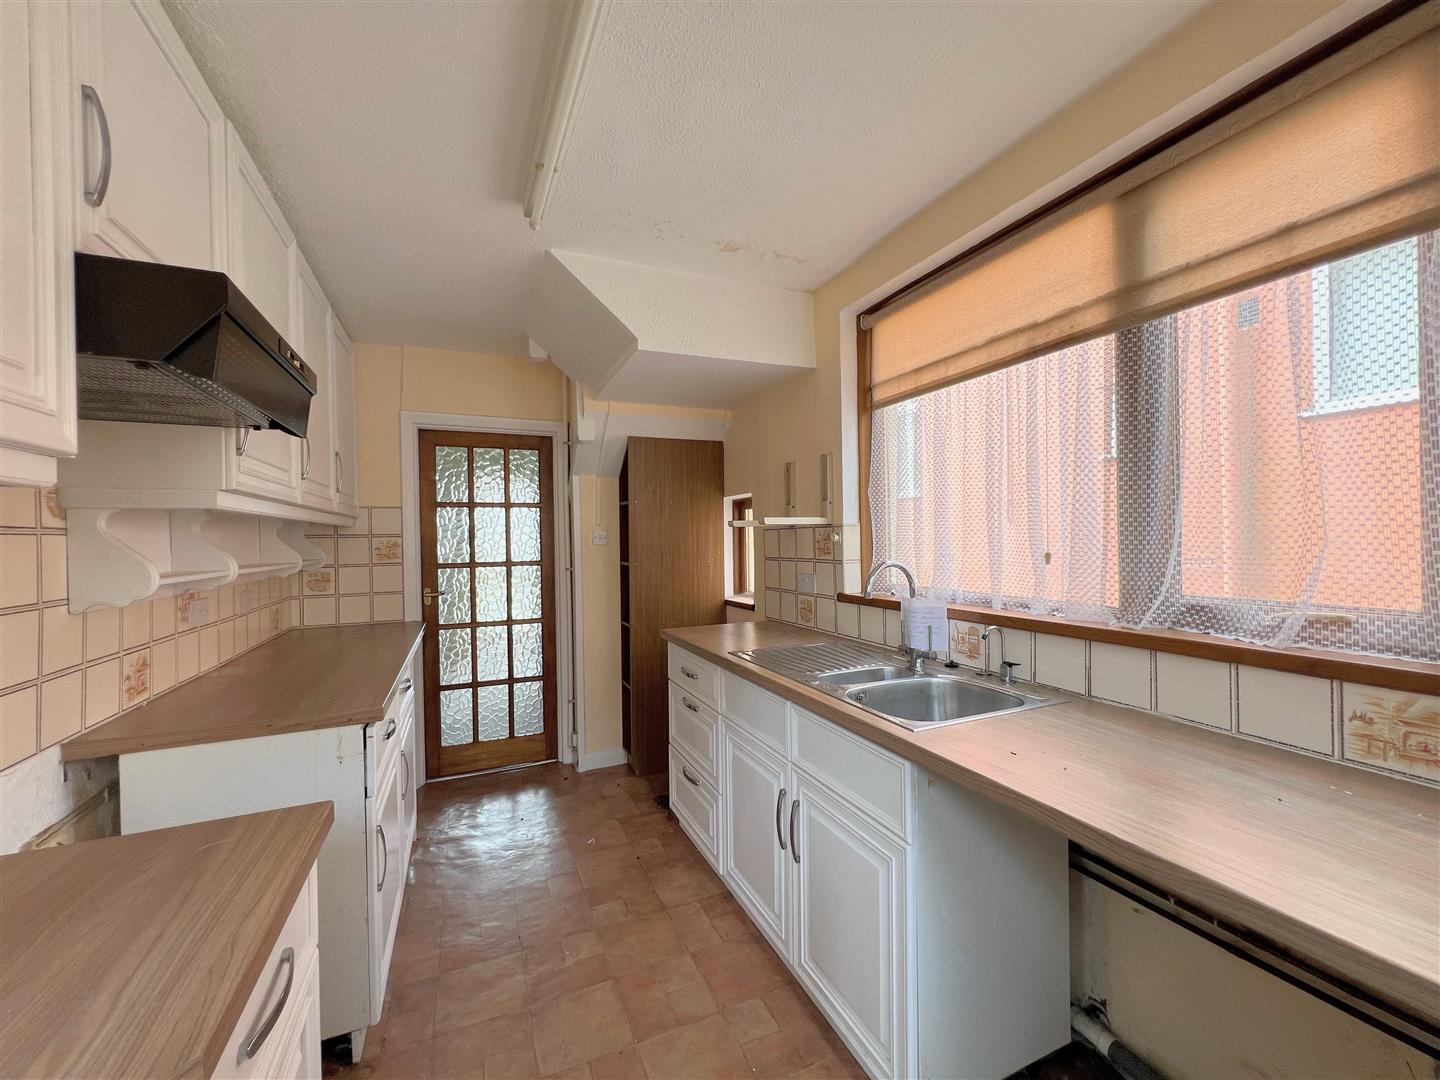
KITCHEN3.85 x 2.26 (12'7" x 7'4")
uPVC double-glazed door with inset obscured-glass panels leading to the rear garden. Range of matching base and wall-mounted units. Space for oven with wall-mounted extractor hood over. Spaces for washing machine and tumble-dryer. Free-standing fridge/freezer. Square-edged laminate worktop with inset one-&-a-half bowl stainless-steel sink unit and mixer tap.
FIRST FLOOR LANDING3.32 x 2.14 (10'10" x 7'0")
Doors providing access to the first floor accommodation. uPVC double-glazed window to the side elevation. Hatch providing access to the loft space.
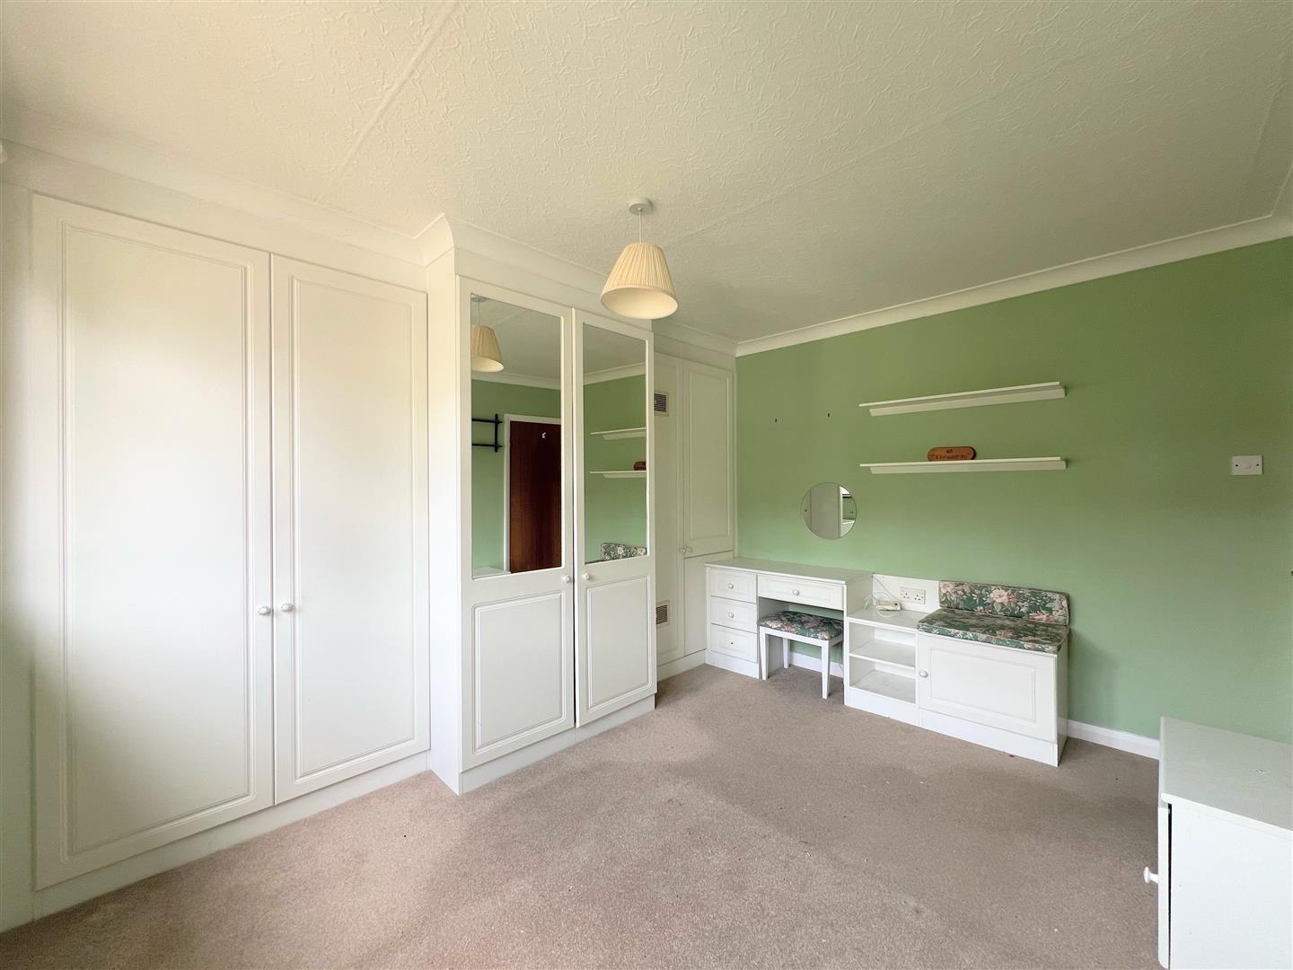
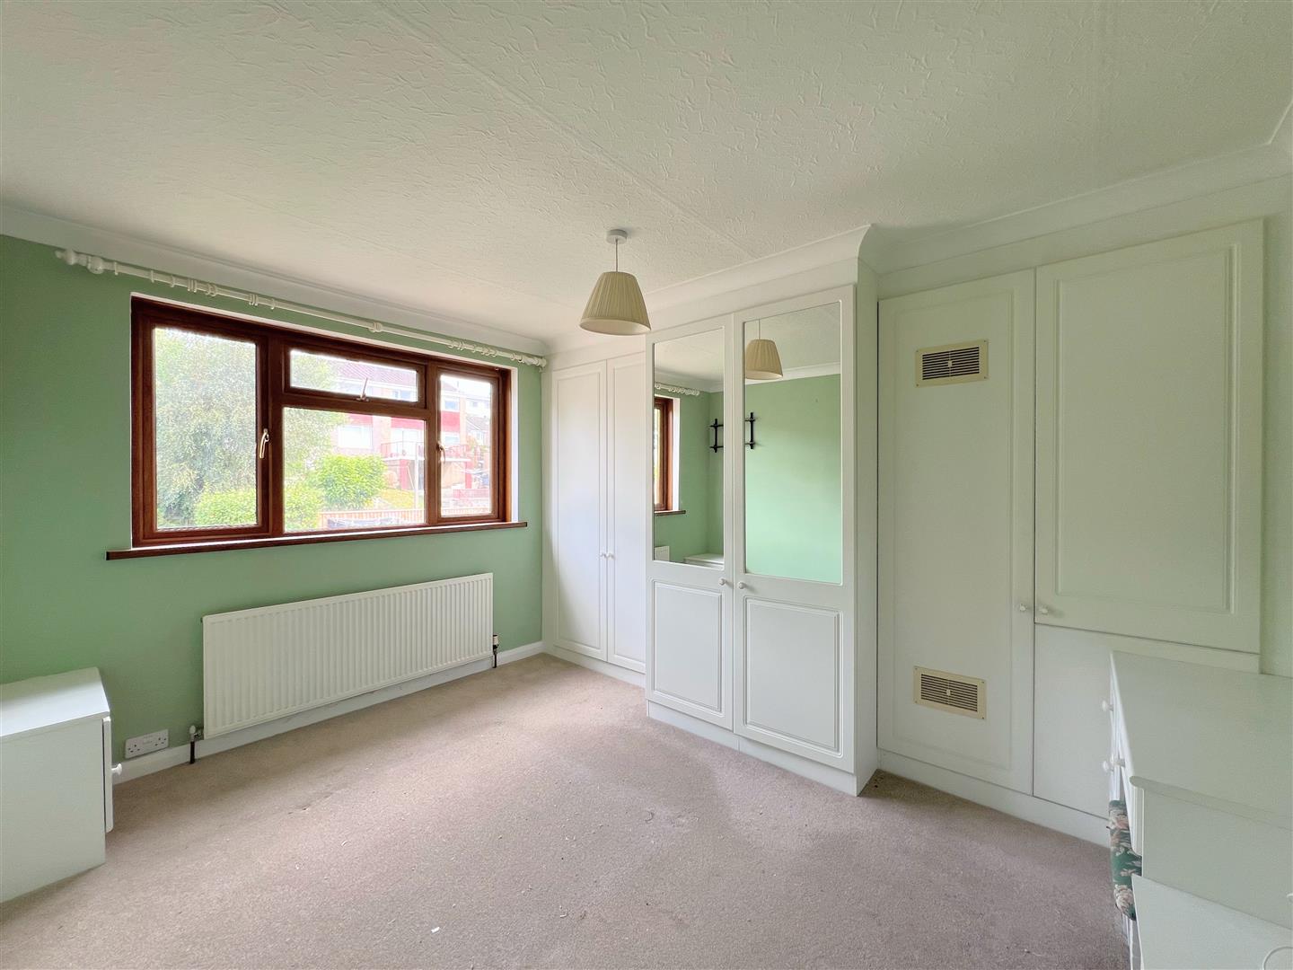
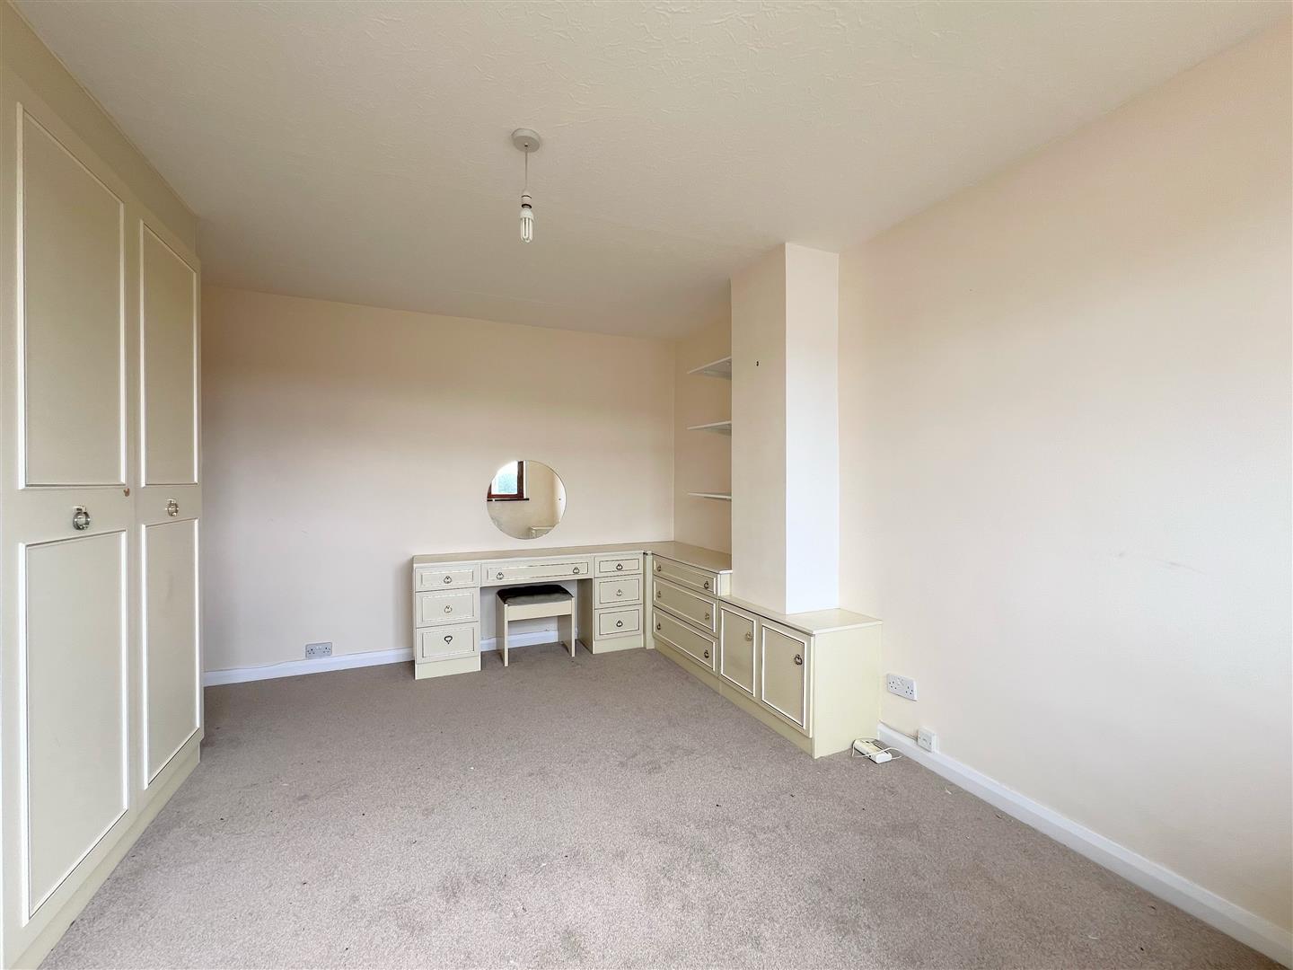
BEDROOM ONE4.23 x 3.48 into wardrobe (max) (13'10" x 11'5" in
Fitted wardrobes, drawers and a dressing table. uPVC double-glazed window to the front elevation.
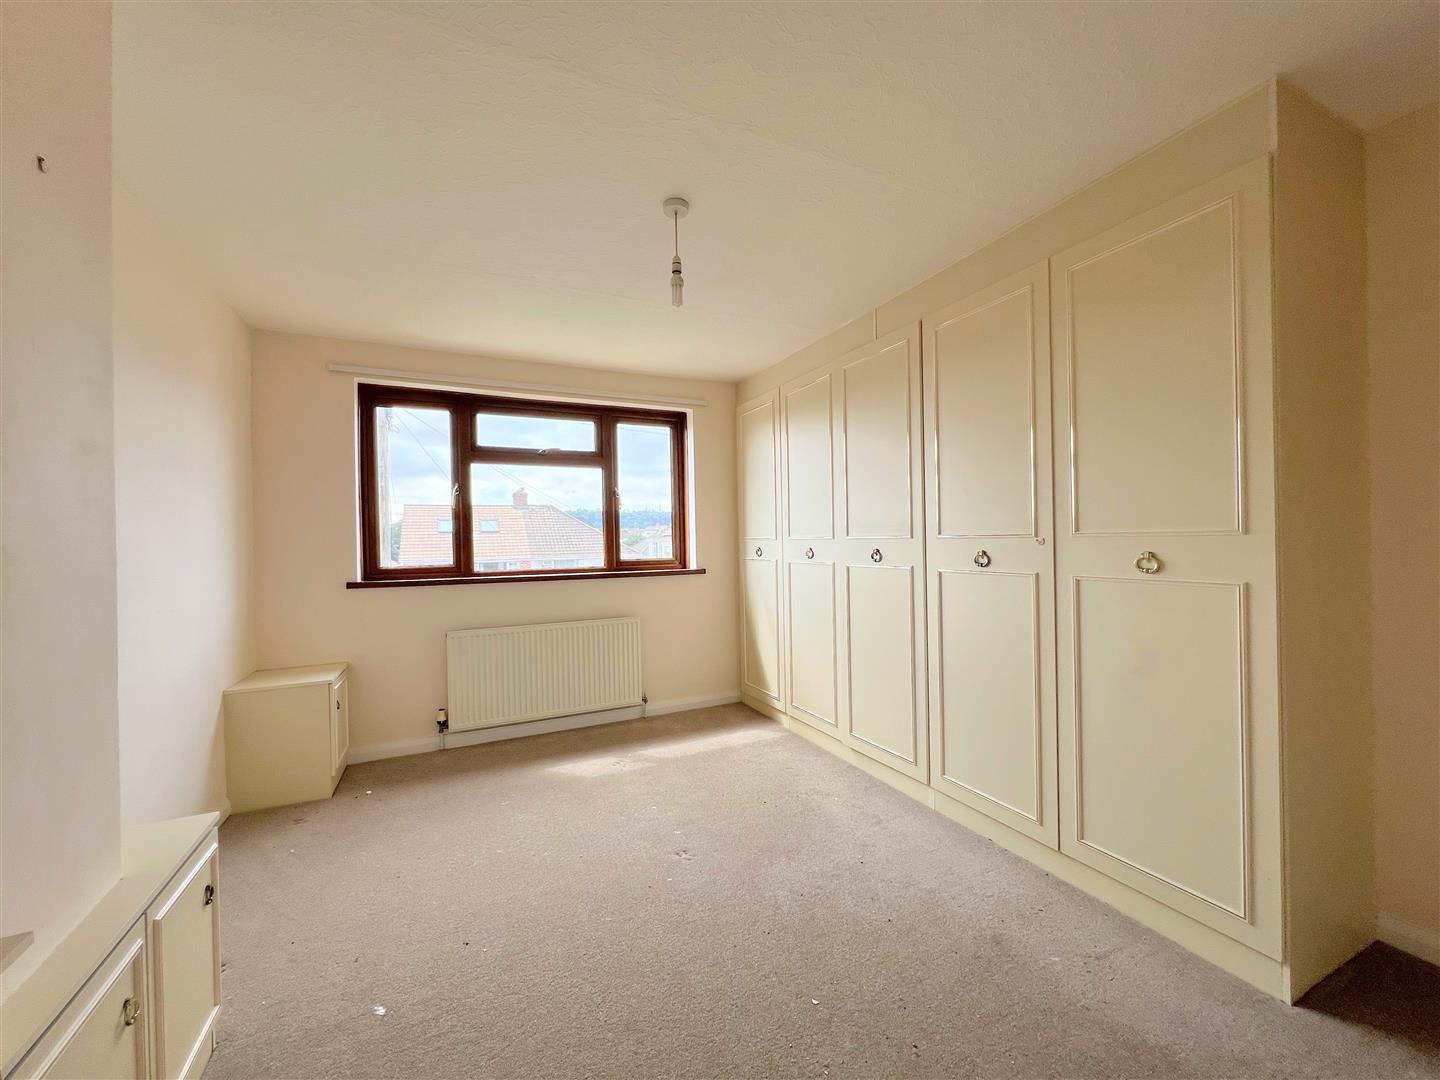
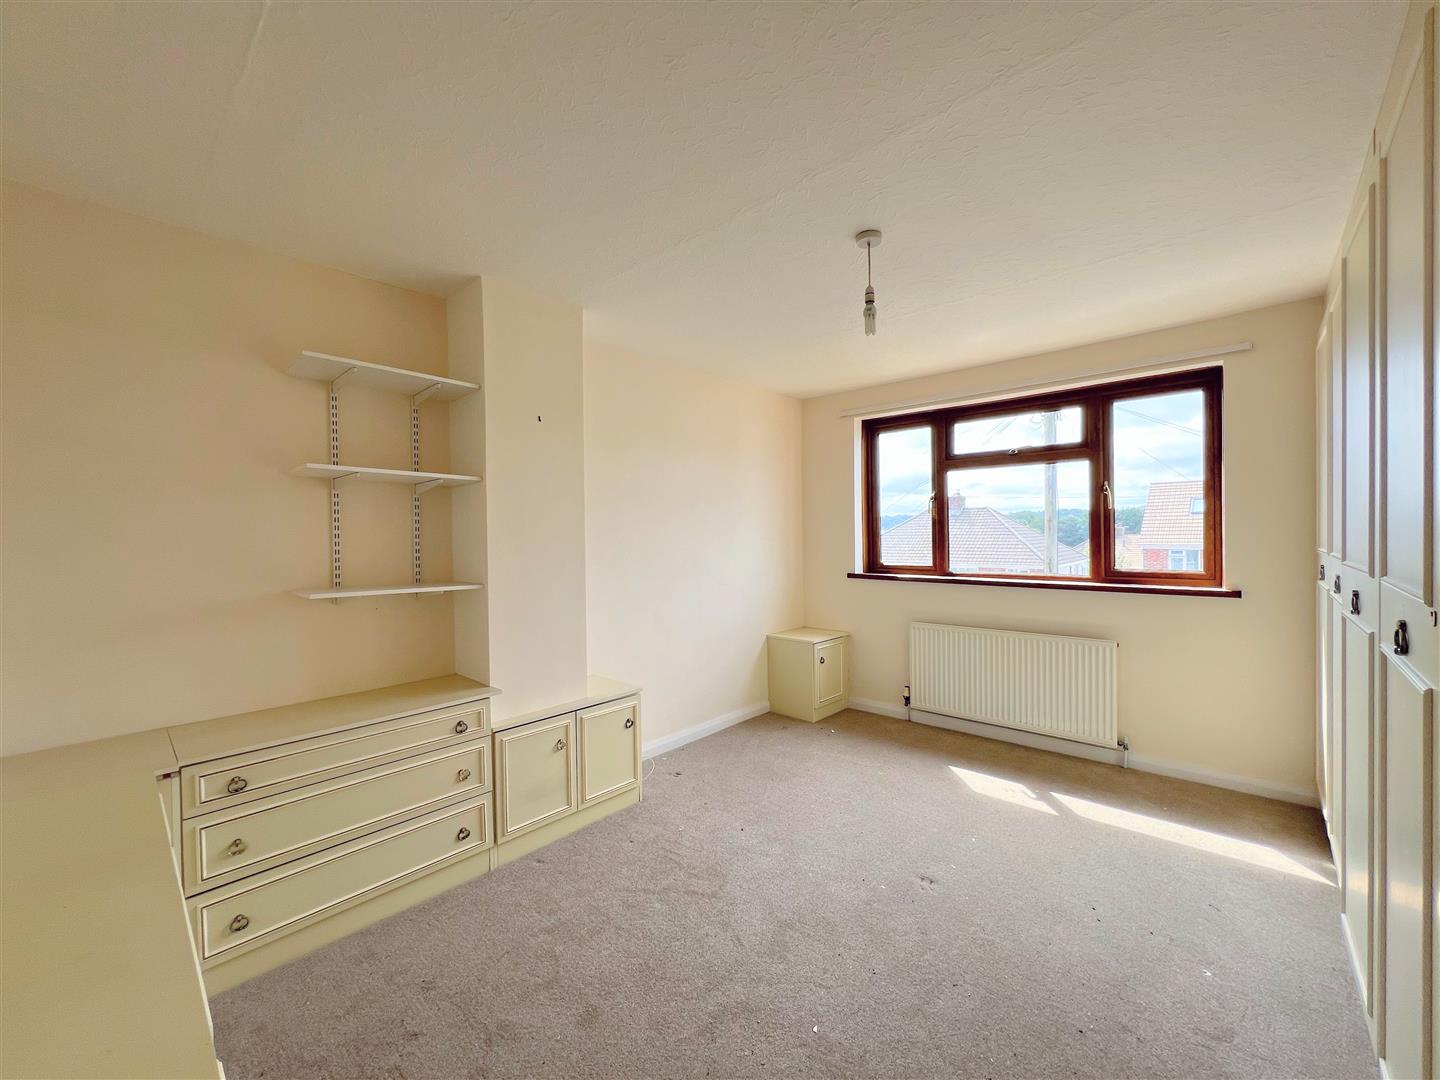
BEDROOM TWO3.83 x 3.45 into wardrobe (max) (12'6" x 11'3" int
Fitted wardrobes, drawers and a dressing table. uPVC double-glazed window to the rear elevation.
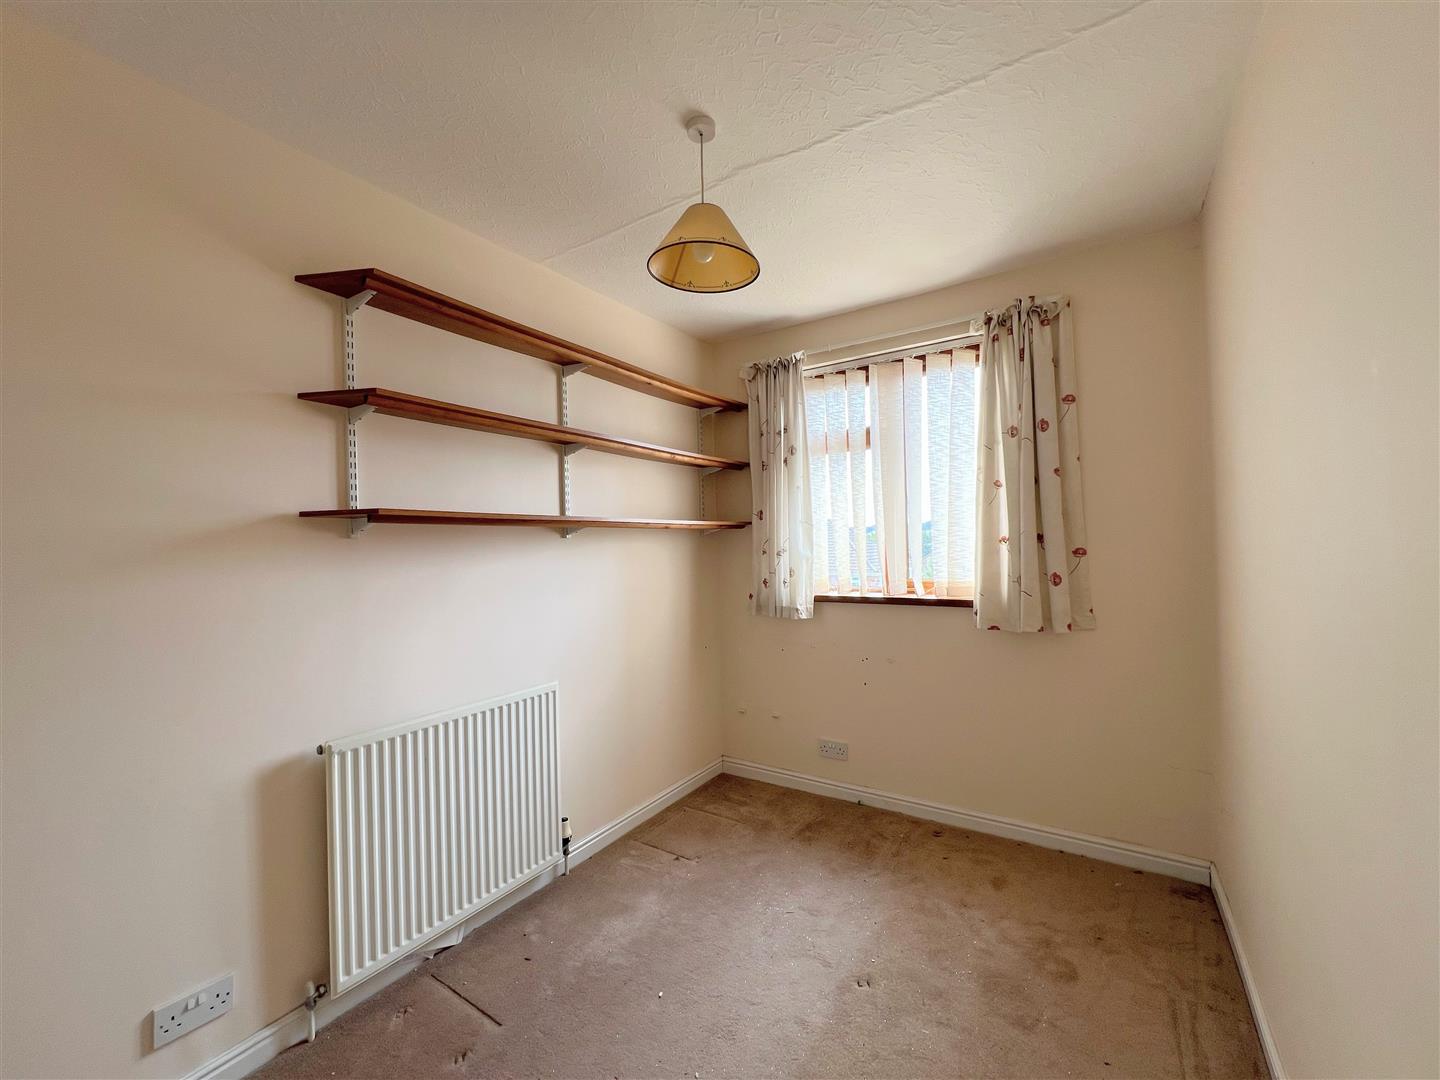
BEDROOM THREE2.98 x 2.14 (9'9" x 7'0")
uPVC double-glazed window to the front elevation.
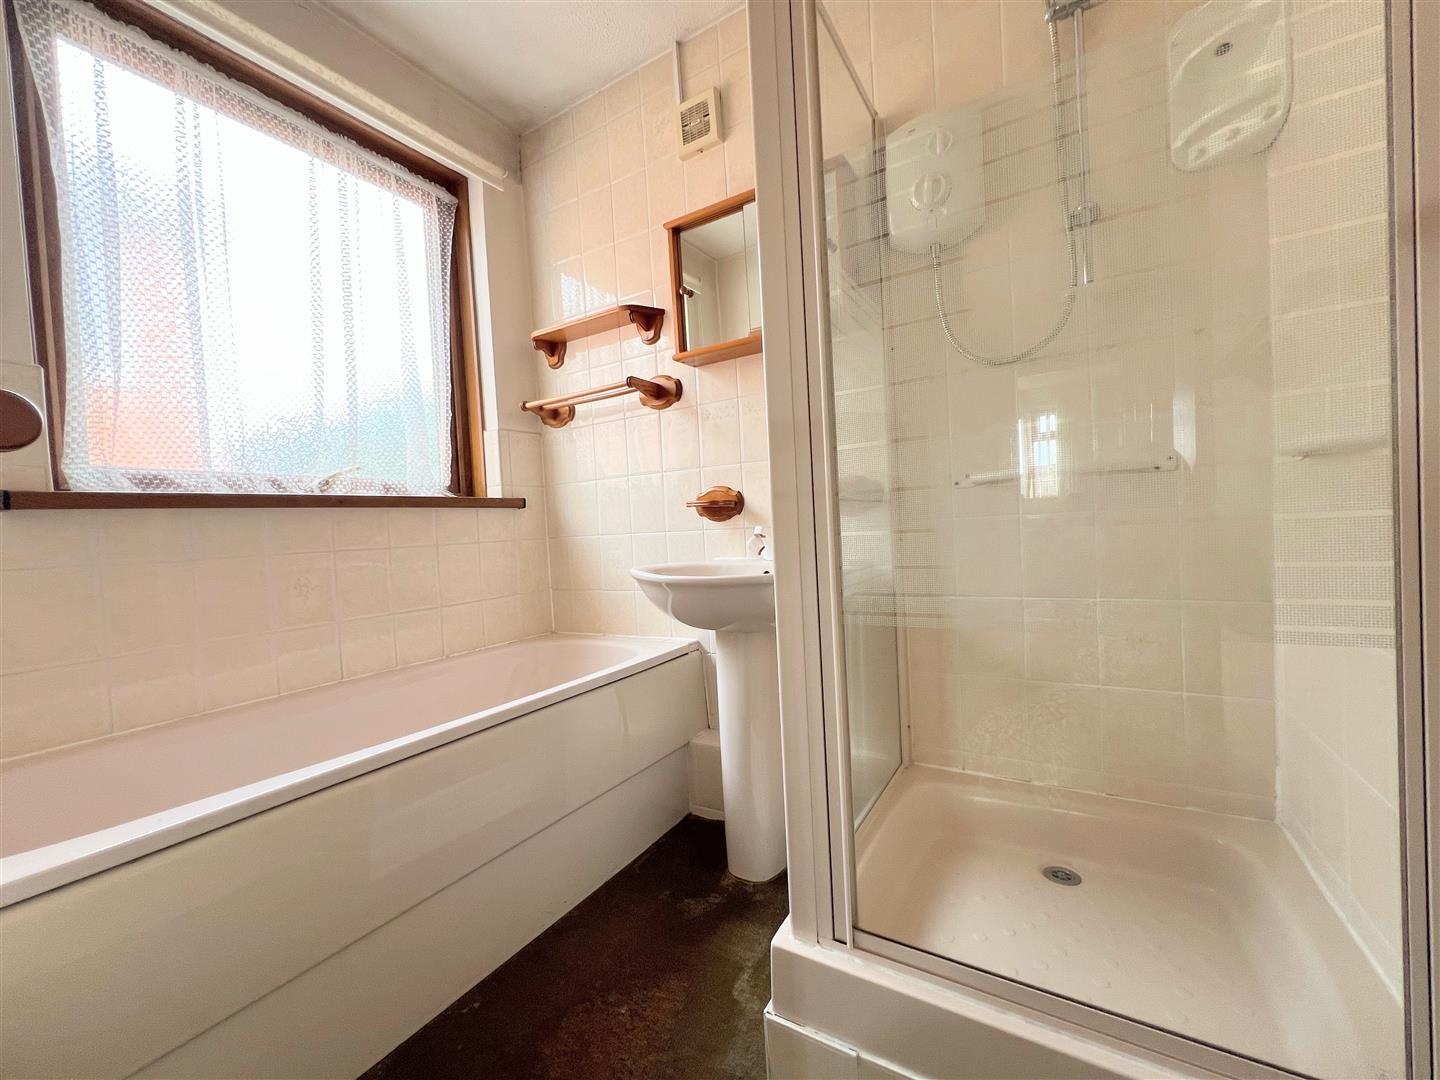
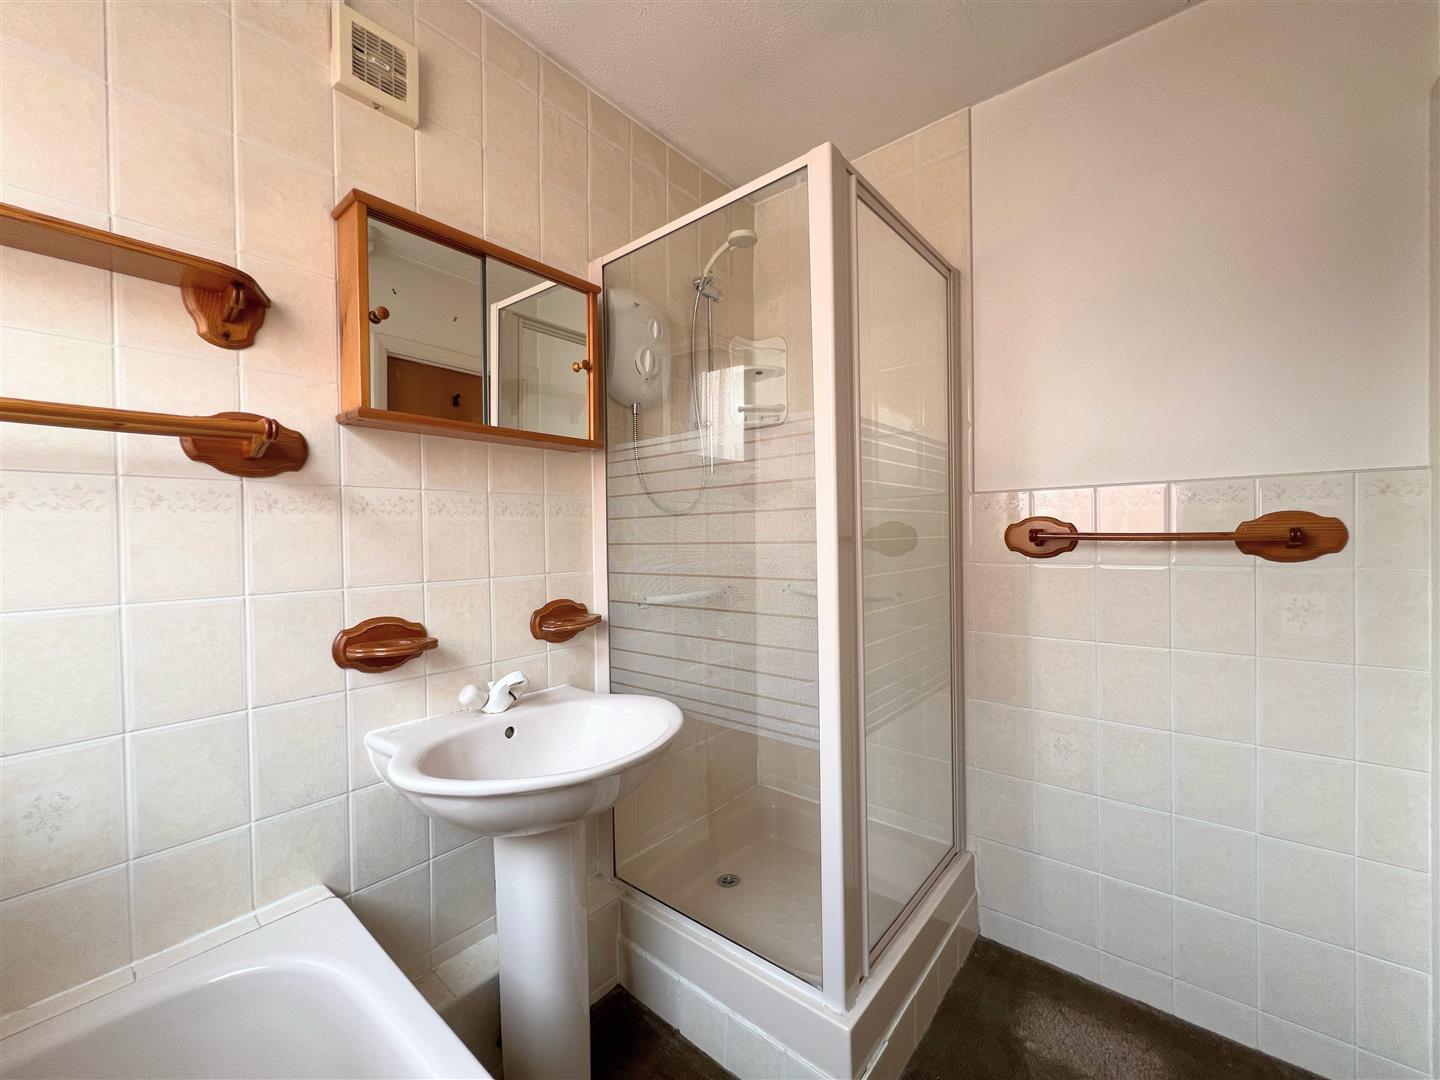
BATHROOM2.13 x 1.66 (6'11" x 5'5")
Panel bath, pedestal sink and corner shower cubicle with an electric shower. Obscured uPVC double-glazed window to the side elevation.
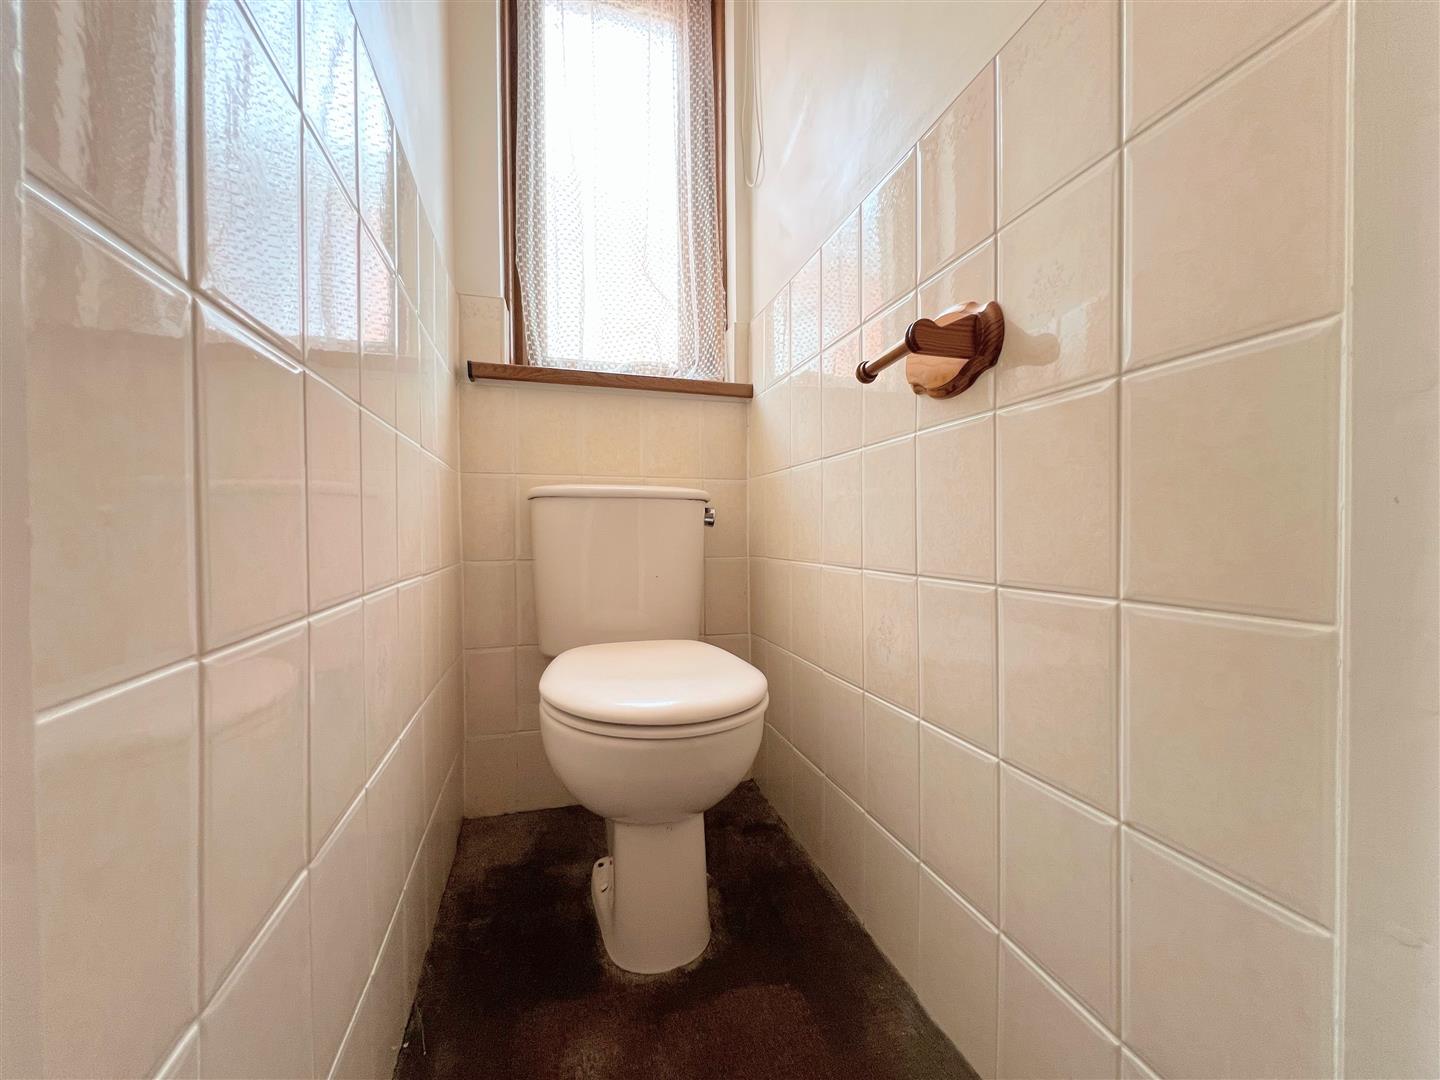
SEPARATE WC1.28 x 0.69 (4'2" x 2'3")
Close-coupled wc. Obscured uPVC double-glazed window to the side elevation.
OUTSIDE
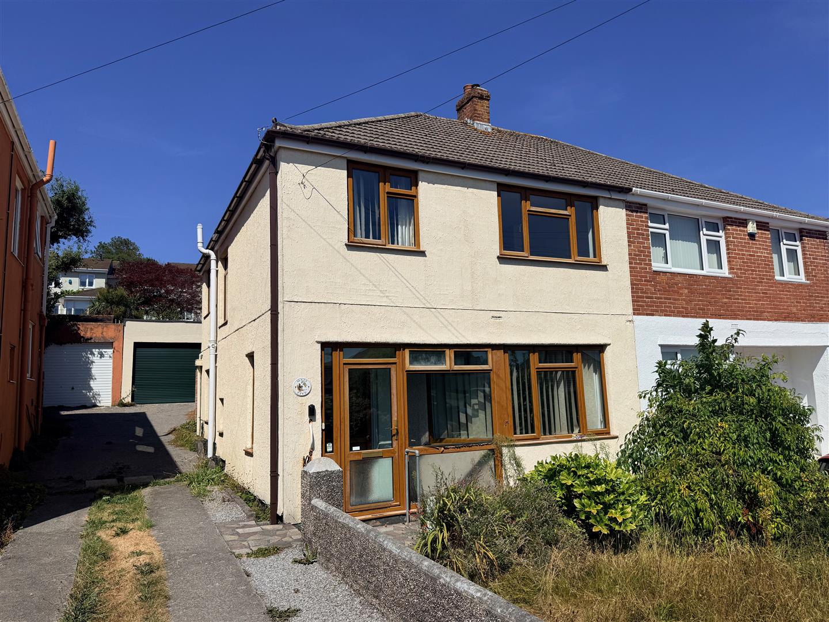
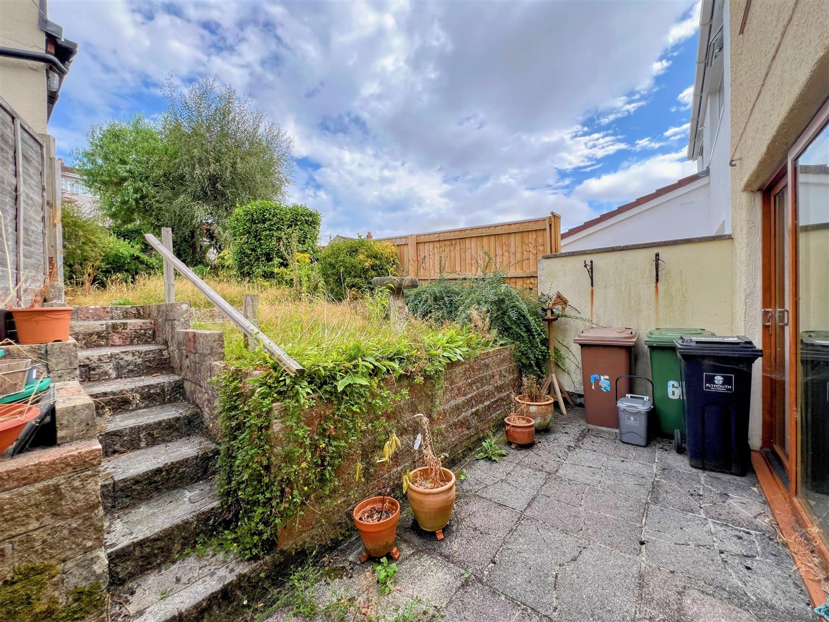
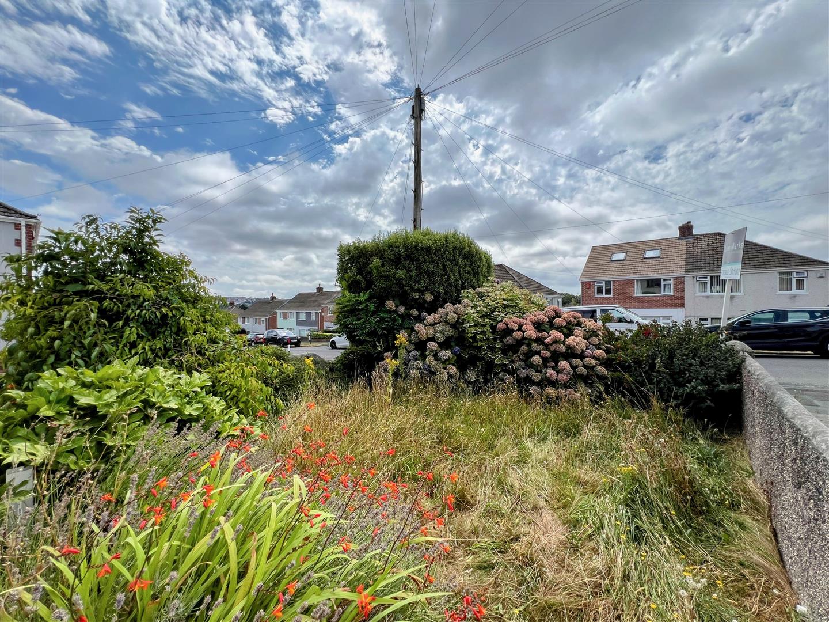
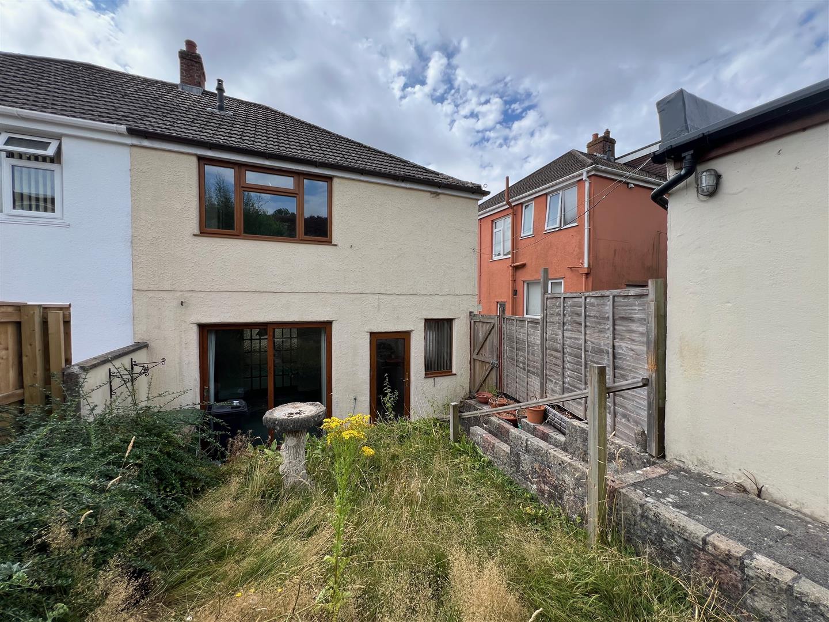
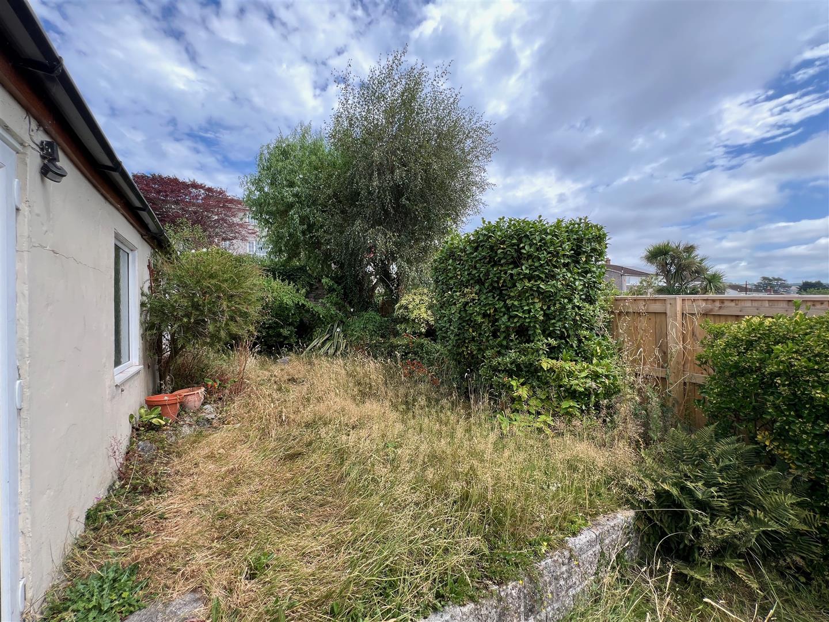
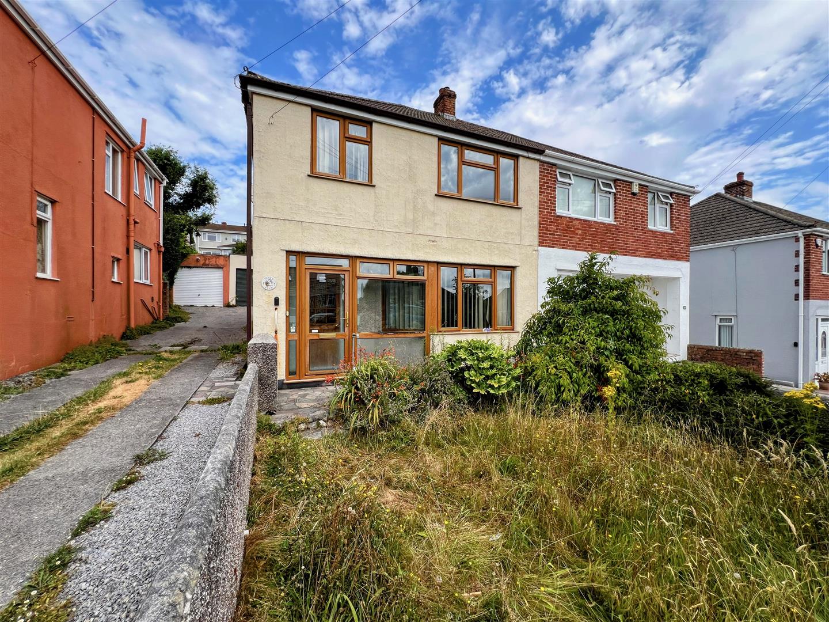
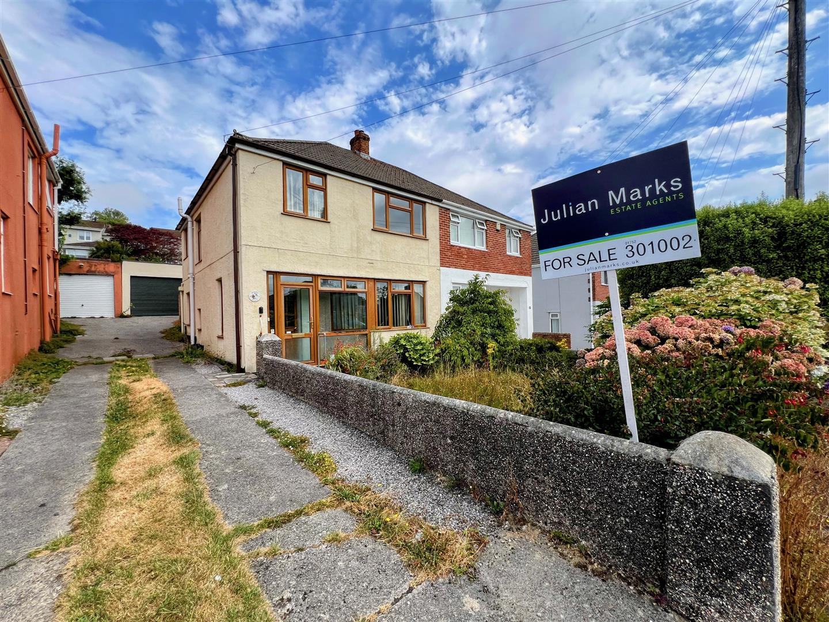
You approach the property via a shared driveway leading to the garage at the rear. From the driveway there is a metal gate opening to a path and in turn to the garden, which is laid to lawn and fully enclosed by a low-level wall, bordered by mature shrubs. The rear garden is fully enclosed by a fence with mature borders of shrubs and trees, split across 3 levels with steps up one side. The first level is a patio with a wooden gate to the side opening to the driveway. The remaining levels are laid to lawn.
DETACHED GARAGE8.88 x 3.03 (29'1" x 9'11")
The garage is double length with an electric roller door. Power and lighting. uPVC double-glazed door with obscured glass panel to the side leading to the garden. 2 uPVC double-glazed windows with obscured glass to the side and a further window to the rear elevation.
COUNCIL TAX PCC
Plymouth City Council
Council Tax Band: C
SERVICES
The property is connected to all the mains services: gas, electricity, water and drainage.