Room Descriptions
BEAUMONT ROAD, ST JUDES, PLYMOUTH, PL4 9EN
ACCOMMODATION
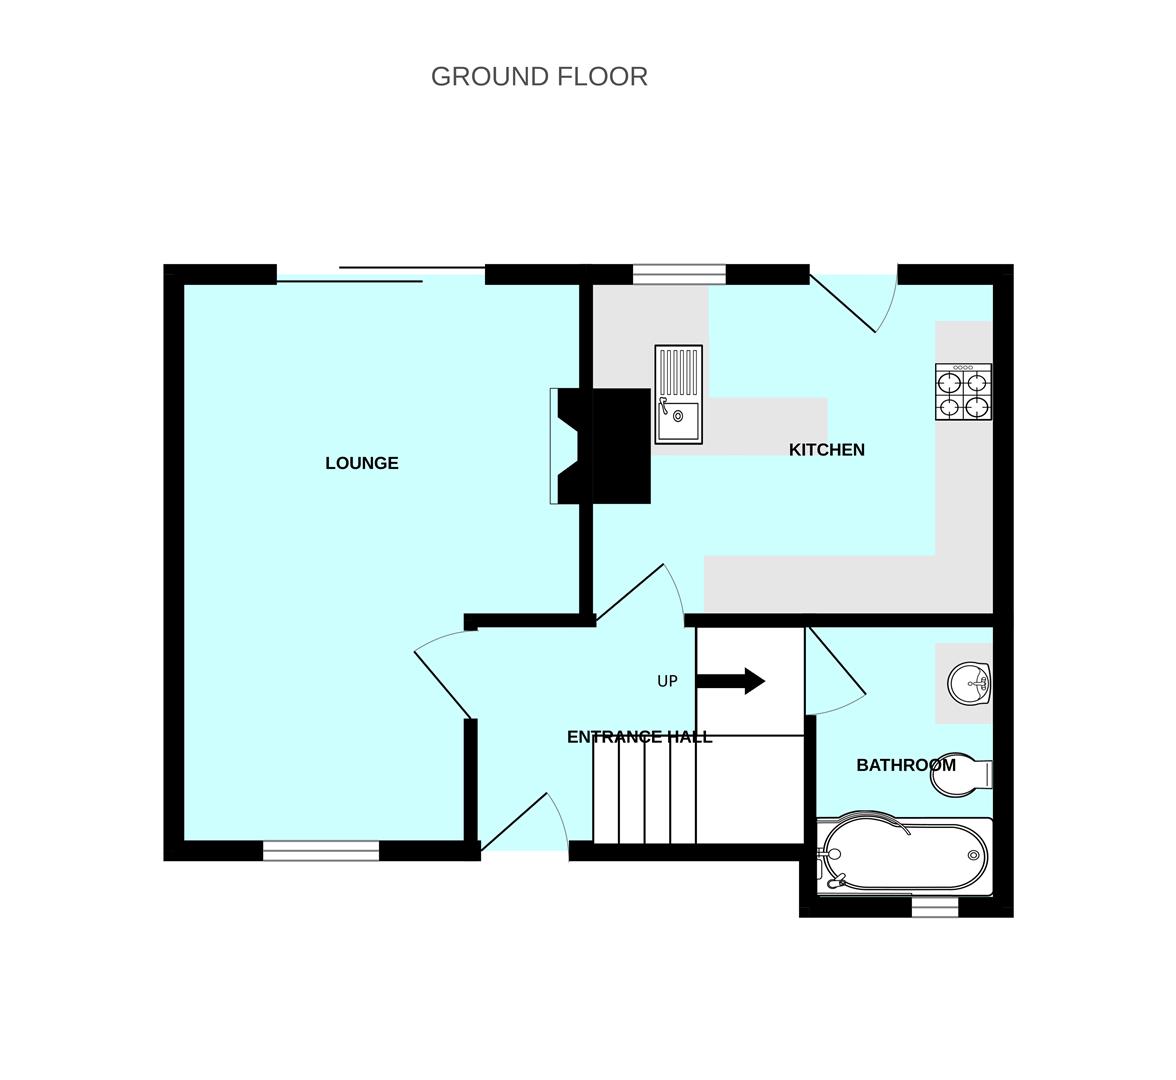
Entrance via a uPVC obscured double-glaze door opens in to the entrance hall.
ENTRANCE HALL2.79m x 1.69m (9'1" x 5'6")
Tiled floor. Staircase rising to the half landing & up to the first floor landing. Under-stairs storage cupboard. Wooden doors with glazed panels opens into the lounge & kitchen.
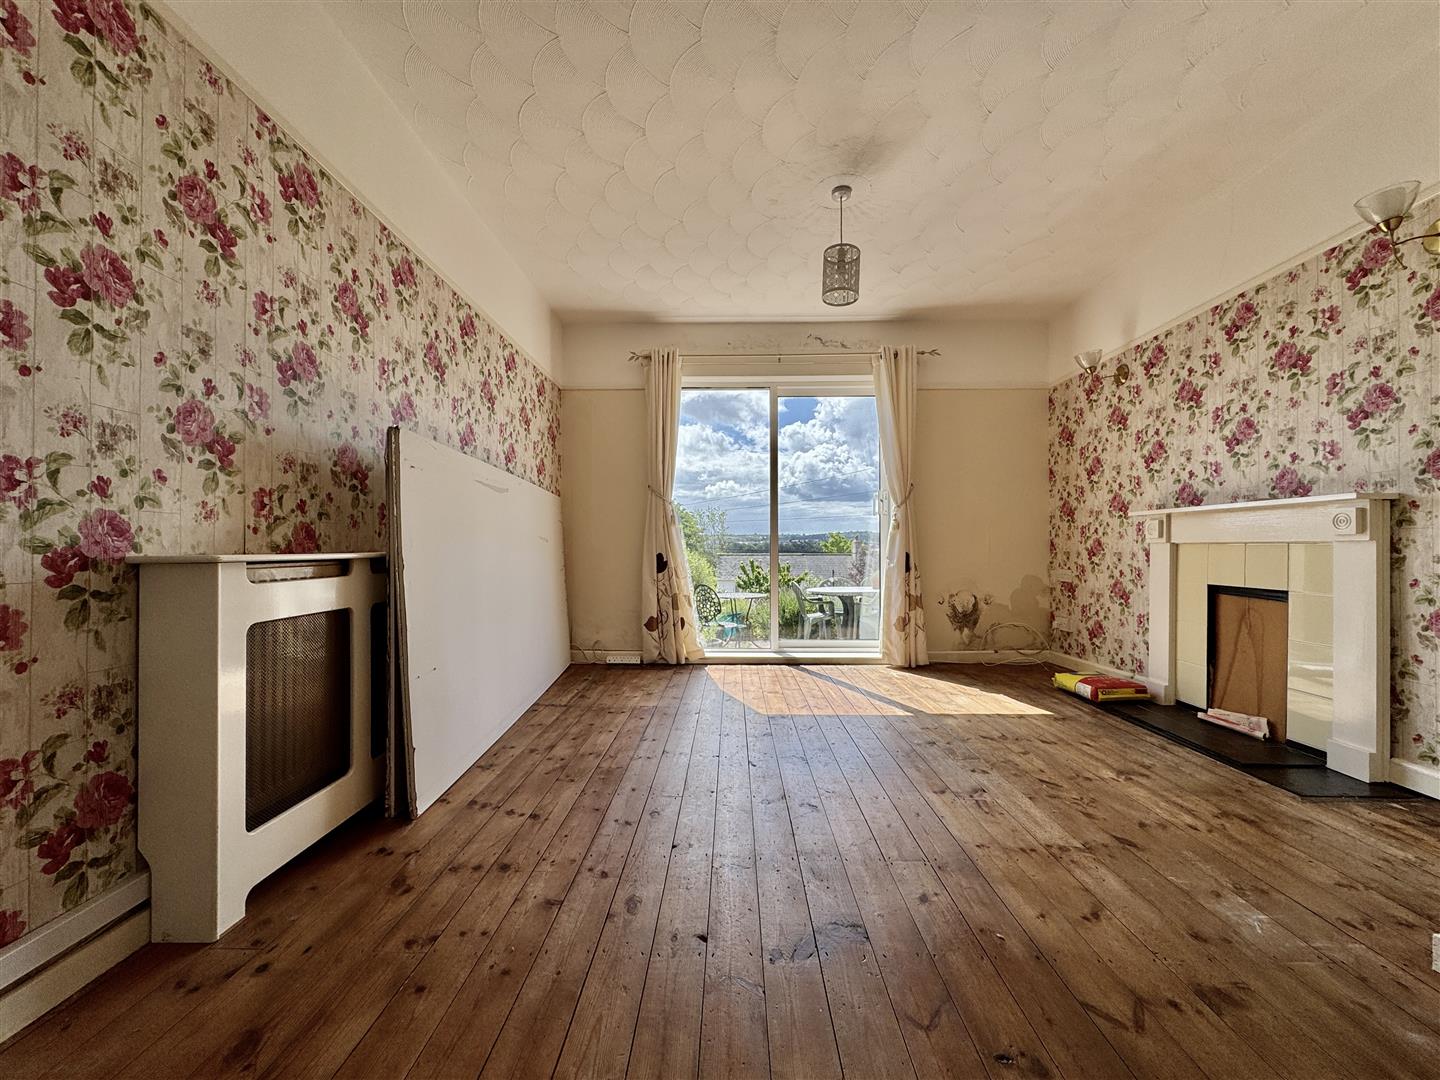
LOUNGE4.97m x 3.62m (16'3" x 11'10")
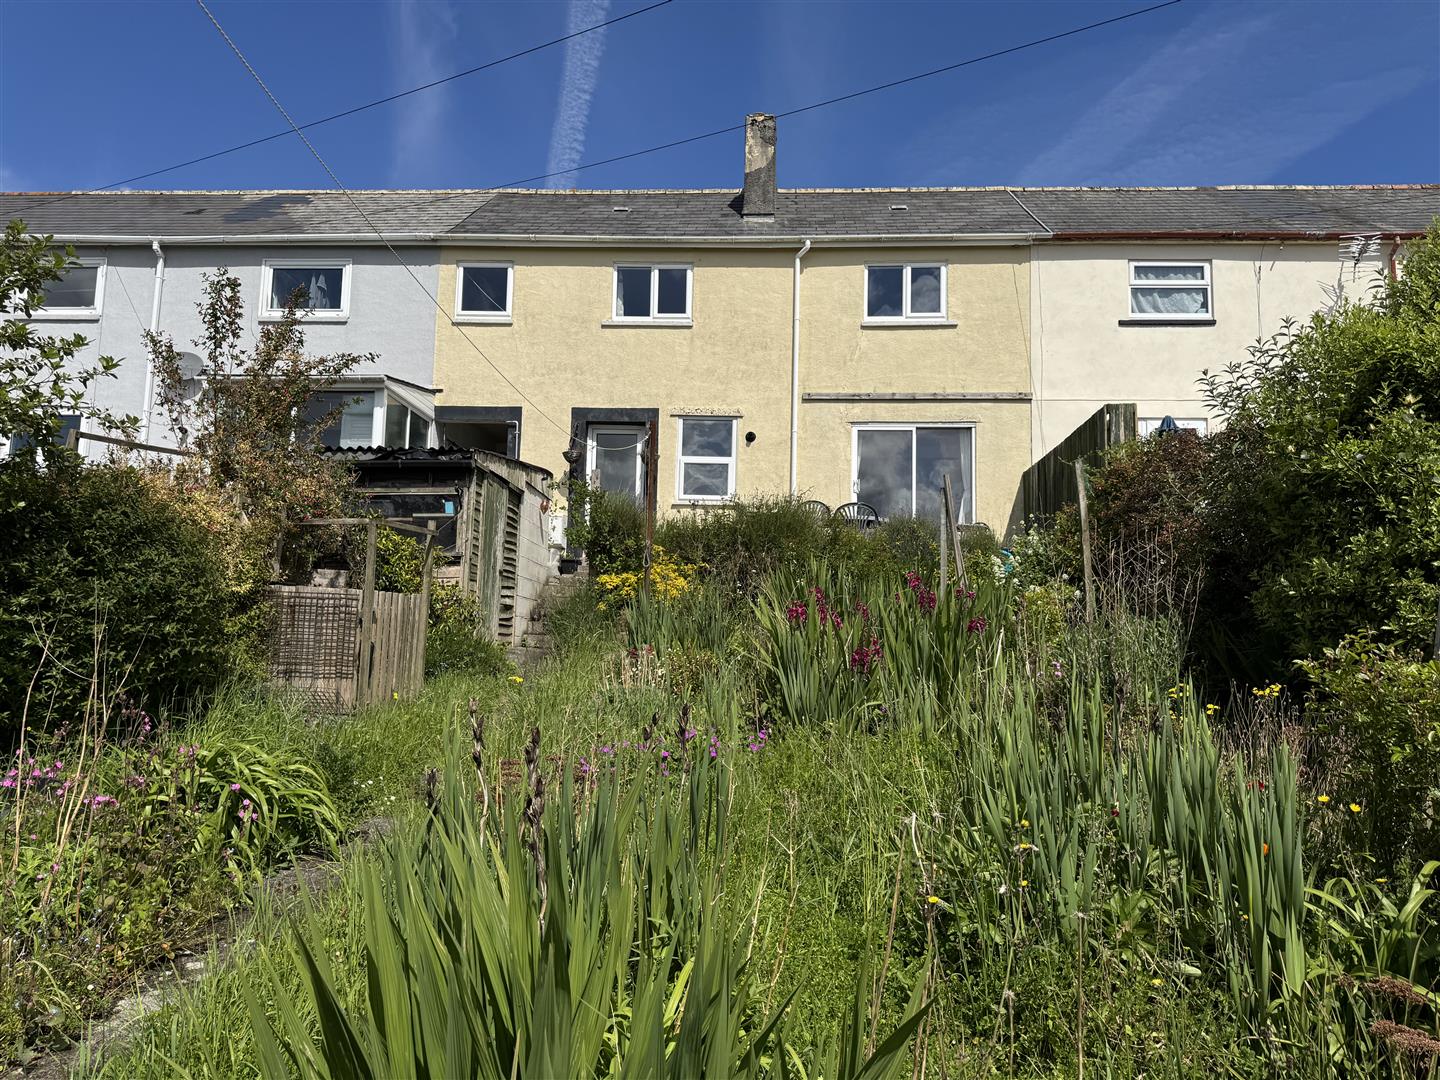
Exposed wooden floorboards. uPVC double-glazed window to the front. uPVC double-glazed sliding door opening to the rear garden with views over the Embankment. Feature fireplace with wood mantle & surround, tiled inset & tiled hearth. Picture rail.
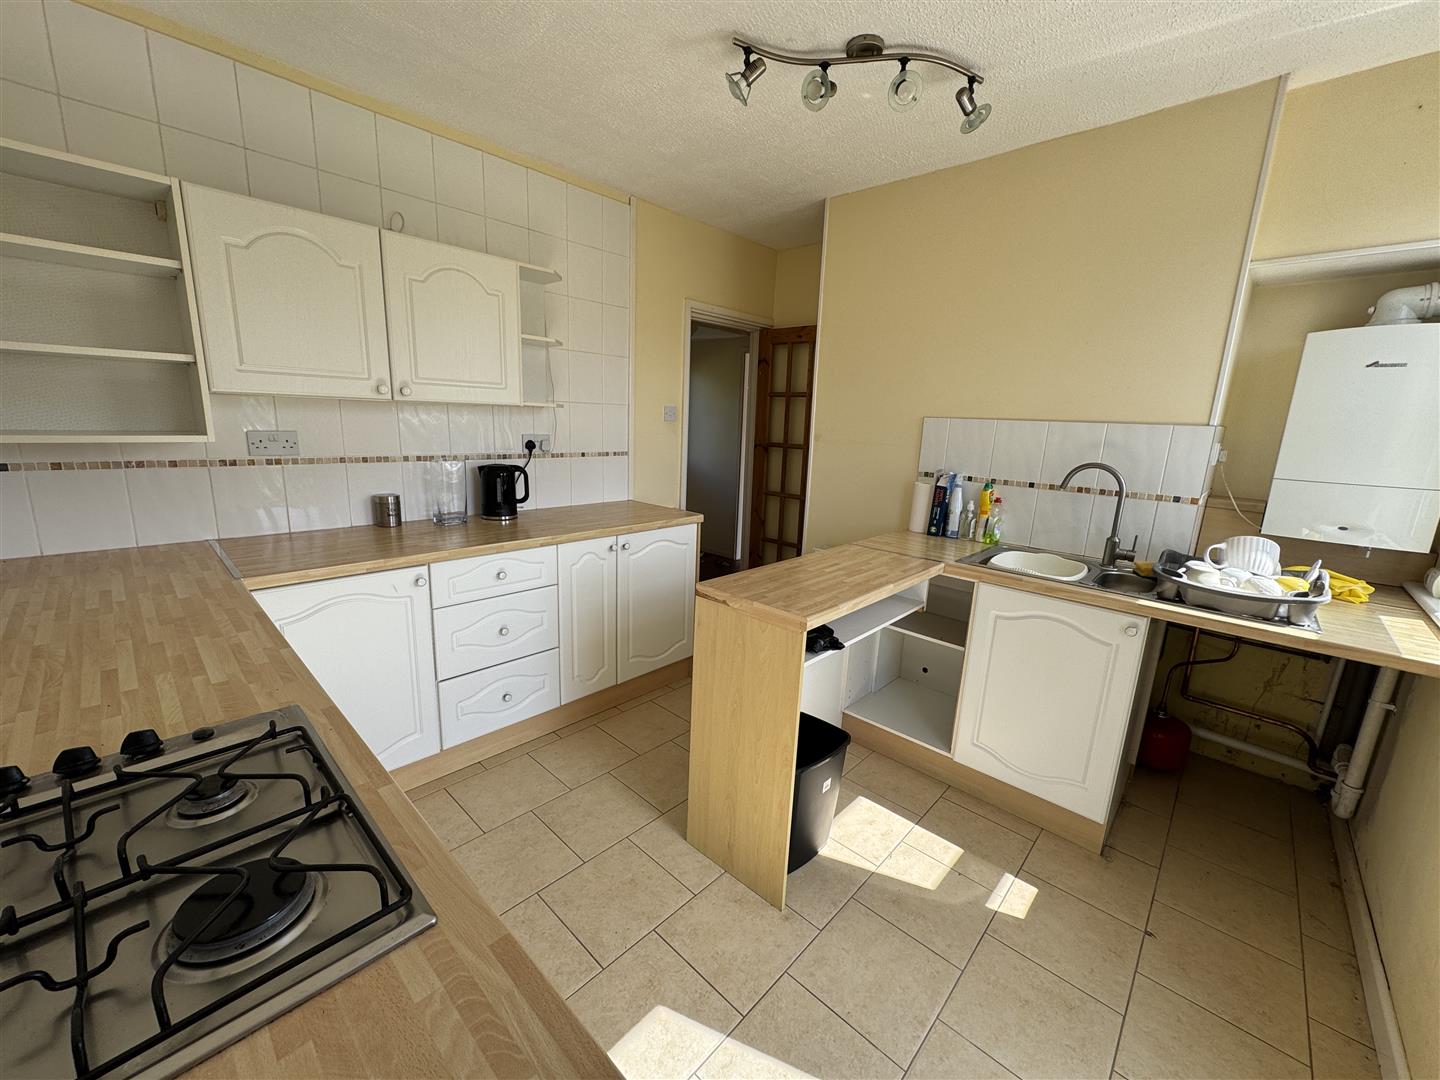
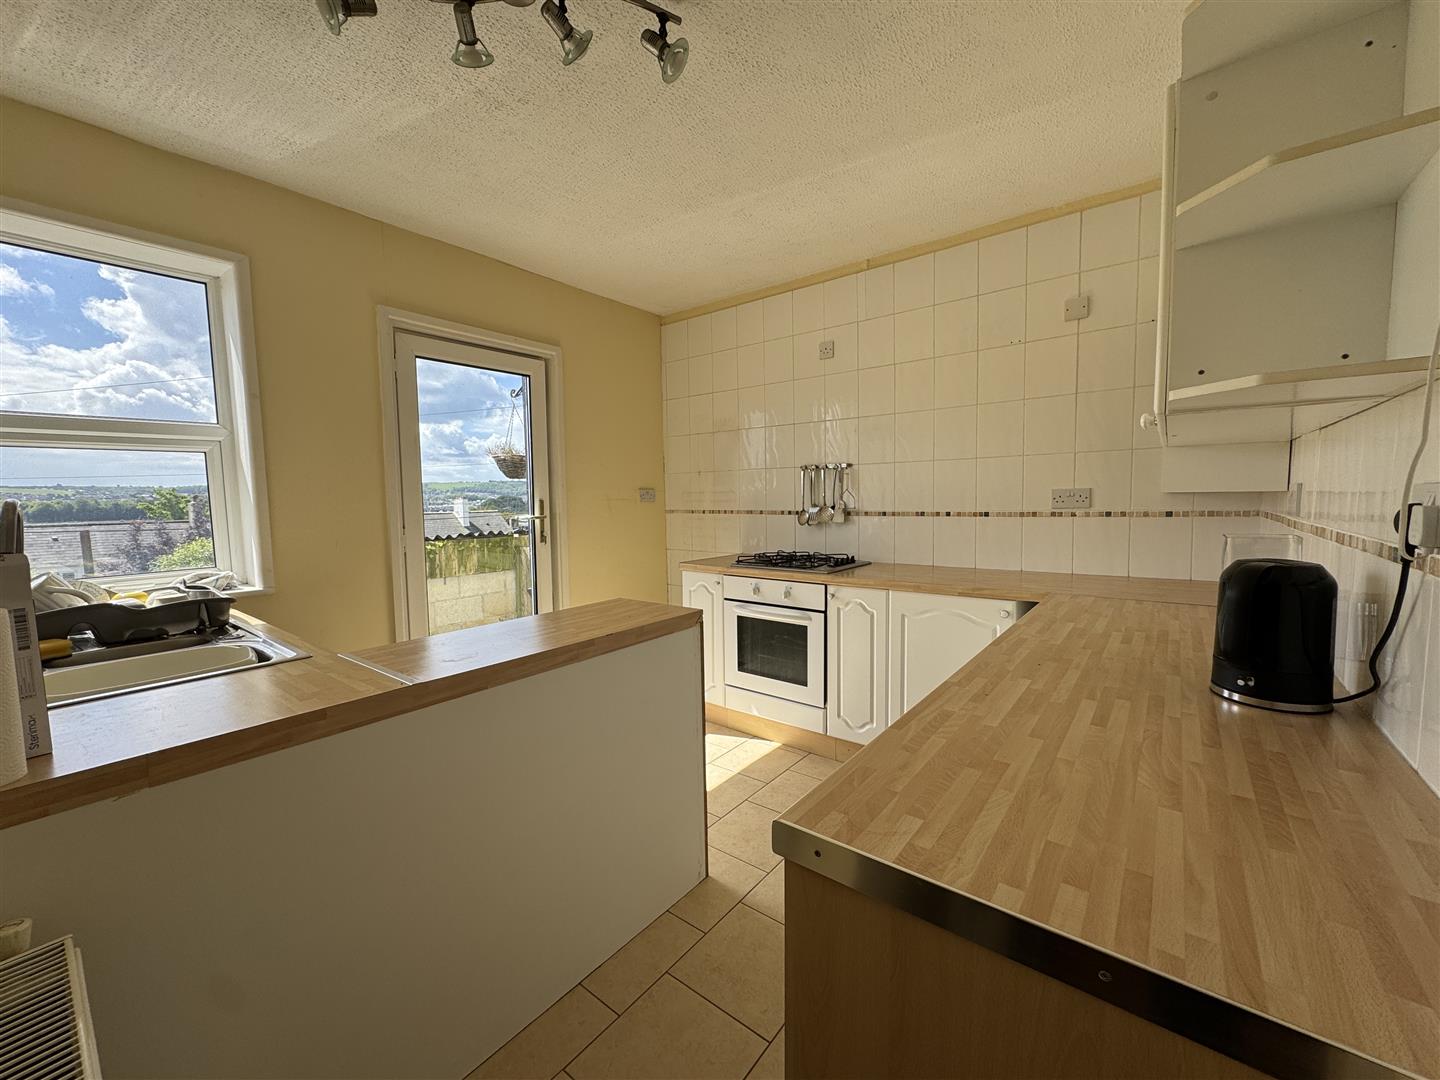
KITCHEN3.61m x 3.06m (11'10" x 10'0")
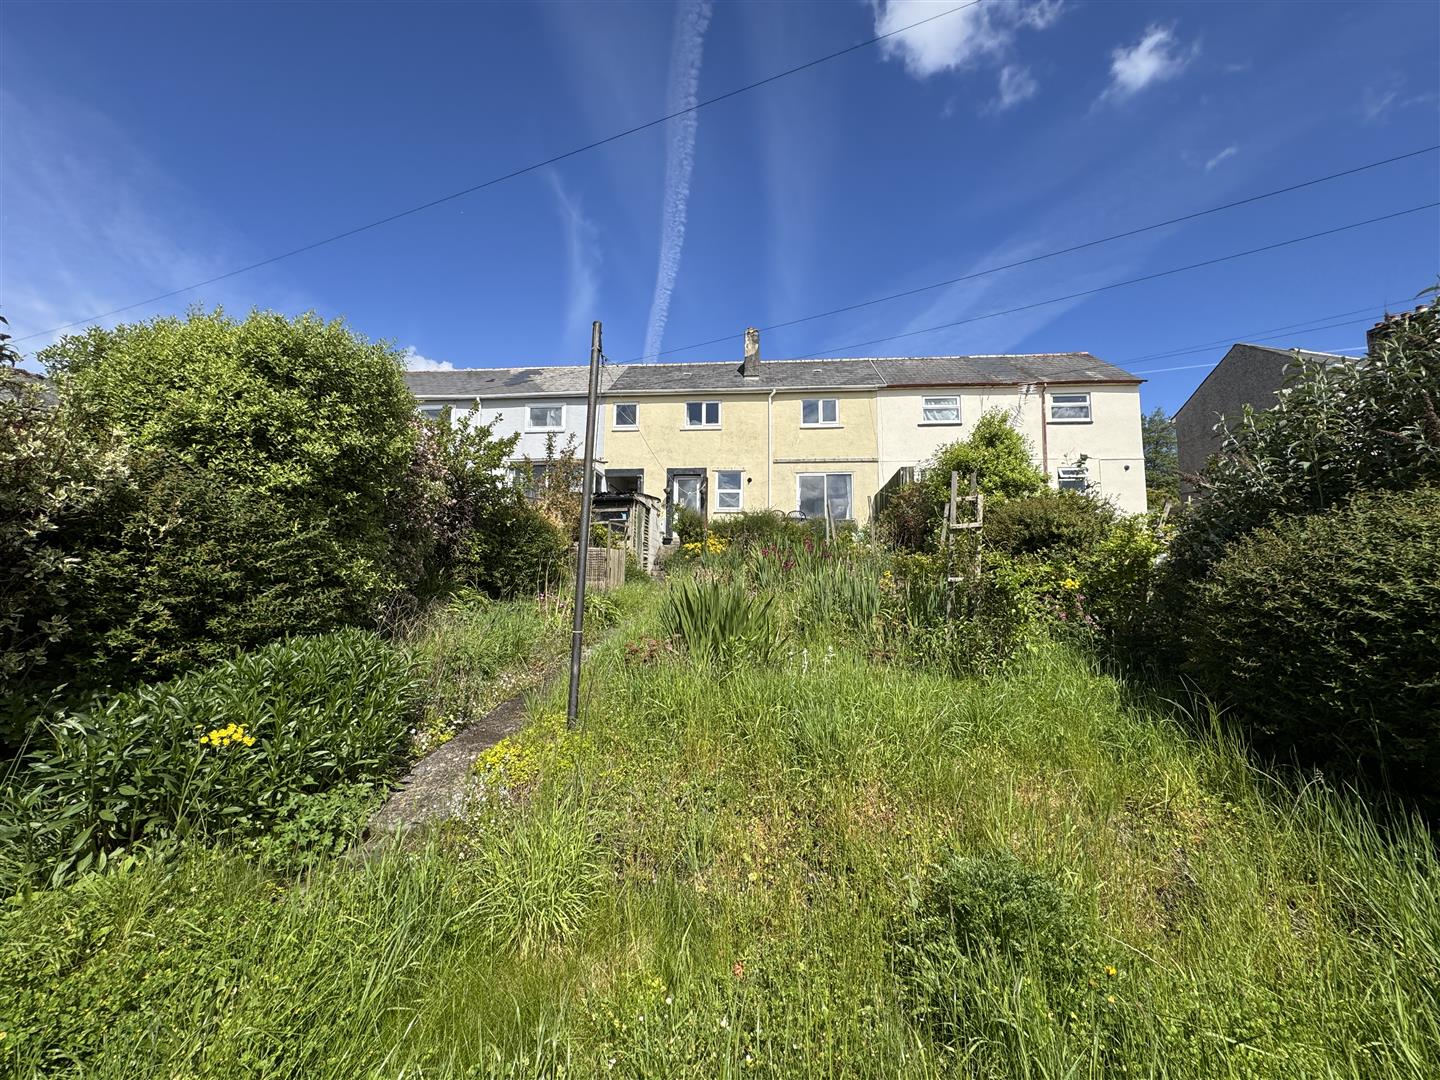
Matching base & wall mounted units to include a fitted oven. Spaces for an upright fridge/freezer & washing machine. Roll edge laminate work surface has inset 4 ring gas hob & 1.5 bowl stainless steel sink unit with a mixer tap. Tiled splash-back. Tiled floor. Wall mounted Worcester boiler. uPVC double-glazed window to the rear with distant views over the Embankment & rear garden. uPVC double-glazed door opens to the rear garden.
HALF LANDING
Door opening to the bathroom. Staircase leads up to the first floor landing.
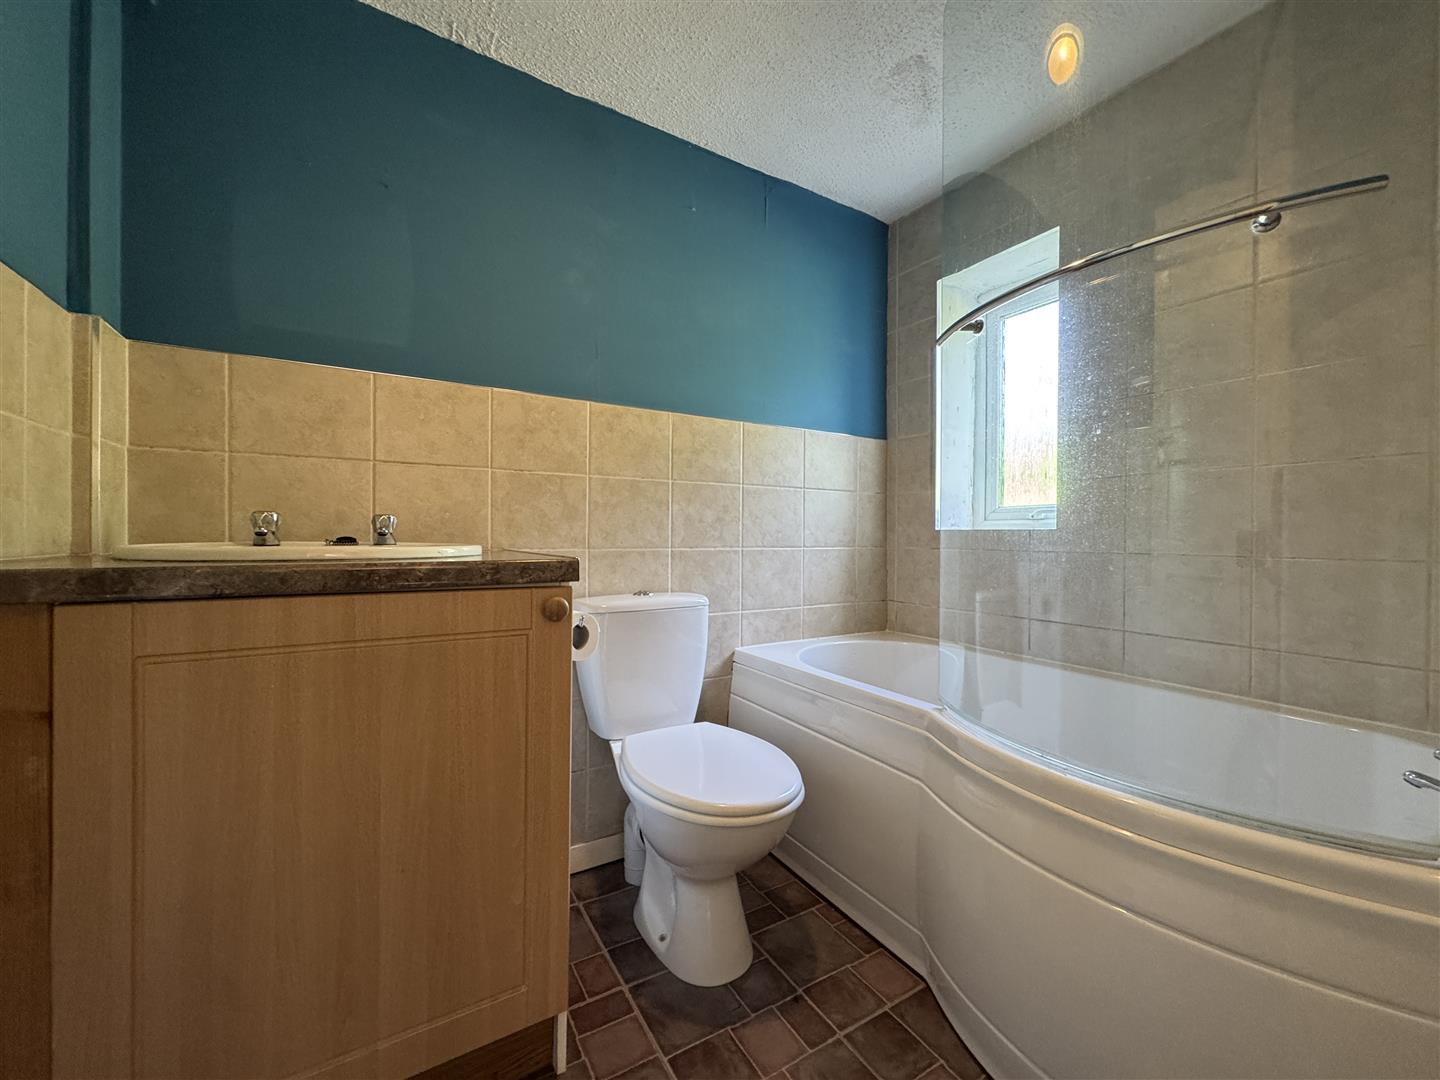
BATHROOM2.07m x 1.58m (6'9" x 5'2")
Matching suite of kidney shaped bath, close coupled wc & wash hand basin inset into vanity storage cupboards below. Part-tiled walls. Tiled effect vinyl flooring. Obscured uPVC double-glazed window to the front.
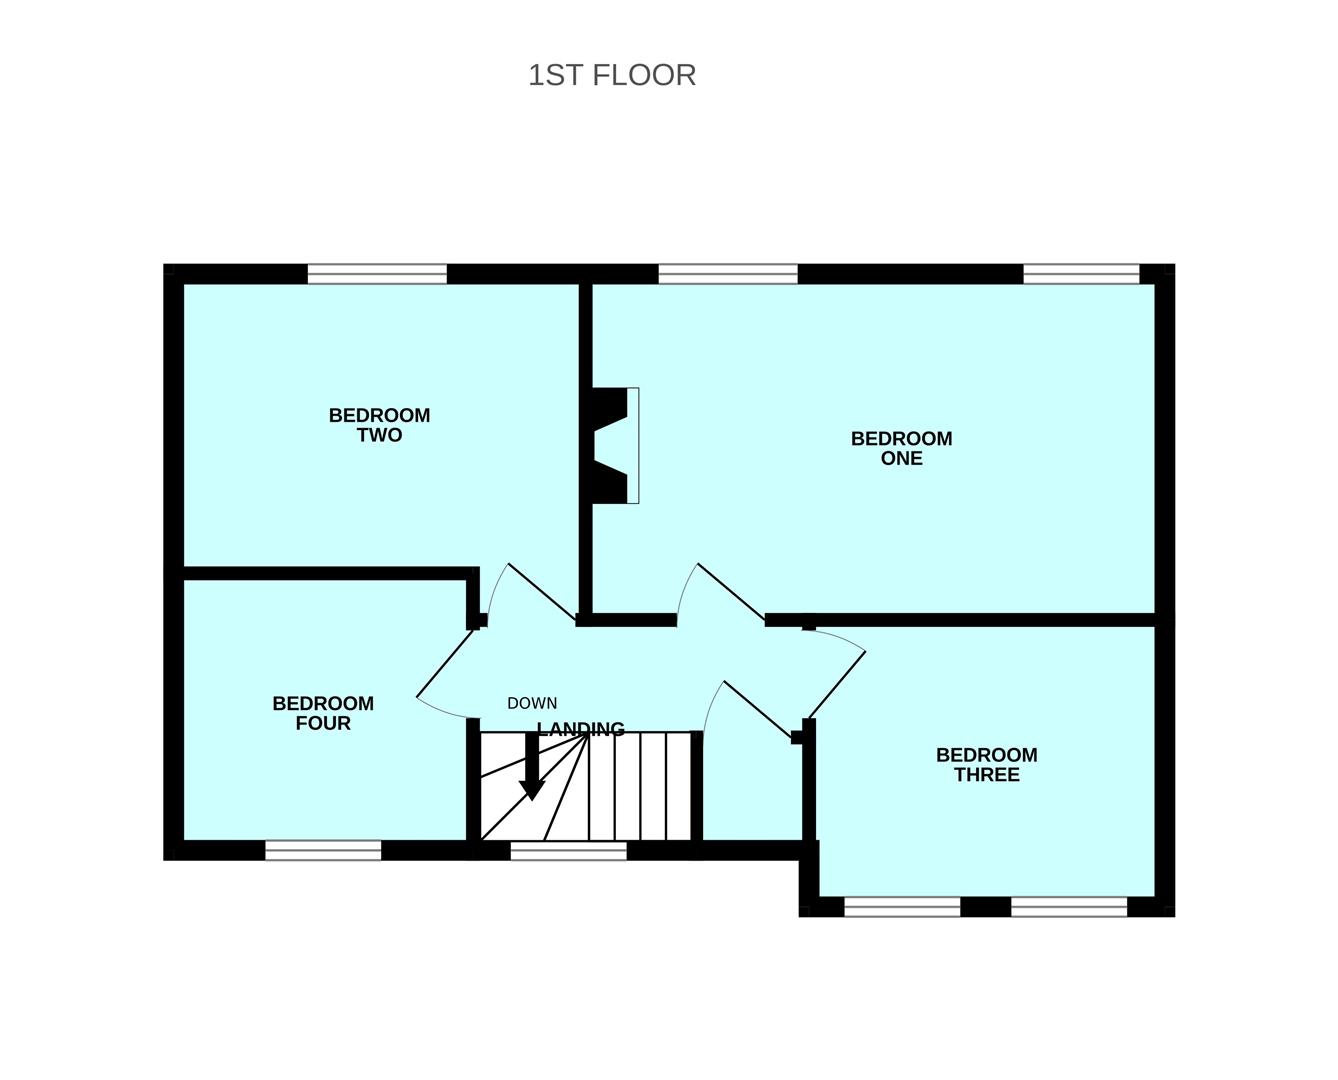
FIRST FLOOR LANDING
uPVC double-glazed window to the front. Access hatch to roof void. Doors leading to the bedrooms & storage cupboard, above where the stairwell rises.
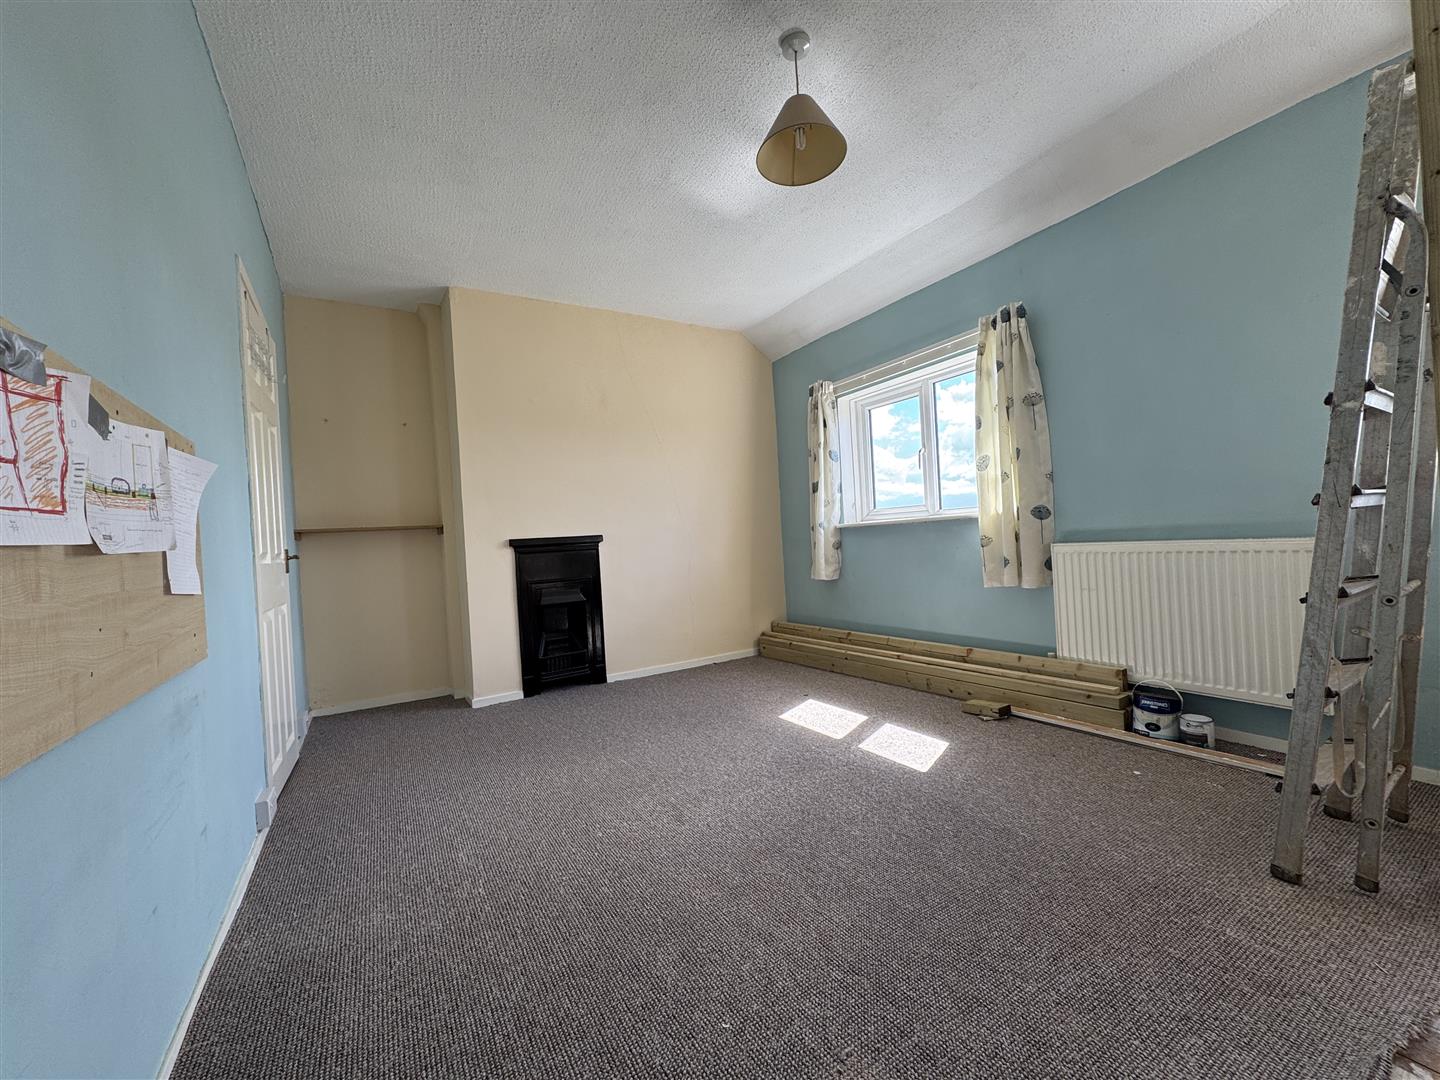
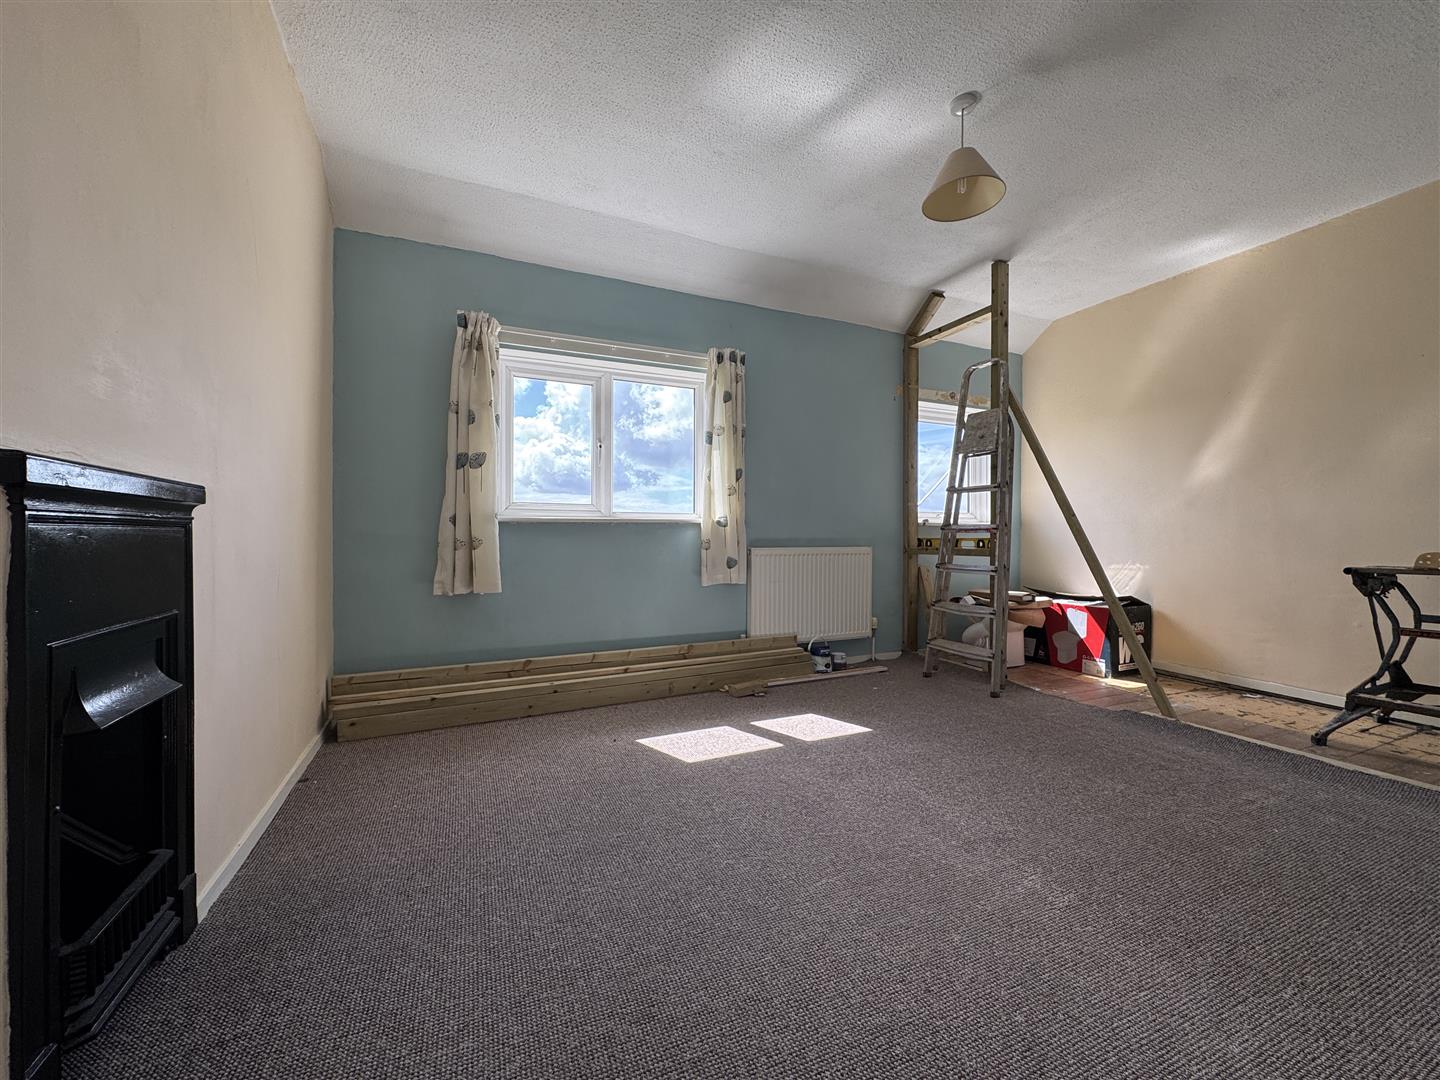
BEDROOM ONE4.54m x 3.4m plus the recess (14'10" x 11'1" plus
Two uPVC double-glazed windows to the rear overlooking the garden & distant views towards the Embankment. Feature fireplace.
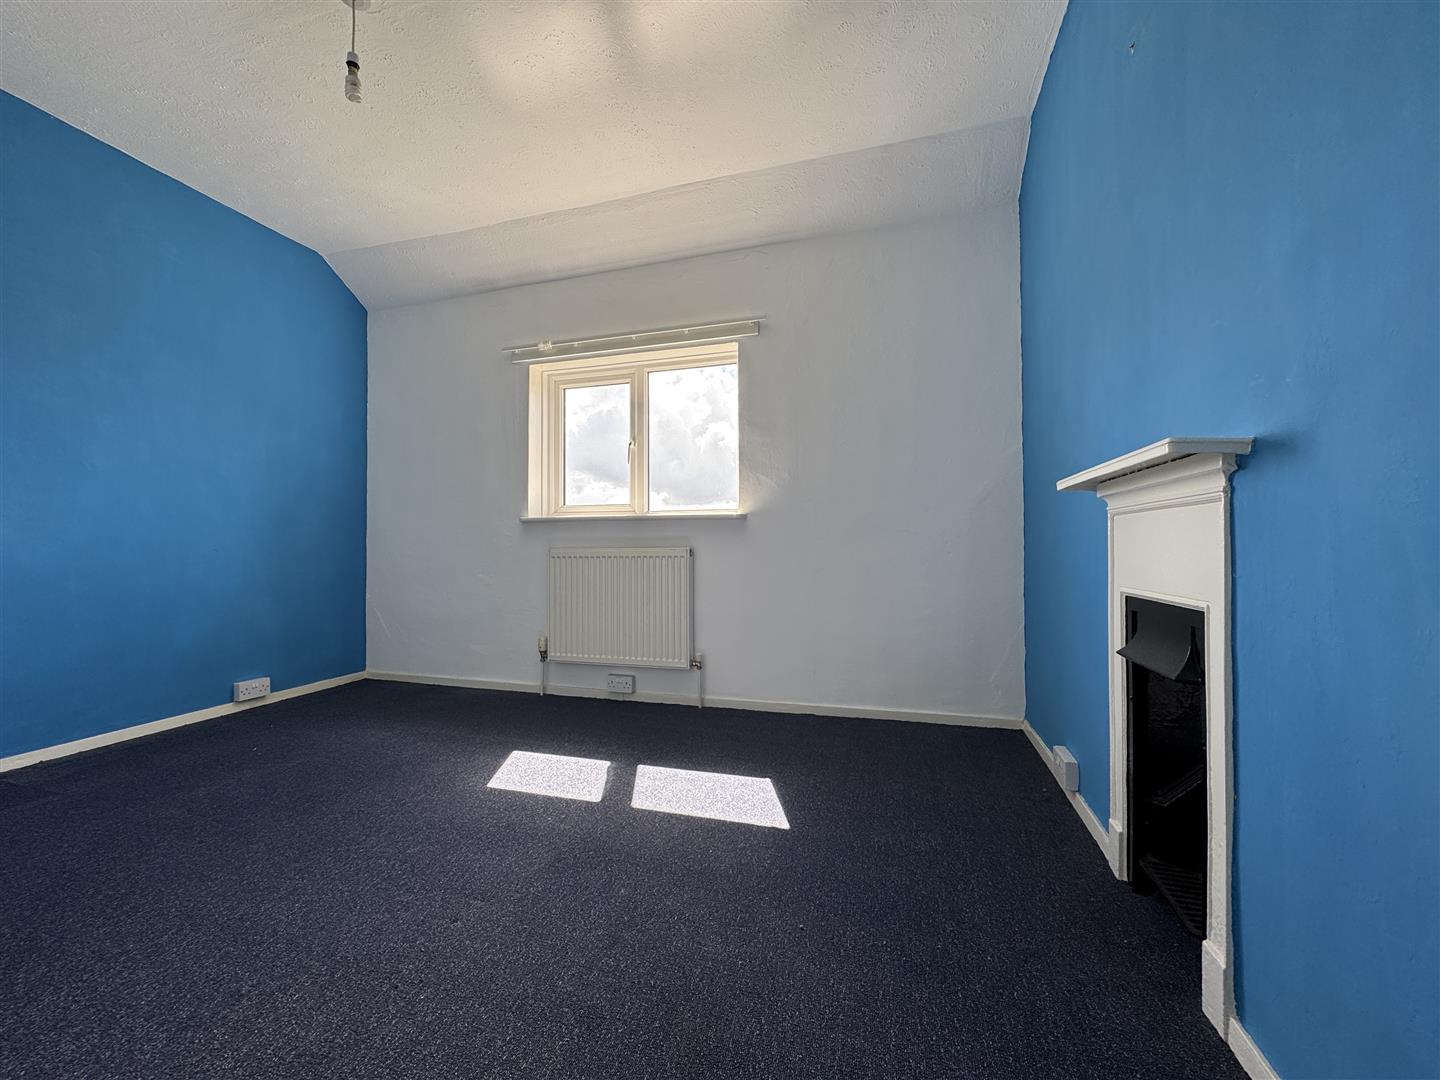
BEDROOM TWO3.61m x 2.63m (11'10" x 8'7")
Feature fireplace. uPVC double-glazed window to the rear with views over the garden & towards the Embankment.
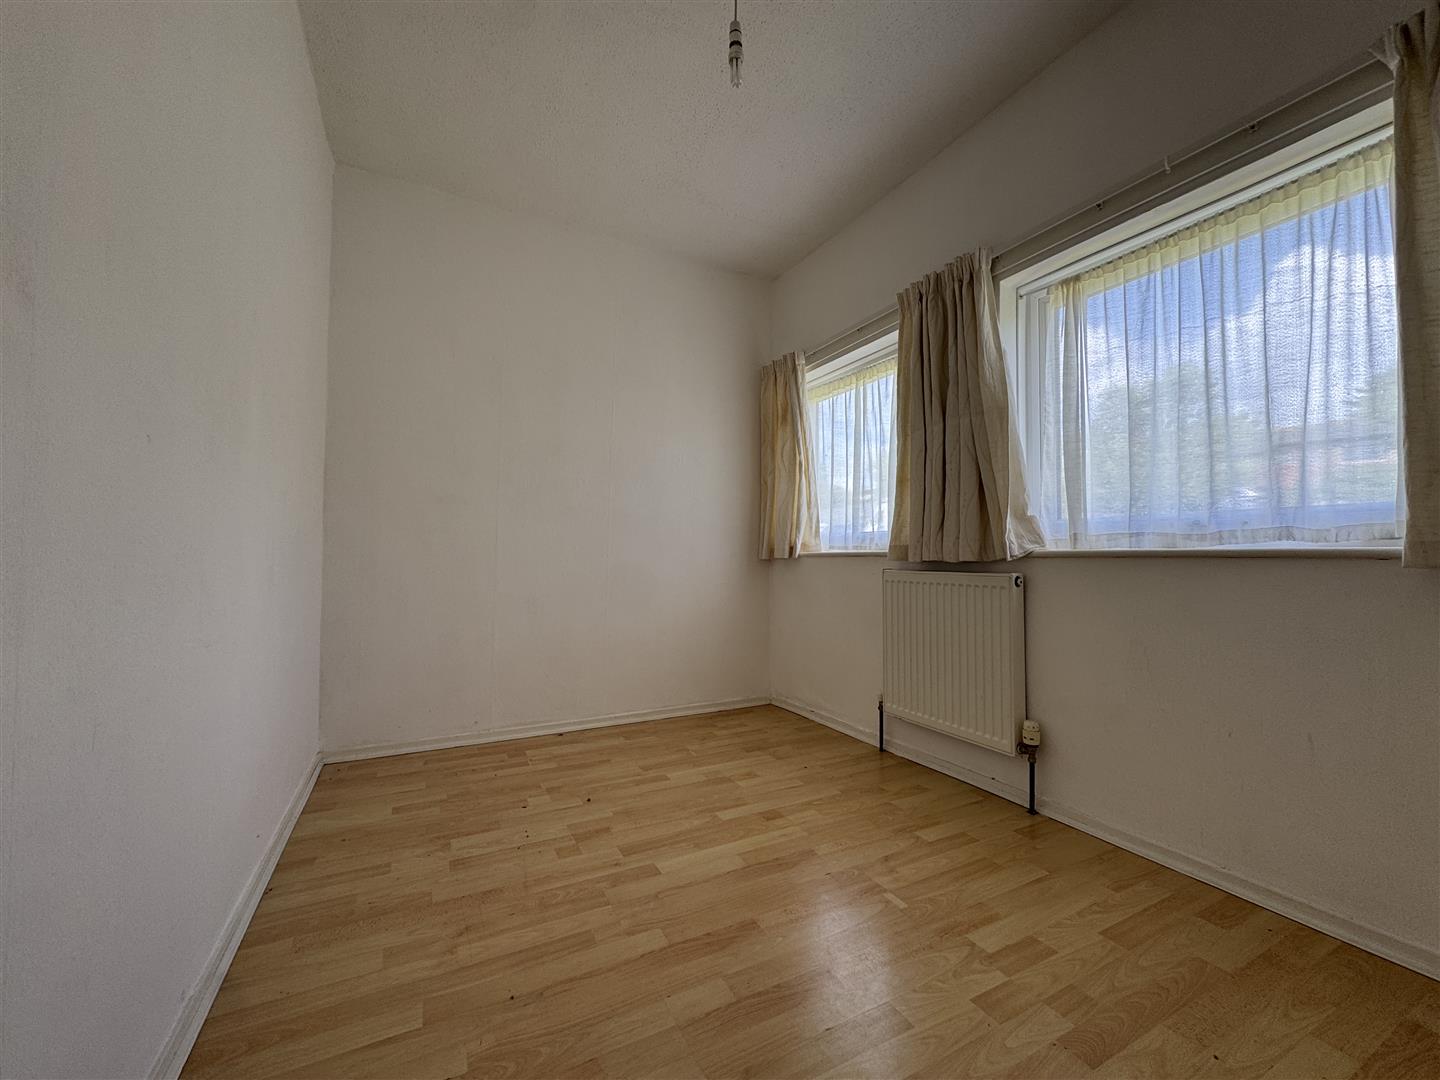
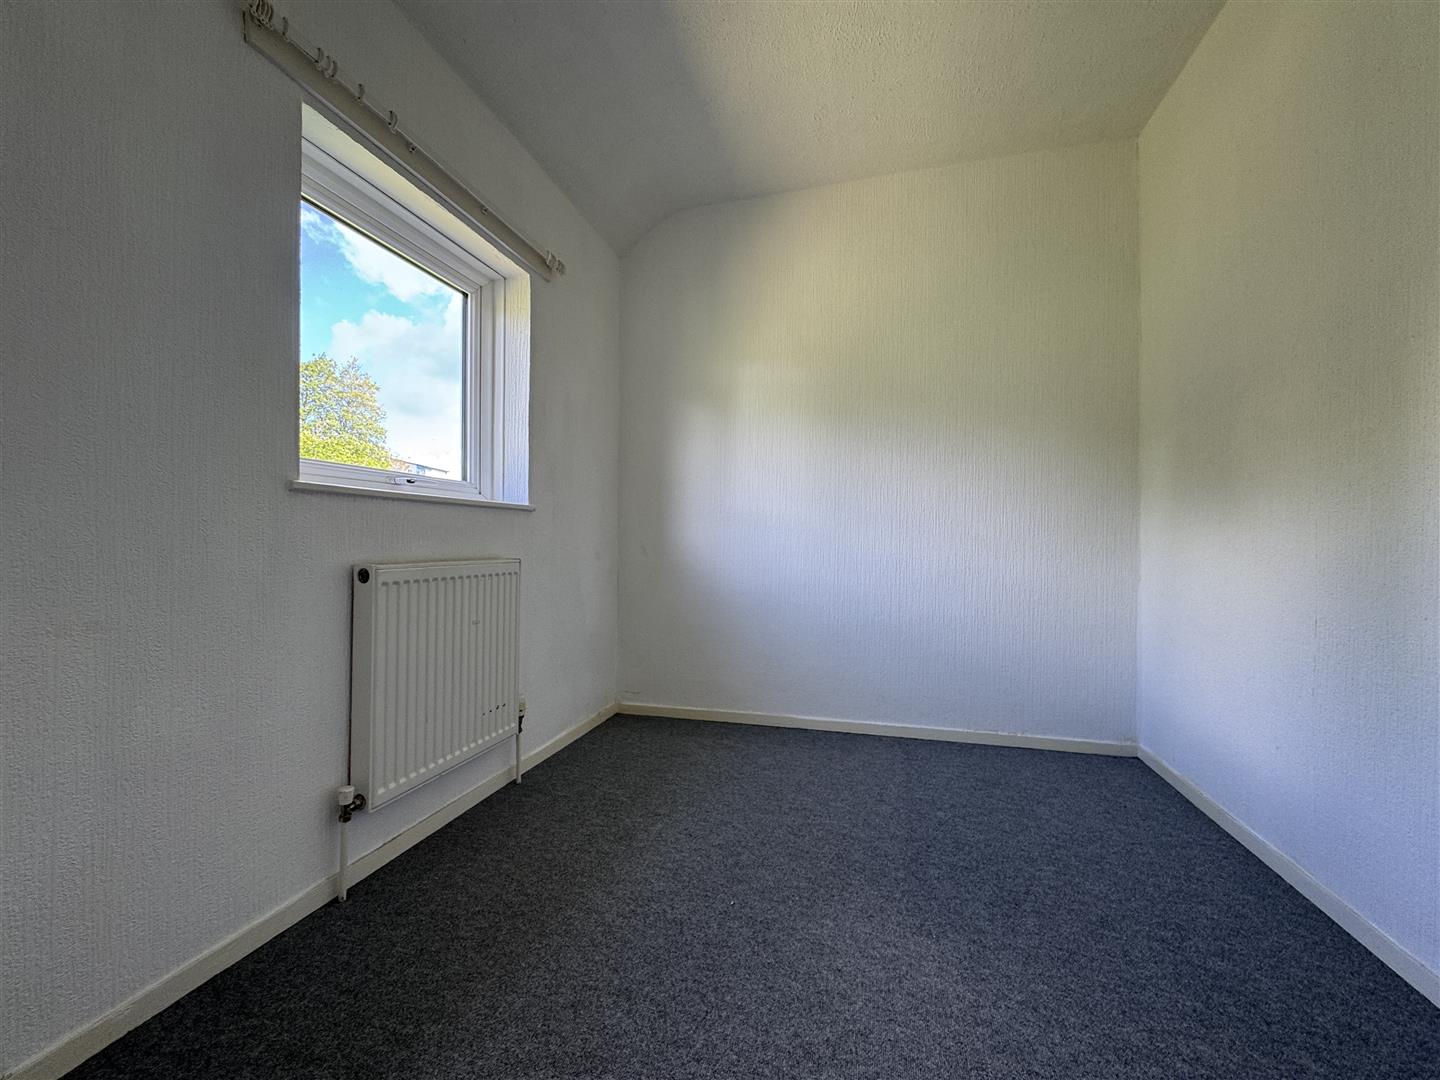
BEDROOM THREE3.02m x 2.16m (9'11" x 7'1")
Two uPVC double-glazed windows to the front. Laminate wood flooring.
BEDROOM FOUR2.69m x 2.26m (8'9" x 7'4")
uPVC double-glazed window to the front.
OUTSIDE
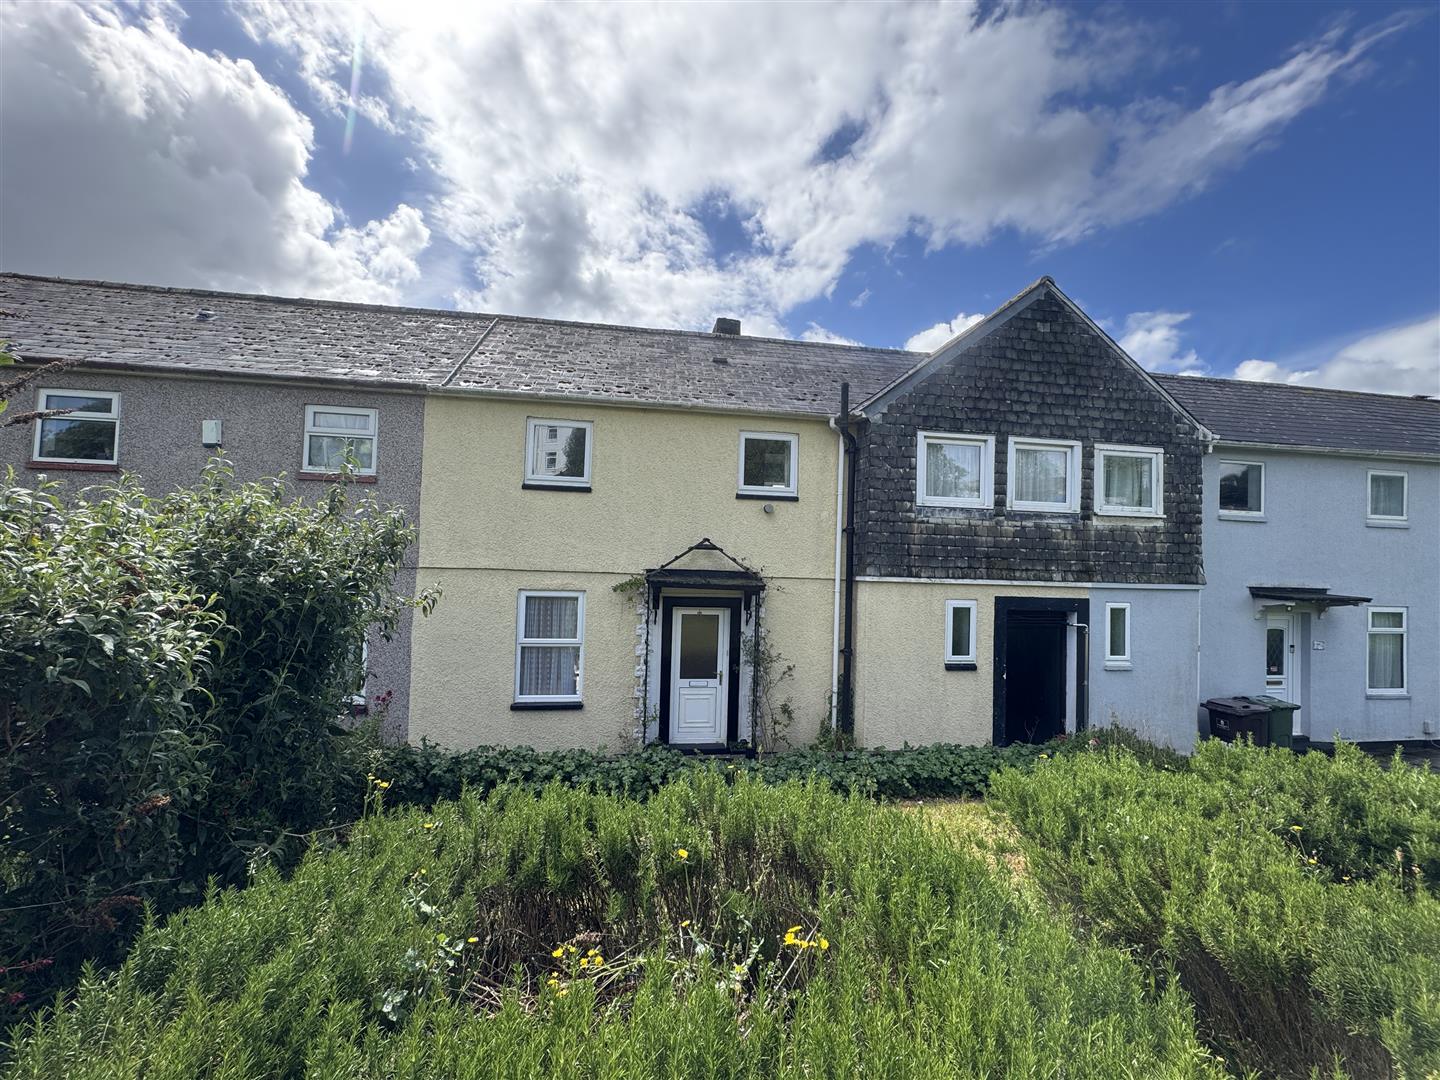
A path leads to the front. A section of lawn to the front. A path leads up to the road, through the garden.
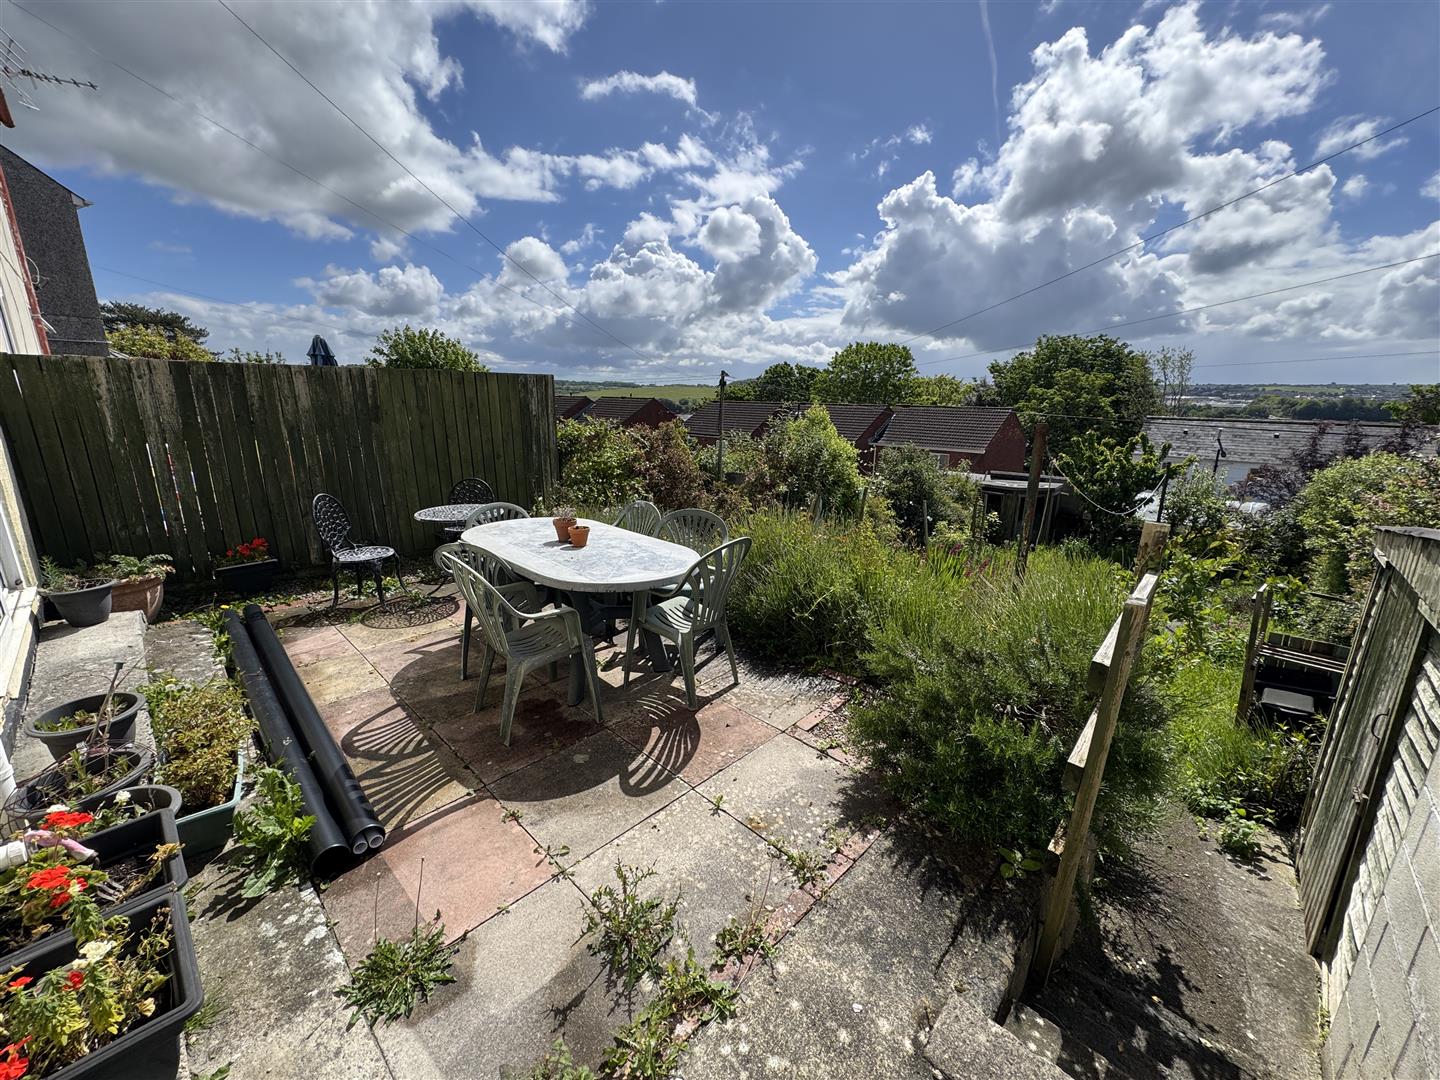
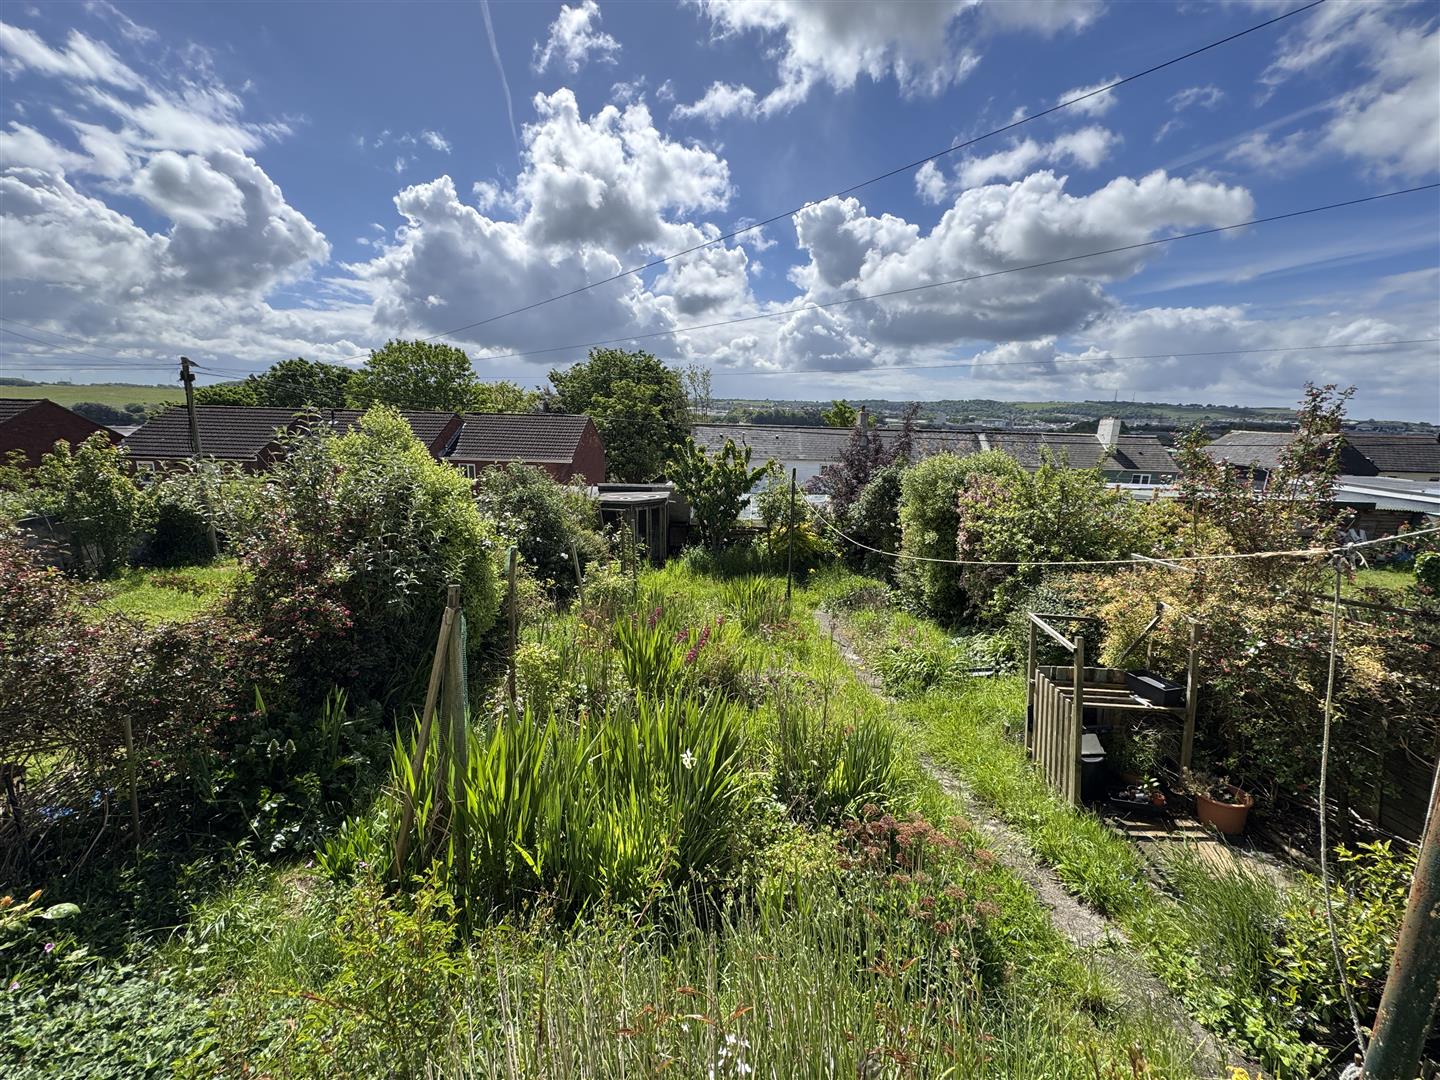
GARDEN
To the rear an enclosed garden. A gate opens to a walkway, leading to a shared access to the front. Paved patio seating area. Steps lead down to the main garden, where there is 2 sheds. A path bisects sections of lawn, flowerbeds, shrubs & borders.
COUNCIL TAX
Plymouth City Council
Council Tax Band: B
SERVICES
The property is connected to all the mains services: gas, electricity, water and drainage.