Room Descriptions
TRELAWNEY ROAD, PEVERELL, PLYMOUTH, PL3 4JY
LOCATION
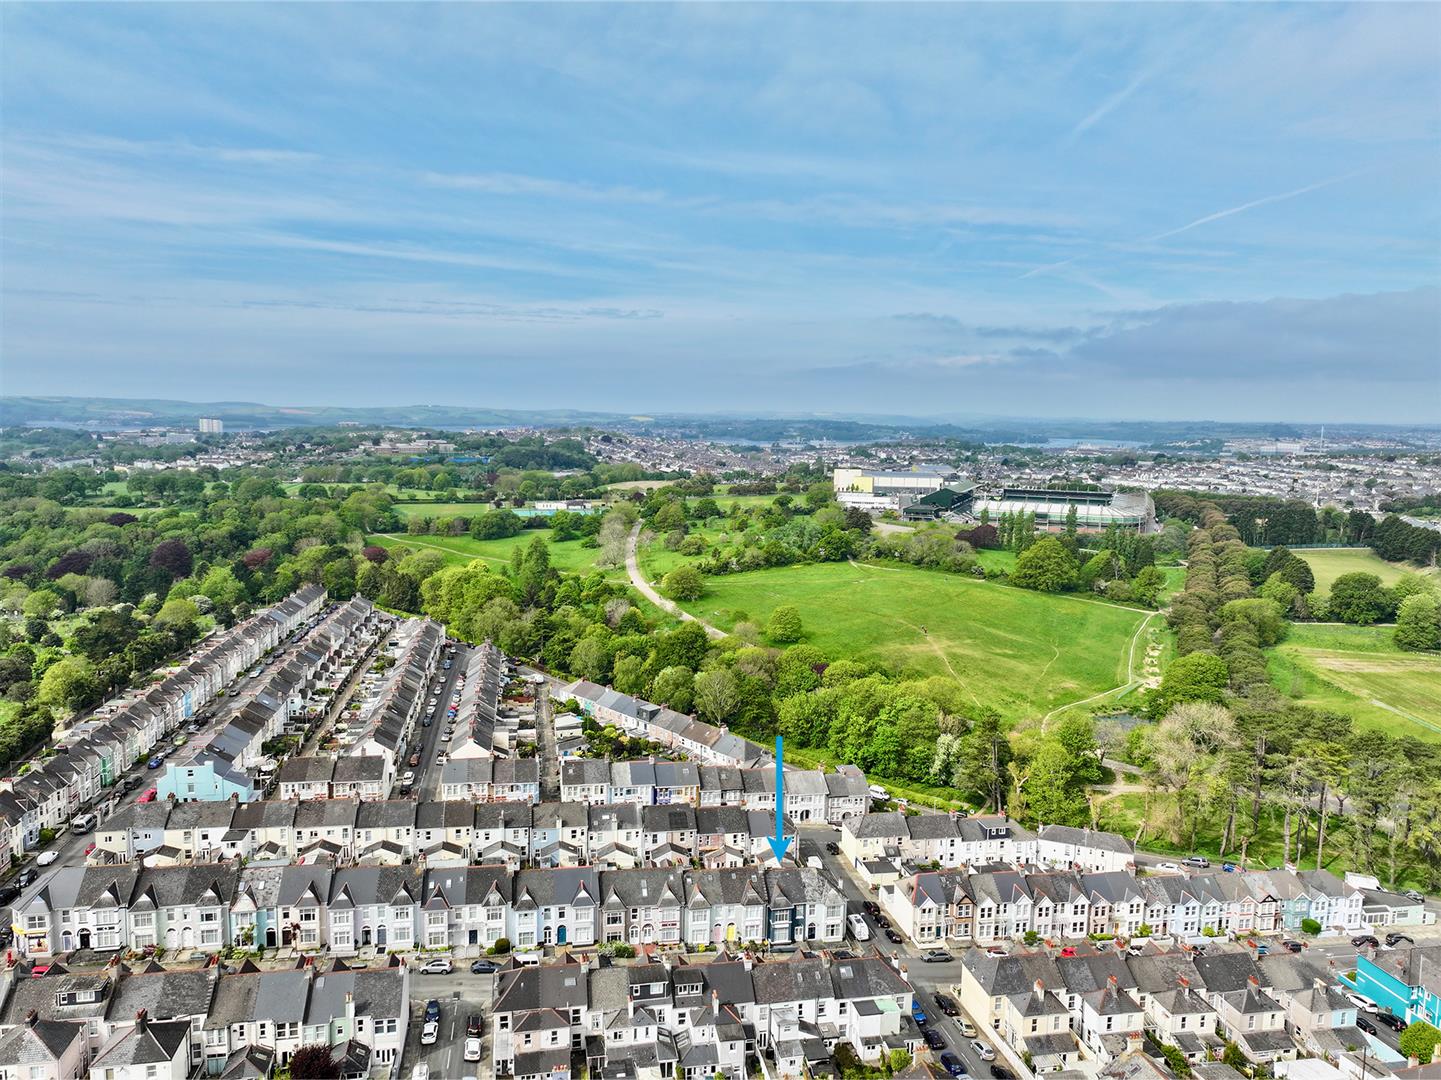
Found in this popular, established residential area of Peverell with a good variety of local services & amenities to hand. The position close to Central Park & all that it offers.
SUMMARY
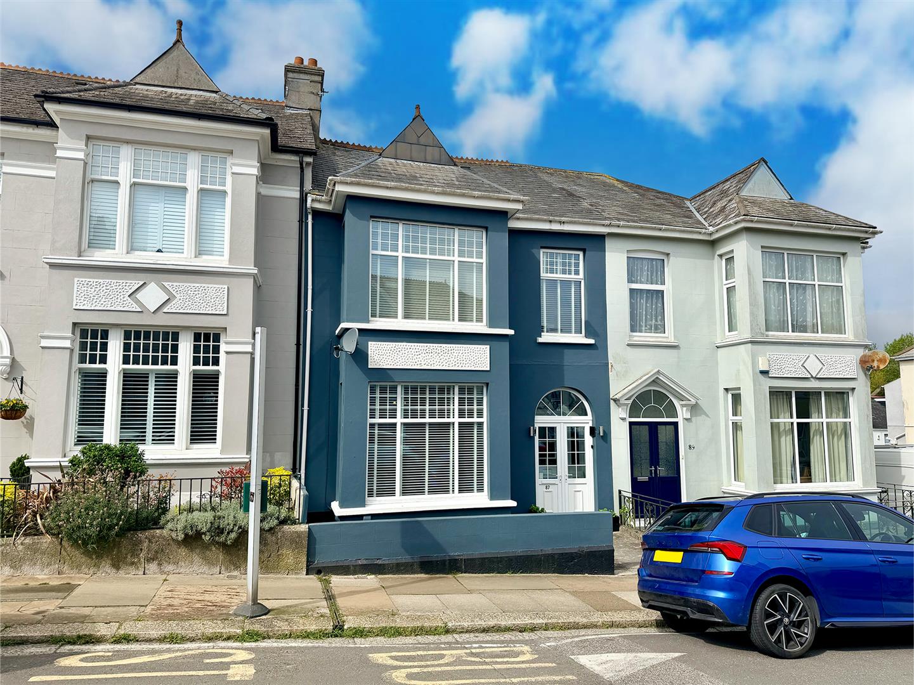
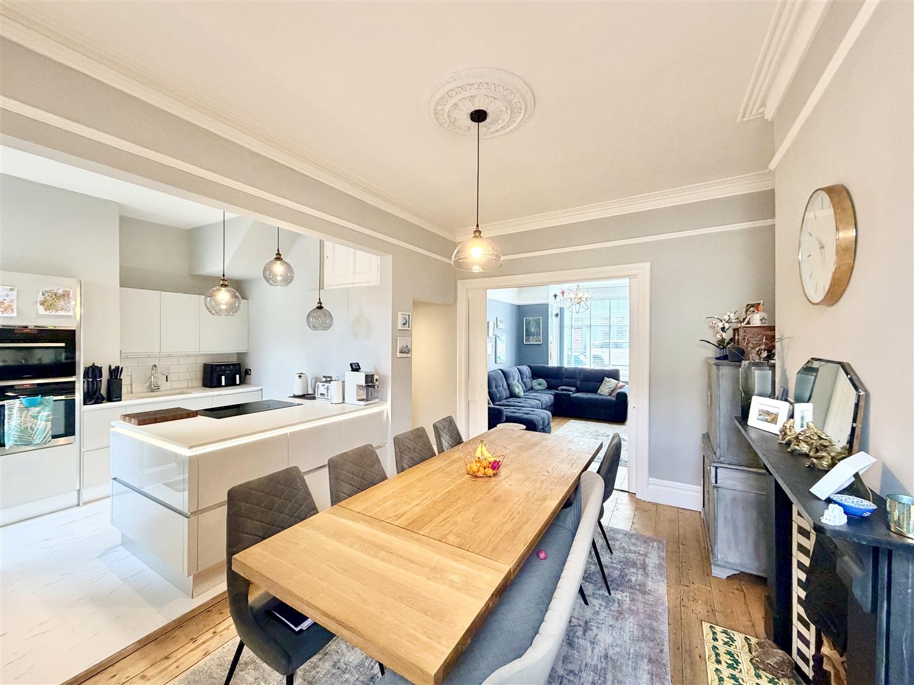
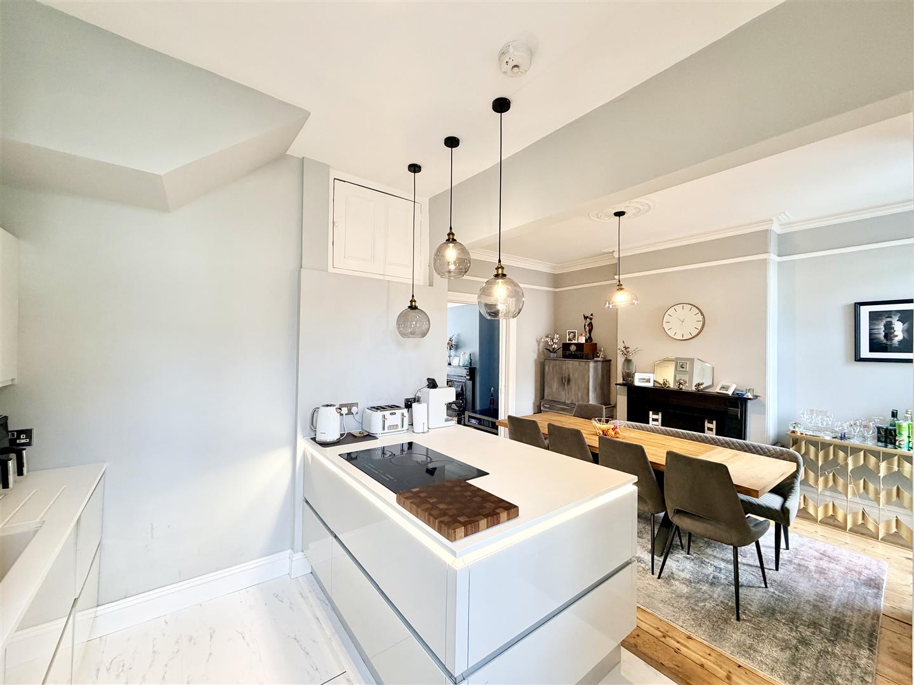
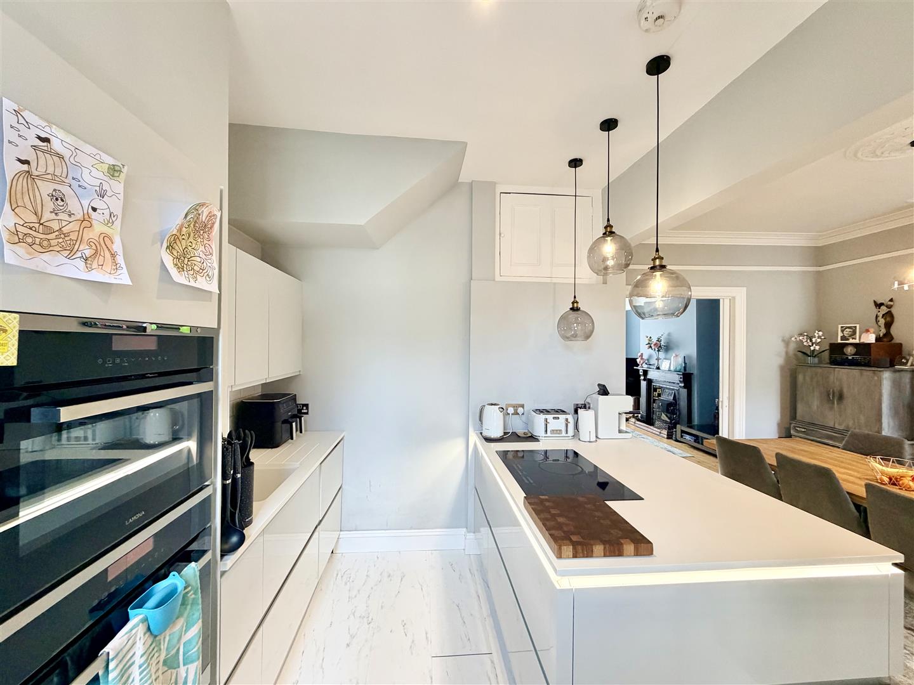
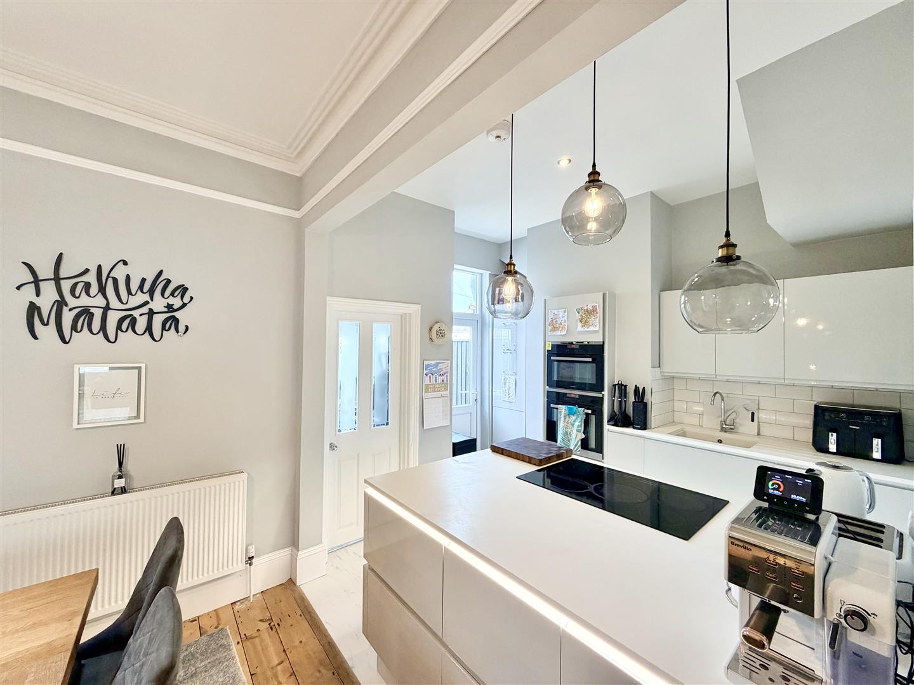
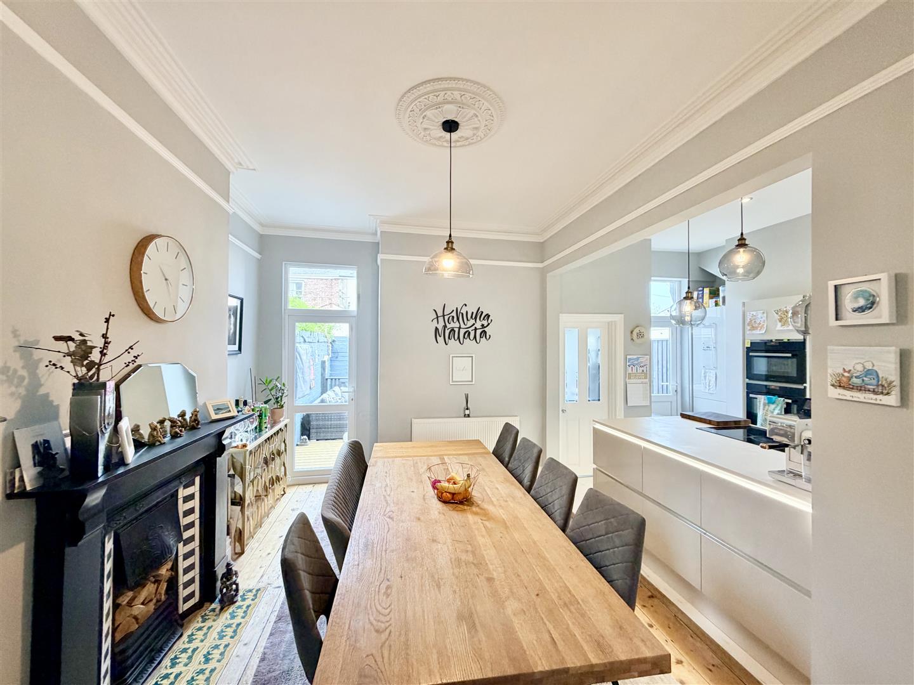
A well presented characterful mid-terrace property being sold with no onward chain, upgraded & improved, retaining a variety of period features & modern conveniences. The accommodation comprises a modern spacious reception hall, downstairs cloakroom/wc, large lounge with working fireplace, spacious open-plan fitted integrated kitchen/dining room, study/store & useful utility room on the ground floor. There are 3 bedrooms, the master with en-suite bathroom & spacious family bathroom/wc. A delightful low maintenance south-facing courtyard garden.
ACCOMMODATION
Double doors into;
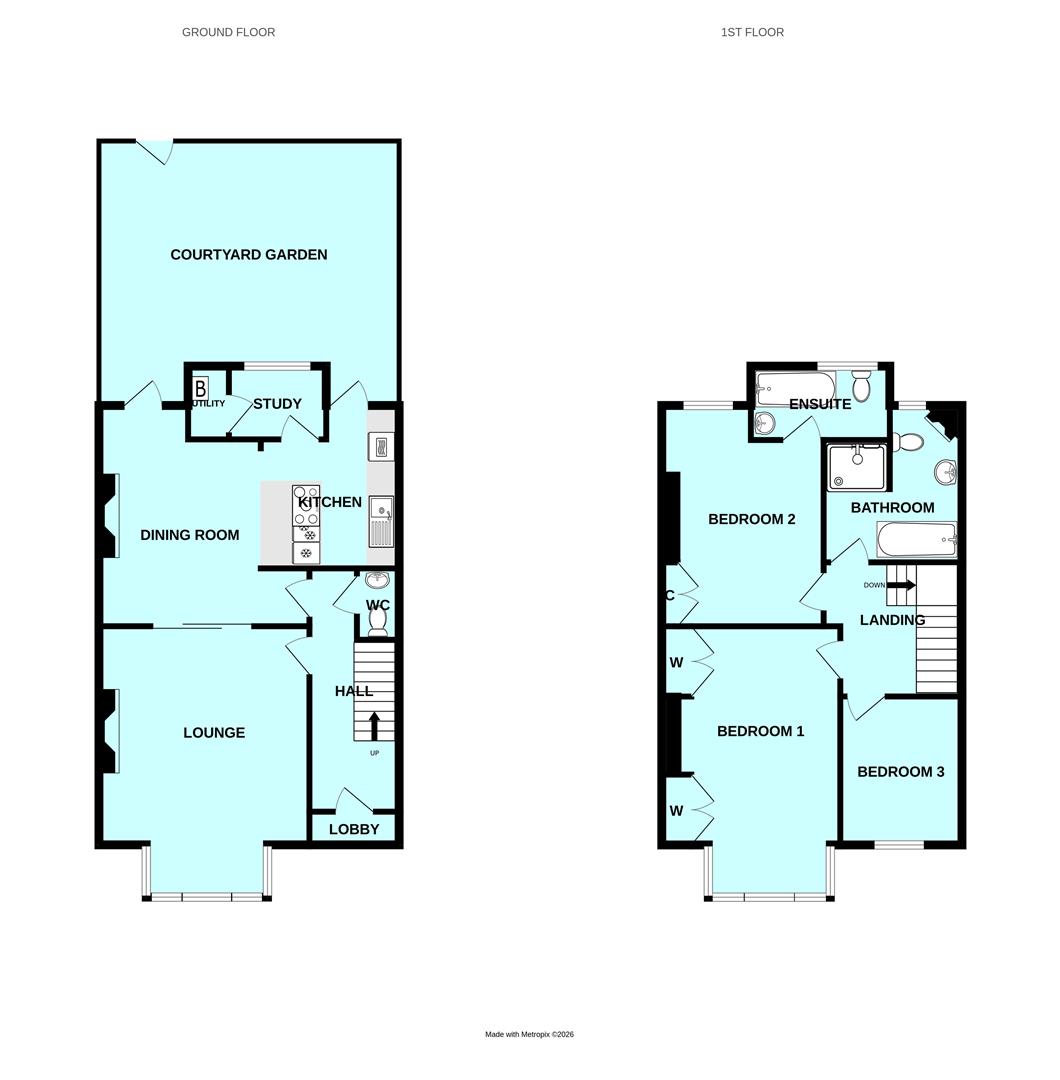
ENTRANCE LOBBY1.83m x 0.68m (6'0" x 2'2")
Stained glass door with windows to either side.
HALL4.94m x 1.83m (16'2" x 6'0")
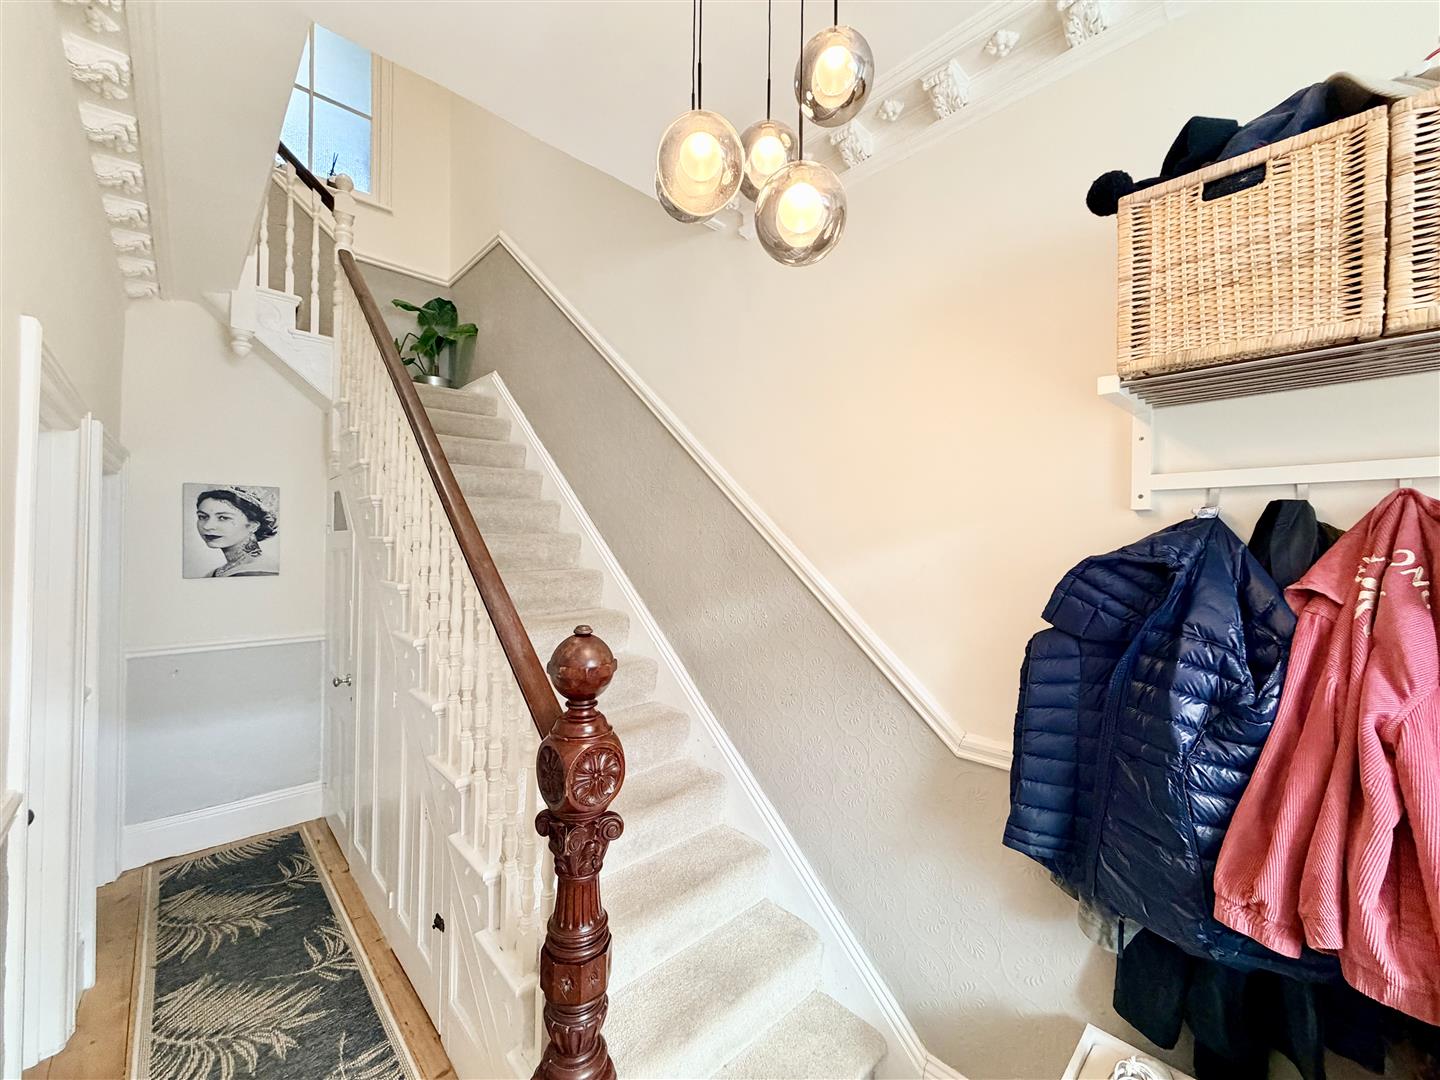
Staircase rising to the first floor with under-stairs storage cupboard.
WC1.16m x 0.83m (3'9" x 2'8")
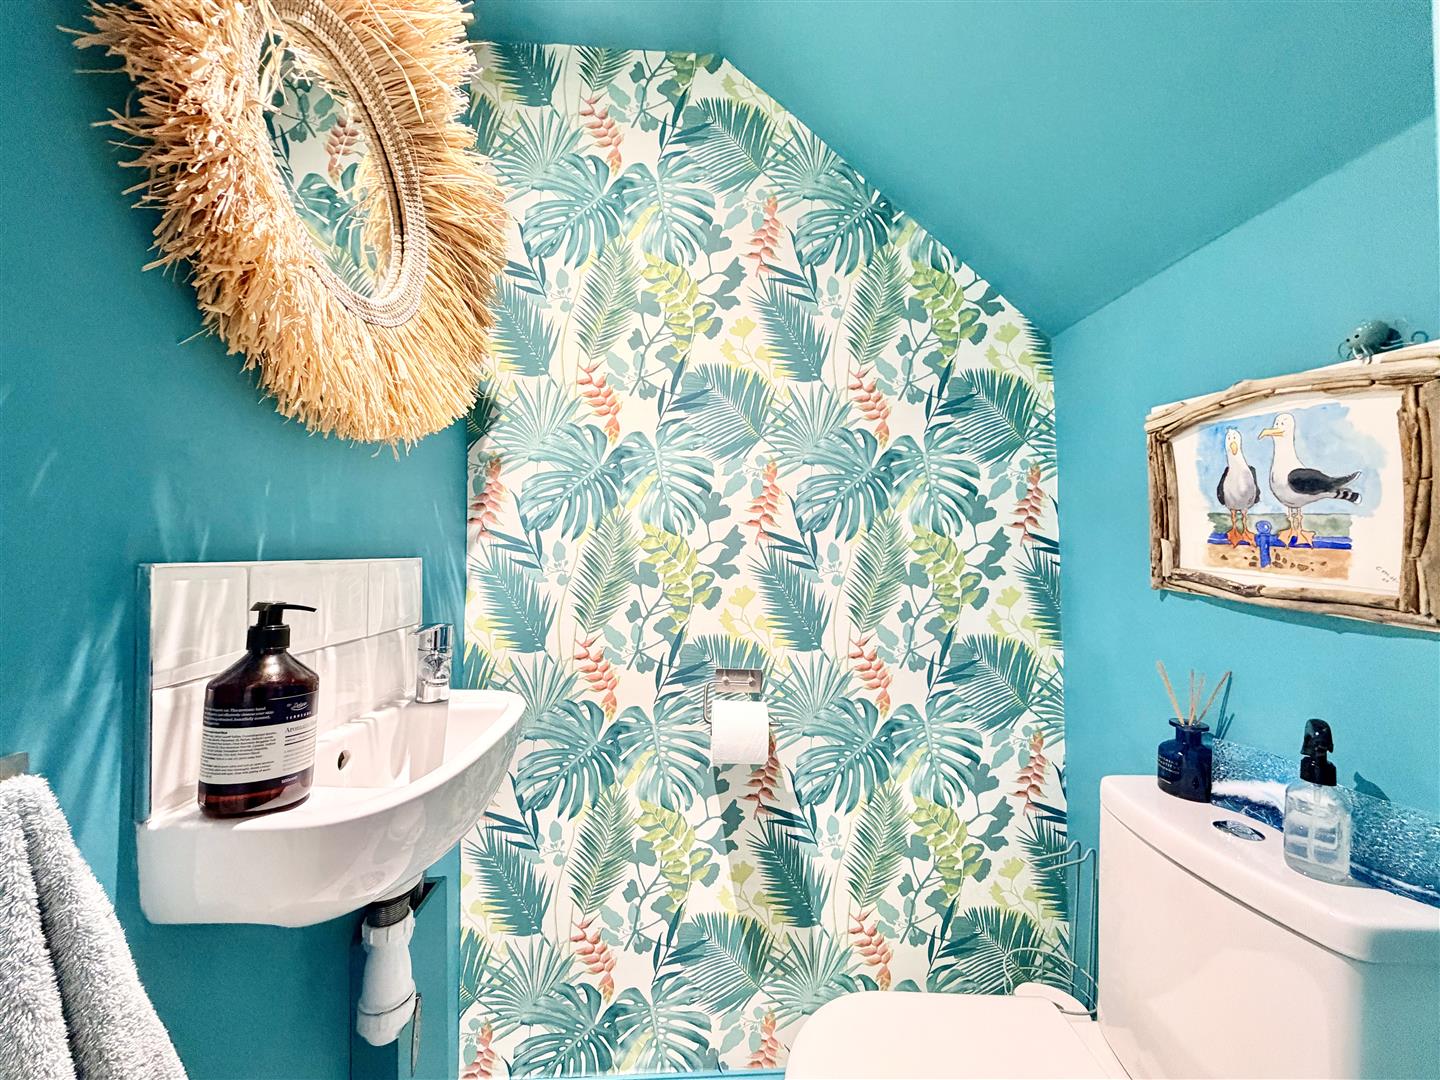
White suite with wc & wall hung wash hand basin.
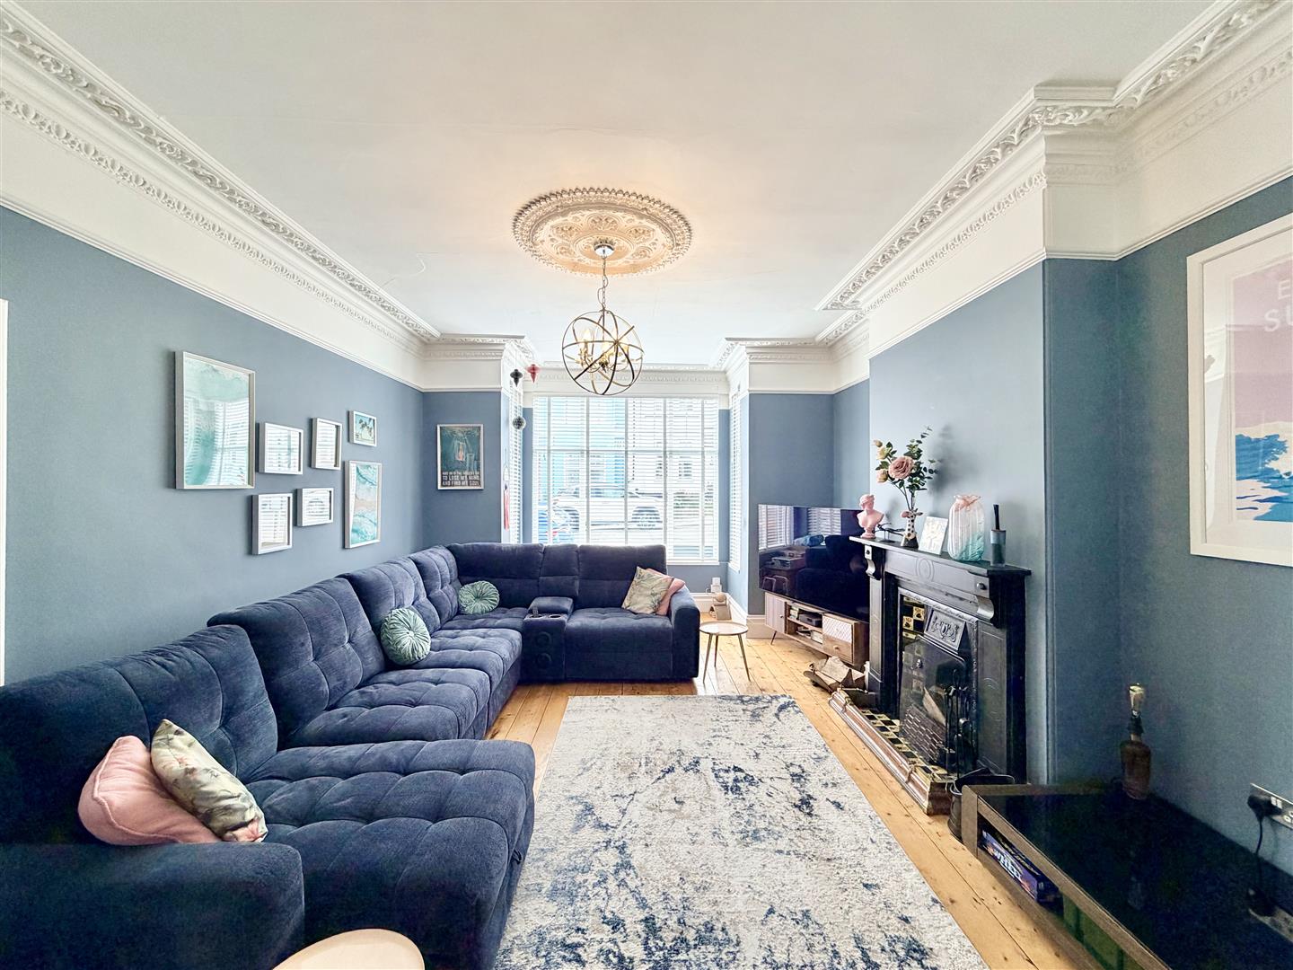
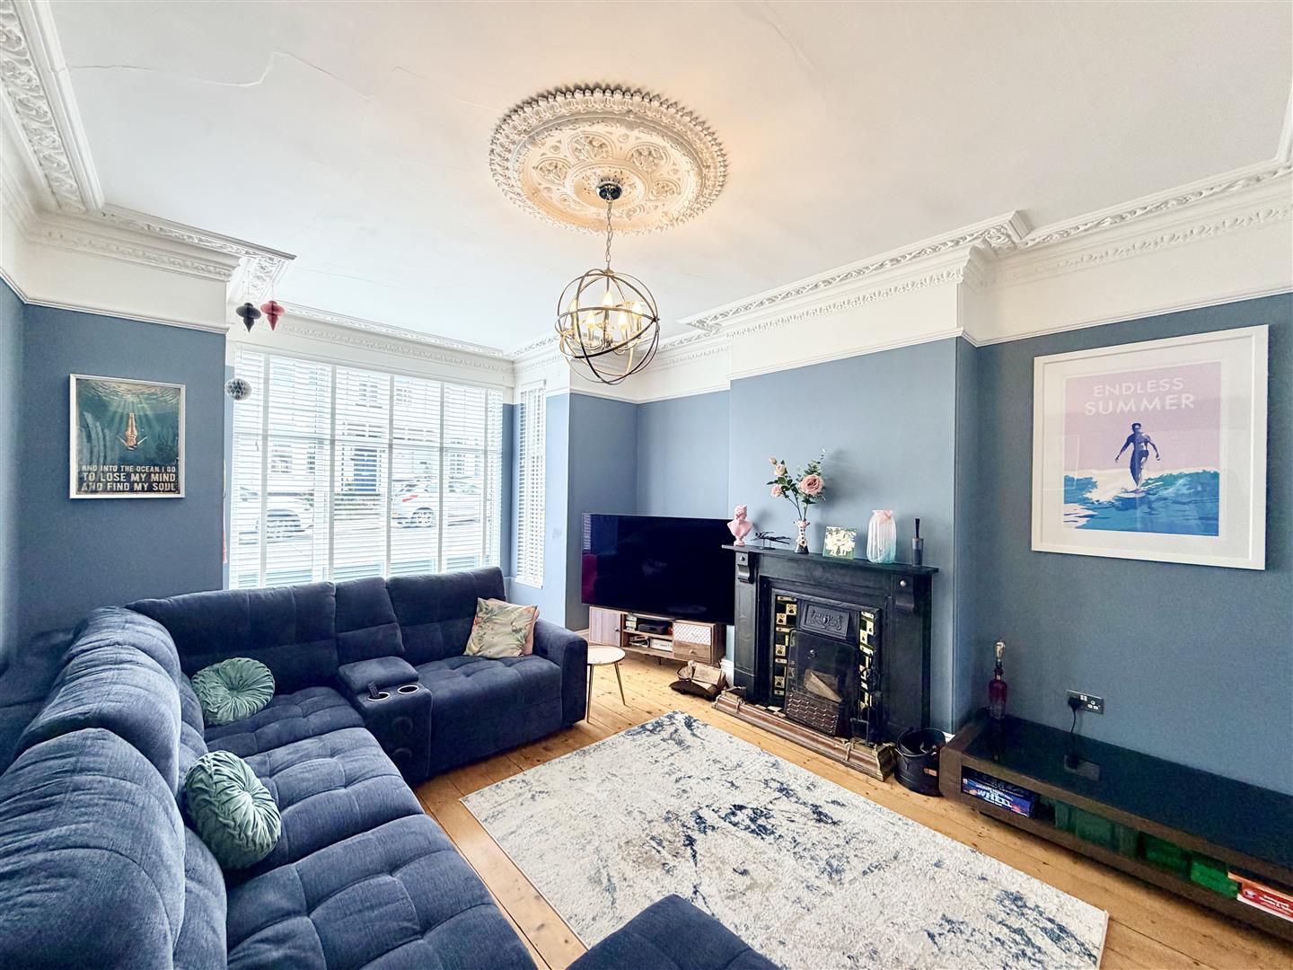
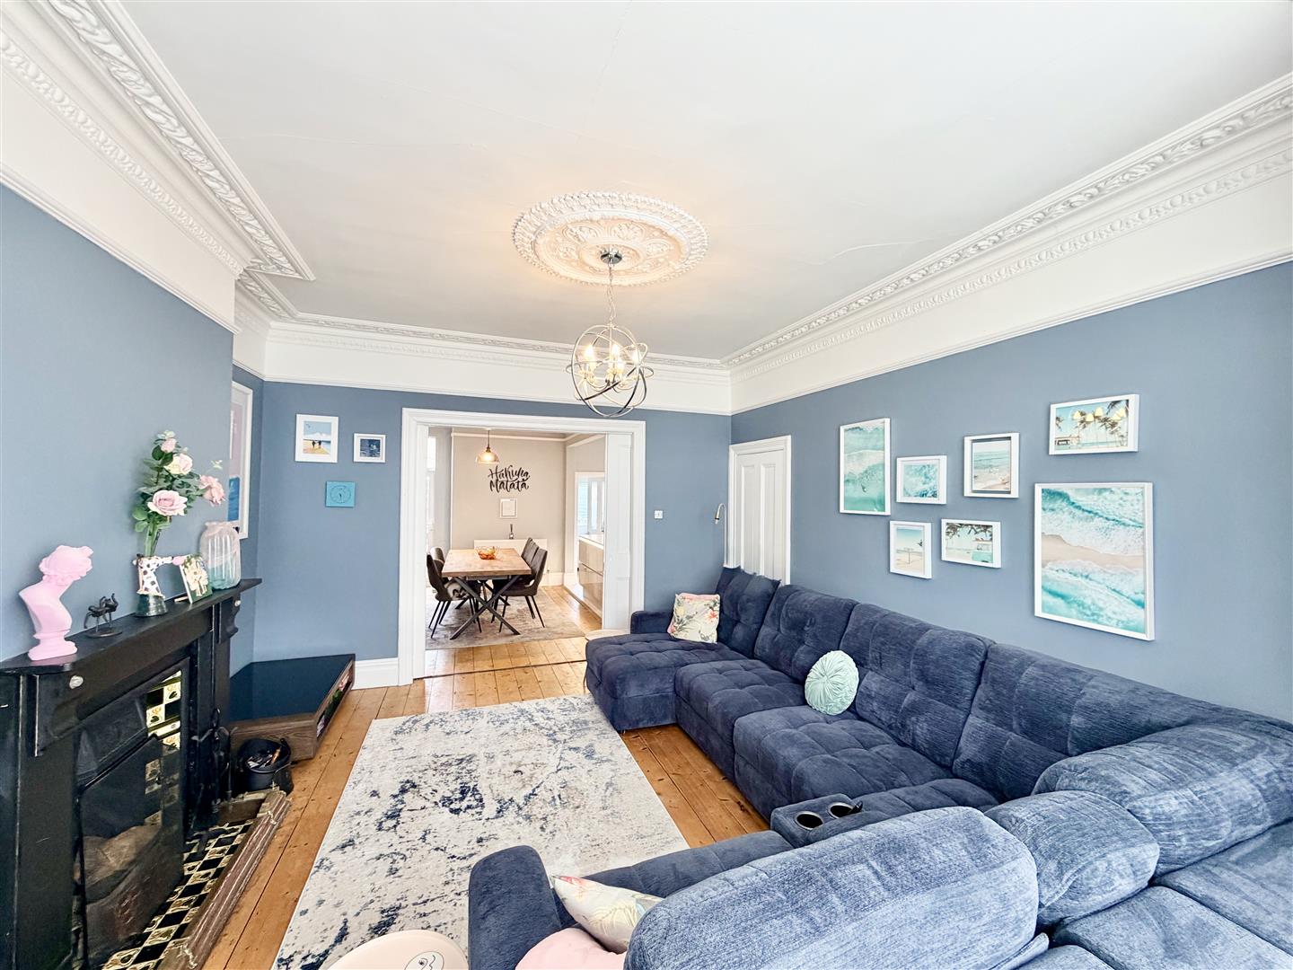
LOUNGE5.5m maximum x 4.17m (18'0" maximum x 13'8")
Box bay window. Open working fireplace. Period moldings & timber flooring. Sliding doors into;
KITCHEN/DINING ROOM6.10 maximum x 1.49m maximum (20'0" maximum x 4'10
DINING ROOM
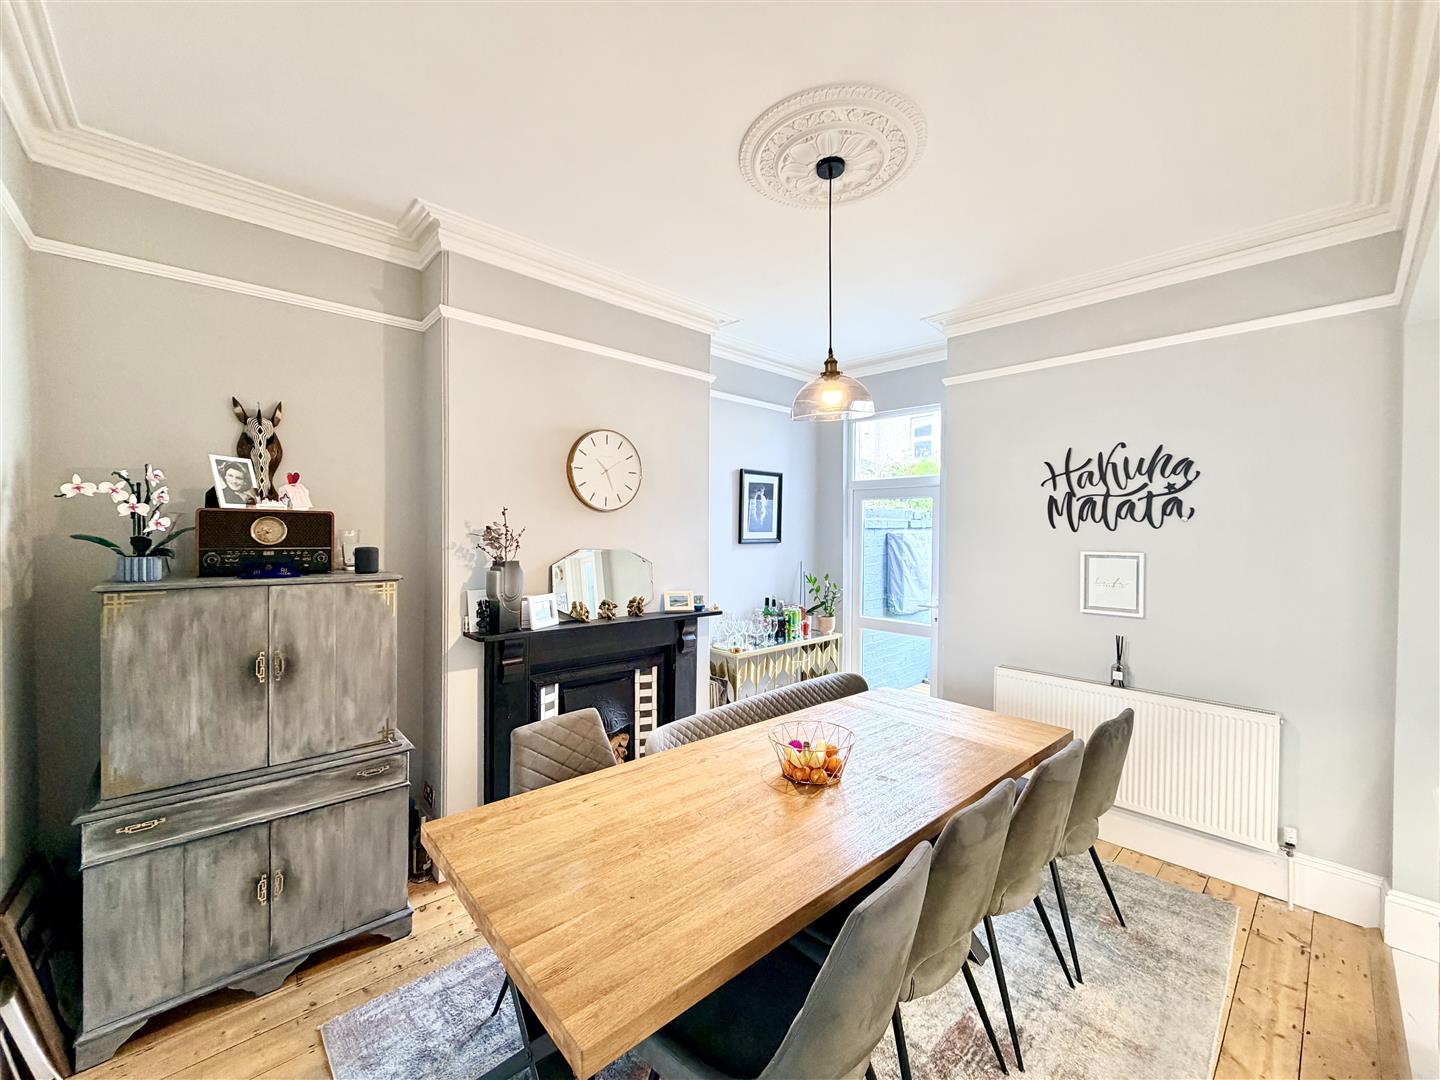
French door to rear garden & feature fireplace. Openly connected to;
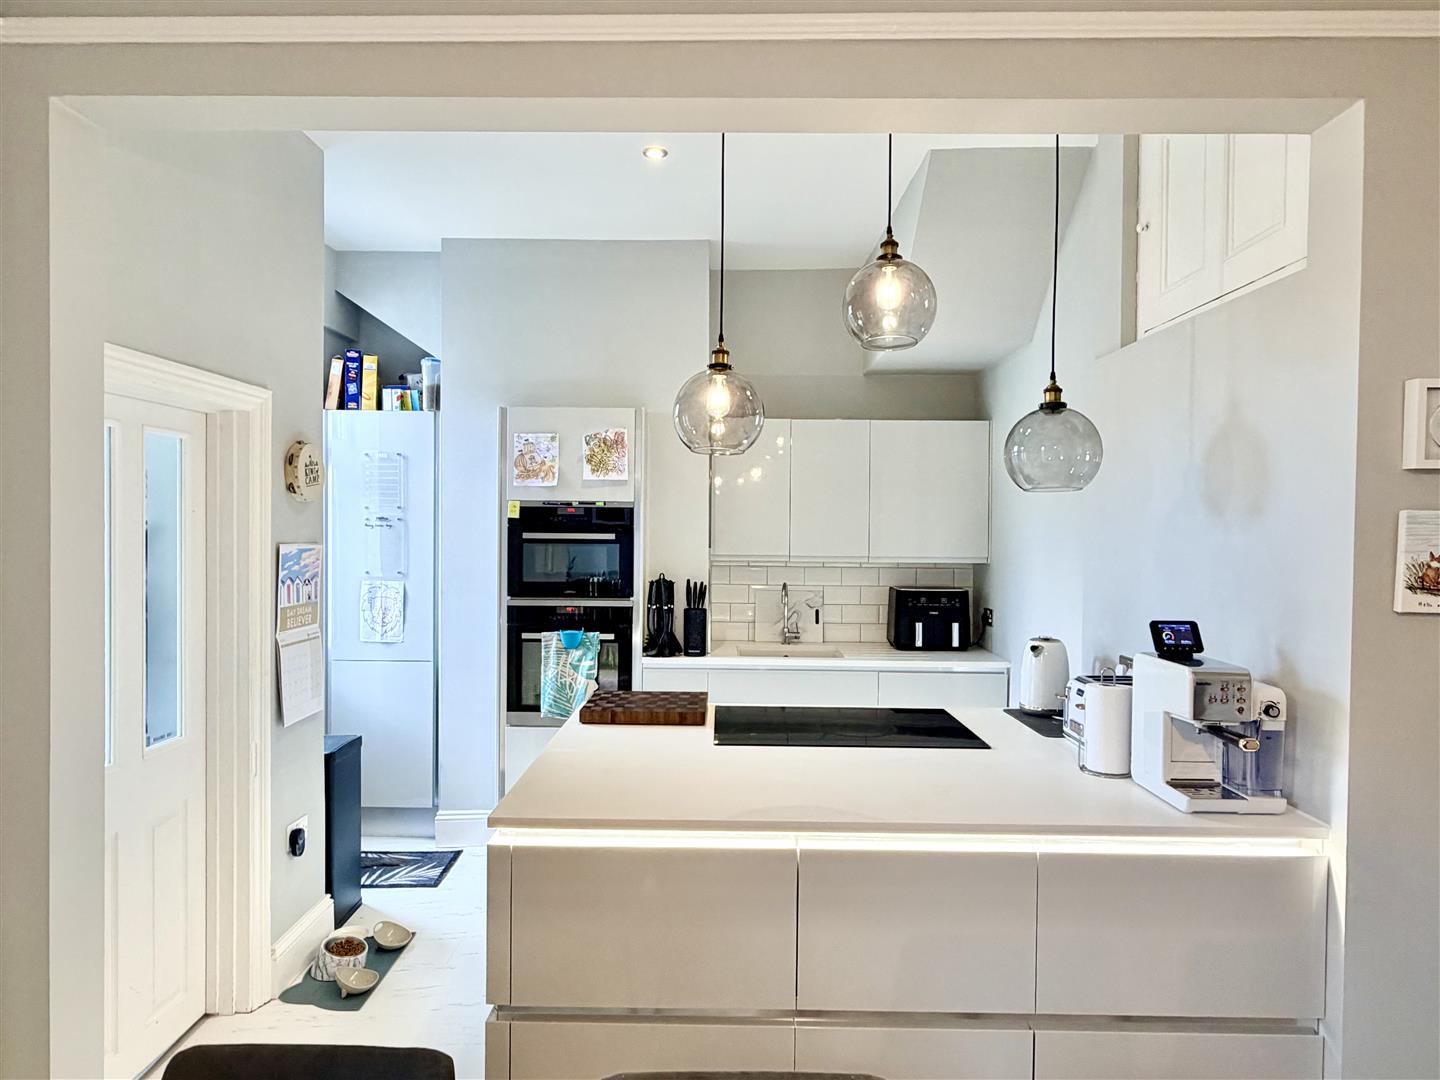
KITCHEN
French door to rear garden. Quality fitted & integrated with a range of appliances including electric oven with microwave above, under-mounted composite sink set in a breakfast island, fridge, freezer & 5 ring electric hob.
STUDY1.98m x 1.47m (6'5" x 4'9")
Window overlooking the rear. Door to;
UTILITY ROOM1.56m x 0.83m (5'1" x 2'8")
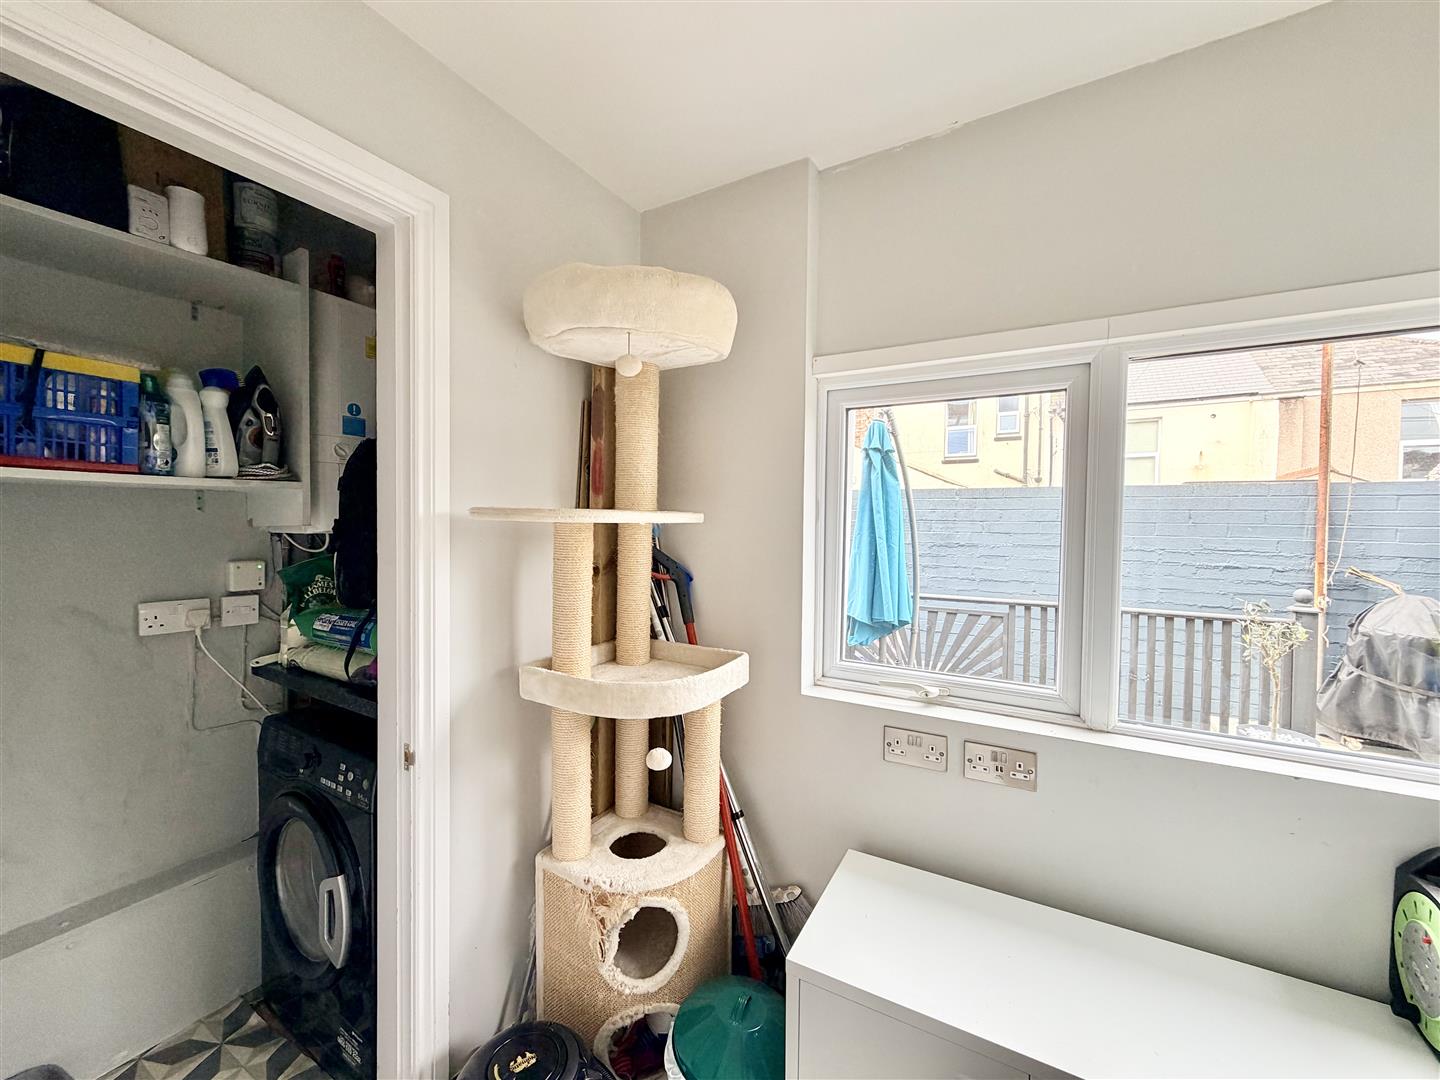
Space & plumbing suitable for an automatic washing machine. Wall mounted Ideal gas fired boiler servicing the central heating & domestic hot water.
FIRST FLOOR
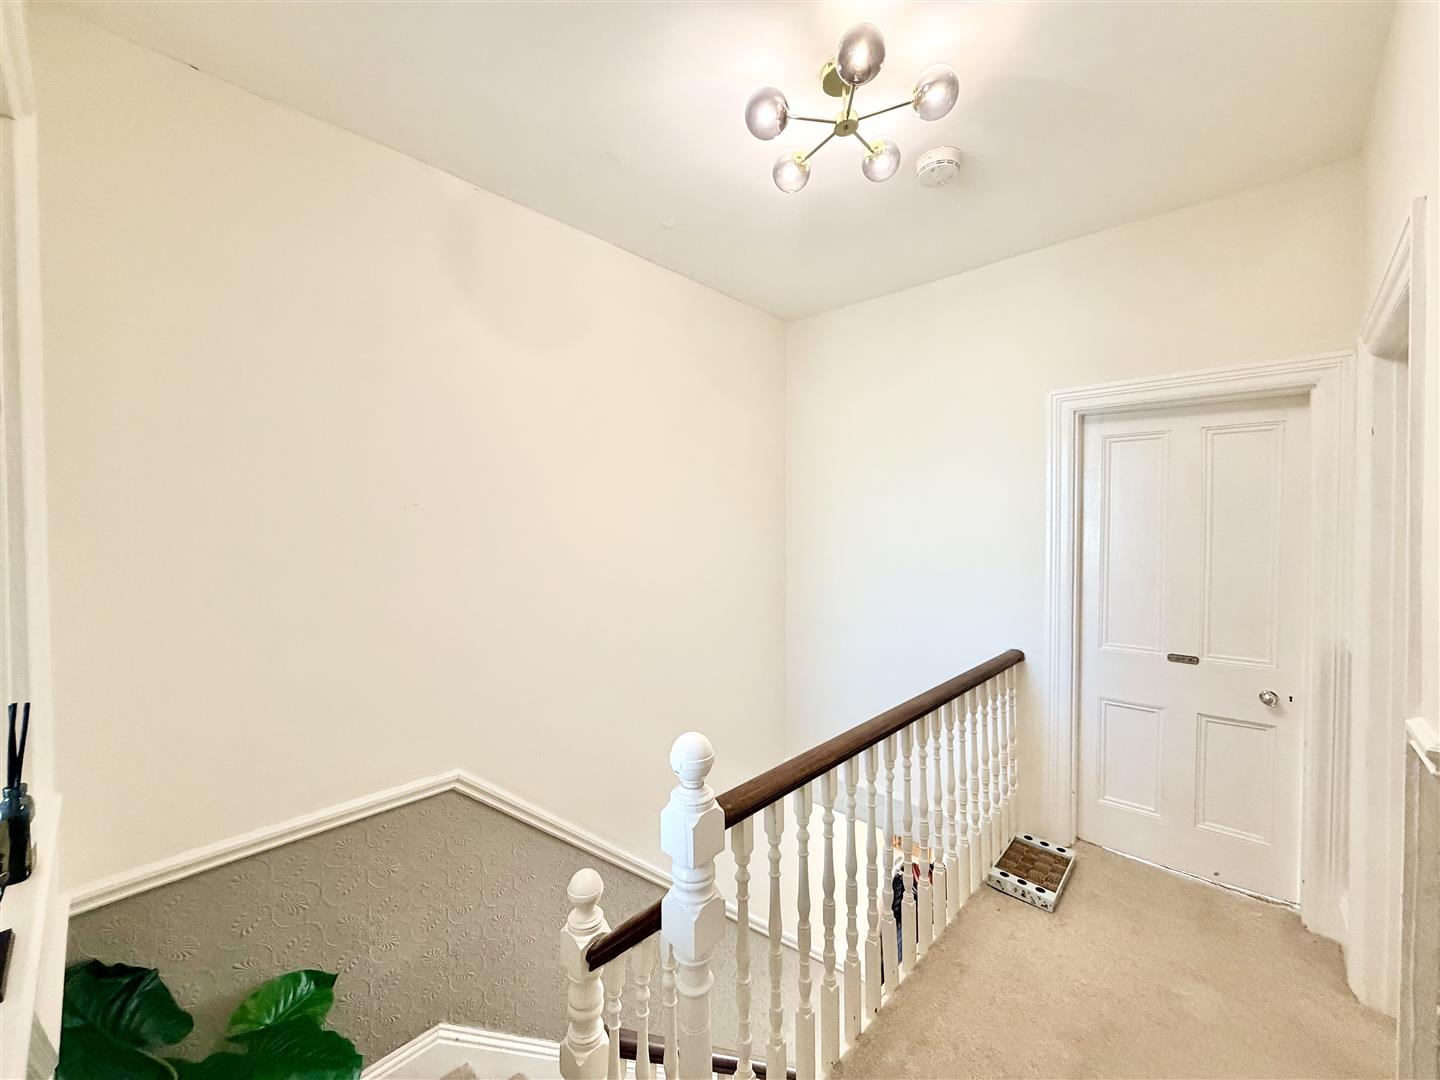
LANDING
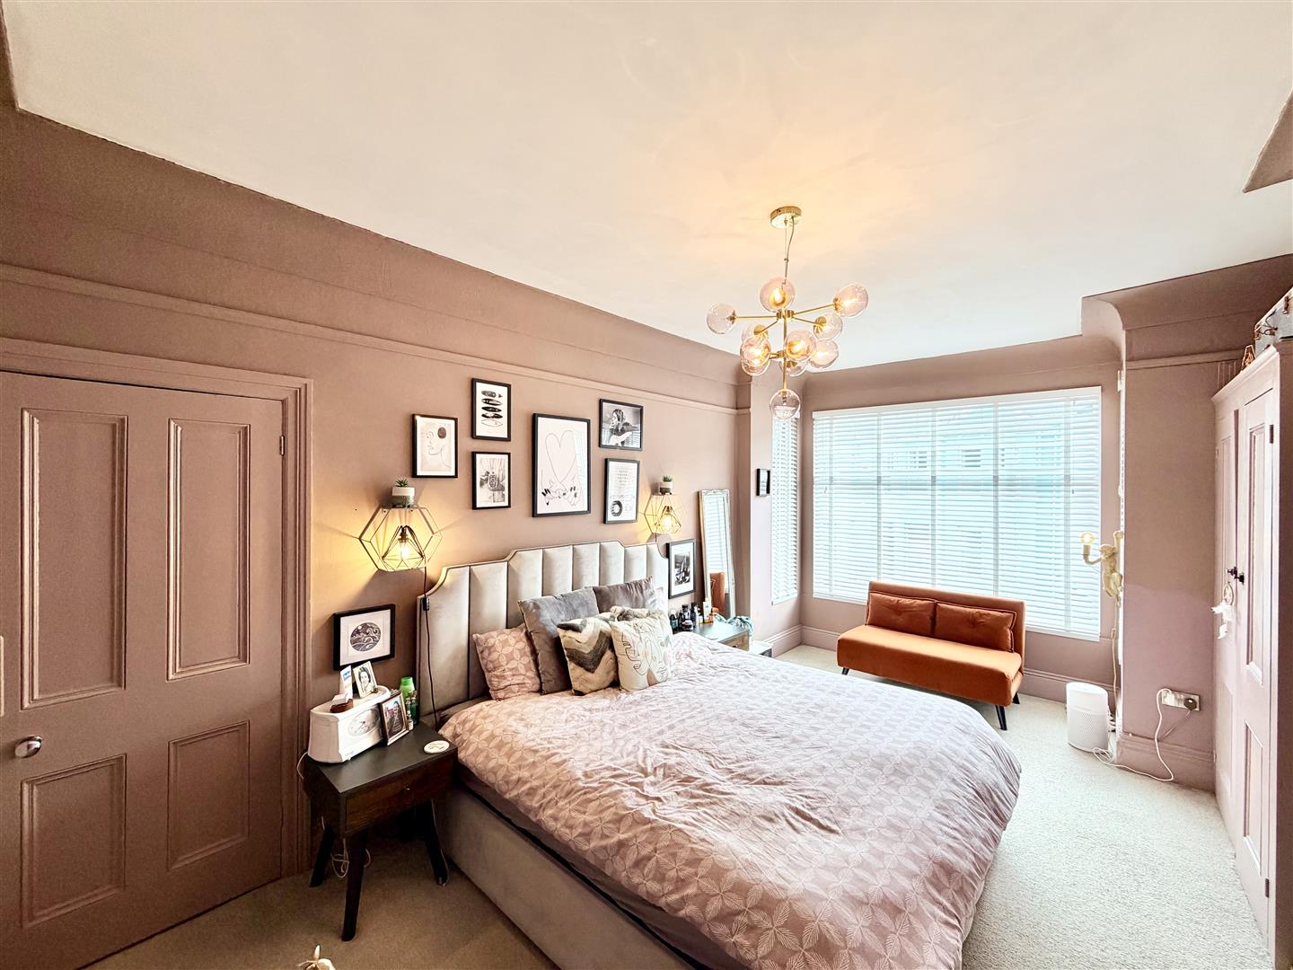
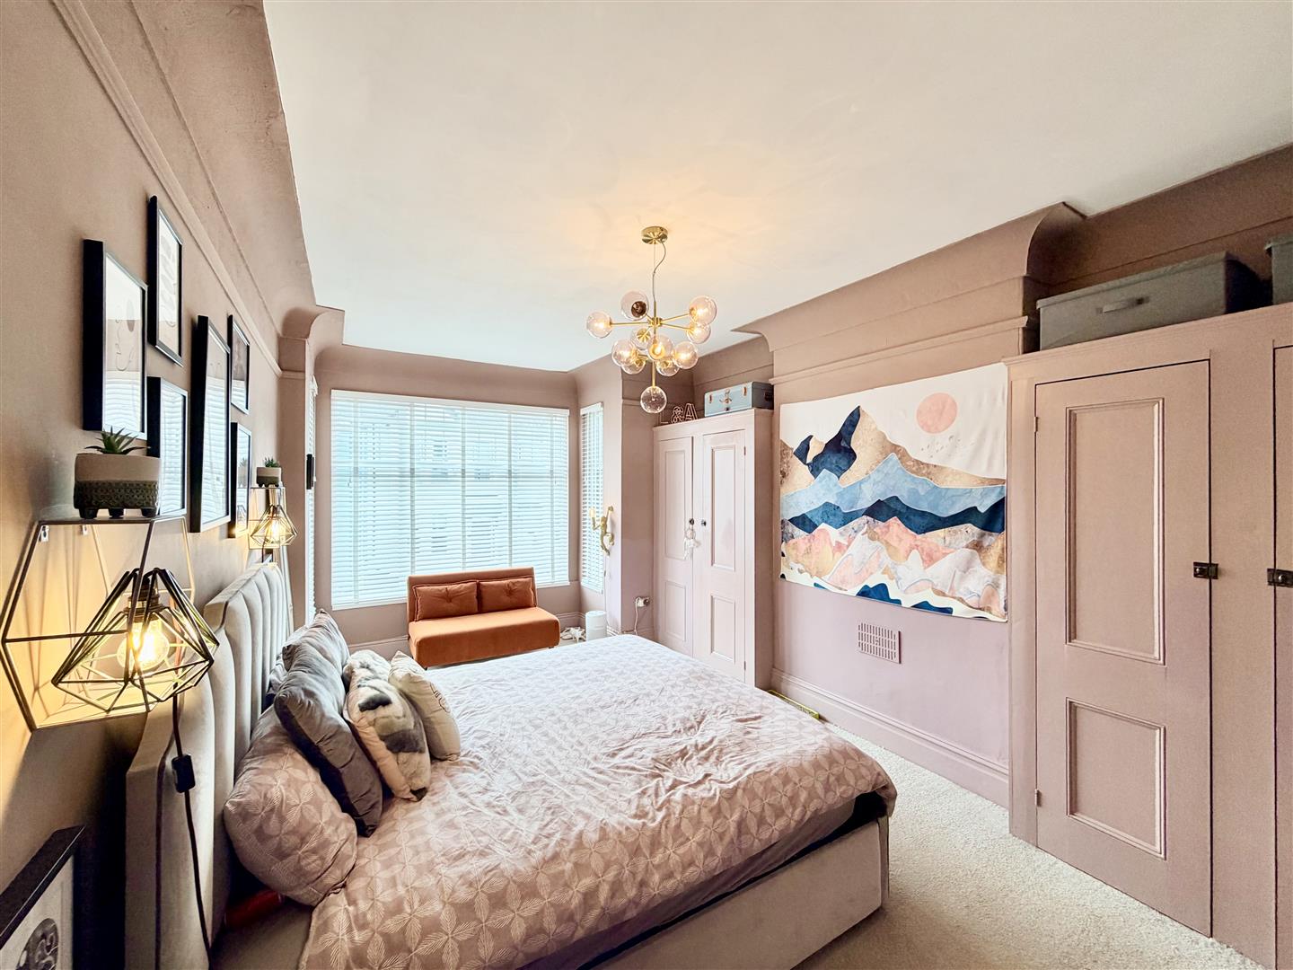
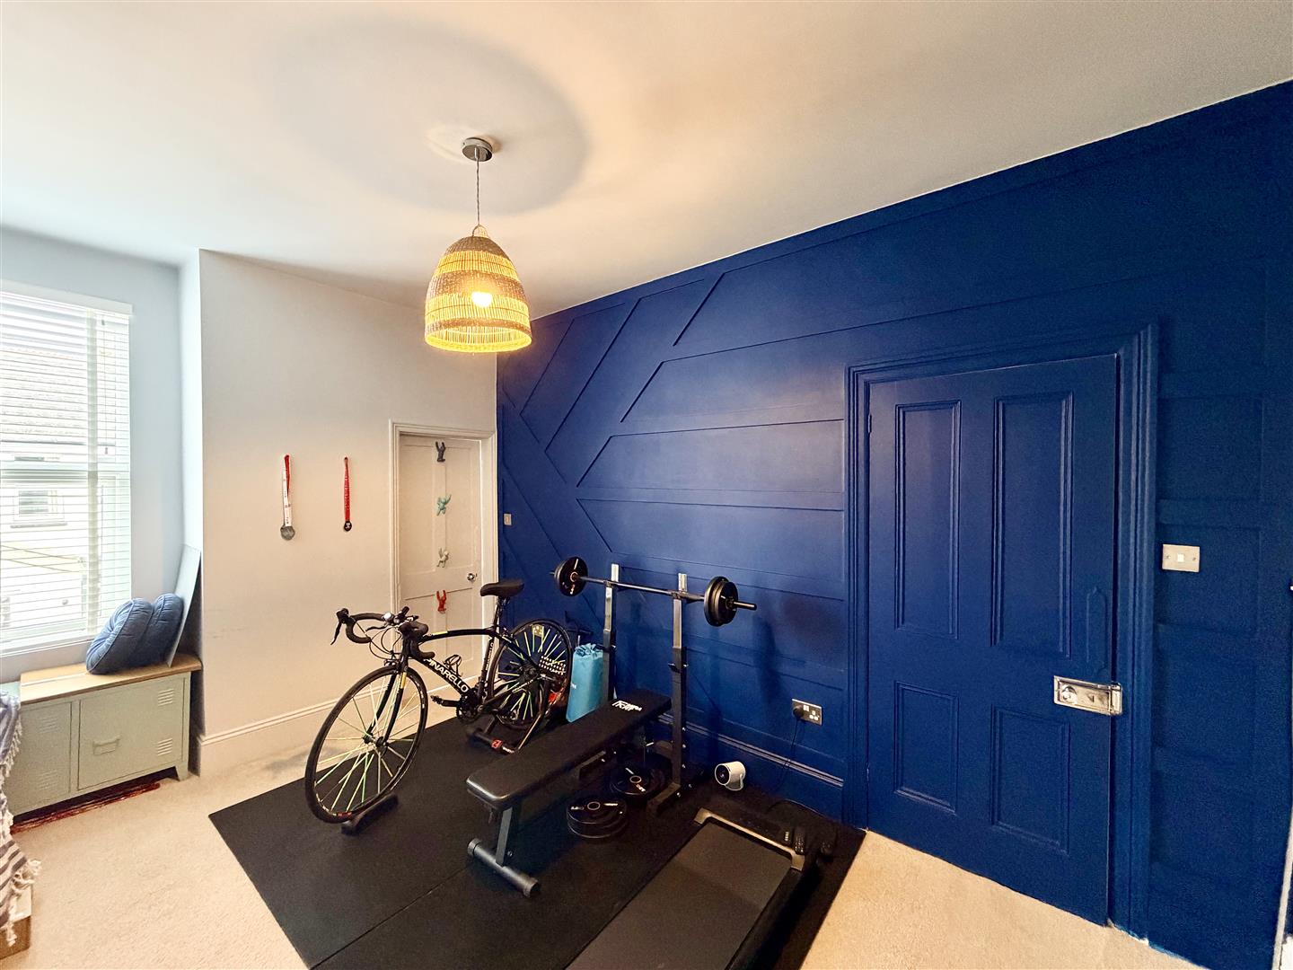
BEDROOM ONE5.50m x 3.19m maximum (18'0" x 10'5" maximum)
Large bay window to the front. Quality built-in wardrobes with hanging space to either side of the chimney breast.
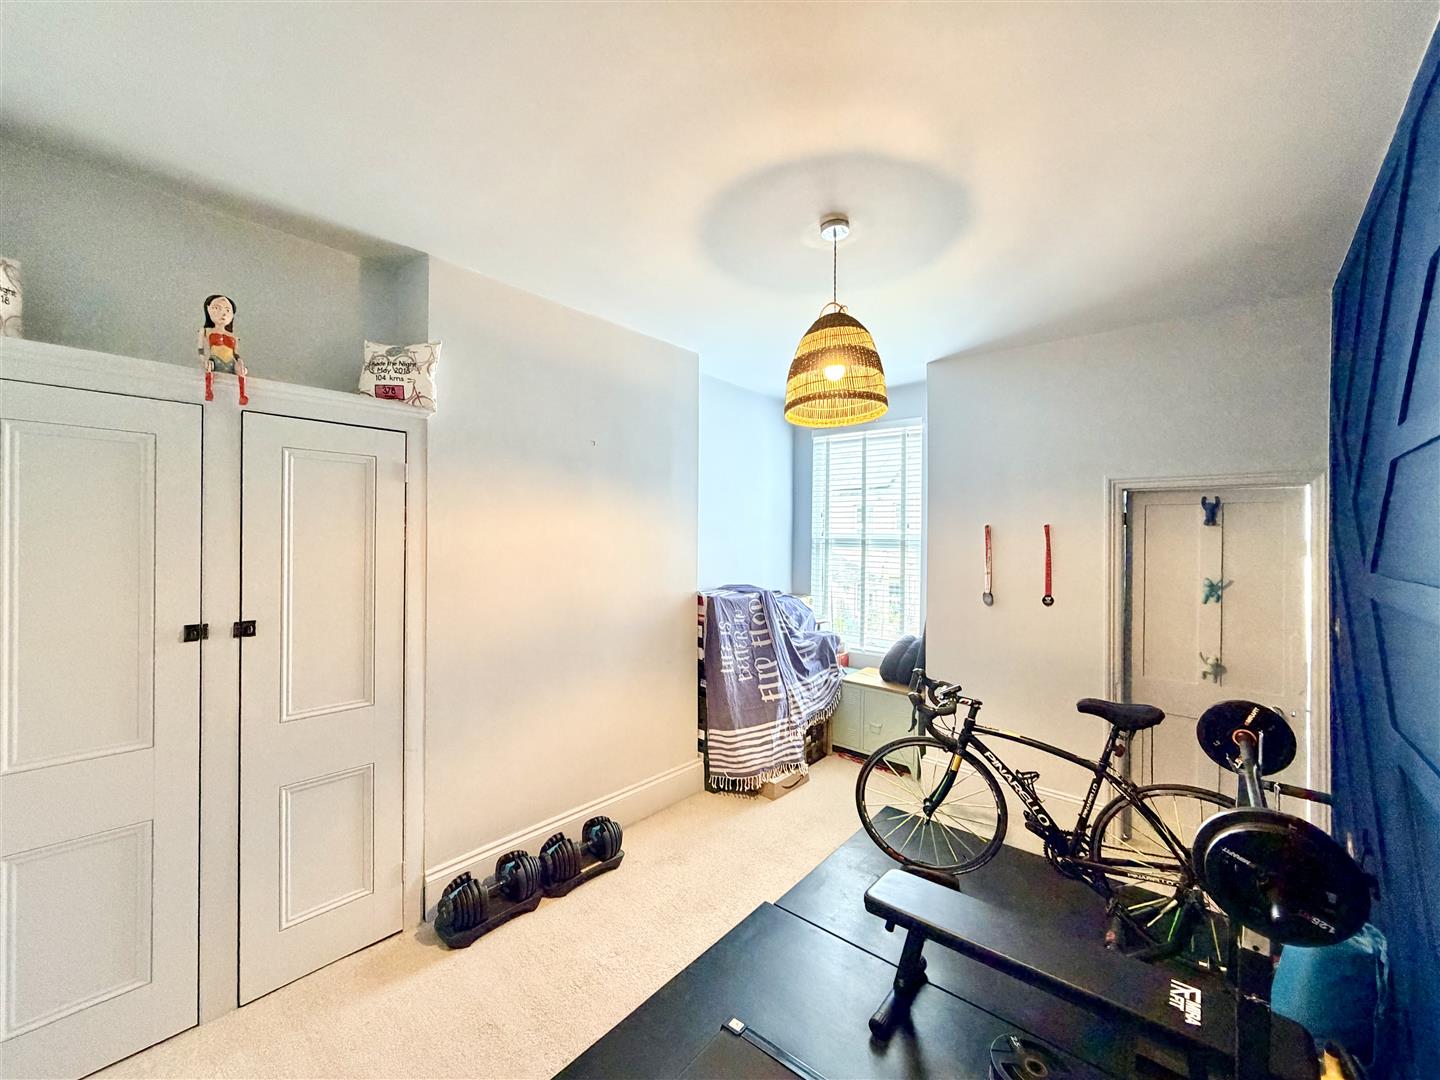
BEDROOM TWO4.58m x 3.15m maximum (15'0" x 10'4" maximum)
Window to the rear. Built-in storage. Door to;
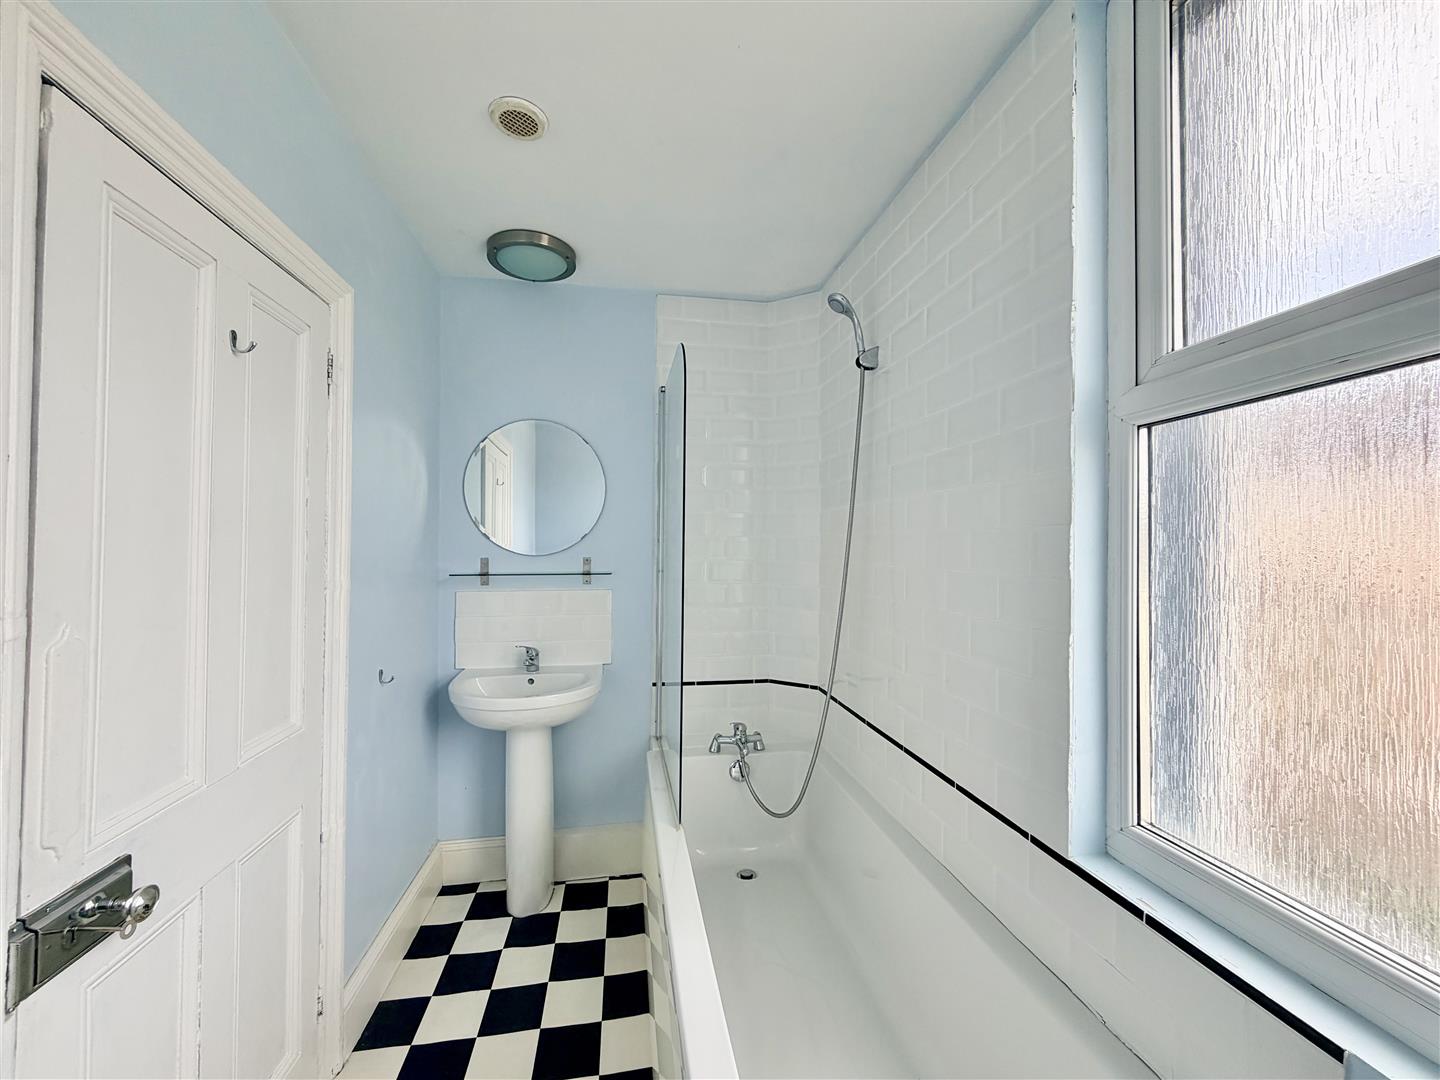
EN-SUITE BATHROOM2.94m x 1.52m (9'7" x 4'11")
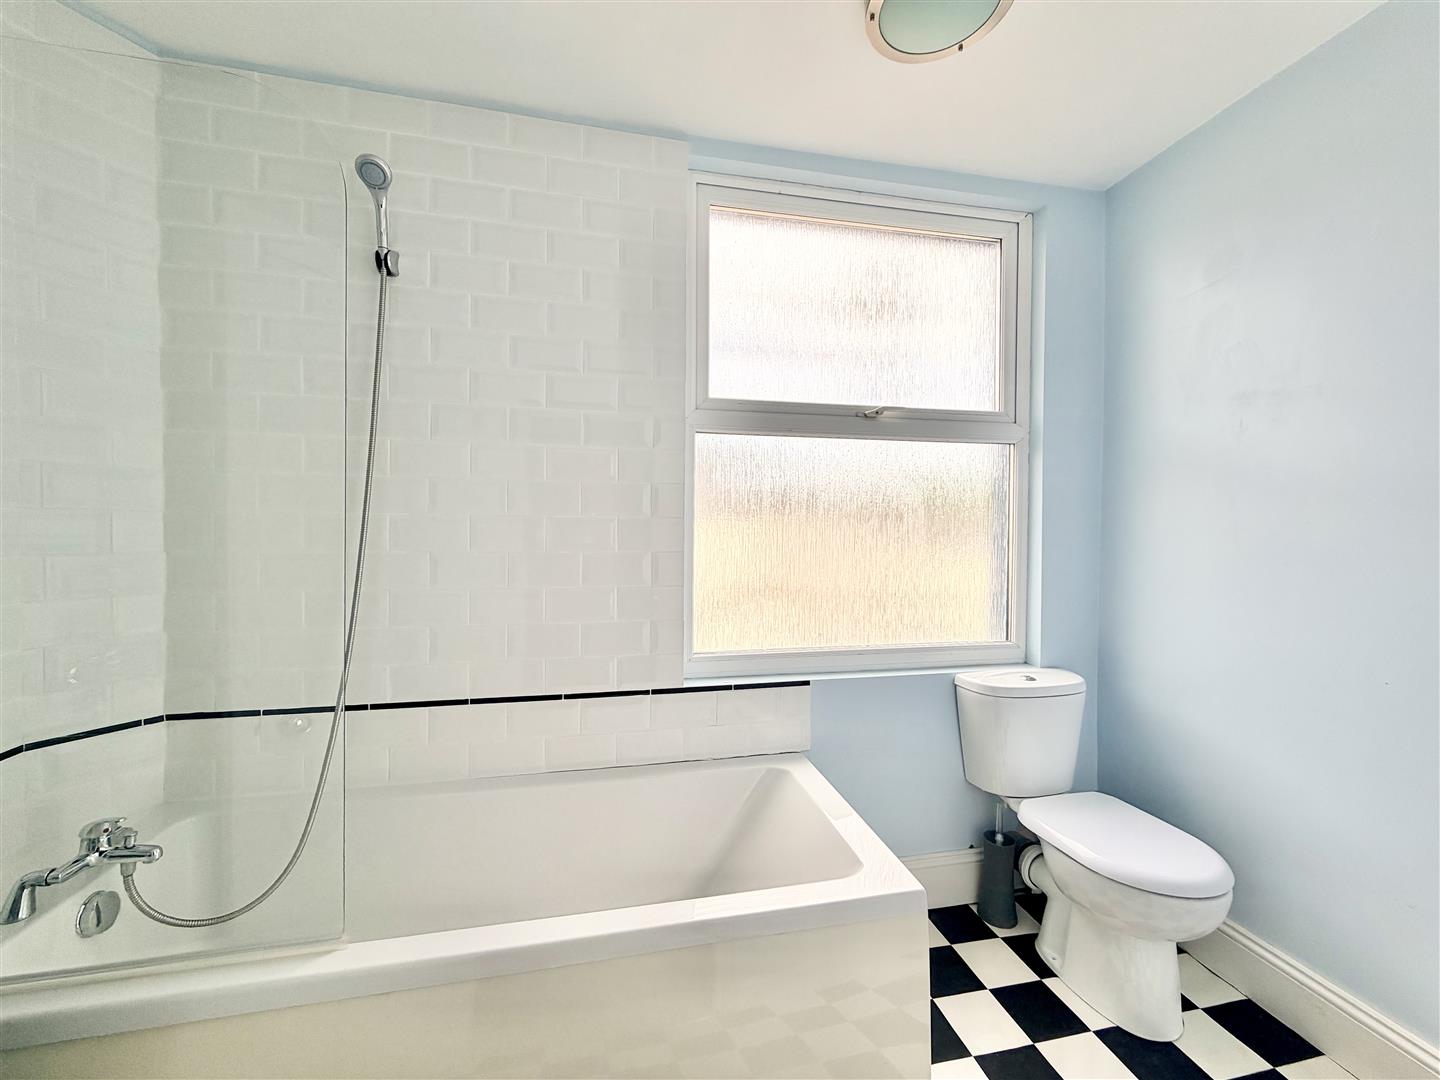
Modern white suite with bath having mixer tap & shower over, pedestal wash hand basin & wc.
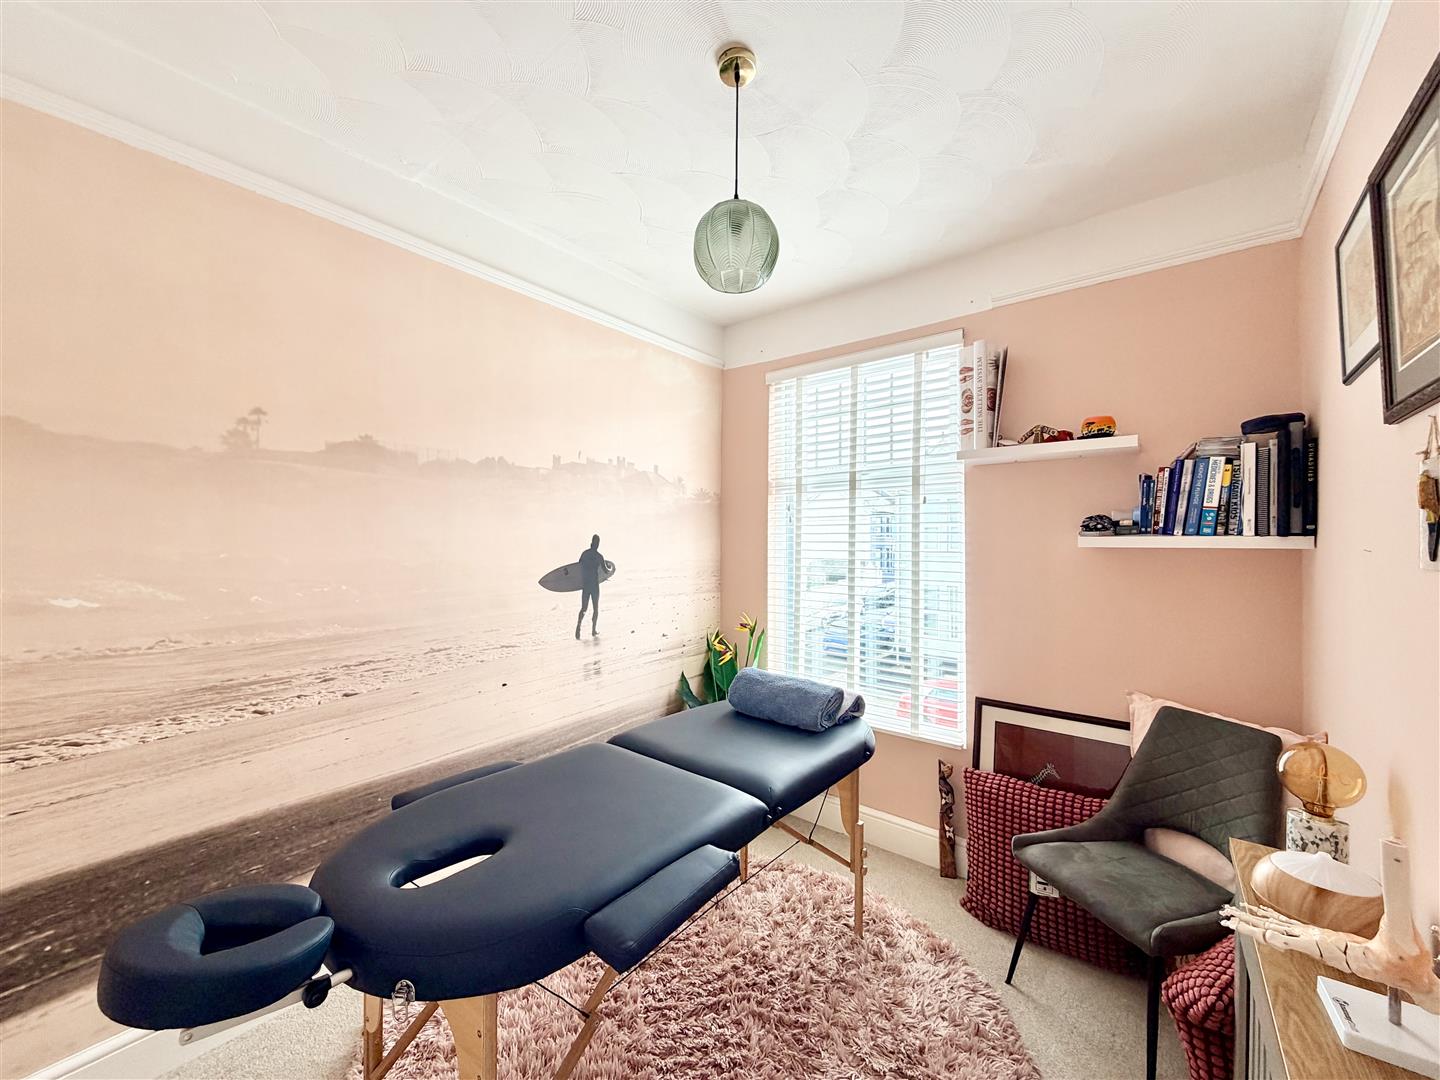
BEDROOM THREE3.02m x 2.47m (9'10" x 8'1")
Window to the front.
FAMILY BATHROOM2.71m x 2.76m overall (8'10" x 9'0" overall)
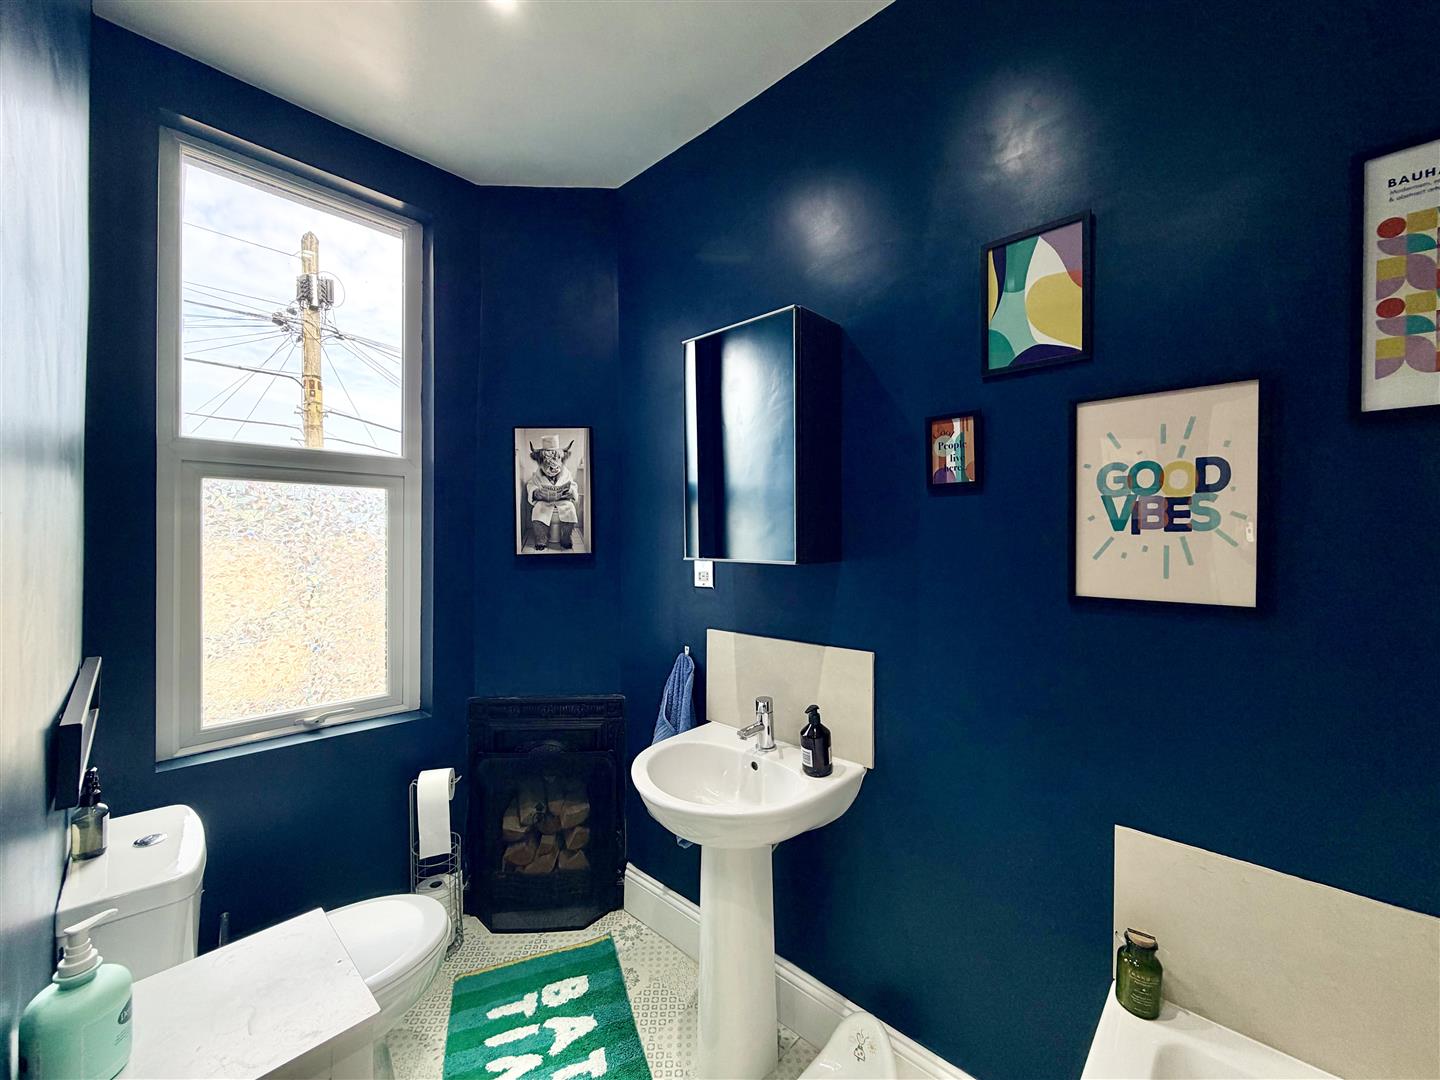
Window to the rear. Focal feature period corner fireplace. White modern suits comprising close coupled wc, pedestal wash hand basin, bath with mixer tap, large separate shower with thermostatic shower mixer.
EXTERNALLY
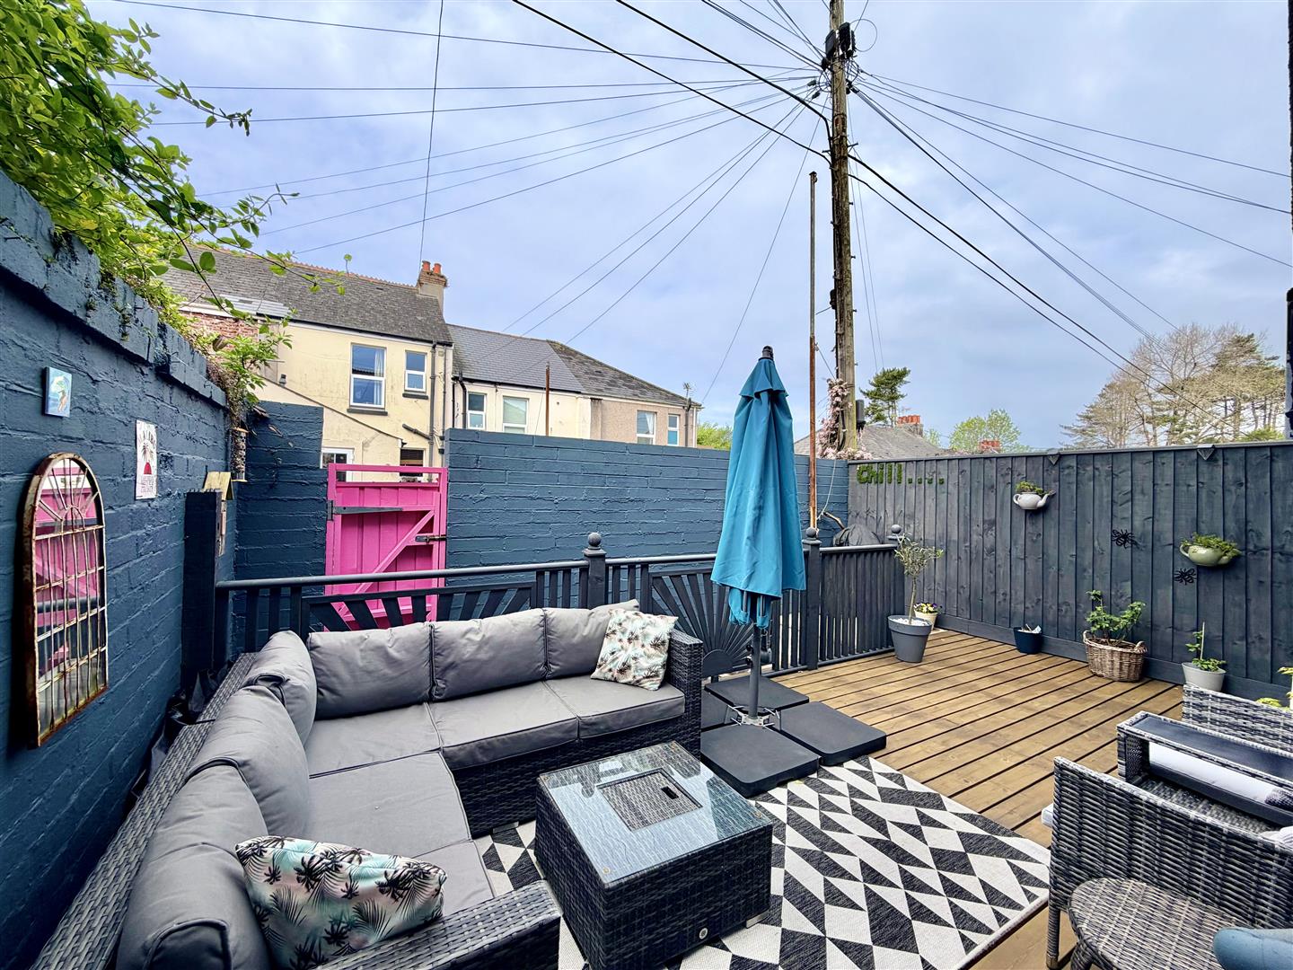
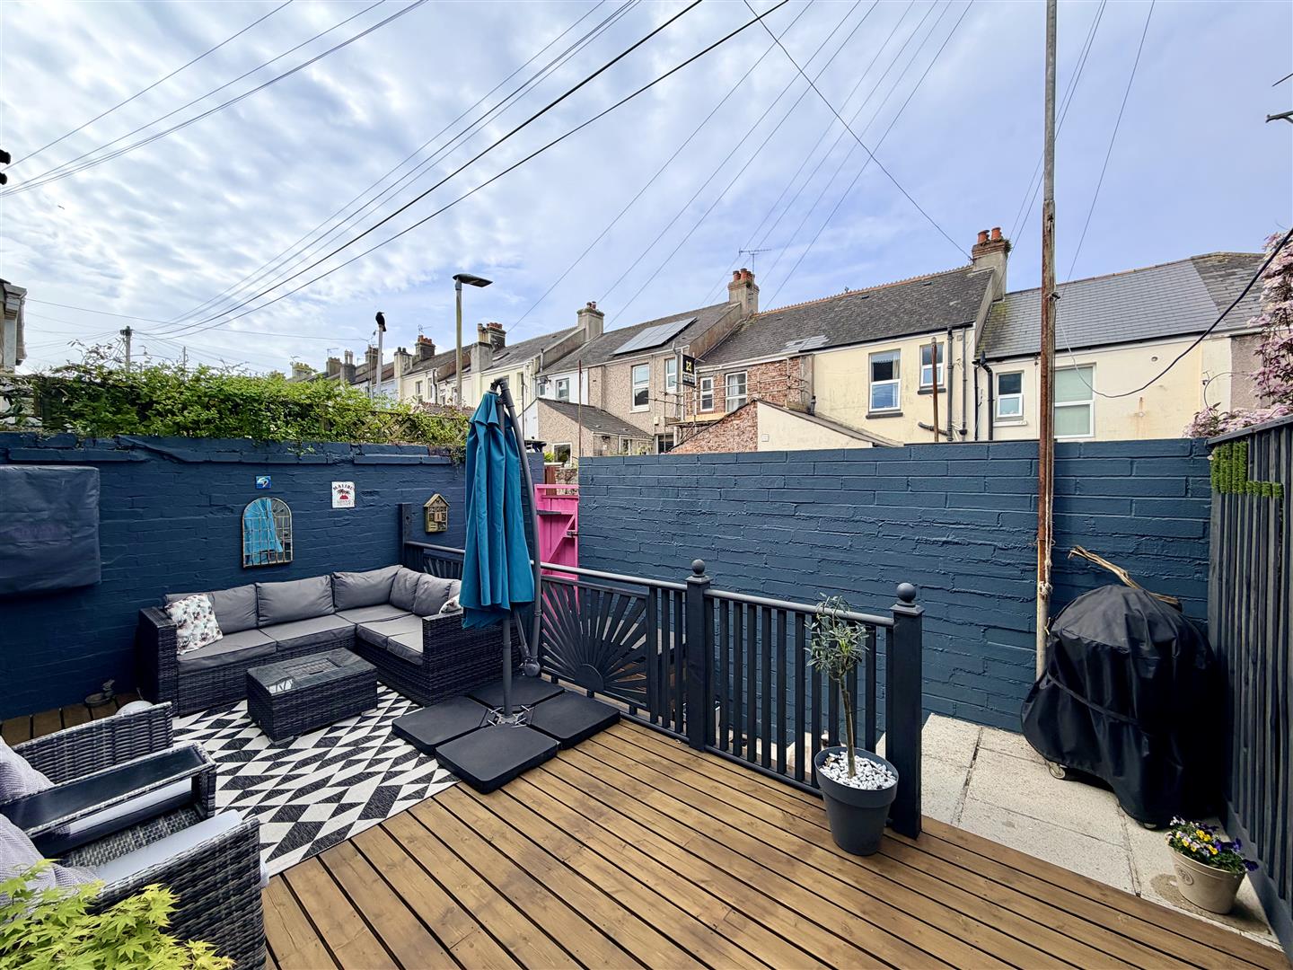
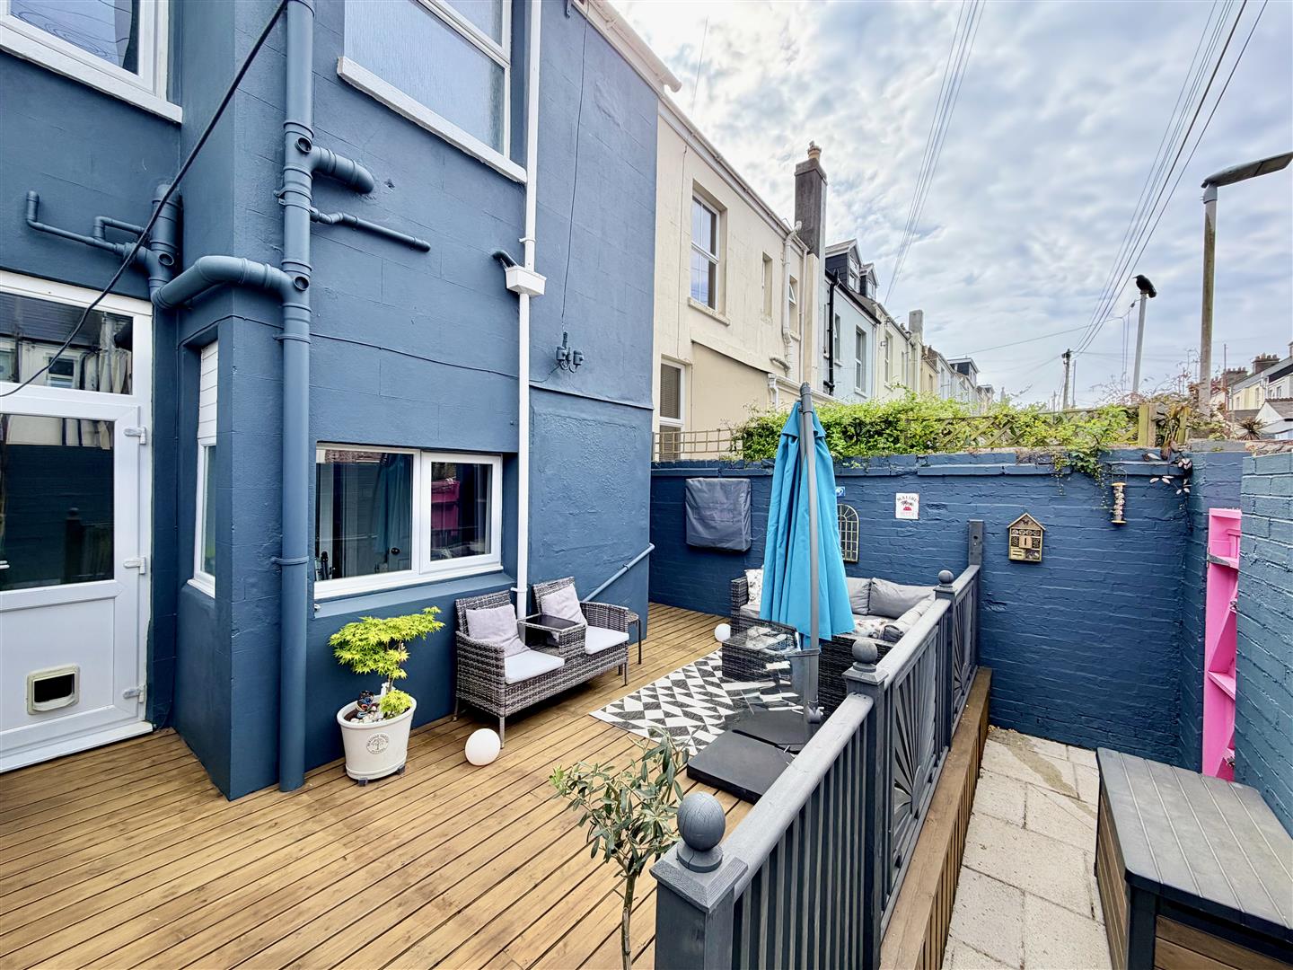
A small area of frontage. To the rear a delightful walled southerly facing courtyard garden, an absolute sun trap with wide decked seating terrace, ideal for alfresco entertaining. Clothes washing line. Gated access to the rear service lane.
COUNCIL TAX
Plymouth City Council
Council Tax Band: C
SERVICES
The property is connected to all the mains services: gas, electricity, water and drainage.