Room Descriptions
WOODWAY, PLYMSTOCK, PL9 8TR
ACCOMMODATION
Access to the property is gained via the uPVC part double-glazed entrance door leading into the entrance porch.
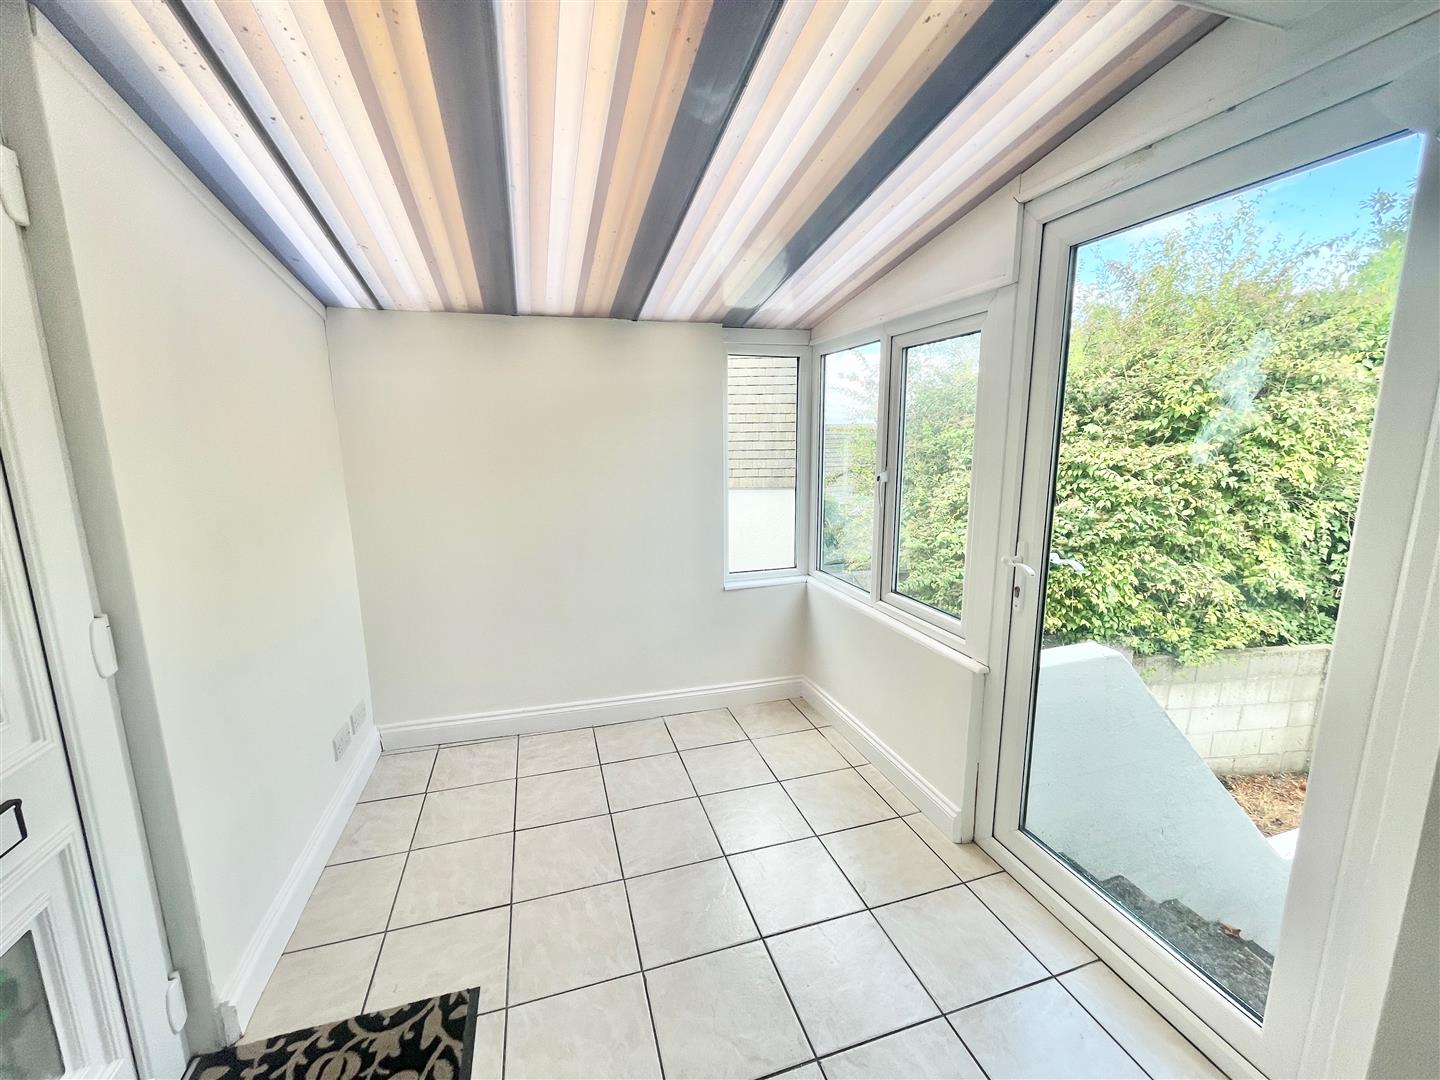
ENTRANCE PORCH2.39 x 2.07 (7'10" x 6'9")
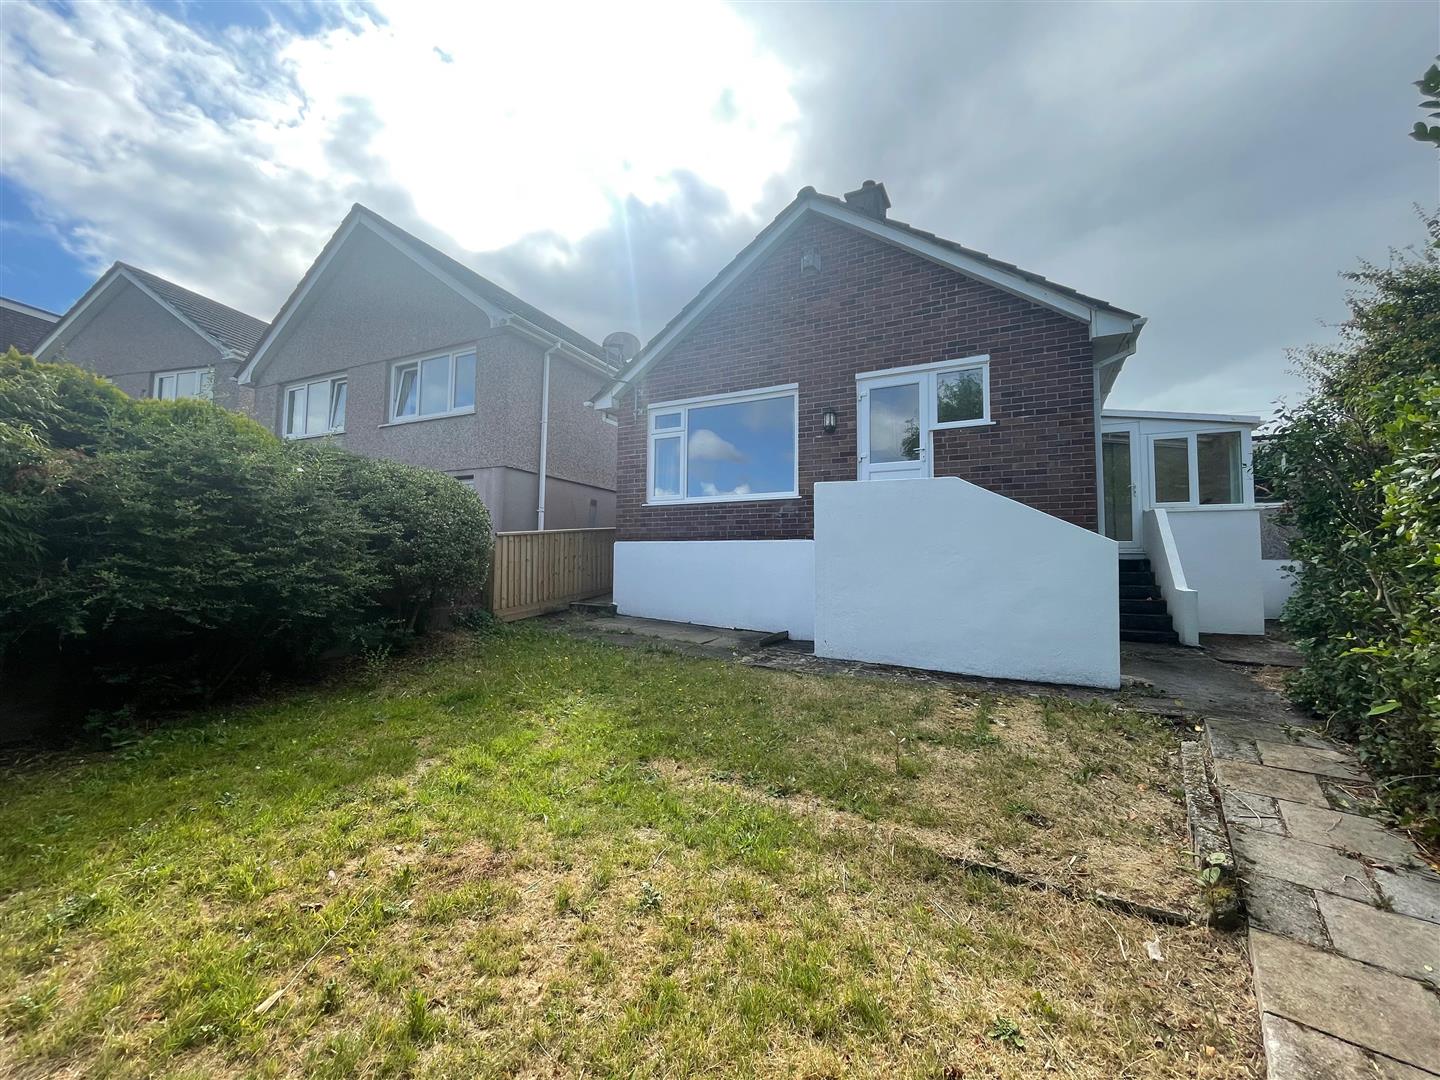
Mono-pitch polycarbonate roof. Tiled floor. Double-glazed windows to the side and rear elevations. Double-glazed door with steps leading down to the rear garden. Opening leading into the hallway area.
HALLWAY
Providing access to the accommodation. Built-in storage cupboard housing the gas meter, electric meter and fuse box. Laminate floor. Loft hatch.
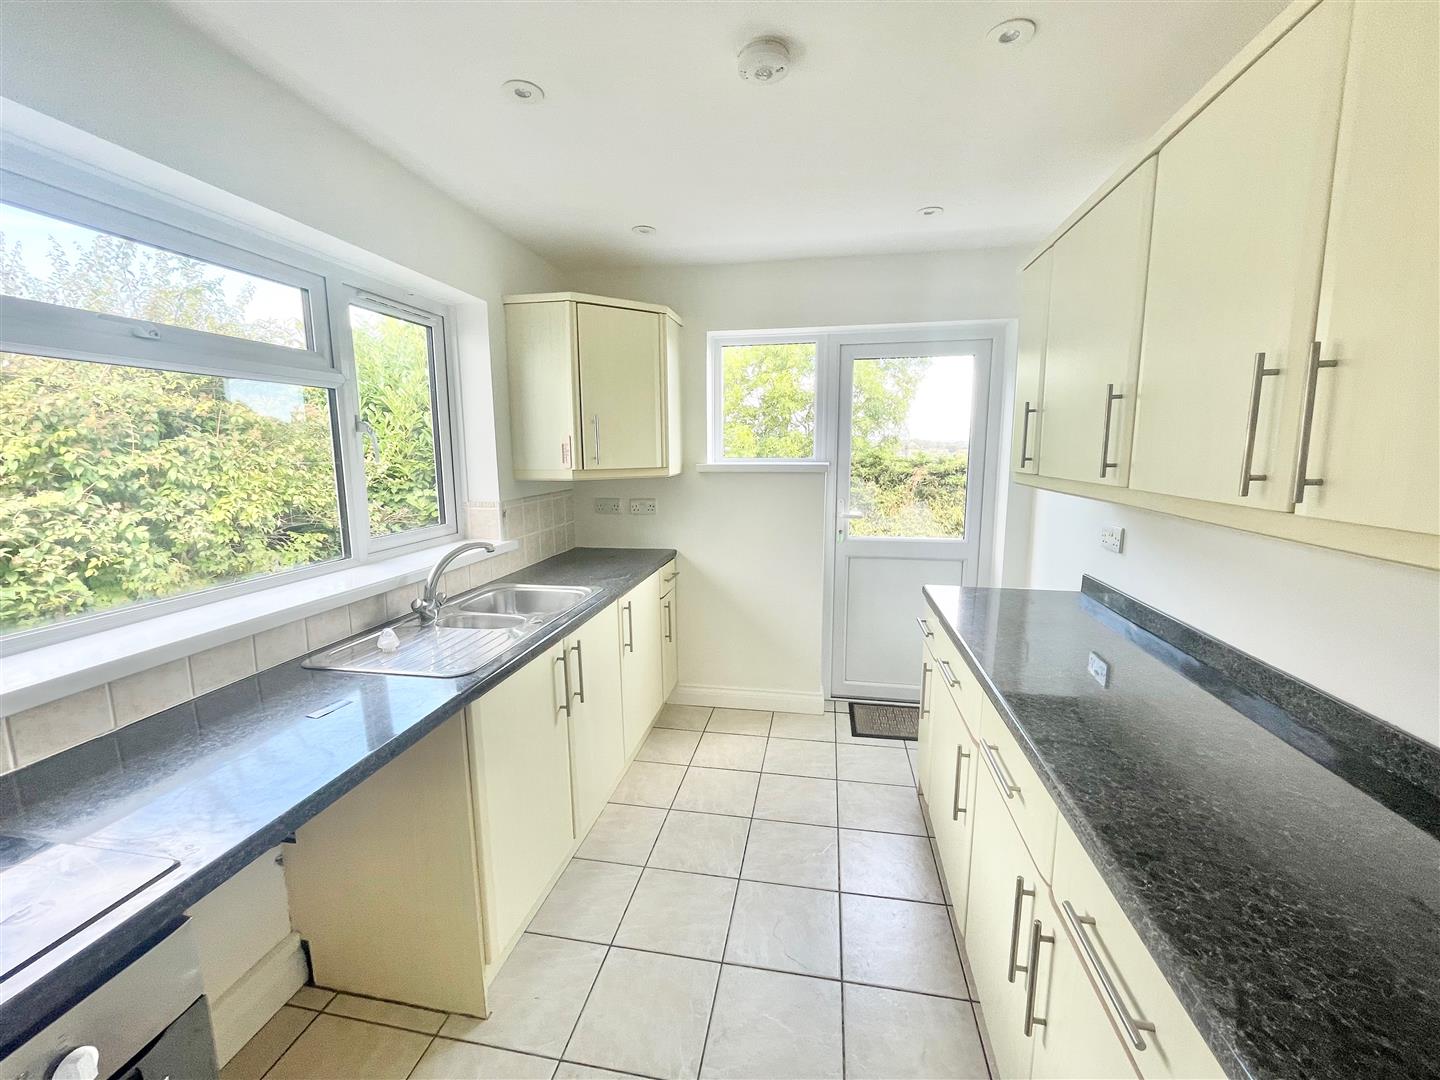
KITCHEN3.67 x 2.39 (12'0" x 7'10")
Range of matching eye-level and base units with rolled-edge work surfaces. Inset stainless-steel one-&-a-half bowl single drainer sink unit with mixer tap. 4-ring electric hob with an electric oven beneath. Space and plumbing for a washing machine. Space for under-counter fridge. Wall-mounted gas boiler. Tiled floor. Double-glazed windows to the side and rear elevations. Door with steps leading down to the rear garden.
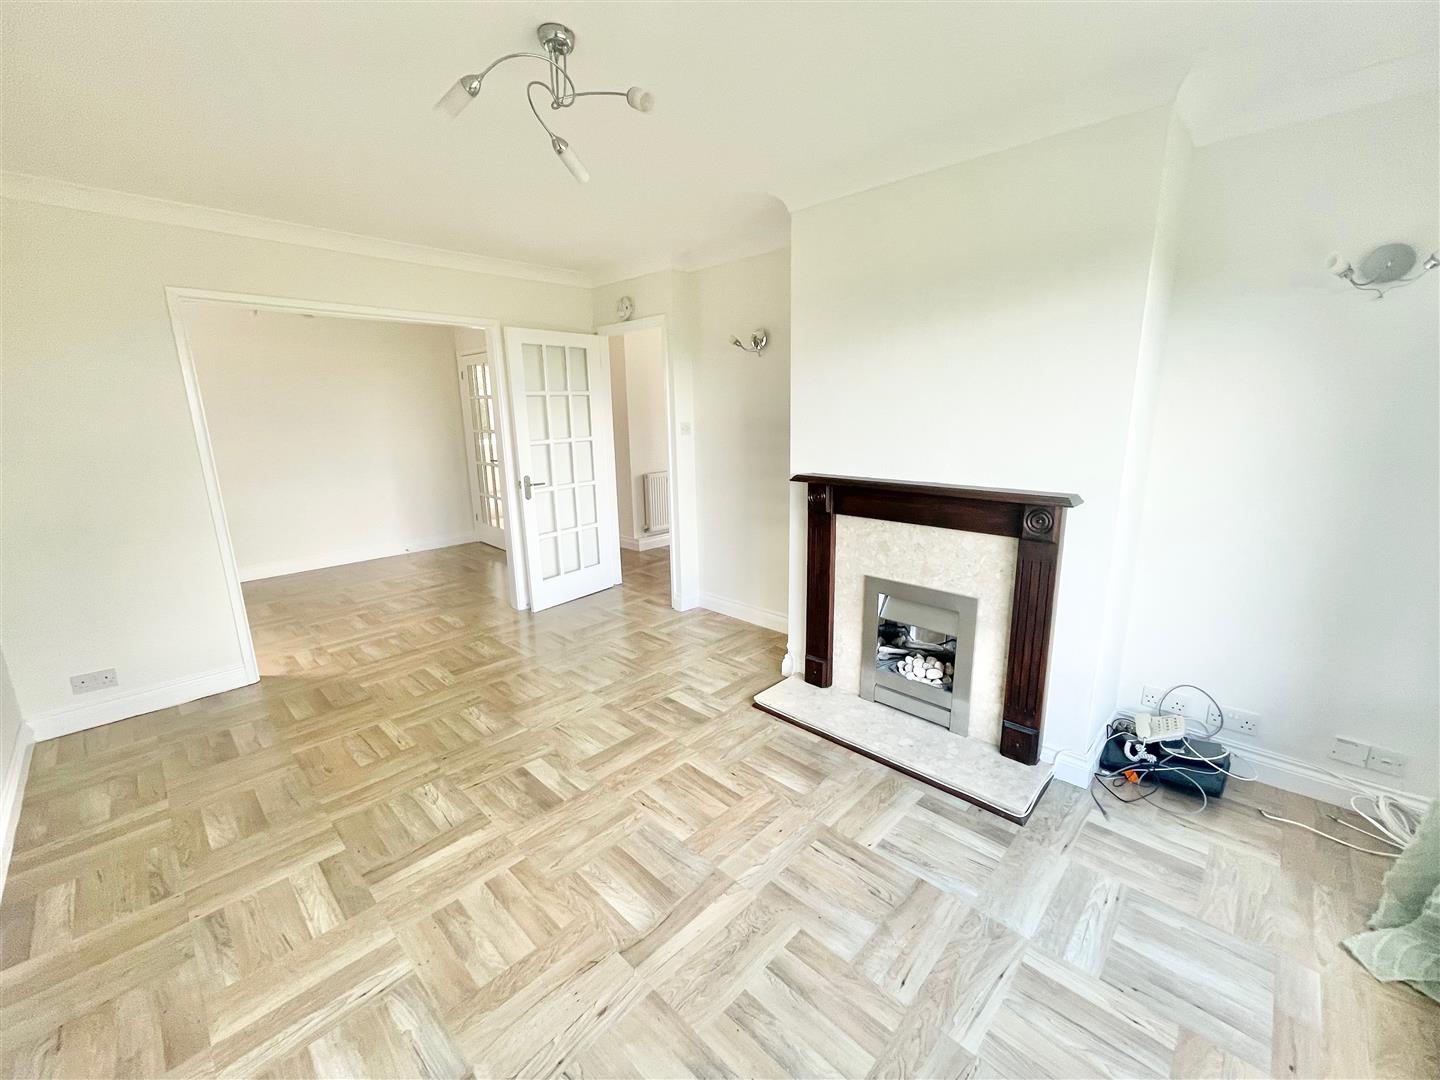
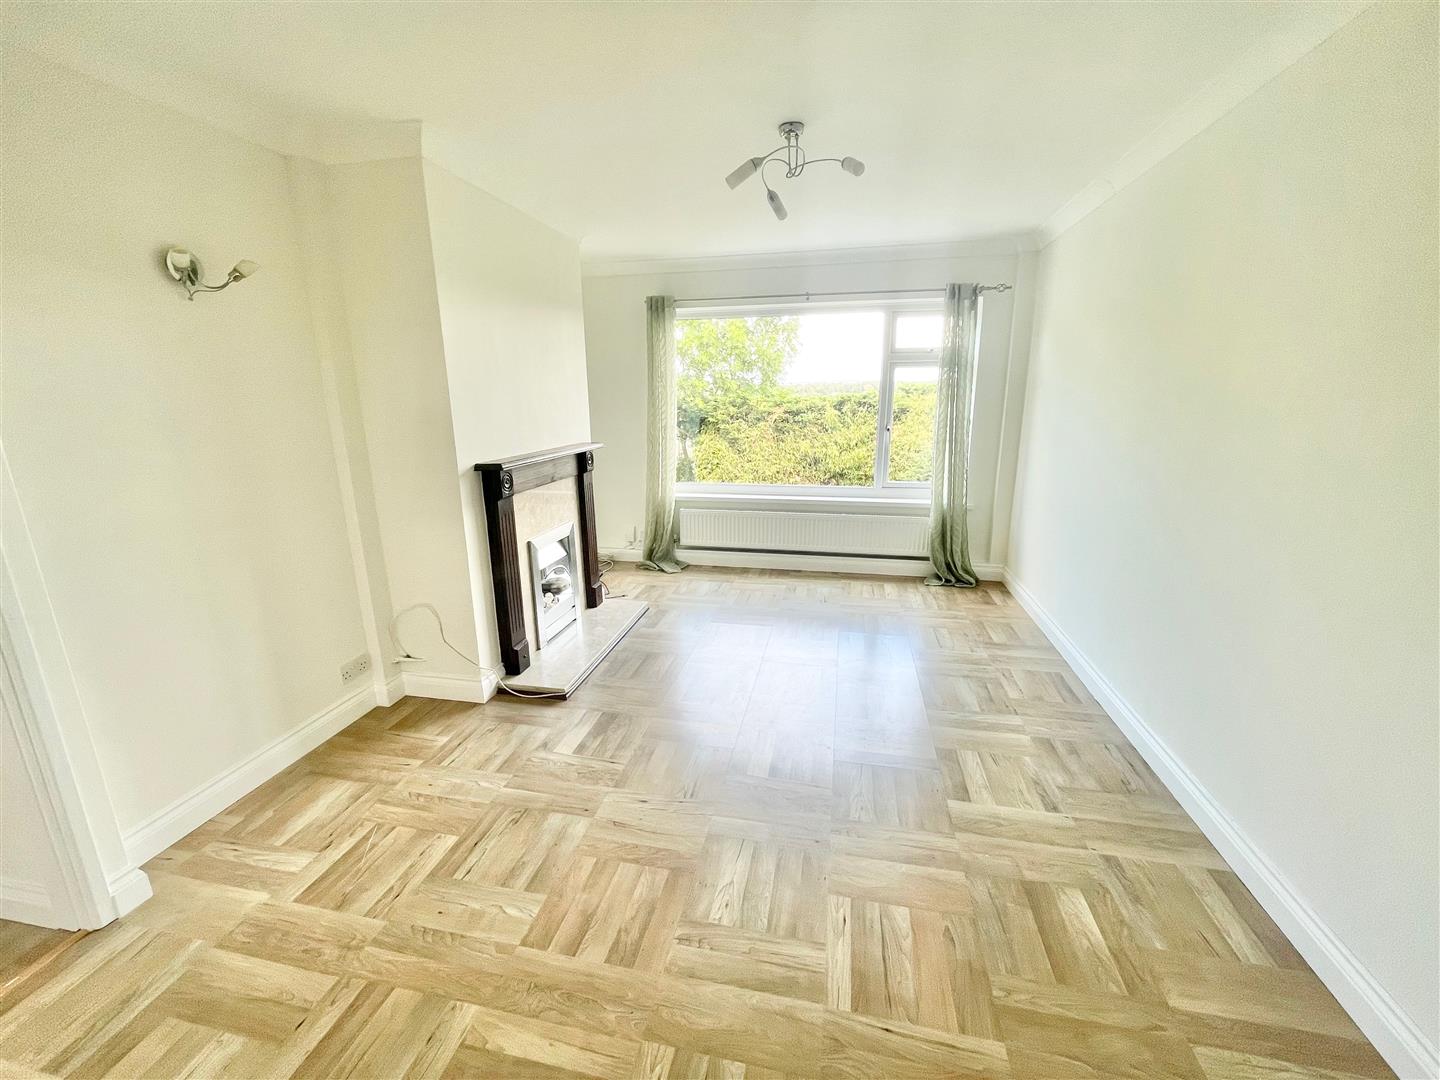
LOUNGE4.55 x 3.33 (14'11" x 10'11")
Inset gas fire. Laminate floor. Double-glazed "picture" window providing outlook over local rooftops towards northern parts of Plymouth and Dartmoor. Opening leading into the dining room.
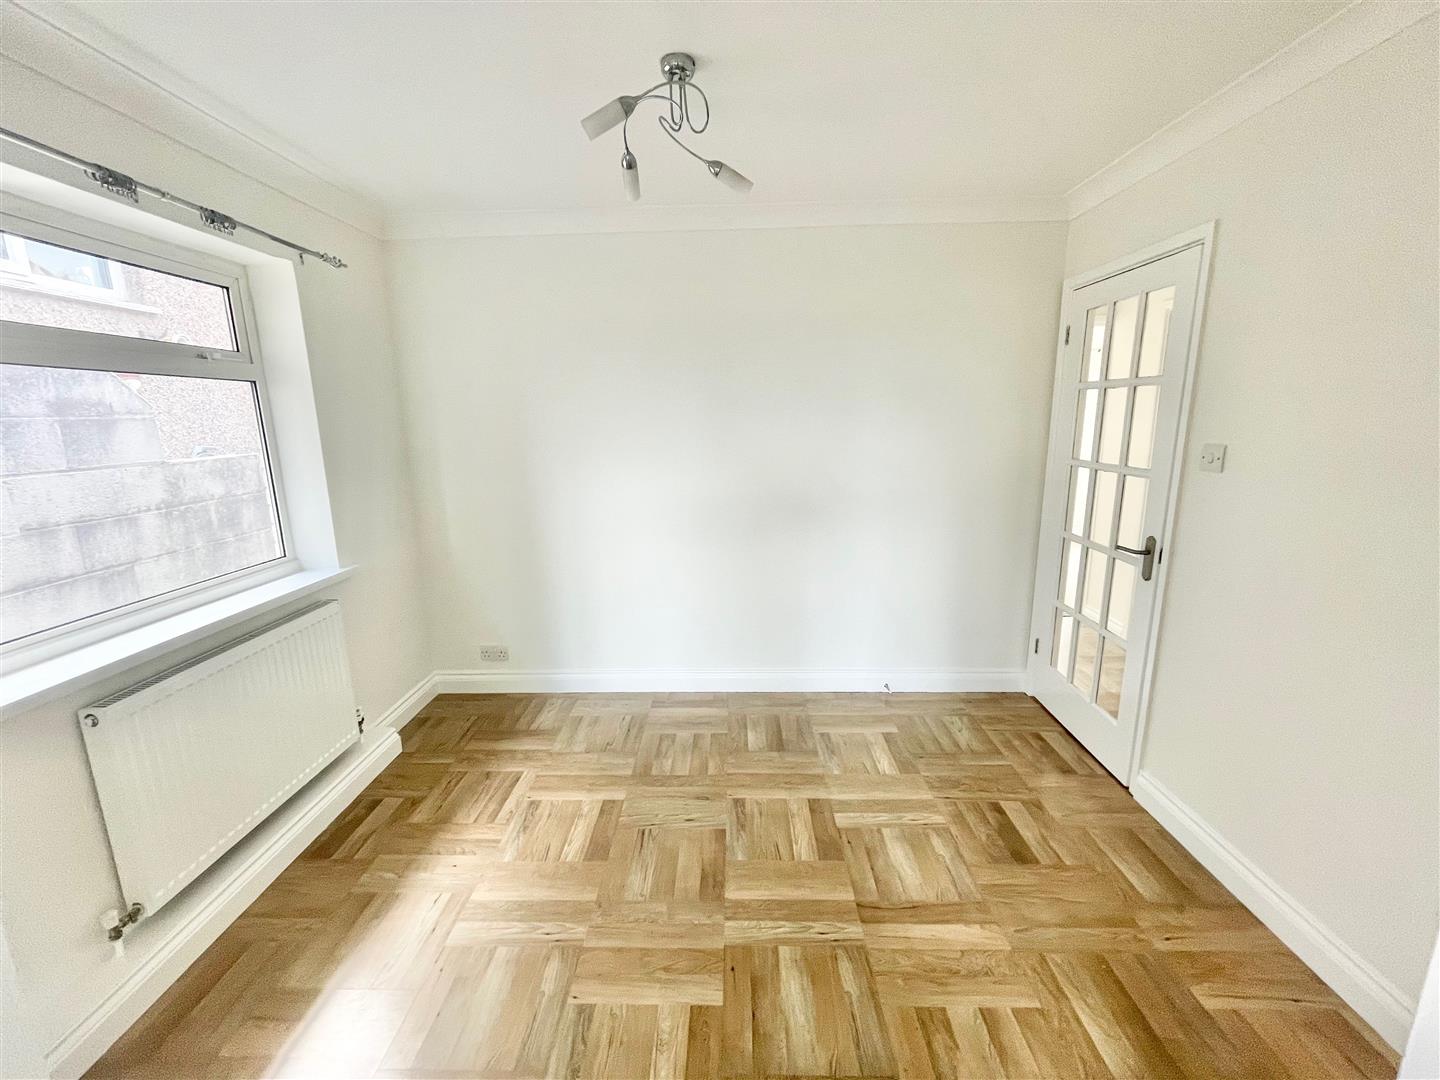
DINING ROOM2.40 x 3.33 (7'10" x 10'11")
Laminate floor. Double-glazed window to the side elevation. Doorway returning to the hallway.
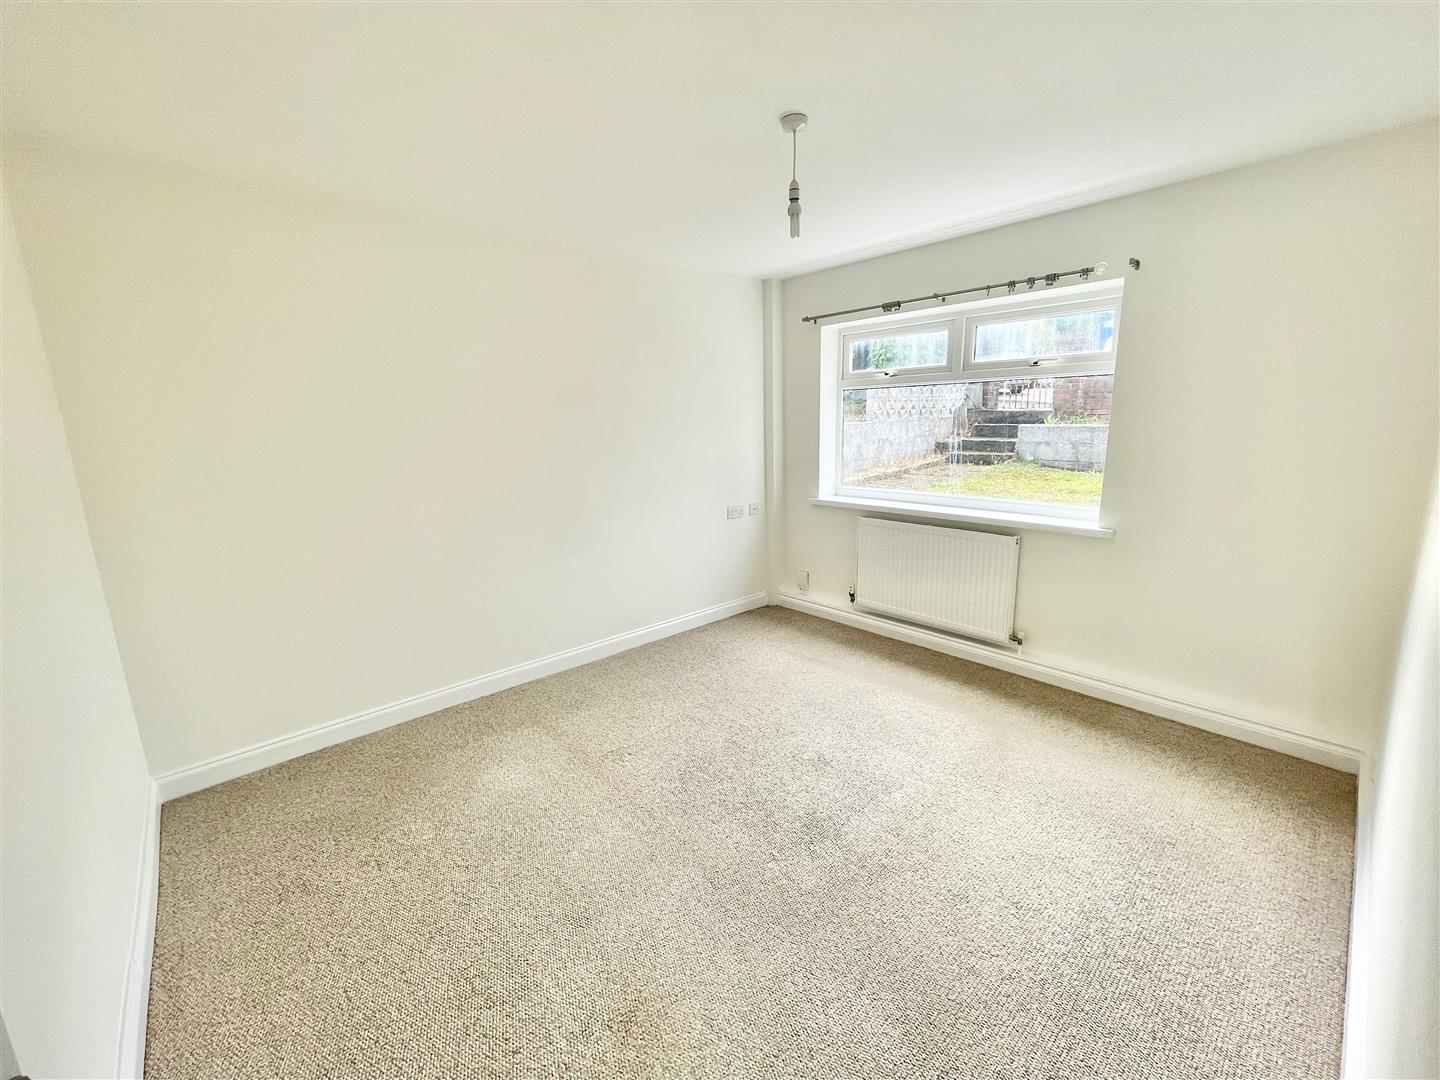
BEDROOM ONE3.62 x 3.18 (11'10" x 10'5")
Double-glazed window to the front elevation.
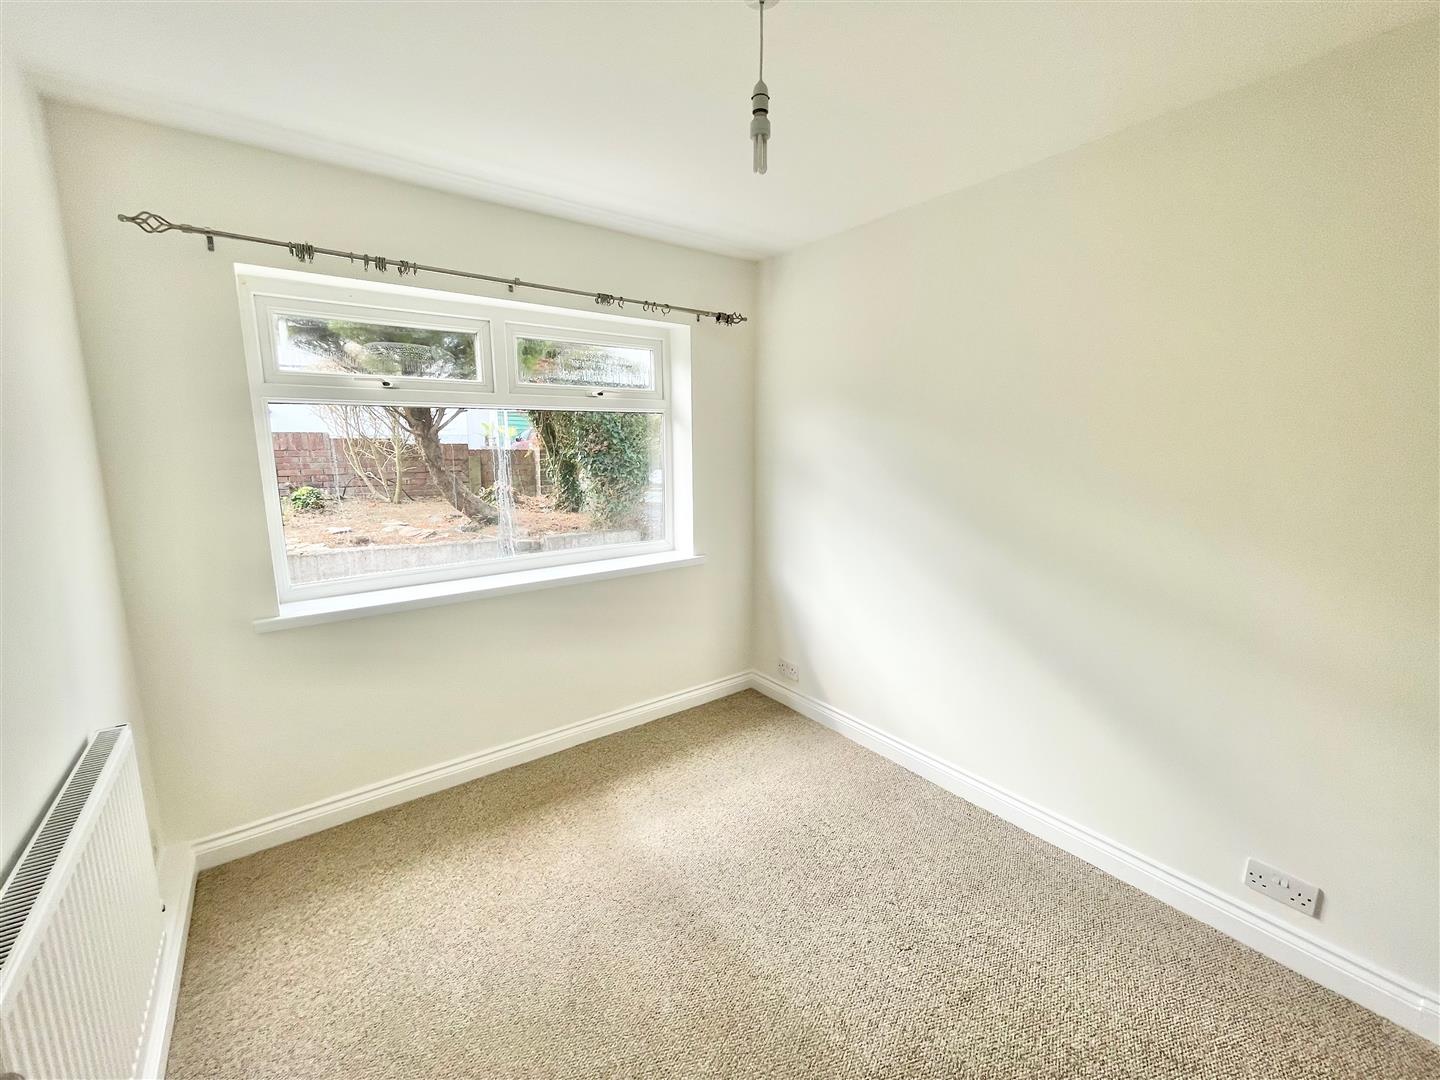
BEDROOM TWO3.01 x 2.55 (9'10" x 8'4")
Double-glazed window to the front elevation.
BATHROOM2.17 x 1.62 (7'1" x 5'3")
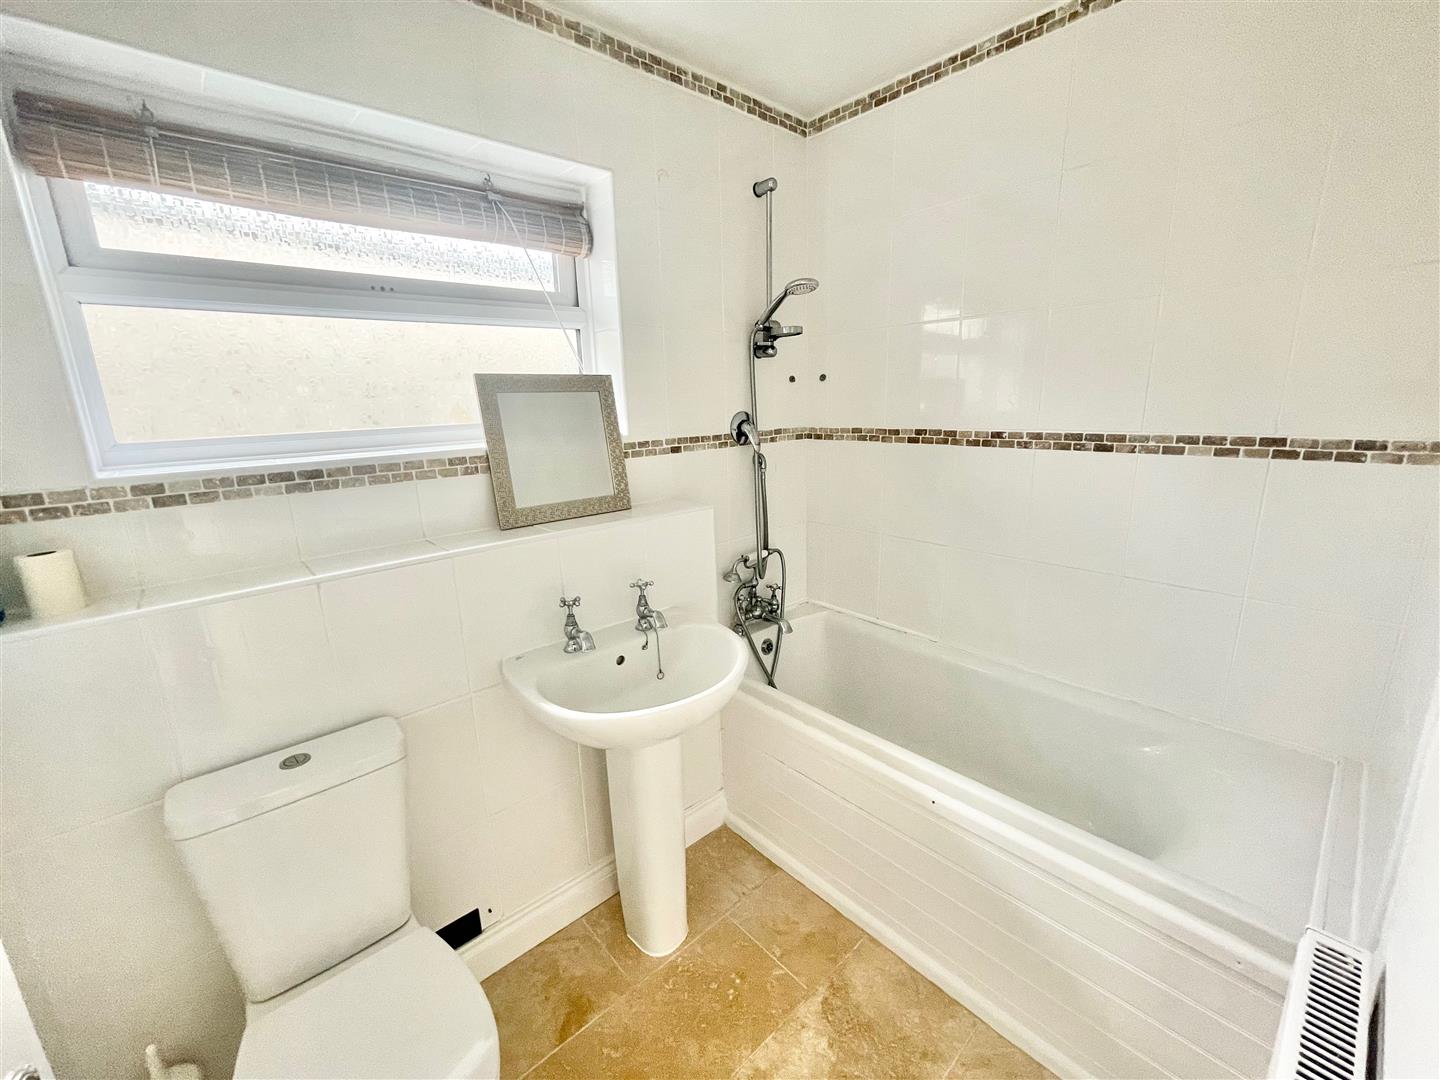
White modern suite comprising a bath with mixer tap and spray attachment plus a shower with a spray attachment and a tiled area surround, pedestal wash basin and a low level toilet. Obscured double-glazed window to the side elevation.
GARAGE
Up-&-over door to the front elevation.
OUTSIDE
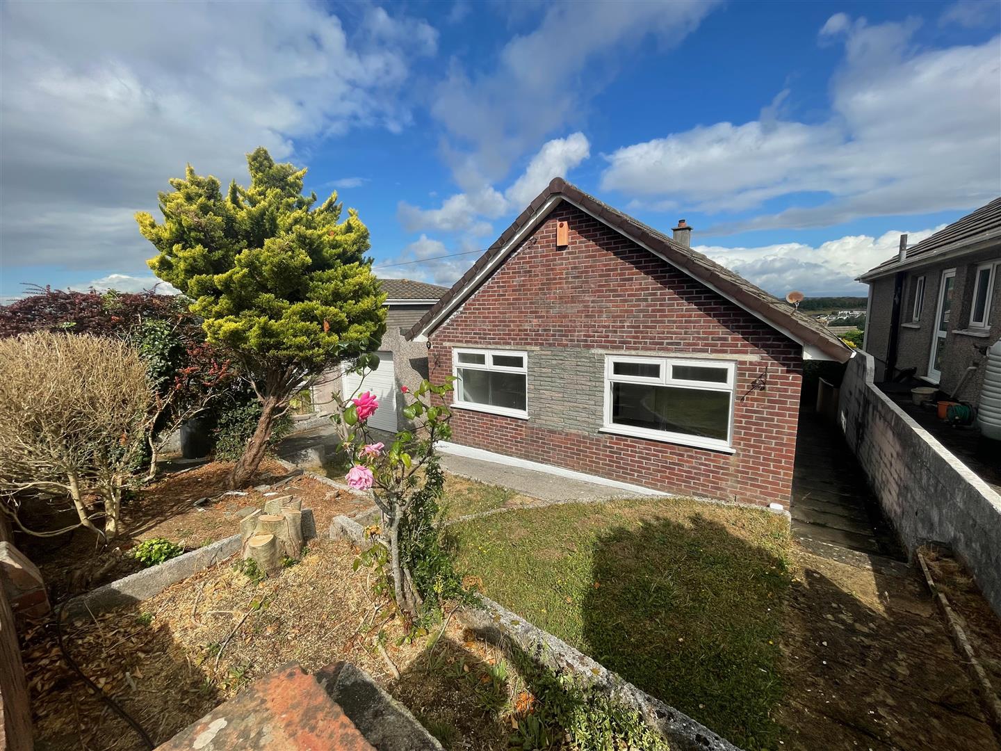
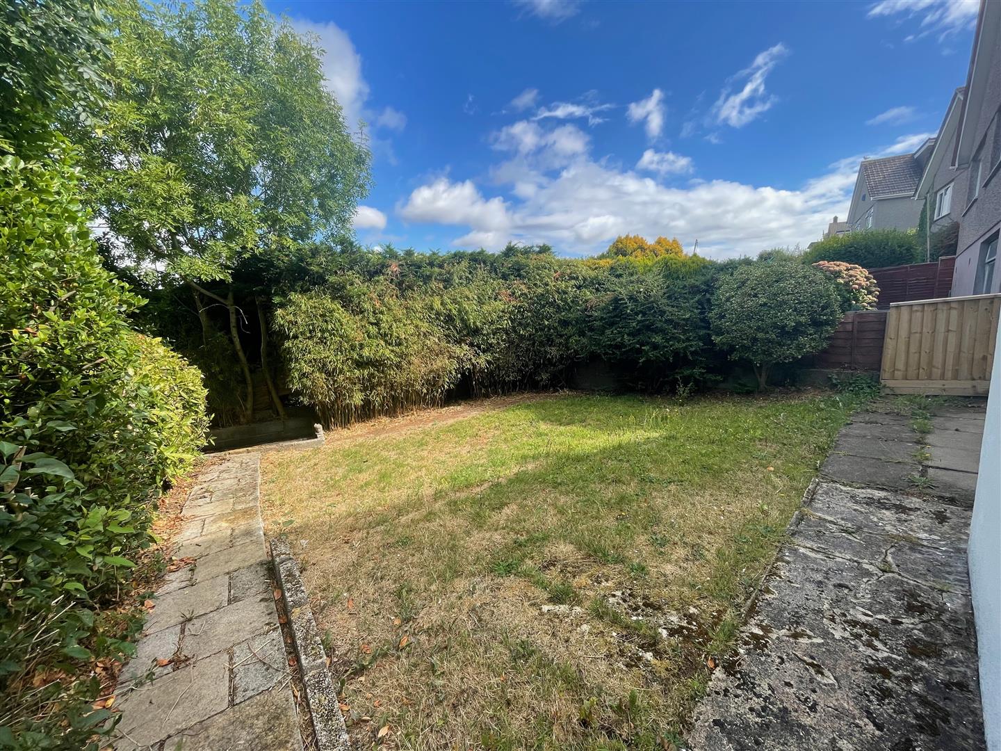
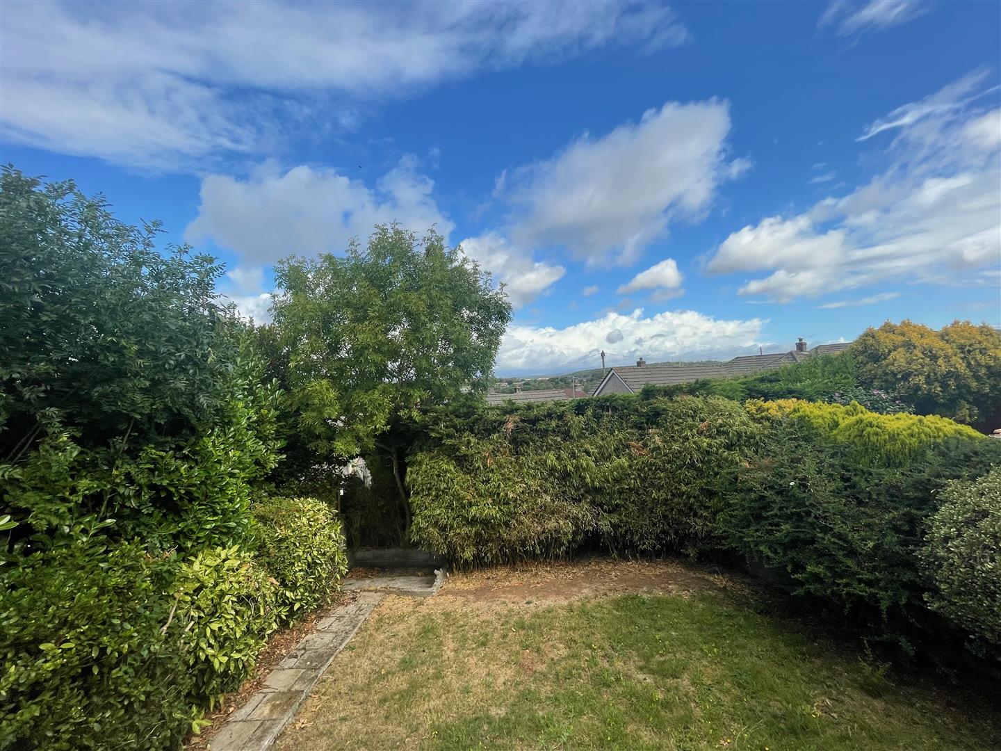
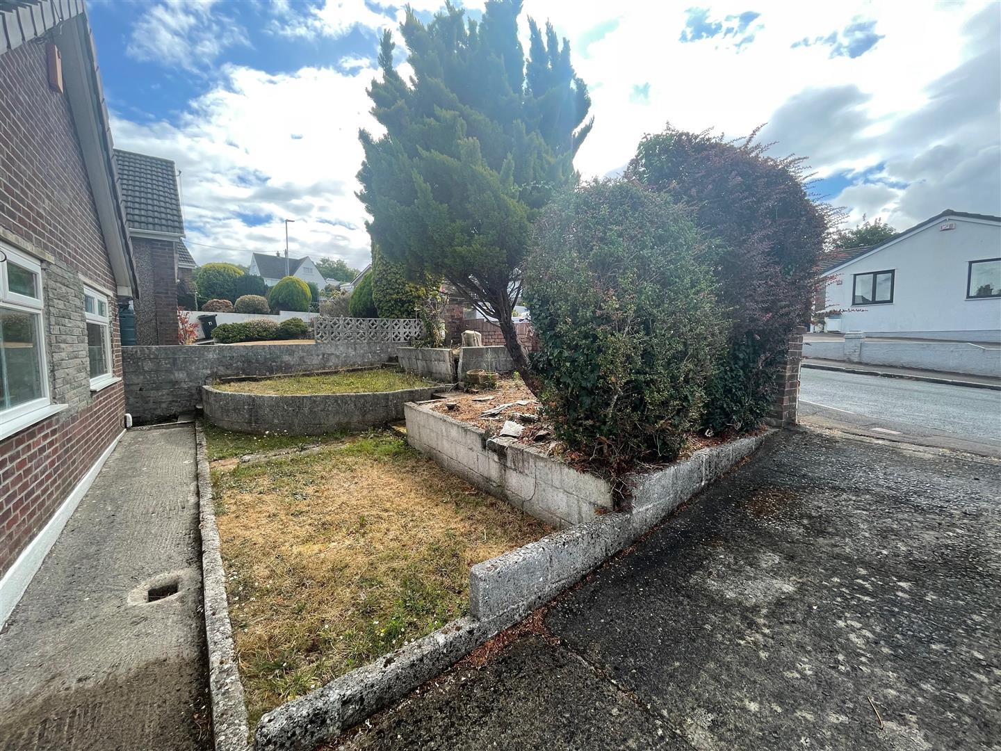
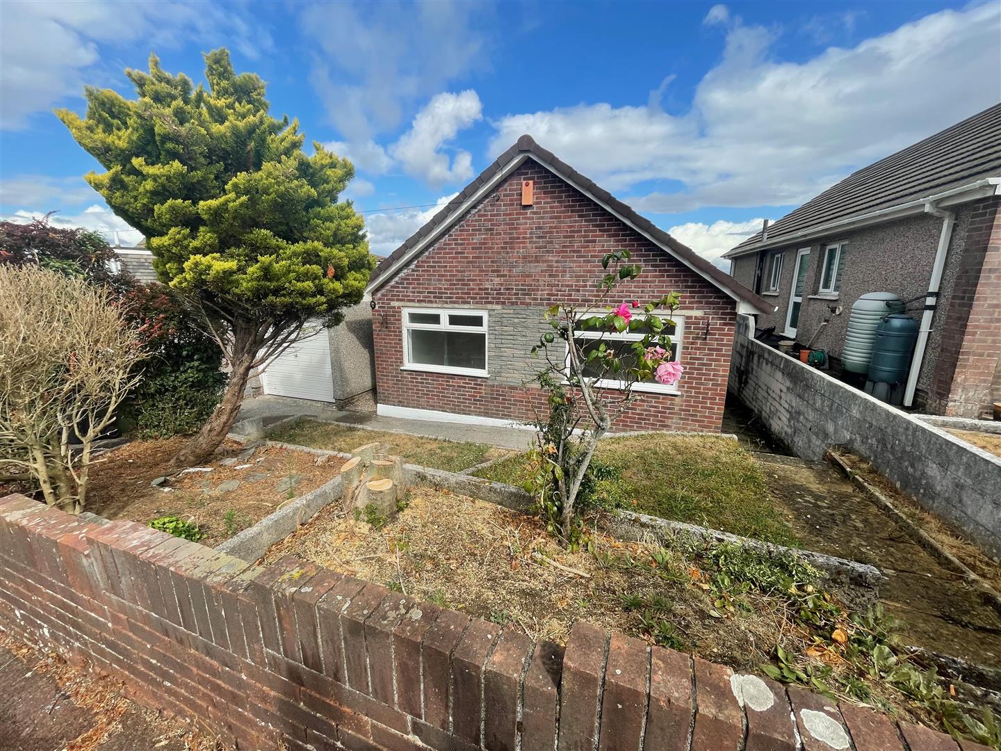
At the front of the property, there is a terraced garden with lawned areas and planted sections with mature shrubs and trees. A driveway and path leads to the front entrance. A pathway down the far side of the property leads through to the rear garden. The rear garden is enclosed by mature hedging and has a central lawned area.
COUNCIL TAX
Plymouth City Council
Council tax band D
Rental holding deposit
The agent may require a holding deposit equivalent to a week's rent in order to secure the property. This amount would then be deducted from the 1st month's rent.