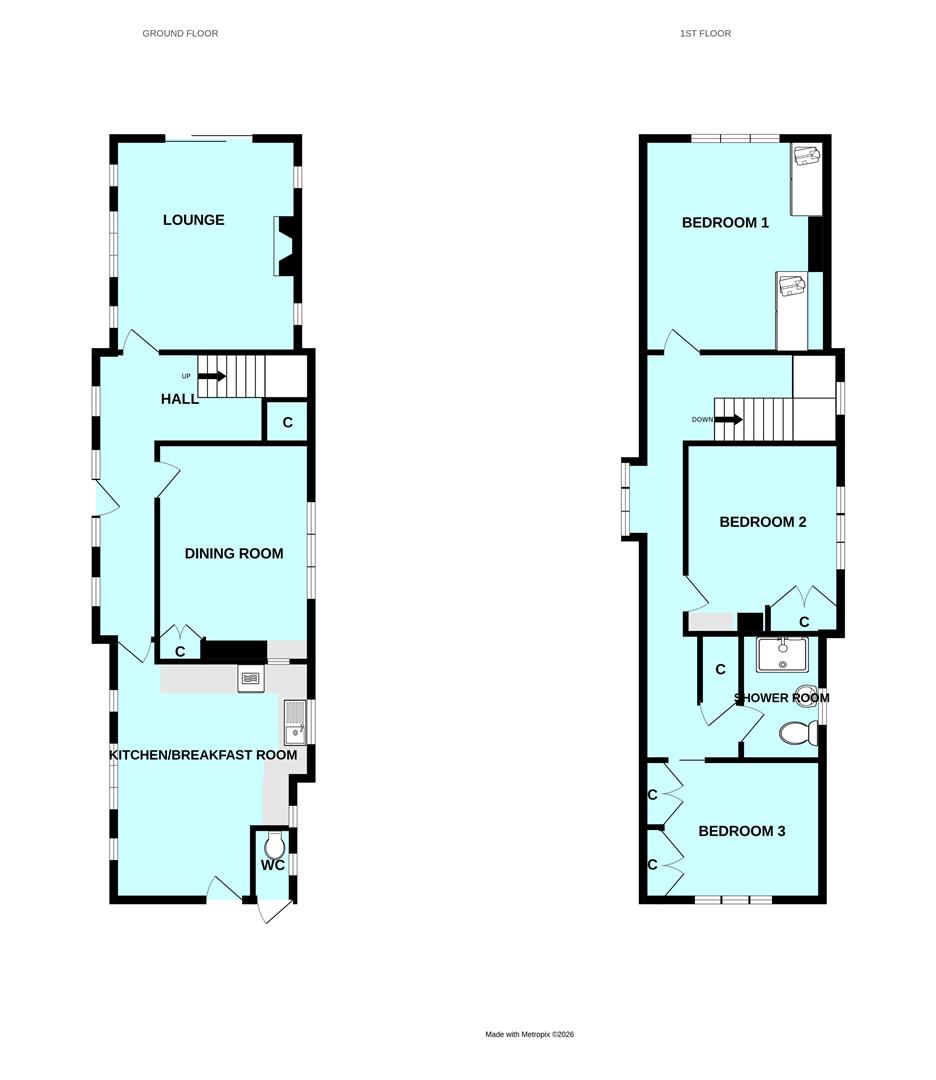
Room Descriptions
WHITBY ROAD, PLYMOUTH, PL6 5LE
ACCOMMODATION
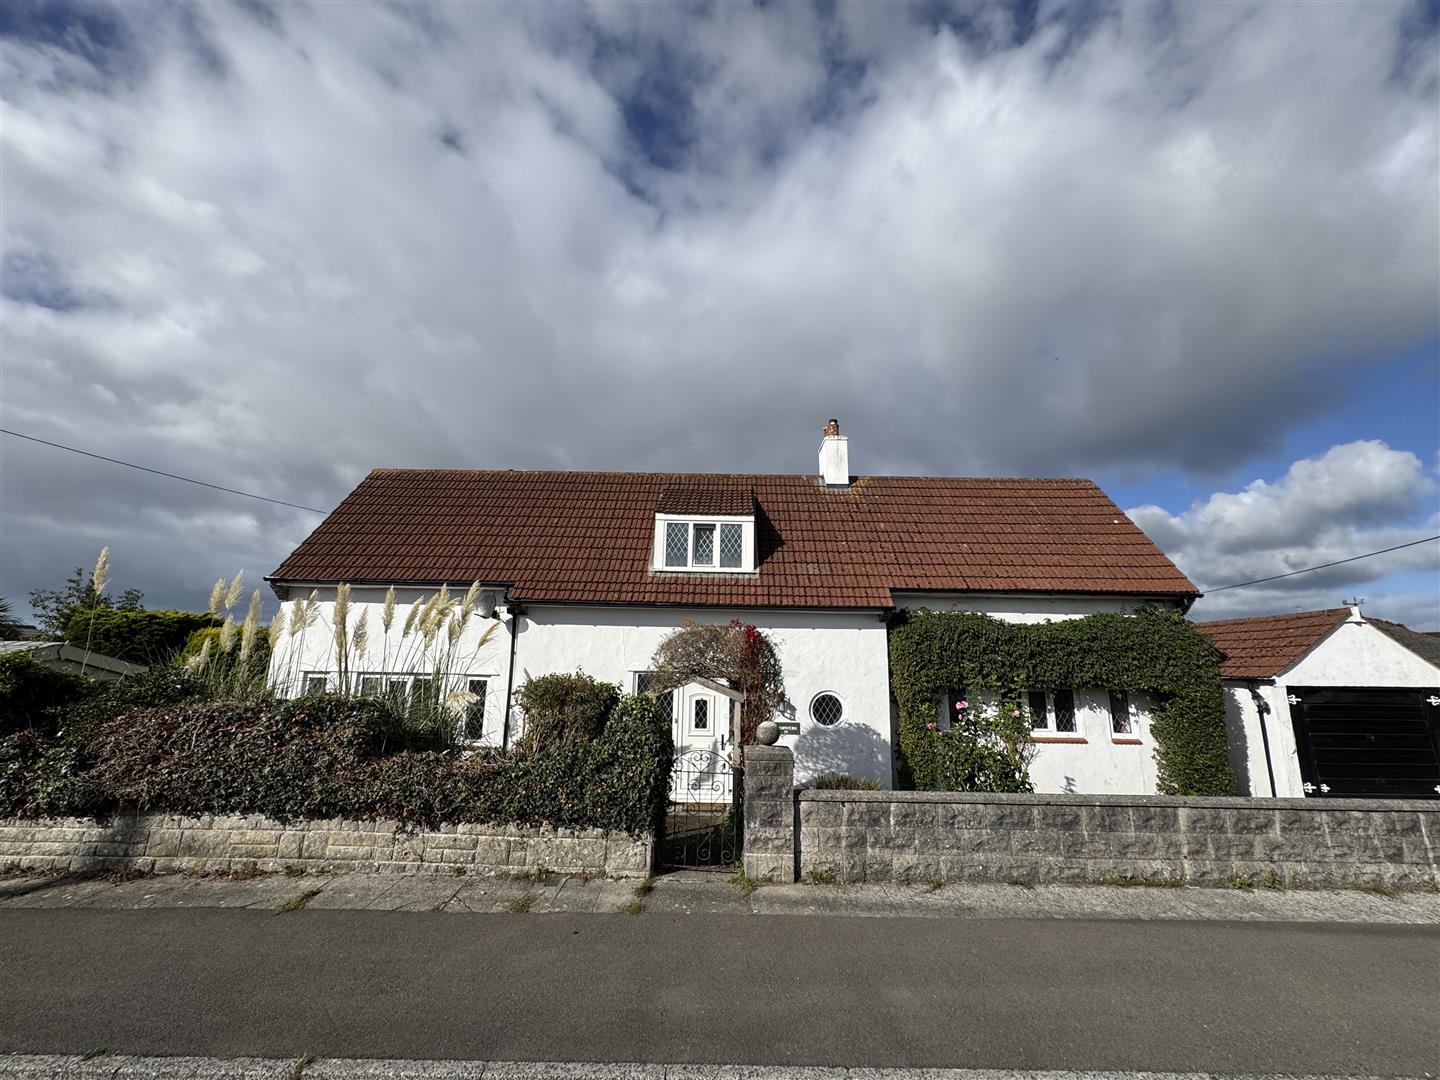
Entrance via a uPVC obscured leaded light door opening up into the entrance hall.
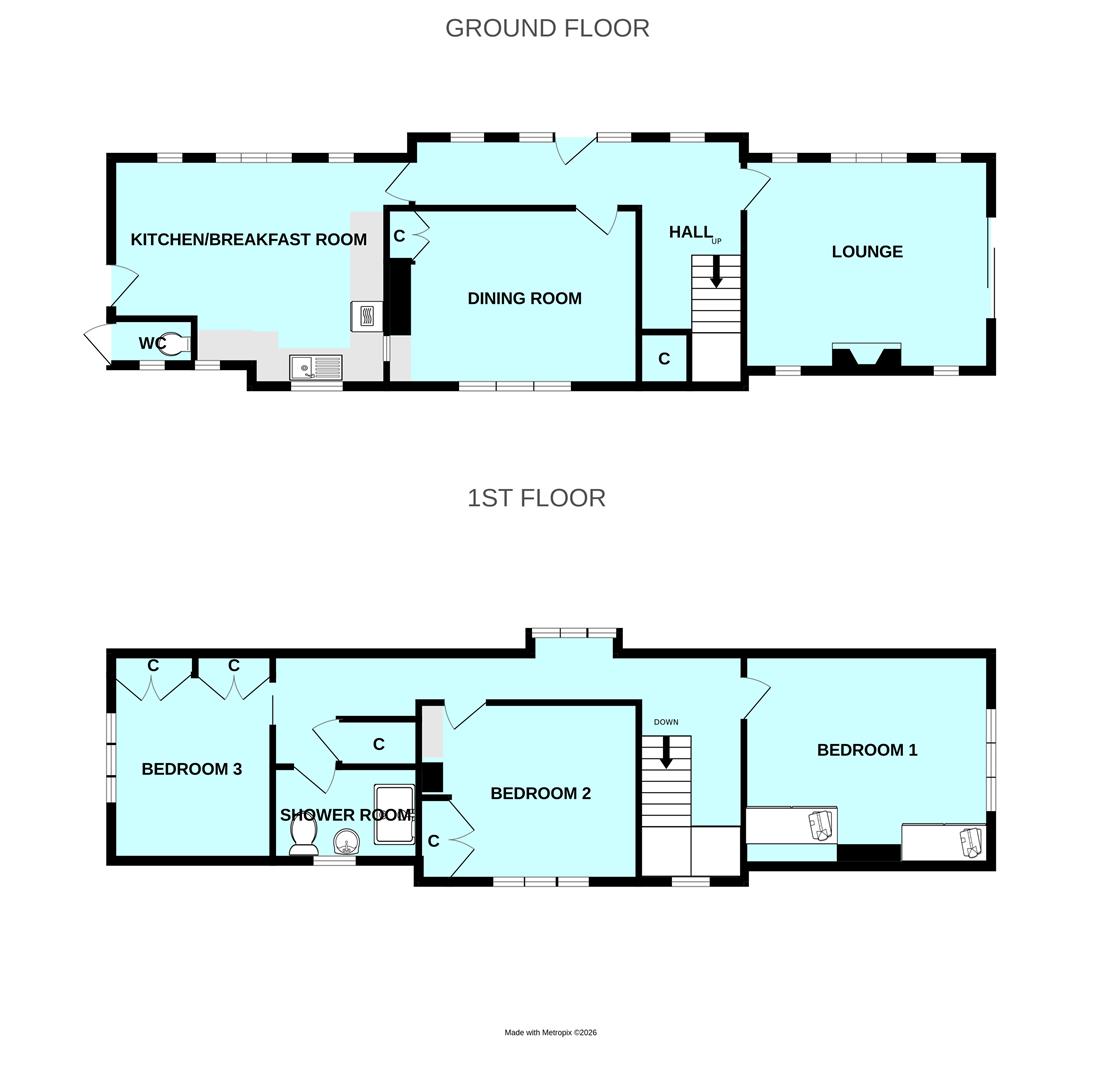
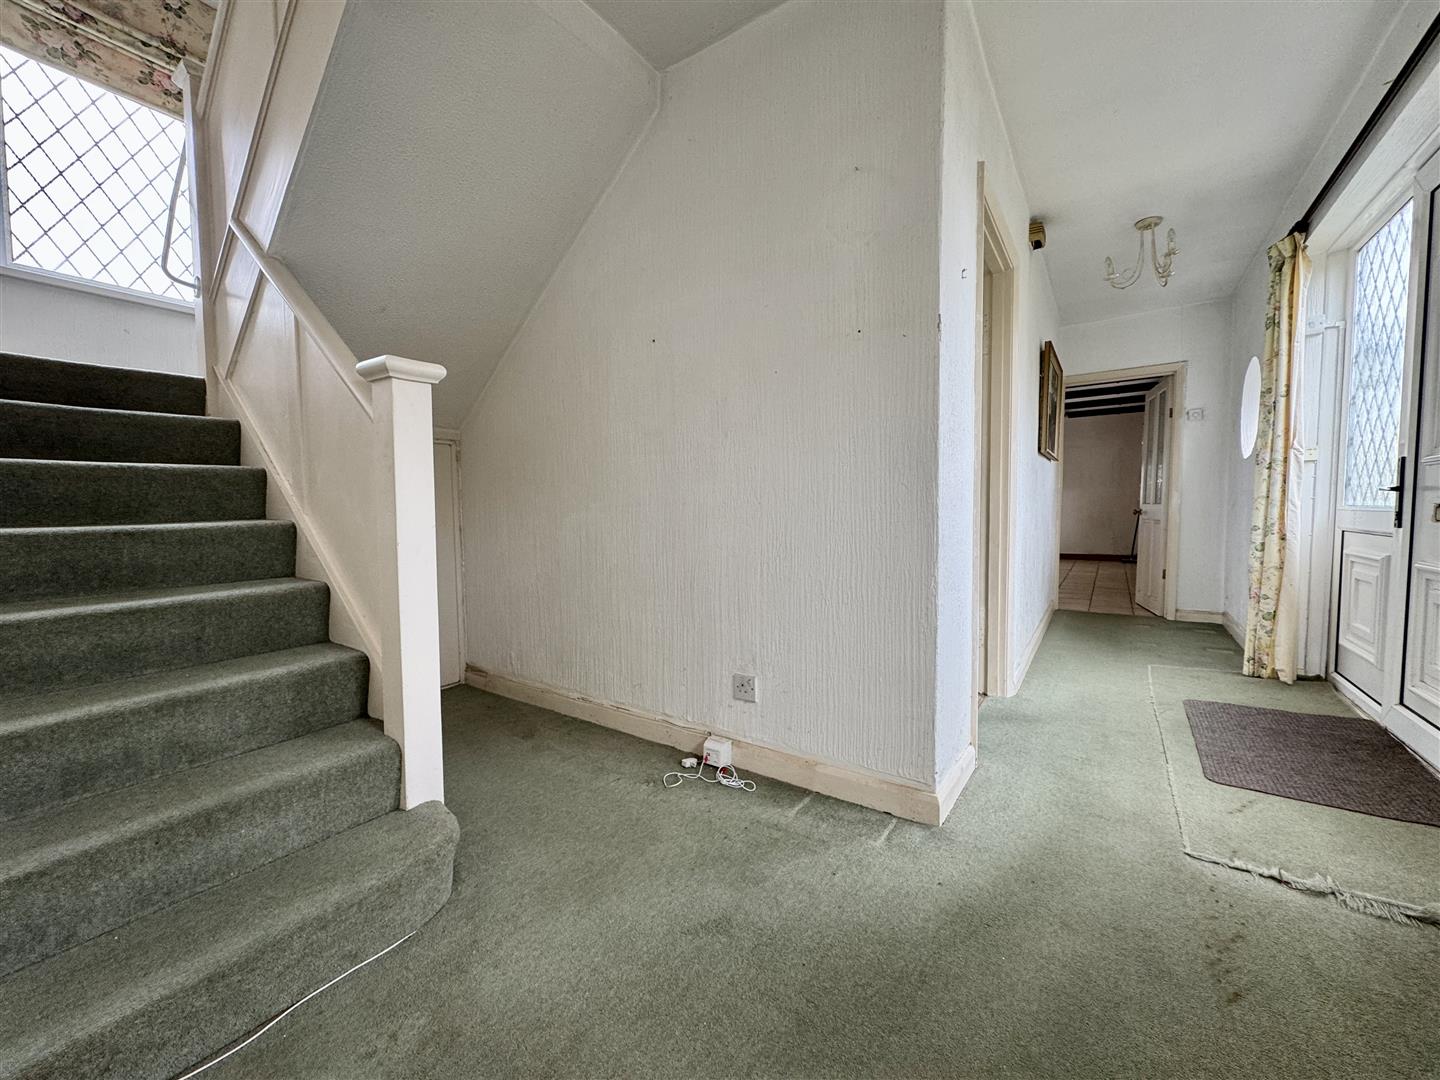
ENTRANCE HALL5.99m narr 1.89m x 3.55m narr 1.11m (19'7" narr 6'
Two uPVC obscured double-glazed leaded light windows to front. Staircase rises to the 1st floor landing with under-stairs storage cupboard. Doors leading off through to the lounge, dining room & kitchen.
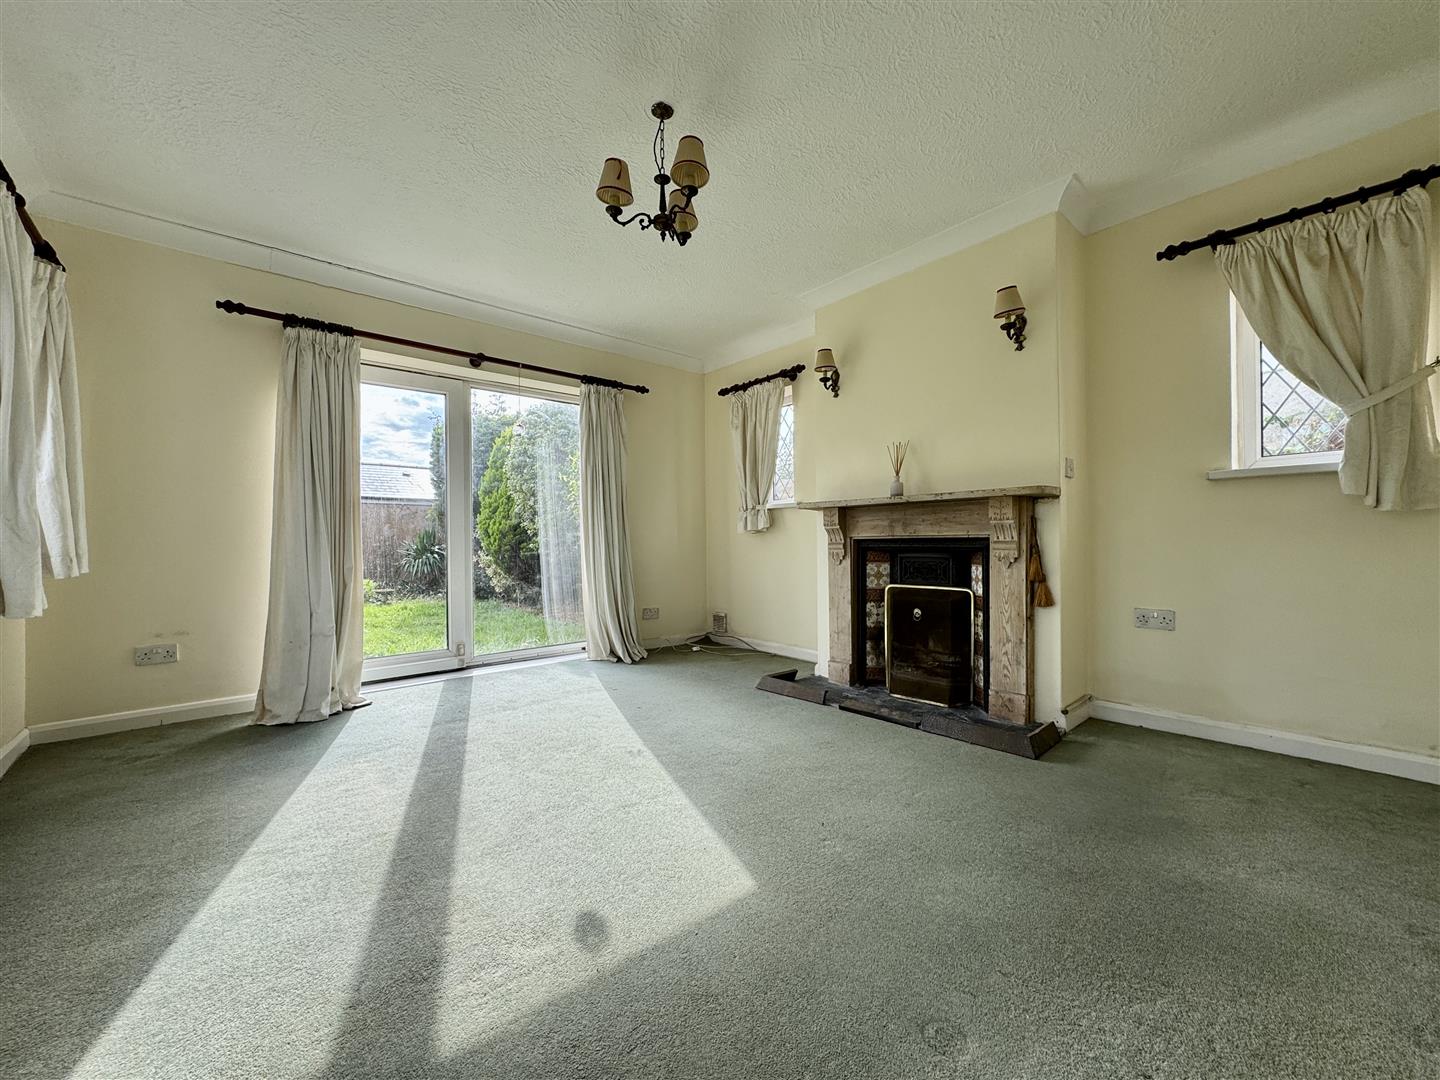
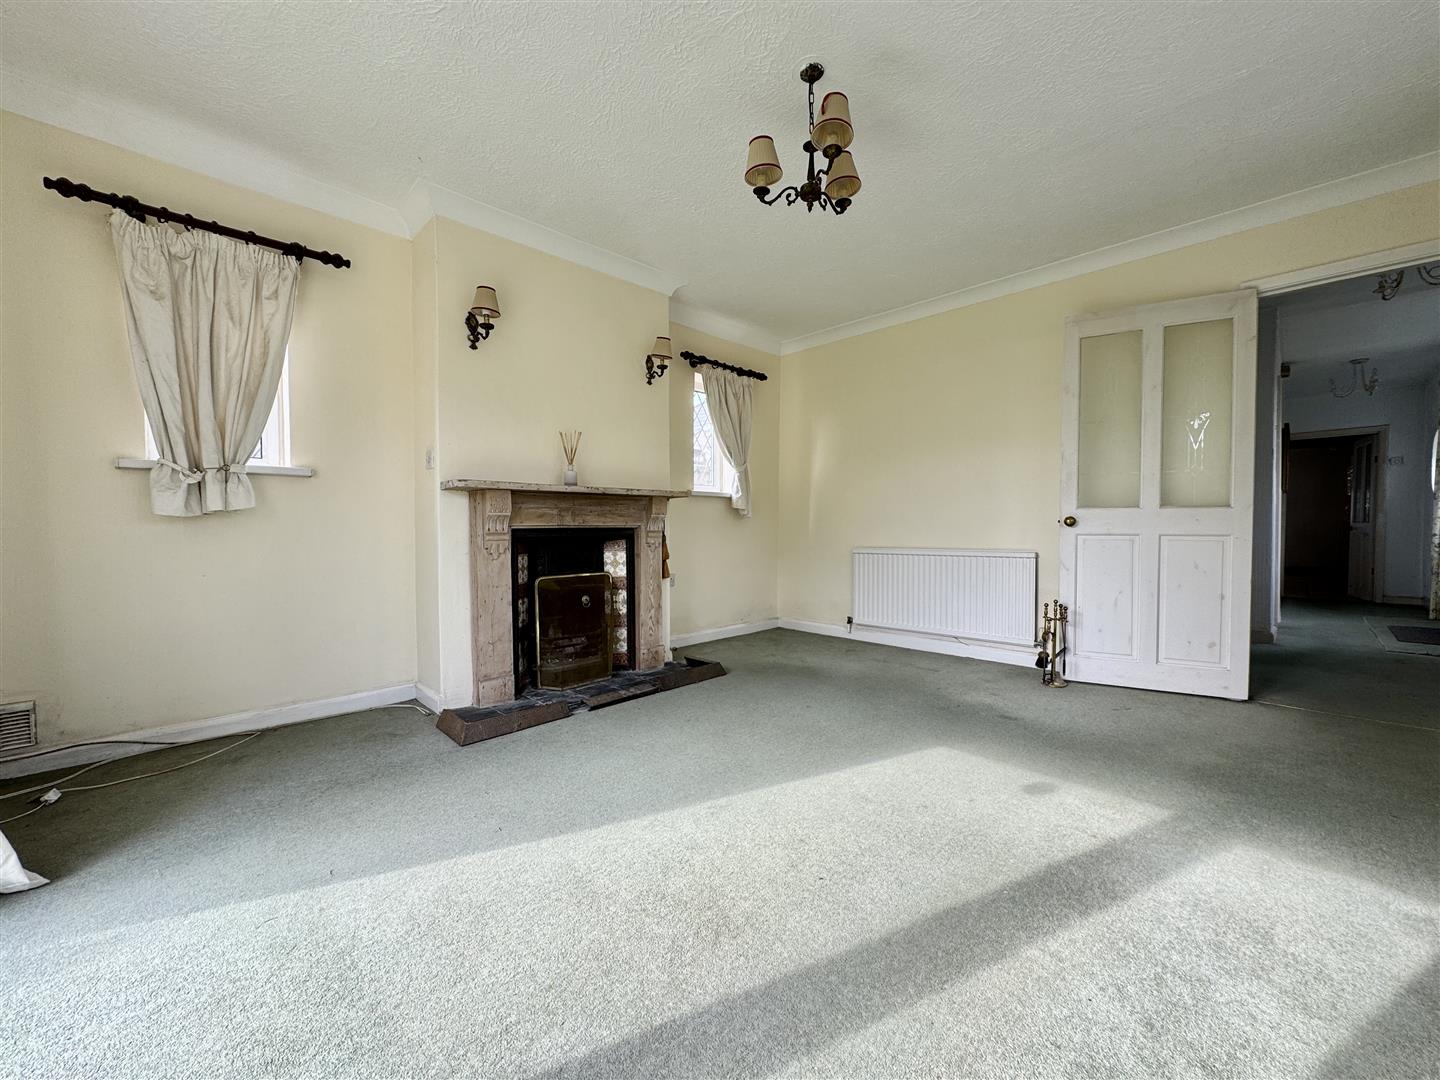
LOUNGE4.46m x 3.87m (14'7" x 12'8")
Feature fireplace with wood mantel & surround, cast iron inset with tiled hearth & open grate. Dual aspect room with uPVC double-glazed leaded light windows to the front & rear. uPVC double-glazed sliding patio door which opens out to the side garden.
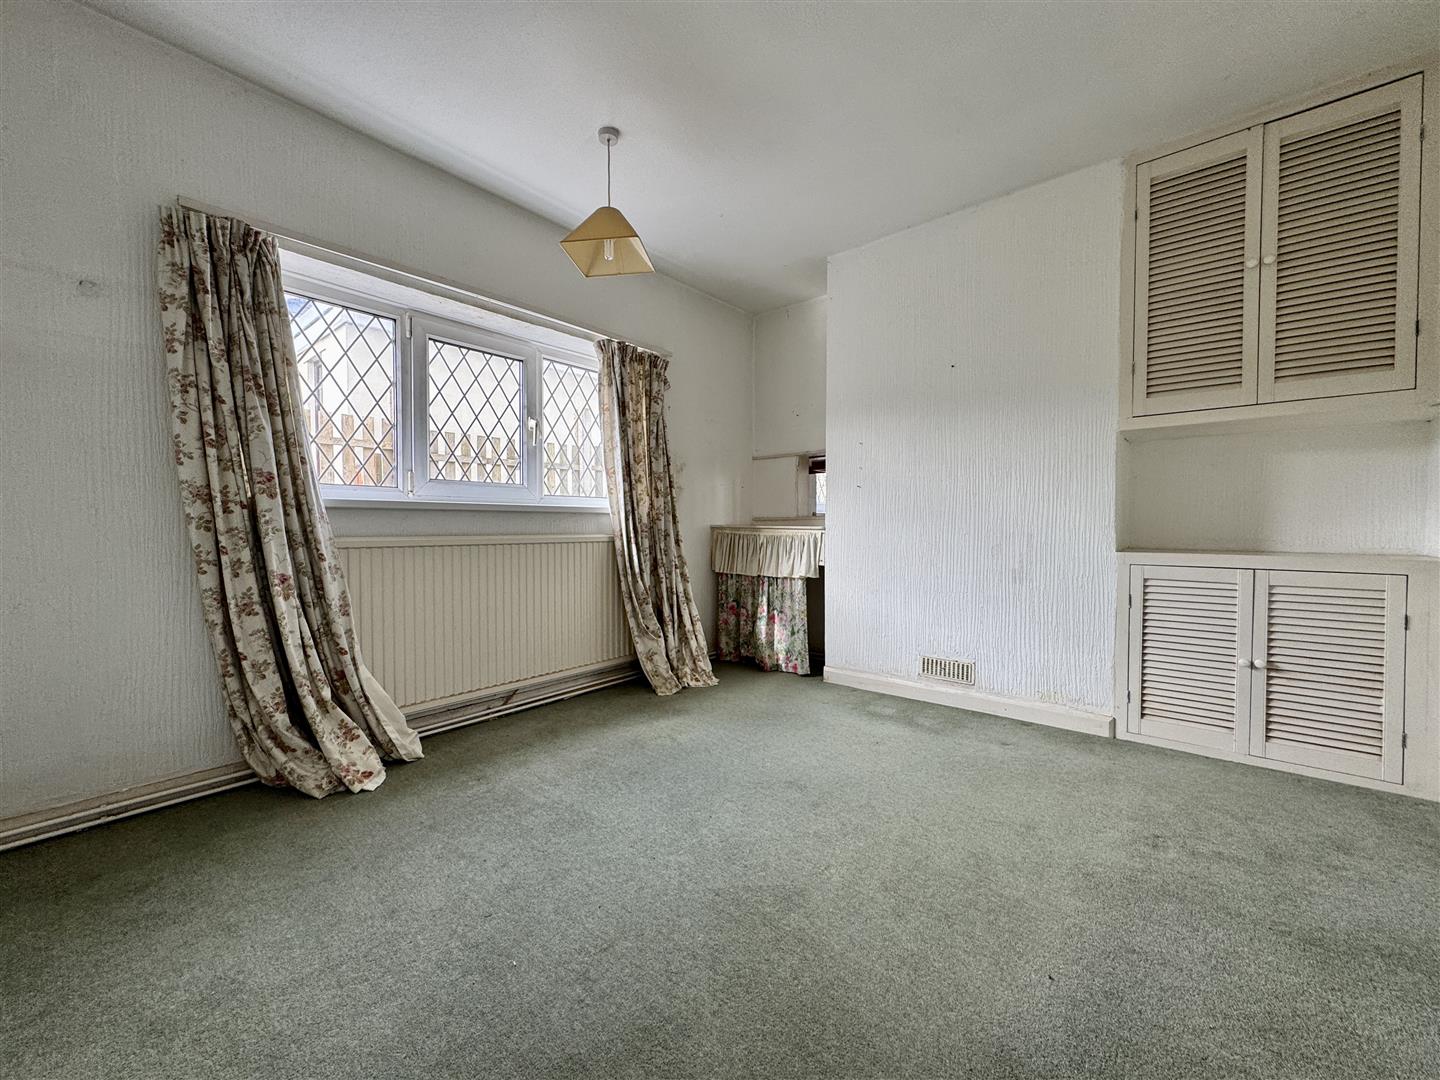
DINING ROOM3.98m x 3.22m (13'0" x 10'6")
Fitted storage cupboards to one chimney breast recess. Serving hatch into the kitchen. uPVC double-glazed leaded light window to rear.
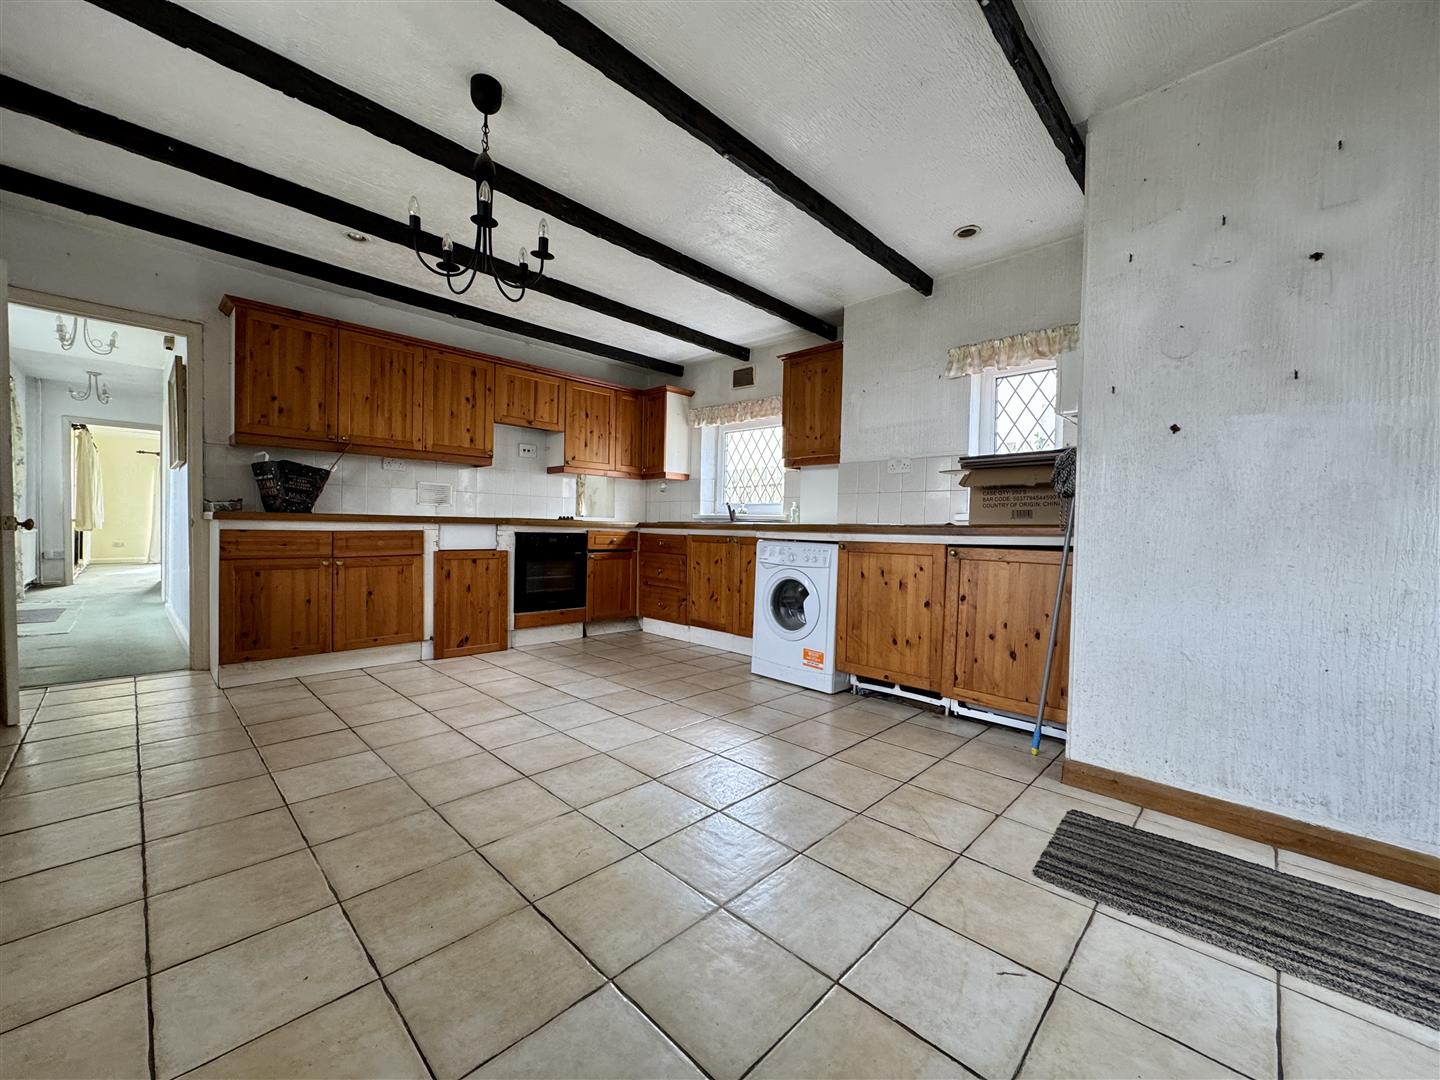
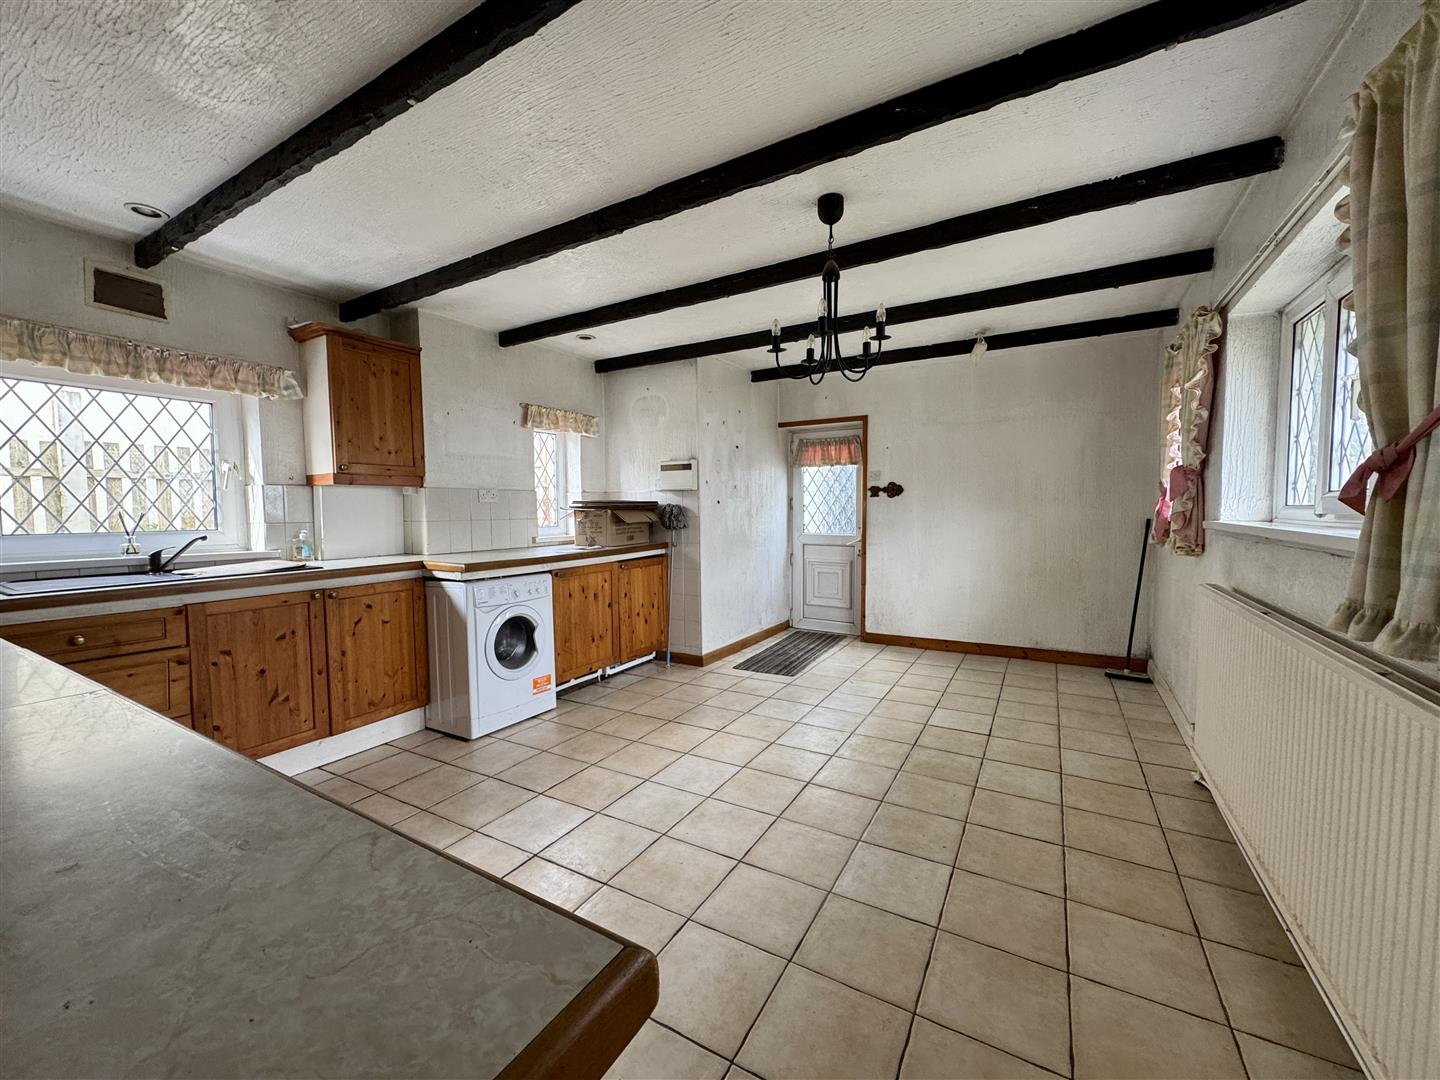
KITCHEN/BREAKFAST ROOM5.42m x 4.18m (17'9" x 13'8")
Matching base & wall-mounted units to include fitted oven, integrated fridge & space for washing machine. Roll edge laminate work surfaces with inset 4 ring hob & single drainer sink unit. Tiled floor. Two uPVC leaded light windows to rear. uPVC double-glazed leaded light window to front. Obscured uPVC double-glazed leaded light door giving access to the side of the property.
FIRST FLOOR LANDING
Doors lead off through to the bedroom, shower room & airing cupboard. Shelved storage cupboards. uPVC leaded light window to the front. Access hatch to roof void.
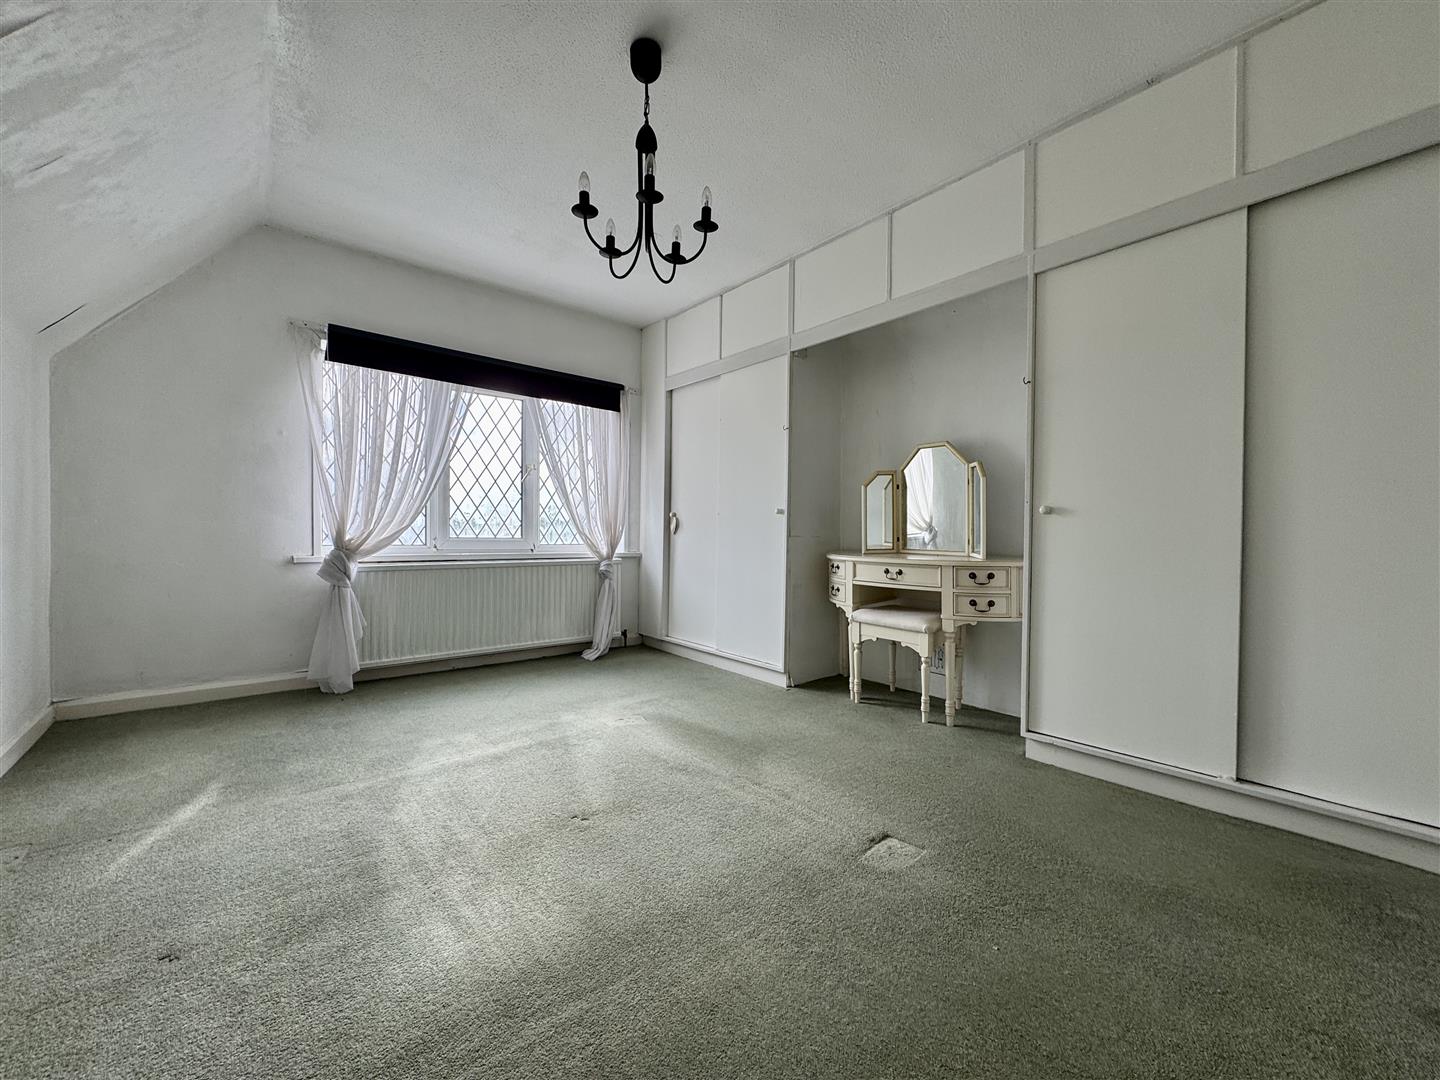
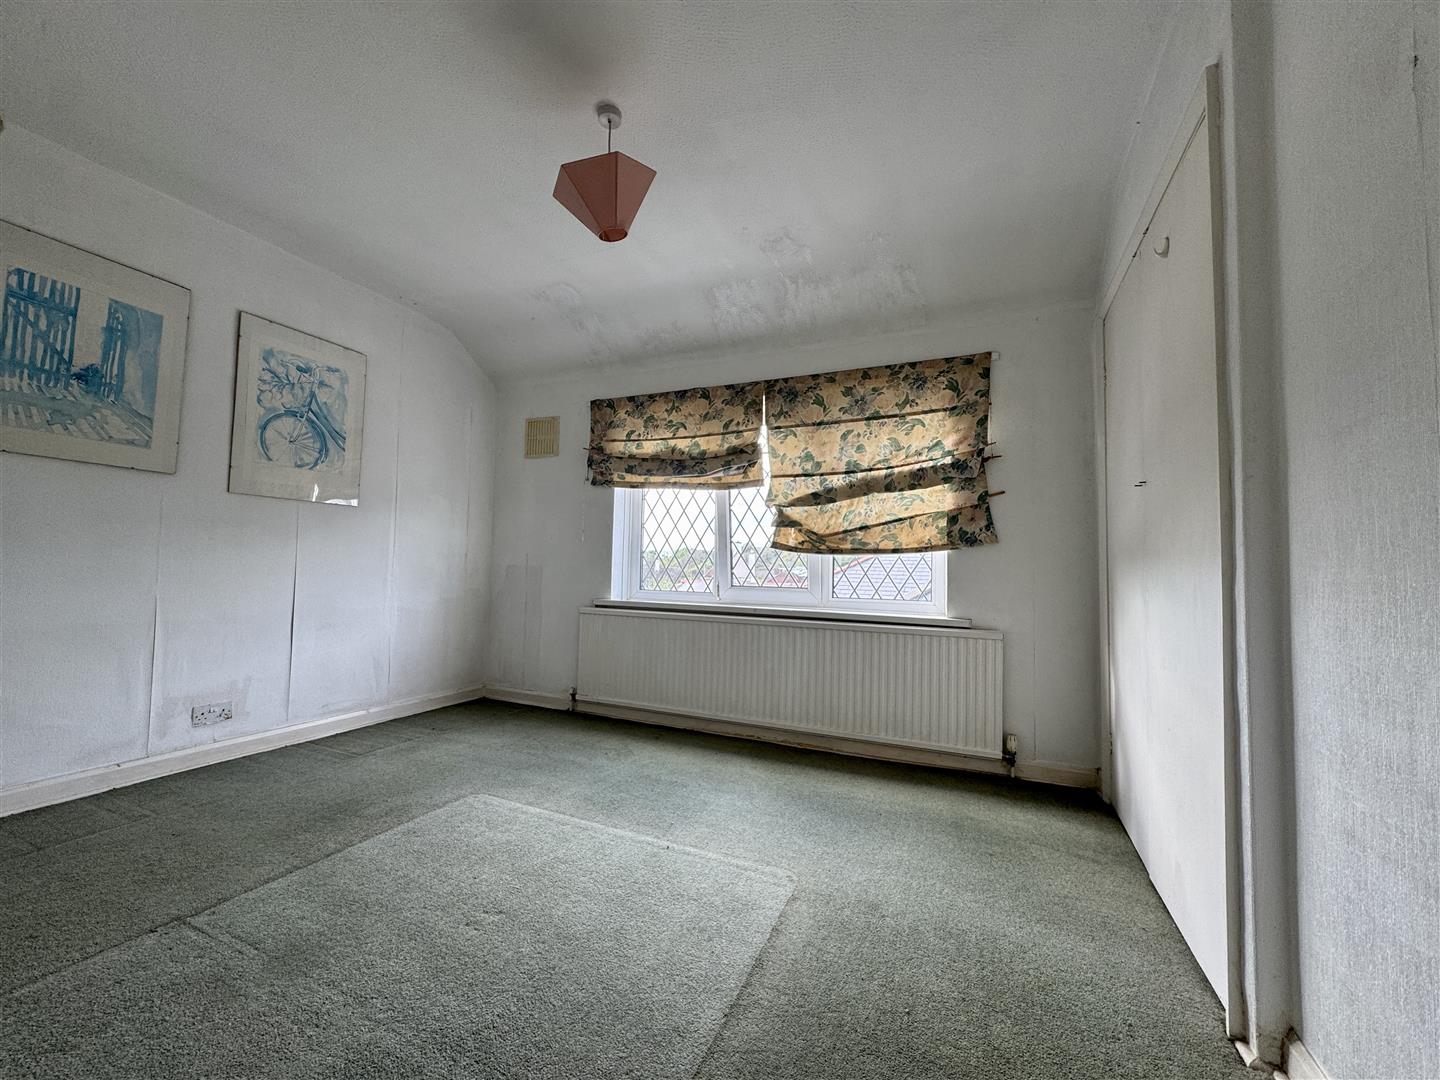
BEDROOM ONE4.51m x 3.51m max (14'9" x 11'6" max)
Fitted wardrobes. Overhead storage units. uPVC double-glazed leaded light window to the side overlooking the garden.
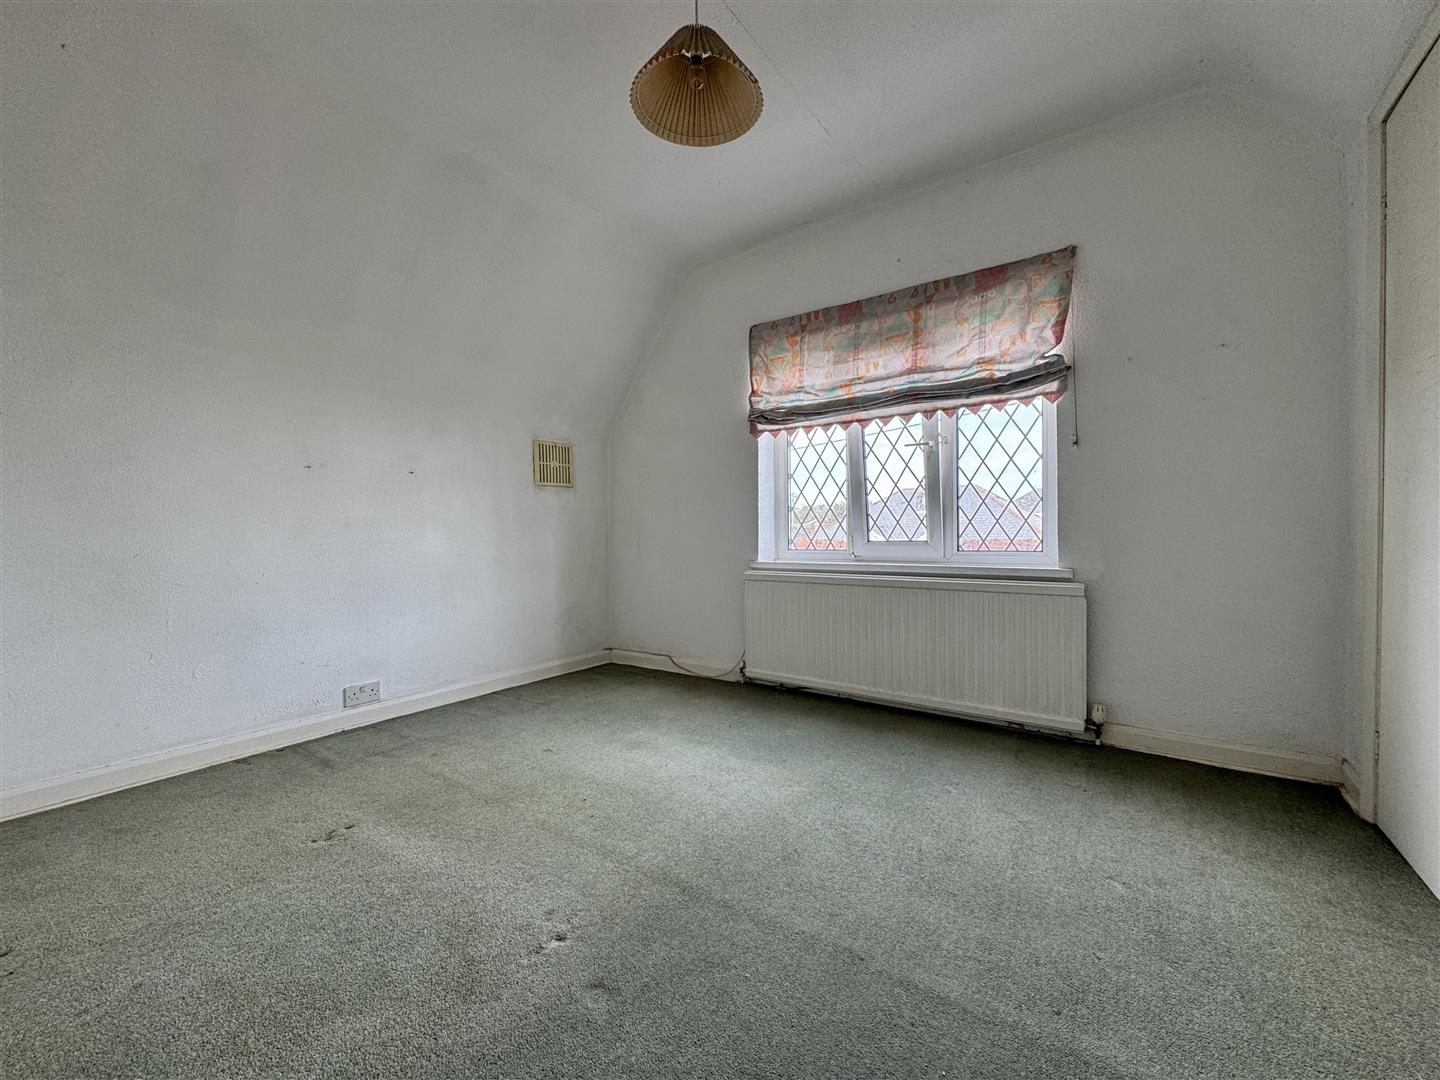
BEDROOM TWO3.98m x 3.24m max (13'0" x 10'7" max)
Fitted wardrobe. Fitted shelving to one chimney breast recess. uPVC leaded light window to rear.
BEDROOM THREE3.48m x 2.95m (11'5" x 9'8" )
Twin fitted wardrobes. uPVC leaded light window to side.
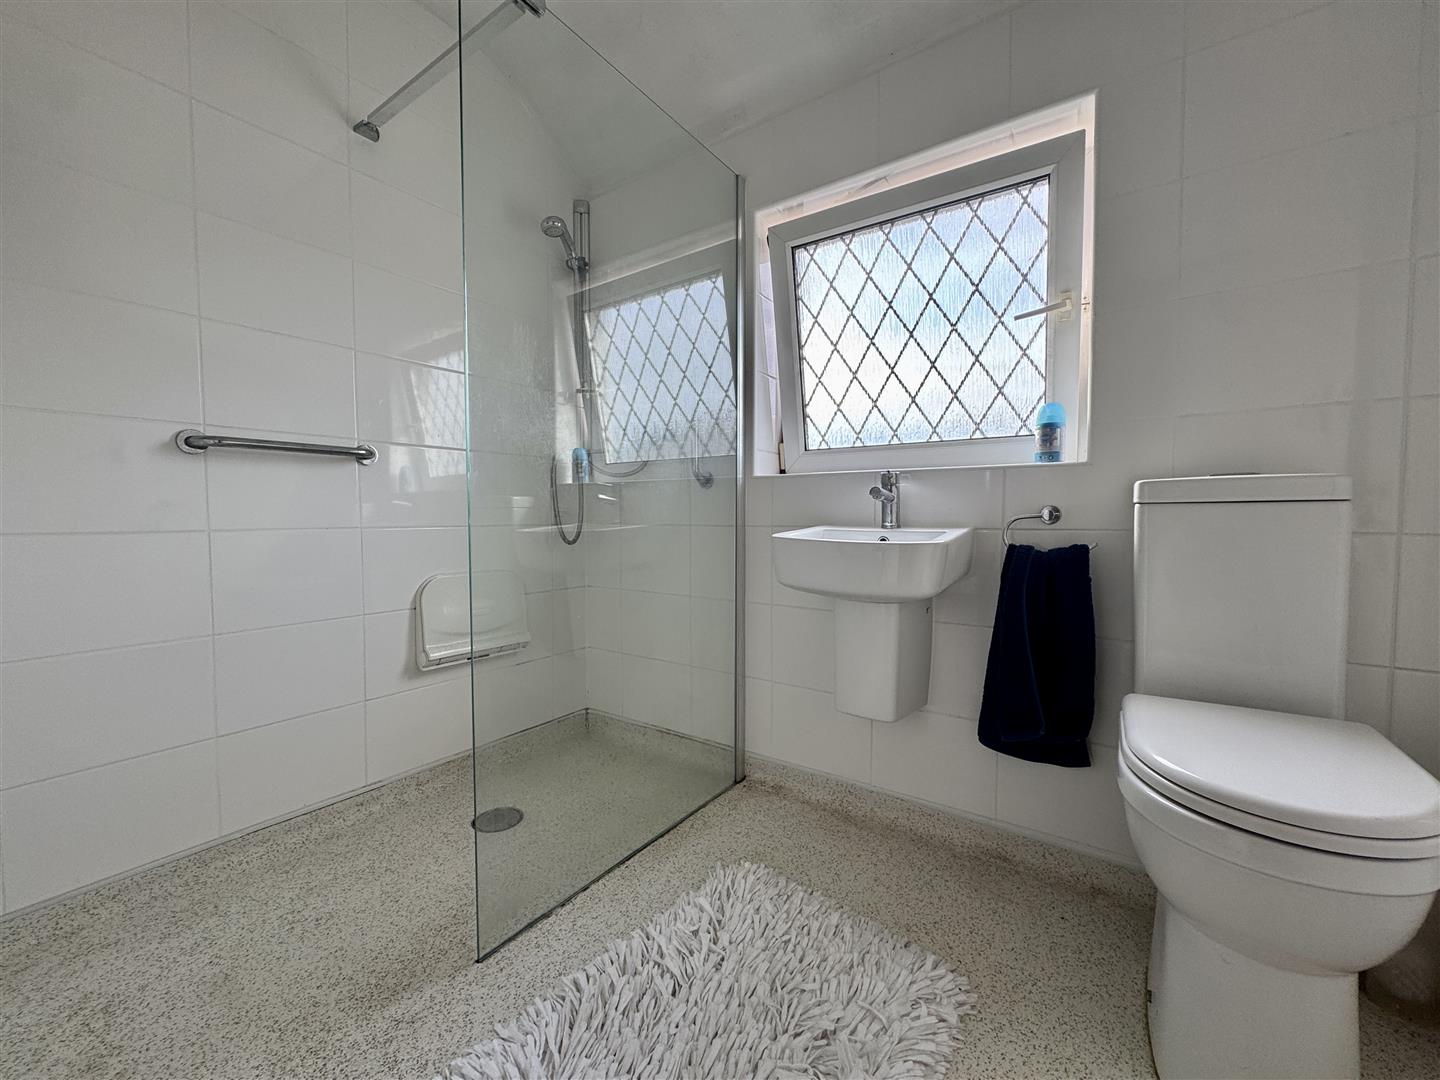
SHOWER ROOM2.4m x 1.67m (7'10" x 5'5")
Matching suite of walk-in shower cubicle with fitted shower. Wall-mounted wash-hand basin. Close coupled wc. Tiled walls. Waterproof membrane flooring. Extractor fan. Chrome heated towel rail. Obscured uPVC leaded light window to rear.
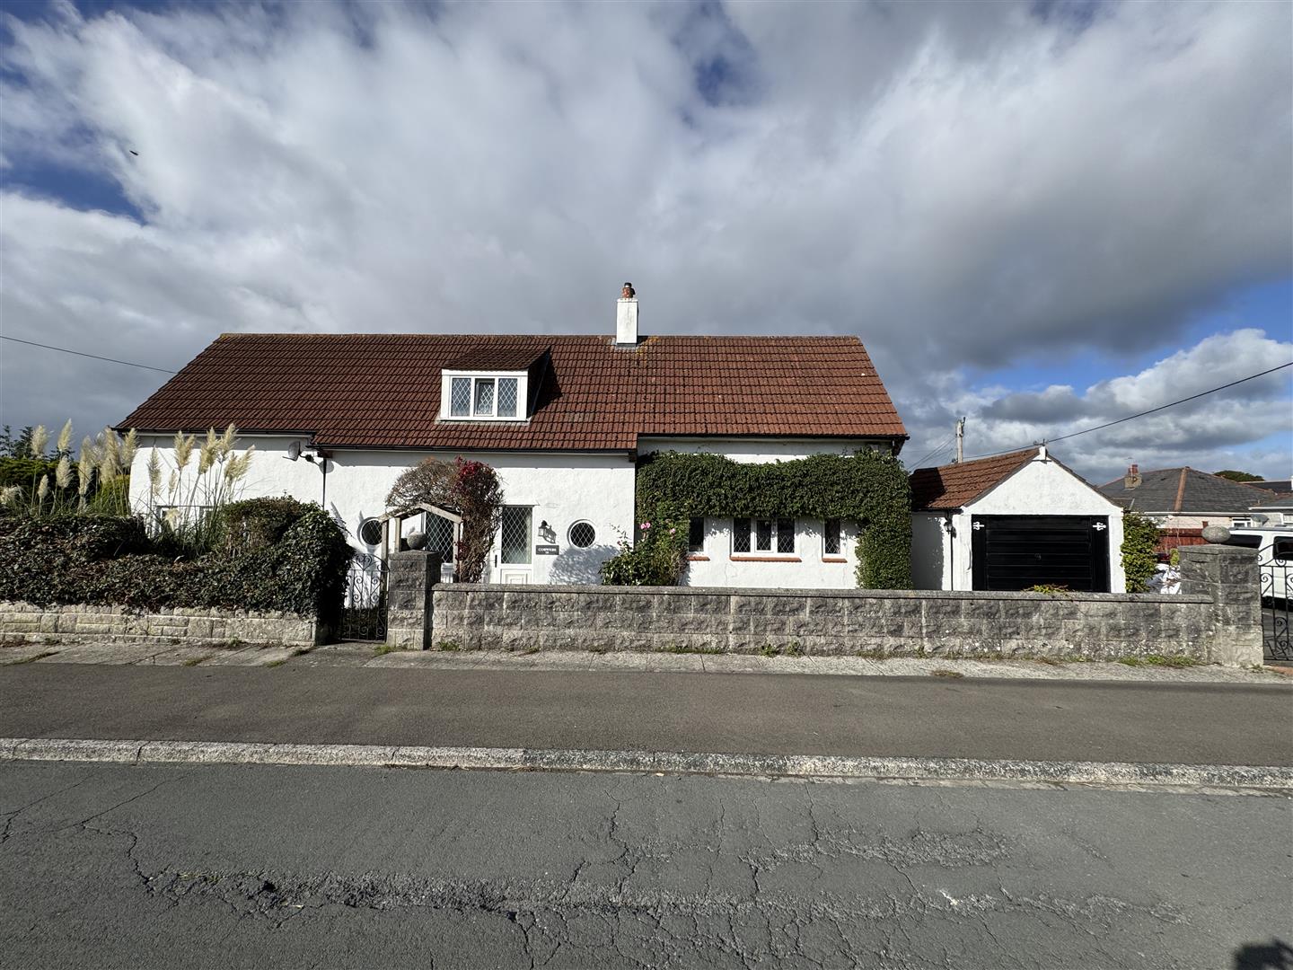
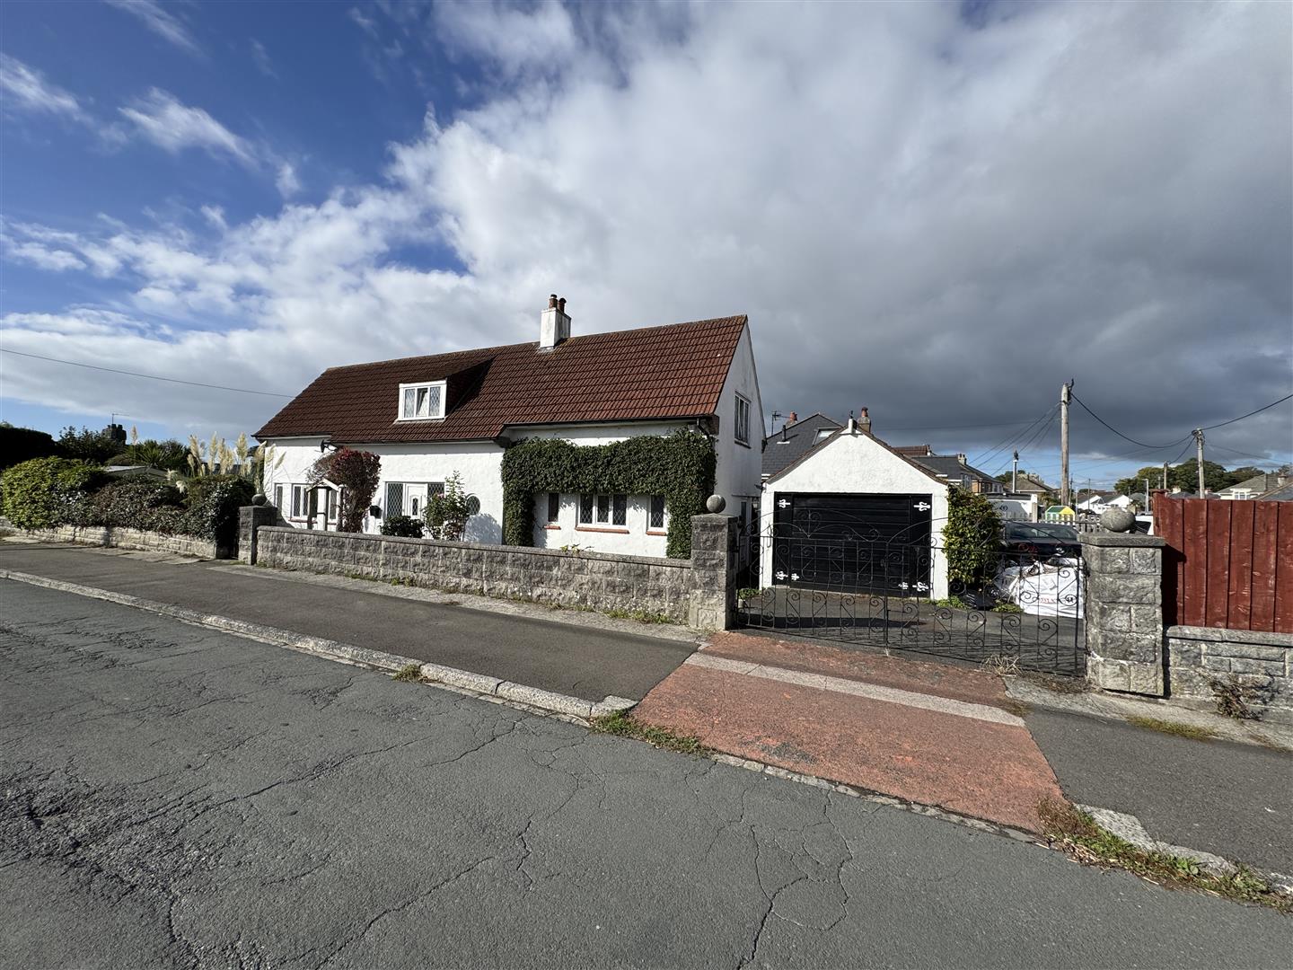
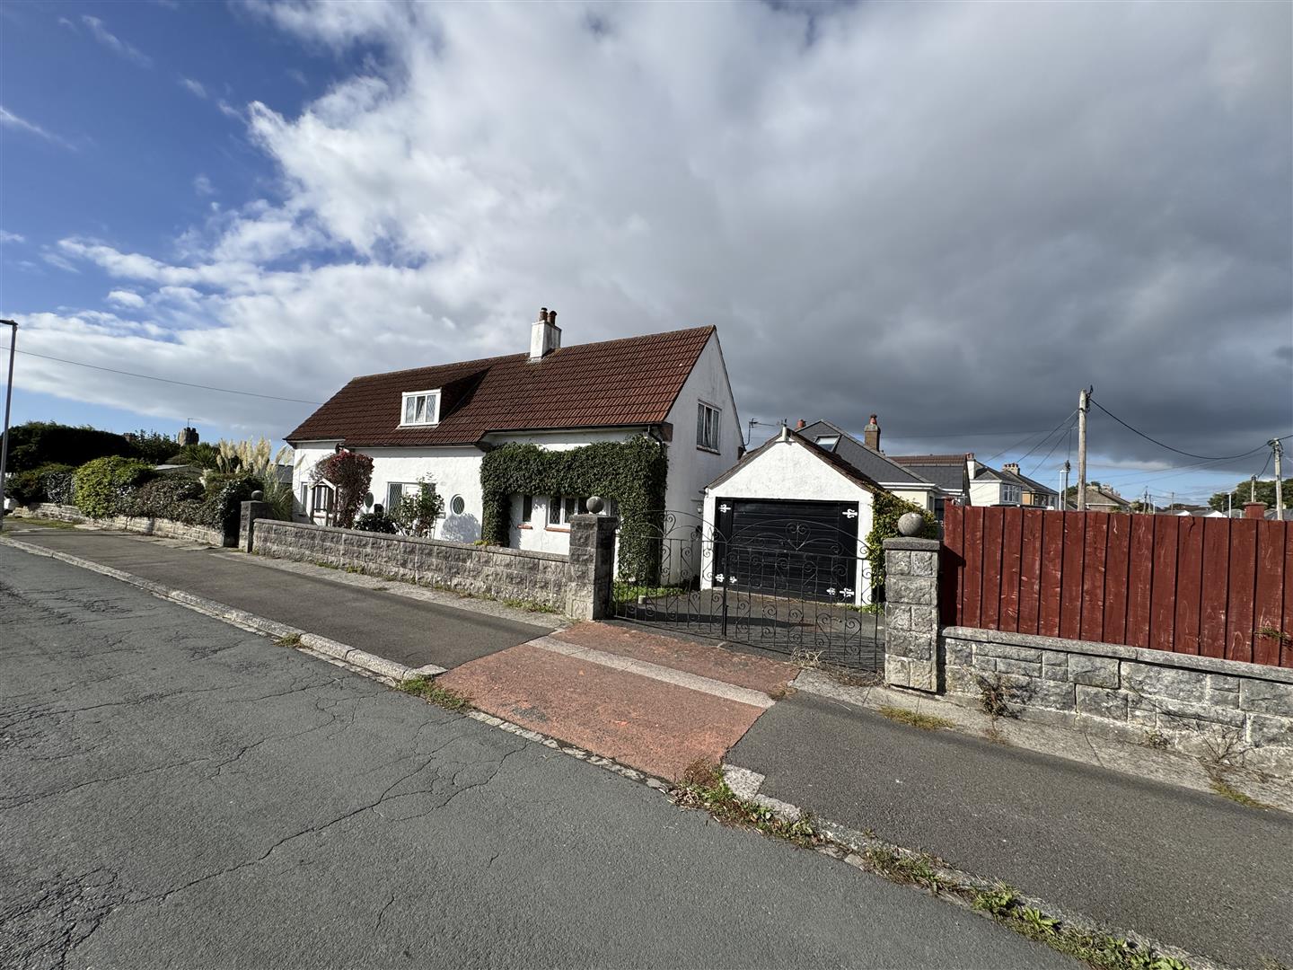
GARAGE4.73m x 2.87m (15'6" x 9'4")
Up-&-over door. Courtesy door to the side.
OUTSIDE
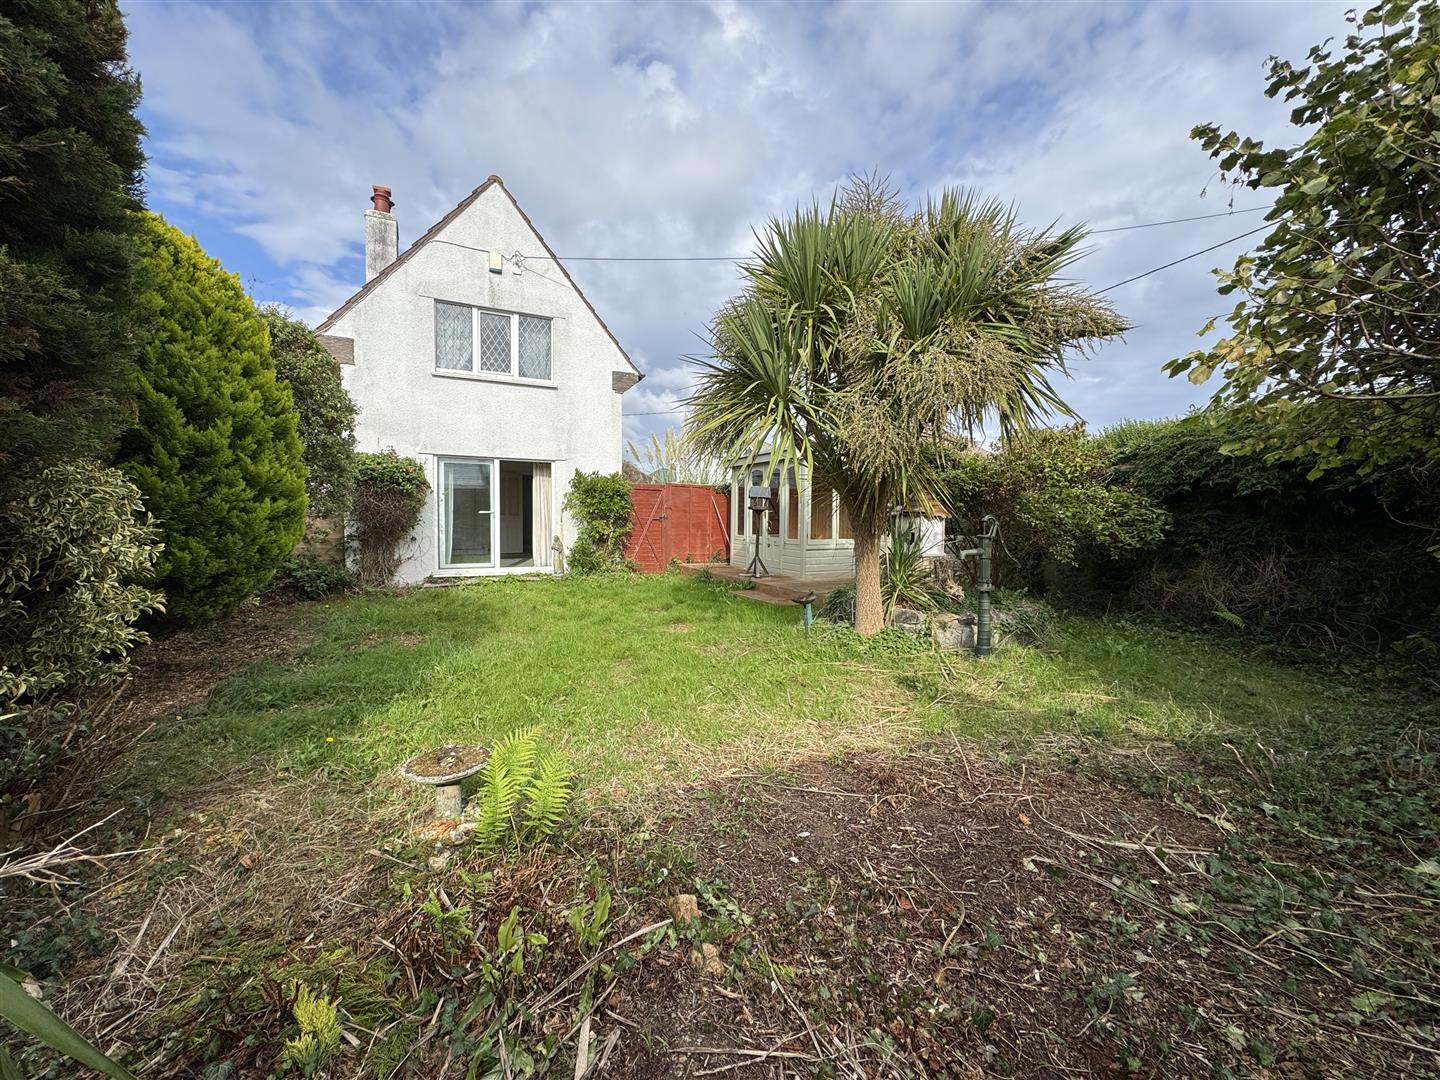
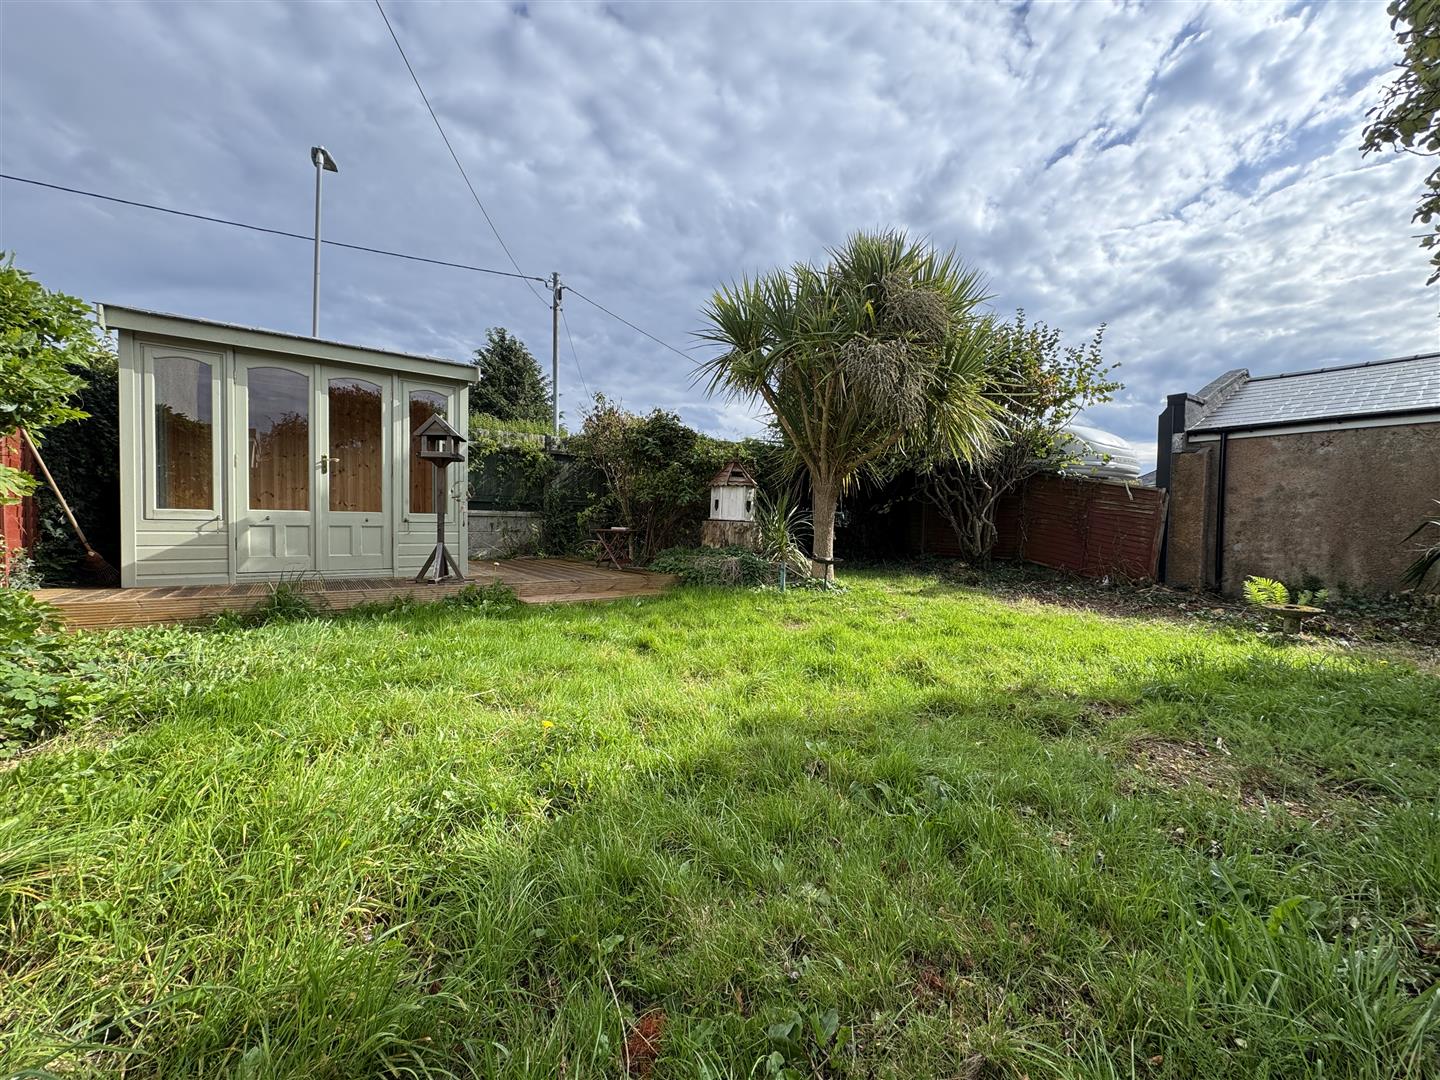
Property is approached via a twin wrought iron gate giving access to the driveway to the fore of the garage. Single garage with an up-&-over door & courtesy door to the side. Parking area to the side of the garage. Pedestrian access to the property through wrought iron gate giving access to a tarmac path which leads to the front door & along the front of the property through a wooden gated giving access to the side garden. Main section of the front garden is laid to flower bed with inset shrubs, plants & pampas grass. There is an outside wc. To the side, the main garden mainly laid to lawn with a couple of steps leading up to a decked area with a summerhouse overlooking the garden. Boundaries are brick walled, wood panel fencing & shrubs.