Room Descriptions
SOLAR CRESCENT, ROBOROUGH, PLYMOUTH, PL6 7FN
LOCATION
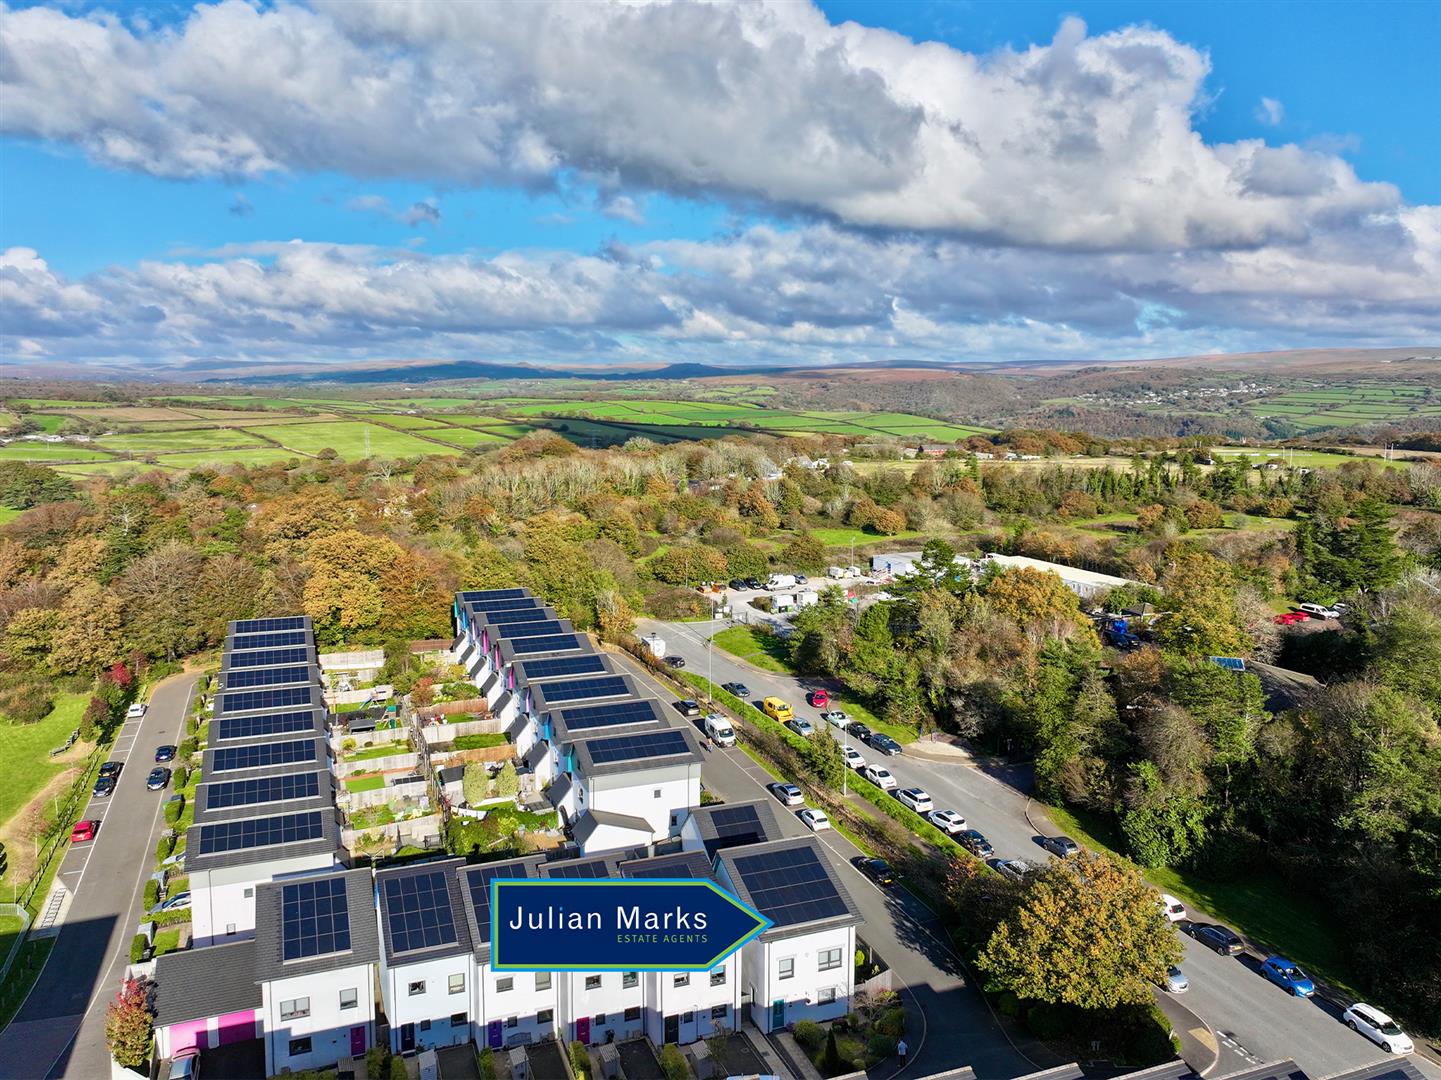
Situated within this popular eco village on the northern fringe of Plymouth, the property enjoys a convenient position combining access to everyday amenities with nearby countryside & woodland. Tesco, Lidl & a range of other shops are within comfortable walking distance, while regular bus services provide connections into Plymouth city centre & northwards towards Tavistock. Nearby woodland & parkland offer attractive opportunities for walking & recreation, with a choice of schools within easy reach. Derriford Hospital & several established business parks are also conveniently accessible, while the A38 provides connections towards the M5 motorway & the wider regional road network. Plymouth’s mainline railway station & city centre are within a relatively short journey, making this an appealing location for commuters & families alike.
SUMMARY
IMPRESSIVE AND BEAUTIFULLY PRESENTED MODERN DETACHED RESIDENCE – OCCUPYING THE LARGEST PLOT WITHIN THIS SOUGHT-AFTER ECO VILLAGE
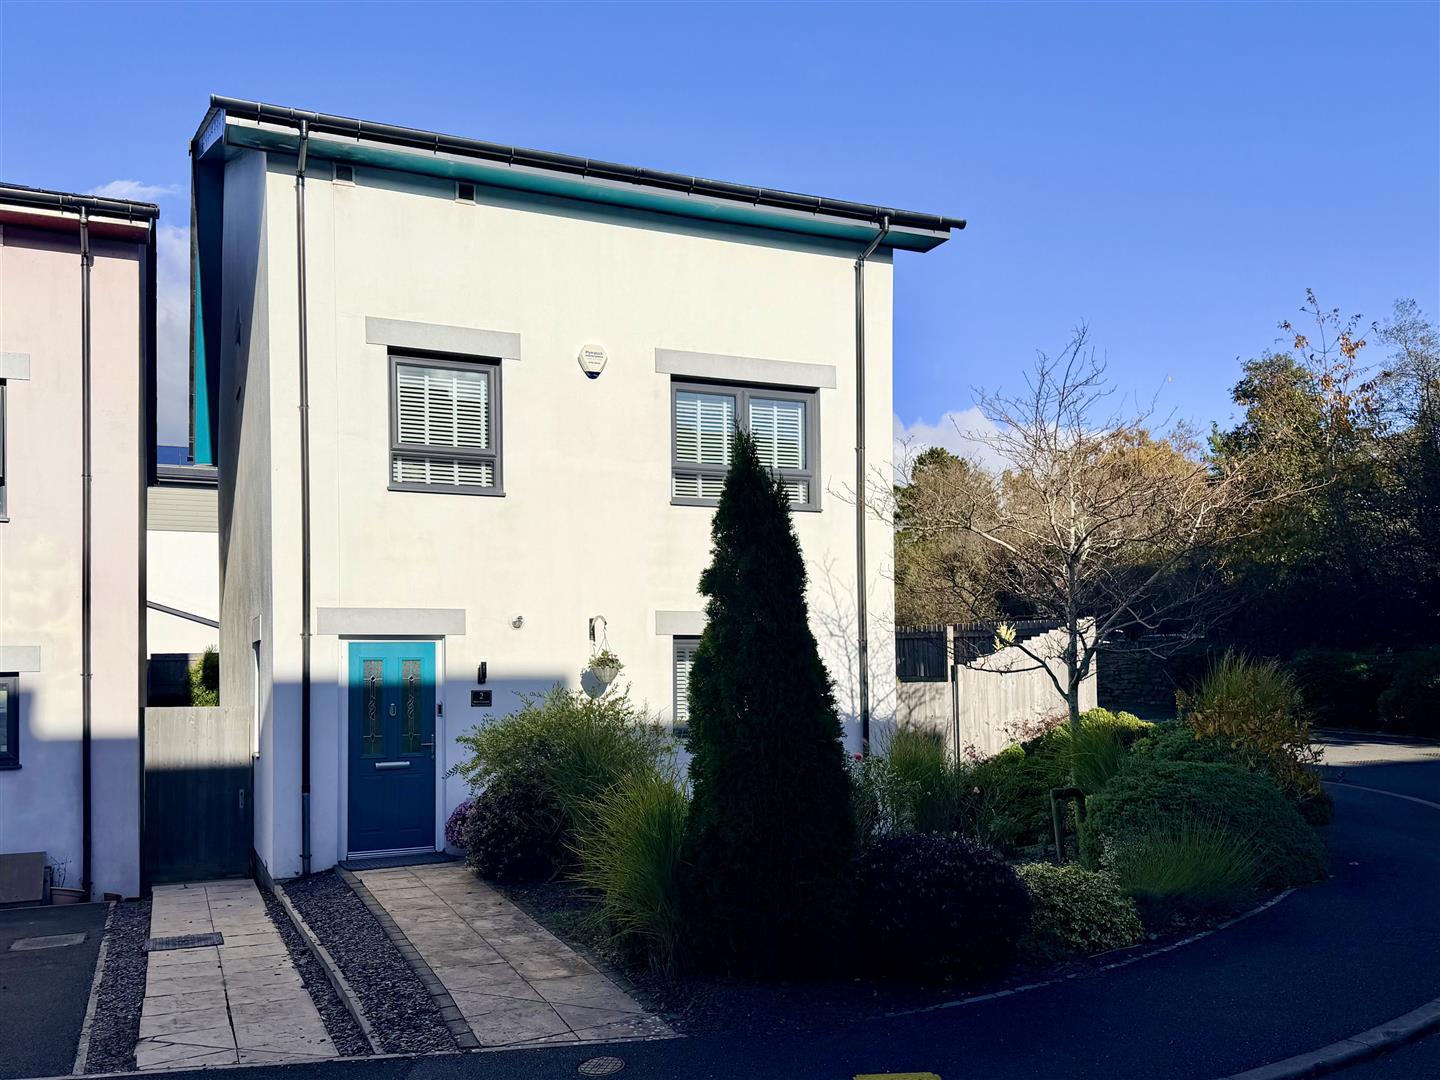
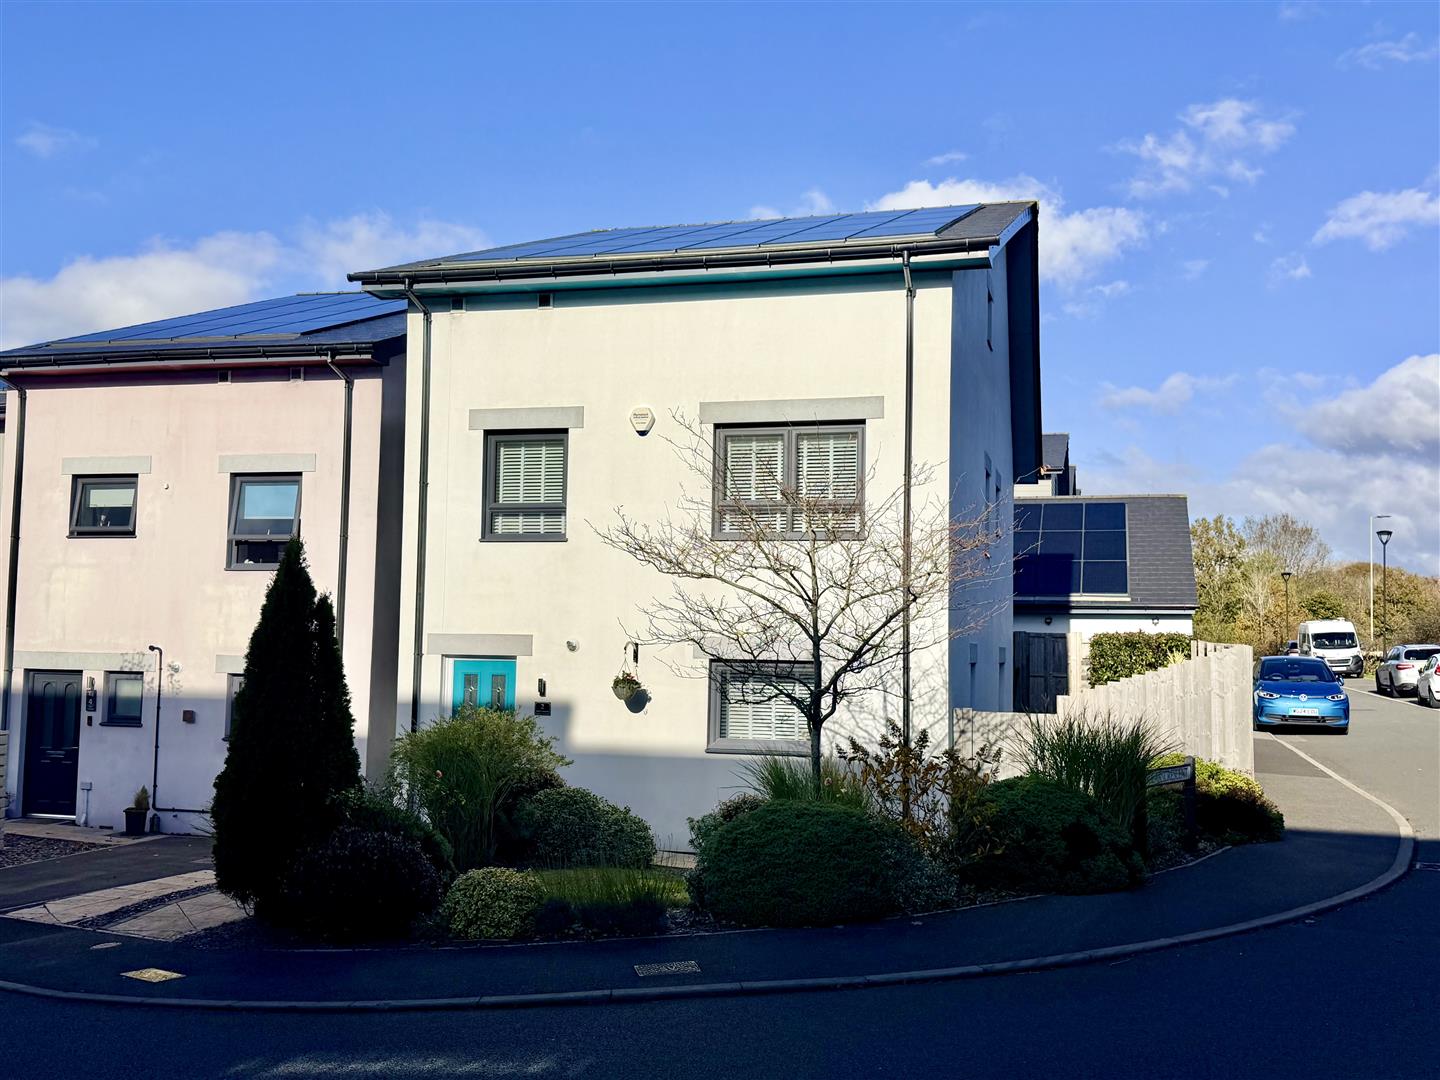
An impressive & beautifully presented modern detached residence, occupying the largest plot within this sought-after eco village & providing spacious, flexible accommodation arranged over 3 floors. Built approximately 8 years ago, the property has subsequently been upgraded & improved by the current owners, creating a particularly attractive home combining contemporary living, excellent energy efficiency & beautifully landscaped, low-maintenance gardens.
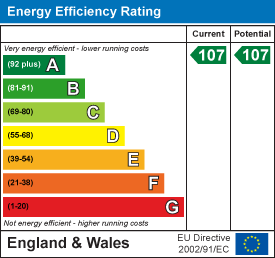
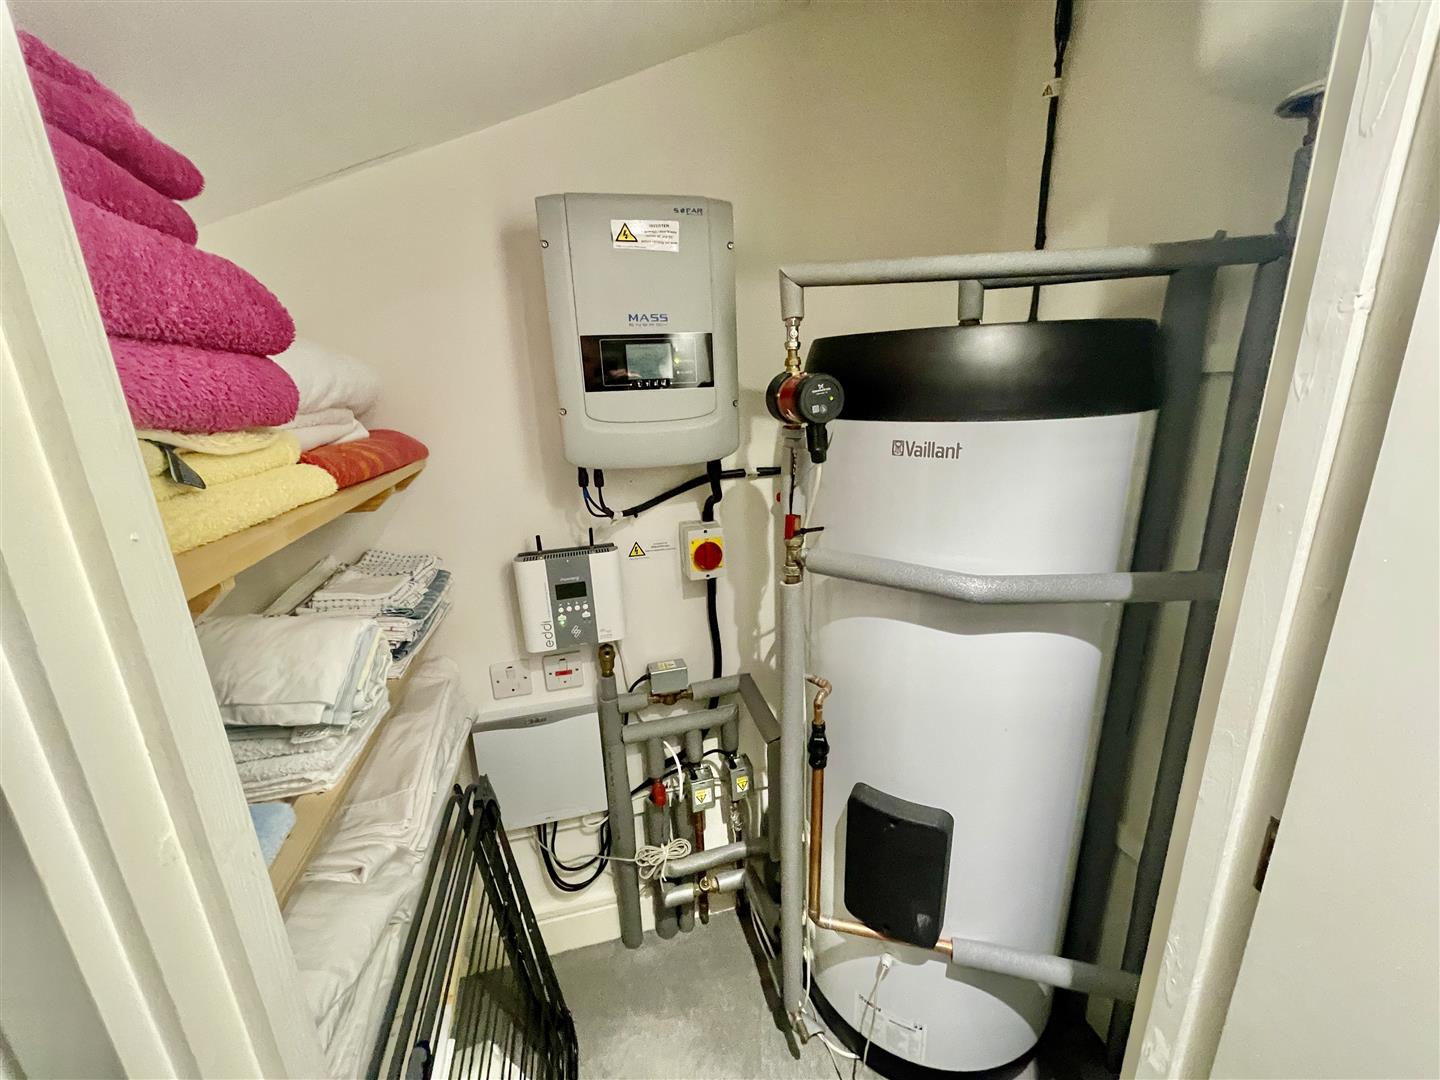
A particularly noteworthy feature is the privately owned solar energy system, incorporating 36 solar panels, an 8.2kW battery storage system and Vent-Axia equipment providing air circulation & filtration. This highly efficient installation helps maintain a comfortable internal environment while significantly reducing running costs. The current owners advise that, despite enjoying ample heating & charging an electric vehicle at home, typical annual outgoings are less than £1,000, with additional payments received for electricity exported to the National Grid.
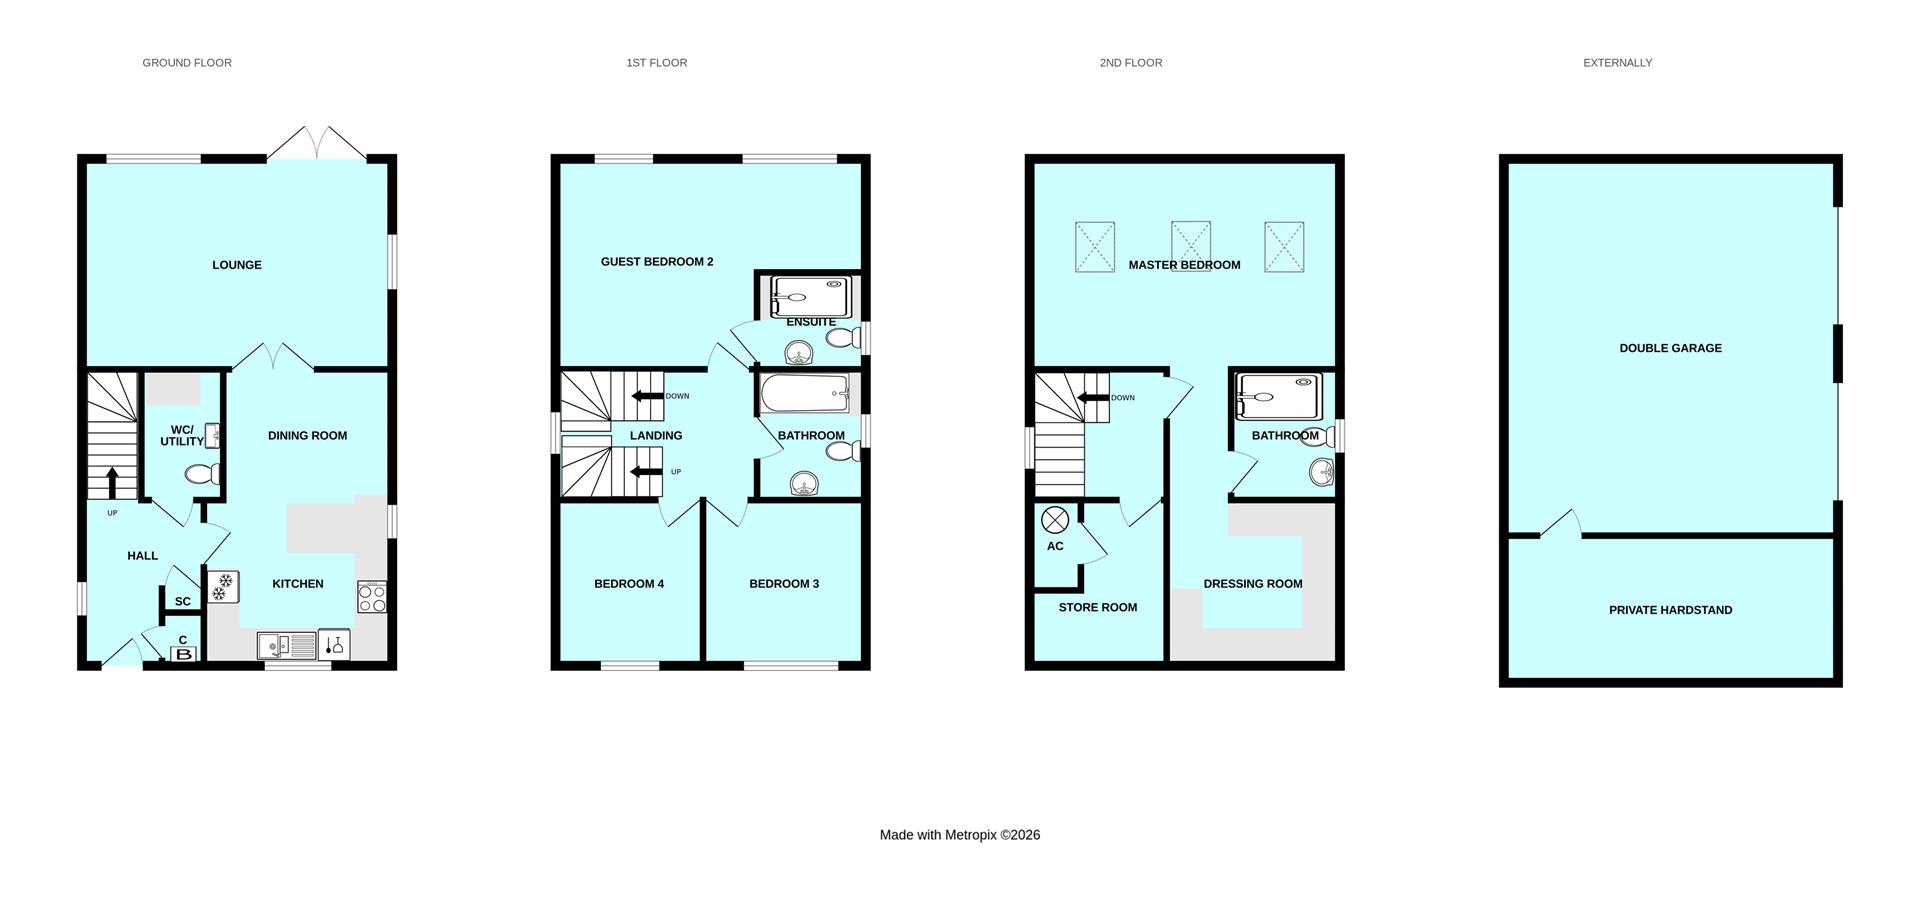
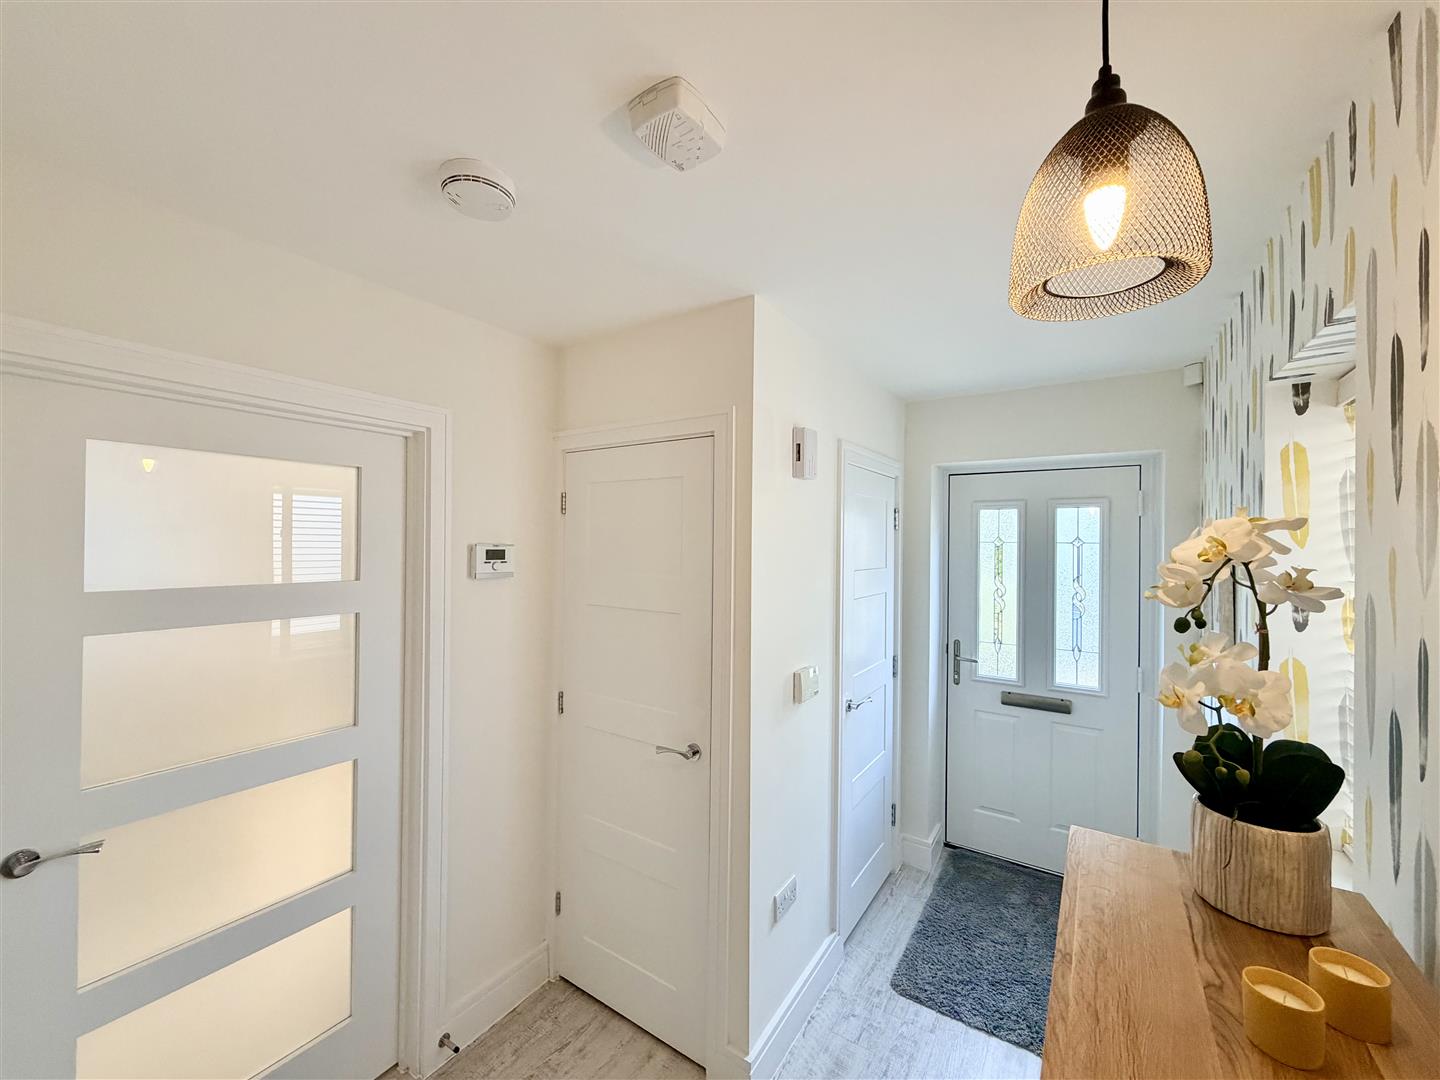
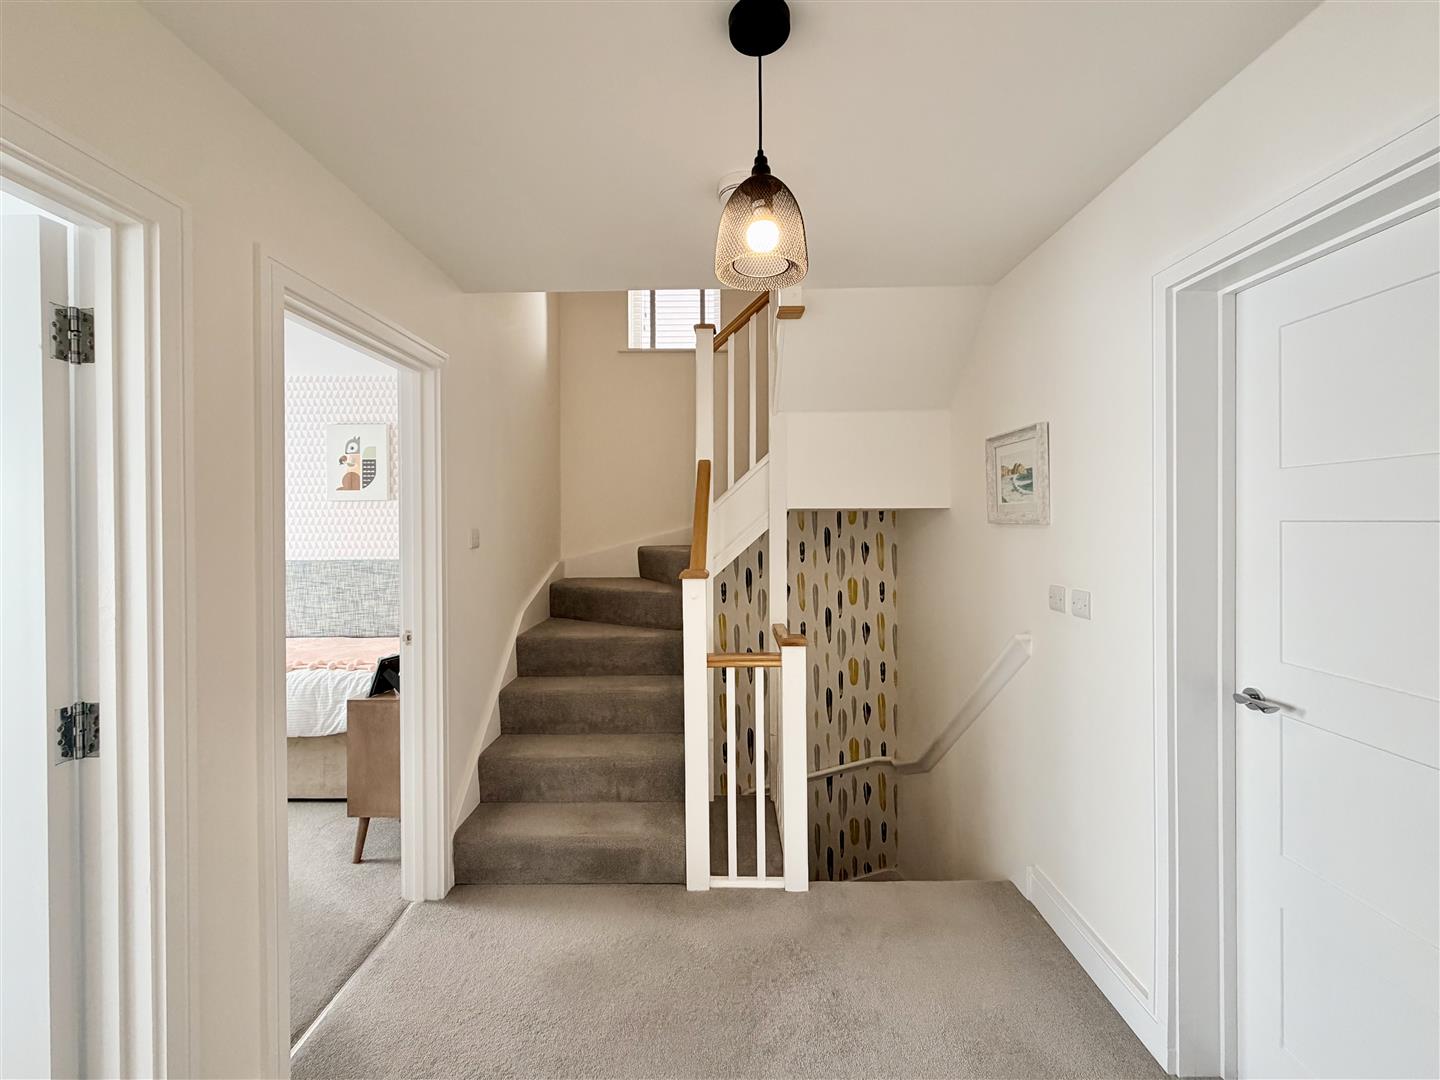
The spacious accommodation begins with a wide entrance hall, leading to a useful ground-floor wc/utility room, a quality fitted kitchen/dining room & a large lounge positioned at the rear, with French doors opening directly onto the garden. The first floor features a wide landing, a generous guest bedroom with its own en-suite shower room, 2 further good-sized double bedrooms & a family bathroom. Located on the second floor is an impressive principal bedroom suite, comprising a particularly spacious bedroom, a fully fitted dressing room & a well-appointed shower room, providing a desirable degree of privacy & separation from the remainder of the accommodation. The store room has a large airing cupboard & heating equipment.
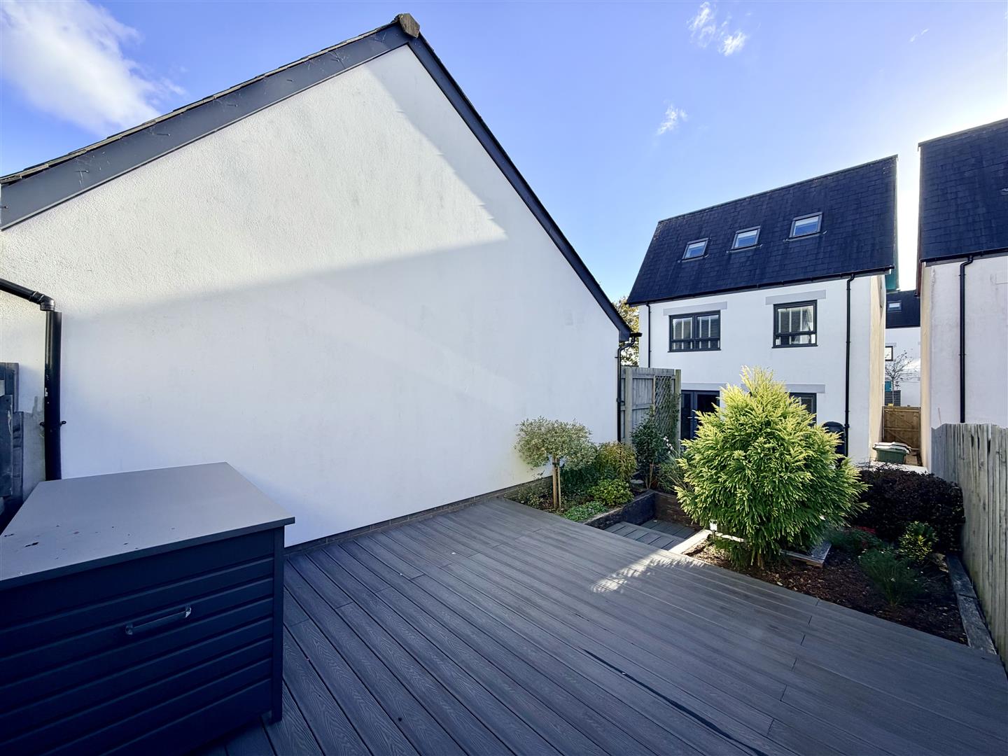
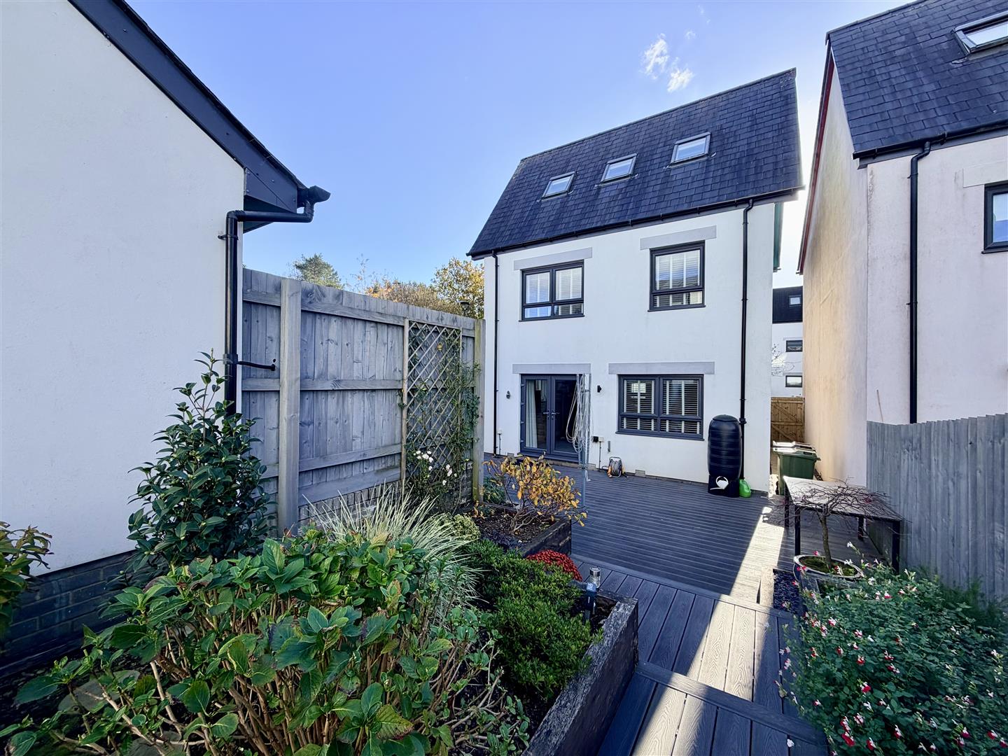
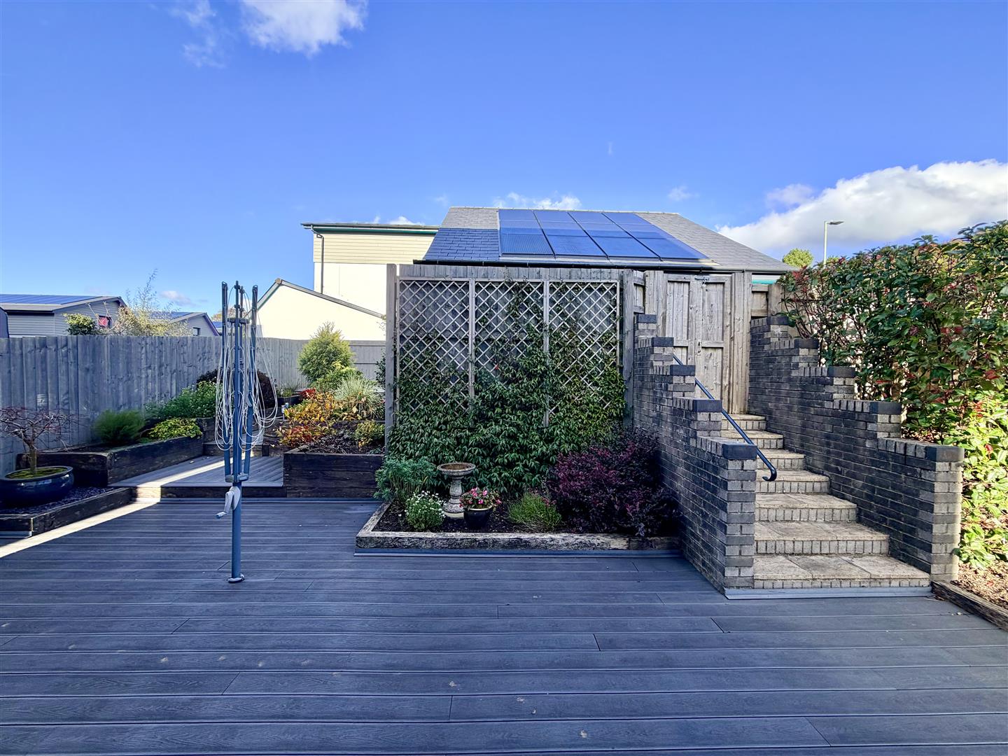
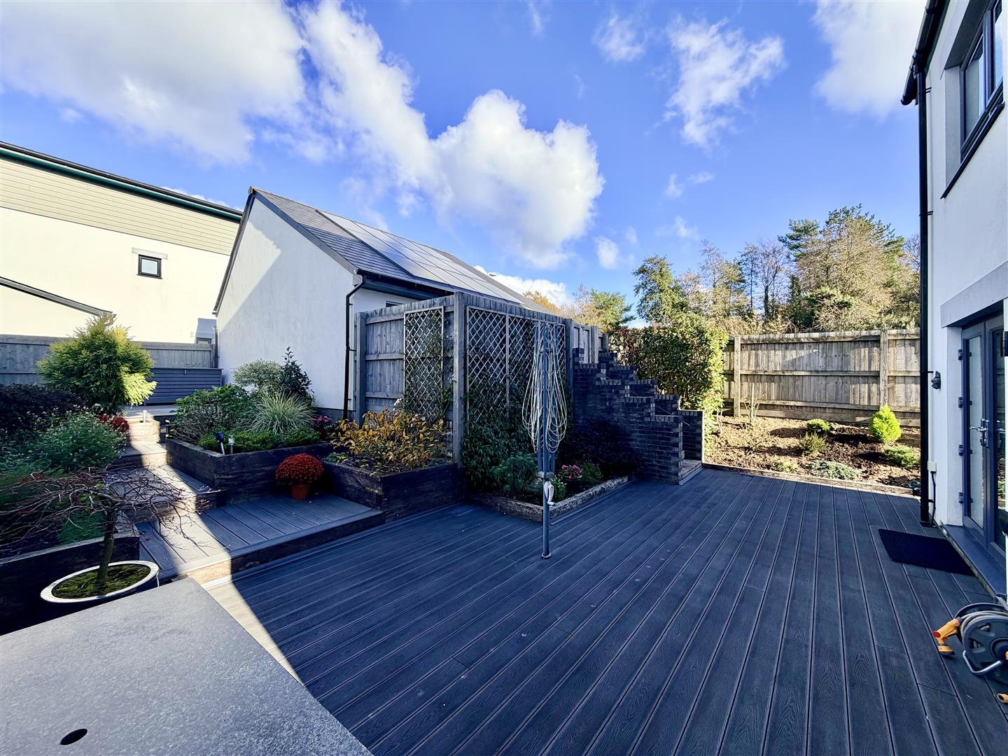
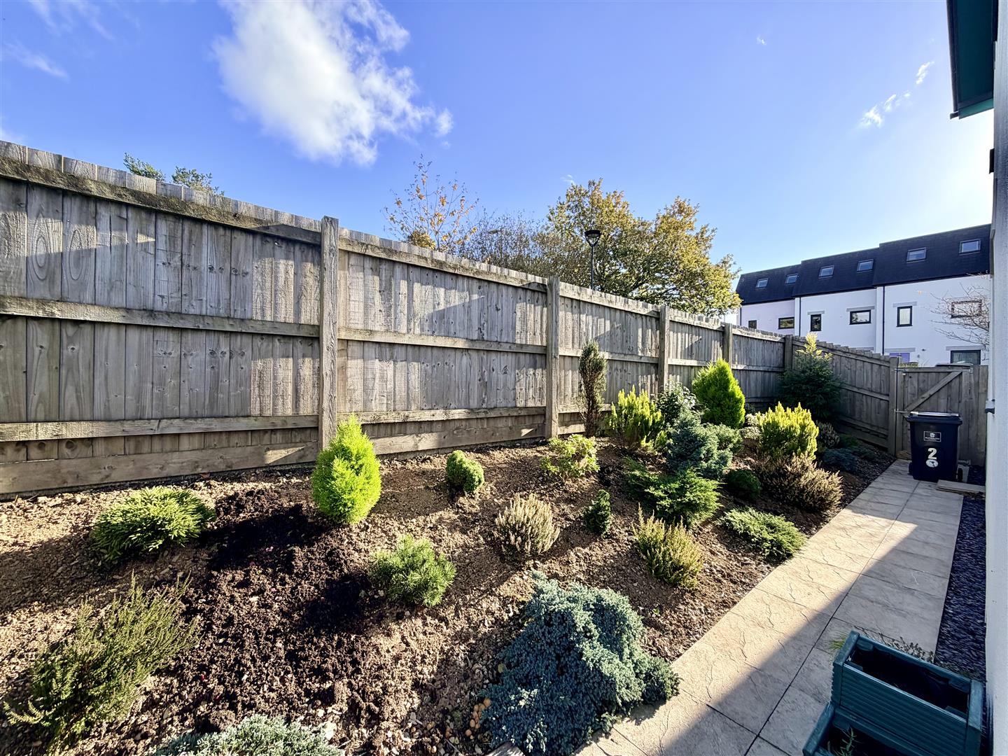
Externally, the property is set back from the street behind a front garden, with an additional side area attractively planted with ornamental shrubs. The relatively large, L-shaped rear garden has been beautifully landscaped for ease of maintenance & incorporates multiple decked areas, thoughtfully arranged to take full advantage of the daylong sunshine, creating an excellent environment for outdoor dining, entertaining & relaxation.
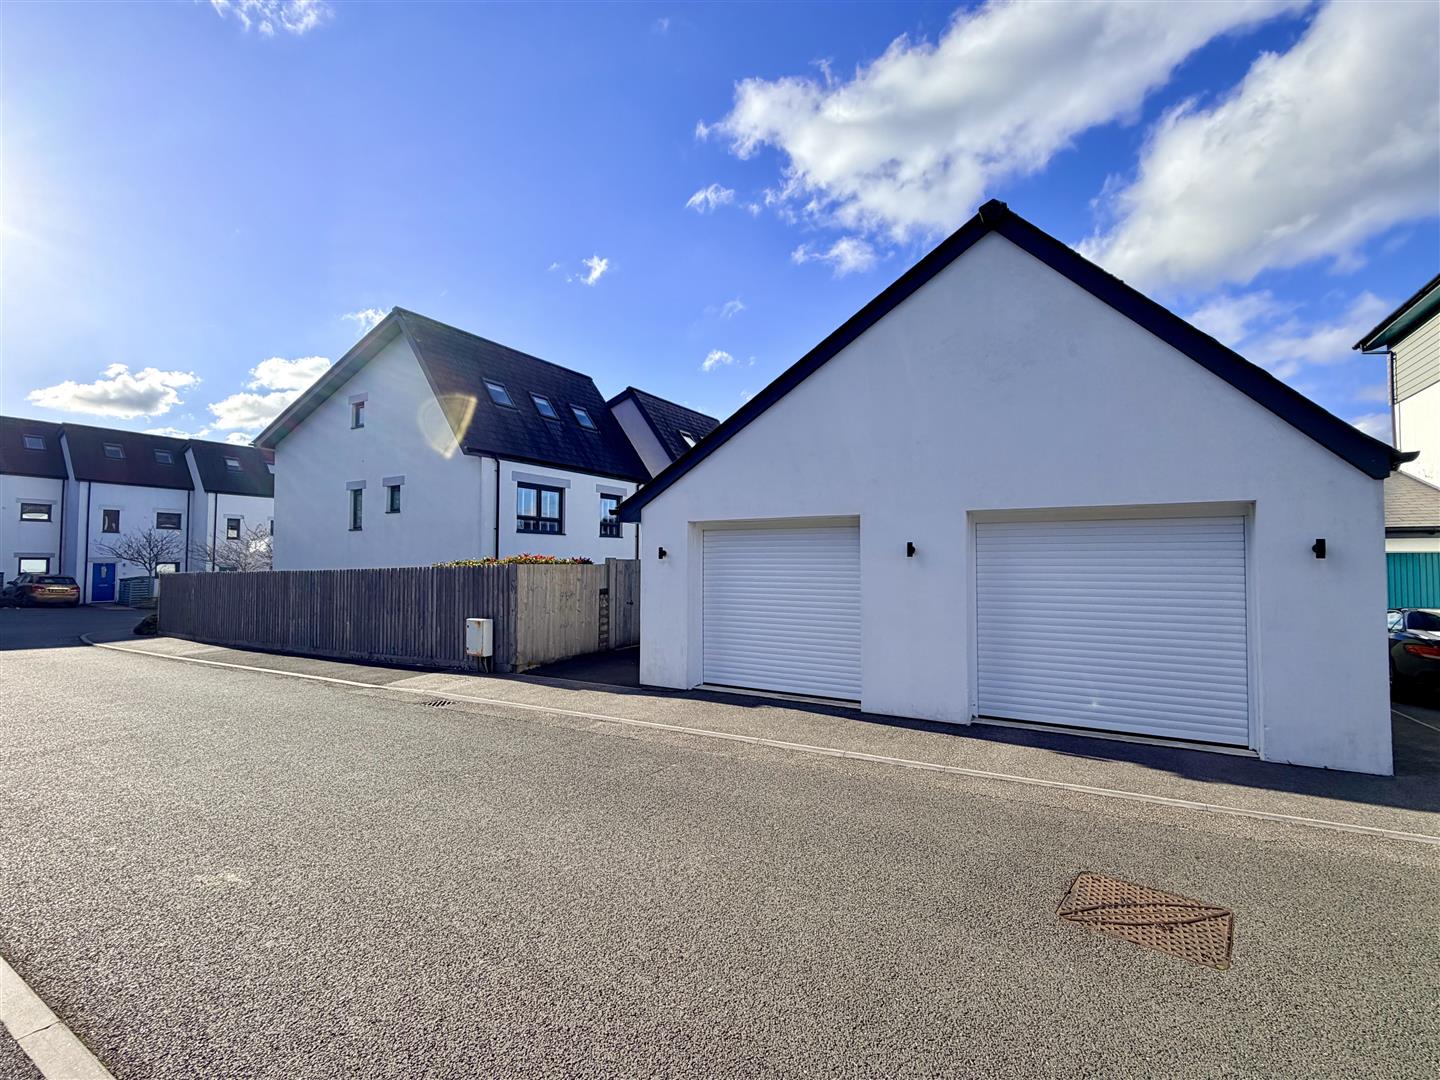
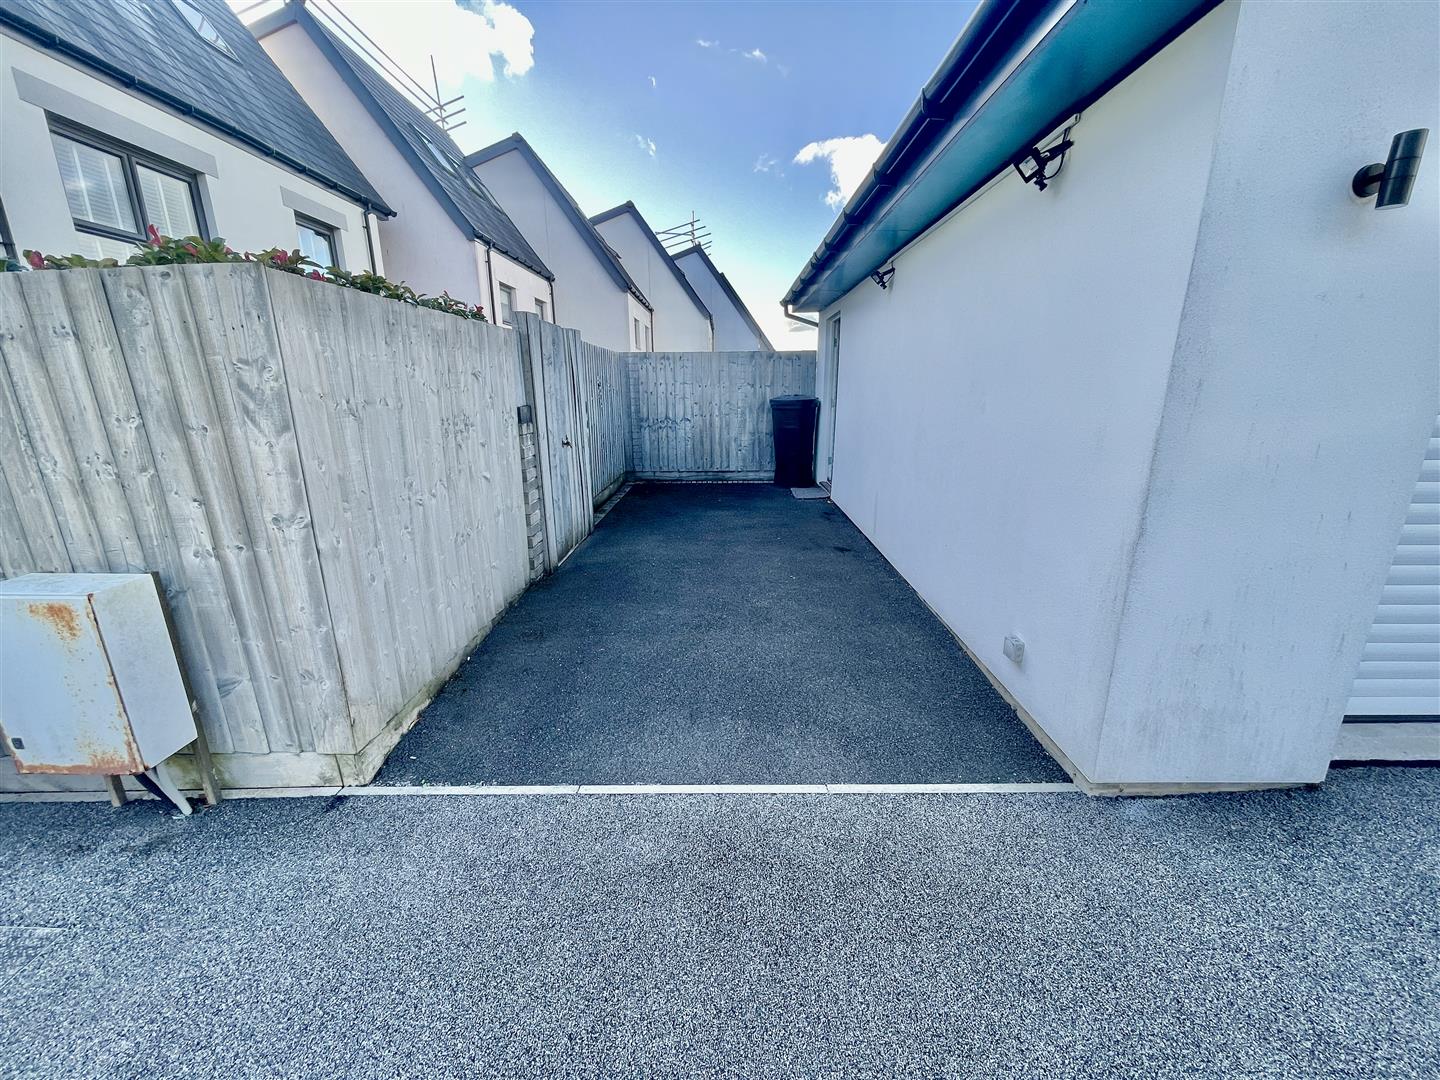
A further outstanding feature is the excellent private parking, with a long, level tarmac drive. Adjacent stands an impressive, large detached double garage, providing space for 2 vehicles together with considerable additional storage & working space. The garage is exceptionally well equipped, featuring electric roller doors, 25 downlights, numerous double electrical sockets, an electric vehicle charging point, extensive storage provision & rubber mat flooring.
A highly individual & exceptionally well-equipped modern home, offering generous accommodation, outstanding energy-saving features, excellent parking & attractive gardens. An internal inspection is strongly recommended to fully appreciate the quality, space and many additional features this impressive property has to offer.
ACCOMMODATION
GROUND FLOOR
HALL
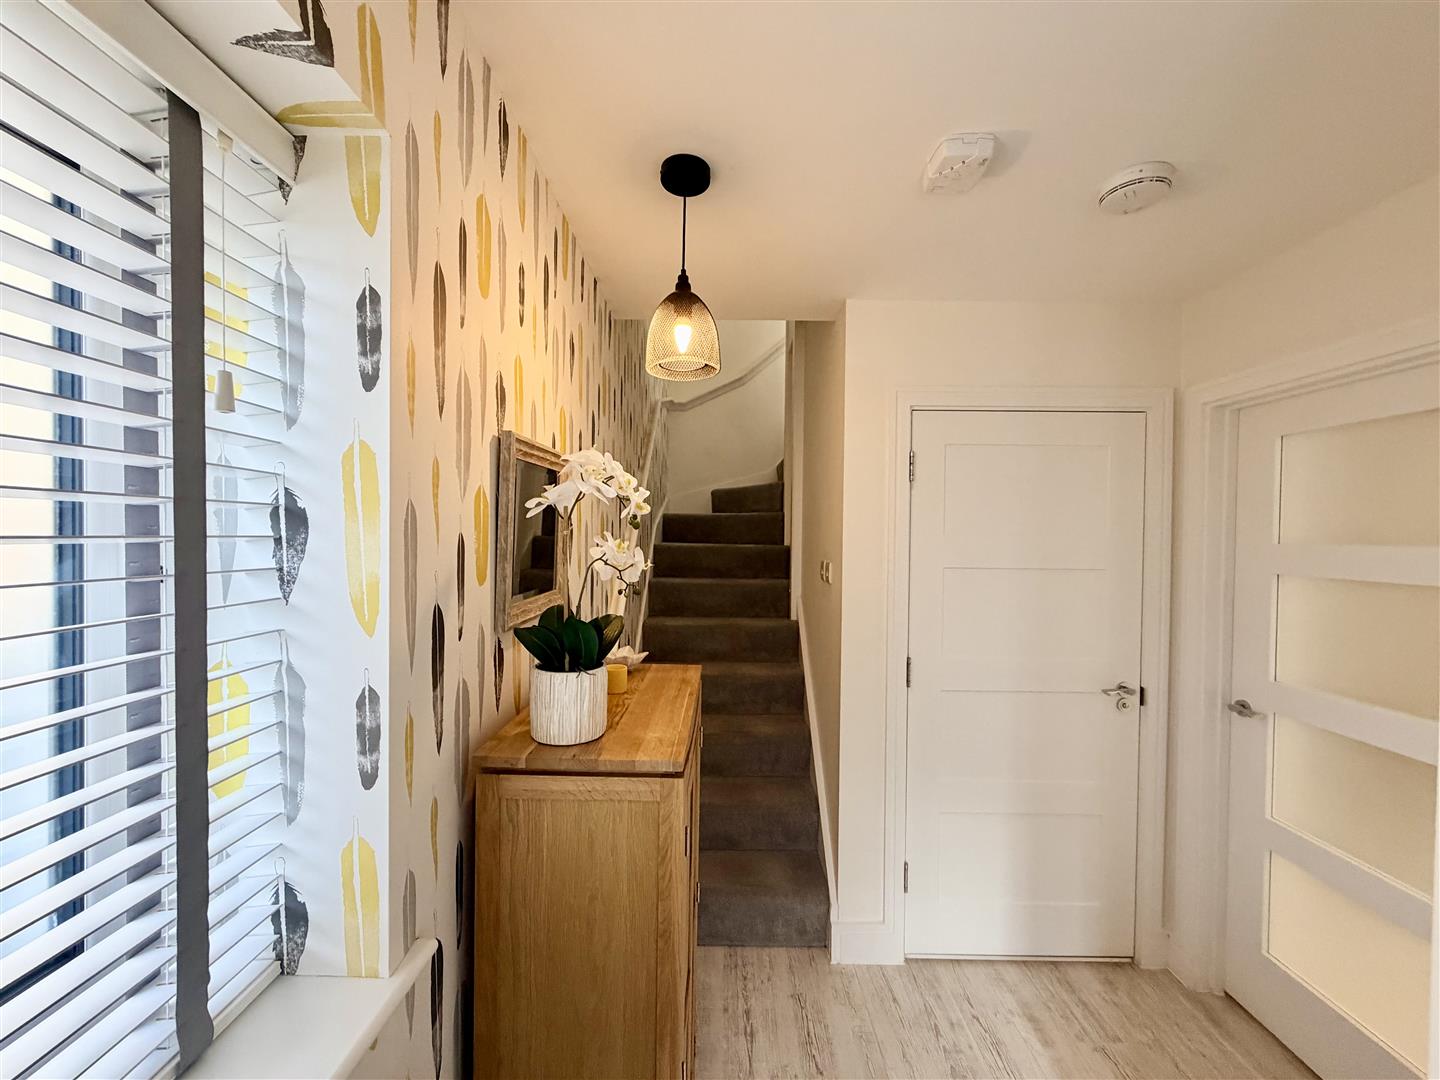
Storage/boiler cupboard housing the Valliant gas fired boiler.
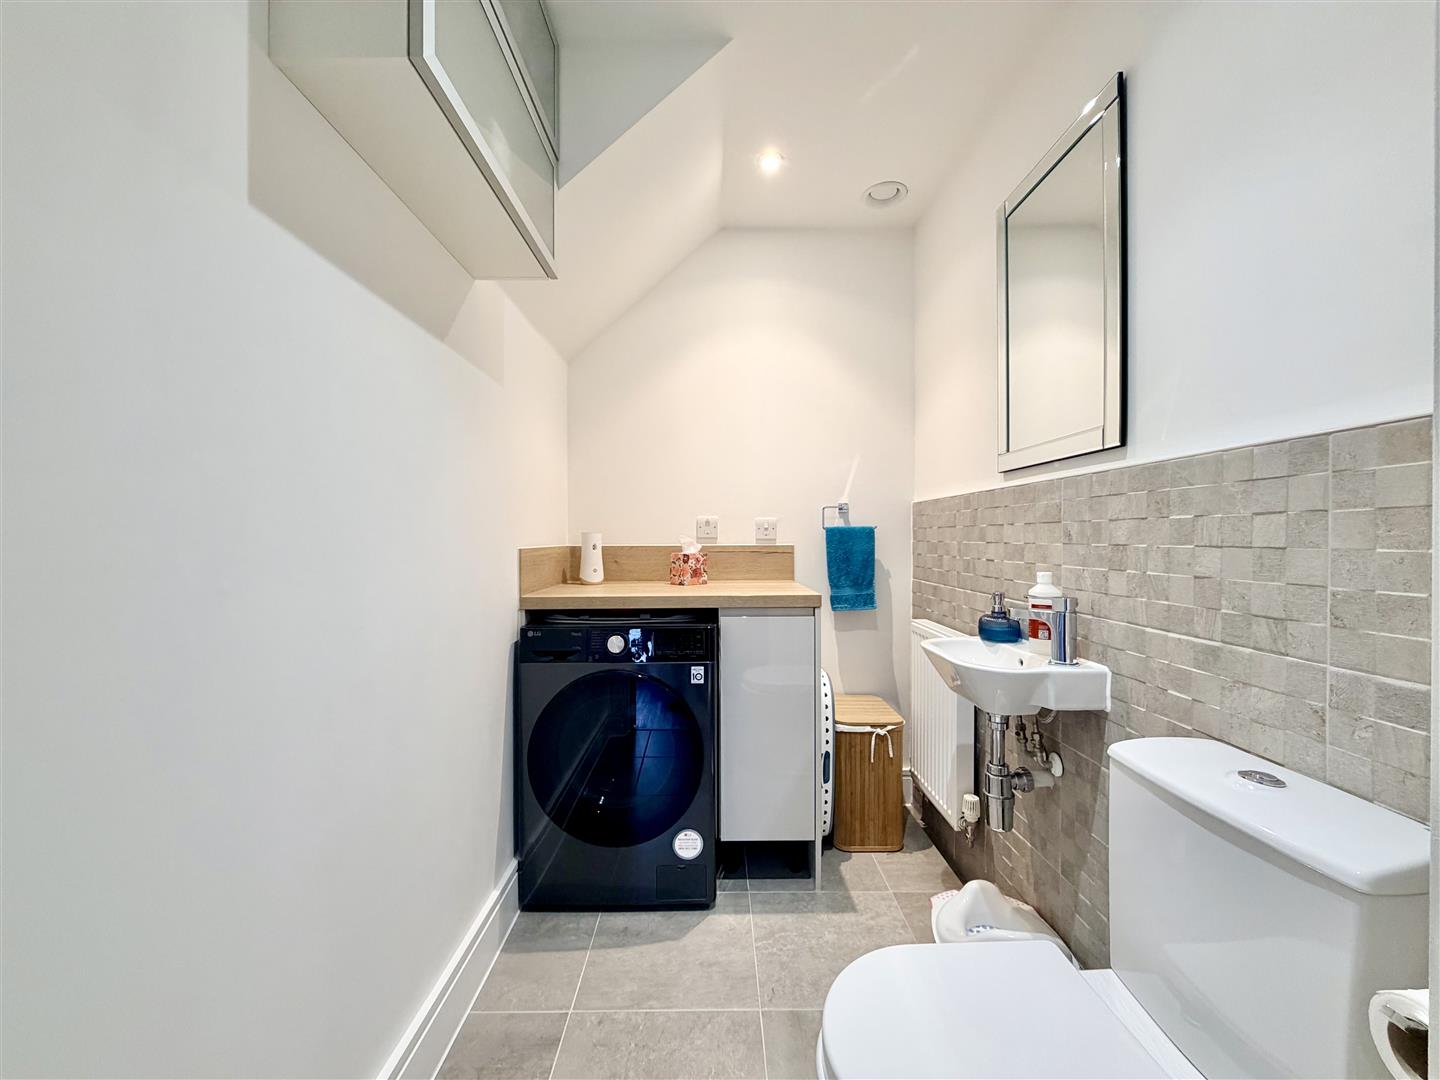
CLOAKROOM/WC2.29m x 1.45m (7'6 x 4'9)
Wc & wash-hand basin. Work surface with space & plumbing for washing machine.
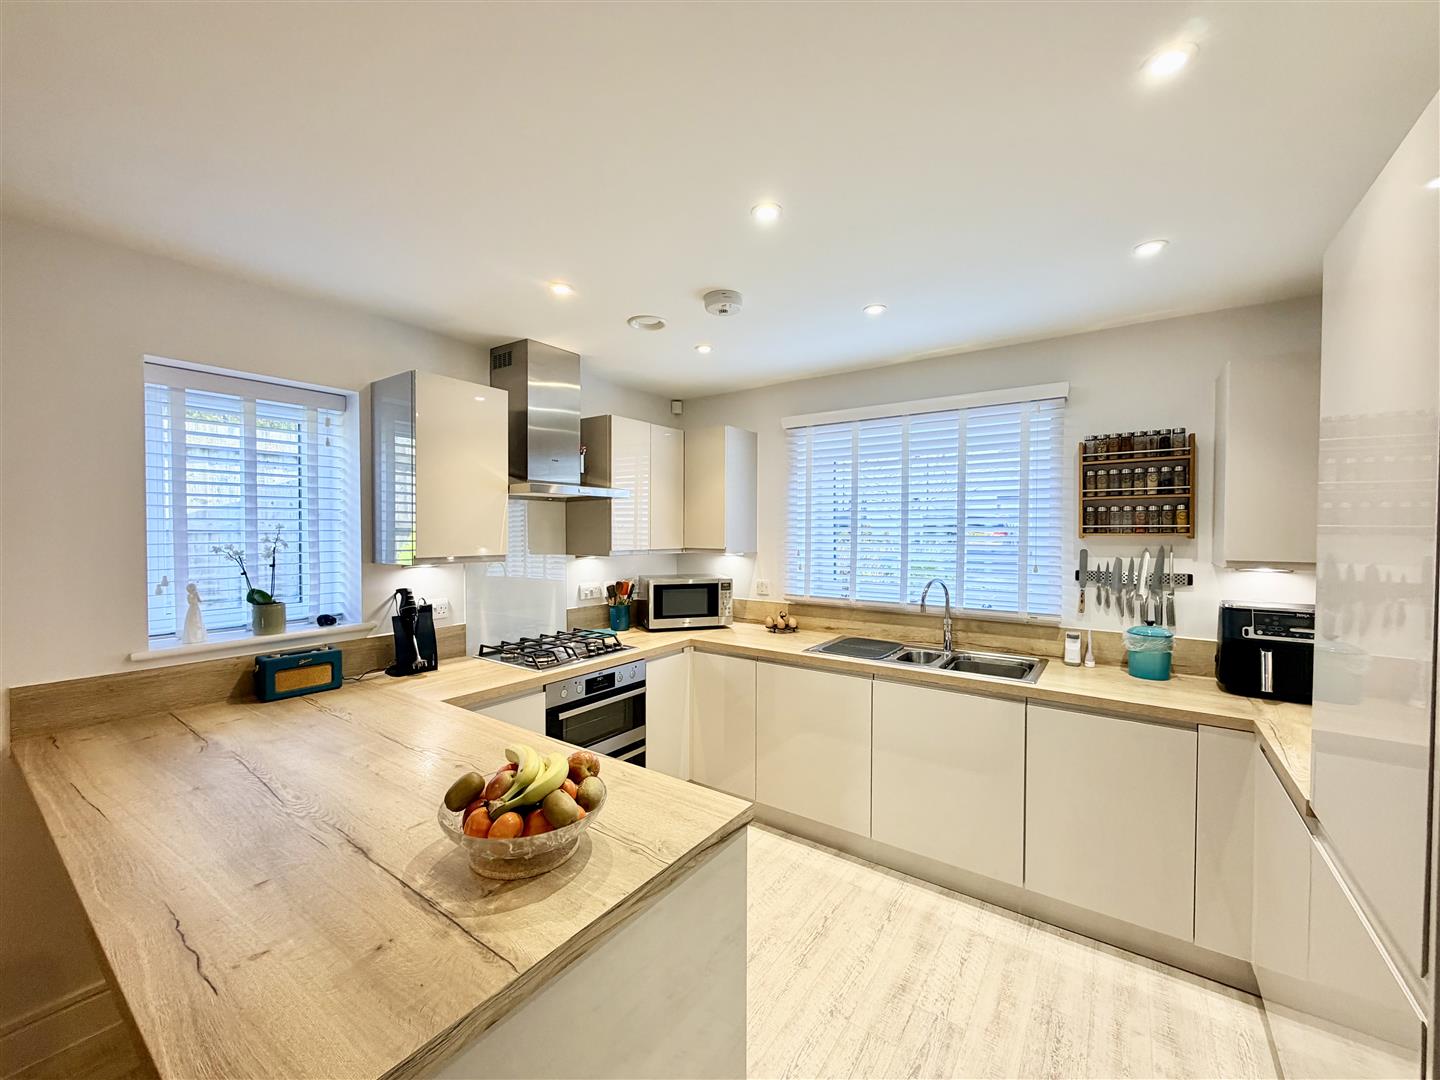
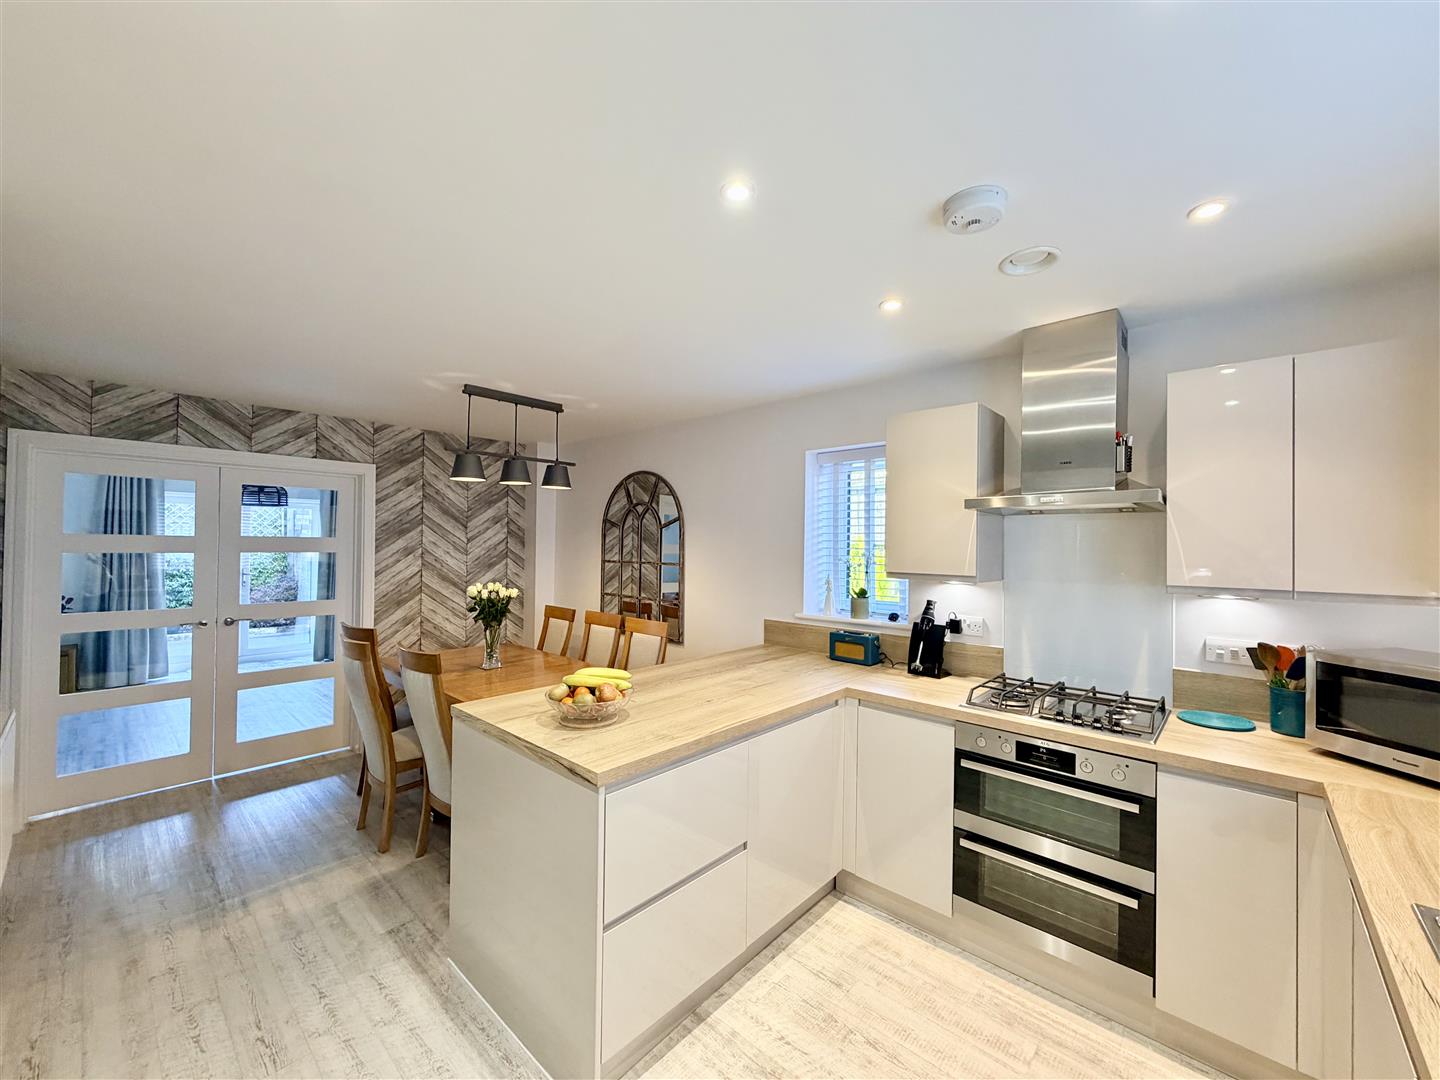
KITCHEN/DINING ROOM5.44m x 3.45m max (17'10 x 11'4 max)
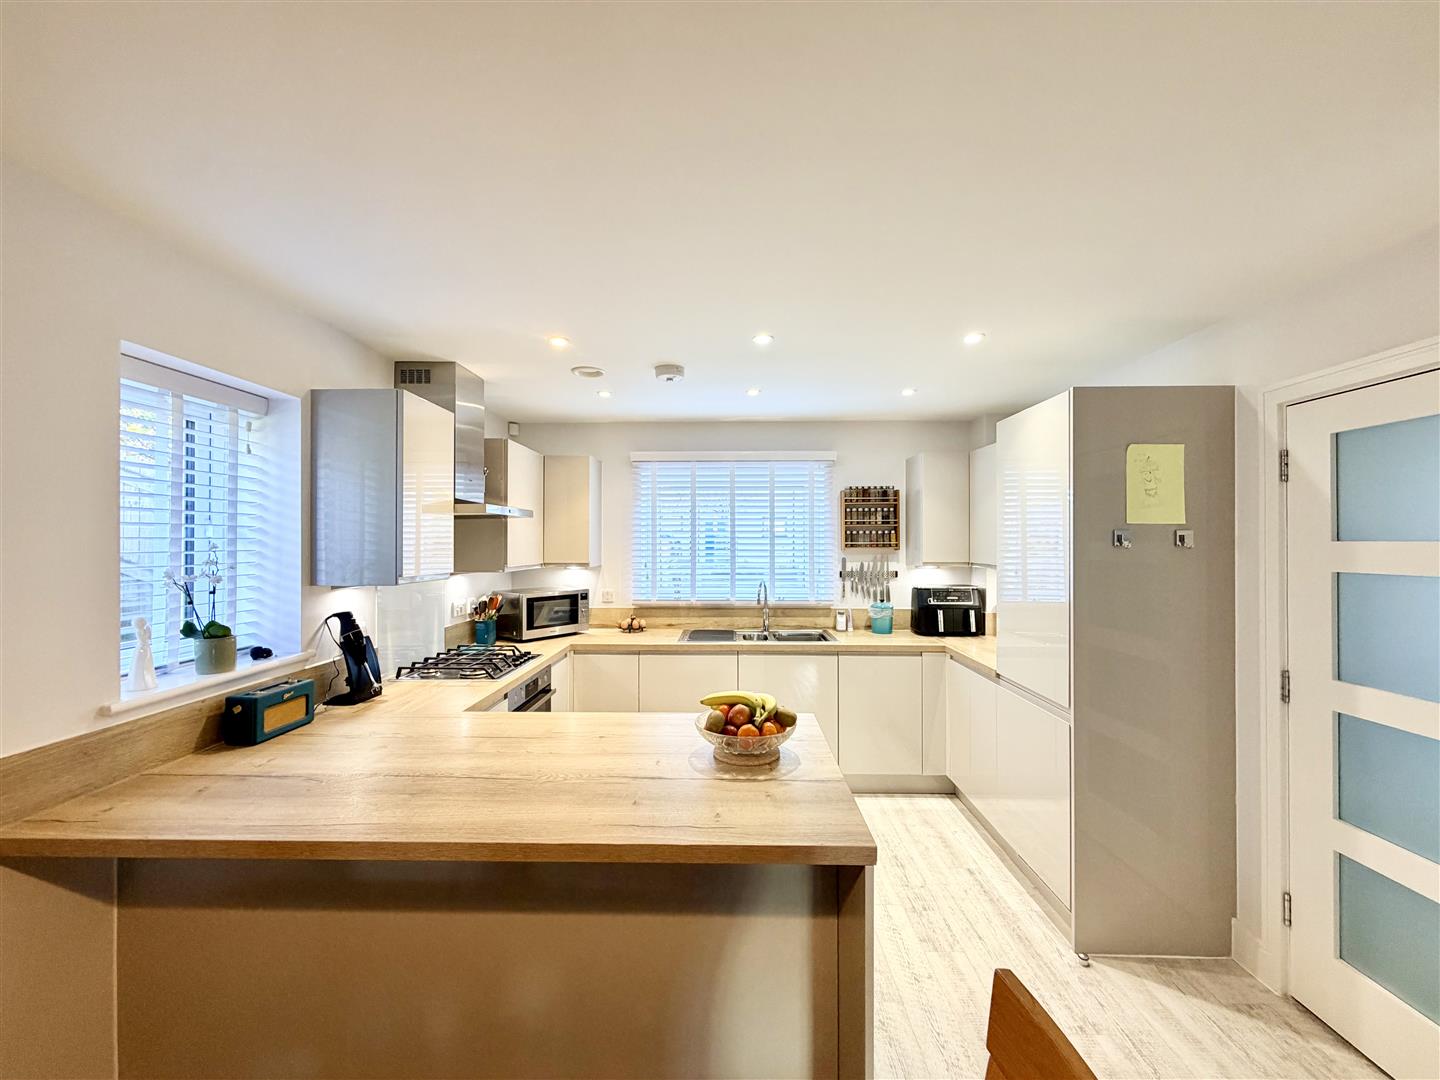
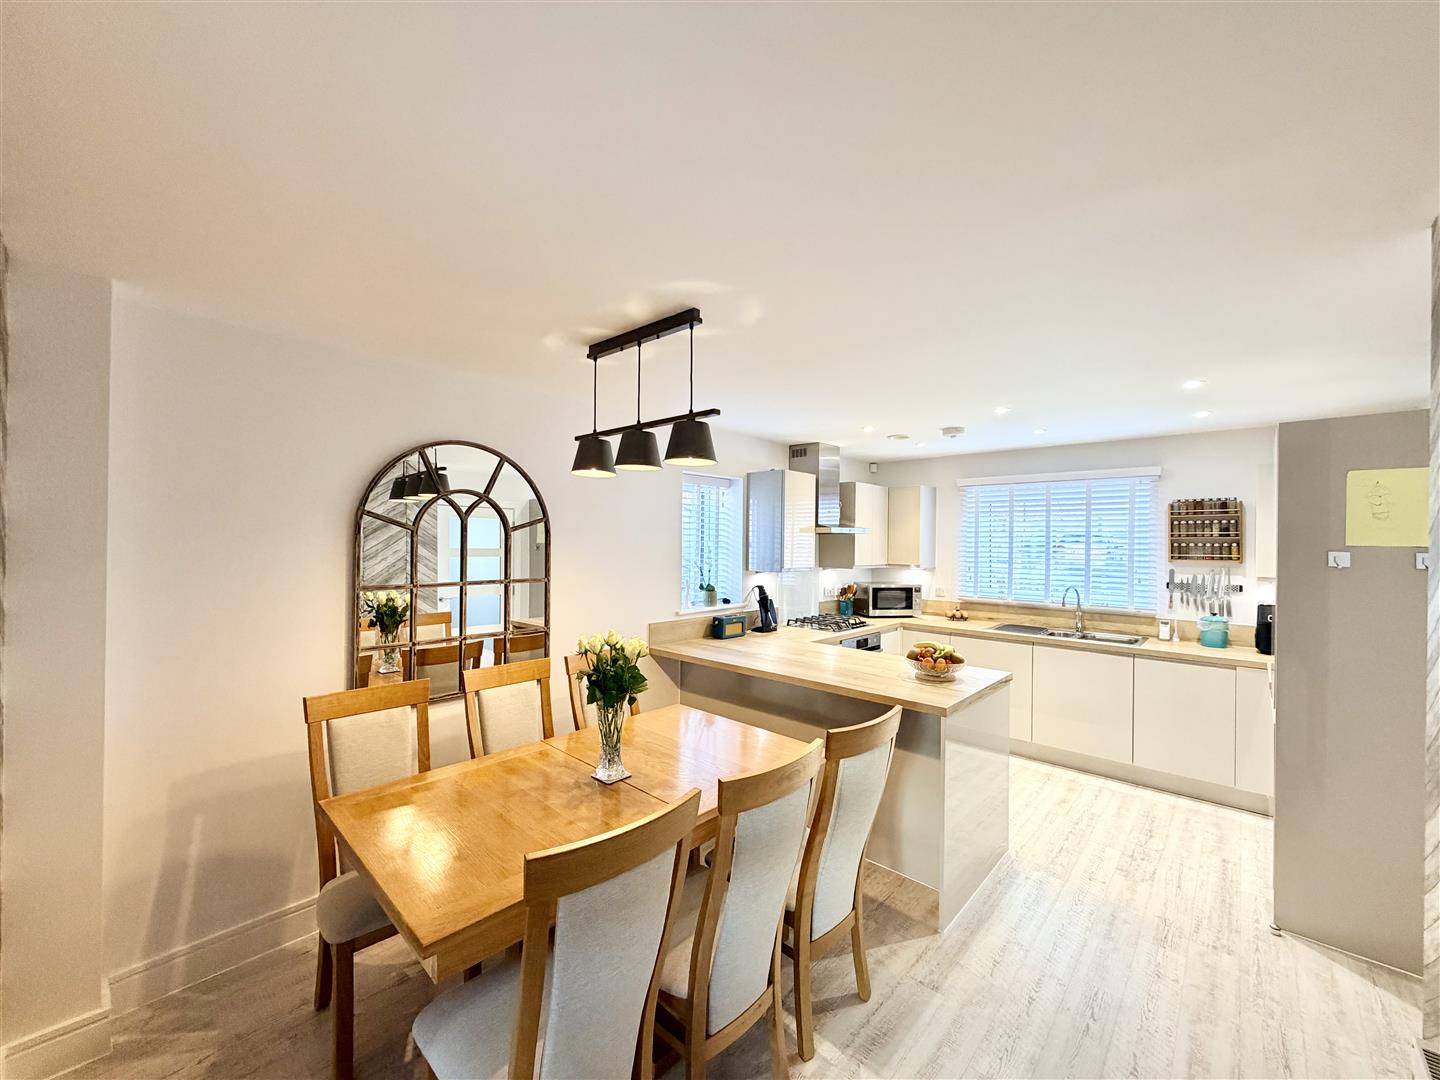
Windows to the front & side. Quality fitted kitchen with an excellent range of cupboard & drawer storage. Work surfaces & breakfast bar. Integrated appliances include AEG 4 ring gas hob with glass splashback & AEG illuminated extractor hood over. 1.25 bowl sink with chrome mixer tap. Schonhaus dishwasher & upright fridge/freezer. Quooker hot water tap.
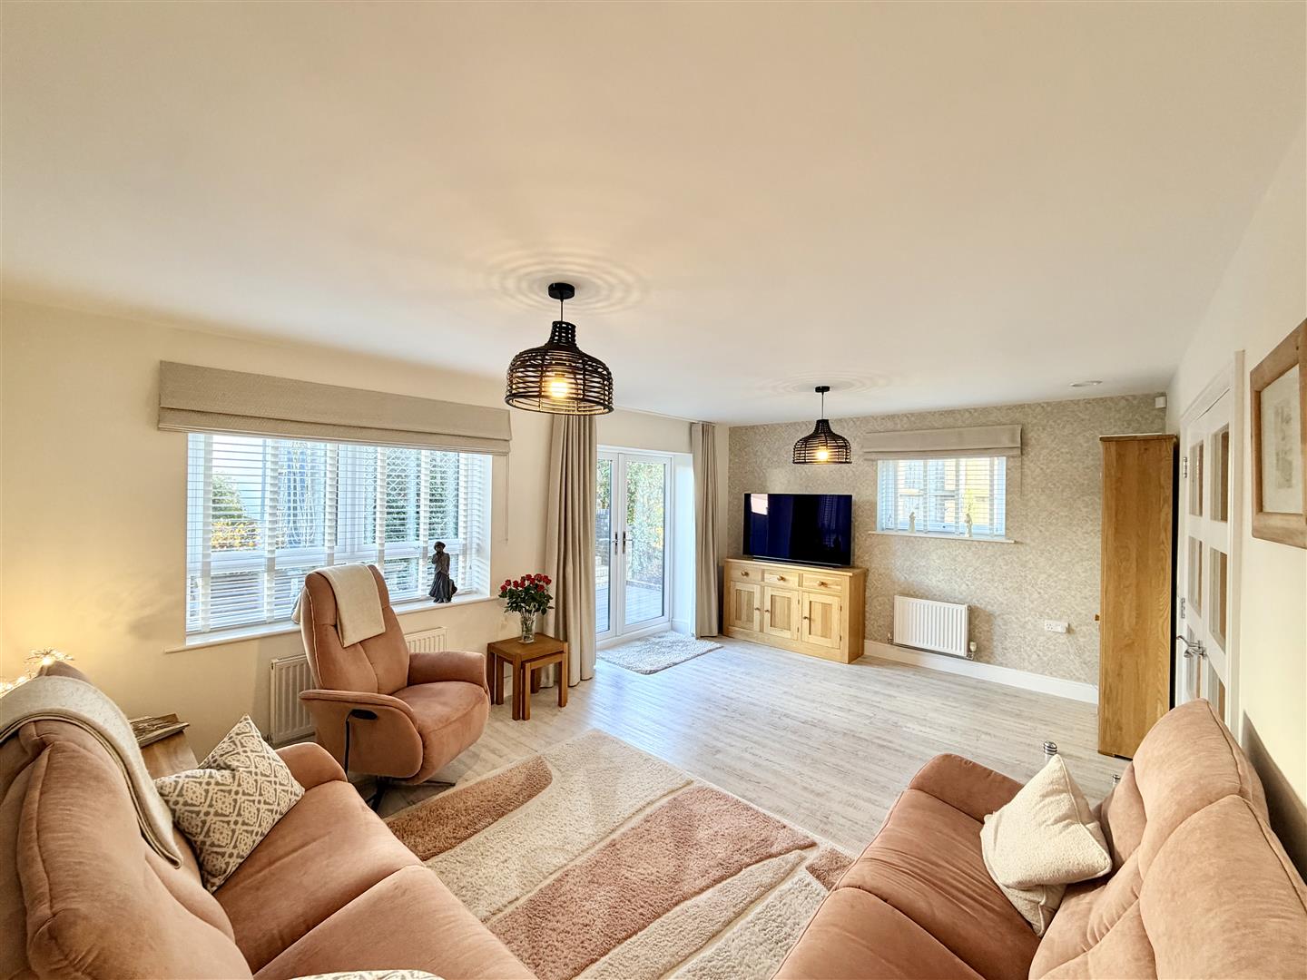
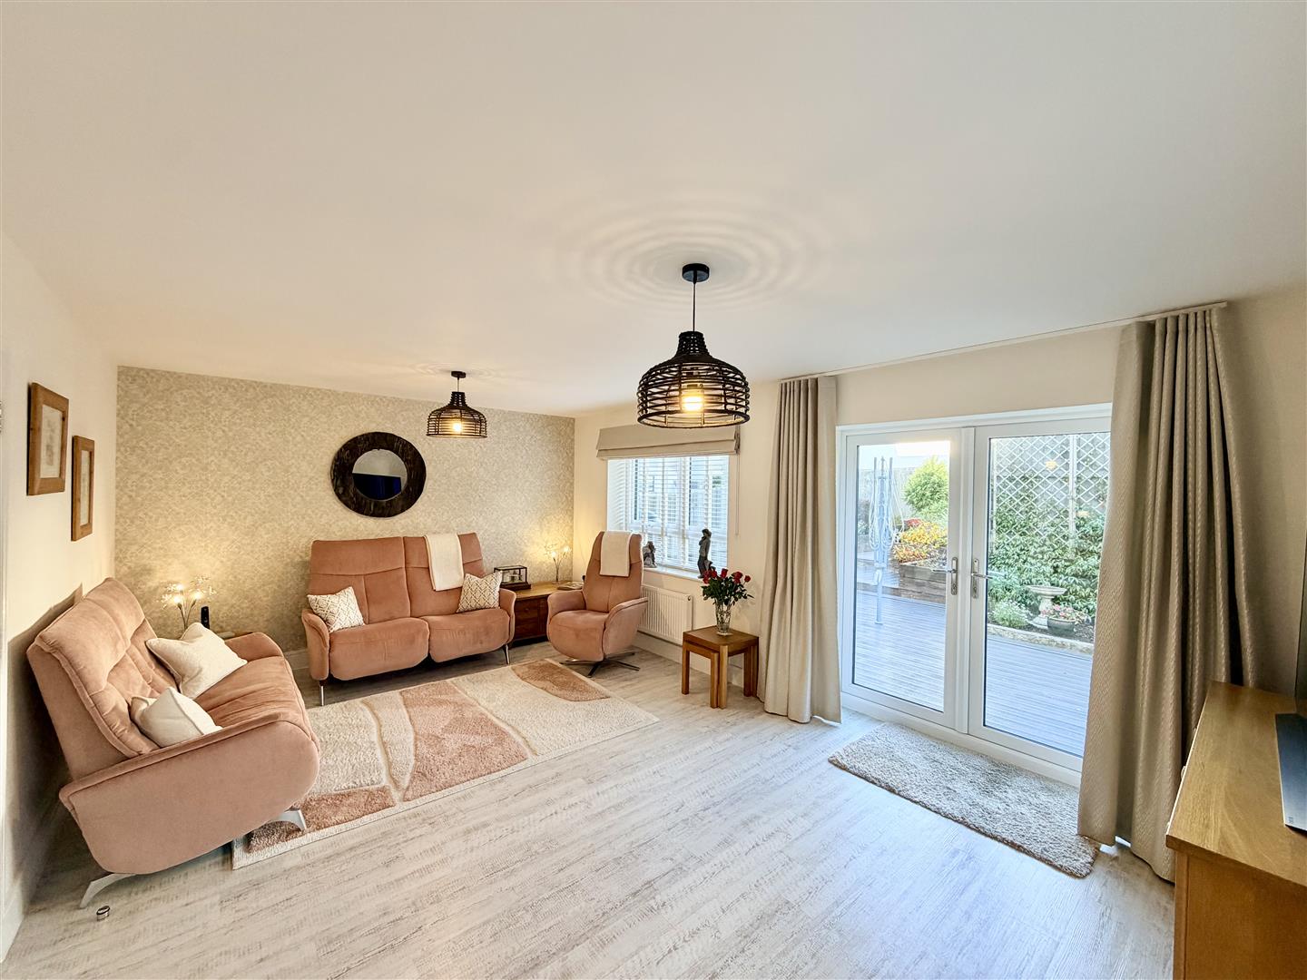
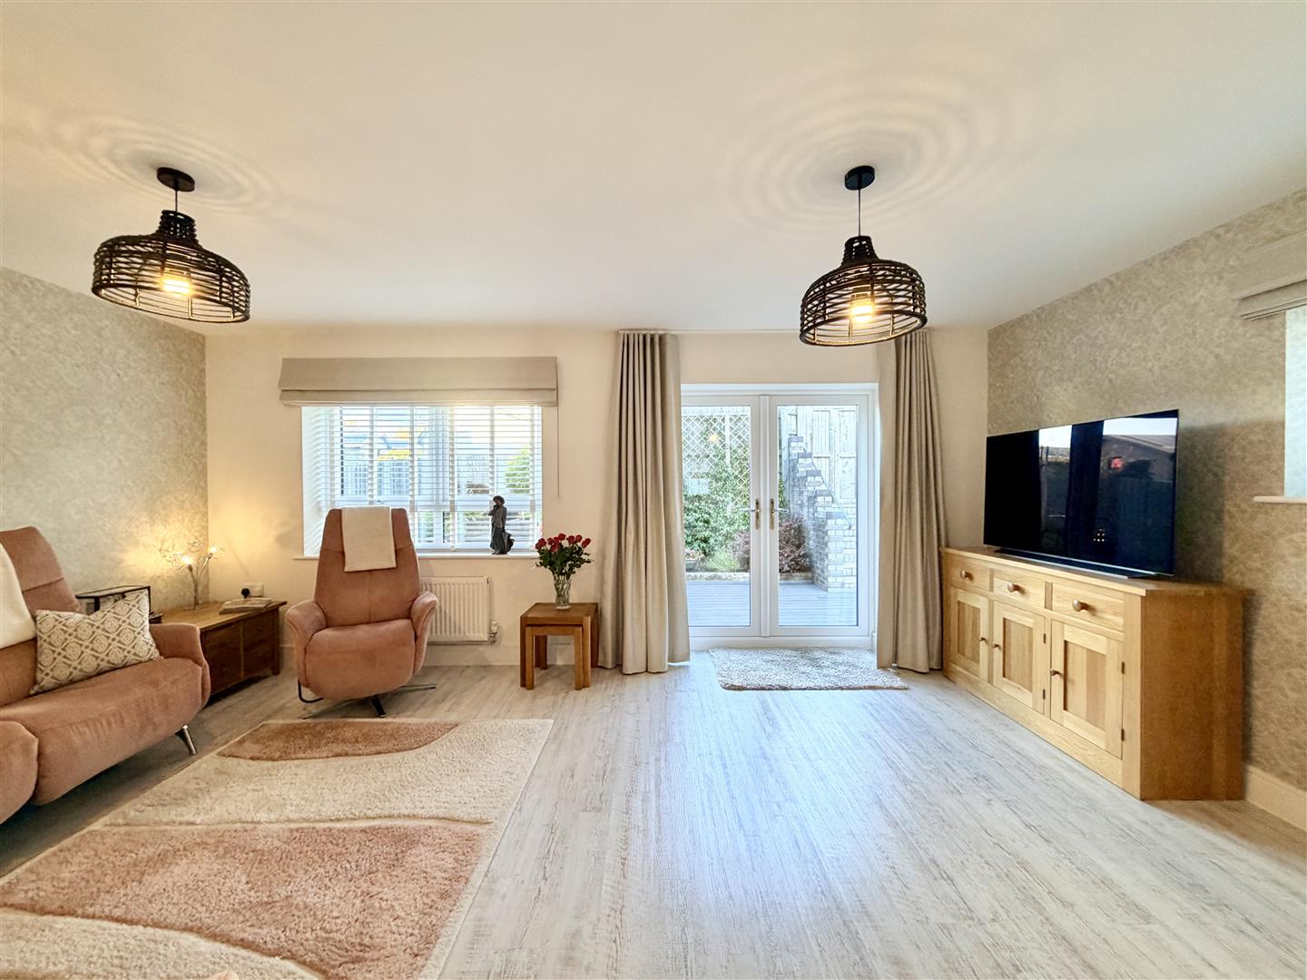
LOUNGE5.69m x 3.86m (18'8 x 12'8)
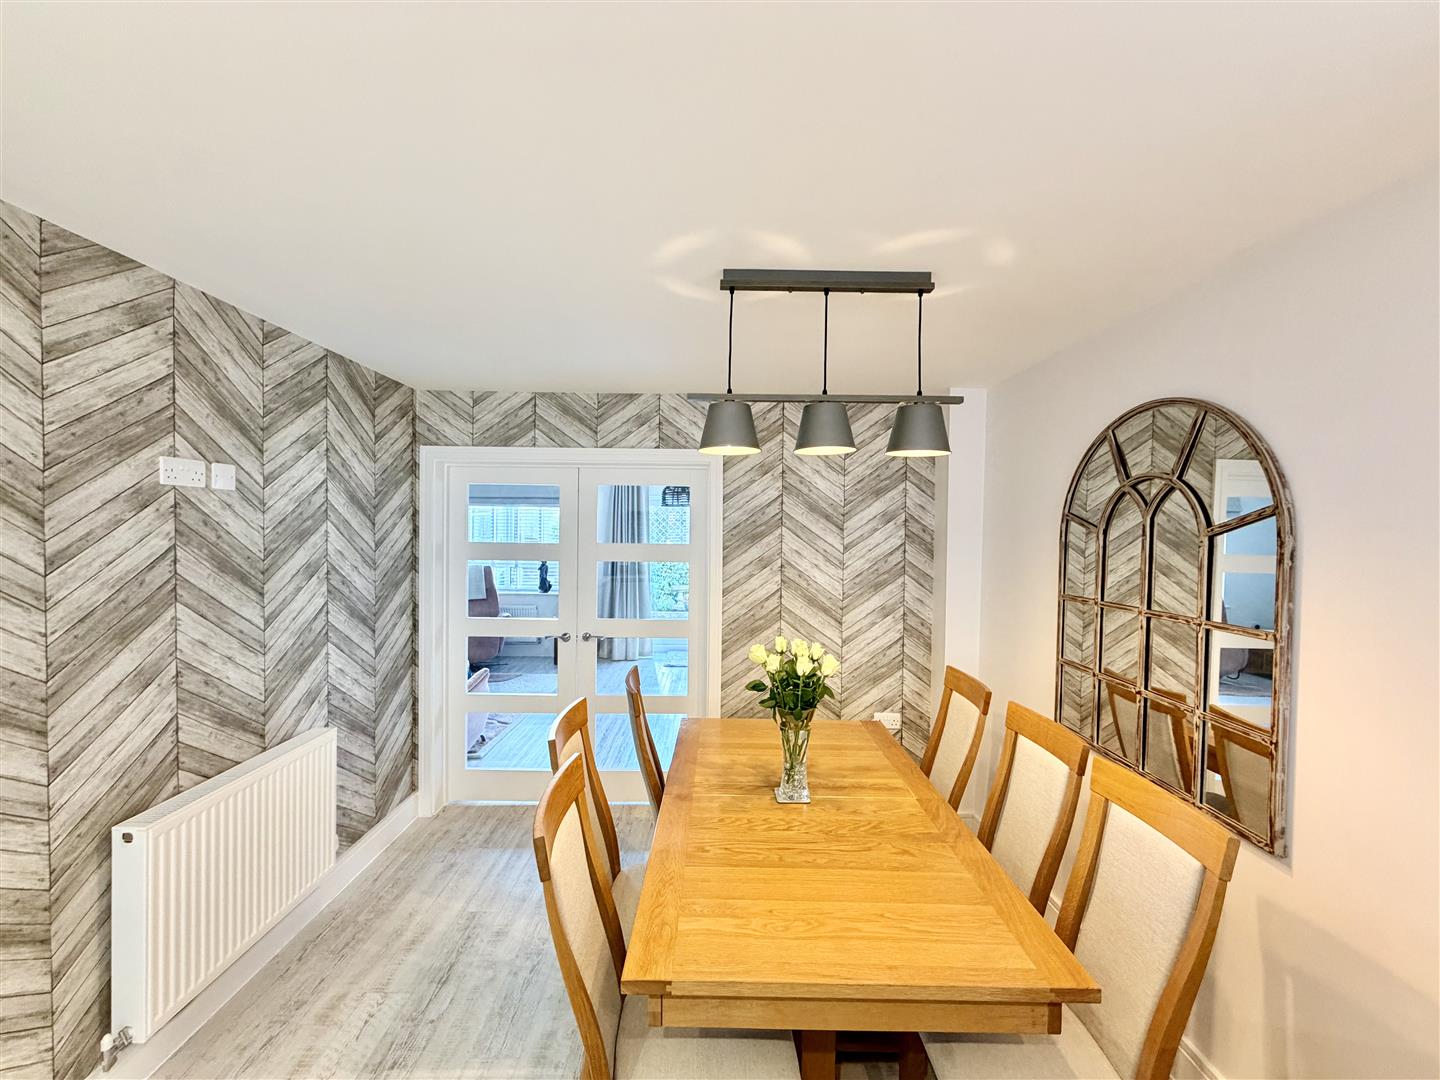
Light & airy with windows to the side & rear. French doors overlooking & opening to the back garden.
FIRST FLOOR
LANDING3.61m x 2.24m overall (11'10 x 7'4 overall)
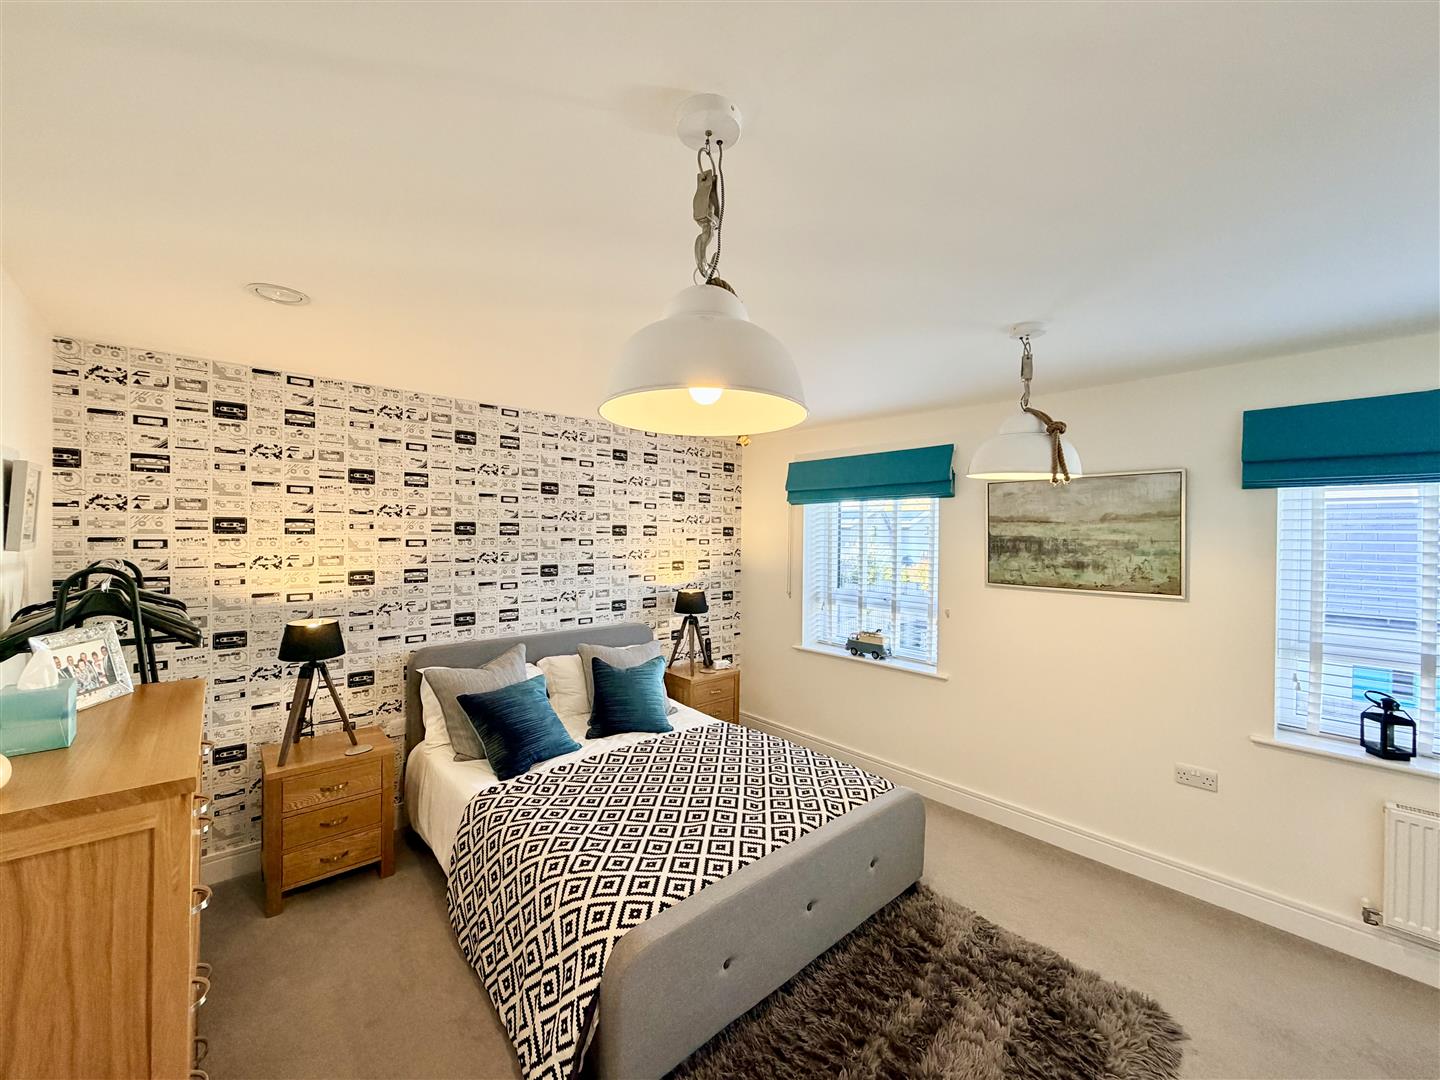
GUEST BEDROOM5.69m x 3.84m in part 1.91m (18'8 x 12'7 in part 6
'L-shaped'. Two windows overlooking the rear garden. Door to:-
EN-SUITE SHOWER ROOM1.88m x 1.78m (6'2 x 5'10)
Window to the side. Shower, wc & wash-hand basin.
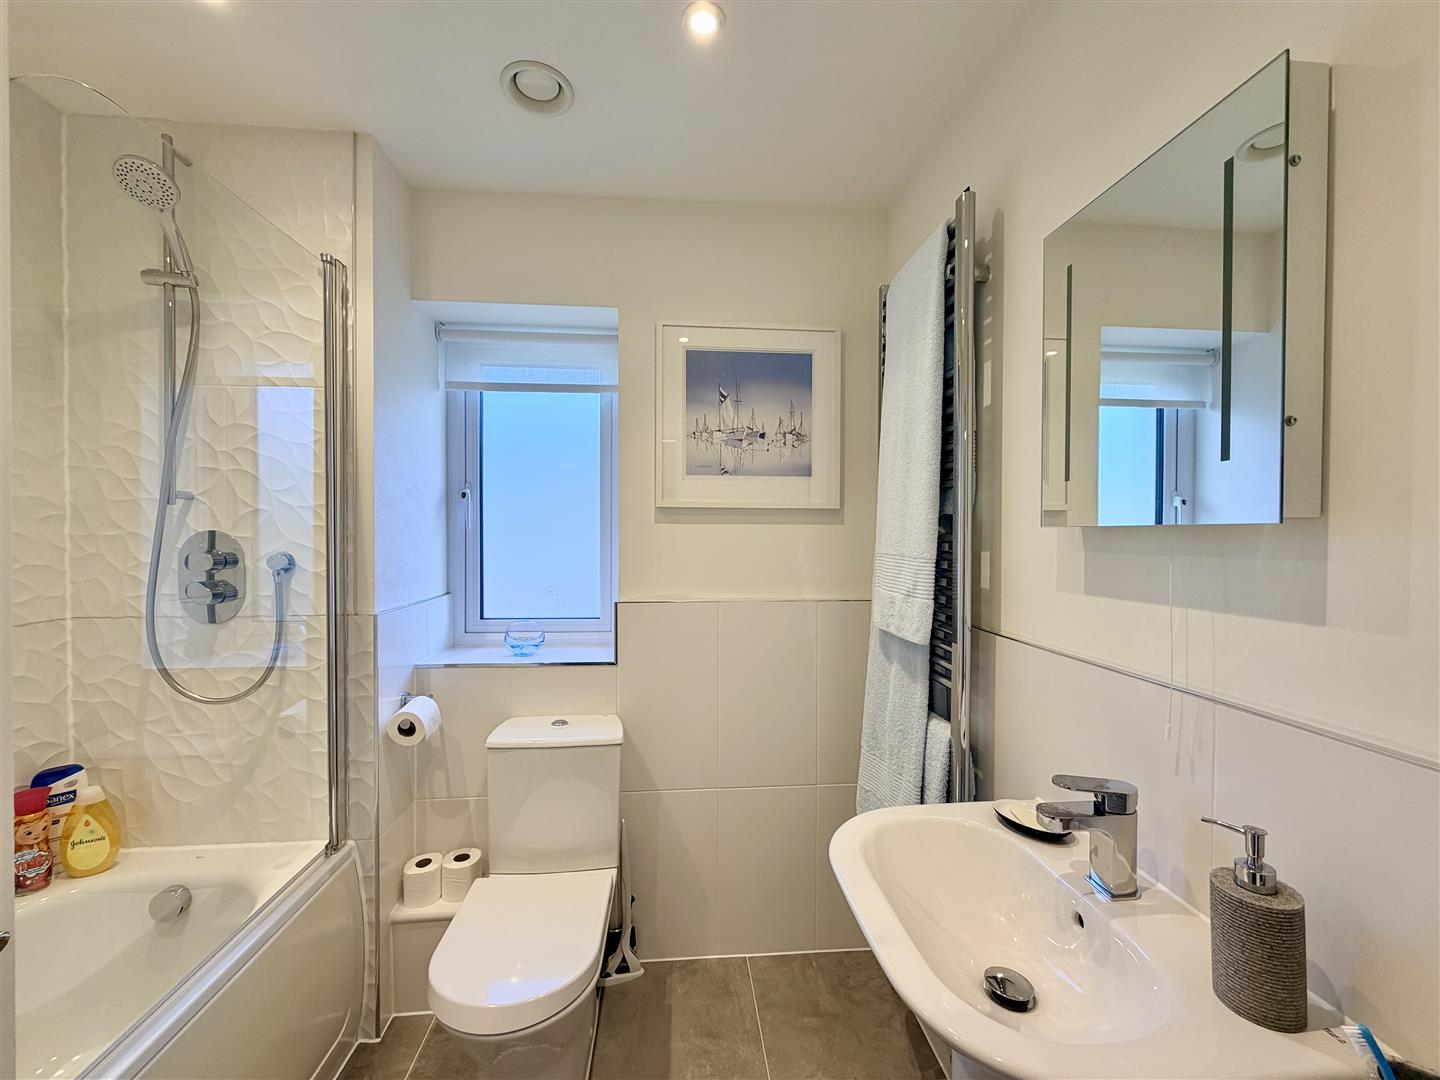
BATHROOM7'4 x 6'2 (22'11"'13'1" x 19'8"'6'6")
Bath with thermostatic shower over, wc & wash-hand basin.
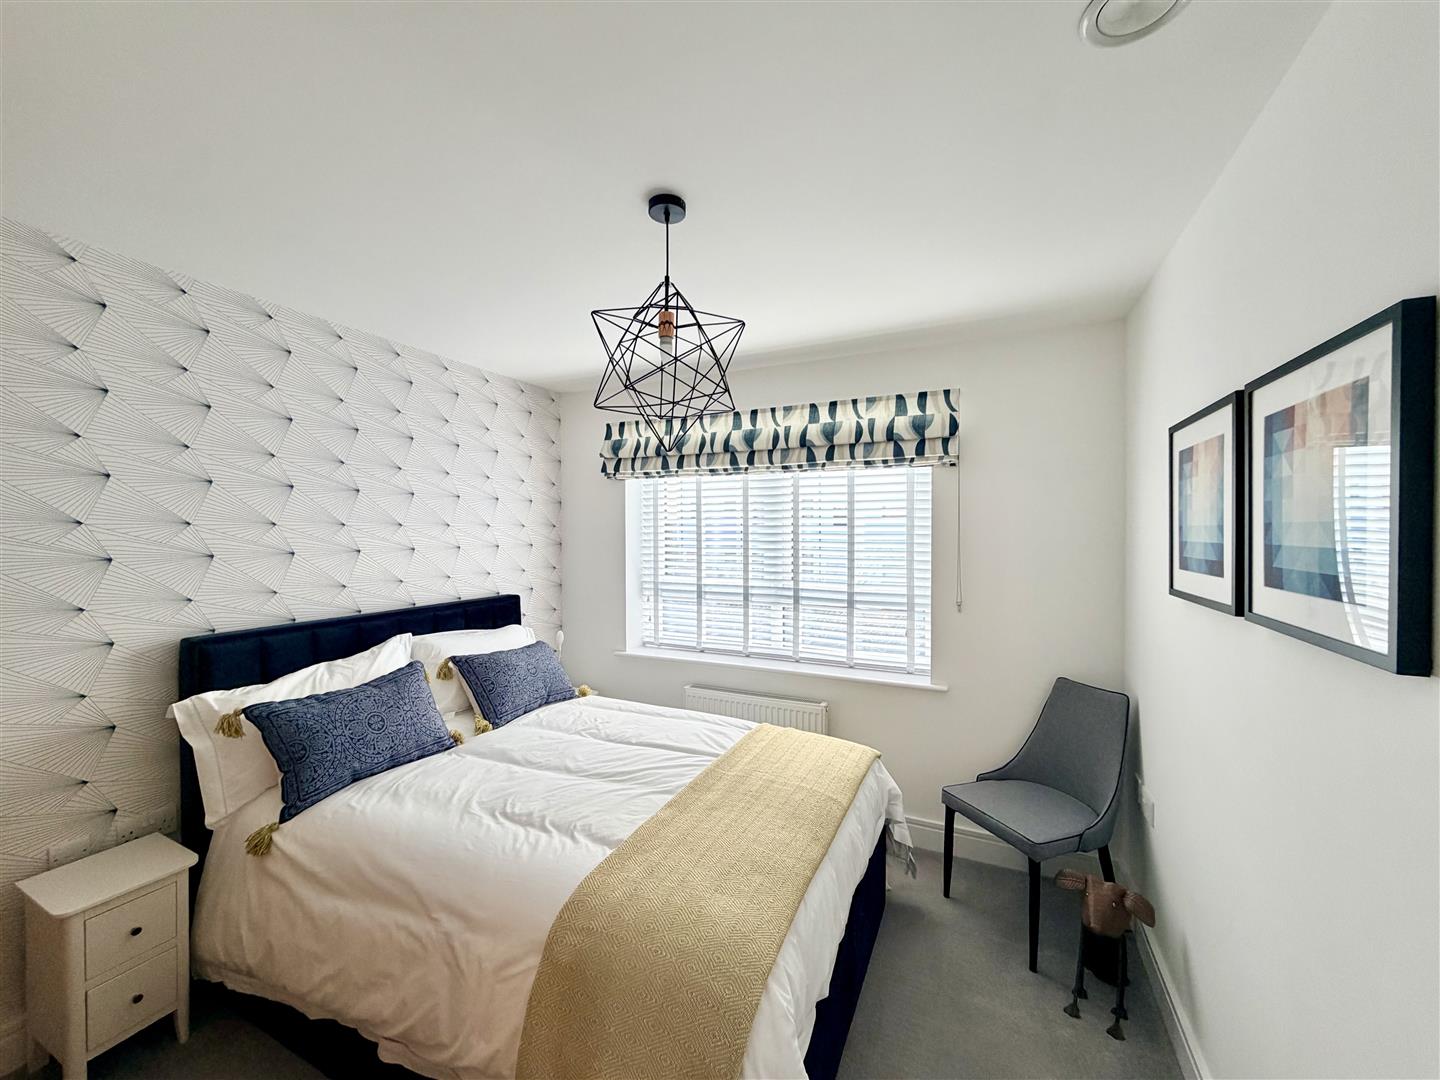
BEDROOM THREE3.12m x 3.00m (10'3 x 9'10)
Window to the front.
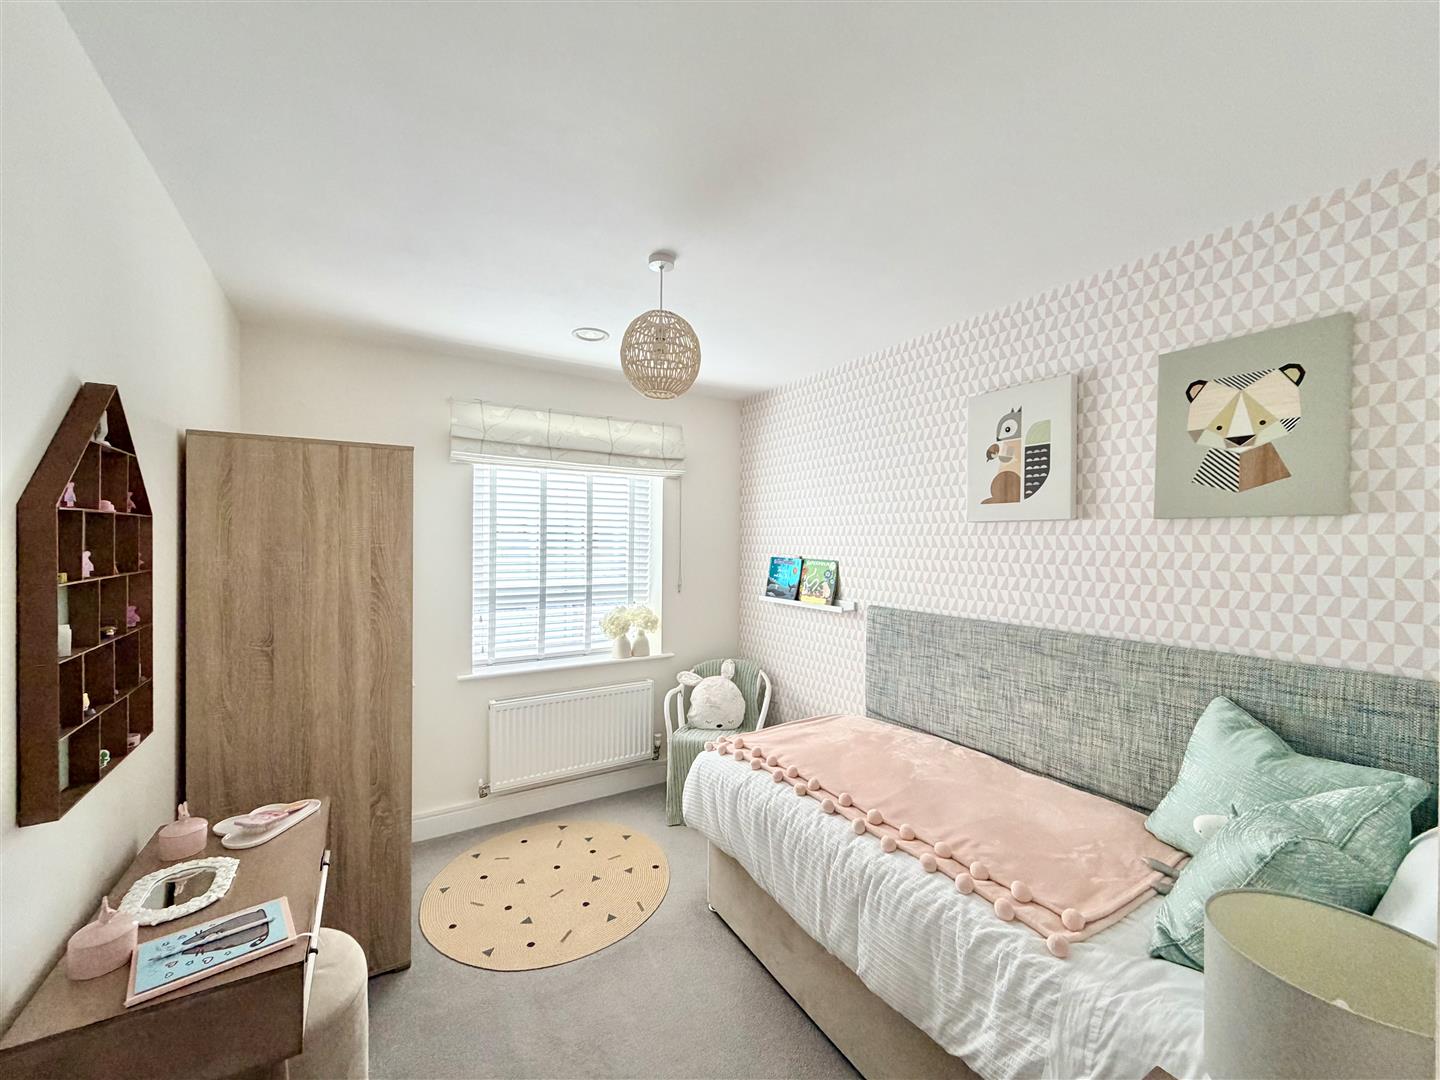
BEDROOM FOUR3.12m x 2.44m (10'3 x 8')
Window to the front.
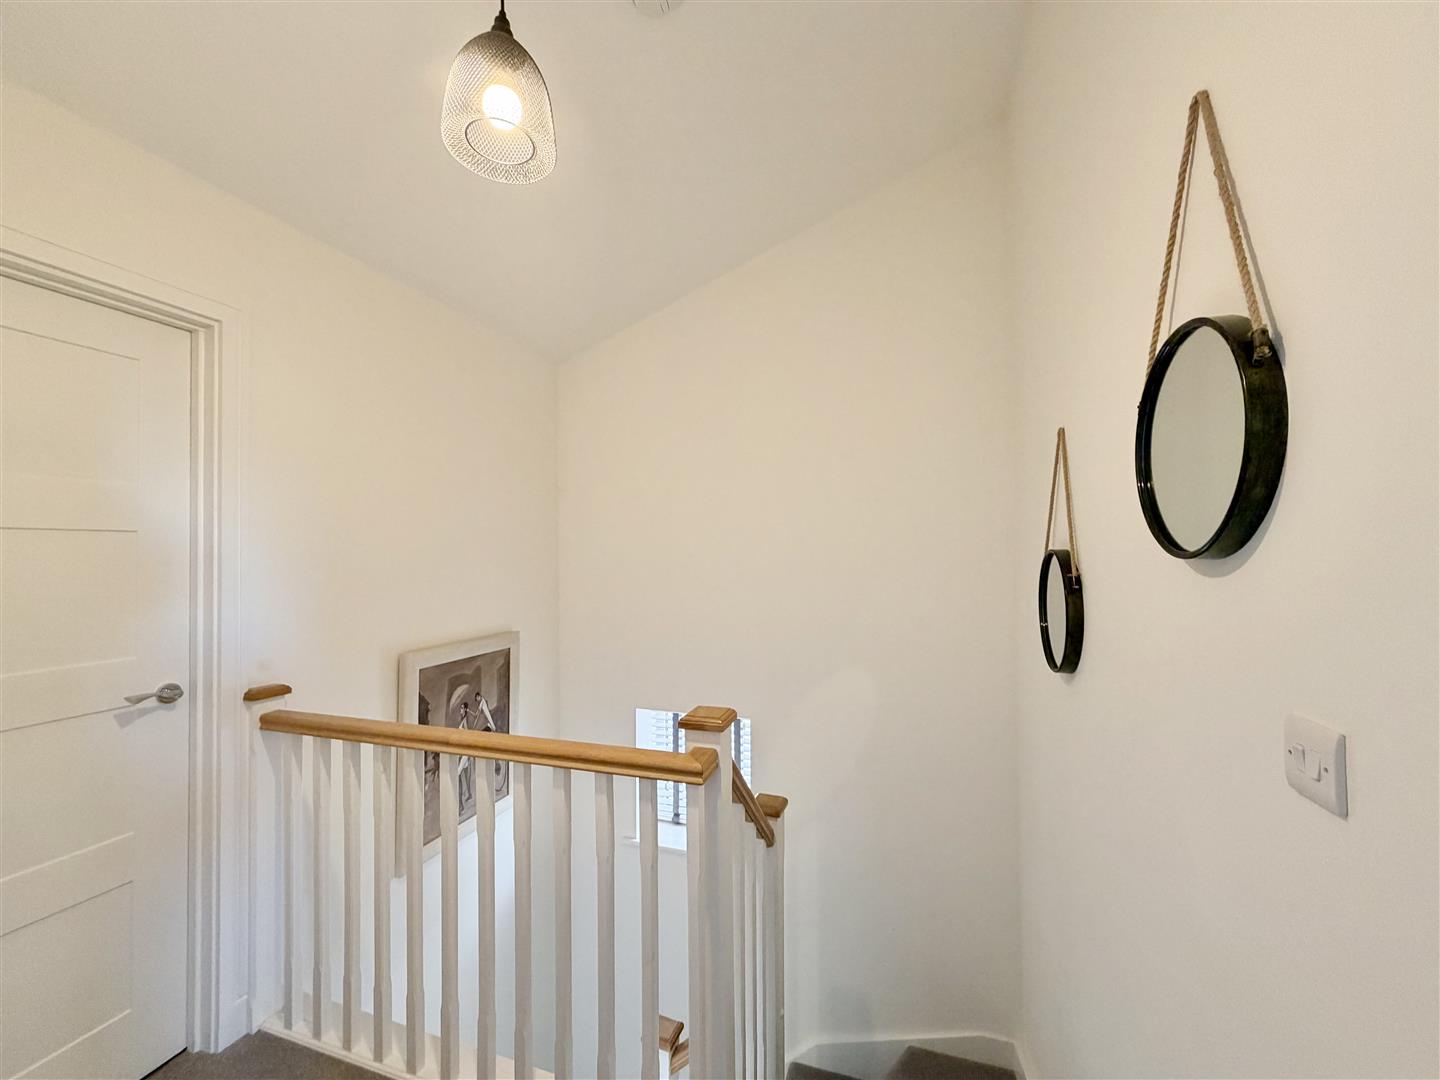
LANDING
Window to the side.
MASTER BEDROOM SUITE
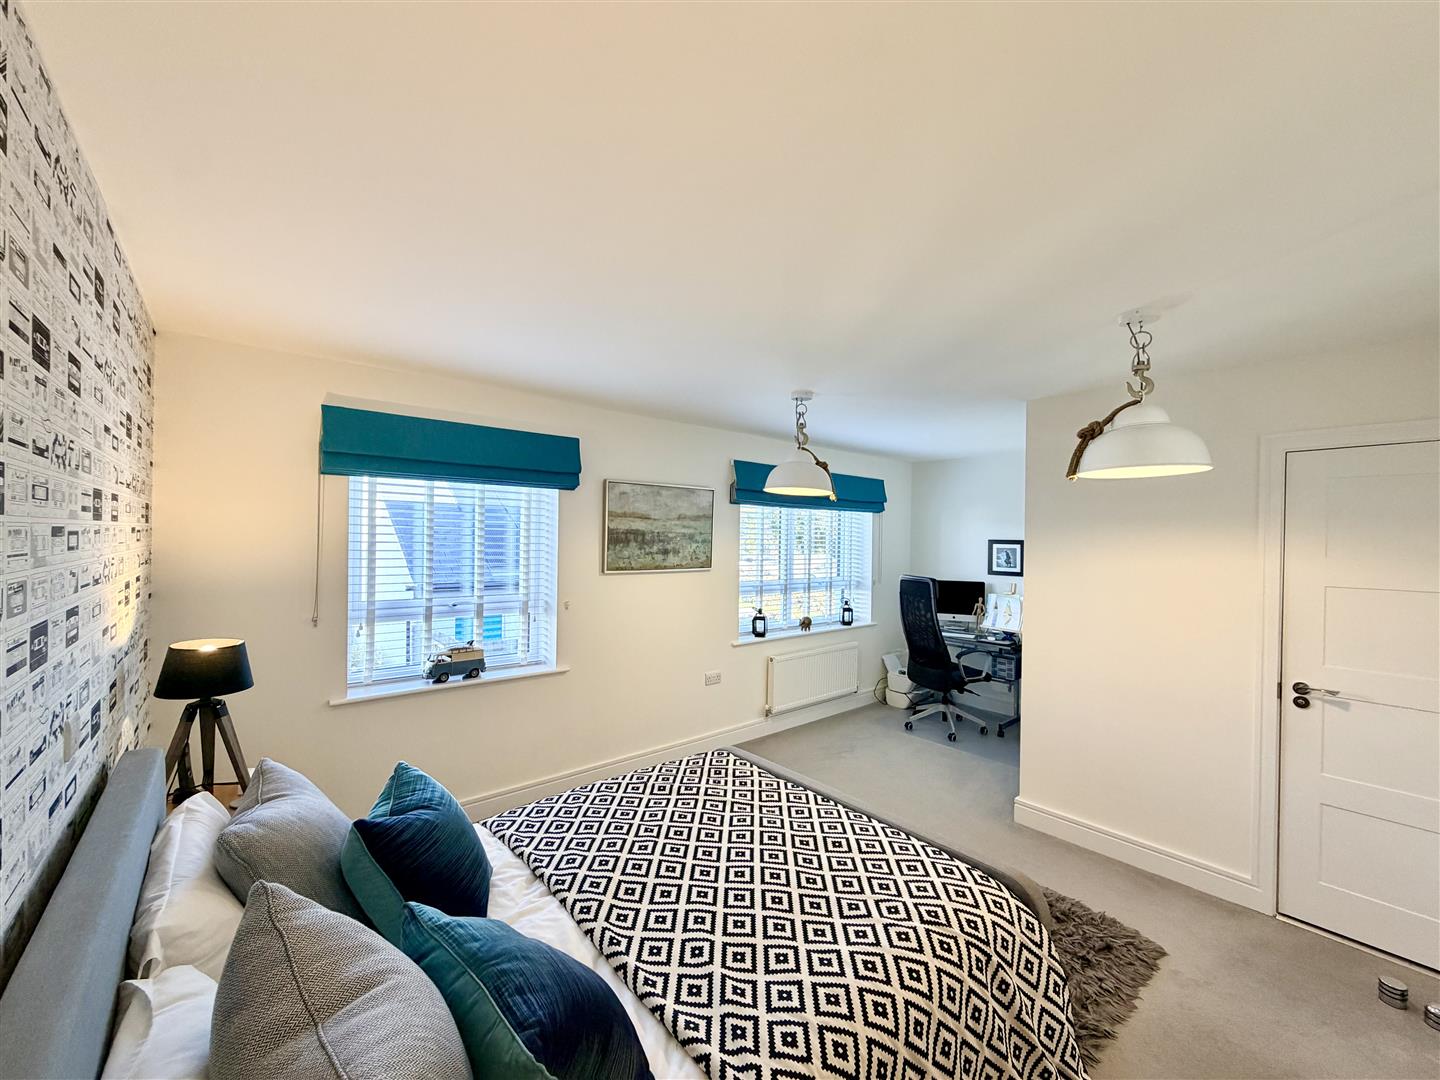
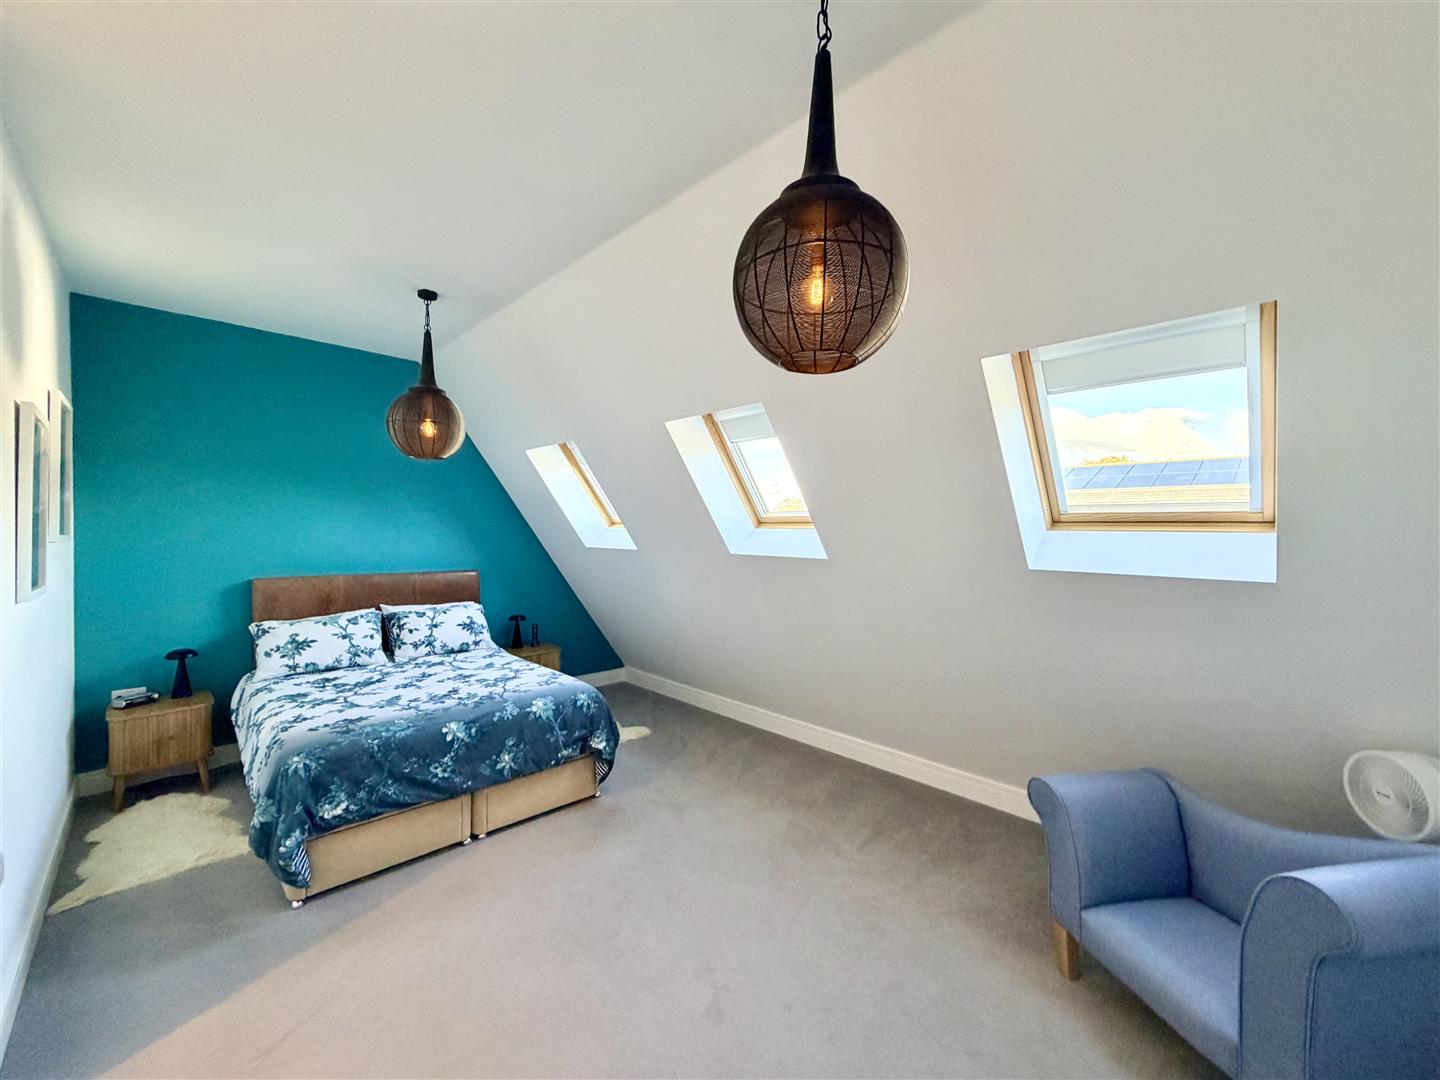
BEDROOM5.69m x 3.84m (18'8 x 12'7)
Three double-glazed velux windows. Corridor giving access to the:-
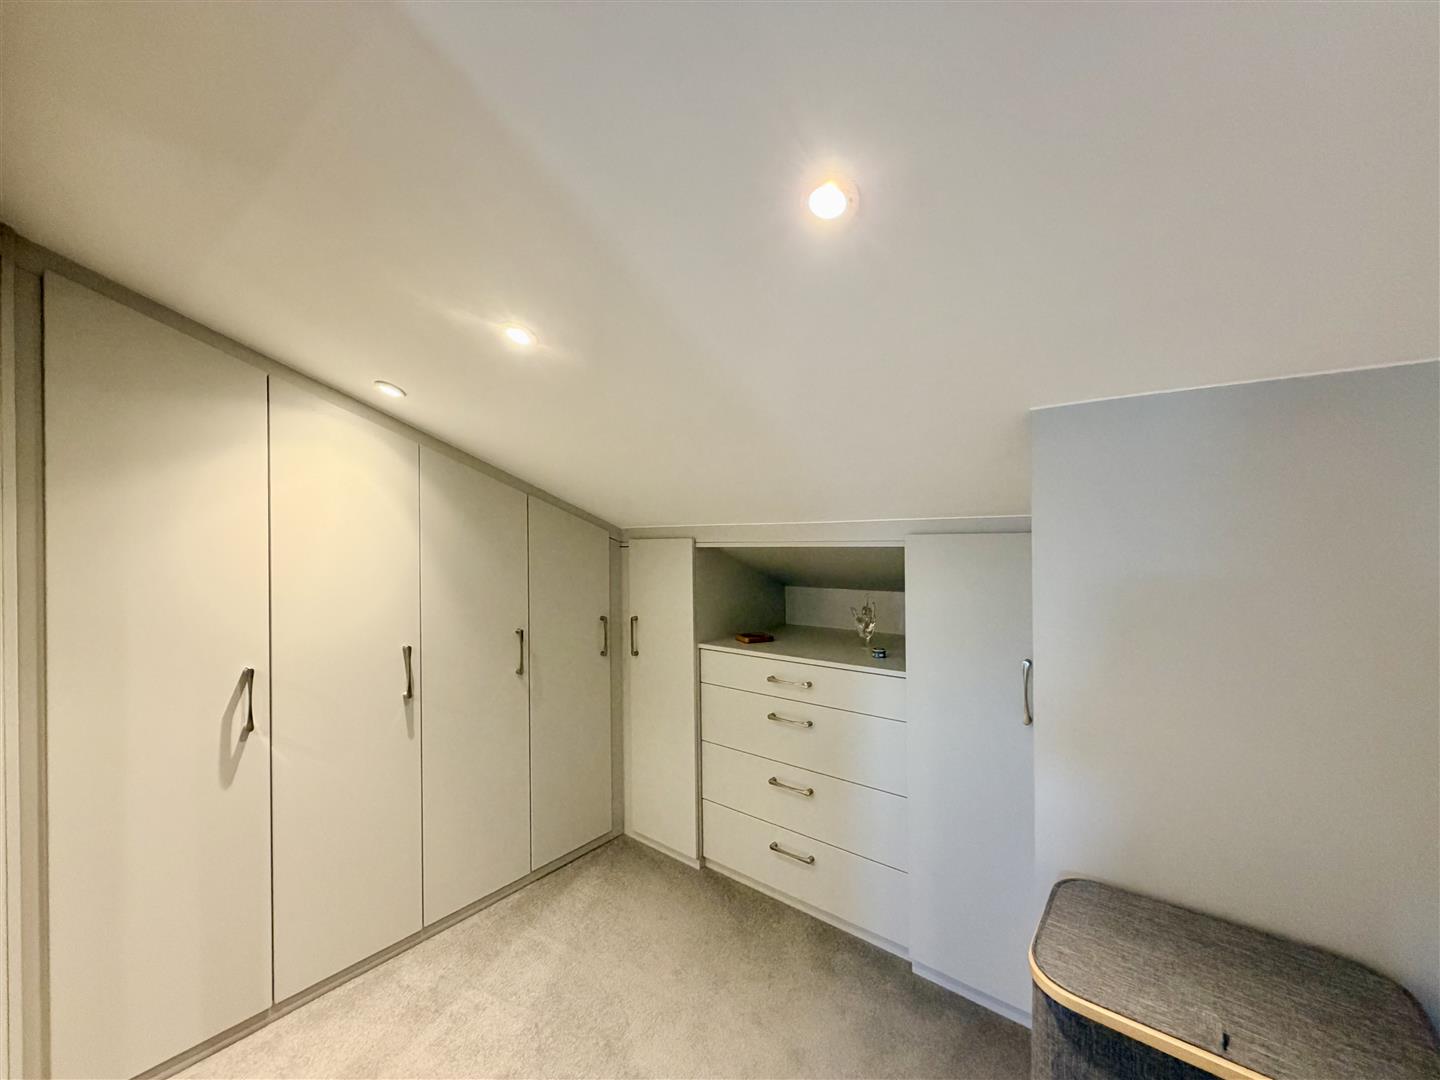
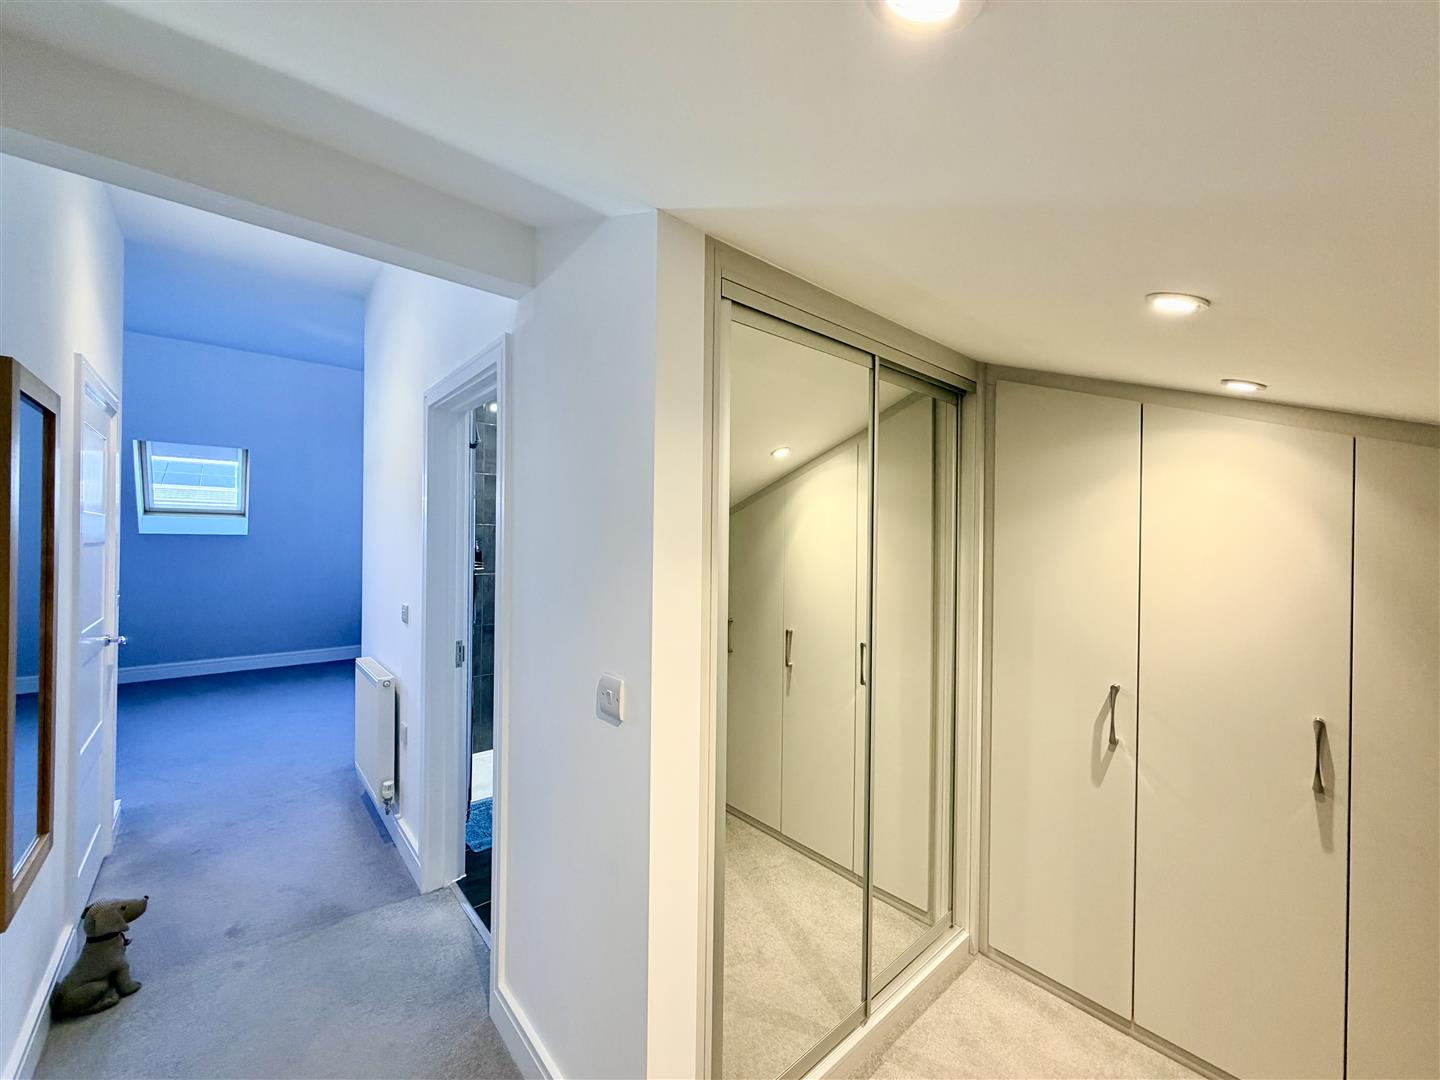
DRESSING ROOM3.10m x 3.05m (10'2 x 10')
Fully fitted with range of cupboard, drawer & wardrobe storage.
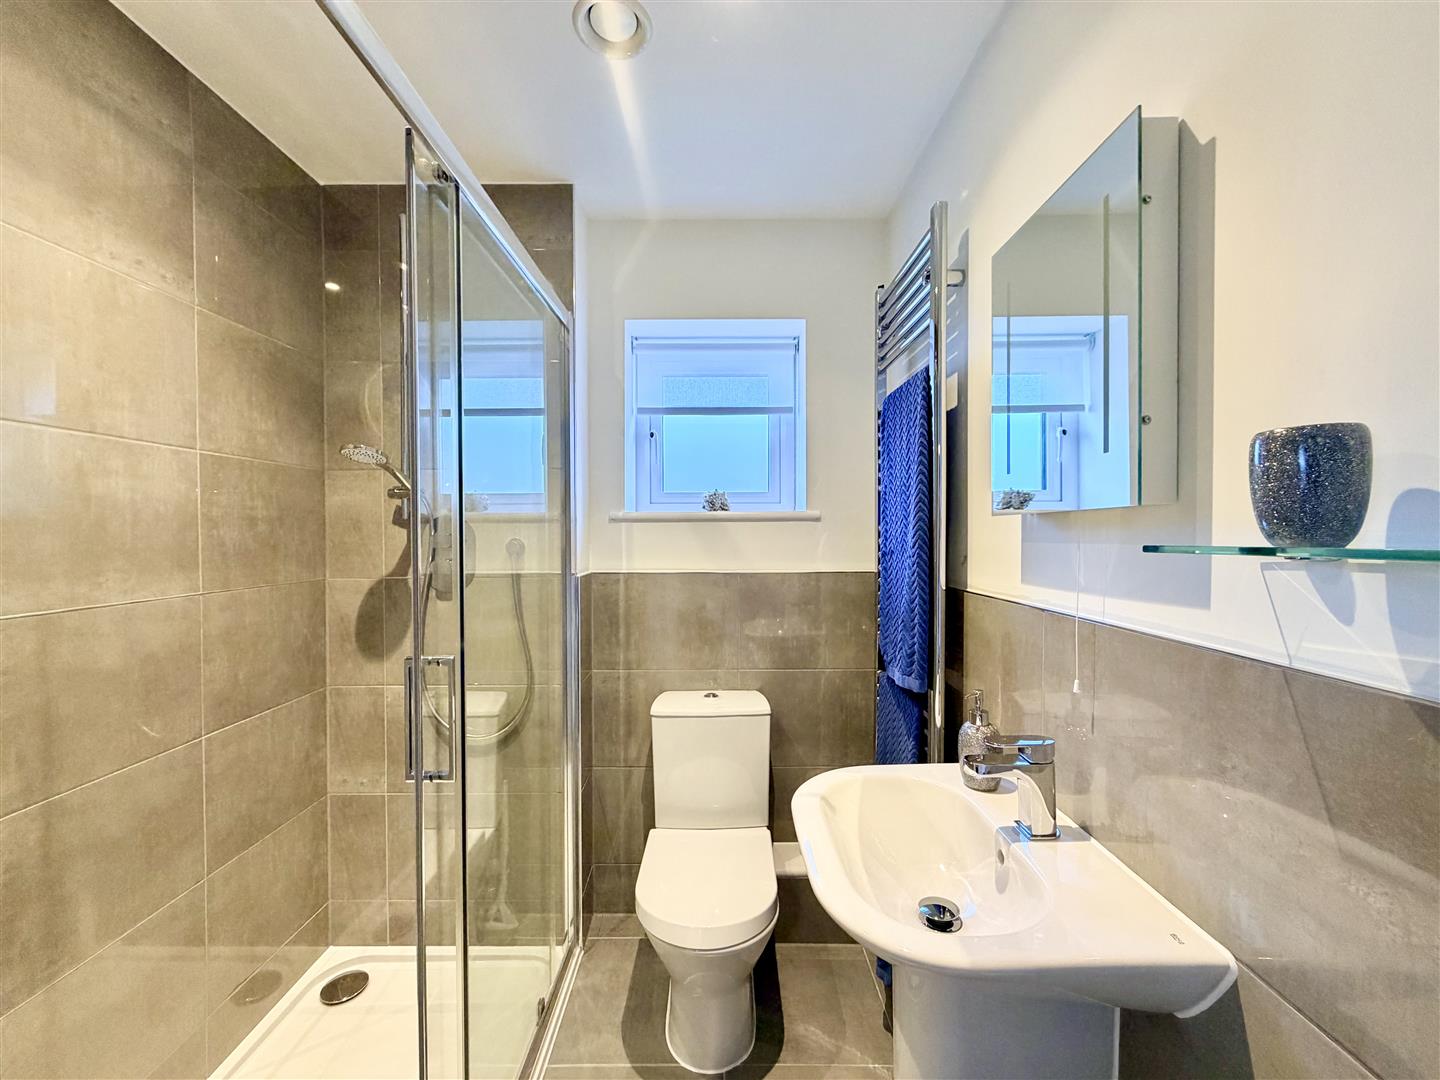
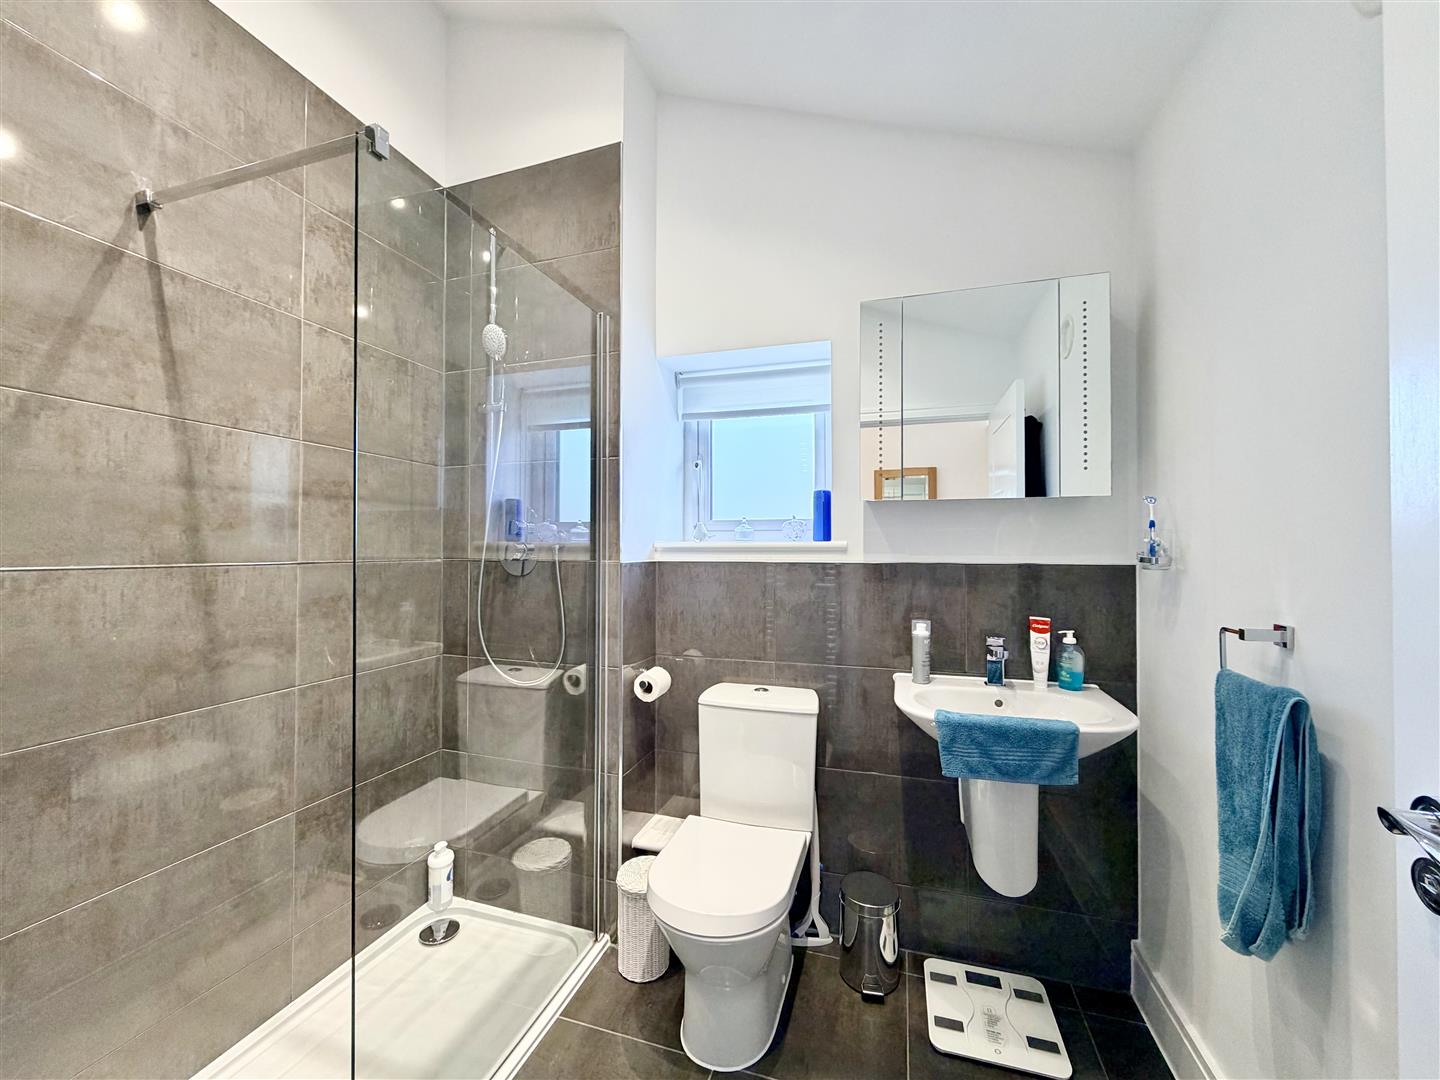
SHOWER ROOM2.24m x 1.88m (7'4 x 6'2)
Window to the side. Shower, wc & wall-hung wash-hand basin. Off the landing is the:-
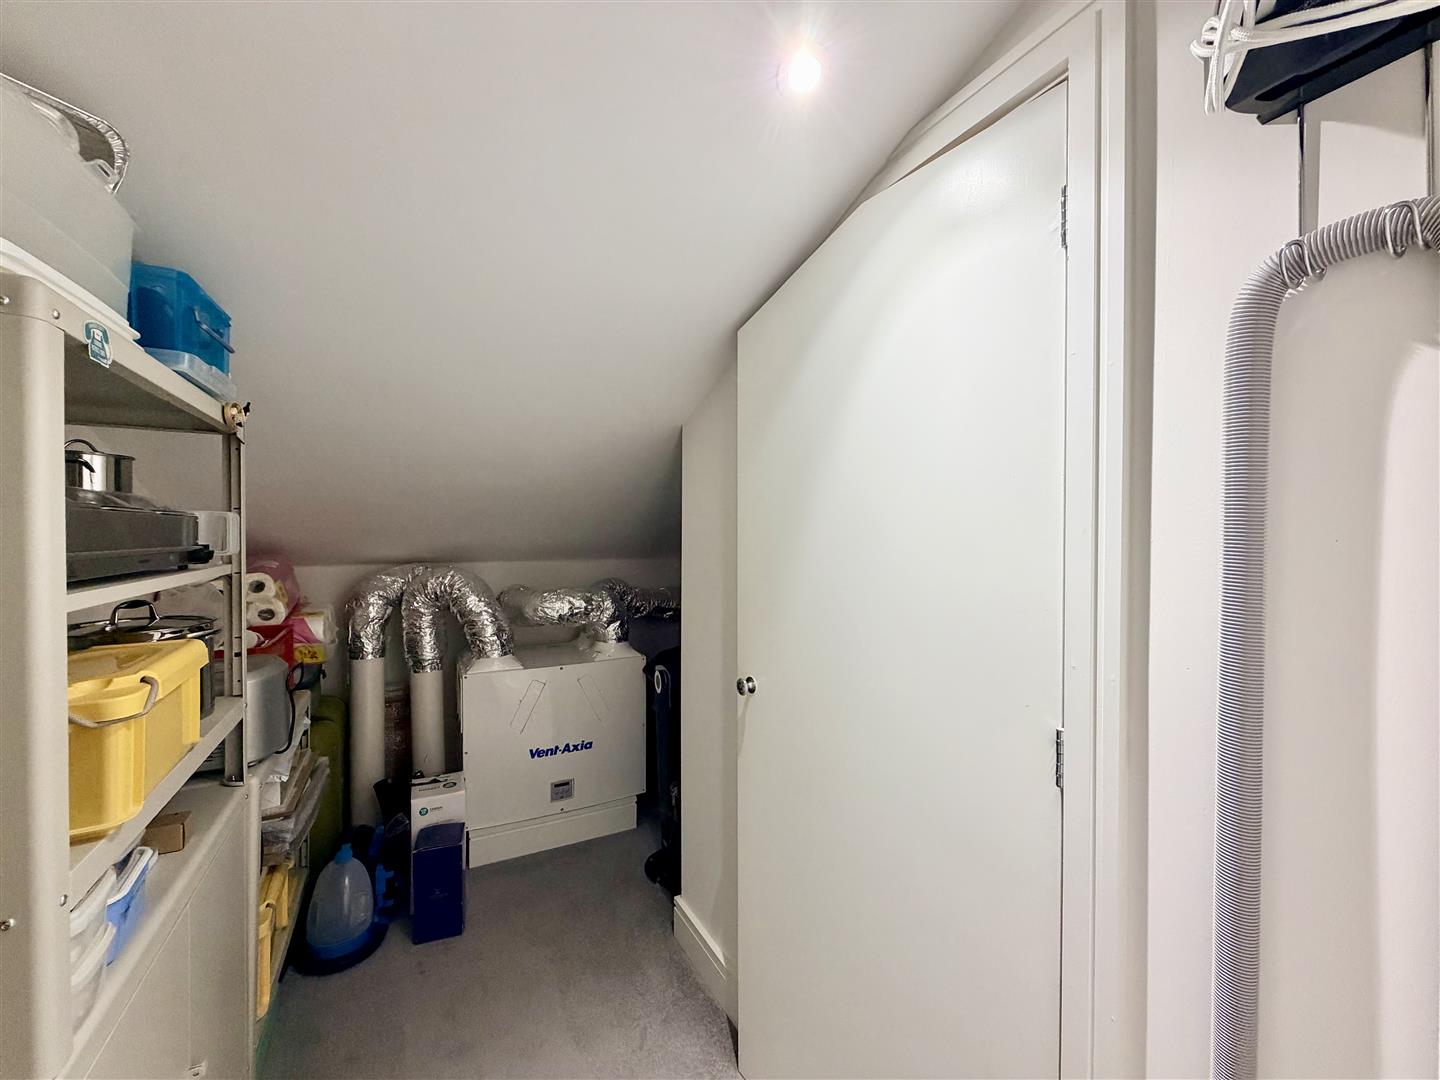
STORE ROOM3.10m x 2.51m (10'2 x 8'3)
Air circulation & heating system. Incorporating the airing cupboard, housing the Valiant hot water tank.
EXTERNALLY
Front garden with a variety of ornamental bushes & shrubs. An enclosed long side garden with a variety of specimen shrubs & plants. To the rear, a delightful, landscaped, enclosed & low maintenance garden ideal for alfresco entertaining. Incorporating extensive decked areas with a further variety of specimen shrubs, bushes & plants. Enclosed by fencing enjoying good privacy. Gate to:-
PRIVATE DRIVE6.73m x 2.64m (22'1 x 8'8)
Door into:-
DOUBLE GARAGE6.91m x 6.12m (22'8 x 20'1)
Downlighters plus 3 double power points. Car charging point. 12 solar panels. Range of storage cupboards. Rubber mat flooring.
COUNCIL TAX
Plymouth City Council
Council Tax Band: E