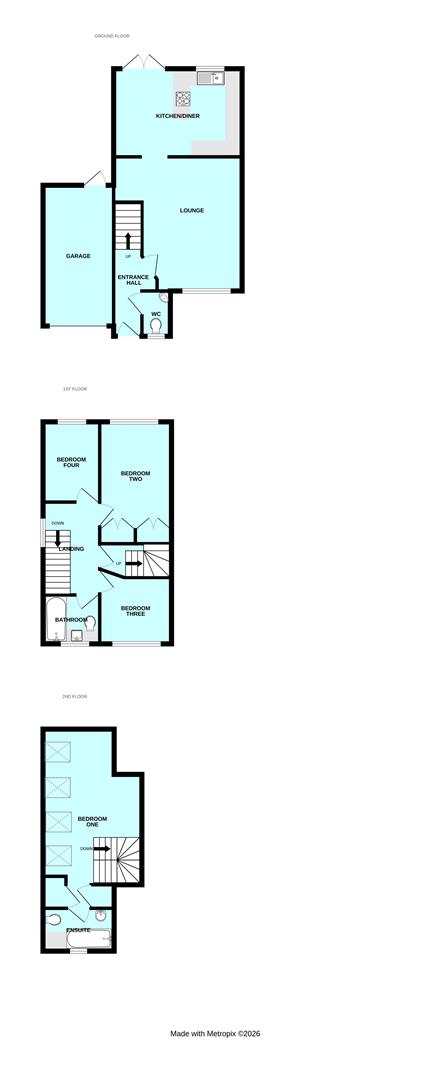
Room Descriptions
ASHWOOD PARK ROAD, PLYMPTON, PLYMOUTH PL7 2WA
ACCOMMODATION
uPVC double-glazed door with decorative obscured-glass panels opening into the entrance hallway.
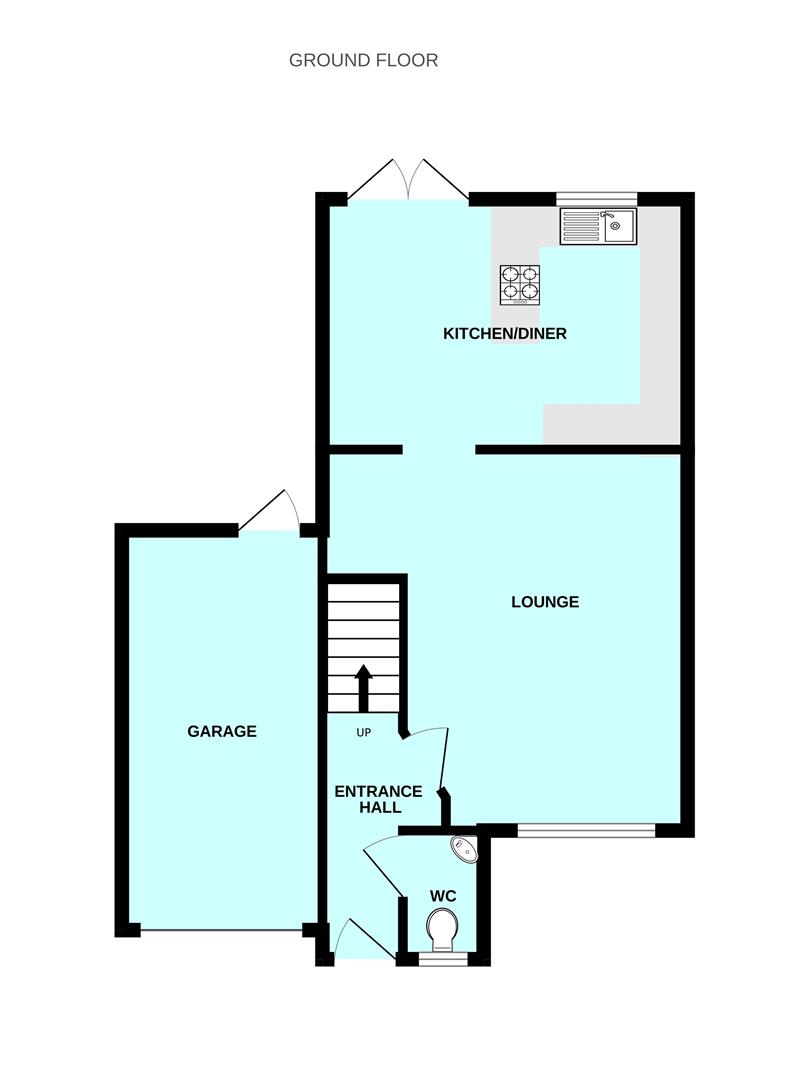
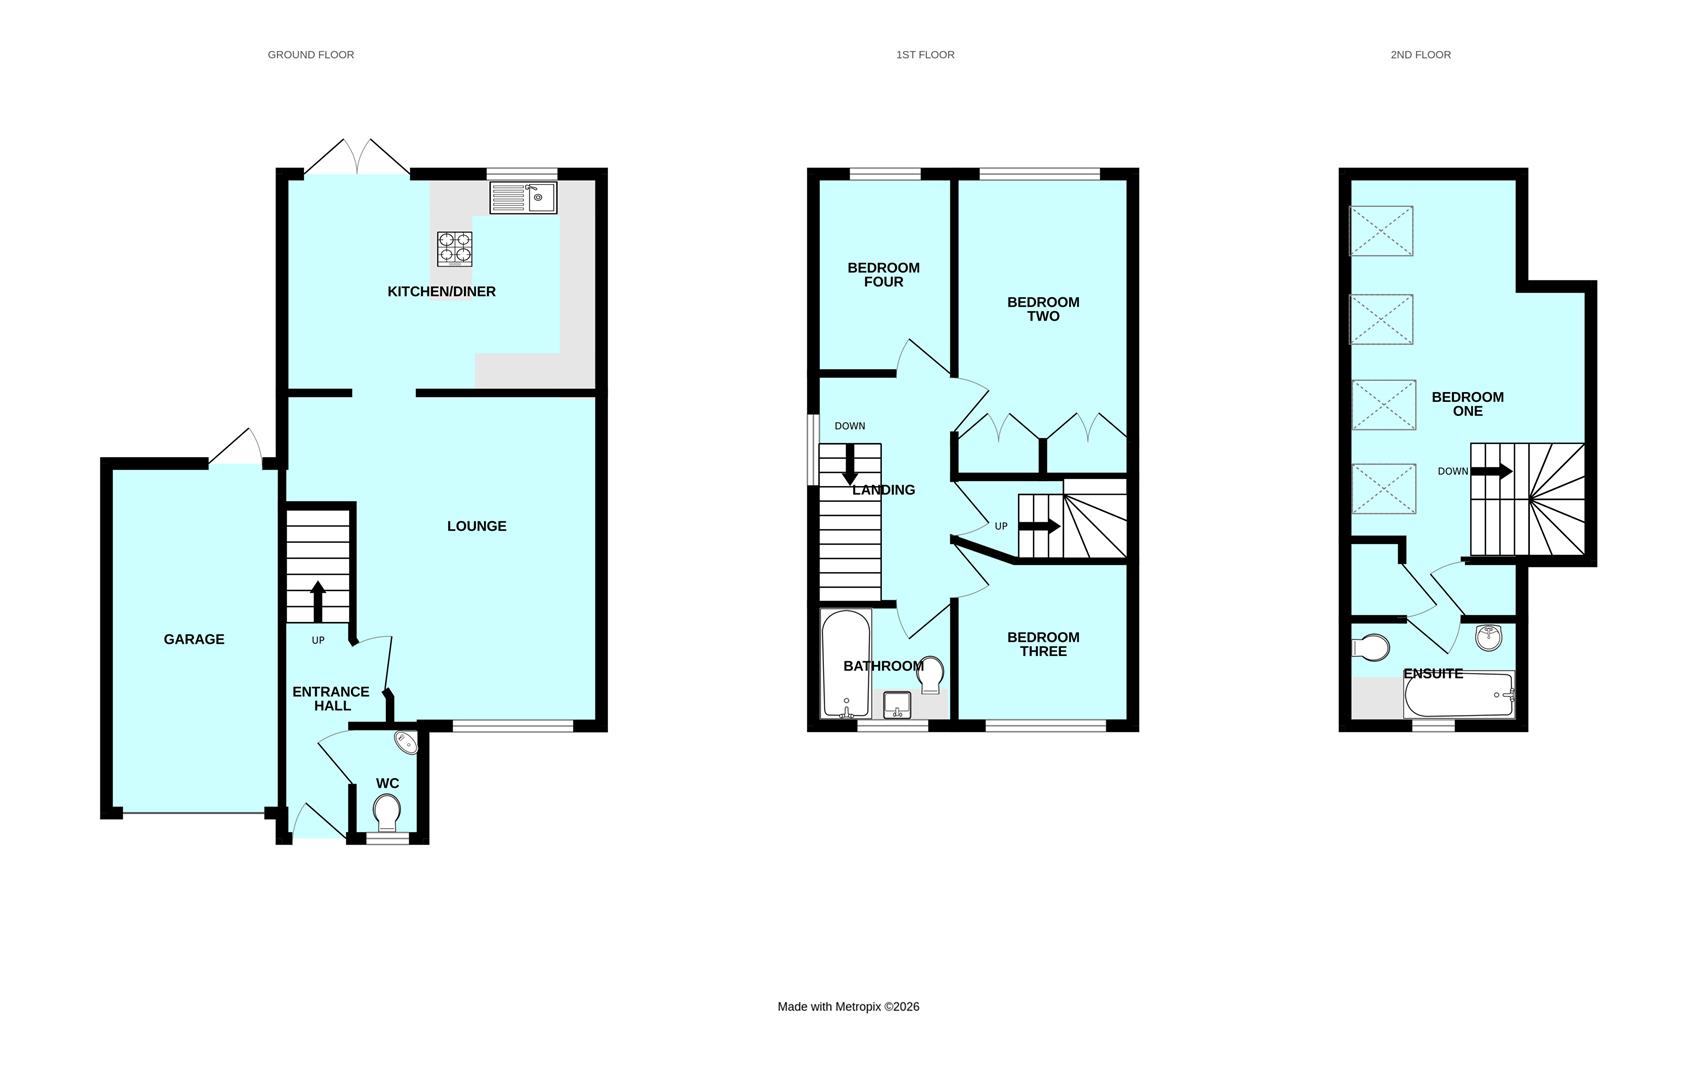
ENTRANCE HALLWAY3.37 x 1.05 (11'0" x 3'5")
Doors leading to the downstairs wc and lounge. Stairs ascending to the first floor accommodation. Engineered oak flooring.
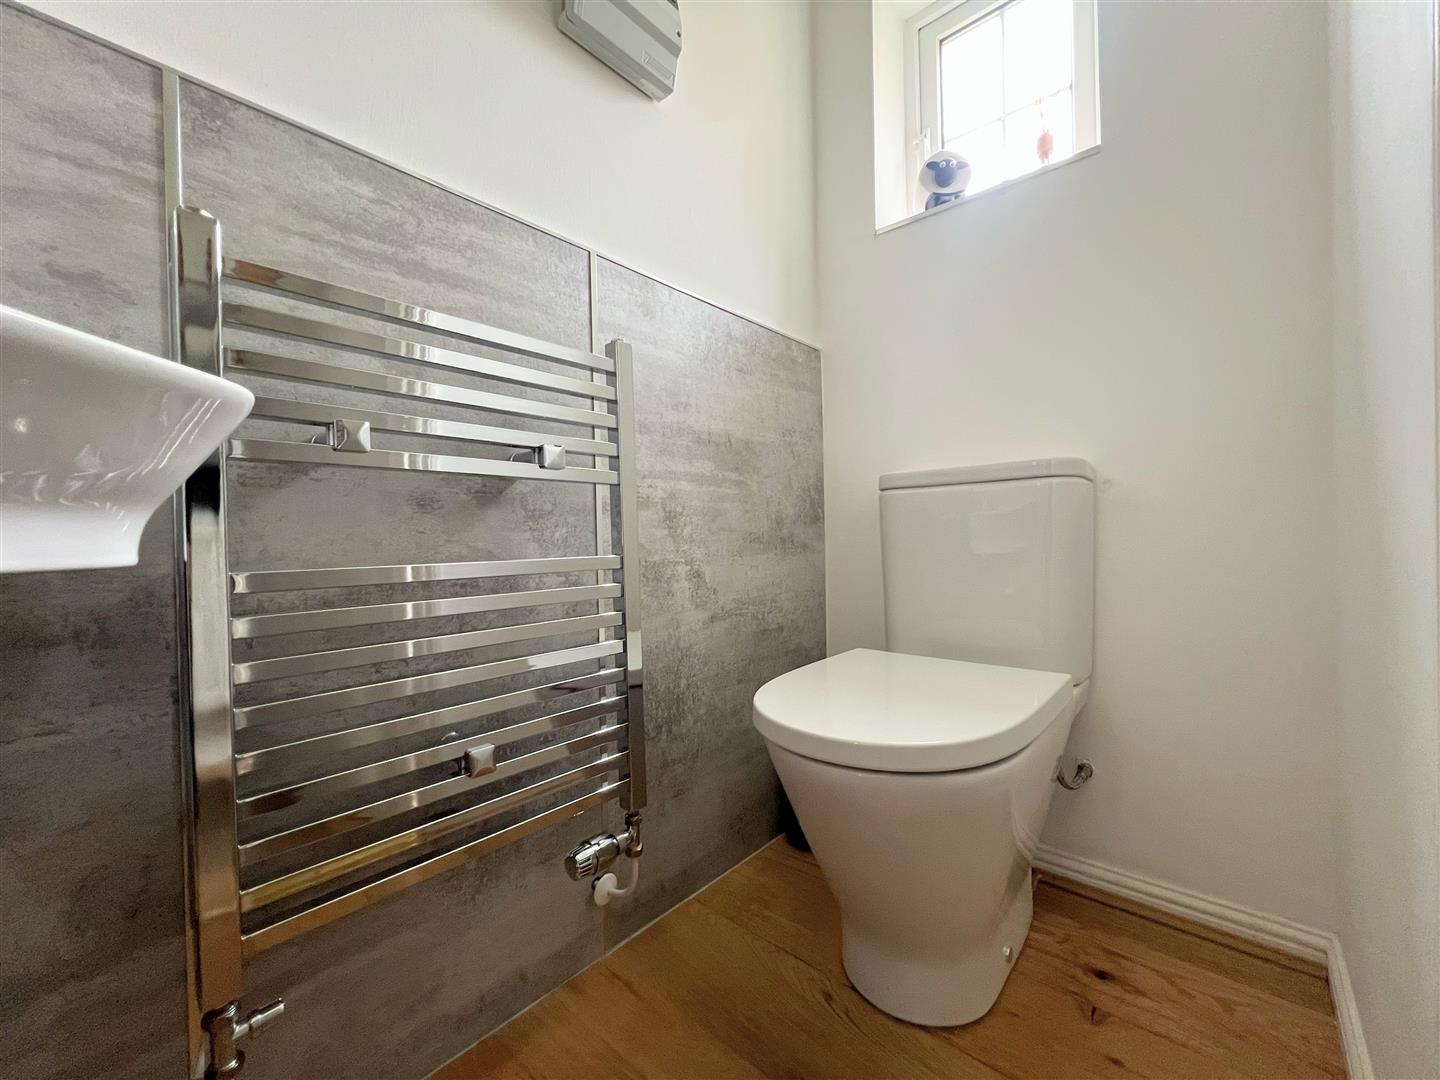
DOWNSTAIRS WC1.63 x 0.88 (5'4" x 2'10")
Close-coupled wc and wall-hung corner sink with a mixer tap. Chrome heated towel rail. Obscured uPVC double-glazed window to the front elevation.
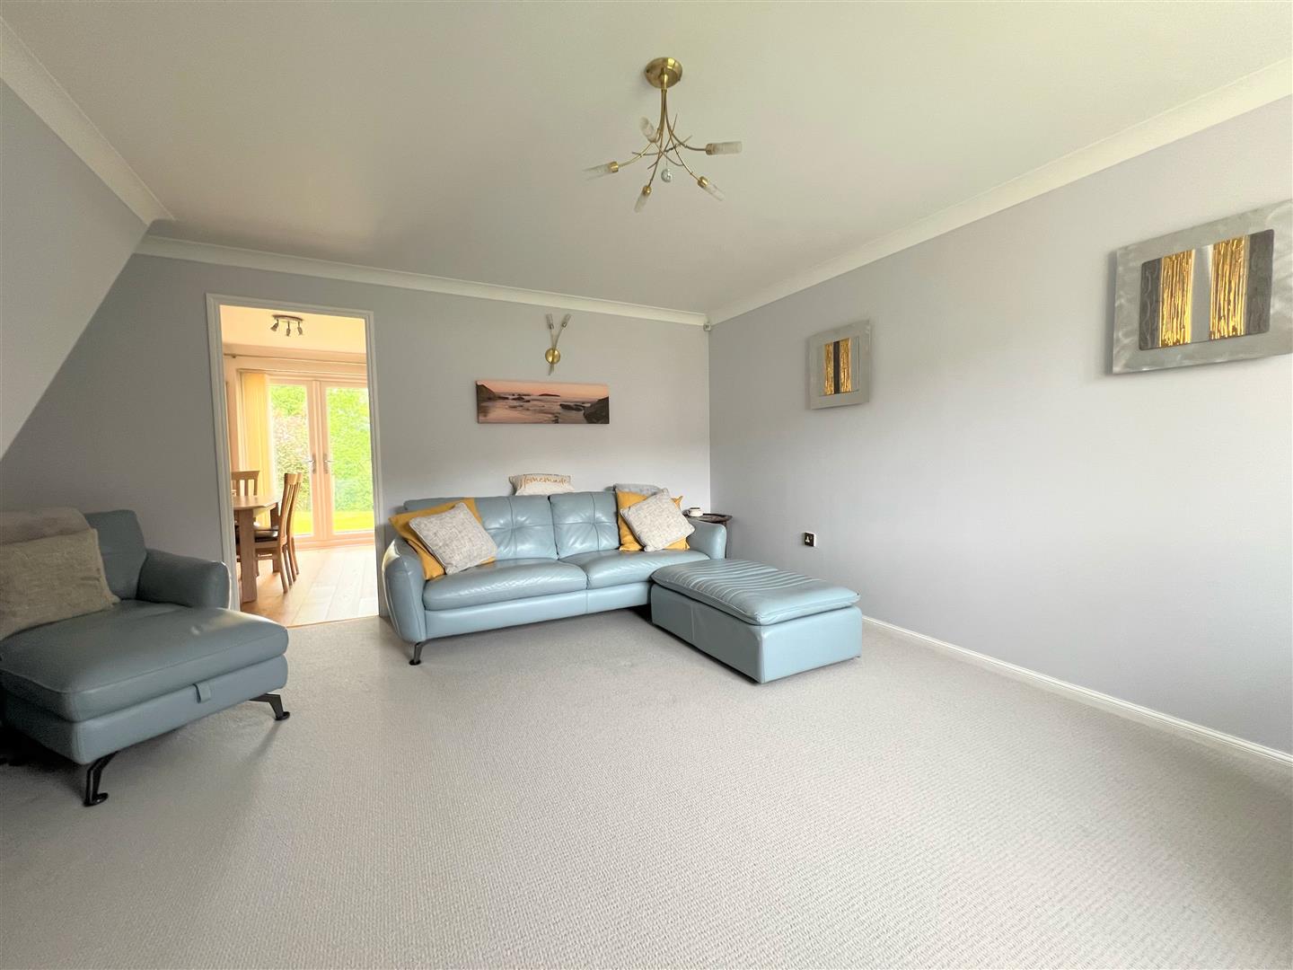
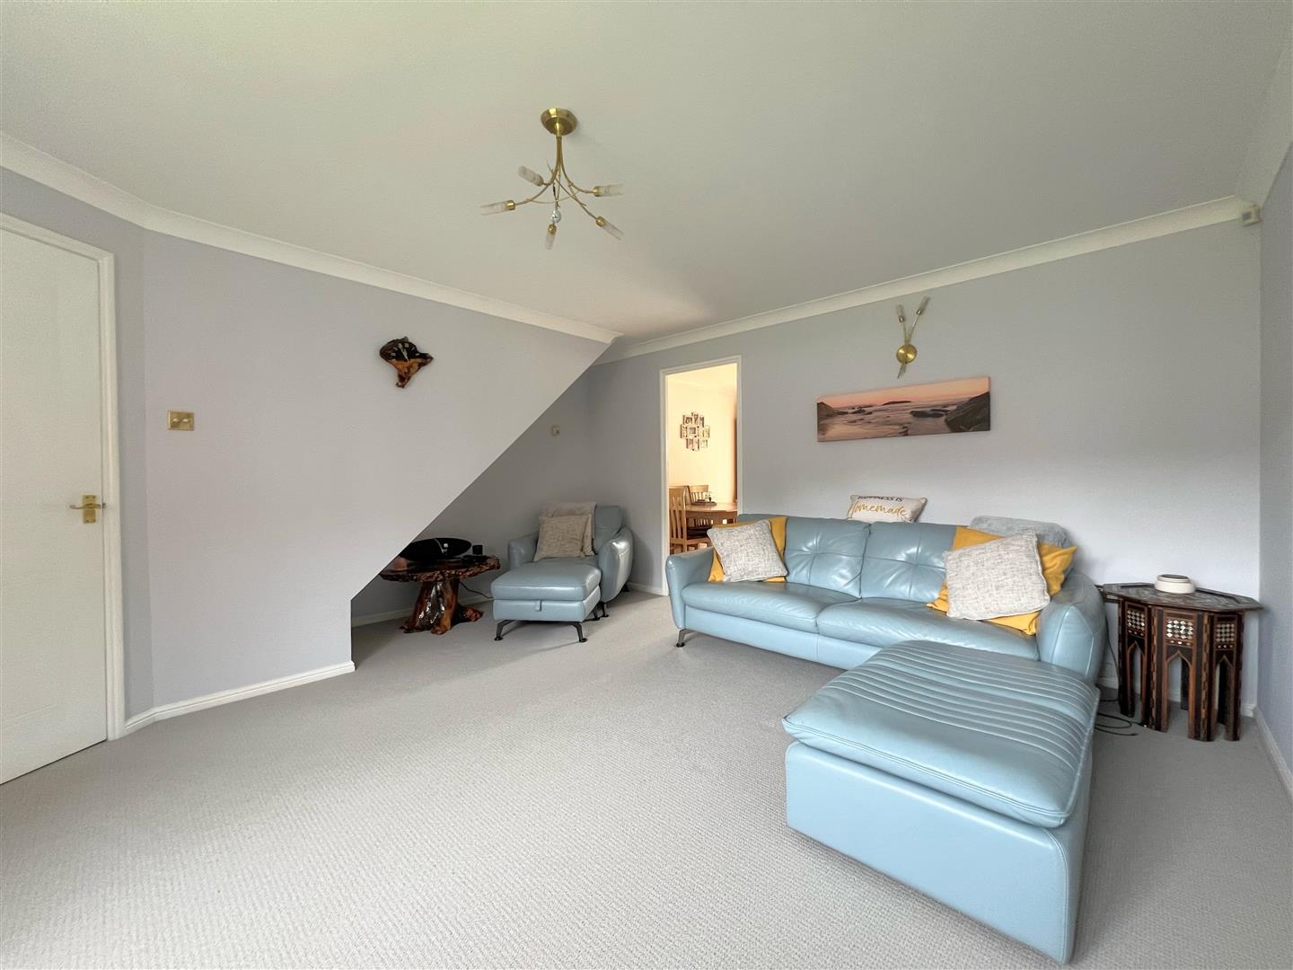
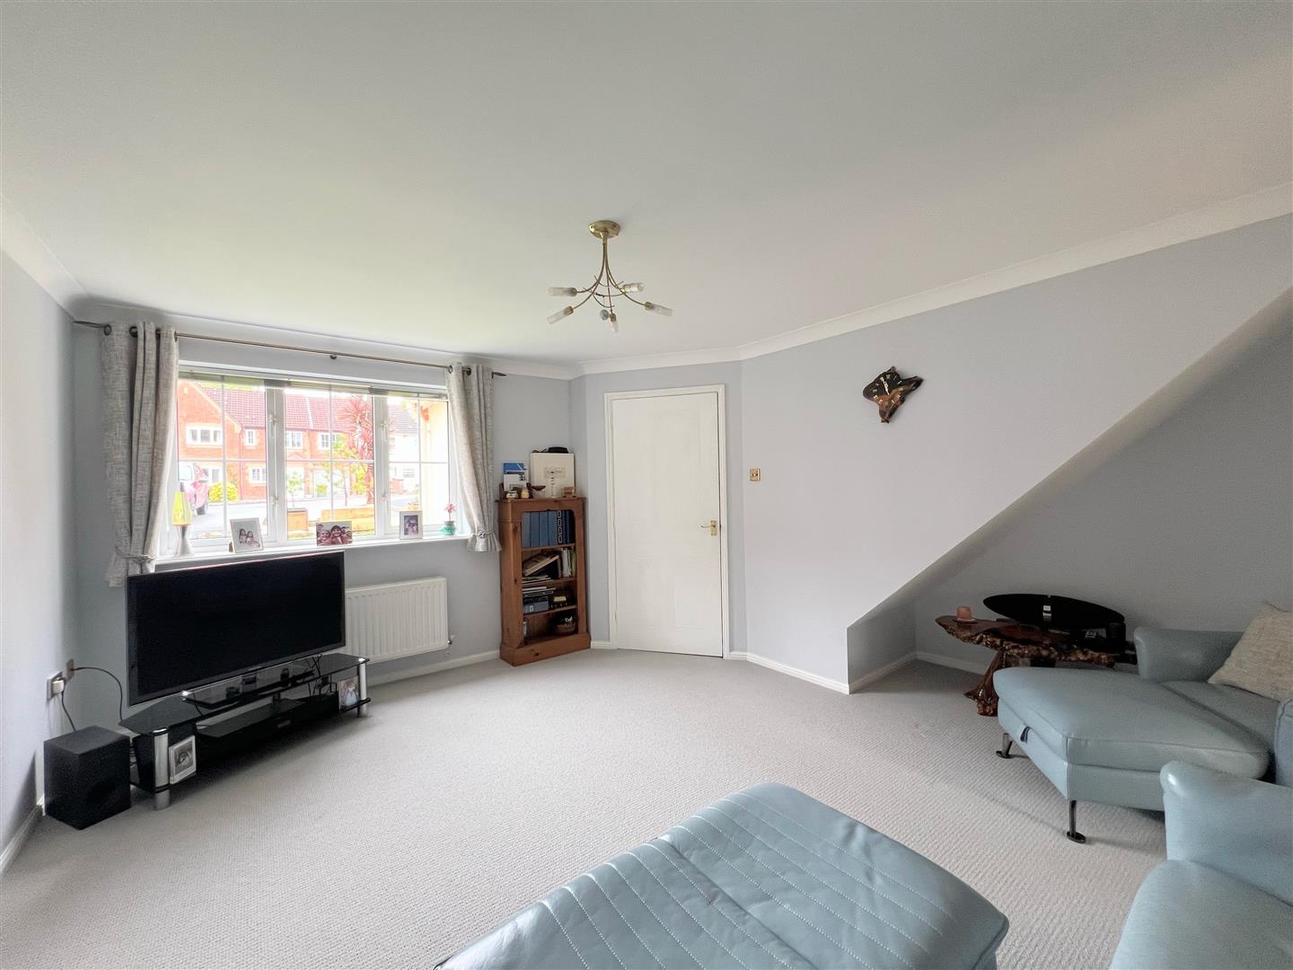
LOUNGE4.65 x 3.61 (15'3" x 11'10")
4.65 x 3.61 (widening under the stairs to 4.54) Door leading to the kitchen/diner. uPVC double-glazed window to the front elevation.
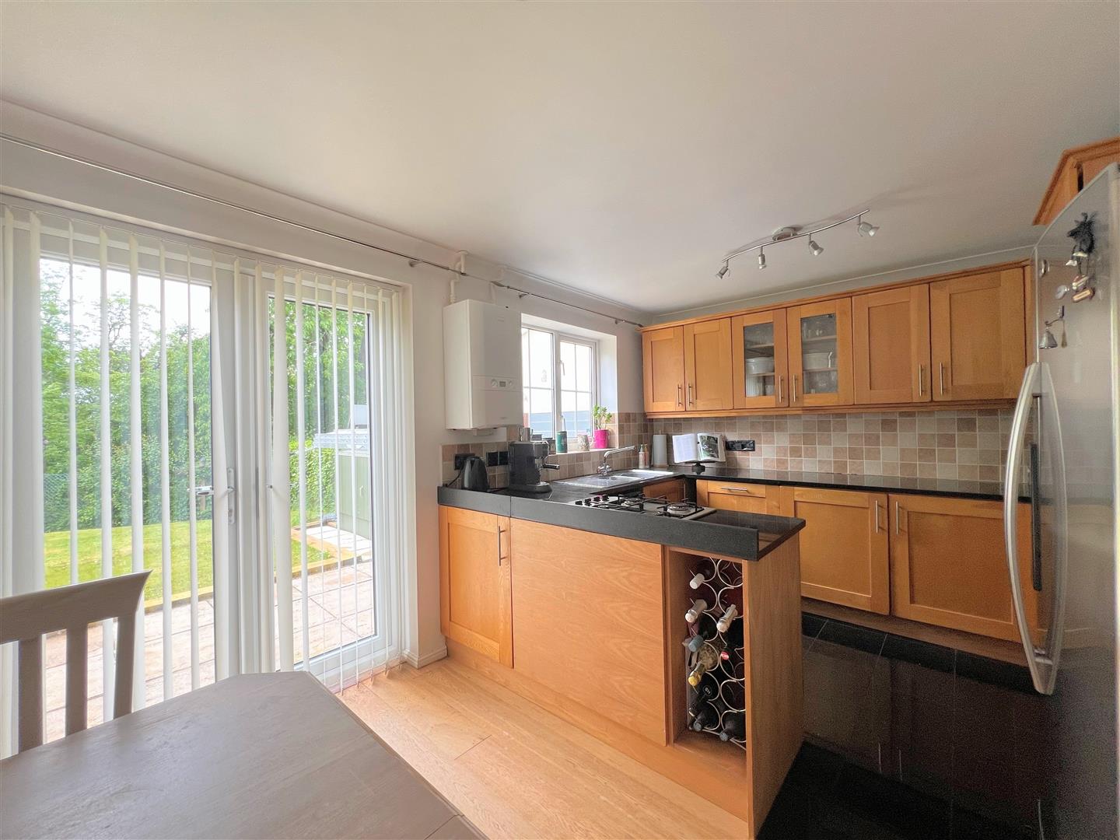
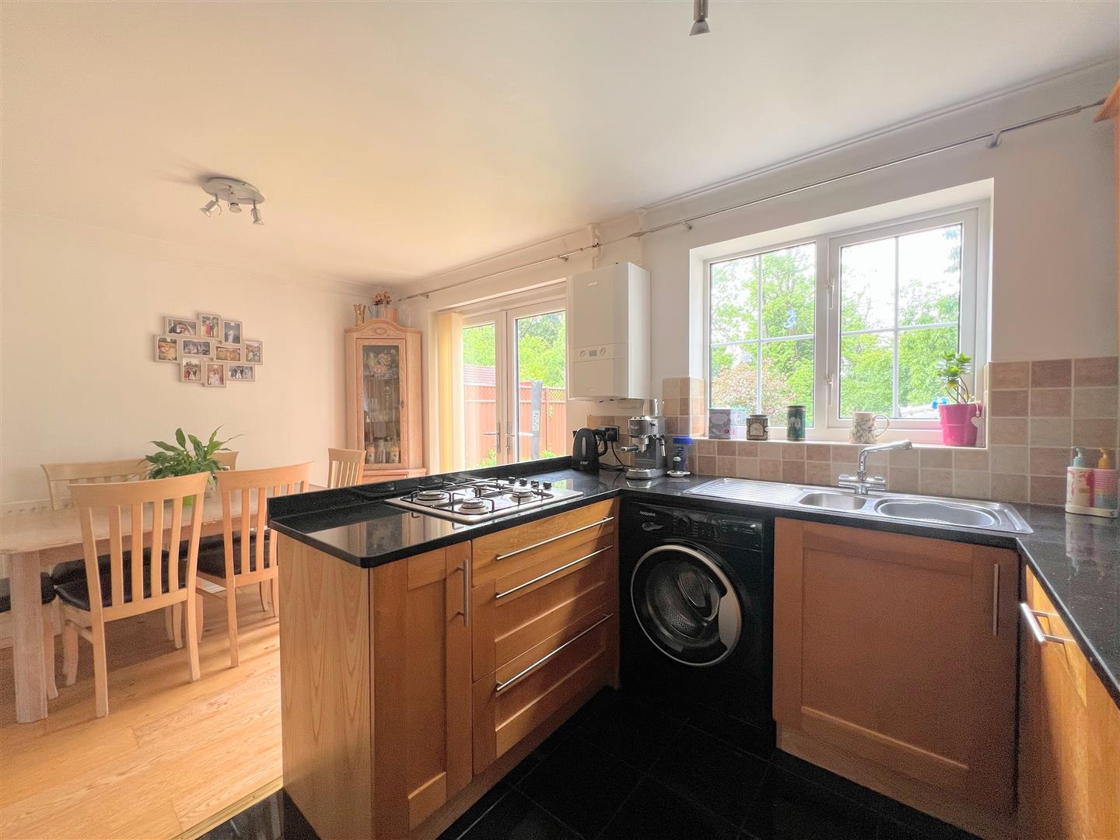
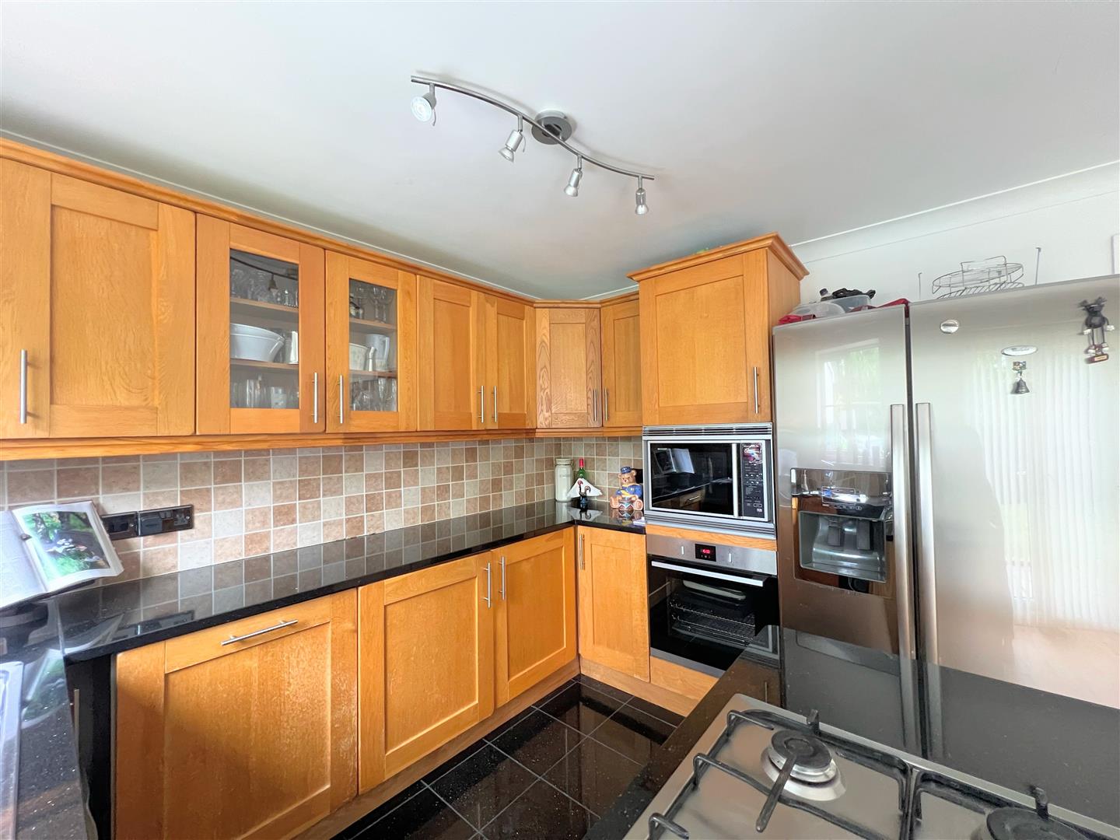
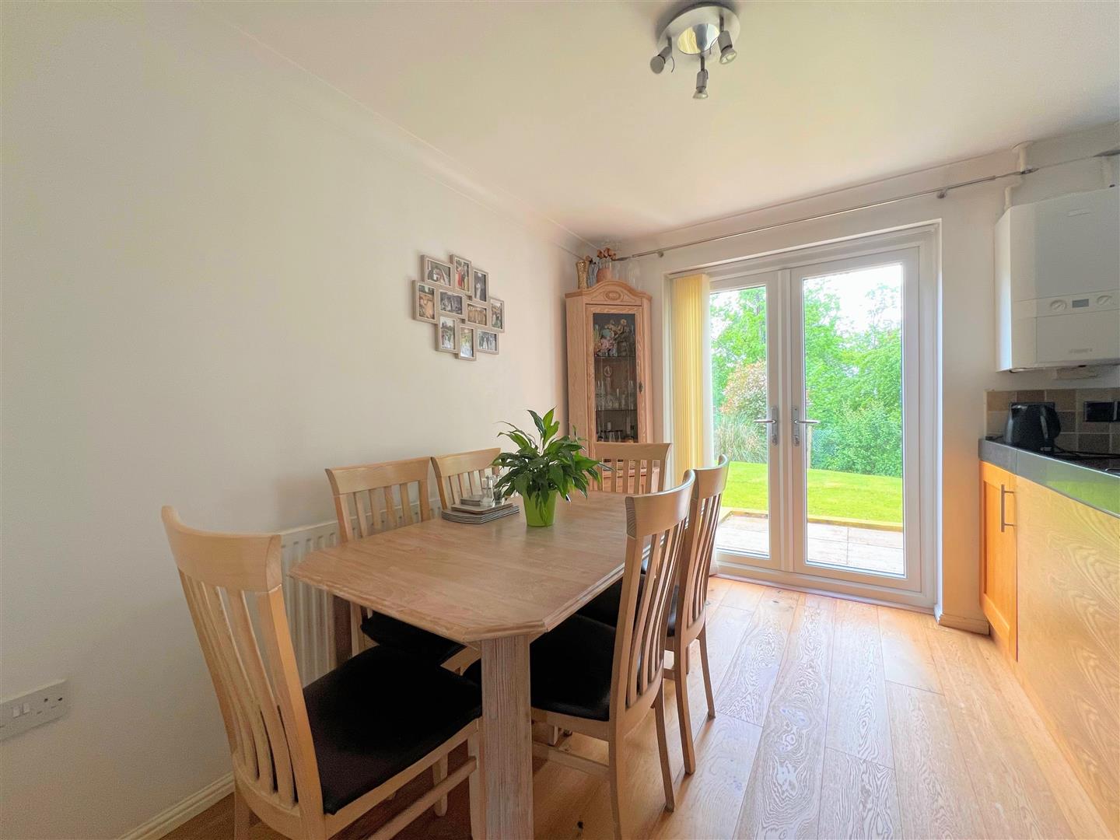
KITCHEN/DINER4.53 x 3.11 (14'10" x 10'2")
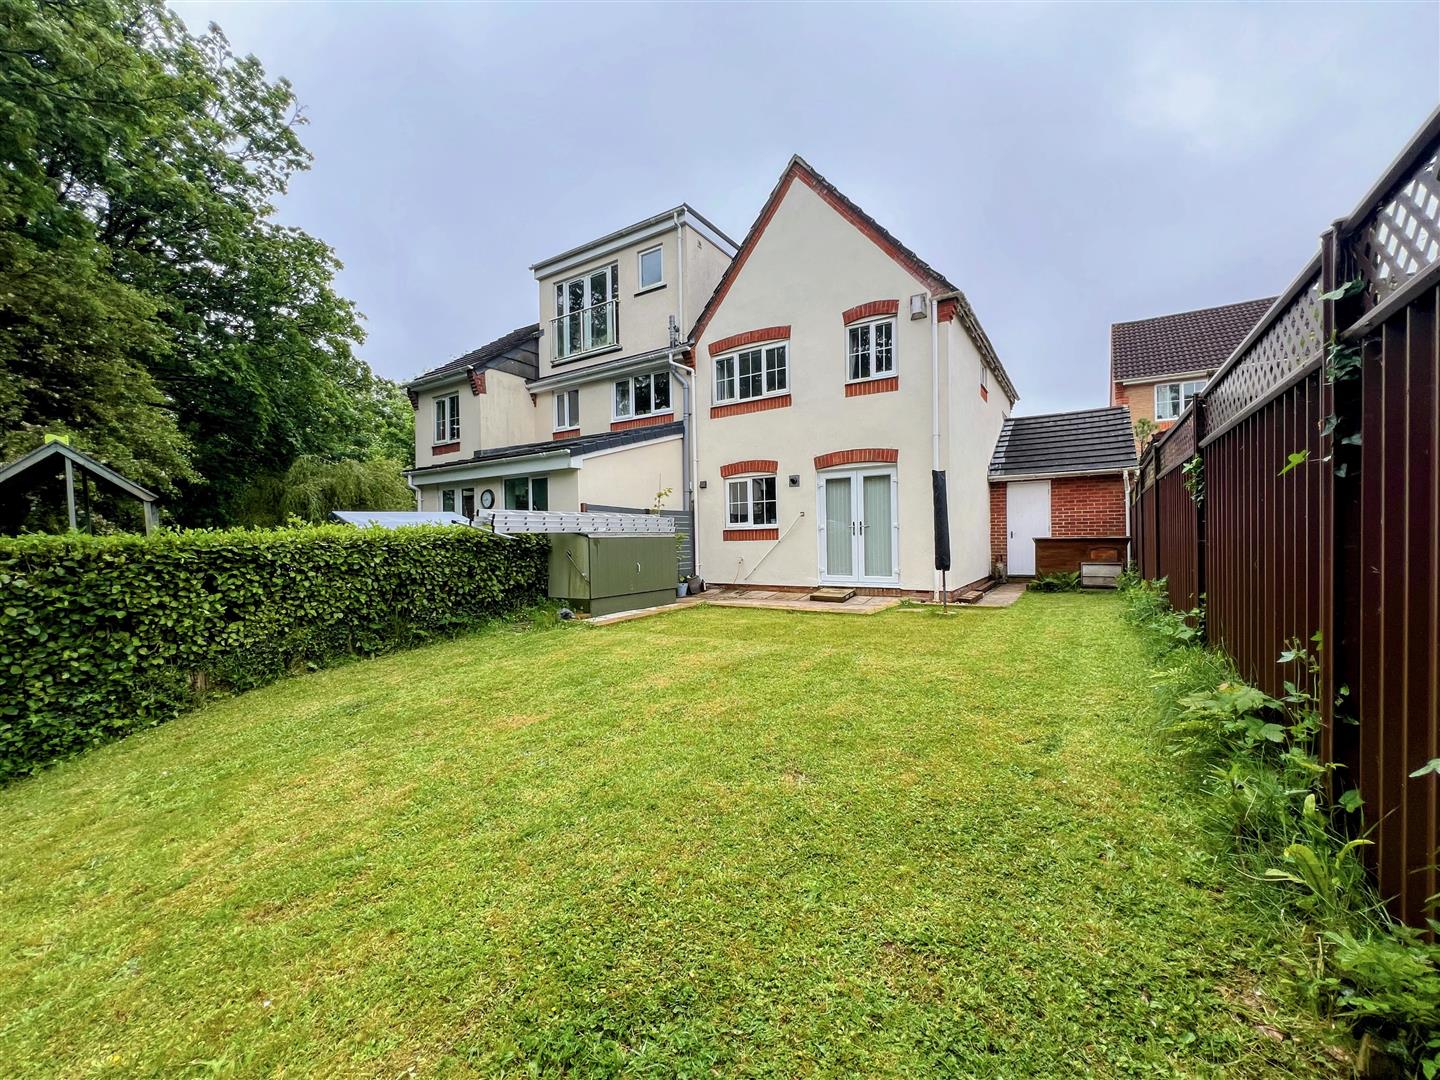
Matching range of oak base and wall-mounted units incorporating a Galaxy black granite square-edged worktop and peninsula with an inset 4-burner gas hob & a one-&-a-half-bowl stainless-steel sink unit with mixer tap. Built-in electric oven and microwave. Integrated dishwasher. Spaces for a free-standing fridge/freezer and washing machine. Wall-mounted boiler. Under-floor heating in the kitchen area. In the dining area there are uPVC double-glazed French doors leading out to the garden. uPVC double-glazed window to the rear elevation.
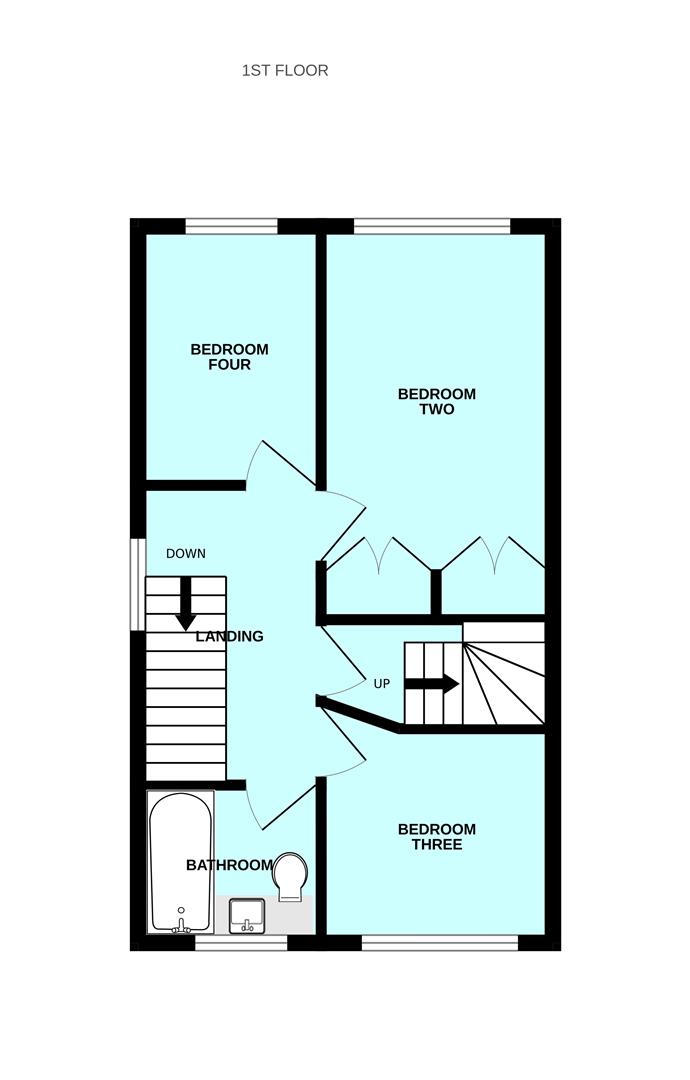
FIRST FLOOR LANDING3.21 x 1.89 (10'6" x 6'2")
Doors providing access to the first floor accommodation. Airing cupboard housing the hot water tank. uPVC double-glazed window to the side elevation. Door opening to a staircase leading to the master bedroom in the converted loft space.
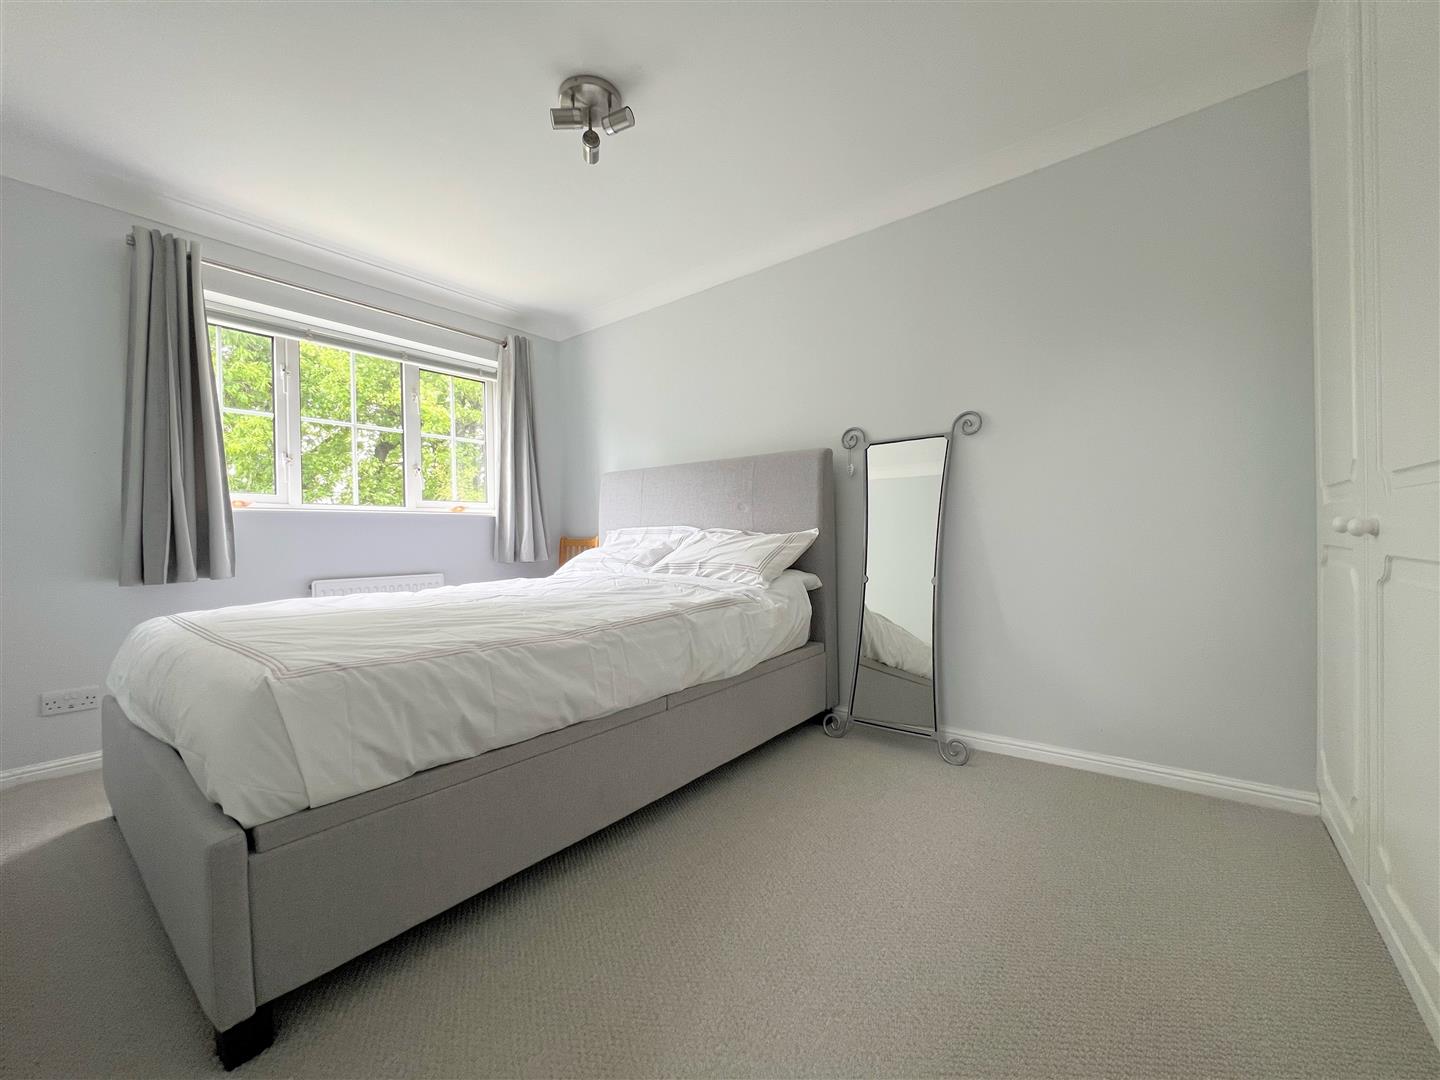
BEDROOM TWO3.67 x 2.41 (12'0" x 7'10")
Fitted wardrobes. uPVC double-glazed window to the rear elevation.
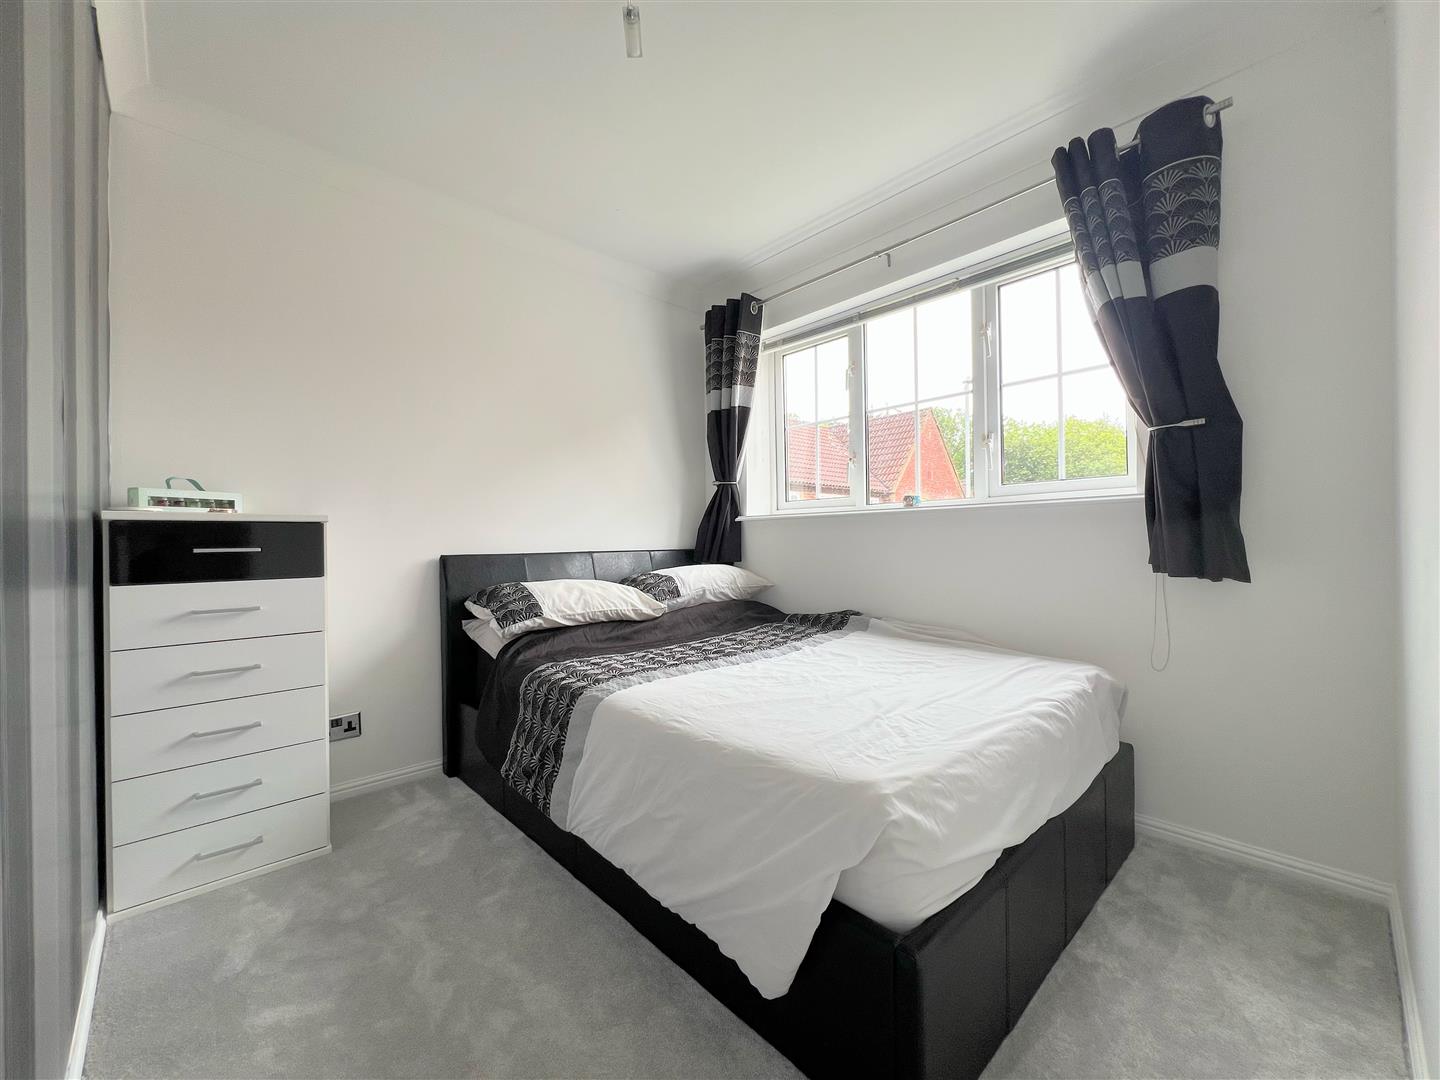
BEDROOM THREE2.56 x 2.33 (8'4" x 7'7")
uPVC double-glazed window to the front elevation.
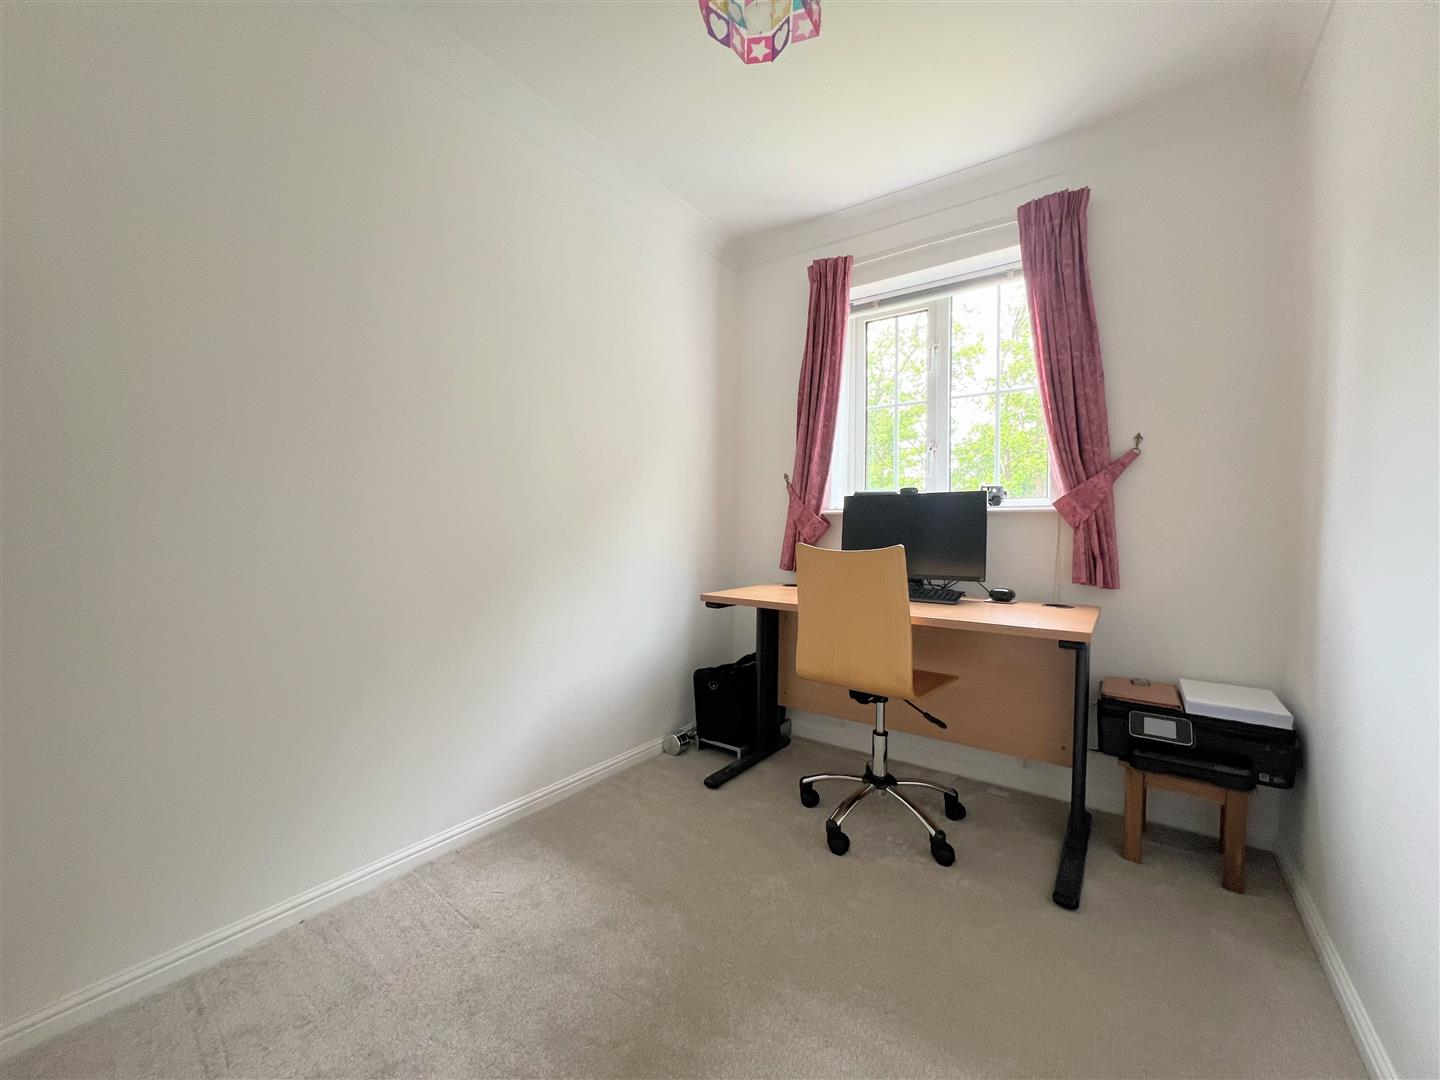
BEDROOM FOUR2.77 x 1.99 (9'1" x 6'6")
uPVC double-glazed window to the rear elevation.
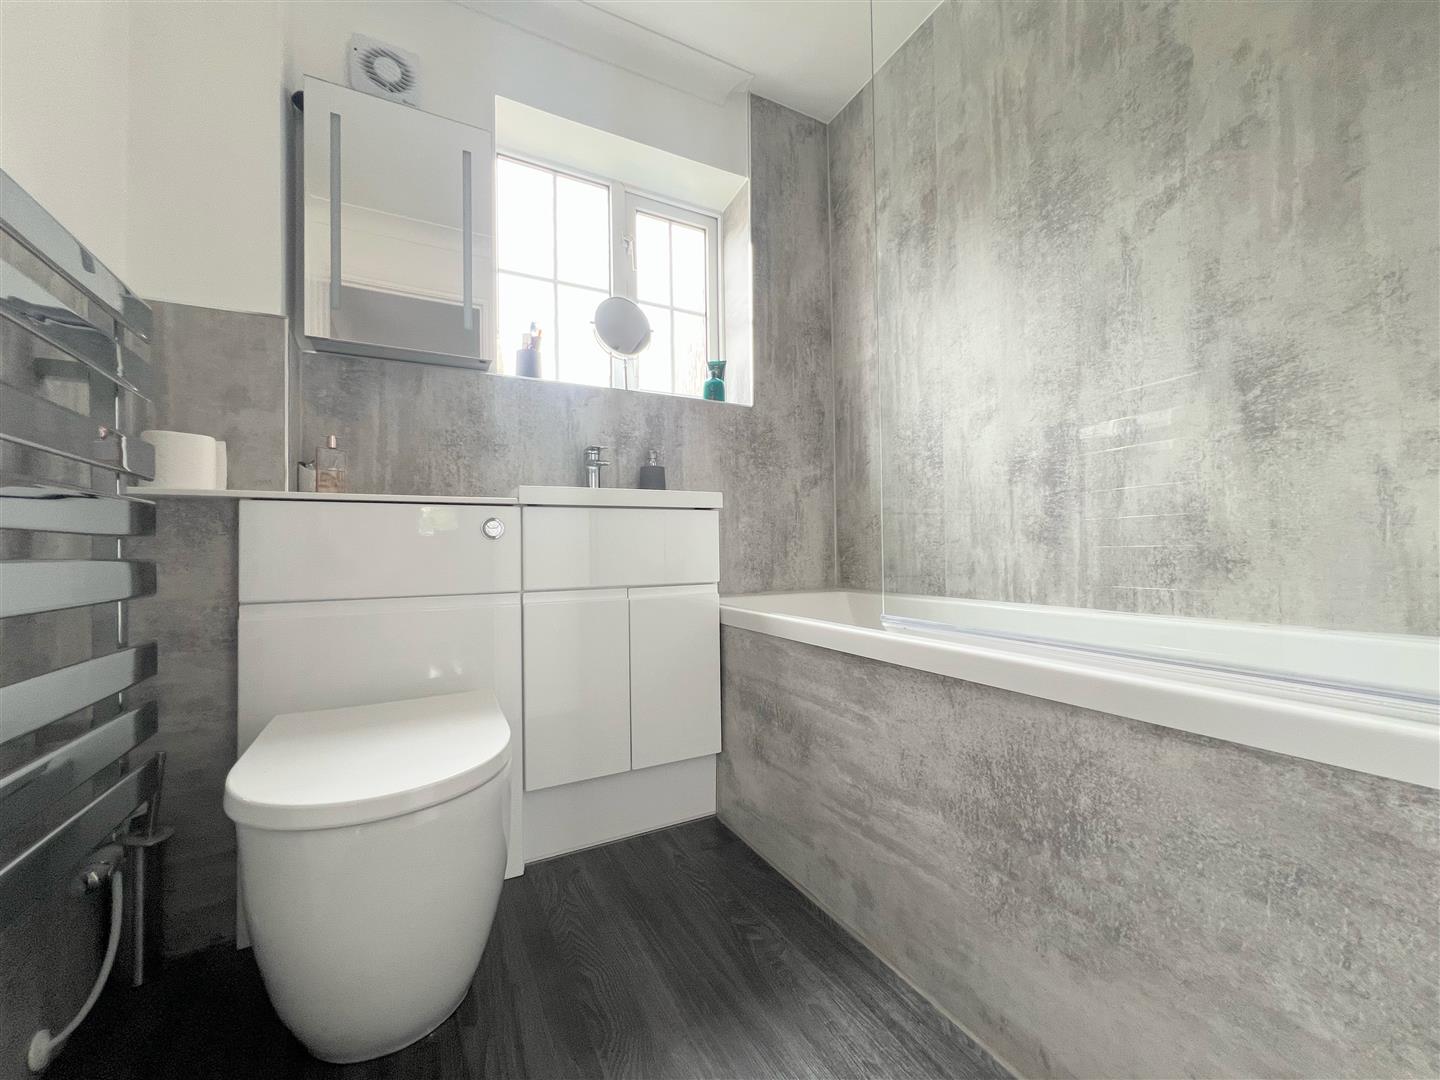
FAMILY BATHROOM1.87 x 1.71 (6'1" x 5'7")
Recently fitted with a matching white high-gloss suite comprising bath with mains-fed monsoon shower head, counter-top wash handbasin set into a storage unit and back-to-wall wc. Chrome heated towel rail. Obscured uPVC double-glazed window.
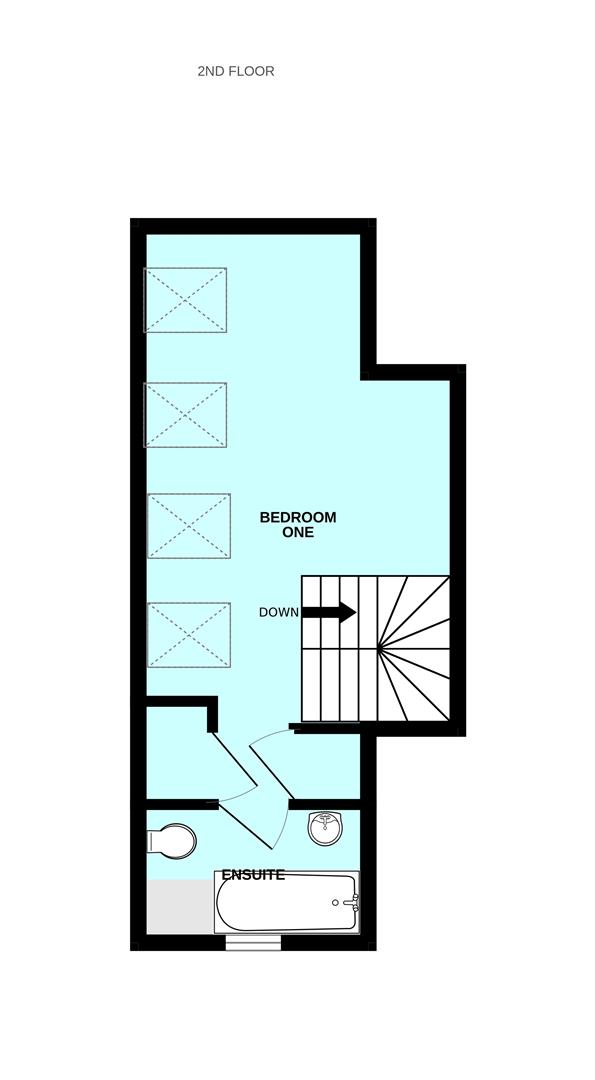
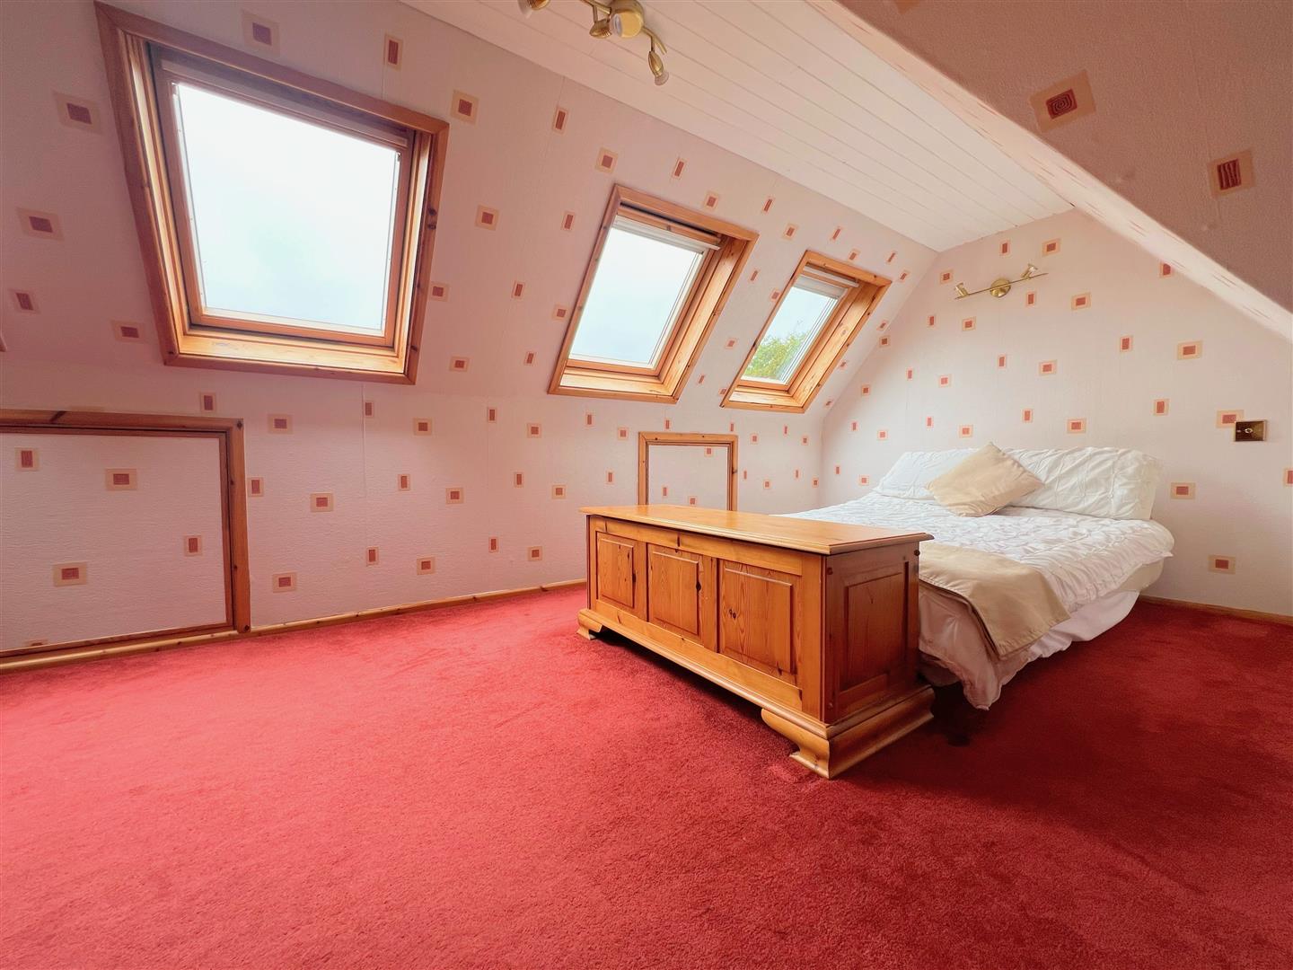
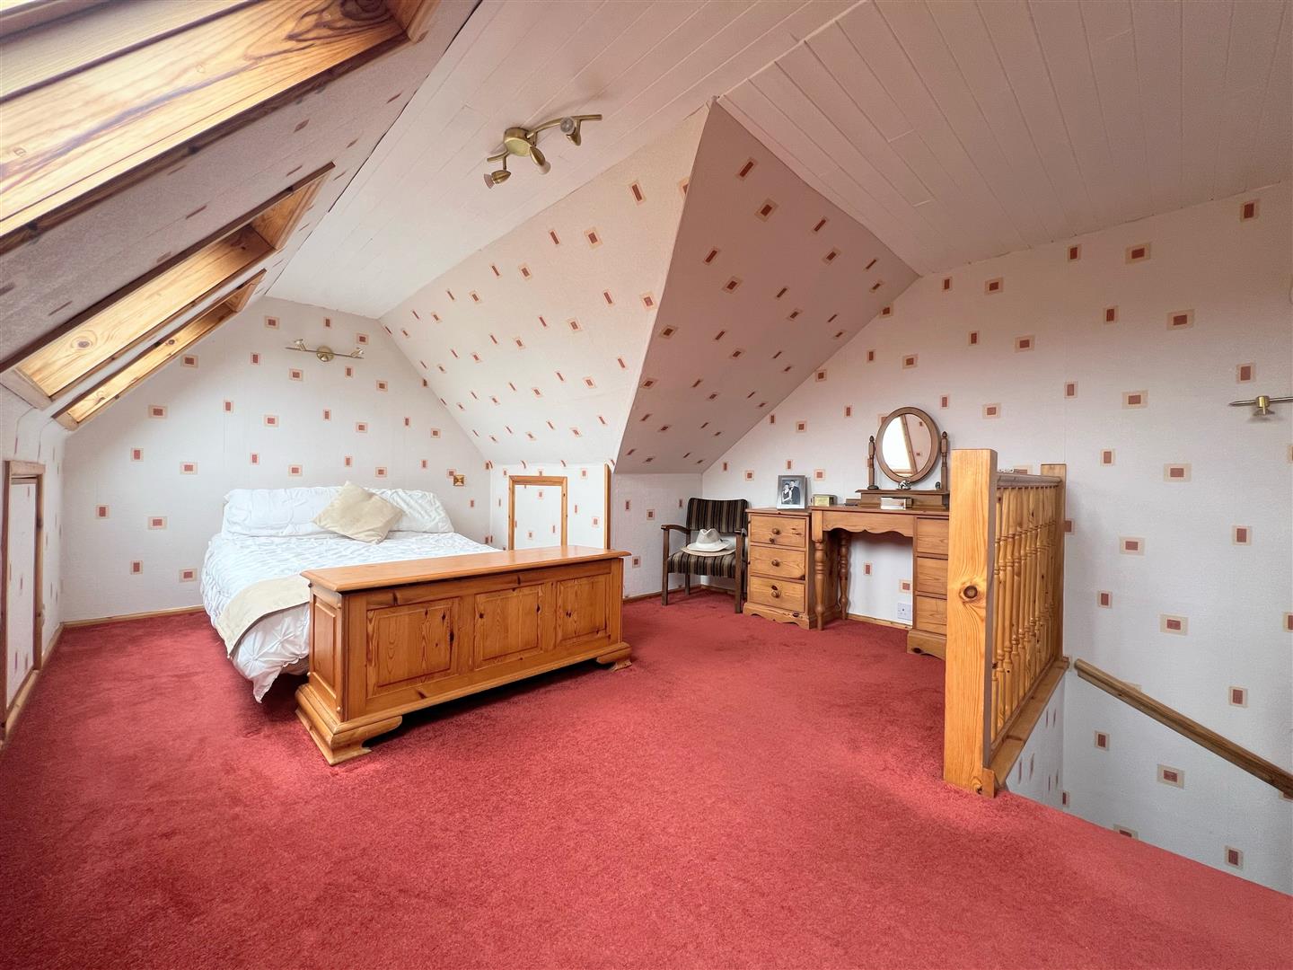
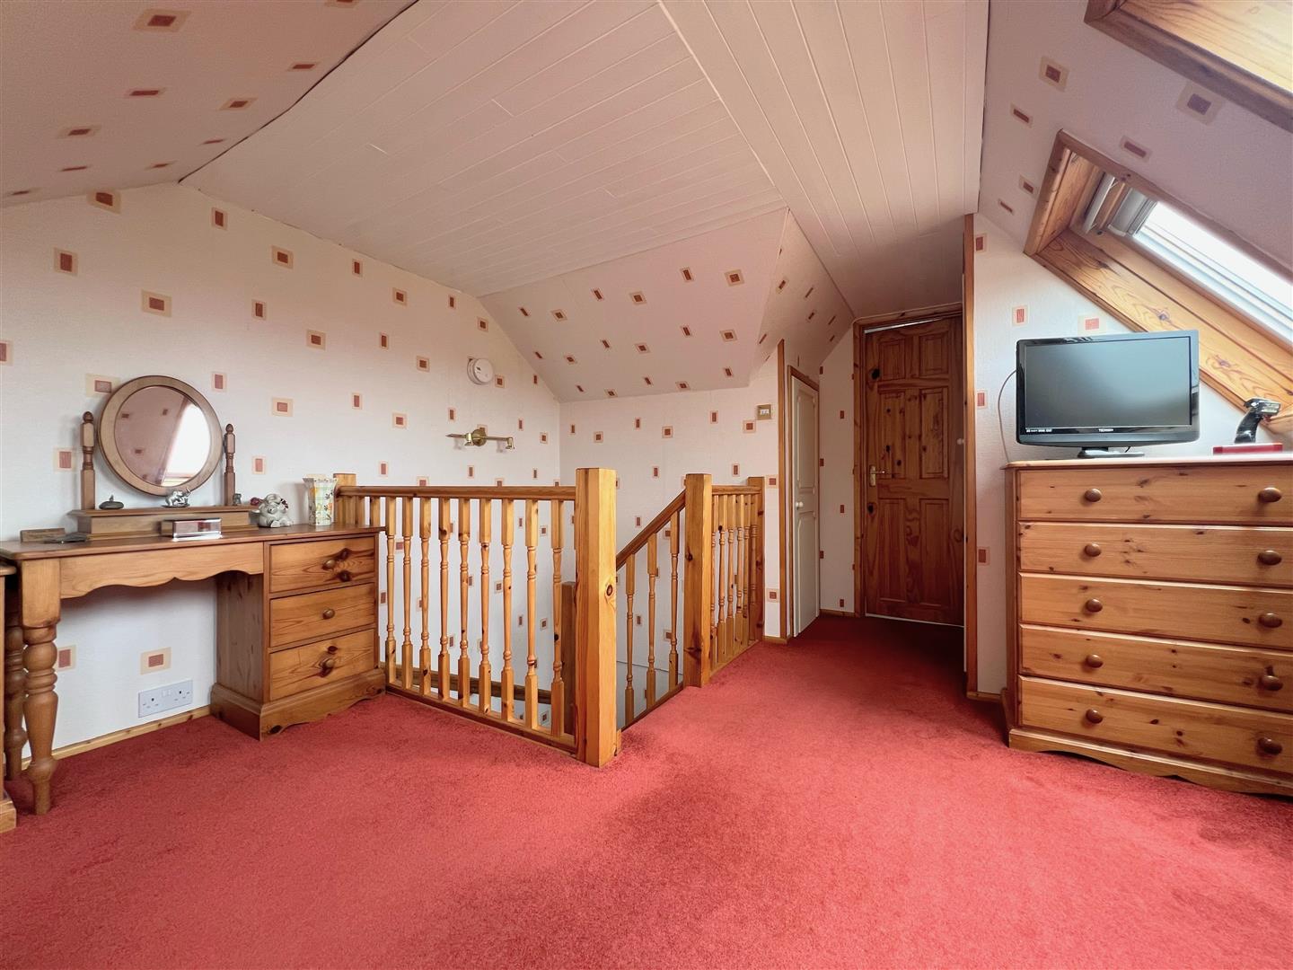
MASTER BEDROOM6.15 max x 3.44 max (20'2" max x 11'3" max)
We are reliably informed by the present owners that planning documentation has been approved. Door leading to the ensuite bathroom. 2 built-in cupboards currently used as wardrobes. Eaves storage. Space for a dressing table. 4 Velux windows to the rear elevation.
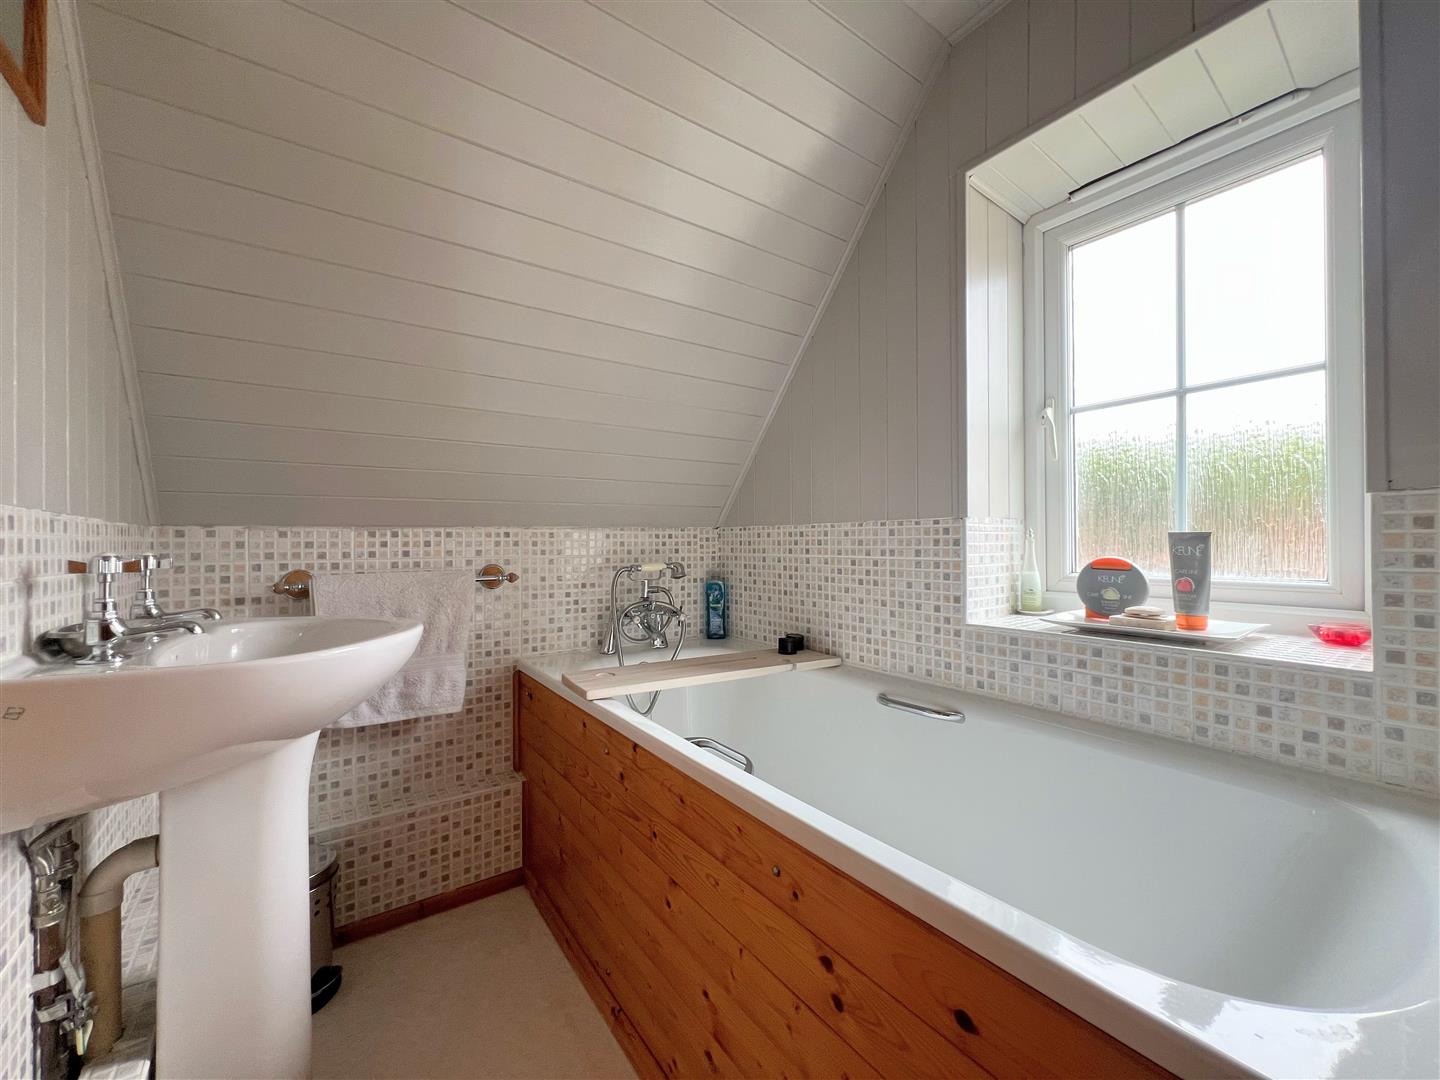
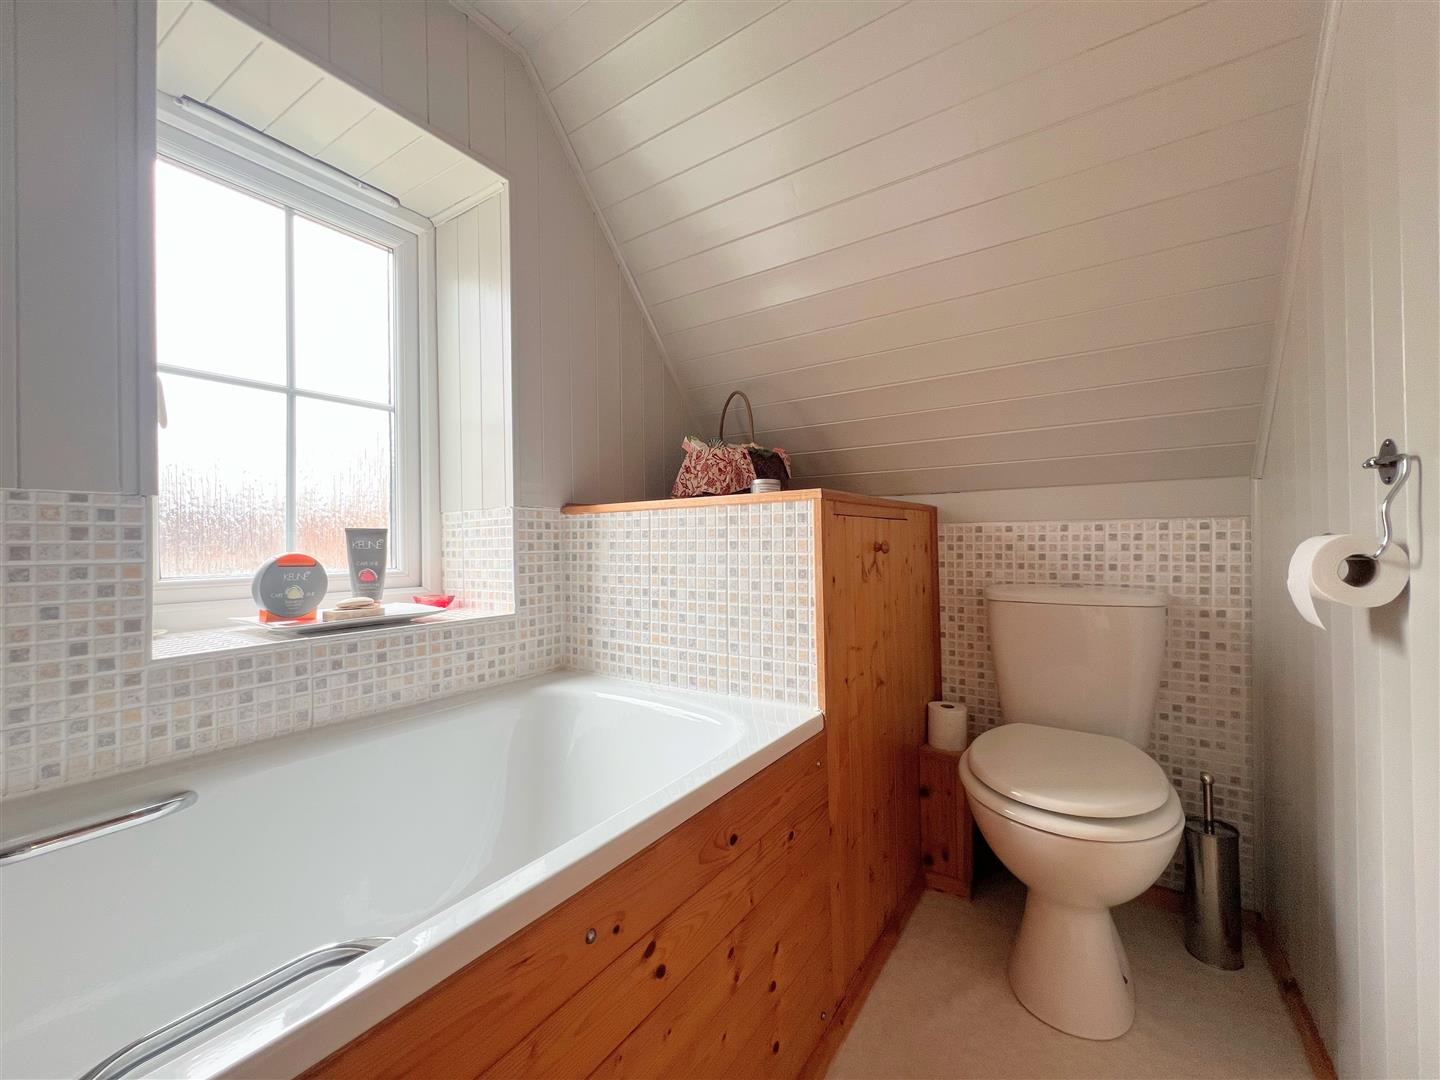
MASTER ENSUITE2.45 x 1.42 (8'0" x 4'7")
Panel bath with a shower attachment, pedestal wash handbasin and close-coupled wc. Obscured uPVC double-glazed window to the front elevation.
OUTSIDE
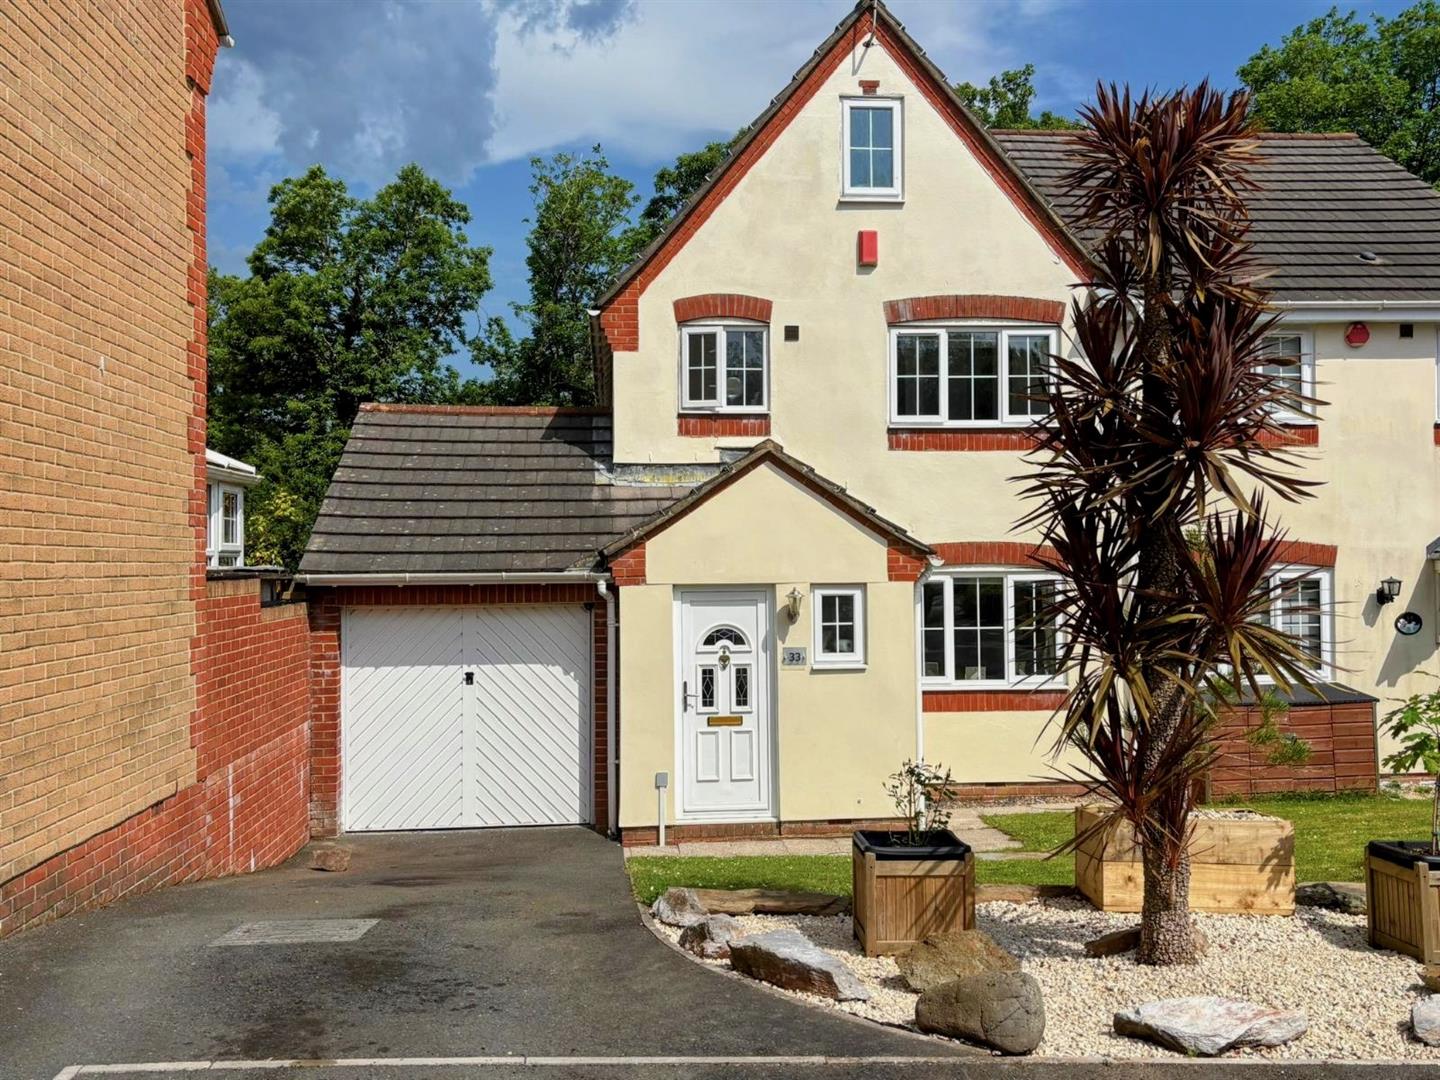
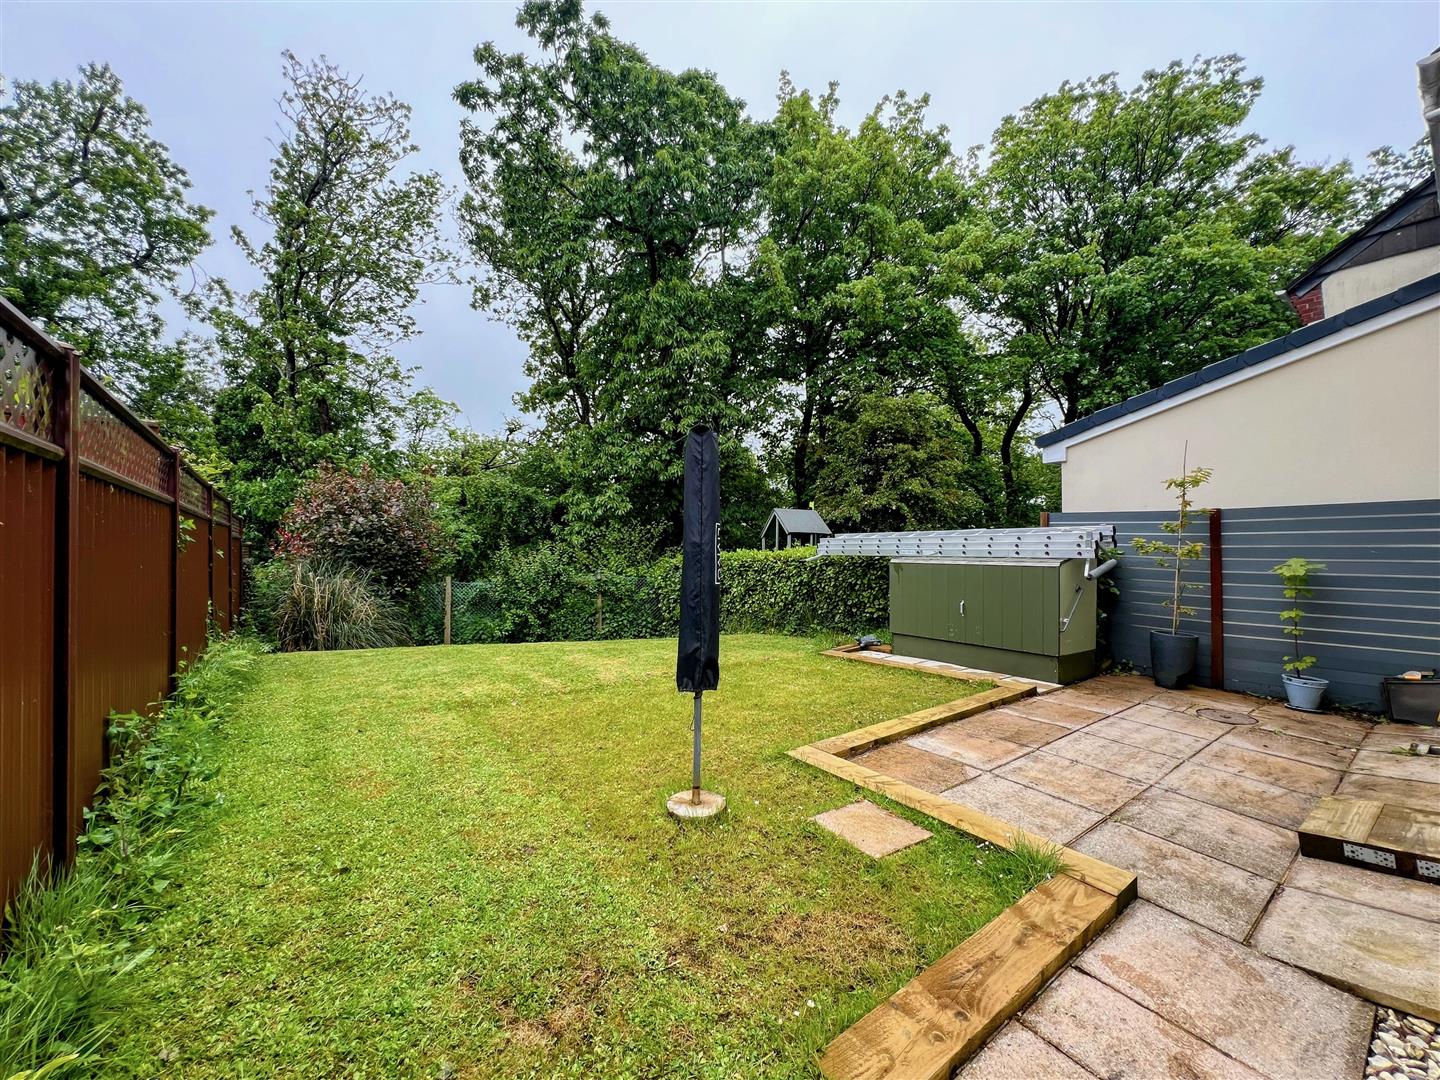
The property is approached via a tarmac driveway providing off-road parking for 2 cars in front of the garage. There is an area of lawn and an area laid to gravel with a palm tree and a paved path leads from the driveway to the front door. The rear garden is fully-enclosed and on a level plot. There is a patio bordered by wooden sleepers and the remainder is laid to lawn, bordered by mature shrubs and trees, with a path leading from the patio around the side of the house. Metal bike locker.
GARAGE5.12 x 2.54 (16'9" x 8'3")
Up-&-over door. Mezzanine storage. Power and lighting. Wooden courtesy door to the rear opening to the garden.
COUNCIL TAX
Plymouth City Council
Council Tax Band: C
SERVICES
The property is connected to all the mains services: gas, electricity, water and drainage.
WHAT3WORDS
///violin.cross.cases