Room Descriptions
HOLLOWAY GARDENS, STADDISCOMBE, PLYMOUTH PL9 9T
ACCOMMODATION
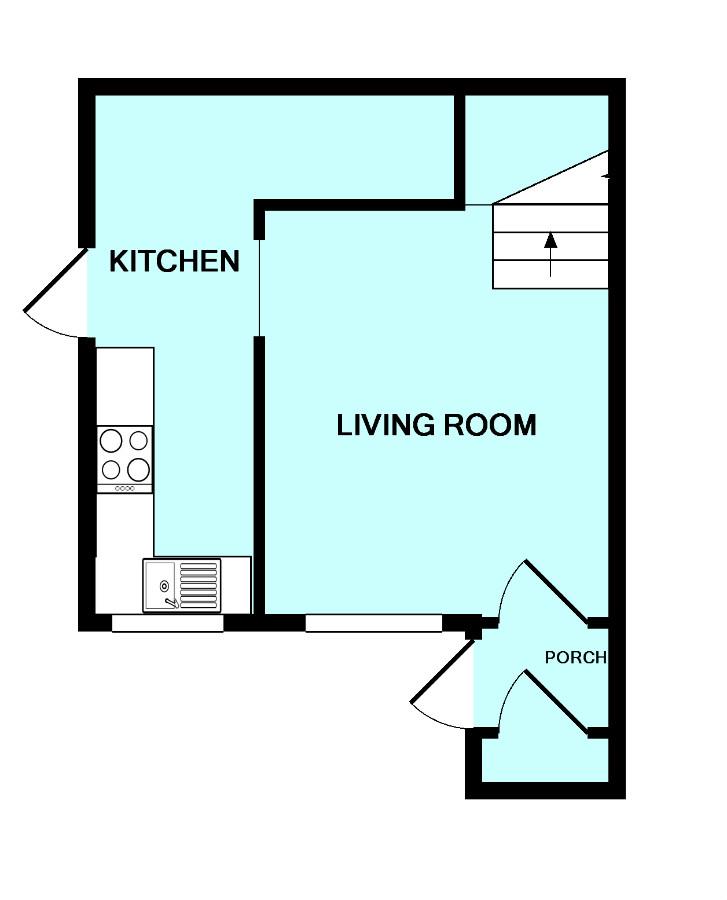
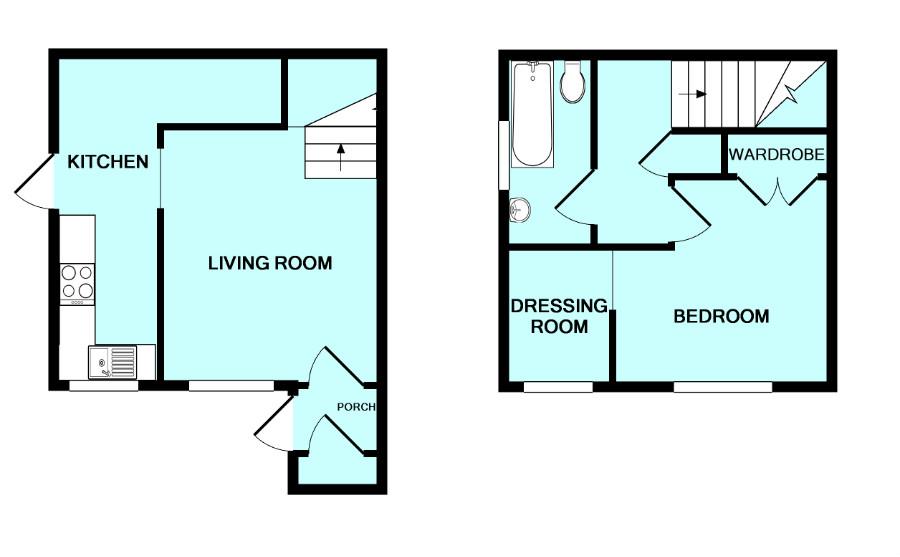
Access to the property is gained via the uPVC double-glazed entrance door leading into the entrance porch.
ENTRANCE PORCH
Built-in storage cupboard with power. Inner door leading into the lounge.
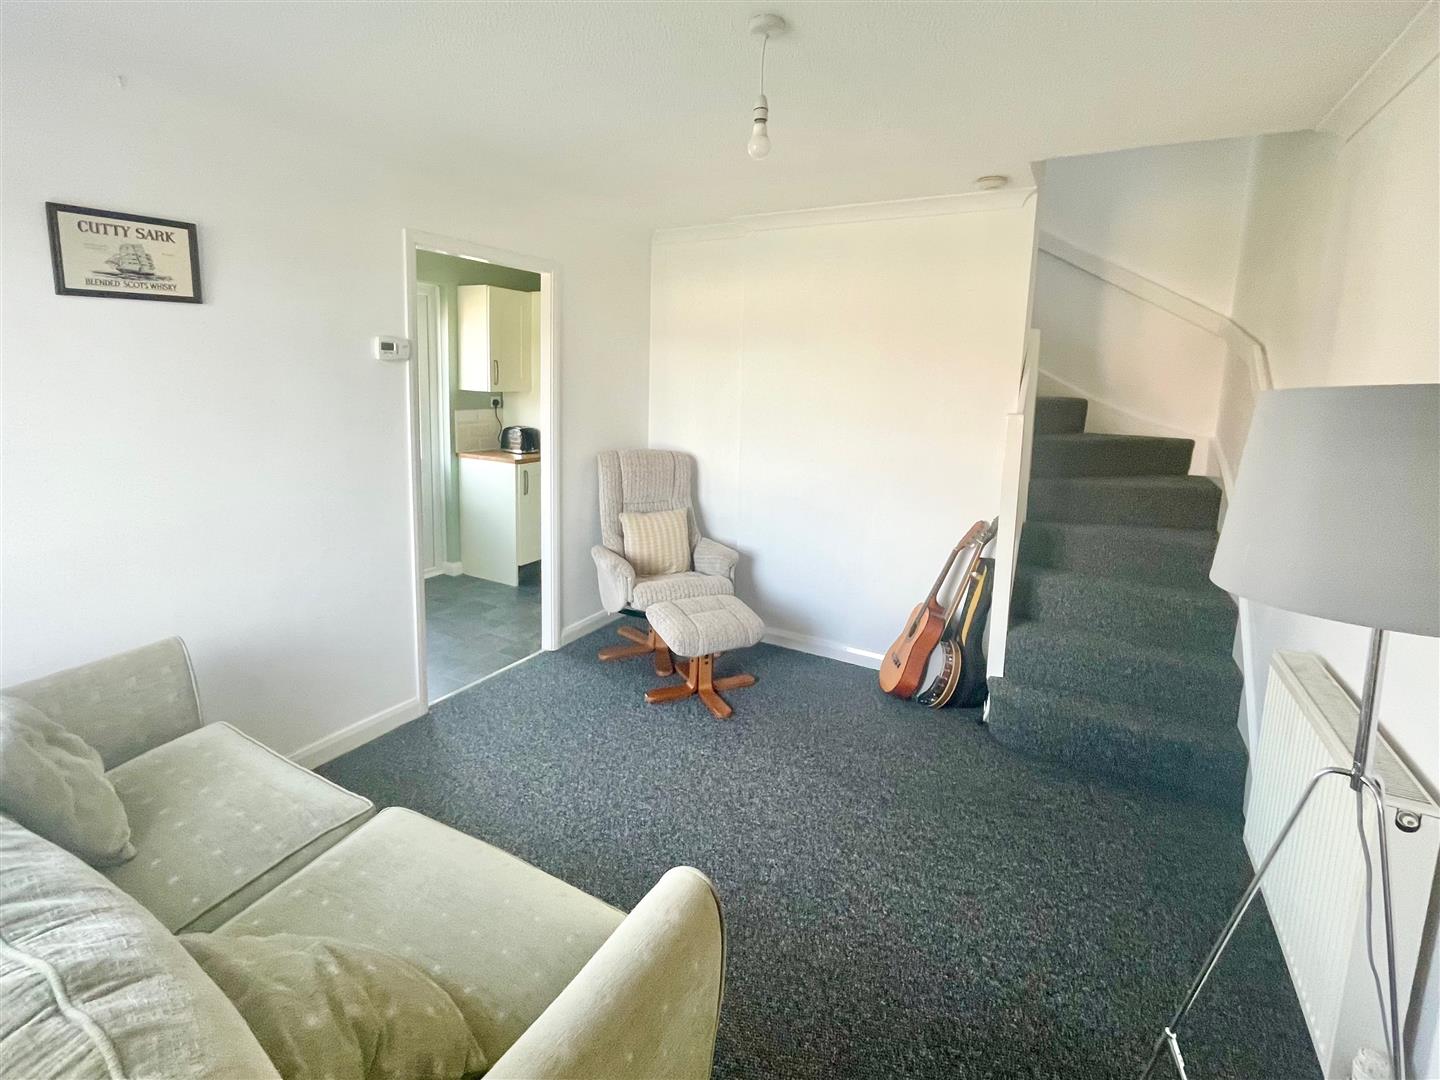
LOUNGE3.47 x 3.11 (11'4" x 10'2")
Double-glazed window to the front elevation. Turning staircase rising to the first floor accommodation. Doorway leading into the kitchen.
Please note that the sofa bed in situ will be sold as part of the tenancy to the tenant at a nominal price of £50.
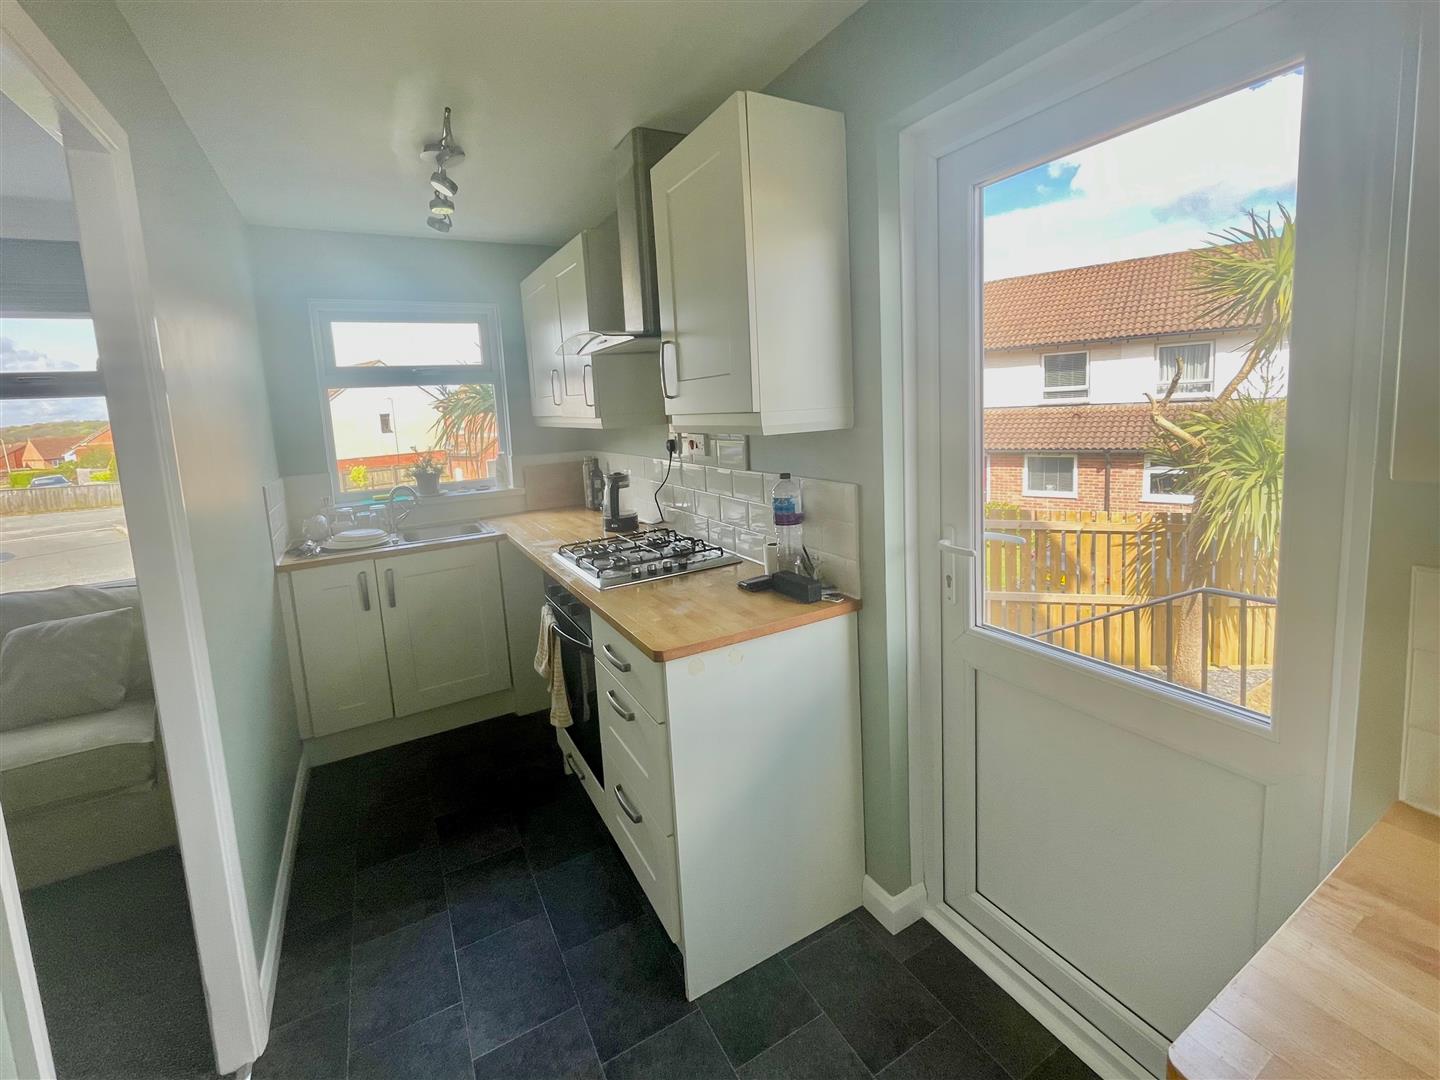
KITCHEN4.63 x 1.48 plus under-stairs storage area (15'2"
Range of matching eye-level and base units with wooden work surfaces. Inset single drainer sink unit with mixer tap. 4-ring gas hob with an electric oven beneath. Space and plumbing for washing machine. Cupboard concealing the gas boiler. Part double-glazed uPVC door leading out onto the rear garden.
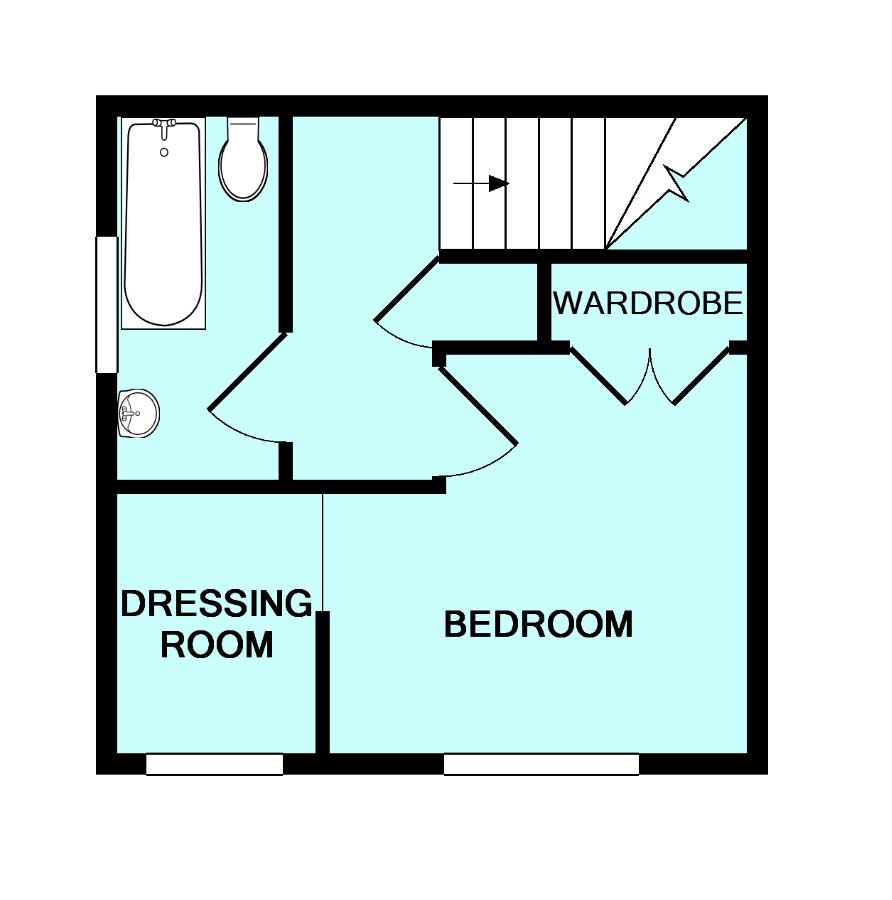
FIRST FLOOR LANDING
Providing access to the first floor accommodation. Loft hatch. Built-in storage cupboard.
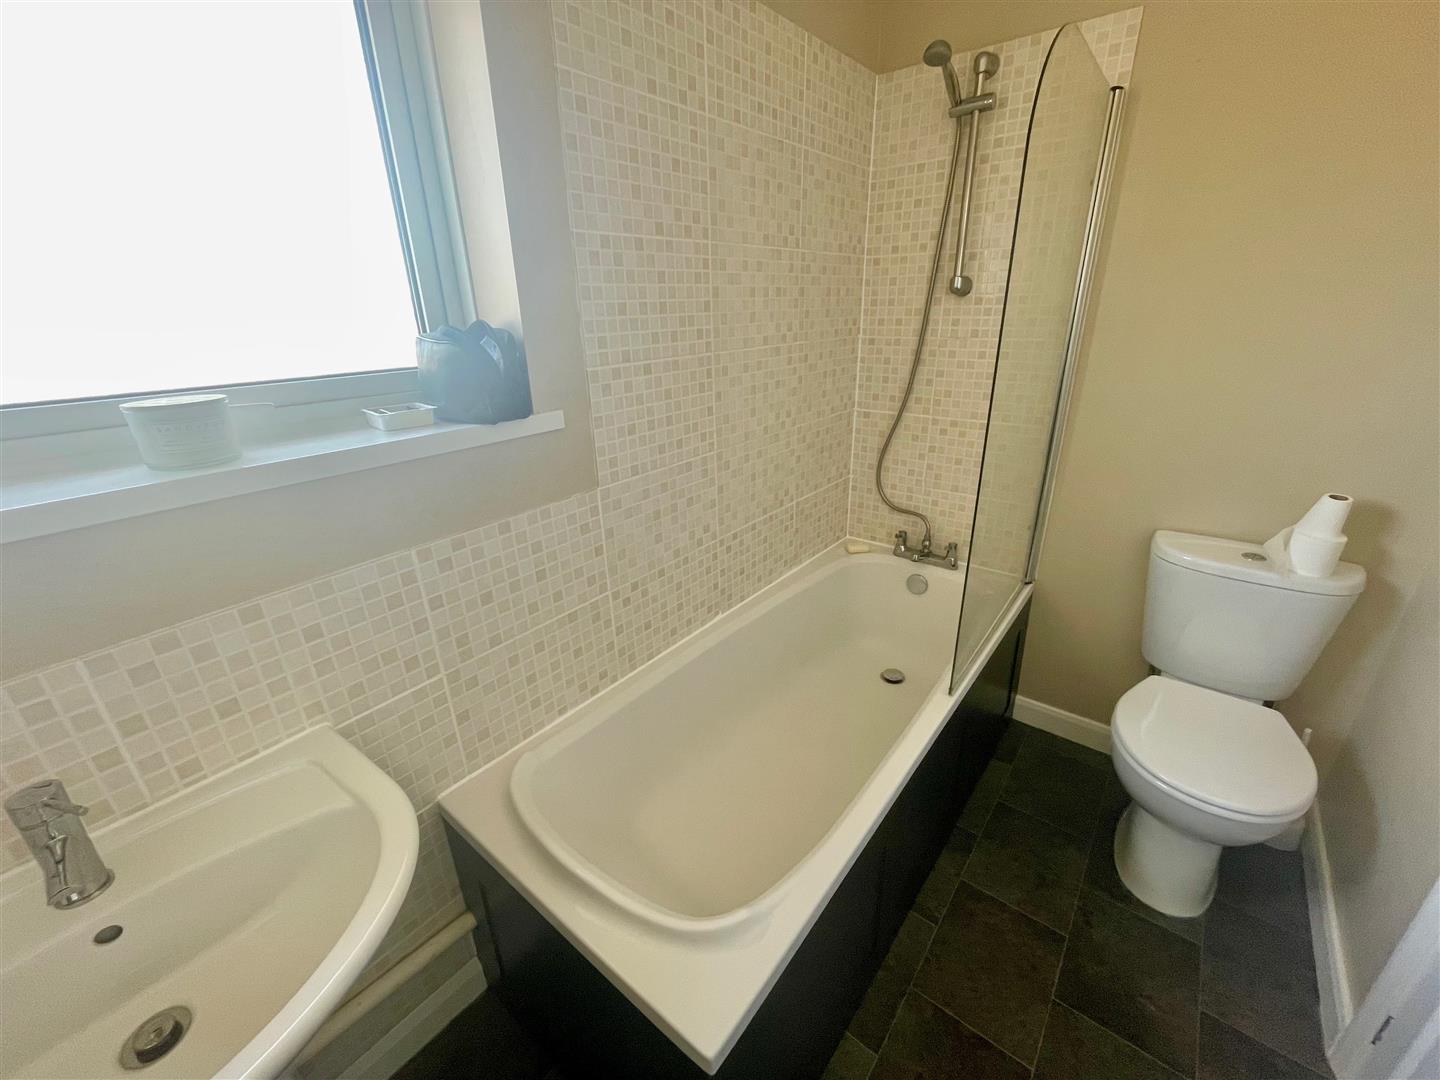
BATHROOM2.44 x 1.47 (8'0" x 4'9")
White modern suite comprising a panel bath with shower screen, mixer tap with spray attachment and tiled surround, pedestal wash basin with mixer tap and low-level toilet. Obscured double-glazed window to the side elevation.
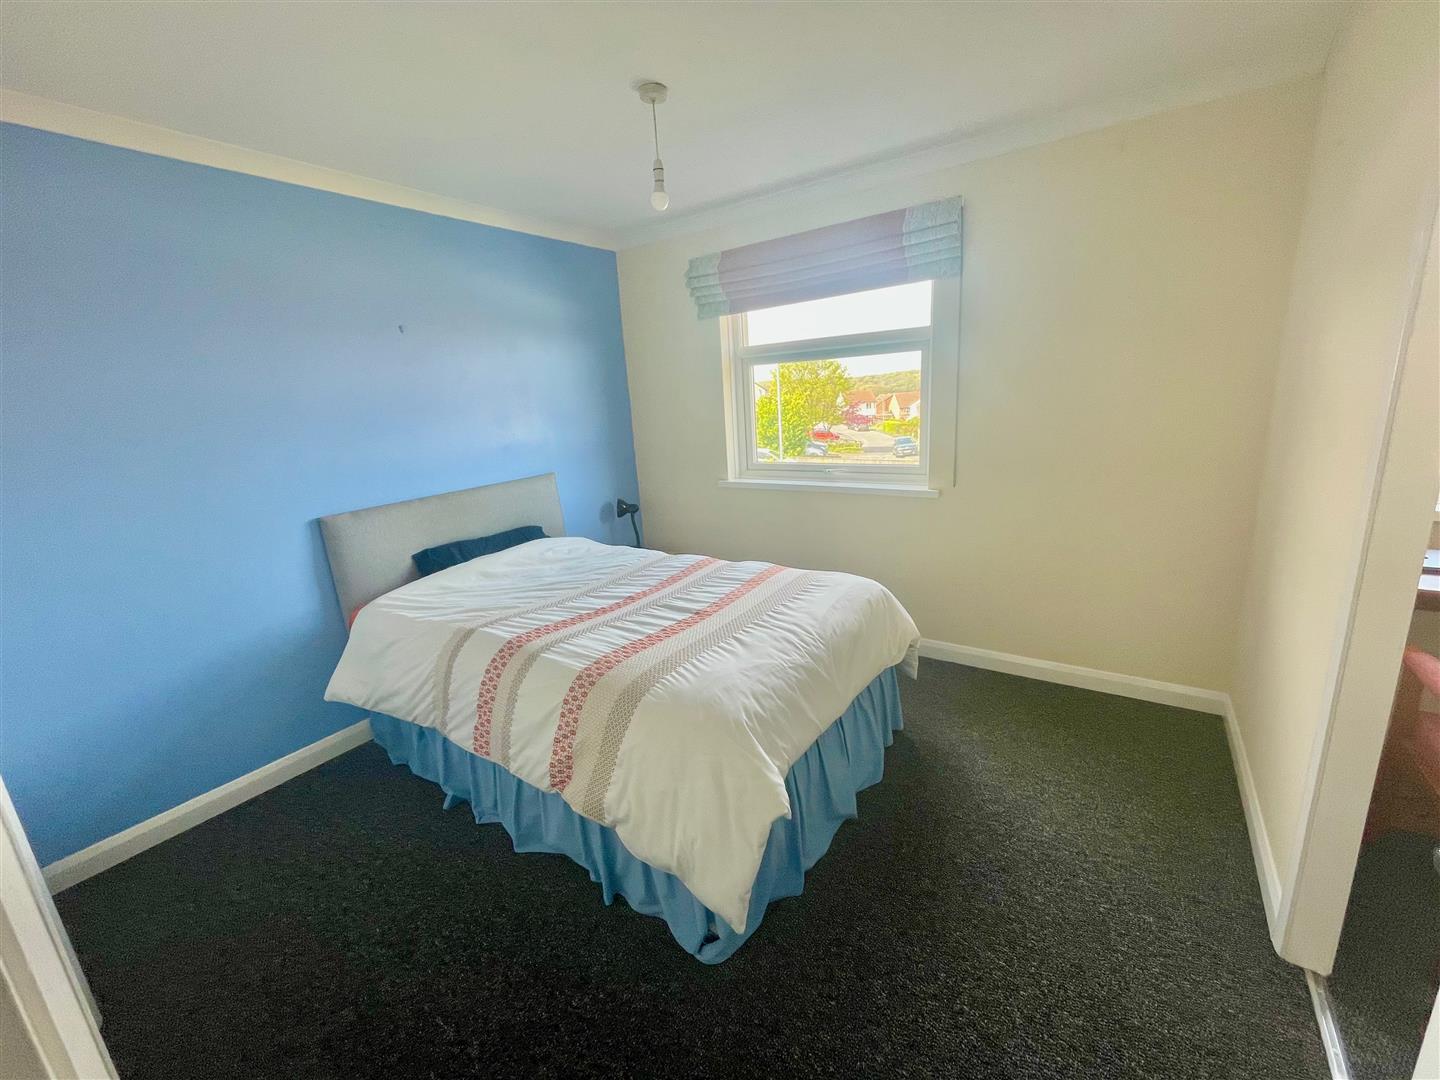
BEDROOM3.12 x 2.91 (10'2" x 9'6")
Double-glazed window to the front elevation. 2 built-in storage cupboards. Doorway leading to a study area.
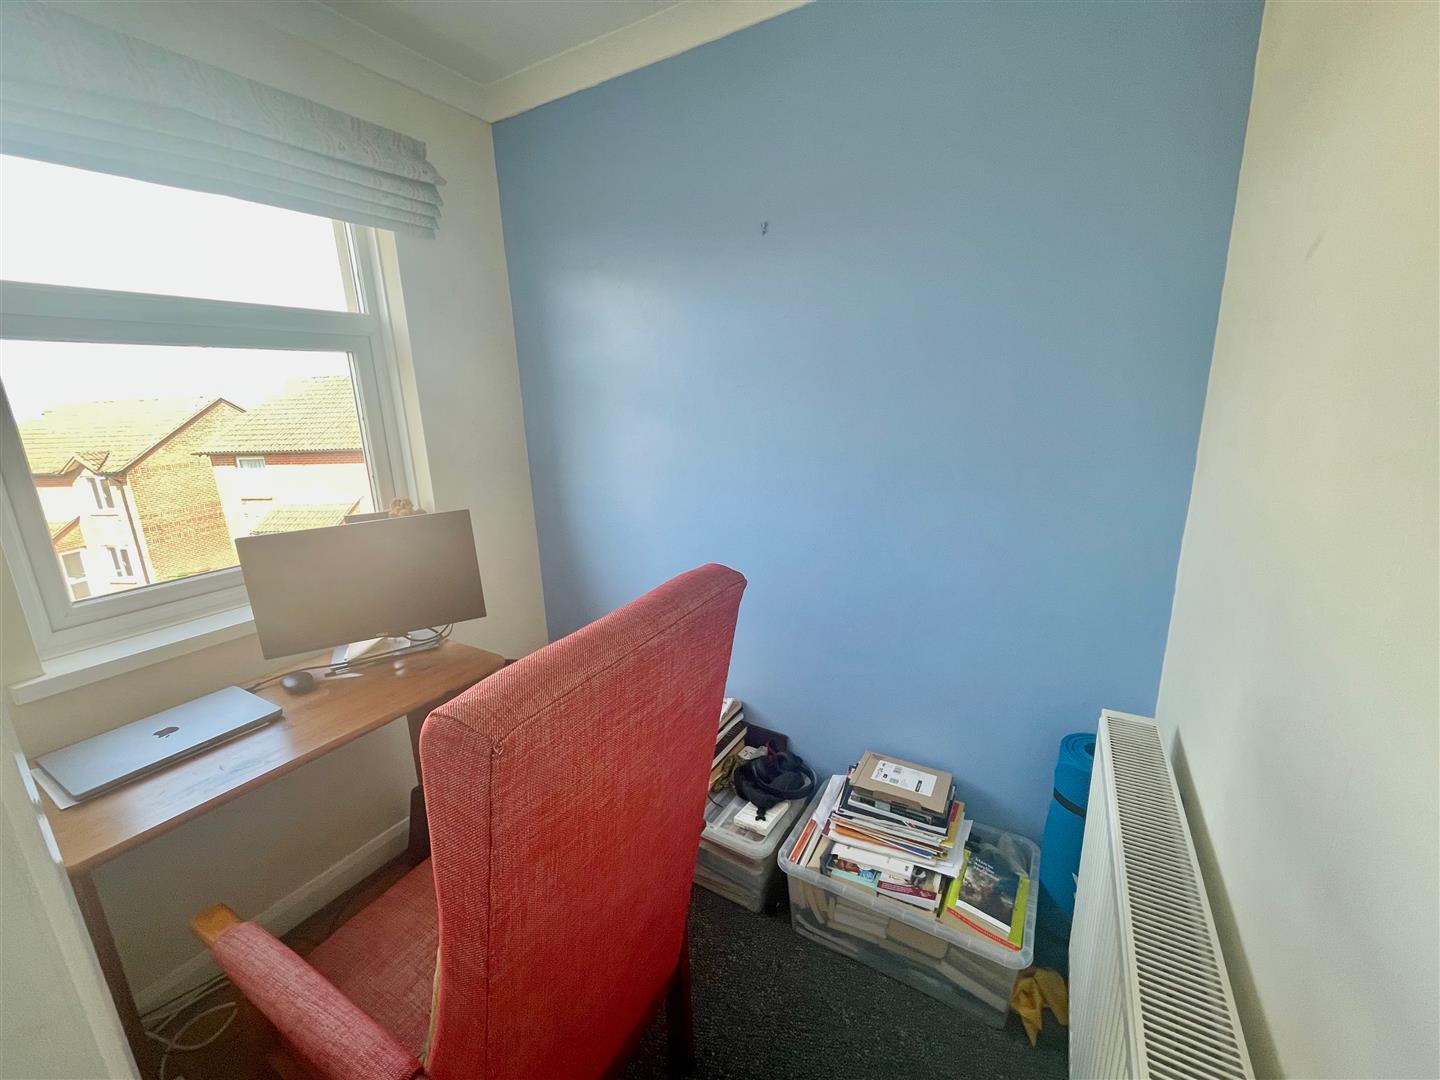
STUDY AREA1.95 x 1.49 (6'4" x 4'10")
Double-glazed window to the front elevation.
OUTSIDE
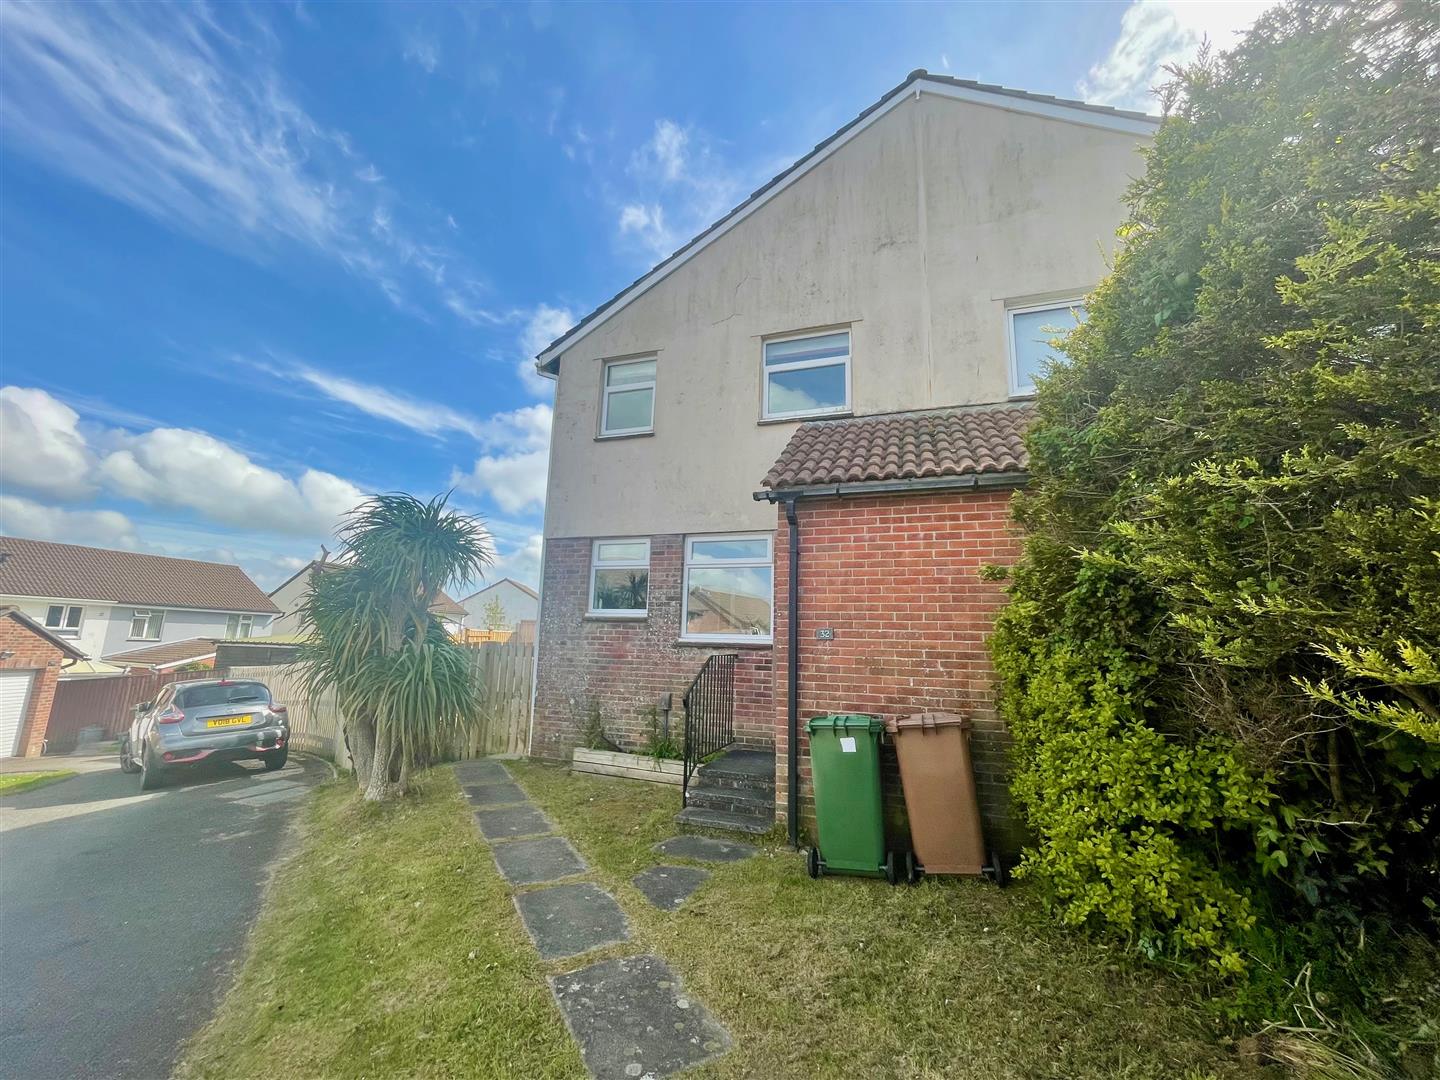
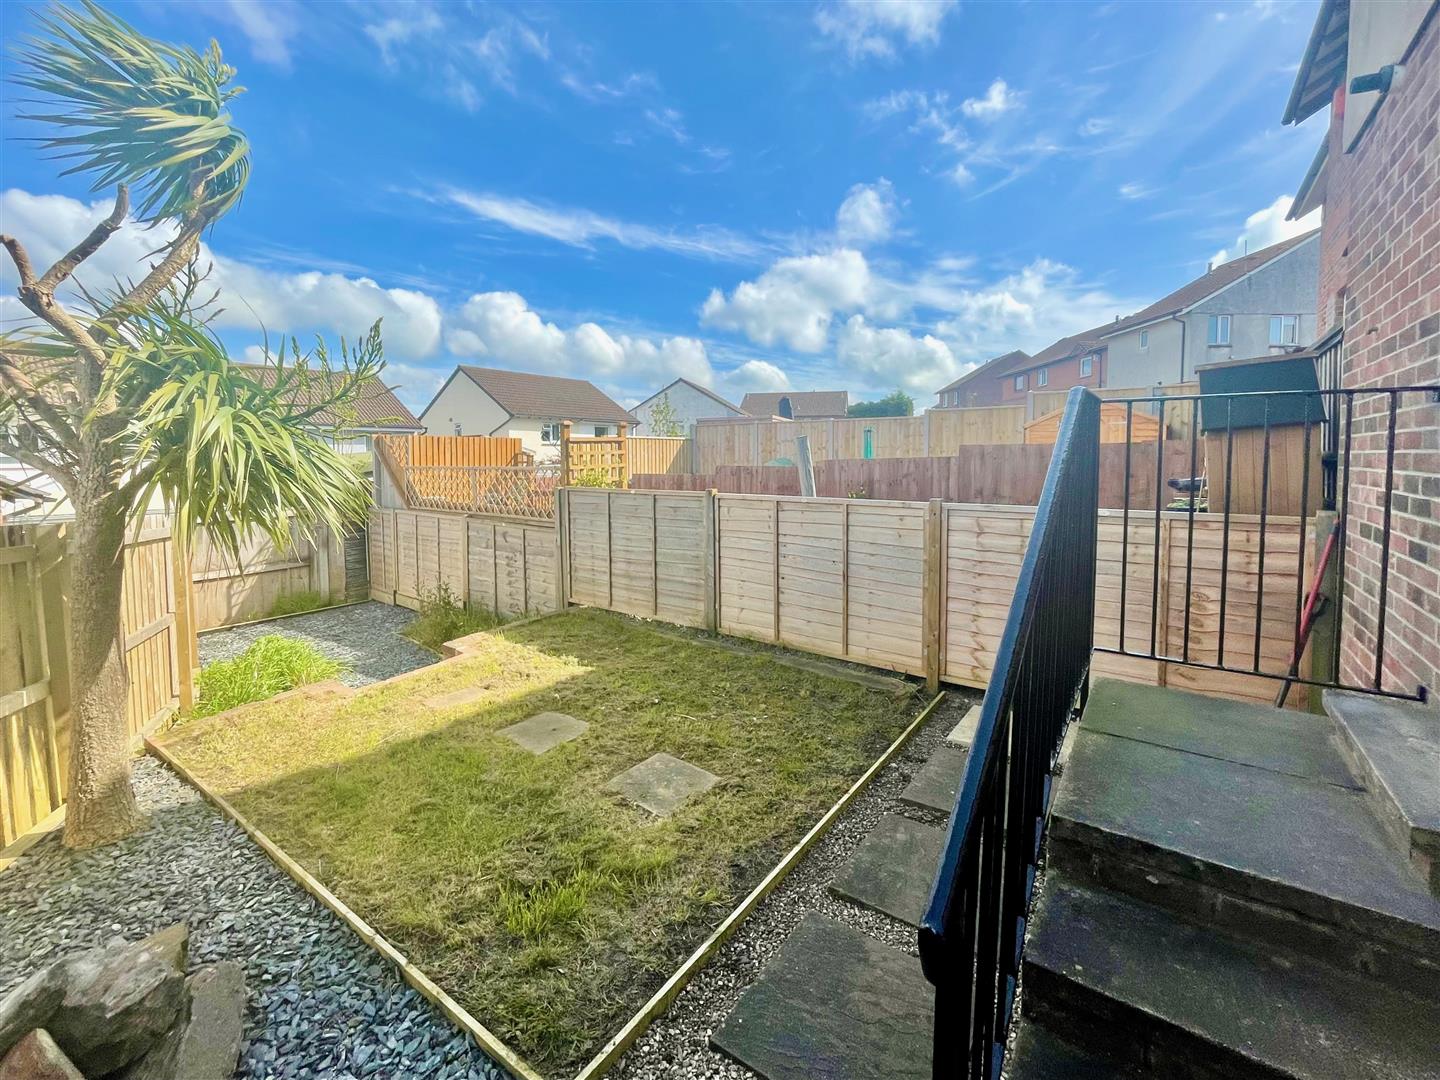
To the side of the property is a fenced enclosed garden which has been laid to lawn together with a gravel area at the end of the garden. Located opposite is the allocated parking space.
COUNCIL TAX
Plymouth City Council
Council tax band A
Rental holding deposit
The agent may require a holding deposit equivalent to a week's rent in order to secure the property. This amount would then be deducted from the 1st month's rent.