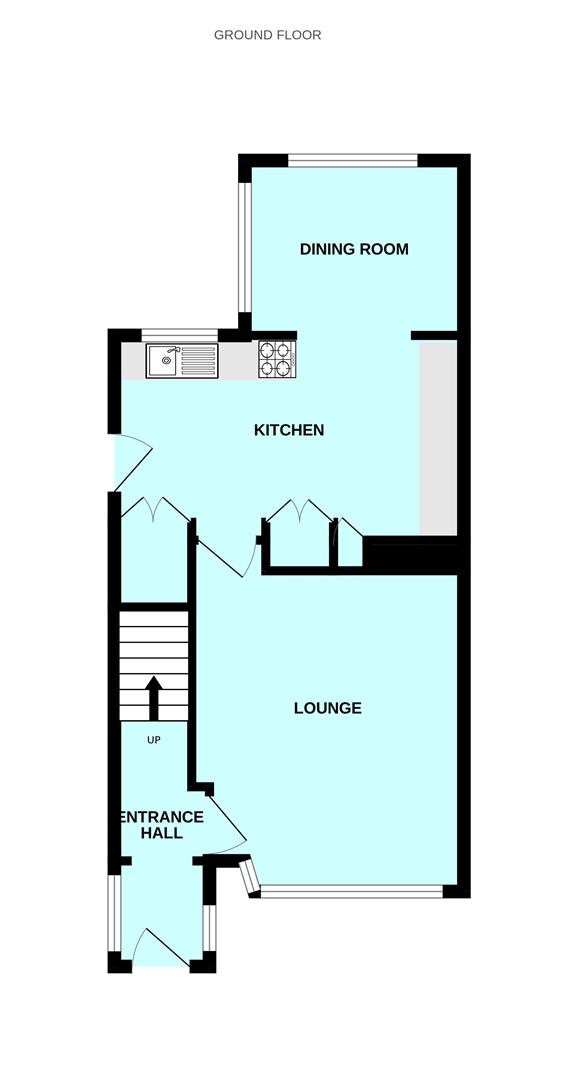
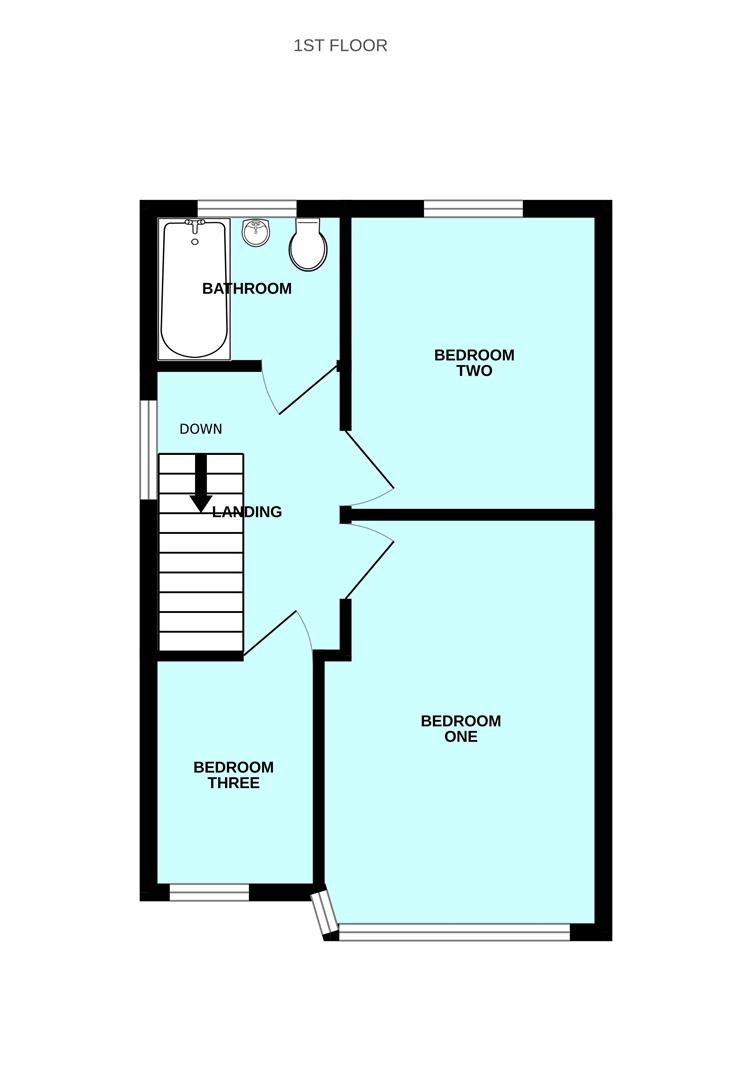
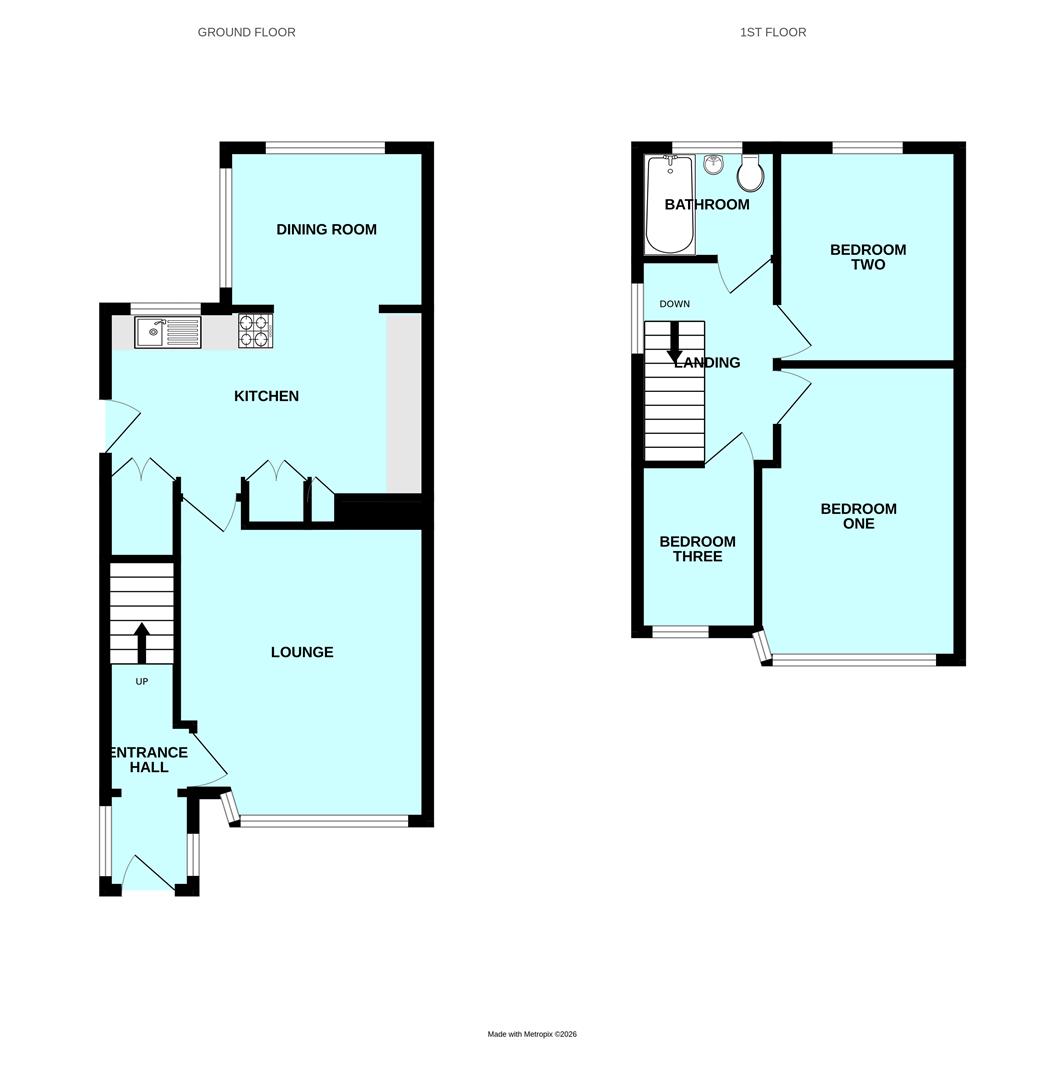
Room Descriptions
WOODLAND DRIVE, PLYMPTON, PLYMOUTH PL7 1SN
ACCOMMODATION
Composite front door opening into the entrance porch.
ENTRANCE PORCH1.42m x 1.35m (4'8 x 4'5)
2 uPVC double-glazed windows. Opening through to the hallway.
ENTRANCE HALLWAY1.42m x 1.27m (4'8 x 4'2)
Stairs rising to the first floor. Door opening to the lounge.
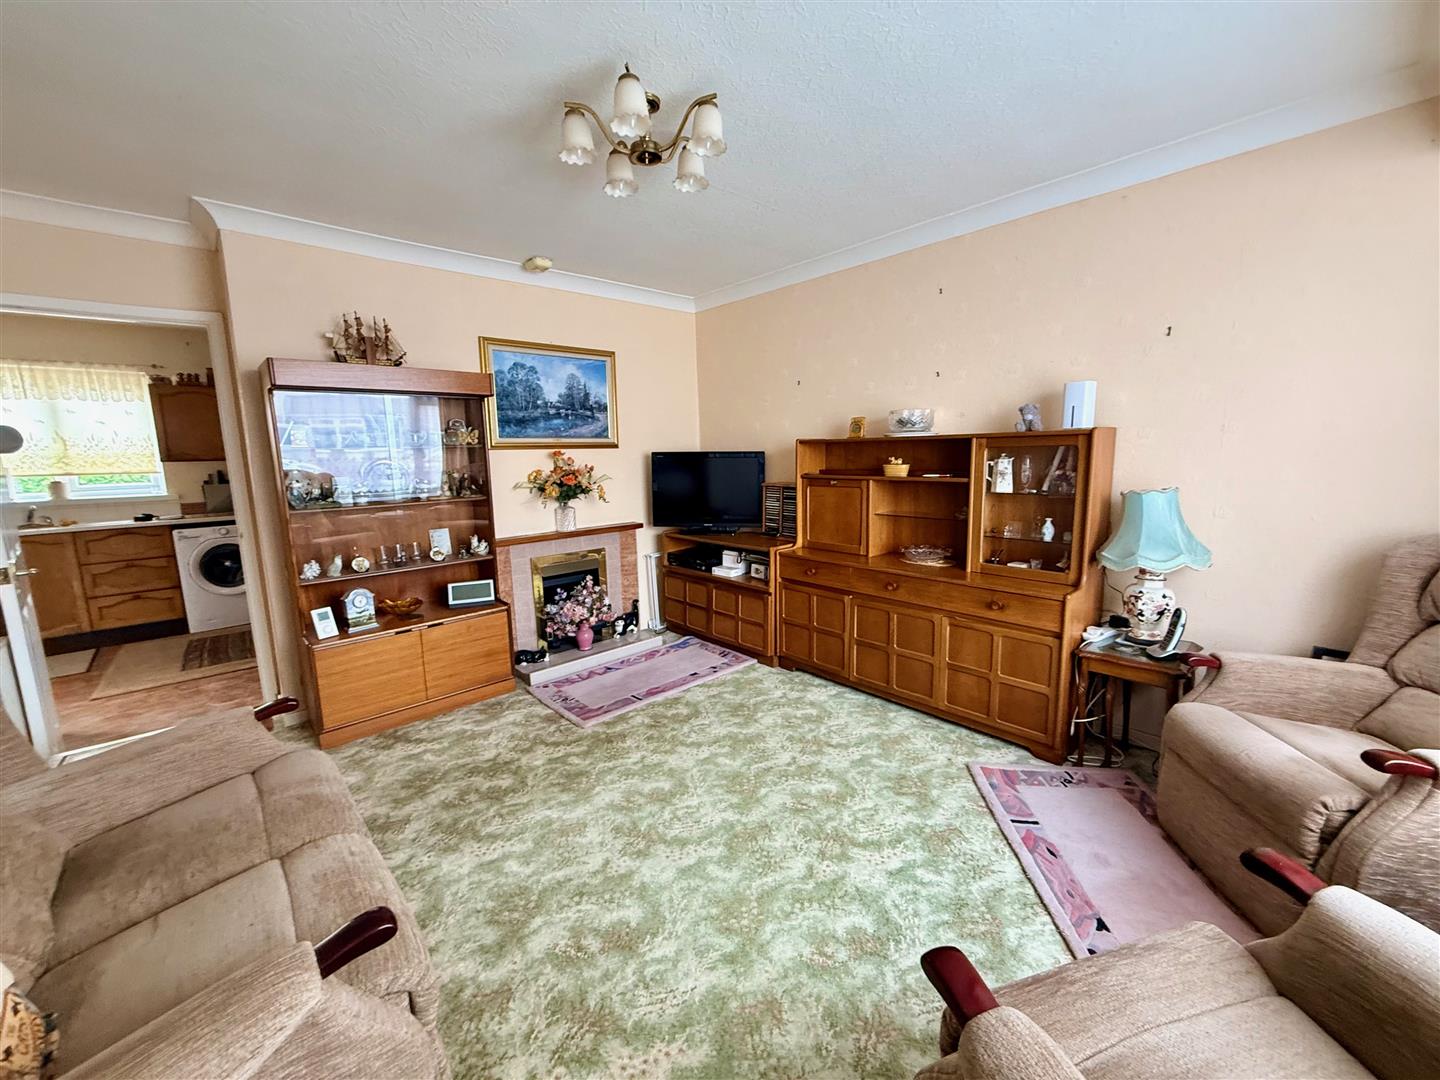
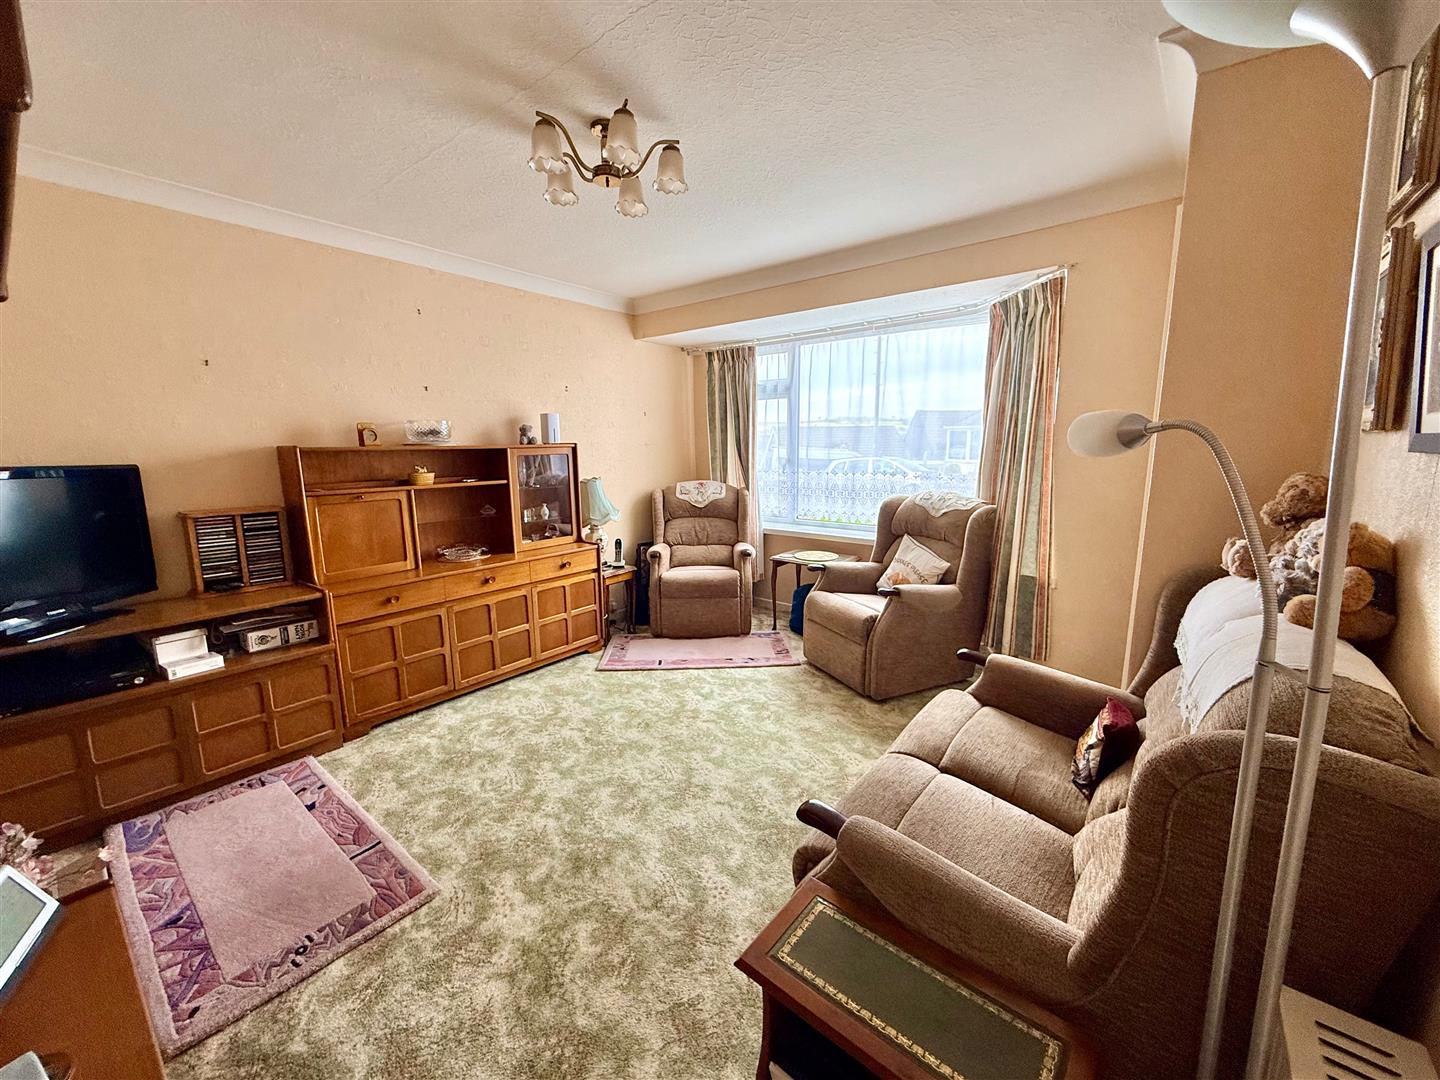
LOUNGE4.19m x 3.58m (13'9 x 11'9)
Bay-fronted lounge with a uPVC double-glazed window. Tiled fireplace with inset fire (untested). TV and telephone point.
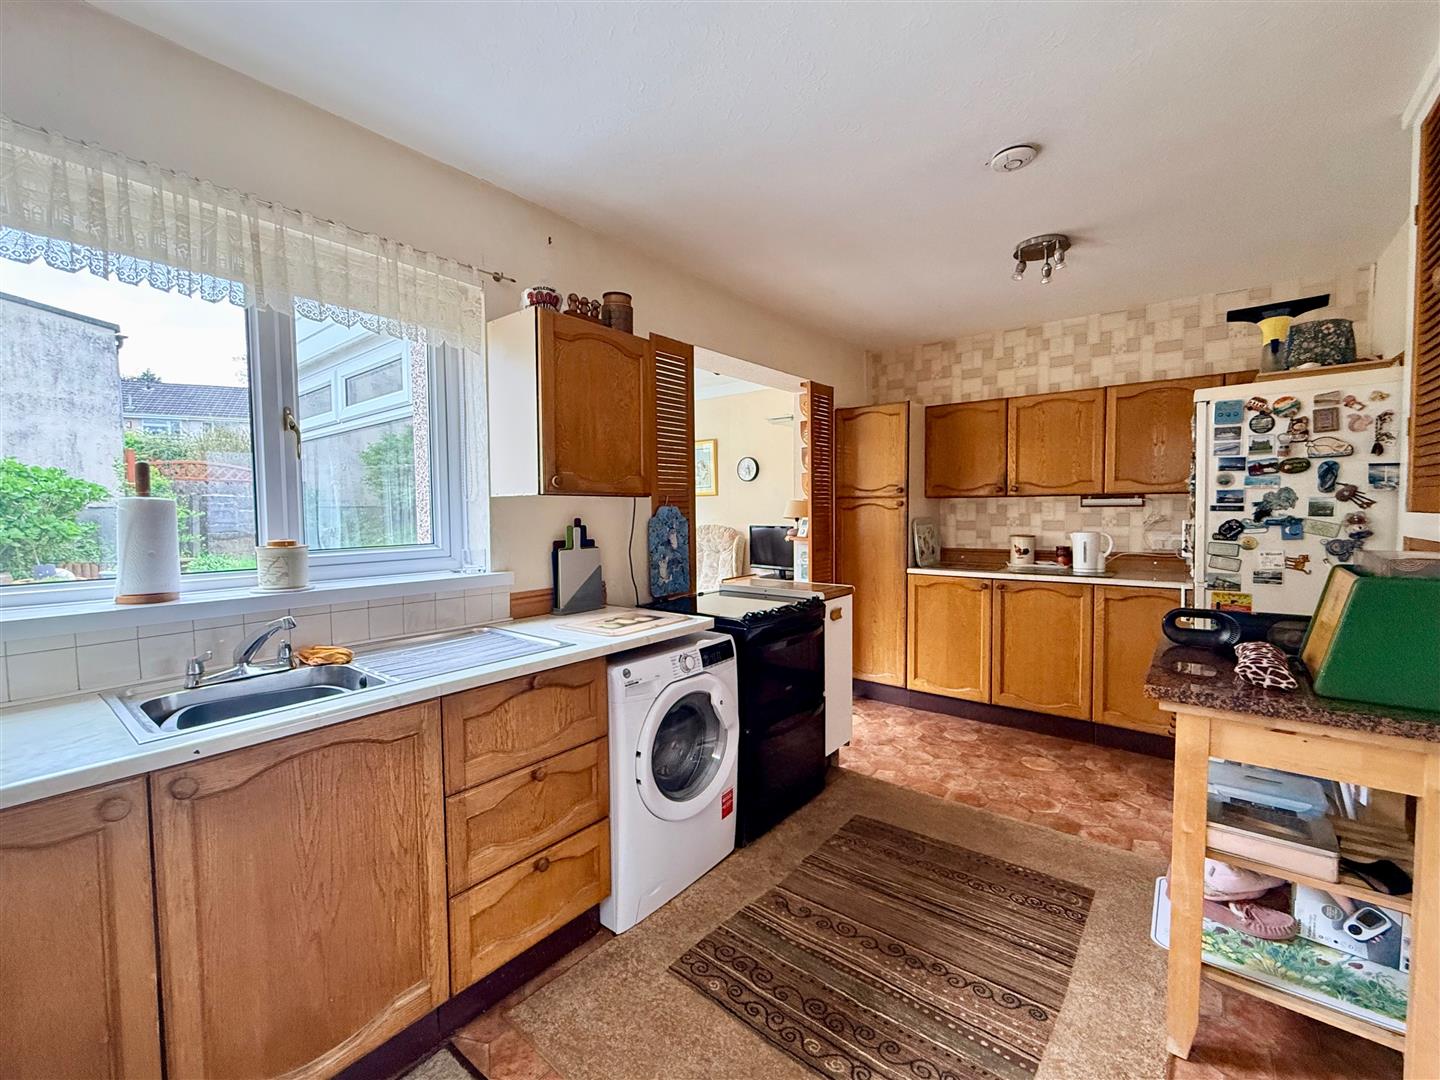
KITCHEN4.65m x 2.44m (15'3 x 8)
Fitted with a matching range matching base and wall-mounted units incorporating laminate work surfaces. Stainless-steel single-drainer sink unit with mixer tap and uPVC double-glazed window overlooking the rear garden. Under-stairs storage cupboard. Further built-in cupboards - one housing the insulated hot water cylinder. The free-standing appliances within the kitchen can be included in the sale if required. uPVC double-glazed door opening to the side of the property, through to the rear garden. Open plan access through to the dining room.
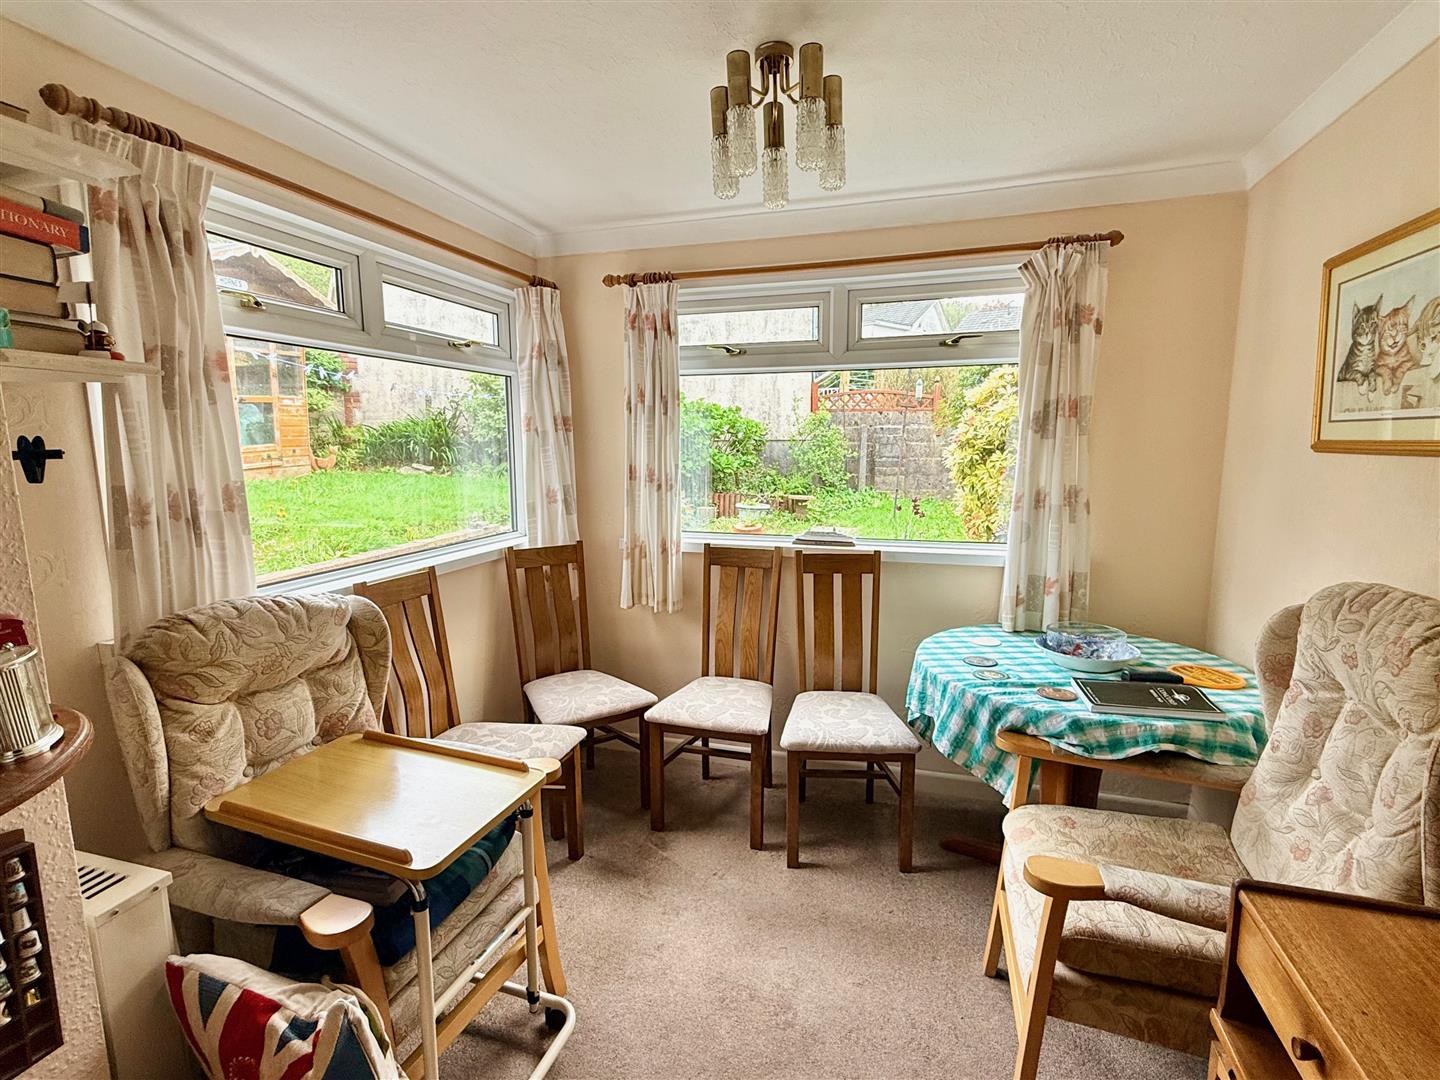
DINING ROOM2.67m x 2.21m (8'9 x 7'3)
2 uPVC double-glazed windows overlooking the rear garden.
FIRST FLOOR LANDING2.72m x 1.85m (8'11 x 6'1)
uPVC double-glazed window. Hatch with retractable ladder to the insulated, part-boarded loft space, with light.
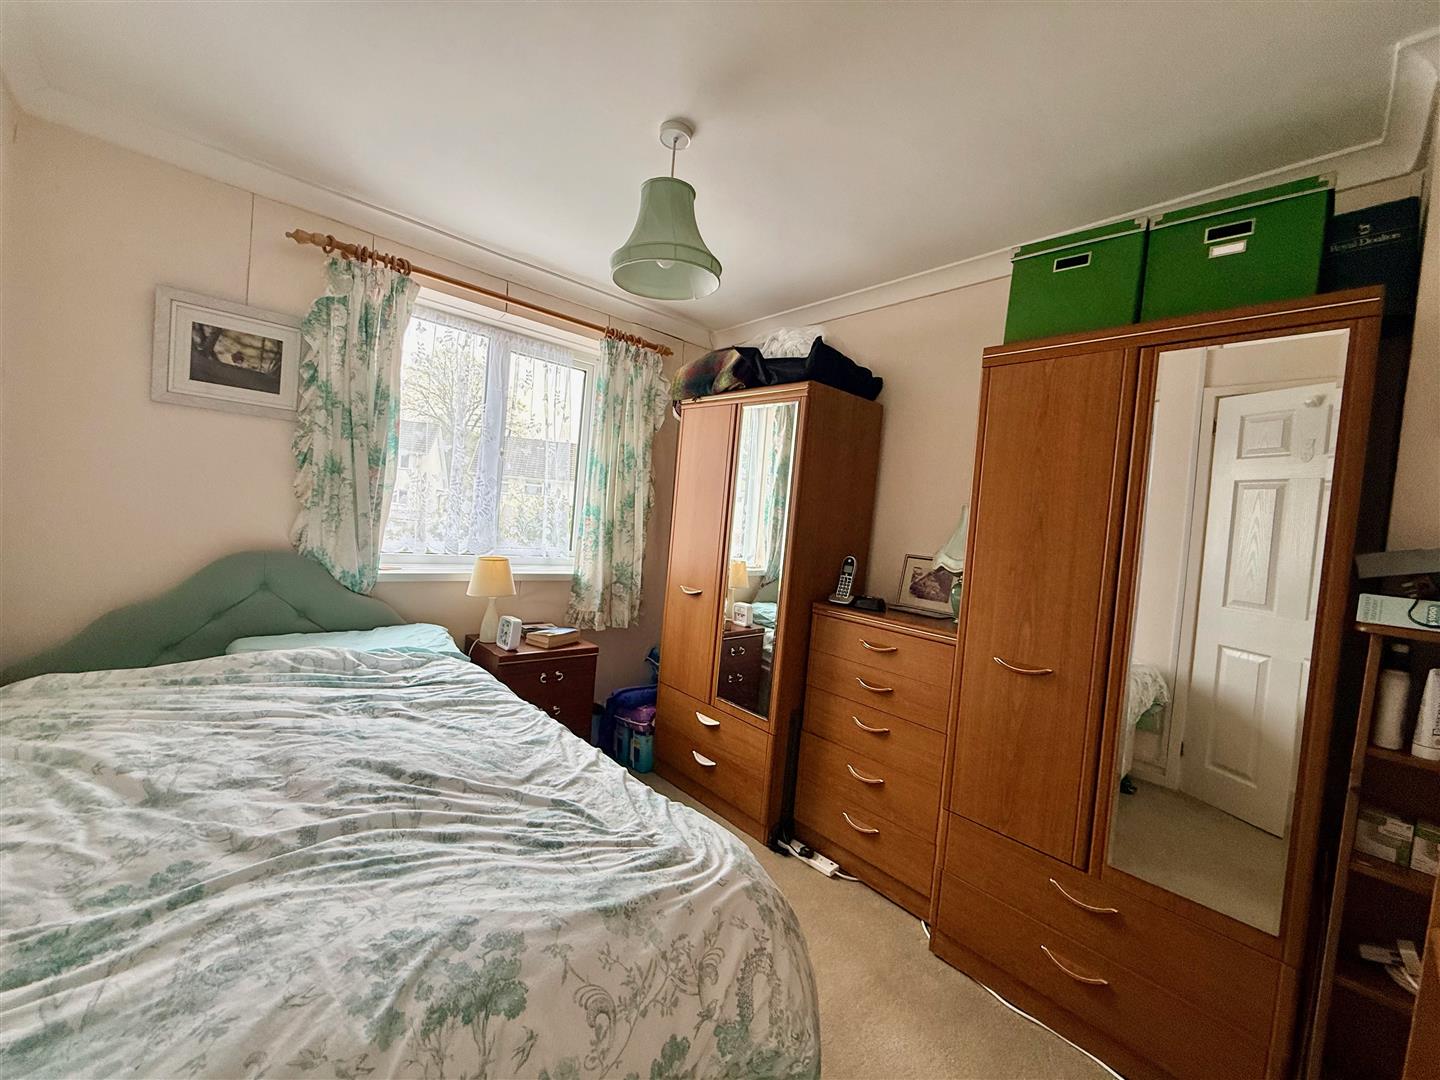
BEDROOM ONE4.34m x 2.84m (14'3 x 9'4)
uPVC double-glazed bay window overlooking the front.
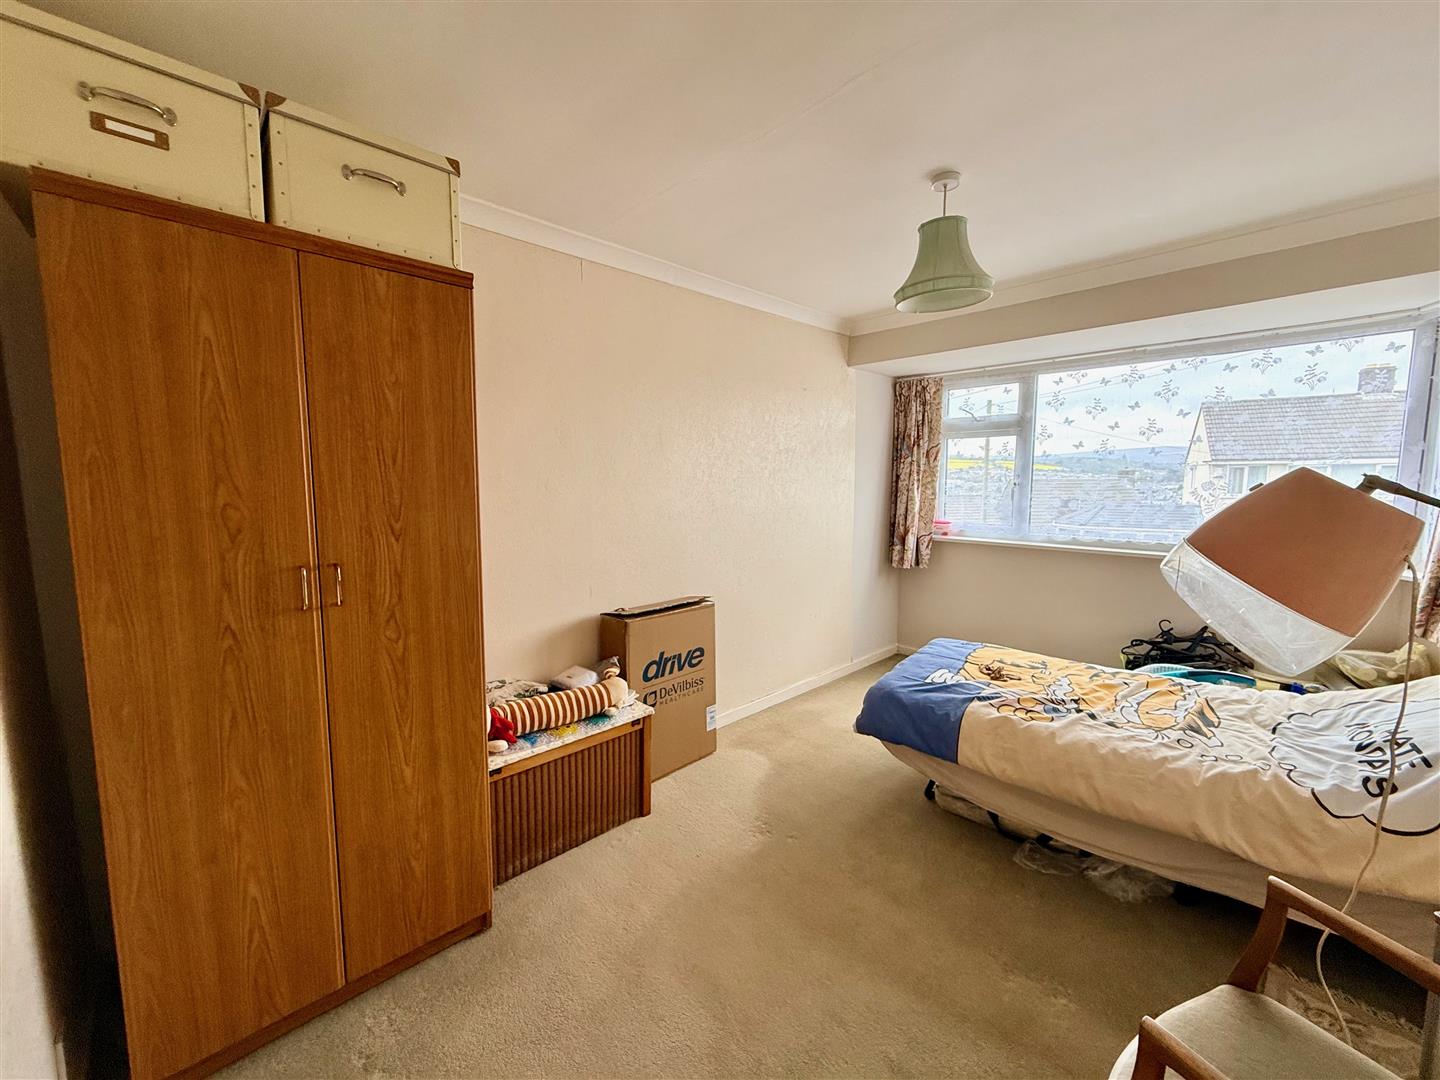
BEDROOM TWO3.00m x 2.67m (9'10 x 8'9)
uPVC double-glazed window overlooking the rear.
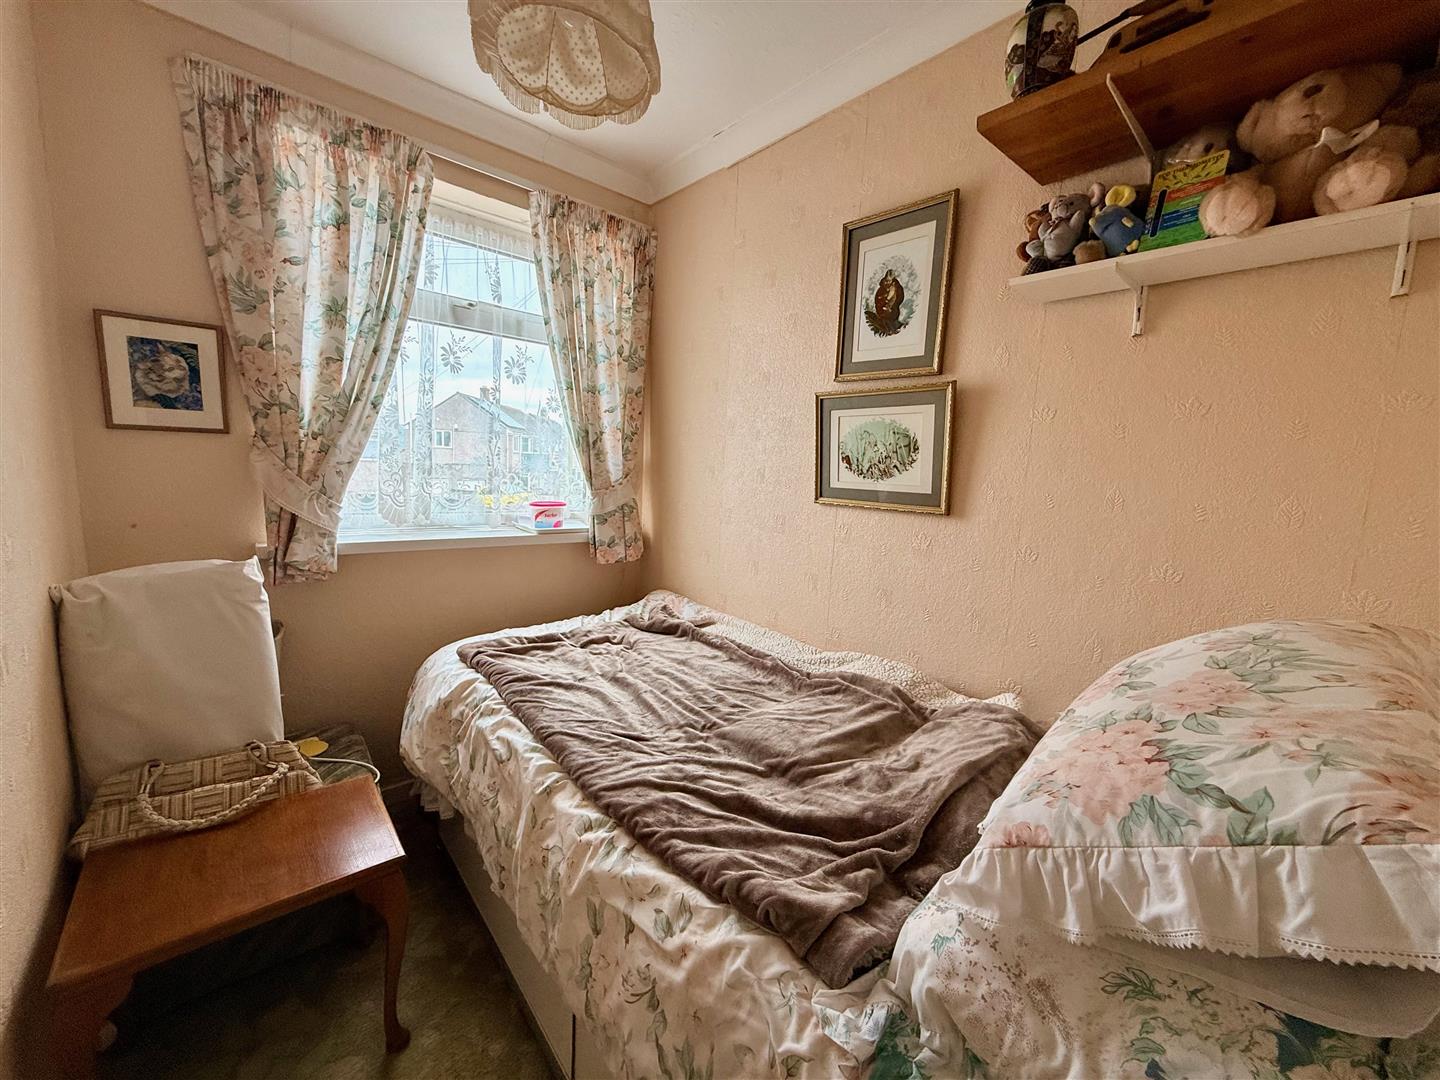
BEDROOM THREE2.26m x 1.65m (7'5 x 5'5)
uPVC double-glazed window overlooking the front.
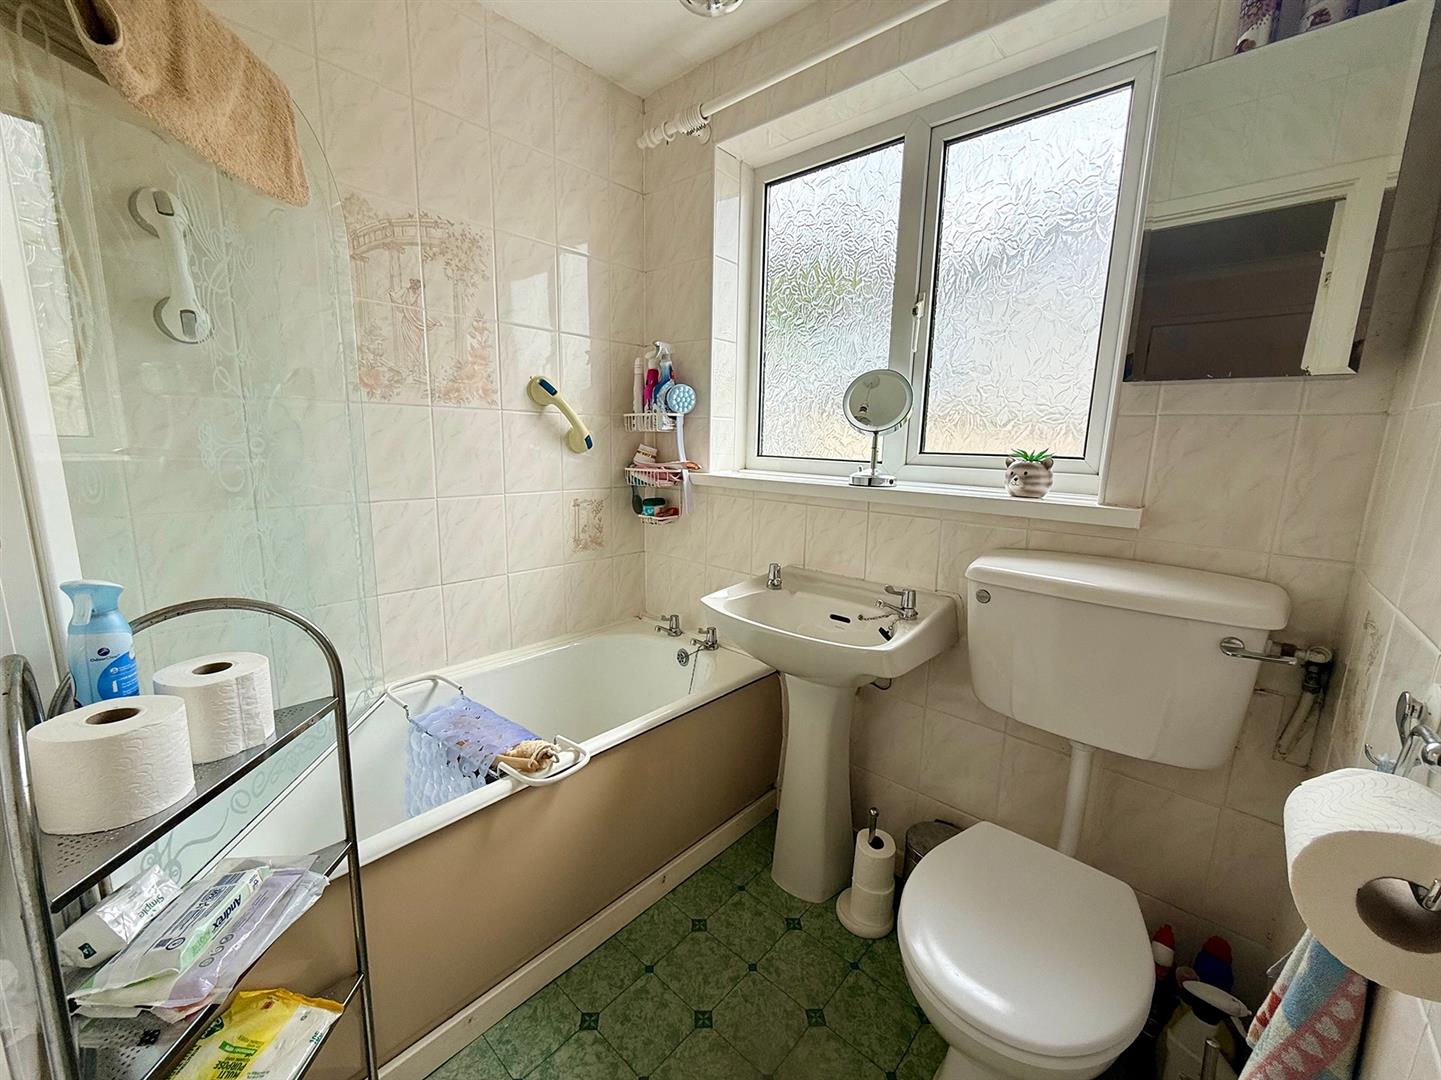
BATHROOM1.85m x 1.52m (6'1 x 5')
Fully tiled and fitted with a matching white suite comprising a panel bath with electric shower over and shower screen, pedestal wash handbasin and a low-level wc. Obscured uPVC double-glazed window.
OUTSIDE
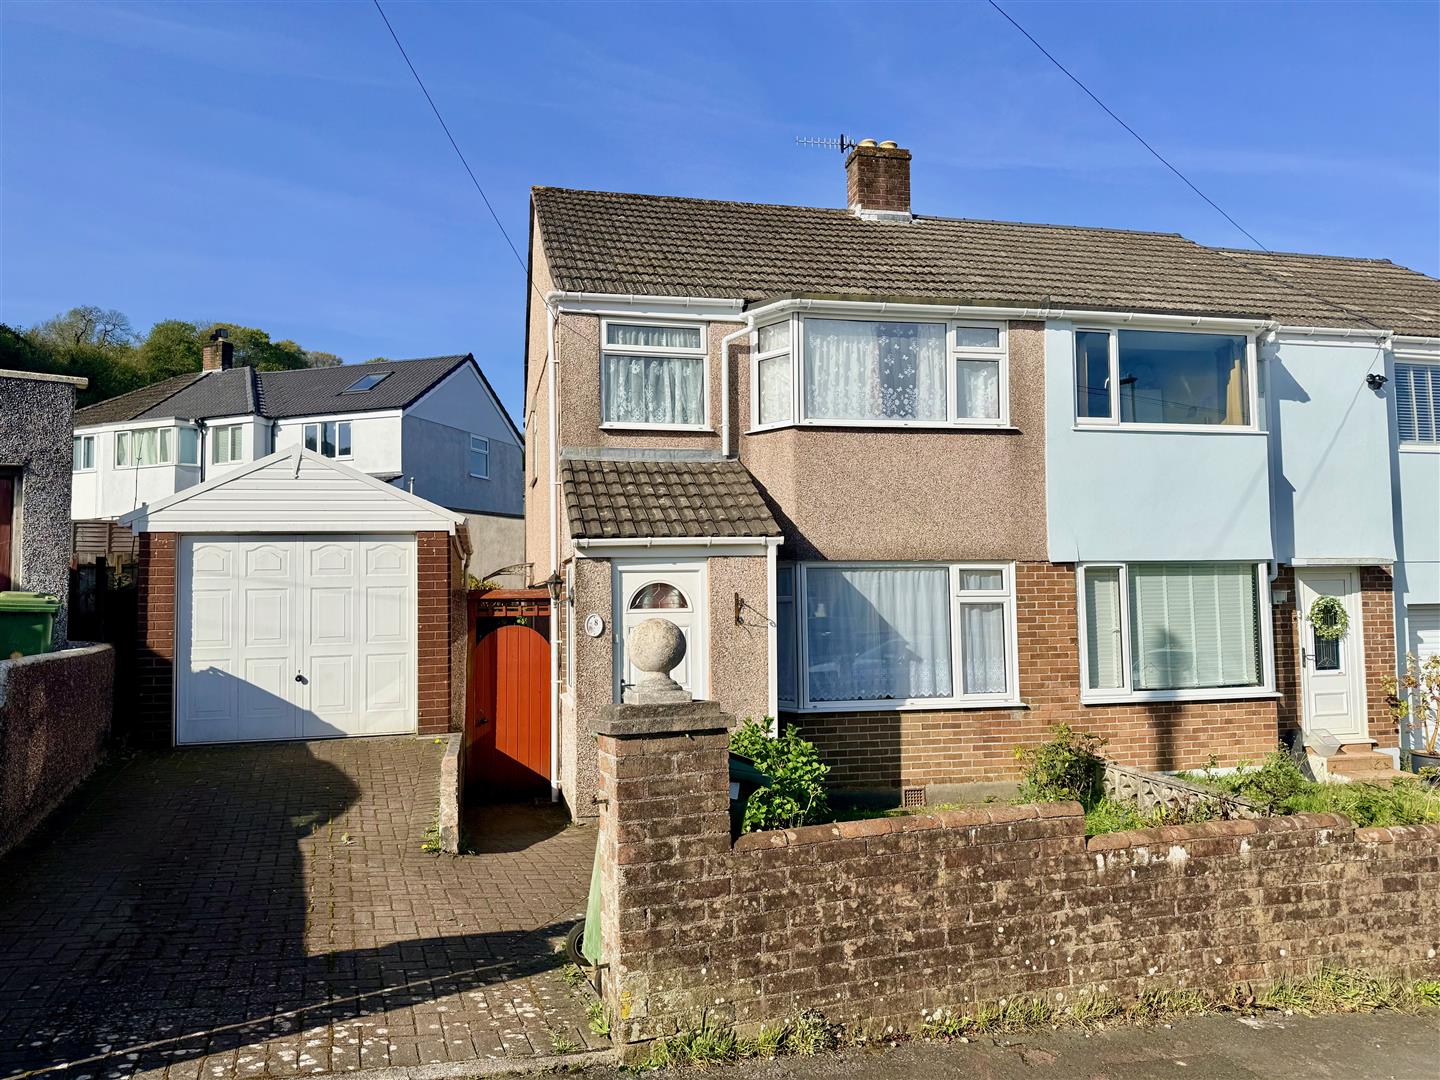
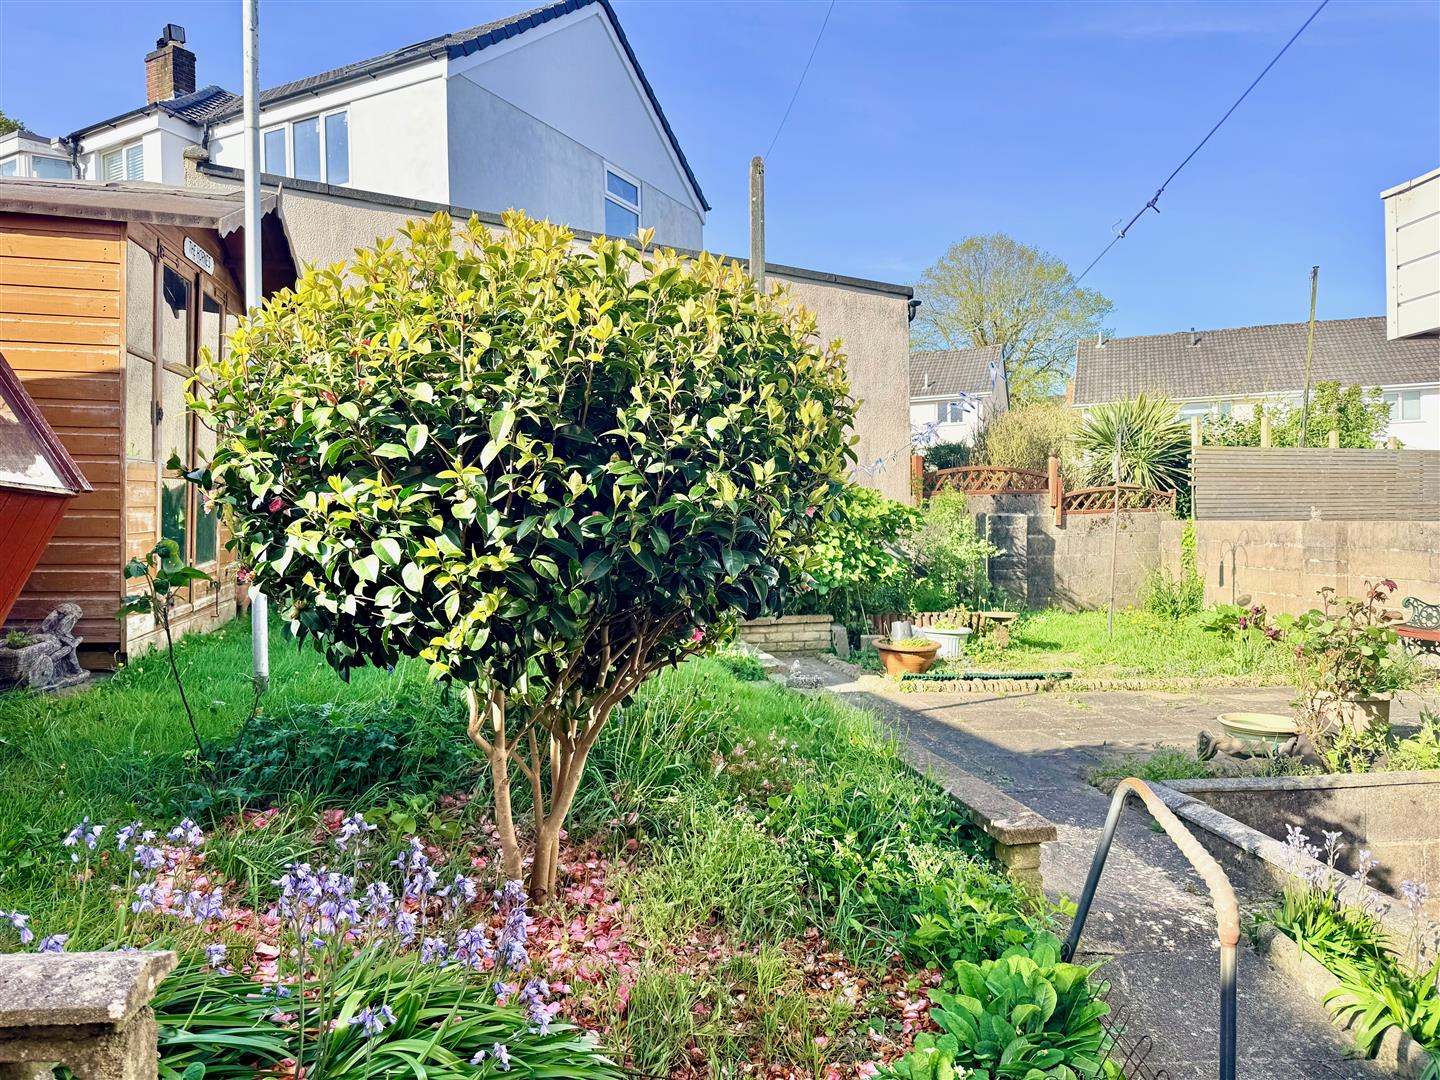
To the front, a brick-paved private drive provides off-road parking for one car and leading to the garage. A matching brick-paved path leads to the front door and along the side of the property to a gate providing access to the rear garden. The garden to the front is laid to lawn, with shrub borders. The rear garden is south-facing, fully enclosed, laid to lawned and patio areas with established shrub and flower borders. There is a timber-built summer house and a timber greenhouse.
GARAGE
A Marley concrete section garage with a modern metal up-&-over door, a window and a courtesy door to the rear.
COUNCIL TAX
Plymouth City Council
Council Tax Band: C
SERVICES
The property is connected to mains electricity, water and drainage.