Room Descriptions
LANGDALE GARDENS, ESTOVER, PLYMOUTH, PL6 8SP
ACCOMMODATION
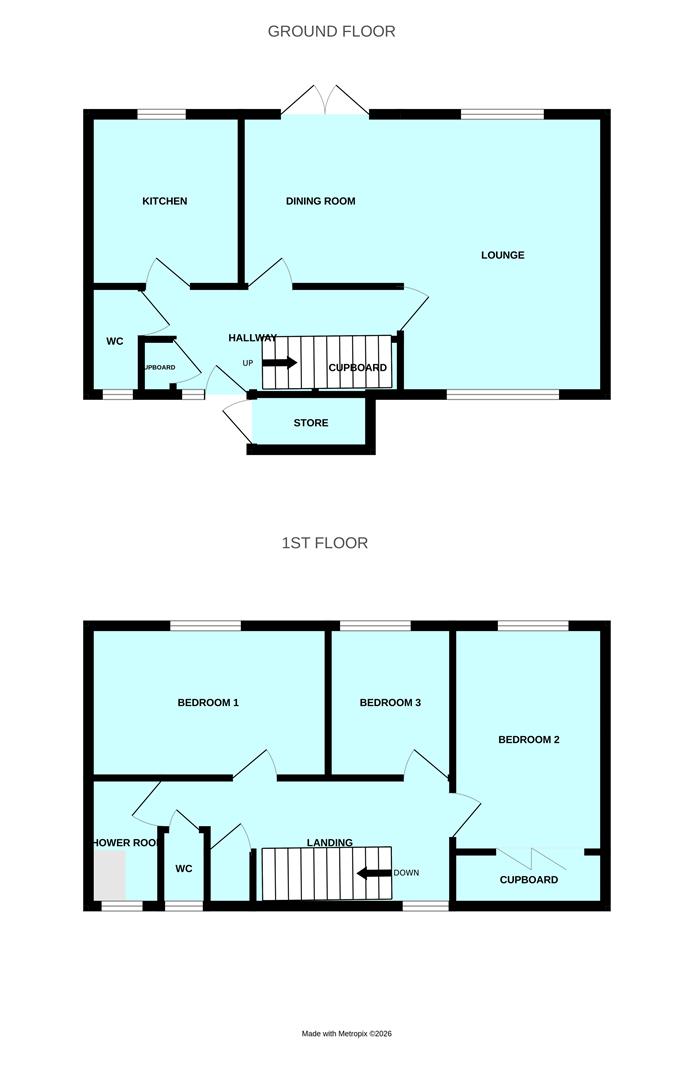
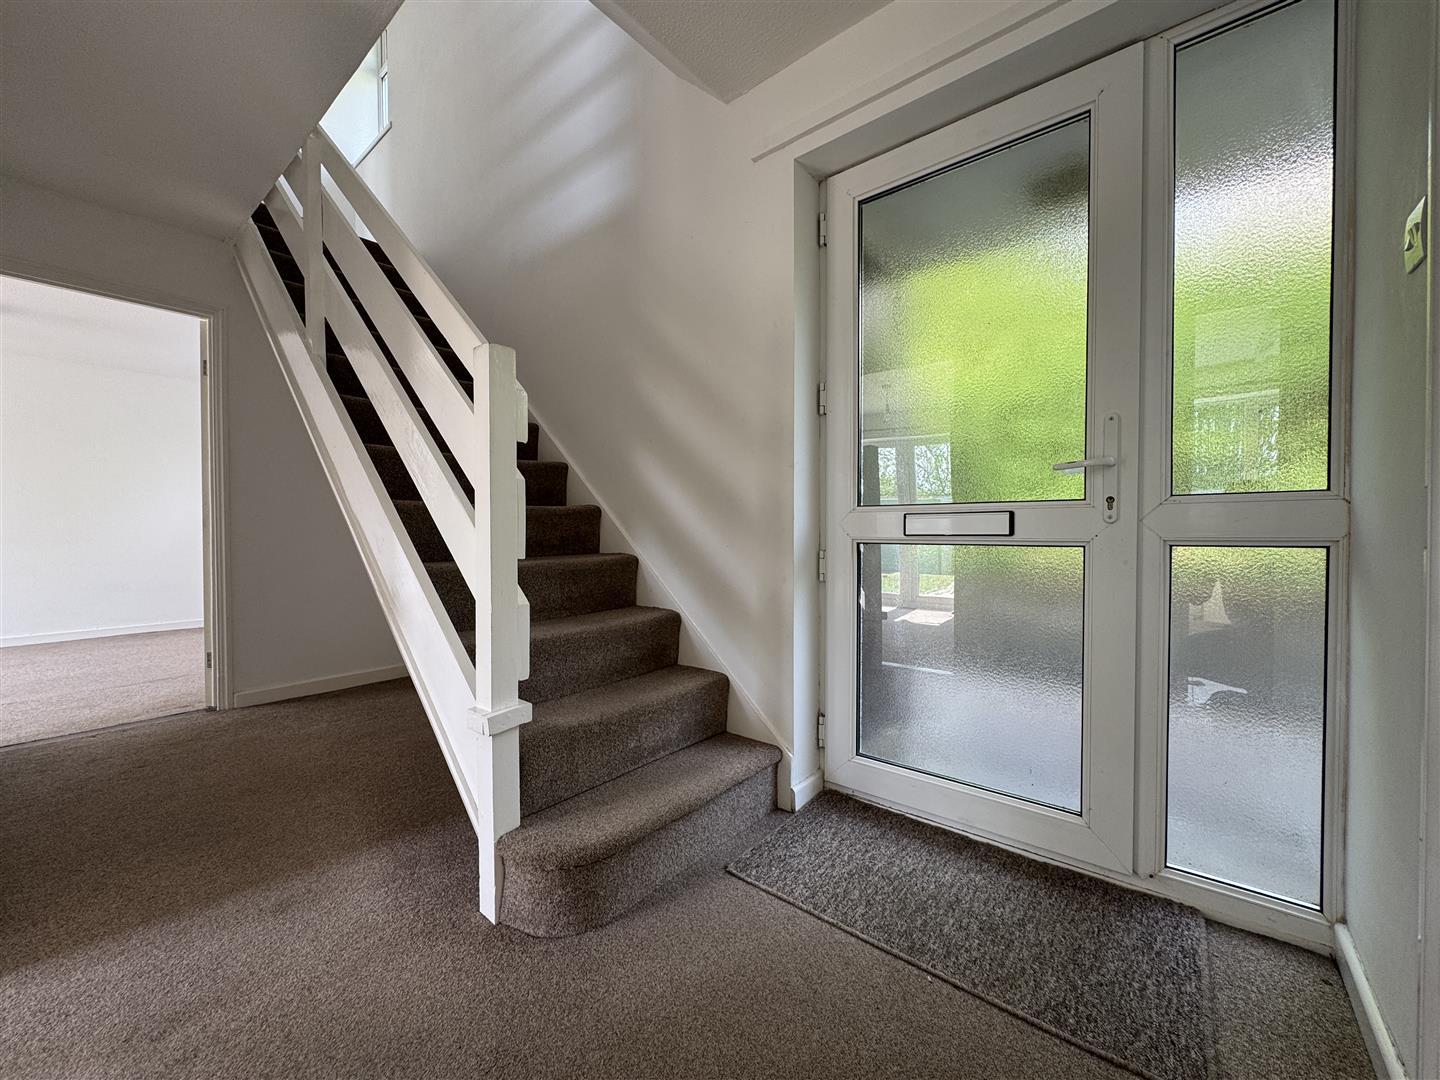
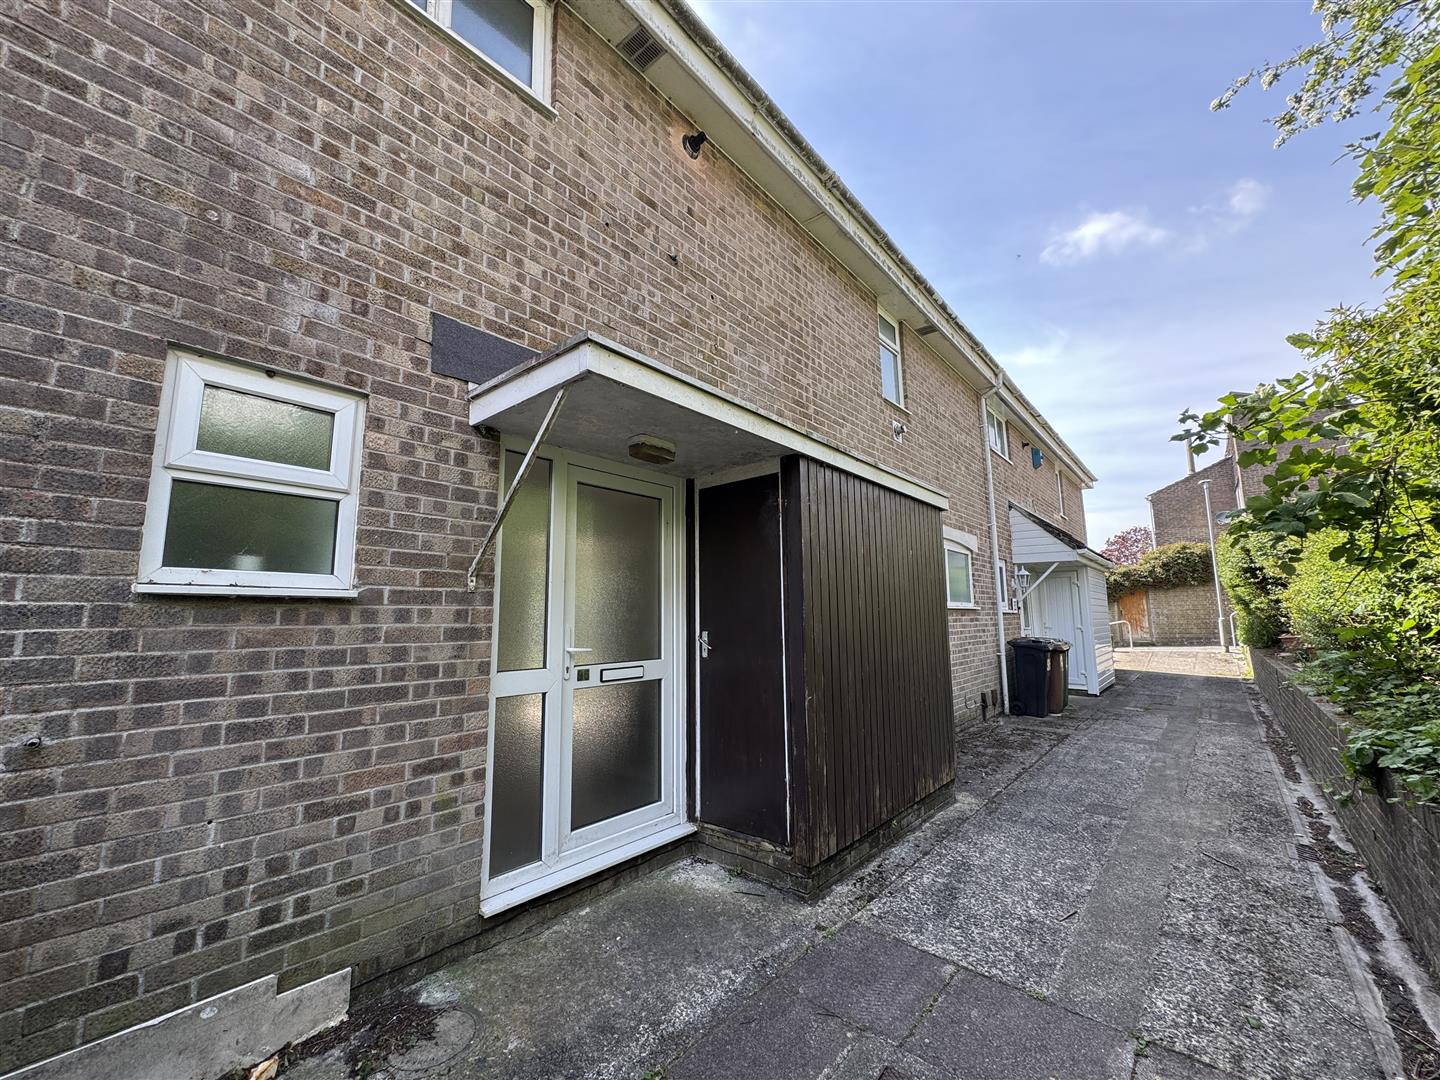
Entrance via an obscured double-glazed door into the entrance hall.
ENTRANCE HALL4.52m x 1.75m maximum (14'9" x 5'8" maximum)
Staircase rising to the first floor landing with an open recess under. Doors leading to the cloakroom, kitchen, dining room, lounge & meter cupboard.
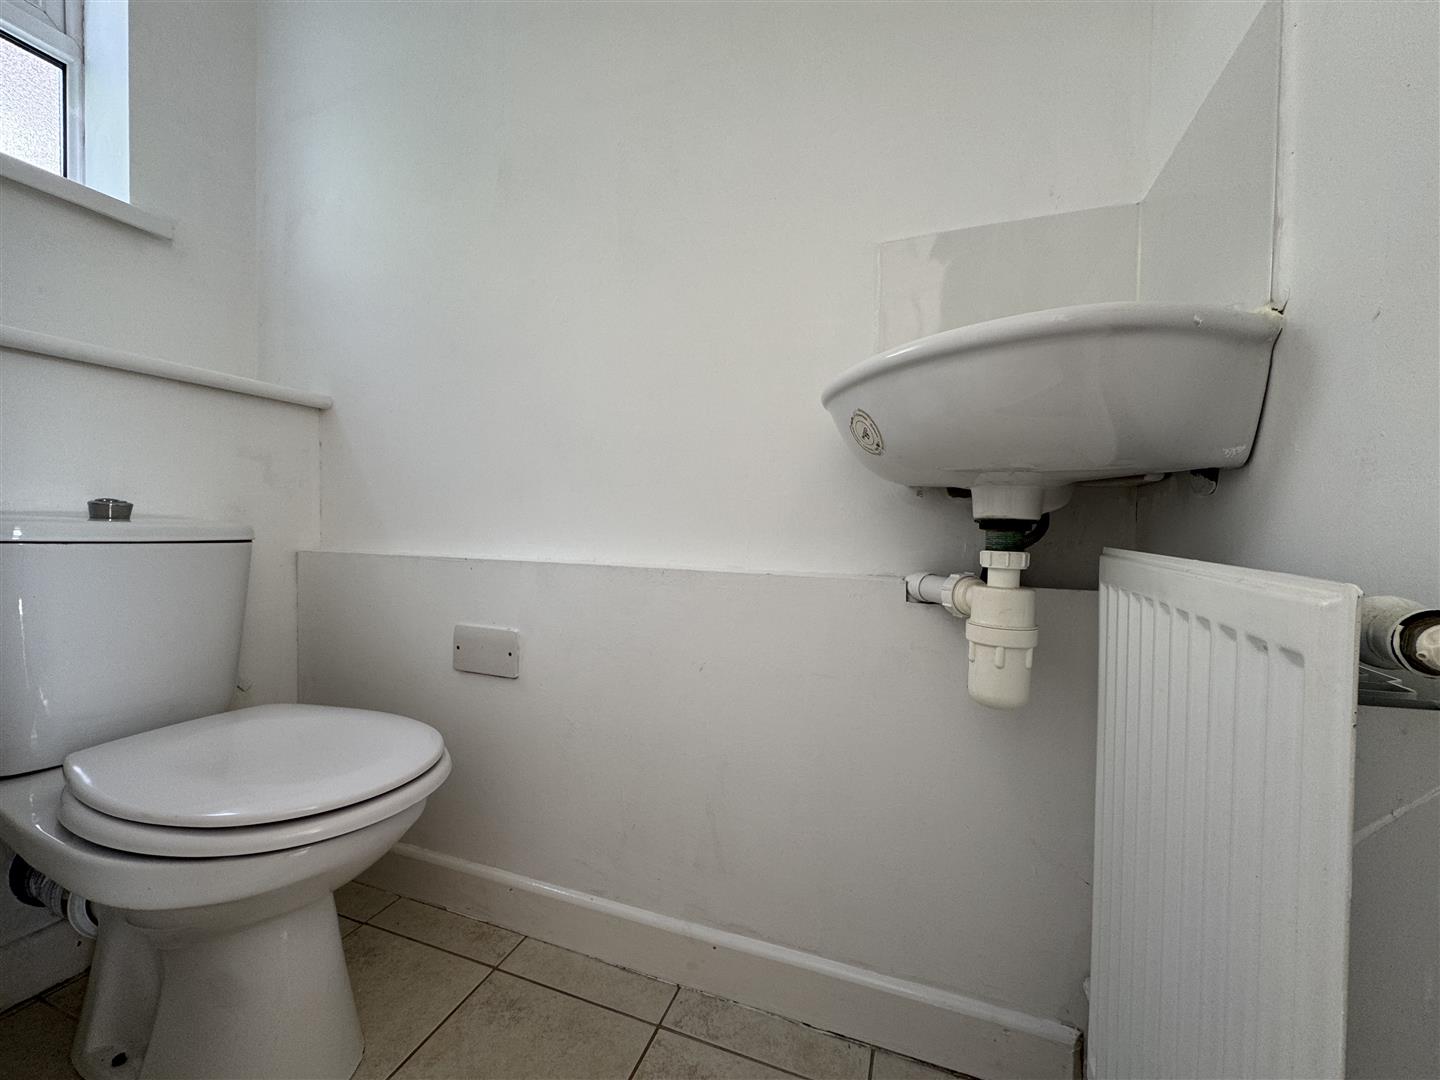
CLOAKROOM1.76m x 0.74m (5'9" x 2'5")
Matching suite of close coupled wc, wall mounted wash hand basin with tiled splash-back & obscured double-glazed window to the front. Tiled floor.
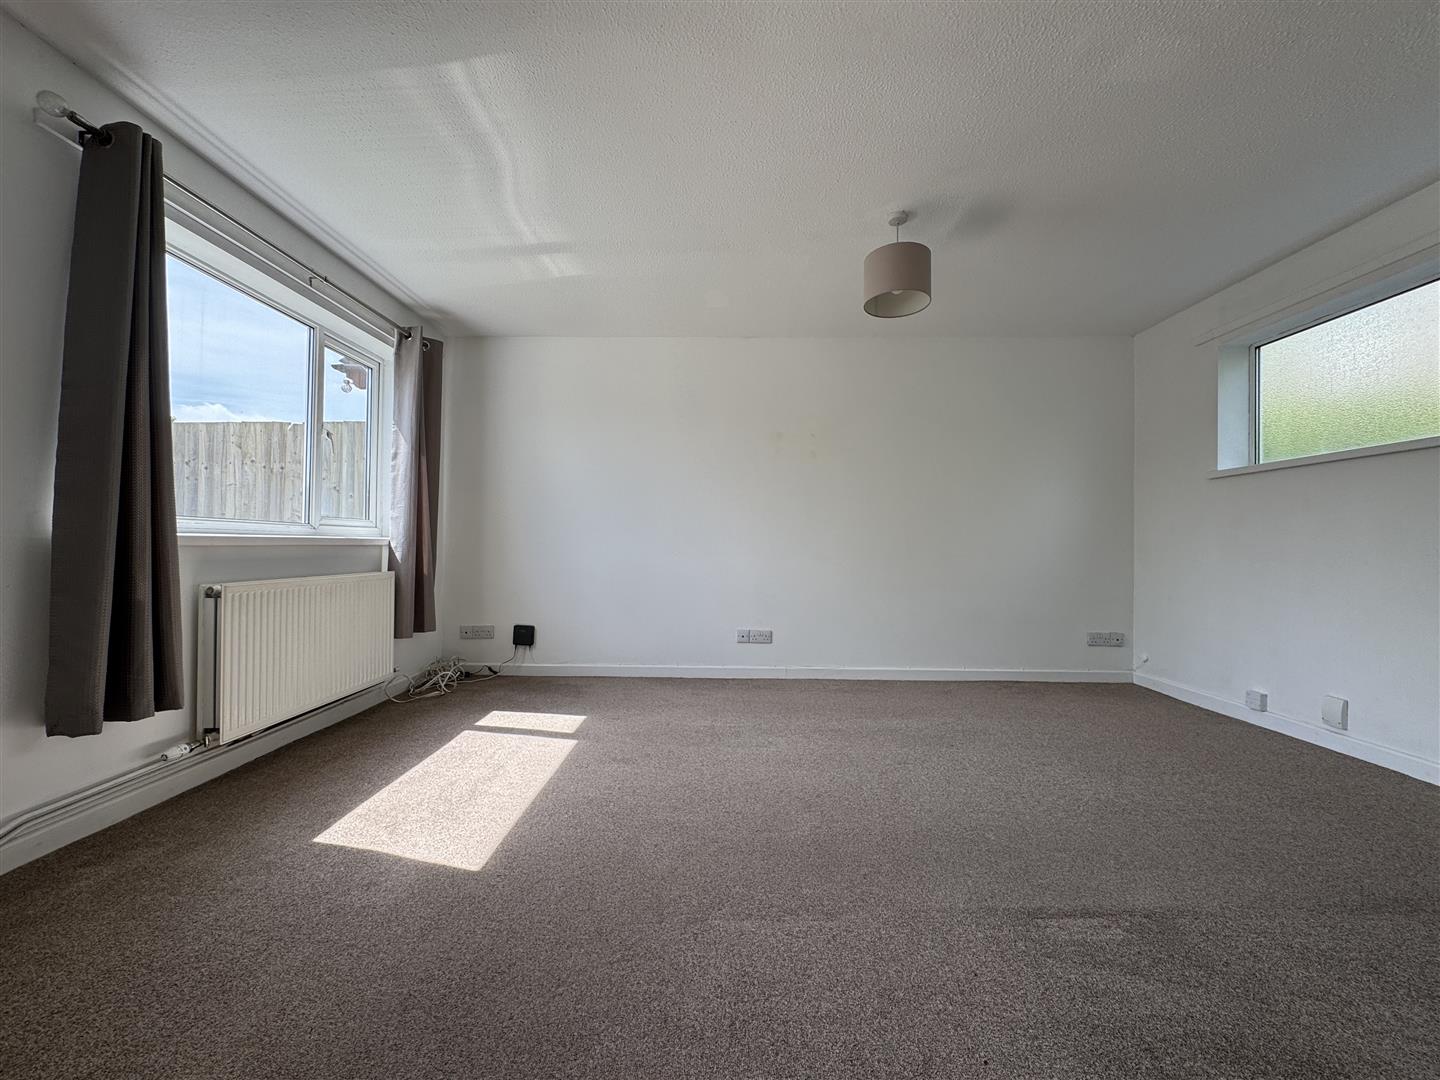
LOUNGE4.76m x 3.43m (15'7" x 11'3")
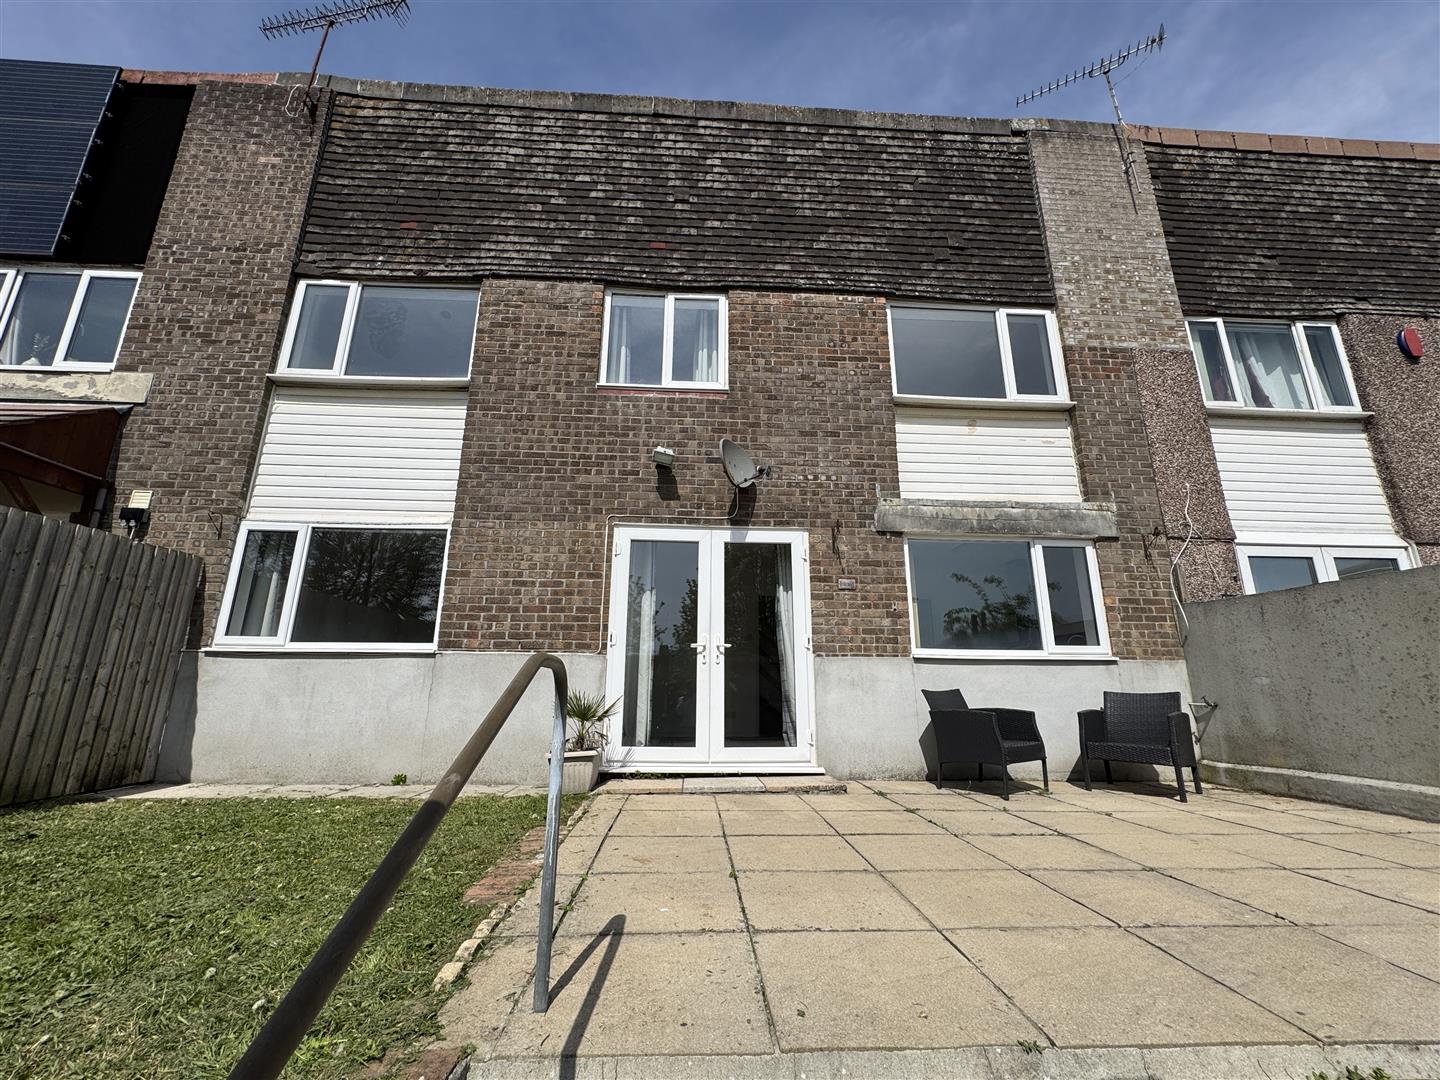
Dual aspect room with obscured uPVC double-glazed window to the front. uPVC double-glazed window to the rear overlooking the garden. An archway opens into the dining room.
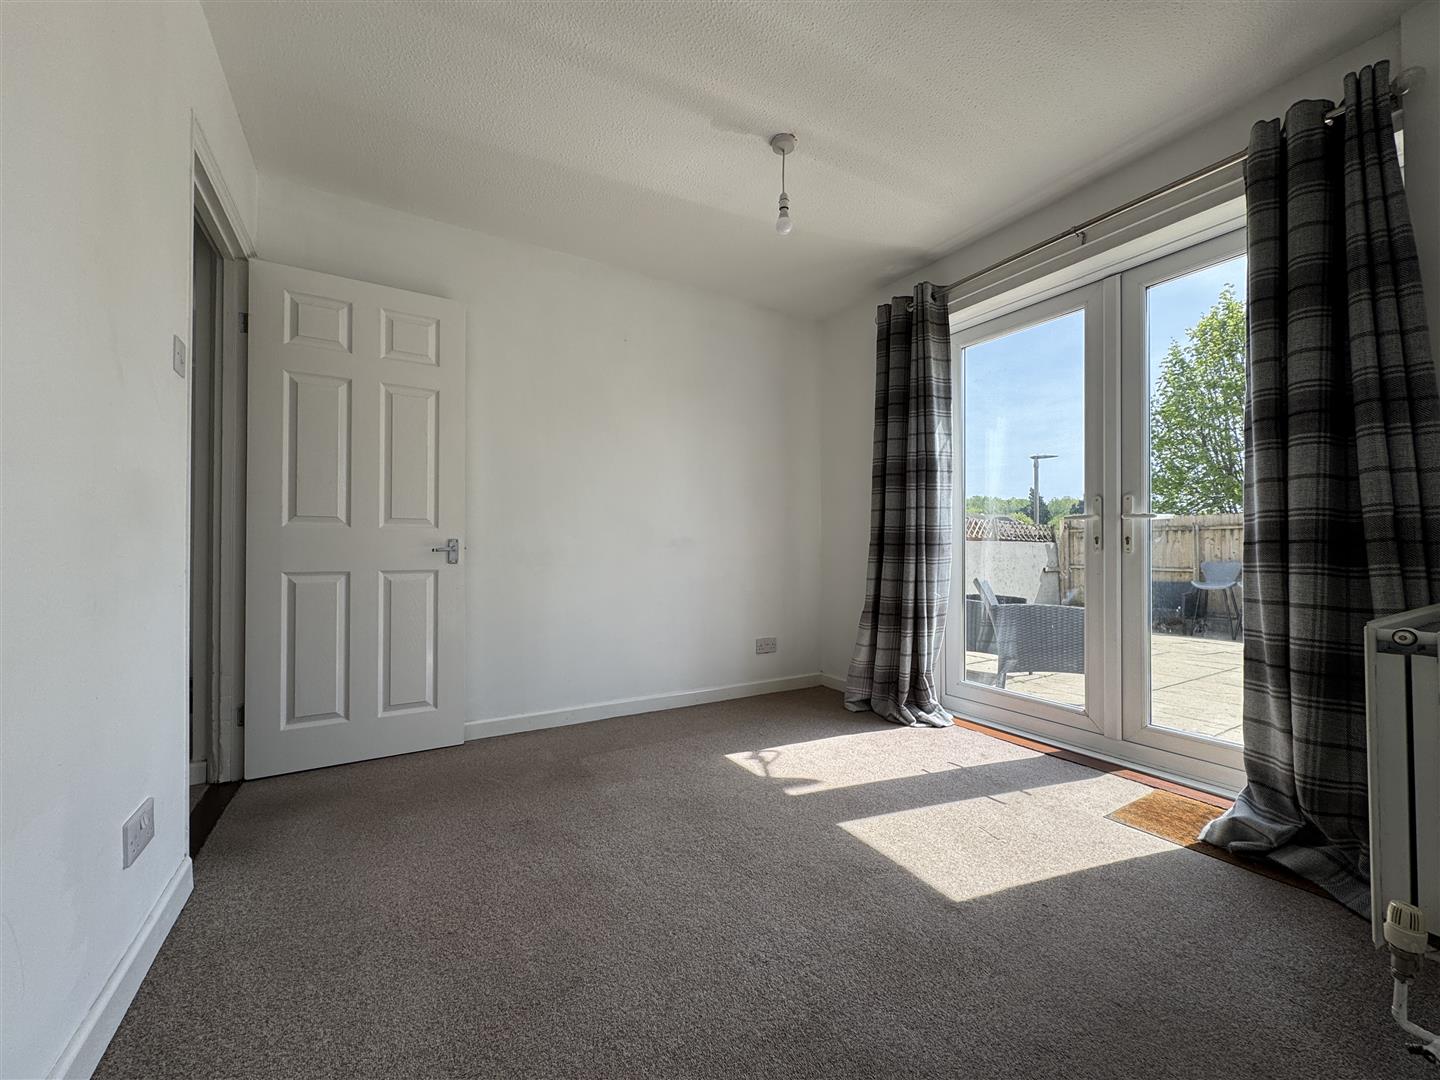
DINING ROOM2.88m x 2.67m (9'5" x 8'9")
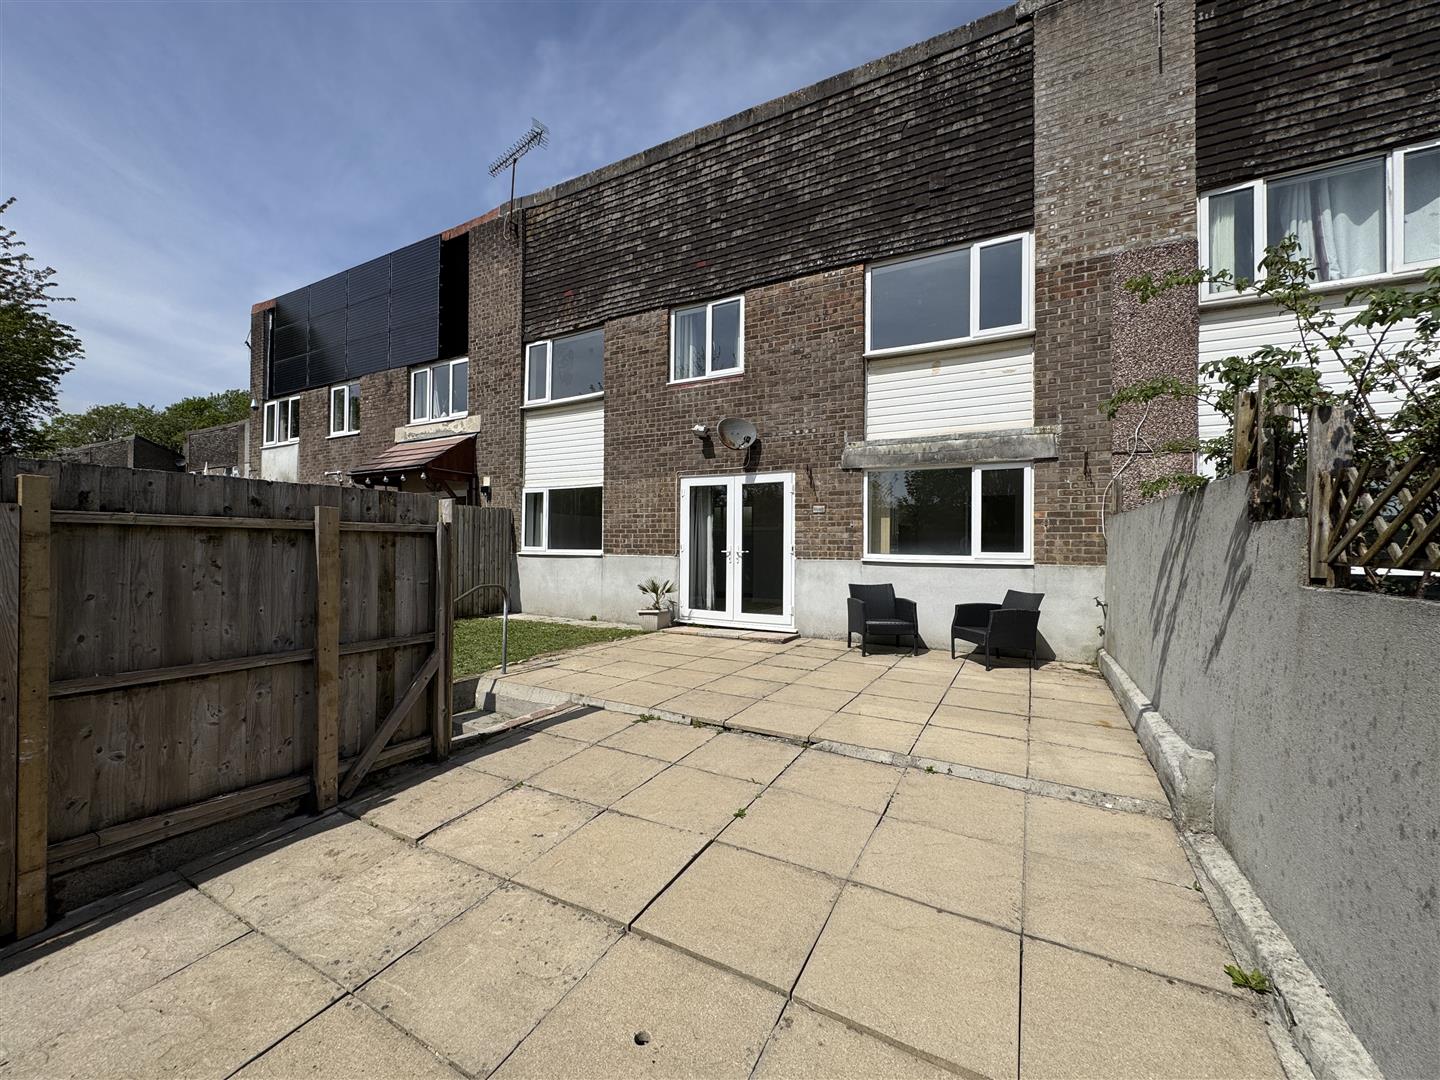
uPVC double-glazed French doors open out to the rear garden.
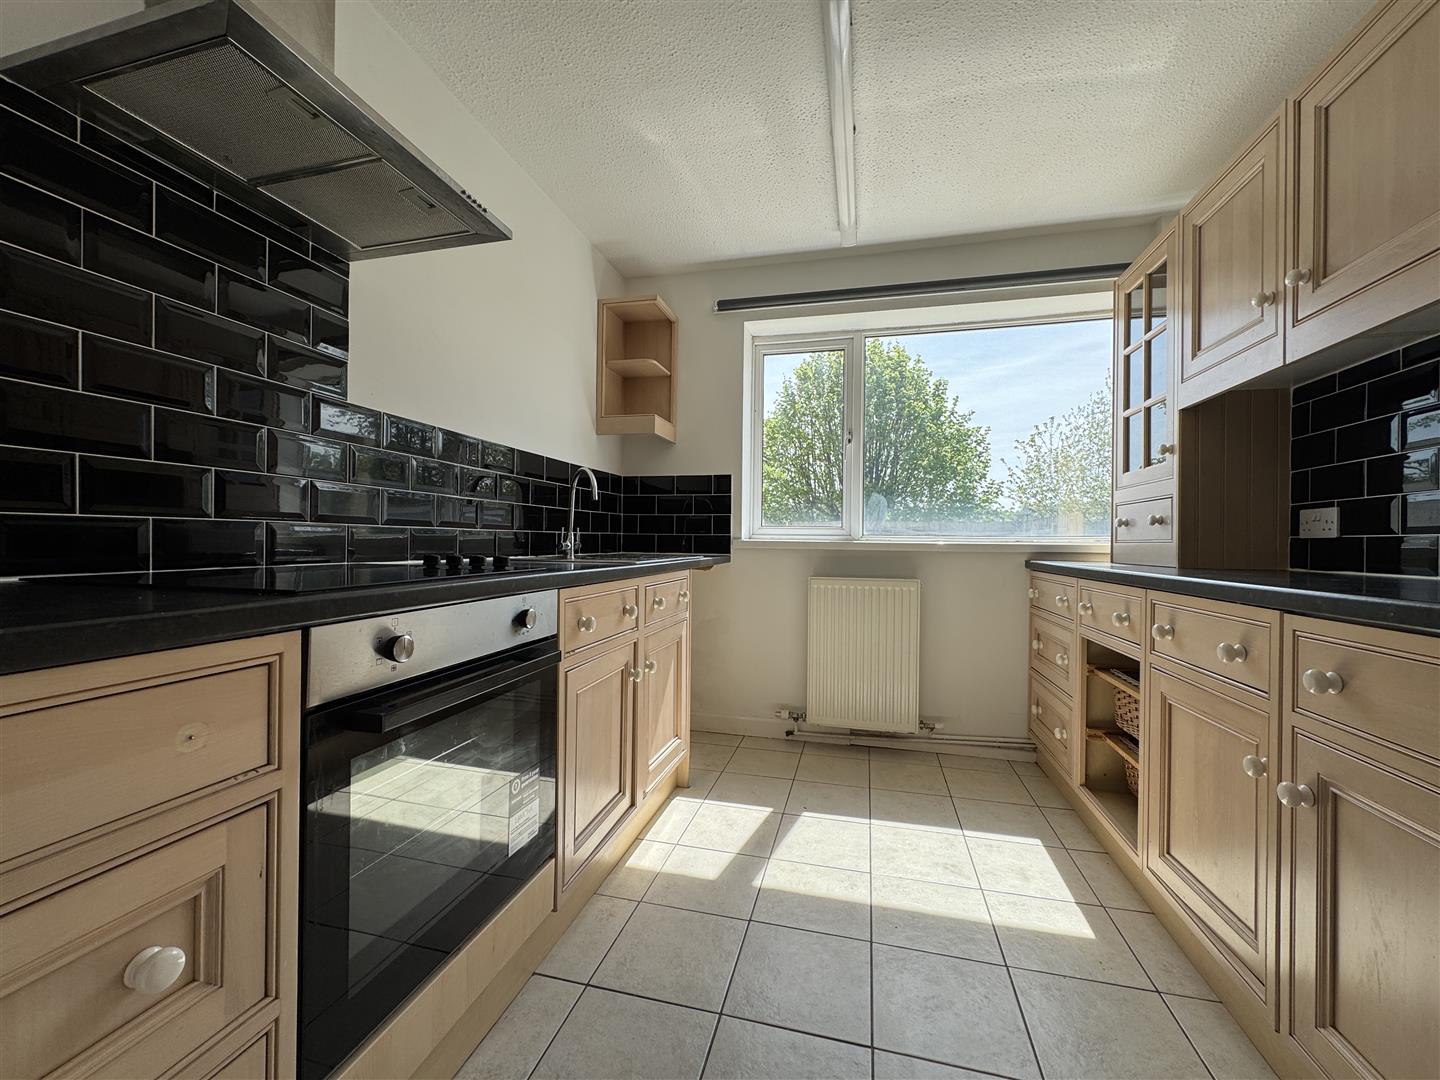
KITCHEN2.88m x 2.56m (9'5" x 8'4")
Matching base & wall mounted units to include an integrated oven with position for a fridge/freezer & washing machine. Roll edge laminate work surfaces have inset stainless steel sink unit with mixer tap & Indesit ceramic hob. Black brick-style splash-back. A stainless steel cooker hood. Tiled floor. uPVC double-glazed window to the rear overlooking the garden.
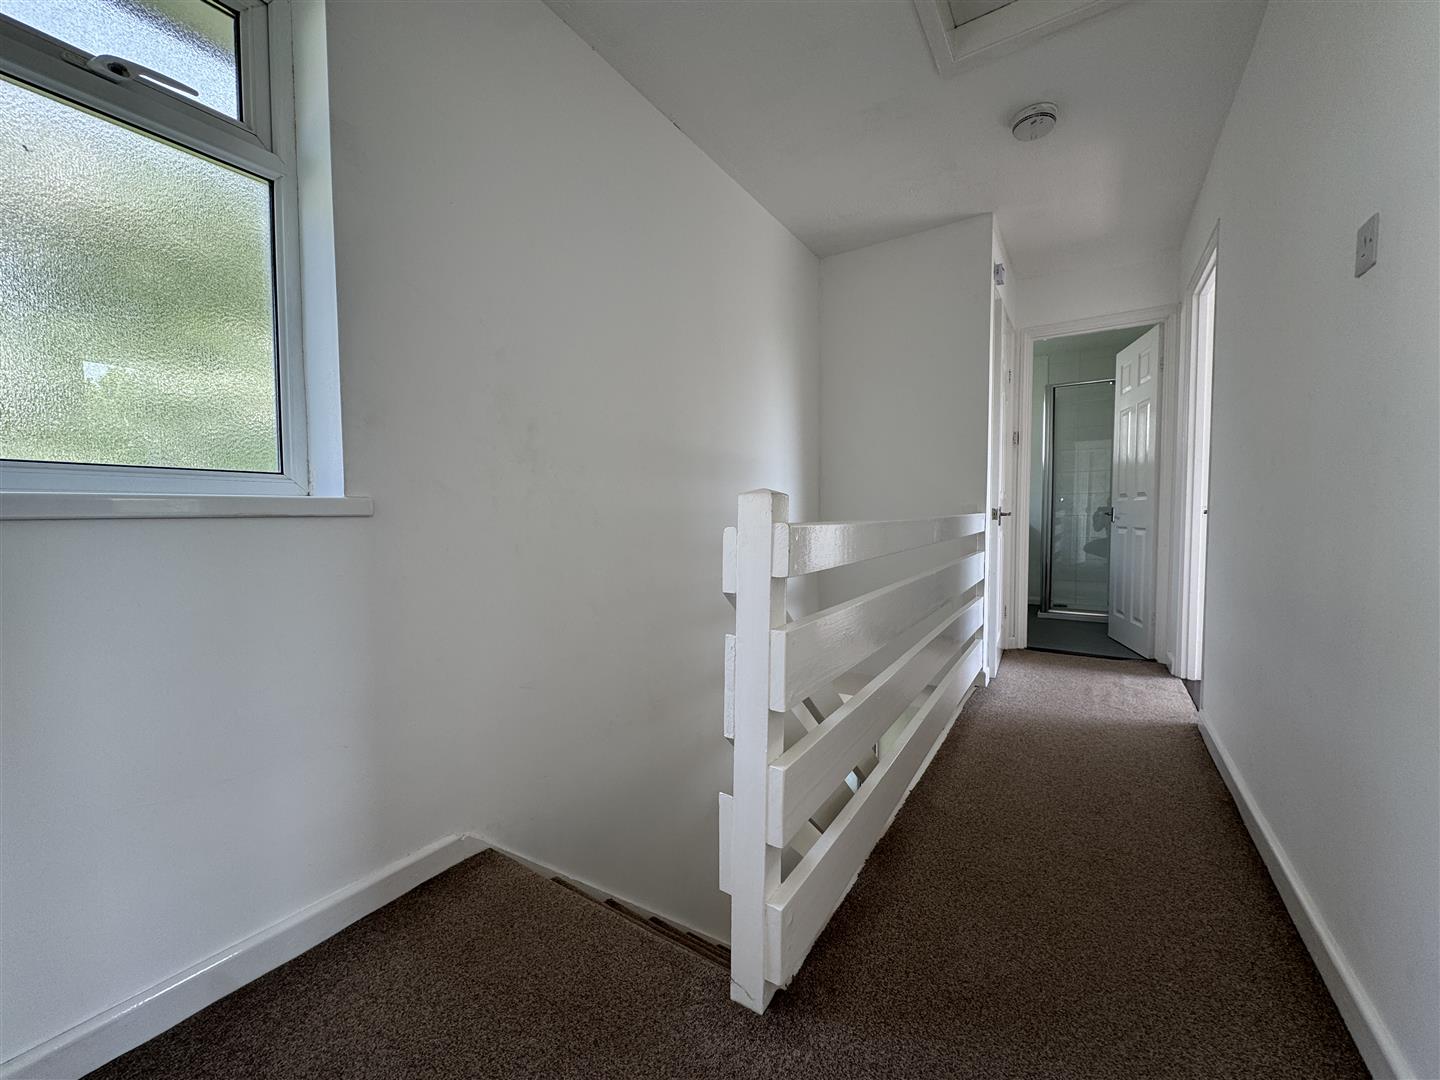
FIRST FLOOR LANDING4.15m x 1.74m maximum (13'7" x 5'8" maximum)
Access hatch to roof void. Doors leading to the bedrooms, shower room & airing cupboard which houses the Worcester combination boiler. Obscured uPVC double-glazed window to the front.
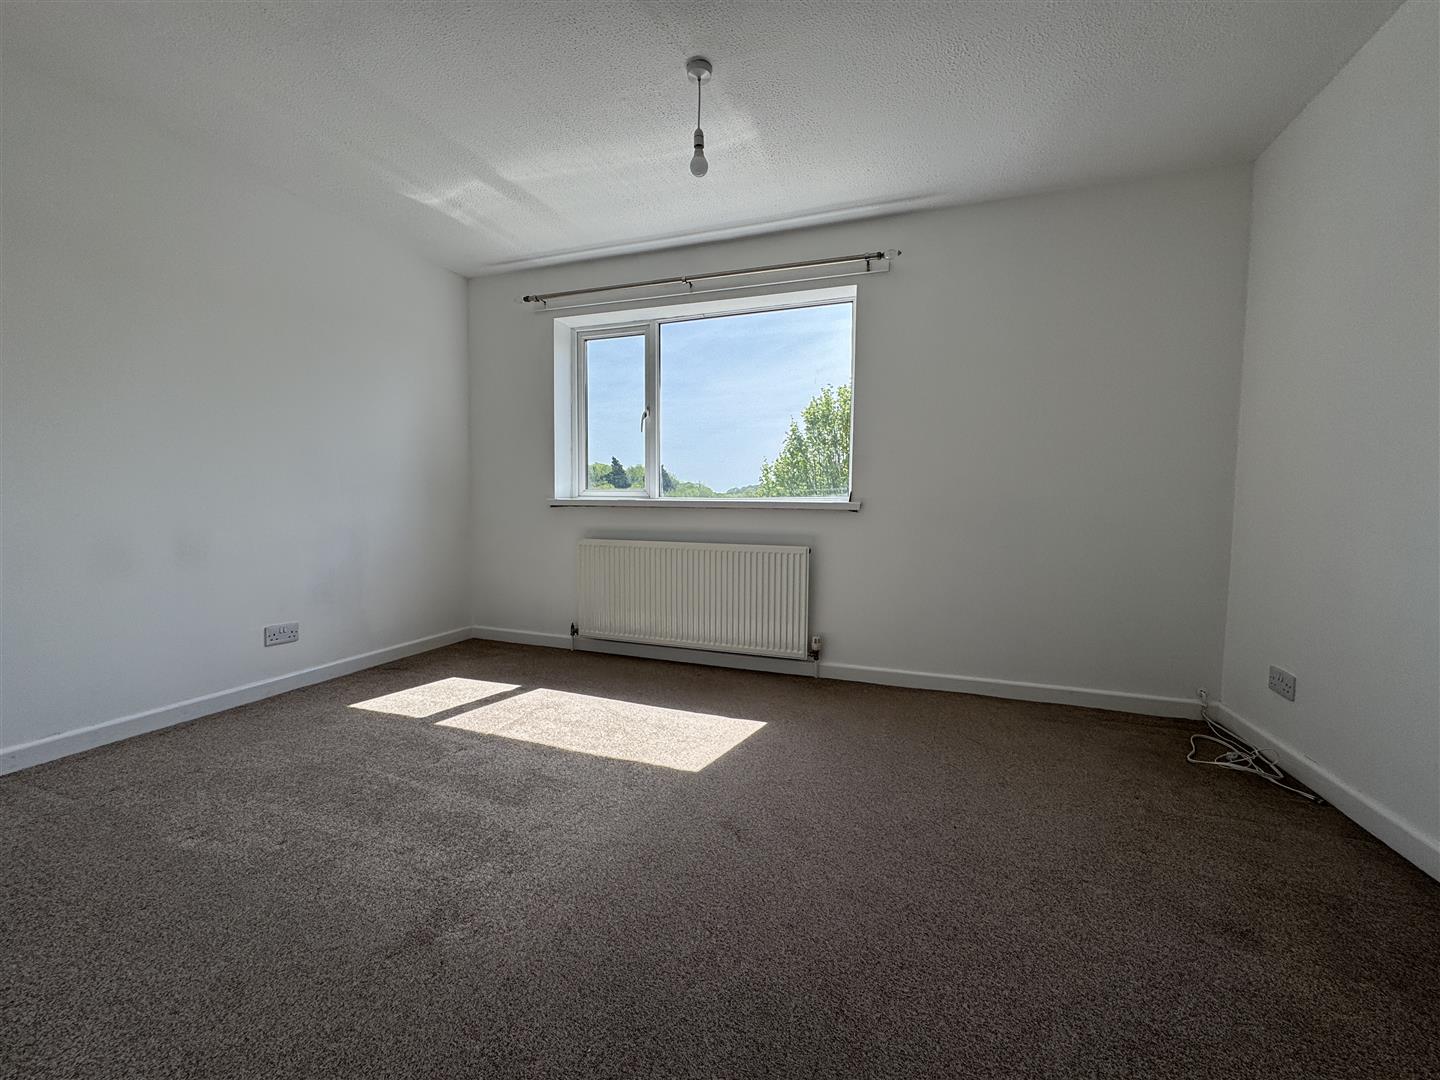
BEDROOM ONE4.06m x 2.87m (13'3" x 9'4")
uPVC double-glazed window to the rear overlooking the garden.
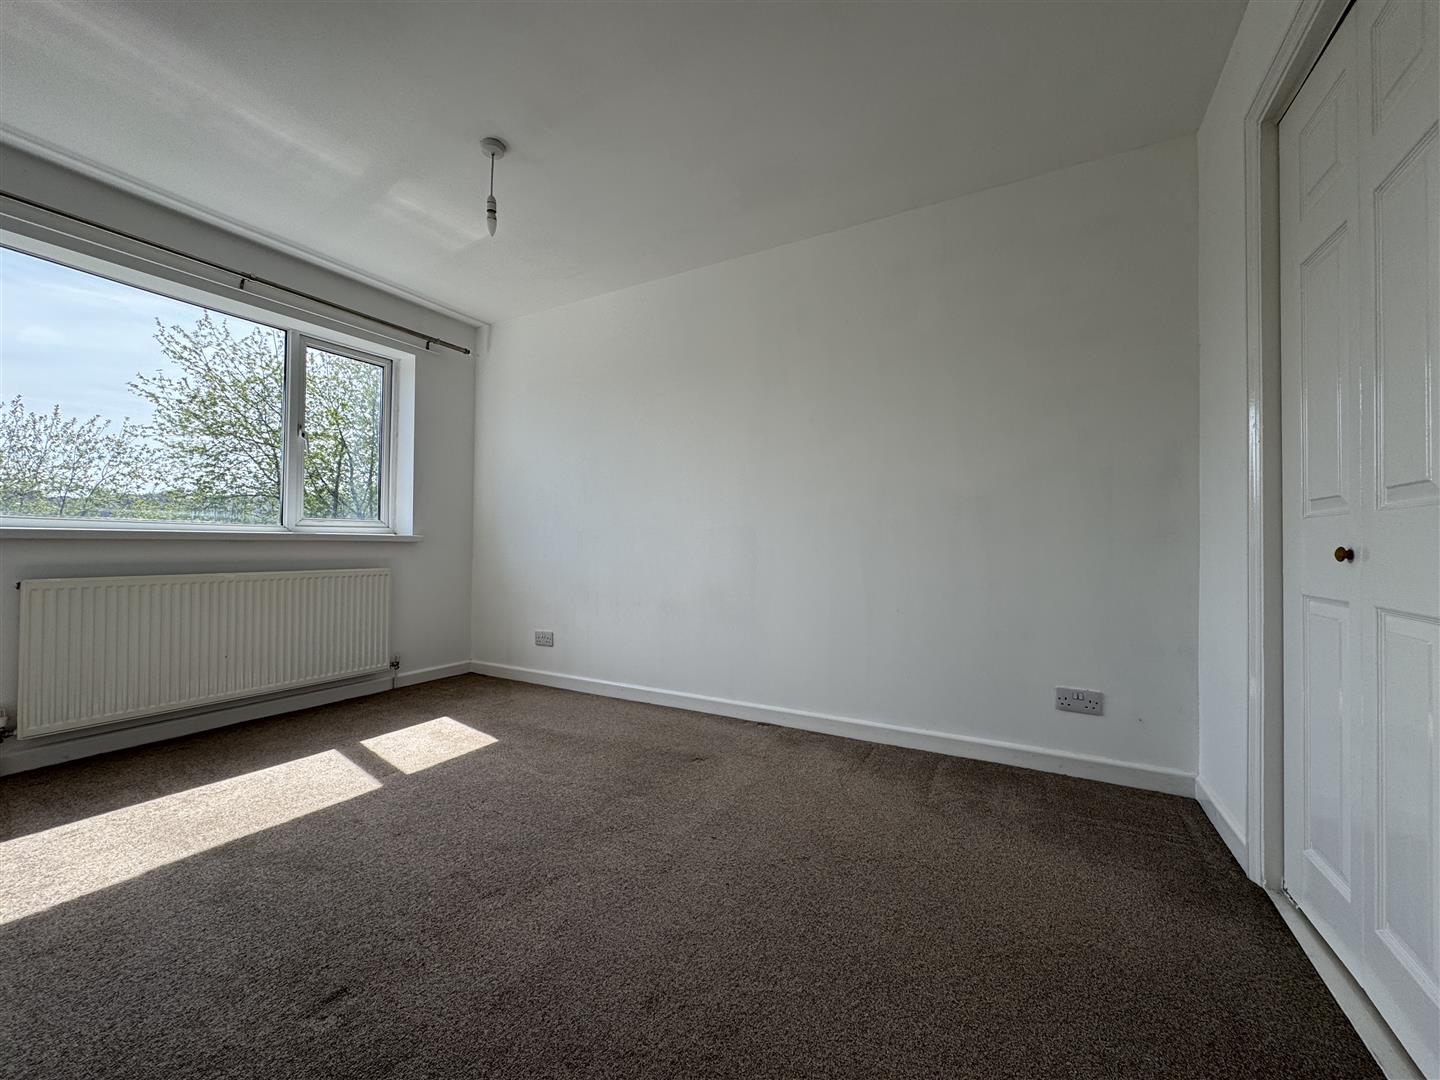
BEDROOM TWO3.85m x 2.57m (12'7" x 8'5")
Bi-fold door opens to the walk-in wardrobe. uPVC double-glazed window to the rear overlooking the garden.
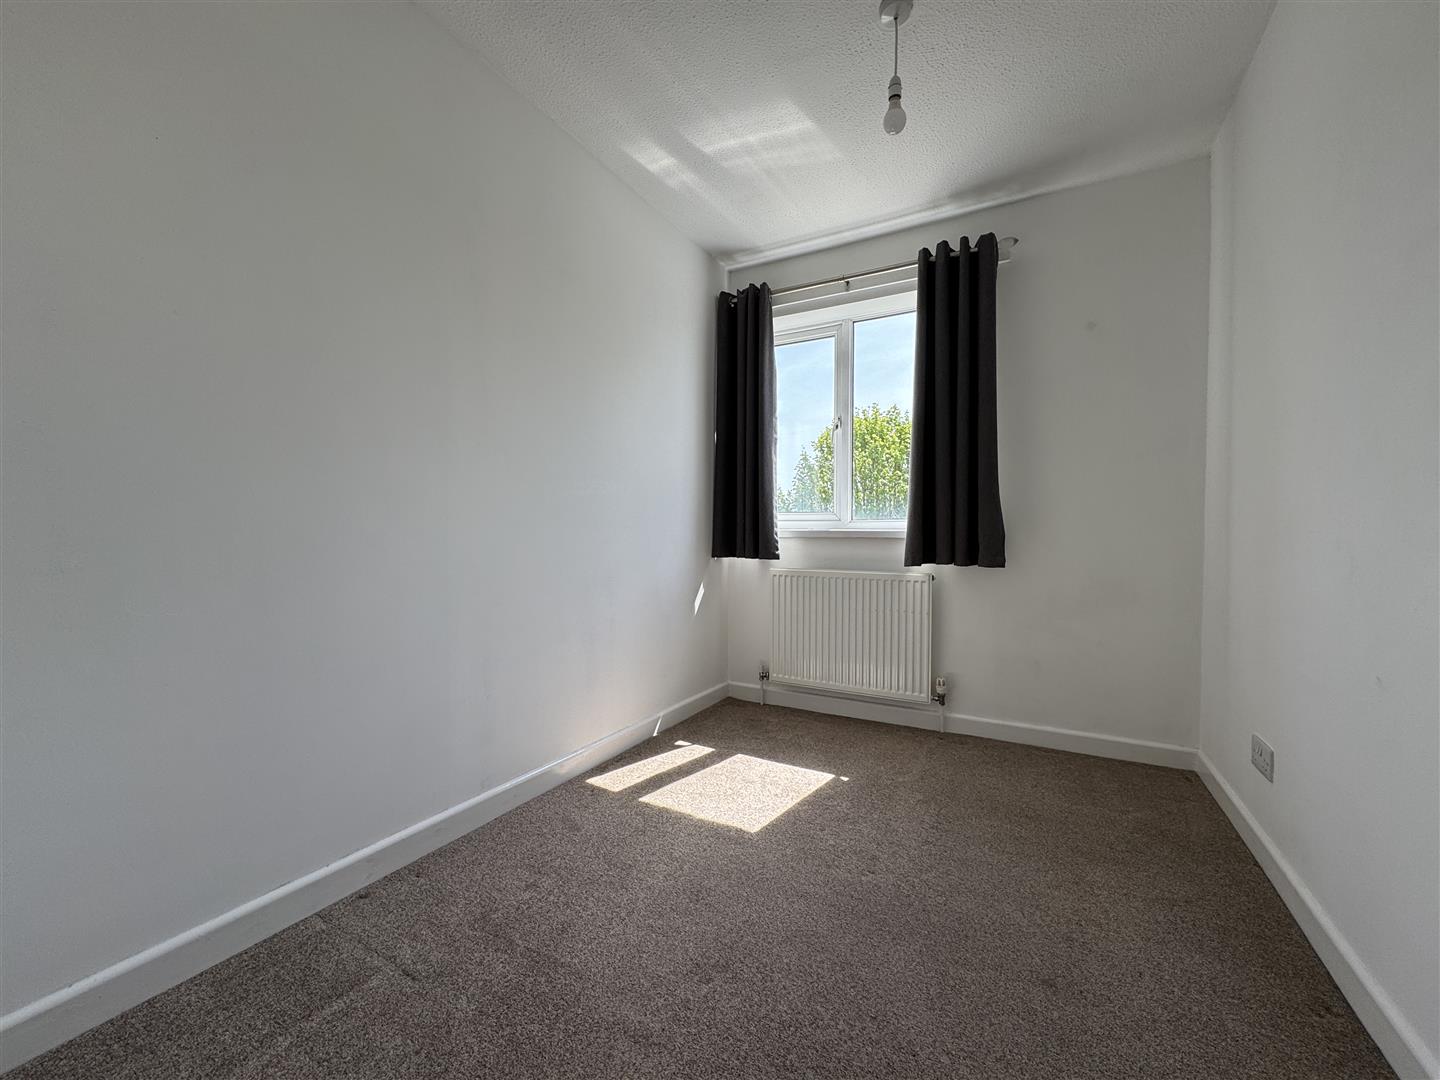
BEDROOM THREE2.88m x 2.04m (9'5" x 6'8")
uPVC double-glazed window to the rear overlooking the garden.
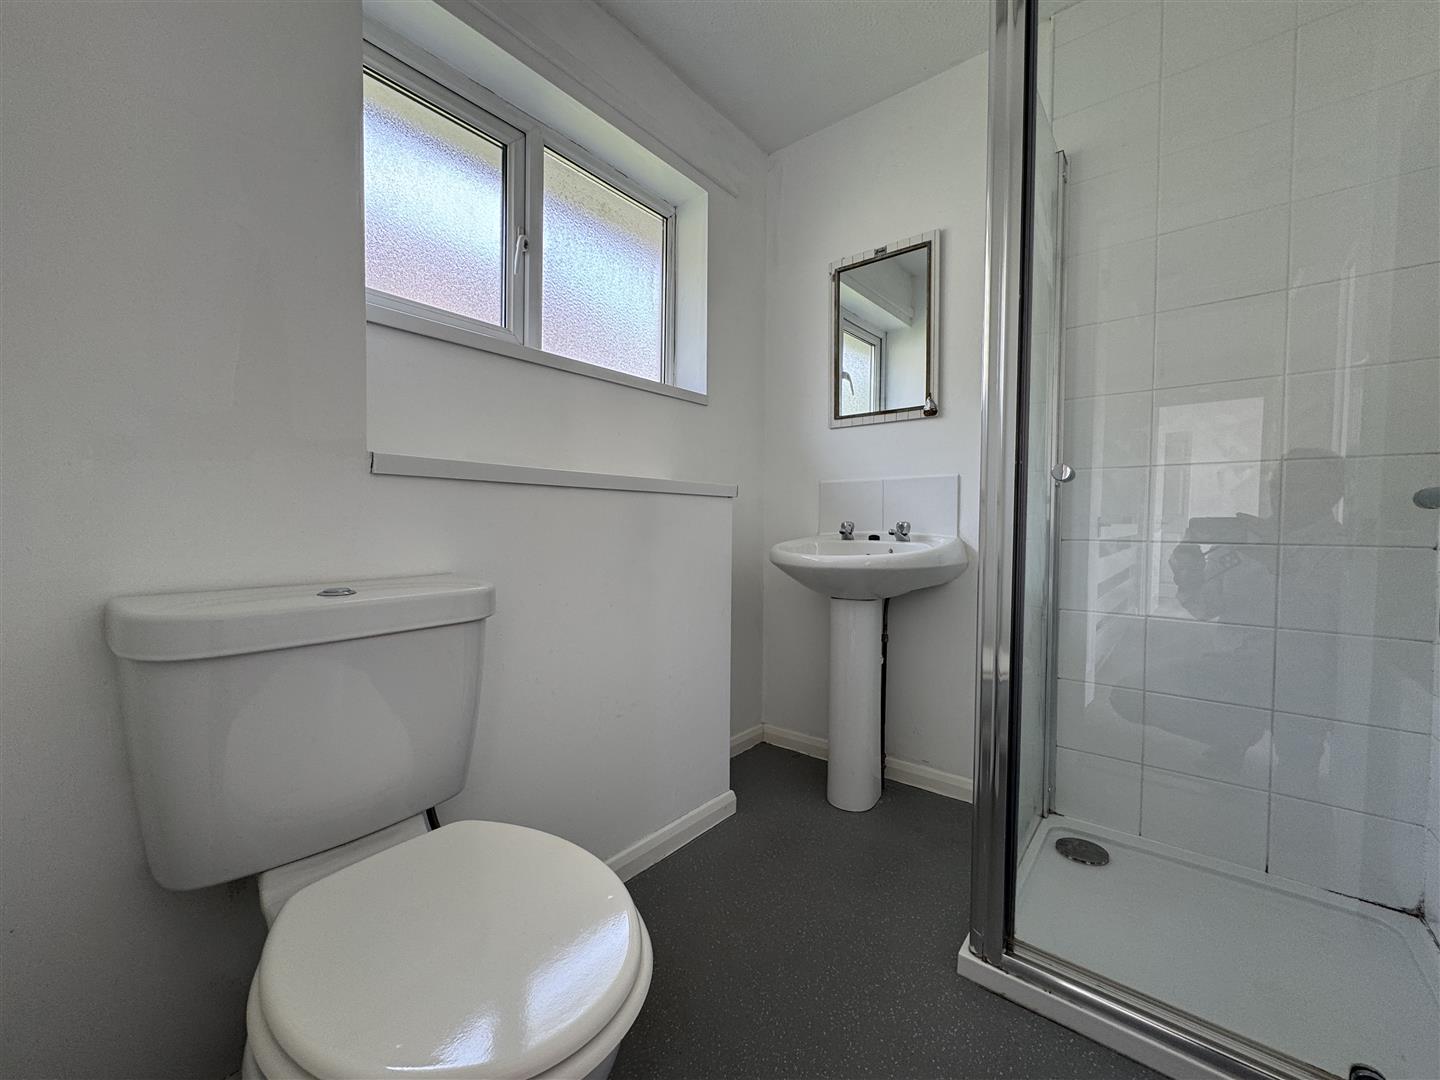
SHOWER ROOM1.99m x 1.75m (6'6" x 5'8")
Matching suite of shower cubicle with fitted shower, pedestal wash hand basin & close coupled wc. Obscured uPVC double-glazed window to the front.
OUTSIDE
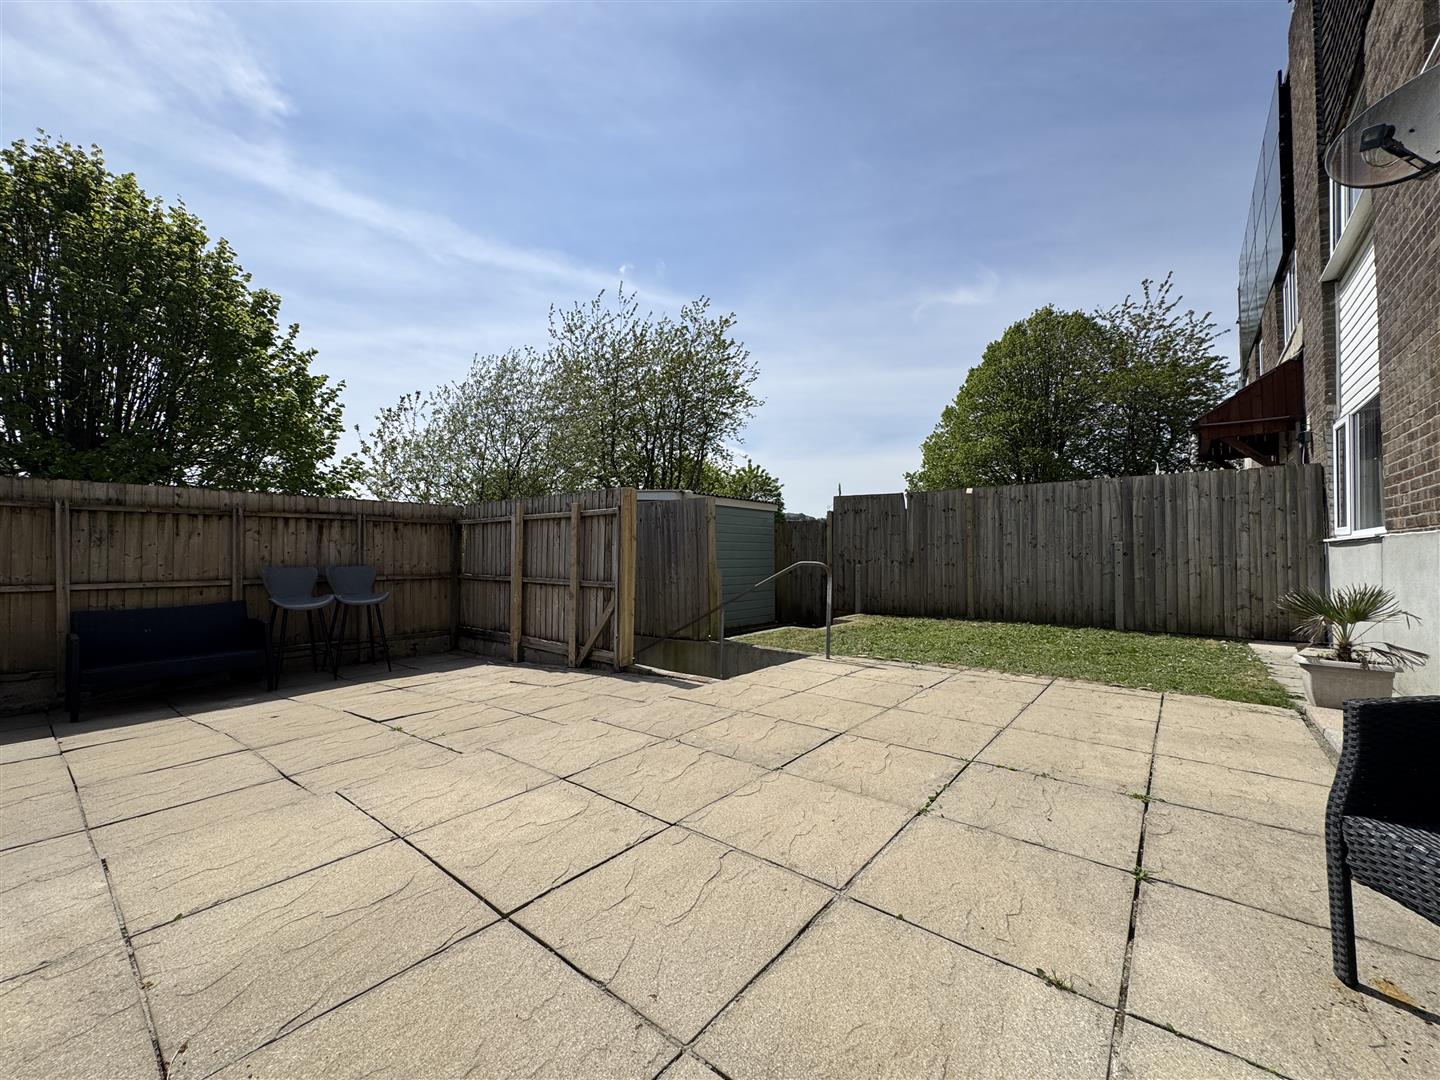
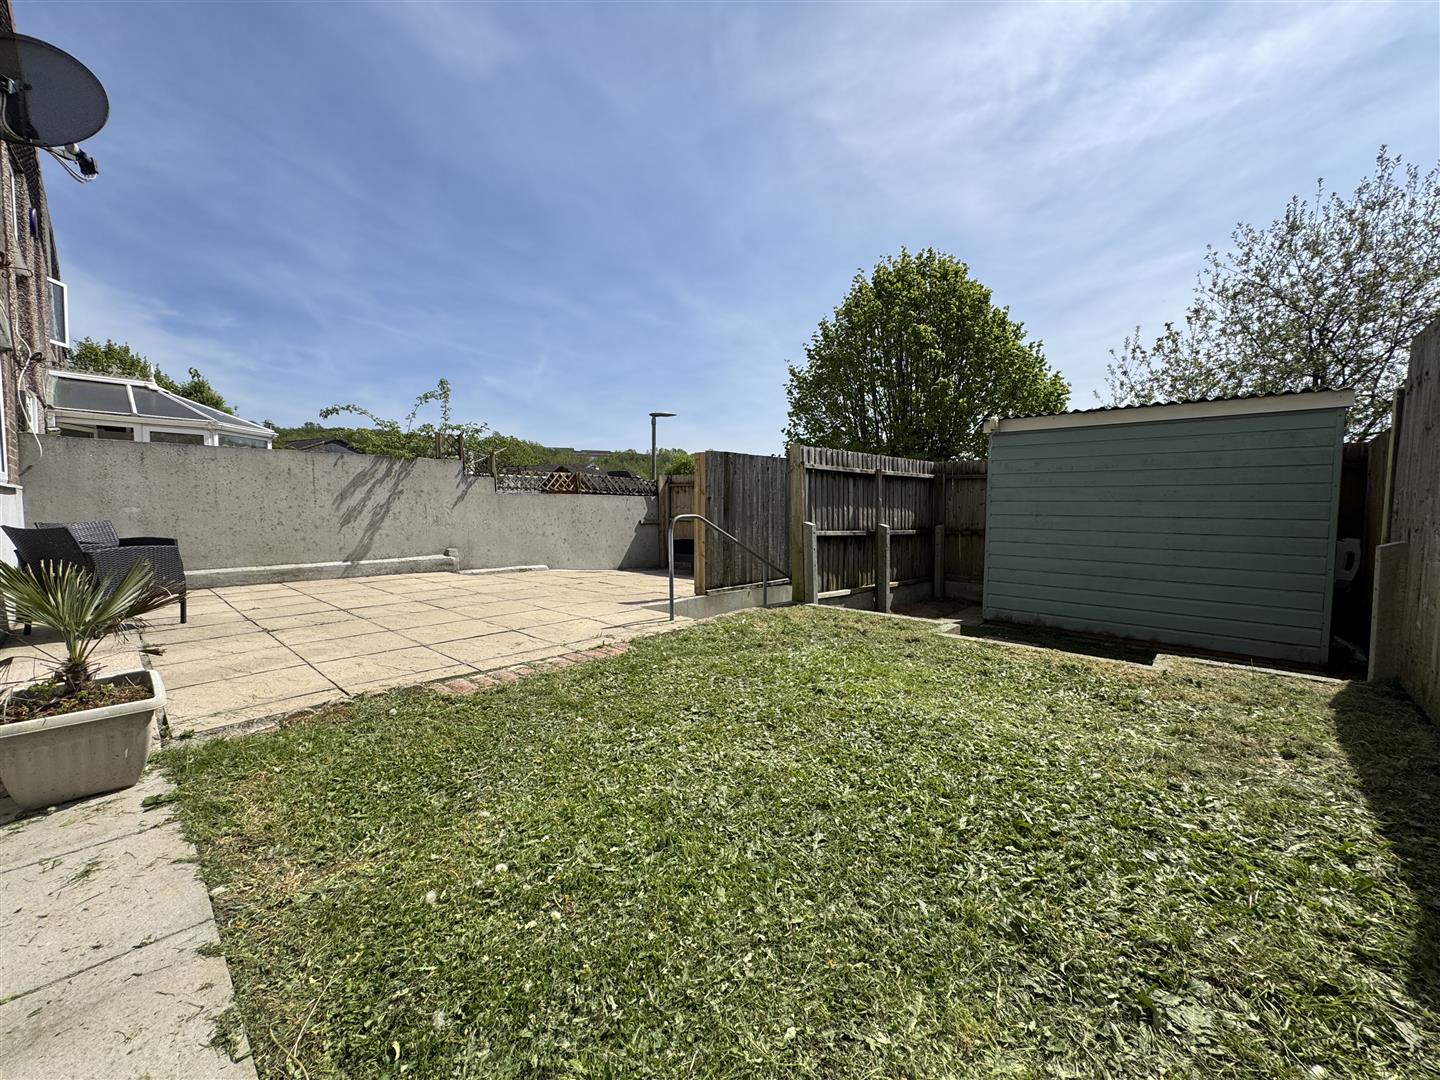
To the fore of the property is a small shed. To the rear an enclosed south-facing garden with a large paved patio & section of lawn. A timber shed towards the rear boundary. Steps lead down to a gate which gives access to a first come, first served basis parking area.
COUNCIL TAX
Plymouth City Council
Council Tax Band: B
SERVICES
The property is connected to all the mains services: gas, electricity, water and drainage.