Room Descriptions
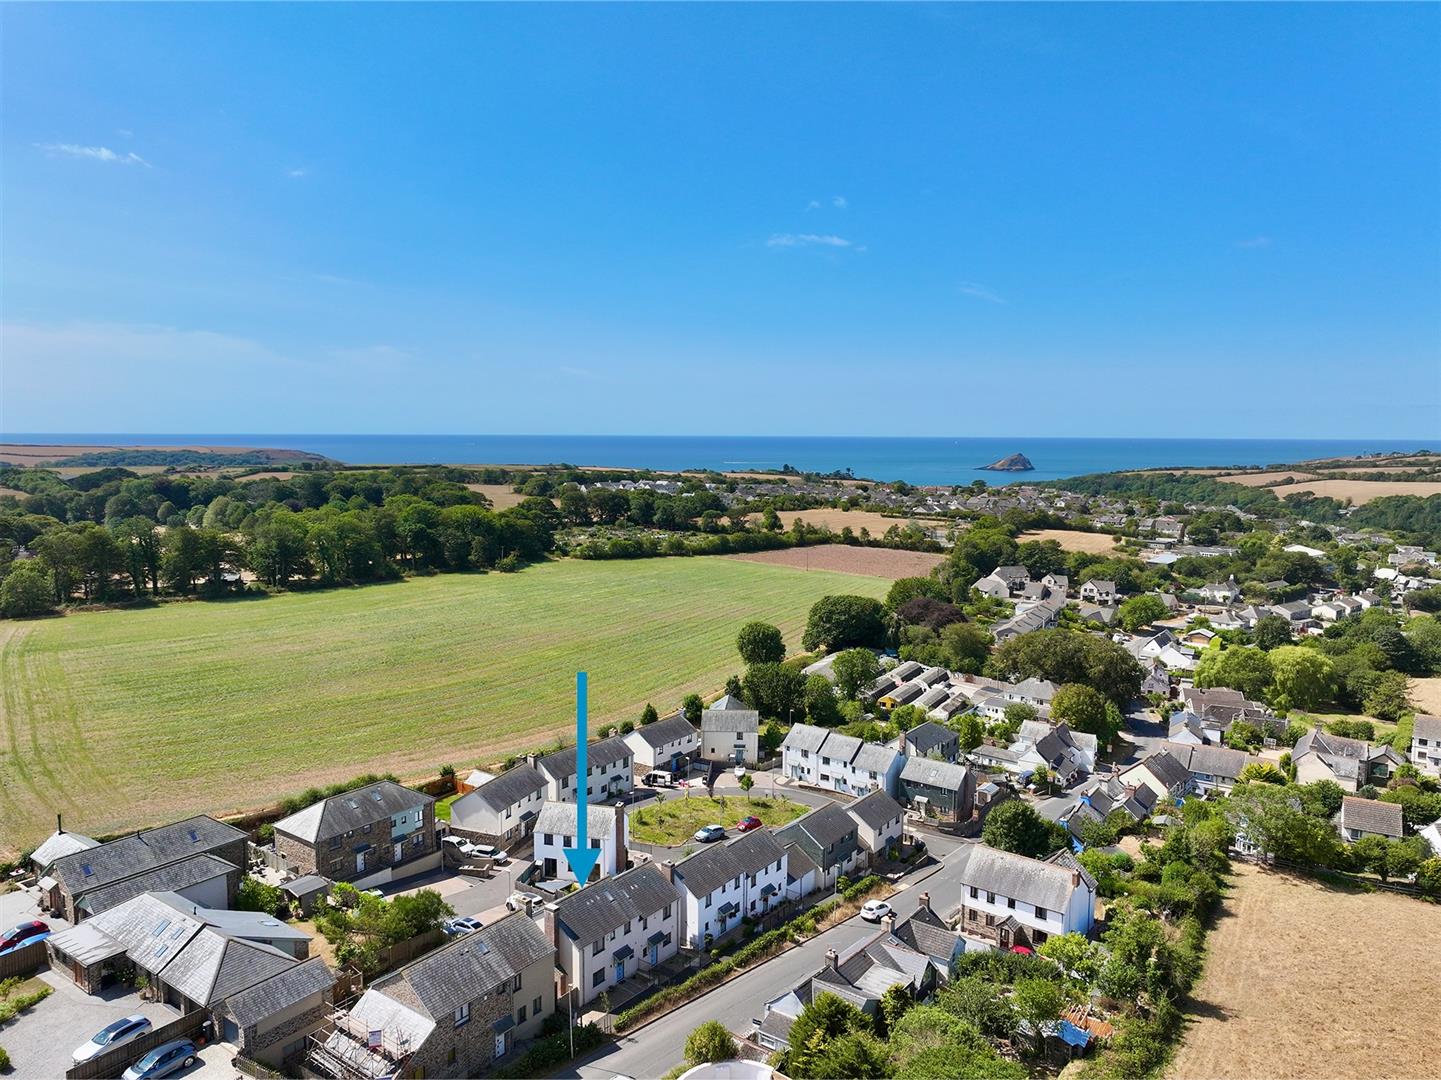
KNIGHTON ROAD, WEMBURY, PL9 0EB
ACCOMMODATION
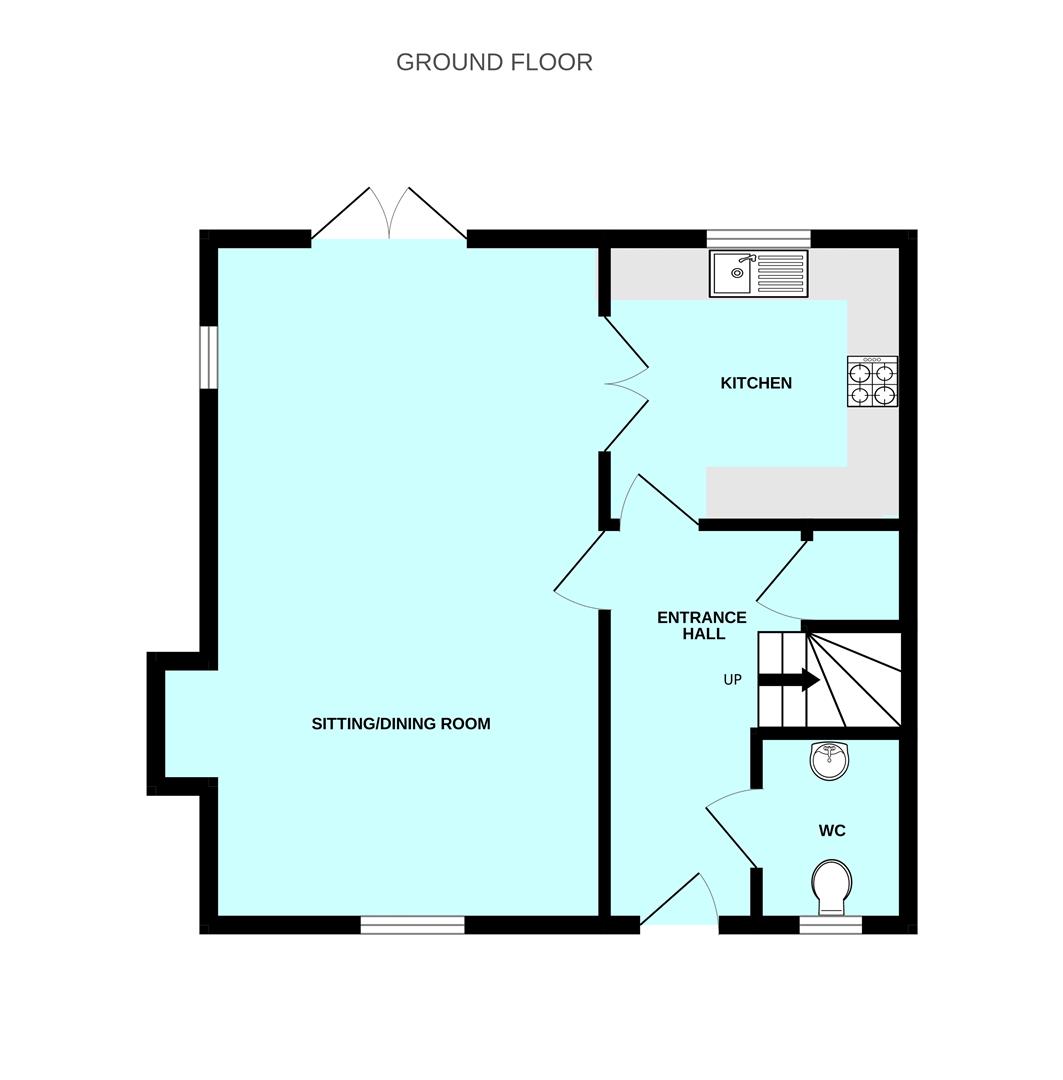
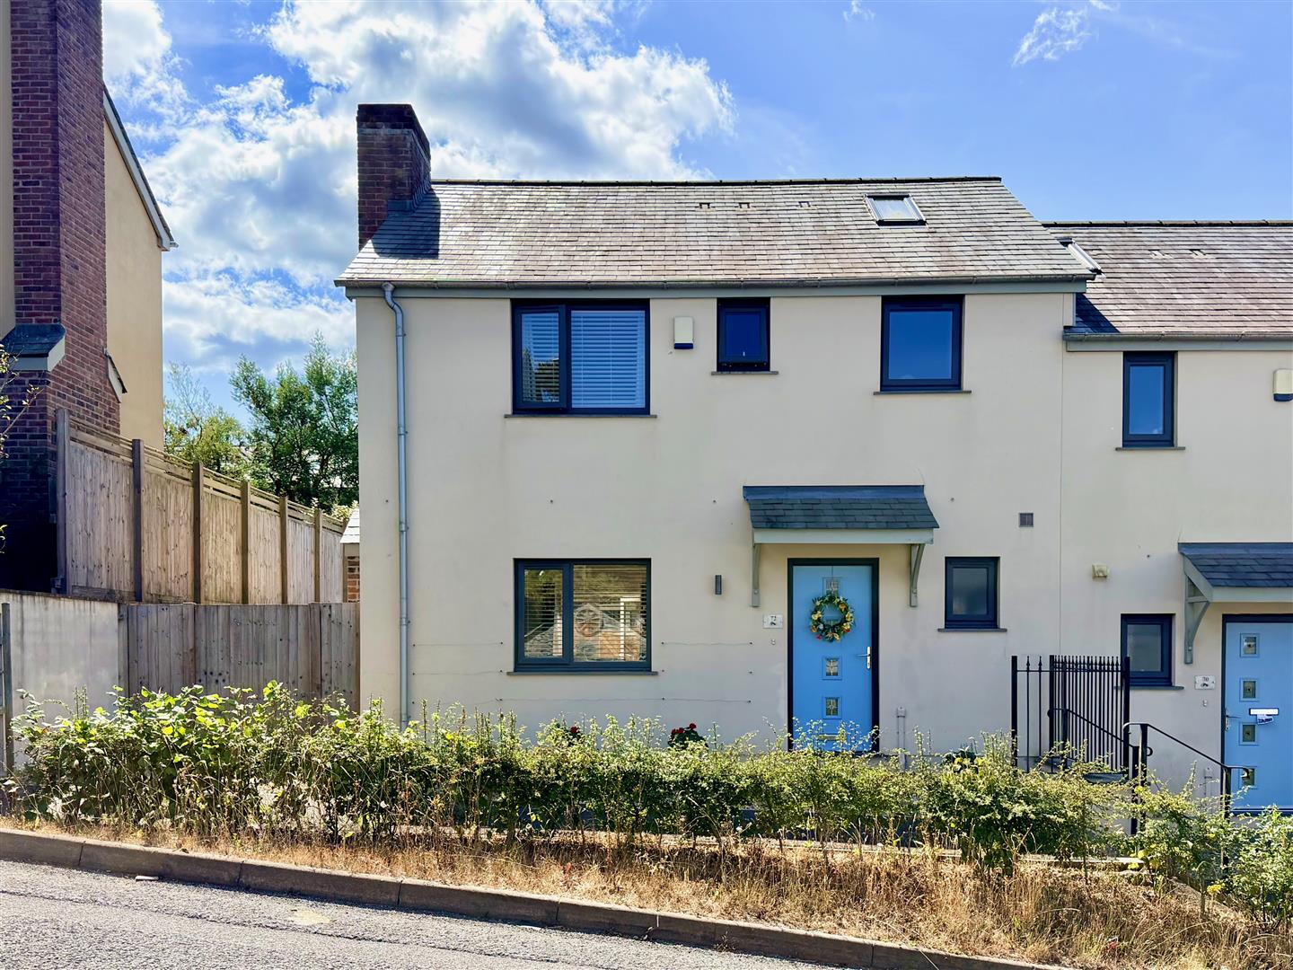
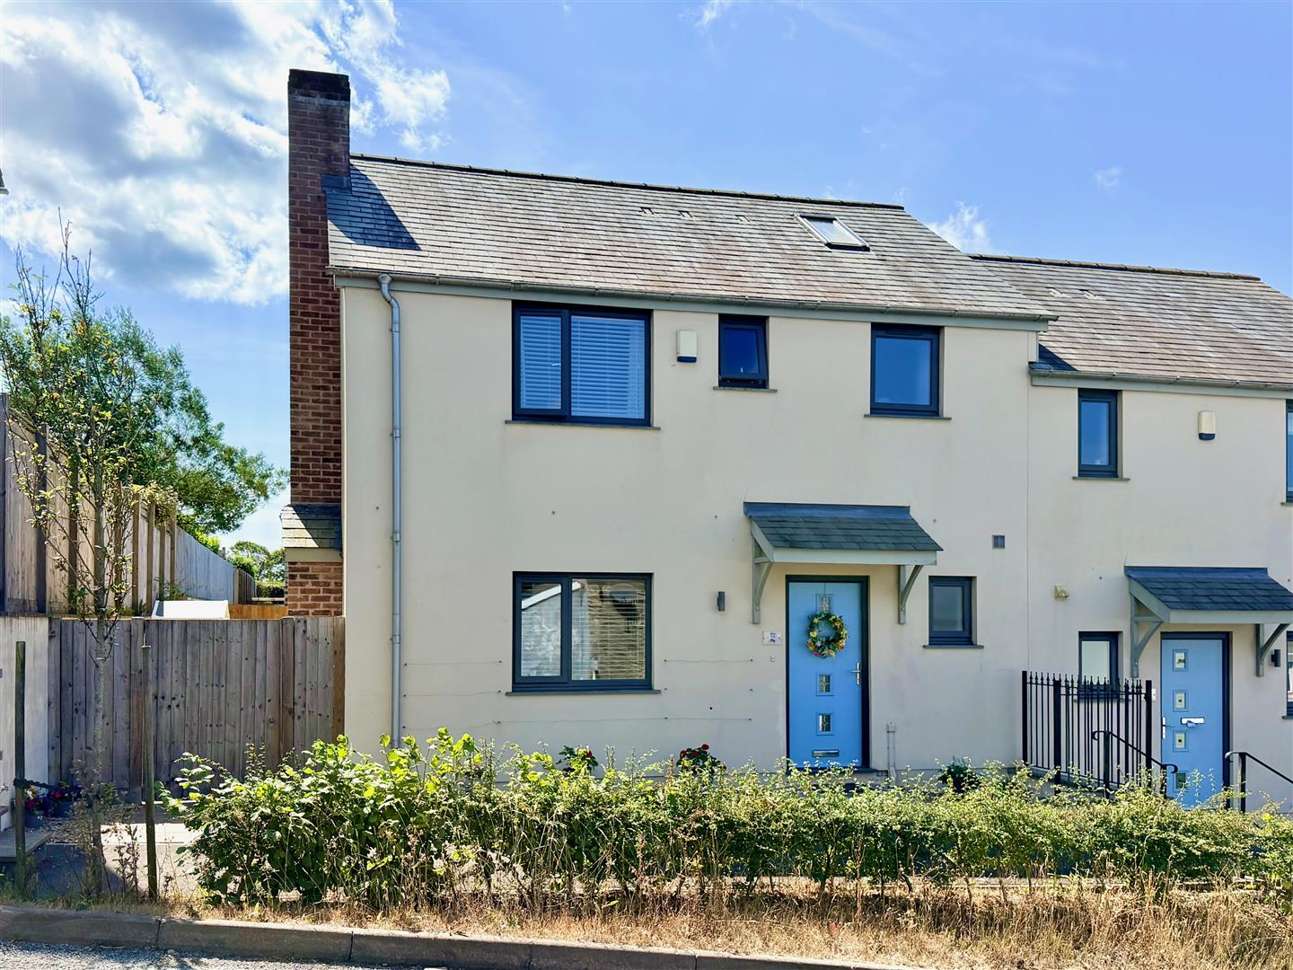
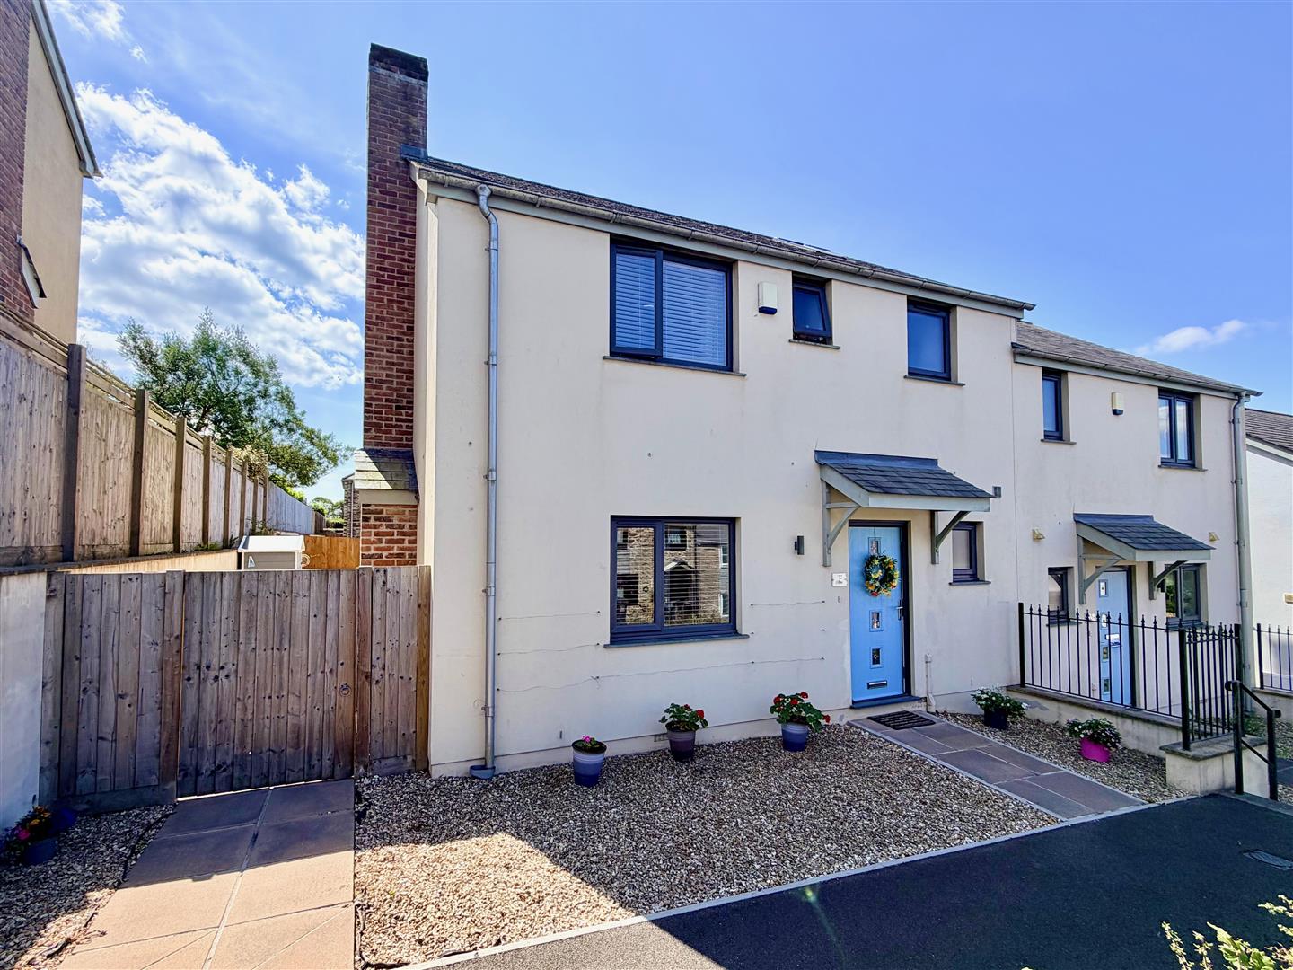
Access to the property is gained via the solid entrance door with double-glazing leading into the entrance hall.
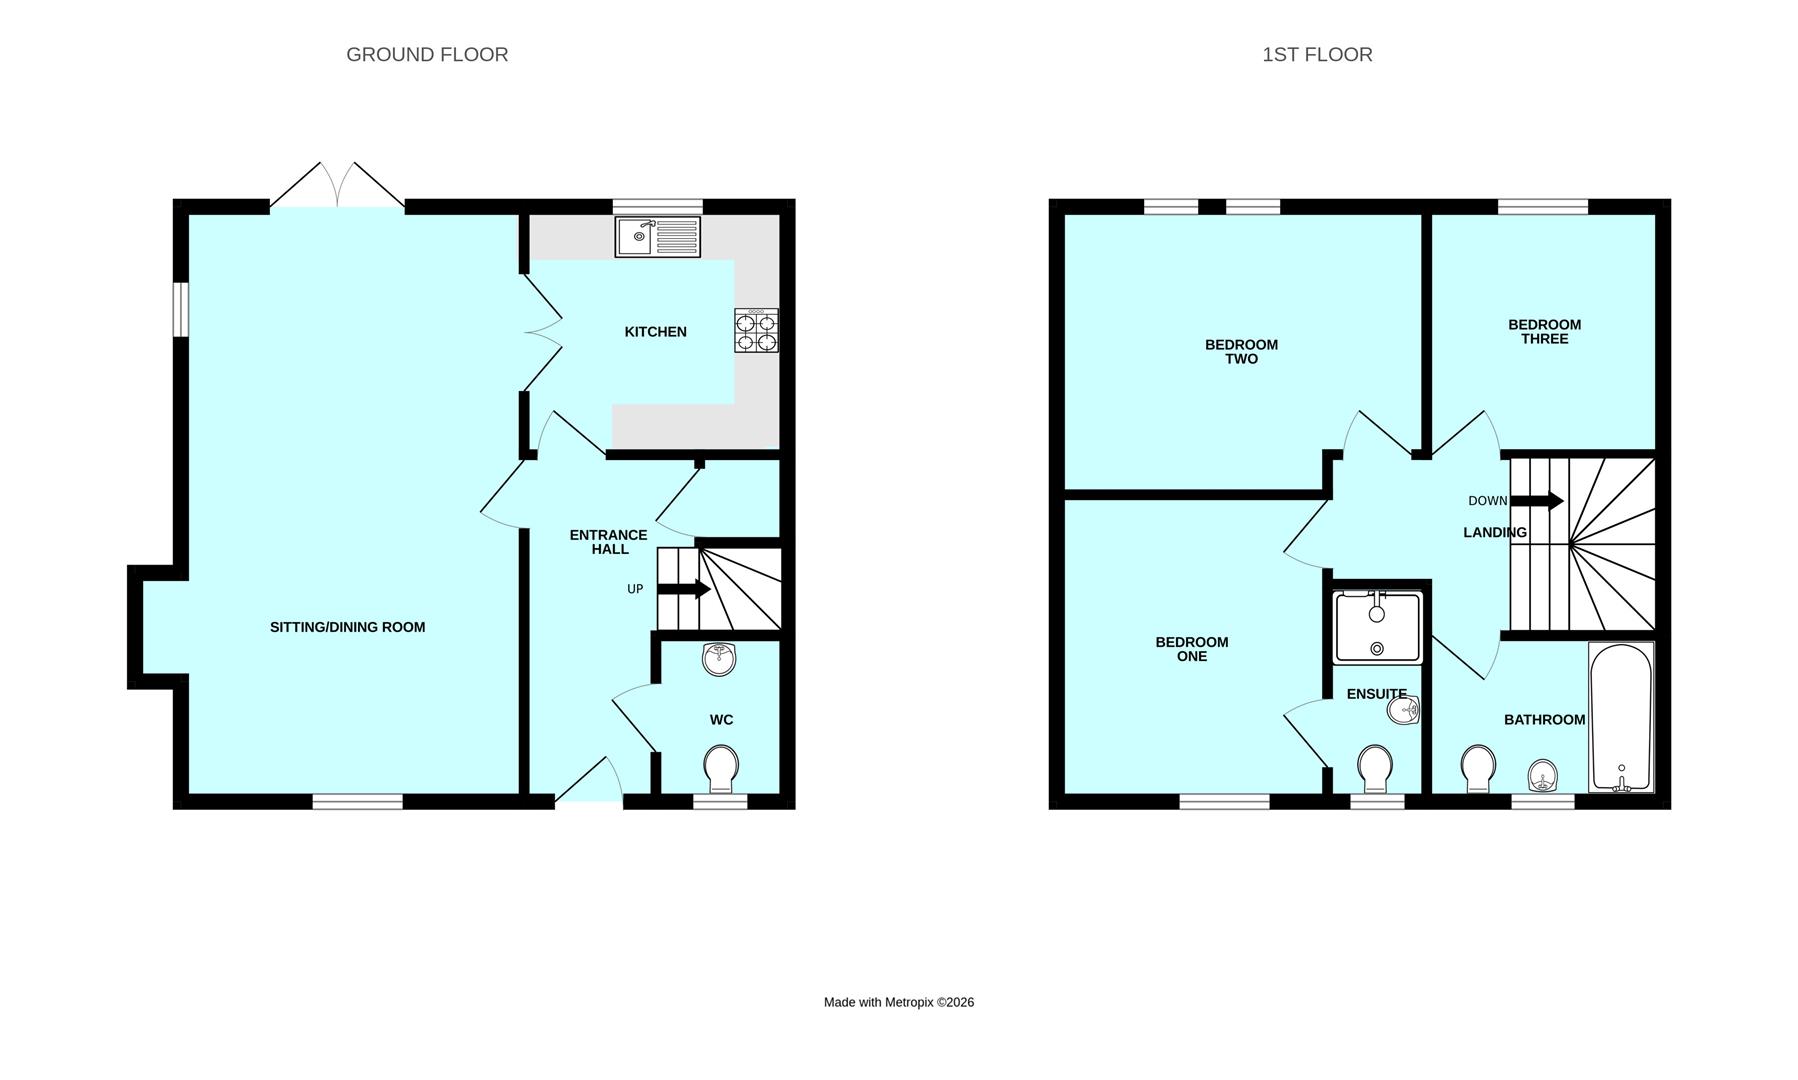
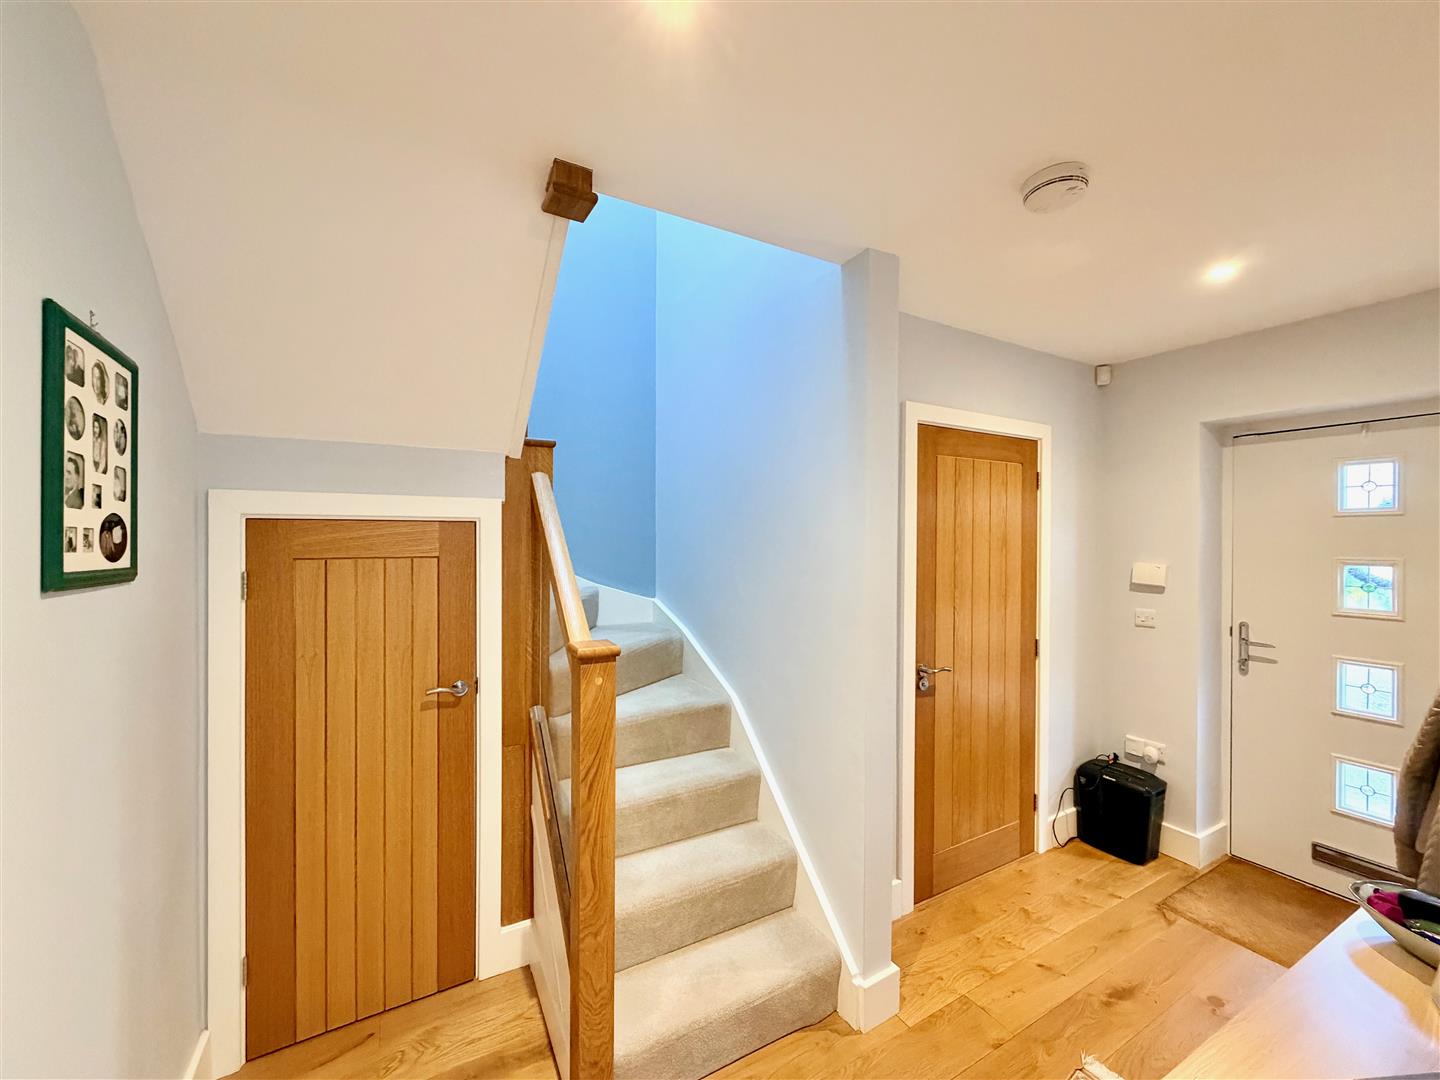
ENTRANCE HALL3.72 x 1.61 (12'2" x 5'3")
Providing access to the ground floor accommodation. Turning staircase with wooden newell posts and hand rails with glass inserts rising to the first floor accommodation. Under-stairs storage cupboard. Oak flooring. Under-floor heating.
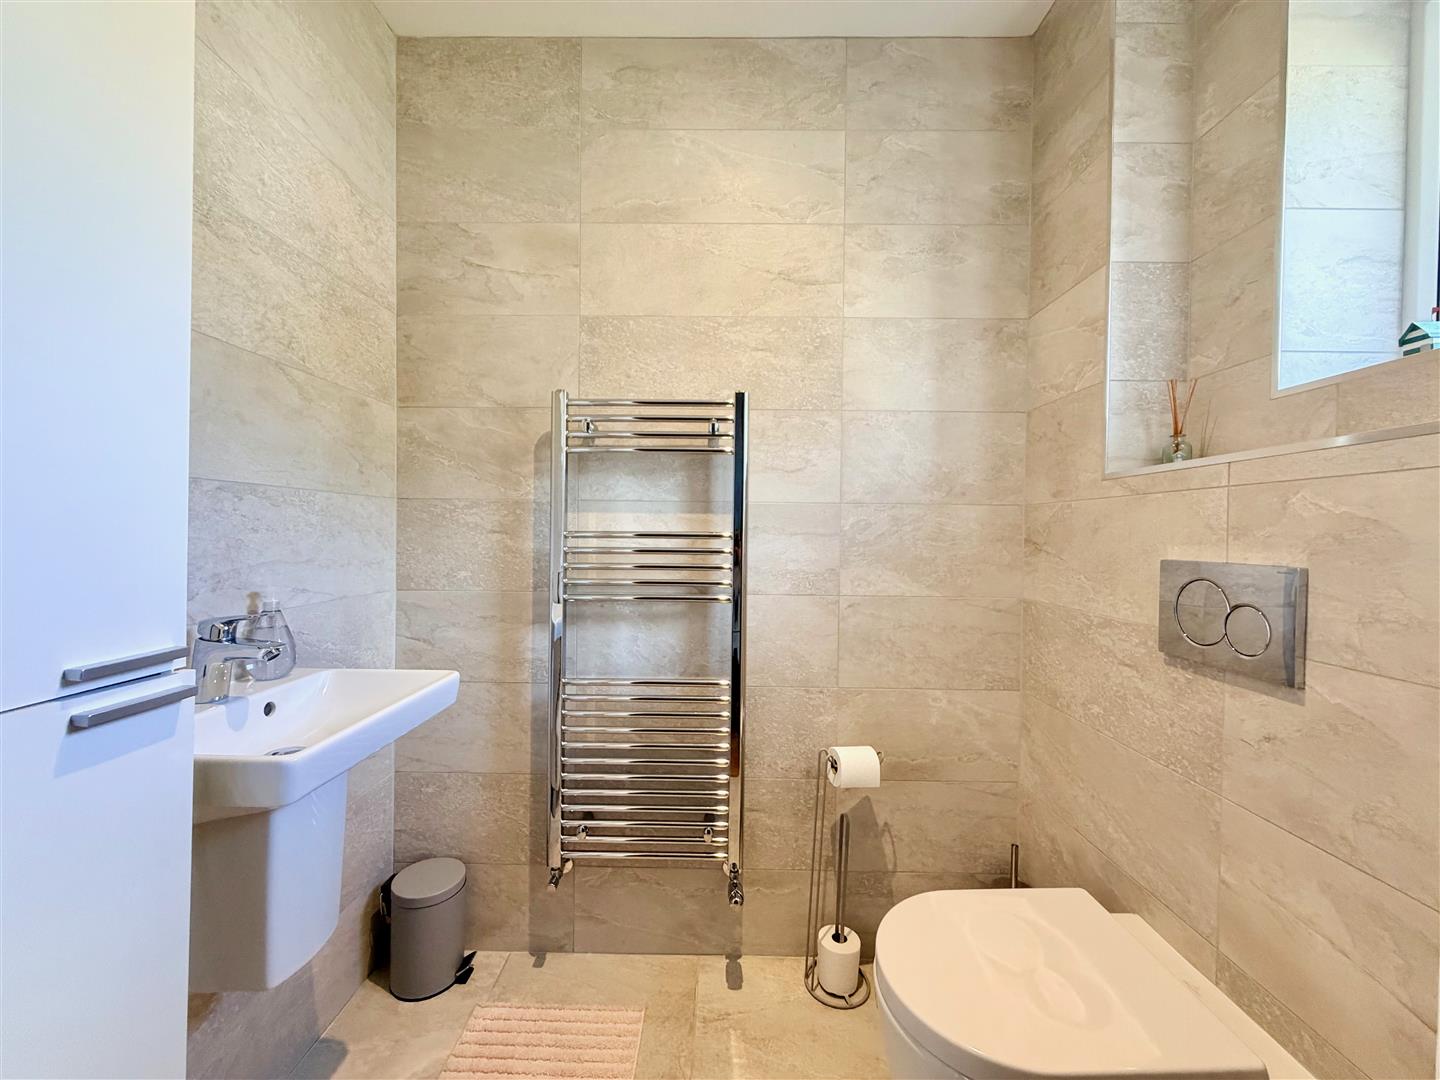
DOWNSTAIRS CLOAKROOM/WC1.66 x 1.18 (5'5" x 3'10")
Fitted with a low level toilet with a concealed cistern and sink unit with mixer tap. Vertical towel rail/radiator. Tiled floor. Tiled walls. Obscured double-glazed window to the front elevation.
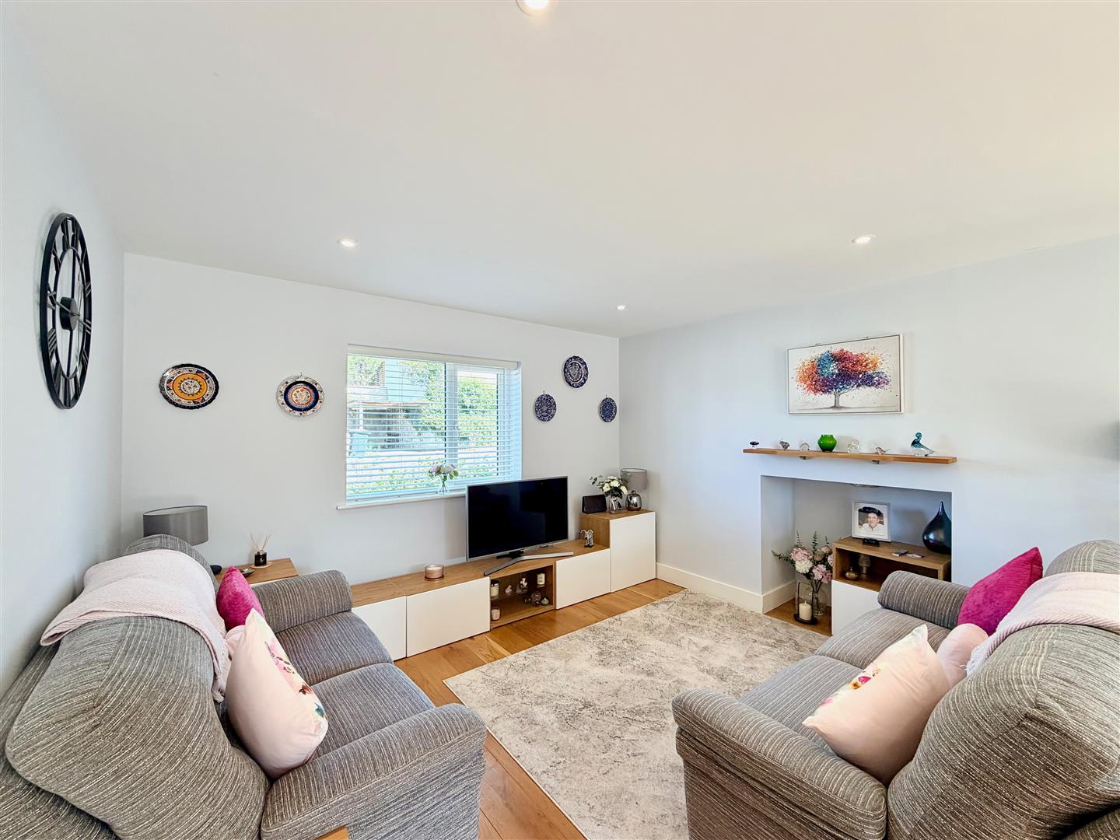
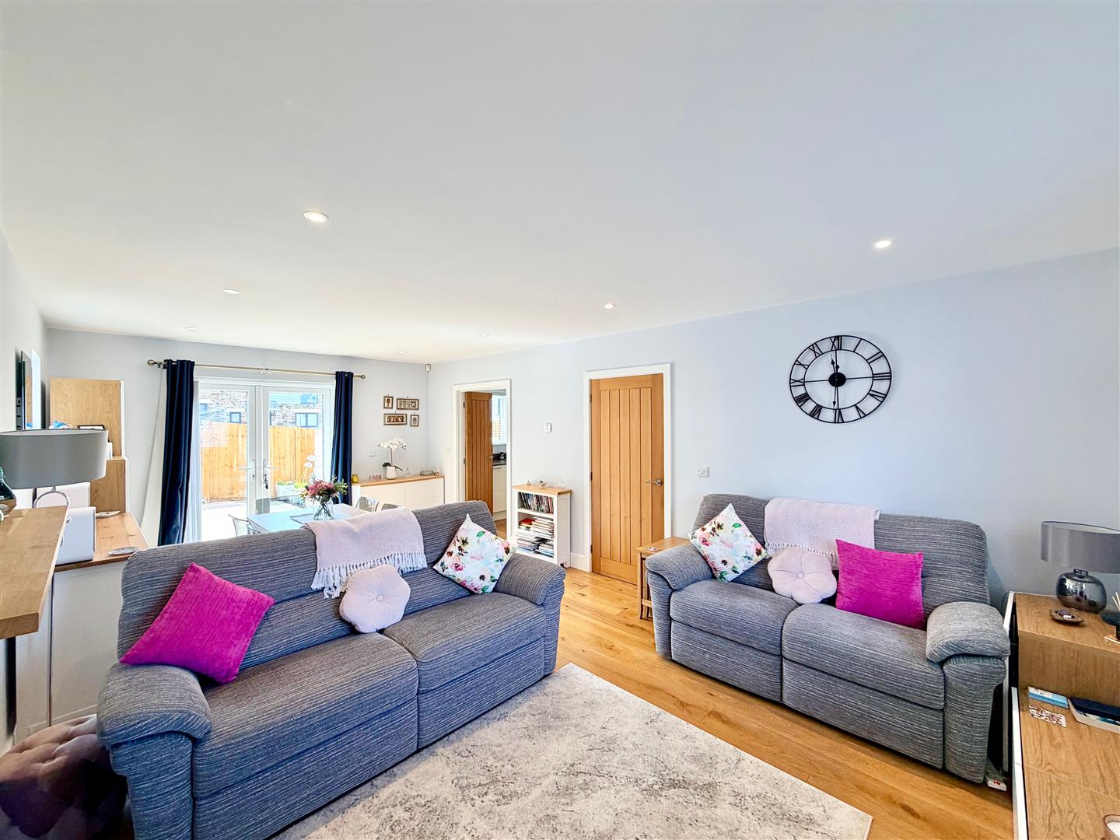
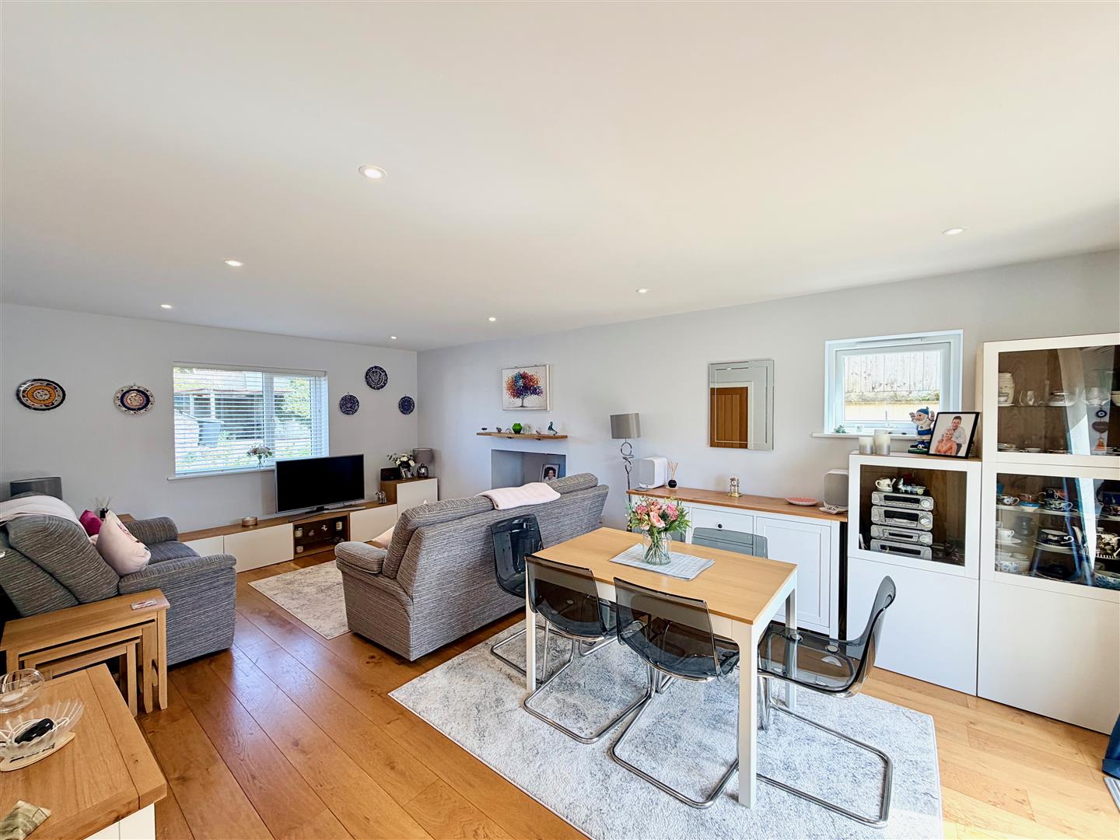
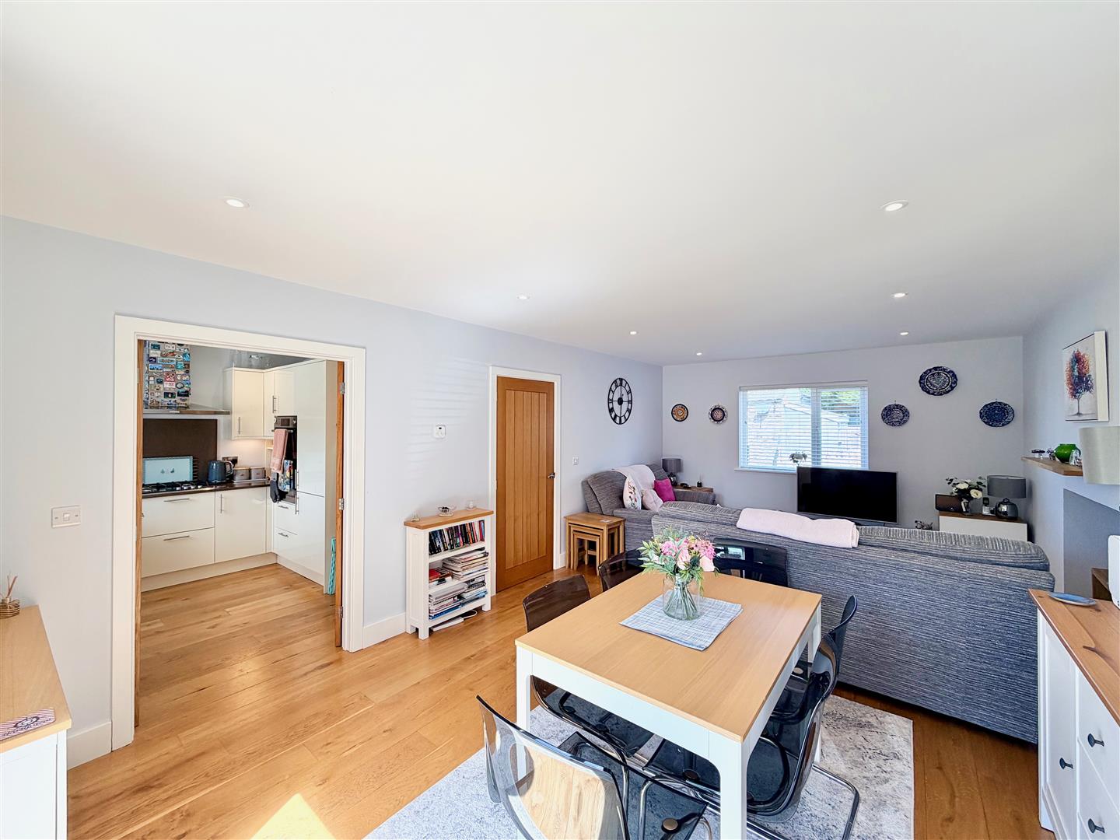
LOUNGE/DINING ROOM6.62 x 3.80 (21'8" x 12'5")
A lovely light bright triple aspect reception room with double-glazed windows to the front and side elevations and French-style double doors to the rear. Recess with mantel above providing a suitable space for a feature electric fire. Oak flooring. Under-floor heating. Inset ceiling spotlights. Double doors leading into the kitchen.
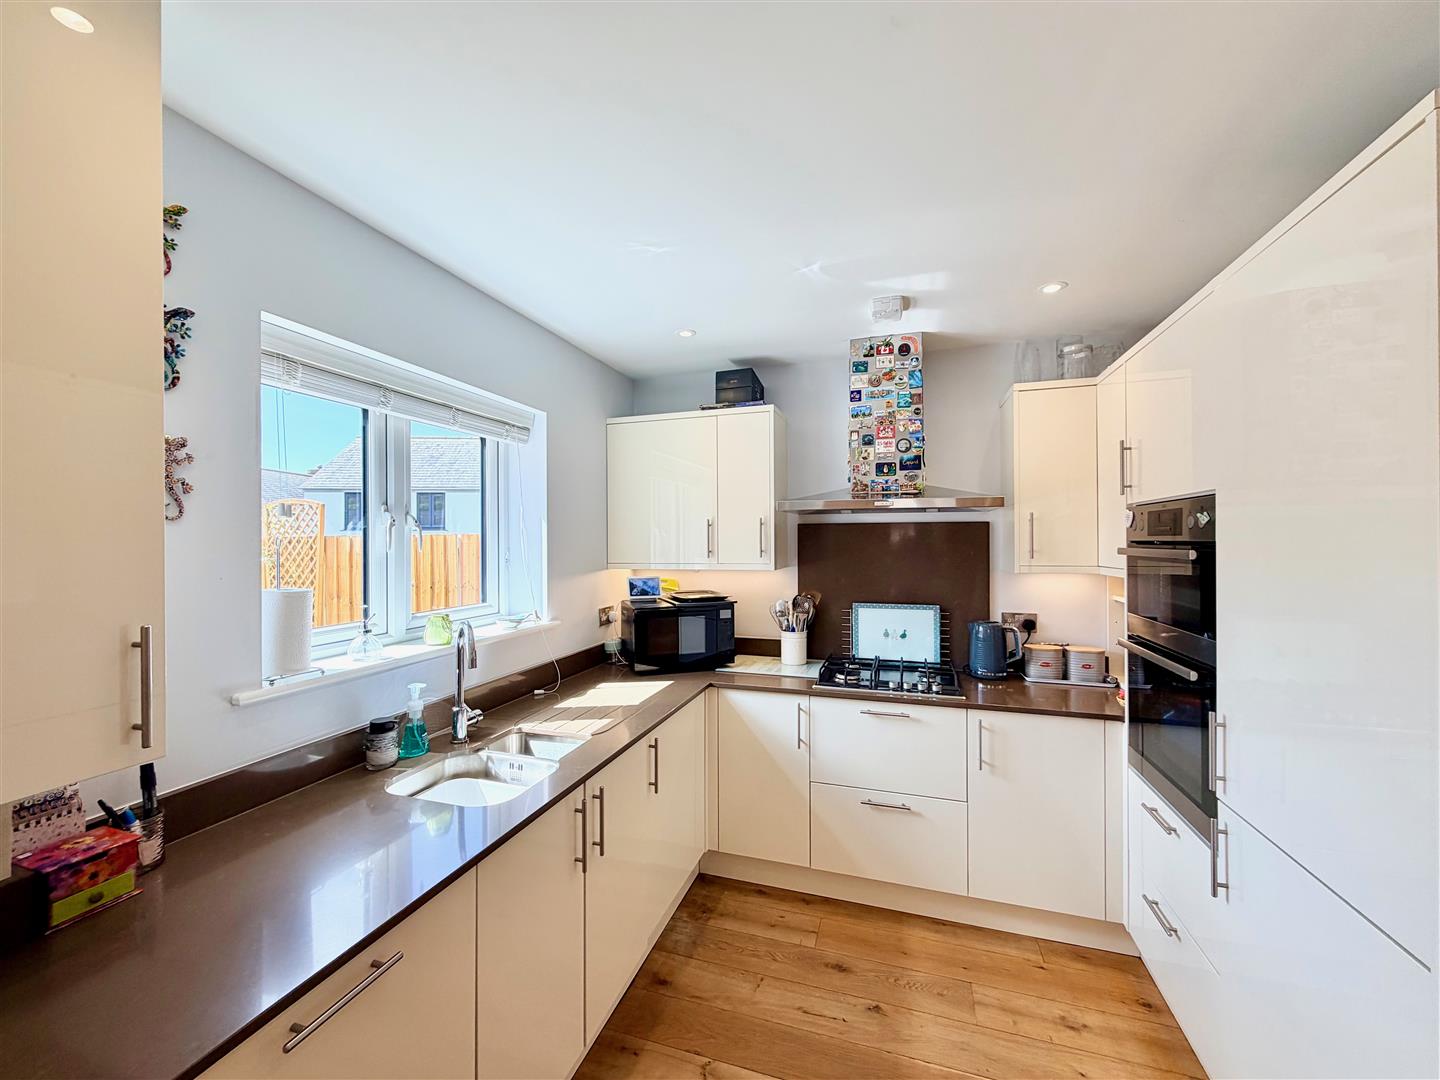
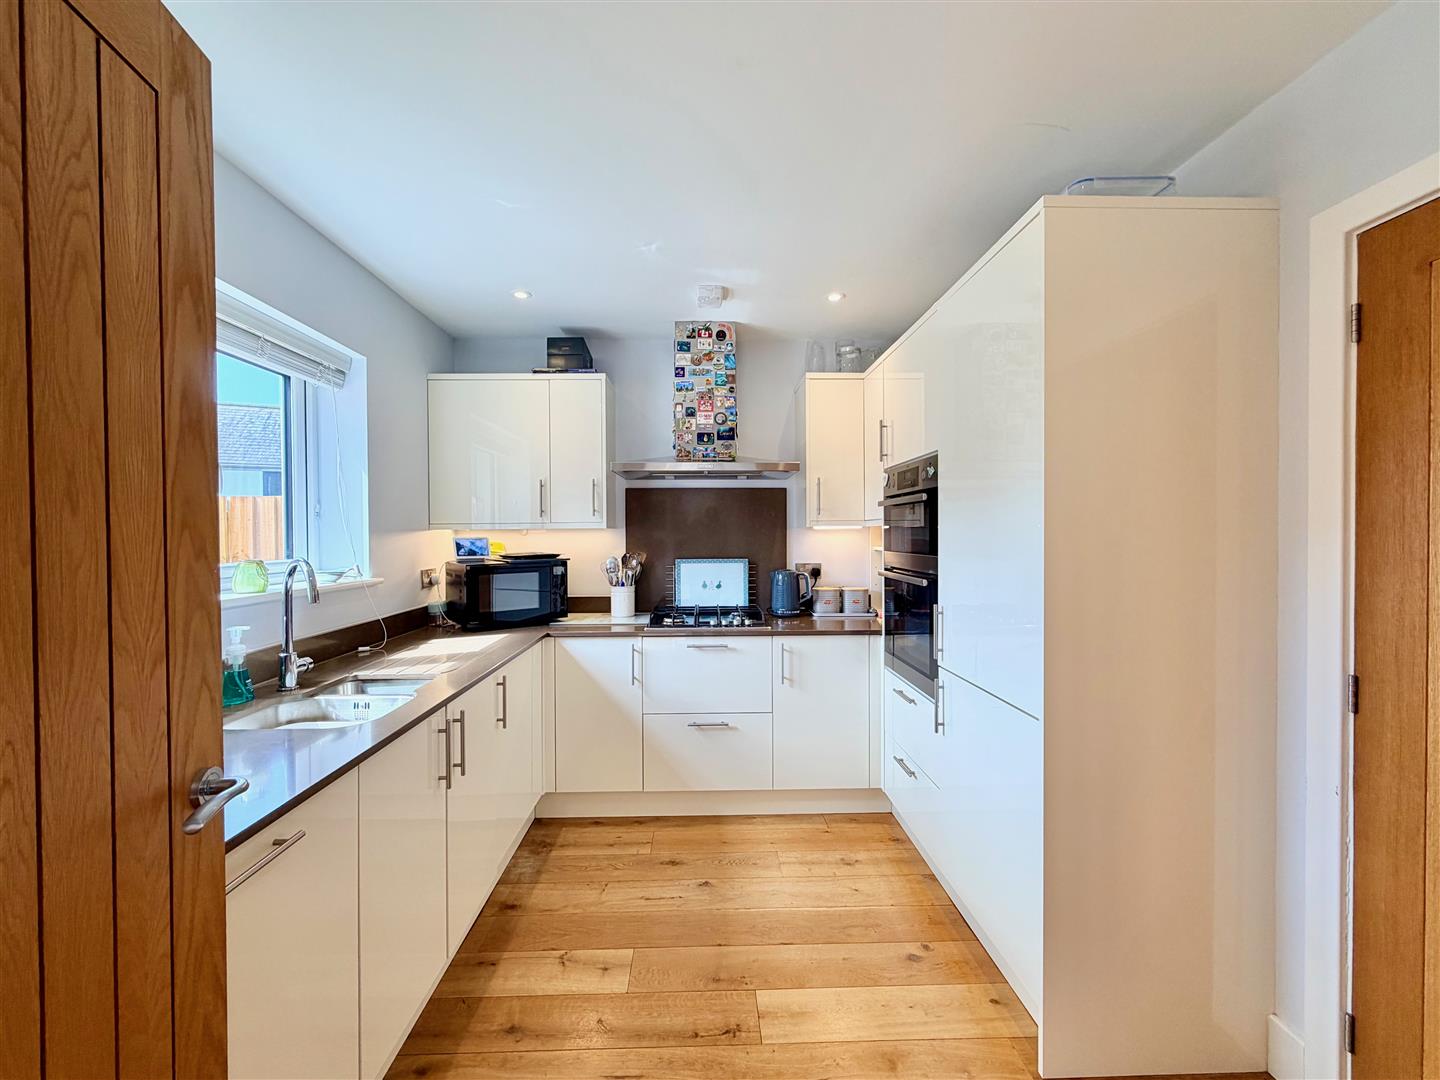
KITCHEN2.95 x 2.77 (9'8" x 9'1")
Range of contemporary-style matching eye-level and base units with quartz work-tops, splash-backs and up-stands. Inset one-&-a-half bowl single drainer sink unit with mixer tap. 4-ring gas hob with a stainless-steel extractor hood above. Twin electric oven and grill. Integrated fridge, freezer, dishwasher and washing machine. Cupboard concealing the gas boiler. Oak flooring. Under-floor heating. Double-glazed window to the rear elevation. Doorway returning to the hallway.
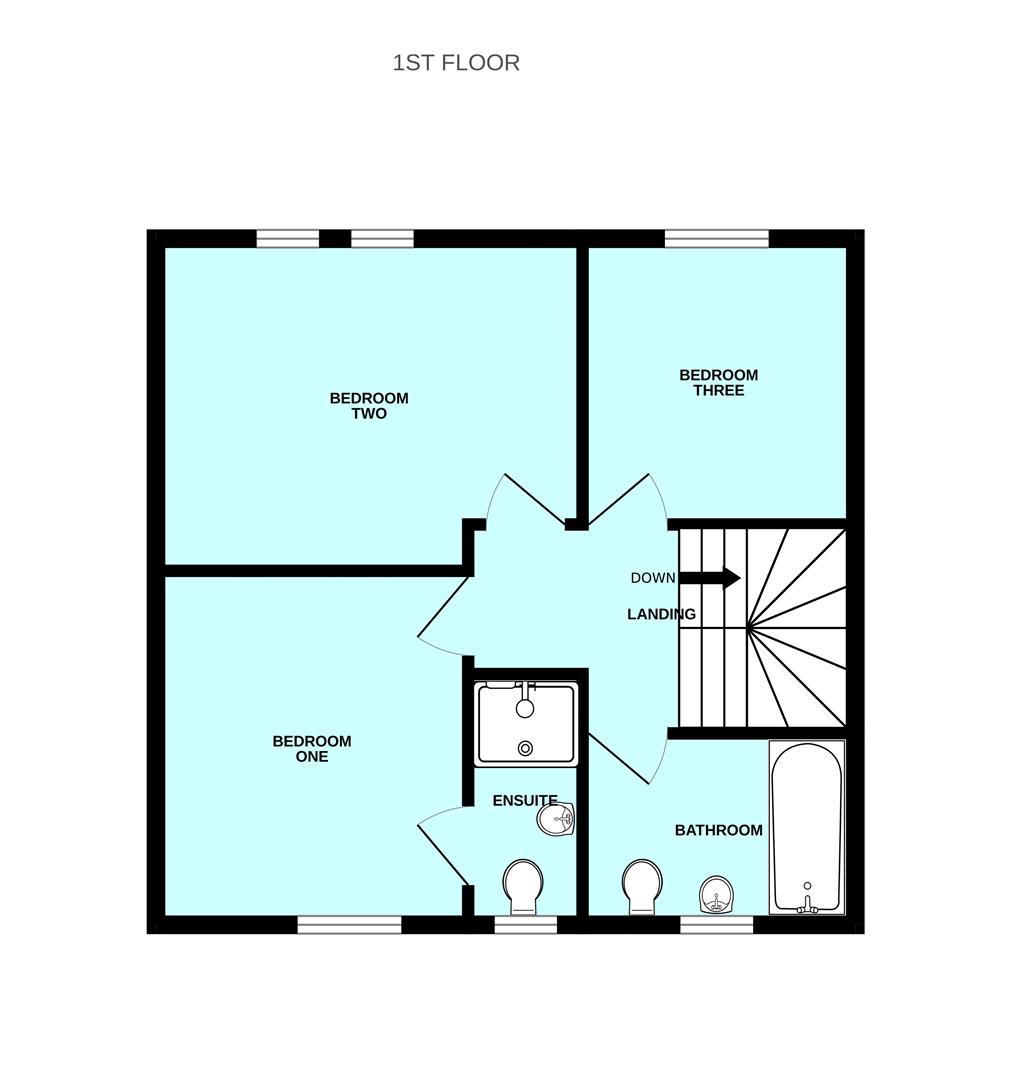
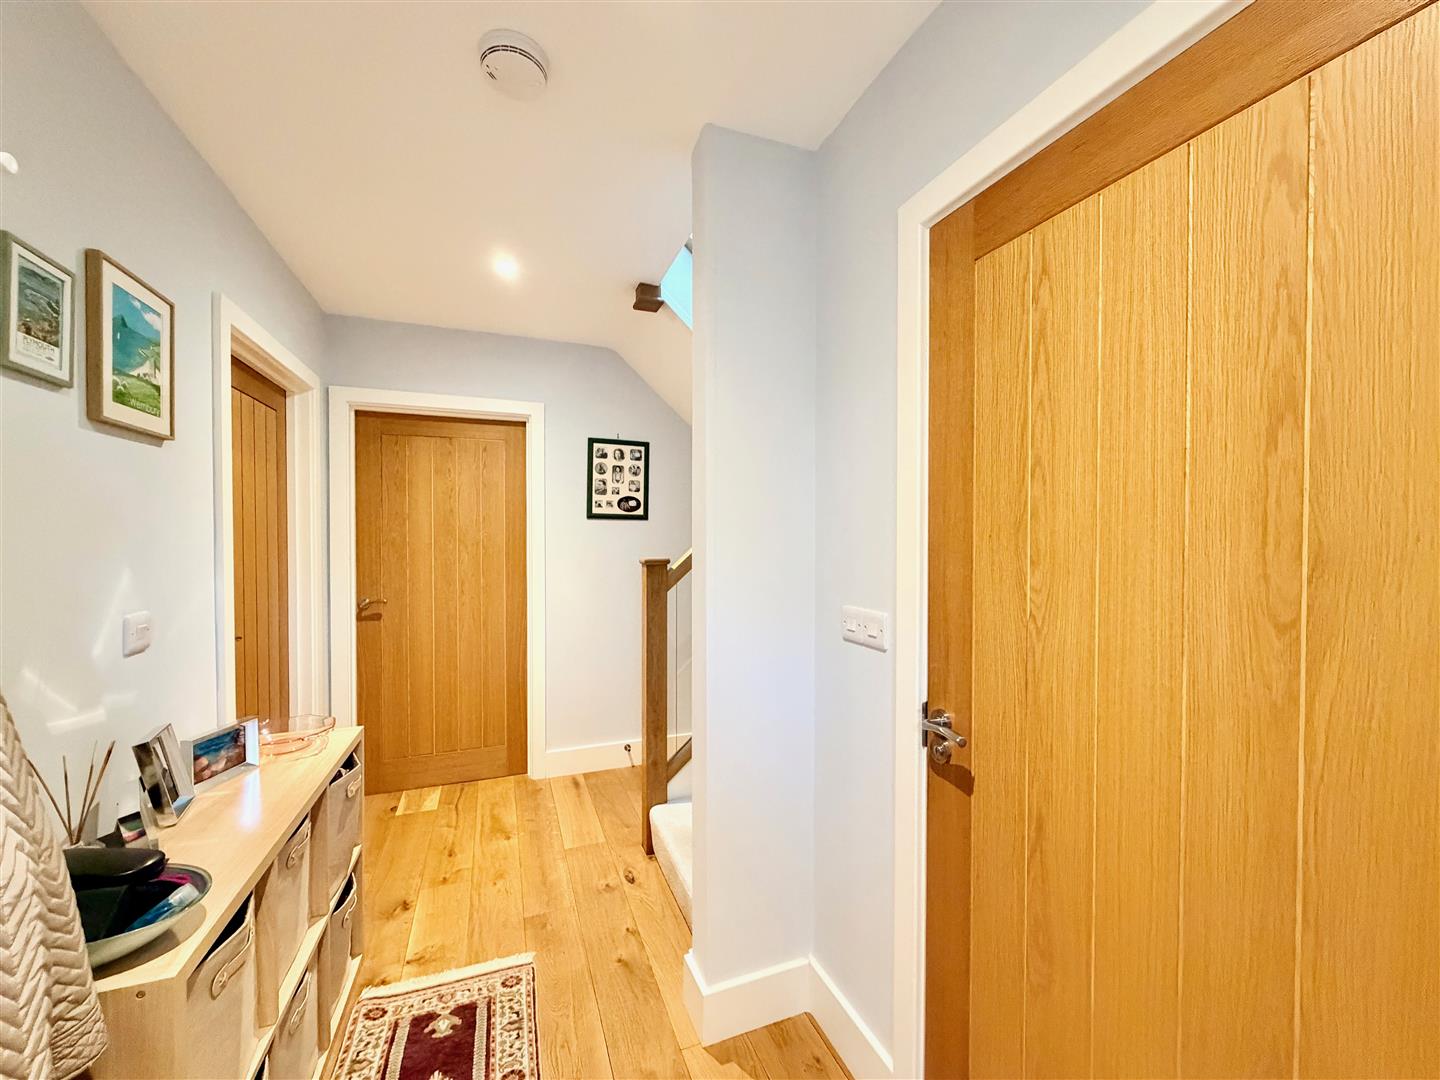
FIRST FLOOR LANDING
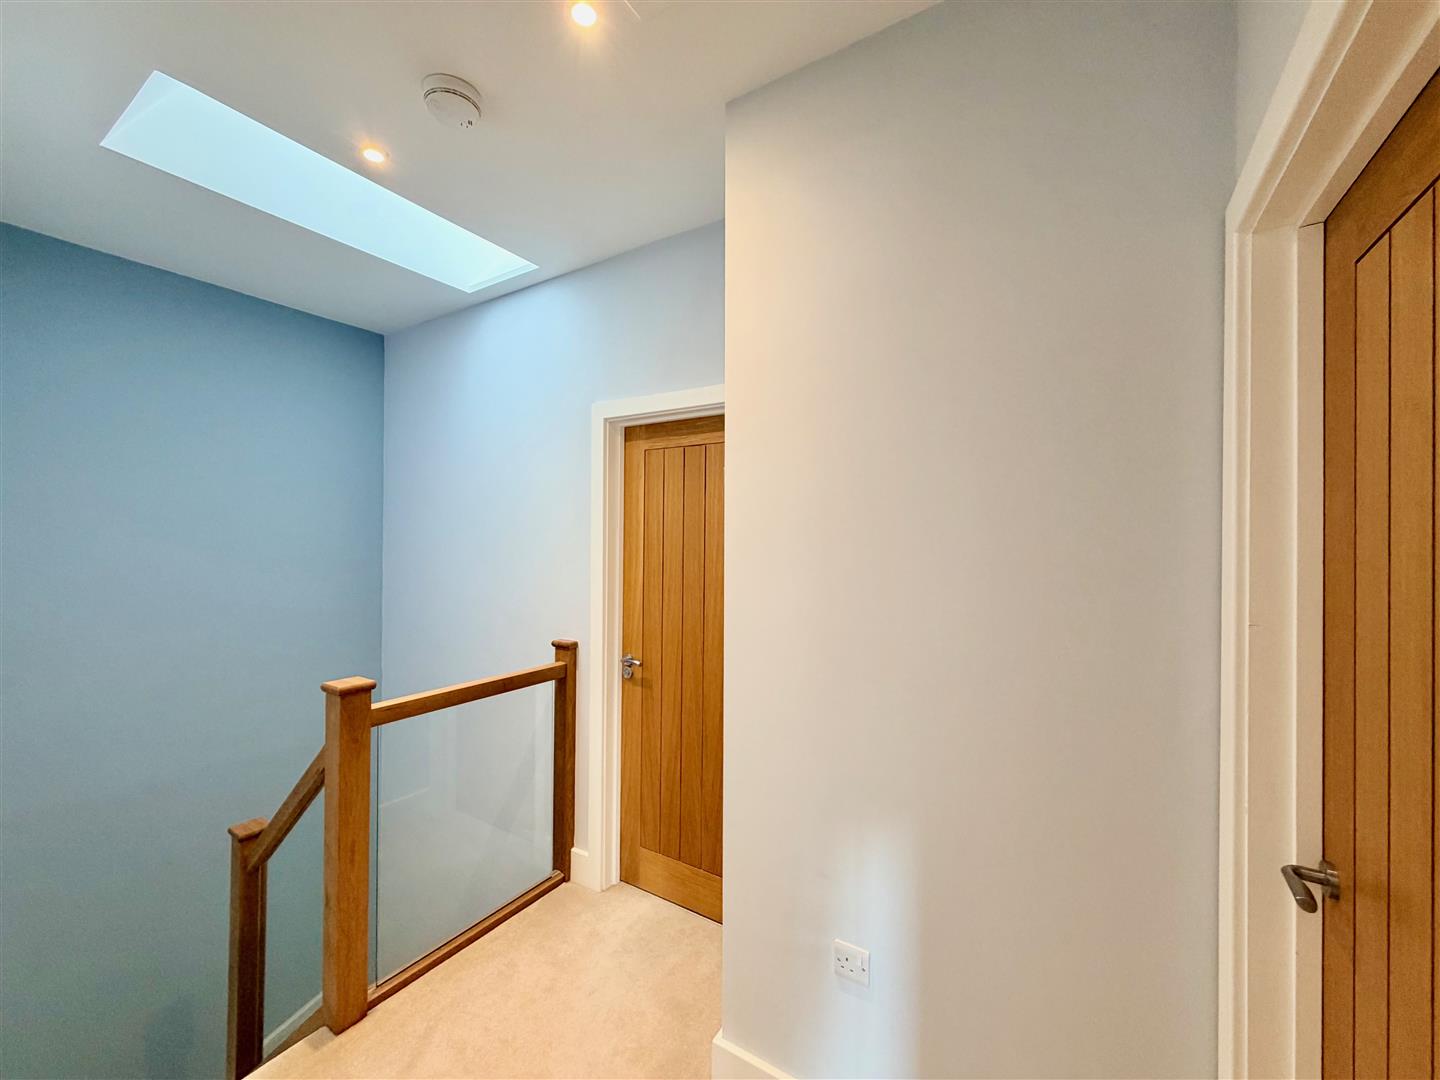
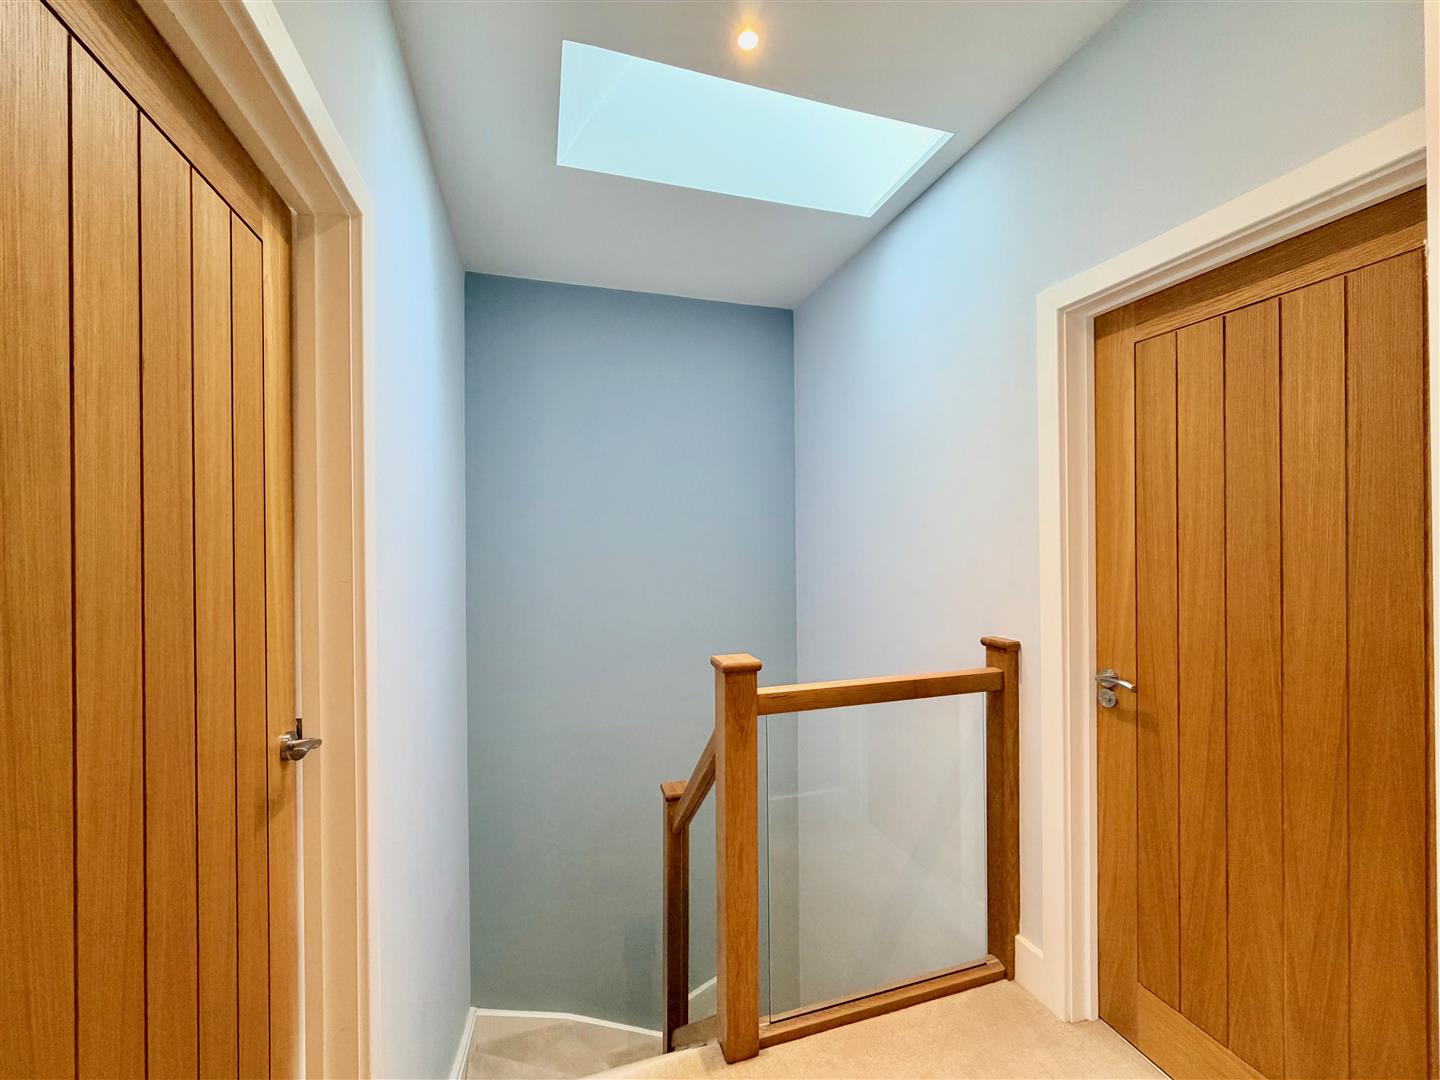
Providing access to the first floor accommodation. Loft hatch. Velux-style double-glazed recessed window to the front elevation.
BEDROOM ONE3.38 x 3.06 (11'1" x 10'0")
Double-glazed window to the front elevation.
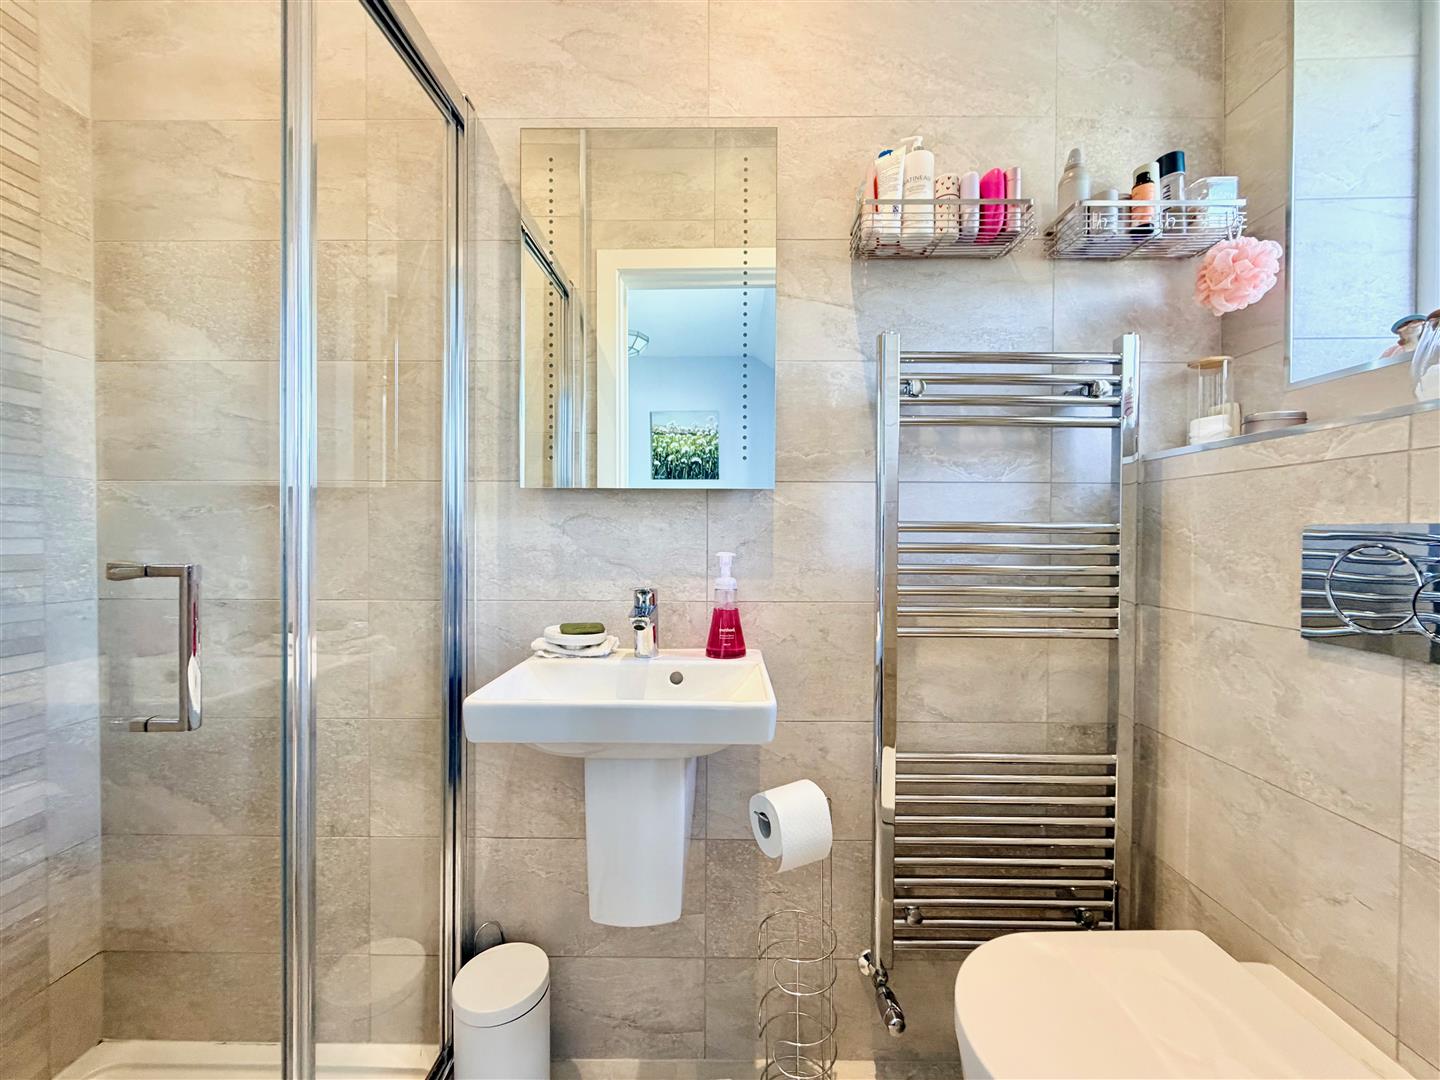
ENSUITE SHOWER ROOM2.30 x 0.90 (7'6" x 2'11")
Comprising a shower cubicle with a folding shower screen door, rainfall shower head and spray attachment, a sink unit with mixer tap and a low level toilet with a boxed-in cistern. Tiled floor. Fully-tiled walls. Built-in extractor. Obscured double-glazed window to the front elevation.
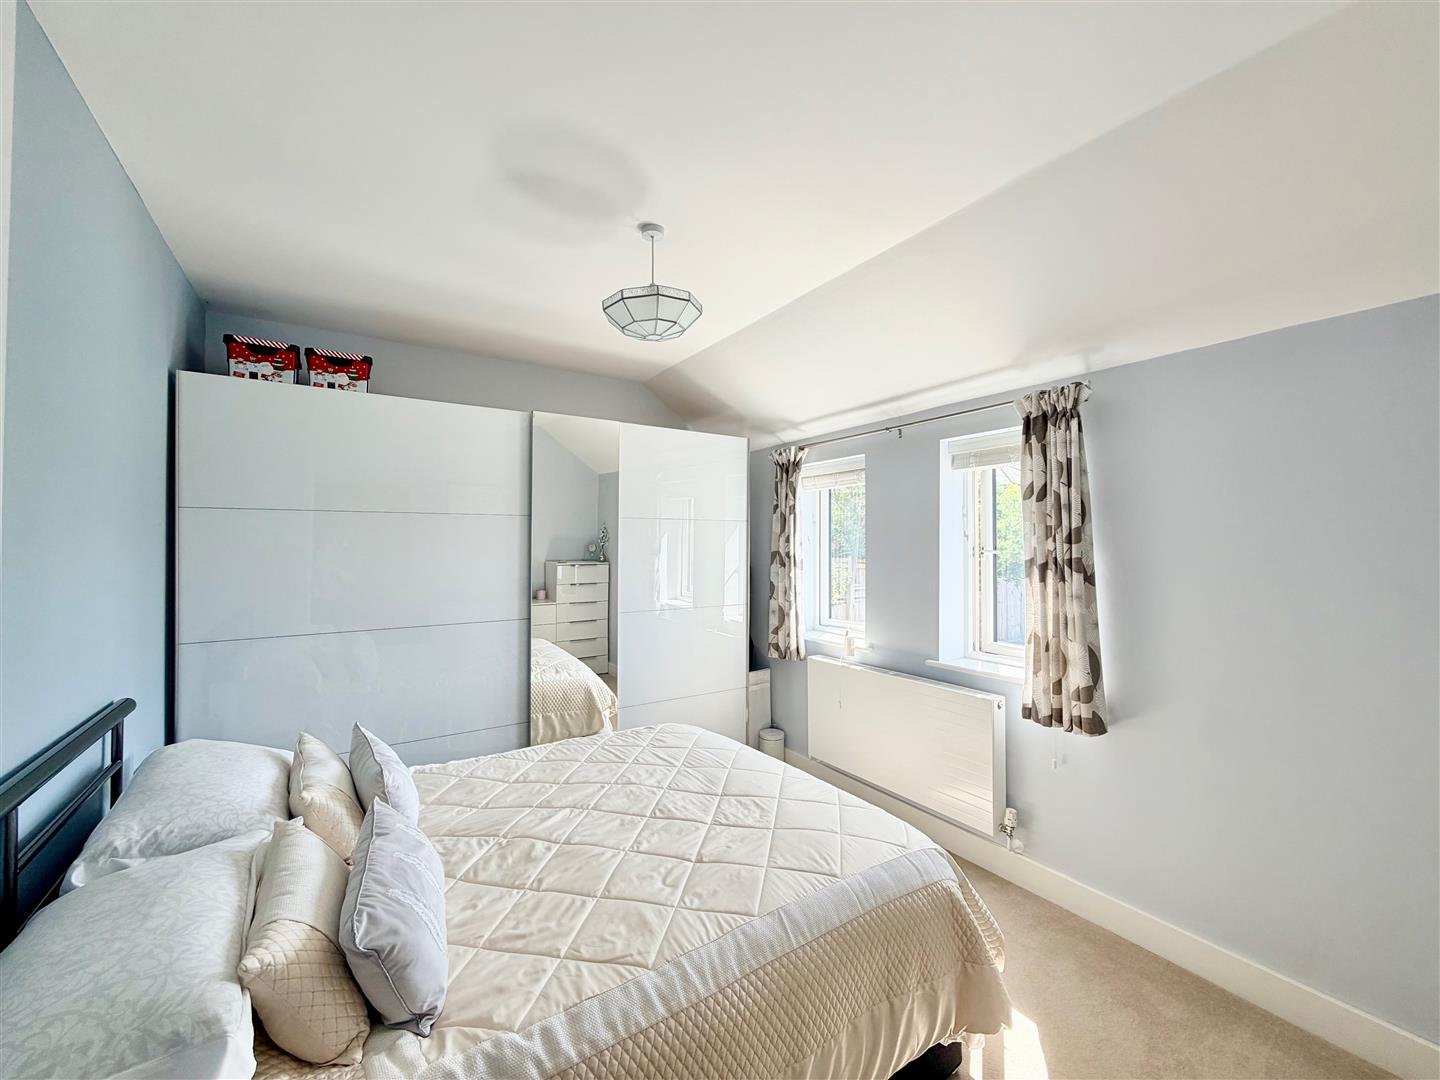
BEDROOM TWO4.14 x 3.12 (13'6" x 10'2")
2 double-glazed windows to the rear elevation.
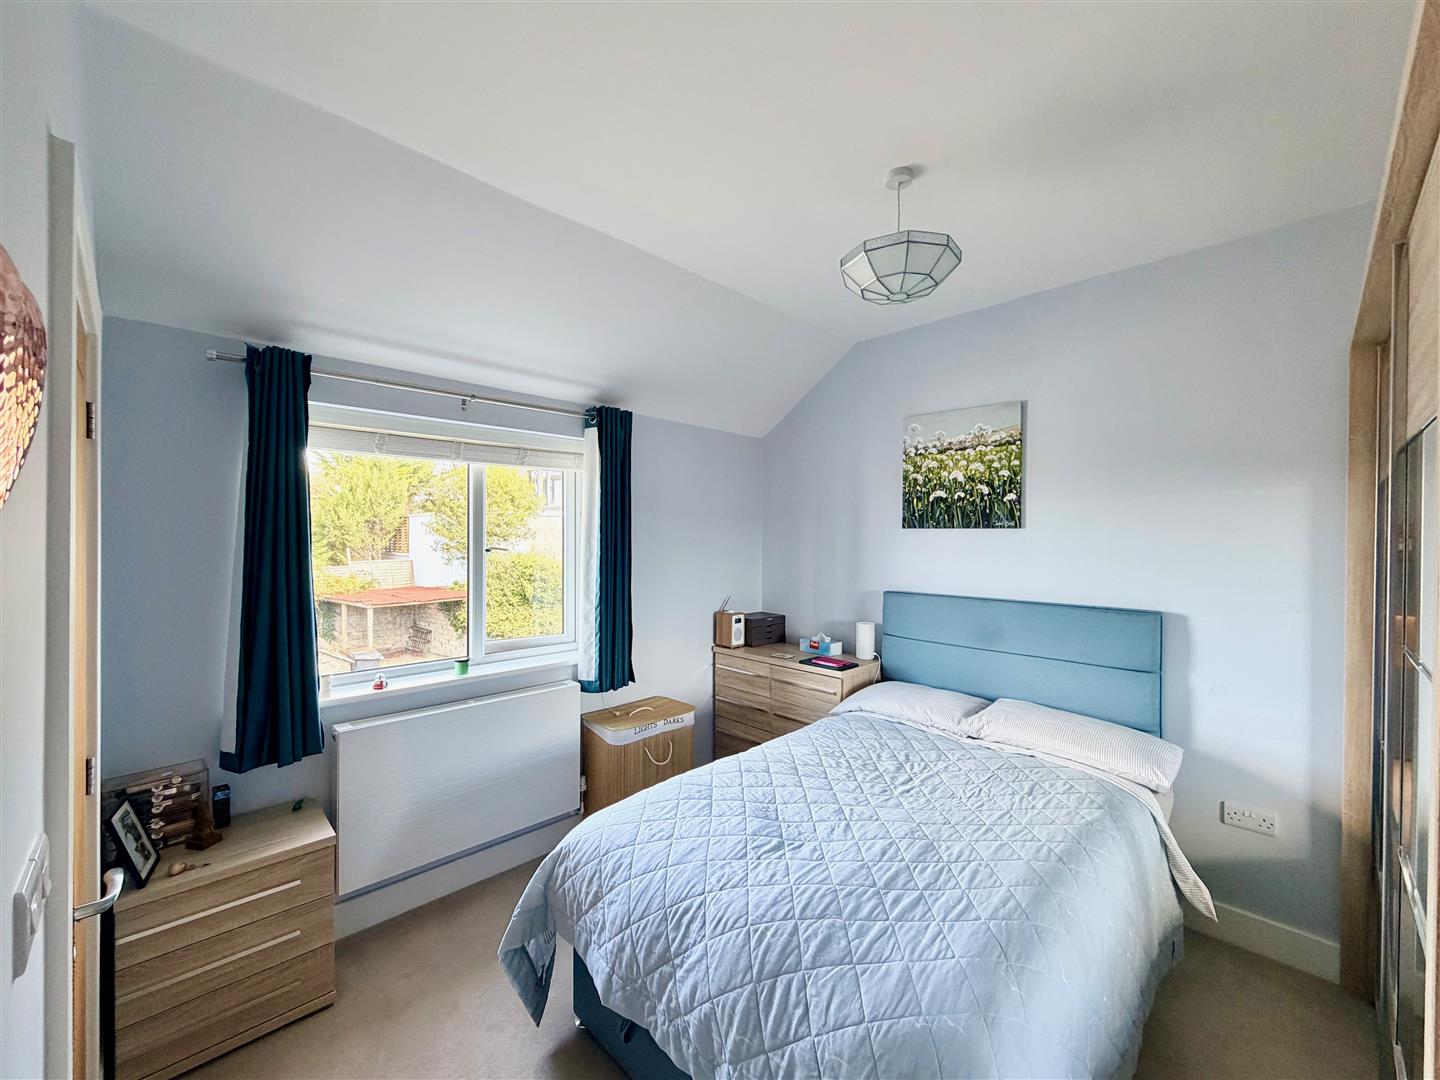
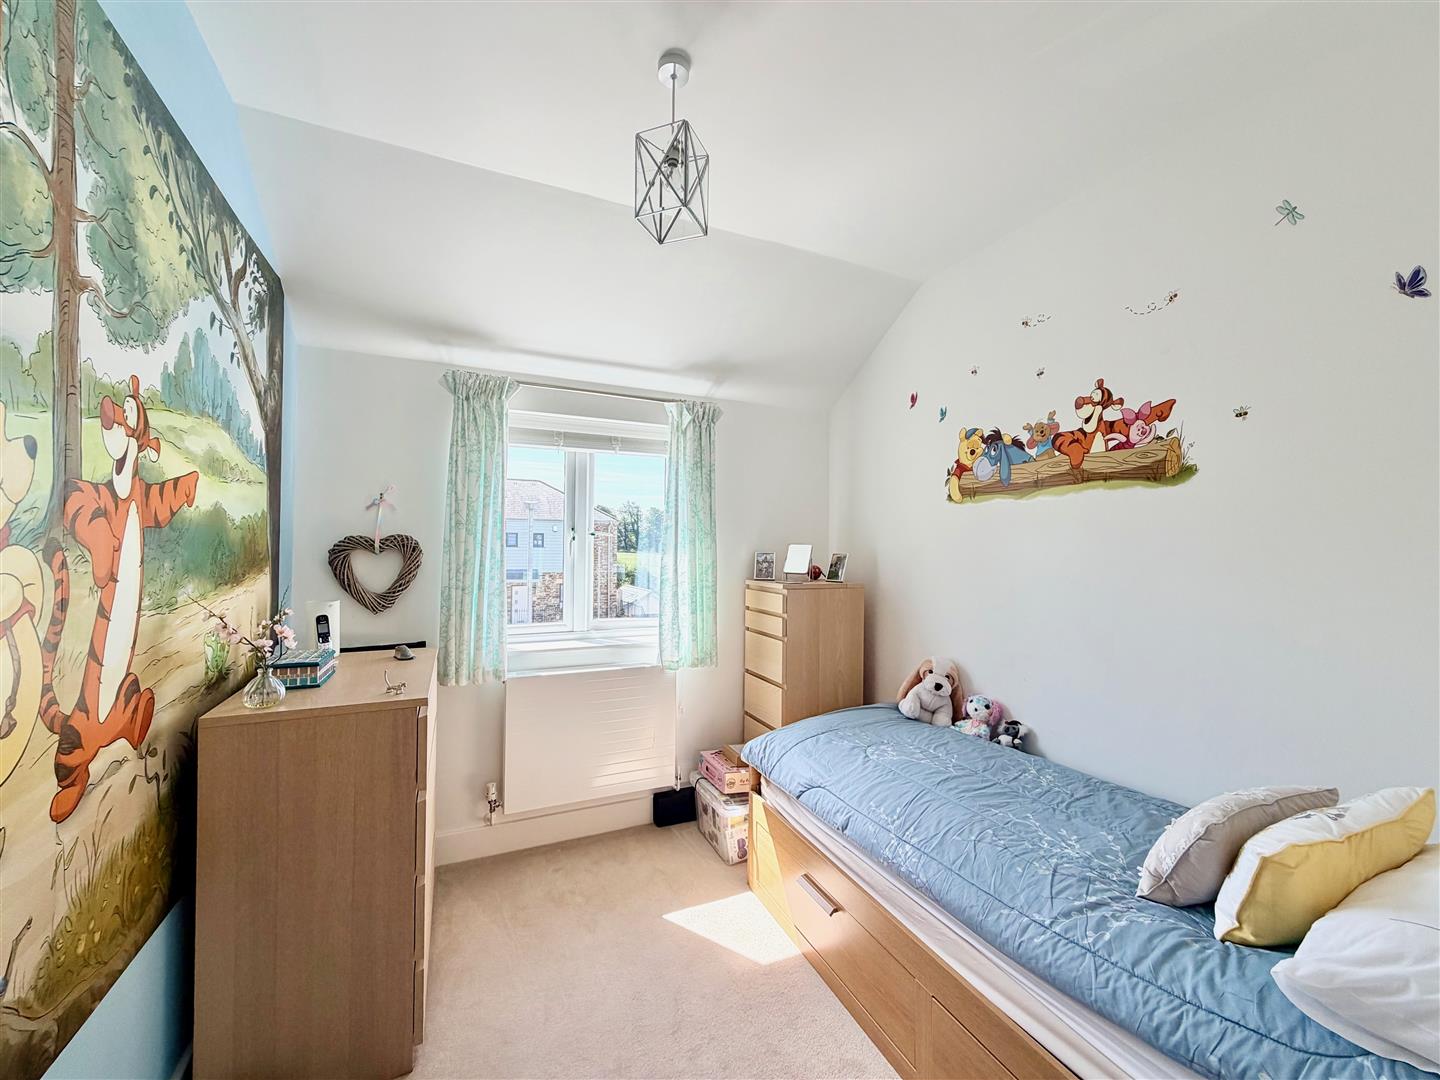
BEDROOM THREE2.76 x 2.62 (9'0" x 8'7")
Double-glazed window to the rear elevation.
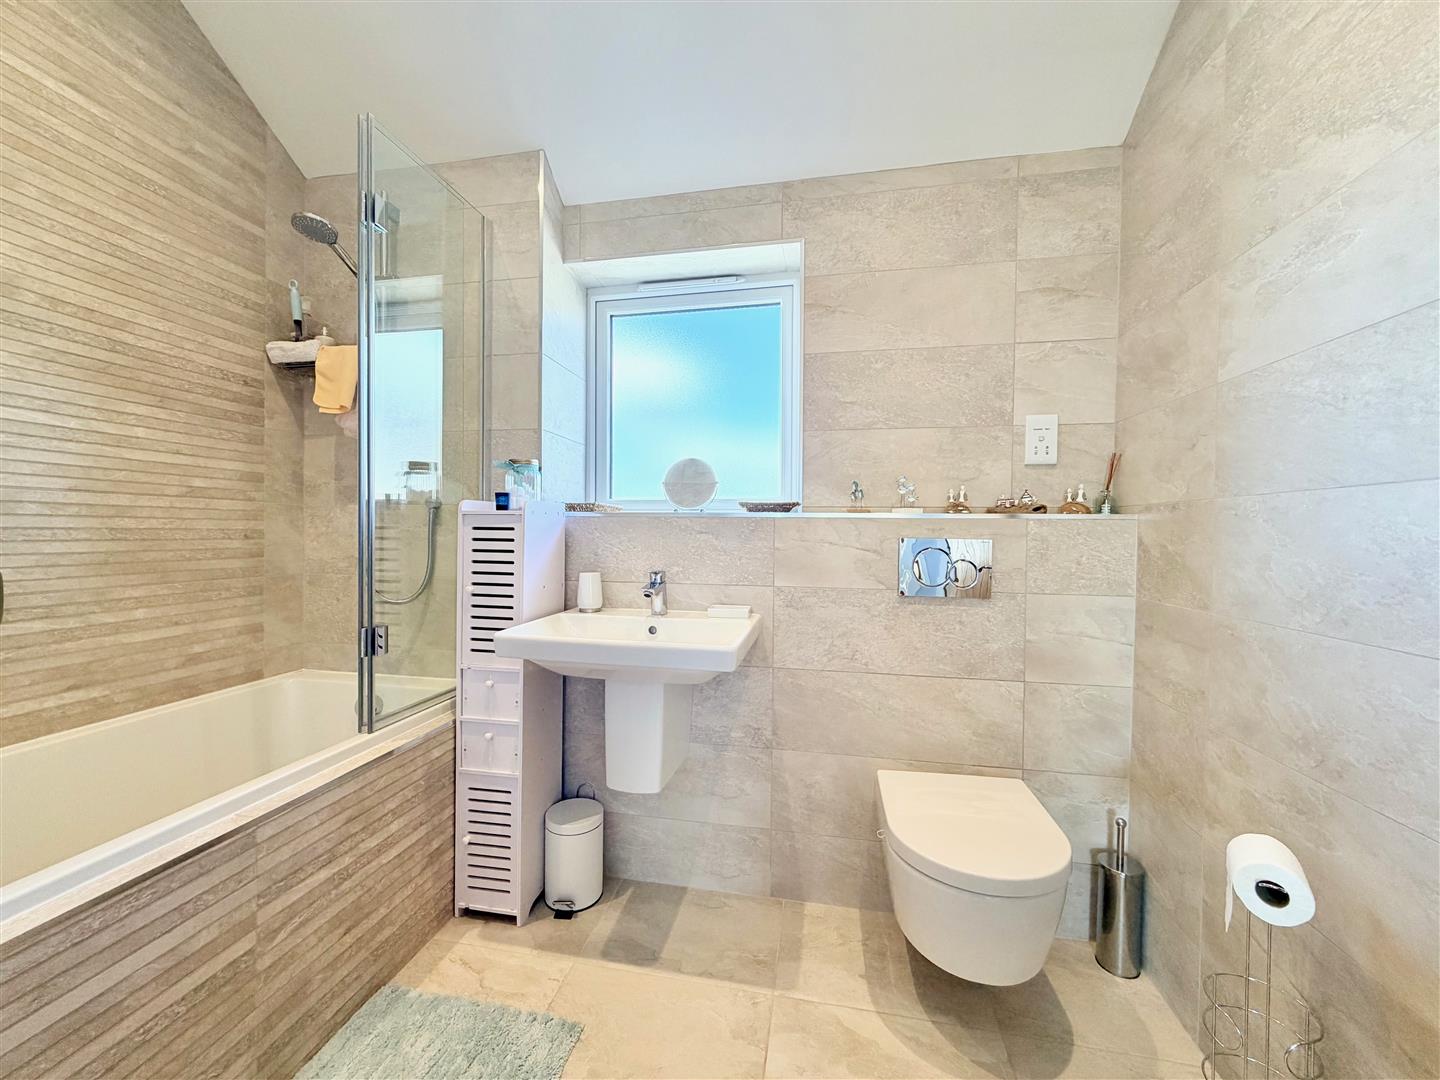
FAMILY BATHROOM2.62 x 1.83 (8'7" x 6'0")
White modern suite comprising a bath with mixer tap and a mains shower with spray attachment over, sink unit with a mixer tap and a low level toilet with a concealed cistern.Vertical towel rail/radiator. Tiled floor. Fully-tiled walls. Obscured double-glazed window to the front elevation.
OUTSIDE
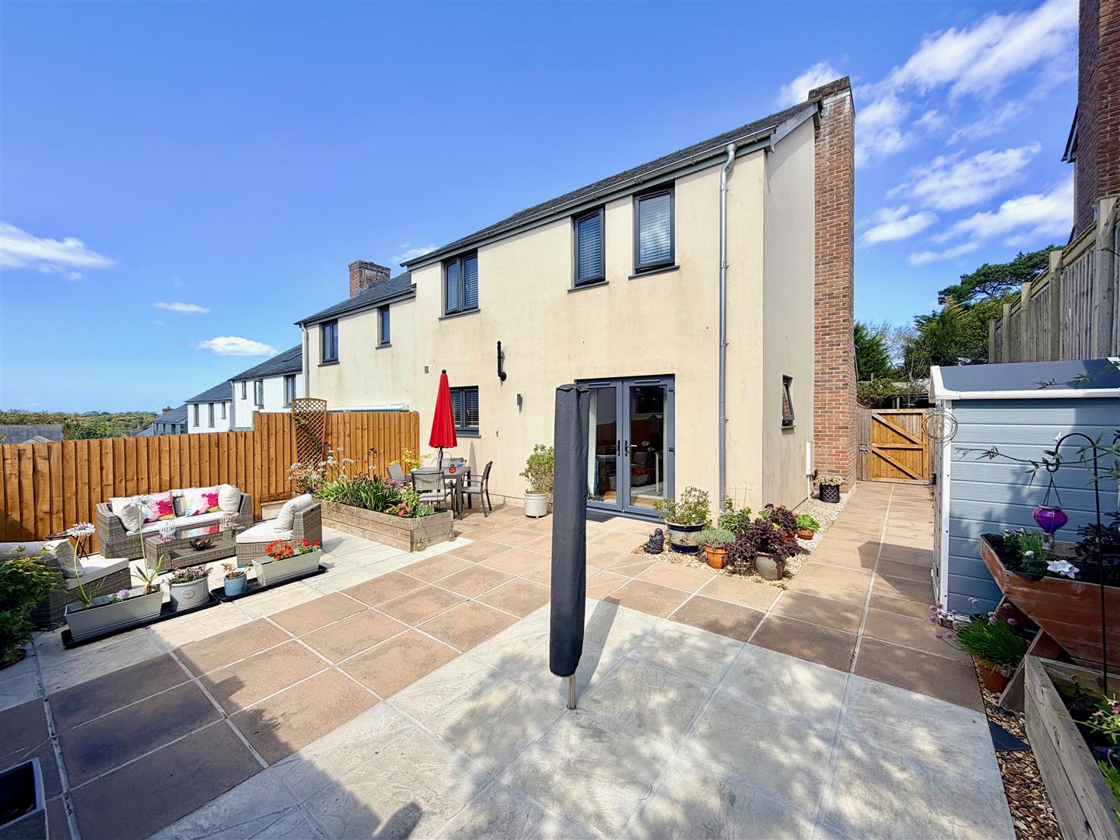
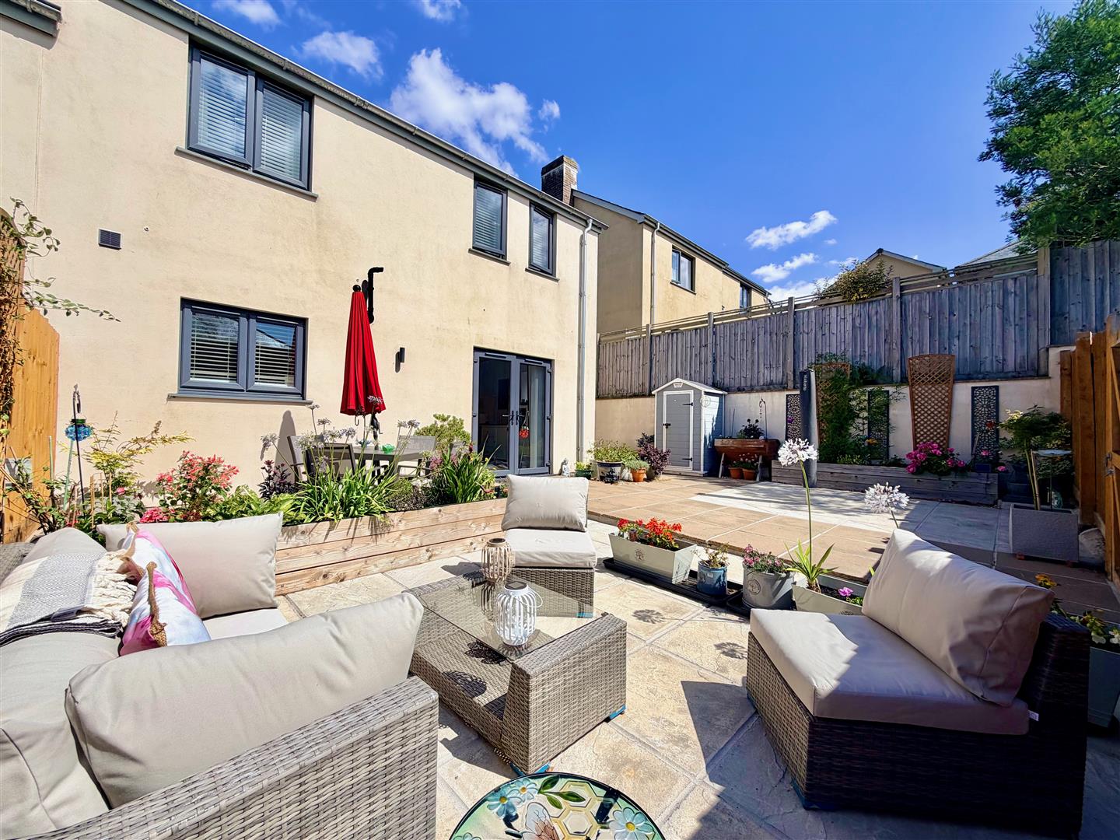
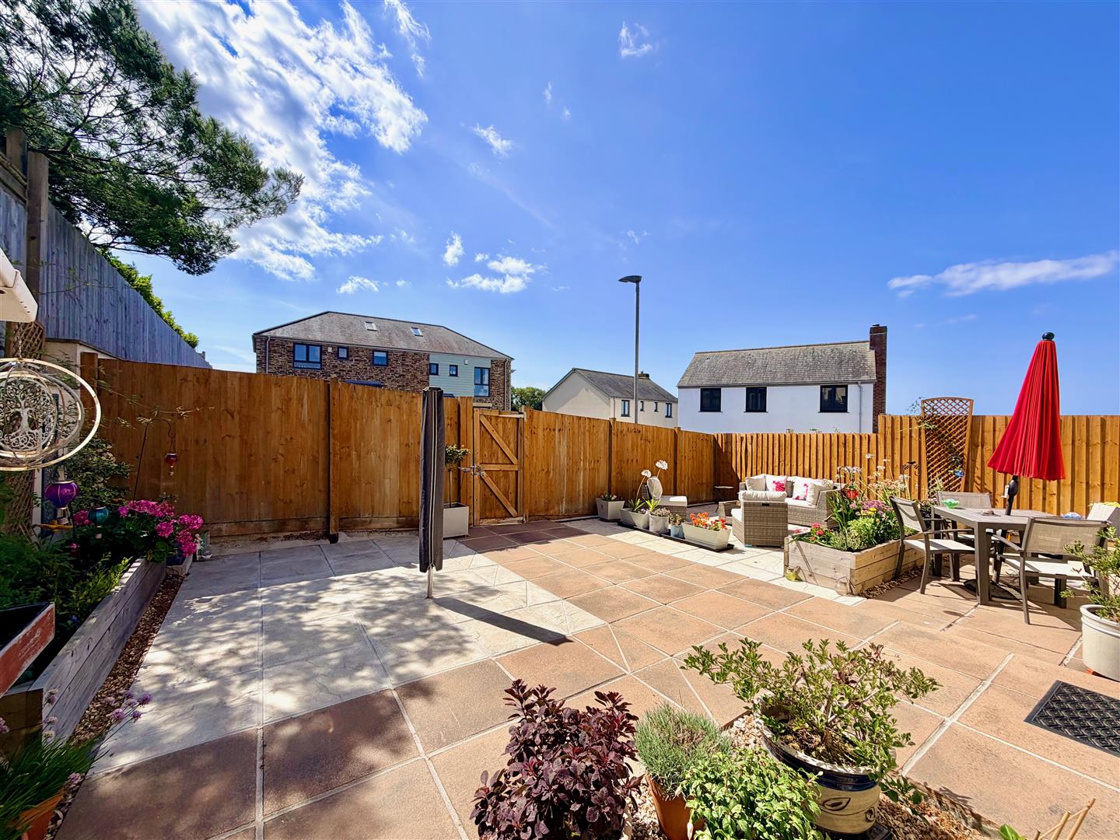
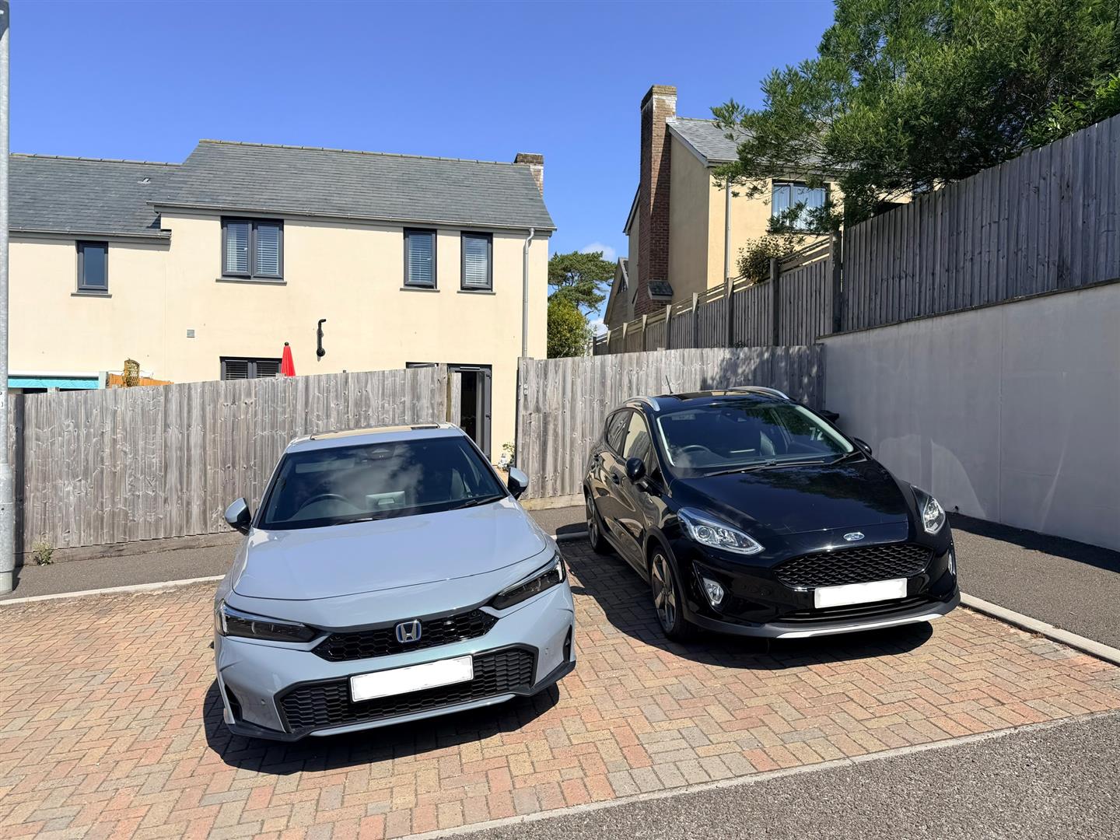
To the front of the property, there is a gravel area with a path leading to the front entrance and to the side gate. There is a side section of garden with gravel and a path leading through to the rear. To the rear there is a fenced and walled enclosed garden laid to paving together with raised planted flower beds. The rear garden enjoys a wonderful southerly aspect and a gate leads out to the adjacent 2 parking spaces.
COUNCIL TAX
South Hams District Council
Council tax band D
AGENT'S NOTE
There is an annual service charge of £250.
Wembury
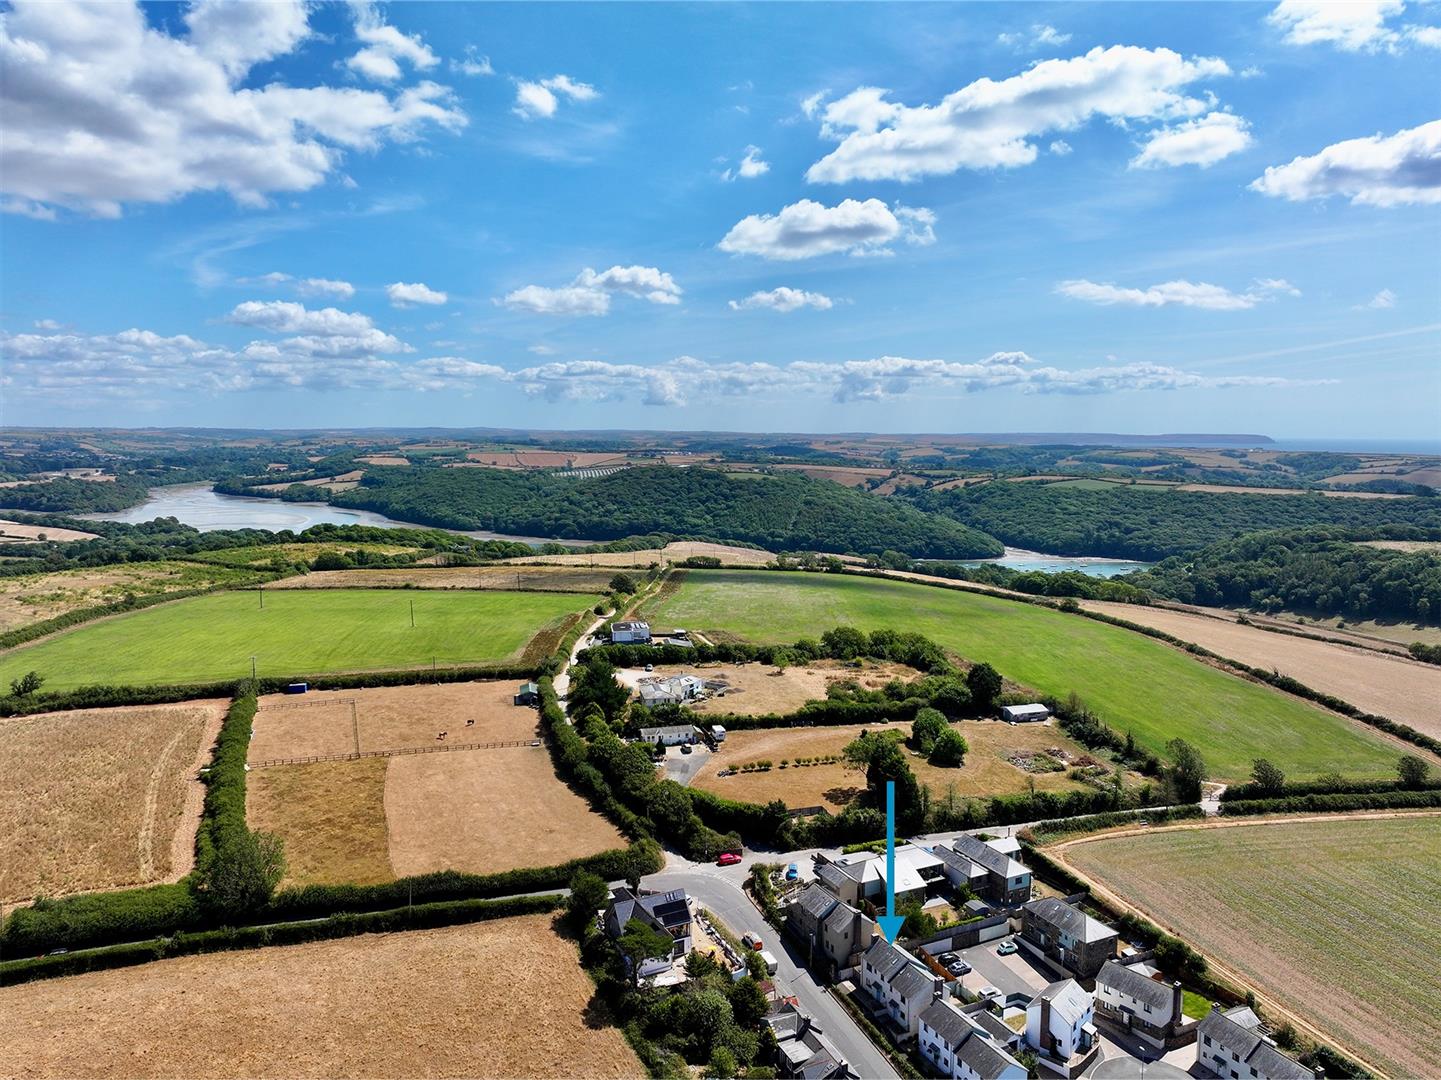
Wembury is a sought-after coastal village with a vibrant community situated in the west of the South Hams between the Yealm Estuary and Plymouth Sound within the South Devon area of outstanding natural beauty. Wembury has a beach, well-known for its excellent surfing and rock pooling, which is on the South West Coast Path, as are the riding stables. Close-by is Mount Batten which has a marina and watersports centre. Within Wembury there is a pub and church together with local shop, beauty salons and a sought-after primary school. More comprehensive shopping facilities can be found in Plymstock which is a short drive away from Plymouth city centre with a rail link to London Paddington. There is also a local golf course at Staddon Heights.