Room Descriptions
FORT AUSTIN AVENUE, EGGBUCKLAND, PLYMOUTH, PL6 5SR
GUIDE PRICE £700,000 - £750,000
SUMMARY
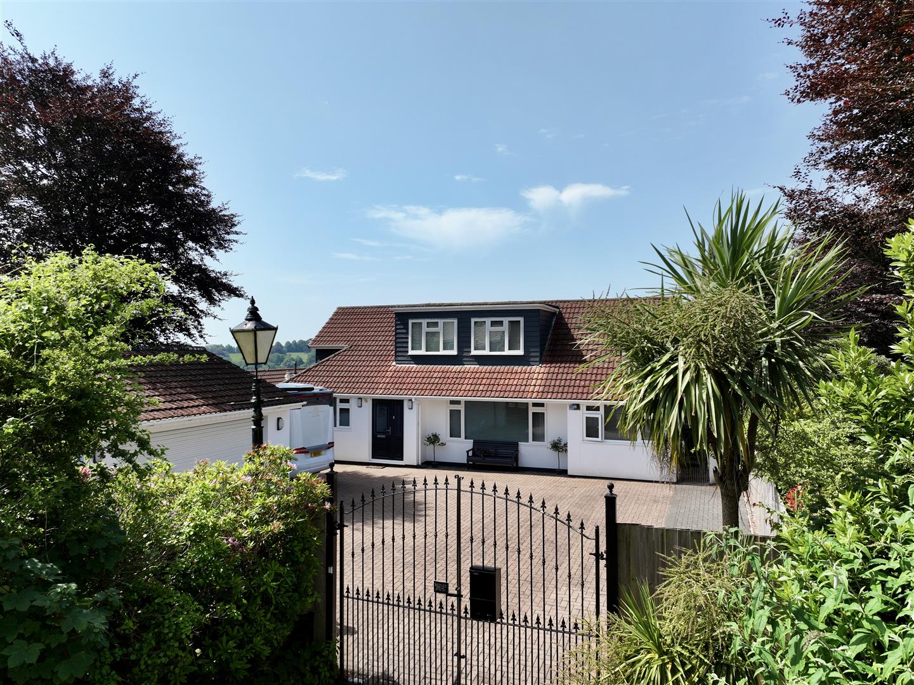
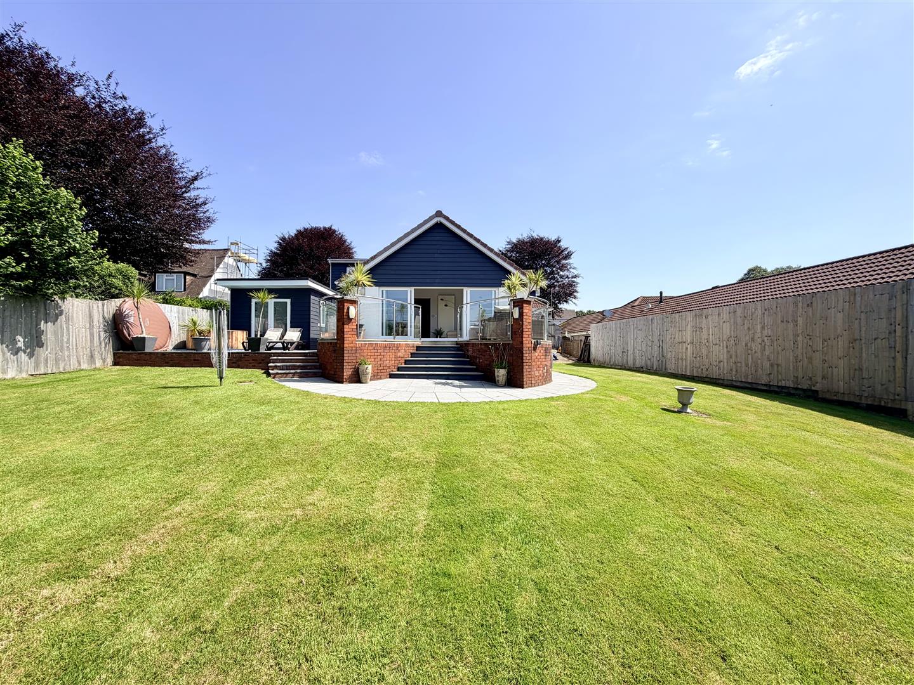
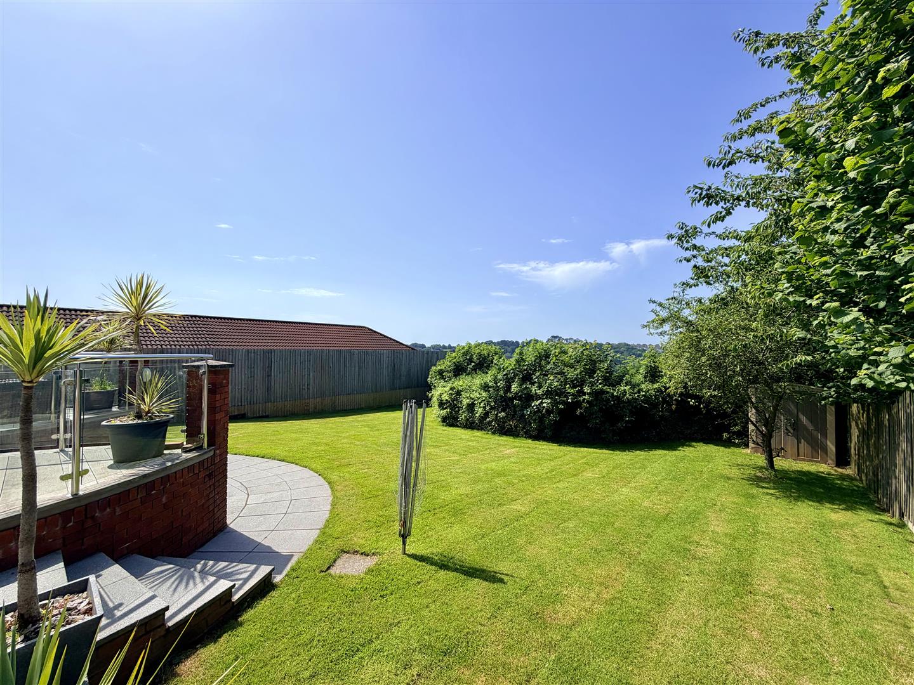
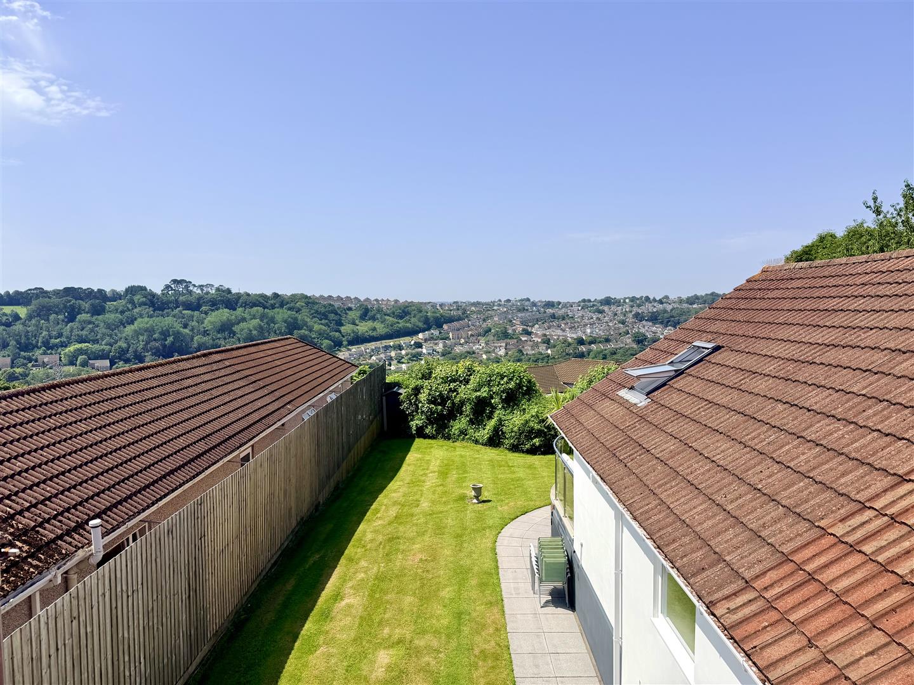
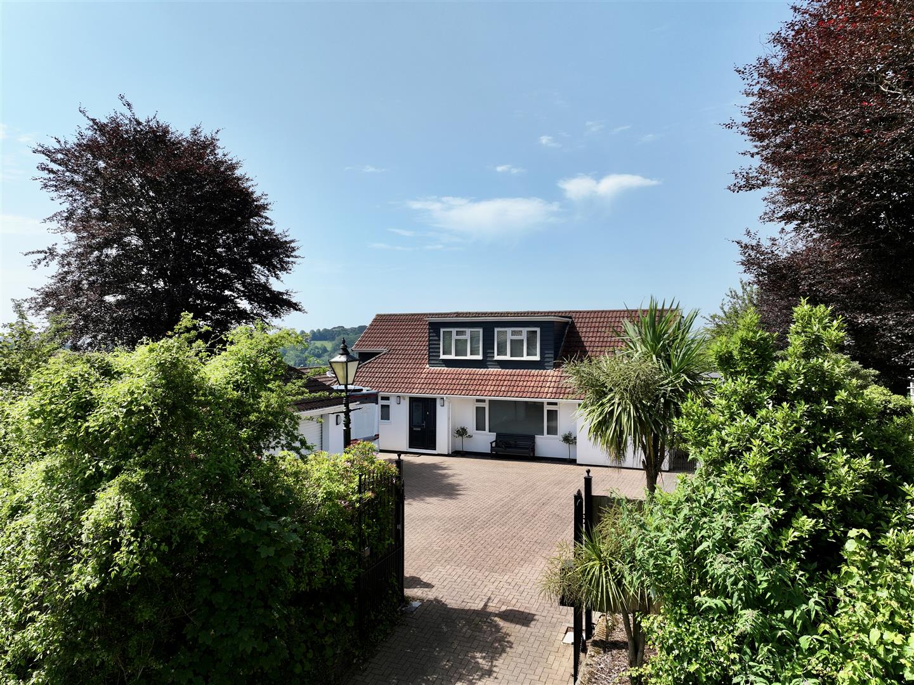

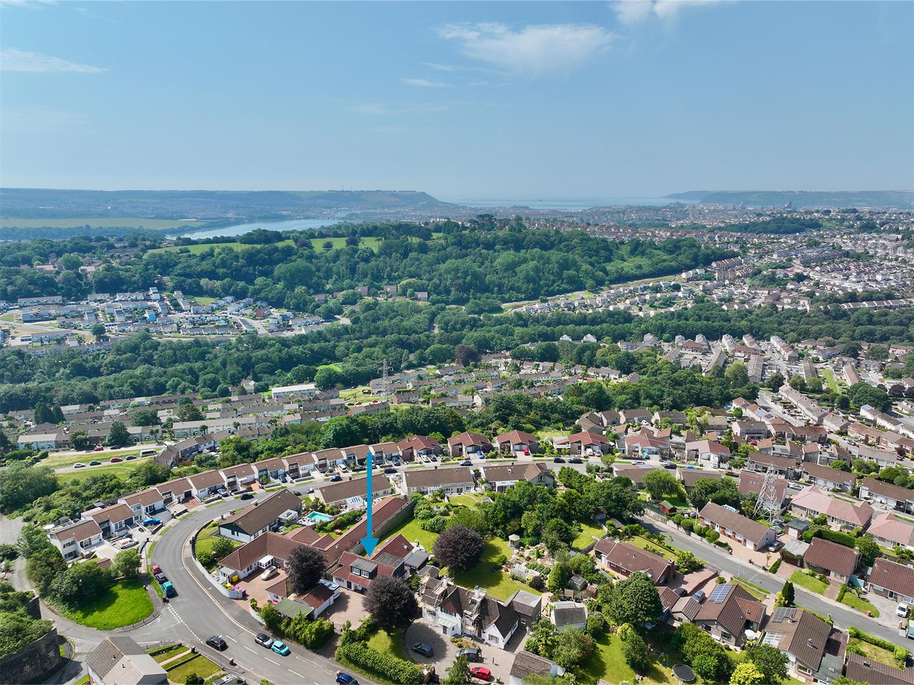
A beautifully presented & substantially extended detached family home, upgraded & improved to a high standard, offering a spacious, flexible & adaptable layout. Occupying a generous plot, the property benefits from outstanding parking facilities, including remote-controlled double gates leading to a large driveway with space for up to 12 vehicles, a double garage & a 24ft carport. To the rear are beautifully maintained wrap-around gardens with a desirable south/south-west aspect, enjoying long panoramic views. The property also features a well-equipped fitness room.
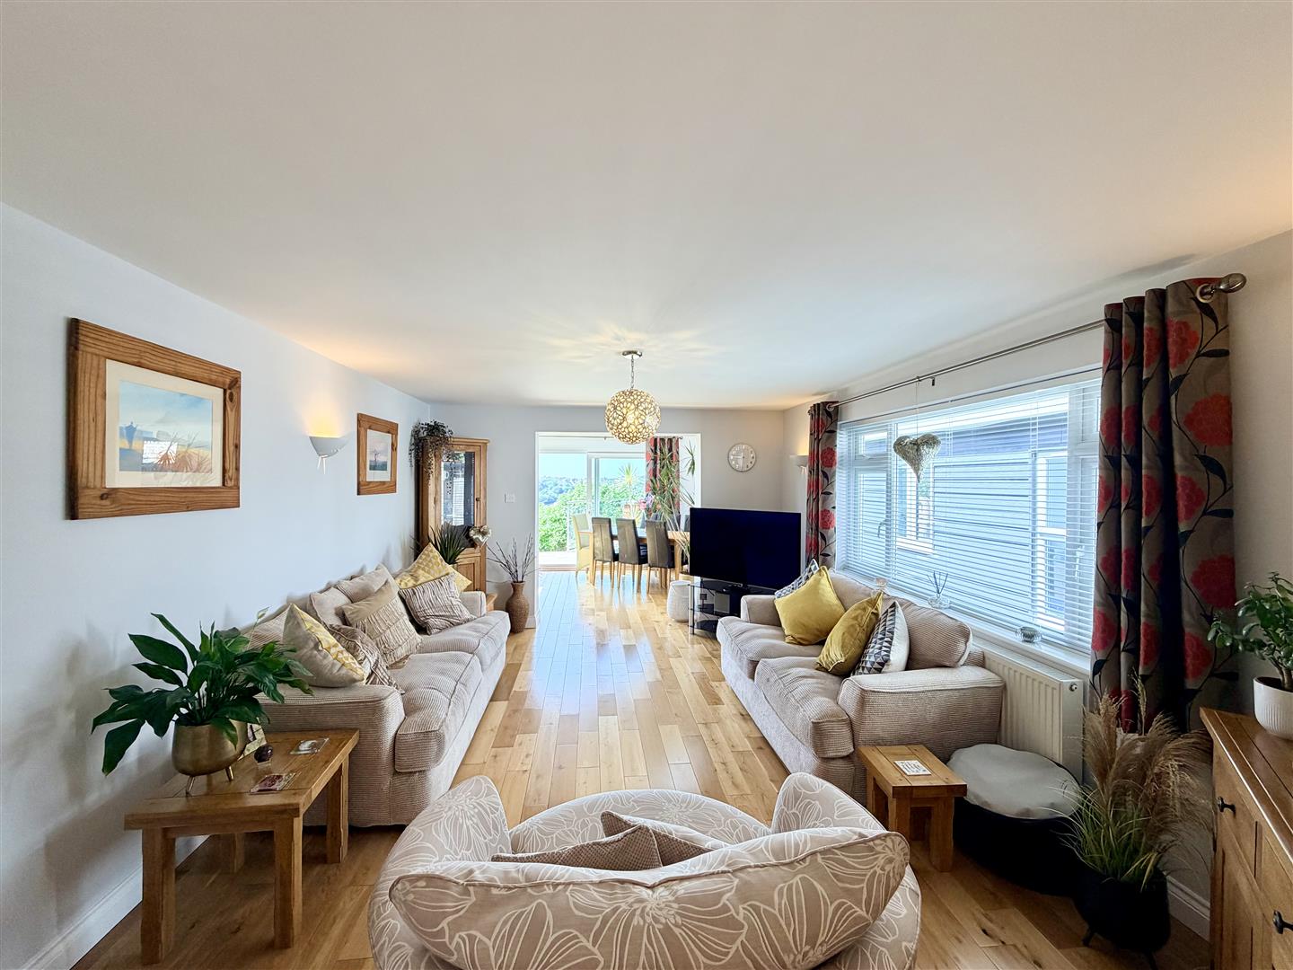
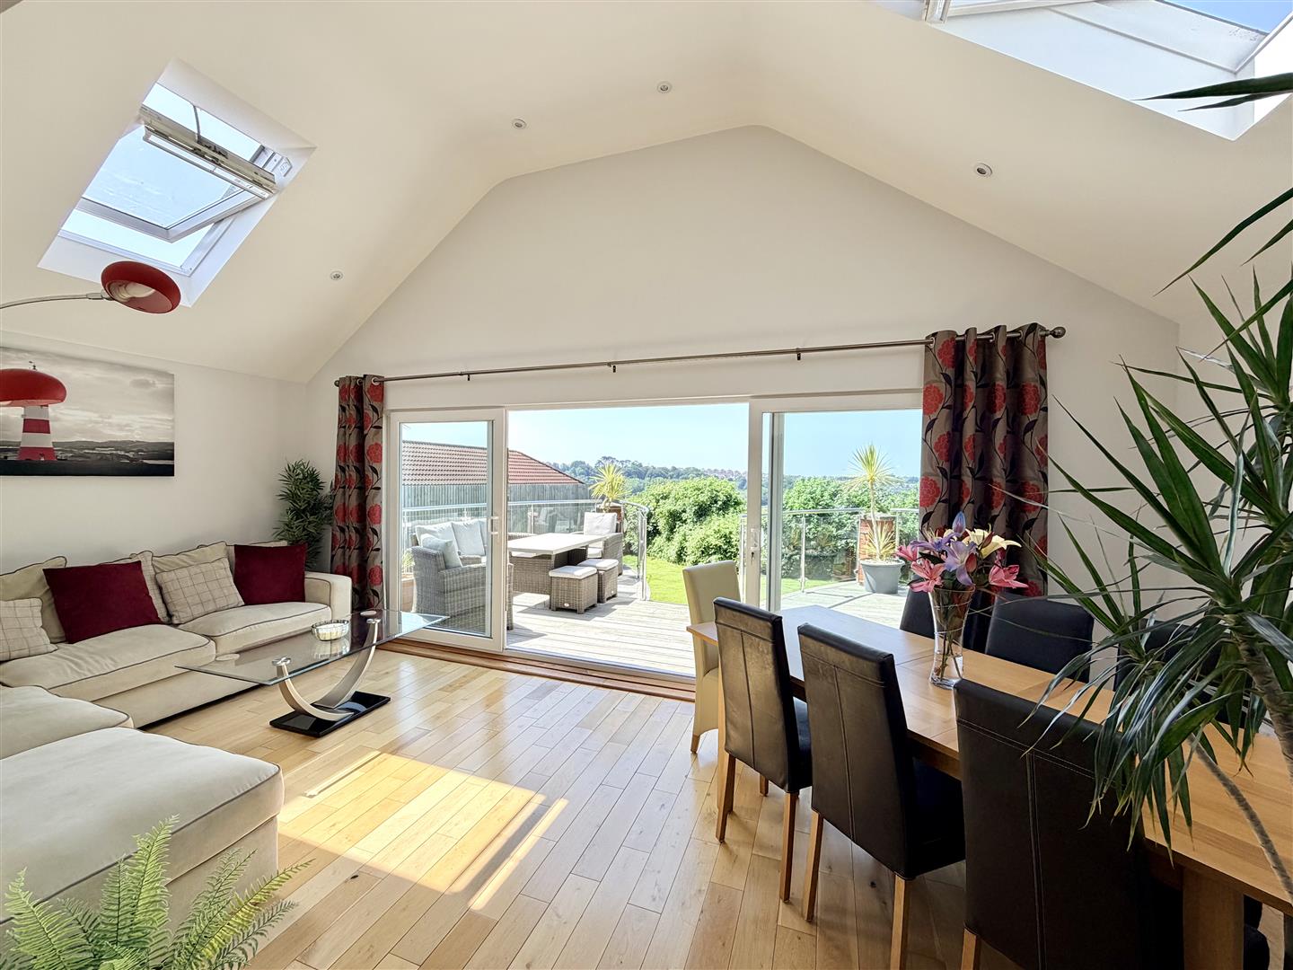
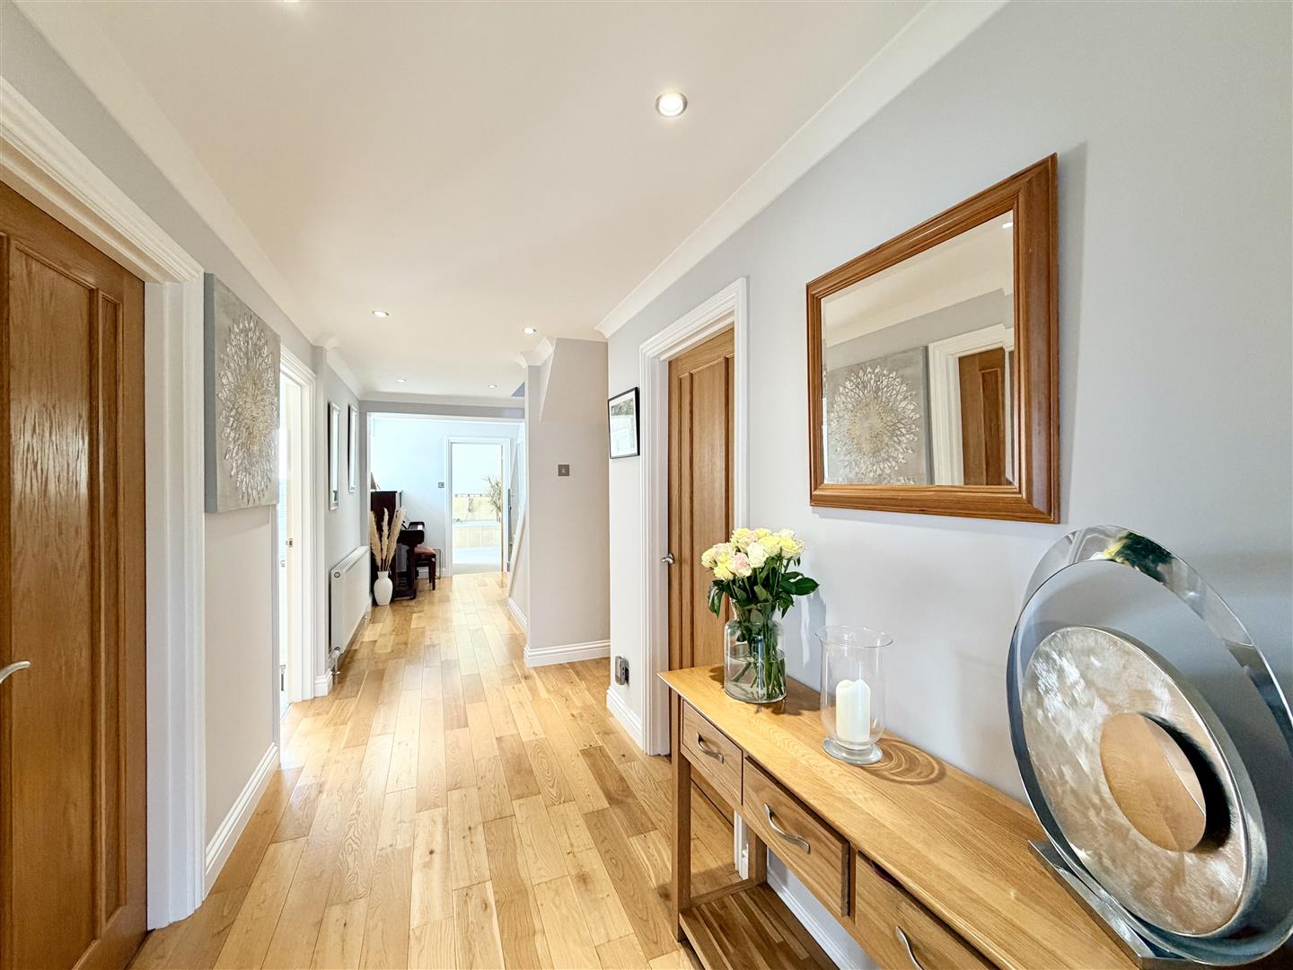
The accommodation begins with an entrance lobby leading into an impressive 26ft reception hall. There are 3 spacious reception rooms, including a stunning garden room/dining room designed for indoor-outdoor living, featuring a high vaulted ceiling, 2 large Velux windows & wide French doors opening onto a Millboard-decked balcony and the landscaped gardens beyond. The quality fitted kitchen/breakfast room is equipped with integrated appliances & a large central island, creating an ideal space for family life & entertaining while connecting seamlessly to the rear reception rooms. Additional ground-floor accommodation includes a home office with separate external access, a utility room, a cloakroom/WC, 2 bedrooms & a large family bathroom. To the first floor are 2 further generous double bedrooms, including a superb principal bedroom with dressing room & en-suite shower room. The 2nd bedroom also benefits from a dressing room. A further bathroom & a highly practical walk-in attic room complete the first-floor accommodation.
Finished to an excellent specification throughout, this exceptional home offers versatile living space that can accommodate 4 or 5 bedrooms, making it ideal for a variety of family requirements.
LOCATION
Found in this popular established residential area of Eggbuckland, bordering onto Crownhill with a good variety of local services and amenities to hand. There is convenient access into the city and close-by connections to major routes in other directions.
ACCOMMODATION
GROUND FLOOR
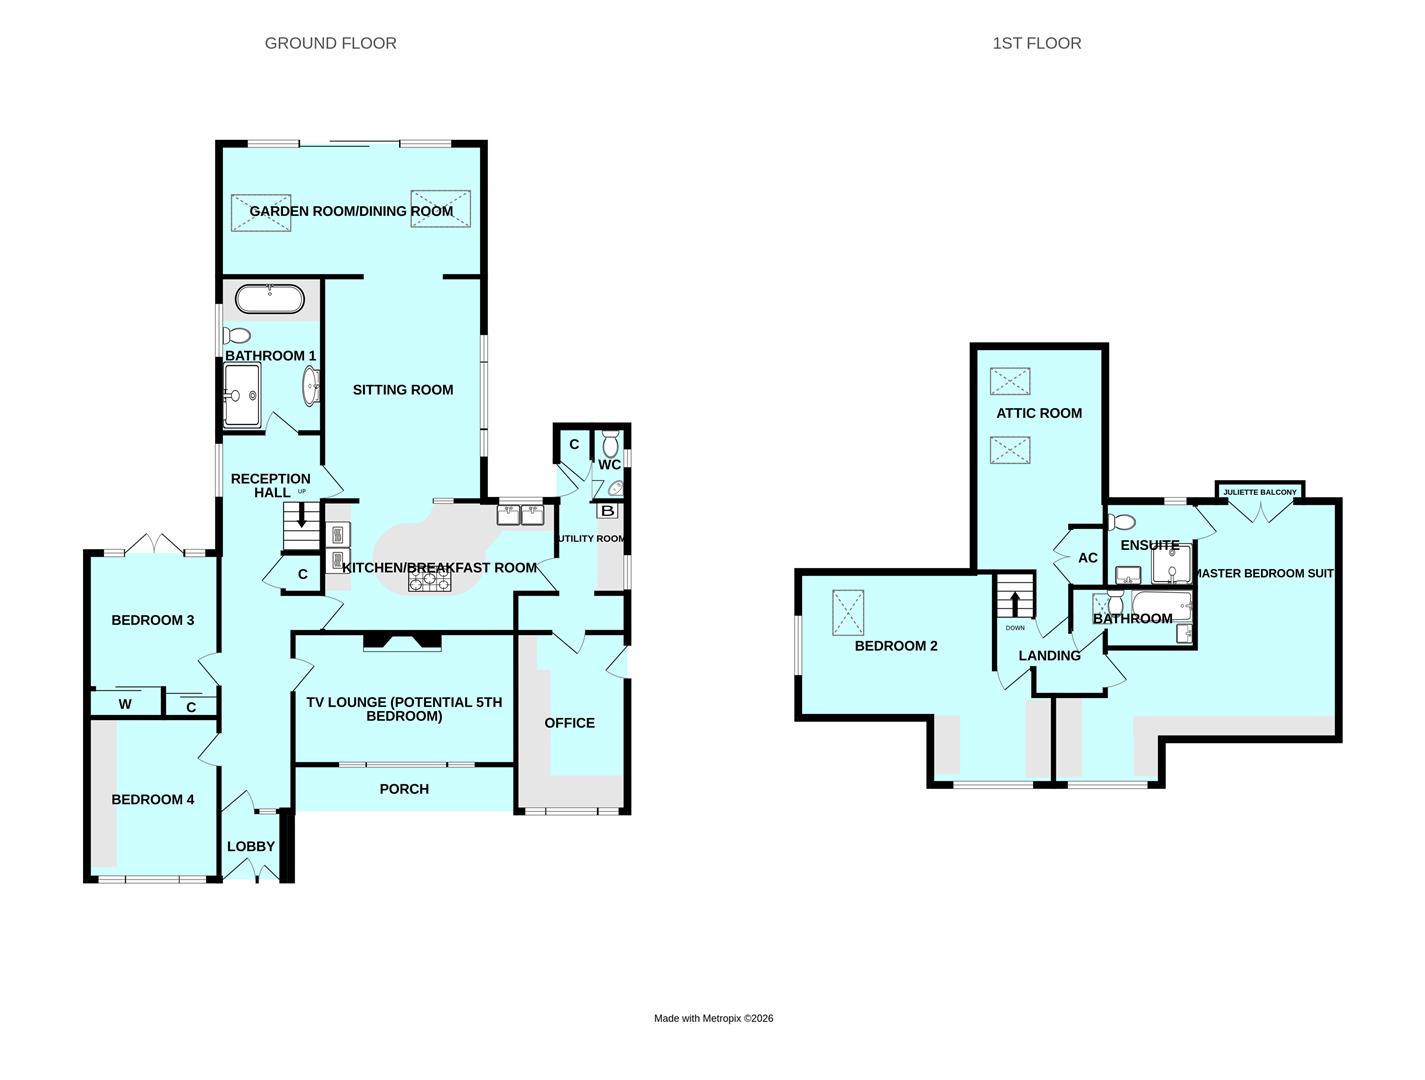
ENTRANCE LOBBY1.57m x 1.35m (5'2 x 4'5)
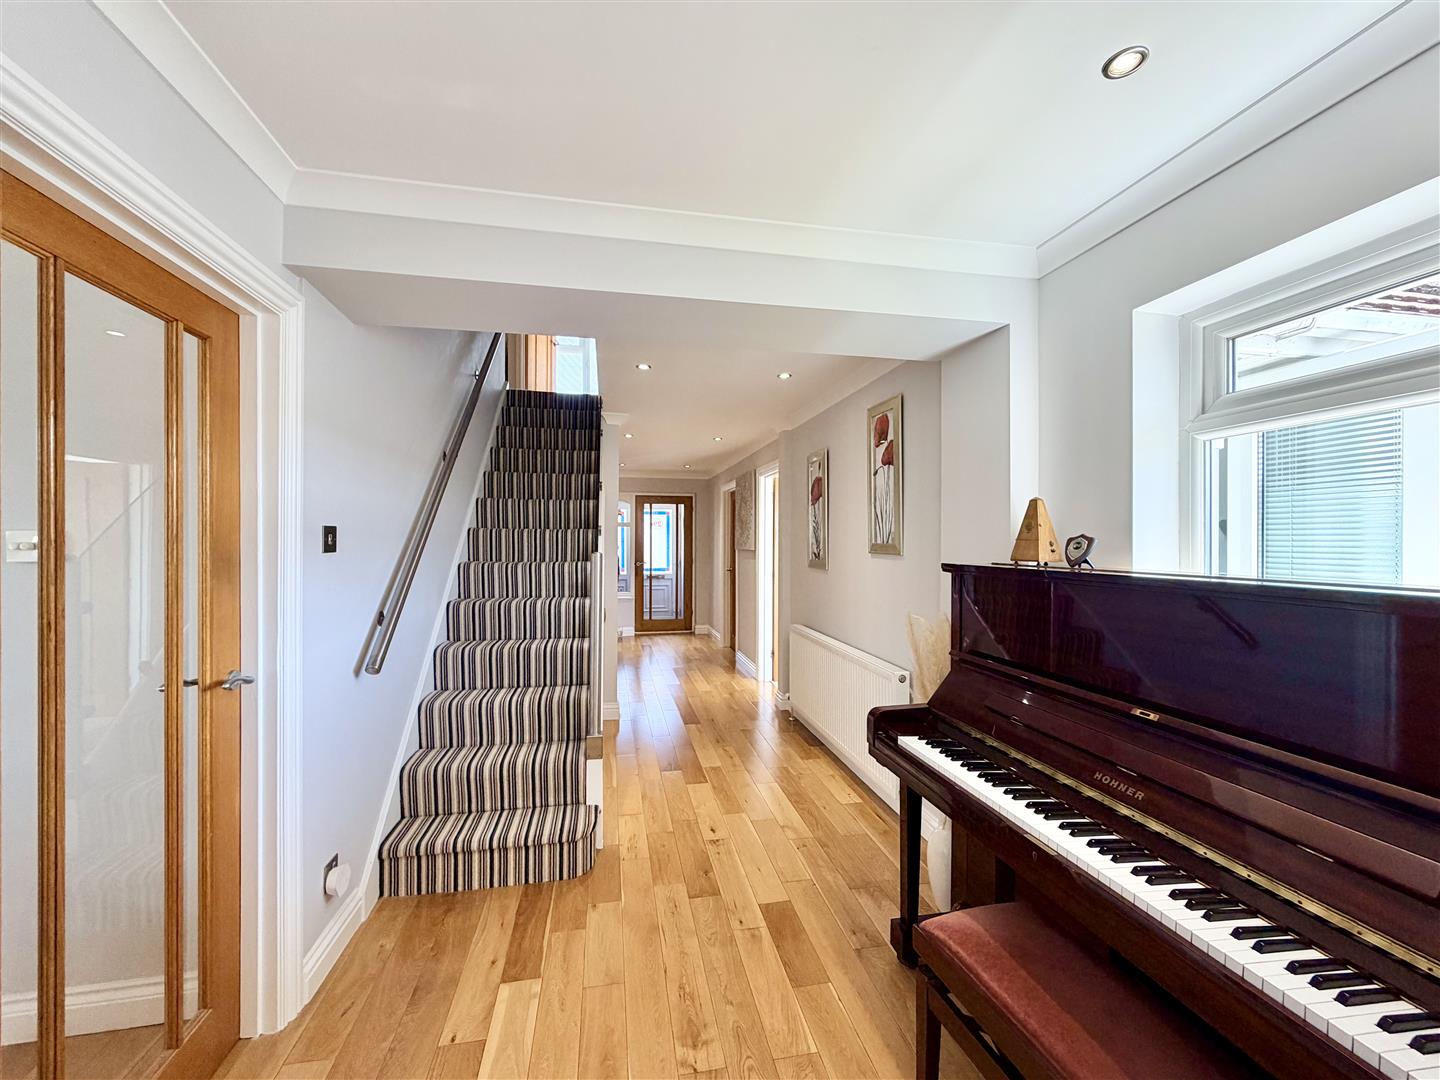
RECEPTION HALL8.13m x 1.70m in part 2.39m maximum (26'8 x 5'7 in
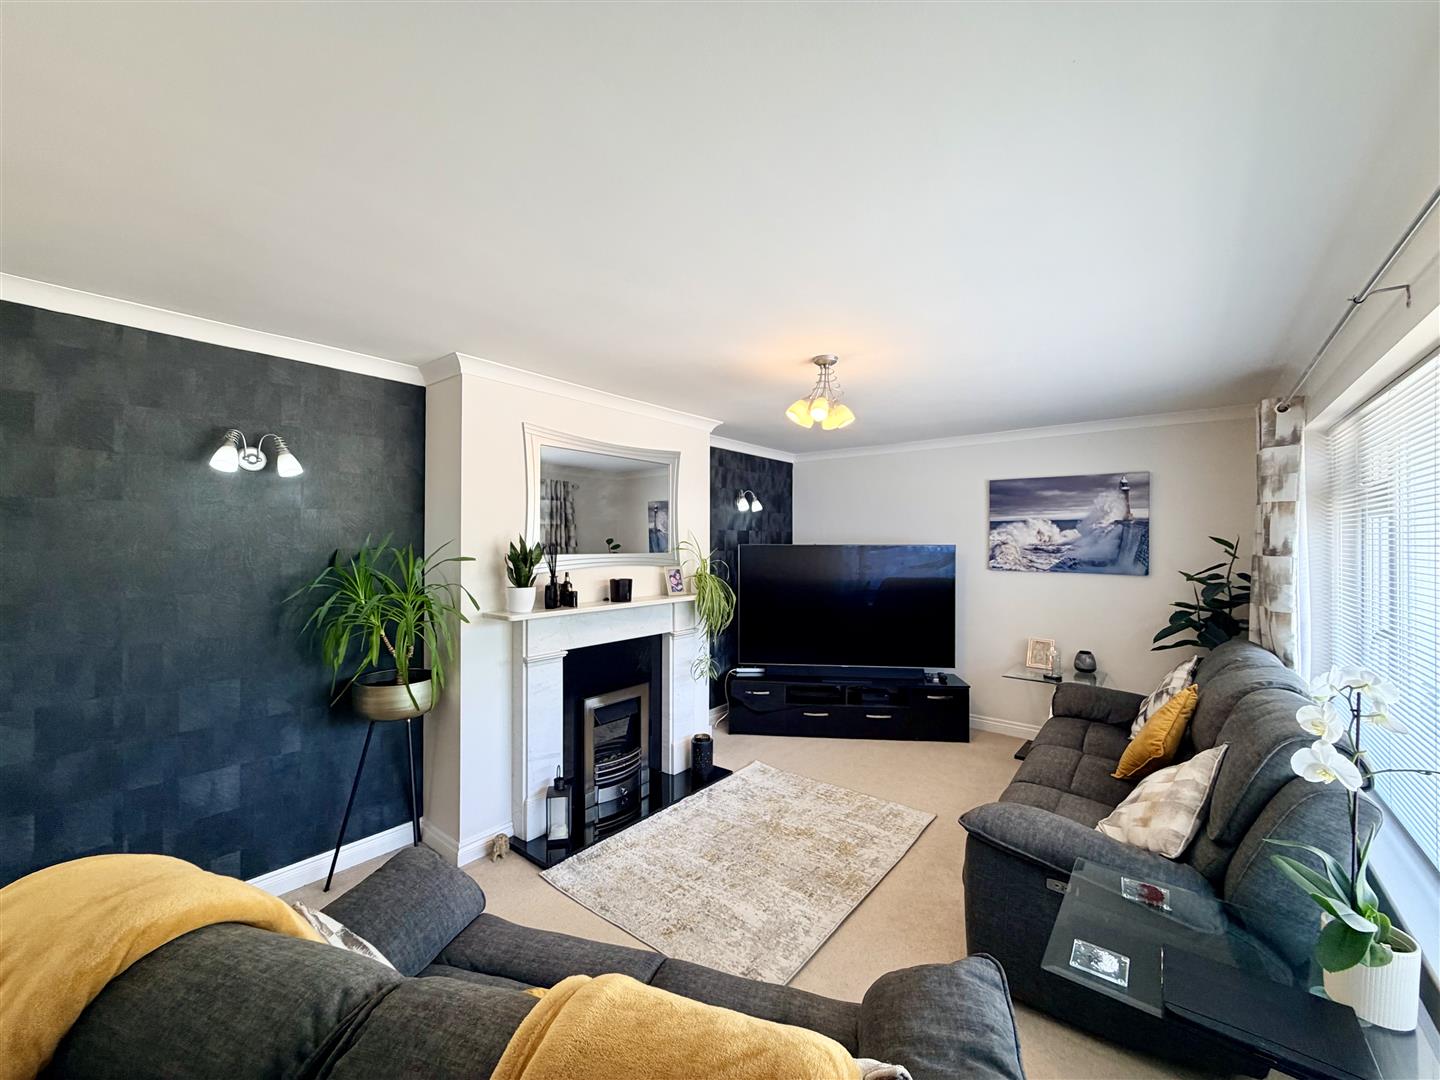
TV LOUNGE (BEDROOM FIVE)5.16m x 3.43m (16'11 x 11'3)
Wide picture window to the front. Marble fireplace. Electric fire.
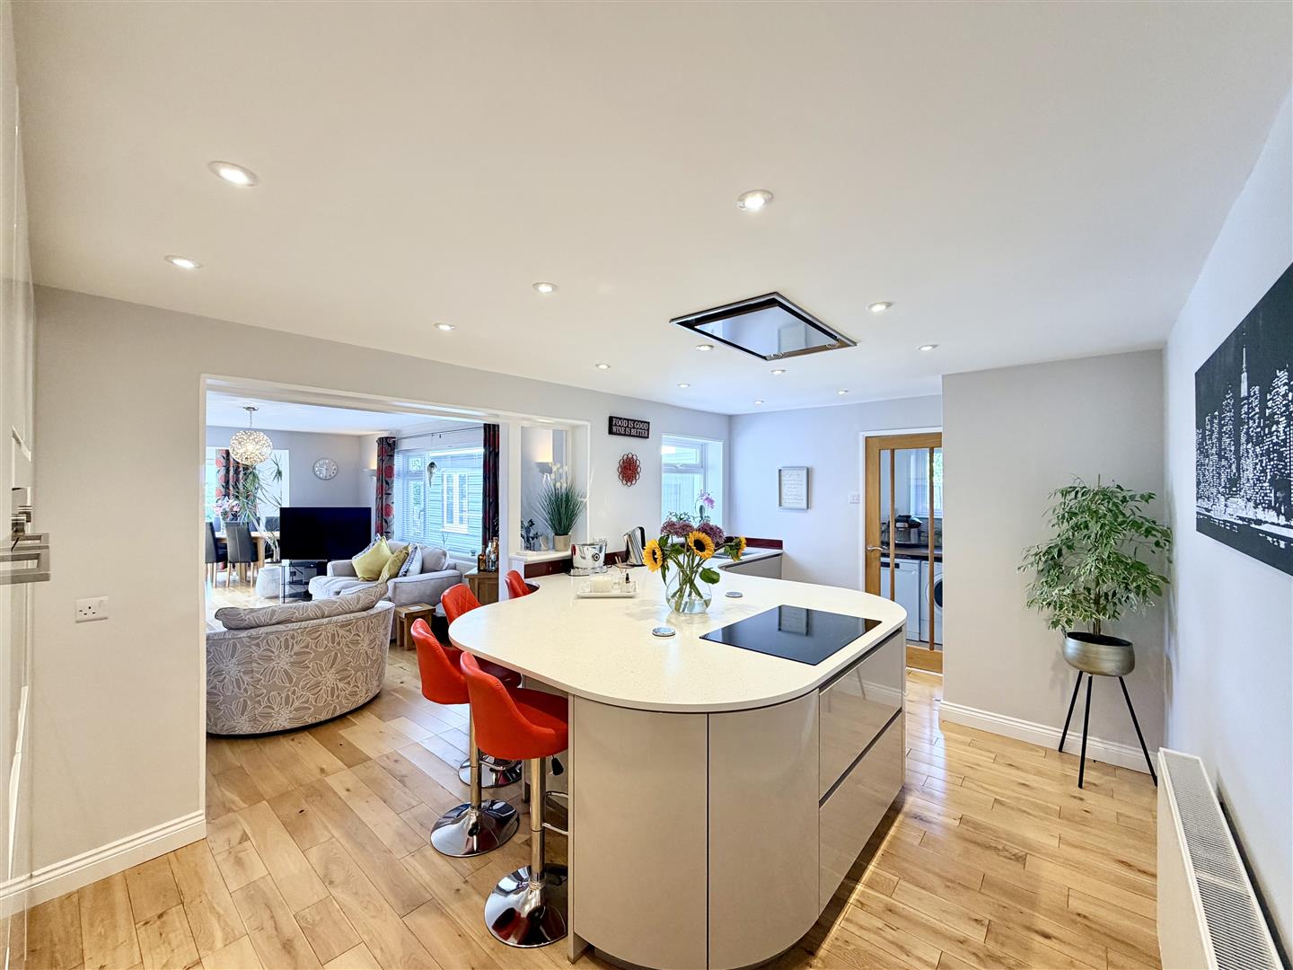
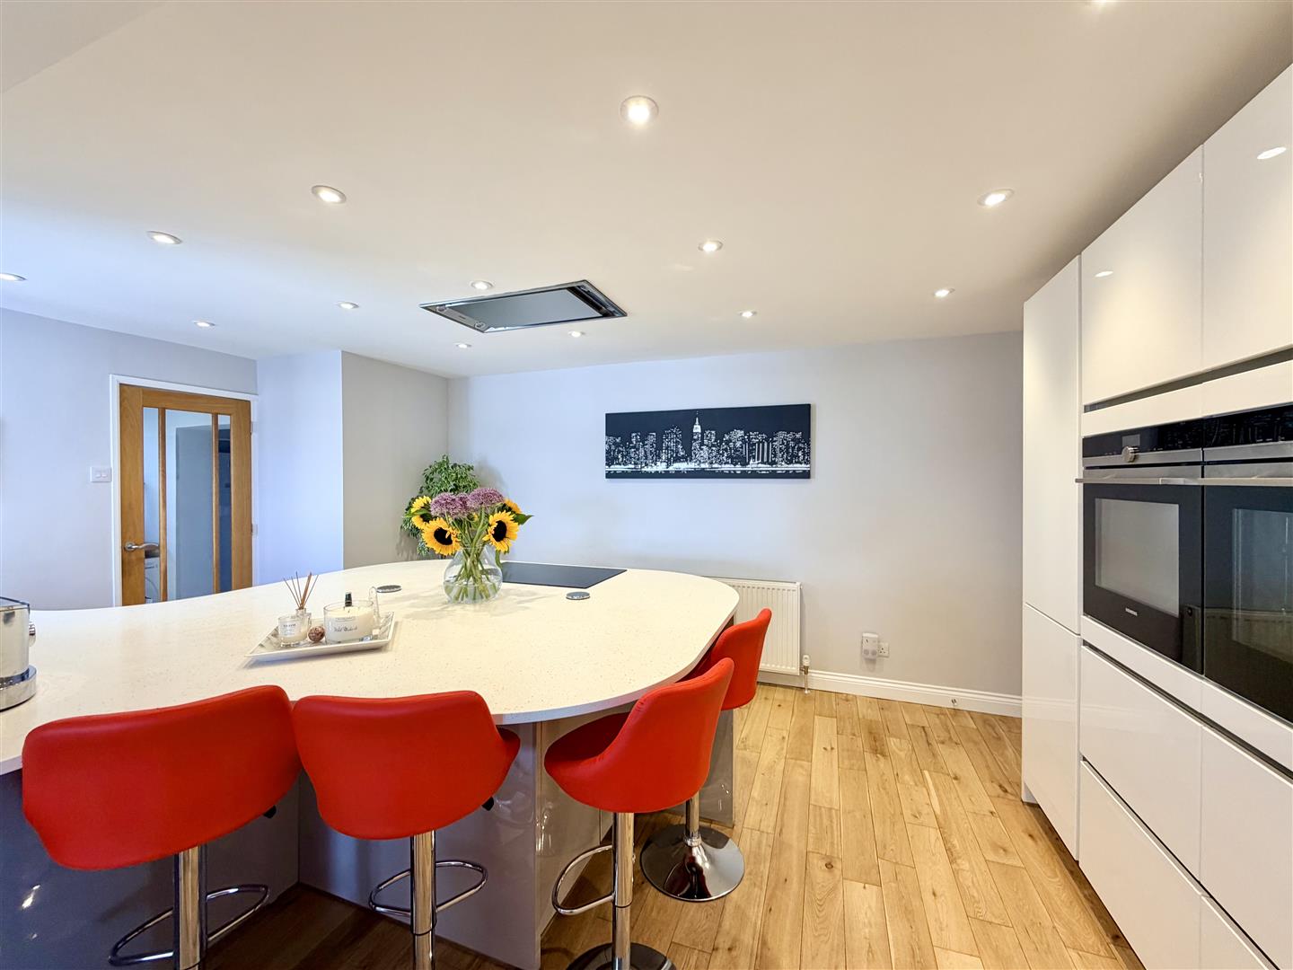
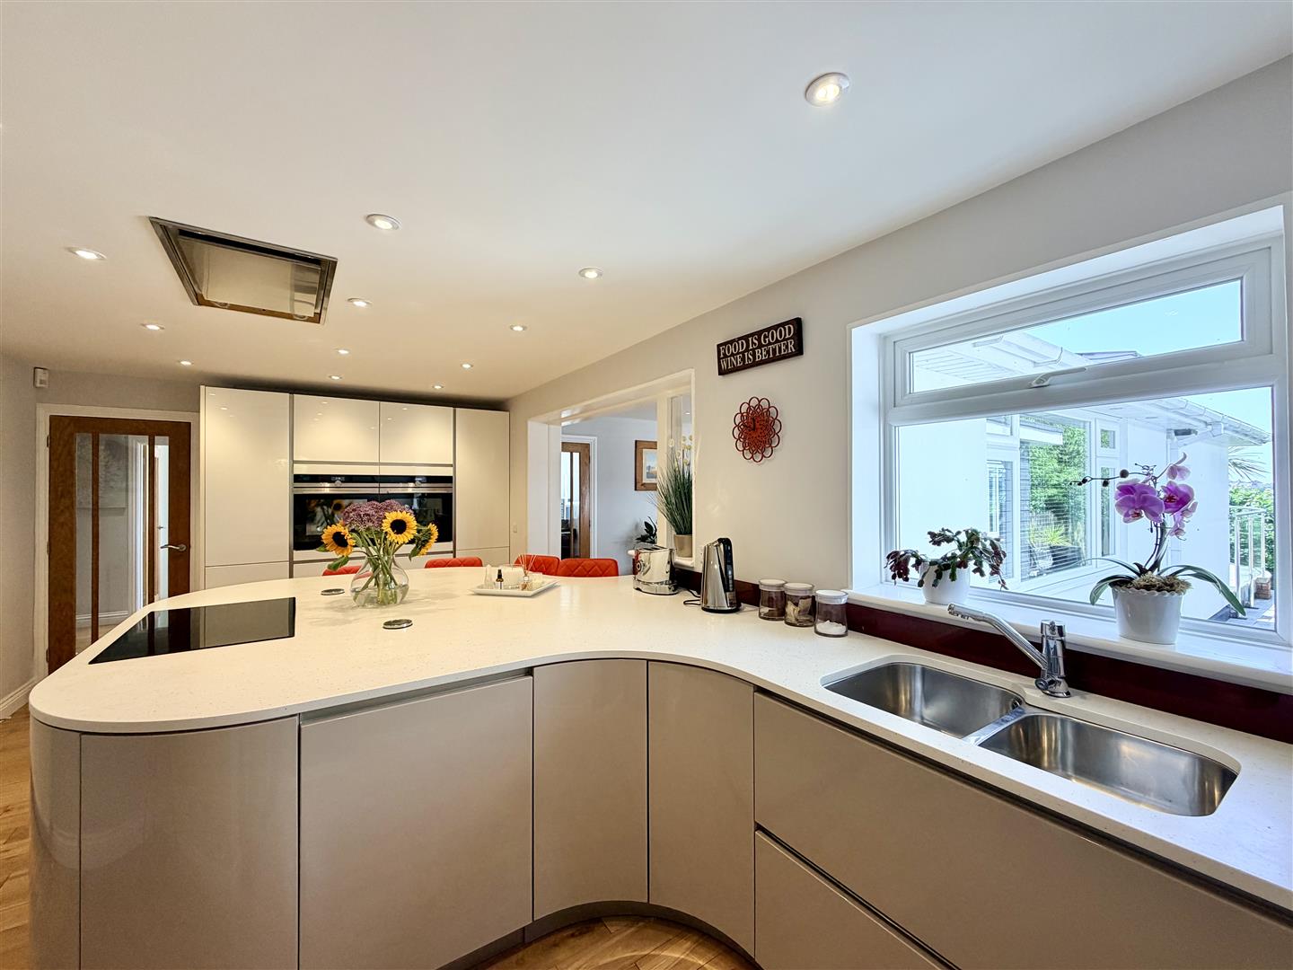
KITCHEN/BREAKFAST ROOM5.41m x 3.25m (17'9 x 10'8)
Quality modern-fitted integrated kitchen with excellent range of storage. Large island ideal for seating. Fridge/freezer. Siemens 5 ring Shott Ceran hob with overhead illuminated extractor hood. 2 sinks. Run of storage incorporating 2 Siemens ovens. Archway leading into:
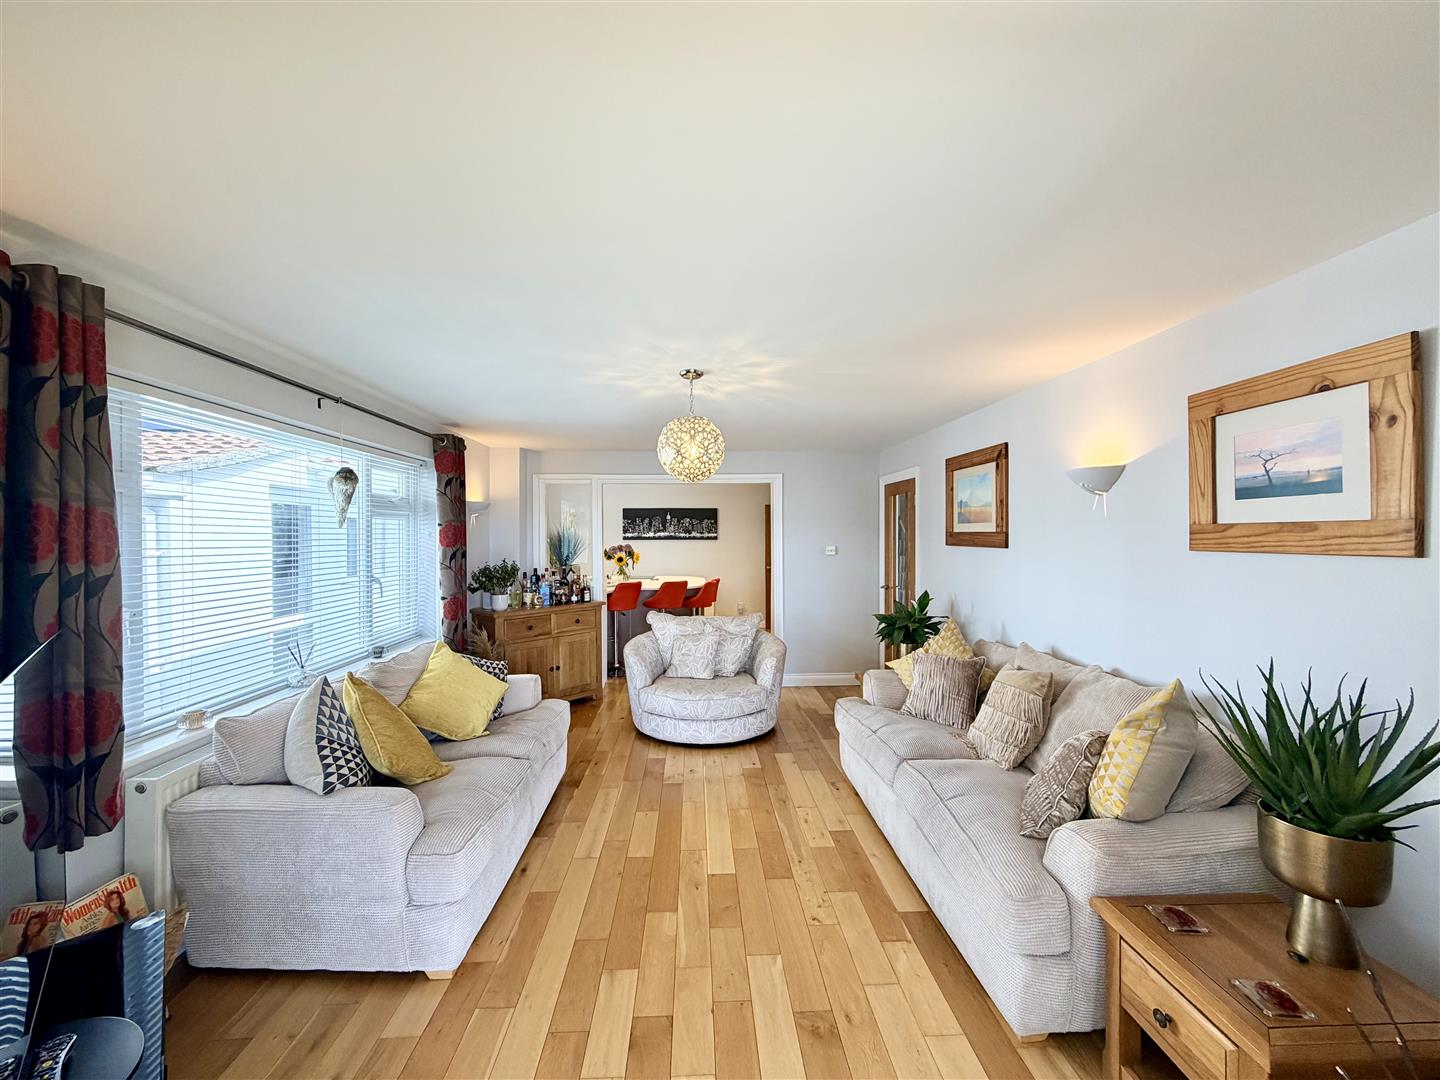
SITTING ROOM5.18m x 3.73m (17' x 12'3 )
Wide picture window to the side. Further wide archway into:
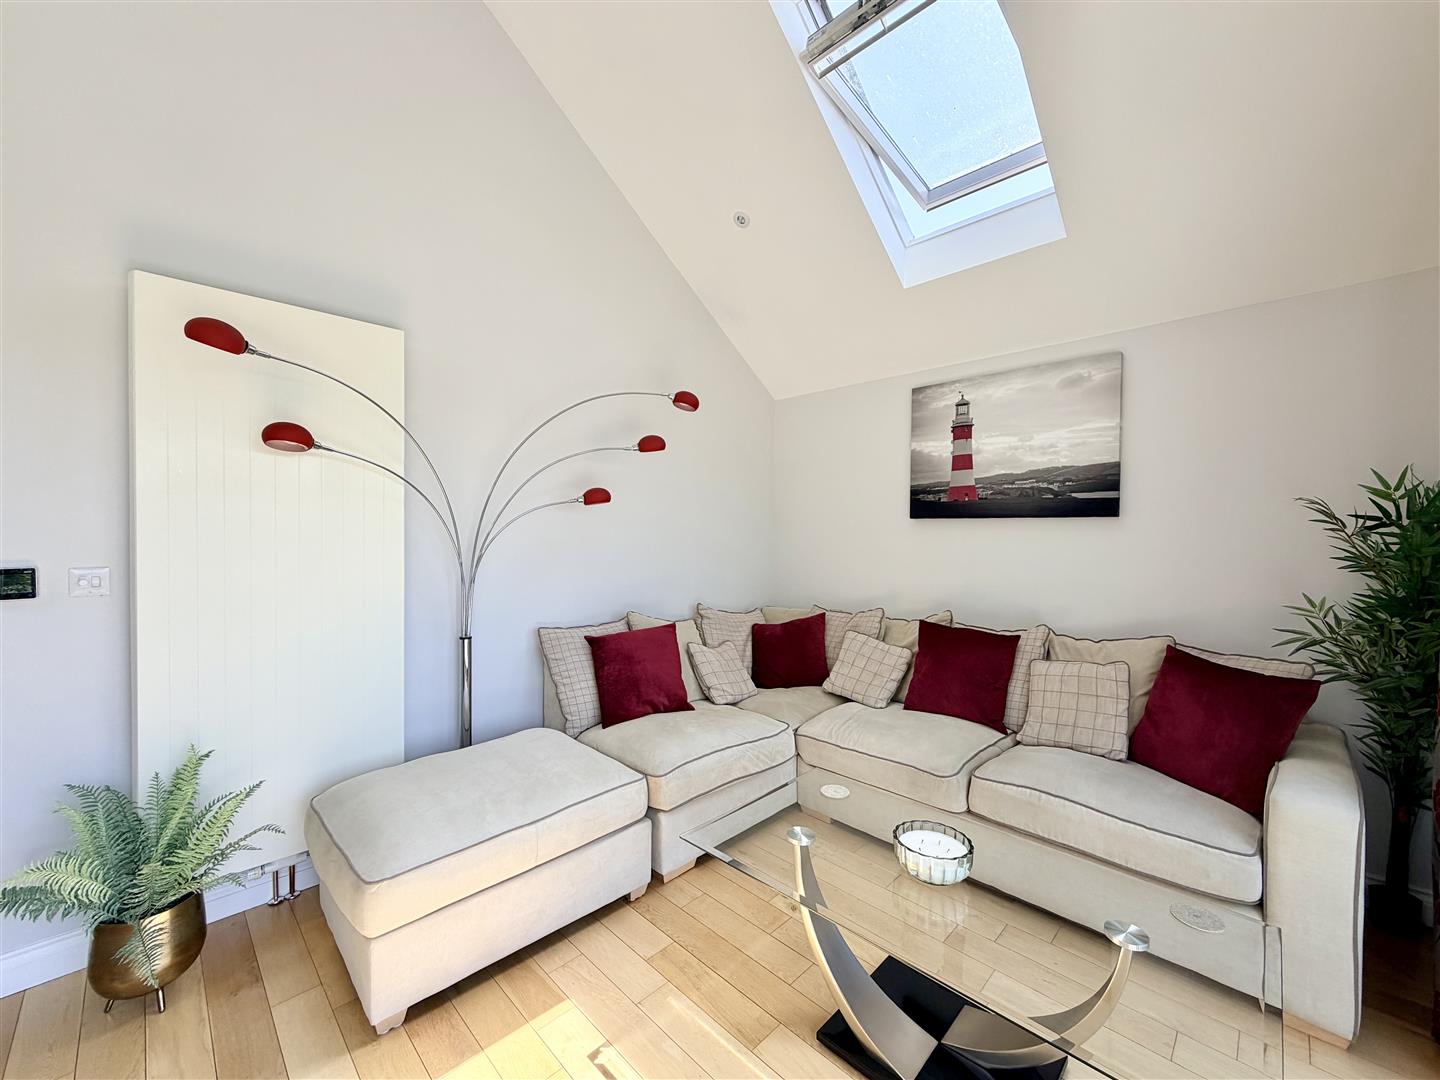
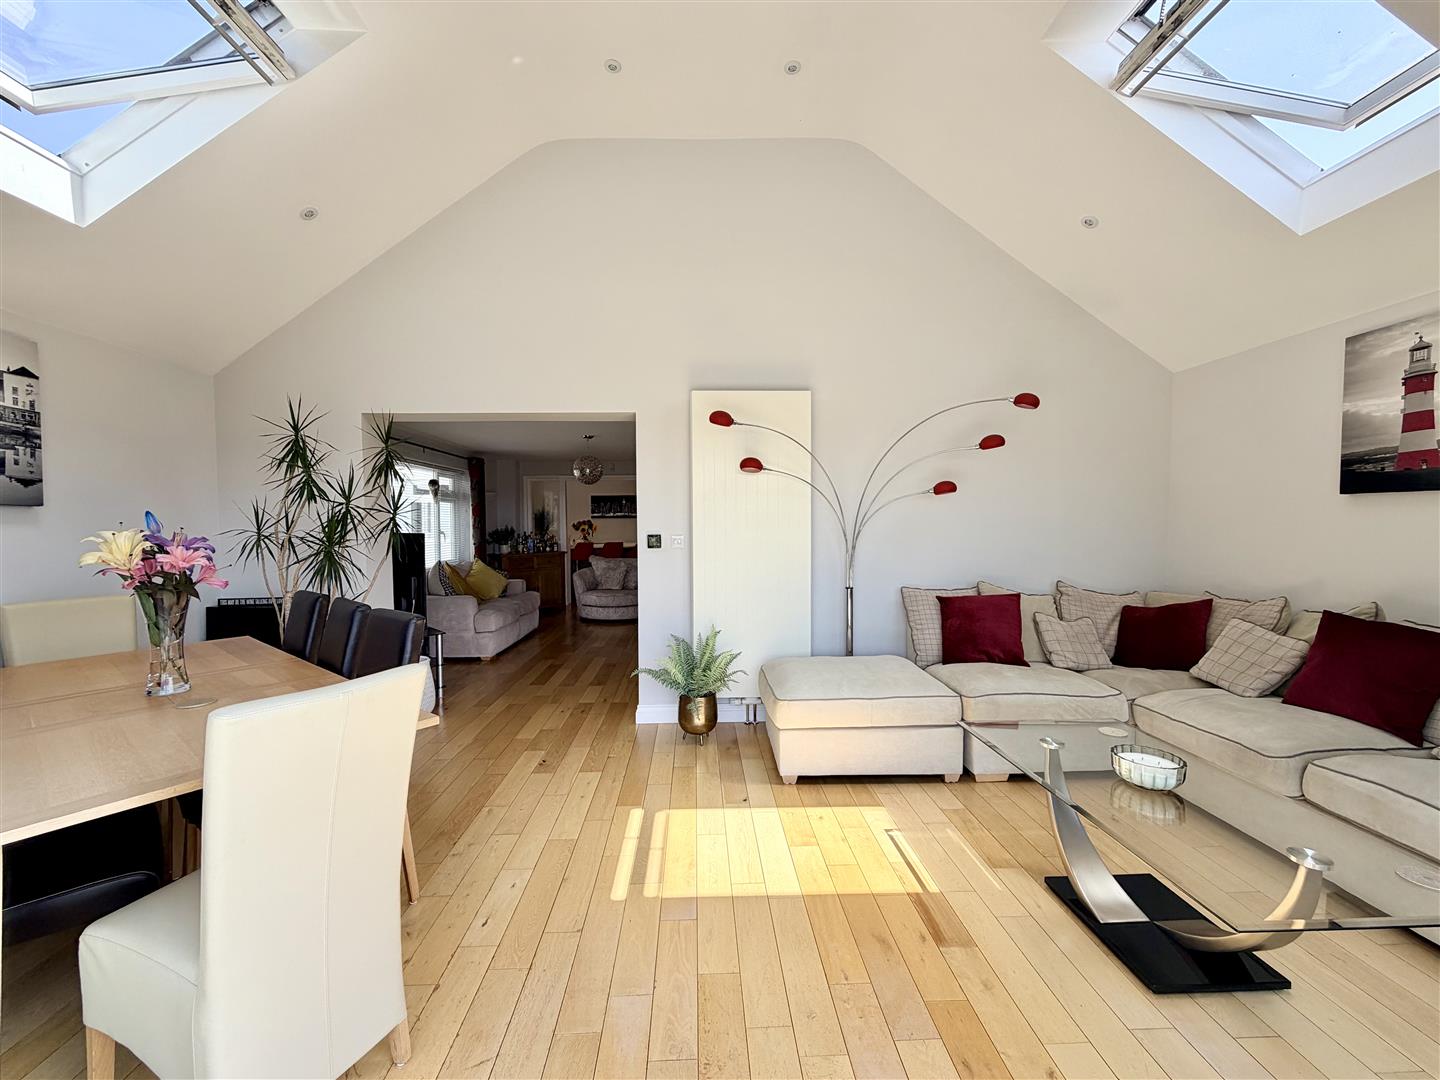
GARDEN ROOM/DINING ROOM6.25m x 3.07m (20'6 x 10'1 )
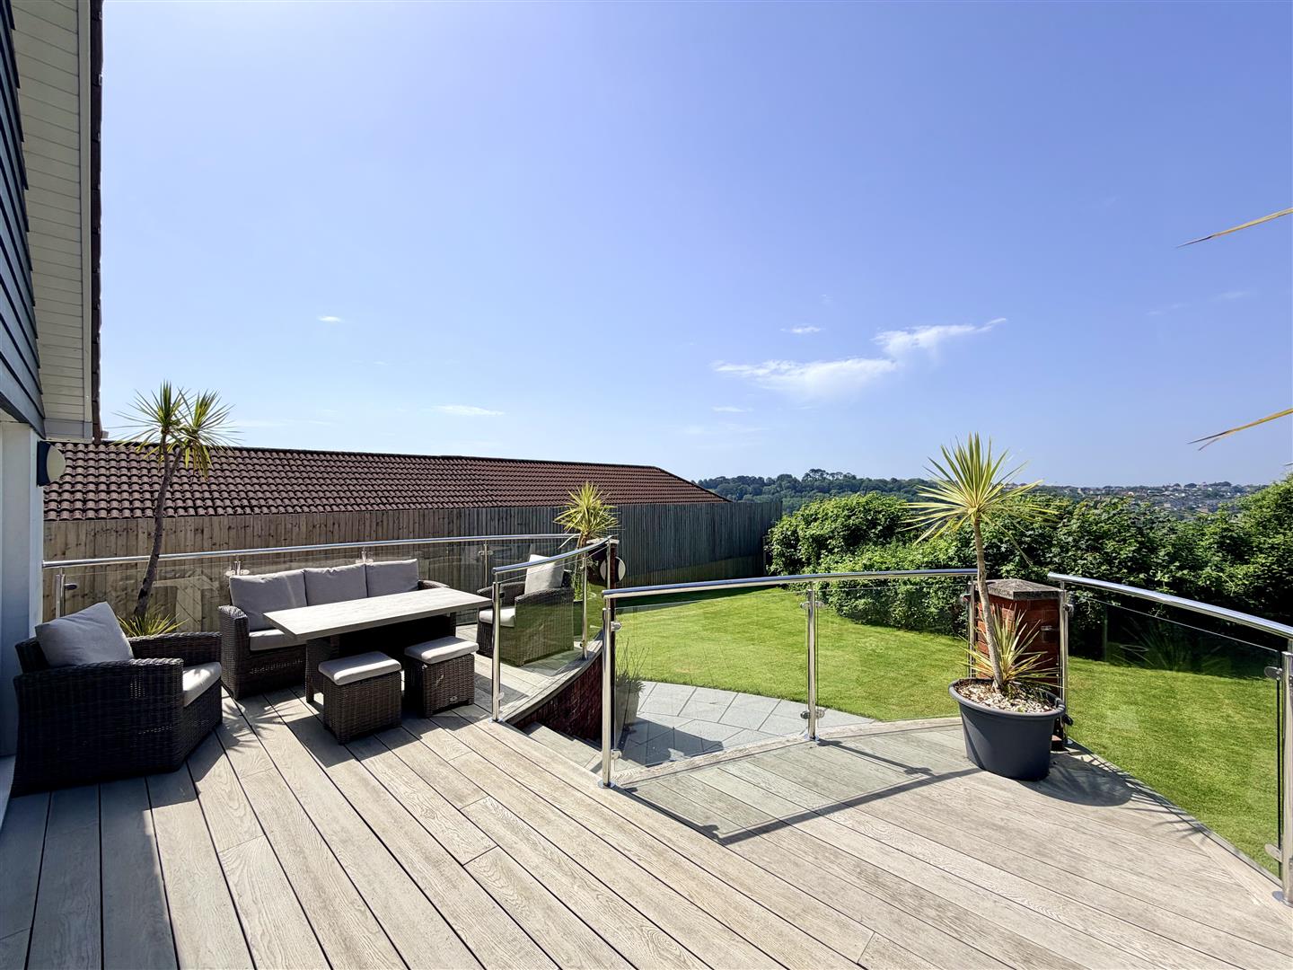
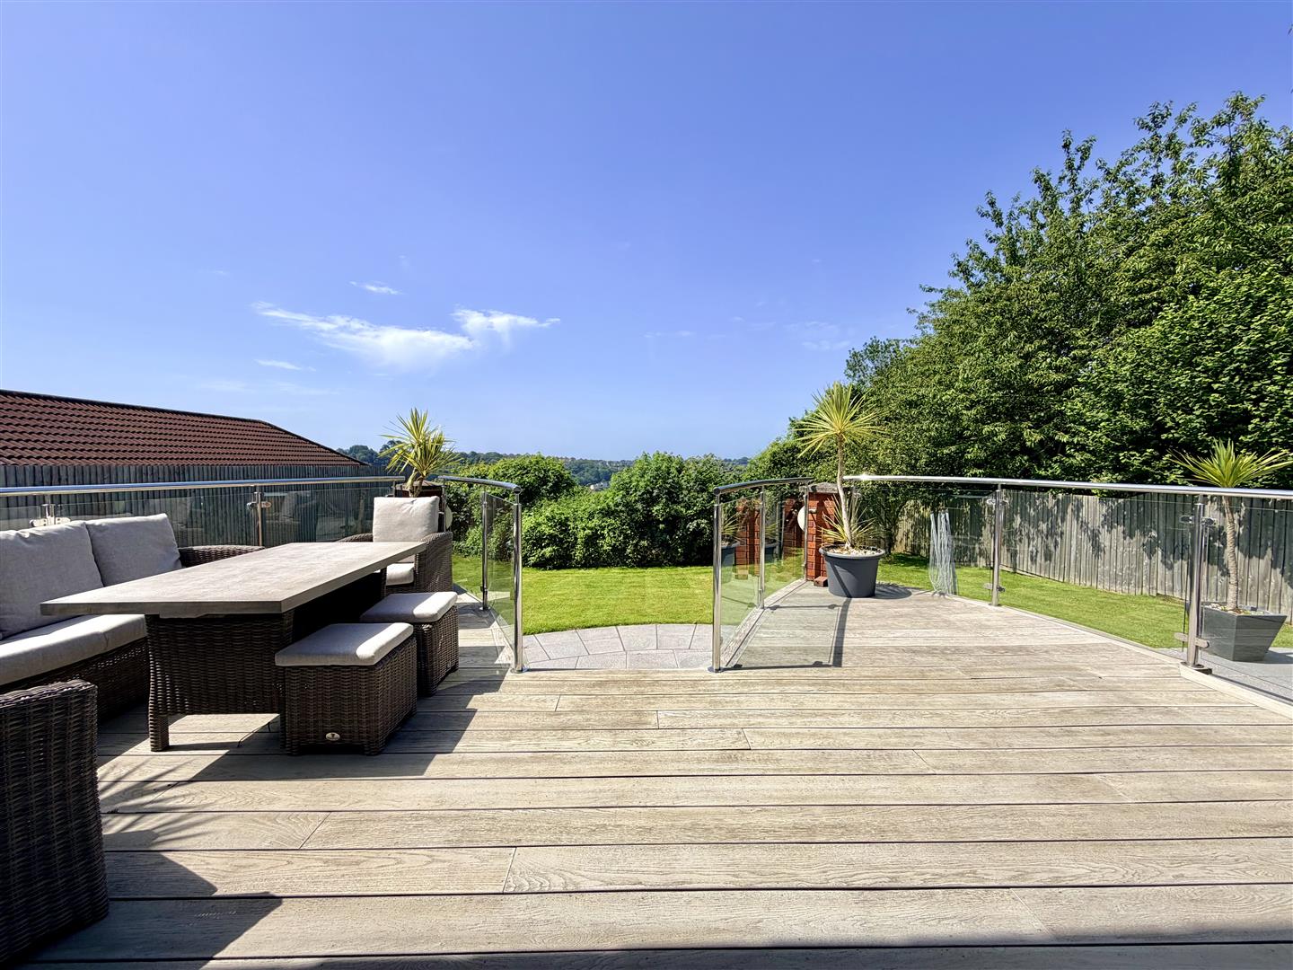
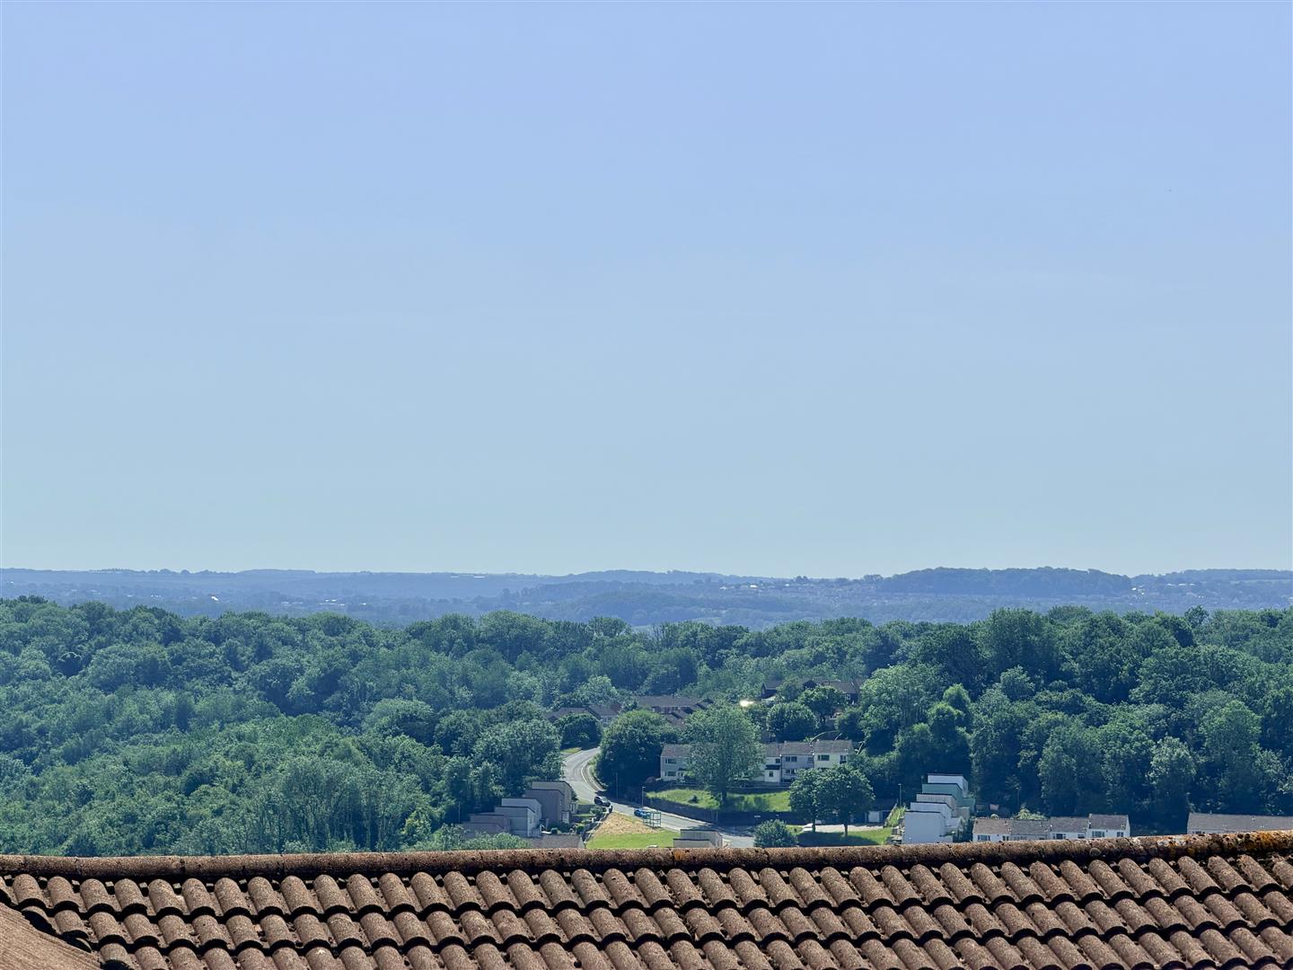
High volted ceiling with 2 velux electric operated remote-controlled windows. Long panoramic views. Wide double patio doors with windows to either side opening onto the milboard decked area.
BEDROOM THREE3.28m x 3.02m floor area (10'9 x 9'11 floor area)
French doors & windows to the rear opening onto the balcony. Fitted wardrobe & cupboard.
BEDROOM FOUR3.73m x 3.05m (12'3 x 10')
Built-in wardrobe. Picture window to front.
BATHROOM3.43m x 2.36m (11'3 x 7'9 )
Quality fittings with multi-jet spa bath with adjustable mixer tap & hand-held shower. Wc. Wash-hand basin. Separate shower.
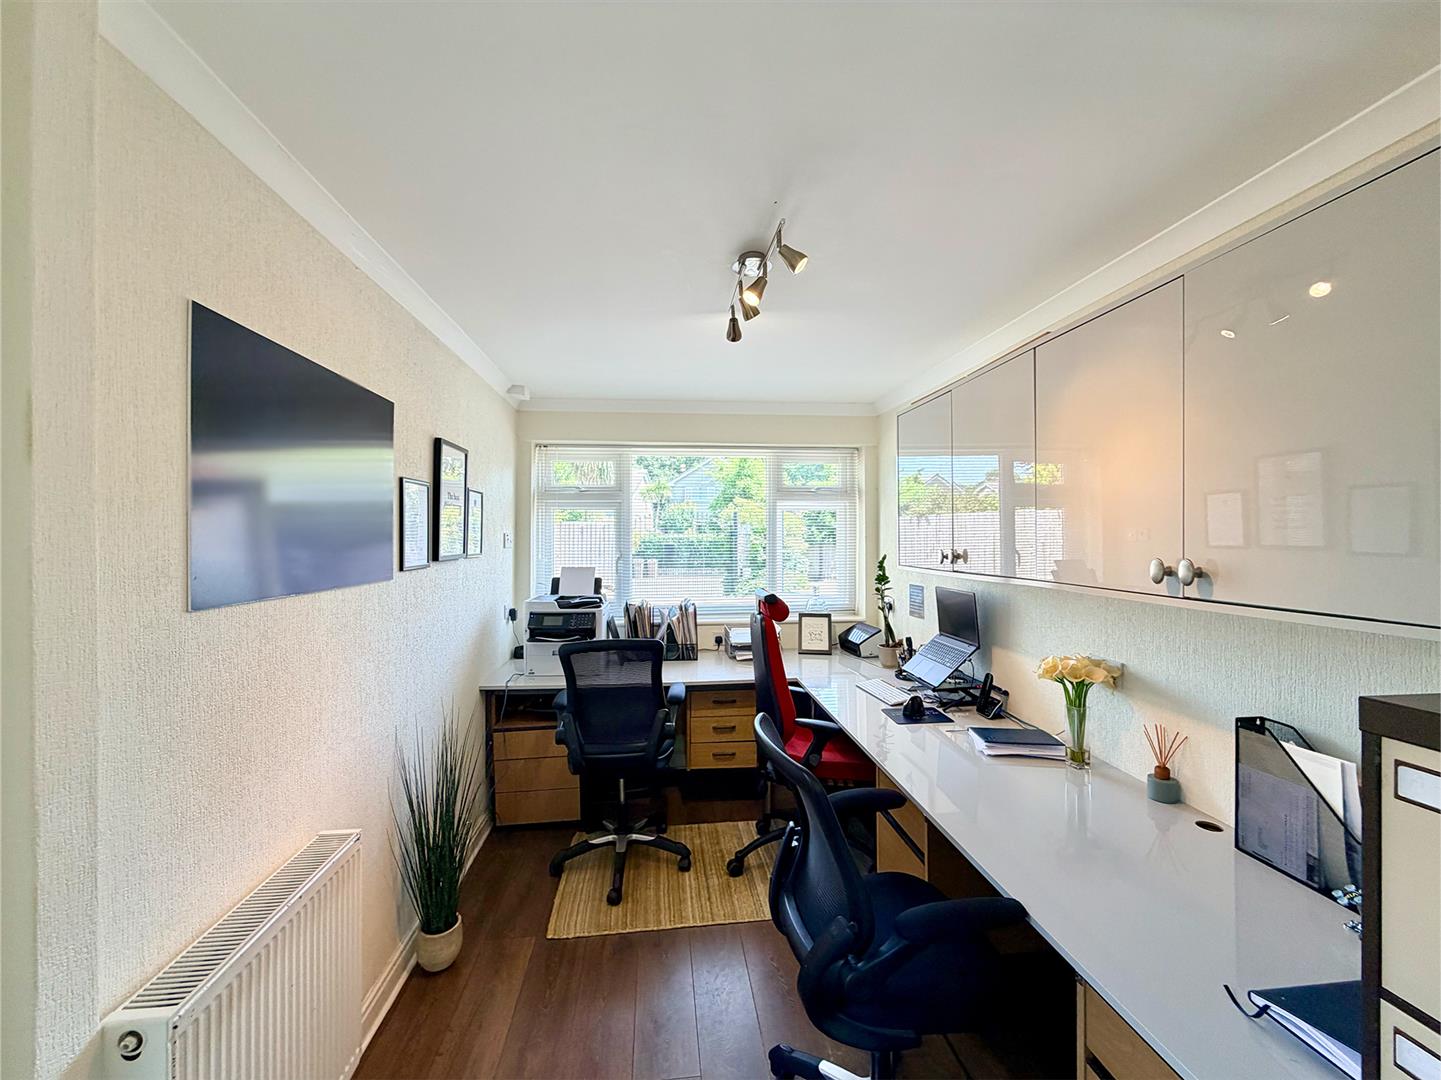
OFFICE4.06m x 2.39m (13'4 x 7'10 )
Picture window to front. Side entrance door. Quality fittings with wide work surfaces on 2 sides. Storage drawer units under.
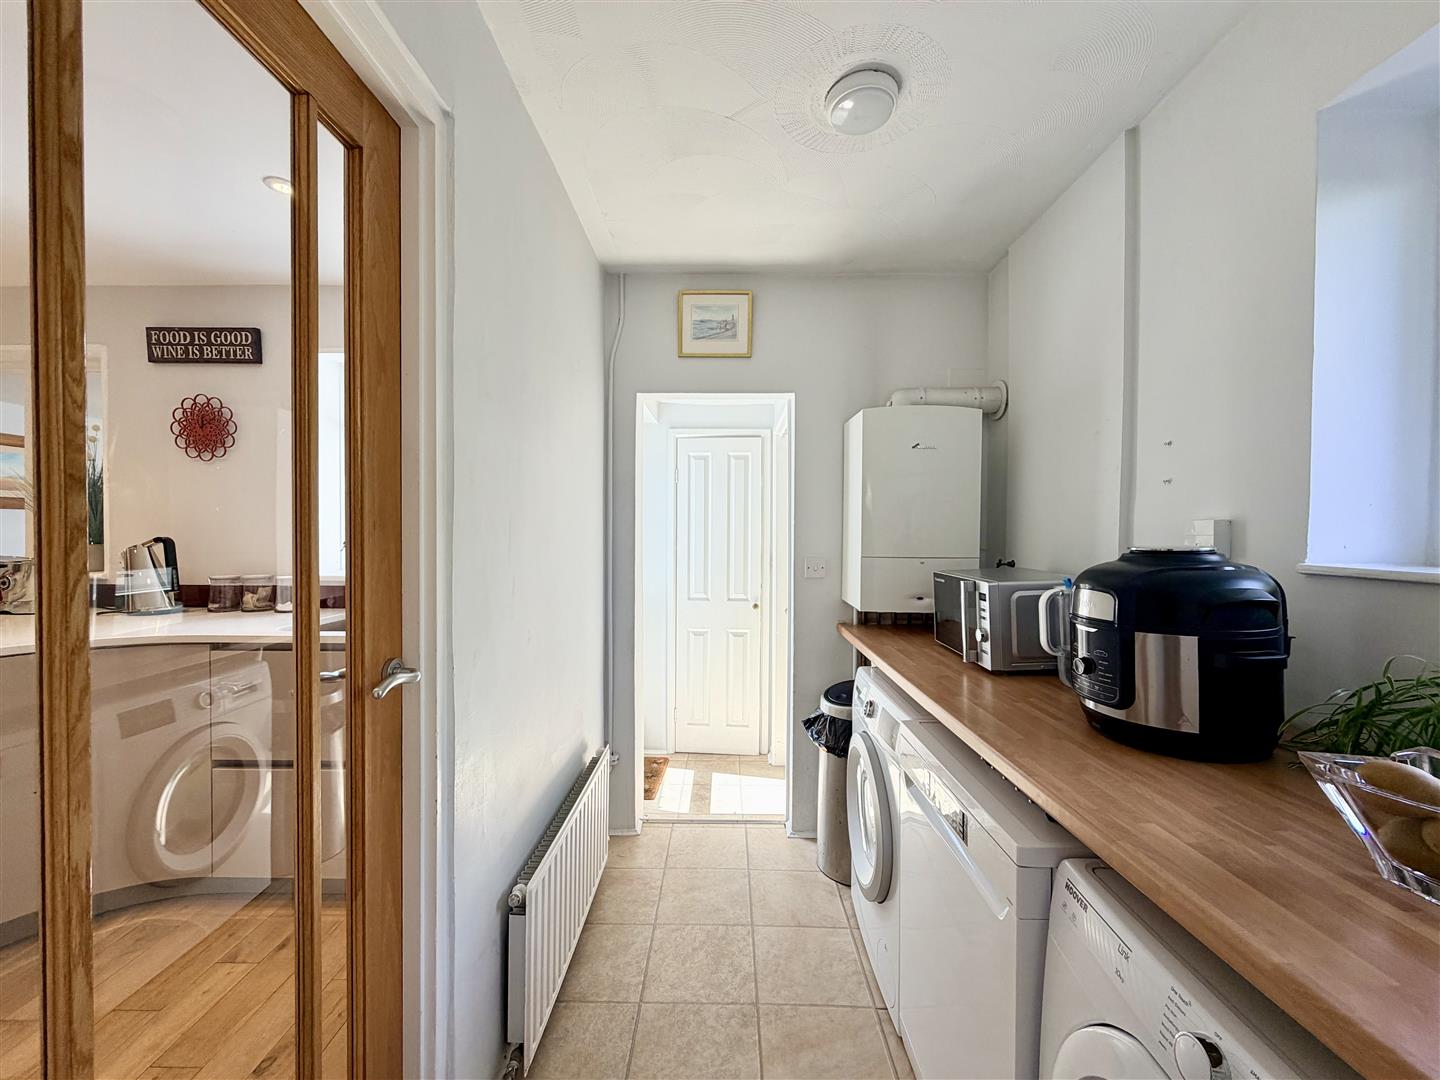
UTILITY ROOM3.15m x 1.63m (10'4 x 5'4)
Fitted work surface with space for 3 white goods under. Wall-mounted Worcester gas fired boiler servicing central heating & domestic hot water.
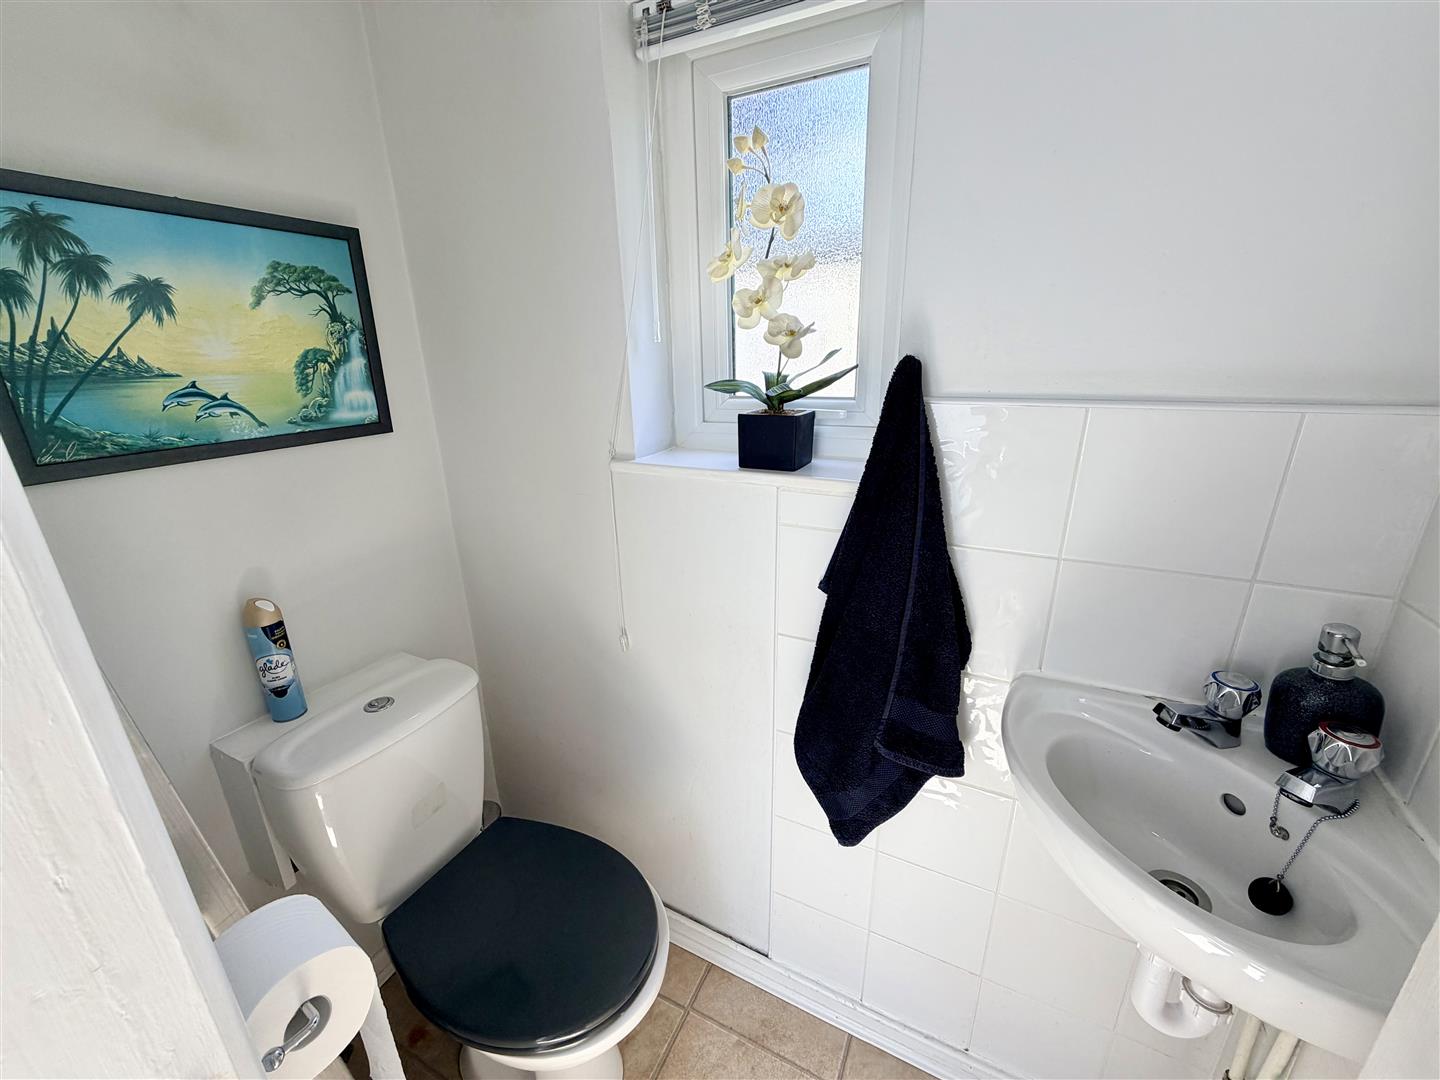
WC1.57m x 0.79m (5'2 x 2'7)
Window to the side. White & modern wc. Corner wash-hand basin.
FIRST FLOOR
LANDING
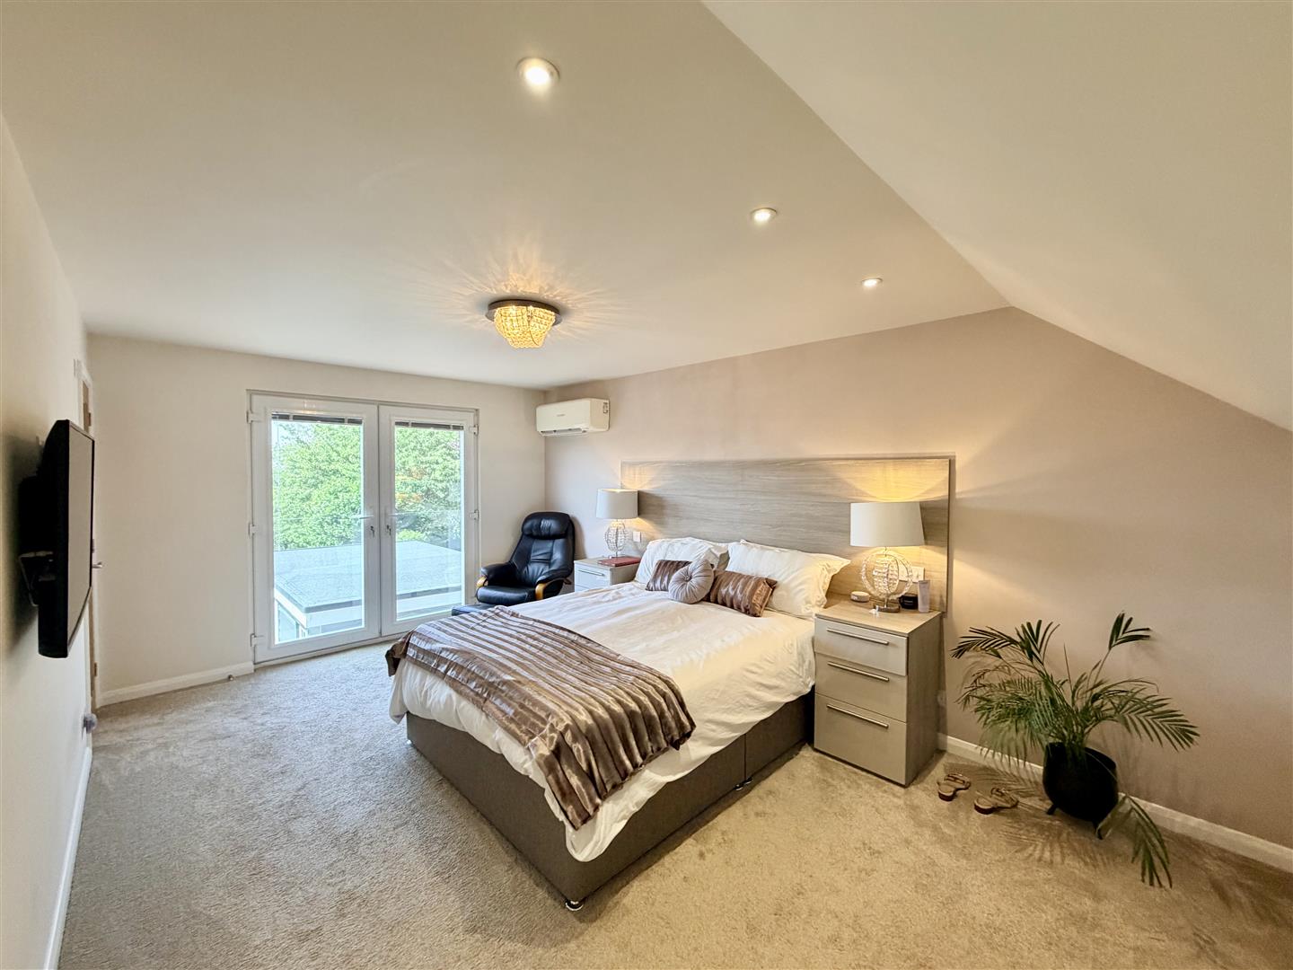
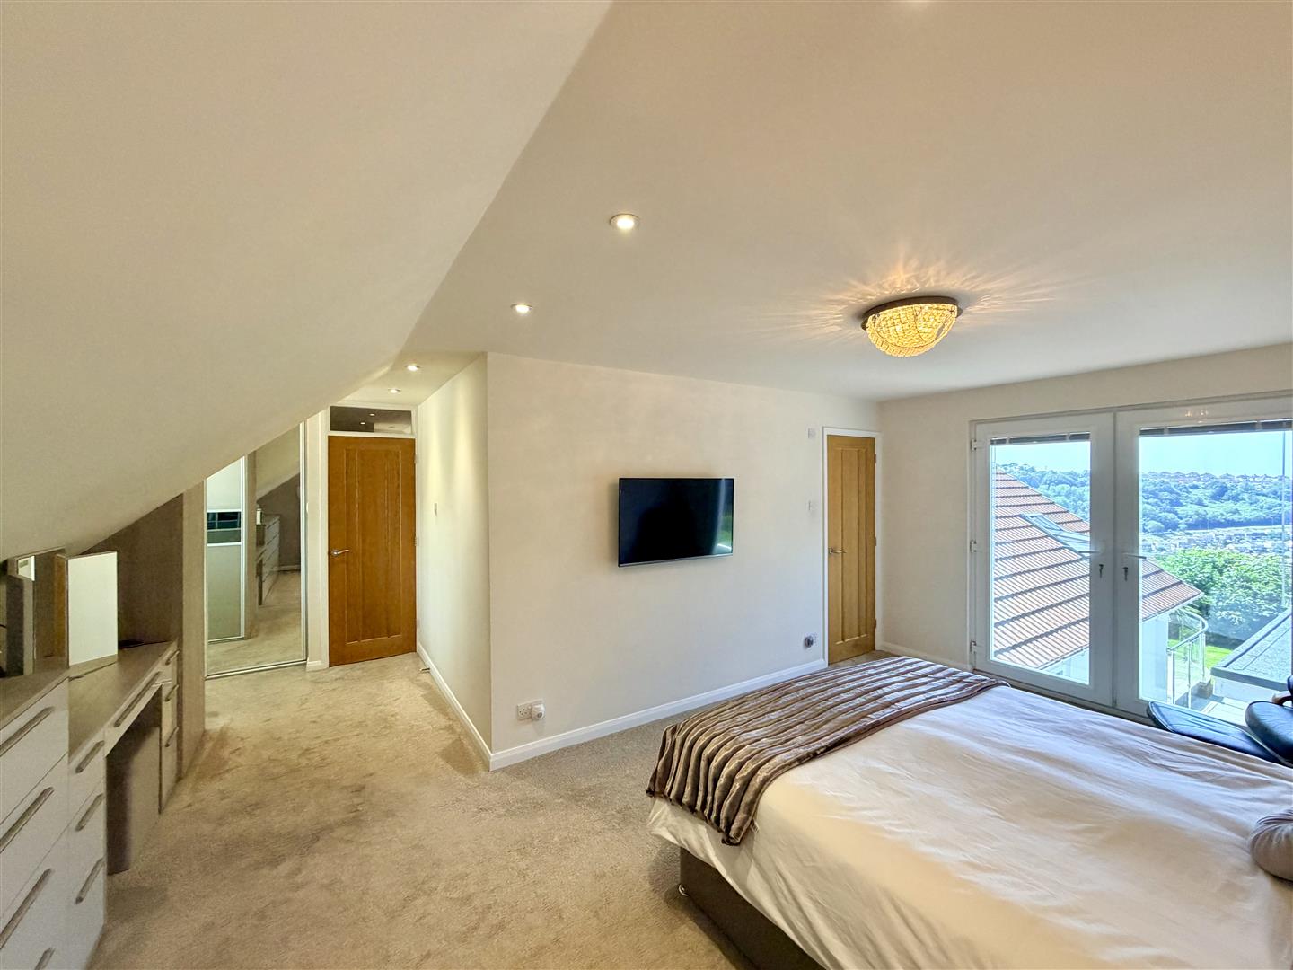
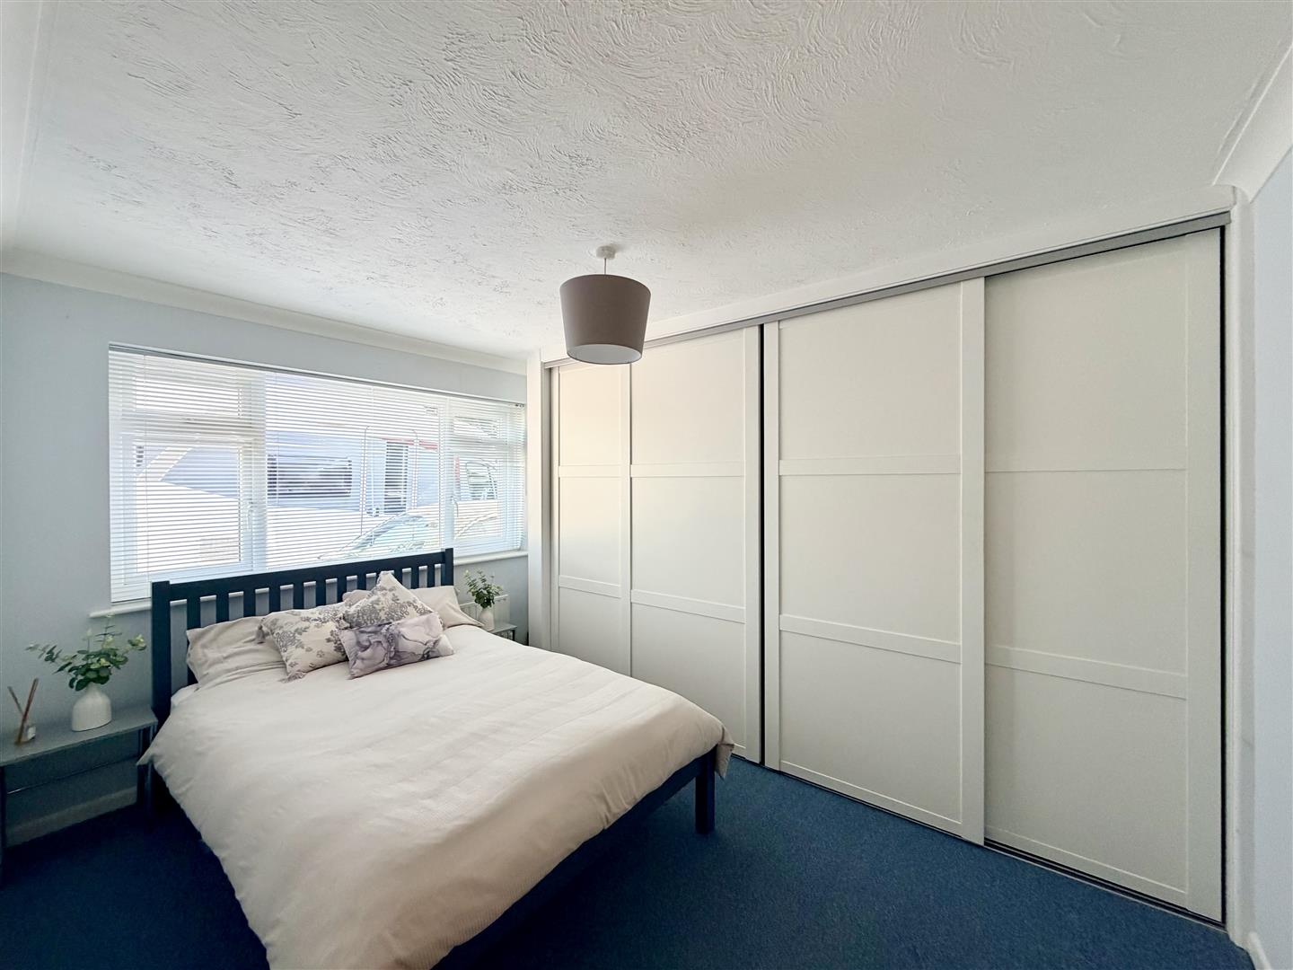
MASTER BEDROOM SUITE5.59m x 5.51m maximum (18'4 x 18'1 maximum)
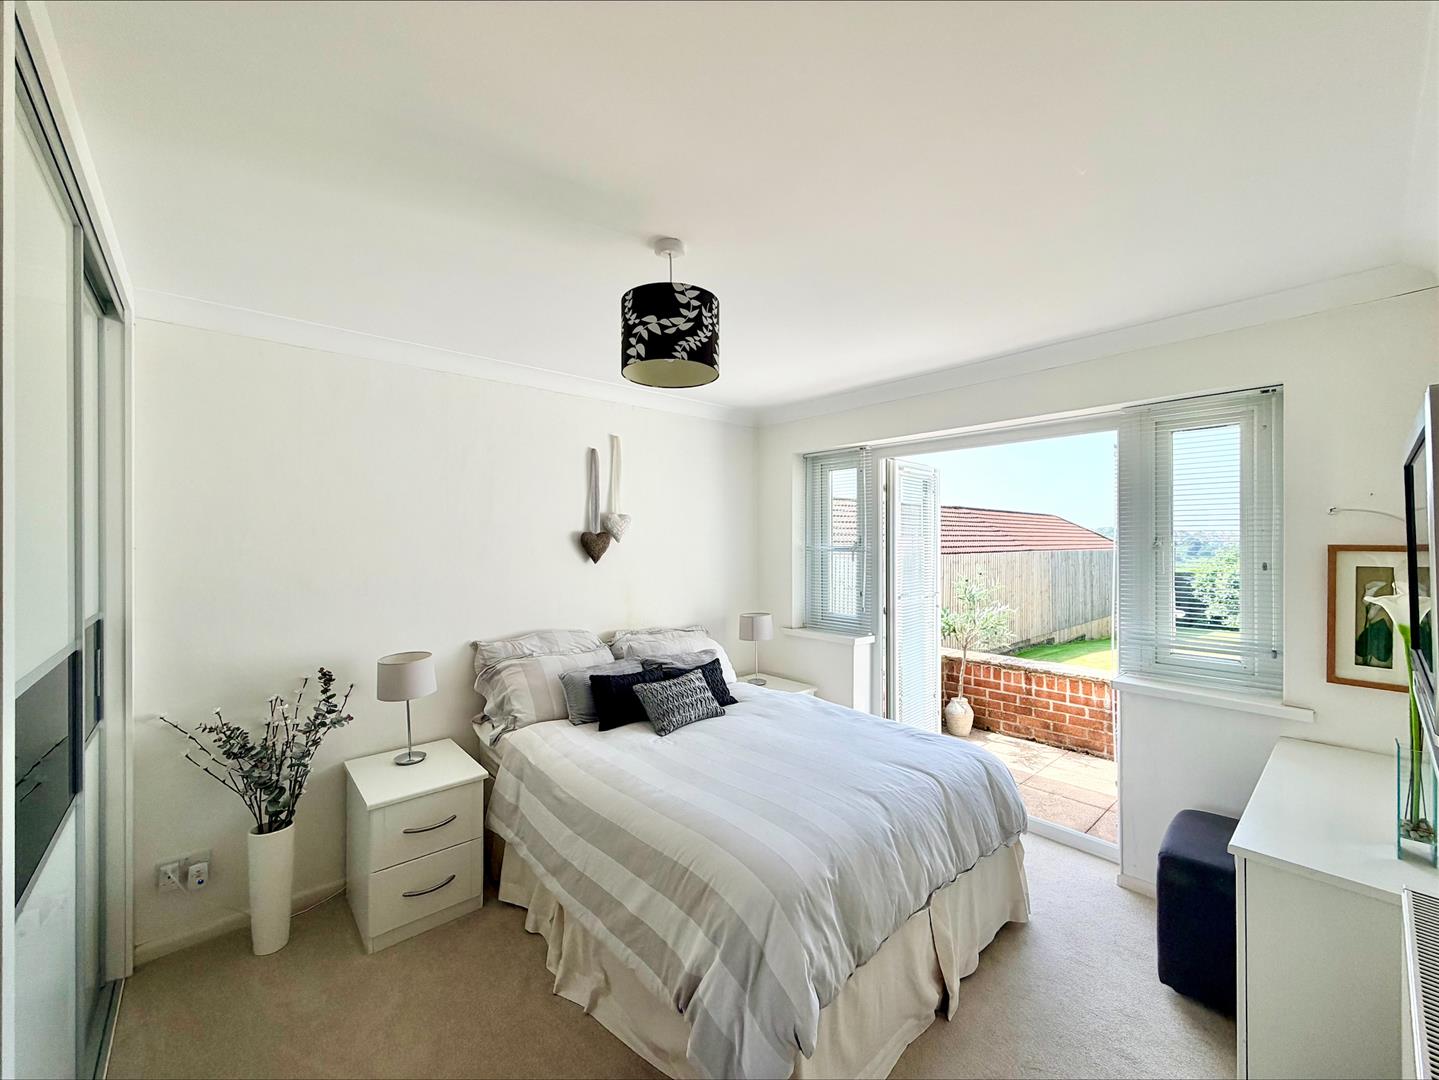
MASTER BEDROOM5.51m x 3.25m (18'1 x 10'8)
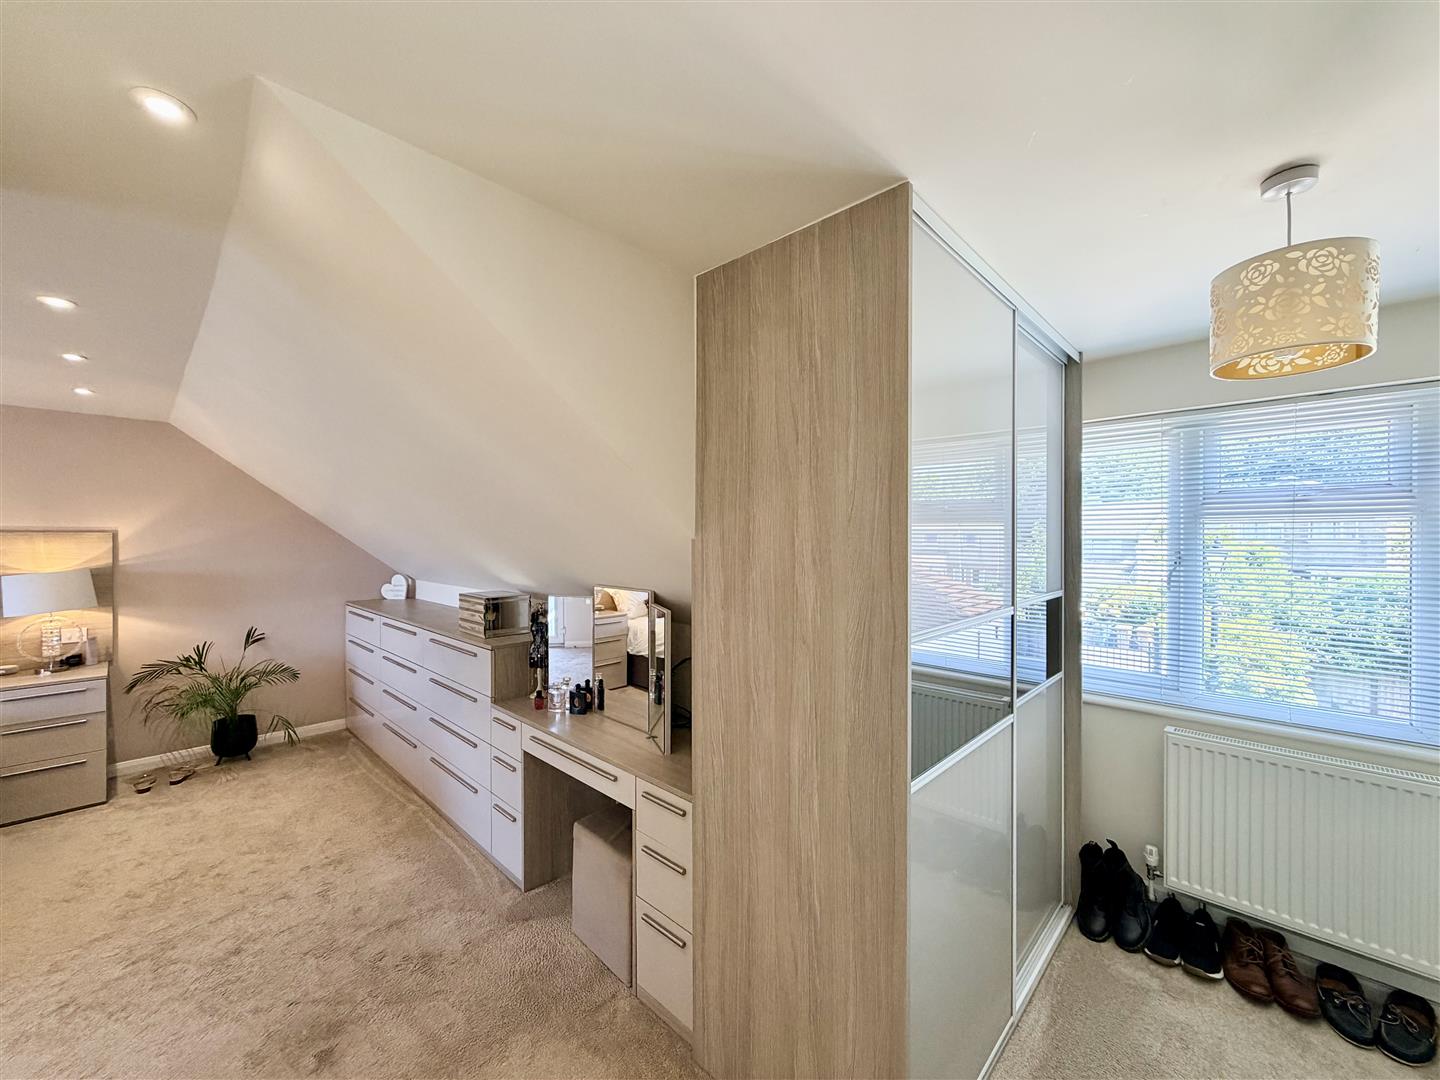
Built in storage facilities. Dressing table. French doors with Juliet balcony, glass detailing & far-reaching views. Air conditioning unit. Openly connected to:
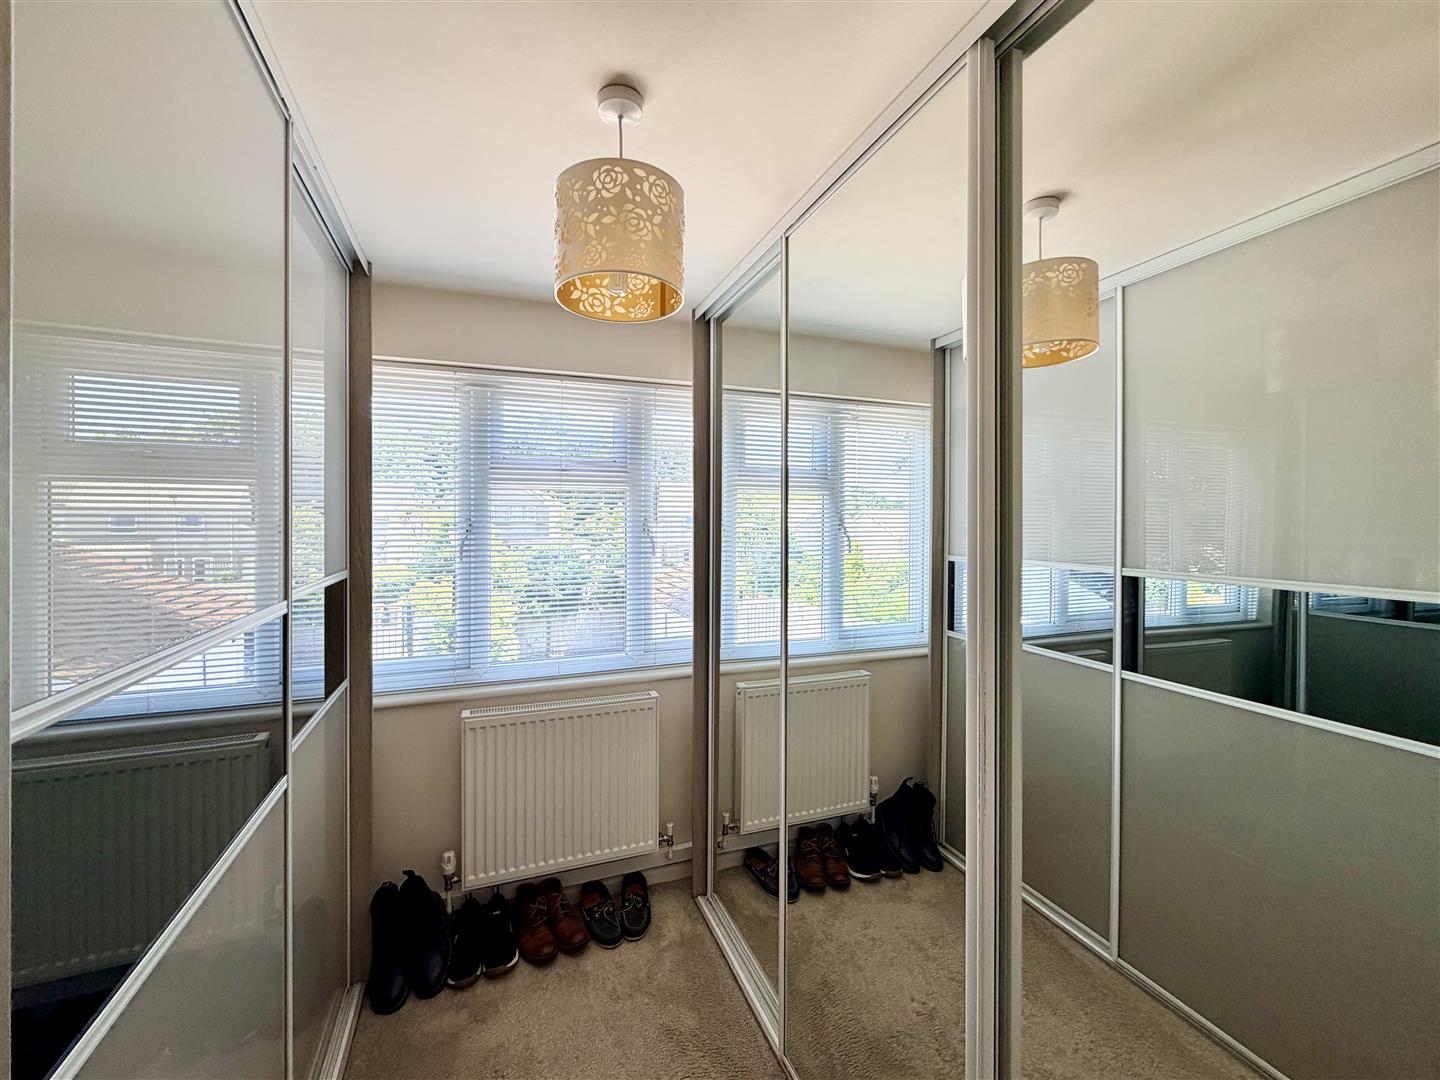
DRESSING ROOM2.84m x 2.34m (9'4 x 7'8)
Window to front. 2 sets of built-in wardrobes.
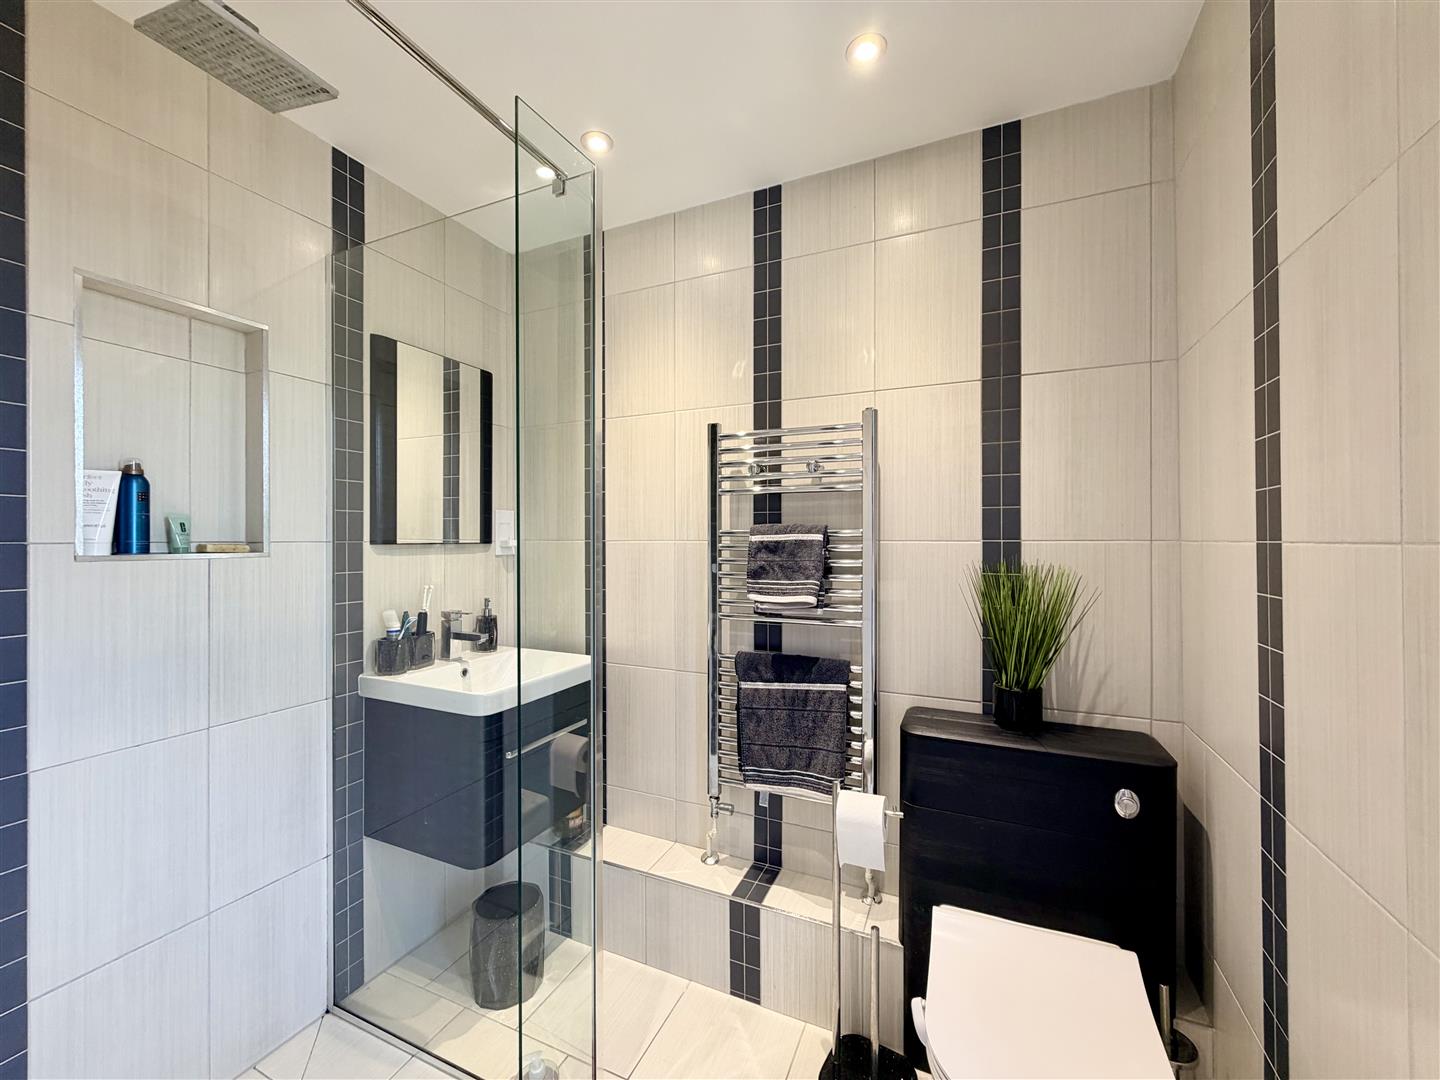
EN-SUITE SHOWER ROOM1.98m x 1.55m (6'6 x 5'1 )
Quality fittings. Wc. Wash-hand basin. Large walk-in shower.
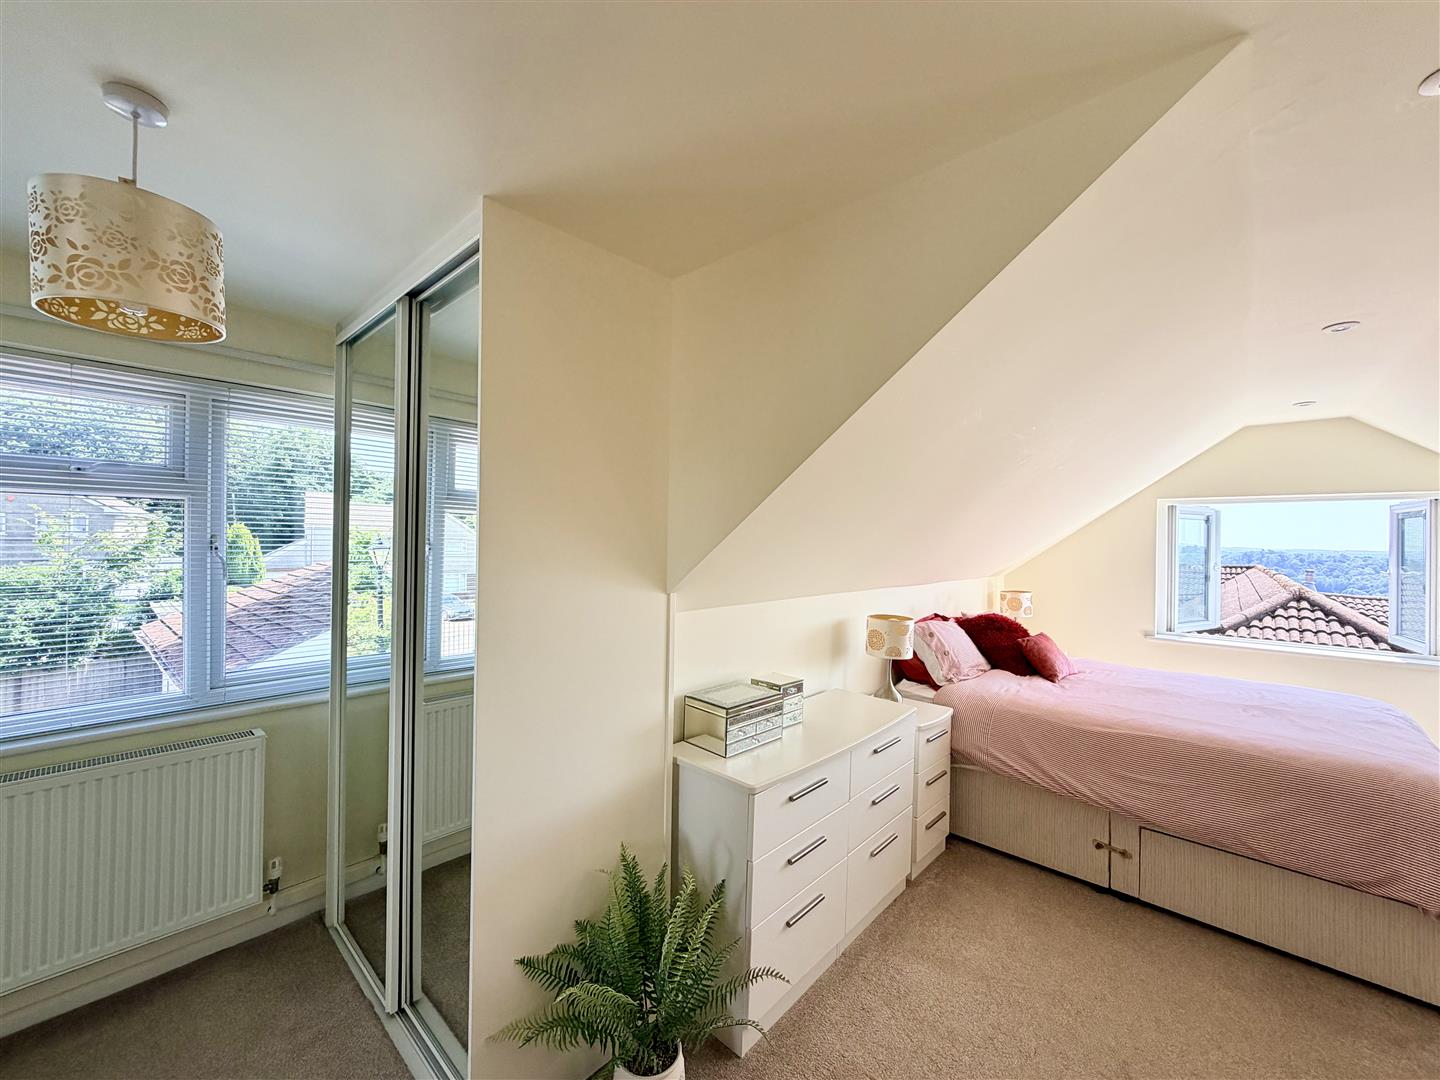
BEDROOM TWO5.38m x 3.38m (17'8 x 11'1)
Window to side. Double-glazed velux window. Long views. Openly connected to:
DRESSING ROOM2.79m x 2.36m (9'2 x 7'9 )
Window to front. 2 sets of built-in wardrobes/cupboards.
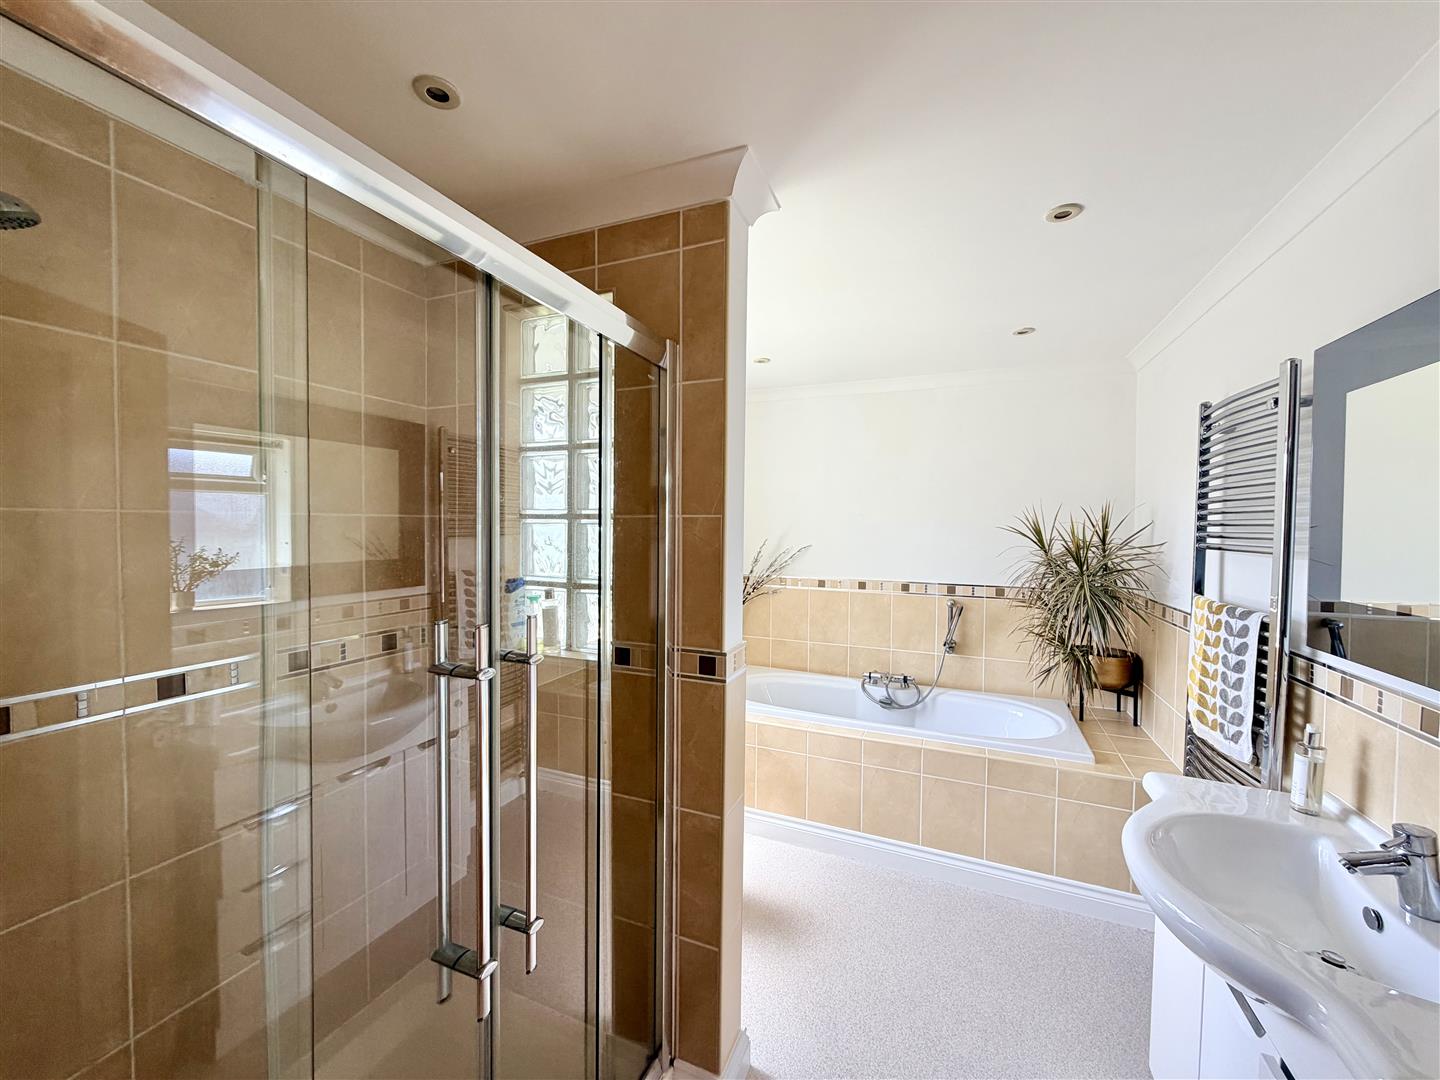
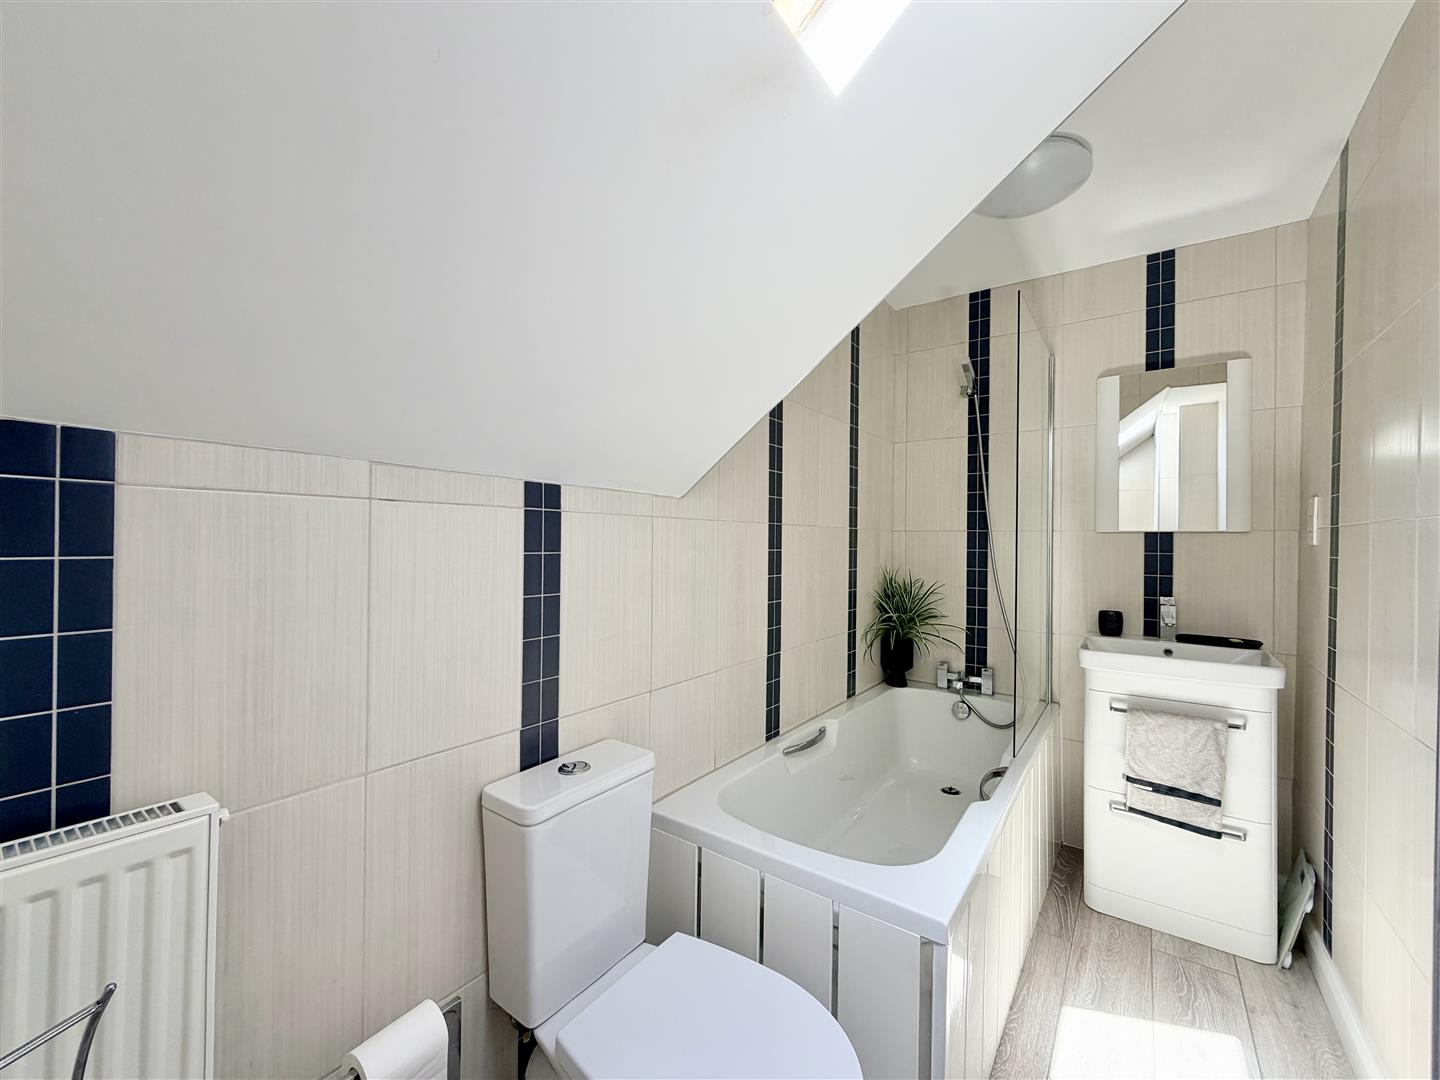
BATHROOM3.05m x 1.37m (10' x 4'6)
Double-glazed velux window. Quality suite with bath & shower with mixer tap. Wc. Wash-hand basin.
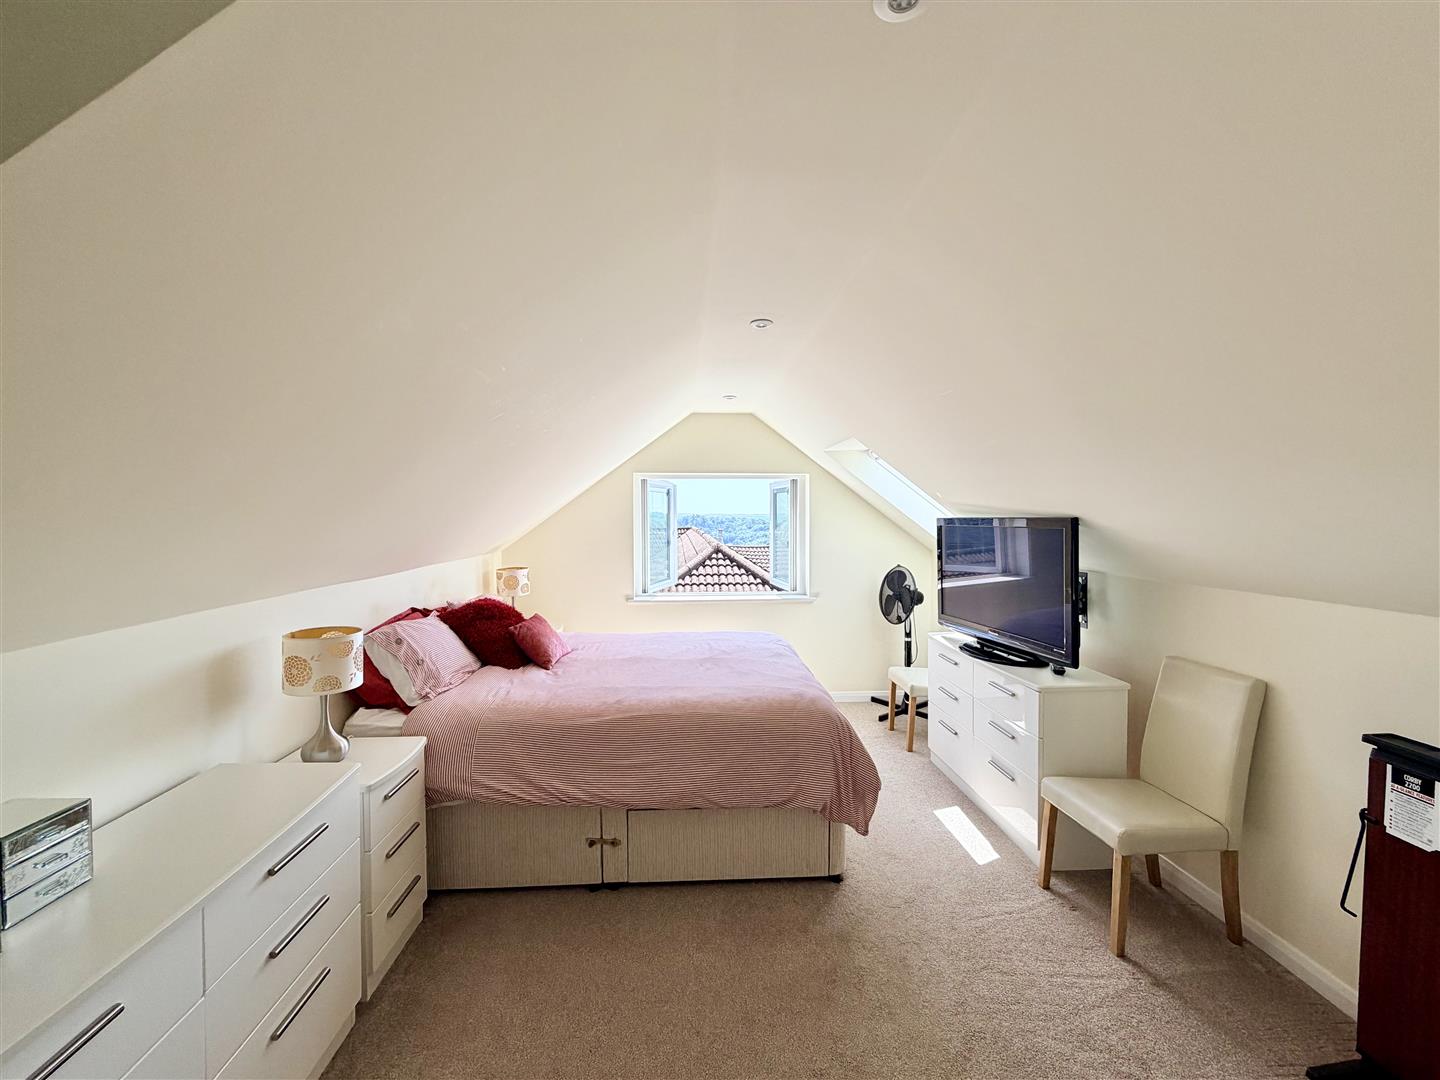
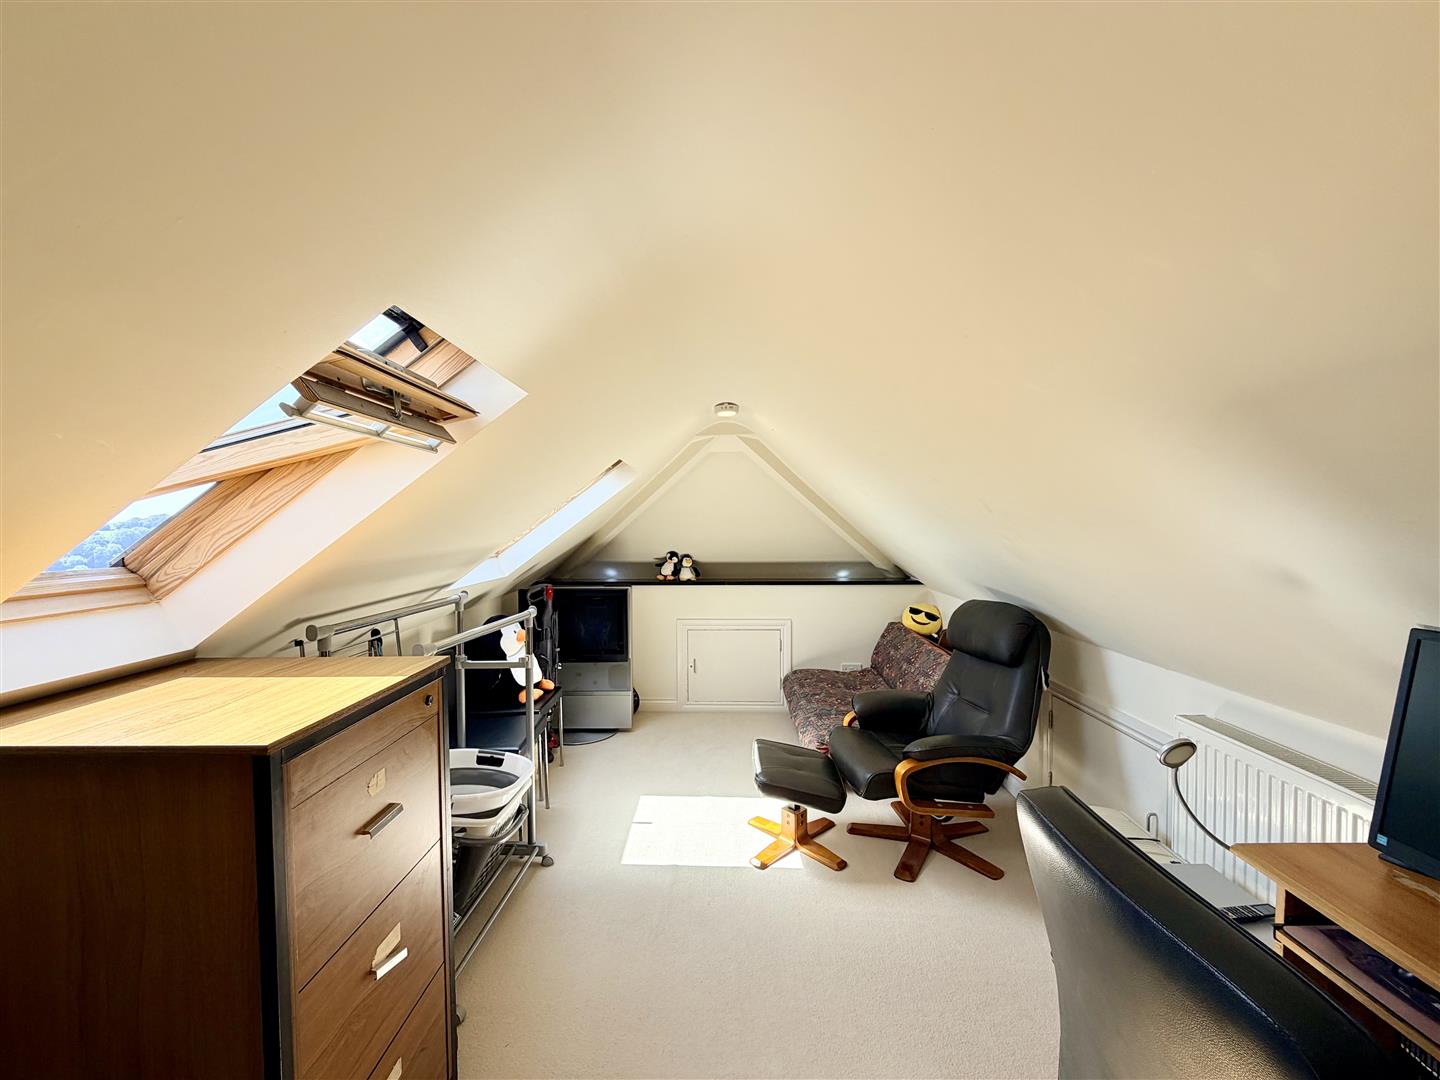
ATTIC ROOM6.25m x 3.05m maximum (20'6 x 10' maximum)
2 Velux windows. Airing cupboard. Good central head height with sloping ceilings.
EXTERNALLY
Remote controlled double dates opening into the large & wide drive/front courtyard. Laid to Herringbone pattern brick paving. This area being 61' x 52' accommodating 12 vehicles off street. A gate to the rear garden on 1 side & double gate on the other side potentially providing vehicular access to the rear.
DOUBLE GARAGE5.92m x 5.49m (19'5 x 18')
Roll-up door. Power & lighting.
CARPORT7.32m x 4.27m minimum of 2.59m head height (24' x
STORE
Fiber glass construction located behind the garage. Useful for bike storage.
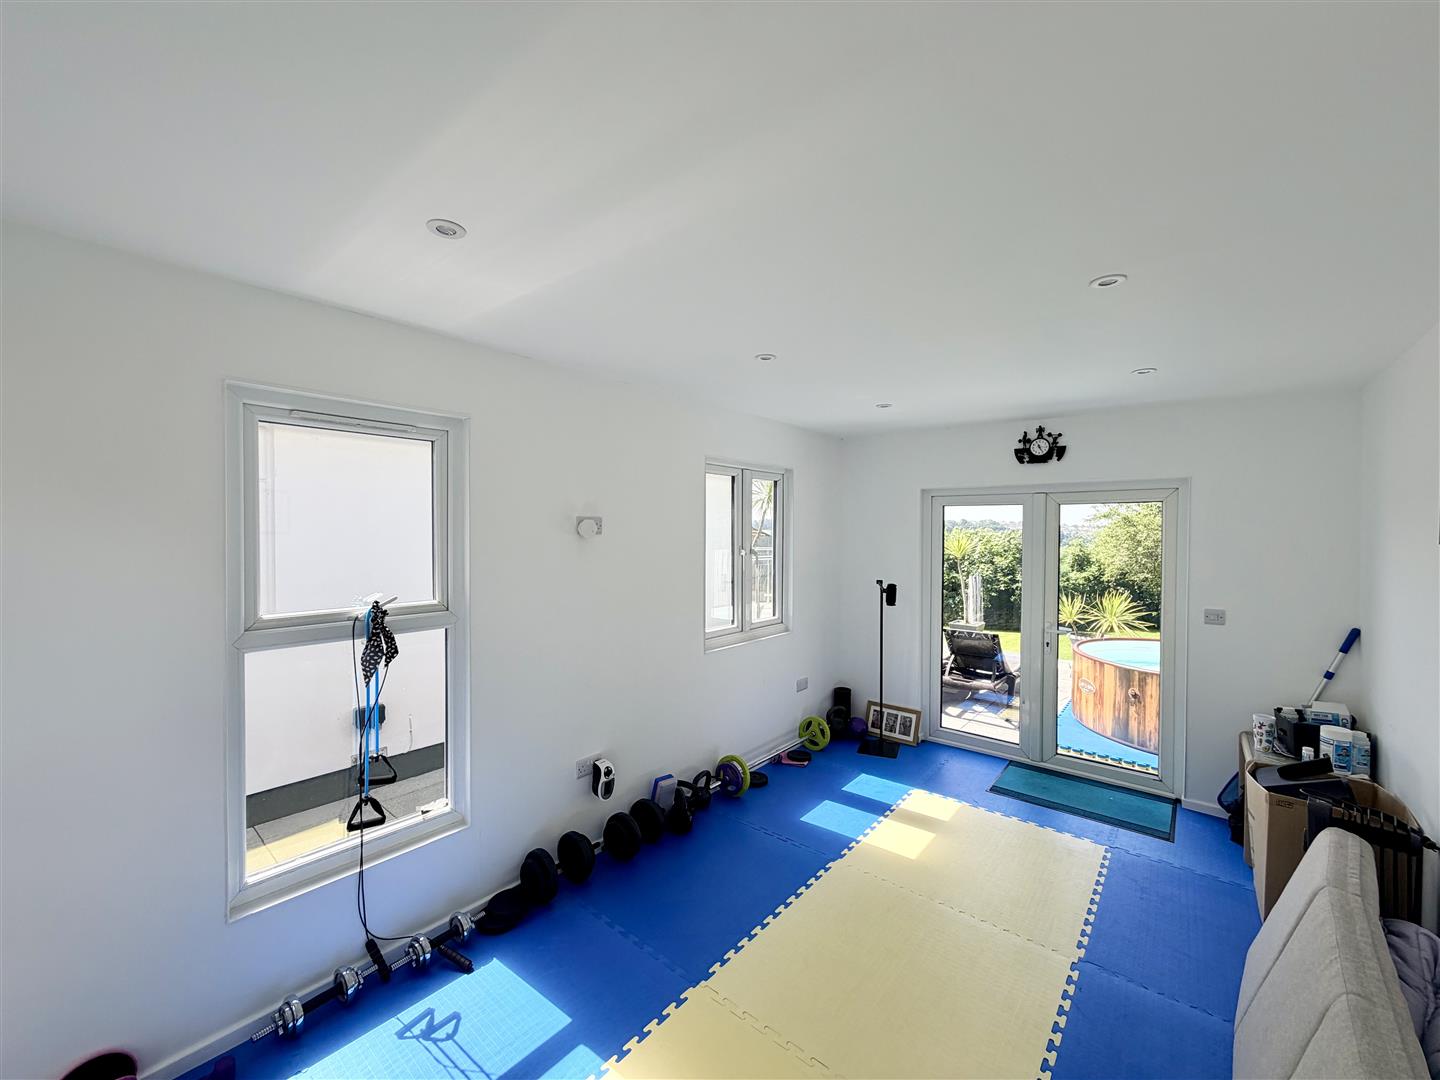
FITNESS ROOM4.60m x 2.87m (15'1 x 9'5 )
French door to the rear. 2 windows. Power & lighting.
GARDEN
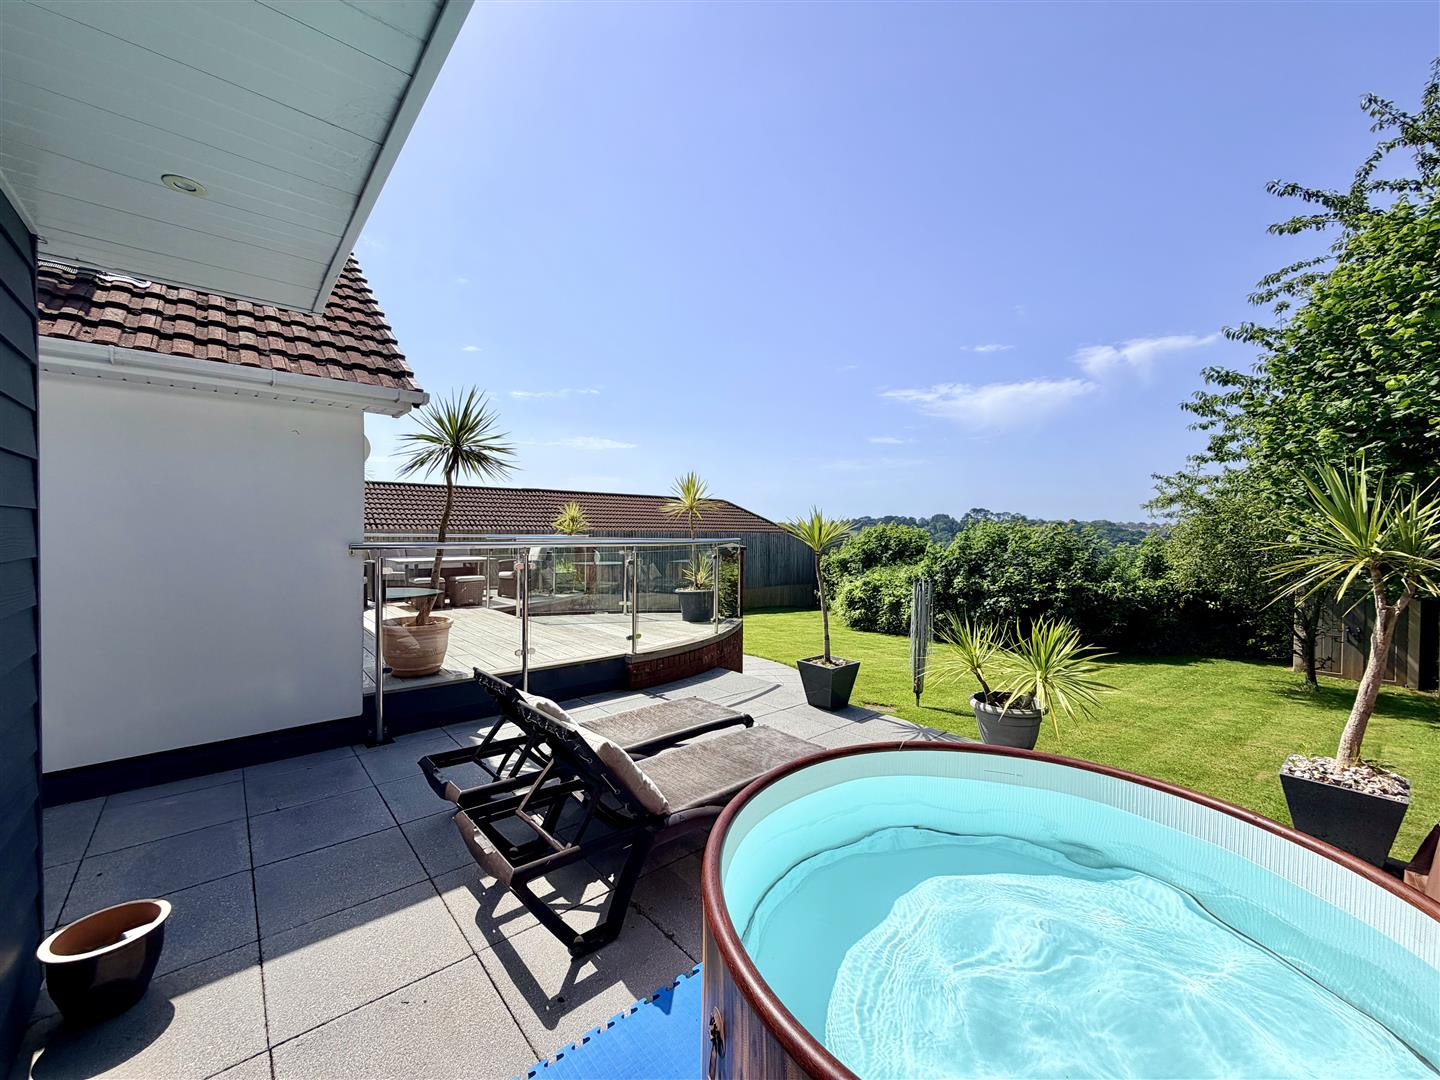
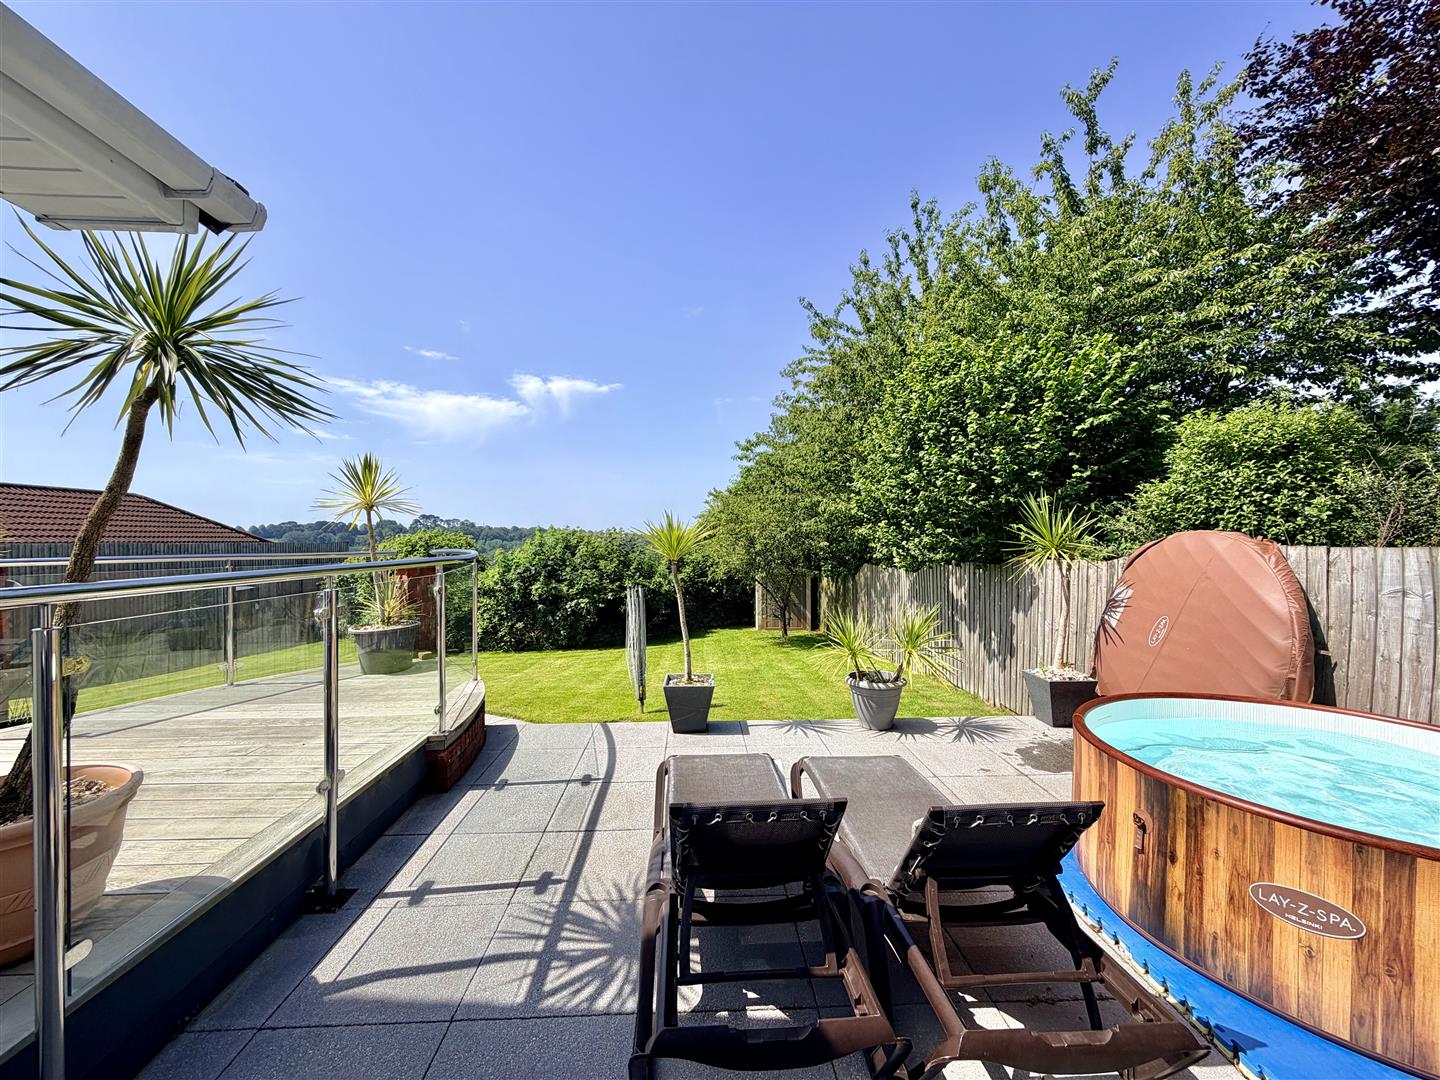
To the rear, a delightful garden ideal for alfresco entertaining & supporting indoor/outdoor living with the garden room opening up onto the wide milboard decked area. From here, a series of wide steps leading down to the wrap-around lawned gardens. Excellent privacy and seclusion. Day long sunshine. Far-reaching views.
COUNCIL TAX
Plymouth City Council
Council Tax Band: E
SERVICES
The property is connected to the mains services: gas, electricity, water.