
Room Descriptions
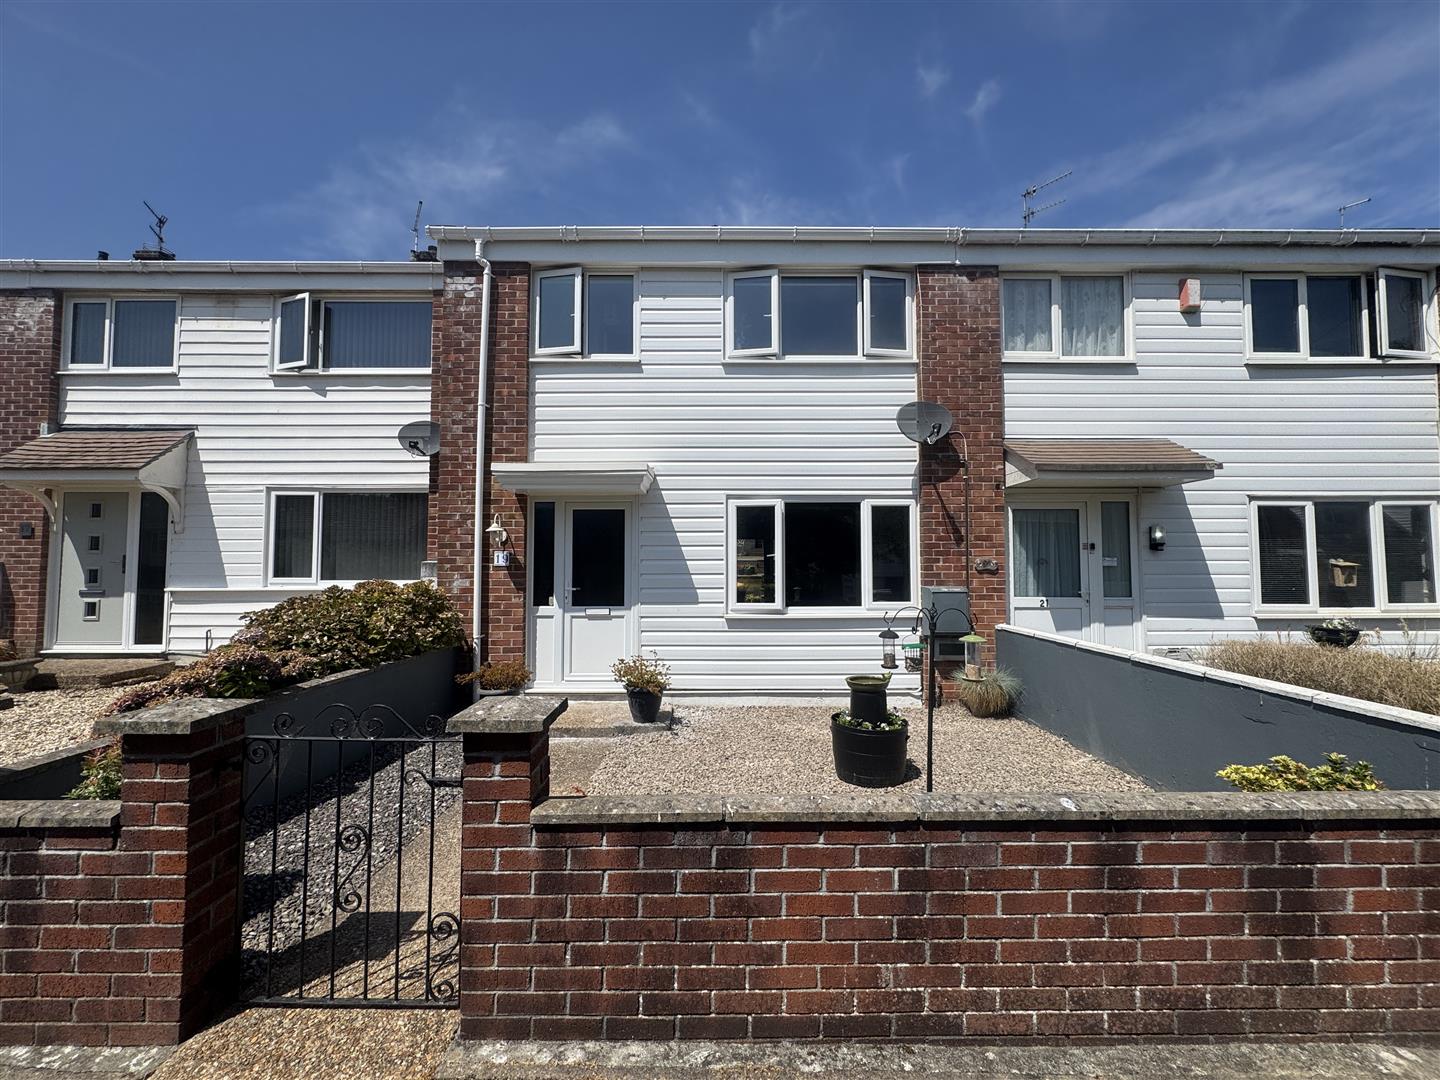
ALDEN WALK, EGGBUCKLAND, PLYMOUTH, PL6 5RY
ACCOMMODATION
Entrance via a uPVC obscured double-glazed door with a obscured double-glazed window to 1 side, opening up into the entrance hall.
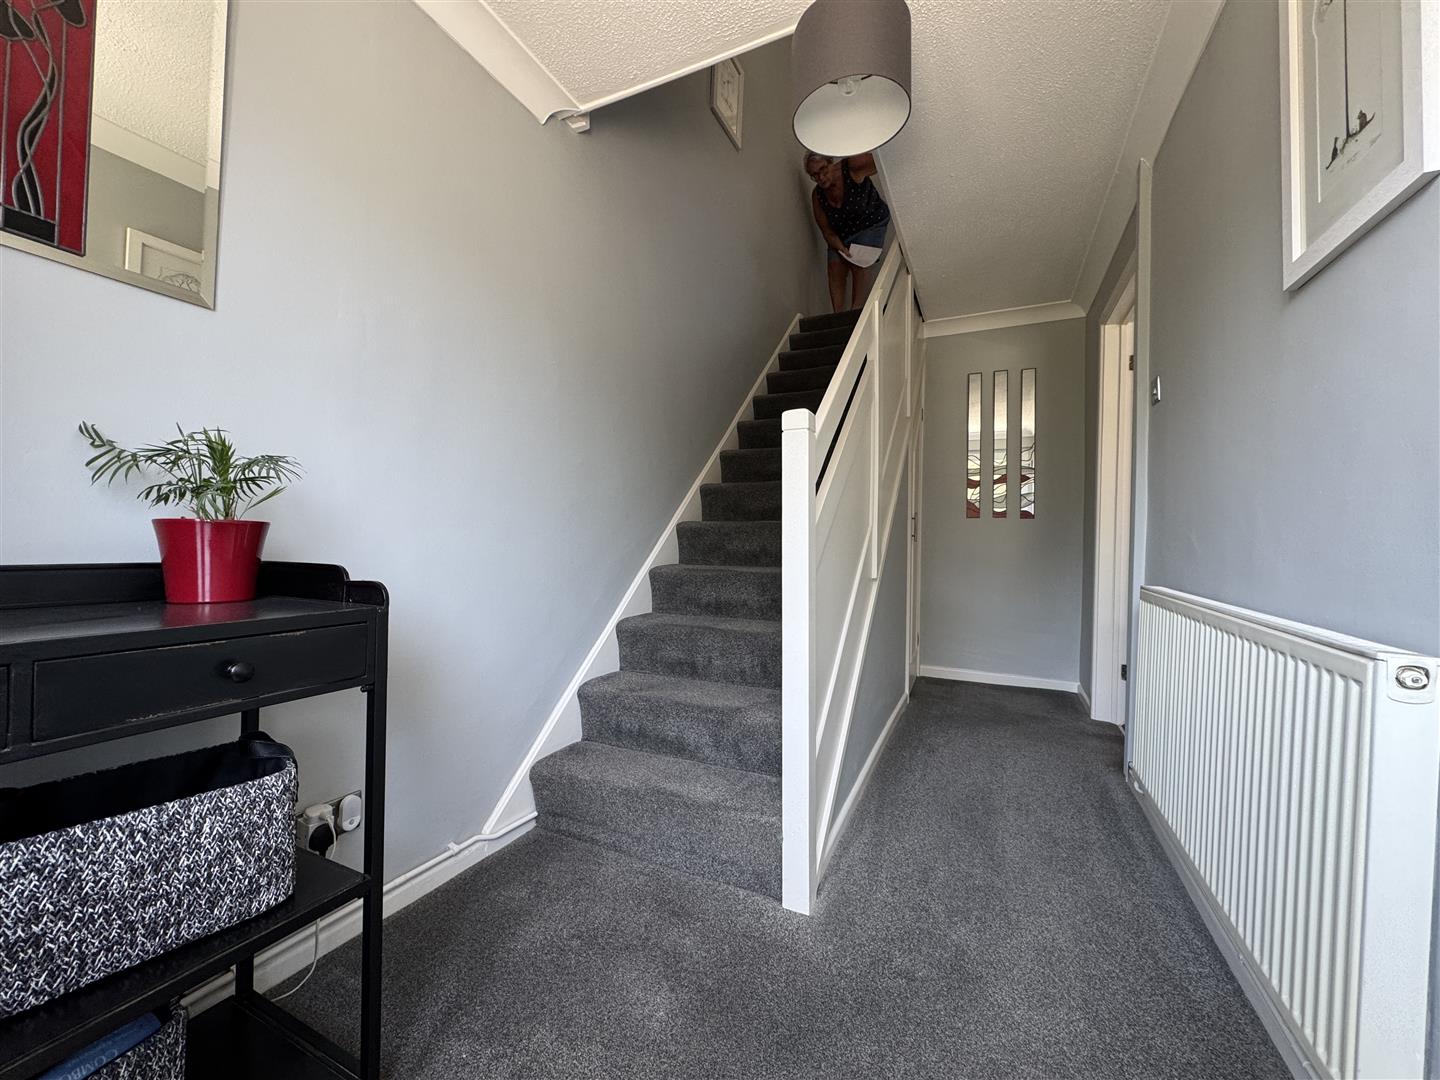
ENTRANCE HALL4.26m x 1.8m (13'11" x 5'10")
Staicase rising to the 1st floor landing. Under-stairs storsge cupboard. Door opening up into the lounge.
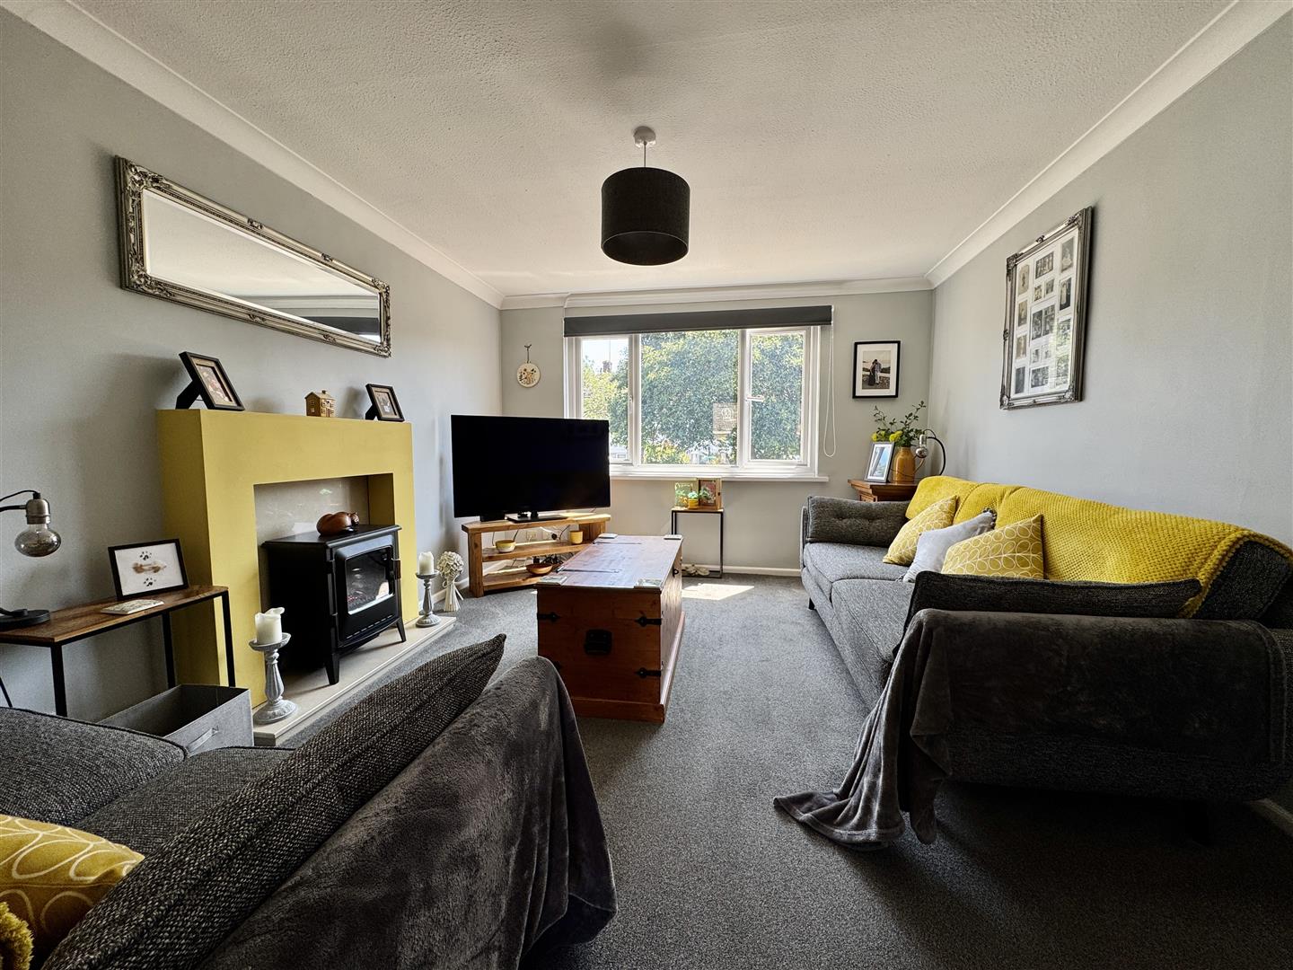
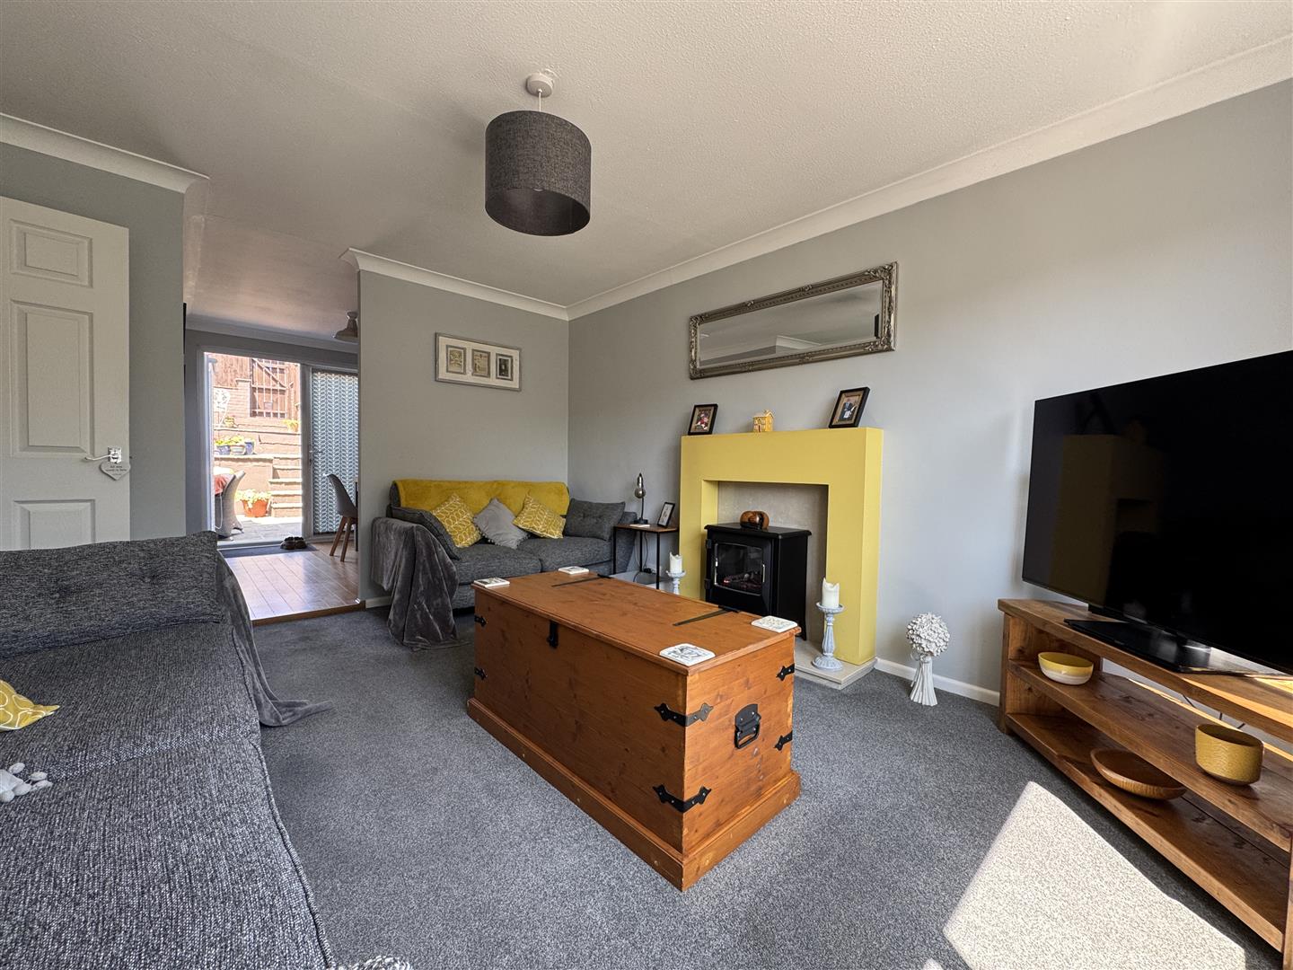
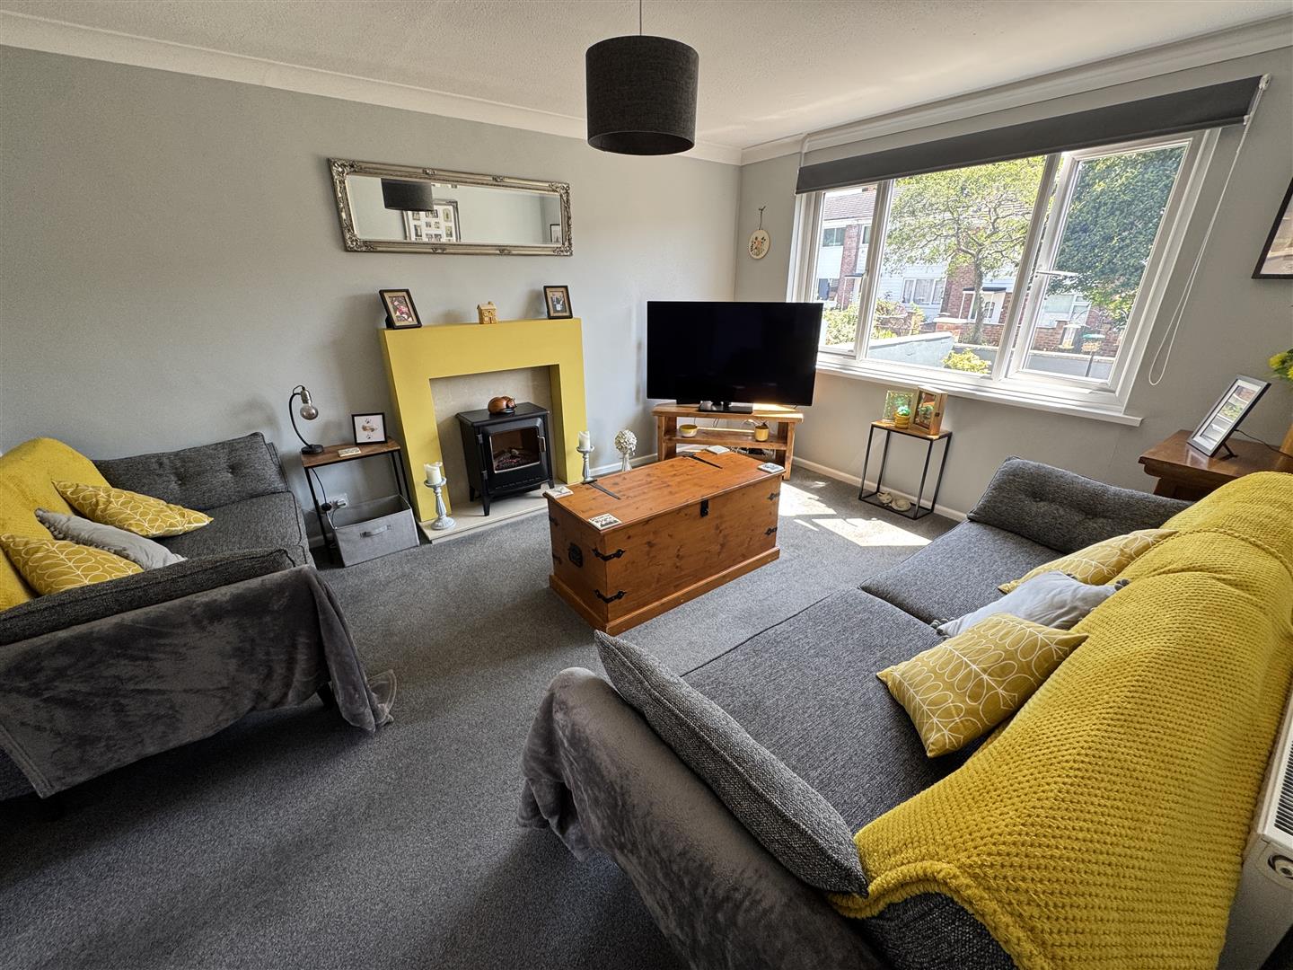
LOUNGE4.26m x 3.44m (13'11" x 11'3")
Feature fireplace with an electric fan fire. uPVC double-glazed window to the front. Room opens into the dining room.
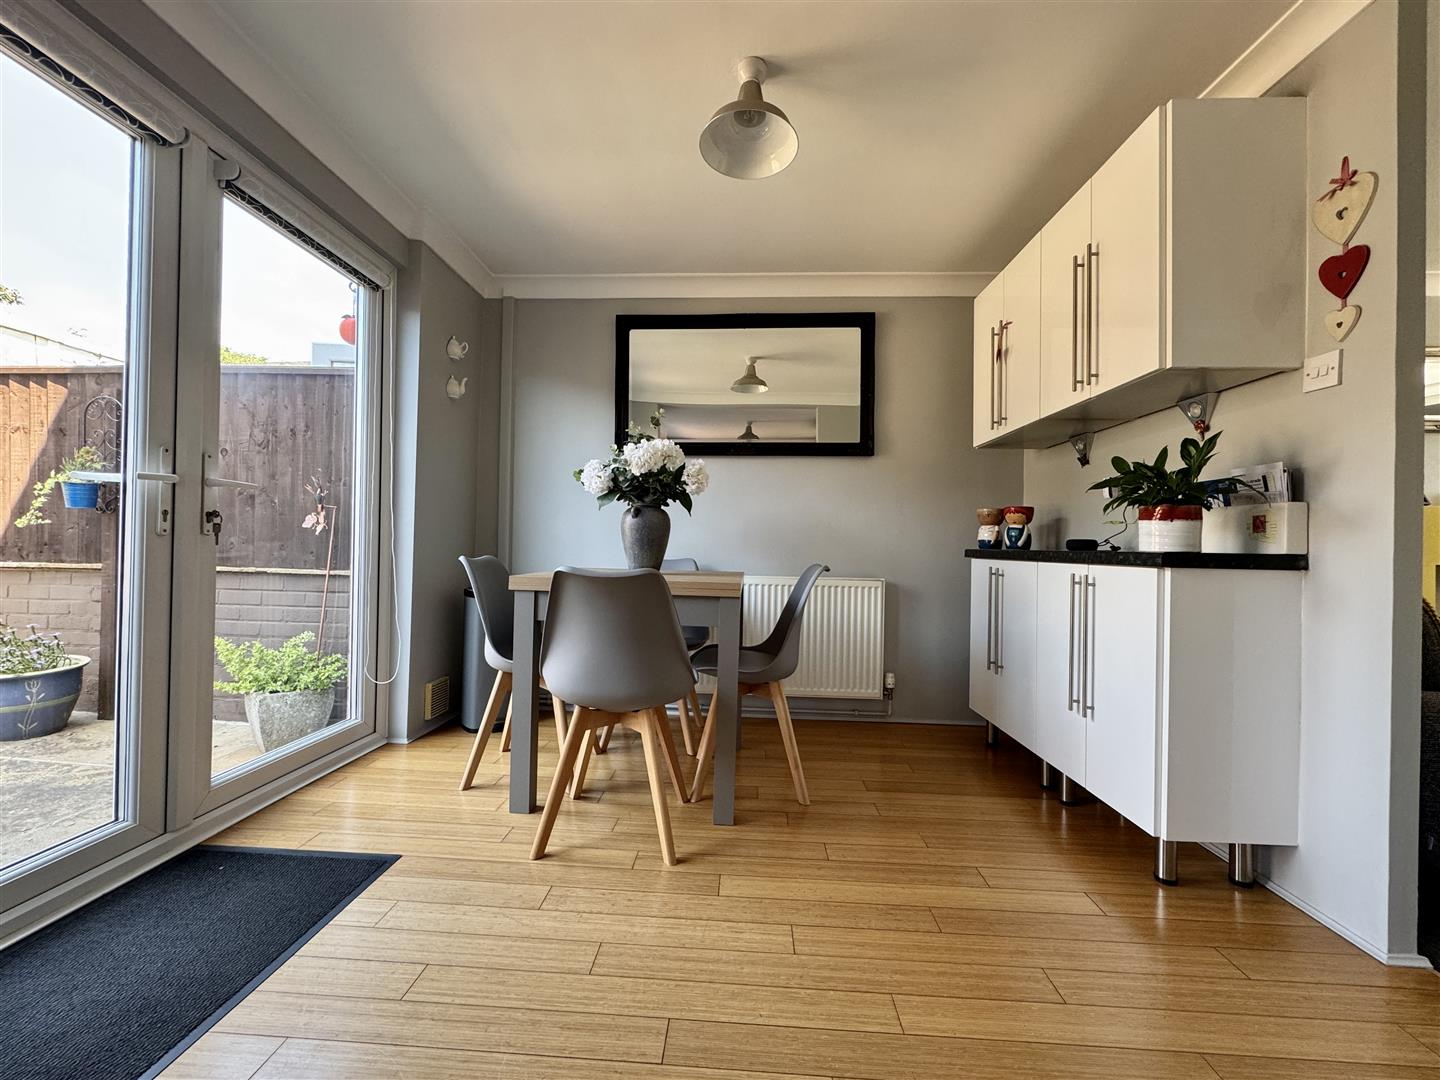
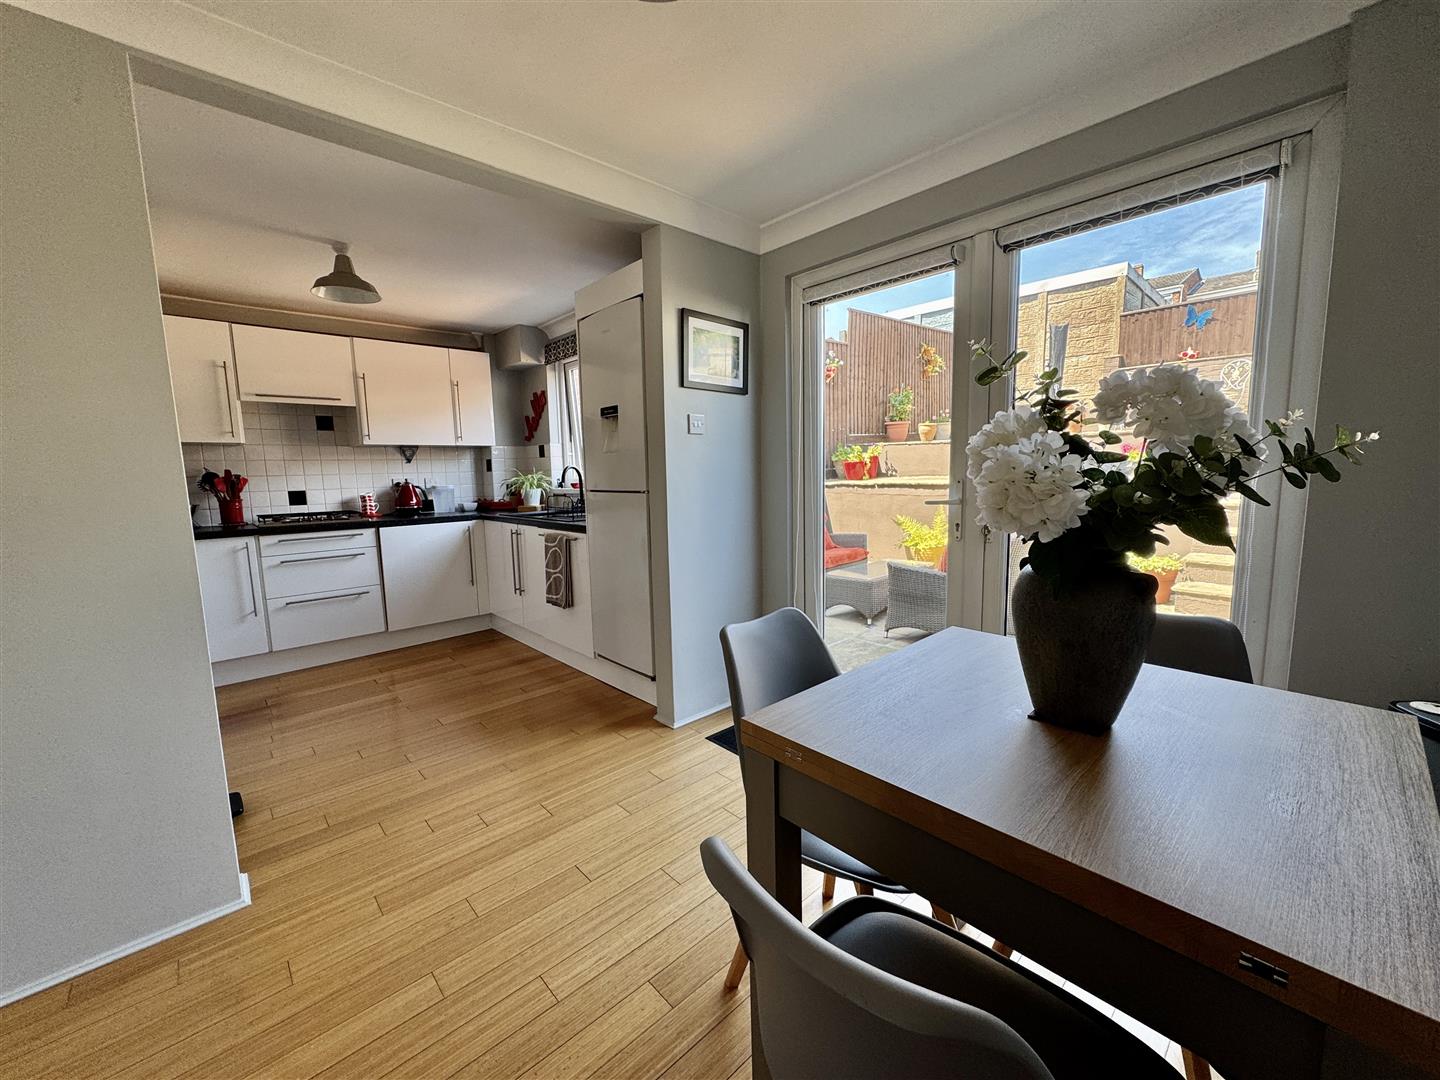
DINING ROOM2.94m x 2.51m (9'7" x 8'2")
Bamboo flooring. Ample space for dining table. Matching base & wall-mounted units. Roll-edge work surface over the base. uPVC double glazed french doors opening up out to the rear garden. Square archway opening up into the kitchen.
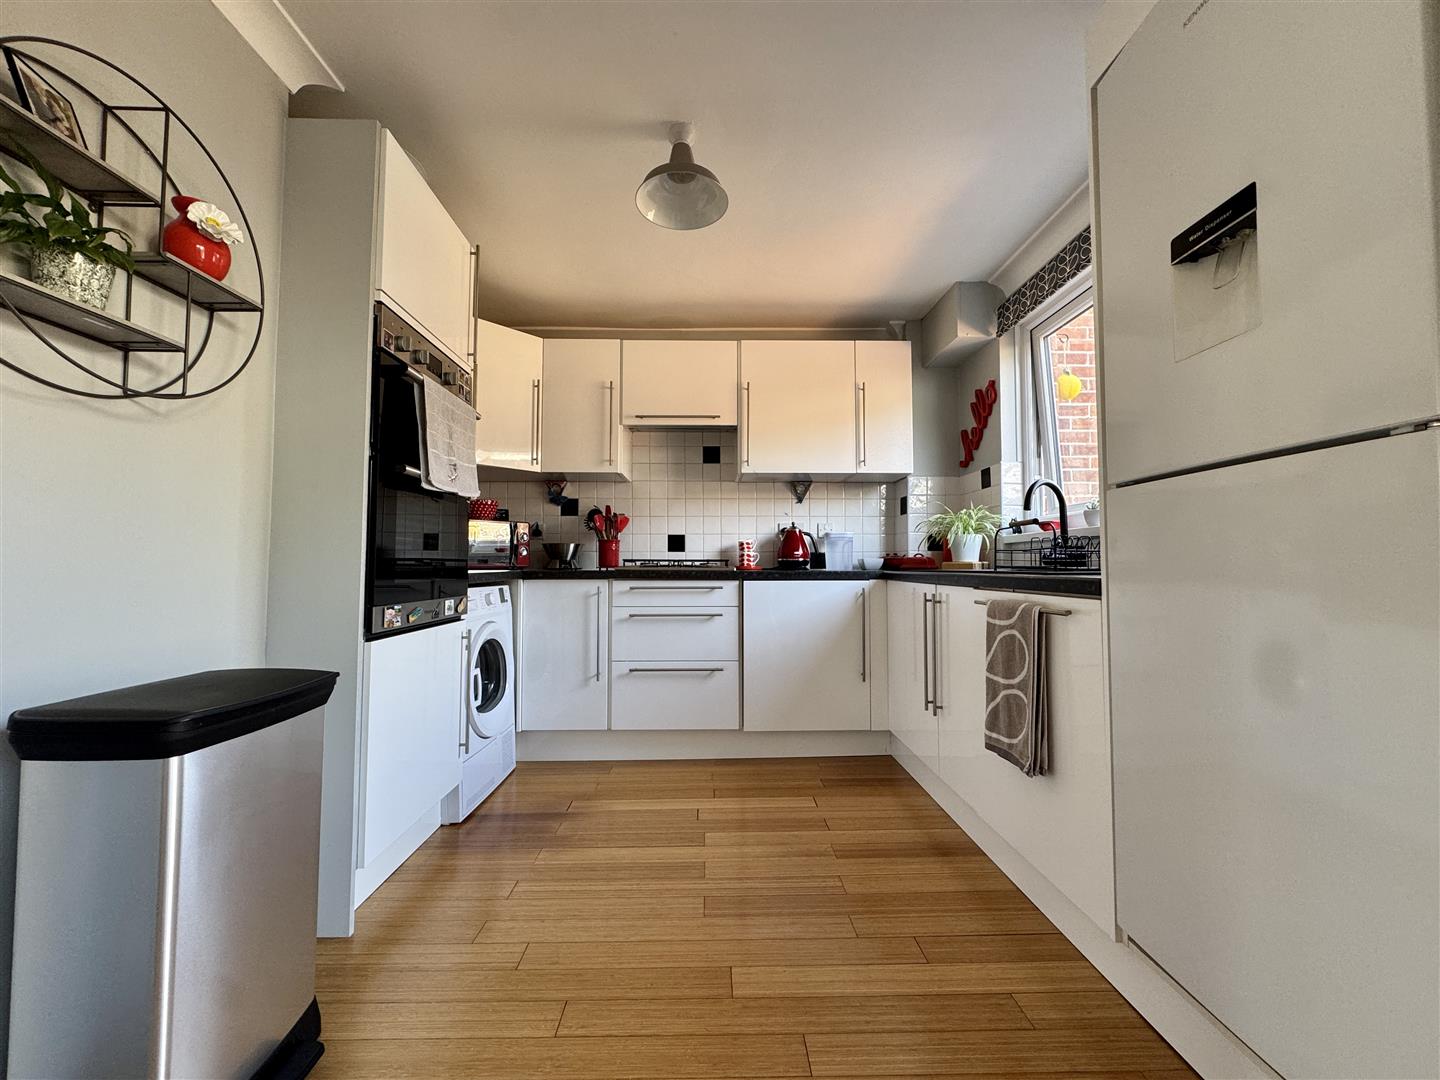
KITCHEN2.84m x 2.74m (9'3" x 8'11")
Includes matching base & wall mounted units. Fitted twin oven. Integrated washing machine. Space for upright fridge/freezer & tumble dryer. Roll-edge laminate work surfaces have 4 ring gas hob. 1.5 sink unit with mixer tap. Tiled splash-back. Bamboo flooring. uPVC double-glazed window to rear.
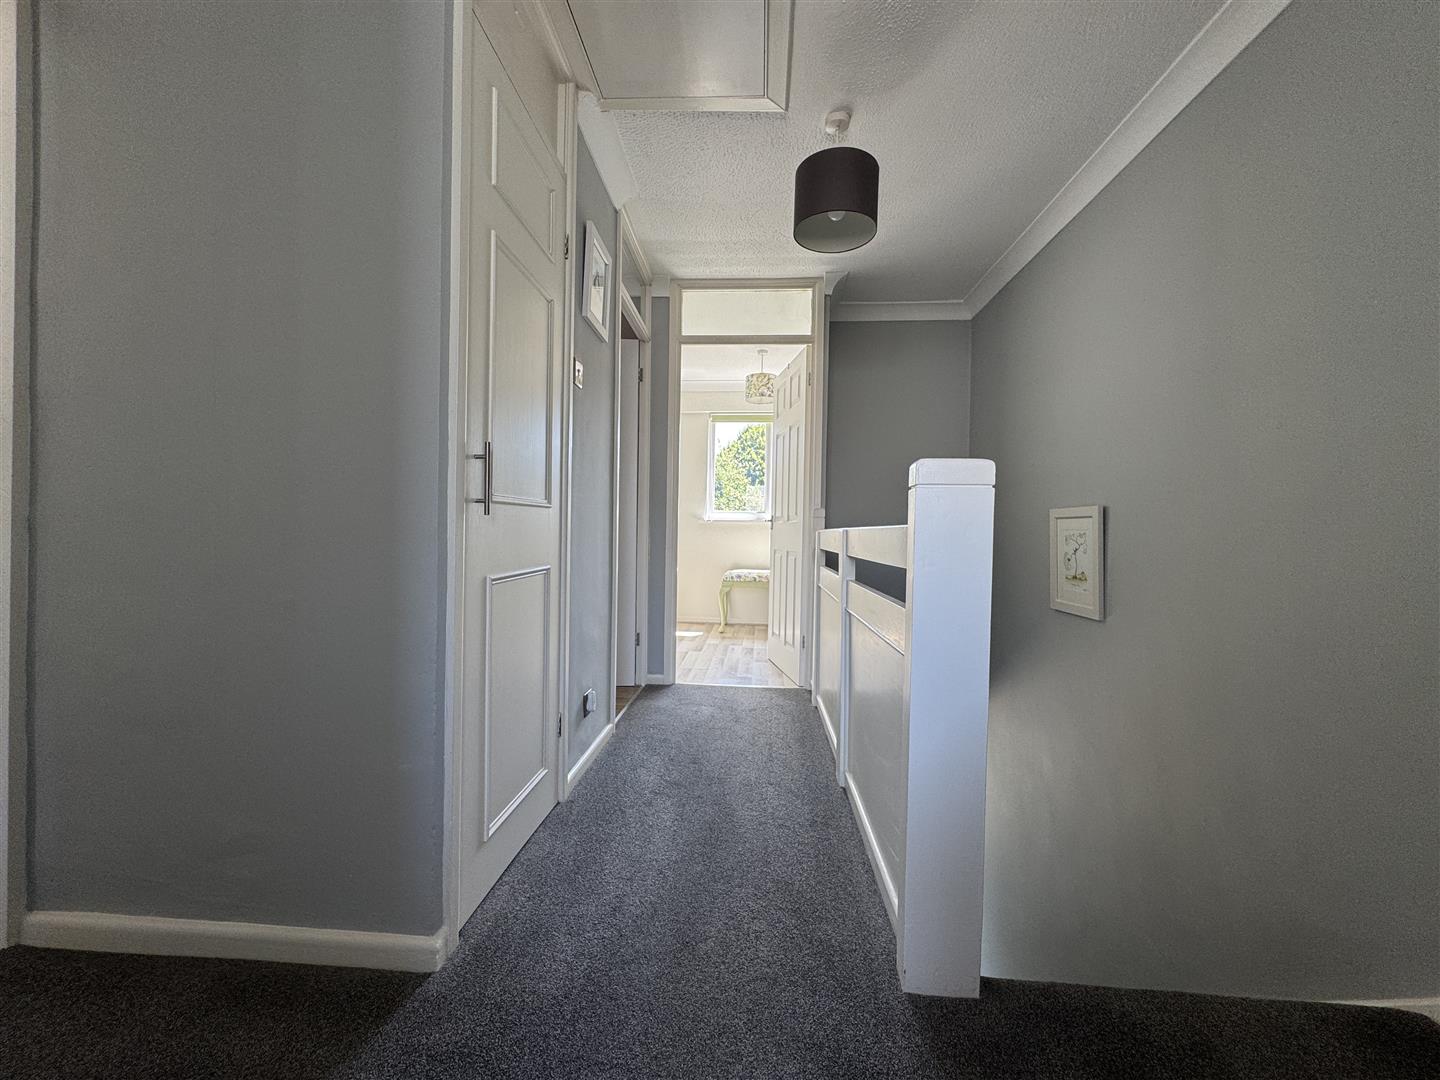
FIRST FLOOR LANDING
Doors leading off to the bedrooms, shower room & airing cupboard which houses the Worcester boiler. Access hatch to roof void.
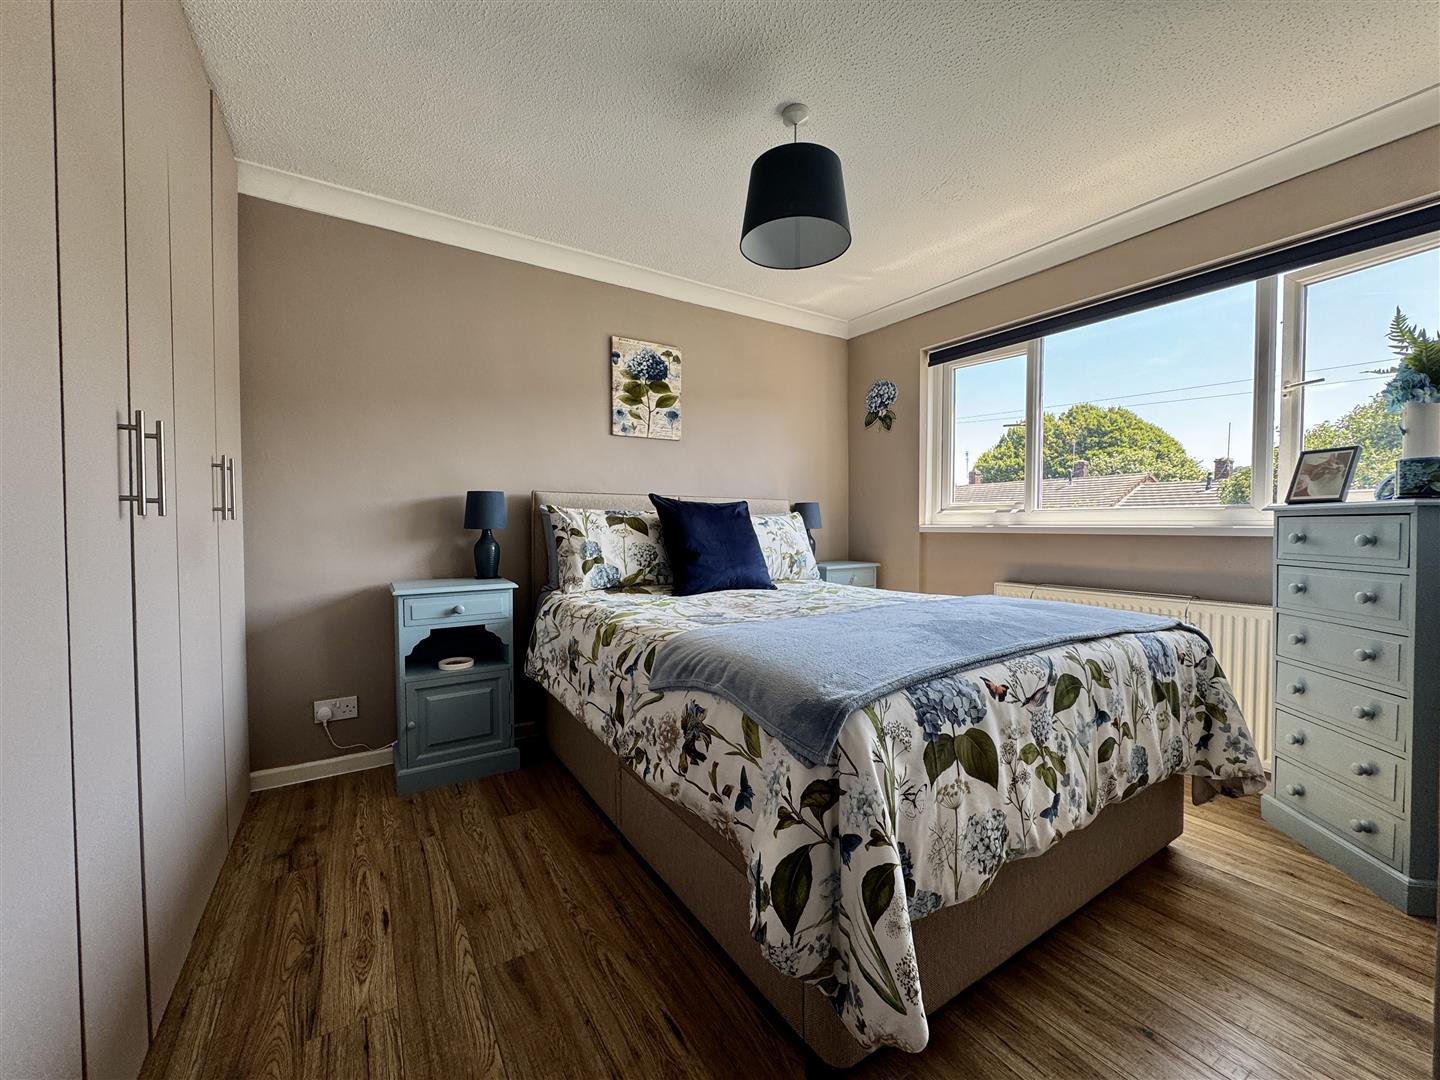
BEDROOM ONE3.15m x 2.72m plus door access (10'4" x 8'11" plus
Array of fitted wardrobes running along 1 wall. Wood-effect laminate flooring. uPBV double-glazed window to front.
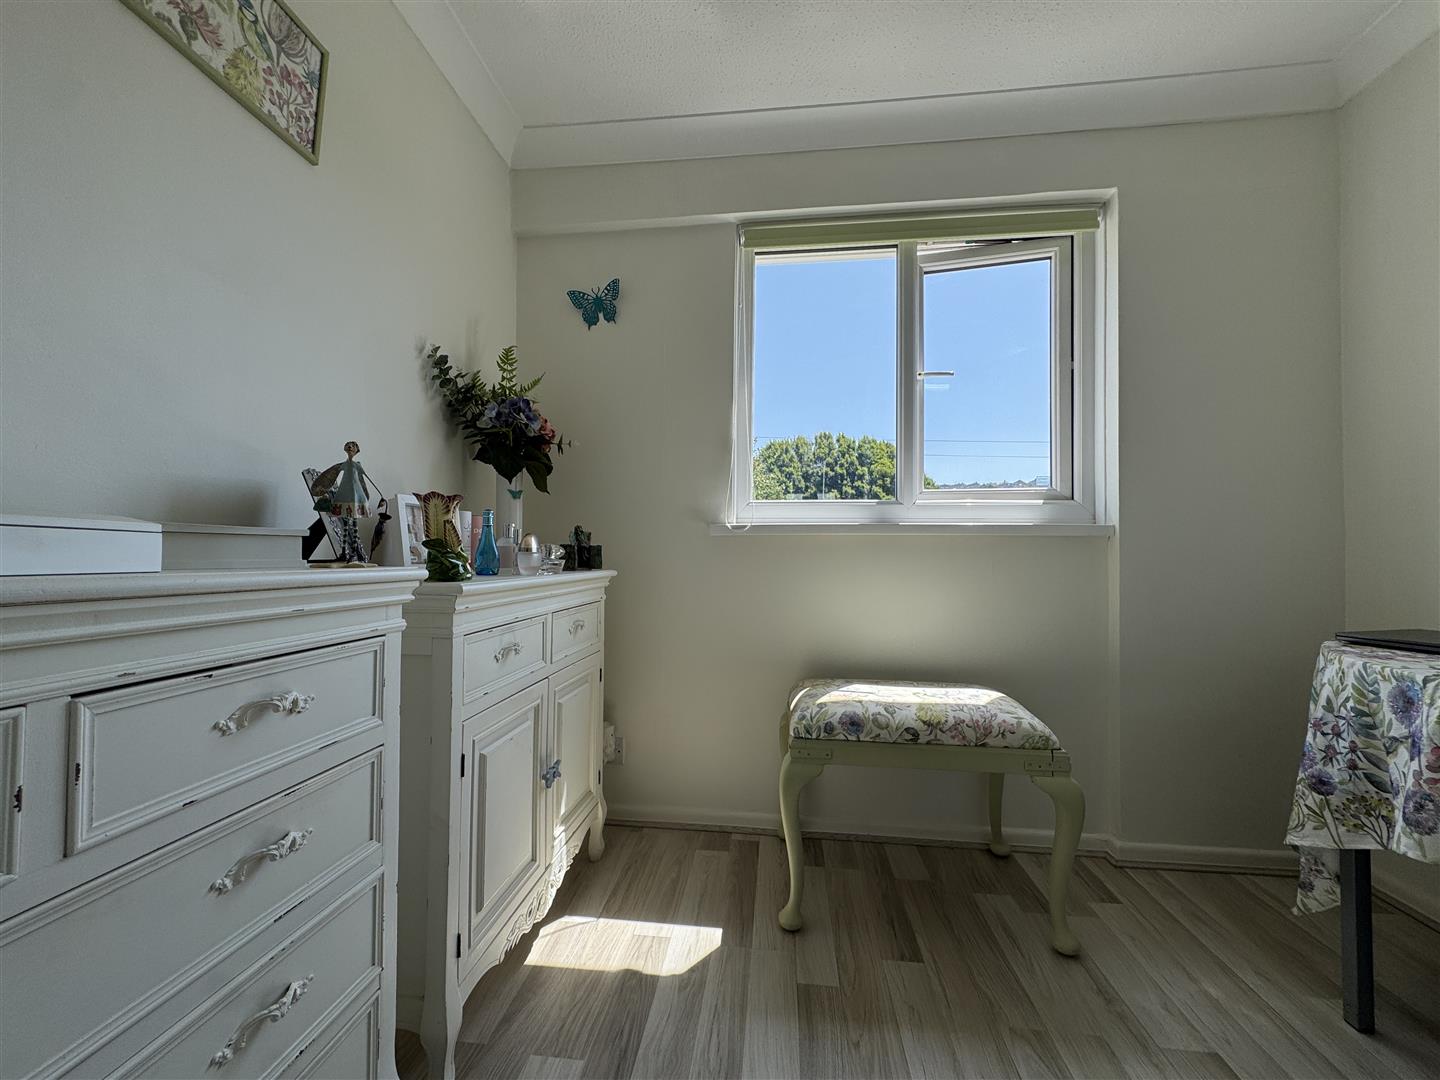
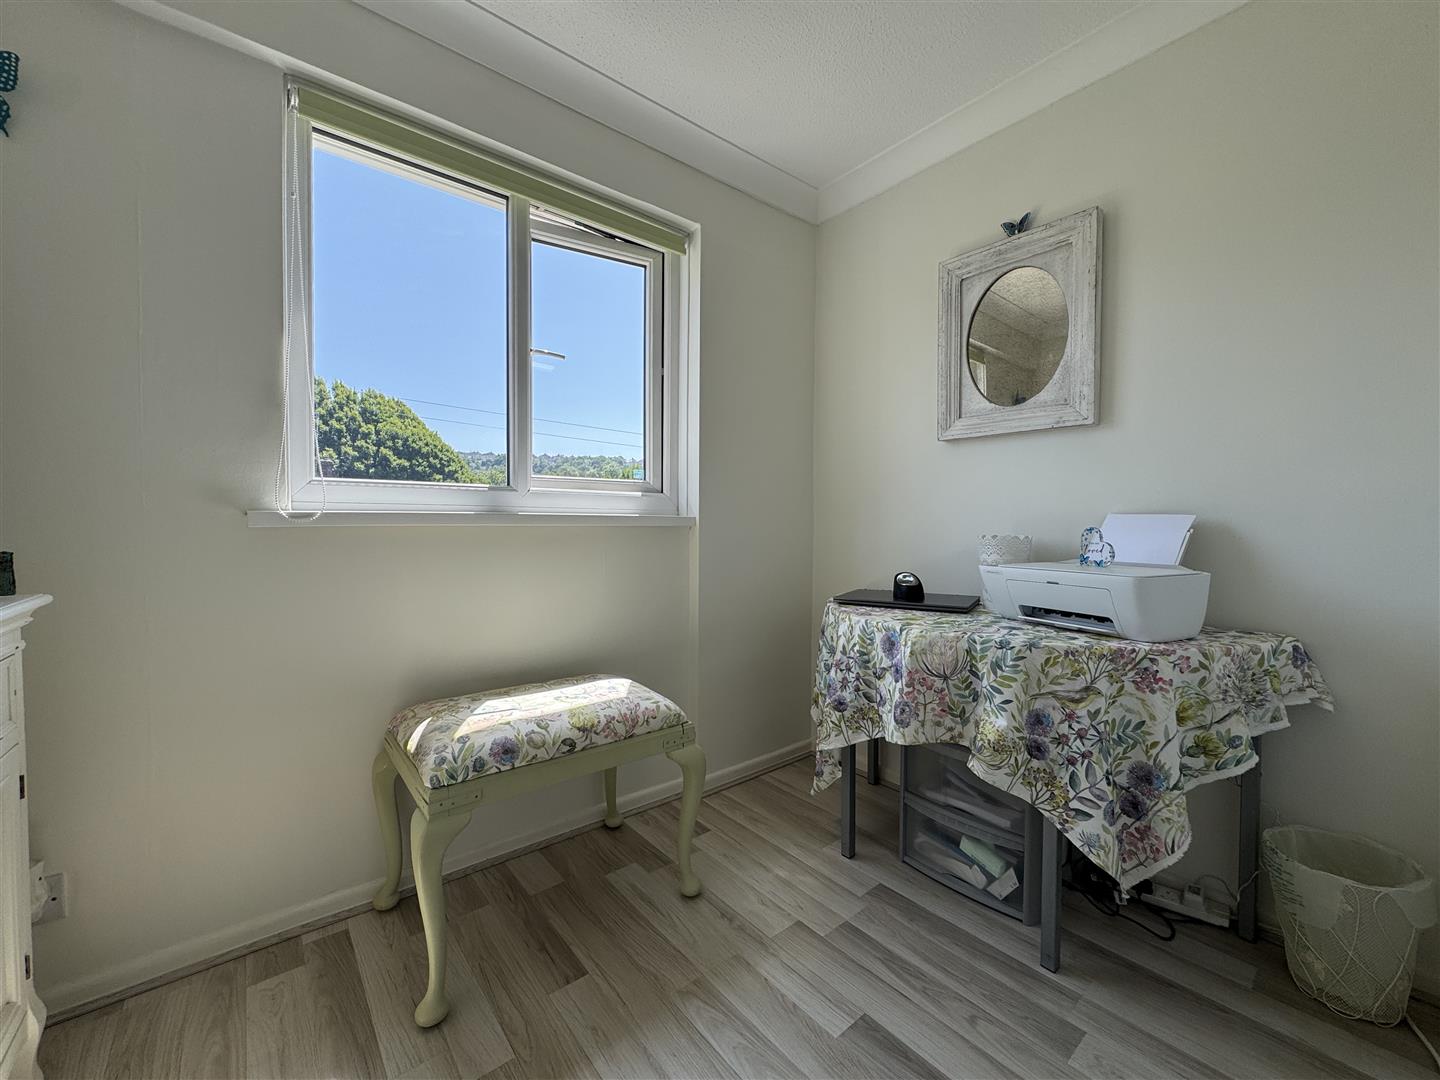
BEDROOM TWO2.79m x 2.5m (9'1" x 8'2")
Array of fitted bedroom furniture including twin wardrobes, overhead storage unit & base unit. Wood-effect laminate flooring. uPVC double-glazed window torear overlooking the garden.
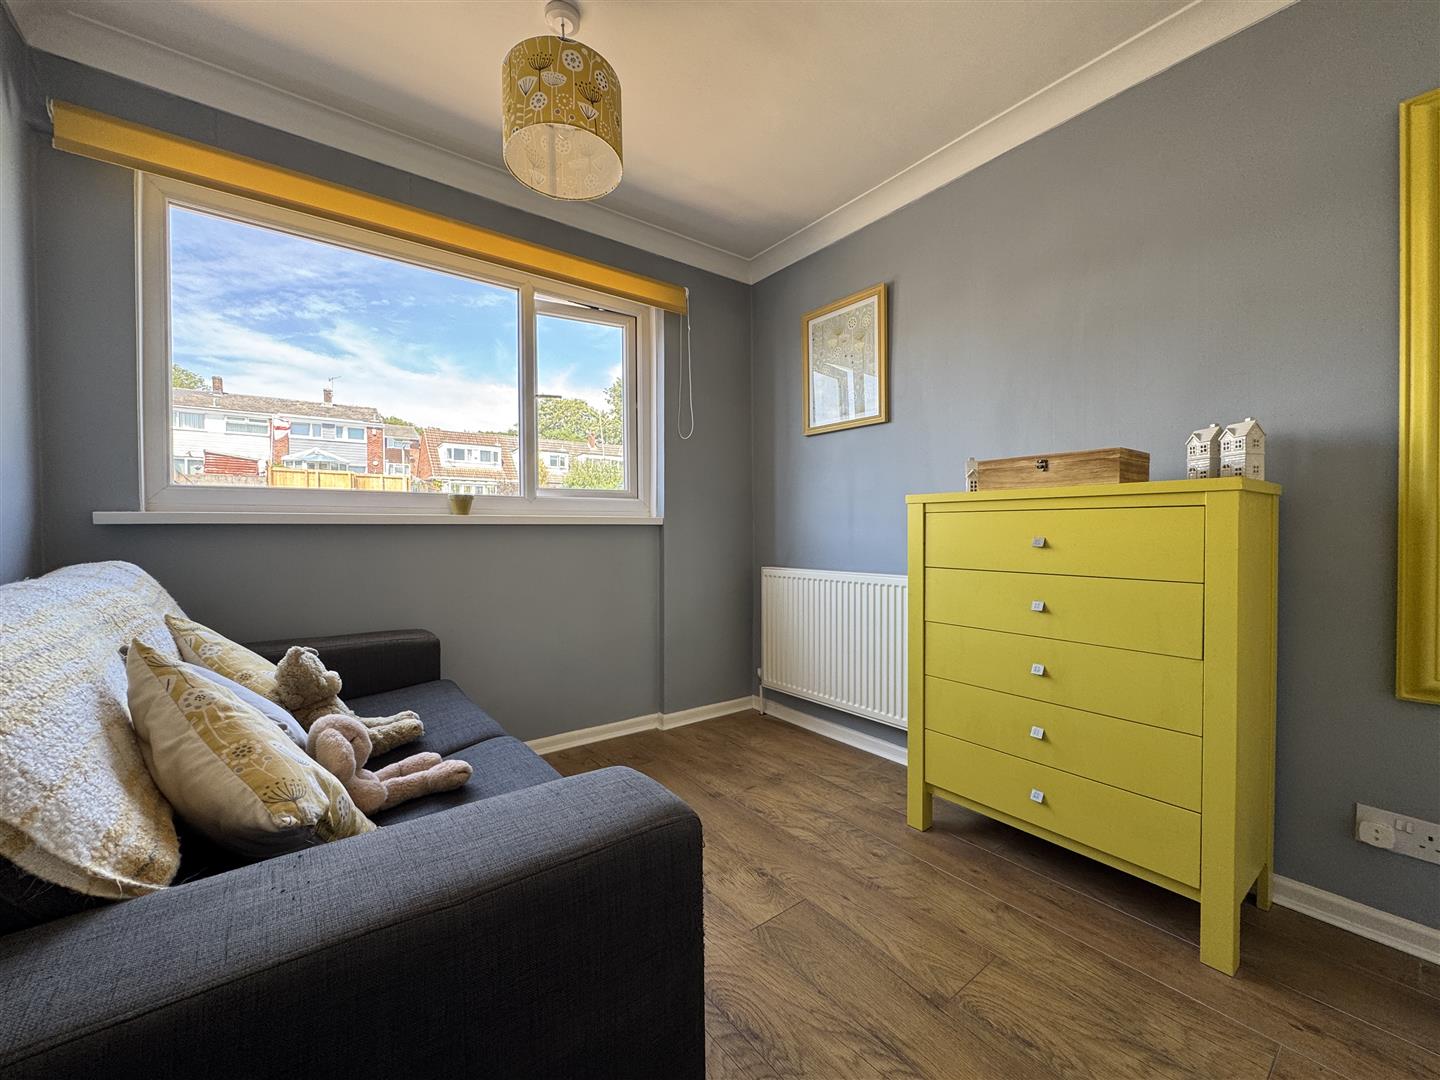
BEDROOM THREE2.58m x 2.2m (8'5" x 7'2")
Grey wood-effect laminate flooring. uPVC double-glazed window to front.
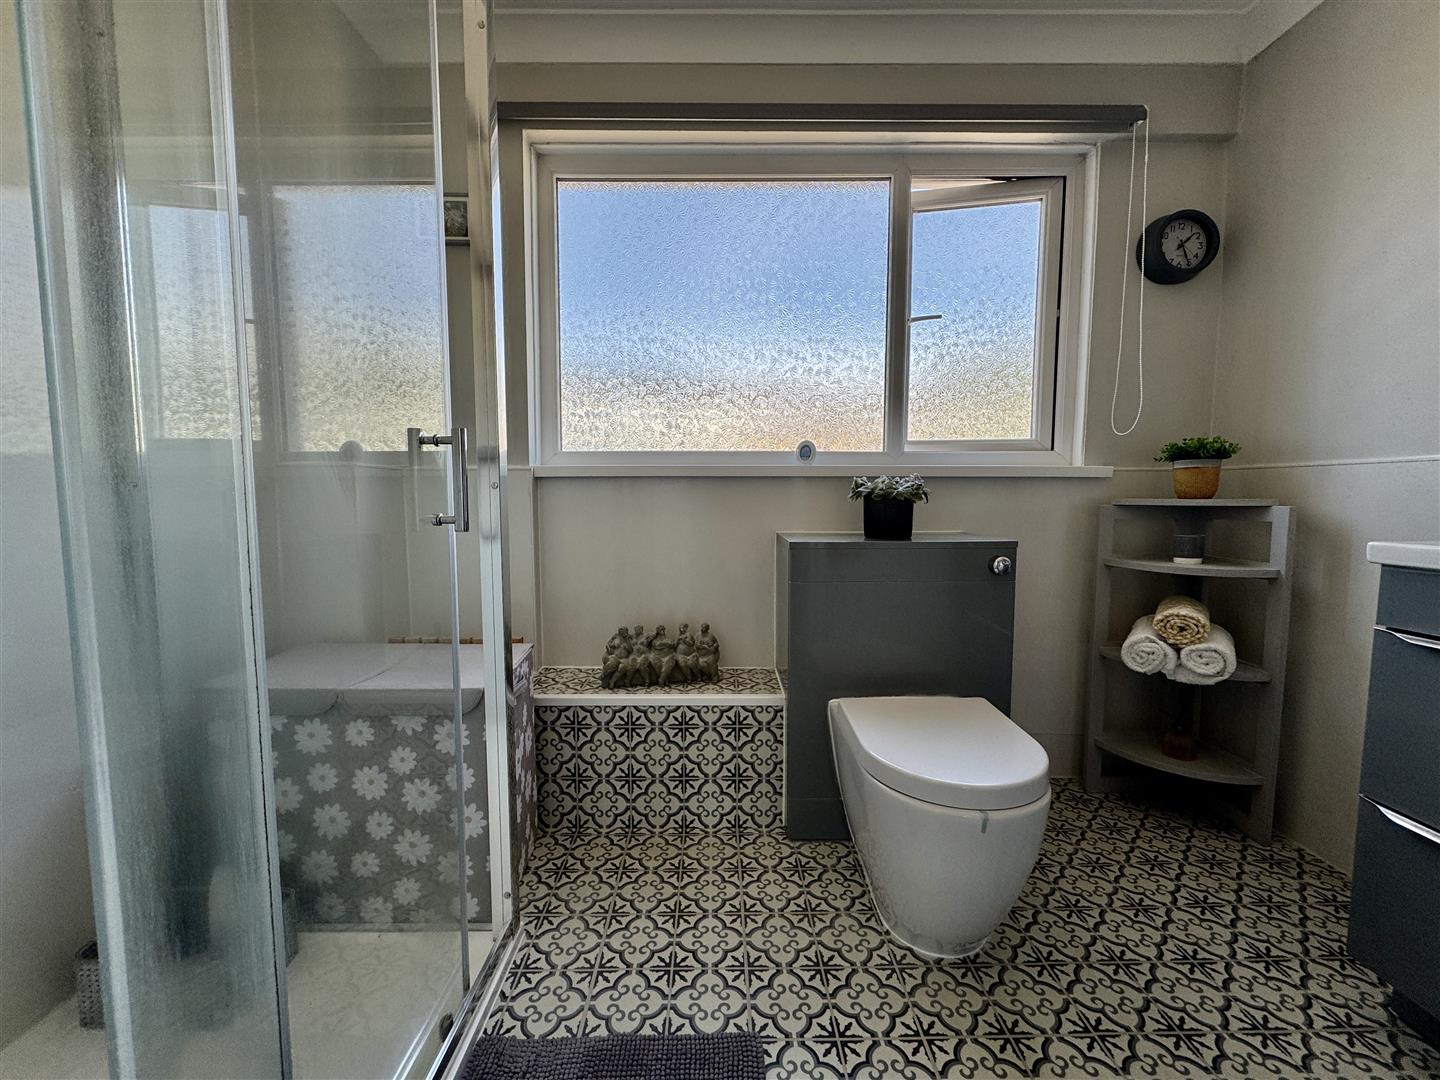
SHOWER ROOM2.78m x 1.9m (9'1" x 6'2")
Attractive matching suite of walk-in shower cubicle with twin shower heads both rainfall & hand-held. Close coupled wc with hidden cistern. Wash-hand basin inset into high gloss vanity storage drawers below. Tall Boy unit to 1 side. uPVC obscured double-glazed window to the rear. Tiled-effect vinyl flooring.
OUTSIDE
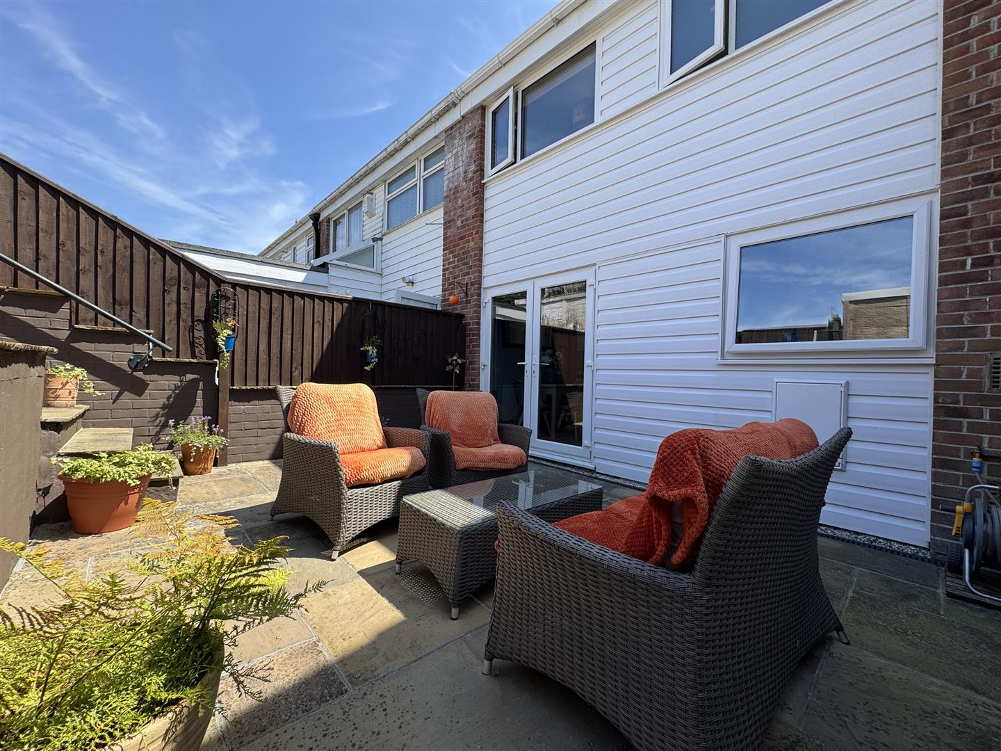
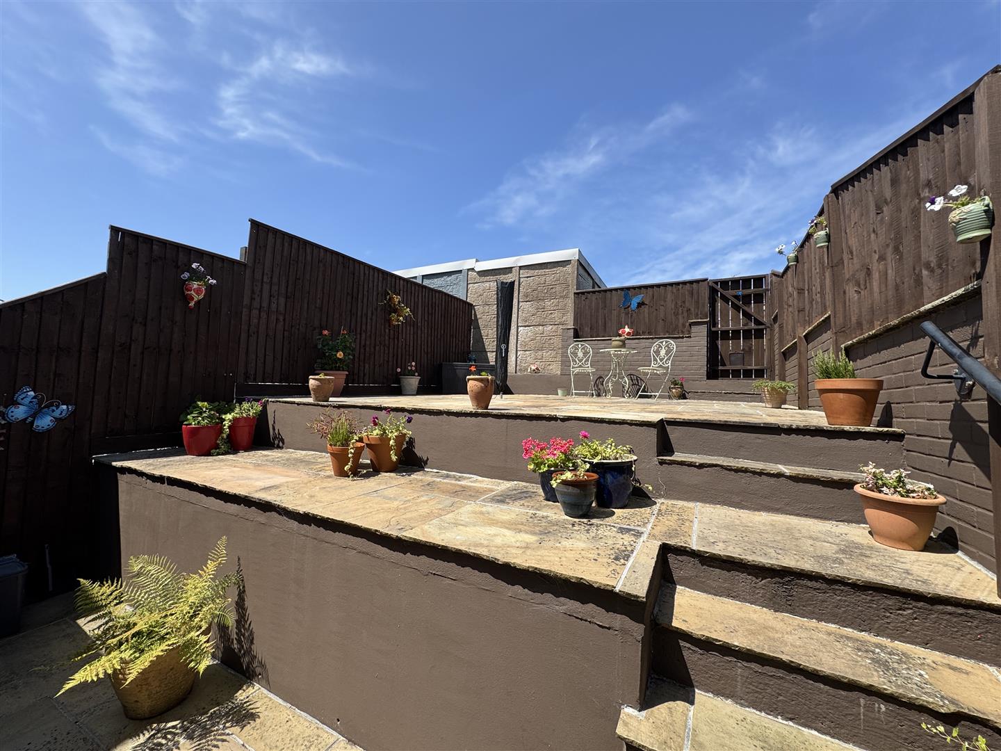
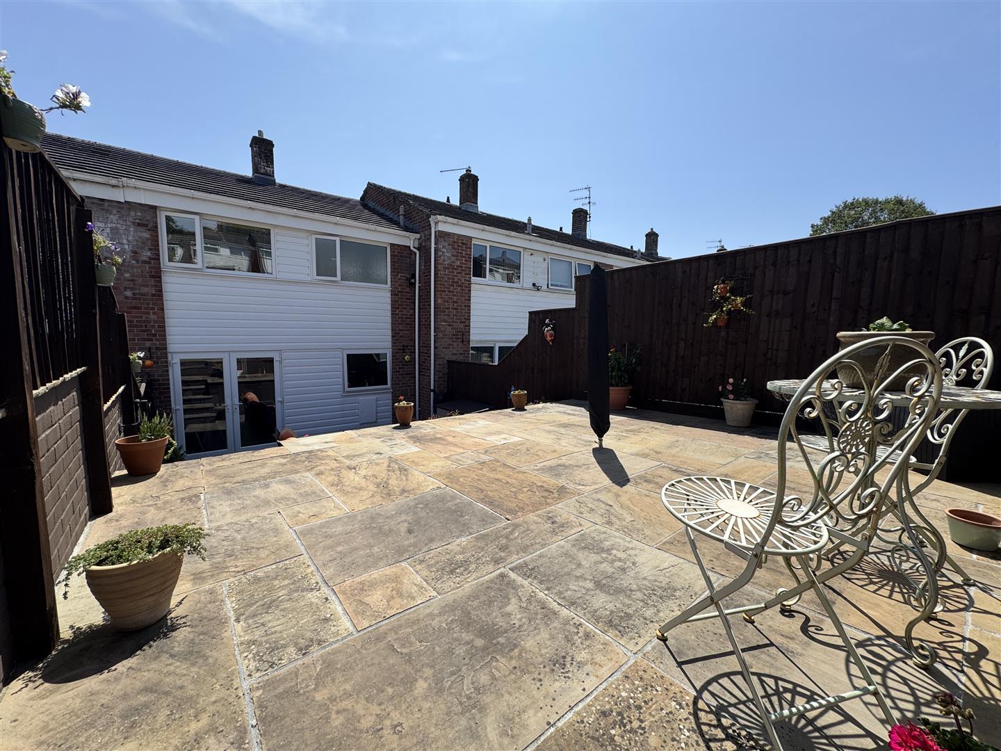
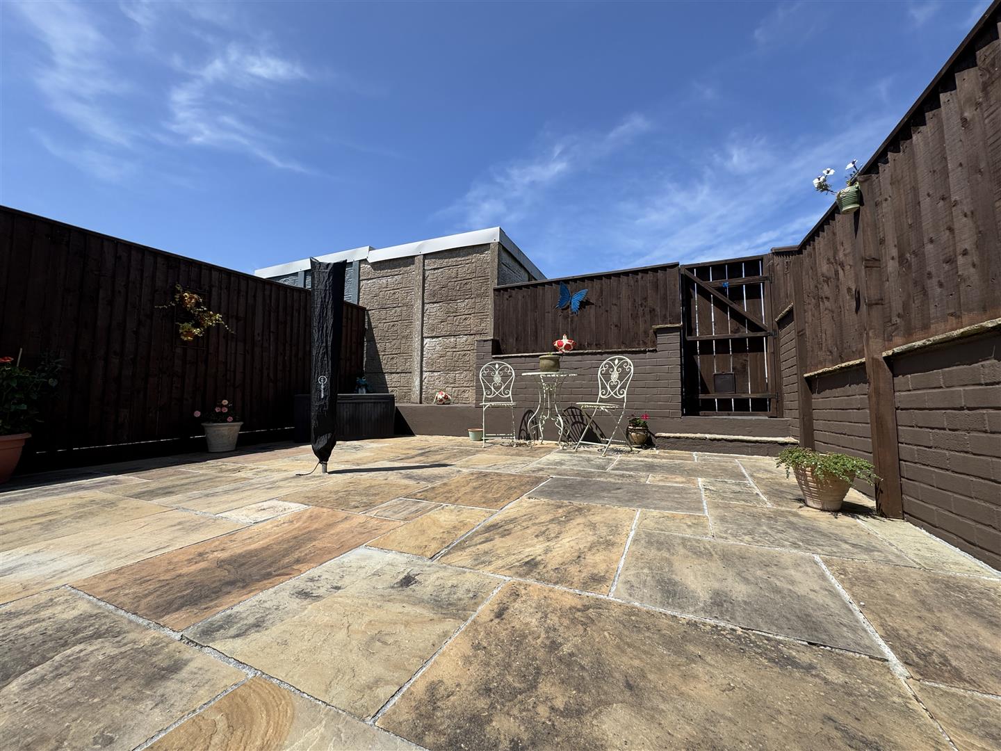
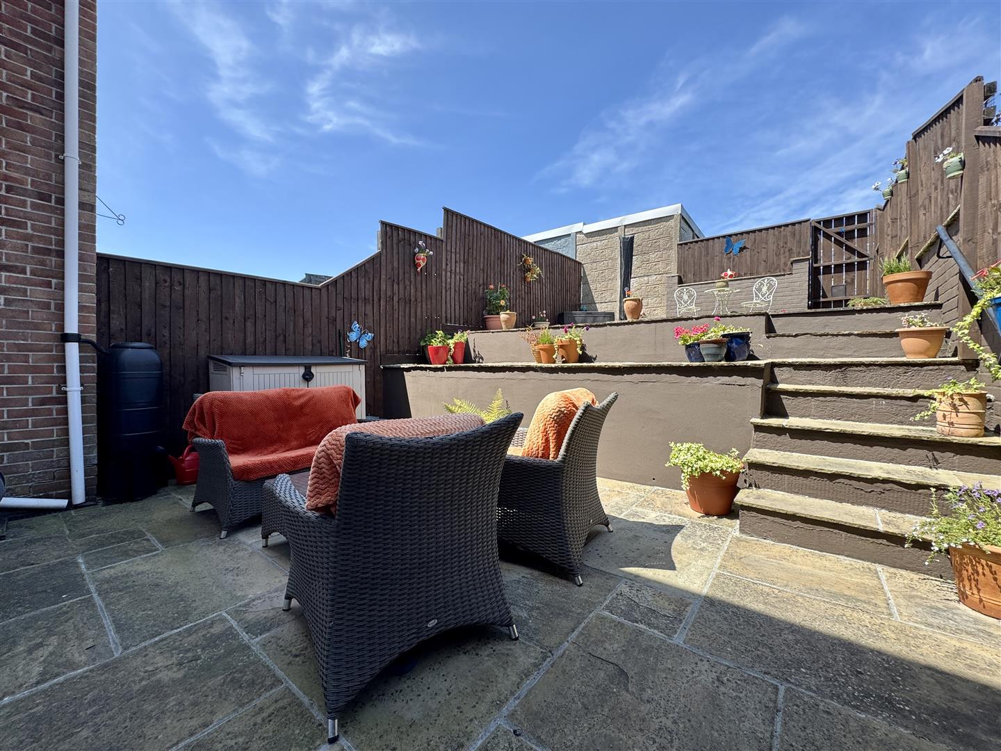
Property is approached via a wrought iron gate giving access to a stone path. A lean-to front door bordered on both sides by sections of stone chippings. To the rear, an enclosed garden which is laid for ease & maintenance by the owners. Large paved patio seating area, steps leading up 1 side to the 2nd & 3rd sun terraces with a wooden gate giving access to the car parking & garage. Space for 1 vehicle next to the garage.
GARAGE4.76m x 2.6m (15'7" x 8'6")
Up-and-over door.
COUNCIL TAX
Plymouth City Council
Council Tax Band: B
SERVICES
The property is connected to all the mains services: gas, electricity, water and drainage.