Room Descriptions
CHAD ROAD, HEYBROOK BAY, PL9 0DT
ACCOMMODATION
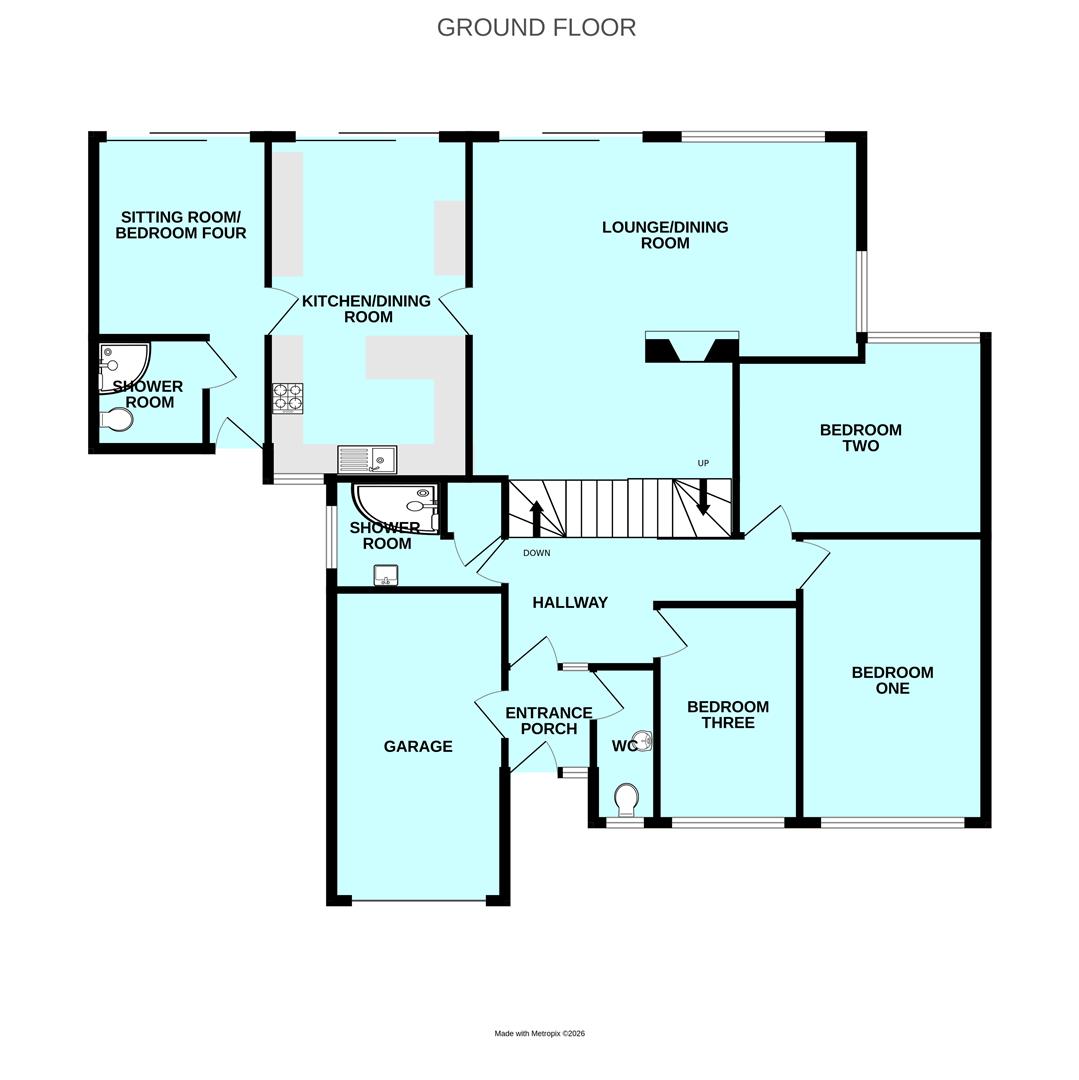
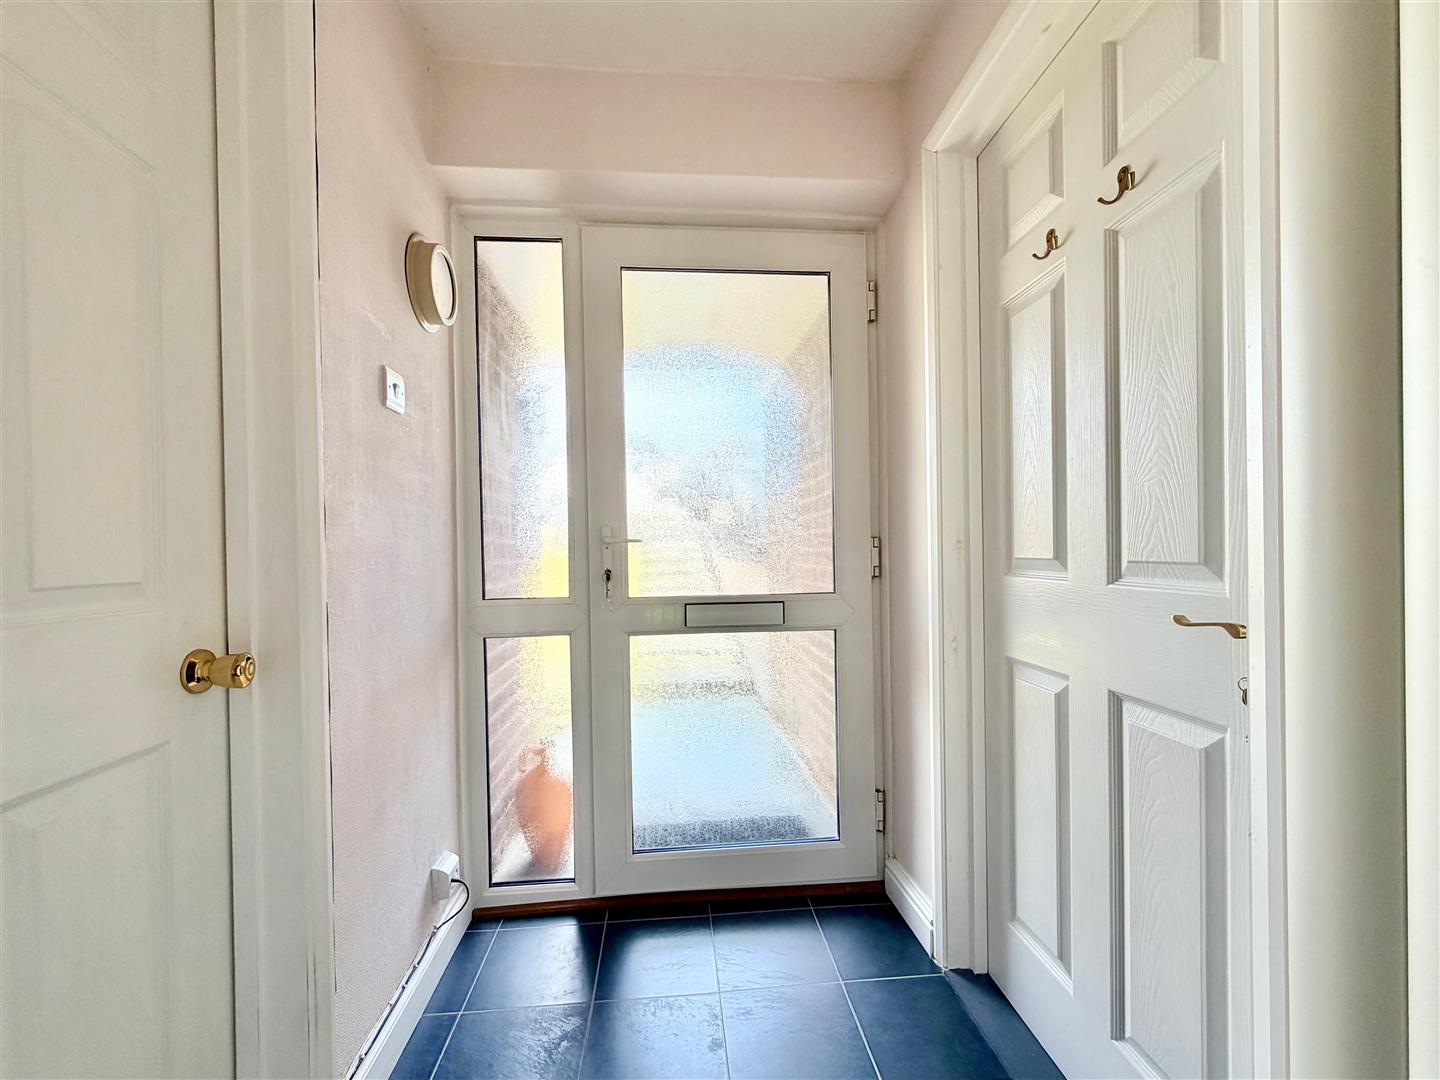
ENTRANCE PORCH1.63m x 1.24m (5'4 x 4'1)
Doorway to the cloakroom/wc. Further doorway opening into the hallway.
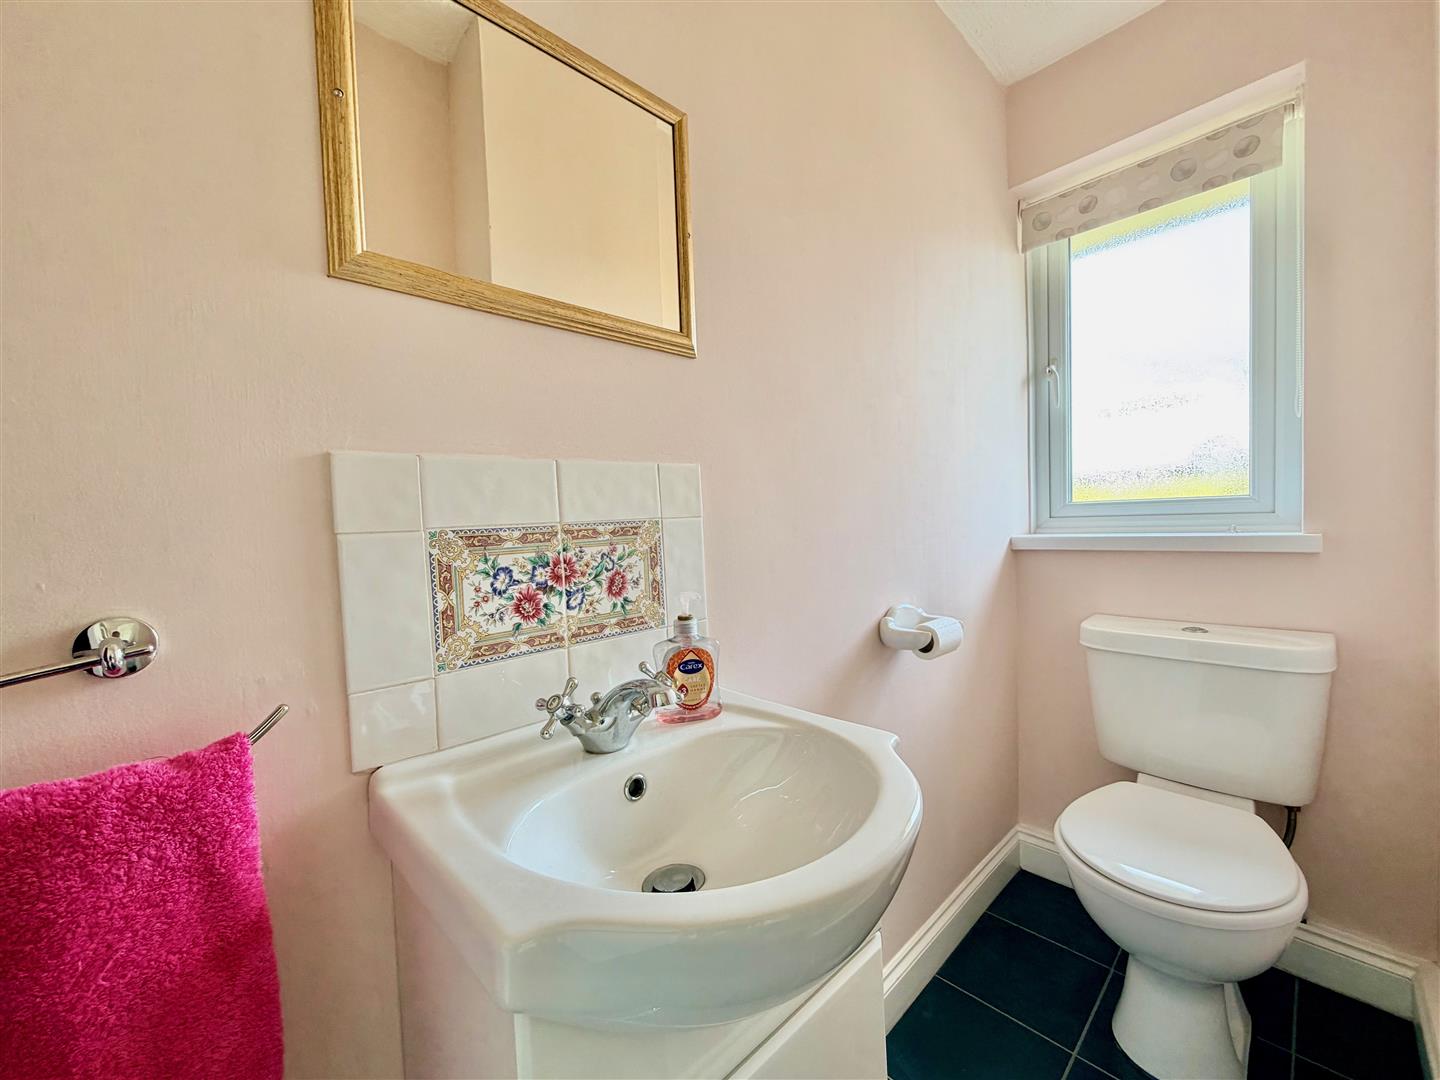
CLOAKROOM/WC2.34m x 0.94m (7'8 x 3'1)
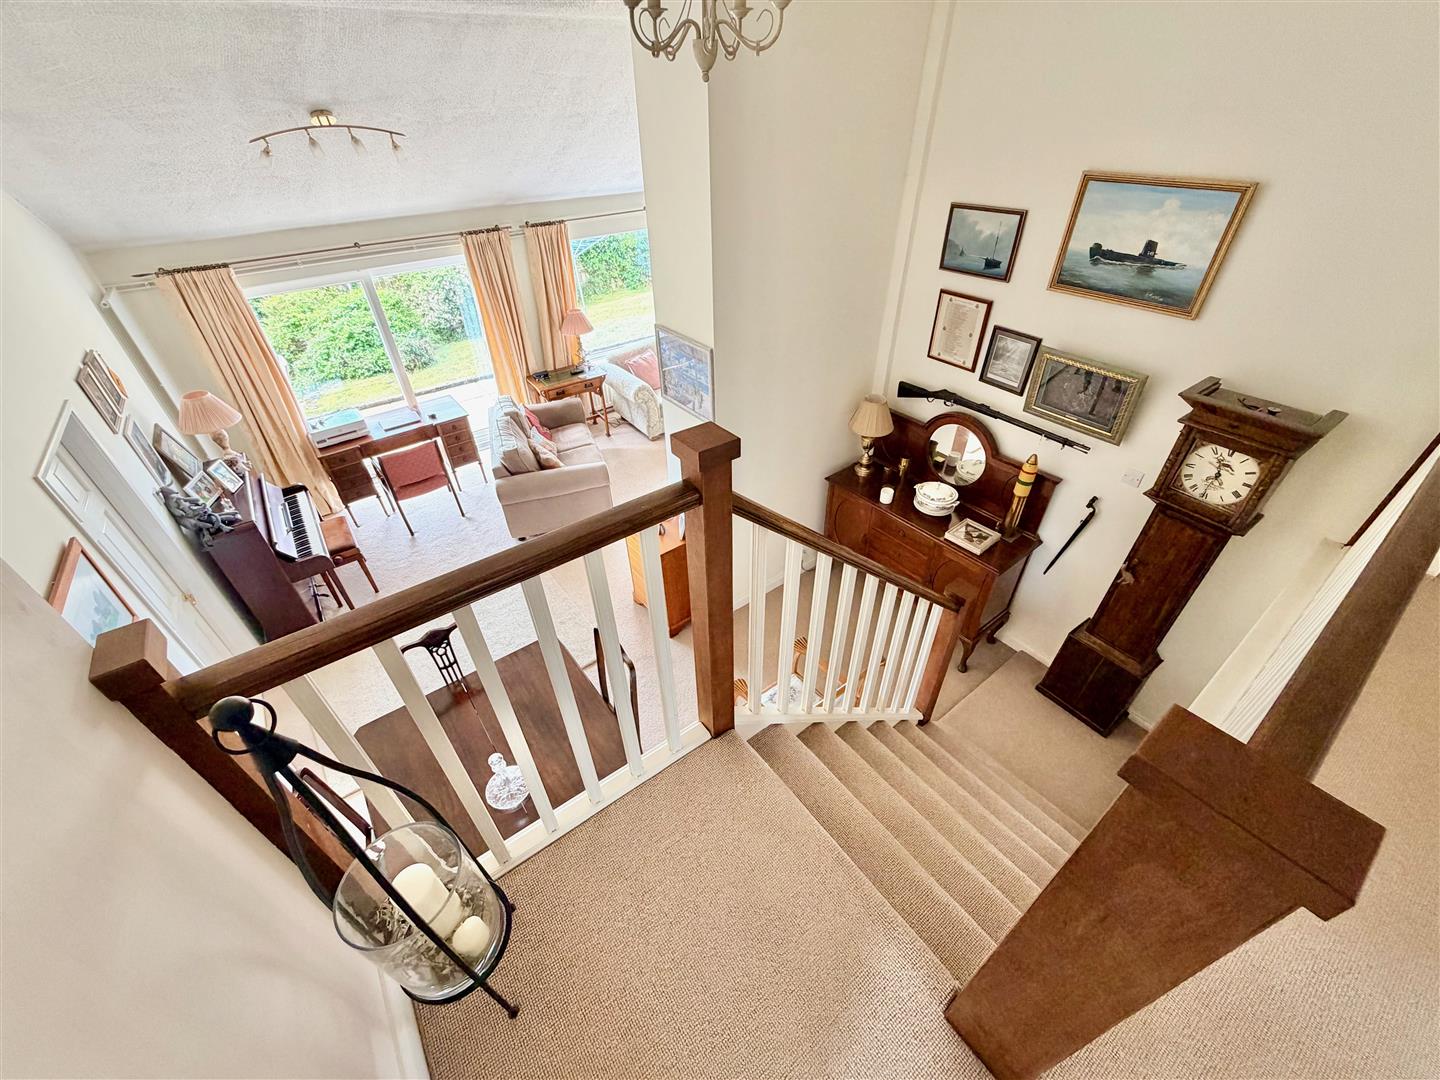
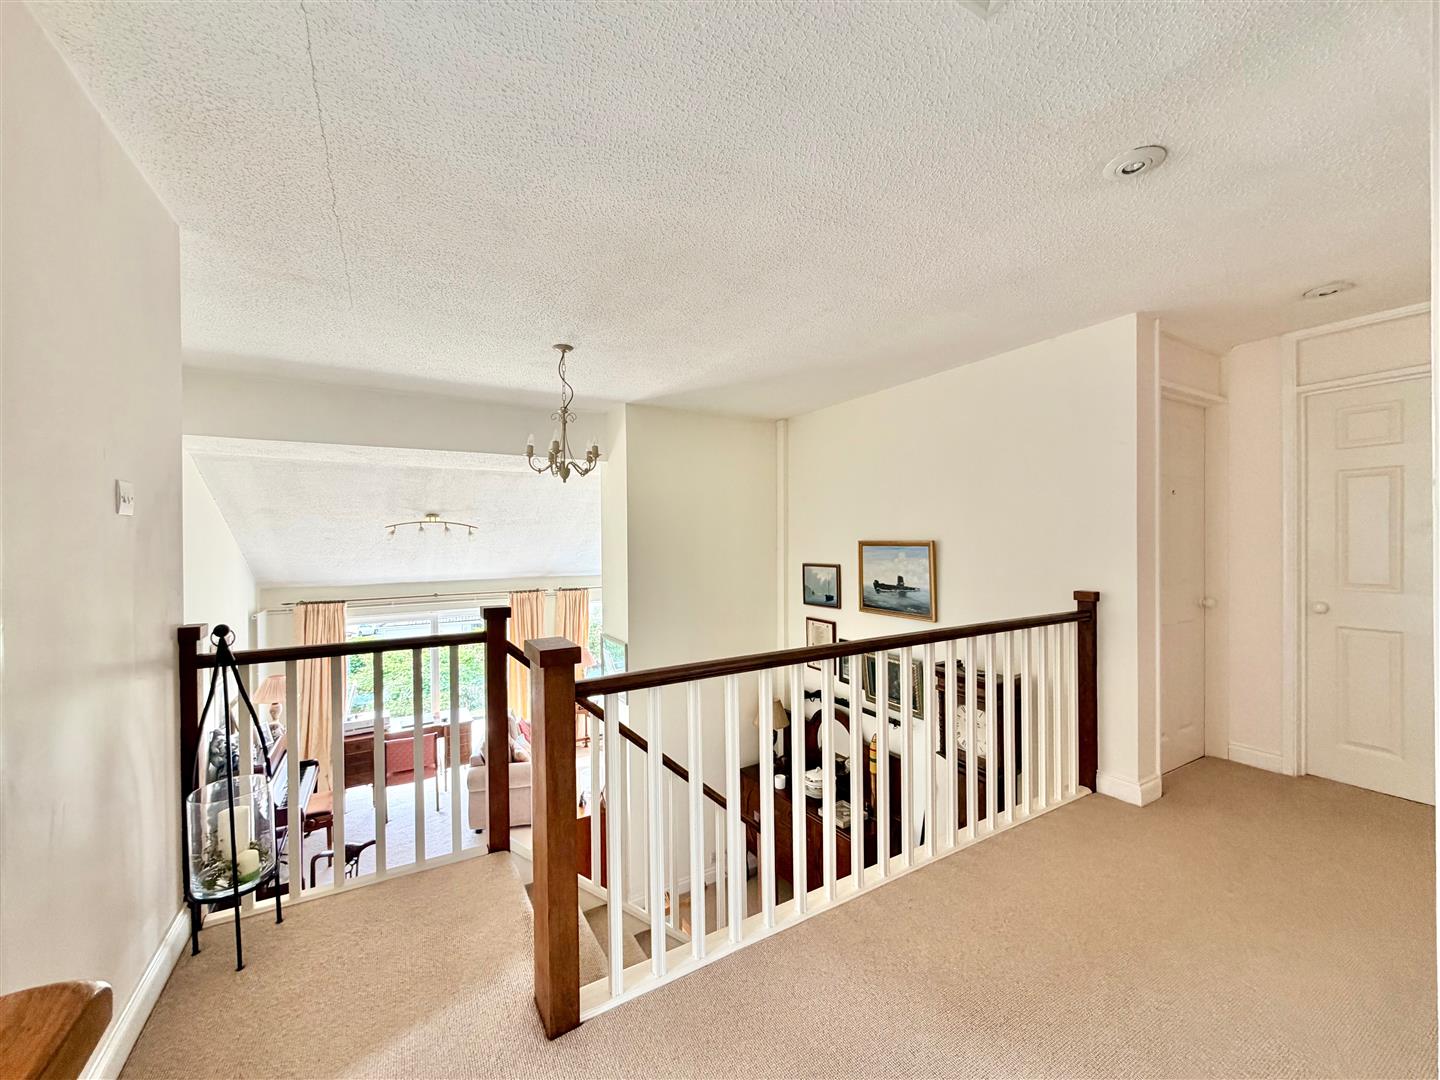
FEATURE HALLWAY4.60m x 3.15m incl stairs (15'1 x 10'4 incl stairs
Providing split-level access to the property. Loft hatch.
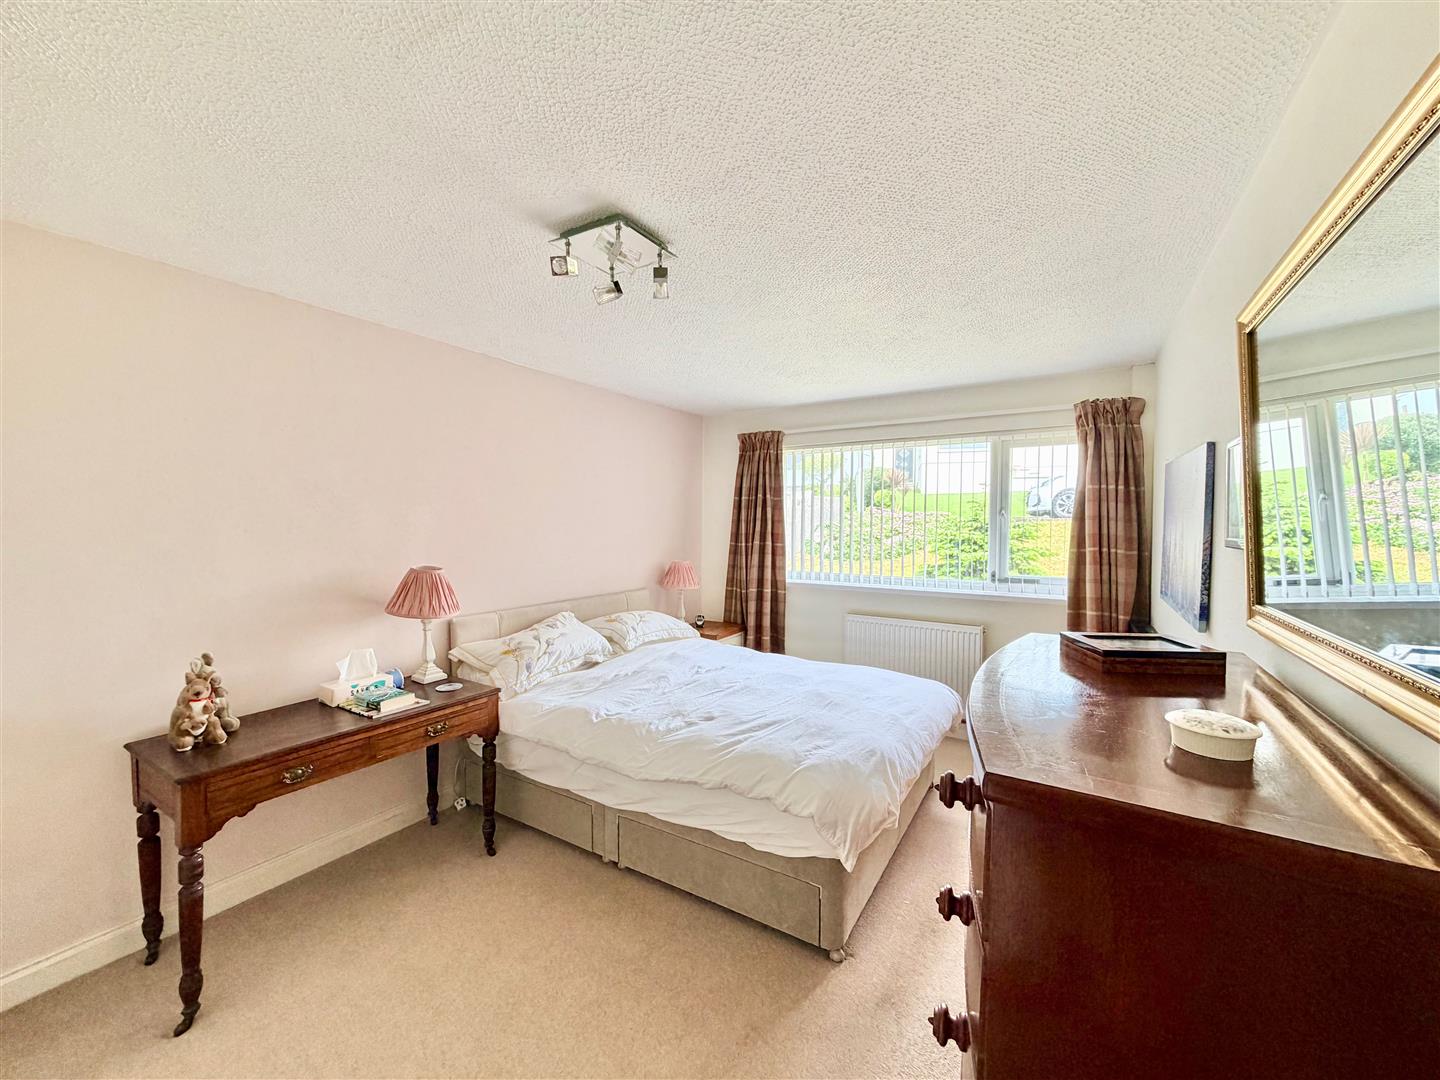
BEDROOM ONE4.60m x 3.00m (15'1 x 9'10)
Window with fitted blind to the front elevation.
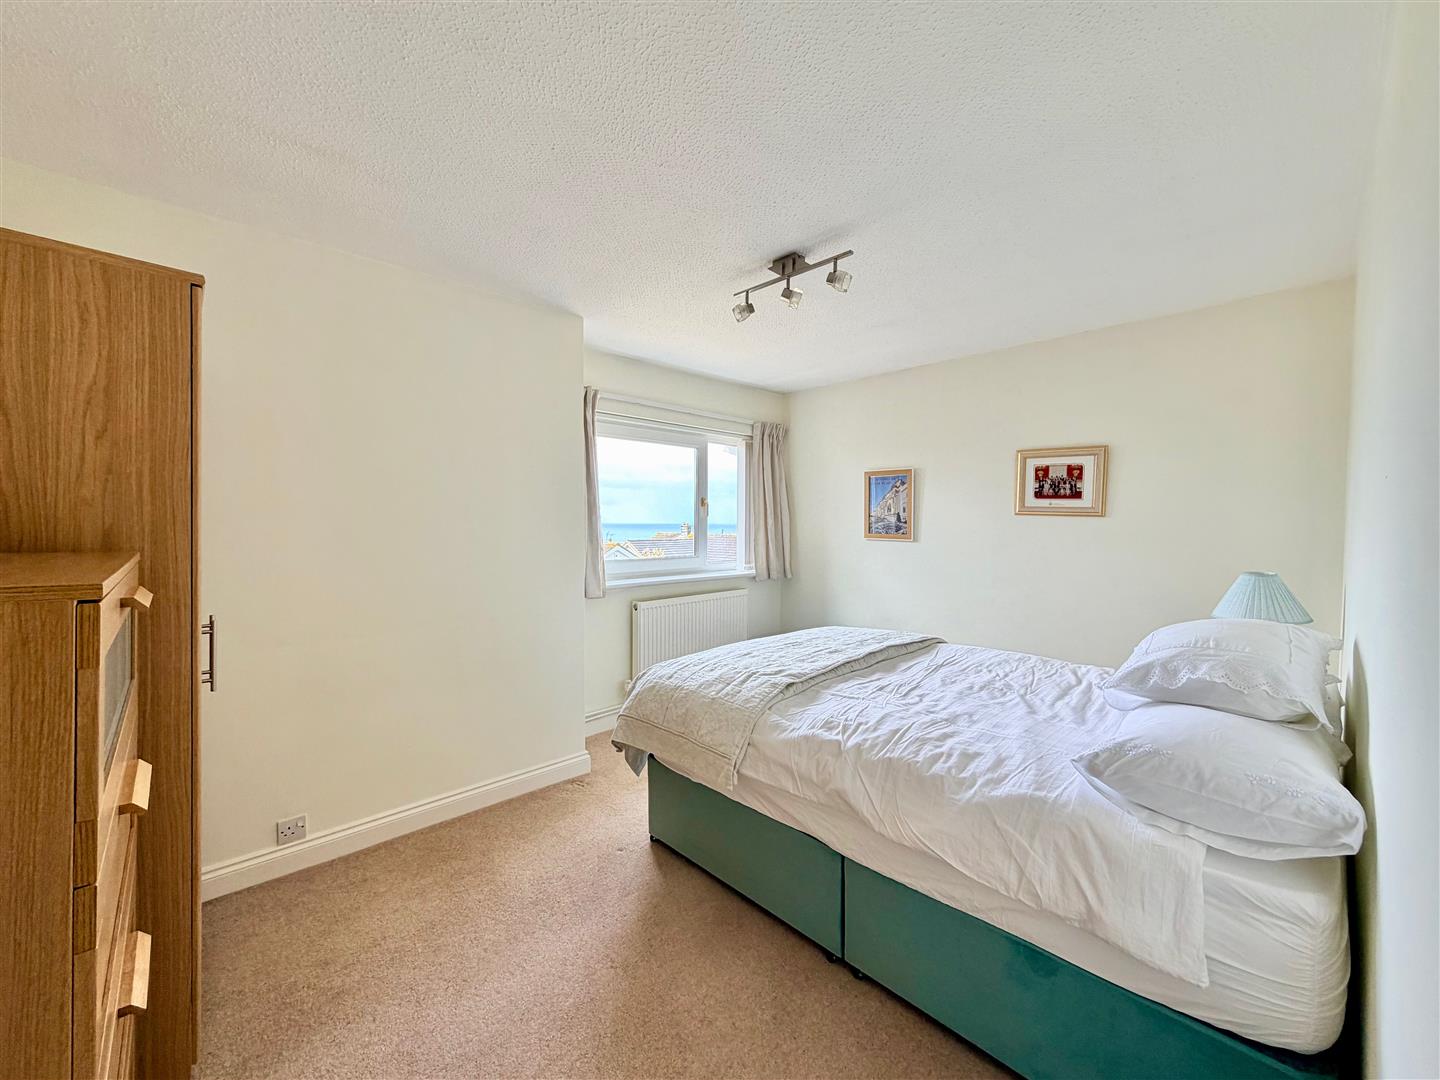
BEDROOM TWO4.04m x 3.05m max depth (13'3 x 10' max depth)
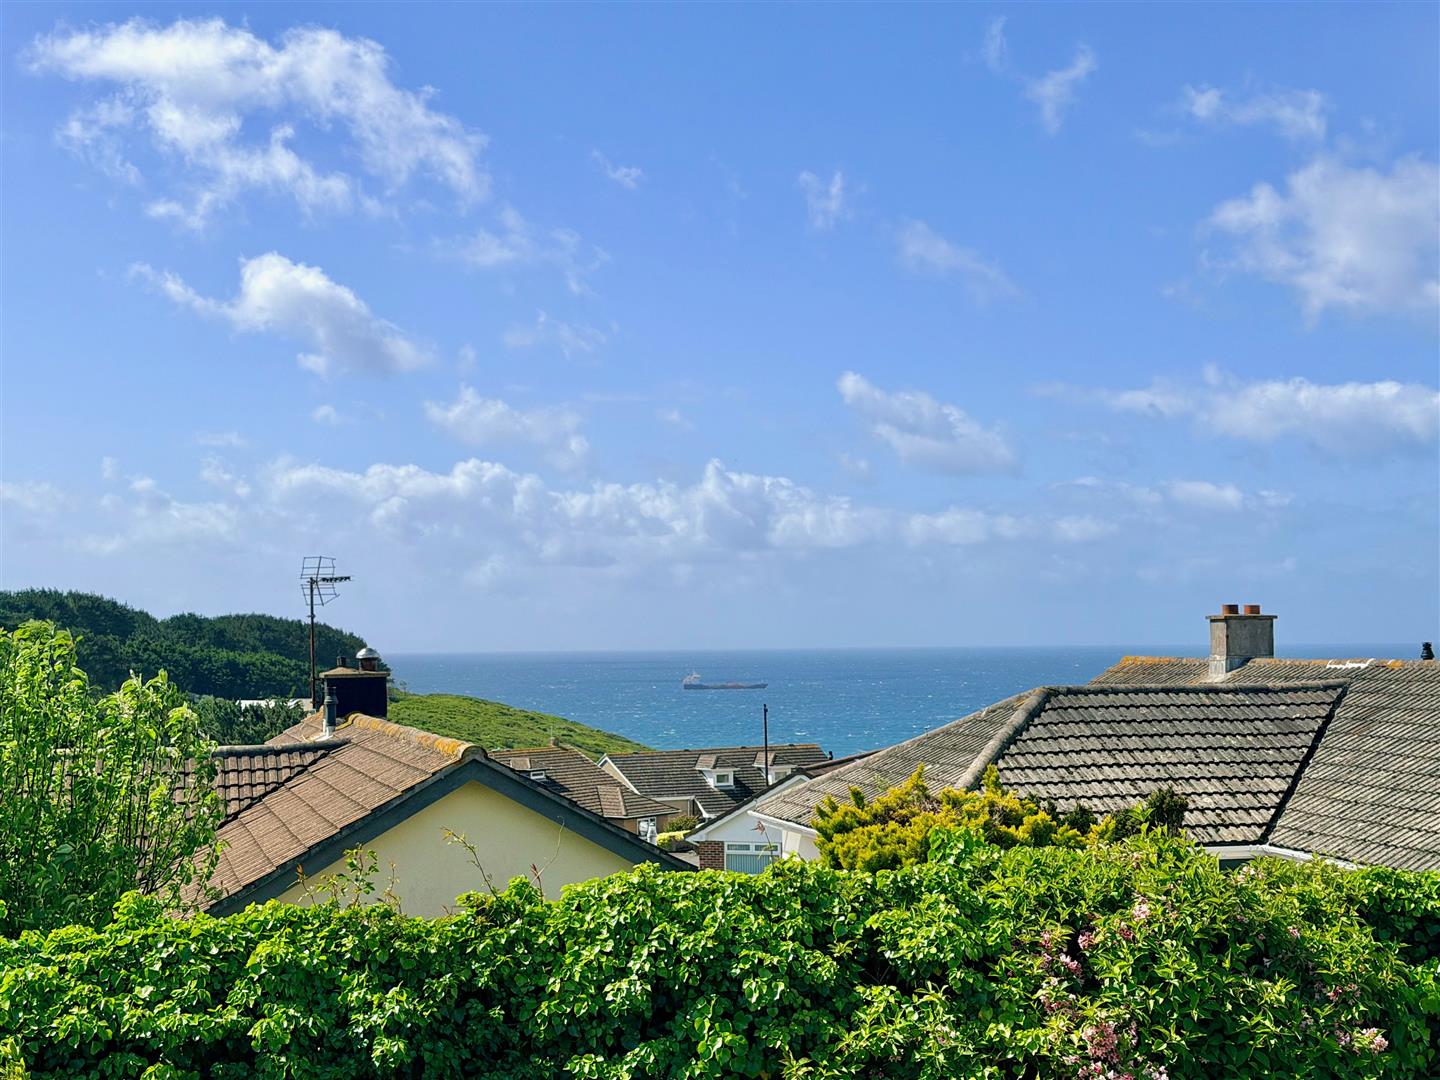
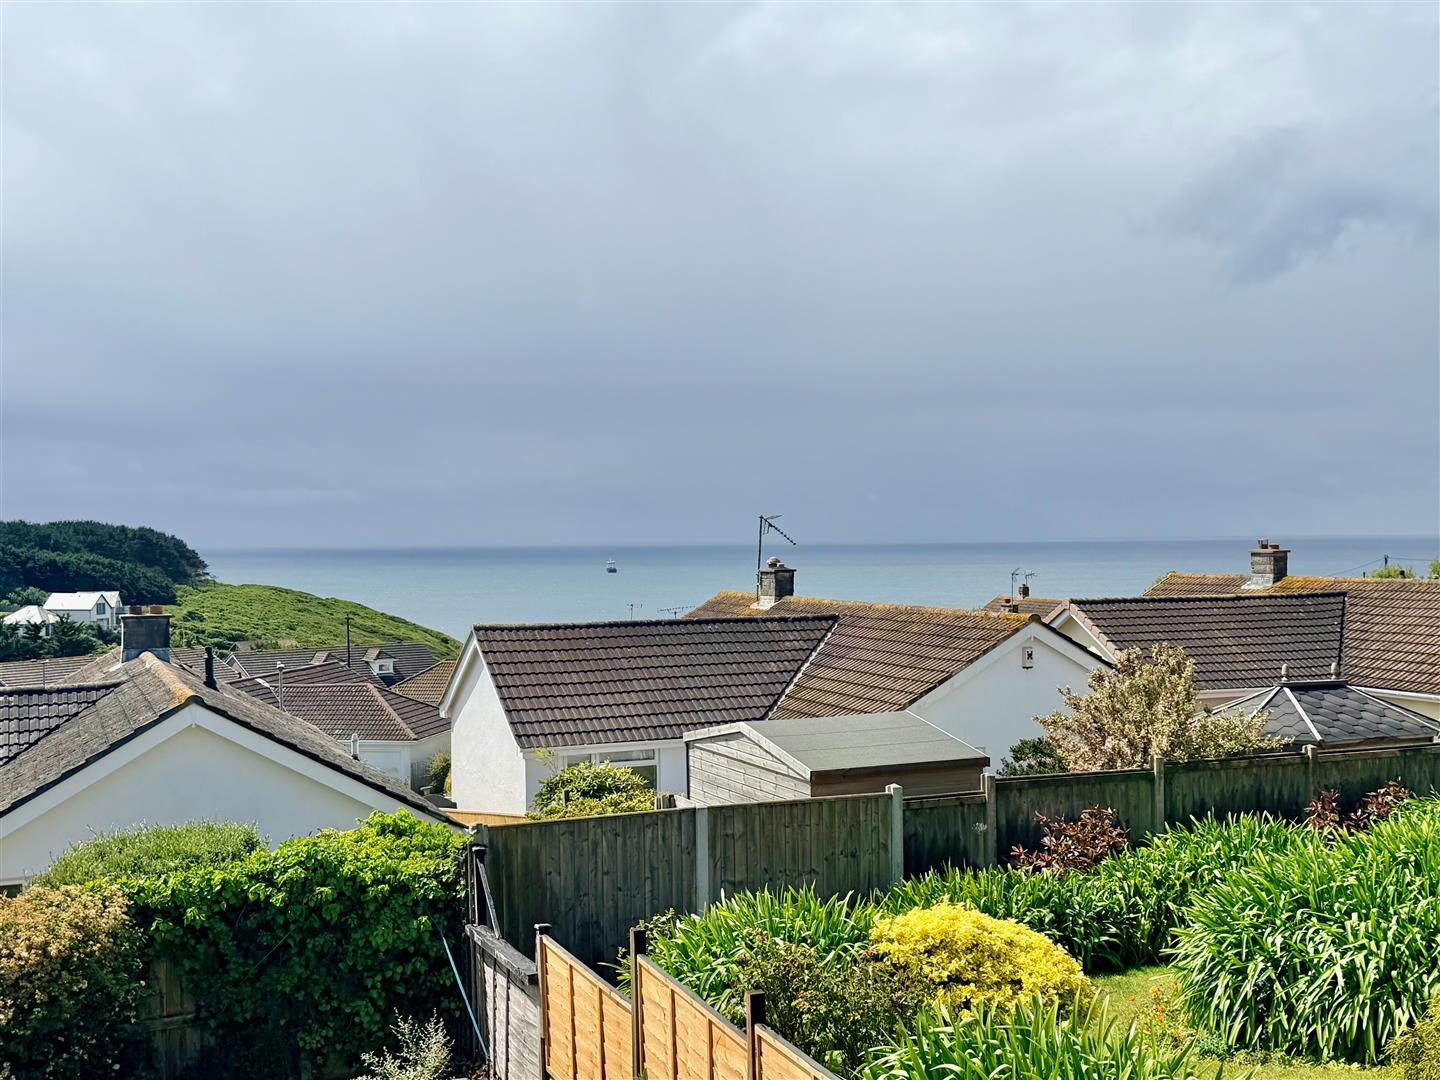
Window to the rear elevation with superb sea views and views over the garden.
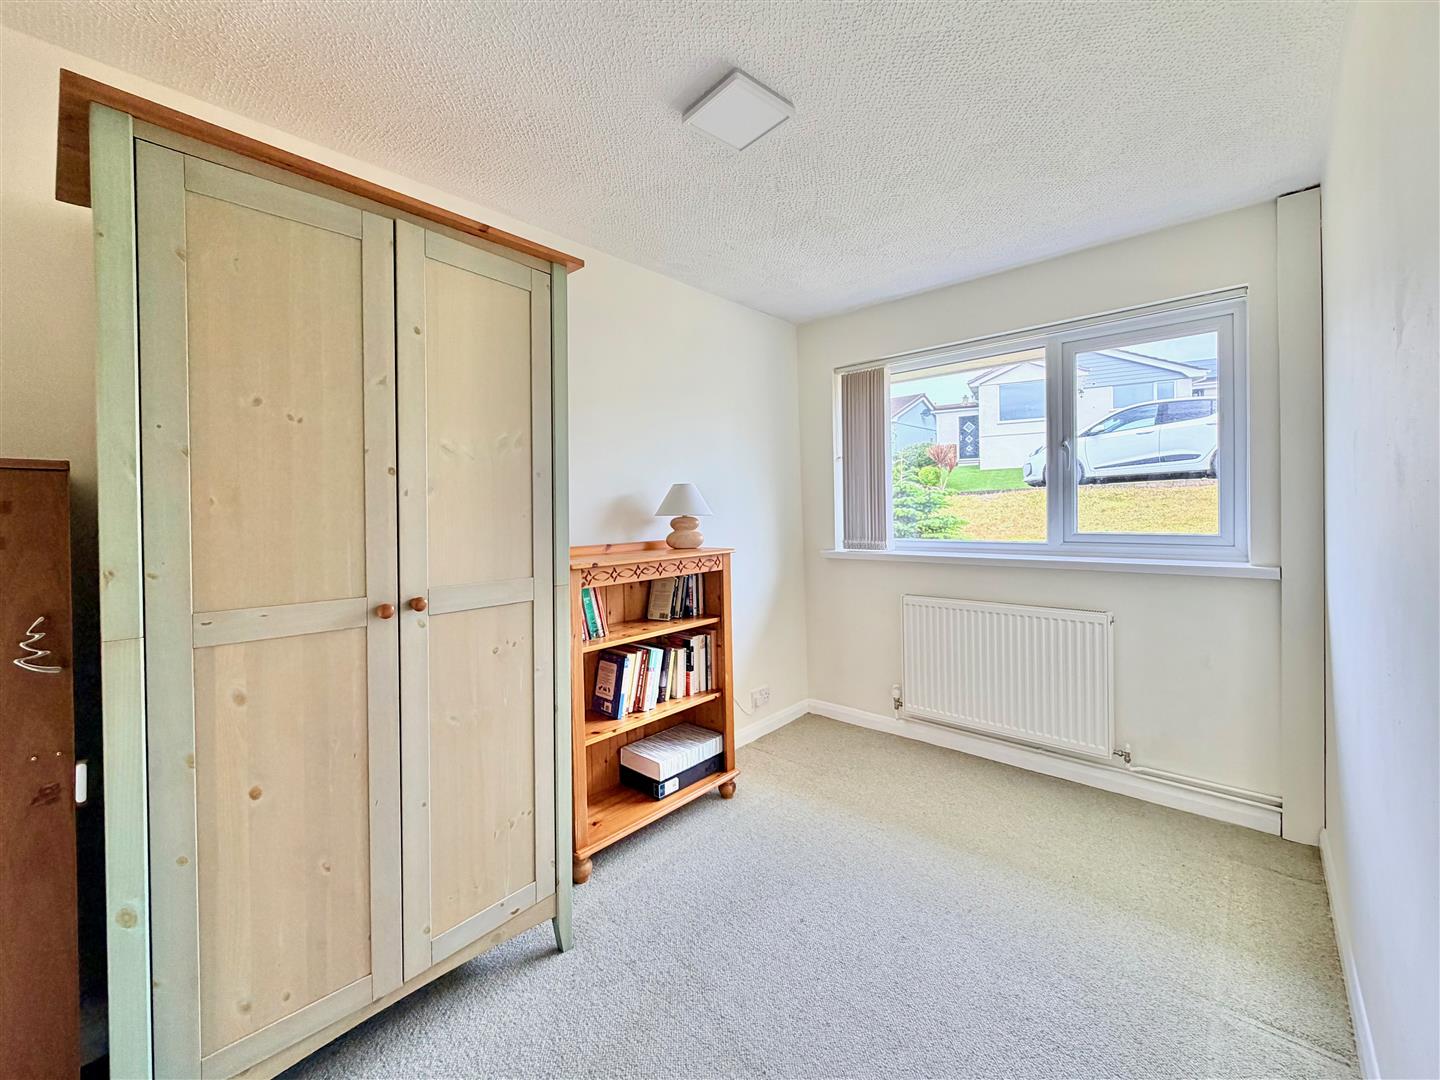
BEDROOM THREE3.38m x 2.16m (11'1 x 7'1)
Window with a fitted blind to the front elevation.
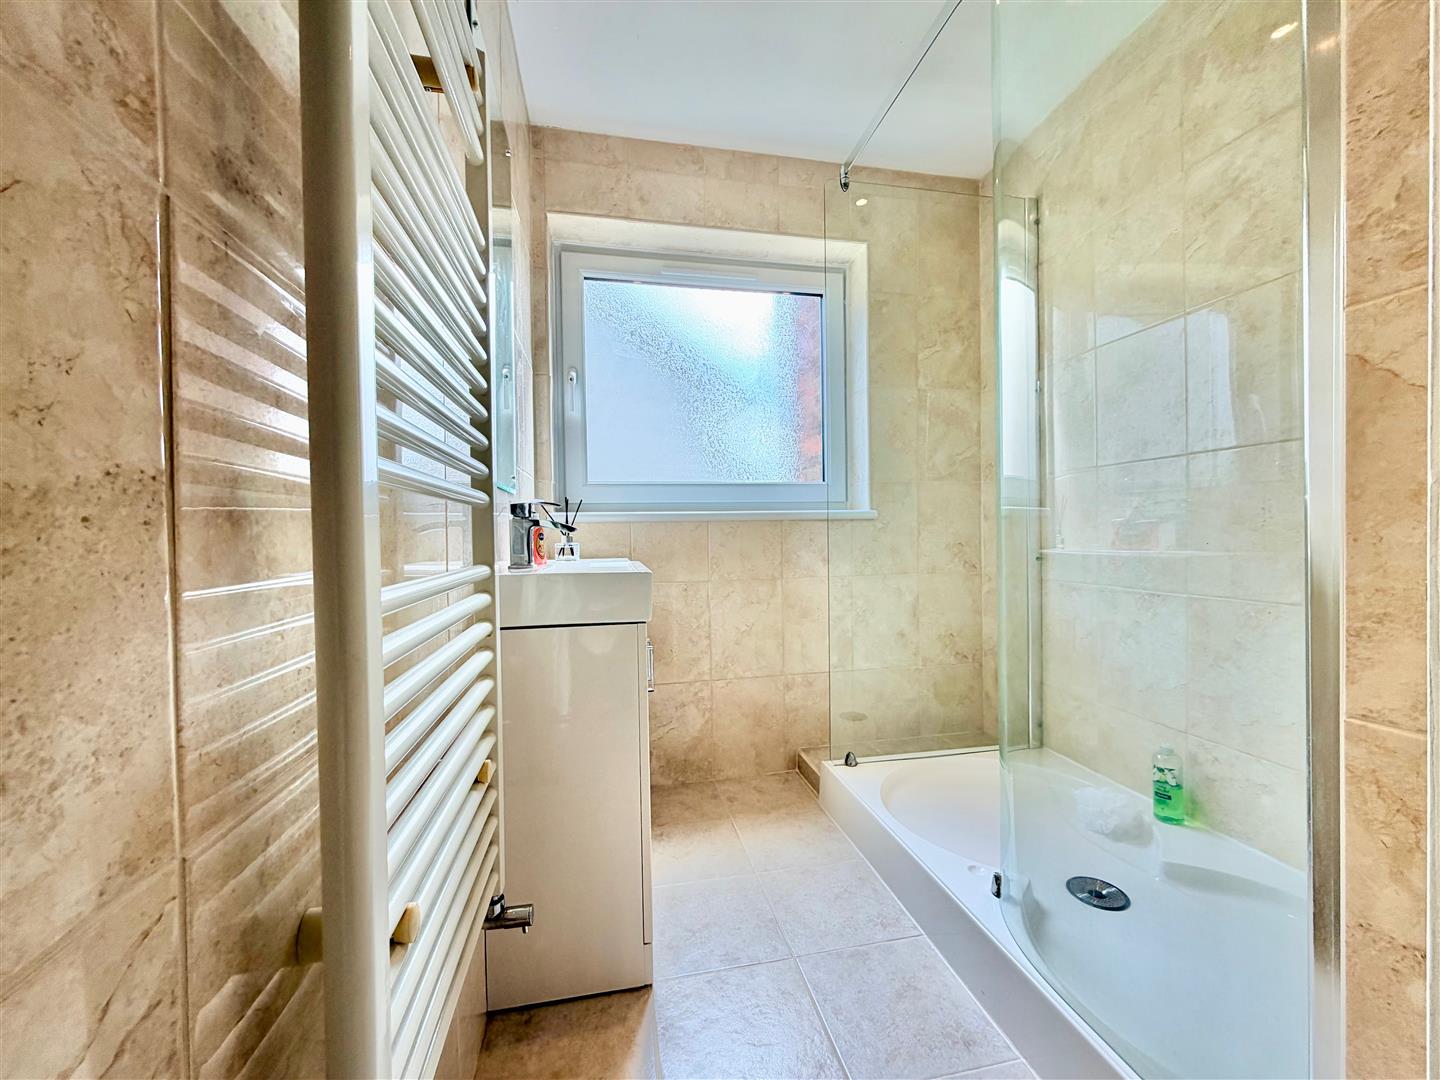
FAMILY BATHROOM2.51m x 1.70m (8'3 x 5'7)
Fitted as a shower room comprising a generous walk-in shower with a fixed glass screen and a Mira shower system and a basin with a cabinet beneath. Wall-mounted towel rail/radiator. Built-in cupboard with shelving. Tiled floor. Fully-tiled walls.
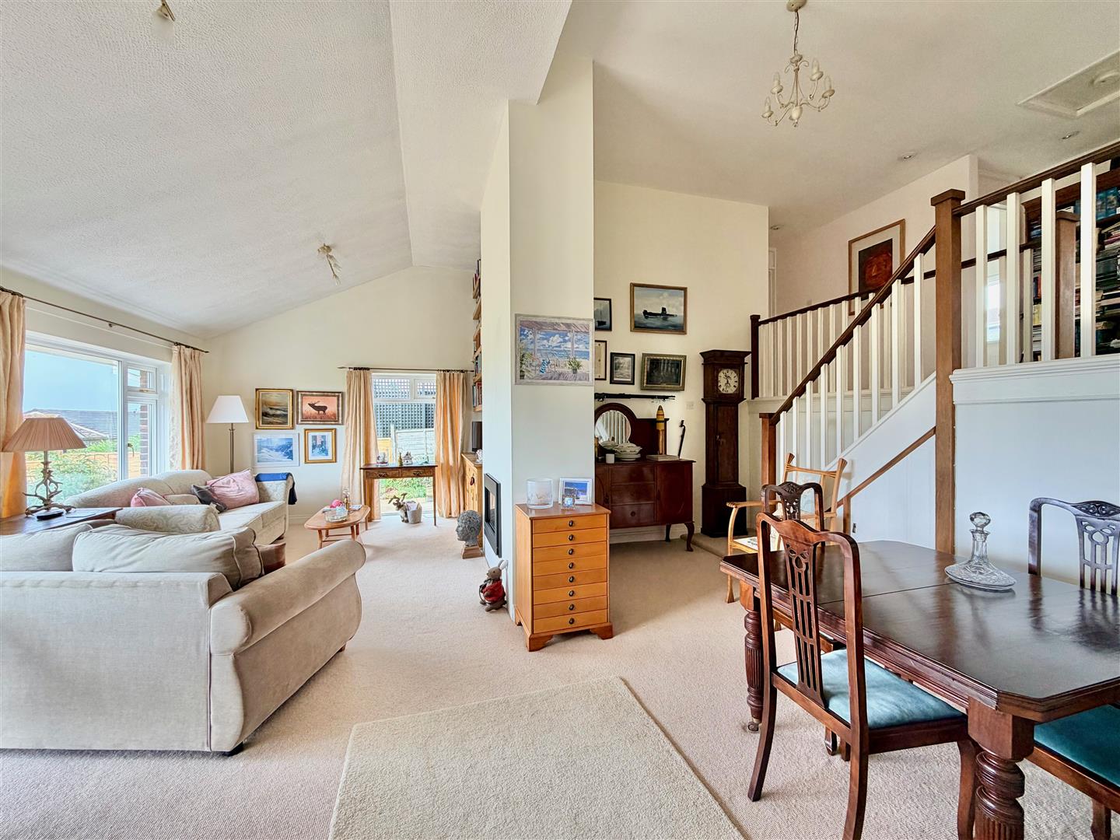
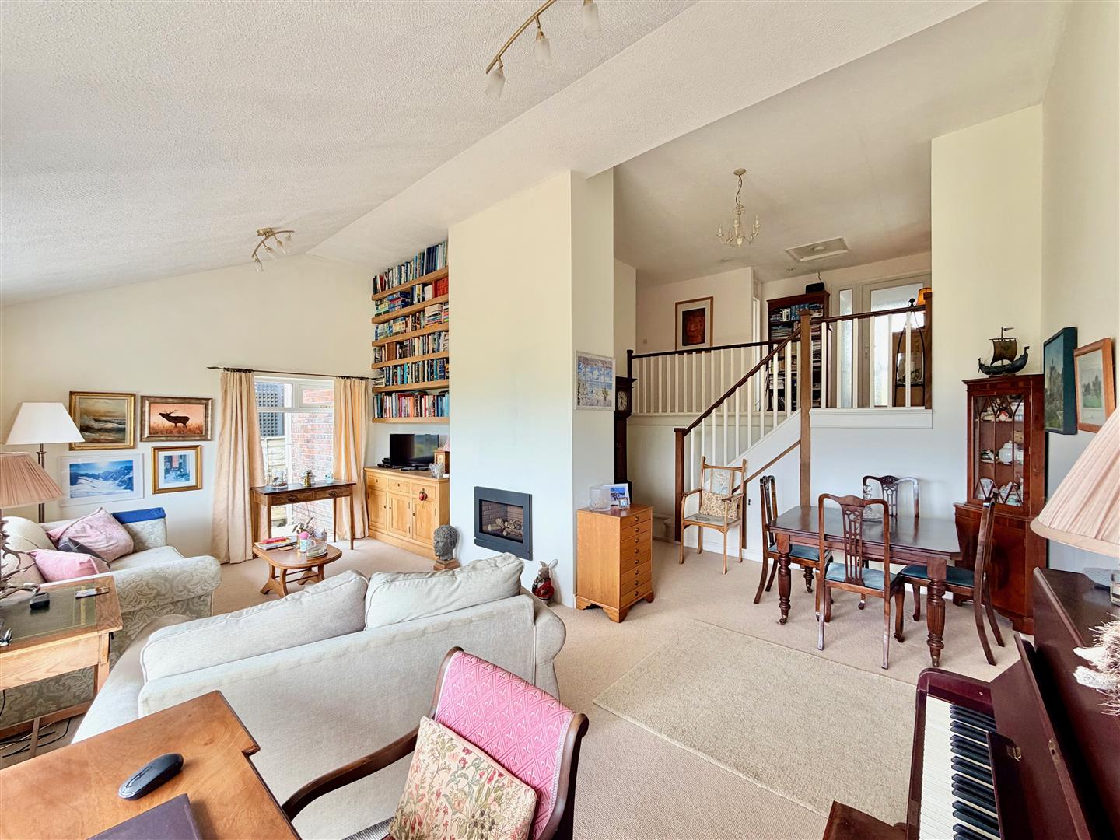
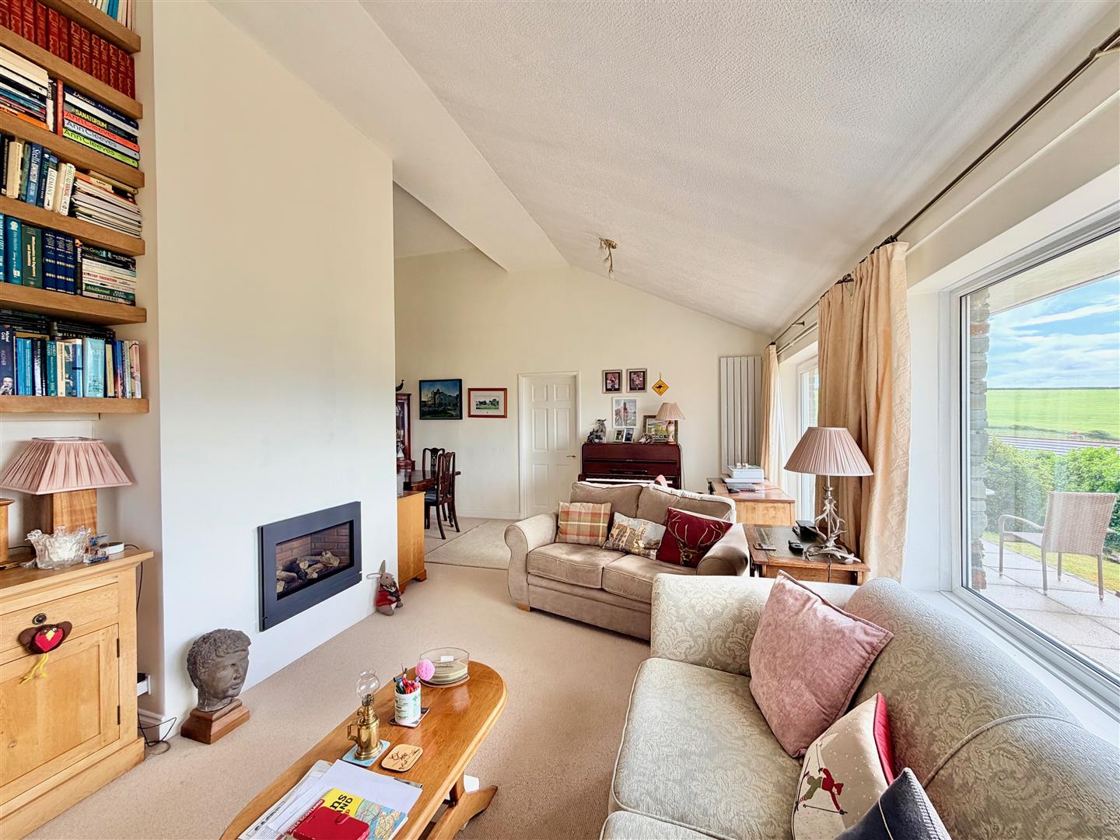
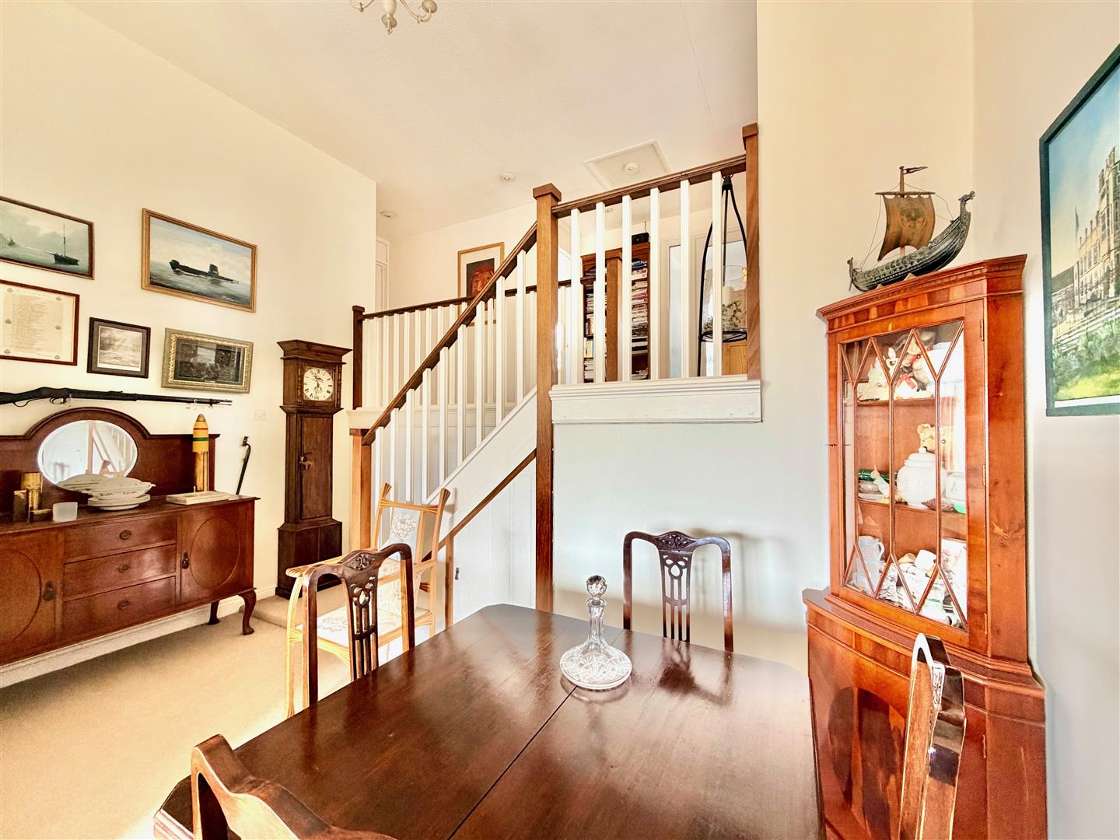
OPEN-PLAN LOUNGE/DINING ROOM6.22m x 5.36m (20'5 x 17'7)
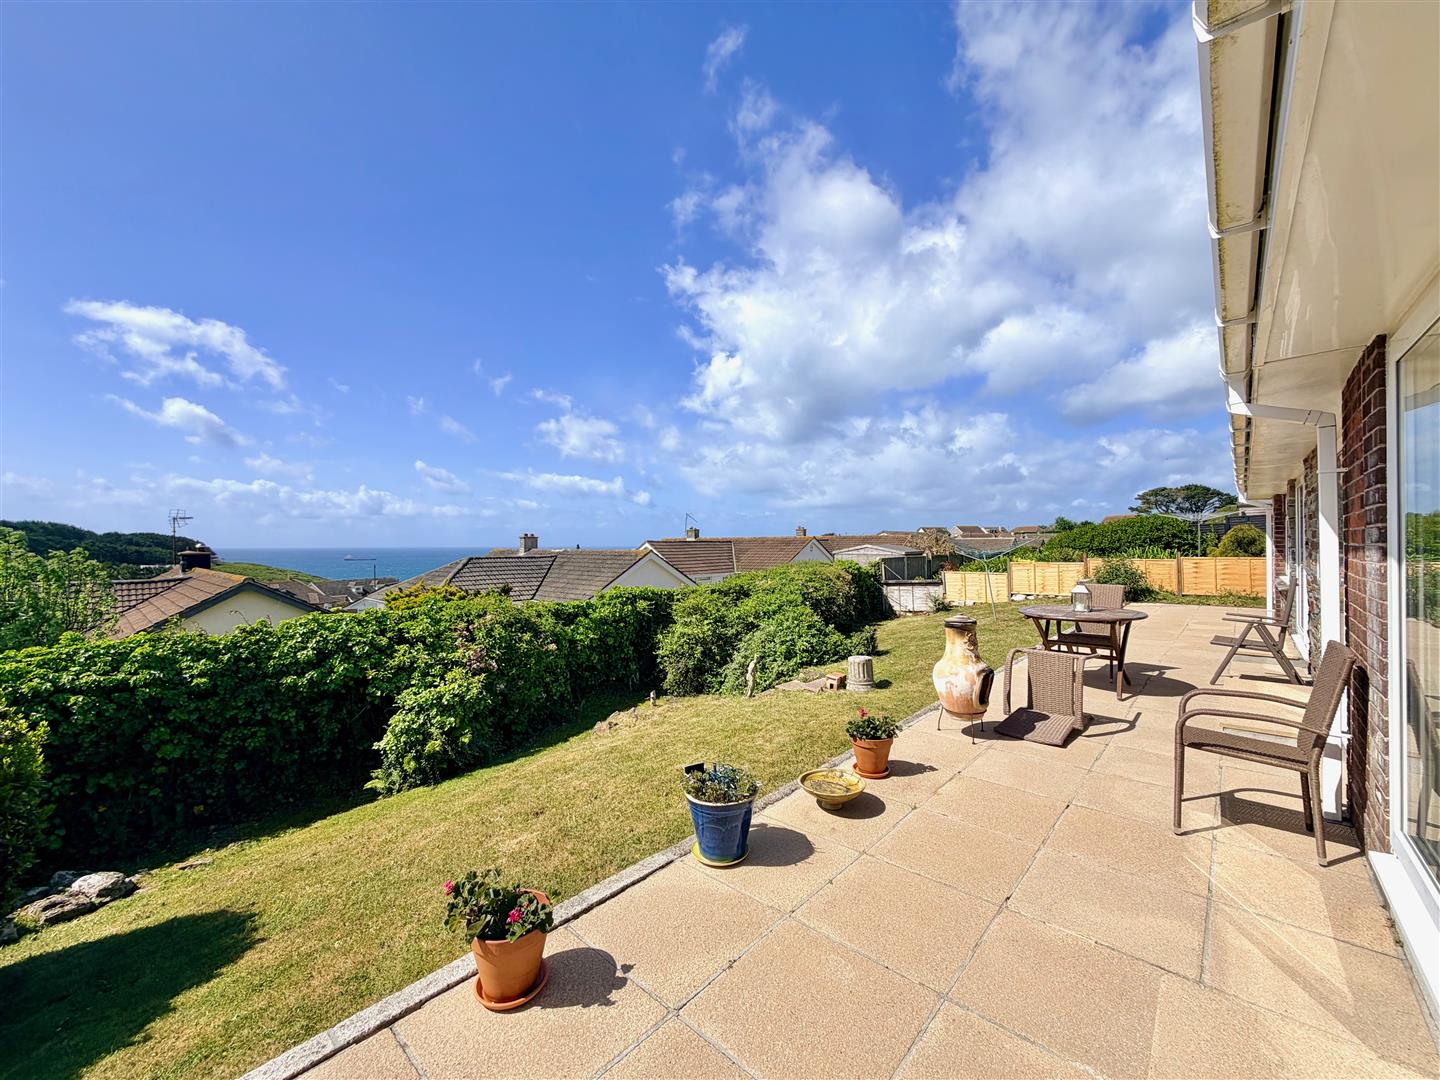
A feature open-plan 'L-shaped' room with a vaulted ceiling. Alcove with shelving. Wall-mounted glass-fronted gas fire with remote control. The room is dual aspect with windows to 2 elevations and sliding double-glazed doors opening onto the south-facing terrace. There are views to the sea. Doorway opening into the kitchen/dining room.
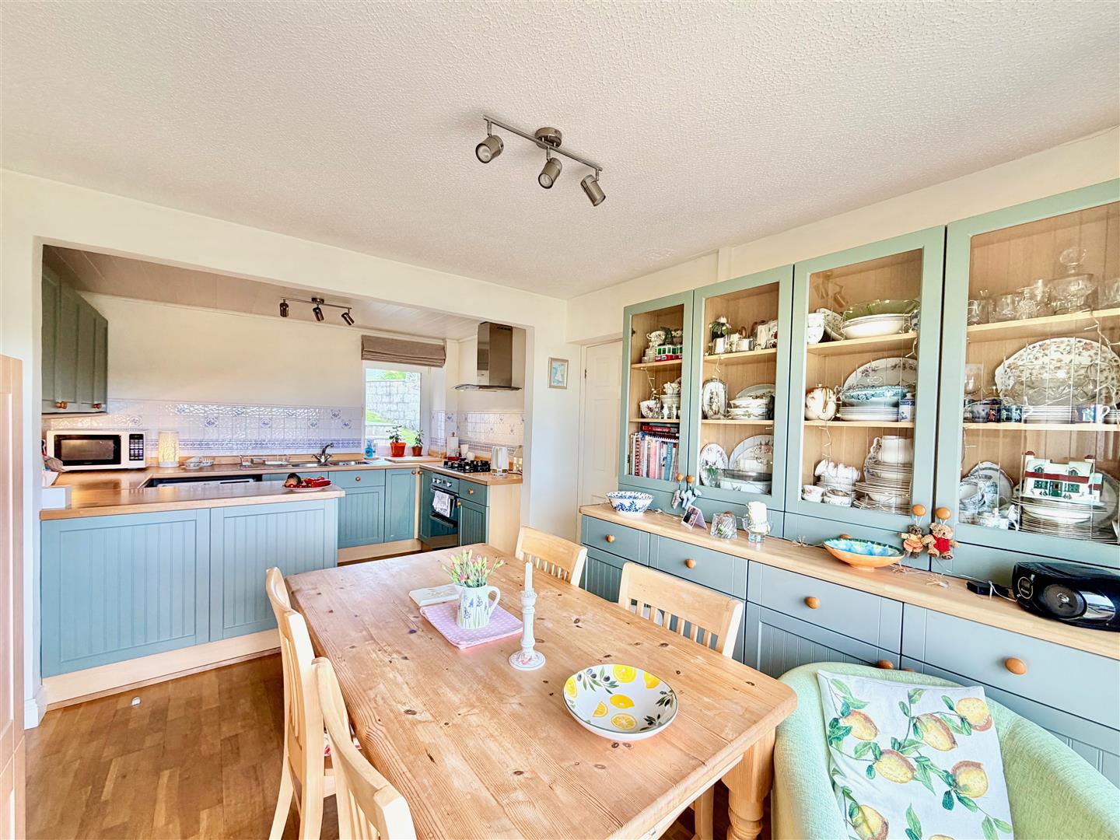
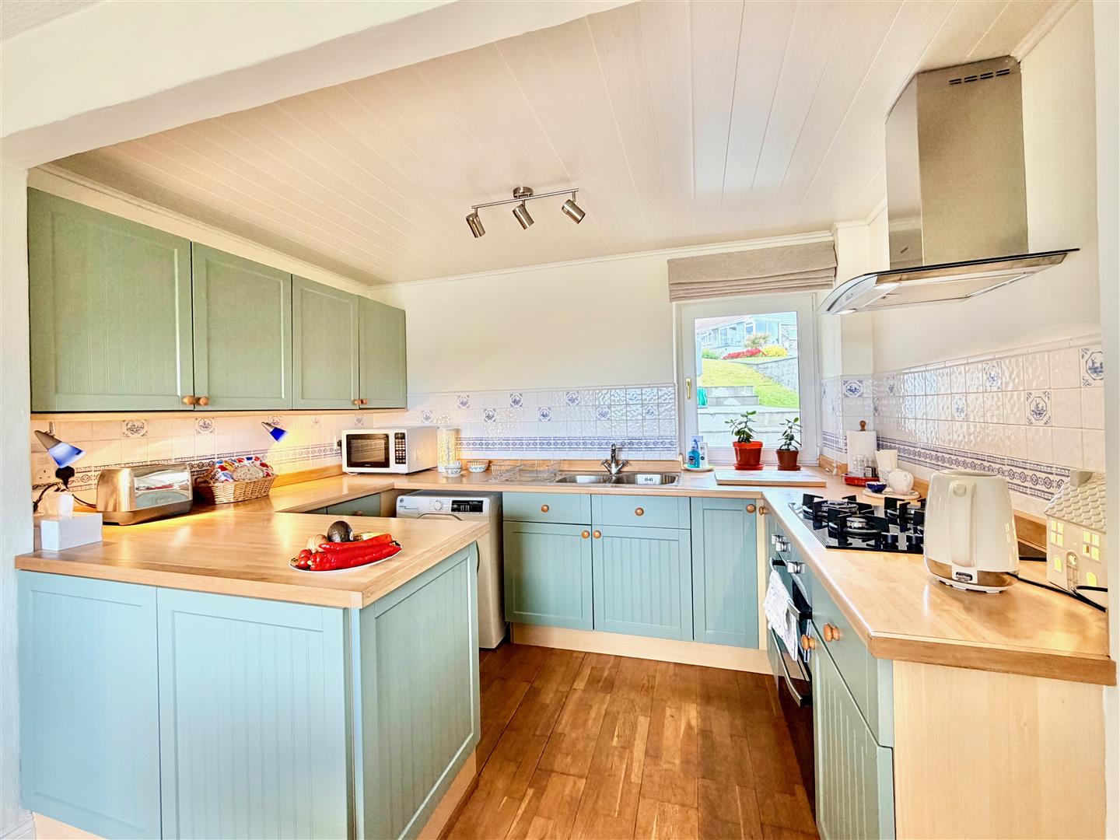
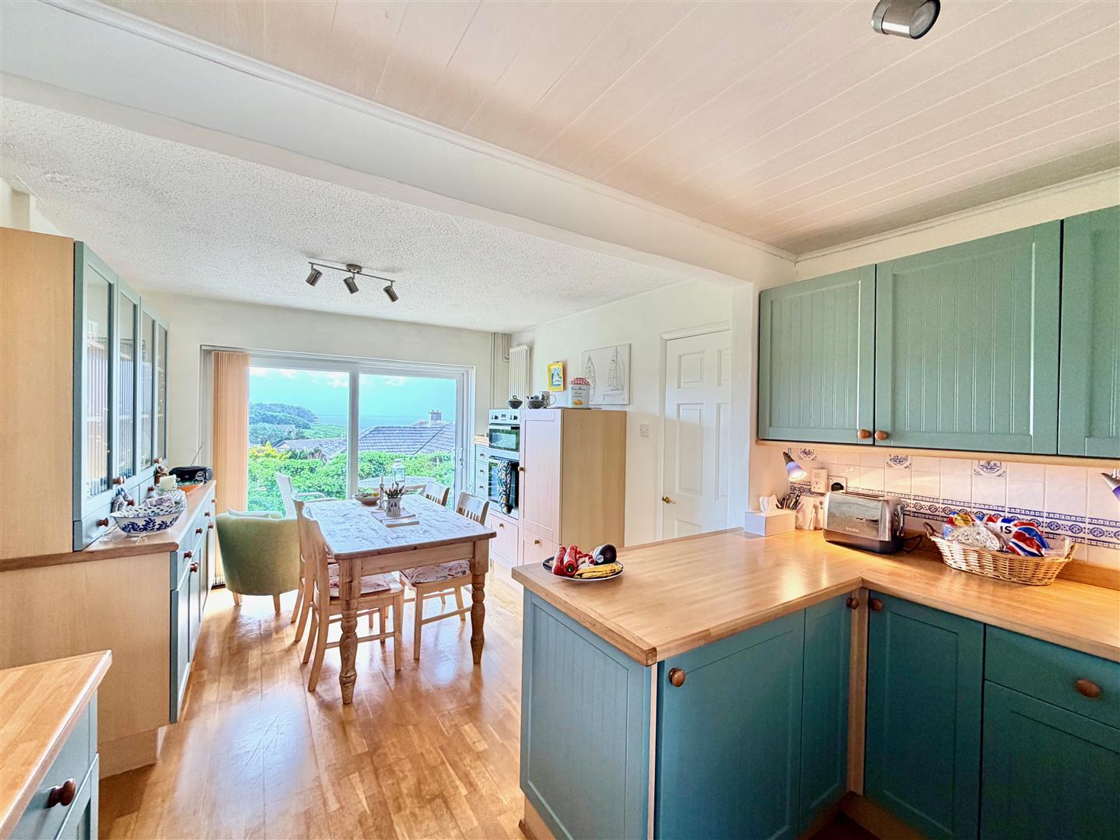
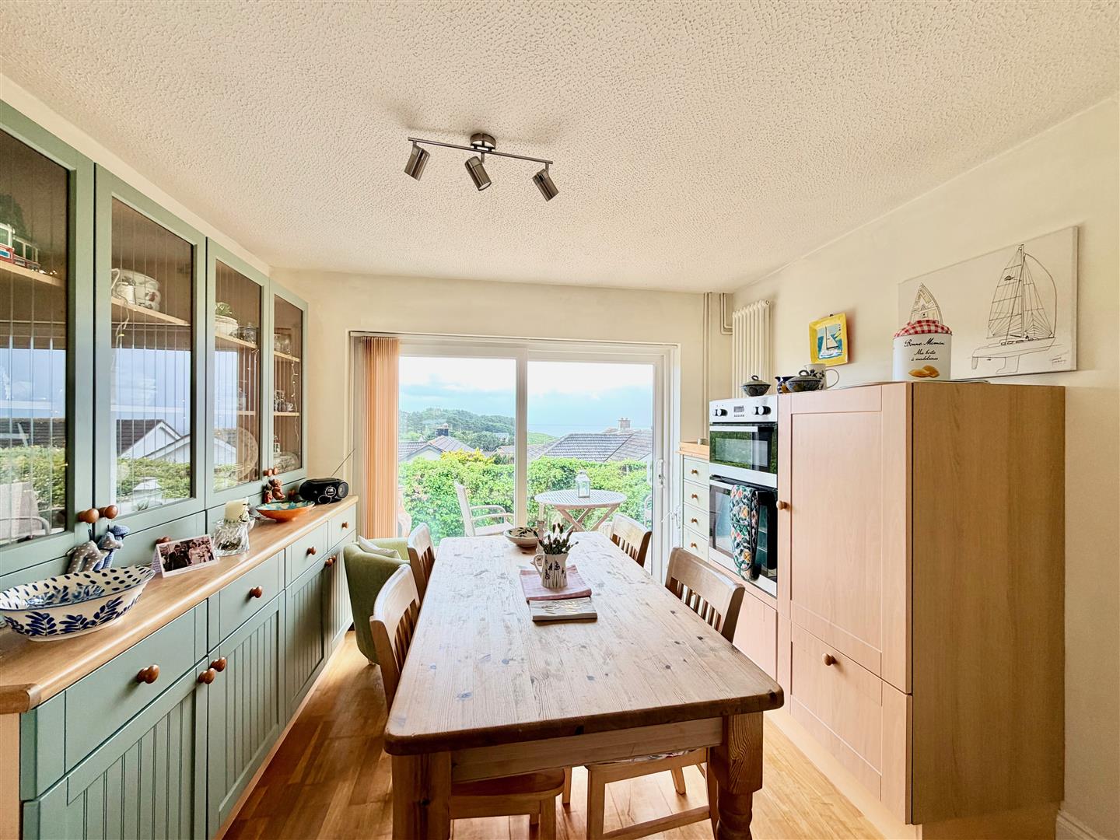
KITCHEN/DINING ROOM5.31m x 3.23m (17'5 x 10'7)
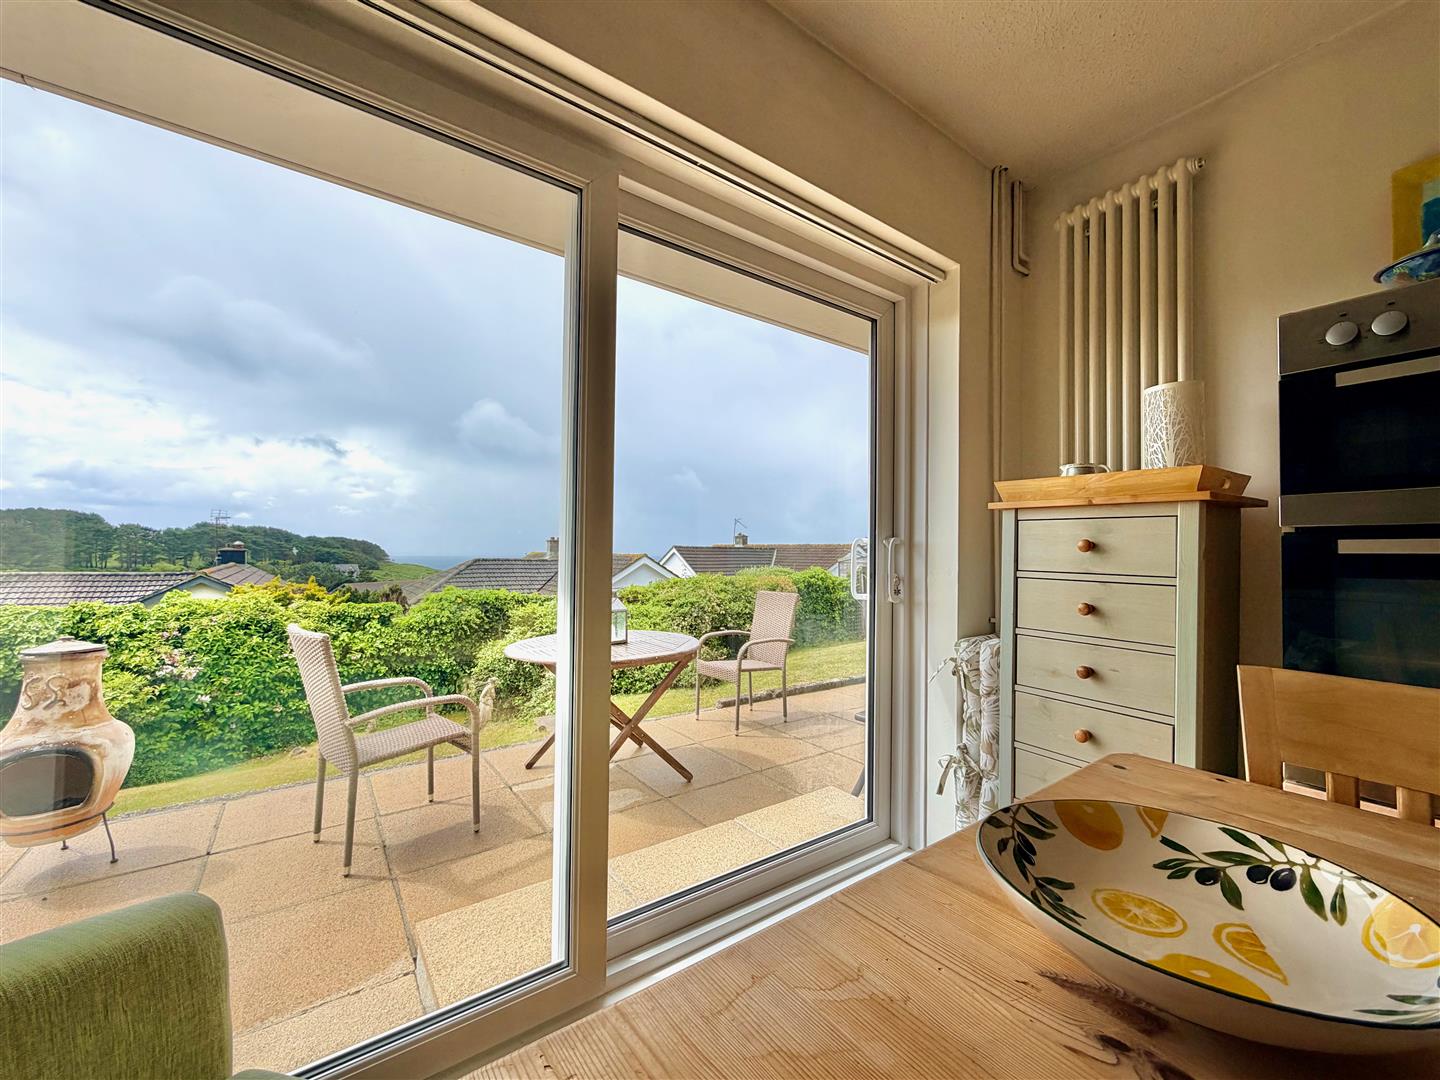
Dual aspect with a window to the front elevation and sliding double-glazed patio doors to the rear opening onto the south-facing terrace with sea views. Ample space for dining table and chairs. Range of built-in kitchen cabinets with work surfaces and tiled splash-backs. Stainless-steel twin bowl single drainer sink unit. Built-in double oven and grill. 4-burner gas hob with a cooker hood over. The kitchen also features an additional built-in double oven and grill. 2 integral fridges. Space and plumbing for washing machine. Hard wood flooring. Further doorway opening into the additional sitting room/4th bedroom.
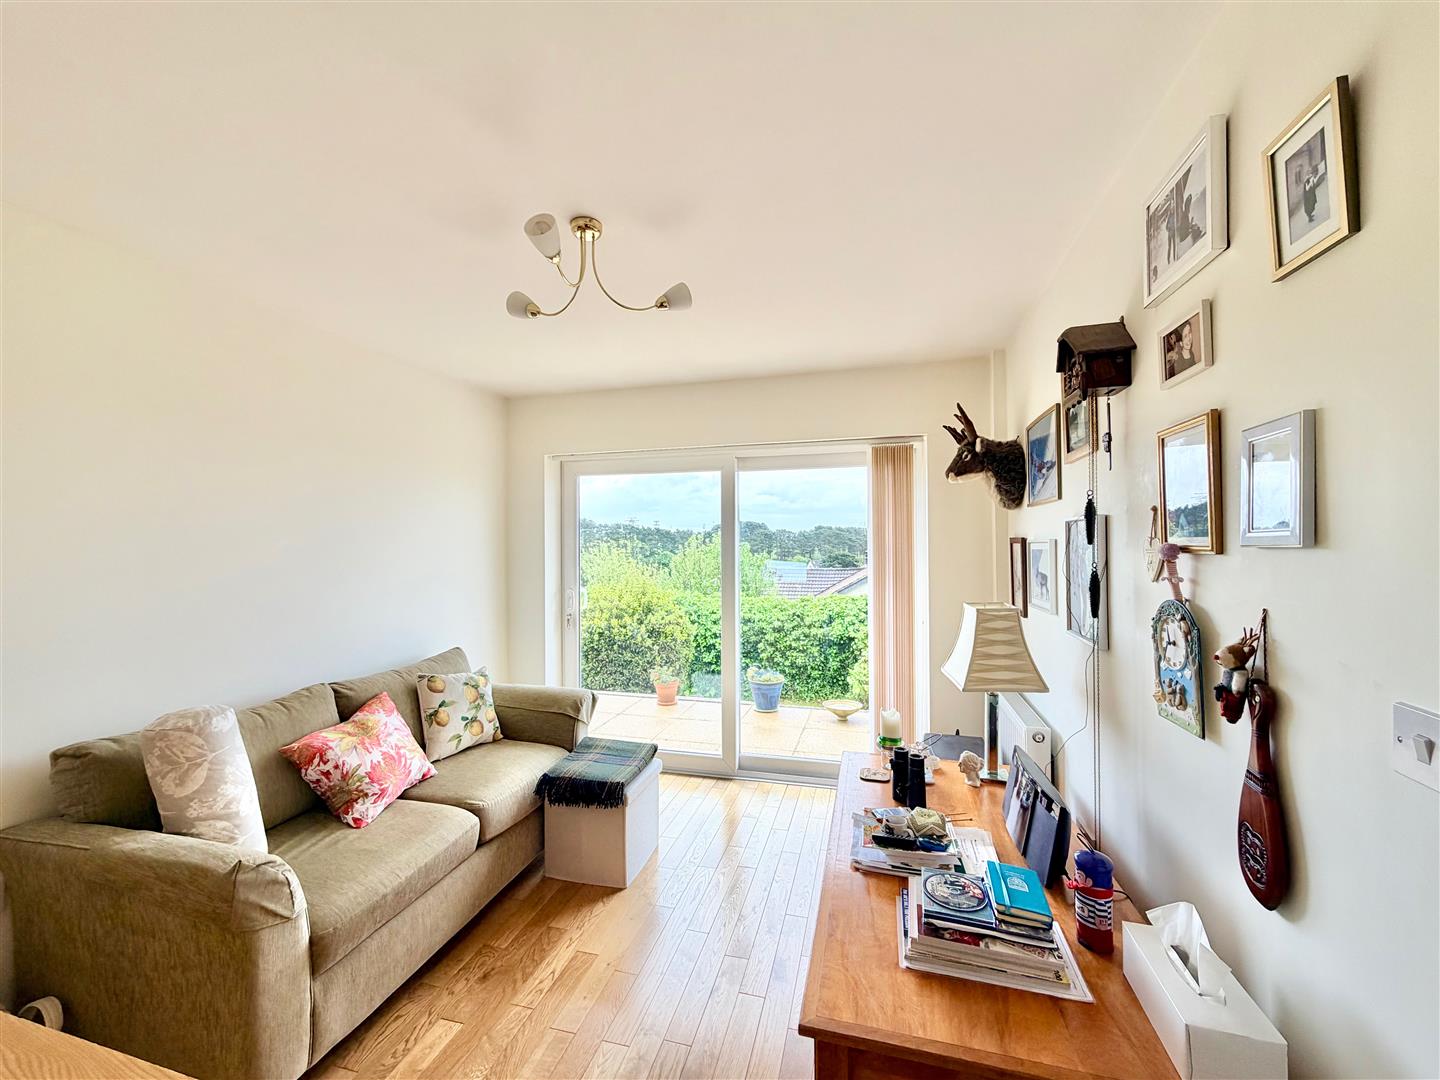
ADDITIONAL SITTING ROOM/4TH BEDROOM4.95m max depth x 2.82m (16'3 max depth x 9'3)
Sliding double-glazed patio doors opening onto the south-facing terrace with sea views. Hard wood flooring throughout. Small loft hatch. Doorway providing additional access to outside. Doorway opening into the ensuite shower room.
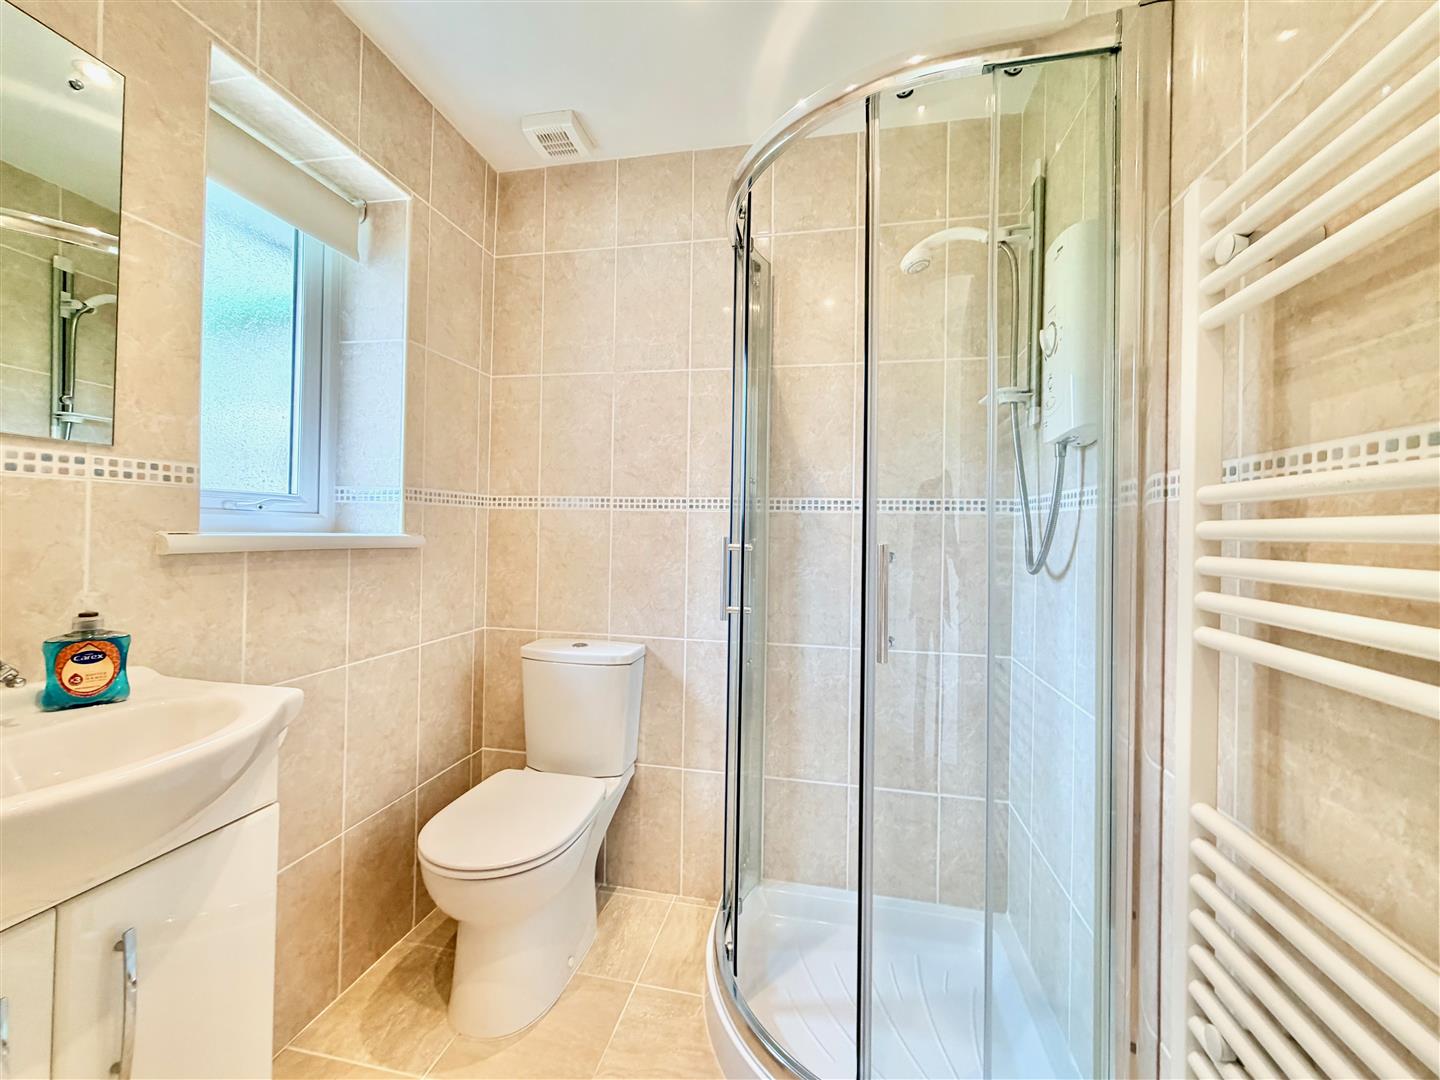
ENSUITE SHOWER ROOM1.63m x 1.63m (5'4 x 5'4)
Comprising an enclosed shower fitted with a Mira shower system, basin with cabinet beneath and wc. Wall-mounted towel rail/radiator. Tiled floor. Fully-tiled walls. Obscured window to the front elevation.
GARAGE4.98m x 2.57m (16'4 x 8'5)
Up-&-over style door to the front elevation. Shelving to the rear elevation. Consumer unit. Wall-mounted gas boiler. Power & lighting.
OUTSIDE
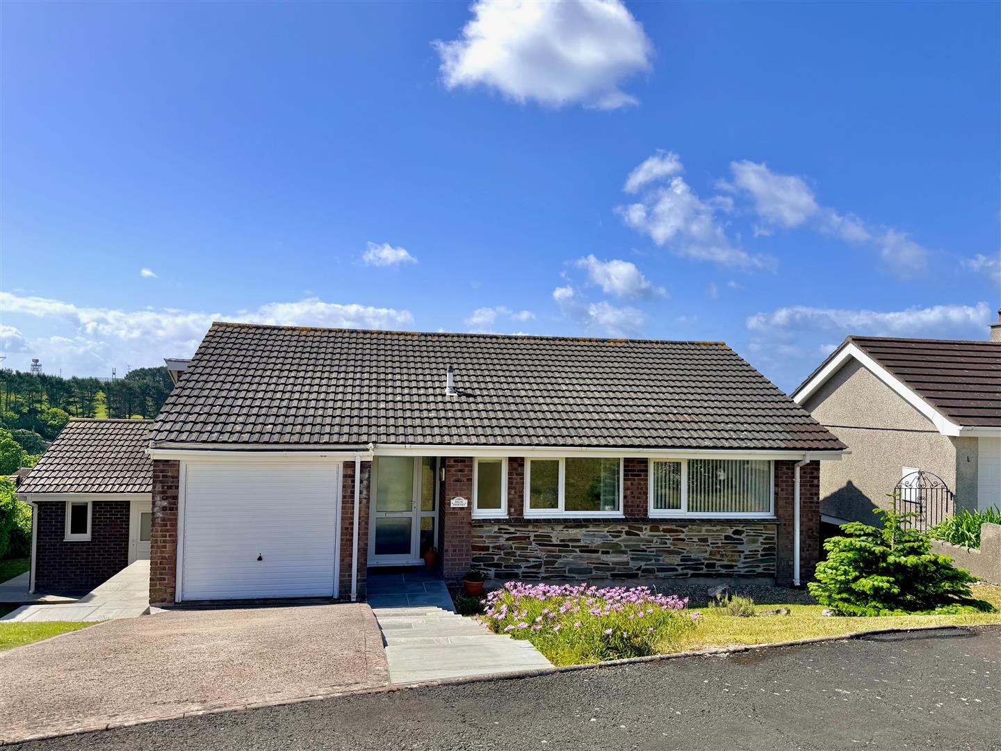
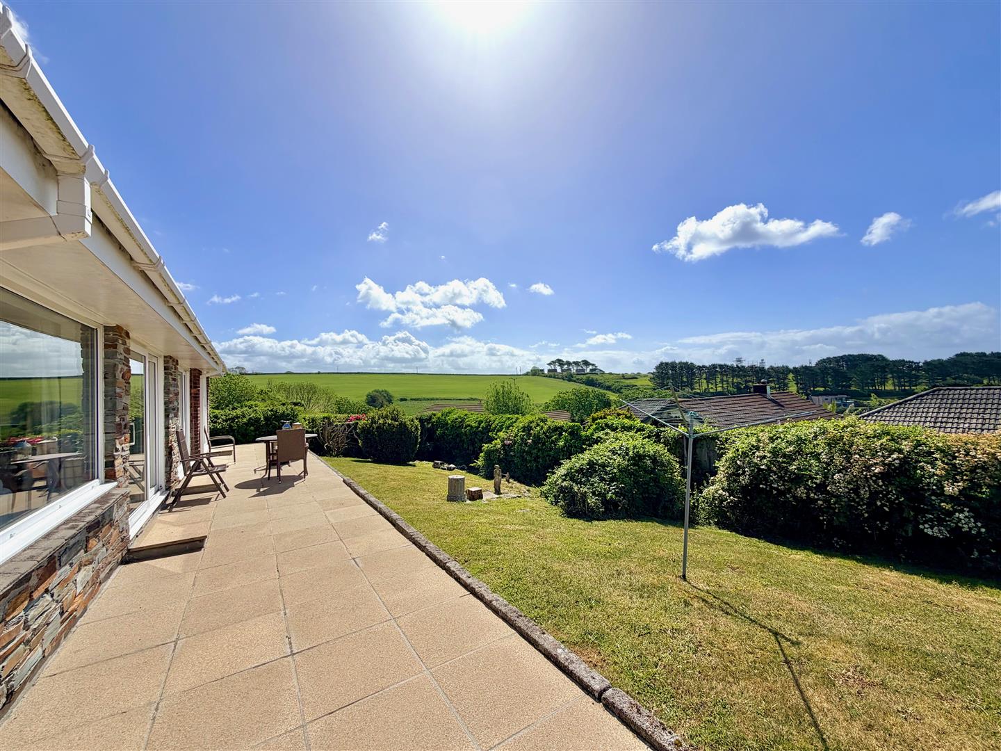
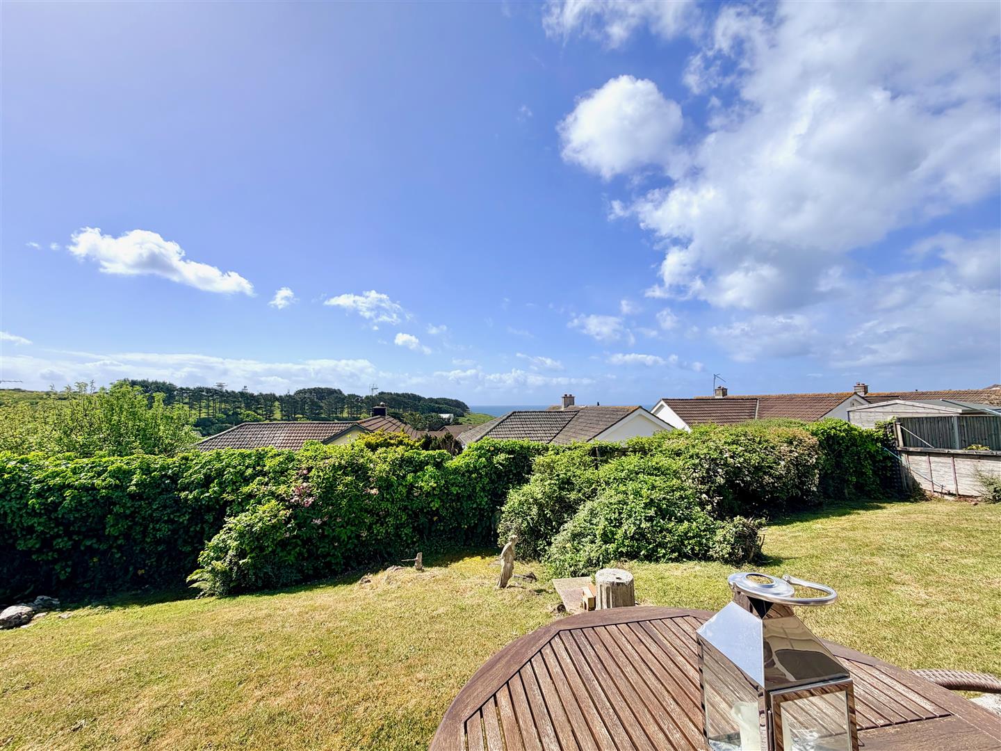
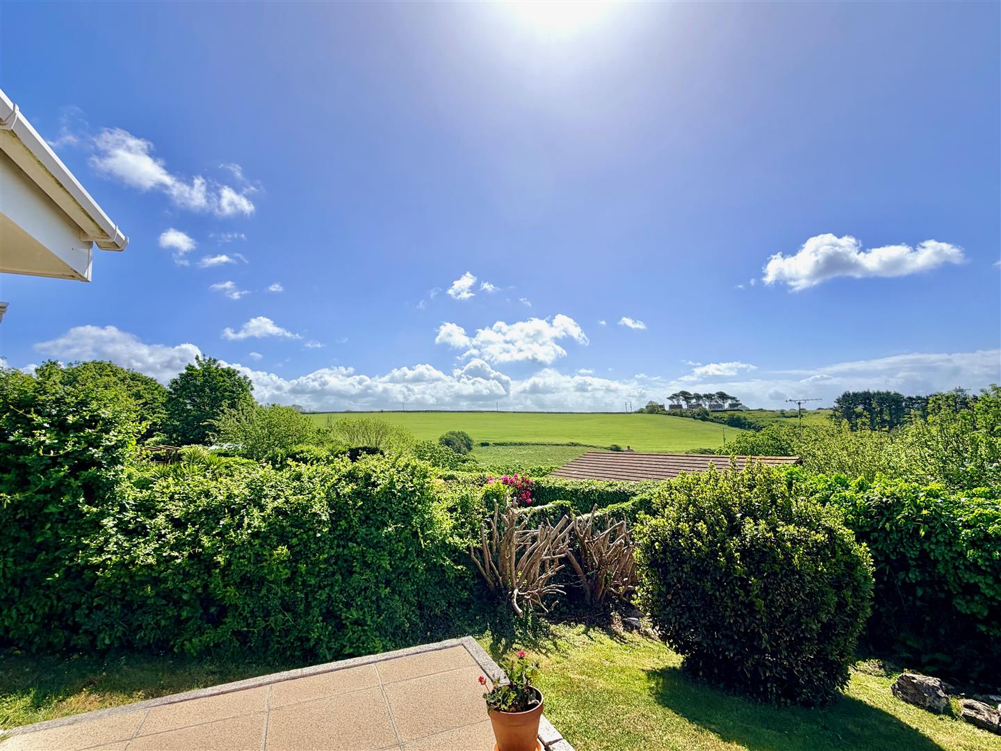
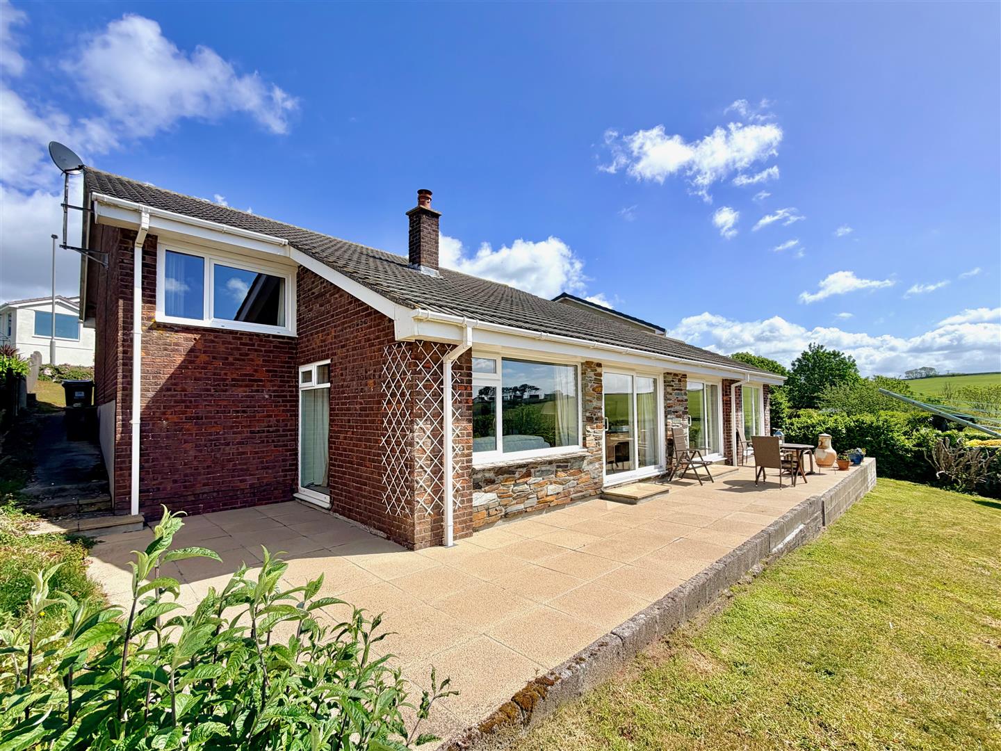
The front garden is laid to lawn together with shrubs. A driveway provides off road parking and access. Steps leads to the main front entrance. Access is provided around the side of the property leading to the rear garden. The the rear garden, which enjoys a southerly aspect, features a paved terrace running along the rear elevation, beyond which the garden is laid to lawn. There are shrubs and lovely views from the rear over countryside and out to sea.
COUNCIL TAX
South Hams District Council
Council tax band E