Room Descriptions
THORNYVILLE VILLAS, ORESTON, PL9 7LD
ACCOMMODATION
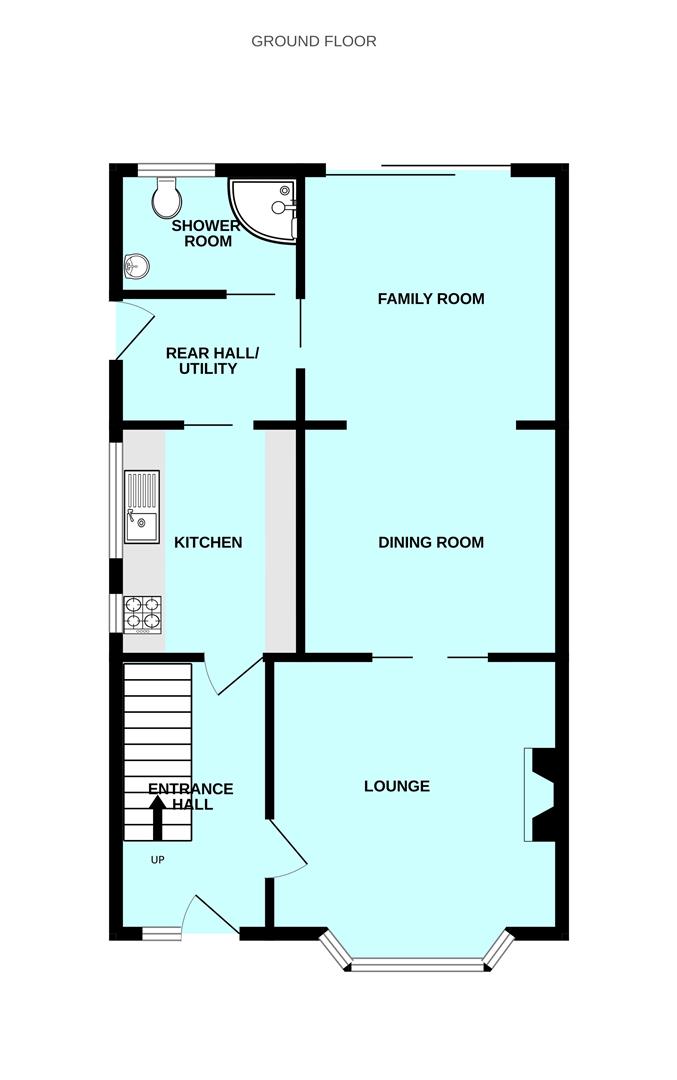
Front door opening into the entrance hall.
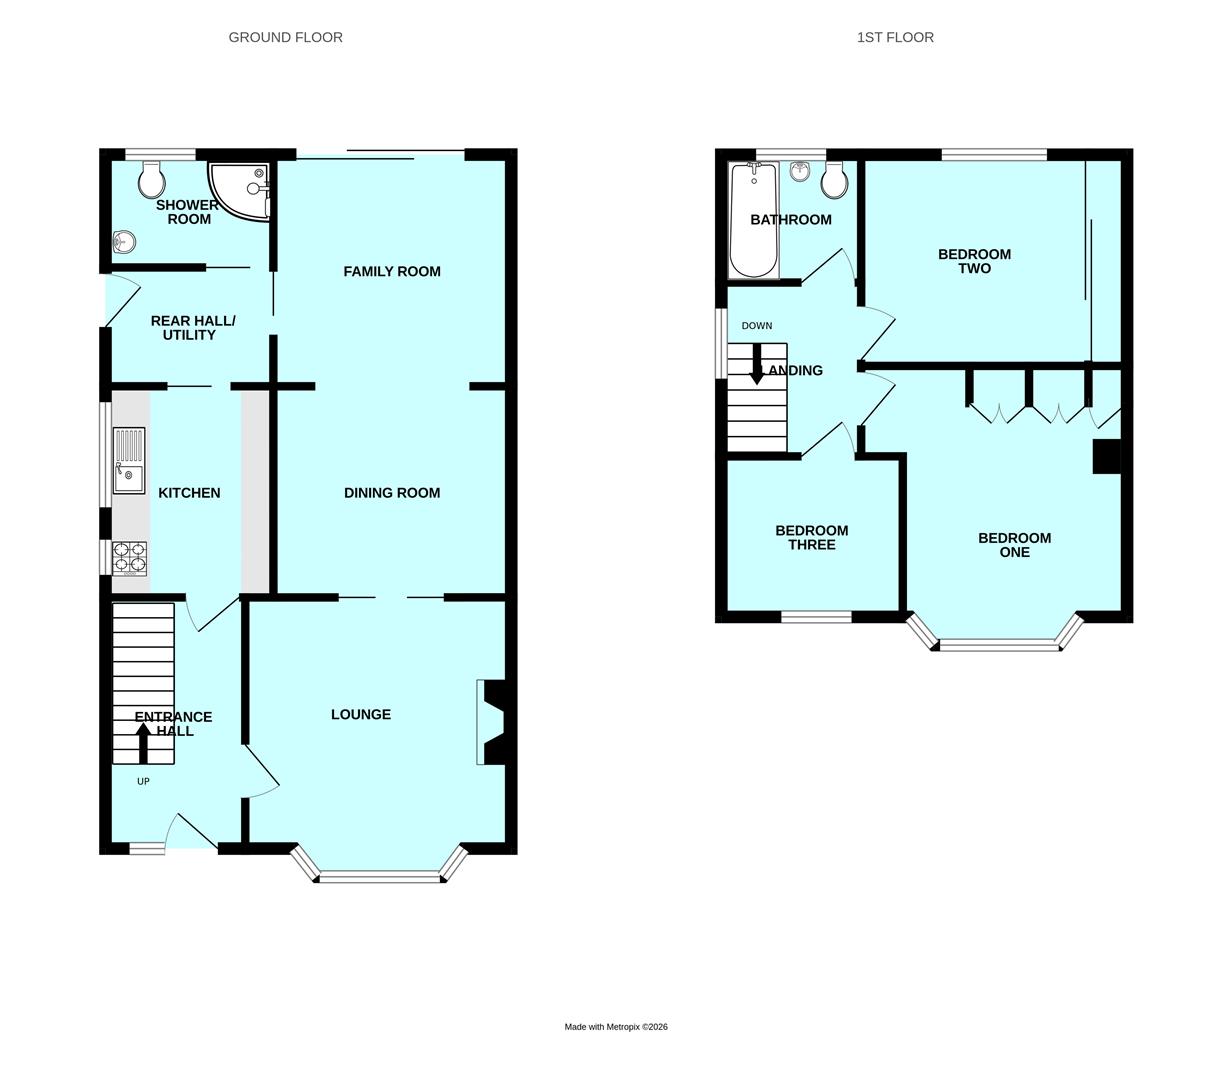
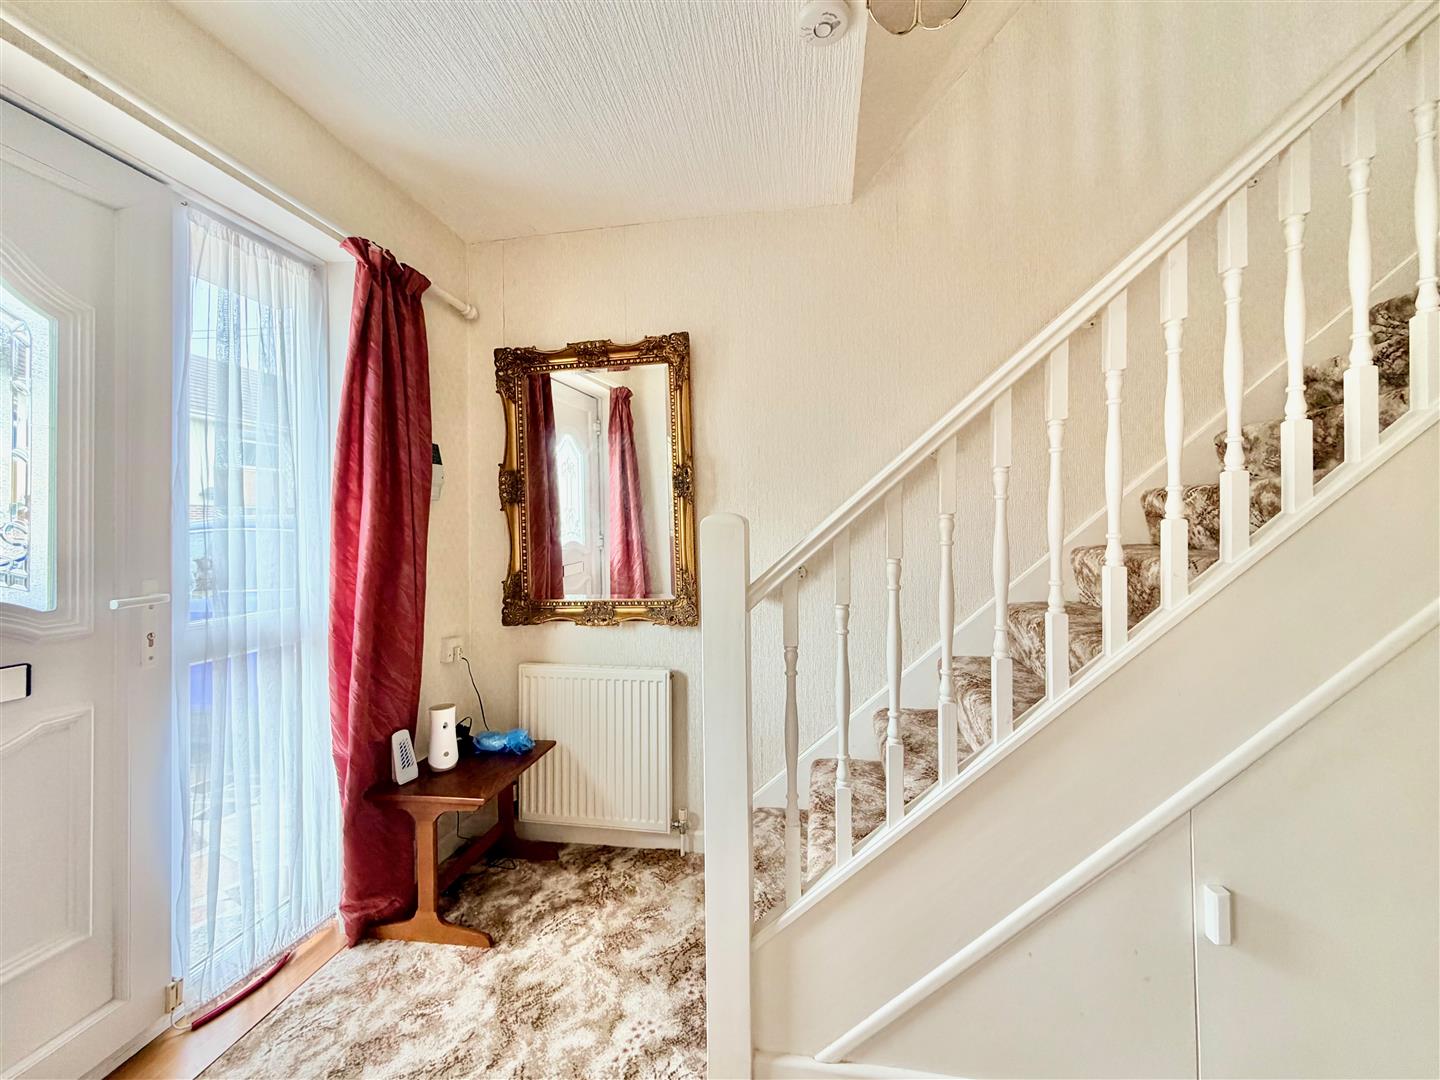
ENTRANCE HALL3.58m x 1.98m (11'9 x 6'6)
Staircase ascending to the first floor. Under-stairs cupboard. Doors to the ground floor accommodation.
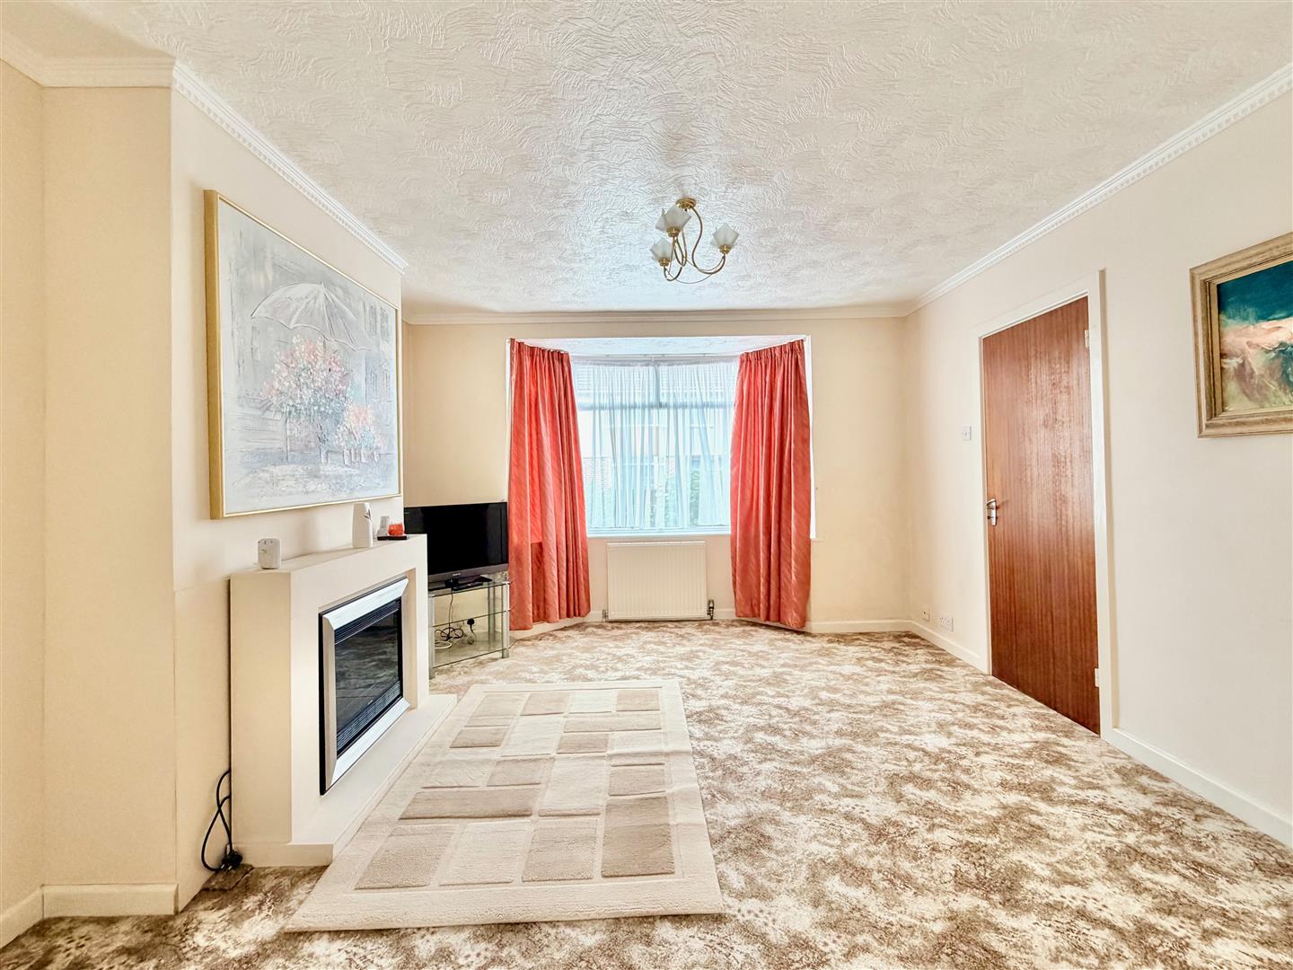
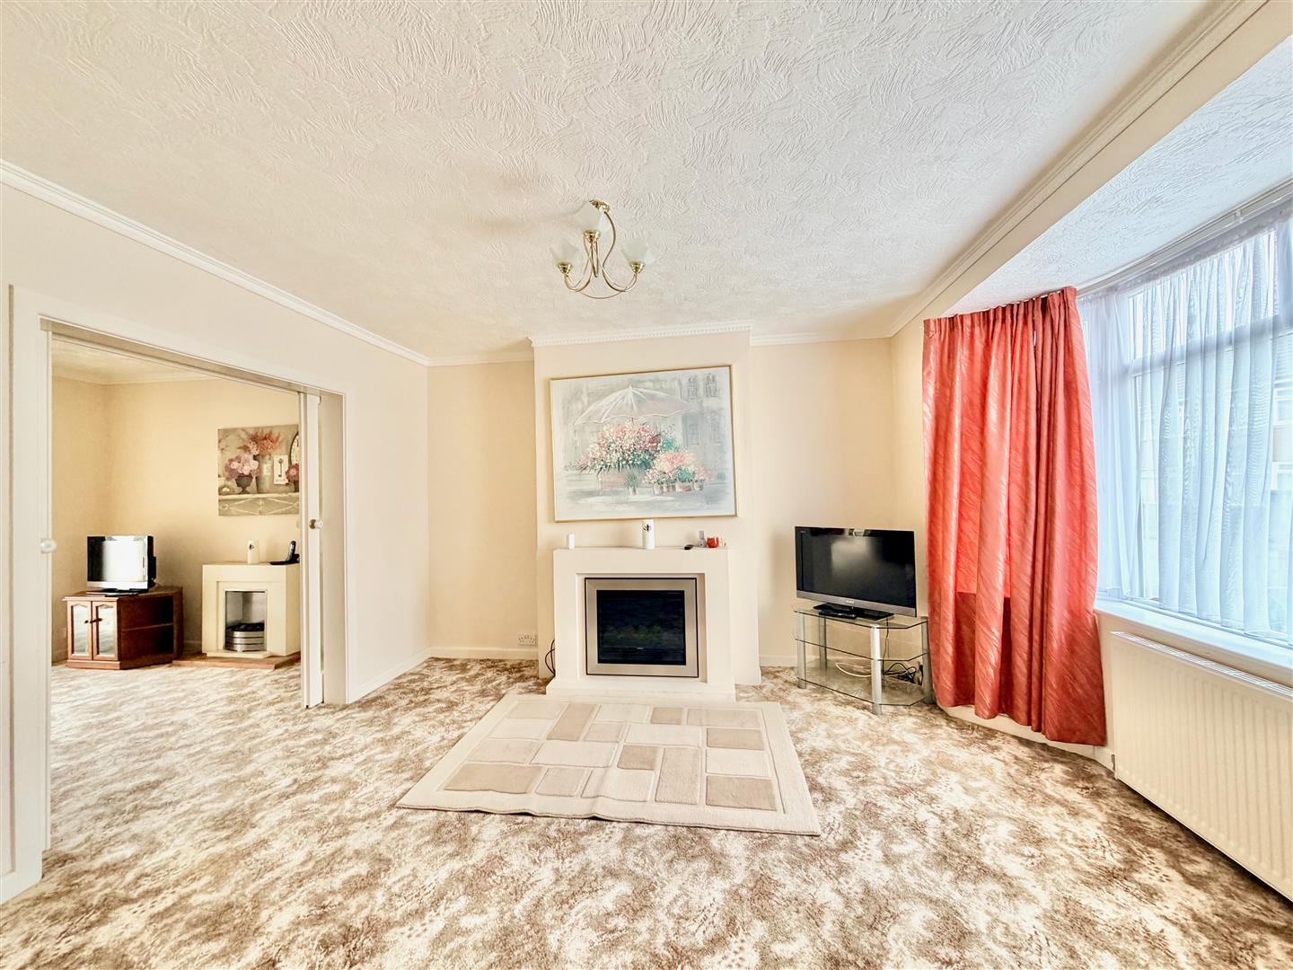
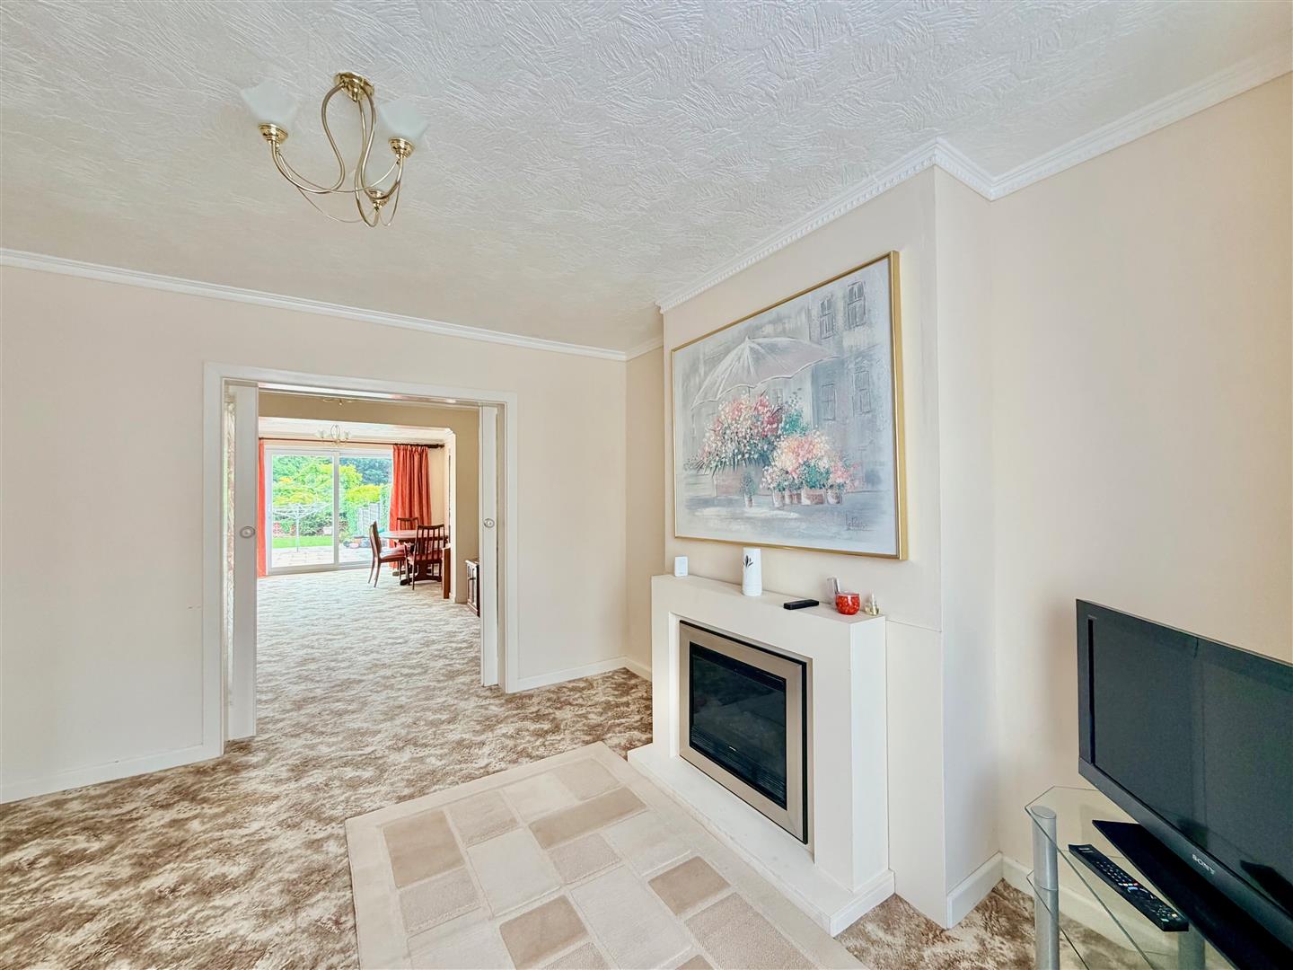
LOUNGE4.04m into bay x 3.71m (13'3 into bay x 12'2)
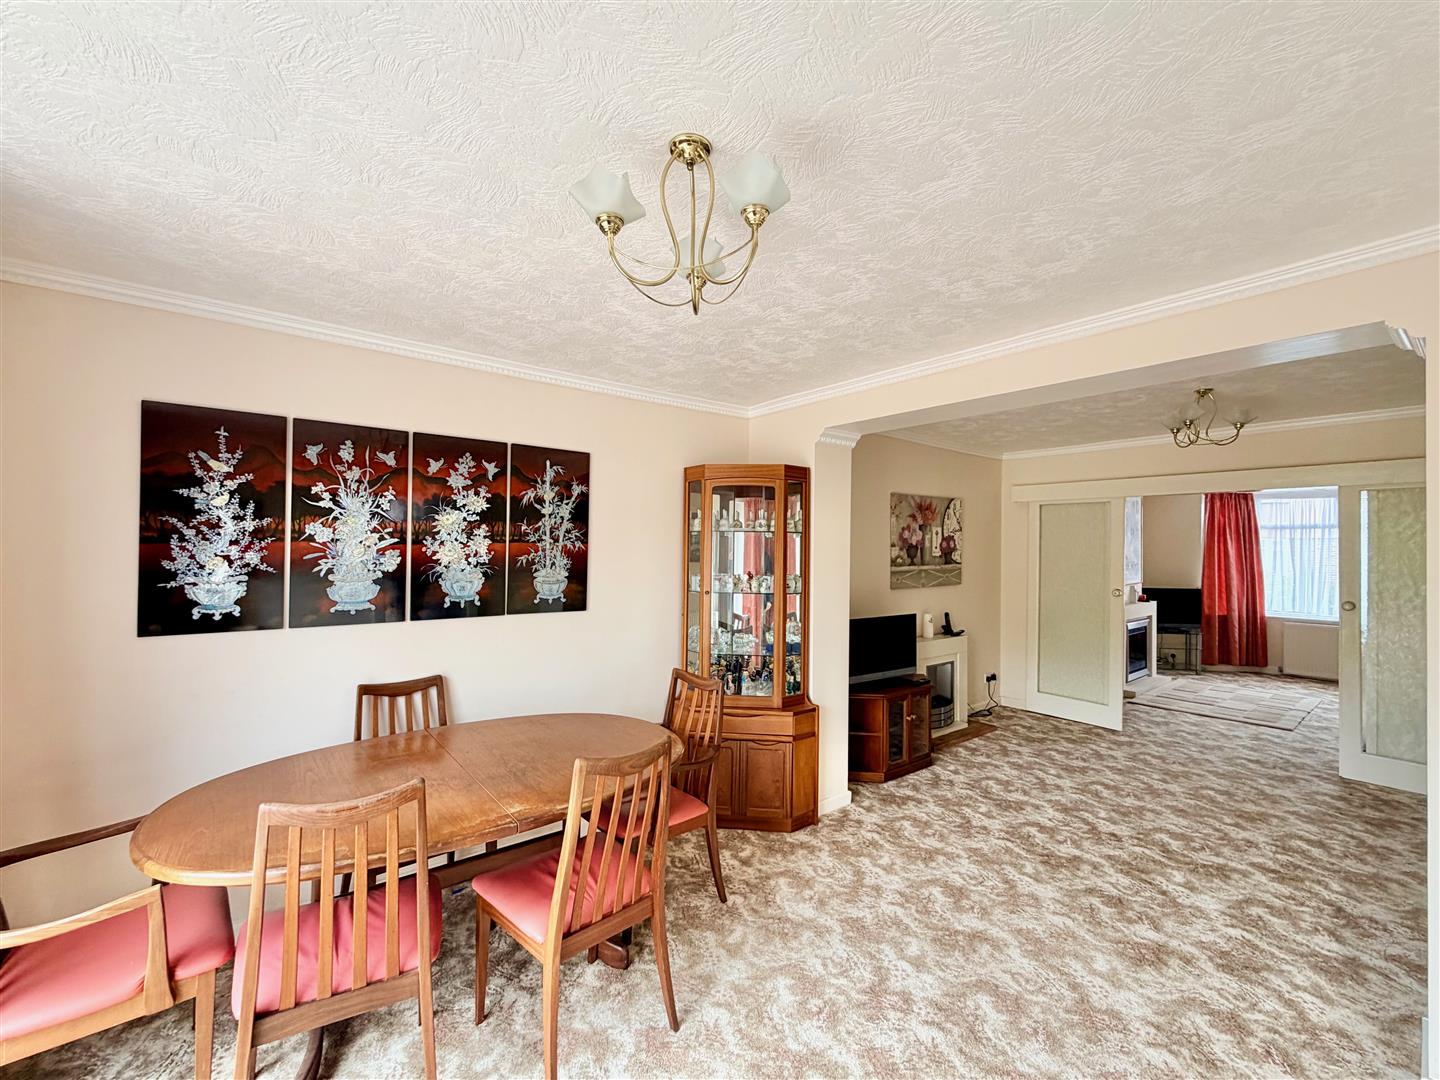
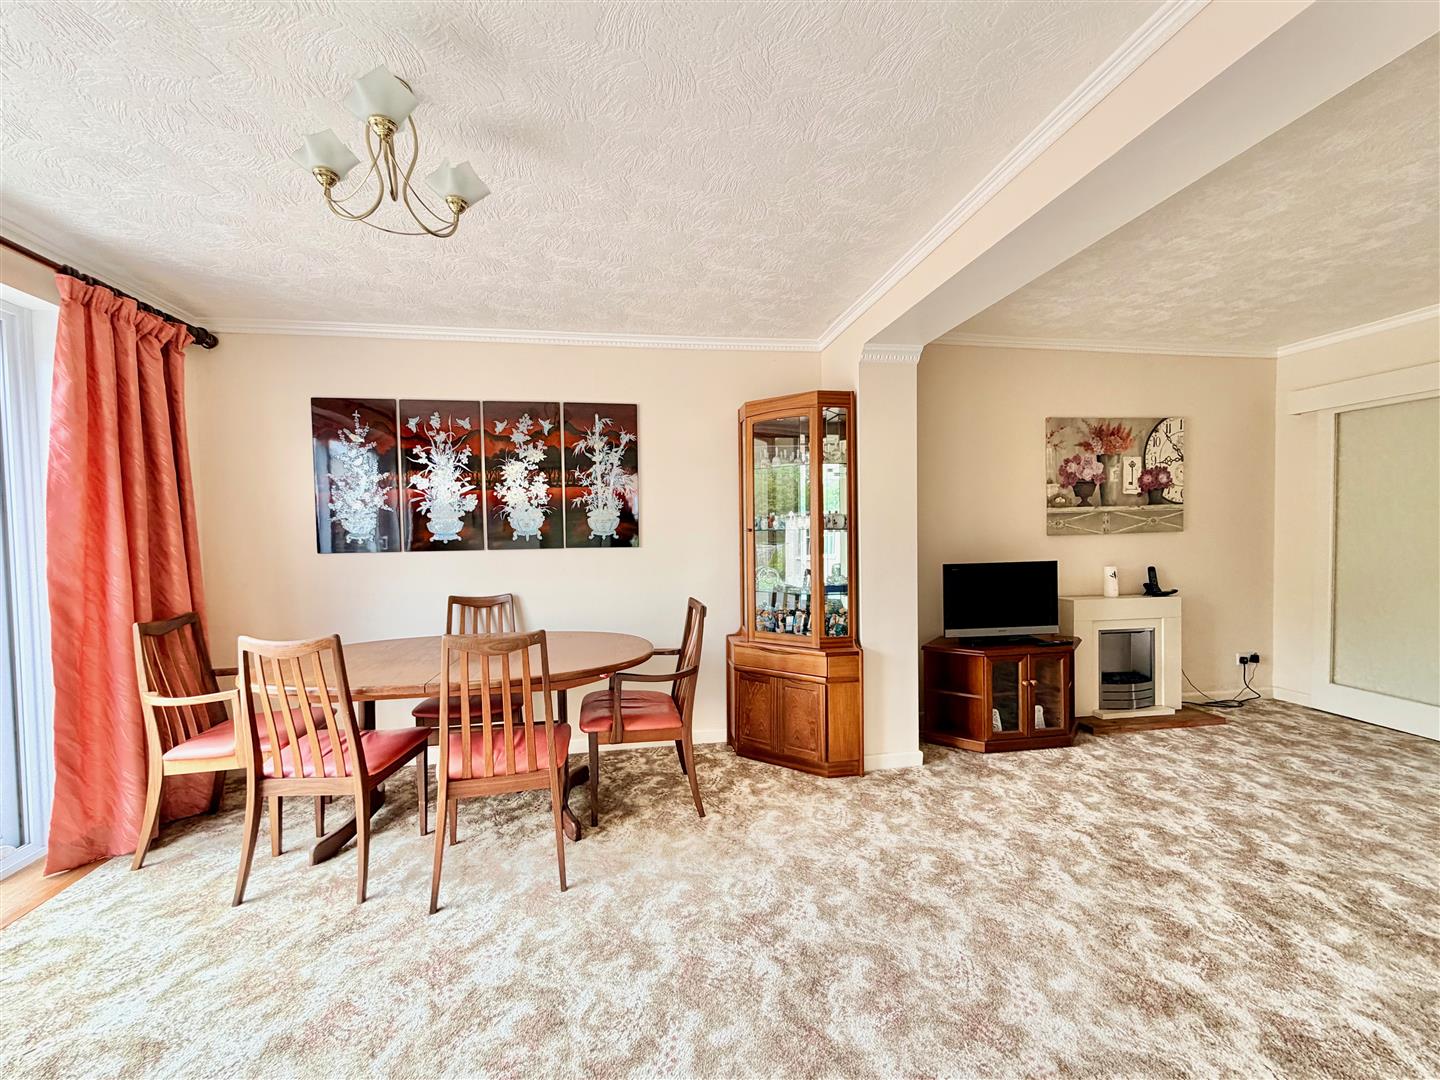
Bay window to the front elevation. Chimney breast with fireplace. Sliding glazed doors providing access through into the extended dining/family room.
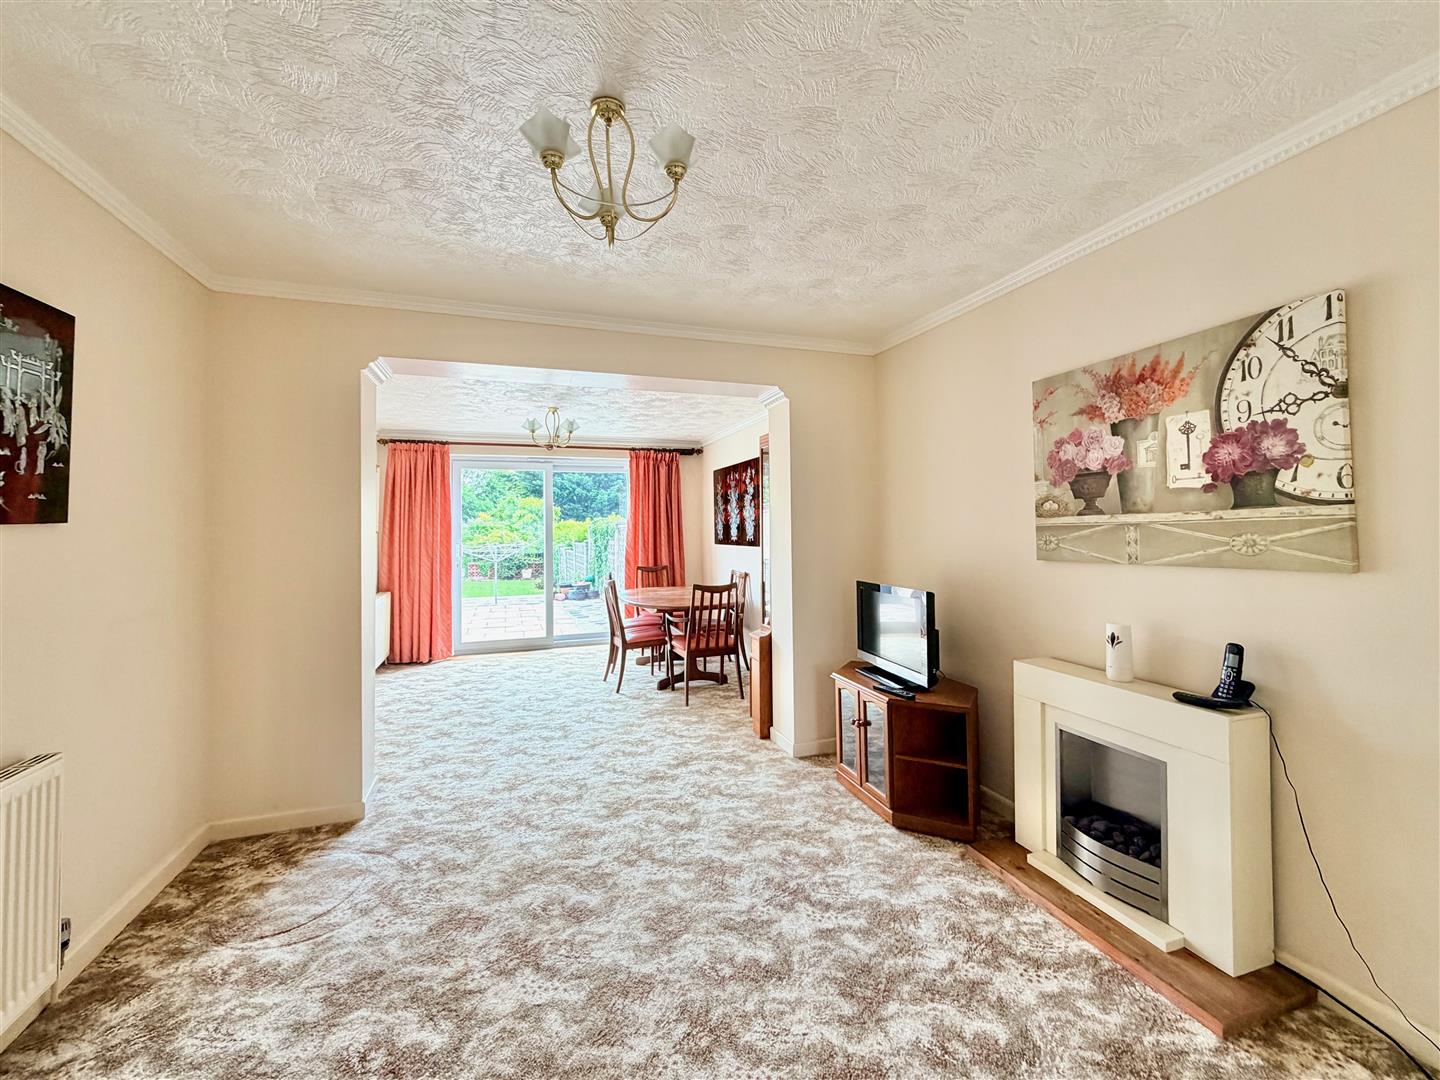
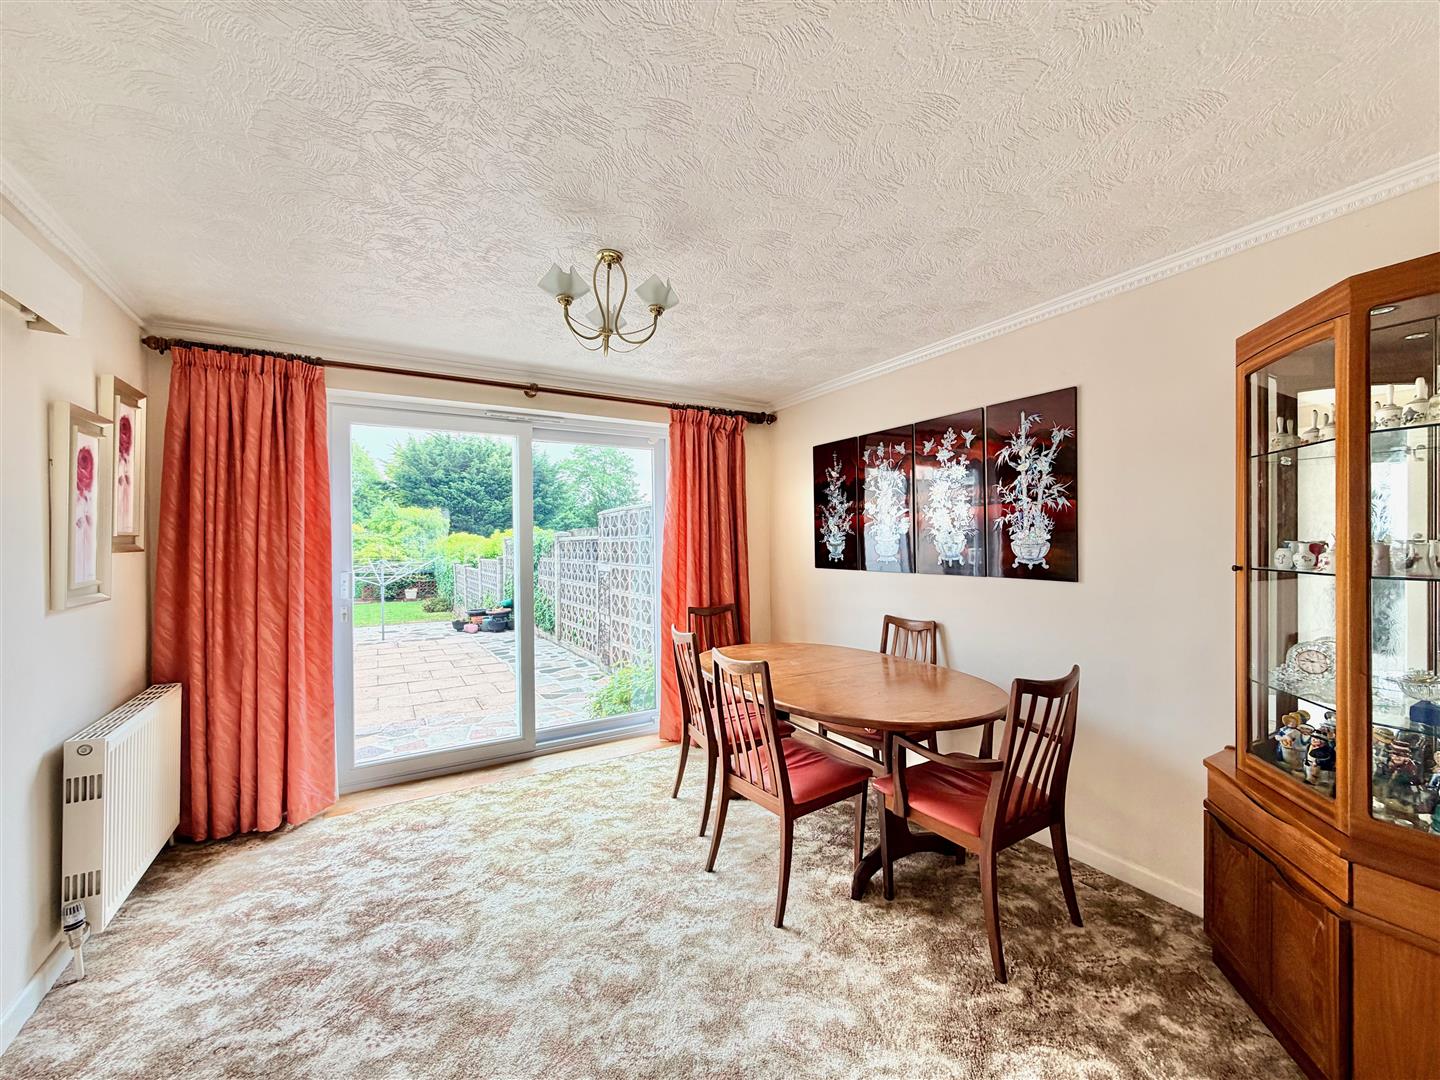
DINING/FAMILY ROOM6.48m x 3.33m (21'3 x 10'11)
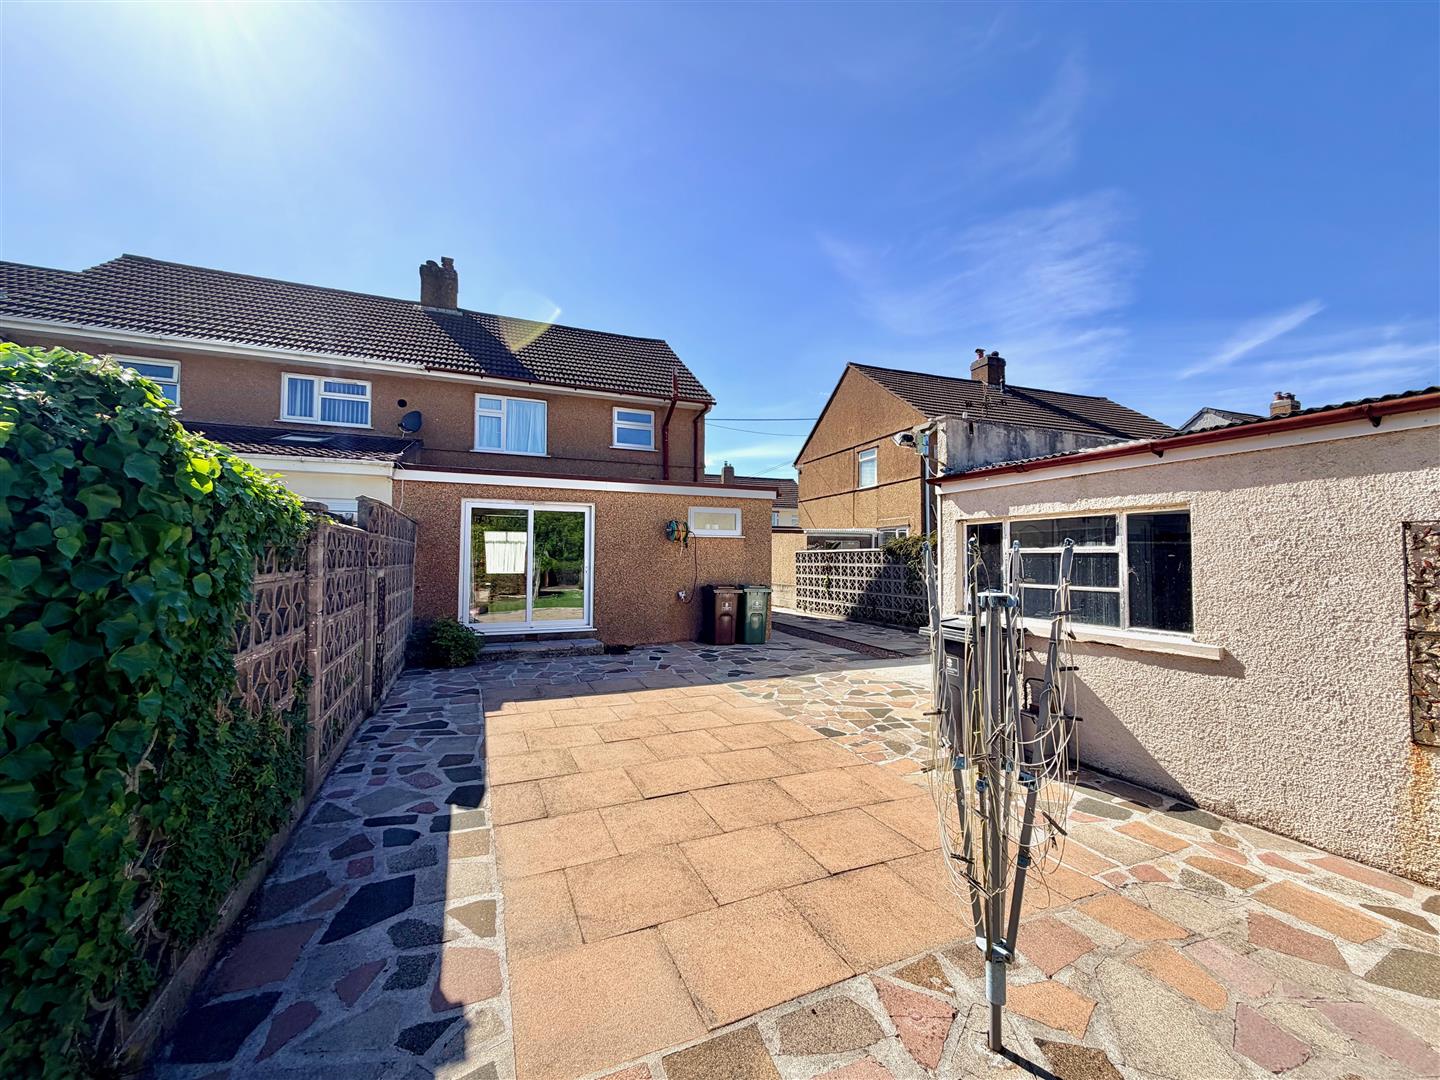
Sliding double-glazed patio doors to the rear overlooking and opening to the rear garden. Ample areas for seating and dining. Glazed doorway providing access to the rear hall.
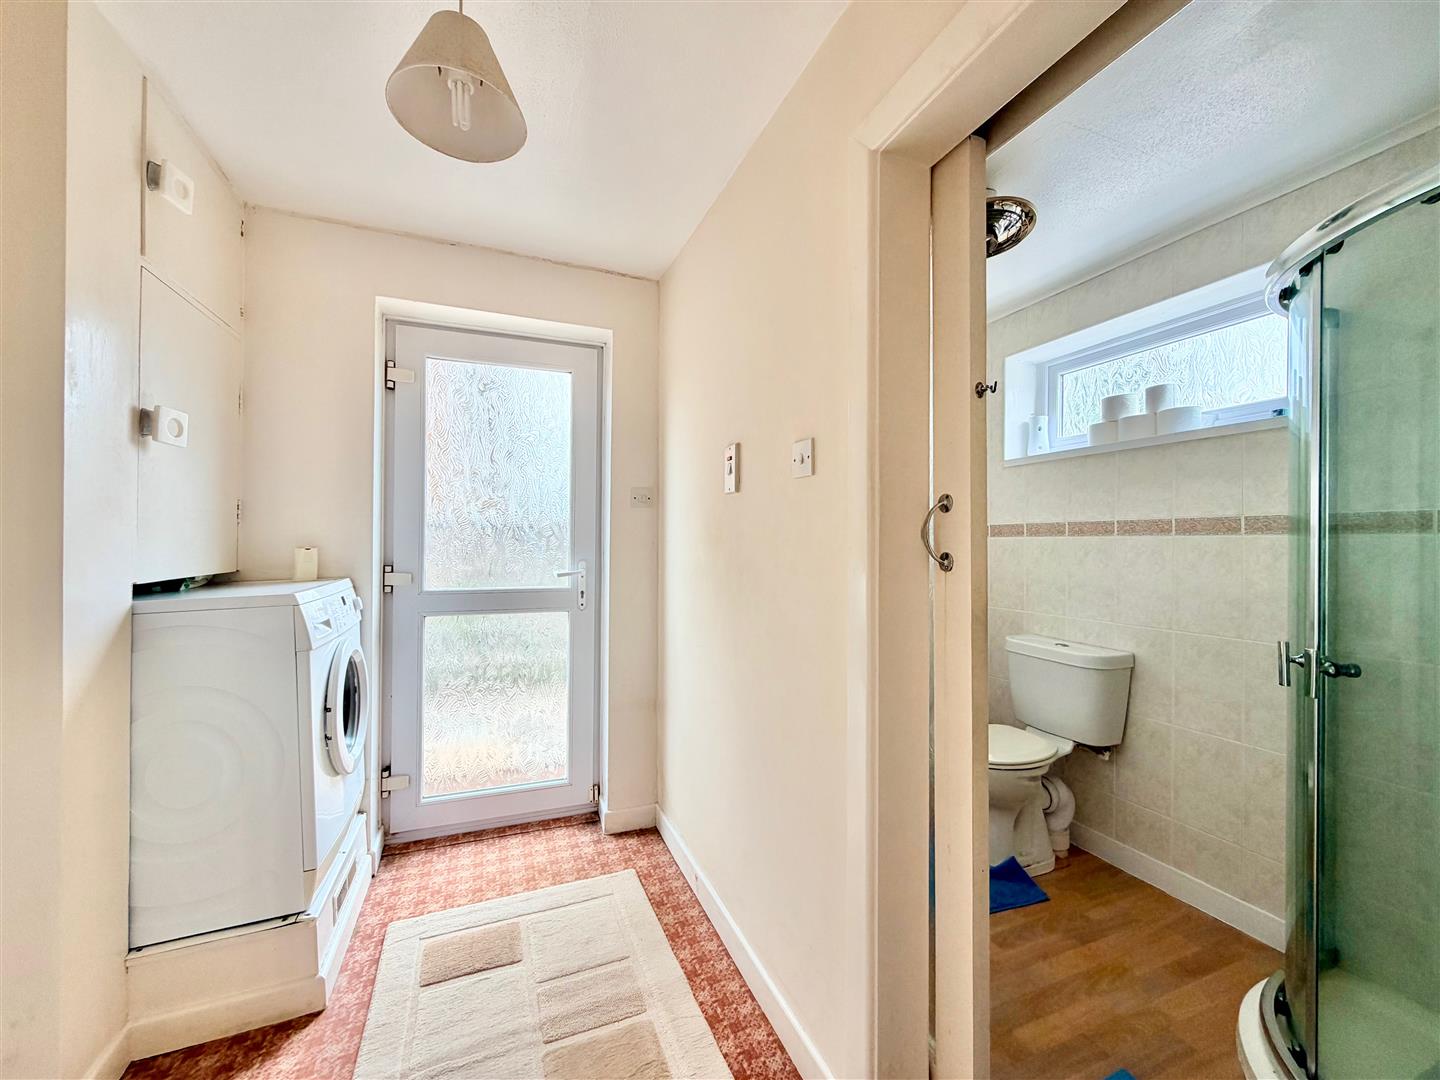
REAR HALL/UTILITY2.36m x 1.68m (7'9 x 5'6)
Doorway to outside. Access to the kitchen and downstairs wc/shower room. Plumbing for washing machine. Storage cupboard.
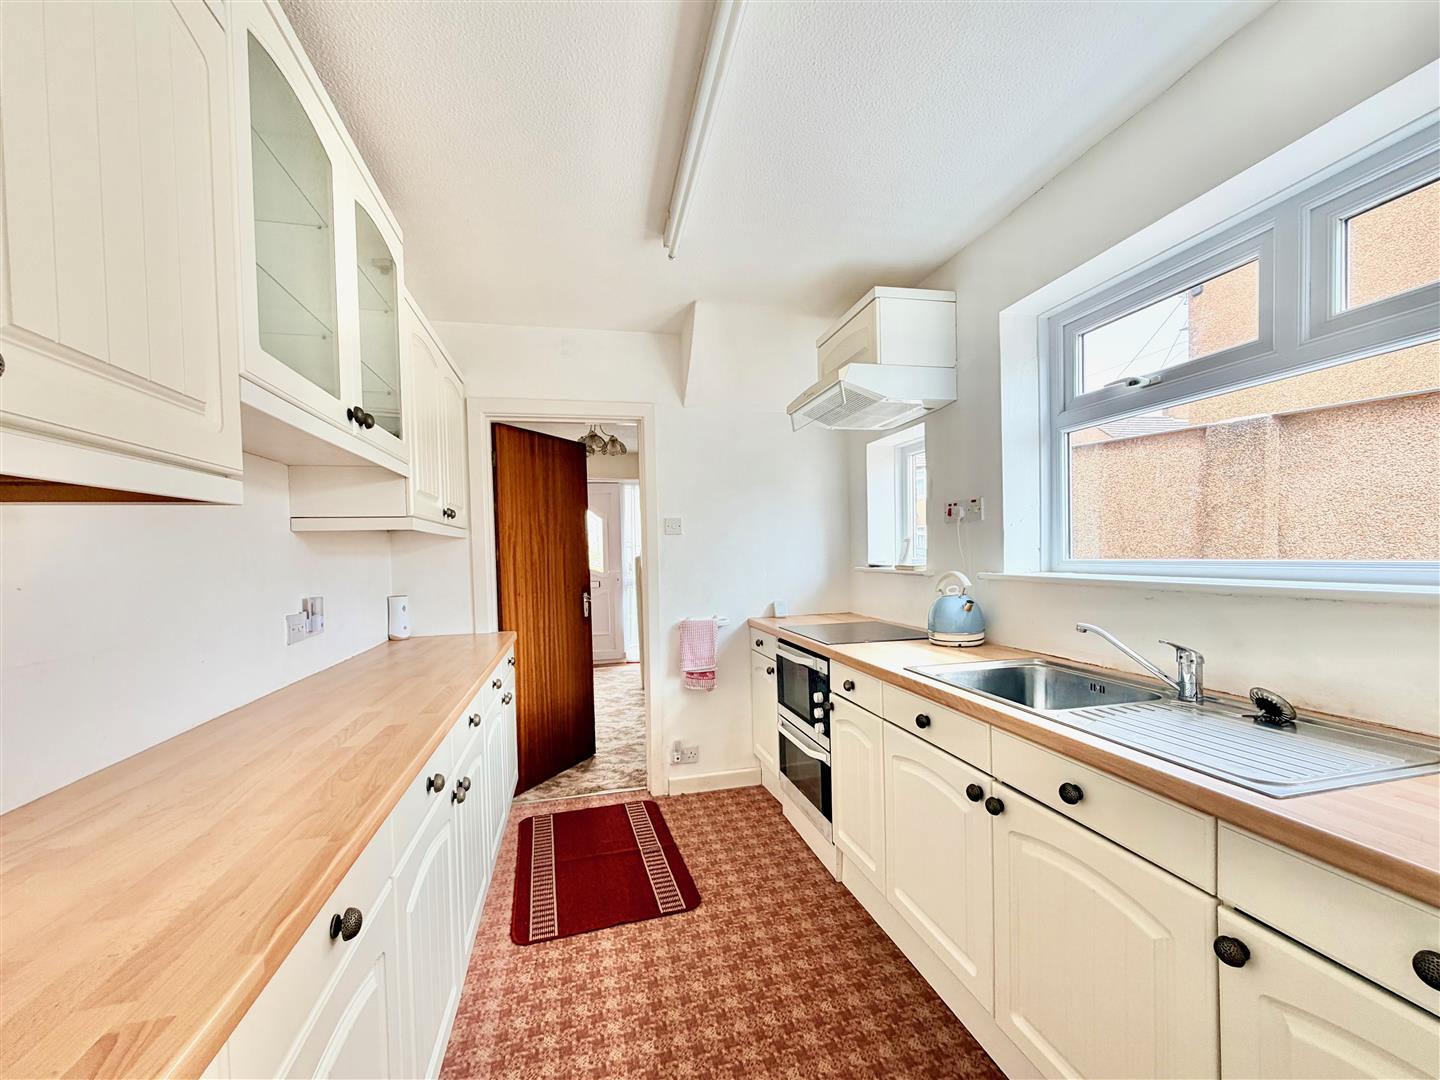
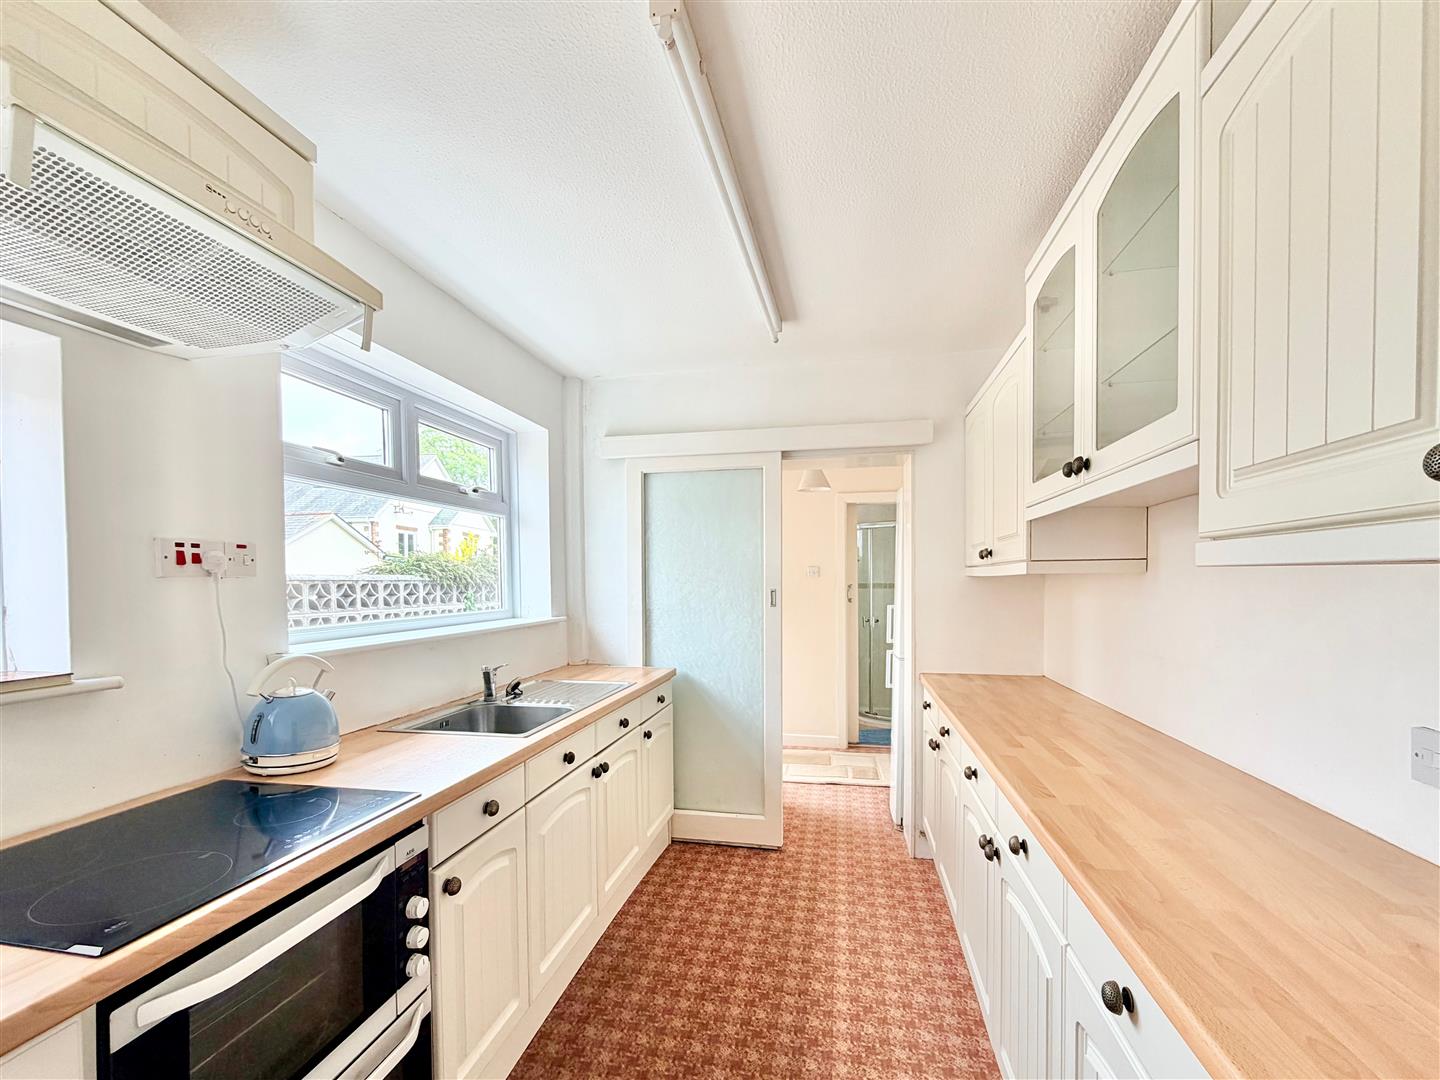
KITCHEN3.02m x 2.36m (9'11 x 7'9)
Range of base and wall-mounted cabinets with matching fascias and work surfaces. Stainless-steel single drainer sink unit. Built-in oven and hob with a cooker hood. 2 windows to the side elevation. Further doorway leading back into the entrance hall.
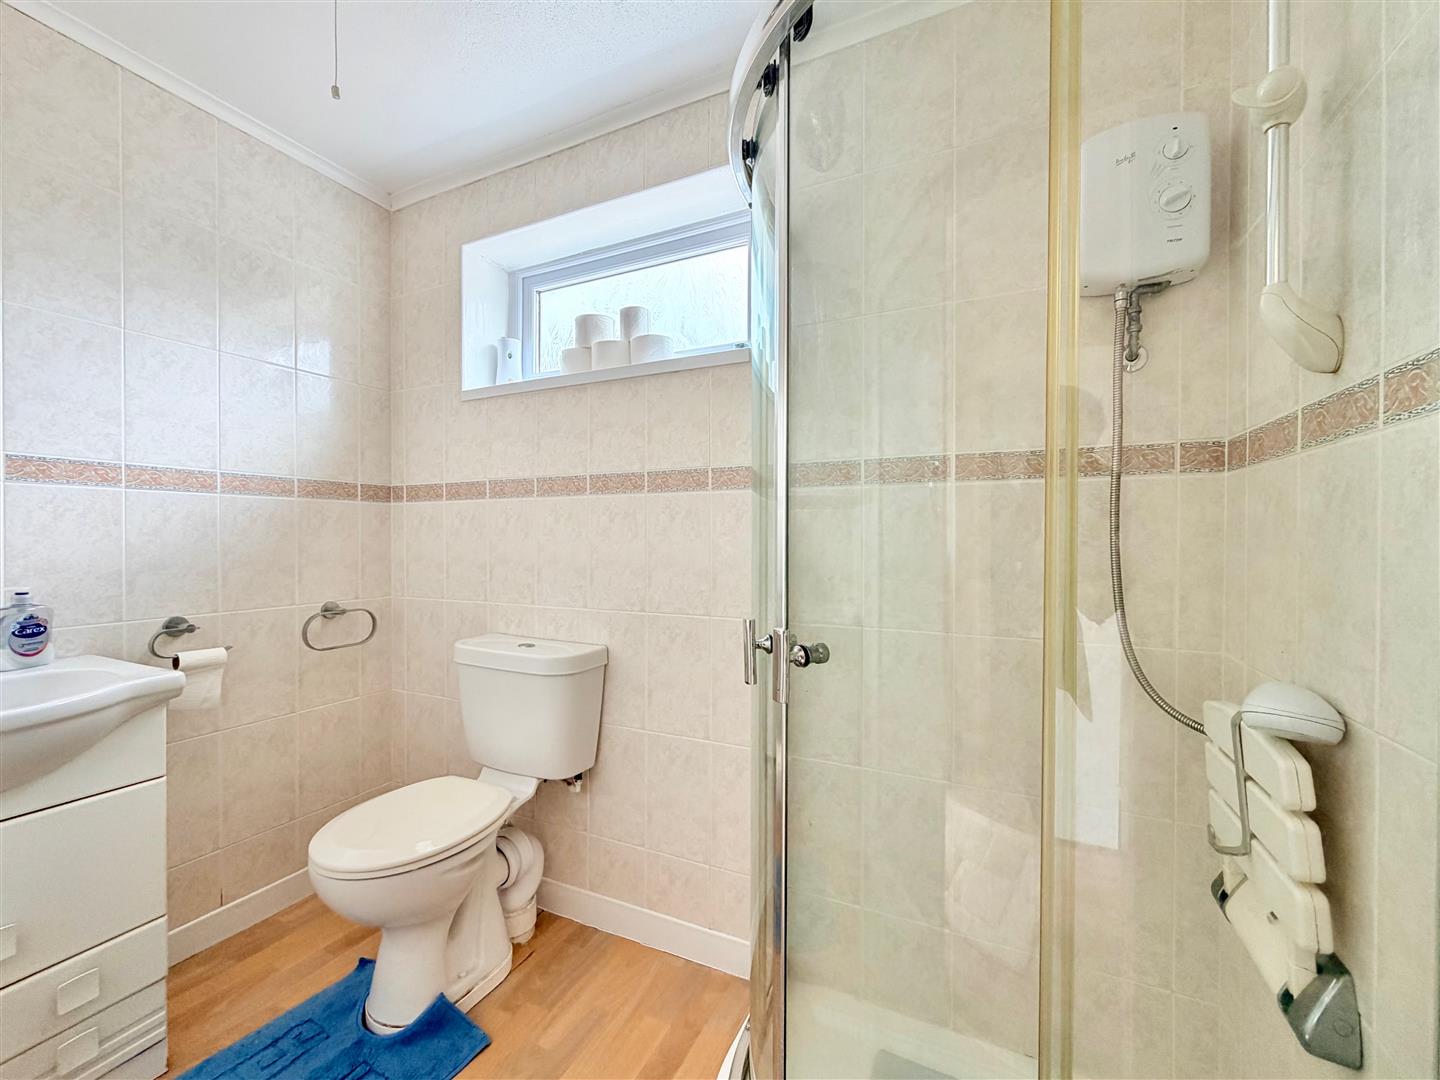
DOWNSTAIRS WC/SHOWER ROOM2.36m x 1.42m (7'9 x 4'8)
Comprising an enclosed shower, basin with storage beneath and wc. Towel rail/radiator. Fully-tiled walls. Obscured window to the rear elevation.
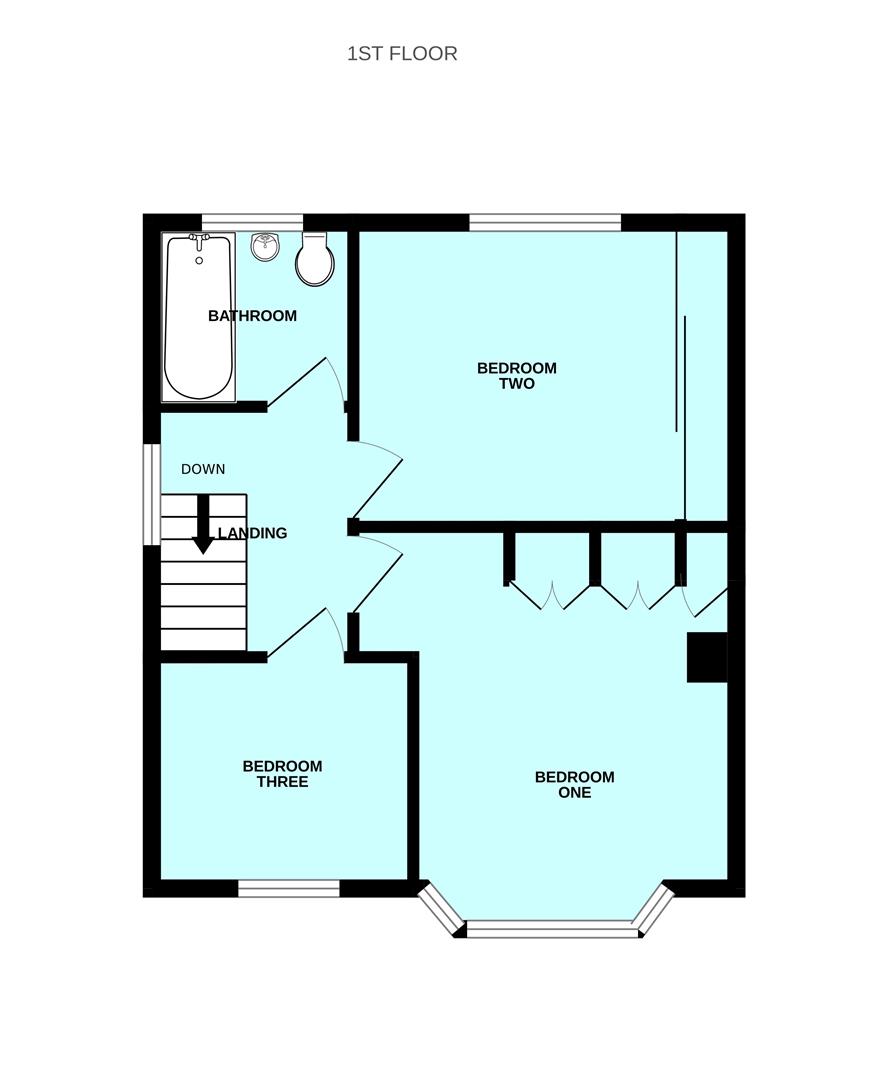
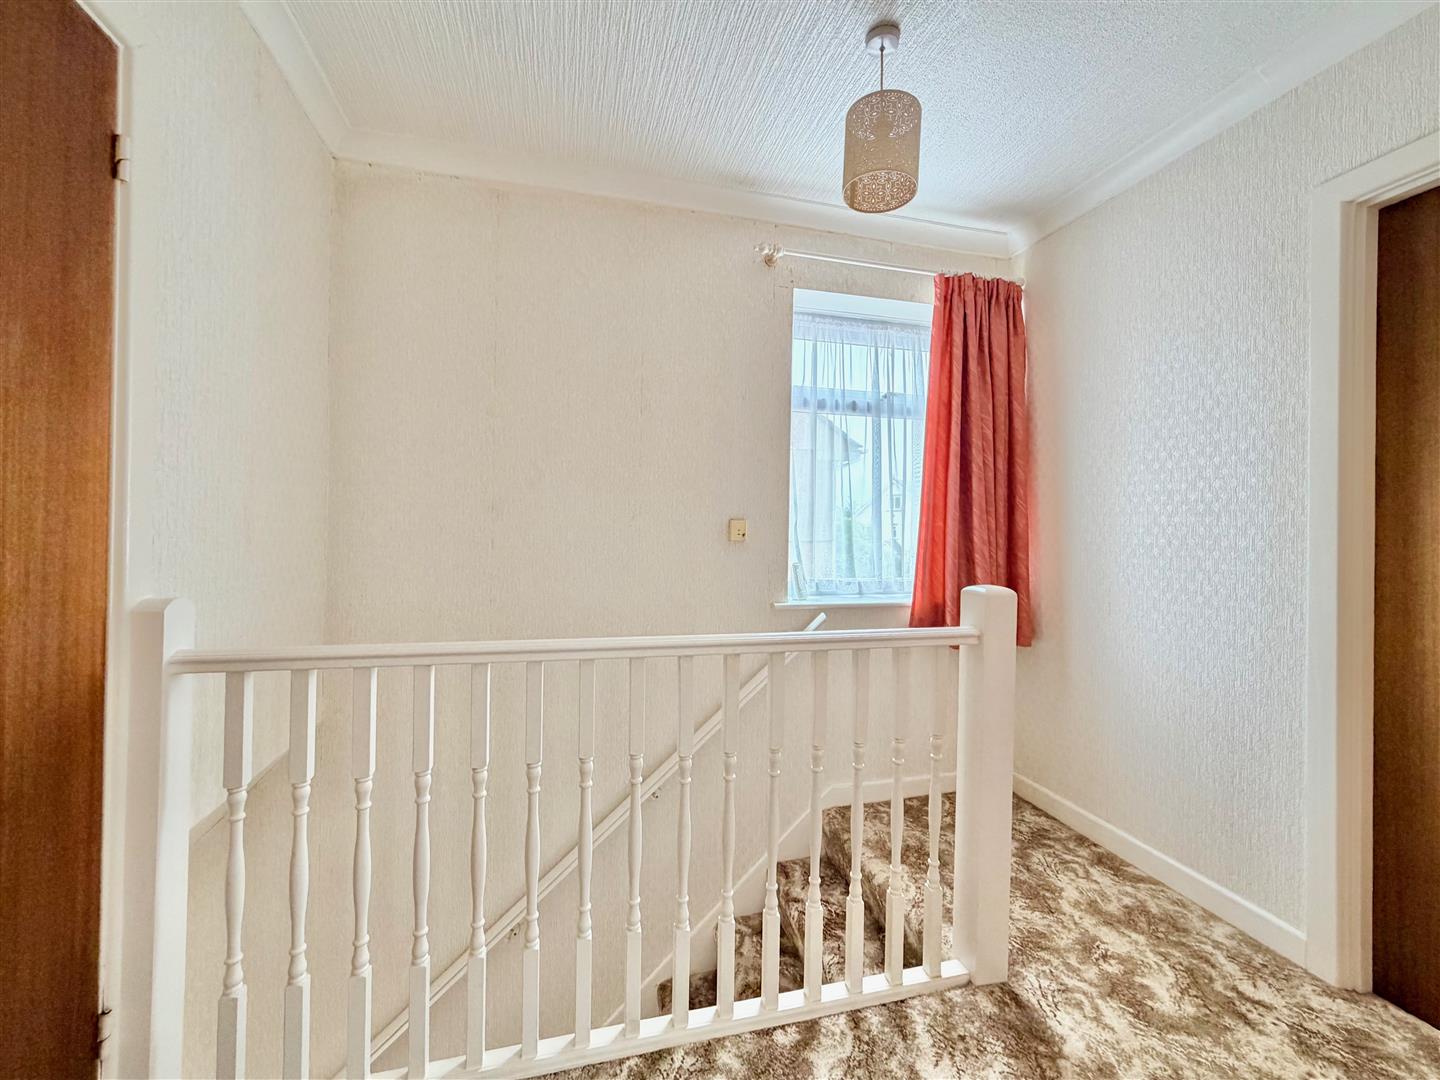
FIRST FLOOR LANDING
Providing access to the first floor accommodation. Loft hatch. Window to the side elevation.
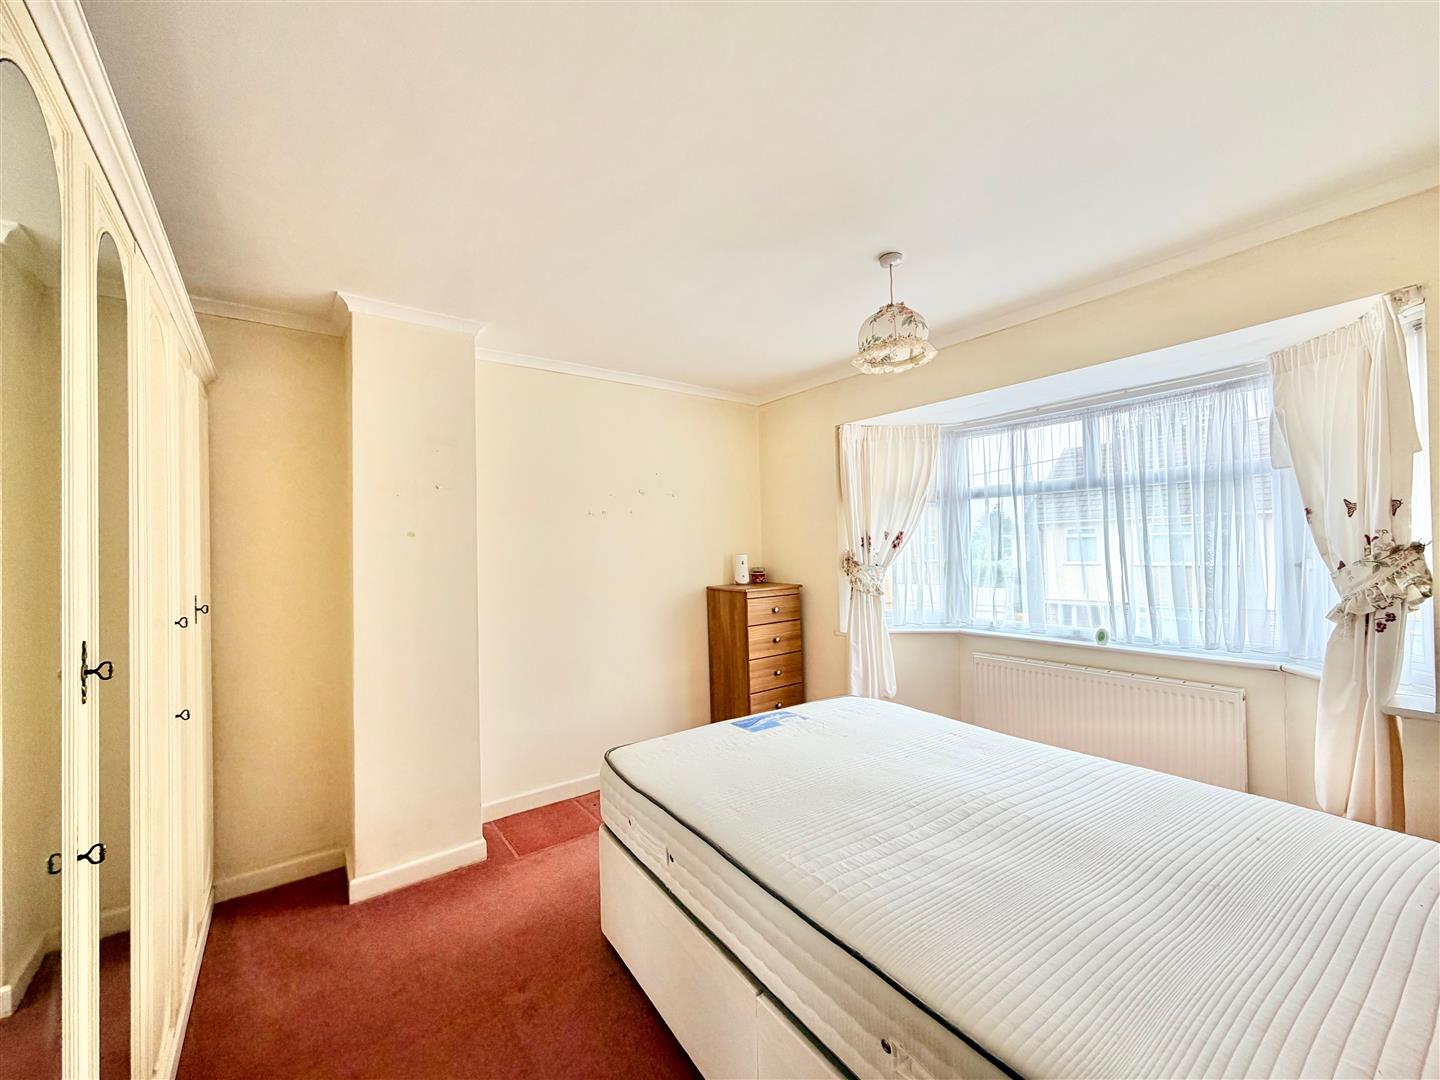
BEDROOM ONE4.19m into bay x 3.73m at widest point (13'9 into
Bay window to the front elevation. Built-in wardrobes.
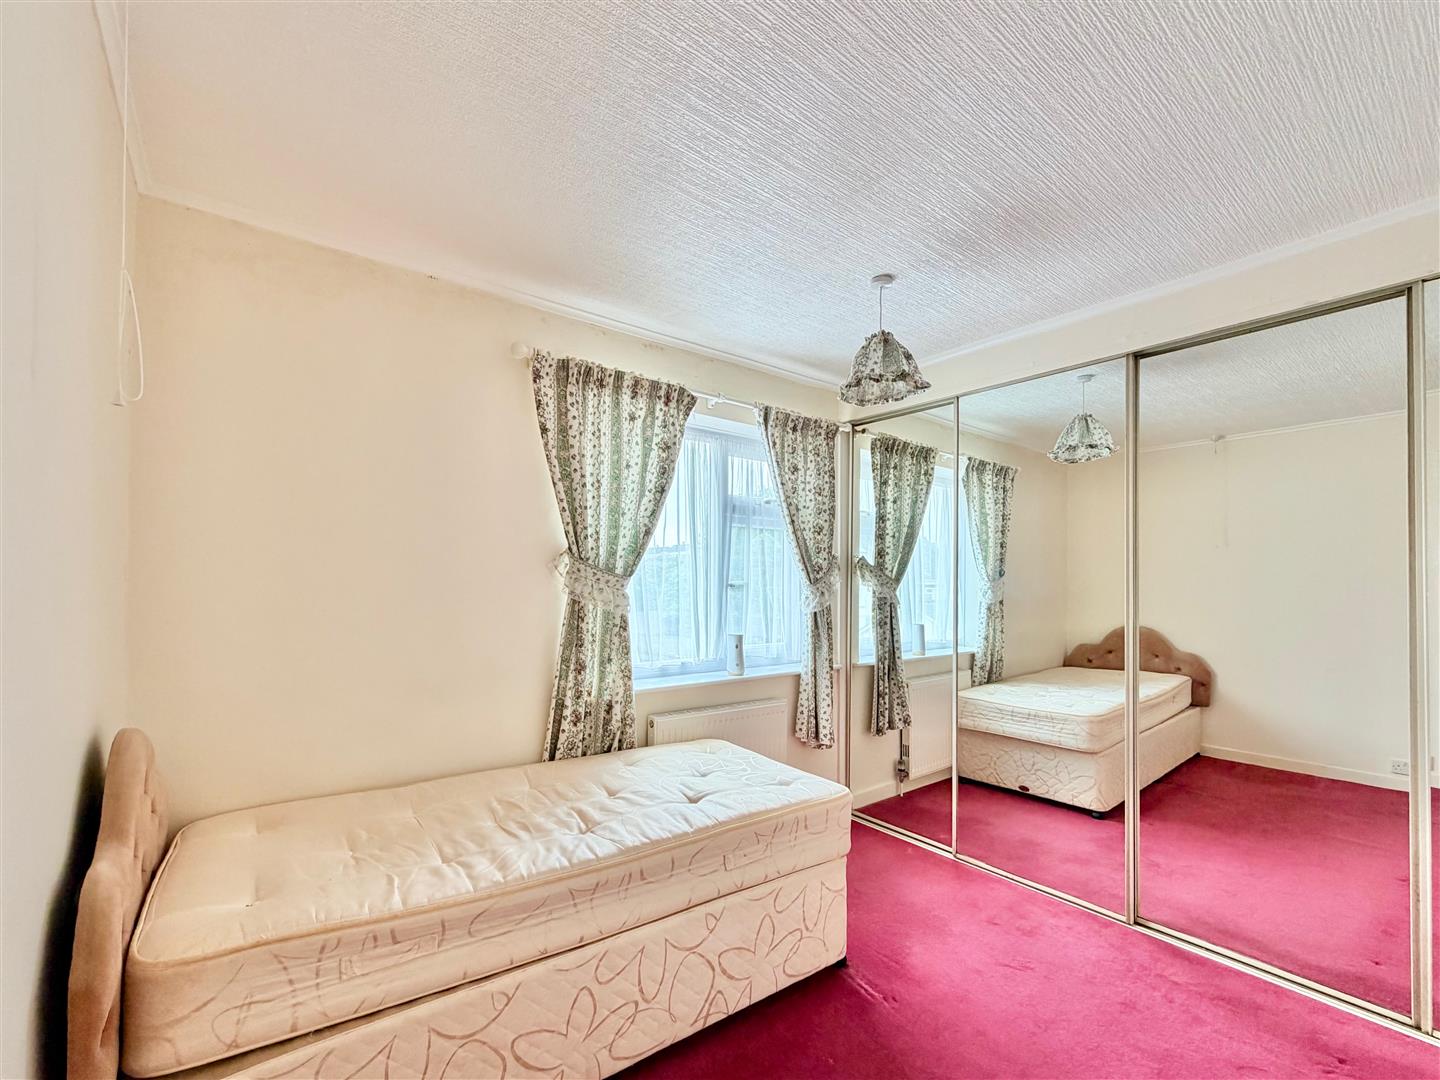
BEDROOM TWO3.71m x 3.00m wall-to-wall (12'2 x 9'10 wall-to-wa
Window to the rear elevation overlooking the garden. Built-in wardrobes with sliding mirrored doors.
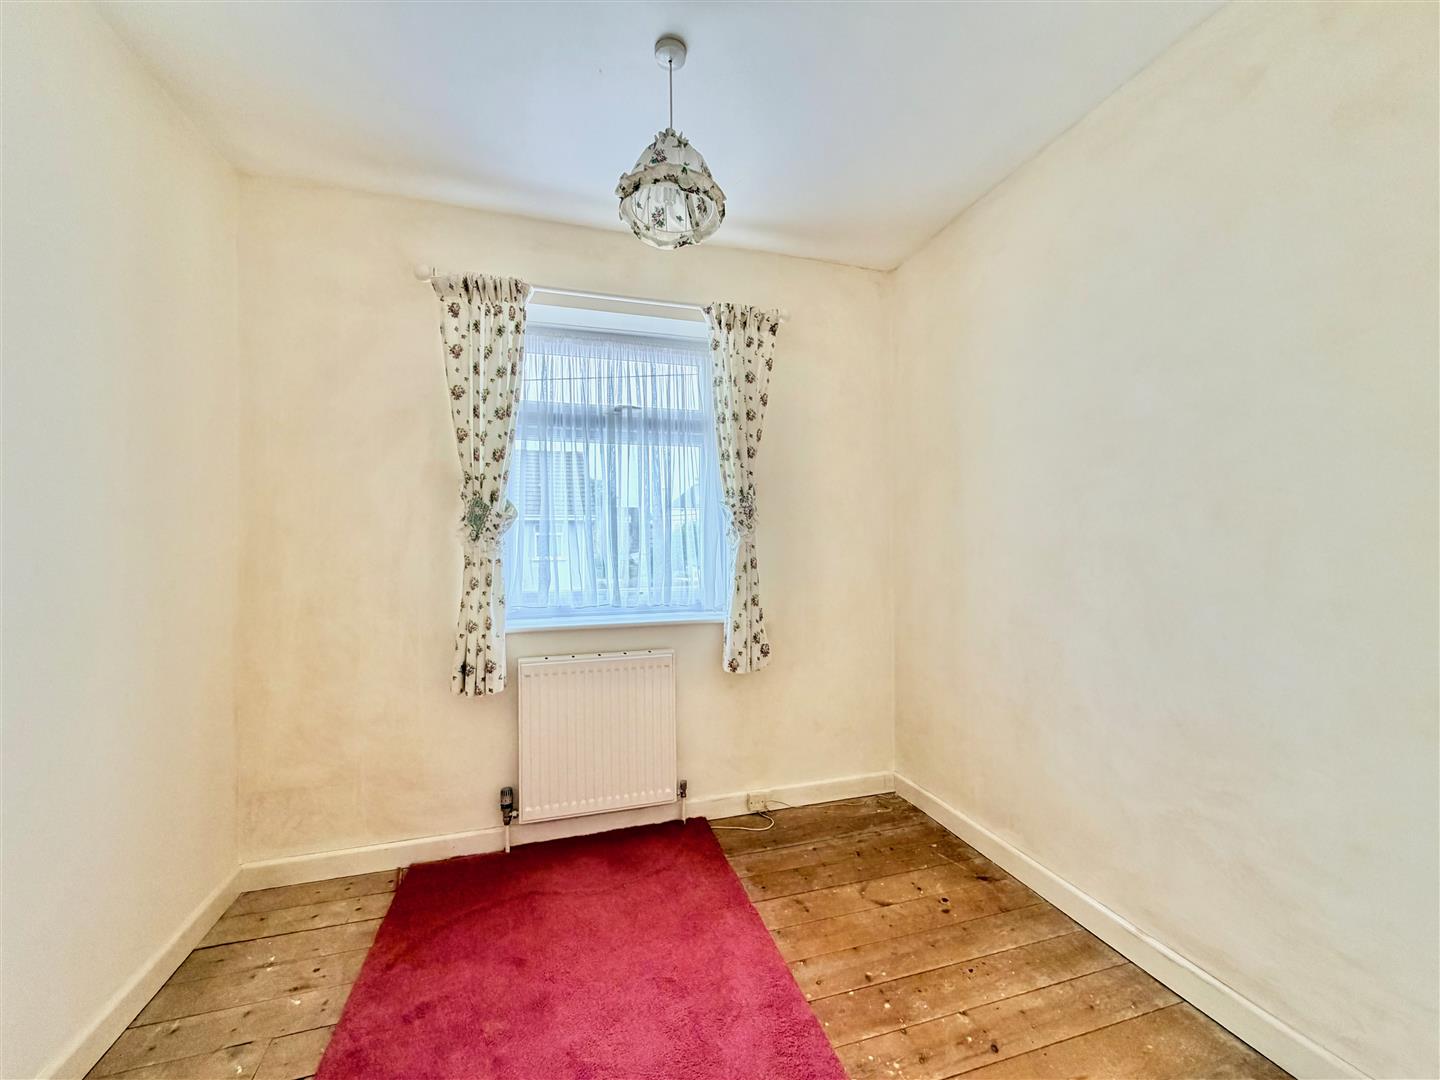
BEDROOM THREE2.57m x 2.13m (8'5 x 7')
Window to the front elevation.
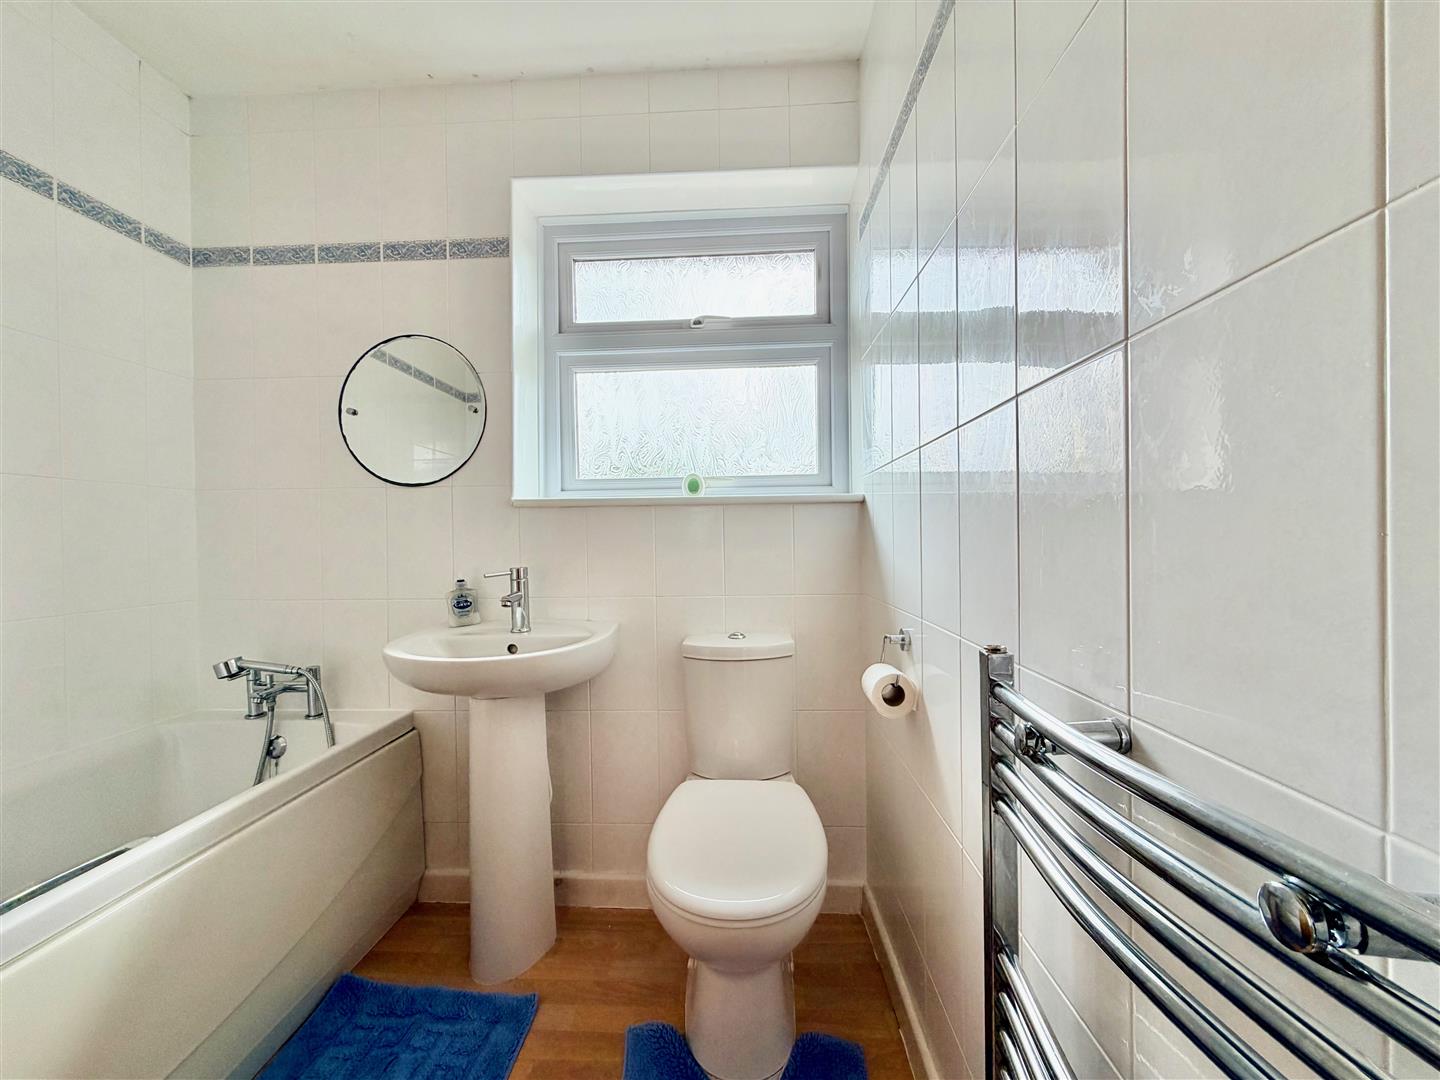
BATHROOM2.01m x 1.68m (6'7 x 5'6)
White suite comprising a bath, pedestal basin and wc. Chrome towel rail/radiator. Fully-tiled walls. Obscured window to the rear elevation.
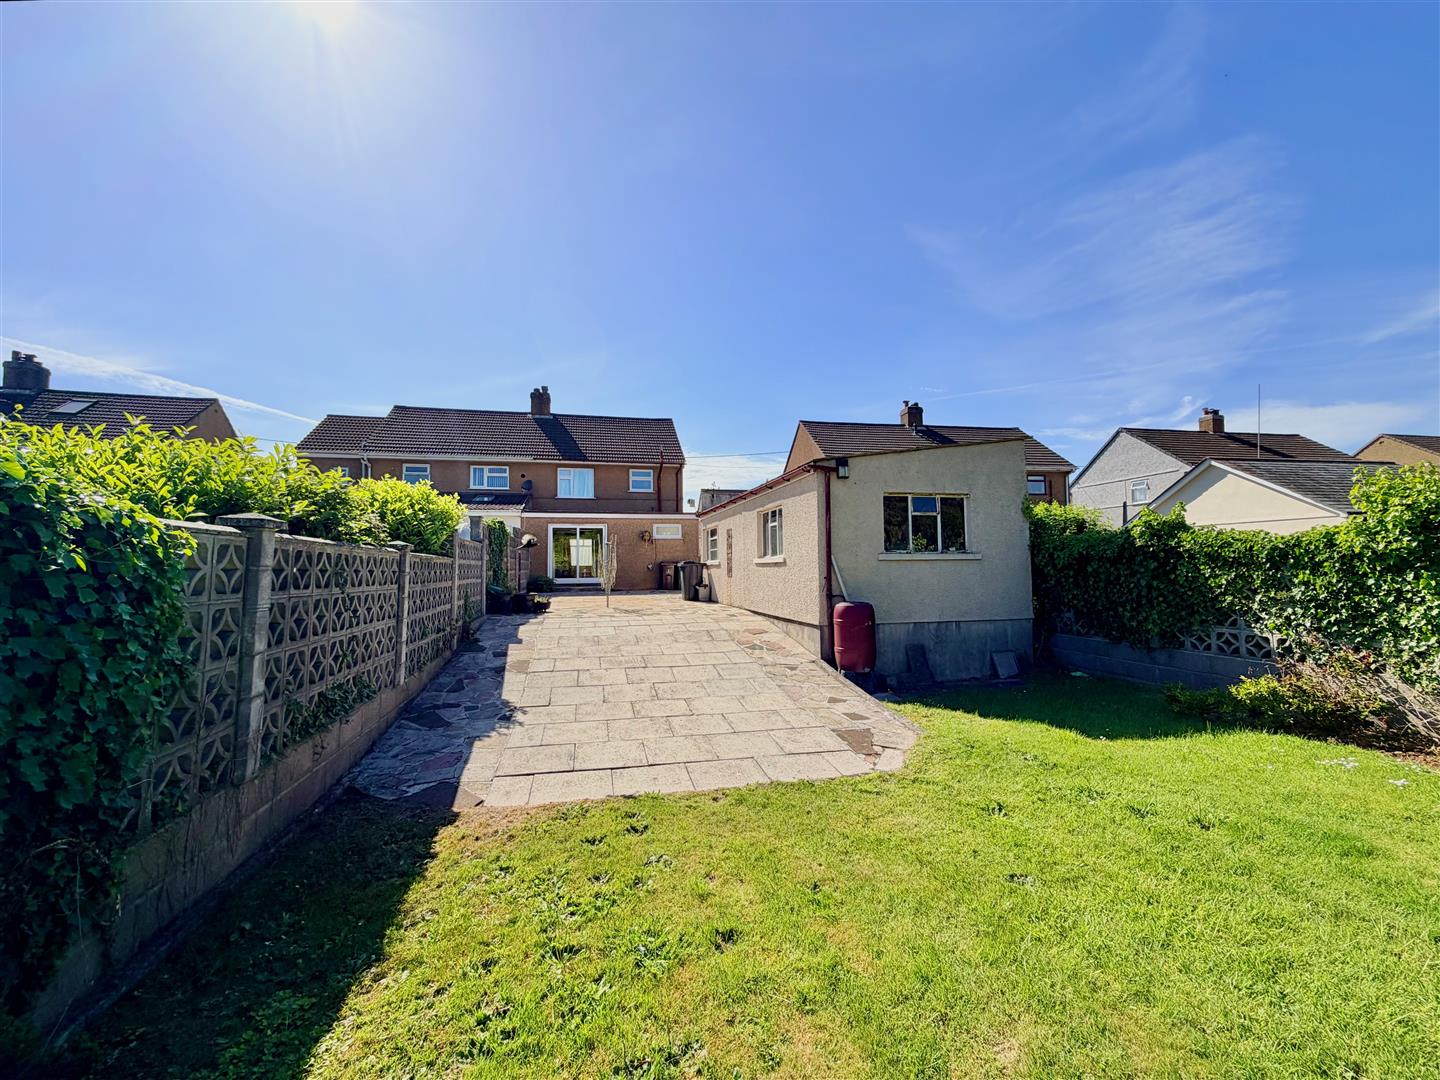
GARAGE8.18m x 3.35m (26'10 x 11')
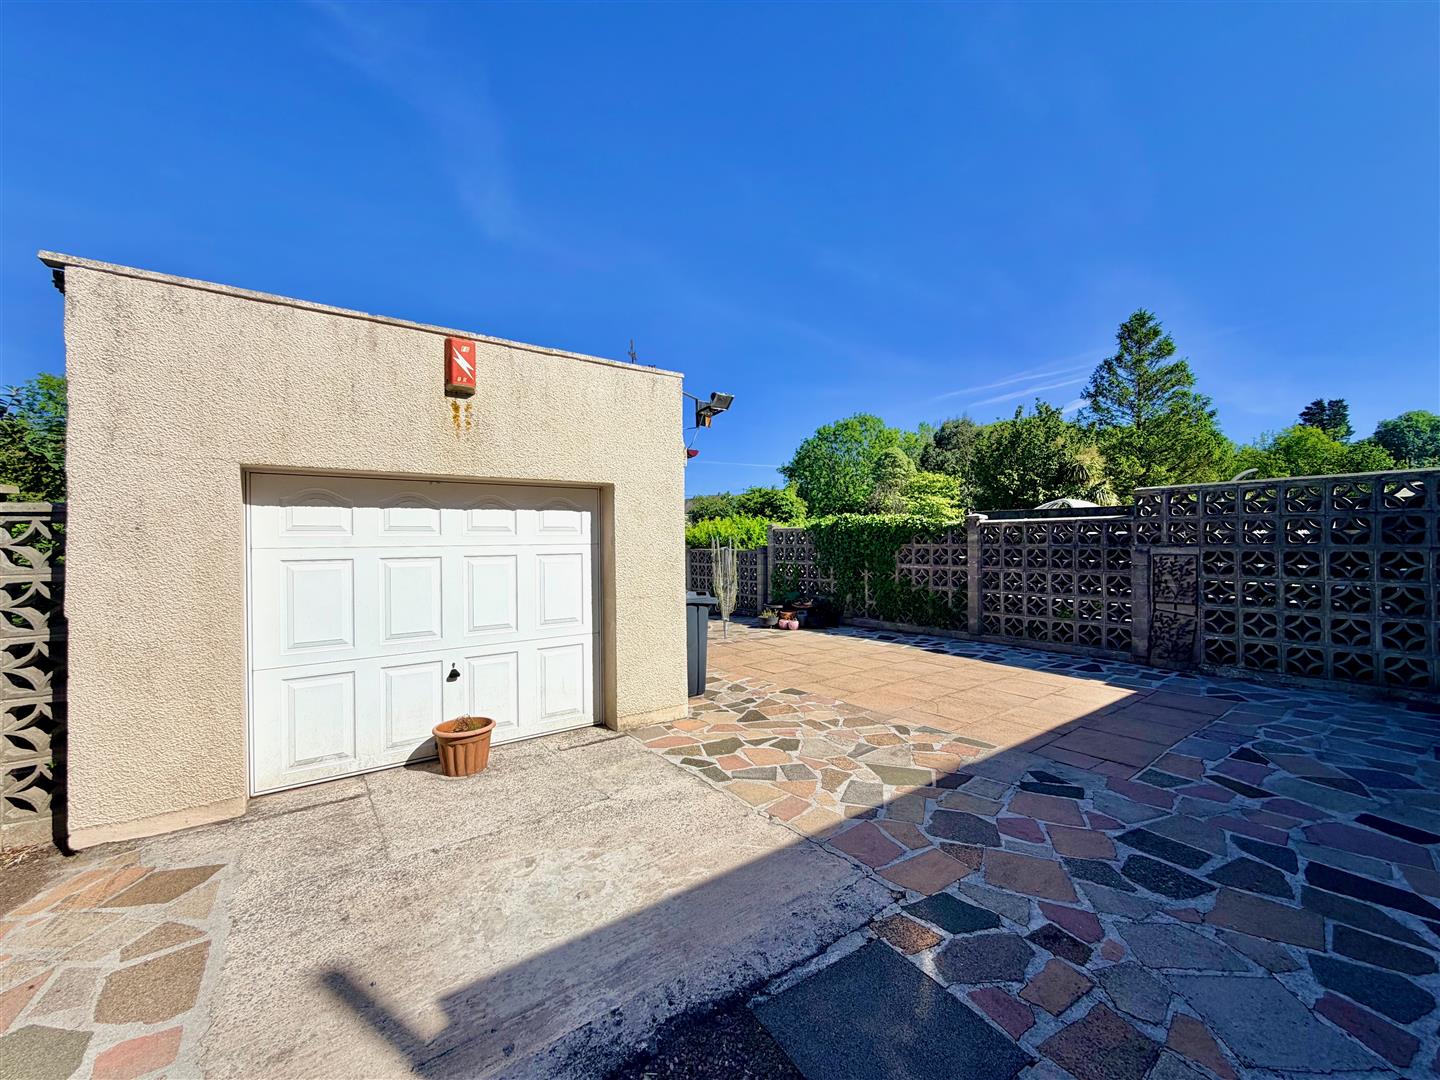
A generous garage with an up-&-over door to the front elevation. Windows to 2 elevations. Power and lighting.
OUTSIDE
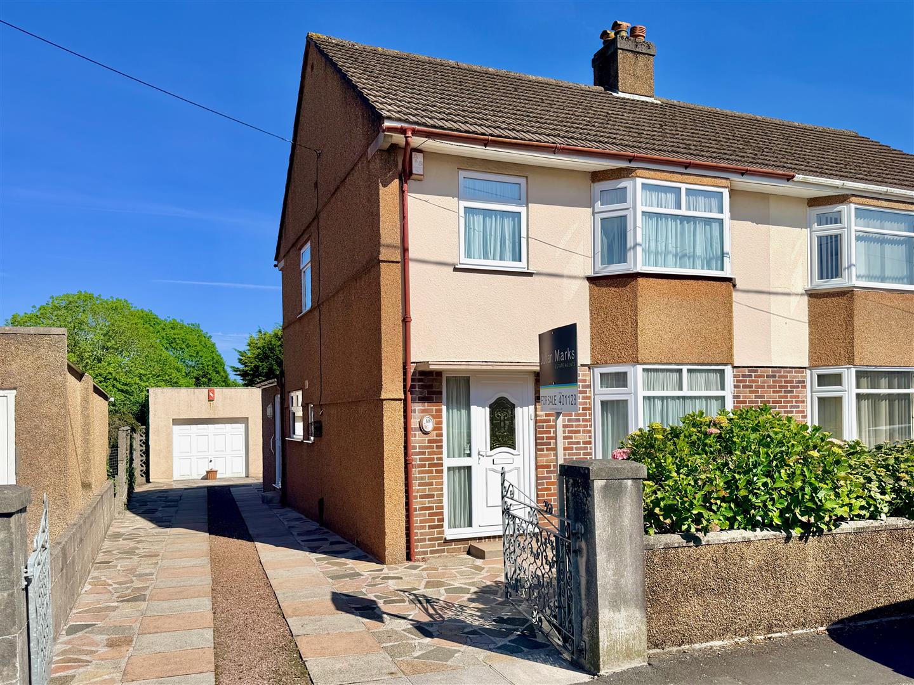
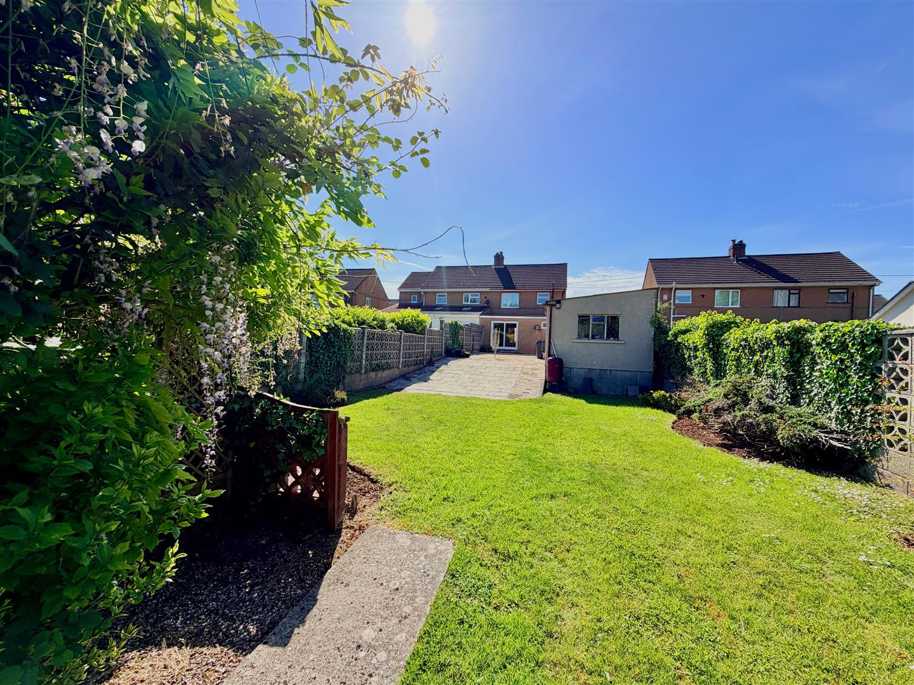
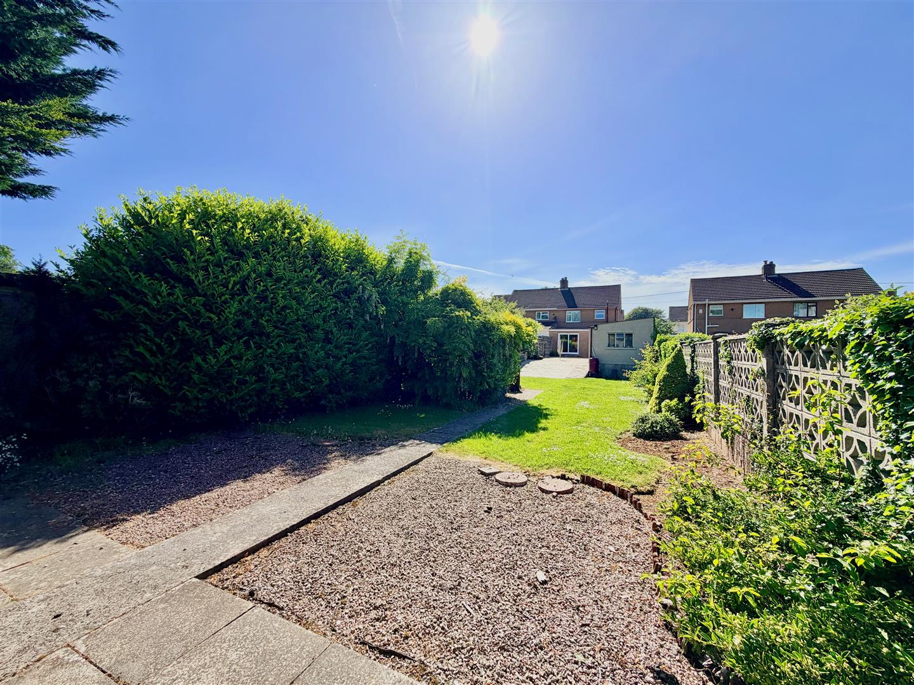
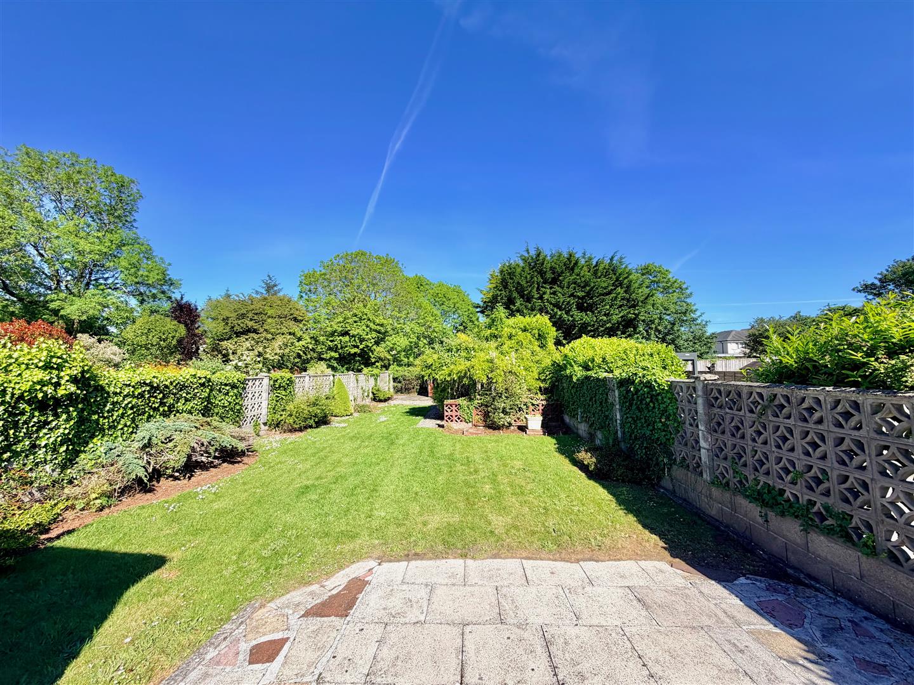
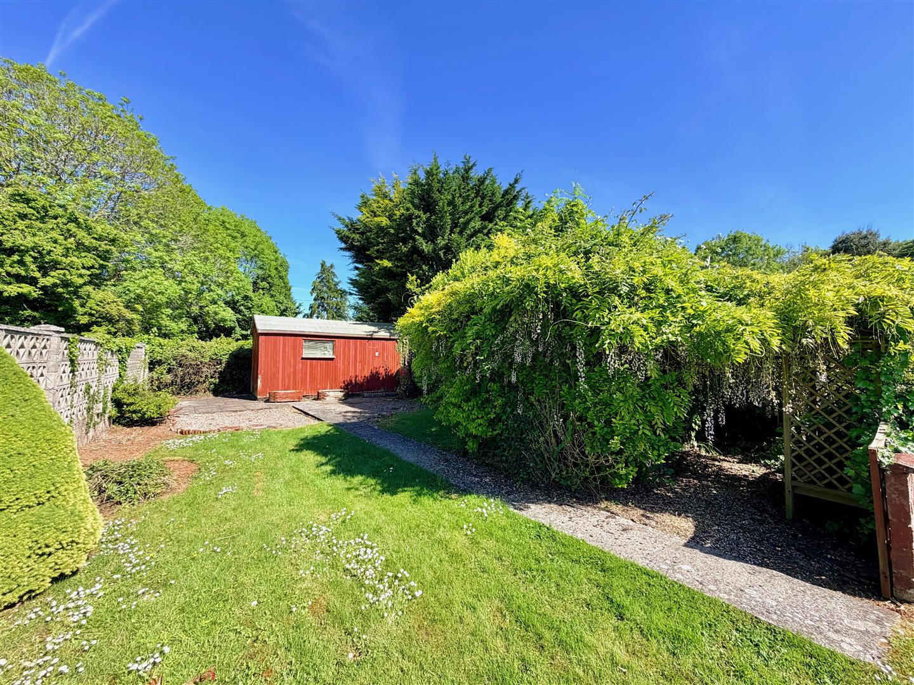
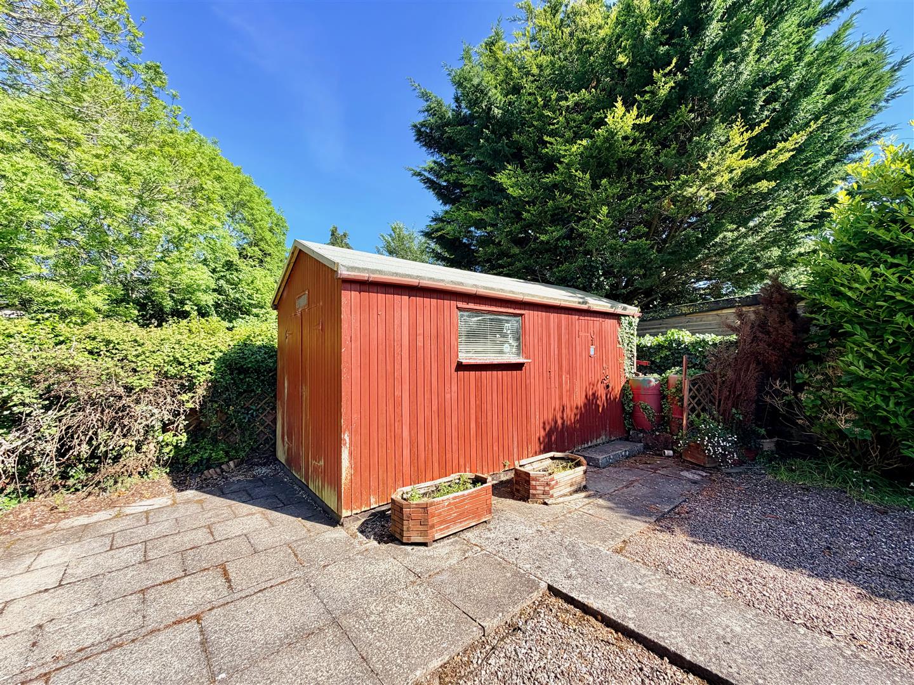
The house is approached via a driveway providing plentiful off-road parking and runs alongside the property leading to the garage. The front garden has areas laid to chippings and shrub and flower beds. Paving leads to the main front entrance. The rear garden has a large patio/parking area to the rear. There is an outside tap. The remaining garden is laid to lawn together with mature shrubs, superb wisteria and at the end of the garden, a large timber pavilion-style shed provides a very useful outside space with a patio area plus an area laid to chippings.
COUNCIL TAX
Plymouth City Council
Council tax band C